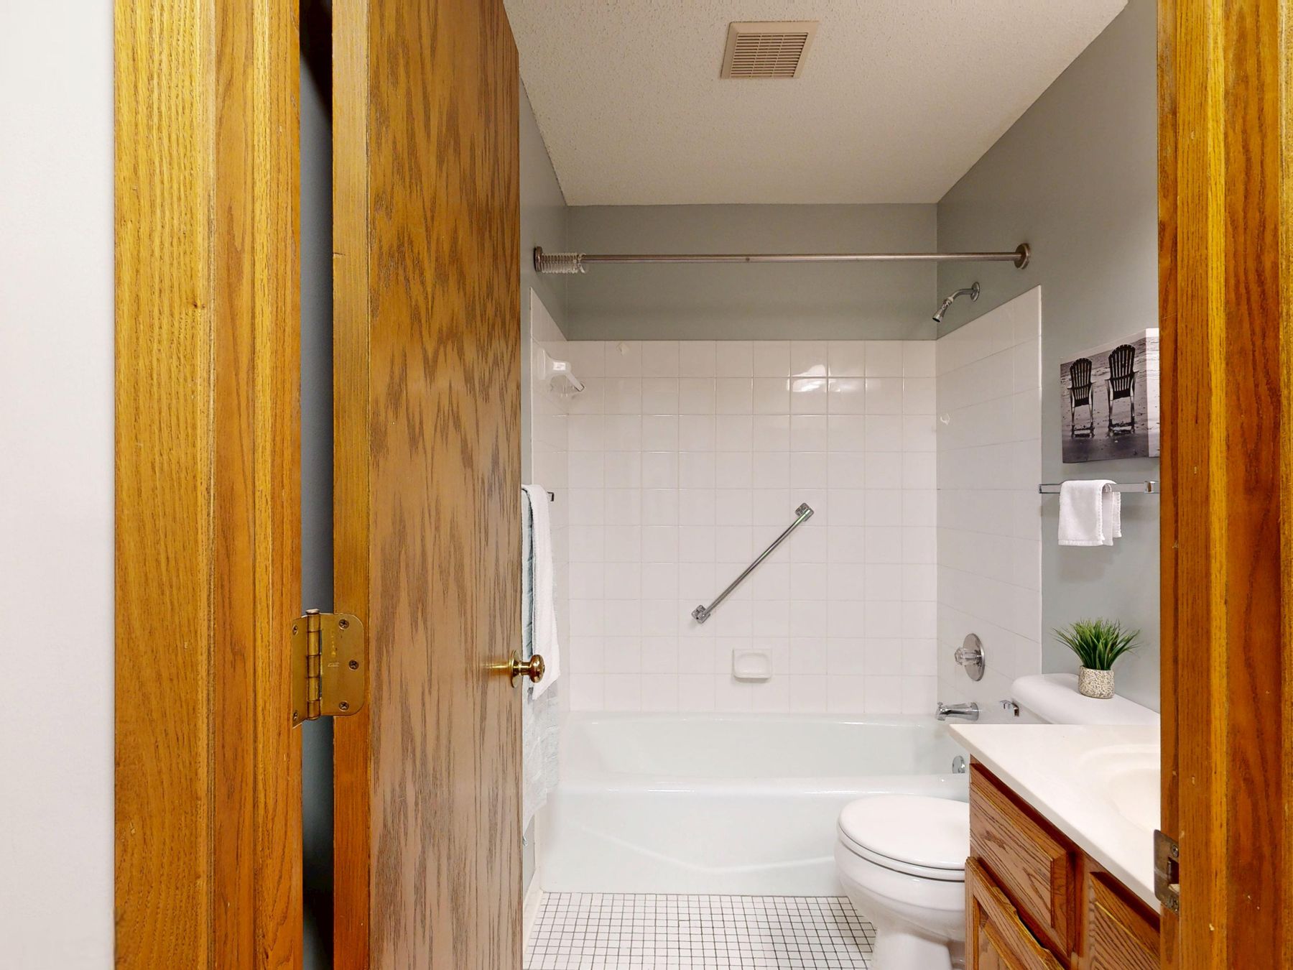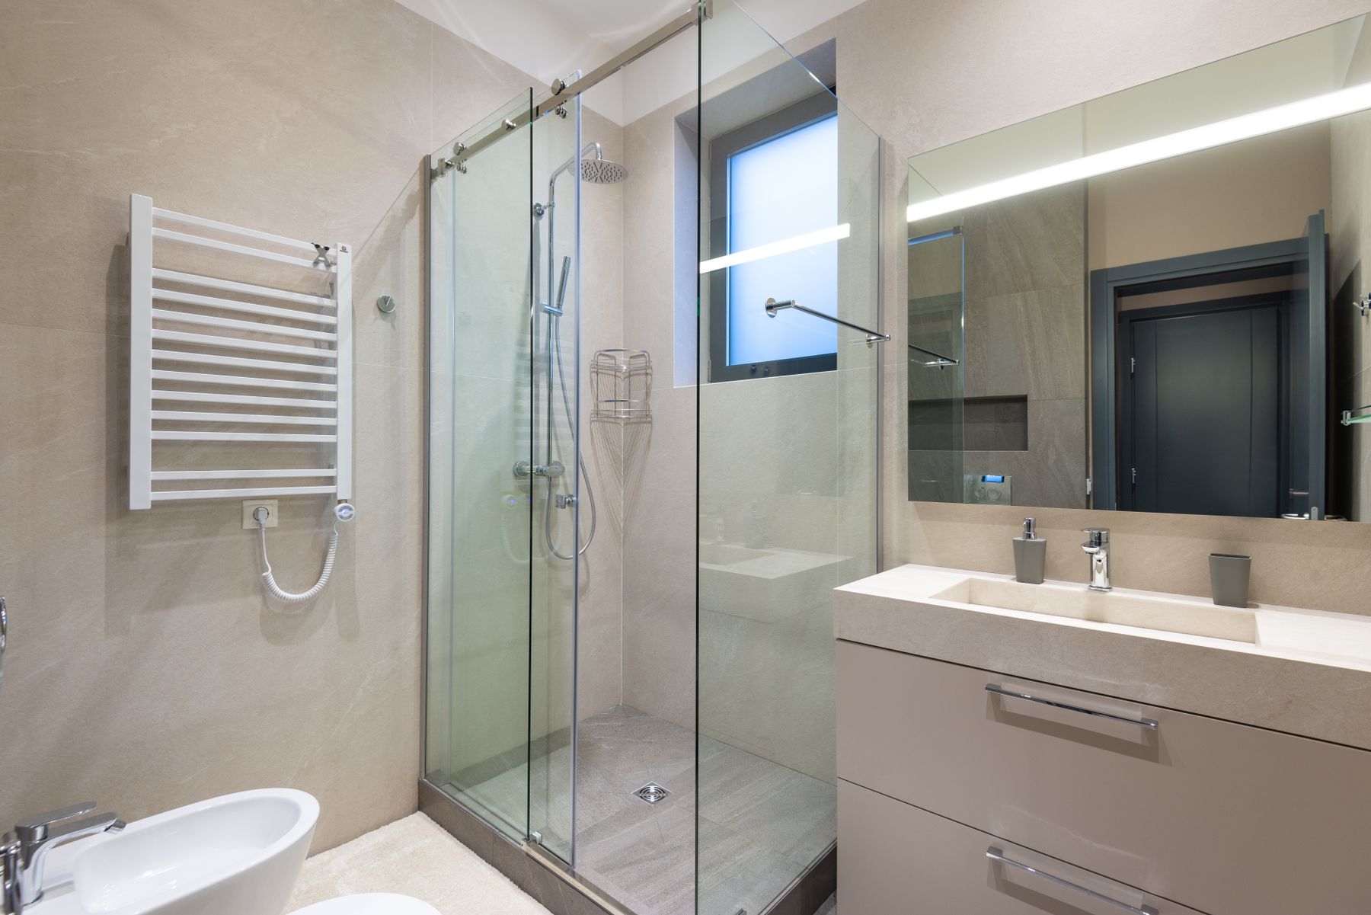
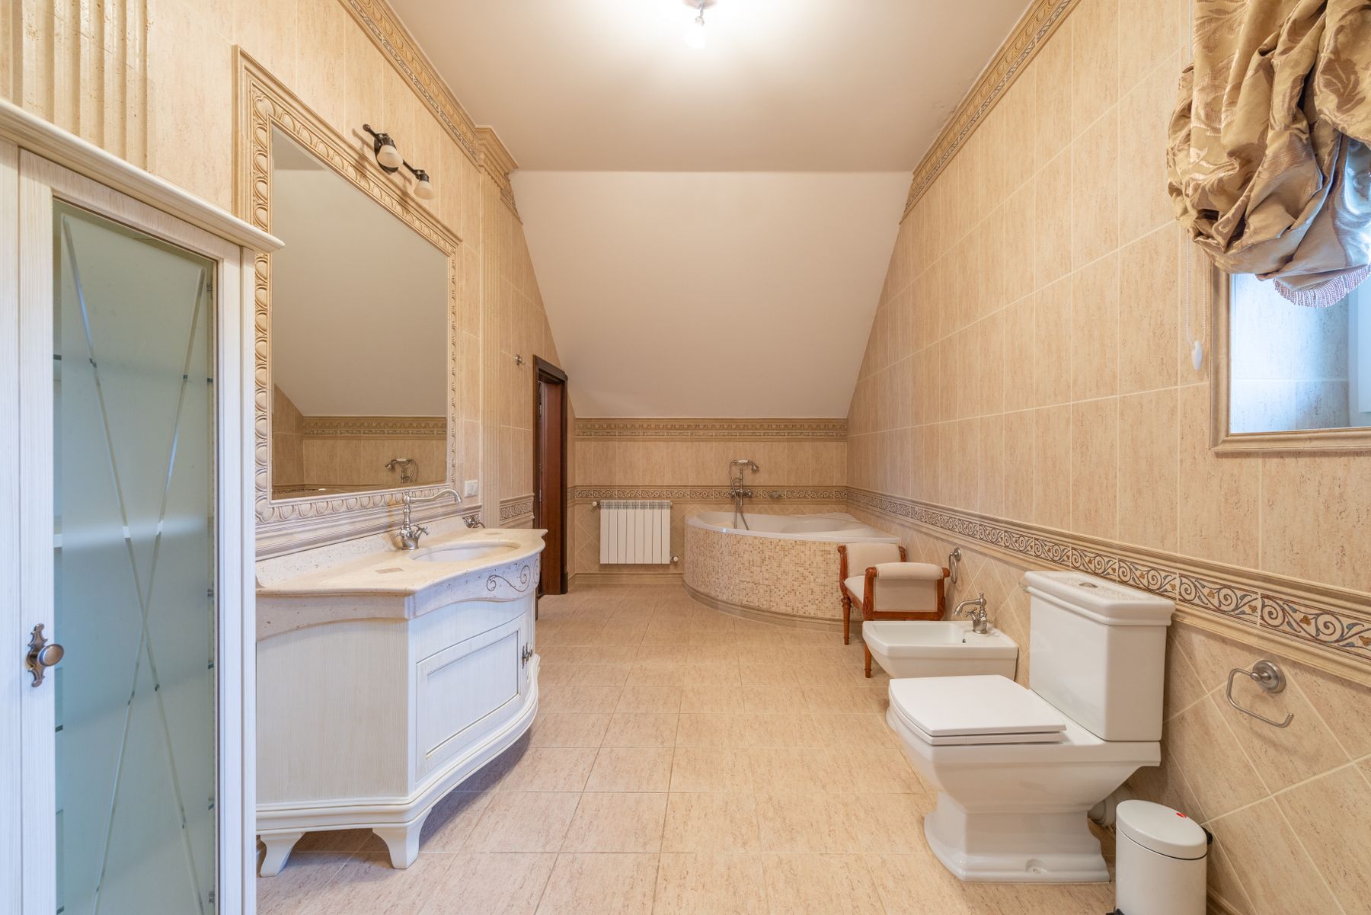
Define What Open Means in This Room
Open can mean a shower without a full enclosure, a bathroom organized with partial walls, or an ensuite that visually connects to the bedroom. These are different planning problems. Decide which barrier you want to reduce and what benefit it should provide: daylight, easier movement, visual space or a better bathing sequence. The [bathroom layout guide](/ideas/bathroom-layout-ideas/) helps test the whole plan before one fashionable image determines the architecture.
Start With the Best Sightline
From the entrance or bed, reveal a vanity, bath, window or calm material plane—not the toilet, drain or product storage. A long view needs a destination and a foreground that stays orderly. Shift tall cabinets, offset the doorway or use a short return wall to edit what is visible. The room can feel open before any major partition is removed simply by clearing and aligning the most important view.
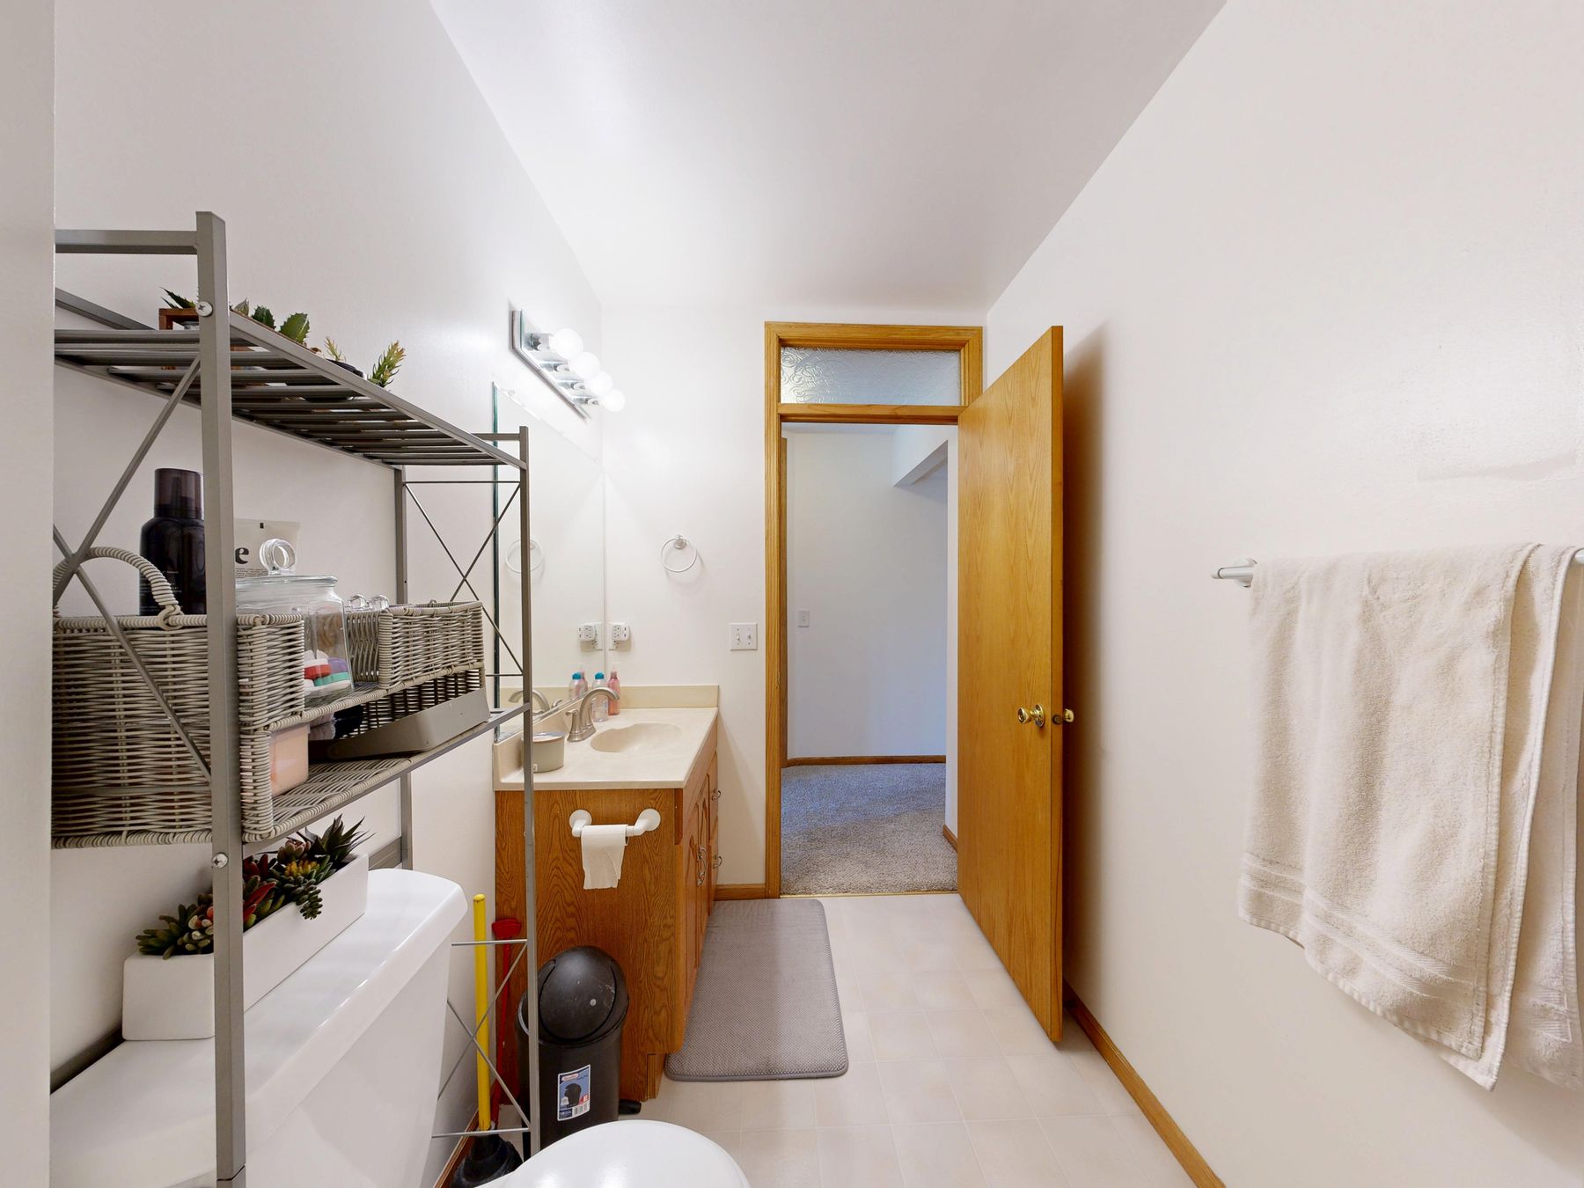
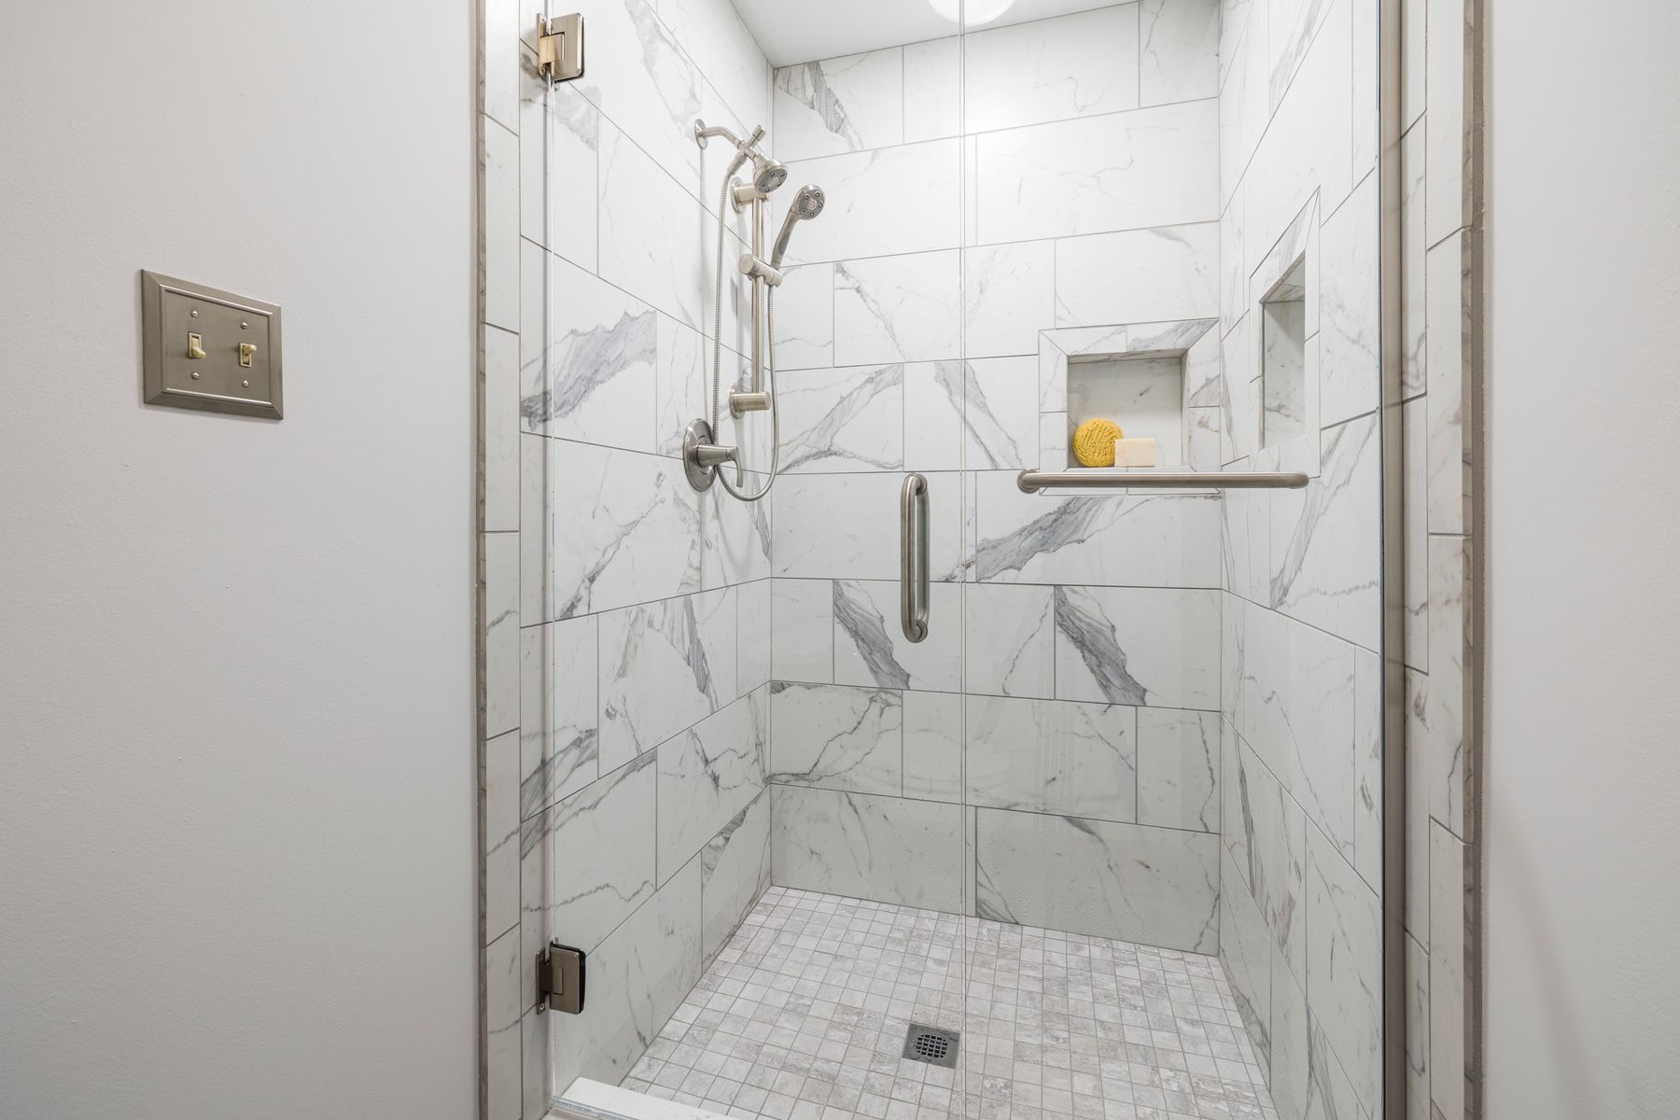
Use Broken-Plan Zoning Instead of Total Exposure
Broken-plan bathrooms use glass, half walls, niches, cabinetry or offset openings to define functions without rebuilding a corridor of small rooms. The approach keeps light and spatial connection while giving the shower, toilet or dressing zone a readable boundary. Make every partition earn its place through privacy, water control, storage or structure; decorative fragments that solve nothing only complicate cleaning and sightlines.
Keep a Real Door Option
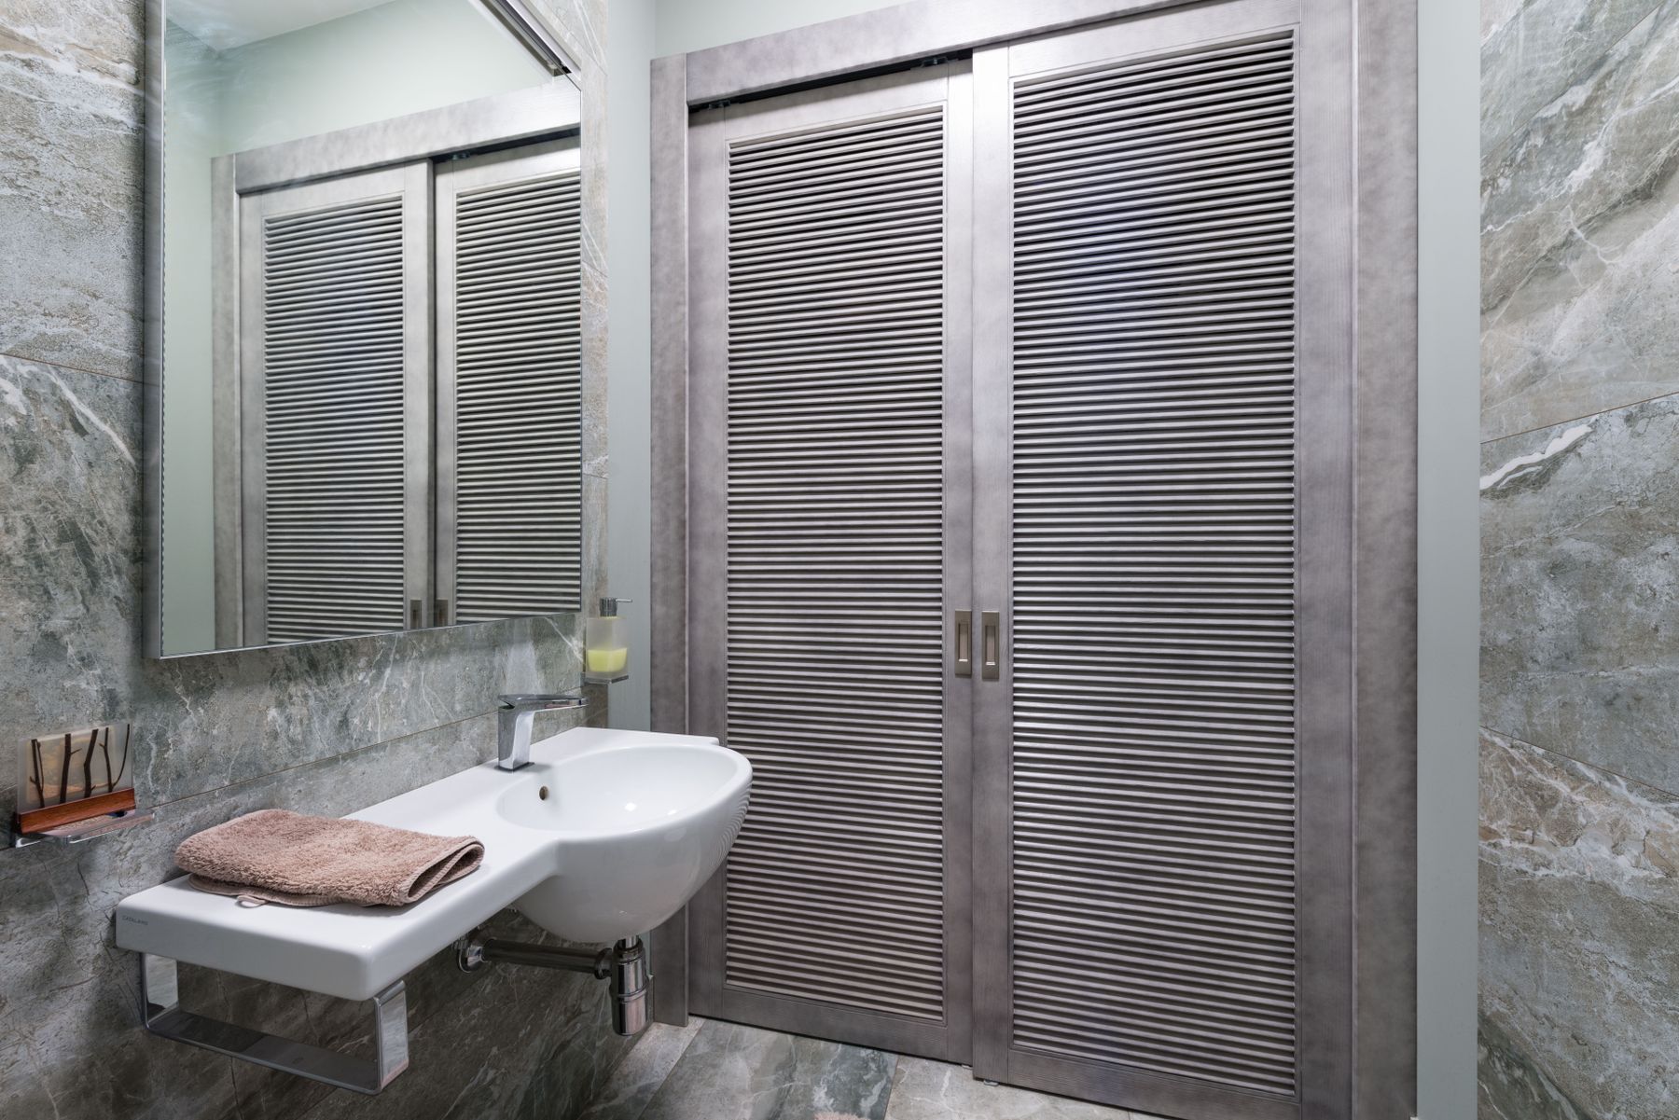
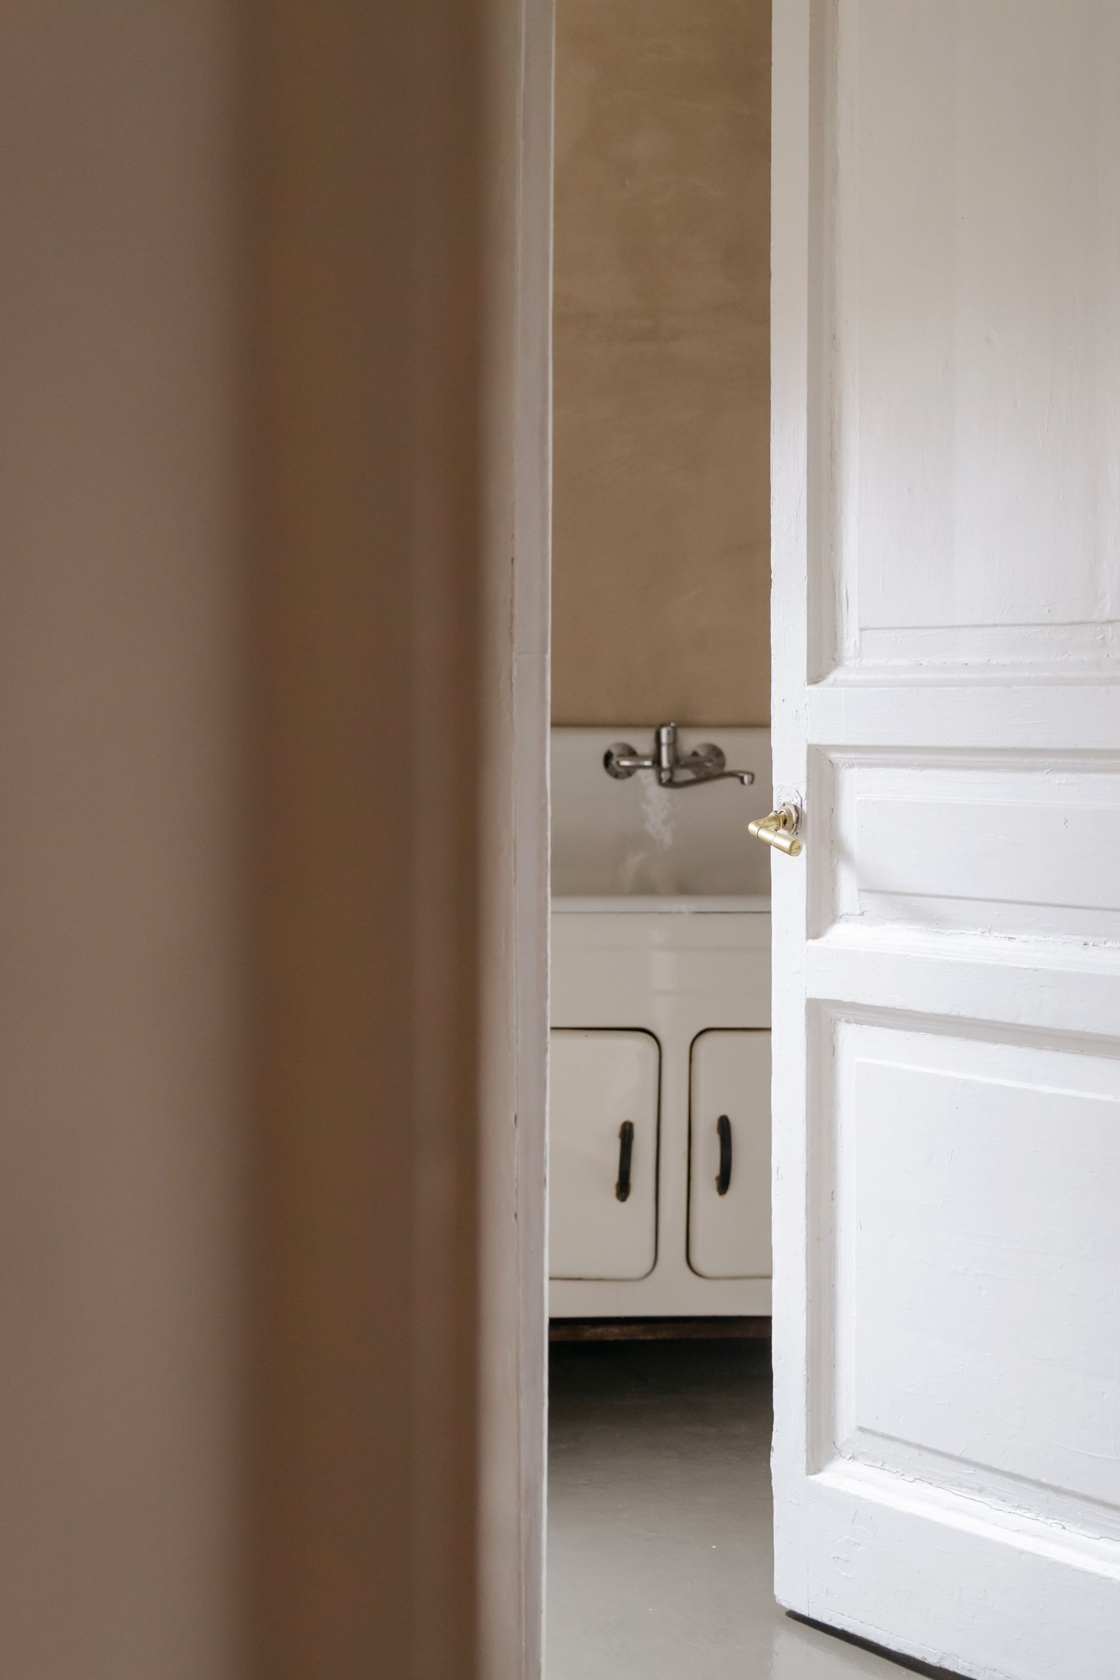
An open ensuite may work most of the day and still need closure for guests, illness, different schedules or resale flexibility. A pocket, sliding or well-positioned hinged door can remain open without dominating the plan. Compare privacy, sound, seals, wall construction and emergency access in the [bathroom door guide](/ideas/bathroom-door-ideas/); a visually discreet door is often more useful than committing to no door at all.
Use Clear Glass Only Where Transparency Helps
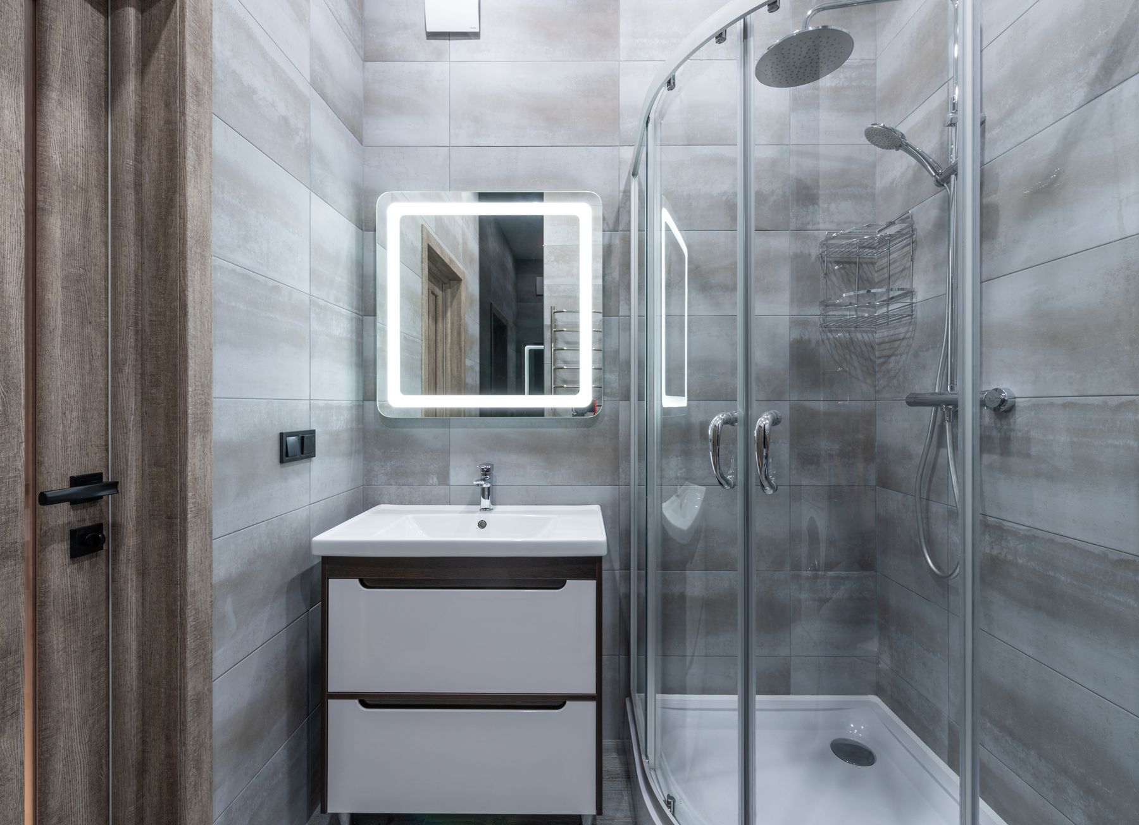
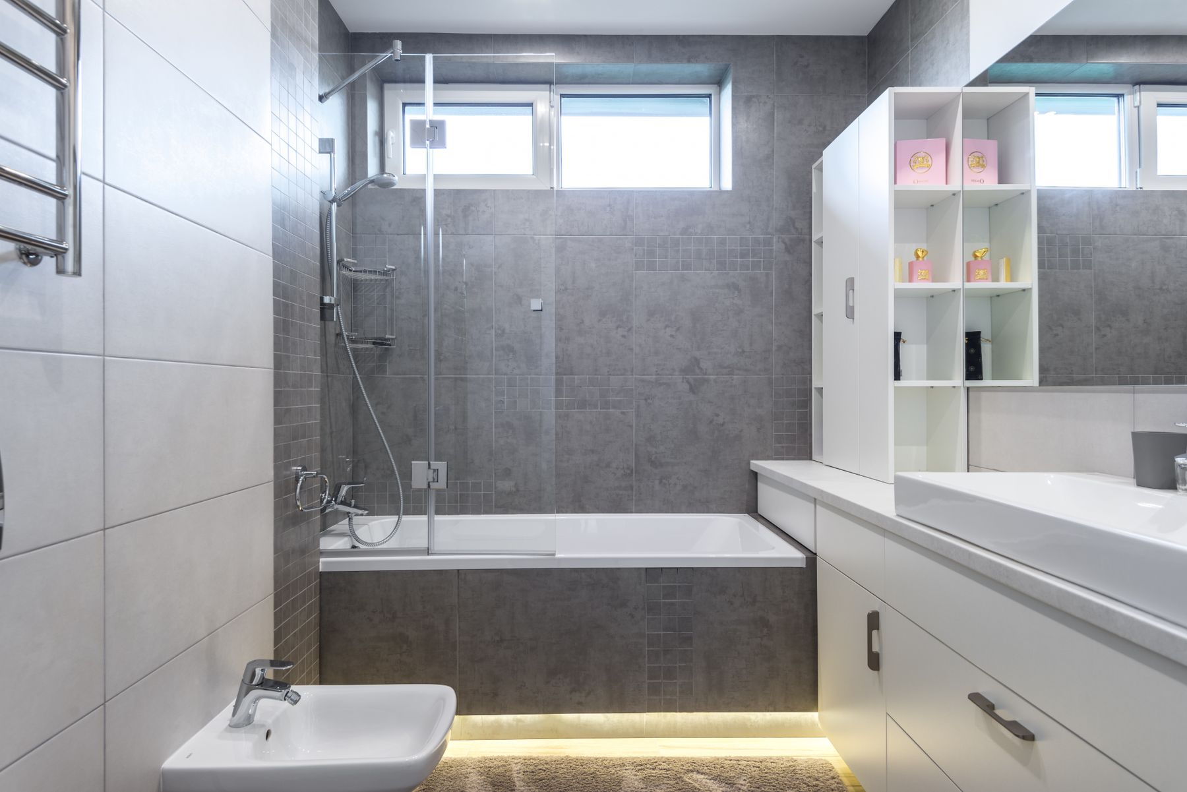
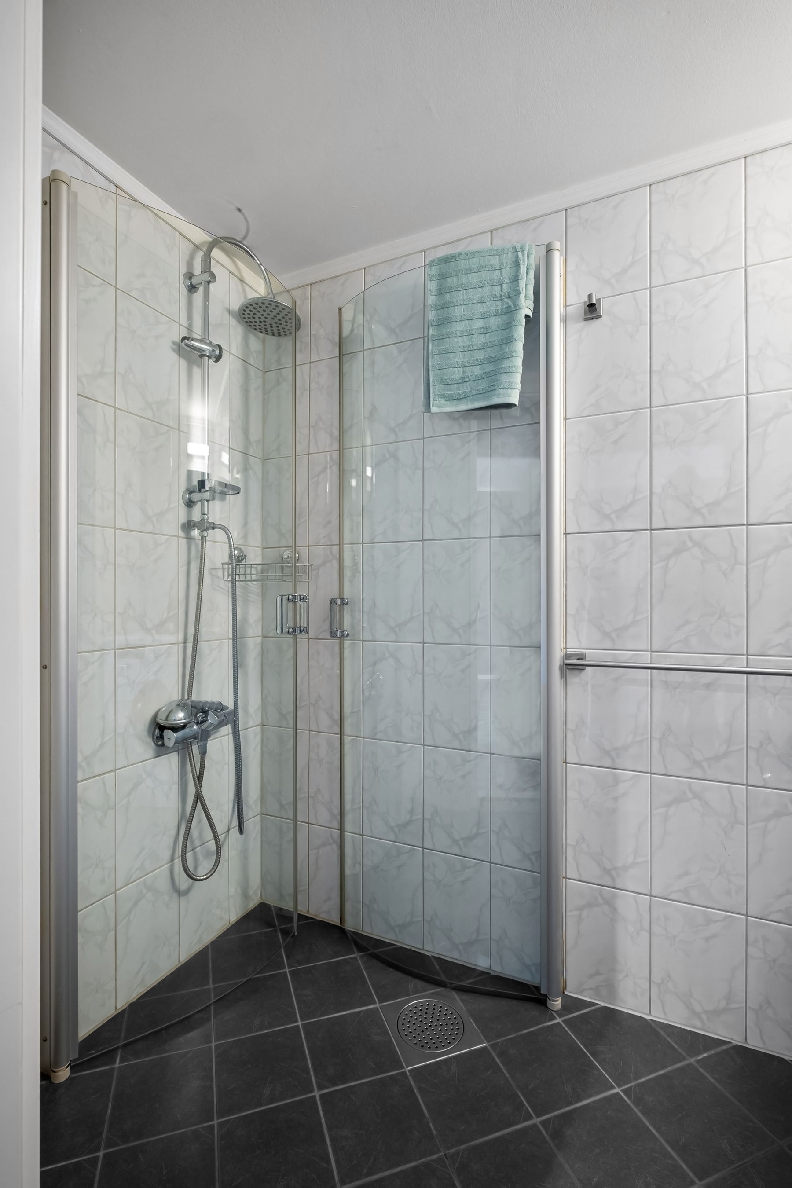
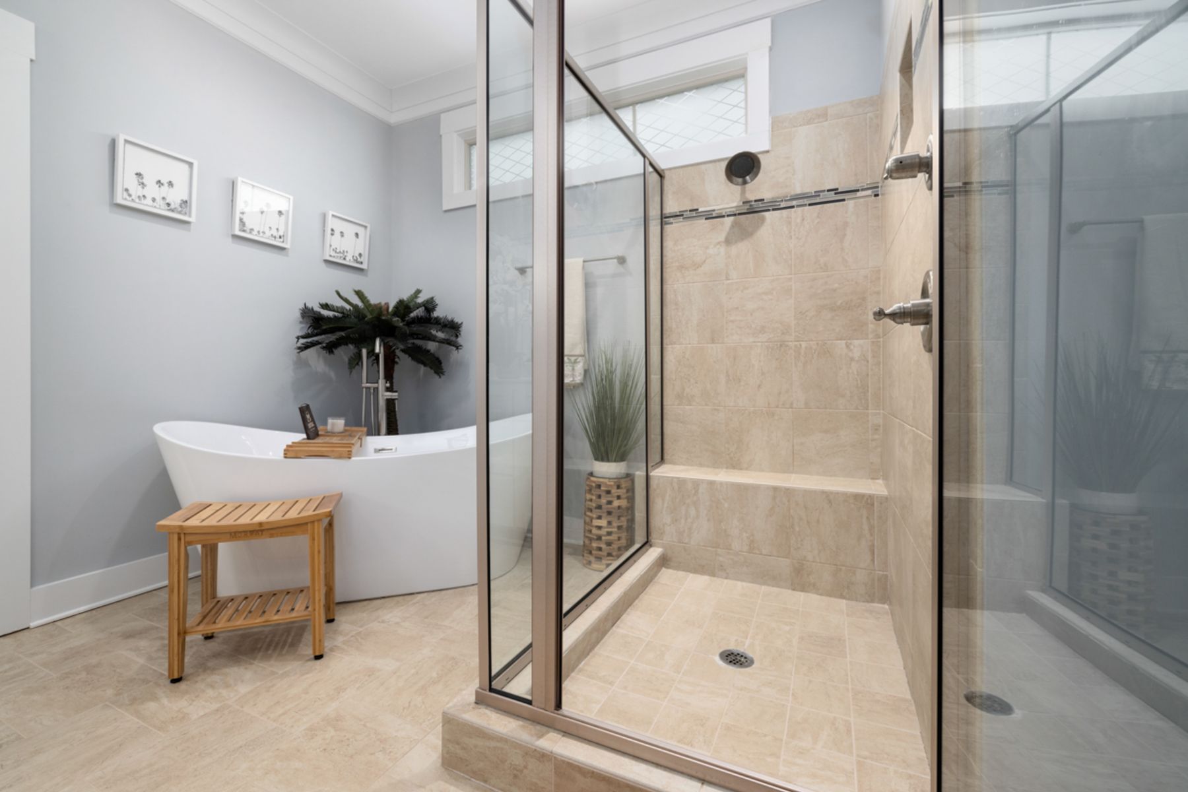
Clear glass preserves tile, floor and daylight across a shower, but it also exposes water marks, toiletries and the bather. Use it when the view deserves continuity and the household accepts the maintenance and privacy tradeoff. Fluted, reeded, tinted or partly frosted glass can transmit light while softening detail. Hardware, door movement and structural support should be resolved before minimizing frames for appearance.
Let a Partial Screen Control the Spray
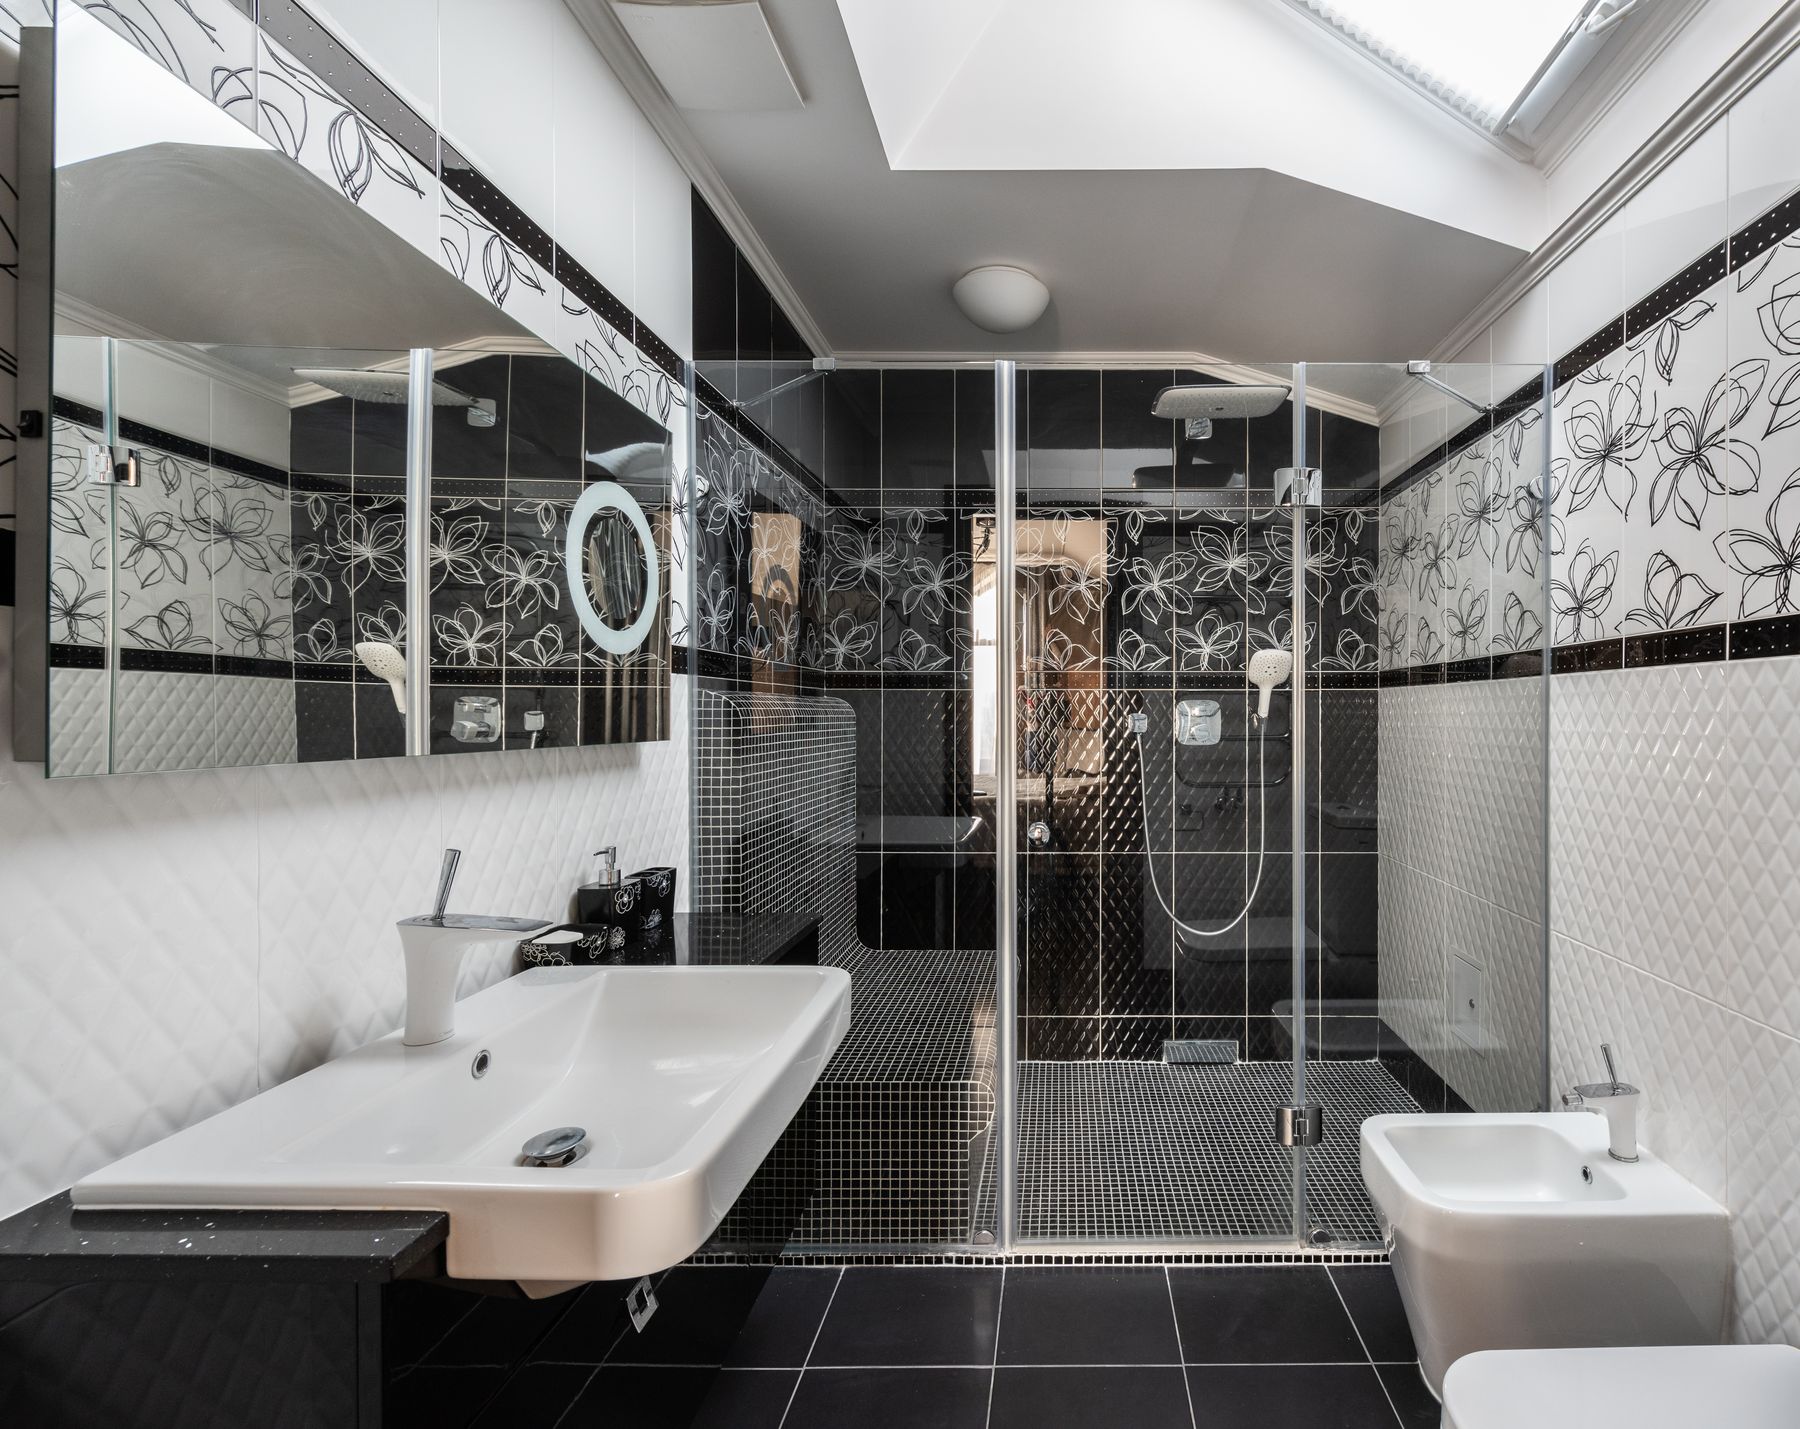
A fixed panel or short wall can leave the entry open while intercepting the main spray. Its success depends on showerhead position, pressure, user height and the direction people move—not a standard panel width. Too little protection wets the circulation zone; too much creates an awkward enclosure without a door. Test the spray envelope and consult [Walk-In Shower Ideas](/ideas/walk-in-shower-ideas/) for screen and entry options.
Treat the Open Shower as a Wet-Room System
An open entry does not make the whole bathroom safely wet. Floor falls, drain capacity, waterproofing extents, thresholds and junctions must work together, and structural movement or an existing timber floor may constrain the design. Keep absorbent storage and electrical elements outside predictable splash paths. A qualified professional should specify and test the system according to local rules rather than relying on visual continuity as proof of performance.
Keep the Dry Route Actually Dry
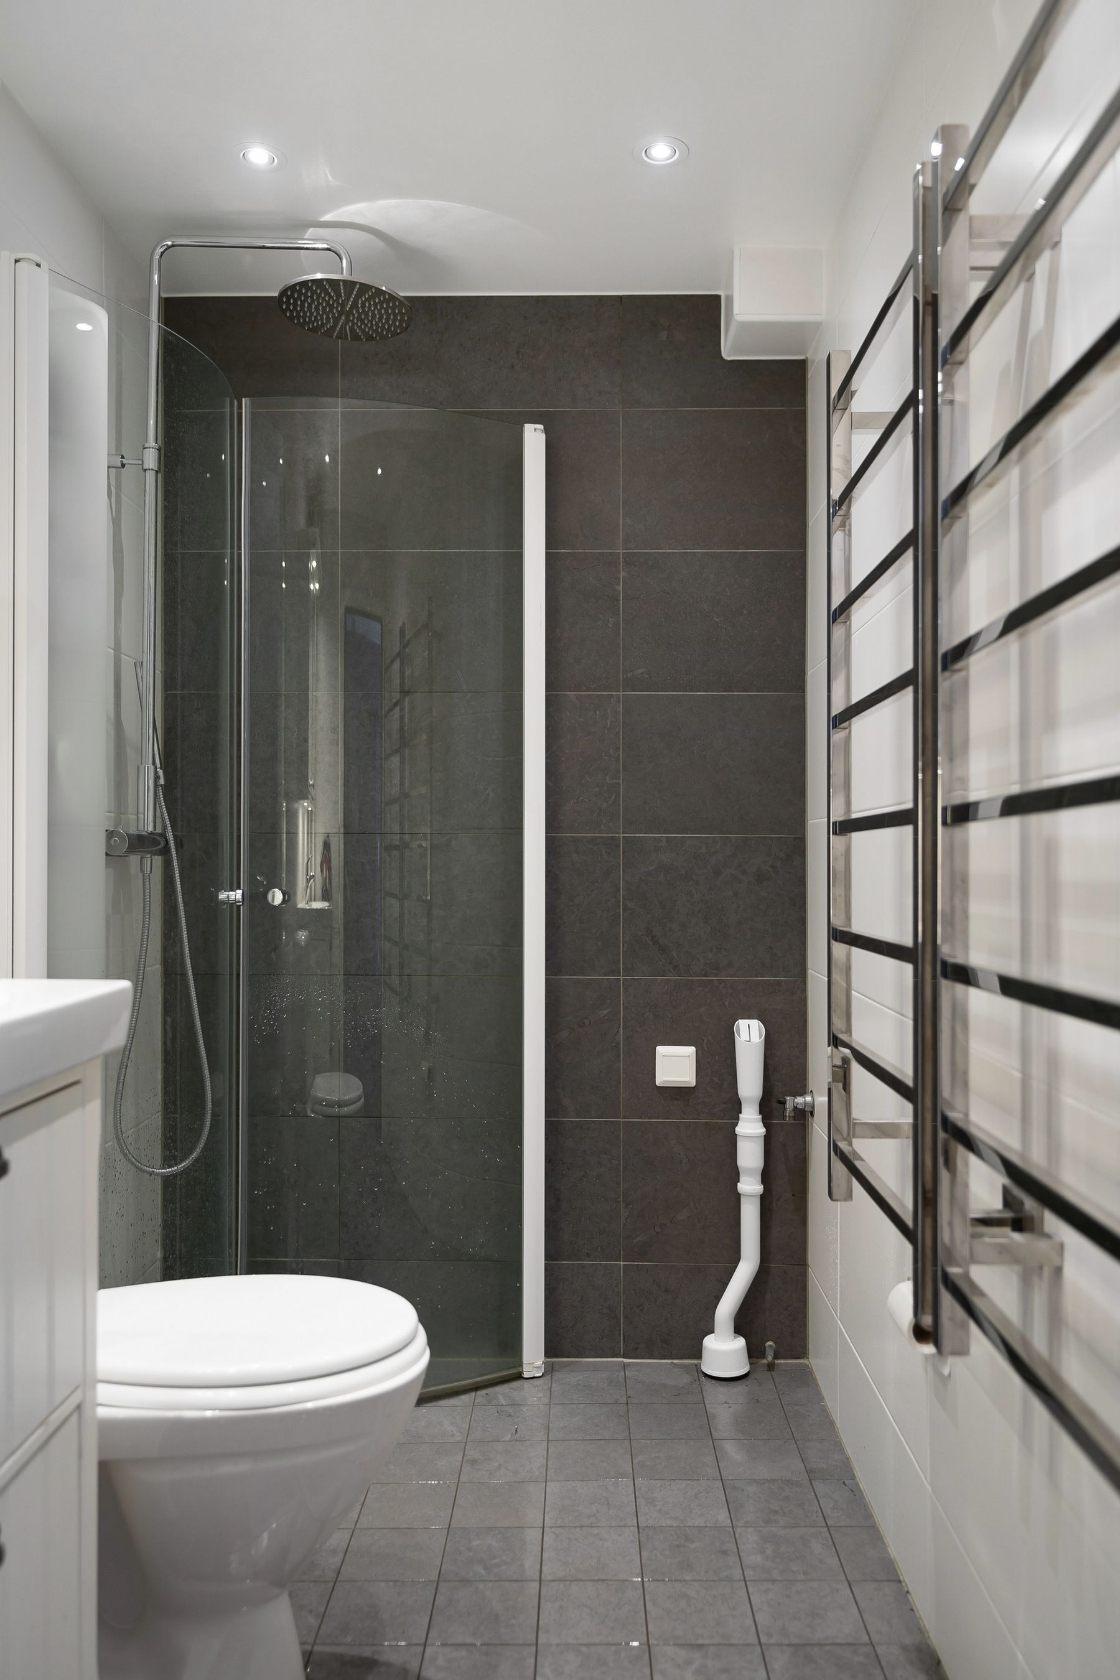
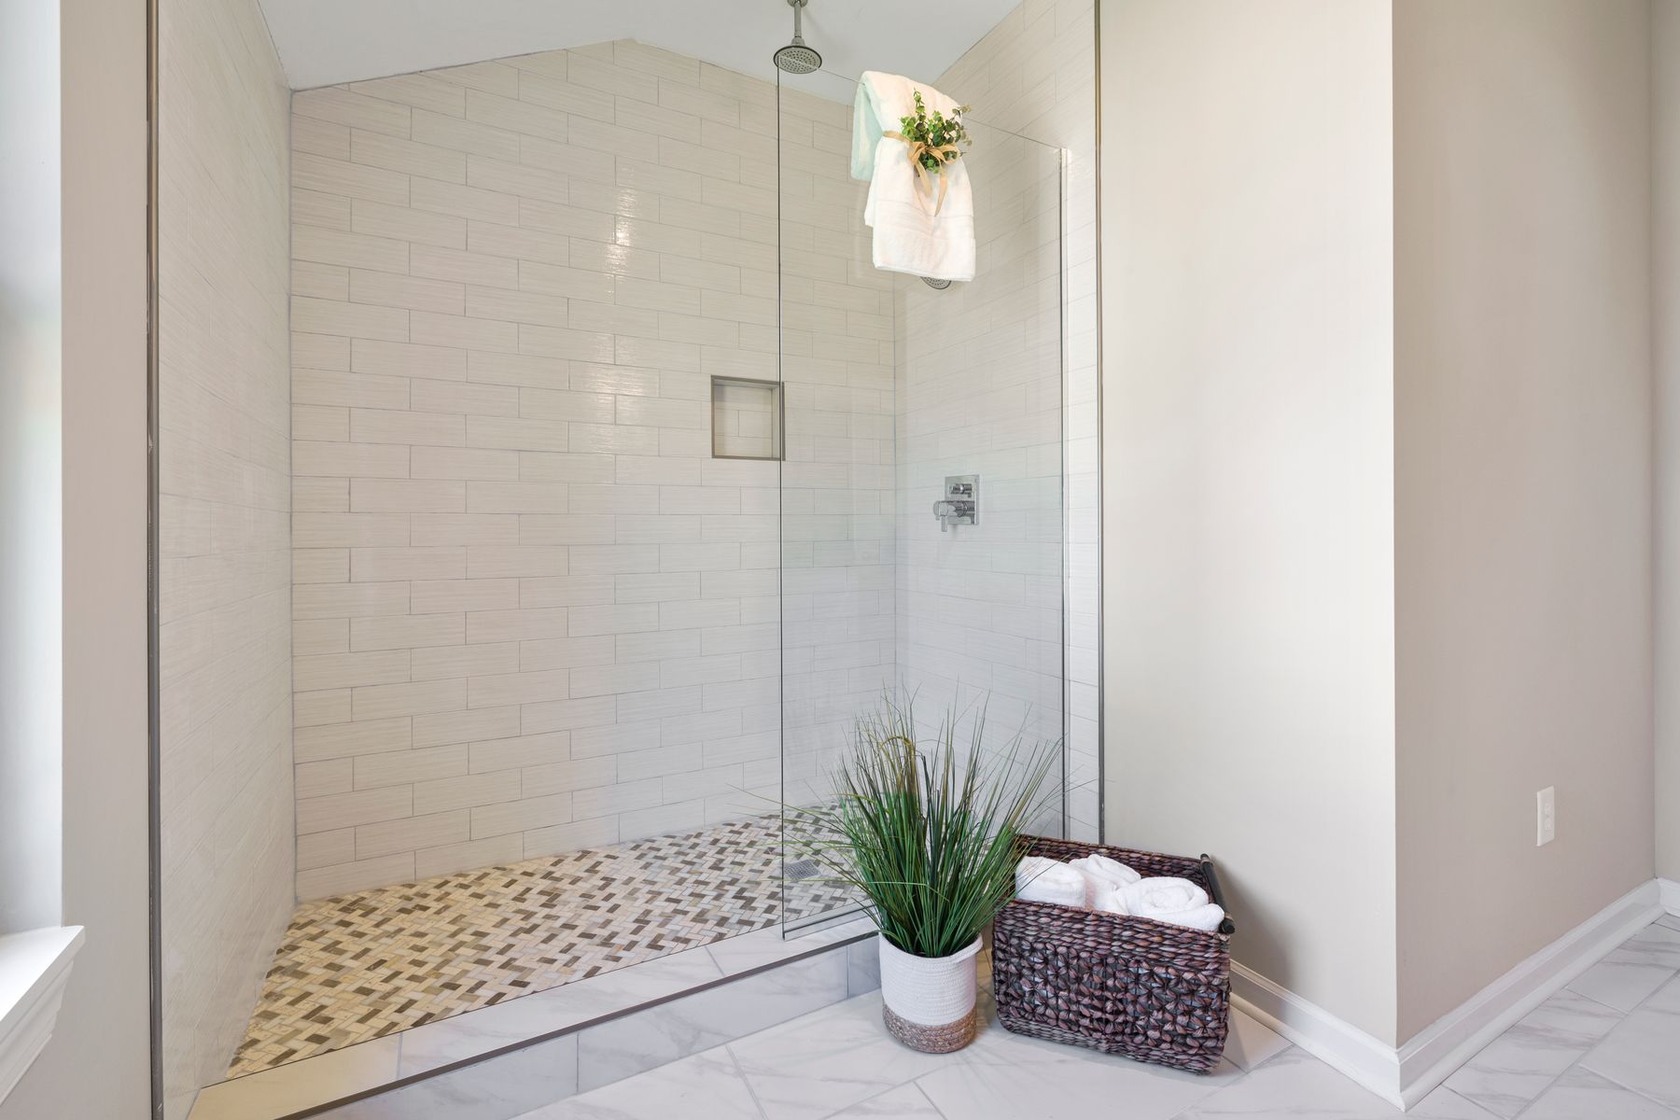
Open bathrooms fail when the route to the toilet, vanity or bedroom crosses wet floor after every shower. Locate the shower so spray and runoff stay away from the main path, then provide a reachable towel and a dry landing area. A level floor can remain visually continuous while falls and screen placement guide water elsewhere. Test the room with the likely showering habits, not an idealized stationary user.
Use Level Access to Improve Movement
A low or level shower entry can support wheelchairs, walkers, children and anyone carrying towels, but openness alone does not make the room accessible. Preserve useful approach and transfer space, reachable controls, slip resistance and walls prepared for support rails. The [aging-in-place bathroom guide](/ideas/aging-in-place-bathroom-ideas/) provides a fuller framework; drainage, structure and local accessibility requirements need professional confirmation.
Anchor the Bath to Light or Architecture
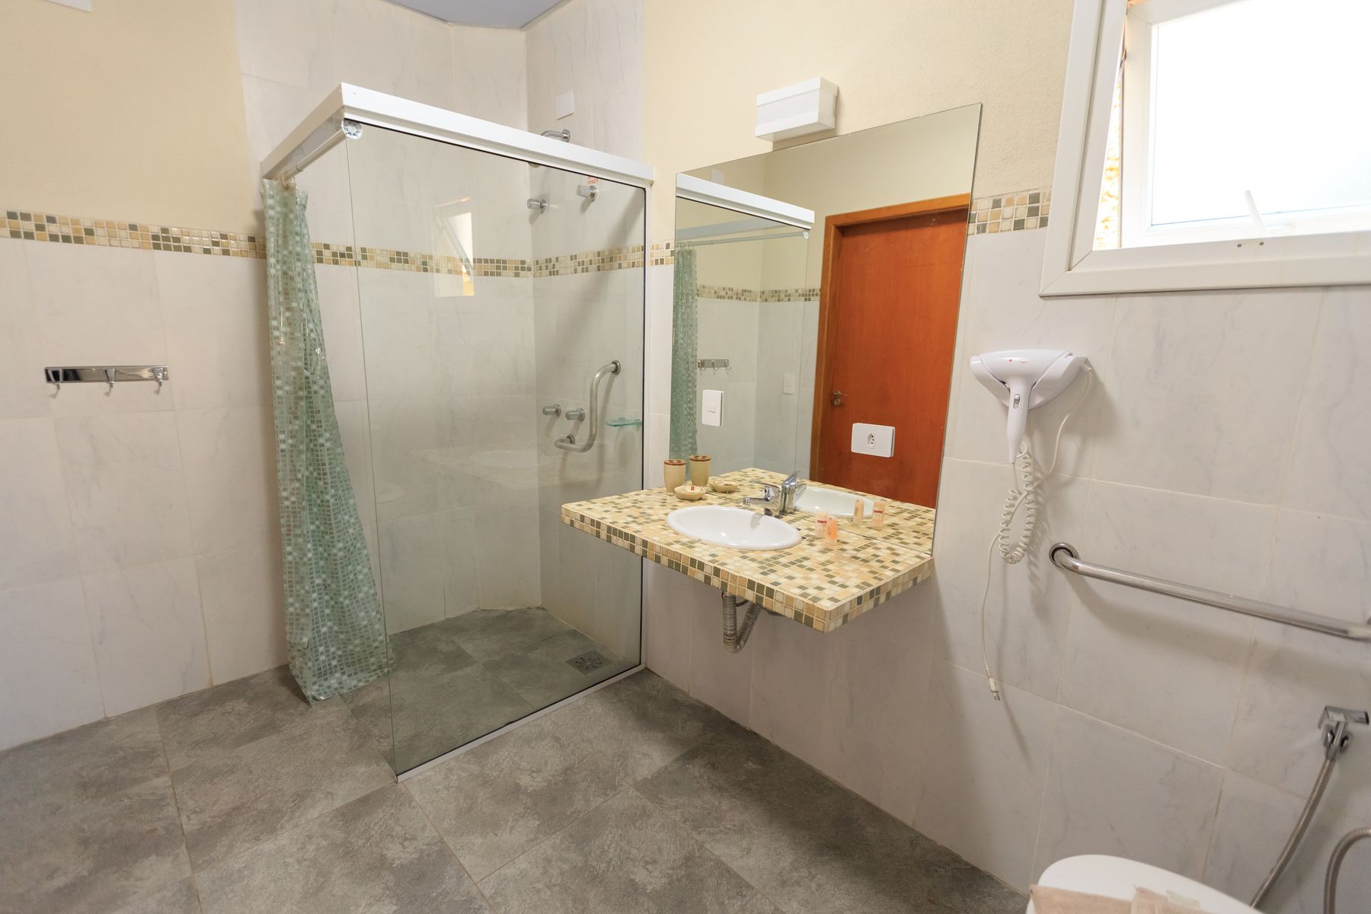
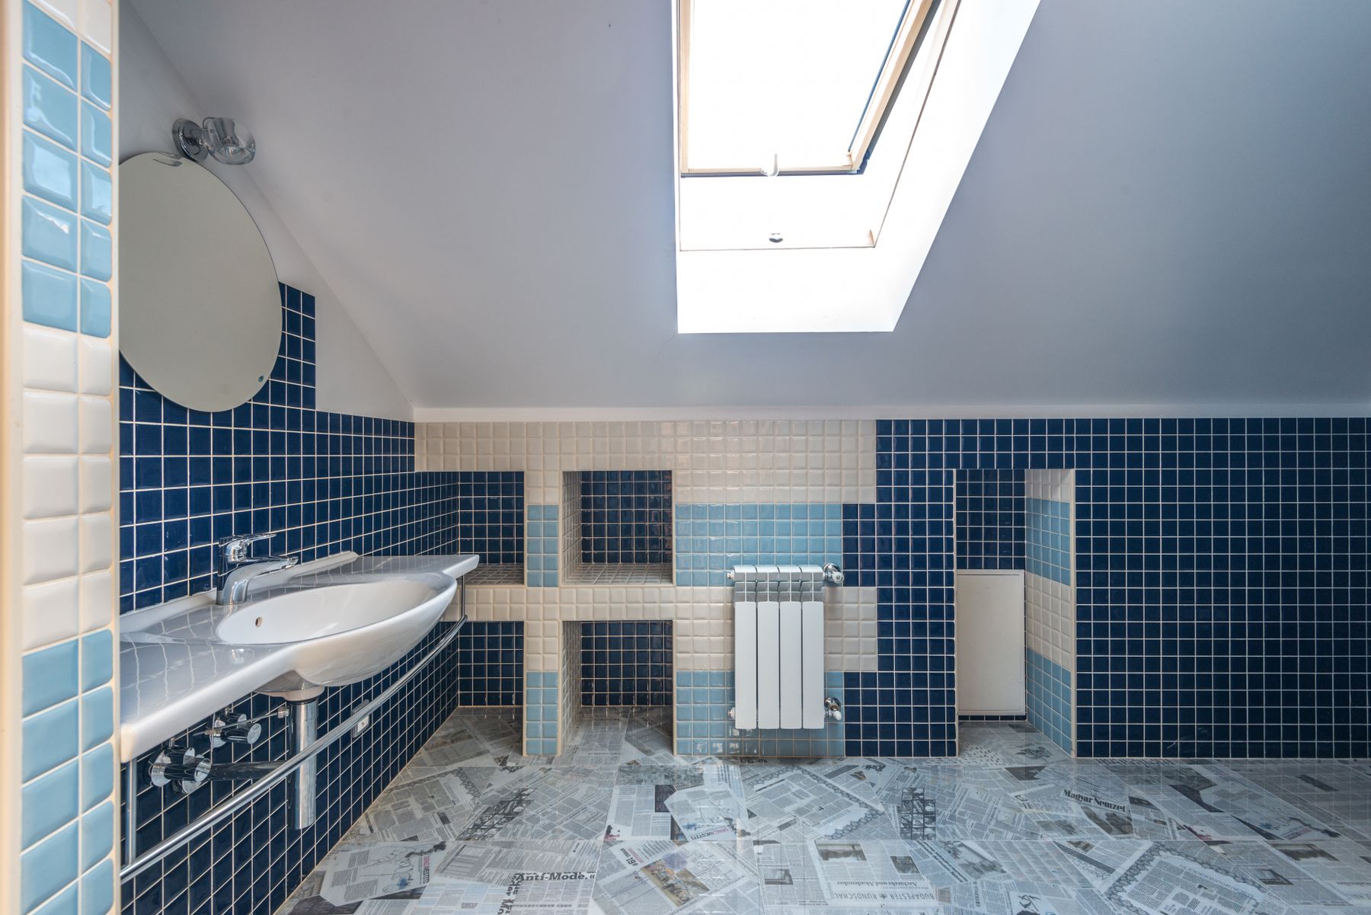
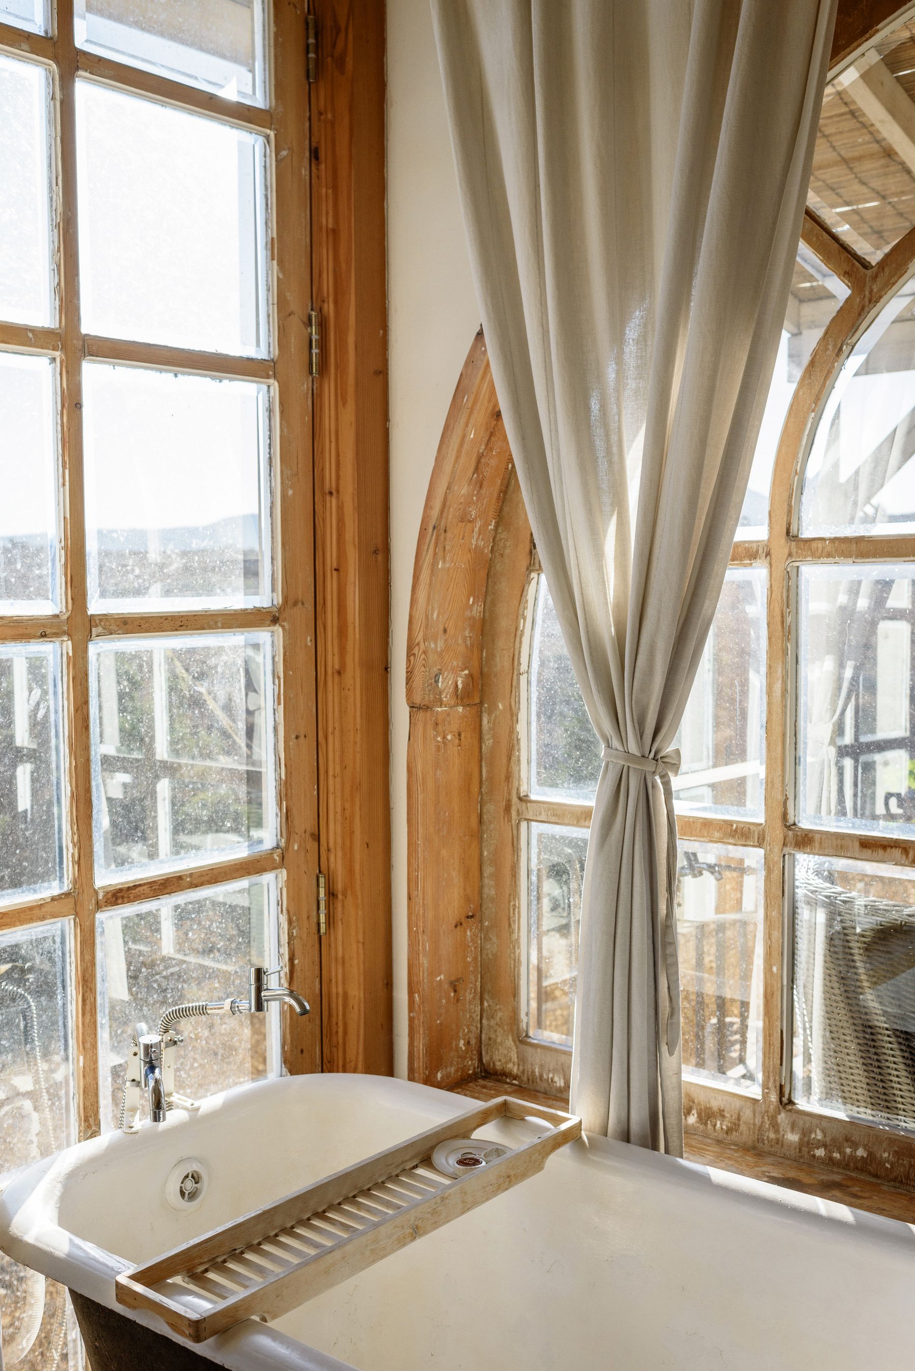
A freestanding bath can terminate the long view, especially beneath a skylight, beside a screened window or against a strong material plane. It still needs a safe route, reachable filler, towel point and cleaning access. Avoid floating the tub between bedroom and bathroom merely to signal openness. The [bathtub guide](/ideas/bathtub-ideas/) helps compare freestanding, back-to-wall and built-in formats.
Screen the Toilet First
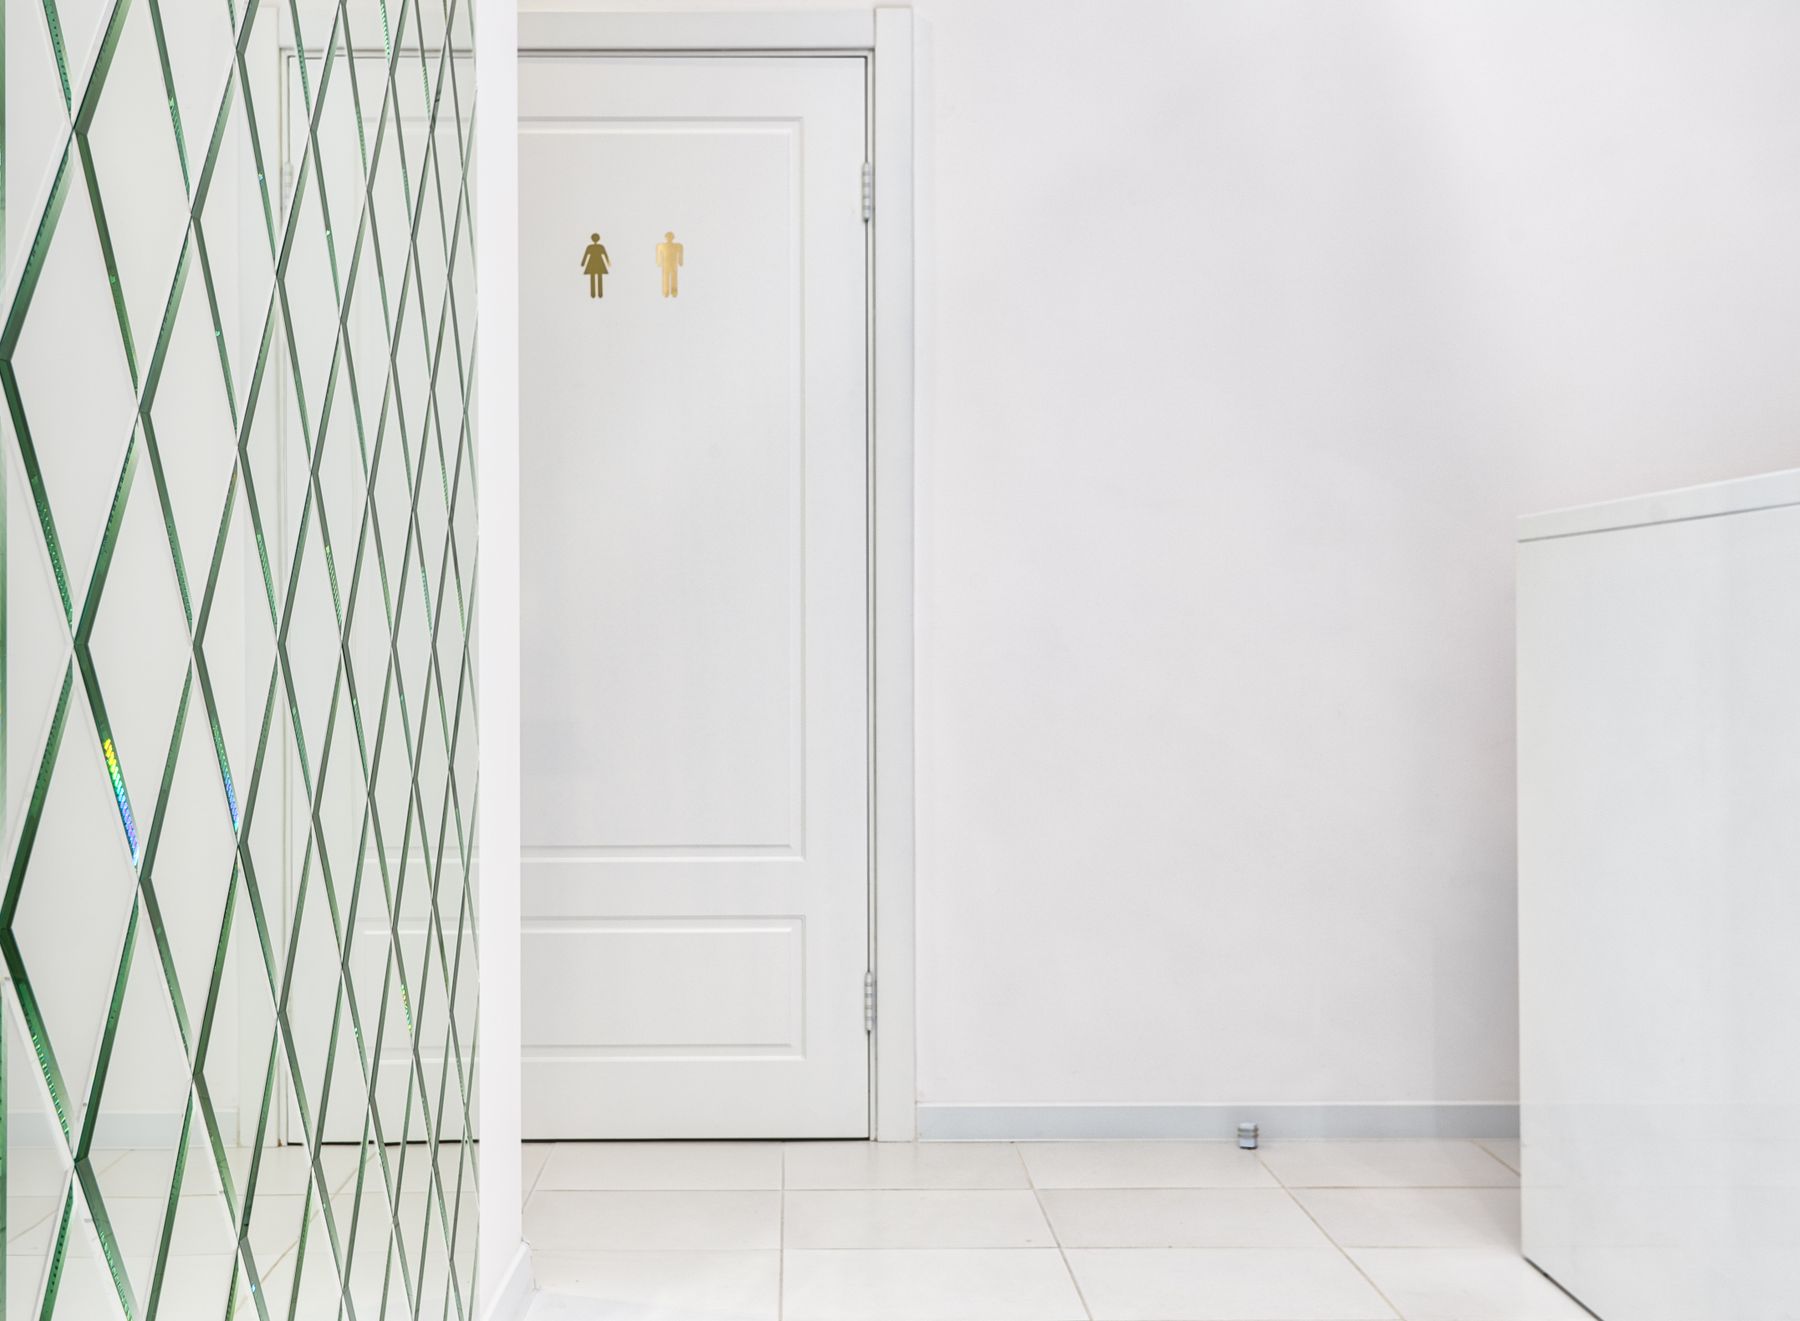
The toilet usually benefits most from visual and acoustic separation. An offset plan, short wall, enclosed compartment or opaque door can protect it while vanity and bathing zones remain connected. Avoid a tiny unventilated cubicle or a layout that leaves no assistance space. The first sightline from the room and bedroom should never depend on everyone remembering to lower a blind or move a screen.
Connect an Ensuite to the Bedroom Selectively
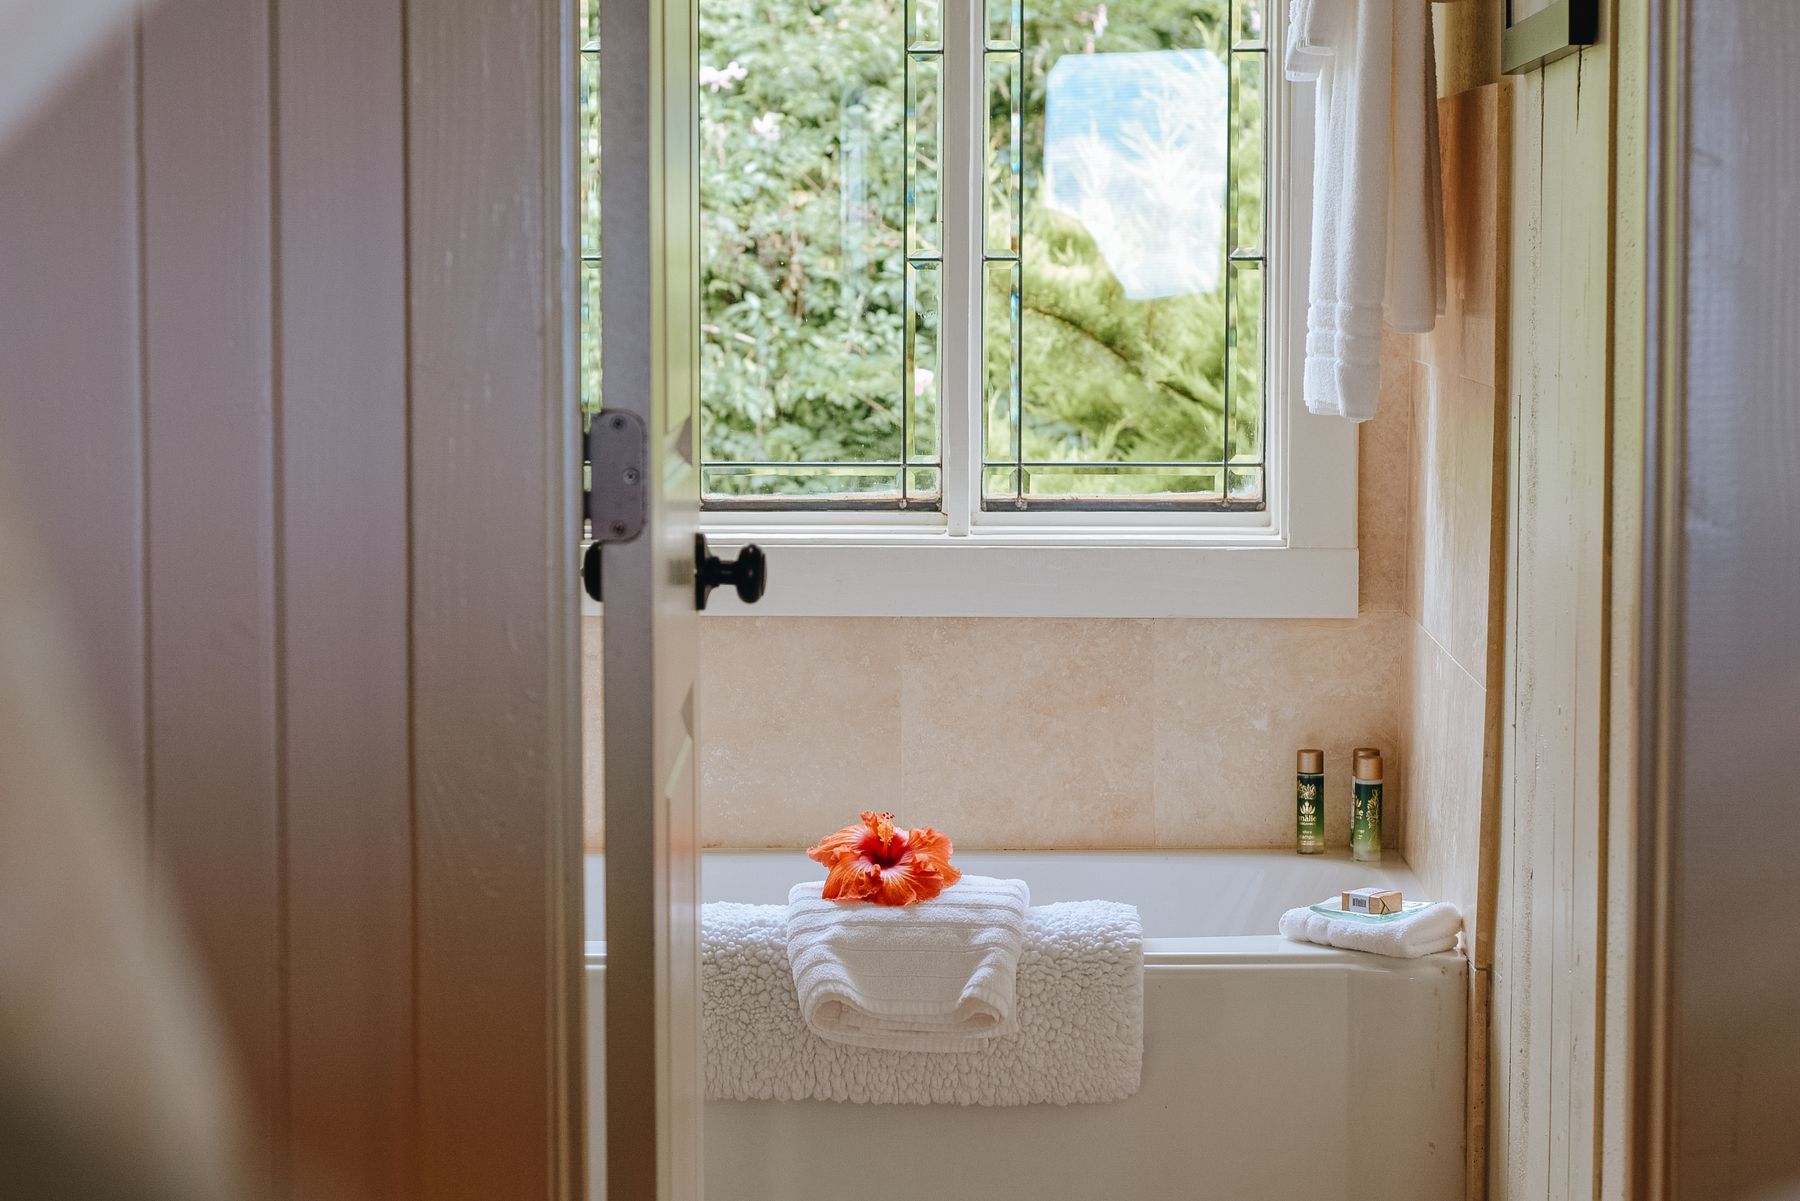
A bedroom-facing bath or glass shower can borrow light and create a suite-like experience, but the users must accept visibility, sound and humidity. A more durable solution often connects the vanity or bath visually while placing the shower and WC behind a deeper threshold. Repeat one material or color across the boundary rather than exposing every fixture. See [Primary Bathroom Ideas](/ideas/primary-bathroom-ideas/) for broader suite planning.
Control Sound Between Bathroom and Bed
Running water, extractors, drawers and toilet use can disturb a sleeping partner even when both people like the open view. Solid doors at the private zone, quiet hardware, insulated partitions and vibration control matter more than soft decoration. A curtain may block light and sight but will not provide the acoustic separation of a properly detailed wall or door. Test the suite against different schedules, not only shared mornings.

Keep Night-Time Light Out of the Bedroom
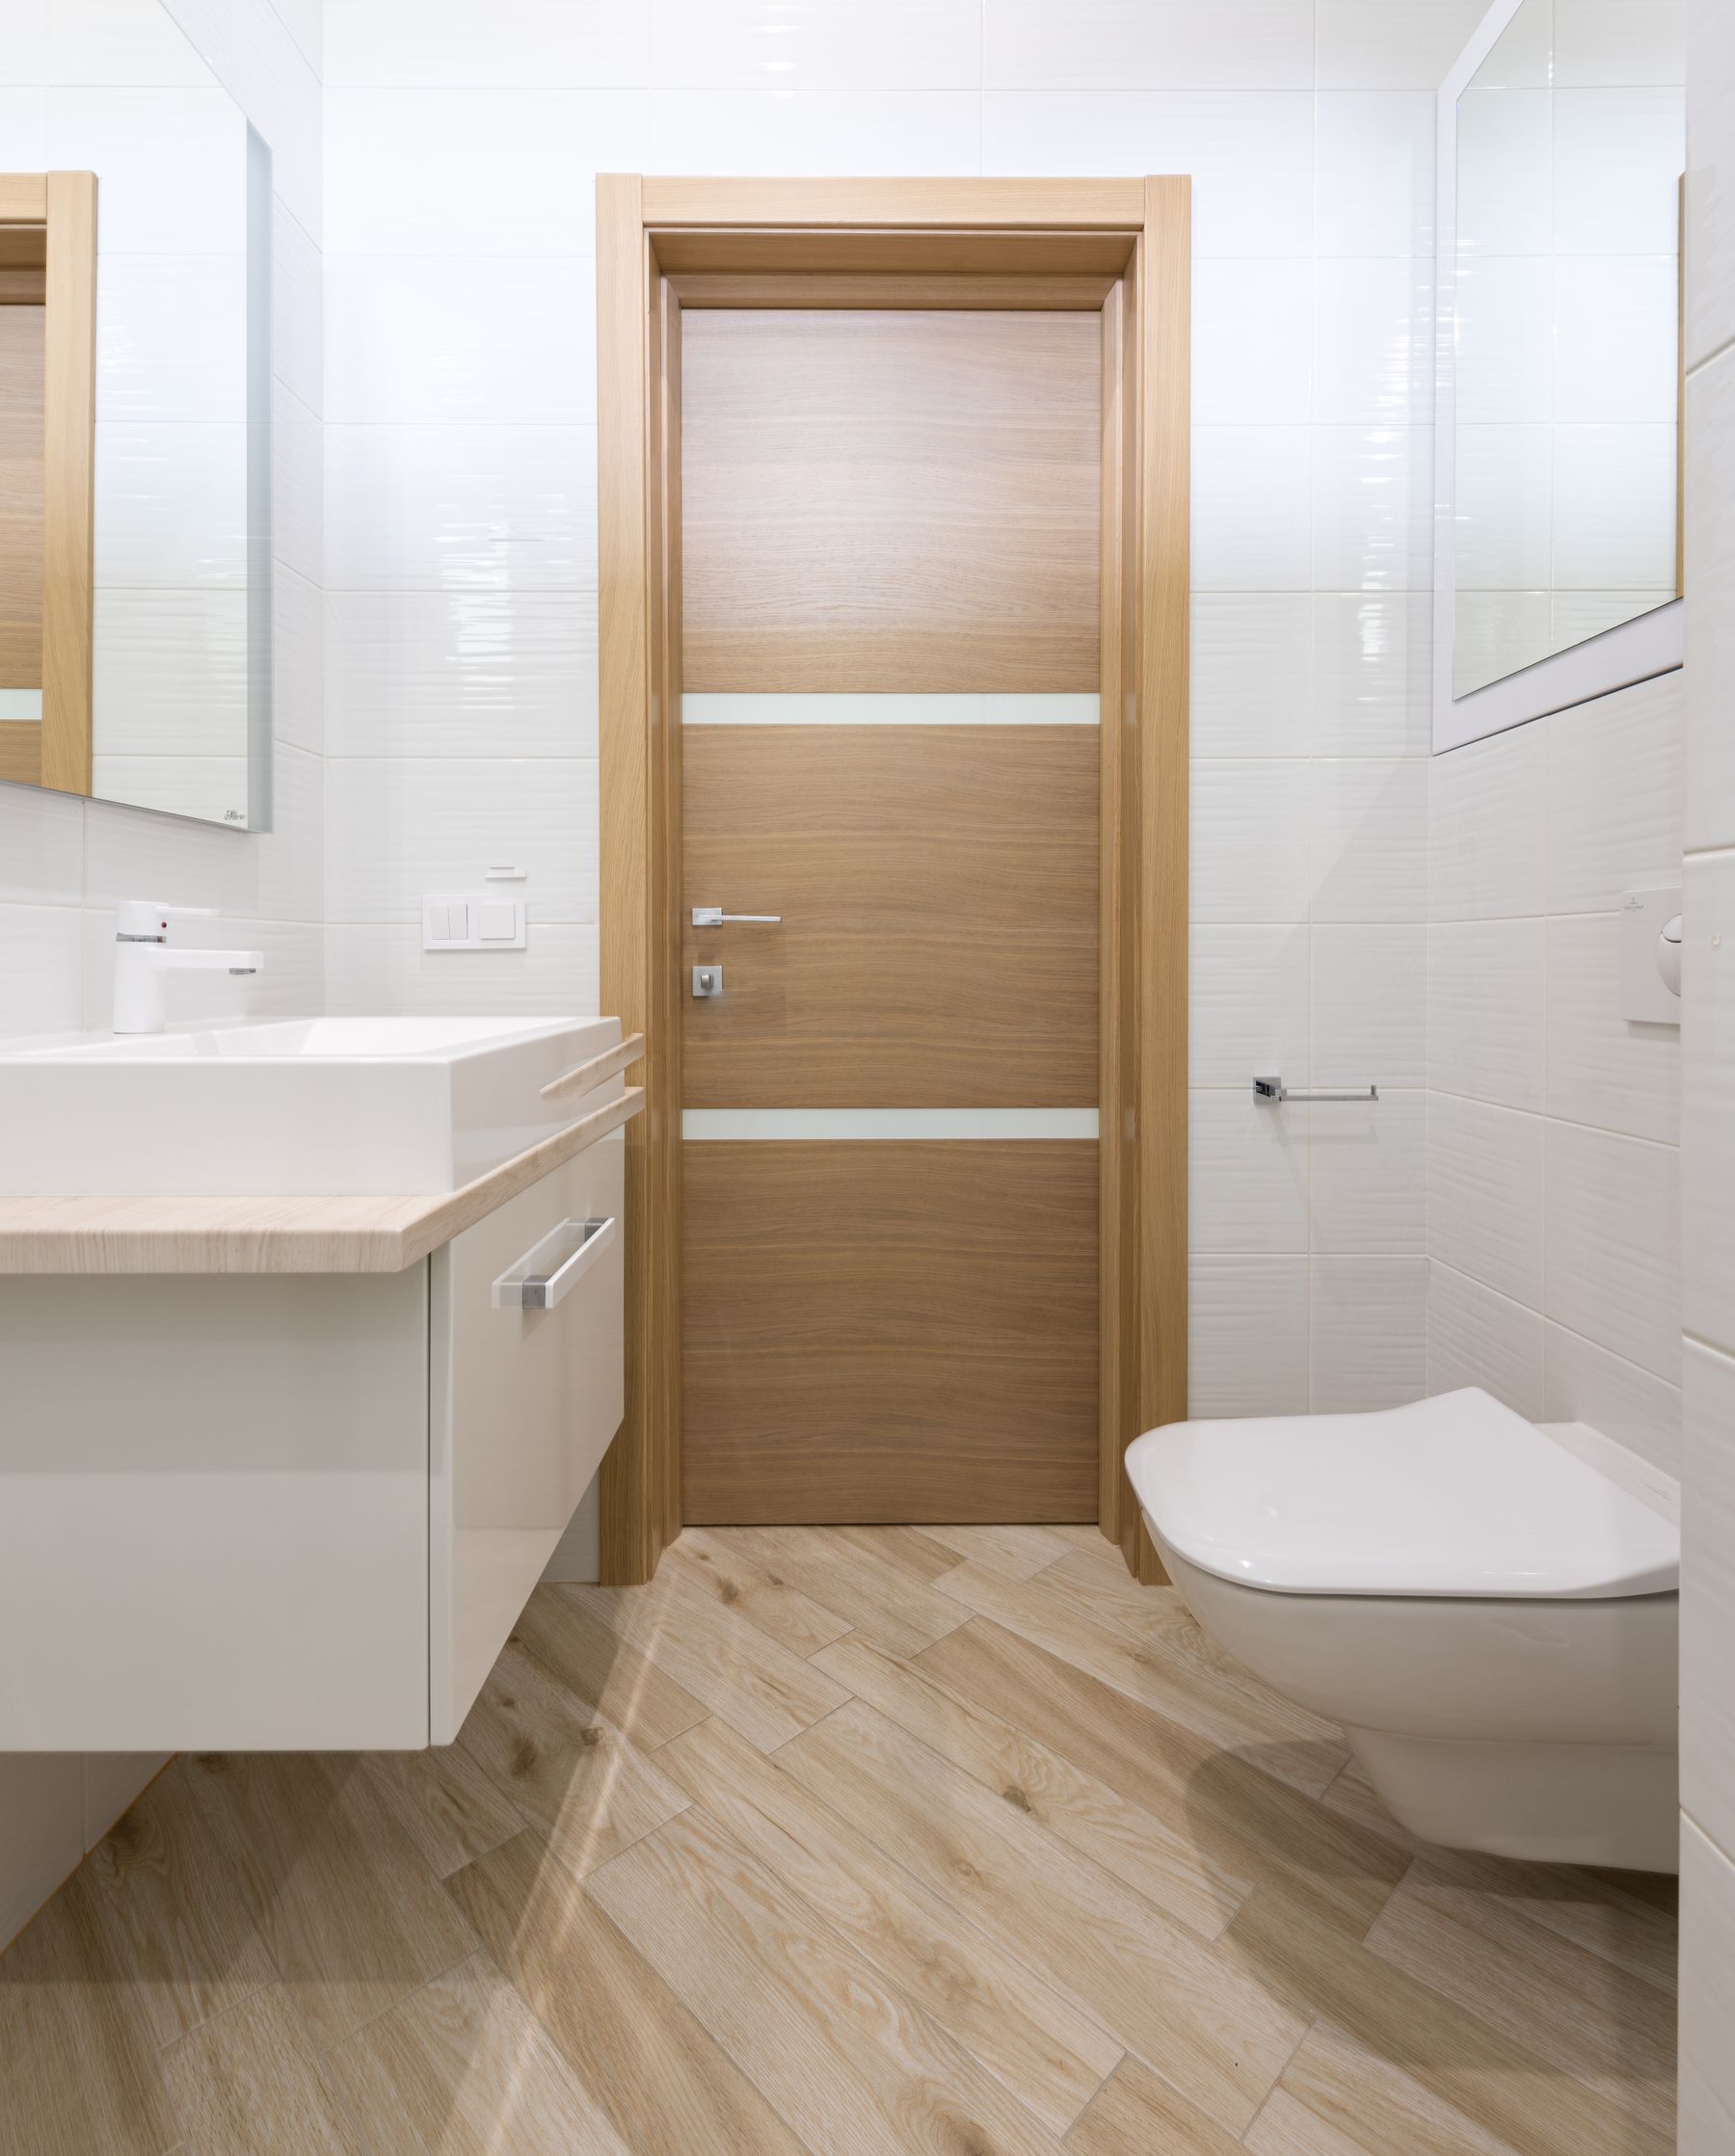
An open connection can turn vanity lighting into bedroom lighting. Provide a low-output, shielded night circuit along the safe route and keep bright mirror or shower light on separate controls. Warm decorative glow is not a substitute for useful task light, but careful aiming and dimming can stop every late visit from waking the room. Fixtures and switching must suit wet zones and local electrical requirements.
Plan Thermal Boundaries, Not Just Visual Ones
Removing an enclosure can make a shower or bath feel draughty and increase the volume that must warm. Glass, a ceiling change or a closable room boundary can retain comfort while preserving the broader view. Coordinate insulation, glazing, room heat, underfloor zones and towel drying; heated rails warm towels but may not heat the combined suite. Visual openness is successful only when bare, wet users remain comfortable.
Ventilate the Bathroom Without Conditioning the Bedroom
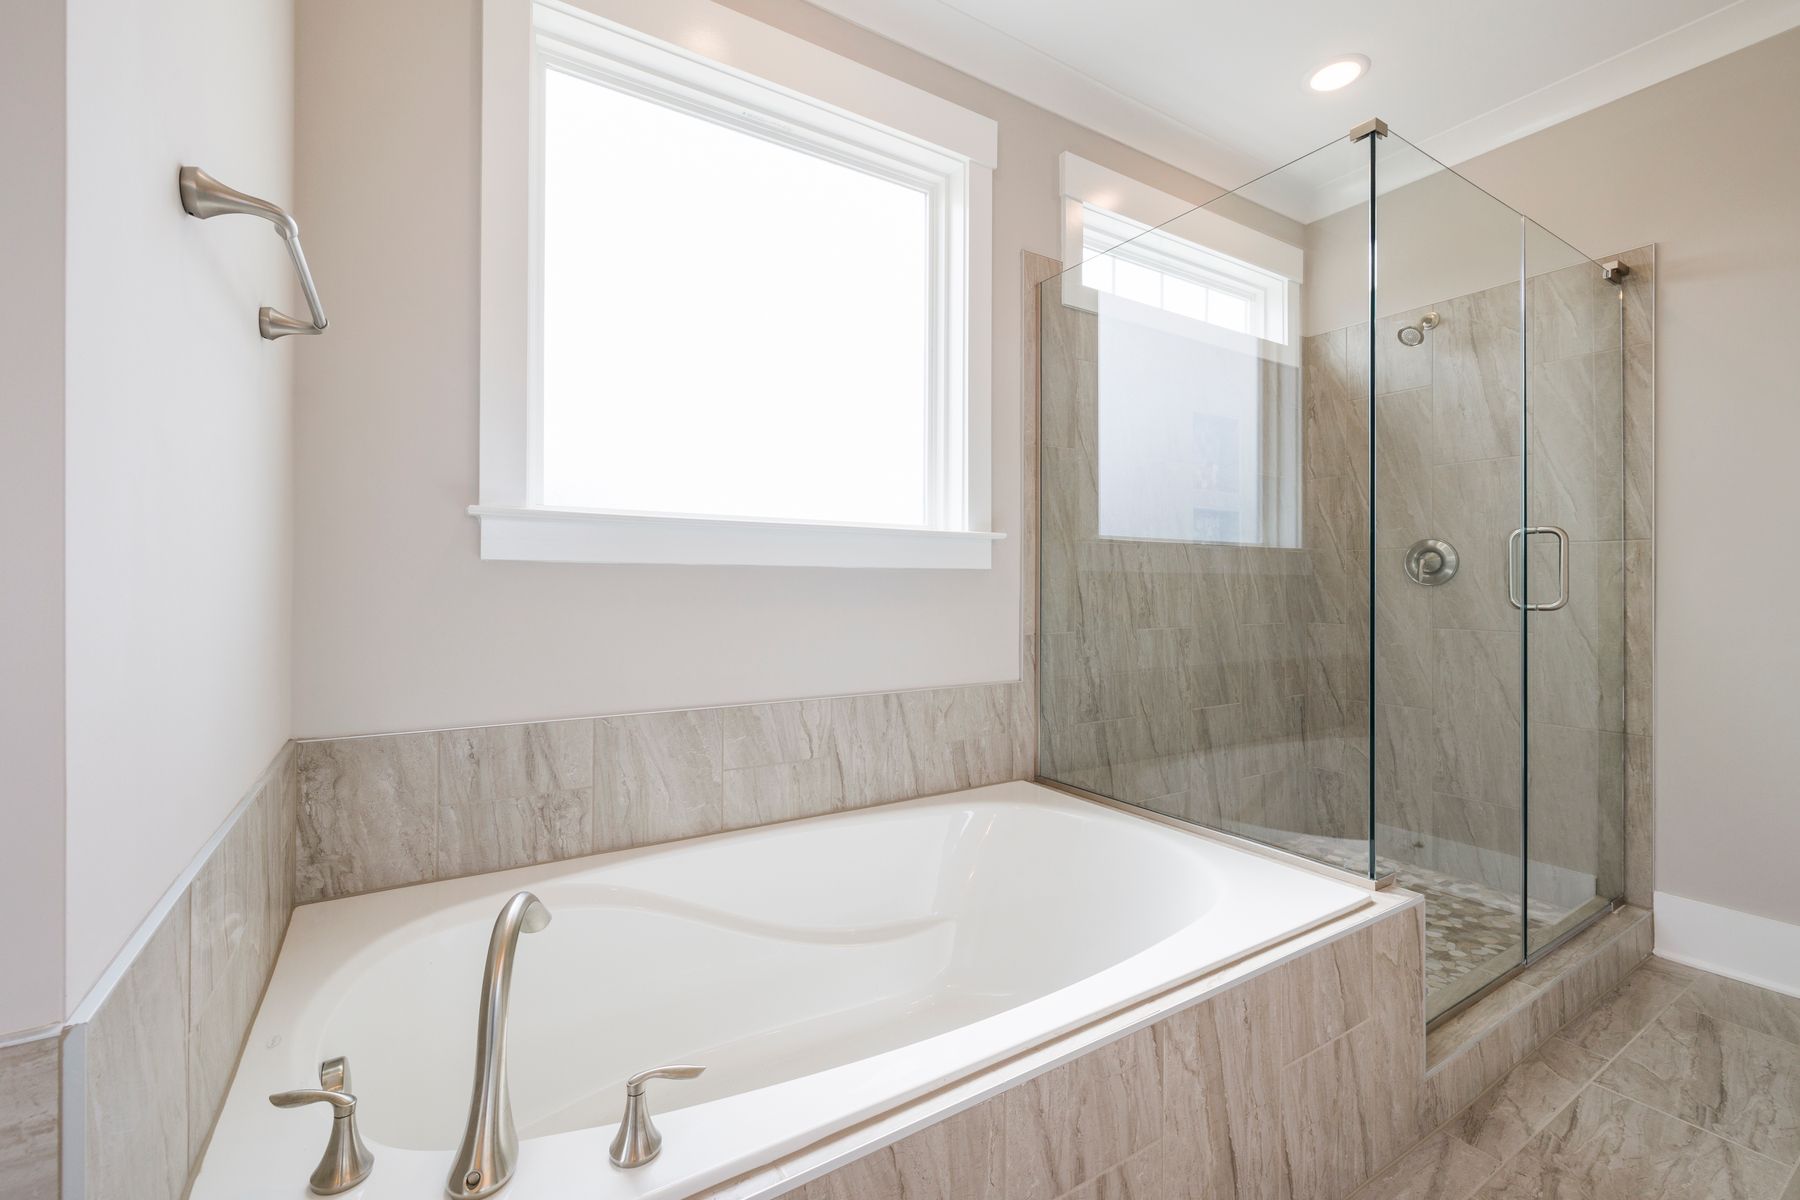
An open ensuite can let steam and odors migrate into bedding, wardrobes and cooler corners. Size extraction for the actual shower load and duct route, provide replacement air and place the pickup where moisture is produced. A window helps purge air but is not reliable year-round. Confirm pressure, noise and run-on behavior with any connecting doors in their normal positions.
Let Daylight Travel, Then Restore Privacy
Fewer opaque partitions can carry daylight deeper into the bathroom or bedroom. Preserve the strongest light path, then solve outside views and internal visibility with high windows, frosted zones, fluted glass, shutters or blinds suited to moisture. Privacy changes after dark when the interior is brighter than outside, so inspect the proposal at night. The [bathroom window guide](/ideas/bathroom-window-ideas/) compares screening approaches.
Use Continuous Flooring With Different Performance Zones
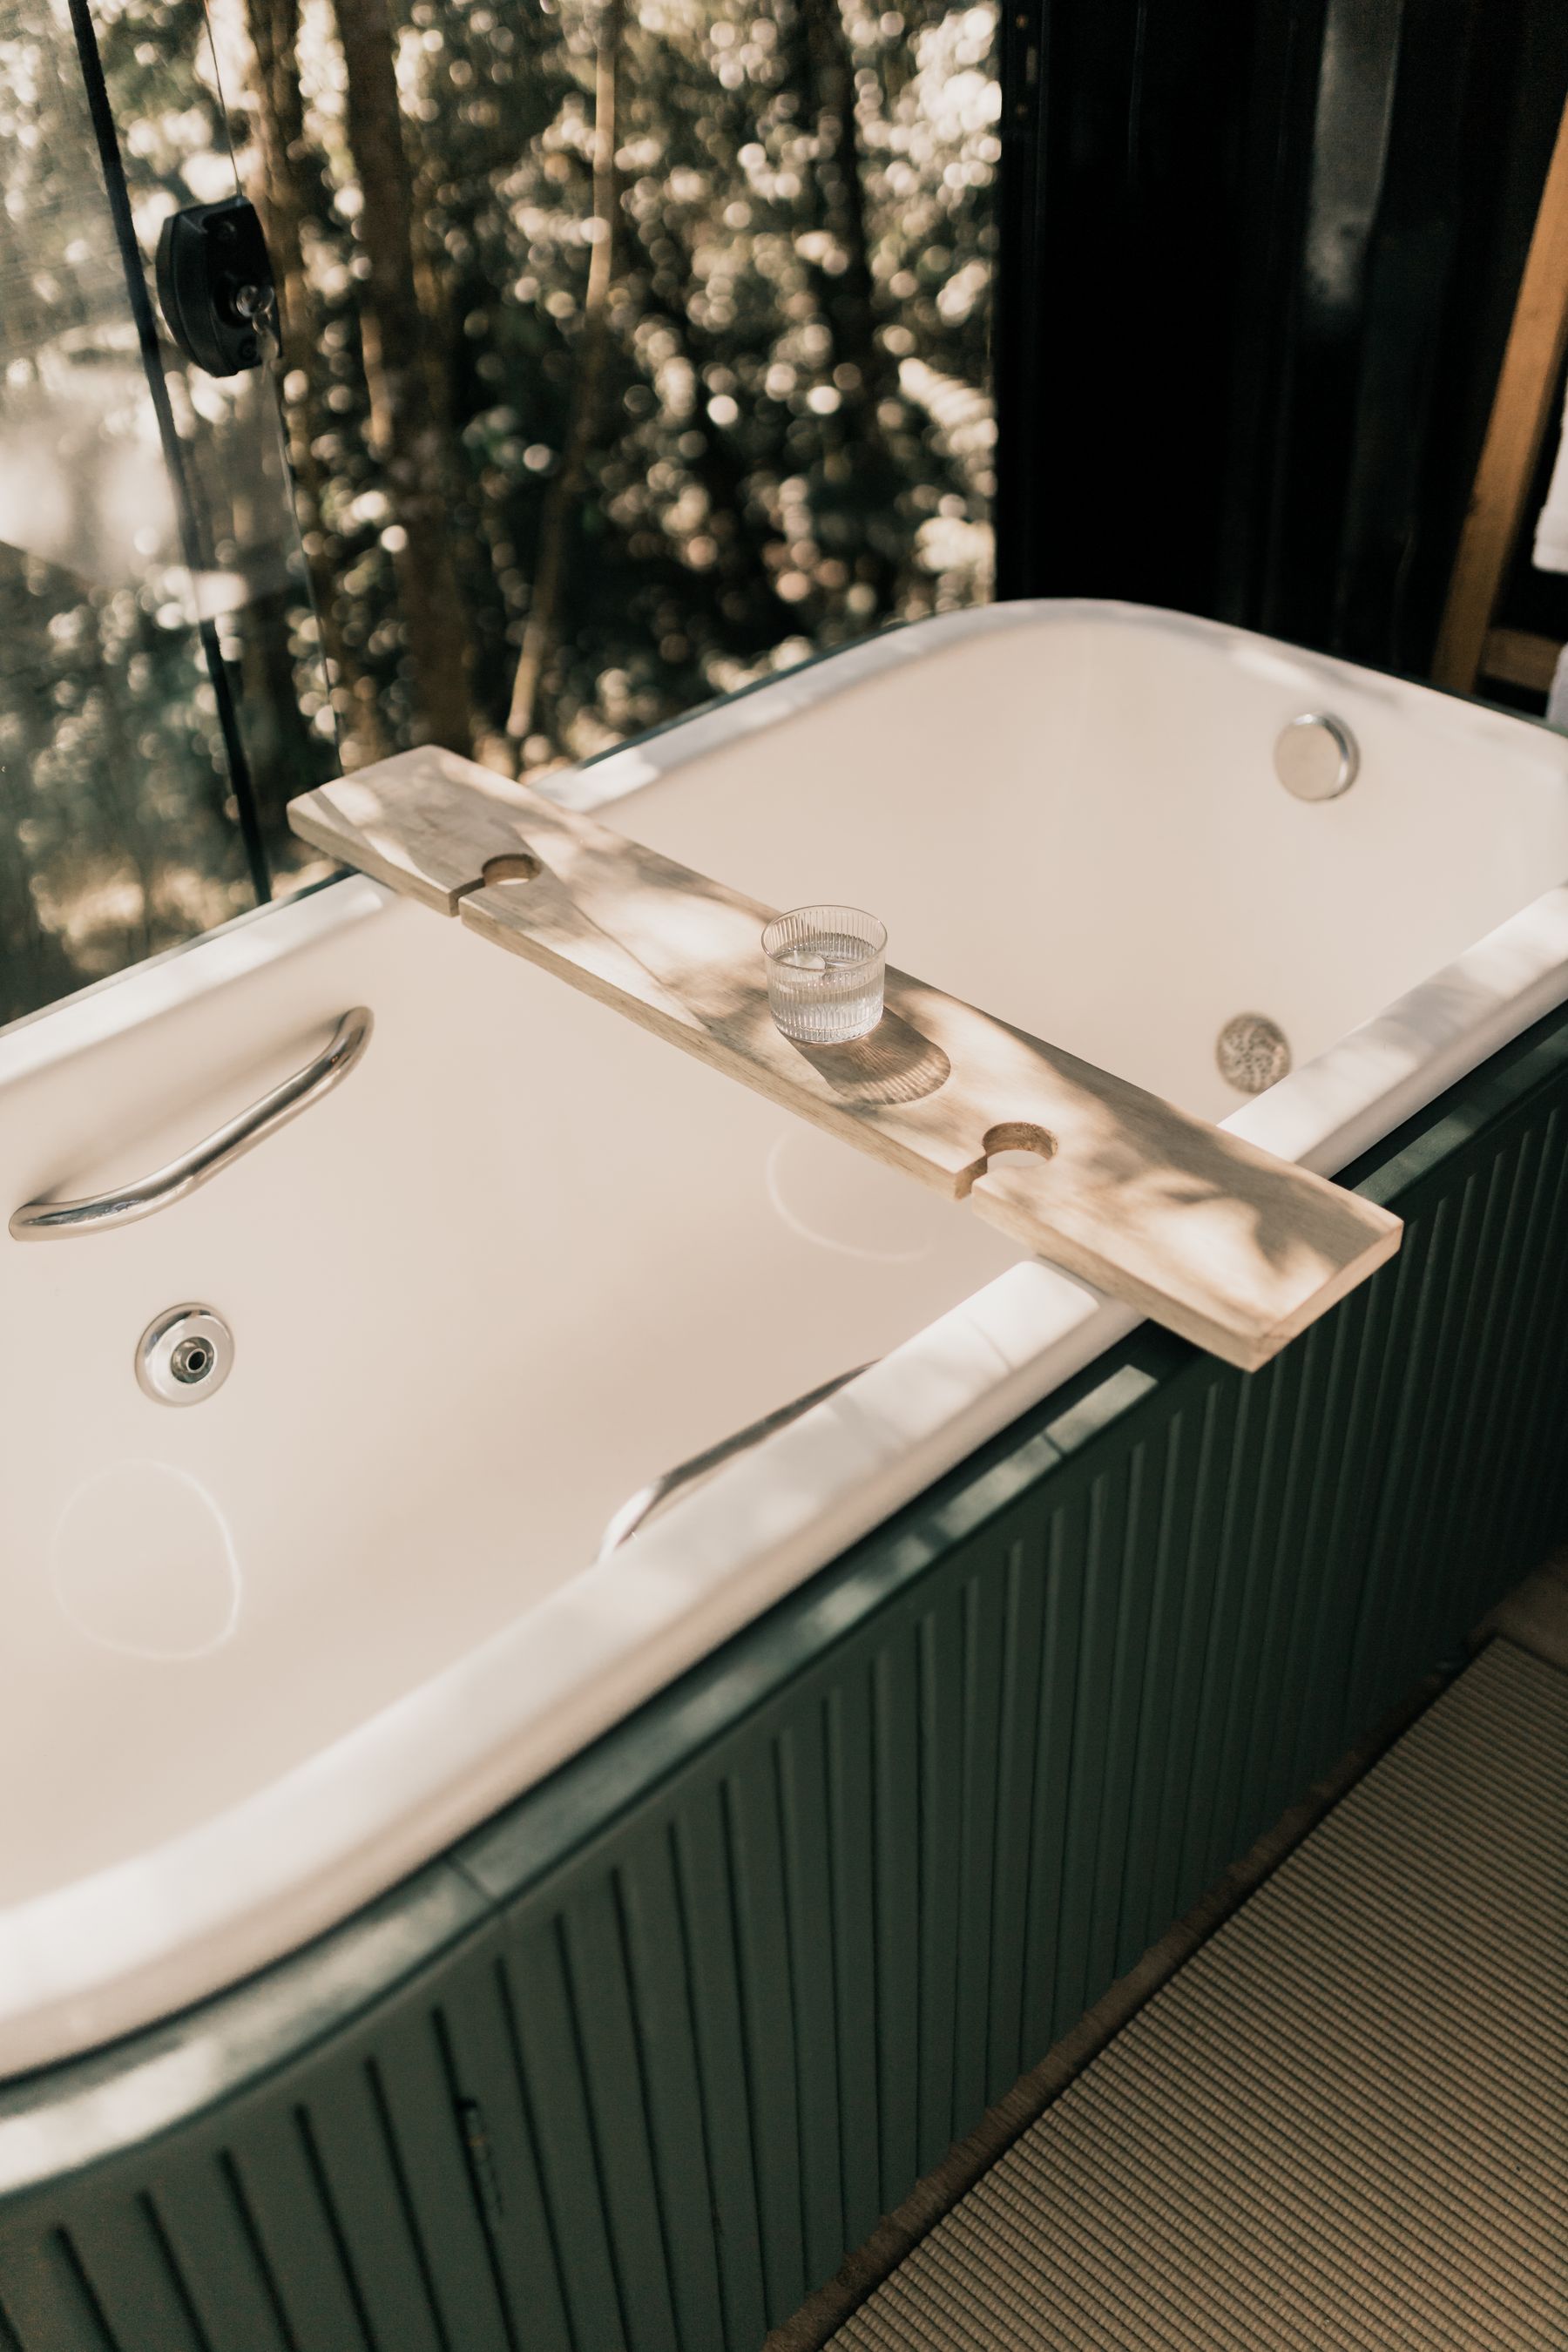
One color or tile family can link vanity, shower and circulation, but wet areas may need smaller modules, different texture or additional falls. Align joints and tones so the change reads quietly rather than pretending every square metre has identical demands. If the bathroom meets a timber bedroom floor, design the threshold, height and moisture protection as carefully as the pattern. Continue with [Bathroom Flooring Ideas](/ideas/bathroom-flooring-ideas/).
Carry One Material Across the Boundaries
Repeating one stone tone, tile, plaster color or timber detail across shower, vanity and adjoining space makes partial walls feel deliberate. Avoid extending water-sensitive bedroom finishes into the splash zone purely for continuity. A shared color can bridge the threshold while each material remains appropriate to moisture, cleaning and wear. The [bathroom tile guide](/ideas/bathroom-tile-ideas/) helps plan joints and transitions without demanding literal sameness across every surface.
Concentrate Storage Away From the Long View
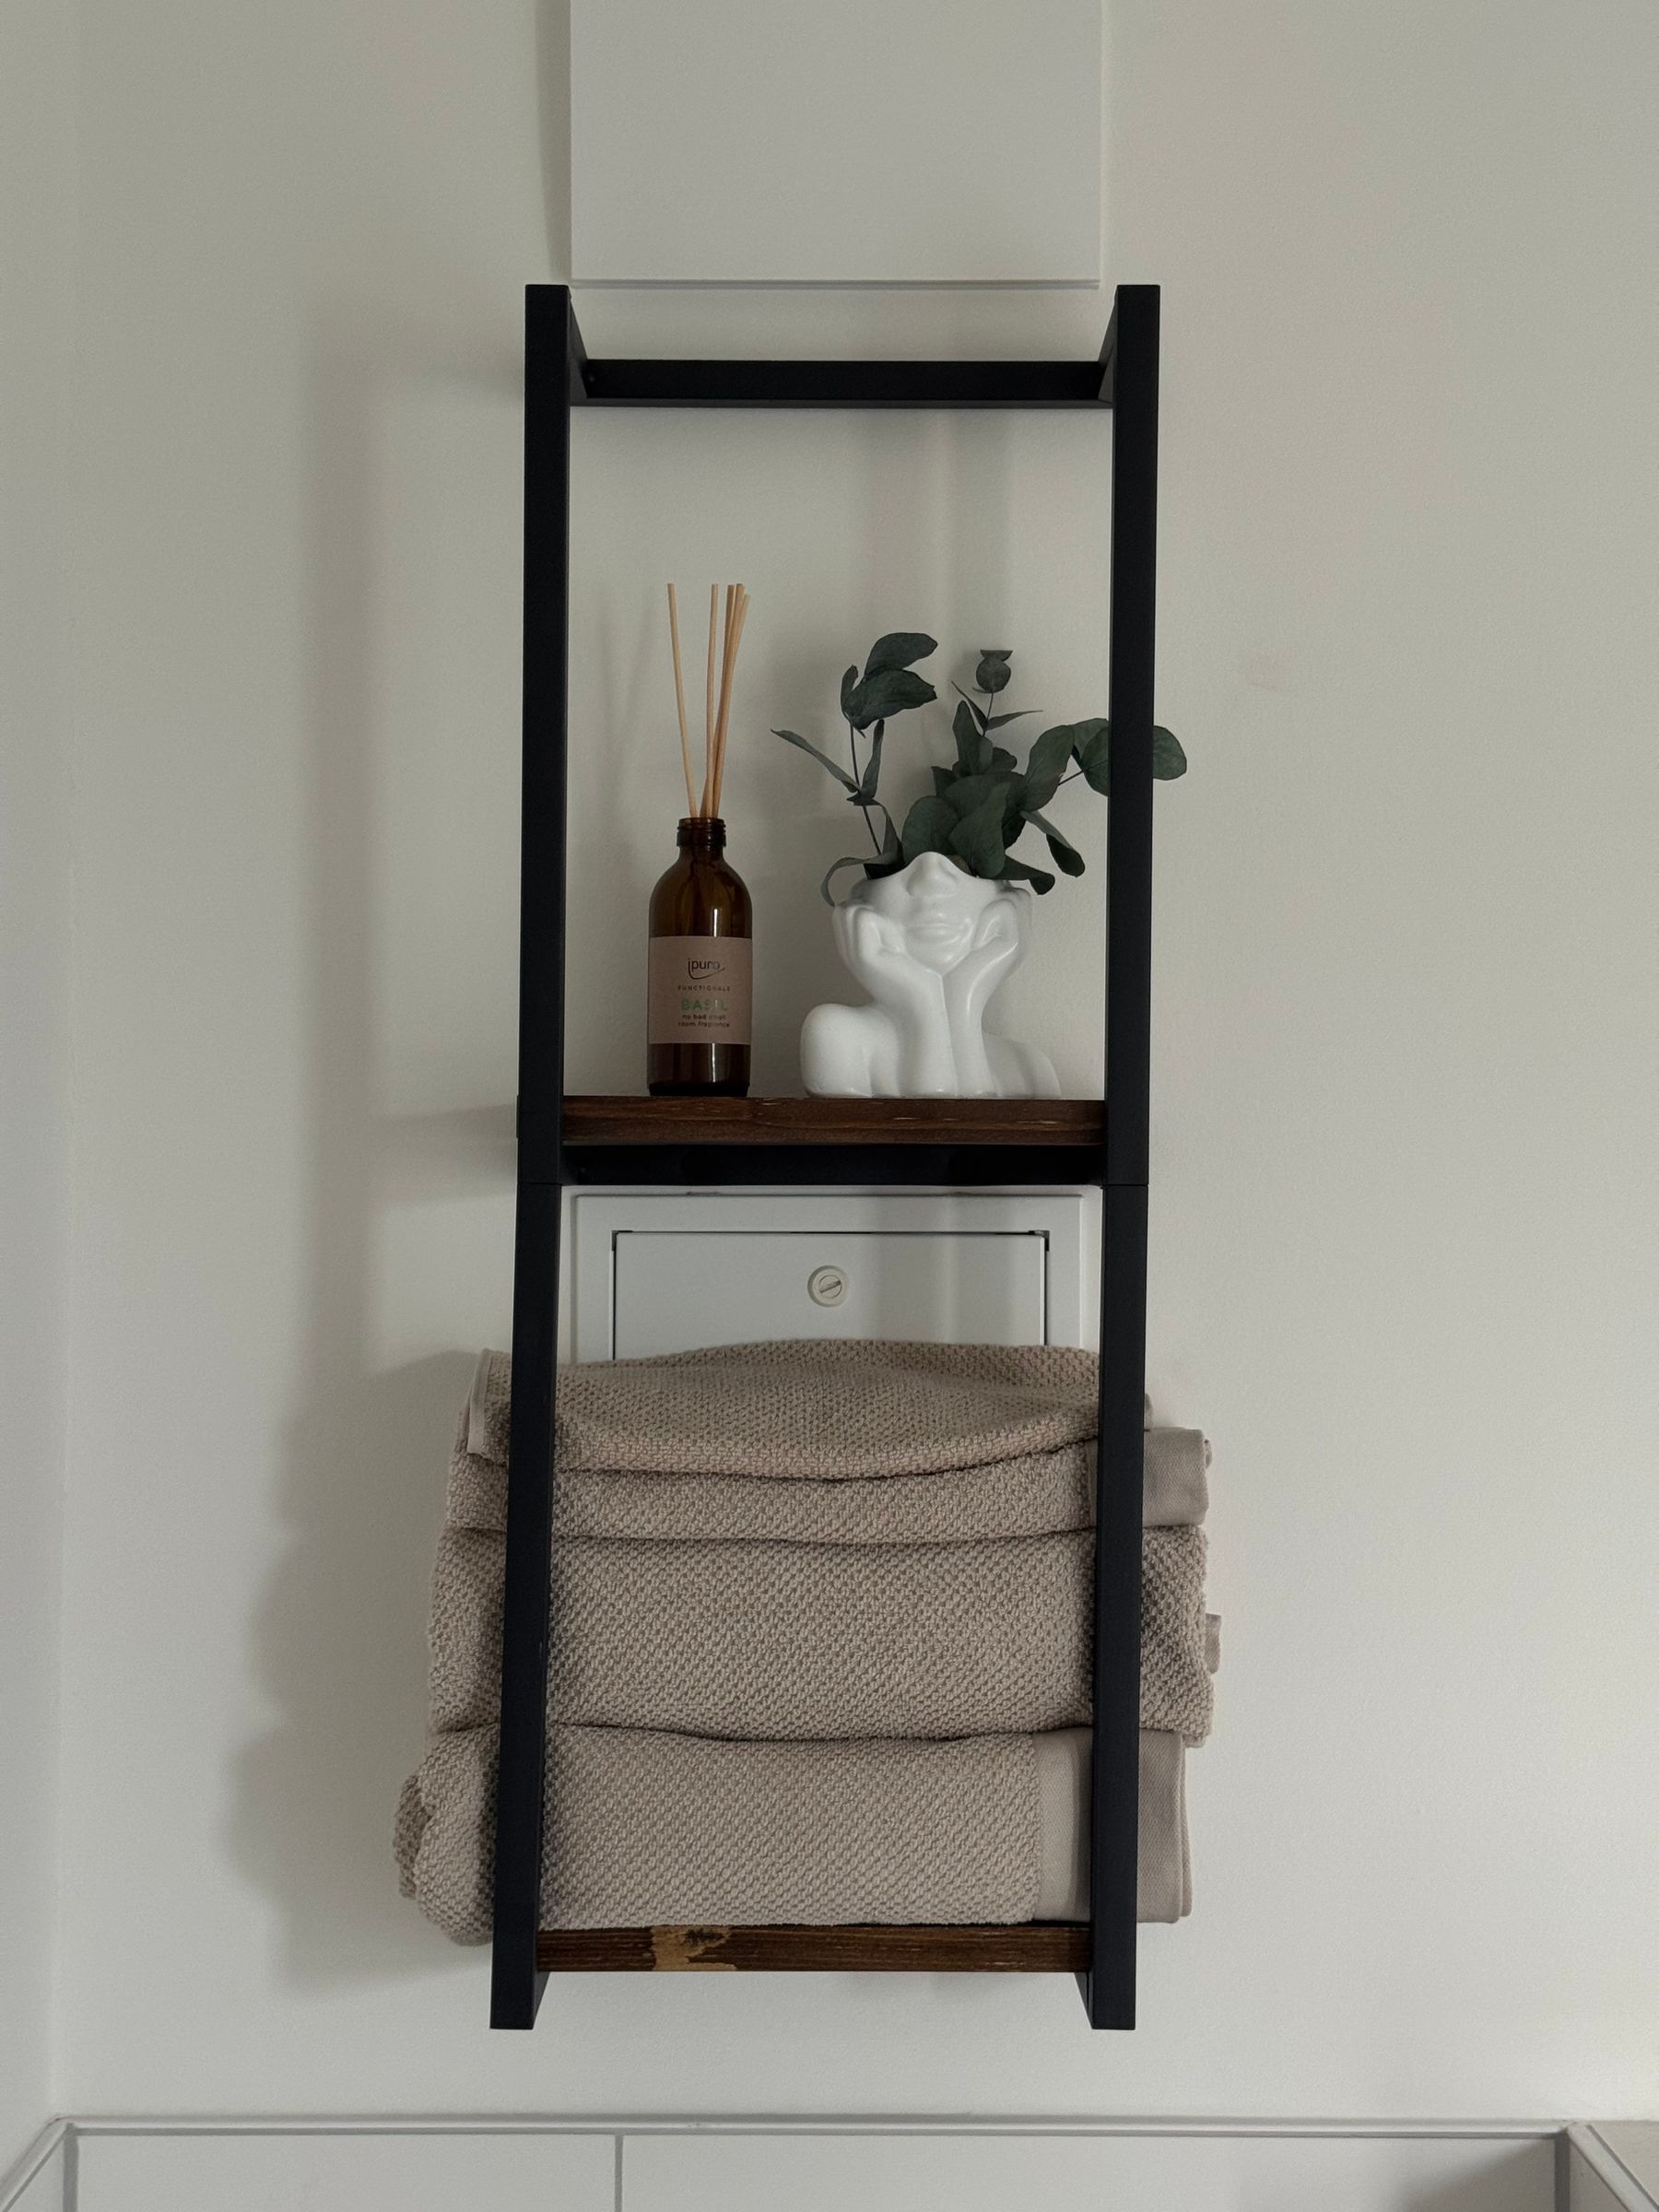
Open layouts reveal more at once, so product bottles, laundry and backup supplies can overwhelm the promised calm. Put daily items in drawers beside the vanity, bathing products in a controlled niche and towels within reach but outside spray. A limited storage wall can screen a private function while replacing capacity lost with partitions. The [bathroom storage guide](/ideas/bathroom-storage-ideas/) and [organization guide](/ideas/bathroom-organization-ideas/) help plan by routine rather than display.
Use Mirrors Without Creating Unwanted Views
Large mirrors can extend light and space, but they can also reflect the toilet, shower user or bedroom from unexpected angles. Check reflections from the doorway, bed, bath and every basin position. Separate mirrors may offer better privacy and task lighting than one continuous sheet. The [bathroom mirror guide](/ideas/bathroom-mirror-ideas/) covers scale, storage and illumination.
Layer Lighting by Zone
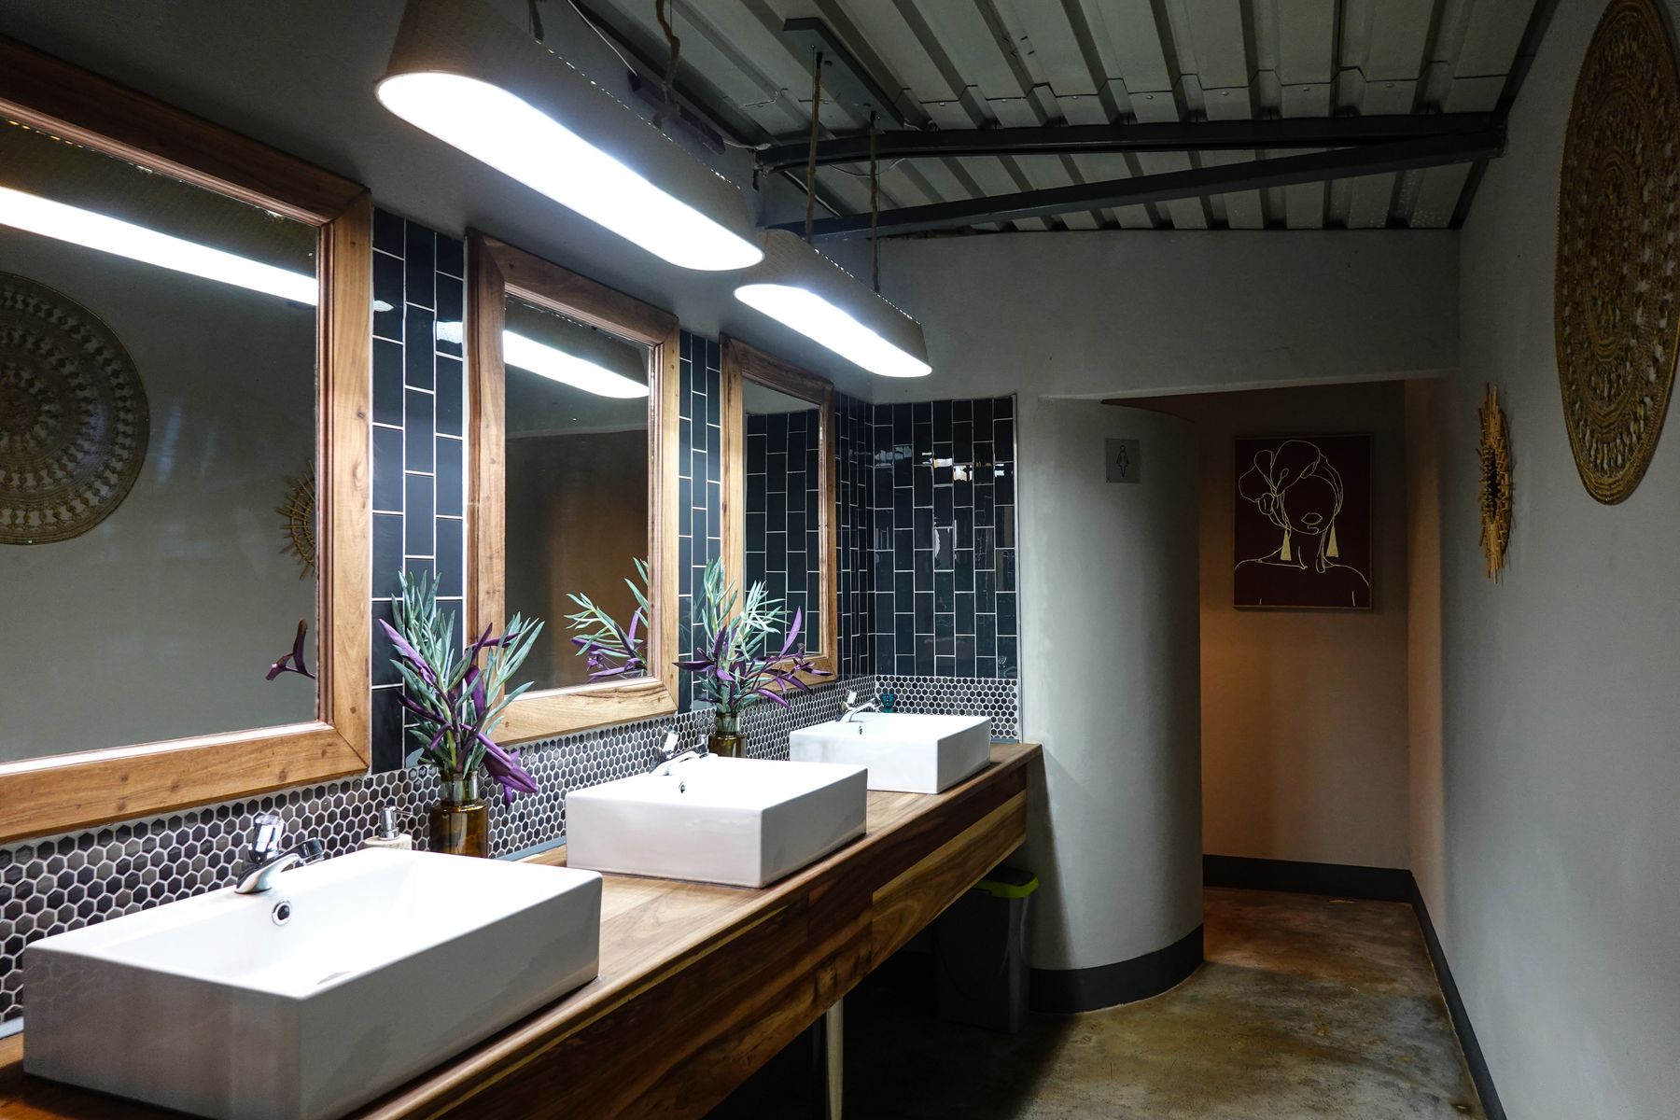
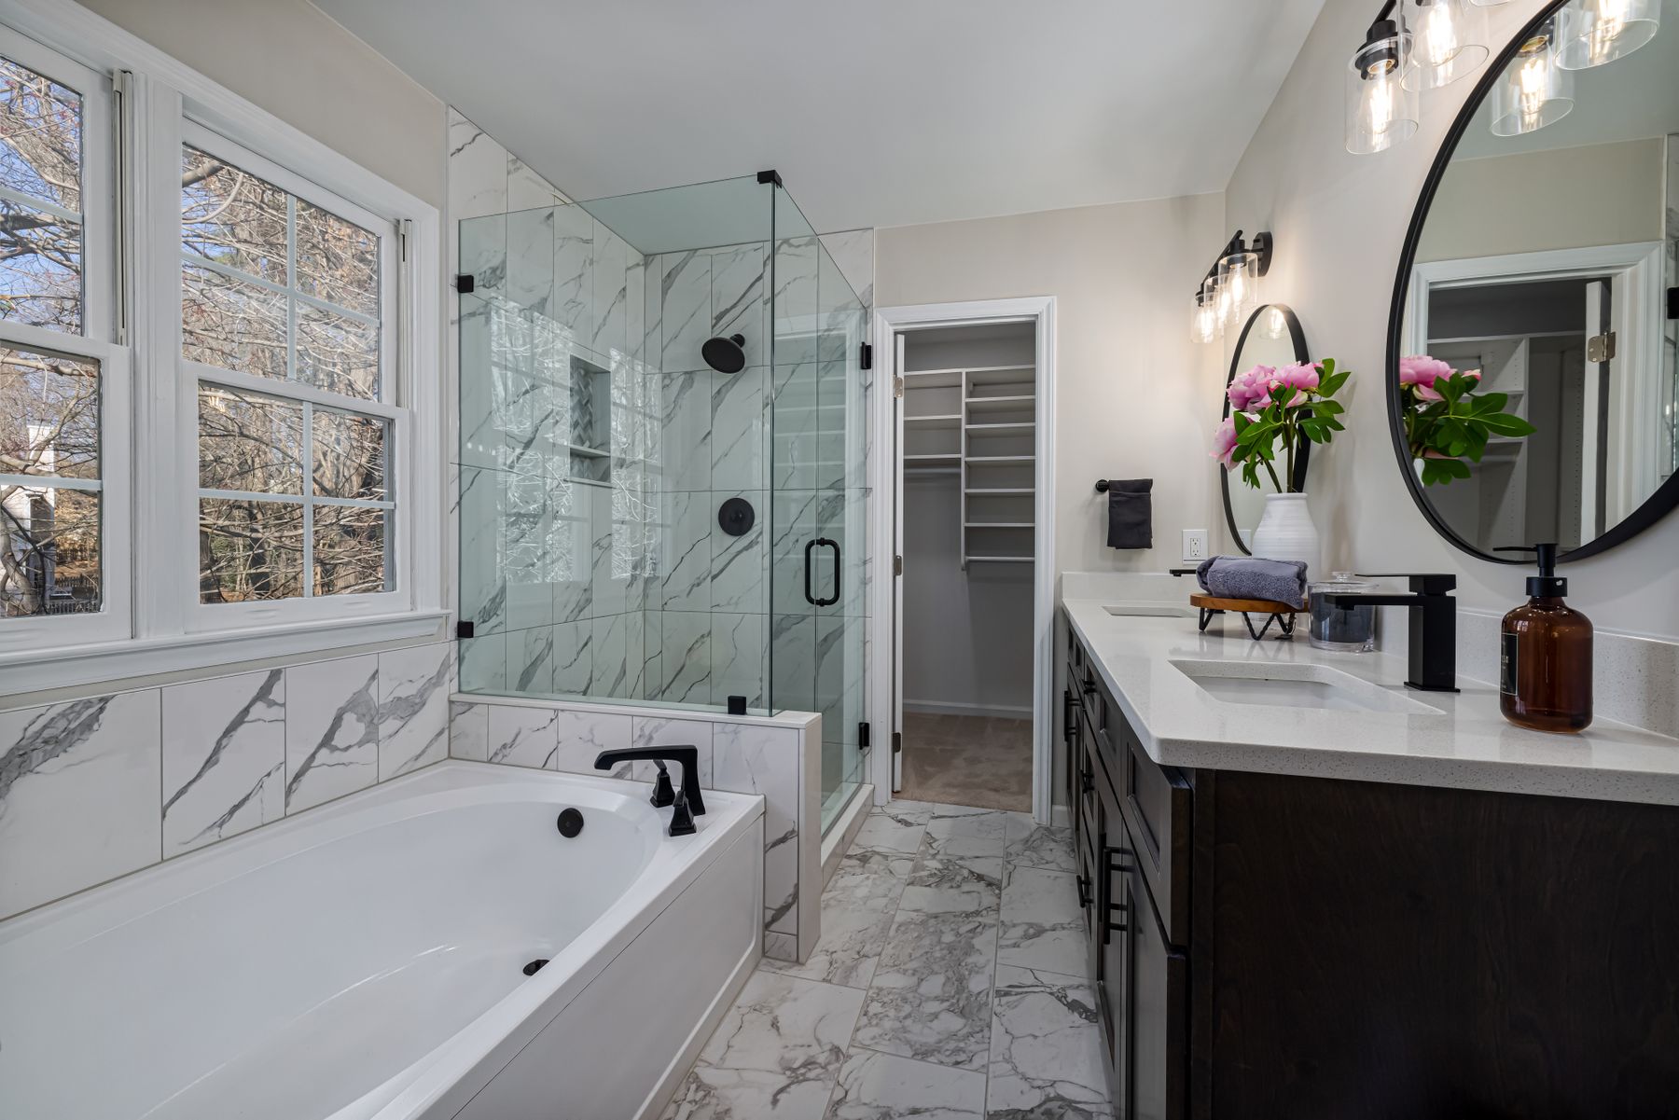
A visually continuous room still contains different tasks. Give the vanity face-level light, the shower safe even illumination, the bath a softer option and the night route its own control. Avoid relying on transparent glass to carry one ceiling light everywhere; reflections and shadows can increase glare. See [Bathroom Lighting Ideas](/ideas/bathroom-lighting-ideas/) and follow local wet-zone electrical requirements.
Plan Cleaning Before Minimizing Frames
Open showers expose more glass edge, drain and floor to view. Frameless panels reduce visual weight but still need stable fixing, sealant joints and space for cleaning. Avoid narrow gaps behind baths or screens and keep valves, traps and drains serviceable. Water treatment, squeegee storage and realistic cleaning frequency should influence the amount of transparent glass.
Create Openness Without Structural Work
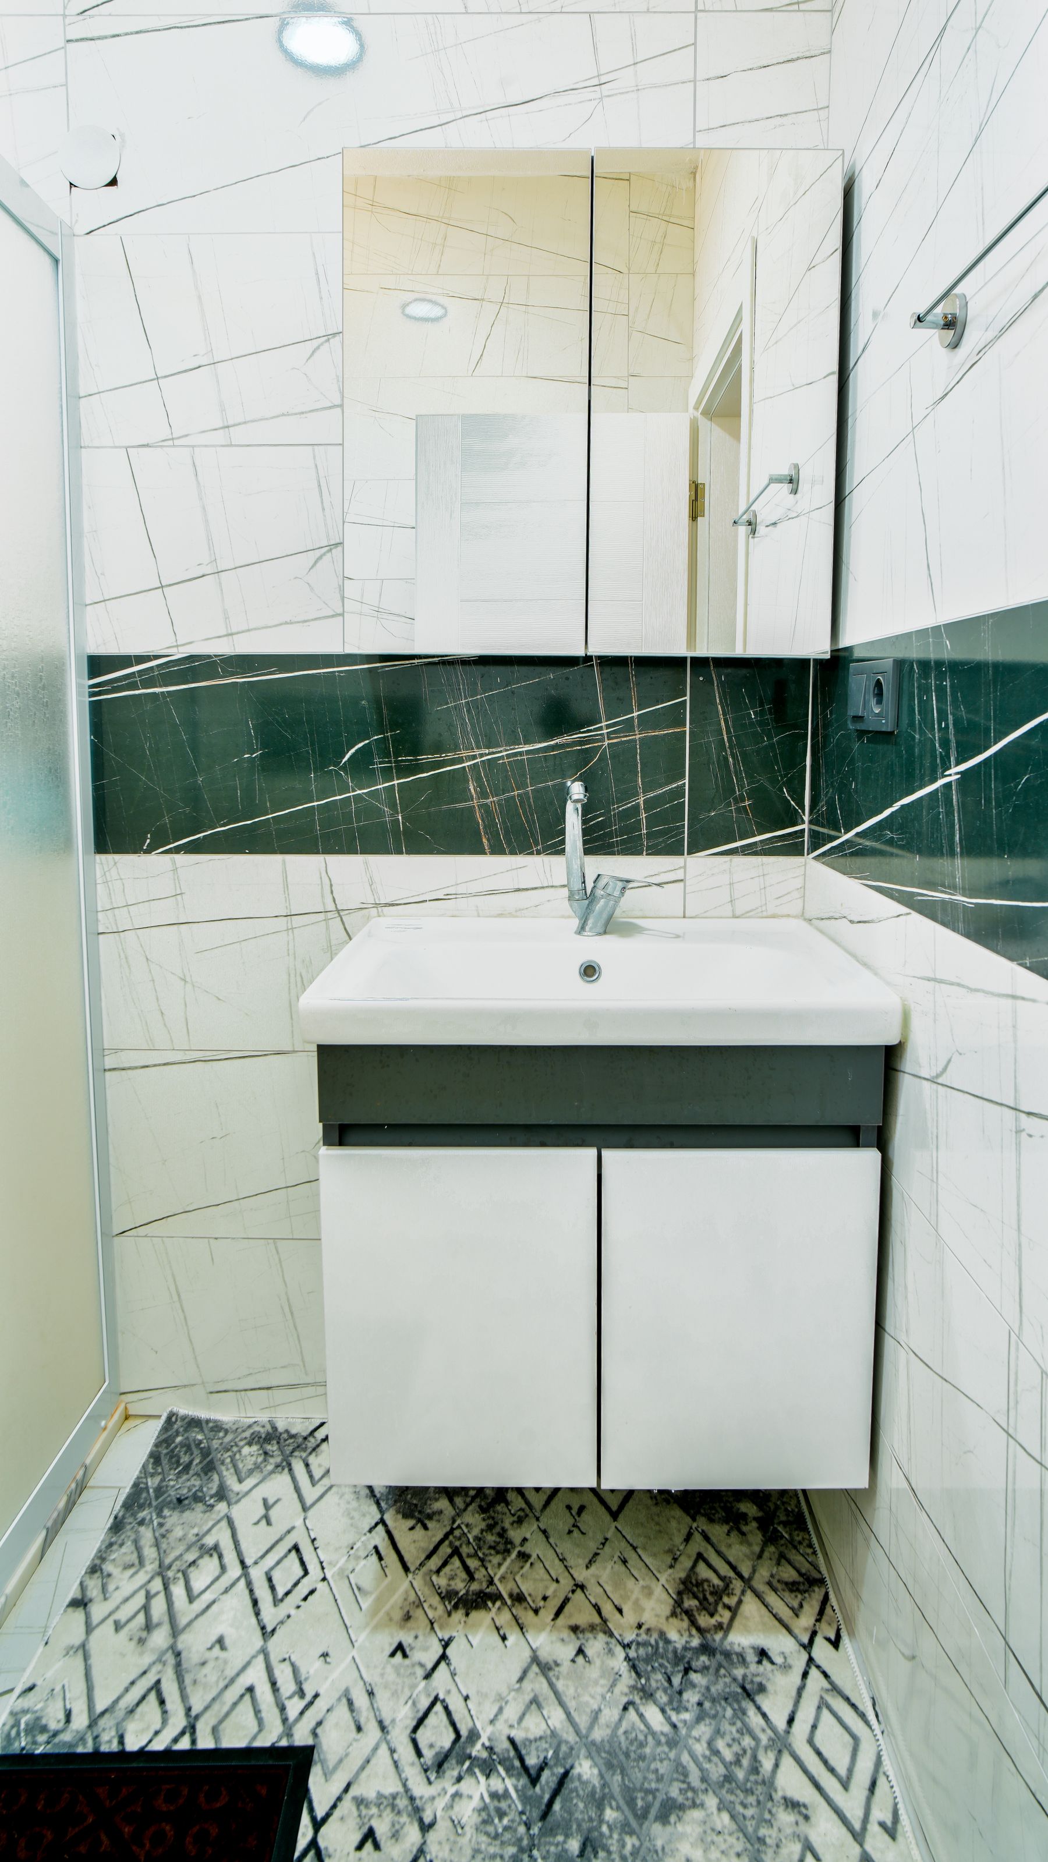
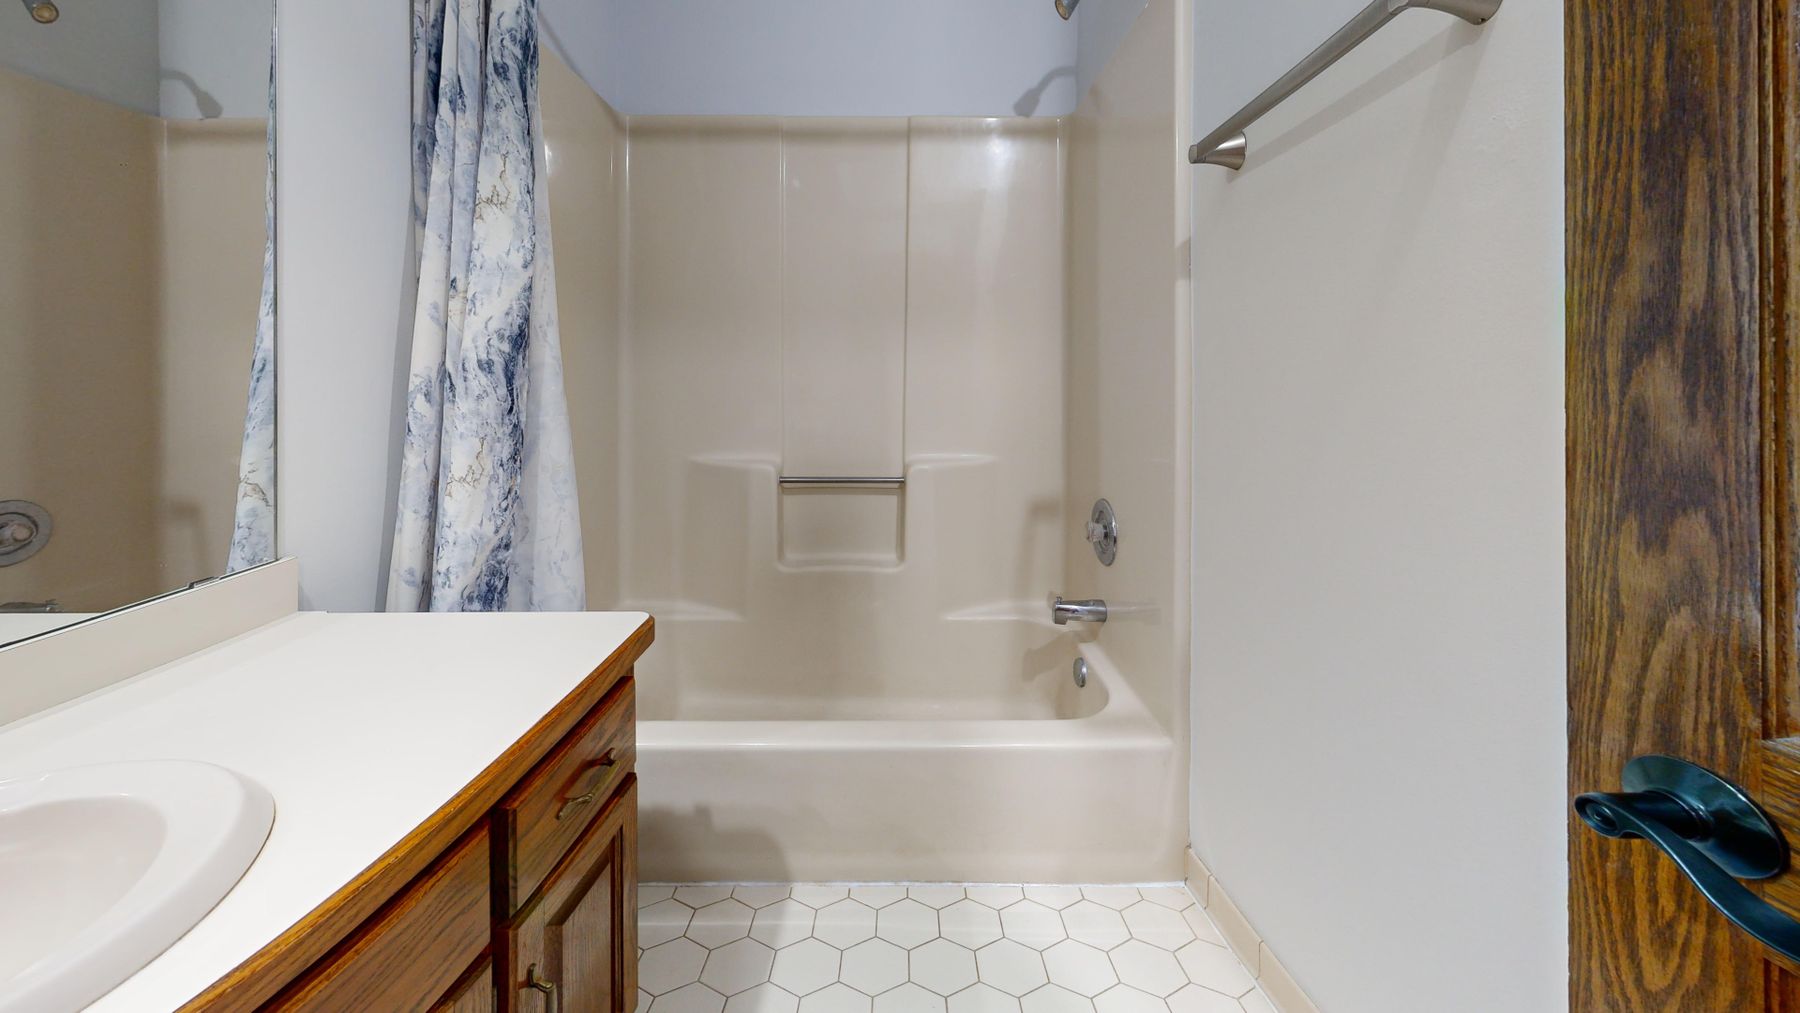
Renters and smaller renovations can improve openness through a clearer shower curtain, better mirror placement, concentrated storage, one floor-tone palette and brighter layered light. Removing visual clutter from the doorway may matter more than removing a wall. Do not replace a watertight enclosure or approved ventilation strategy without permission and technical review. [Renter-Friendly Bathroom Ideas](/ideas/renter-friendly-bathroom-ideas/) and [Small Bathroom Ideas](/ideas/small-bathroom-ideas/) extend these lower-impact strategies.
Keep the Layout Reversible for Changing Routines
A couple may enjoy an open suite now and need more privacy later for children, guests, care or different work schedules. Reinforce a future door position, reserve a track or pocket, place switching on both sides and avoid routing essential storage through a removable partition. Reversibility is not indecision; it protects the useful life of a highly personal layout. The [bathroom remodel guide](/ideas/bathroom-remodel-ideas/) helps phase structural and finish decisions.
Choose Open, Broken-Plan or Enclosed Deliberately
A fully open layout suits aligned schedules, accepted visibility and excellent moisture control. Broken plan retains light while screening selected functions; full enclosure is strongest for acoustic and visual privacy. None is universally more modern. Choose by users, guests, climate, building fabric and maintenance tolerance. The right endpoint is the least enclosure that still protects water, warmth, sleep and dignity.