Read the Room Before Adding Period Style
Begin with the architecture: ceiling height, window position, fixture wall, door swing and the longest useful horizontal line. Mid-century modern design was tied to efficient planning and integrated indoor-outdoor relationships, not merely to a set of shapes. In a new room, let one clear layout axis organize the vanity and bathing zone. In an existing room, identify which original elements still carry proportion, material quality or history before removing them.
Let the Vanity Read Like Furniture
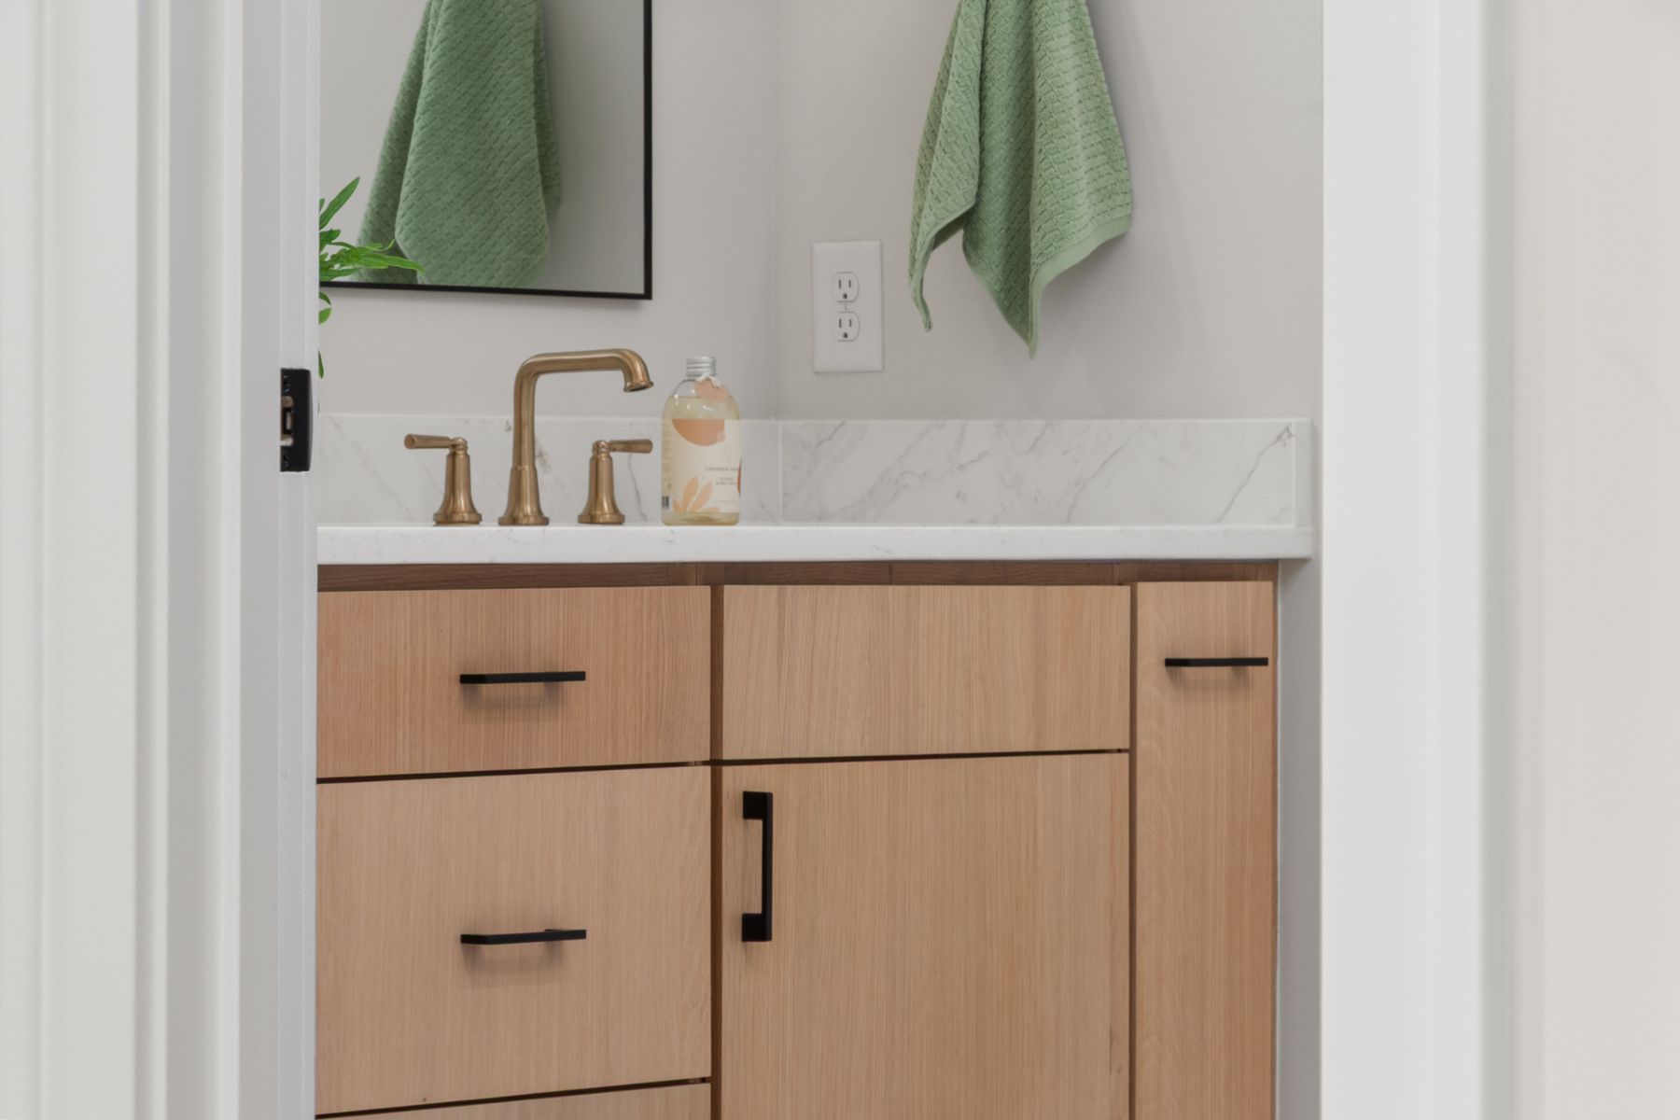
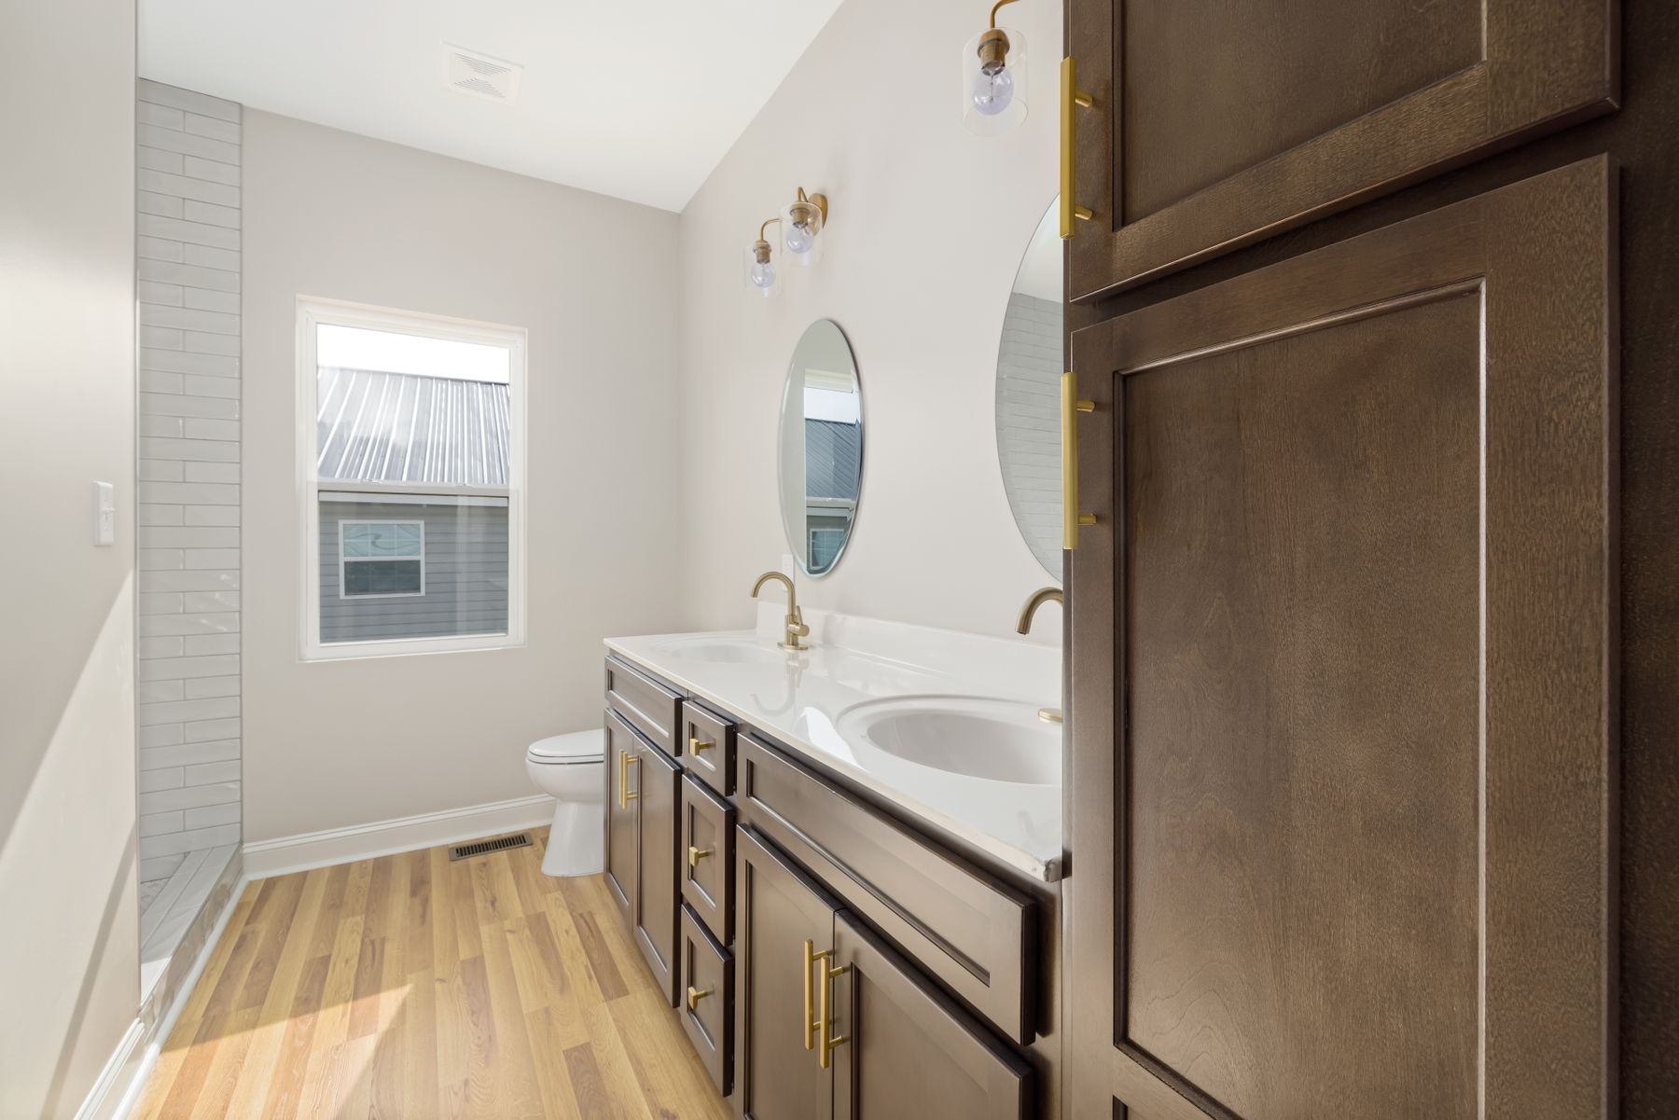
The vanity is the most effective place to introduce a furniture-like silhouette, visible grain and measured horizontal rhythm. Wall-hung cabinetry, tapered legs or a recessed plinth can create visual lift, but storage and plumbing clearances must come first. Broad drawers usually serve daily routines better than decorative open cubbies. The goal is a cabinet that feels composed as a complete elevation with basin, mirror and lighting.
Use Warm Wood as the Main Period Signal
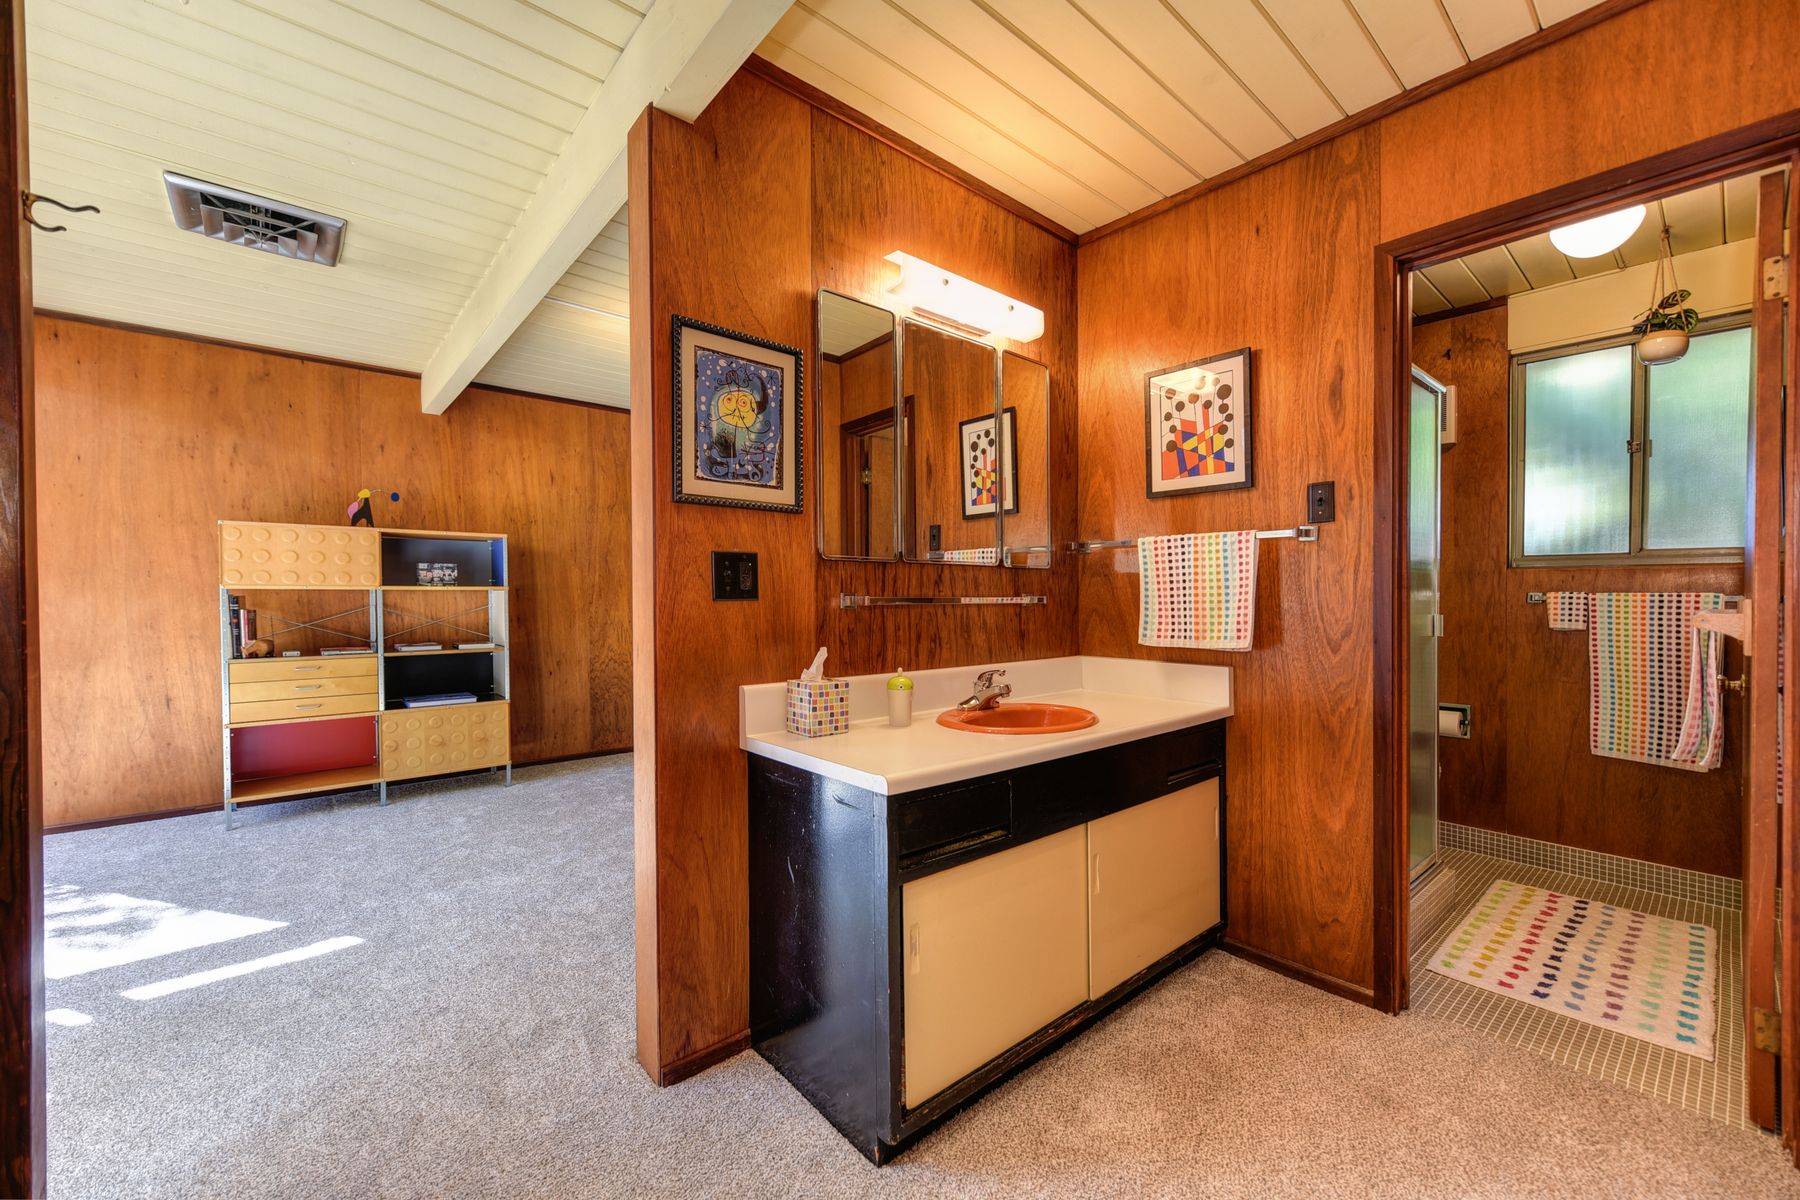
Walnut and teak are familiar references, but a convincing room does not depend on a specific species. What matters is a warm mid-tone, visible grain and enough scale for the timber to read architecturally. Use cabinetry, a protected dry-zone wall or a substantial door instead of scattering small wooden accessories. Moisture-ready substrates, edge sealing and ventilation are essential; the [warm wood bathroom guide](/ideas/warm-wood-bathroom-ideas/) covers these choices in depth.
Put Geometric Pattern on One Plane
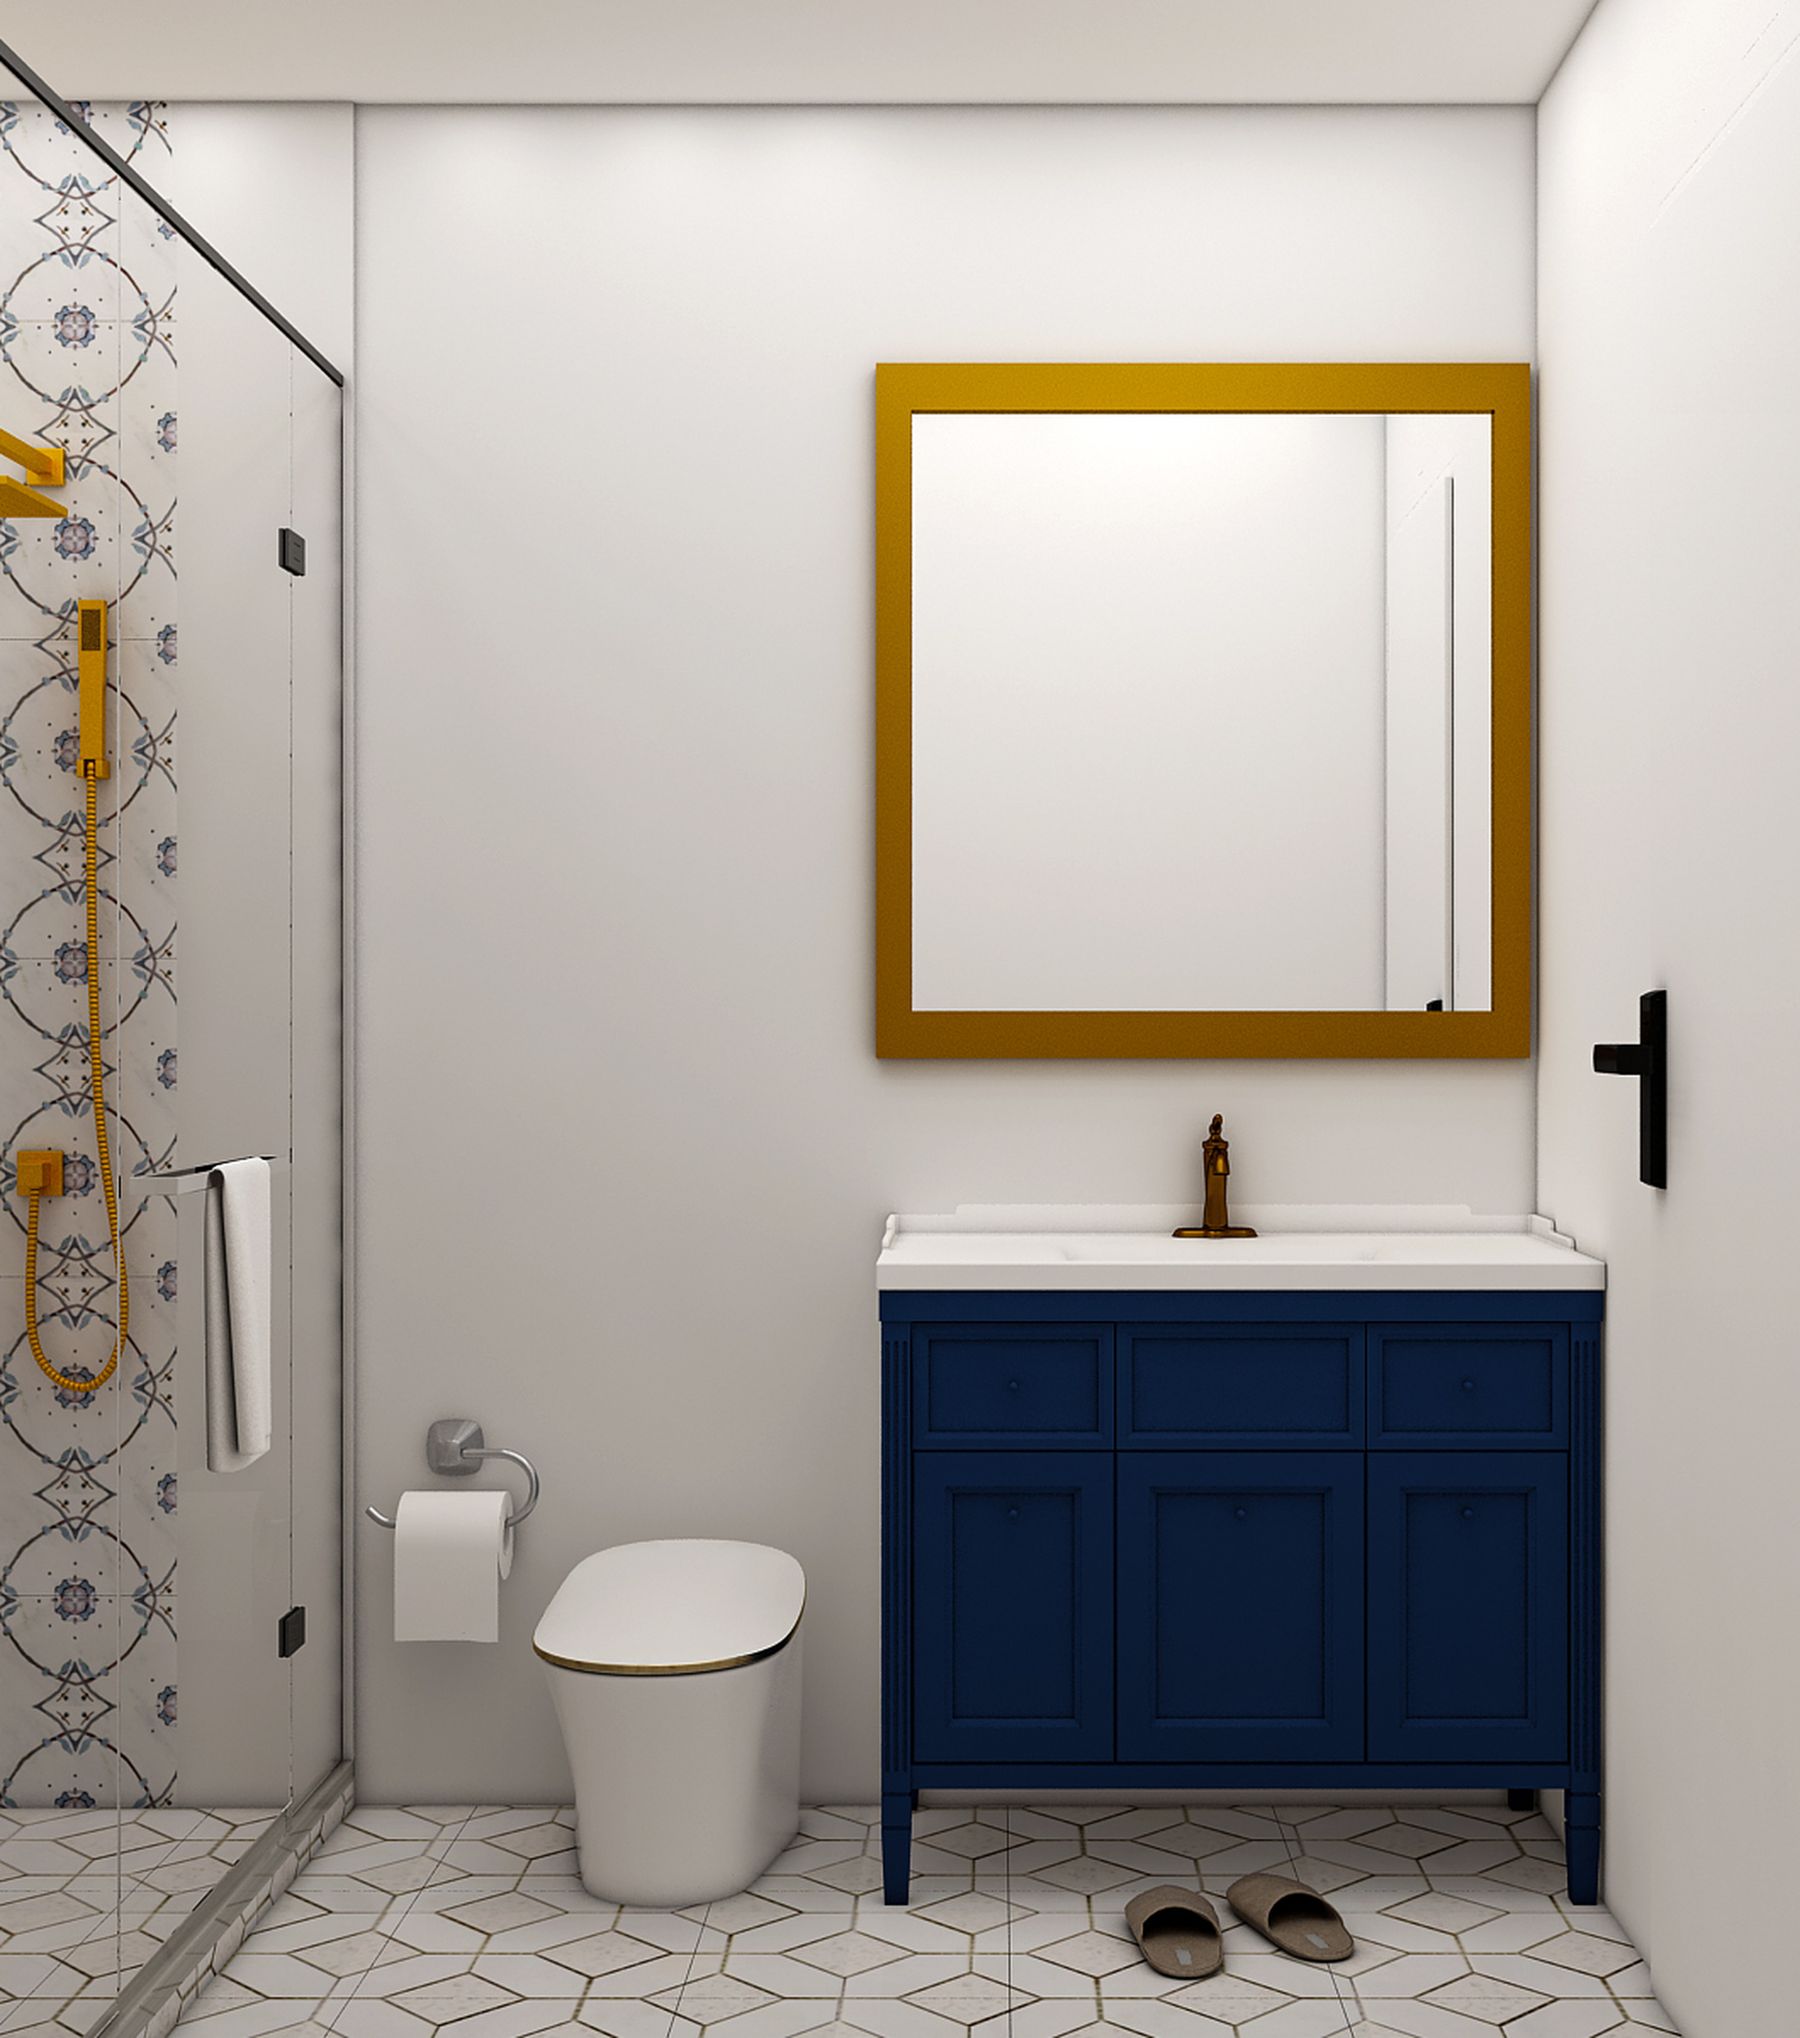
Geometric tile can reference mid-century graphics without relying on novelty motifs. Keep the strongest pattern to the floor, shower wall or another clearly bounded plane and let adjacent surfaces rest. In a compact bathroom, several competing grids fragment the room and weaken the furniture line. Plan the stop edge, centerline and cuts before installation so the geometry feels deliberate rather than applied.
Use Small-Format Tile With a Controlled Grout Grid
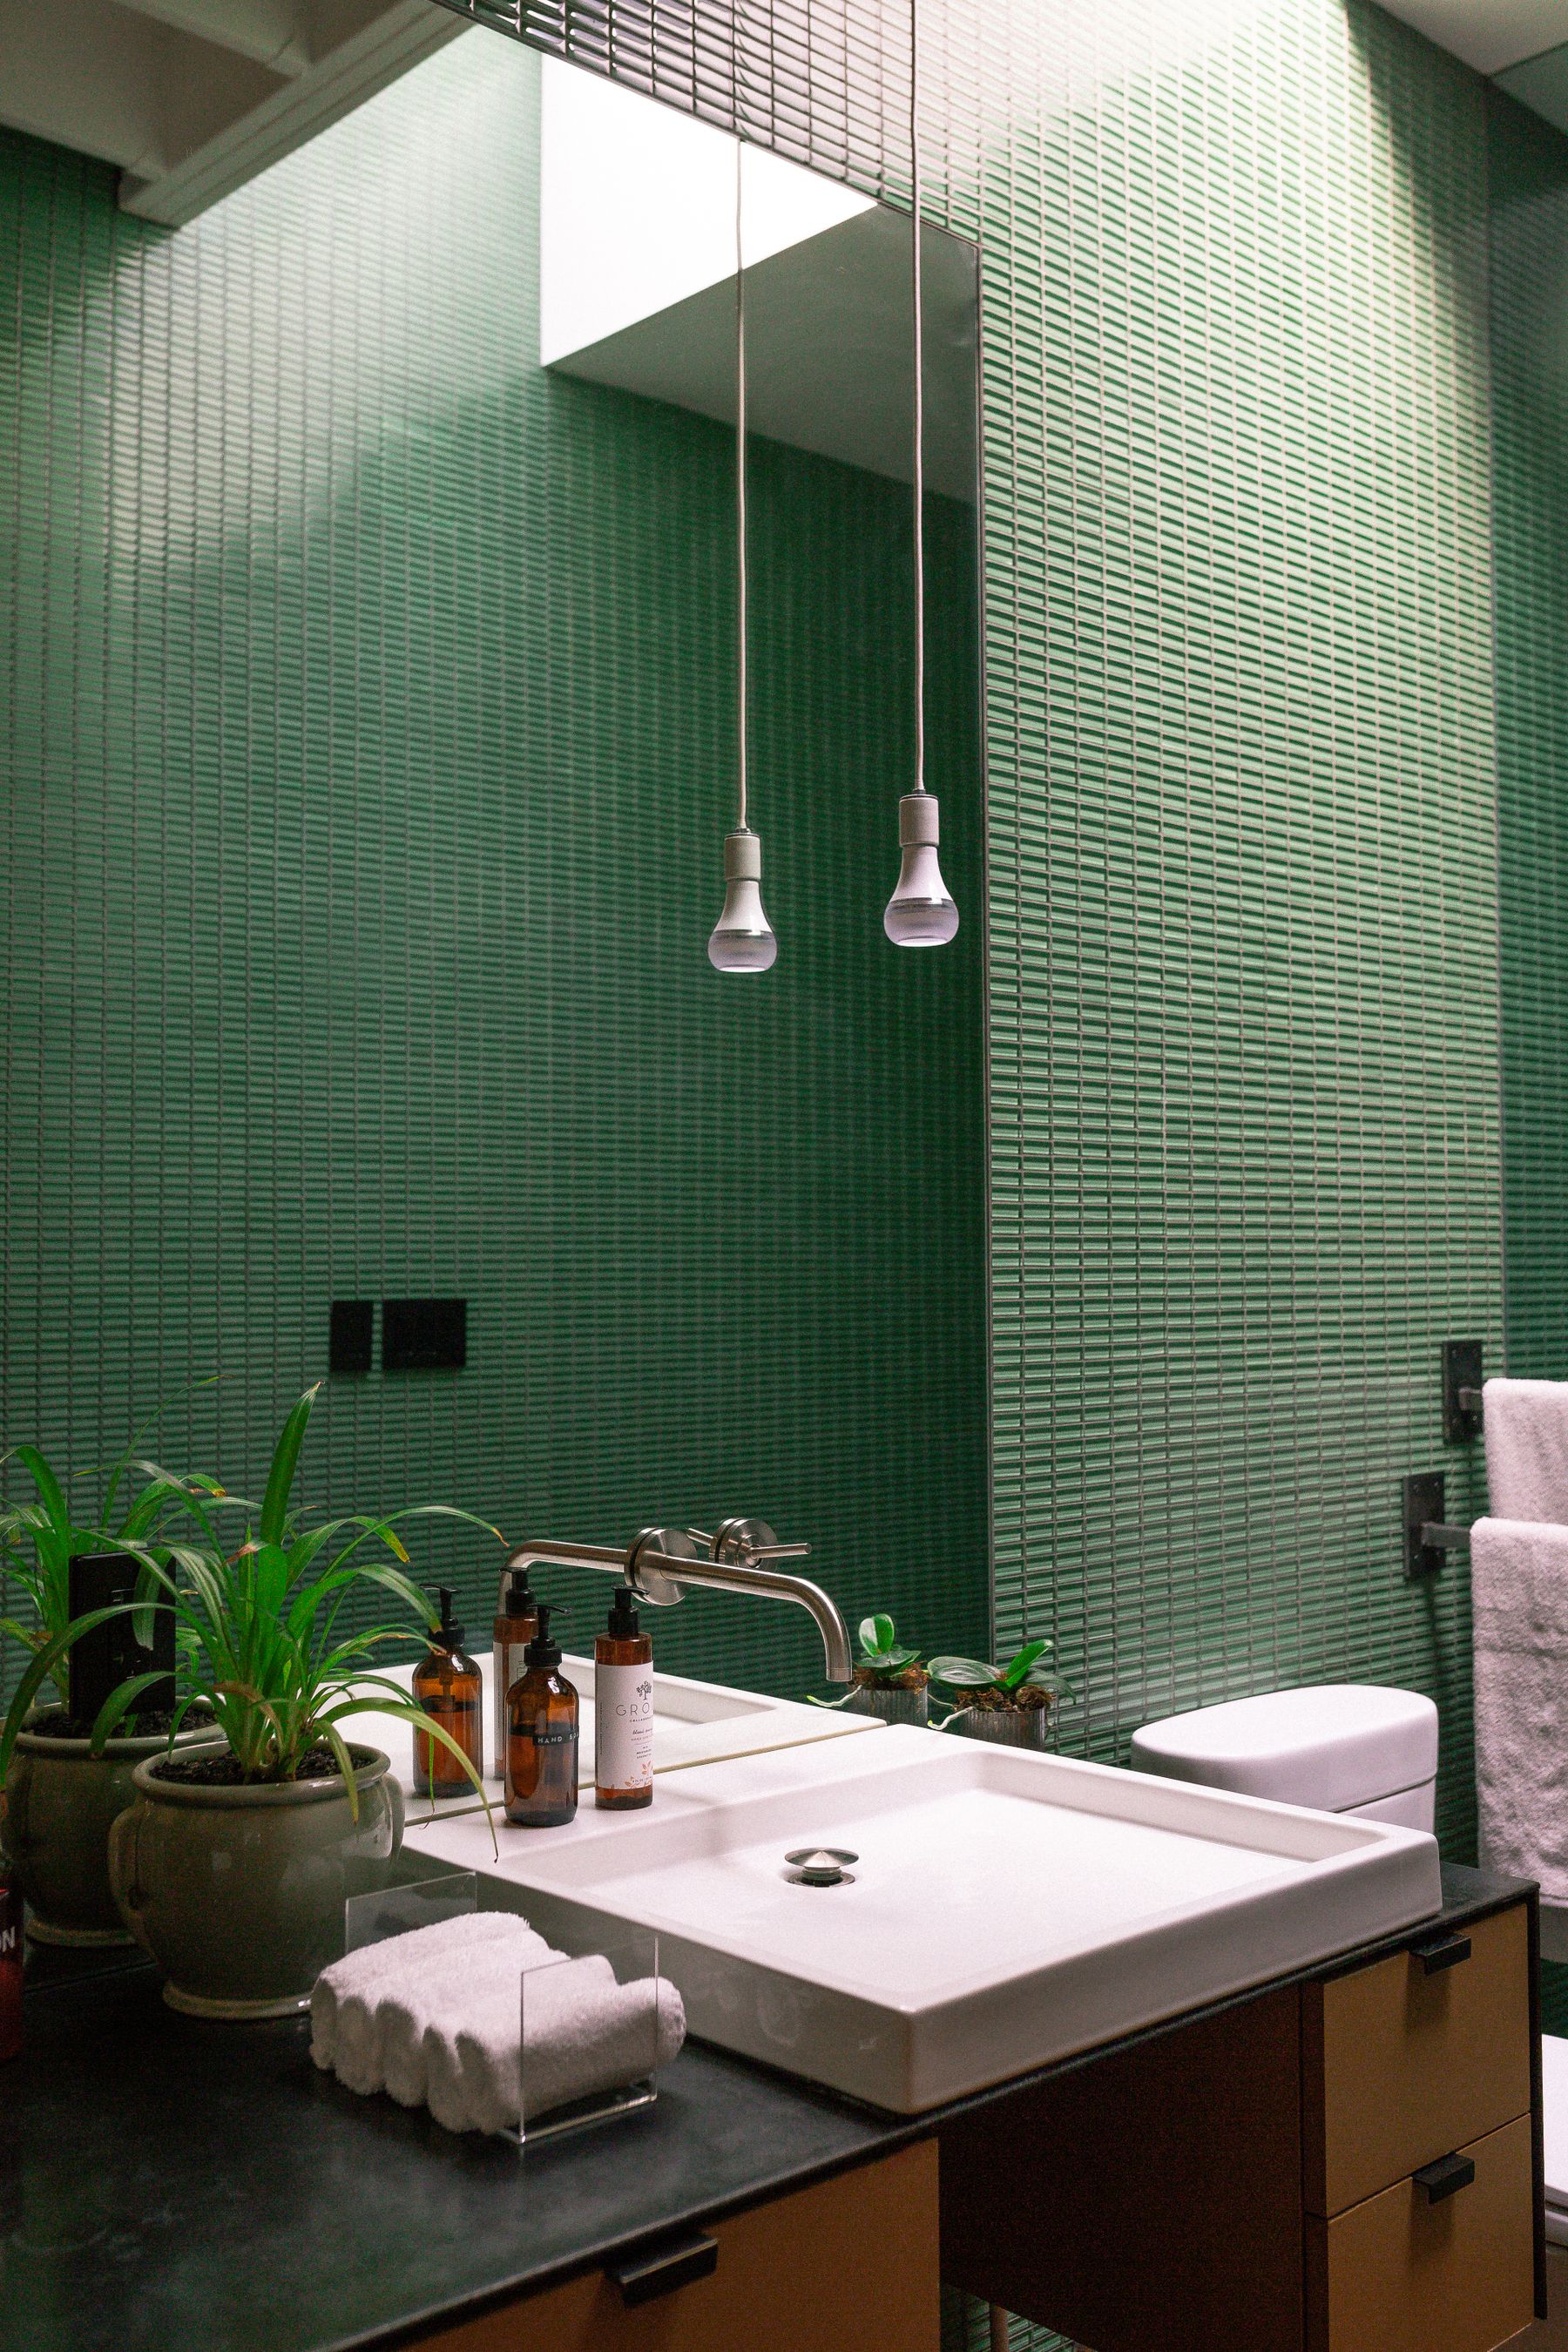
Hexagon, square and narrow rectangular tiles suit the era because their module remains visible even in a quiet color. More joints also mean more maintenance and more visual activity, so grout contrast should be intentional. A neutral mosaic floor can support a stronger vanity, while colored wall tile works best when the floor remains calmer. Confirm slip resistance and cleaning demands for the exact location.
Use Directional Pattern to Reinforce an Axis
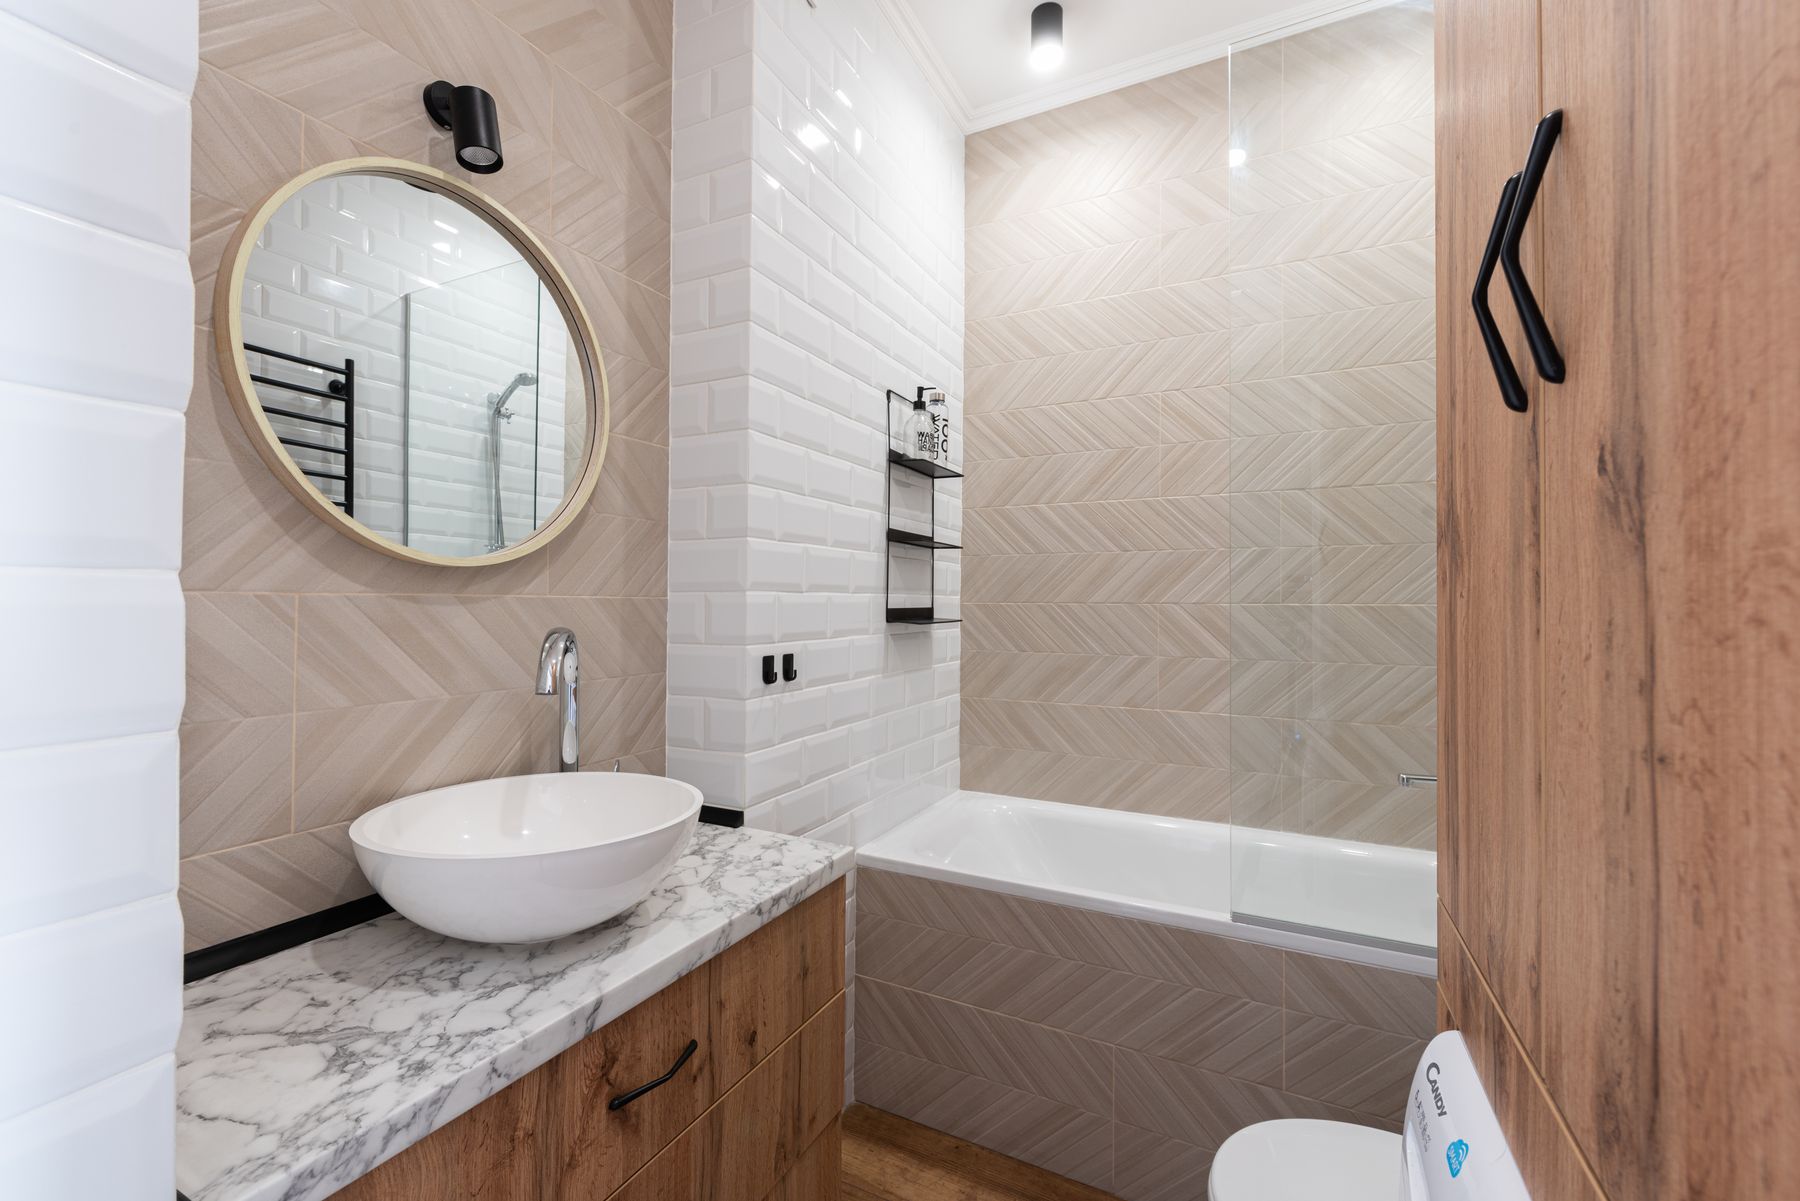
Chevron, stacked rectangles and elongated tile can create the movement associated with modernist graphics. Direction should serve the architecture: run it toward the bath, align it with the vanity or use it to emphasize the longest wall. Combining multiple directional patterns usually creates noise. One confident rhythm, repeated sparingly, is enough.
Choose One Period Color Family
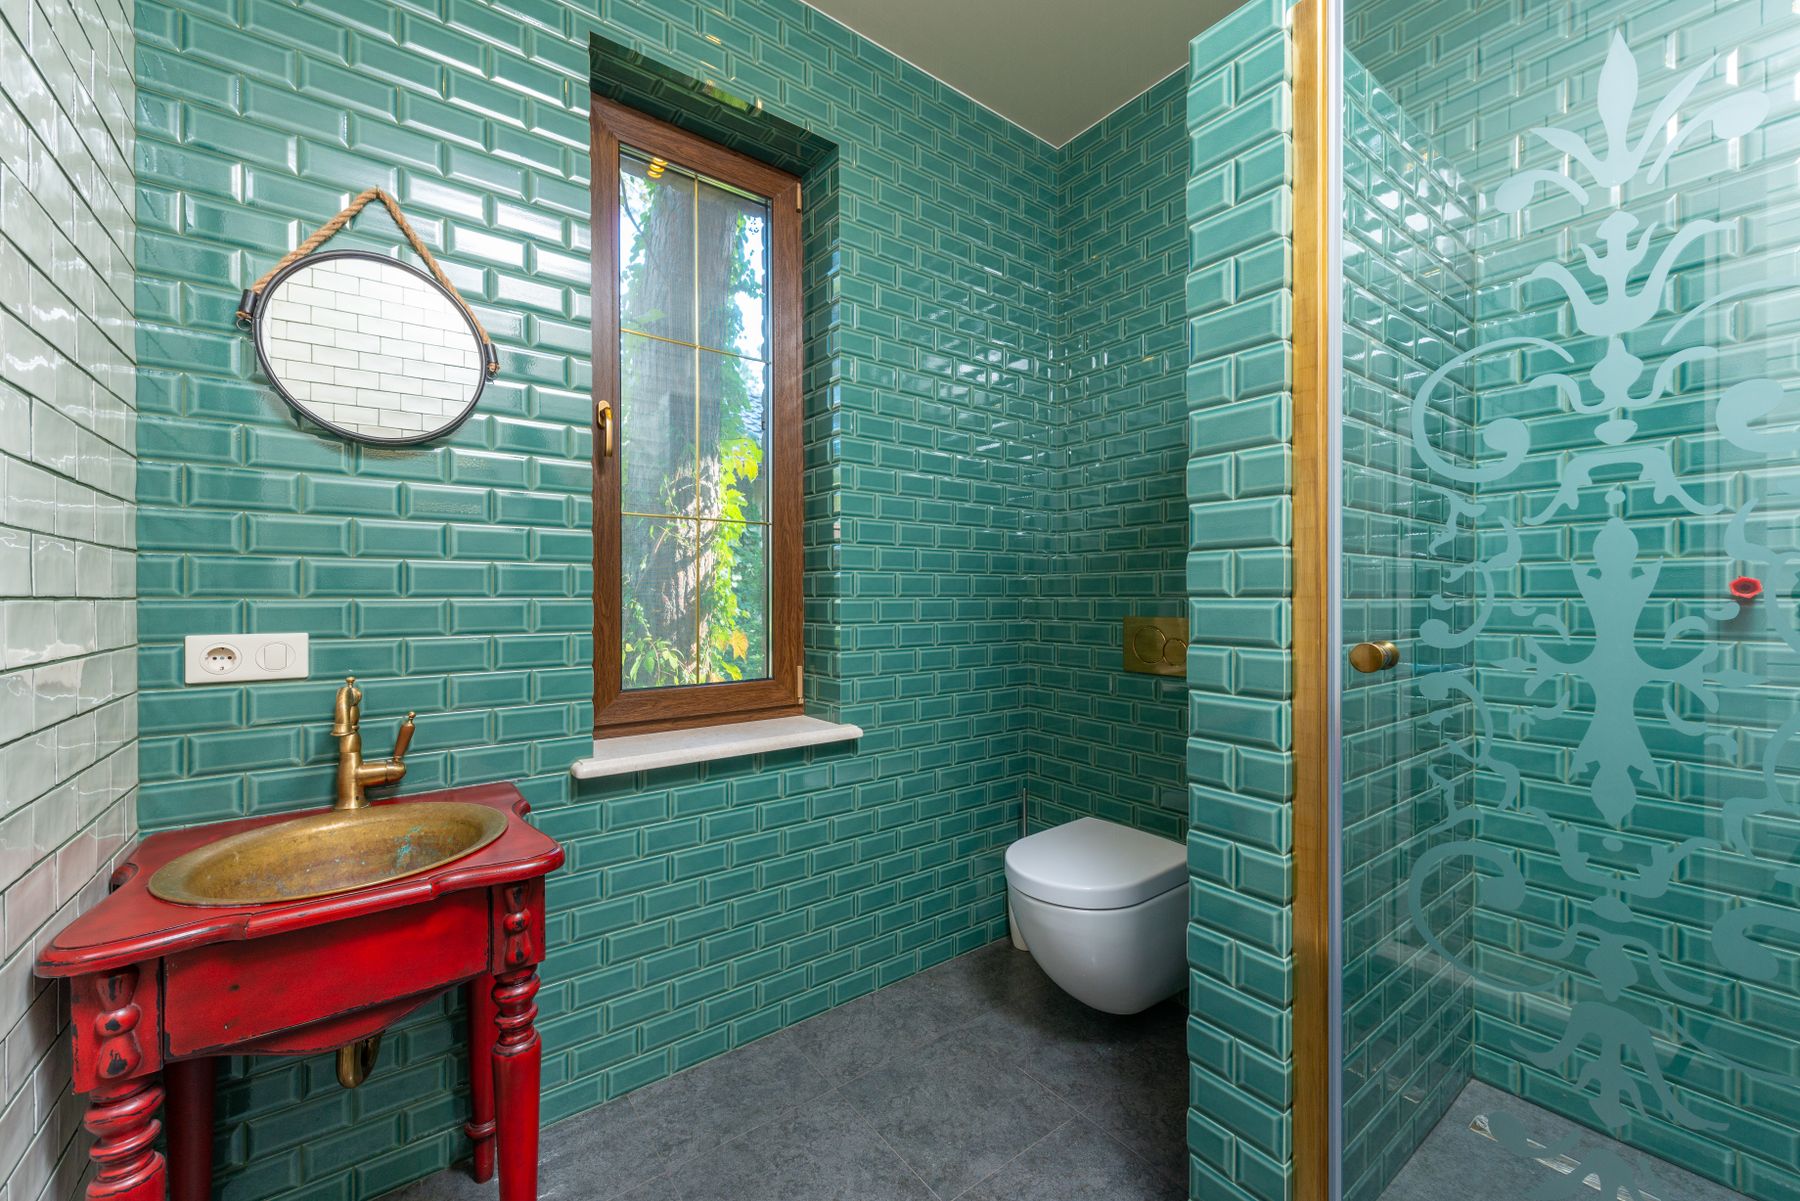
Olive, avocado, turquoise, mustard, clay and dusty blue all have period associations, but combining several at equal strength can turn the room theatrical. Select one color family and balance it with timber, white ceramic and a neutral floor. Saturated tile can be durable and joyful when it has a clear boundary. Use paint or textiles for easier-to-change secondary color.
Let Turquoise Tile Feel Architectural
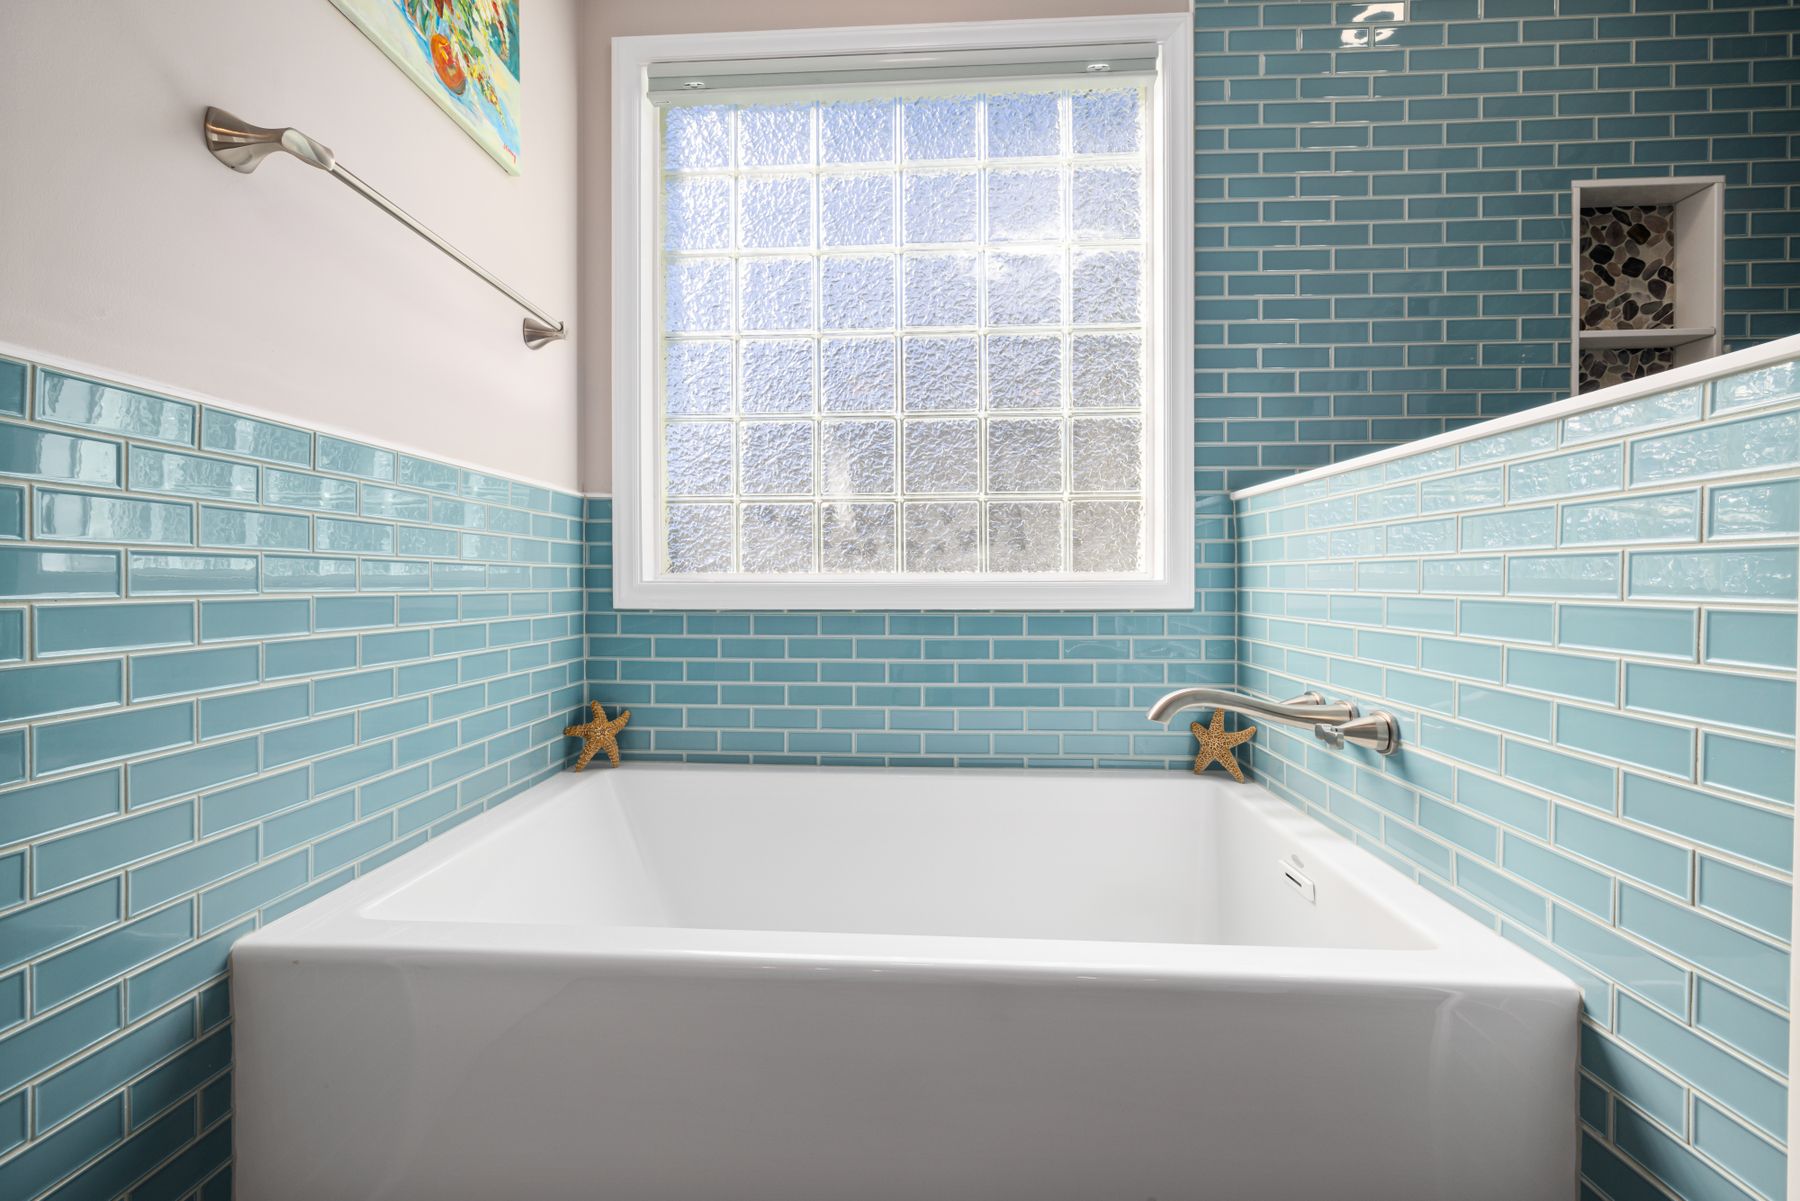
Turquoise works best when it describes the bath surround, lower wall or shower volume rather than appearing as scattered accent strips. A defined field makes the color feel like part of the architecture and reduces the temptation to add matching accessories. Pair it with a quiet white, warm timber or brushed metal. The [blue bathroom guide](/ideas/blue-bathroom-ideas/) offers broader tonal combinations beyond the period reference.
Use Warm Metal on Working Fixtures
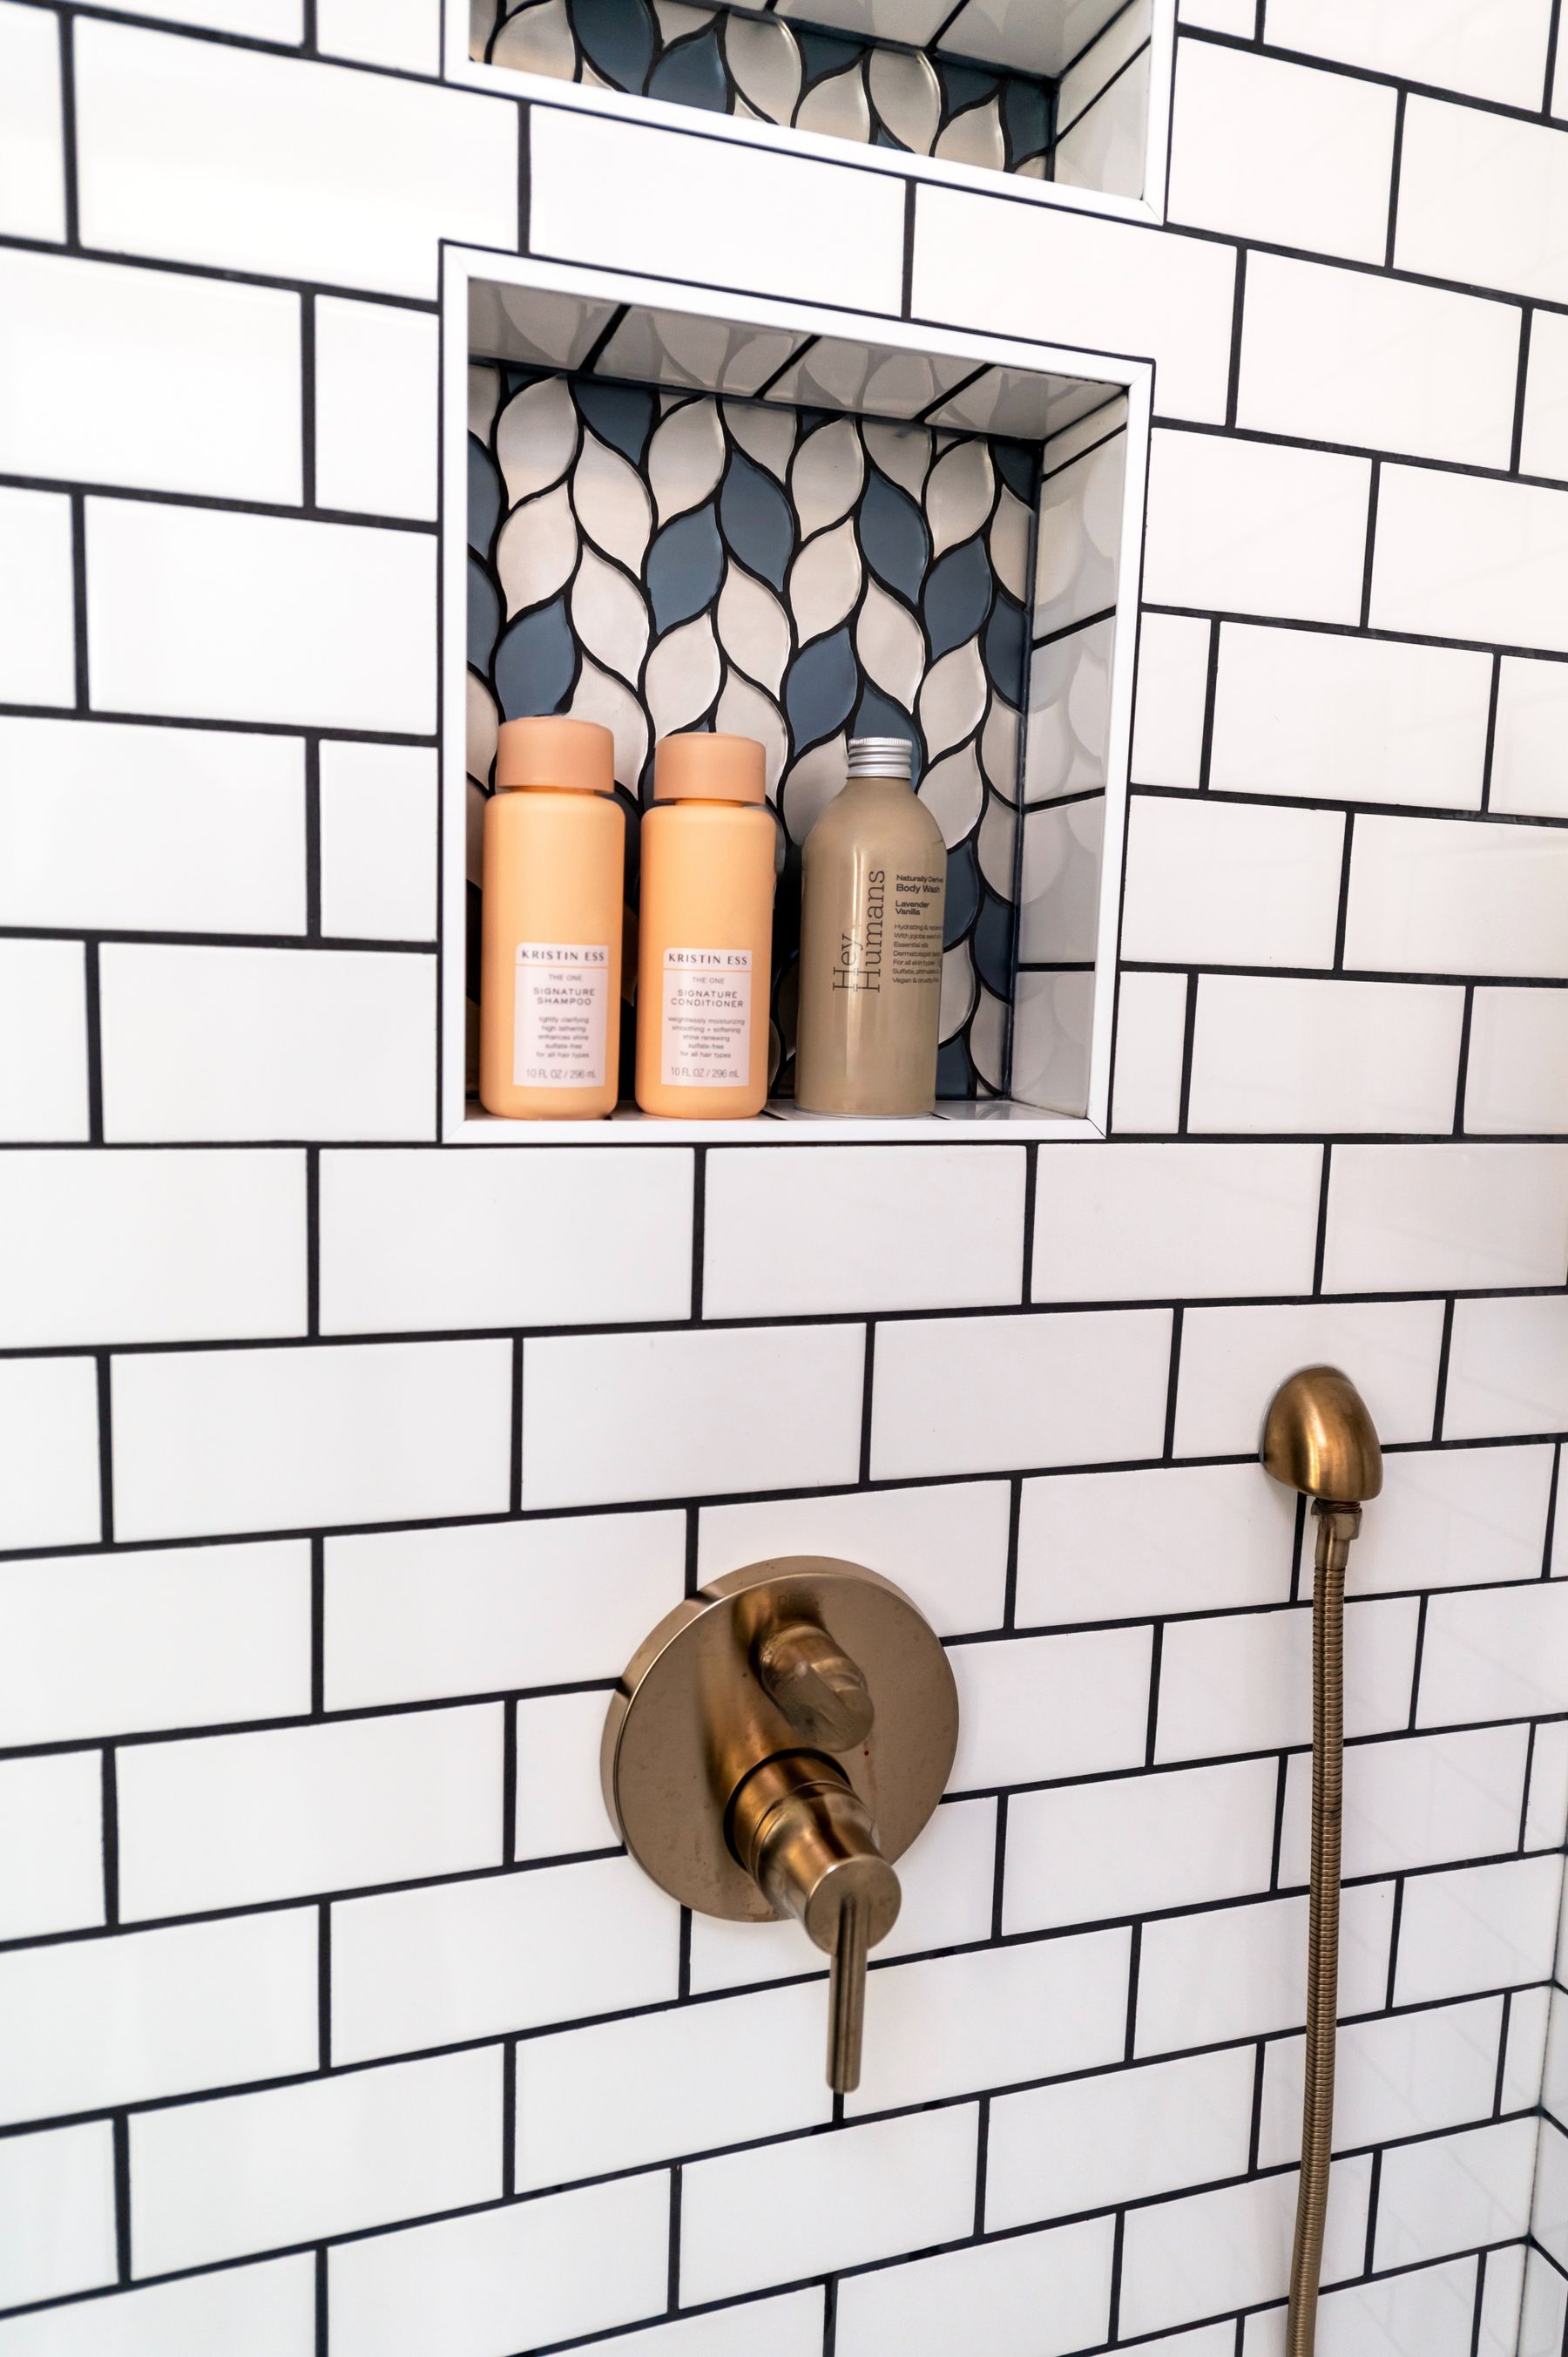
Brass can connect timber and colored tile, but it is most convincing on faucets, controls, lights and mirror trim that perform a real job. Repeating the finish on every hinge and accessory can feel overly coordinated. Mix in stainless steel or dark practical hardware where appropriate, provided the hierarchy remains clear. Specify bathroom-safe fittings and finishes rather than choosing by color alone.
Balance Straight Lines With One Strong Curve
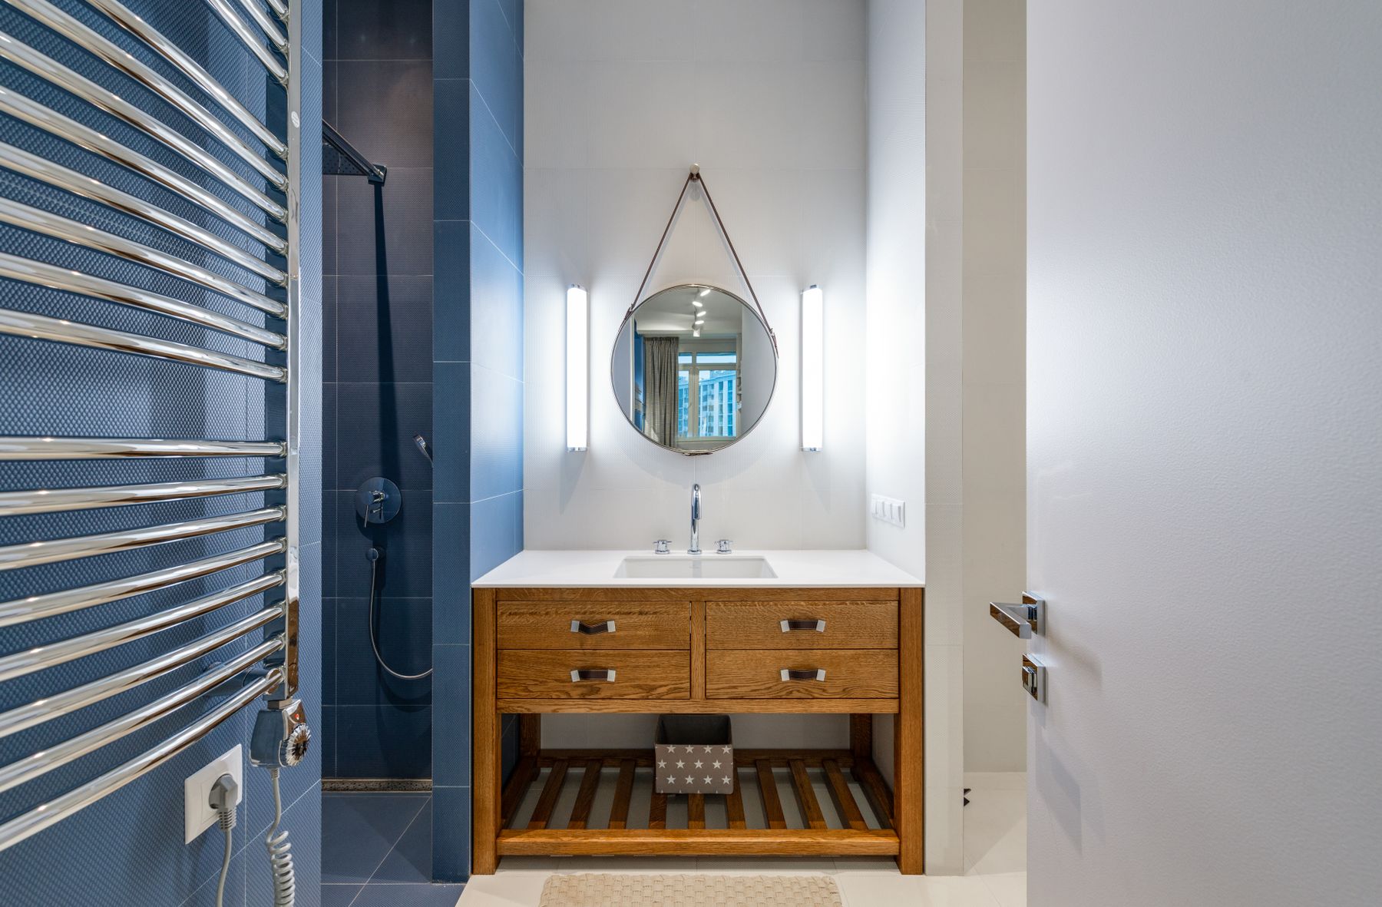
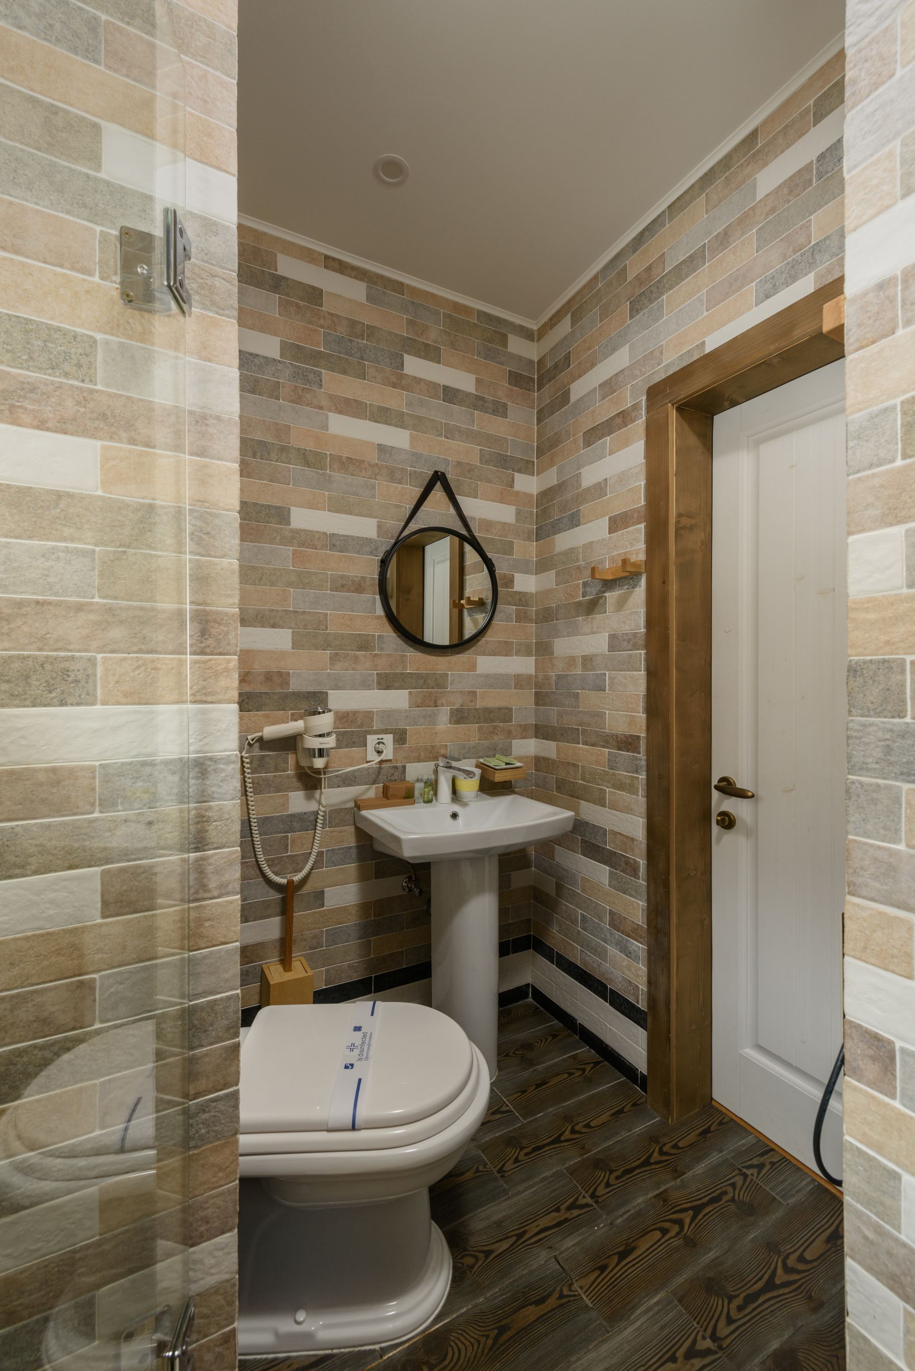
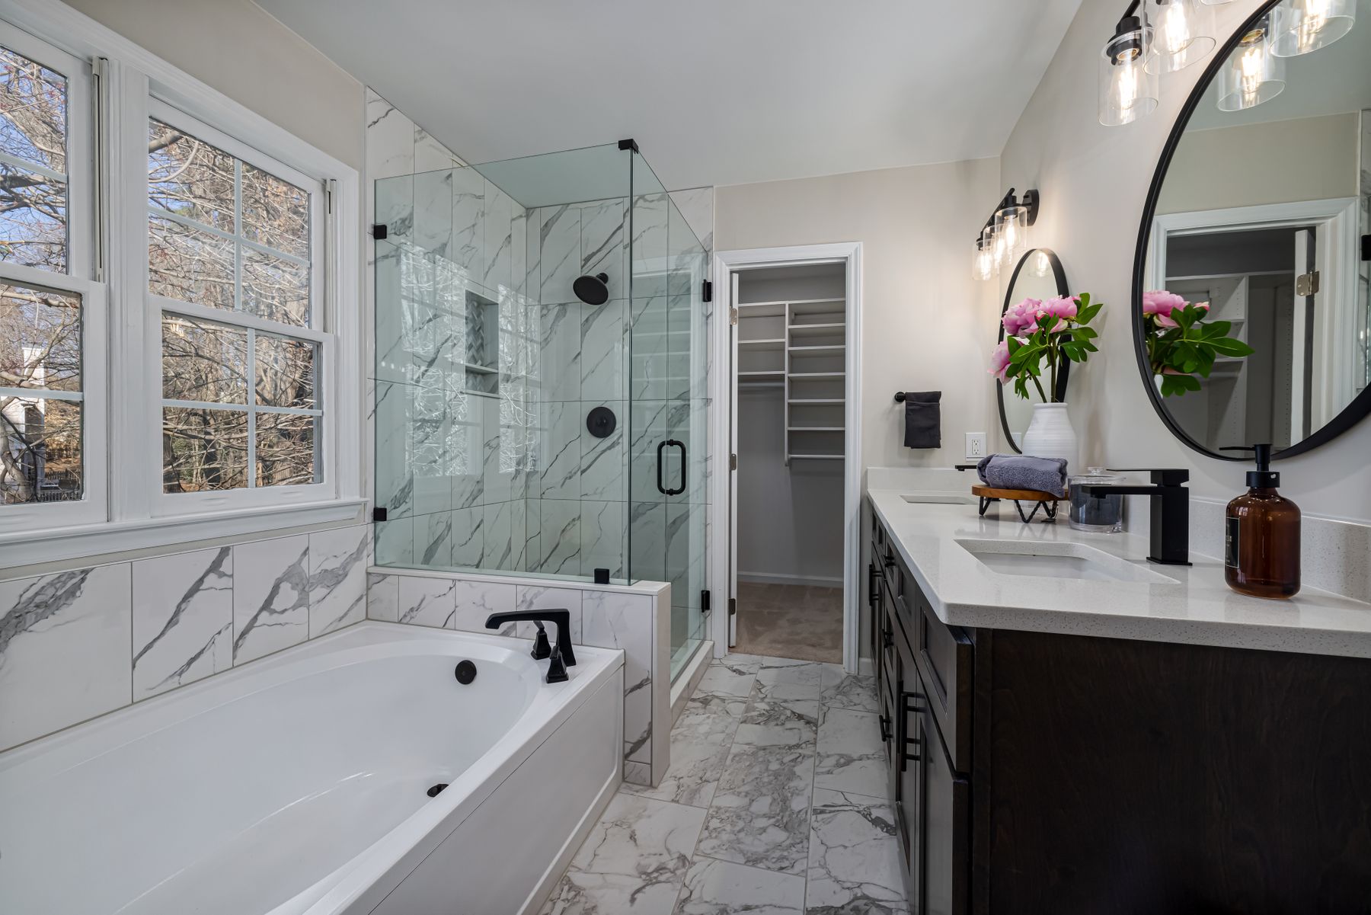
Rectilinear cabinets and tiled grids benefit from a single soft counterpoint. A round mirror, curved vanity end or globe light can provide that contrast while remaining useful. Avoid repeating arches and circles on every niche, mat and accessory; the curve loses impact when it becomes a motif set. Check that mirror shape still gives every user a practical view.
Use Sculptural Lighting Without Sacrificing Faces
Globe sconces, compact cones and opal glass can provide a mid-century cue, but the mirror zone still needs even, flattering light. Decorative ceiling fixtures cannot correct shadows under the eyes. Layer ambient, face and low-level night lighting, select appropriate wet-area ratings and keep switches legible. The [bathroom lighting guide](/ideas/bathroom-lighting-ideas/) explains the functional layers in more detail.
Use Daylight to Keep Timber From Feeling Heavy
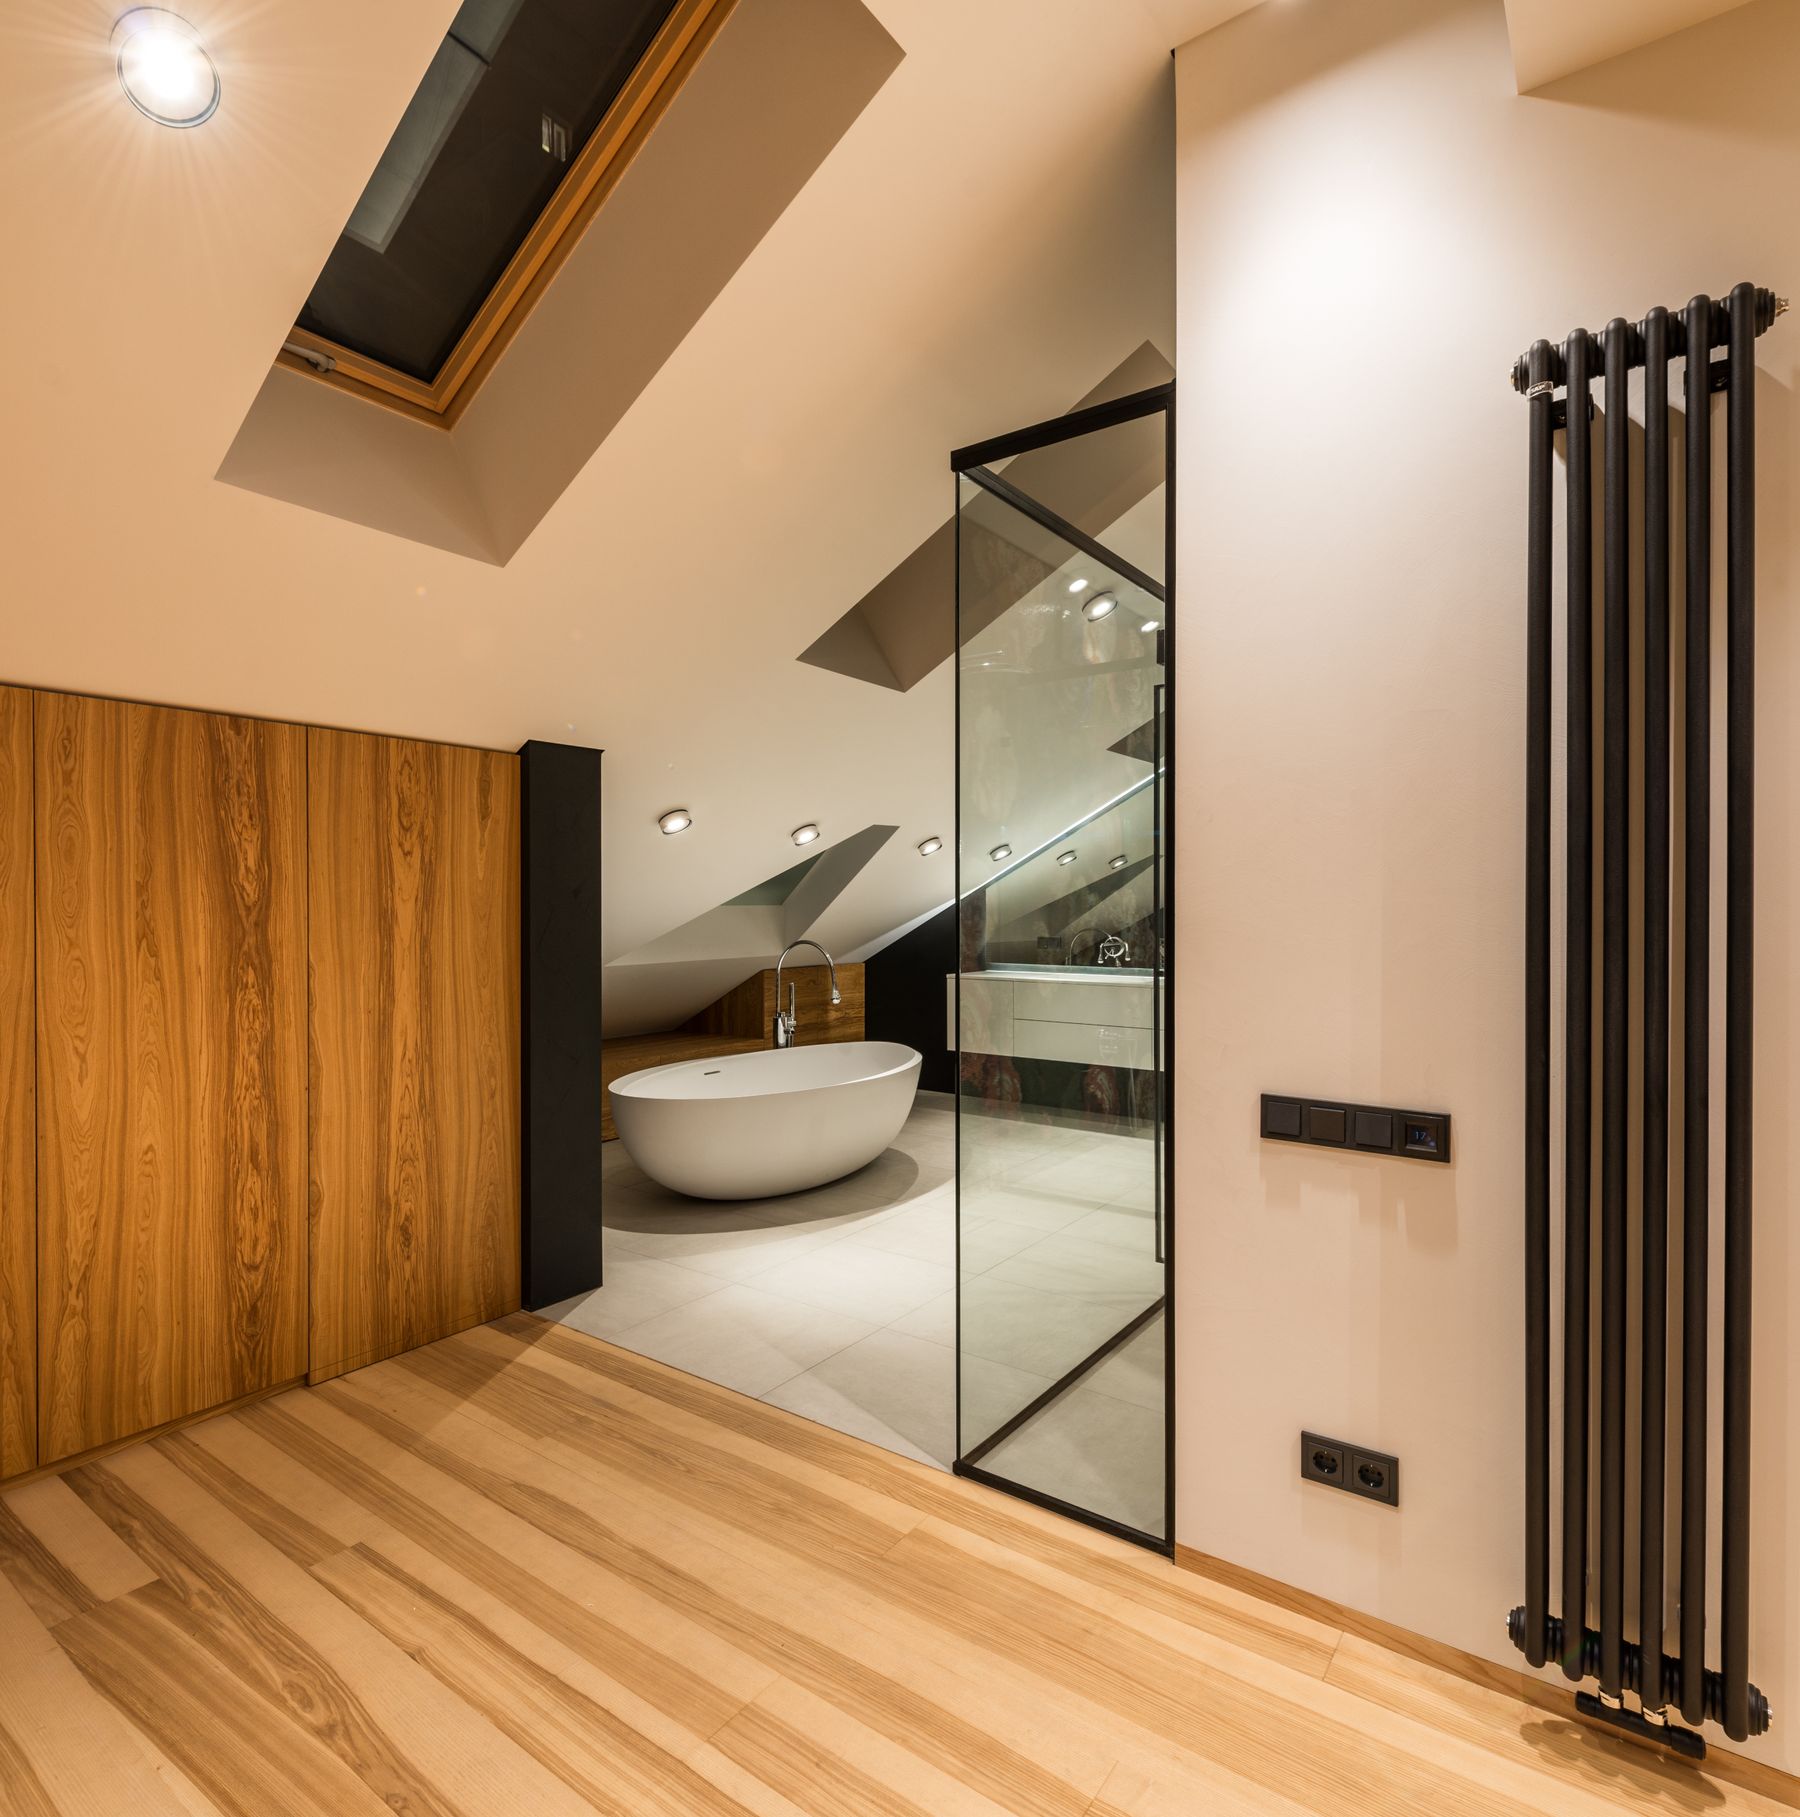
Wood-rich rooms can become dense when the light source is blocked. Keep tall storage away from a skylight or main window, then use a pale wall or sanitaryware to return light into the plan. At night, choose a neutral-warm color temperature that respects the timber without turning everything orange. Daylight should reveal material variation, not wash it out.
Preserve Sound Original Tile When It Carries Character
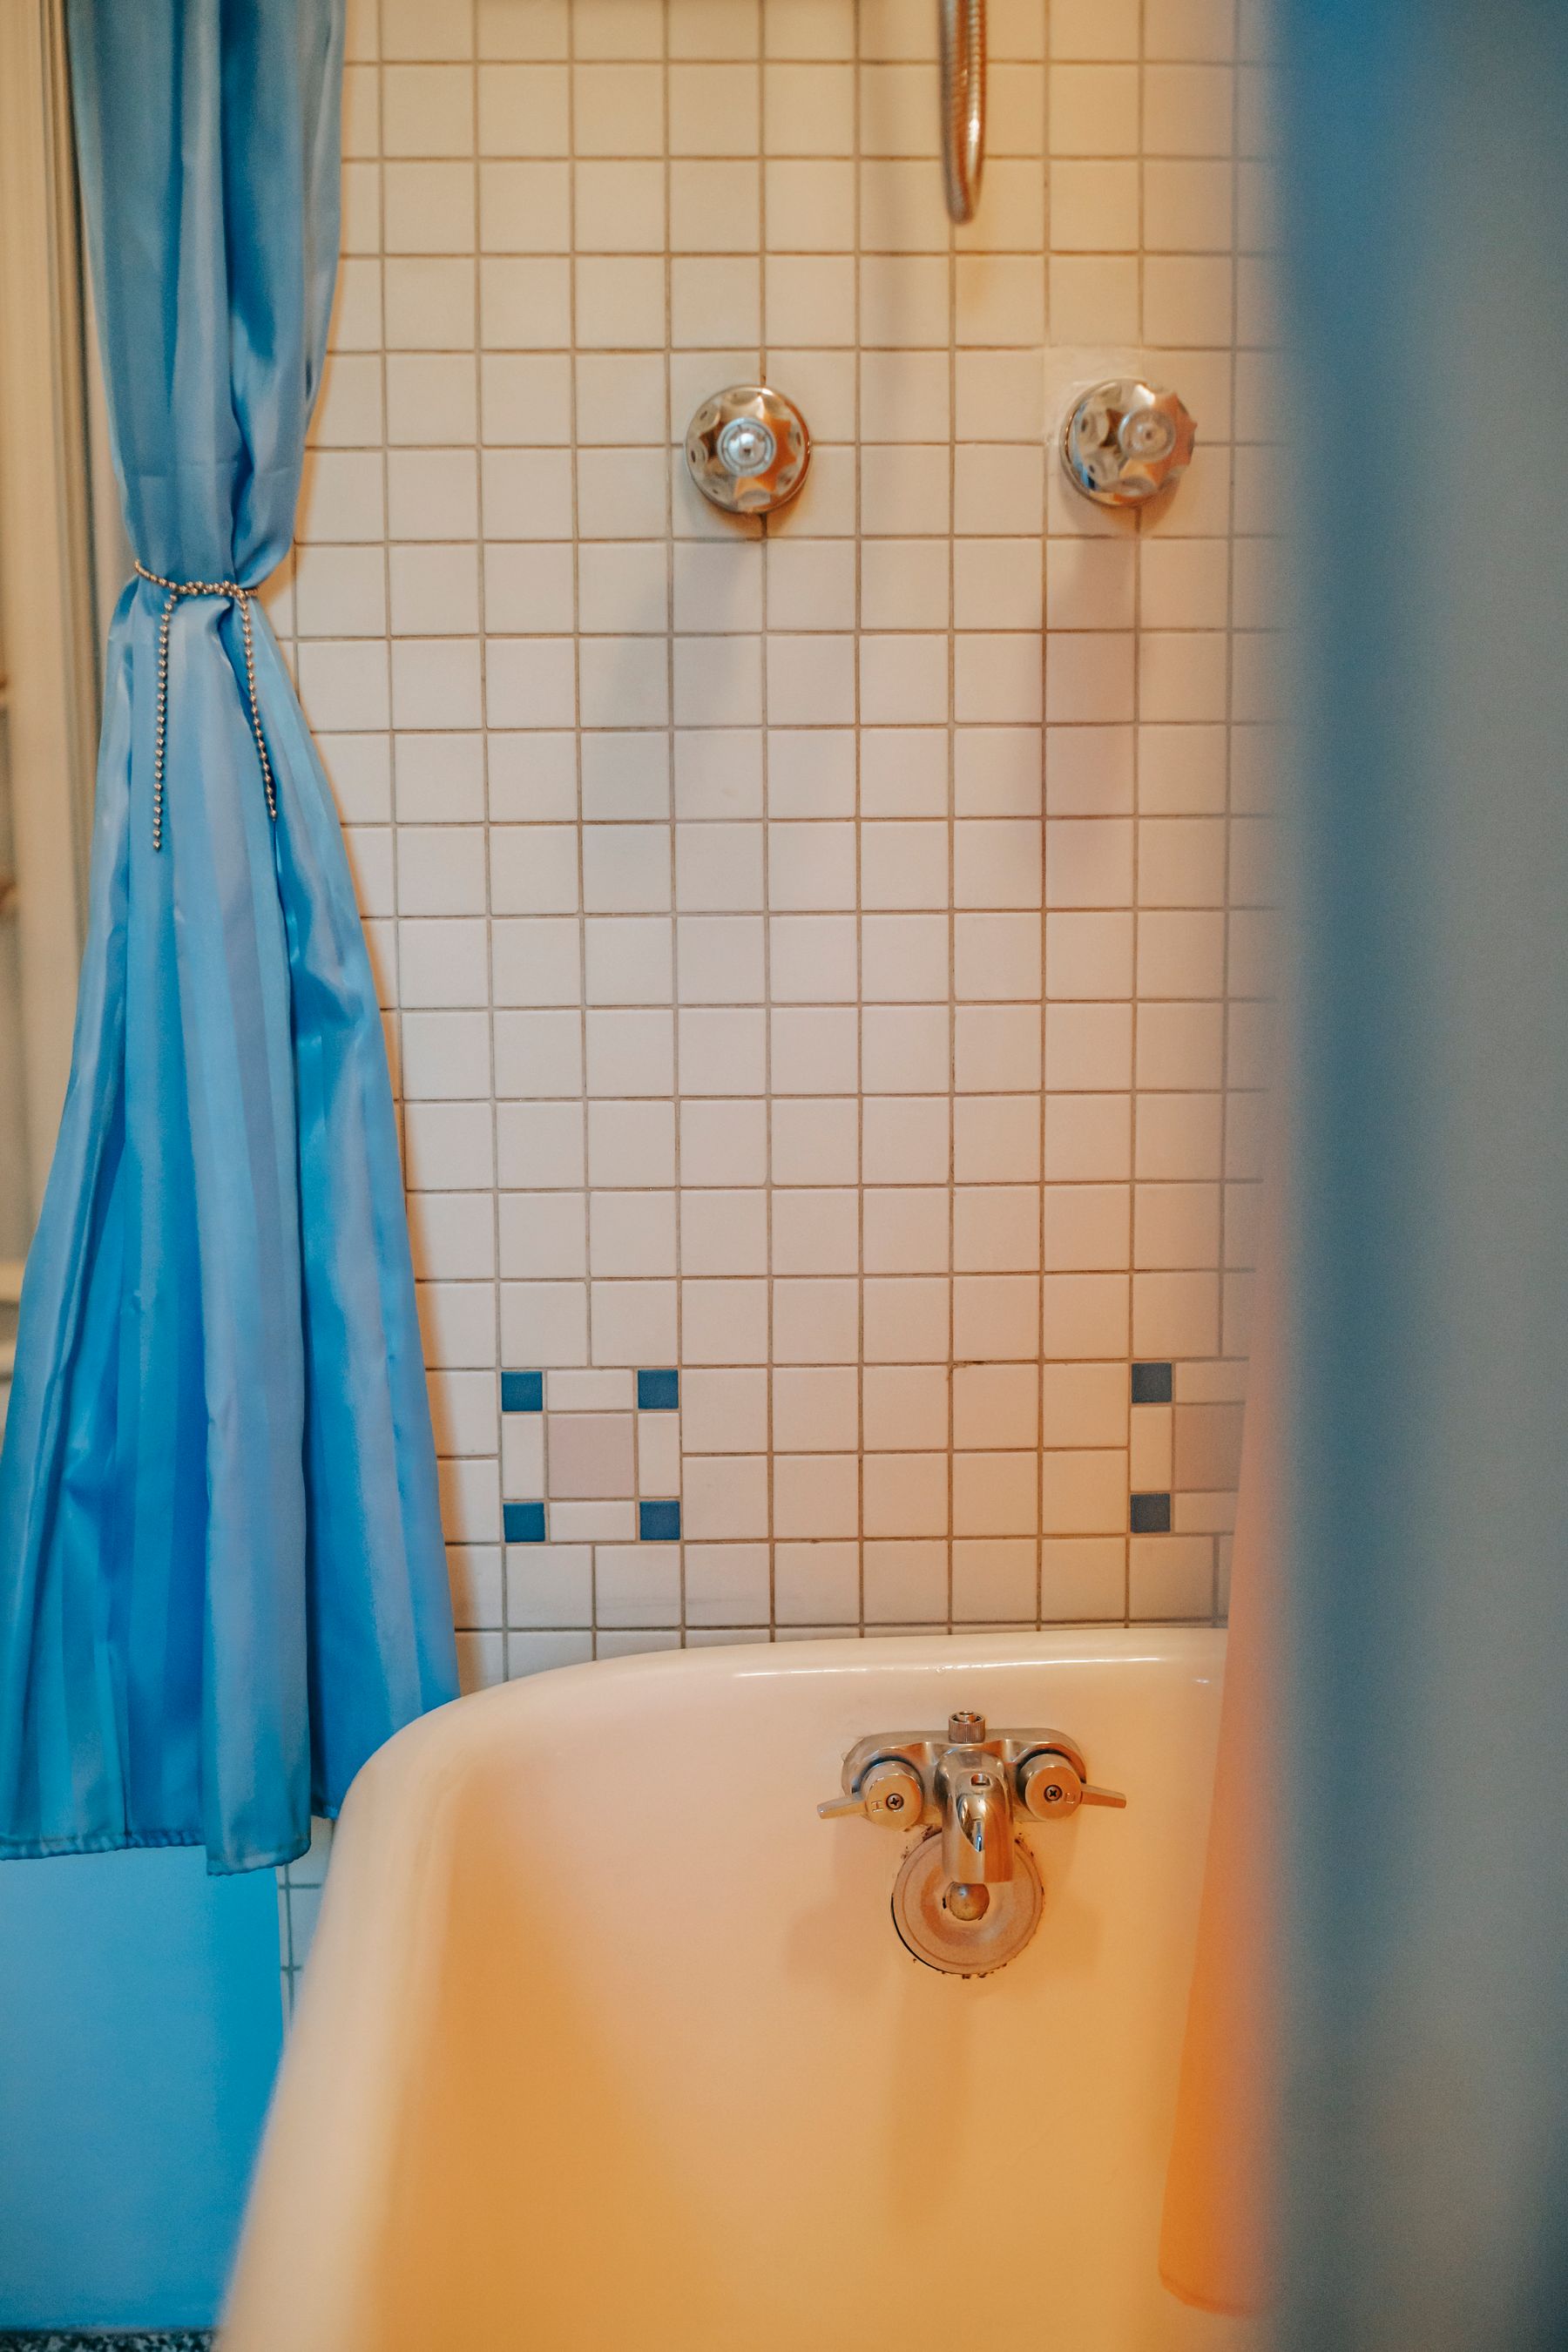
An original square-tile surround may be more distinctive and resource-conscious than a new reproduction. First assess adhesion, substrate, waterproofing context, grout condition and previous repairs with an appropriate professional. If the assembly can remain, update surrounding paint, lighting, storage and textiles with restraint. Preservation is not an excuse to ignore hidden moisture or unsafe plumbing.
Modernize the Shower Without Erasing the Style
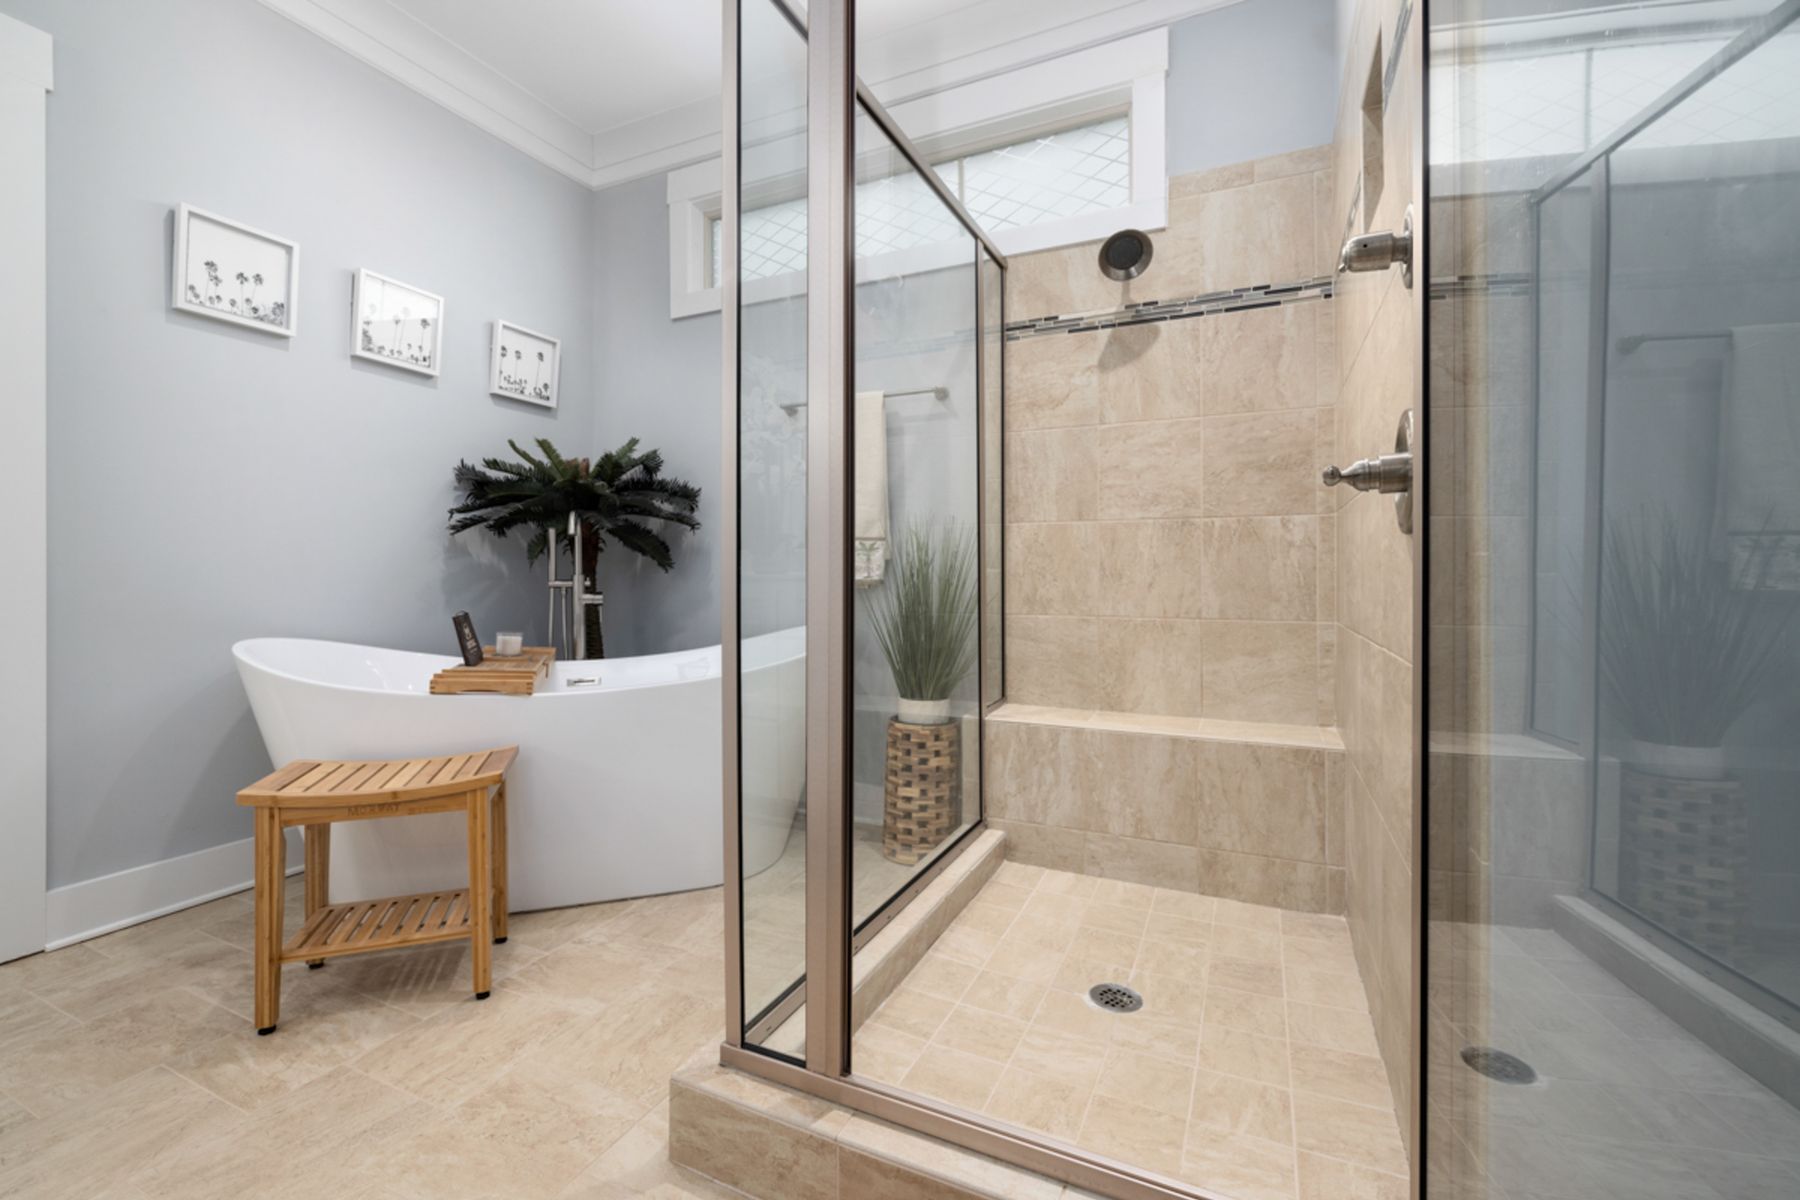
A contemporary shower can sit comfortably beside a mid-century vanity when the materials share tone, grid or proportion. Use clear glass and simple hardware so the period elements remain legible, but never simplify away drainage, waterproofing, safe entry or cleaning access. One tile field across bath and shower can create continuity without pretending the wet-area construction is historic.
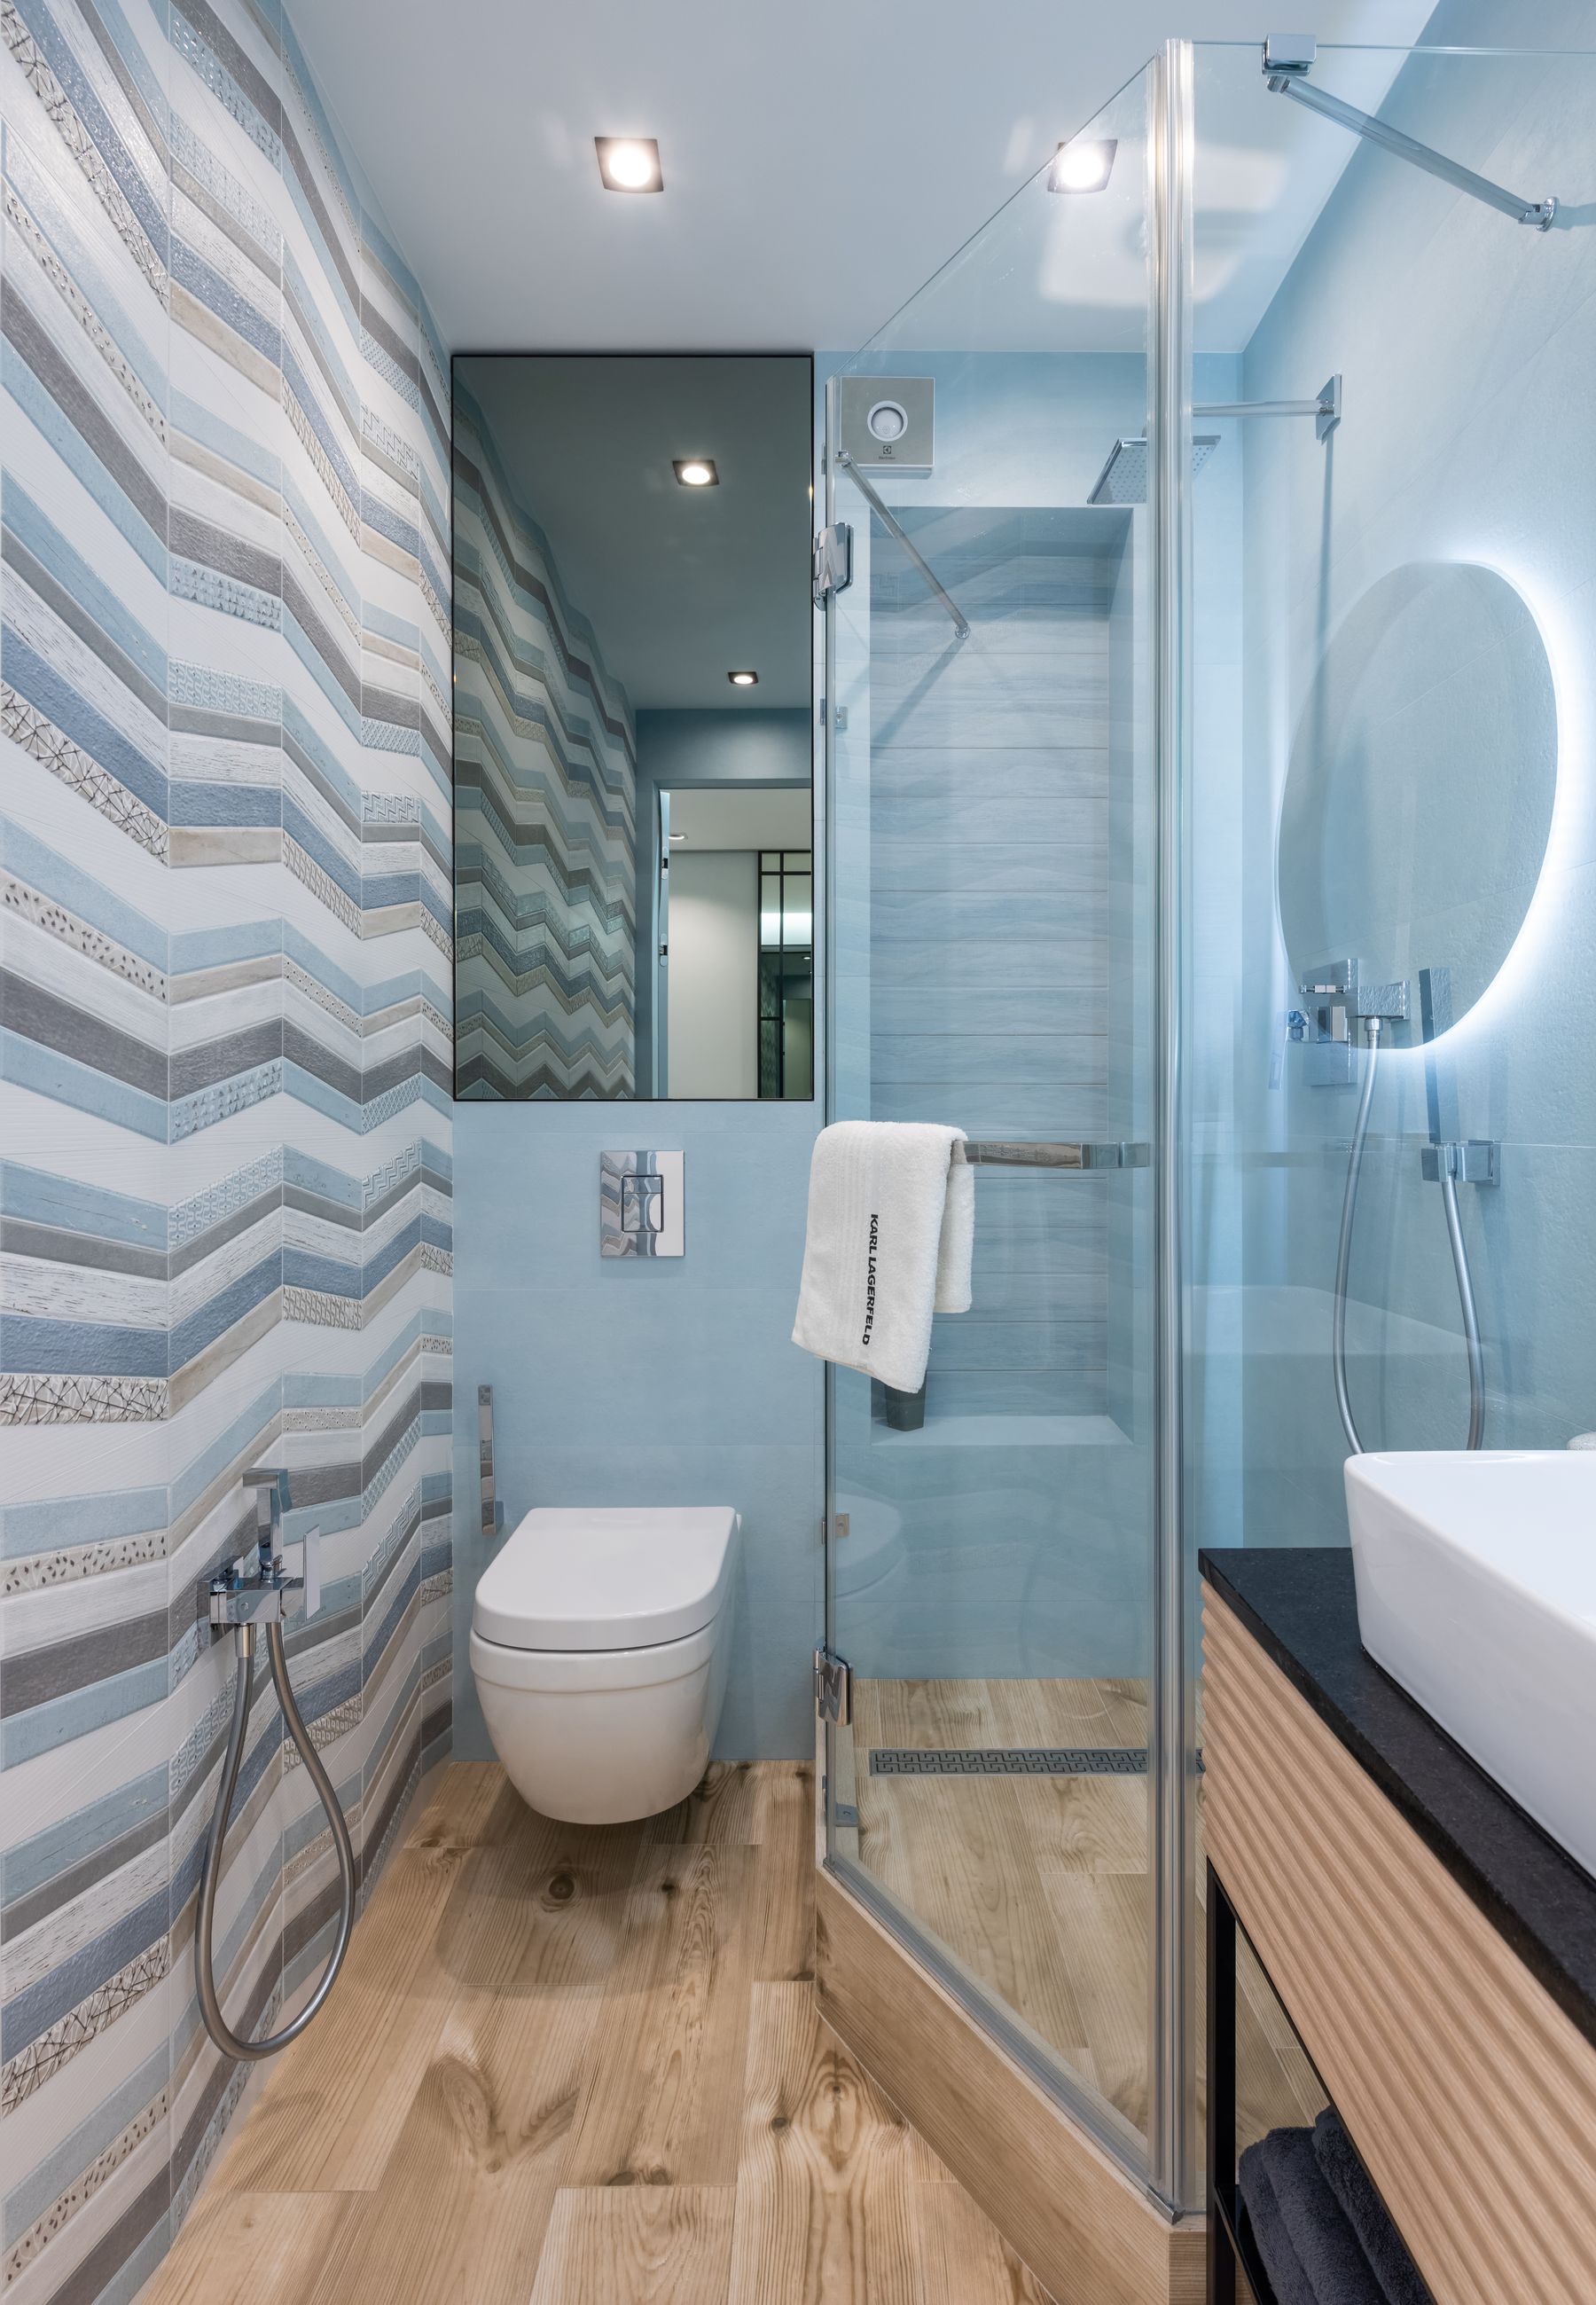
Make a Small Bathroom Graphic, Not Crowded
Compact rooms can support mid-century character when one graphic surface is paired with a clear floor path and contained storage. A shallow vanity, glass shower and limited palette preserve the sightline. Do not shrink every fixture indiscriminately; full usability matters more than visual miniaturization. The [small bathroom guide](/ideas/small-bathroom-ideas/) provides layout tests for clearances and door conflicts.
Keep Storage Horizontal and Purposeful
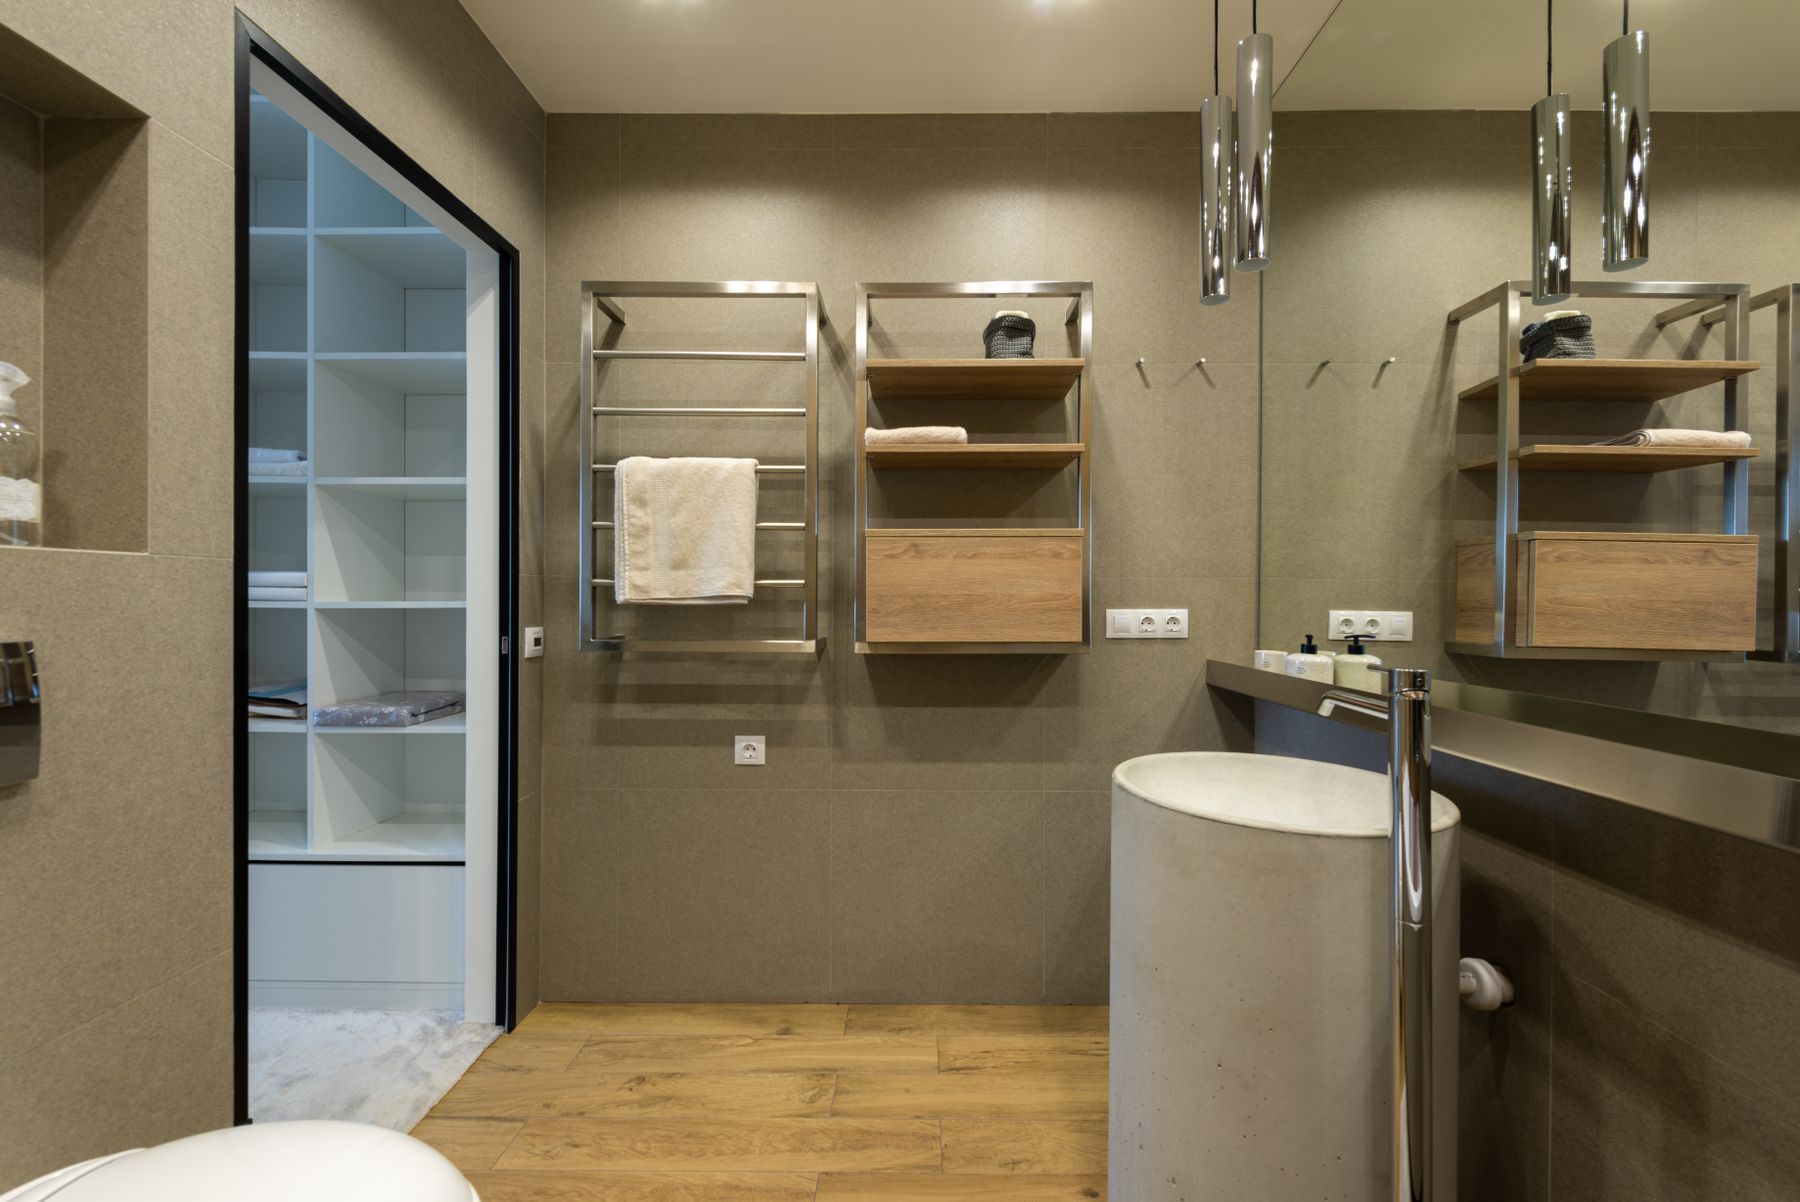
Low cabinets and long shelves reinforce the horizontal emphasis associated with mid-century interiors, but storage should follow routine rather than style alone. Place daily items close to the vanity, towels near the bathing zone and refills behind doors. One open shelf can display useful ceramics or folded towels; several small shelves create maintenance and visual clutter. Continue with the [bathroom storage guide](/ideas/bathroom-storage-ideas/) for inventory planning.
Integrate Laundry Without Breaking the Composition
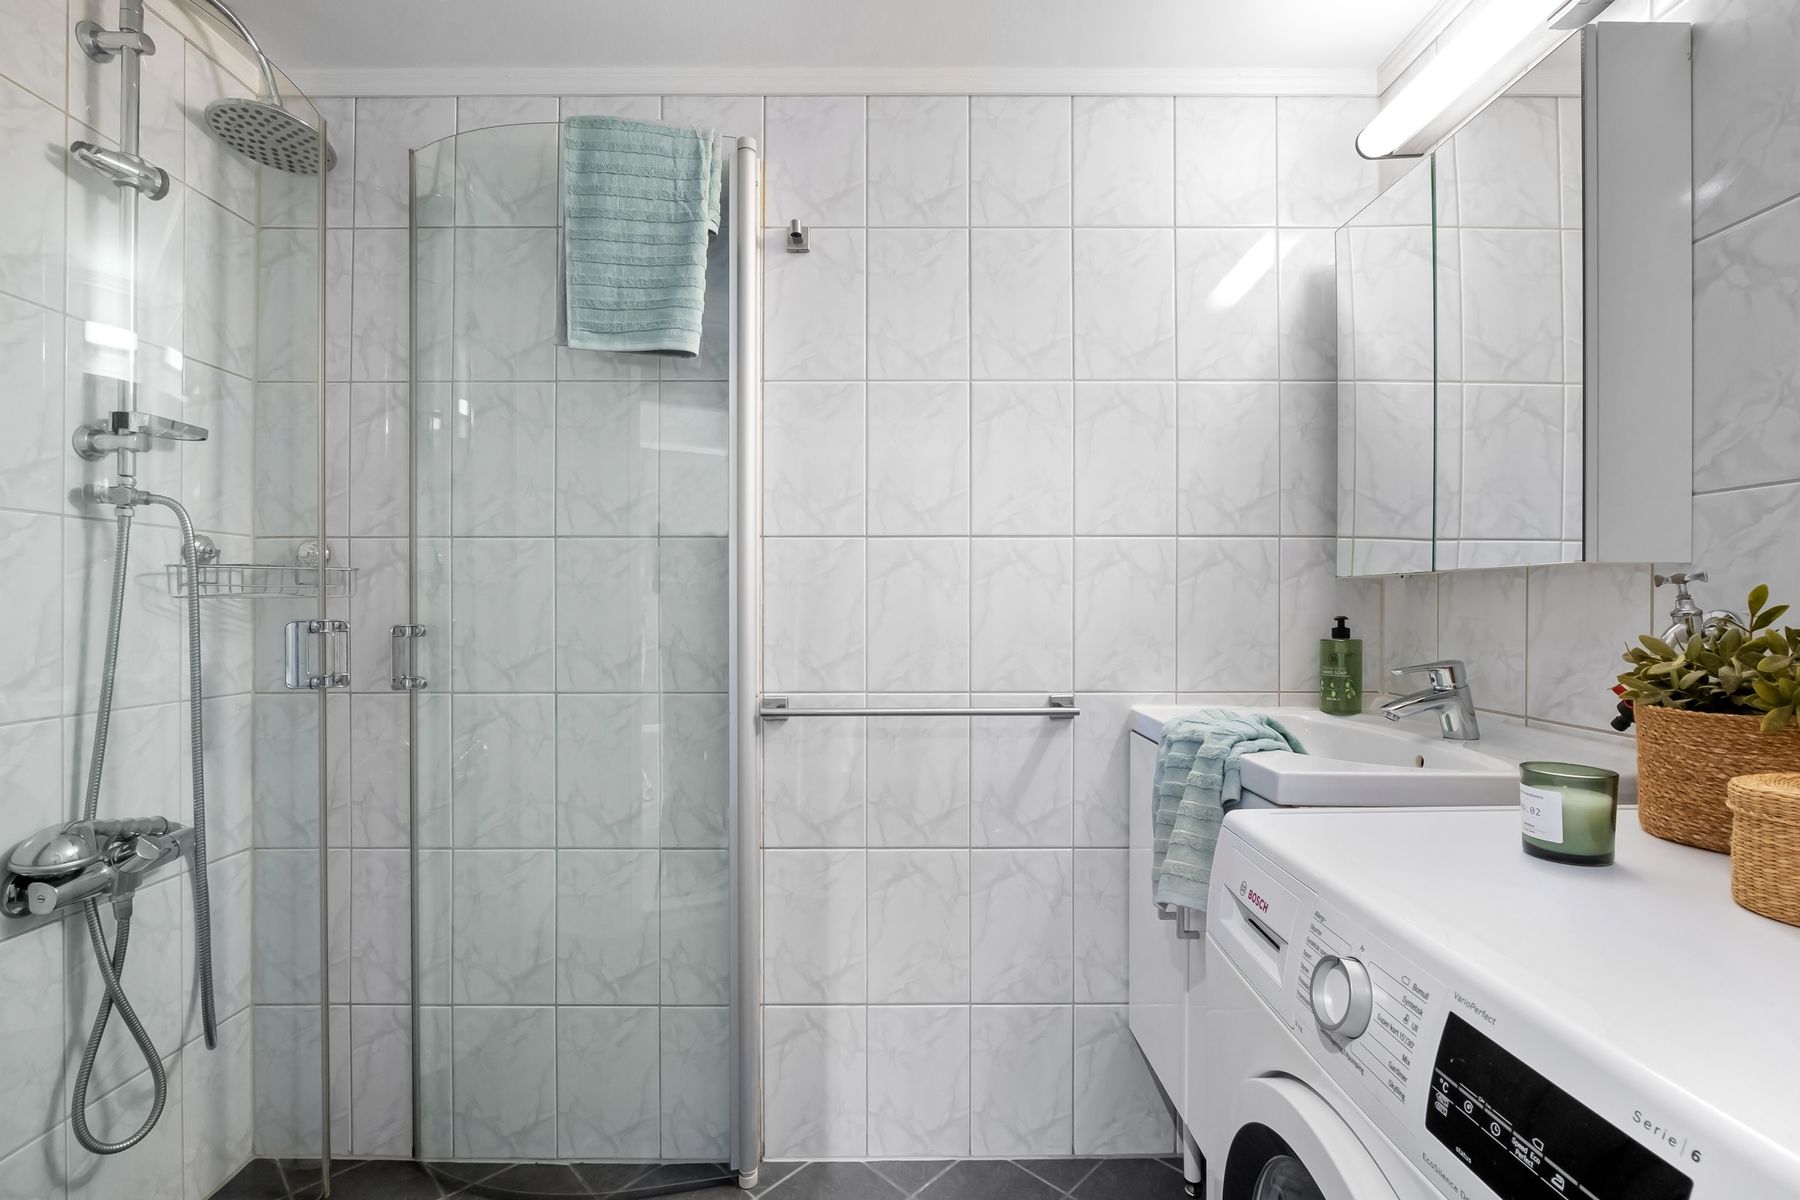
A real bathroom may also manage laundry, and the function should not be edited out of the plan. Align a washer with cabinetry, continue one worktop or datum line and provide a ventilated hamper plus detergent storage. Use a simple front or curtain only where it does not obstruct servicing or airflow. Modernist clarity means making utility legible and orderly, not pretending it is absent.
Build Accessibility Into the Modernist Plan
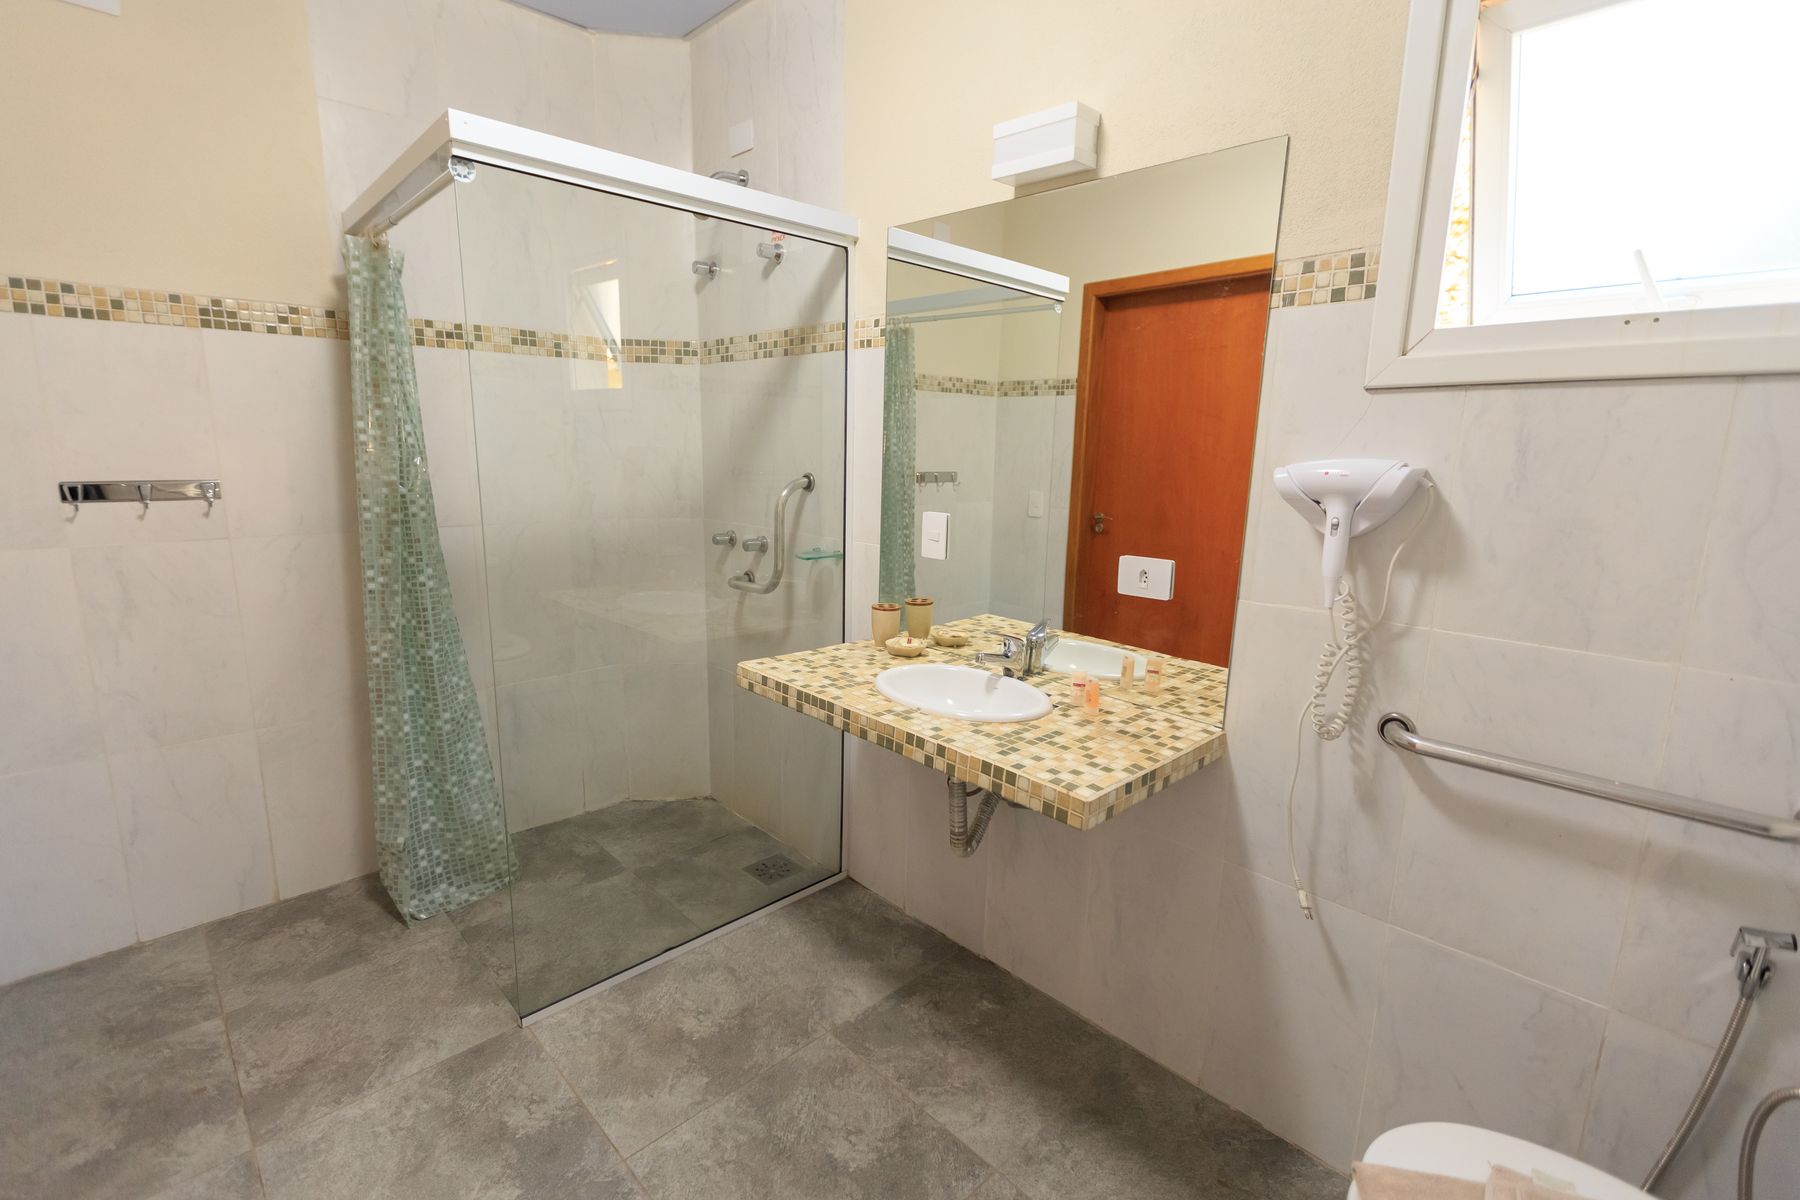
Good modernist planning should make movement and use easier. A level shower entry, visible controls, reachable storage, support points and adequate contrast can coexist with warm wood and simple geometry. Avoid pale-on-pale edges that disappear for low-vision users. Use the [aging-in-place bathroom guide](/ideas/aging-in-place-bathroom-ideas/) as a planning prompt and confirm all dimensions with qualified local professionals.
Control Moisture Around Every Timber Edge
Wood is persuasive only when it ages well. Keep vulnerable edges away from standing water, detail splashes at basins, ventilate enclosed cabinetry and allow service access. A window helps with daylight but may not replace correctly sized mechanical extraction. Select finishes according to exposure and the household’s tolerance for maintenance rather than assuming one coating makes all wood bathroom-safe.
Allow Modern Repair and Service Access
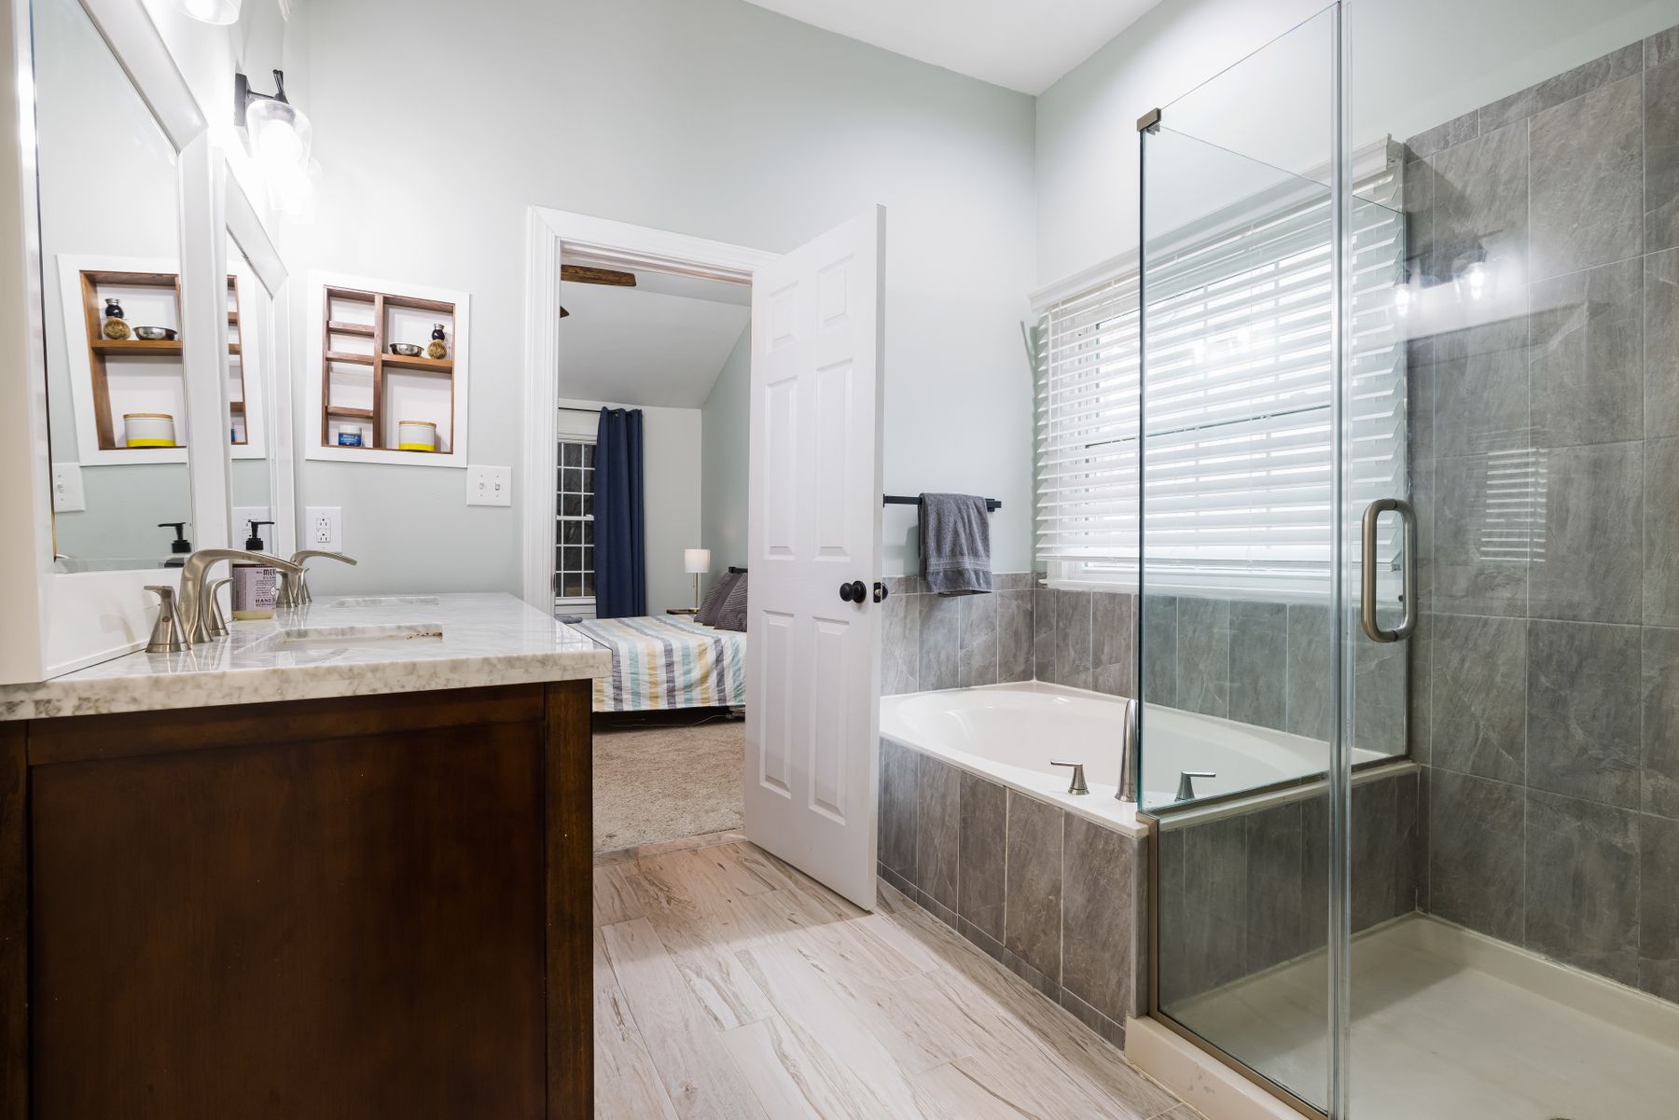
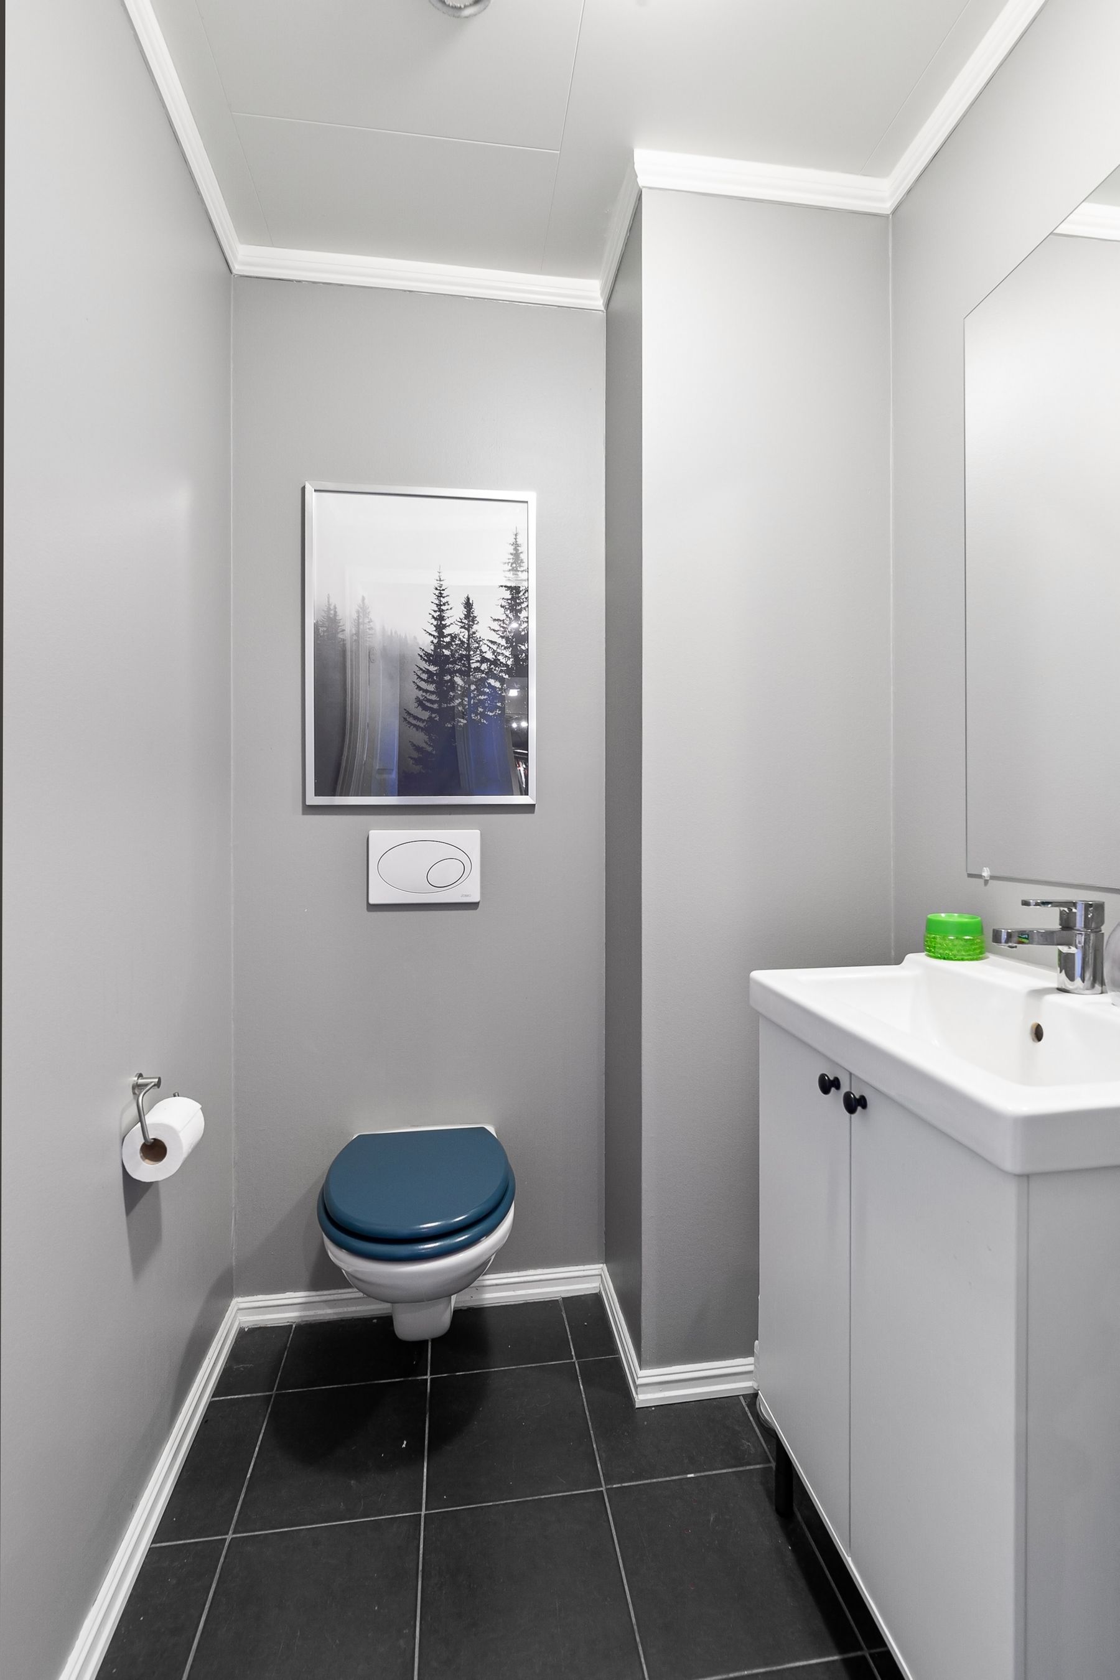
A clean period-inspired elevation should not trap valves, cistern components, lighting drivers or ventilation equipment behind irreversible finishes. Use discreet access panels, removable vanity backs and replaceable hardware. Select taps and lights with available parts rather than chasing a perfect vintage silhouette. Longevity comes from serviceability as much as visual timelessness.
Use a Period Fixture as the Focal Point, Not the Whole Story
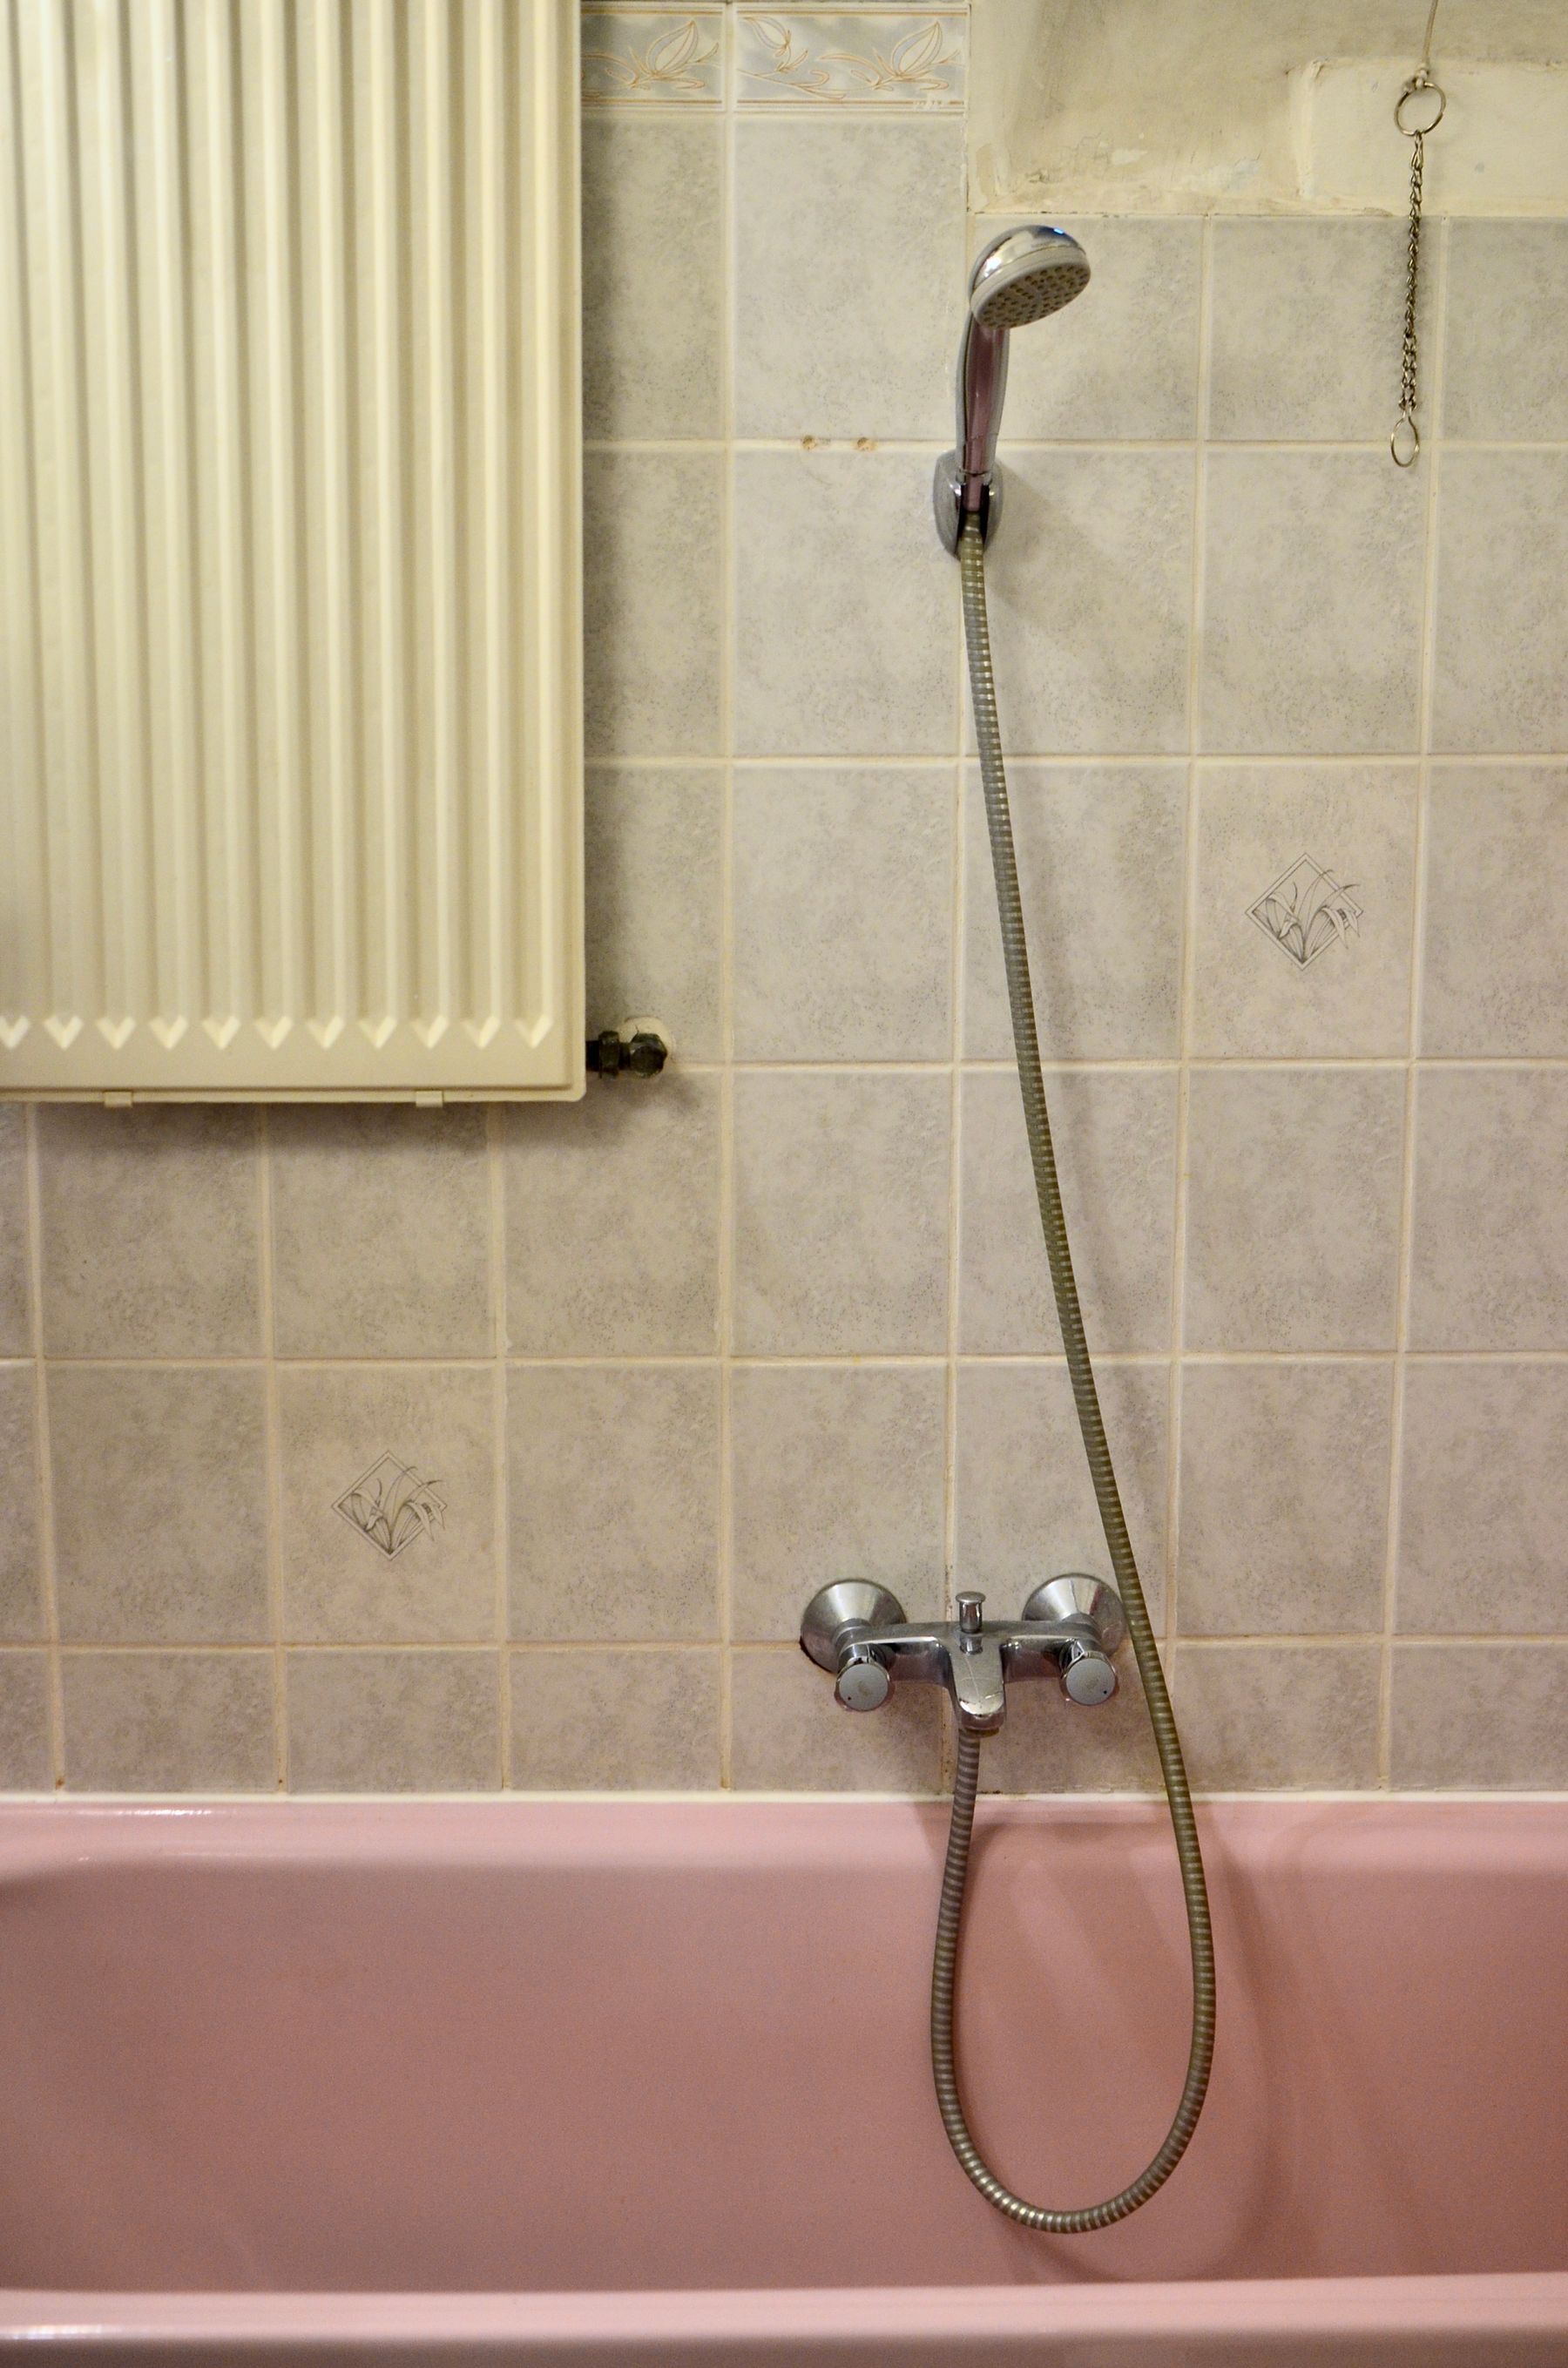
A colored bath or original basin can carry enough history for the entire room. Keep surrounding tile, curtain and storage quieter so the fixture does not compete with a second theme. If reusing vintage sanitaryware, assess condition, dimensions, fittings and water efficiency before planning around it. A focal point should remain safe and functional, not survive merely because it photographs well.
Know the Difference Between Mid-Century, Retro and Vintage
Mid-century modern refers to a modernist design movement with clean lines, functional planning and honest material. Retro is a broader revival that may borrow playful colors or motifs from several decades. Vintage describes genuinely older objects or a wider aged character, including styles that predate modernism. Keep this page canonical when the main intent is postwar modernist proportion; use the [Retro bathroom guide](/ideas/retro-bathroom-ideas/) or [Vintage bathroom guide](/ideas/vintage-bathroom-ideas/) when nostalgia or age is the stronger promise.