Choose the Outdoor Bathroom You Will Actually Use
A hose-fed foot rinse, a hot-and-cold shower, an open-air bath and a pool cabana solve different problems. Begin with the routine: sand after the beach, chlorine after swimming, muddy dogs, post-sauna cooling or quiet soaking. Then list the fixtures and privacy each routine needs. A simple shower often provides most of the value with less plumbing, enclosure and seasonal work; a full bathroom earns its complexity only when users genuinely need a toilet, basin or changing room outside. Use [Spa Bathroom Ideas](/ideas/spa-bathroom-ideas/) only for the sensory layer after the practical scope is fixed.
Map the Site Before Choosing the Prettiest Corner
Mark the house, pool or sauna, existing water and waste routes, trees, slopes, prevailing wind, morning and evening sun, upper windows and the approach after dark. The best location balances a pleasant outlook with short services and a dry return route. A remote woodland corner may feel magical but become inconvenient in cold wind or when every towel is indoors. Test the site in different weather and use the circulation tests in the [bathroom layout guide](/ideas/bathroom-layout-ideas/) before fixing the plan.

Build Privacy From Several Directions
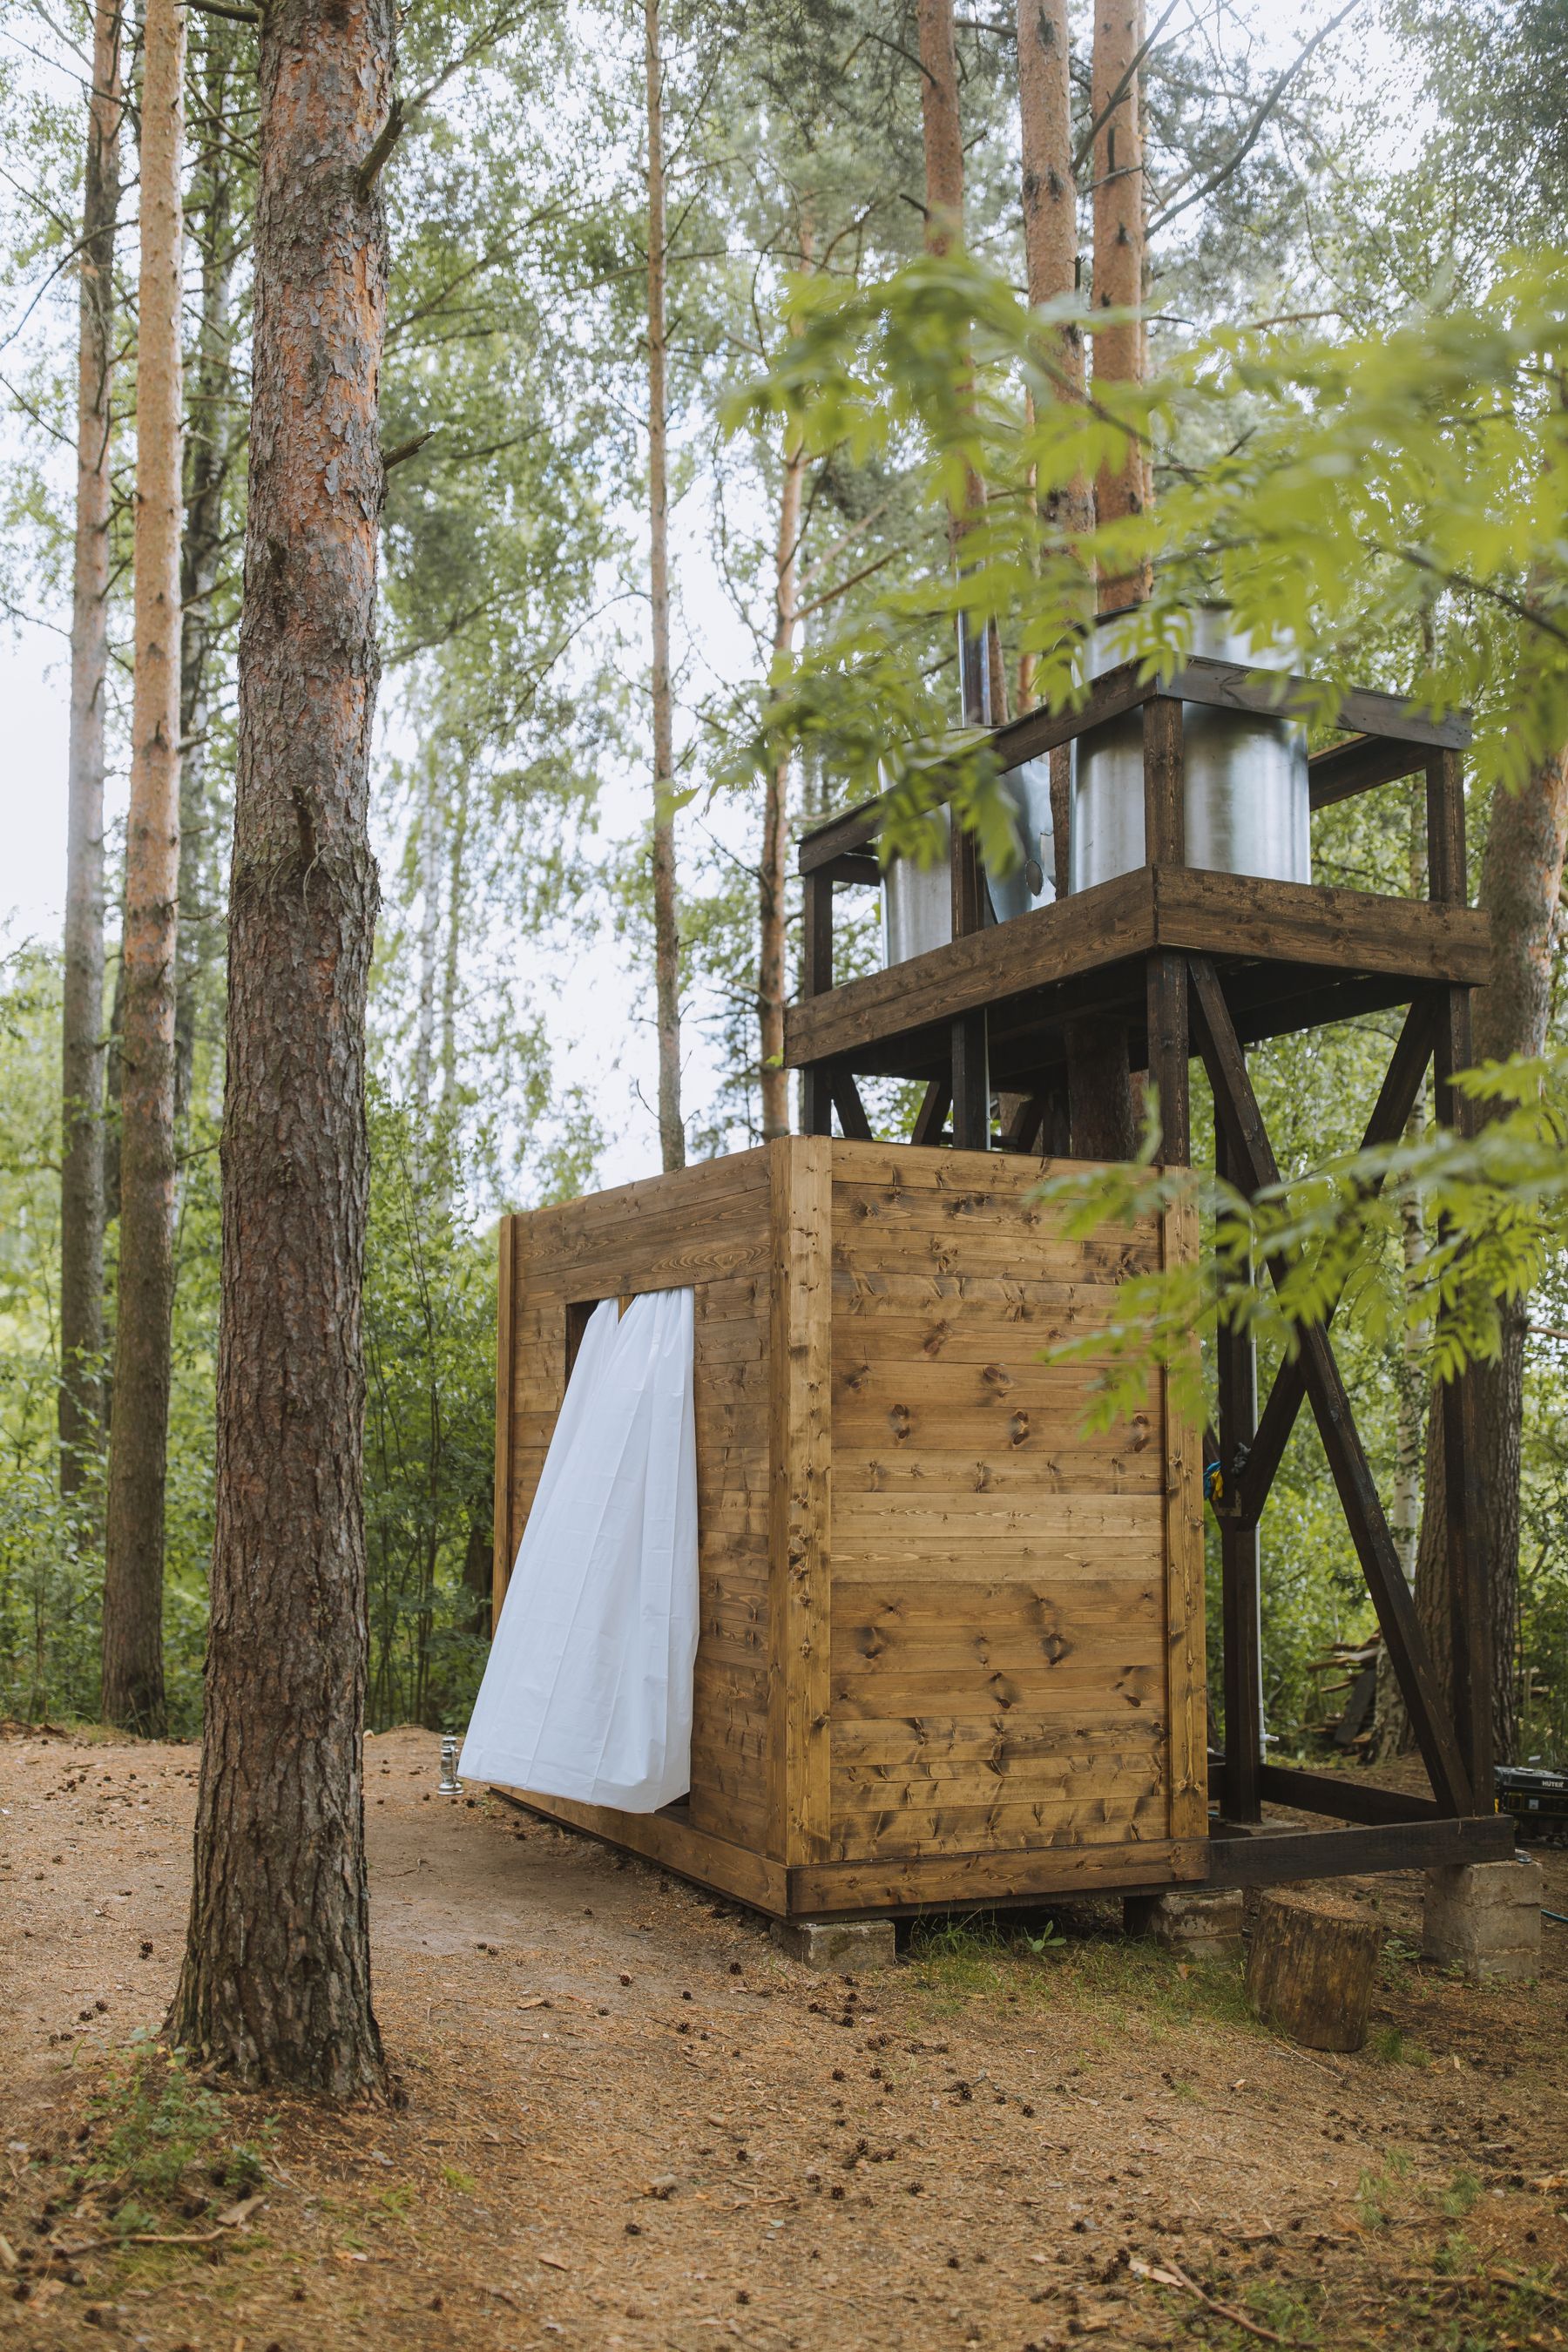
A fence that blocks a path may leave the shower visible from a neighbor's upper floor, a hillside or the bedroom above. Model standing and seated sightlines from ground level and elevated viewpoints. Use solid construction for the critical view, then add battens, bamboo or planting where filtered light is welcome. Seasonal foliage should soften reliable screening rather than act as the only barrier. Preserve sky and airflow on the sides that do not need enclosure.

Design the Beach or Pool Rinse as a Transition
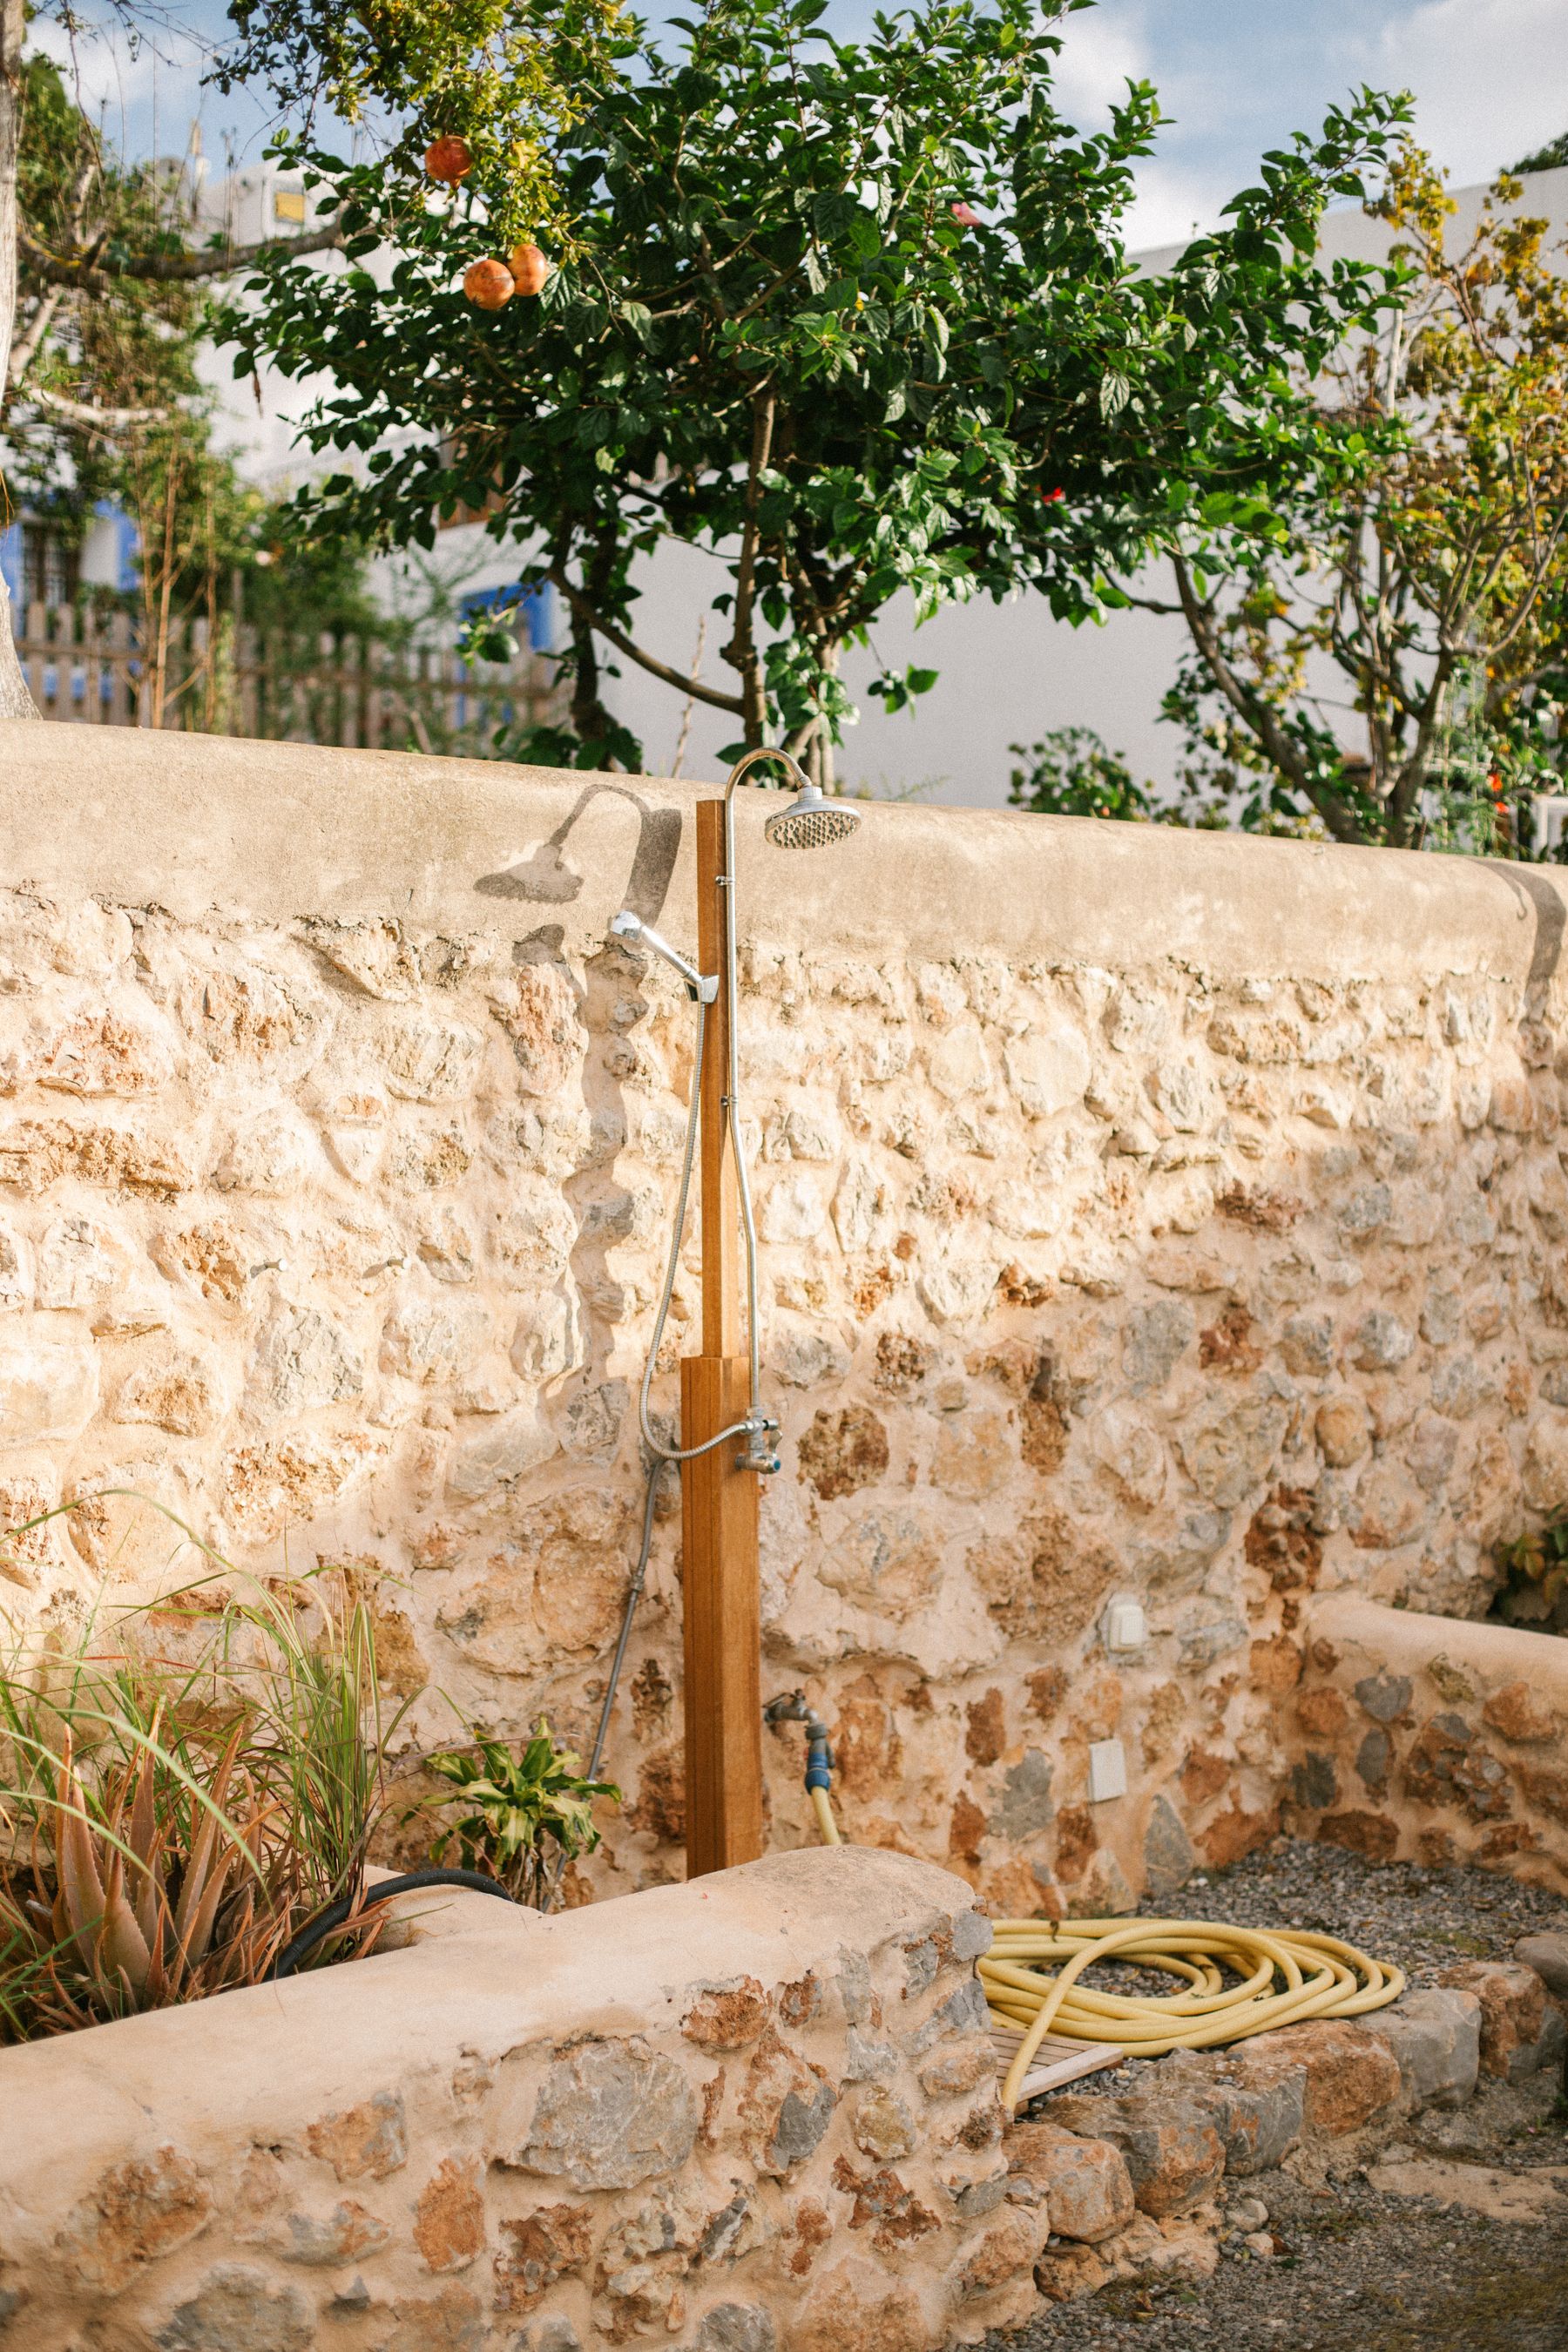
A coastal or pool shower should intercept sand, salt or chlorine before it reaches interior floors. Put it on the natural return route, with a stable place for footwear and a dry hook for towels. Consider a handheld spray for feet, equipment, children or pets. On exposed sites, wind can redirect spray and sand can make smooth paving hazardous, so the enclosure and surface need to respond to the specific approach. [Coastal Bathroom Ideas](/ideas/coastal-bathroom-ideas/) can inform the material language without replacing this site-specific planning.
Keep Water and Waste Routes Credible
Every meter between the house and the fixture affects trenching, heat loss, pressure, maintenance and future repairs. Greywater from a quick rinse, soapy shower water and toilet waste are not automatically managed in the same way. Soil, groundwater, nearby structures, planting and local rules all matter. Ask a qualified local professional to define supply, backflow protection, drainage and wastewater treatment before landscape work hides the route.

Treat Drainage as Part of the Wet Zone
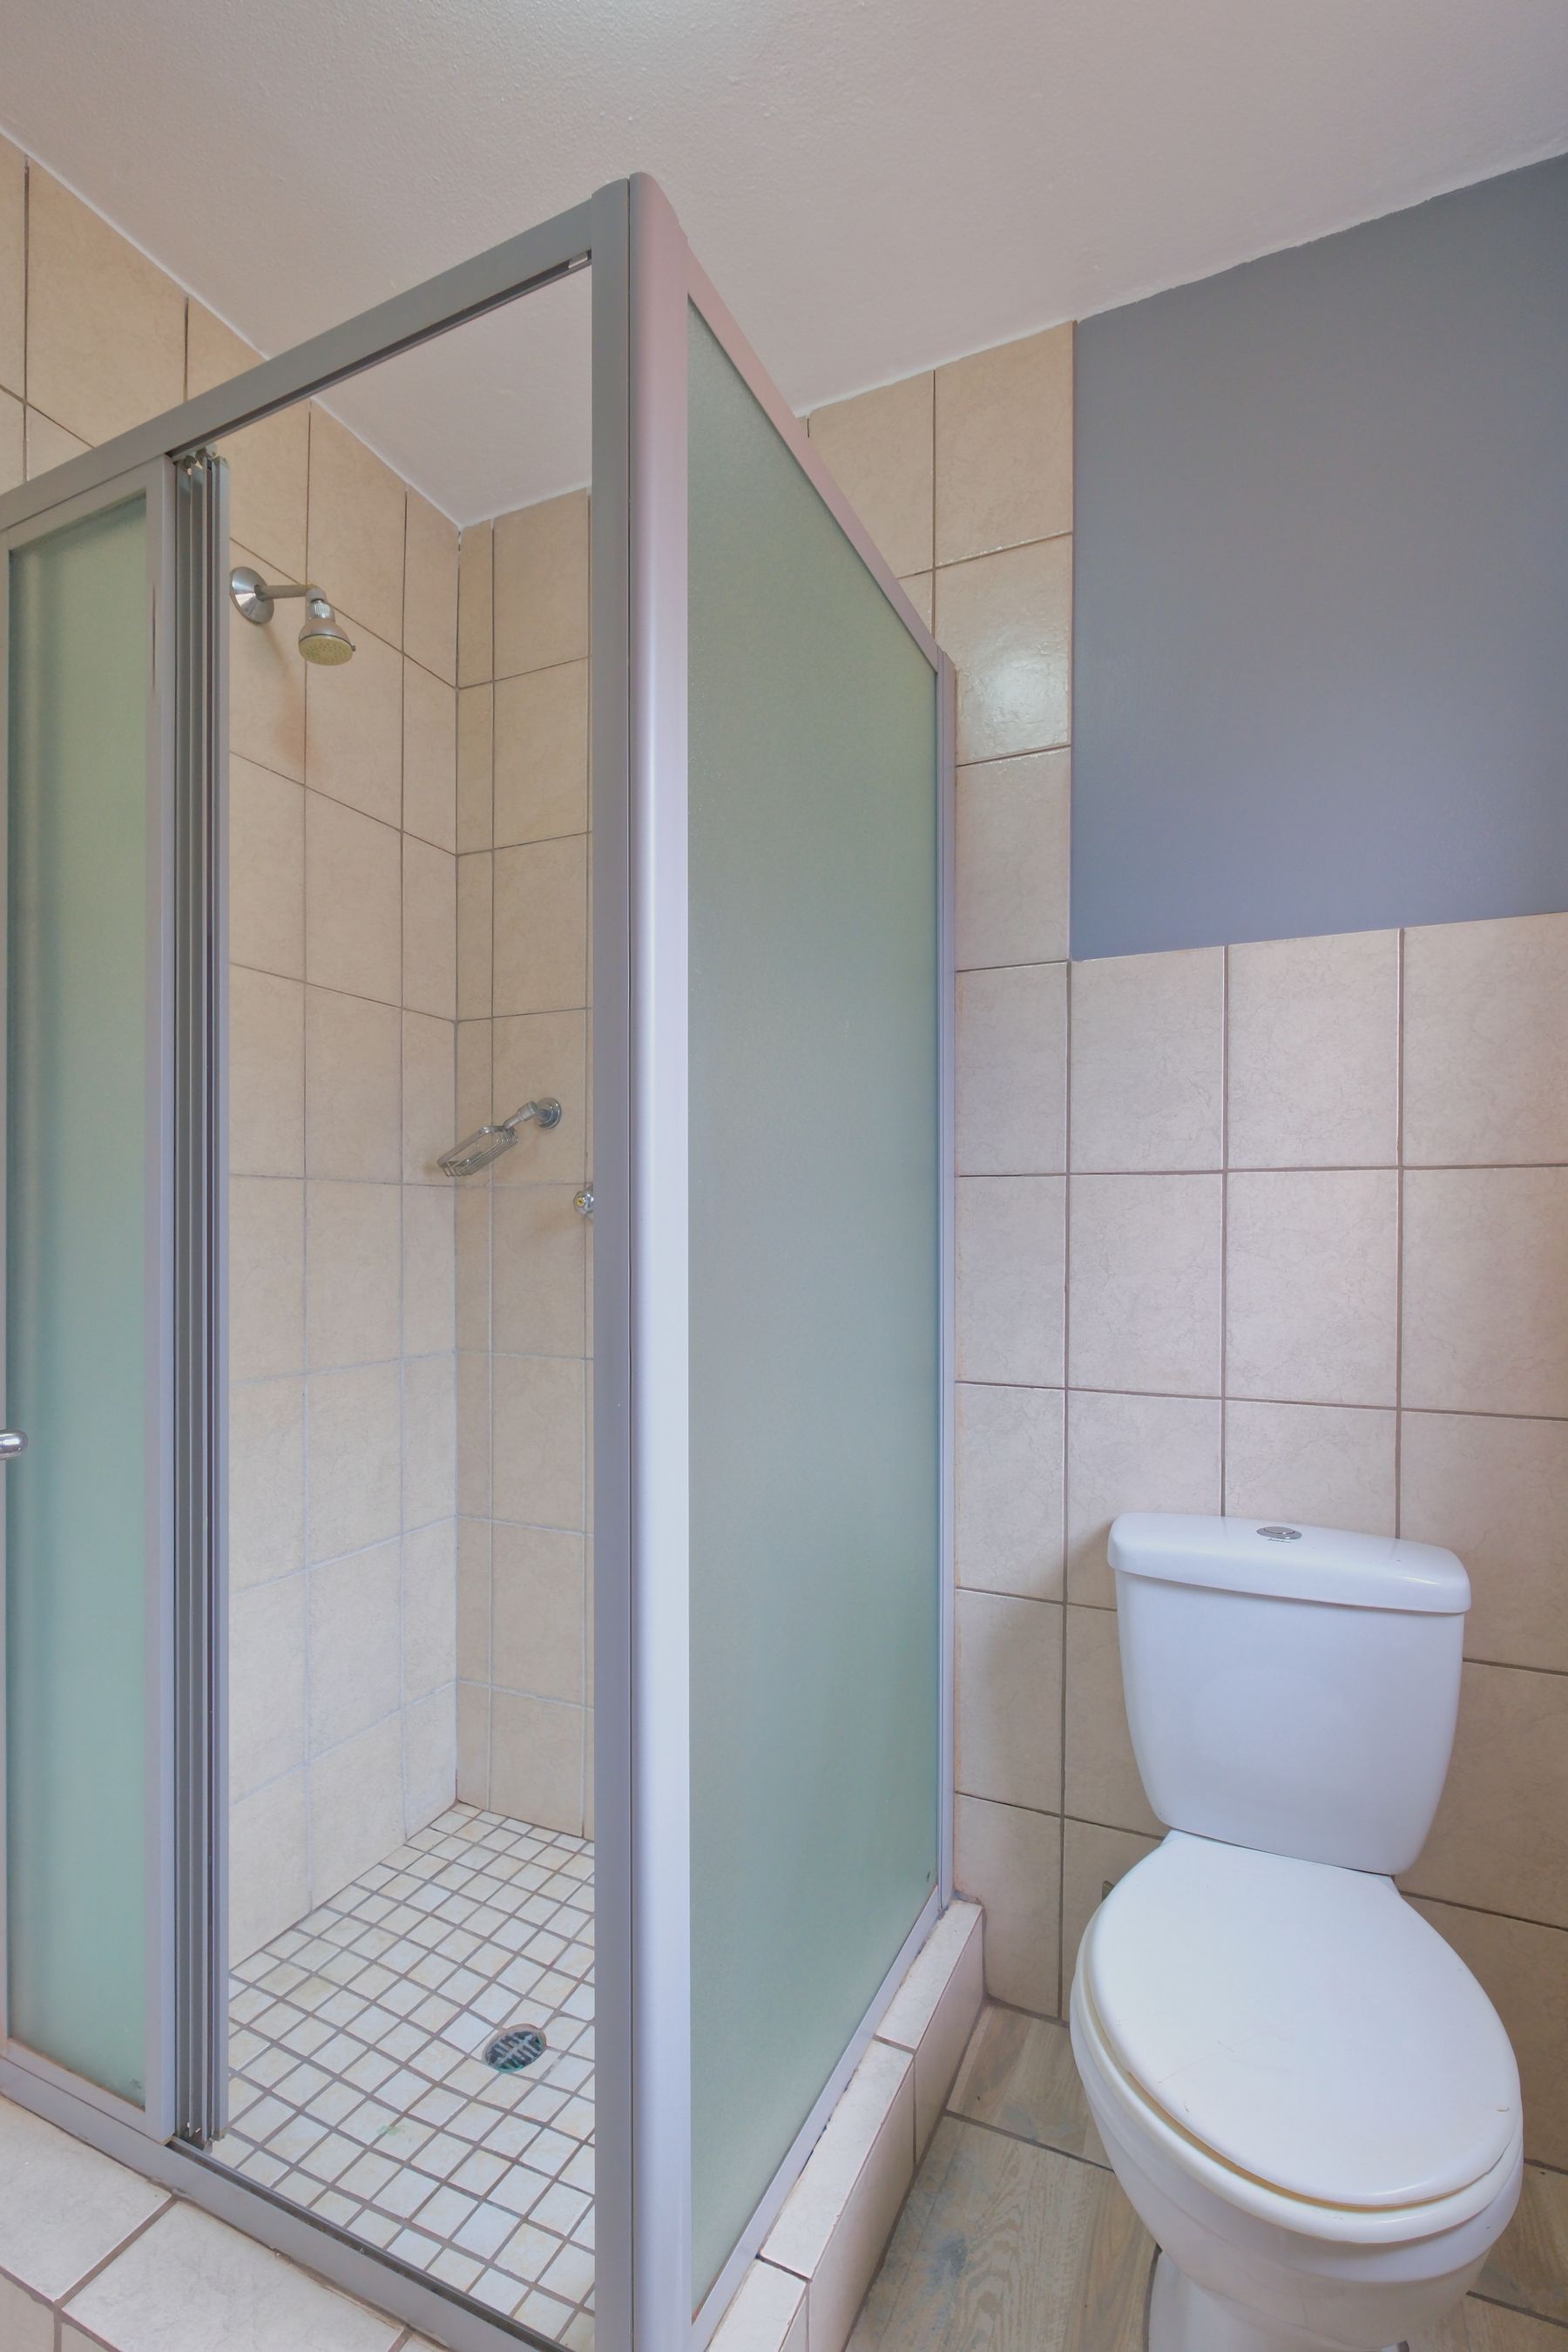
Water should leave the standing area without crossing the dry approach, undermining foundations or pooling around timber posts. The appropriate drain may connect to an approved system or use another locally permitted solution; do not assume gravel alone is sufficient for the volume, soil and products used. Coordinate falls, trap access, debris removal and overflow. The [bathroom flooring guide](/ideas/bathroom-flooring-ideas/) helps compare wet-foot surfaces once the hydraulic strategy is known.

Make the Shower Comfortable, Not Merely Photogenic
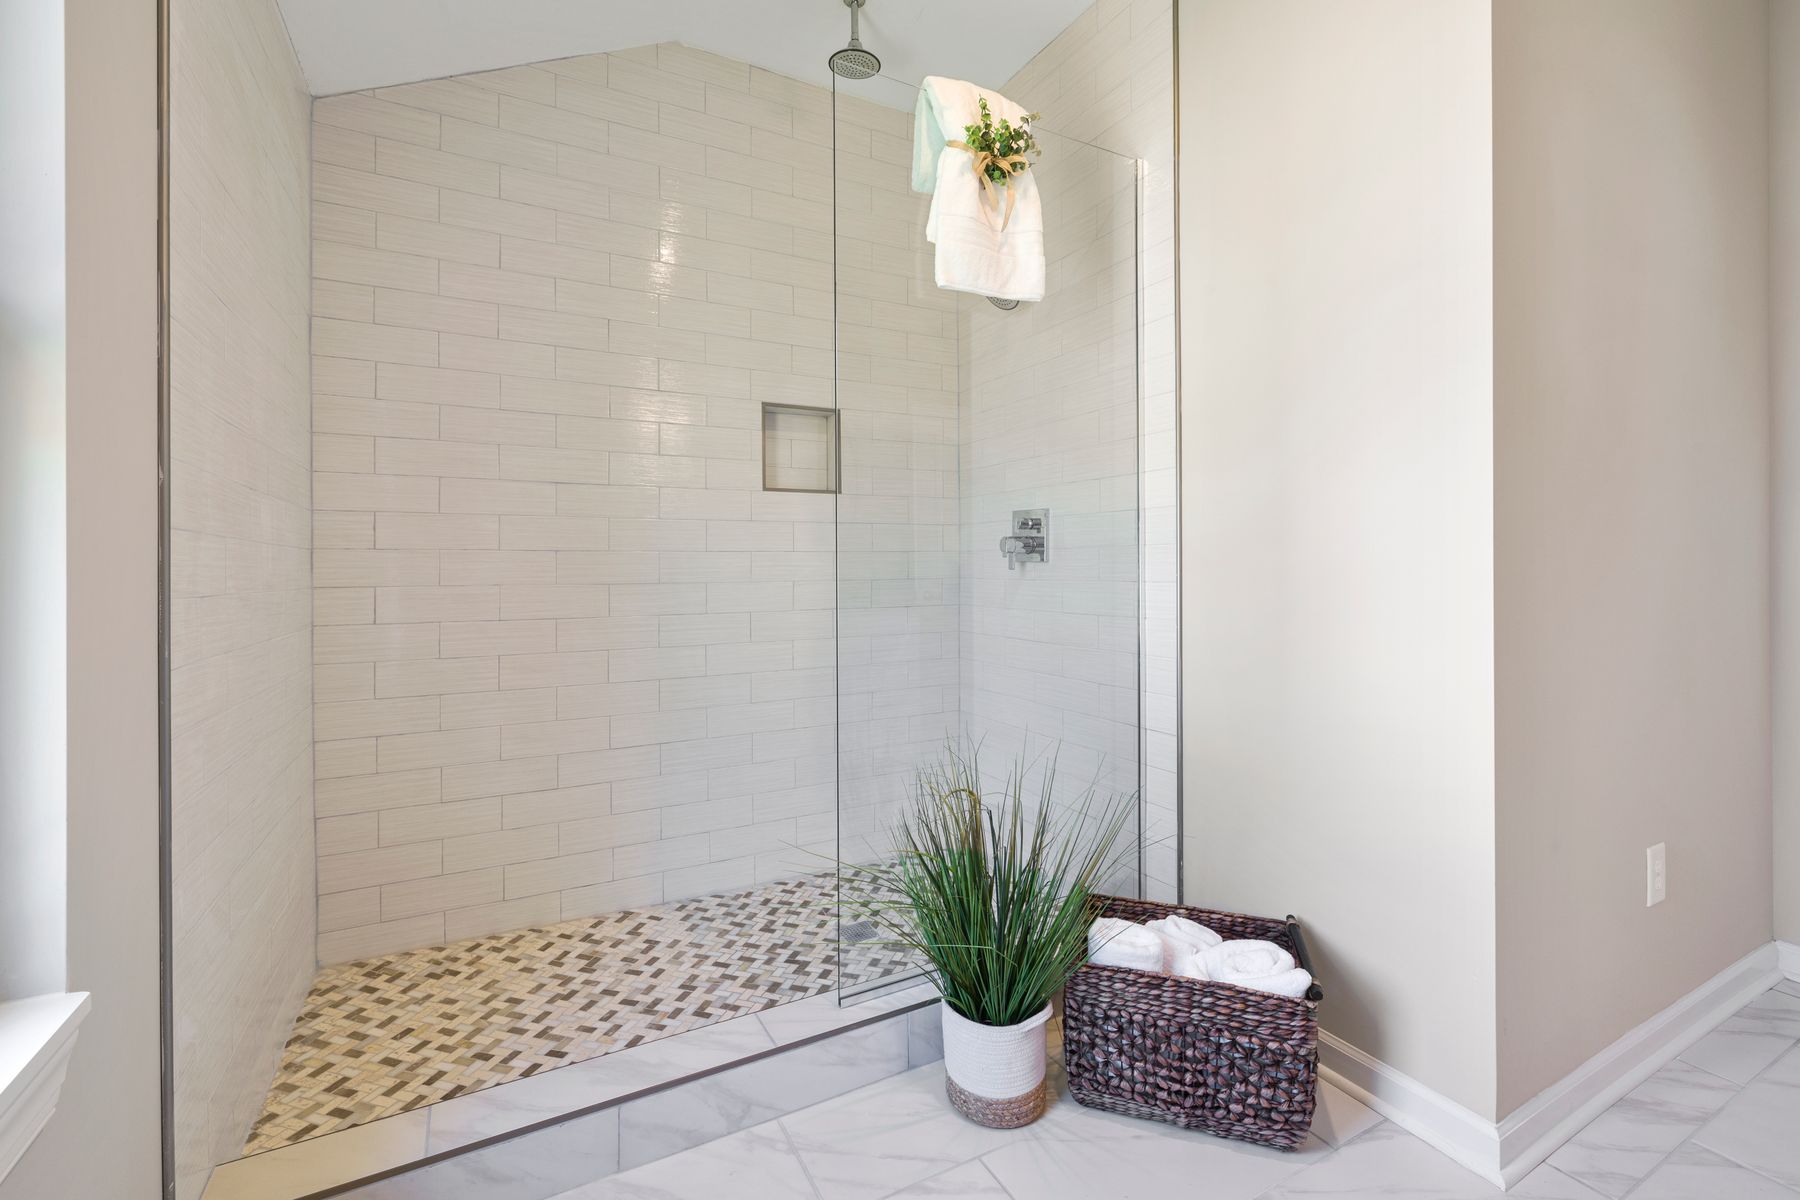
Place controls where they can be reached before stepping into the spray and shield the user from the most common wind direction. A generous rain head feels luxurious in still warm weather but may be less practical than an adjustable or handheld spray for real rinsing. Provide a stable dry landing, towel reach and a bench or ledge only if it can drain and dry. Adapt the screen and entry principles in [Walk-In Shower Ideas](/ideas/walk-in-shower-ideas/) to exterior exposure.
Plan Shared Use Without Creating a Locker Room
A family pool, rental or beach house may need faster turnover than one secluded shower provides. Before adding multiple stalls, consider a public rinse point plus one private changing shower, or a foot spray beside the main enclosure. Separate wet and waiting zones so the next user can set down belongings without entering runoff. Repeating simple durable details usually feels calmer than creating a row of undersized compartments.

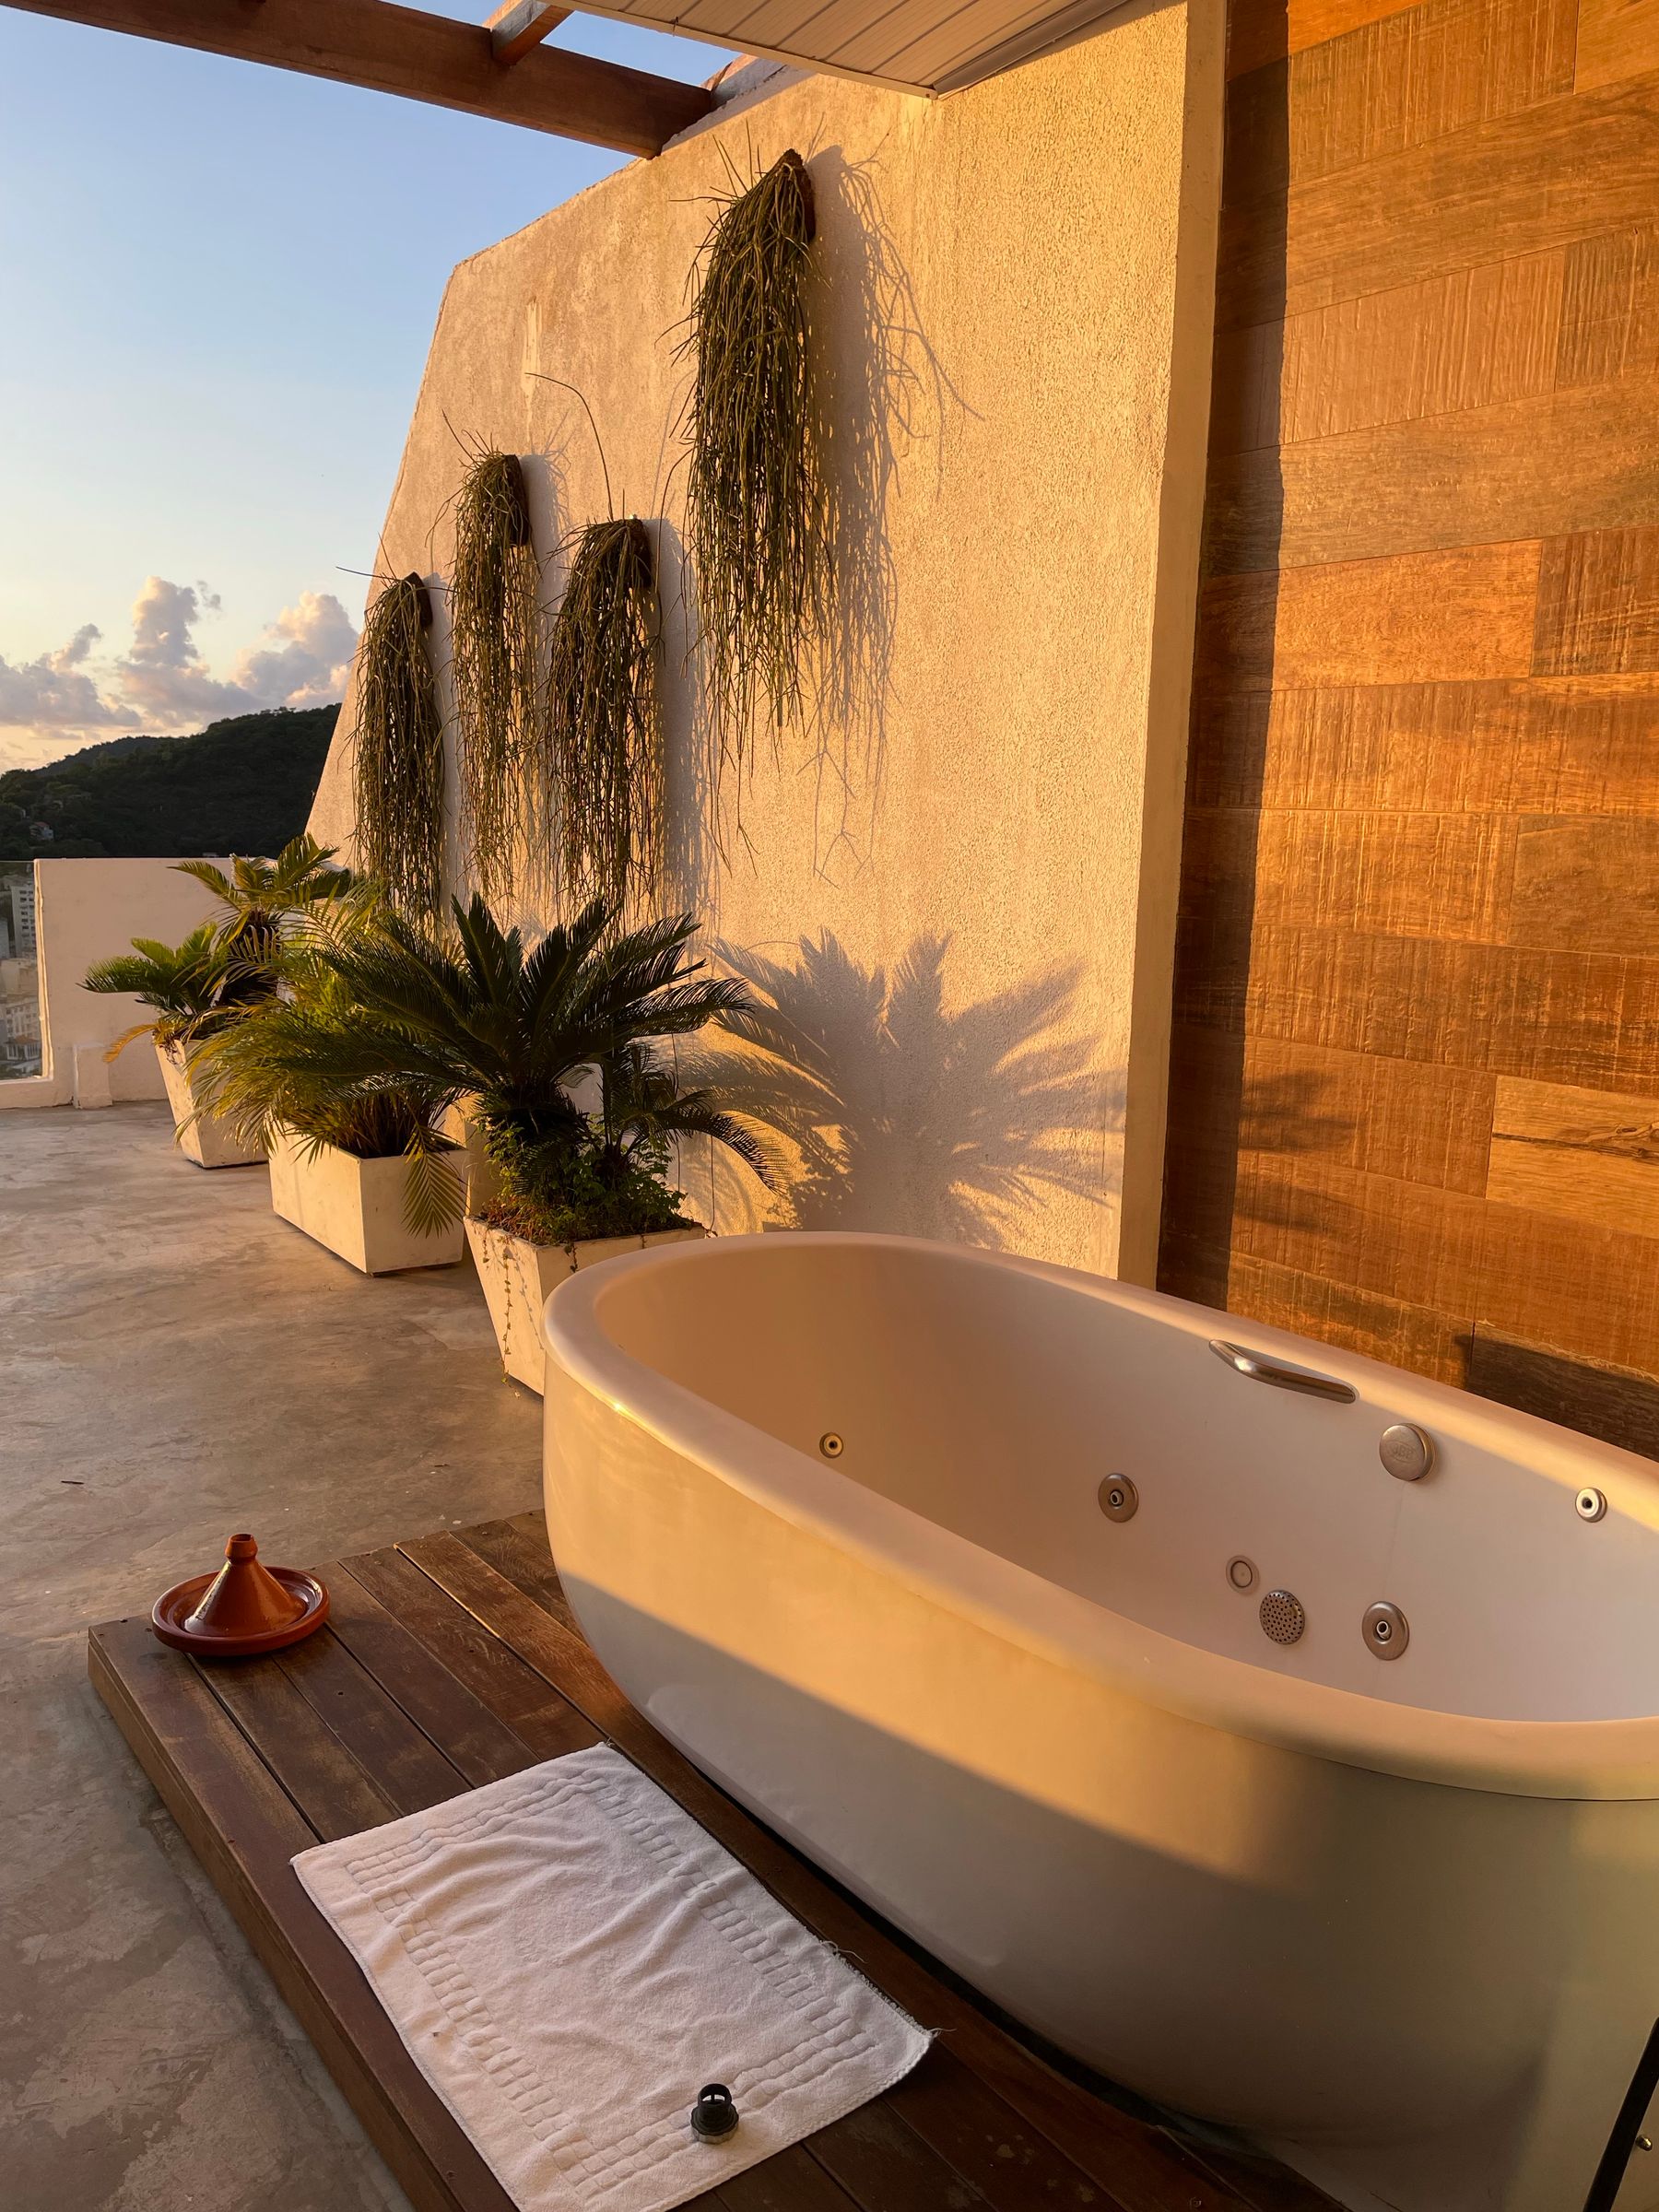
Give an Outdoor Bathtub a Complete Support Zone
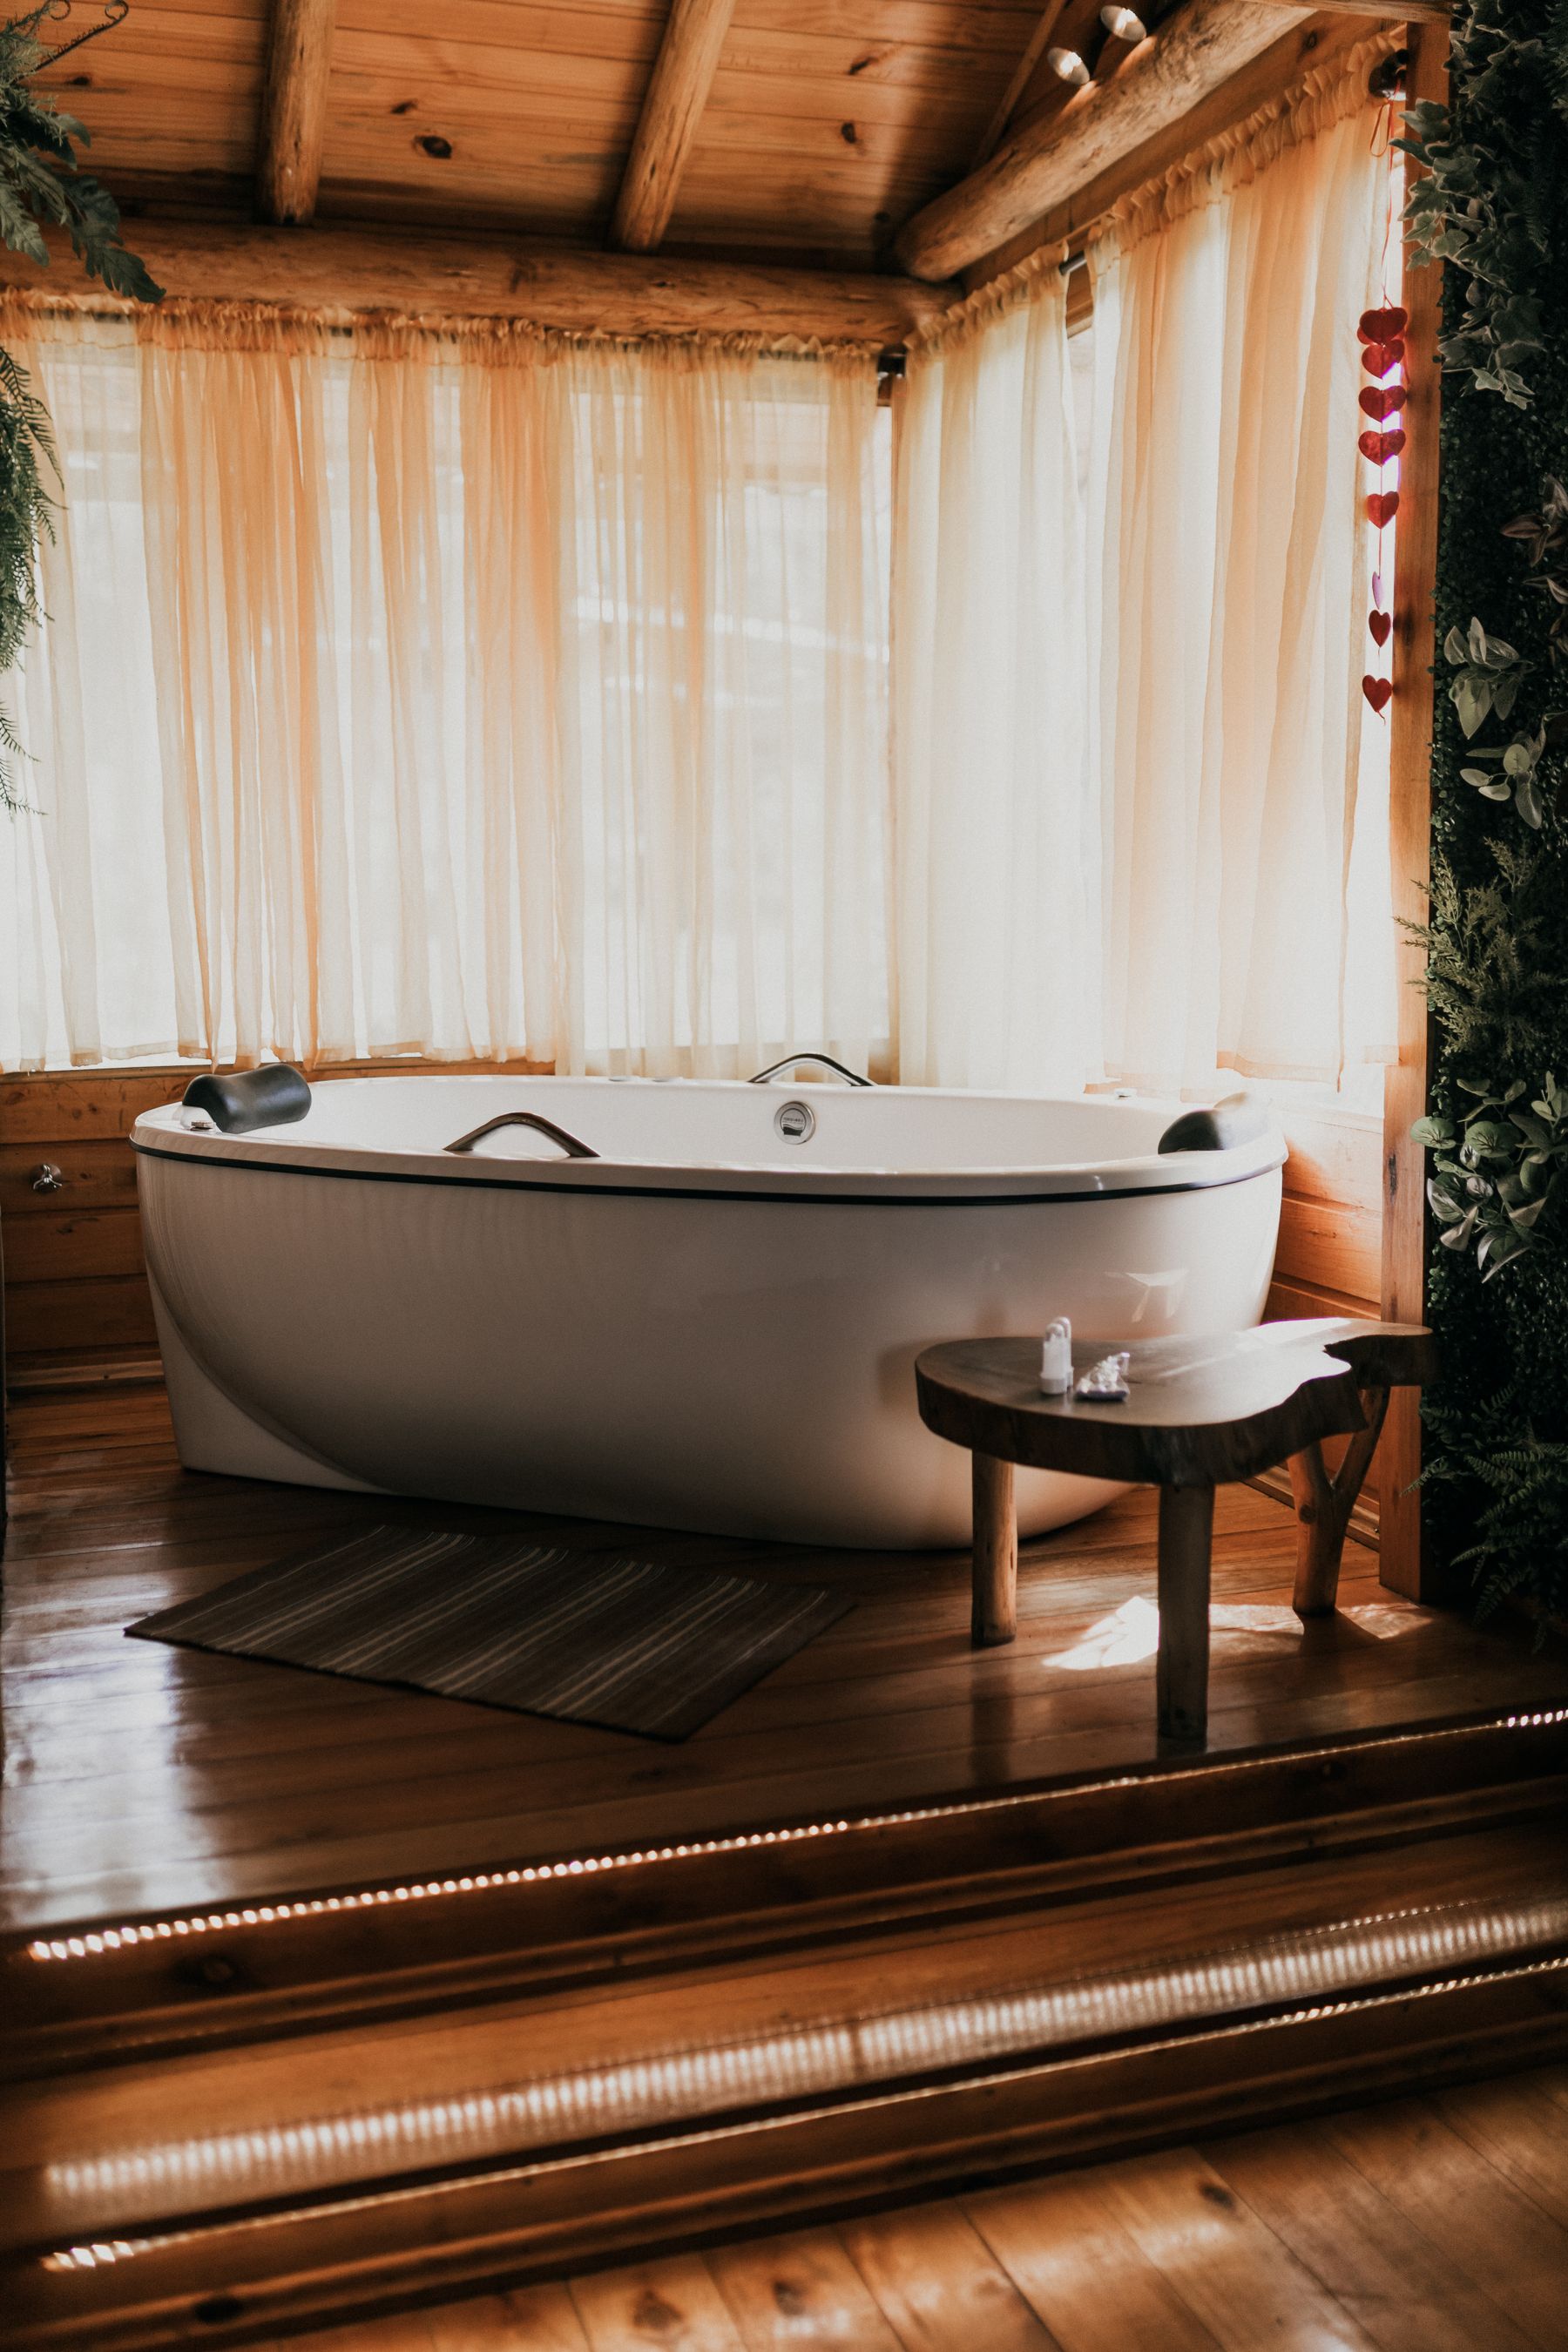
A bath needs a stable structure for its filled weight, safe entry, hot water, controlled discharge, cleaning access and somewhere dry for towels and a robe. Open views matter only if the bather is comfortable and not exposed to wind or overlooking. Confirm how the tub will be covered or cleaned between uses. The [bathtub guide](/ideas/bathtub-ideas/) can help compare shape and access once the exterior infrastructure is credible.
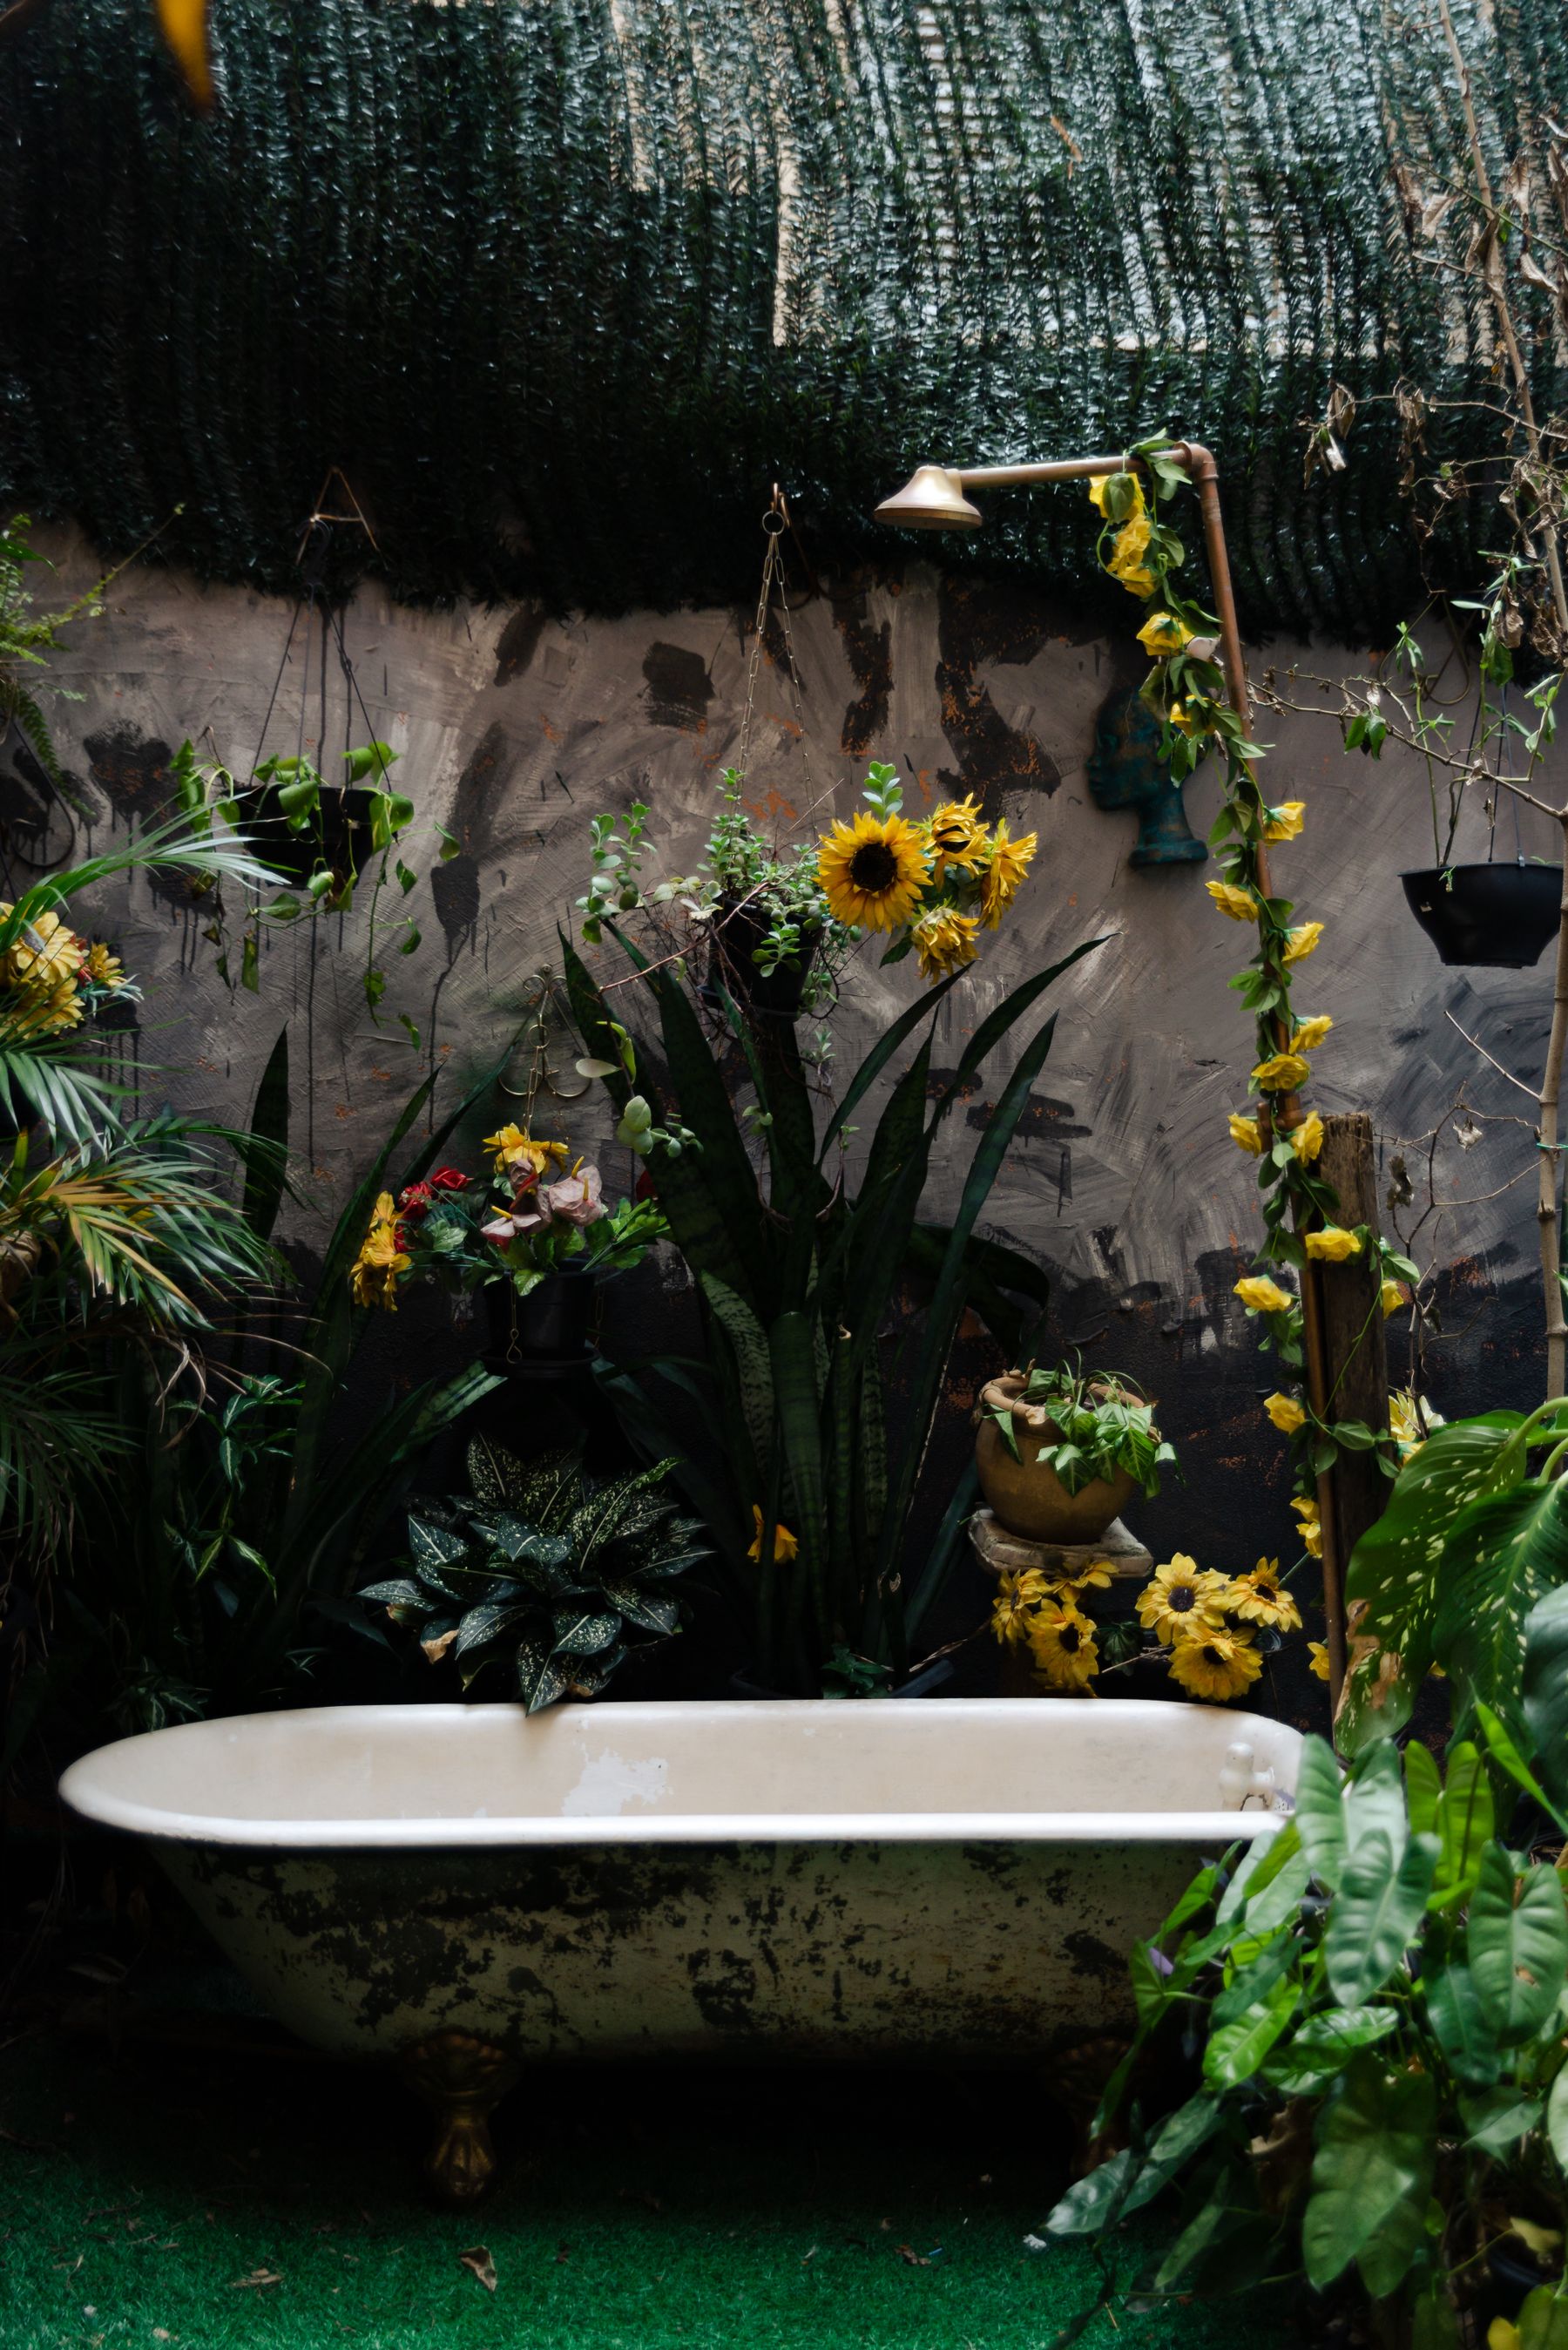
Let a Garden Tub Age Honestly
A vintage tub among flowers can be beautiful, but leaves, pollen, insects and standing rainwater change the maintenance calculation. Distinguish a decorative garden object from a sanitary fixture intended for regular bathing. Check the condition and suitability of coatings, provide a practical cover or cleaning routine and prevent vegetation from blocking access or drains. Patina can belong to the setting; corrosion, sharp edges and difficult hygiene cannot be styled away.
Add a Toilet Only With a Full Waste Strategy
A toilet turns an outdoor bathing feature into a more complete bathroom and changes the service, ventilation, privacy, handwashing and approval requirements. It can be valuable in a pool house or detached guest zone, but it should never be treated like shower runoff. Provide a basin, lighting, a weather-protected paper and hygiene zone, and a defined waste connection designed for the site. If those elements are disproportionate, keep the toilet indoors and make the exterior space an excellent shower.
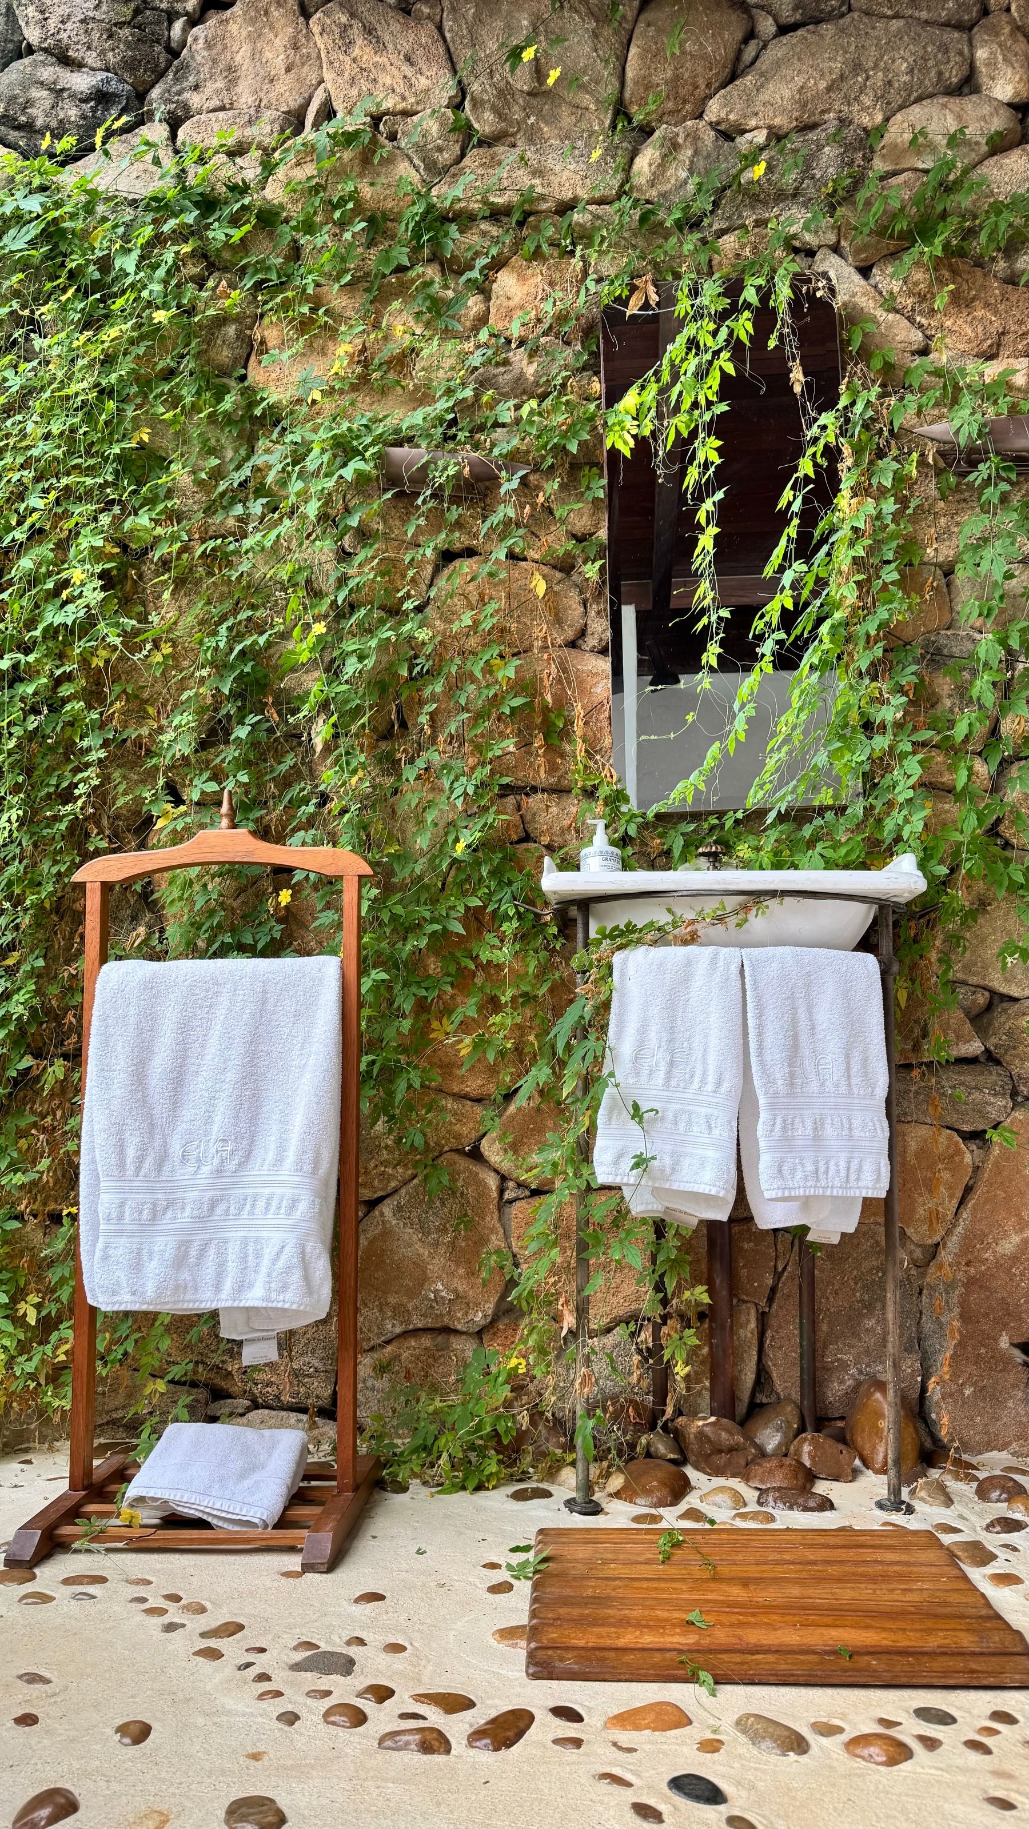
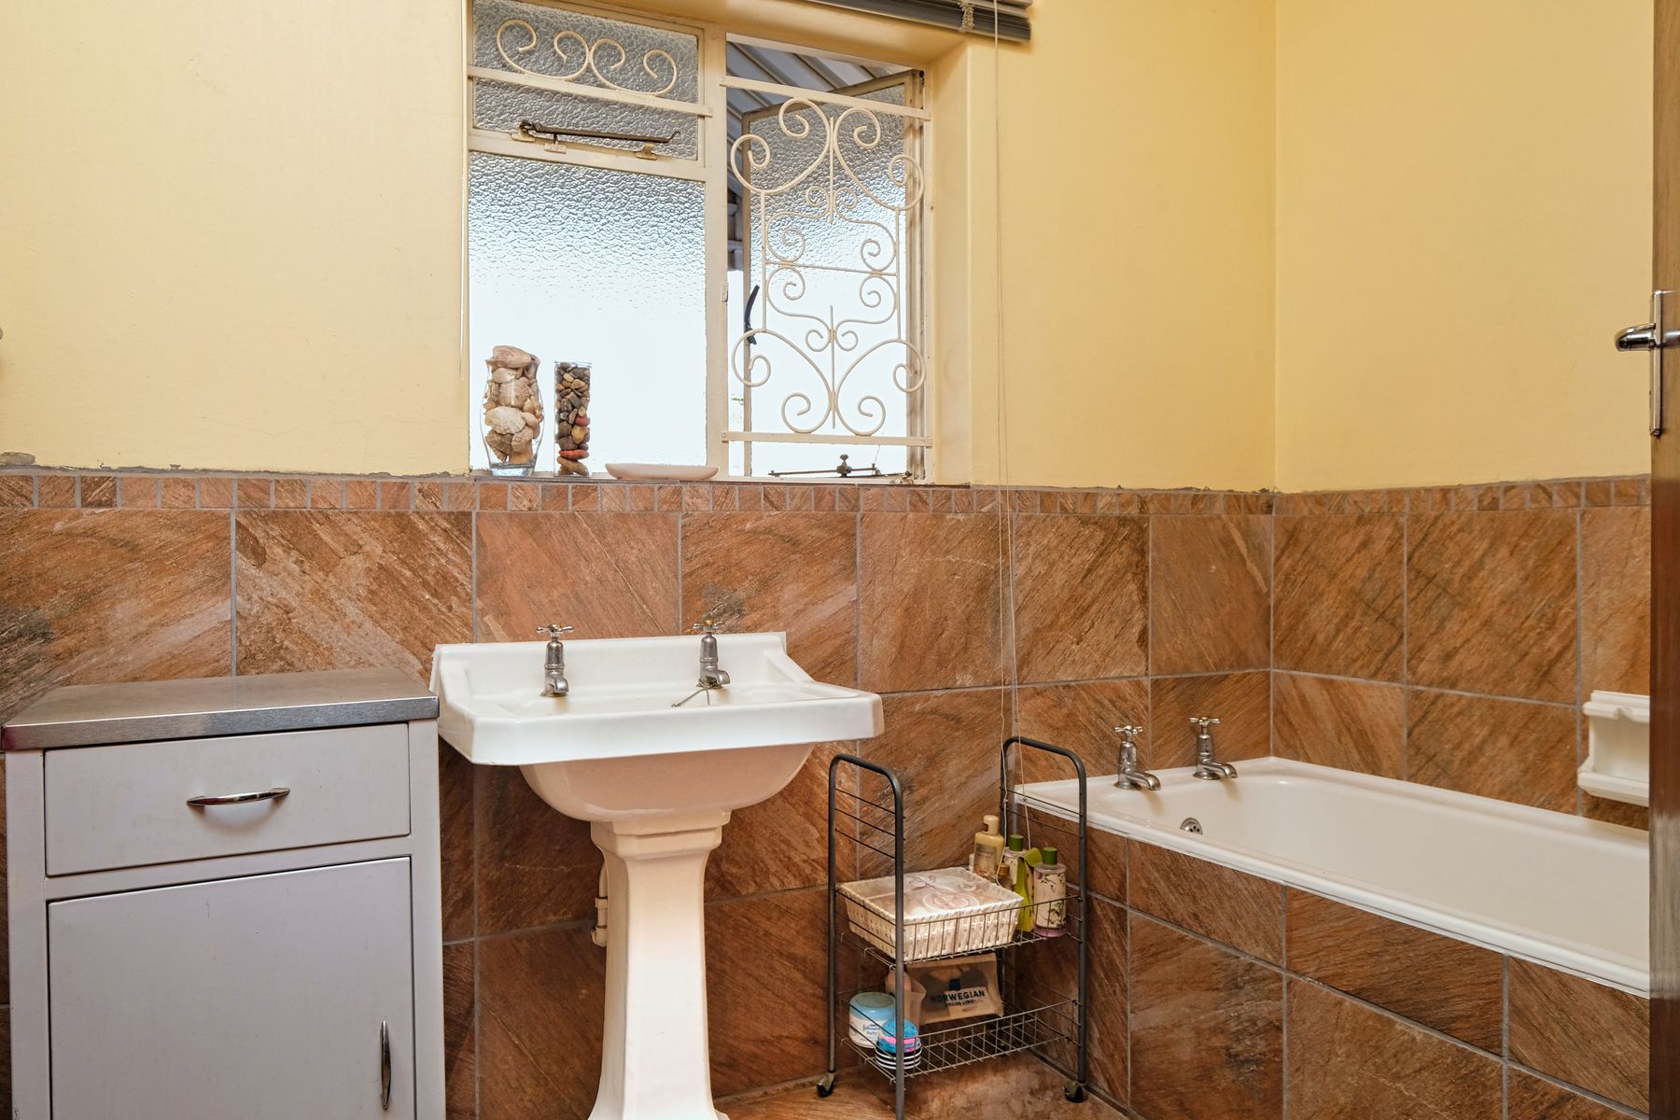
Choose Flooring for Wet Feet and Real Weather
Exterior-rated tile, textured stone, concrete, gravel systems and suitable decking behave differently under bare feet, algae, frost and leaf litter. Review slip performance in the installed direction and condition, not from a dry sample. Avoid painful sharp aggregate in the standing zone and tiny joints that trap debris. Edge details should let the surface drain without creating a trip at the garden path.
Detail Timber So It Can Drain and Dry
Timber can make an outdoor bath warmer underfoot and more connected to a deck, but species, treatment, ventilation, fixings and replaceability matter. Keep boards clear of standing water, provide airflow beneath removable duckboards and avoid hidden end grain that stays saturated. Decide whether the desired finish will silver naturally or needs regular recoating. Use small replaceable sections where wear will be greatest, drawing on [Rustic Bathroom Ideas](/ideas/rustic-bathroom-ideas/) for restrained material combinations.

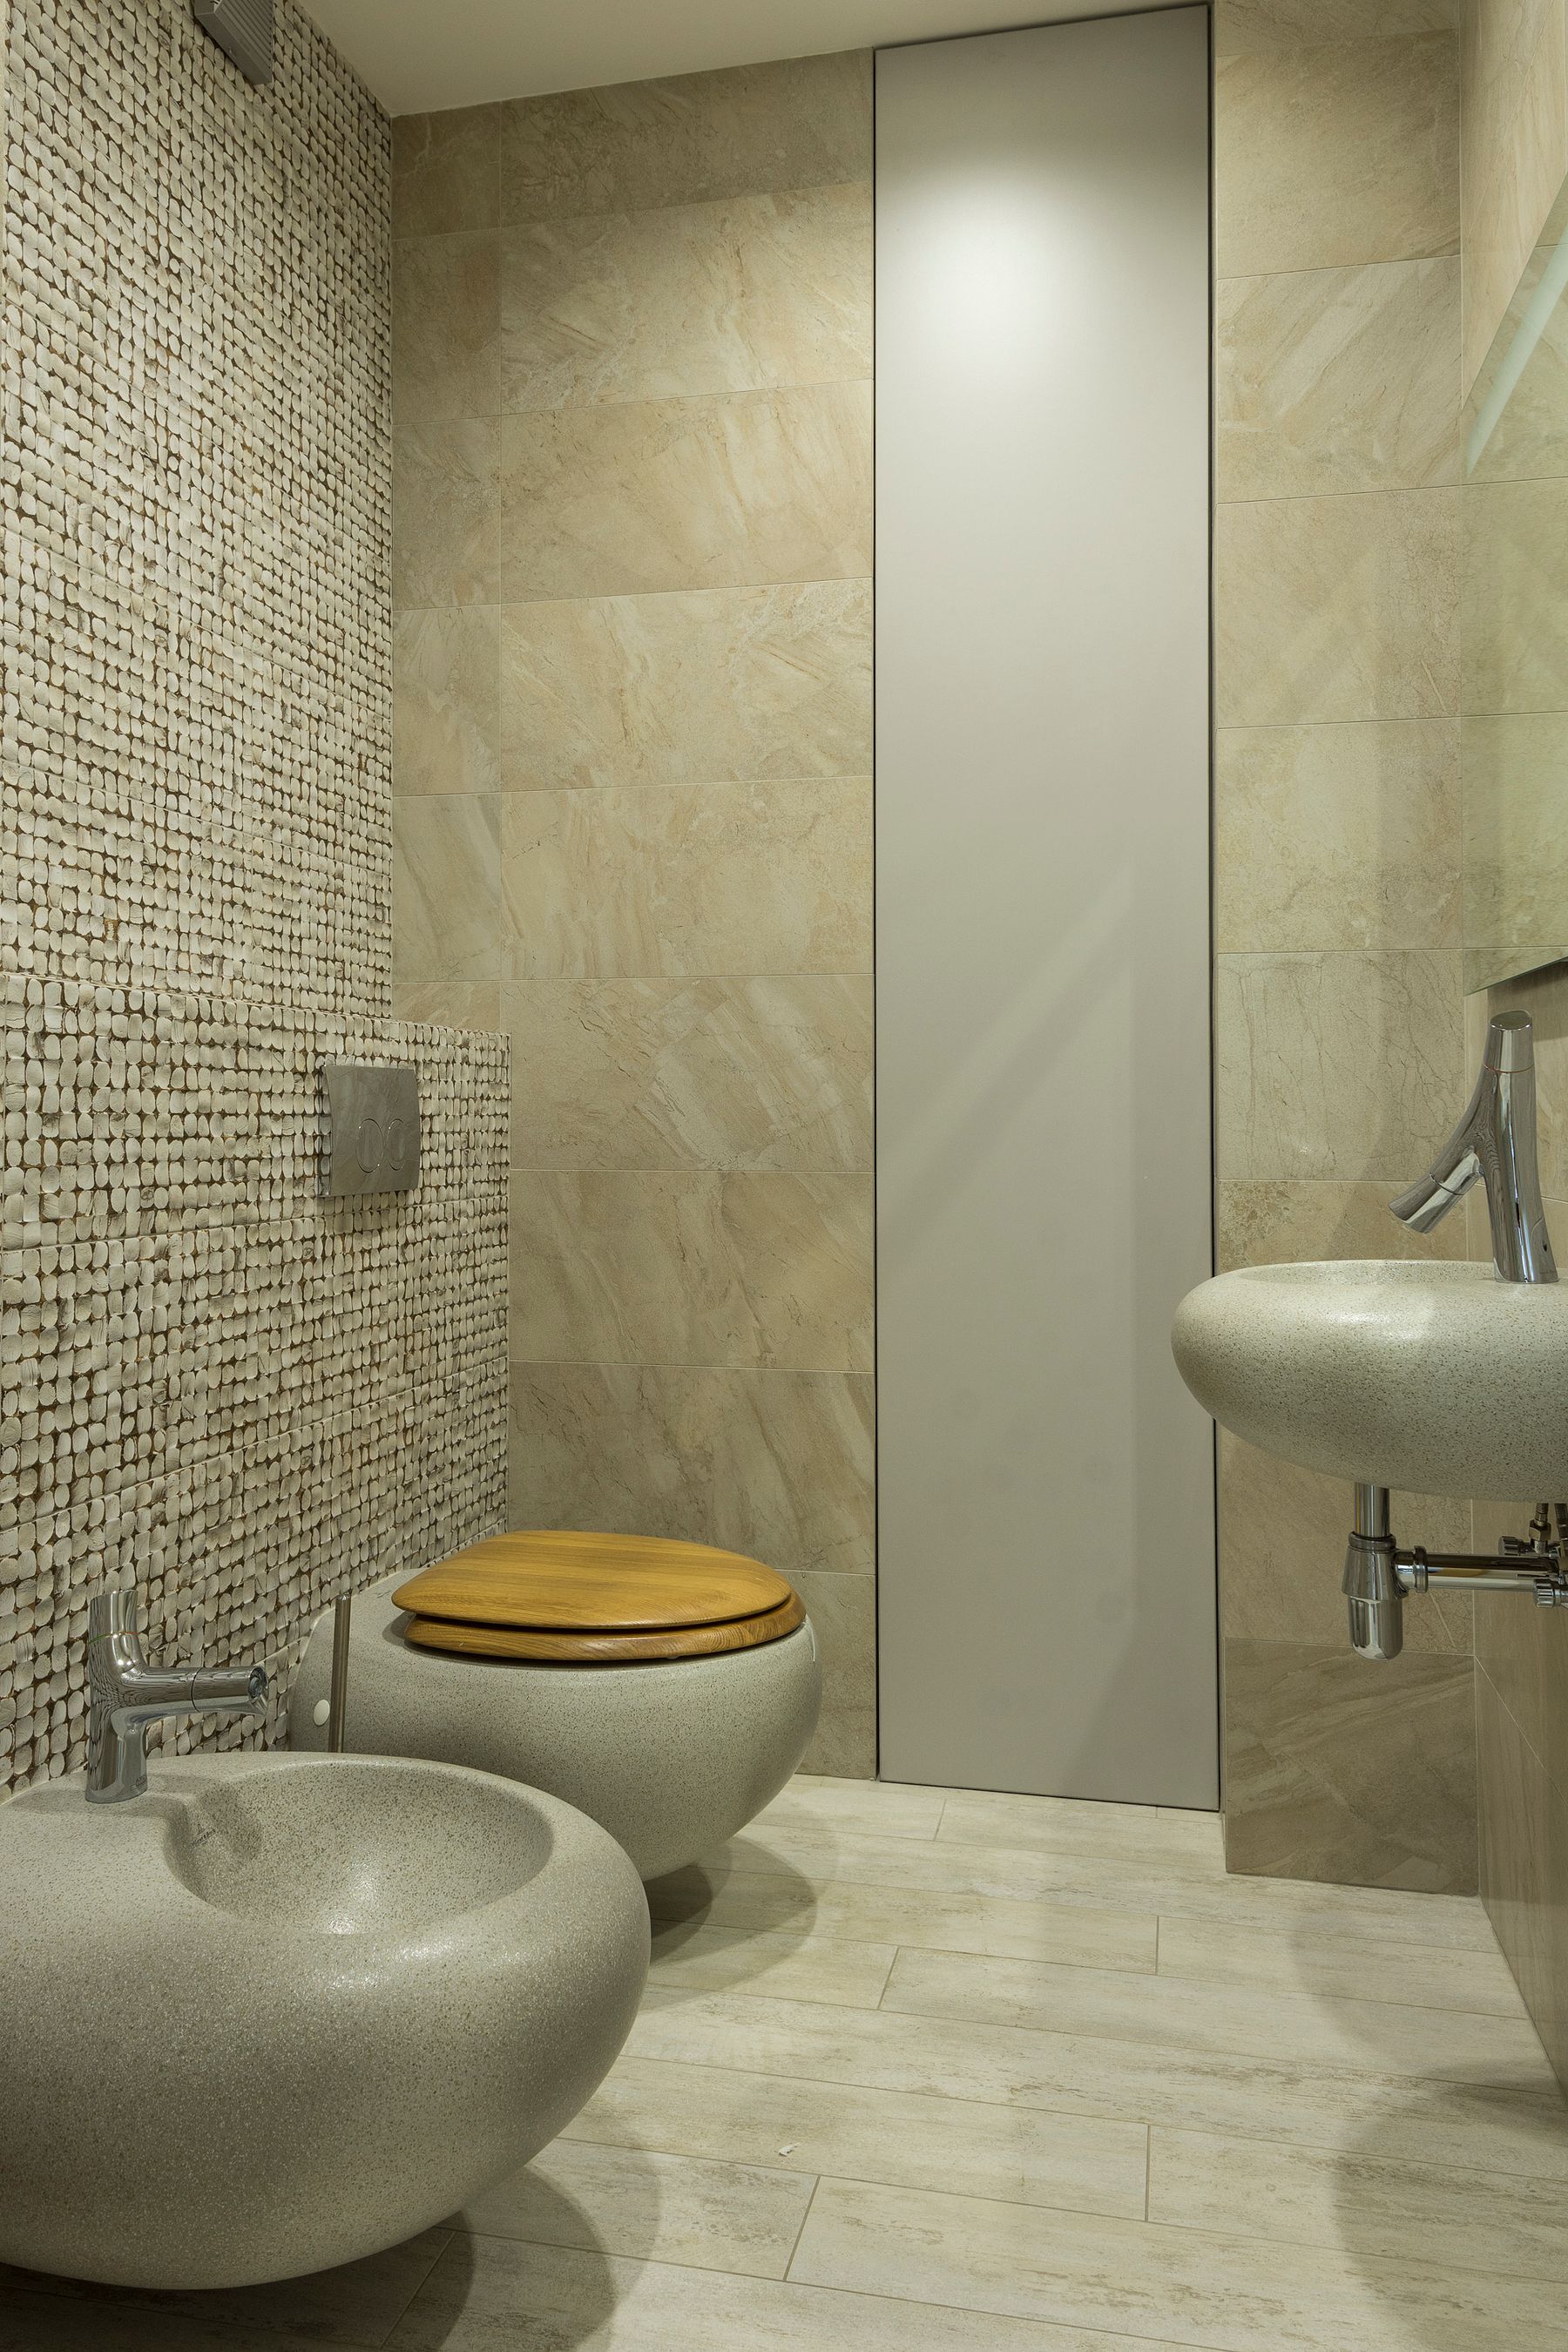
Use Stone and Tile as Working Surfaces
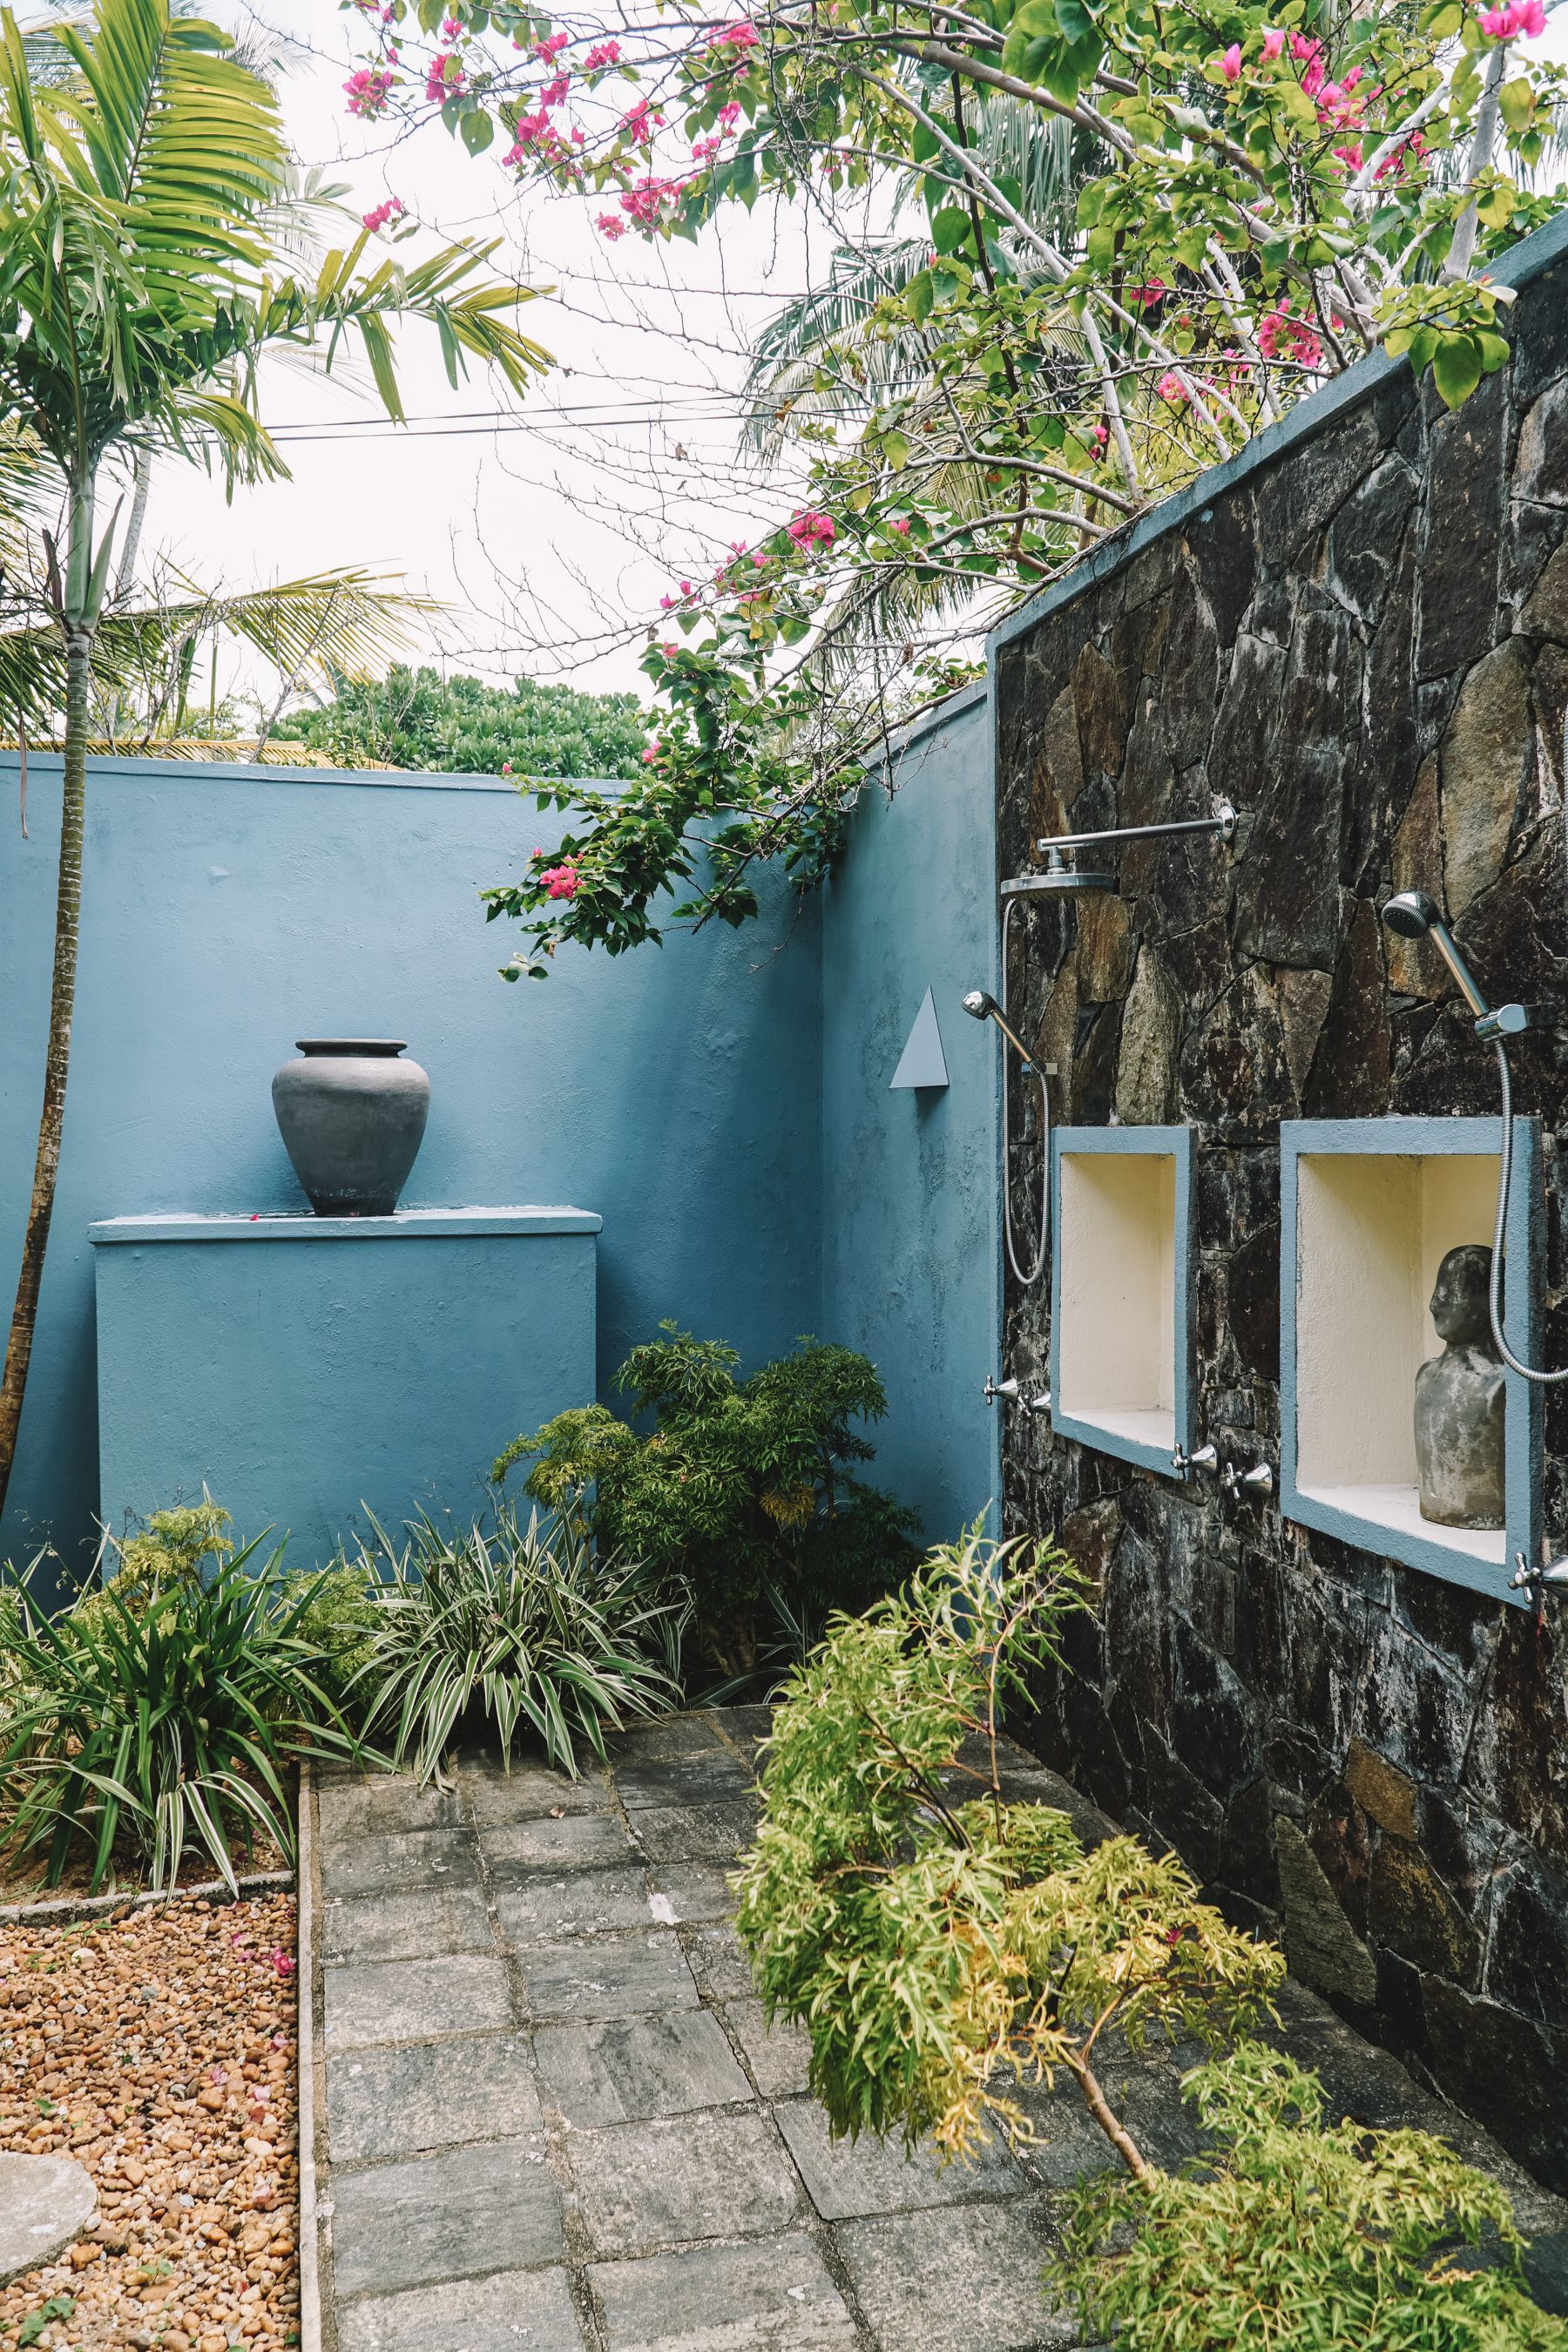
Stone walls can screen views and anchor fittings; tile can protect splash zones and introduce color. Both still need exterior-compatible substrates, movement details, adhesives, grout or sealers appropriate to the climate. Dark surfaces may become hot in sun, while porous or textured finishes can hold organic staining. Choose the material by exposure and maintenance, then use the [bathroom tile guide](/ideas/bathroom-tile-ideas/) to refine format and joint rhythm.
Specify Fittings and Fixings for the Exposure
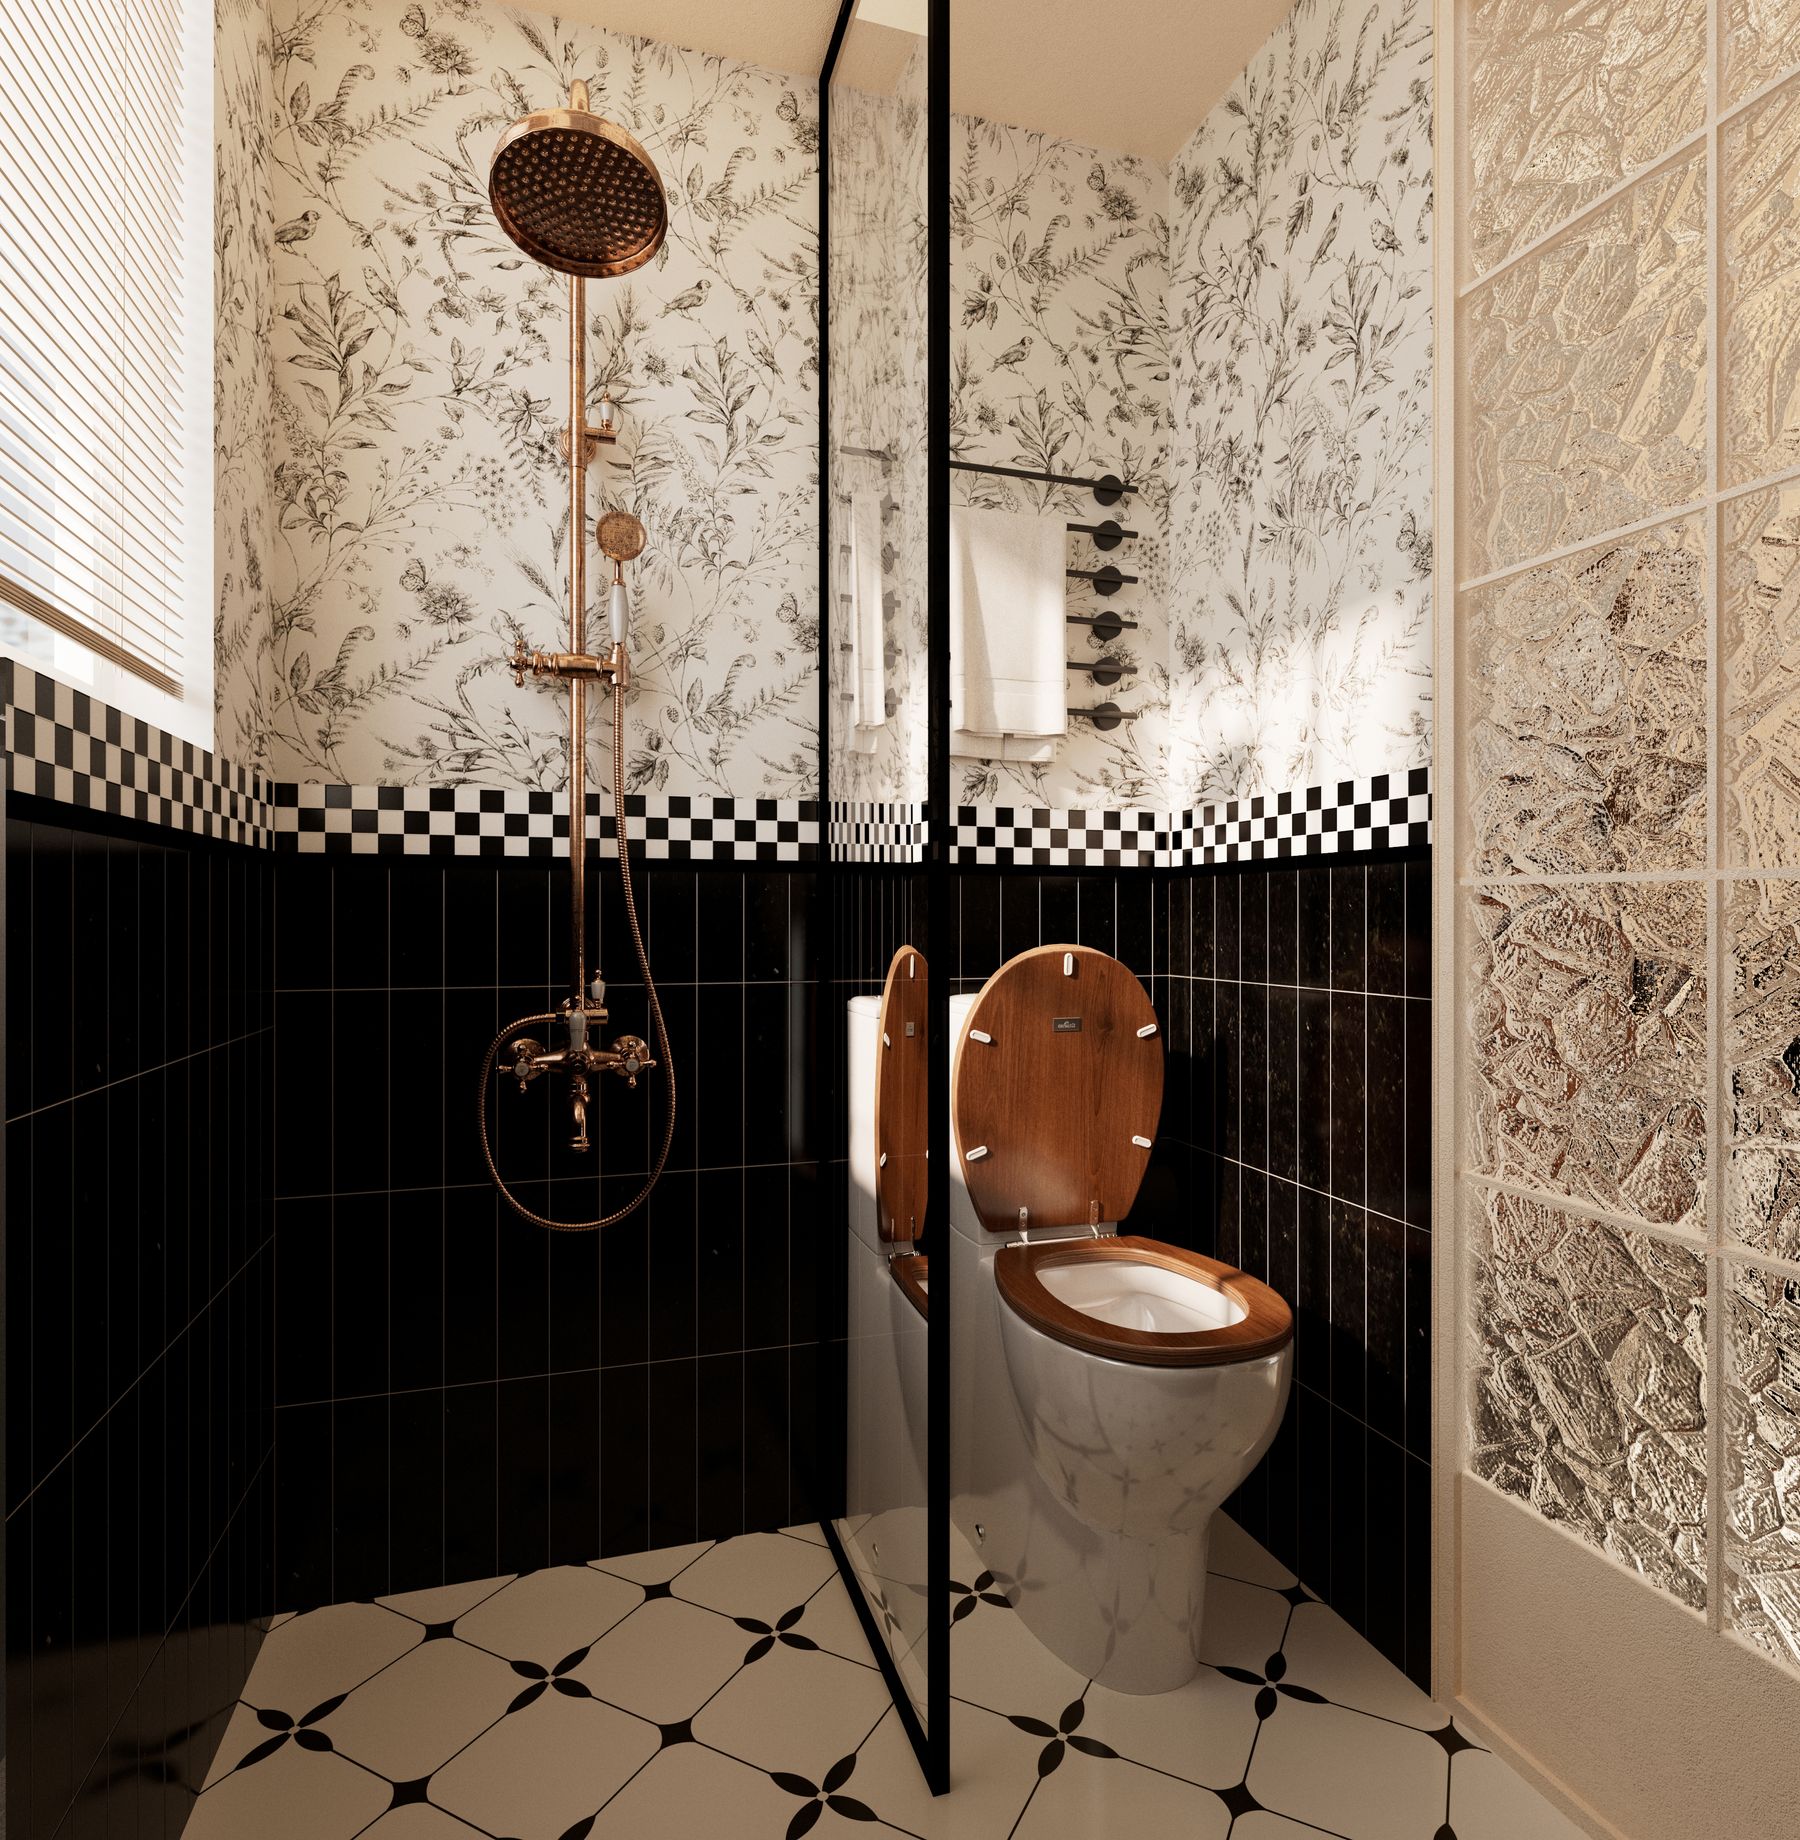
A fitting described as metallic or brass-colored may not be designed for continual exterior moisture, salt air or freezing. Ask manufacturers about the substrate, finish, fasteners, hoses, cartridges and warranty conditions for the exact location. Accept living finishes only when their change is intentional and uneven runoff will not be mistaken for damage. Hidden screws, brackets and pipe supports deserve the same scrutiny as the visible showerhead.
Use Planting as a Layer, Not the Only Wall
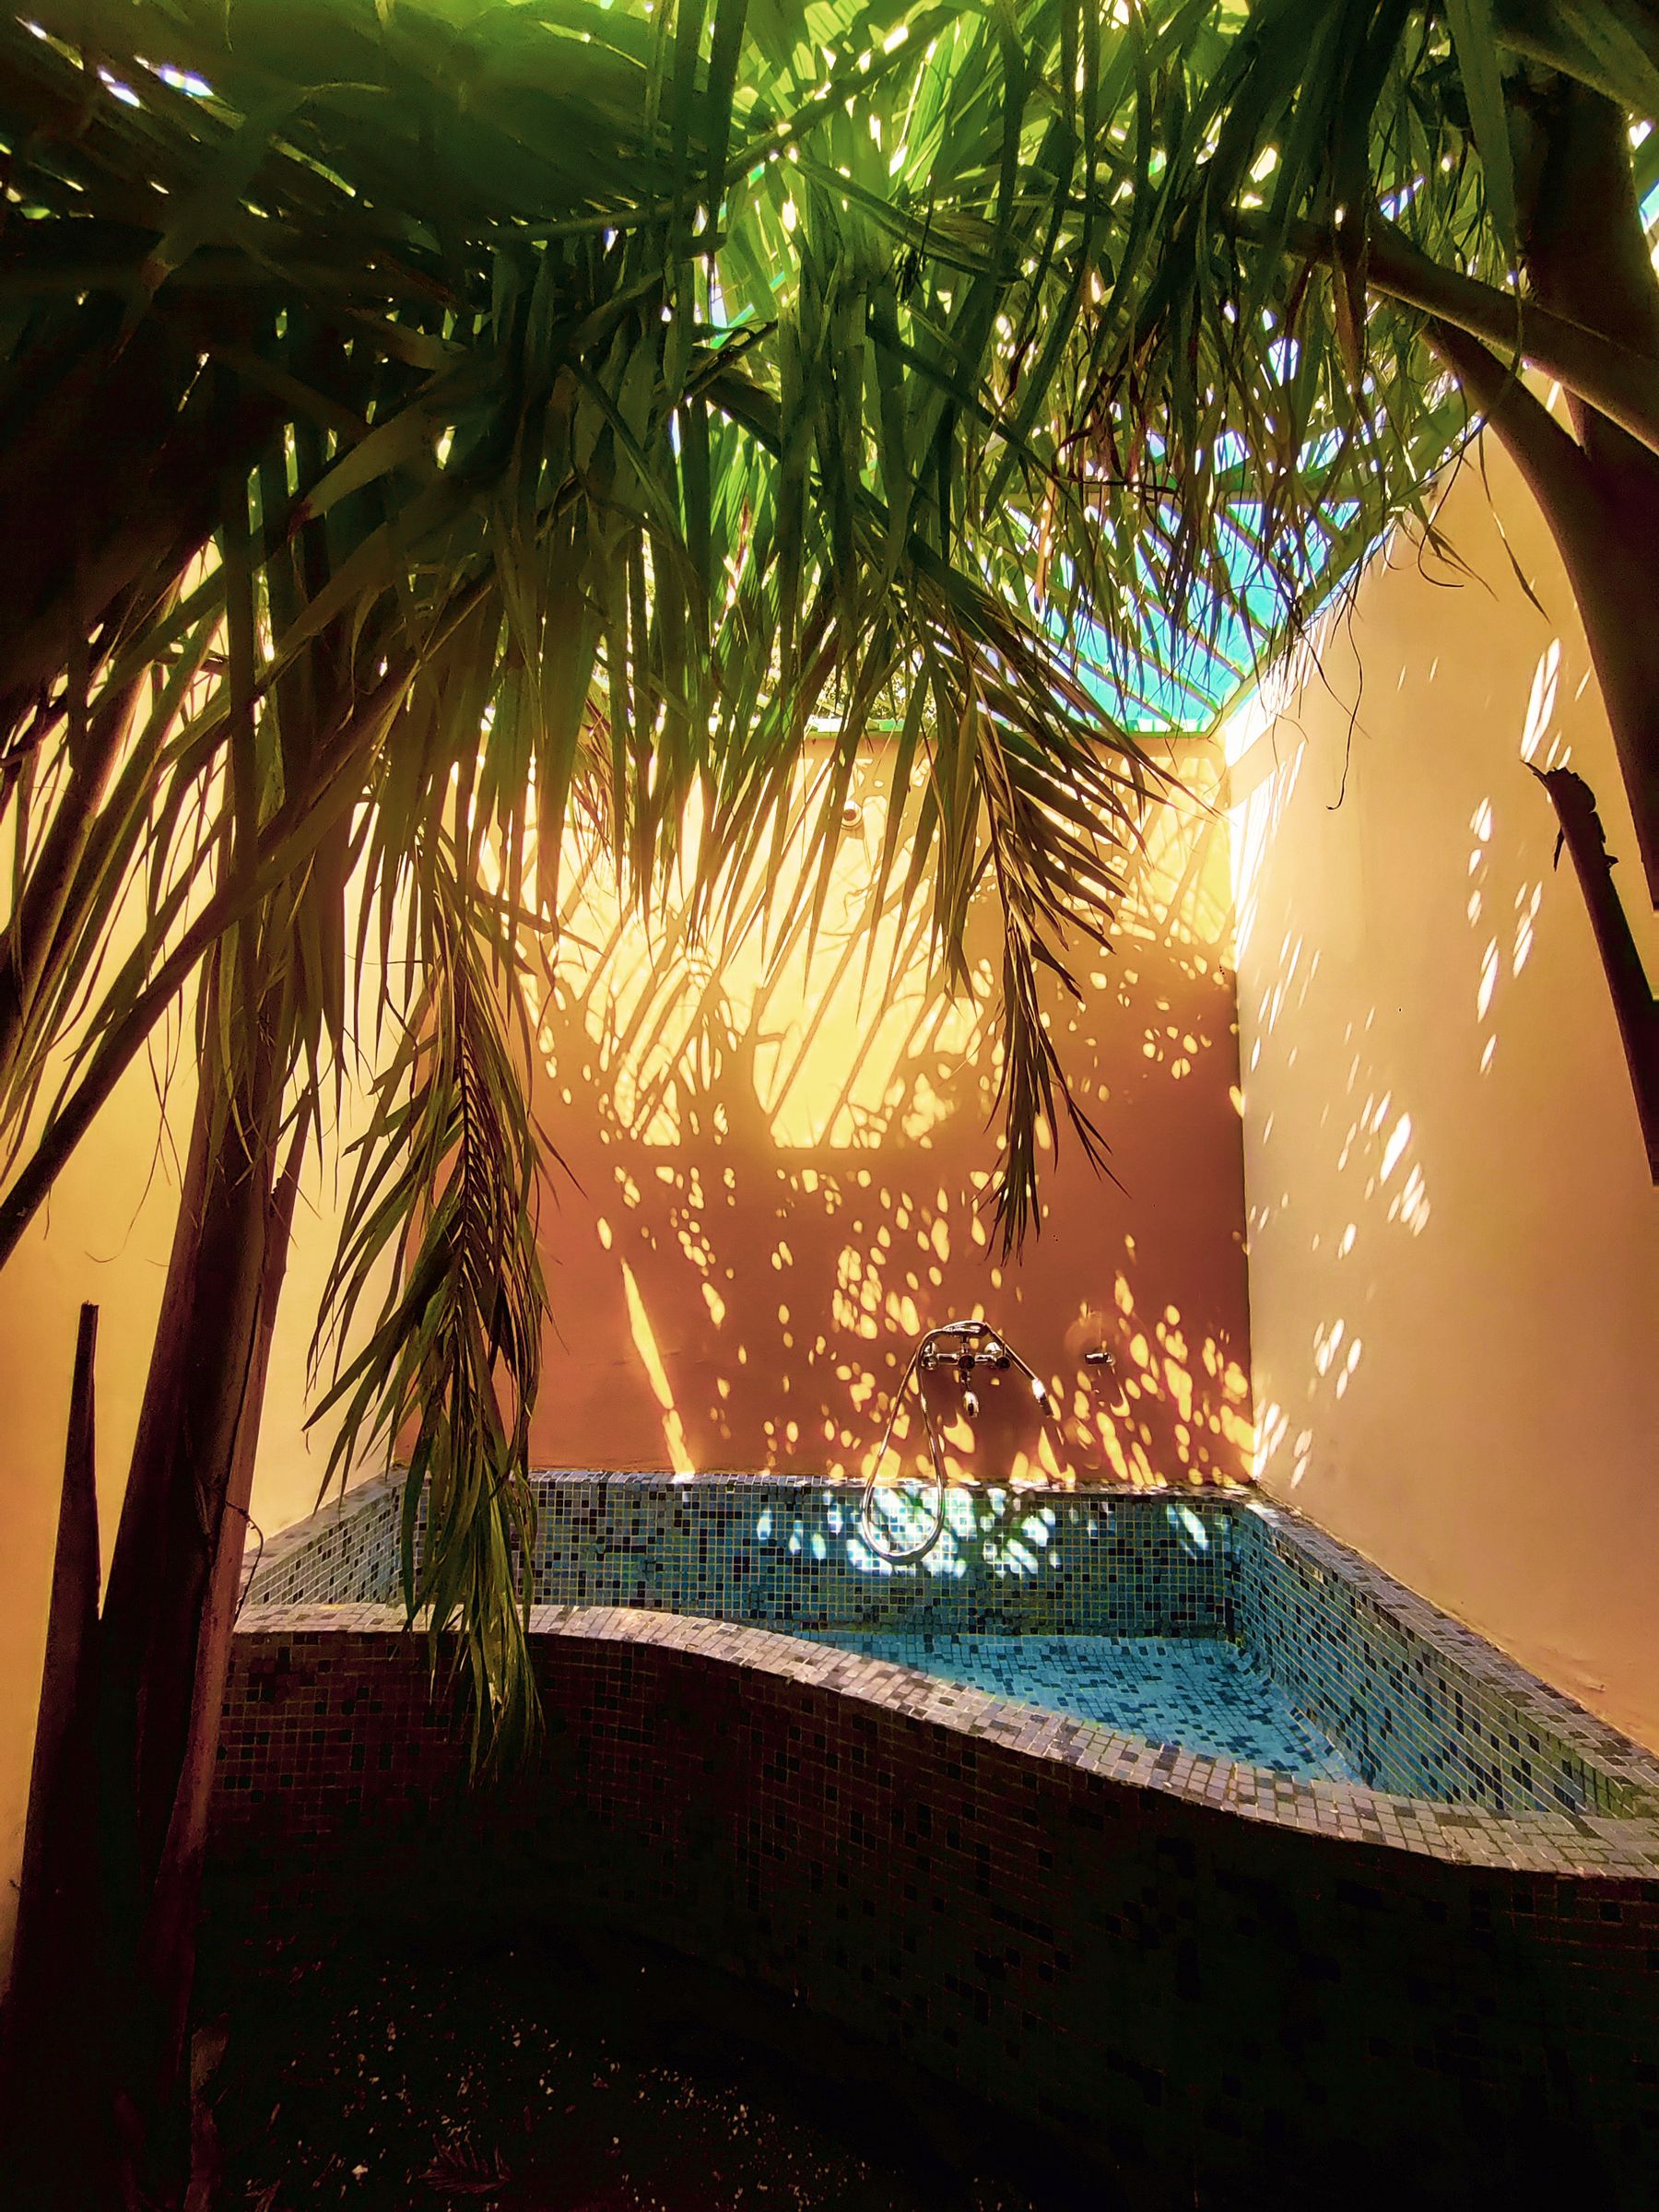
Plants can filter views, cast moving shadow and tie the bathroom to its setting, but growth, leaf drop, roots and irrigation change over time. Use evergreen density where year-round screening matters and keep thorny, allergenic or aggressive species away from bare skin and pipes. Leave access for pruning and drain cleaning. A planted bathroom should remain functional in its least lush season; [Green Bathroom Ideas](/ideas/green-bathroom-ideas/) can extend the palette without turning foliage into the only design strategy.
Add Shade Without Losing the Open-Air Experience
A pergola, deep eave, slatted roof or partial canopy can reduce harsh sun, falling leaves and light rain while preserving air and sky. Locate cover over the dry dressing and towel zone first; the shower itself may tolerate more exposure. Roof runoff must not discharge through the entrance or onto the bather. In storm, snow or high-wind climates, structural design and secure fixings need professional confirmation.
Create a Dry Changing and Storage Zone
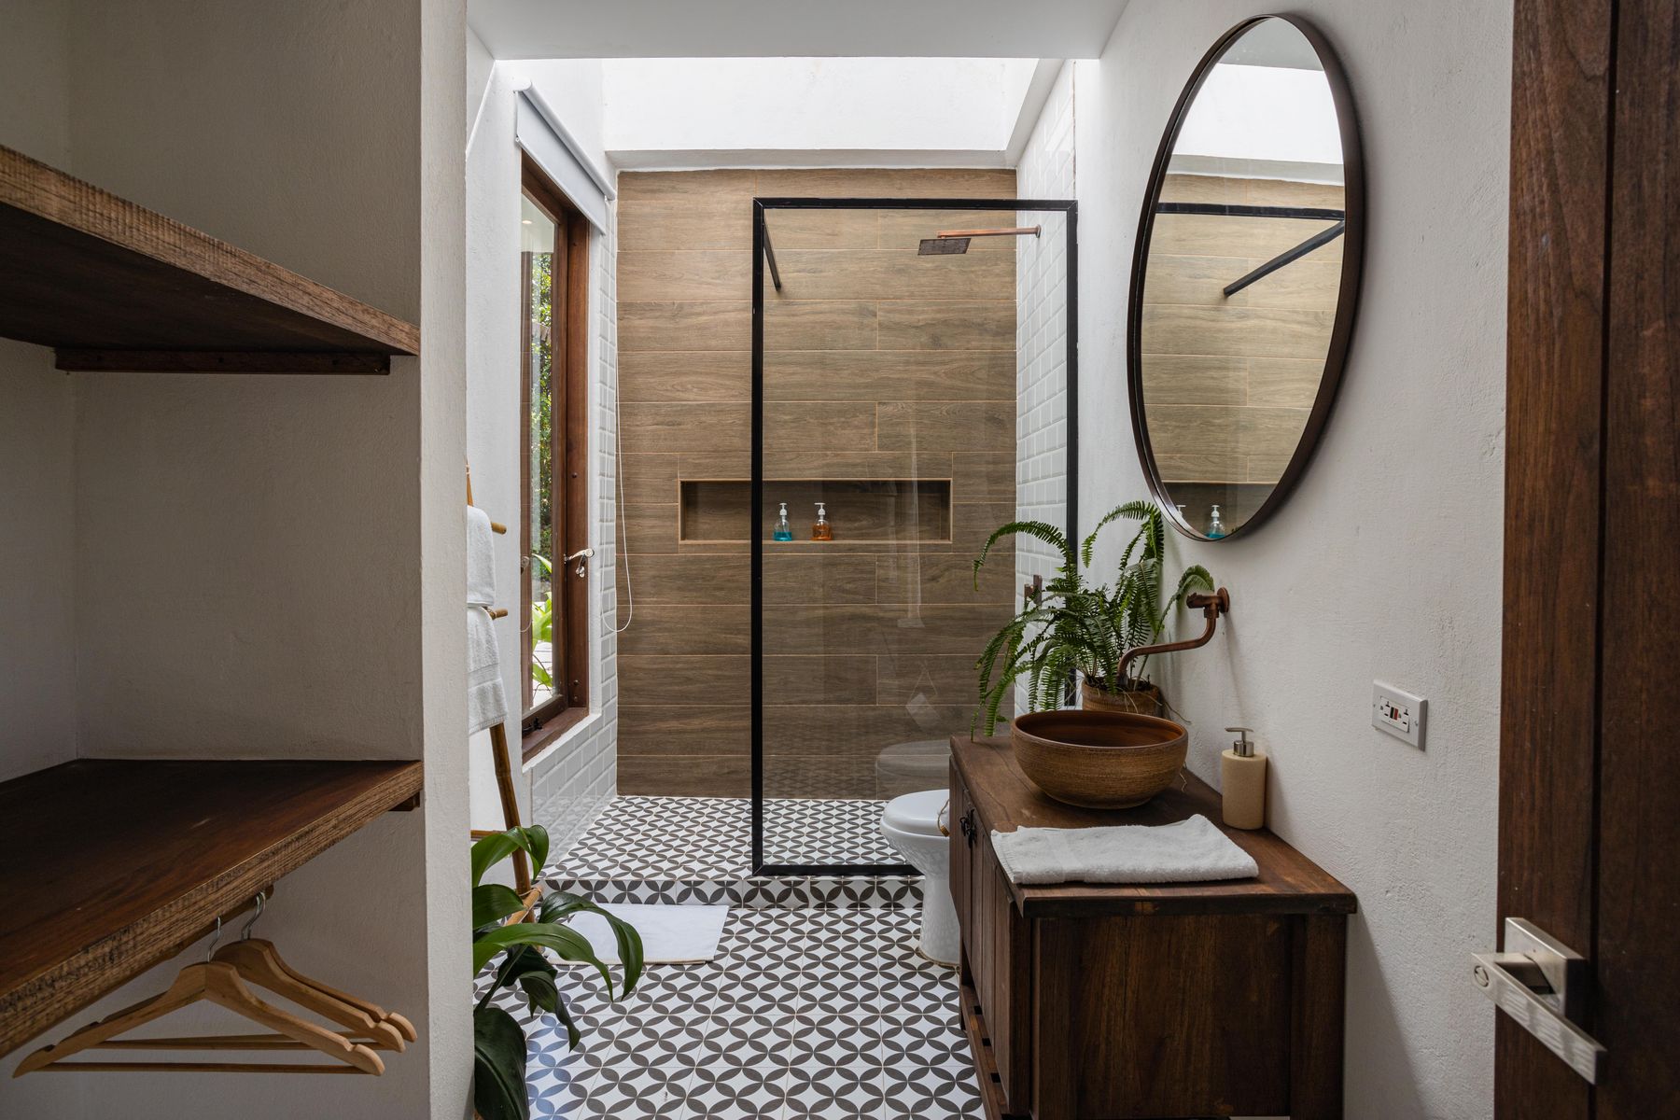
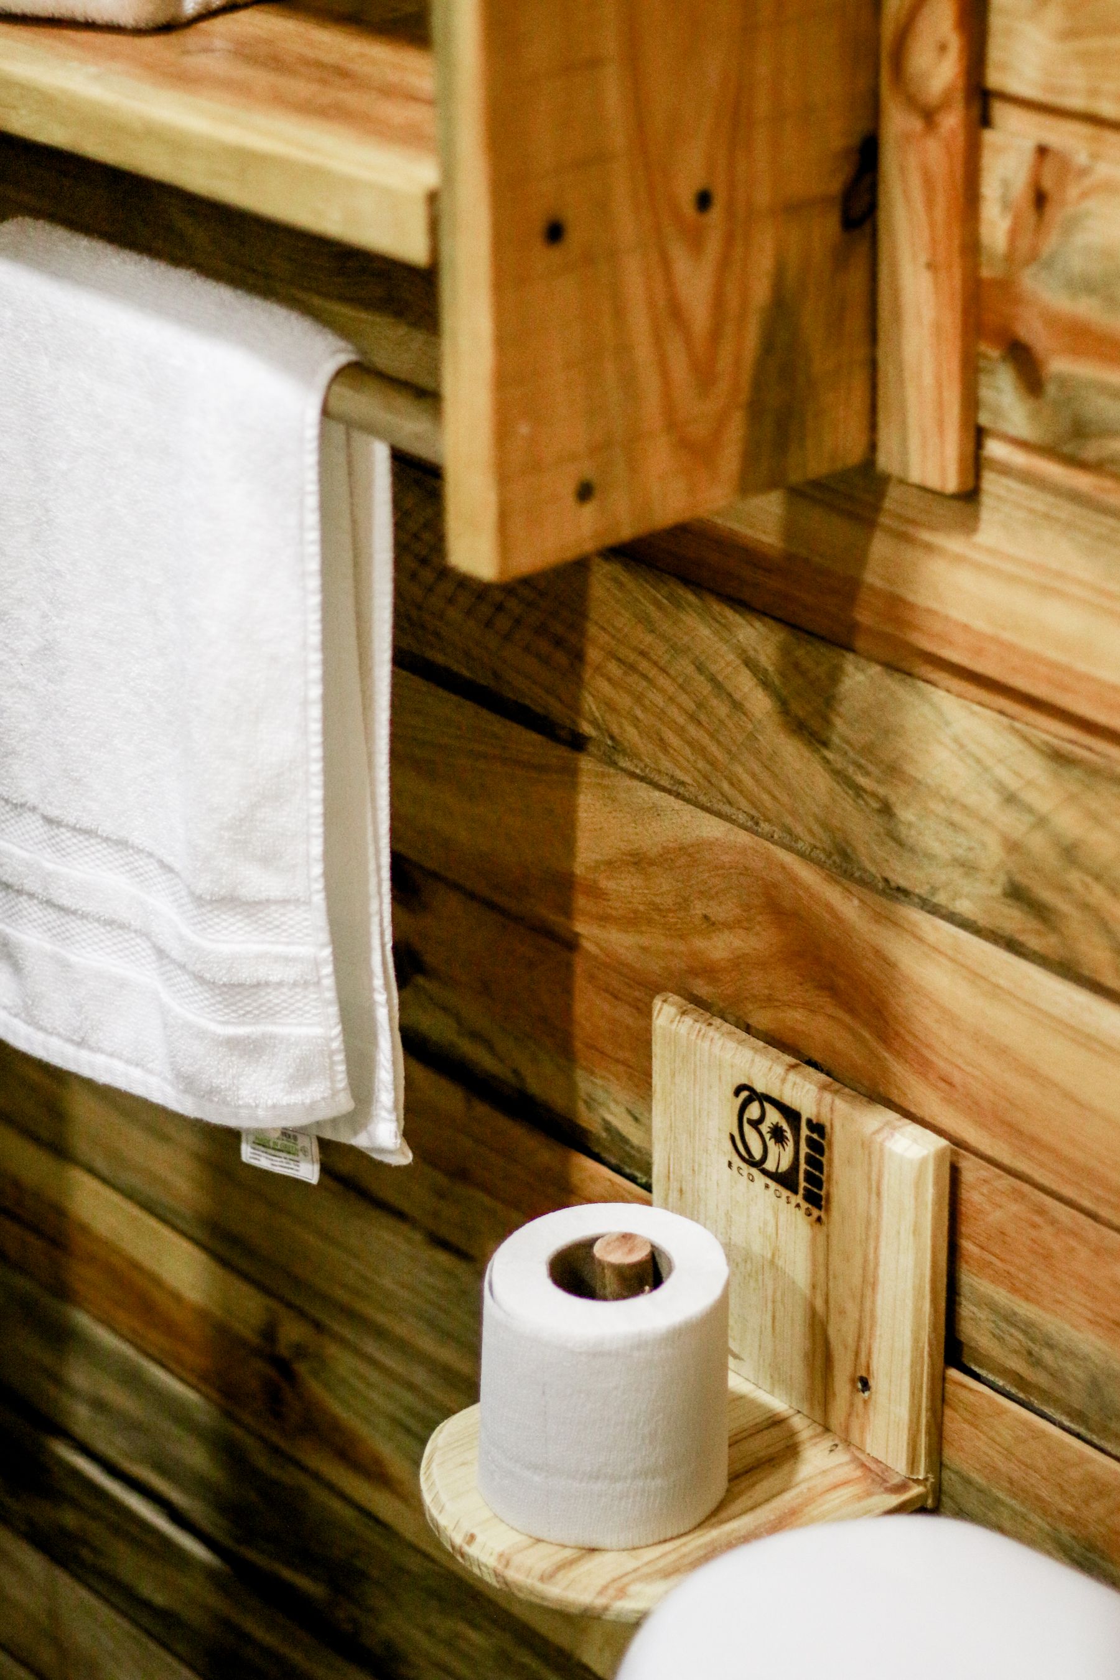
Towels, clothes, phones, keys and toilet paper need more protection than a hook beside the spray. Use a covered bench, ventilated cabinet or recessed shelf on the approach side of the screen. Separate items stored only during a shower from supplies expected to remain outdoors through humidity and temperature changes. The [bathroom storage guide](/ideas/bathroom-storage-ideas/) can help organize categories once the weather boundary is clear.

Light the Route Before the Feature
The dramatic light on a stone wall matters less than seeing a wet step, latch and towel after dark. Layer low-glare path lighting with clear task light at controls and changing areas. Fixtures, connections and switching must suit exterior and wet exposure, and light should not reveal the bather to neighbors or flatten the garden. Use the [bathroom lighting guide](/ideas/bathroom-lighting-ideas/) for task principles, then adapt them to the exterior rating and site.
Decide How Much Hot Water the Experience Needs
A cold rinse may be enough beside a warm pool, while an everyday shower or tub needs reliable temperature and flow. Long exterior pipe runs waste time and water while the line warms, and a large bath can exceed a small heater's practical delivery. Compare use frequency, distance, climate and energy system before choosing a solution. Temperature control and anti-scald requirements should be specified by a qualified professional for the local installation.
Design Winter Shutdown Before the First Freeze
In freezing climates, exposed water must be able to isolate and drain without dismantling the enclosure. Locate shutoffs where they remain accessible and protected, identify low points, removable hoses and vulnerable cartridges, and follow the fixture manufacturer's instructions. Insulation alone does not make every configuration safe. Record the shutdown and spring recommissioning procedure, then have the system designed for local conditions by a qualified plumber.
Plan for Leaves, Insects and Cleaning
Outdoor bathrooms accumulate pollen, webs, mud, leaves and mineral deposits even when unused. Minimize narrow ledges, inaccessible gaps and open containers; add removable strainers and enough access to rinse or sweep the floor. Planting close to the shower increases atmosphere and cleaning. Choose the balance consciously. Covers and screens can help, but they also need storage and should not trap dampness against the fixture.
Make Level Access Work Outdoors
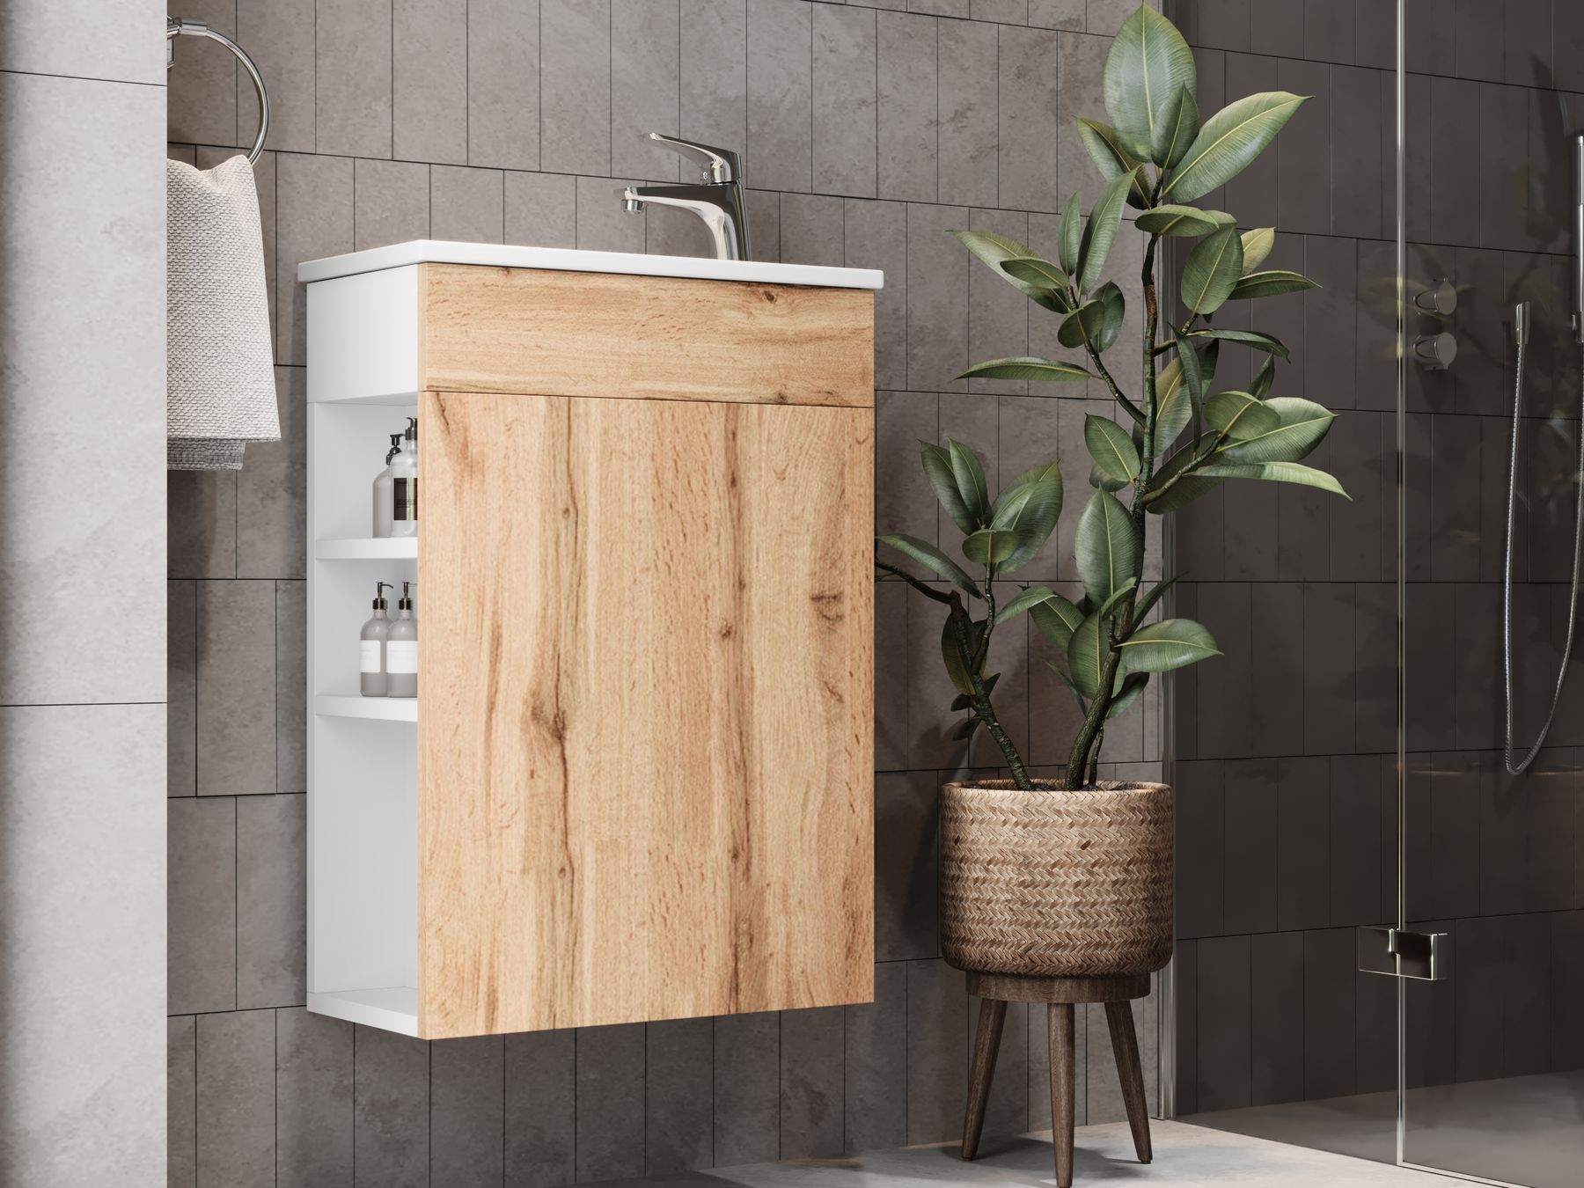
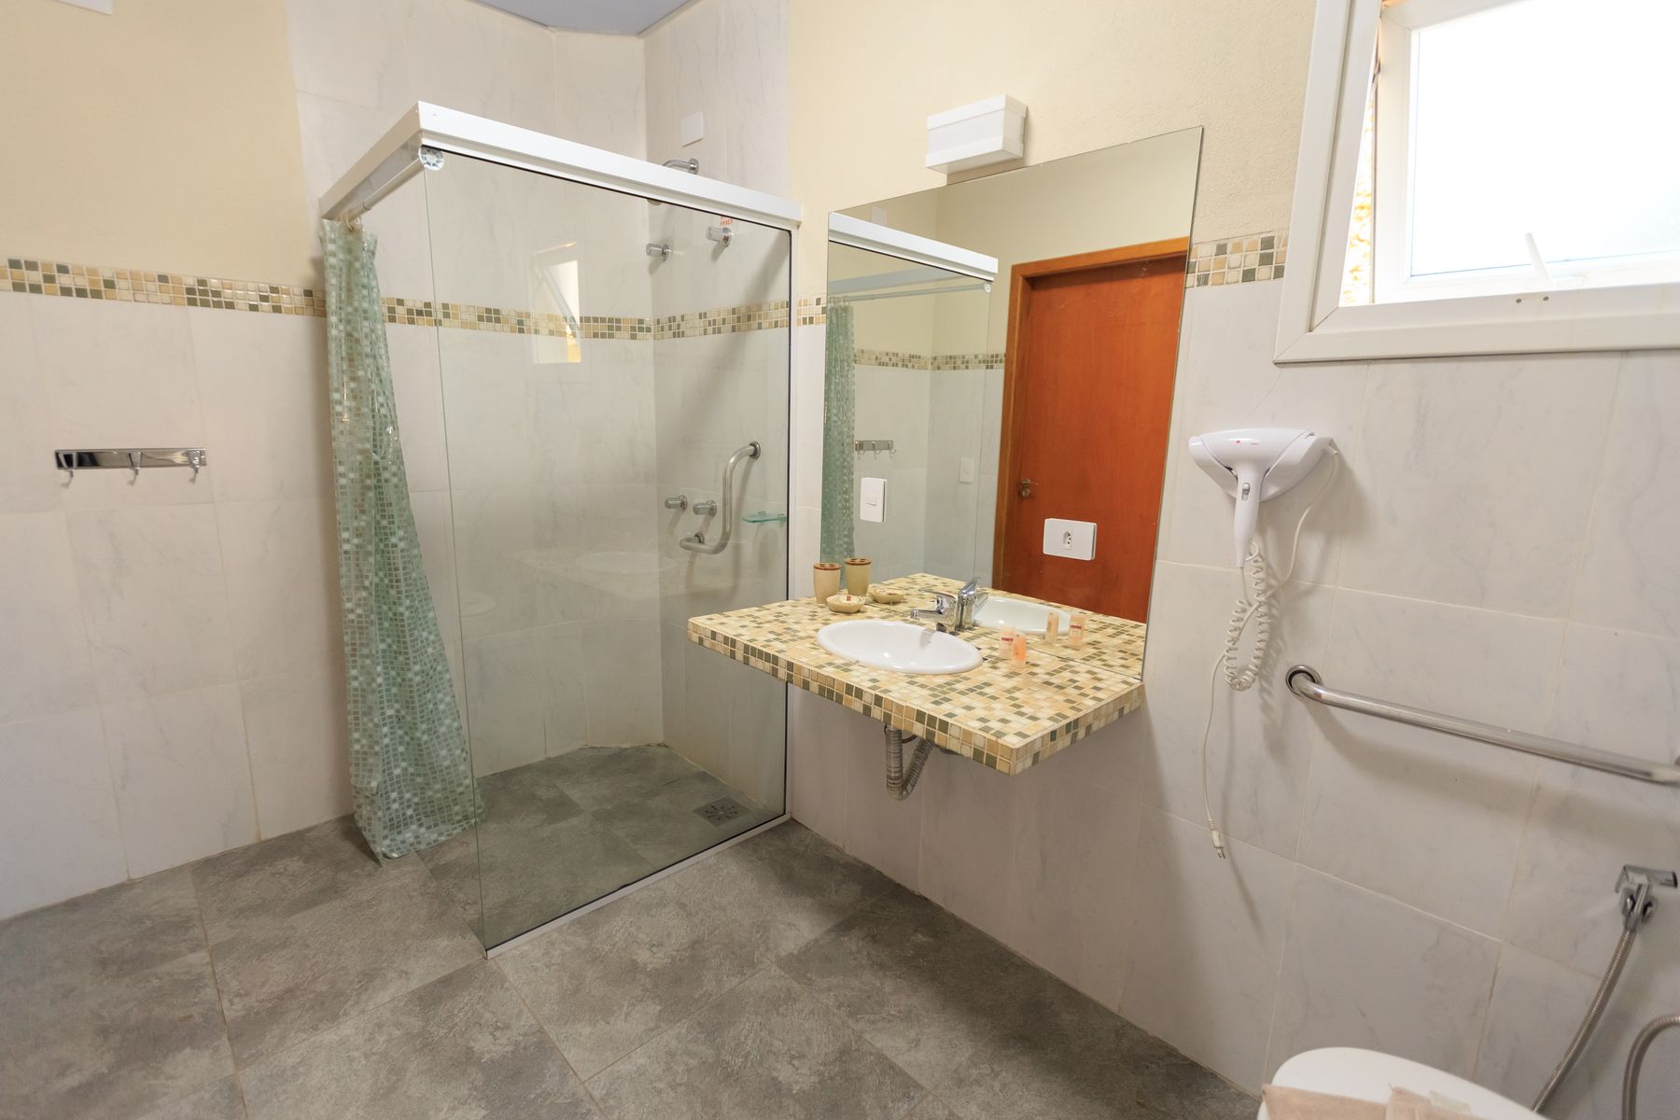
A threshold-free shower can support wheelchairs, older users, children and anyone carrying pool gear, but the garden approach, gate, standing surface and controls must be considered together. Preserve maneuvering space, a stable transfer or resting point, reachable hardware and walls prepared for support. Drainage cannot rely on a curb that blocks access. The [aging-in-place bathroom guide](/ideas/aging-in-place-bathroom-ideas/) provides a fuller planning framework.
Use a Semi-Outdoor Room When Climate Demands It
A roofed courtyard, screened porch or bathroom with large opening panels can preserve air, light and landscape while reducing wind, insects or seasonal closure. Decide which boundary moves and where water stops before detailing the threshold. Glass or shutters need privacy and cleaning consideration; screens alter airflow and views. This hybrid is often more useful than a fully exposed room in variable climates. Compare operable boundaries in the [bathroom door guide](/ideas/bathroom-door-ideas/) before detailing the opening.
Run a Go-or-No-Go Maintenance Test
Before construction, compare the outdoor proposal with a well-placed indoor or semi-outdoor alternative. Confirm who will clean it, how often it can be used, where services shut off, which finishes need treatment and how damaged components are replaced. If the desired experience depends on perfect weather and constant upkeep, reduce the scope to a durable rinse shower. Use the budgeting and sequencing questions in [Bathroom Remodel Ideas](/ideas/bathroom-remodel-ideas/) to compare the complete installed scope.