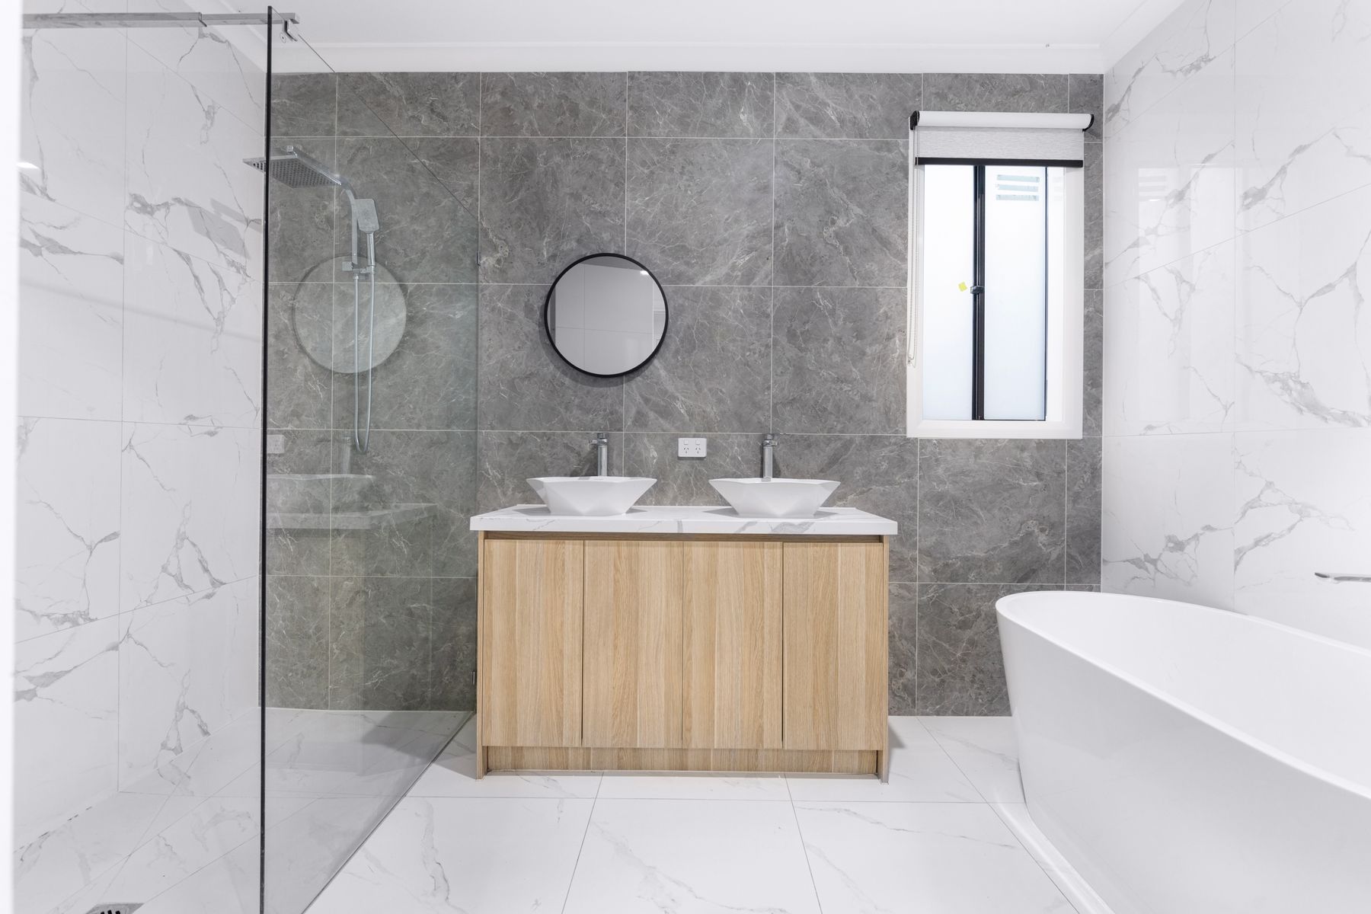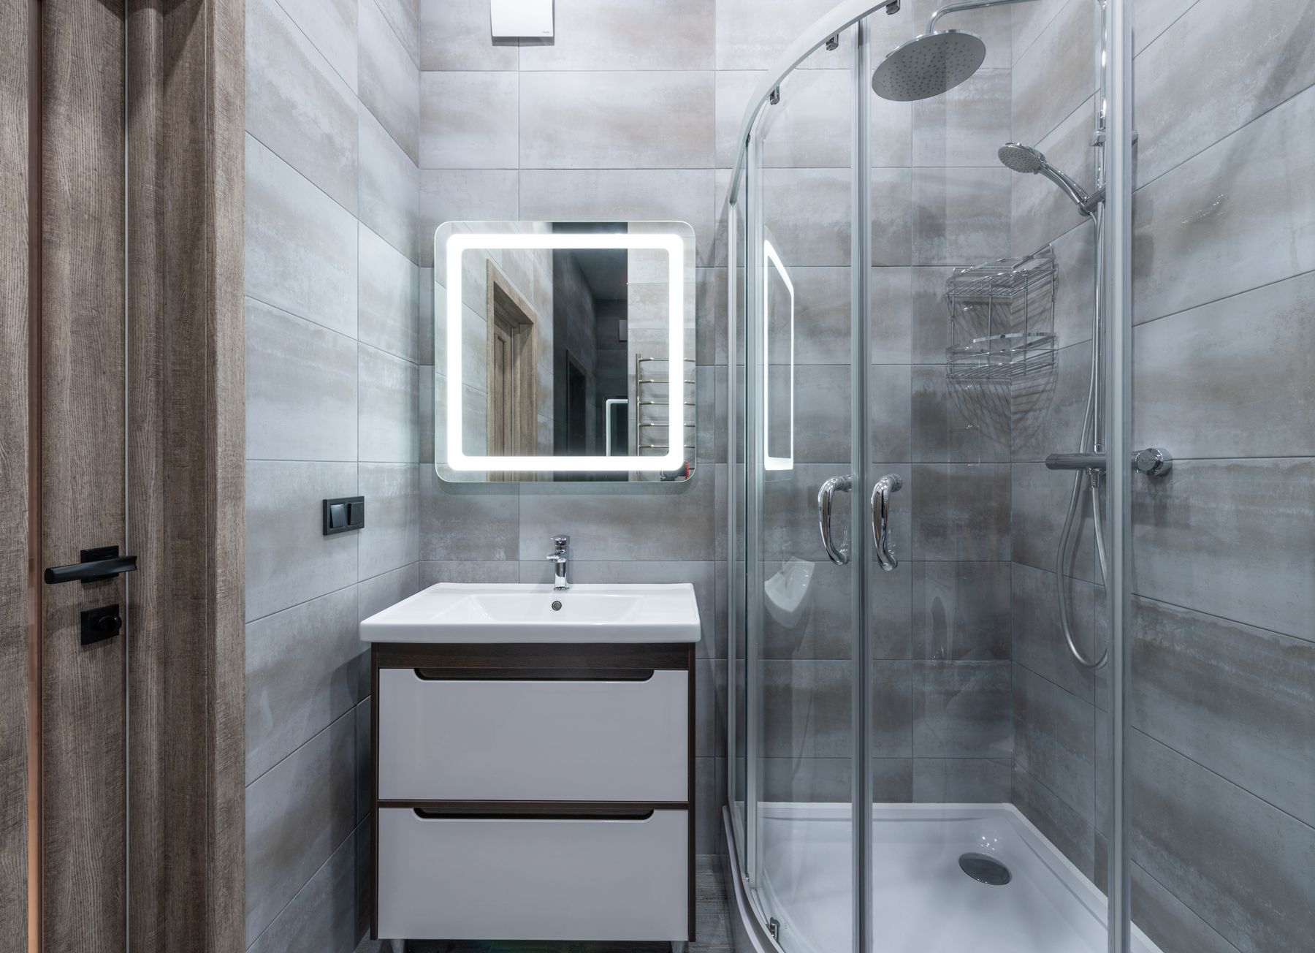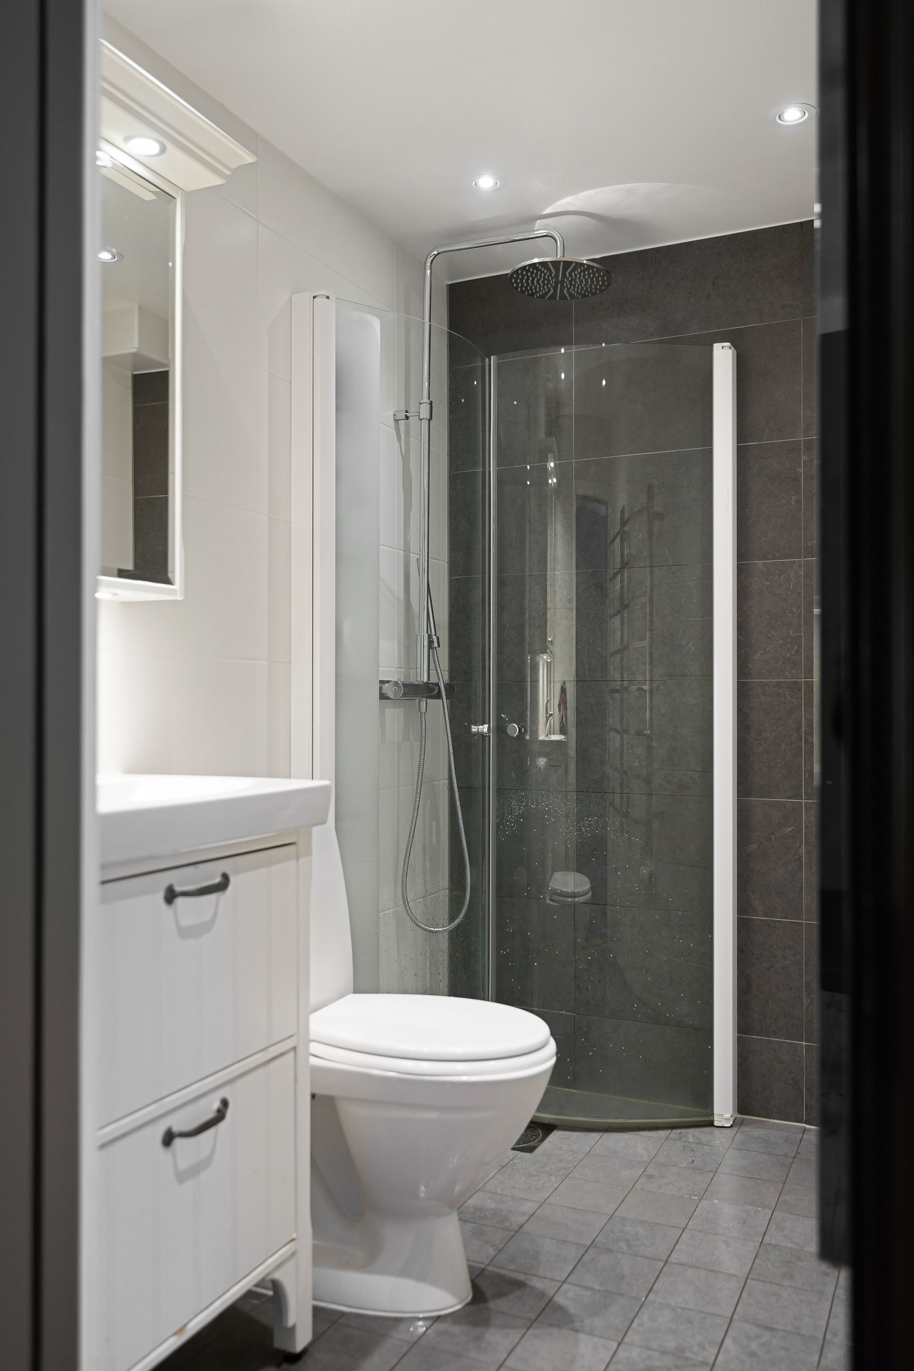

Measure the Room in Its Open State
A dimensioned empty rectangle is not enough. Record skirting, window height, pipe boxes, ceiling slopes and every door, drawer and shower screen when open. Then add the user's standing space in front of the basin, toilet and bathing zone. A product can technically fit while making another fixture unusable. The [bathroom layout guide](/ideas/bathroom-layout-ideas/) helps turn measurements into tested relationships rather than a catalogue collage.
Protect One Continuous Route
The most valuable area is often the strip of floor connecting the entrance, basin, toilet and shower. Keep that route free from projecting handles, open cabinet doors and a shower screen that swings into the same zone. Moving plumbing may be expensive, but rotating a door or changing vanity depth can recover meaningful space without relocating every service. The route should still work with a laundry basket, wet feet and a second person waiting at the door.
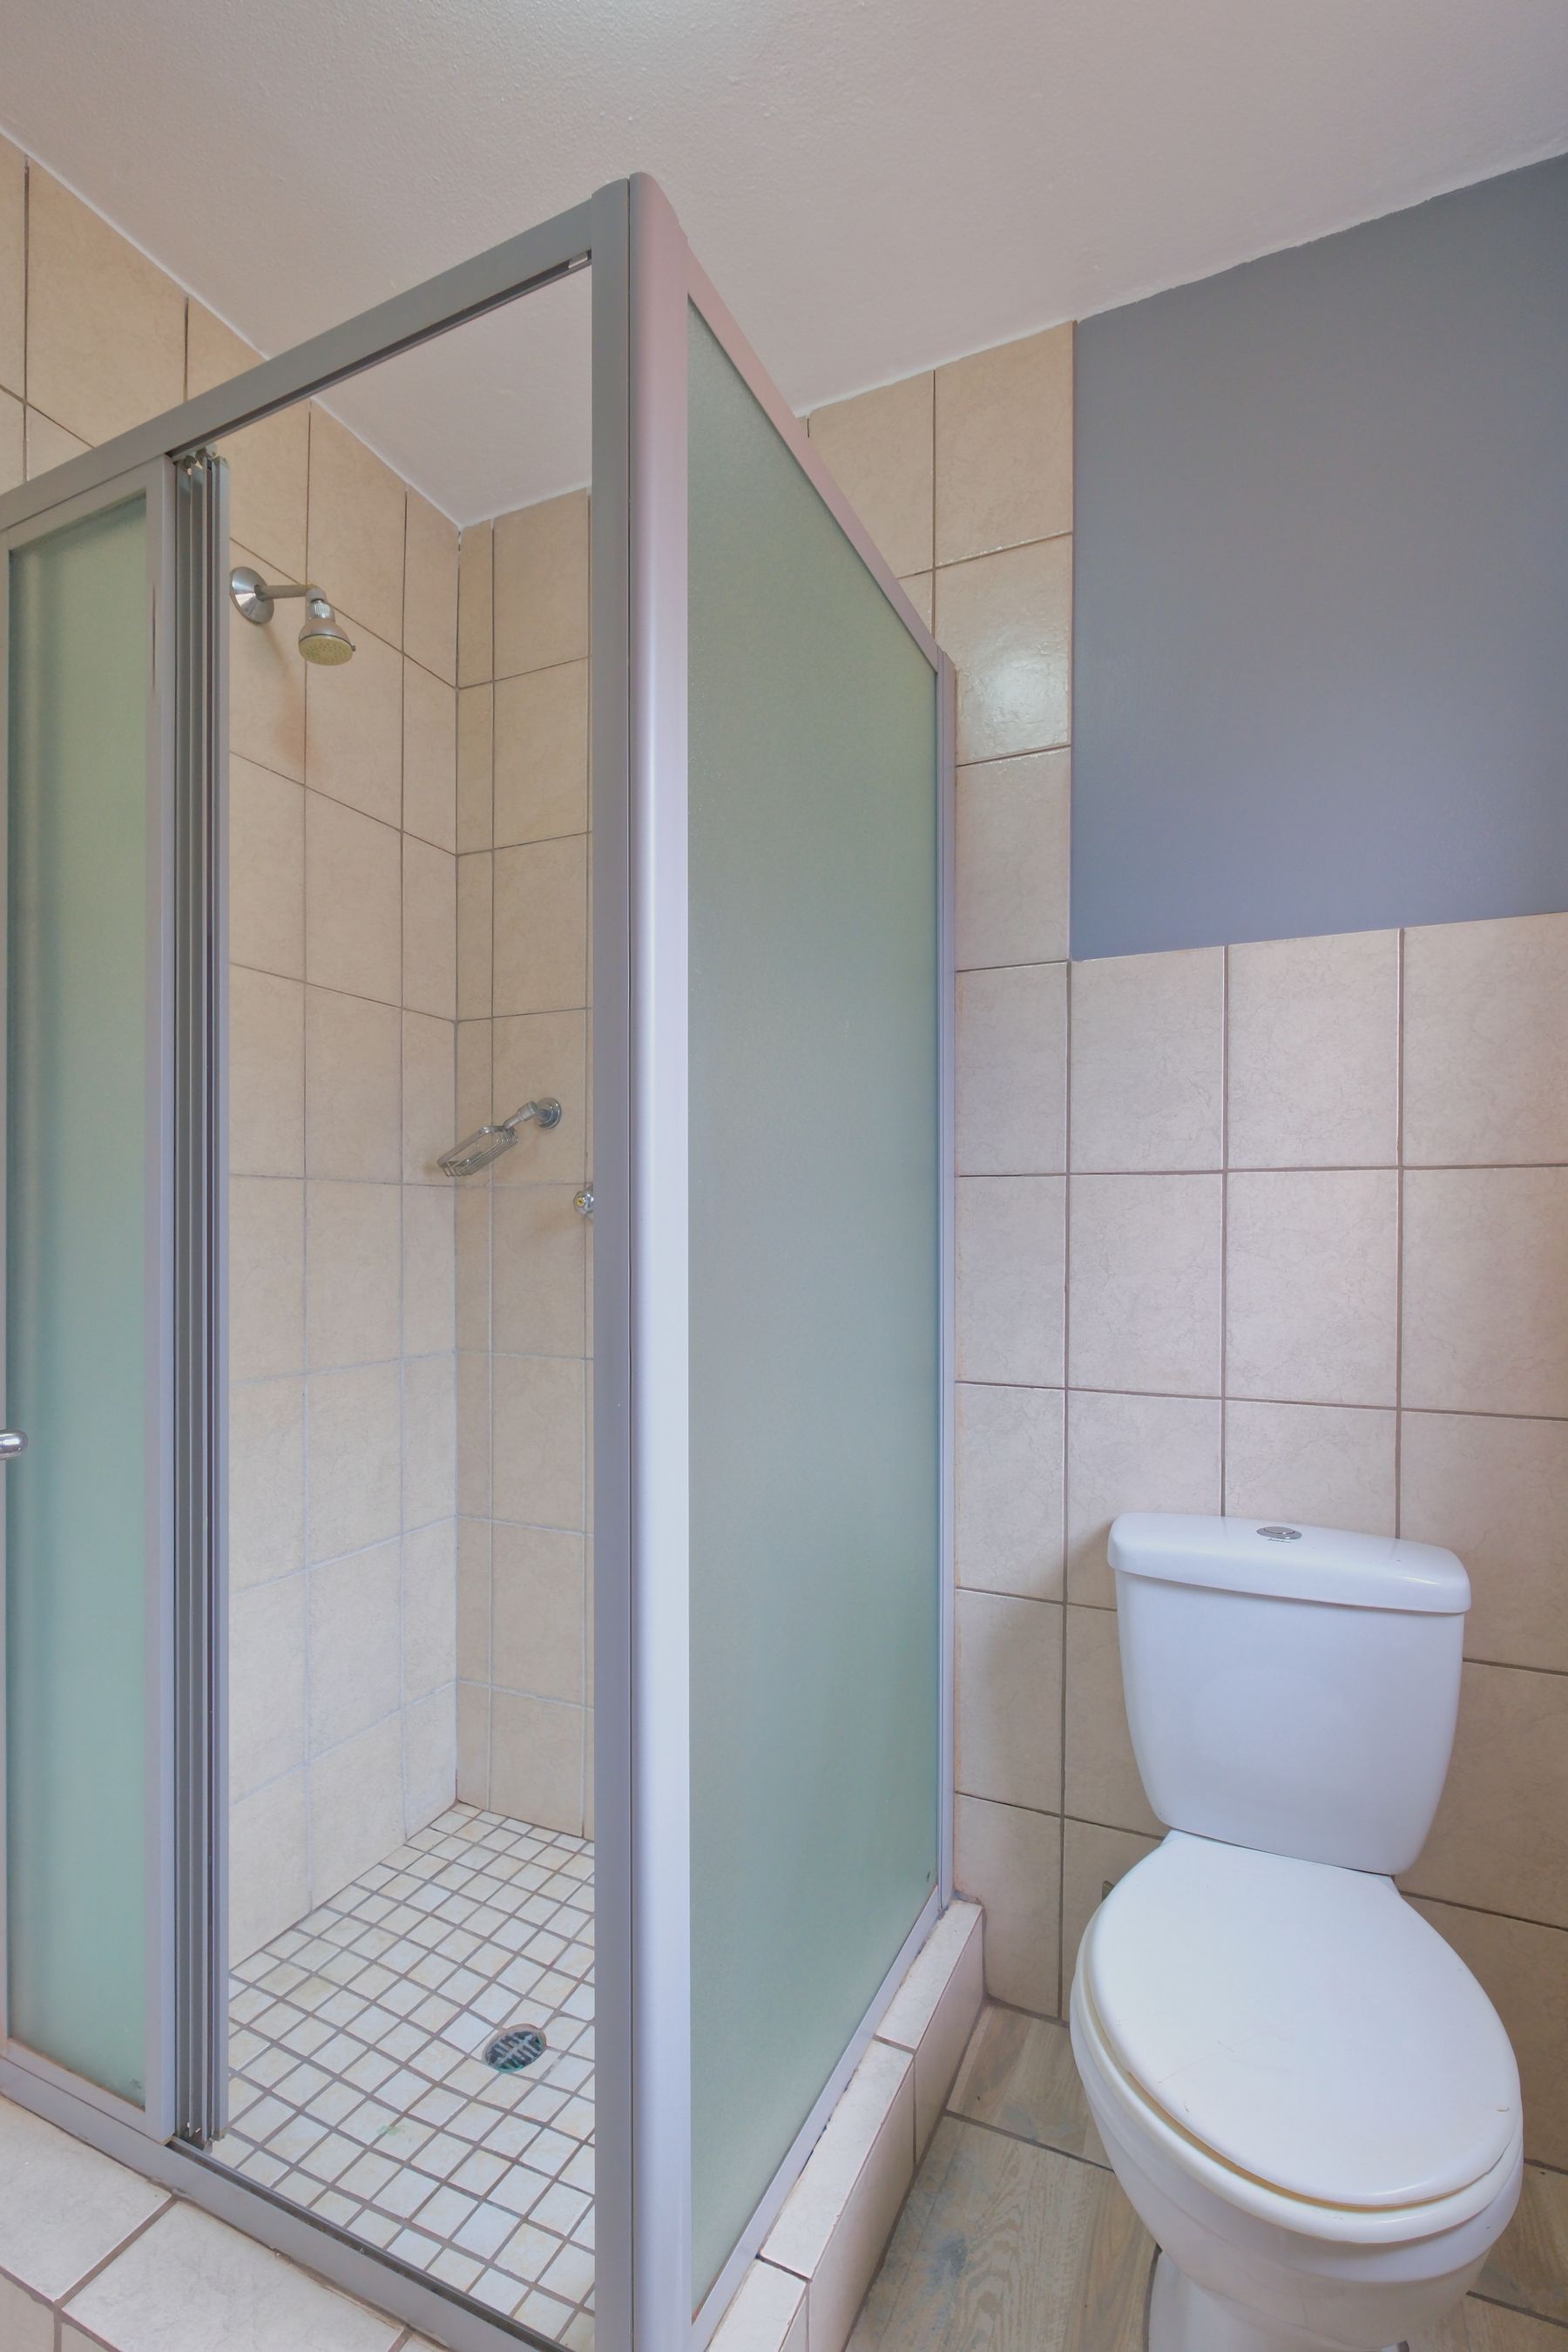
Choose the Door Before the Vanity
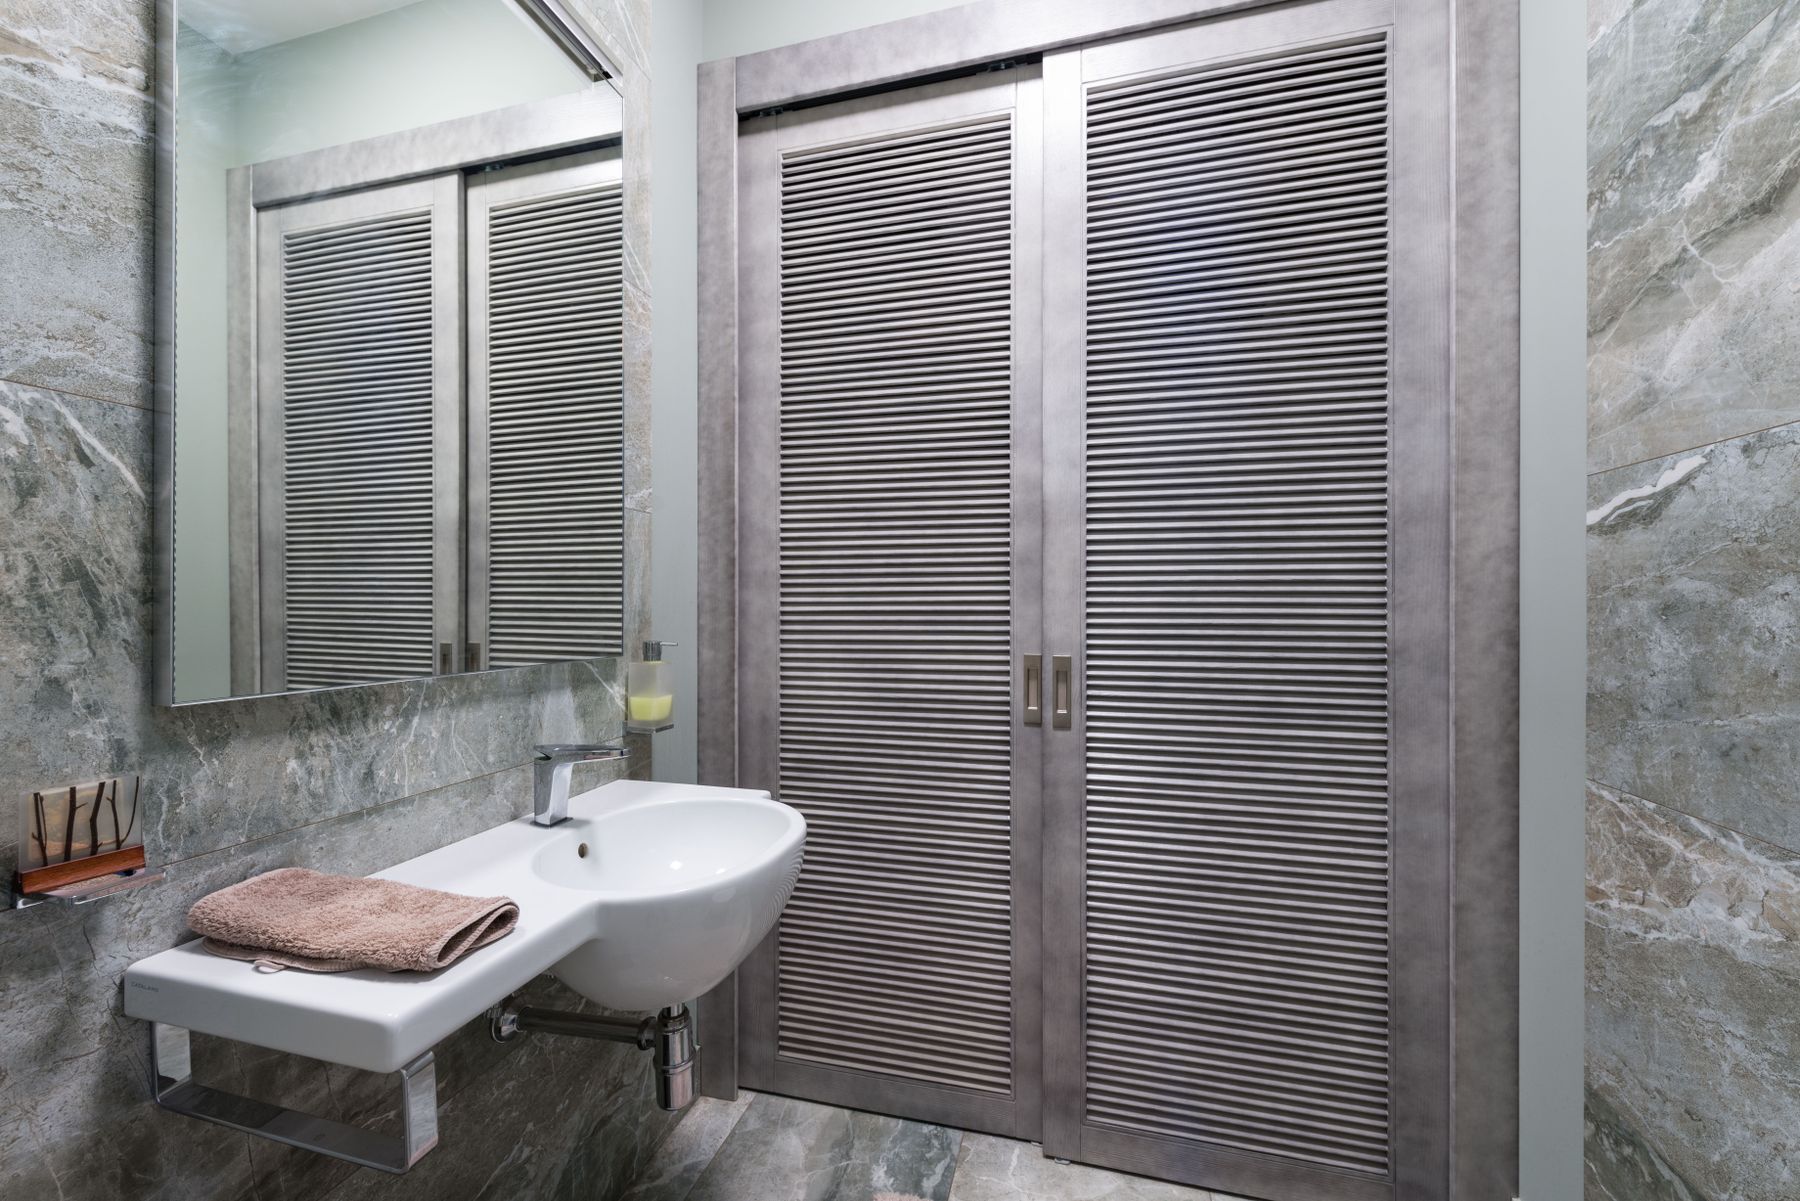
An inward-swinging door can consume the same floor zone needed for a vanity or toilet approach. Reversing the swing, using an outward-opening solution where safe and permitted, or specifying a properly detailed pocket or sliding door may improve the plan. Each option has acoustic, privacy, wall-construction and hardware implications. Review the wider [bathroom door guide](/ideas/bathroom-door-ideas/) before assuming a slider is automatically simpler.
Select Fixtures by Projection, Not Marketing
Two toilets or basins both sold as compact may differ substantially in total projection once cistern, tap clearance and installation frame are included. Compare technical drawings and measure from finished wall to the furthest edge. Wall-hung fixtures can expose more floor and simplify sightlines, but their frame and service access need space inside the wall. A smaller fixture is valuable only when it remains comfortable and maintainable.
Size the Vanity Around the Morning Routine
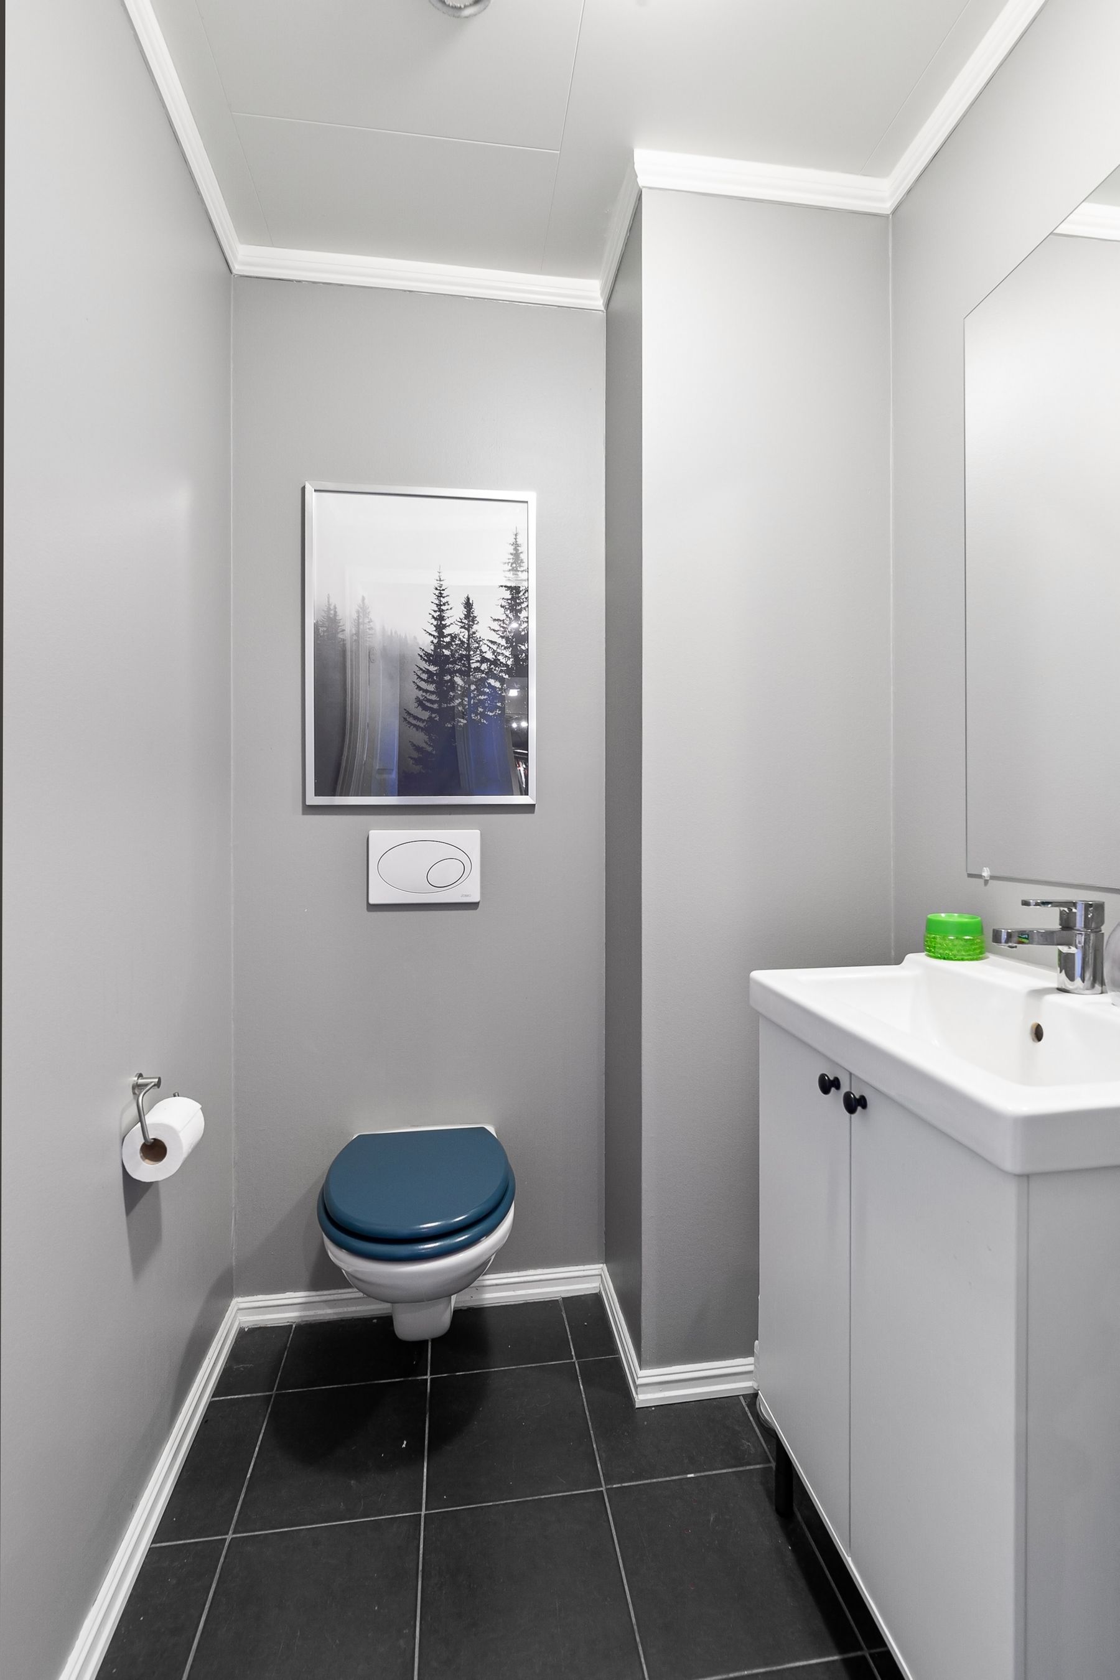
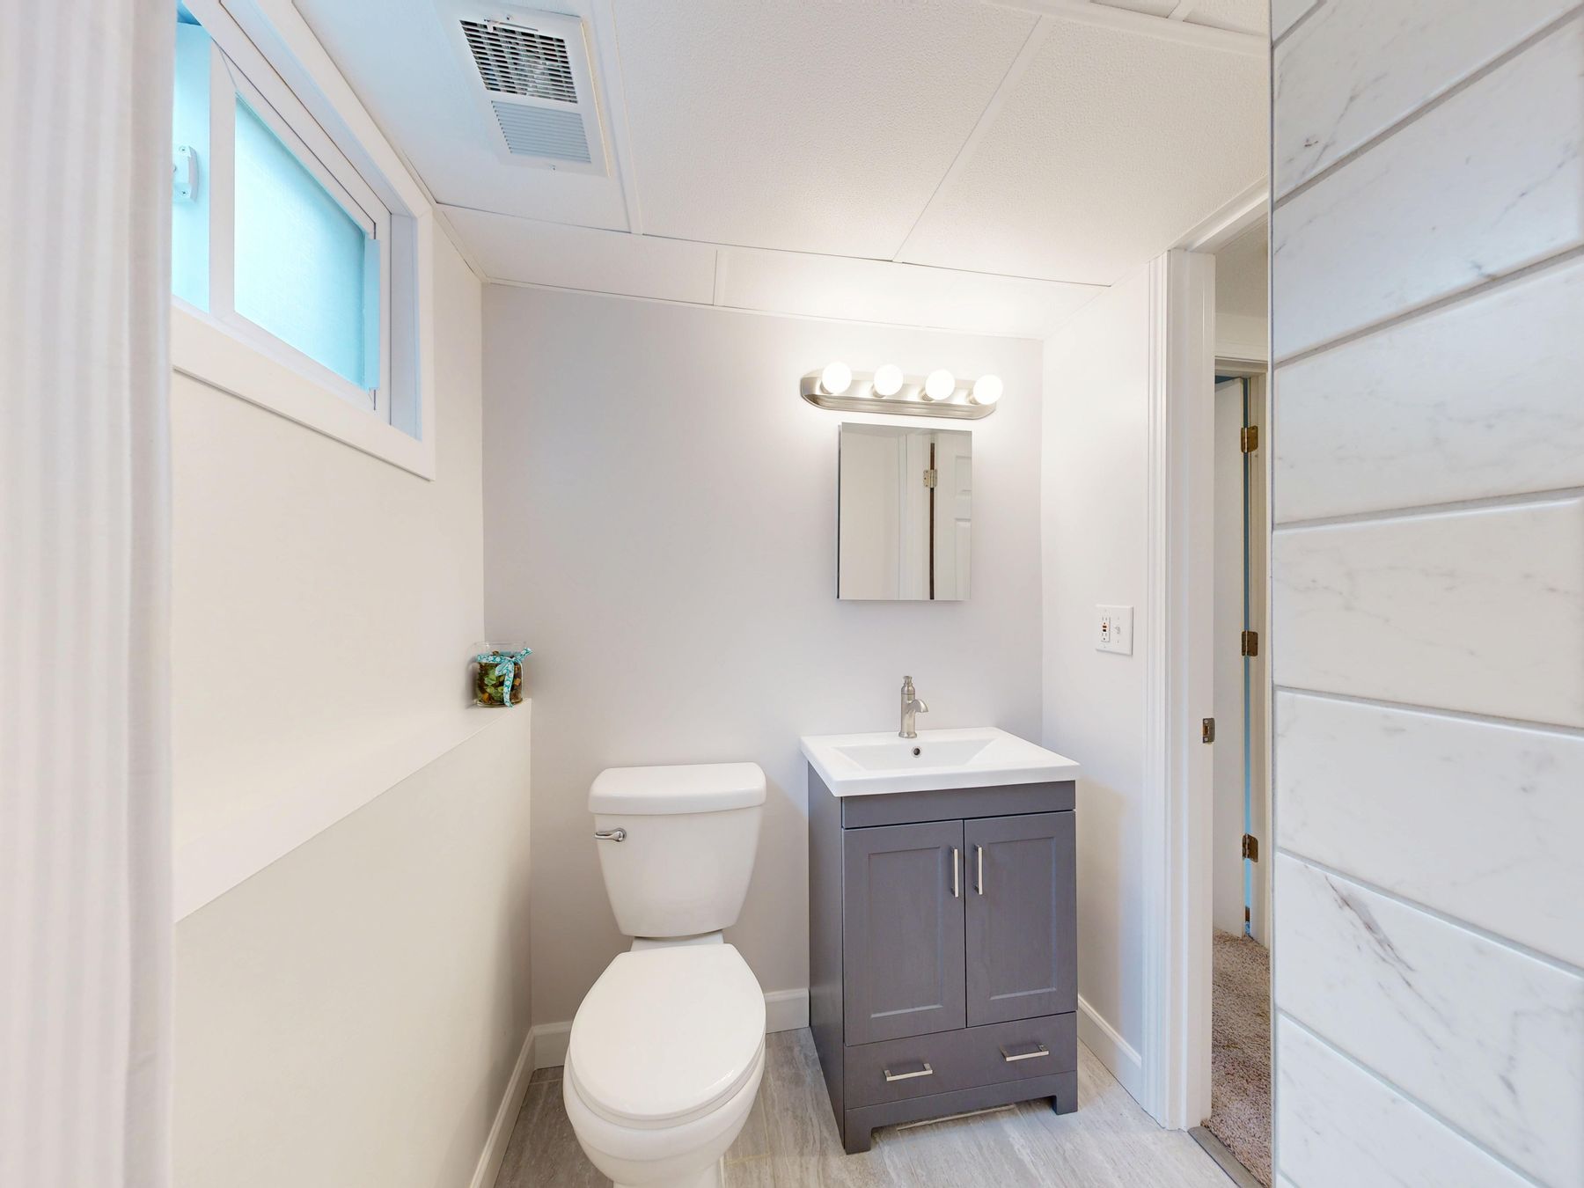
A shallow vanity can protect circulation, but an undersized basin that splashes constantly is not an upgrade. Decide what must happen at the sink, how much landing space is needed and whether drawers can clear nearby knees and doors. A wider shallow unit may outperform a narrow deep cabinet because it adds counter and organized storage without projecting further. The [bathroom vanity guide](/ideas/bathroom-vanity-ideas/) compares wall-hung, freestanding and built-in formats.
Decide Between Bath and Shower Honestly
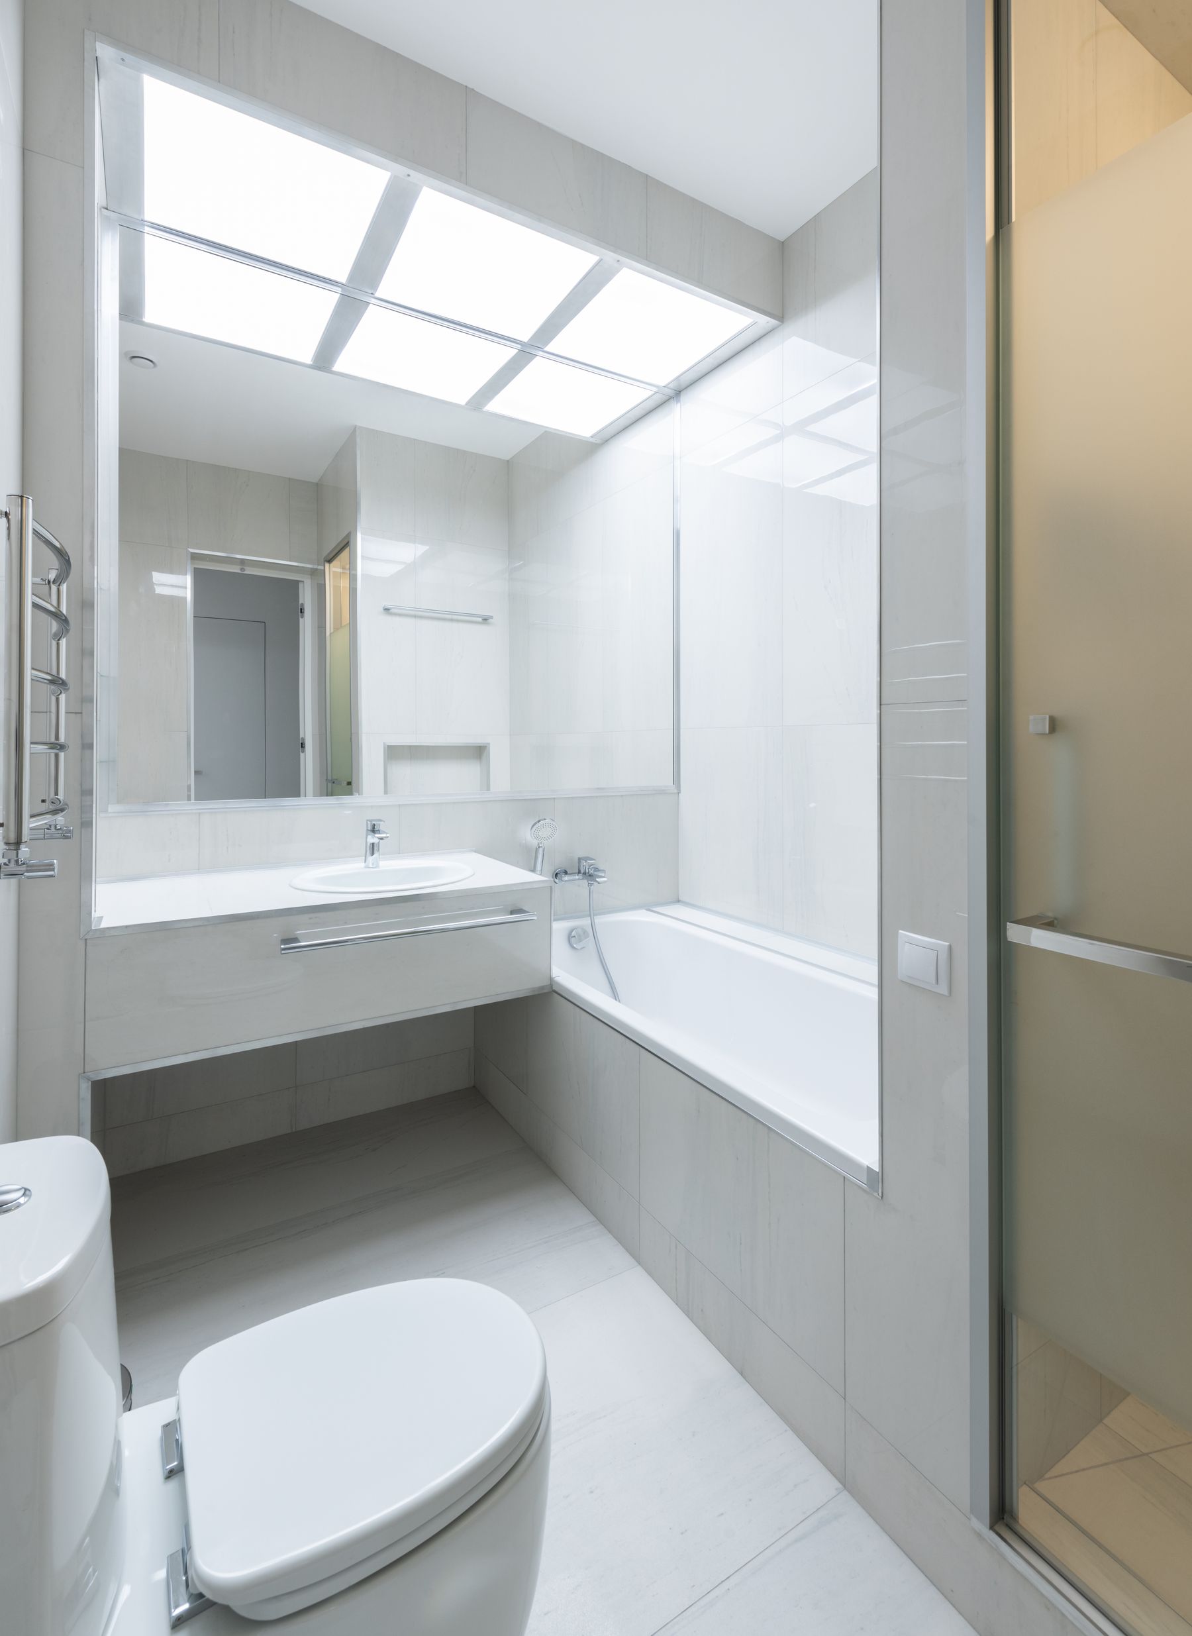
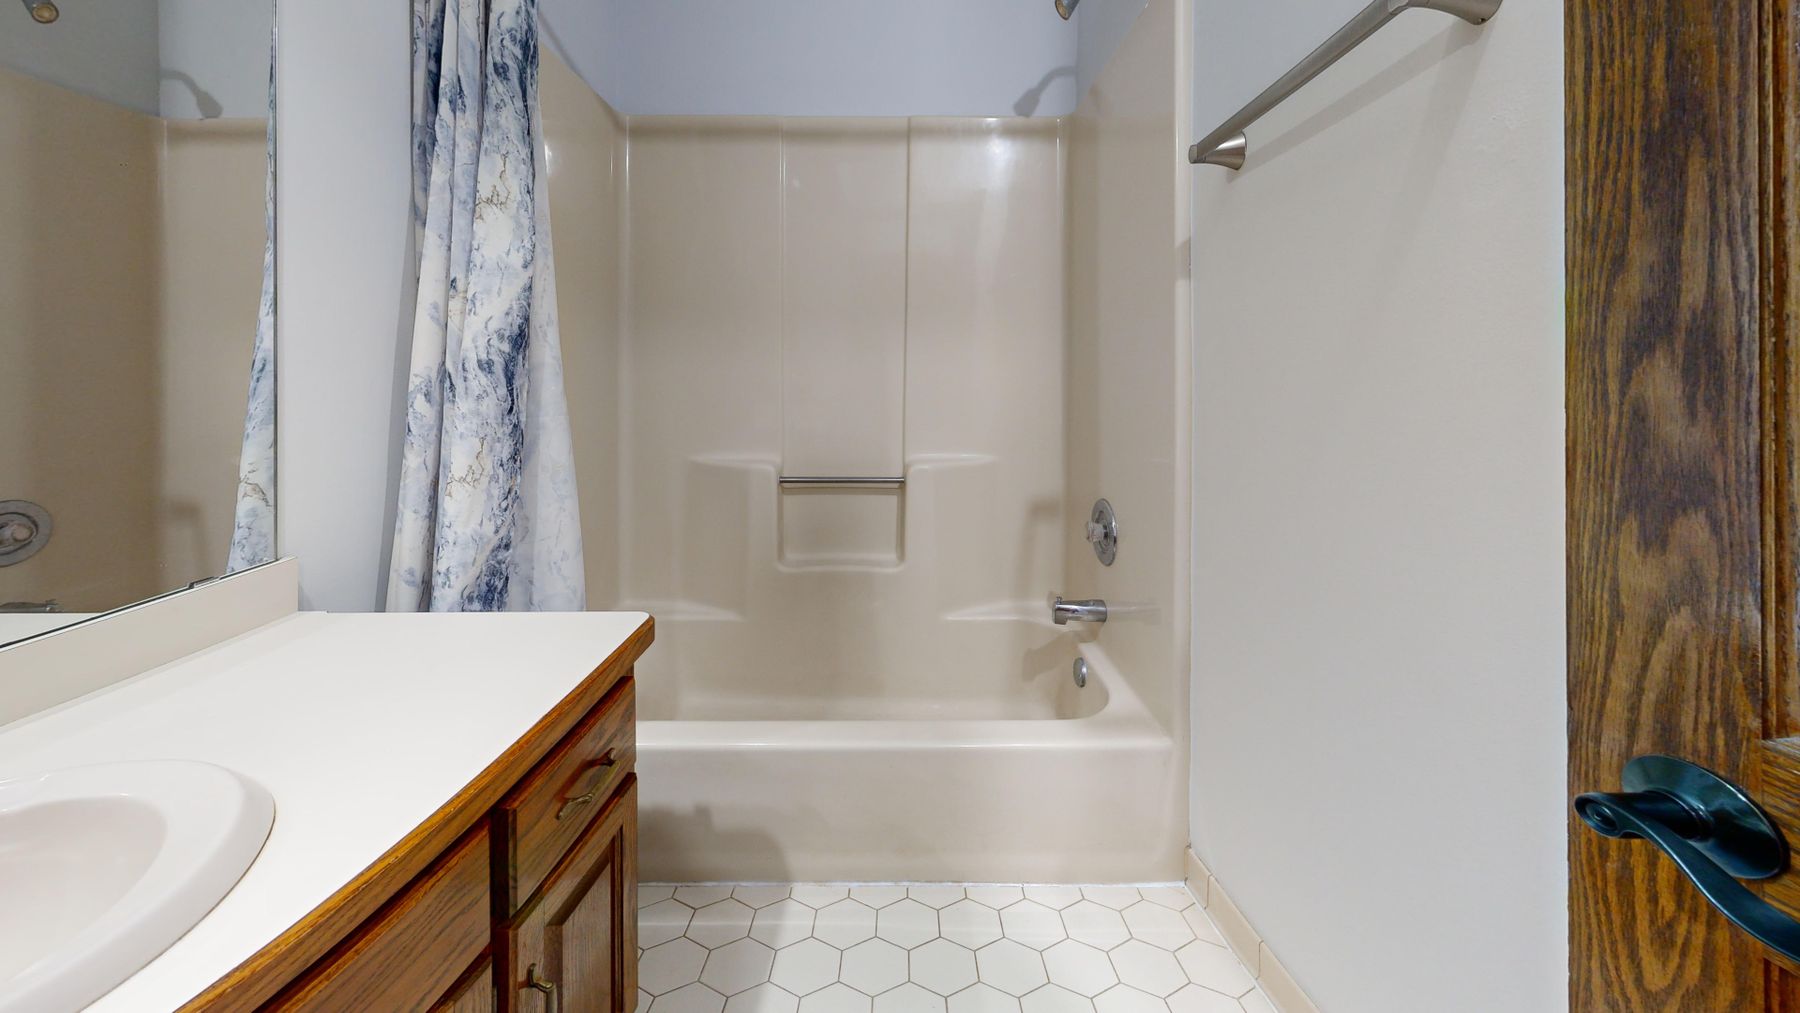
A bath earns its footprint when it supports children, soaking, mobility needs or resale expectations important to the household. Otherwise, a generous shower may deliver safer entry, better circulation and easier cleaning. A shower-over-bath remains a legitimate compact solution when the bath is comfortable to enter and the screen contains water. Compare formats in [Bathtub Ideas](/ideas/bathtub-ideas/) rather than treating either option as universally superior.
Use a Deep Soaking Tub Only When Entry Works
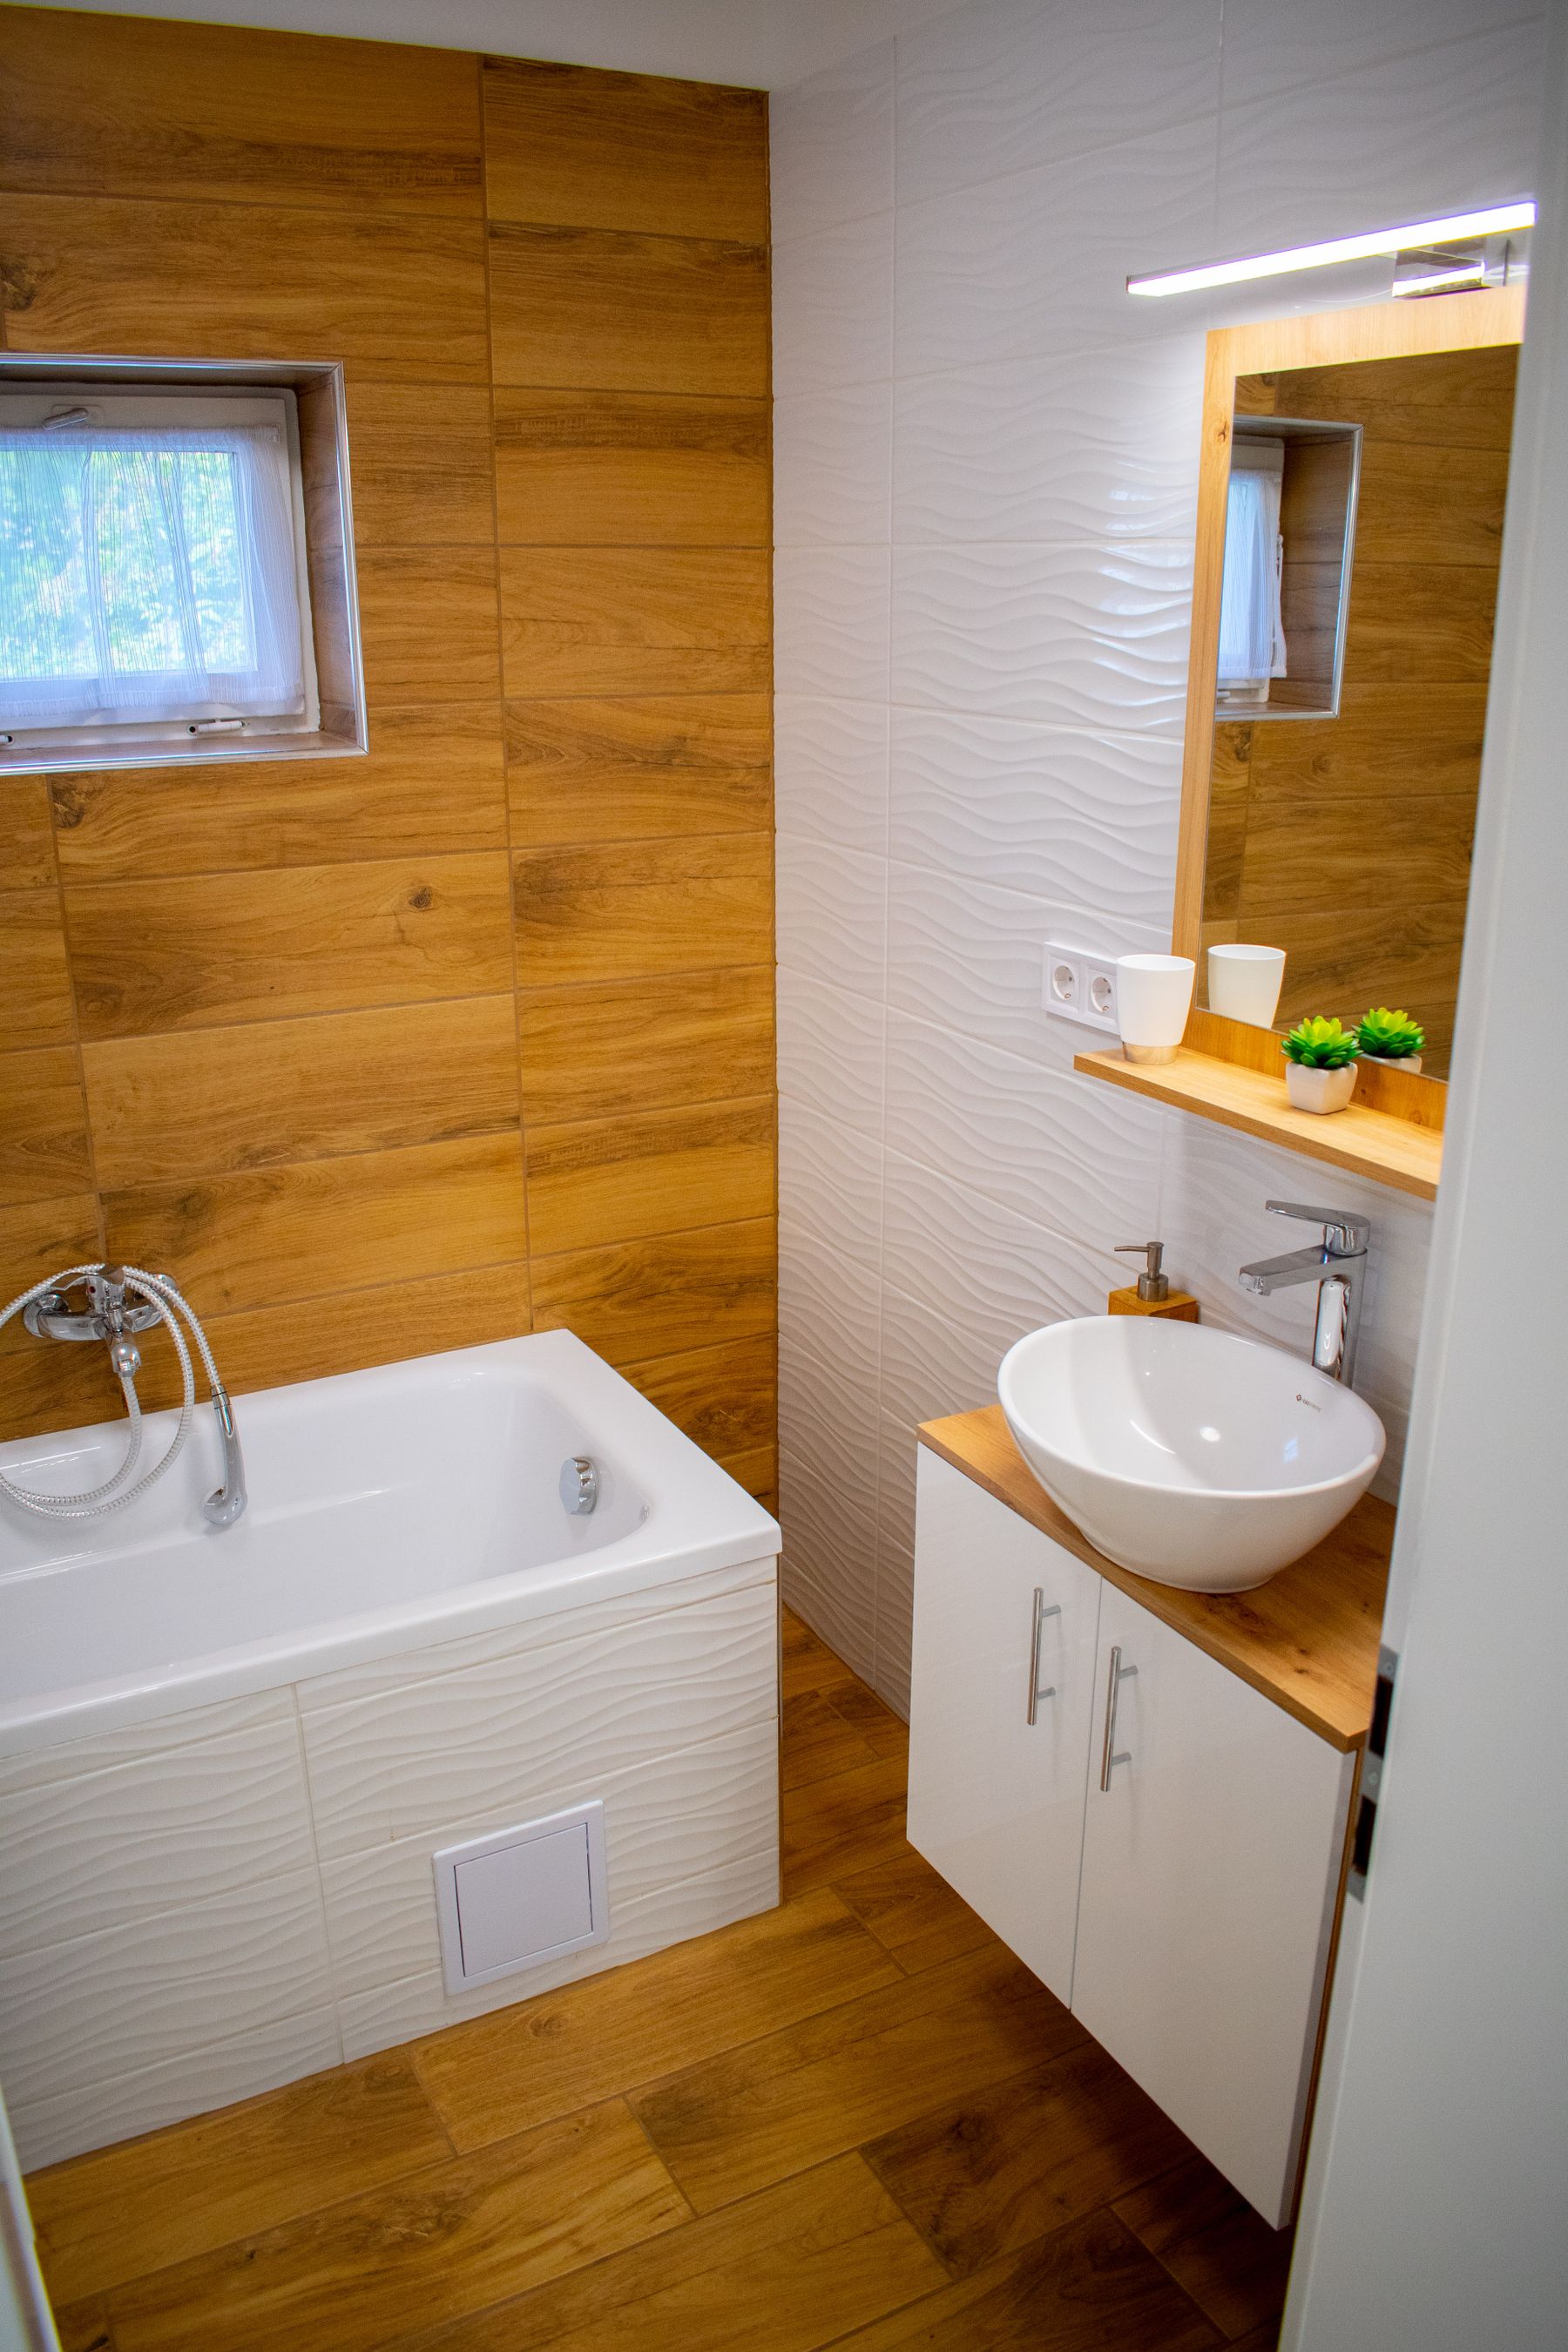
A shorter, deeper bath can preserve soaking in a reduced footprint, but height changes the way users enter, sit and exit. Test step-over height, internal seating, nearby support and filler reach rather than choosing from exterior dimensions alone. A Japanese-style bath also assumes a bathing routine that may include washing before immersion; [Japanese Bathroom Ideas](/ideas/japanese-bathroom-ideas/) explains that distinction.
Let the Shower Borrow Visual Depth
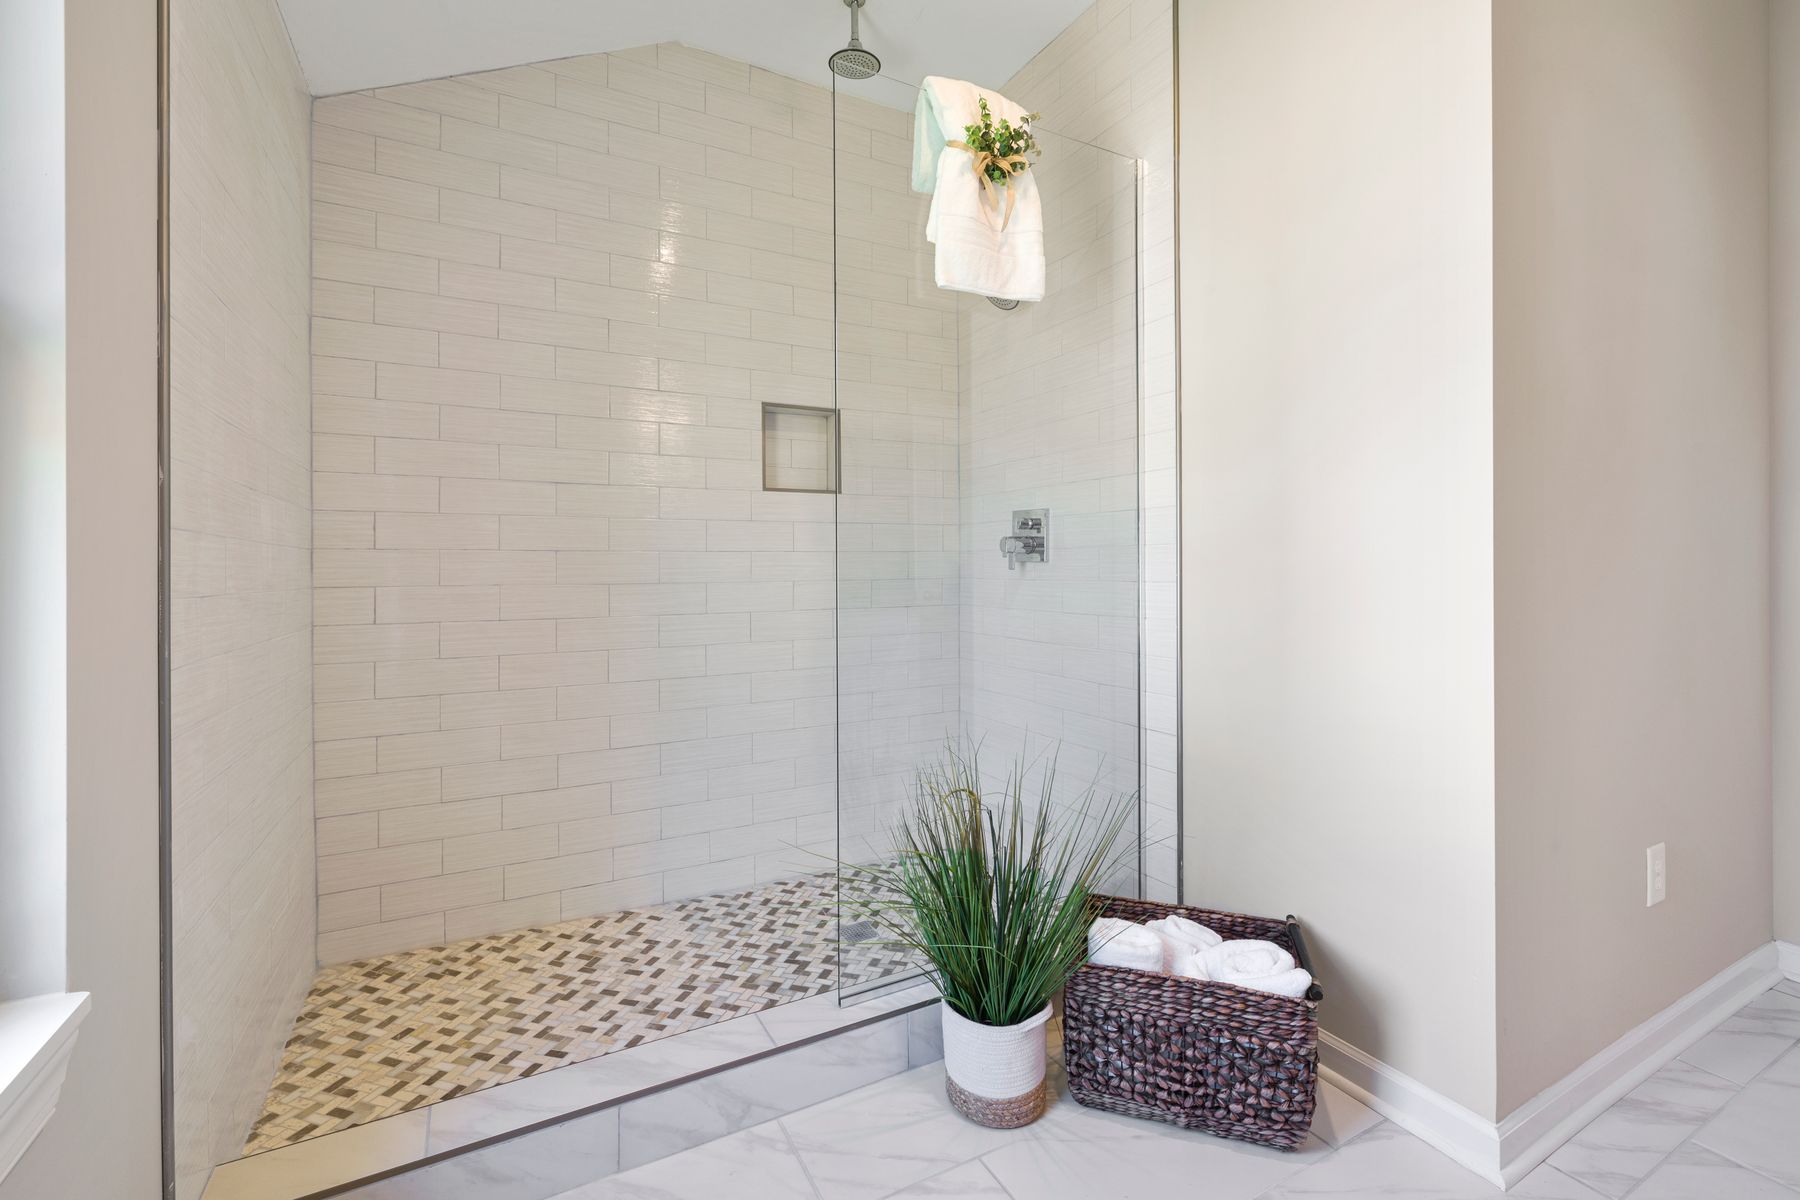
Clear glass can let the eye read the full room, but only when the shower remains easy to contain and clean. A fixed panel suits some spray patterns; hinged, folding or sliding screens serve others. Minimize frames where performance permits, align the glass with tile joints and preserve safe access to controls. The [walk-in shower guide](/ideas/walk-in-shower-ideas/) covers thresholds, screens and drainage in greater depth.
Consider a Wet Room as a Technical System
A wet-room approach can remove a bulky tray and awkward door, but it is not simply an open shower. Falls, waterproofing continuity, drain capacity, splash reach, heating and dry towel storage must work together. In a very small room, the toilet and vanity may still be exposed to water unless a panel or zoning detail intervenes. Use qualified local professionals for the waterproofing and structural design.
Protect Daylight Before Adding Storage
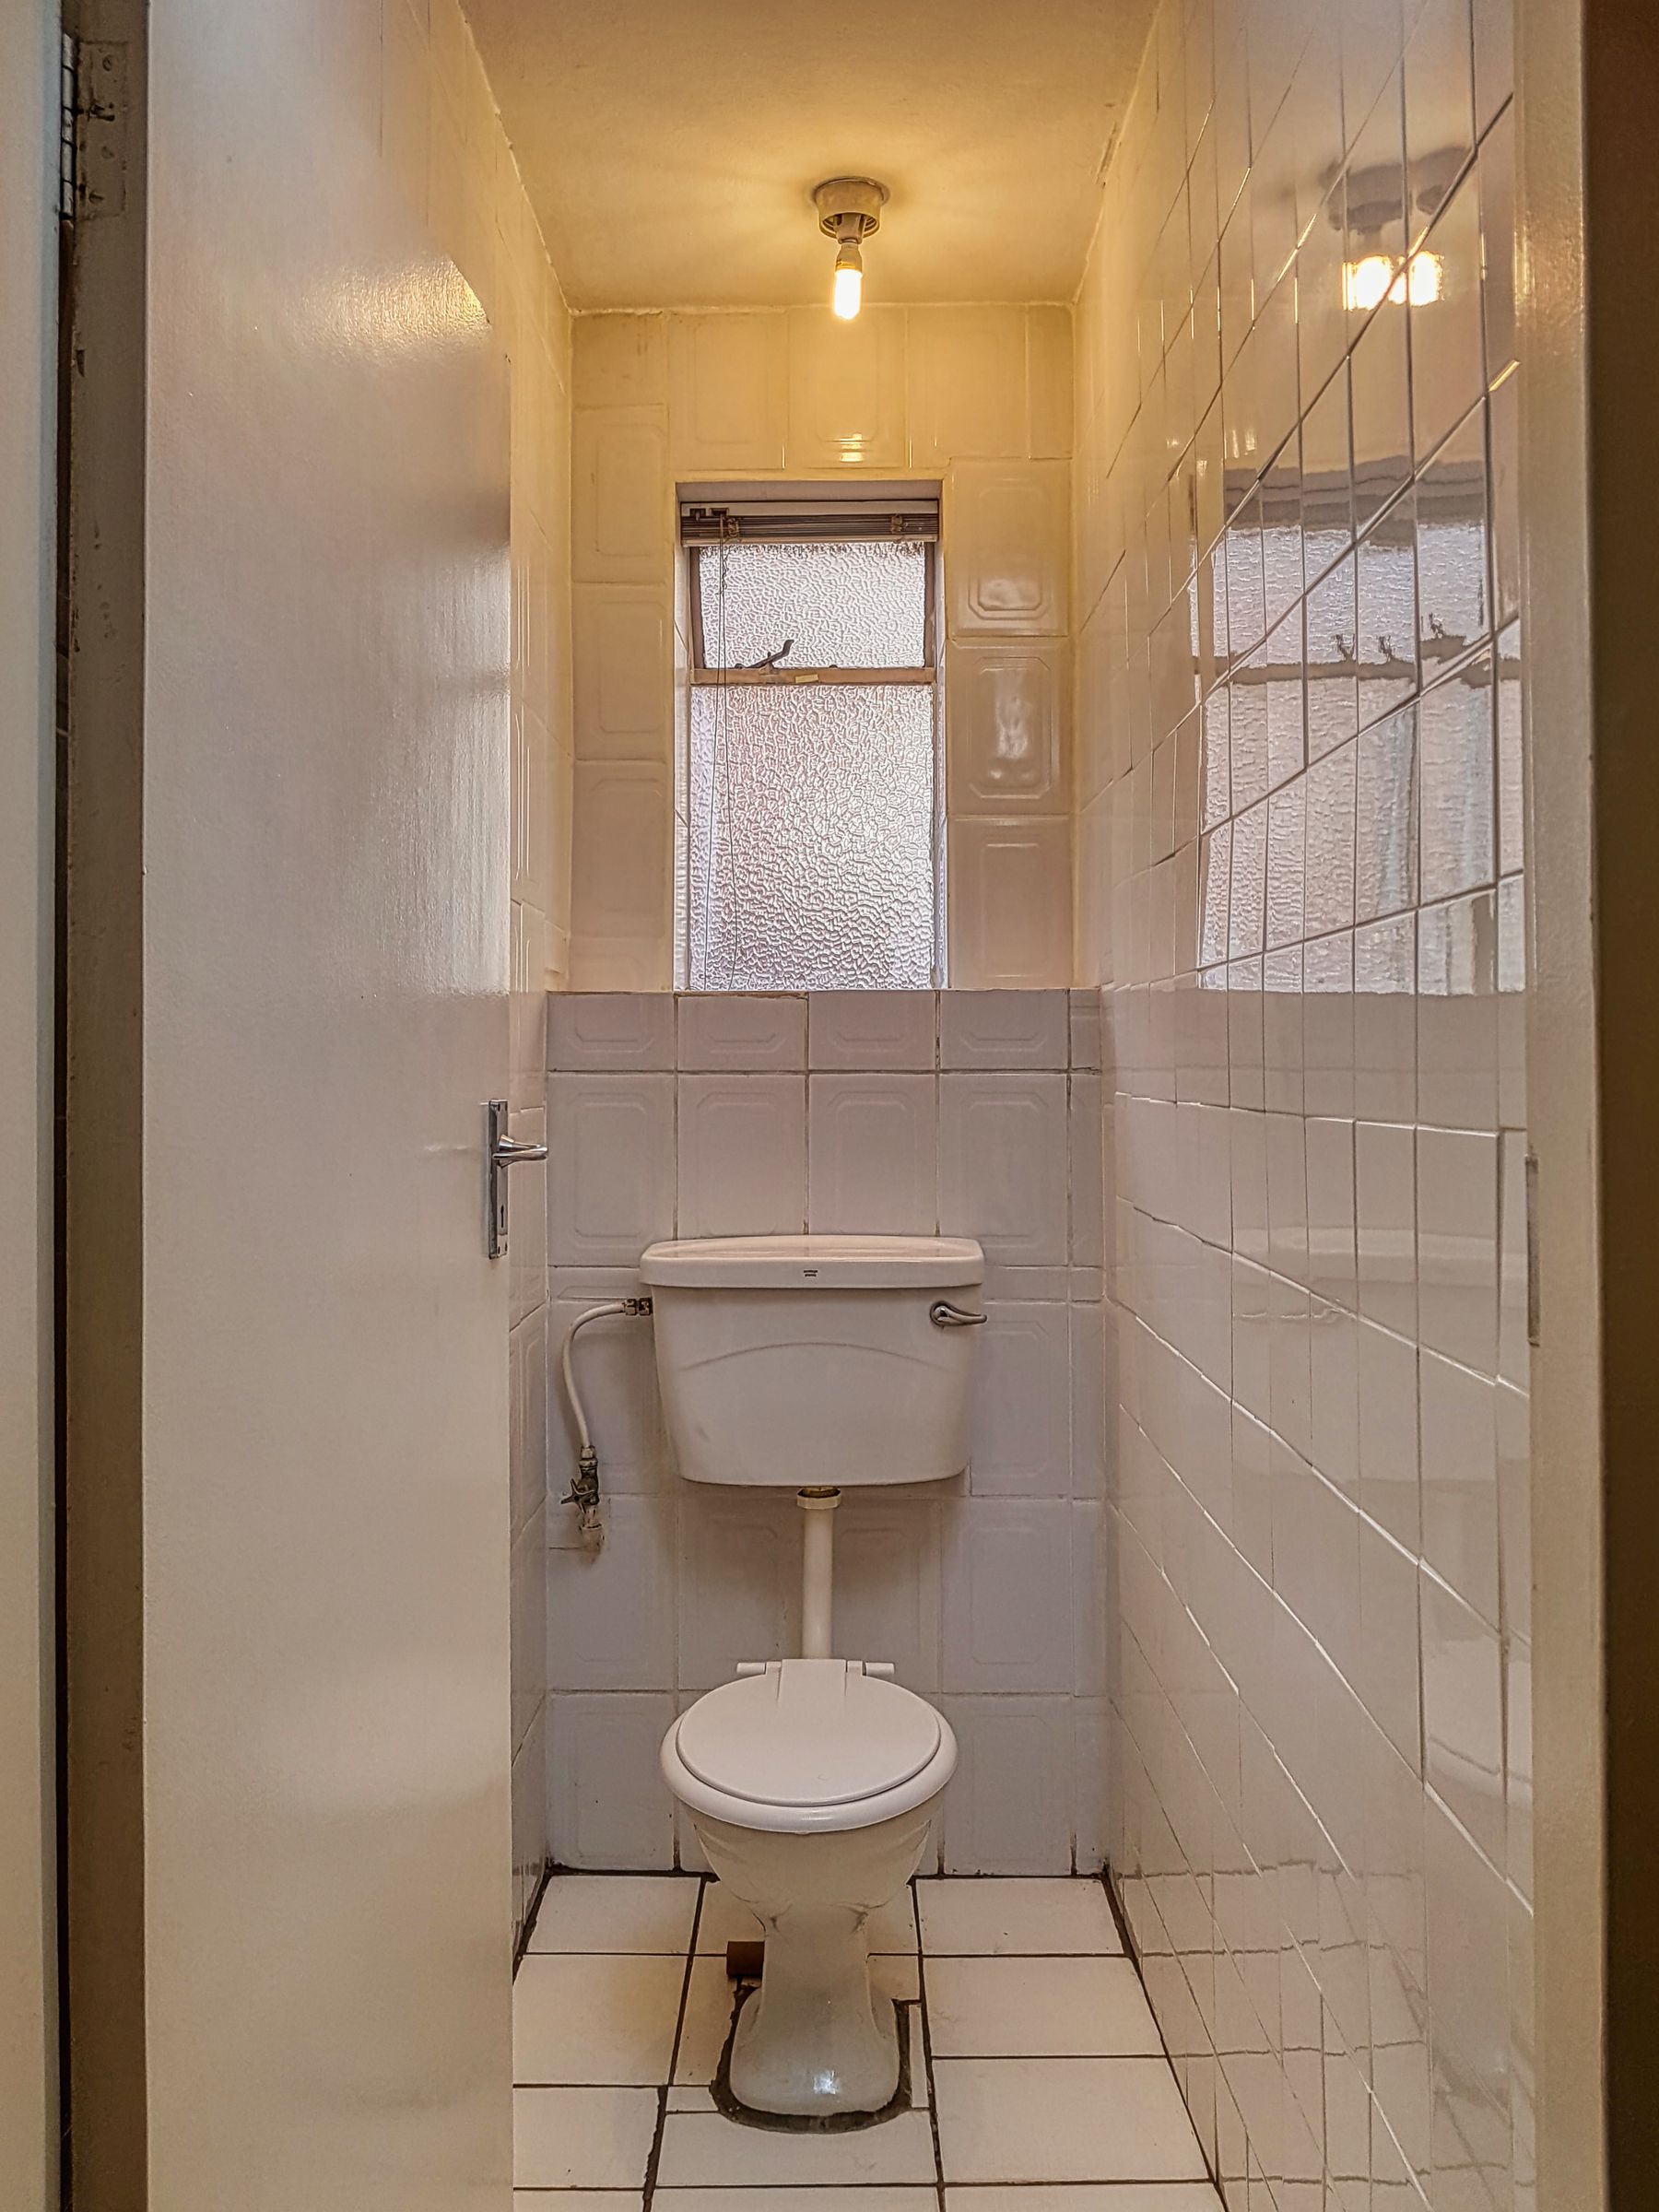
A modest window can give a compact bathroom more relief than another cabinet. Keep tall storage out of its light path where possible and select obscured glass, film or a top-down treatment that protects privacy without turning the opening opaque all day. Check the exterior view after dark. [Bathroom Window Ideas](/ideas/bathroom-window-ideas/) covers treatments, condensation and ventilation tradeoffs.
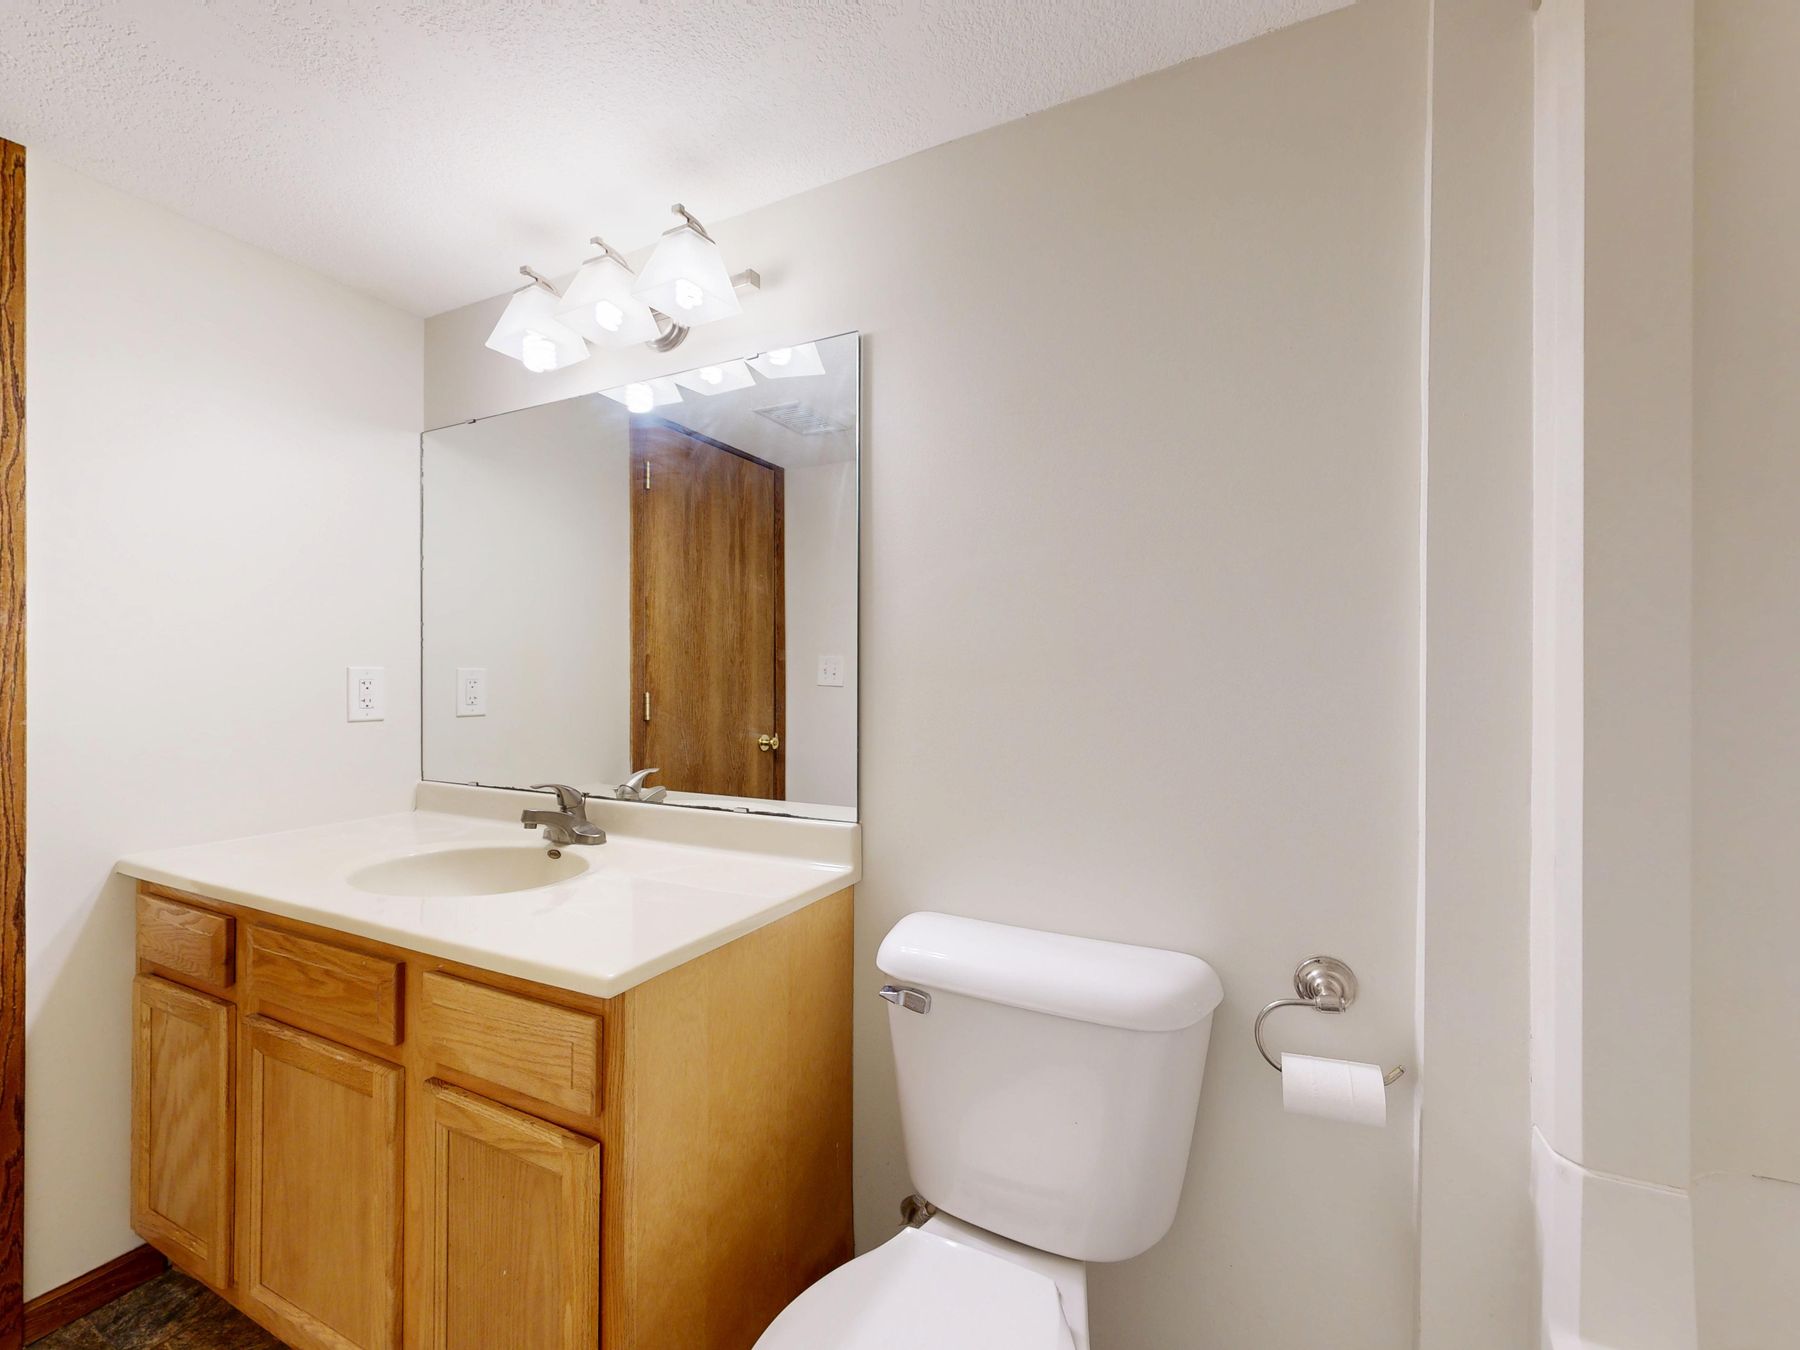
Use the Mirror for Light and Storage
A mirror close to vanity width creates a quieter elevation and returns light deeper into the room. A recessed or shallow mirrored cabinet can also hold daily toiletries at eye level, reducing counter clutter without another floor-standing unit. Size it to user sightlines and verify wall depth, hinges and nearby lights. The [bathroom mirror guide](/ideas/bathroom-mirror-ideas/) helps coordinate scale, storage and task lighting.
Concentrate Storage at Points of Use
Daily grooming belongs beside the basin, shower products belong within safe reach of the shower and spare paper belongs near the toilet. Concentrating storage around routines is more efficient than filling every free wall with shallow shelves. Use drawers and closed cabinets for small visual clutter, then reserve open storage for a few frequently used towels. The [bathroom storage guide](/ideas/bathroom-storage-ideas/) maps categories to useful cabinet types.
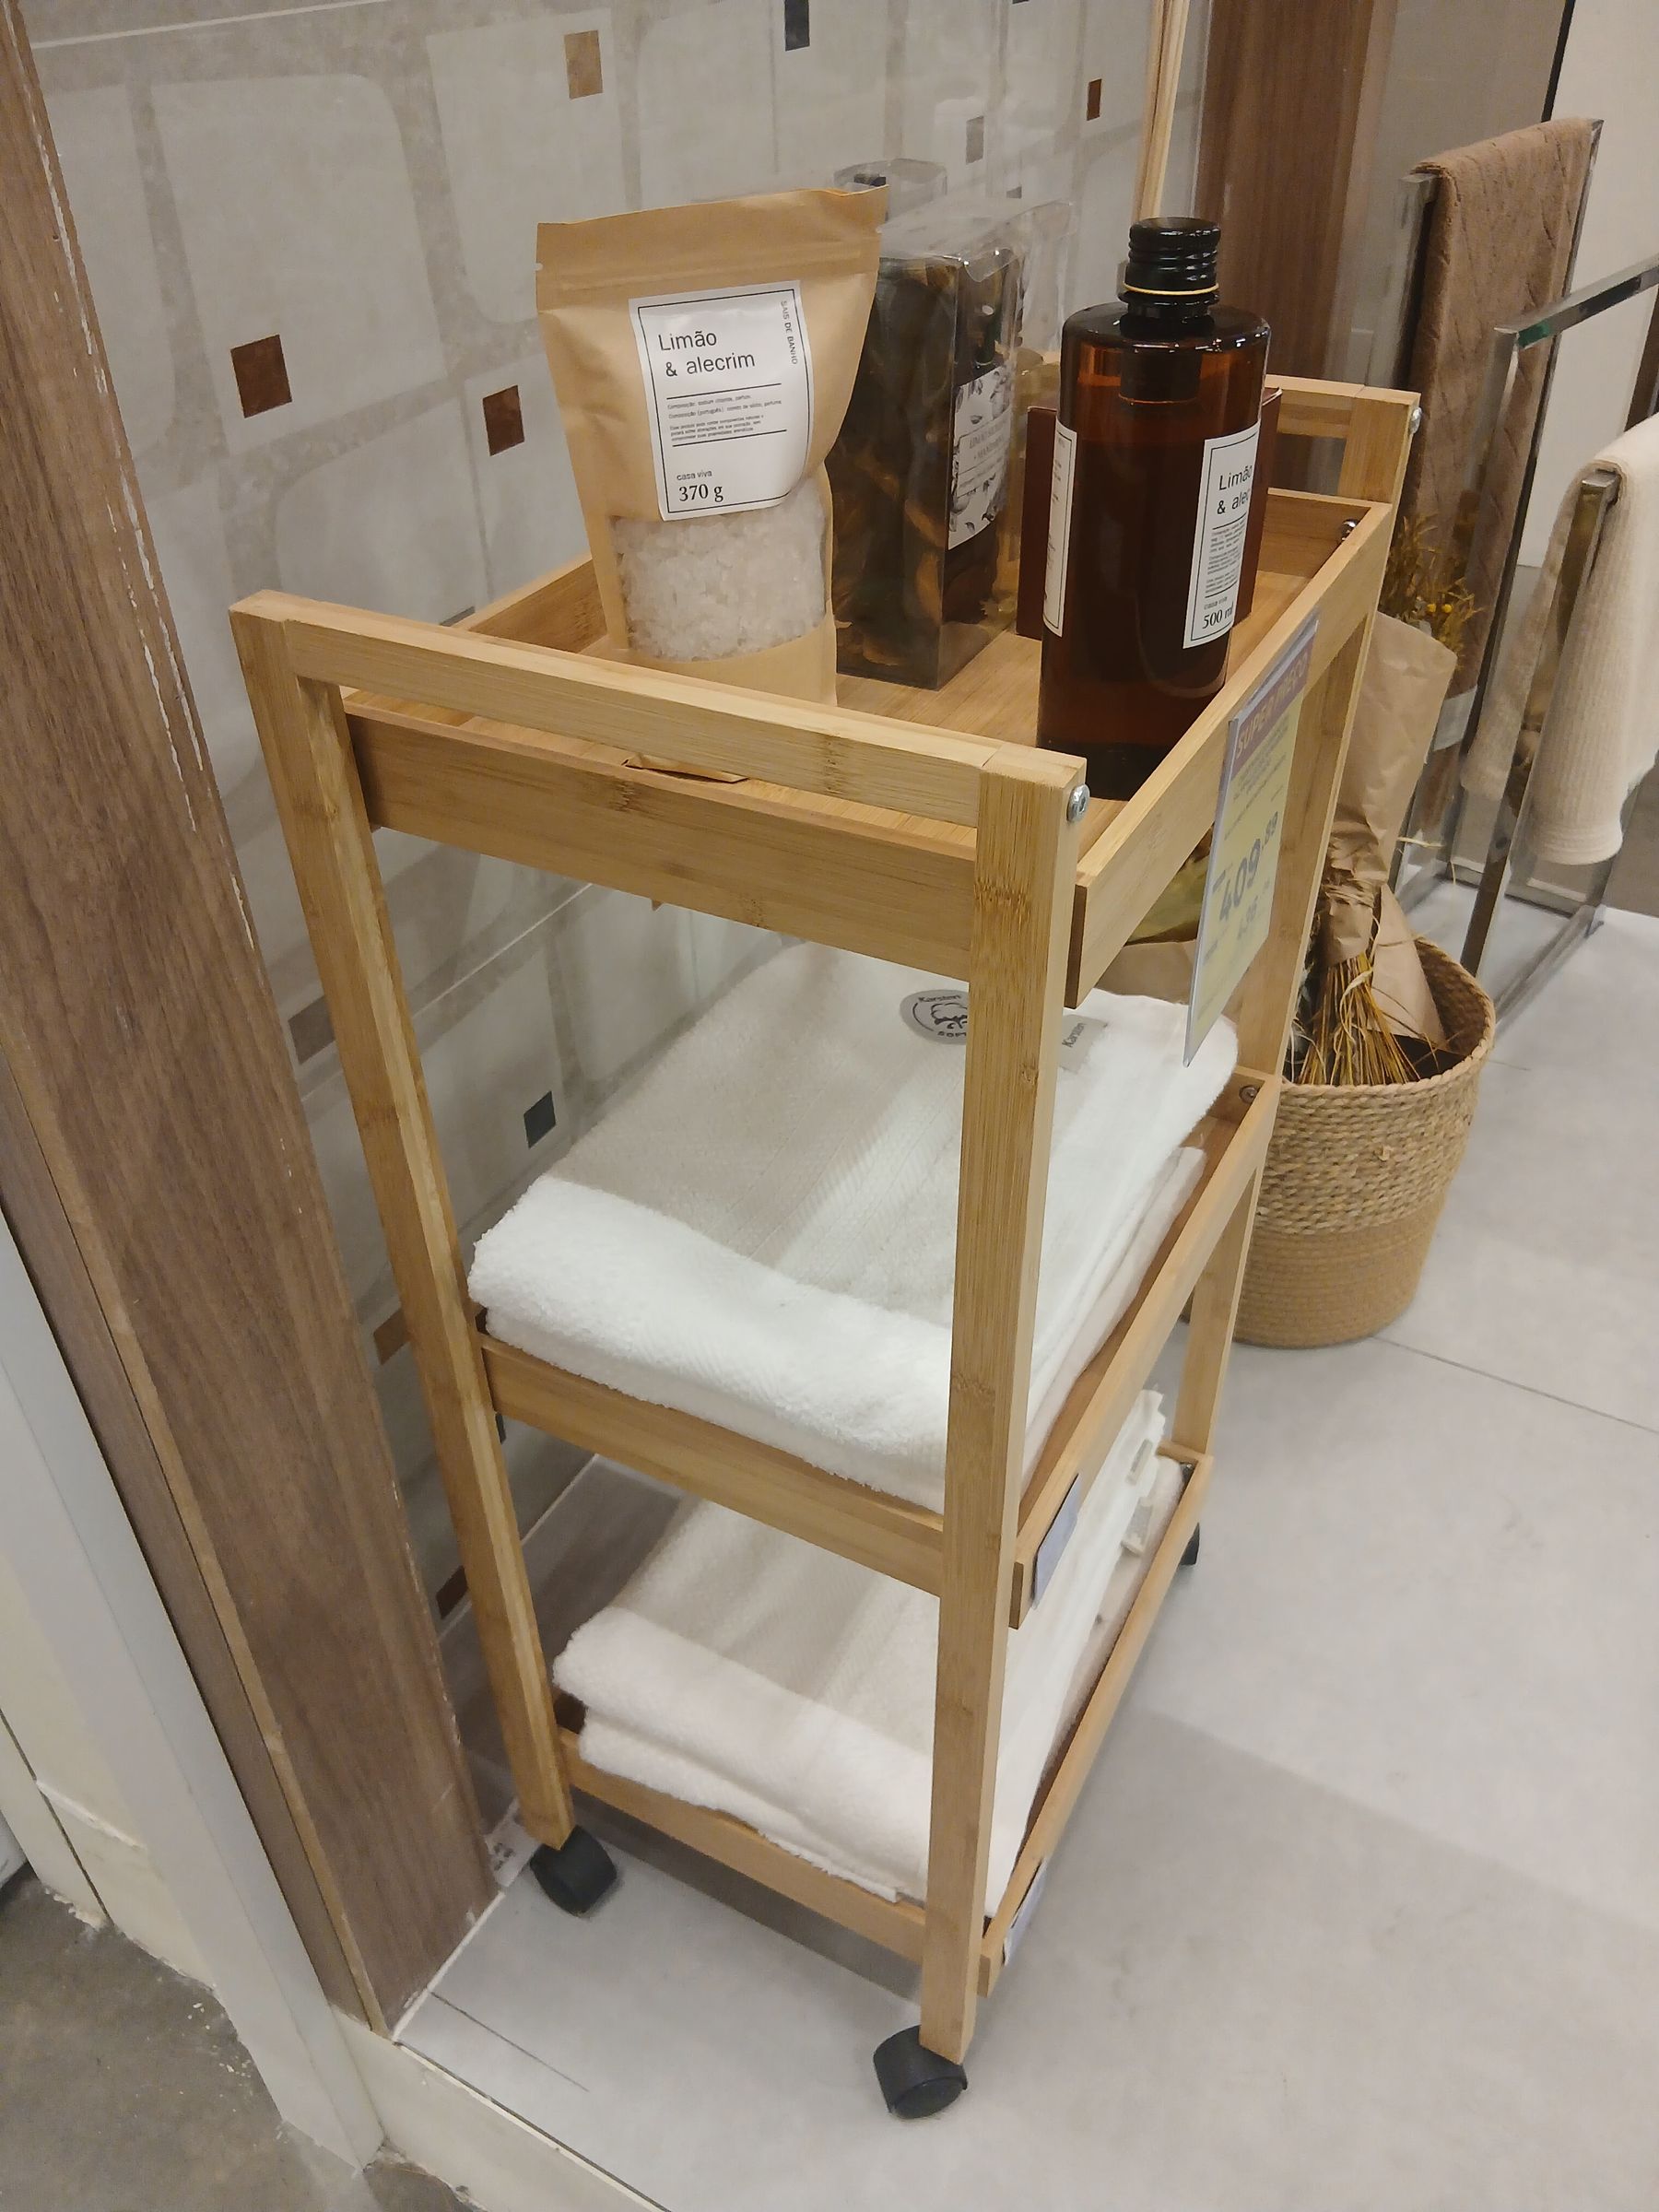
Use Mobile Storage Only for Real Flexibility
A narrow trolley can serve renters or awkward gaps because it moves for cleaning and can follow a routine between vanity and shower. It becomes an obstacle when its contents overflow or its parked position narrows the main route. Measure the cart with handles and wheels, define where it lives and avoid placing heavy items high. For temporary upgrades, [Renter-Friendly Bathroom Ideas](/ideas/renter-friendly-bathroom-ideas/) offers more reversible strategies.
Lift Elements Off the Floor Selectively
A wall-hung vanity or toilet can expose more floor, simplify mopping and reduce visual weight. The benefit is lost if concealed frames consume needed wall depth or storage becomes inadequate. Mix floating and floor-standing elements according to structure and use rather than chasing a completely suspended look. Keep service panels reachable and confirm the substrate can carry the load.
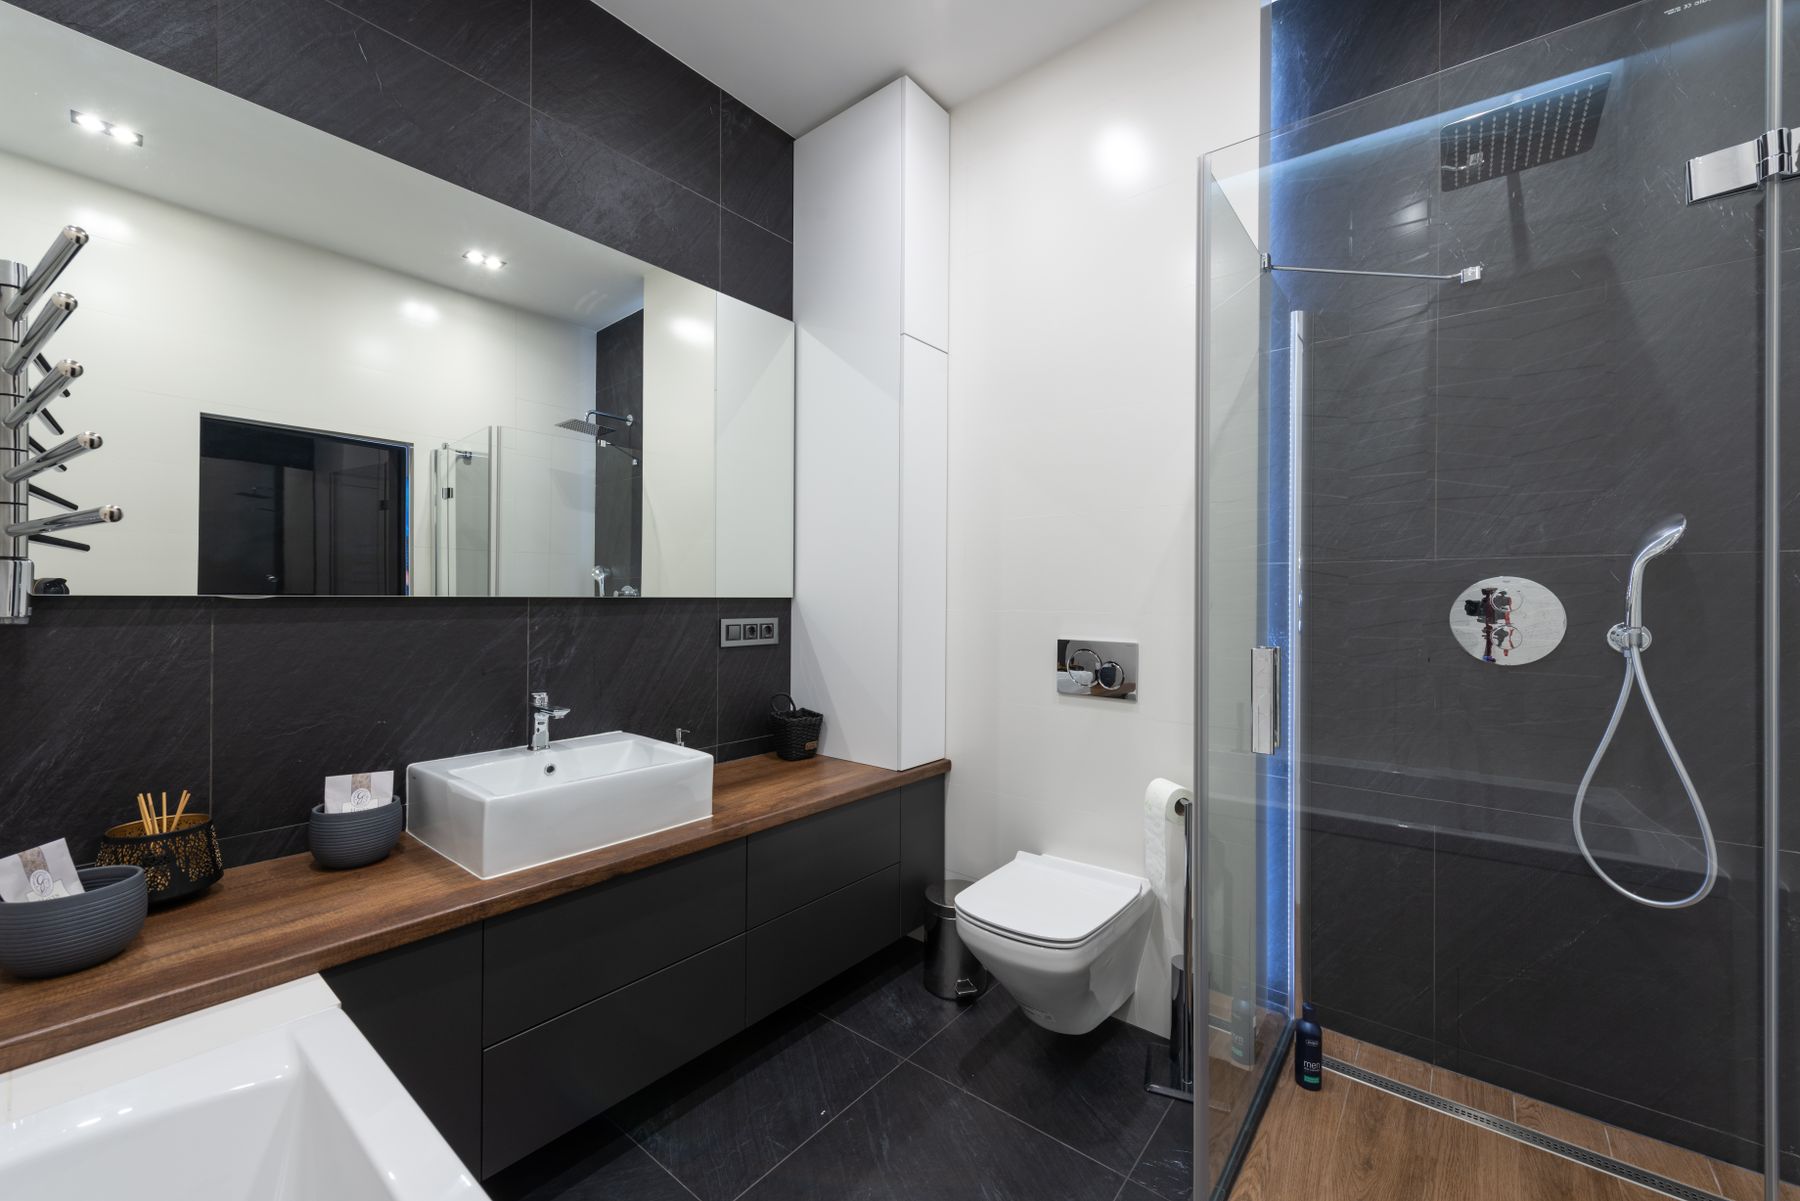
Plan Laundry as Part of the Room
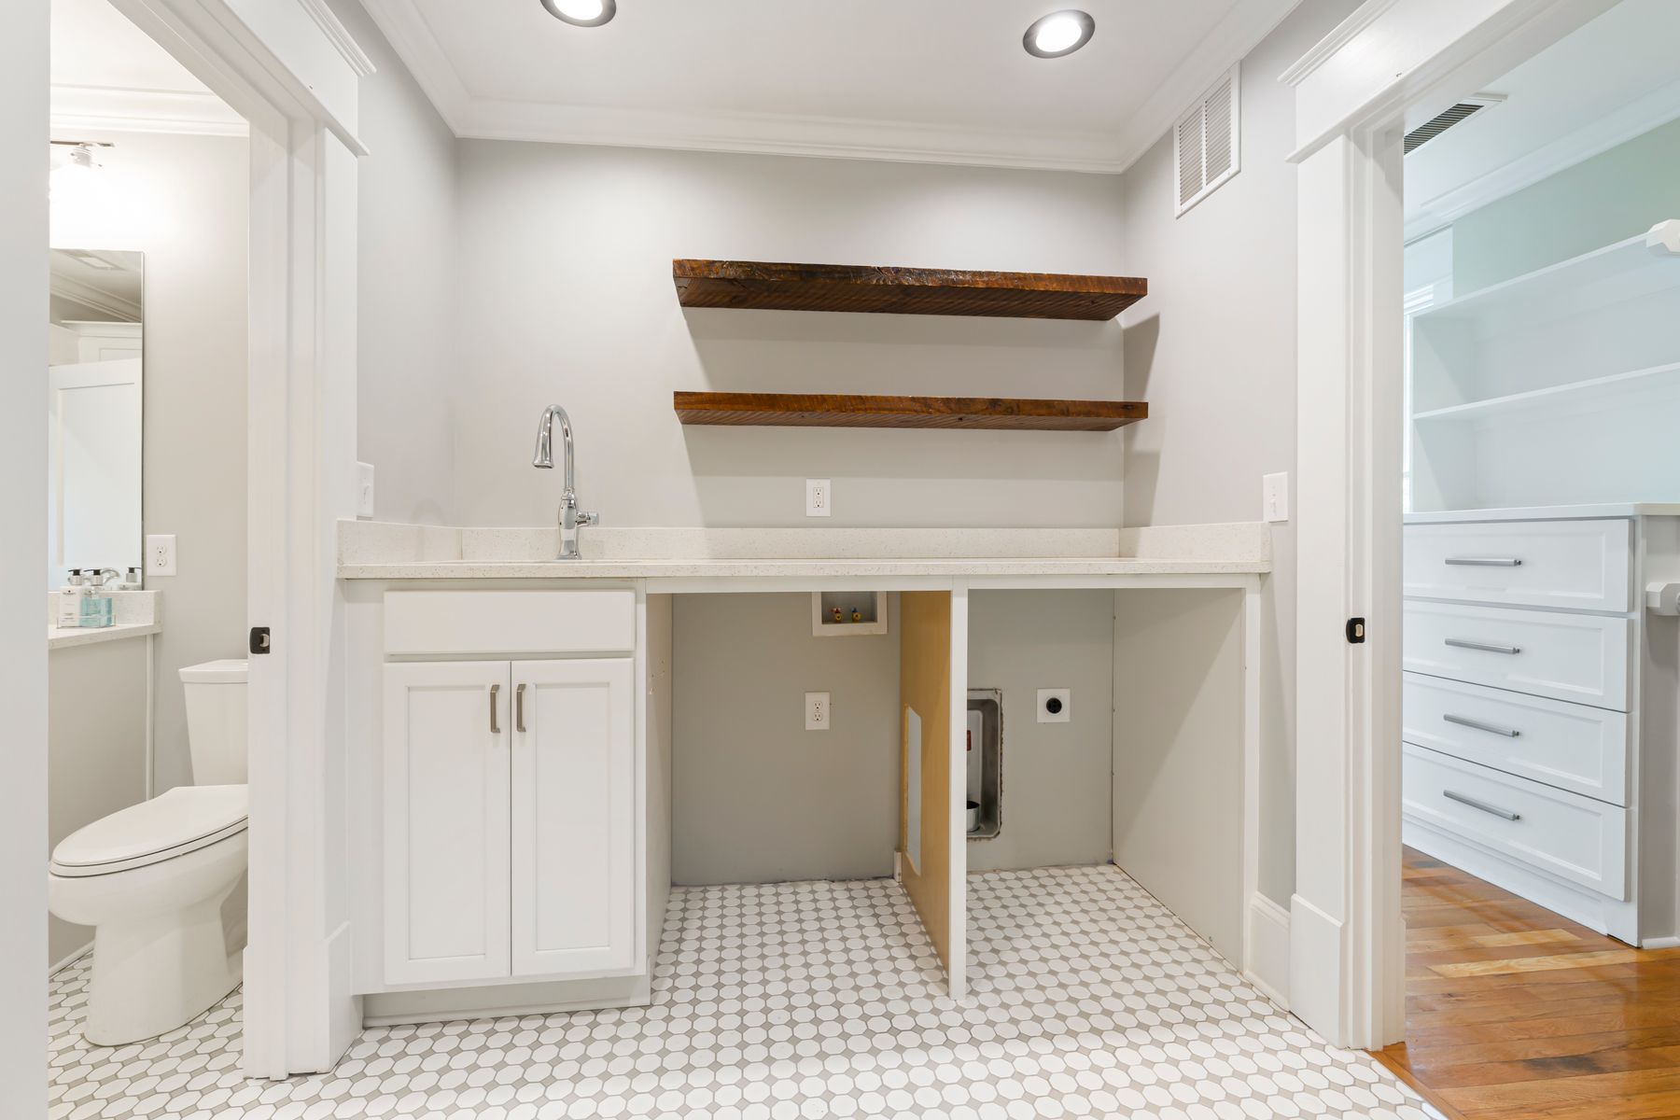
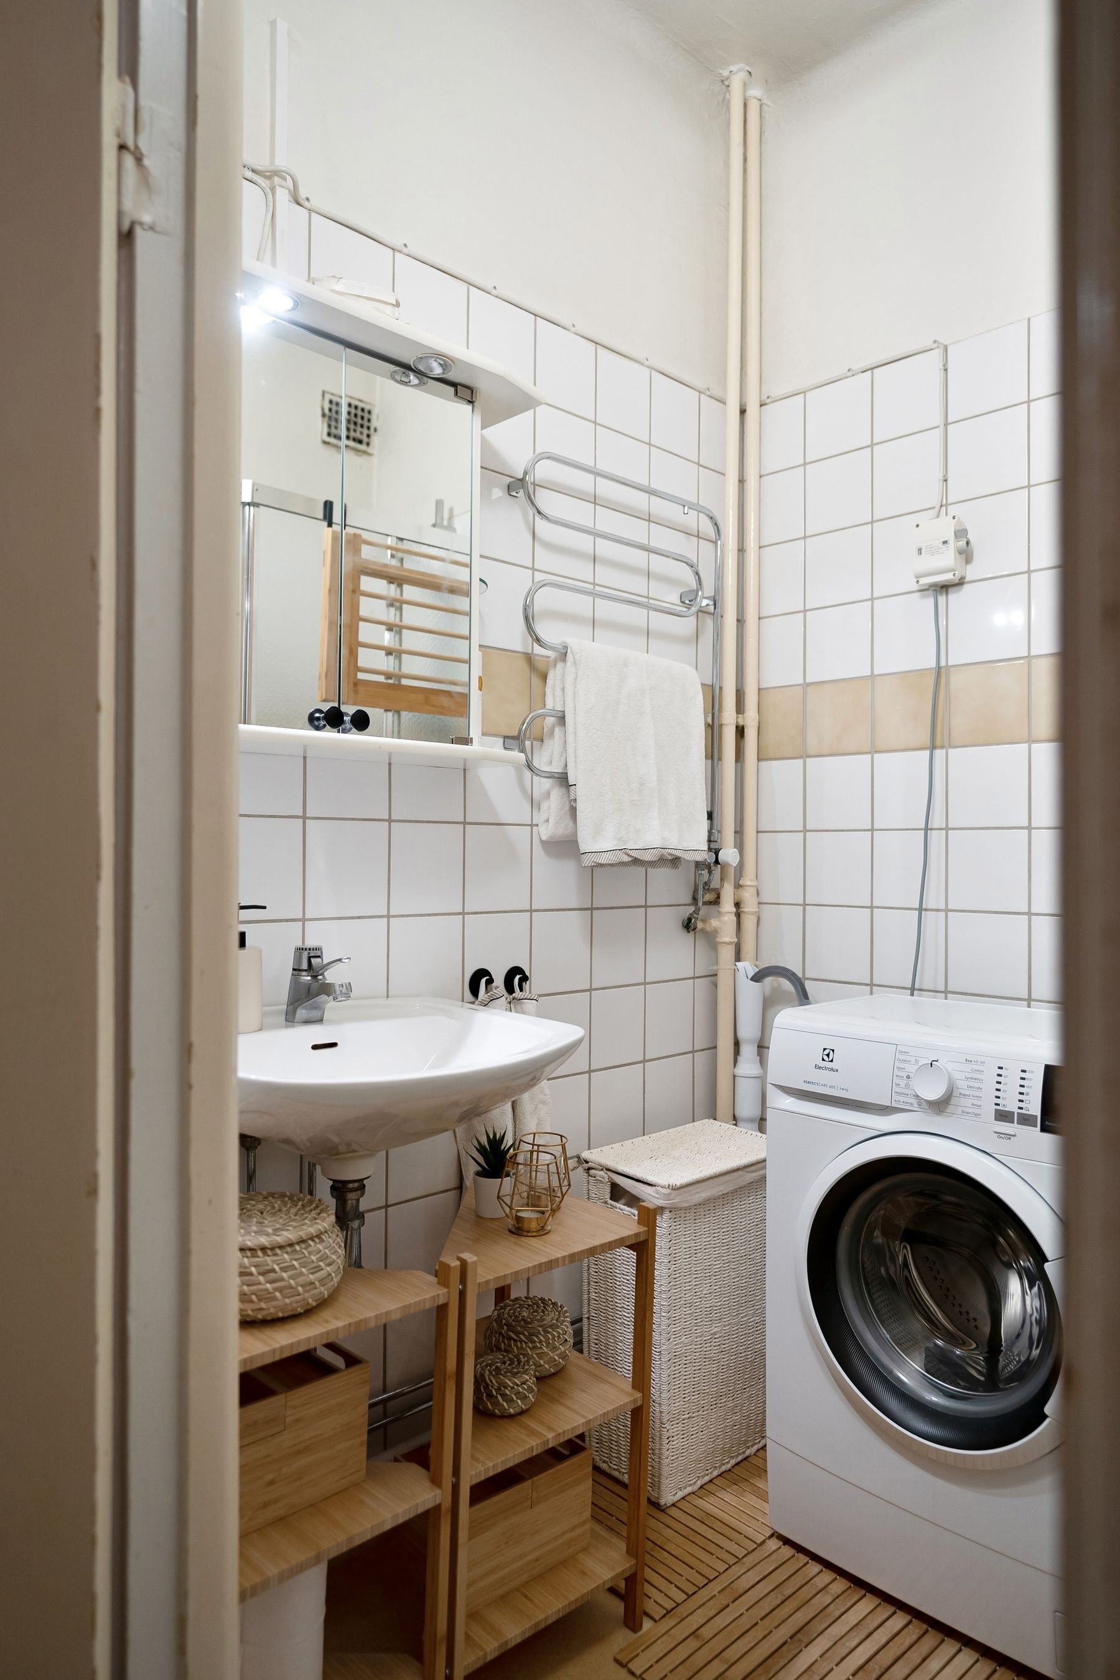
When a washing machine must share the bathroom, door clearance, hose access, vibration, ventilation and sorting space join the layout problem. A counter above a front-loader can provide landing area; shelving can hold detergents away from children and splash. Do not trap service connections behind permanent cabinetry. Treat the appliance as a working zone rather than disguising it at the cost of maintenance.
Use One Continuous Material to Calm the Plan
Continuing a floor or main wall material through several zones reduces visual stops and can make the room easier to understand. Continuity does not require tiling every surface or using oversized slabs in an awkward plan. Choose format around actual cuts, falls and access panels, then let paint or cabinetry provide controlled contrast. [Bathroom Tile Ideas](/ideas/bathroom-tile-ideas/) covers set-out and wet-area performance.
Give Pattern a Defined Boundary
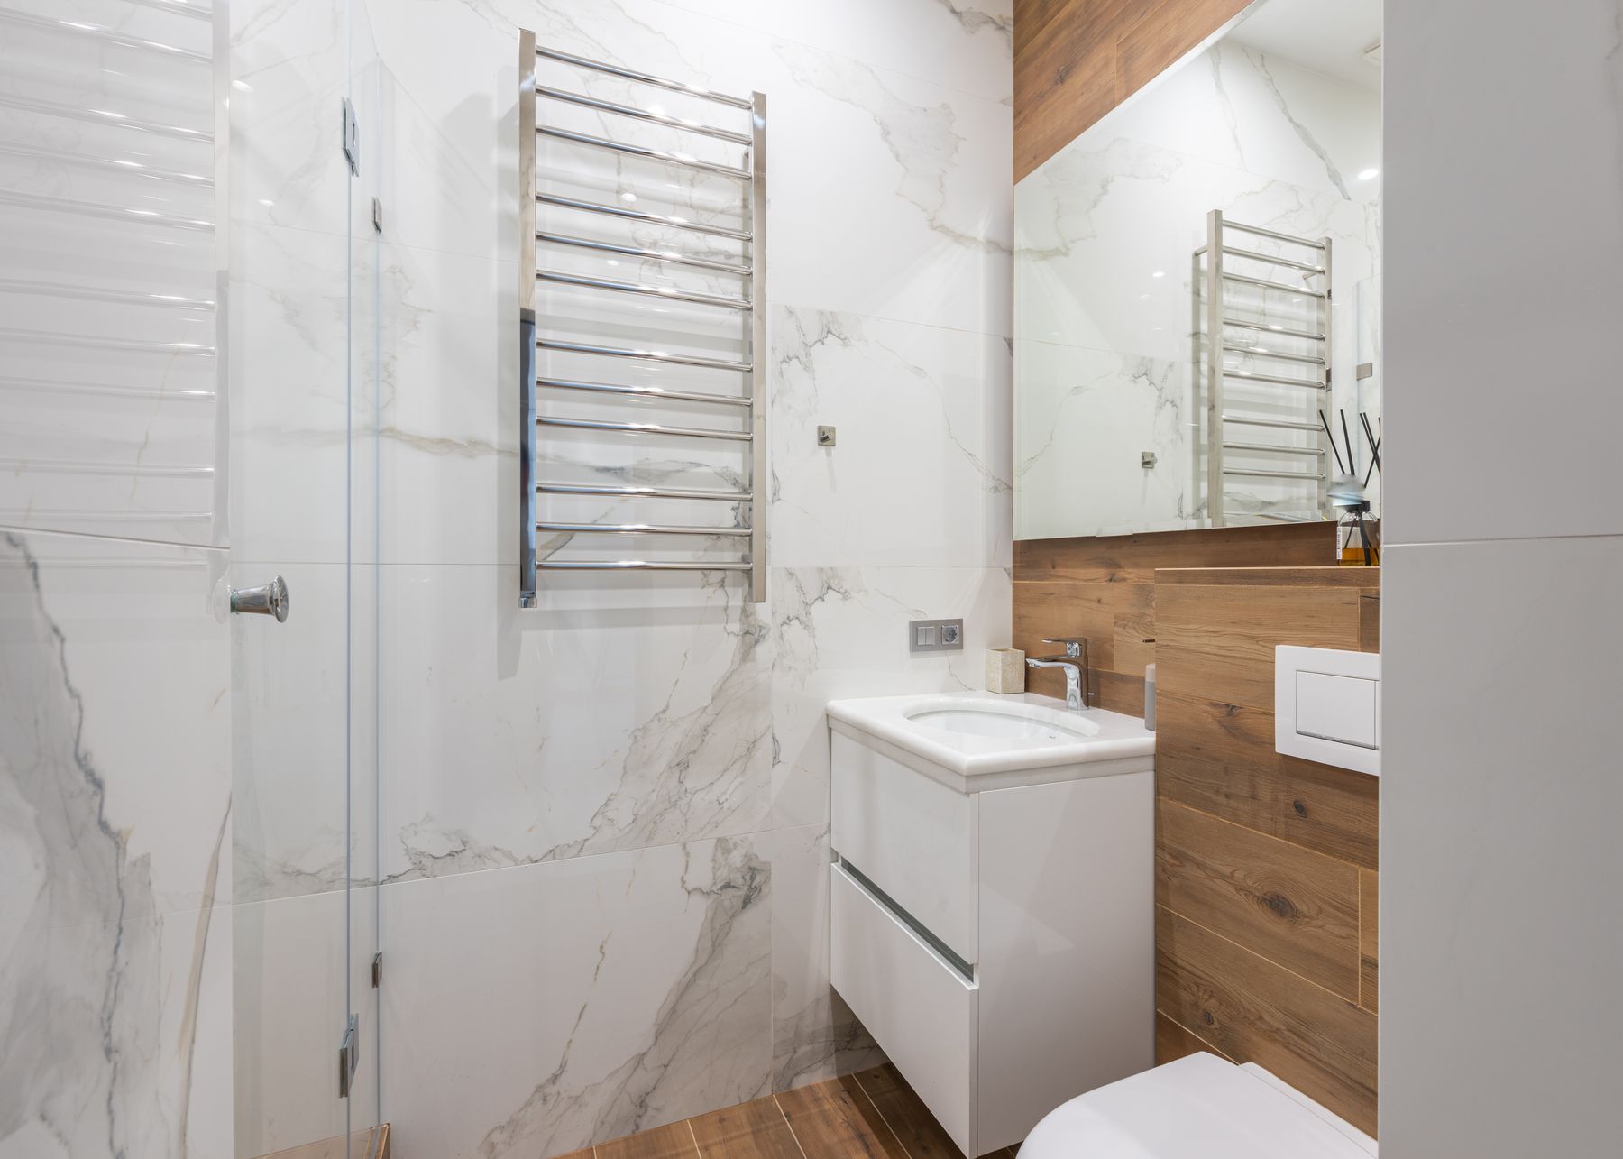
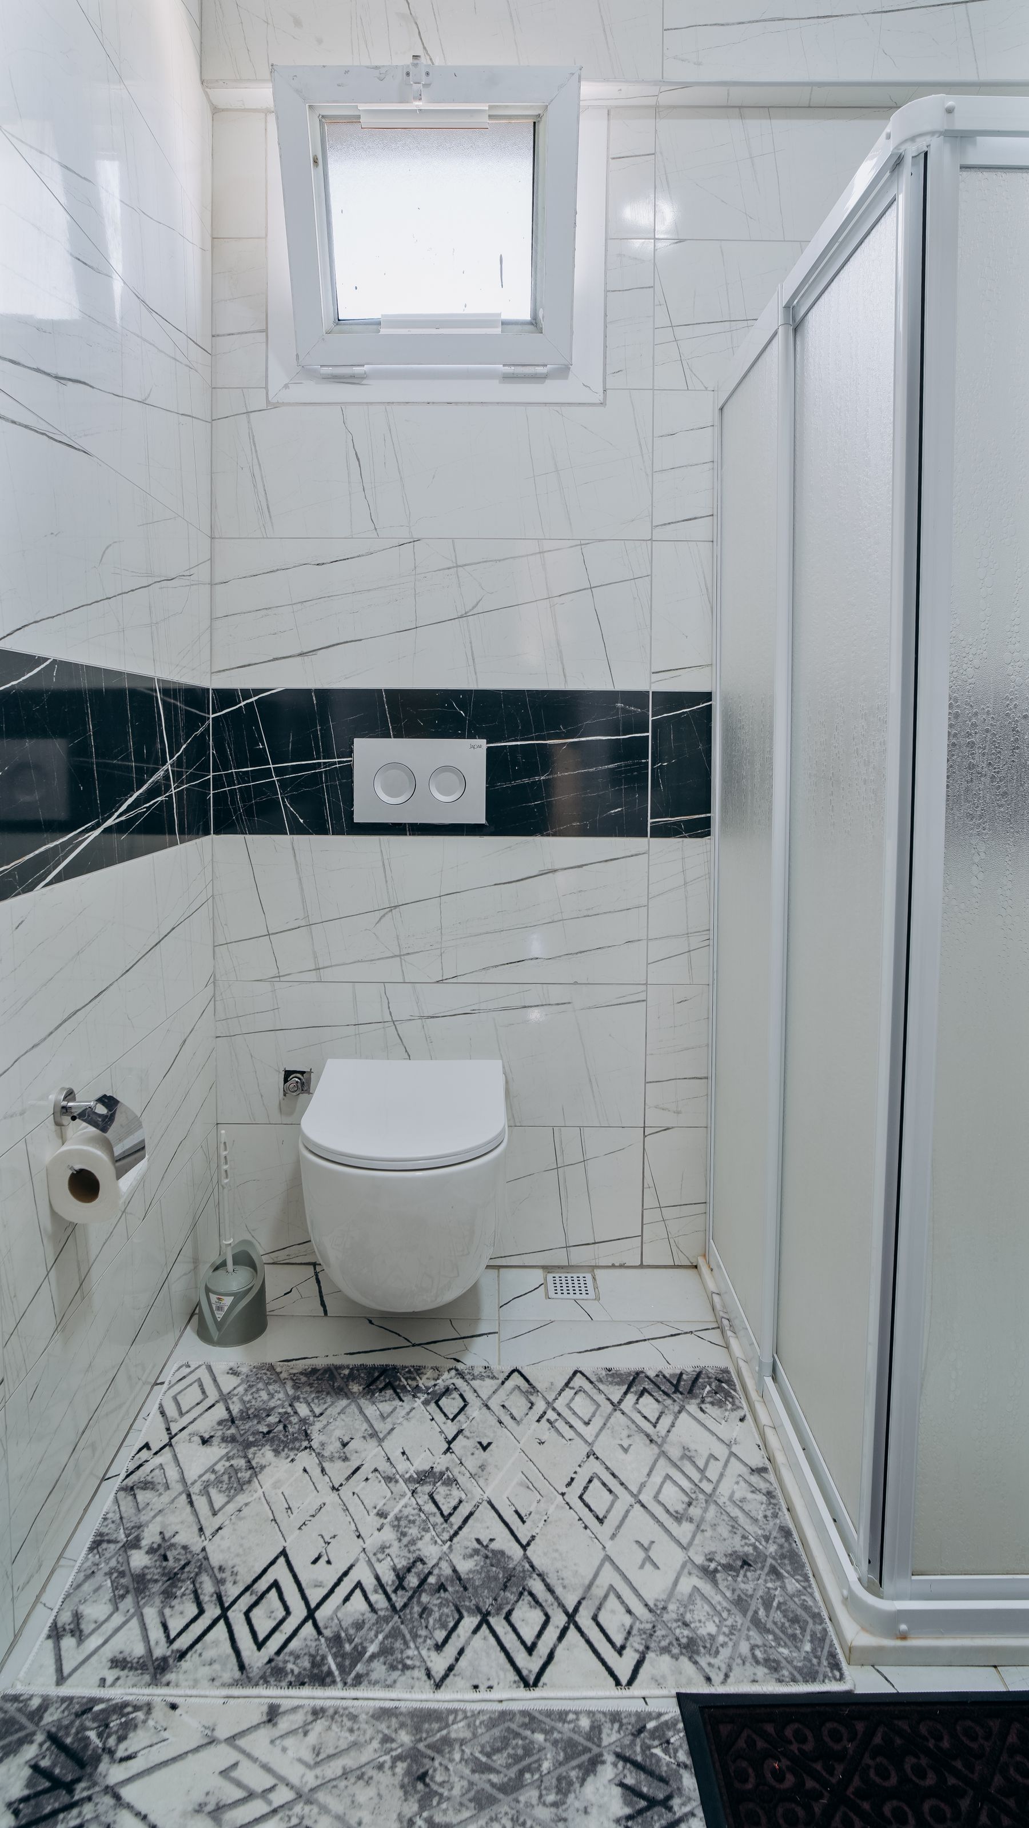
A small room can handle bold pattern when the motif has a clear edge: one floor, shower wall or backsplash. Carrying several unrelated patterns around every corner makes the footprint harder to read and complicates future repair. Select the boundary first, then choose scale and color. A contained focal surface provides character without relying on generic advice to keep everything pale.
Use Dark Color Without Closing Every Plane
Dark grey, navy or green can give a compact bathroom depth, particularly on one wall, vanity or shower zone. Preserve task lighting, edge contrast and at least one surface that returns light. The room need not imitate a white box to feel usable; the useful distinction is between atmospheric color and an all-black scheme, not between dark and light as automatic proxies for cramped and spacious.
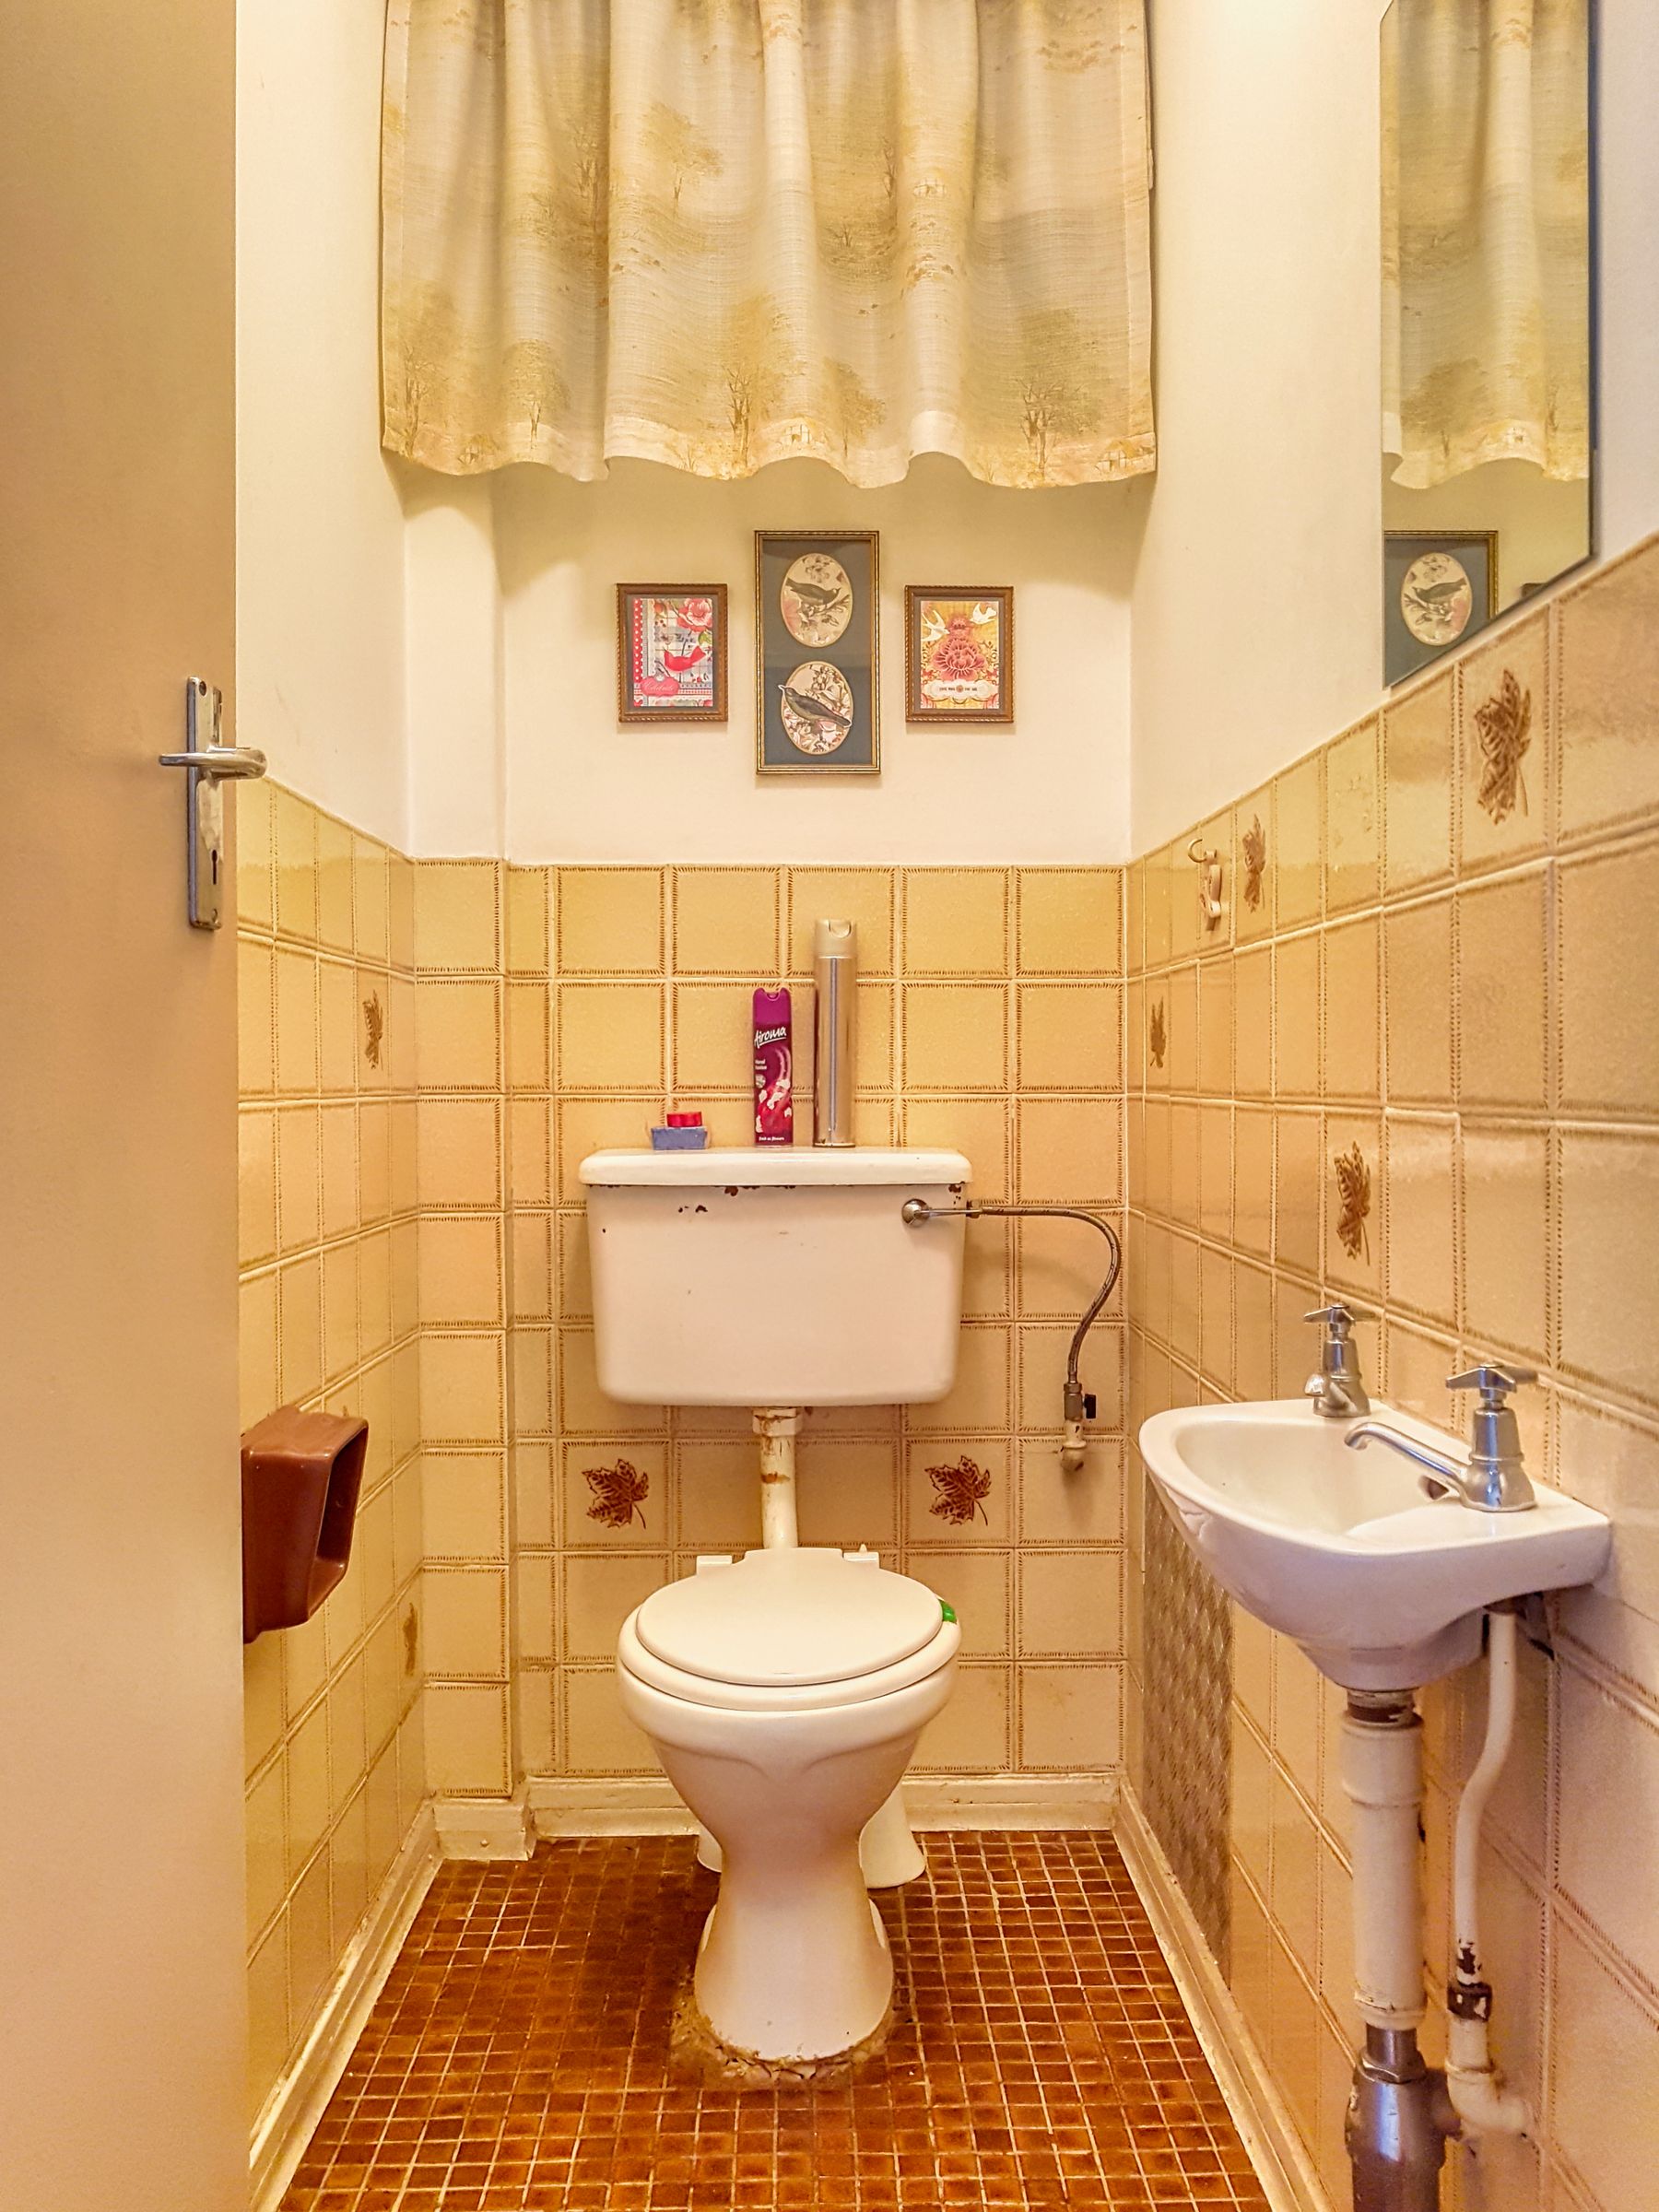
Use Style to Unify Rather Than Add Objects
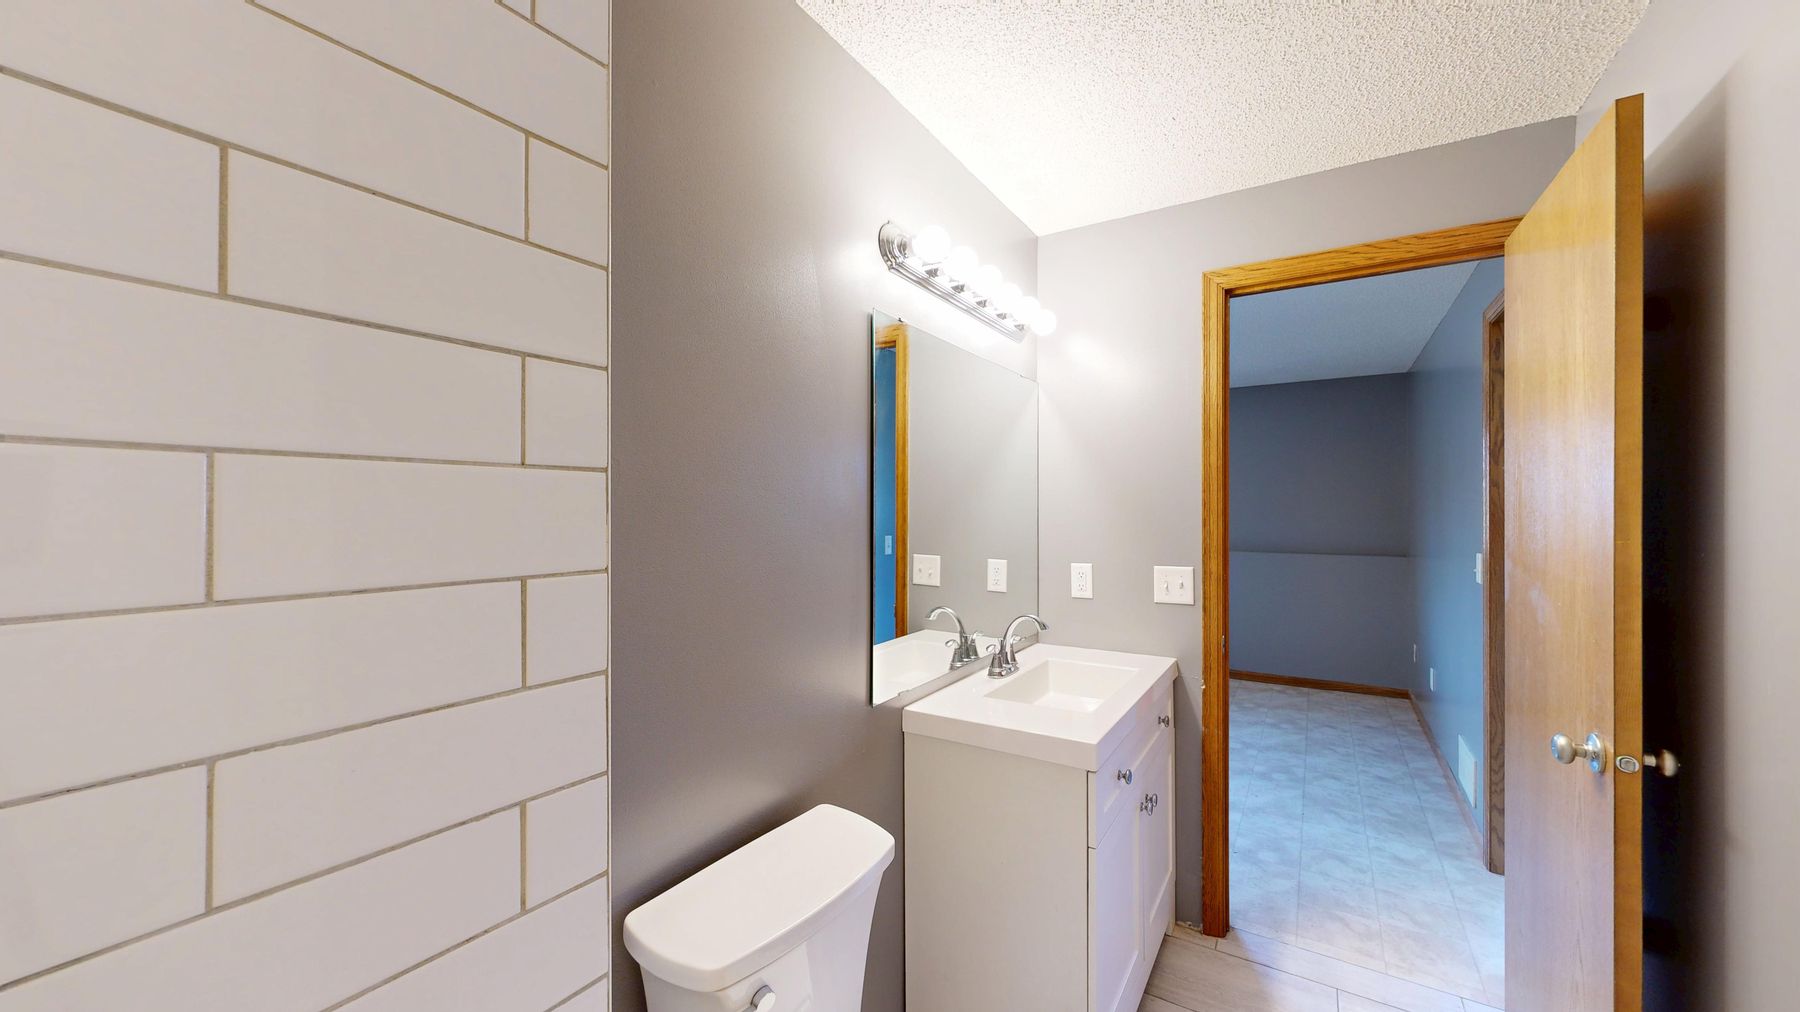
Small bathrooms can support Vintage, Japandi, Classic or Industrial character, but style should come through tile, vanity, metal and light already needed by the room. Extra stools, art clusters and decorative storage quickly consume working space. This compact tiled example shows how one coherent material language can carry identity. Compare the relevant style guide rather than adding generic accessories after the plan is full.
Layer Light for Tasks and Night Use
One bright ceiling light exaggerates shadows and makes a small bathroom feel flat. Combine even ambient light with face-level mirror light and a low-output nighttime circuit. A wall wash can clarify texture or the far plane, but decorative glow should not leave the shower or floor poorly lit. Use fittings rated for their zones and consult [Bathroom Lighting Ideas](/ideas/bathroom-lighting-ideas/) for circuit and placement planning.


Plan Towel Drying Before the Last Wall Disappears
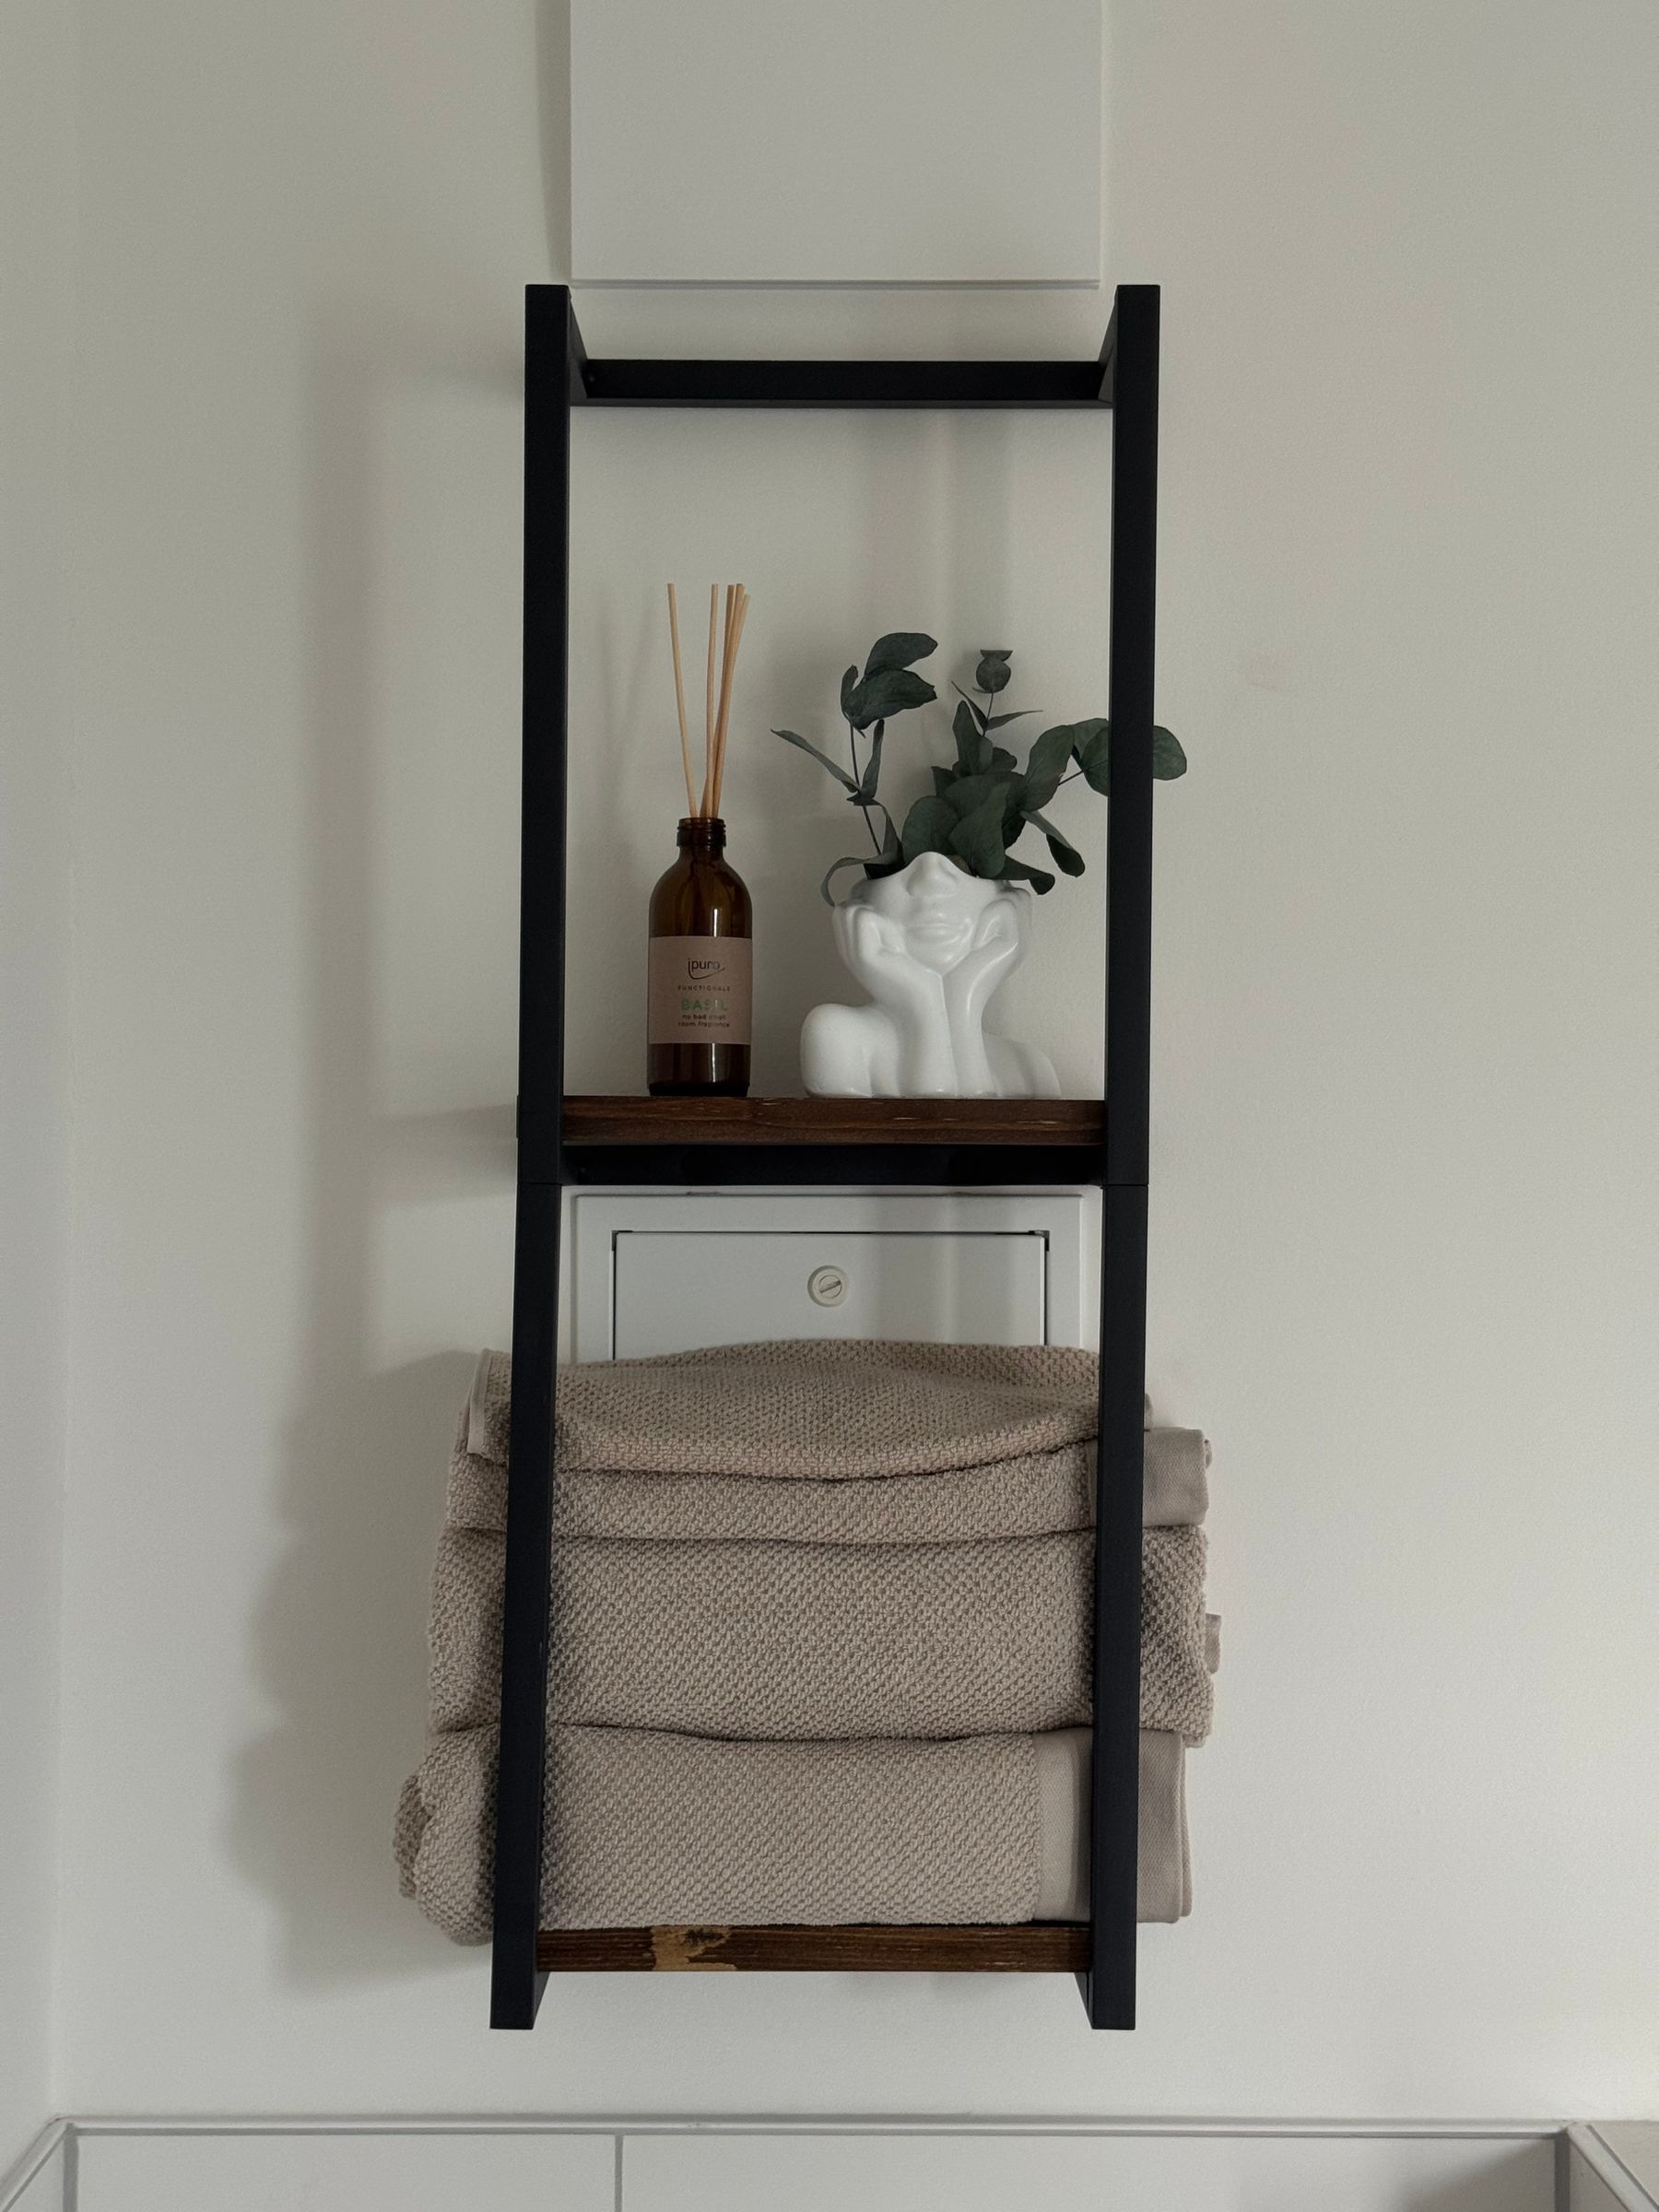
Hooks are compact but may not dry large towels quickly; rails need width but improve airflow. Heated options add comfort yet may not heat the whole room. Allocate one practical drying position per regular user and keep it reachable from the bathing zone without crossing wet floor. A ladder can work when stable and outside circulation, but it should not become another obstacle.
Ventilate the Actual Moisture Load
Compact rooms fog quickly, and dense storage can reduce air movement around cold corners. Size extraction for the room, duct route and bathing habits; provide replacement air and use a timer or humidity control that people will not need to remember. A window helps but is not reliable in every season. Good ventilation protects grout, cabinetry, towels and indoor air rather than merely clearing the mirror.
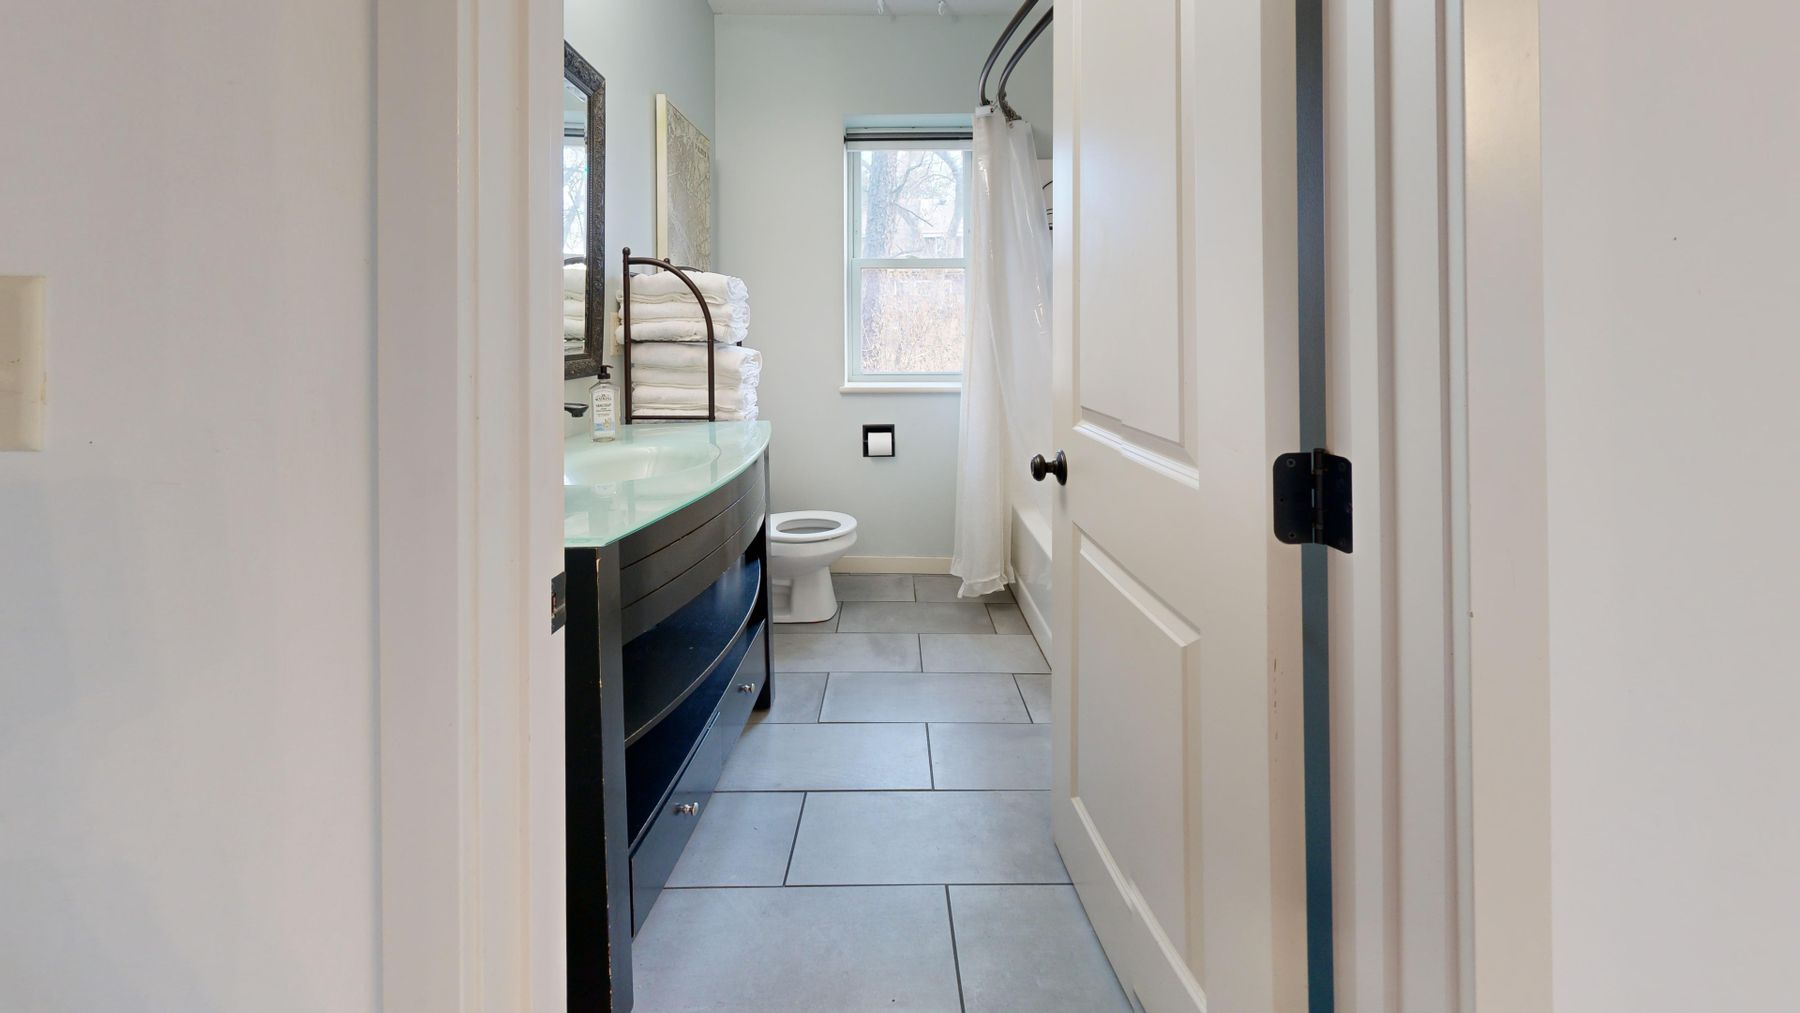
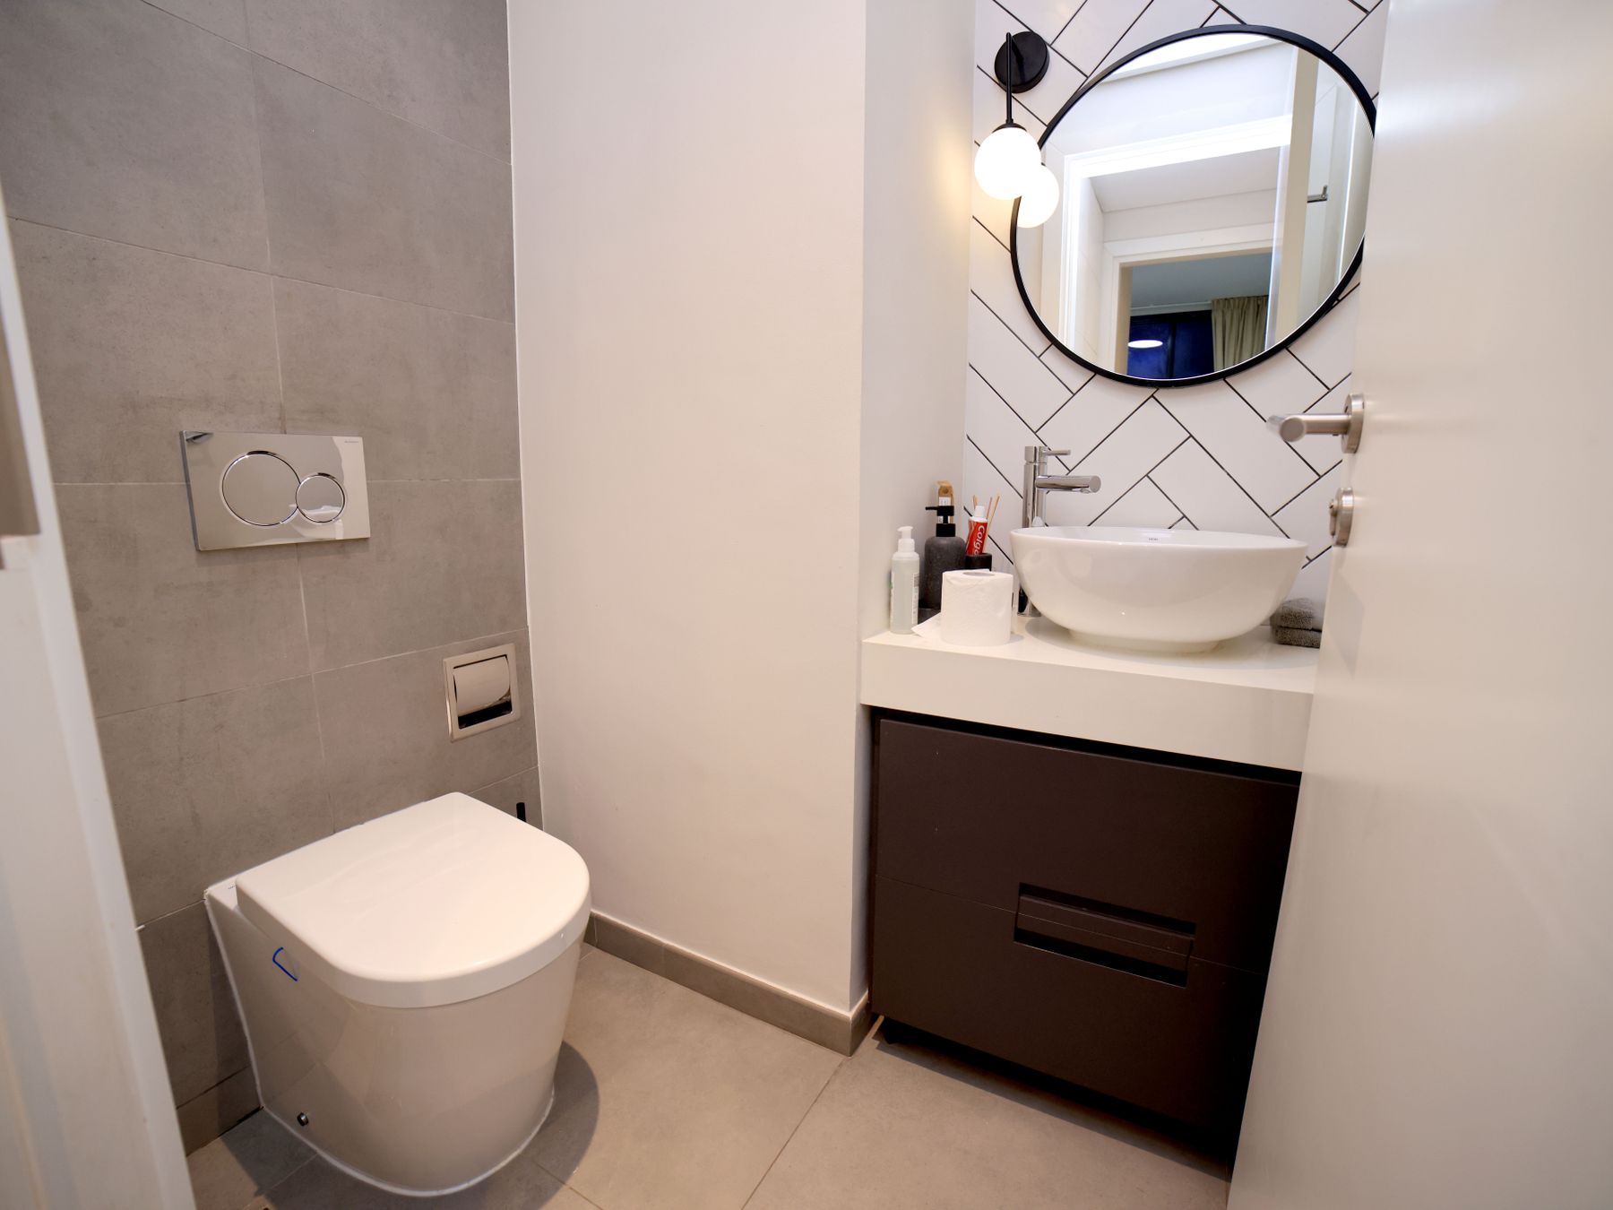
Design Cleaning Access Into Every Gap
Narrow slivers beside a vanity, toilet or bath collect dust and moisture while remaining hard to reach. Either close the gap cleanly or leave enough room for a hand and cleaning tool. Reduce unnecessary grout lines in high-splash areas, keep traps serviceable and avoid rough texture where soap residue accumulates. A room that resets easily will feel larger in everyday use because clutter and residue do not define it.
Keep Accessibility in the Space Budget
A small footprint makes clear approach, transfer and support harder, not less important. Preserve the largest practical door opening, use slip-resistant flooring, select reachable controls and reinforce walls for future rails. A level or low-threshold shower may help when structure and drainage allow it. The [aging-in-place bathroom guide](/ideas/aging-in-place-bathroom-ideas/) provides a fuller framework, and local accessibility requirements need professional confirmation.
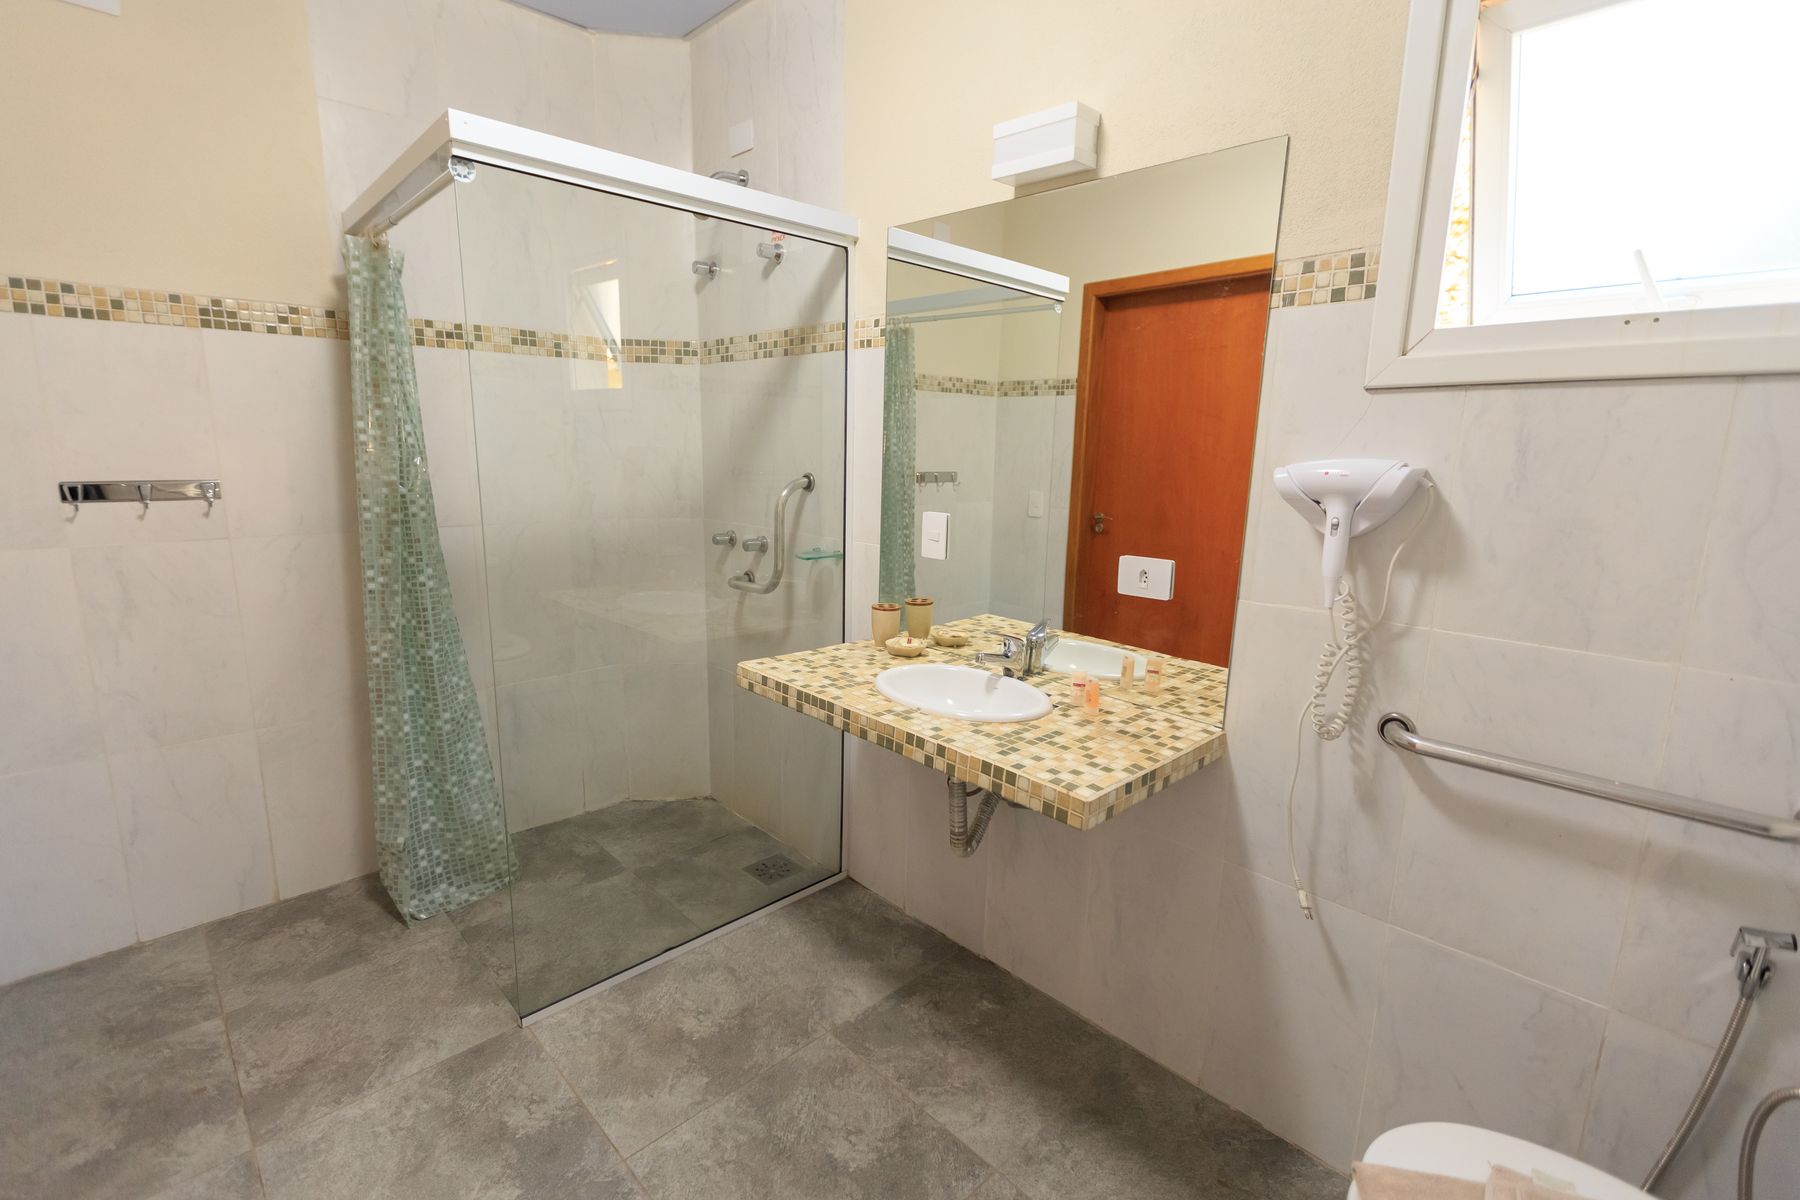
Make Rental Changes Freestanding and Reversible
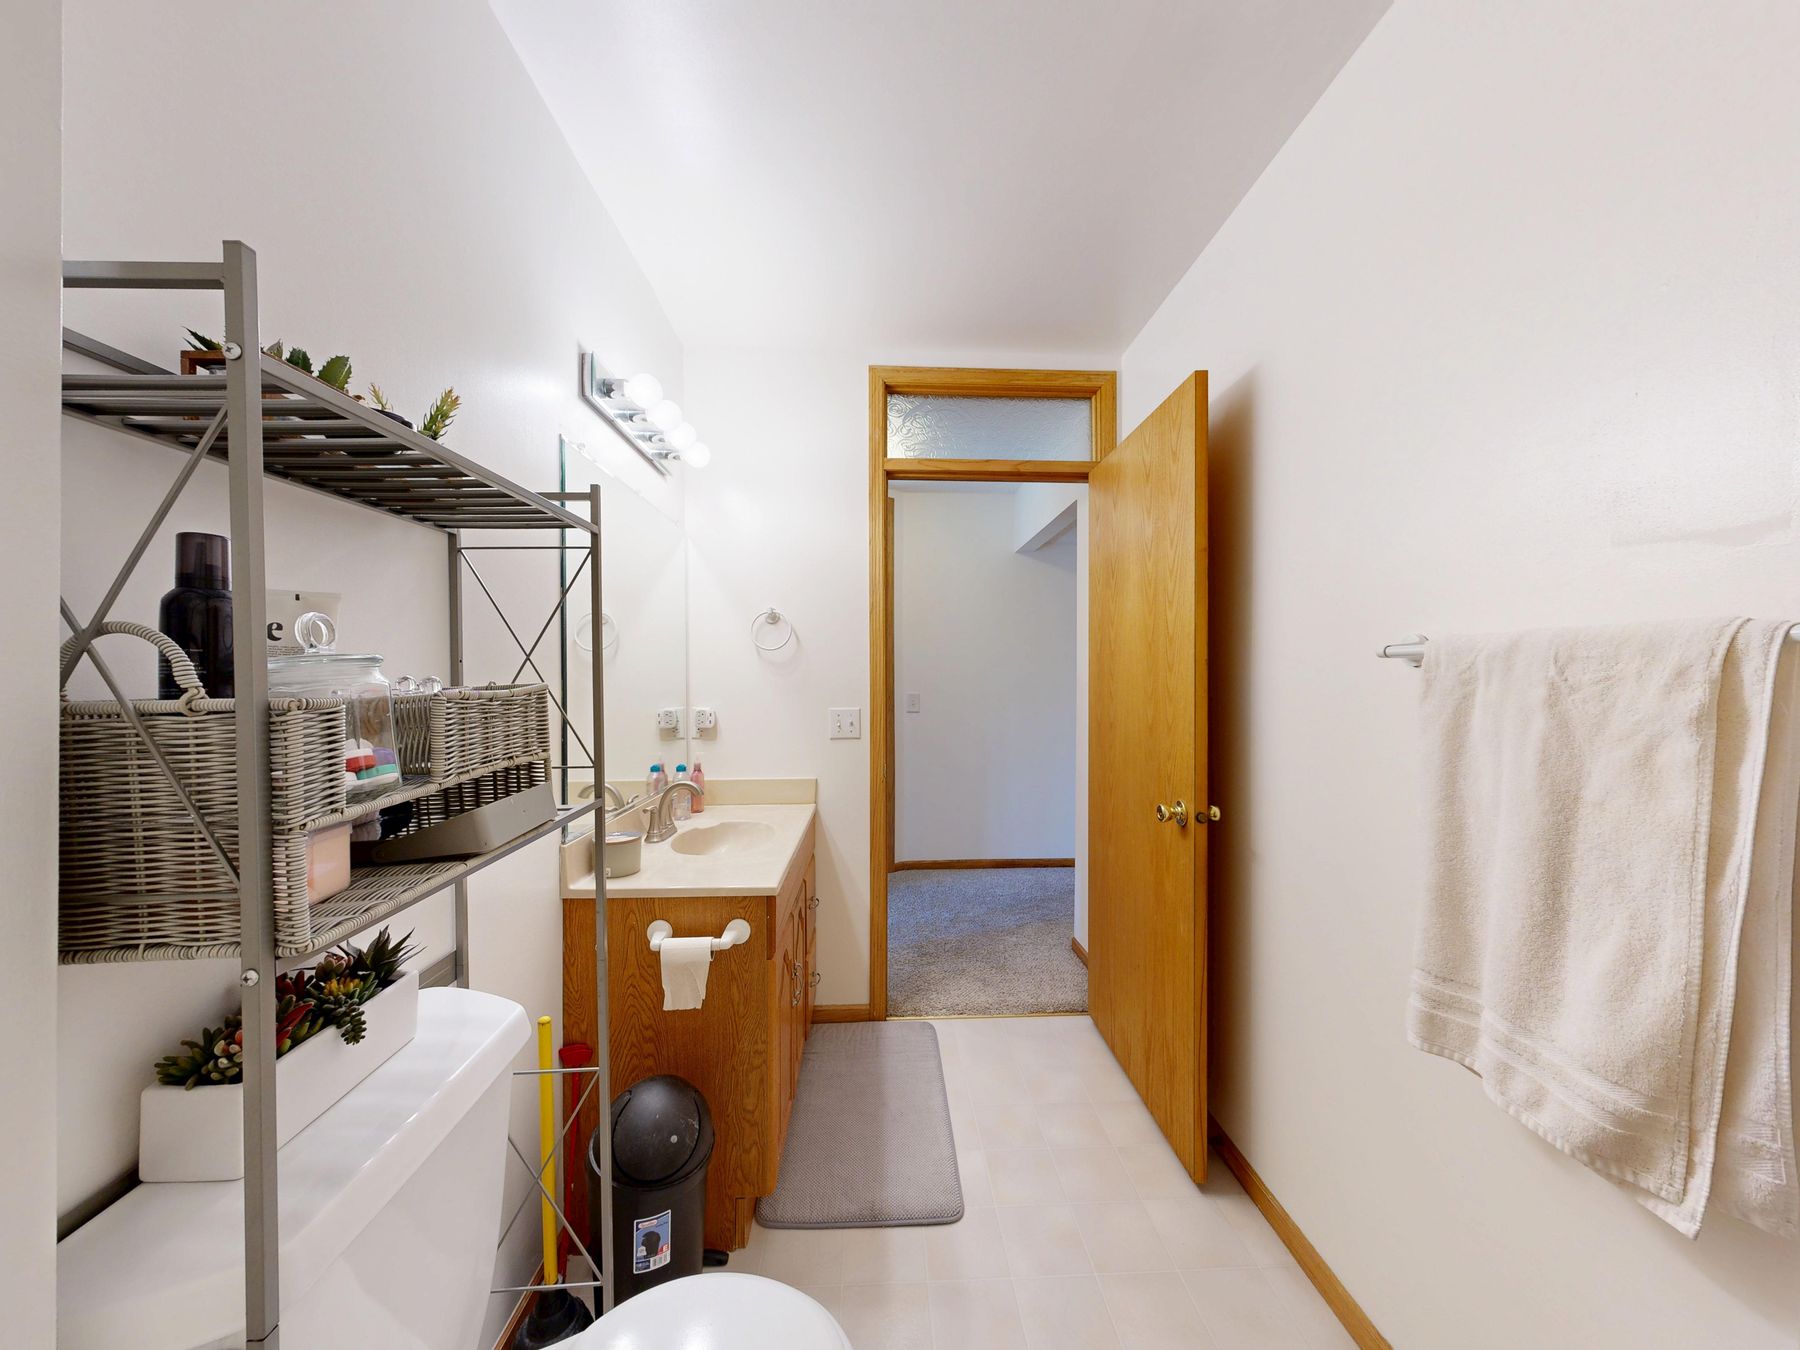
Renters may be unable to move plumbing, drill tile or replace an enclosure, so focus on a better shower curtain, removable hooks, a narrow cart, brighter compliant bulbs and contained countertop storage. Keep the door and route clear; temporary solutions should not become trip hazards. Document original fittings and avoid films or adhesives that could damage moisture-sensitive surfaces.
Renovate by the Highest-Friction Problem
If the room already works technically, the best first move may be a shallower vanity, improved mirror light, better towel drying or closed storage—not a full demolition. Rank problems by daily frequency, safety and cost of delay. Cosmetic updates cannot repair failed waterproofing or ventilation, while a sound but dated tile field may be worth keeping. The [bathroom remodel guide](/ideas/bathroom-remodel-ideas/) helps separate visual dissatisfaction from technical risk.
Stop When the Room Resets Easily
A finished small bathroom should allow every daily item to return to a convenient home, towels to dry, the floor to be cleaned and fixtures to operate without choreography. Do not fill the remaining blank wall simply because inspiration images show another shelf or artwork cluster. Useful negative space is part of the storage and circulation strategy. The room is complete when it supports routines without demanding constant rearrangement.