Treat Wooden Bathroom and Warm Wood as One Intent
Searches for a wooden bathroom surface the same core ideas as warm wood bathroom design: timber vanities, paneled walls, bath surrounds, stone pairings and moisture questions. Build one material-led brief rather than inventing two looks. Decide how much grain the room needs, where it can be used credibly and which surfaces will provide relief. If the desired result is heavy, aged and deliberately rough, [Rustic Bathroom Ideas](/ideas/rustic-bathroom-ideas/) is more specific; if calm Nordic-Japanese restraint leads, use [Japandi Bathroom Ideas](/ideas/japandi-bathroom-ideas/). For a broader nature-led framework that combines light, view, stone, planting and environmental integrity, continue to [Organic Bathroom Ideas](/ideas/organic-bathroom-ideas/).
Map Dry, Splash and Direct-Wet Zones
Mark every surface as dry, occasional splash, humid or directly wet before choosing a timber product. A vanity across the room from the shower faces a different risk from a bath ledge or shower lining. Include leaking bottles, wet towels, window condensation and the route water takes when someone steps out. Let this map guide substrate, finish, edge treatment and inspection access. A photograph cannot certify material suitability. Use [Bathroom Layout Ideas](/ideas/bathroom-layout-ideas/) to coordinate wet and dry circulation before committing to joinery.
Choose Solid Timber, Veneer, Board or Wood Look Deliberately
Solid timber can be tactile and repairable but still moves with humidity. Veneer can provide continuous grain on a stable core when edges and penetrations are resolved. Bathroom-grade composite cabinetry may suit a splash-prone zone, while wood-look porcelain can carry the idea where direct wetting makes timber difficult. Ask for the complete build-up rather than accepting the word wood. The best choice is the face, core, adhesive, finish and edging warranted for the exact exposure—not the most romantic sample.
Set One Dominant Undertone
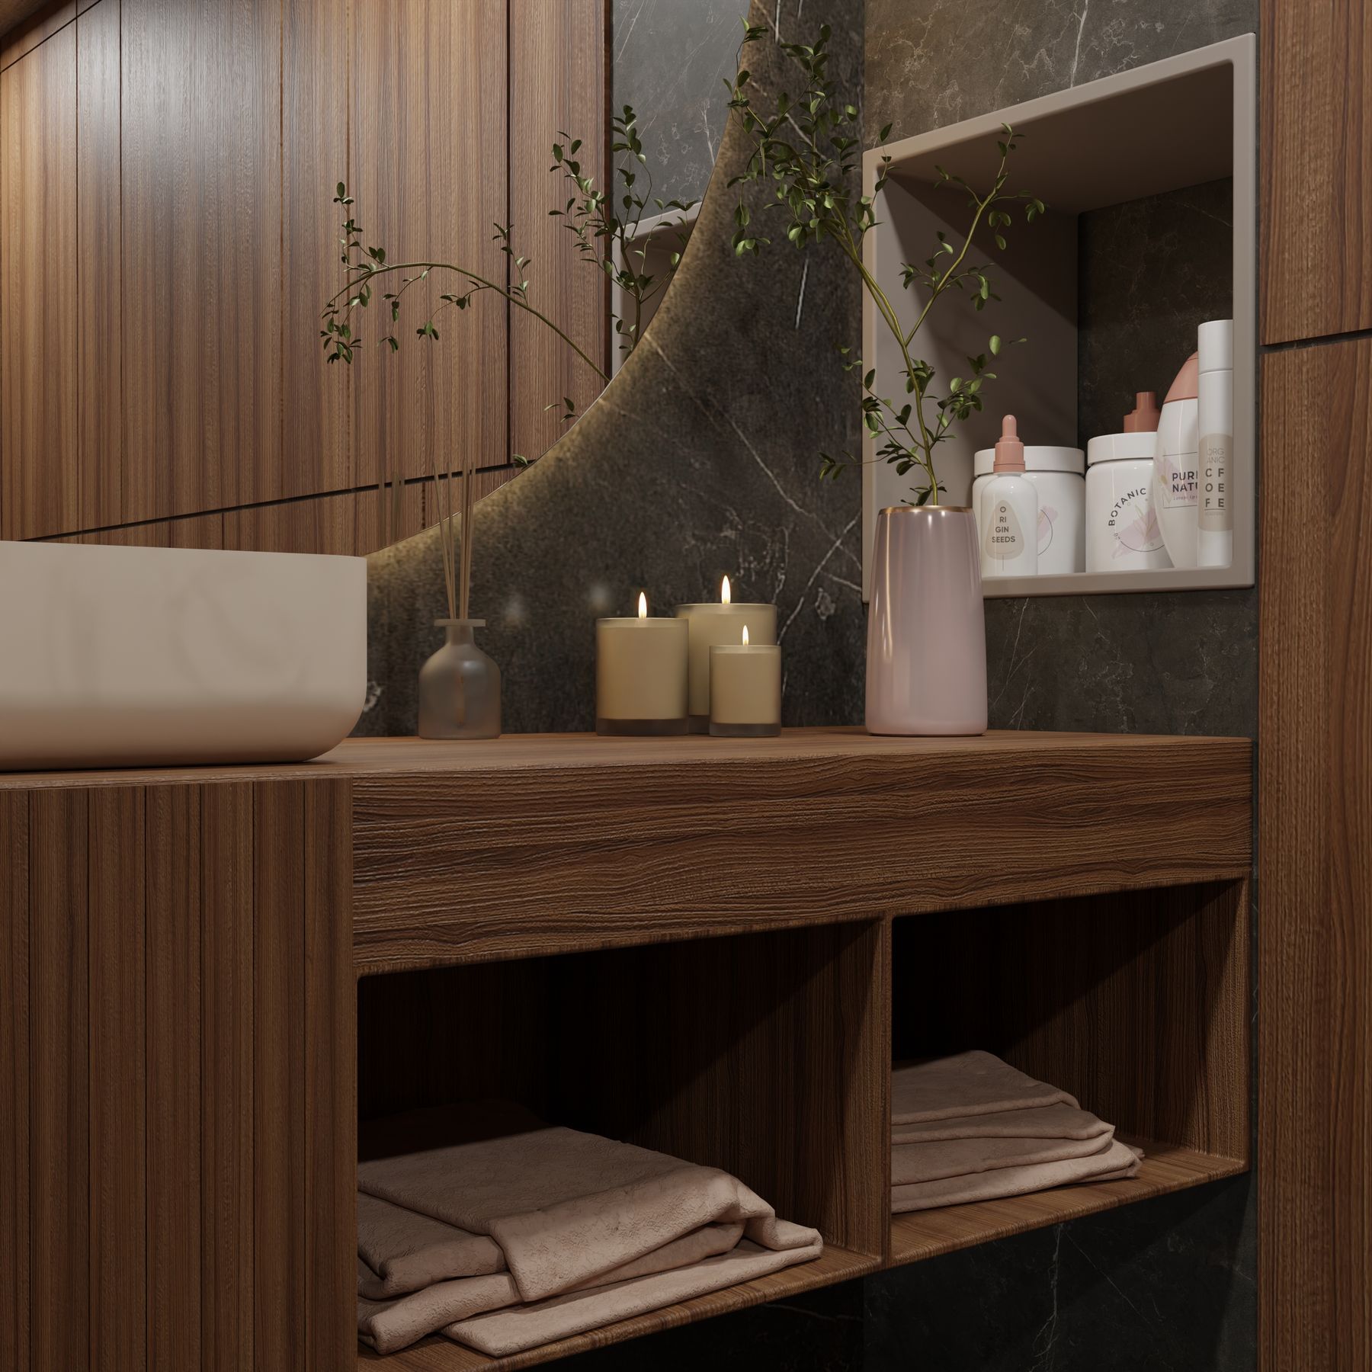
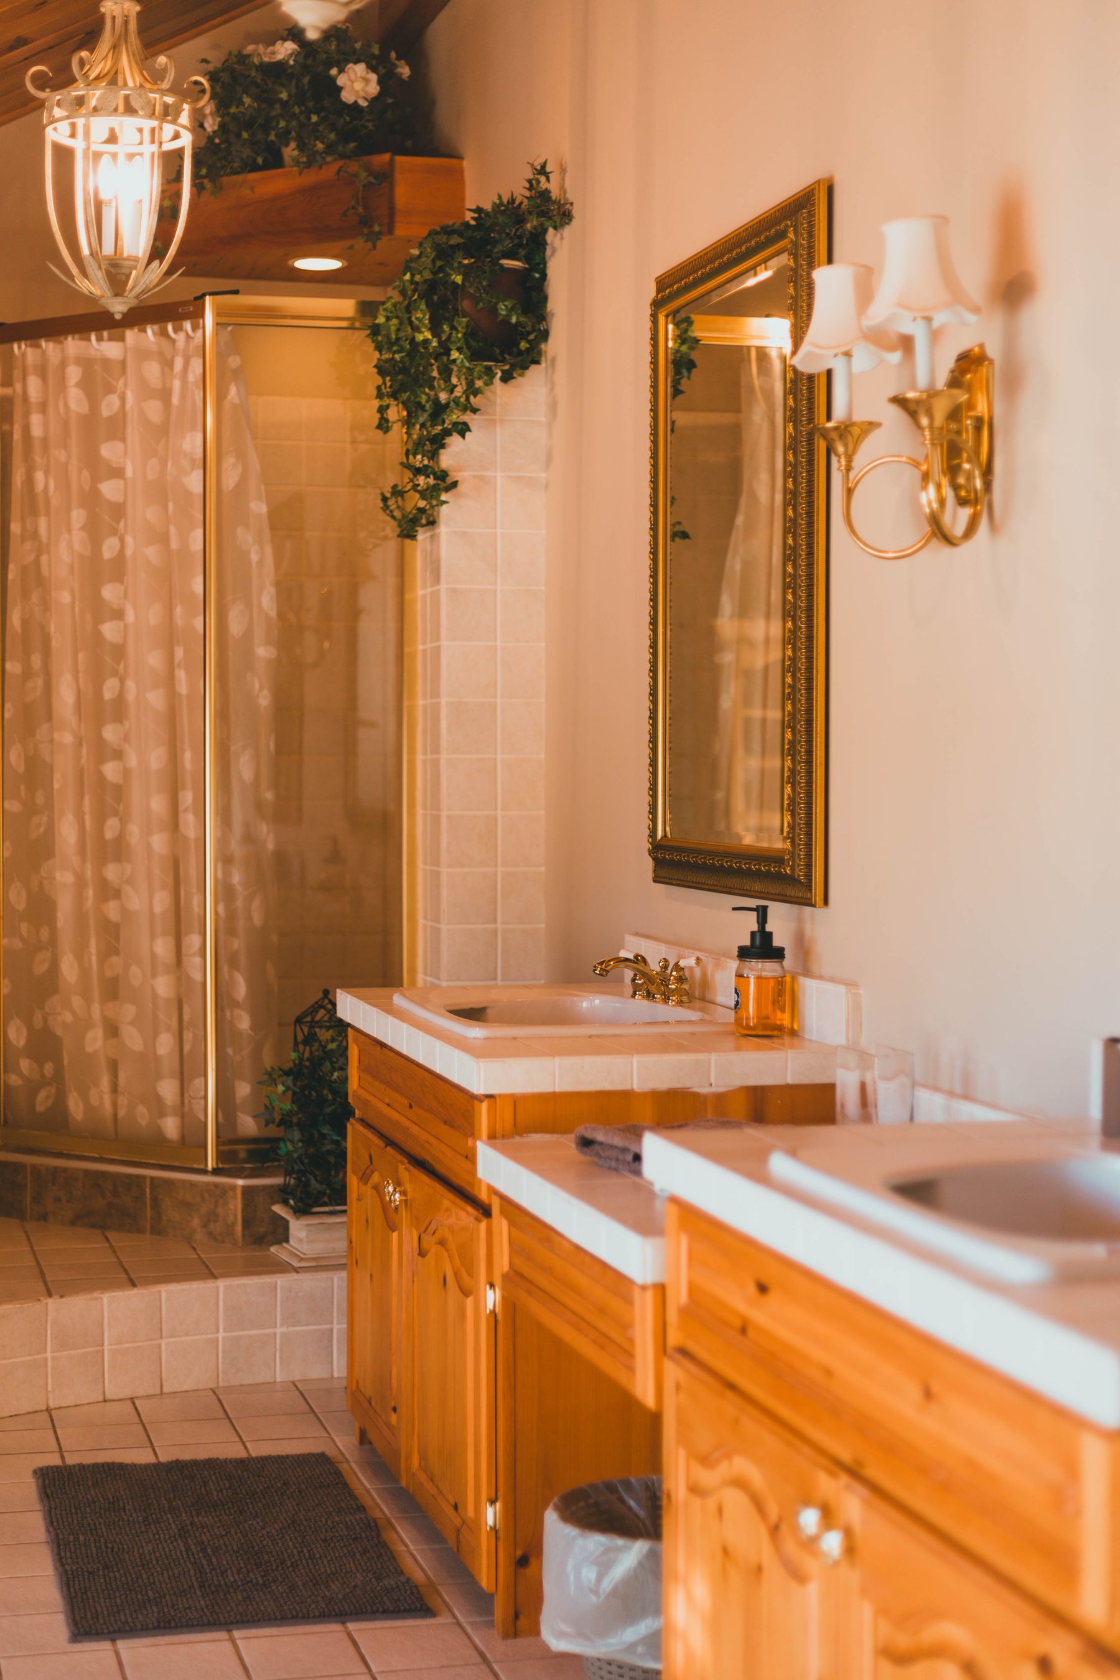
Choose pale wheat, honey, amber, reddish teak, smoked oak or deep walnut before matching separate items. Woods can differ in value and grain while sharing an undertone; several near-matches often look accidental. Compare vanity, mirror, door and shelves together, then place them beside tile and metal. A pink or green cast in the background can make attractive timber appear orange. [Neutral Bathroom Ideas](/ideas/neutral-bathroom-ideas/) provides a useful companion palette when wood should remain the strongest color.
Approve a Large Finished Sample
A small dry swatch cannot predict a long vanity or paneled wall. Obtain the largest sample available, orient it as installed and inspect it after the approved finish is applied. When permitted, expose a spare sample to repeated damp-and-dry cycles and the intended cleaner. Look for raised grain, whitening, darkened end grain, tackiness and edge swelling. Check sheen too: a glossy coating may protect well yet make a broad surface feel plastic. Retain the signed sample until installation is accepted.
Let the Vanity Carry the Main Material Story
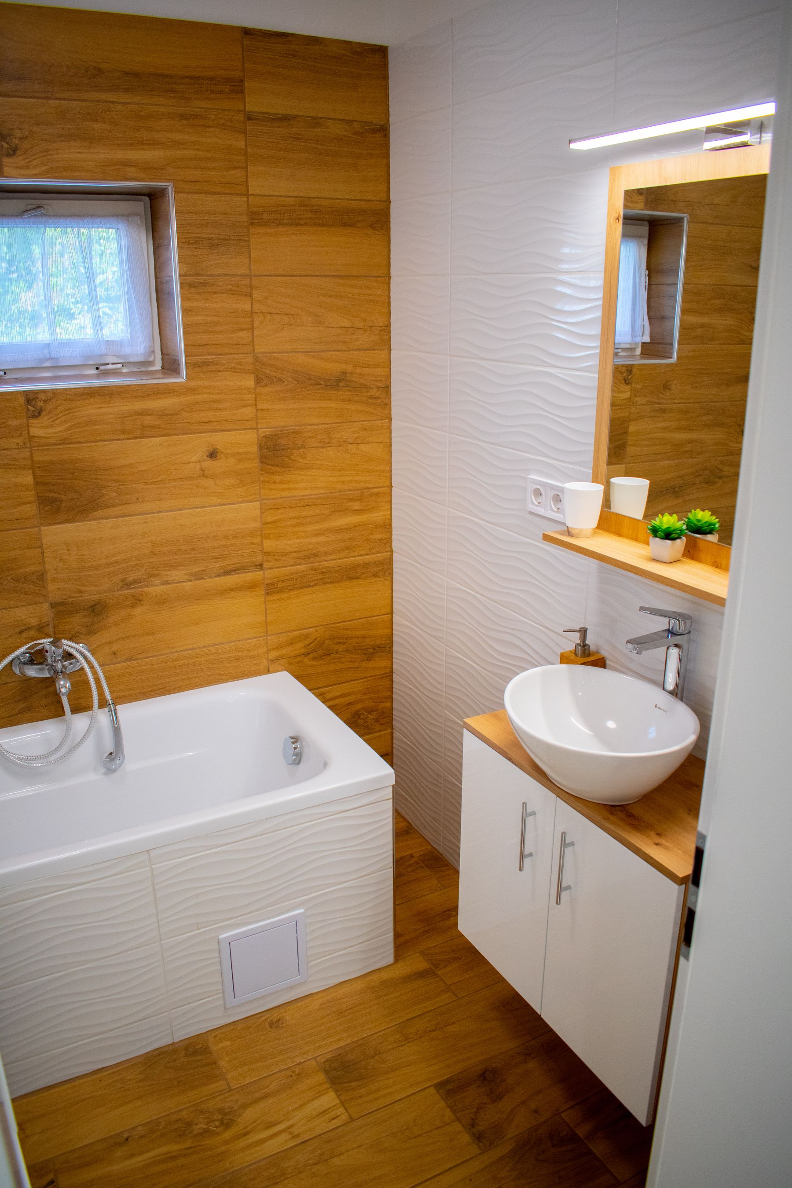
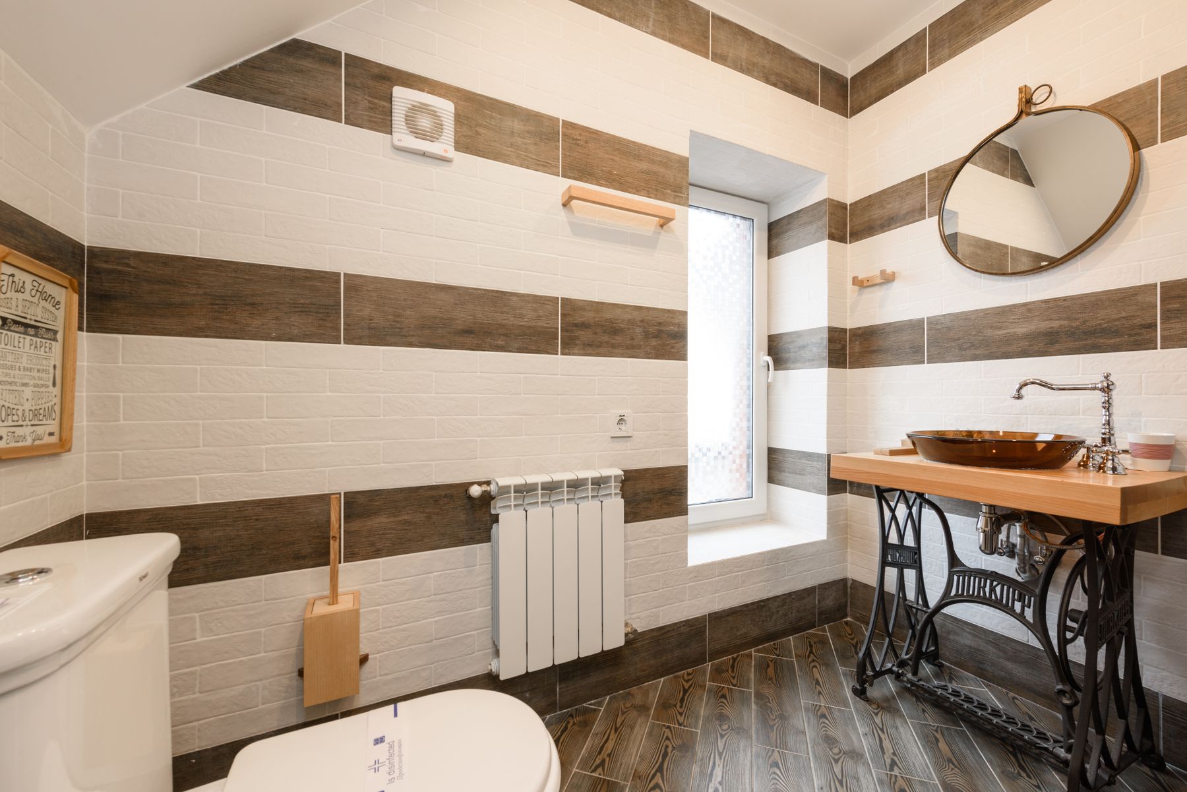
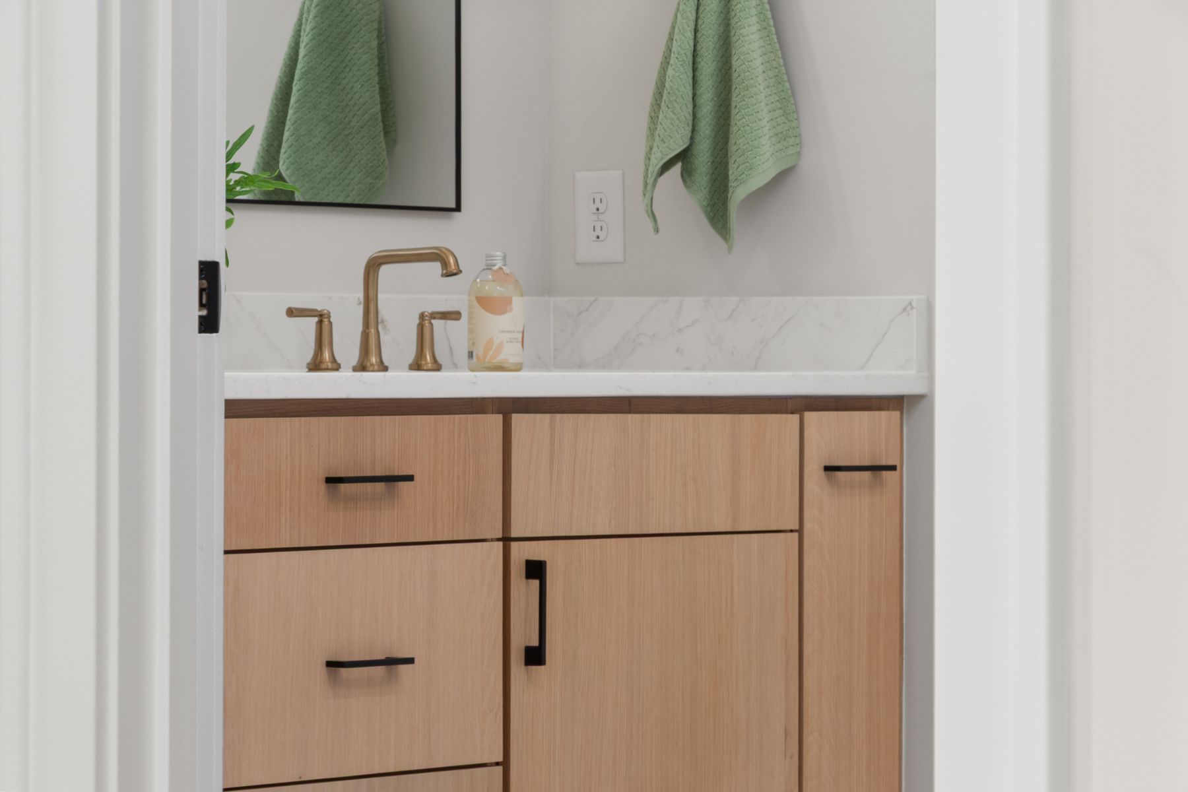
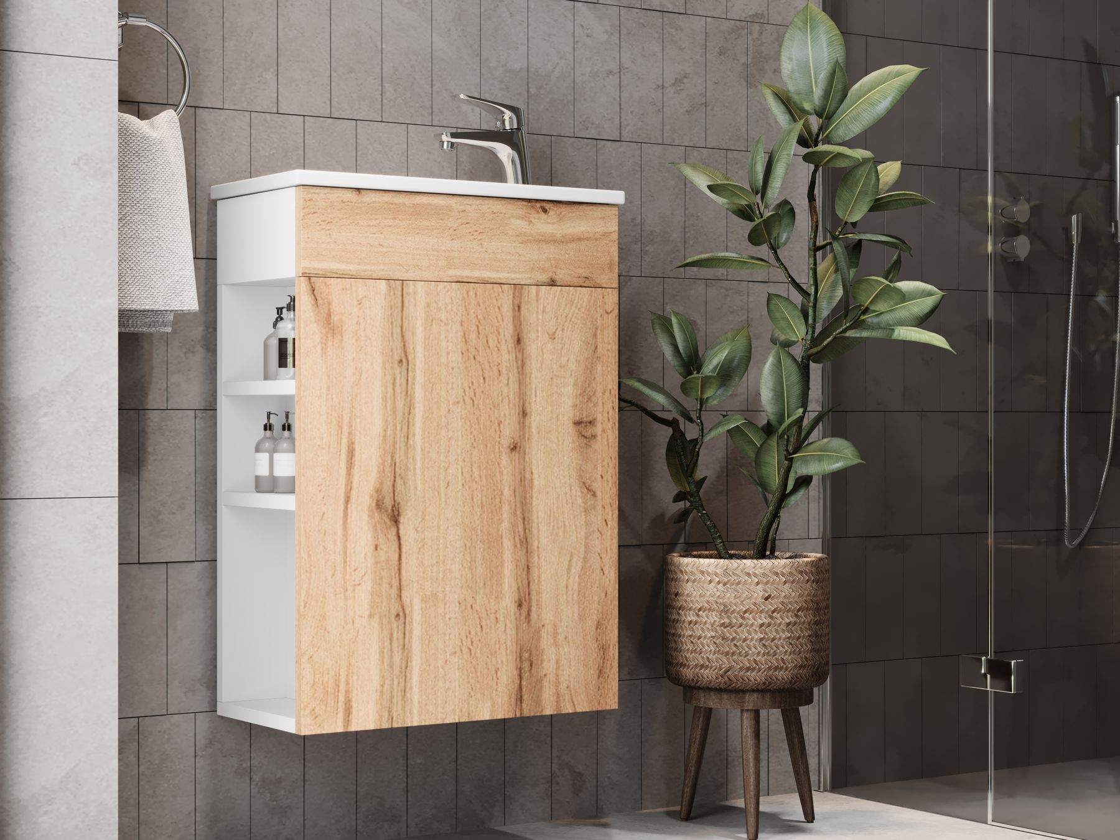
A timber vanity is often the most defensible way to make wood central: it occupies a large plane but can remain outside direct spray. Choose dimensions from storage and circulation first, then decide whether grain runs horizontally to lengthen the room or vertically to emphasize height. Protect the basin cutout, tap penetrations, wall junction and floor edge. A floating unit can simplify drying; a furniture-style base feels grounded. Continue with [Bathroom Vanity Ideas](/ideas/bathroom-vanity-ideas/) for basin, drawer and plumbing coordination.
Choose Floating or Floor-Standing by Maintenance
A floating vanity opens the floor, reveals leaks sooner and avoids a toe-kick sitting in mop water, but needs verified wall support and coordinated services. A floor-standing cabinet can offer more volume and furniture presence if its base and adjacent wall can dry. Avoid trapping an uninspectable gap between cabinet and bath. Decide how a cloth, vacuum and repair tool reaches every edge. In a small room, apparent spaciousness matters less than secure fixing and drawers that open without collision.
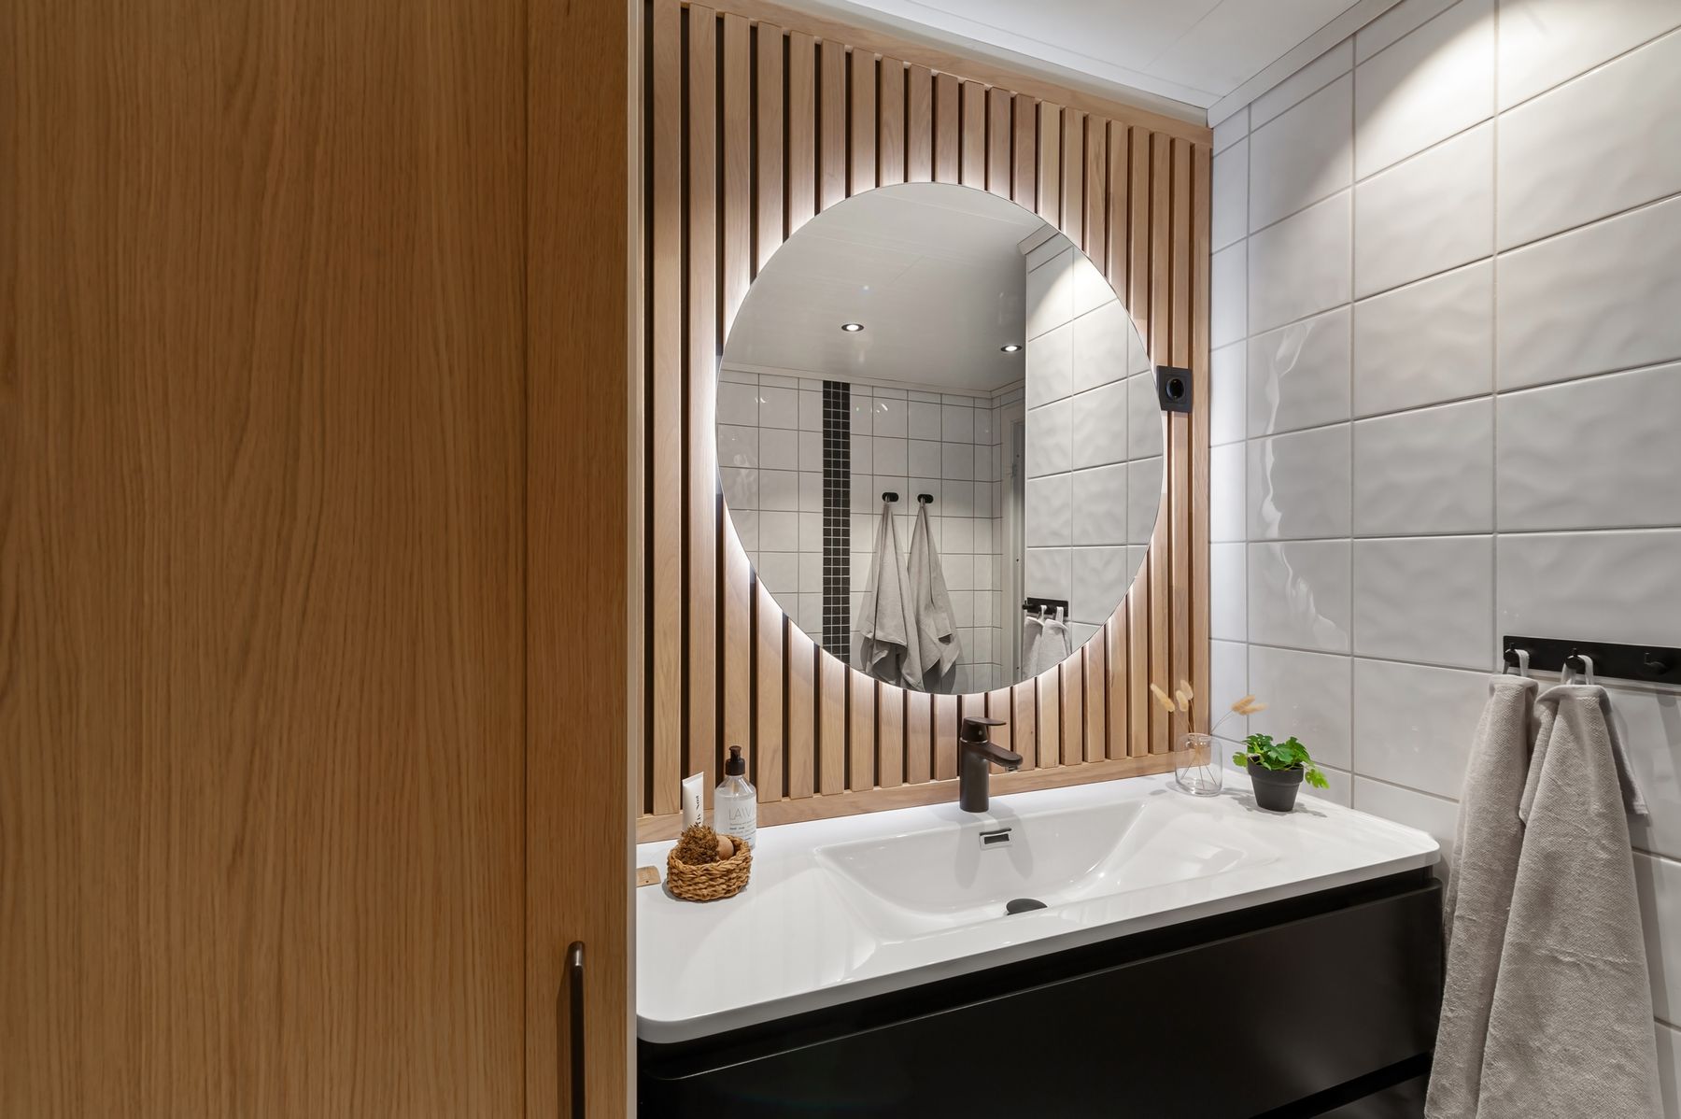
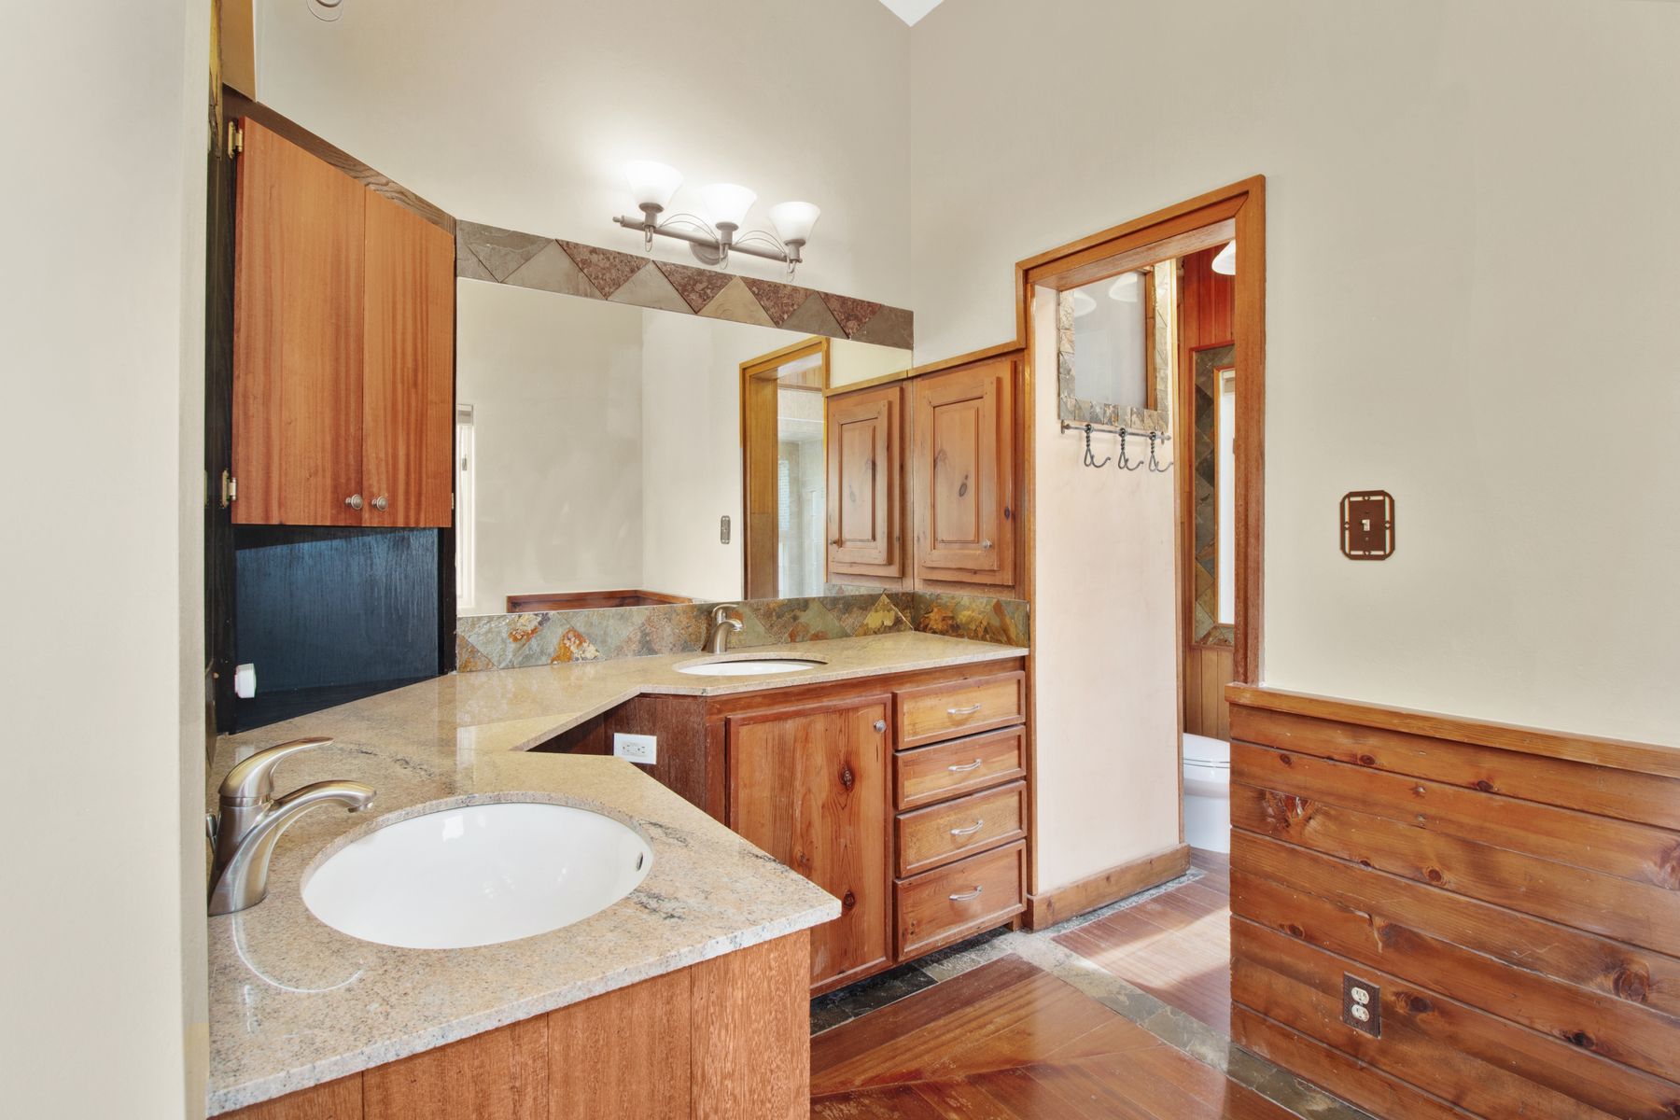
Use a Double Vanity to Show Continuous Grain
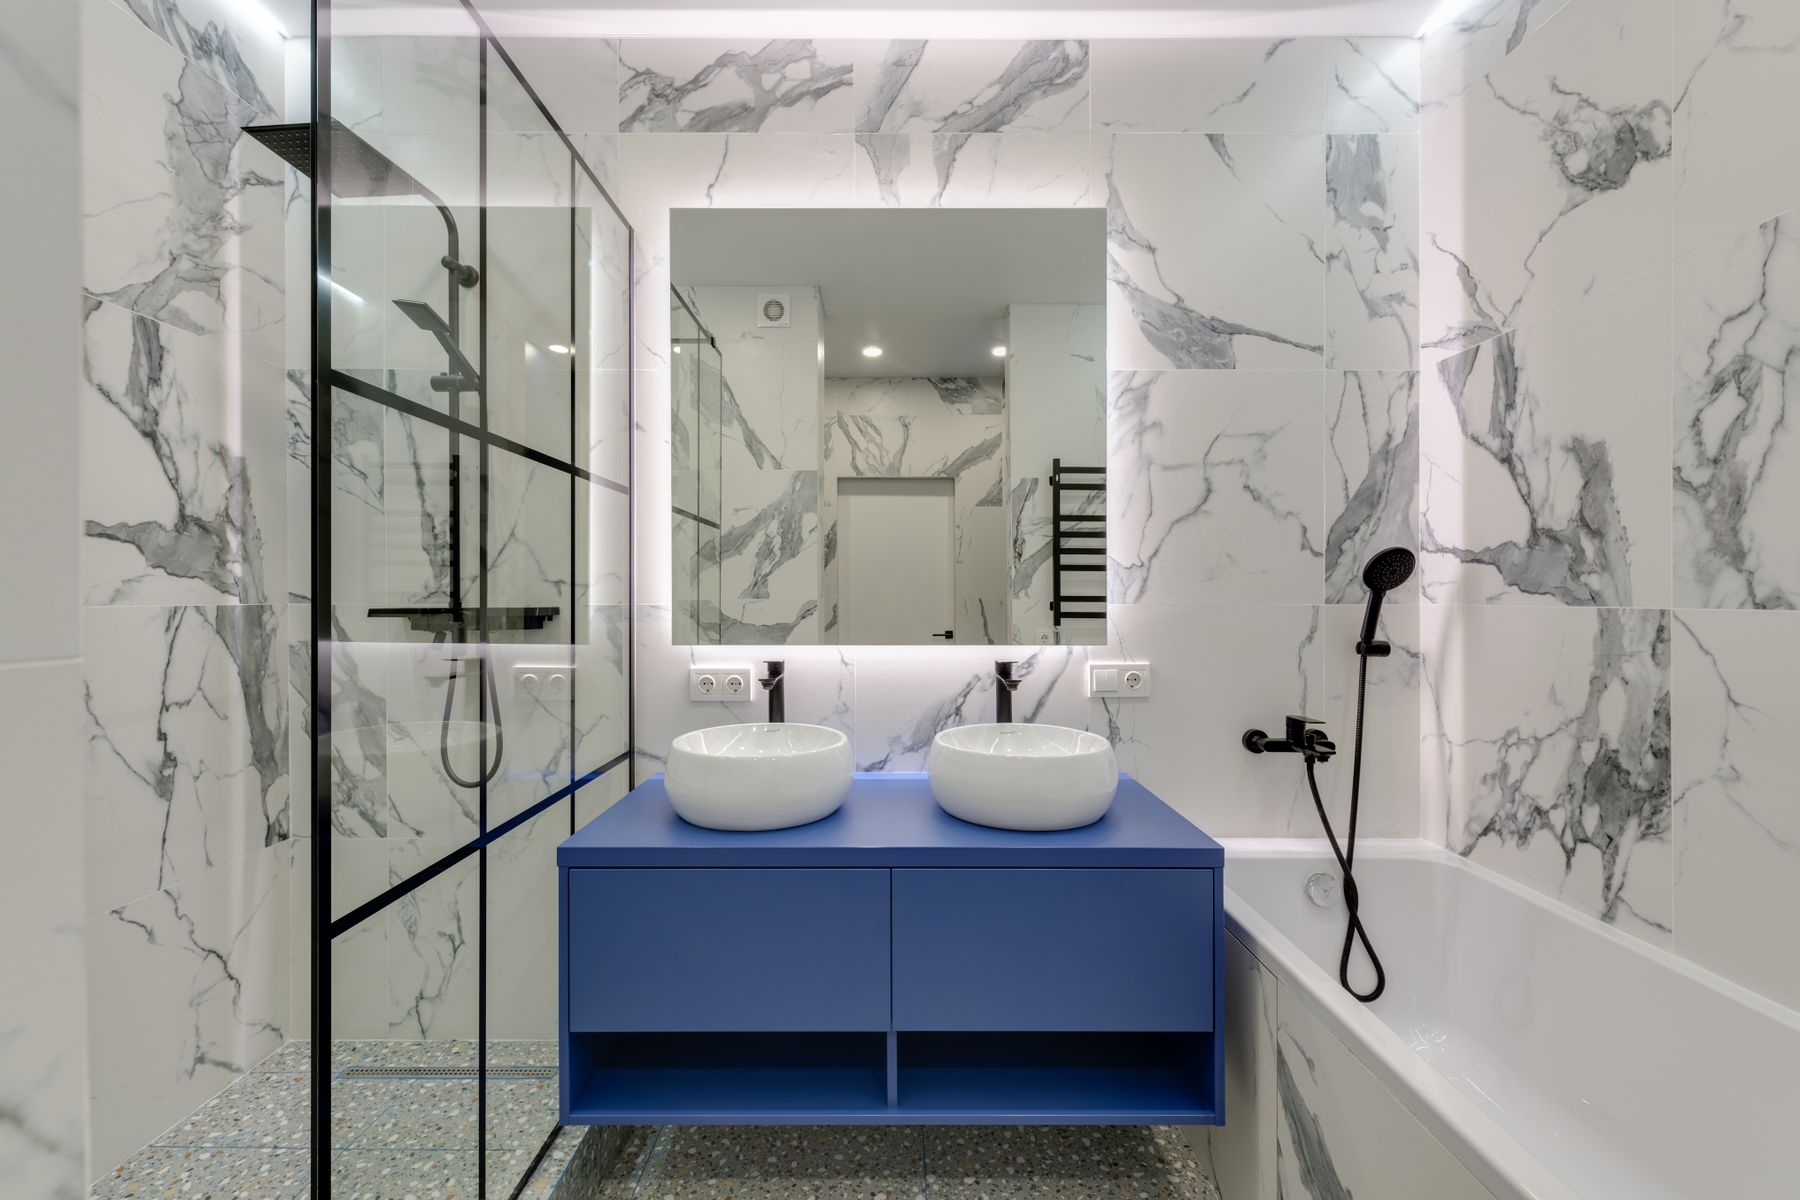
Broad double-vanity fronts give timber enough width to read as architecture. Ask whether doors and drawers are sequence-matched, book-matched or cut independently. Do not sacrifice useful storage to perfect symmetry: each user's items need a logical zone, and plumbing must be planned before veneer layout. A single basin with two grooming positions may preserve more counter and storage than two basins. [Custom Bathroom Ideas](/ideas/custom-bathroom-ideas/) covers drawings, tolerances and user-specific fabrication behind a convincing built-in result.
Design Cabinet Interiors for Drying and Leaks
Timber fronts attract attention, but interiors determine whether the cabinet works. Separate damp cloths, towels, chemicals, electrical tools and toiletries. Protect the basin cabinet with a removable cleanable base and leave enough access to see valves and the trap. Vent a laundry or towel compartment rather than closing residual moisture inside. Choose organizers that lift out and avoid raw cut edges around service holes. Keep open storage for items that tolerate humidity and can be washed or wiped easily.
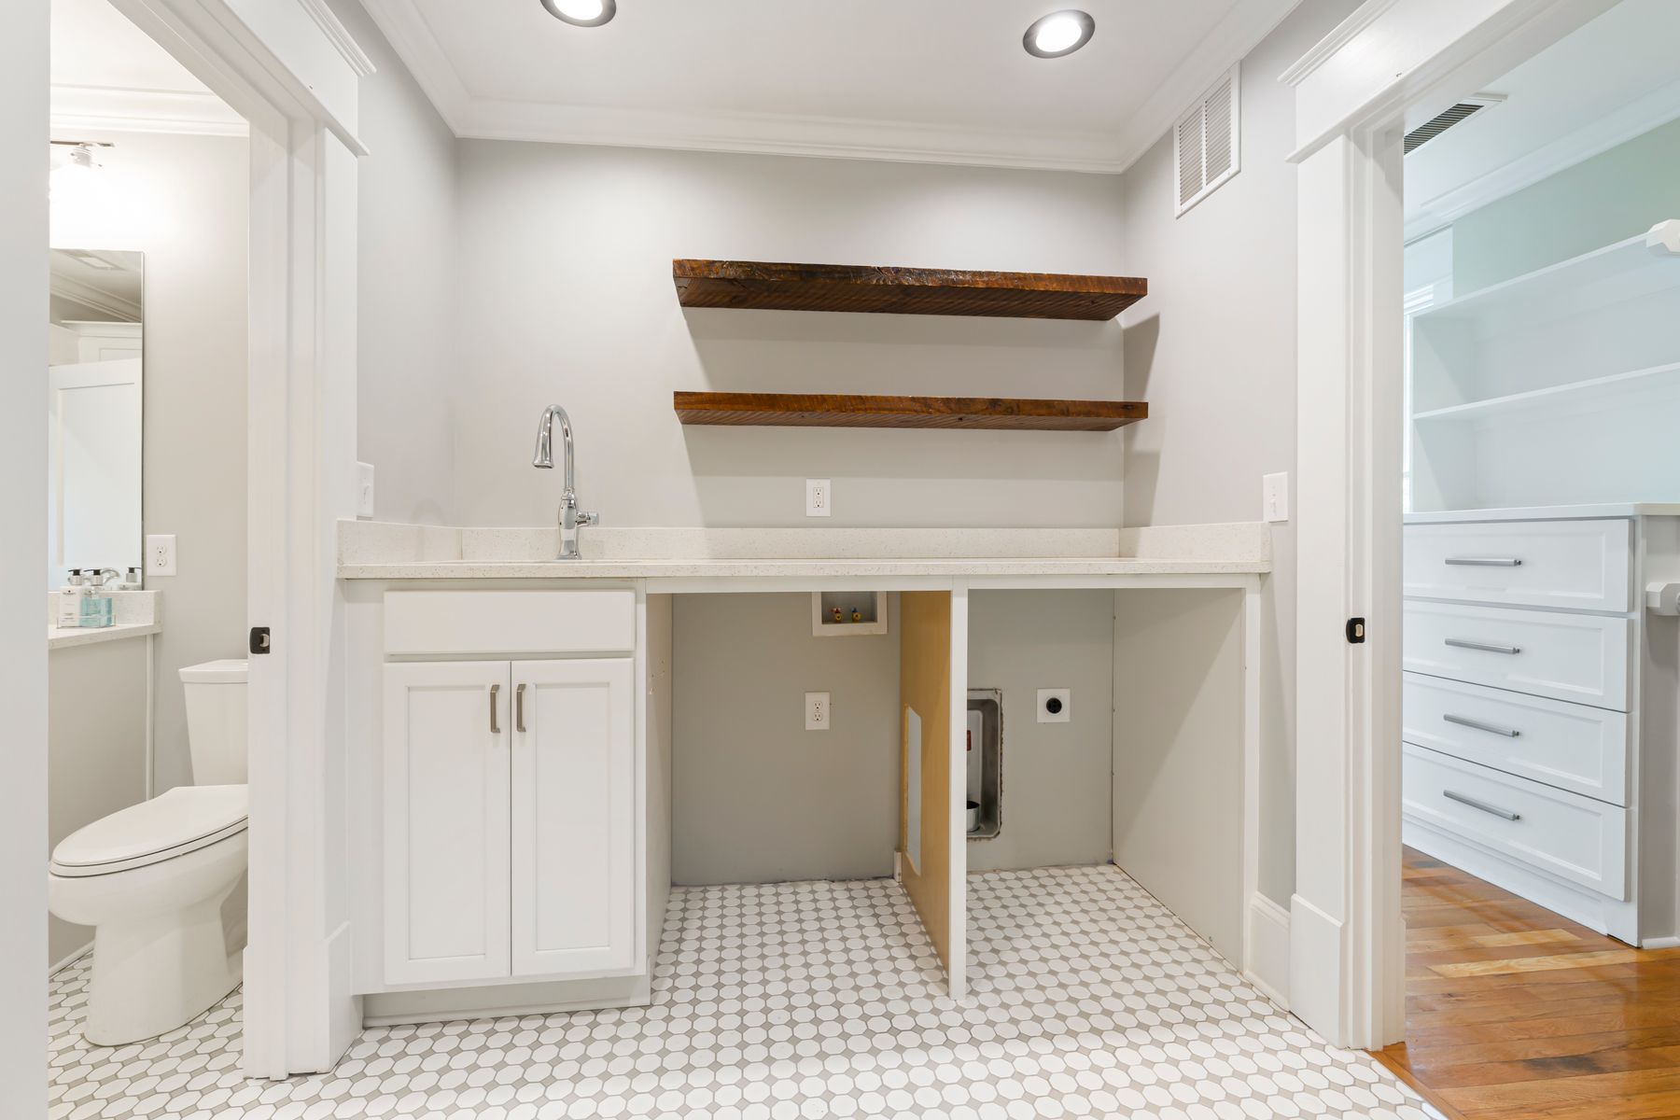
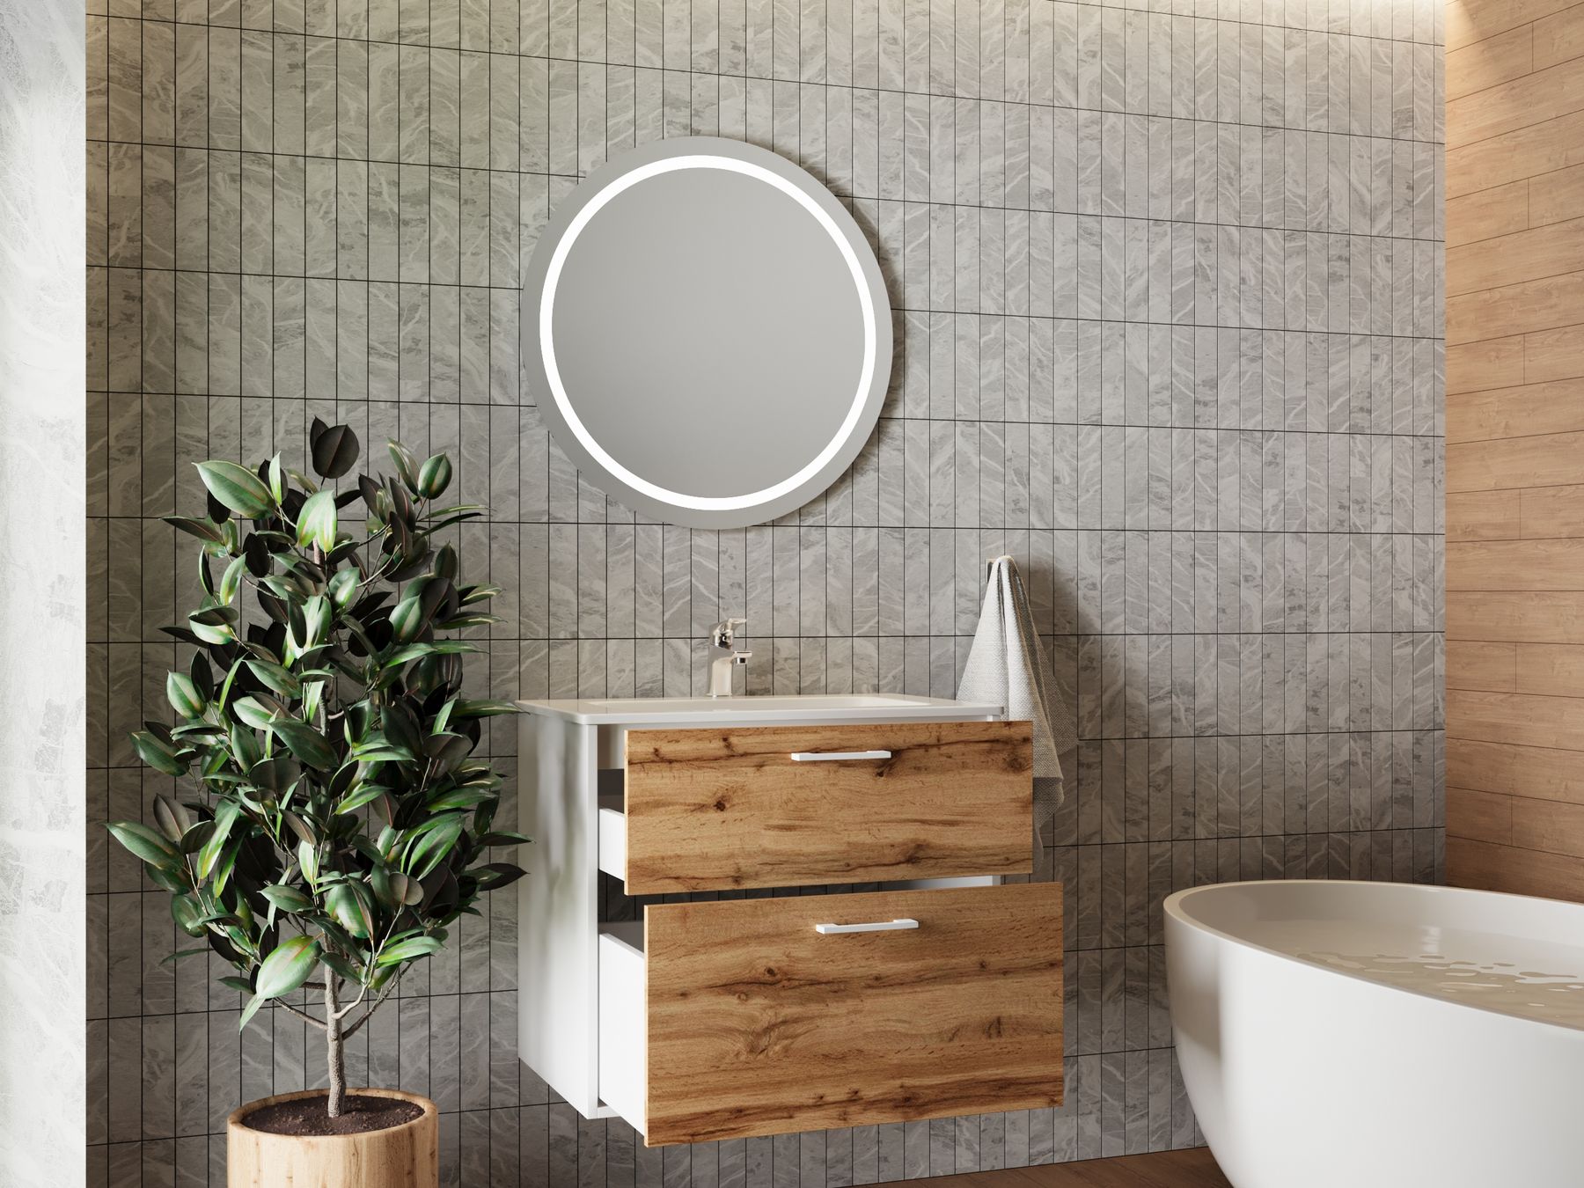
Use Slats Where They Can Be Cleaned
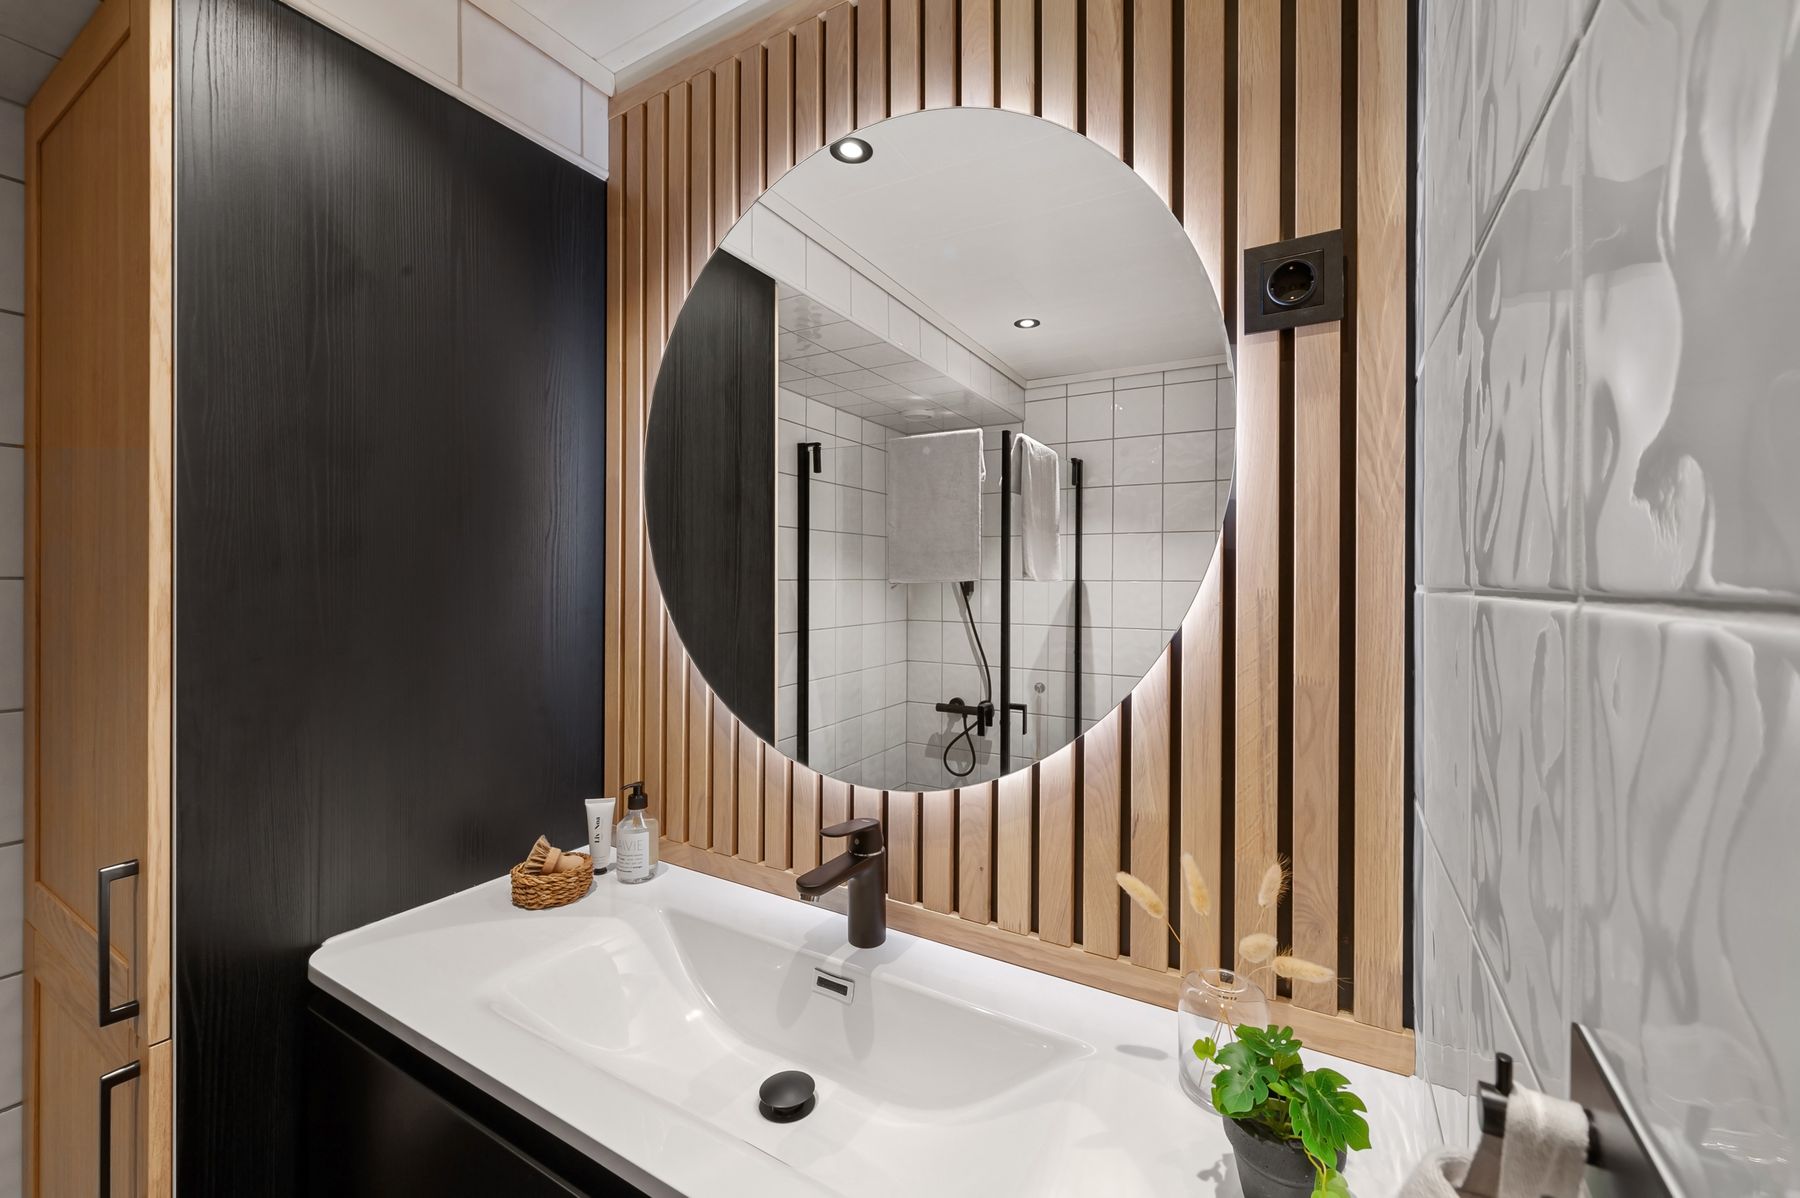
Vertical slats add shadow and rhythm, but every groove is a cleaning edge. Keep deeply fluted profiles away from toothpaste spray, heavy condensation and direct wetting unless the system is designed for that exposure. A shallow routed front or flat panel with controlled battens can deliver similar depth with fewer traps. Resolve how slats stop at counter, mirror, ceiling and tile; exposed ends often reveal an unconvincing substrate. In a narrow room, confine texture to one bounded plane.
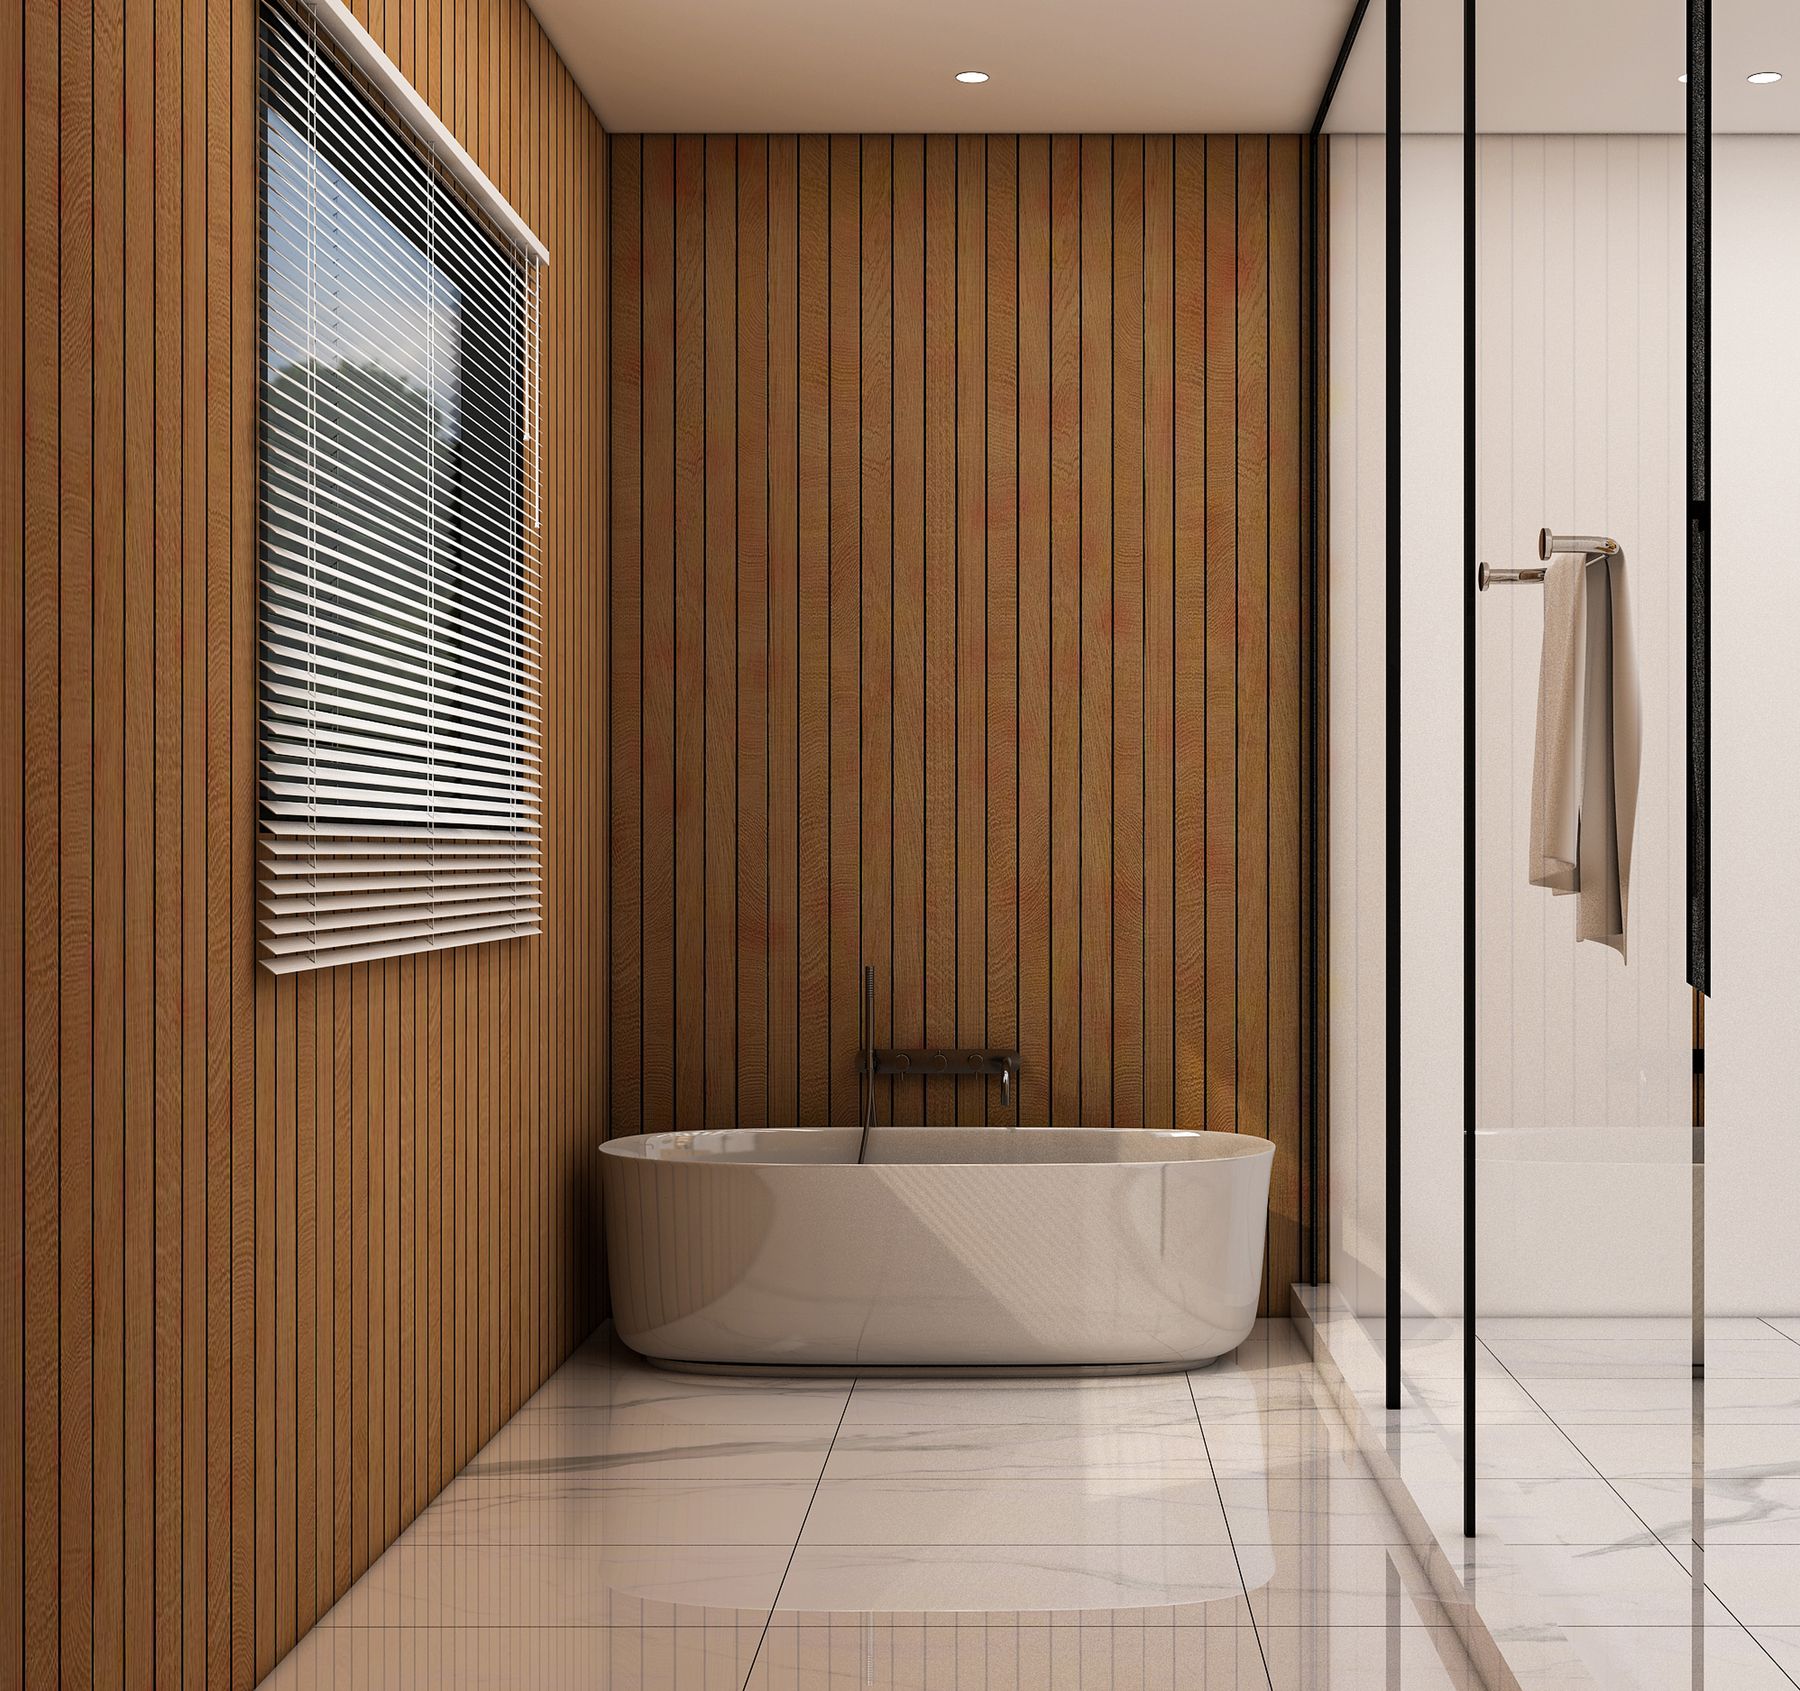
Panel One Architectural Plane
A paneled wall behind a vanity, bath or dry route can give the room a wooden identity without wrapping every surface. End it at a corner, reveal or full-height junction rather than arbitrarily. Confirm substrate, cavity, ventilation, access and electrical penetrations. Where frequent spray is unavoidable, a moisture-stable wood-look system may be more honest. [Japanese Bathroom Ideas](/ideas/japanese-bathroom-ideas/) can extend the spatial discipline, but do not copy a timber bathing image without its construction context.
Treat a Timber Ceiling as a Humid Surface
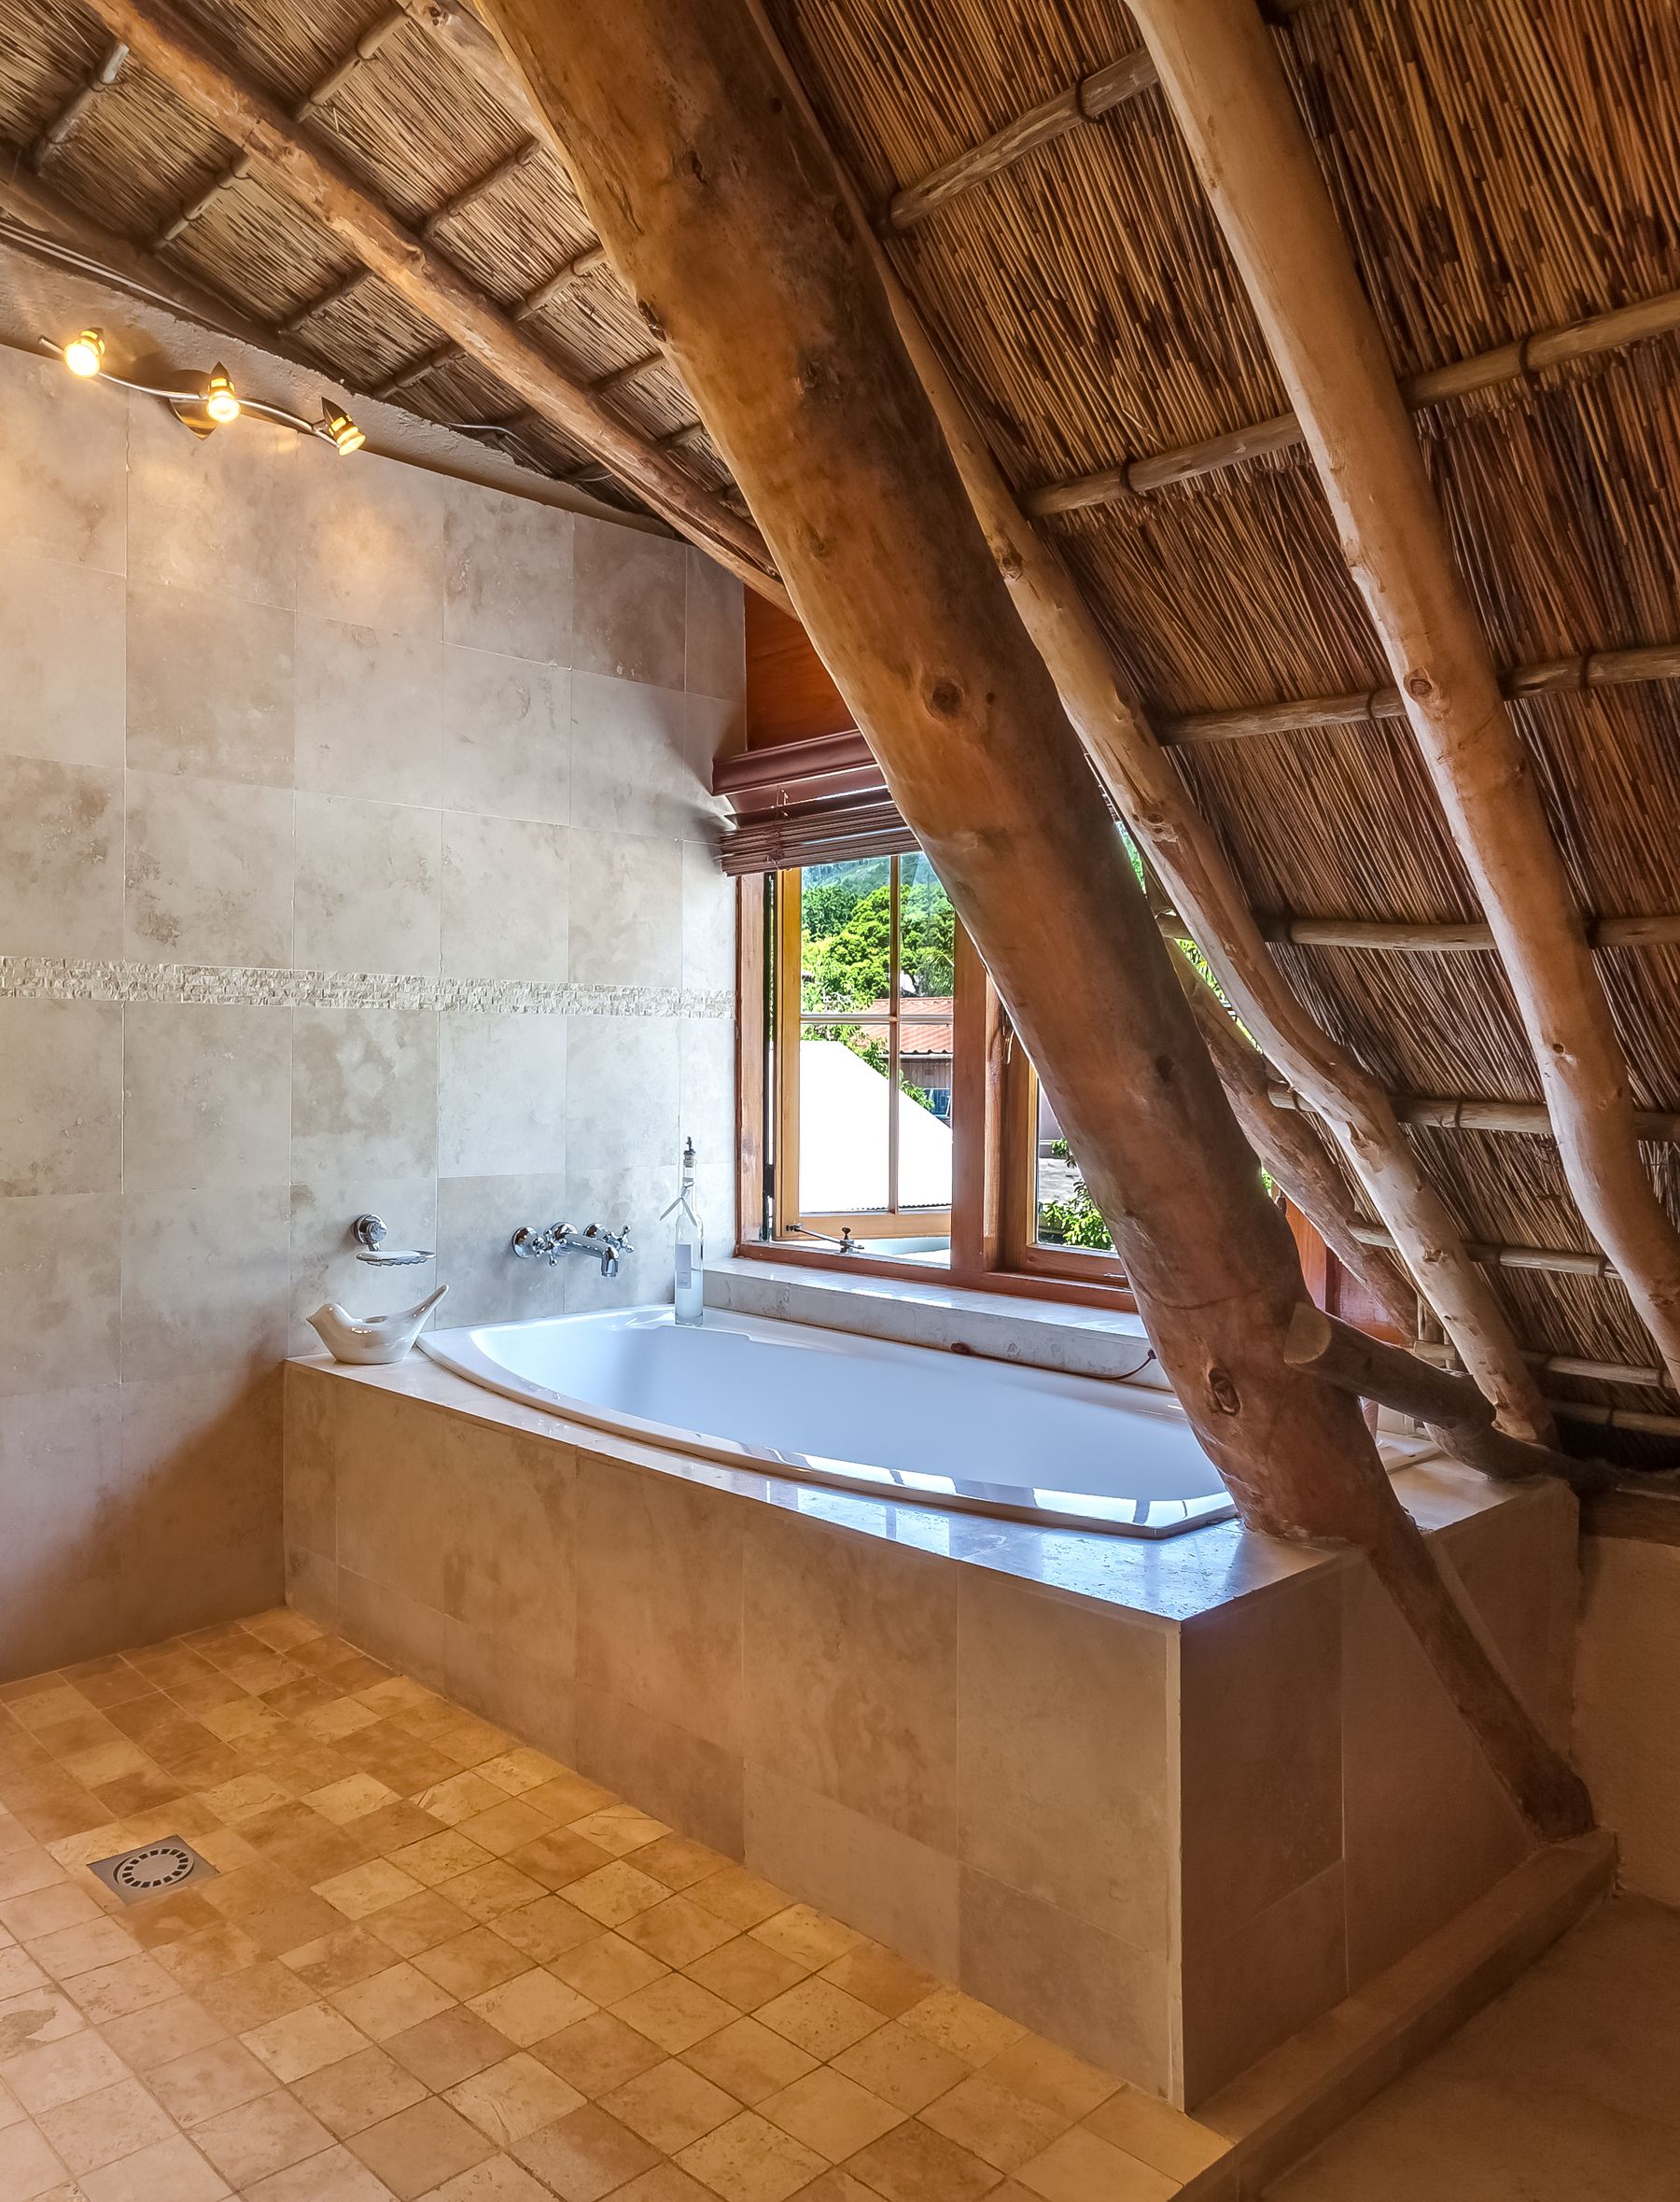
A timber ceiling adds enclosure, especially under a slope, but rising humid air makes it demanding. Confirm roof build-up, vapor control, insulation, extraction and access before adding boards. Coordinate lights and penetrations so steam cannot exploit poorly sealed cuts. In an existing room, beams or a limited dry-zone inset may achieve the proportion without concealing a moisture problem. Never use a ceiling lining to hide staining or weak extraction; diagnose those conditions first.
Be Skeptical of Timber Floors in Wet Routes
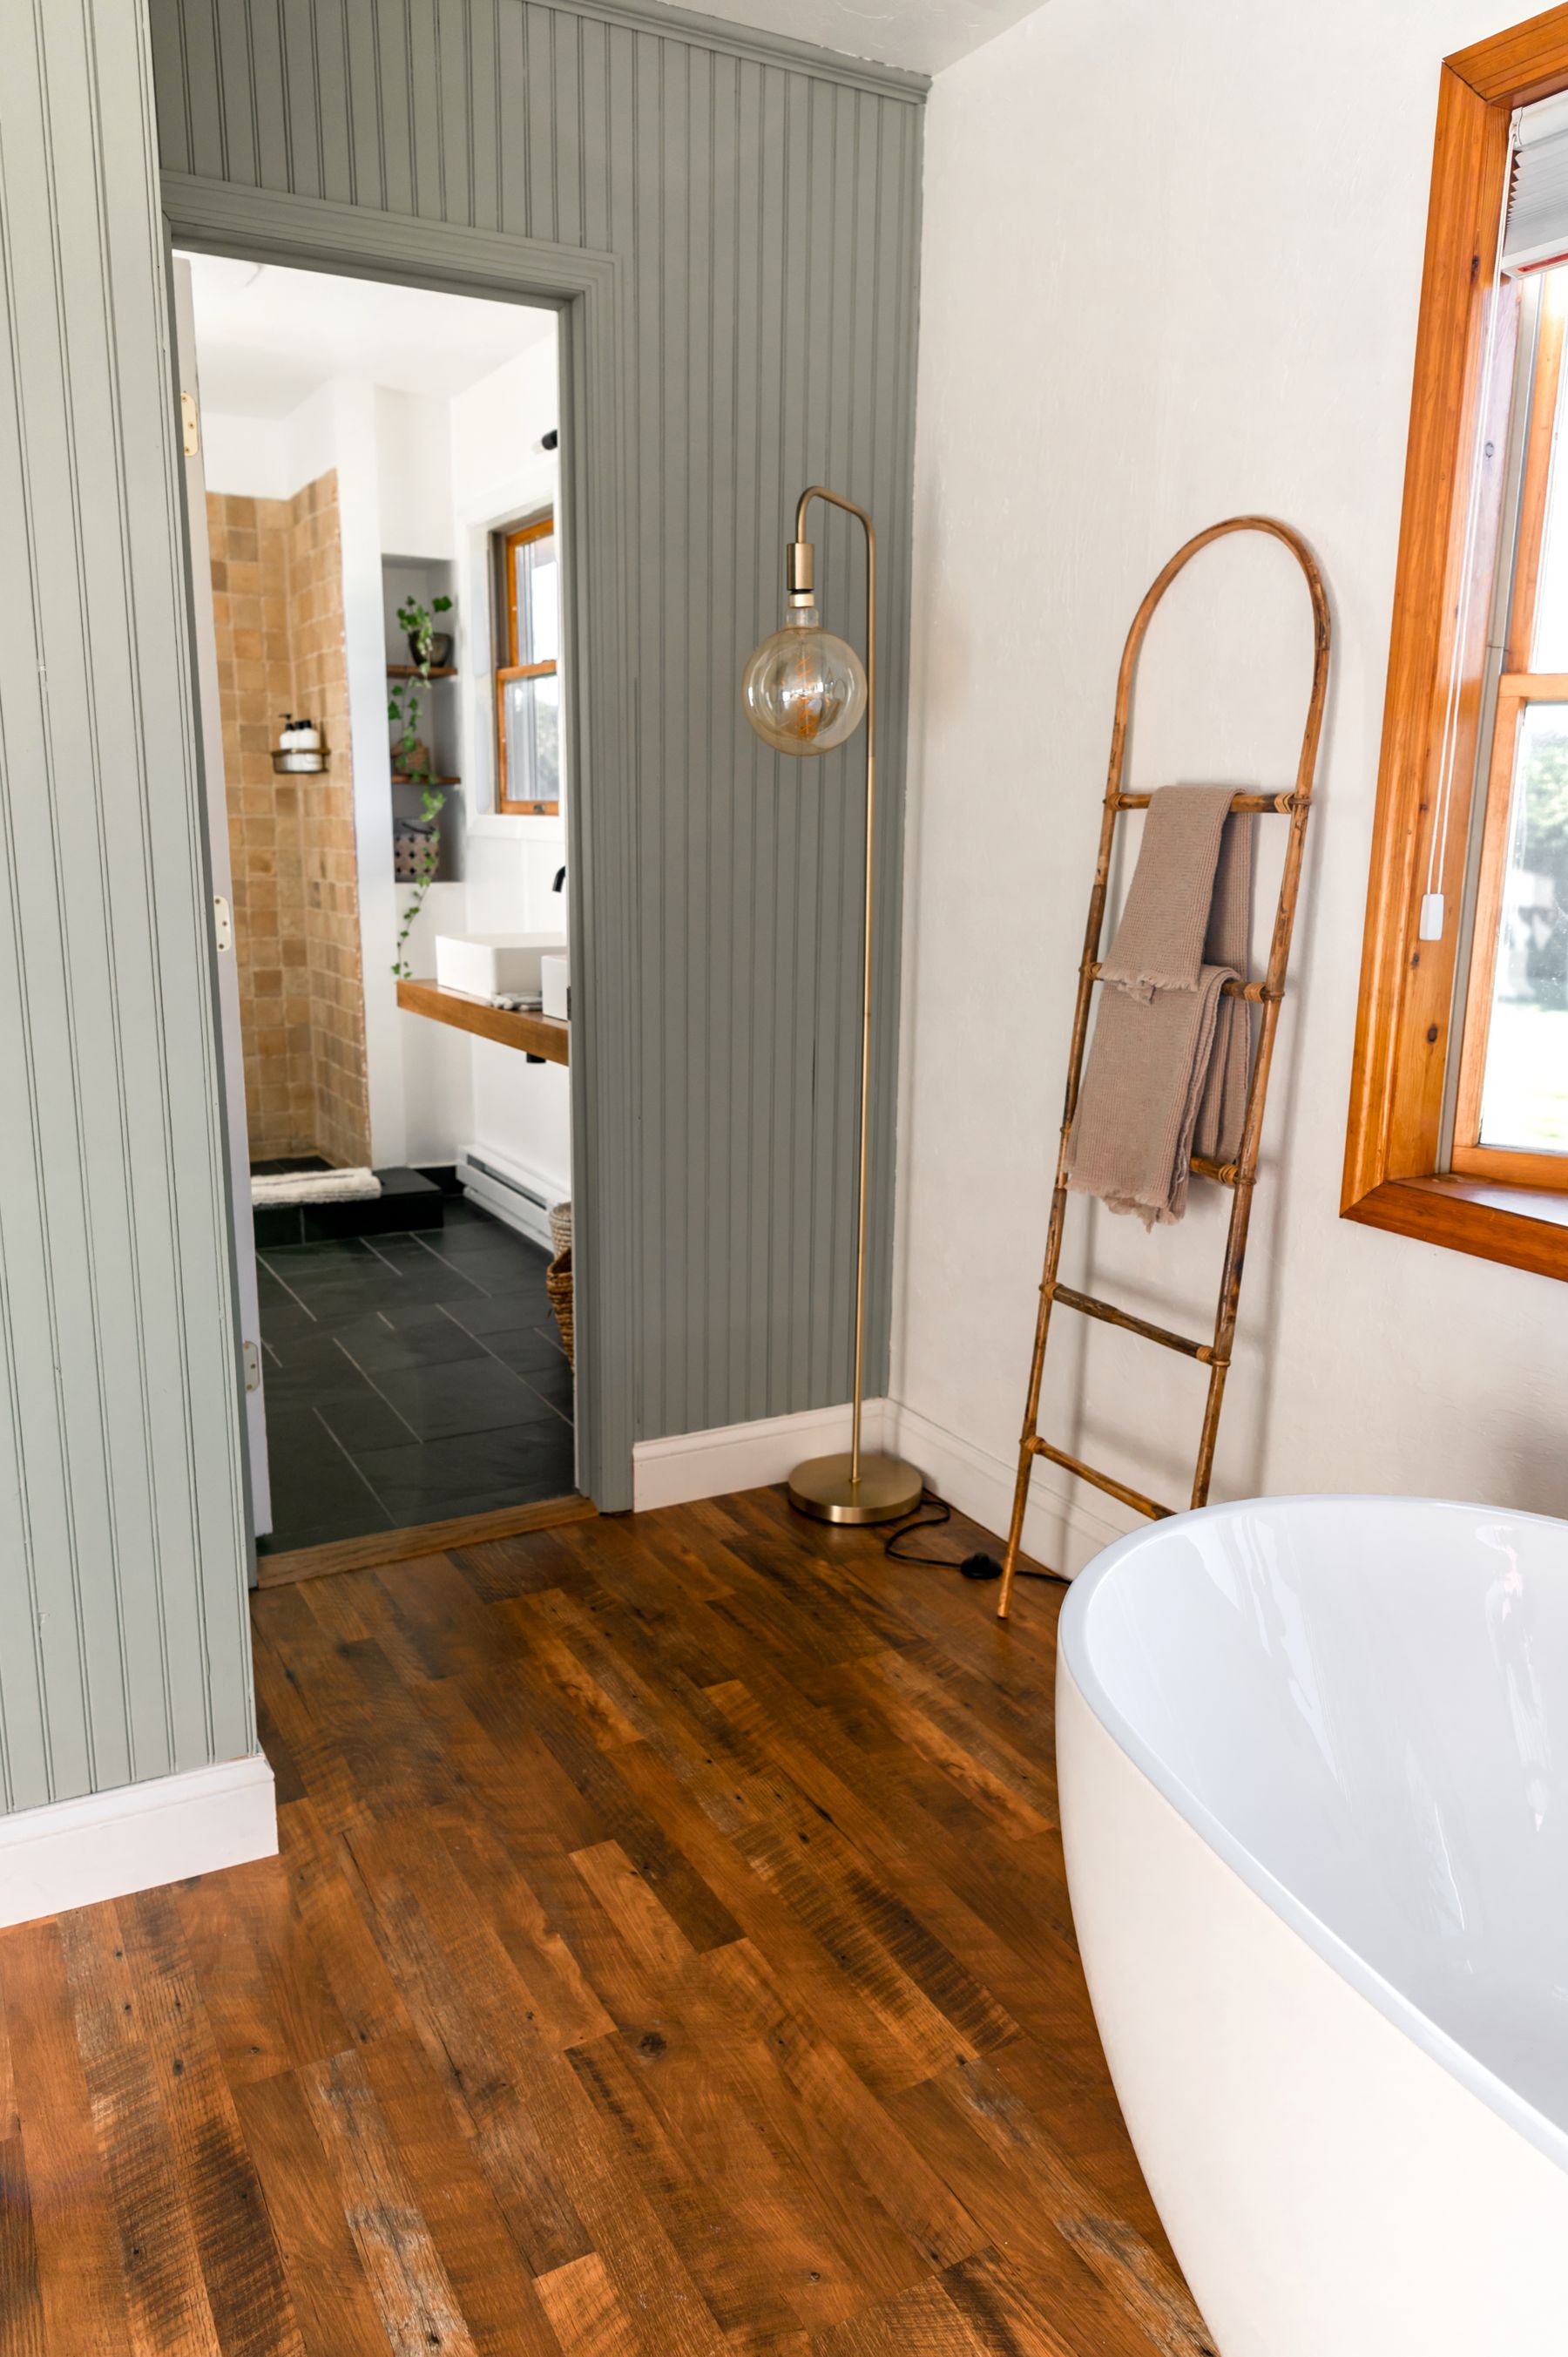
Real timber flooring can connect bathroom and bedroom, yet thresholds, leaks, overflow and wet barefoot routes challenge it. Confirm the product is warranted, specify subfloor and perimeter details, and understand how boards can be repaired. Wood-look porcelain may be safer in a busy bathroom, but needs credible variation and suitable slip performance. Avoid combining an active plank print with strongly figured cabinetry. [Bathroom Flooring Ideas](/ideas/bathroom-flooring-ideas/) helps compare warmth, traction, cleaning and replacement.
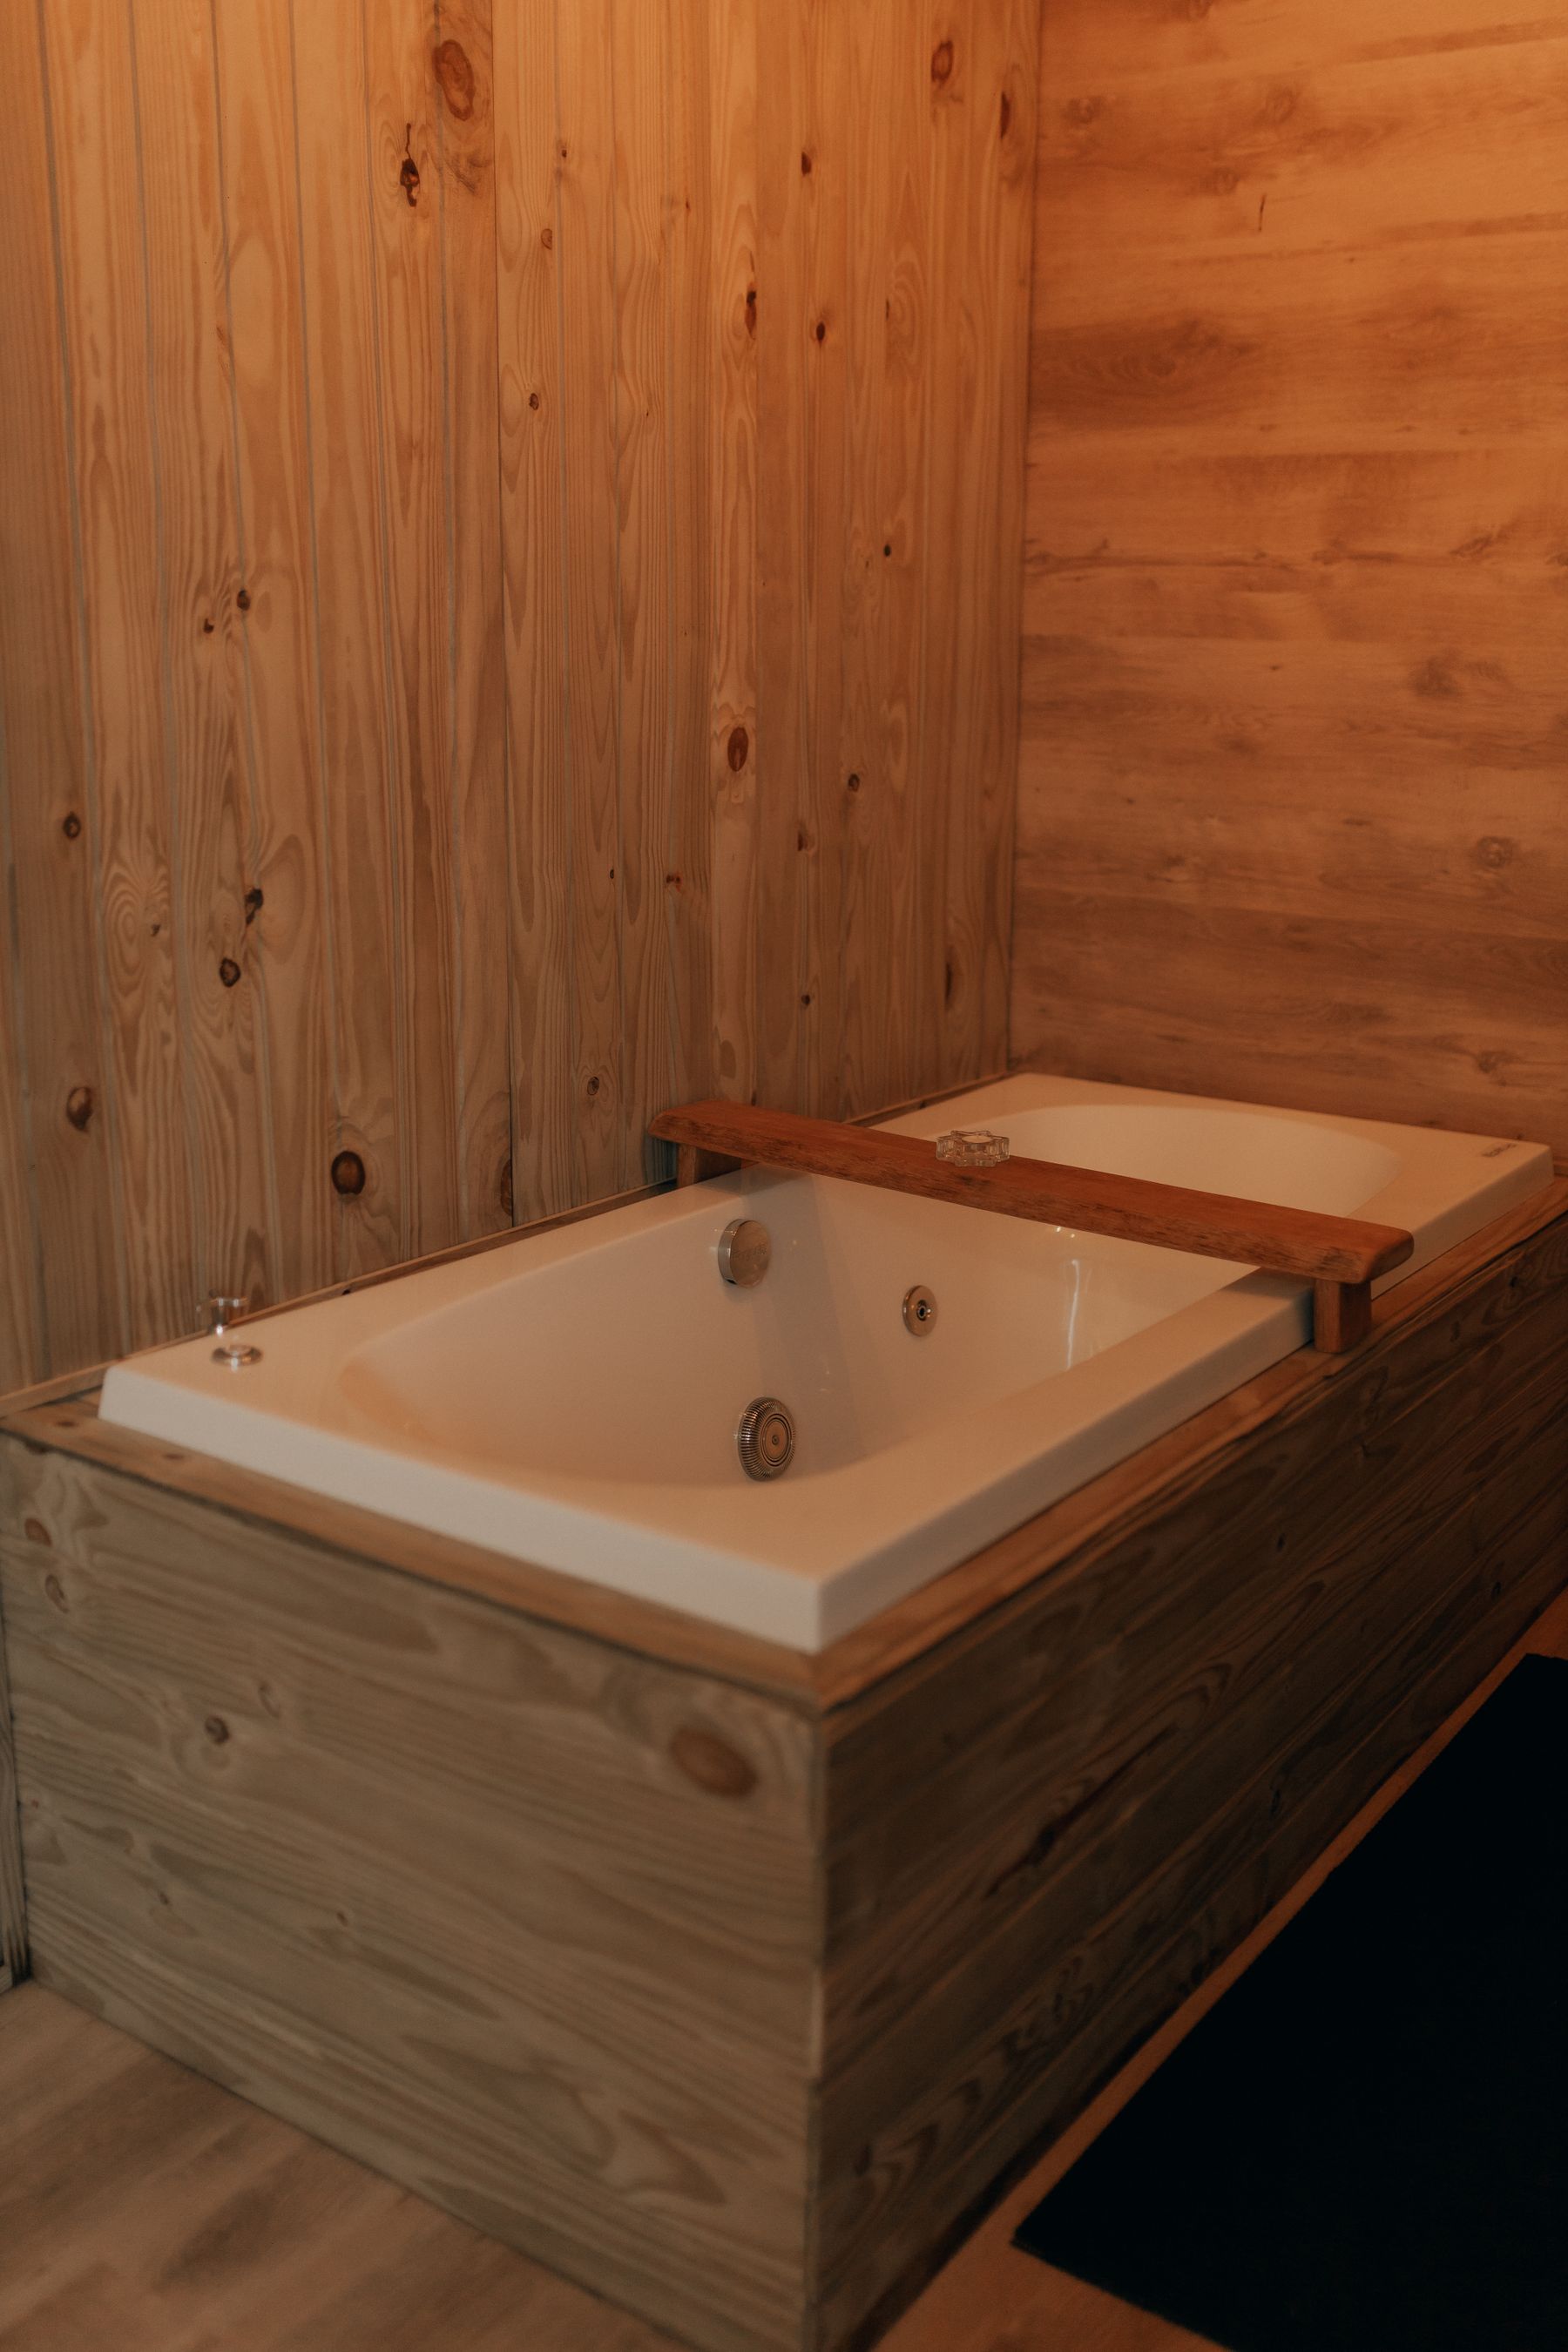
Treat Wooden Tubs and Bath Decks as Specialist Work
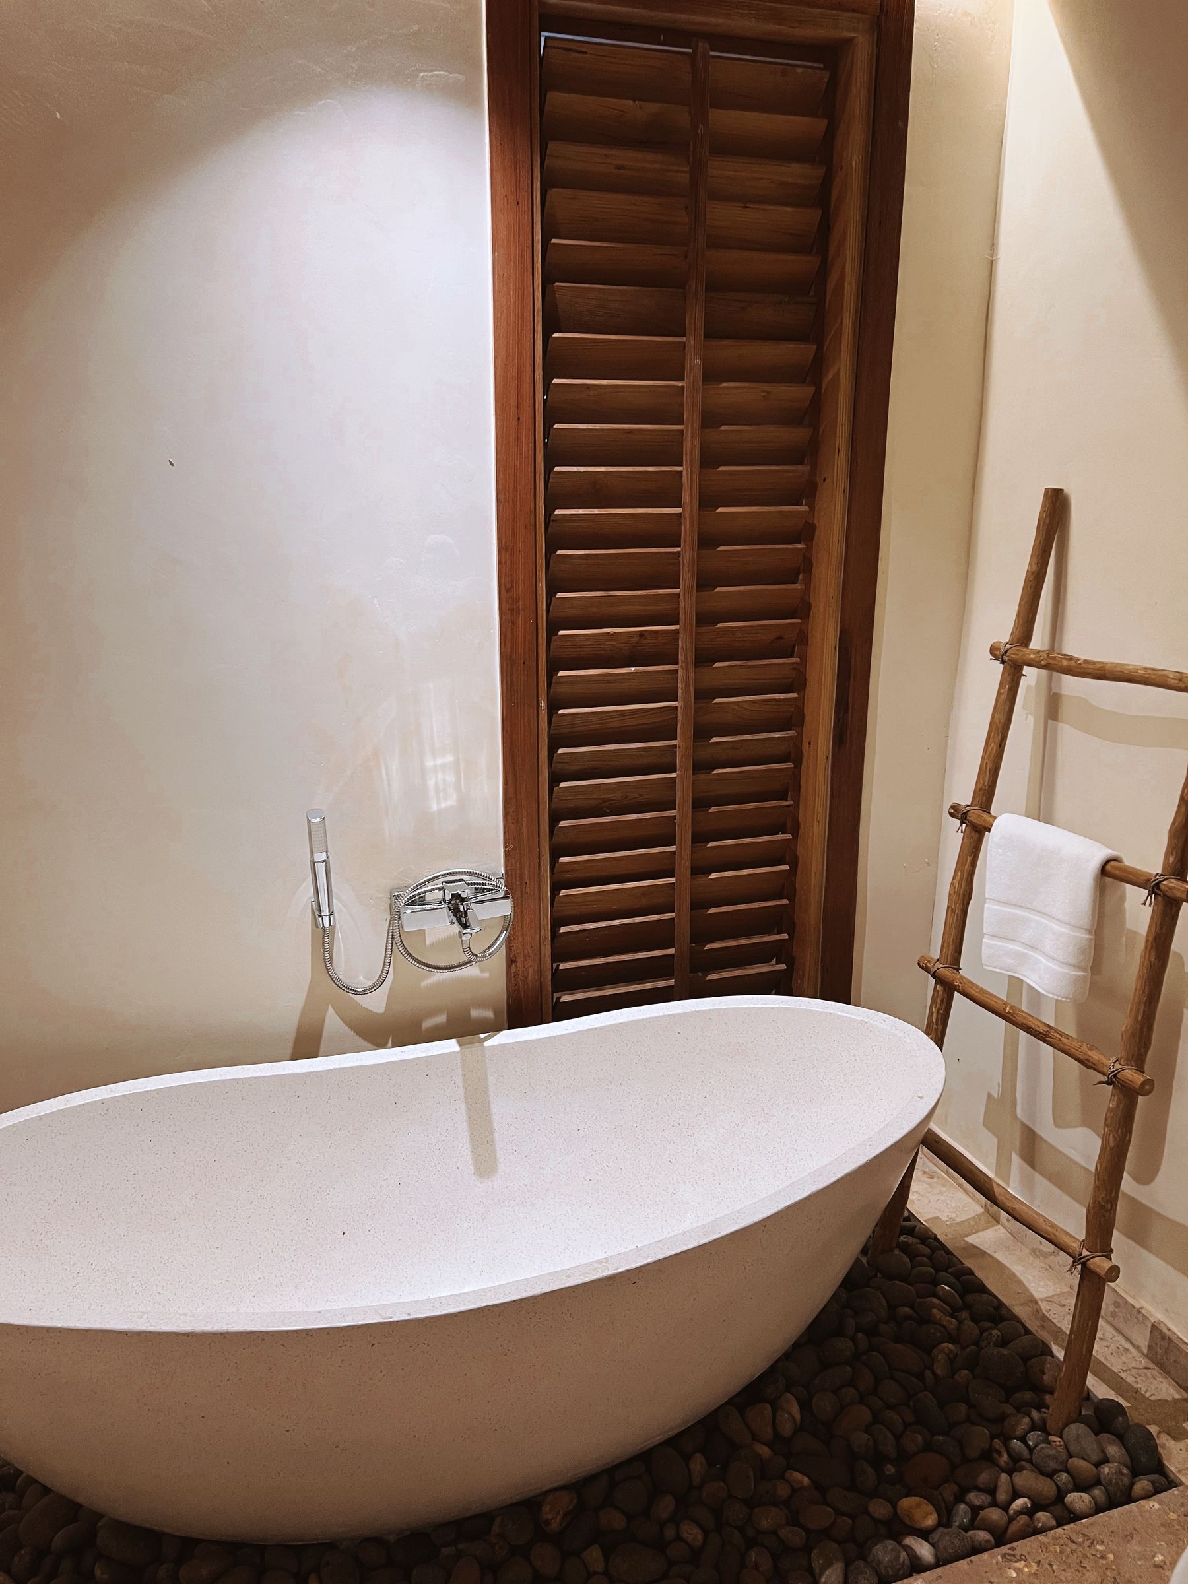
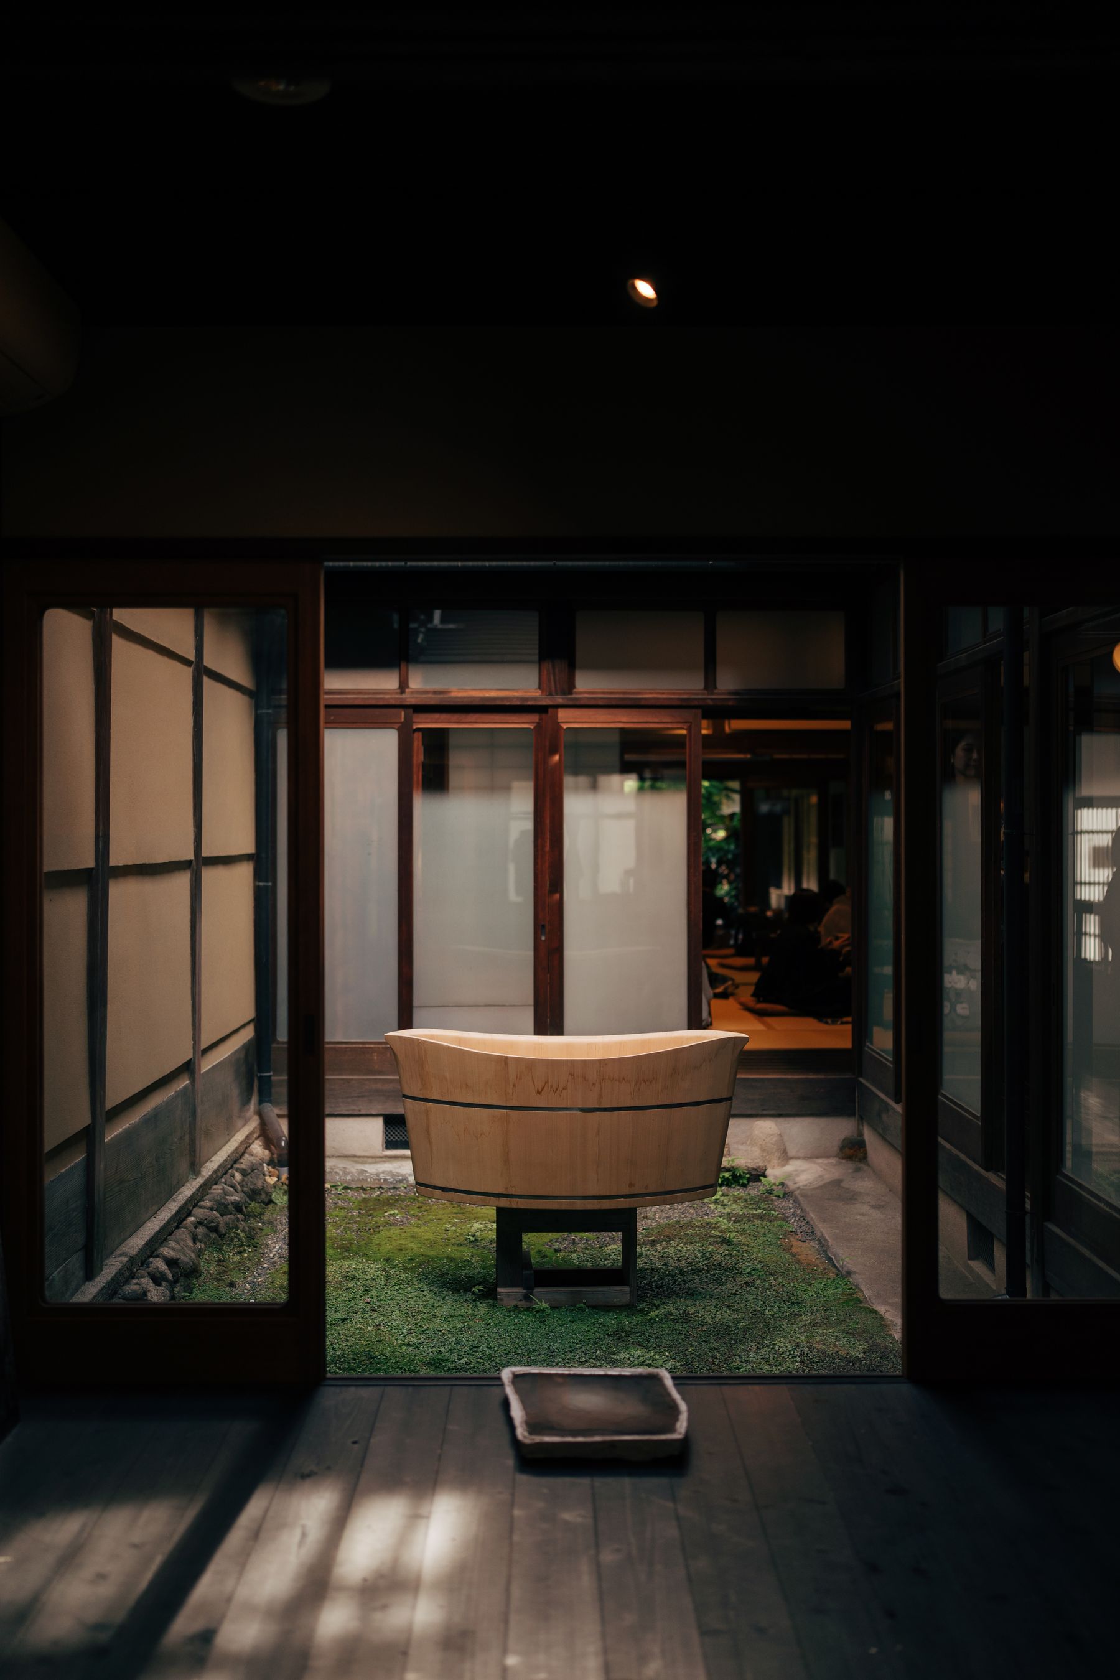
A wooden soaking tub can be extraordinary, but its construction, filling, drying, cleaning and seasonal movement need manufacturer guidance. Timber bath decks are also demanding because horizontal ledges collect water around taps and bottles. Provide falls, removable access and a maintainable finish. If the goal is simply a warm frame around a white bath, a timber-fronted panel outside the splash line or a wood-look surface may be lower risk. Keep overflow and service access practical rather than hiding them for a seamless photograph.
Keep Wood Out of the Shower Unless Proven
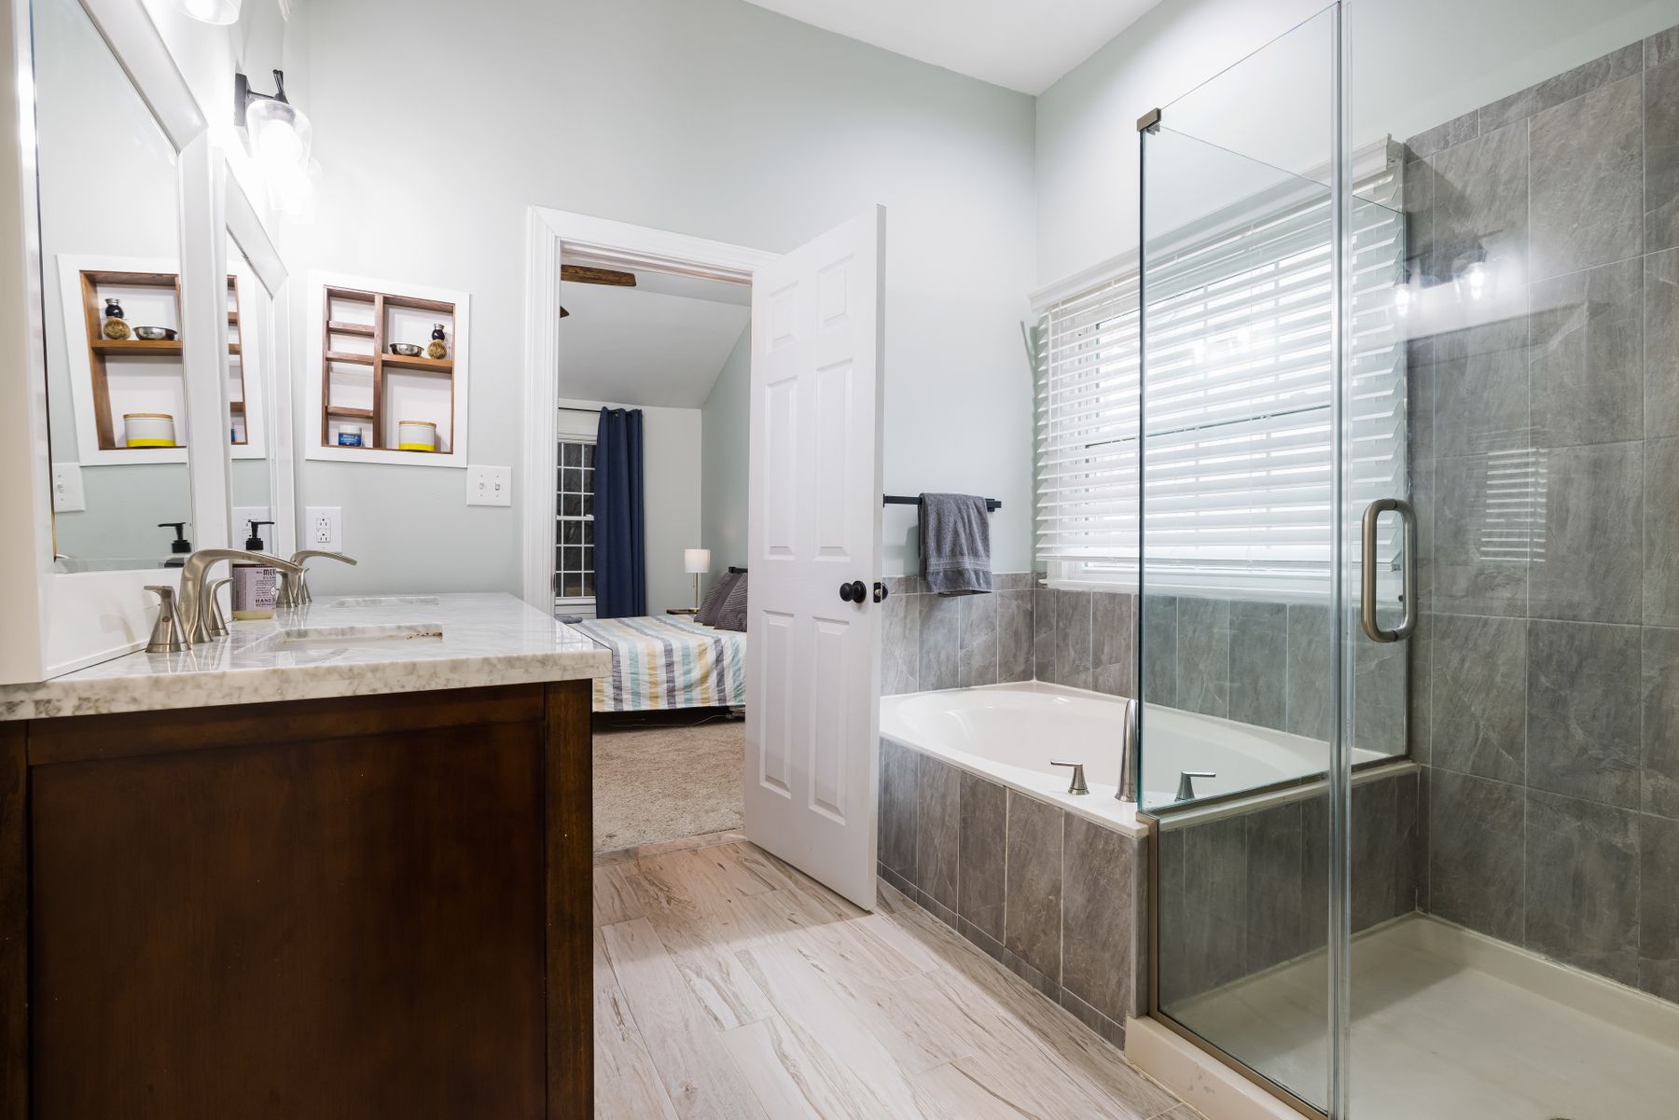
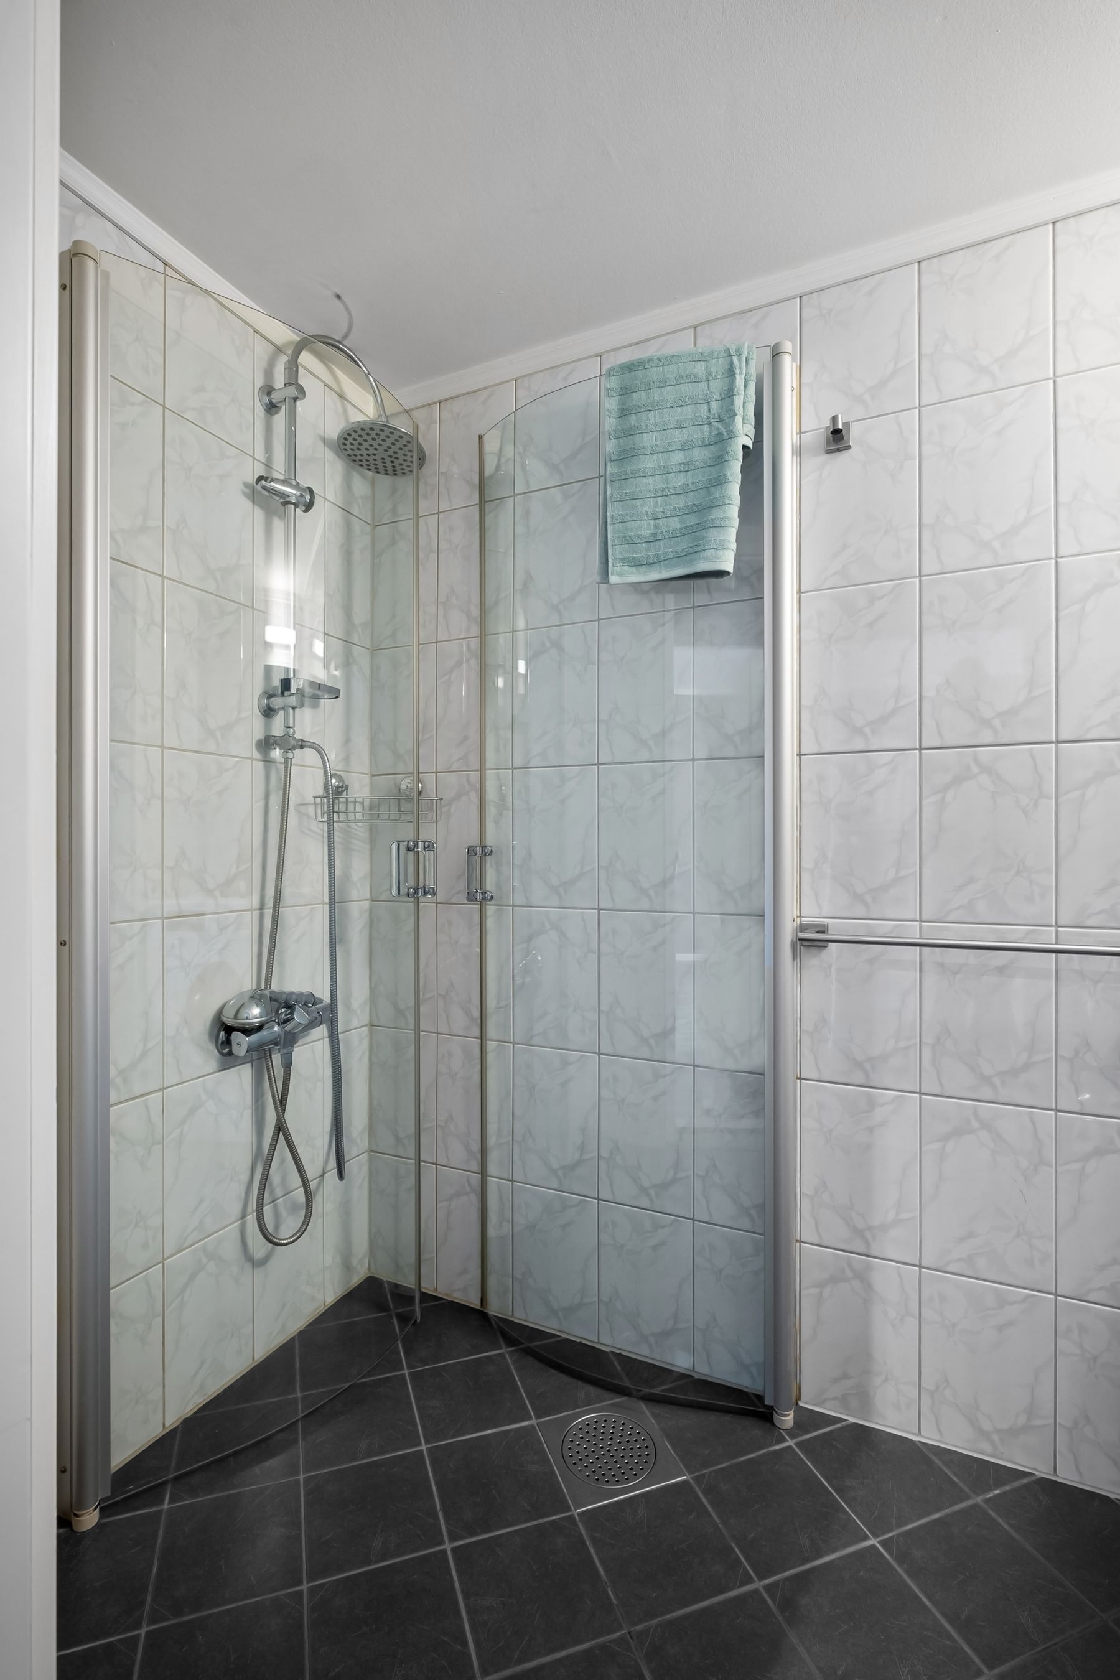
A shower combines direct water, soap, heat, joints and slow-drying corners. Do not specify ordinary paneling, furniture board or an improvised clear coat inside it. Use a tested system with documented substrate, joints, penetrations, cleaning and warranty—or keep the shower mineral and place timber beyond the enclosure. Glass preserves the visual connection without continuous wetting. Wood-look tile must still be detailed as tile with waterproofing, falls and grout. [Walk-In Shower Ideas](/ideas/walk-in-shower-ideas/) supports threshold and drainage decisions.
Pair Warm Wood With Quiet Pale Stone
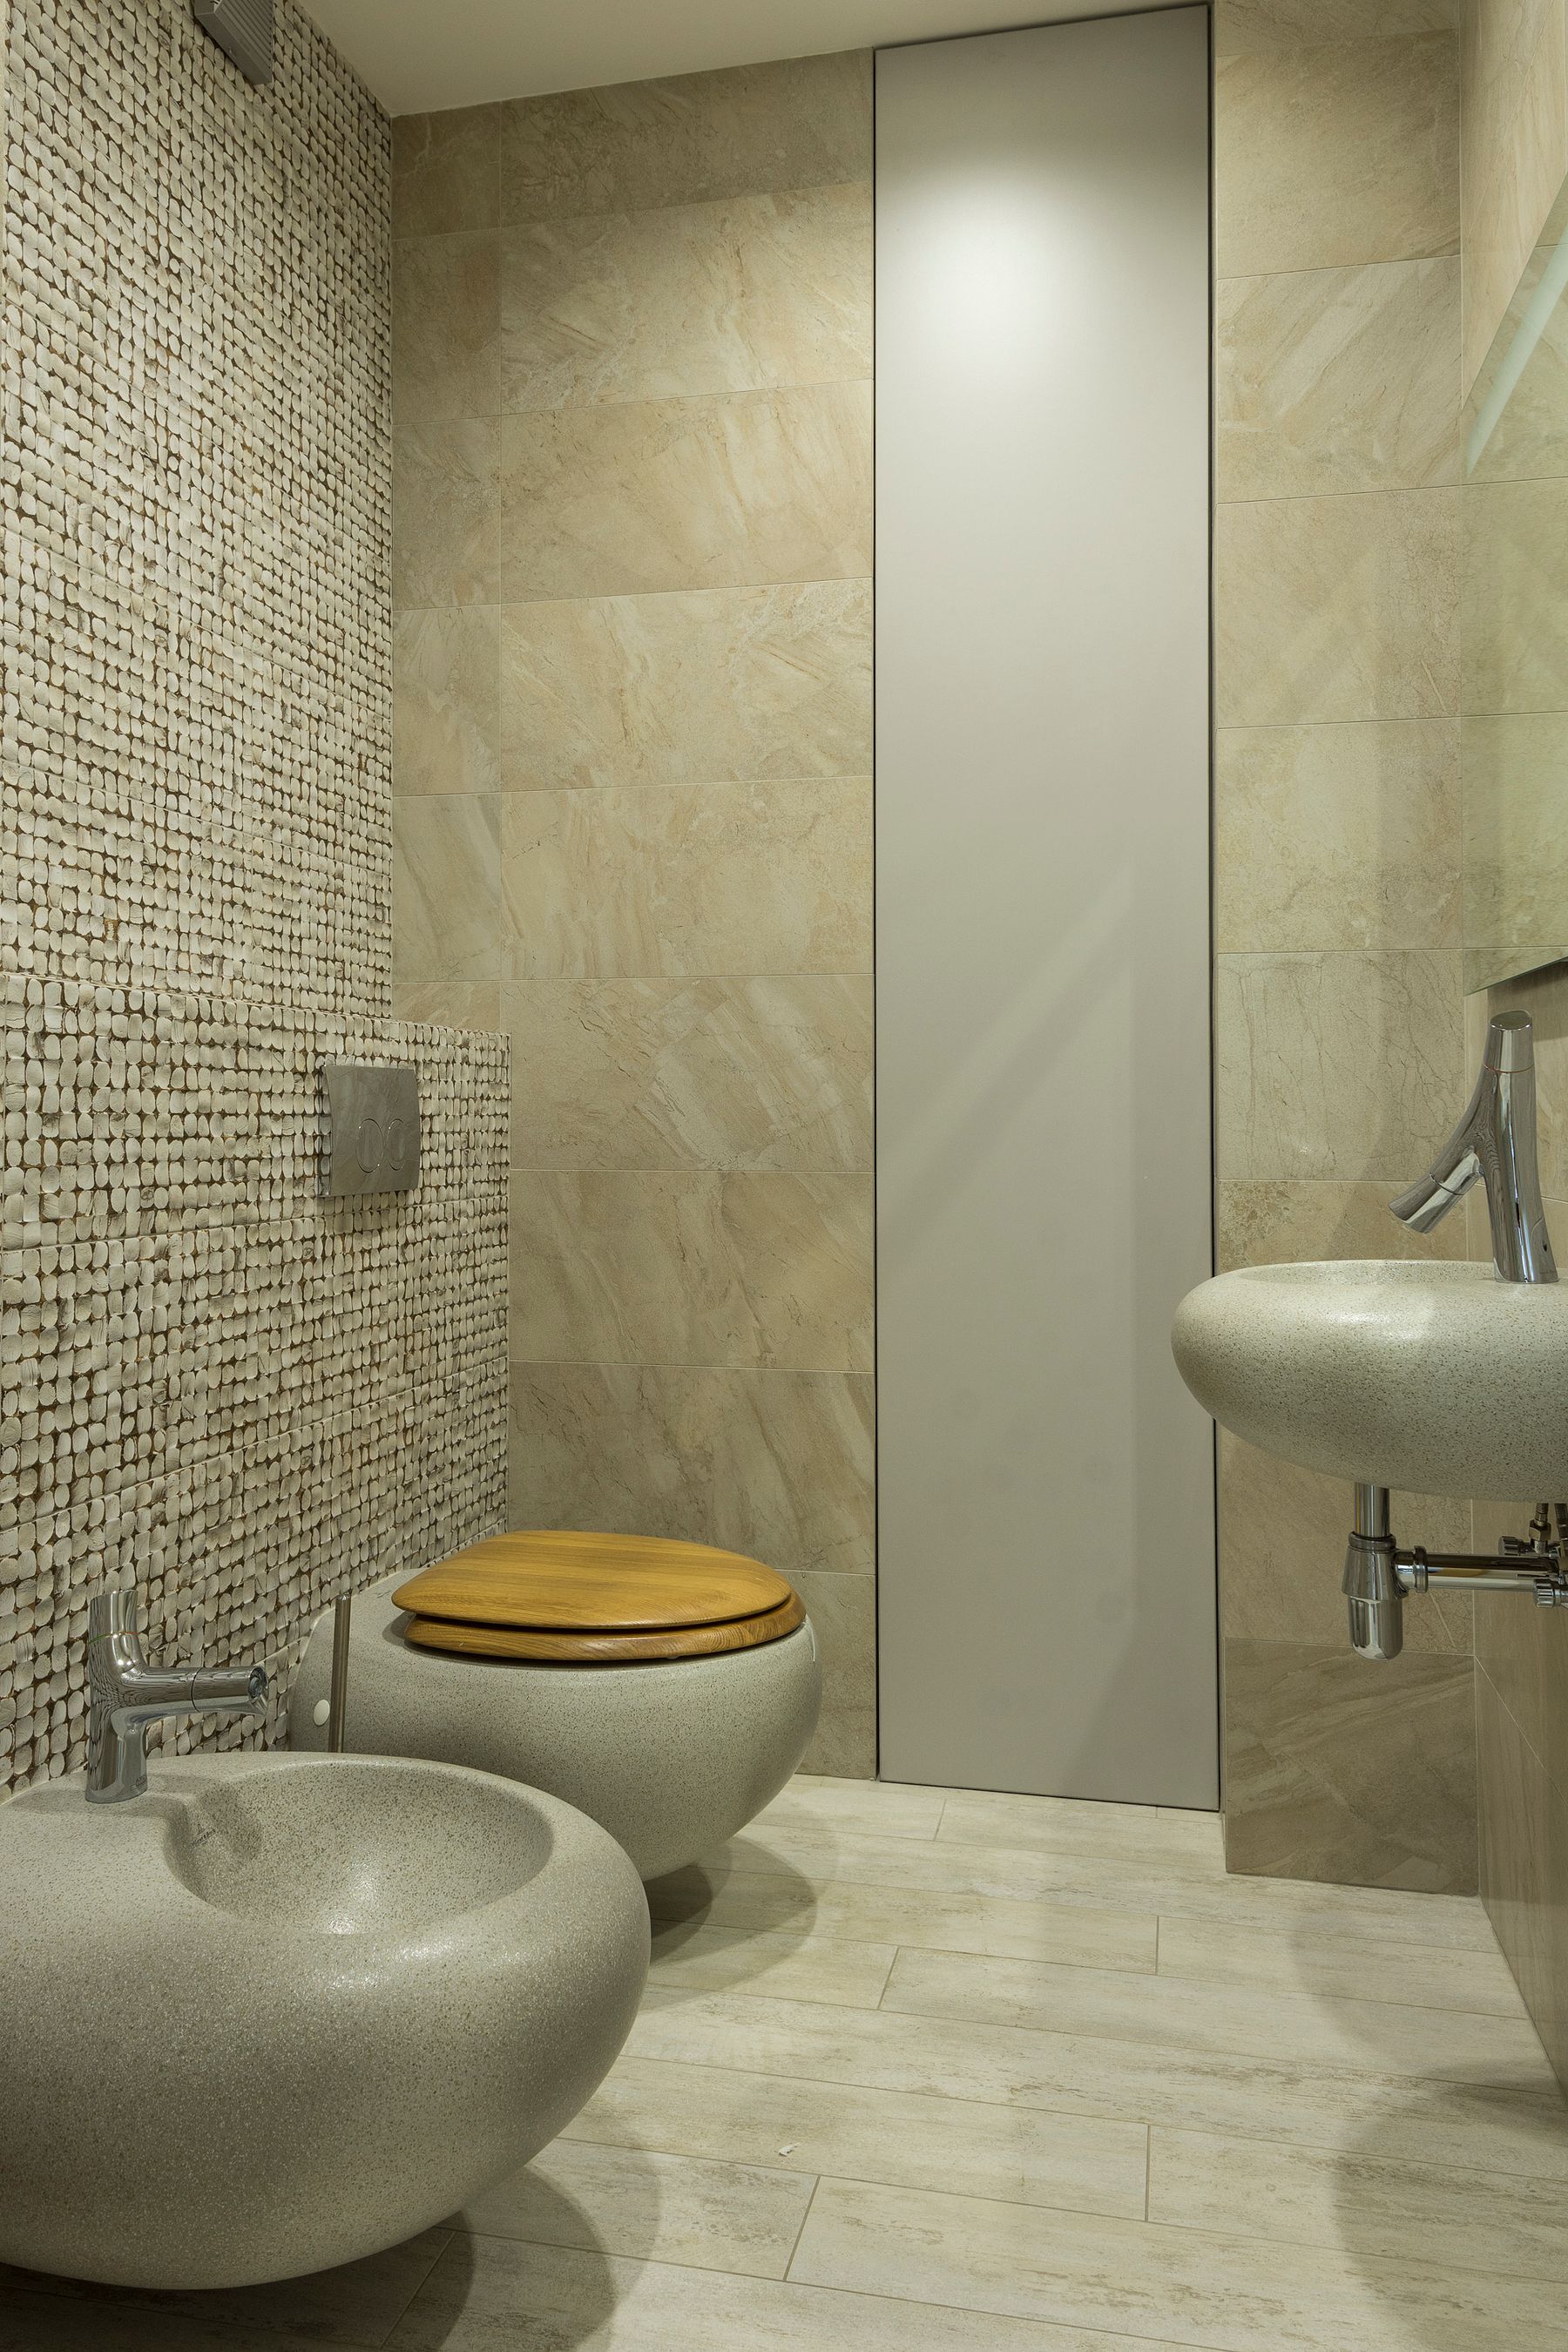
Limestone, travertine, pale terrazzo and softly veined stone or porcelain give timber a cooler counterpoint. Decide whether grain or veining leads. With highly figured cabinetry, use broad calm mineral fields; with plain wood, stone can carry more movement. Test porosity, sealing and cleaner compatibility independently of color. Align thick stone edges and timber fronts deliberately. [Luxury Bathroom Ideas](/ideas/luxury-bathroom-ideas/) is relevant when slab layout and crafted junctions need deeper coordination.
Use Tile to Control Water and Pattern
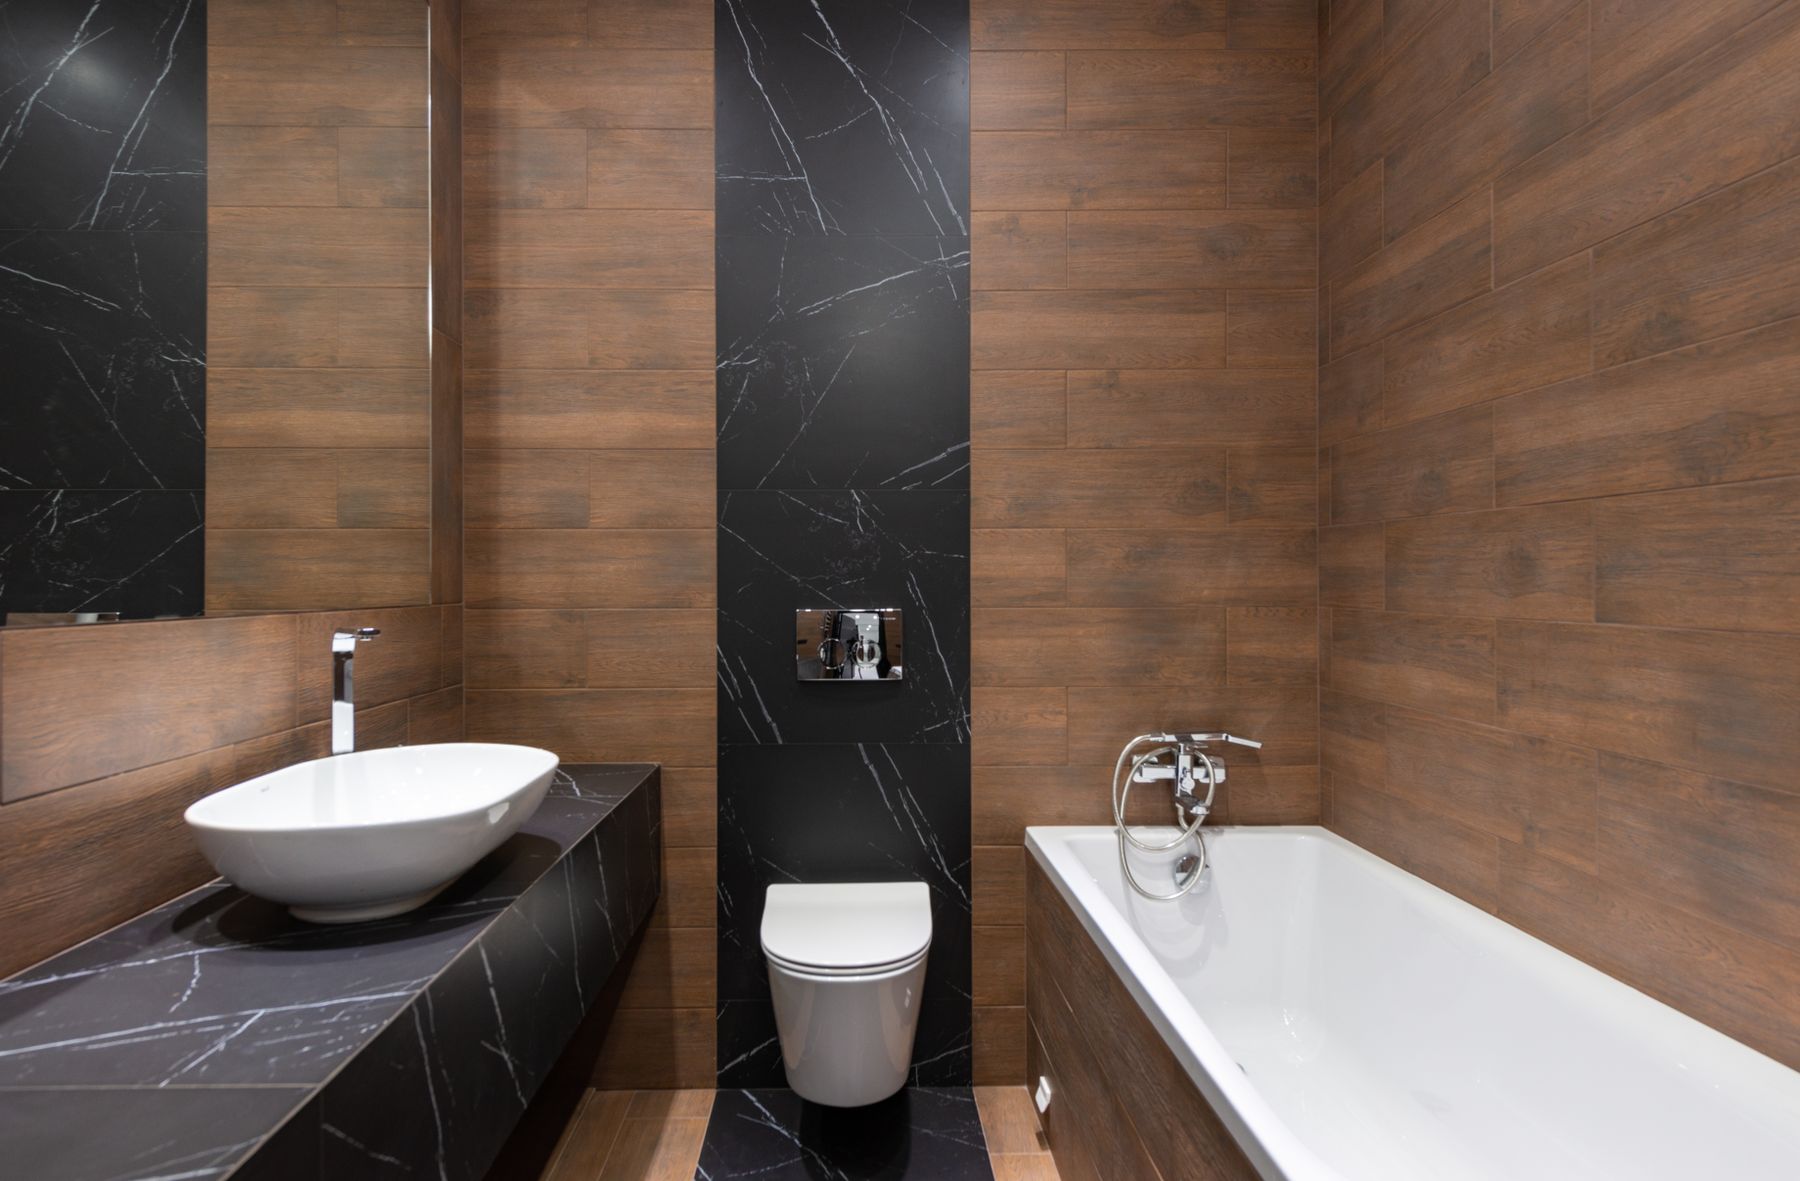
Tile lets timber remain selective. Large mineral formats reduce competition, while handmade tile adds softer irregularity beside plain-grain cabinetry. Wood-look tile works best when plank dimensions, print variation and grout resemble a believable assembly rather than a repeated photograph. Use it where water performance matters, not automatically everywhere. A darker grout articulates modules; a close match creates a quieter field. Mock up the transition between tile and real timber because identical browns can diverge under warm light.
Let White Ceramic Reset the Palette
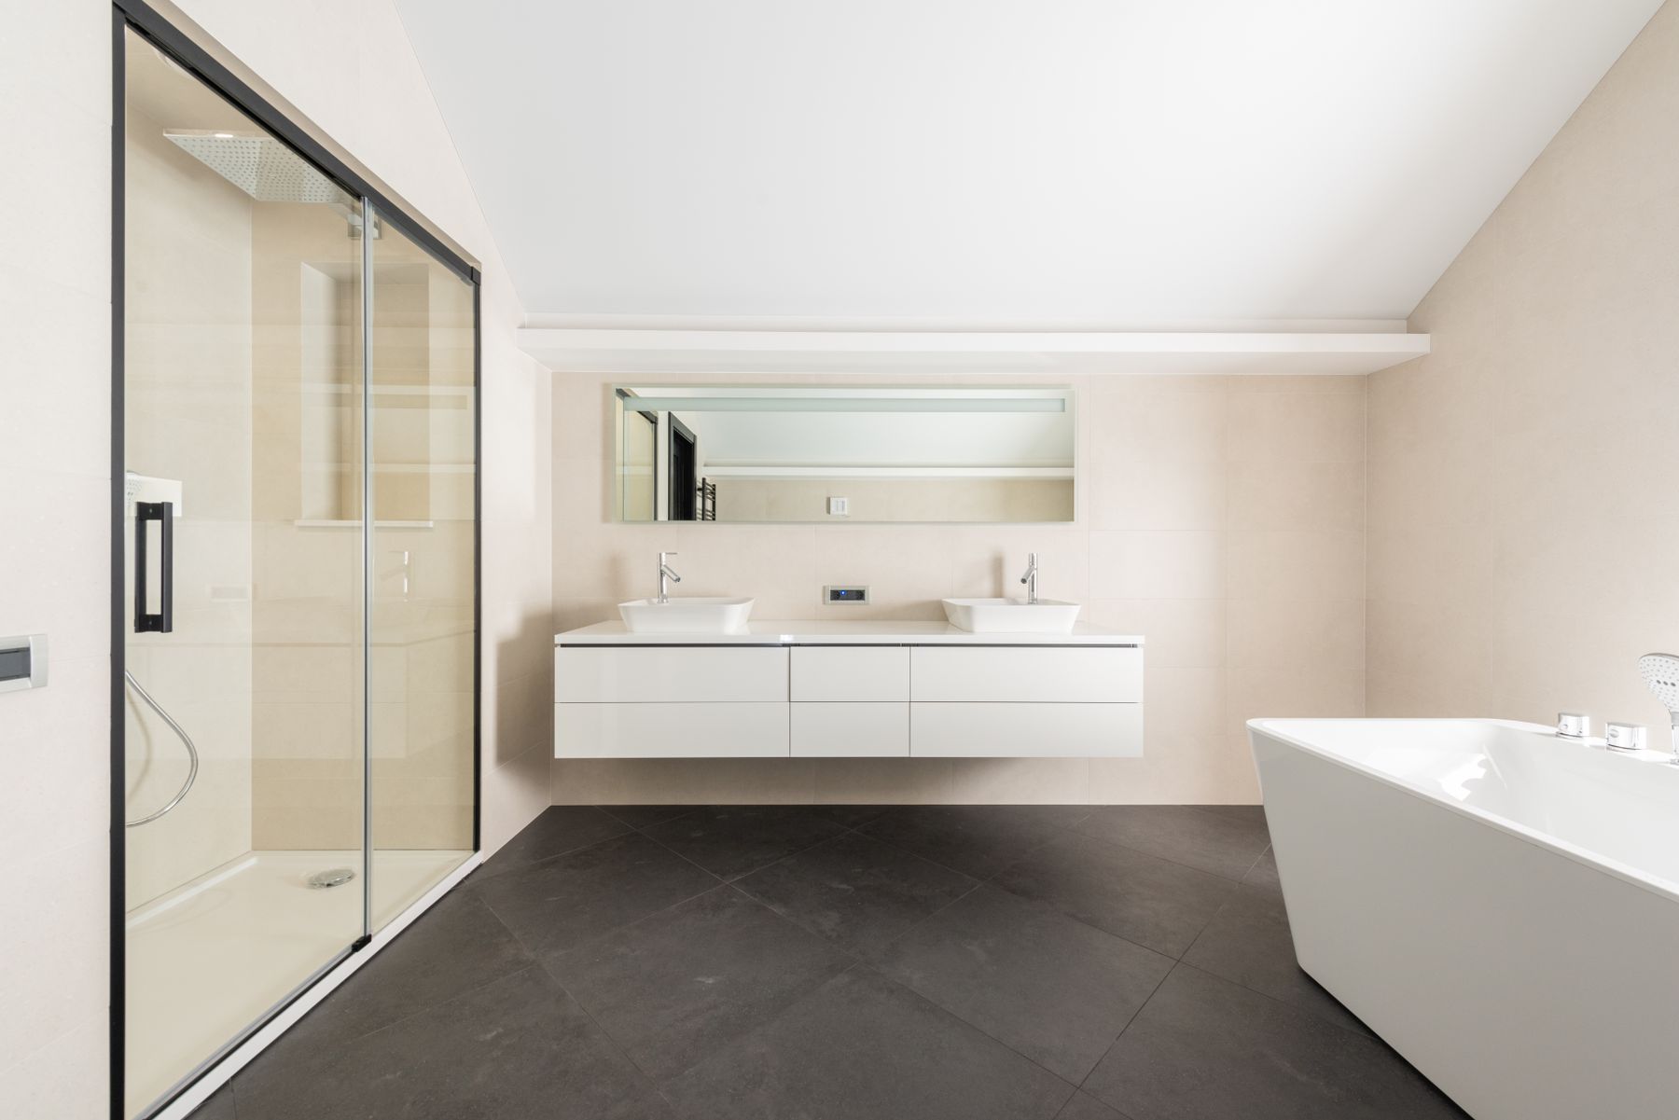
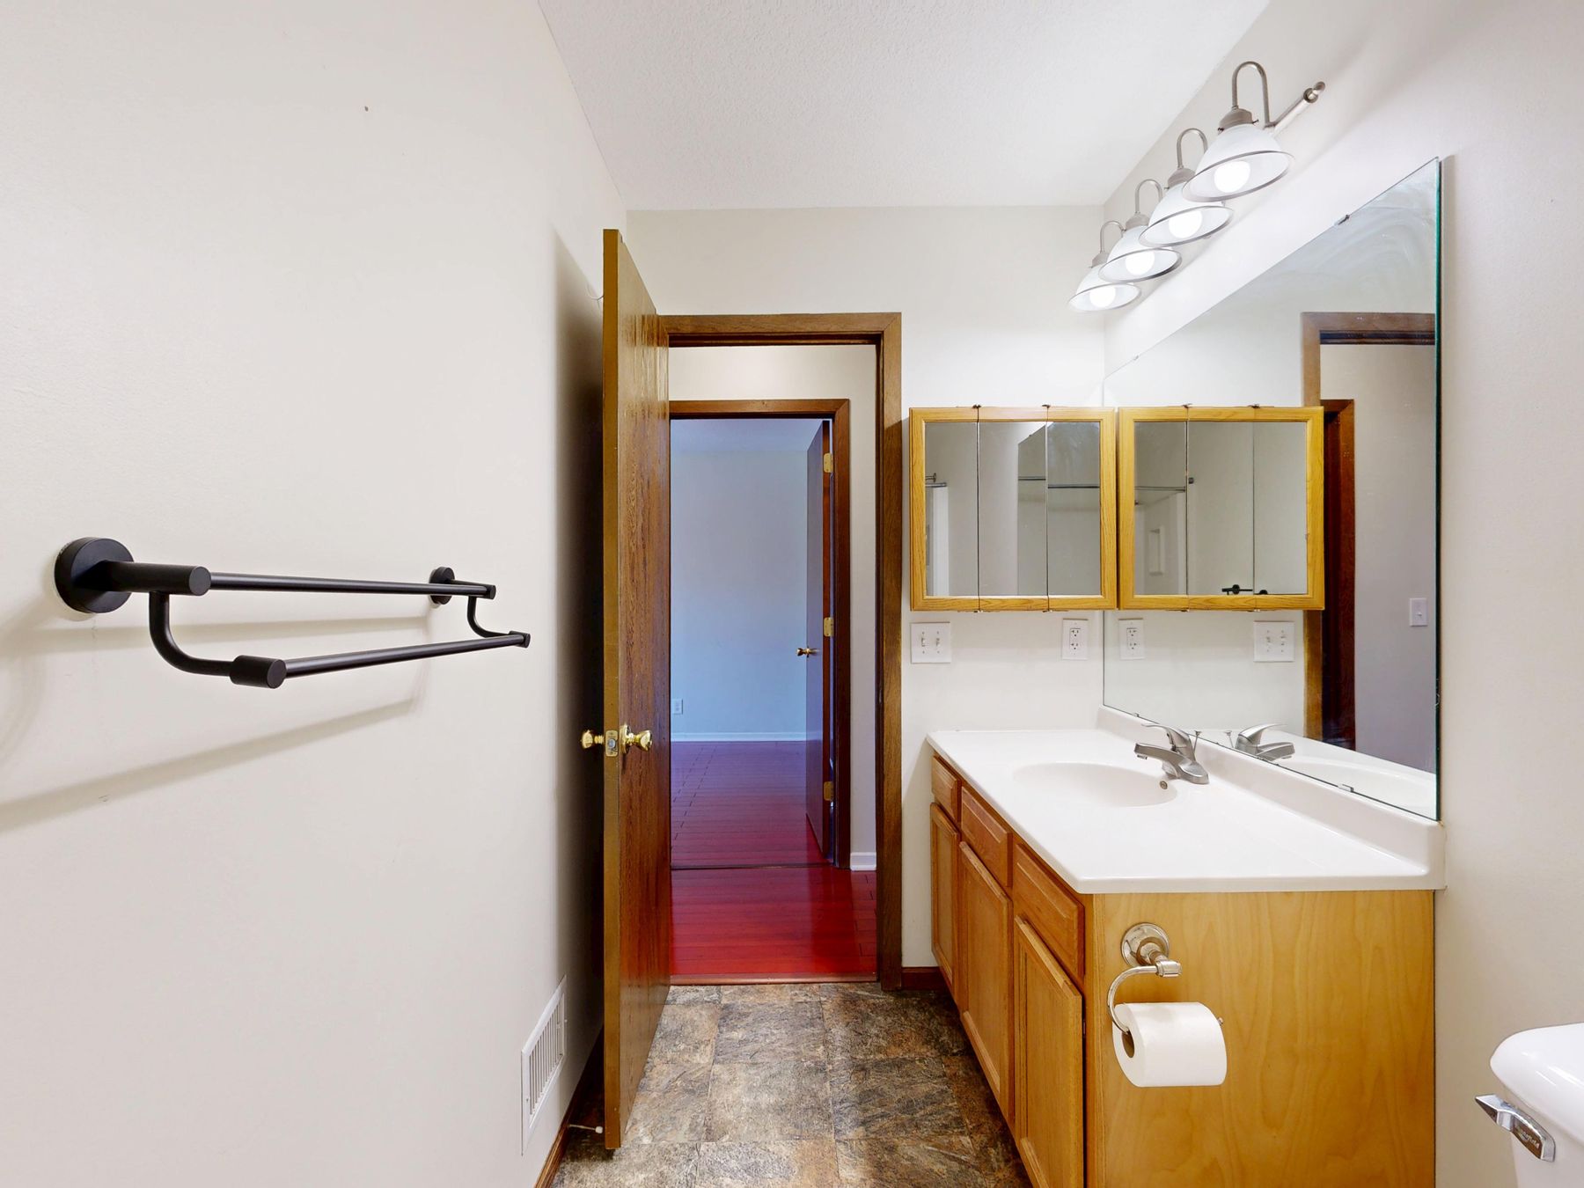
White sinks, baths and toilets create clean breaks in a timber-heavy composition. The contrast is especially useful with amber or walnut tones that might merge into beige stone and warm light. Repeat white at functional points rather than scattering pale accessories. Check the actual ceramic: blue-white can look harsh beside honeyed oak, while creamy sanitaryware may conflict with cool tile. [White Bathroom Ideas](/ideas/white-bathroom-ideas/) offers a broader framework, but here white supports the grain.
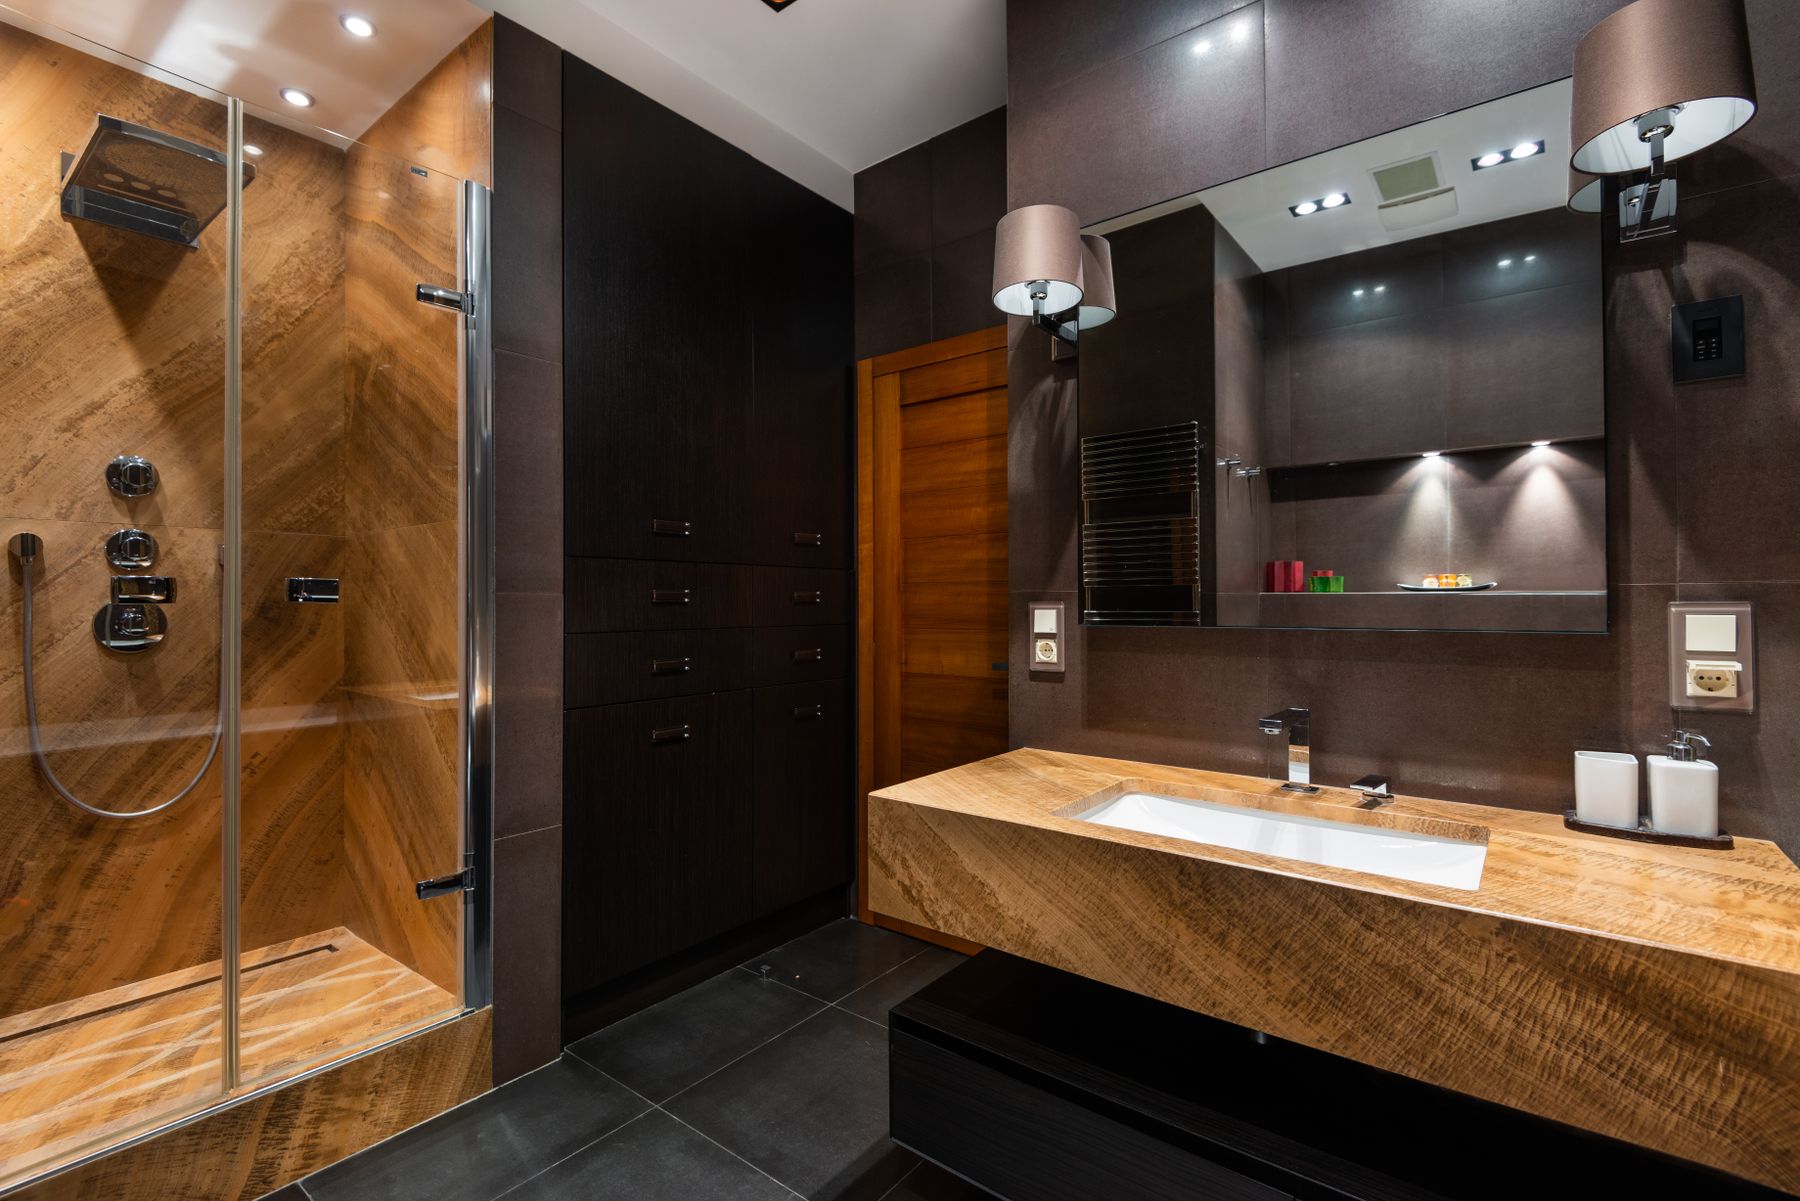
Use Dark Surfaces as a Frame
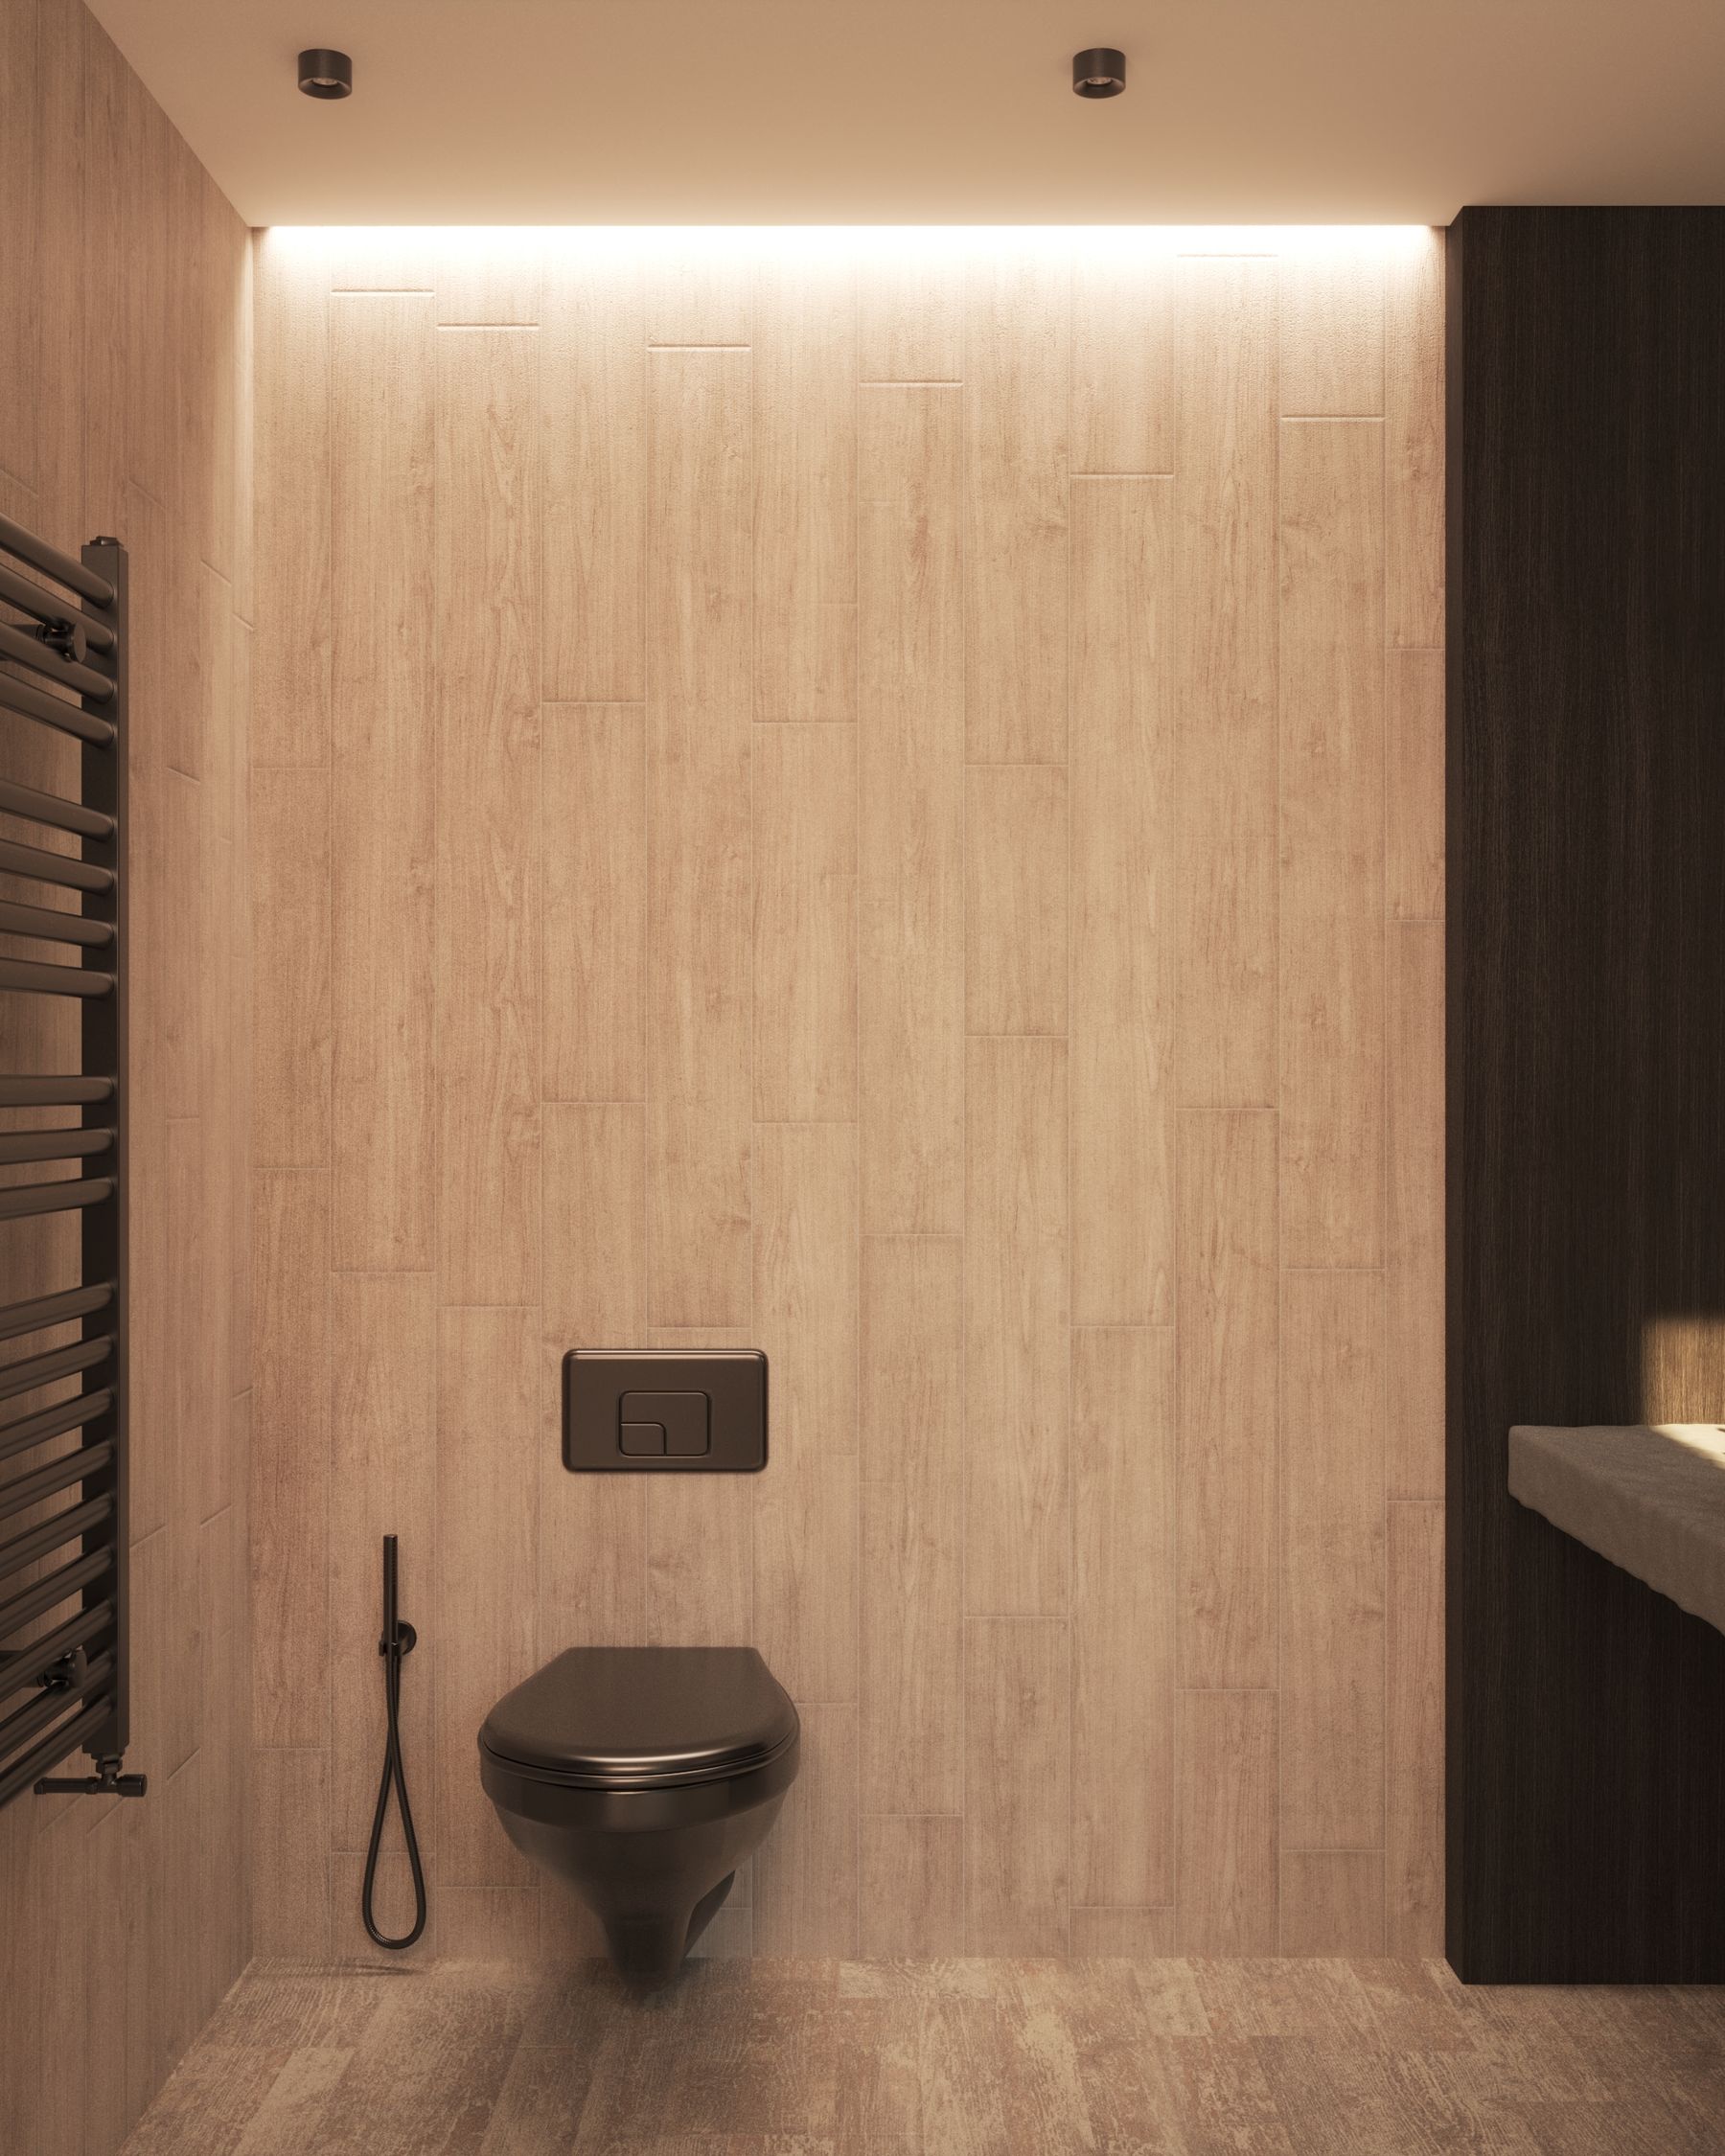
Charcoal tile, black cabinetry or dark stone can enrich warm grain, but the room needs hierarchy. Use darkness to frame timber, then preserve pale ceramic, mirror area and useful face light. Repeating black through every fitting and accessory can flatten the composition. In a windowless room, test face illumination and navigation rather than relying on moody renders. [Dark Bathroom Ideas](/ideas/dark-bathroom-ideas/) covers broader deep palettes; this scheme stays organized around timber.
Choose Metals by Temperature and Maintenance
Brass and bronze deepen an earthy palette; chrome, stainless steel and cooler nickel can keep amber wood from feeling too brown. Black is graphic but can dominate fine grain. Choose from water quality, cleaning habits and replacement availability as well as color. If mixing metals, assign each a role and repeat it deliberately. Hardware through veneered fronts also needs correct drilling and support; a beautiful finish does not excuse chipped edges or loose pulls.
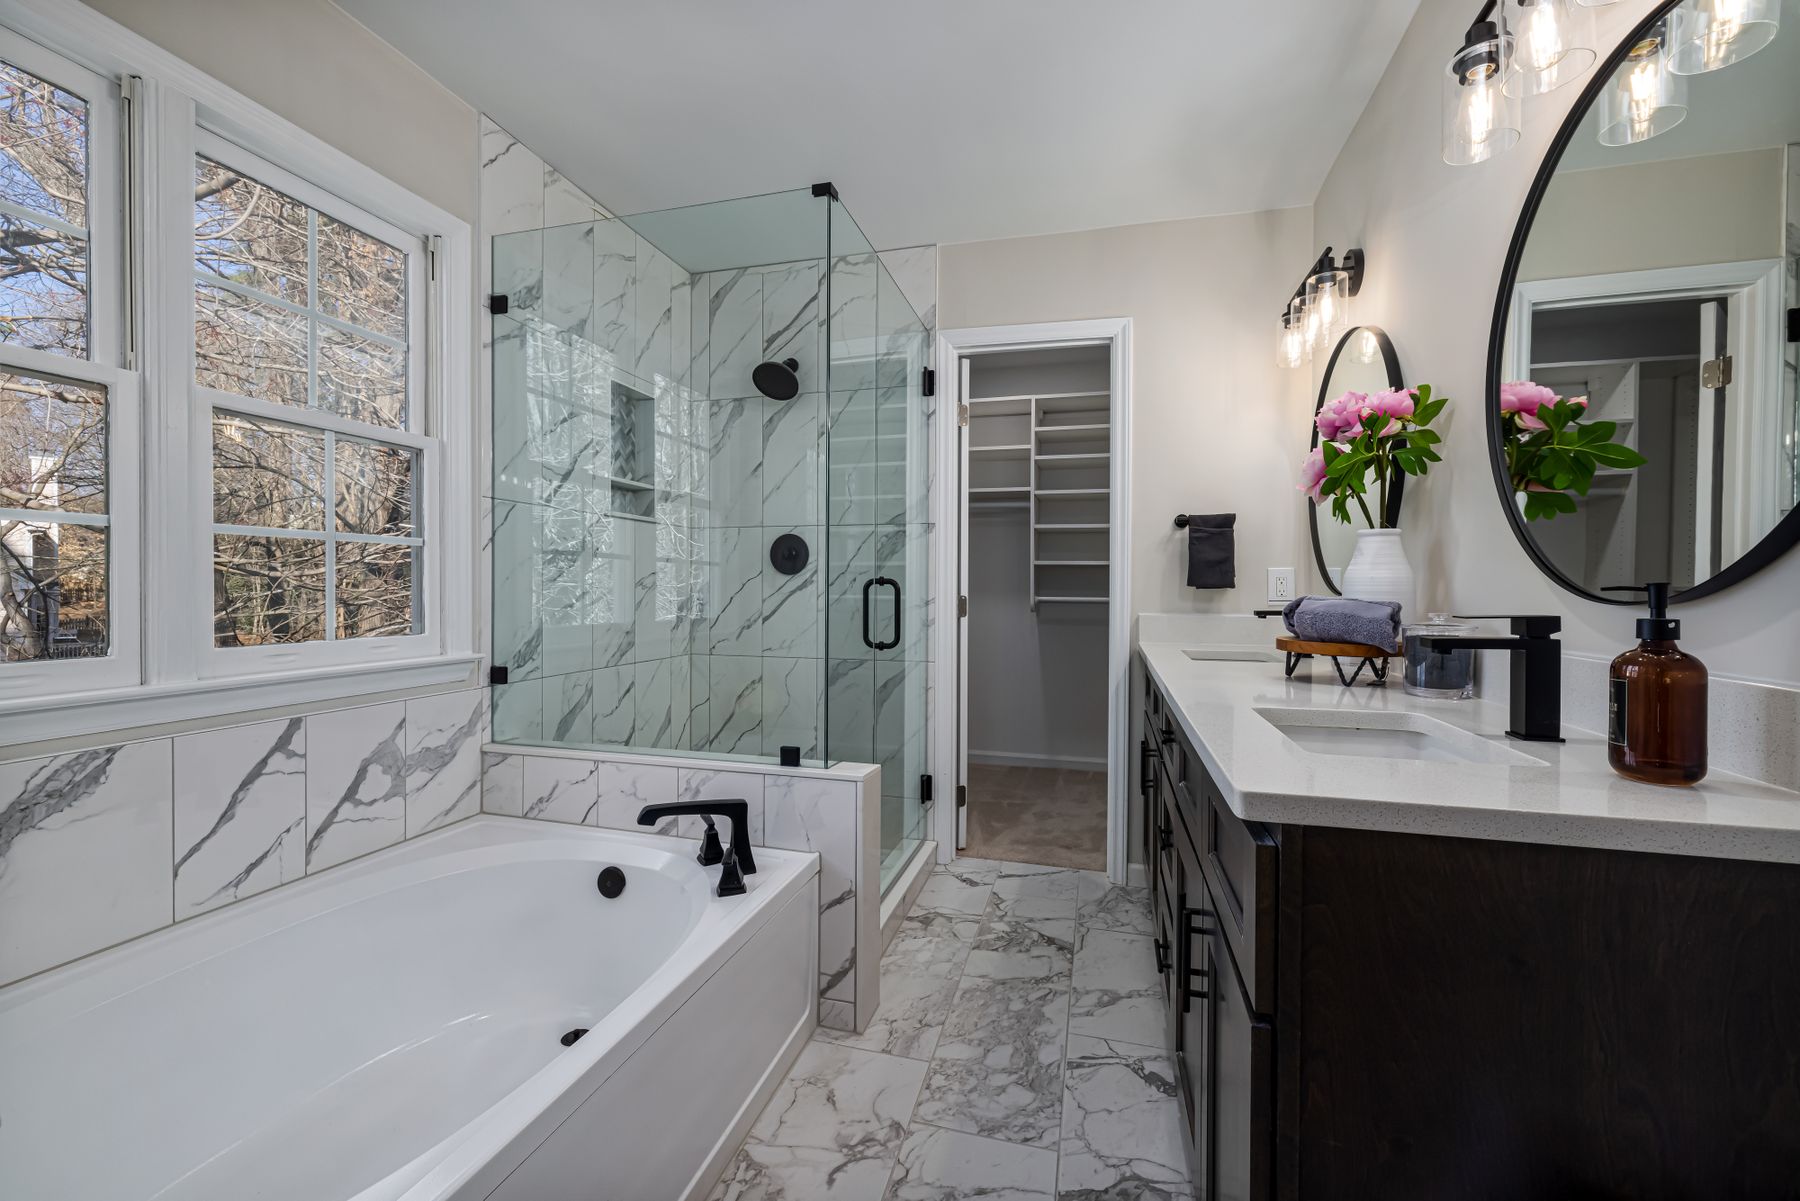
Light Across the Grain
Flat ceiling light can make expensive timber look like a brown block. Use soft grazing light to reveal slats or continuous grain without harsh scallops, and provide separate shadow-controlled face light. Confirm color rendering and compare wood under the actual lamp temperature; very warm light exaggerates orange, while cool light drains it. Low-level night light should reveal thresholds and controls. [Bathroom Lighting Ideas](/ideas/bathroom-lighting-ideas/) helps separate ambient, task, accent and nighttime circuits.
Make a Small Wooden Bathroom One Composition
In a small bathroom, let one vanity, bath panel or dry wall carry grain and keep the remaining envelope continuous. Multiple small wood accessories create fragments and are difficult to match. Use a mirror to extend light rather than double clutter, and protect floor around doors, drawers and the shower route. A compact vanity must still store daily products and conceal plumbing. [Small Bathroom Ideas](/ideas/small-bathroom-ideas/) addresses layout; the wooden layer should support it, not consume the last useful centimeters.
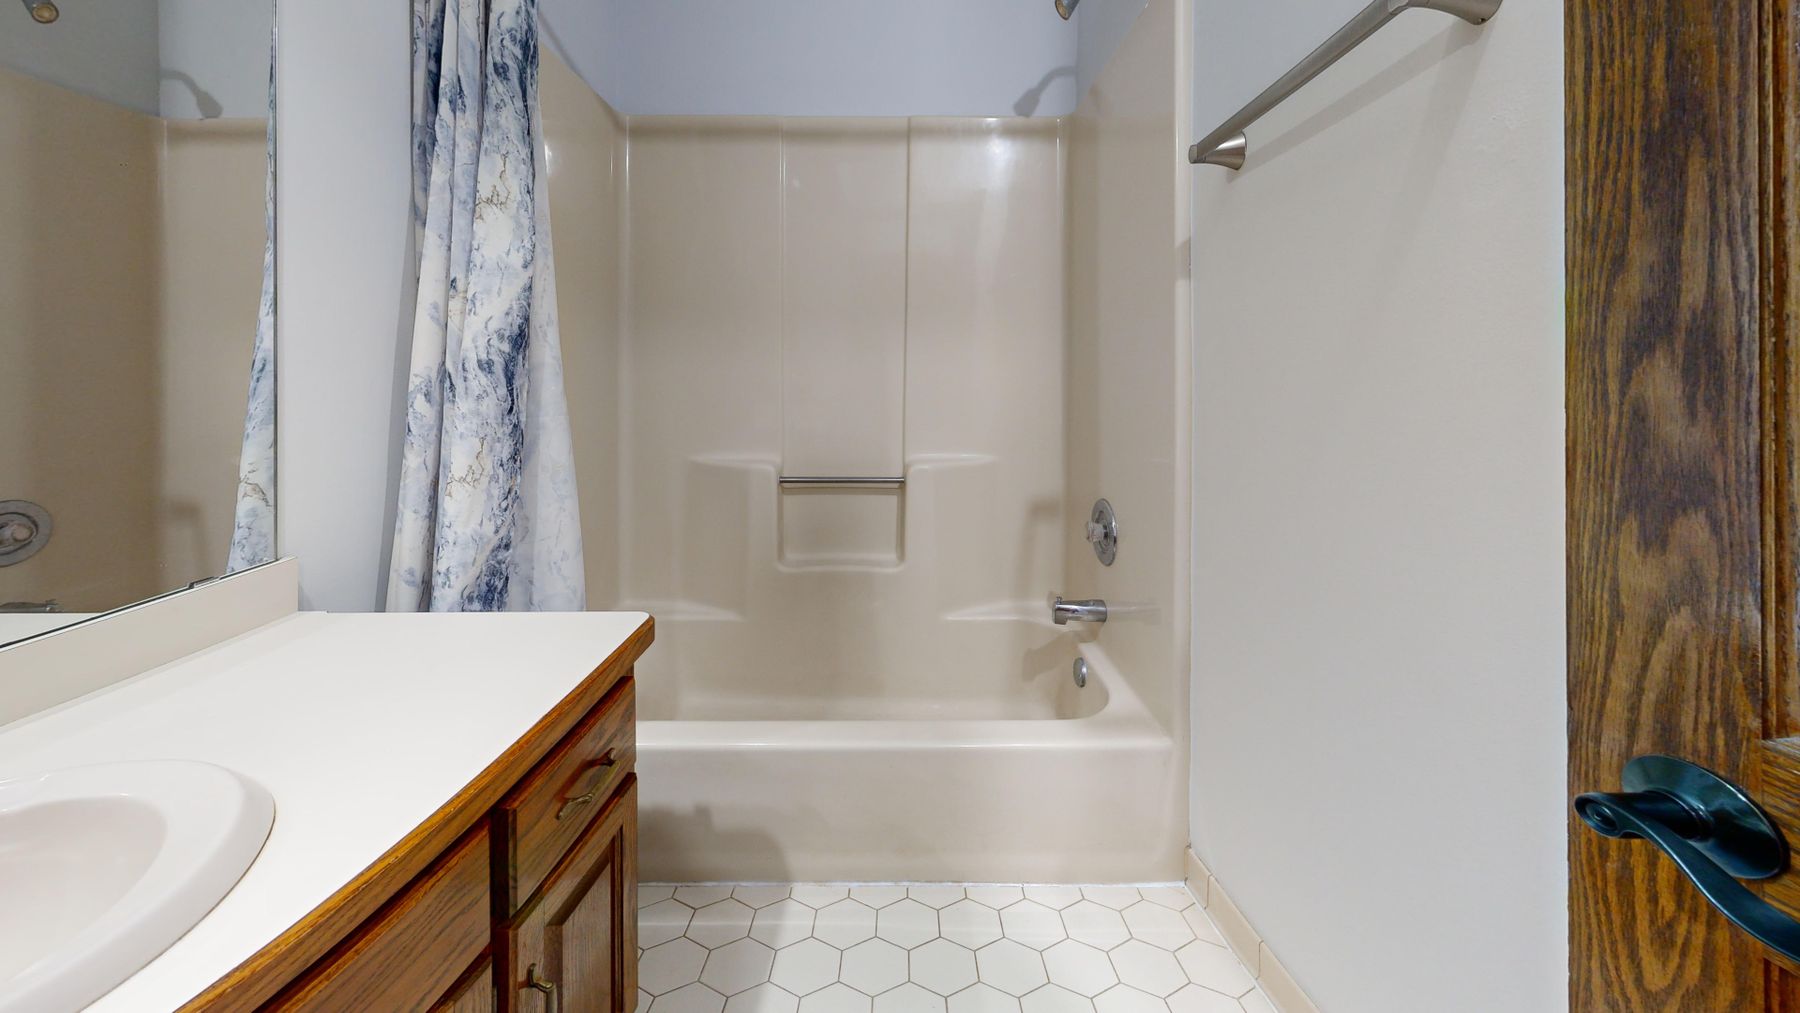
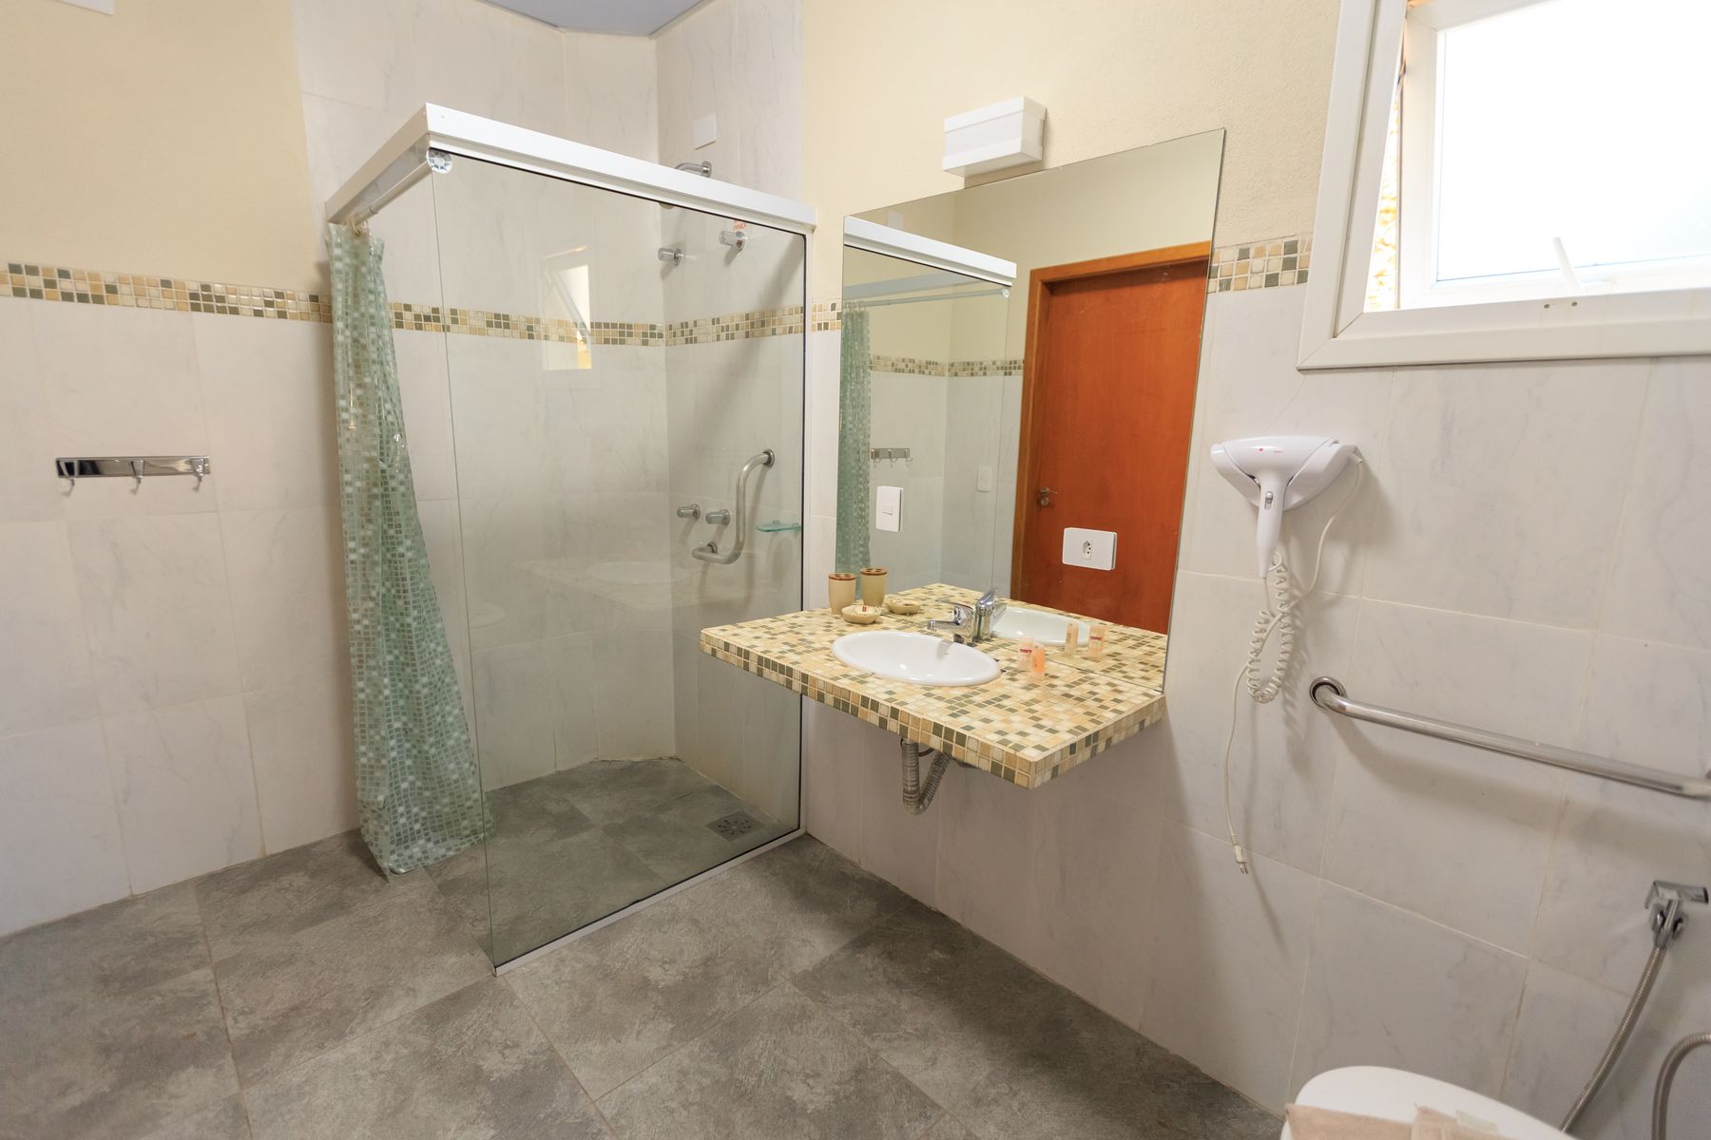
Plan Accessible Support Independently
Warm timber can make an accessible bathroom feel domestic, but support, reach, transfer and slip resistance remain measurable requirements. Coordinate wall reinforcement before paneling, maintain contrast between rails and background, and ensure a floating vanity provides the required approach without vulnerable impact edges. Rounded pulls and lever controls may work better than minimal finger grooves. The [Aging-in-Place Bathroom Ideas](/ideas/aging-in-place-bathroom-ideas/) guide should lead the brief; wood supplies warmth only after clearances and supports are resolved.
Detail Horizontal Edges to Shed Water
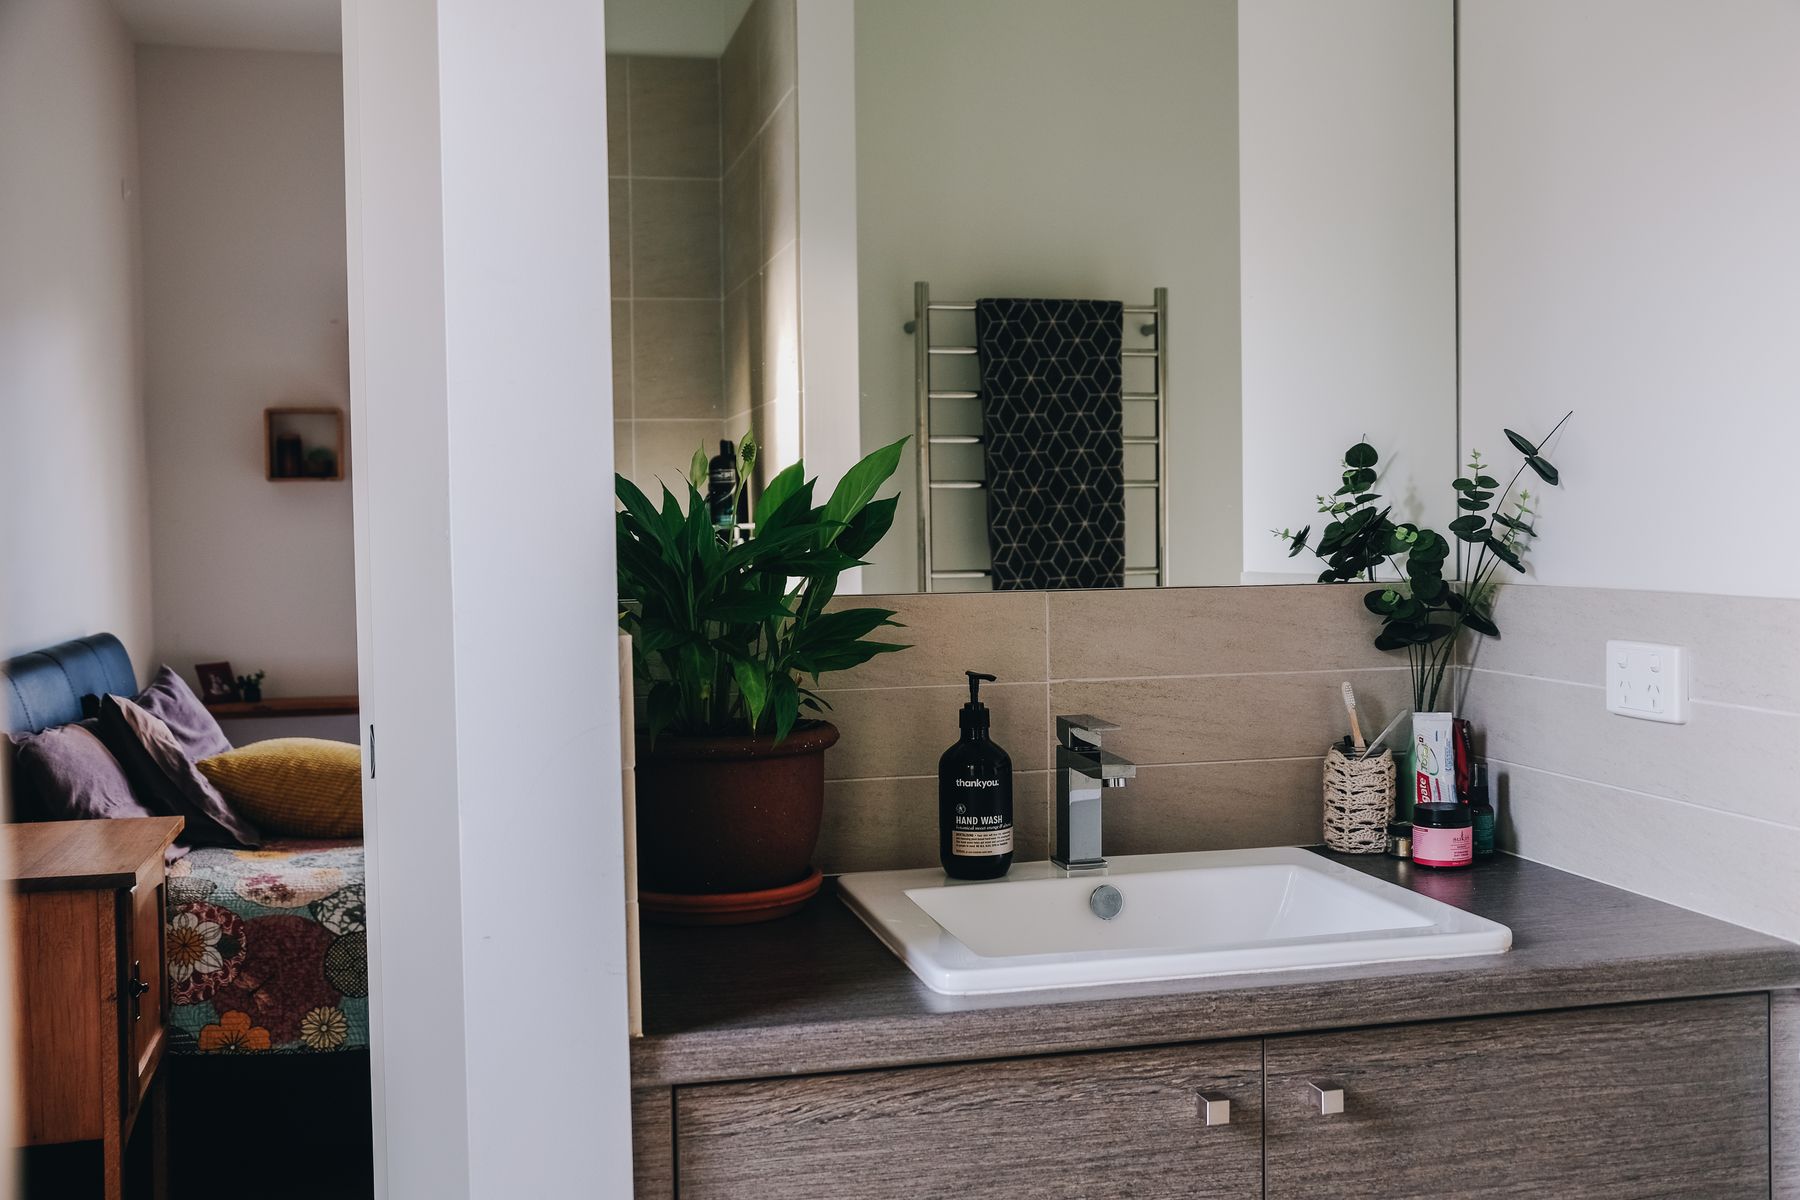
Damage often begins at the basin cutout, tap hole, cabinet top, shelf edge or wall joint. Minimize ledges, give unavoidable surfaces a route to dry and seal penetrations as part of the system. Keep silicone joints inspectable and replaceable instead of burying them behind trim. End grain and composite cores need particular care. Ask who owns each junction between counter, cabinet, basin and wall; failures appear when every trade assumes another will finish the edge.
Clean Gently and Plan Repair
Follow the finish maker's cleaner and cloth guidance rather than using generic bathroom chemicals everywhere. Remove standing water, toothpaste and dye promptly; abrasive pads and descalers can damage coatings or bleach timber. Record finish product, color, batch and recoat method. A repairable oil may need regular care but permit local renewal; a factory film may resist more yet patch poorly. Keep removable panels, spare veneer or boards, and photographs of concealed services so early damage can be reached.
Source Traceable Wood and Use It Selectively
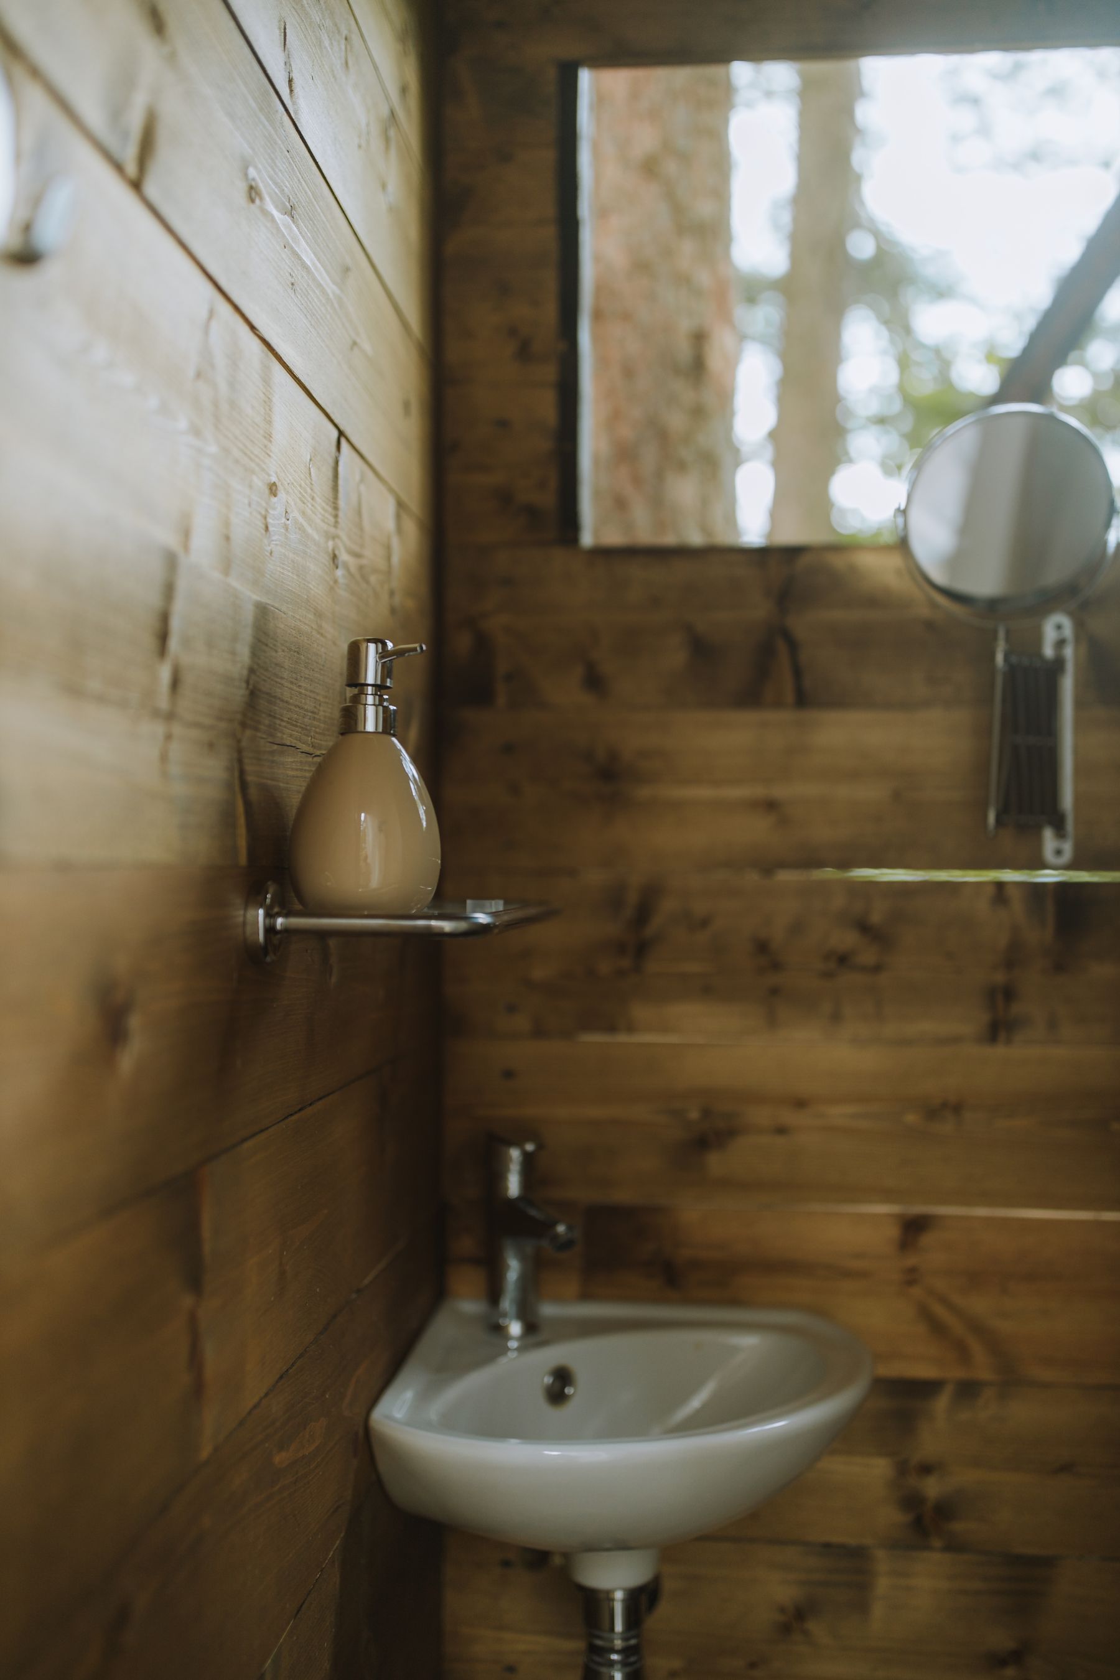
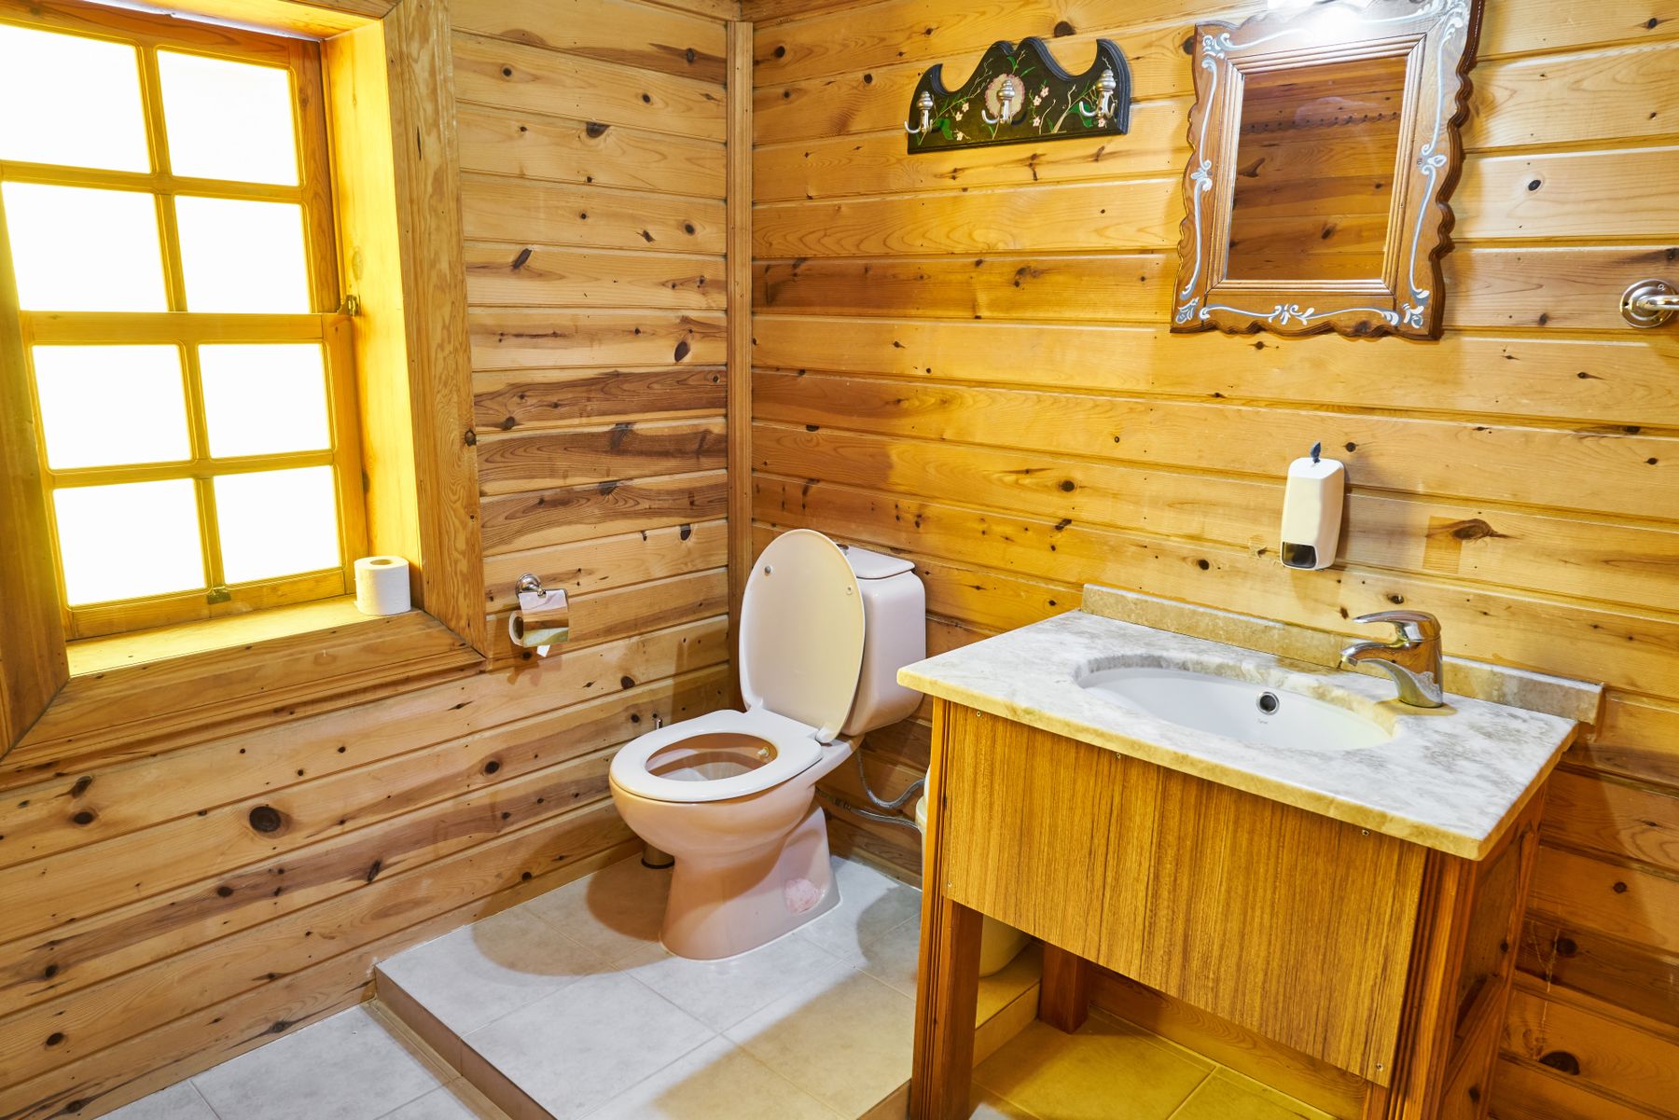
Ask for species, origin, certification where relevant, veneer thickness, core composition, finish chemistry and service life rather than accepting vague natural claims. A well-made veneer on a stable repairable cabinet may use valuable timber more efficiently than solid boards everywhere. Reclaimed wood needs screening for contamination, instability and embedded metal. Plan cuts around visible grain so excessive matching does not create waste. Organic appearance is not automatically low impact; material health, durability, repair and end-of-life all belong in the decision.
Keep the Material Distinct From Neighboring Styles
Warm Wood is a material and color route. [Scandinavian Bathroom Ideas](/ideas/scandinavian-bathroom-ideas/) adds Nordic light and utility; Japandi combines Japanese and Scandinavian references; Japanese design has distinct bathing logic; Rustic favors heavier age and texture; Modern uses current planning and clean geometry. Do not borrow one token from each. Choose the primary language, then let timber support it. This boundary also prevents Wooden Bathroom from becoming a second canonical page competing for the same search intent.