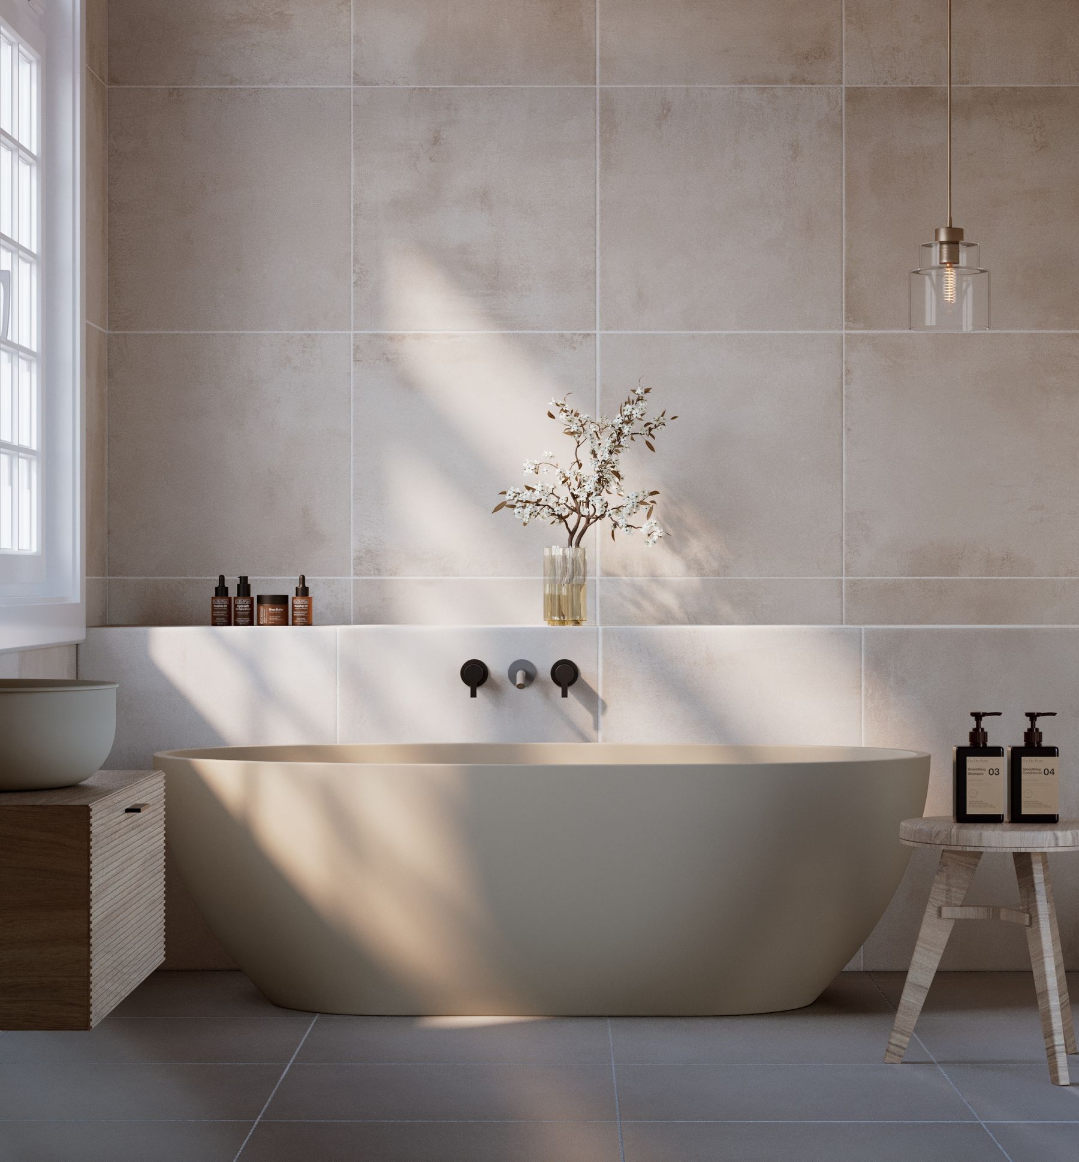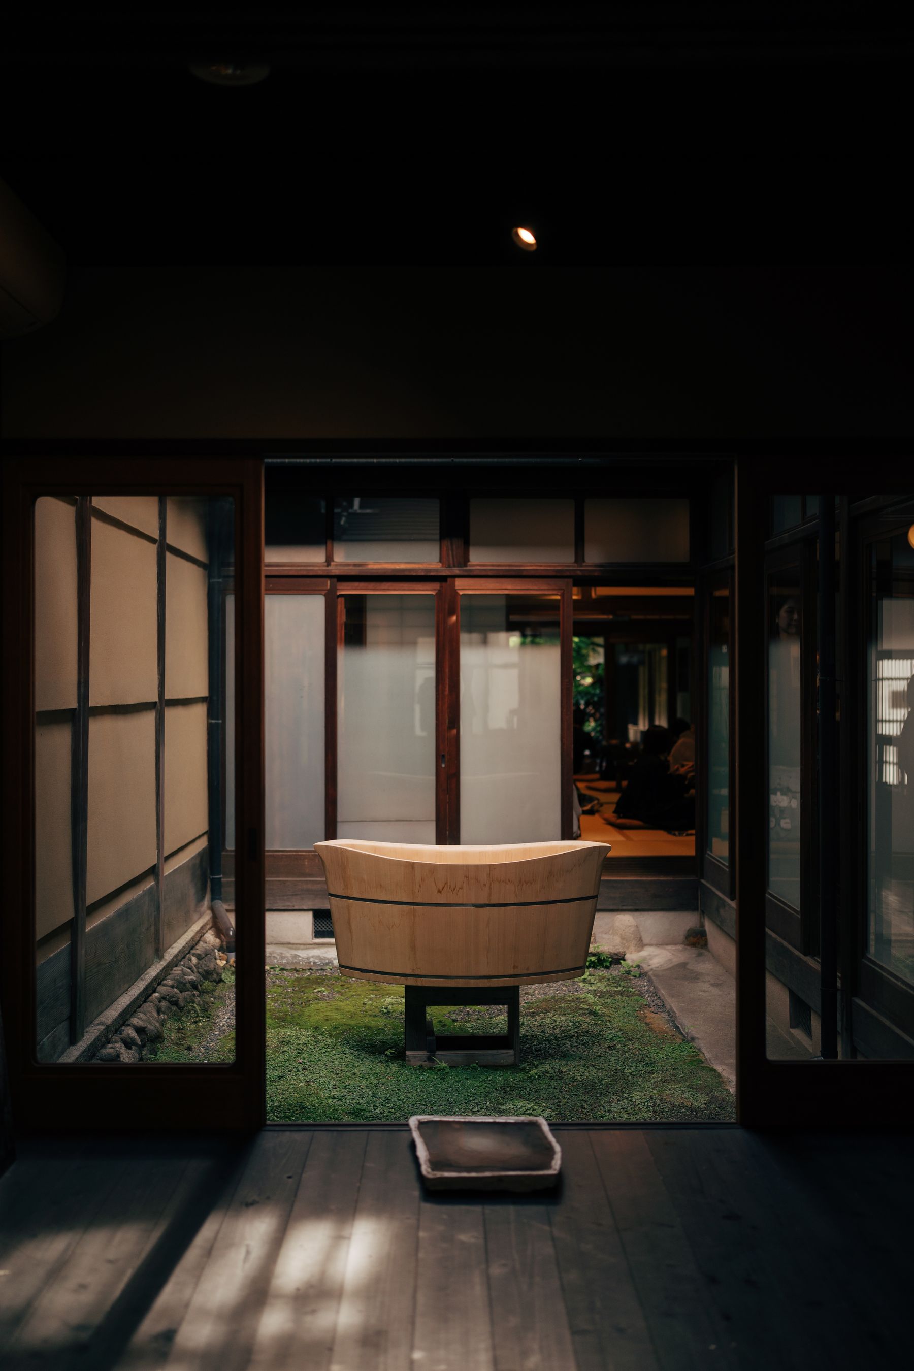
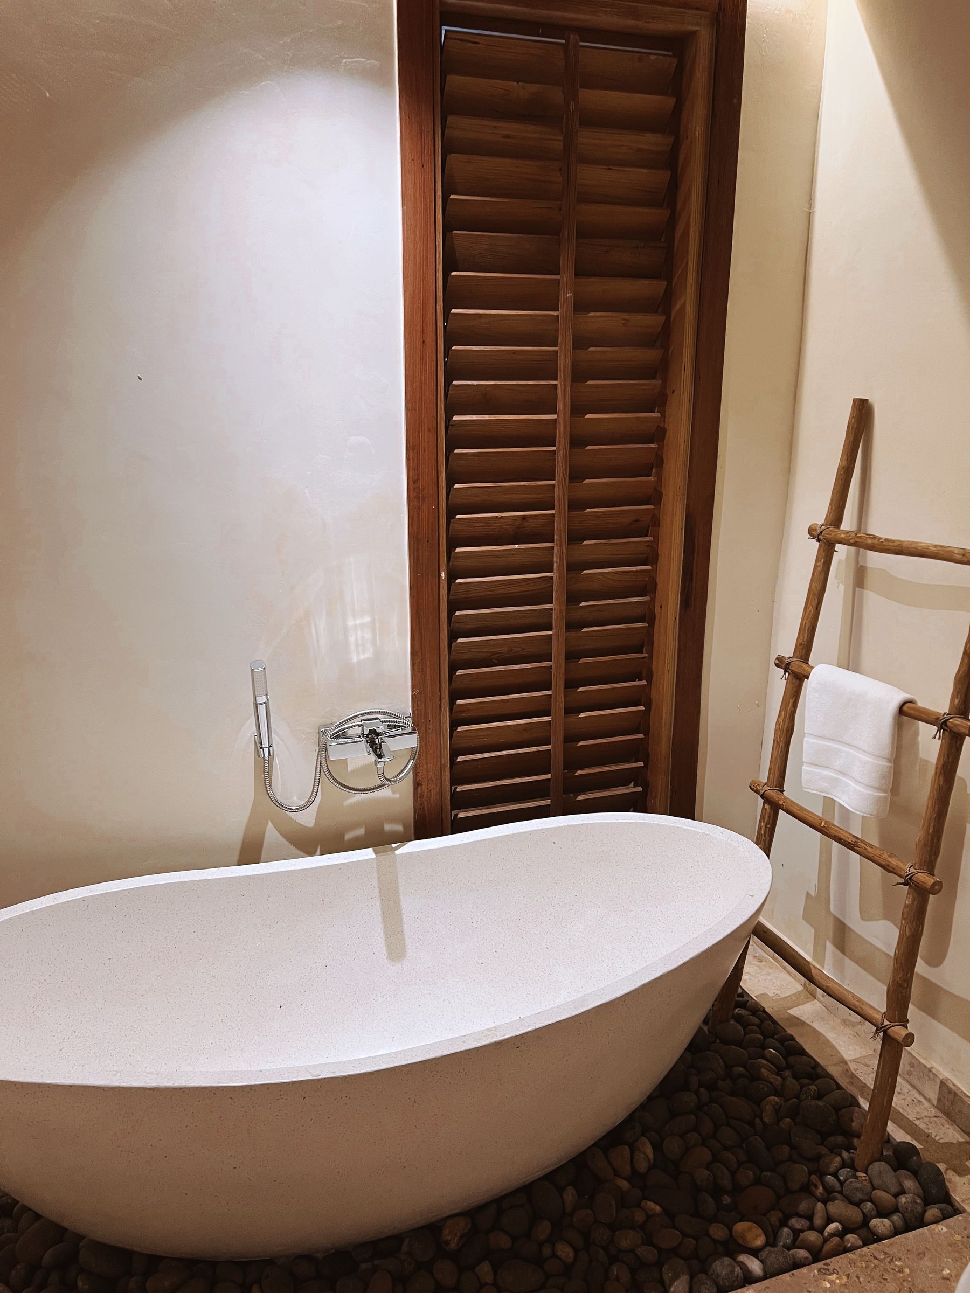
Define Japanese Bathroom Intent Before Styling
A Japanese bathroom is organized around cleansing, soaking, privacy and efficient use of space. Japandi borrows Japanese restraint and combines it with Scandinavian warmth, while a spa bathroom can pursue relaxation without the same wash-before-soak sequence. Minimalism may reduce visual noise, but it does not automatically establish this functional or cultural logic. Define the bathing routine first so the result is respectful and useful rather than themed.
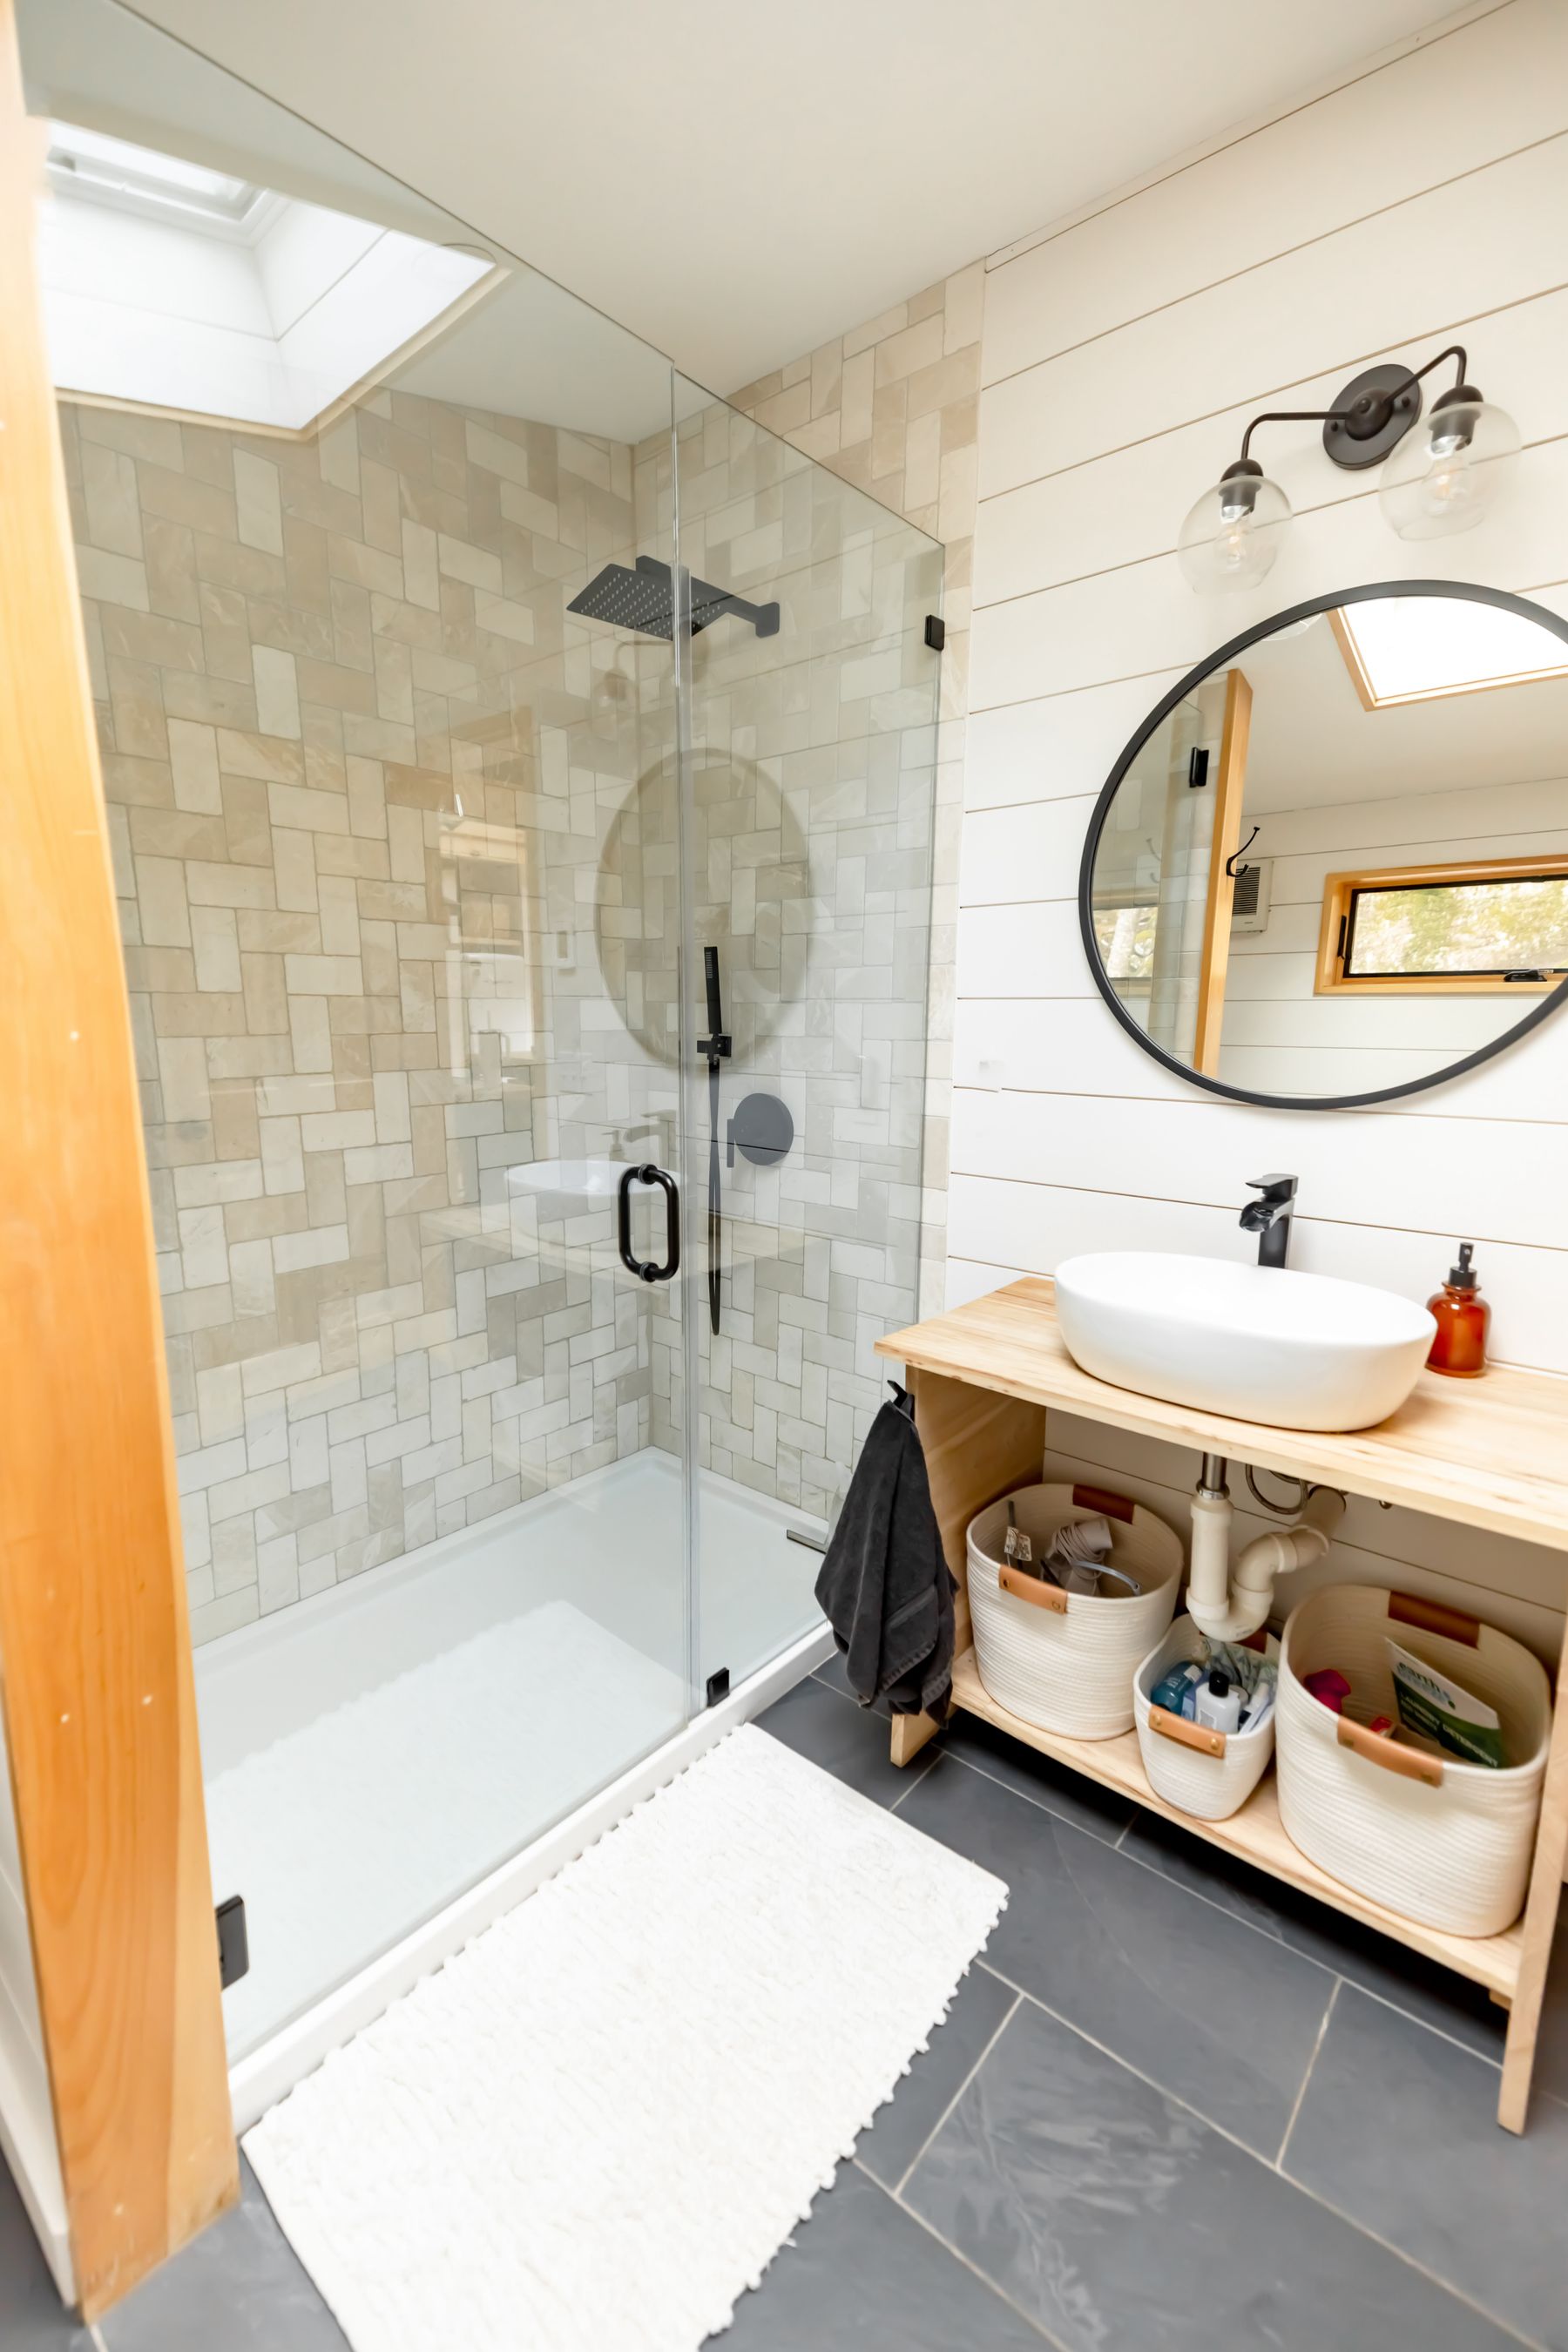
Plan Washing Before Soaking
Traditional Japanese bathing practice treats the tub as a place to soak after the body has been washed. In a contemporary home, that can mean a shower beside the bath, a hand shower and stool in a waterproofed zone, or a compact wet room where water returns cleanly to the drain. The route between washing and soaking should be short, warm and free of awkward steps or door swings.
Choose a Deep Tub for Immersion, Not Just Appearance
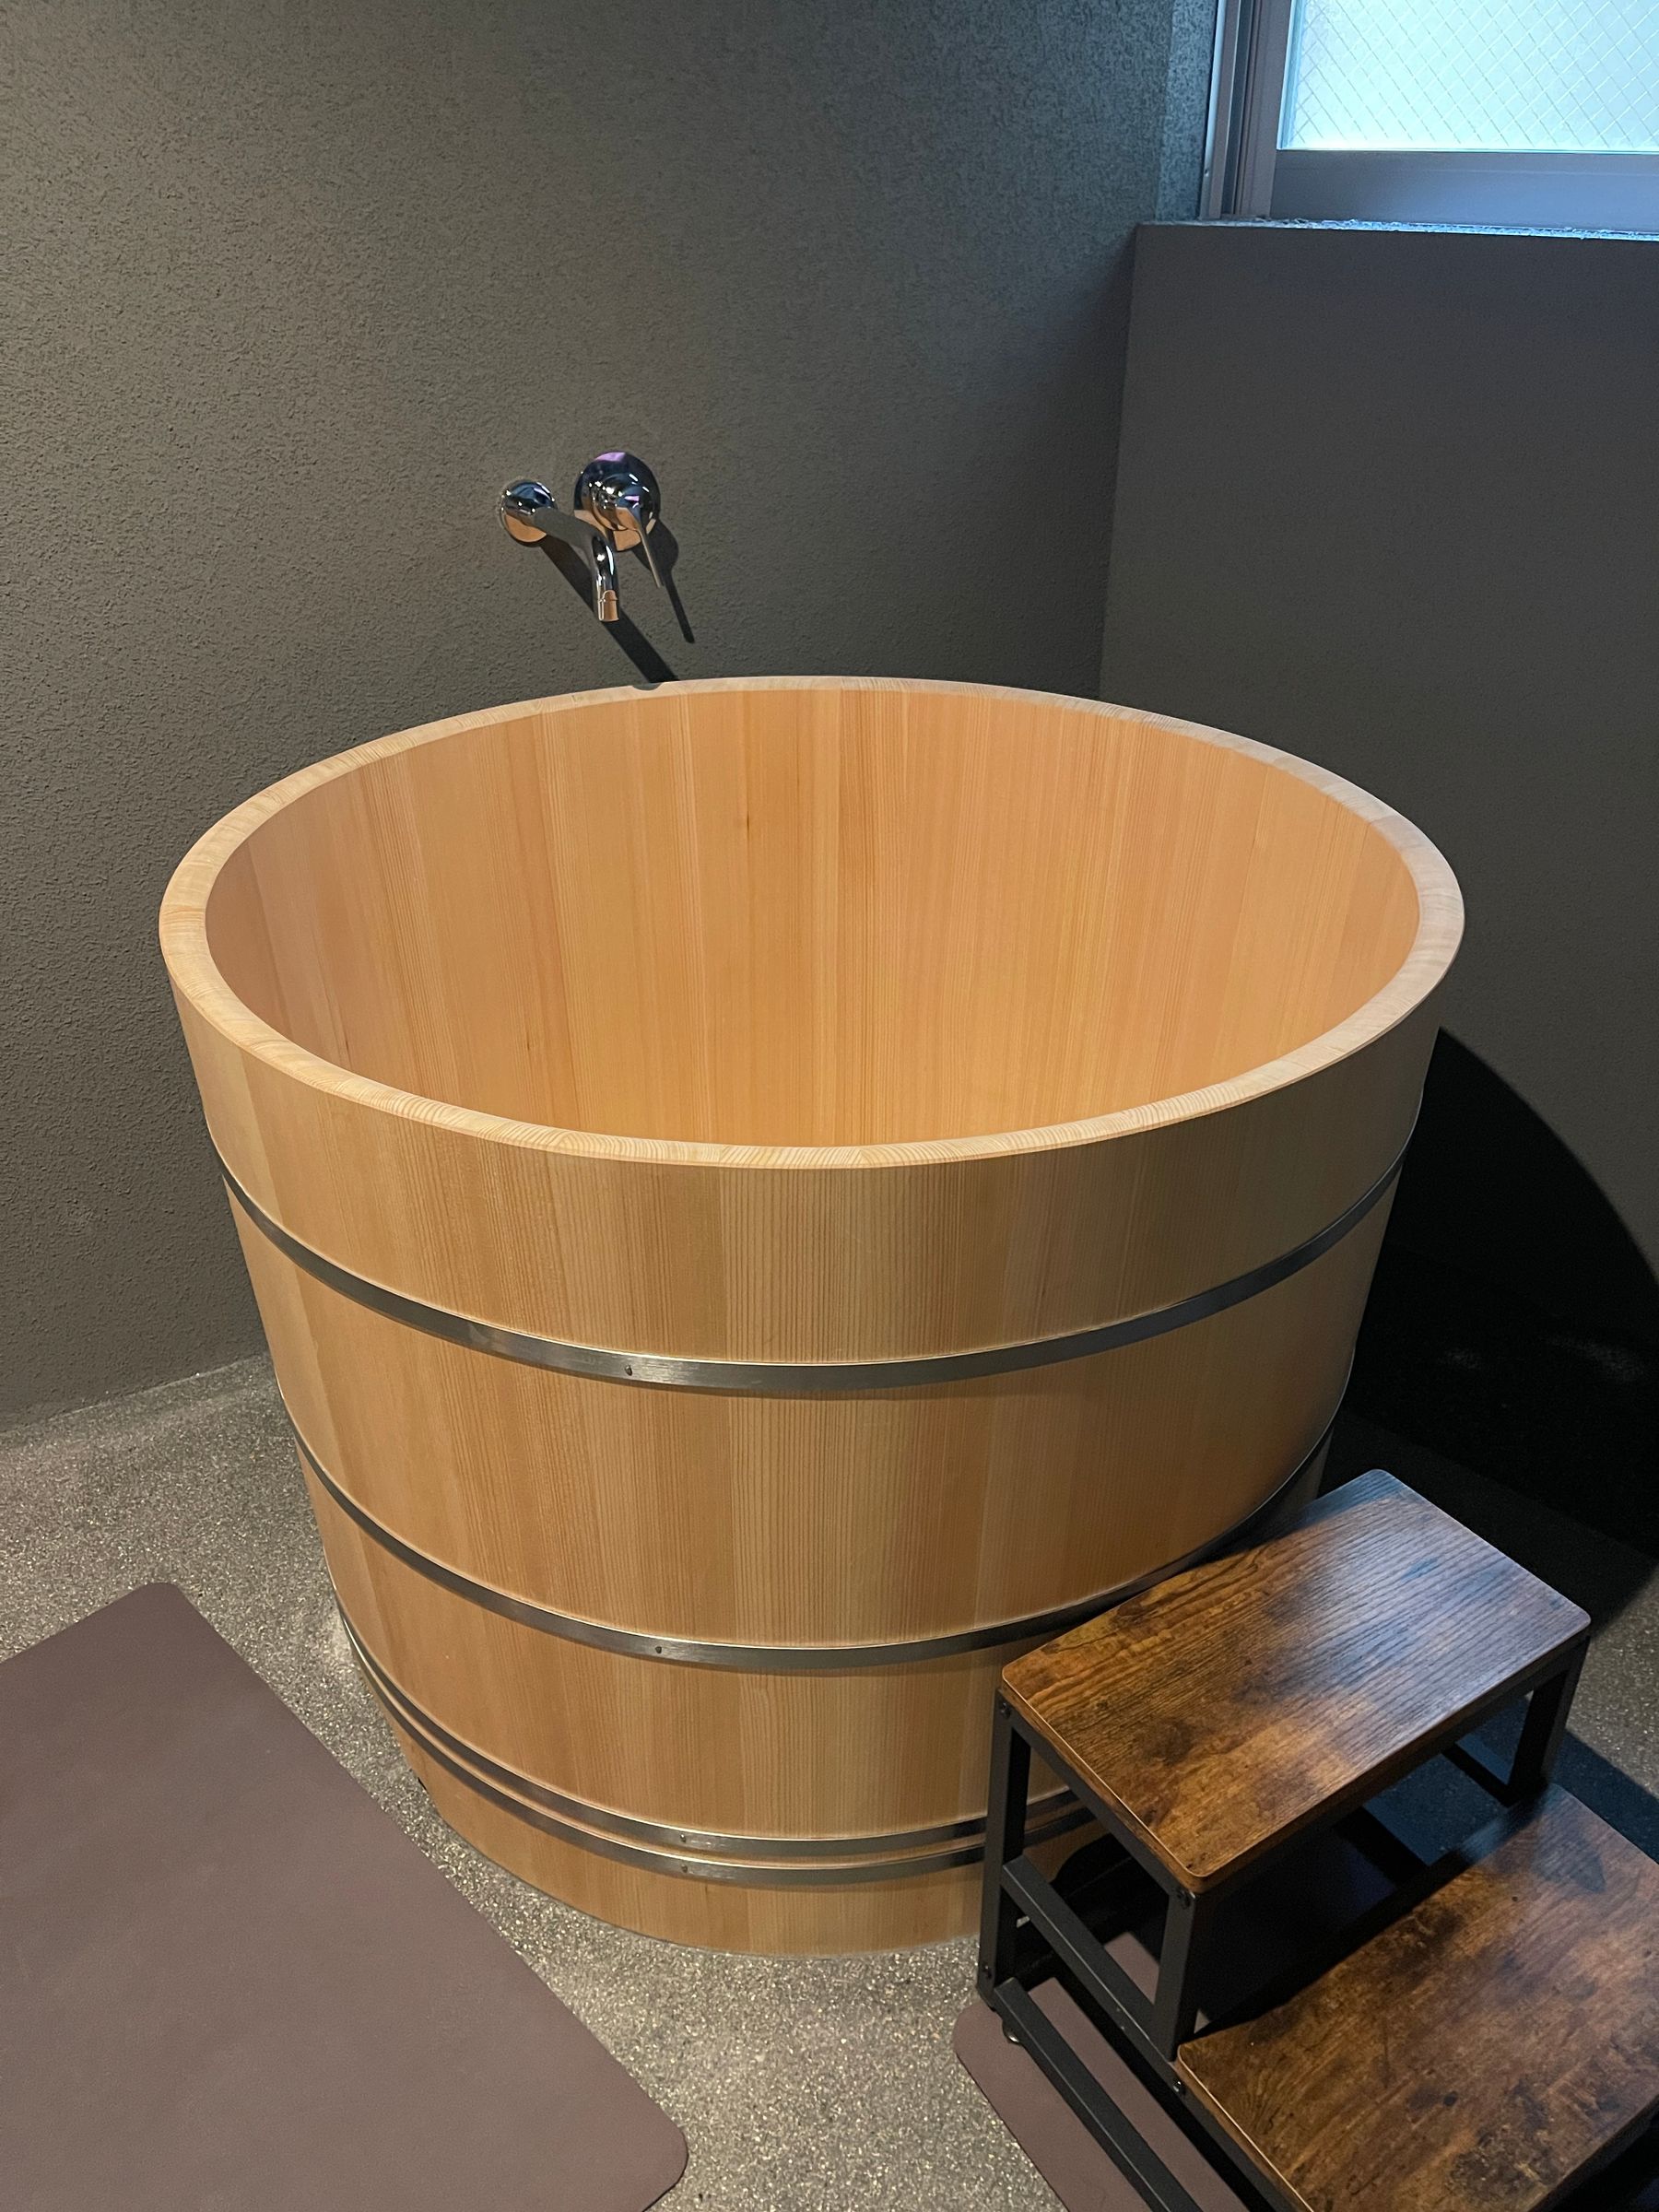
An ofuro-inspired tub is deeper and often shorter than a conventional reclining bath, supporting upright immersion in a compact footprint. Depth changes entry, water volume, heating time and the posture of every user, so test internal dimensions rather than buying by exterior silhouette. Hinoki and other wooden tubs require specialist installation and care; acrylic, composite or stone alternatives can provide similar geometry with different maintenance demands.
Test Tub Entry for Every User
A deep tub saves floor area but creates a higher step-over and a more demanding transition from standing to sitting. Confirm rim height, foot placement, nearby support, non-slip surfaces and a safe way to rise. A platform can reduce the apparent step yet introduce an extra level change, so it must be dimensioned and drained deliberately rather than added as a decorative plinth.
Build the Wet Room Before Choosing Its Finish
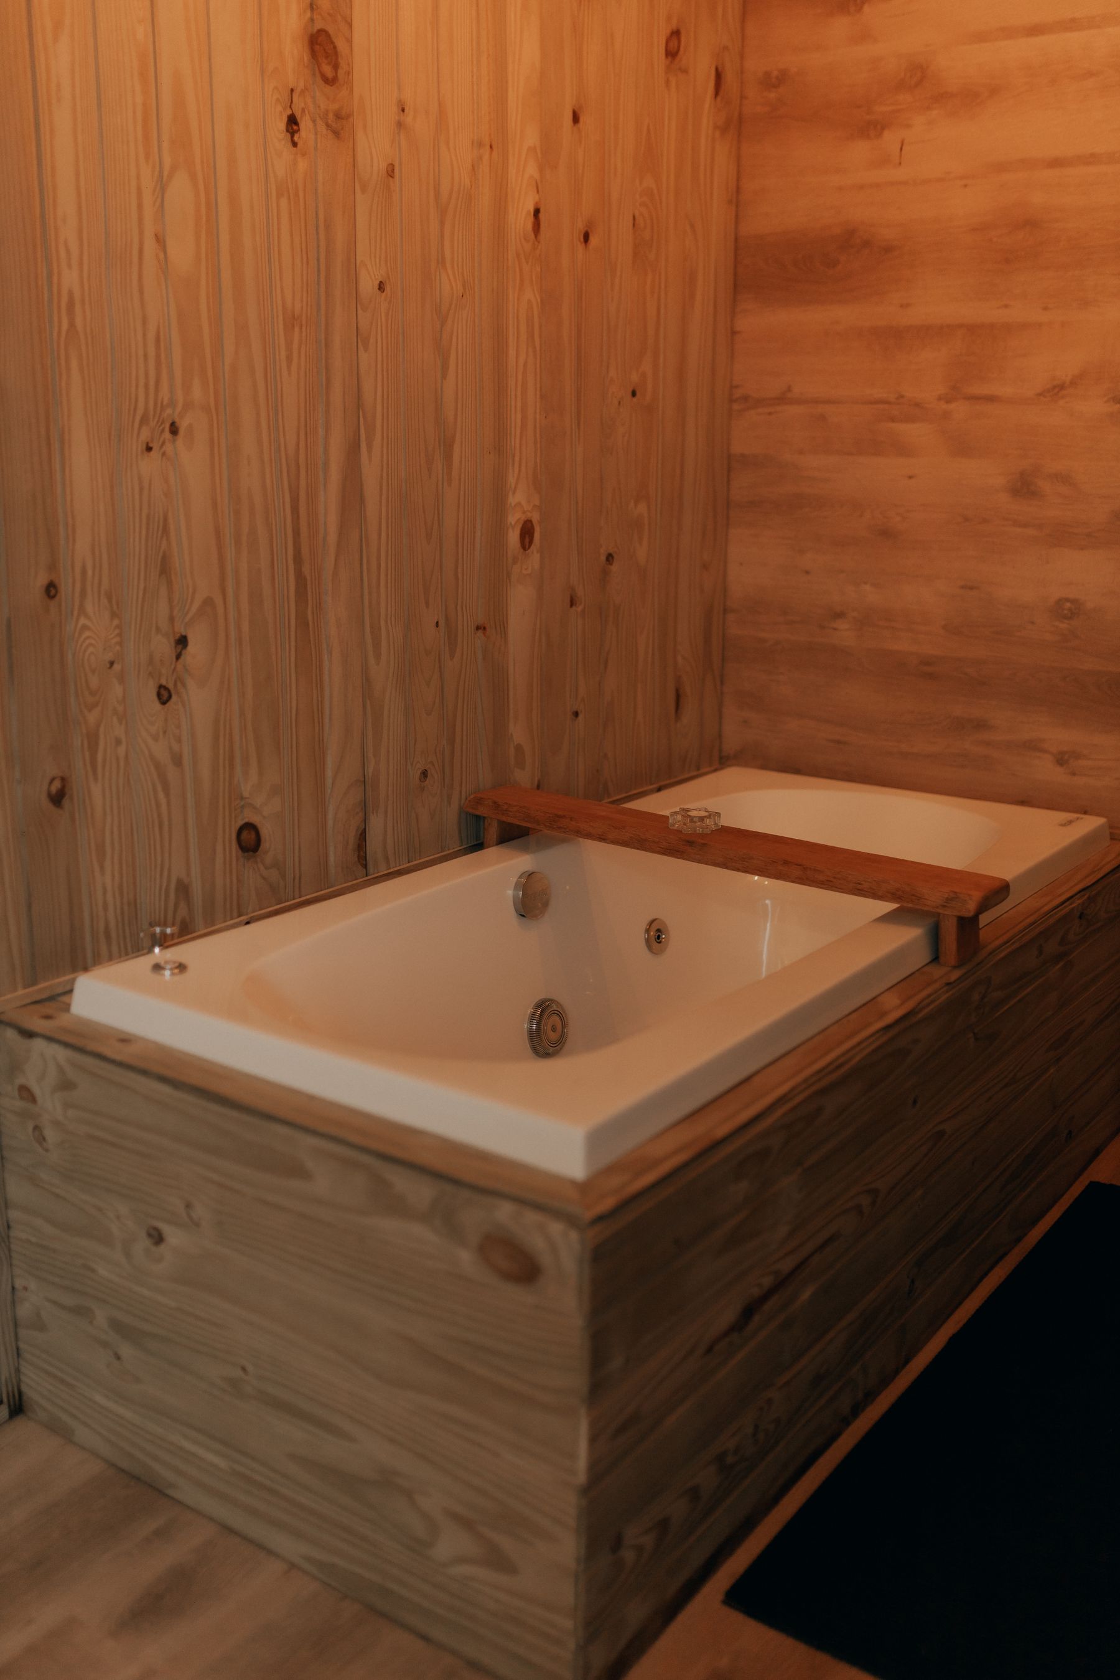
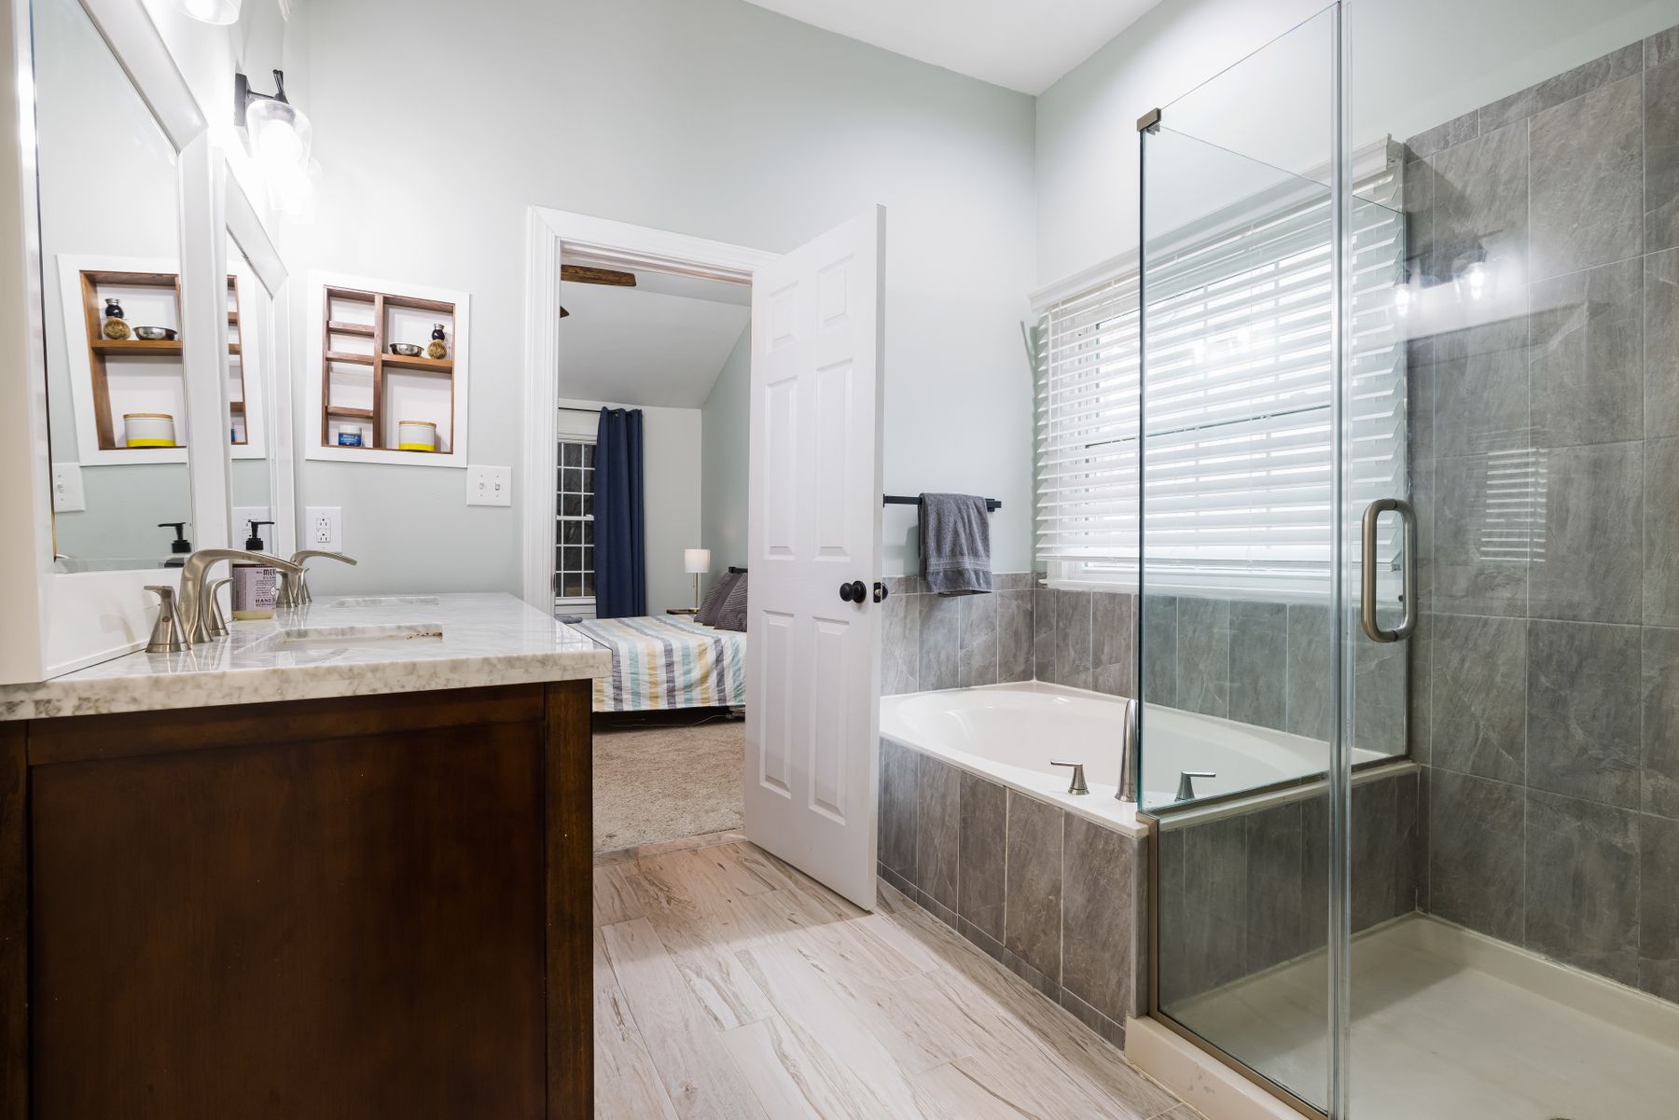
A shared wash-and-soak zone needs a continuous waterproofing strategy, reliable falls, compatible drains, protected junctions and access to serviceable fittings. Decide whether the whole room, only the bath enclosure or a separated bathing compartment will be wet. Local codes, substrate movement, thresholds and ventilation should be resolved with qualified trades before timber battens, stone or decorative screens conceal the assembly.
Separate the Toilet When the Plan Allows
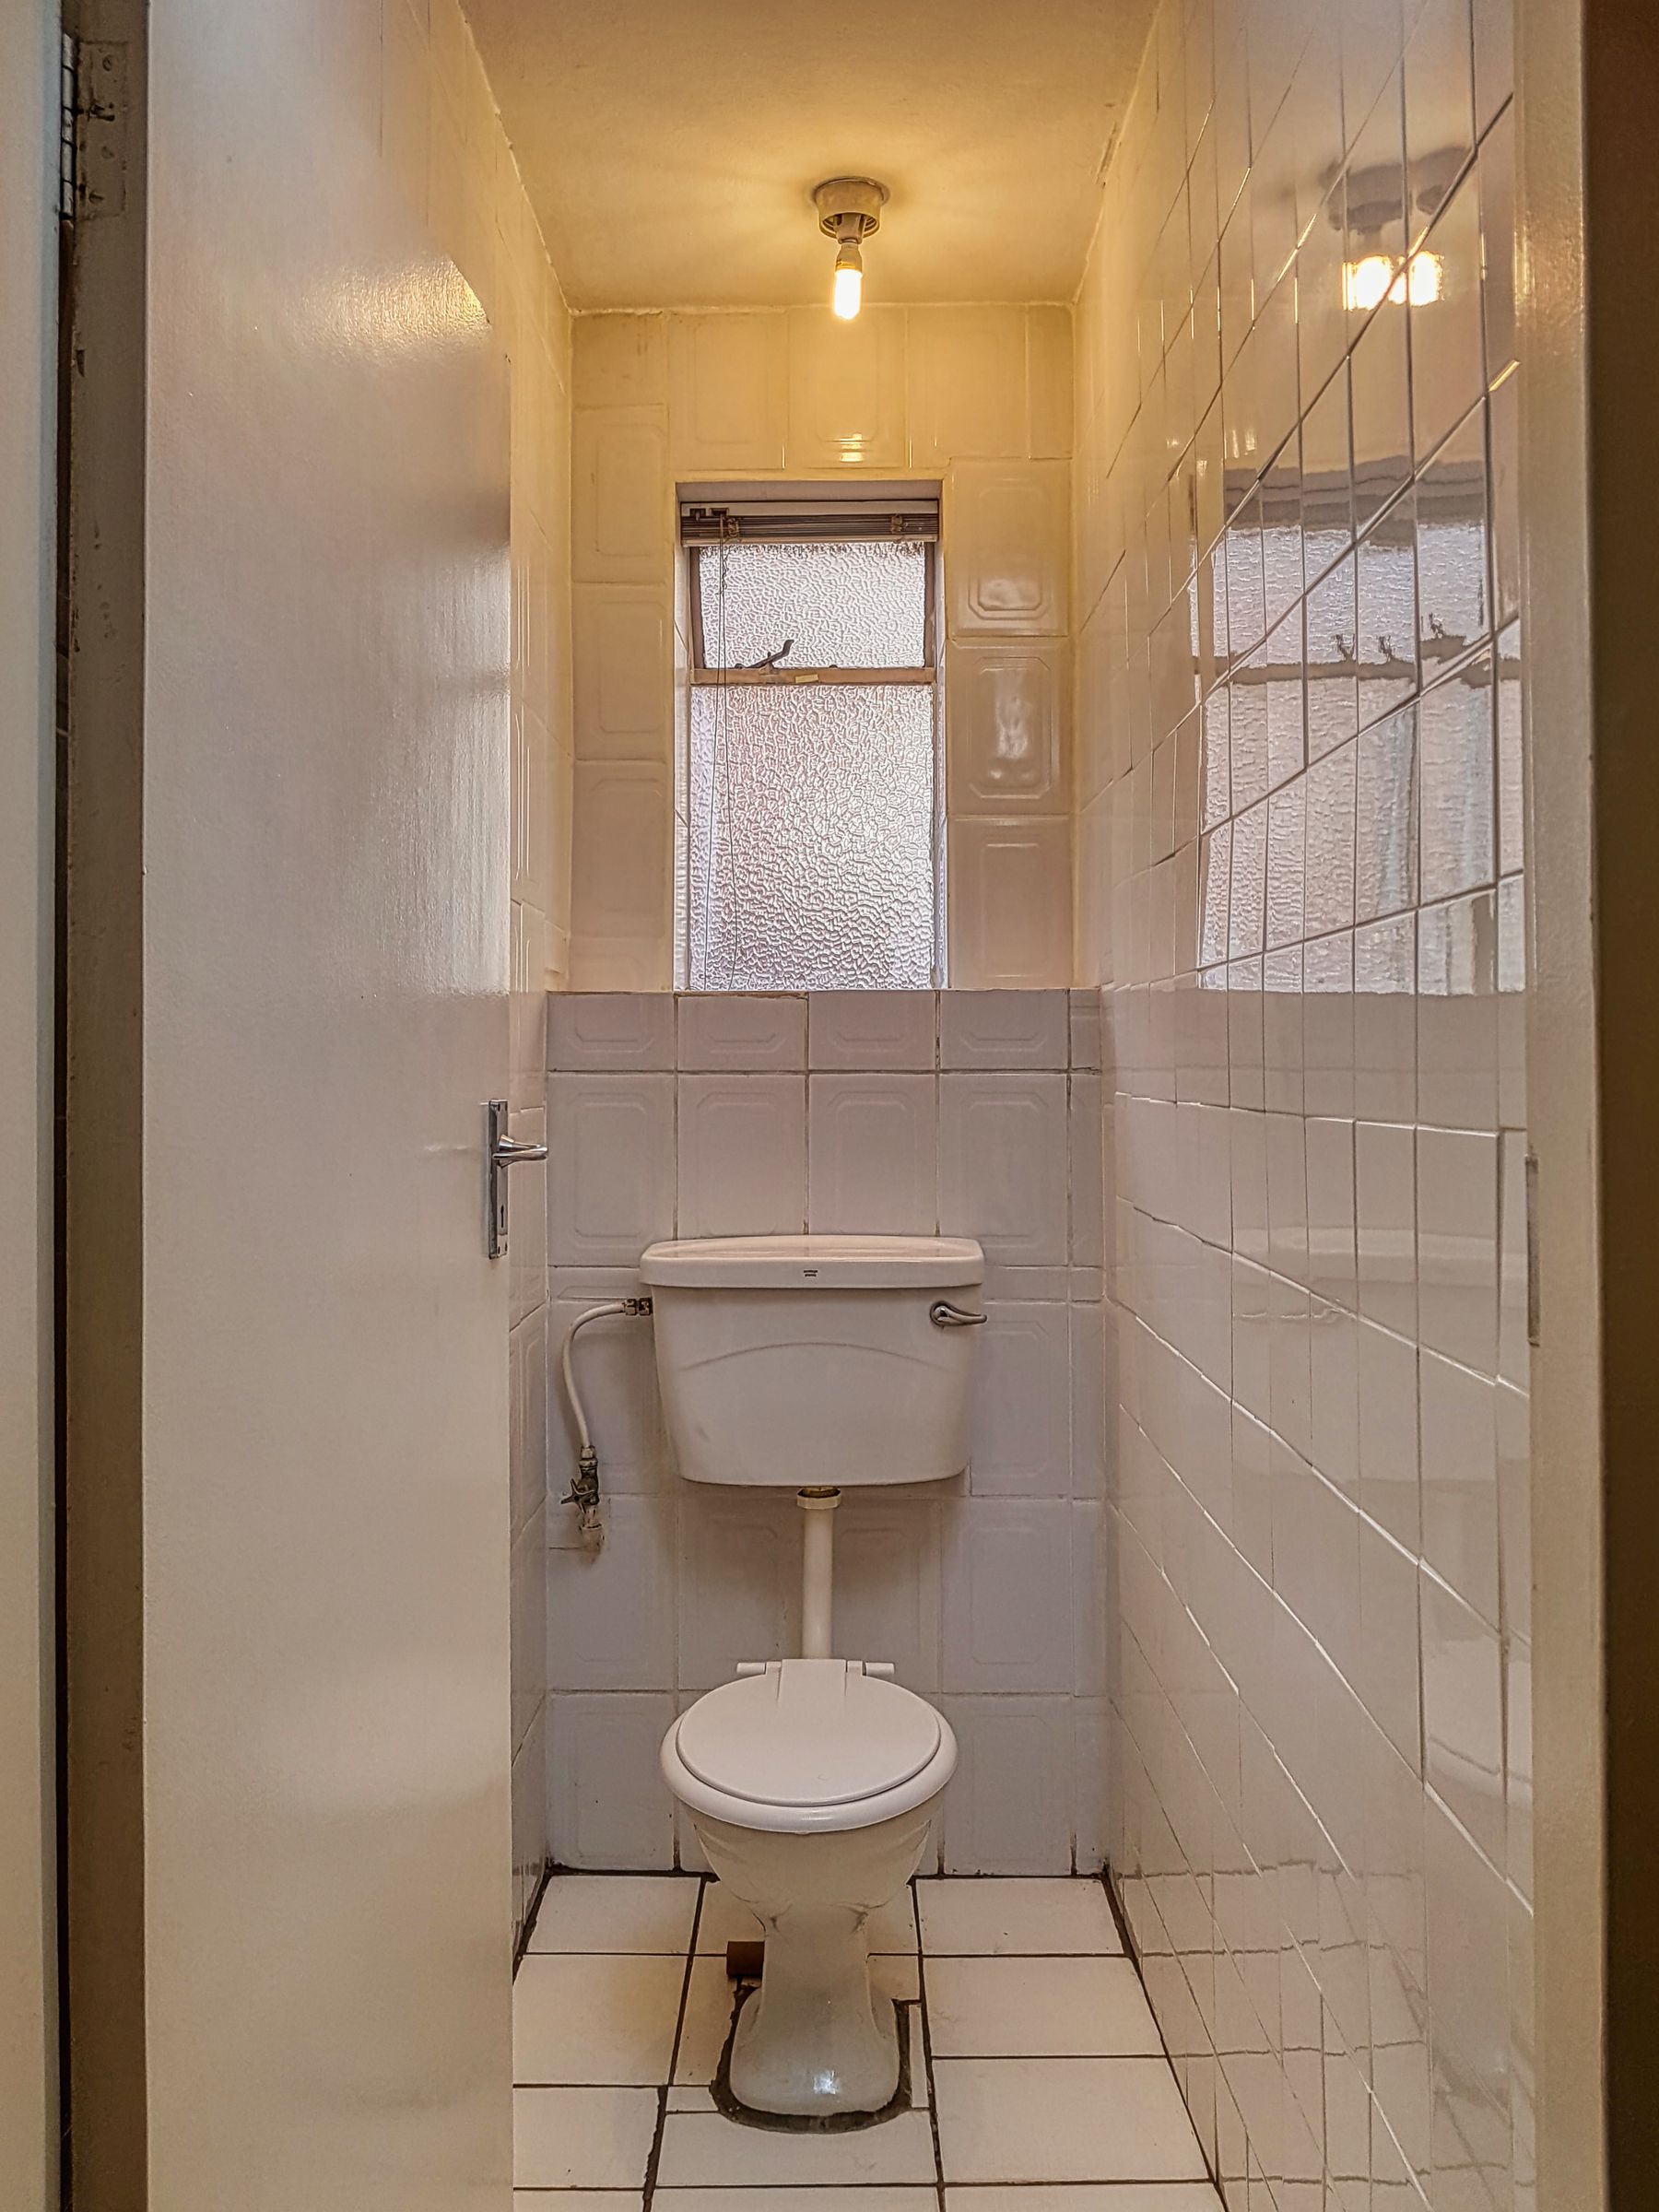
Many Japanese homes separate toilet, washbasin and bathing functions, which improves privacy and lets family members use different zones at once. A fully separate WC is not always possible, but a door, opaque partition or offset sightline can keep it visually and hygienically distinct from the soaking area. Provide its own useful light, ventilation, handwashing route and comfortable clearances rather than treating it as leftover space.
Make a Compact Plan Work as a Sequence
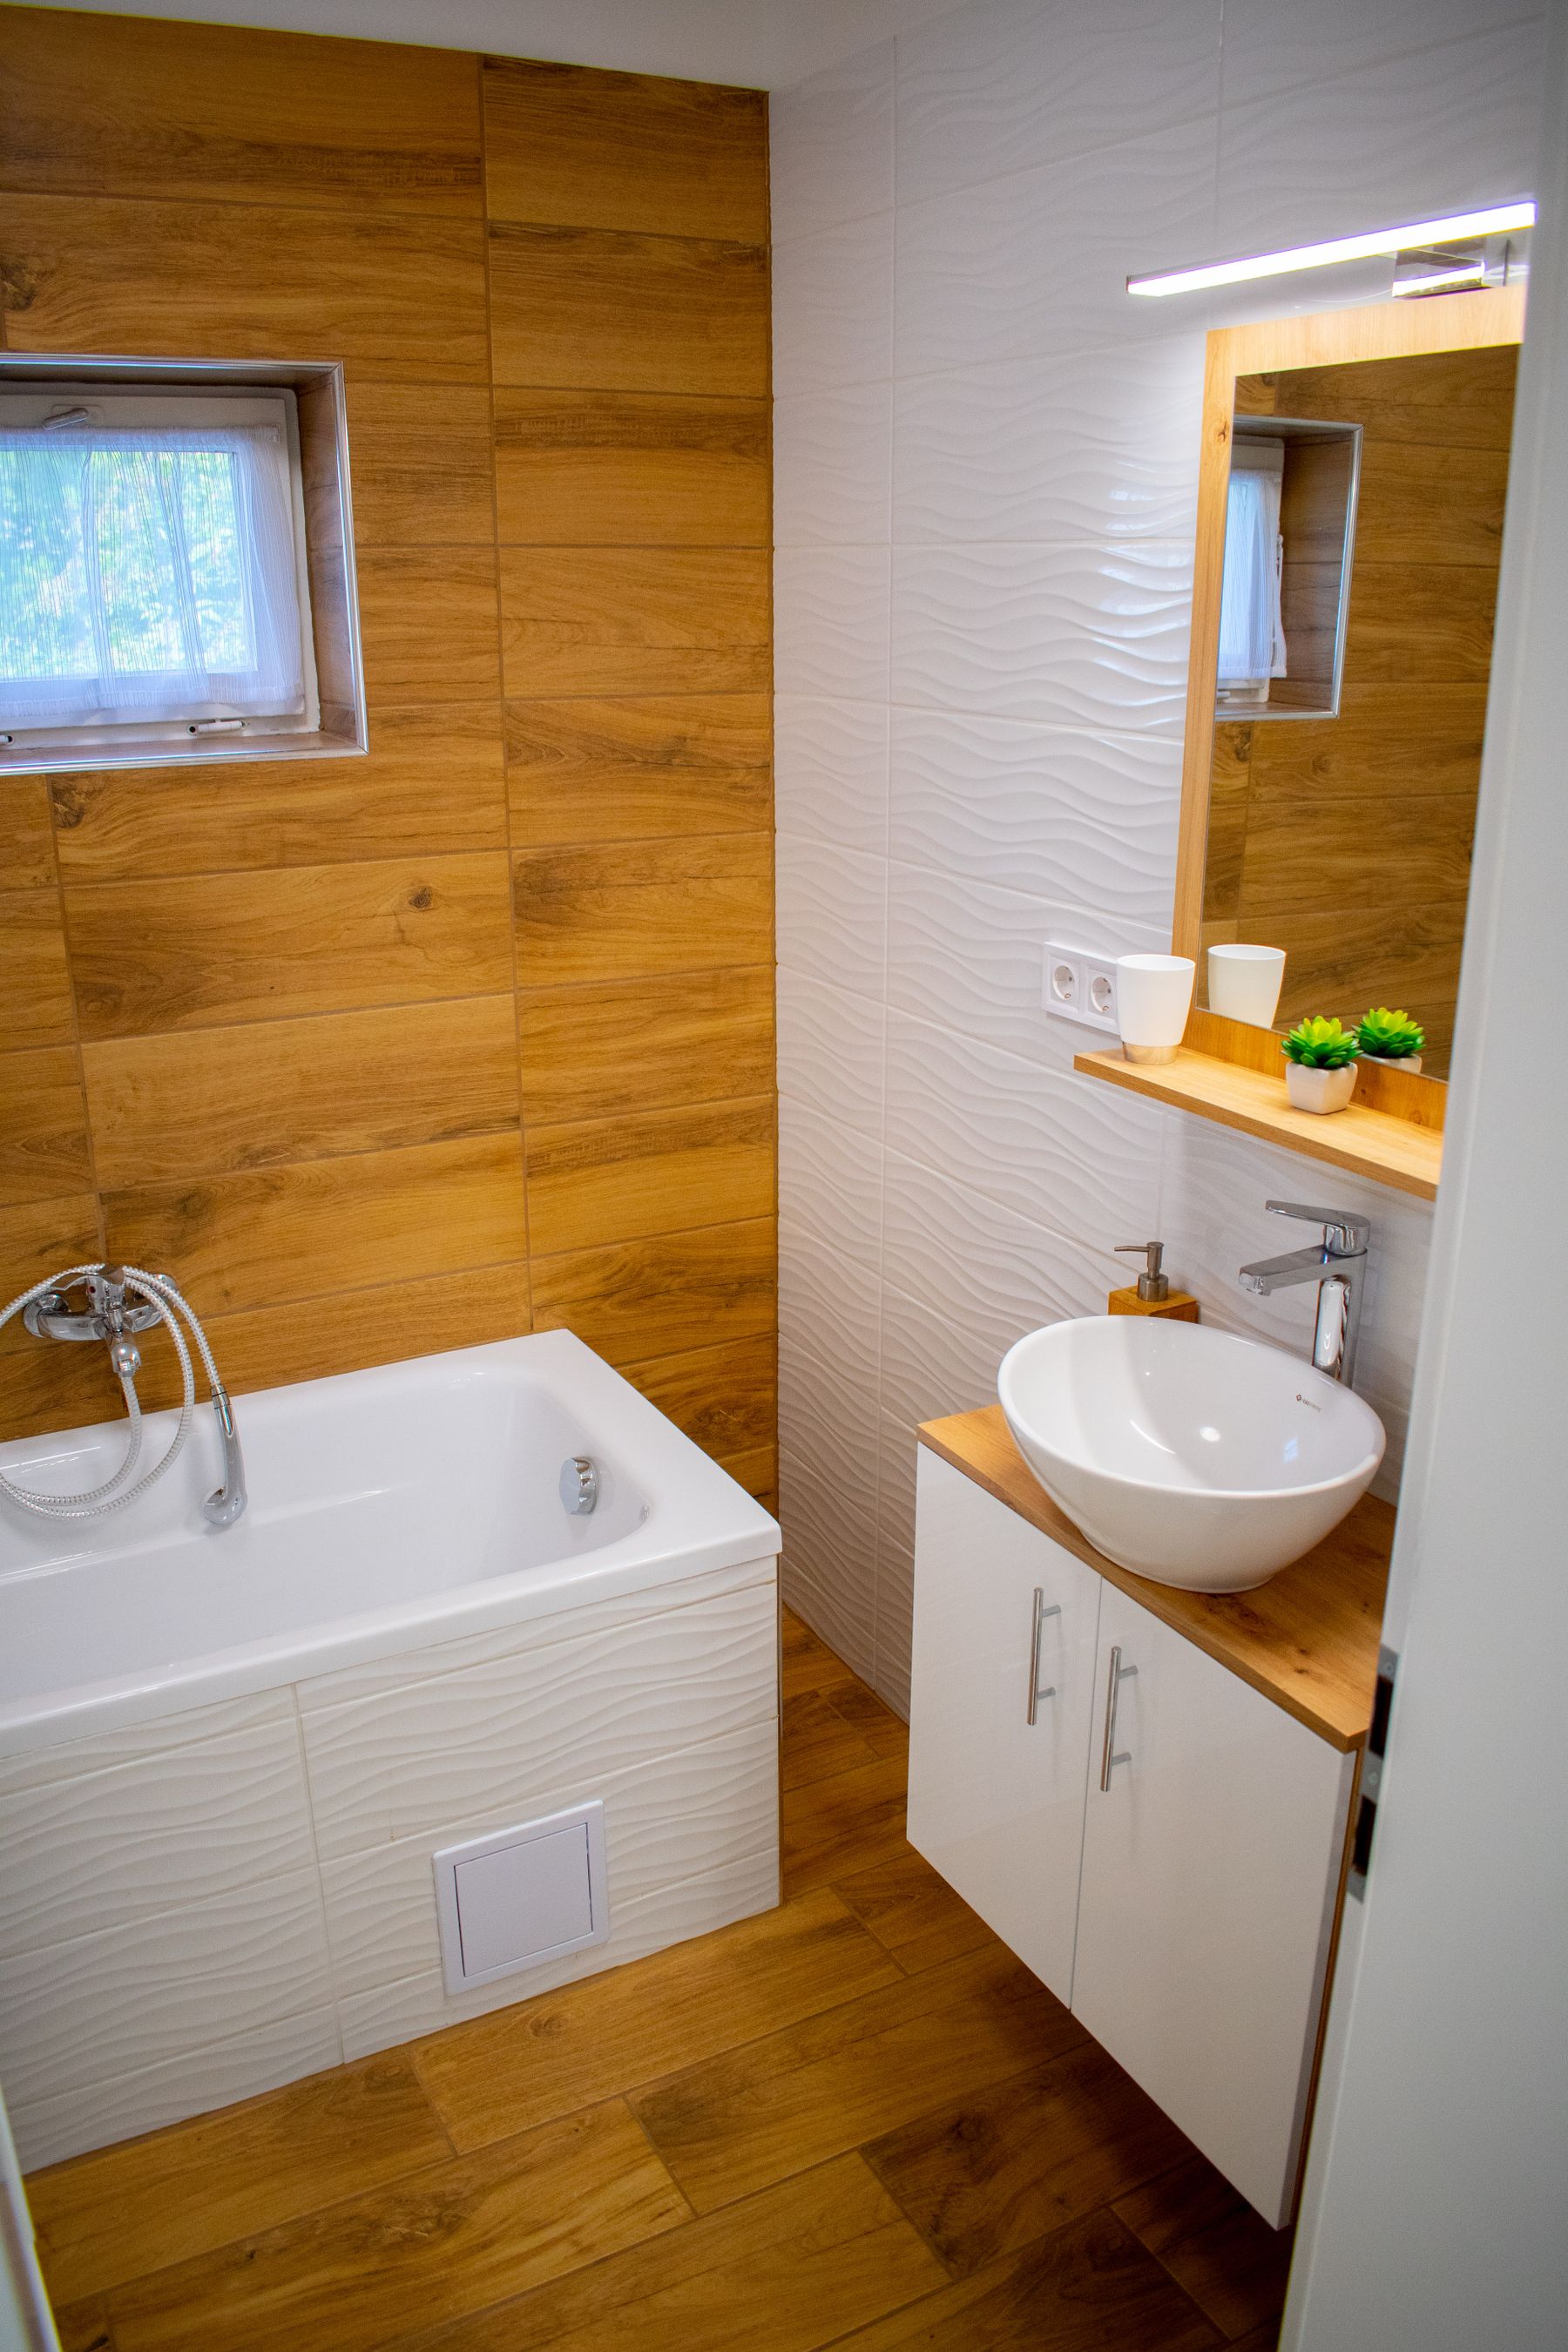
Small Japanese bathrooms gain efficiency by grouping plumbing, shortening the wet route and assigning each wall a clear role. A deep short tub can preserve immersion while freeing space for washing, but storage and door swings must be calculated precisely. Keep the dry threshold legible, place towels within reach without exposing them to spray, and avoid narrowing the route with freestanding decor.
Use Timber as One Meaningful Plane
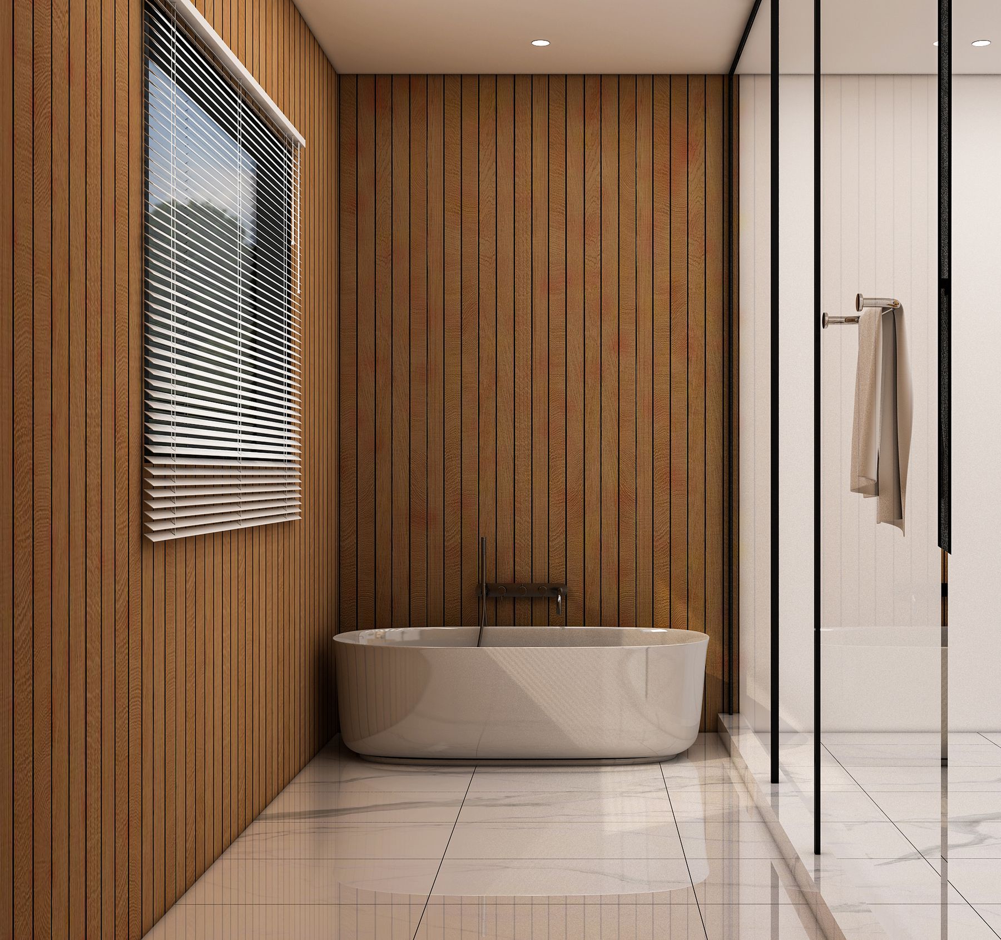
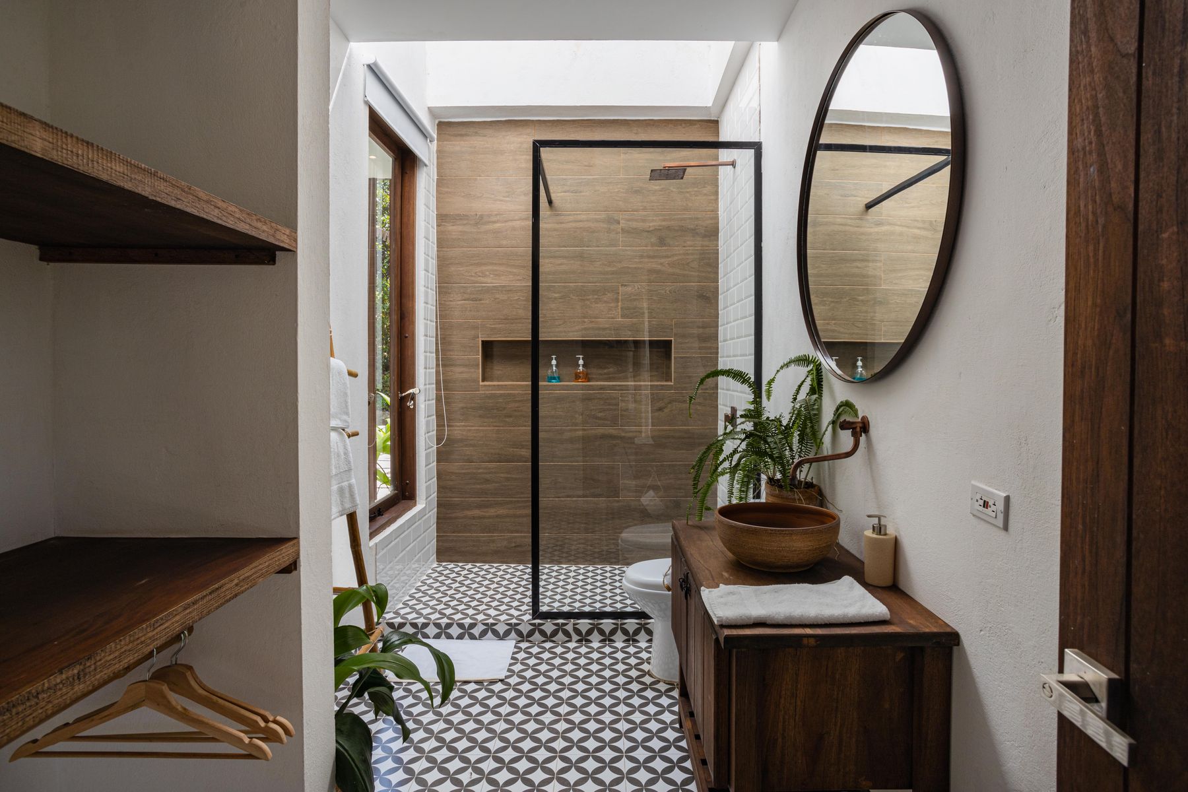
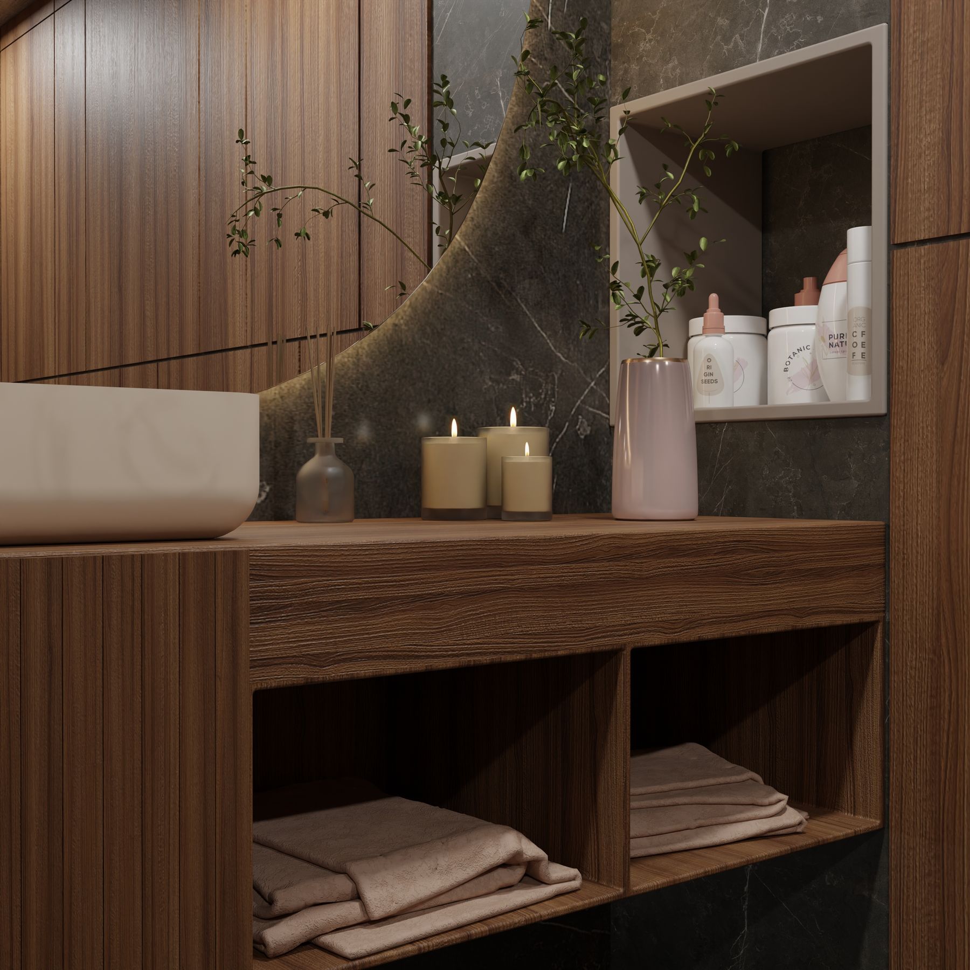
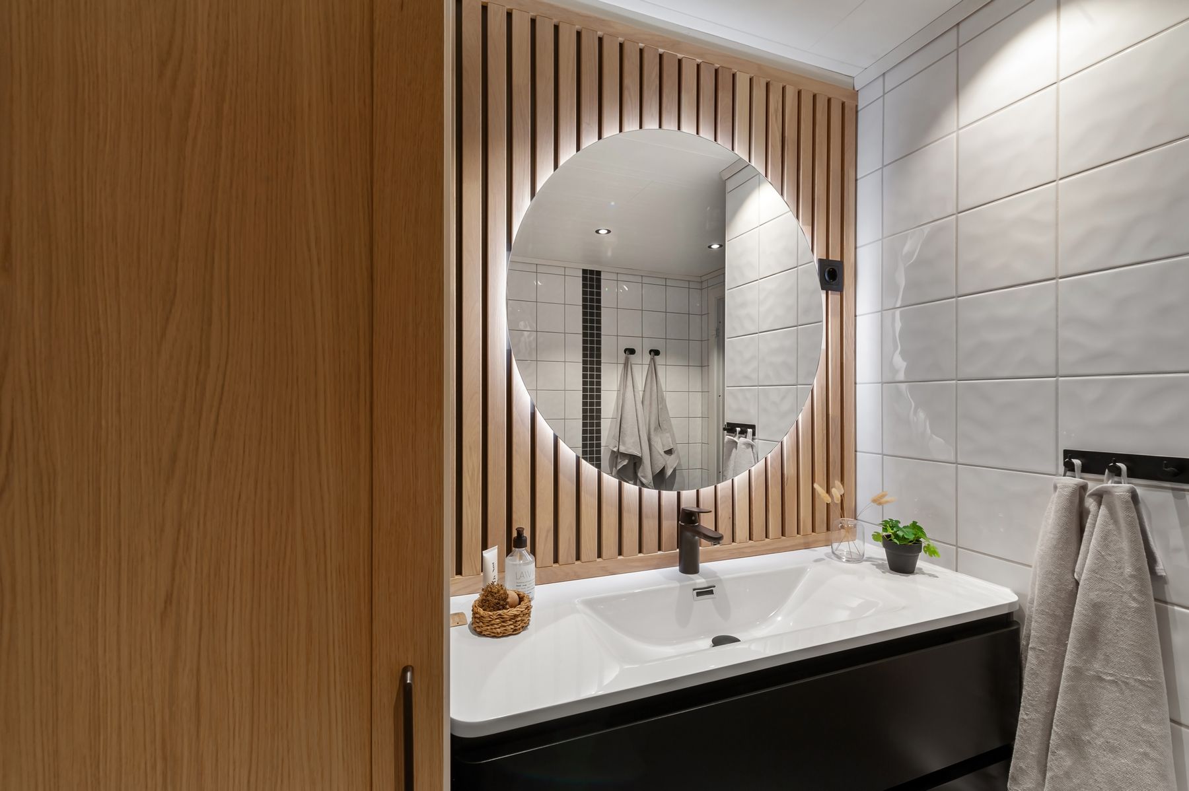
Timber brings warmth, scent and tactile contrast, but it does not need to cover every surface. A slatted wall, tub, vanity or ceiling can become the room's warm element while mineral surfaces handle the most exposed areas. Species, finish, ventilation gap and proximity to splash all affect performance; decorative cladding should never trap moisture against an uninspectable wall.
Balance Wood With Mineral Surfaces
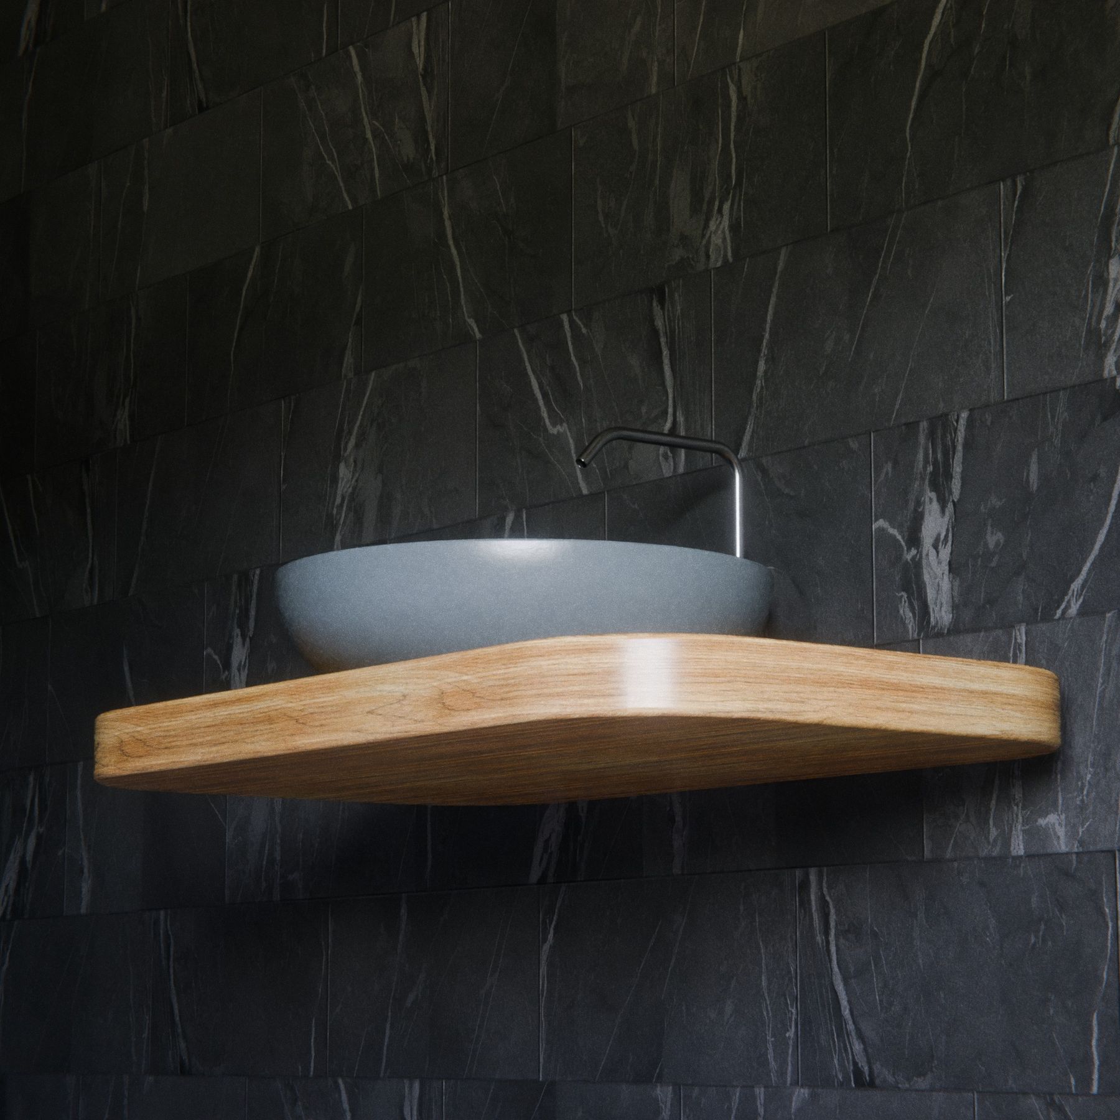
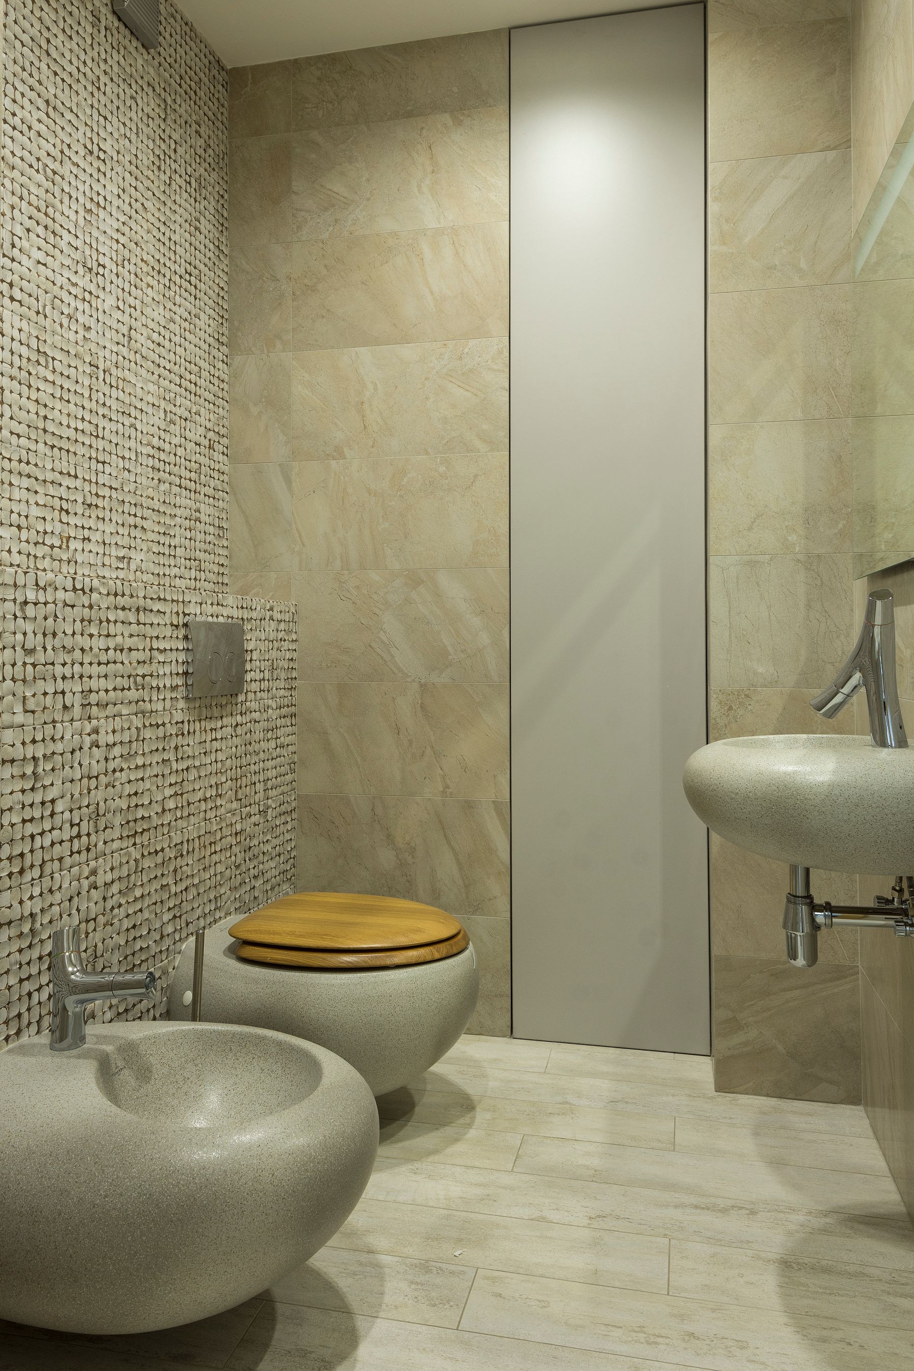
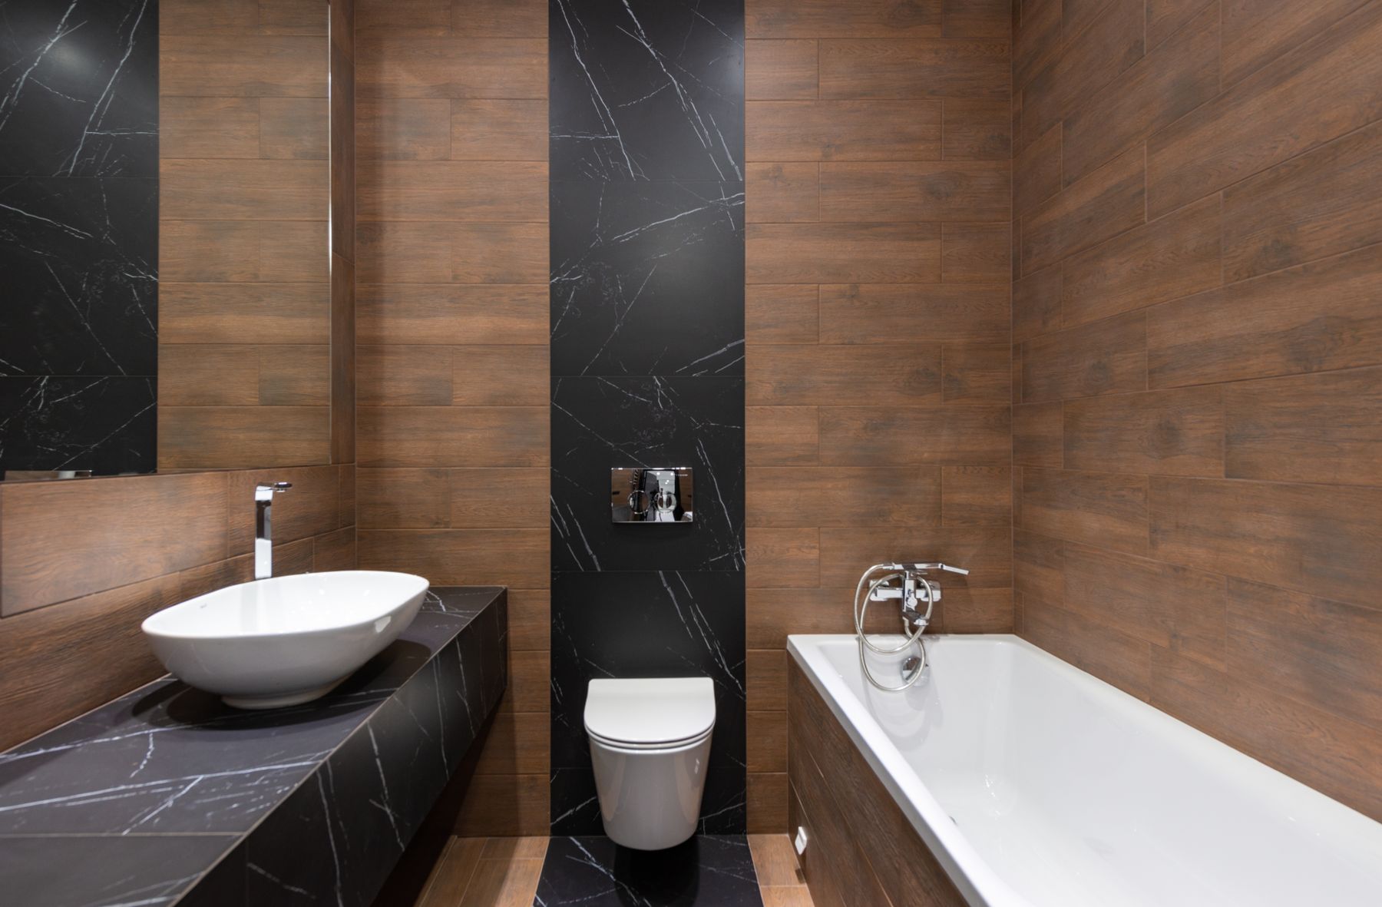
Wood feels more deliberate beside stone, plaster-look tile or another matte mineral plane. Give each material a functional territory: timber at touch points or cabinetry, and robust mineral surfaces around drains, basins and repeated splash. Keep color variation controlled so grain, stone texture and water reflection create the interest without added motifs.
Consider a Stone Soaking Bath as a Different Tradeoff
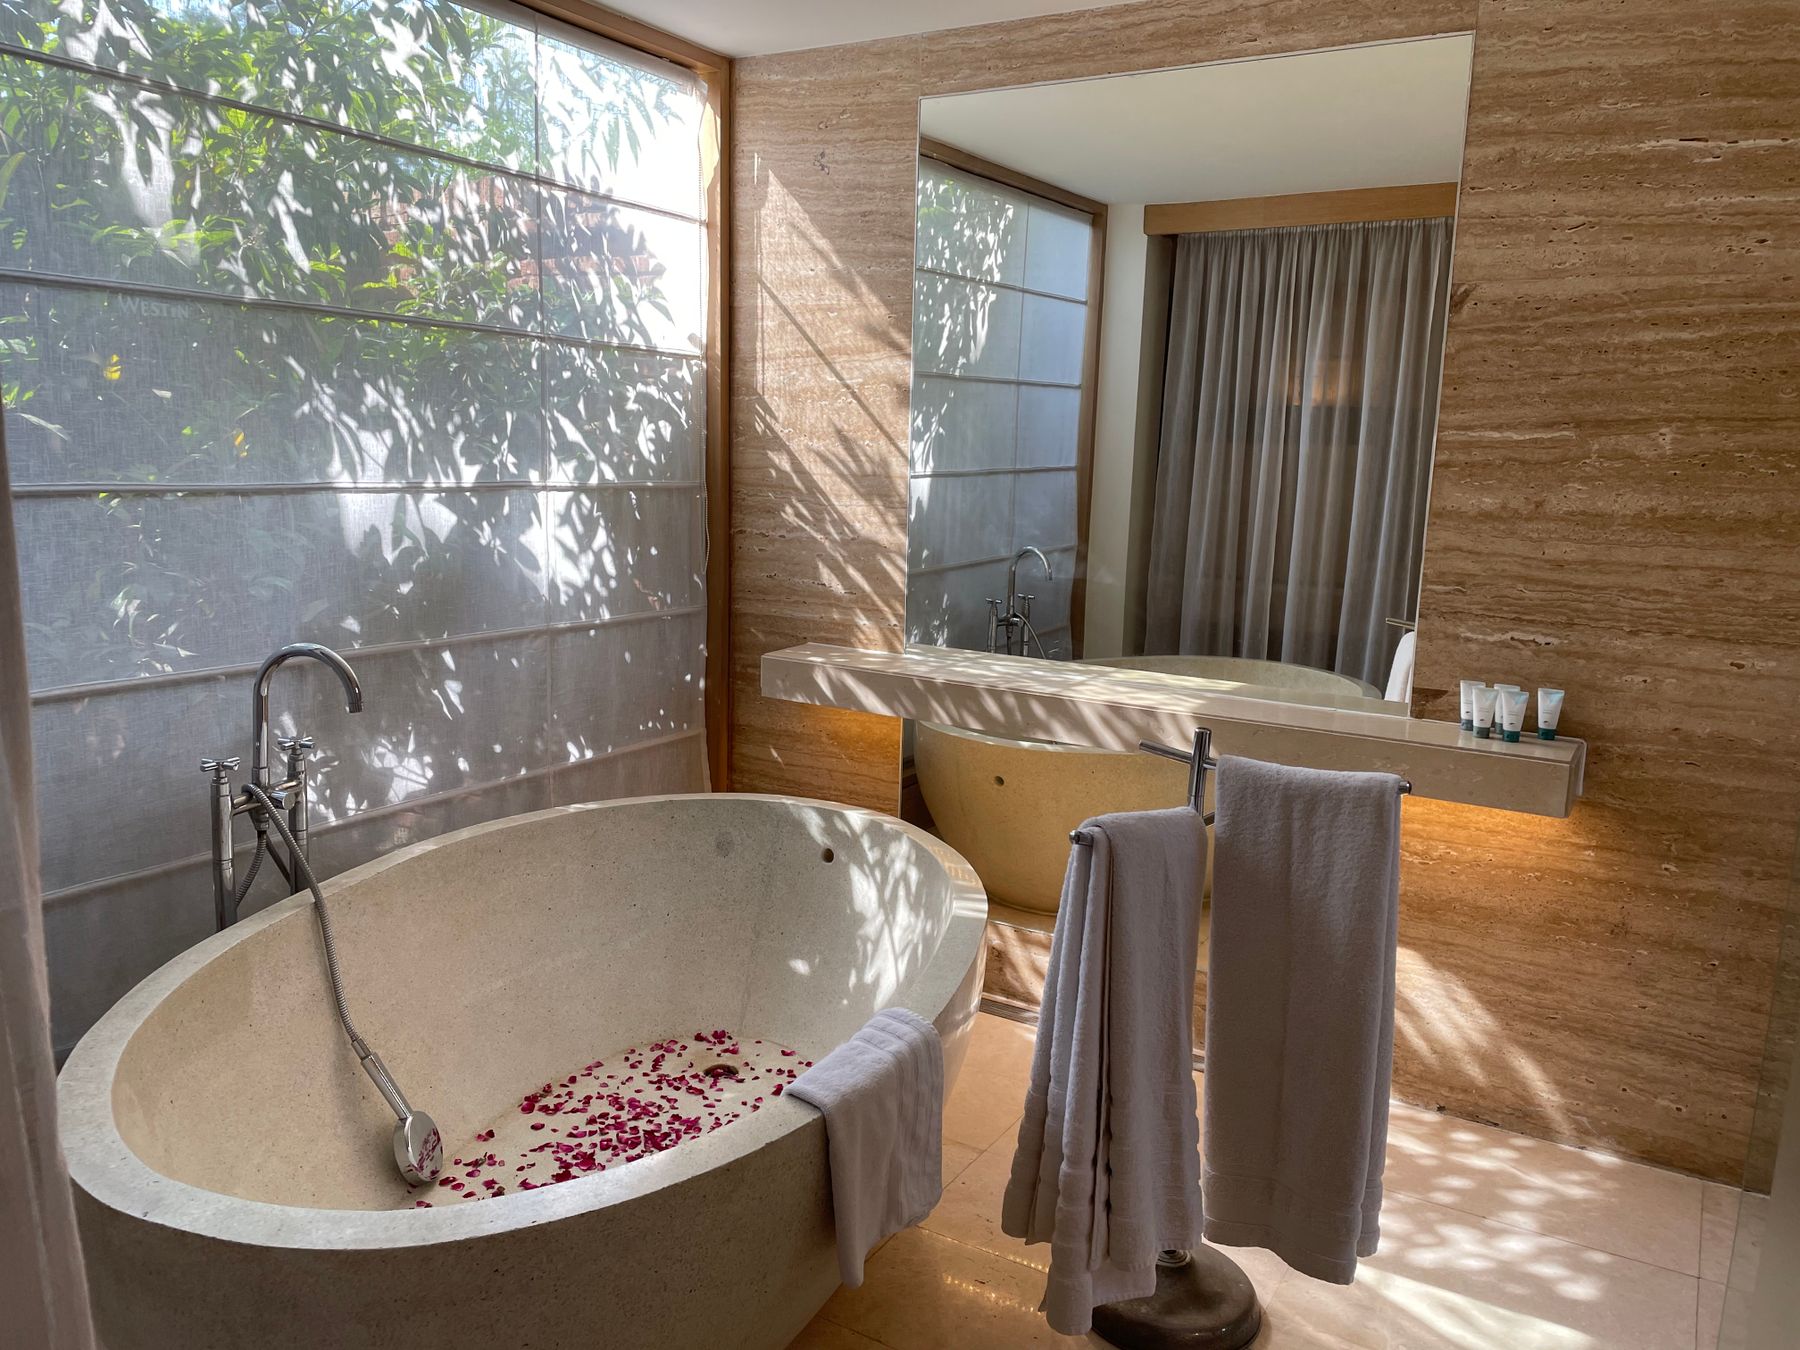
A deep stone or stone-composite tub can provide visual weight and thermal mass without the care regime of timber, but its load, delivery path, surface temperature and cleaning compatibility need early review. A sculptural tub should not consume the clearance required for washing or safe entry. Let its texture lead and keep nearby fittings visually light.
Give the Washing Zone a Durable Surface
The shower or seated washing area receives soap, repeated spray and foot traffic, so it should be easier to clean than the soaking zone. Use slip-aware flooring, a drain that can be reached, wall finishes compatible with cleaners and controls that can be operated without standing under cold water. A bench or stool needs stable placement and enough surrounding room for elbows and a hand shower.
Keep the Dry Threshold Truly Dry
A threshold is useful only when it separates wet feet and spray from clothing, towels and cabinetry. Coordinate floor falls, screen positions, bath overflow, ventilation and the direction a door opens. A raised sill may contain water but can create a trip point; a flush transition demands precise waterproofing and drainage. The correct solution depends on the room and local construction requirements.
Conceal Storage Without Making It Inaccessible
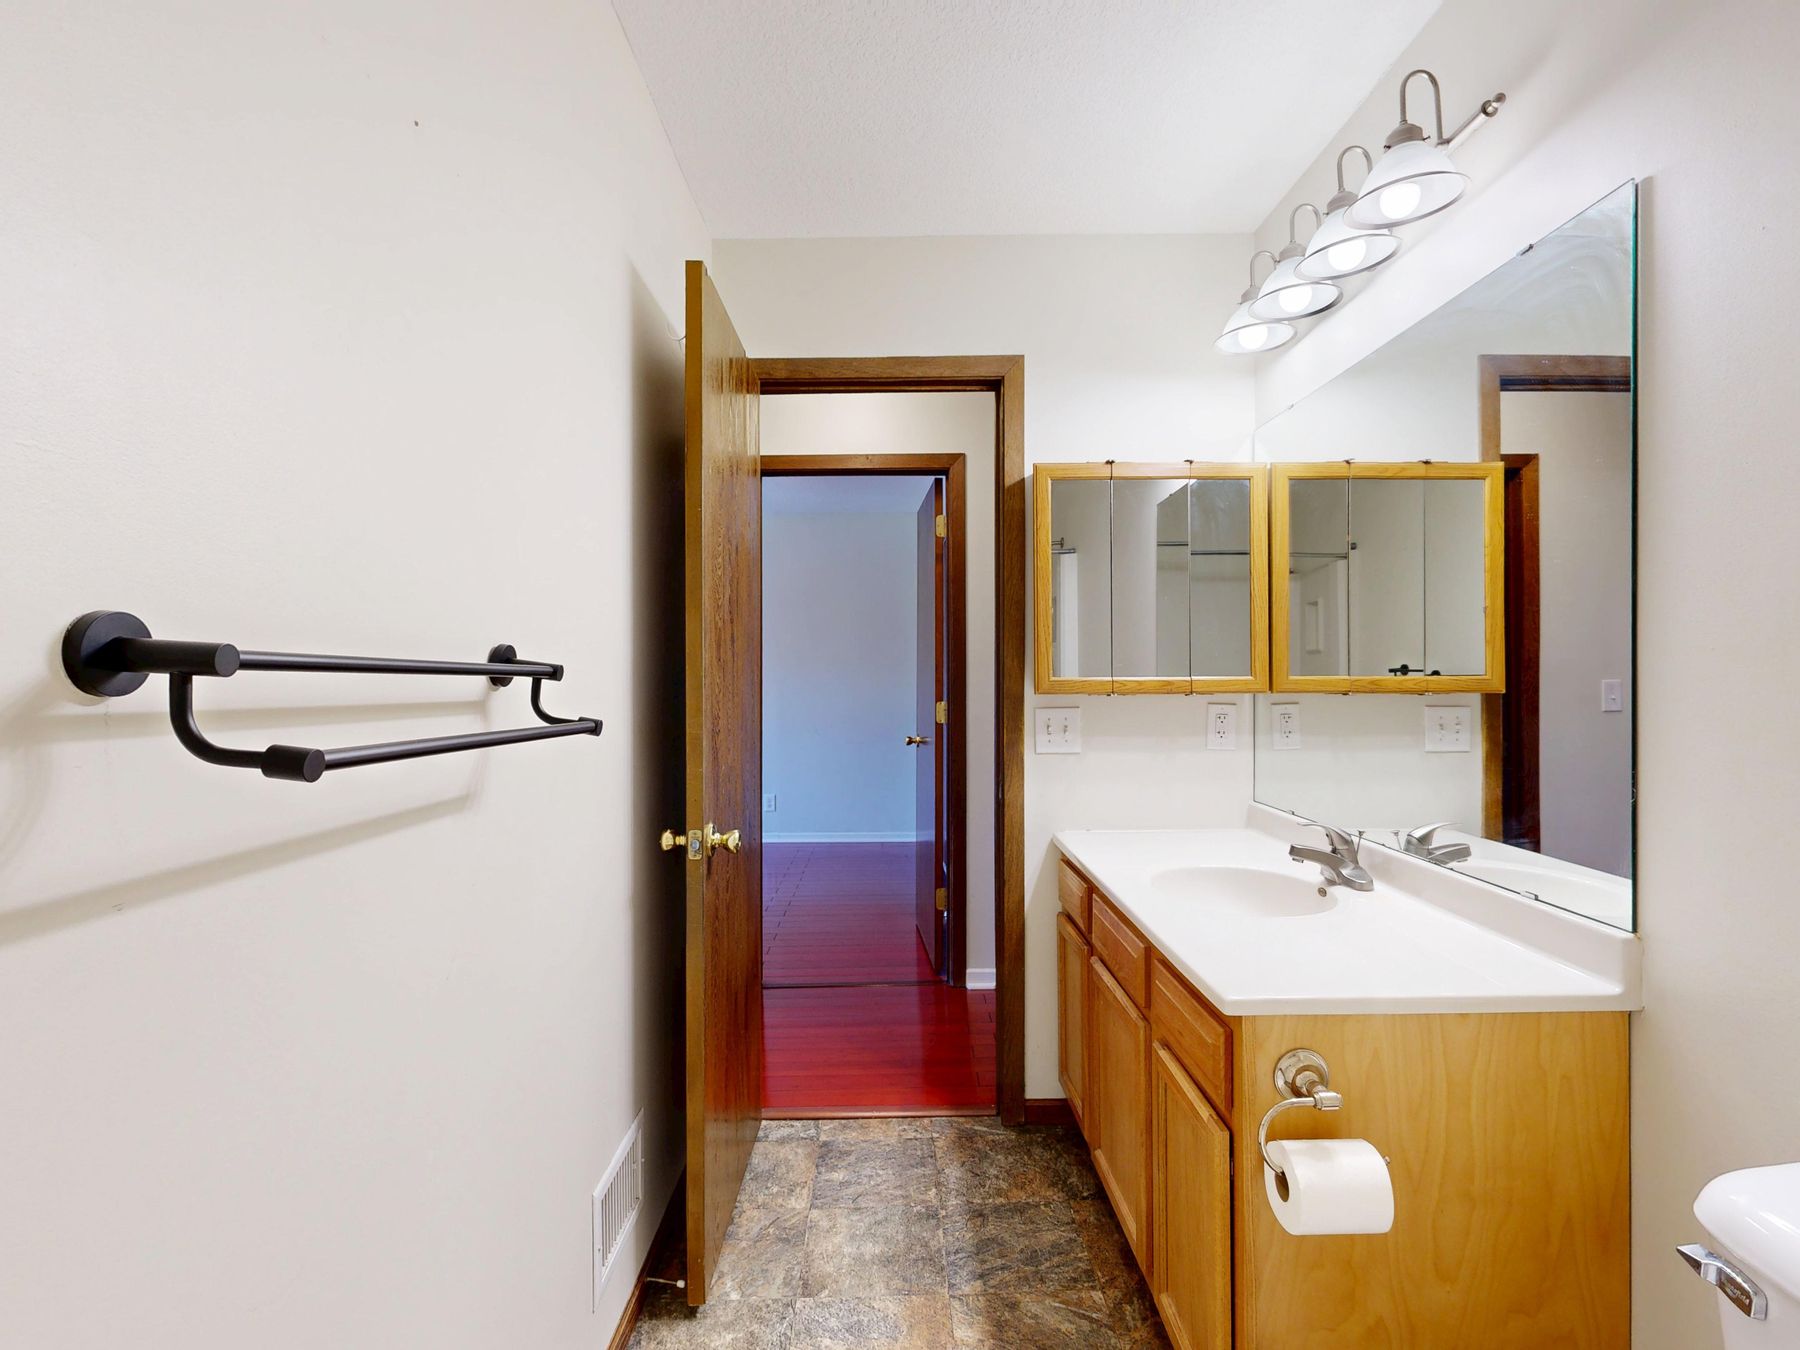
Visual calm depends on giving daily items an exact home. Use shallow drawers, a mirrored cabinet or a long vanity for grooming products, cleaning supplies and spare towels, while keeping only wet-use items inside the bathing zone. Closed fronts should still provide finger clearance, ventilation where needed and access to valves or traps.
Make the Vanity a Dry, Efficient Station
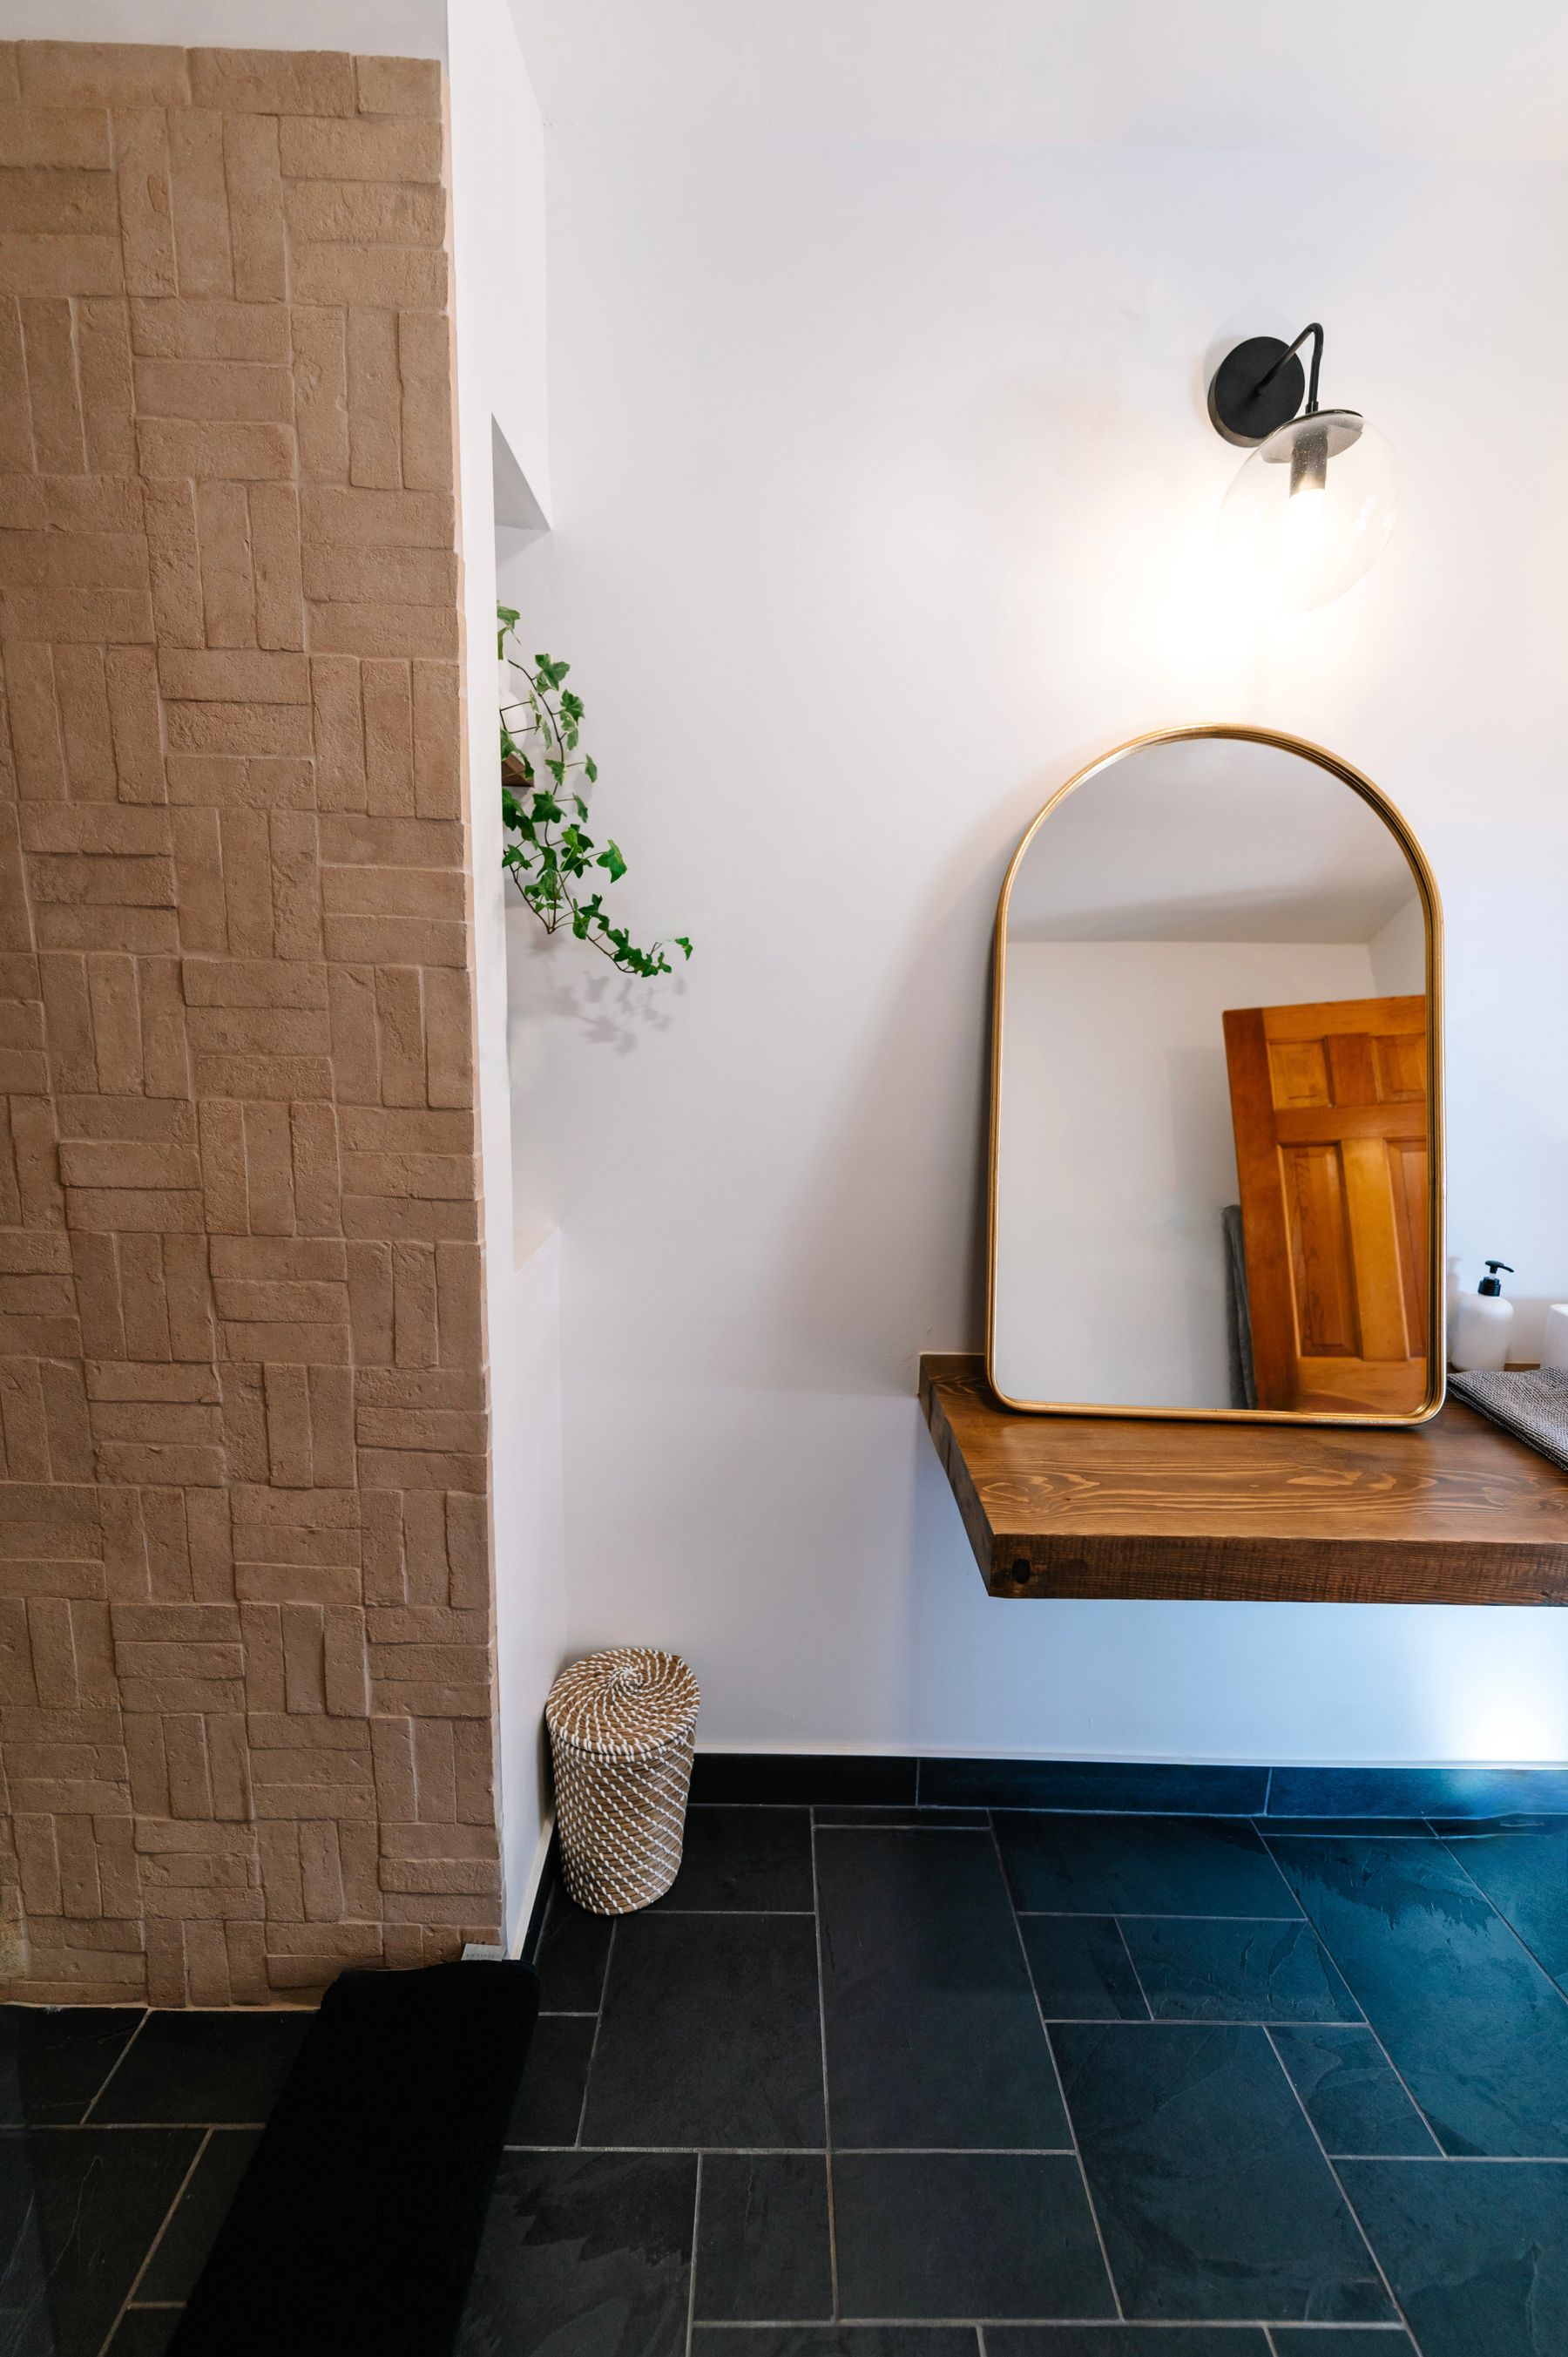
The vanity supports handwashing, grooming and the transition into or out of bathing, so it should stay outside direct spray. A simple timber shelf or cabinet can work when basin splash, outlet placement, mirror light and towel access are resolved. Avoid an overly low counter or shallow basin merely to achieve a delicate profile.
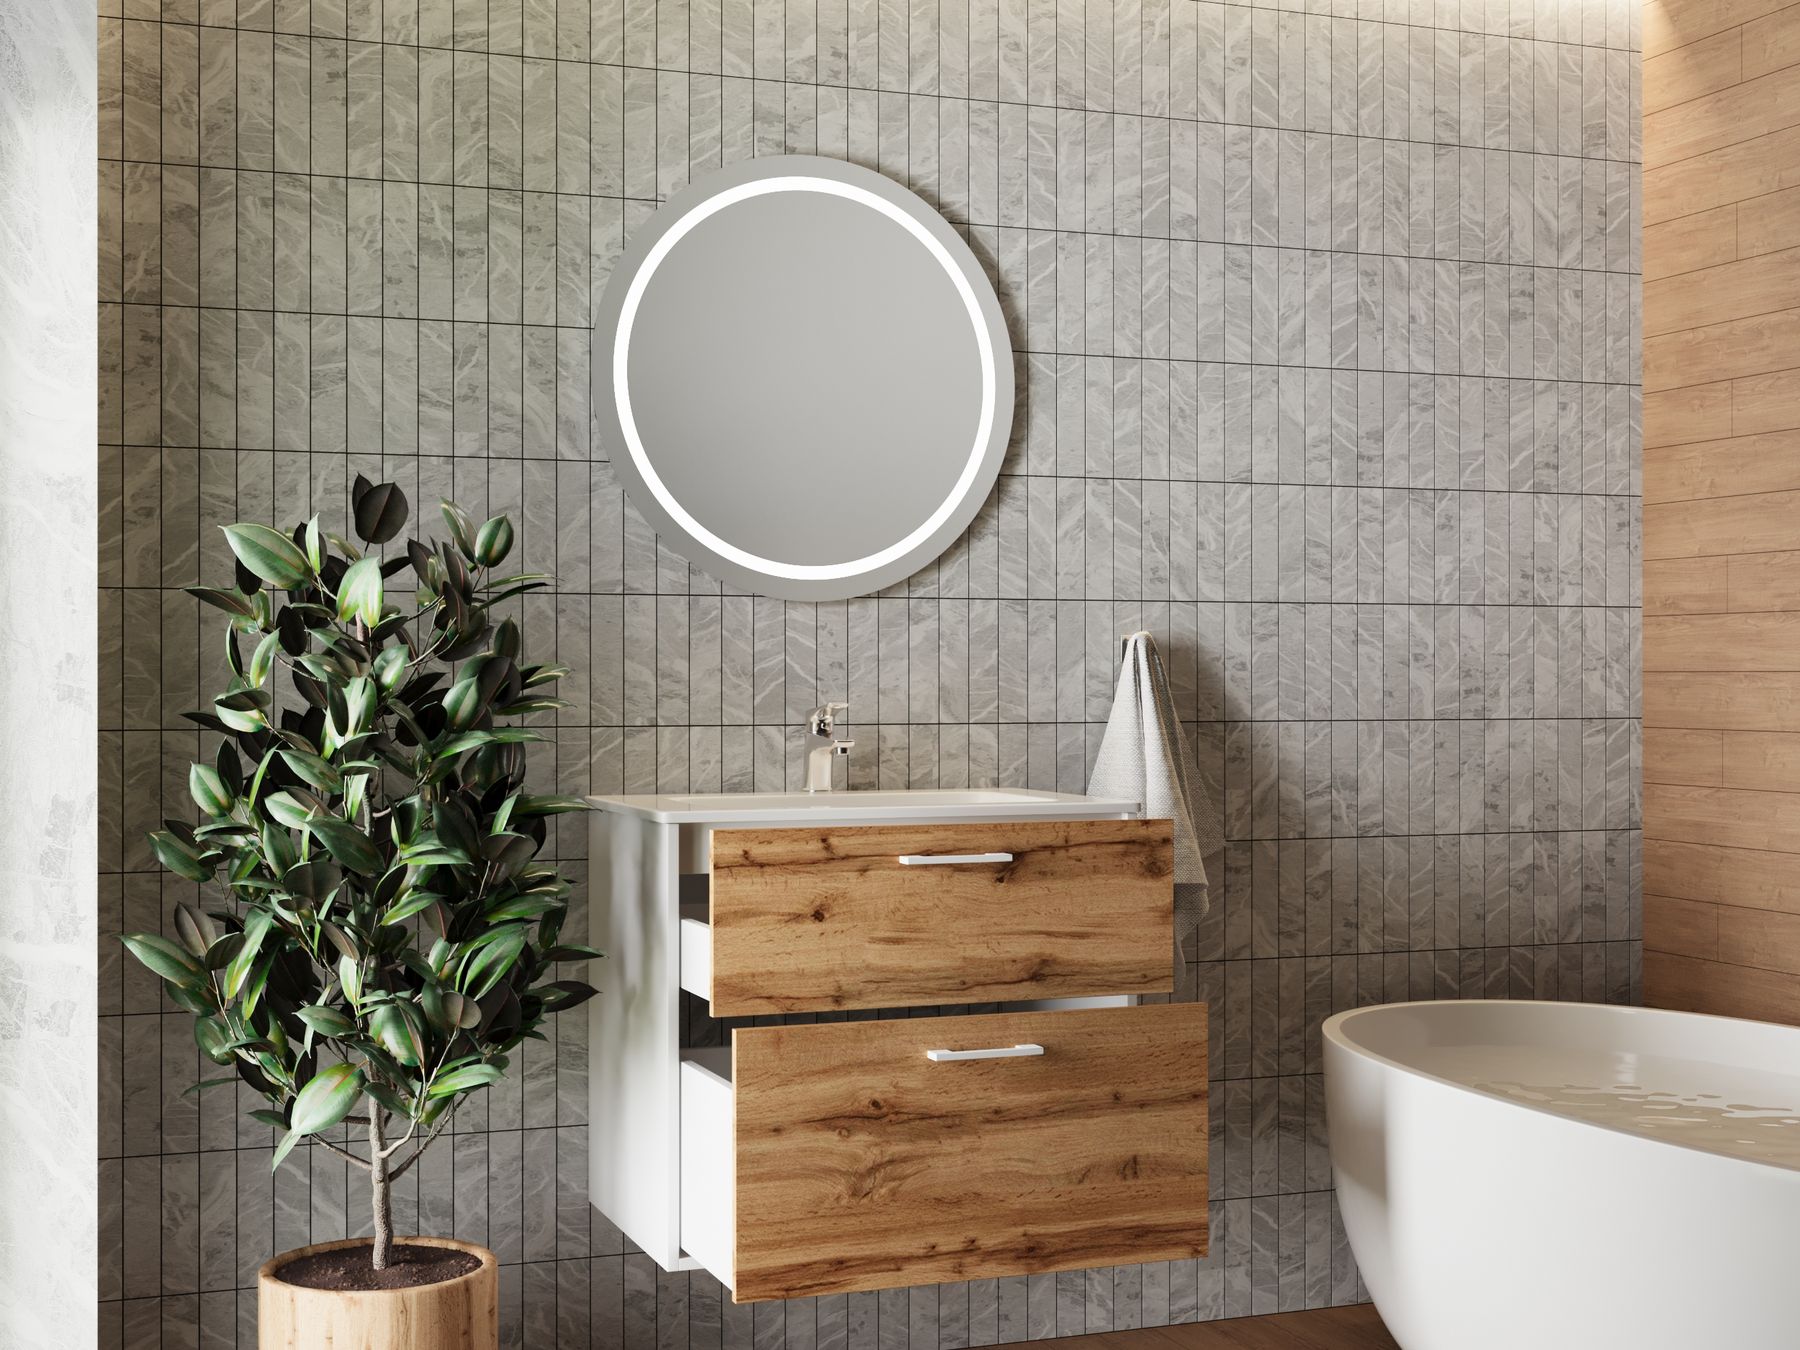
Layer Light for Grooming and Soaking
A calm bathroom still needs clear task light at the mirror and safe illumination at the floor, controls and thresholds. Add a softer ambient layer for soaking, using dimming where appropriate and wet-area-rated fittings where required. Warm light can flatter timber, but poor color rendering or heavy shadow makes grooming and cleaning harder.
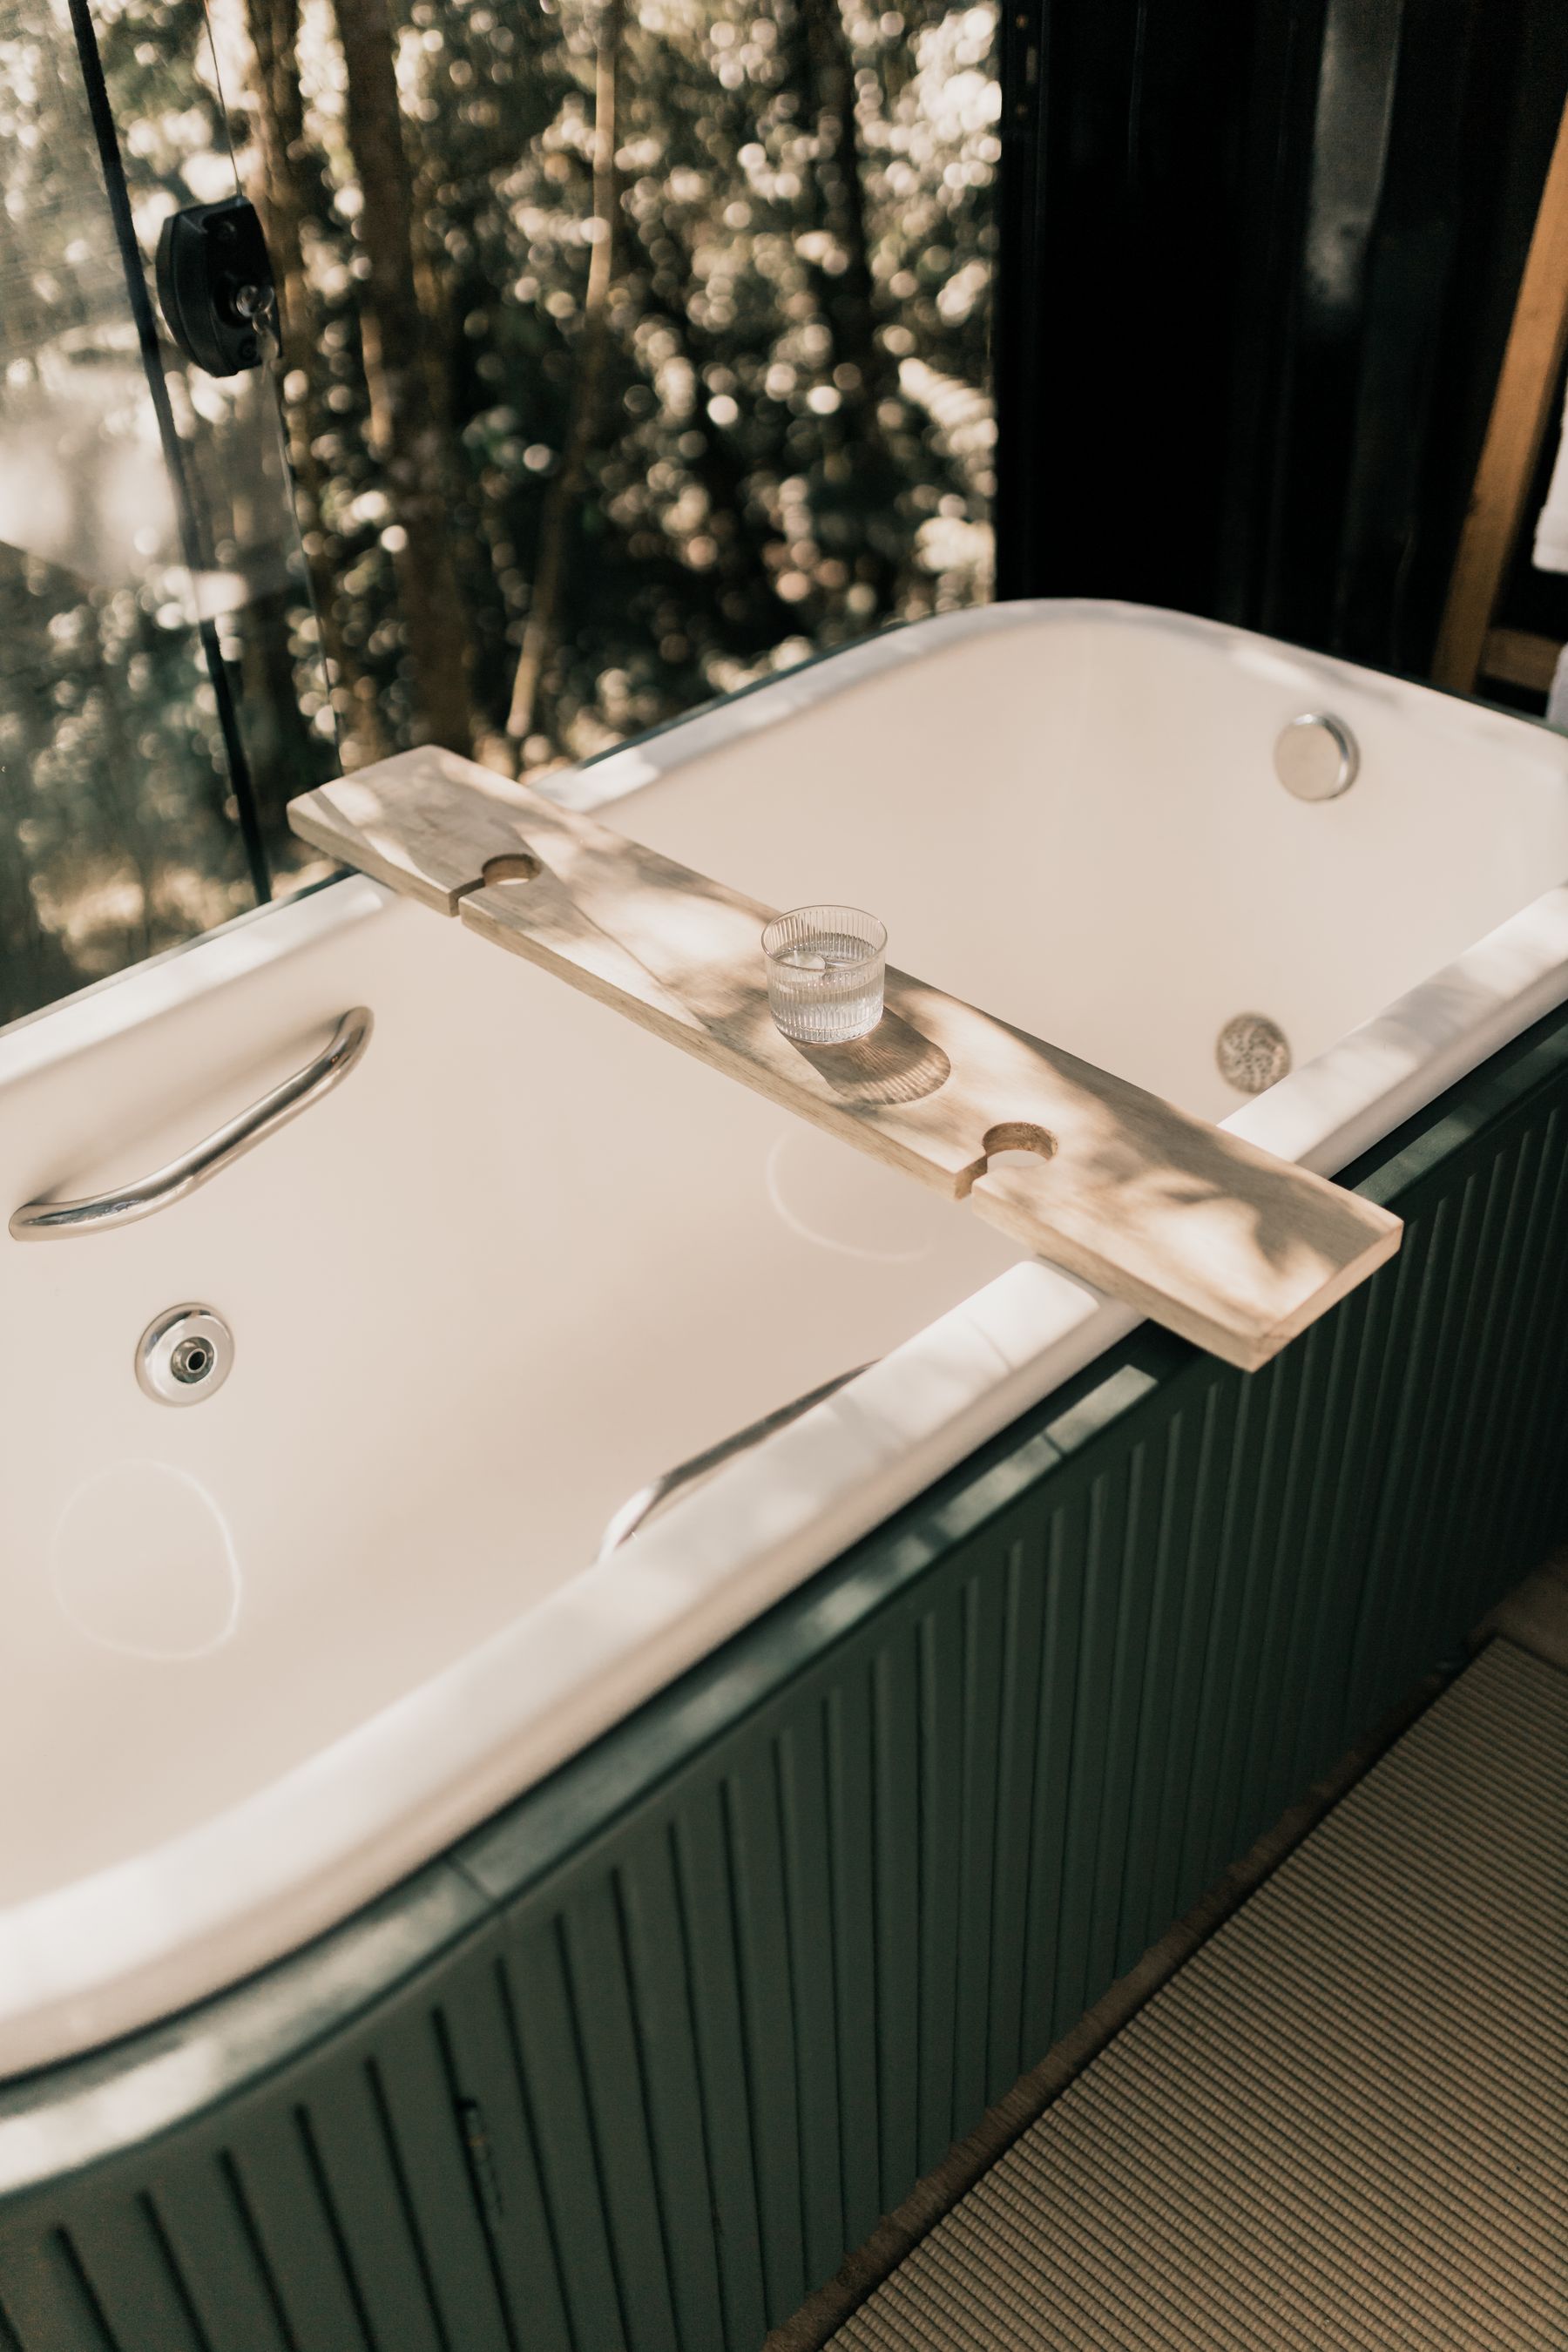
Use Daylight Without Sacrificing Privacy
A window beside the bath can make water and material feel connected to weather and time, but the view must remain private after dark as well as during the day. High glazing, screened courtyards, planted setbacks or carefully specified obscured glass can preserve light. Check condensation, operability, cleaning access and the view from neighboring levels before relying on foliage alone.
Frame Nature as a Borrowed View
A garden, courtyard, tree canopy or even a carefully placed planter can extend the perceived room without filling it with botanical decor. The best view is composed from the tub and washing position, not only from the doorway. Consider seasonal leaf loss, maintenance, insects, drainage and neighboring sightlines so the connection to nature remains credible year-round.

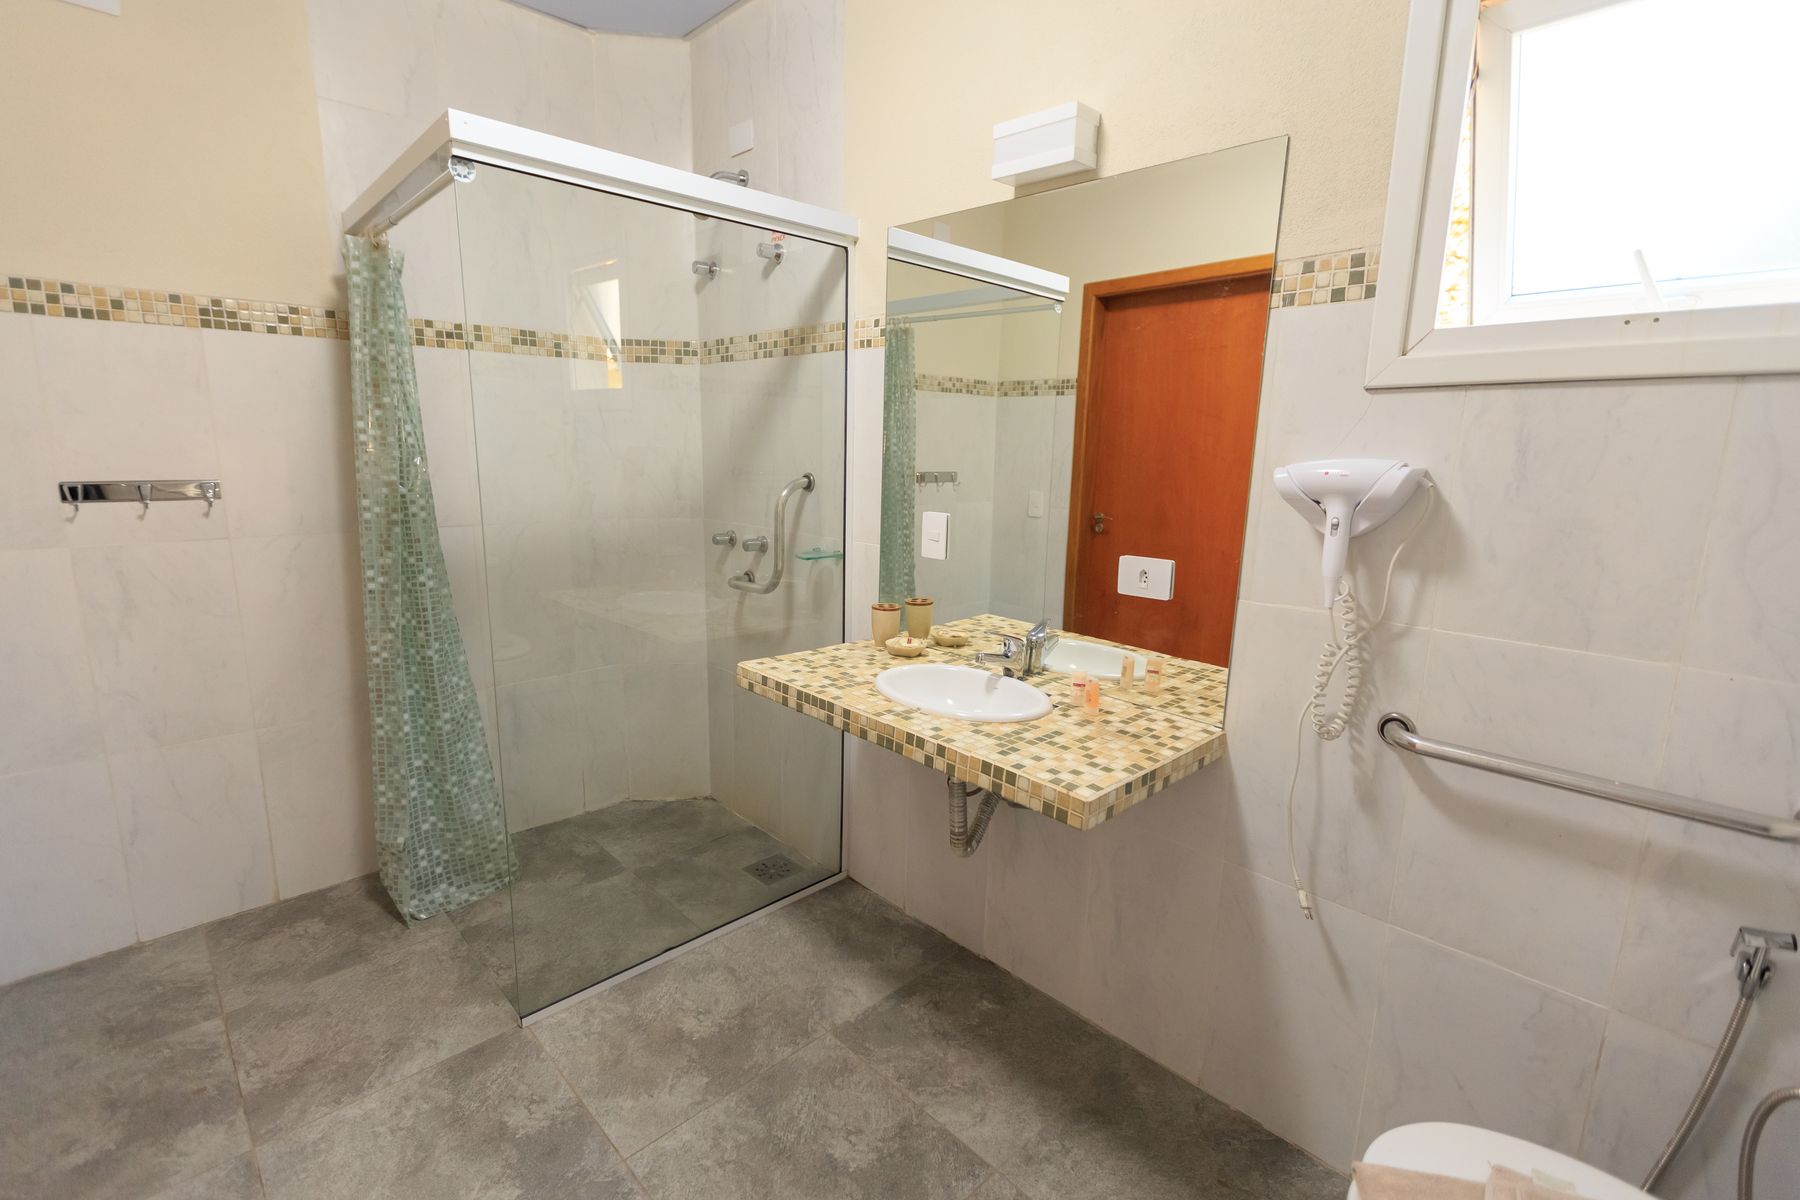
Design Safety Into the Calm Composition
A serene room can still include visible support, generous turning space and a level shower entry. Plan structural reinforcement, dedicated grab bars, seating, contrast at edges and reachable controls around the actual users and qualified guidance. A towel rail is not a substitute for support, and a dark homogeneous floor can hide level changes even when it looks visually quiet.
Plan Warmth at the Body, Floor and Air
The transition from washing to soaking should not feel cold. Review floor temperature, drafts, exhaust rates, towel position and how quickly a deep tub can be filled and reheated. Radiant floor heat or a heated towel rail may help in some projects, but controls, energy use and local electrical requirements need professional resolution. Dark finishes can look warm while the actual surfaces remain cold.
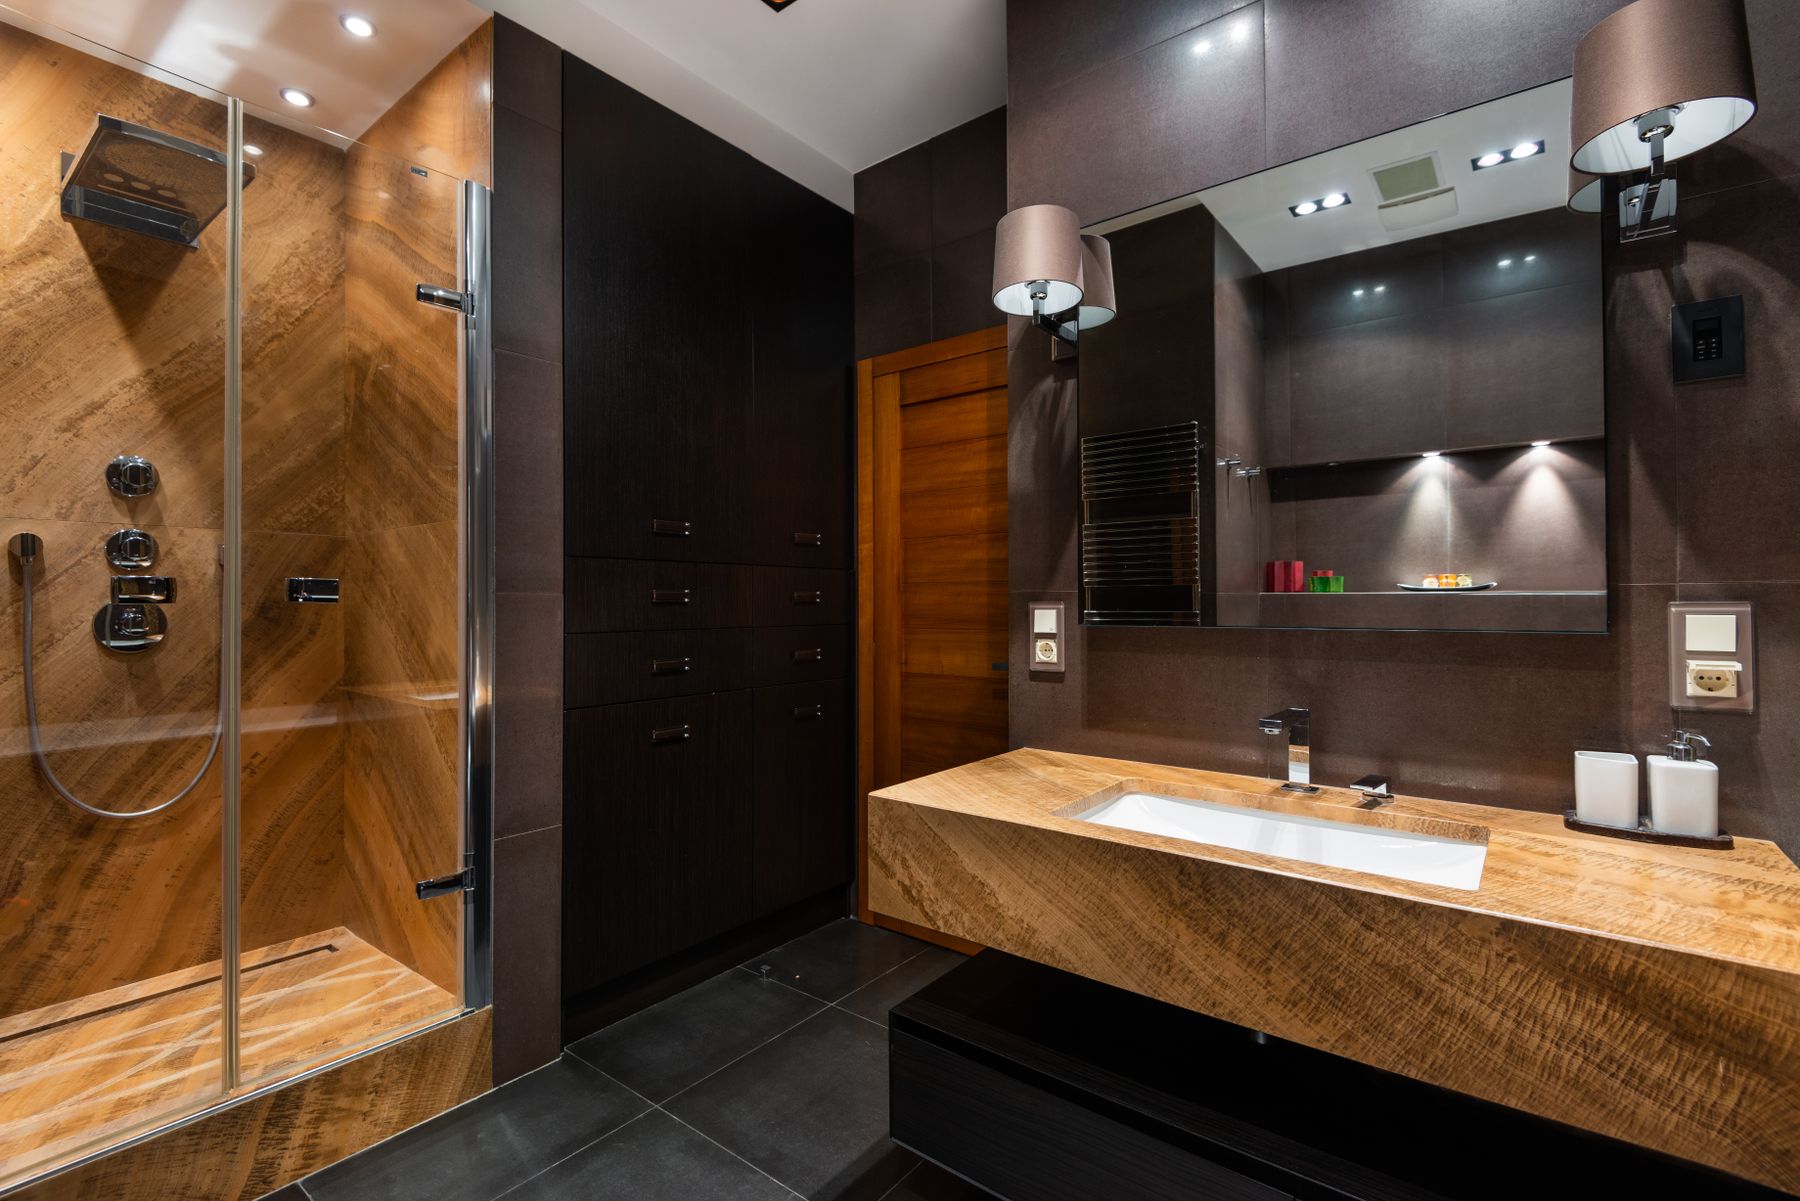
Ventilate Timber and Let It Dry
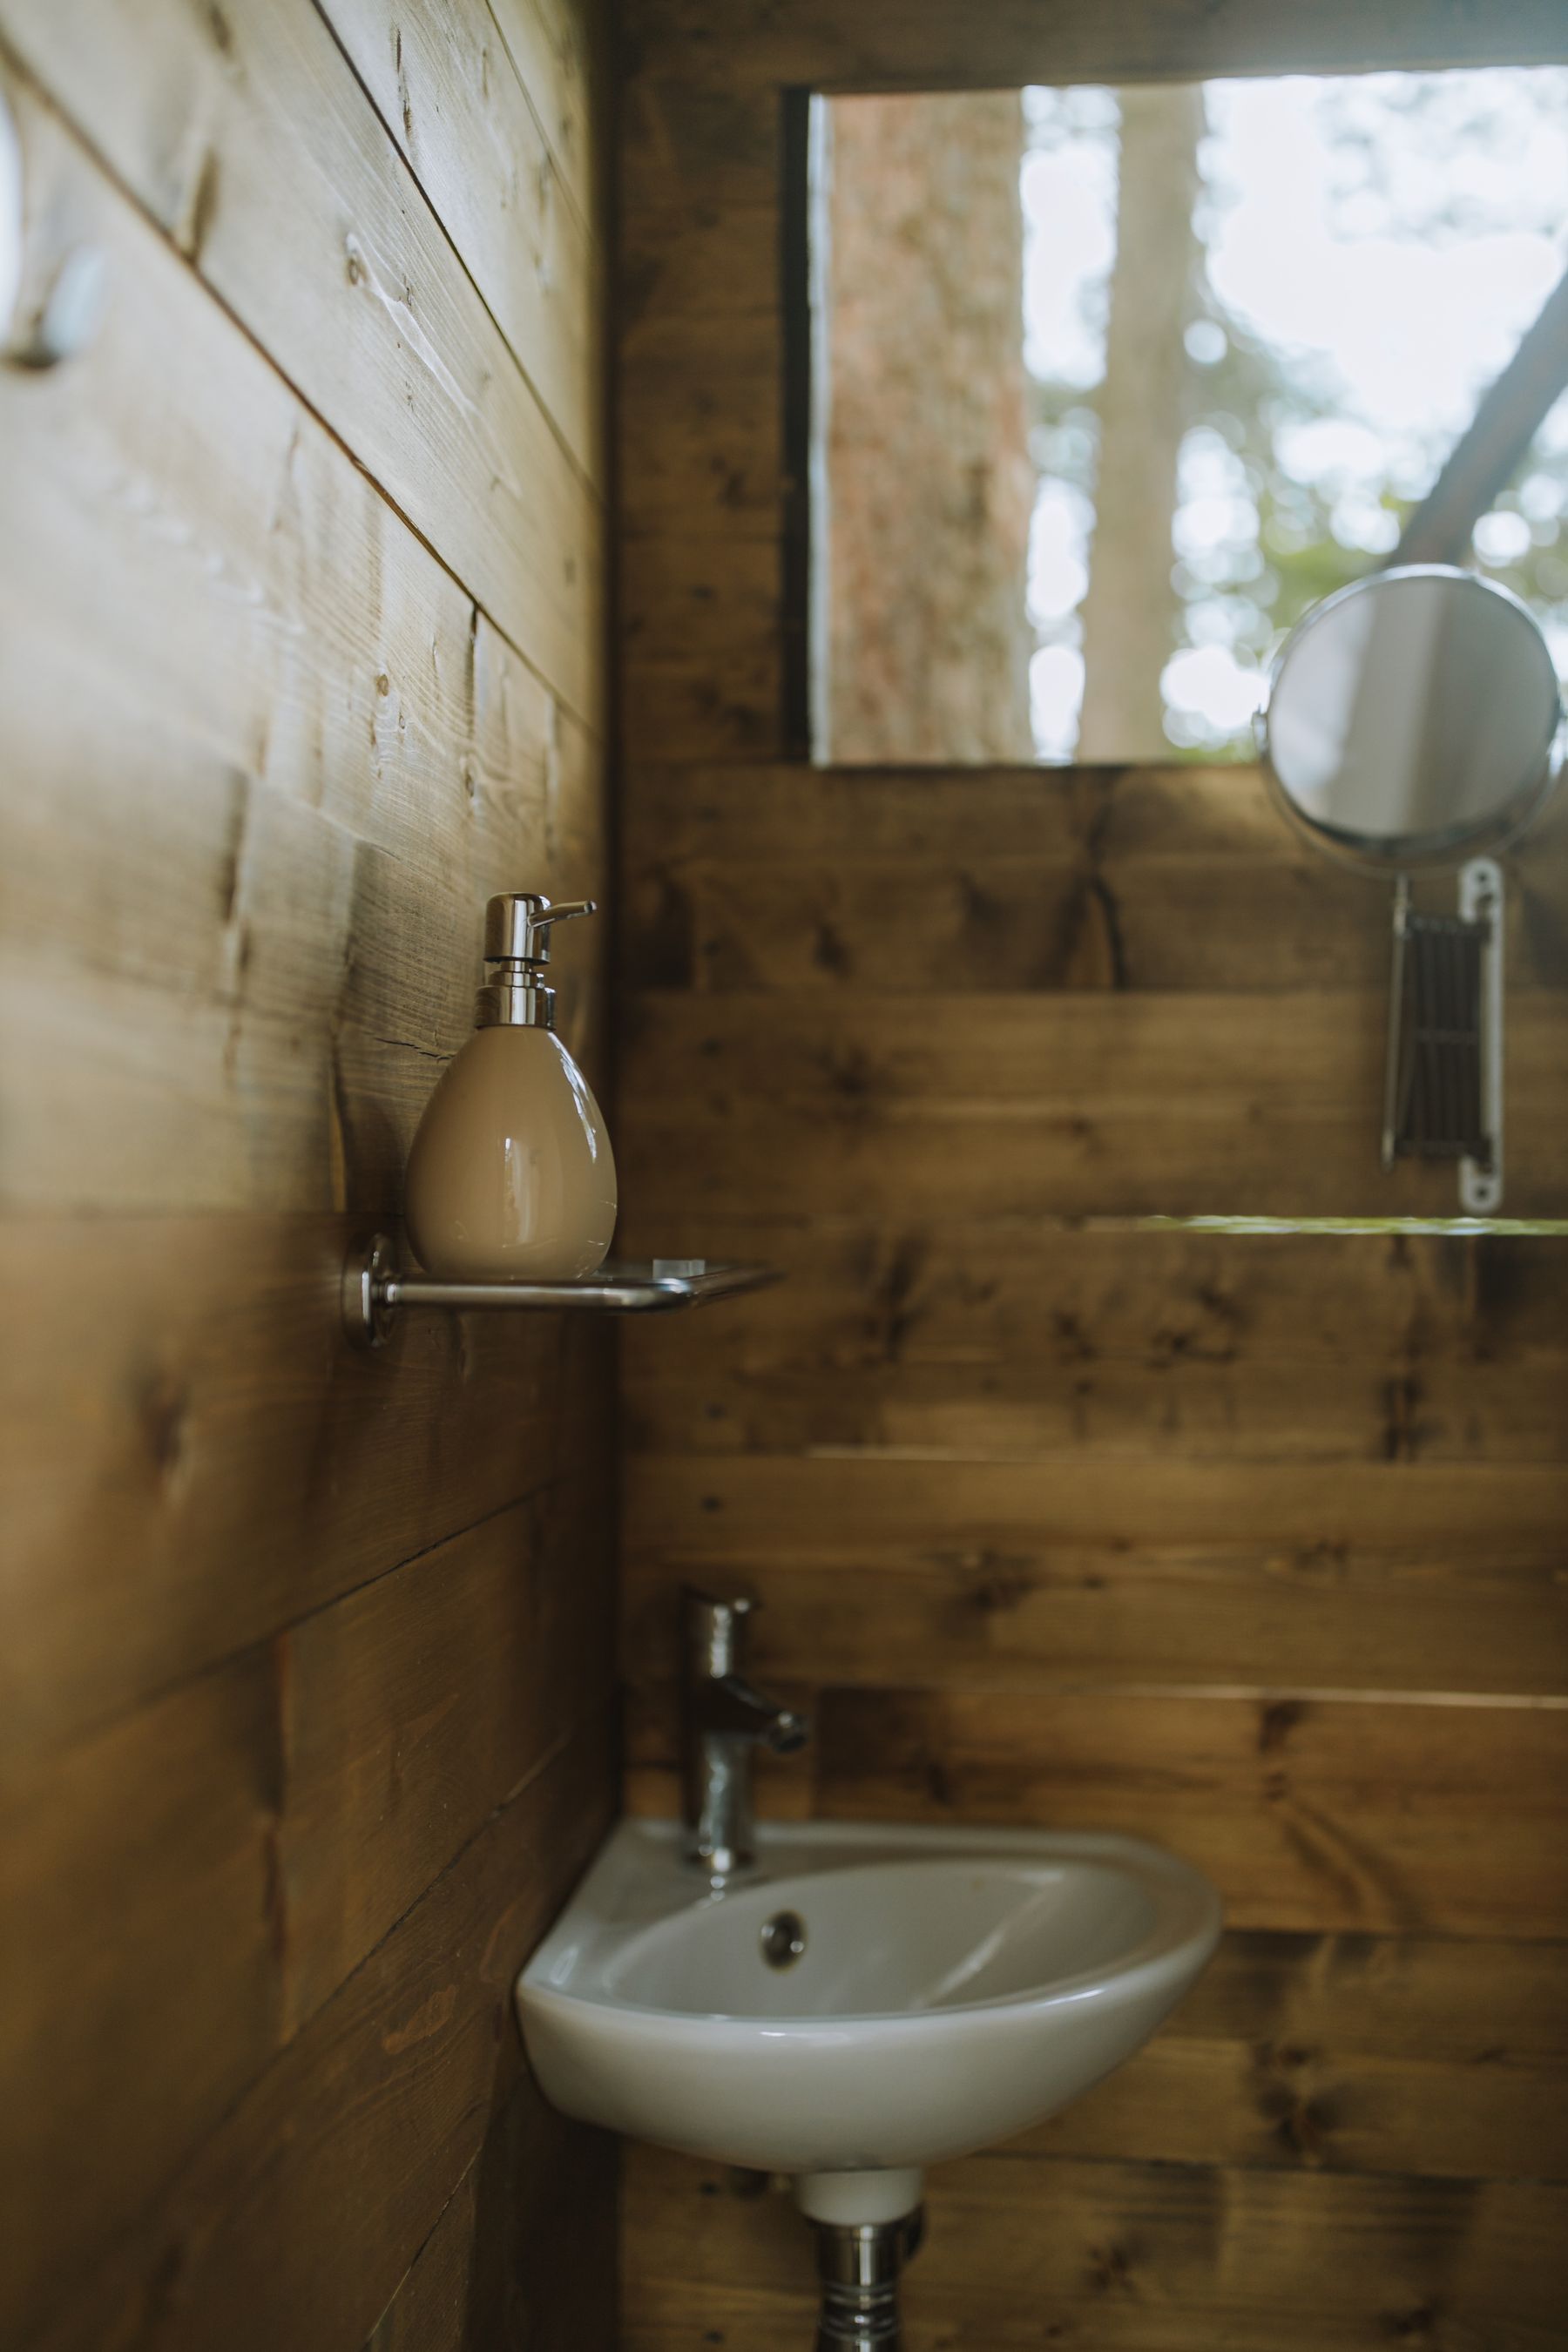
Timber near water needs air movement, drainage away from end grain and a finish appropriate to the species and exposure. Provide mechanical ventilation sized for the room and use it long enough after bathing. Removable or inspectable slats are safer than decorative wood fixed over a damp, inaccessible cavity. Follow supplier guidance rather than assuming every wood product behaves like a traditional bath timber.
Make Maintenance Part of the Material Plan
A quiet bathroom quickly loses its clarity when limescale, mildew or damaged finish accumulates. Limit unreachable ledges, leave room to clean around the tub, provide removable drain access and record which products suit wood, stone, grout and metal. Natural materials age differently; patina is acceptable, but persistent dampness, failed sealant and softened timber are maintenance warnings rather than character.
Adapt the Principles Without Rebuilding Everything
A rental or lower-commitment update cannot reproduce a purpose-built wet room, but it can improve sequence and calm. Clear the bath edge, consolidate products, add a stable bathing stool where suitable, use one timber-toned element outside direct spray, improve towels and lighting, and frame the view with a removable screen. Do not imitate shoji paper in a wet location or add unsecured platforms around a tub.
Edit Out Generic Theme Props
Finish by removing objects that explain the style too literally. Bamboo bundles, faux calligraphy, novelty lanterns and random pebbles cannot compensate for a confused plan and may turn a culturally grounded bathing idea into a theme. Keep the strongest relationship—perhaps a deep tub, one timber plane, a framed view or a disciplined wash zone—and let practical objects remain honest.