Map the Sequence Before the Shape
Trace a common meal: get ingredients, wash, chop, cook and serve. Notice where a person sets things down and where someone else may pass. The classic work-triangle shorthand can be useful, but it does not describe every modern kitchen with multiple cooks, an island or a separate pantry. Plan the specific sequence and protect a counter that supports it.
Make a One-Wall Run Work in Order
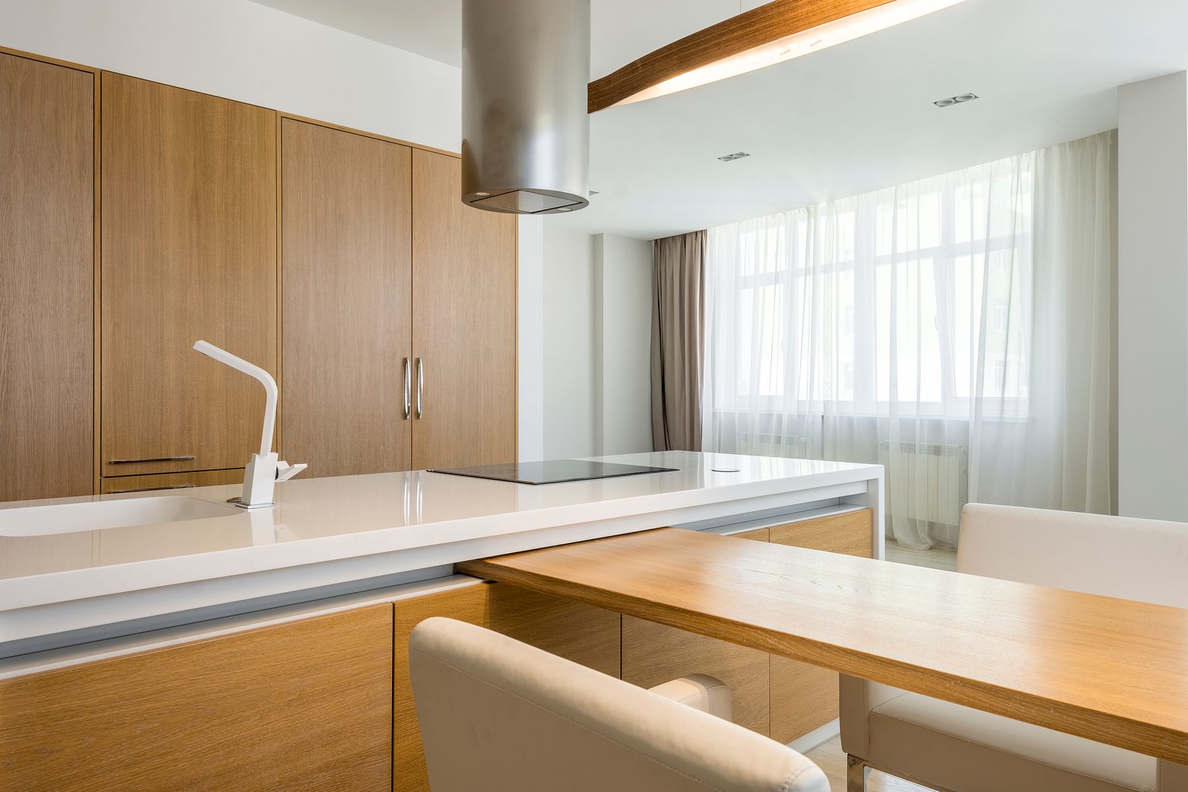
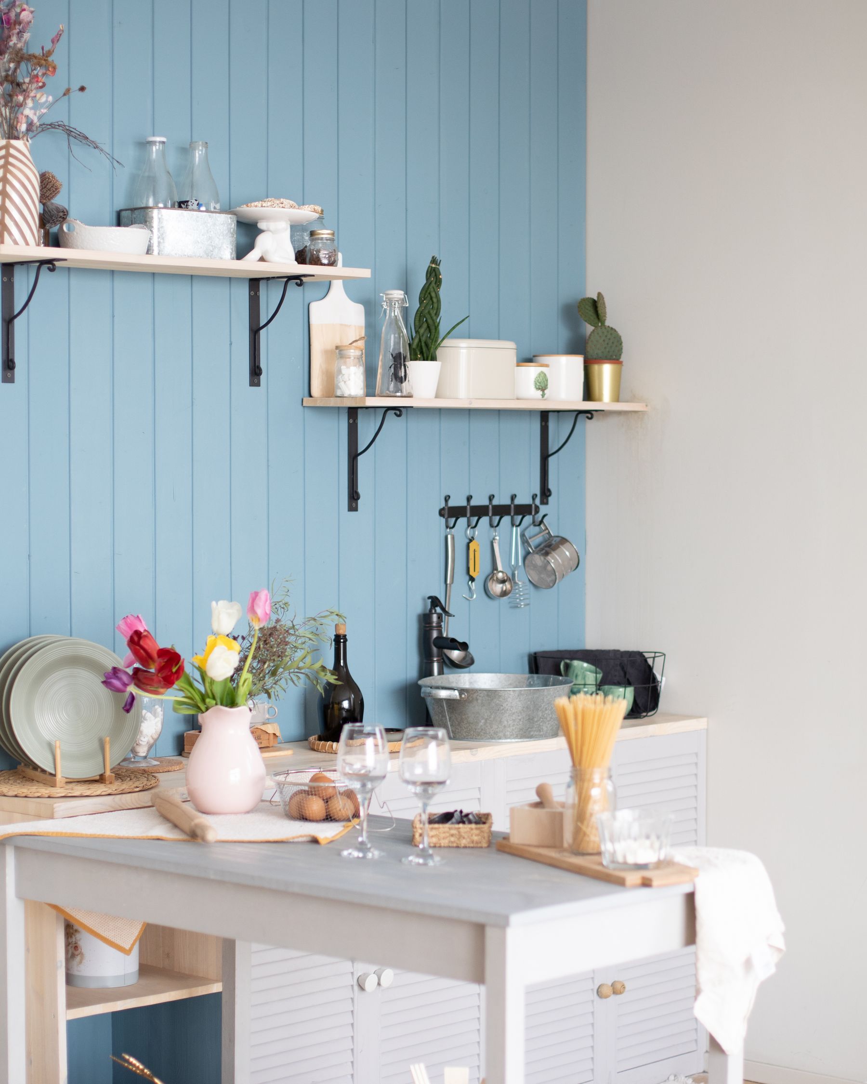
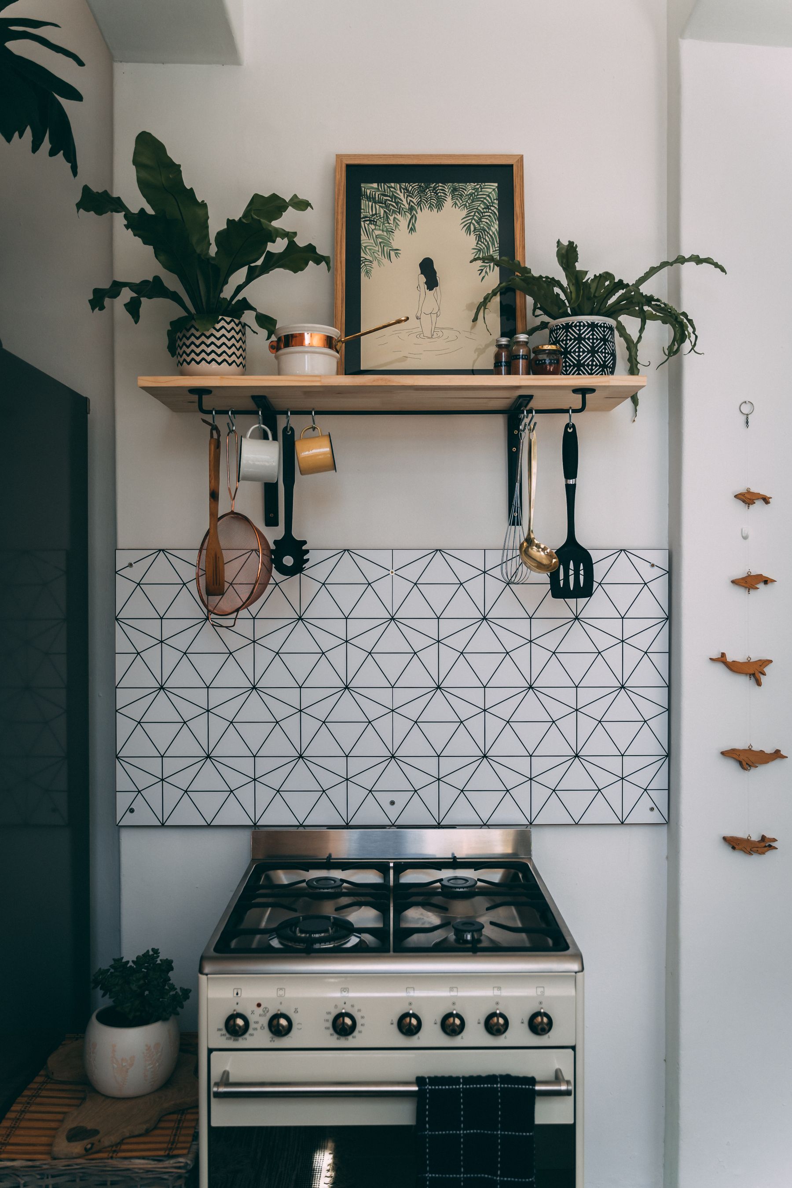
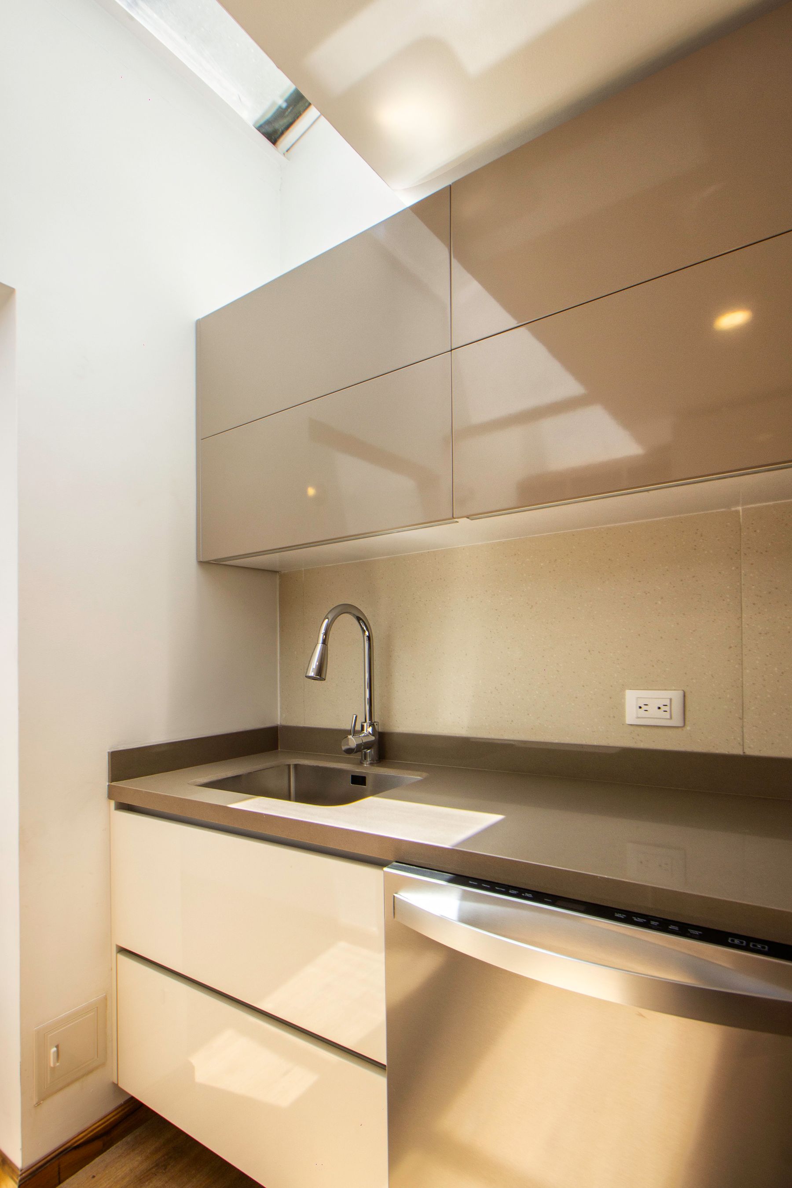
A one-wall kitchen can leave generous floor space, but sink, range, refrigerator and tall units compete for a finite counter length. Avoid putting every tall element in the middle of the run and preserve a meaningful place to prepare food. The photograph illustrates a compact cabinet run; the exact appliance order must be worked out for the actual wall. If there is room for a dining or movable prep surface opposite, test it against the required route.
Let a Galley Keep the Work Close
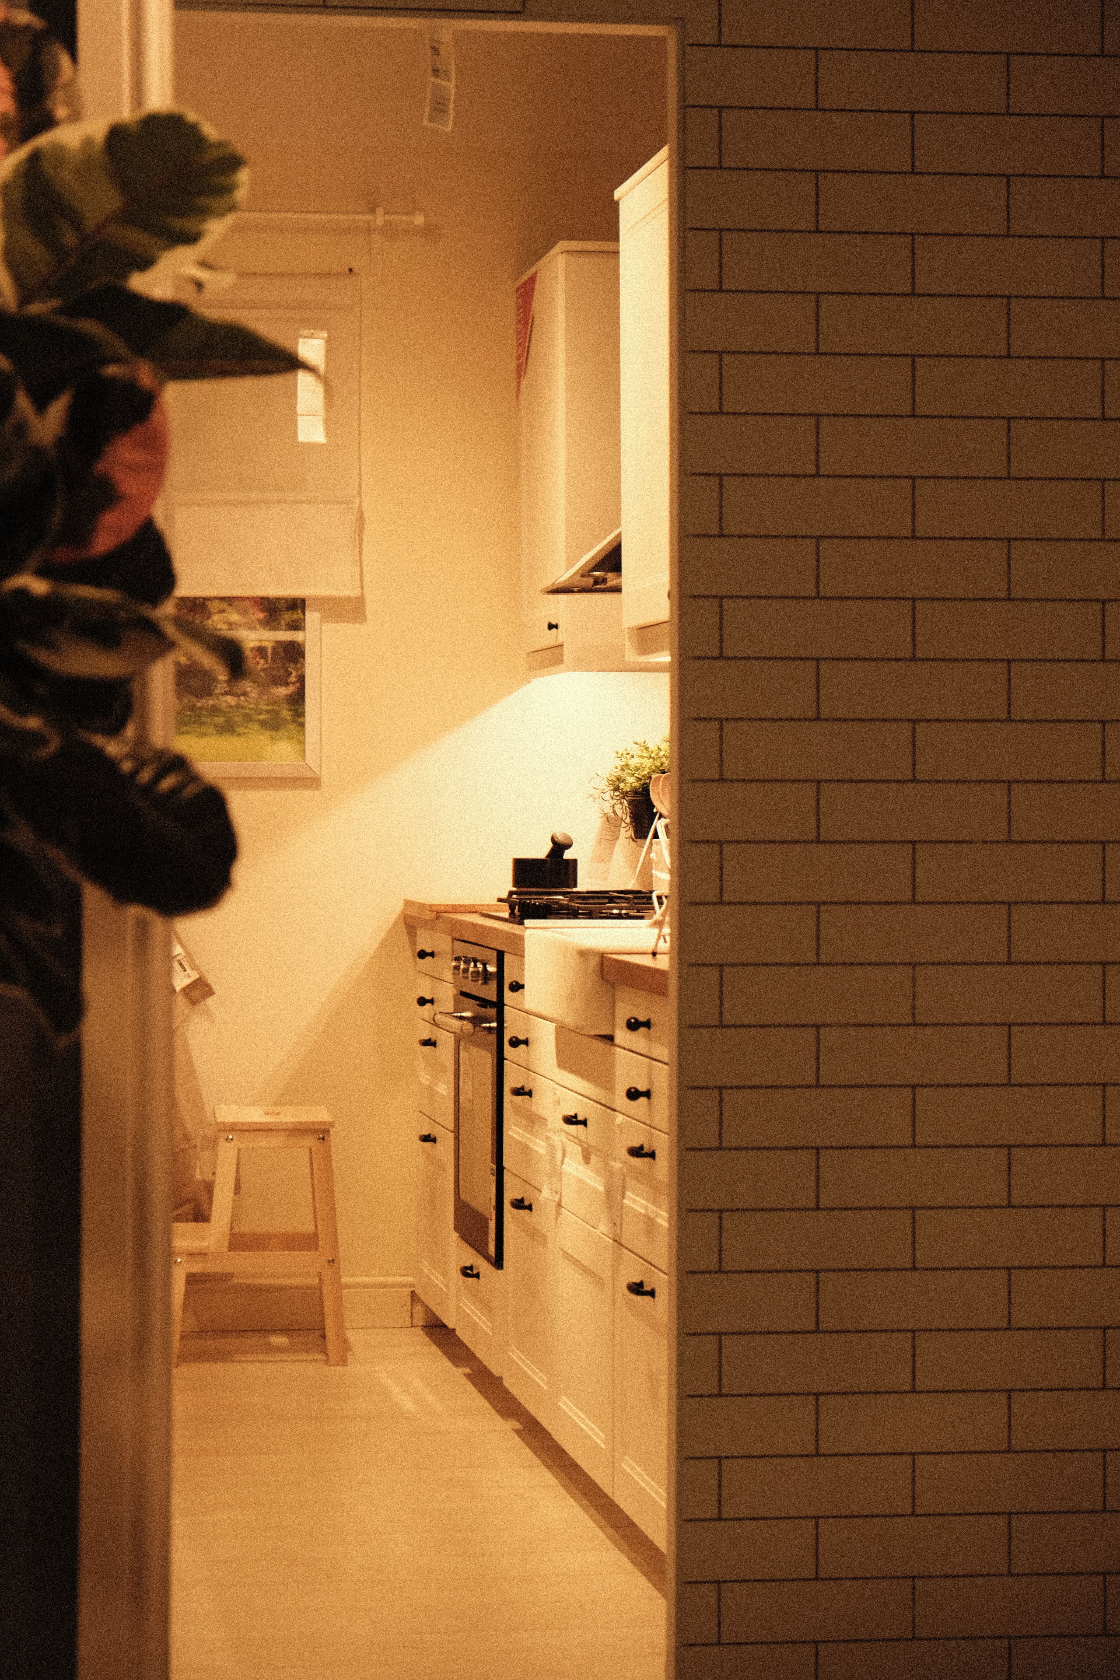
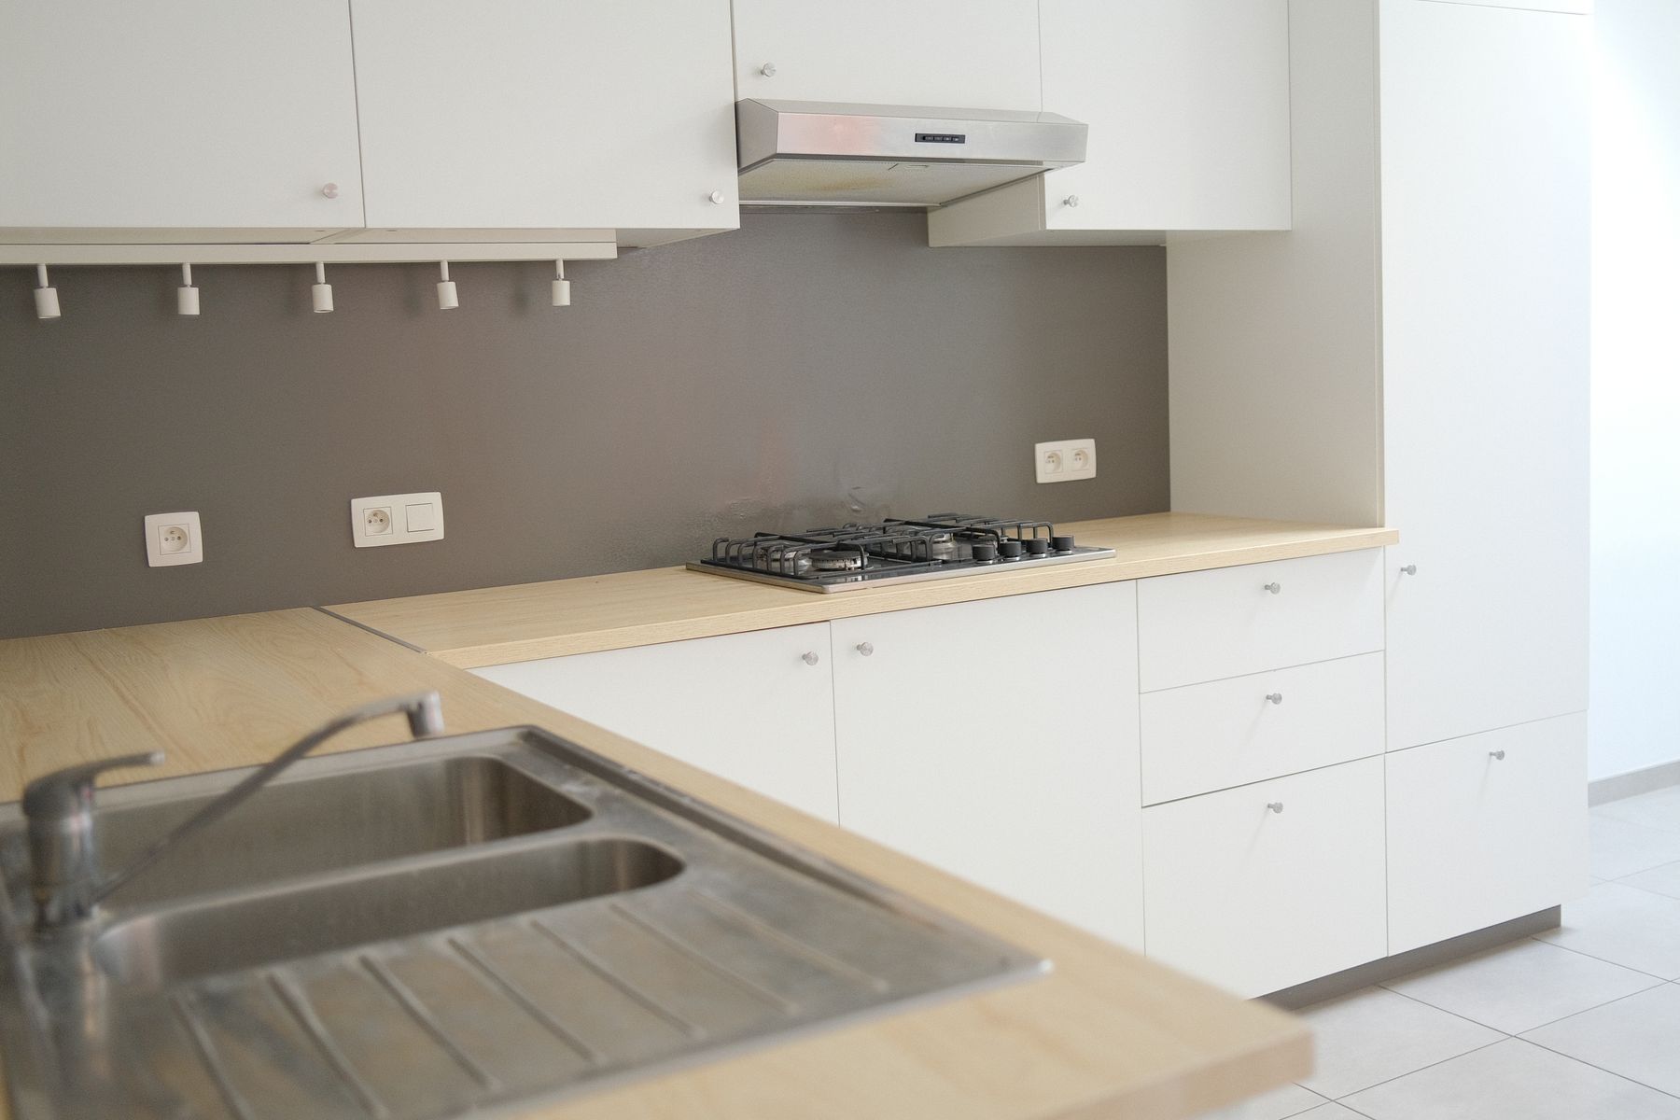
A galley gives two working walls within a short step of each other. Put the most-used sink and preparation tasks in a relationship that avoids constant crossing with someone passing through. A refrigerator, dishwasher or oven can narrow the passage dramatically when open; check these positions and the direction of doors before assuming the plan is comfortable. Lighting each counter matters because a person can cast a shadow on the opposite run.
Use a Corner Without Burying the Prep Space
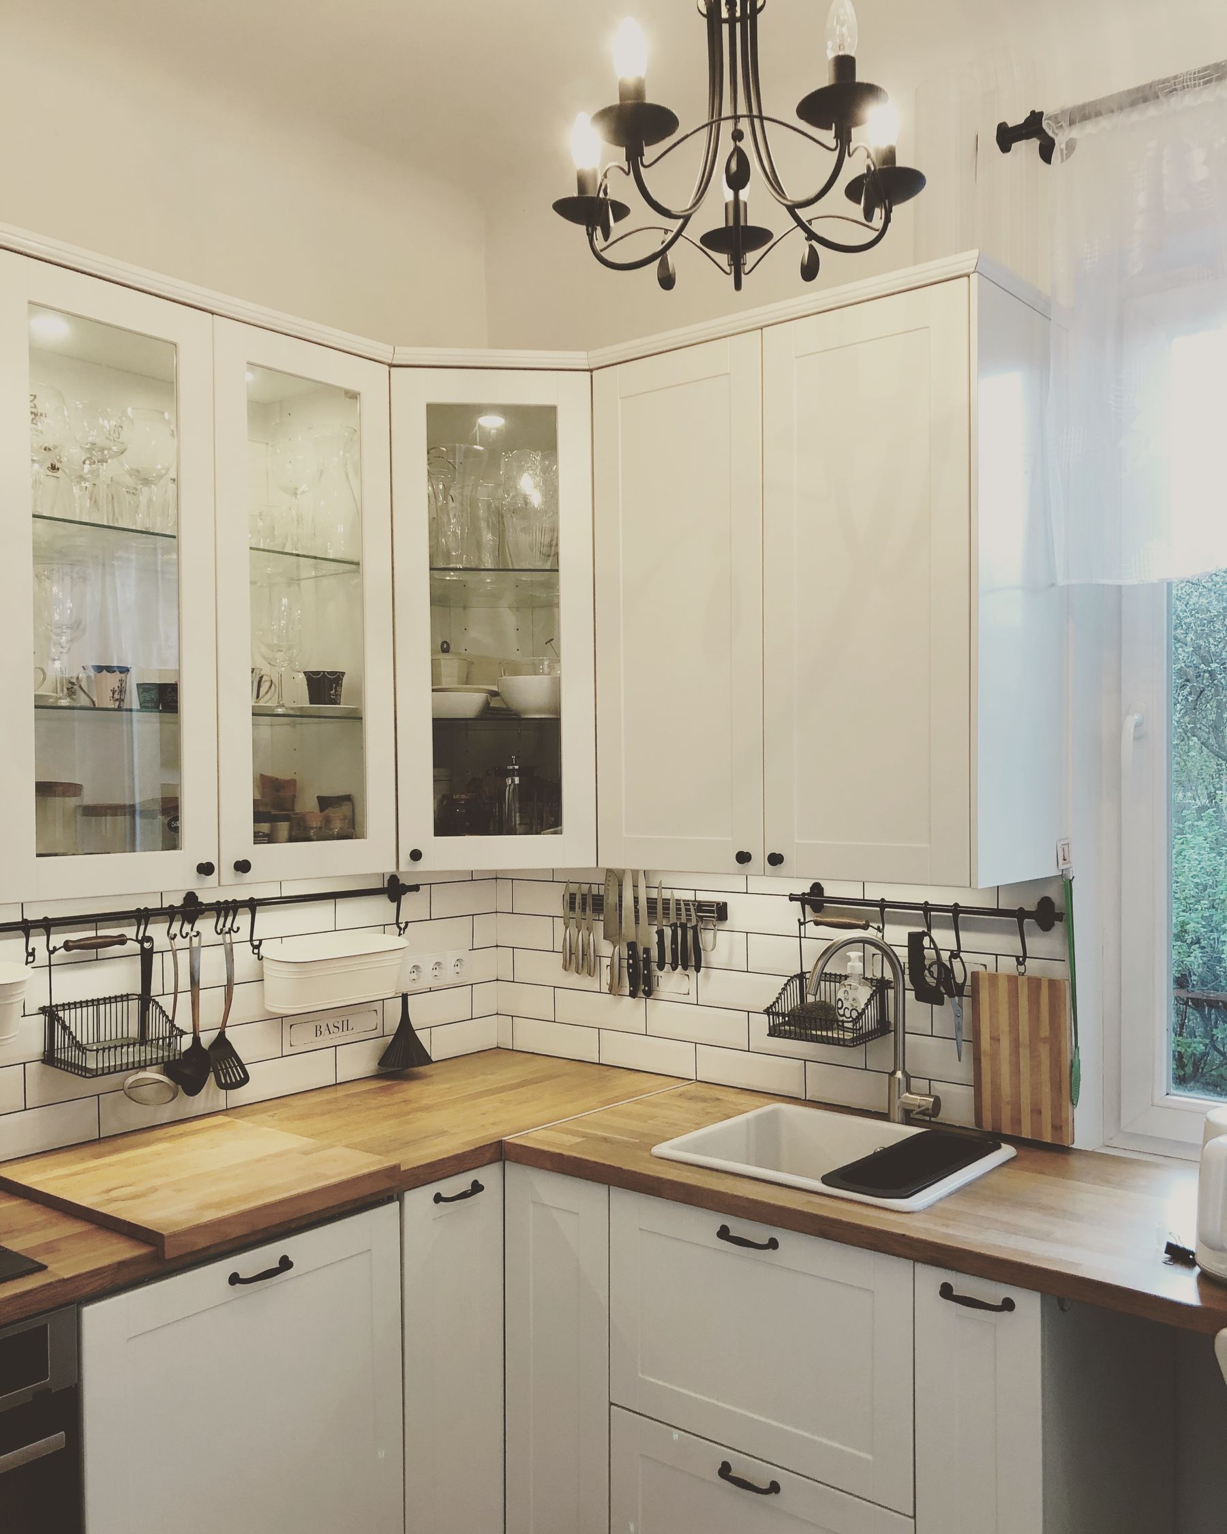
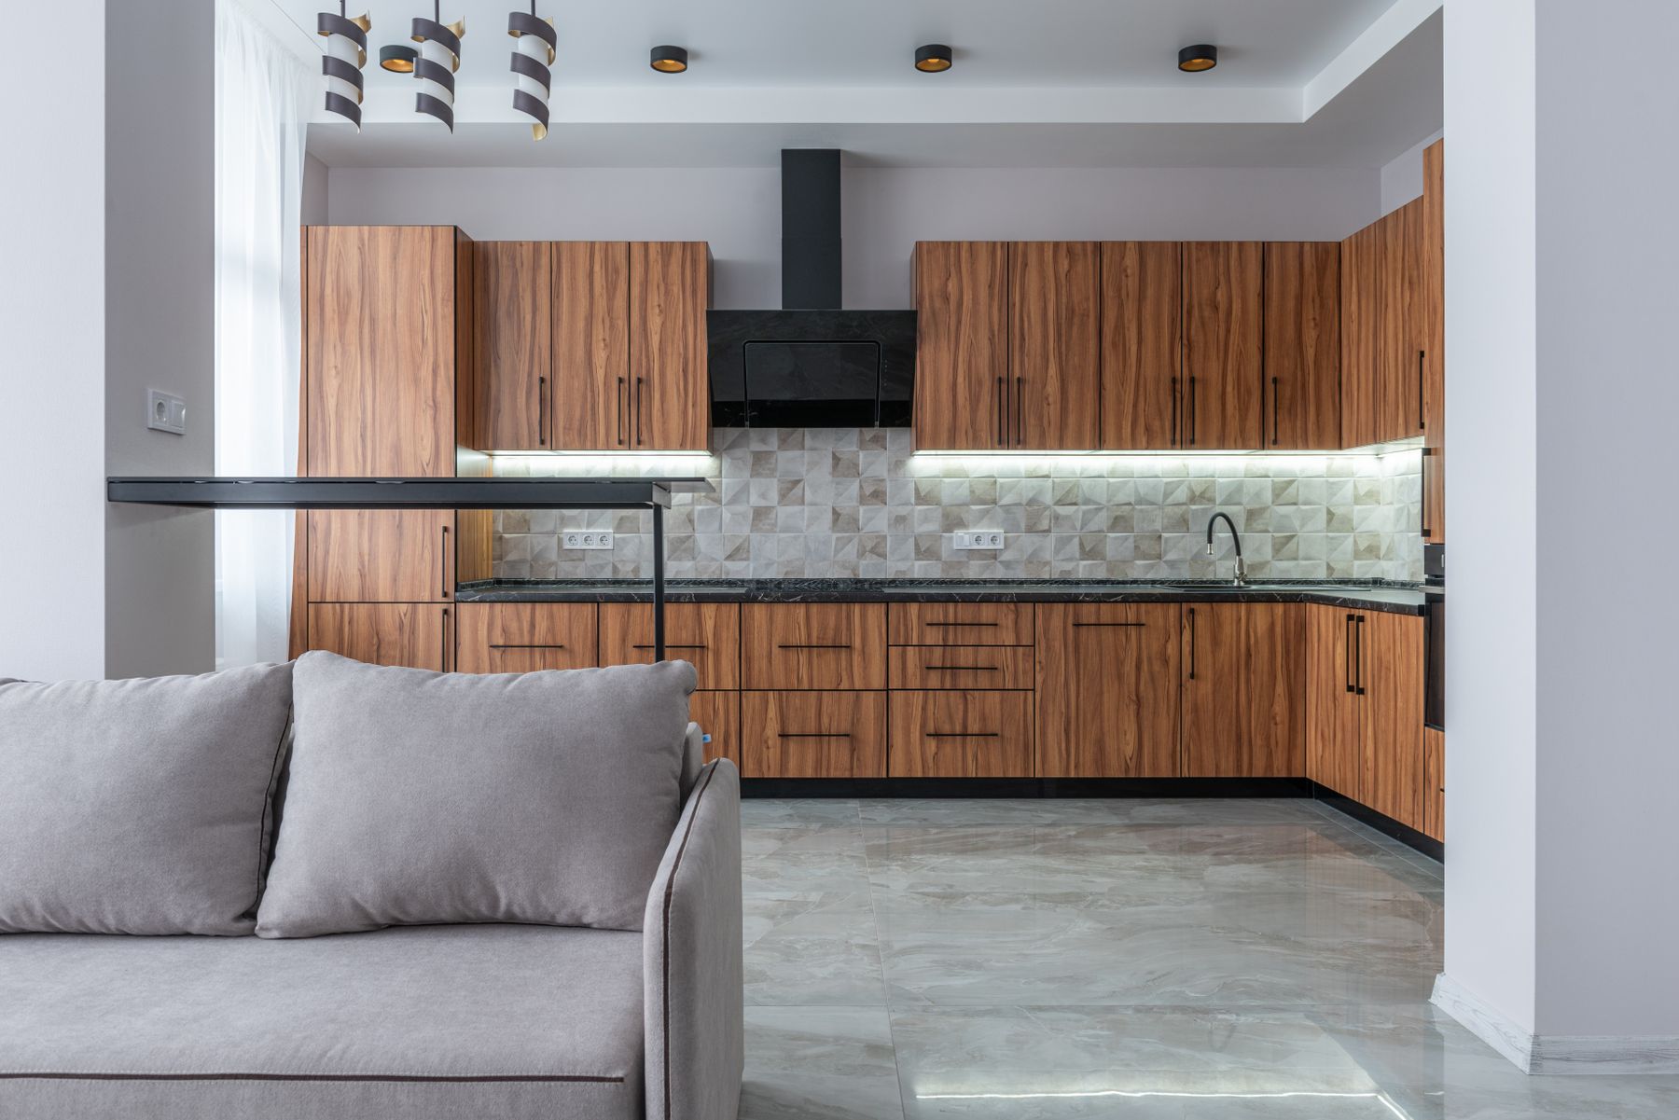
An L-shaped layout uses adjoining walls and can create an open edge toward dining or living space. Place sink and range so a real preparation area remains between or near them, rather than allowing a corner or appliance to swallow the useful span. Corner storage needs an access strategy appropriate to the cabinet, but not every corner must be filled with a complicated mechanism. Keep the open side available for circulation.
Choose a Peninsula When an Island Would Block Flow
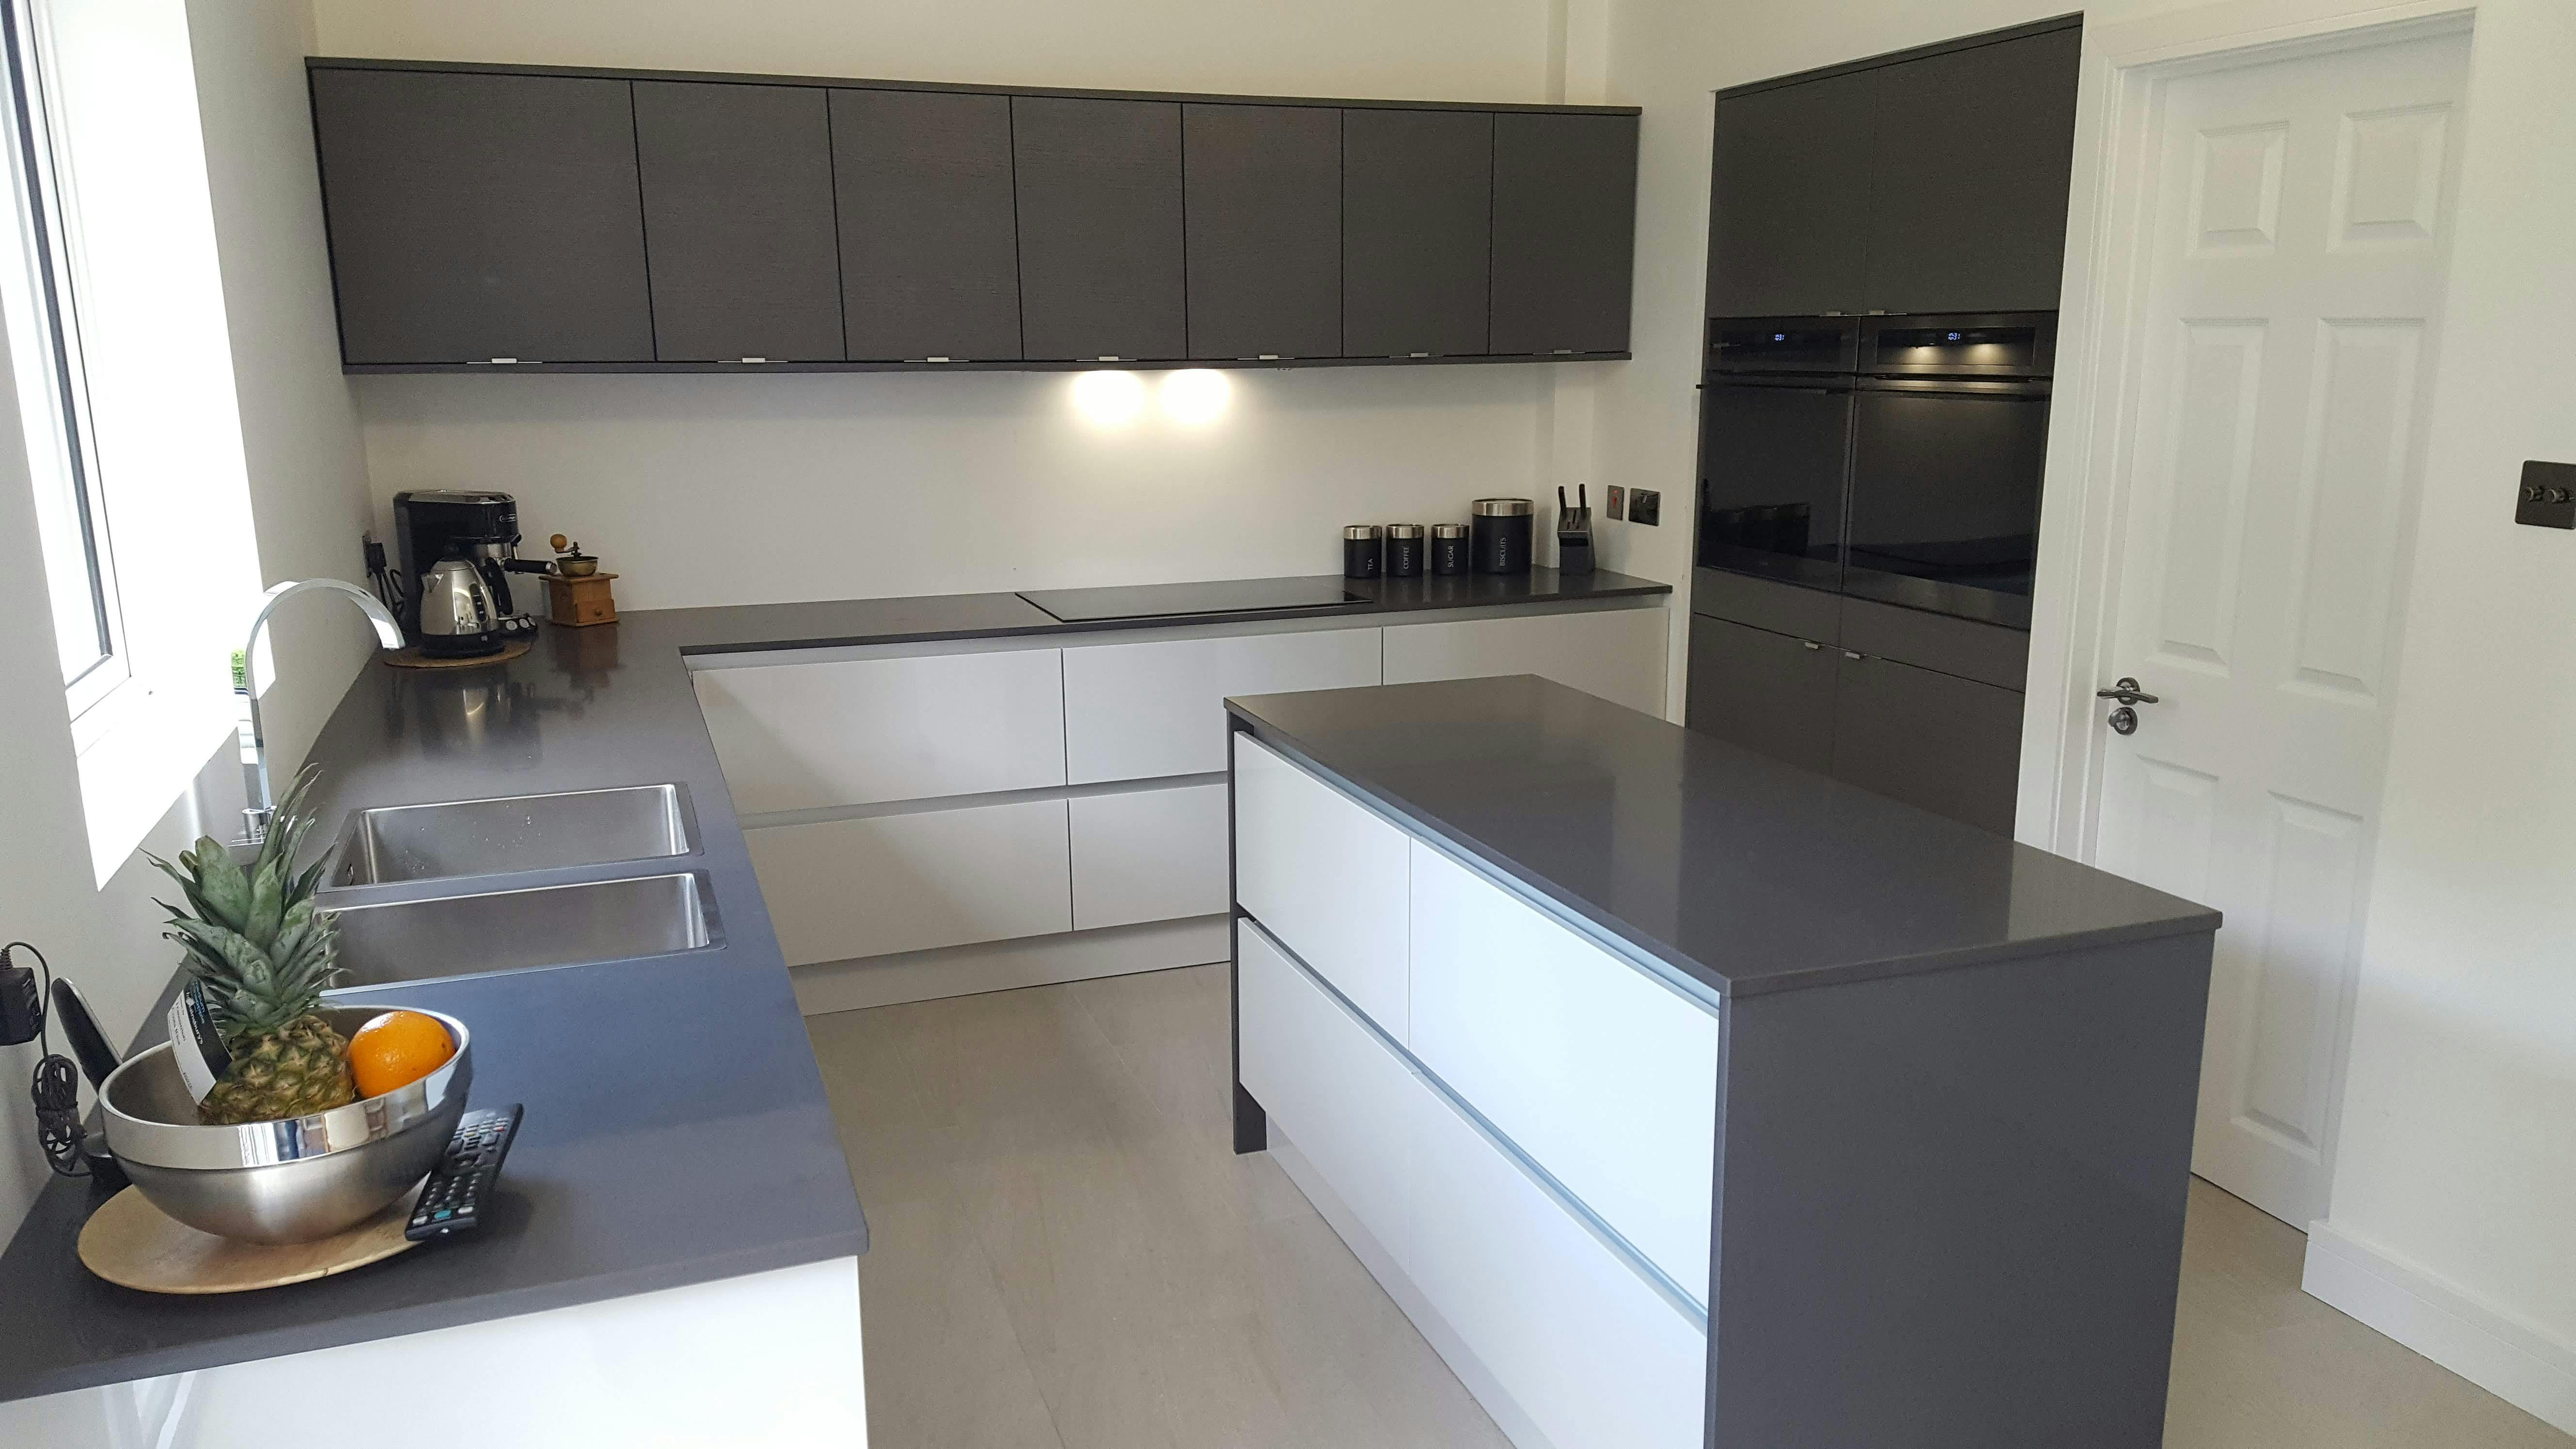
A peninsula can extend an L or U-shaped kitchen toward the dining area, adding a landing place, storage or seating edge. It uses one connection to the existing cabinetry, so it may preserve more usable floor area than an island. The trade-off is a potential bottleneck at its open end. Test how people reach the refrigerator, table and sink when one person is cooking and another is seated.
Give an Island a Job and a Clear Route
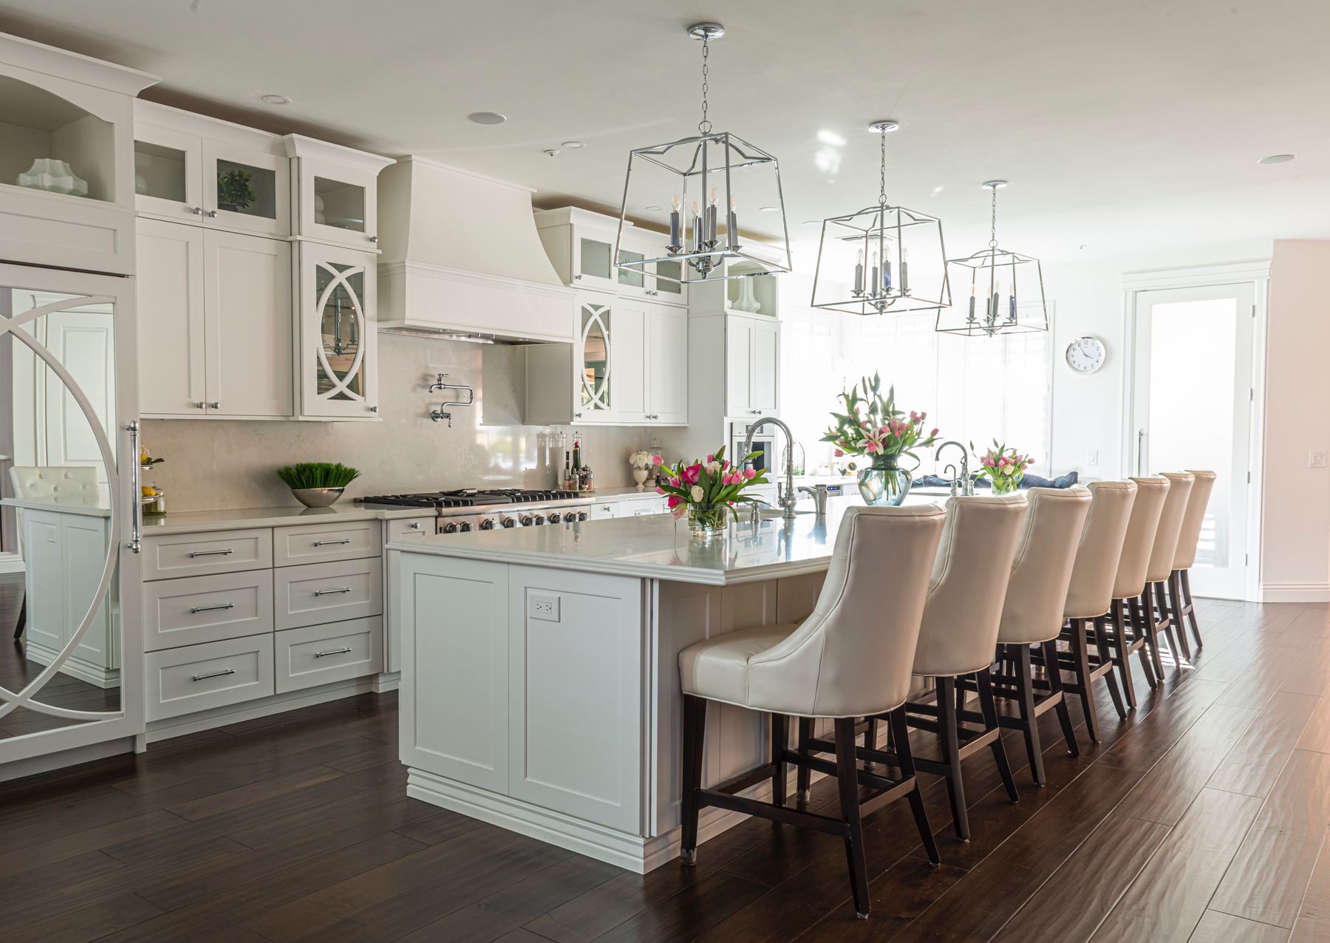
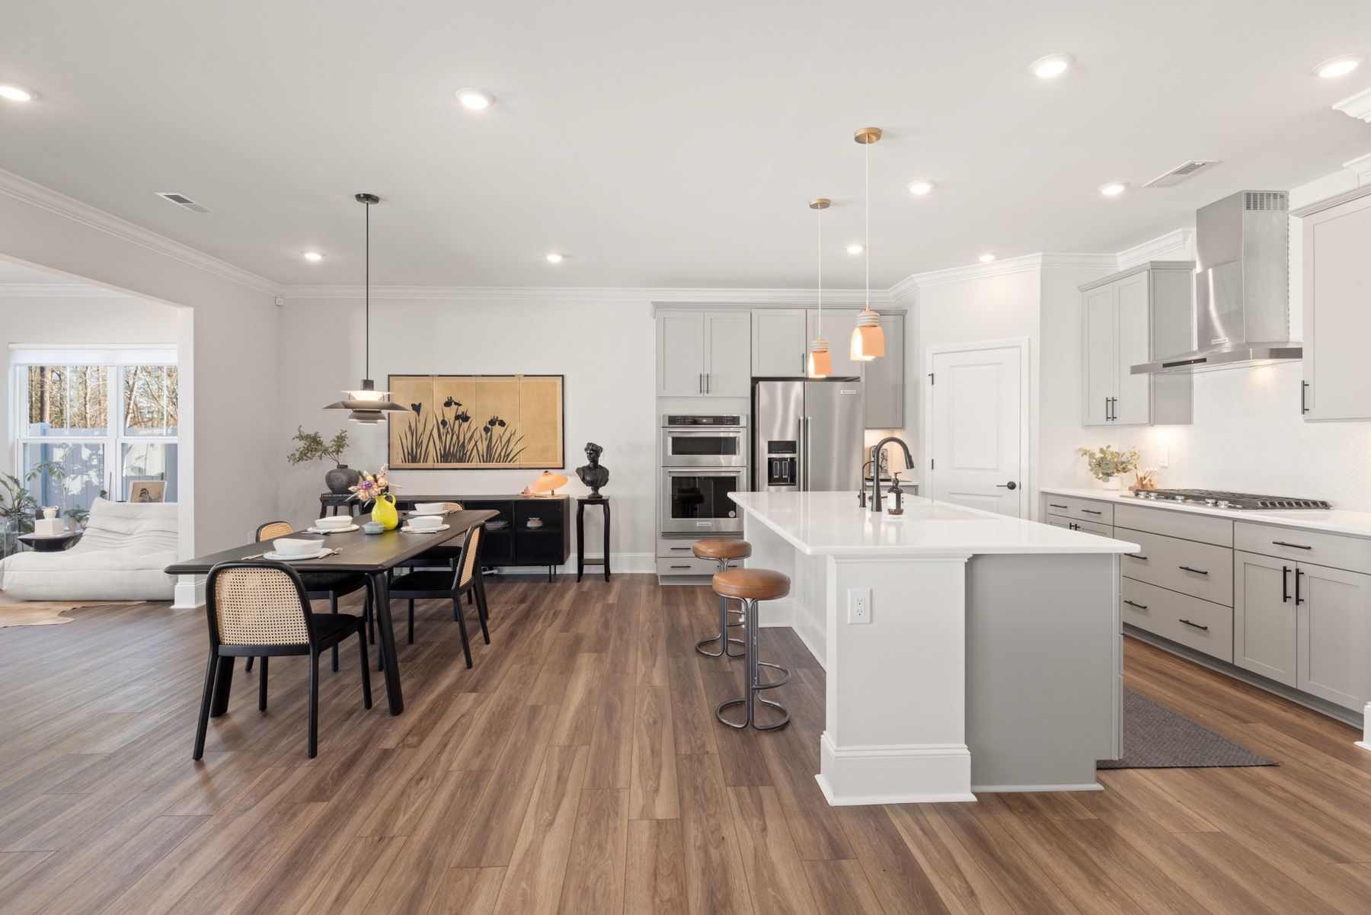
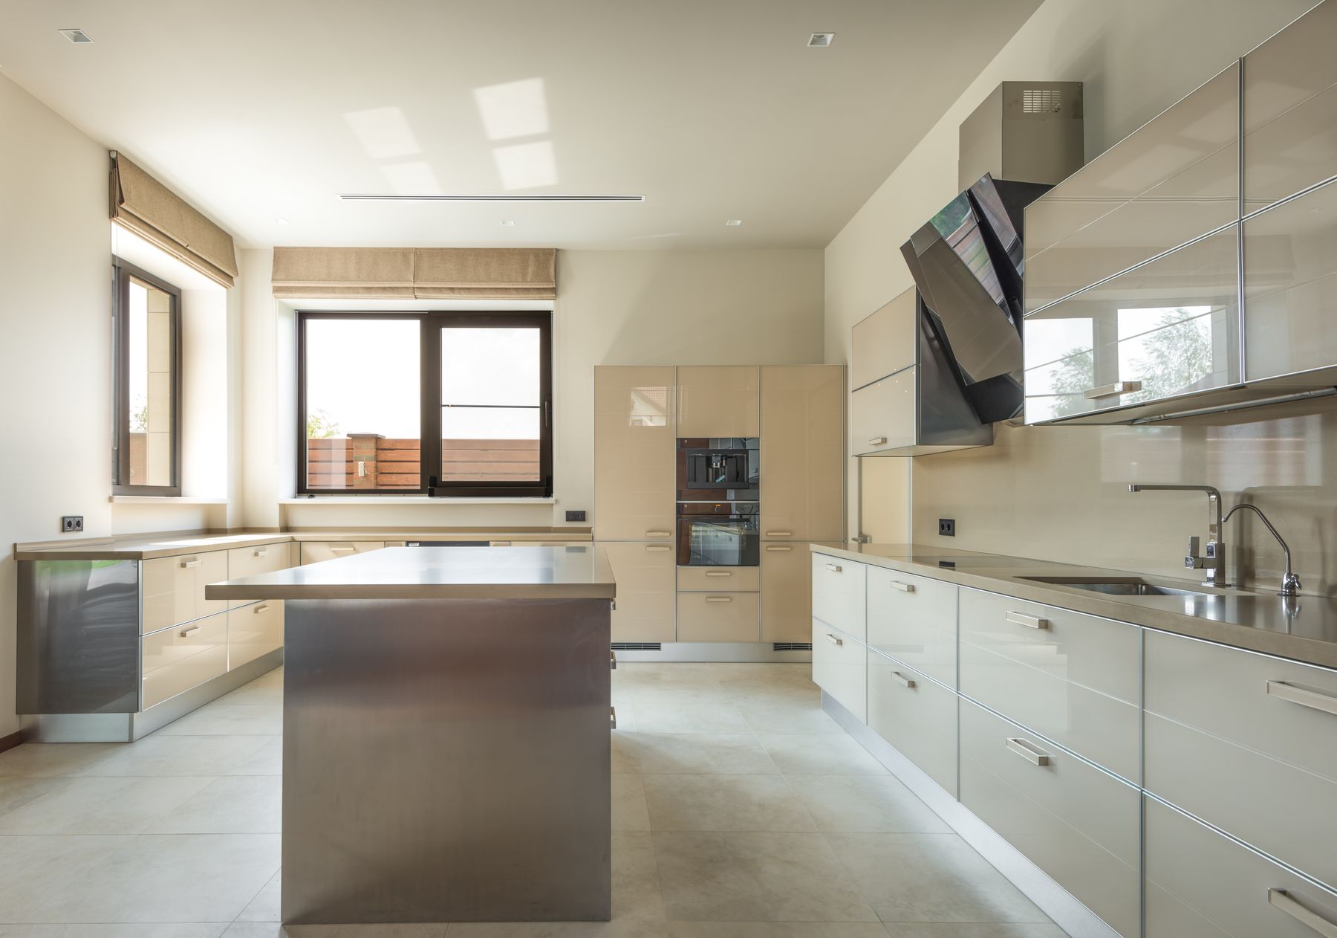
An island is useful for preparation, landing, storage or seating when the perimeter kitchen remains easy to reach. Assign a primary purpose and verify the routes around all sides with cabinet doors and stools in use. An island carrying sink and range may lose the continuous surface that made it attractive. A simpler counter can be the better layout decision even when the room is large.
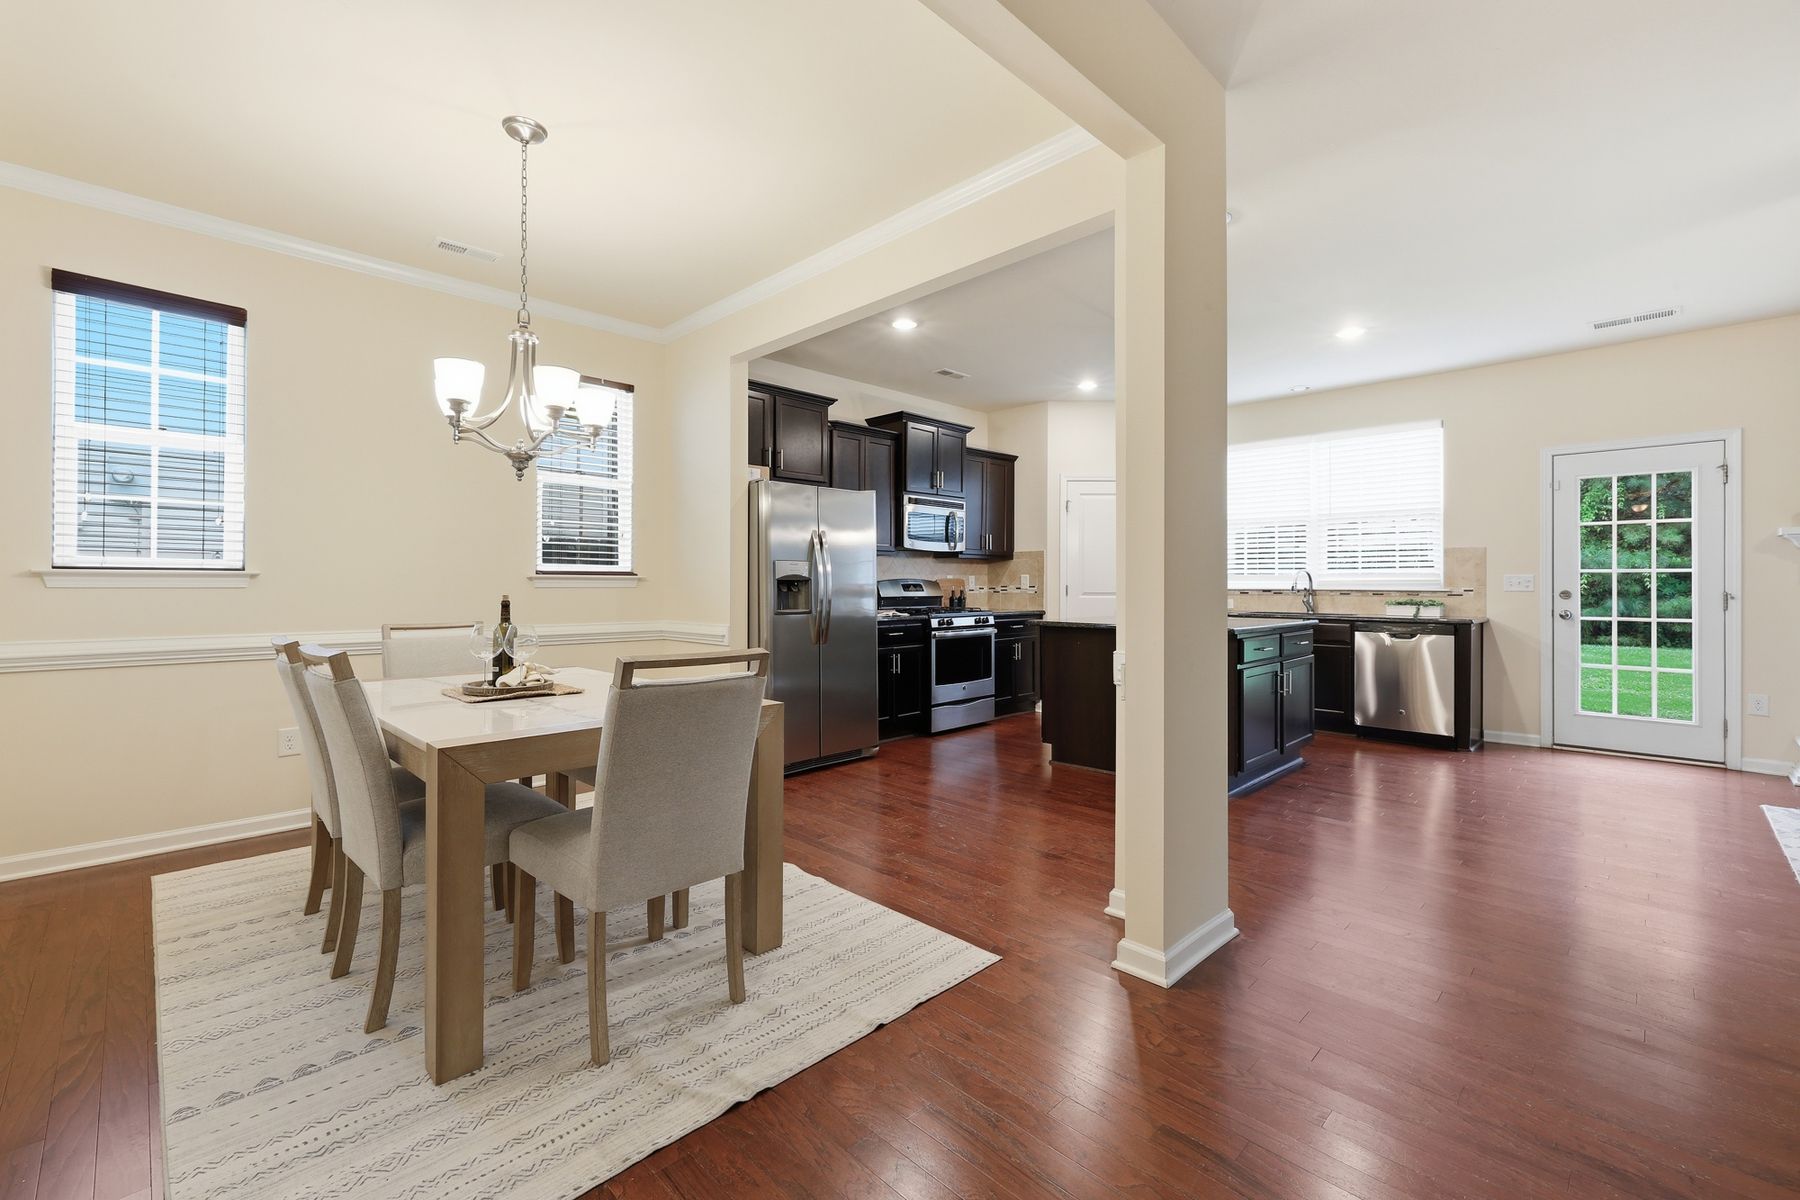
Let Dining Mark the Edge of an Open Kitchen
In an open plan, a table can provide the social transition an island is often asked to create. Keep a clear route for serving and allow chairs to move without interrupting cooking. A shared material or light quality can connect the zones without extending kitchen cabinetry into the living area. The best layout lets the kitchen function while allowing the whole room to feel settled after meals.
Test the Plan With Multiple Users
A plan that works for one cook may fail when a child needs a drink, another person unloads the dishwasher or guests gather nearby. Use temporary furniture or floor tape to simulate a table, island or extra cabinet. Open the major doors and ask two people to perform ordinary tasks at once. The mock-up often exposes a pinch point before expensive plumbing, electrical and cabinetry positions are fixed.