Define the Problem Before Designing the Object
Start with the condition that needs a tailored answer: perhaps a wall that is not square, a sloping ceiling, a wheelchair approach, a long shared vanity or a shower built around a structural column. Do not begin by asking what can be made bespoke. A standard basin on a purpose-built cabinet may solve the problem better than a one-off basin; modular storage with custom infill may be more repairable than an entirely unique carcass. This keeps Custom distinct from [Luxury Bathroom Ideas](/ideas/luxury-bathroom-ideas/): luxury describes quality and comfort, while custom describes fit to a specific brief and site.
Write a Brief From Routines and Bodies
Record who uses the room, when routines overlap, what needs privacy and which actions require seated use, assistance or extra reach. List grooming equipment, medicines, towels, laundry, cleaning tools and backups rather than estimating storage by cabinet length. Include the least mobile likely user and note whether the design should adapt over time. Convert each observation into a requirement: two lit mirror positions, a dry landing surface, reachable controls or a drawer divided around exact objects. The [Bathroom Layout Ideas](/ideas/bathroom-layout-ideas/) guide provides a useful spatial baseline before dimensions become project-specific.
Survey the Room Beyond Its Visible Walls
Measure floor, ceiling, corners, openings, reveals and diagonals, then investigate structure, service routes, ventilation, drainage and wall build-ups. Note what is level, plumb or bowed; a custom cabinet fabricated to an ideal rectangle may fail against an old wall. Include the approach corridor and stair if large slabs, glass or assembled joinery must be delivered. Existing pipe positions can be retained, moved or concealed only after their condition and access are understood. Qualified professionals should assess structure, plumbing, electrical work and hidden moisture before the design depends on them.
Map Fixed Constraints and Flexible Decisions
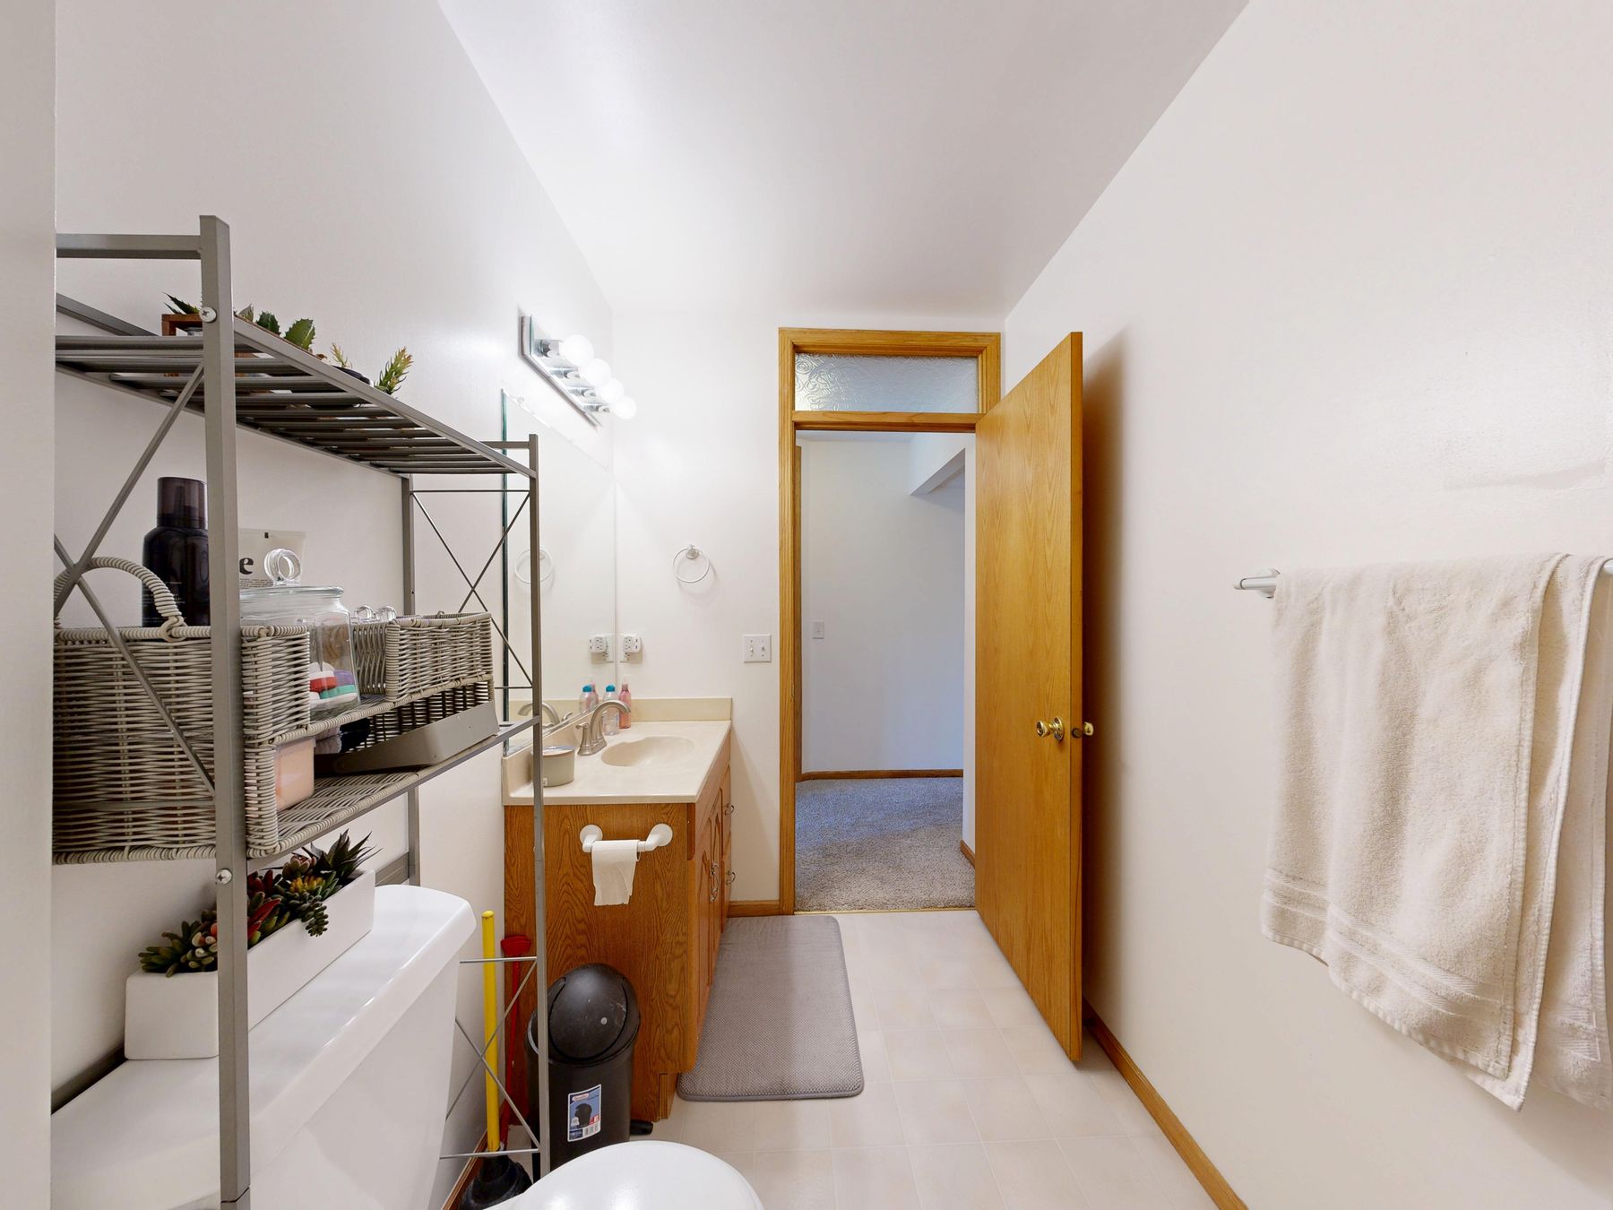
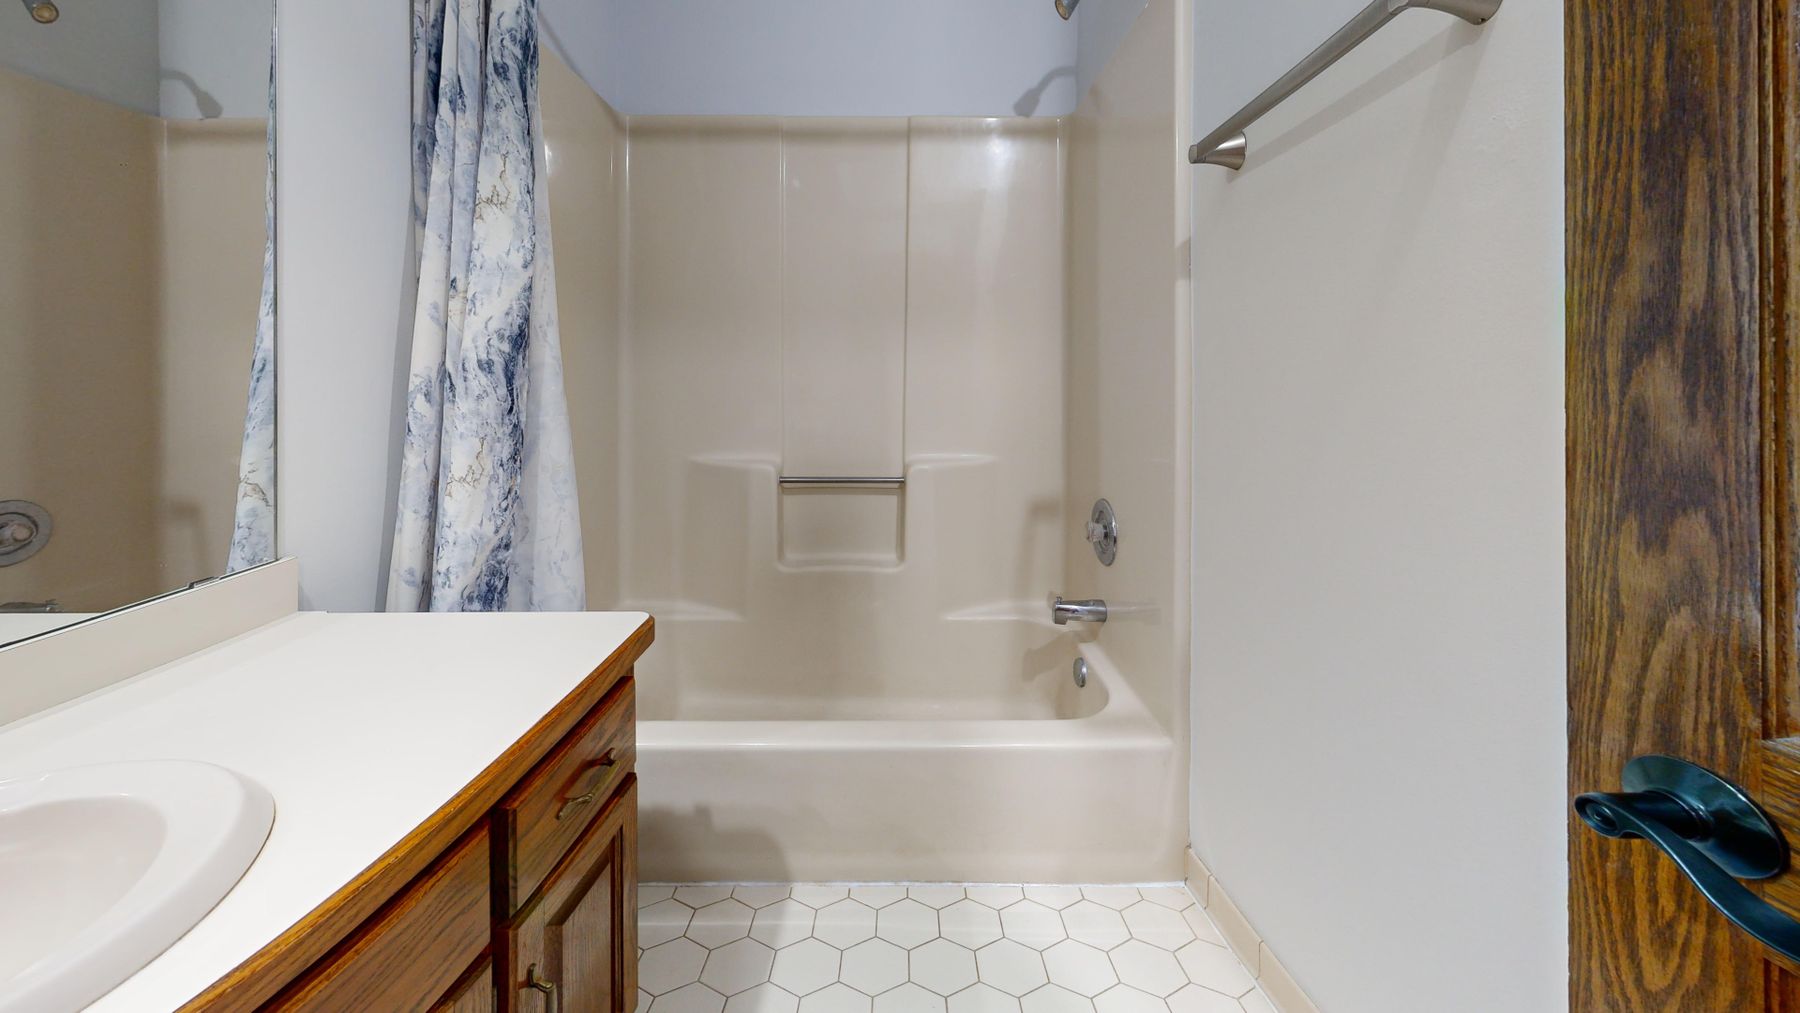
Separate non-negotiable structure, soil stacks, windows, ceiling heights and access requirements from elements that may move. Then test several layouts rather than decorating the first plausible plan. A short custom vanity might release the shower entry; rotating the toilet may improve privacy; a pocket door may recover floor area but require a clear wall cavity and acoustic compromise. Use [Small Bathroom Ideas](/ideas/small-bathroom-ideas/) when the footprint is tight, but resist treating every remaining centimeter as storage if clear movement would be more valuable.
Assemble the Right Design and Trade Team
Custom bathrooms cross architecture, interior design, plumbing, electrical work, waterproofing, cabinetry, stone, glass and sometimes metal fabrication. Clarify who owns the overall dimensions, who resolves conflicts and who approves shop drawings. A fabricator can perfect a cabinet but should not be expected to redesign drainage on site. Hold coordination reviews before orders are released, and record decisions rather than relying on verbal instructions. The right professional scope depends on project complexity and local rules; specialist input is particularly important where structure, wet rooms, accessibility or concealed systems are involved. [Contemporary Bathroom Ideas](/ideas/contemporary-bathroom-ideas/) can clarify the design language without replacing technical coordination.
Set a Budget Around Customization Levels
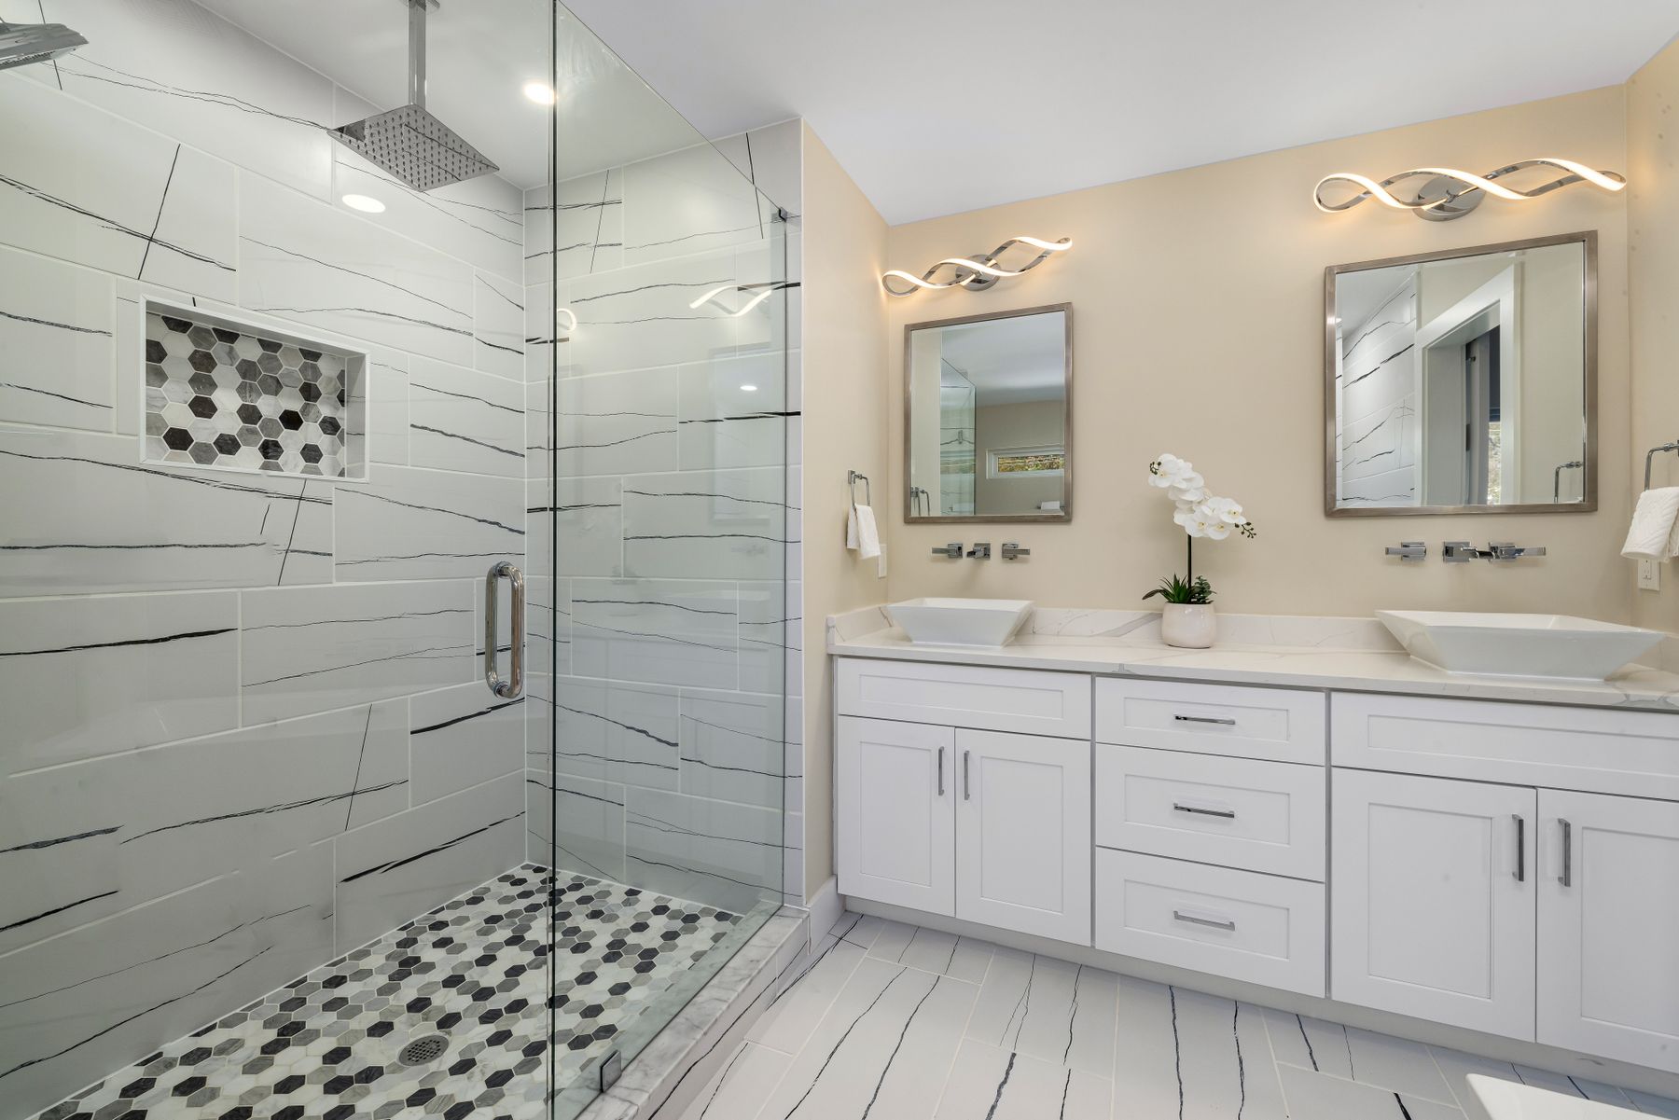
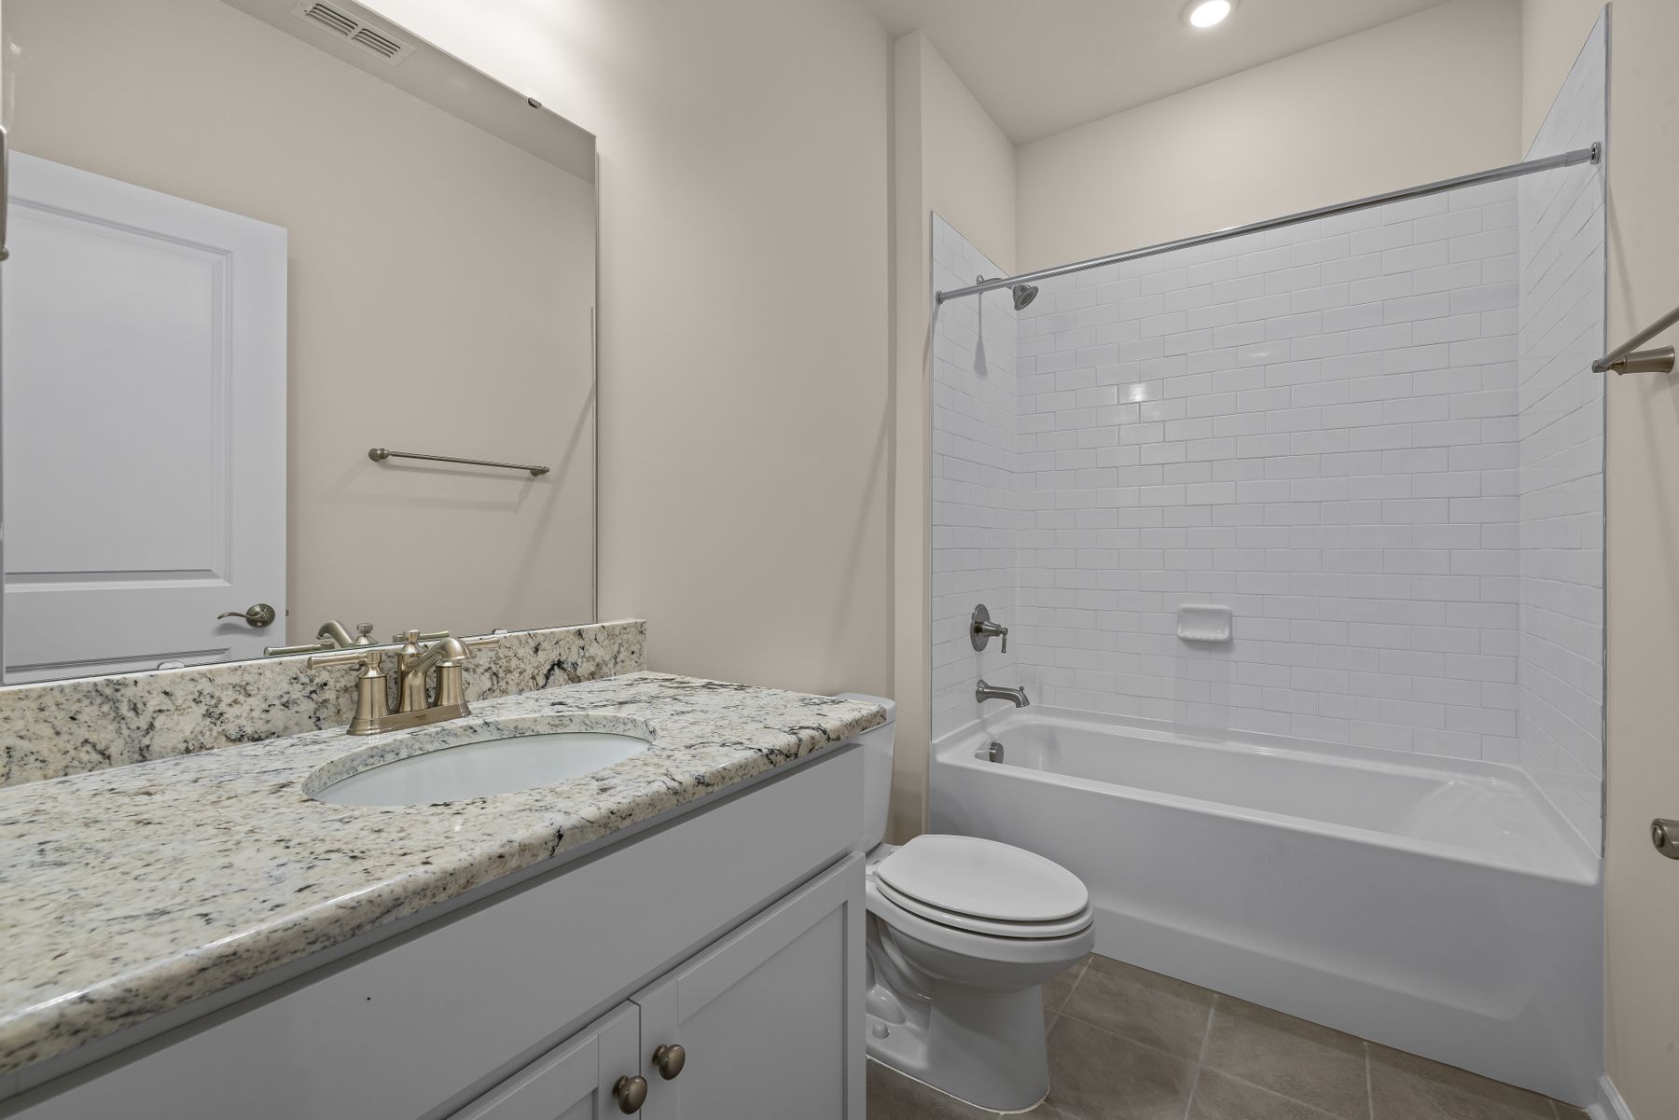
Divide the specification into standard, modified-standard and fully bespoke elements. Standard taps, basins and wastes usually offer tested compatibility and replacement parts. Modified vanity widths, drilled stone and tailored organizers can improve fit without inventing every component. Fully custom fabrication is most defensible where geometry, access or function cannot be solved otherwise. Include design time, prototypes, templates, delivery, installation, rework and contingency—not only fabrication quotes. The [Bathroom Remodel Ideas](/ideas/bathroom-remodel-ideas/) guide can help separate invisible technical costs from discretionary finishes.
Develop Plan and Elevations Together
A floor plan alone cannot resolve mirror heights, drawer divisions, backsplash joints, tap projection or socket position. Draw each important wall straight on and include adjacent corners, ceiling lines and open doors. Overlay plumbing, electrical and ventilation information so a drawer does not collide with a waste, a sconce does not meet a mirror edge and a niche does not cut through structure. Coordinate the same datum lines across tile, stone, joinery and glass. Three-dimensional views may communicate atmosphere, but dimensioned plans, elevations and sections govern the build.
Mock Up Critical Heights and Reaches
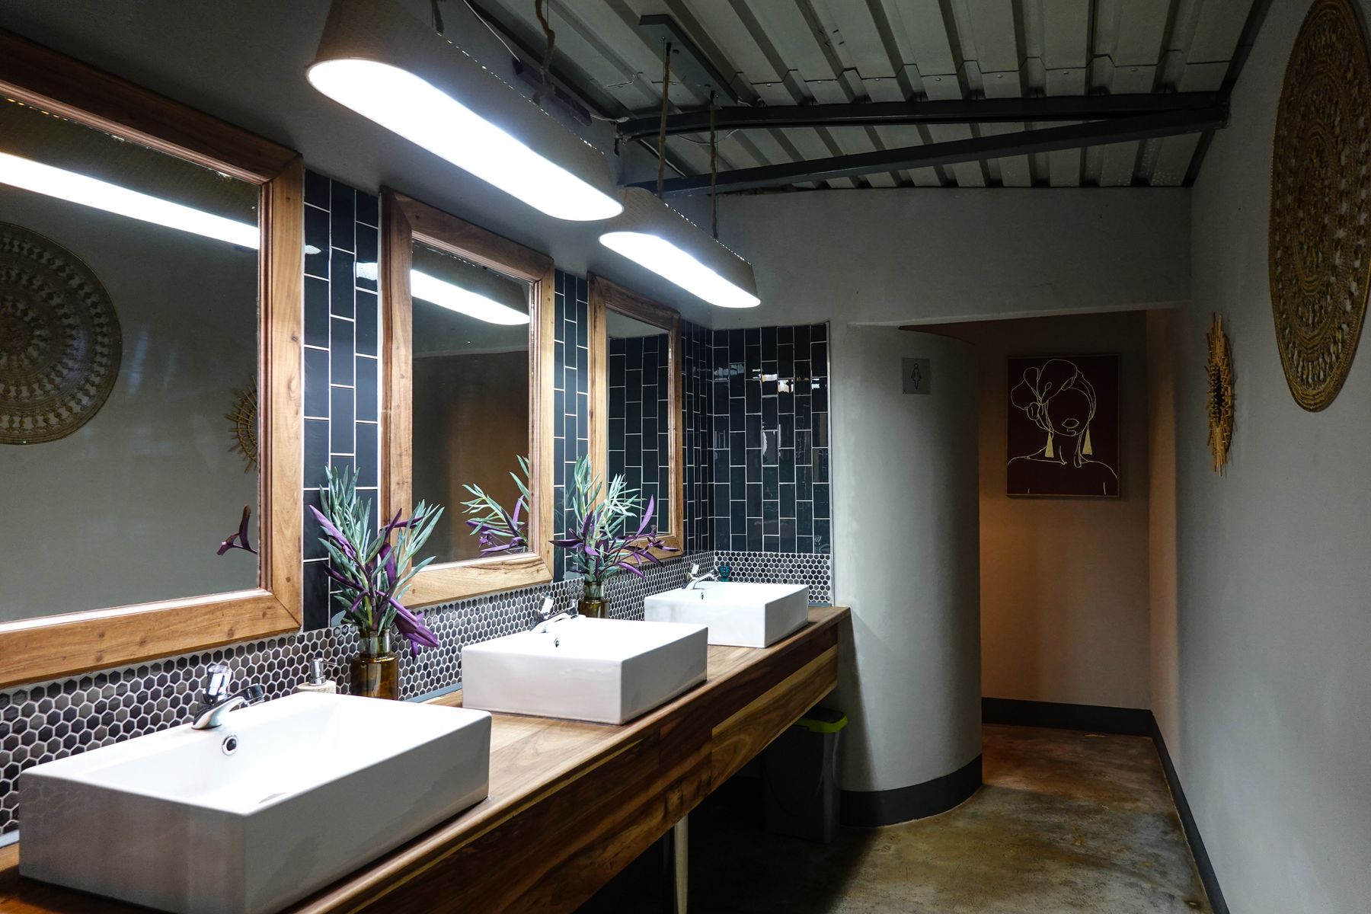
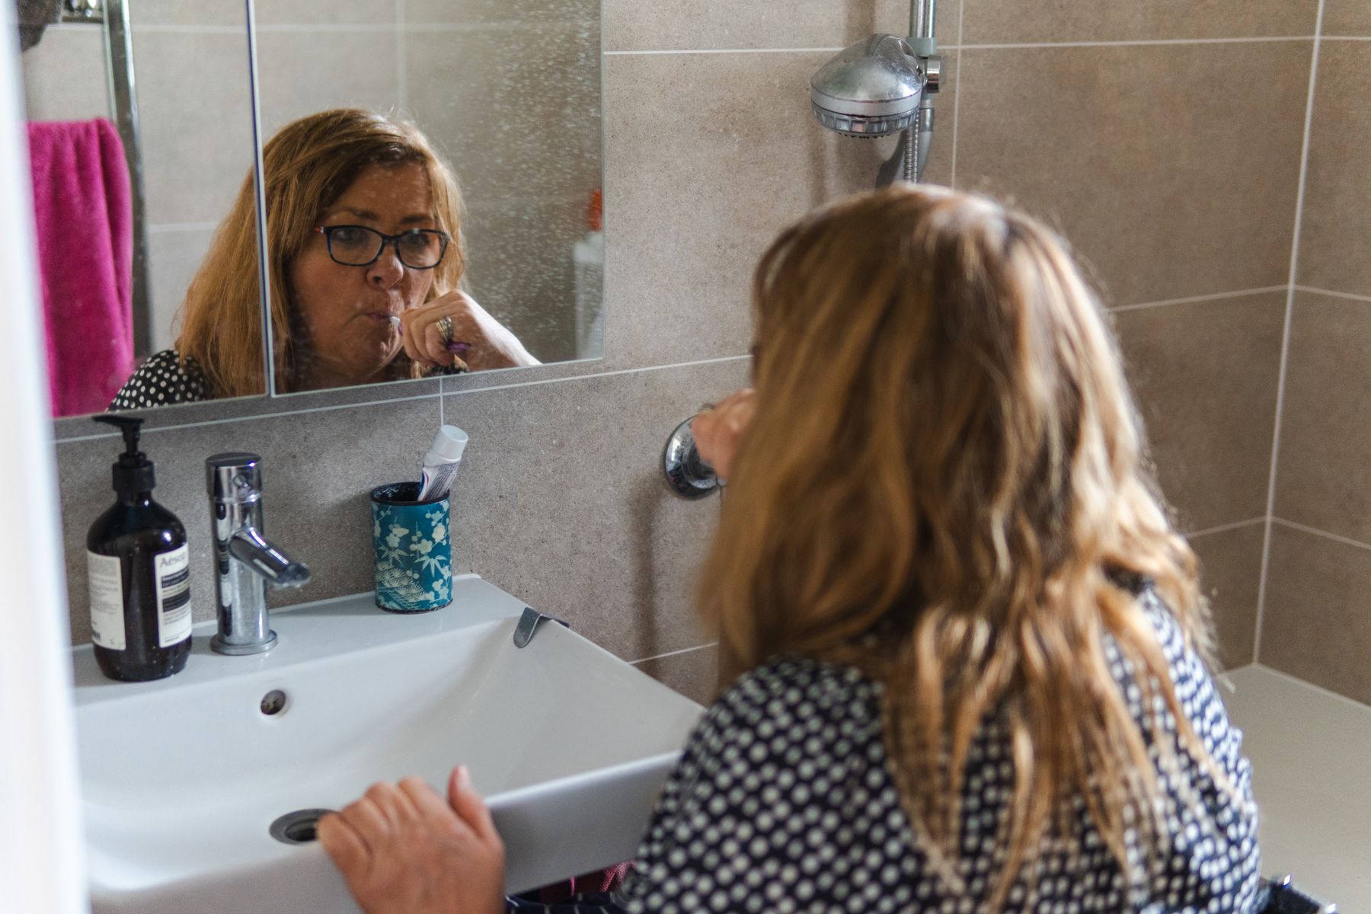
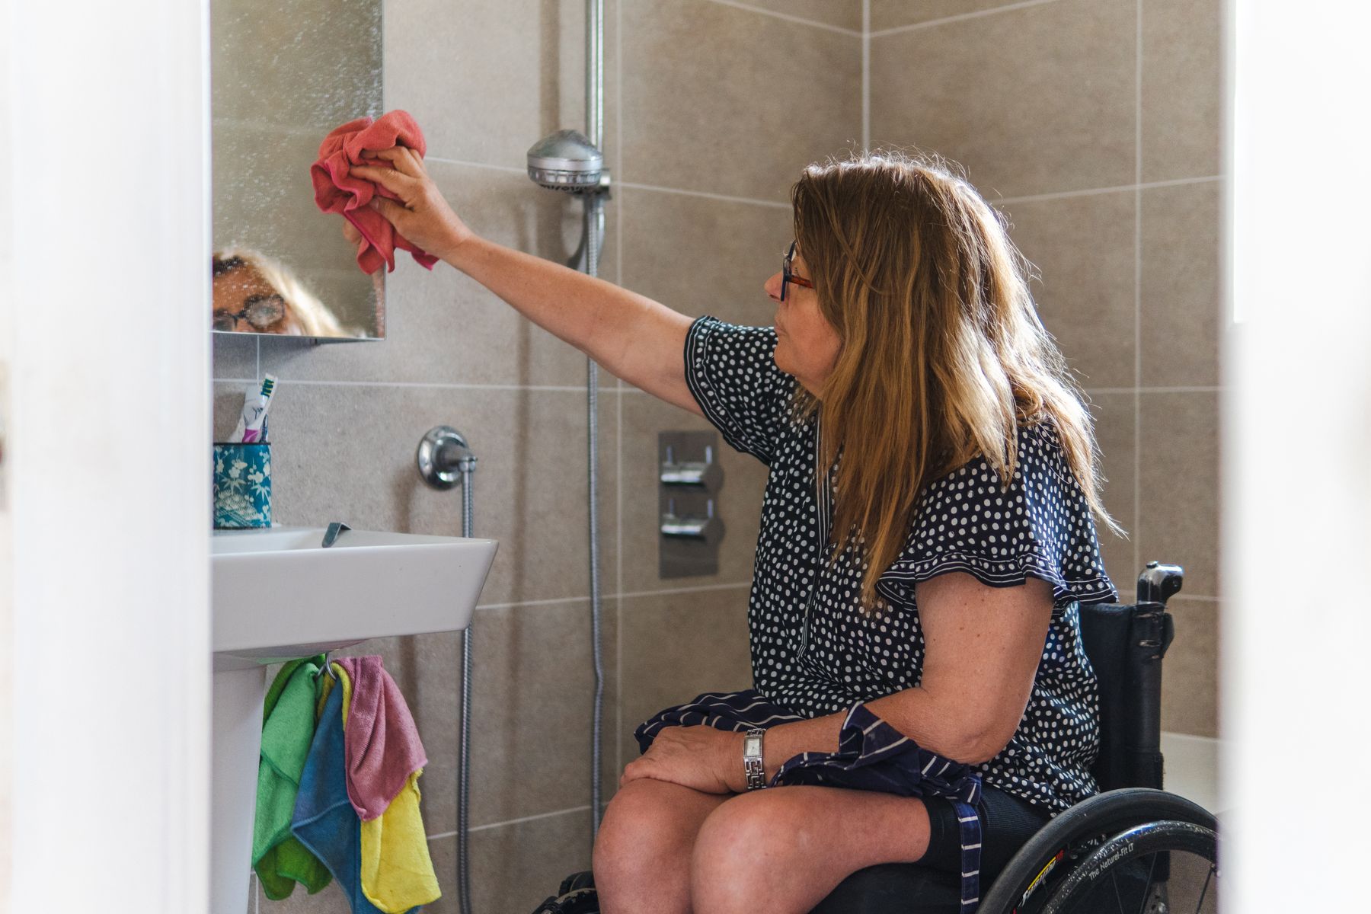
Use tape, cardboard or temporary furniture to test vanity height, mirror view, bench depth, niche reach, towel location and the space required to turn or assist. Include actual users and their shoes, mobility aids or grooming equipment. A dimension that suits one person may fail another, and accessibility cannot be solved by adding rails after the walls are finished. Mock-ups are especially valuable for wall-mounted taps, vessel basins and low storage because small errors affect every use. Record agreed heights and transfer them to shop drawings.
Customize the Layout Before the Finishes
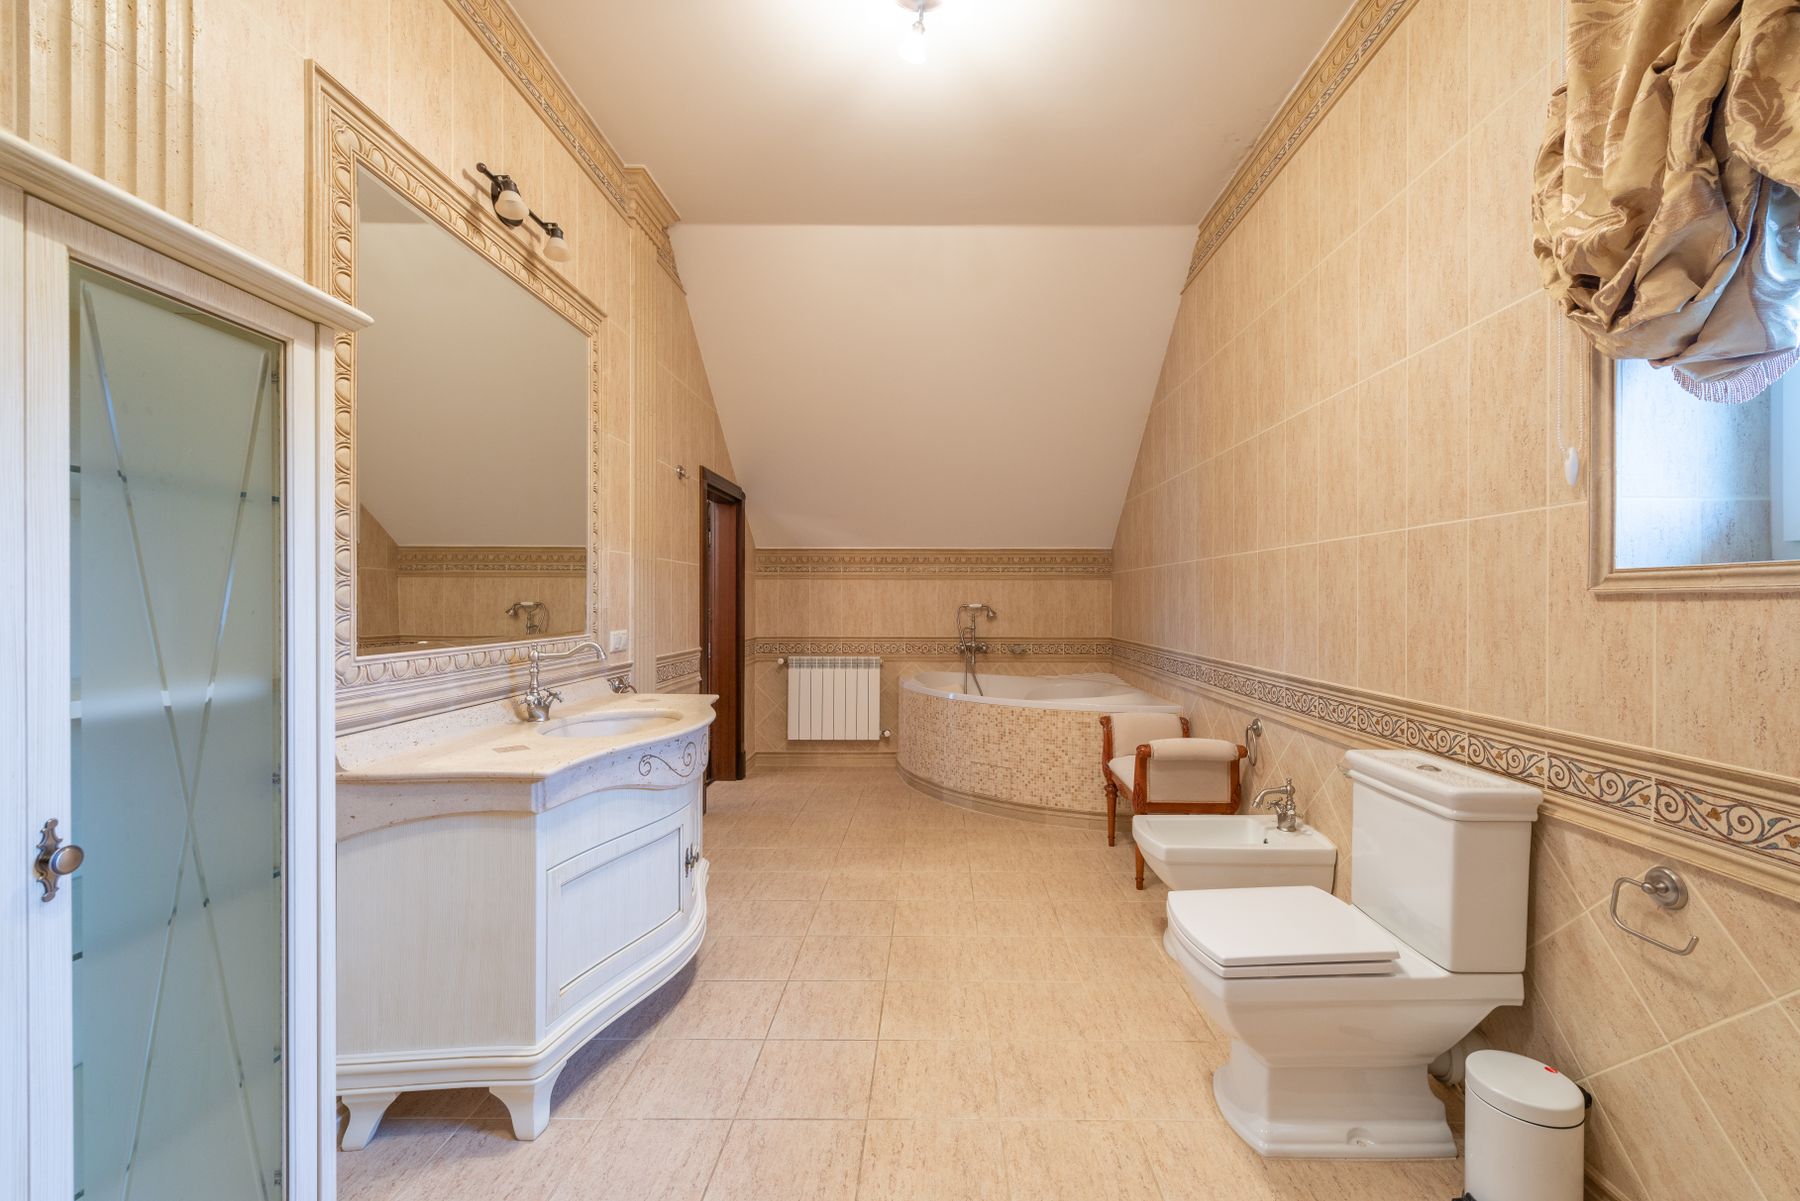
Use the brief to organize grooming, bathing, toilet, storage and circulation rather than placing fixtures along every free wall. Custom partitions can screen the toilet, borrow light or create a dry dressing edge, but each added plane brings cost and cleaning. In a large room, shorten unnecessary travel and give empty space a purpose; in a small one, combine functions carefully. The [Large Bathroom Ideas](/ideas/large-bathroom-ideas/) guide addresses generous footprints, while the custom process decides how those principles respond to this exact household.
Size the Vanity From Use, Not Catalog Widths
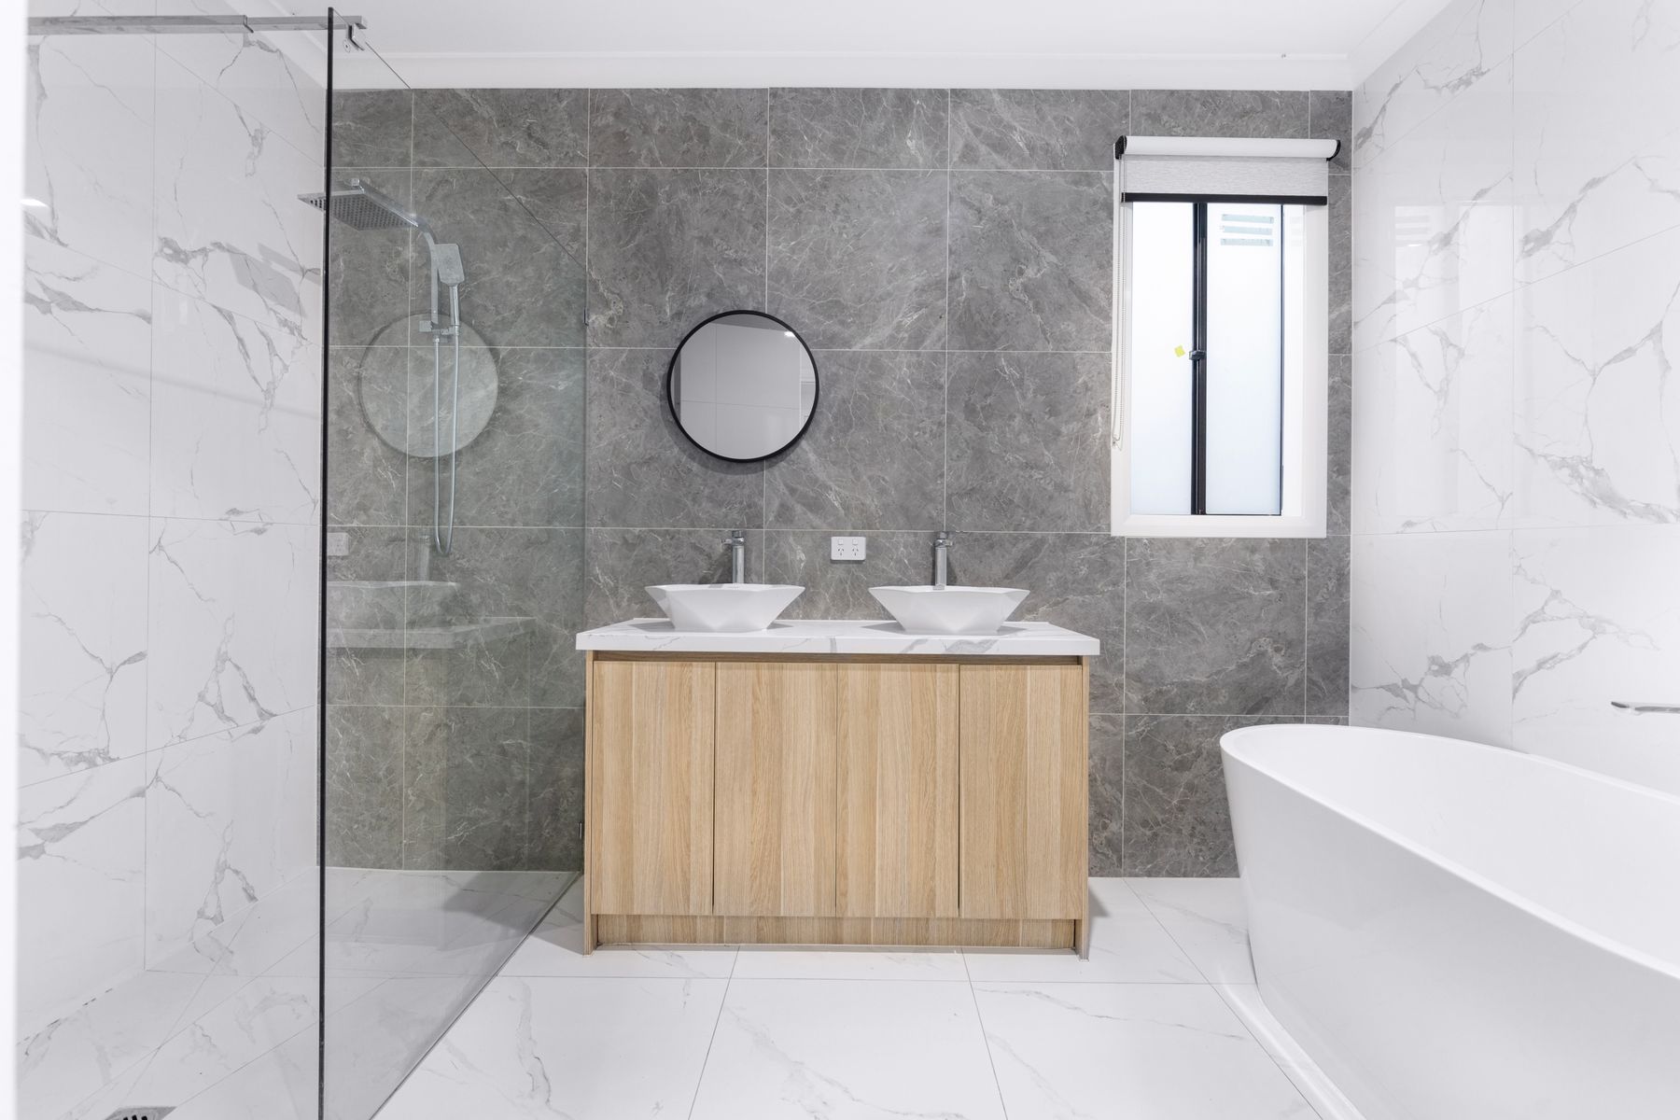
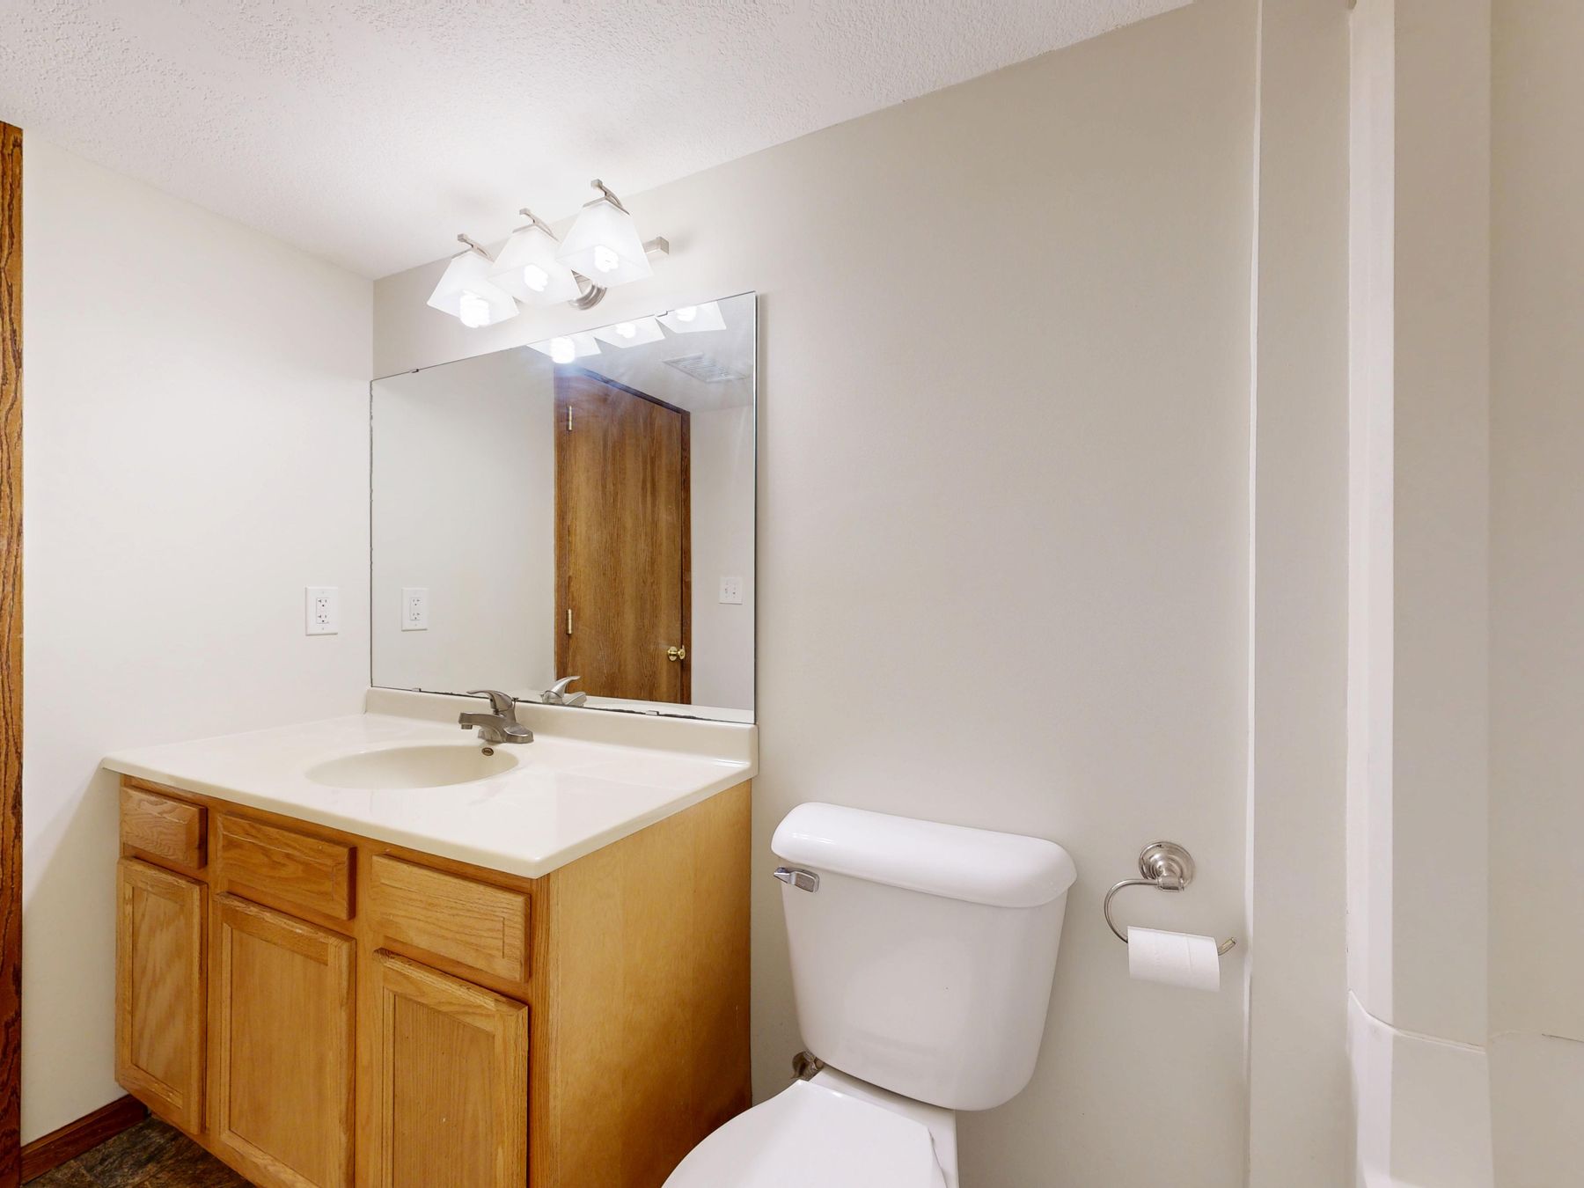
Choose one or two basins from simultaneous use, not from the length of the wall. Define comfortable standing positions, clear counter, tap reach, knee space where needed and the location of appliances. A filler panel may be preferable to a door that scrapes an uneven wall; an asymmetrical basin may release a larger drawer stack. Coordinate basin support and wall-mounted taps before the cabinet is built. For comparative vanity types and proportions, continue to [Bathroom Vanity Ideas](/ideas/bathroom-vanity-ideas/).
Design Cabinet Interiors Before Door Fronts
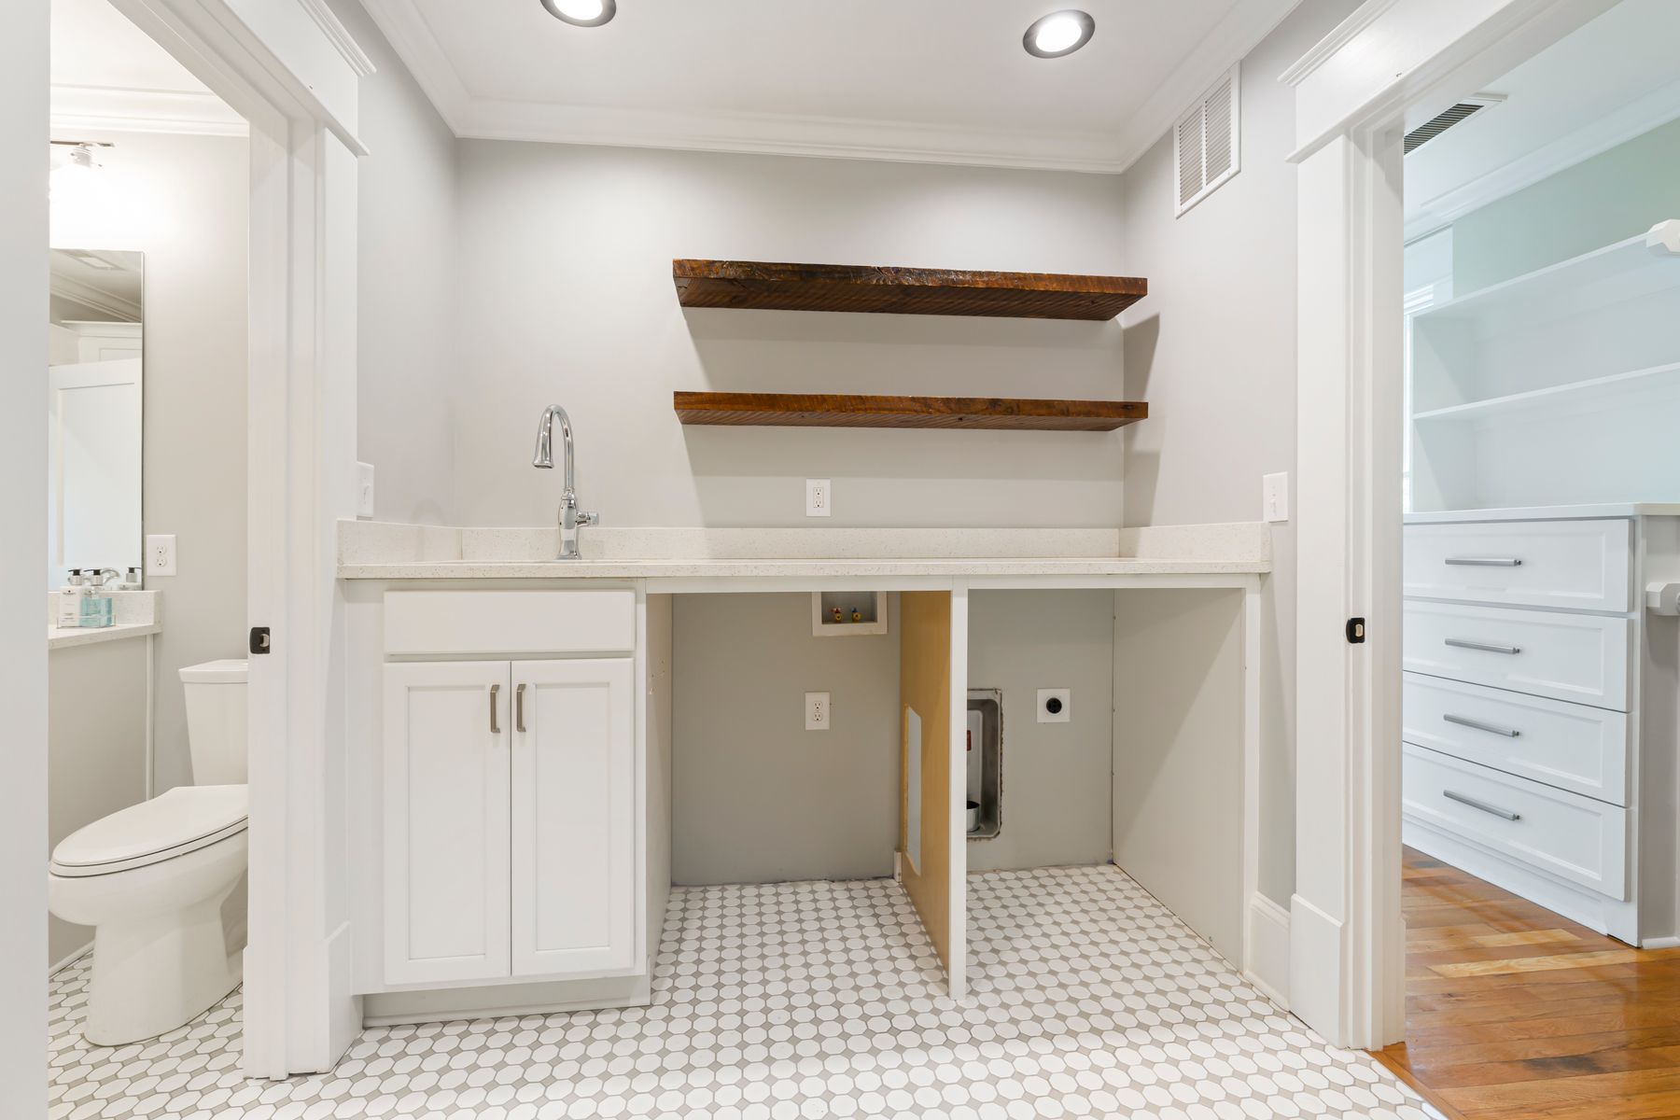
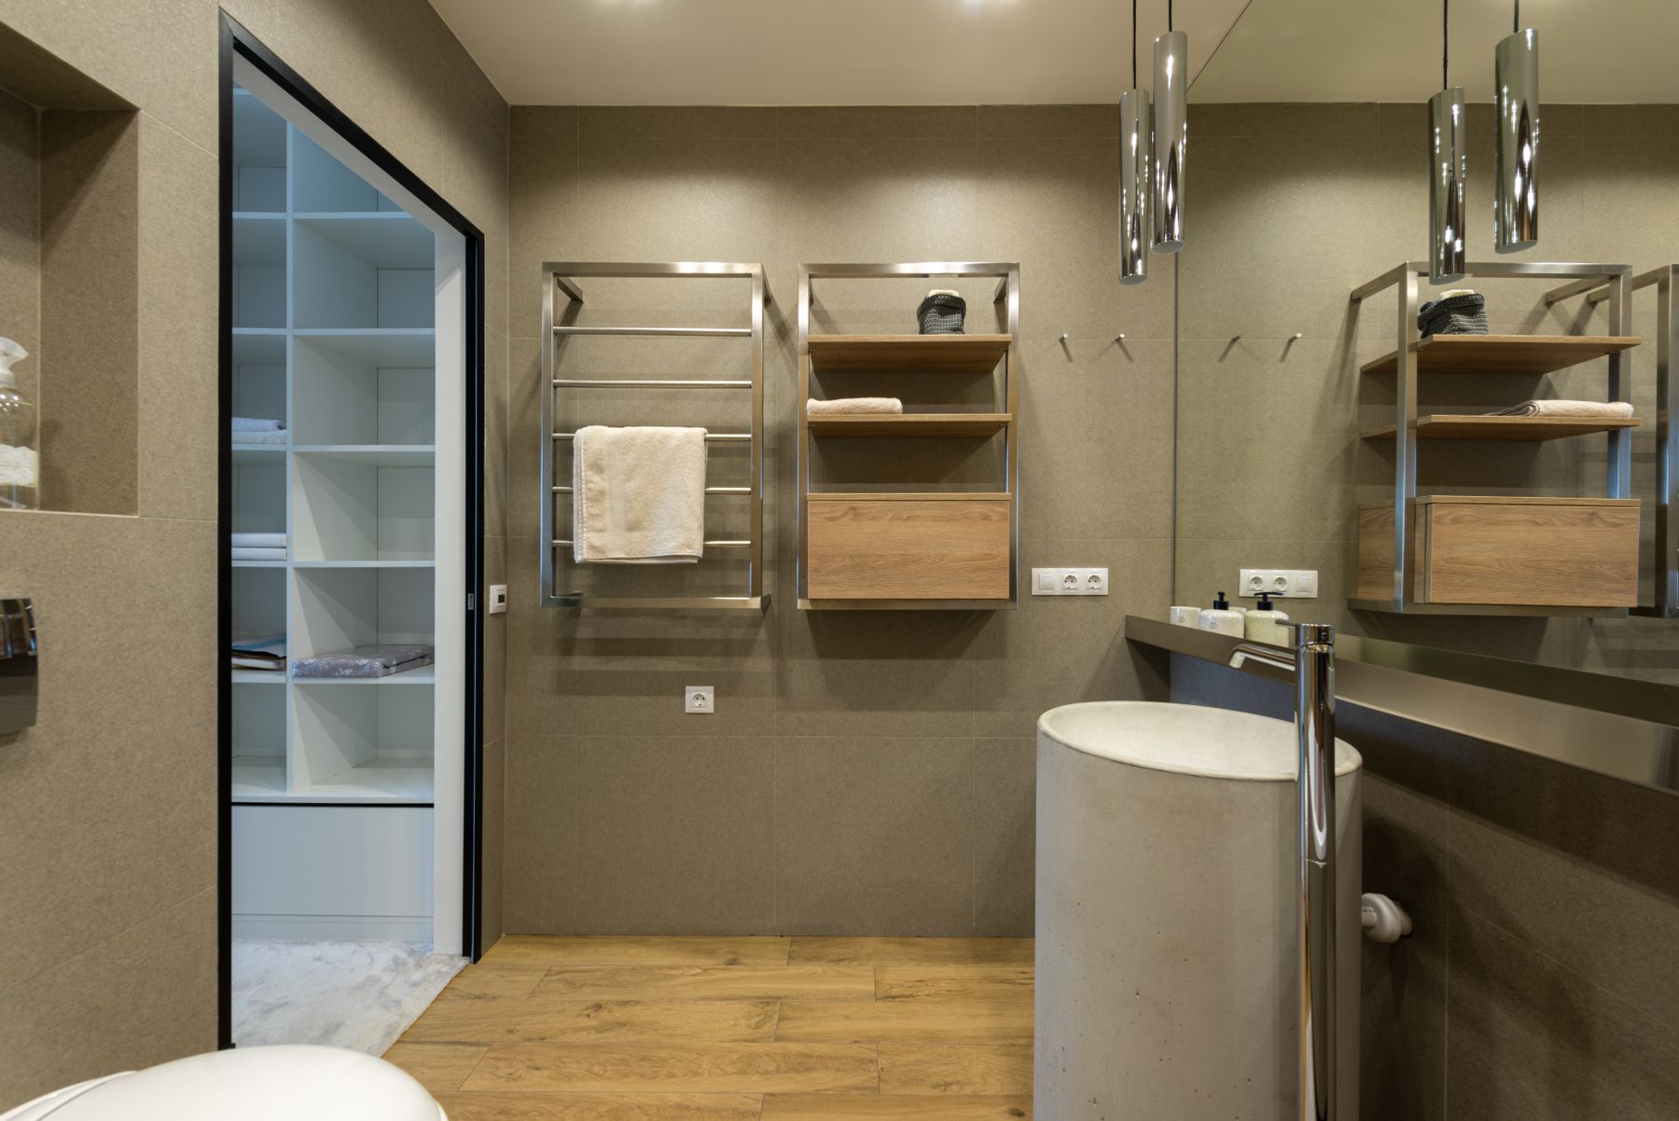
Assign shallow grooming items, tall bottles, towels, medicines, laundry and cleaning supplies by frequency, safety and point of use. Draw pipework inside the cabinet rather than discovering it after fabrication. Full-extension drawers can reveal contents, but require hardware suited to load and humidity; internal sockets need appropriate professional design and ventilation around appliances. Include removable organizers so routines can change without replacing the cabinet. The [Bathroom Storage Ideas](/ideas/bathroom-storage-ideas/) guide helps decide what belongs behind doors, in drawers or on display.
Integrate Mirror Cabinets Without Losing Light
A custom mirror cabinet can use otherwise wasted wall depth, but structure, pipes and wiring determine whether recessing is possible. Check door swing against sconces, shelves against tall products and the mirror's lower edge against users of different heights. Integrated lighting should illuminate faces rather than only the cabinet interior, and demisting should not substitute for ventilation. If a flush reveal is desired, specify wall build-up and tolerances before boarding. See [Bathroom Mirror Ideas](/ideas/bathroom-mirror-ideas/) for proportion and reflection strategies.
Build Shower Storage Around Actual Products
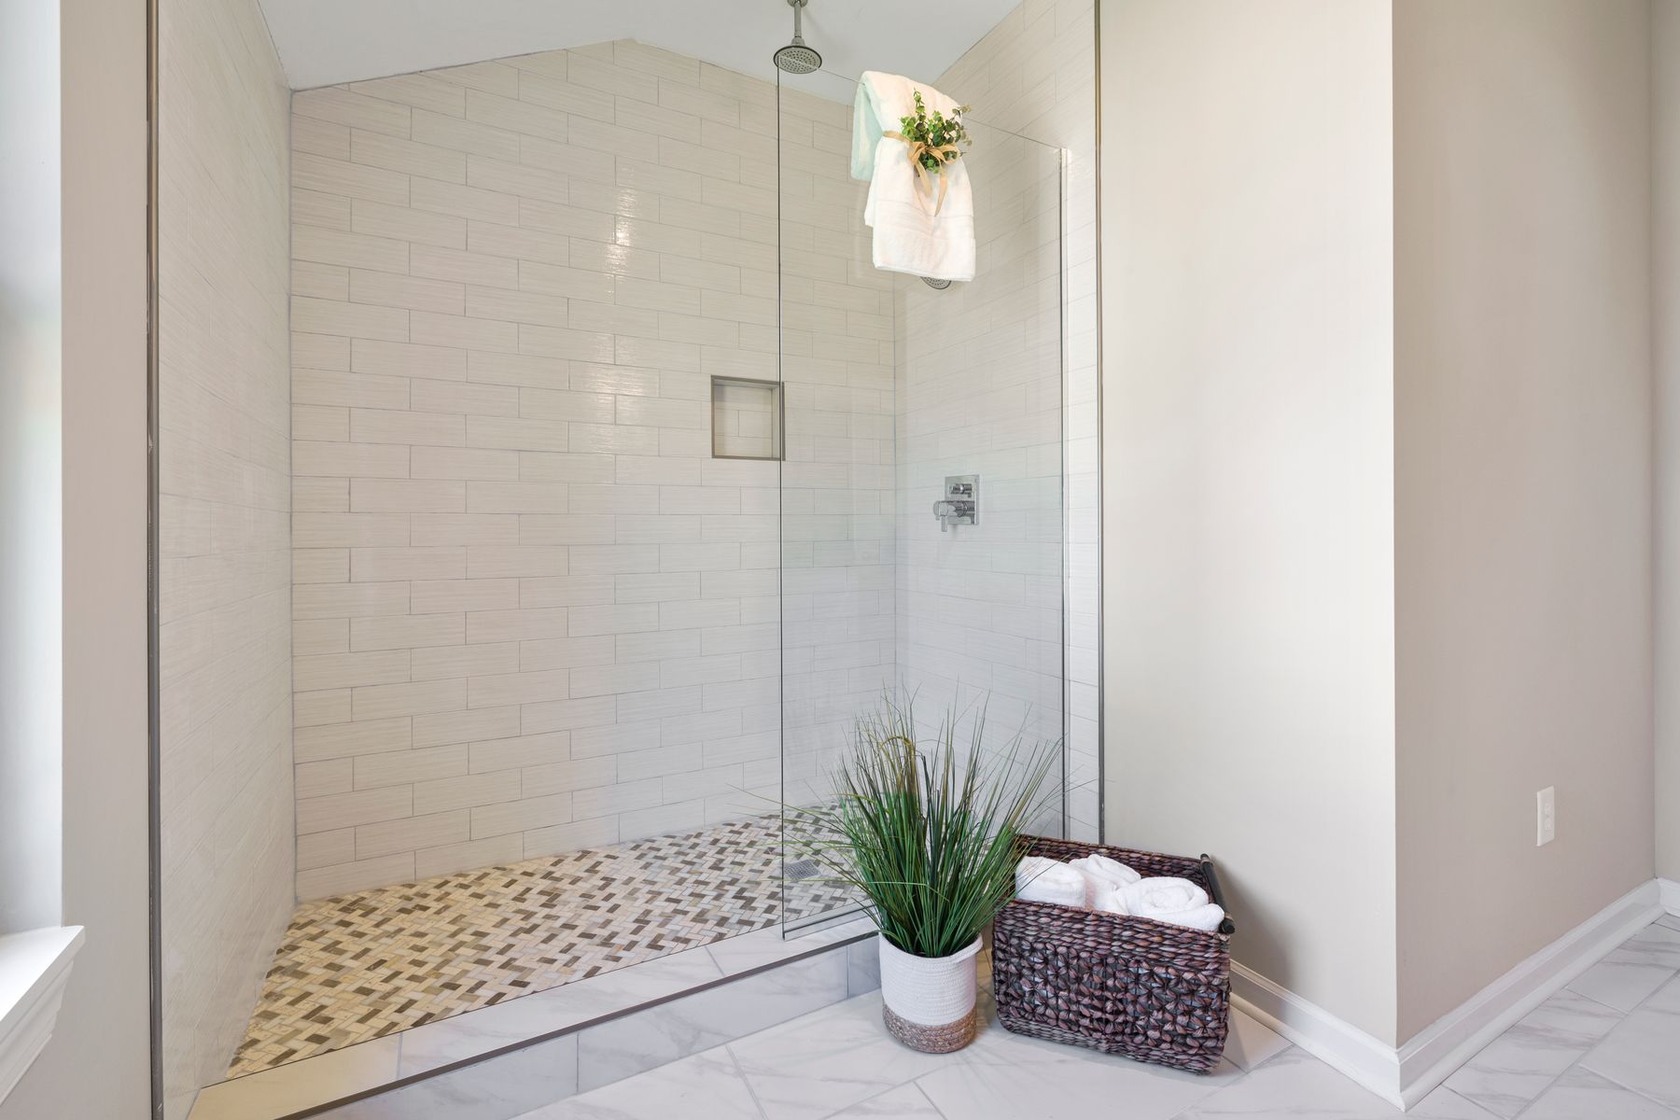
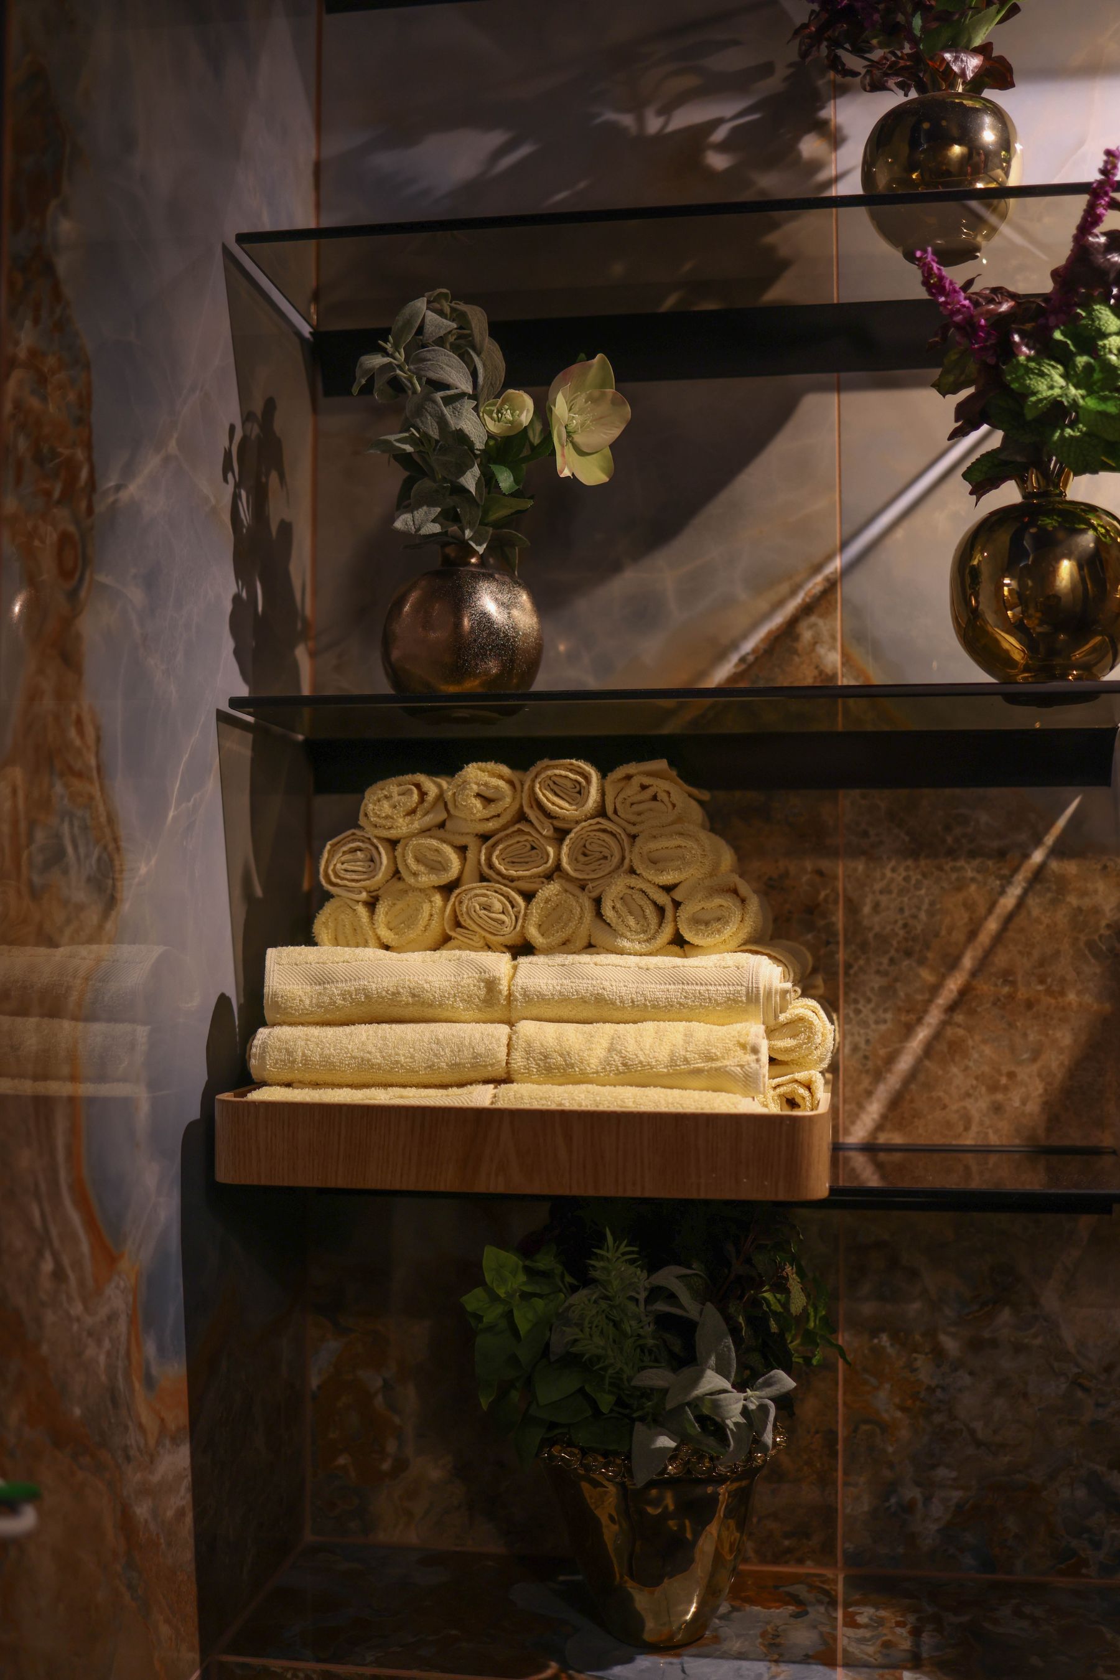
Measure the tallest bottle, the number of users and whether items need separation, then choose a niche, ledge or surface-mounted system. A long ledge may be more flexible than several small cubbies; a prefabricated niche can reduce site risk when its module aligns with the tile. Keep storage away from direct spray where possible, slope horizontal surfaces and avoid placing it where reaching twists the body. The [Walk-In Shower Ideas](/ideas/walk-in-shower-ideas/) guide covers enclosure, threshold and circulation decisions; [Bathroom Shelving Ideas](/ideas/bathroom-shelving-ideas/) helps distinguish durable open storage from clutter-prone display.
Tailor Seating and Support Into the Shower
A bench can support washing, shaving, rest or assistance, but its height, depth, surface temperature and relationship to controls must suit the user. Reinforce walls for support rails even if they will be installed later, and keep the route to towels short. Fold-down seating saves room but introduces hardware and load requirements; a built-in bench needs waterproofing, drainage and cleaning access. Exact dimensions and supports should follow user assessment and local requirements. [Aging-in-Place Bathroom Ideas](/ideas/aging-in-place-bathroom-ideas/) provides a broader planning framework.
Coordinate Glass, Thresholds and Drainage
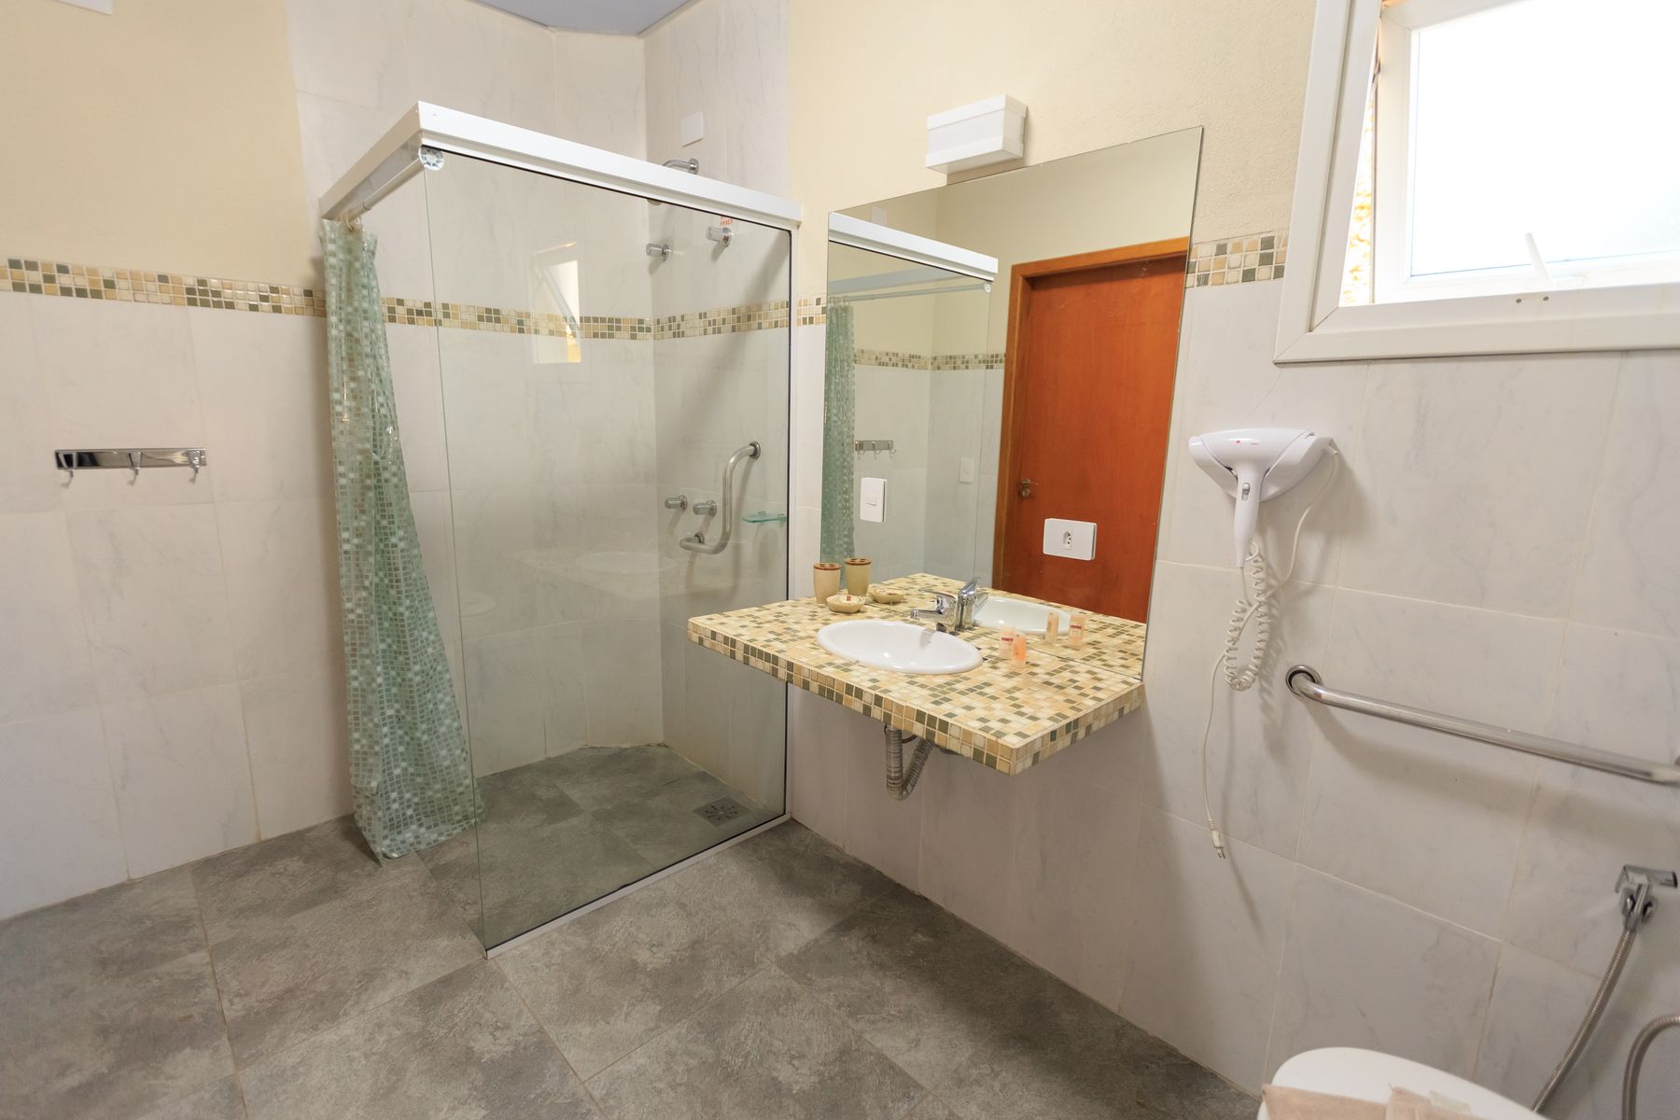
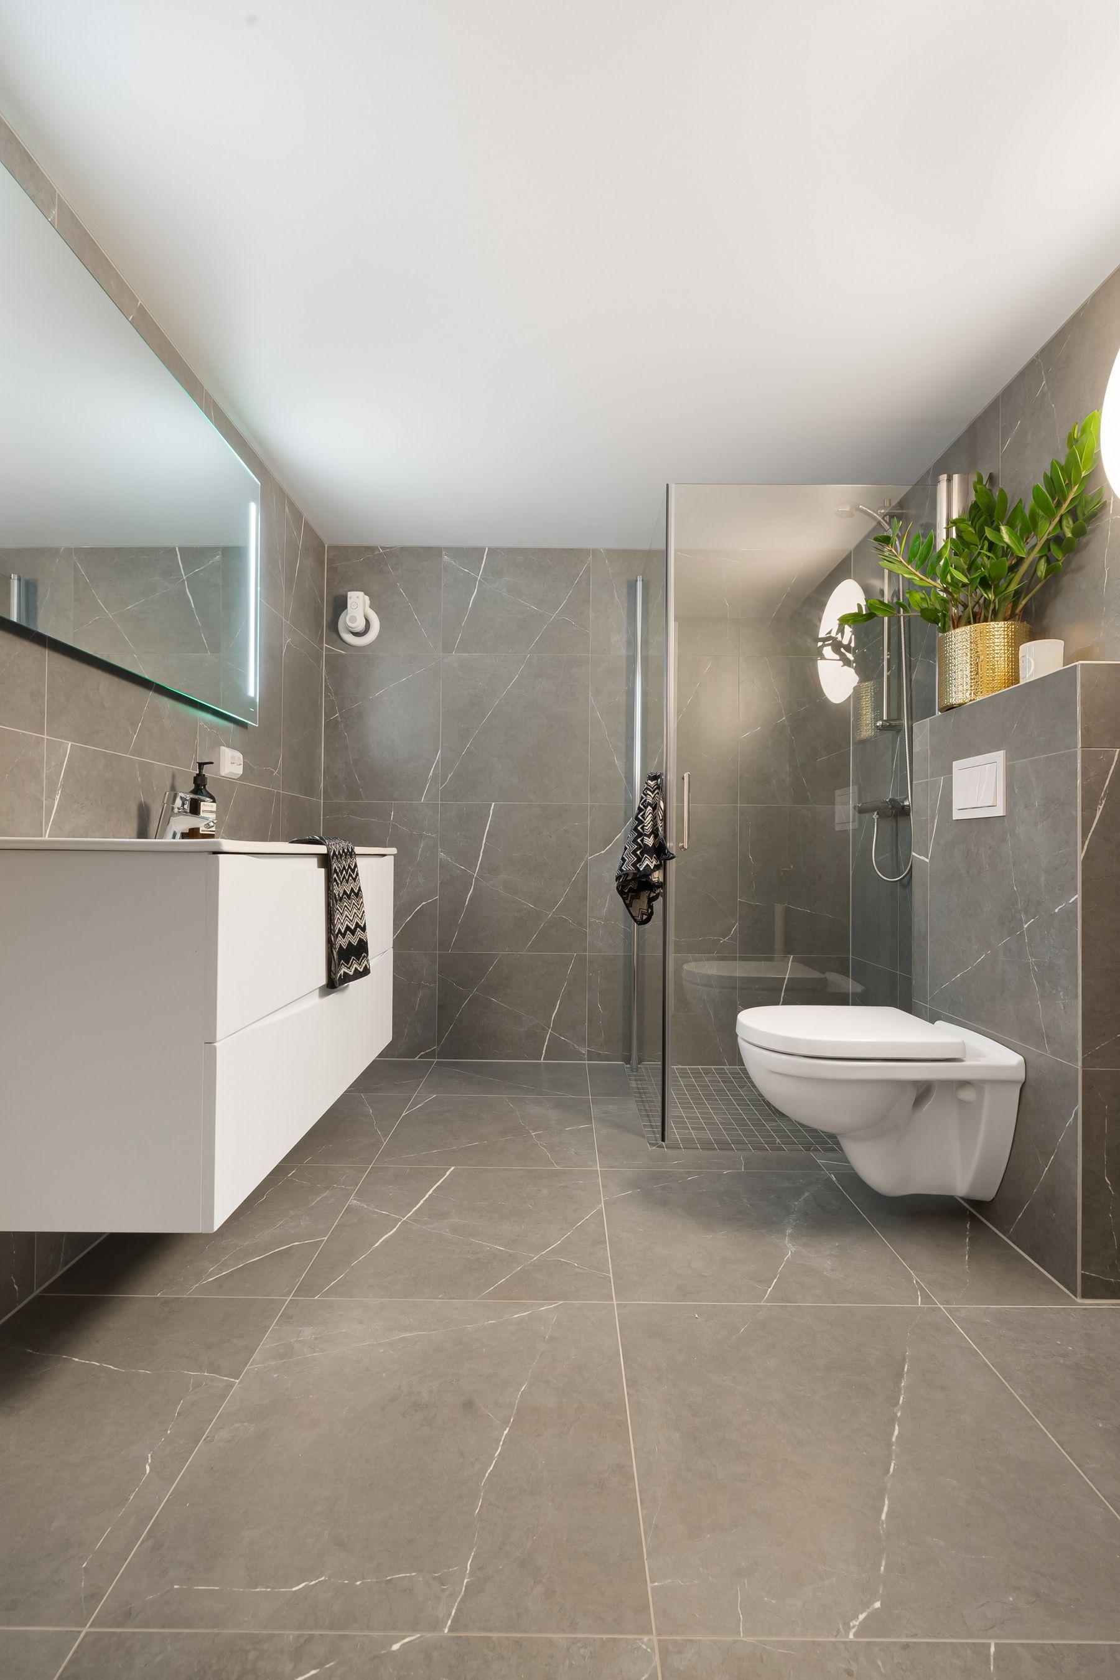
A frameless screen may need precise wall preparation, substantial support and enough return to contain spray. A level threshold can improve access but depends on structure, falls and drain capacity. Show glass edges, hinges, seals and door arcs on the same drawings as tile and fittings; do not leave them for a late site measure without design intent. Consider where water lands when the door opens and how the channel will be cleaned. Waterproofing, drainage and glass specification require qualified professionals and compliance with local rules.
Customize the Bath Surround, Not Necessarily the Bath
A reliable standard bath may offer better ergonomics, warranty and replacement than a one-off vessel. Custom value can come from a correctly sized deck, a dry landing ledge, bath-side storage, integrated steps only where safe or a panel that allows service access. Check cleaning gaps around freestanding models and reach to wall-mounted taps. If the bath is rarely used, a tailored shower or storage zone may be the better investment. [Spa Bathroom Ideas](/ideas/spa-bathroom-ideas/) can help decide whether the bath genuinely supports a wellness routine. Customization should improve use and fit rather than preserve a symbolic fixture.
Resolve Toilet, Bidet and Privacy as One Zone
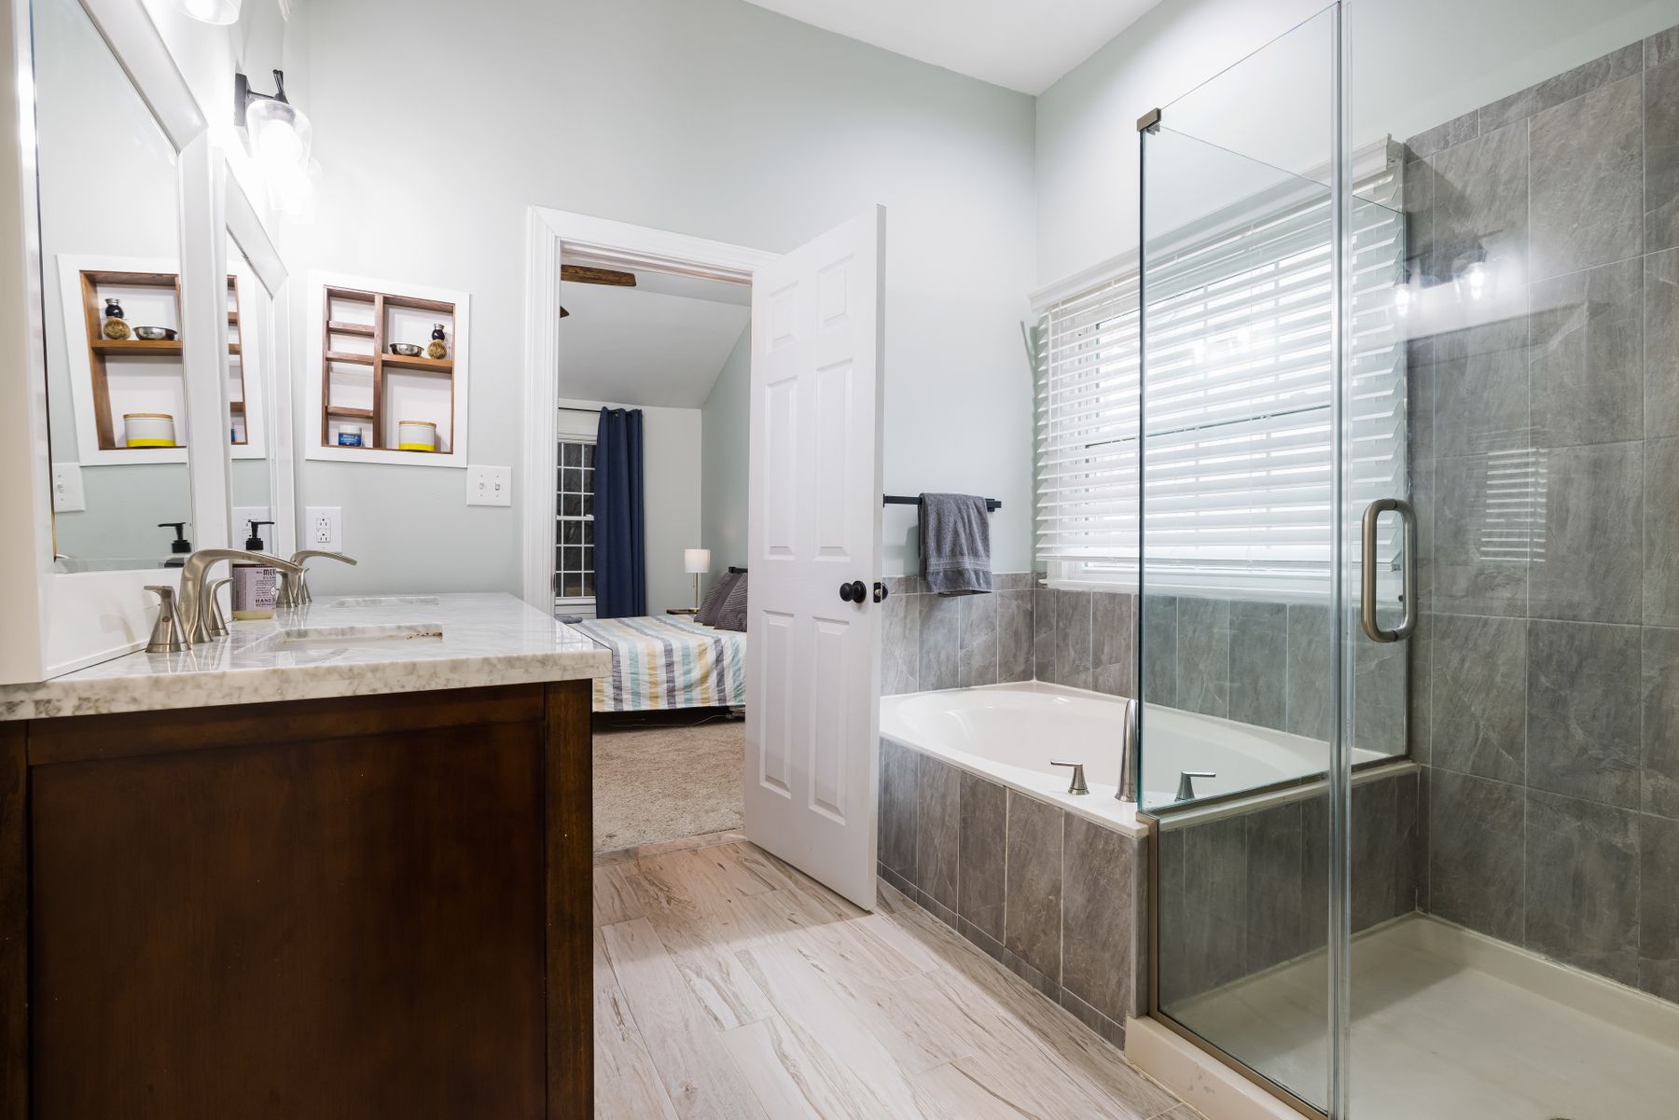
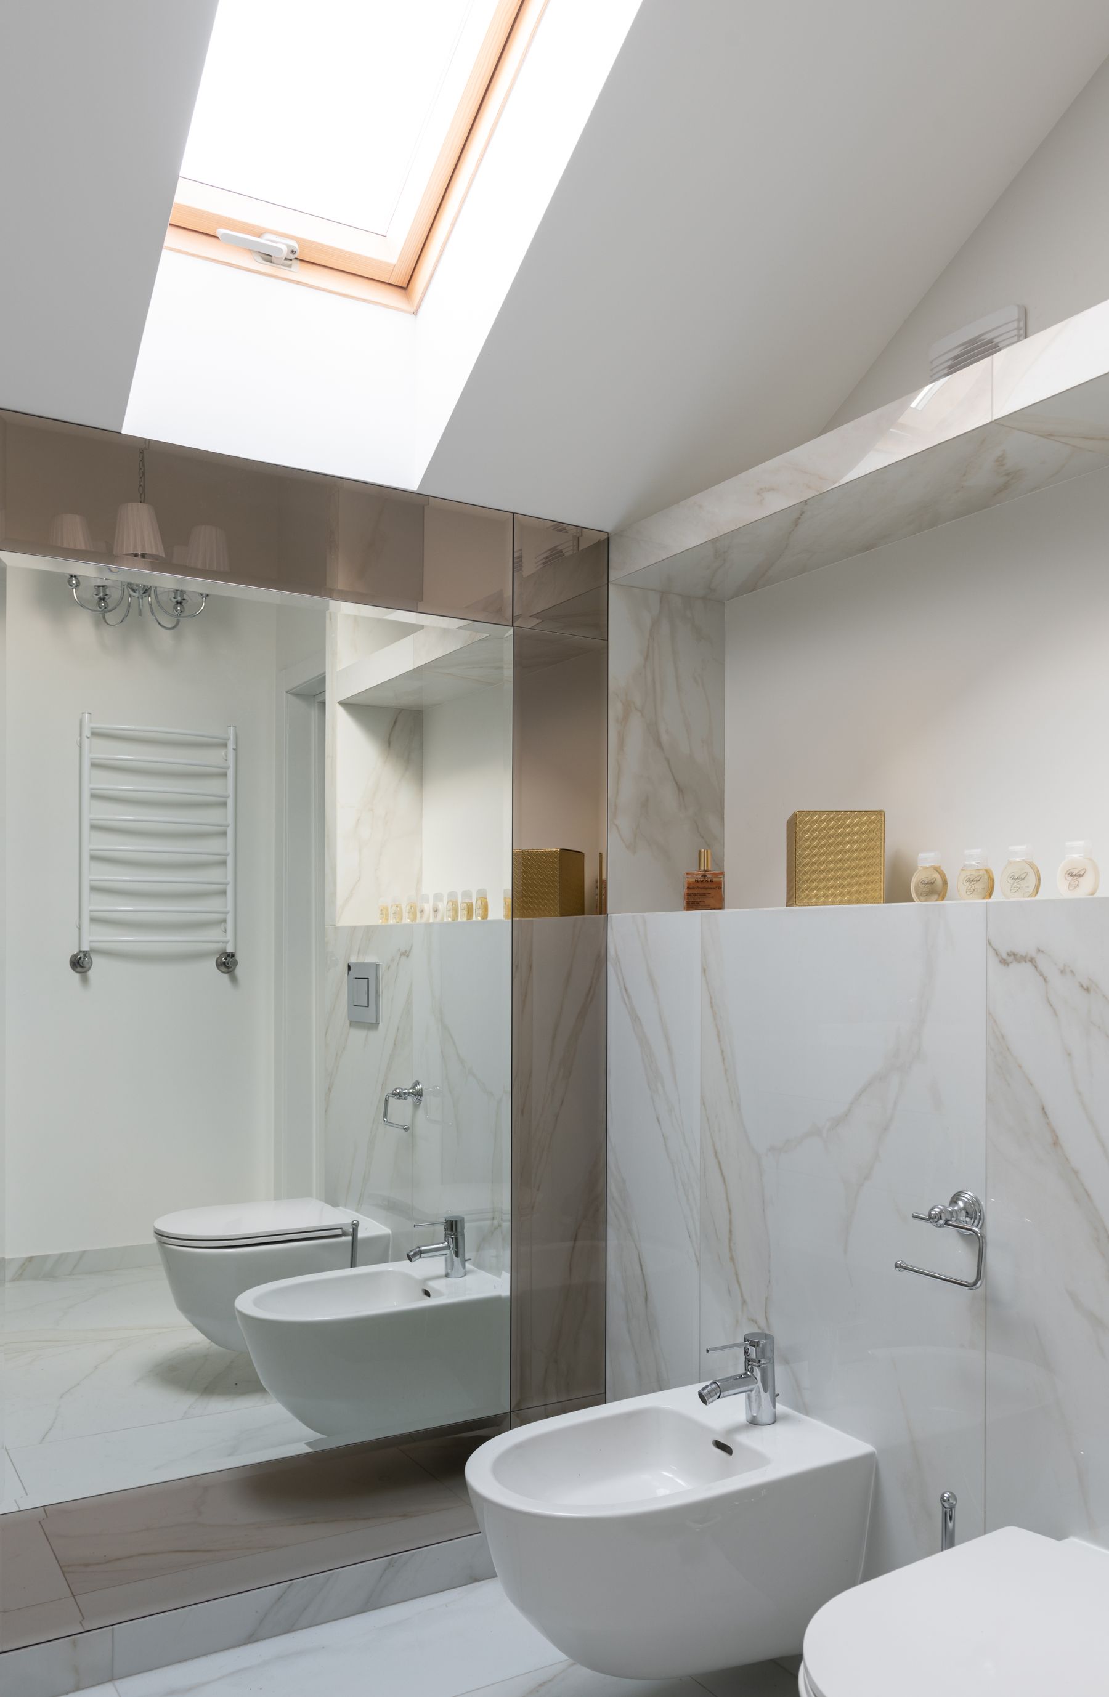
Choose the sanitary arrangement from household habits, plumbing, reach and cleanability. A bidet, washlet or hand spray has different service and electrical implications; confirm compatibility and local requirements. Custom screening can protect the view from the door, but a cramped compartment with poor ventilation is not an upgrade. Coordinate concealed cistern access, spare parts and shutoff locations before wall finishes. In a shared bathroom, privacy that enables simultaneous use may be more valuable than another decorative feature.
Design Doors and Screens Around the Approach
Swing doors, pockets, sliders and glazed screens each solve some constraints while creating others. A pocket door requires a clear wall cavity and may control sound less effectively; a slider needs seals and a cleaning strategy; glass can borrow light but must preserve privacy at night. Set handle position and opening force for the users, and keep the approach free of towel hooks or cabinetry conflicts. The [Bathroom Door Ideas](/ideas/bathroom-door-ideas/) guide compares common types before the custom frame and trims are detailed.
Create a Material Palette From Samples
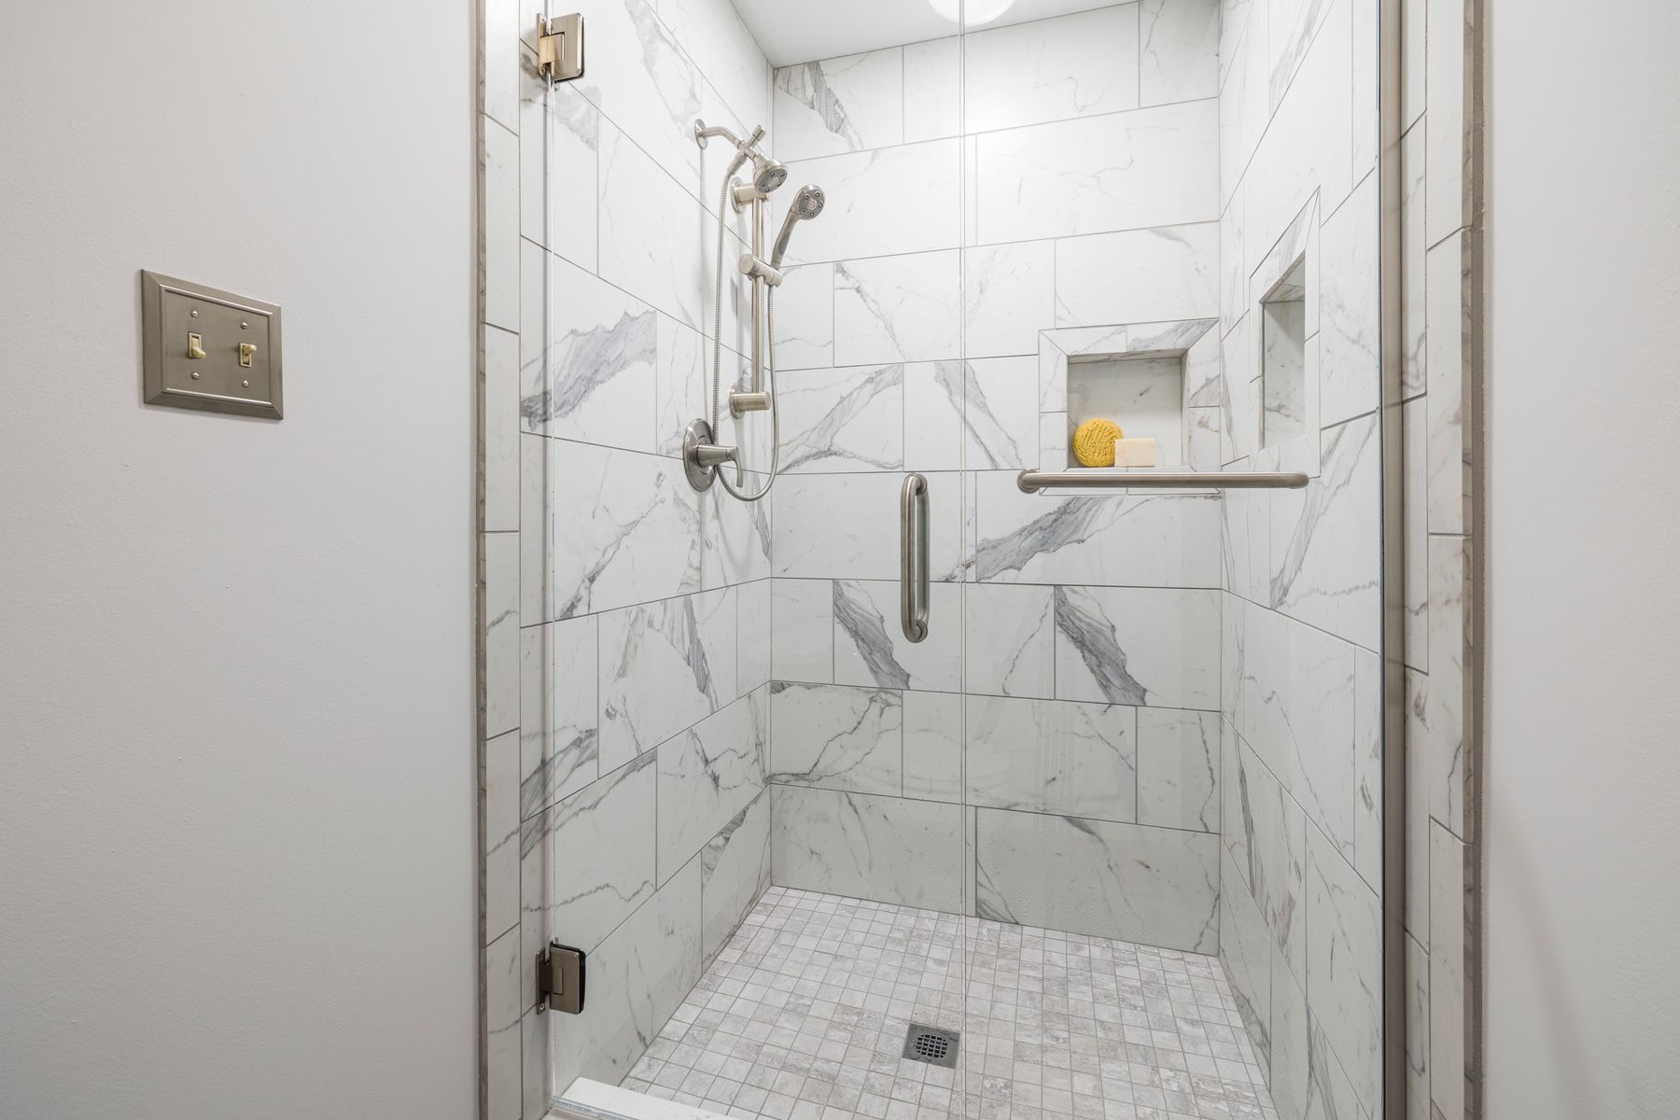
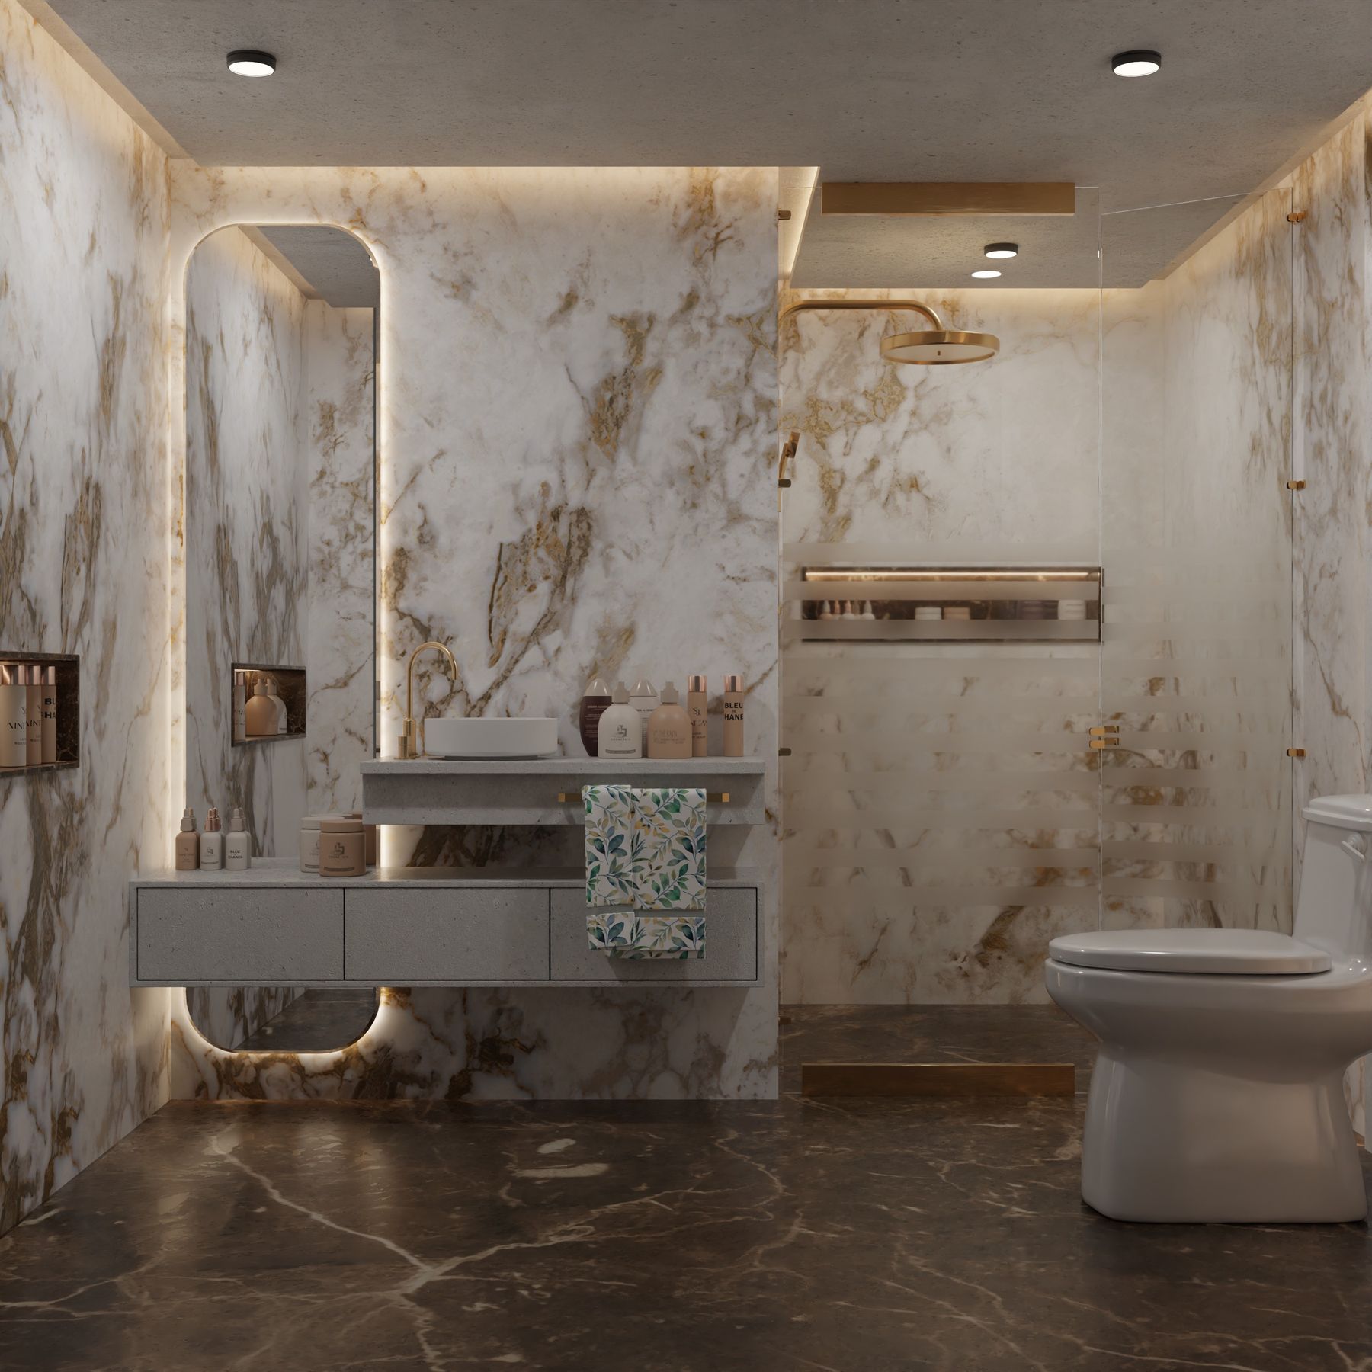
Collect full-size samples of stone, tile, timber, paint, metal, grout and sealant under the room's daylight and evening light. Check wet appearance, texture, cleaning guidance and how edges are finished. A material may be beautiful in a broad slab but unsuitable on a sloped shower floor; a delicate finish may be acceptable on a protected vanity but not beside a family bath. Use one or two lead materials and let custom cuts serve the architecture rather than multiplying statements. Document approved samples and keep them on site for comparison.
Draw Tile Cuts, Joints and Niches Before Ordering
Set out tile from focal lines, niches, drains, corners and fixture centers rather than accepting whatever remains at the edges. Large formats may reduce joints but can fight shower falls, transport and service panels; small modules may solve curves and grip more honestly. Include movement joints and tolerances in the visual plan instead of pretending every line can disappear. The [Bathroom Tile Ideas](/ideas/bathroom-tile-ideas/) guide expands on module, grout and wet-area choices; installers should review the set-out before material quantities are finalized.
Detail Stone, Timber and Metal Interfaces
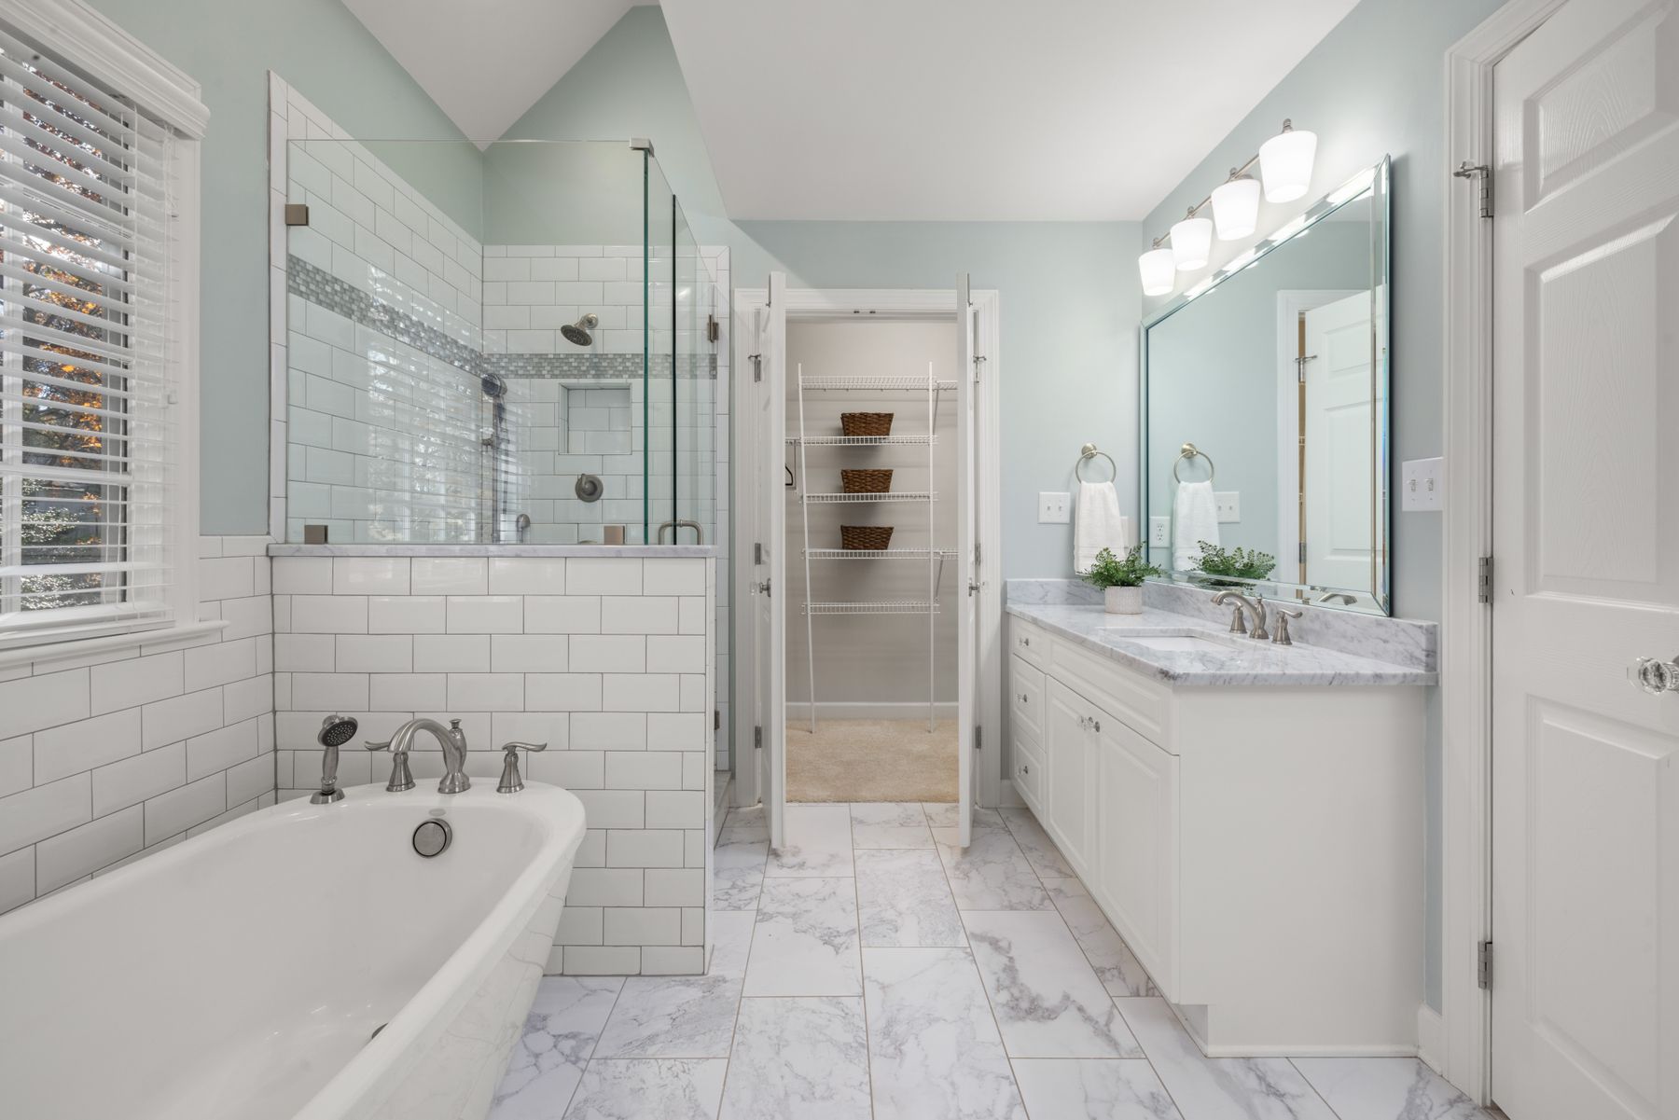
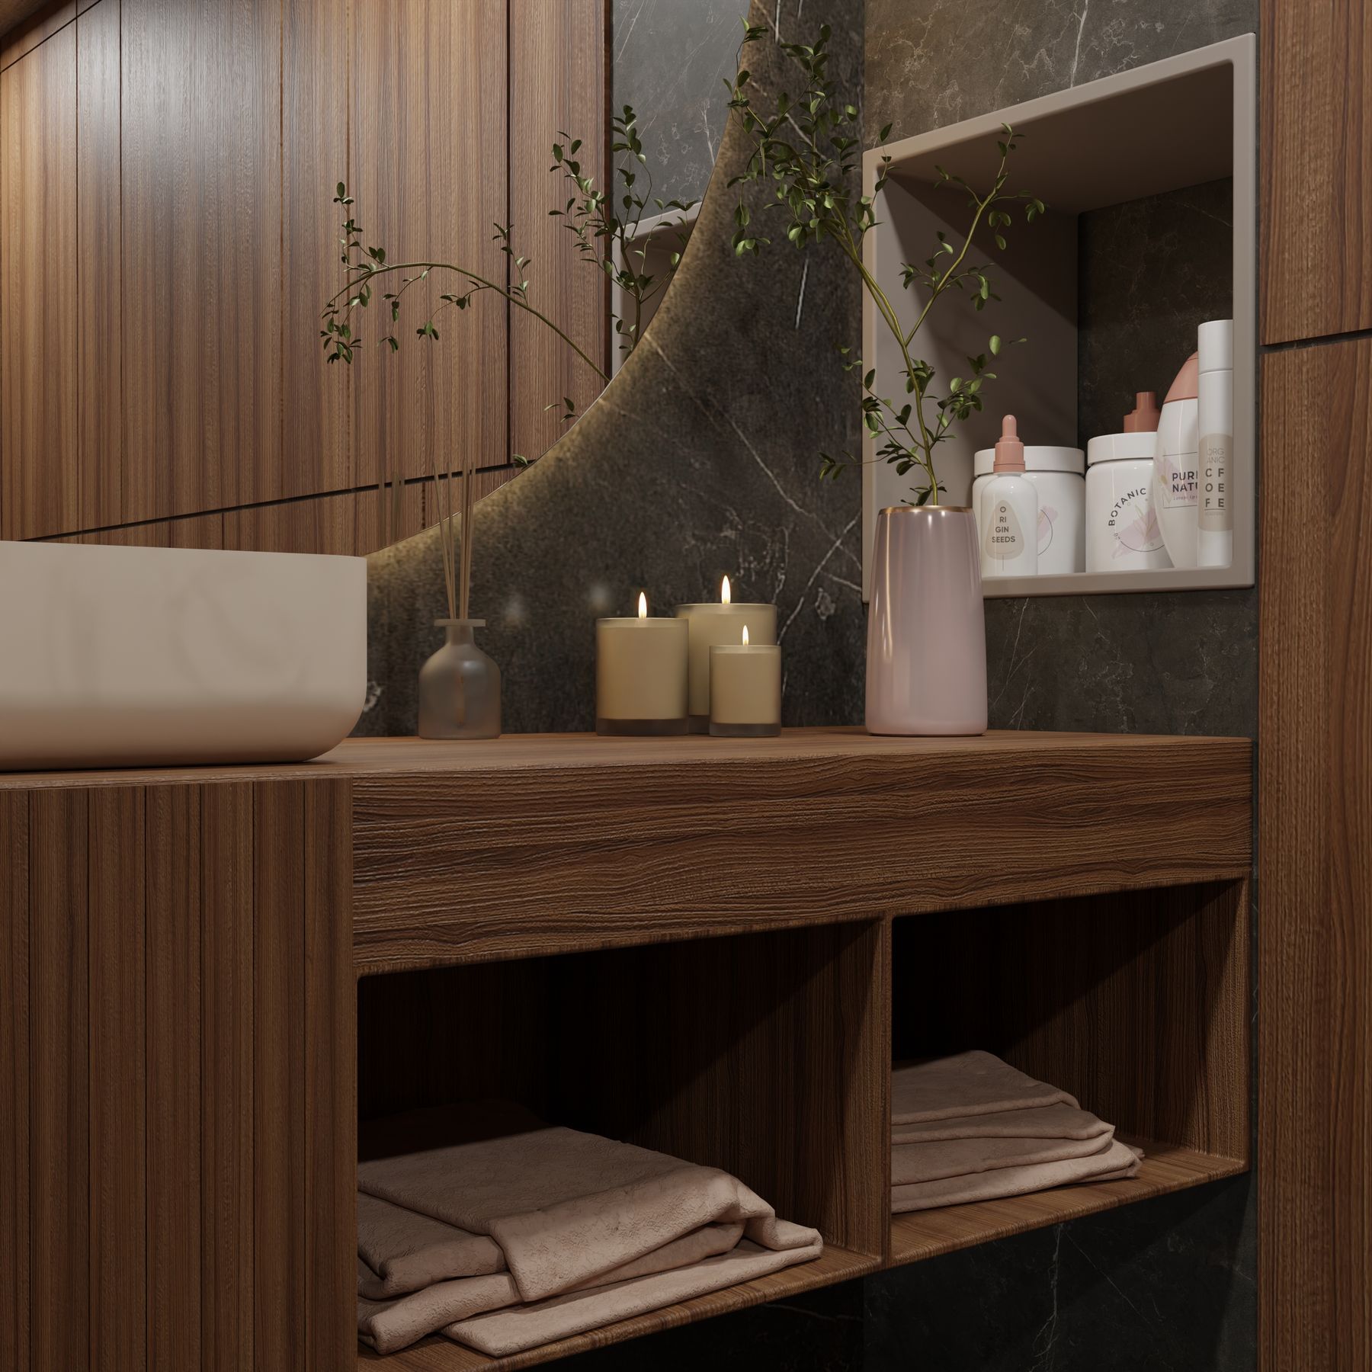
Resolve how the countertop meets wall, basin, cabinet, mirror and side panel, including overhangs, sealant lines and water paths. Timber needs suitable species, finish and clearance from persistent spray; metal trims need compatible finishes and fixing; stone needs edge profiles that suit both use and fabrication. Shadow gaps can sharpen a composition but collect dust or expose uneven walls when undersized. Ask fabricators to detail tolerances and responsibility at every shared edge. For timber-specific decisions, see [Warm Wood Bathroom Ideas](/ideas/warm-wood-bathroom-ideas/).
Integrate Lighting Into Joinery and Architecture
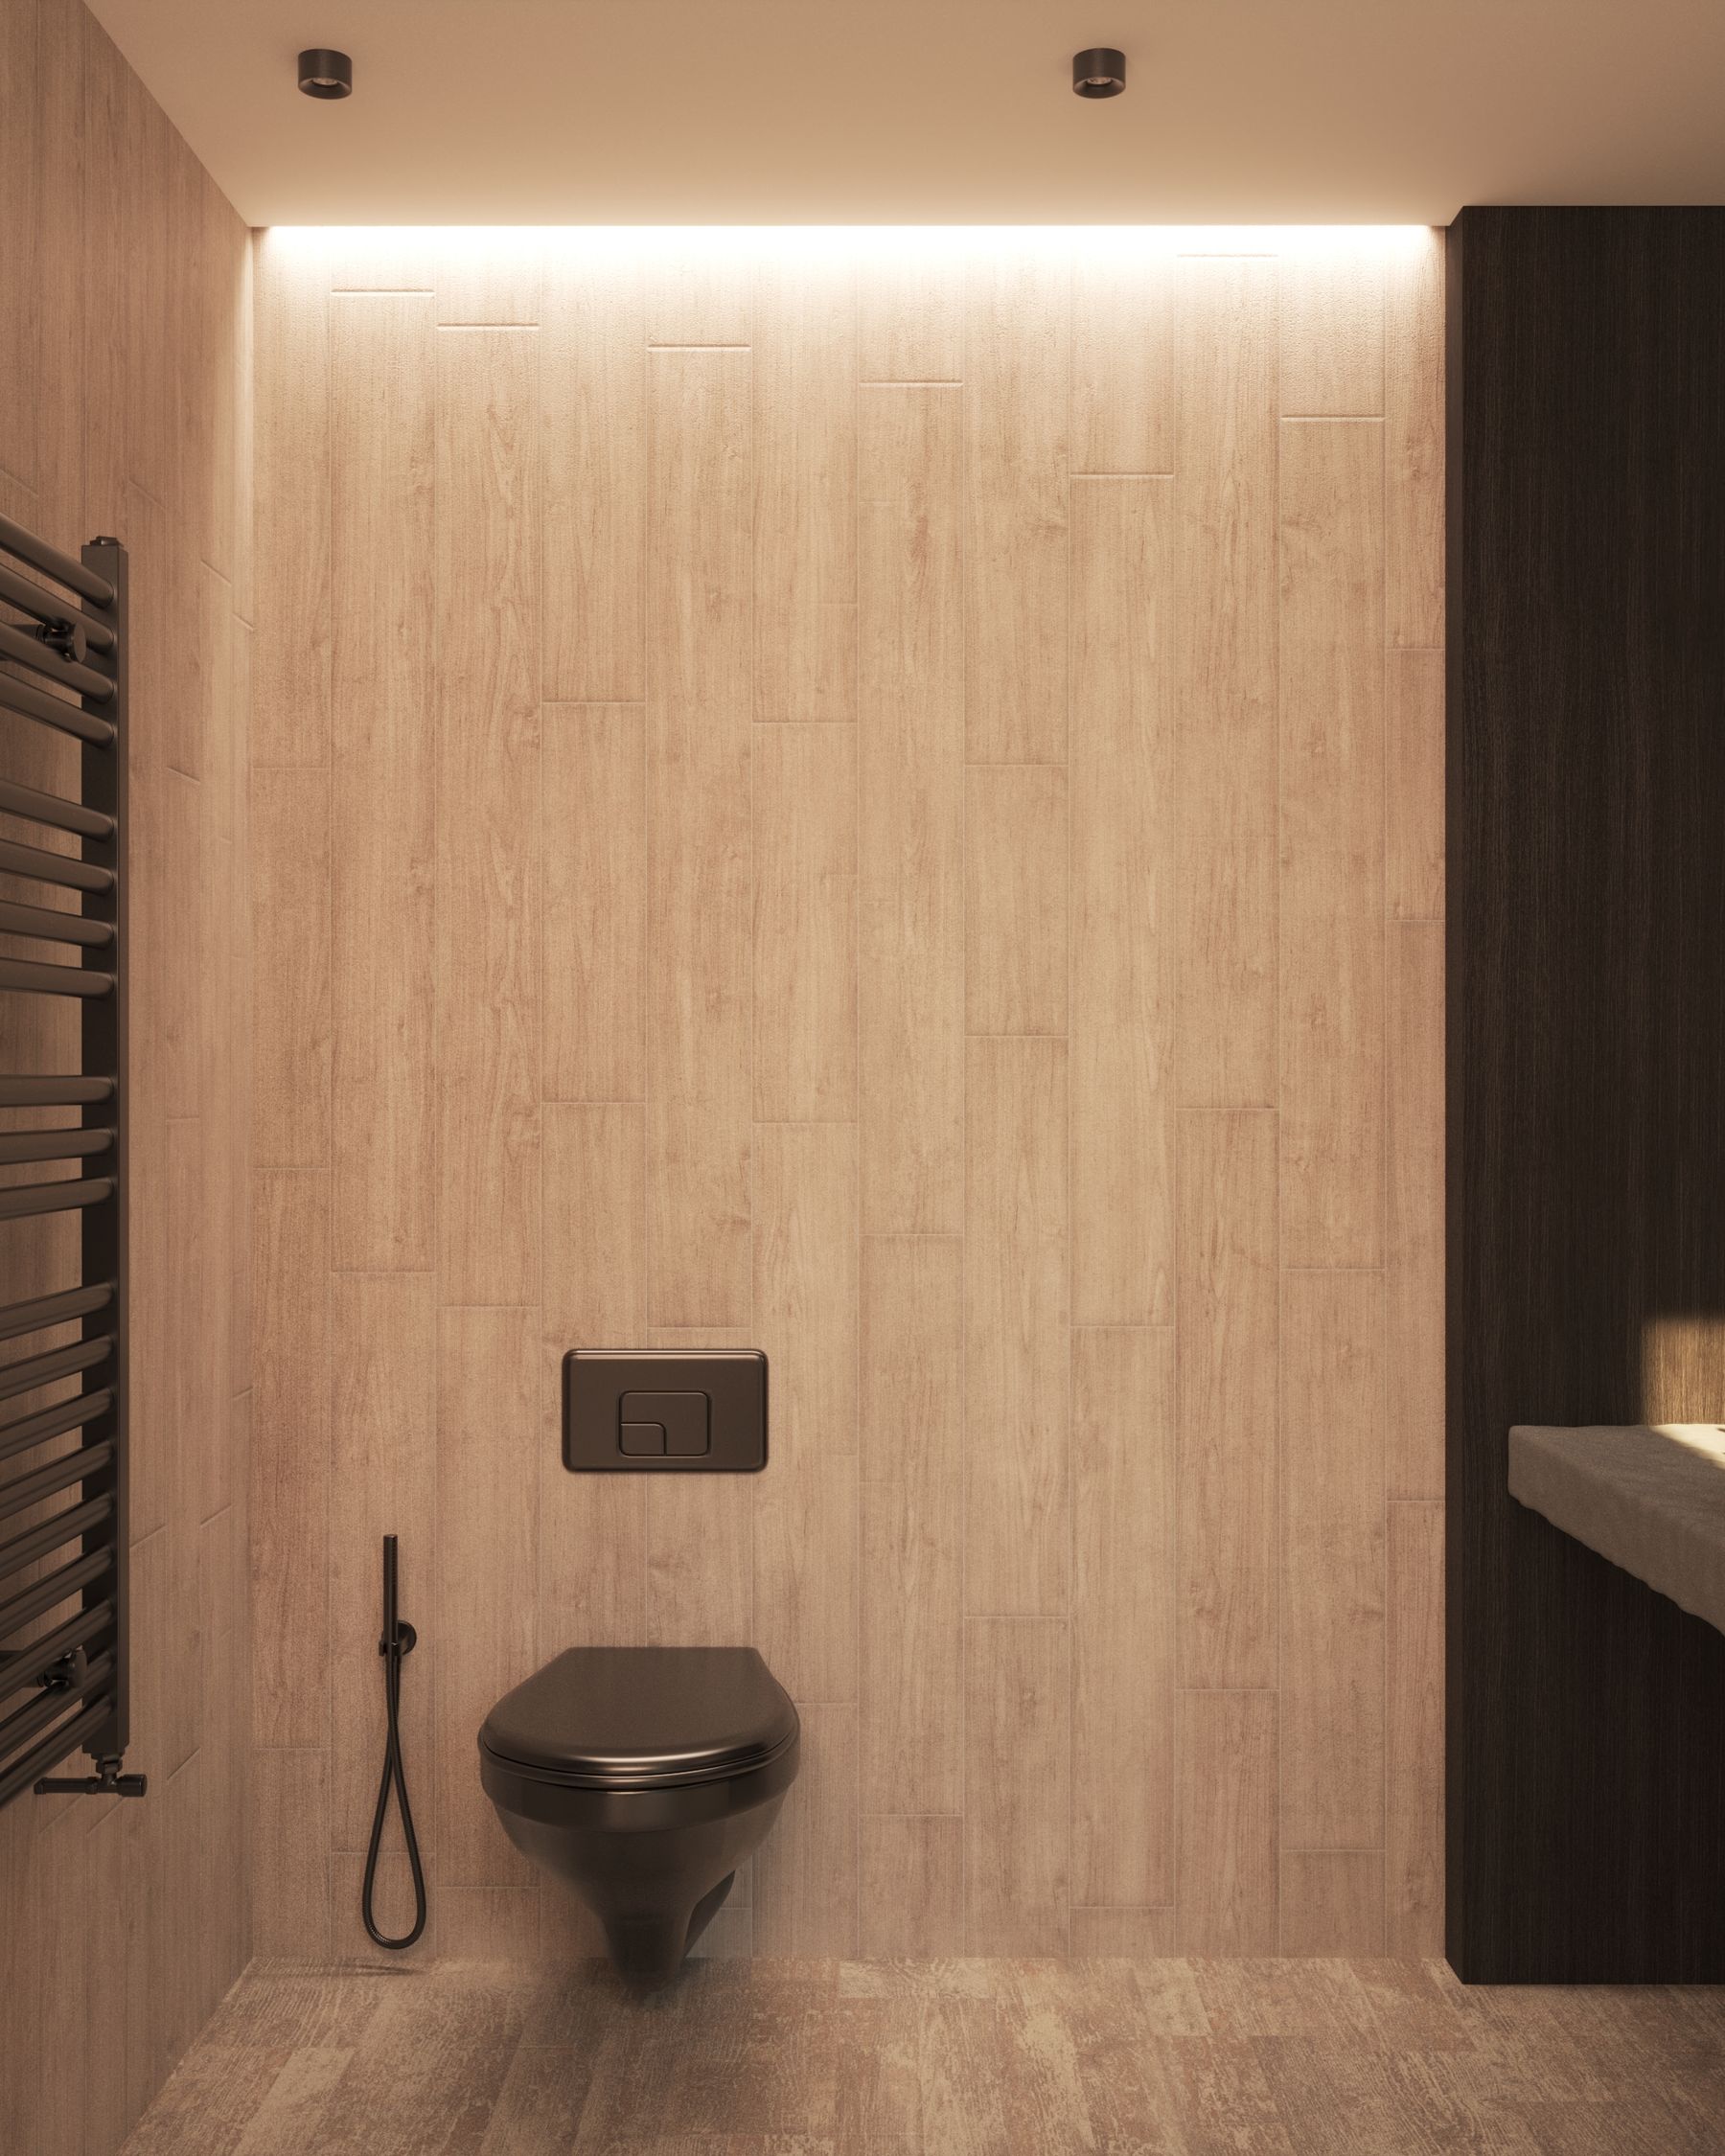
Coordinate mirror lights, cabinet interiors, under-vanity glow, shower light and night navigation before joinery is built. Concealed strips require profiles, diffusion, drivers, ventilation and access for replacement; a bright line reflected repeatedly in mirrors can create glare rather than refinement. Face-level light should support grooming, while accent light reveals material only after essential tasks are served. The [Bathroom Lighting Ideas](/ideas/bathroom-lighting-ideas/) guide explains layering and placement. Electrical design must follow local wet-area rules and suitable fixture ratings.
Tailor Daylight, Glazing and Privacy
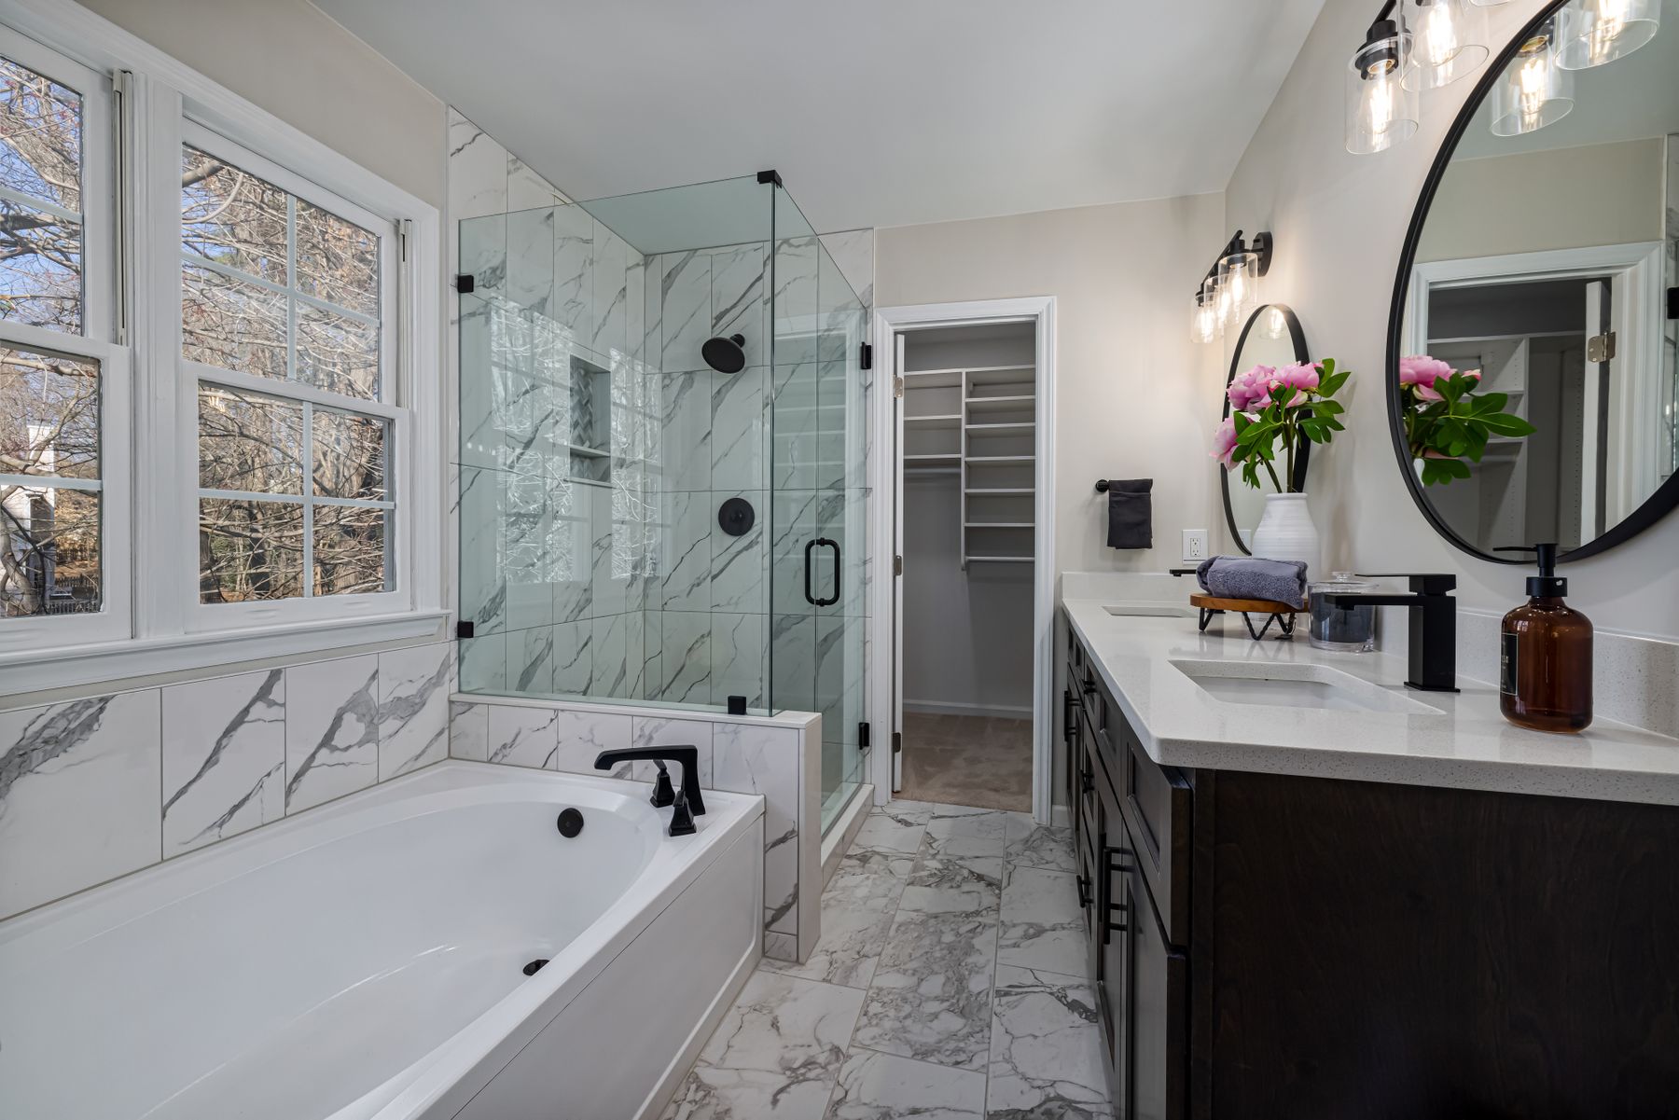
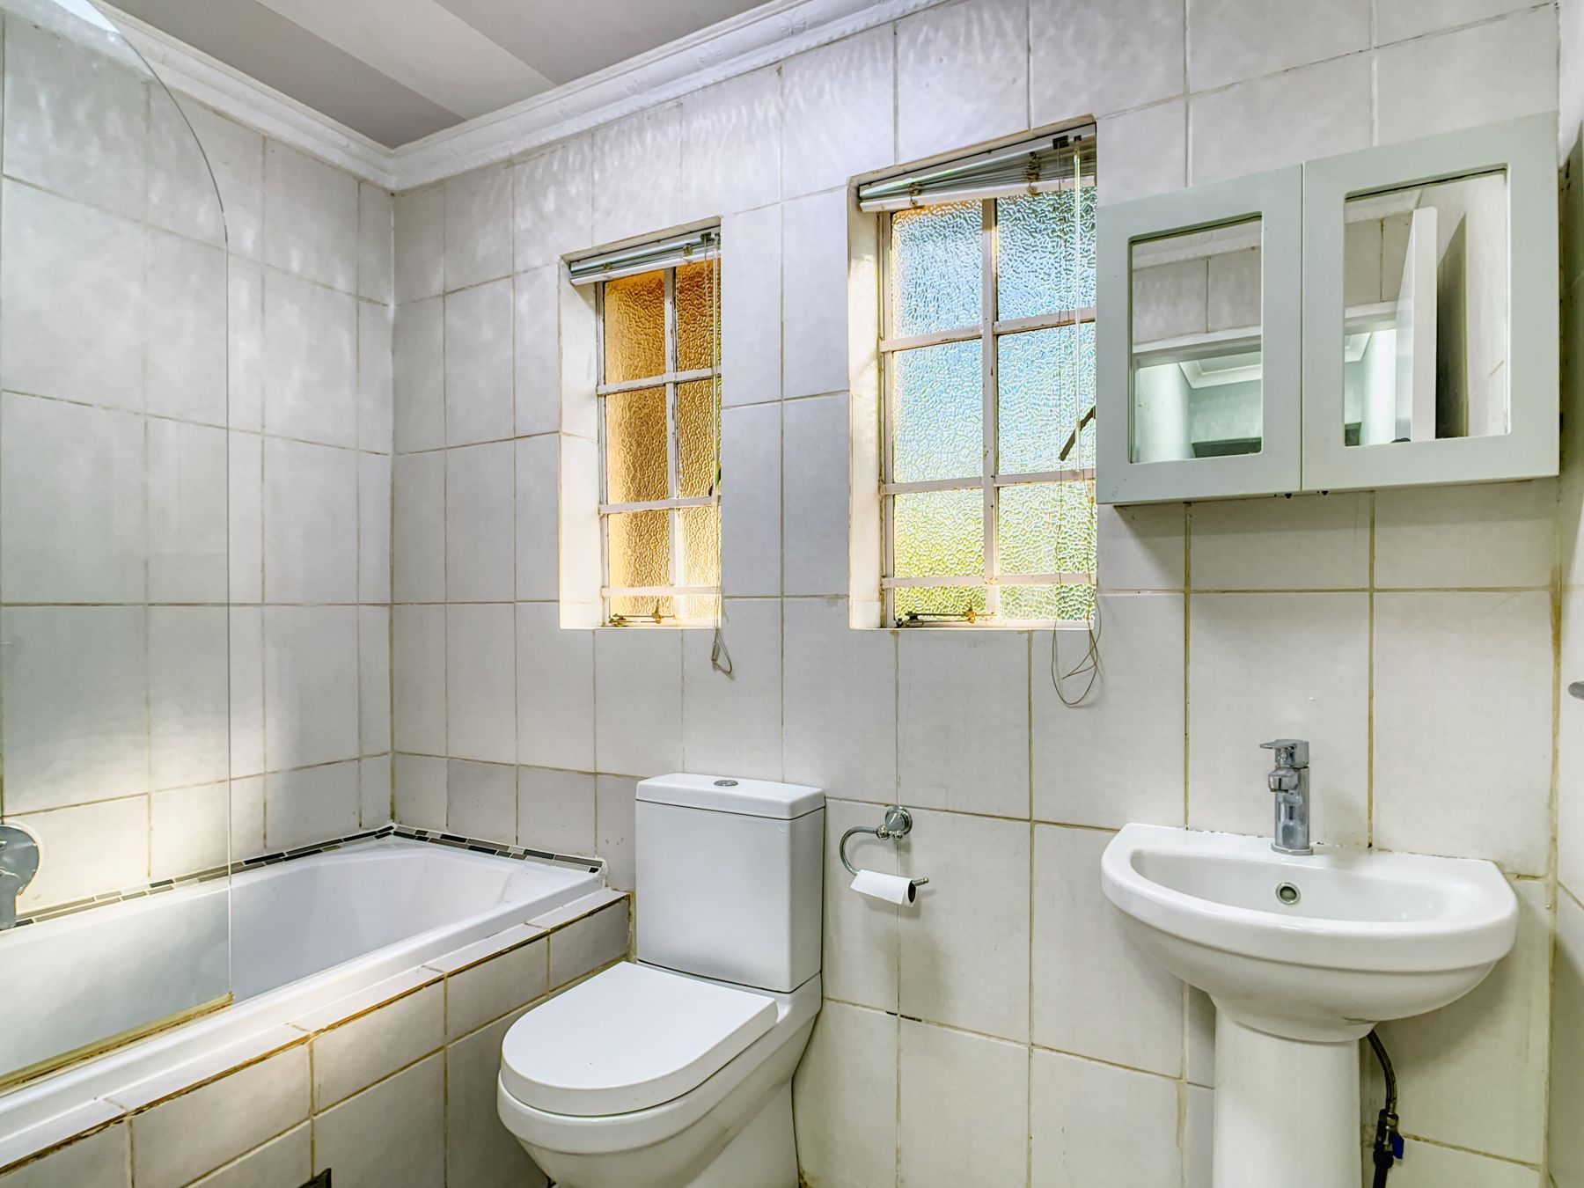
Map what can be seen from each window by day and after dark, then choose sill height, patterned glass, blinds, shutters or landscape screening accordingly. A custom blind may fit an unusual reveal but still needs wet-hand operation and durable hardware. Position mirrors so the face is not silhouetted against a bright opening, and consider solar heat, condensation and maintenance access. The [Bathroom Window Ideas](/ideas/bathroom-window-ideas/) guide covers general options; the custom solution begins with this room's orientation and sightlines.
Coordinate Heating, Ventilation and Towel Drying
Custom cabinetry and ceilings can conceal ducting, heat sources and controls, but they must not reduce performance or access. Size extraction for the bathing load and real duct route, provide replacement air and keep damp compartments connected to effective airflow. Coordinate underfloor heating with floor build-up and fixed cabinets; size towel drying for the household rather than the available wall. Visual warmth from timber and light cannot substitute for insulation and heat. [Cozy Bathroom Ideas](/ideas/cozy-bathroom-ideas/) develops the thermal and towel-comfort path further. Qualified professionals should confirm ventilation, electrical and heating design to local requirements.

Build Acoustic Privacy Into the Construction
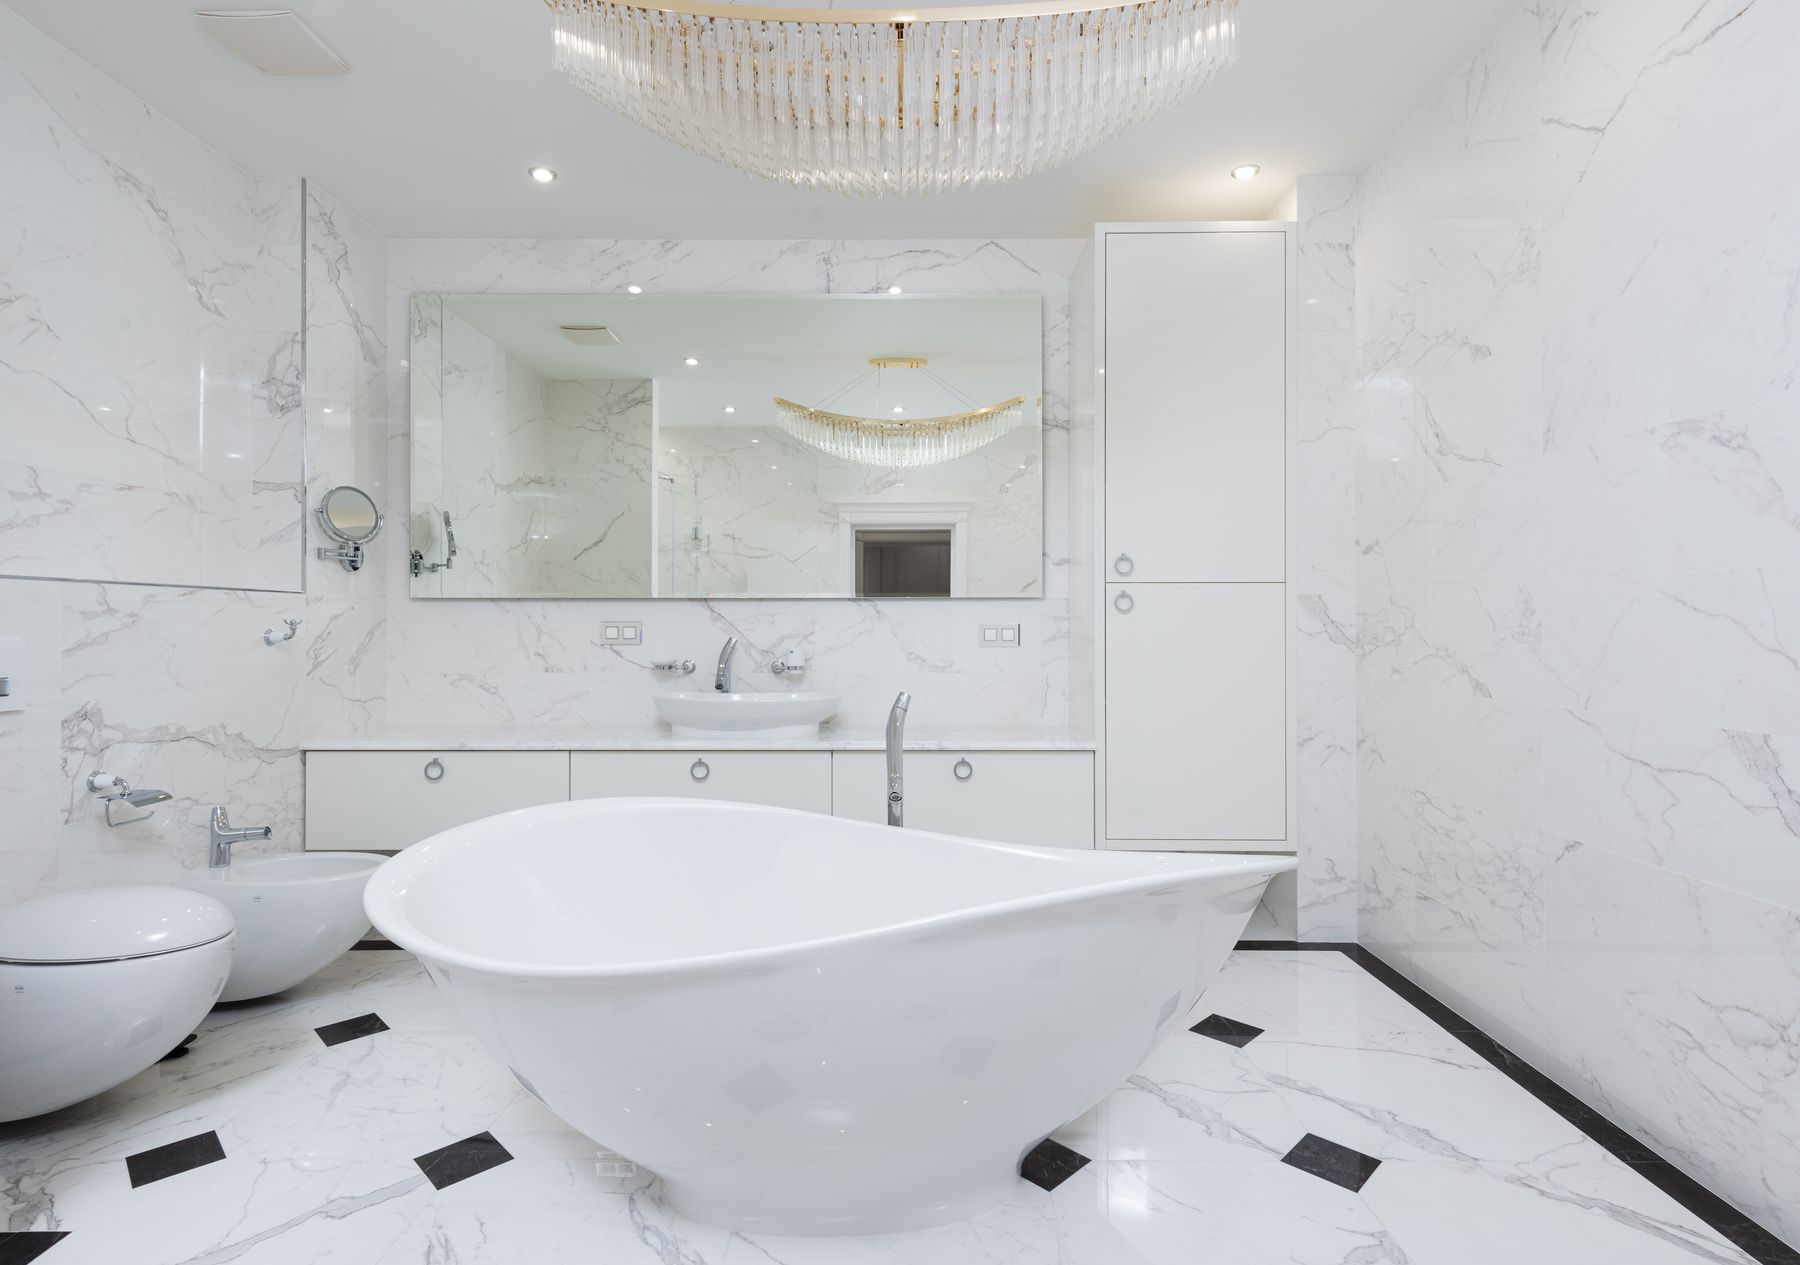
A custom suite should consider water, extraction, toilet and cabinet noise at the bedroom or hallway boundary. Coordinate wall build-up, door seals, pipe isolation and equipment mounting before finishes. Built-in storage can add mass or create rattling cavities depending on its construction. Washable curtains and a suitable dry-zone rug may soften reflection, but should not become moisture traps. In an en suite, test night lighting and sound together; privacy is weakened if the bathroom is visually concealed but acoustically exposed. [Primary Bathroom Ideas](/ideas/primary-bathroom-ideas/) covers suite relationships and simultaneous use.
Design Adaptability, Not Just Today's Fit
Tailoring too tightly to one body can shorten the useful life of the room. Provide adjustable mirror or storage strategies where appropriate, reinforce walls for future rails and preserve useful turning and assistance space. A removable vanity cabinet may allow later knee clearance; a hand shower and reachable isolation controls serve many users. Balance specificity with reversibility so future adaptation does not require destroying waterproofing. [Open Bathroom Ideas](/ideas/open-bathroom-ideas/) offers additional planning context for clear approaches and flexible zones. Exact accessibility requirements should follow individual assessment and local rules, supported by qualified professionals.
Use Technology With Open Failure Paths
Custom controls can coordinate heat, light, shower settings, demisting and leak detection, but basic functions should stay understandable and recoverable. Confirm manual override, power-loss behavior, data requirements, software support and compatible replacements. Conceal wiring and equipment only with documented access. A tailored night scene or timed warm-up can add real value; a proprietary interface for a simple light may not. [Modern Bathroom Ideas](/ideas/modern-bathroom-ideas/) provides a broader context for integrated systems and restrained detailing. Leave conduits or spare capacity when future technology is likely, rather than embedding unsupported hardware prematurely.
Review Shop Drawings and Tolerances
Fabricator drawings should show overall and internal dimensions, material thickness, grain direction, edge profiles, hardware, service voids, fixing, ventilation and tolerances. Compare them with architectural, plumbing and electrical information rather than reviewing each package in isolation. Mark who supplies templates and when final site dimensions will be taken. Approving an appearance image is not approval of construction detail. Keep revision numbers visible and prevent superseded drawings from reaching site. Complex stone, glass and joinery should not be released until interfaces are resolved.
Control Procurement, Templates and Lead Times
Long-lead taps, basins, hardware, glass and stone can determine the programme. Order too early and final measurements may change; order too late and the site may improvise around unavailable items. Establish hold points for demolition survey, framing inspection, waterproofing, final template and finish approval. Store fragile pieces appropriately and inspect them before installation. Define acceptable substitutions in advance rather than approving them under pressure. Custom work benefits from time for samples and corrections, so programme contingency is as important as budget contingency.
Use Installation Mock-Ups and Hold Points
Approve one representative tile corner, sealant line, cabinet reveal or metal junction before repeating it across the room. Photograph services, reinforcement and waterproofing stages, and test drainage before finishes conceal them. A hold point is not distrust; it prevents a small misunderstanding from becoming a room-wide defect. Protect completed stone, timber and fittings from later trades. Snagging should compare work with approved samples and drawings, including drawer movement, door alignment, light diffusion, glass clearance and cleaning access.
Create a Custom Look Without Full Fabrication
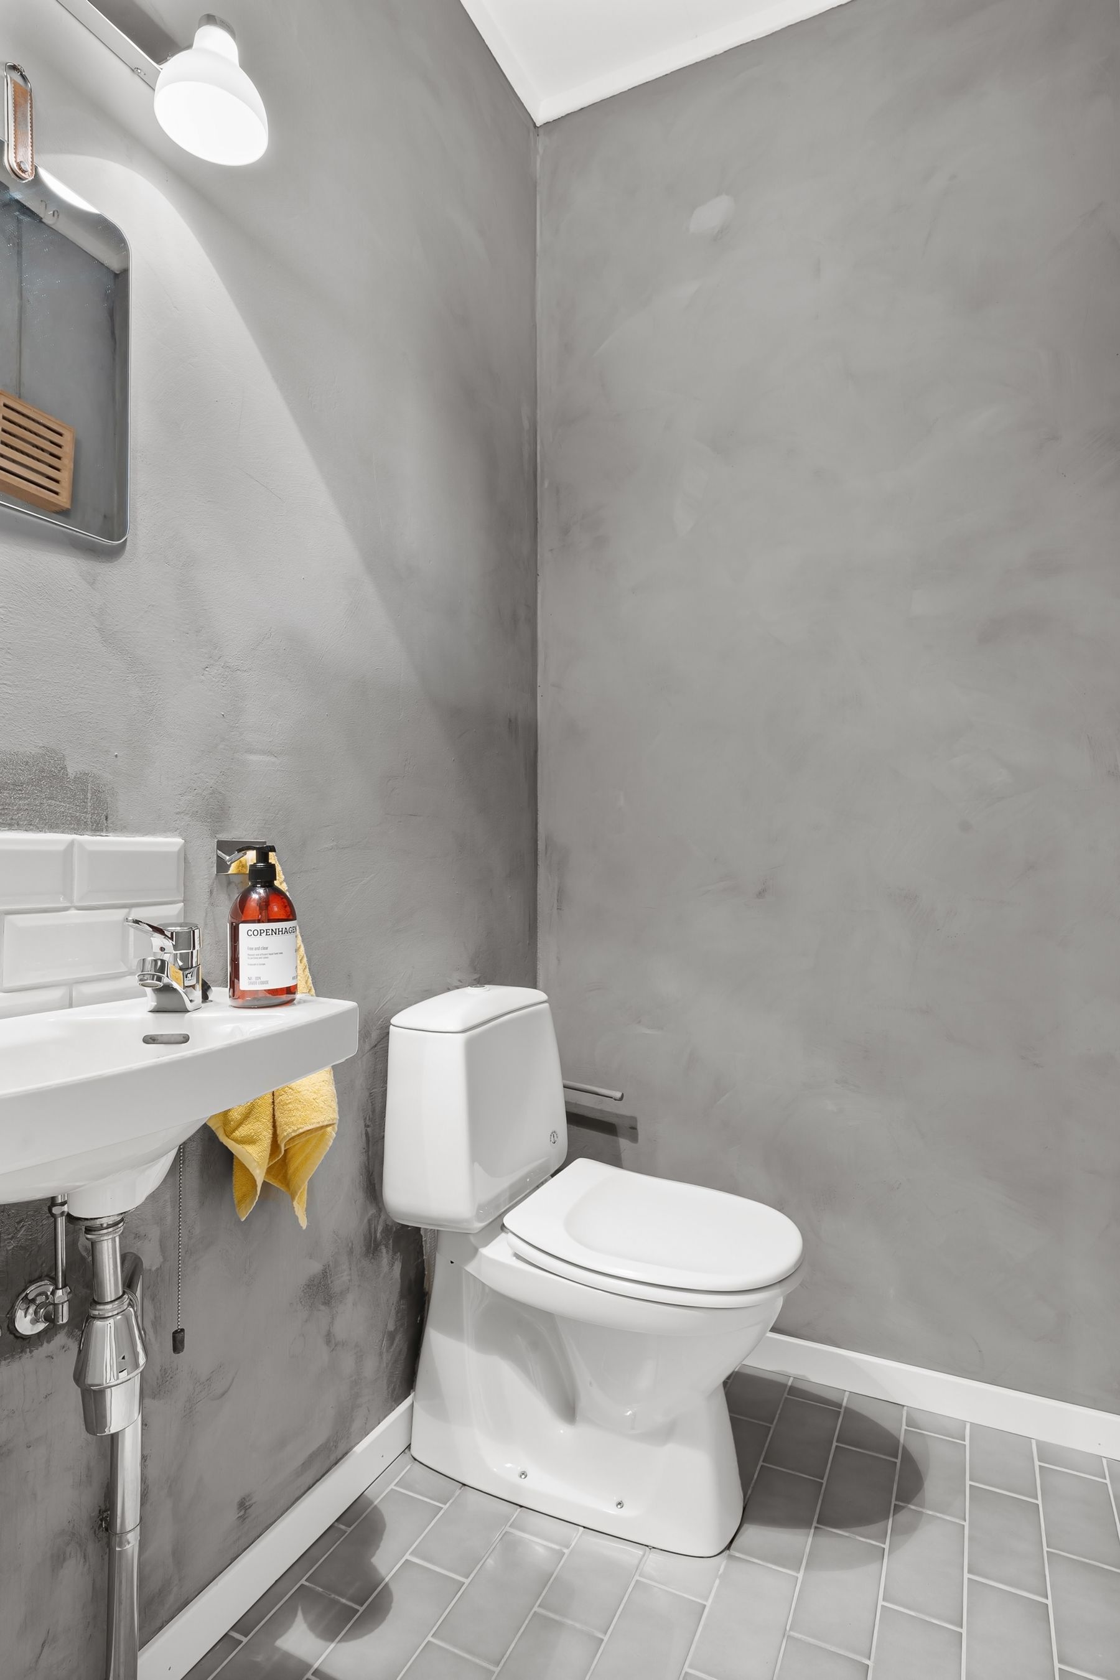
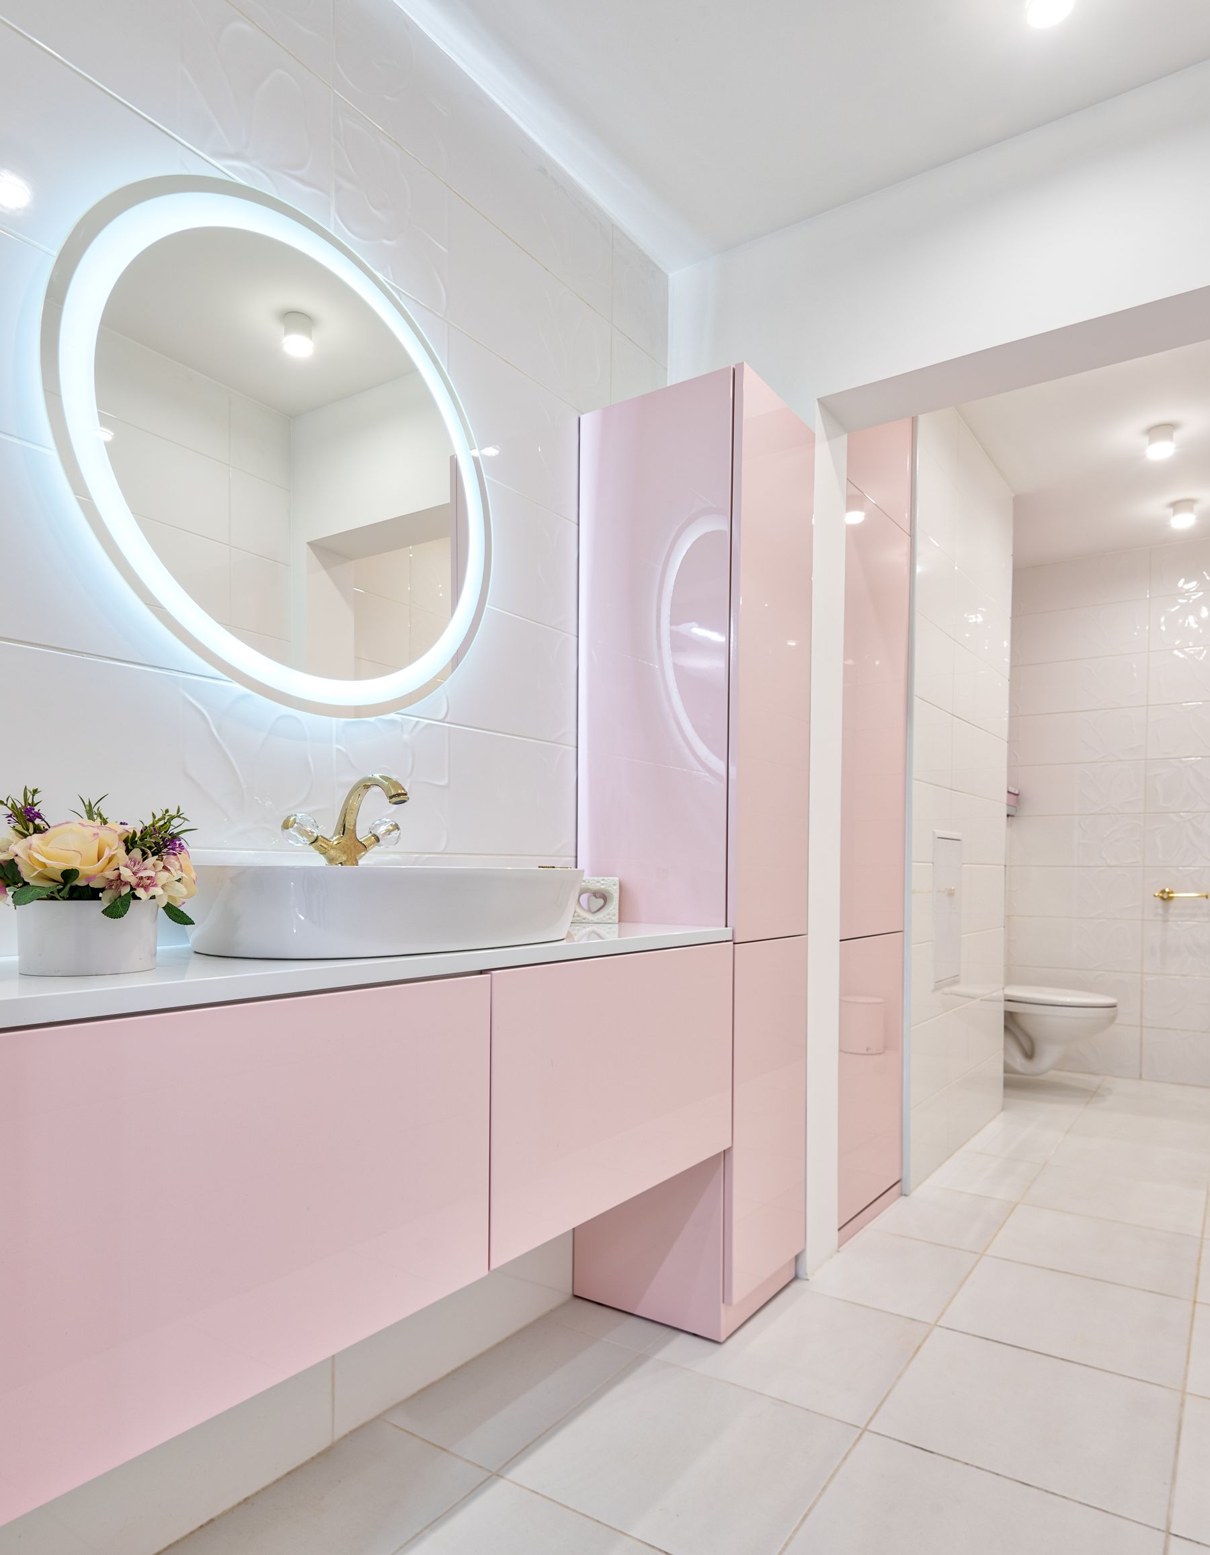
When a full renovation is unnecessary, focus on high-visibility interfaces: a precisely sized mirror, better face lighting, new hardware, a painted vanity, tailored shelves or a framed backsplash. Reuse sound cabinetry and plumbing when possible, but check moisture damage and compatibility before modification. A custom appearance comes from coherent relationships rather than expensive one-off products. Current interest in moving beyond builder-grade matching supports a collected approach, but upgrades should still improve function. Avoid cosmetic work that hides leaks, poor ventilation or unsafe electrical conditions.
Plan Cleaning, Repair and Replacement
Check whether cleaning tools reach behind baths, below floating units, inside channels and around custom hardware. Specify finishes by actual products and cleaners, not generic material names. Keep valves, traps, drivers, fans and controls accessible without destroying finished surfaces. Prefer replaceable wear components and document compatible alternatives. One-off pieces may be repairable by their original maker but risky if drawings and finish codes disappear. Serviceability should shape the design before fabrication, not arrive as a handover apology.
Hand Over a Bathroom Manual
Collect final drawings, concealed-service photographs, product models, finish codes, warranties, cleaning instructions, spare tile, grout, hardware and the contact details of key fabricators. Label shutoffs, electrical circuits and access panels discreetly. Record how to remove drawers, replace lighting drivers, clean filters and reset controls. The manual should also list planned inspection intervals for sealants, ventilation and natural materials. This information protects the value of customized work and gives future trades a path to repair rather than guess.
Audit the Finished Room Against the Brief
Return to the ranked brief after installation. Test overlapping routines, privacy, reach, storage, lighting scenes, water containment, heat, ventilation, sound and cleaning. Confirm that drawers and screens operate with people in position and that every bespoke feature still has a clear job. Correct commissioning and adjustment issues before adding accessories. A room can be fully custom yet poorly fitted to its users; conversely, a disciplined mix of standard and tailored pieces can answer the brief precisely. Stop when remaining additions would complicate use or maintenance.