Define Luxury as Resolution, Not a Look
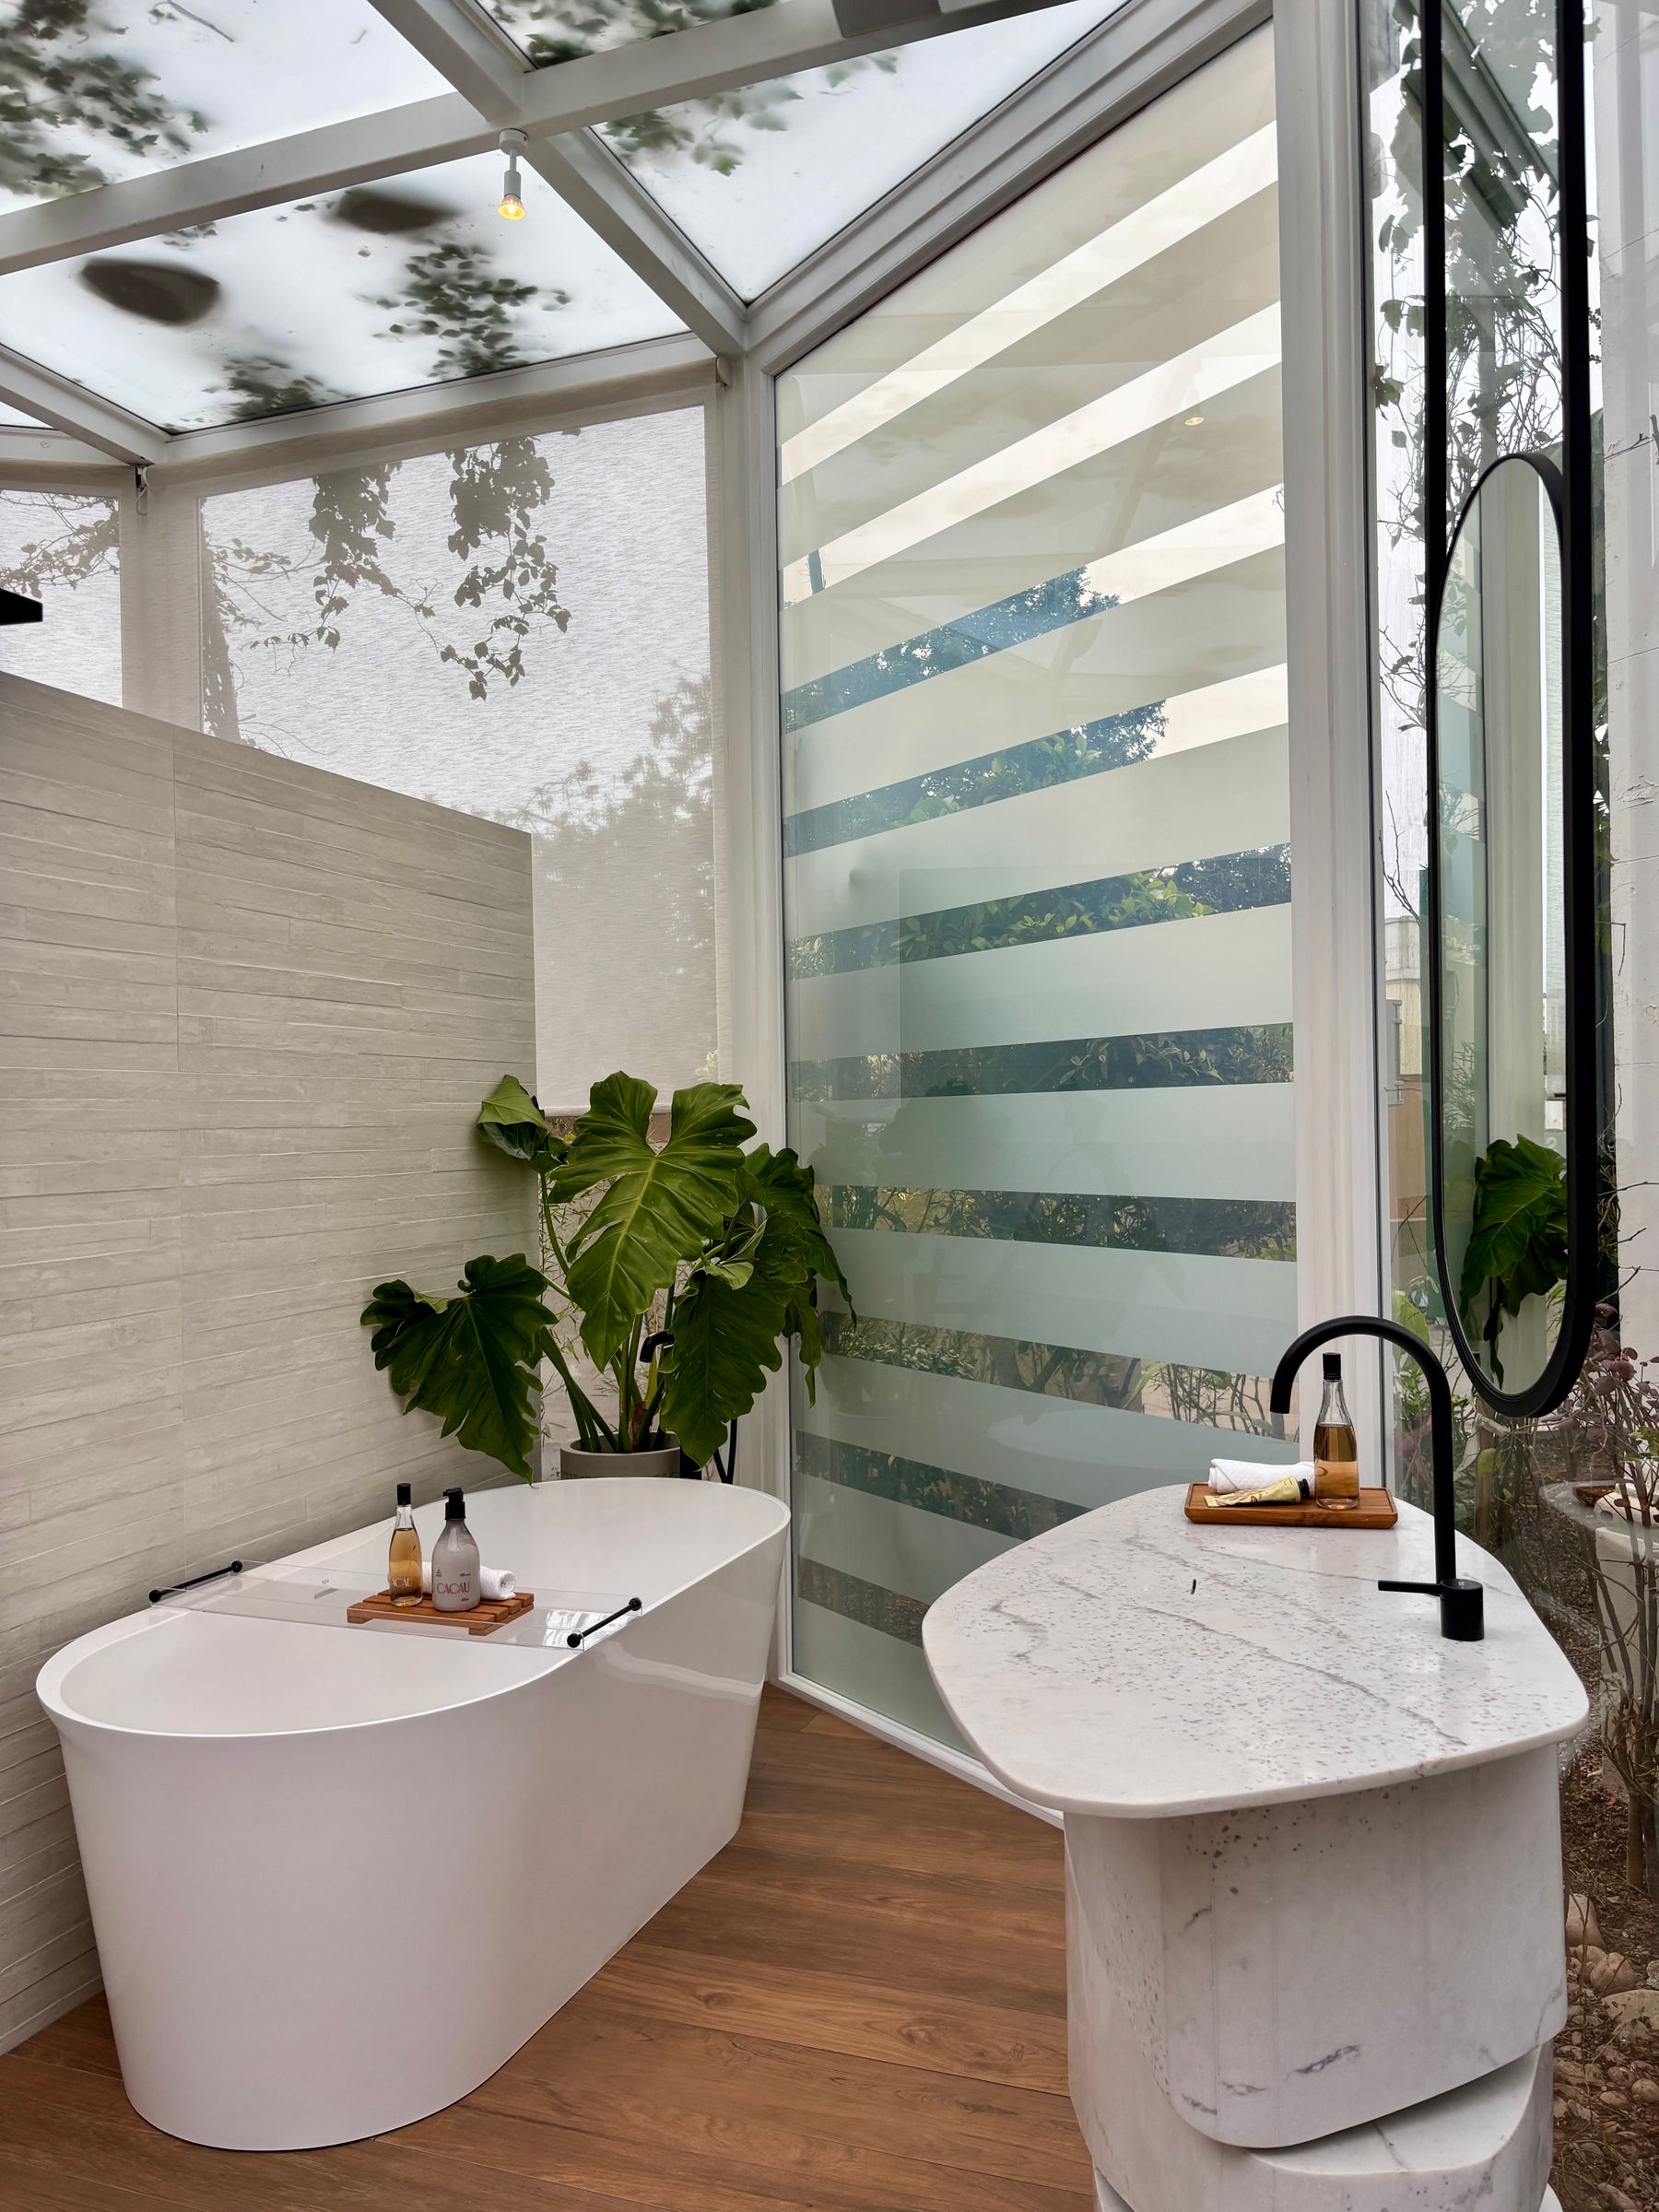
Begin by naming what should feel measurably better: two people preparing without collision, towels warm at the right moment, a quiet toilet zone, a shower control reached before entering the spray or a bath with somewhere dry to place a book. Those outcomes can be expressed through [Modern Bathroom Ideas](/ideas/modern-bathroom-ideas/), classic detailing, color or restrained minimalism. Luxury is the standard of planning and execution across the chosen language, not a separate costume of pale stone and gold fittings. [Luxury Living Room Ideas](/living-room/luxury-living-room-ideas/) applies that same quality-of-resolution test to seating, conversation, art, technology and evening use. When unusual geometry or user-specific fabrication drives the project, continue to [Custom Bathroom Ideas](/ideas/custom-bathroom-ideas/).
Build the Brief Around Real Routines
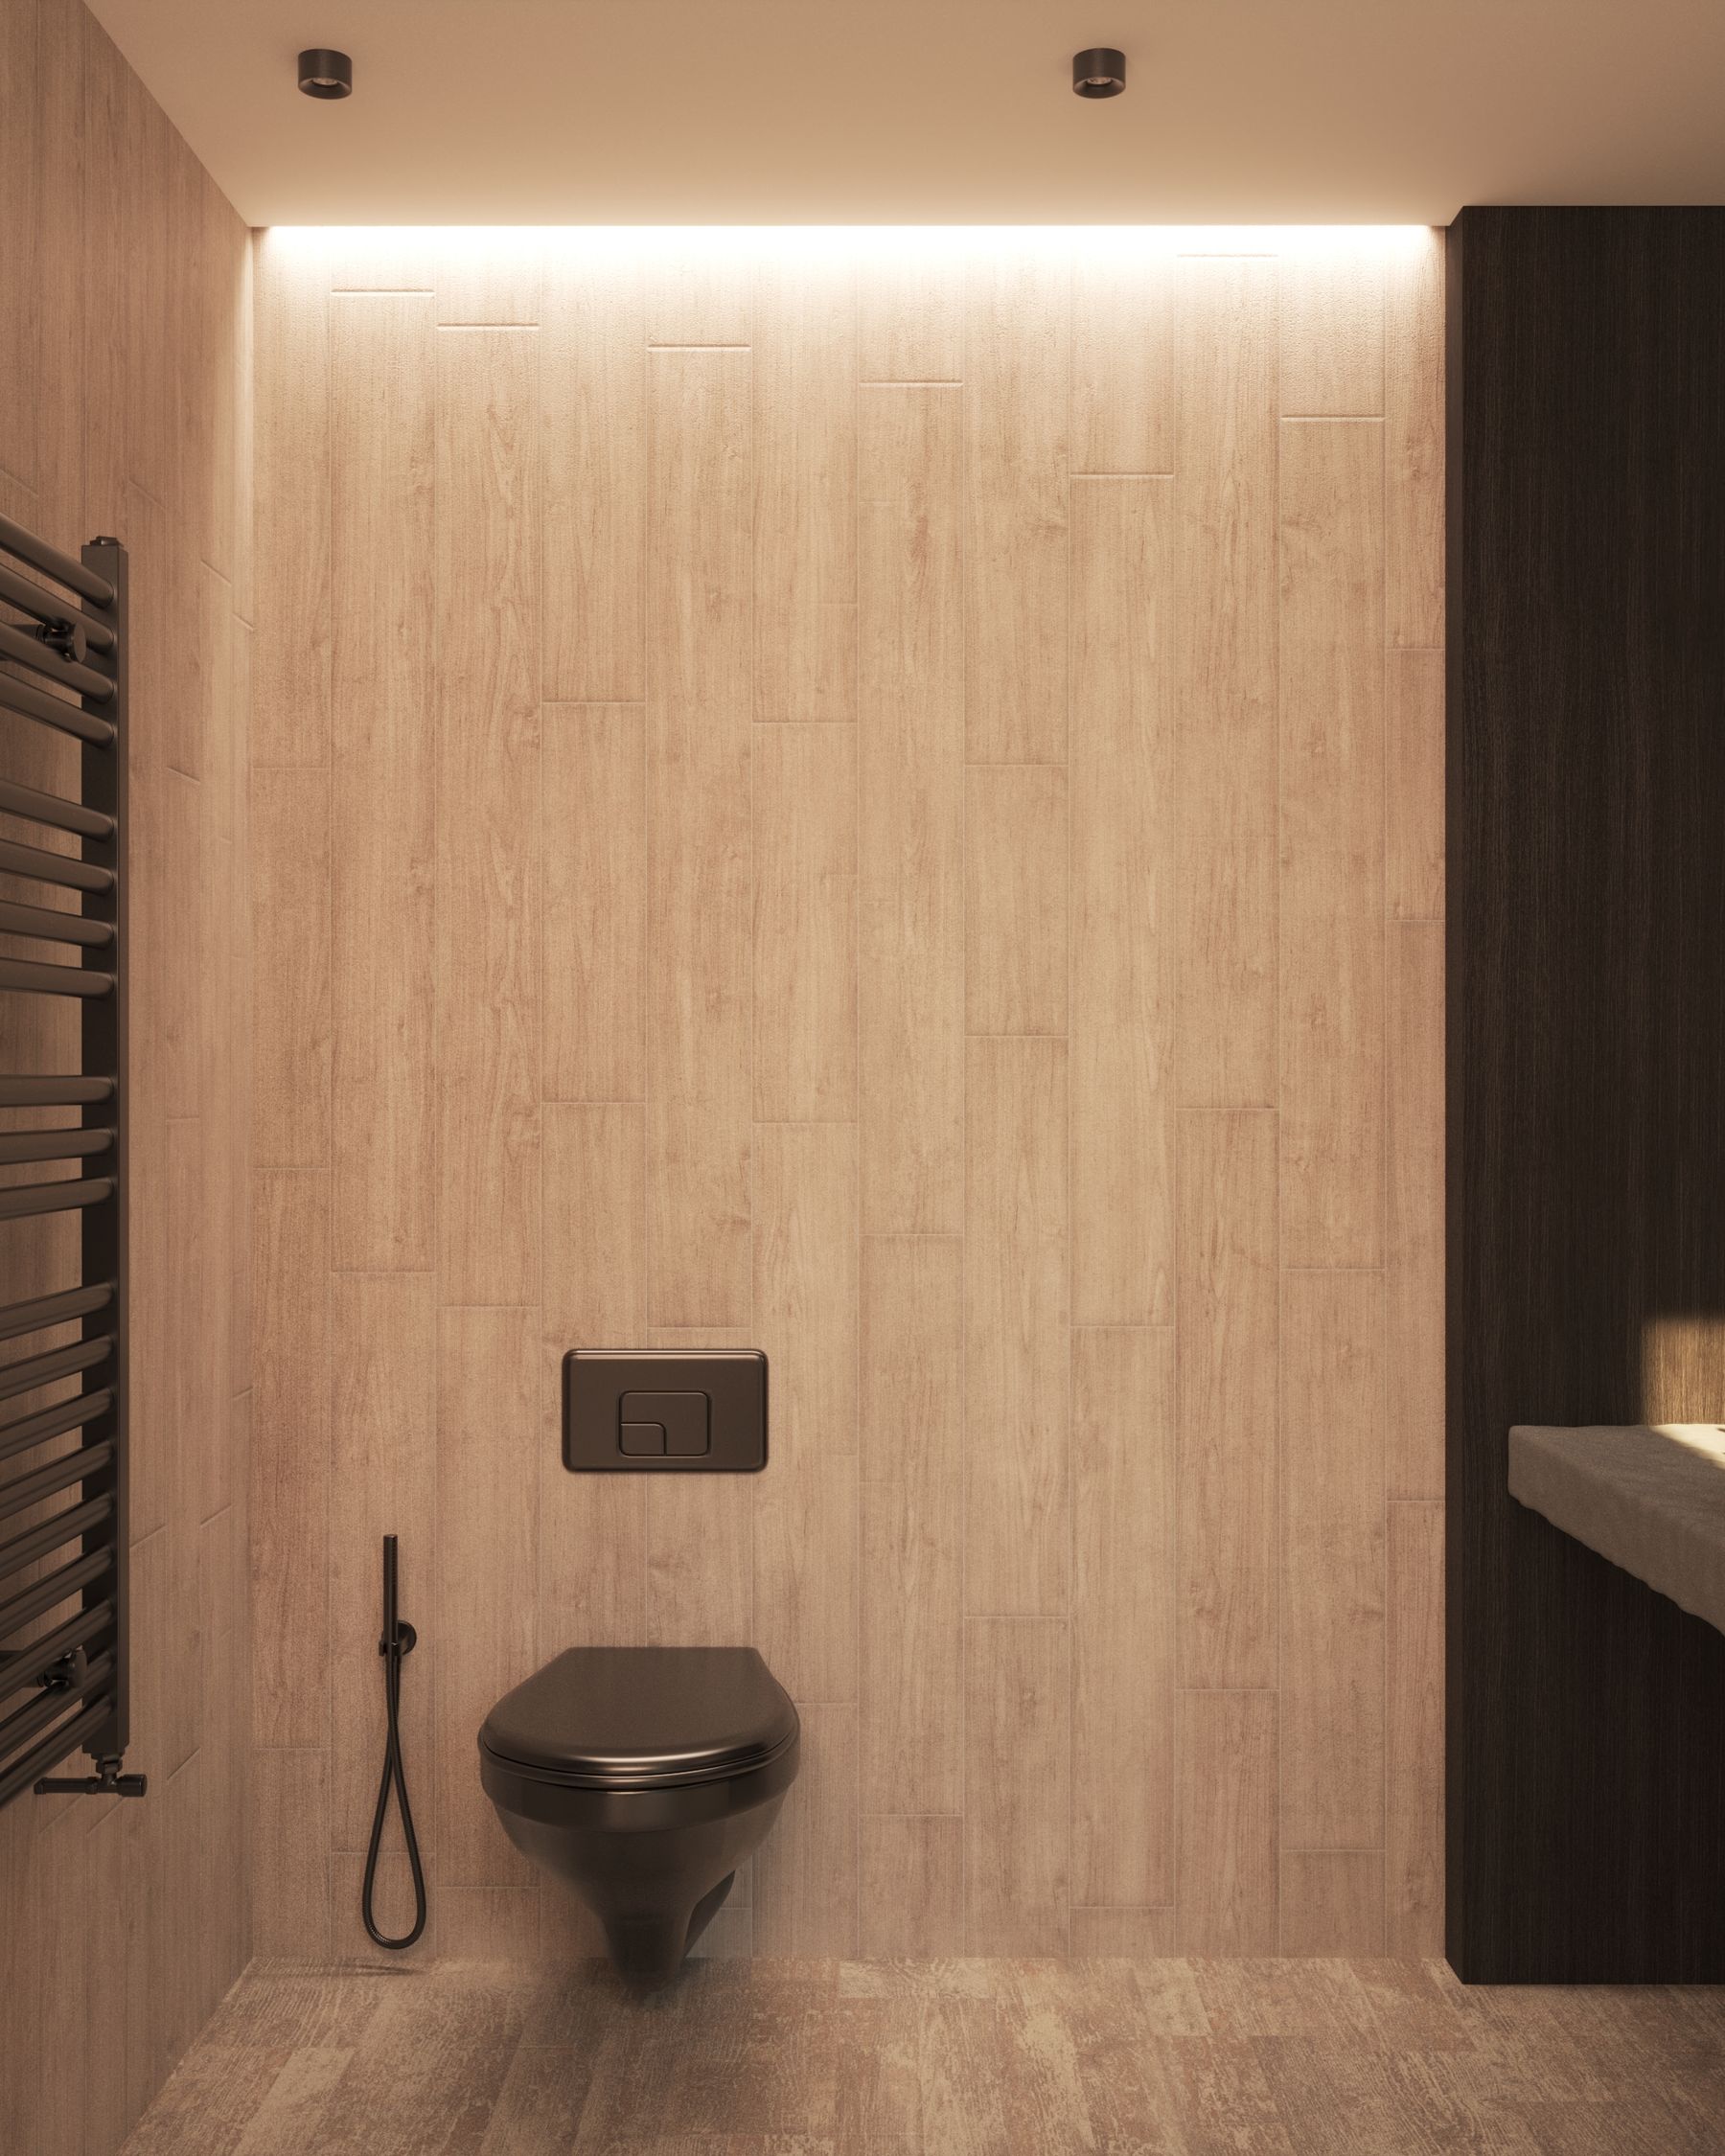
Record who uses the room, at what times and in what sequence. A shared morning may require two mirror positions but only one basin; an evening routine may benefit more from a generous shower bench than a freestanding bath. Include grooming appliances, medicines, cleaning supplies, laundry, mobility needs and night-time visits. Then convert the notes into adjacencies: towels beside bathing, sockets beside their dry-use location and the toilet screened without creating a cramped compartment. The [Bathroom Layout Ideas](/ideas/bathroom-layout-ideas/) guide can help turn that routine map into a workable plan.
Spend First on the Invisible Layers
Set aside money for investigation, structure, plumbing, drainage, waterproofing, ventilation, heating, electrical work and contingency before choosing the visible specification. These layers protect every finish placed above them and are costly to revisit. Keep sound service positions when they support a good plan; move them when one change fixes circulation or enables a genuinely better wet zone. Separate essential, performance, comfort and decorative costs so the final stone or tap does not quietly consume the risk allowance. The [Bathroom Remodel Ideas](/ideas/bathroom-remodel-ideas/) guide provides a useful phasing framework.
Draw Clearances Before Choosing Scale
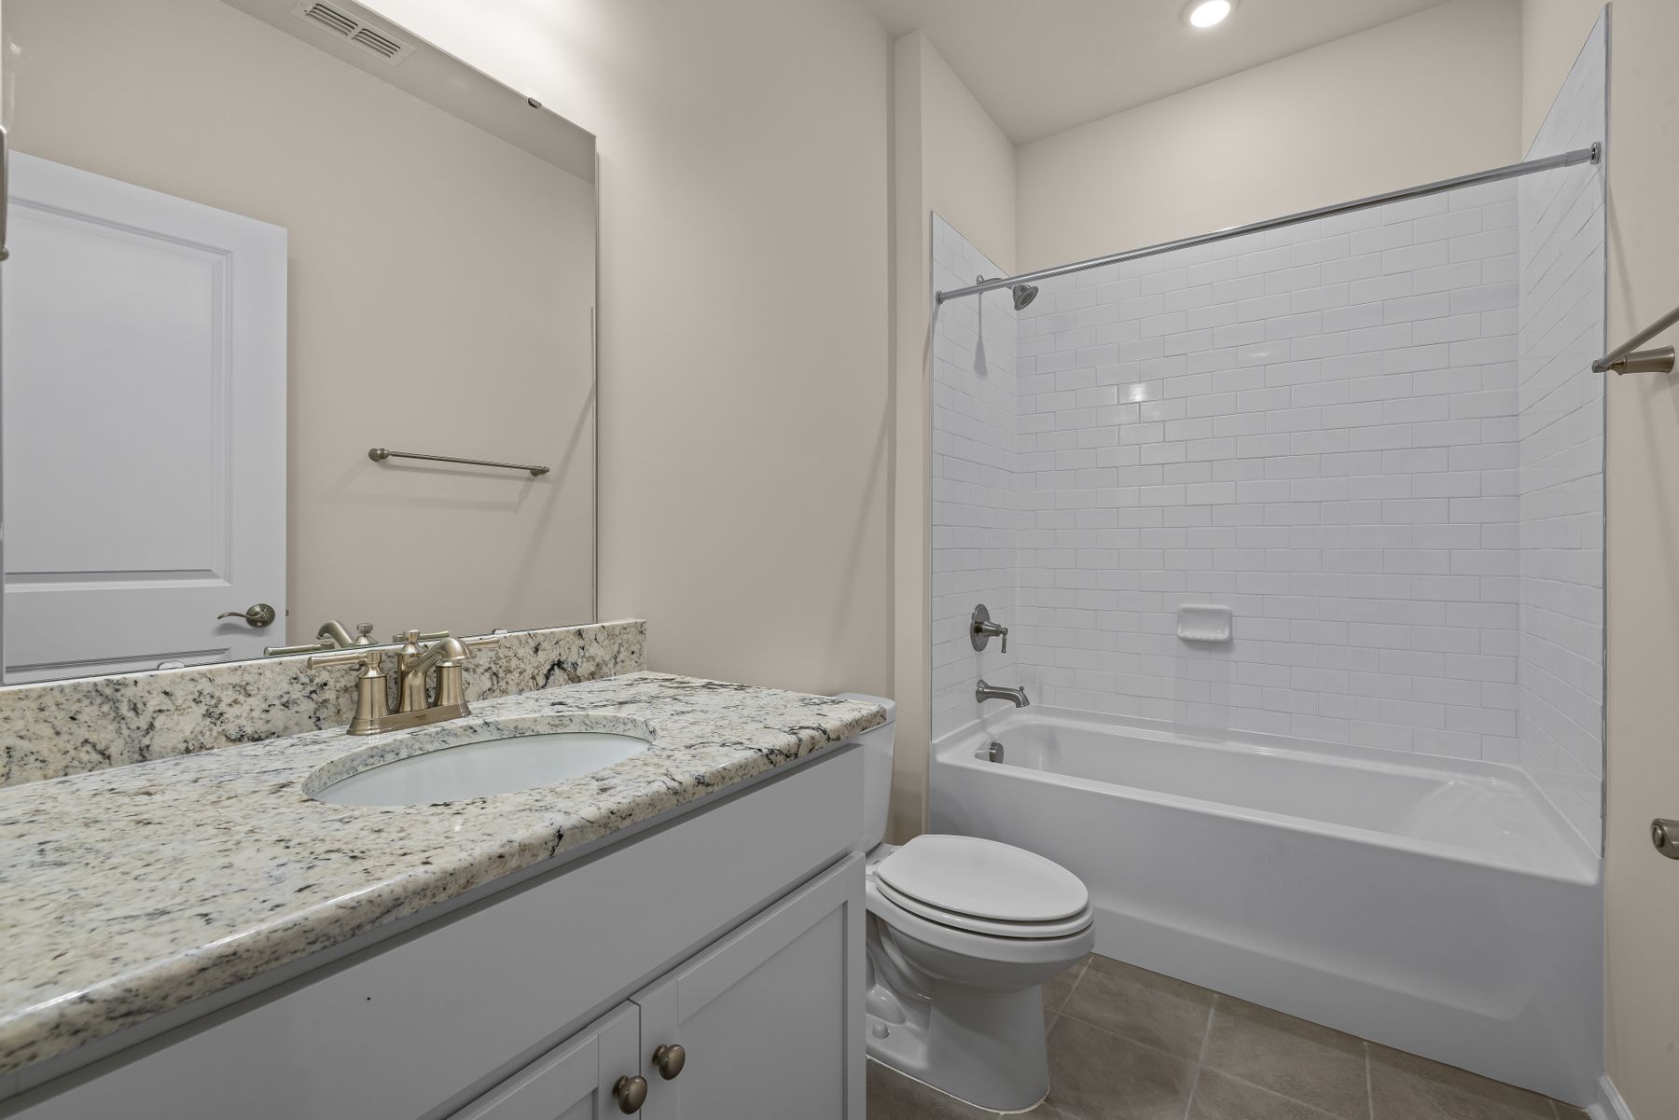
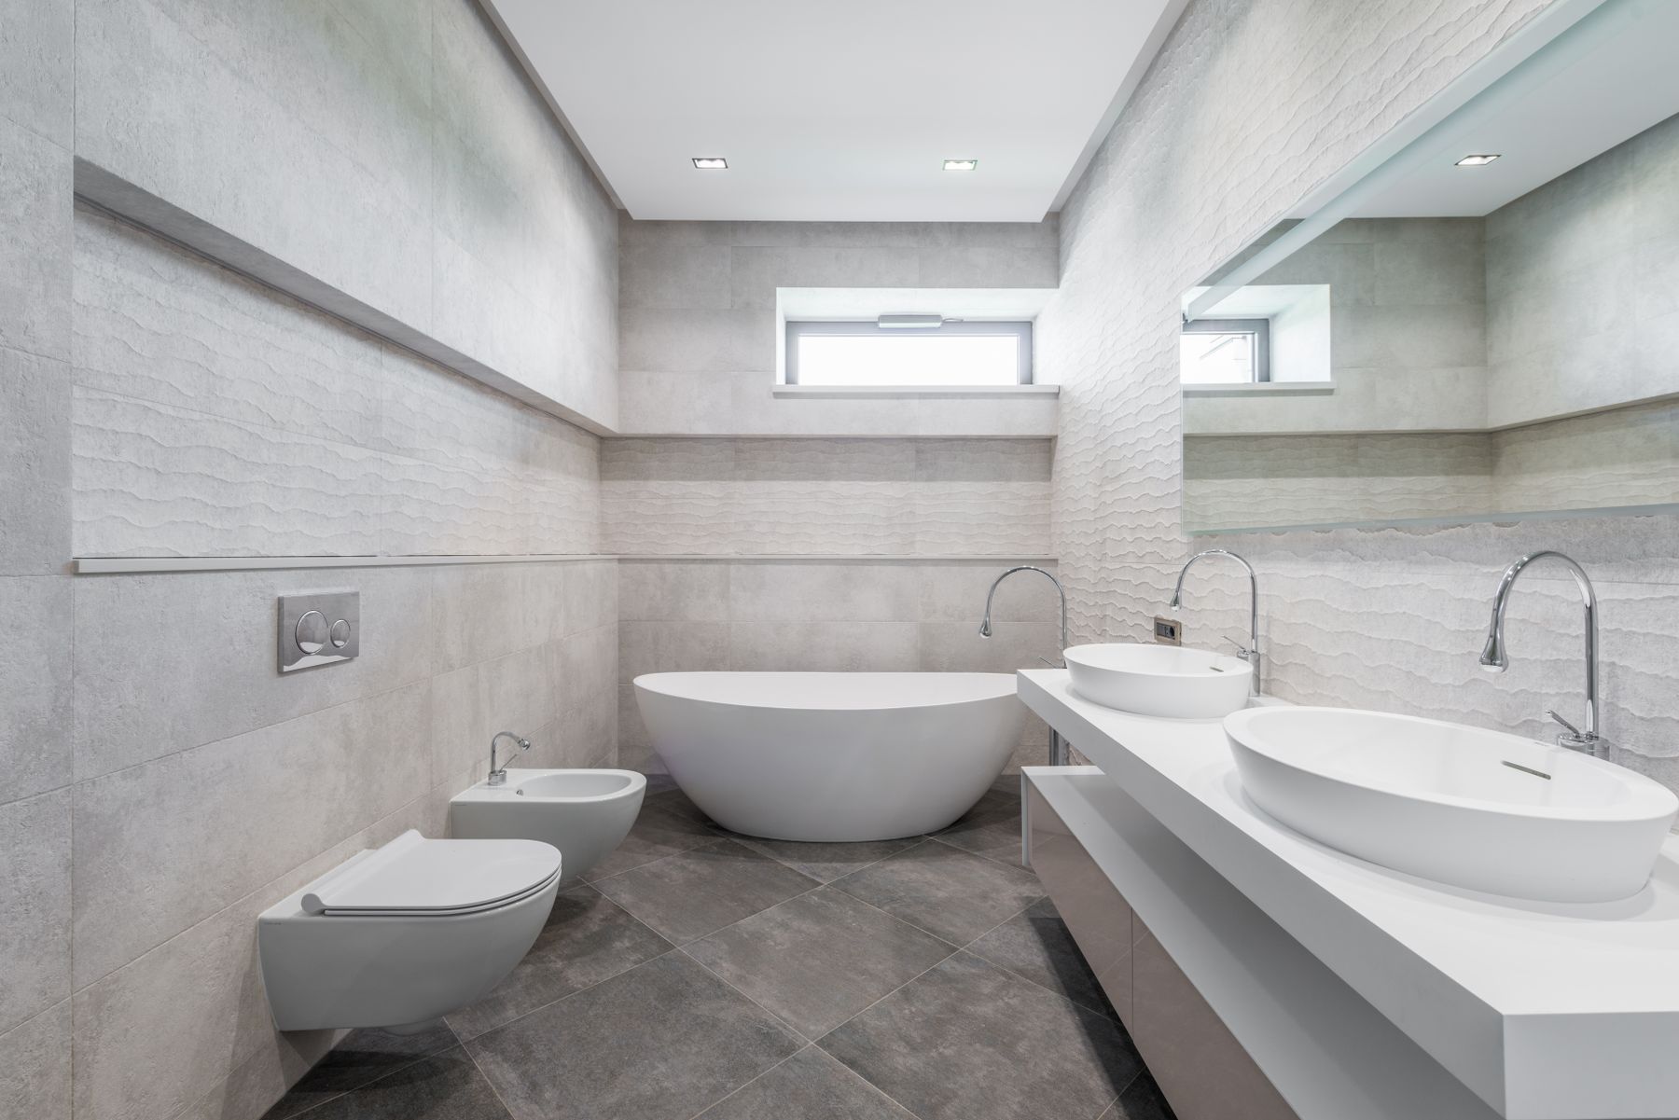
Luxury is felt in comfortable approach, reach and movement. Draw the open shower door, vanity drawers, toilet approach, bath-cleaning gap and two people passing. A long vanity can reduce the route into the shower; a deep bath can leave no safe place to stand; a large screen can trap an awkward wedge. Protect clear floor where it improves use and remove empty distance that only lengthens routines. A [Large Bathroom Ideas](/ideas/large-bathroom-ideas/) plan needs purposeful zones, while a compact plan needs fewer, better-scaled elements rather than miniature versions of everything.
Zone Wet, Dry and Private Functions
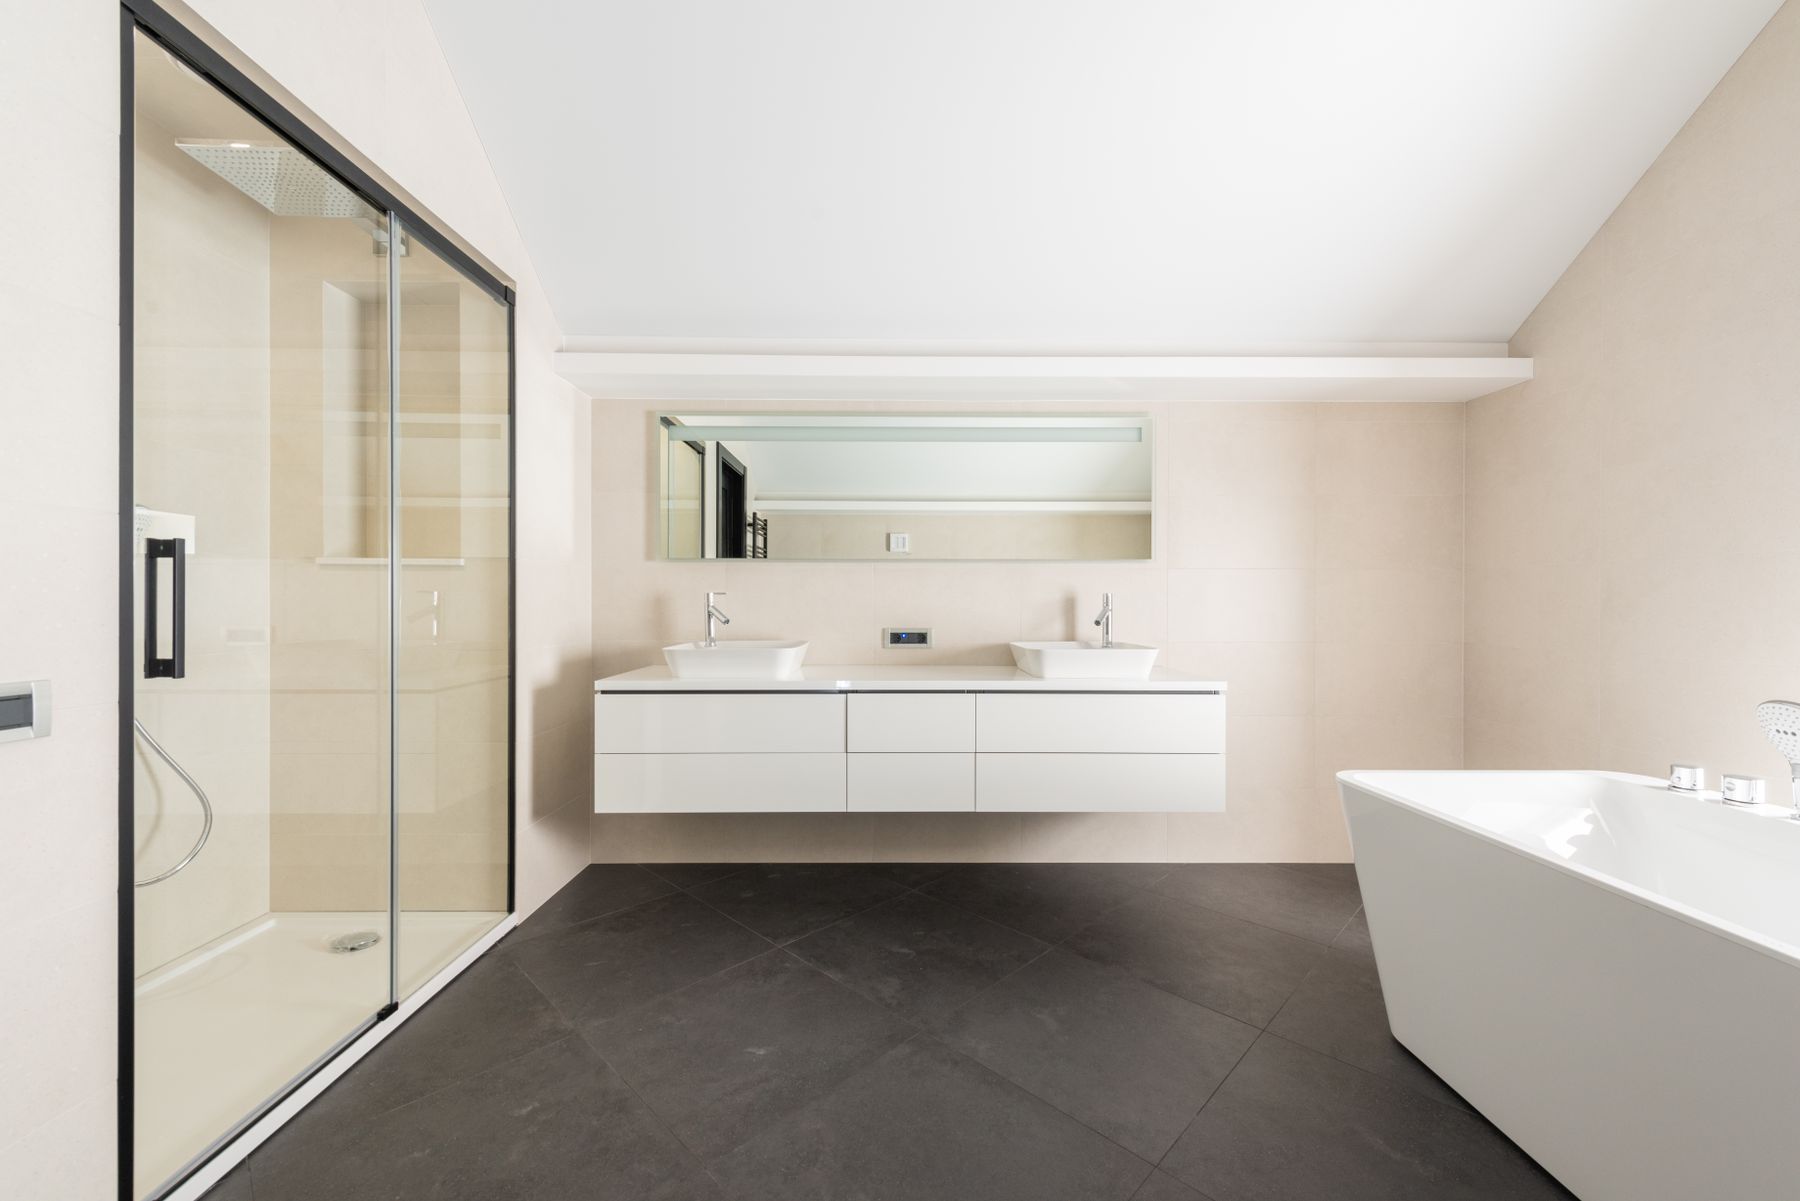
Group activities by water, privacy and timing rather than lining fixtures around the perimeter. A wet room may contain shower and bath, but only if spray, drainage, warmth and cleaning remain manageable. The vanity benefits from drier air and face-level light; the toilet may need screening without complete isolation. In a shared bathroom, a separate toilet or closable bathing zone can make simultaneous use more valuable than another decorative feature. Connect the zones with one material rhythm or sightline so the room stays coherent.
Choose Bath, Shower or Both Honestly
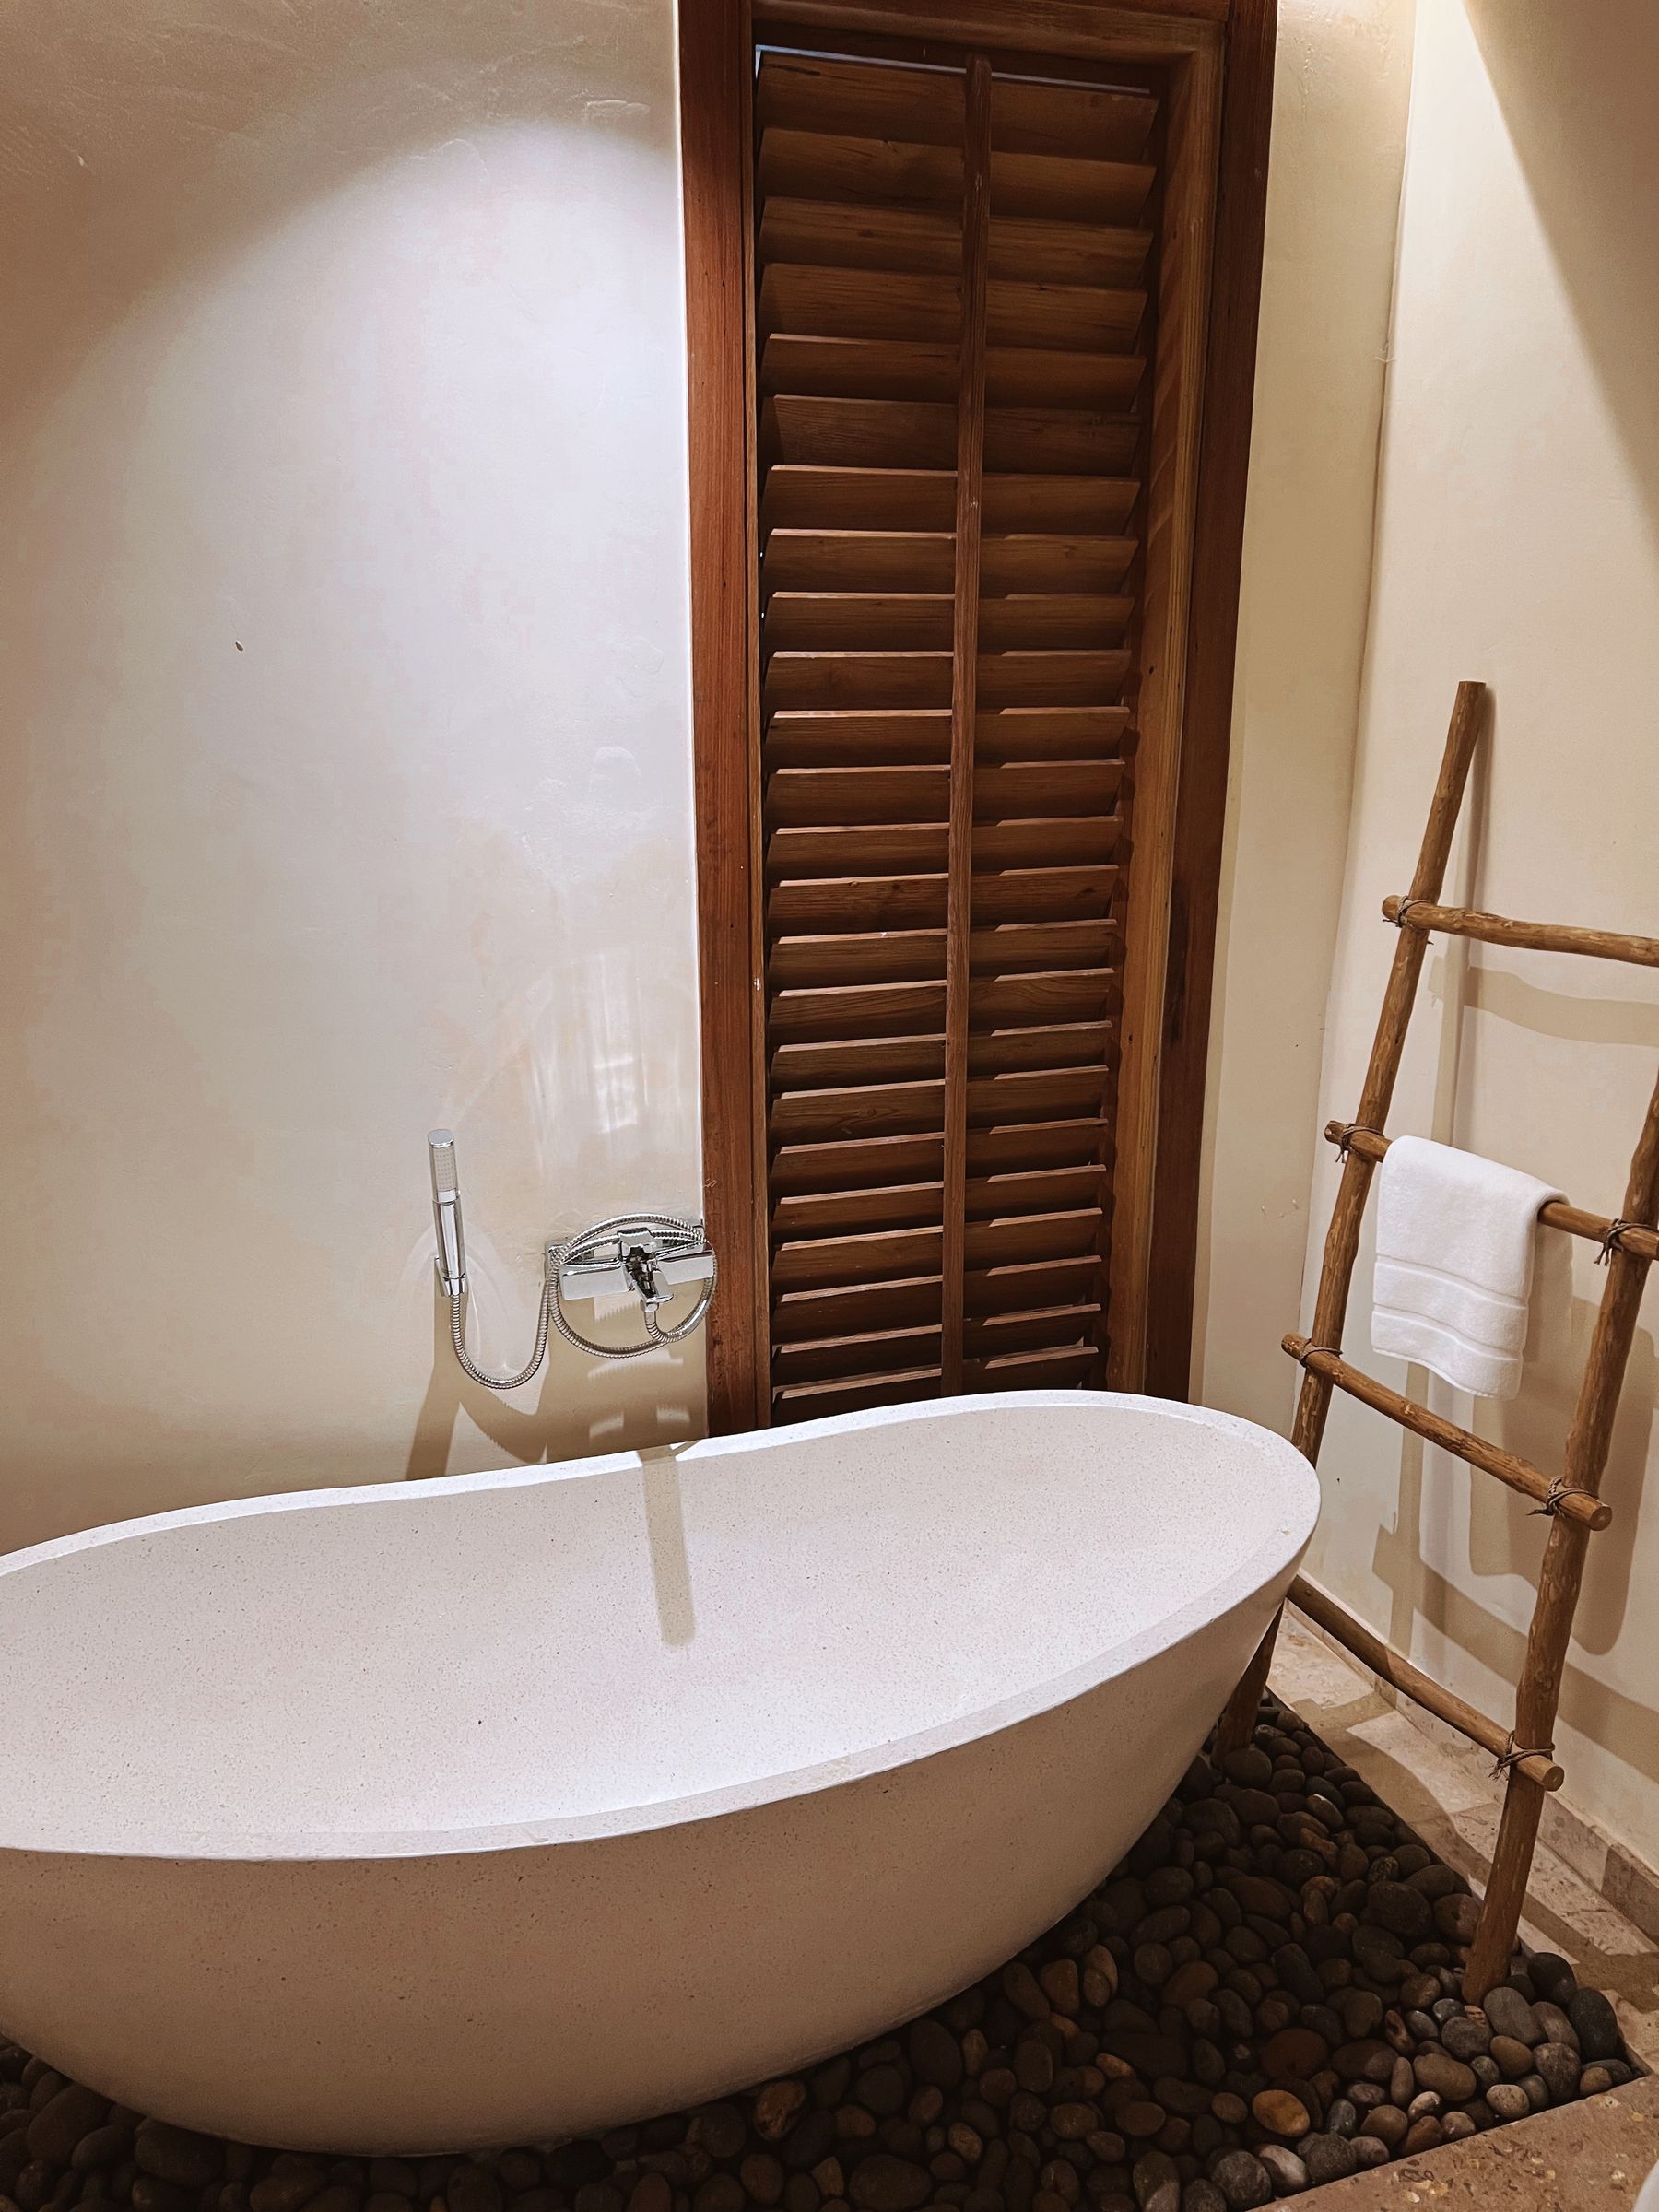
A freestanding bath is not a compulsory badge of quality. Keep one when soaking is genuinely valued and access, filling time, water volume and cleaning space are acceptable. Prioritize the shower when it is the daily fixture and make its entry, warmth, controls and storage excellent. Both can coexist in a generous plan, but not if the bath becomes an obstacle or the shower is narrowed to fit it. For a relaxation-led room, continue to [Spa Bathroom Ideas](/ideas/spa-bathroom-ideas/); its intent is wellness ritual rather than luxury specification itself.
Make the Shower Part of the Architecture
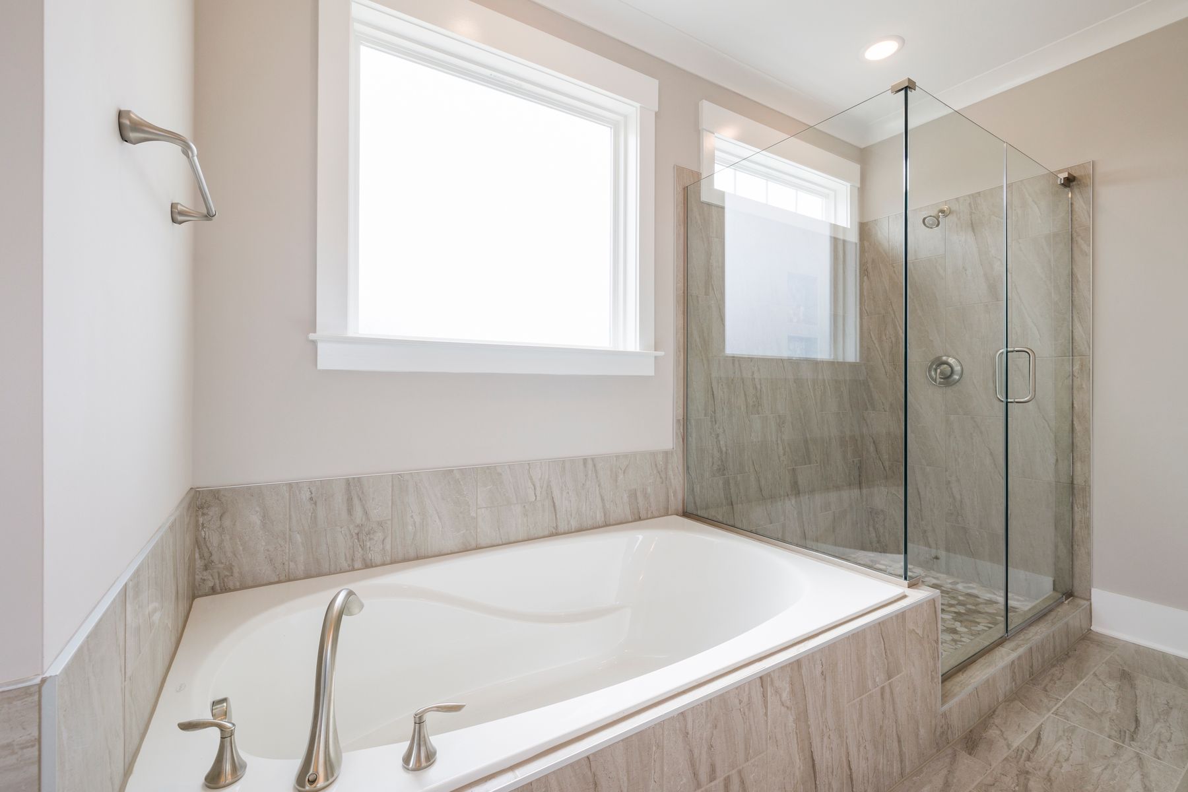
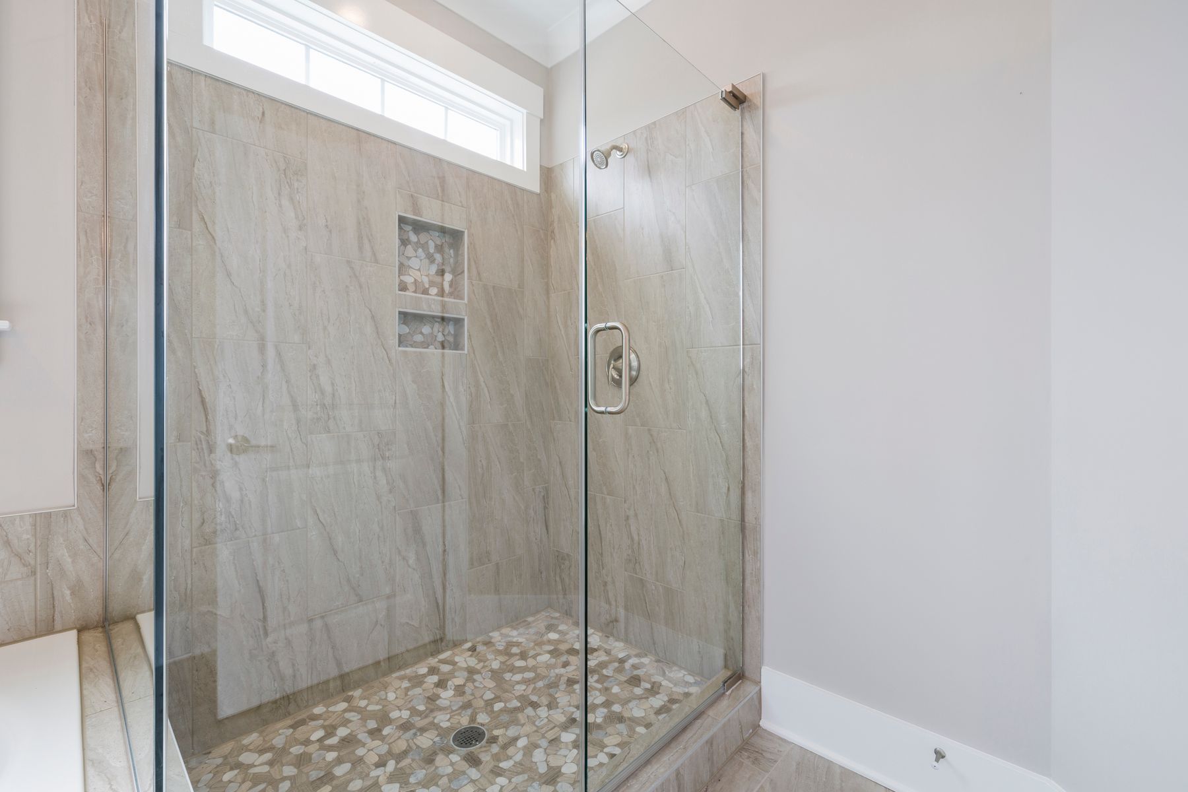
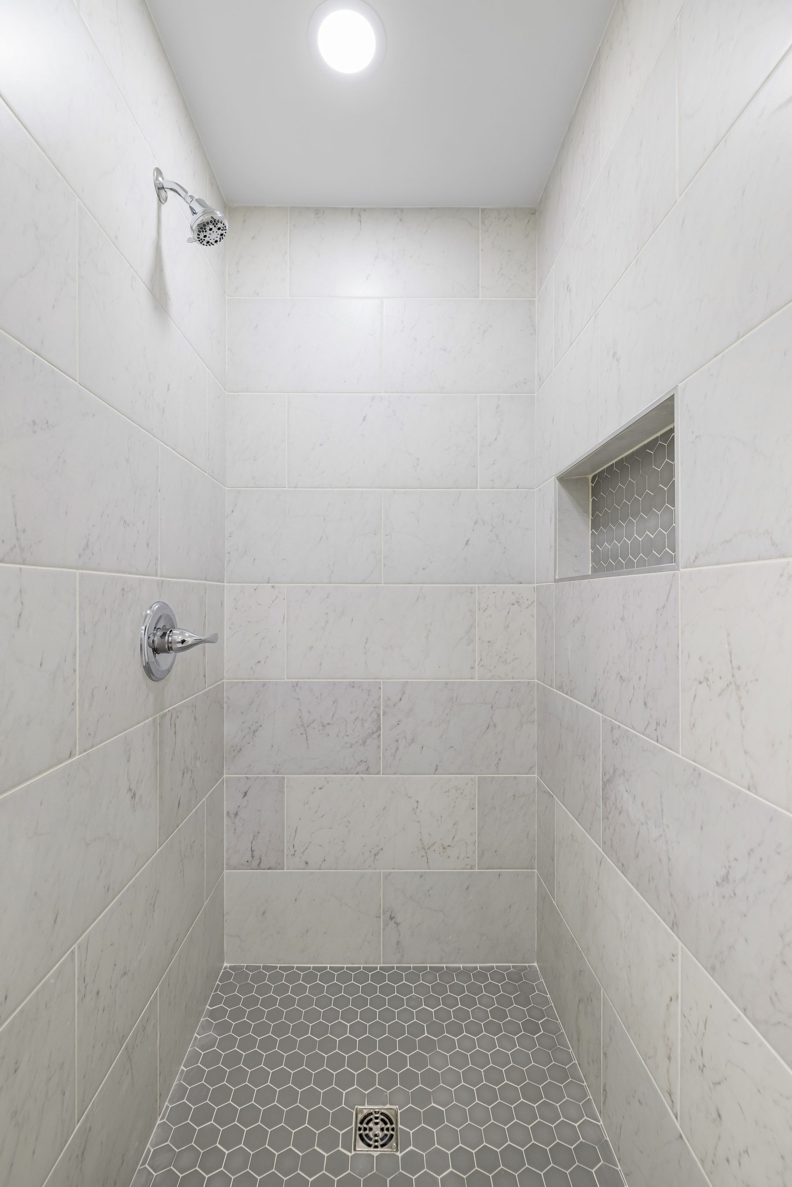
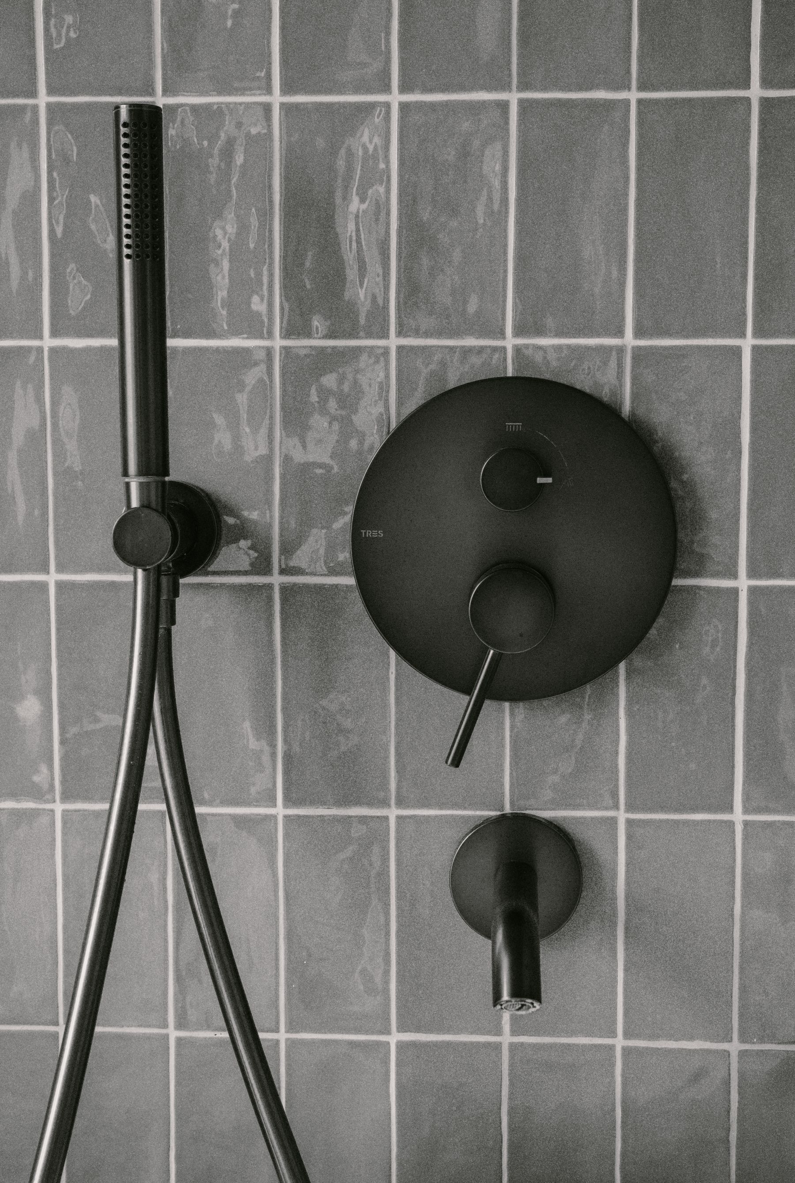
Coordinate tile module, falls, drain, glass, controls, niches and bench before construction. A niche that slices through joints or a control hidden behind the spray makes an expensive shower feel improvised. Place the main control where it can be reached before entering, and position a hand shower for cleaning as well as bathing. Frameless glass can reduce visual interruption but still needs correct thickness, support and cleaning access. The [Walk-In Shower Ideas](/ideas/walk-in-shower-ideas/) guide covers enclosure and threshold choices in more depth; waterproofing and glass must be designed by qualified professionals.
Test Water Experience and Capacity Together
Specify shower outlets, thermostatic control, pressure, drainage and hot-water capacity as a system. Multiple outlets can exceed what the supply or heater can deliver, while an oversized open enclosure may feel cold despite impressive hardware. Consider warm-up time, overspray, water use and whether controls remain intuitive for guests. If a digital system is proposed, confirm manual operation, support, power-loss behavior and access for repair. Local plumbing, hot-water and wet-area requirements belong with qualified designers and trades.
Design the Vanity as Working Furniture
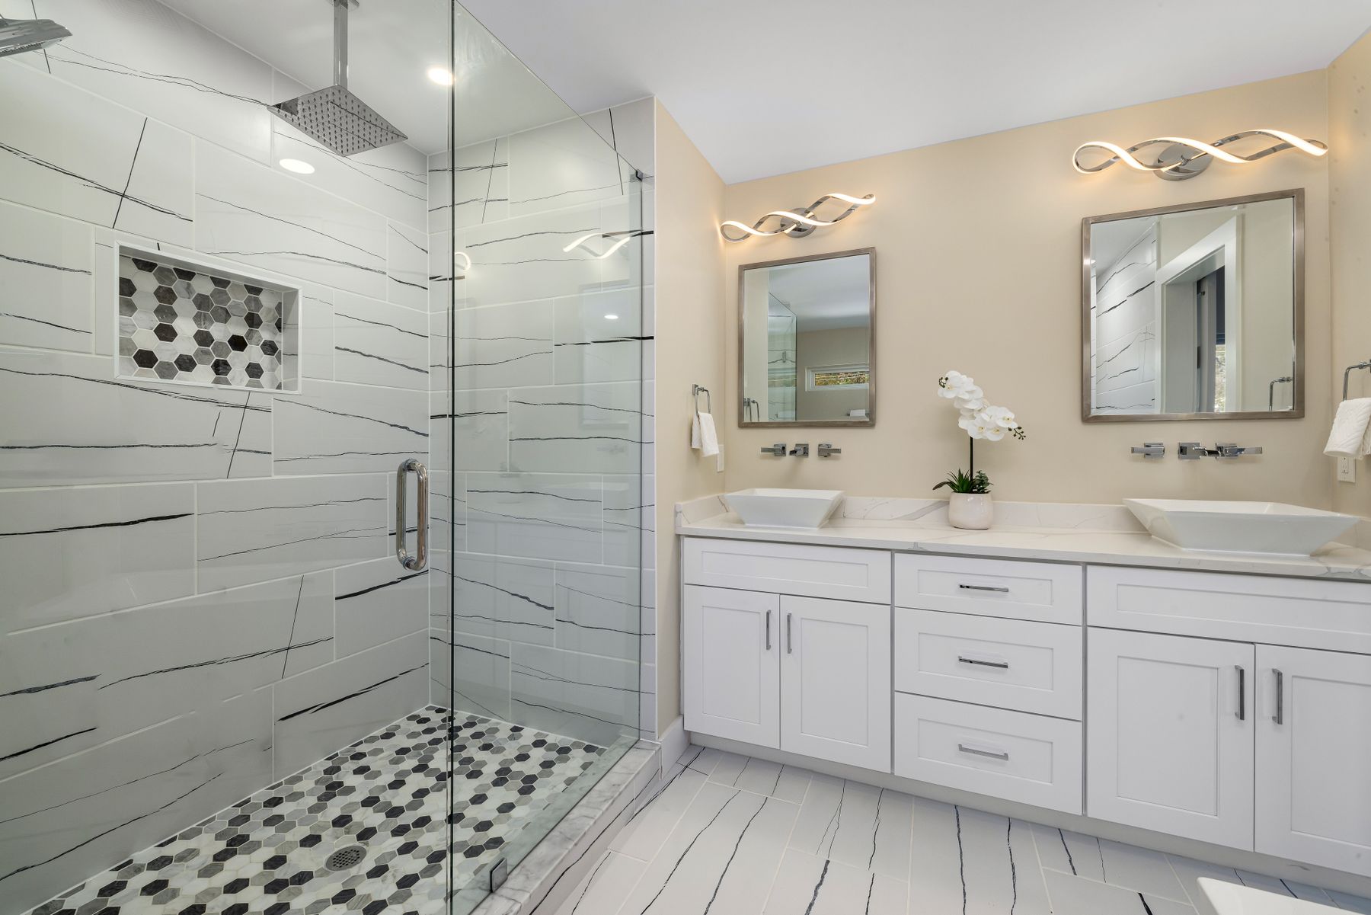
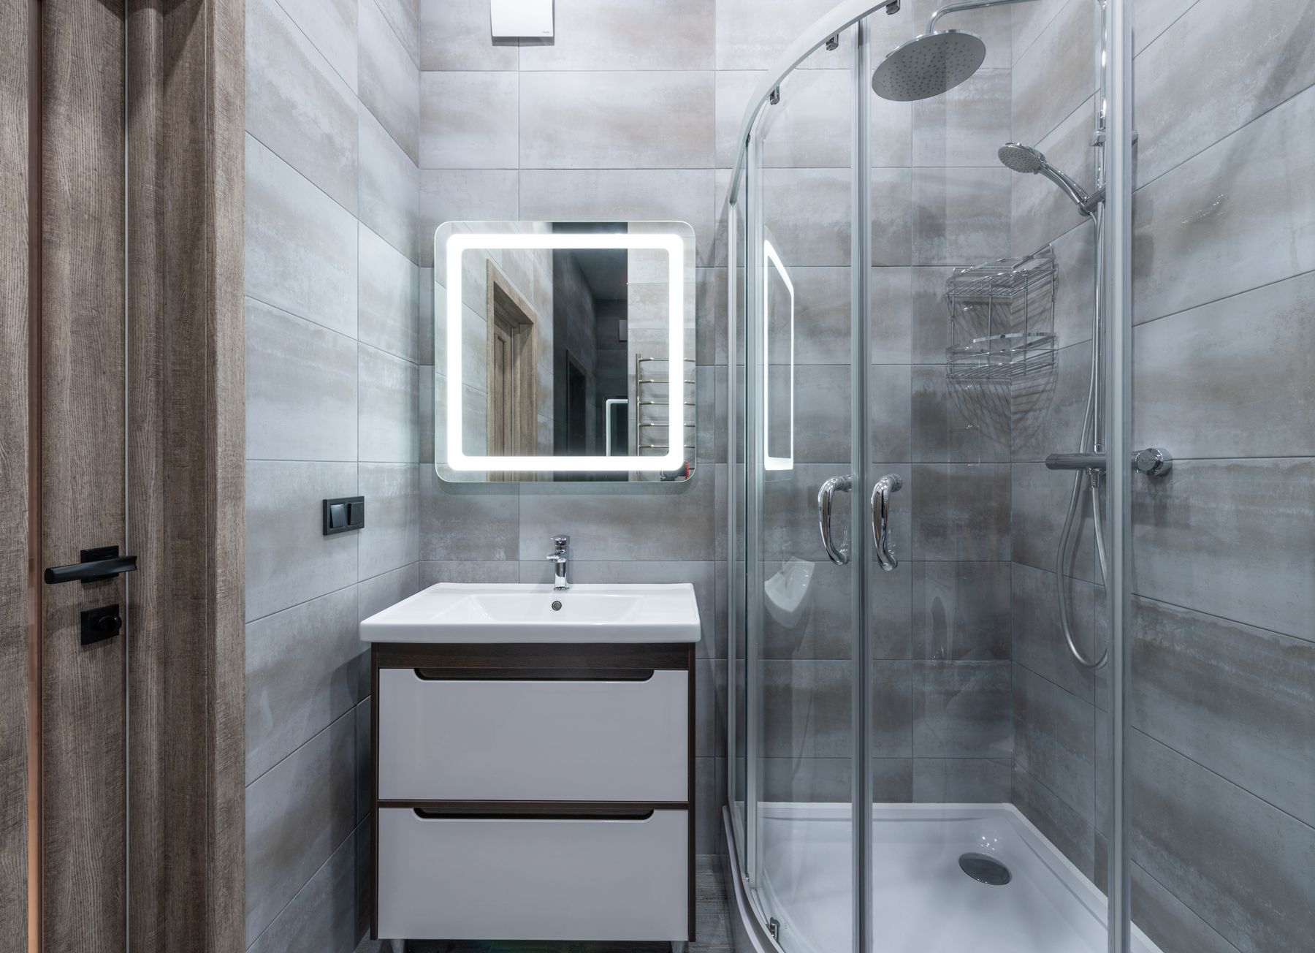
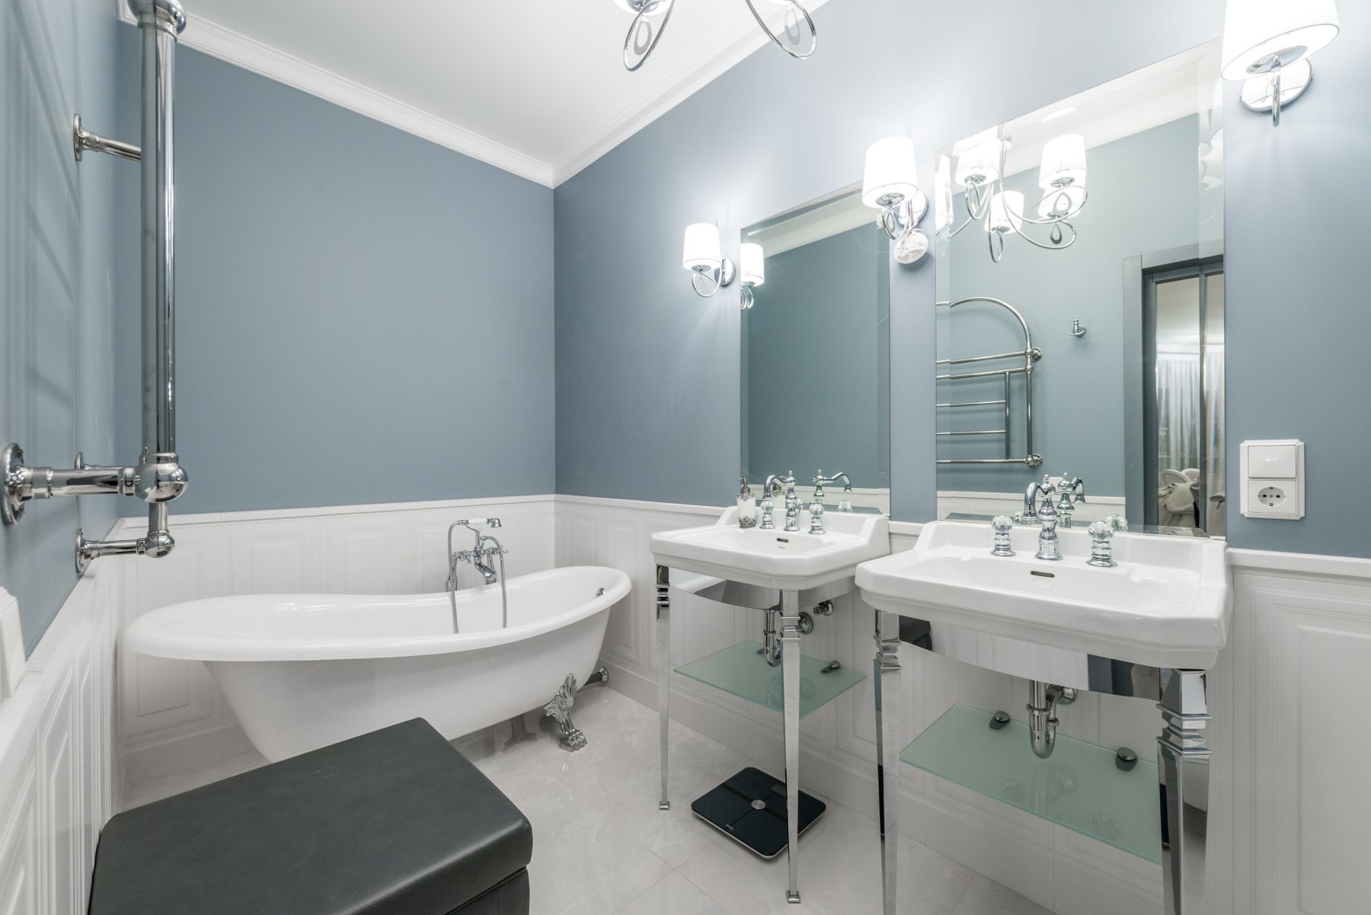
Decide between one basin and two from actual overlap. A single basin can create longer uninterrupted counter and drawer space; two help when grooming happens simultaneously. Set heights, knee space, basin depth, tap reach and mirror position around the household. Then resolve drawer clearances around waste pipes and wall-mounted fittings. The [Bathroom Vanity Ideas](/ideas/bathroom-vanity-ideas/) guide can help compare furniture-style, floating and built-in approaches. Luxury here is a front that looks calm because the interior has been planned precisely.
Treat the Basin Wall as One Elevation
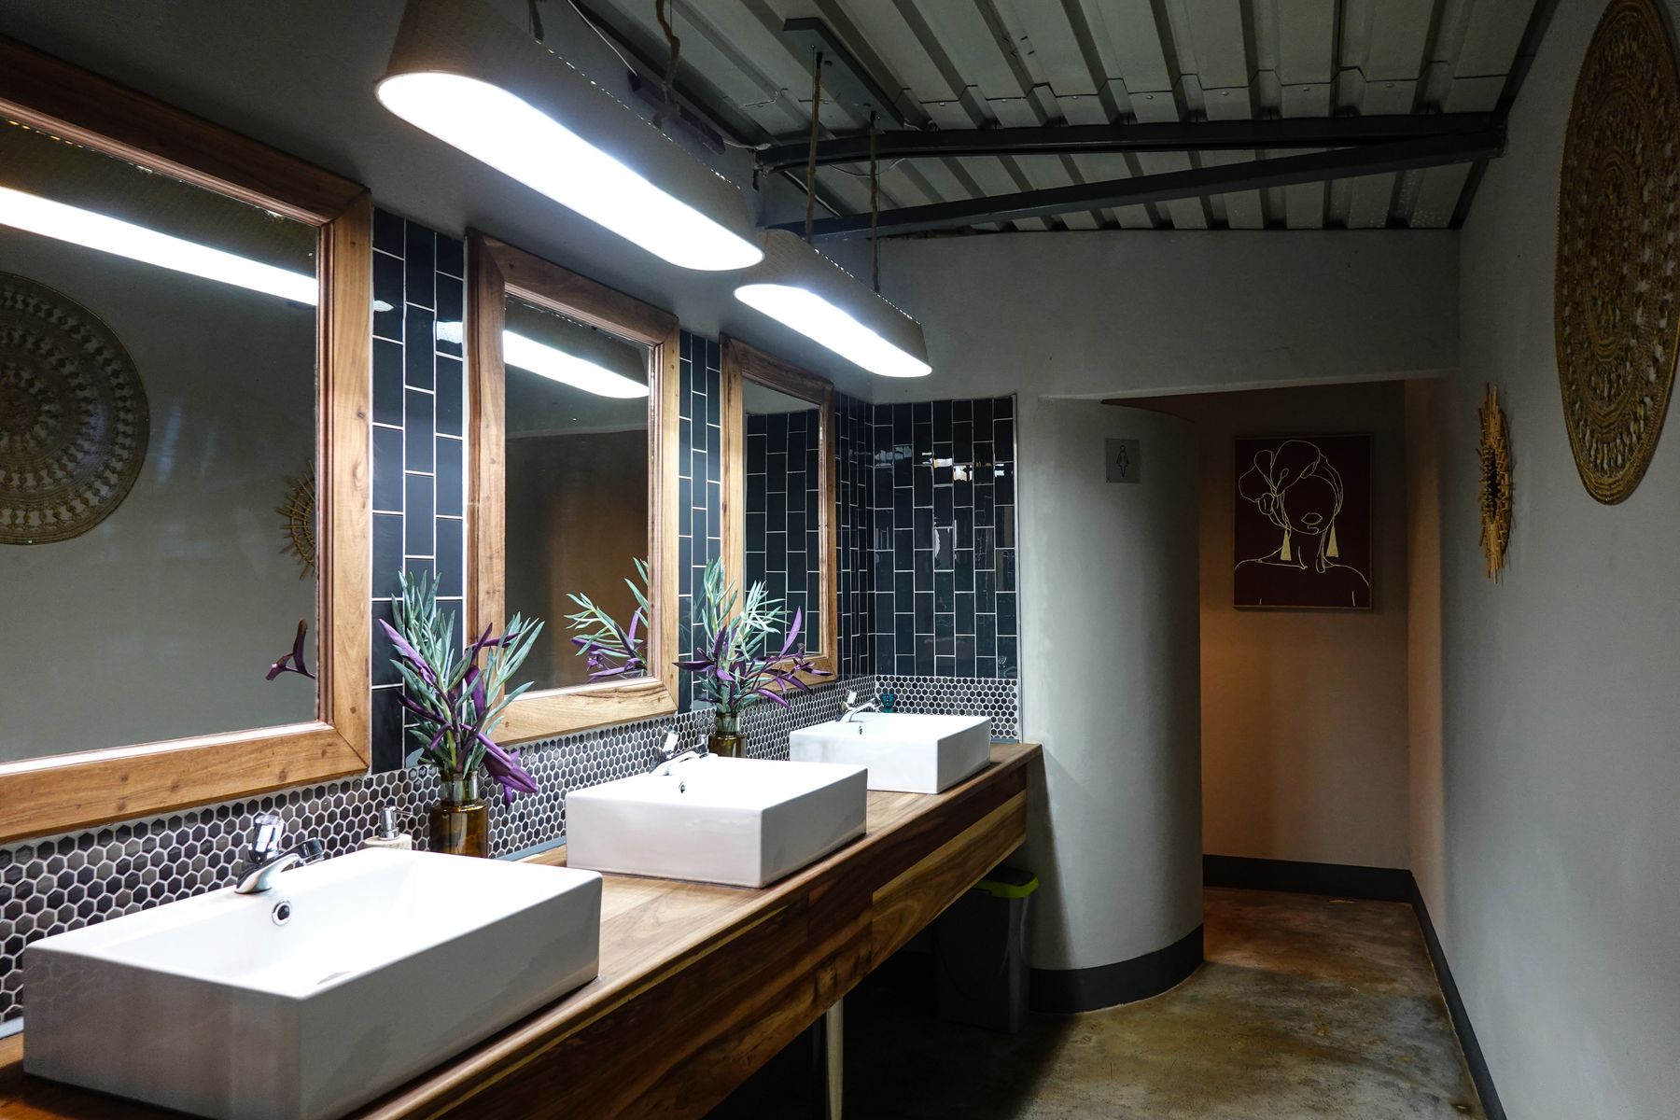
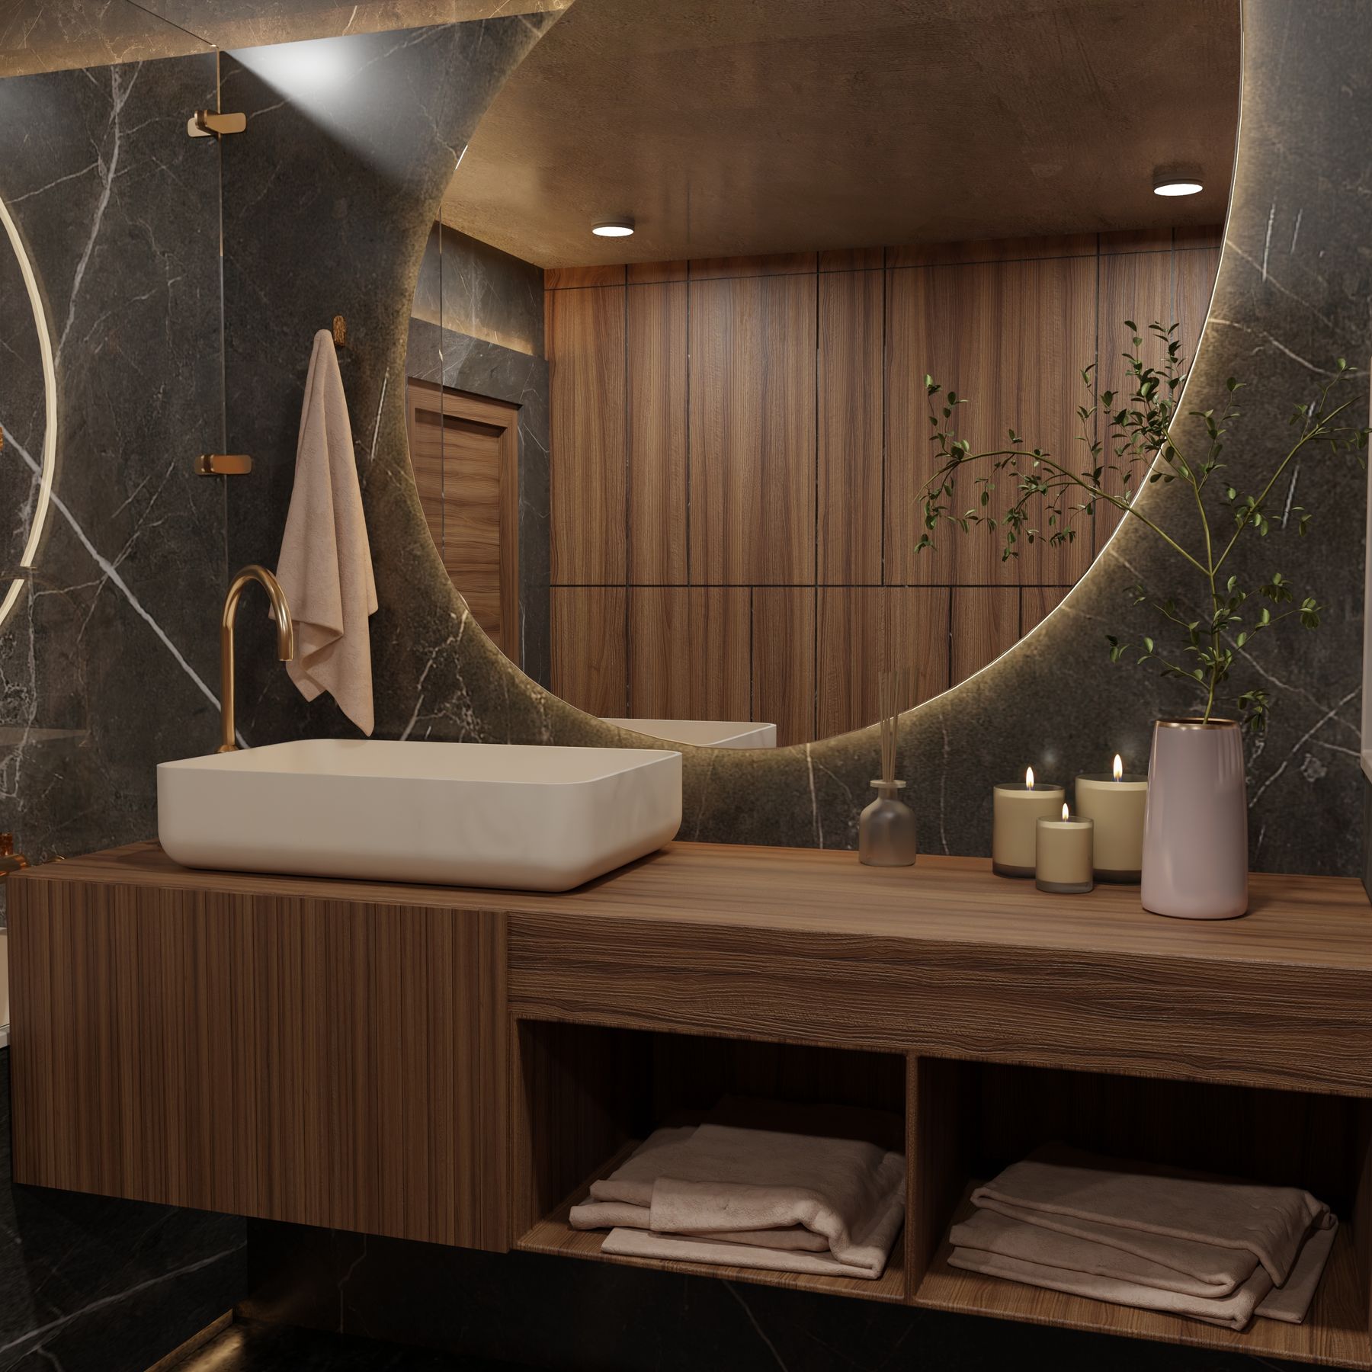
Small misalignments become conspicuous in a highly finished room. Draw the basin center, tap outlet, backsplash joint, mirror edge, light, socket and towel position together. Symmetry is optional; legibility is not. Vessel basins need comfortable rim height and splash control, while wall-mounted taps require accurate projection and concealed service planning. If mirror shape is the visual focus, let the surrounding grout and hardware support it. The [Bathroom Mirror Ideas](/ideas/bathroom-mirror-ideas/) guide explores scale and placement beyond the expected rectangle.
Put Storage at the Point of Use
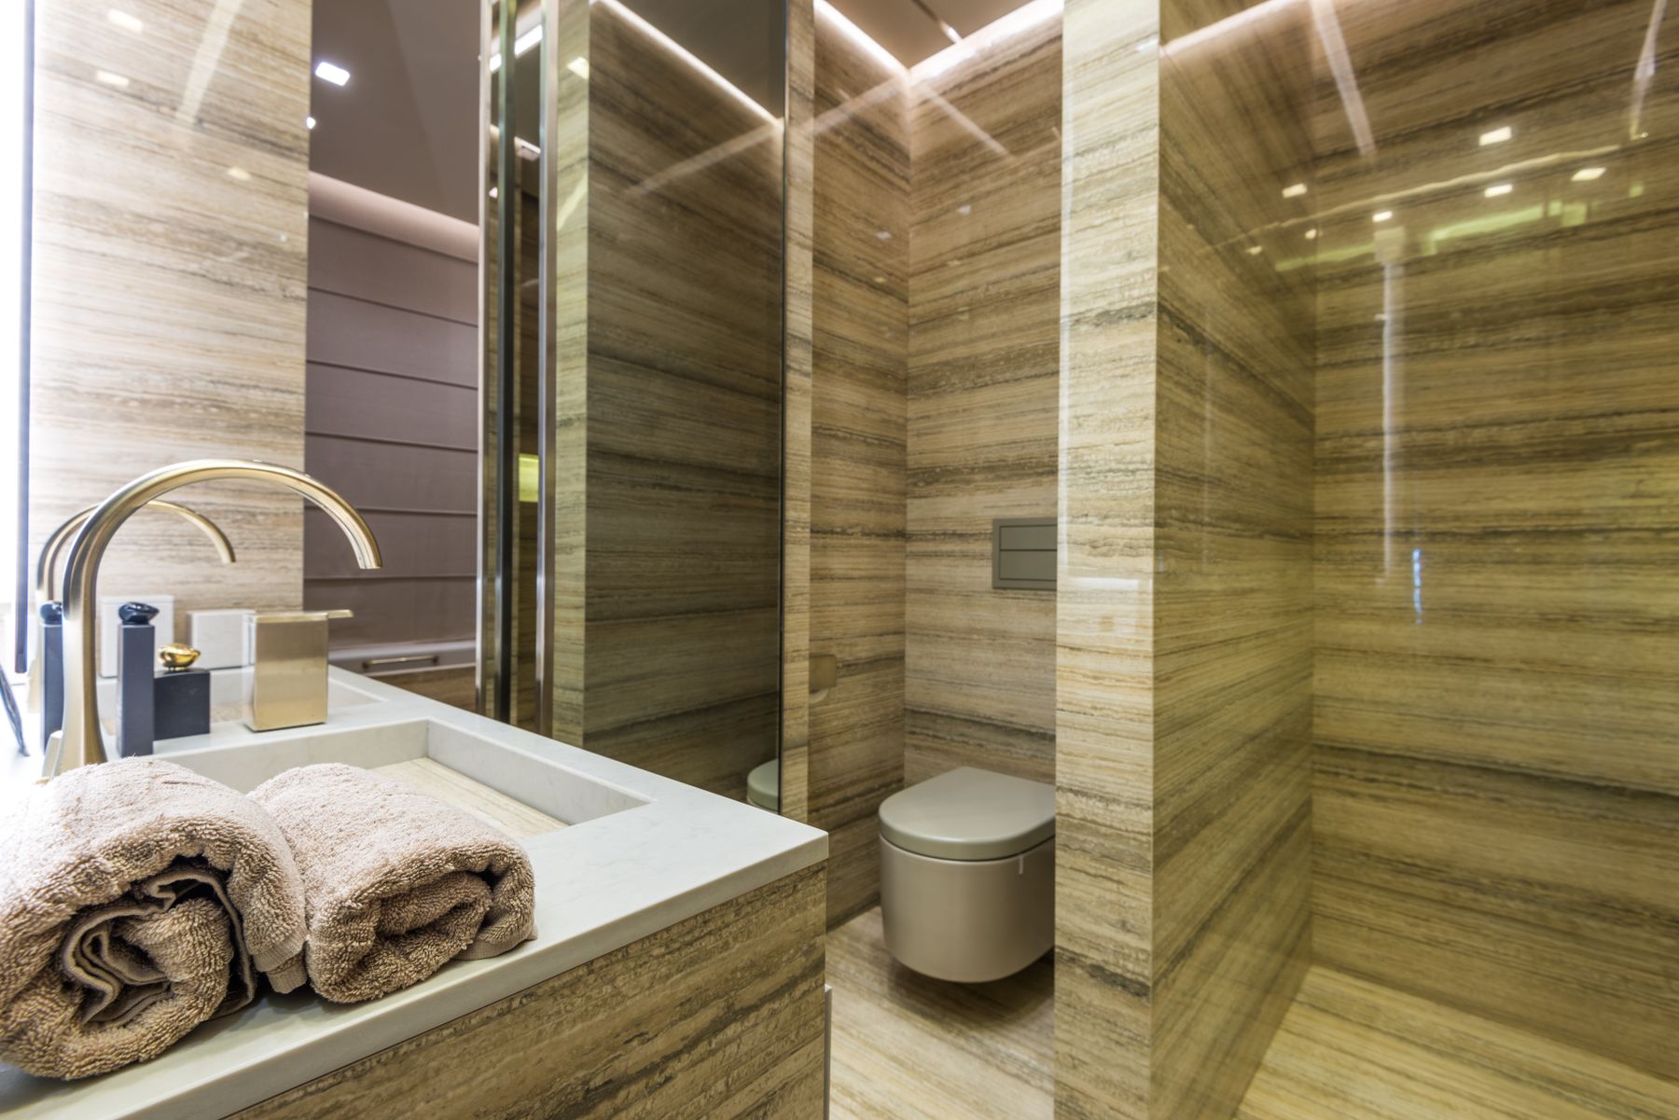
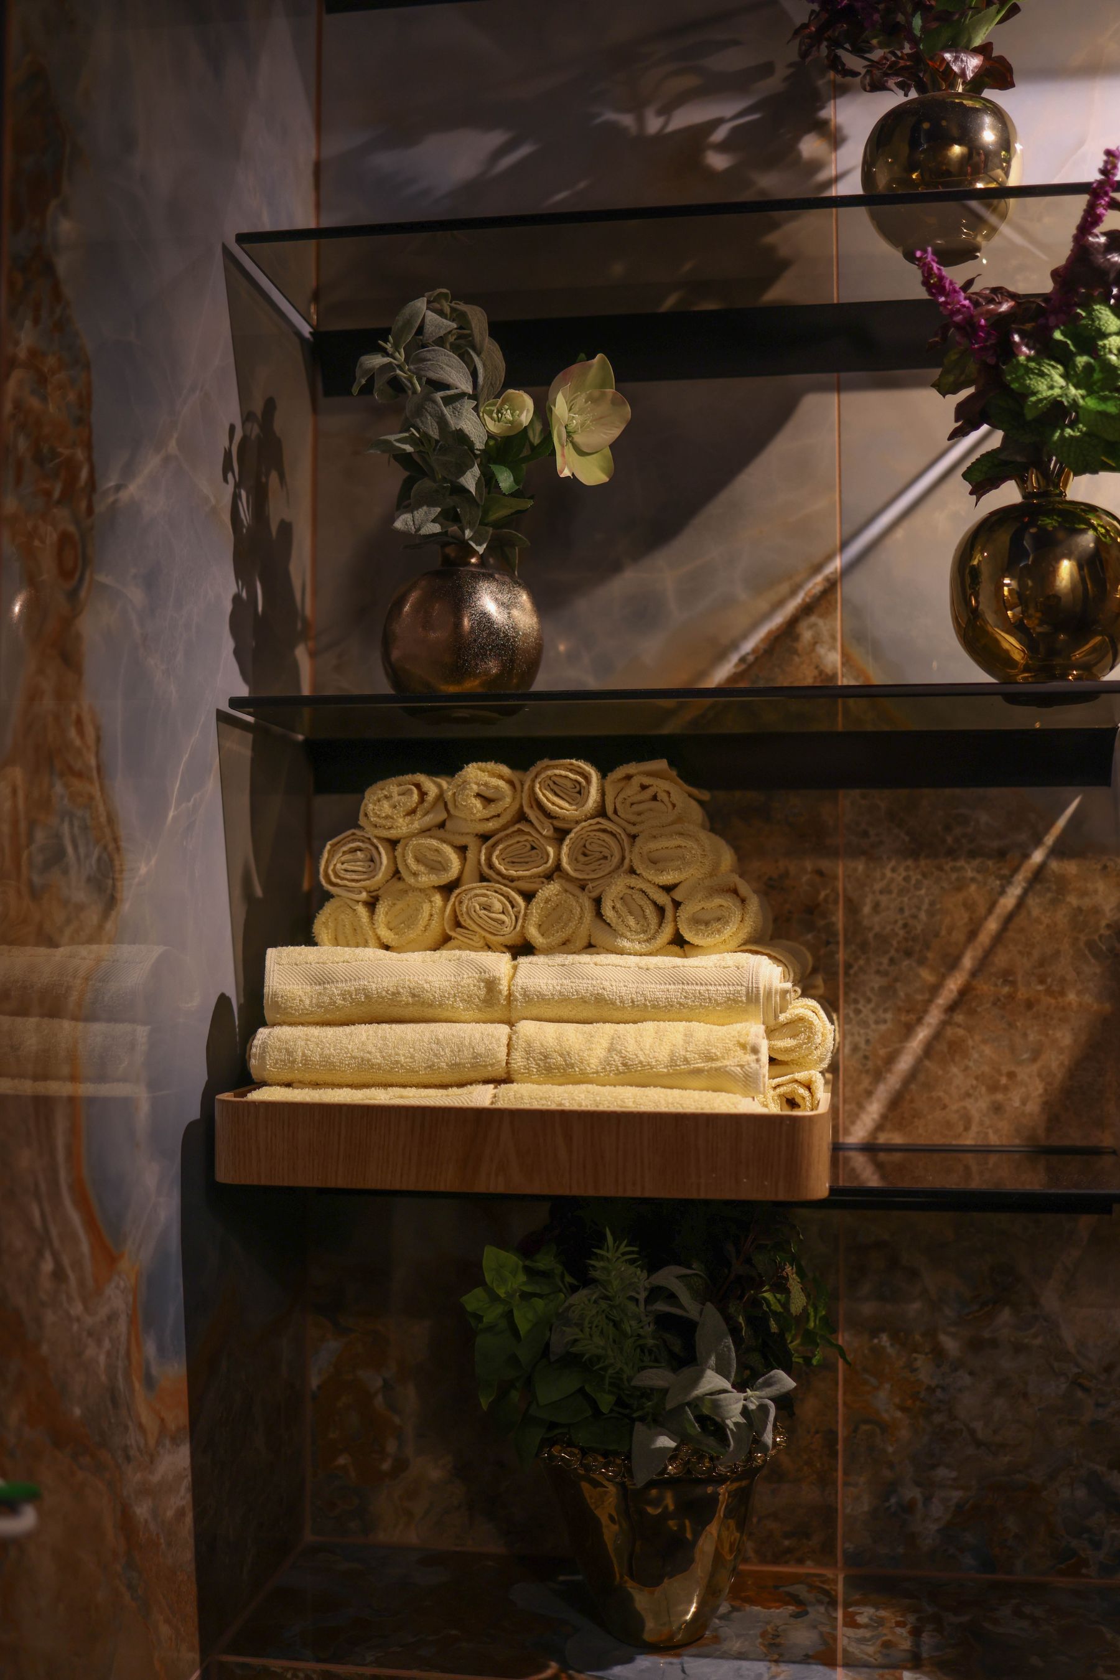
Inventory daily grooming items, bath products, towels, toilet supplies, medicines, appliances, laundry and cleaning tools separately. Give each category a home beside the activity it serves. Shallow drawers often outperform deep cupboards for small objects; a tall cabinet can hold backups without crowding the vanity; one open niche can display towels while the rest stays closed. Vent damp storage and keep electrical items in suitable dry locations. Use [Bathroom Storage Ideas](/ideas/bathroom-storage-ideas/) and [Bathroom Shelving Ideas](/ideas/bathroom-shelving-ideas/) to decide what deserves display.
Let One Expressive Material Lead
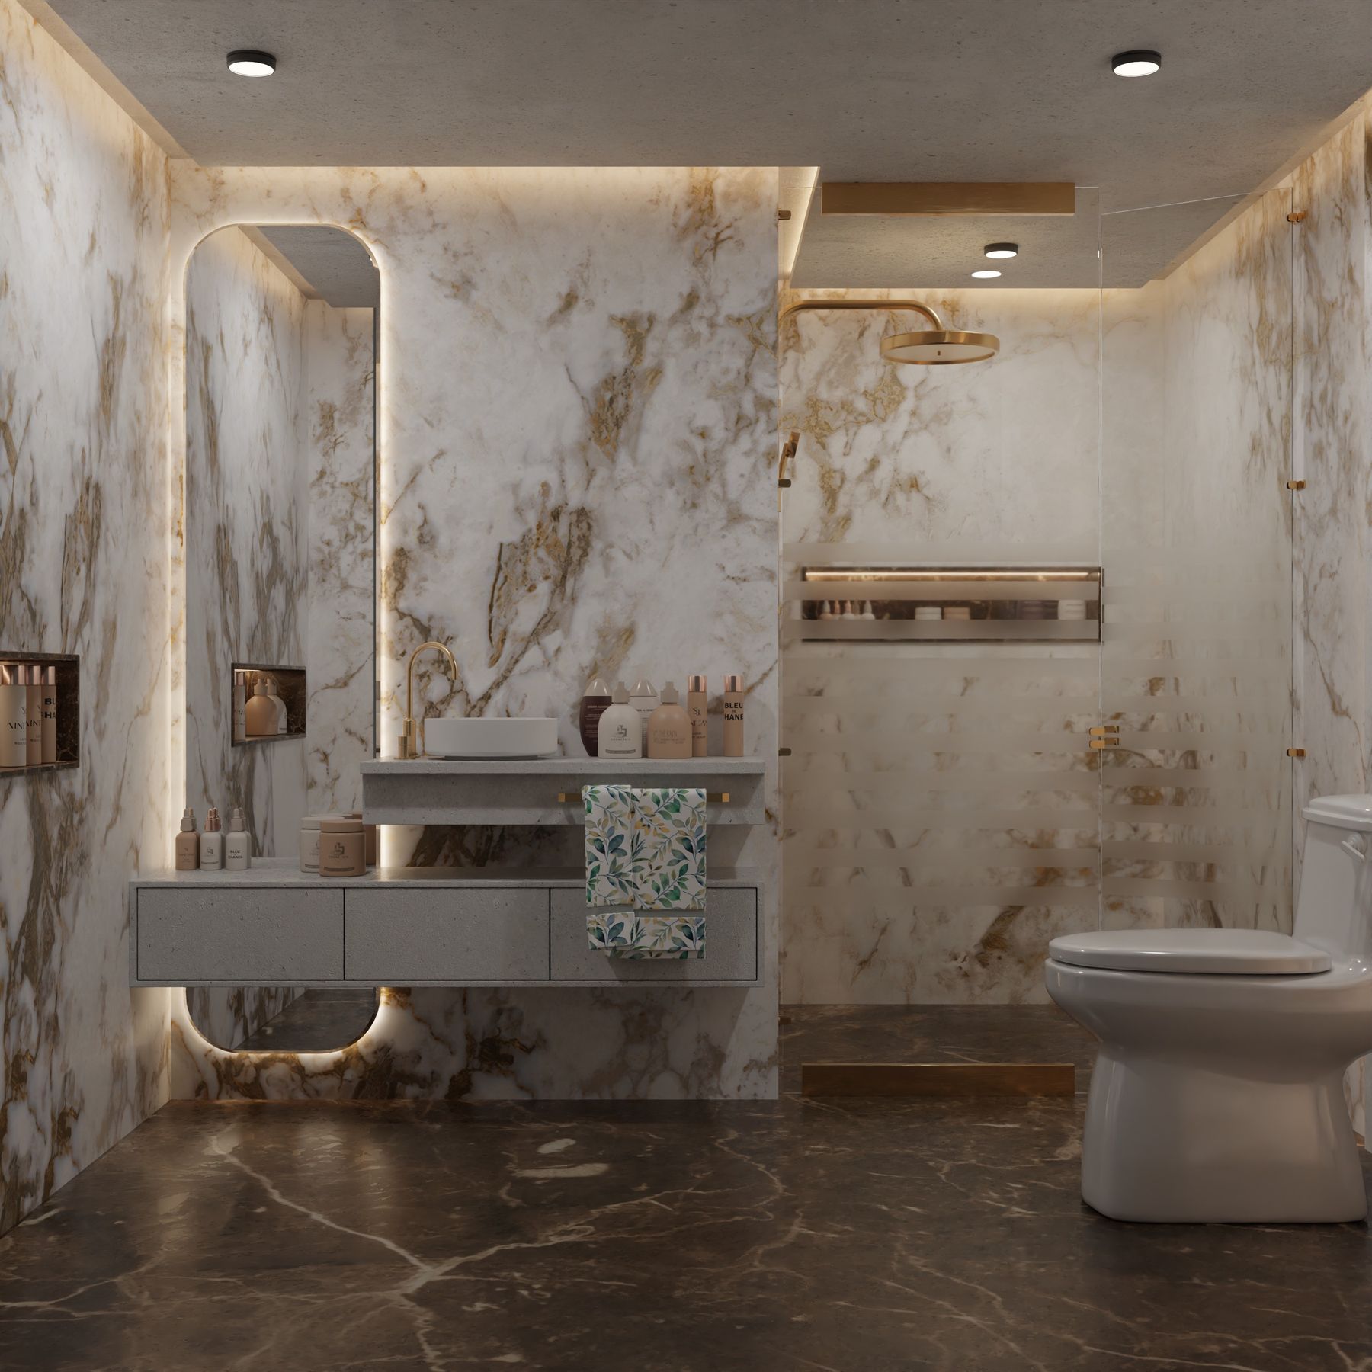
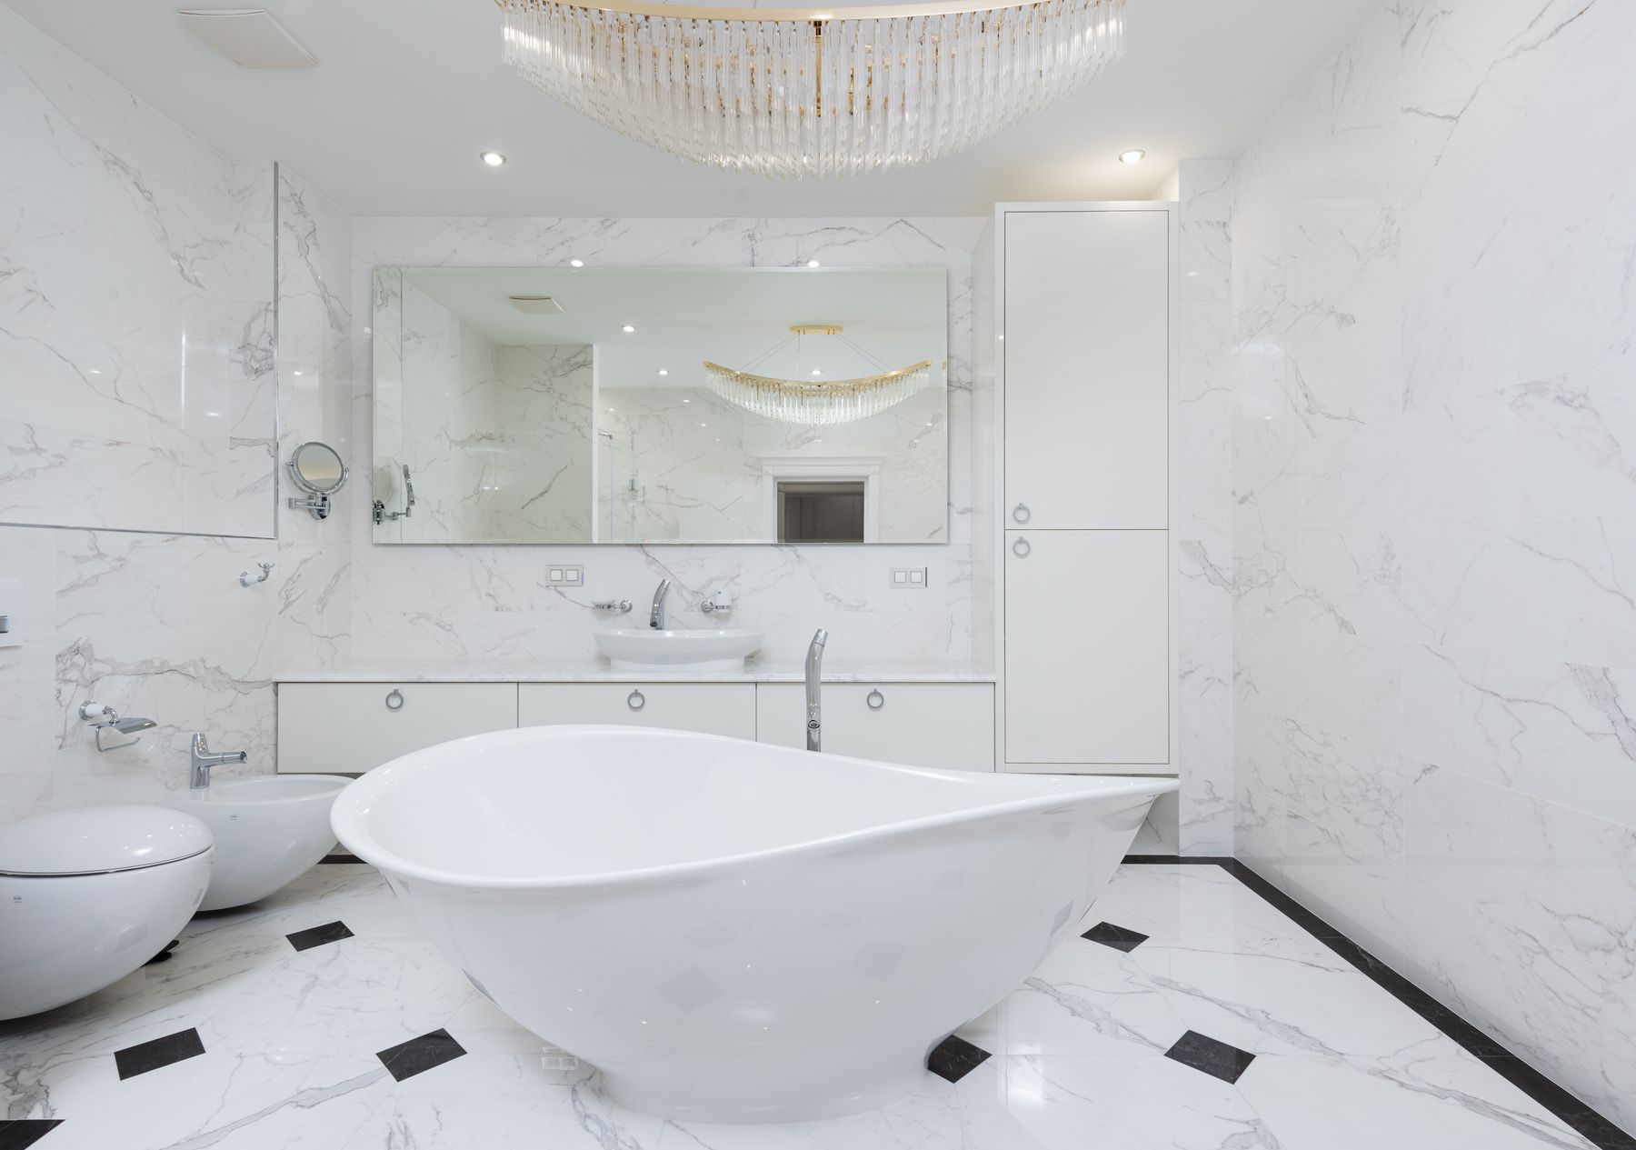
Choose the surface that should carry visual weight—perhaps veined stone, handmade tile, dark timber or colored plaster—and protect enough calm around it. Applying a statement material to every wall erases hierarchy and multiplies difficult junctions. Natural stone needs selection by actual slab, appropriate sealing and acceptance of variation; porcelain needs scrutiny for pattern repeat, edge quality and slip suitability. A well-placed quieter material is not a compromise but the background that lets the lead surface register.
Plan Stone, Tile and Grout at Full Scale
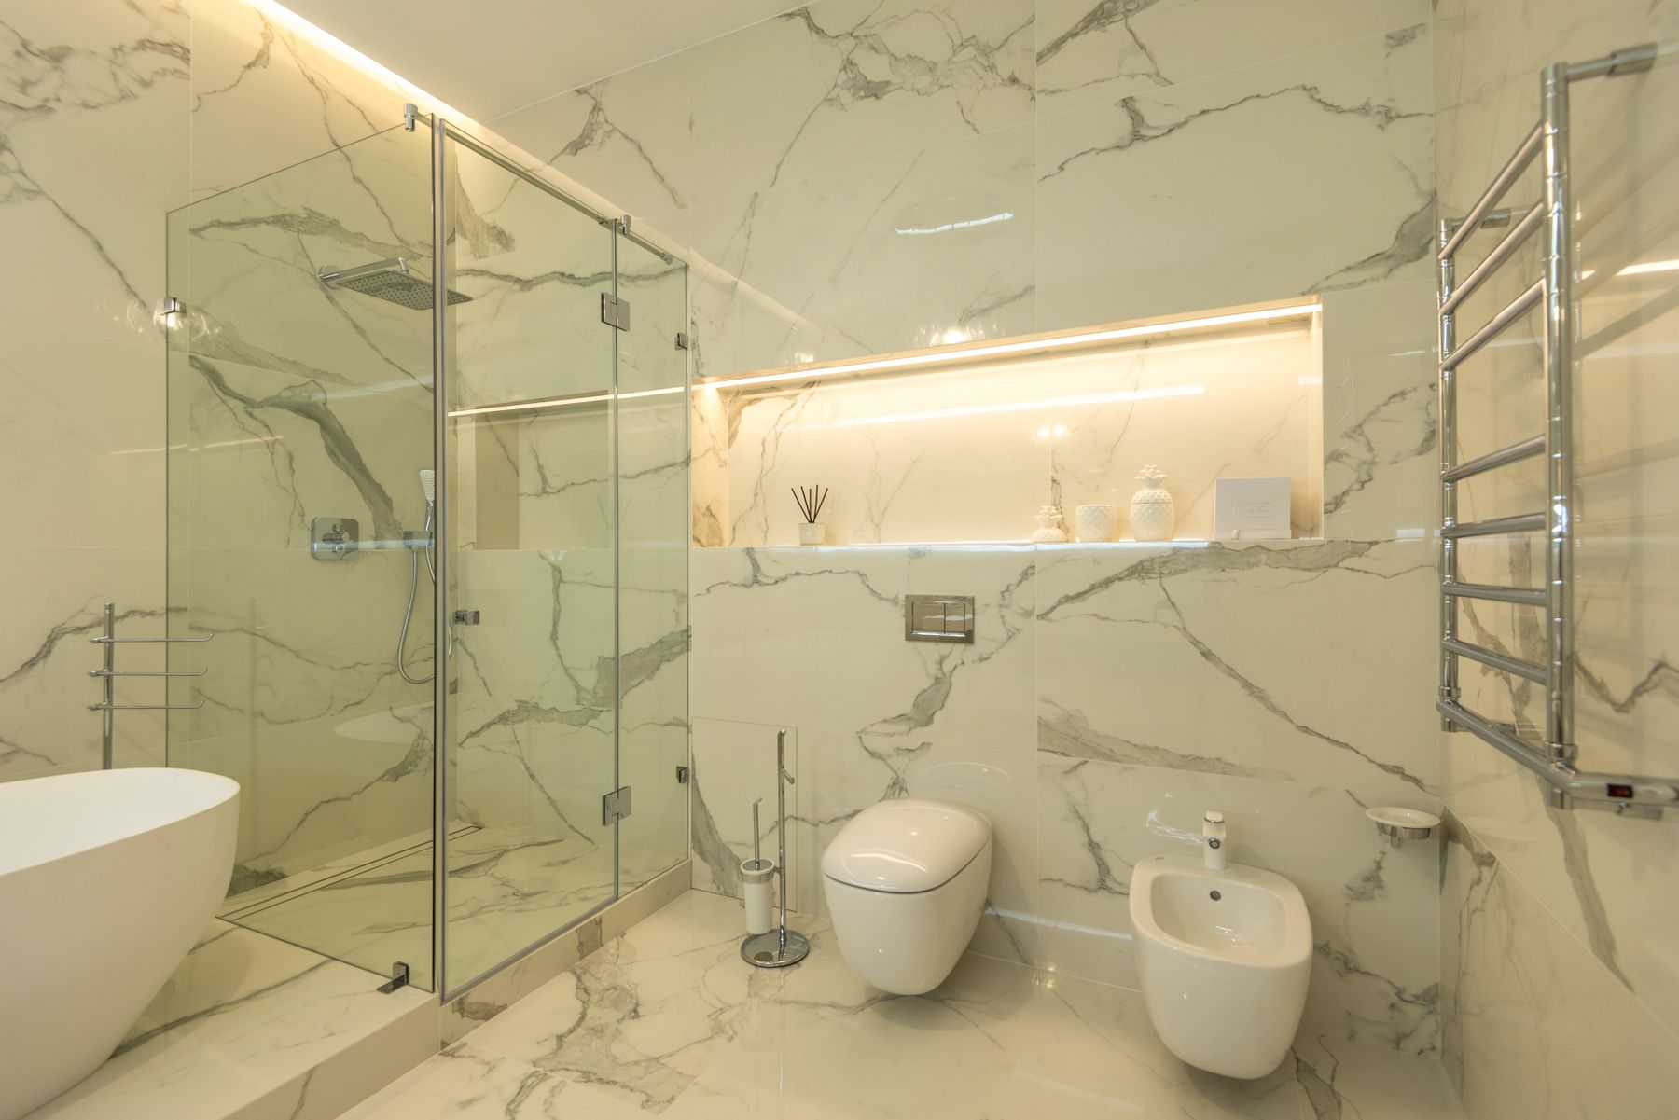
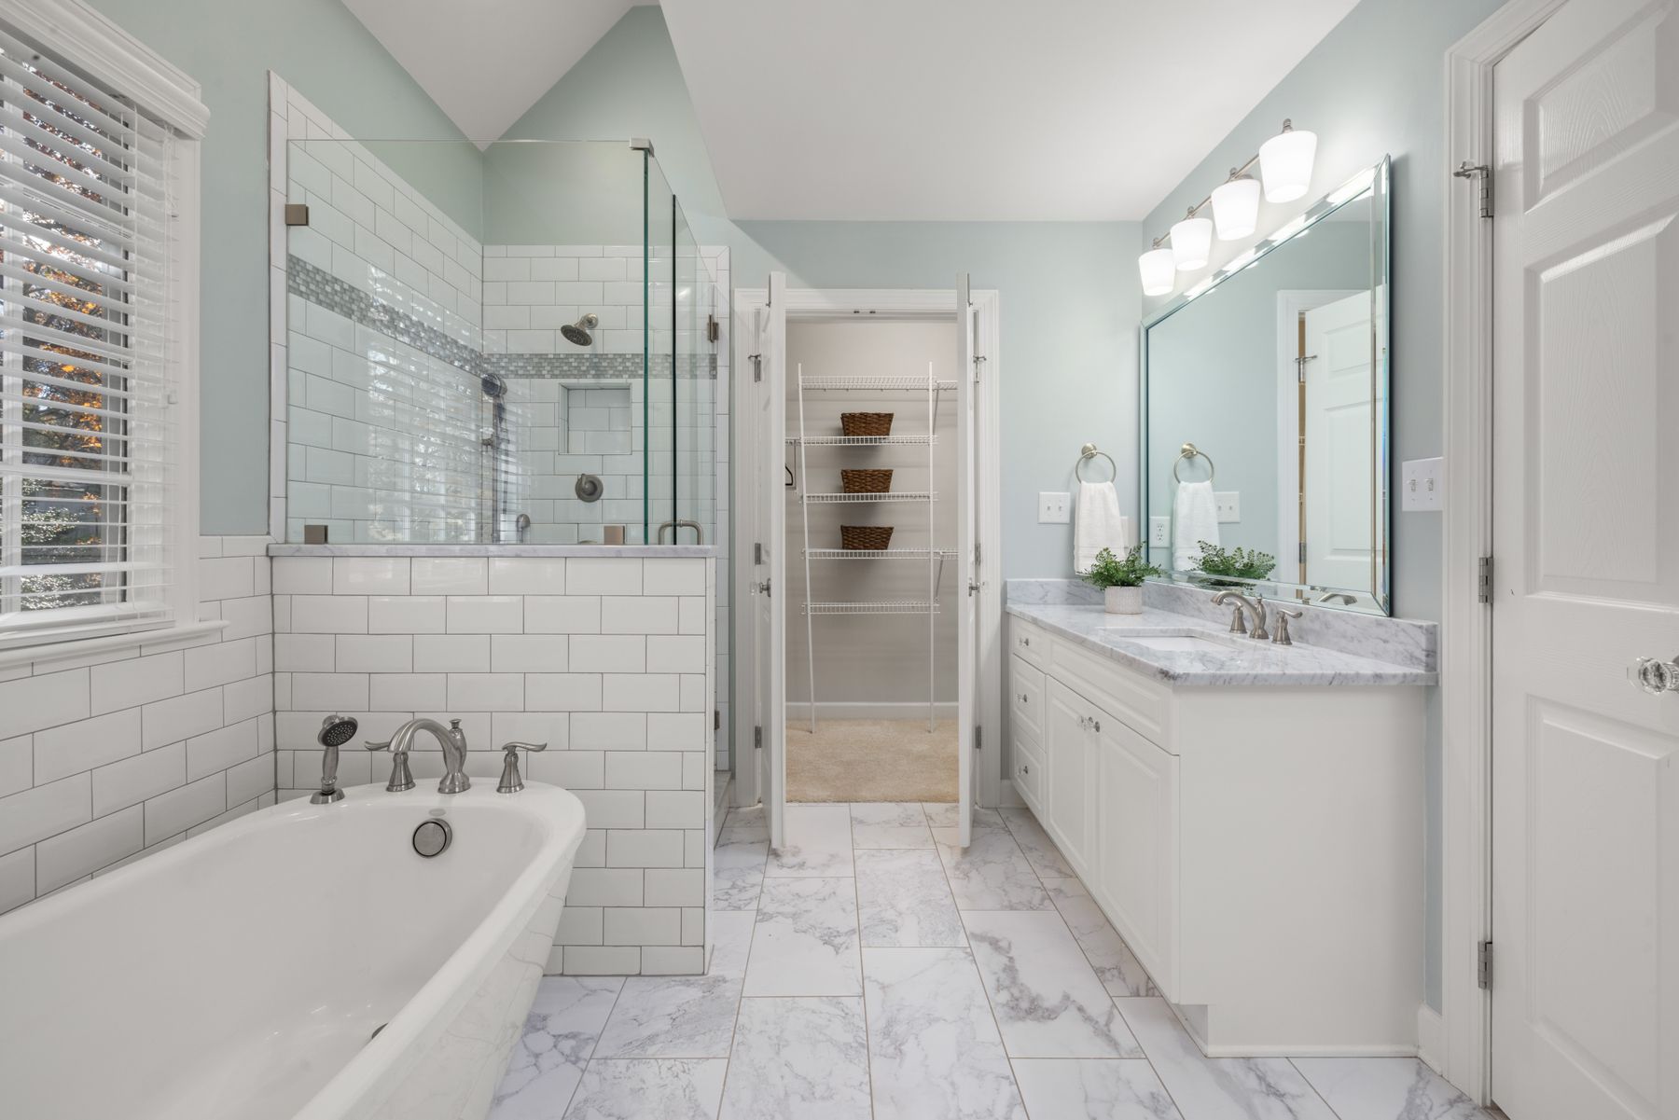
Premium material is only as convincing as its layout. Map veins and pattern repeats, center important views and avoid thin cuts at niches, corners and the vanity. Large slabs reduce joints but can complicate transport, slopes, future access and replacement. Smaller tile may give better grip or solve a shower floor more honestly. Choose grout for movement, staining and cleaning as well as color. The [Bathroom Tile Ideas](/ideas/bathroom-tile-ideas/) guide expands on module, joint and wet-area decisions.
Use Timber Where It Can Age Well
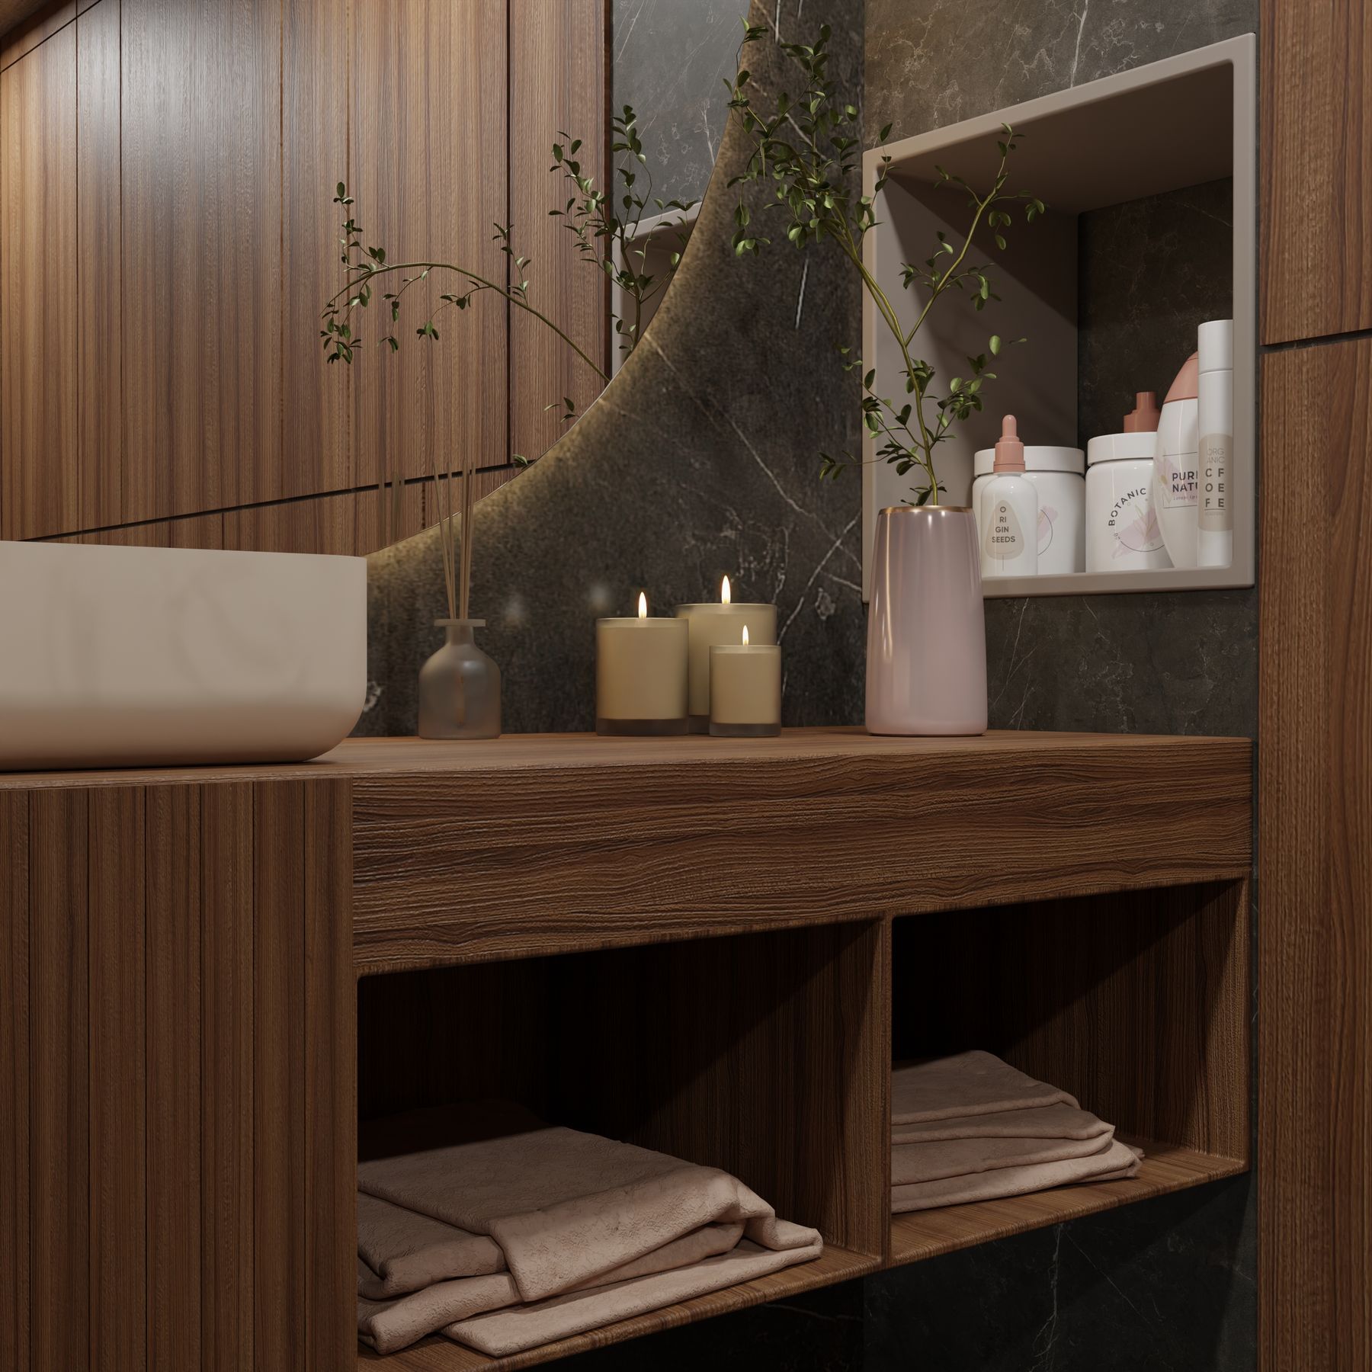
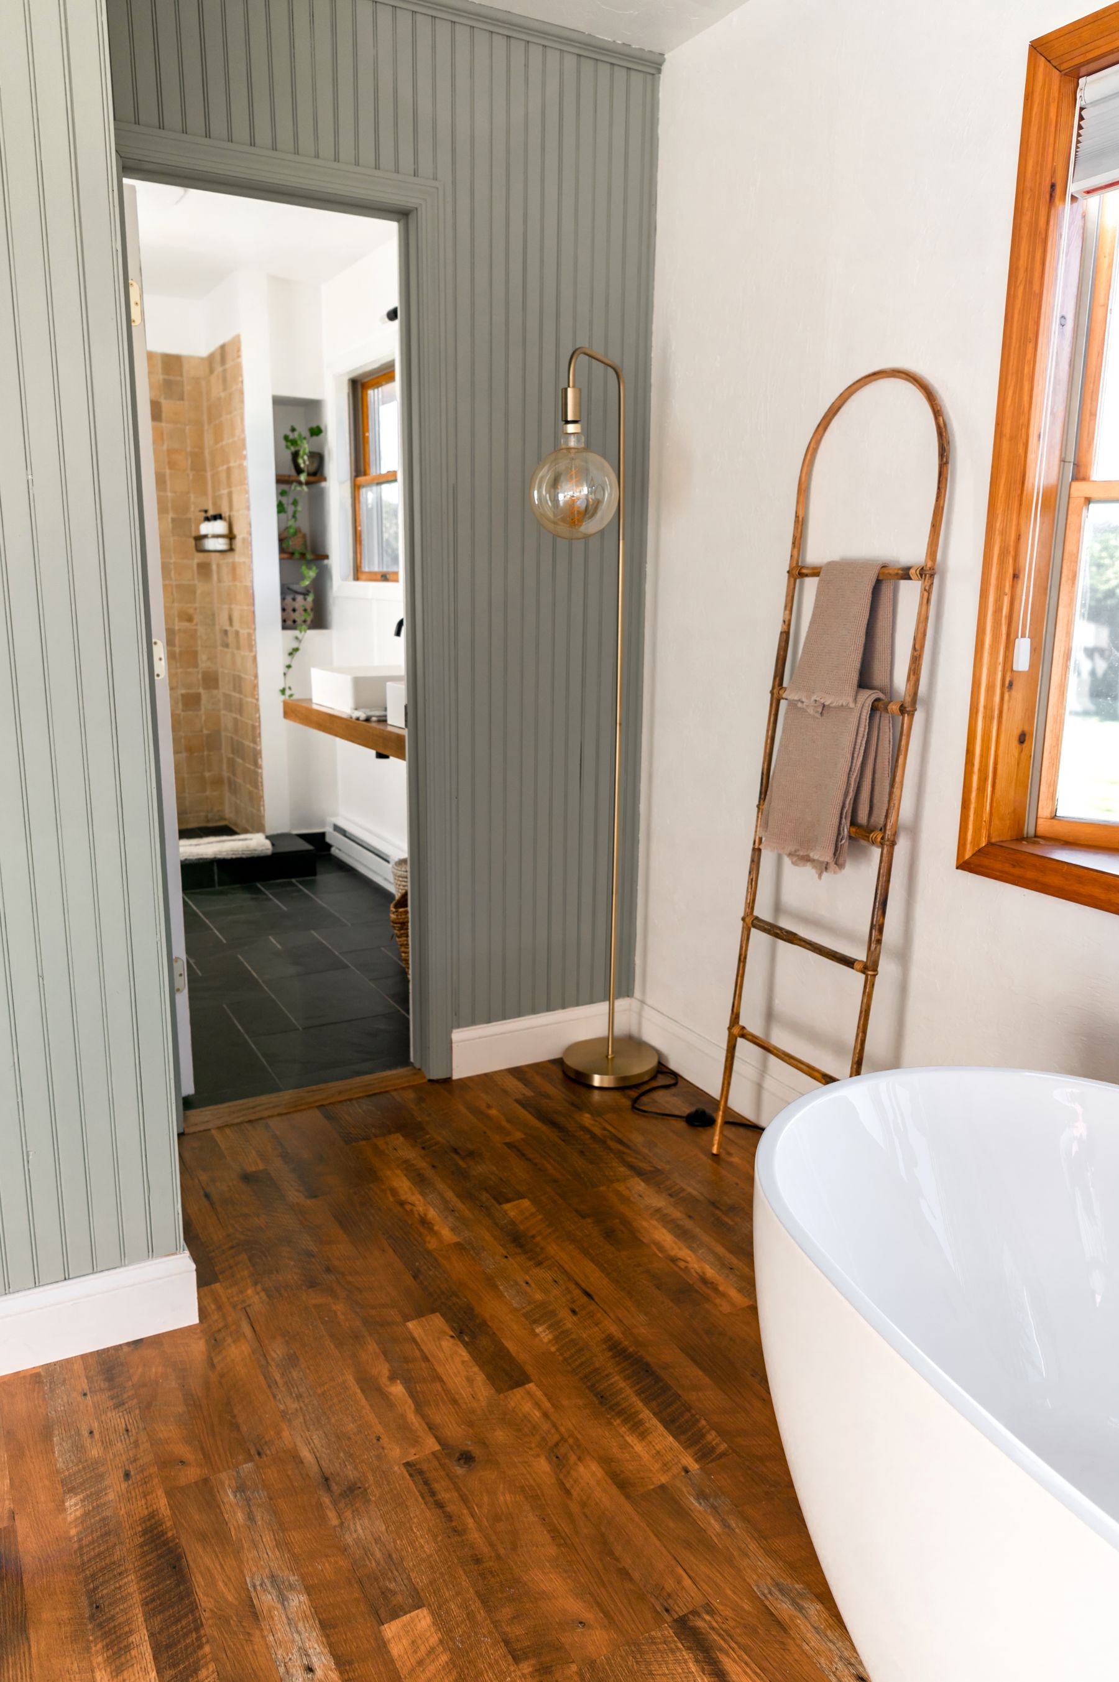
Wood can make a luxury bathroom feel residential rather than hotel-like, but location and construction matter. Use stable, suitably finished material away from persistent spray, detail edges against standing water and ventilate cabinetry. Veneer can offer consistent grain and efficient material use; solid timber may suit handles, trims or furniture details where movement is understood. Pair one dominant wood tone with quieter secondary timber instead of trying to match every grain. For a material-led route, see [Warm Wood Bathroom Ideas](/ideas/warm-wood-bathroom-ideas/).
Allow Color and Ornament to Feel Luxurious
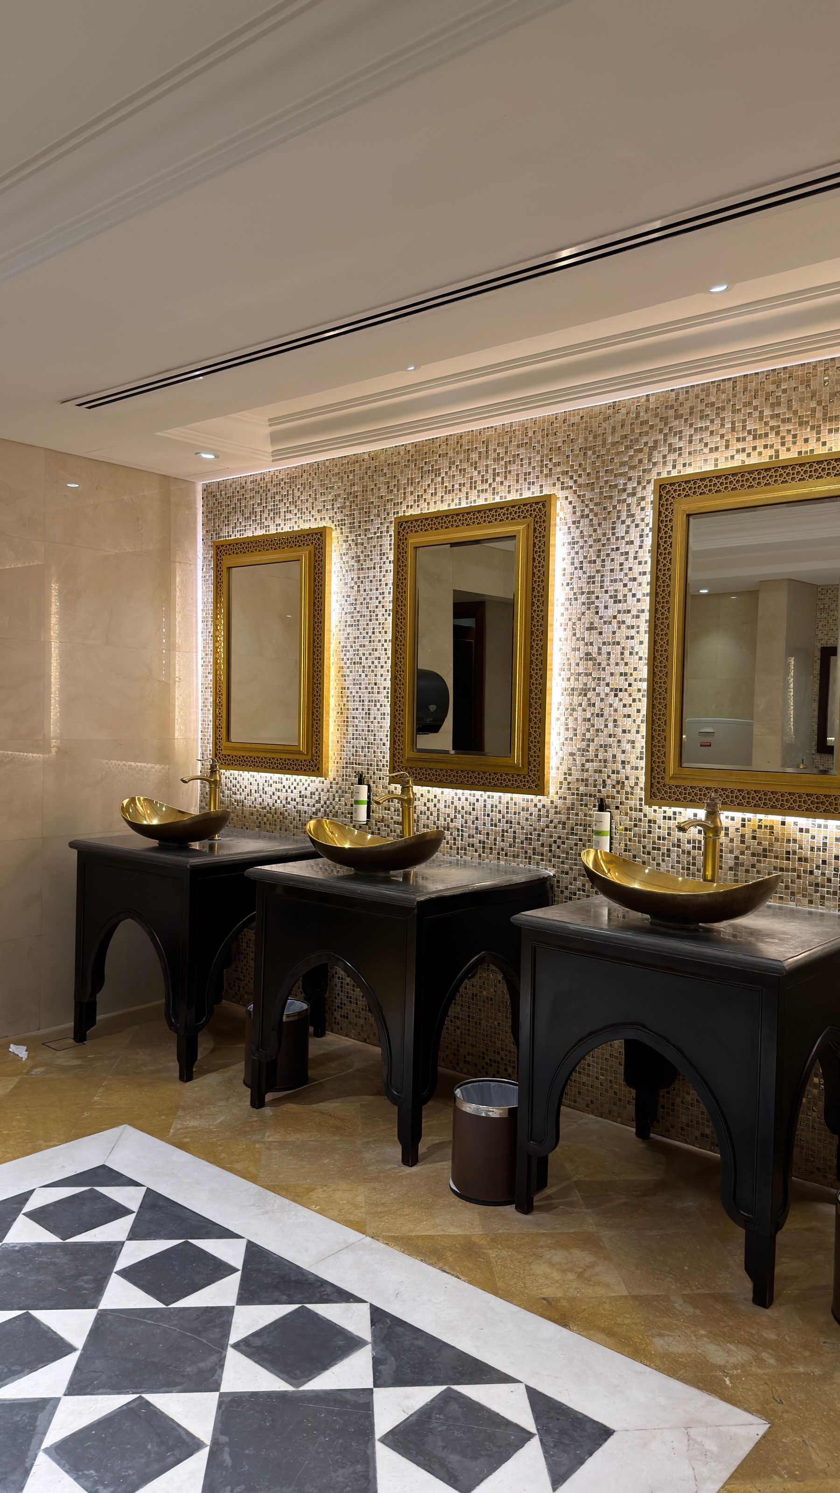
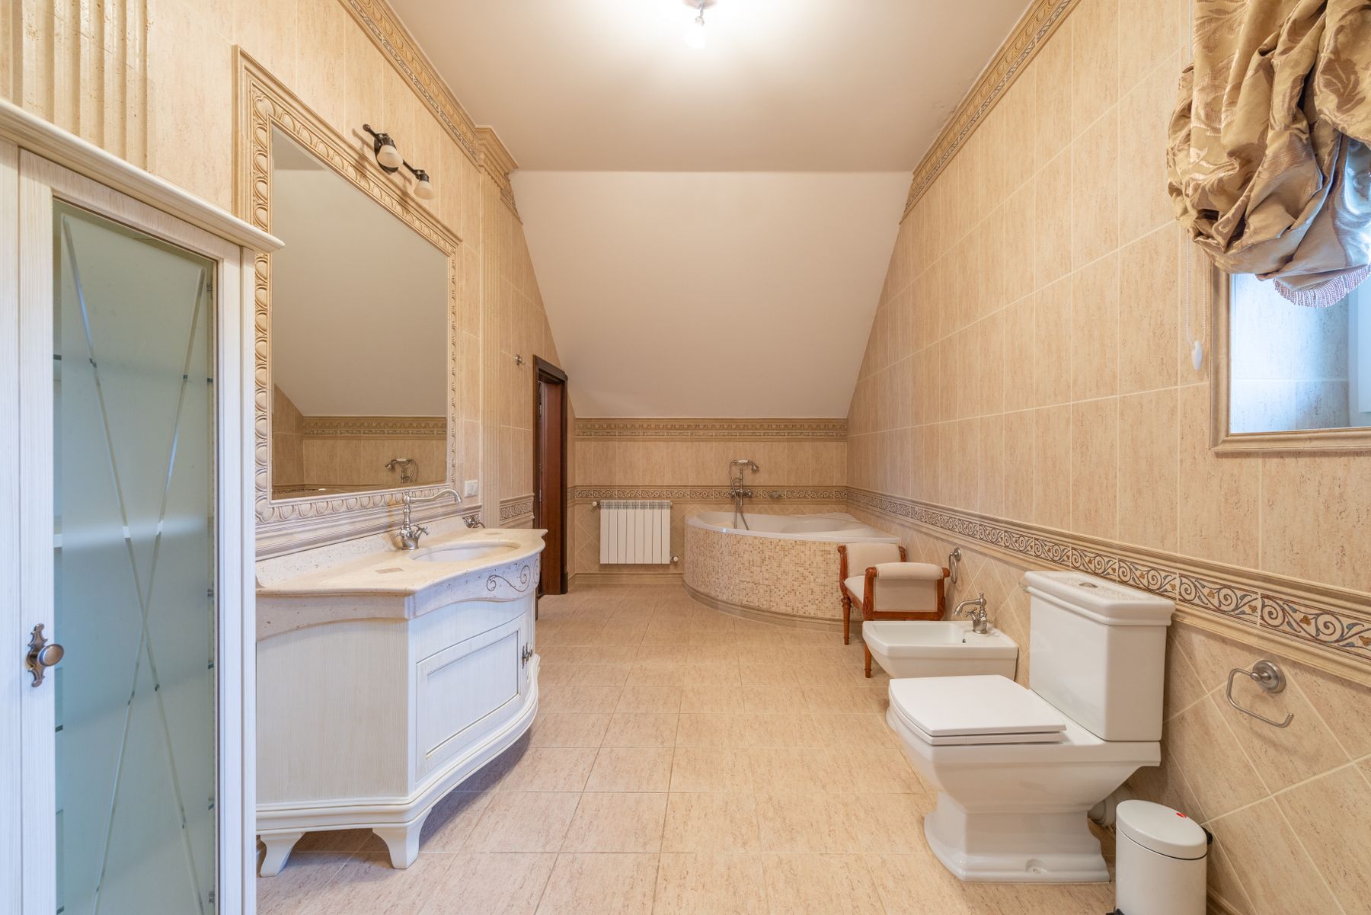
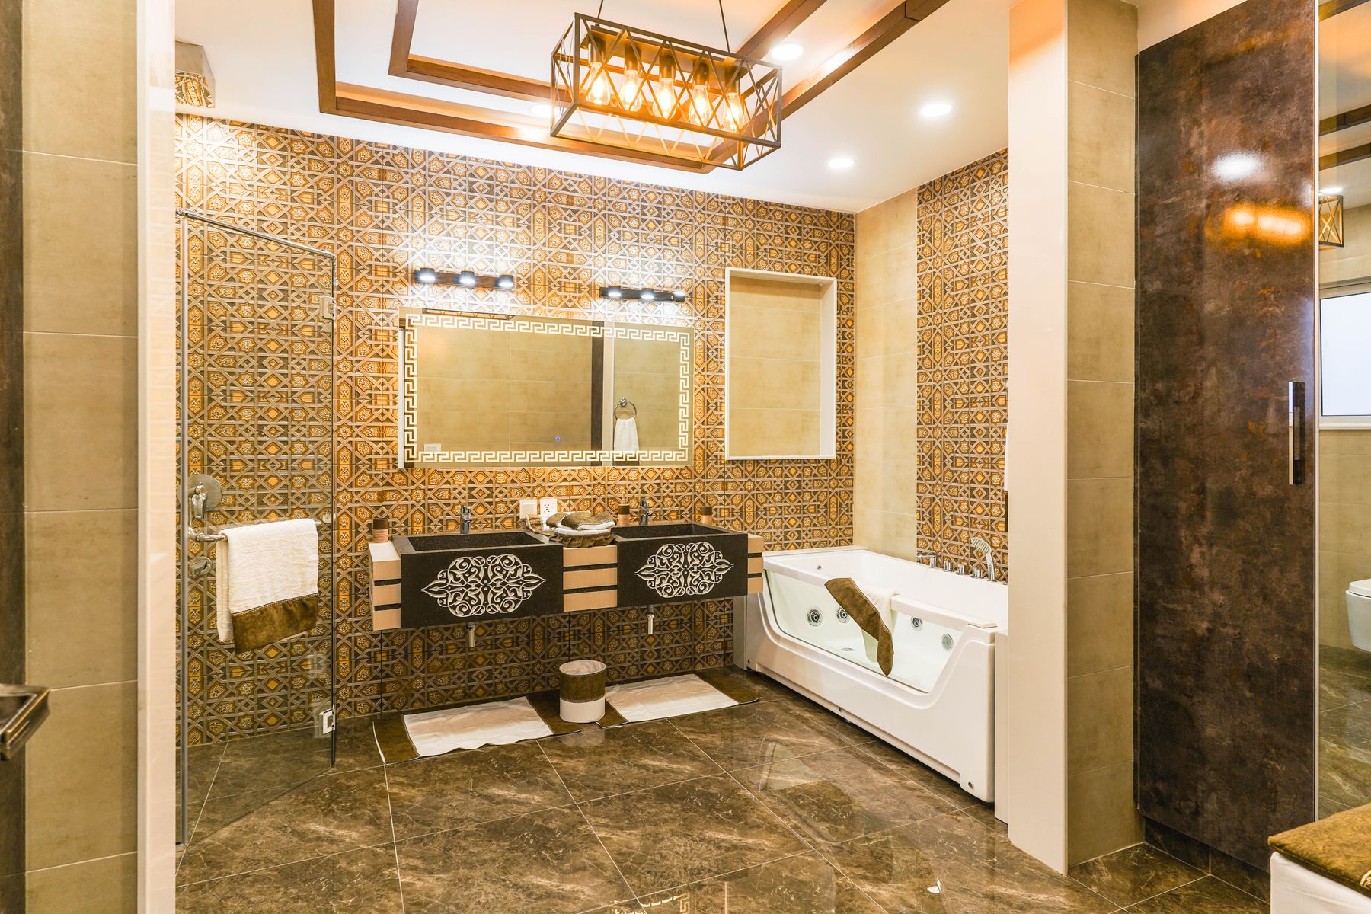
Luxury need not be beige or minimal. Deep color, patterned tile, lacquer, expressive stone and ornament can feel exceptional when one device leads and the rest supports it. Limit repeated motifs, use contrast to clarify rather than decorate every edge and confirm that dark surfaces receive enough light. Current visual interest in richer marble, warm metals and character makes [Art Deco Bathroom Ideas](/ideas/art-deco-bathroom-ideas/) one possible route, but trend recognition should never replace the household's own taste or the room's maintenance reality.
Layer Light for Faces, Space and Night
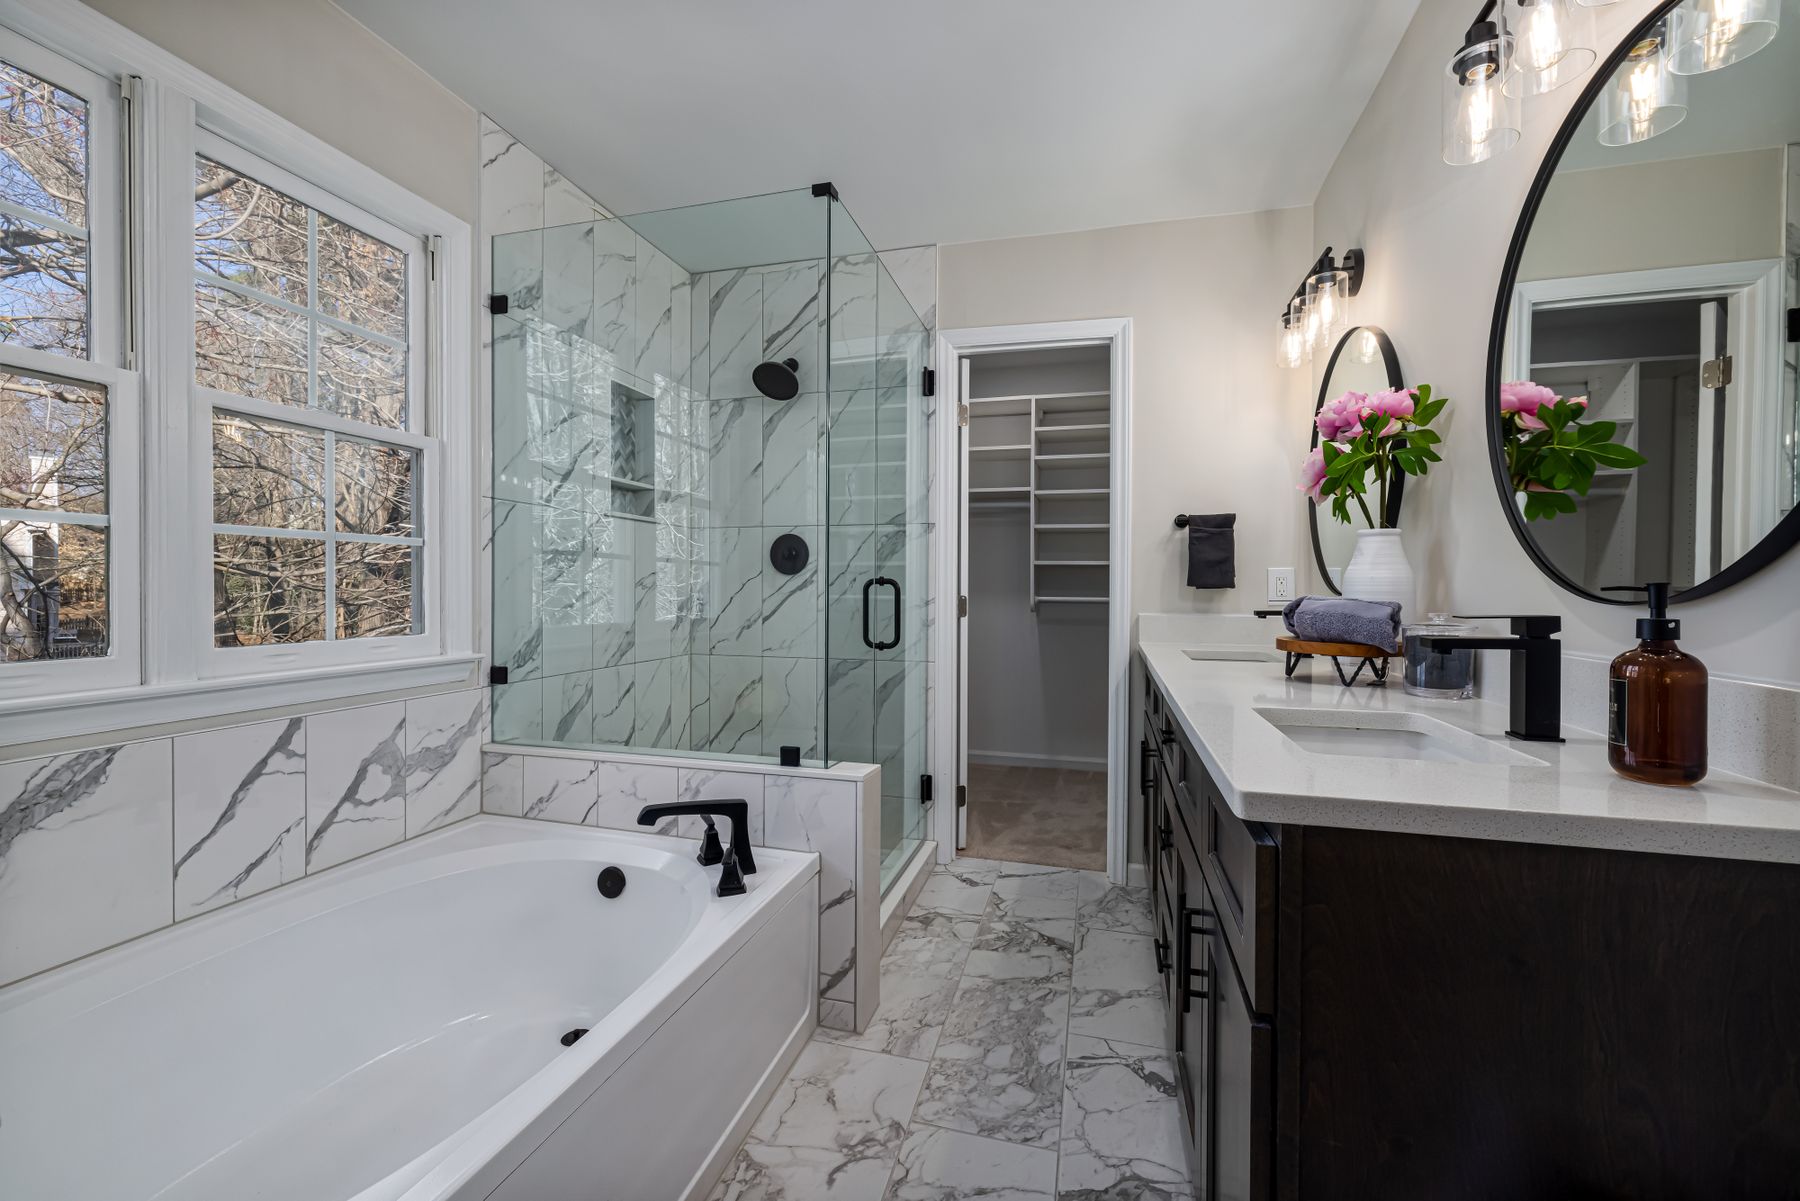
Give general, grooming, shower and low-level night lighting separate roles and controls. Face-level light should limit harsh shadow; ambient light should make routes legible; accent light may reveal stone or joinery after those needs are met. Dimming adds range, but switching must remain intuitive for guests and wet hands. Decorative fittings need safe wet-area locations and suitable ratings. The [Bathroom Lighting Ideas](/ideas/bathroom-lighting-ideas/) guide explains layers and placement; a qualified professional should design the electrical work to local rules.
Make Mirror Light Flattering and Accurate
A dramatic pendant cannot compensate for a face left in shadow. Combine light from the front or sides with controlled overhead fill, and check color quality where makeup, shaving or skin care matters. Avoid exposing bright diodes in the mirror, creating repeated glare in mirrored walls or placing the user between the main source and their reflection. A magnifying mirror needs its own comfortable reach and should not interrupt the main composition. Coordinate mirror demisting with ventilation rather than treating it as a substitute.
Use Daylight Without Trading Away Privacy
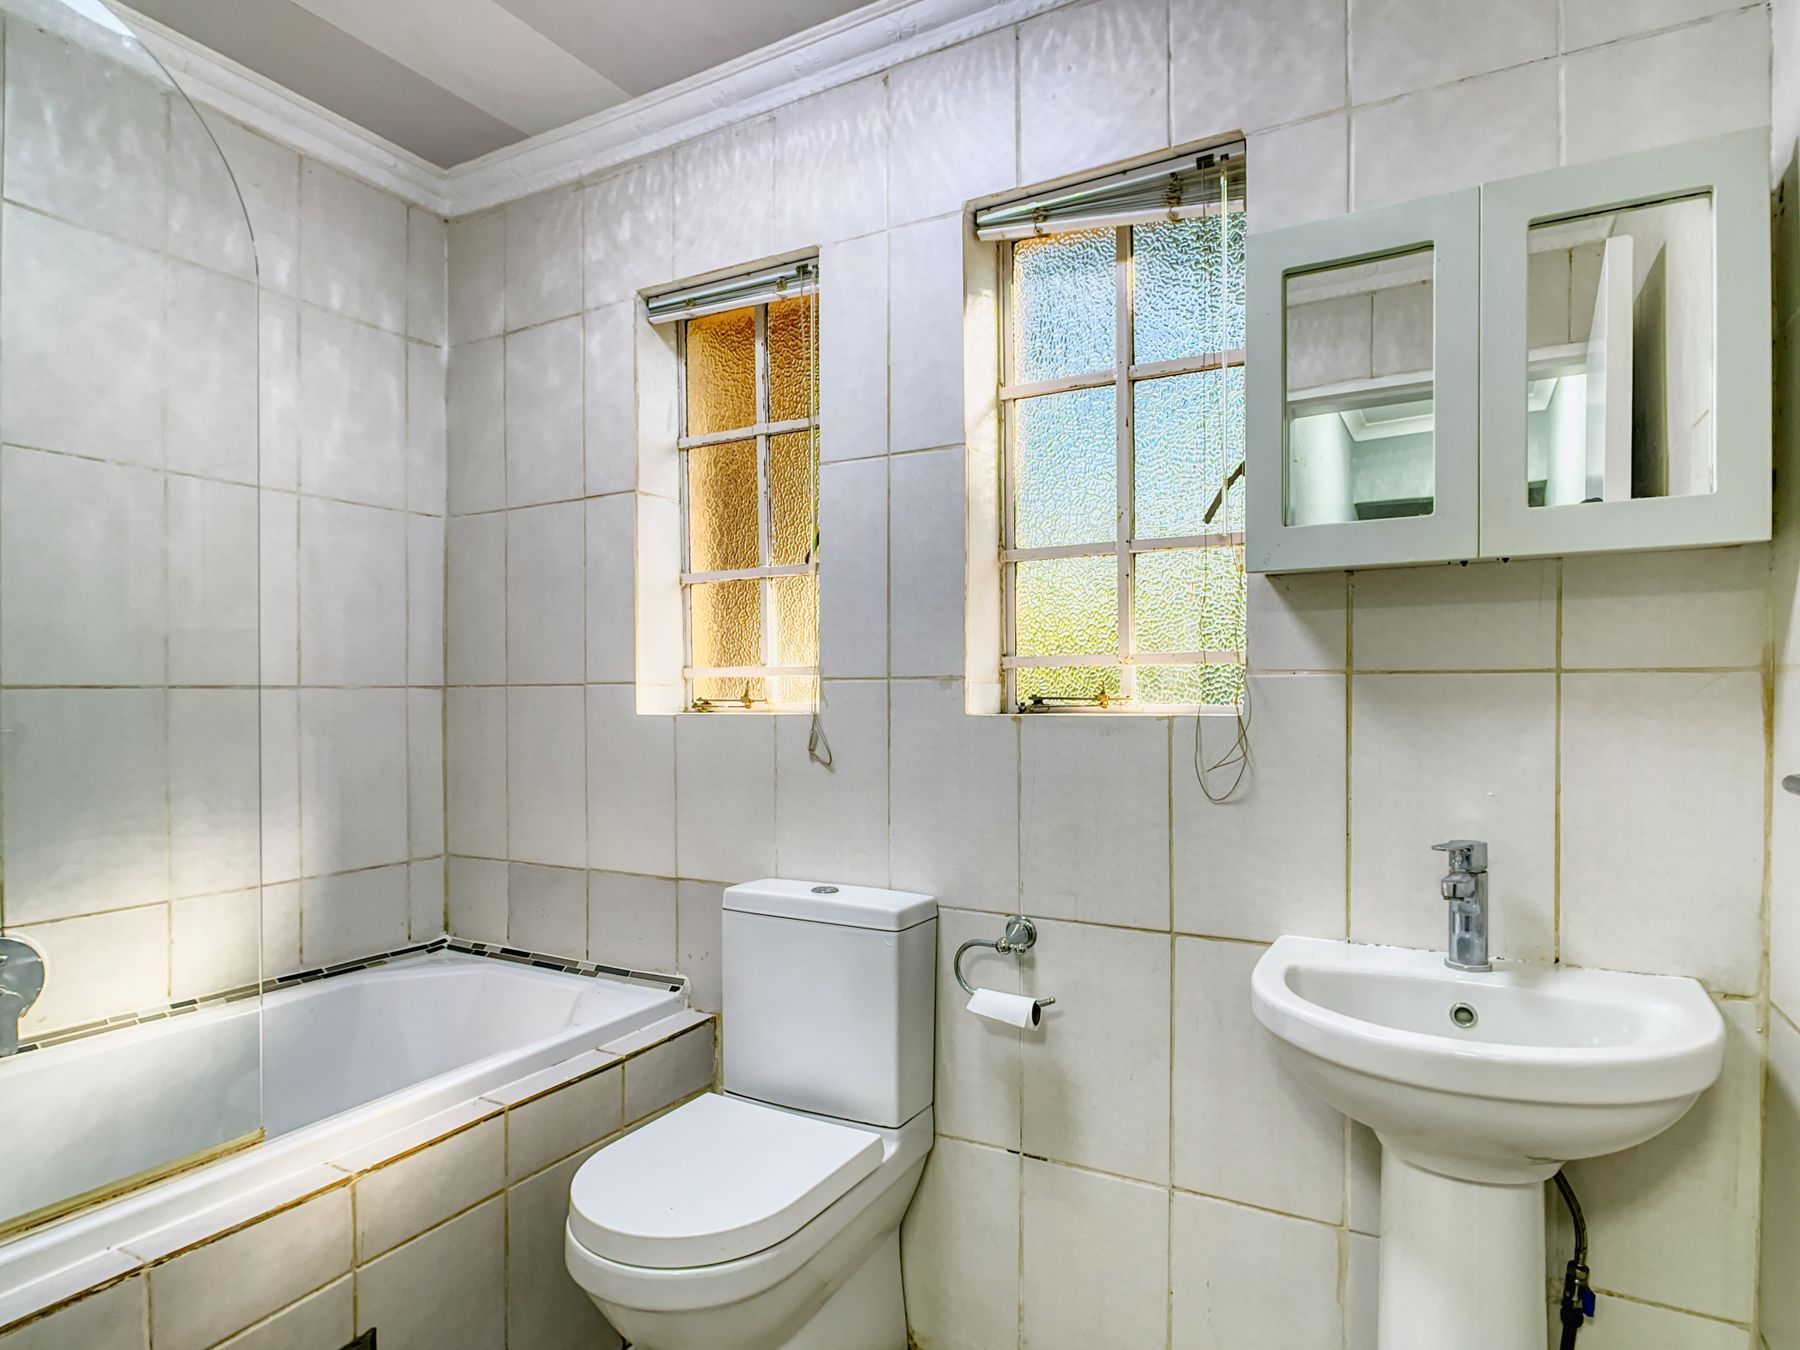
Daylight reveals material variation and supports the morning routine, yet bathroom glass must be evaluated from both sides after dark. Consider sill height, neighboring views, solar heat, condensation and whether a blind can be operated with wet hands. Fluted, patterned or switchable glass may solve some views while affecting clarity, cost and replacement. Position the vanity to avoid a bright window directly behind the face. The [Bathroom Window Ideas](/ideas/bathroom-window-ideas/) guide covers screening, placement and wet-area detailing.
Design Thermal Comfort as a System
Comfort depends on insulation, glazing, room heat, floor temperature, towel drying, warm-up time and air movement. Underfloor heat can make broad mineral surfaces pleasant but must suit the construction and fixed furniture; a heated rail may dry towels without heating the whole room. An oversized shower can feel cold if spray and enclosure are poorly related. Controls should support normal schedules without becoming difficult to understand. Ask the relevant professionals to size and coordinate the system rather than relying on visual warmth alone.
Control Moisture Quietly and Reliably
A large room or operable window does not remove the need for dependable moisture control. Size extraction for the bathing load, duct route and replacement air; isolate neither the shower nor a toilet compartment from effective airflow. Quiet operation, automatic run-on and accessible cleaning make the system more likely to work in real life. Protect timber, window reveals and cabinet interiors from persistent condensation. Ventilation requirements vary, so a qualified designer or contractor should confirm capacity, discharge and local compliance.
Plan Acoustic and Visual Privacy
Hard stone, glass and large volumes can make water and conversation carry into a bedroom. Address wall build-up, door seals, plumbing noise and the toilet's relationship to the entry before adding textiles. A washable blind, lined cabinet and suitable dry-zone rug can soften reflection, but they should not become moisture traps. In an open primary suite, test light spill and sound when another person is sleeping. [Primary Bathroom Ideas](/ideas/primary-bathroom-ideas/) explores the bathroom-bedroom relationship in greater depth.
Build Accessibility Into the Original Geometry
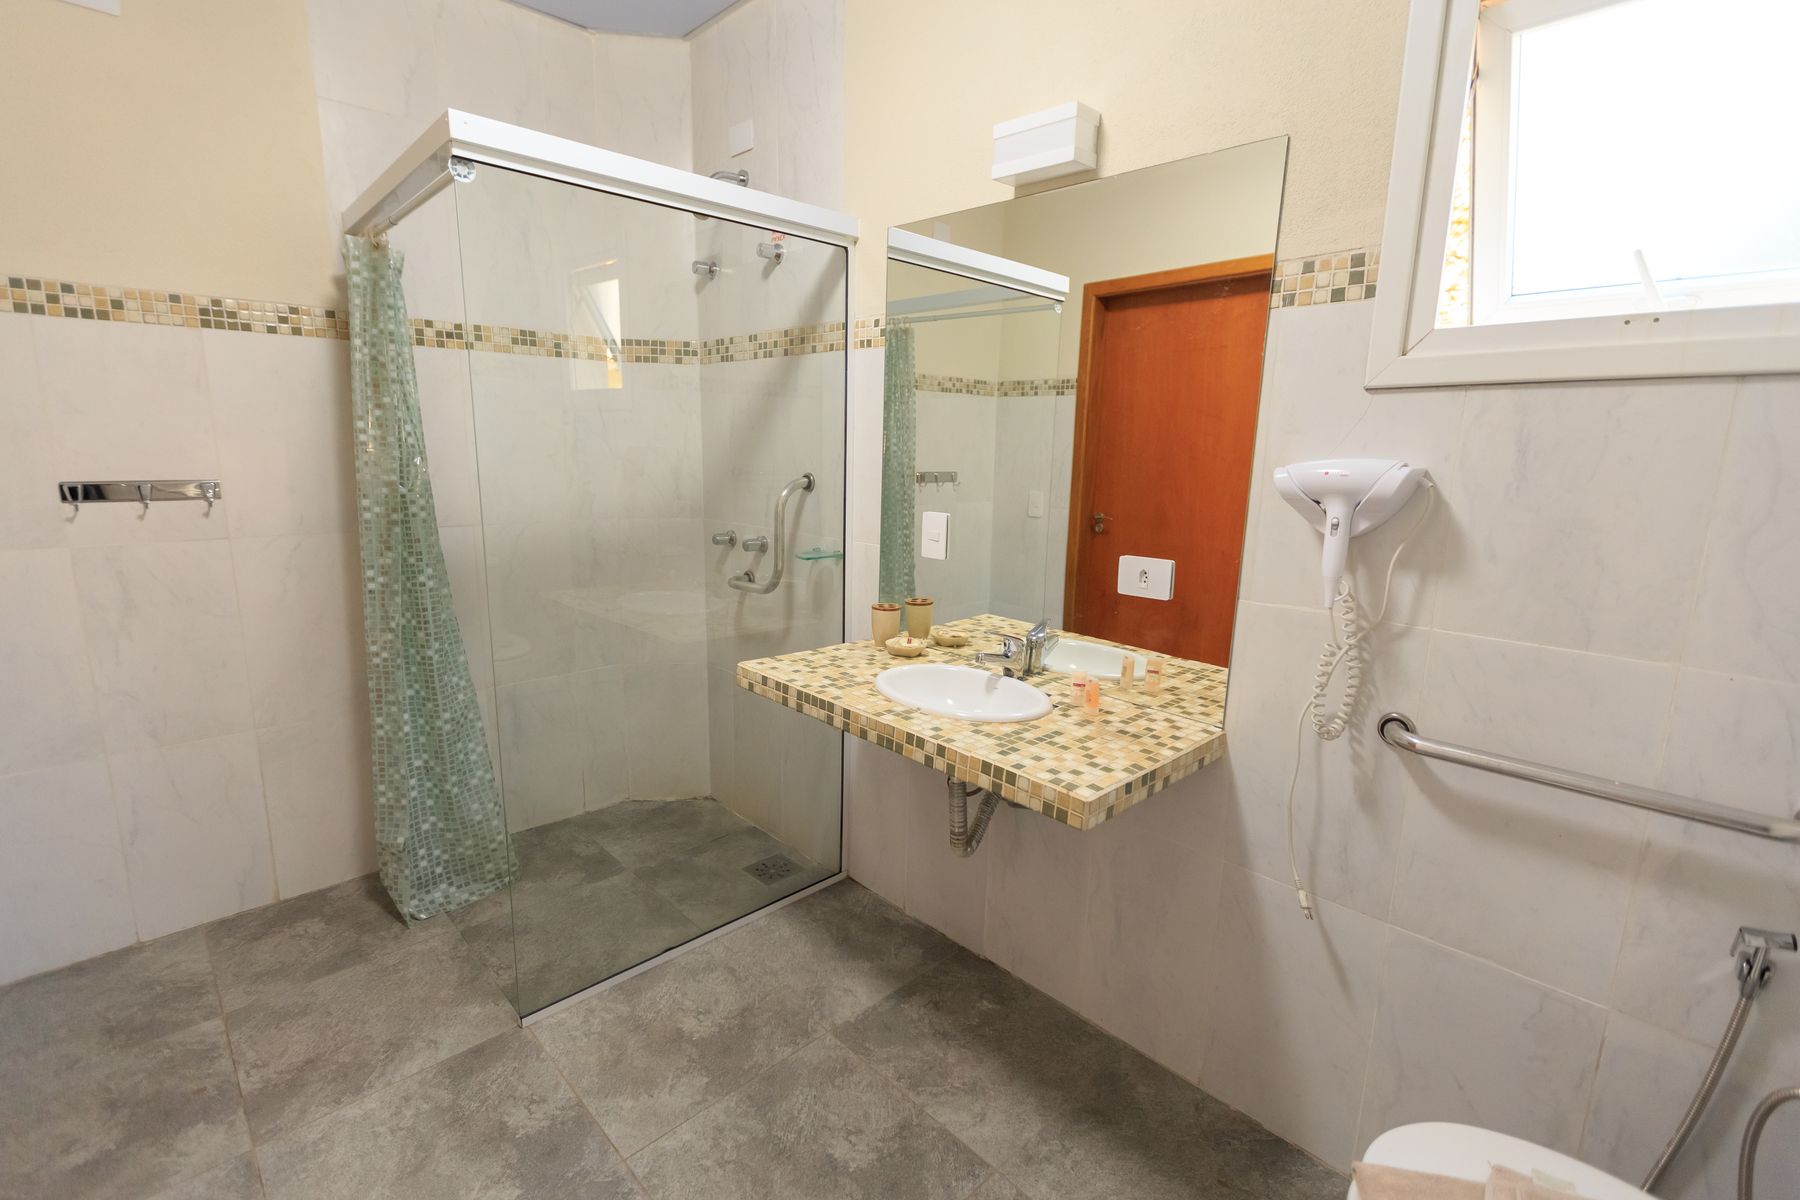
Generous clearances, a low or level threshold, reachable controls, a useful seat, visible edges and reinforced walls can improve comfort now and adaptability later. They need not make the room look institutional when integrated before finishes are chosen. Avoid long unsupported routes over wet floor and low-contrast edges that disappear in dim light. Exact requirements depend on the users and jurisdiction; use the [Aging-in-Place Bathroom Ideas](/ideas/aging-in-place-bathroom-ideas/) guide as a starting point, then confirm dimensions and support with qualified professionals.
Add Technology Only Where It Removes Friction
Useful technology may include leak detection, timed heat, dimming scenes, discreet night light, mirror demisting or a washlet selected for genuine need. Judge each feature by daily benefit, manual override, data dependence, software support, repair access and replacement path. Avoid making basic water, light or ventilation dependent on a fragile interface. Allocate conduits, power and access early even when devices will be added later. A luxury bathroom should remain understandable to a guest and functional when one component fails.
Use Metal Finishes as Connecting Detail
Choose a dominant decorative metal for taps, mirror trim or lights, then let necessary functional hardware vary when exact matching would weaken performance. Finishes from different makers can shift noticeably, so compare physical samples under the room's light. Living finishes may patinate; coated finishes can be more stable but difficult to repair if damaged. Confirm cleaning guidance, spare parts and the appearance of drains, hinges and overflow covers before ordering. The goal is a family resemblance, not a forced showroom set.
Select Floors for Grip, Warmth and Repair
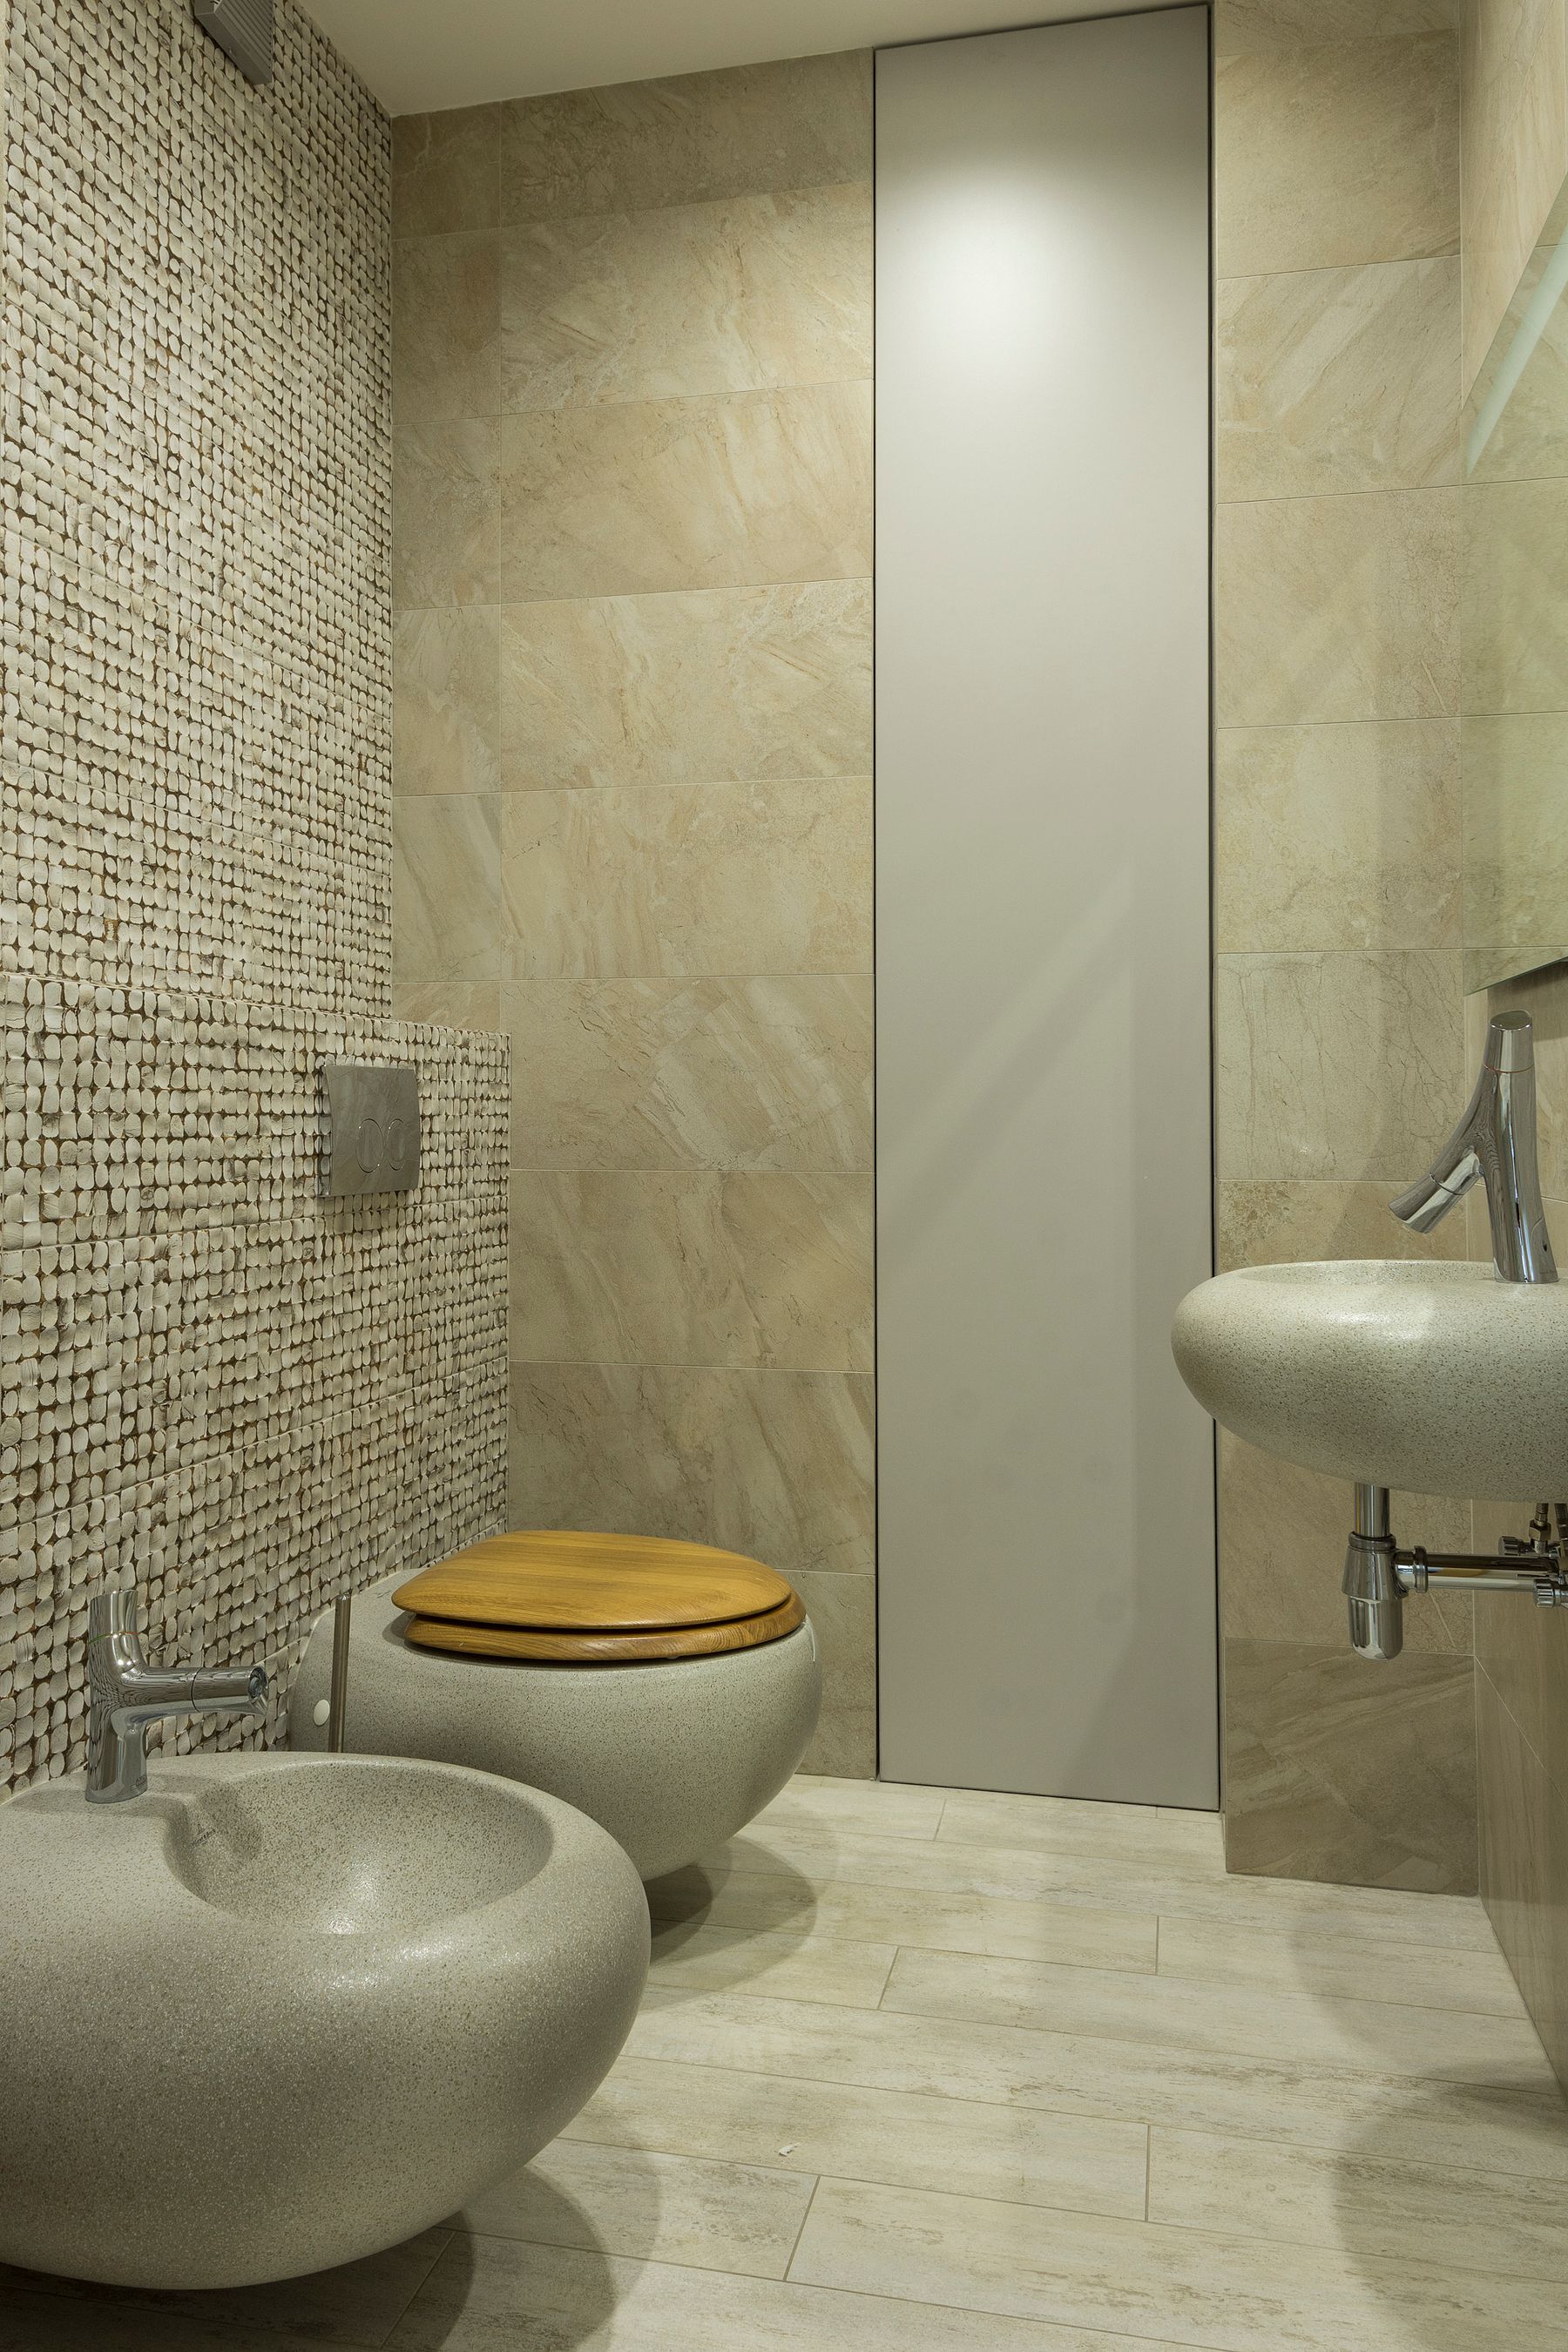
Floor choice affects safety, thermal comfort, cleaning and the scale of the whole room. Polished material may look refined while becoming unsuitable where water lands; heavily textured material can improve grip but hold residue. Coordinate finish changes with wet zones, falls and thresholds instead of using one surface blindly everywhere. Keep replacement pieces from the same batch and document heating compatibility, sealing and cleaning. Visual continuity is valuable only when the technical surface remains appropriate to its location.
Design Every Edge for Cleaning
Refinement disappears quickly when narrow gaps trap dust or water. Check the space behind a freestanding bath, below a floating vanity, beside the toilet and around shower glass with the actual cleaning tools in mind. Reduce unnecessary grout, ledges and exposed channels without sealing away essential access. Wall-mounted fixtures may clear the floor but shift complexity into the wall. Store cloths, squeegee and approved cleaners near the zones they serve so maintenance can happen without ceremony.
Keep Valves, Traps and Equipment Serviceable
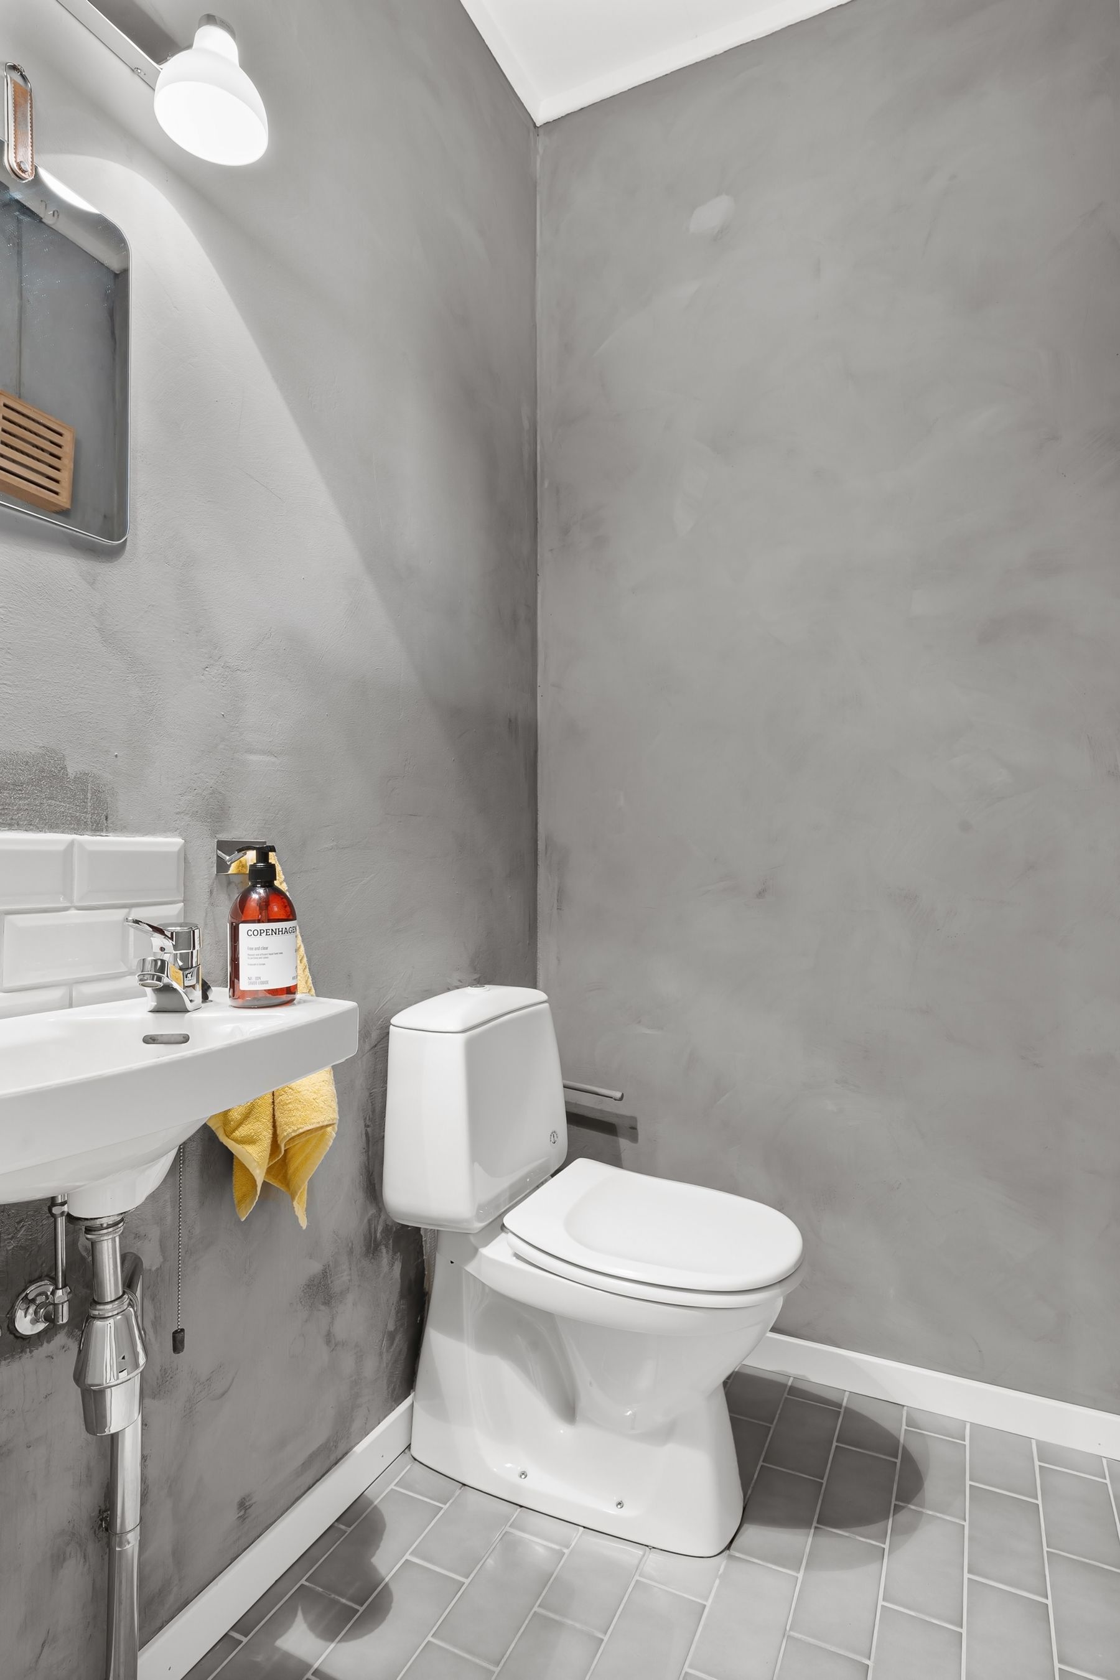
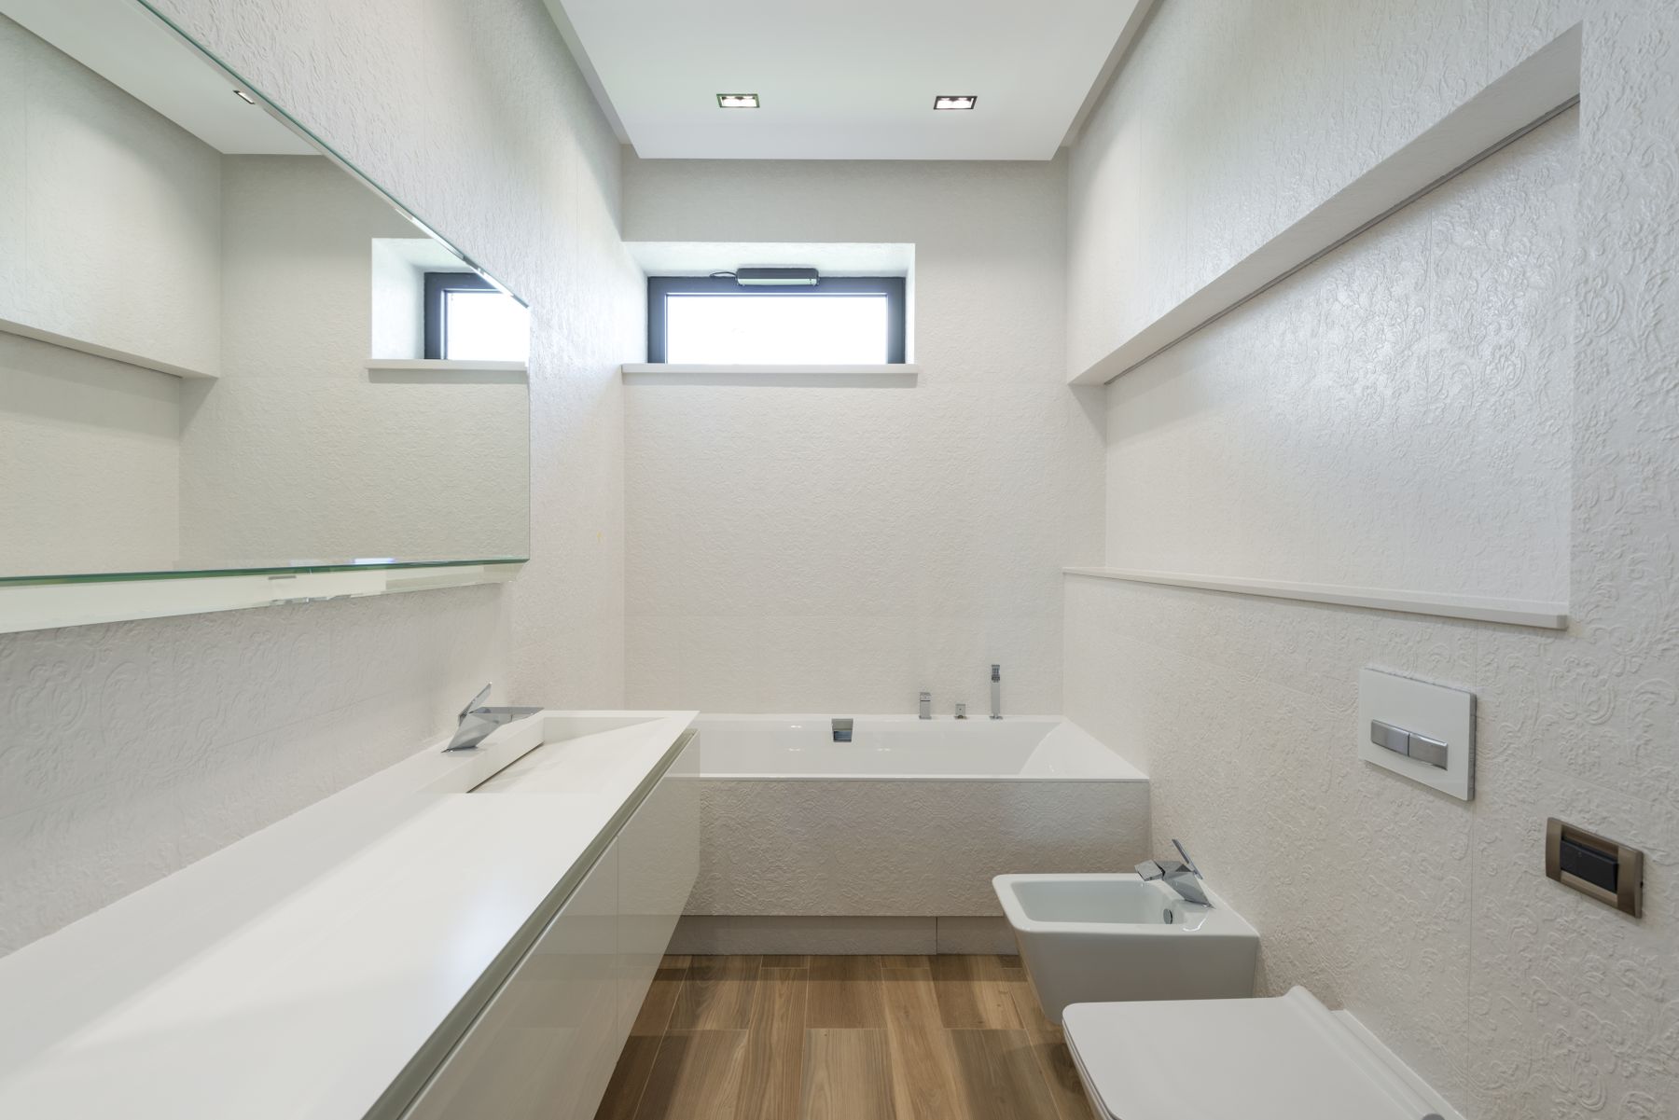
Concealed cisterns, wall-mounted taps, heated floors, pumps, digital valves and integrated lighting need documented access. Plan panels along real joints or inside adjacent cabinetry rather than assuming a finished wall will never be opened. Record valve locations, product models, finish codes and installer information; keep spare tile and grout. Ask how long consumable and mechanical parts are expected to remain available. Serviceability is one of the clearest differences between a room that merely photographs as luxury and one that performs as luxury.
Specify Water Efficiency Without Sacrificing Use
Efficient fittings can reduce water and hot-water demand, but performance depends on matching outlet, pressure and use. Compare independently verified flow information where available, test spray quality and avoid multiplying body jets that are rarely used. A leak detector and accessible isolation valves may protect more value than a decorative upgrade. Choose toilets and taps with proven local support and parts. Efficiency feels luxurious when the user receives a predictable, comfortable experience without needless resource use or confusing controls.
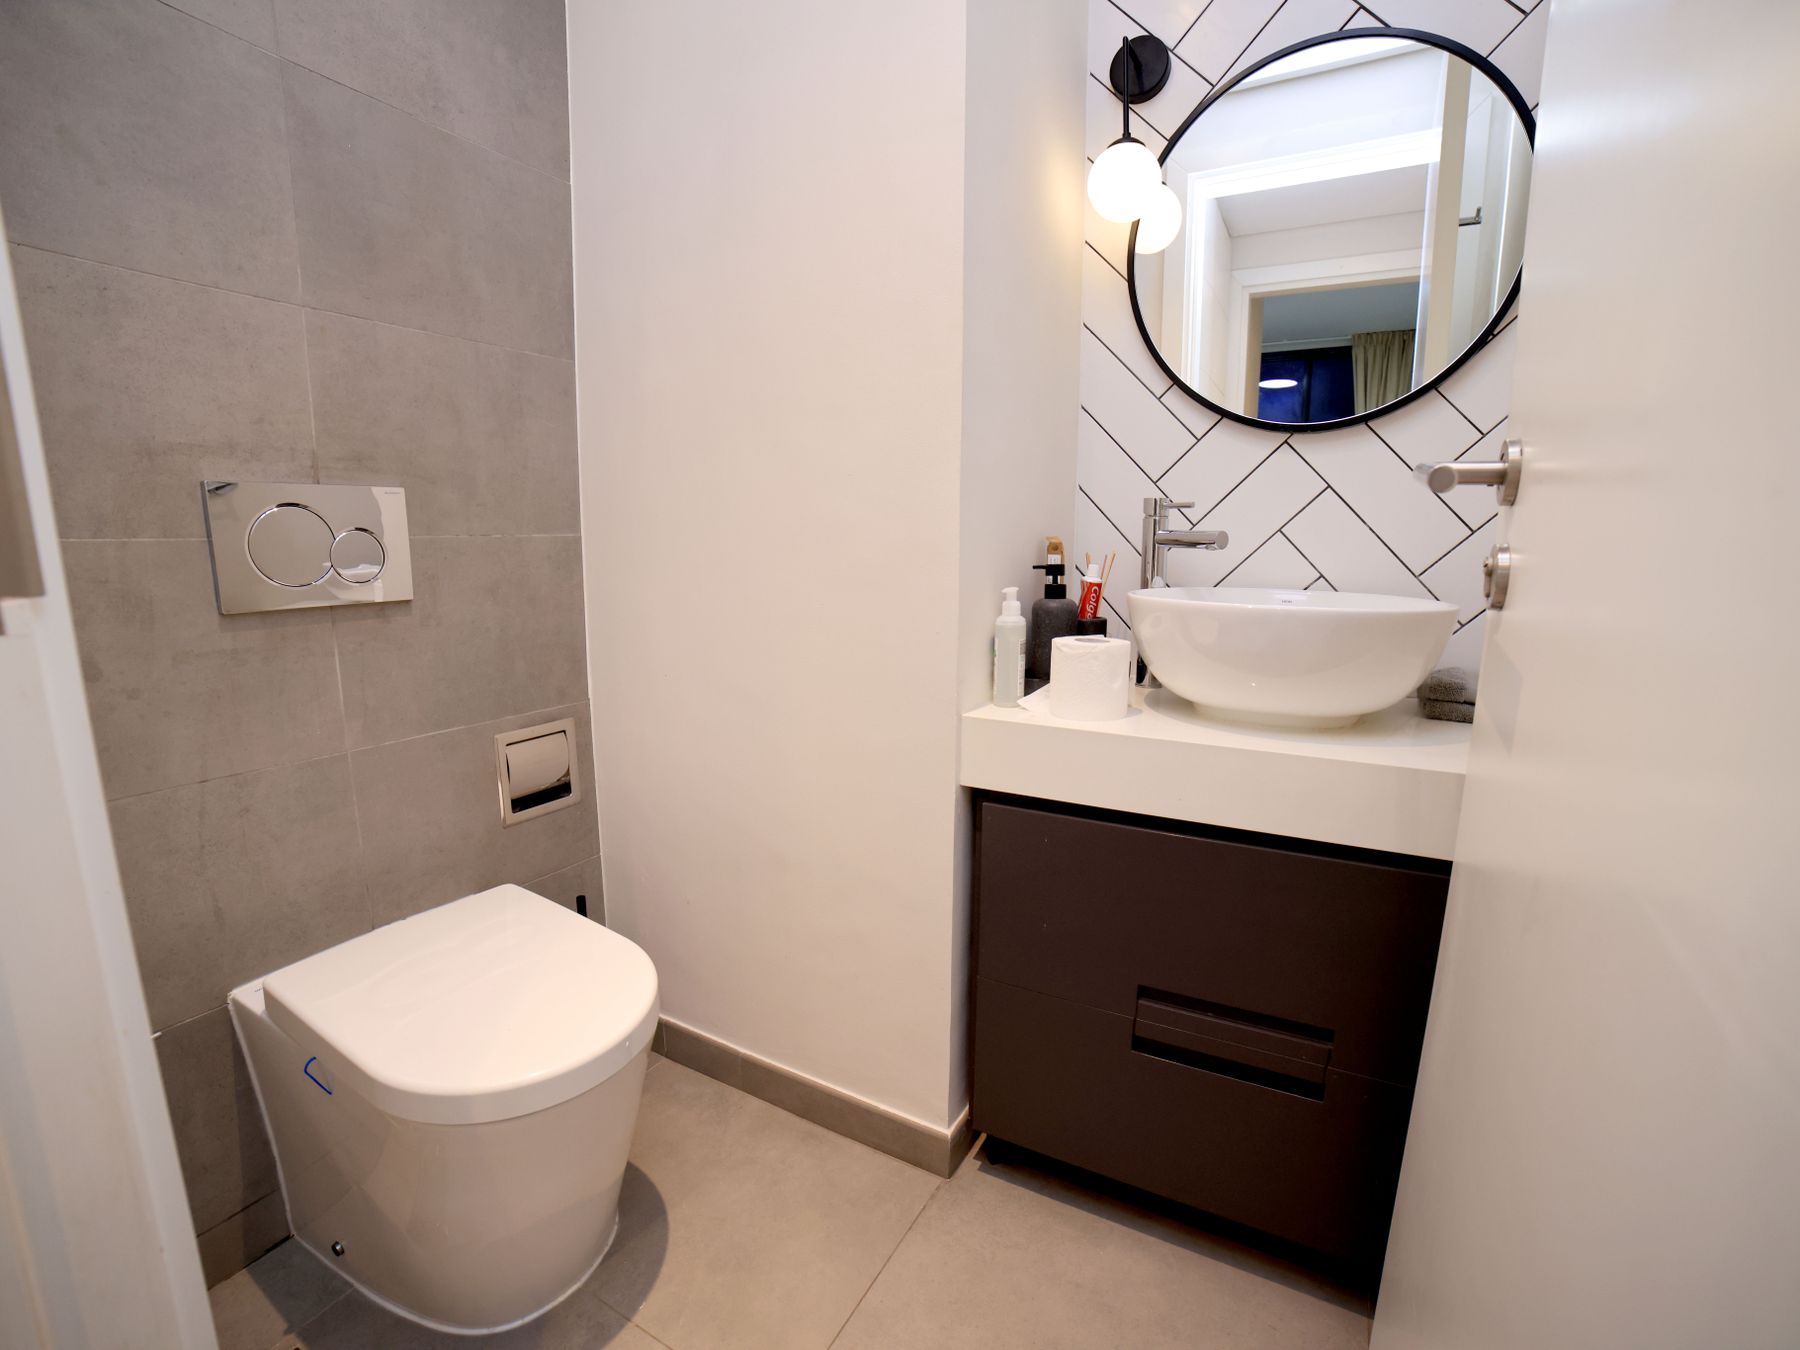
Make a Compact Bathroom Luxurious Through Precision
Space is not a prerequisite. In a compact room, luxury may mean one comfortable shower, a precisely sized vanity, concealed daily storage, excellent mirror light and a door that never conflicts. Continue a material across related planes to reduce fragmentation, but do not use oversized slabs where cuts or access become impractical. Spend on the elements touched every day and protect a clear route. The [Small Bathroom Ideas](/ideas/small-bathroom-ideas/) guide offers more footprint-specific strategies without pretending that every feature will fit.
Know Where to Spend and Where to Restrain
Spend where failure is disruptive or touch is frequent: waterproofing, valves, comfortable controls, drawer hardware, useful light, ventilation, heat and fabrication that determines fit. Restrain surfaces that are easy to replace, decorative objects and duplicate features without a routine. A standard tile installed with excellent alignment can outperform rare stone used carelessly. Keep a contingency for discoveries and commissioning, not only installation. The most convincing room usually contains a mix of exceptional, dependable and deliberately simple choices.
Coordinate the Bathroom With the Suite
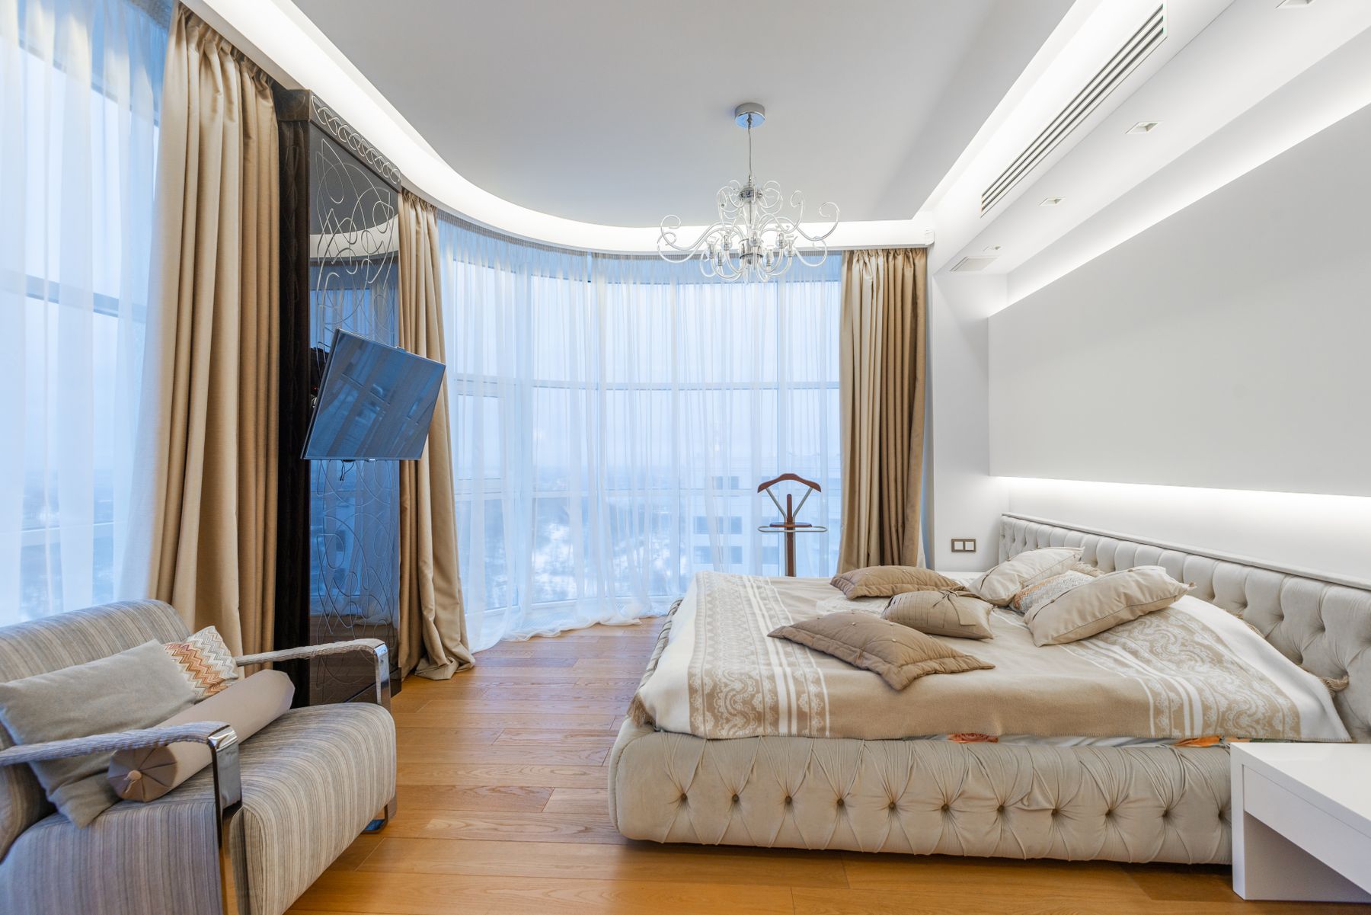
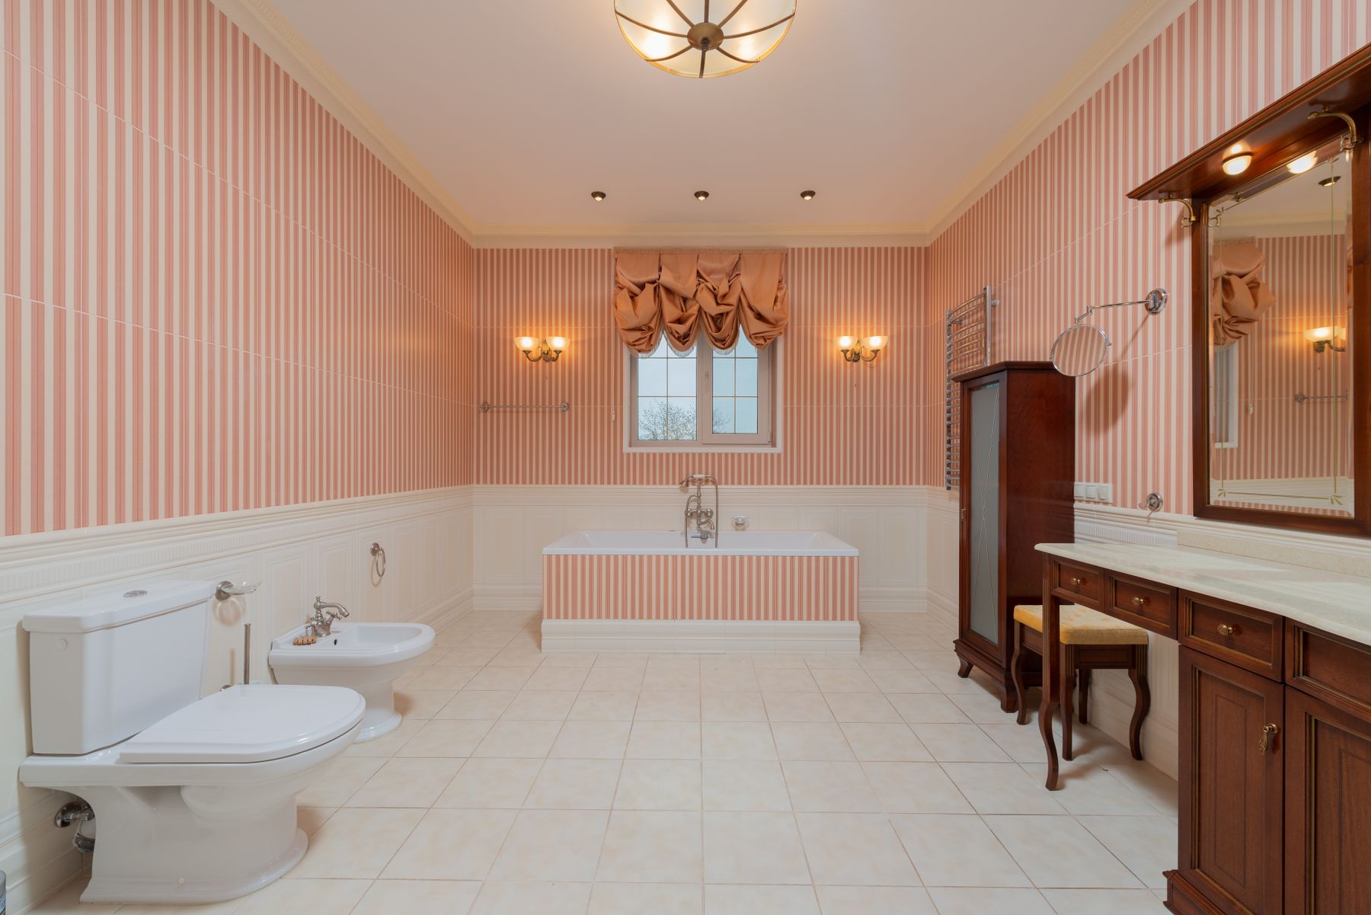
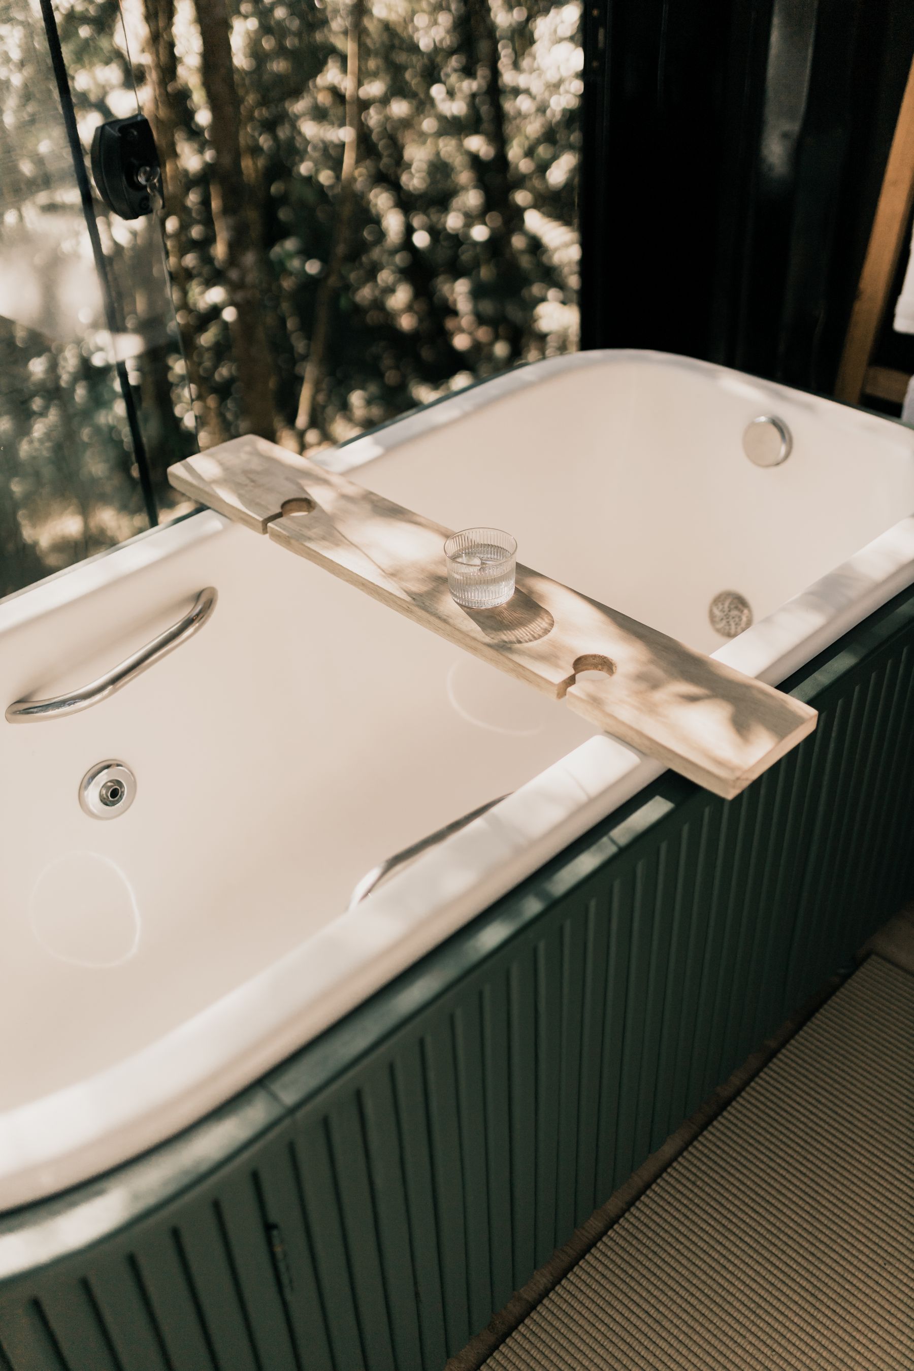
Repeat one tone, timber or architectural line from the bedroom or dressing area so the bathroom belongs to the home. Then preserve technical separation: control humidity, sound, glare and night-time light at the threshold. An open view can borrow daylight but may expose the toilet or wake a sleeping partner; a pocket or glazed door can offer flexibility if seals and cleaning are resolved. The room should also connect to the wider [Luxury Apartment Ideas](/ideas/luxury-apartment-ideas/) language through comfort and precision, not a repeated set of expensive finishes.
Edit the Final Scheme Until Hierarchy Is Clear
Review the room from the doorway, bath, shower and mirror. Name the focal element in each view, remove competing features and check that necessary controls remain obvious. Add personality through art suitable for the environment, one decorative surface, collected objects or an unexpected color—but avoid styling that obstructs use. Finally compare every promise in the brief with the built design: routines, storage, privacy, warmth, access, maintenance and longevity. Stop when another feature would dilute those strengths rather than improve them.