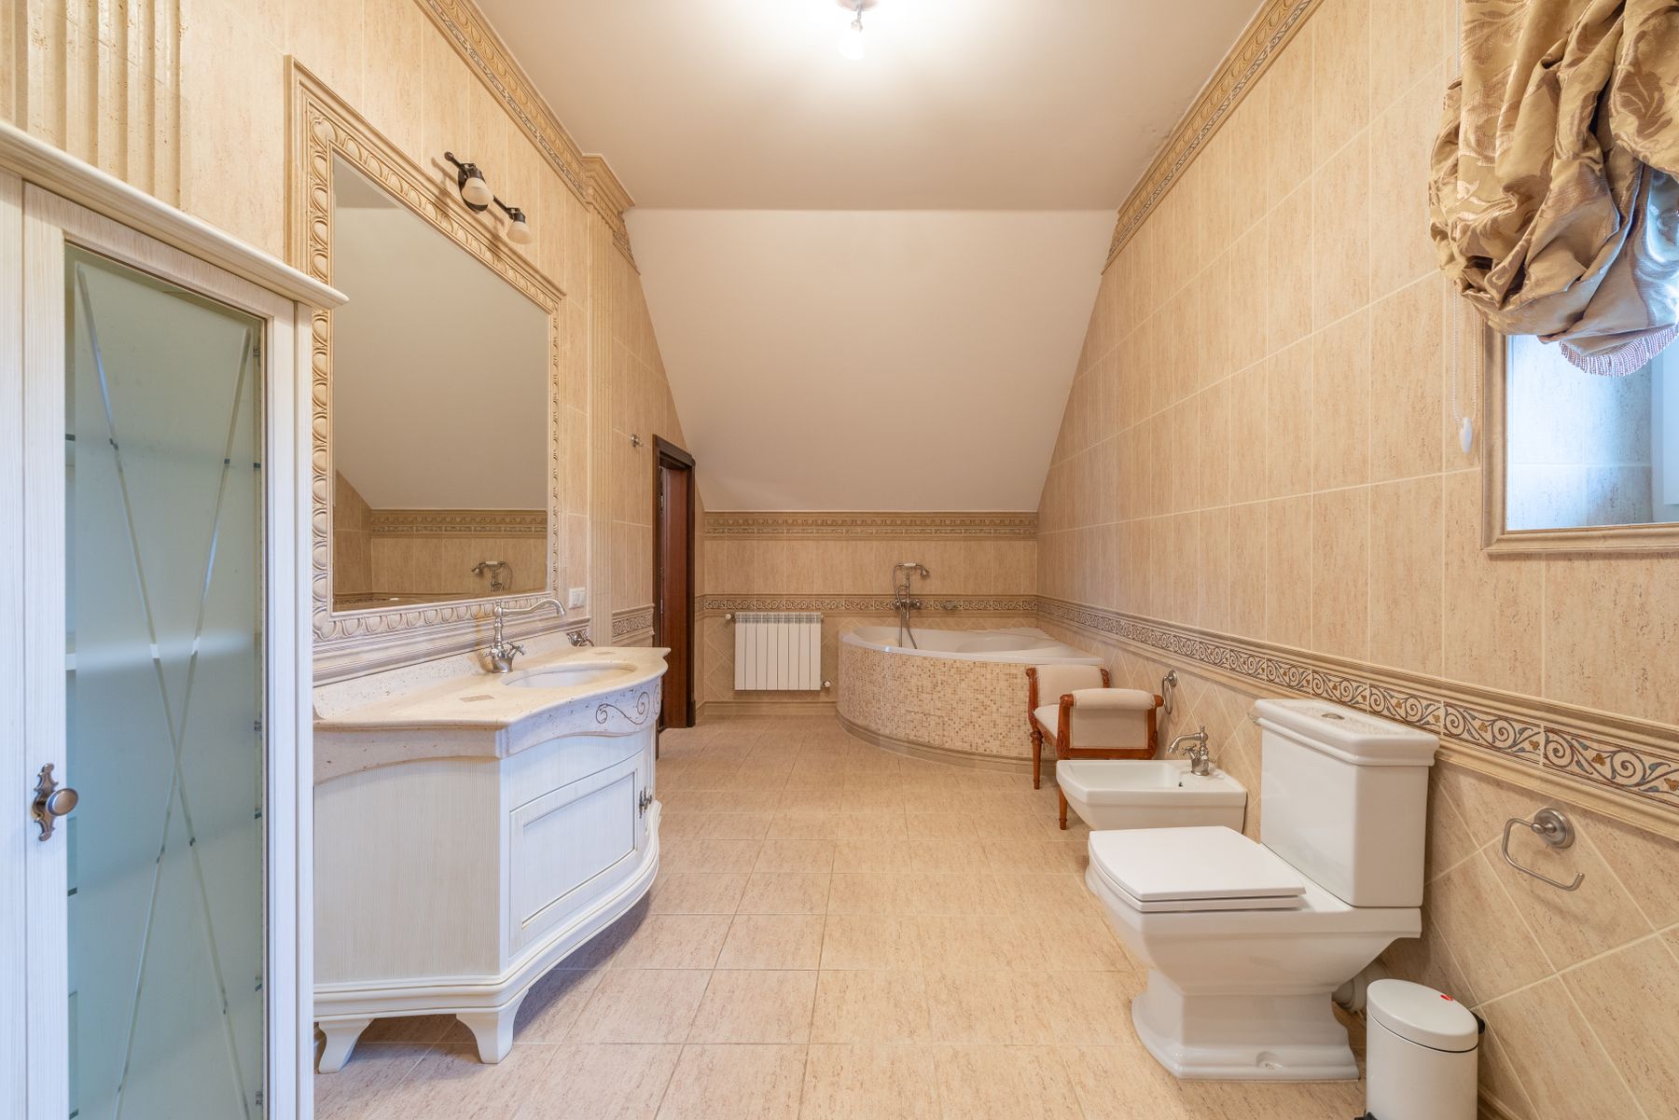
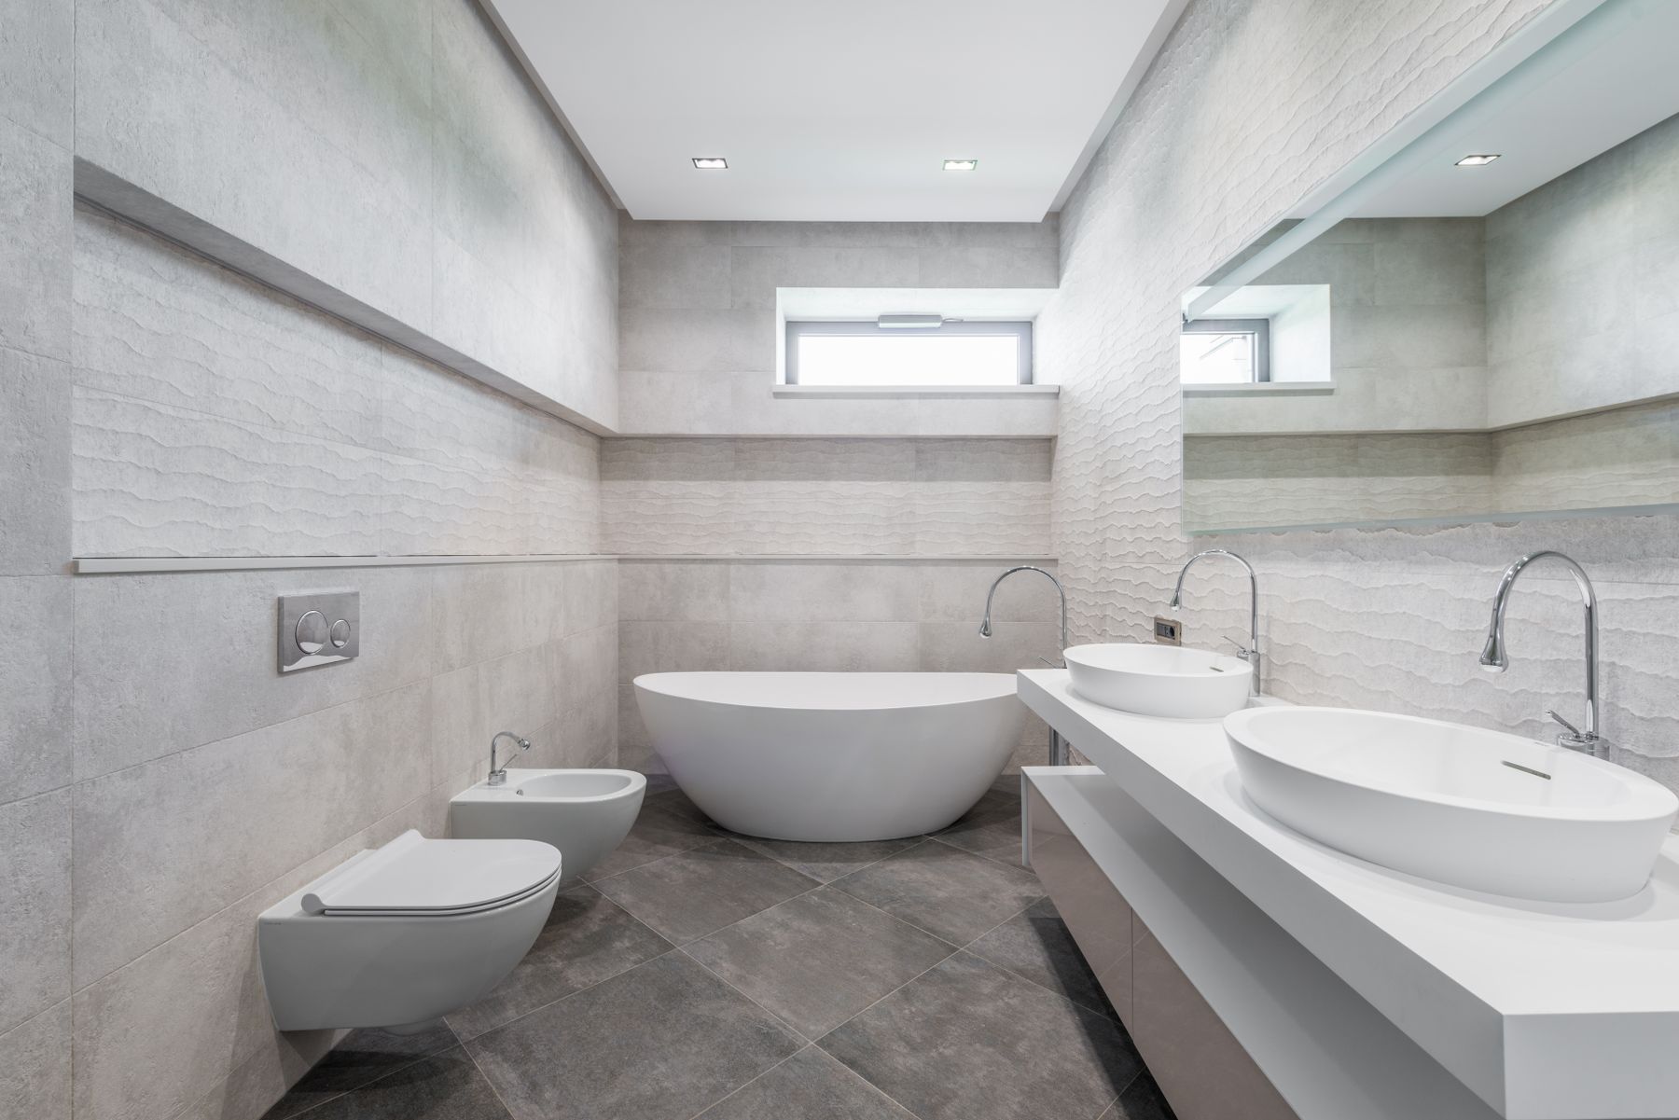
Map Routines Before Drawing Zones
Start with who uses the room, when routines overlap and which actions belong together. Grooming needs a basin, mirror, task light and daily storage; bathing needs towels, controls and a dry landing point; the toilet needs privacy and ventilation. Draw those sequences before placing fixtures. The [bathroom layout guide](/ideas/bathroom-layout-ideas/) provides a broader planning framework, while this large-room version focuses on preventing extra floor area from becoming extra walking.
Keep Plumbing Runs Rational
A large room makes it tempting to scatter the tub, shower, basins and WC around the perimeter. That can lengthen drains, complicate falls and venting, increase heat loss and make future service more invasive. Cluster the wettest functions around sensible service walls where the architecture allows, then use cabinetry or partitions to create distinct experiences. A qualified designer and plumber should confirm drainage, structure, pressure and access before the composition is fixed.
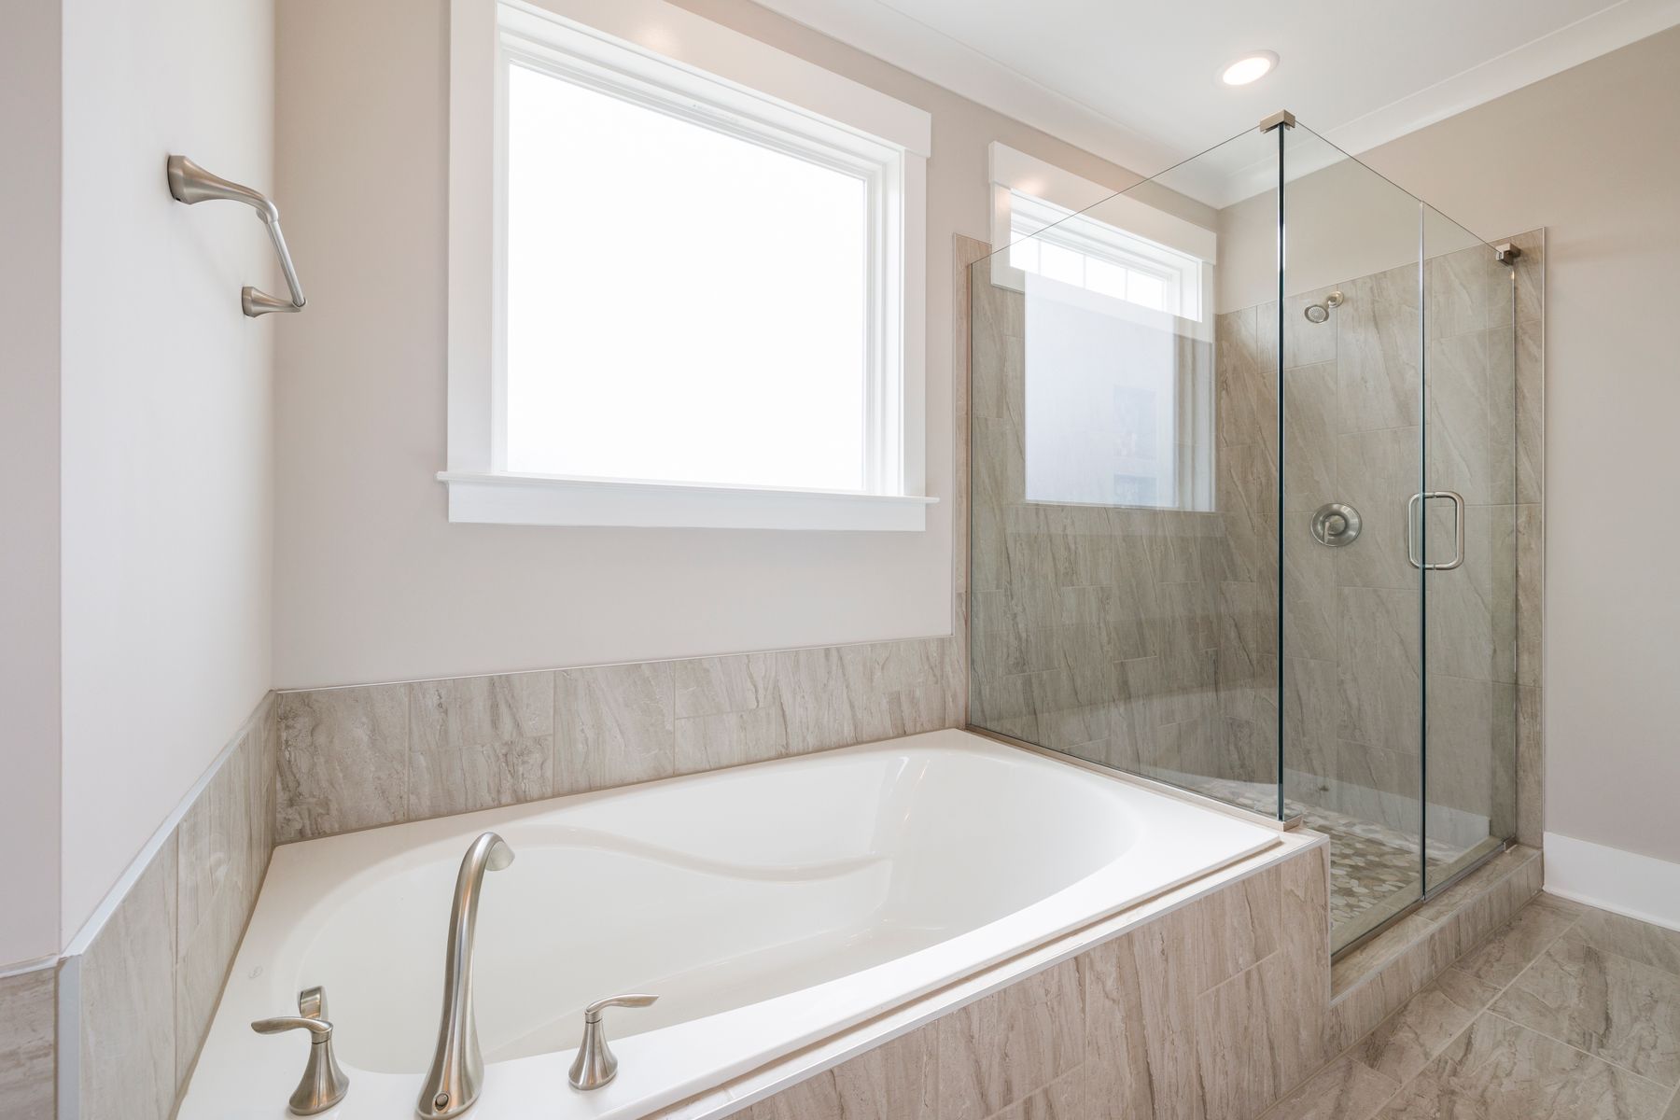
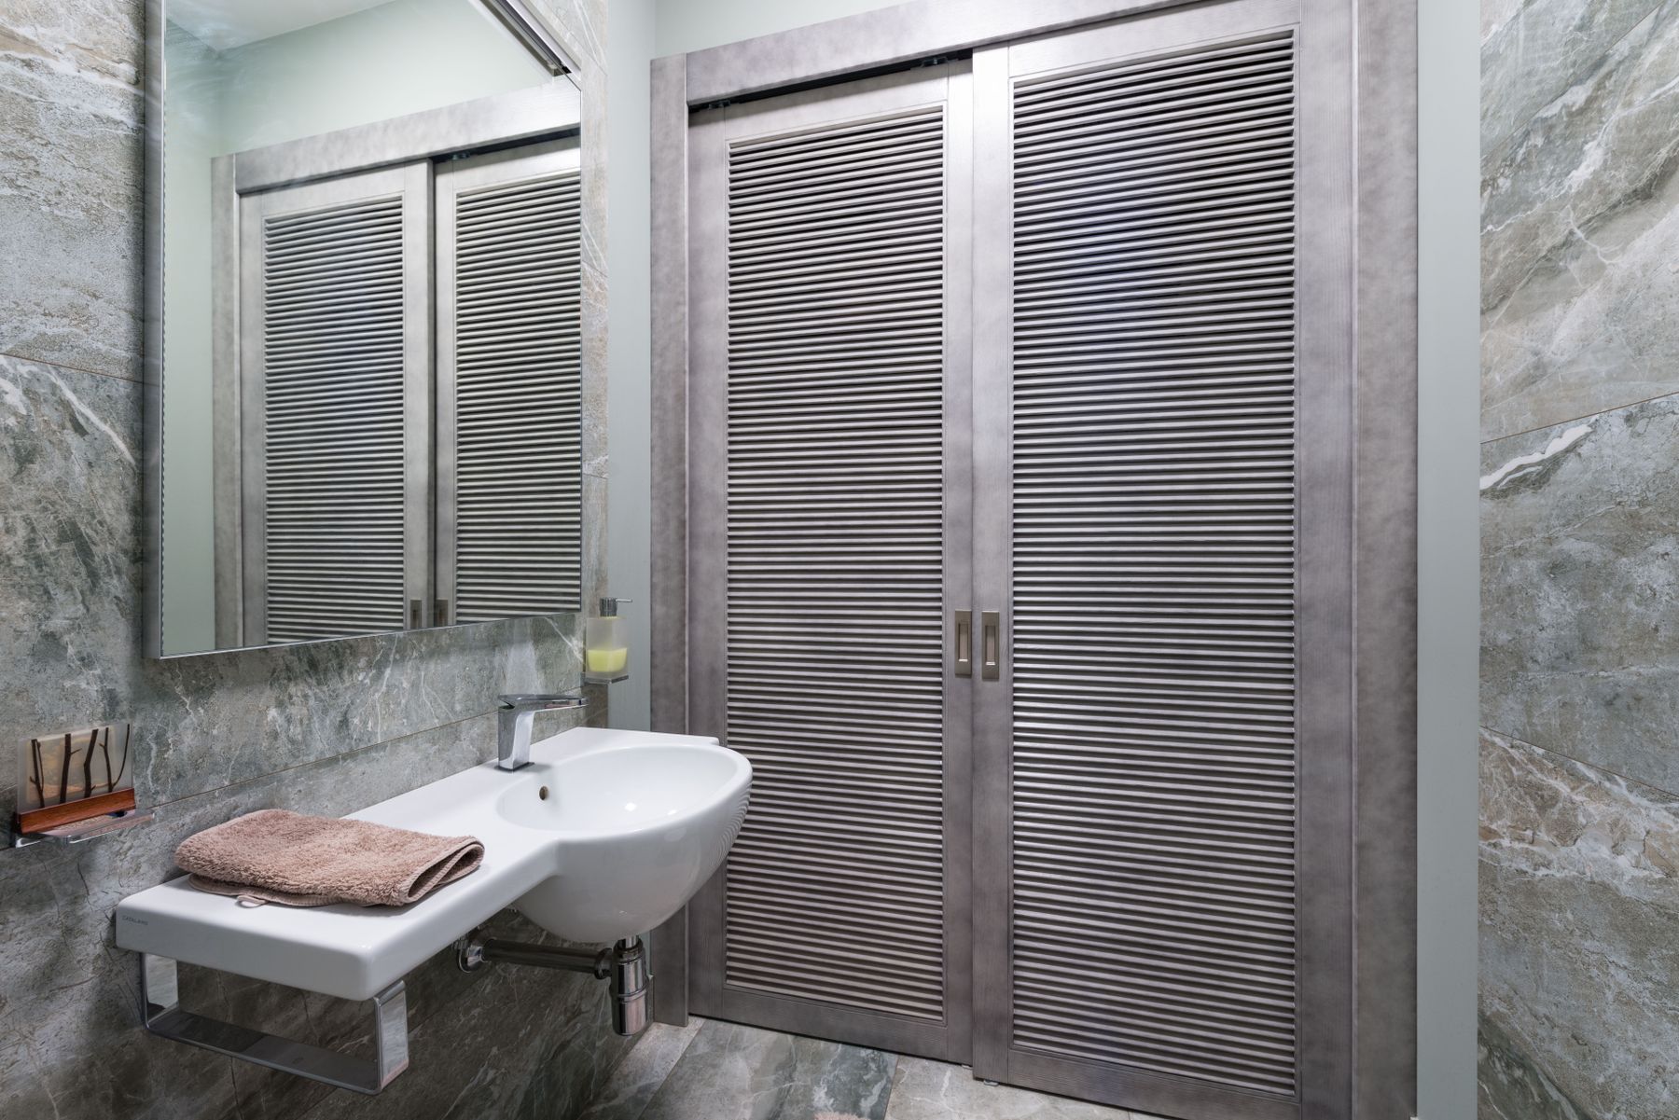
Control the First Sightline
The doorway should reveal the room's best architectural move—not the toilet, laundry basket or shower controls. A vanity, bath, window or calm material plane can form the first view, while a short return wall, tall cabinet or offset entrance screens private functions. Door choice affects this view as well as circulation; compare swing, pocket and sliding options in the [bathroom door guide](/ideas/bathroom-door-ideas/) before treating the entrance as leftover geometry.
Protect Comfortable Shared Circulation
Generous aisles should let two people pass, open drawers and approach the shower without choreography. More clearance is not always better: widely separated functions slow routines and leave islands of unused floor. Test the plan with cabinet doors, shower screens and hampers open, and include the space used while drying, dressing or assisting another person. The goal is a readable route with useful pauses, not the maximum possible distance between objects.
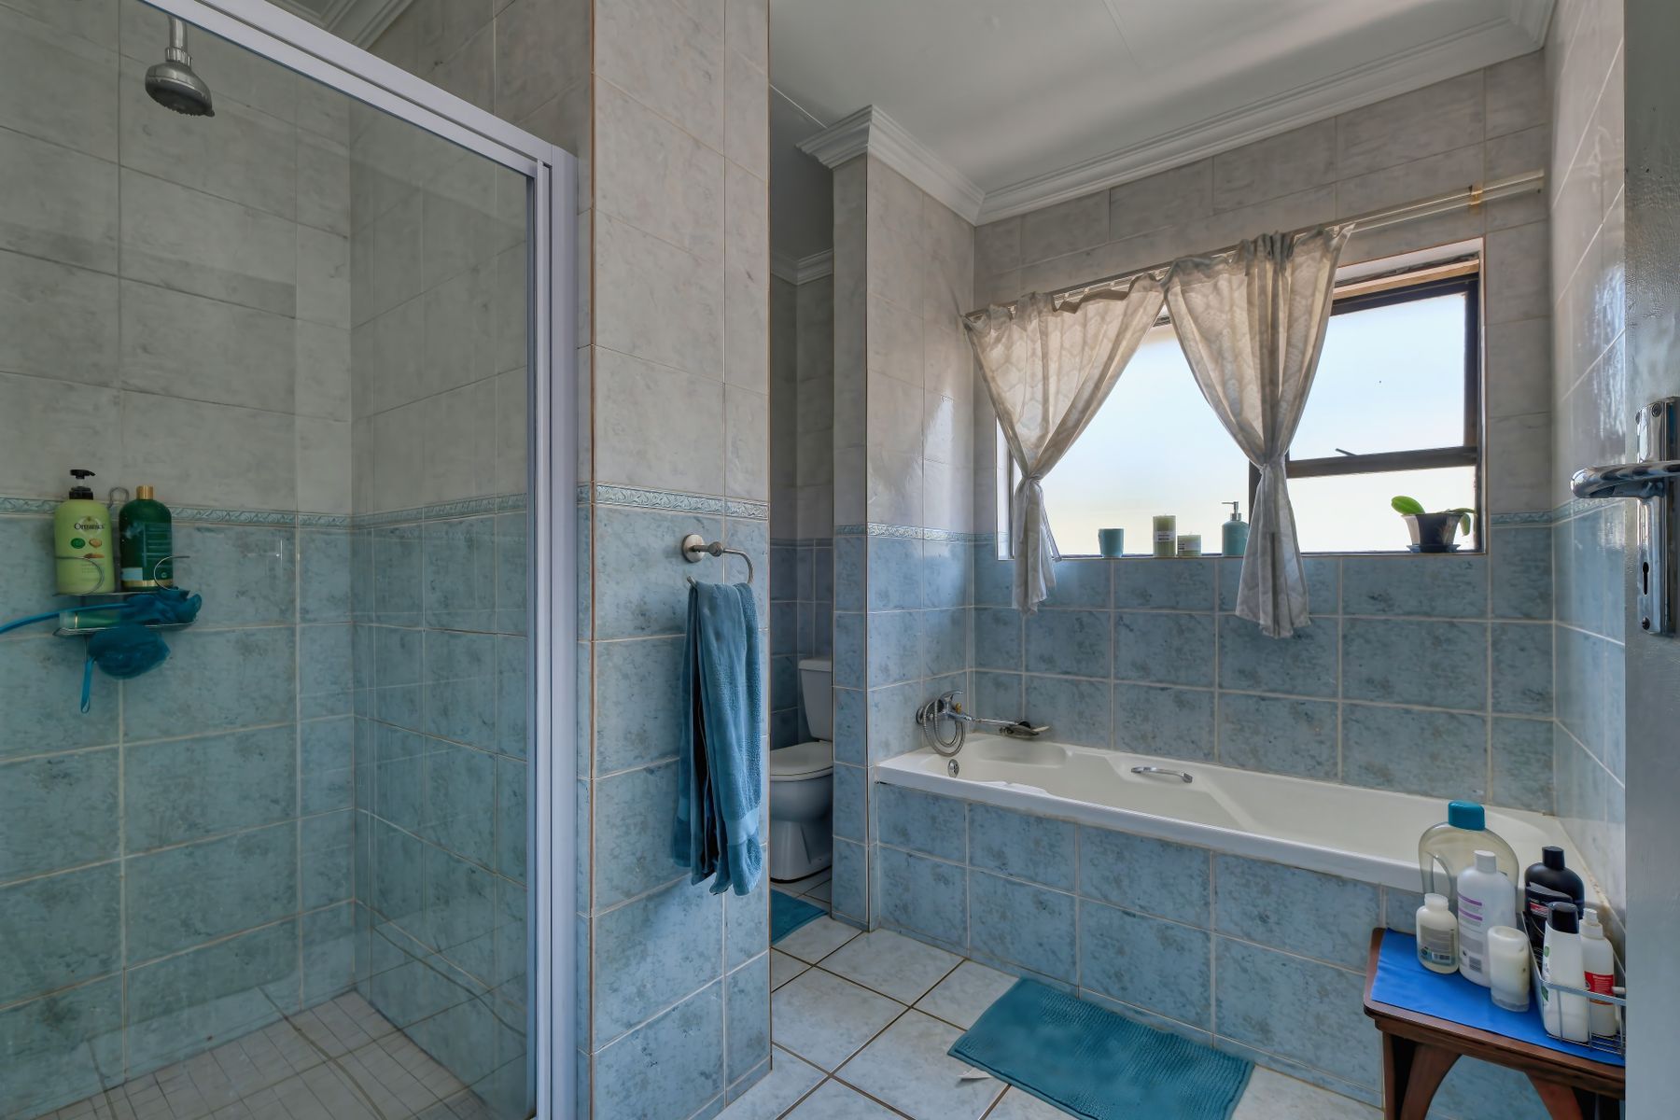
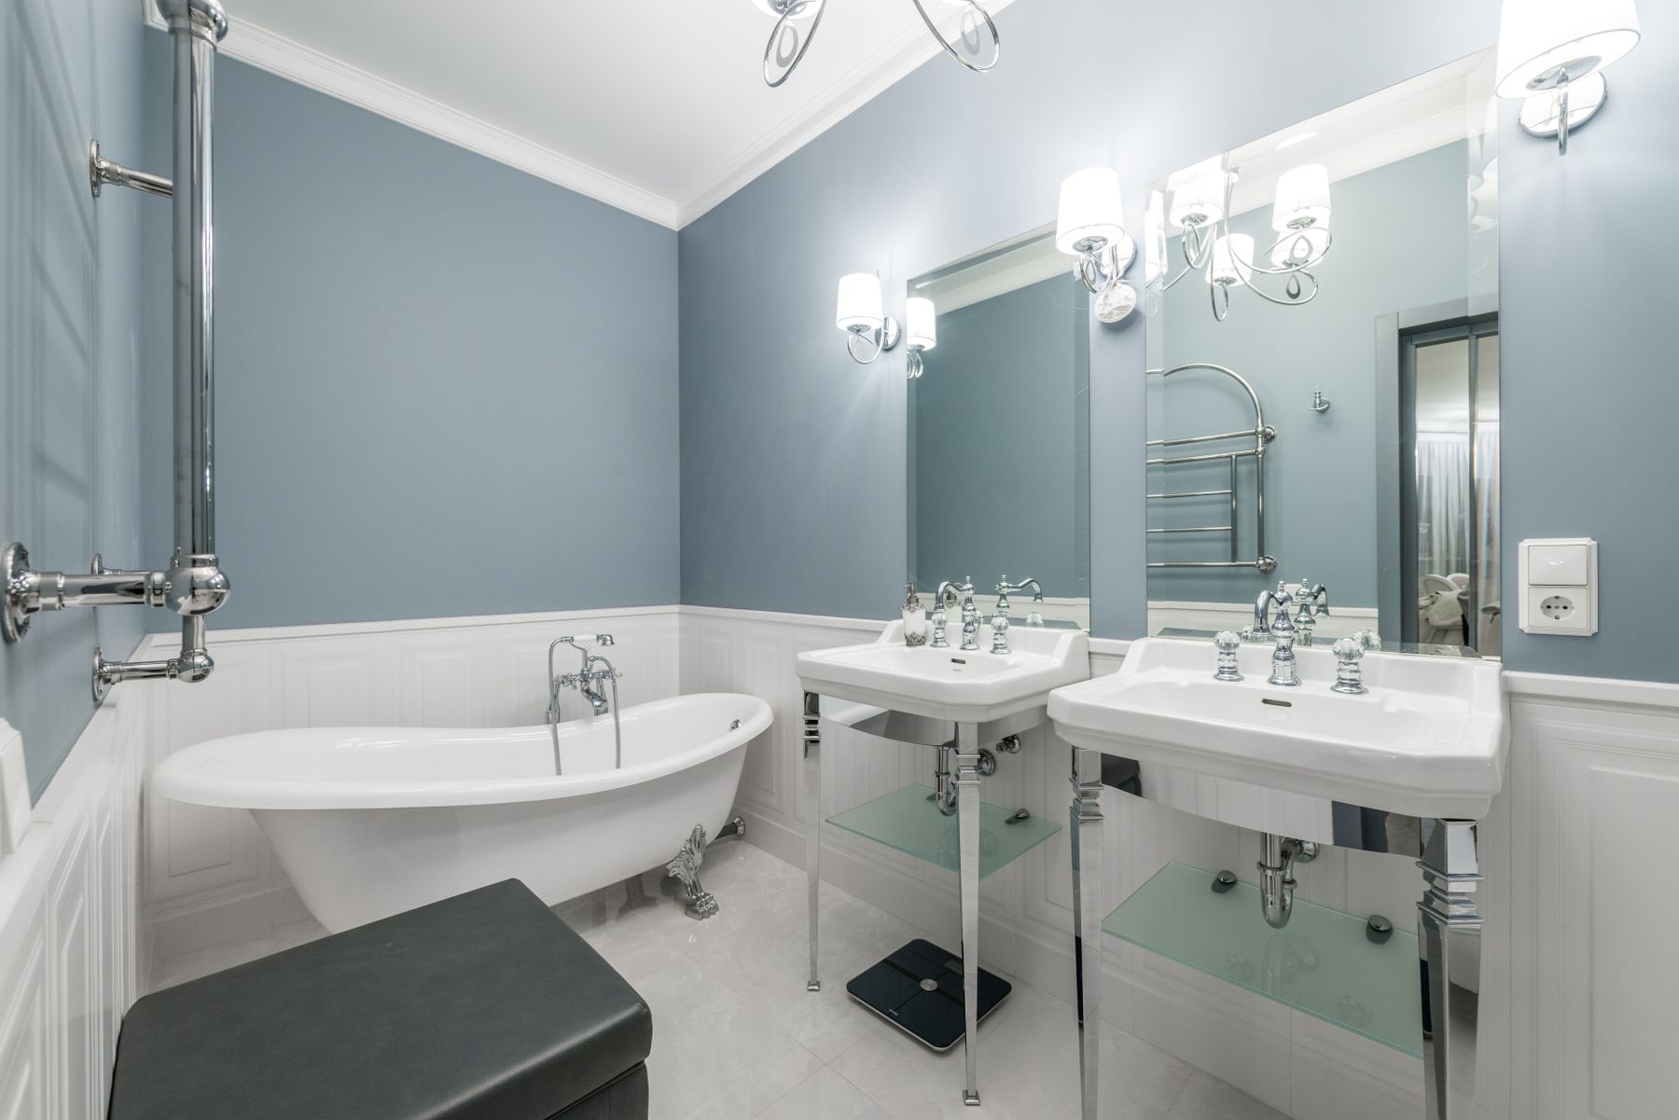
Choose One Basin or Two by Schedule
A double vanity is useful when two people genuinely need water at the same time. If routines are staggered, one generous basin may provide better counter space, wider drawers and fewer fittings to clean. Separate mirrors and task lights can still create personal zones along one cabinet run. Use the [bathroom vanity guide](/ideas/bathroom-vanity-ideas/) to compare drawer access, basin placement and wall-hung versus floor-standing formats.
Give the Vanity Furniture-Scale Proportion
A long wall can make a standard vanity look stranded, but filling it edge to edge creates a heavy block. Balance cabinet width with breathing room, tall storage or a seated grooming position. Varying depth can preserve circulation while giving the elevation rhythm. Mirrors, sconces and outlets should be composed with the cabinet rather than added afterward, and every drawer must clear nearby doors and knees.
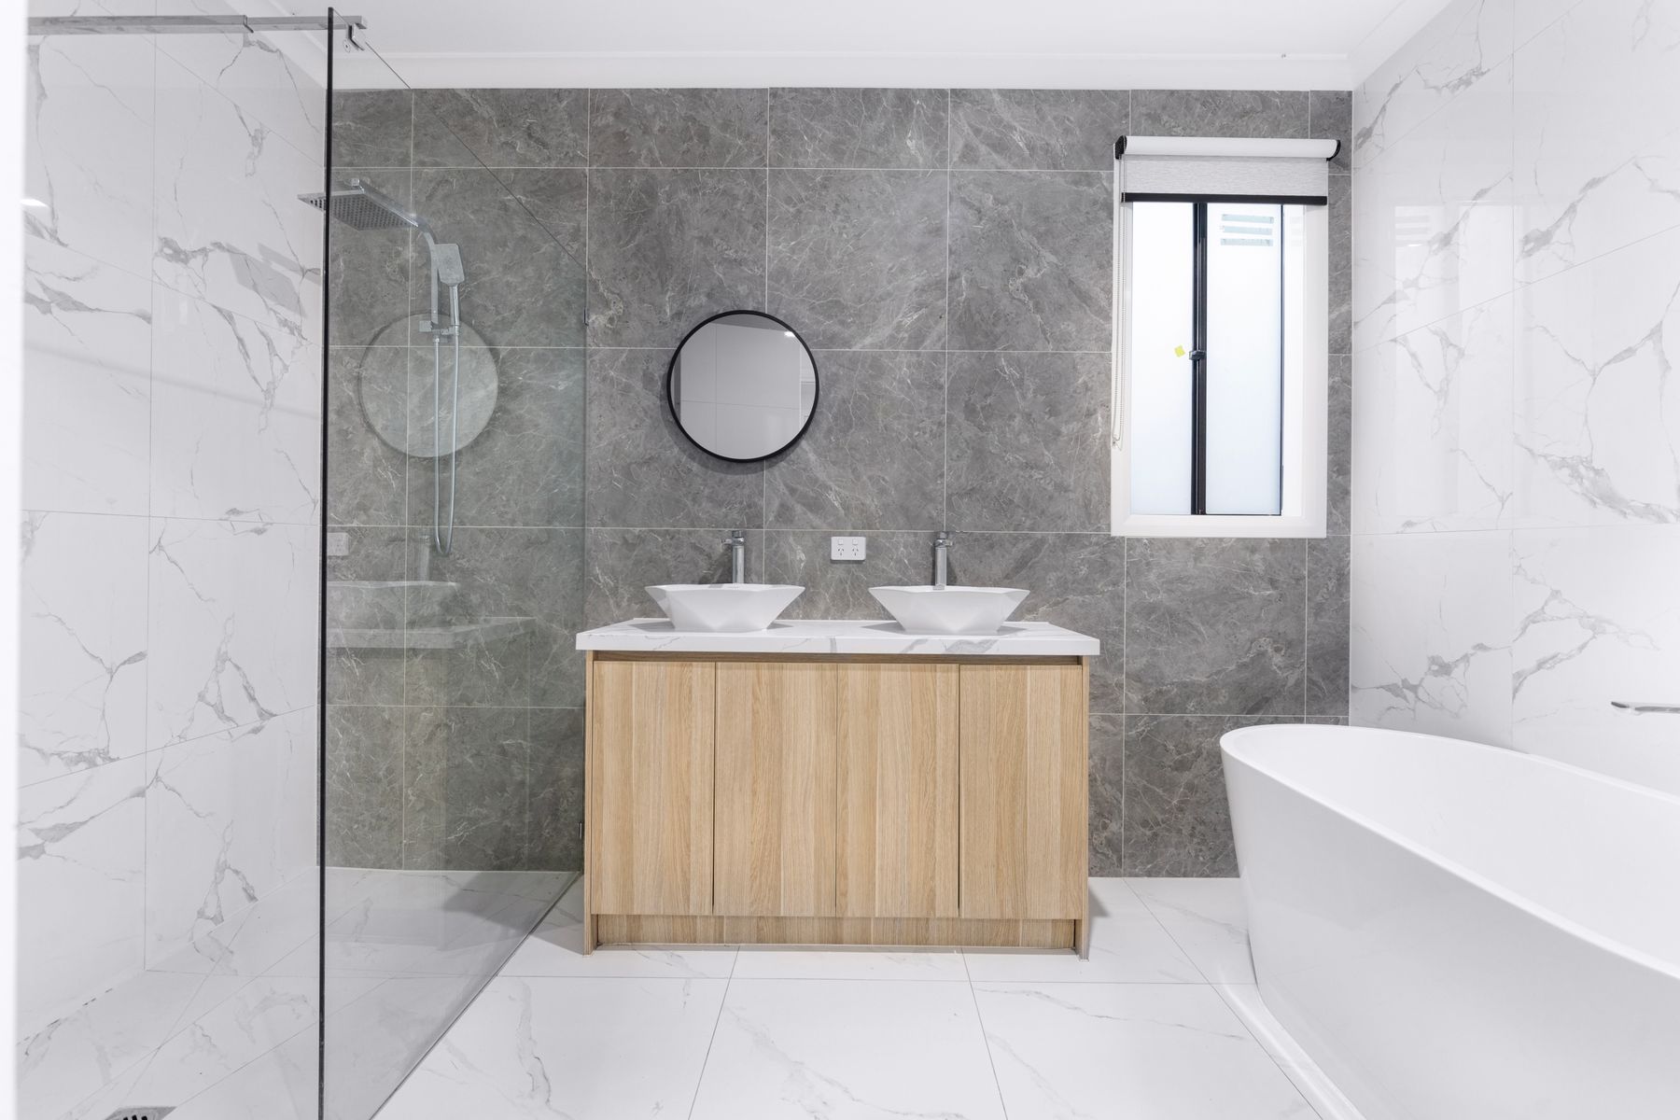
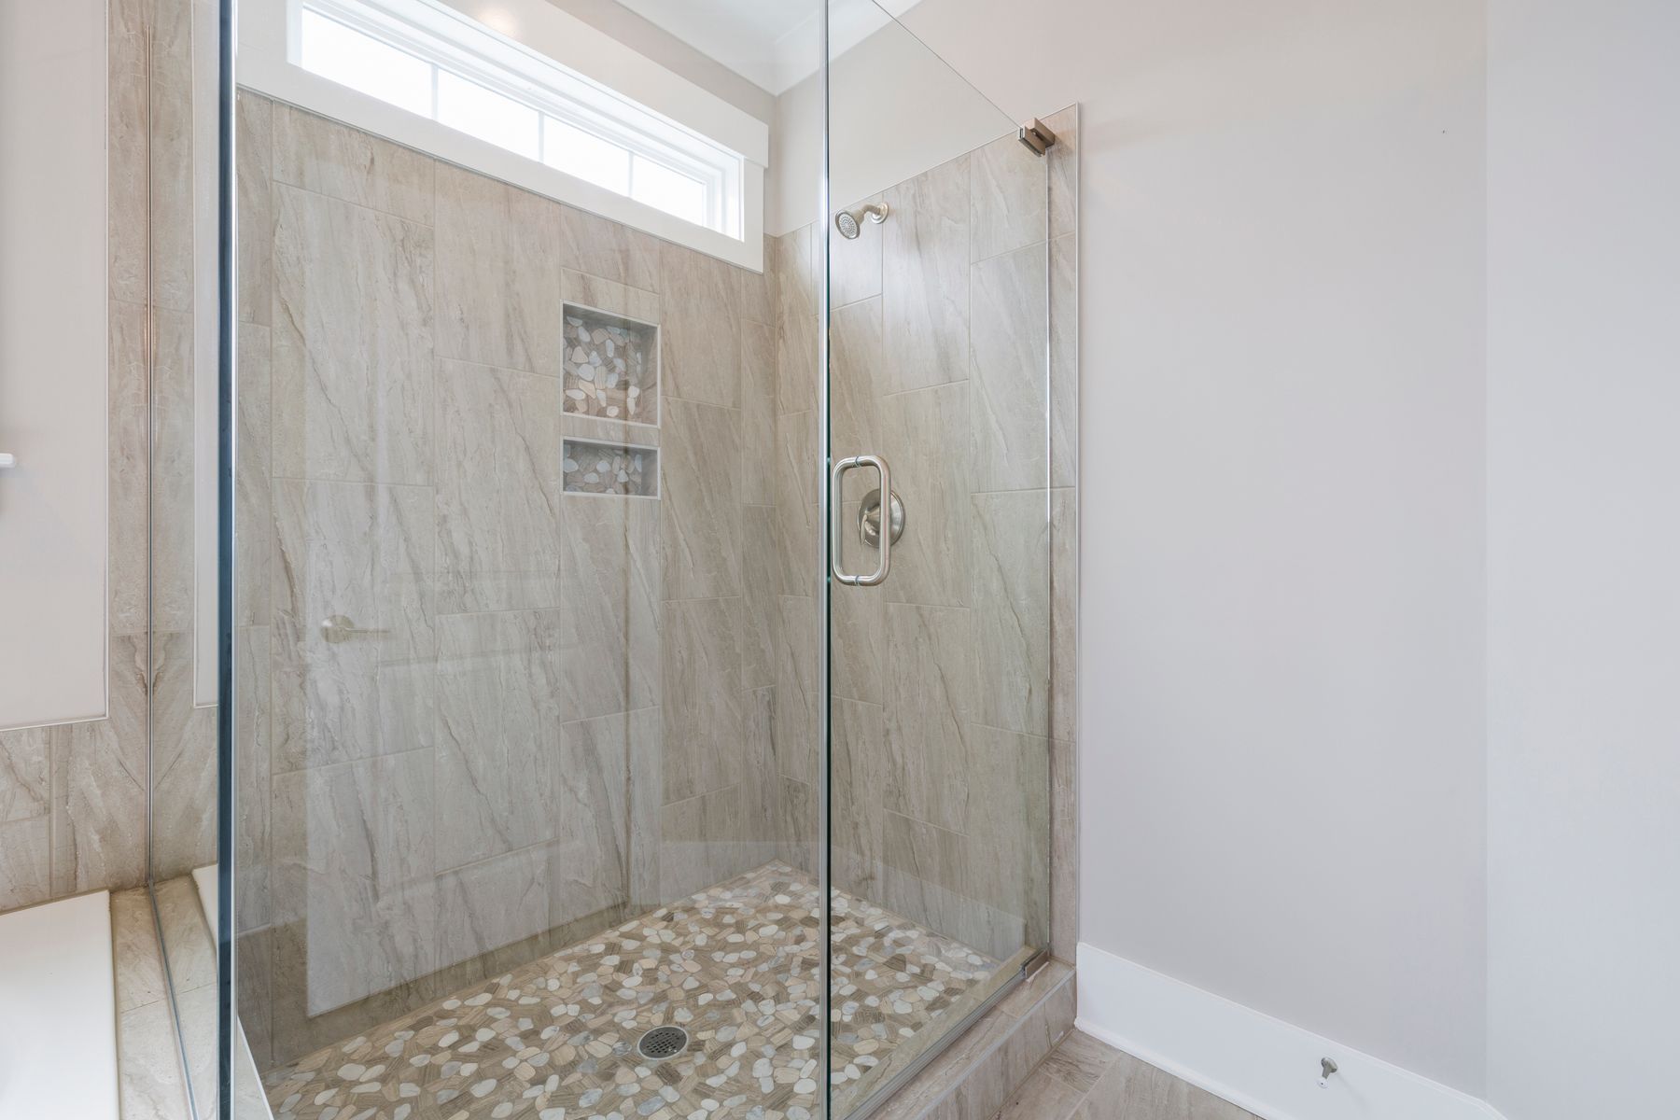
Make a Large Shower Warm and Reachable
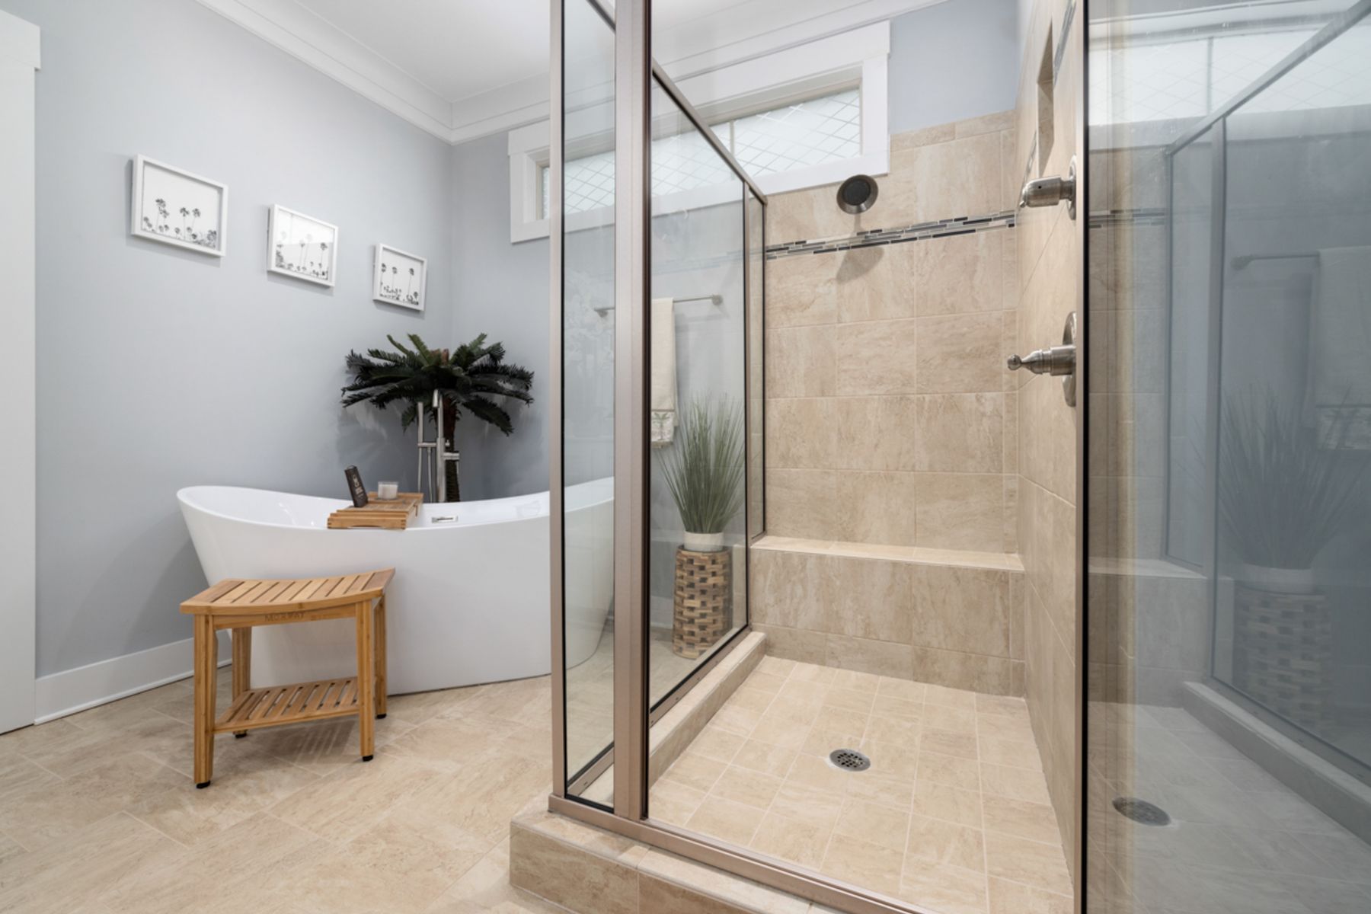
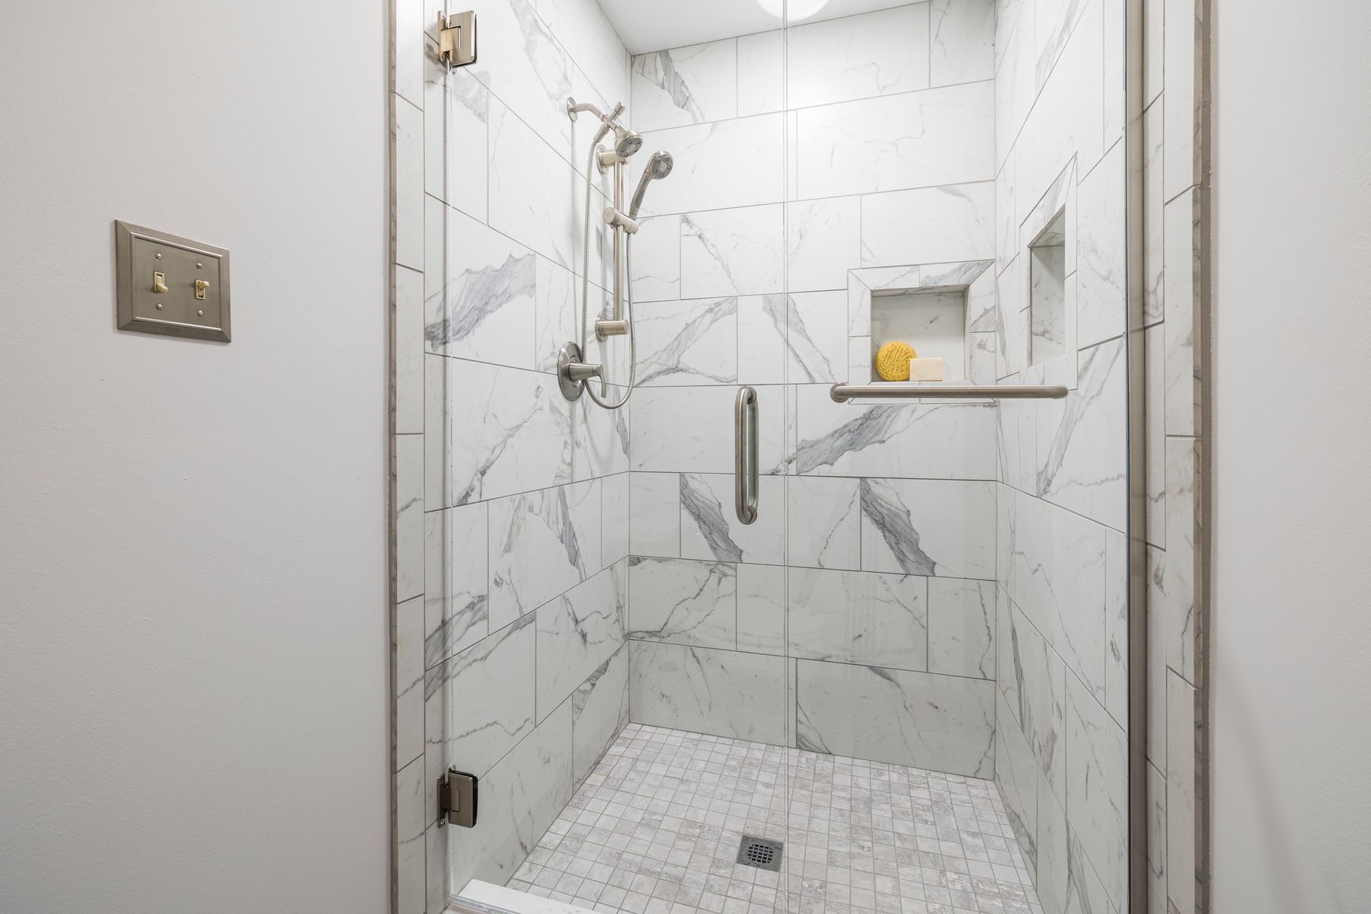
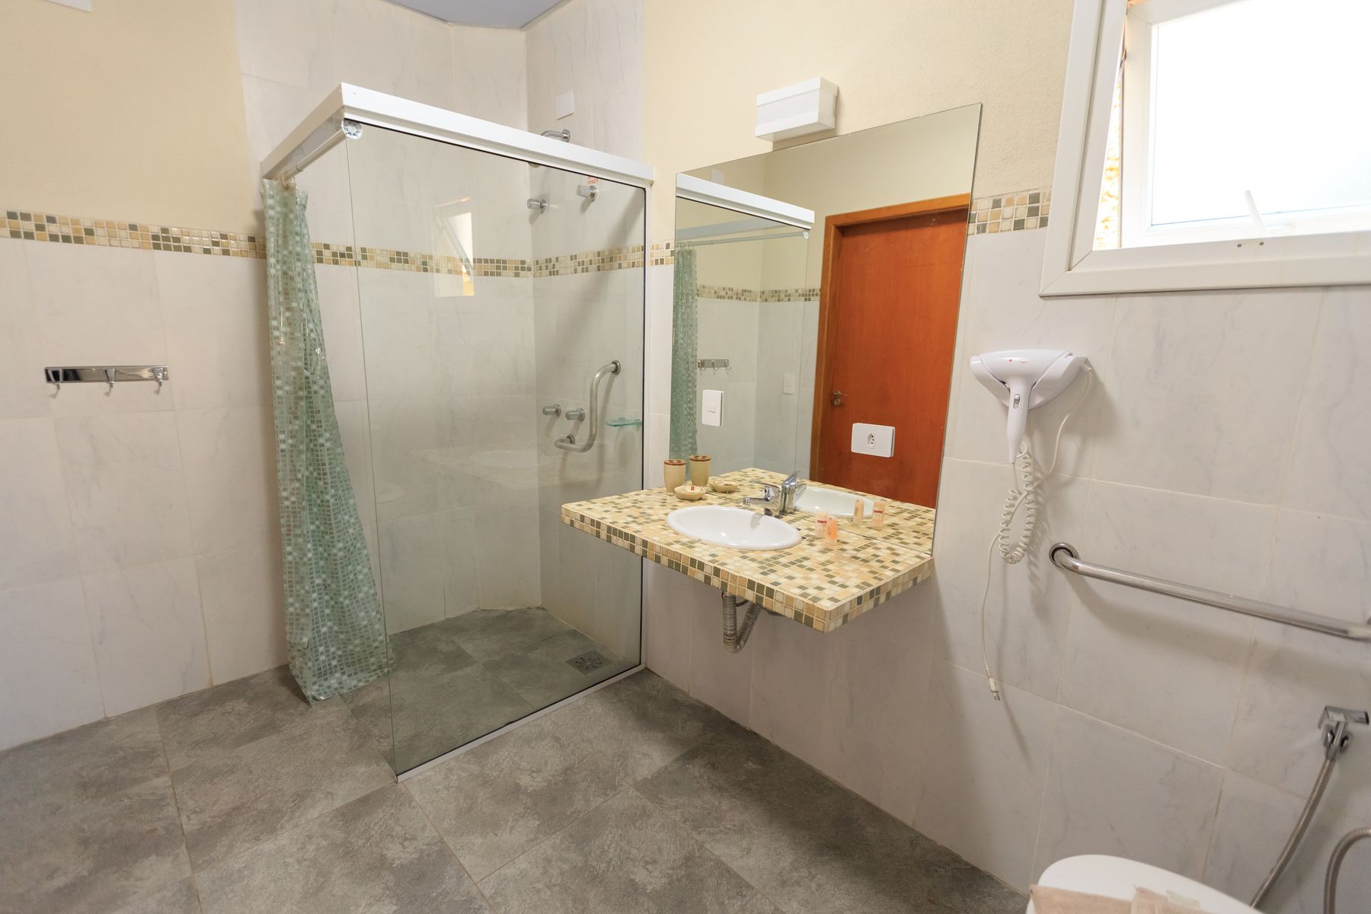
Extra shower floor can feel luxurious until the controls are far from the entrance, towels are unreachable or the enclosure never warms. Size the active spray zone first, then add a bench, second outlet or drying area only when it serves a real use. Position controls so water can be tested without stepping under it and plan niches around hand reach. The [walk-in shower guide](/ideas/walk-in-shower-ideas/) covers screens, thresholds and drainage in more detail.
Place the Bath as a Usable Destination
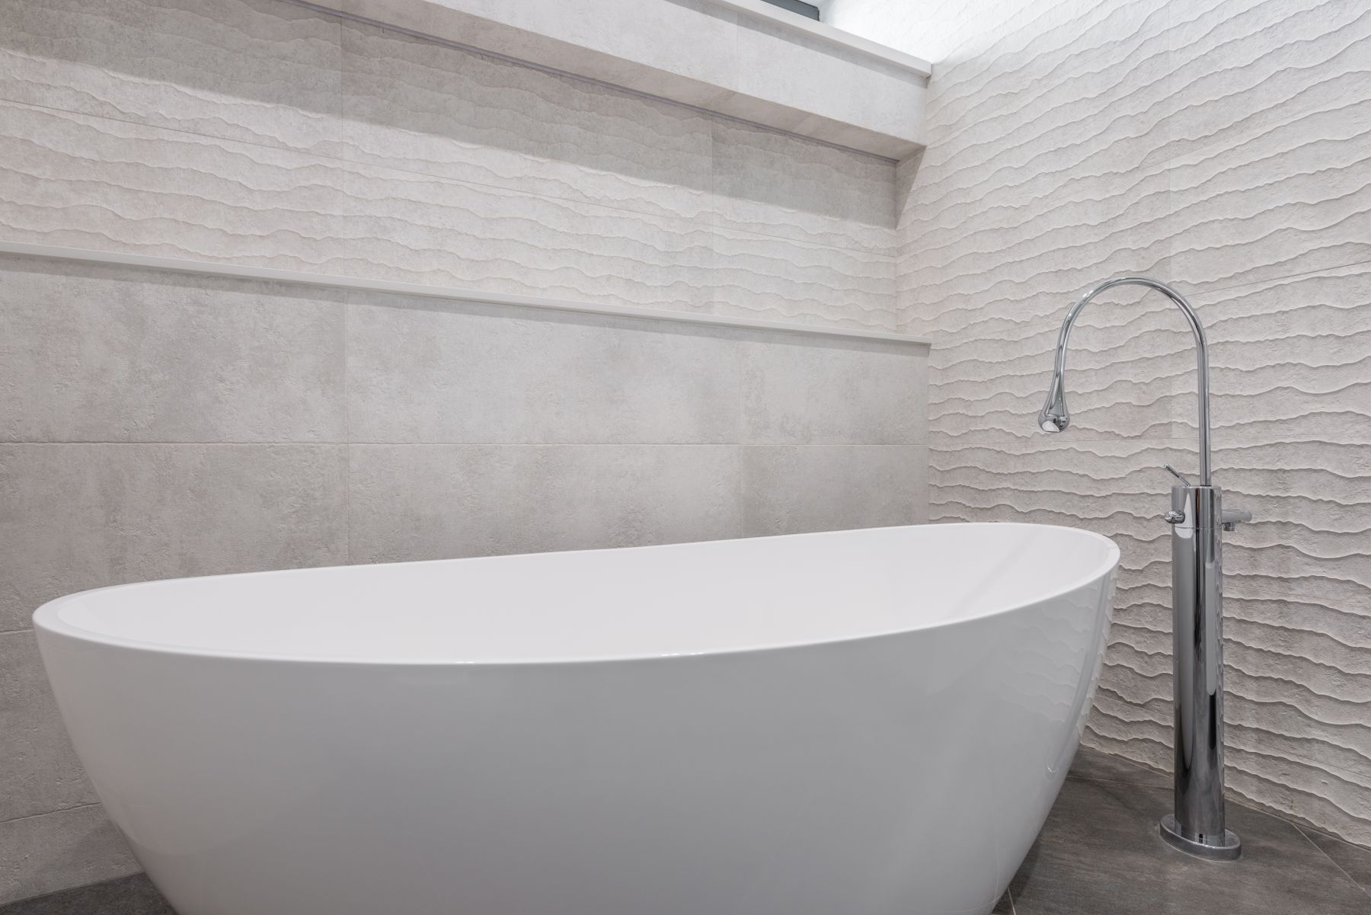
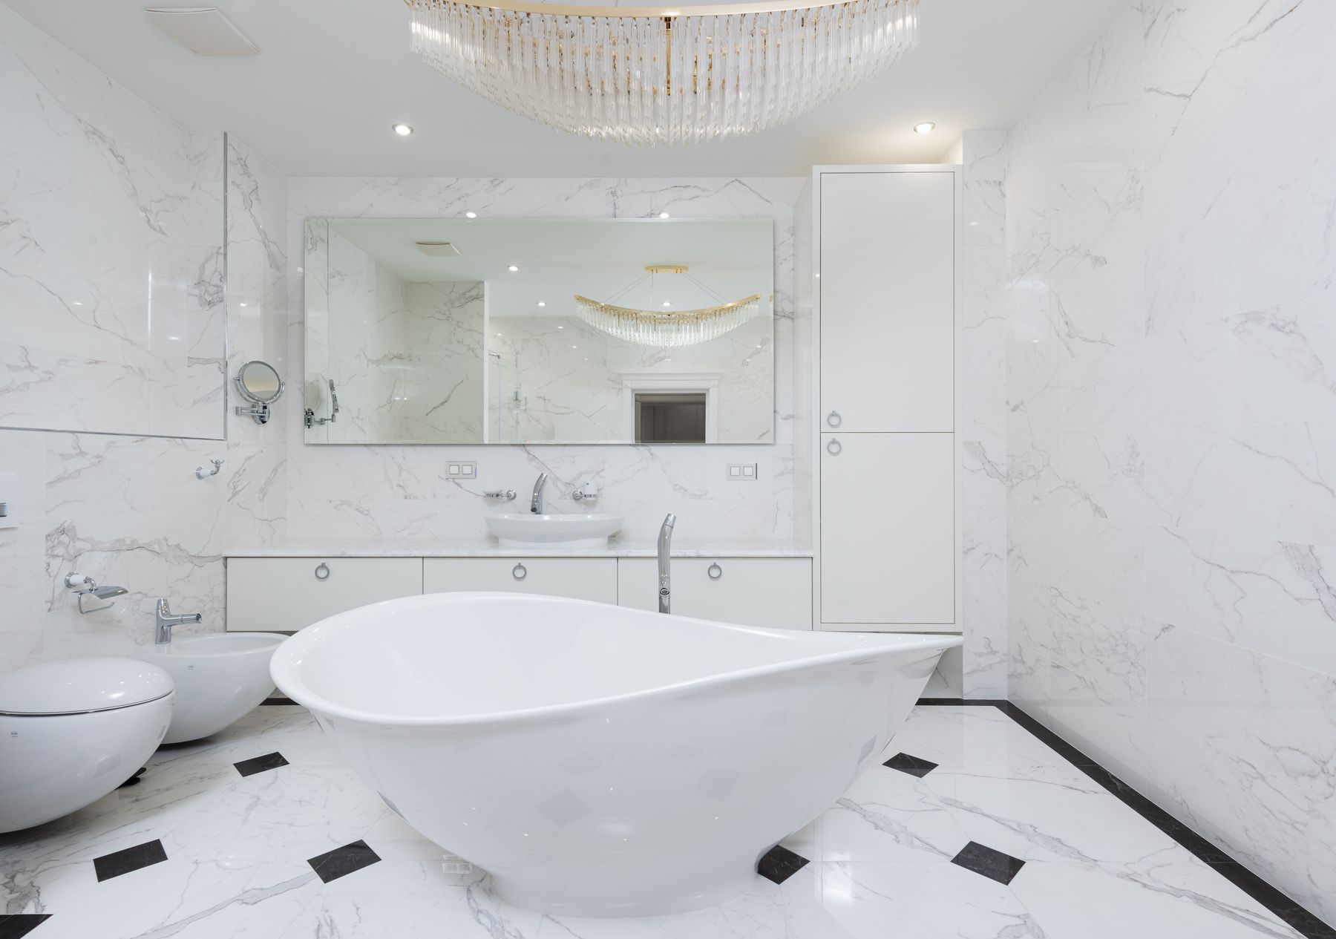
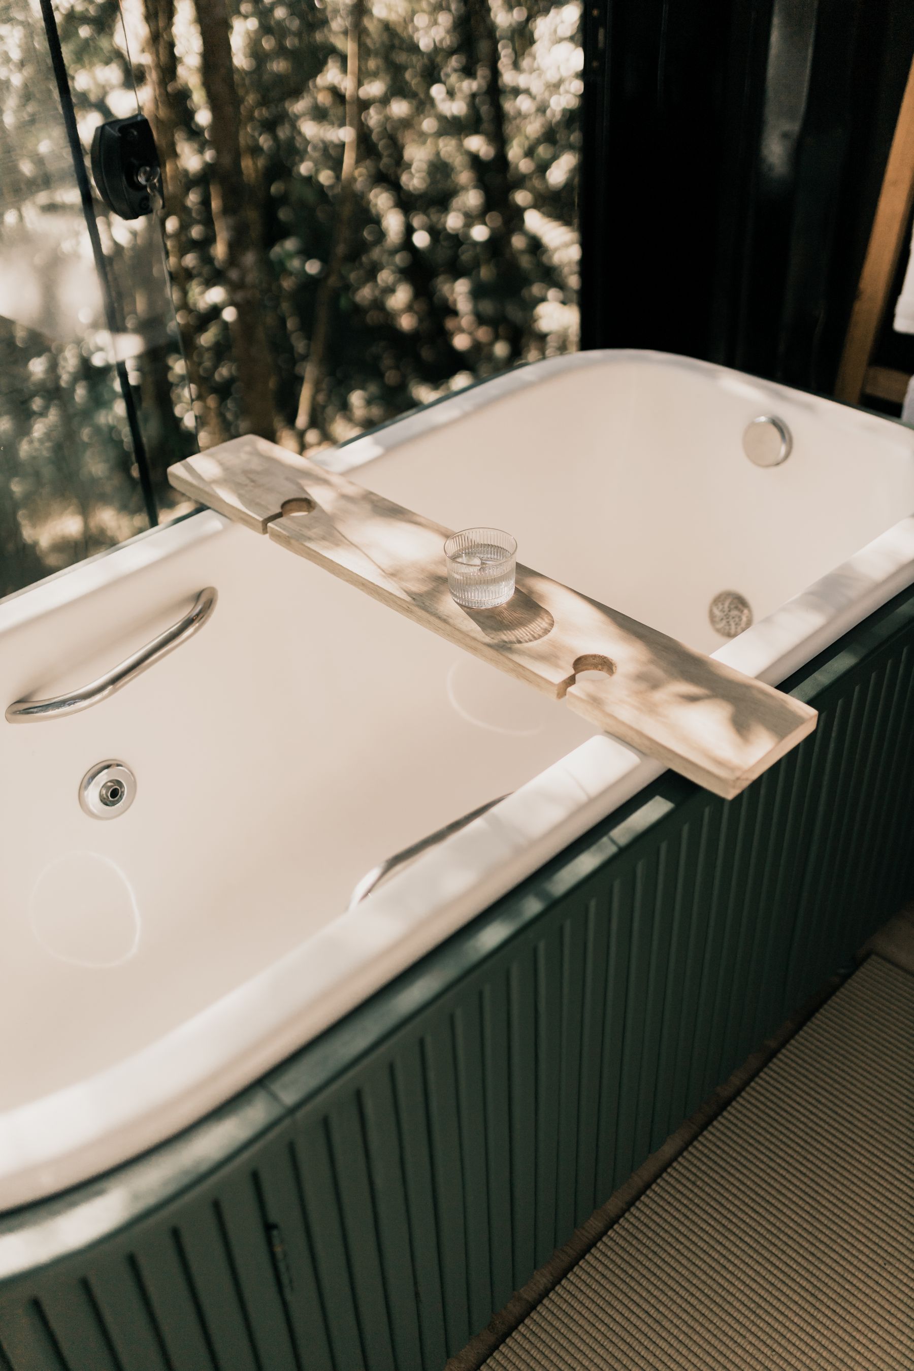
A freestanding bath can hold the scale of a large room, but it needs safe entry, a reachable filler, somewhere for essentials and enough access for cleaning. Do not center it solely to occupy empty floor. A window, material backdrop or shared wet zone can give the bath context without turning it into sculpture that is inconvenient to use. Compare built-in, back-to-wall and freestanding options in [Bathtub Ideas](/ideas/bathtub-ideas/).
Decide Whether Bath and Shower Should Share a Wet Zone
Grouping the bath and shower can simplify waterproofing logic and create a coherent bathing suite, while separating them may improve simultaneous use and reduce splash around the tub. A glass room, partial wall or change in ceiling and floor finish can define the zone without closing it completely. The [open bathroom guide](/ideas/open-bathroom-ideas/) helps assess privacy and moisture when boundaries are intentionally reduced.
Treat Toilet Privacy as a Design Decision
A separate toilet compartment supports simultaneous use and privacy, but a cramped cubicle with poor ventilation is not automatically superior. A screened alcove, offset wall or opaque door may be enough. Consider sound, daylight, hand-washing access, cleaning and the needs of anyone who may require assistance. Keep the WC out of the primary sightline without burying it at the end of an unnecessarily long route.
Distribute Storage at the Point of Use
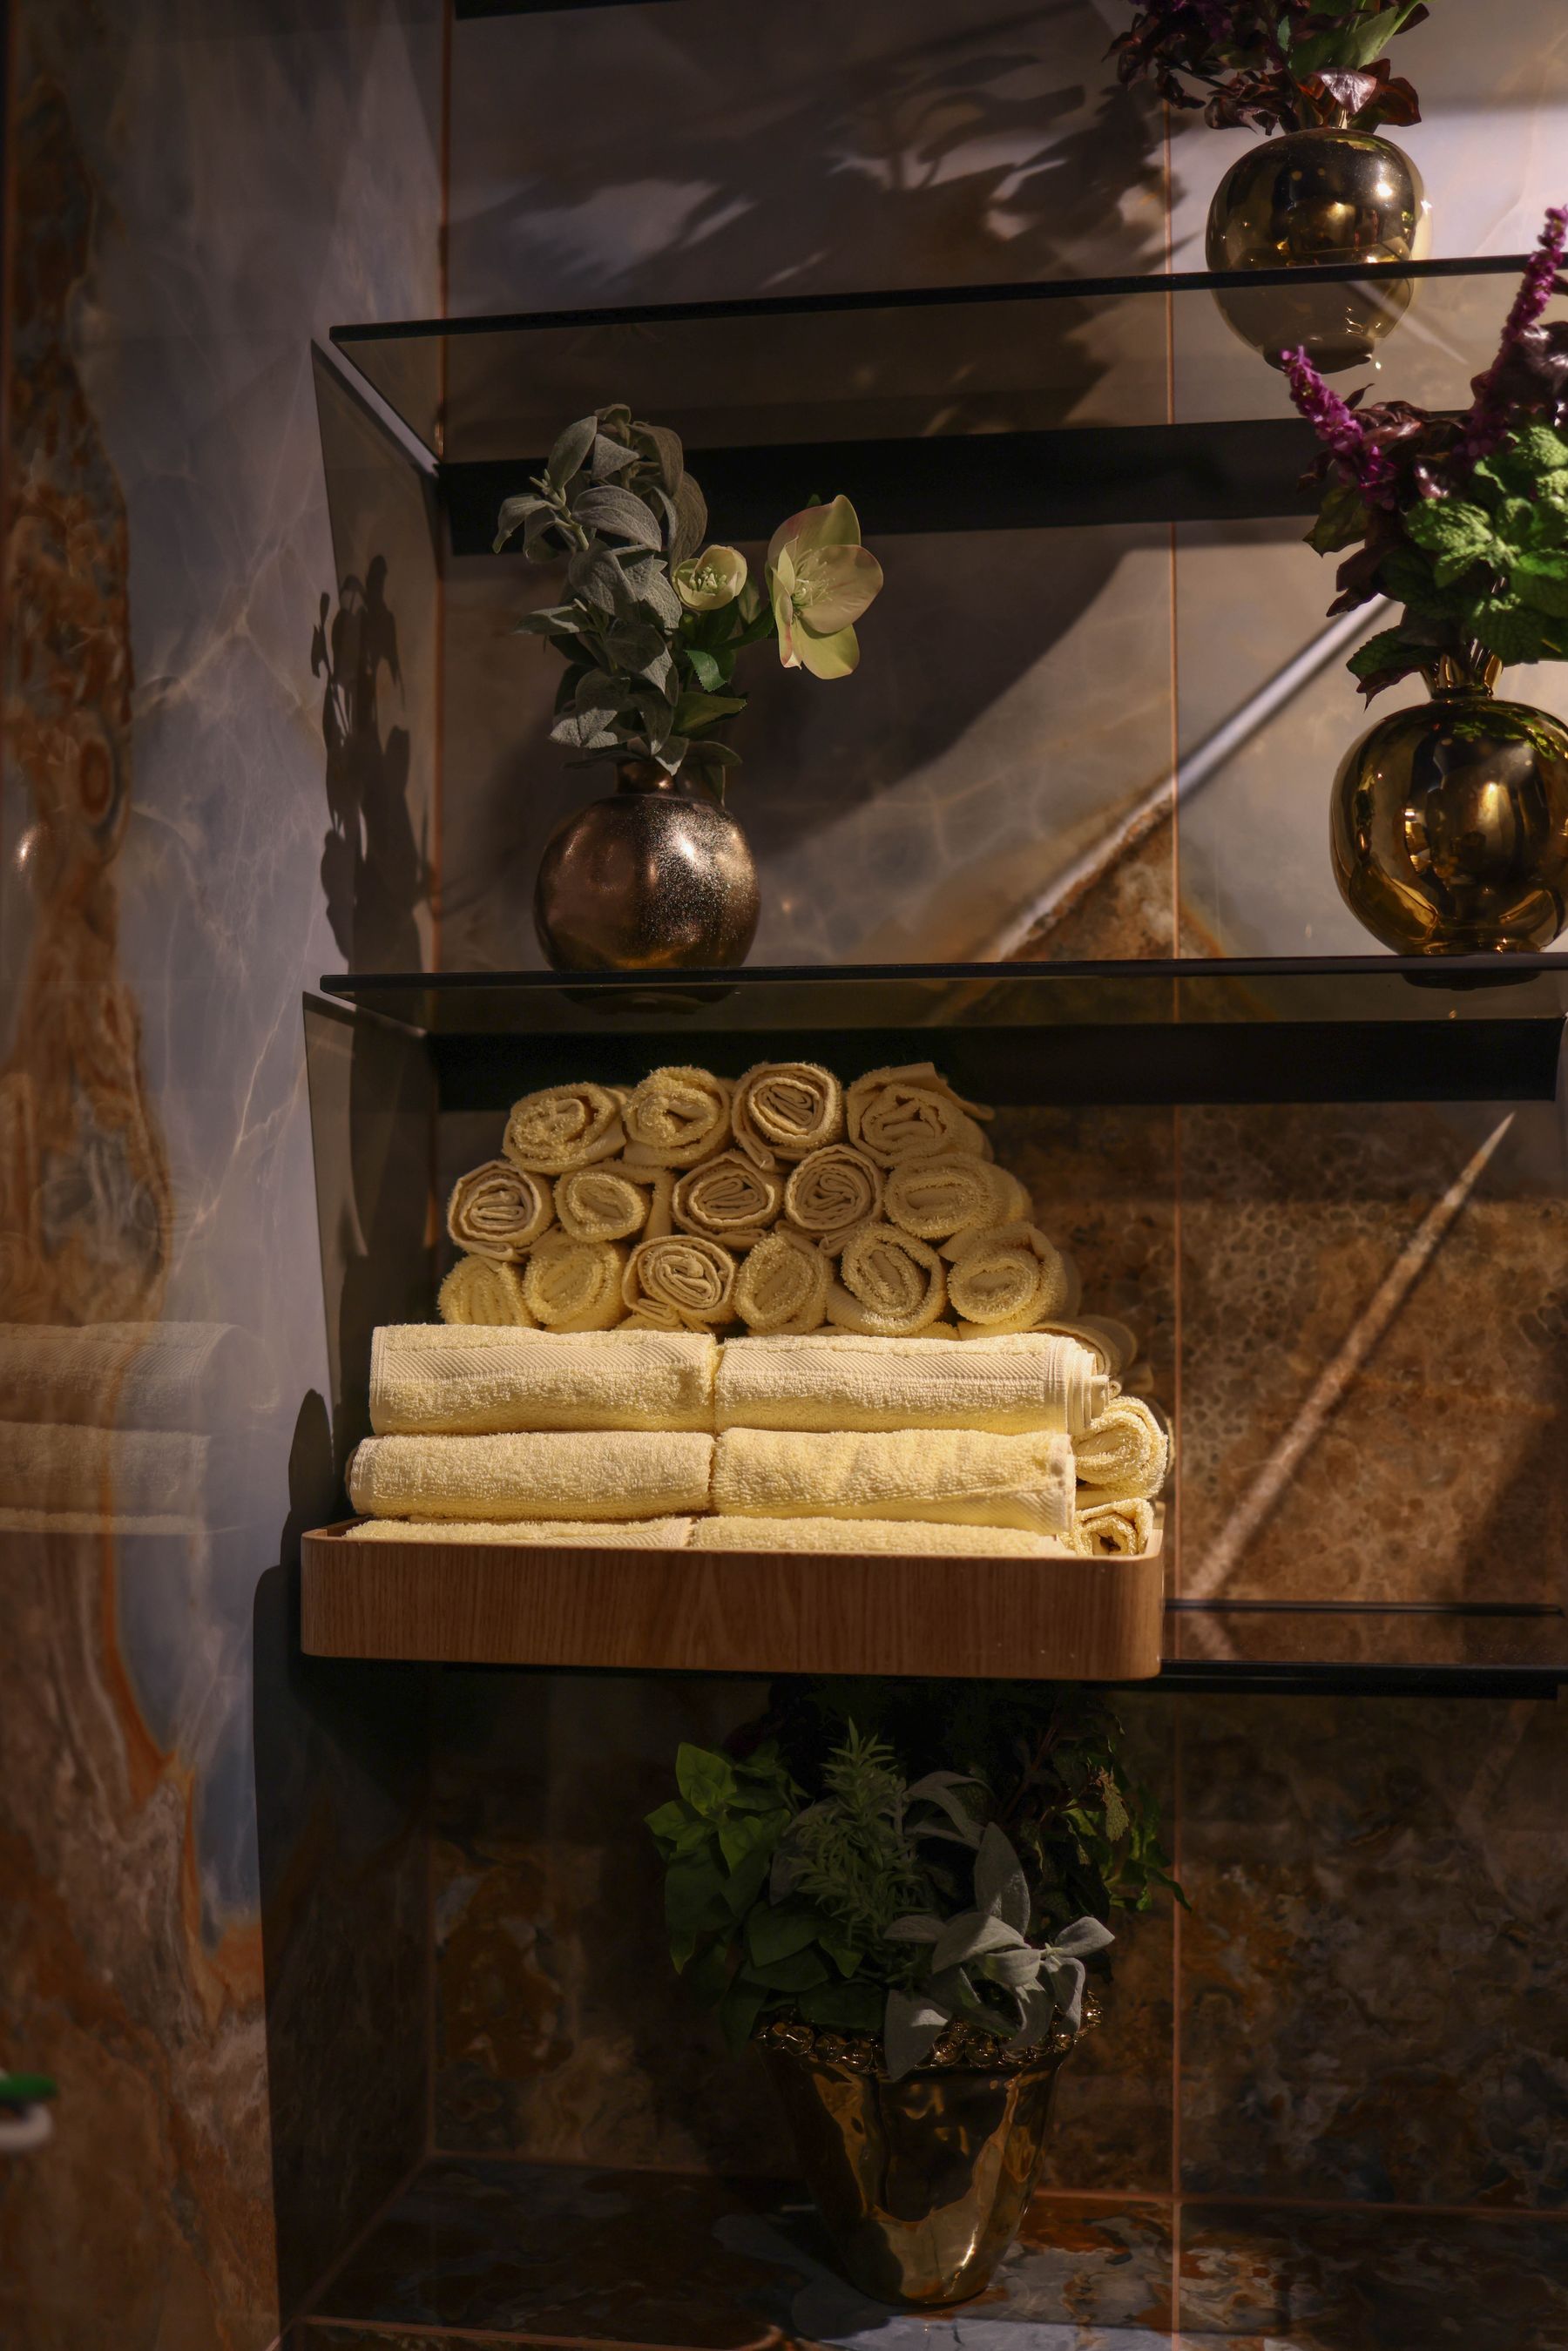
A large bathroom can hold substantial cabinetry, yet one remote storage wall still creates clutter where routines happen. Put daily grooming items in vanity drawers, towels near bathing, cleaning supplies where they can be secured and backups in less prominent cupboards. The [bathroom storage guide](/ideas/bathroom-storage-ideas/) and [organization guide](/ideas/bathroom-organization-ideas/) help separate capacity from accessibility.
Use a Linen Cabinet as an Architectural Anchor
A tall linen cabinet can terminate a long vanity, screen a toilet or give an empty wall useful mass. It should not block daylight or create a narrow dust trap. Combine closed storage for towels and backups with a small open niche only where displayed items can stay orderly. Furniture-scale cabinetry works best when its depth, plinth and finish relate to the vanity rather than appearing as an unrelated wardrobe.
Build the Room from Broad Material Planes
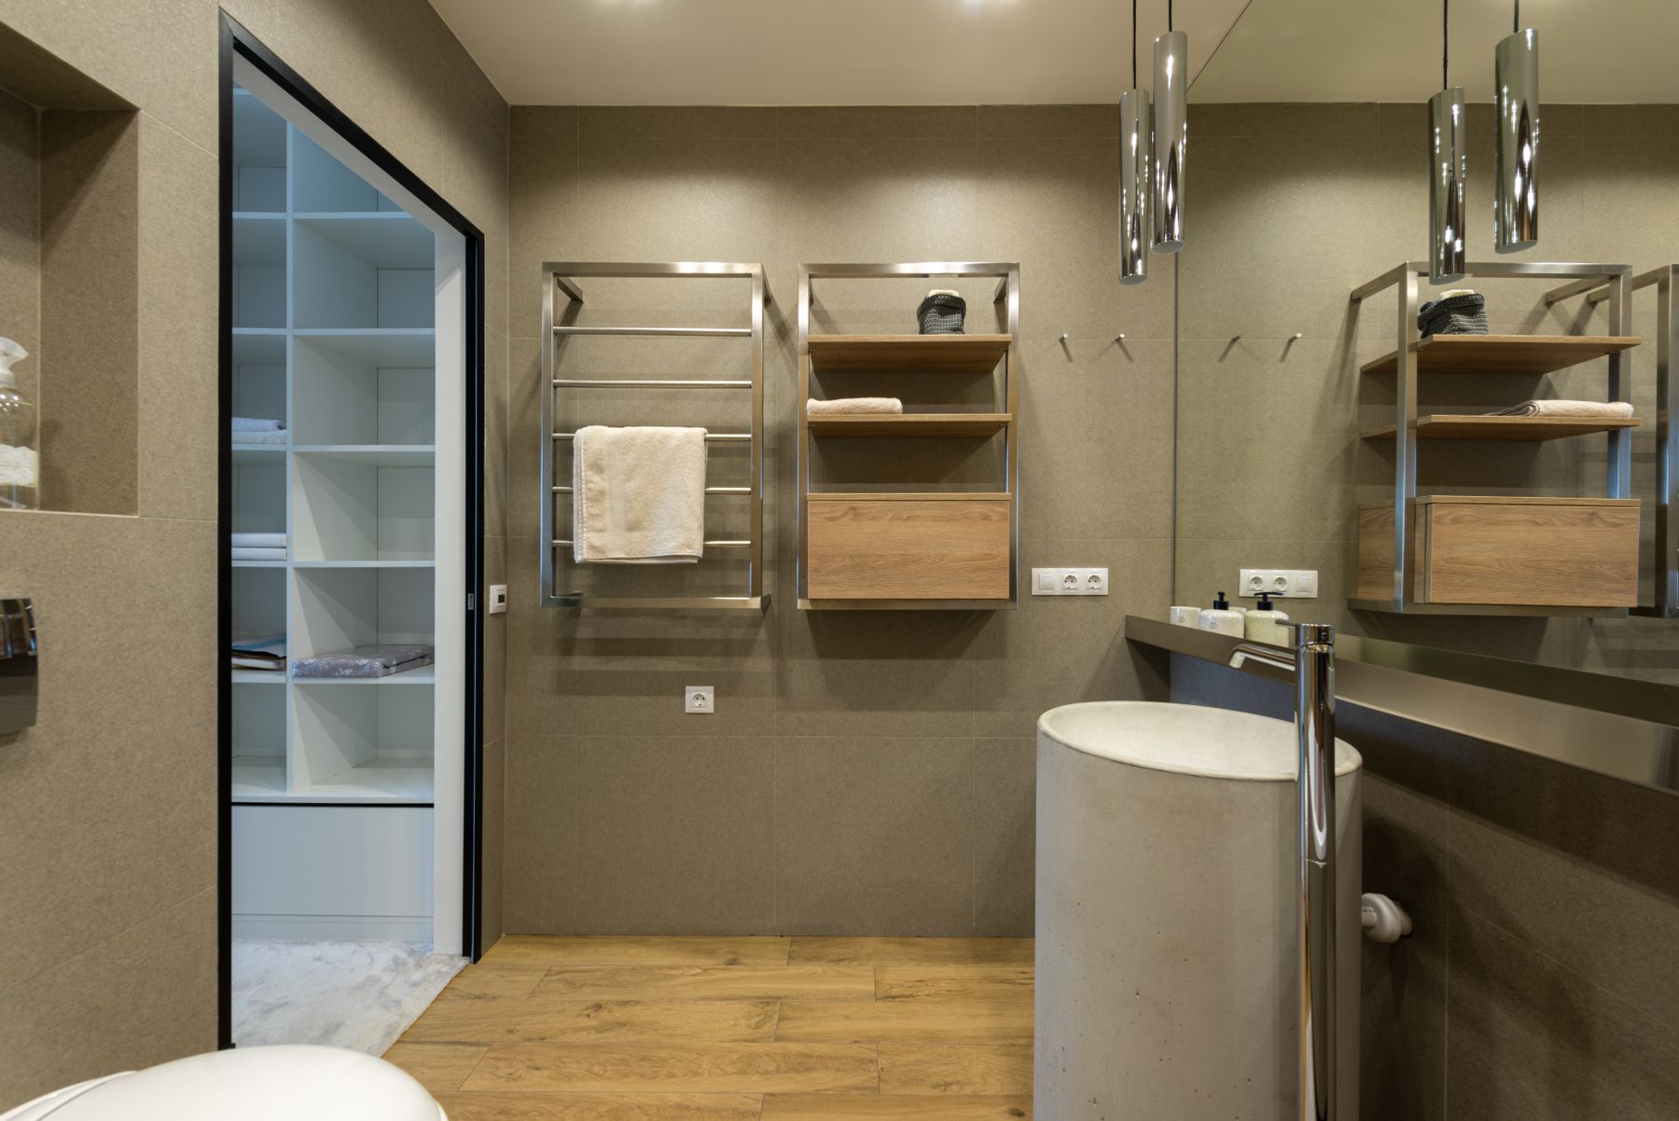
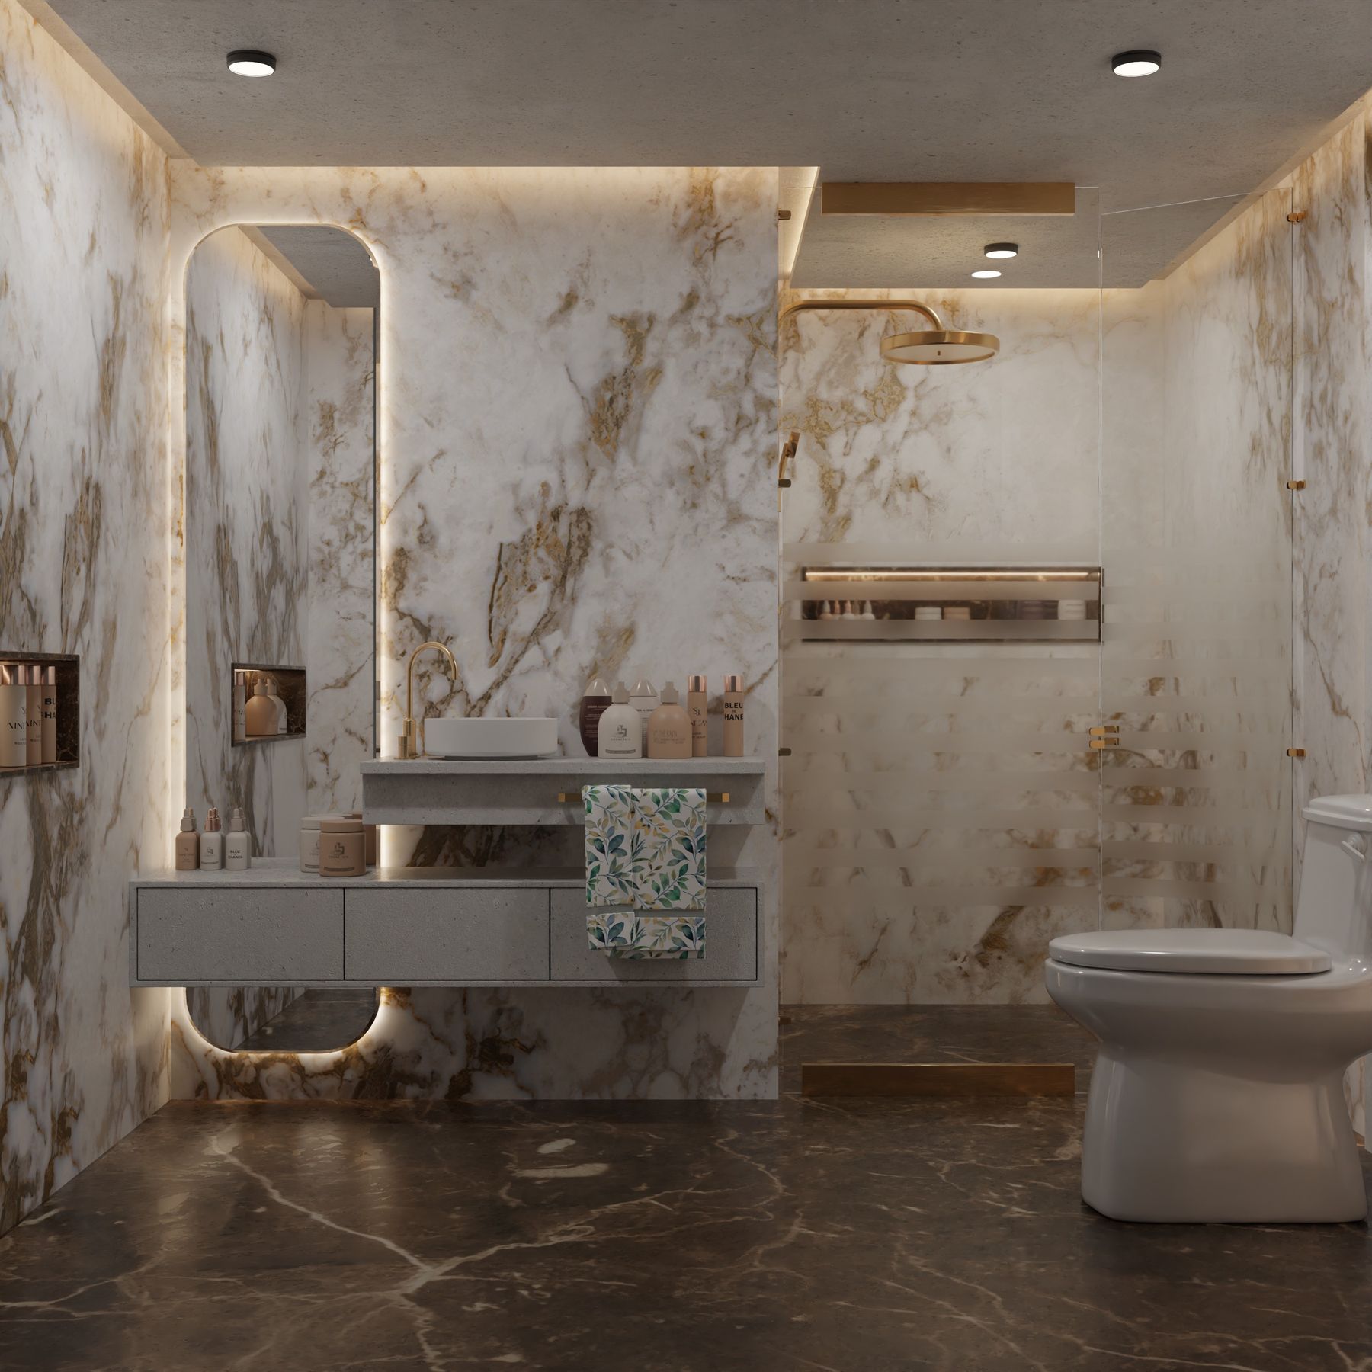
Large surfaces expose weak transitions. Choose a restrained base—stone, porcelain, plaster, wood or paint—then place changes where they describe a zone or protect a wet area. Too many feature walls make the room read as separate displays. Repeating one finish across the floor or carrying a wall material through related zones creates continuity, while texture and joinery can provide depth without another color.
Scale Tile to the Architecture, Not the Trend
Large-format tile can quiet a generous room, but oversized slabs are not automatically practical around slopes, niches and access panels. Smaller tile may improve grip or articulate a shower floor, while a border can restore proportion to an expansive field. Plan cuts from focal lines and drains rather than accepting thin remnants at every edge. The [bathroom tile guide](/ideas/bathroom-tile-ideas/) covers layout, grout and wet-area choices.

Use Daylight Without Sacrificing Privacy
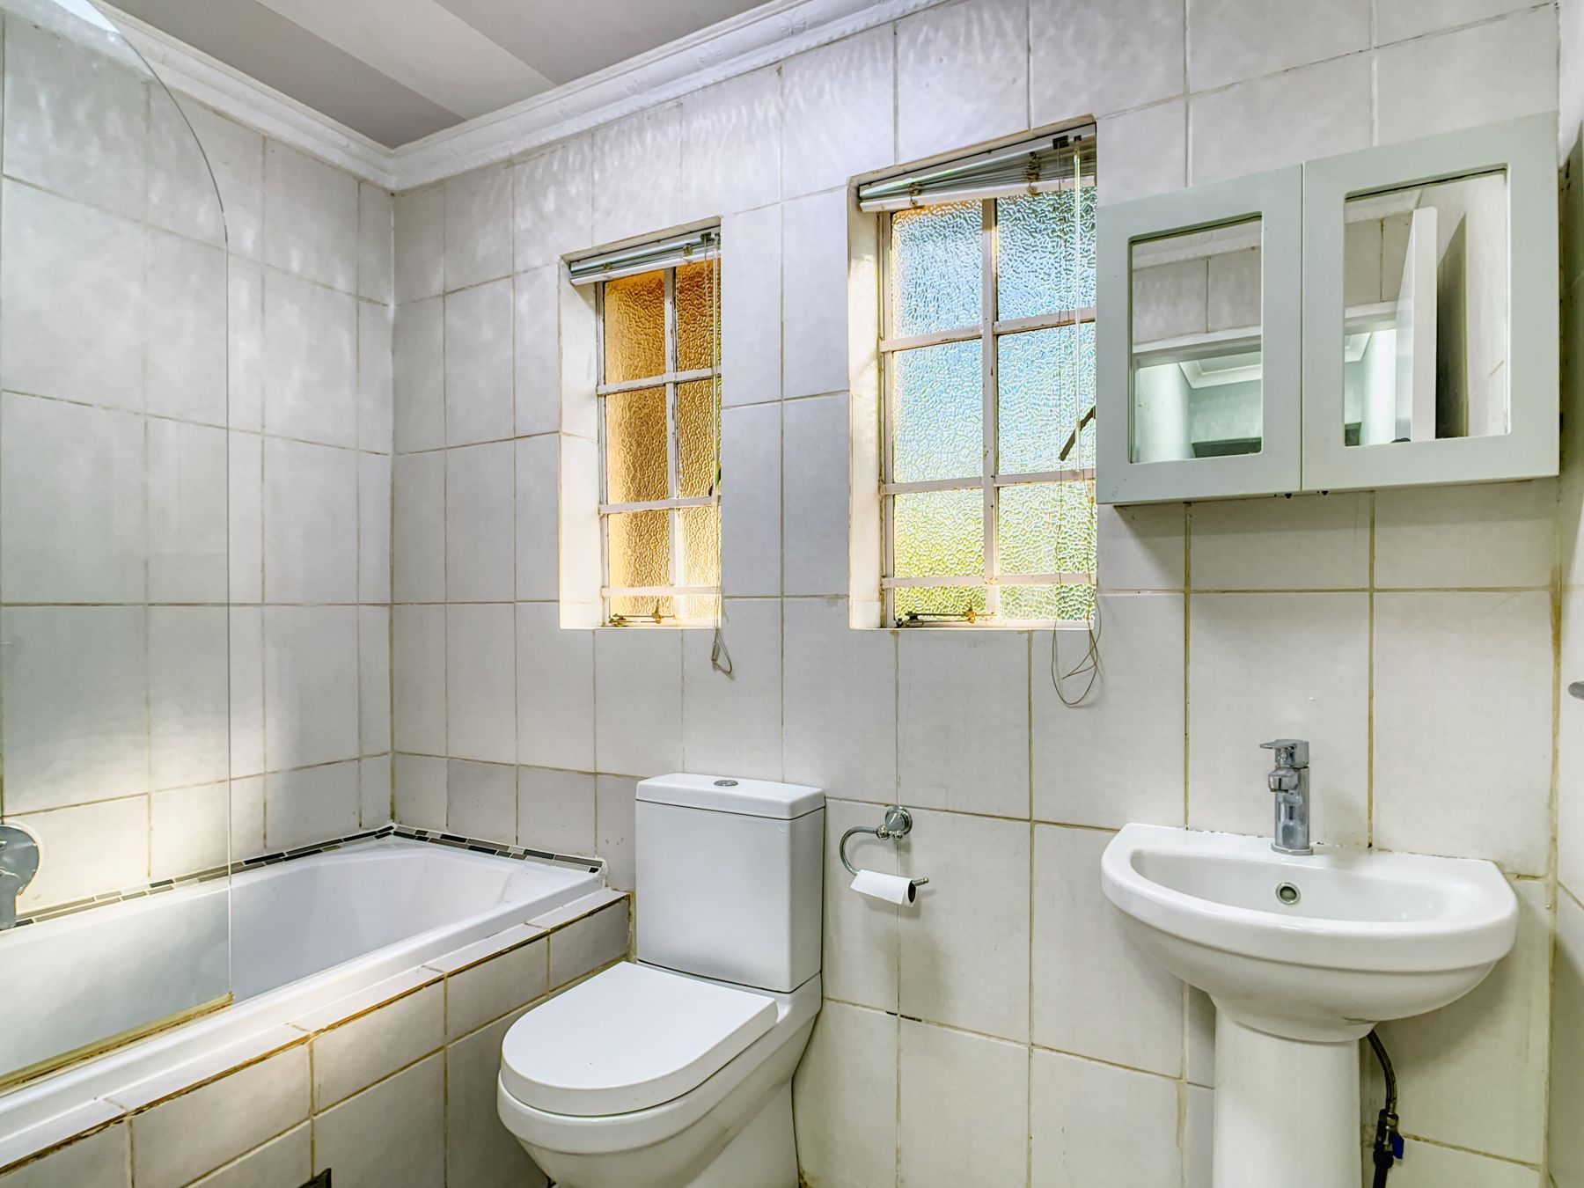
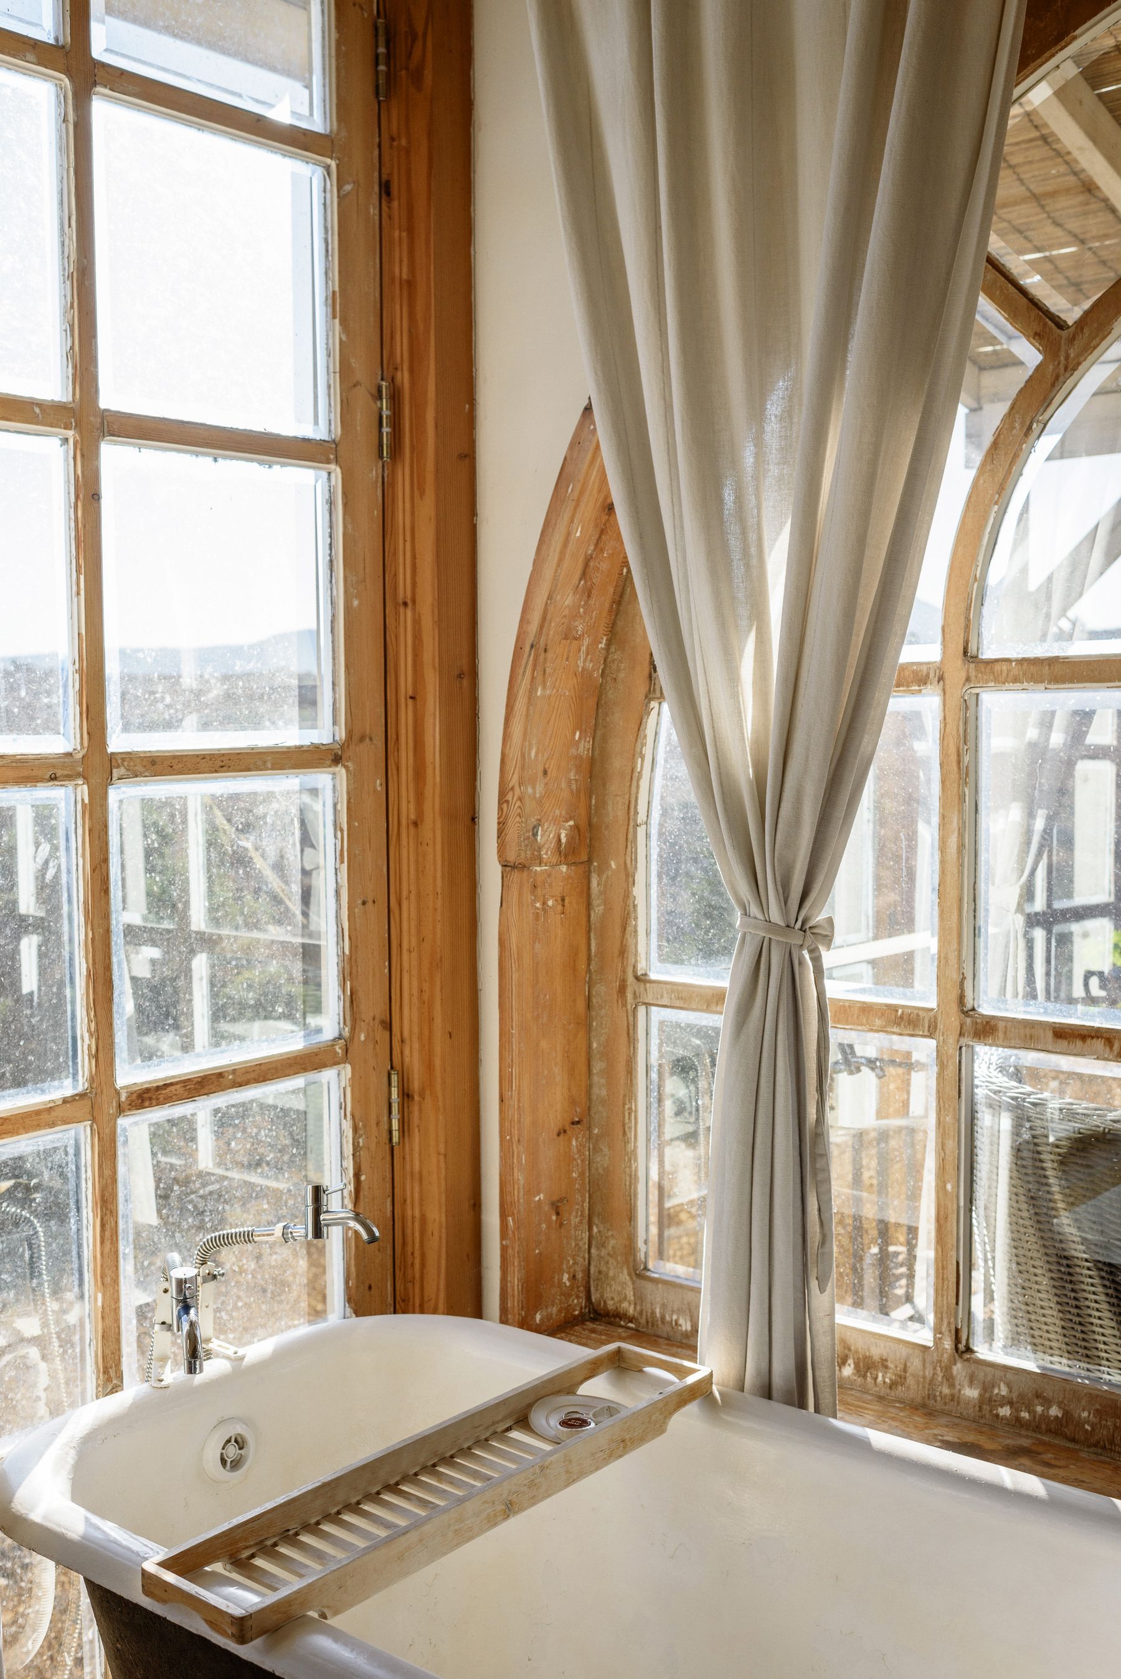
A generous window can connect every zone and reduce the cavernous feeling of a large bathroom, but glazing must account for neighbors, night-time visibility, glare and heat. Position the vanity and mirror to avoid backlighting the face, protect timber and textiles from prolonged moisture, and choose privacy treatments that remain usable with wet hands. See [Bathroom Window Ideas](/ideas/bathroom-window-ideas/) for sill, screening and placement options.
Layer Light Across Separate Activities
One central fitting rarely serves a long vanity, shower, toilet and bath equally. Combine even ambient light with face-level task lighting, safe wet-zone illumination and a low-output night circuit. Decorative fittings can help hold the scale, but only after shadows, glare and controls are resolved. The [bathroom lighting guide](/ideas/bathroom-lighting-ideas/) explains layering and placement; electrical design must follow local wet-zone rules.
Plan Warmth Across the Whole Volume
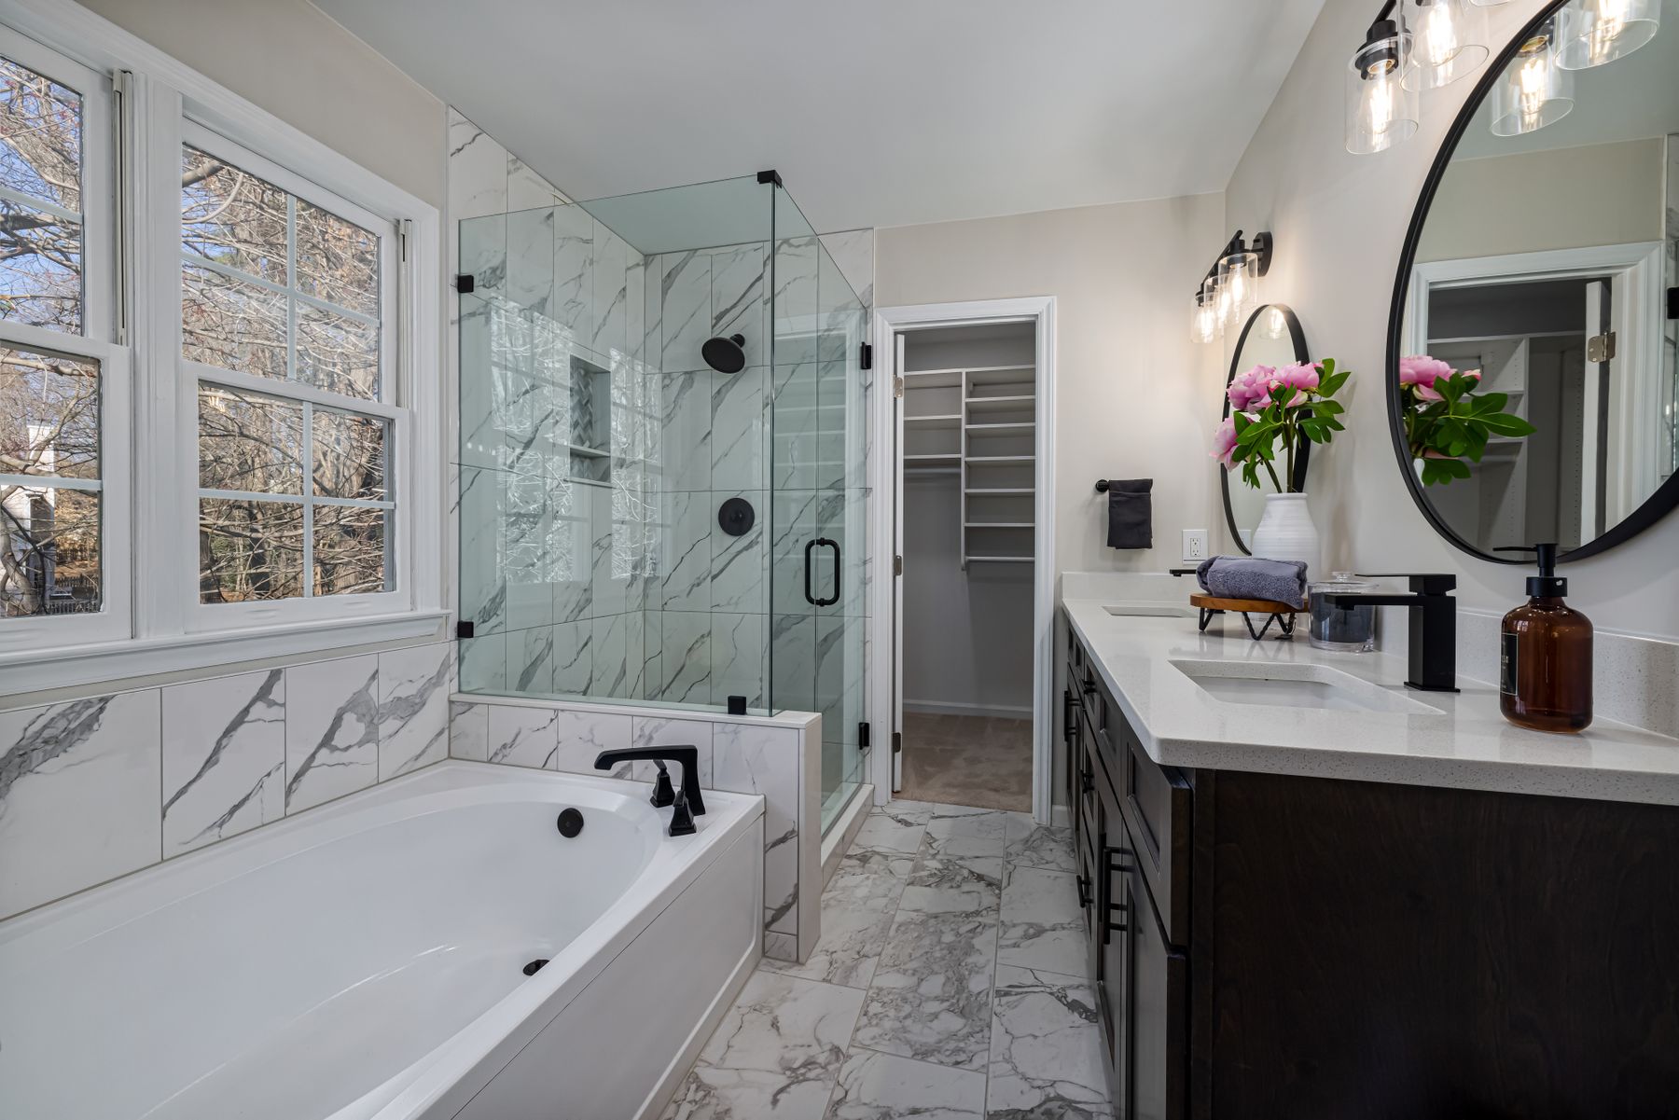
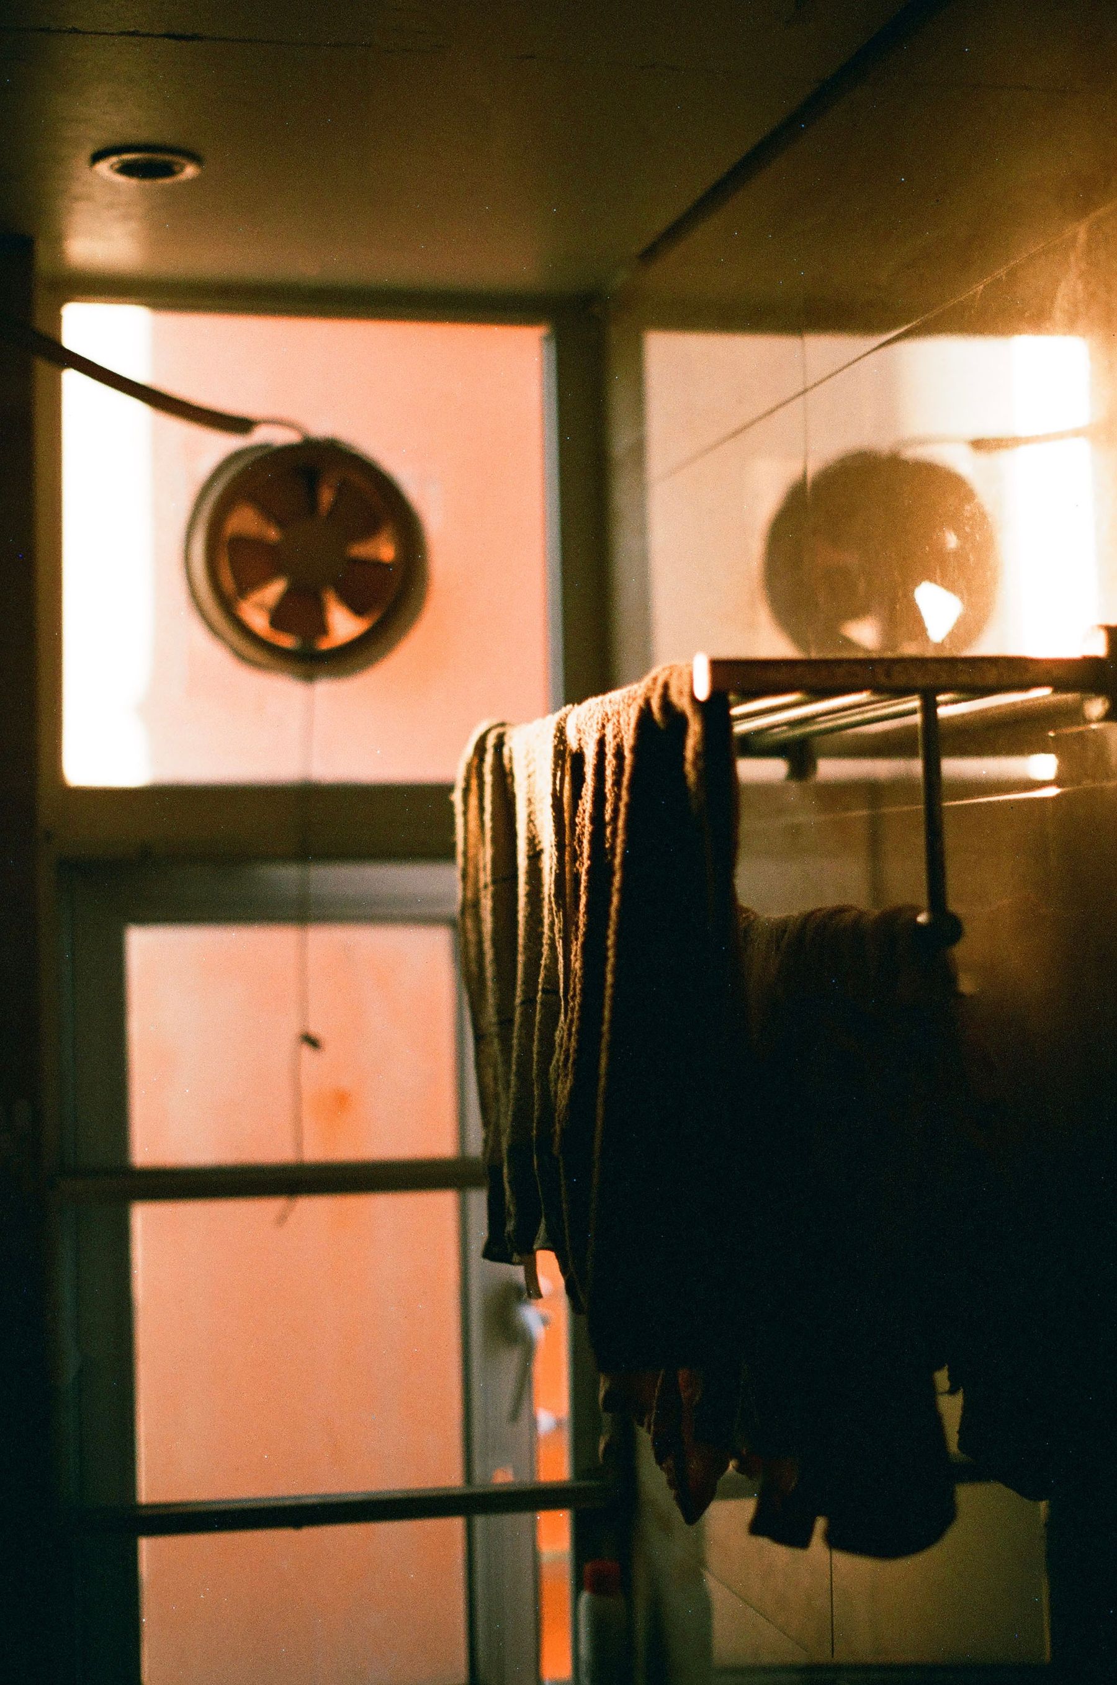
Large bathrooms can feel cold because they contain more air, more hard surface and longer distances from heat sources. Assess insulation, glazing, floor temperature, towel drying and warm-up time as a system. Underfloor heat may improve comfort, but it must be designed around floor construction and fixed cabinetry; a heated rail supports towels but may not heat the room. Warm light and wood add visual warmth, not thermal performance.
Ventilate Distant Corners and Closed Zones
A larger volume does not eliminate moisture; it can hide cold corners, towel zones and toilet compartments where air moves poorly. Extraction capacity, duct length, replacement air and run time should reflect the actual shower and bath load. A window is useful but unreliable as the only strategy. Keep outlets serviceable and make sure partitions do not isolate damp zones from effective airflow.
Soften Echo Without Adding Moisture Traps
Hard floors, glass and high ceilings can make a large bathroom sound exposed. Solid doors, lined cabinetry, washable window treatments and a properly sized, slip-resistant rug in a dry zone can reduce echo. Avoid permanent carpet and heavy fabrics where splashes or condensation persist. Acoustic privacy matters most around the toilet, shower and bedroom connection, so address walls and doors before relying on decorative textiles.
Design Accessibility Into the Generous Plan
Extra floor area is an opportunity to improve approach, transfer and assistance, but scattered fixtures can still make movement difficult. Preserve useful turning and side space, select reachable controls, reinforce walls for future rails and avoid long unsupported routes across wet floor. A bench and low-threshold shower may help when structure and drainage allow. Use the [aging-in-place bathroom guide](/ideas/aging-in-place-bathroom-ideas/) and confirm local requirements professionally.
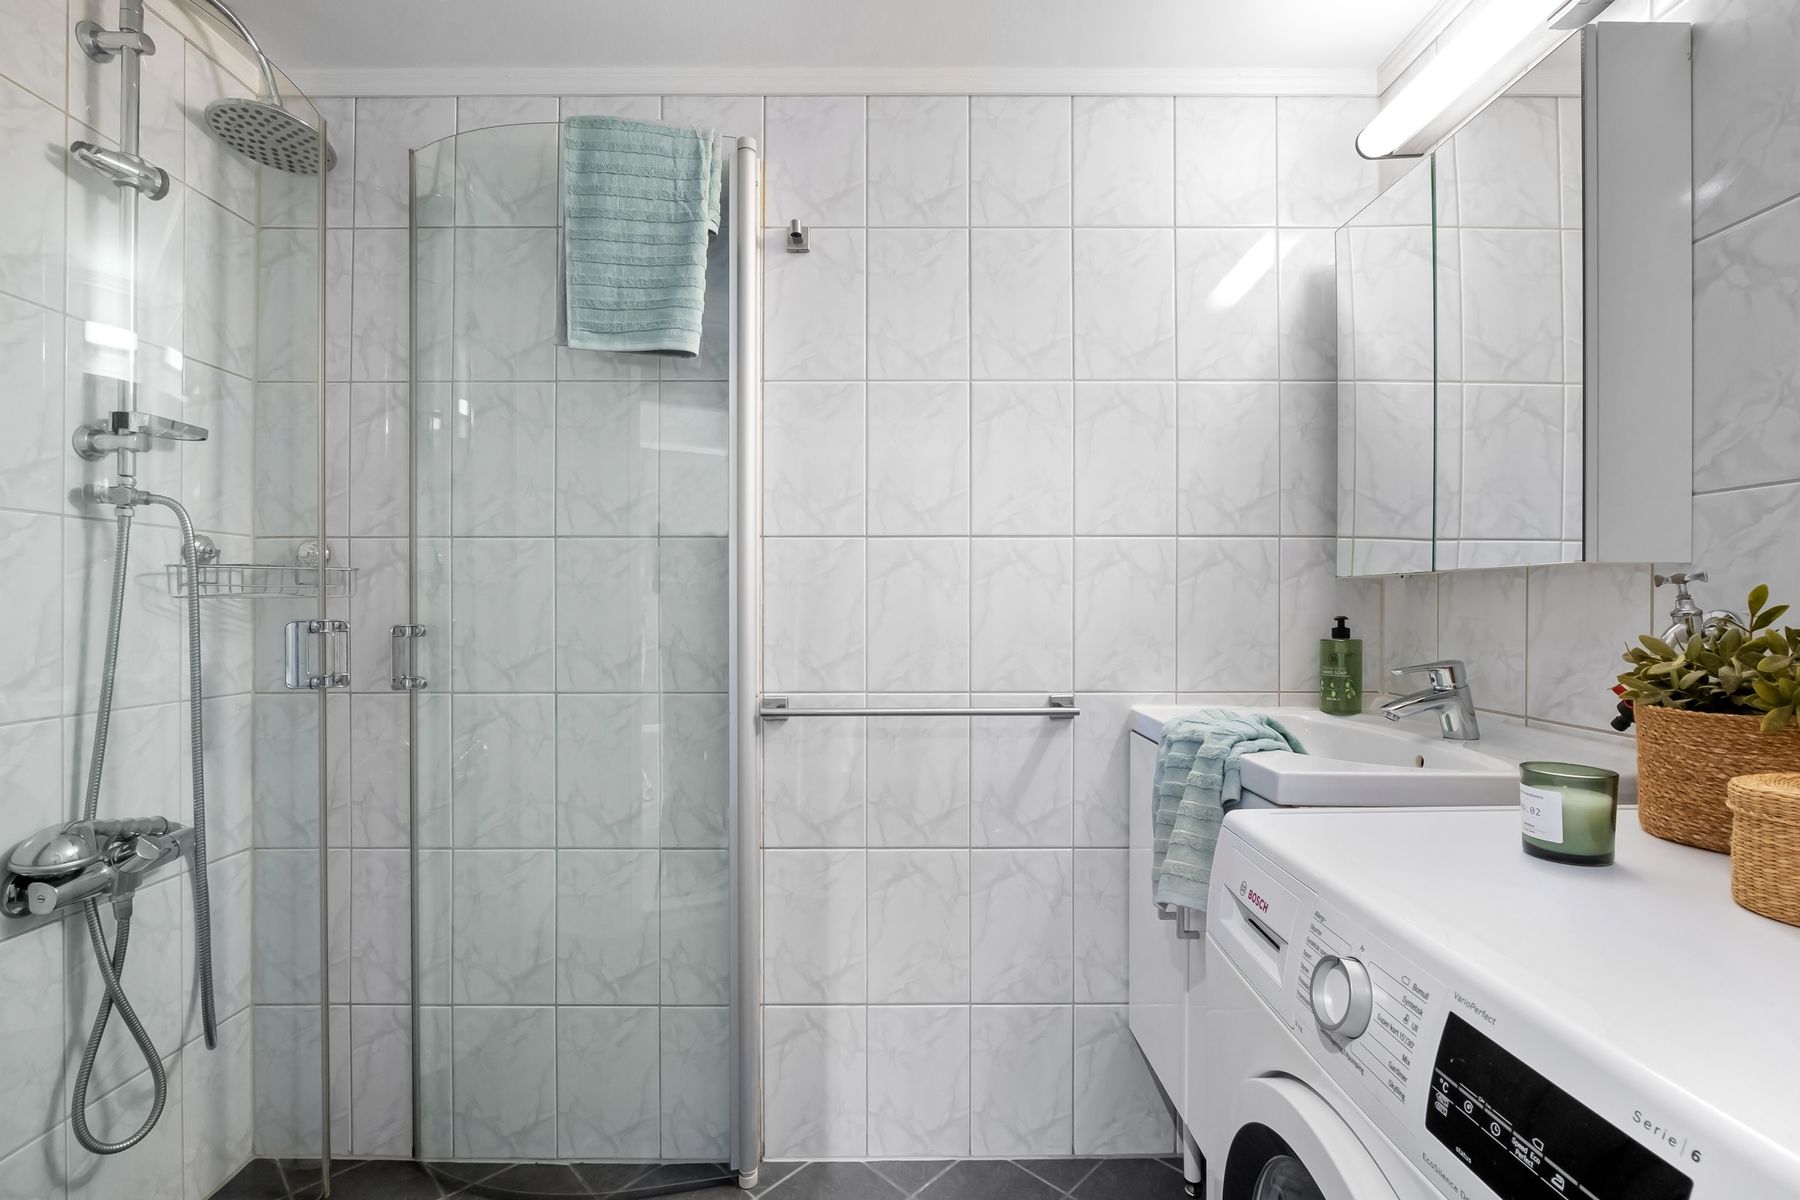
Add Laundry Only When the Workflow Fits
A large bathroom may have room for laundry, but appliances bring noise, vibration, sorting, ventilation and service access. Place them near a useful hamper and folding surface without blocking the grooming route. Closed cabinetry can calm the view, provided heat and moisture requirements are met. If laundry must cross the whole room or clean clothing shares splash space, a separate utility area may work better.
Use Furniture Sparingly and Purposefully
A bench, stool or freestanding cabinet can make a large bathroom feel inhabited, but each piece must support dressing, bathing or storage and remain stable on the floor. Upholstery and timber need finishes suited to humidity, and furniture should not interrupt the main route. One useful piece with enough visual weight is usually stronger than several small accessories scattered across empty corners.
Coordinate the Bathroom with the Primary Suite
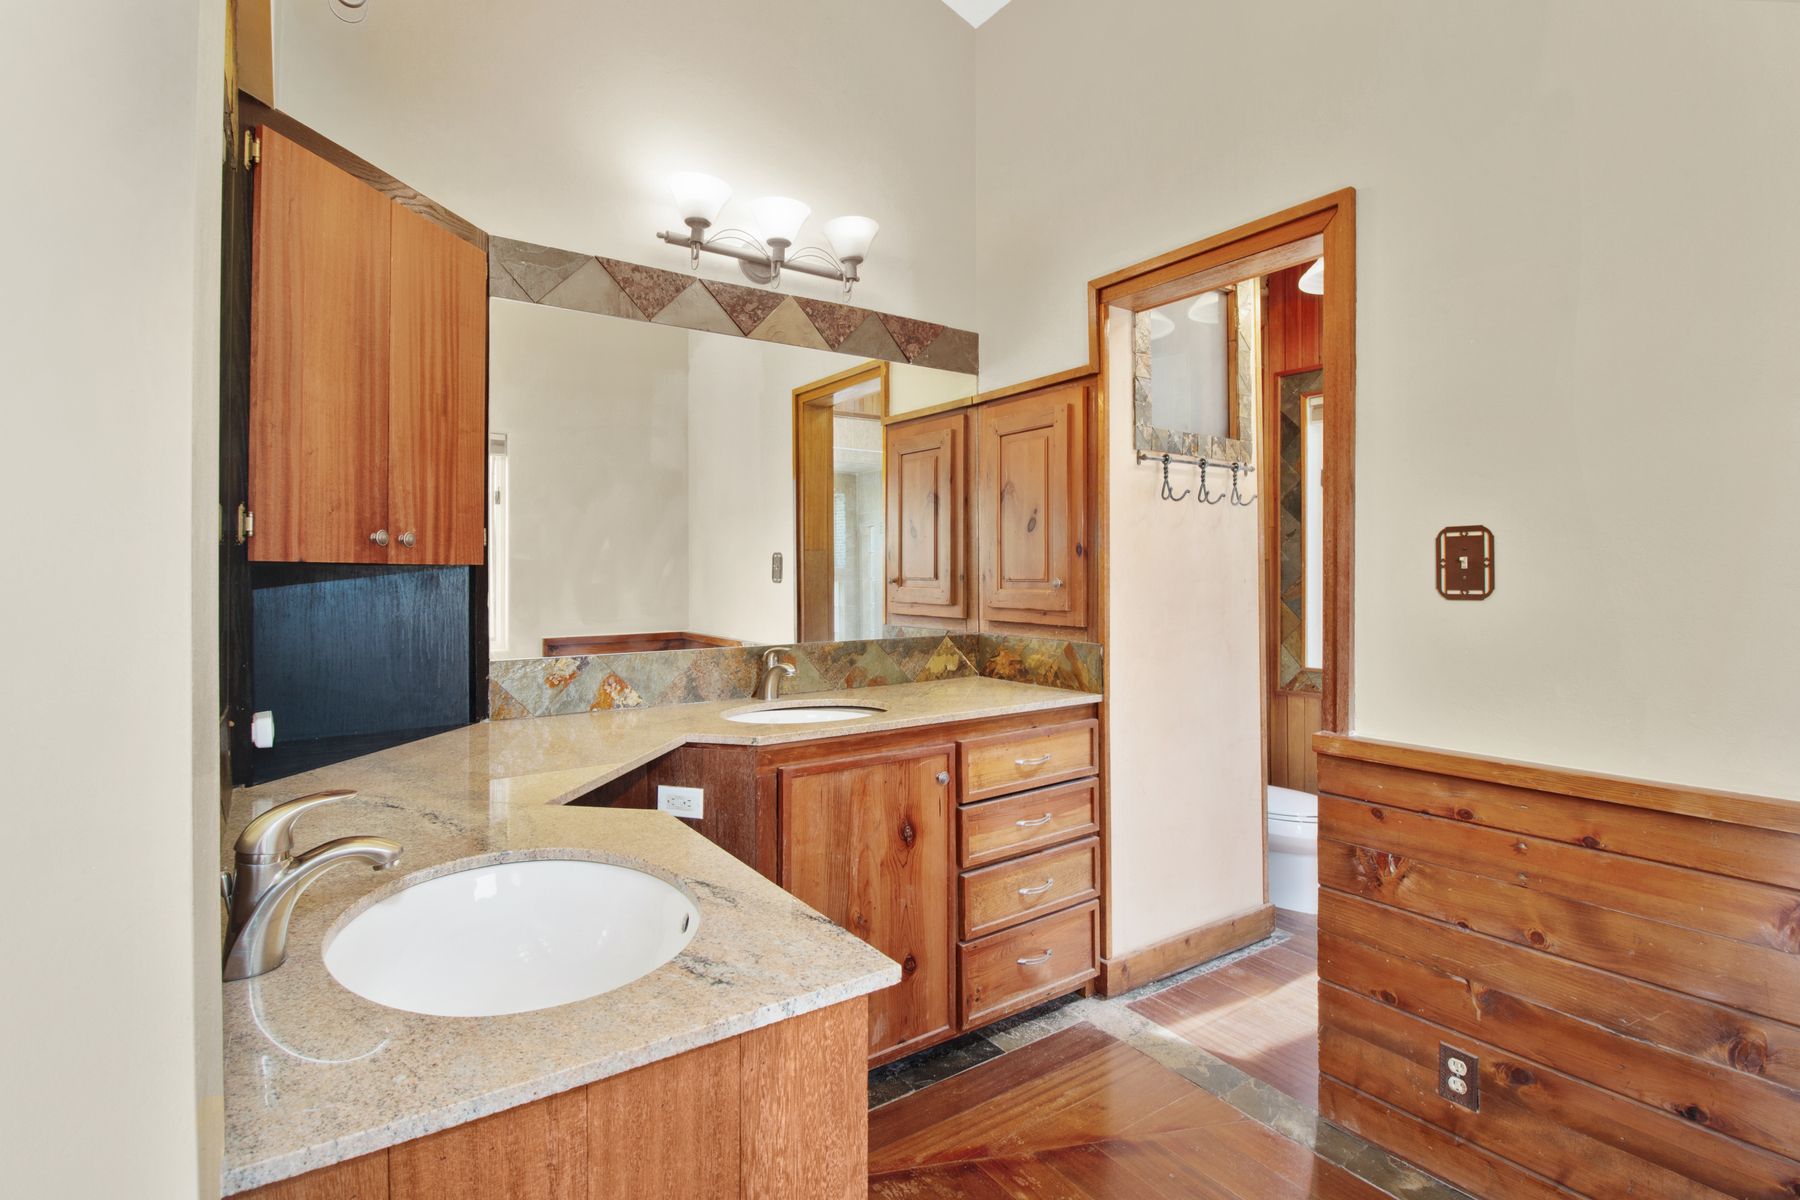
When a large bathroom connects to a bedroom or dressing room, plan light spill, sound, humidity and privacy across the threshold. Open views can borrow daylight and make the suite feel expansive, but shower noise and night-time routines may disturb a sleeping partner. Repeat one material or color for continuity while allowing the bathroom to remain technically distinct. The [primary bathroom guide](/ideas/primary-bathroom-ideas/) covers suite relationships in greater depth.
Separate Large from Luxury
Large describes spatial conditions; Luxury describes material, comfort and service choices. A generous bathroom can be simple and durable, while a compact one can be luxurious. Set the budget around waterproofing, heating, storage, light and fixtures that improve routines before adding statement stone, smart controls or spa equipment. For a feature-led approach, continue to [Luxury Bathroom Ideas](/ideas/luxury-bathroom-ideas/) or [Spa Bathroom Ideas](/ideas/spa-bathroom-ideas/).
Design Cleaning and Service Access
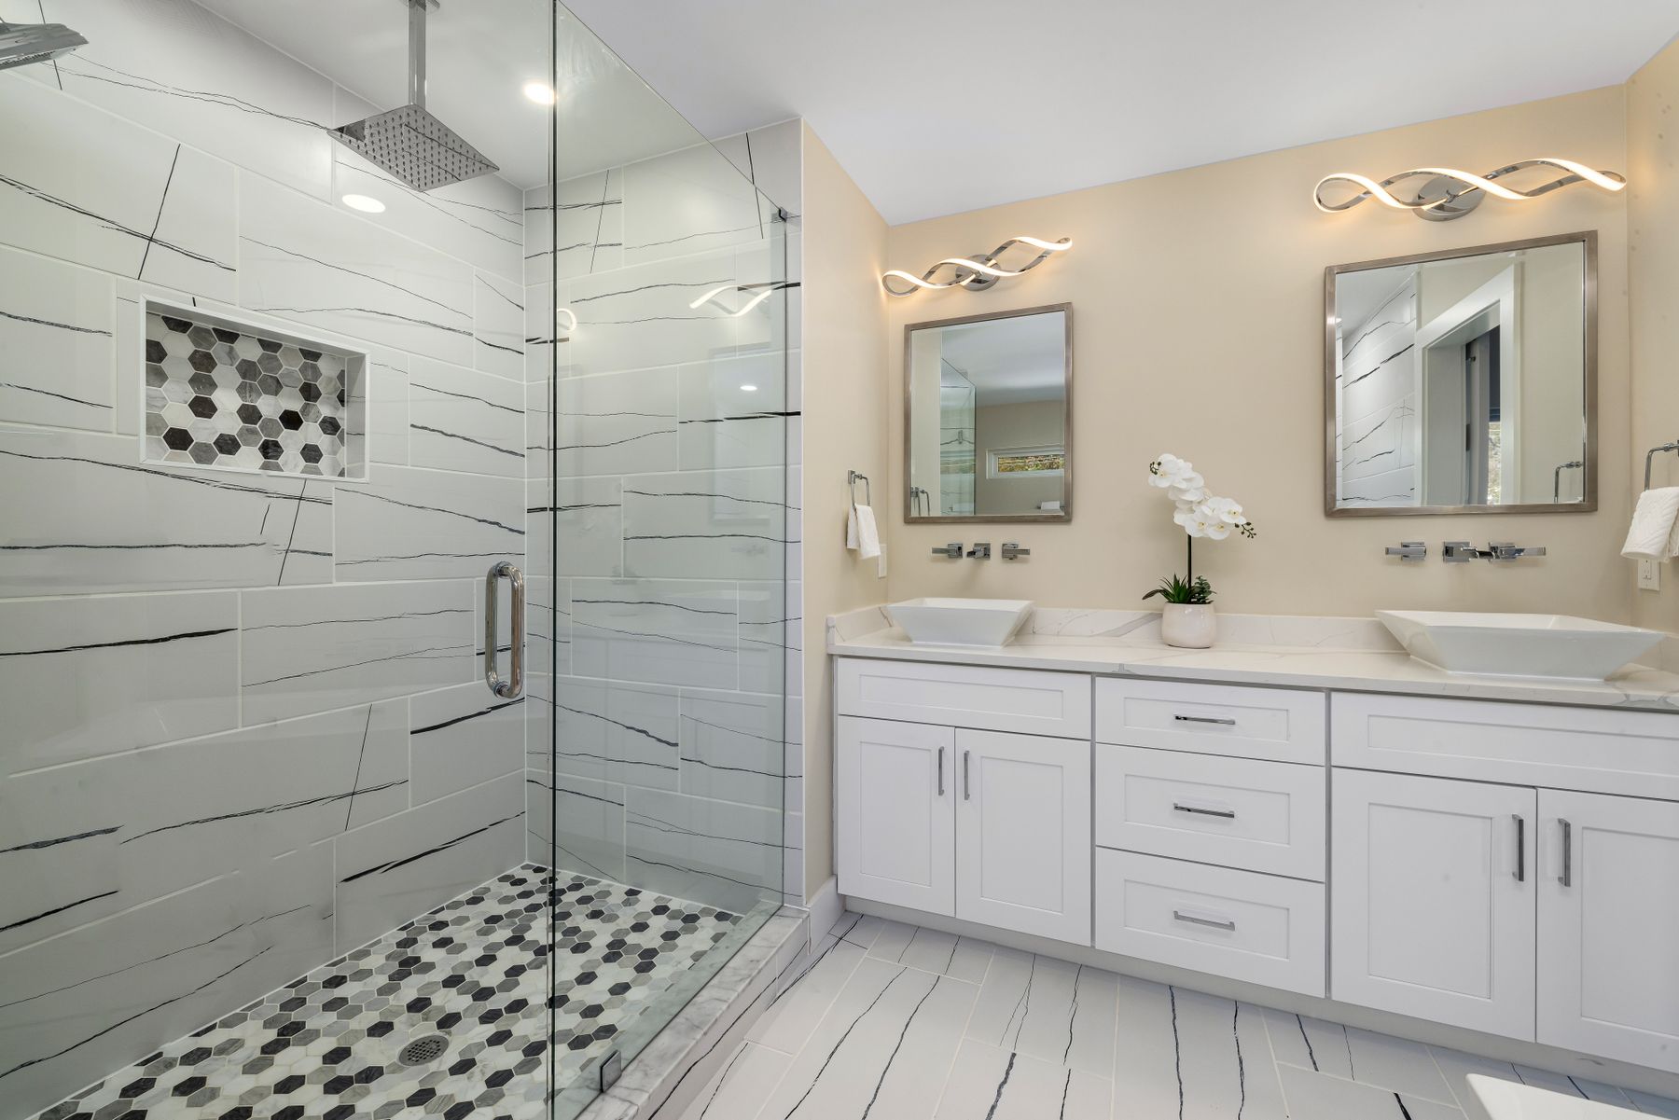
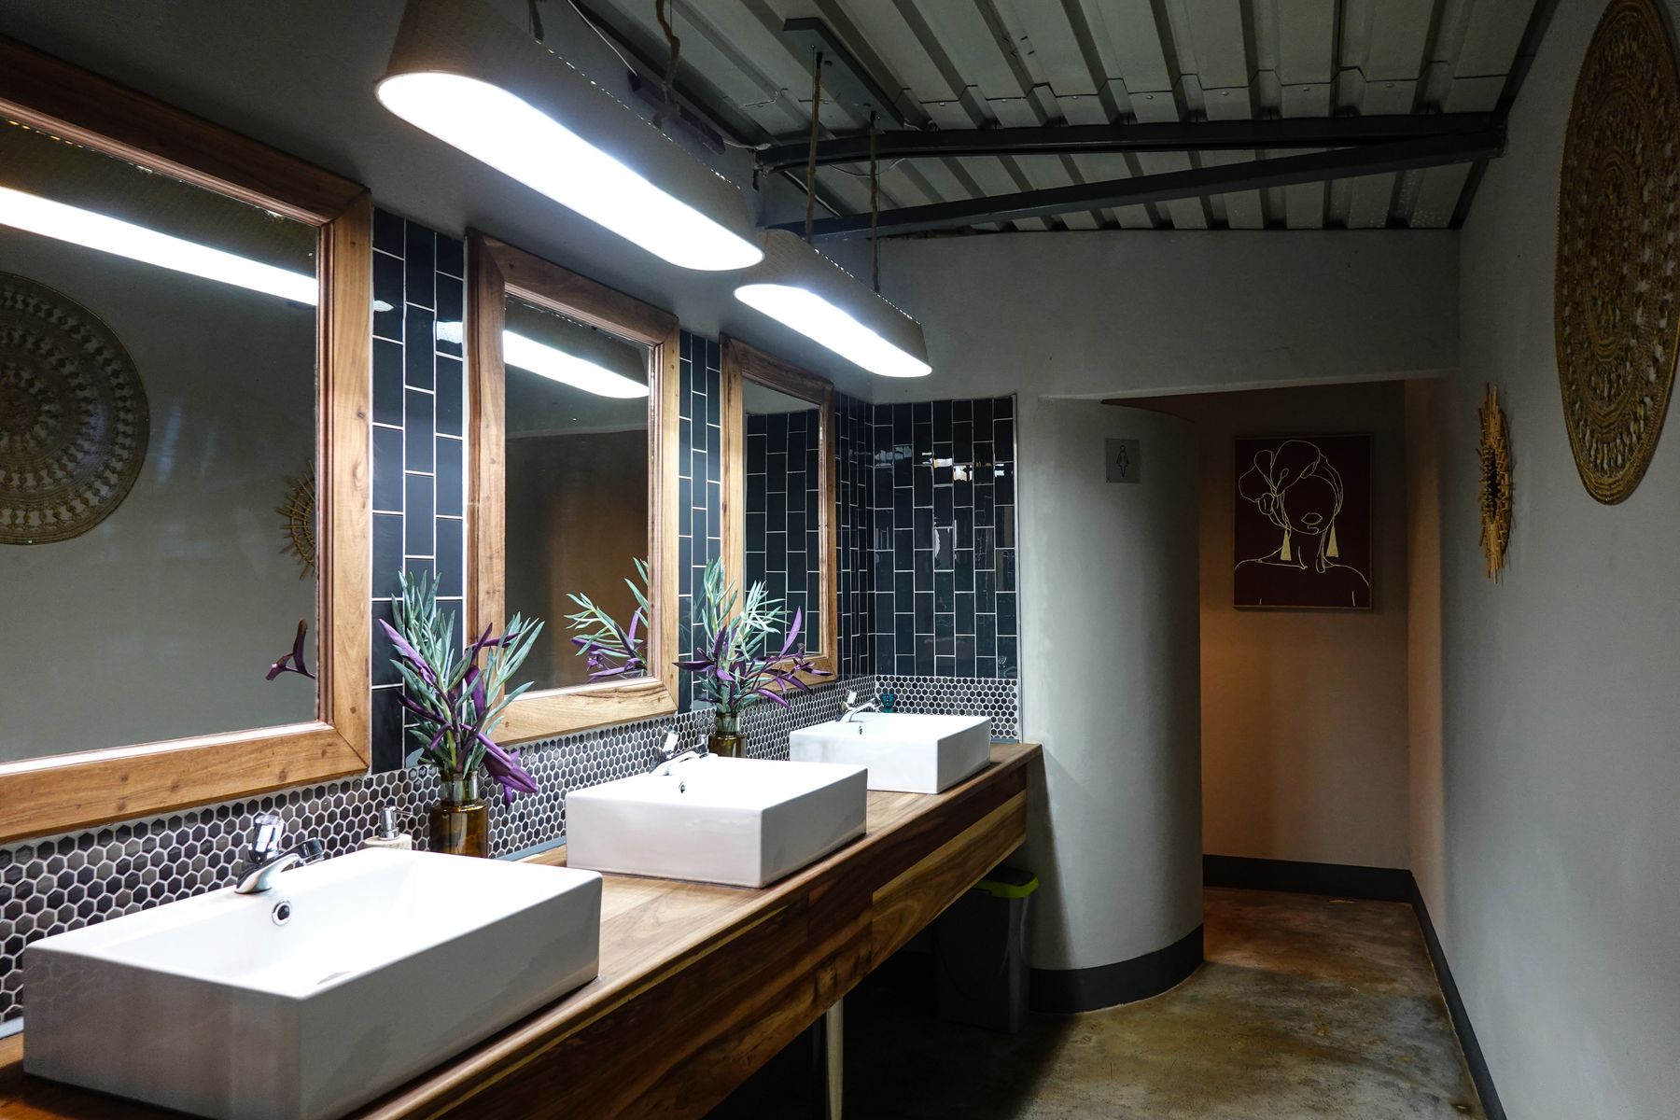
More fixtures, glass and grout create more maintenance even when the room looks uncluttered. Leave usable cleaning gaps around a bath, specify reachable traps and valves, avoid narrow voids beside cabinets and provide access panels that do not destroy the finish. Store daily cleaning tools discreetly near the zone they serve. A large room should be easier—not slower—to reset because the layout supports a clear sequence.
Phase the Remodel Around Technical Risk
A large bathroom multiplies surface area and can magnify the cost of moving services. Address leaks, structure, waterproofing, drainage, ventilation and heating before decorative upgrades. Keeping sound plumbing positions may release budget for better cabinetry or lighting; moving one critical fixture can still be worthwhile if it fixes the whole route. The [bathroom remodel guide](/ideas/bathroom-remodel-ideas/) helps separate technical priorities from optional finish changes.
Stop When Every Empty Area Has a Reason
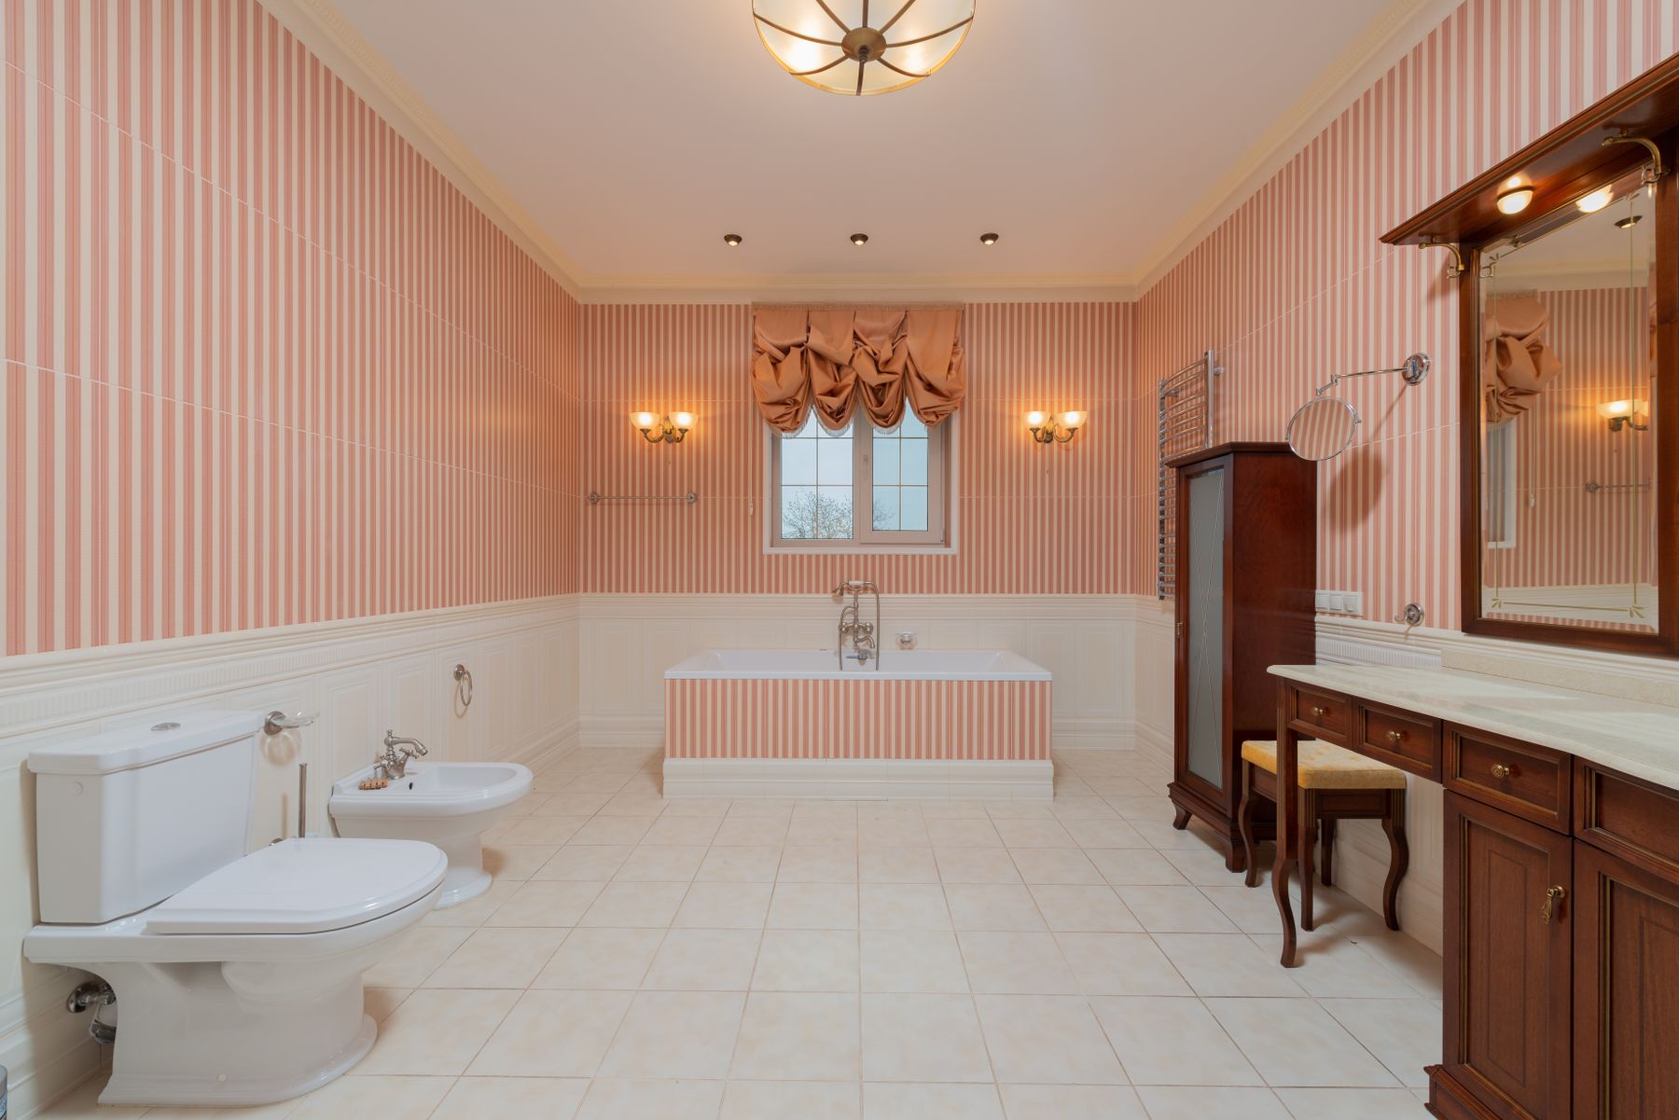
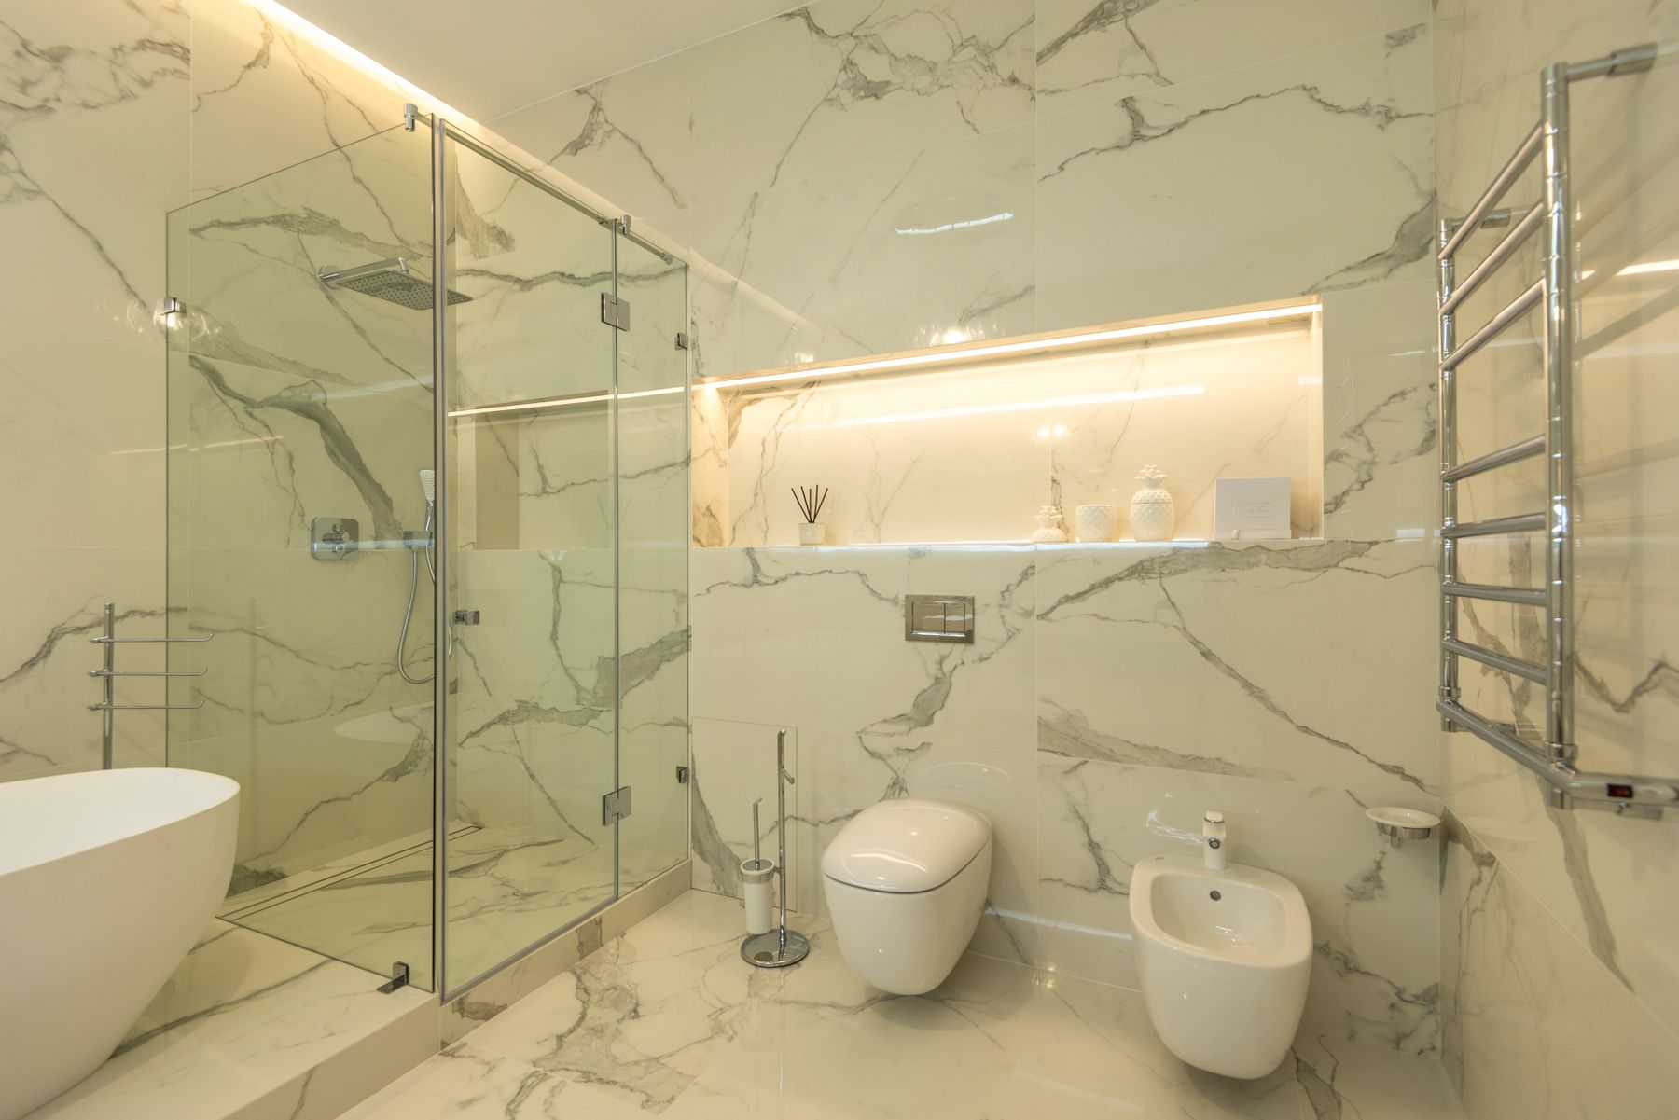
A finished large bathroom does not need an object on every wall. Negative space can preserve a view, allow assistance, make cleaning easier or give a bath and vanity visual weight. Empty area becomes waste only when it lengthens routines or lacks a clear role. Review the plan one last time: every zone should work, every route should be short enough, and any remaining feature should solve a problem rather than decorate unused square footage.
