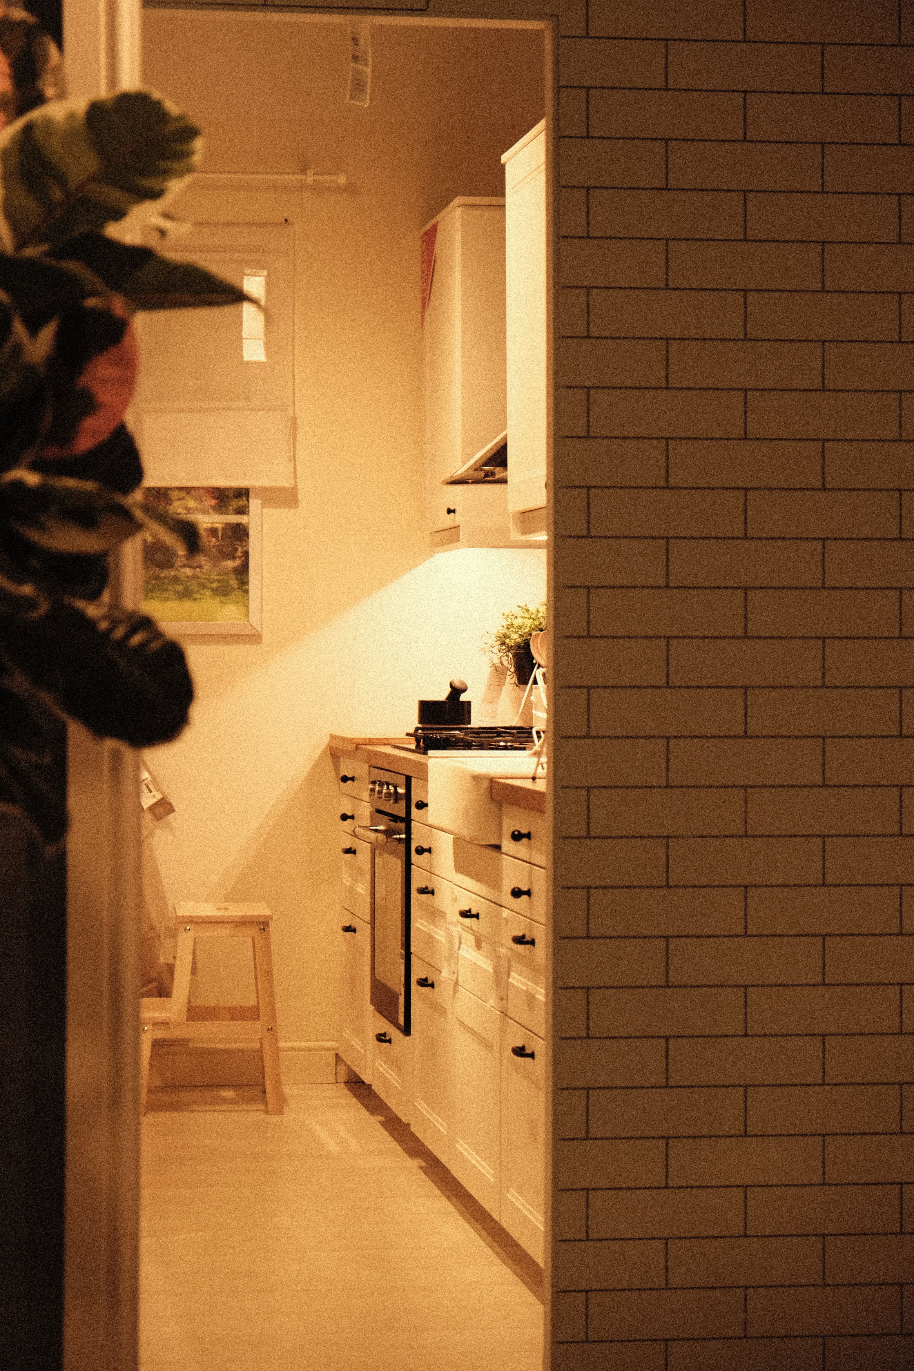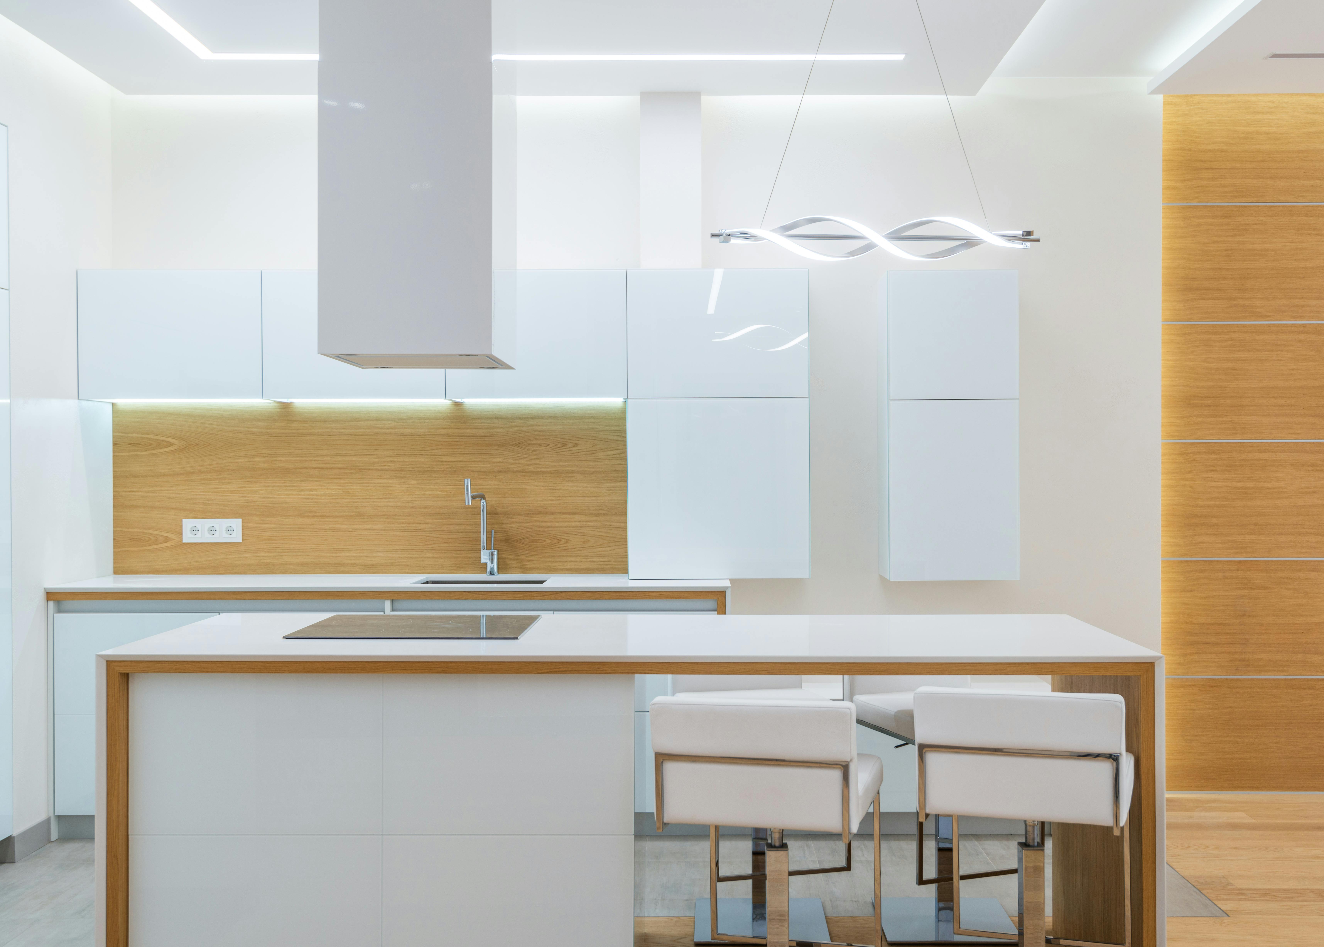
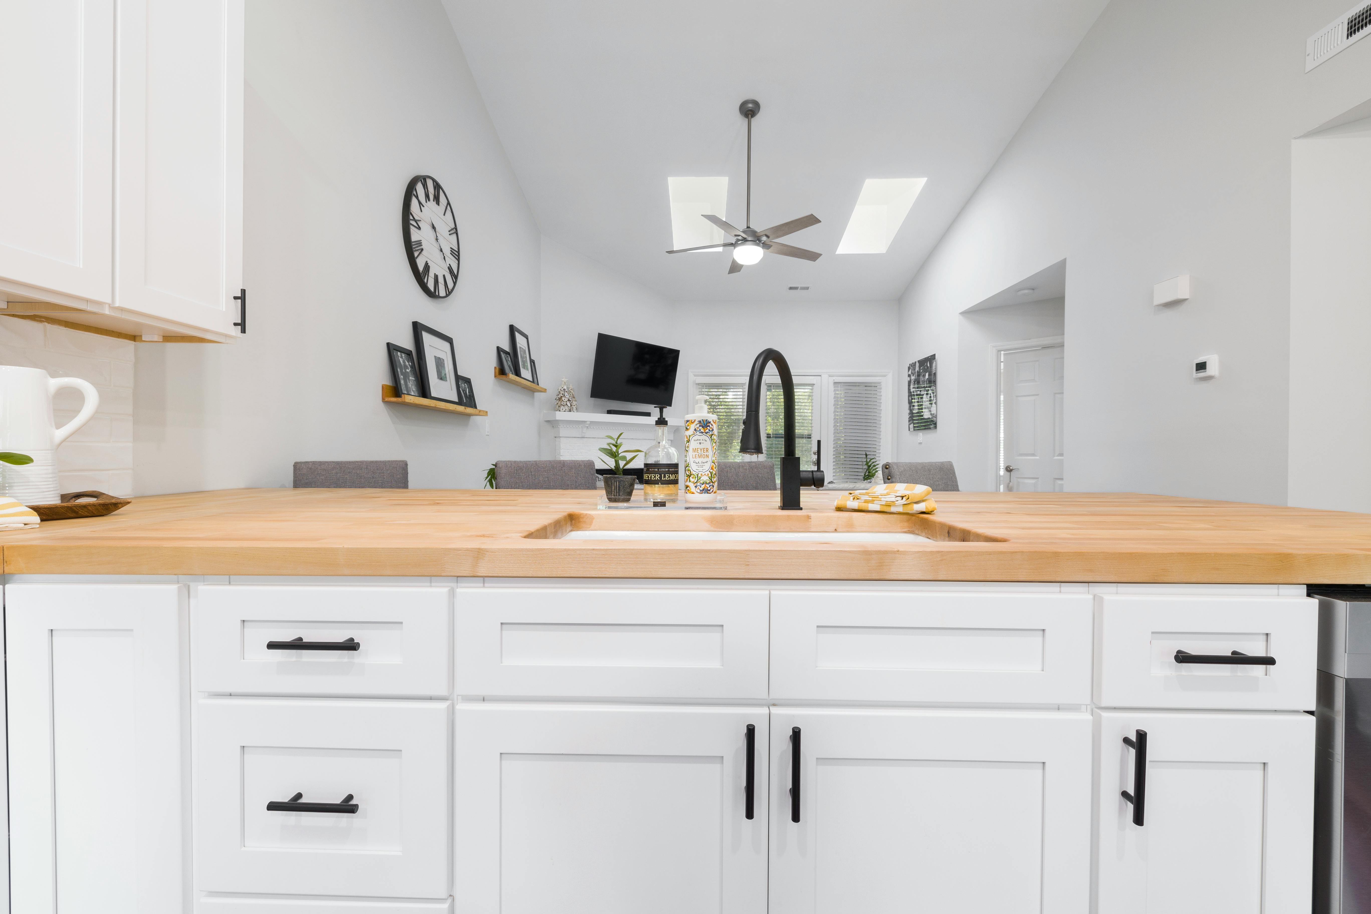
Start With the Reset, Not the Empty Photograph
Before simplifying the fronts, watch what happens after cooking, breakfast and grocery unpacking. The most useful minimalist cabinetry is the cabinetry that helps the room return to order quickly. Group storage by routine, keep frequent categories within one easy action and avoid creating beautiful blank doors that hide a maze of inconvenient interiors. Calm begins with the reset sequence, not with the elevation alone.
Protect One Continuous Working Surface
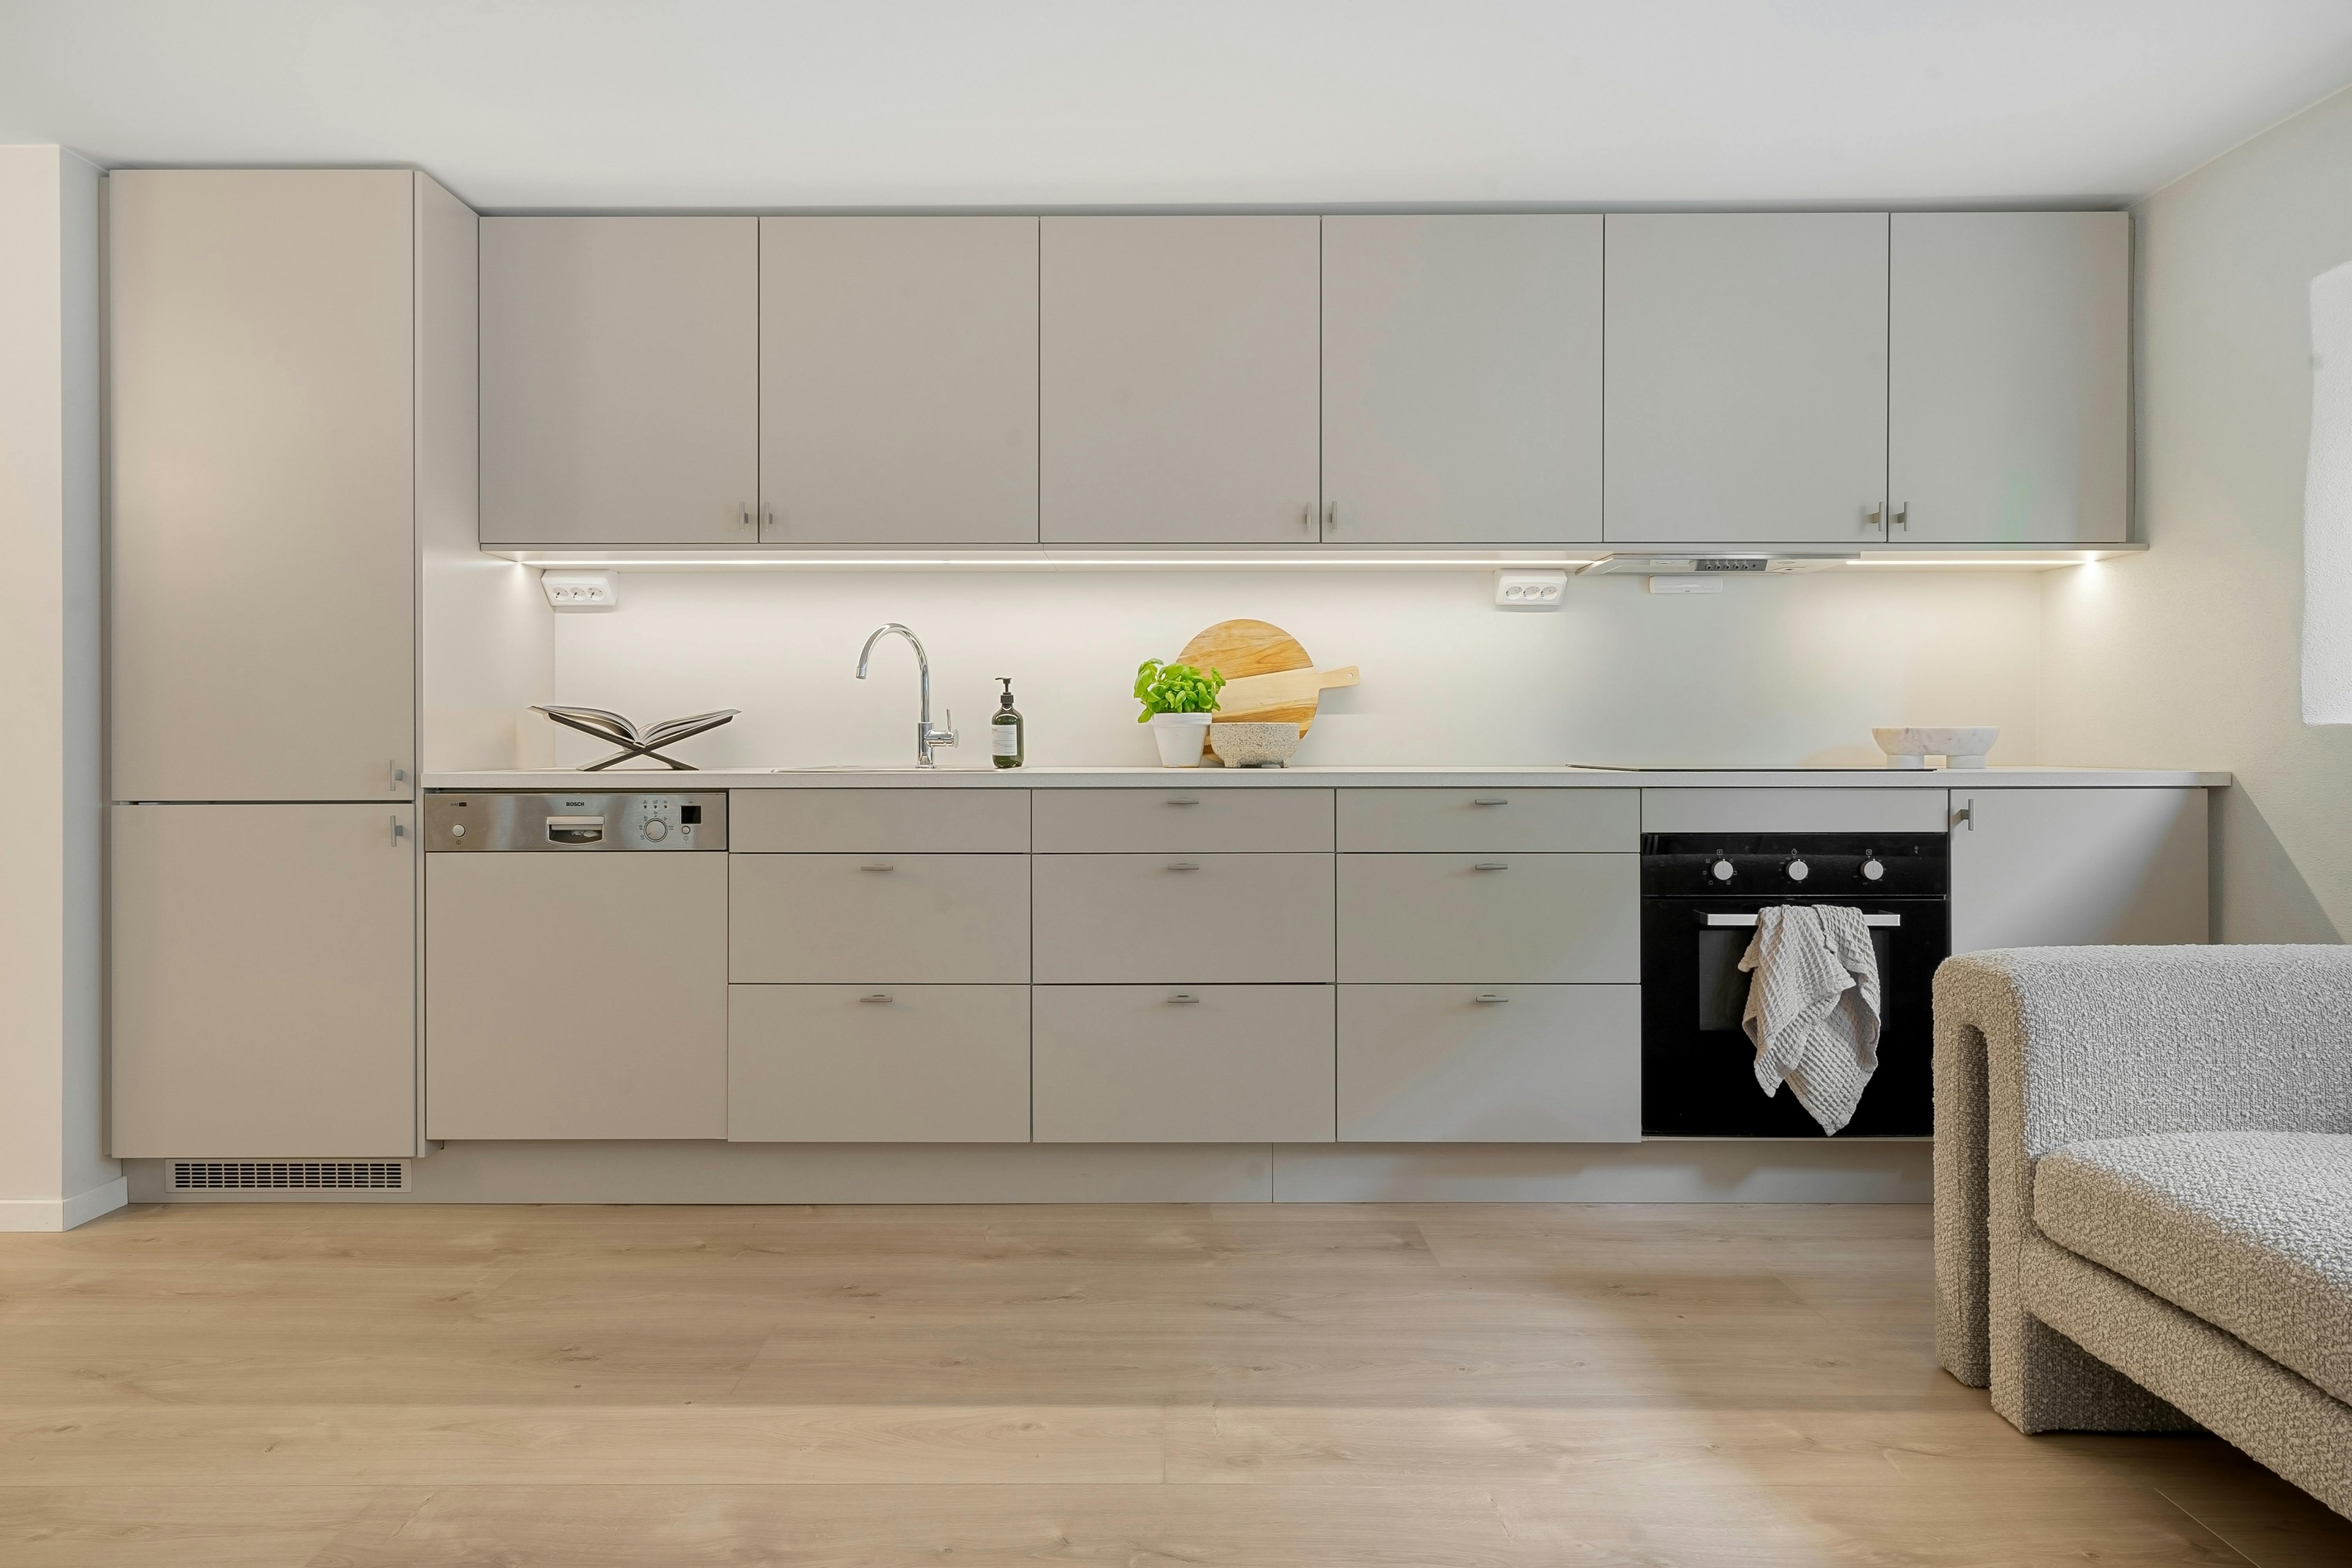
A calm worktop is useful because it preserves a real place to prepare food, set down groceries or serve, not because nothing may ever sit there. Decide which stretch of counter should remain reliably available and keep daily appliances outside that zone or group them at one edge. This gives minimalism a functional centre instead of turning the whole counter into a styling rule.
Let One Material Earn the Visual Attention
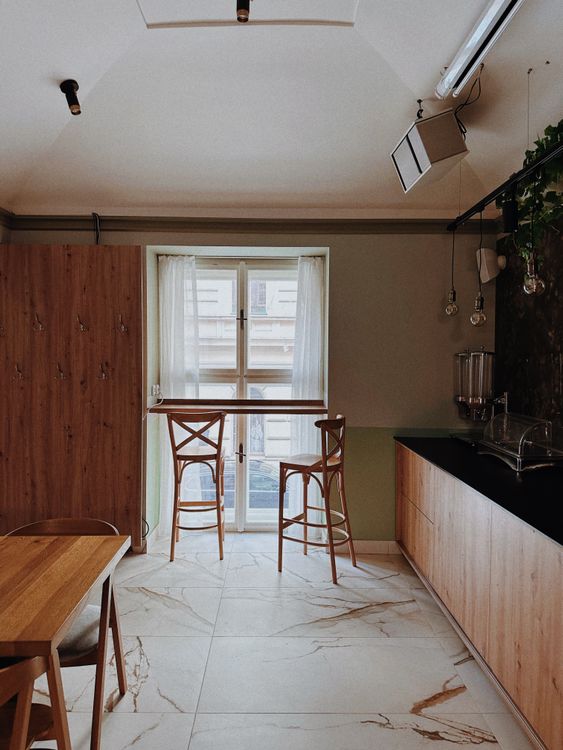
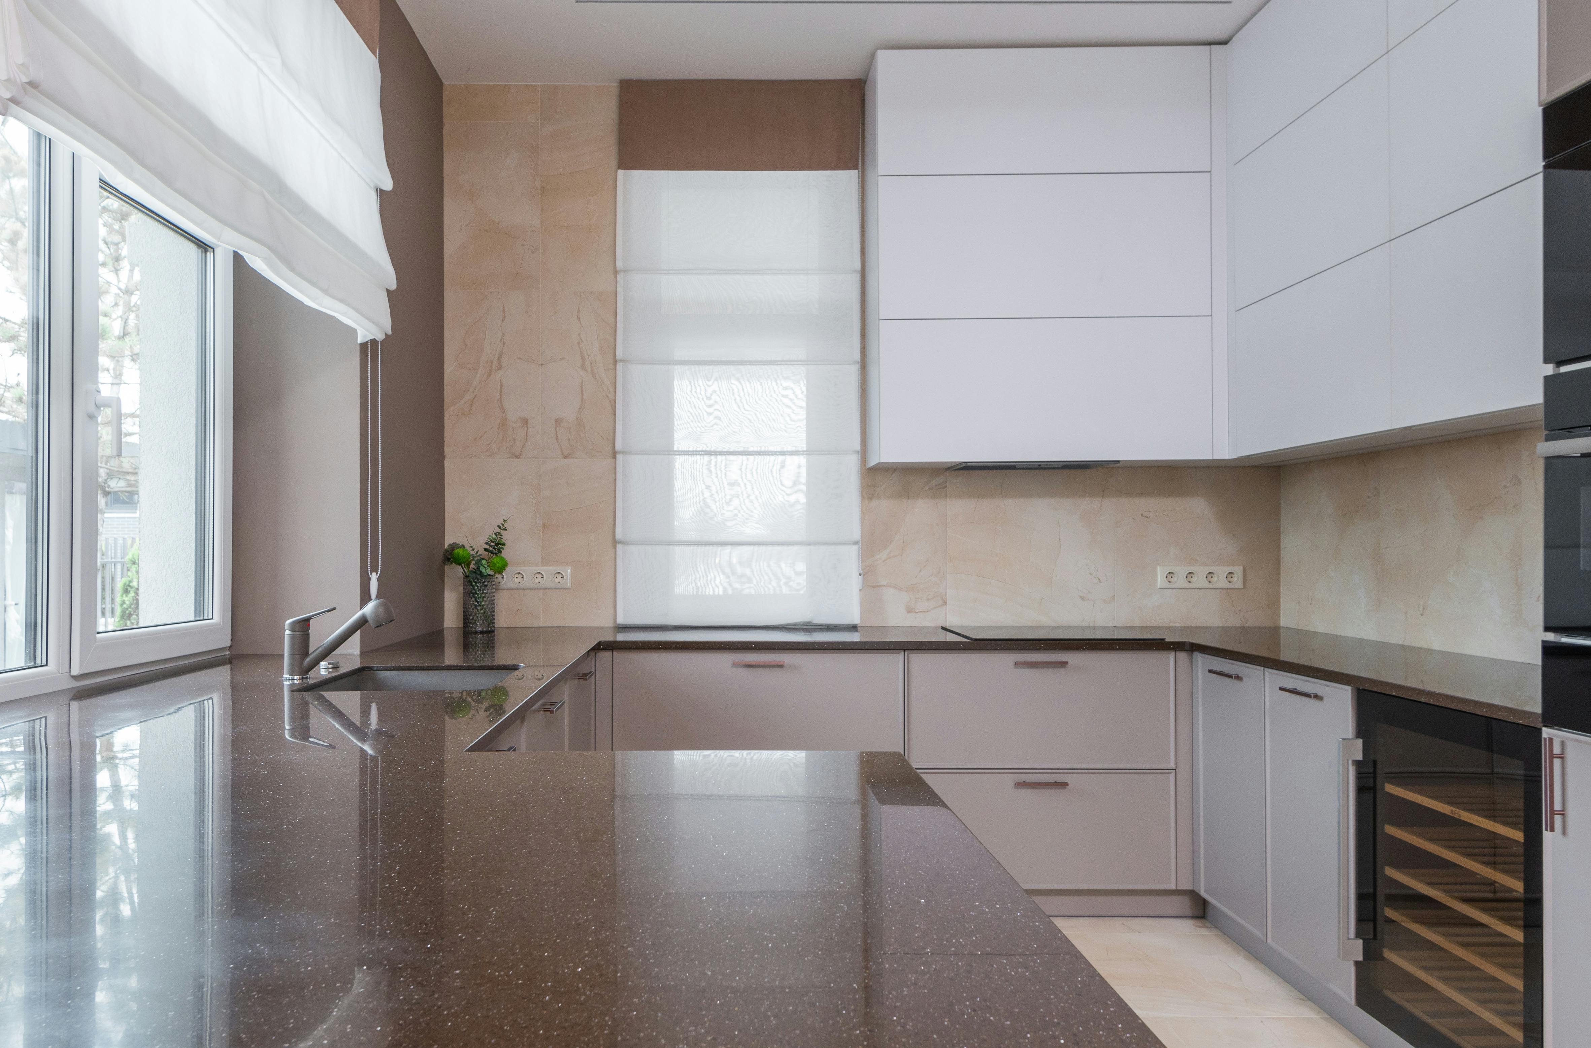
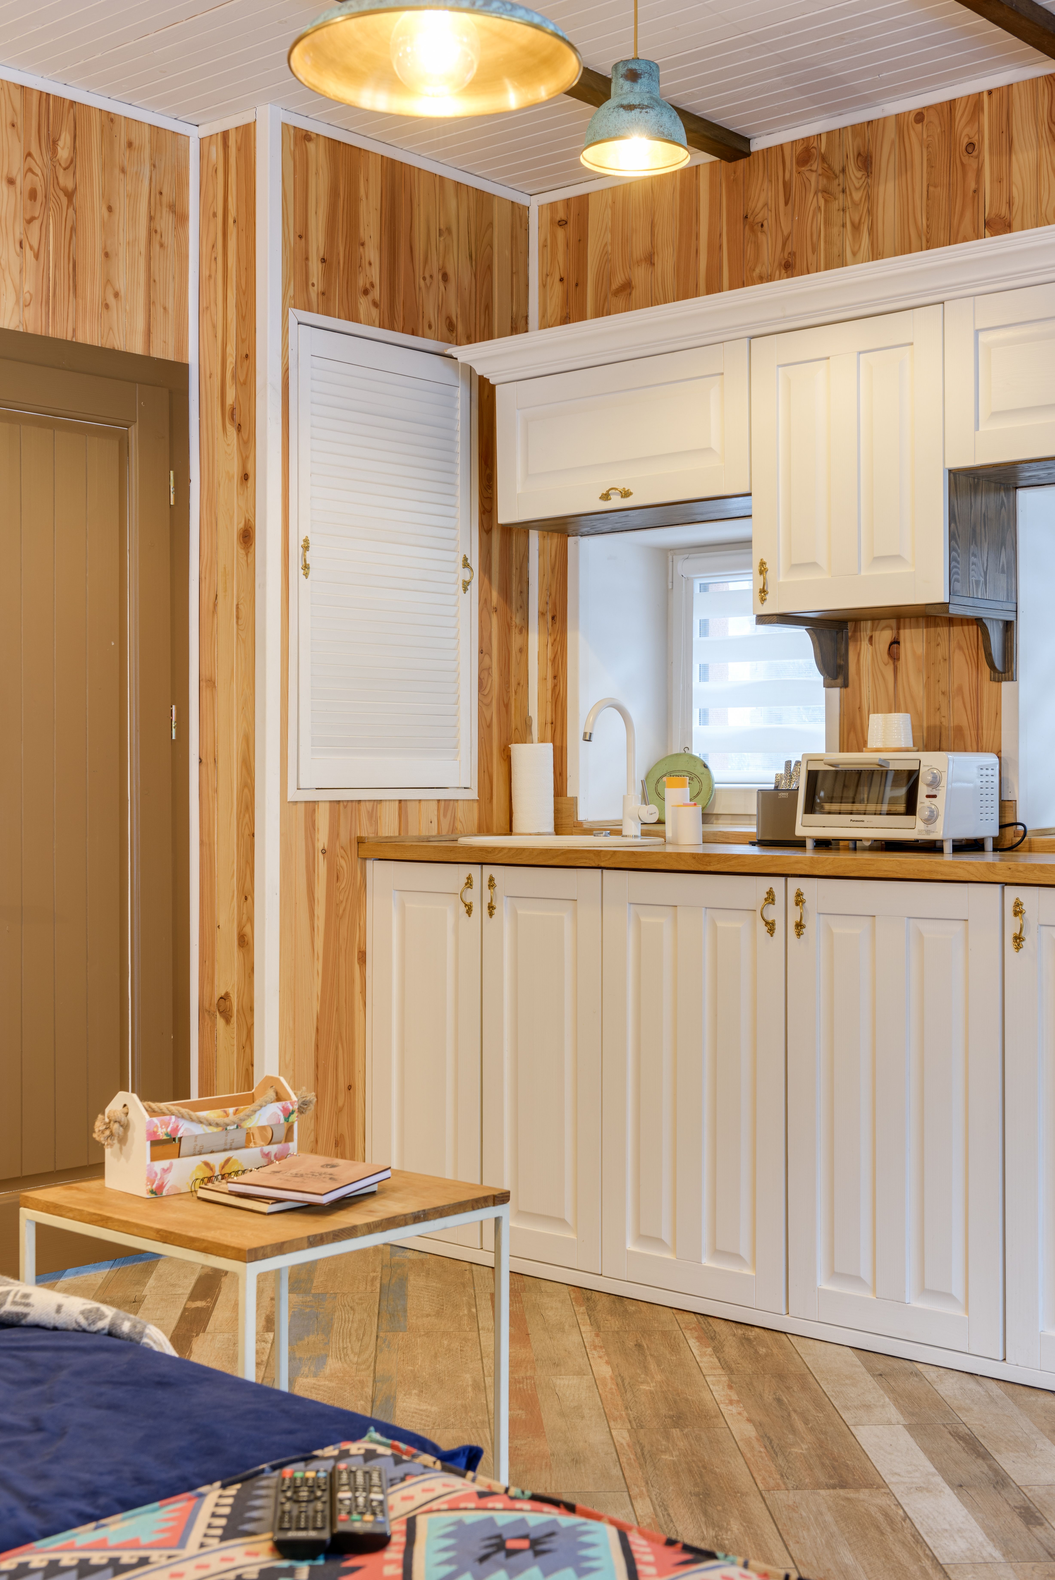
When there are fewer objects, material quality becomes more visible. Timber, stone, textured plaster or another tactile surface can carry much of the room's character without requiring decorative layers. Use one material at enough scale to matter and let surrounding surfaces stay quieter. The purpose is not generic warmth; it is to replace object clutter with material depth.
Store Appliances by Frequency, Not by Purity
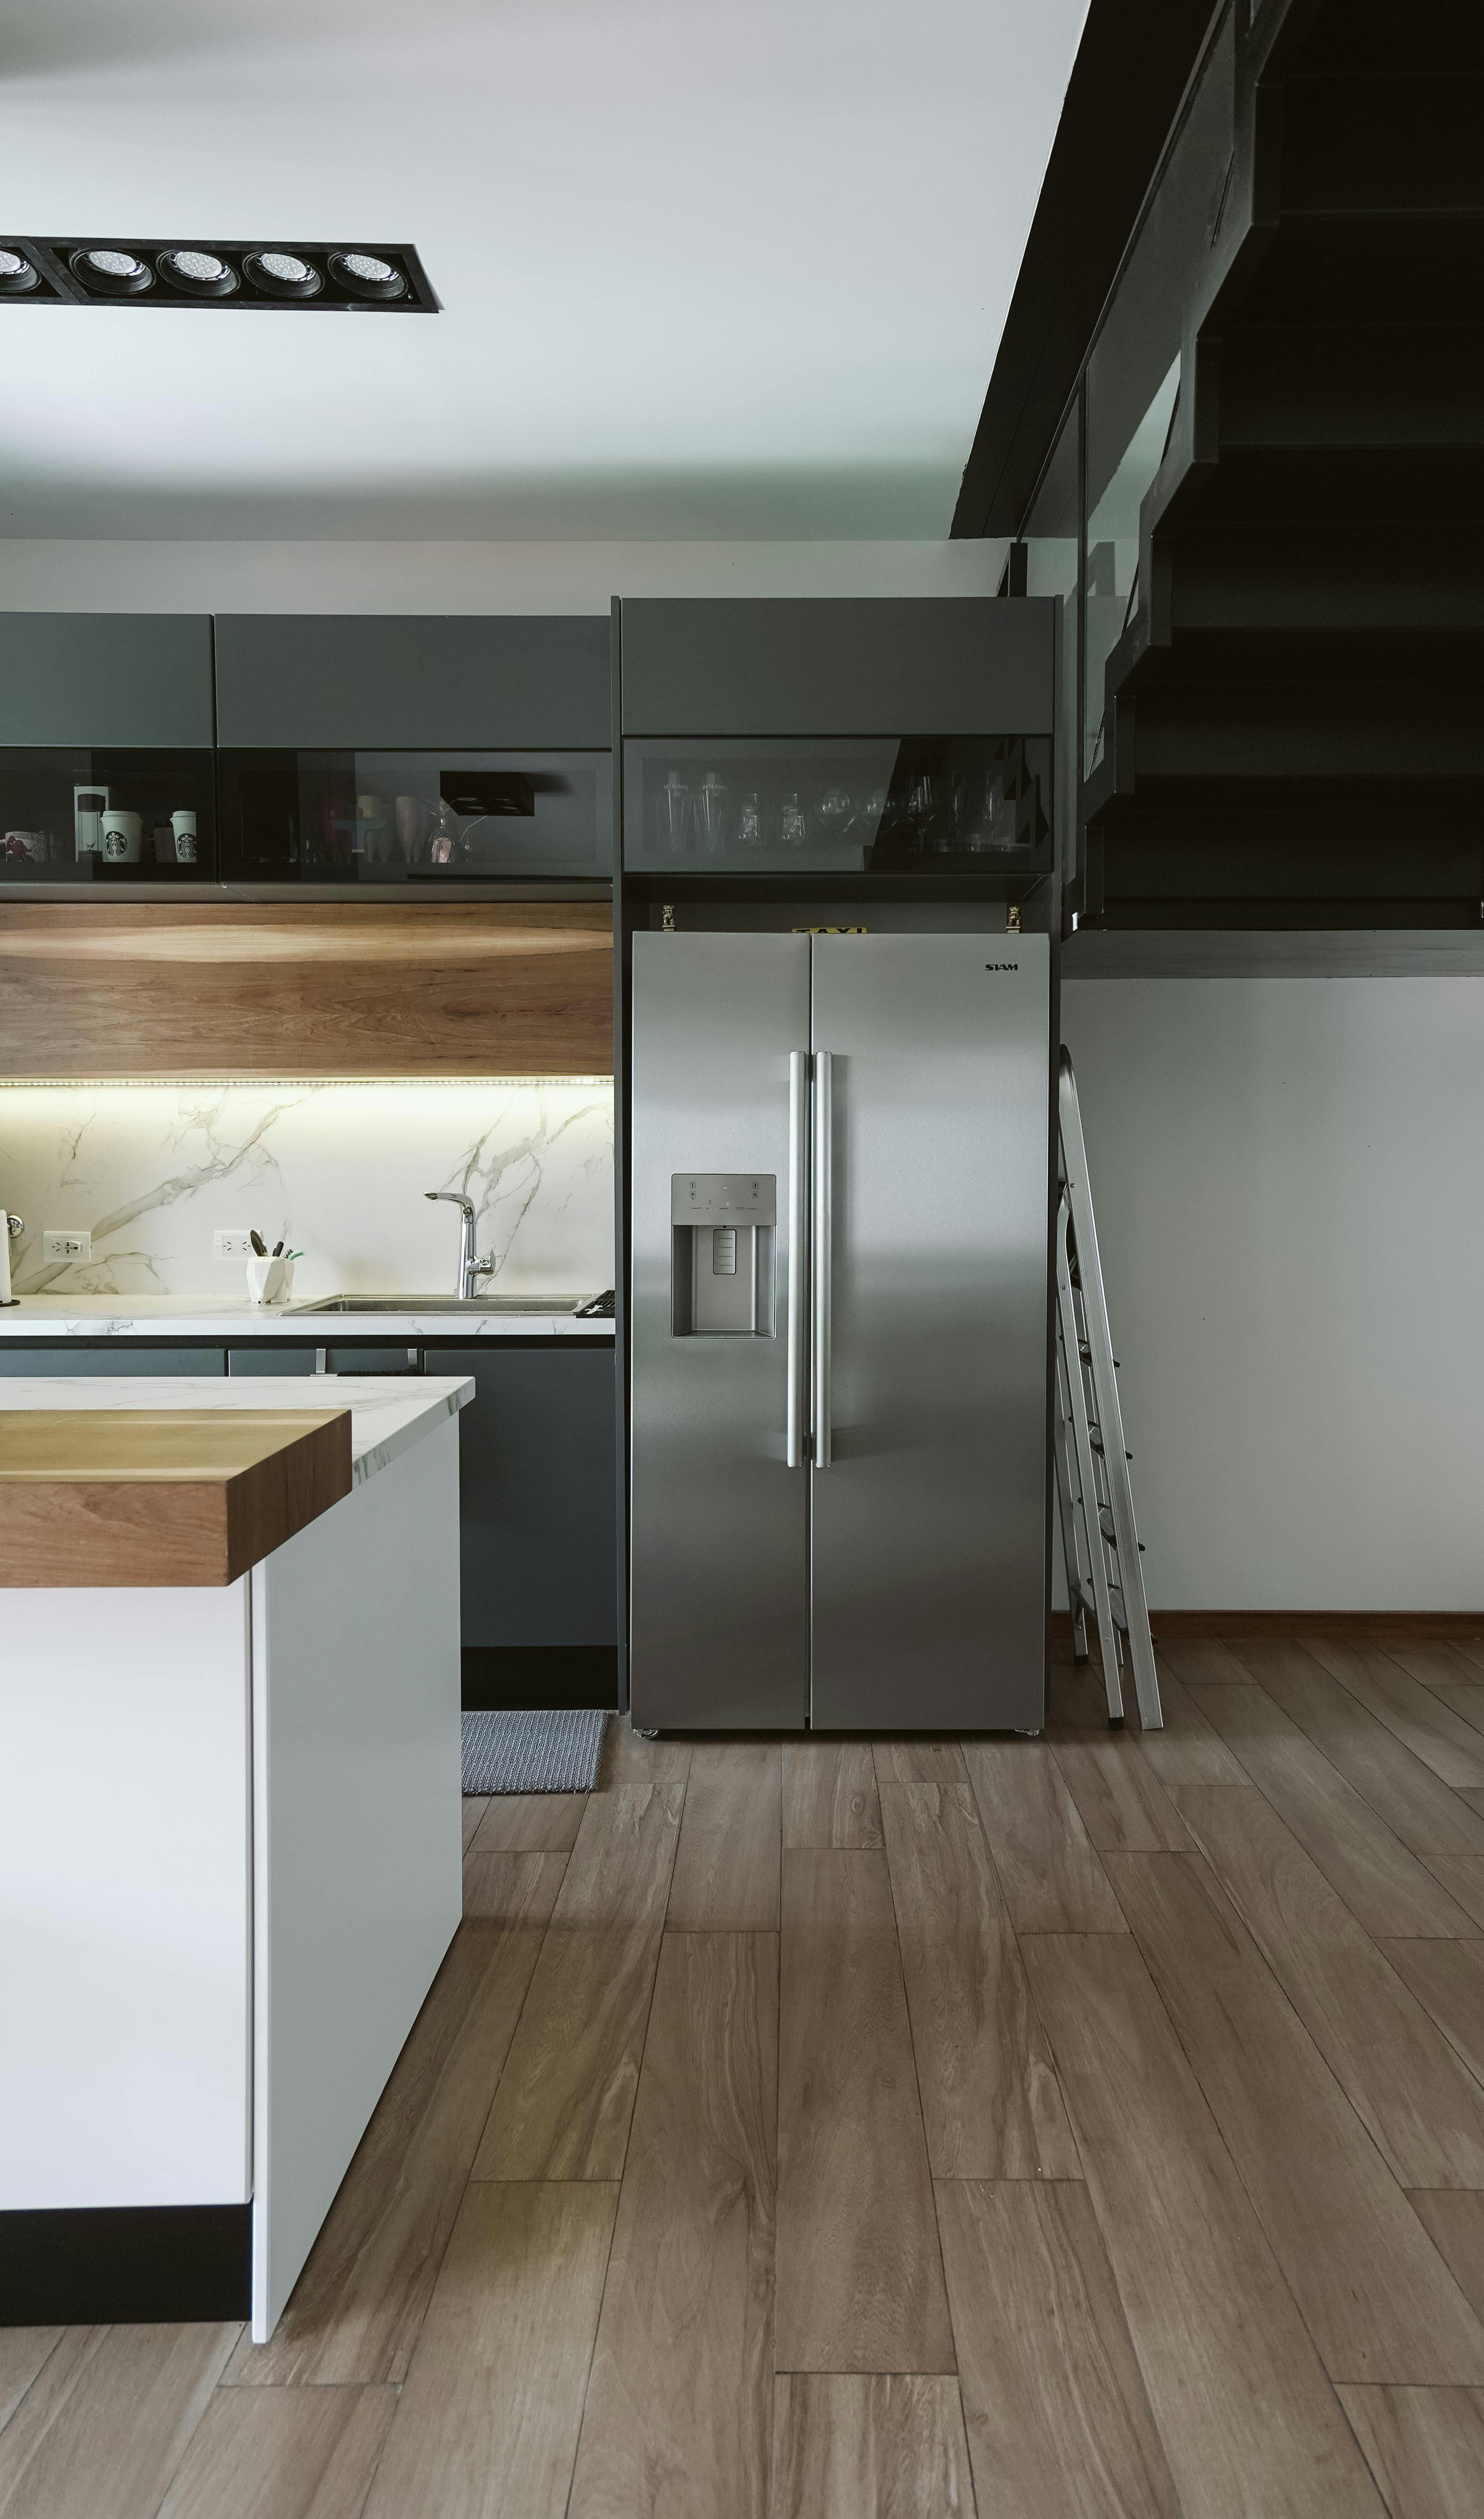
A minimalist kitchen does not need to conceal every machine. Daily equipment should be easy to use and return; occasional equipment can justify deeper storage or an appliance garage. Visible stainless or black glass can remain when it forms one coherent equipment zone. Hiding a frequently used appliance behind several doors only adds friction to preserve a photograph.
Keep the Transition Zone Free of Redundant Furniture
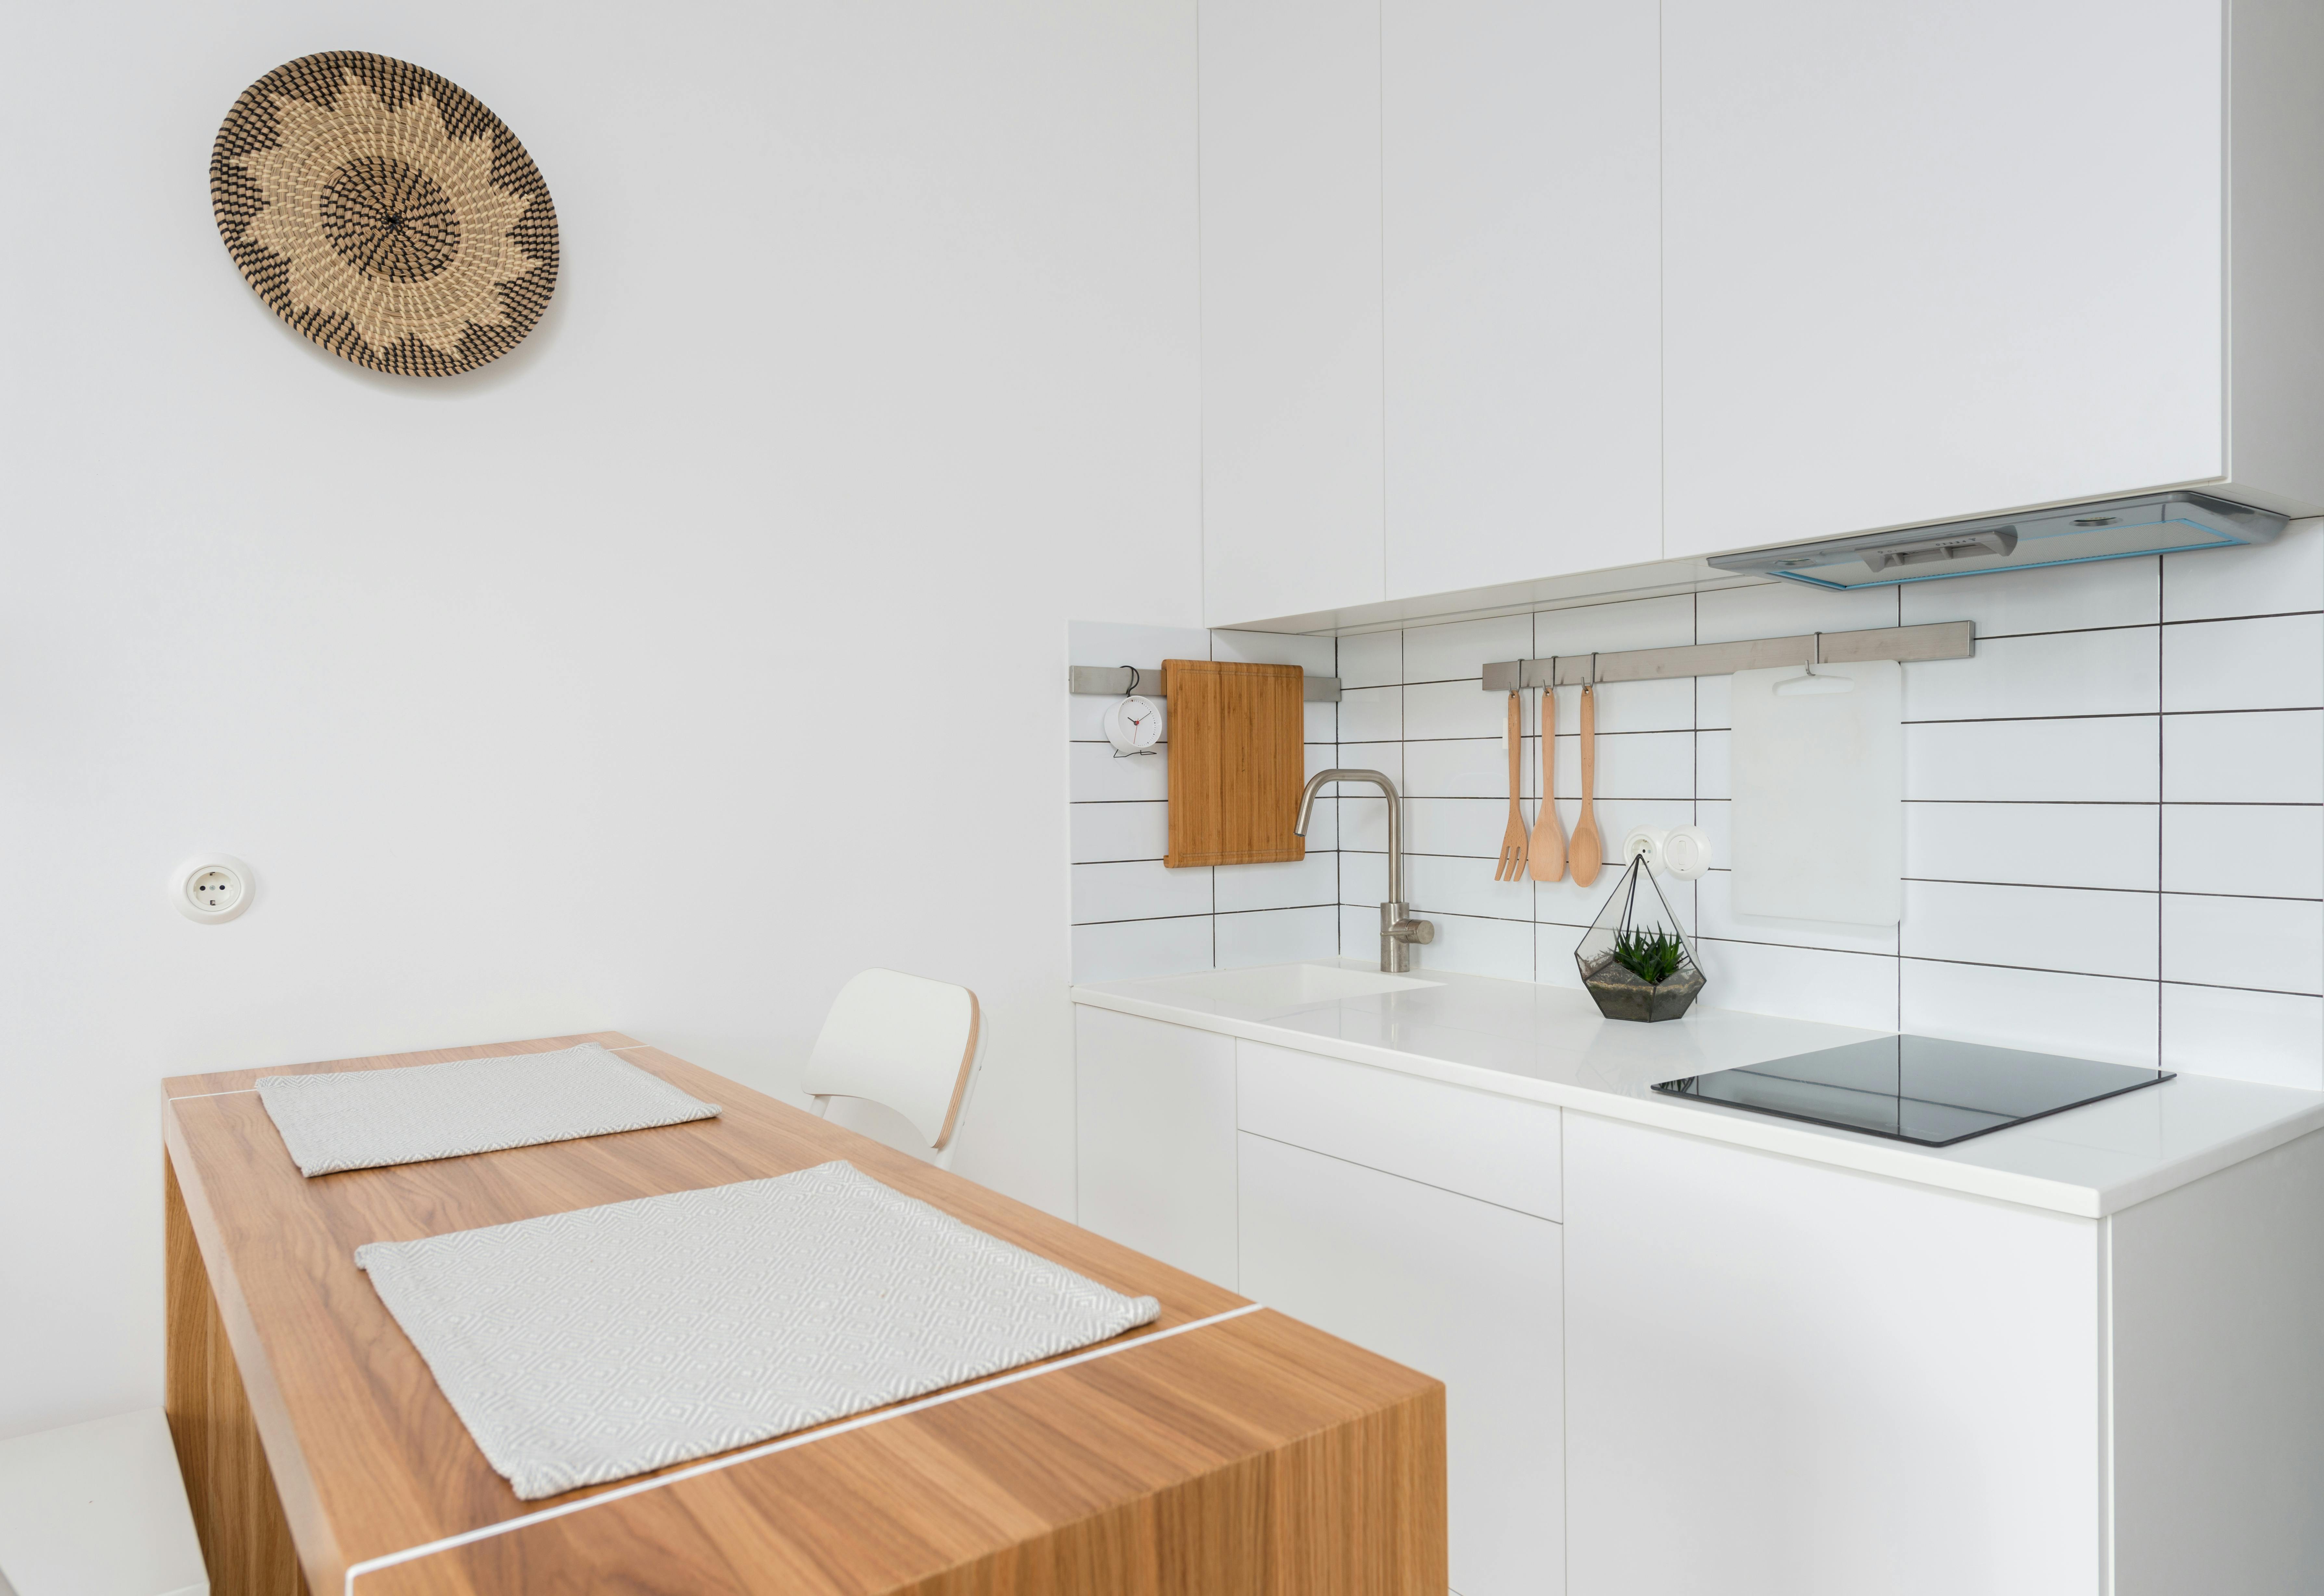
In an open-plan minimalist room, dining furniture should solve dining first. One strong table and the necessary seating often connect the kitchen to the living area more effectively than additional consoles, benches or decorative storage. Repeat a material or proportion if it helps continuity, but do not fill the transition merely because the floor is available.
Concentrate Capacity, Then Leave Something Unfilled
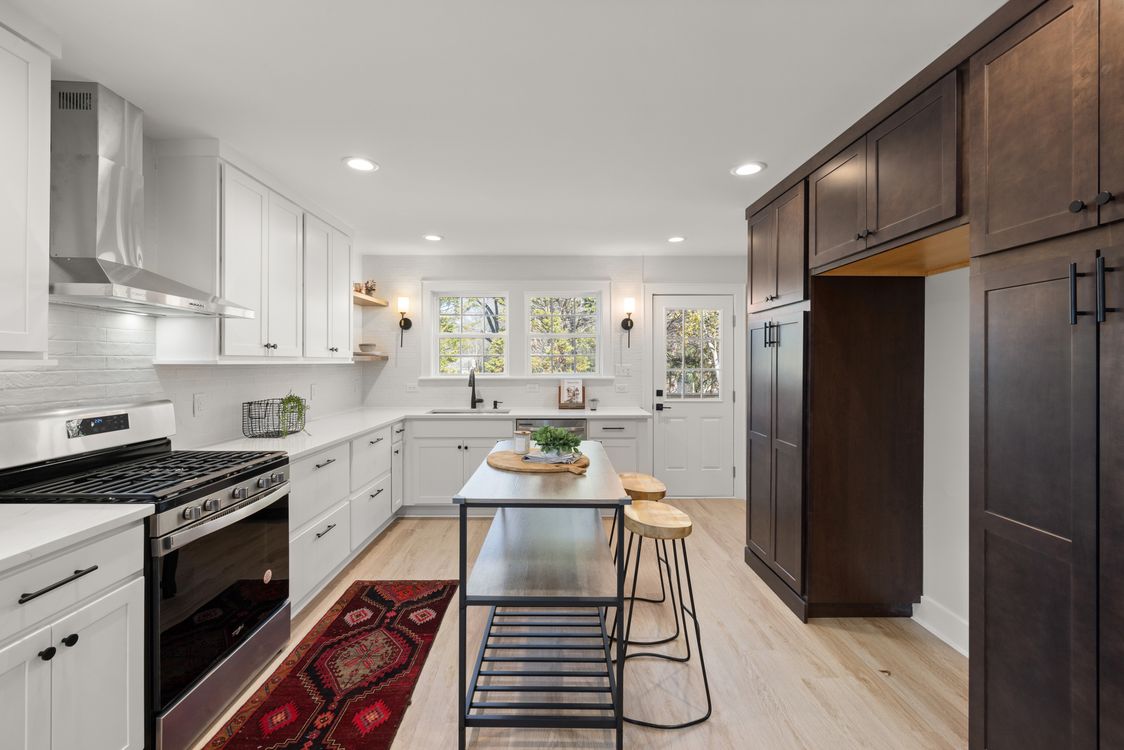
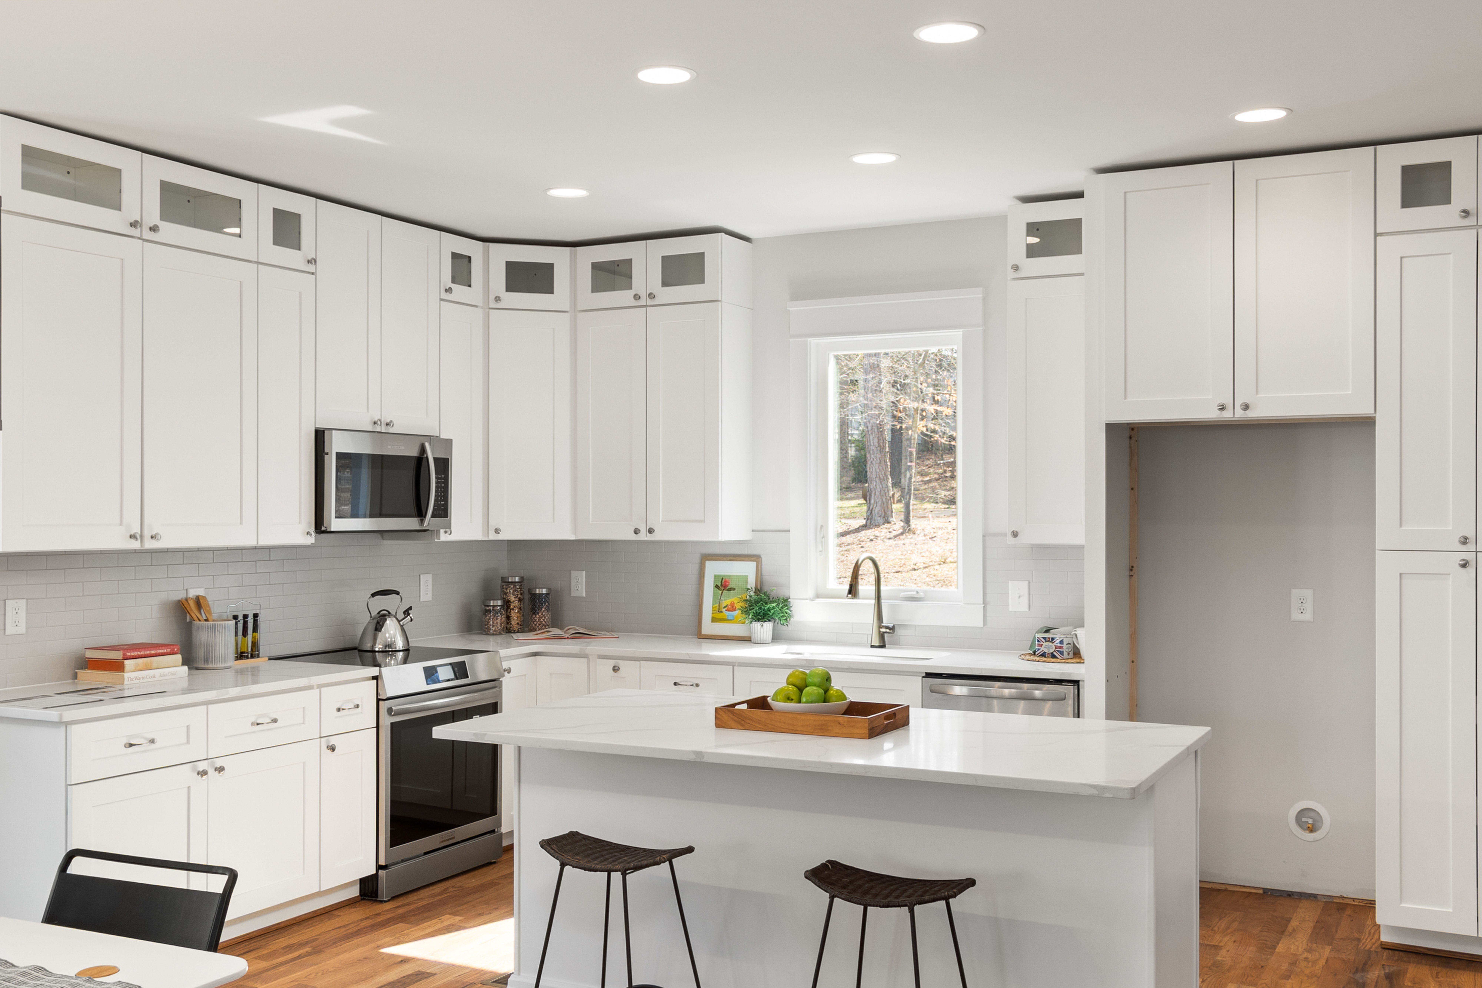
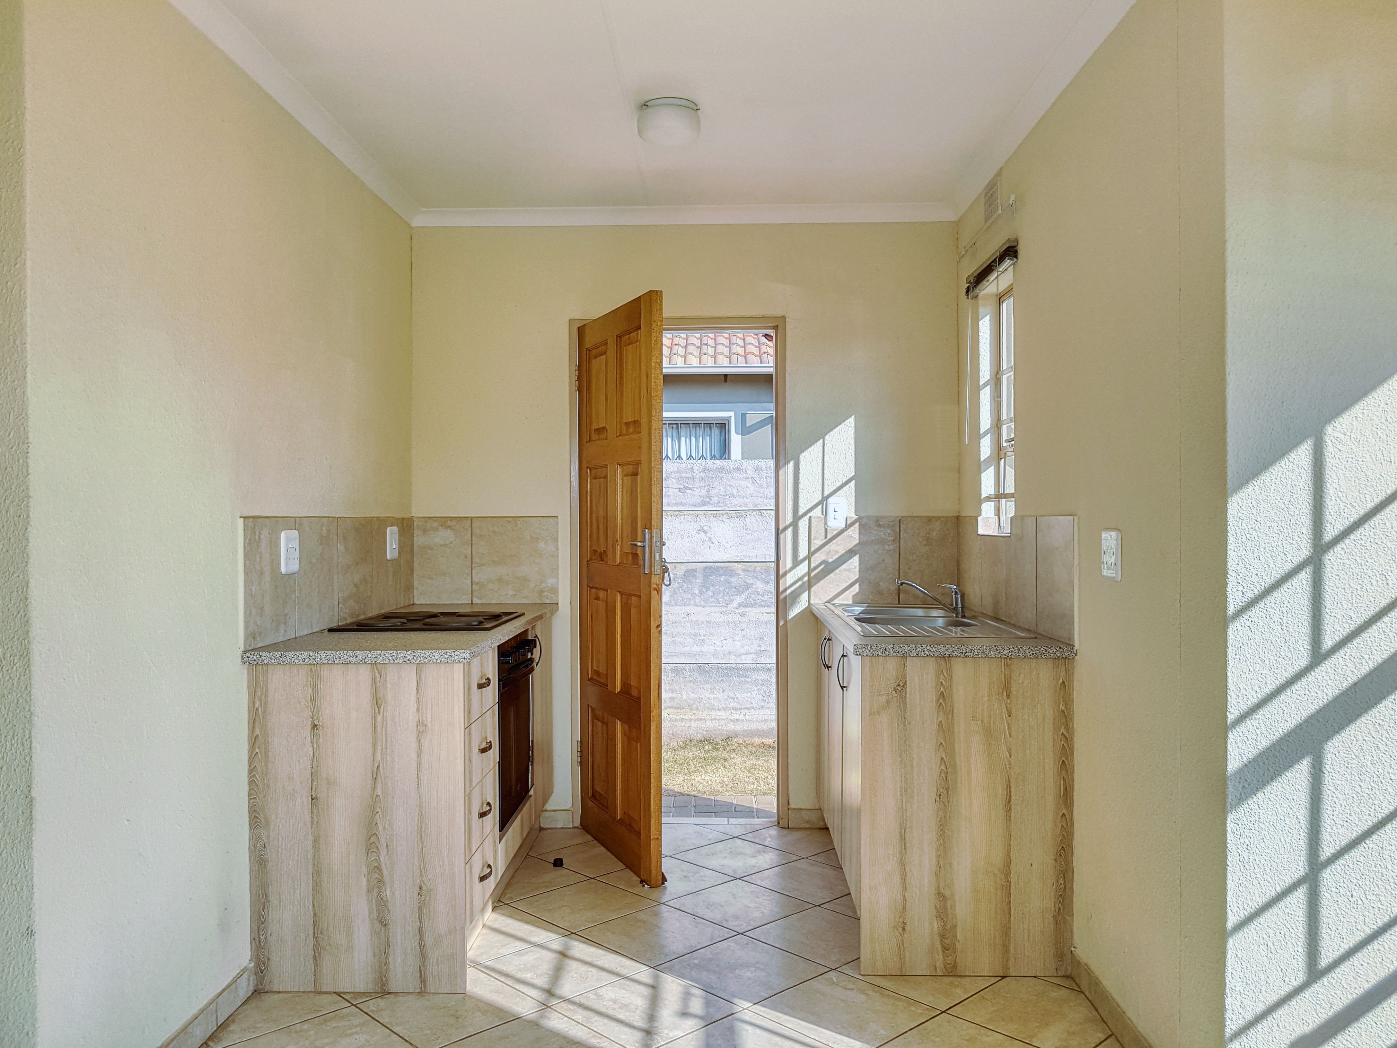
Small minimalist kitchens benefit from high-capacity storage in the places where it works hardest, followed by deliberate relief elsewhere. A tall pantry wall may allow another wall to stay lighter; deeper drawers may remove the need for several shallow cabinets. Negative space is easier to protect when storage is concentrated rather than spread thinly across every surface.
Reduce Material Transitions Before Reducing Color
Minimalism does not depend on white. A room often becomes calmer simply by reducing the number of places where colors, trims and finishes change. One continuous cabinet finish beside one worktop can feel quieter than an all-white kitchen divided by multiple borders and accessories. Use color if it helps, but treat transitions as a bigger source of visual noise than hue alone.

Make Negative Space Do a Job
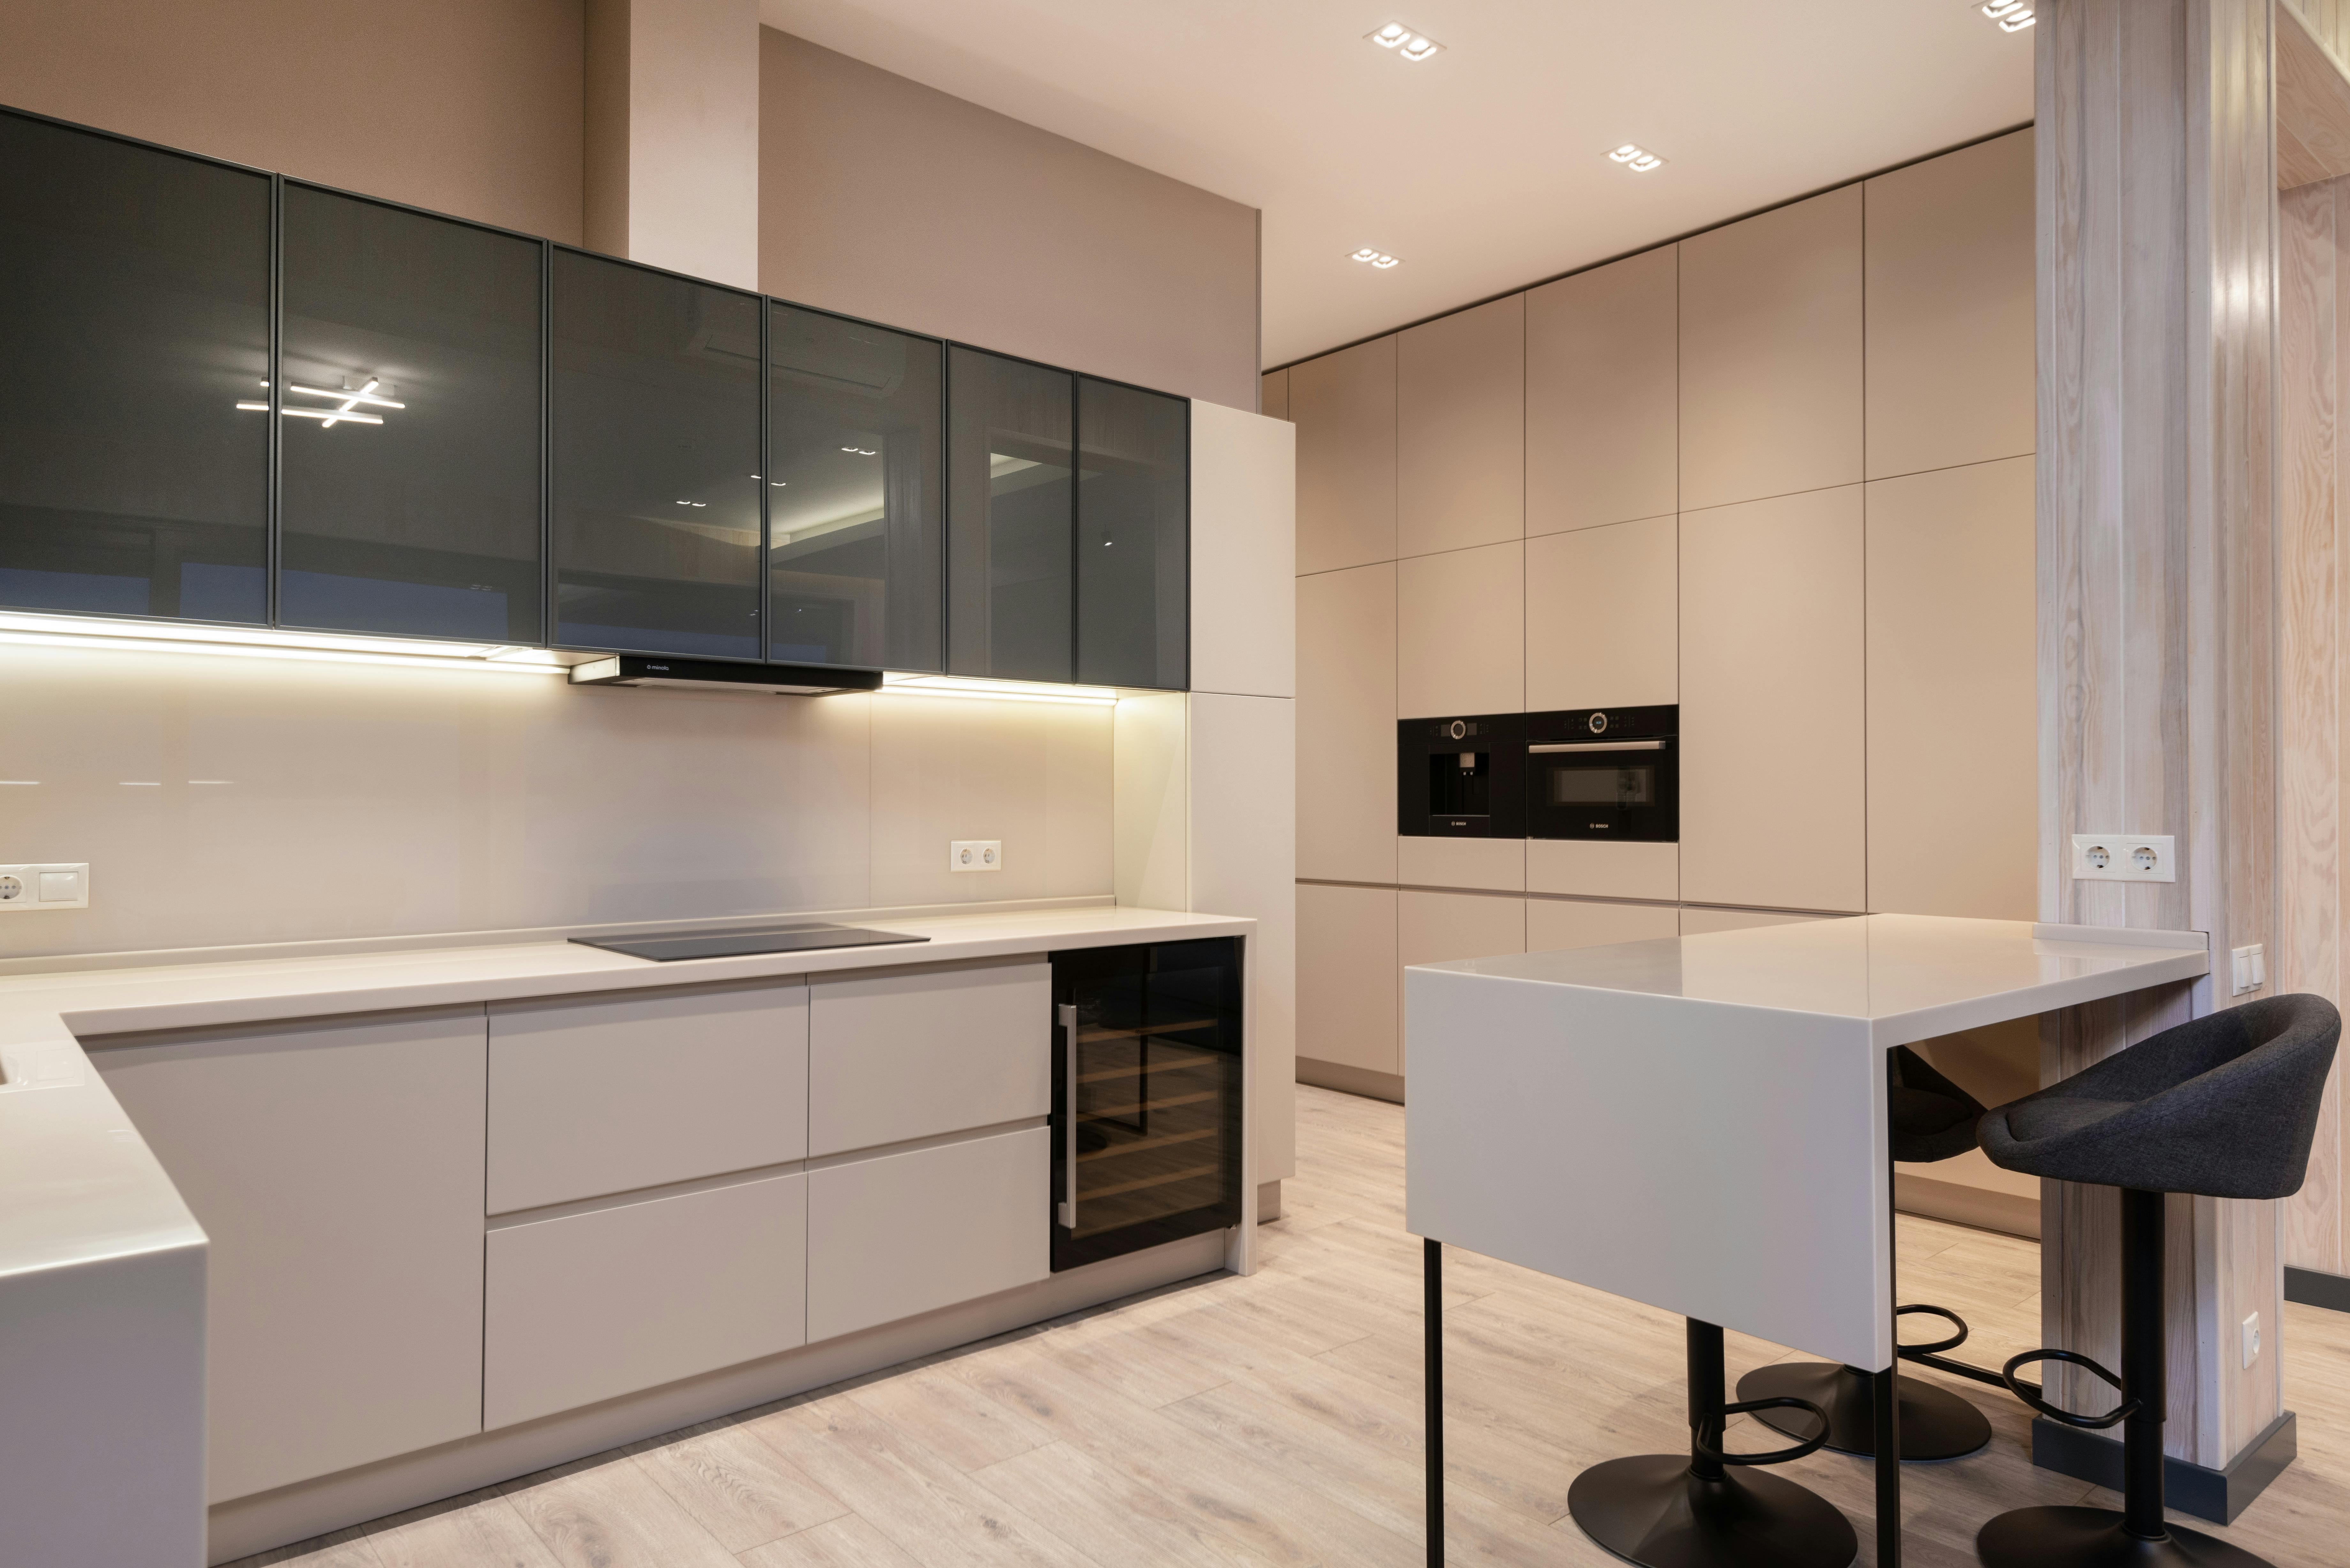
Empty floor, wall or worktop should improve movement, light, access or visual focus. If an unused area does none of those things, keeping it empty is not automatically more minimalist. This distinction prevents the style from becoming an abstract exercise in absence. Useful negative space makes the remaining elements easier to understand and use.
Set a Boundary for Visible Life
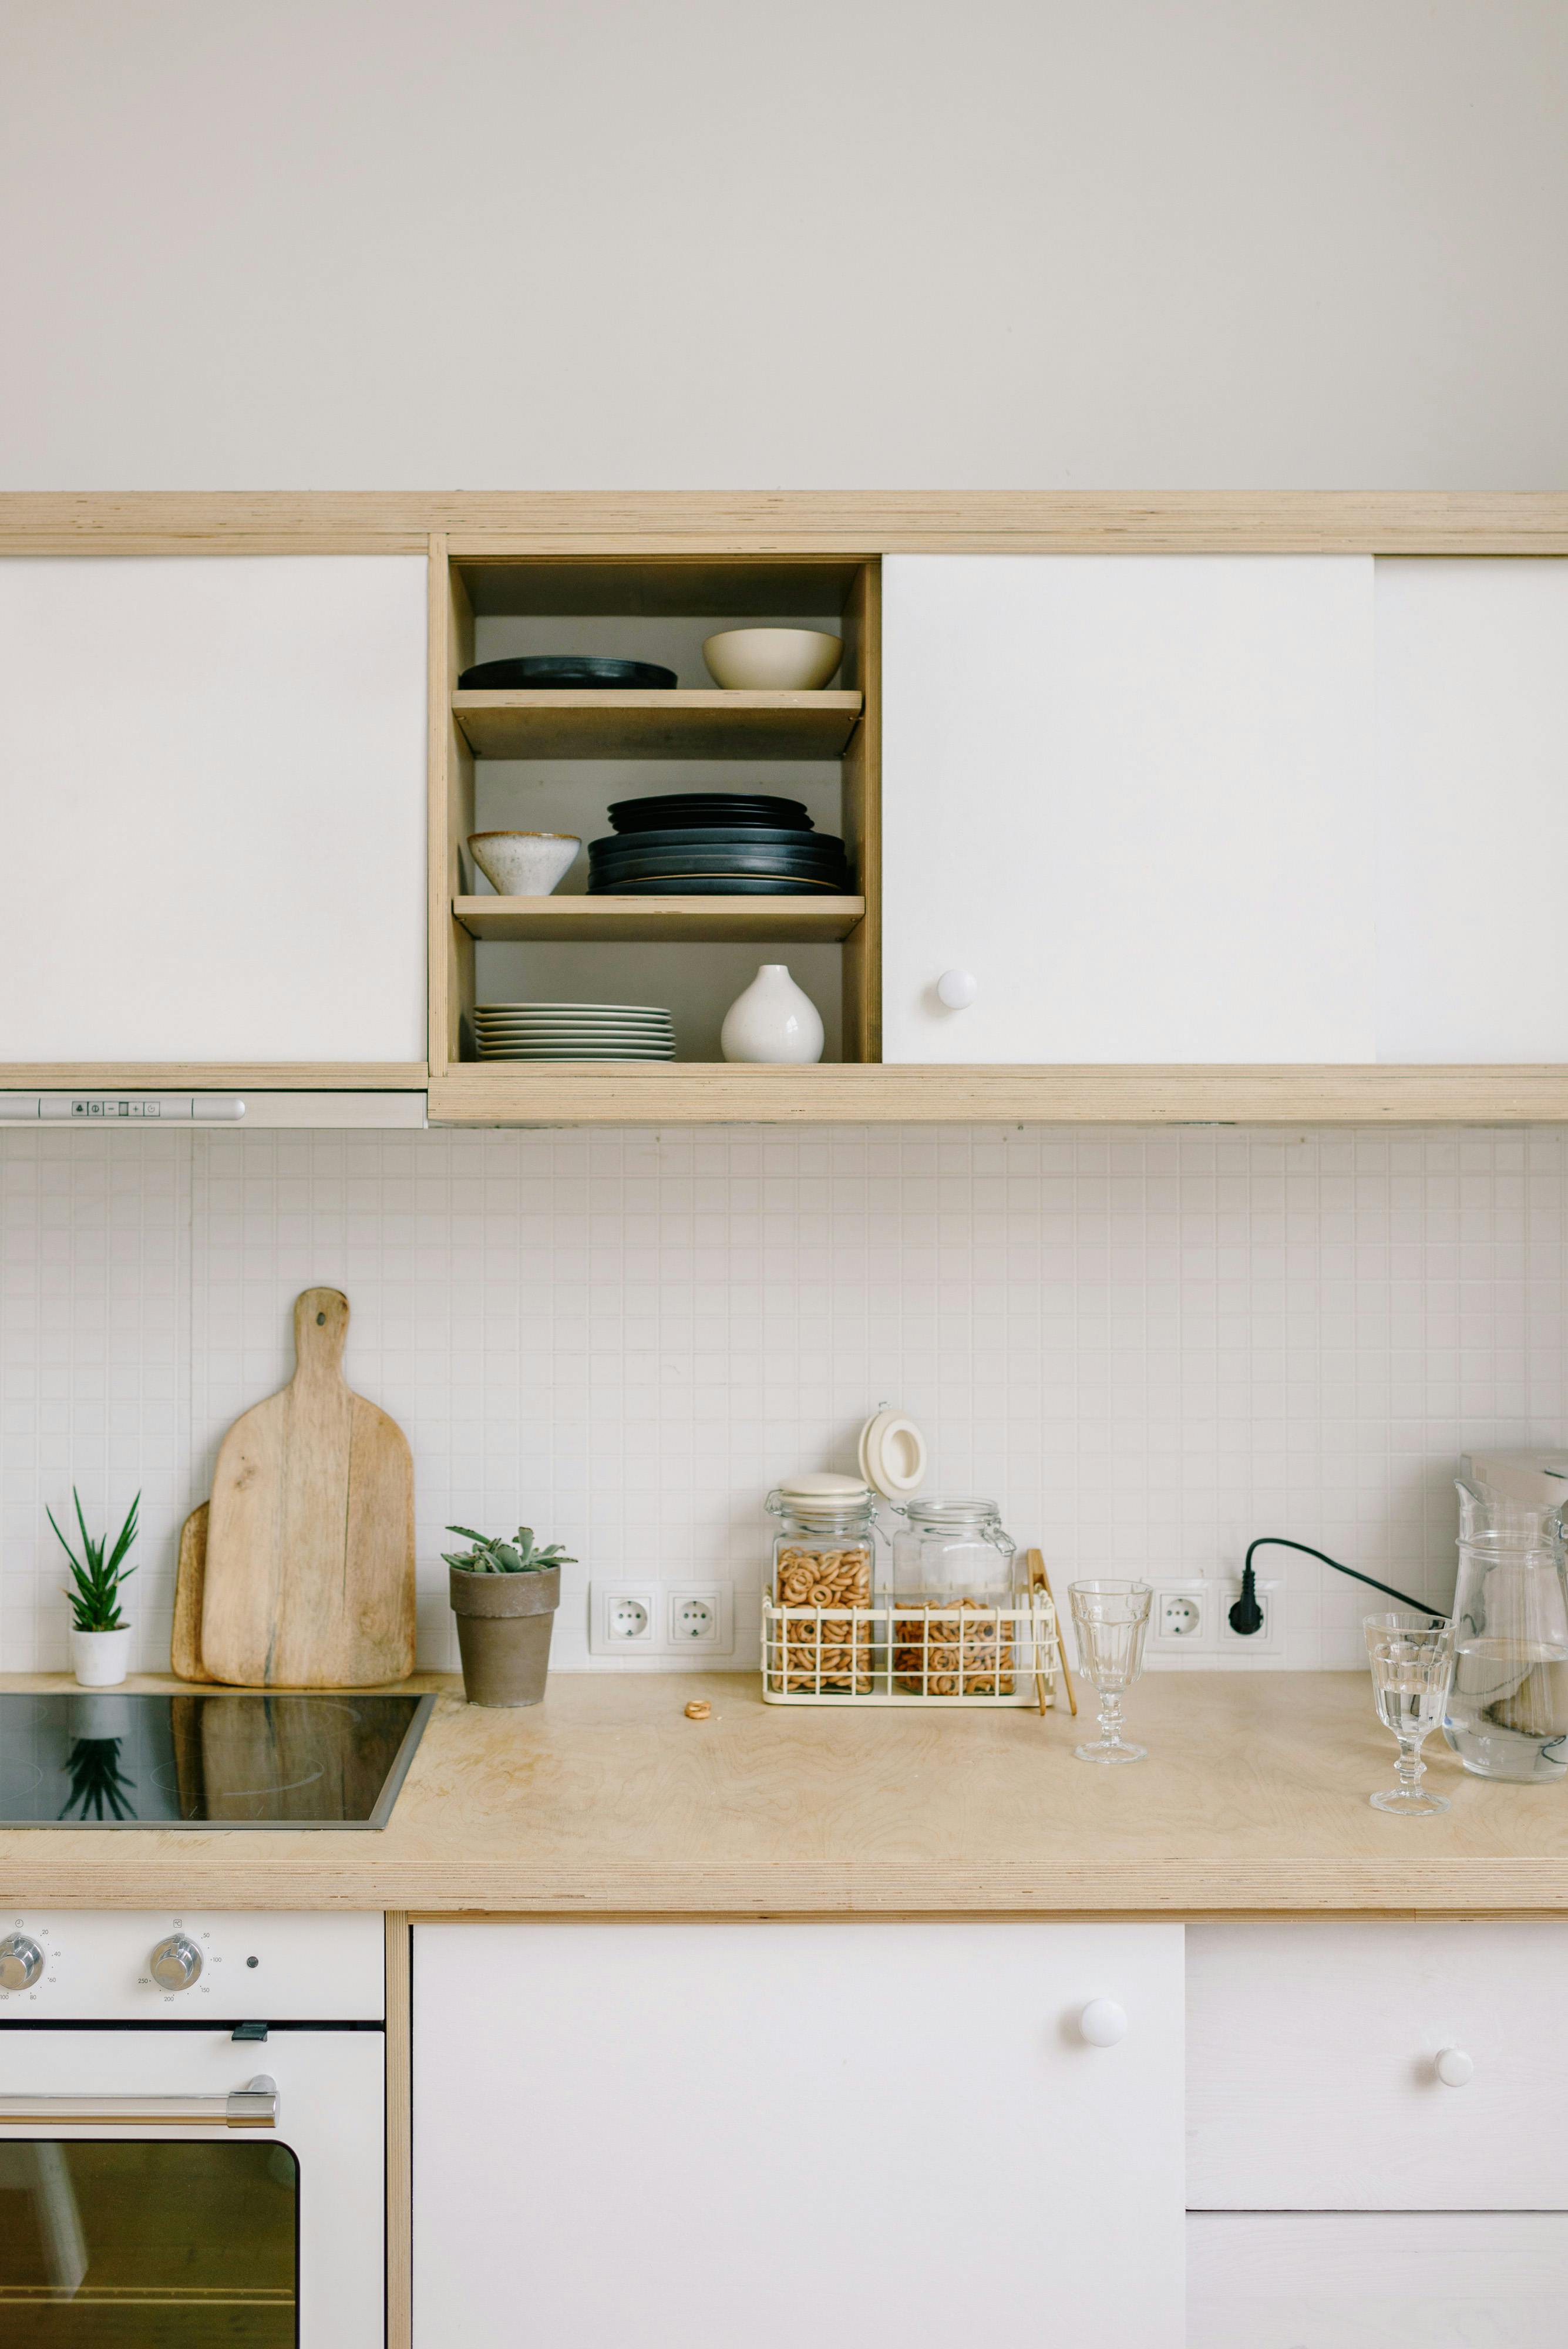
Open shelves can hold real daily objects without undermining minimalism when the category is clear. Cups, bowls or coffee tools can form one useful group; packaging, occasional equipment and unrelated display objects usually create more noise than value. The boundary matters more than the exact number of items. Minimalism can include evidence of life as long as it does not become category sprawl.
Know When to Stop Editing
Minimalism has a failure point where useful objects, texture and convenience are removed only to make the room appear more severe. Finish by checking whether each remaining element has a clear job and whether daily routines can still happen without constant rearranging. If the kitchen is calm, workable and easy to reset, further subtraction may reduce quality rather than improve it.