Set the Datum Lines Before You Choose the Finish
Modern kitchens often feel calm because the major lines agree with one another. Decide where tall units stop, where the worktop runs, how wall cabinets align and which openings interrupt those lines before choosing color or hardware. A few deliberate datums create more order than a collection of fashionable finishes. This is also where circulation enters the design: a beautiful elevation is not resolved if a door, island or appliance constantly interrupts the route through the room.
Make the Cabinet Fronts Read as One Plane
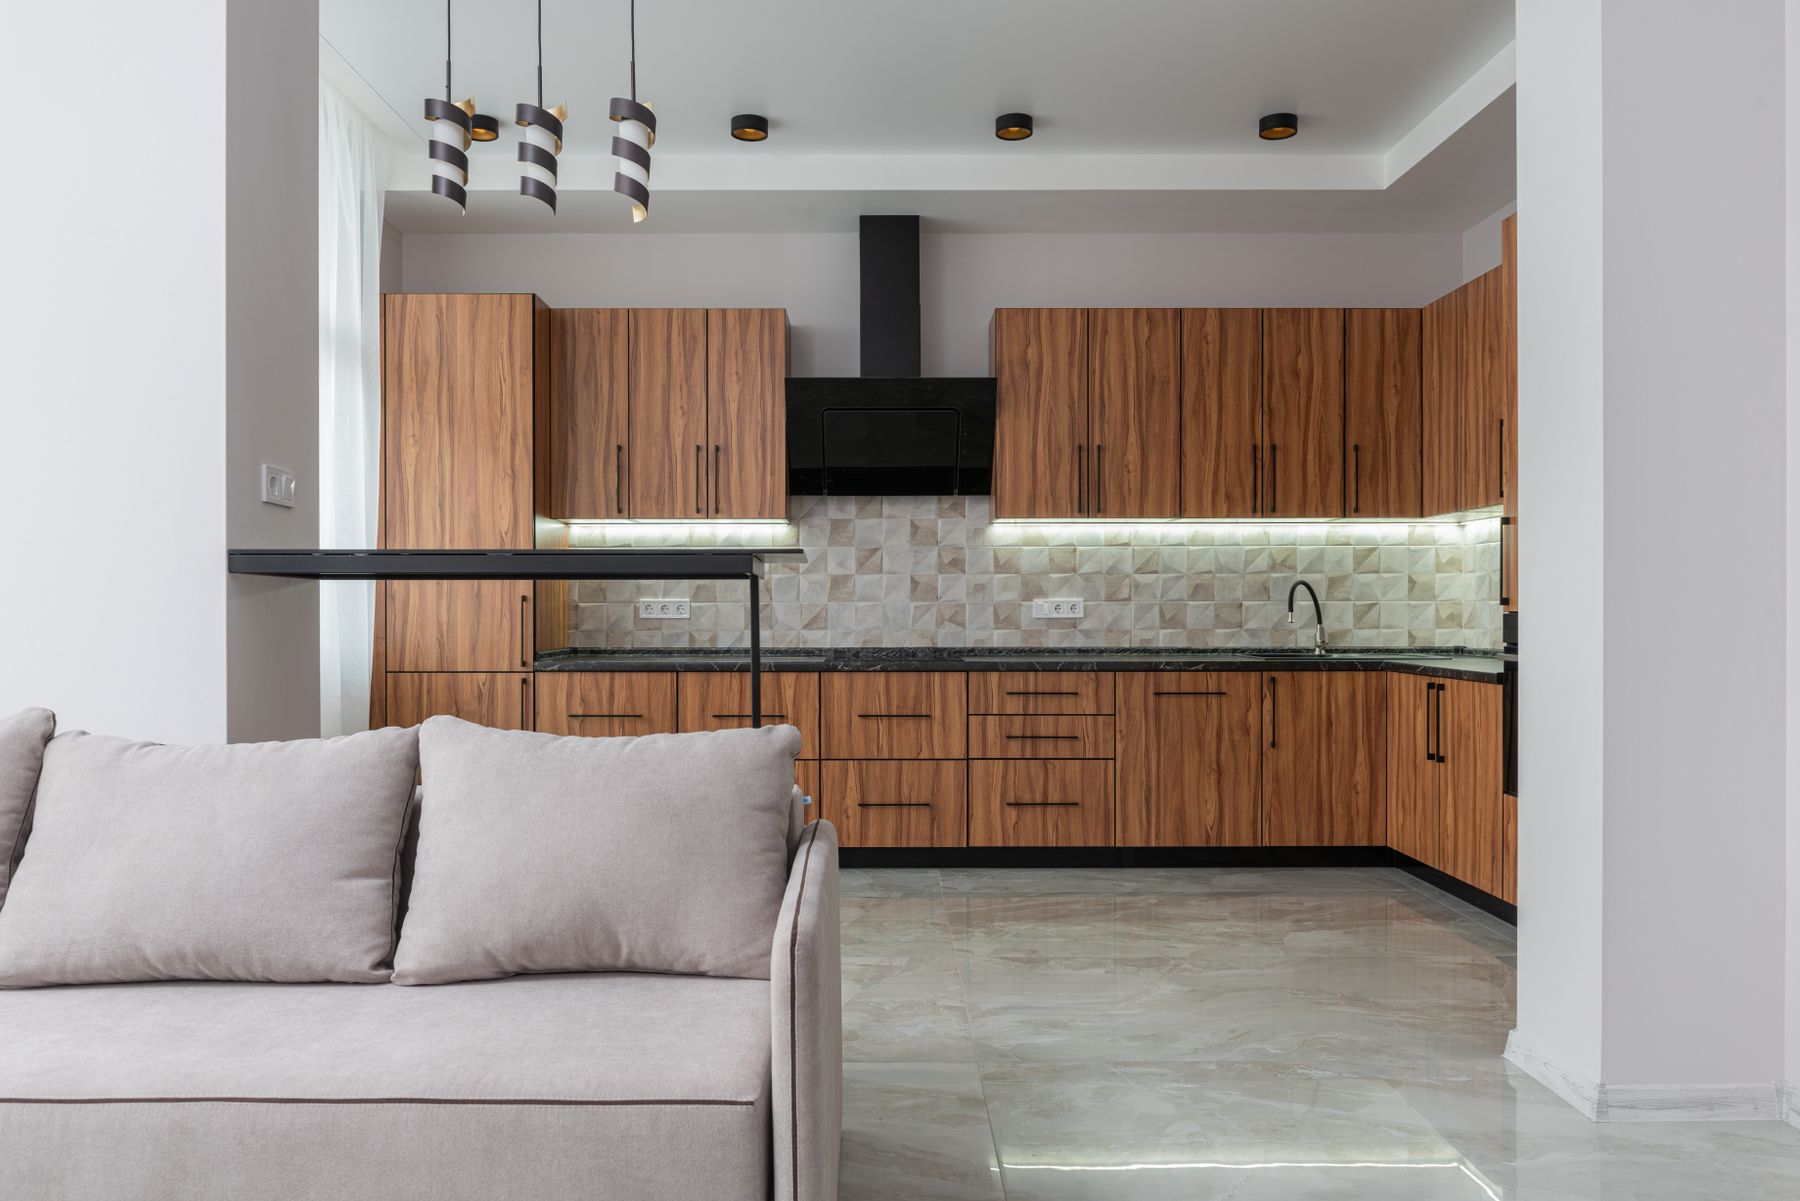
Slab fronts are useful because they let the eye read cabinetry as a larger plane, but the effect depends on proportion, gaps and opening details. Veneer, lacquer and textured laminate can all work when door widths and reveals remain coherent. Handleless rails or discreet pulls should support daily use rather than being chosen only to preserve a perfectly blank facade. The goal is not to erase every seam; it is to make the seams look intentional.
Design the Junctions Between Materials
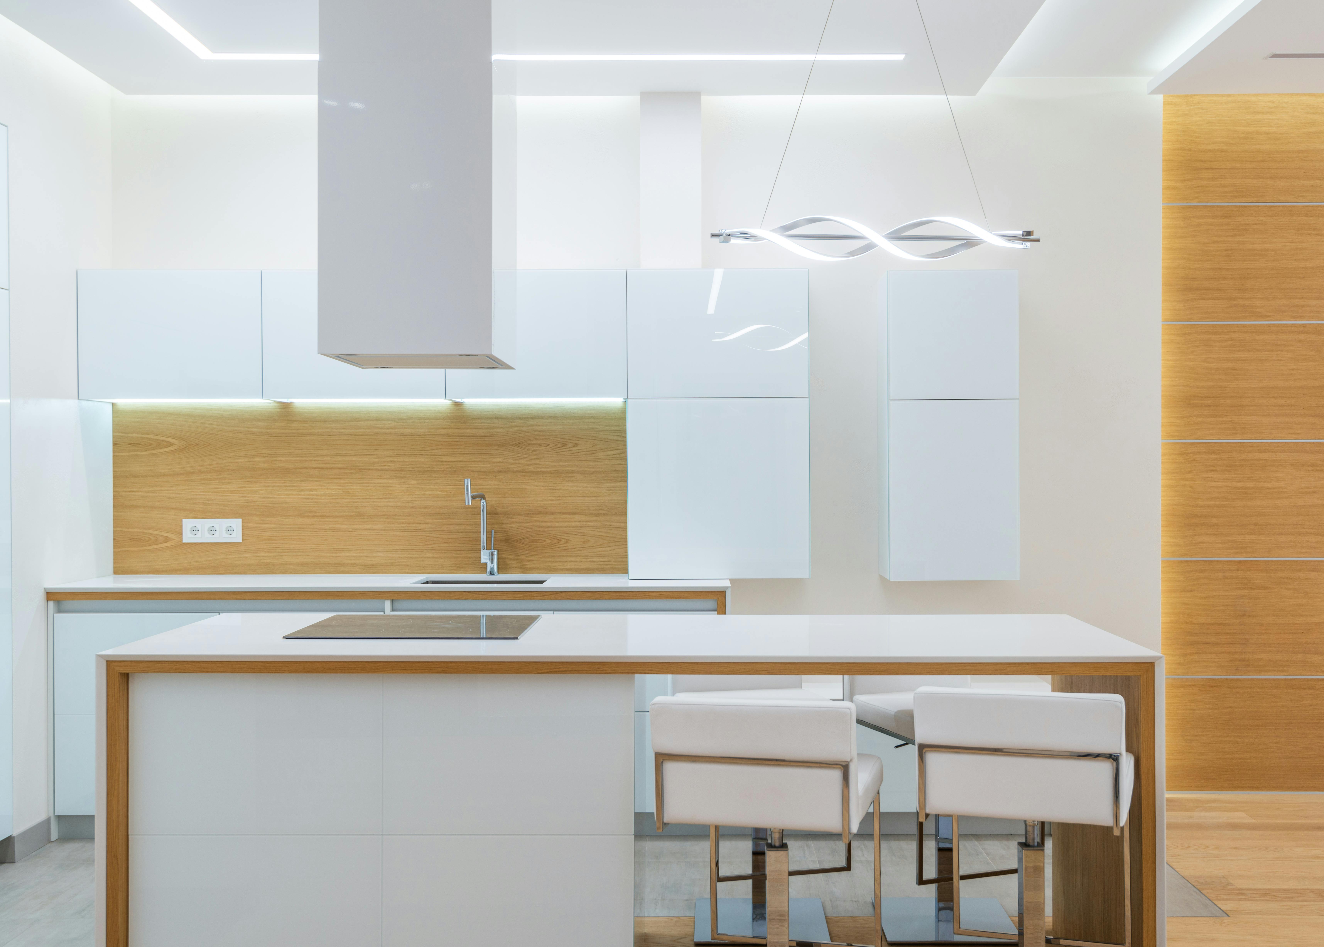
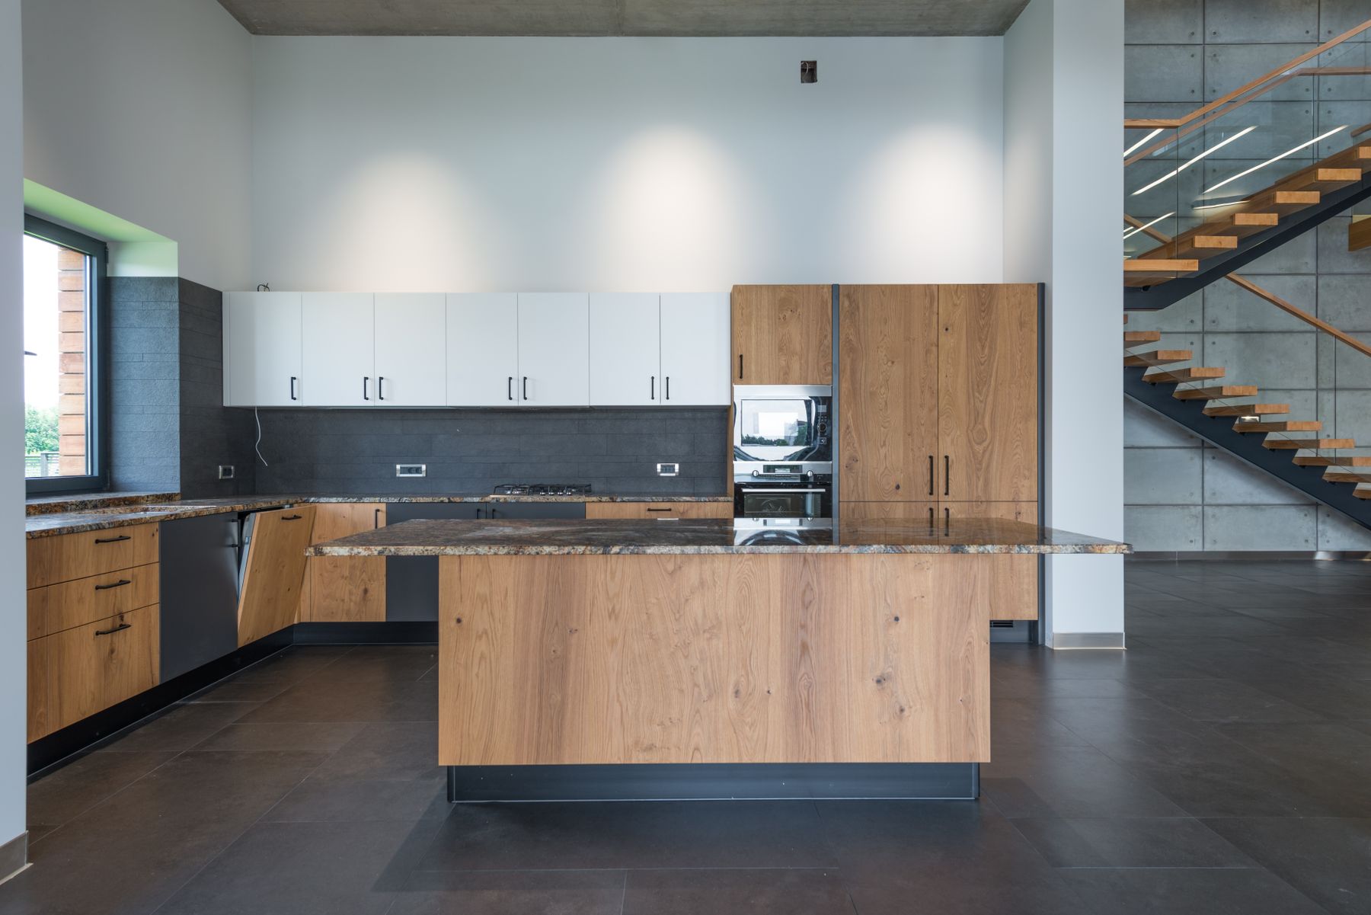
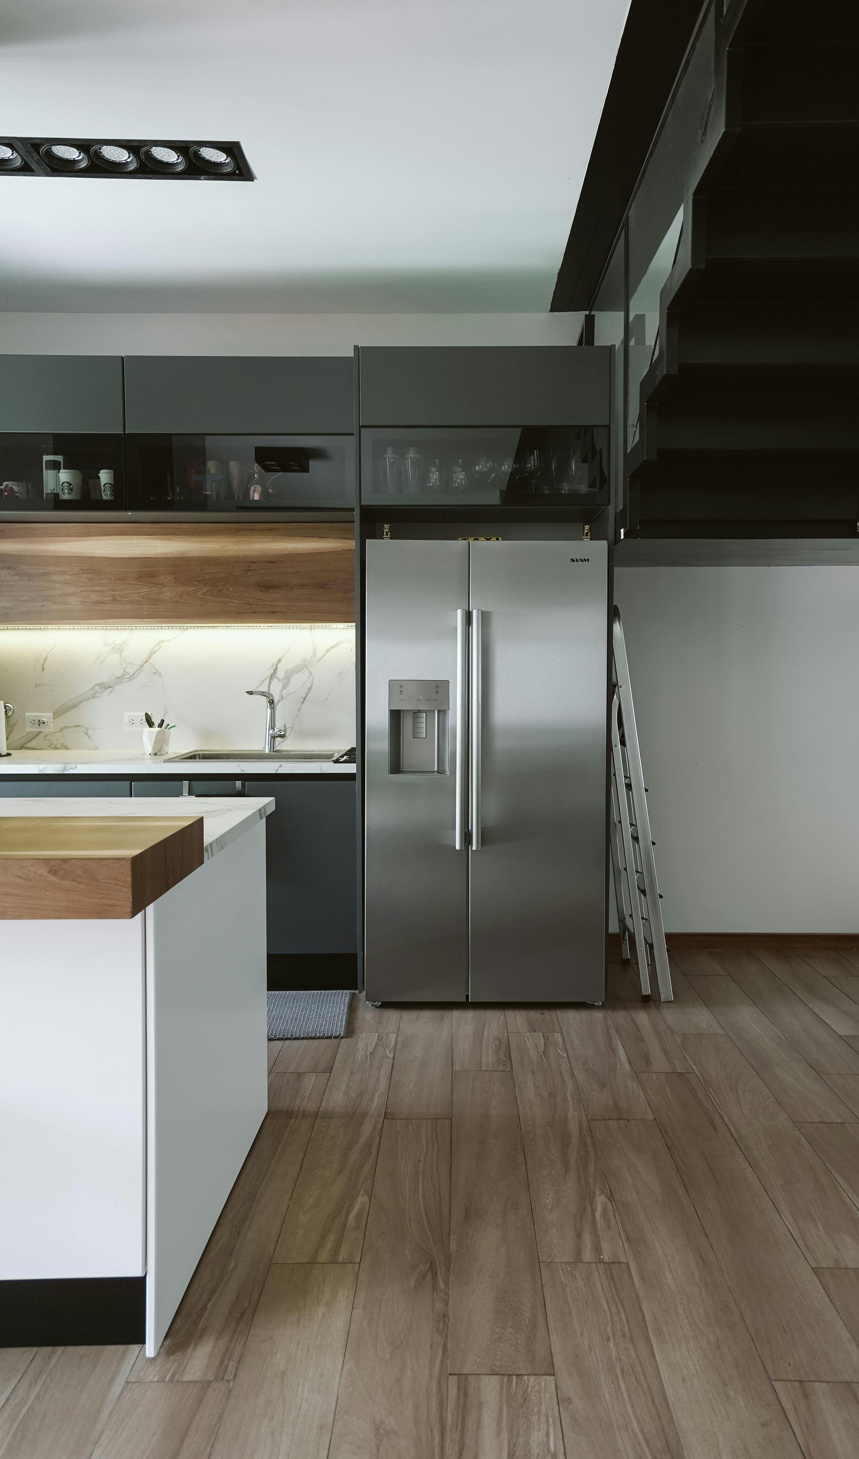
A restrained palette only feels modern when the places where materials meet are equally controlled. Decide how stone terminates against a tall cabinet, whether a timber panel wraps an island edge and where metal or plaster begins and ends. Two or three materials can still look busy if every junction creates a new line. Conversely, a small palette with clearly resolved transitions can feel rich because texture changes without fragmenting the architecture.
Use the Island to Organize Movement, Not Fill Empty Floor
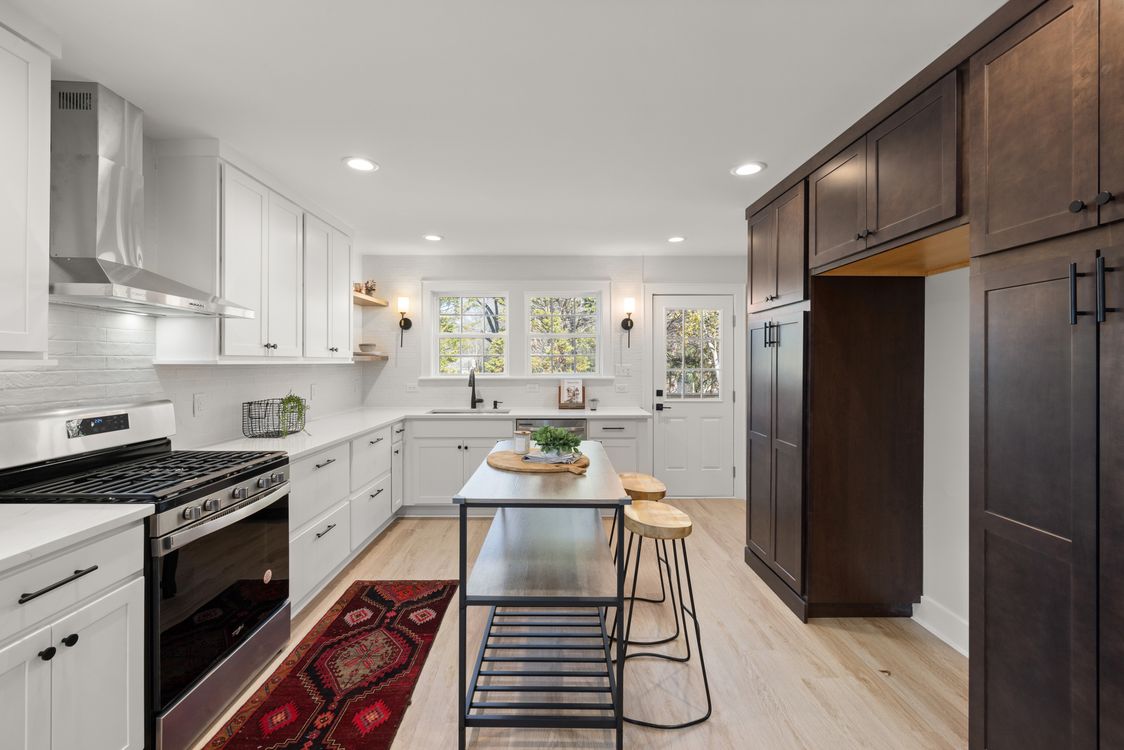
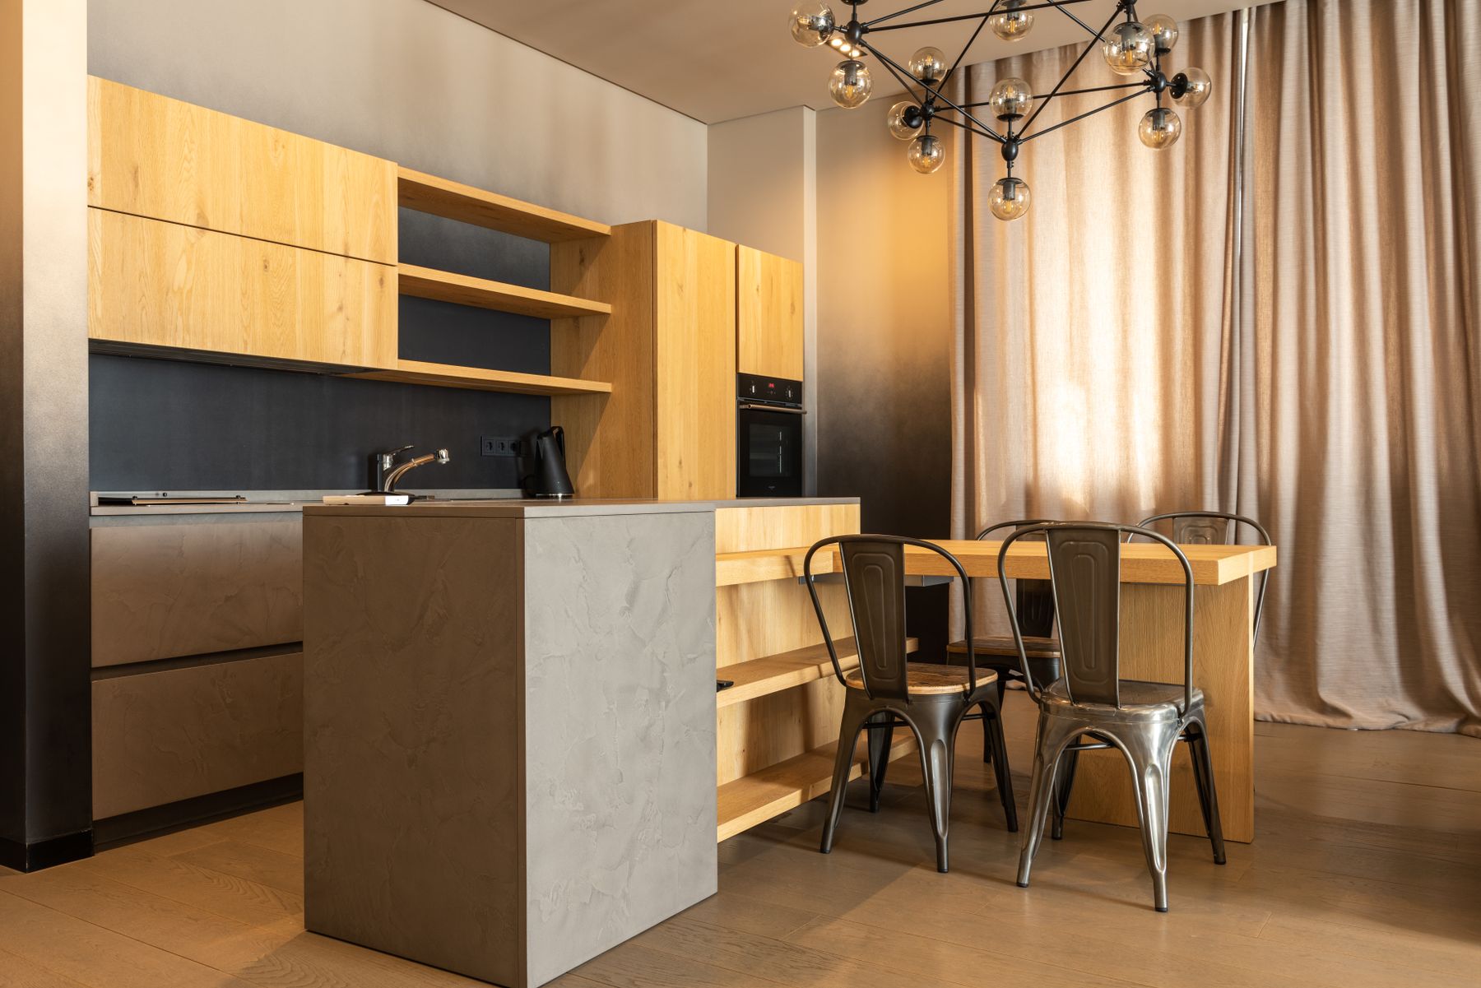
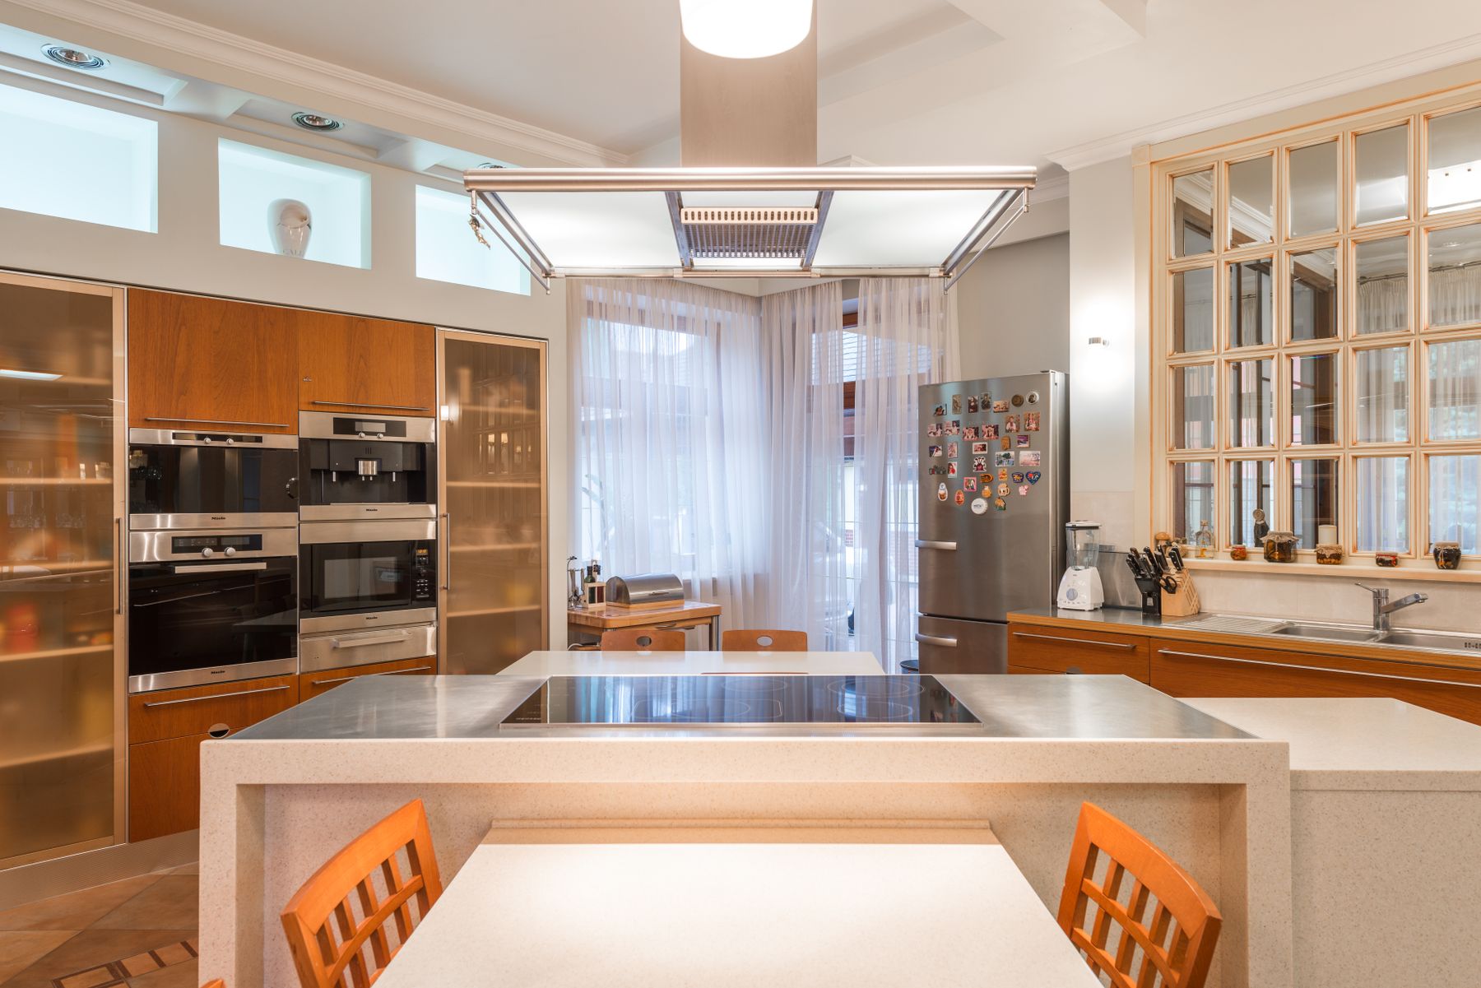
A modern island should clarify the plan. Its size, orientation and functions should make the routes to sink, cooking, storage and adjoining rooms easier to understand, not simply occupy the centre of a large kitchen. Seating, preparation and storage can coexist when their zones do not fight each other. Sometimes the more modern move is a shorter island, a peninsula or no island at all because the circulation becomes cleaner.
Design a Landing Zone So Clean Lines Survive Real Use
Clean cabinetry will not keep a modern kitchen calm if mail, groceries, coffee equipment and charging cables have no realistic place to land. Decide which objects remain visible every day and give them one bounded zone close to where they are used. Then use drawers, appliance garages or tall storage for the categories that create visual noise. The modern effect comes from managing use, not pretending use disappears.
Integrate Light Into the Architecture
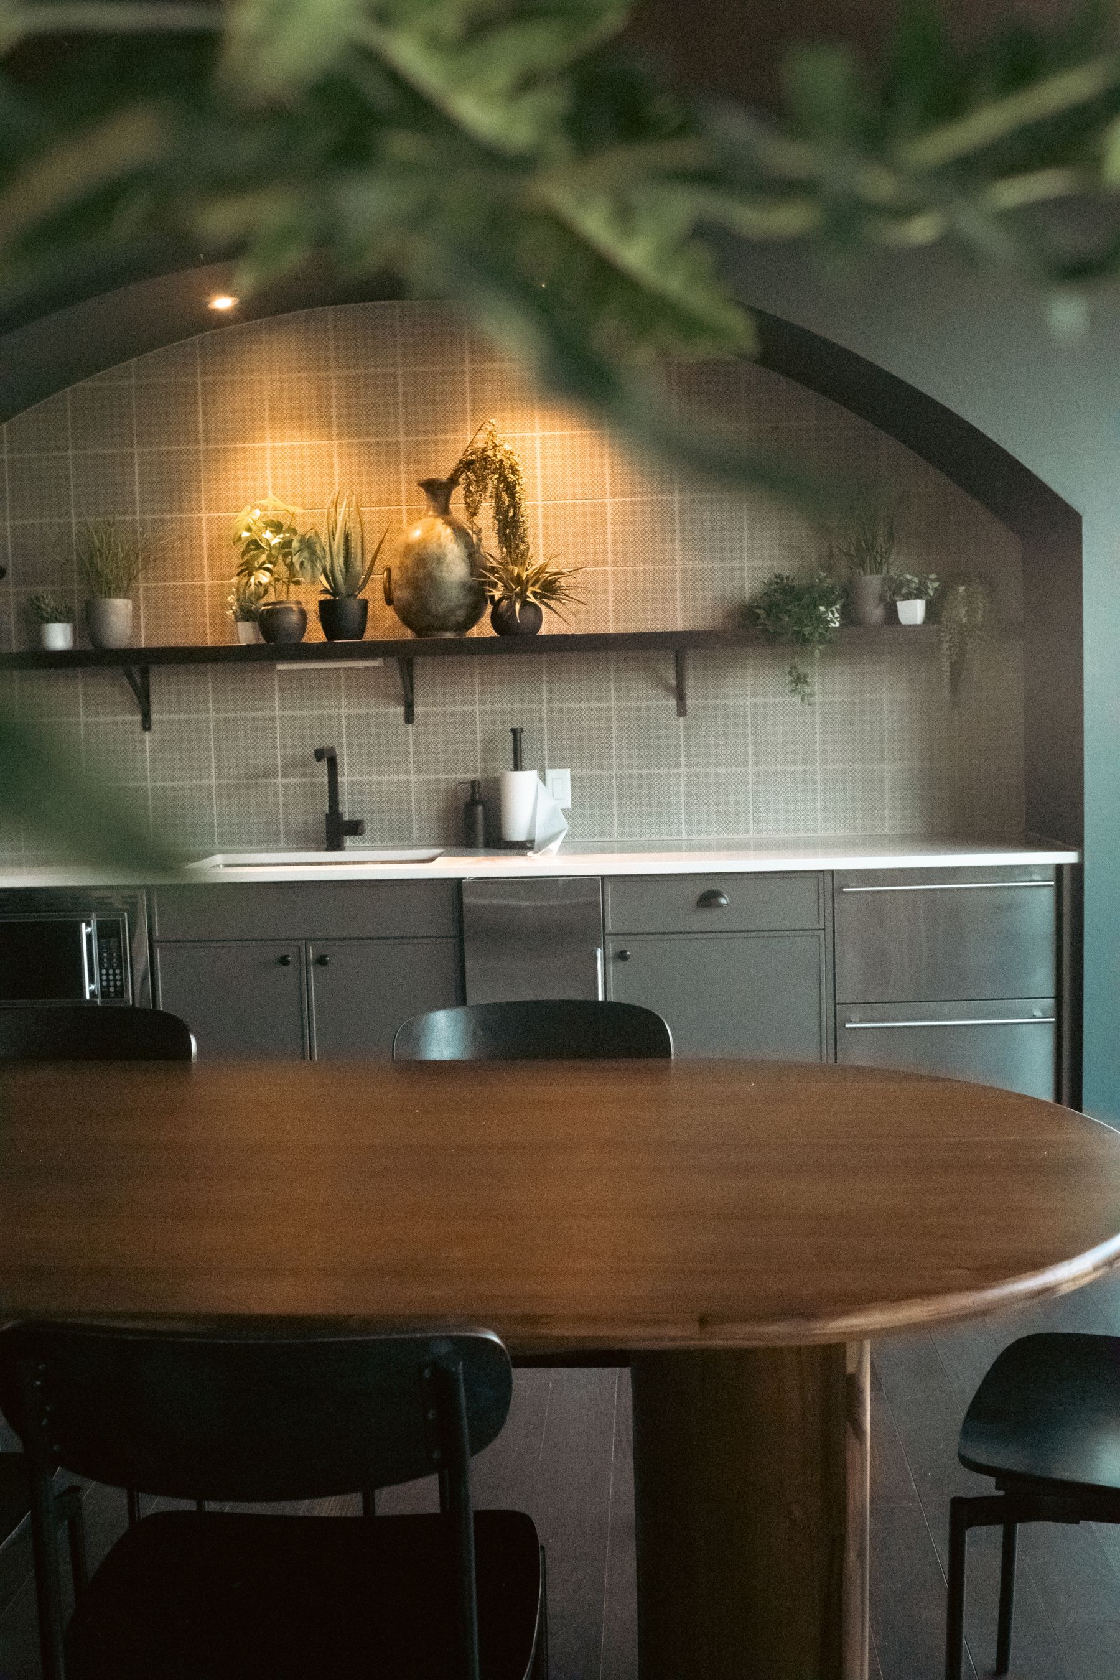
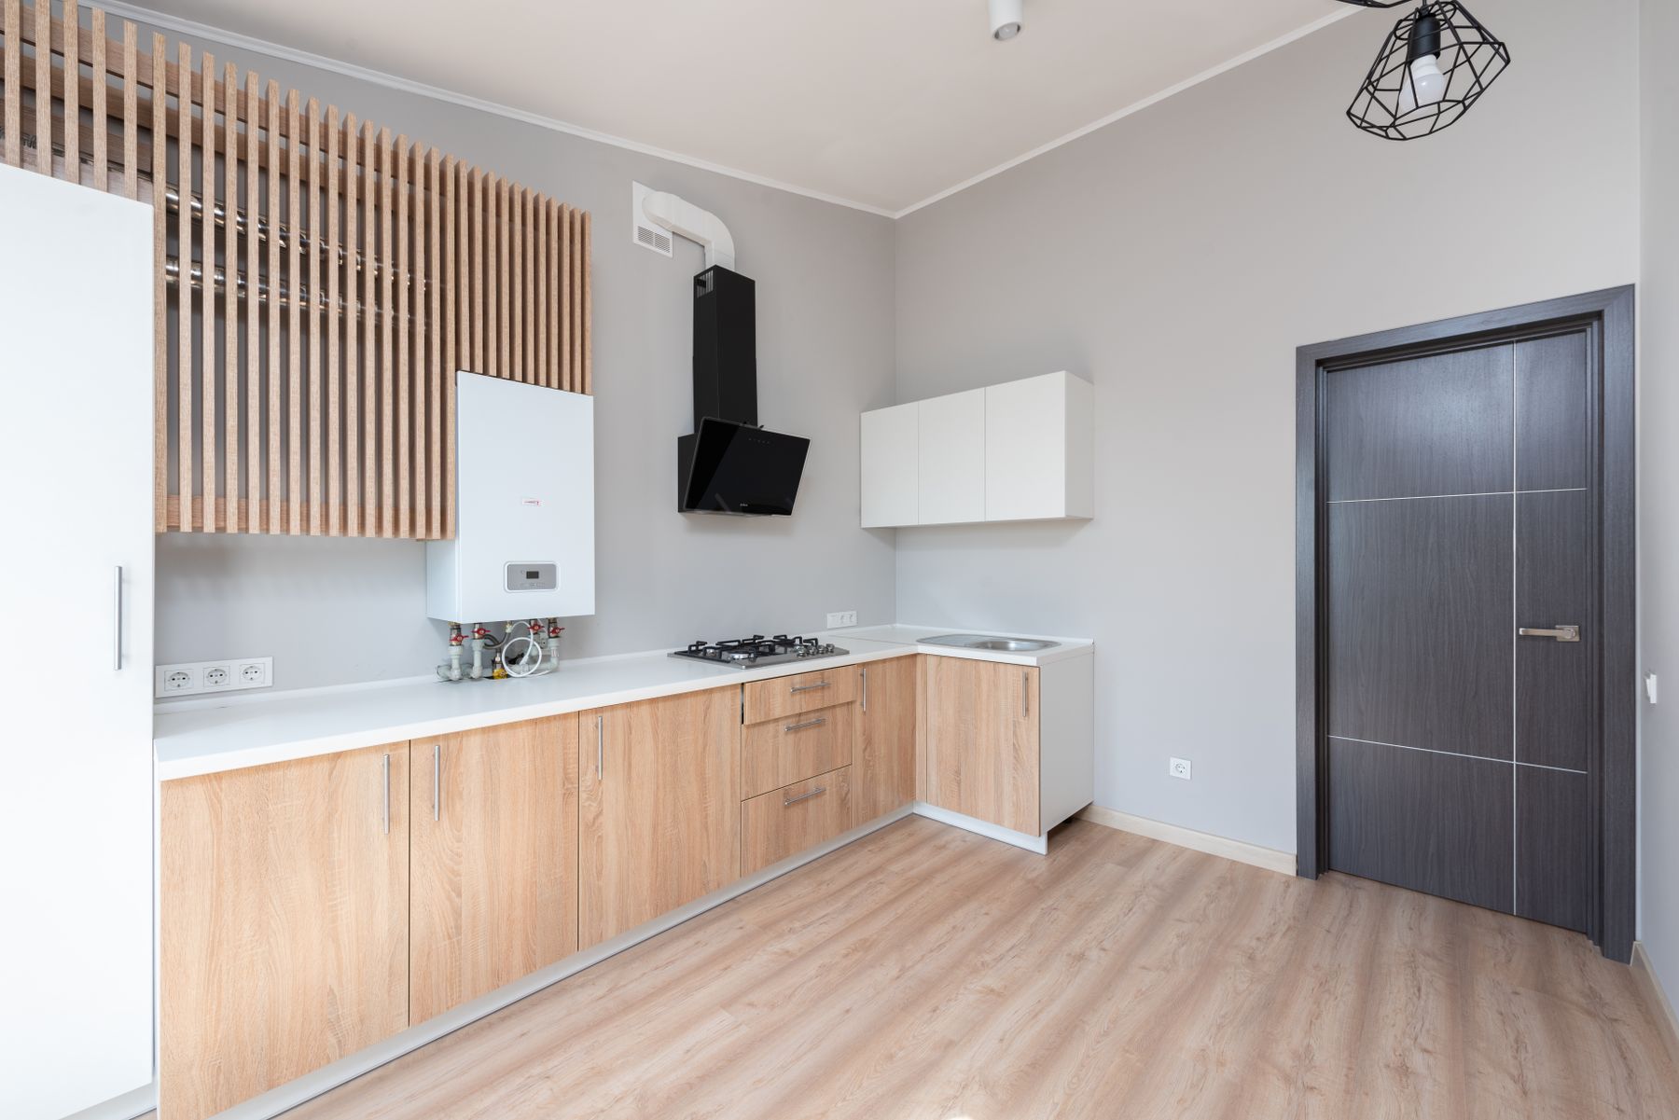
Lighting works best when it reinforces the geometry already established. Task light can define the worktop line, concealed light can reveal a shelf or recess and ambient light can keep the room comfortable after the kitchen stops being the main activity. Decorative pendants are optional; they should not be responsible for basic illumination. The useful question is which architectural plane or task each layer is meant to support.
Let One Material Interrupt the Precision
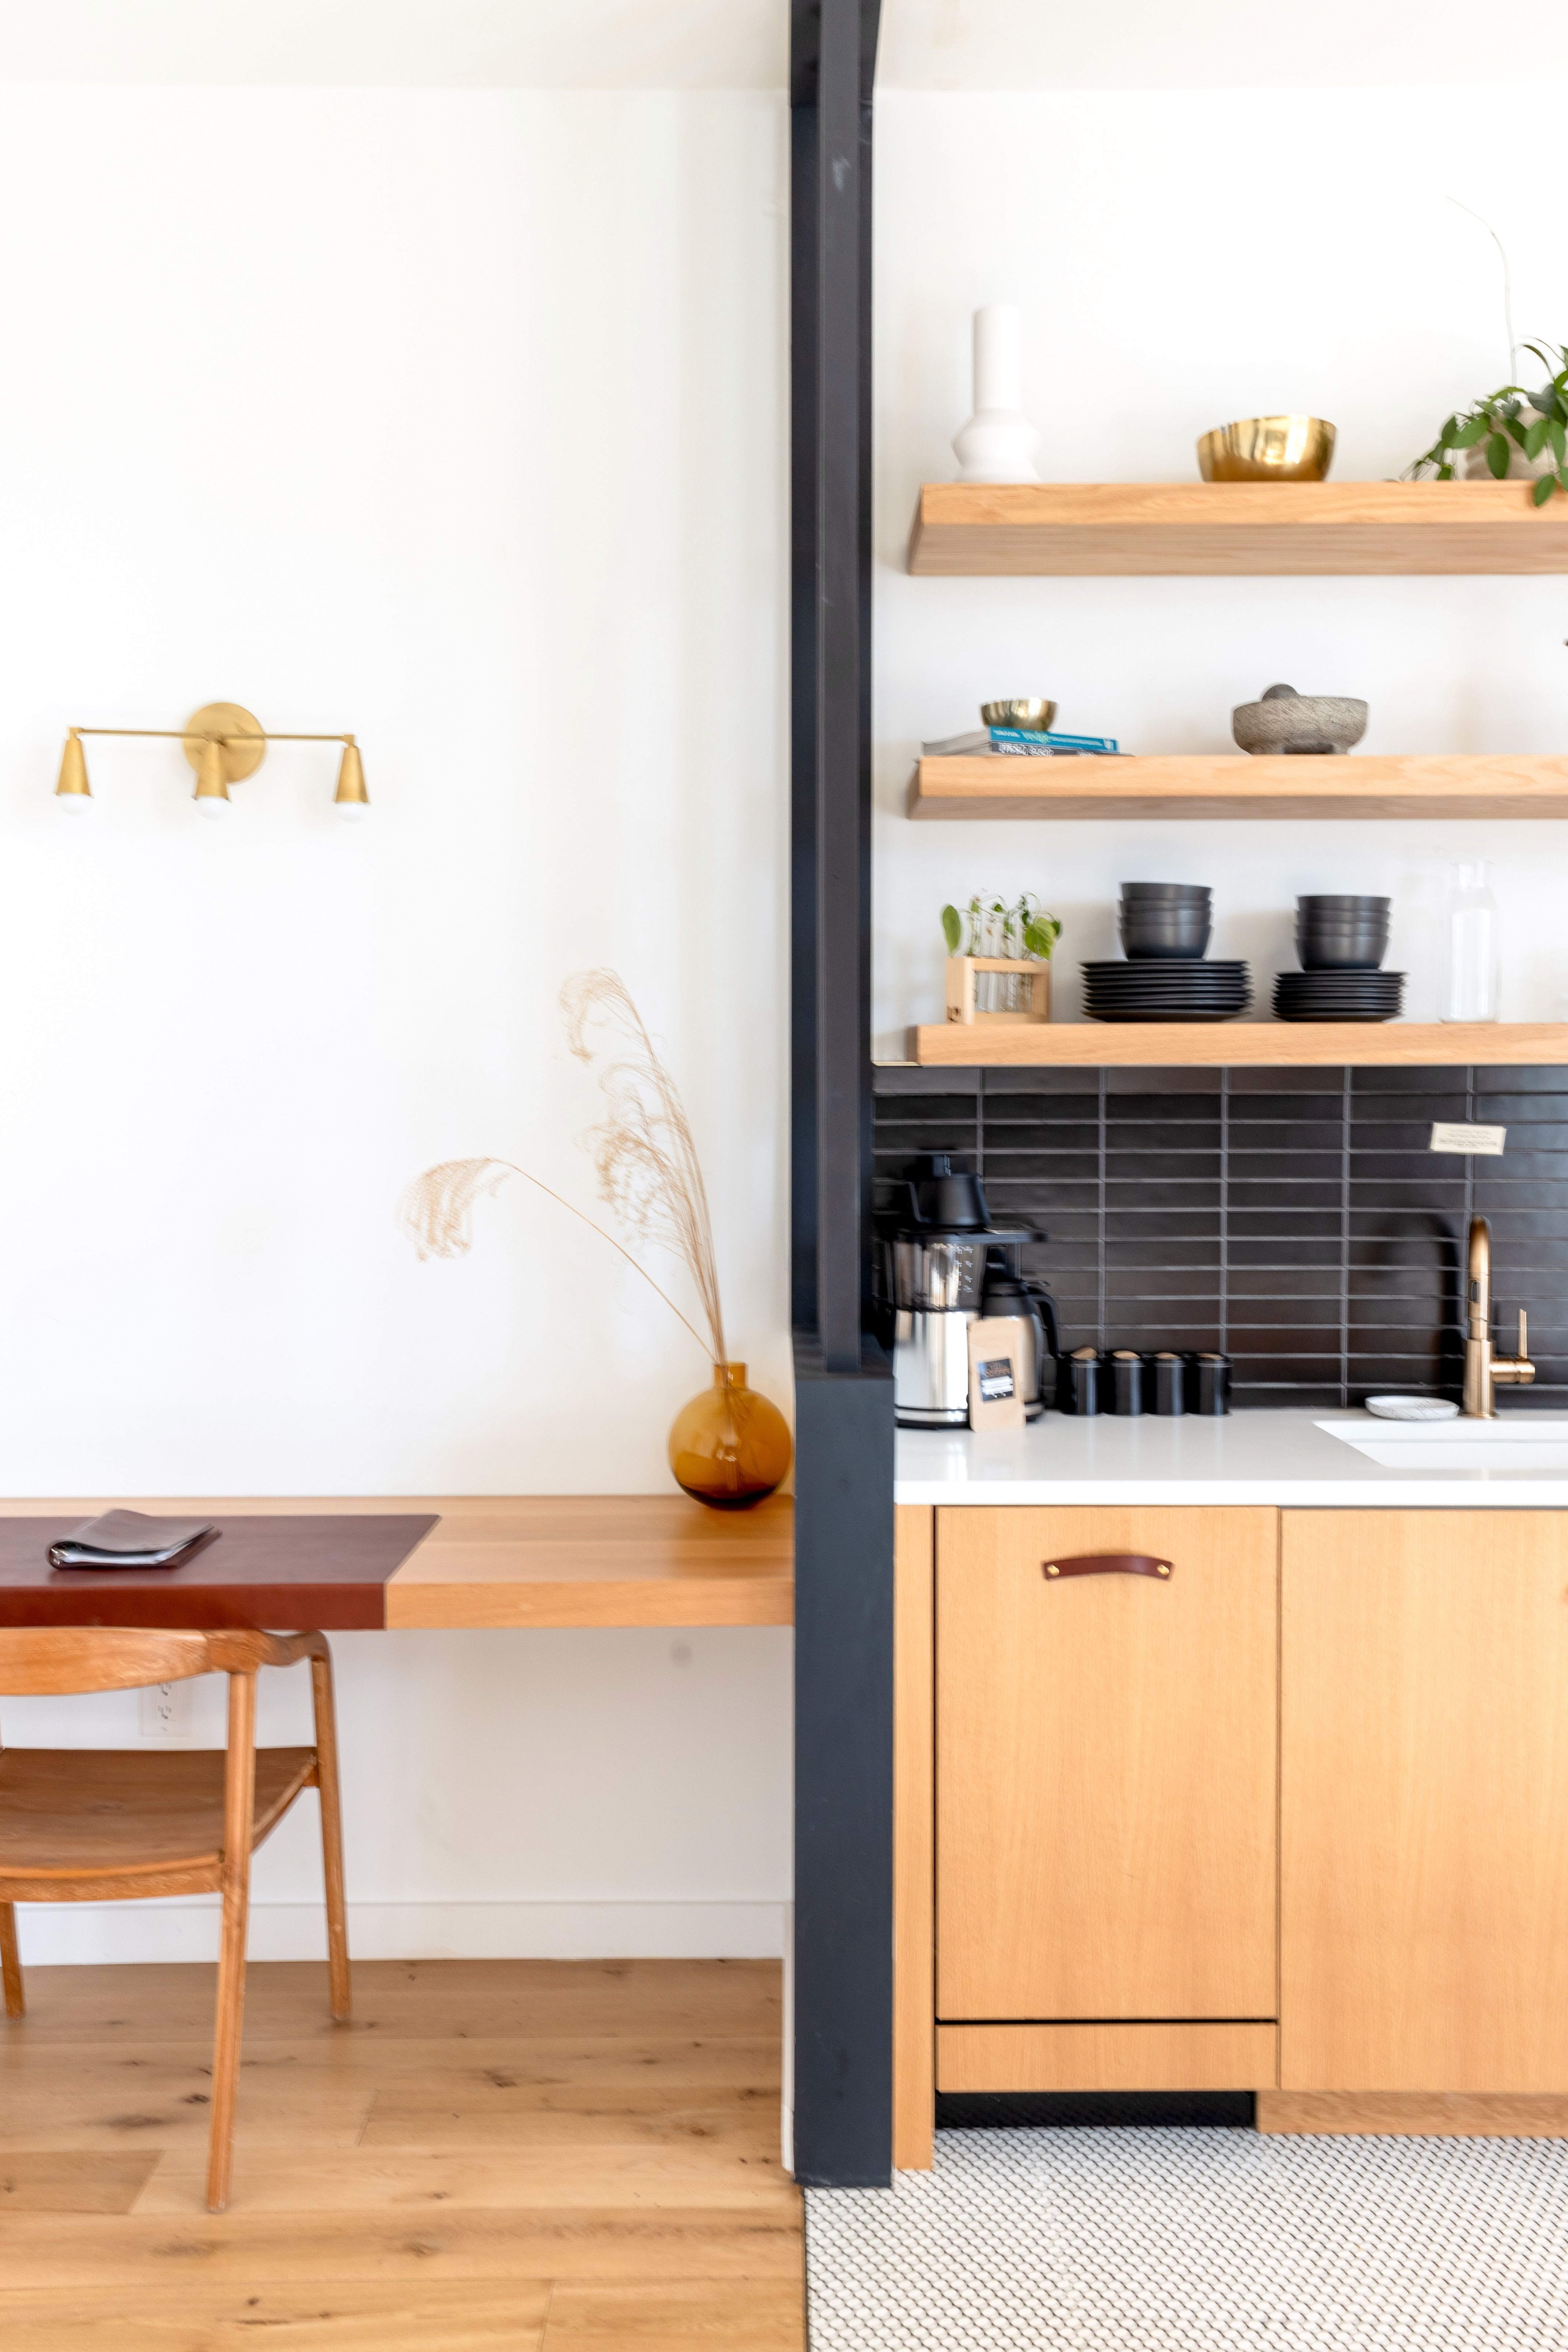
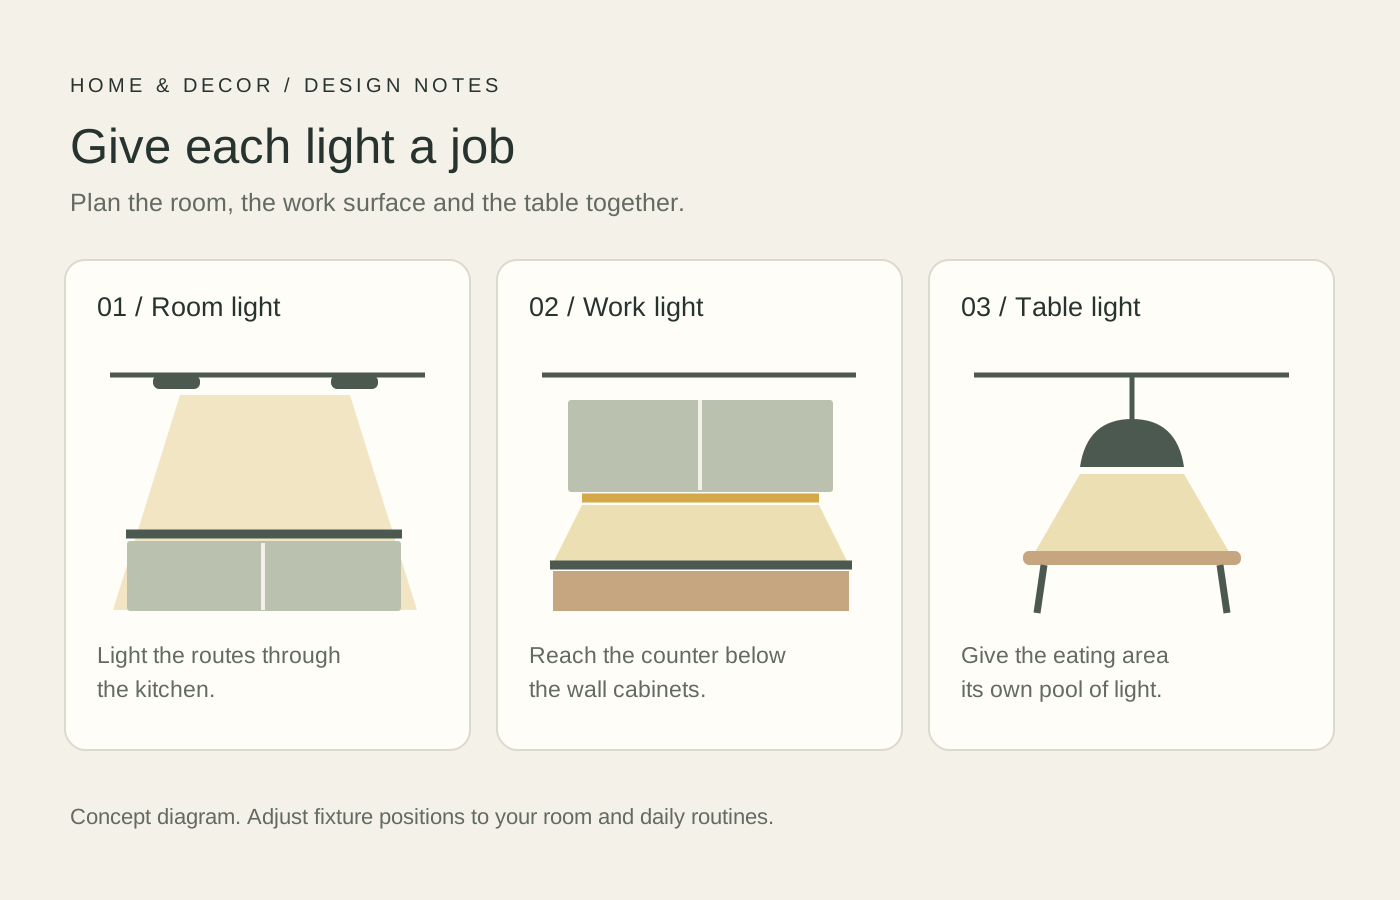
Modern design becomes more convincing when one material introduces natural variation against the controlled geometry. Timber grain, expressive stone, textured plaster or tactile upholstery can provide that interruption without turning the room rustic. Give the counterpoint enough scale to be read as a deliberate material decision, then keep the smaller accessories quieter. The contrast is between precision and variation, not between cold and warm decor.

Reduce Modules Instead of Miniaturizing Everything
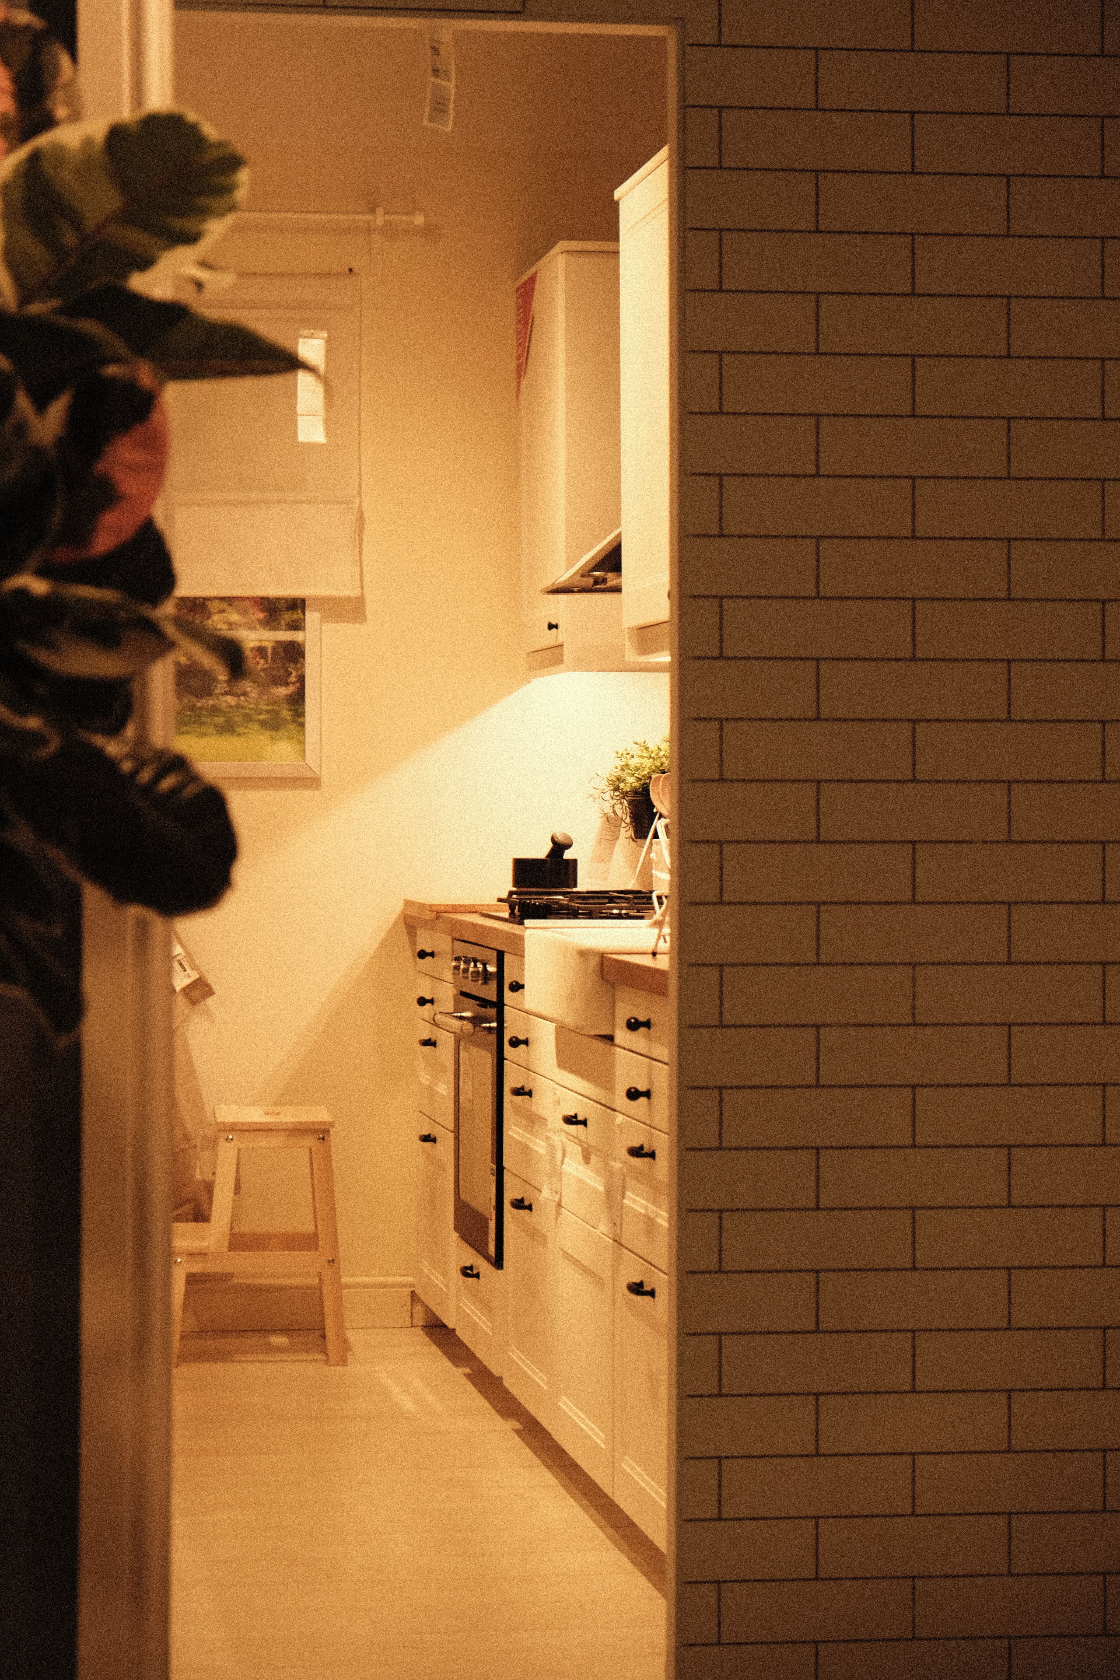
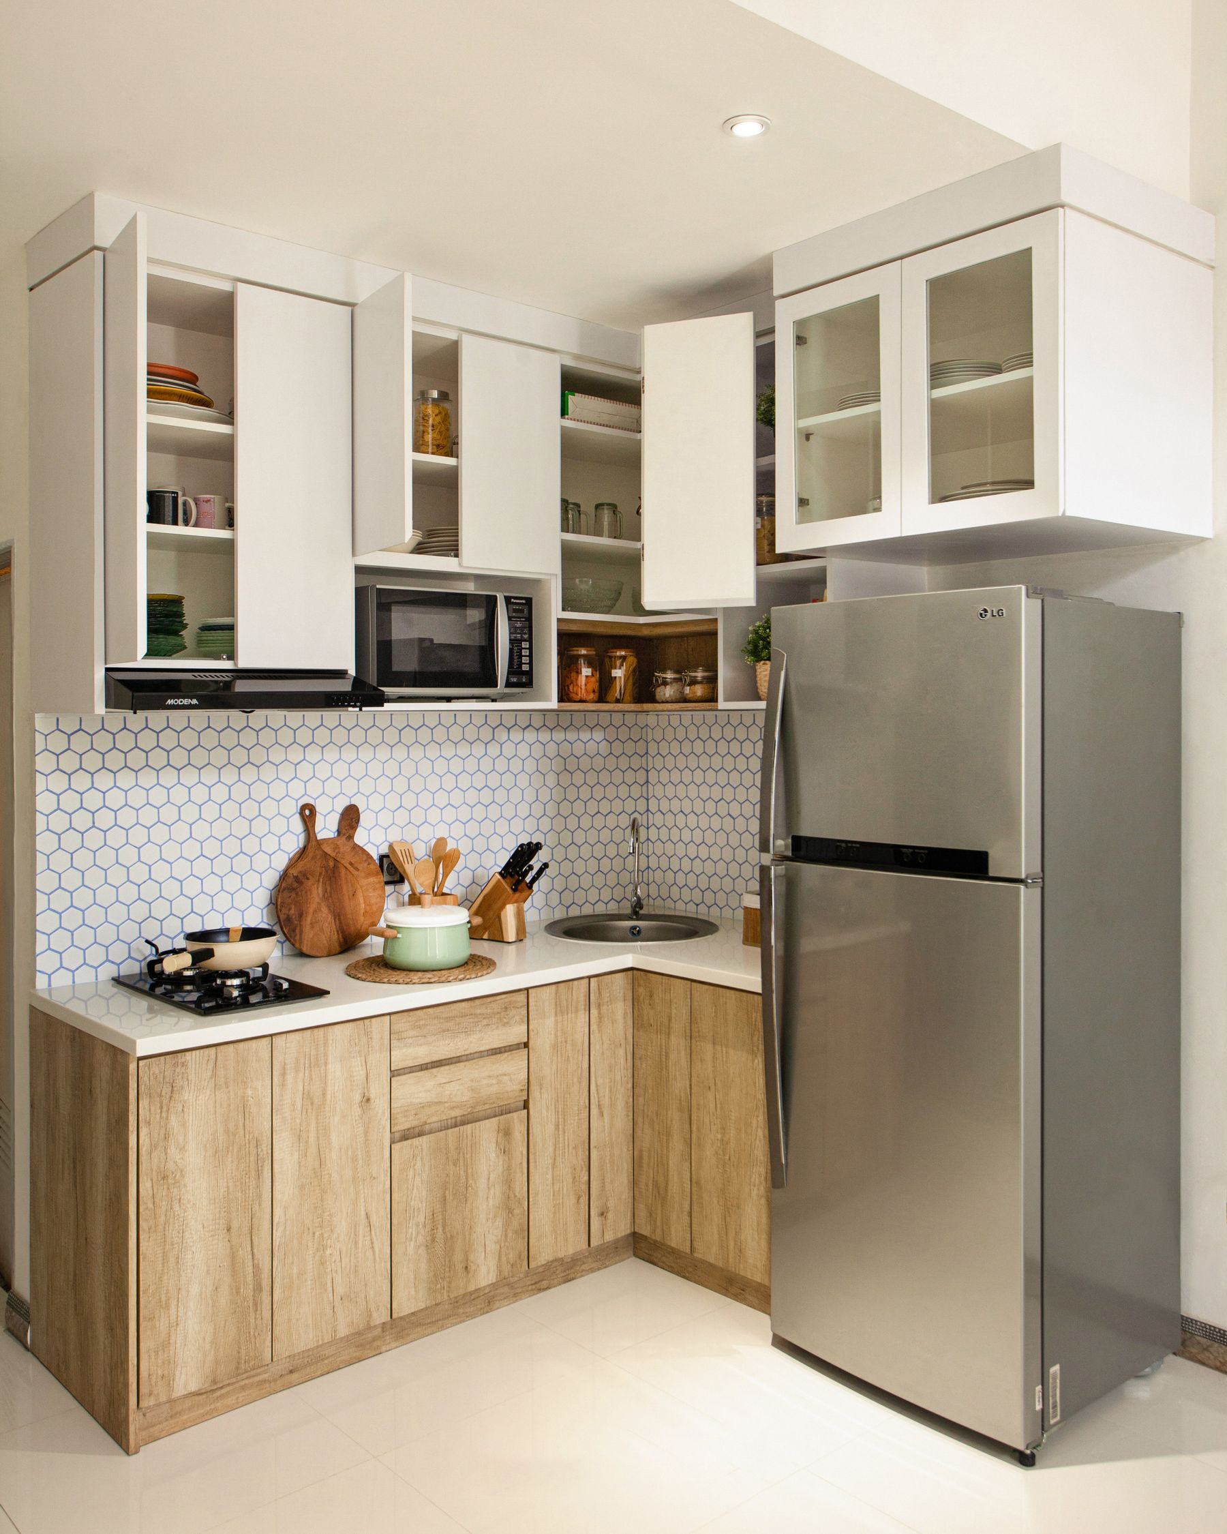
A compact modern kitchen is often stronger when it uses fewer, clearer modules rather than miniature versions of every large-kitchen feature. One coherent cabinet run, a peninsula instead of an island or one tall storage wall can preserve the same architectural logic with less fragmentation. Protect visible floor and simple routes rather than filling every gap because storage can technically fit there.
Draw the Cabinet and Appliance Grid Together
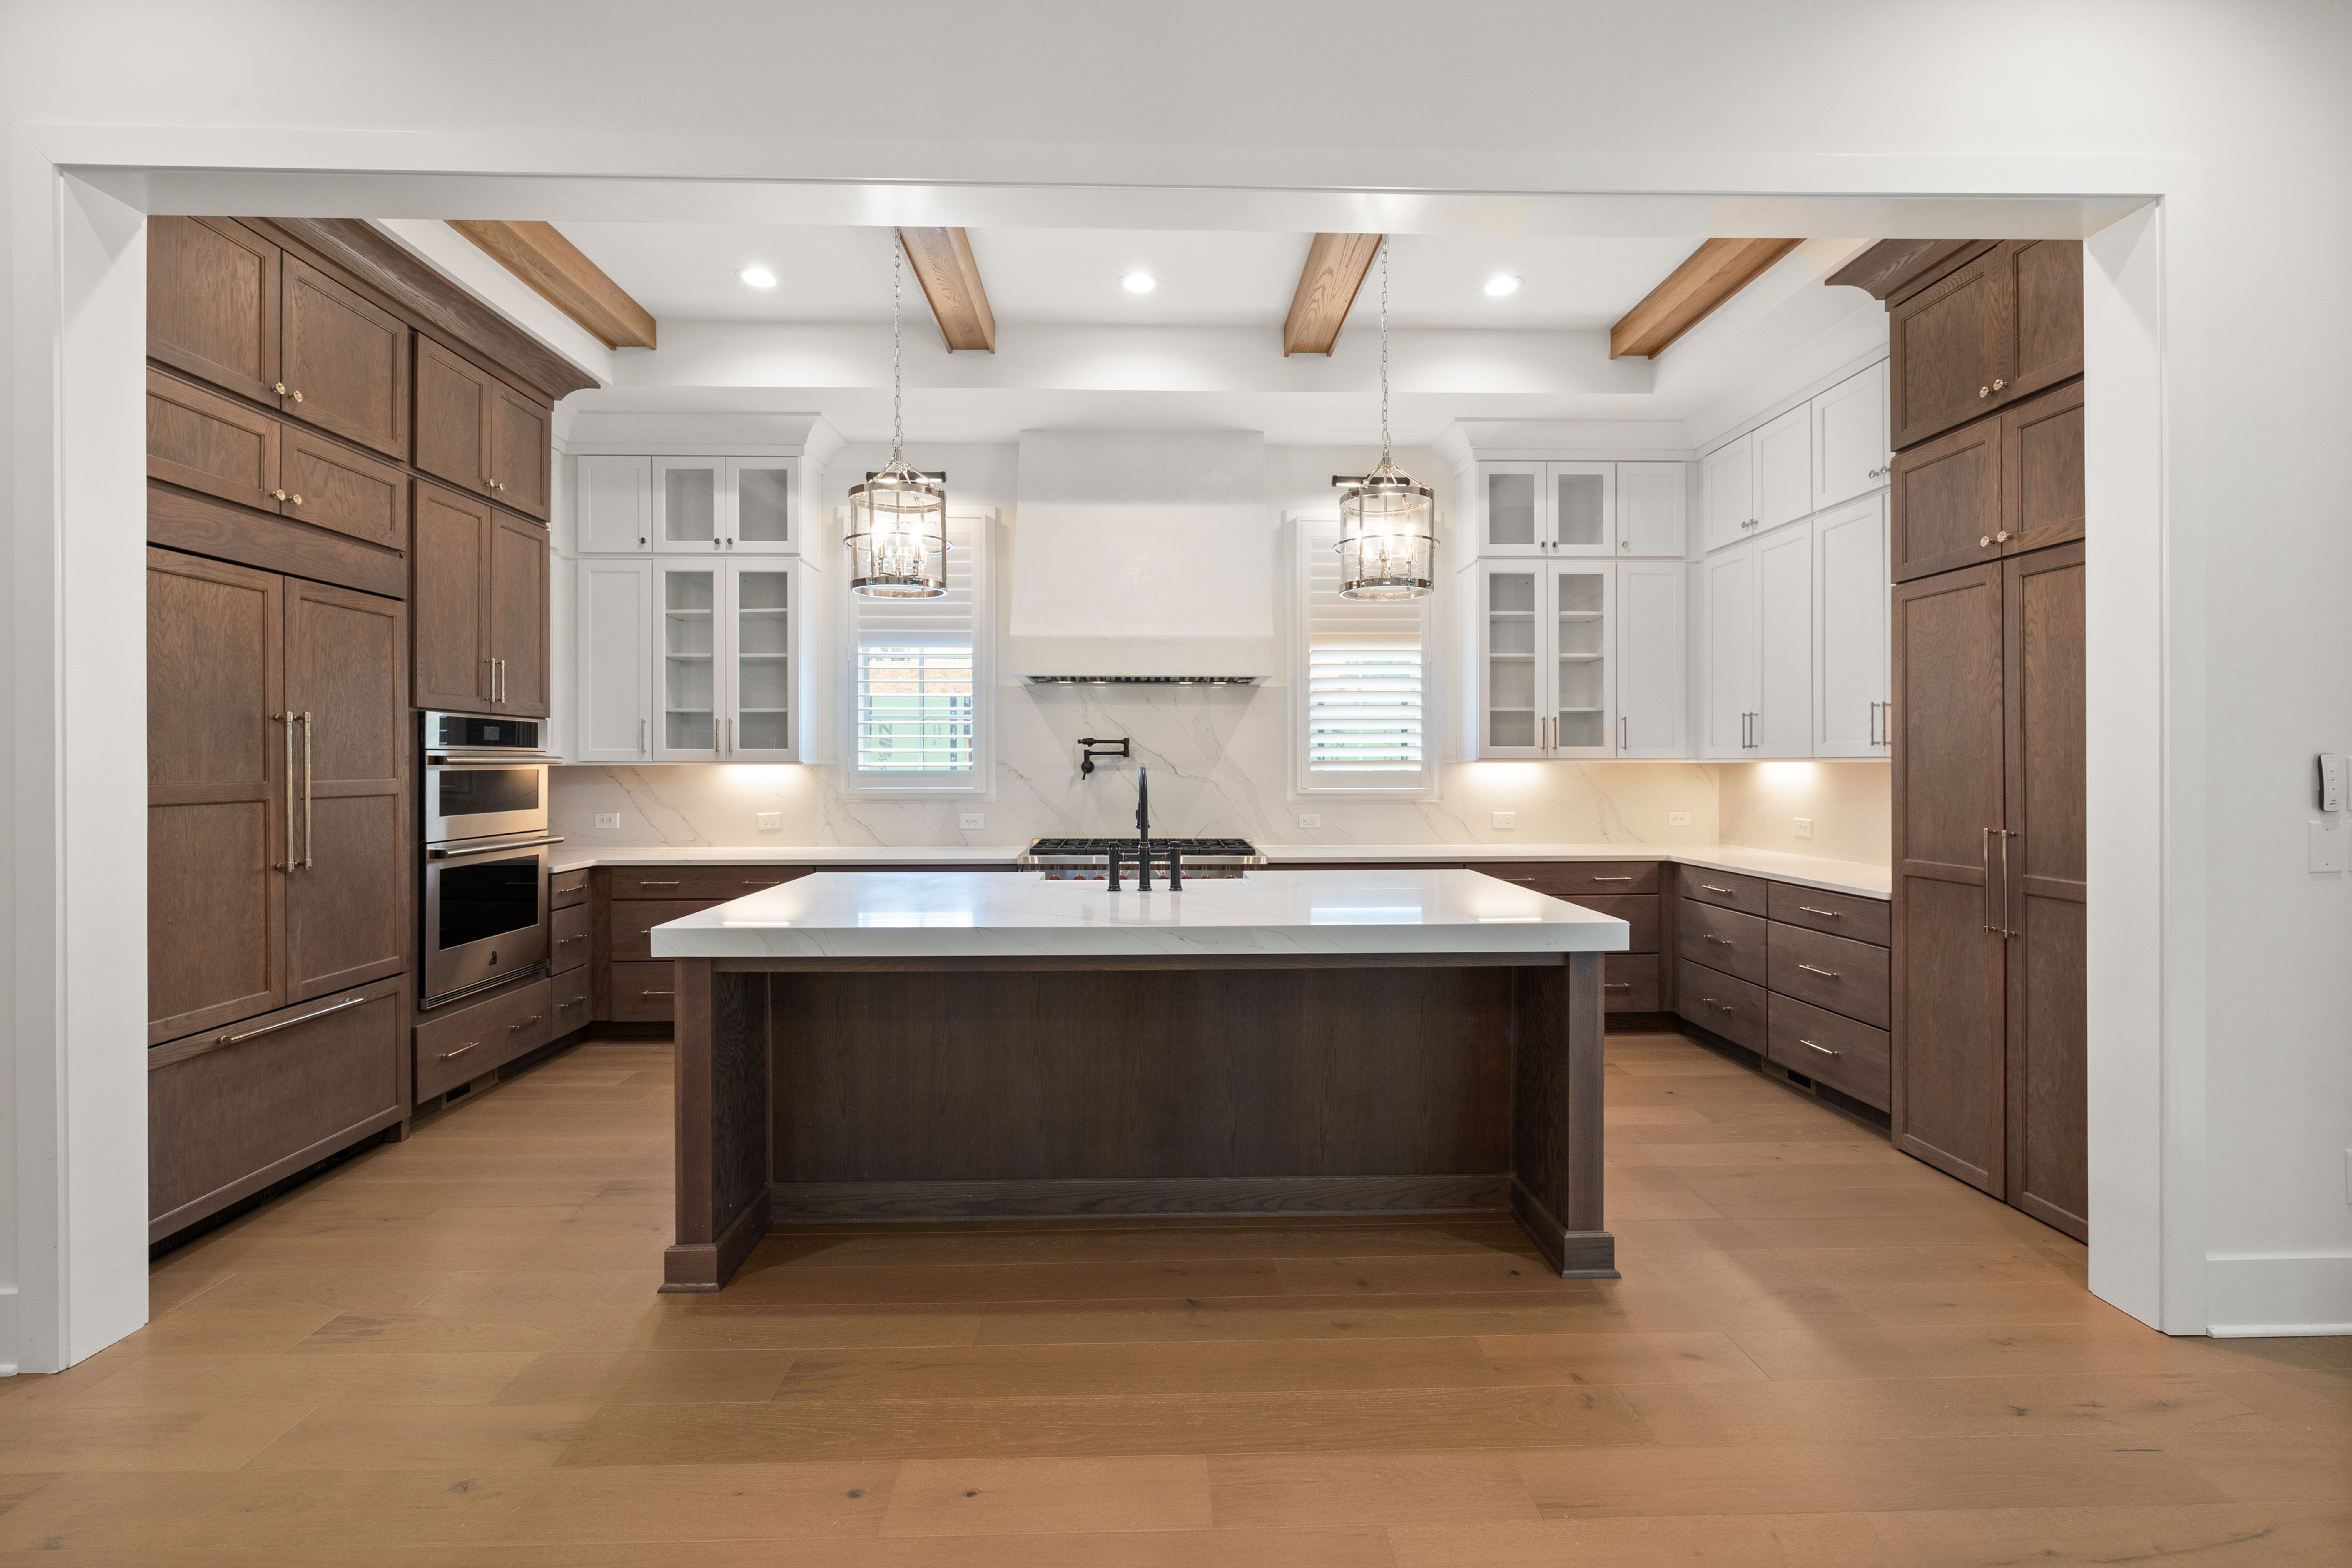
Appliances should be part of the elevation from the beginning. Oven heights, refrigeration panels, ventilation, door swings and service access all affect the same grid as the cabinetry. A visible stainless appliance can look more resolved than a poorly integrated panel-ready one if its edges and proportions are deliberate. Modern integration is coordination, not concealment at any cost.
Continue the Logic, Not the Kitchen Cabinets
In an open plan, the kitchen should relate to the living area without spreading fitted cabinetry across every wall. Repeat one proportion, timber family, metal detail or color value at a different scale so the rooms share a logic while keeping separate identities. Modern continuity is strongest when the relationship is visible but not literal.