
Treat the Wardrobe as Part of the Room's Architecture
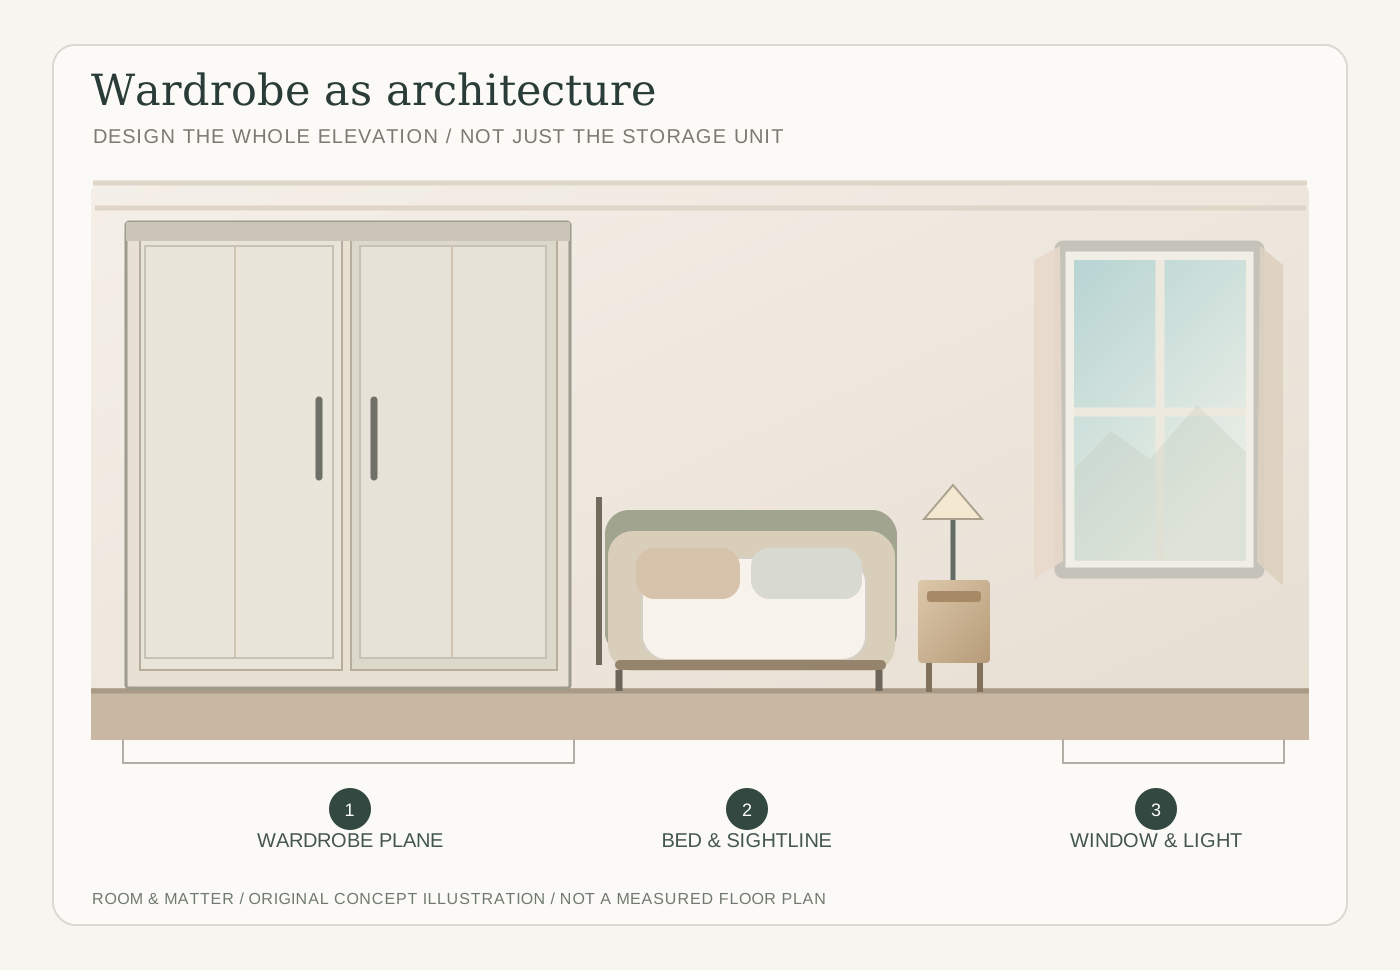
In a bedroom, a wardrobe is not only the place for clothes; it may be the largest continuous surface apart from the floor. When that surface occupies most of a wall, cabinet doors become architecture. Start by deciding whether the wardrobe should recede into the room or establish a focal elevation. In a compact modern space, a pale full-height plane with few visible breaks can let the bed remain the visual center. In a room with generous wall length, panel rhythm, a recessed niche or a contrasting end bay may give the storage its own identity without making every door decorative. The original elevation sketch illustrates why this decision needs to happen early: a wardrobe reads alongside the bed, window and ceiling line. The drawing is a design concept, not an image of an actual installation or a measured plan. The wardrobe should not be selected from a standalone product photograph and then dropped into an unrelated room. Compare the whole wall from the entrance, seated on the bed and with the doors in use. Check the building's corners and services before assuming a flush run is practical; an uneven wall and skirting can change how the final installation meets the room.
Hinged, Sliding or Open: The Door Changes the Plan
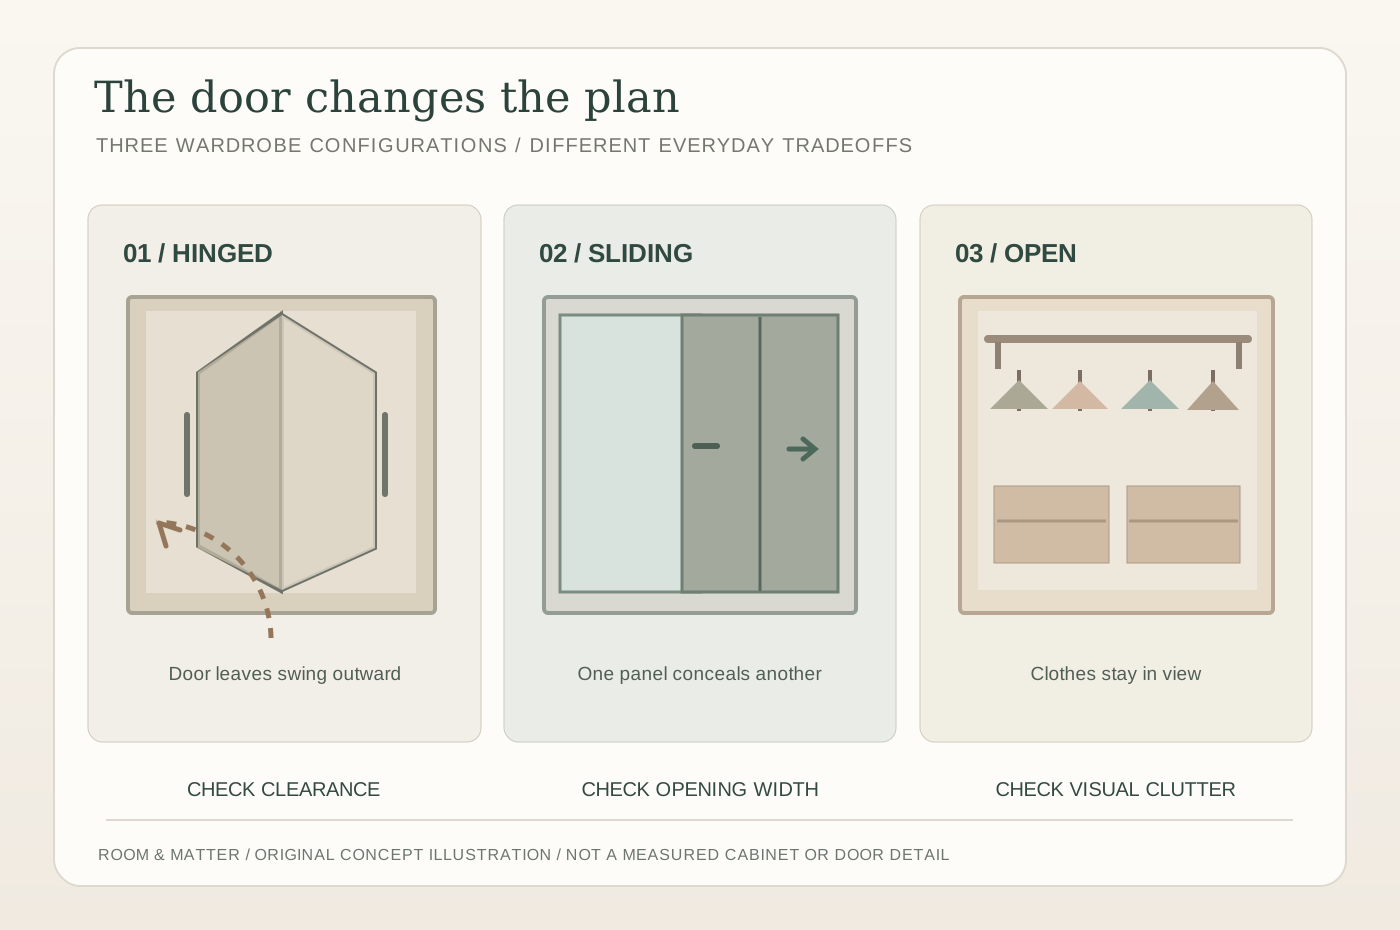
Hinged wardrobe doors expose a generous portion of the interior when open, but their swing must clear the bed, a bedside unit and any person standing in front. Sliding doors avoid that sweep yet expose only part of the wardrobe at one time, require track space and can restrict simultaneous access. Open rails remove door movements while turning stored clothing into a visible part of the bedroom. The right solution therefore depends on the room's active footprint, not the claim that one door type is universally space-saving. The original three-part comparison drawing isolates how the doors operate; in a real compact bedroom, storage and sleeping space can be close enough that every opening movement matters. Draw the full arc of hinged doors or the accessible opening of sliders before ordering. Account for handles, frame projection and the position where a user will stand to retrieve clothes. A bi-fold option may be worth considering in specific layouts but introduces its own mechanism and folds. When a wardrobe's opening conflicts with the only route to the door, the cabinet width is not the sole design problem; its access geometry is.

A Continuous Wall or Separate Cabinet Bays?
A fully closed wall of cupboards feels quiet, while individual bays announce the logic of storage. Neither is automatically more sophisticated. Separate compartments can help establish a visual rhythm in a broad room and accommodate different door types, open shelves or drawers. They are less compelling when a short wall becomes a patchwork of narrow panels, mixed hardware and dozens of small changes in depth. The wardrobe in this photograph demonstrates a modular-looking arrangement in which open shelves, upper compartments and lower drawers appear as distinct zones. It does not establish that the system can be reconfigured later; that depends on the manufacturer and actual fittings. If you prefer a continuous elevation, align door heads and panel widths to avoid awkward slivers at the corner. If you favor separate bays, group them by purpose and repeat a restrained grid so the whole remains legible. Decide whether you want to see how the closet works or enjoy an uninterrupted wall when the room is at rest. That decision determines how many panel breaks make sense.
Mirrored Doors: A Useful Dressing Station or a Second Room in Reflection?
A mirror-front wardrobe is a two-part design choice: a practical dressing surface and a visual plane that reflects the room. Before choosing it, check where someone will stand to see an outfit. A mirror positioned immediately beside a bed may be hard to use when the mattress, nightstand or an open drawer interrupts the required view. Consider the window: reflected daylight may brighten a darker side of the room, but glare or an exposed view of clutter can make that reflection less appealing. A wall of mirrors may visually expand a neat bedroom and multiply visual noise in a busy one. Large reflected beds can also change the atmosphere from restful to visually active. The photograph clearly shows the reflective effect, but it cannot tell you whether that arrangement fits your own morning routine. Test a full-height mirror placed temporarily where the wardrobe front is planned. You might find that one mirrored panel is enough, with remaining doors in timber, paint or matte laminate. A separate full-length mirror may work better than mirrored doors if the best dressing location is elsewhere.


The Visible Wardrobe Is a Style Decision, Not Only a Storage Shortcut
An open wardrobe can be attractive when clothing is a carefully controlled part of the bedroom's visual language. In this concept visualization, an illuminated dressing wall with visible garments and shelves stretches alongside the sleeping area. Its dark framework and bright interiors turn storage into a second focal elevation even while the bed remains central. A room with many patterns, strong art and textured bedding may not benefit from another active wall. If the wardrobe must remain exposed, consider whether the visually busy categories can be held behind drawers or opaque cabinet fronts while a smaller rail remains open. The core design decision is not whether an open wardrobe can be kept tidy; that belongs in a separate organization guide. It is how much visible storage the bedroom can visually support and whether the closet will still look comfortable during ordinary use. Avoid assuming that open storage automatically makes a room feel larger. It may remove a solid door plane while increasing color and silhouette variation. You can create a gentler effect with a partially open bay instead of turning the full wall into a clothing display.

When a Neutral Room Wants a Quiet Wardrobe Front
Storage often needs to remain visually subordinate to the bed, especially in a restrained color scheme. A neutral bedroom can accommodate a white wardrobe that continues a light wall tone, or a darker front that becomes an intentional block. The photograph shows a wide white wardrobe with a controlled rhythm of narrow door gaps, while a nearby mirror and a darker low cabinet offer a contrasting material note. But matching every surface exactly is not necessary. Instead, compare how much contrast the door plane creates against nearby walls, curtains and the bed. A soft matt surface can look calm under diffuse daylight, while a high-gloss finish may introduce reflections and hardware lines that feel much more active. The same white wardrobe could seem stark against a warm greige wall, so study undertones, not color names alone. Keep decorative handles proportionate to the doors, and watch how their repeated metal accents interact with lights and mirrors. The goal is to give a large required object a coherent place within the color composition.

Timber Wardrobes Need a Relationship to the Floor
Timber wardrobes bring texture at a scale where grain direction and undertone matter more than on a small nightstand. If the room also has a wooden floor, decide whether the cabinet should deliberately contrast with it or join a controlled material family. A second wood that almost matches but shifts unexpectedly toward orange, pink or ash can look accidental, especially across a full-height wardrobe. A stronger contrast between warm parquet and darker cabinet faces may be more intentional, while a painted front can give the eye relief from extensive grain. In the pictured bedroom, pale timber doors become the largest colored plane beside the soft bed; the quiet upholstery prevents the wardrobe from monopolizing the composition. Compare samples upright, because a vertical wardrobe front will receive and reflect light differently from the horizontal floor. Veneer, solid timber and engineered substrates involve different construction and maintenance tradeoffs, so do not choose solely from a color photograph. For that deeper material question, our wooden-bedroom guide carries the full argument; here the wardrobe's architectural impact is the focus.

White Doors in a Wood-Rich Bedroom Can Be the Better Contrast
The wardrobe does not have to continue every other material in the bedroom. In a wood-paneled space, adding timber cabinet fronts across another entire wall could make the room visually dense. Light painted doors may be the more discriminating choice because they relieve the material pressure. The image offers a useful case: a wooden interior gains contrast from pale door surfaces rather than receiving another matched layer of grain. Such a contrast can look contemporary, but it also works in quieter traditional schemes depending on profile, handles and proportions. Pay attention to where the white plane ends: a badly placed vertical seam or an abrupt change beside the window can call more attention to itself than the color. Where the cabinetry reaches the ceiling, its top line becomes part of the architecture. If there is a deliberate gap or cornice, ensure it looks intentional. A pale front is not automatically 'minimalist'; it is a tool for managing the balance between prominent surfaces, and it may be exactly what a material-rich bedroom needs.

The Freestanding Wardrobe as a Character Piece
A built-in wardrobe creates a continuous wall; a freestanding piece reads as furniture. That difference is useful when the room needs character, when renovation is not sensible, or when future moves are likely. A vintage-inspired painted cabinet can carry decorative detail that would be overwhelming across a whole fitted elevation. The photographed freestanding wardrobe has weathered wood surfaces, hinged doors and its own emphatic silhouette. It should not be called a verified period antique merely because it looks historic. In a modest room, give such a piece enough surrounding wall for its edges, legs and top profile to be understood, rather than squeezing it between conflicting fixtures. Test internal hanging depth, door movement and the delivery route before falling for the exterior. Stability and any required anti-tip fittings are substantive conditions, not styling afterthoughts; follow the maker's directions or seek a competent installer. A period-looking wardrobe can sit well beside contemporary bedding if the material contrast is clear and other decorative pieces are restrained. It needs not be matched by a carved bed and ornate chandelier to earn its place.

Where a Wardrobe Shares a Wall With a Desk
Combining sleeping, dressing and working functions can be sensible in a large bedroom, but each object wants its own access zone. A wardrobe next to a desk may provide a visually continuous joinery wall, yet open cabinet doors can interfere with a desk chair or leave too little room to dress. Do not design the desk and closet as one immaculate front elevation without testing their active positions. The photograph shows these pieces sharing a room, not proof of their simultaneous ergonomics. Consider what should be visually prominent when you enter: the bed, the desk or the cabinet wall. If the wardrobe is the main block, a lighter desk on legs may prevent the wall from becoming too heavy. If work must disappear at night, opaque cabinet doors near the desk could conceal papers and devices; a completely open system may be visually restless. Coordinate sockets and lighting with proper local electrical requirements rather than running wires behind immovable joinery without planning. A clear boundary between dressing and working may be more valuable than seamless matching finishes.

A Wardrobe Does Not Always Beat a Chest of Drawers
A taller wardrobe may seem like the obvious way to gain capacity, but height changes the room's proportions and the amount of surface that needs visual negotiation. A lower chest can sometimes provide sufficient folded storage while preserving art space, daylight or a view across the room. The vintage wooden chest pictured illustrates how low storage can furnish a bedroom wall without covering it to ceiling height, even when the chest itself has a substantial profile. This is not an argument that a dresser replaces hanging storage for every household. It is a reminder to check whether the extra tall unit actually solves an unmet need or only duplicates drawers already available. A wardrobe design may include a hanging section plus an integrated low chest; alternatively, a freestanding dresser can give a fitted wall a more relaxed counterpoint. The decision belongs to the room's furniture balance as much as to the clothing inventory. Compare the bulk, sightline and frequency of access before committing to a second large cabinet.