Measure the Active Footprint, Not the Empty Room
Record wall lengths, ceiling changes, sockets, heaters, door swings and the window opening, then add furniture at its complete operating size. A wardrobe may fit while closed but fail when its doors meet the bed; a storage bed may lift only until it strikes a shelf. Mark the bed, open drawers and walking route with tape. This active-footprint test distinguishes practical [Small Bedroom Ideas](/bedroom/small-bedroom-ideas/) from generic advice to make a room look larger.
Choose Mattress Size From Sleep and Access
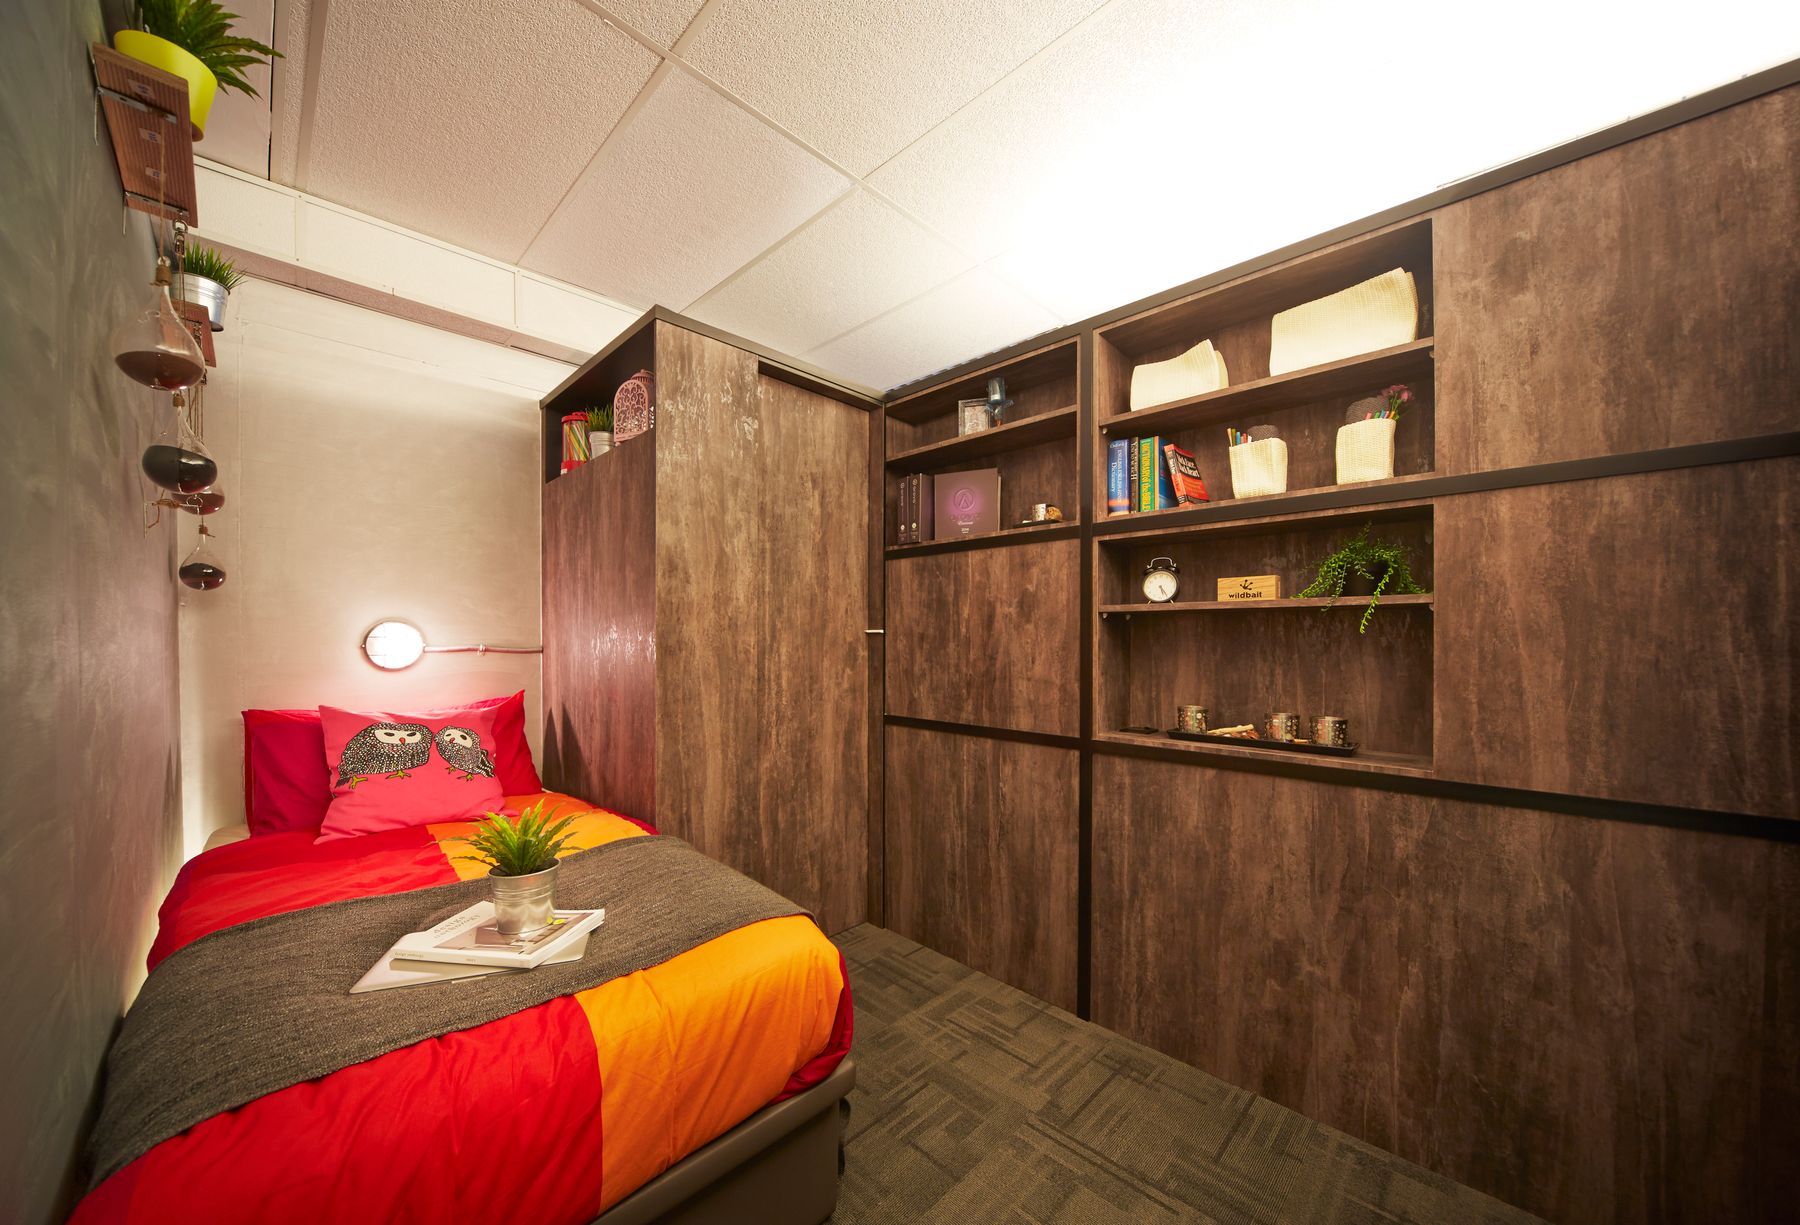
Start with the number, height and sleep needs of users rather than assuming the largest mattress that crosses the threshold is best. A single or small double may free an entire wardrobe bay or two usable sides, but downsizing is false economy if sleep quality suffers. Compare frame dimensions as well as mattress labels because thick rails and projecting headboards consume valuable space. Remove an occasional chair or decorative dresser before reducing a bed that is used every night.
Test Centered, Wall-Side and Window-Side Plans
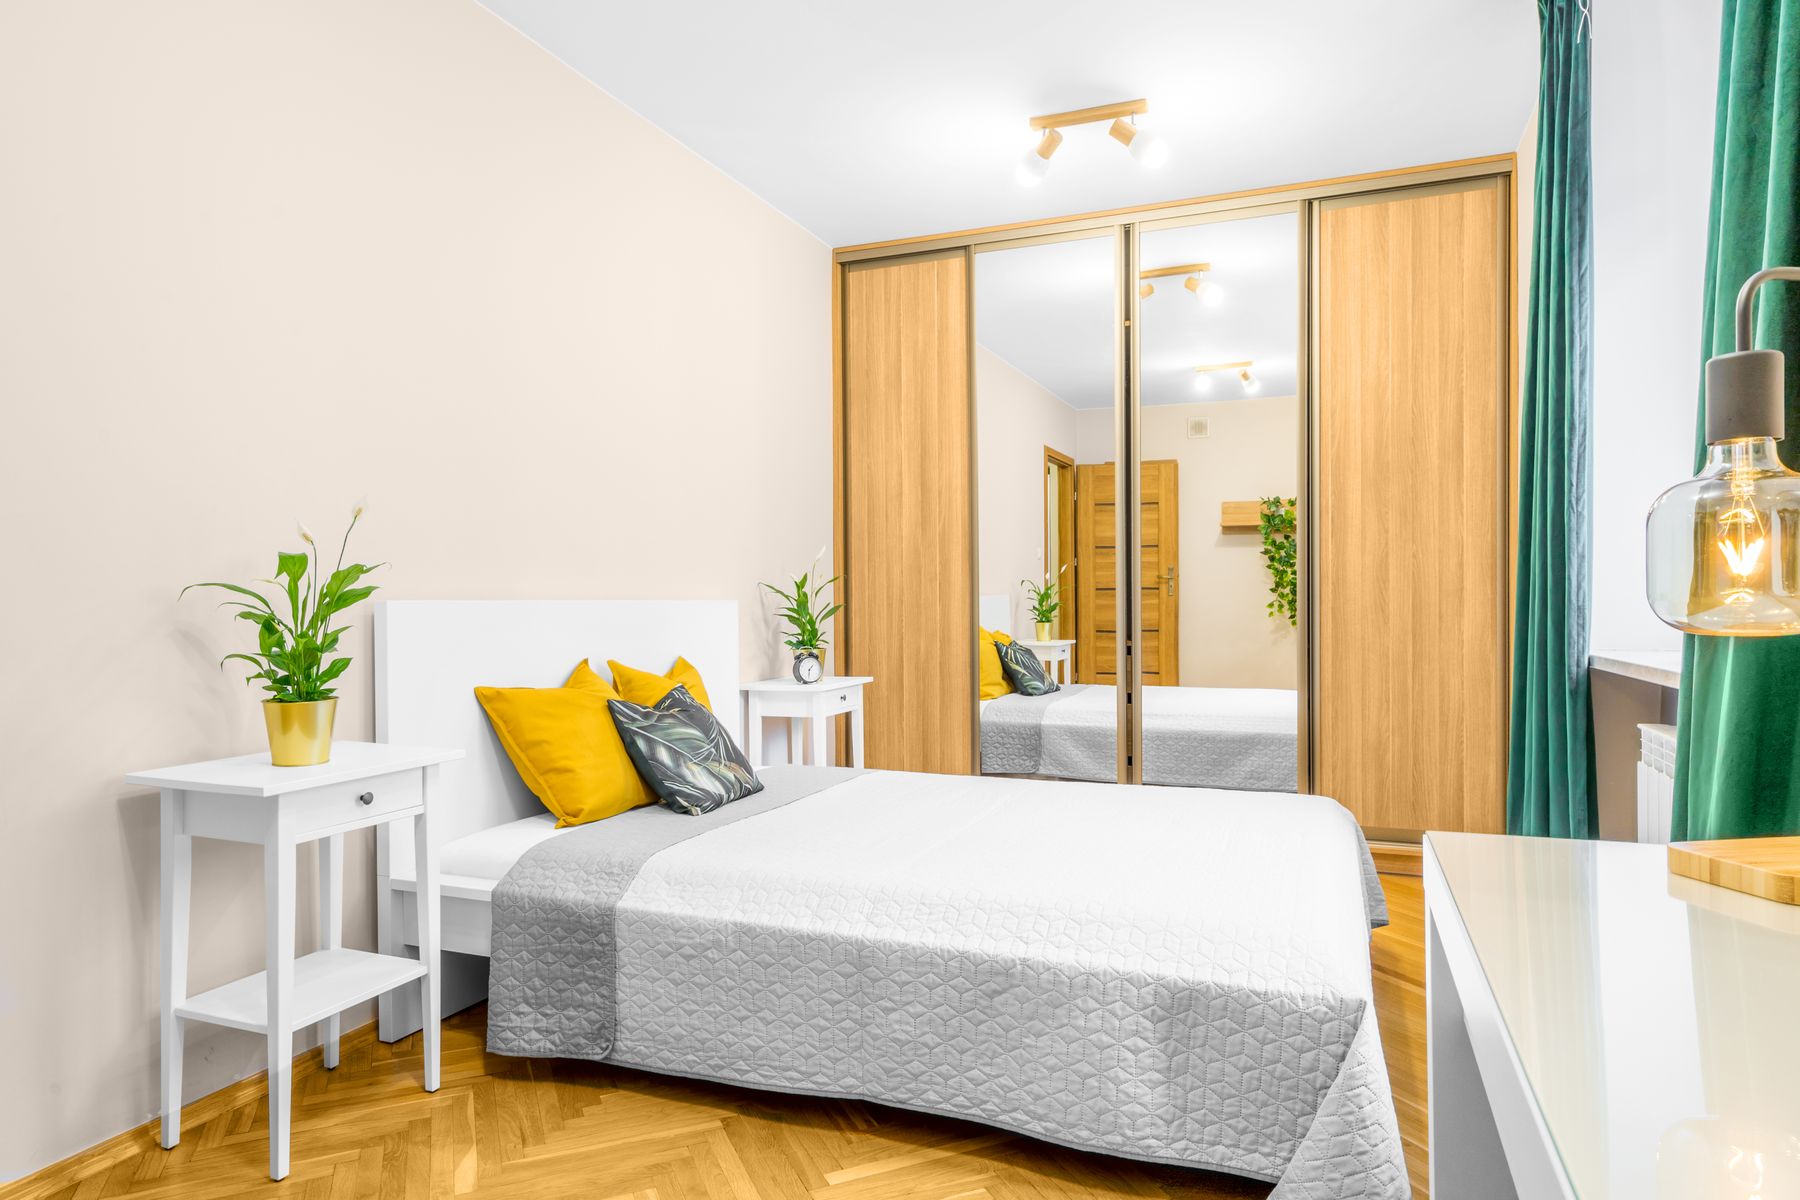
A centered bed gives two sleepers independent access, while a wall-side position can release a wider route for one person or a guest room. Placing the bed near a window may be the only workable option, but check curtains, radiators, condensation, emergency opening and cleaning. Draw all three versions before accepting the conventional bed wall. Balance an off-center plan with a broad headboard, artwork or curtain field rather than squeezing in matching tables that obstruct movement.
Protect One Continuous Walking Route
Connect the door, bed, wardrobe and window with one route that remains clear when bedding drapes and drawers open. A slightly asymmetrical plan often works better than equal narrow gaps on both sides. Consider how a user carries laundry, changes sheets or moves through the room in darkness. If a bench, plant or floor basket narrows the only route, it is not earning its footprint. [Minimalist Bedroom Ideas](/bedroom/minimalist-bedroom-ideas/) can help edit objects, but compact planning begins with movement.
Keep a Full-Comfort Bed Before Extra Furniture
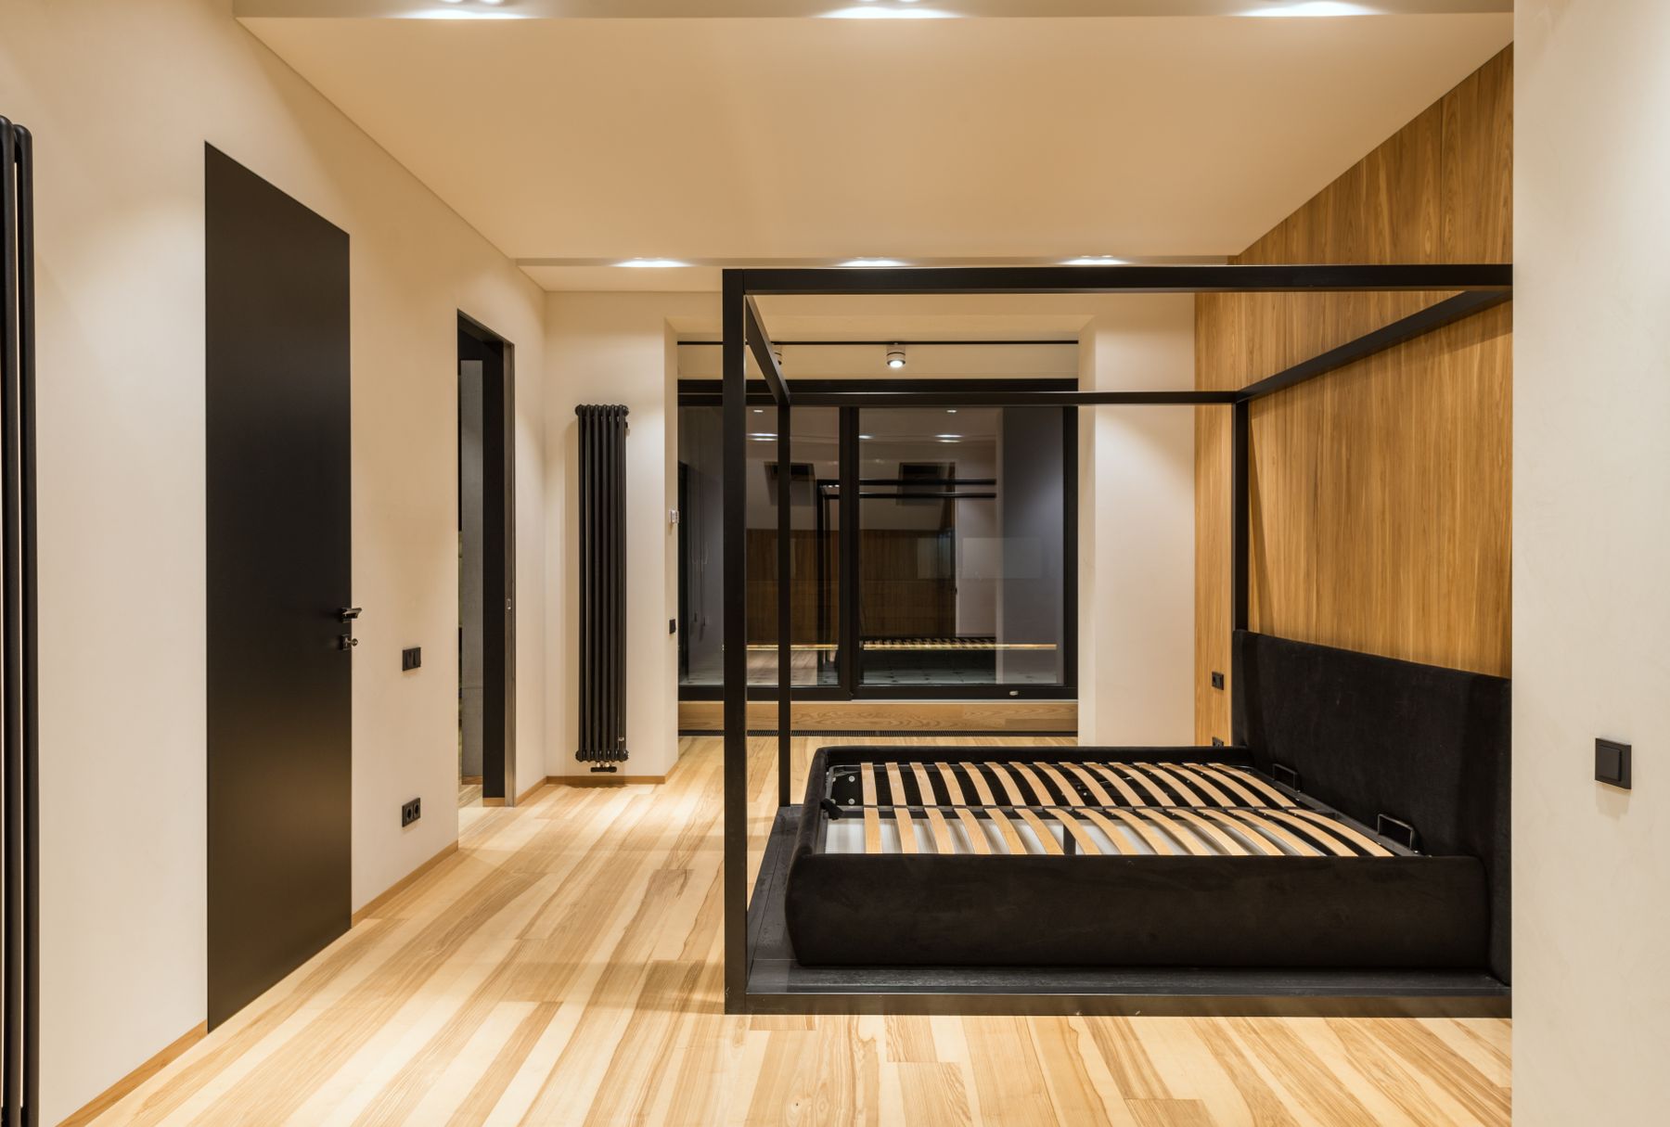
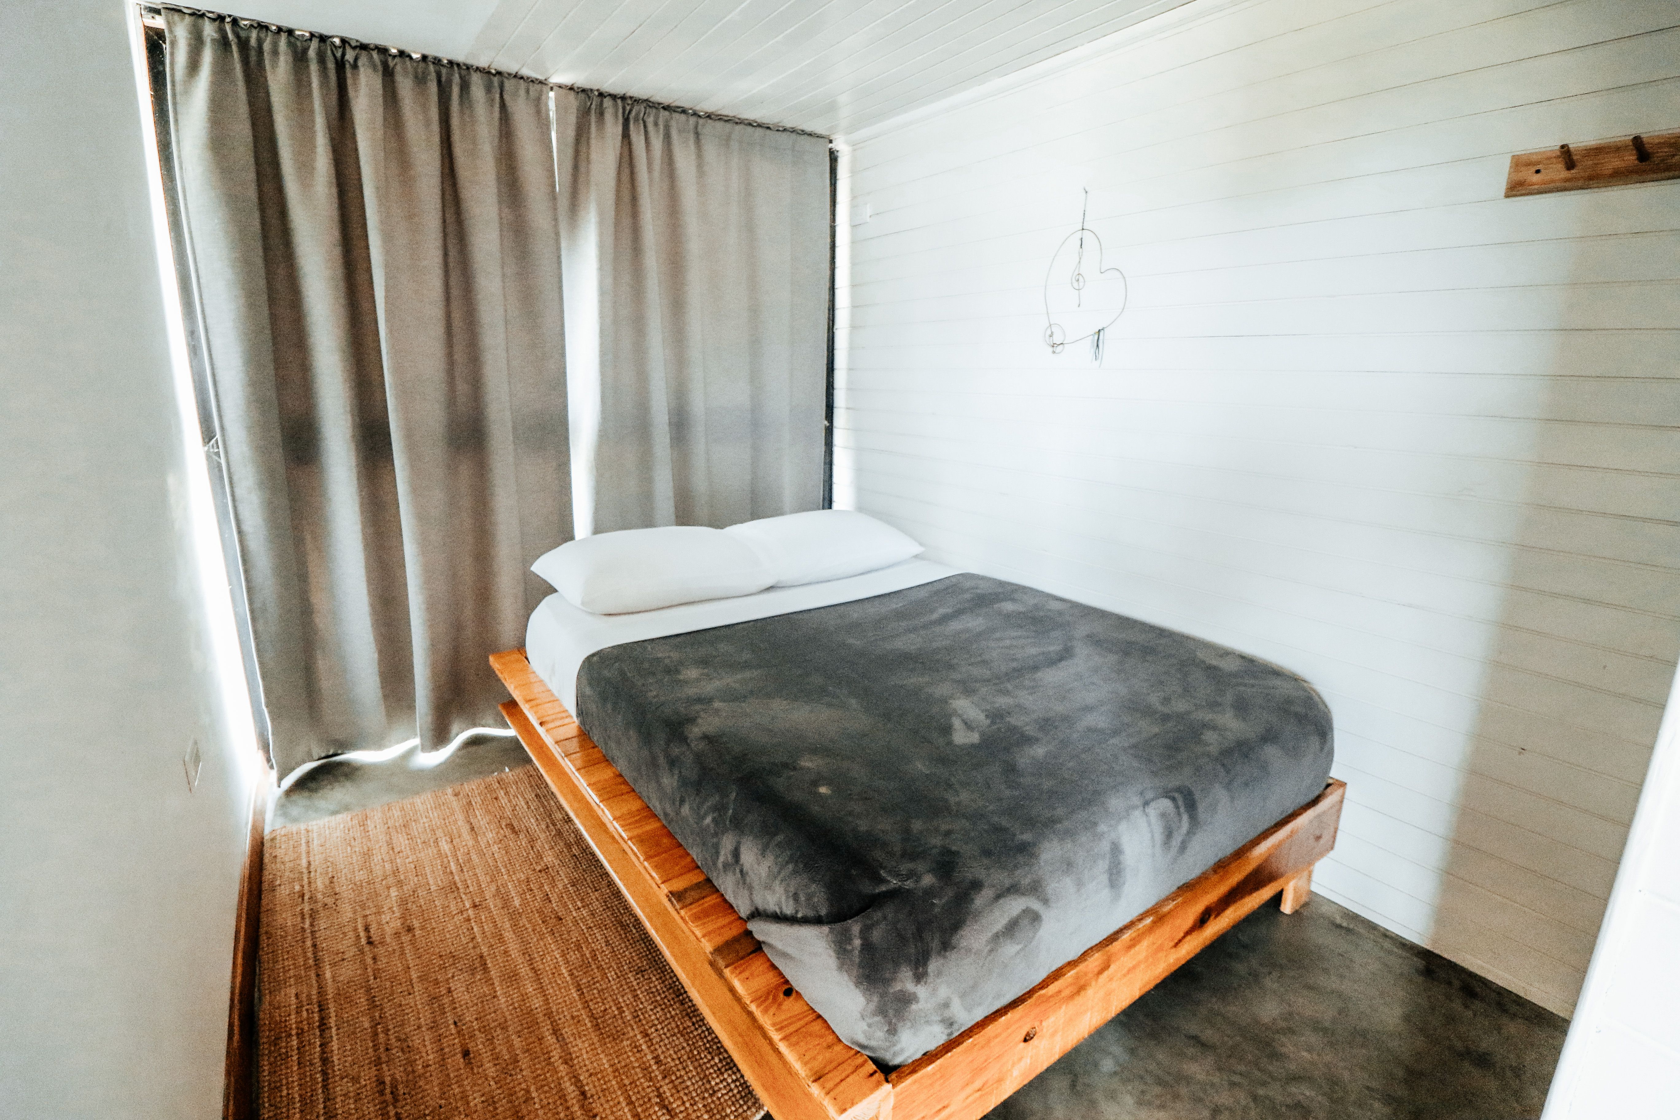
Compact rooms are often overfilled with a vanity, lounge chair, bench and multiple chests while the bed is compromised. Keep the mattress support, comfortable sitting edge and bedding routine intact, then question every secondary piece. A visually low frame may reduce bulk, but floor-level beds can be harder for some users and may limit airflow. [Modern Bedroom Ideas](/bedroom/modern-bedroom-ideas/) compares cleaner bed forms without making compactness the style. The most efficient room is not the one with the most functions; it is the one that performs its essential function exceptionally well.
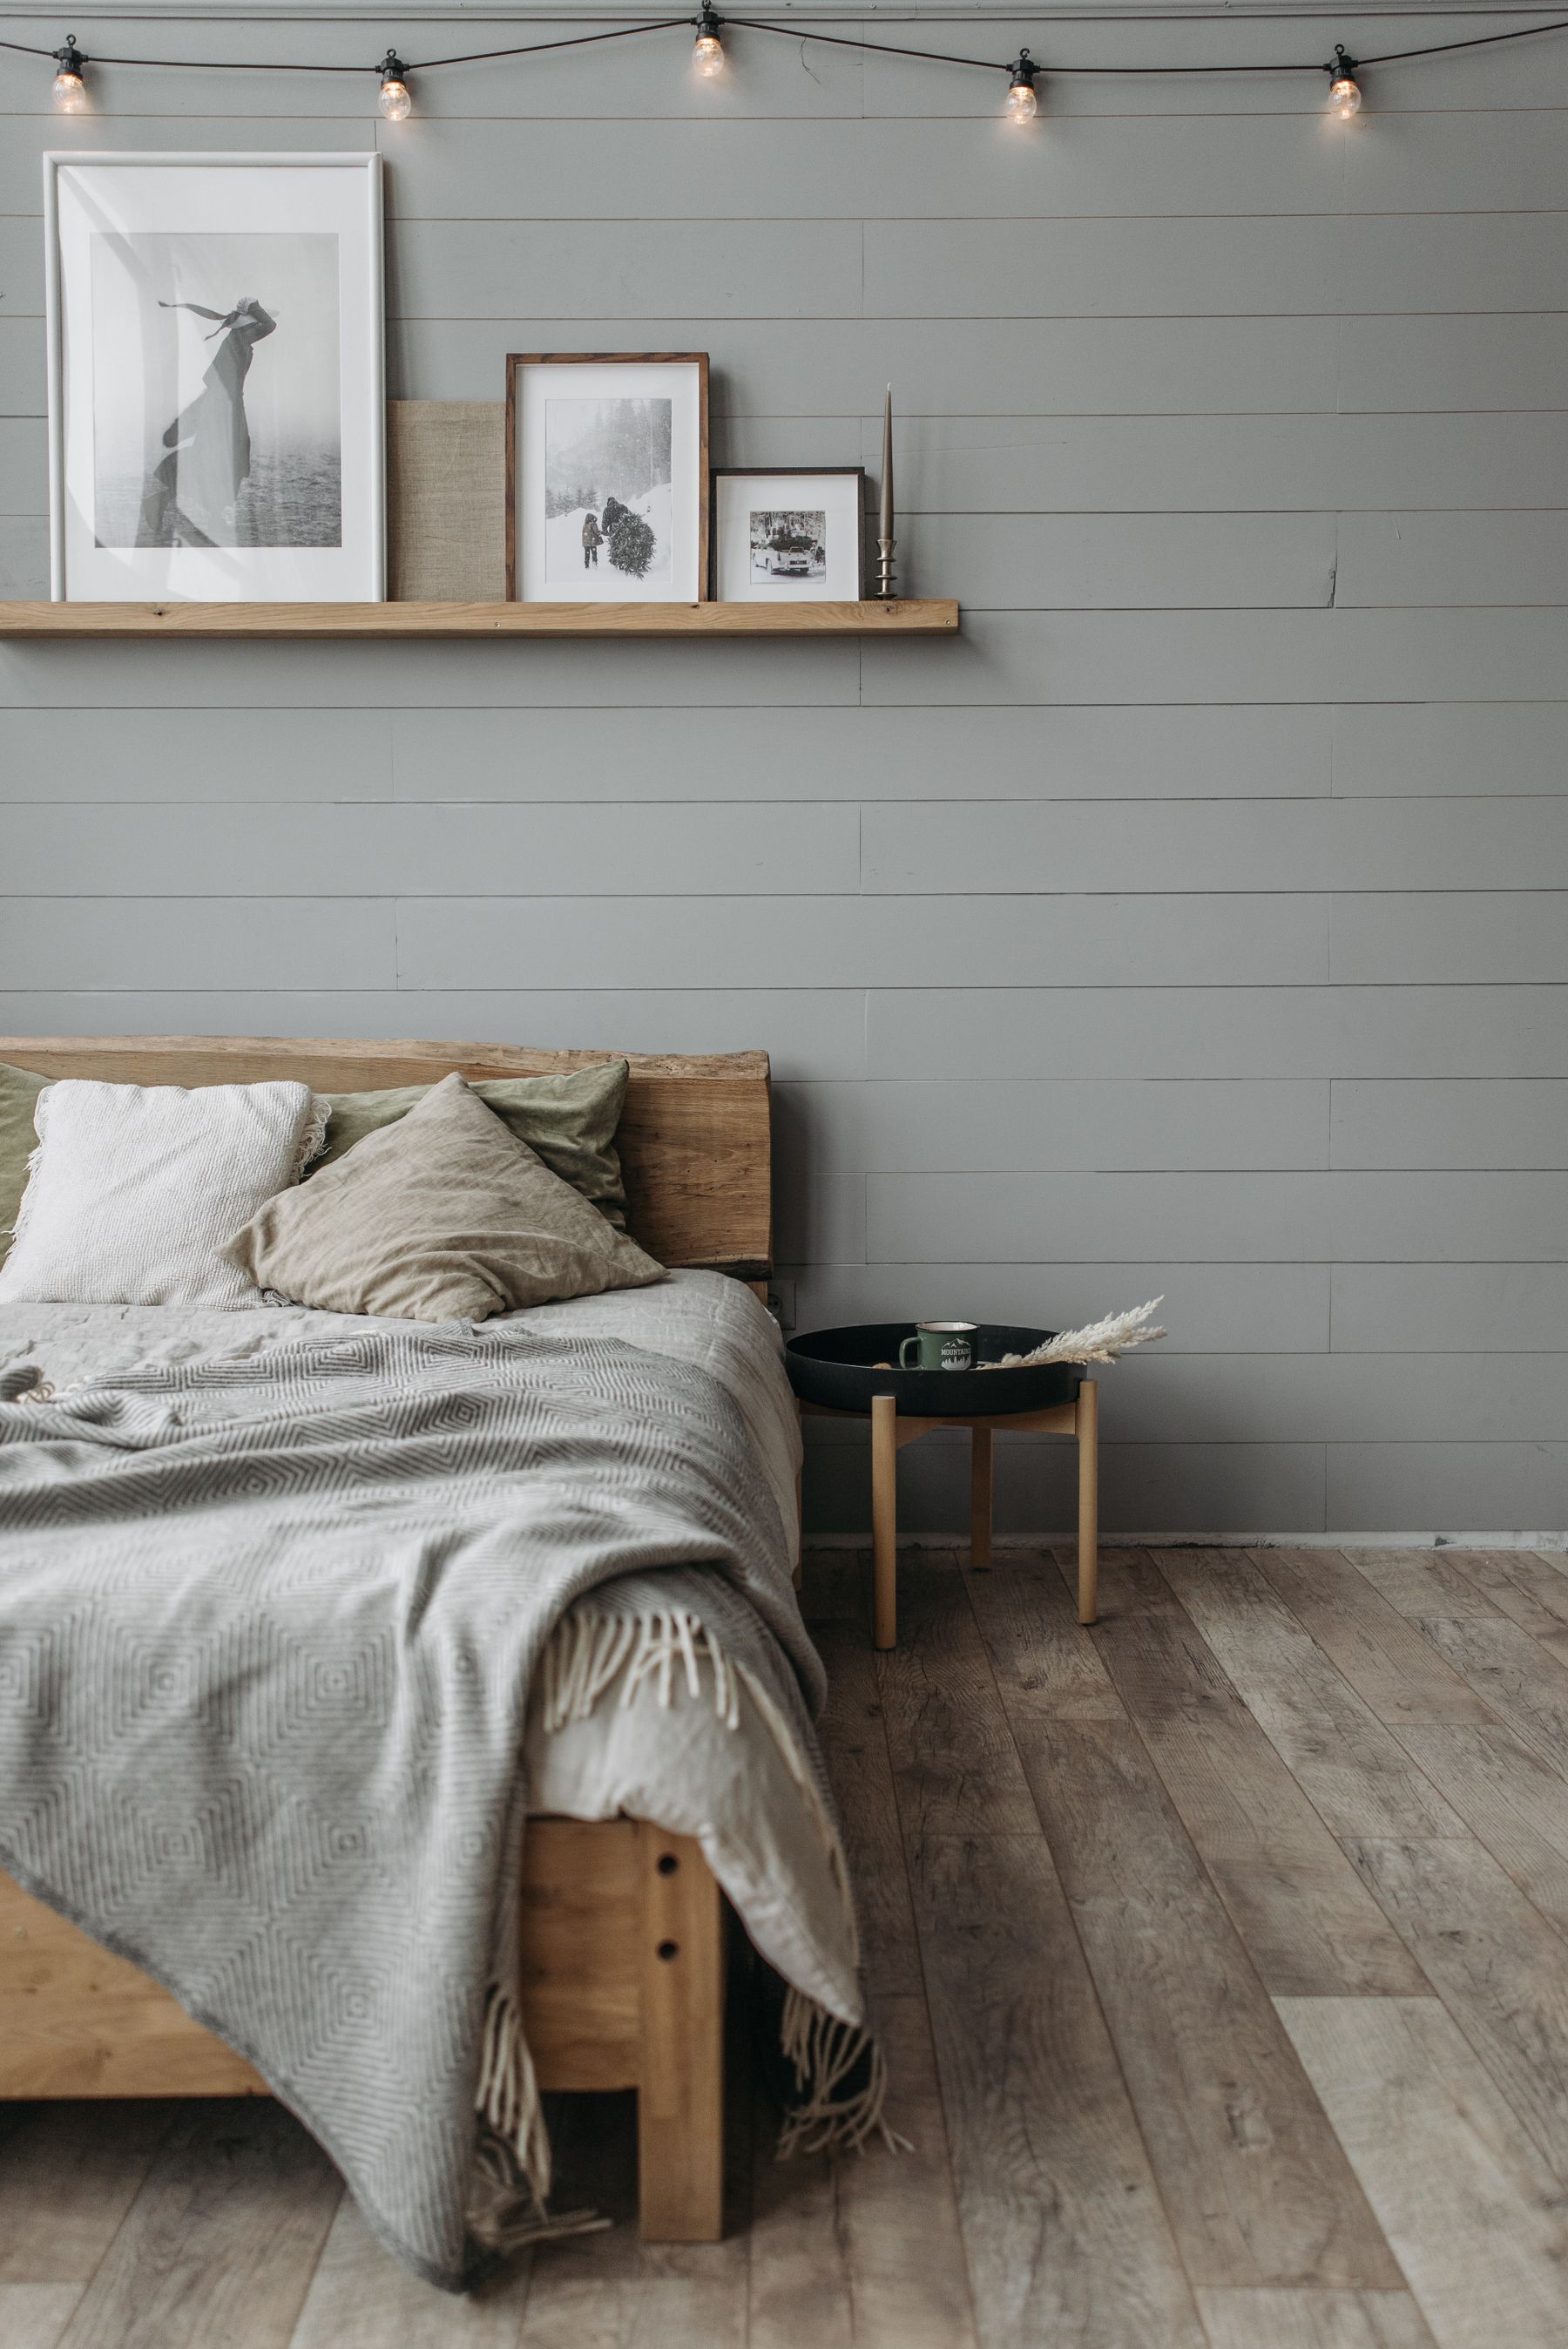
Under-Bed Storage by Access Method
Drawers need pull-out clearance, lift-up bases need safe reach and gas assistance, while loose boxes require enough room to remove lids. Store seasonal or low-frequency items beneath the bed; daily clothing is frustrating when every access requires moving bedding or a rug. Protect textiles from dust and allow ventilation around the mattress. Current organizer-led guidance also emphasizes accessible under-bed and vertical storage rather than capacity alone. A deep void with no usable opening is not functional storage.
A Storage Headboard With Restraint
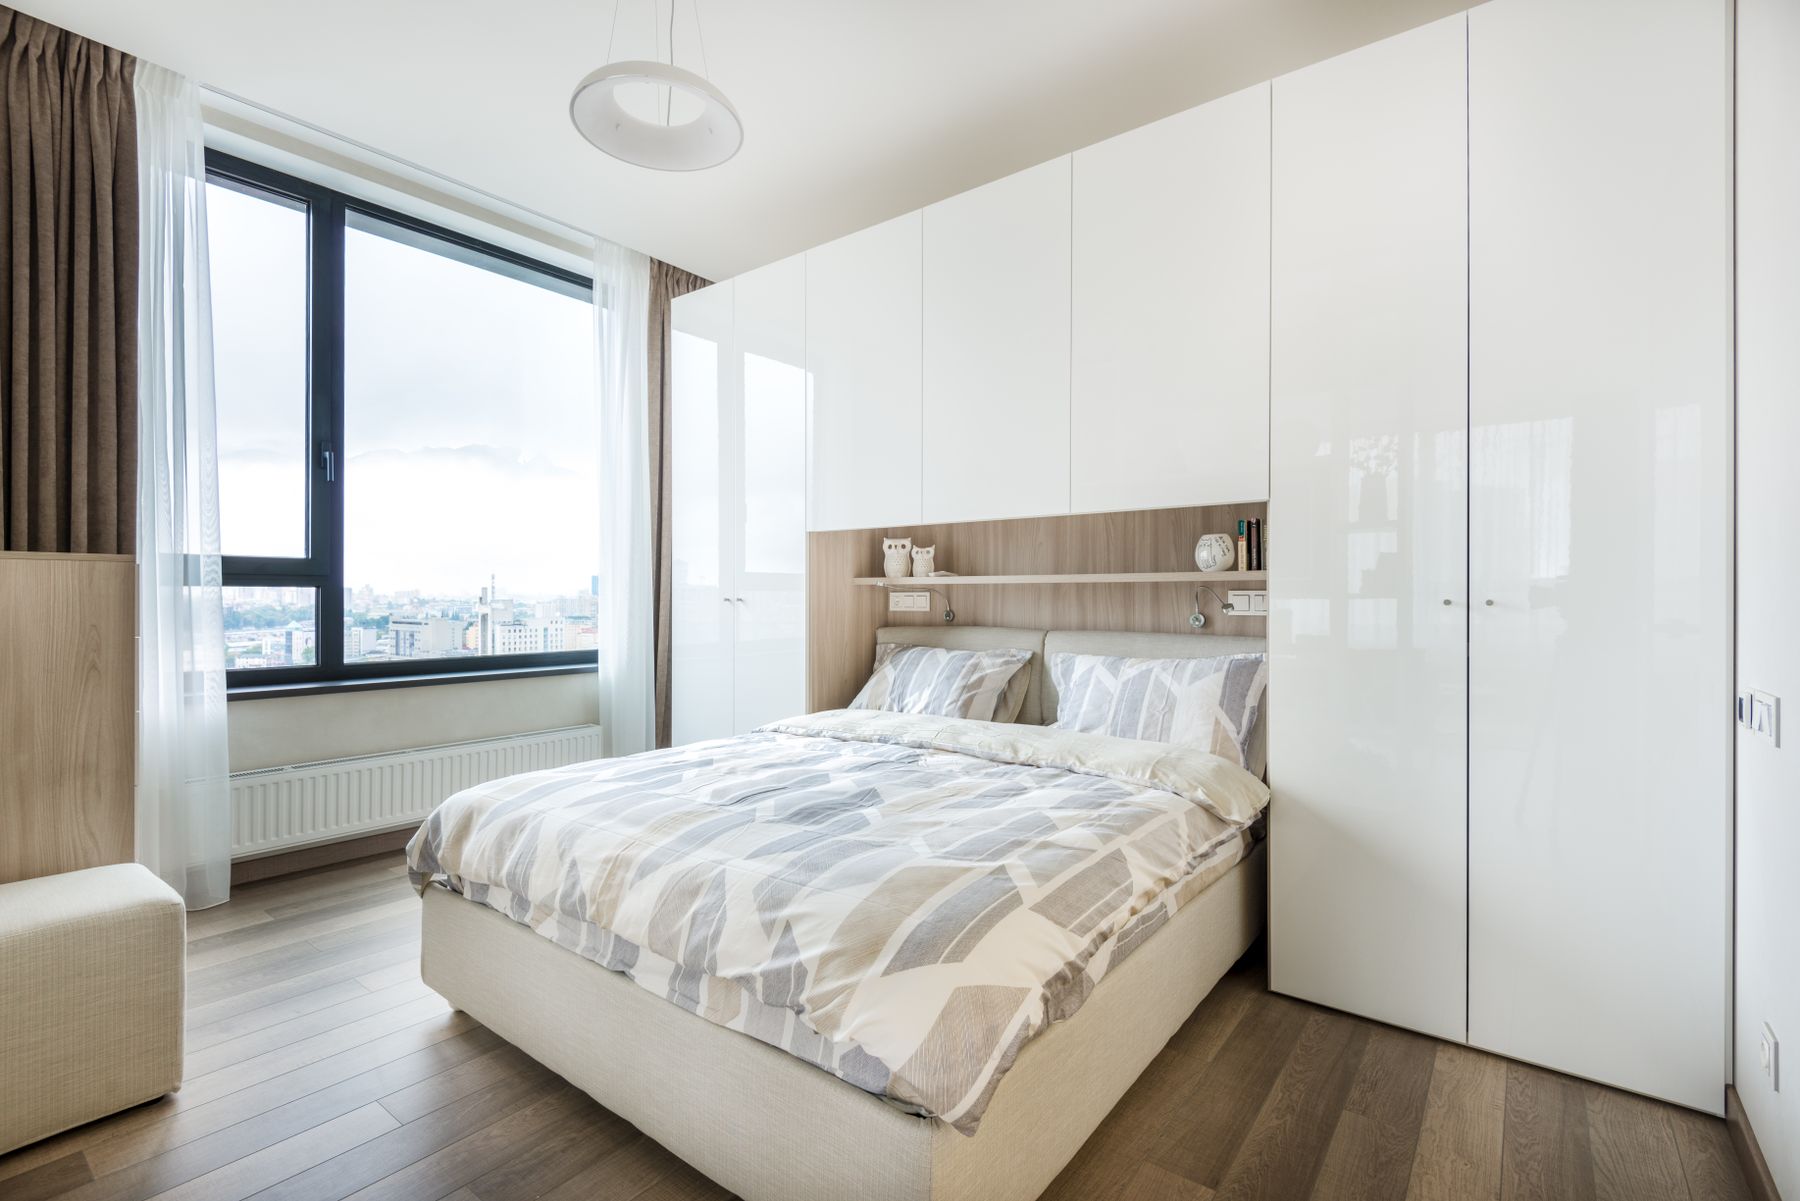
A shallow ledge, recessed niche or integrated bedside cubby can hold books, glasses and charging without using floor area. Avoid deep overhead cabinets above pillows unless their structure, head clearance, ventilation and access are properly resolved. Open niches collect dust and visual clutter, so size them for specific objects rather than displaying everything. The headboard should still support sitting comfortably and allow the mattress to move for cleaning and making the bed.
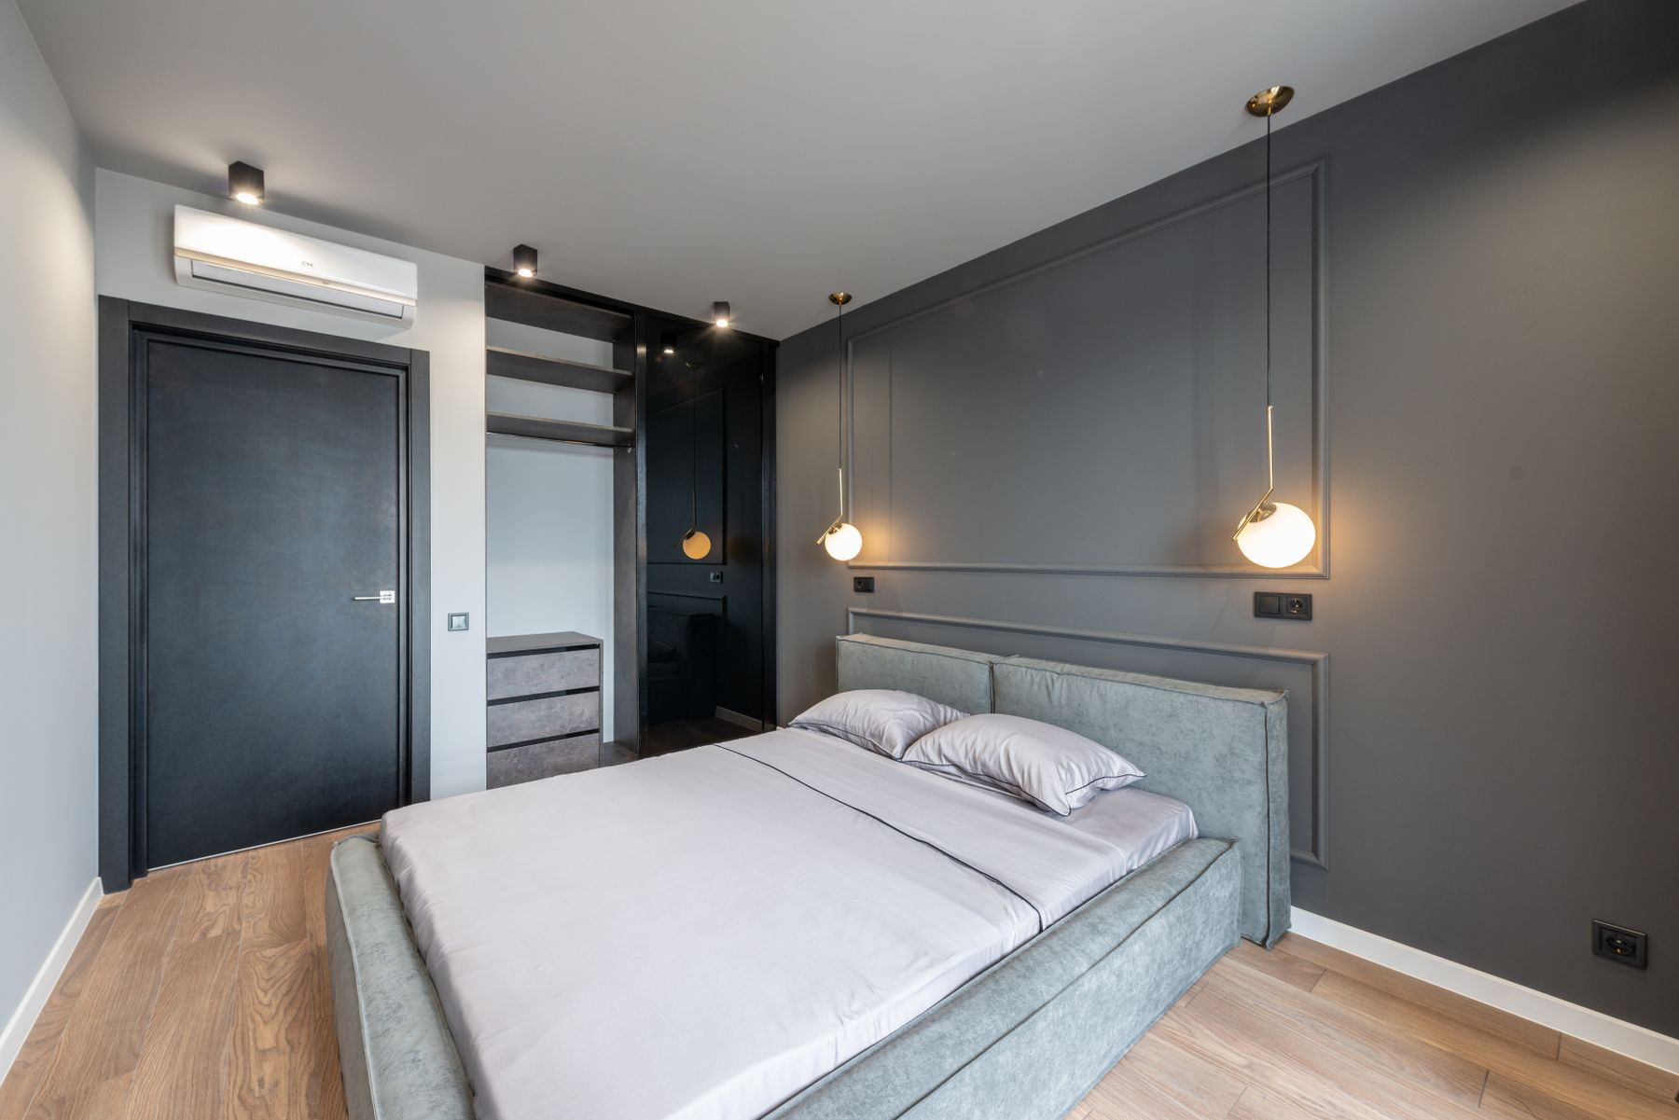
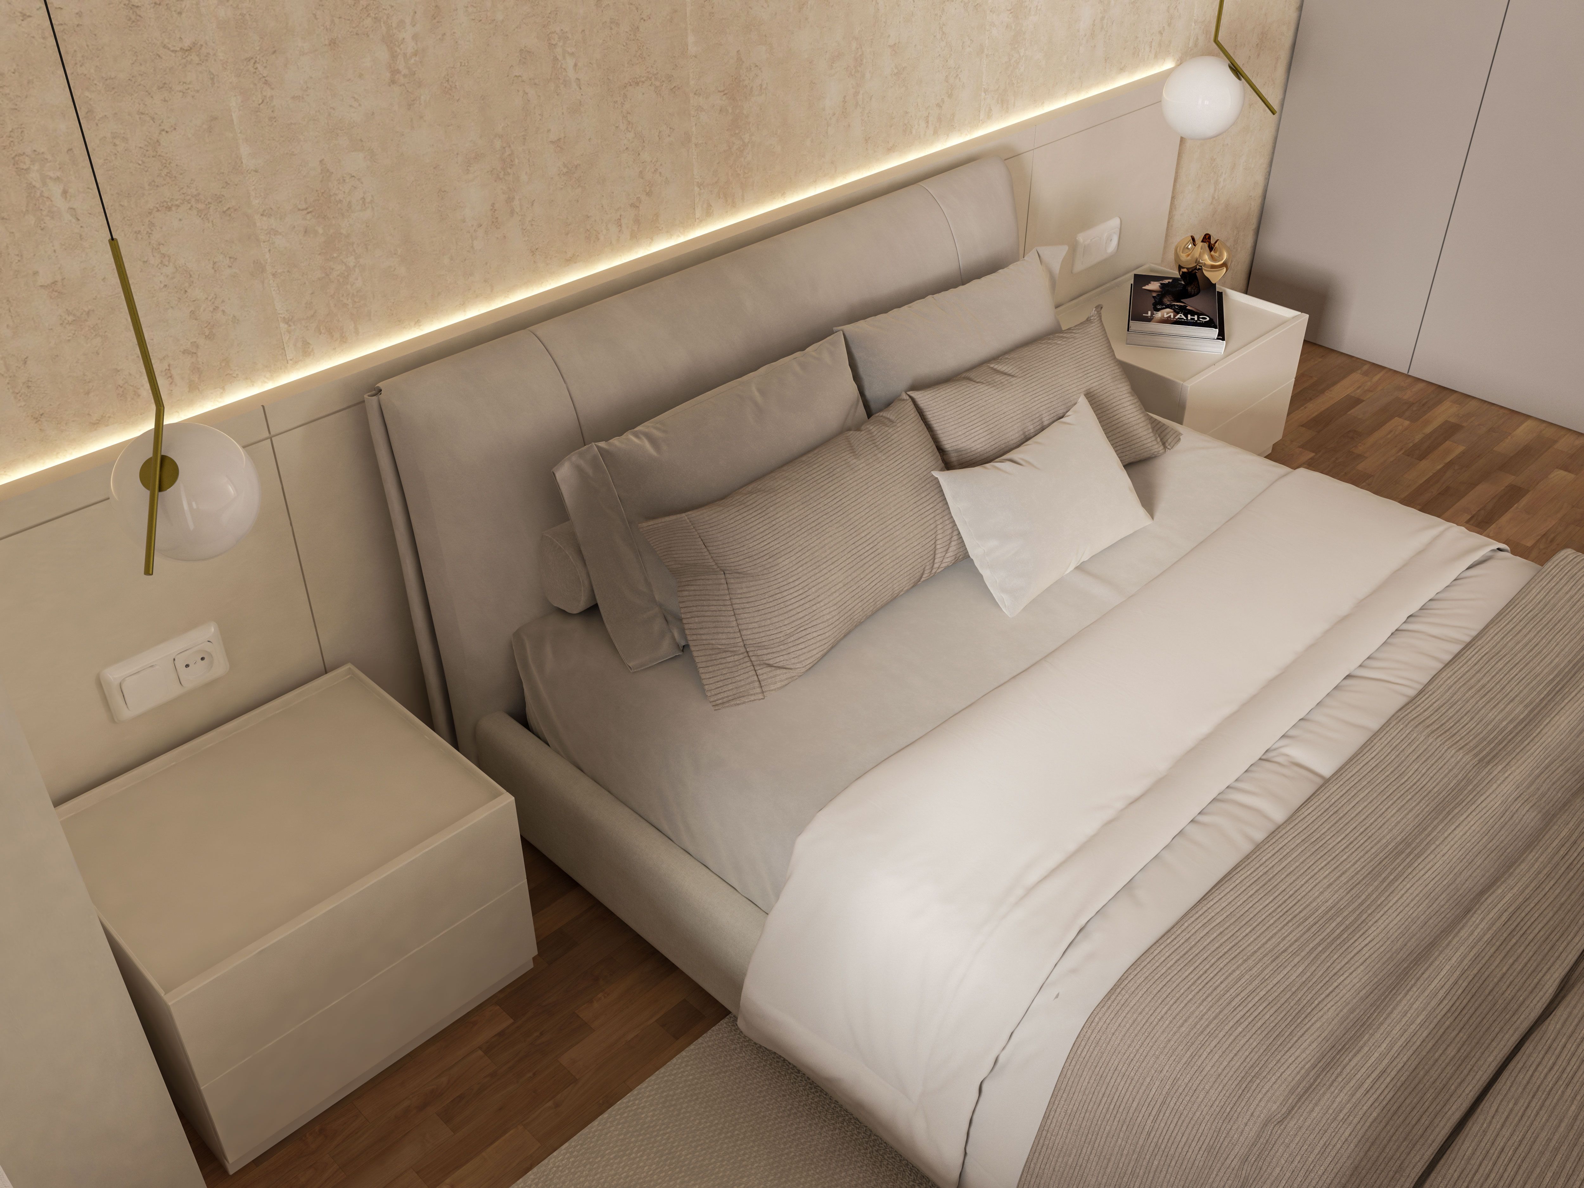
Replace Floor Lamps With Focused Wall Light
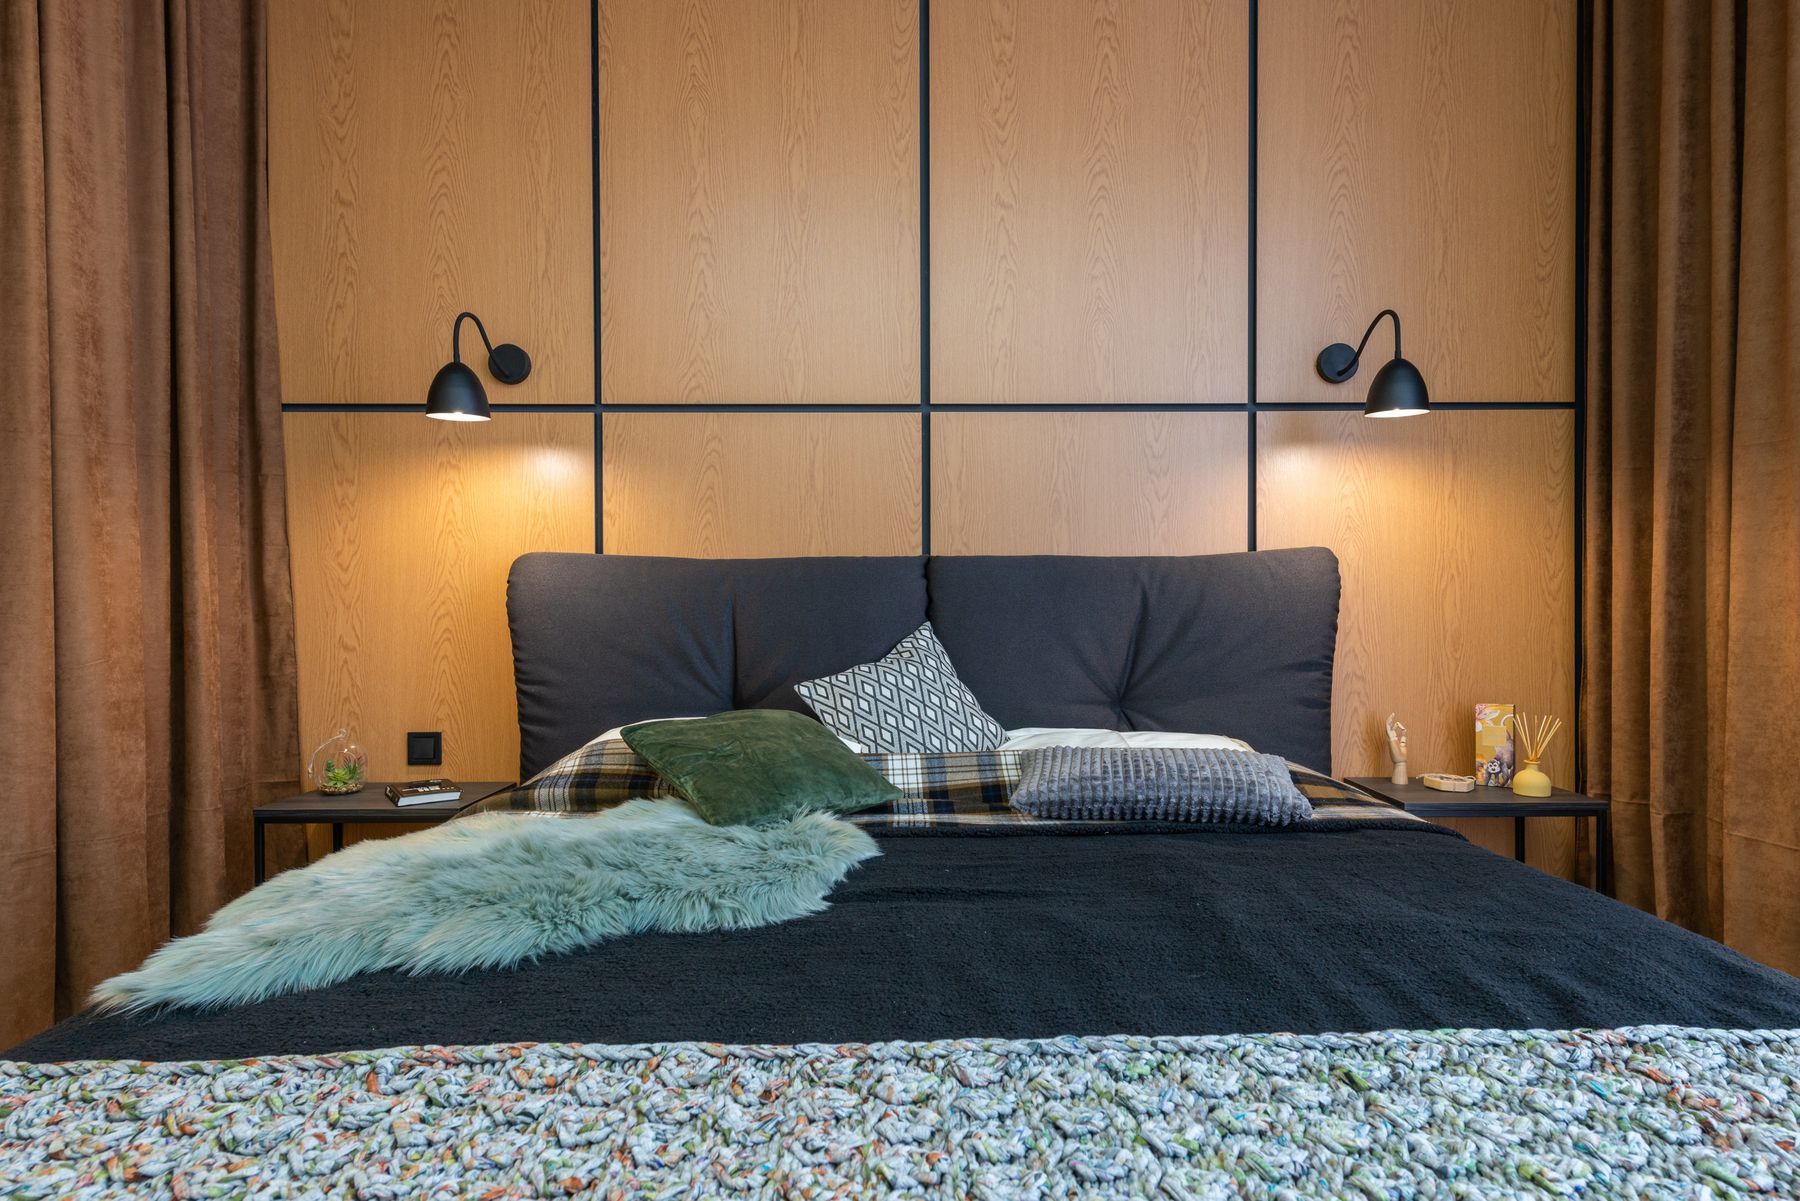
Swing-arm sconces, small pendants or headboard-integrated reading lights release bedside space, but controls must remain reachable from bed. Keep bright bulbs outside the direct pillow view and provide independent switching for two sleepers. Plug-in sconces can work for renters when cable routes are secured. A ceiling light alone cannot serve reading, dressing and night movement without glare; use the layered logic in [Living Room Lighting Ideas](/living-room/living-room-lighting-ideas/) at a quieter bedroom scale.
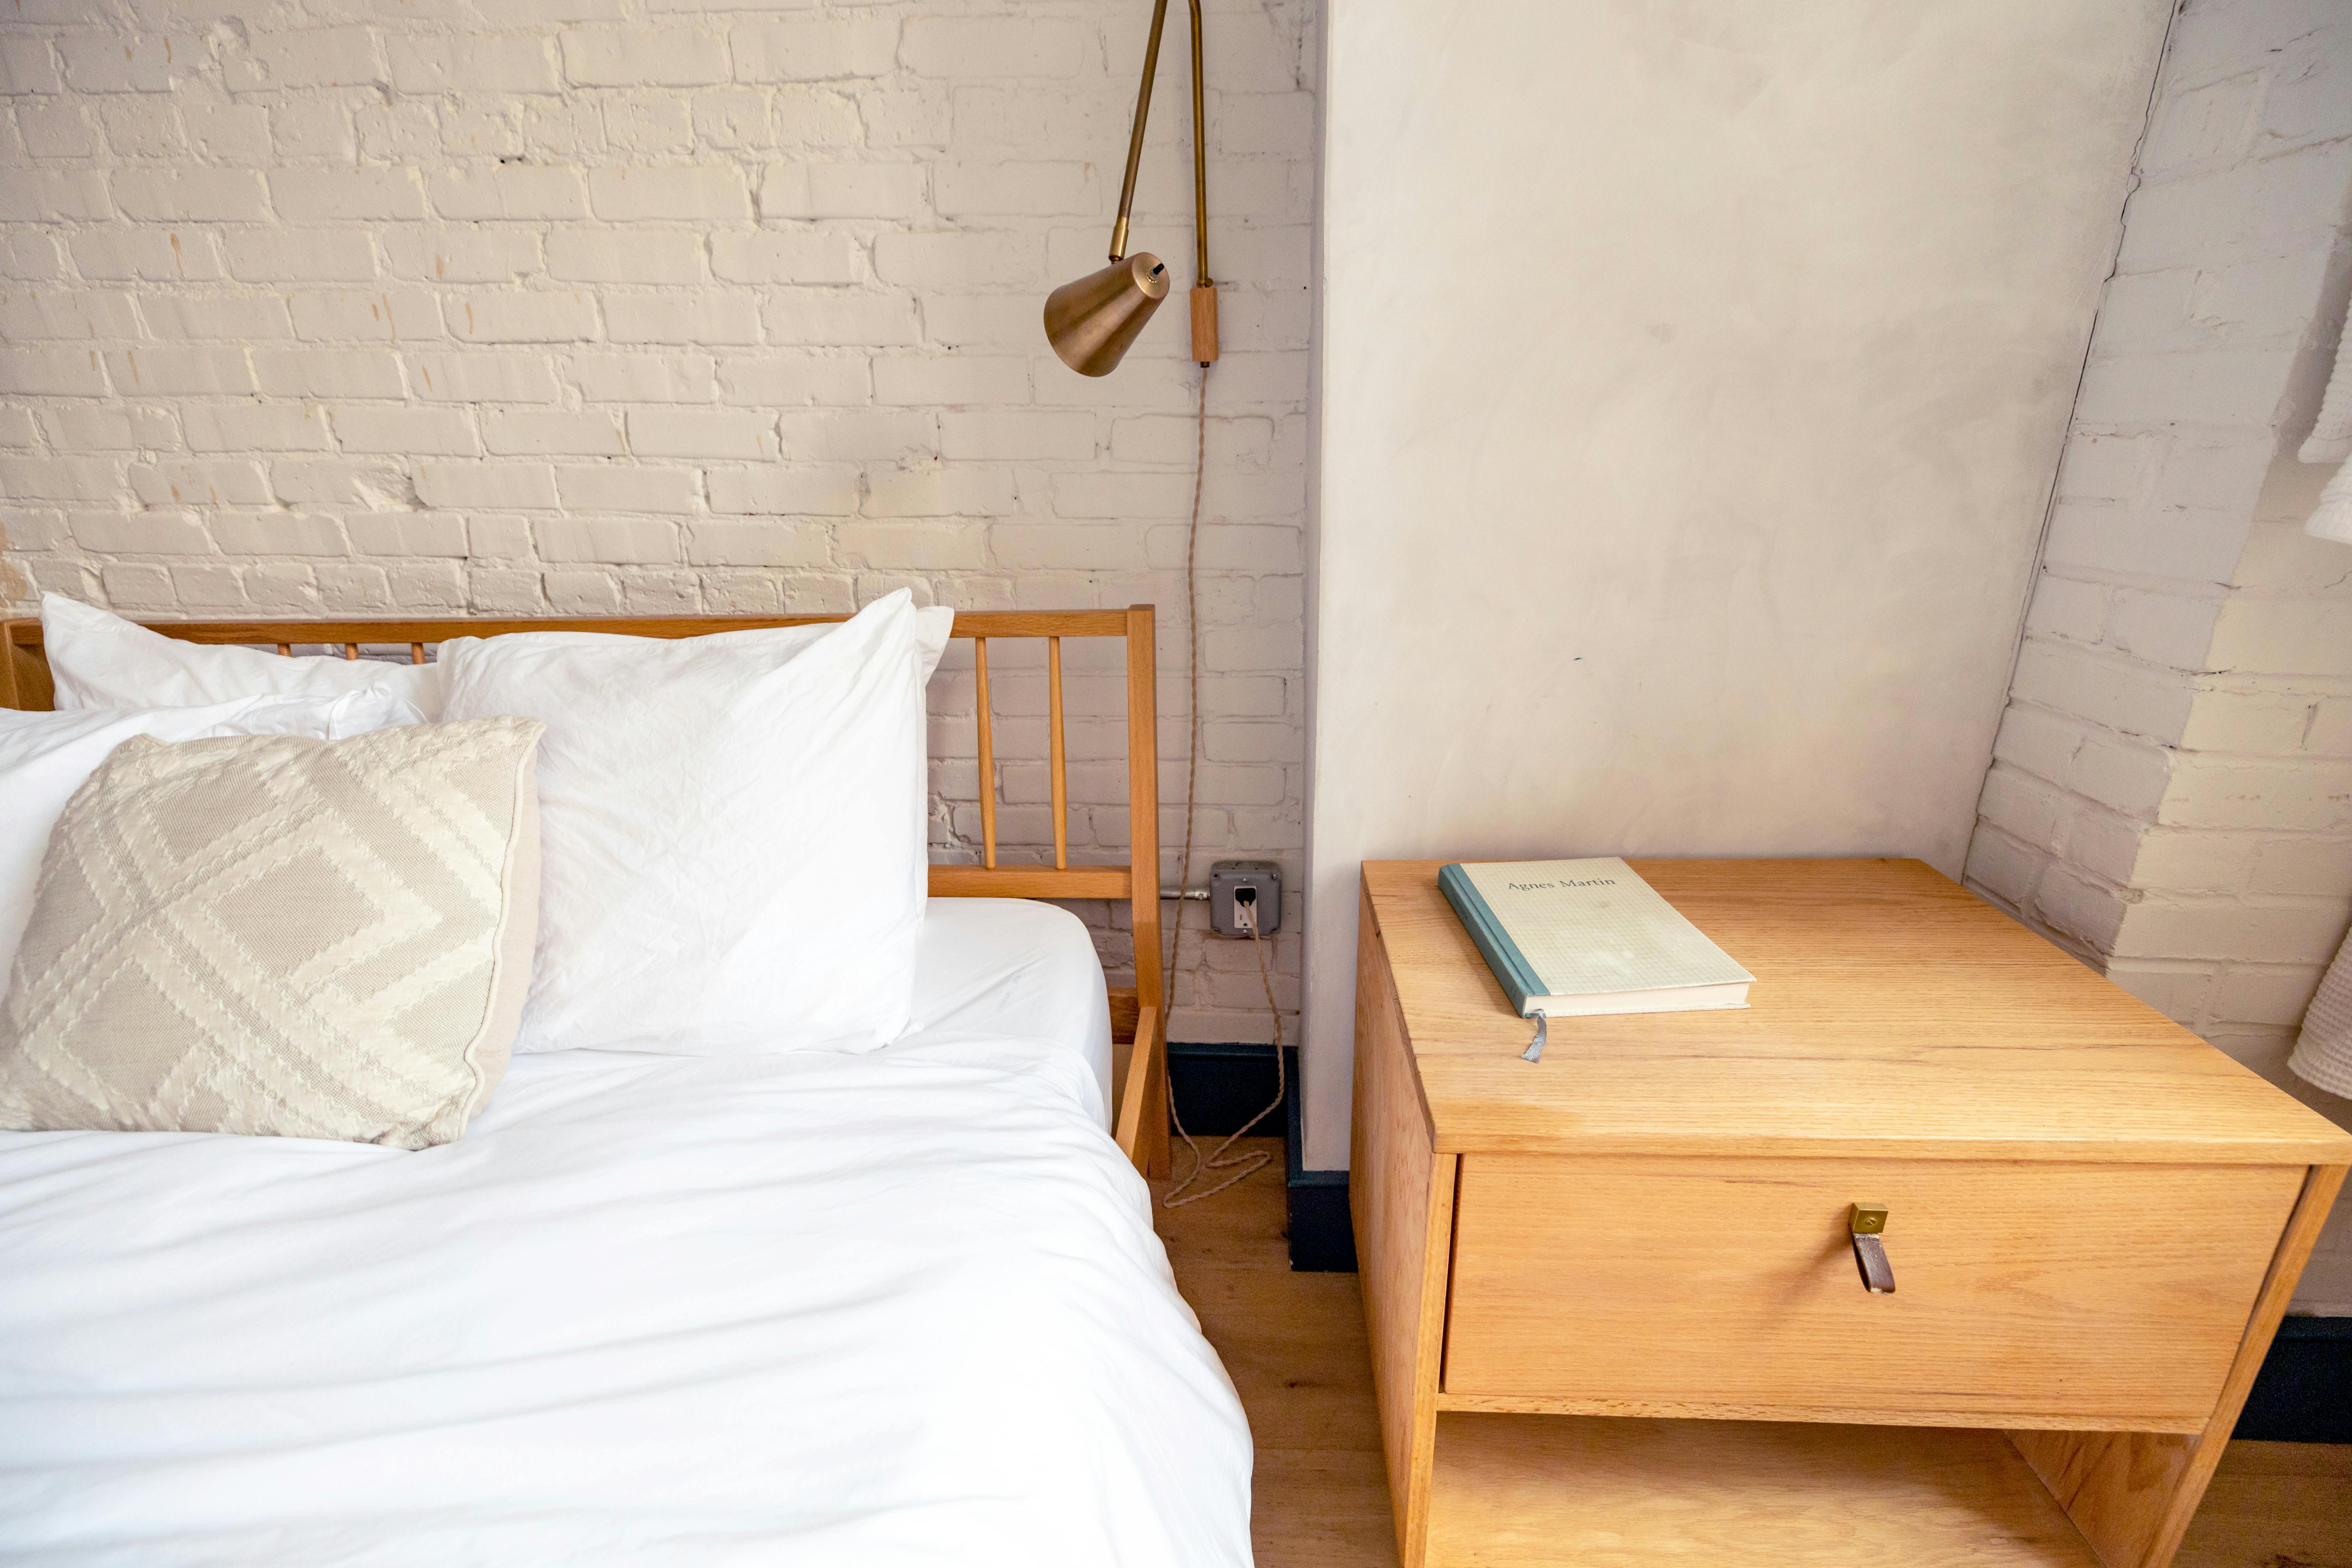
When a Shelf or Ledge Replaces a Nightstand
A wall ledge, small shelf or narrow table may be enough for water, glasses, medication and a phone. Set it near mattress height and round or soften projecting corners in a tight route. If bedside storage is essential, one compact drawer is more useful than an open decorative pedestal. Two sleepers do not need identical pieces; each needs safe reach and suitable capacity. Coordinate height and visual weight rather than forcing symmetry into insufficient space.

Run Wardrobes to the Ceiling When Access Works
Full-height wardrobes can use the least accessible zone for seasonal items and reduce the dust ledge above freestanding units. Interior planning matters more than the number of doors: match hanging lengths, folded stacks, drawers and luggage to real contents. Provide a safe method for reaching upper storage and avoid locating frequently used items above shoulder height. [Living Room Storage Ideas](/living-room/living-room-storage-ideas/) offers broader cabinet principles; here, every door must coexist with the bed.
Choose Wardrobe Doors by Their Open Position
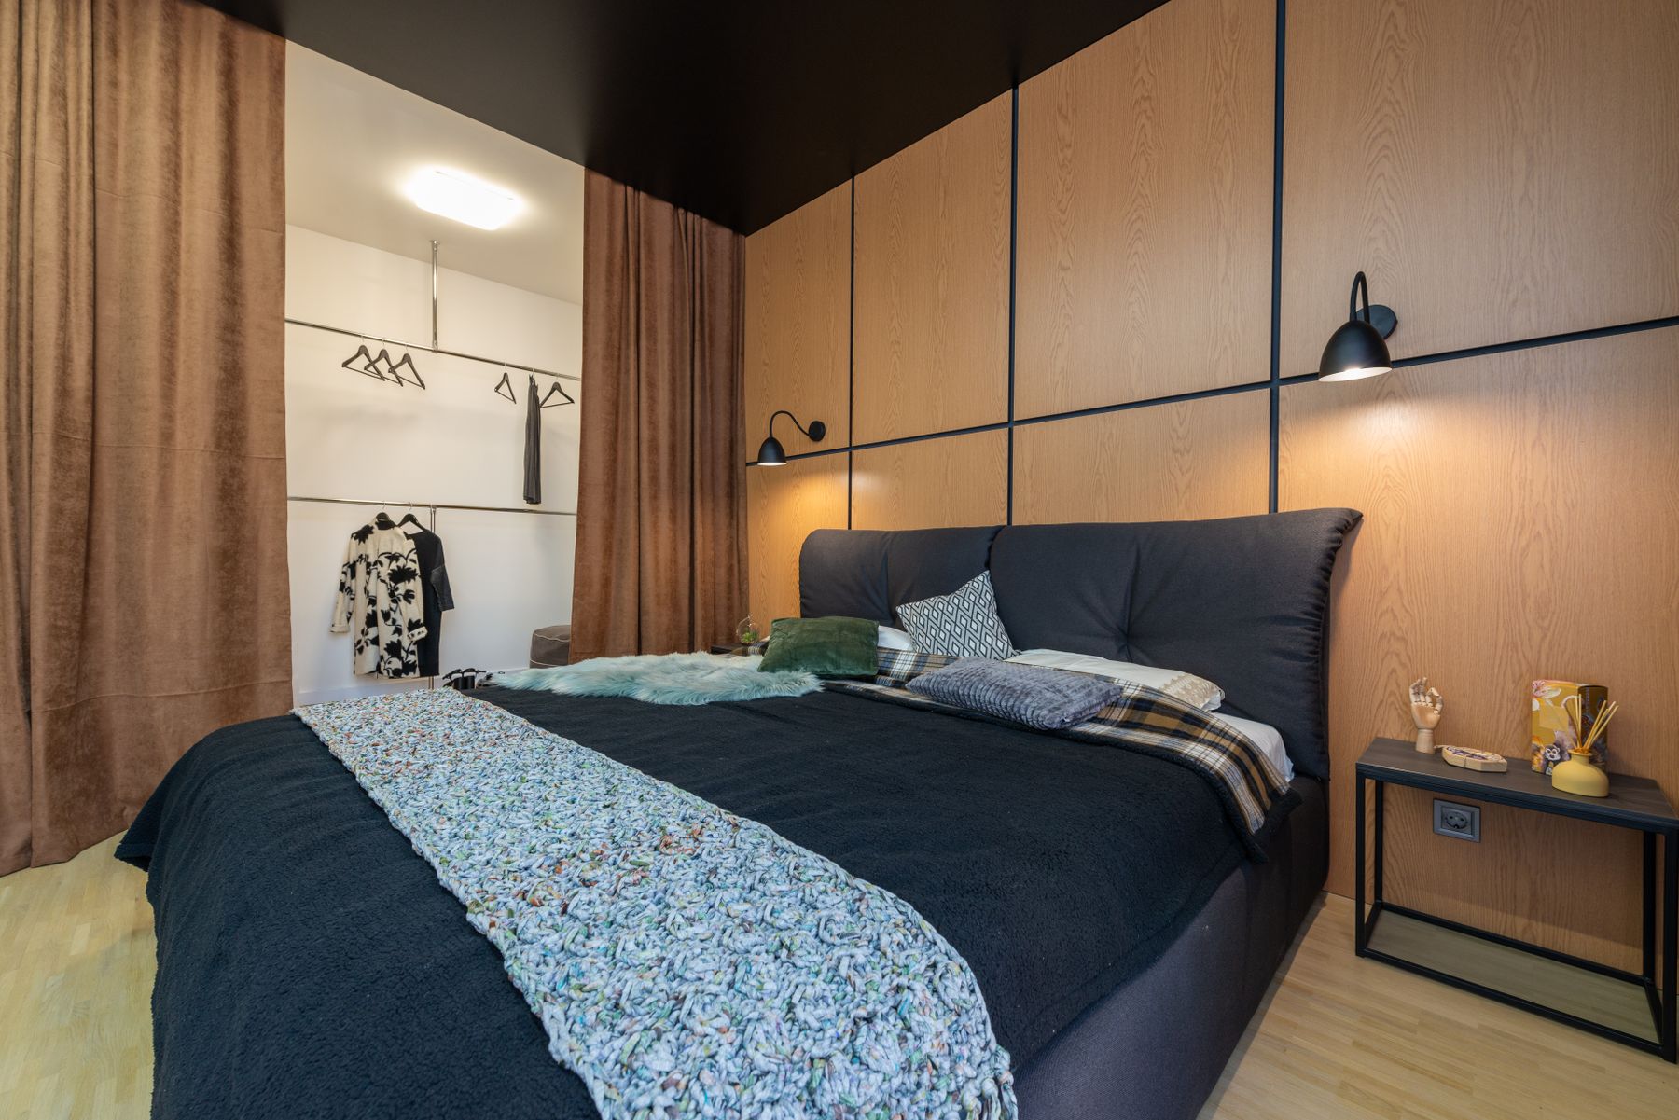
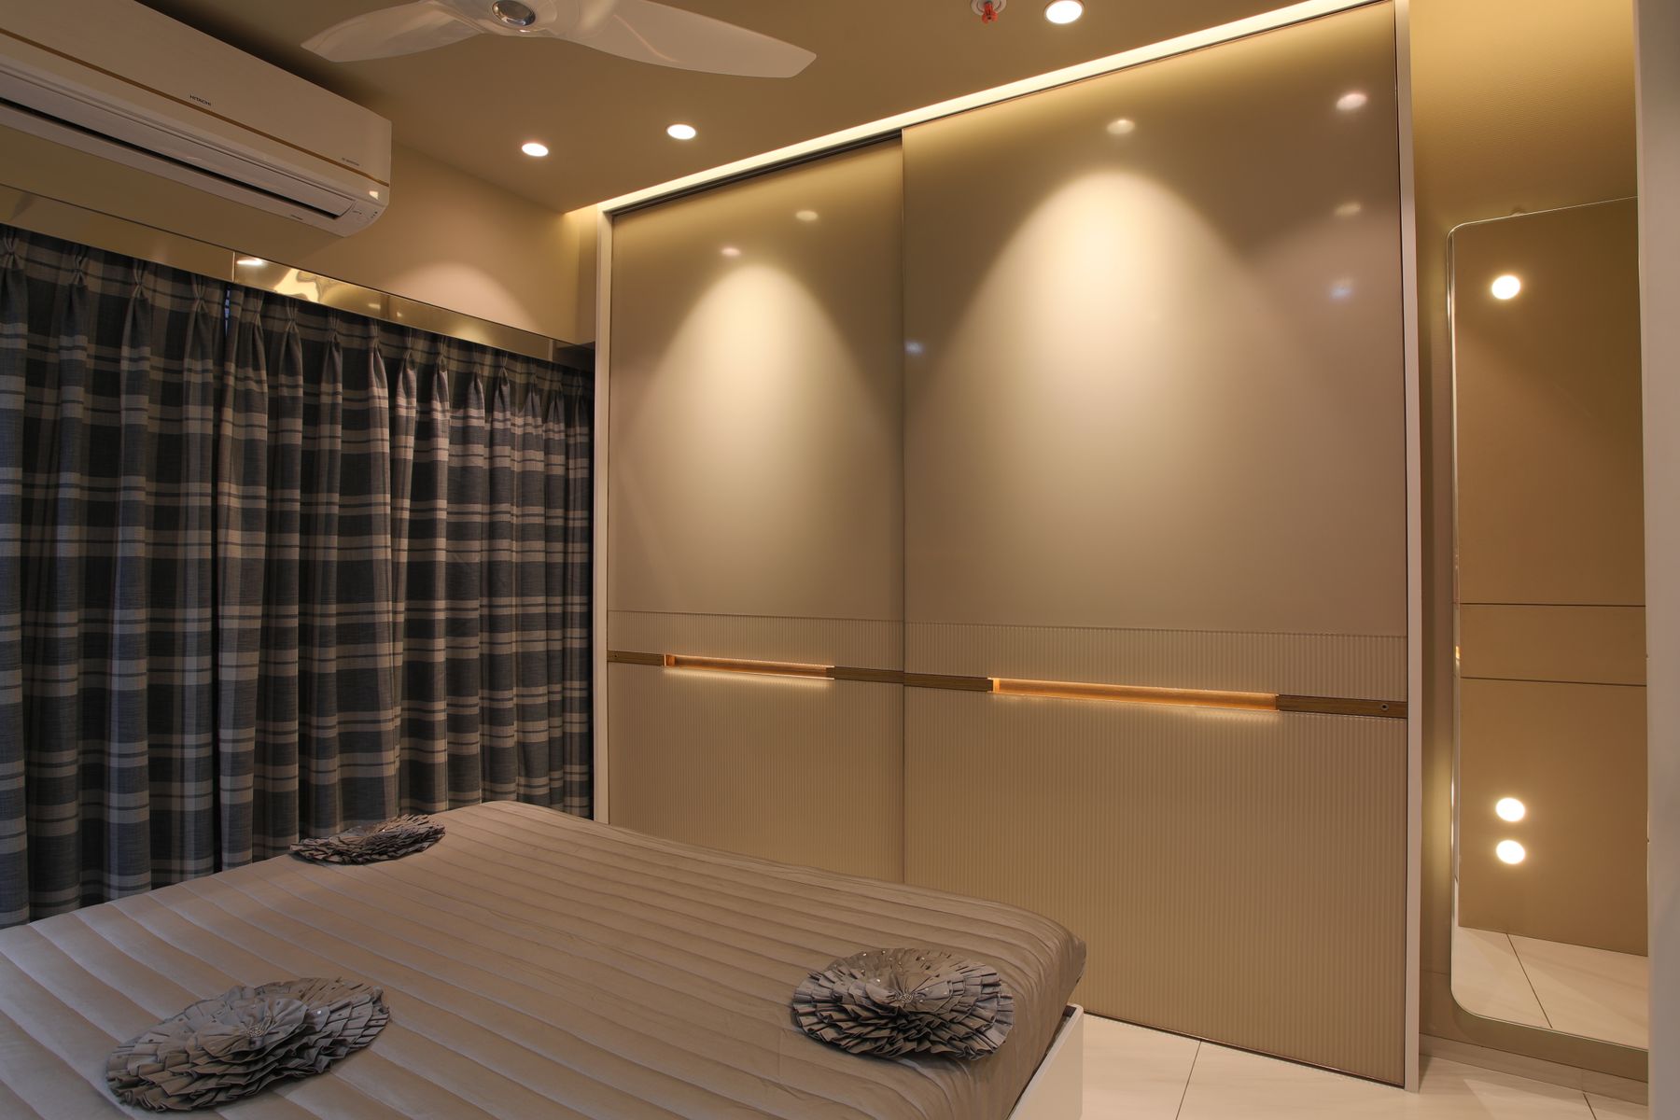
Hinged doors provide full visibility and simple hardware but require swing space. Sliding doors save that swing yet expose only part of the interior and need track maintenance. Curtains are forgiving in rentals but can make daily access slower if too full or long. Draw every door open with a person standing in front and the bed occupied. The integrated approach in [Contemporary Bedroom Ideas](/bedroom/contemporary-bedroom-ideas/) can help when a calm storage wall suits the room. Do not specify mirrored doors automatically; reflected glare, bed views and fingerprints may outweigh the apparent expansion.
Fit Storage Into Alcoves, Not Across Windows
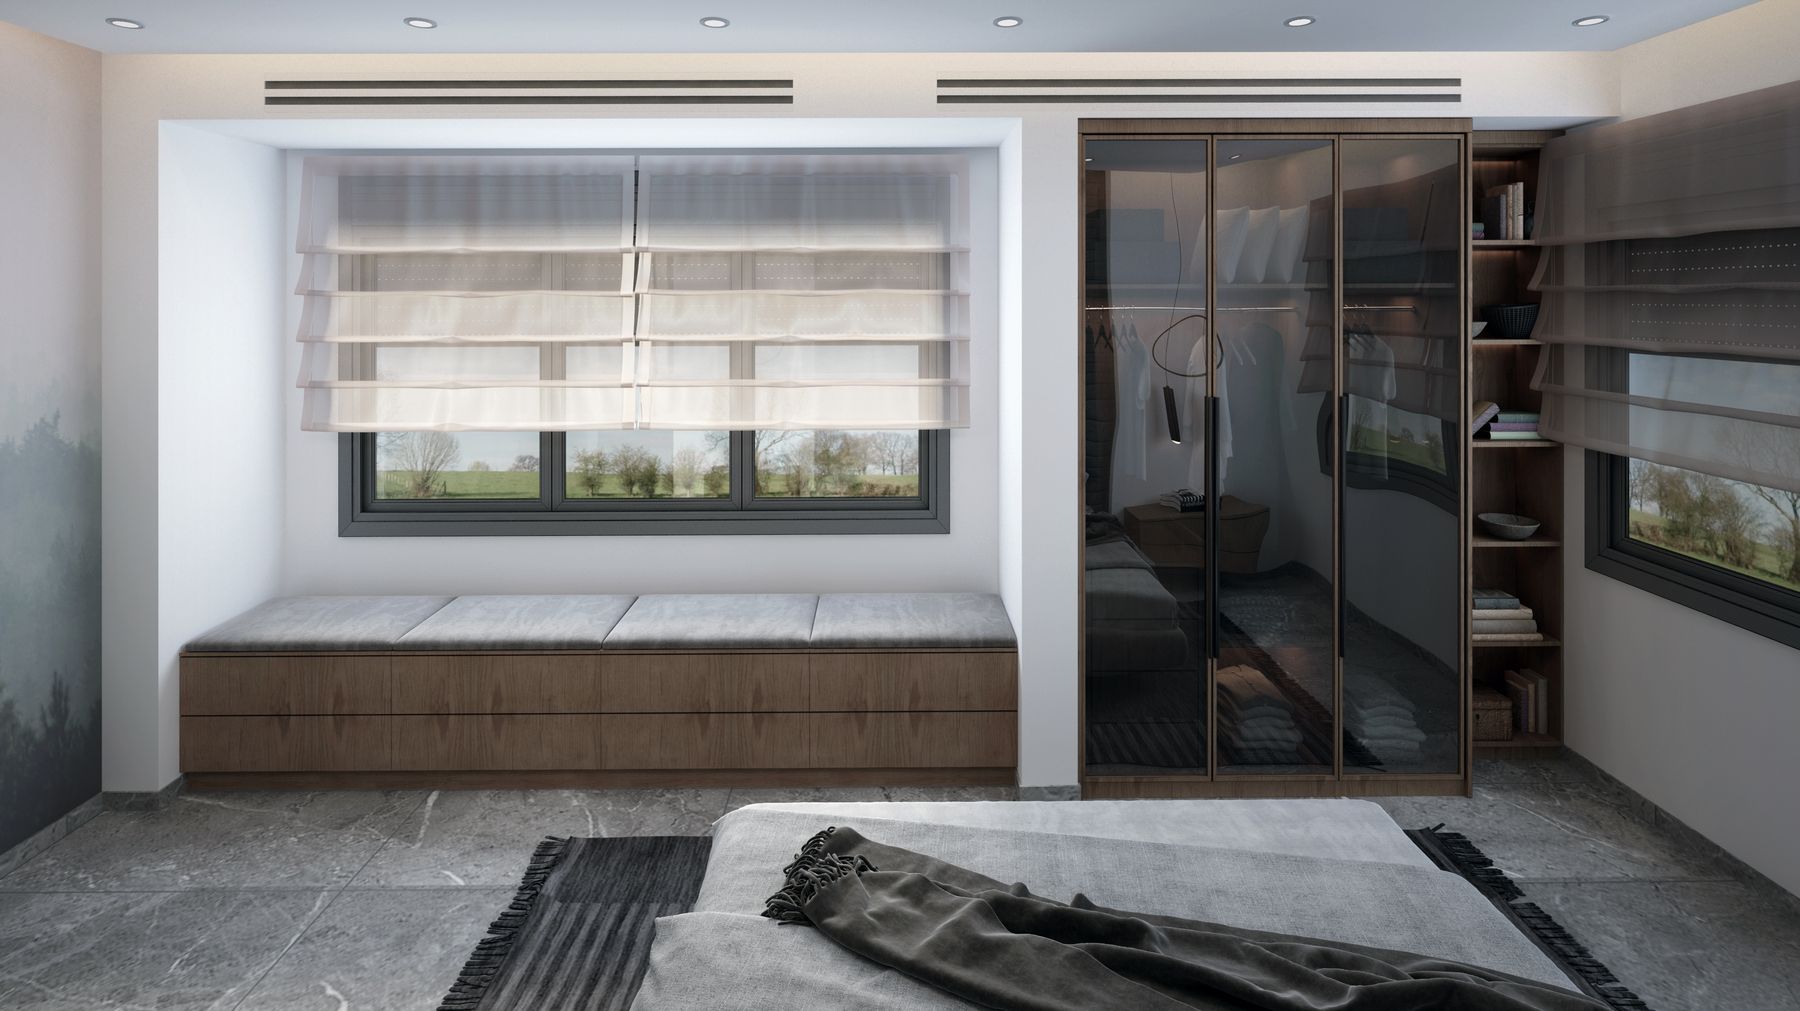
Shallow alcoves, chimney-breast sides and the space around a window may accept fitted storage better than a standard wardrobe. Keep glazing, vents, radiators and curtain stack-back clear, and avoid boxing in damp-prone external walls without ventilation. A window seat is worthwhile only if it provides real sitting or storage and does not make window operation difficult. Built-ins should correct awkward geometry rather than cover every wall and make the room feel enclosed.
A Chest as the More Useful Bedside Piece
A compact chest can combine bedside surface and folded storage, reducing the number of furniture edges. Check drawer extension, handle projection and the reach from bed; a deep dresser can obstruct the route or place the lamp too far away. When two people share the room, one larger chest may serve communal storage while the other side uses a shelf. This asymmetry is often more functional than two small matching tables that store almost nothing.
Open Storage Only for Daily Objects
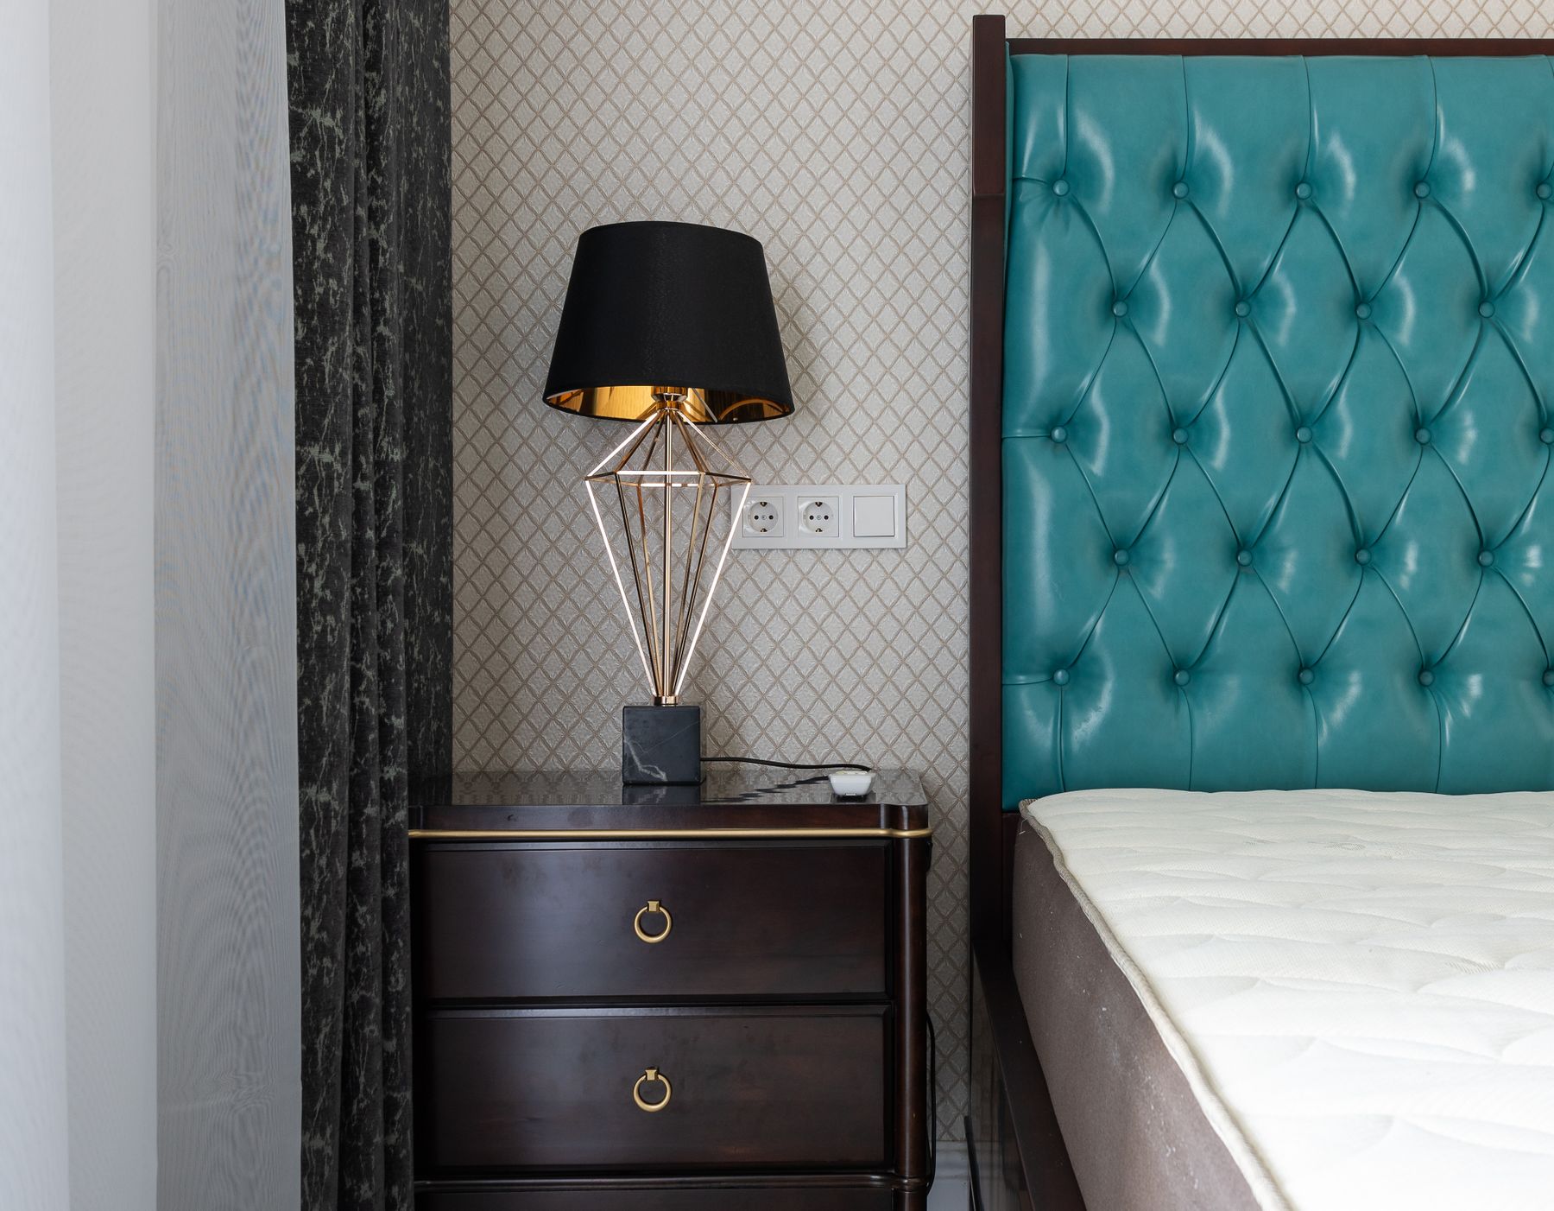
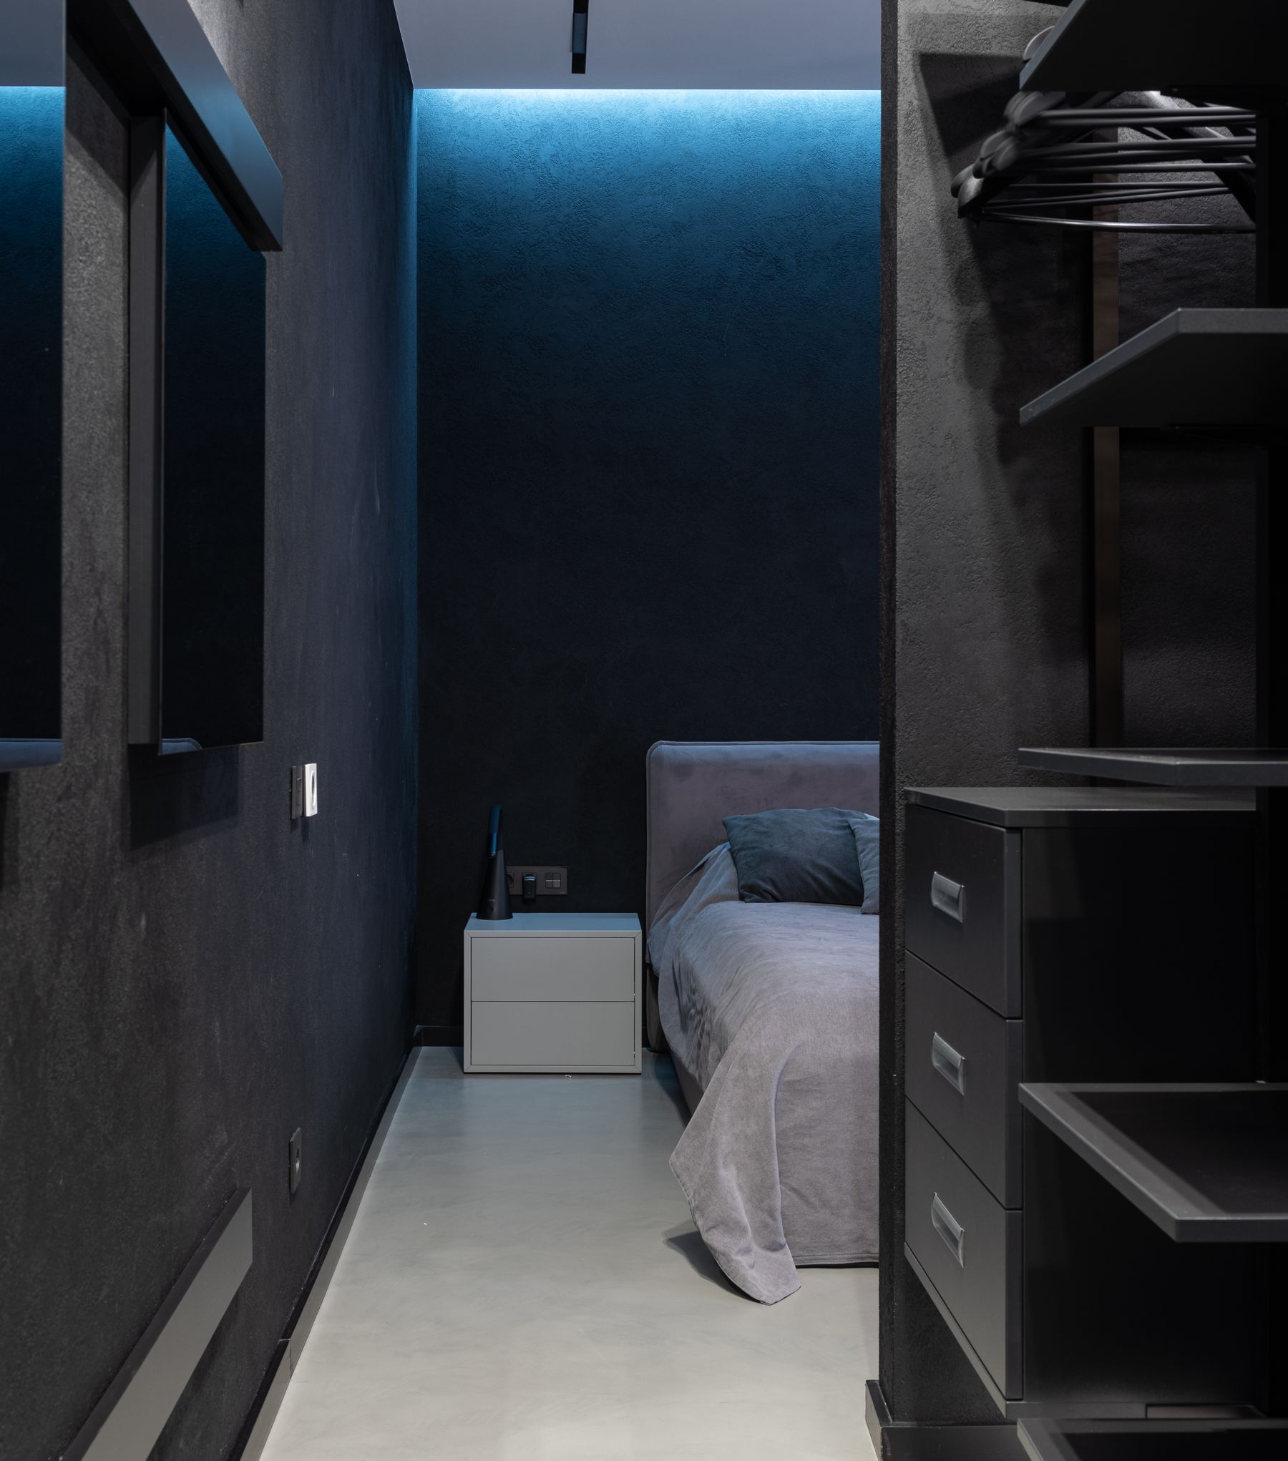
An open rail or shelf avoids door conflicts and can suit a short stay or tightly edited wardrobe, but clothing, cables and packaging remain constantly visible and collect dust. Reserve open access for daily garments or a small display; use boxes, drawers or curtains for mixed items. A calm small room depends on quick visual reset, not on hiding an impossible quantity behind styling. If the system requires perfect color coordination to look acceptable, it is too fragile.

Keep the Best Daylight Route Open
Use lower pieces near the strongest window and place tall storage where it casts the least shadow. Daylight can make a compact room easier to use, but direct sun may overheat the bed, fade textiles or create screen glare. Observe the room morning and afternoon before fixing the plan. [Scandinavian Bedroom Ideas](/bedroom/scandinavian-bedroom-ideas/) offers a useful daylight-led material route without requiring the room to be white. Mirrors can redirect brightness when angled thoughtfully; they are not substitutes for keeping the actual path from glass to room clear.
Curtains Around the Bed and Heat
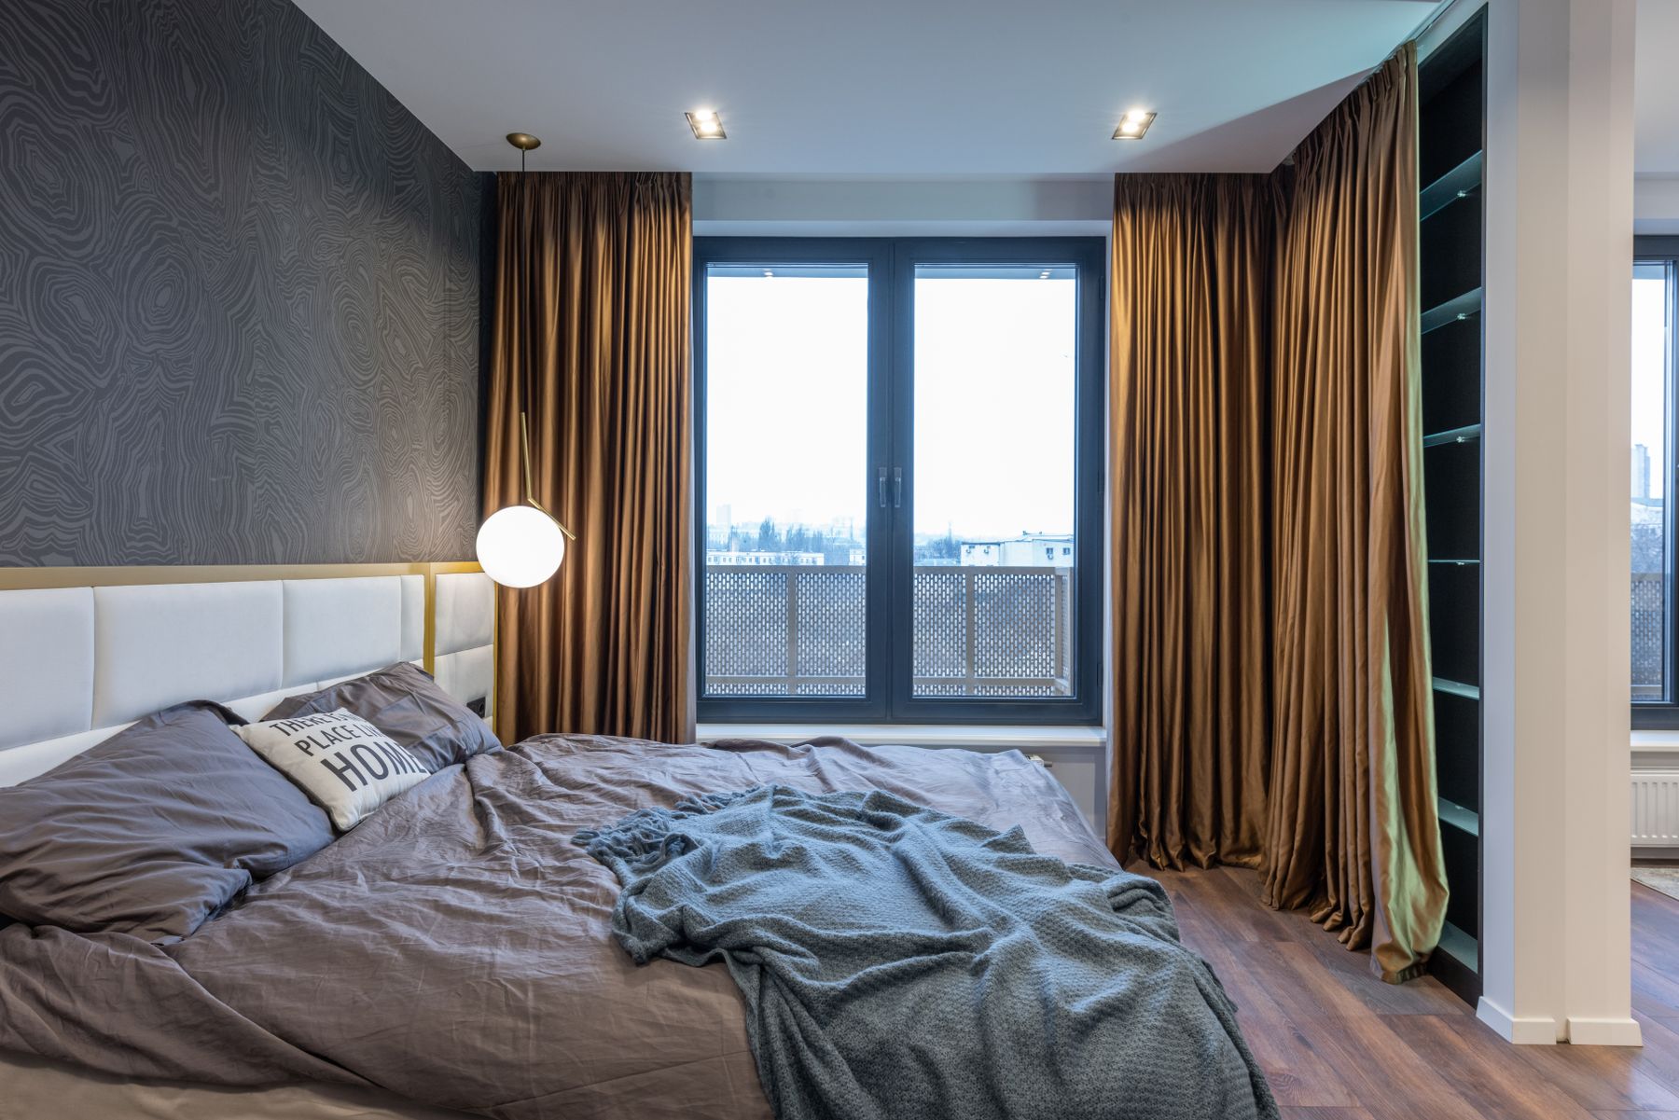
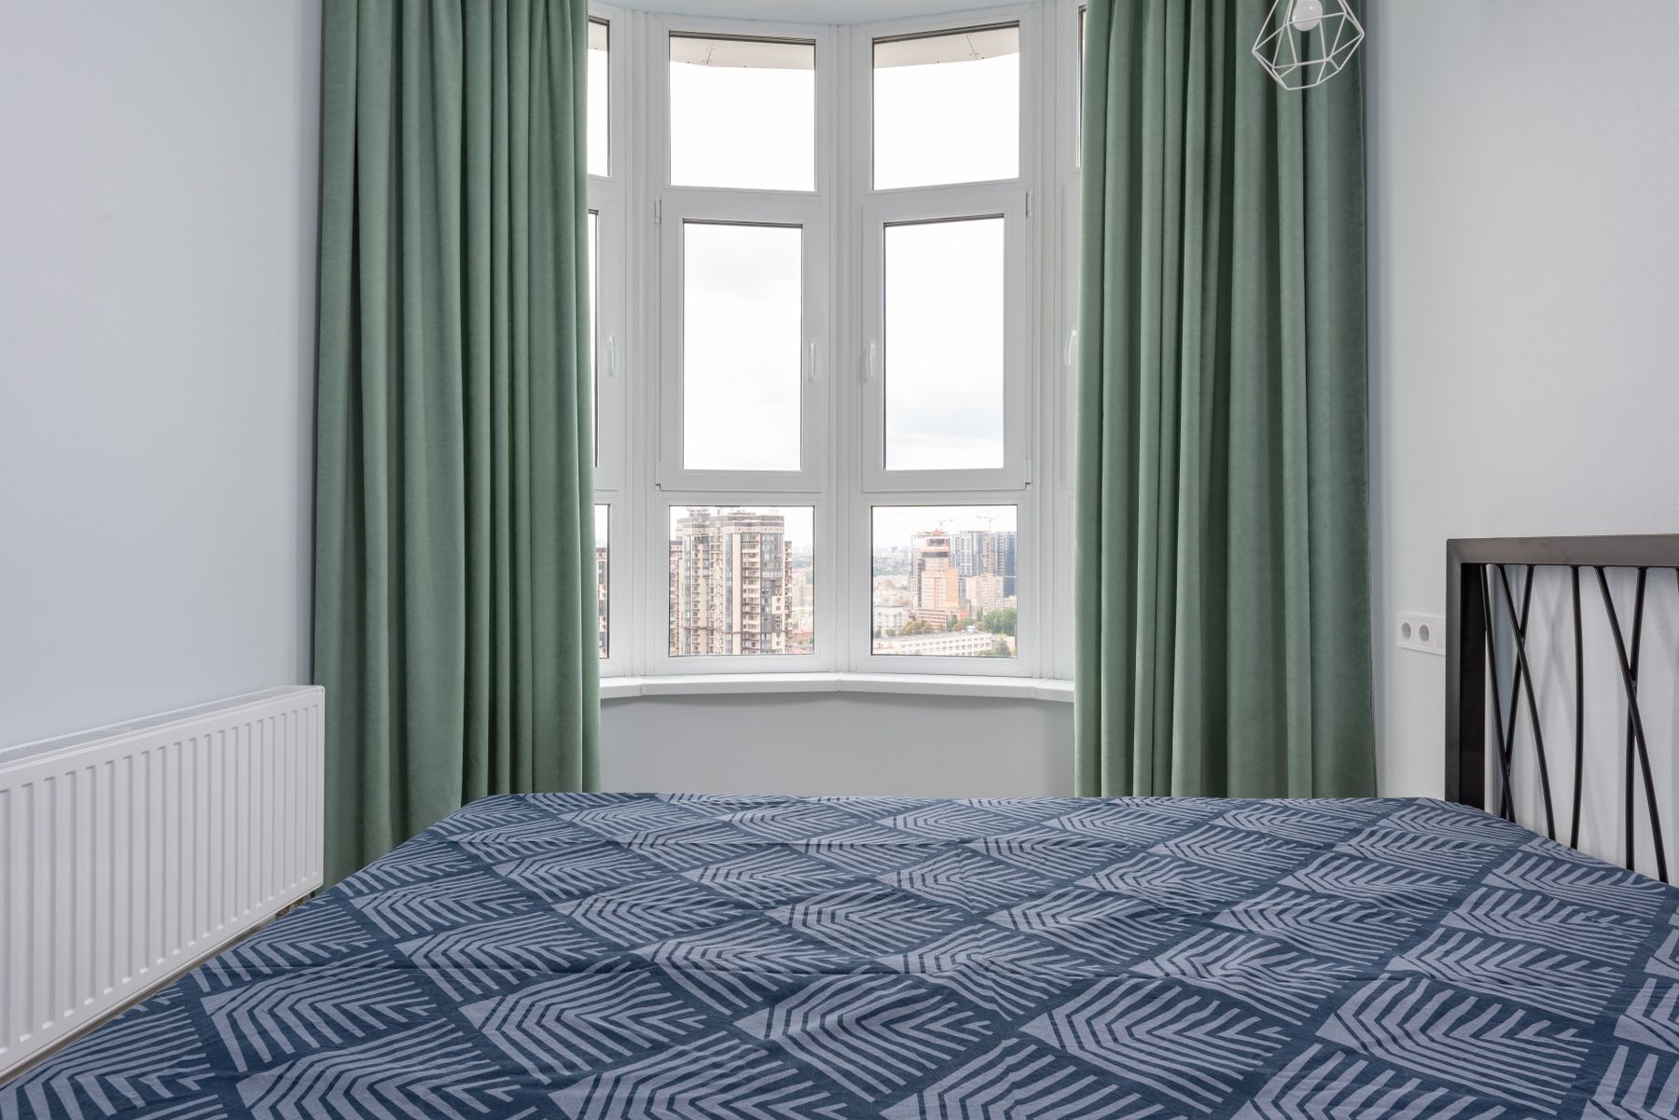
Combine privacy and blackout deliberately: a blind may handle darkness while lighter curtains soften daylight, or lined curtains may perform both roles. Mark the fabric stack when open so it does not cover valuable glazing or press against bedding and heaters. Choose hardware that can be operated from the available side. Full-height curtains can improve proportion, but excessive cloth in a narrow gap traps dust and may restrict airflow around cold glass.
Light Layers Without Filling Every Surface
Provide general light for dressing, focused light for reading or work and a low route for nighttime movement. Use separate controls and dimming where compatible, then allow the room to become genuinely dark. Integrated strip light can help inside wardrobes but should not glow continuously into the sleep zone. Limit fixture types and cable clutter; several tiny lights do not automatically create layers. The aim is fewer well-placed sources serving distinct tasks.
Mirrors for Use, Not an Automatic Illusion
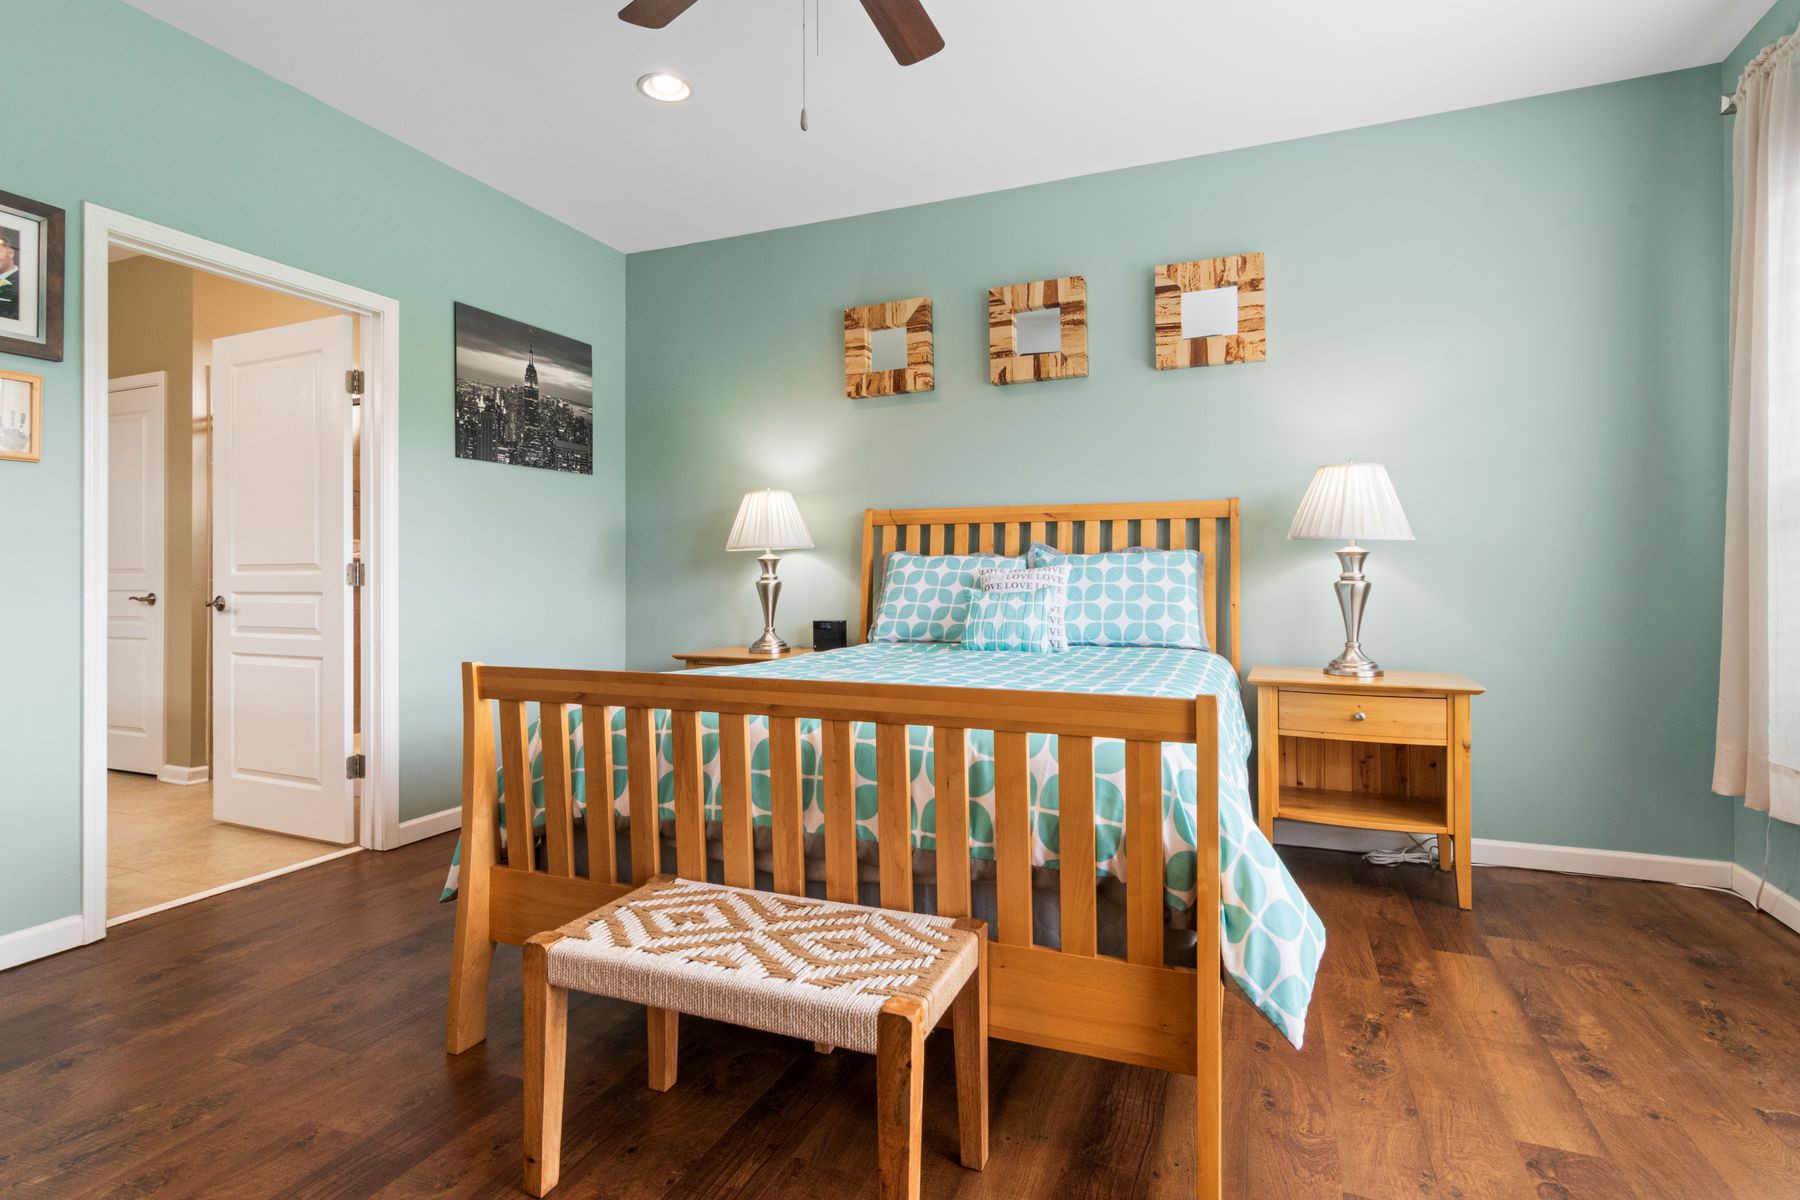
A full-length mirror needs a clear standing distance, useful light and a safe fixing. Wardrobe mirrors may combine functions, but check what they reflect from bed and whether morning sun creates glare. A smaller mirror above a chest can support dressing without doubling visual clutter. Do not use reflective surfaces to disguise a plan that still blocks circulation or storage. The room should work when the mirror is treated as equipment rather than magic.
Color for Depth, Not Just Brightness
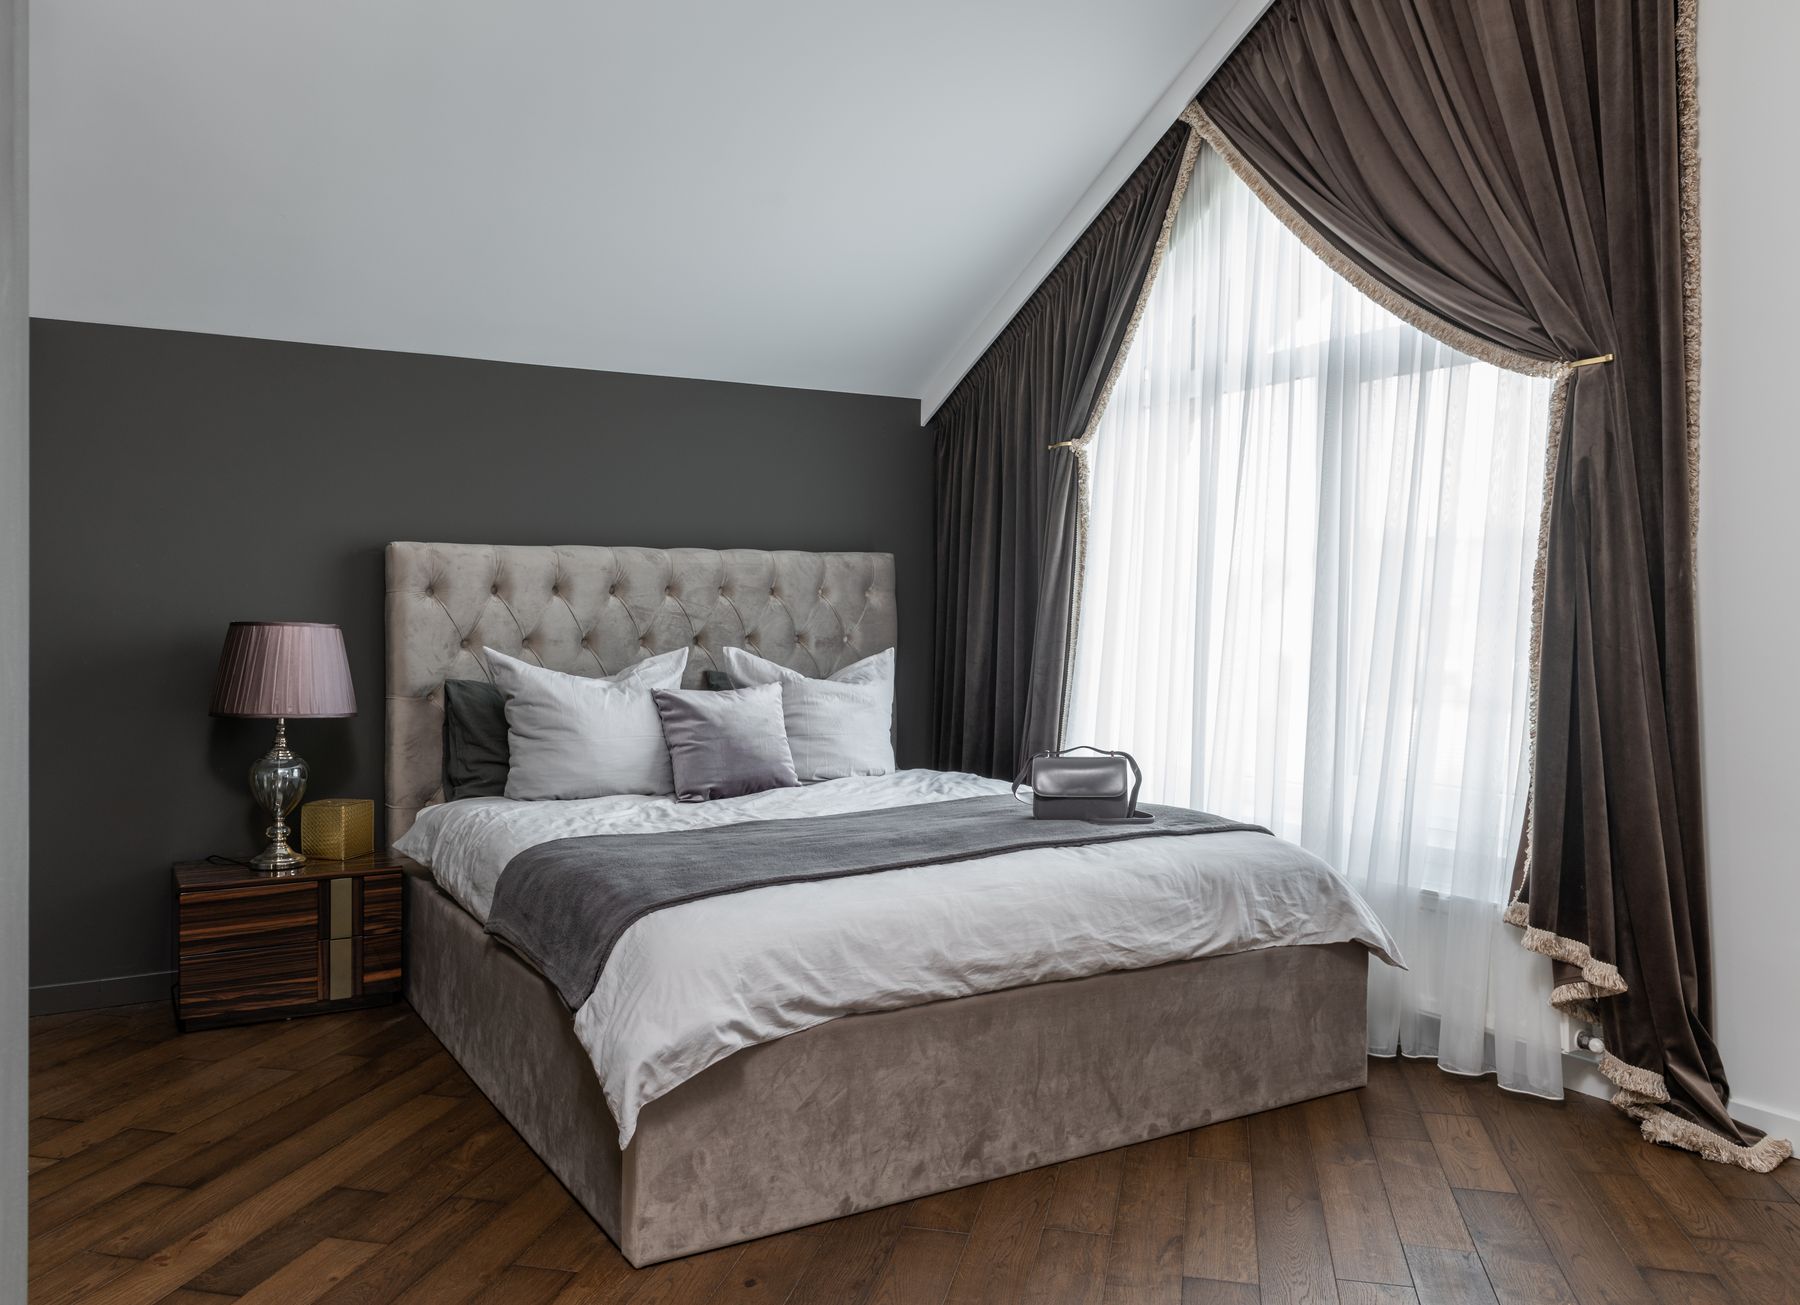
White can reflect light, but an all-white room is not automatically spacious or restful. Warm neutrals, muted blue, green or a deeper enveloping color can reduce visual edges when applied coherently. Compare undertones with the floor and daylight, then repeat one hue in two scales. [Black and White Bedroom Ideas](/bedroom/black-and-white-bedroom-ideas/) explores high contrast; in a small room, control the proportion so dark outlines clarify rather than chop up every surface.
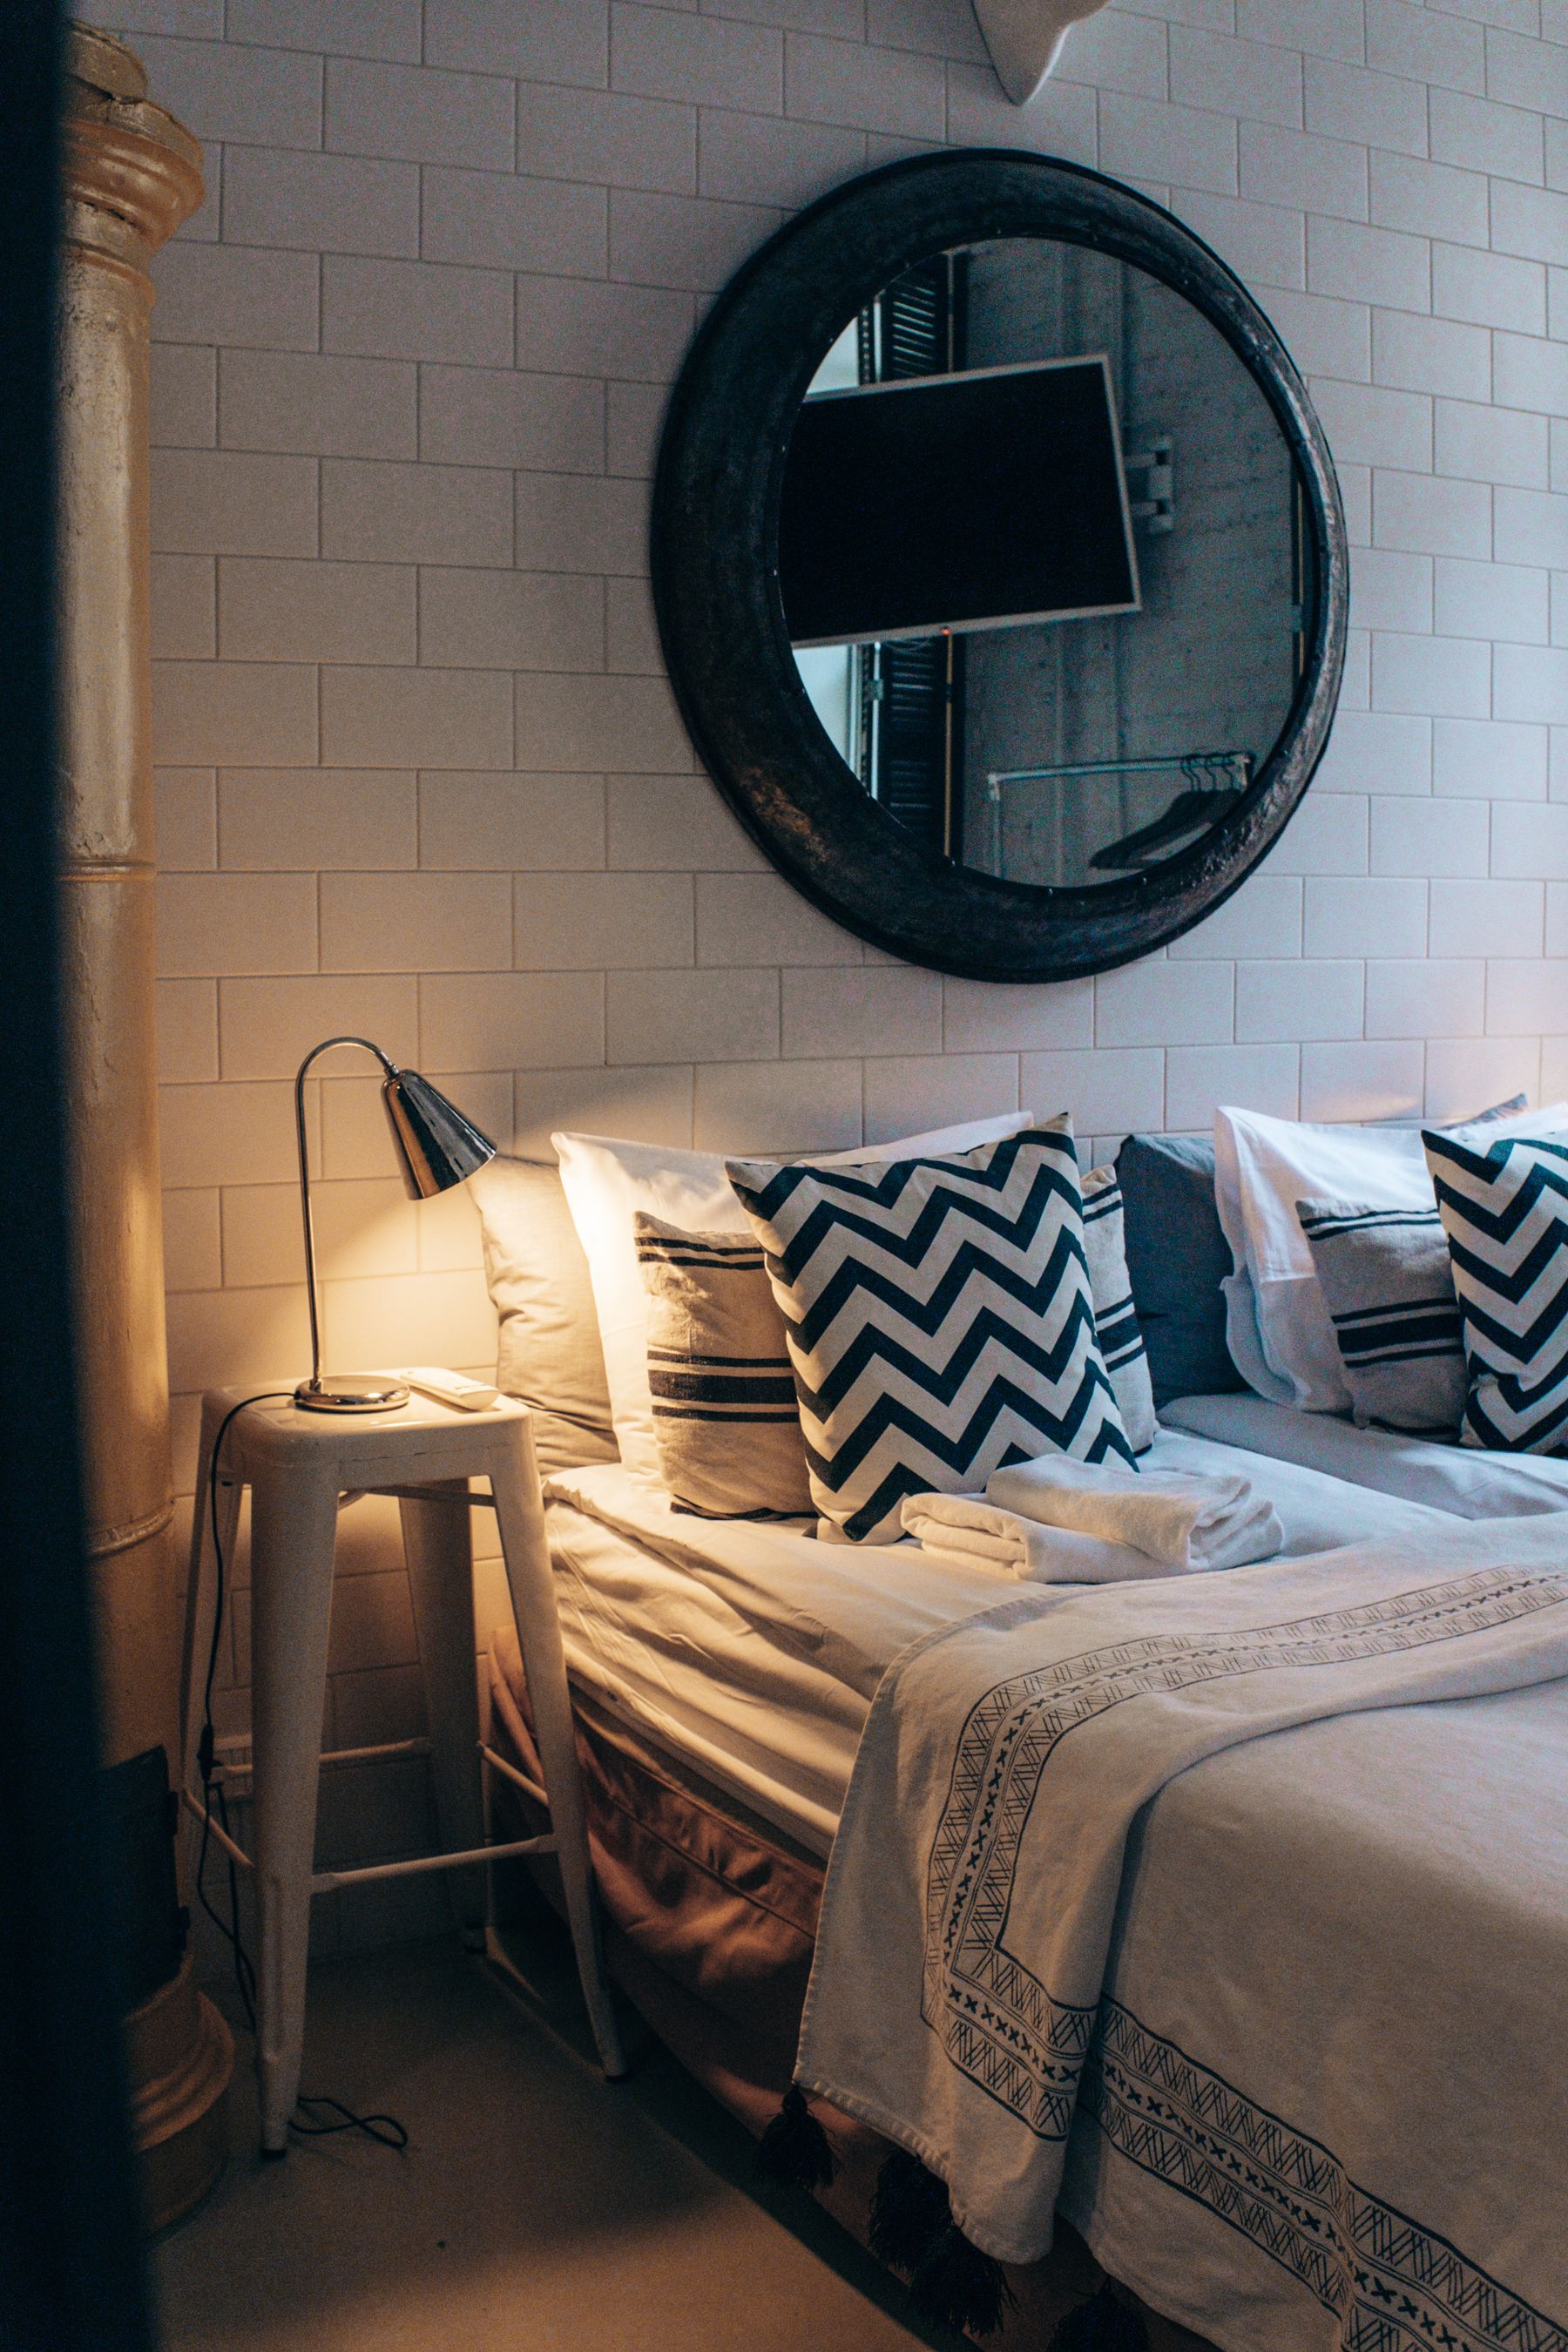
Pattern Broad Enough to Read
A compact bedroom can handle pattern when one motif leads and enough quiet surface surrounds it. Use a complete wallpaper wall, headboard, curtain or bedding field rather than distributing many tiny accents that create visual noise. Check the full repeat behind the bed and how doors or wardrobes interrupt it. Washable, replaceable textiles are a lower-risk place for bold pattern, especially in rentals or children's rooms. Keep the remaining storage fronts and floor visually quieter so the motif stays legible.
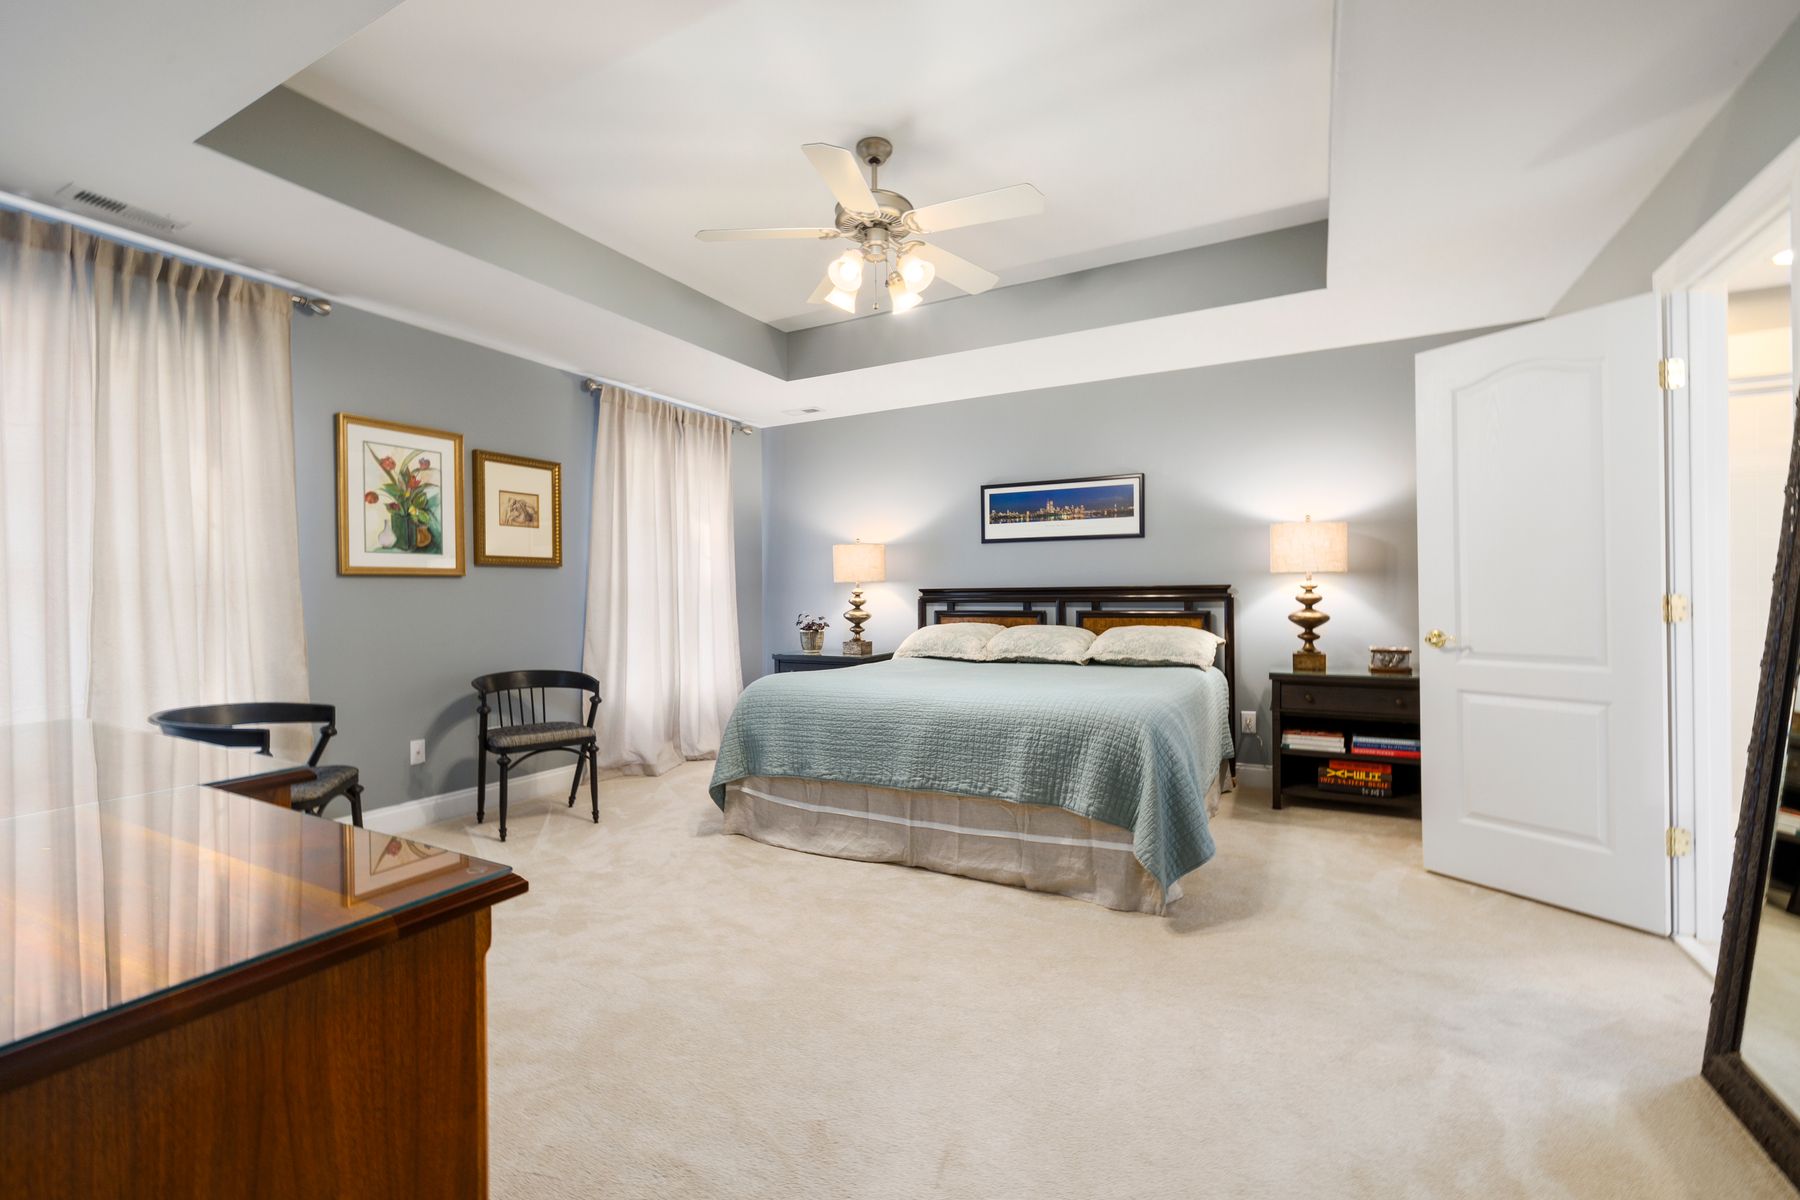
Size the Rug for Feet and Doors
Choose a rug that supports the first step from bed and does not stop as a thin strip under the frame. In a very tight room, washable runners on accessible sides may be more practical than forcing a large rug beneath immovable furniture. Check door clearance, underlay, vacuum access and allergies. A busy border that disappears under the bed wastes the design; a quieter field can connect furniture while leaving the route legible.
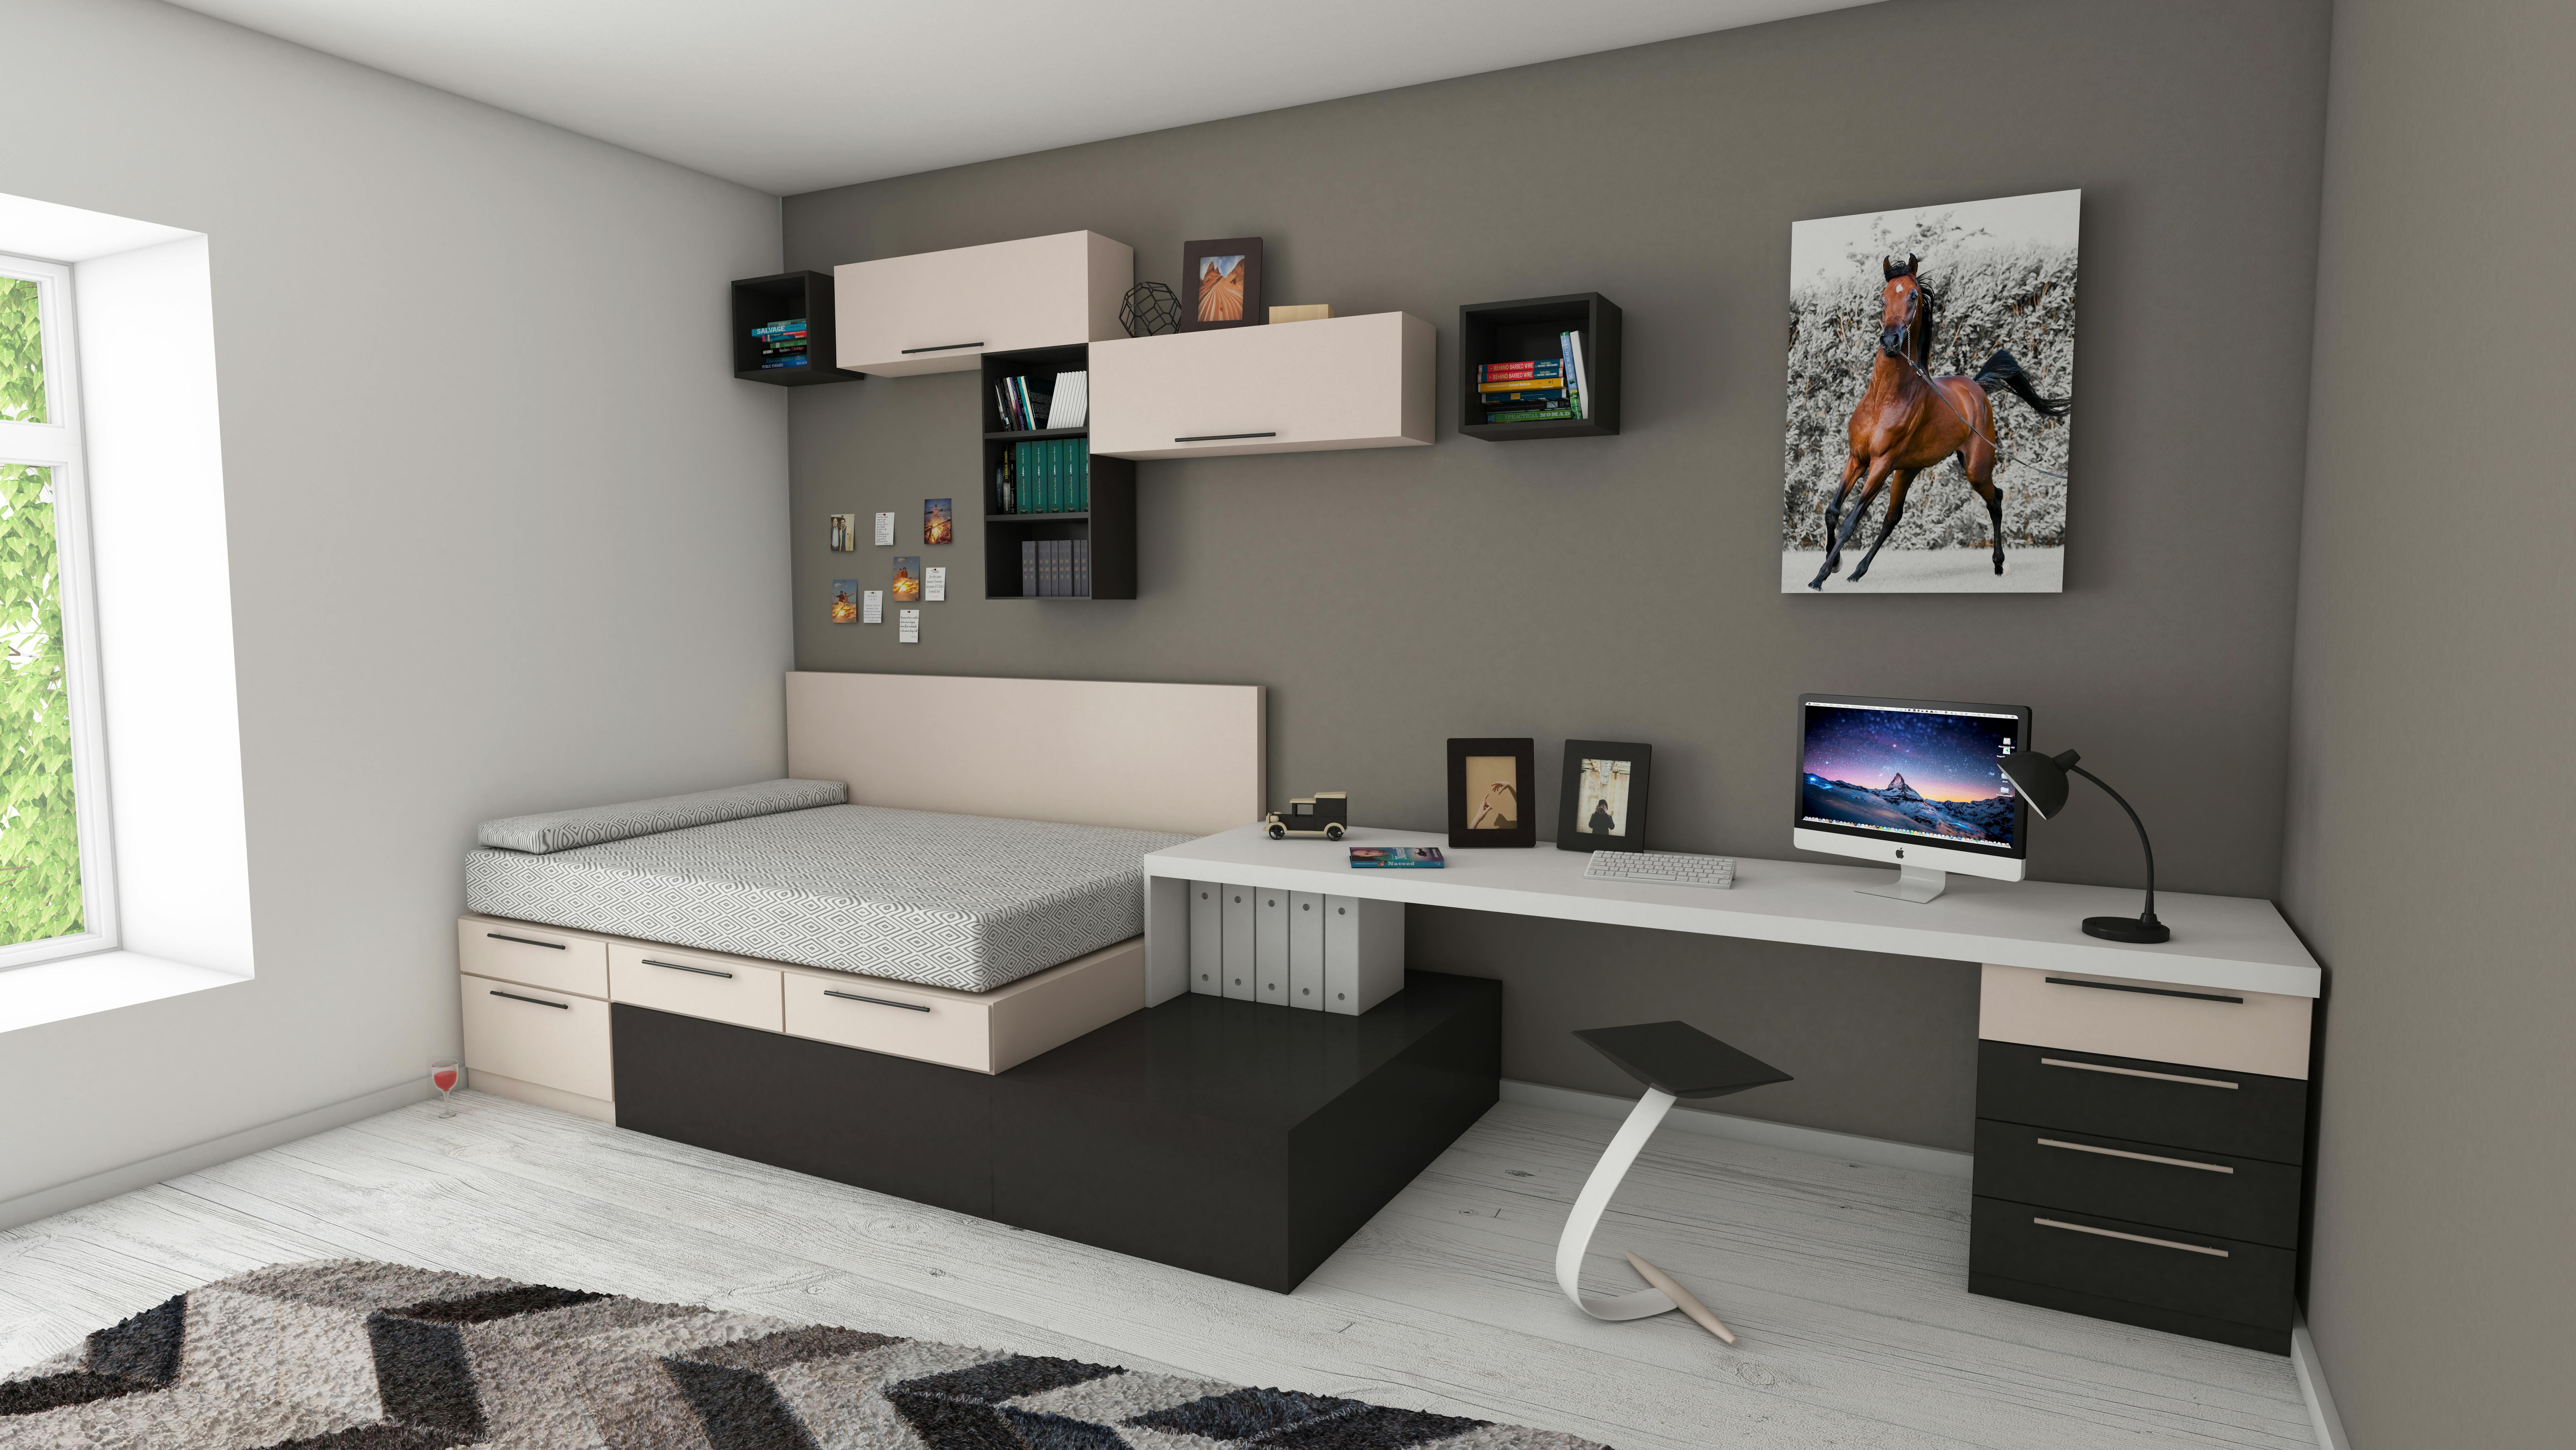
Combine Desk and Vanity Only When Both Work
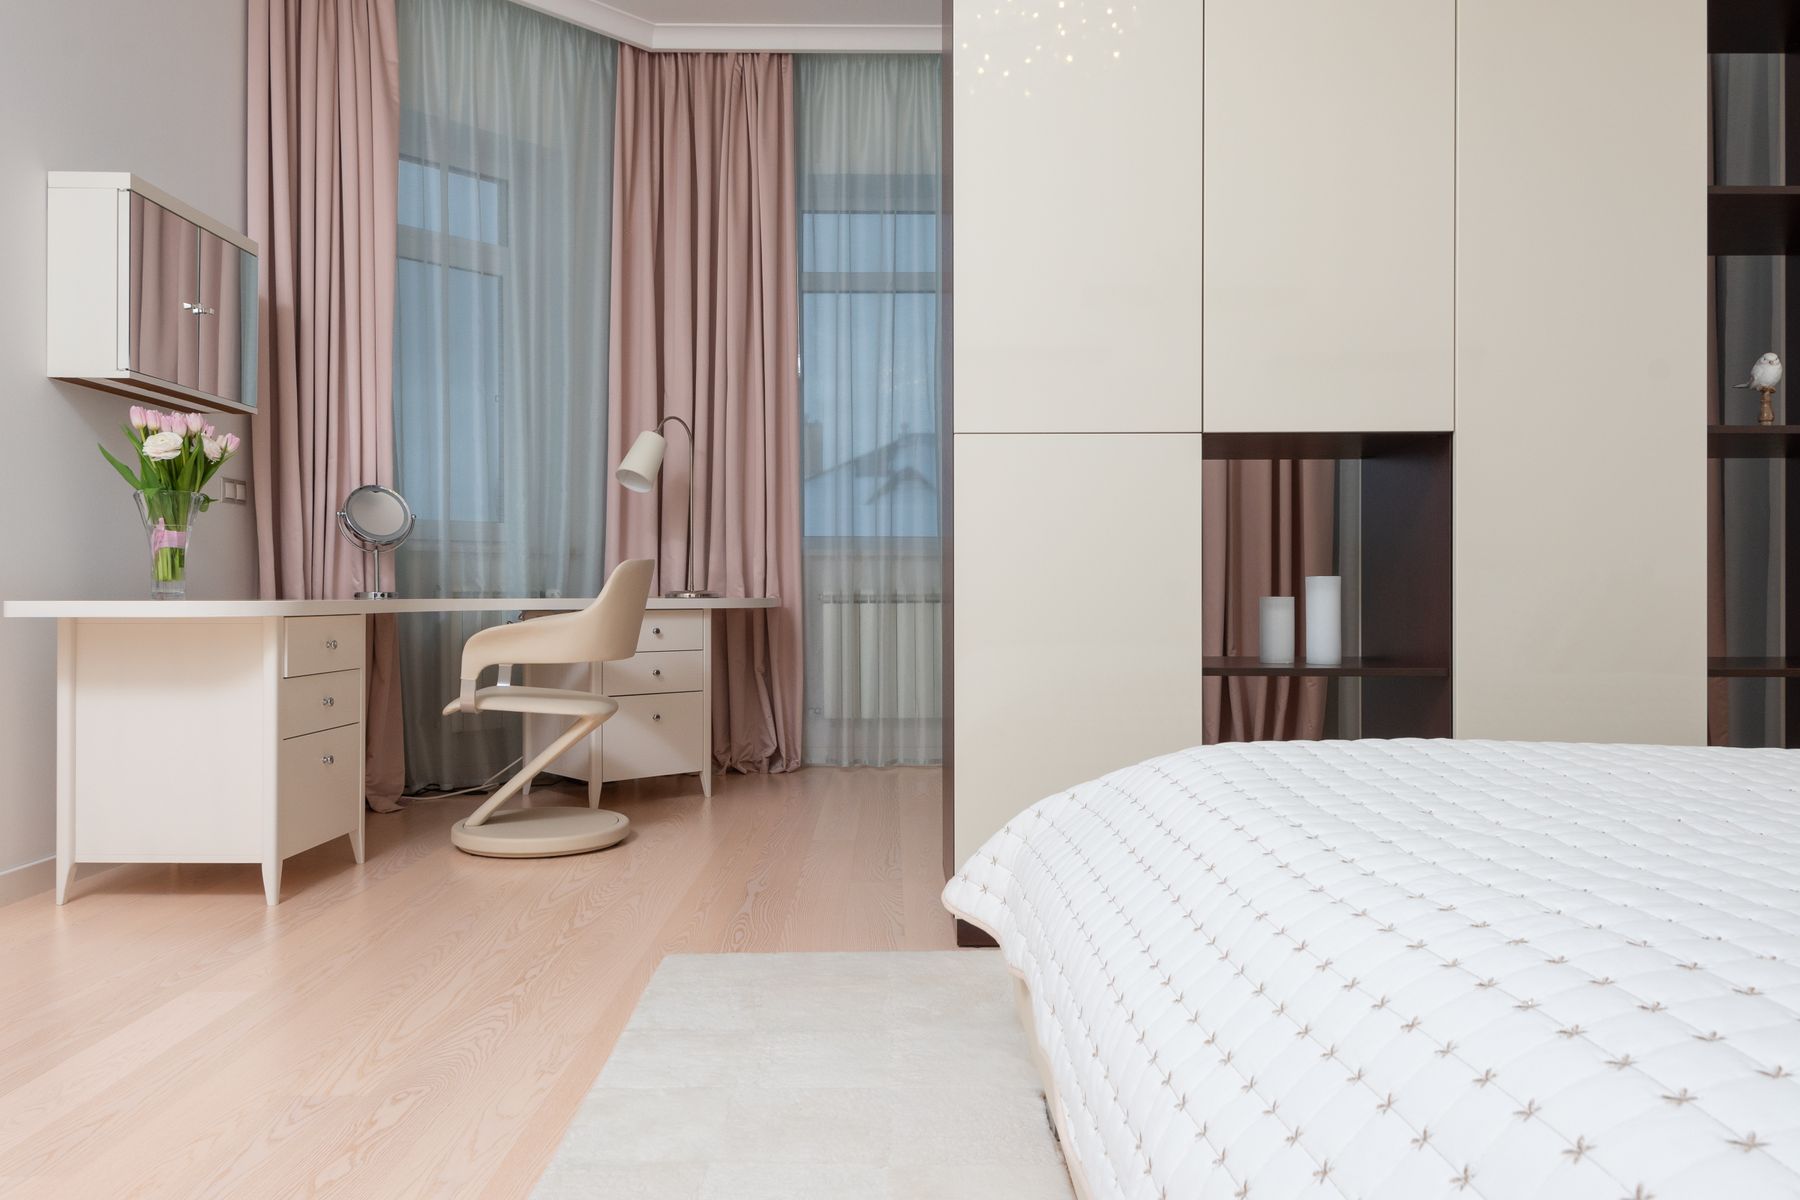
A compact desk can also support grooming when the height, mirror, light and storage serve both routines. Avoid a shallow decorative console that forces poor posture for hours of work. Provide a place for cables, cosmetics and the chair when the room resets for sleep. A fold-down surface helps only if it can stay clear and its fixings are suitable. Current small-space coverage increasingly treats the vanity-desk combination as useful, but conversion should remain quick.
Screens Secondary to Sleep
If a television is genuinely used, set a comfortable height and viewing distance, conceal cables accessibly and keep ventilation around equipment. Do not add a deep media cabinet that narrows the only route merely to style the wall. A monitor for work may be easier to close or cover than a large permanent screen. Plan darkness, charging and notifications so technology does not undermine the room's primary purpose. Leave service access rather than sealing plugs and devices behind fixed panels.
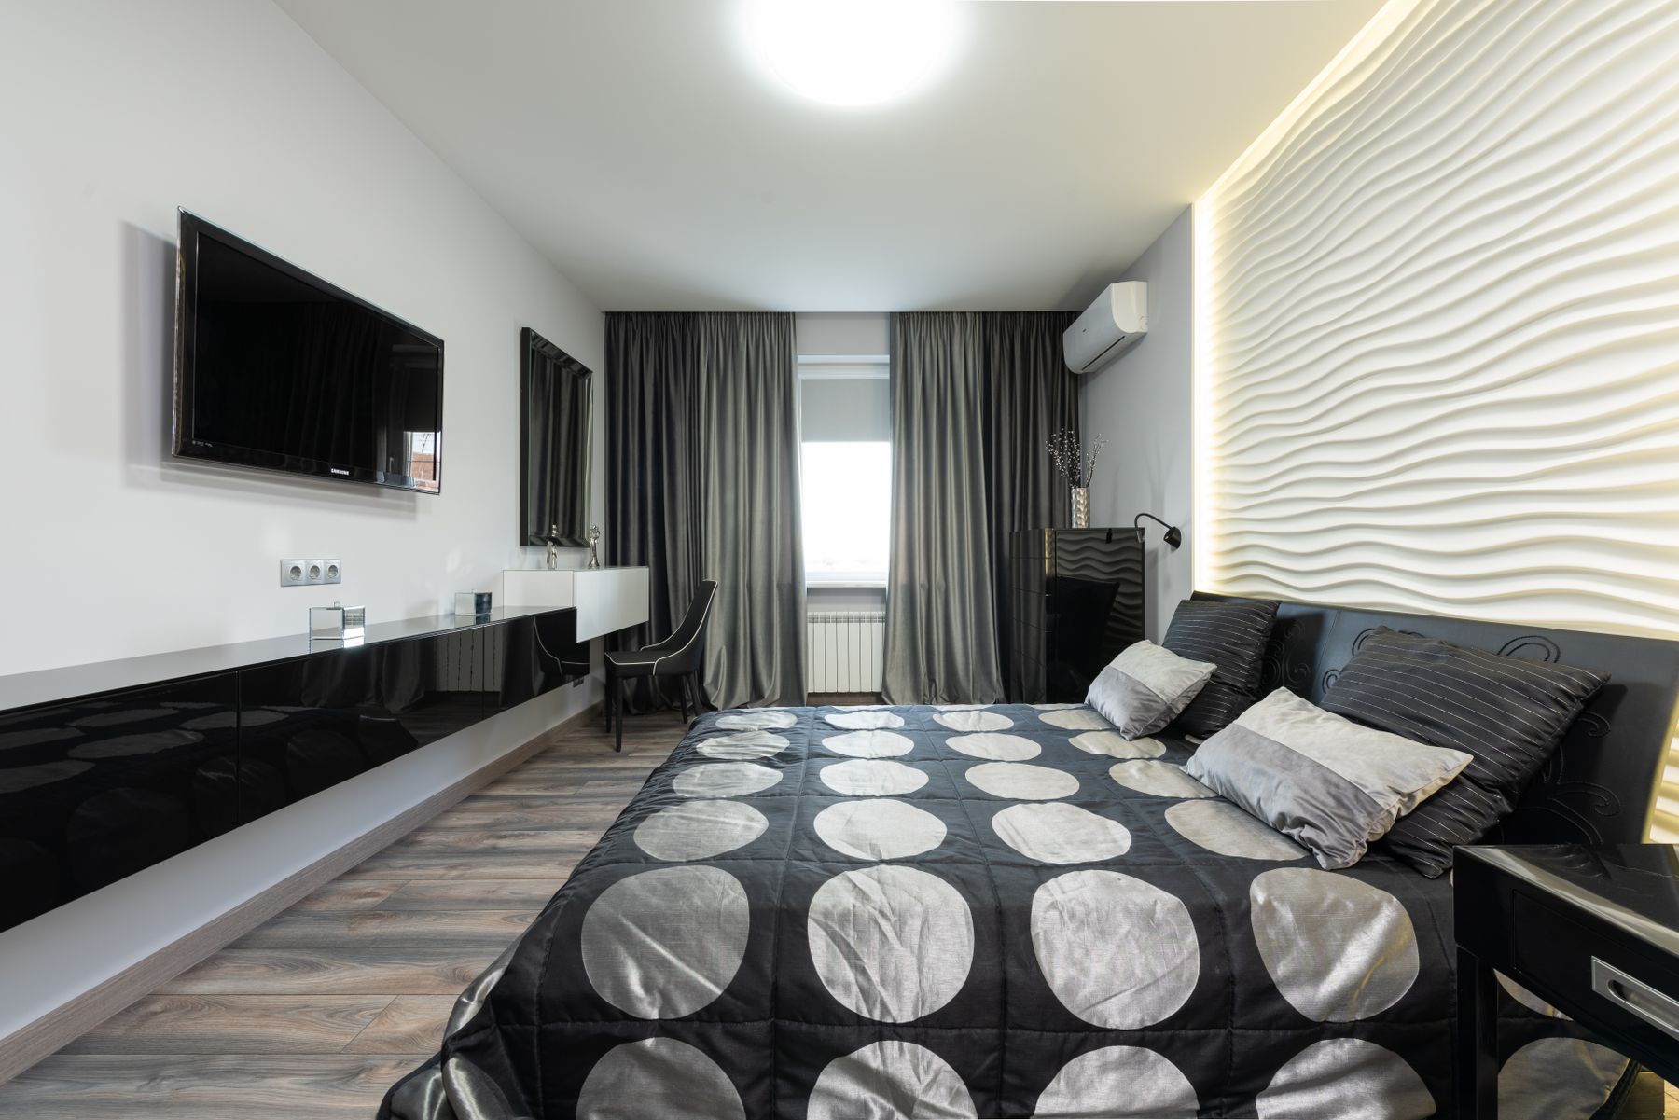
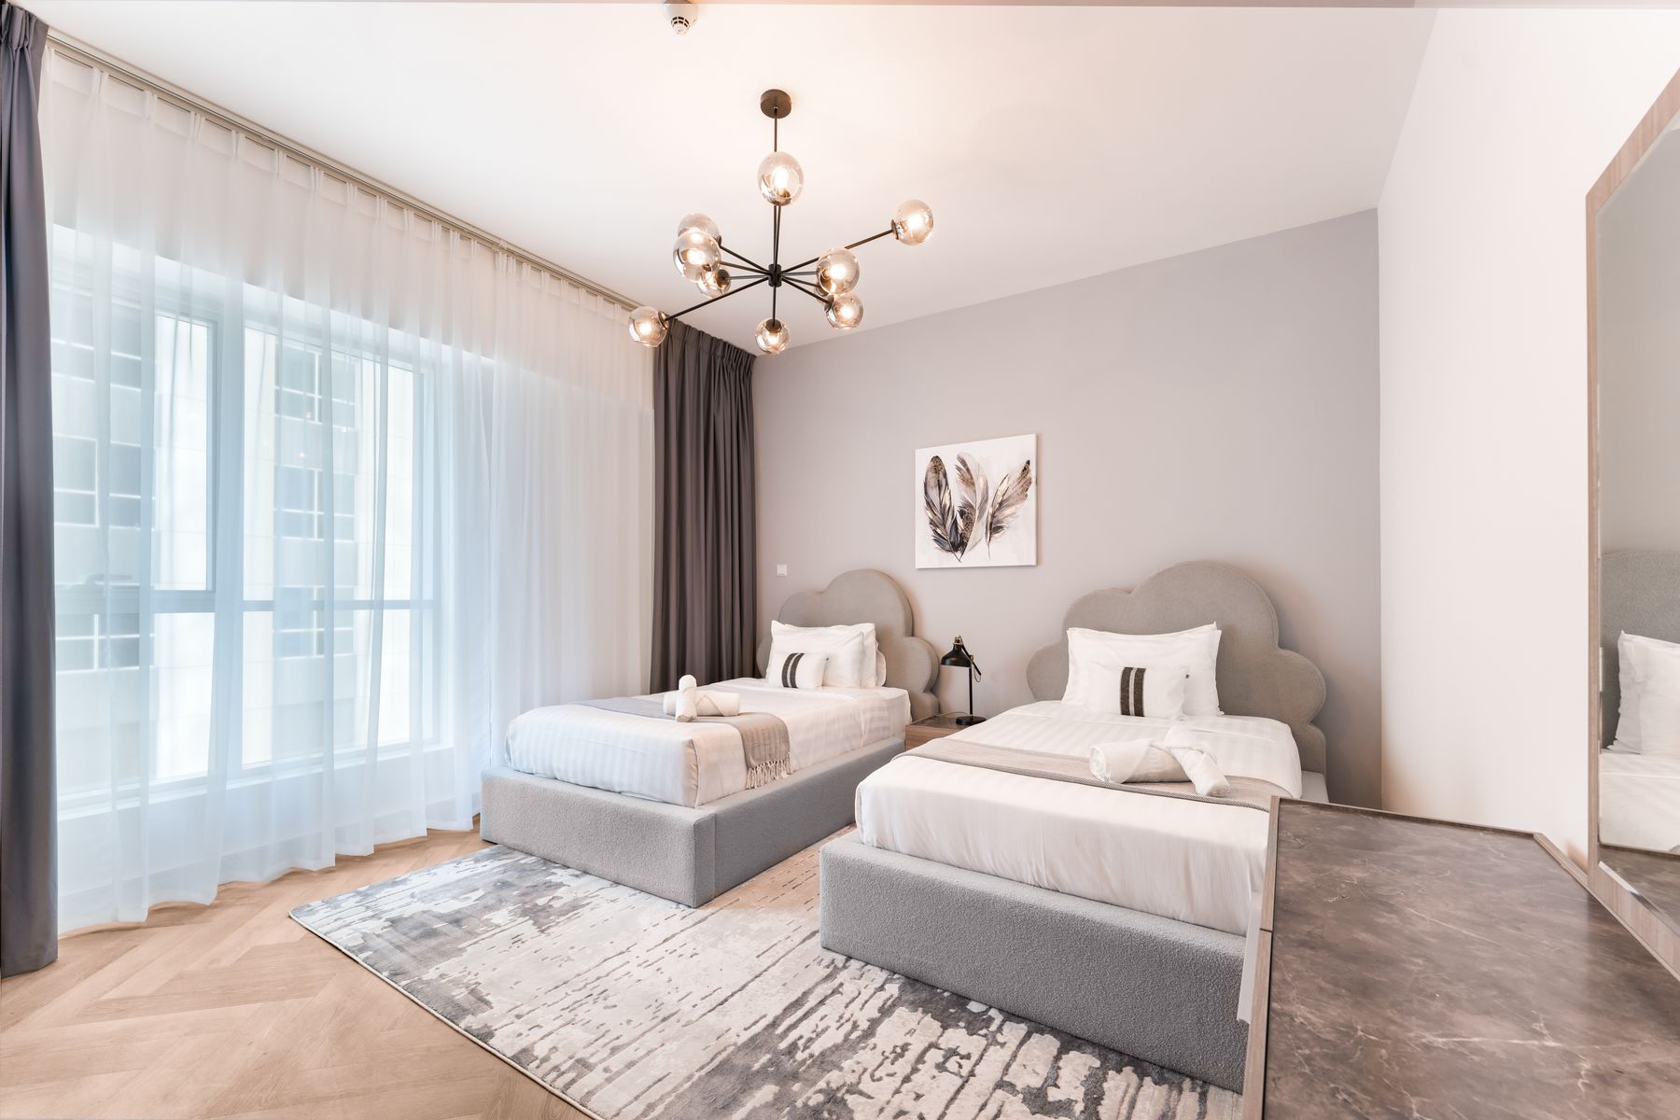
Independent Essentials for Two Sleepers
A couple or shared room needs access to water, charging, reading light and some personal storage for each user. If both sides of a double bed cannot remain open, agree who uses the wall side and provide a reachable shelf, switch and safe route at the foot. Separate single beds may suit guests or siblings better than one larger bed. [Modern Bedroom Ideas](/bedroom/modern-bedroom-ideas/) shows how repeated materials can connect separate sleep zones. Equal function can come from different furniture when the limited plan cannot support symmetry.
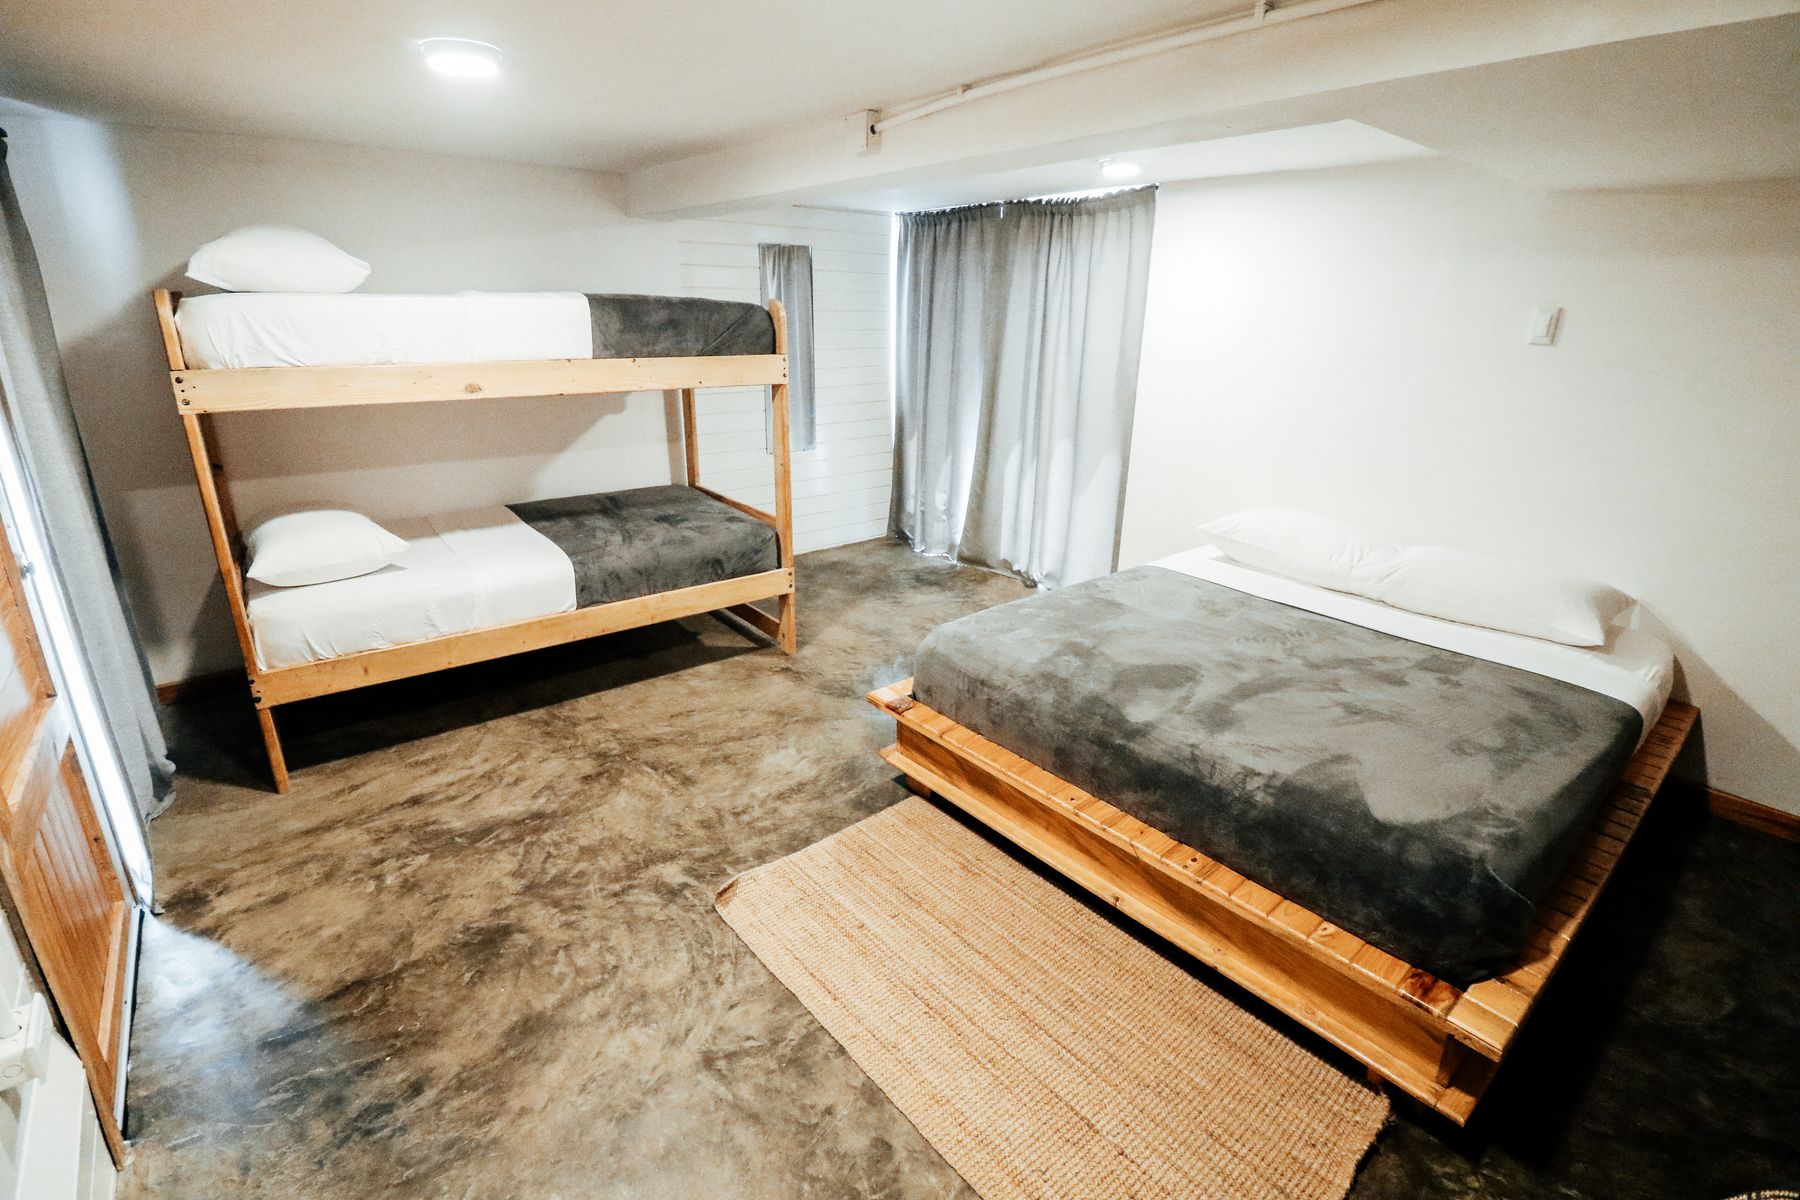
Bunks and Lofted Beds With Real Clearances
Bunks and lofted beds may solve shared or child rooms, but ceiling height, guardrails, mattress thickness, ladder grip and the user's age govern suitability. Keep them clear of opening windows, fans and hot fixtures. The lower zone needs reading light and ventilation, not just leftover space. A loft desk works only if seated headroom and task light are comfortable. Follow the product instructions and applicable local safety requirements rather than improvising a high platform.
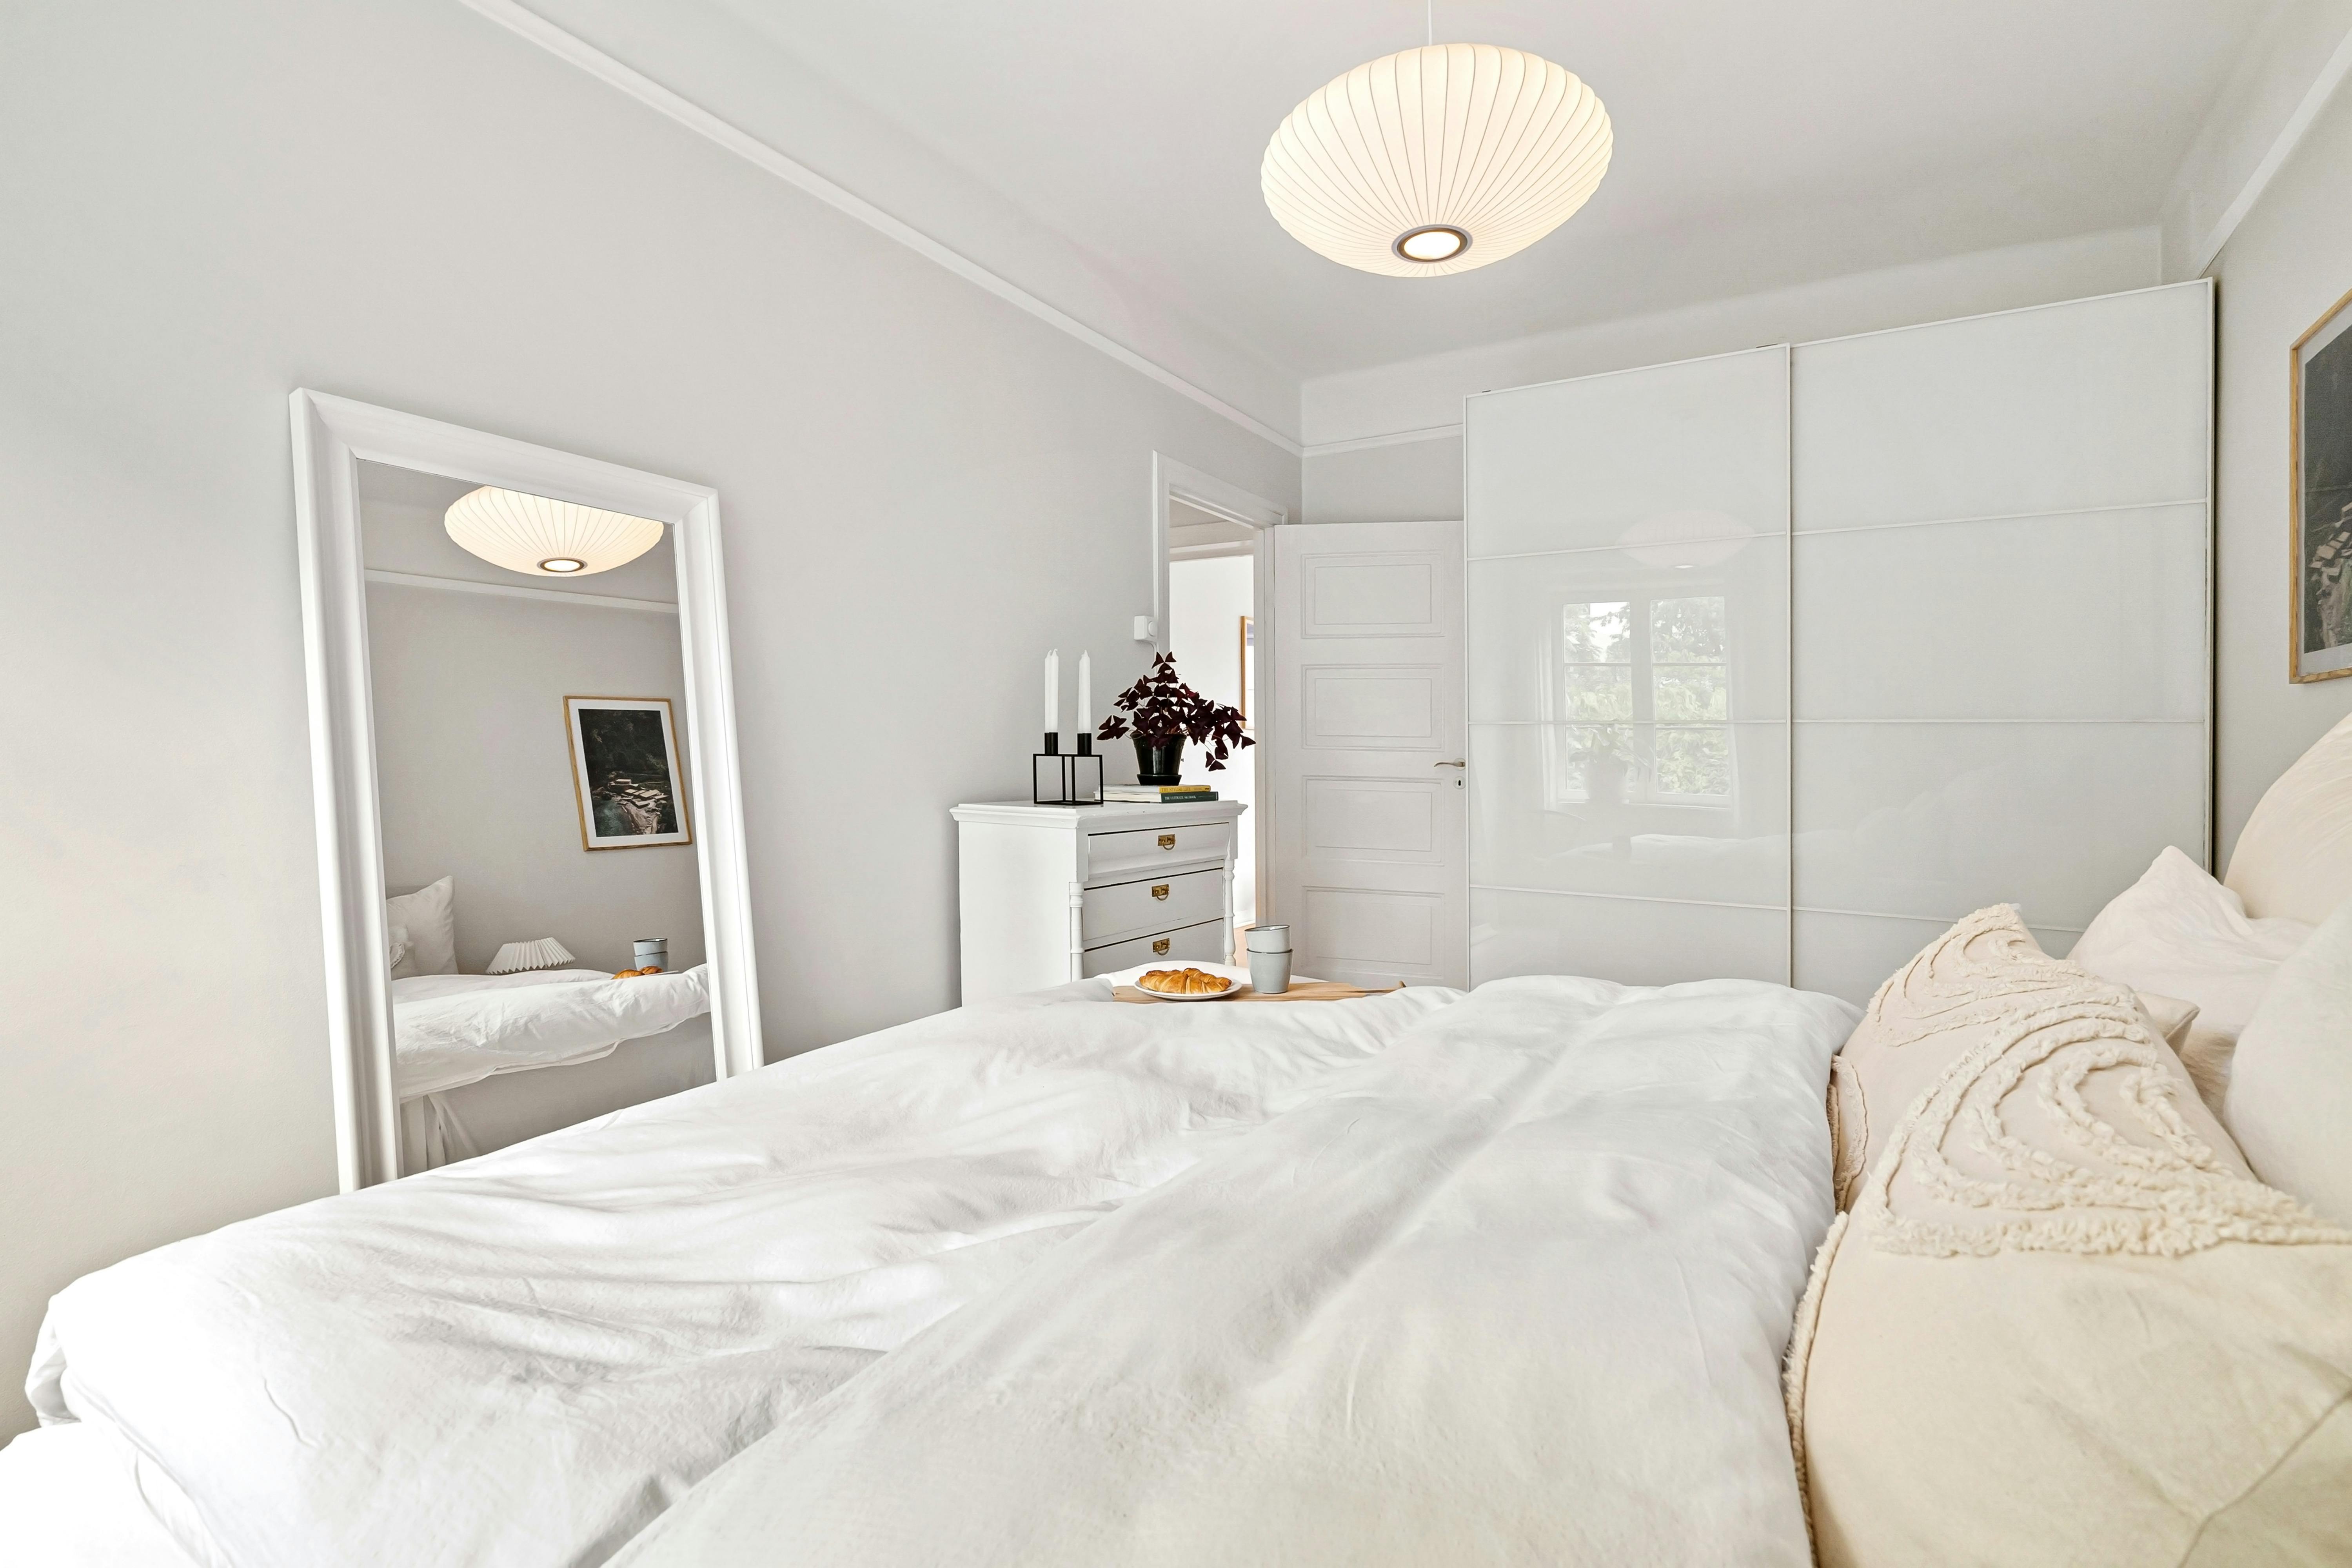
Reversible Changes for a Rental
Use freestanding wardrobes, tension or approved curtain systems, plug-in sconces, rugs and furniture with dimensions that can move to another home. Confirm permission before drilling, painting or attaching heavy storage. Do not rely on unstable over-door or adhesive products for significant loads. [Small Apartment Ideas](/apartment/small-apartment-ideas/) coordinates reversible changes across the whole home; this room needs a particularly strong blackout, charging and clothing plan. Measure stairs, lifts and doorways too, because an efficient wardrobe is useless if it cannot leave intact.
Accessible Reach and Transfer Space
Small rooms magnify barriers. Keep switches, handles, frequently used storage and bedside essentials within the user's comfortable reach, and choose a bed height that supports safe transfer. Deep drawers, low floor boxes and narrow gaps may be unusable even when they technically fit. Where mobility equipment or caregiver access is relevant, preserve the required maneuvering space before adding storage. Needs vary, so test with the actual user and seek qualified guidance for permanent adaptations.
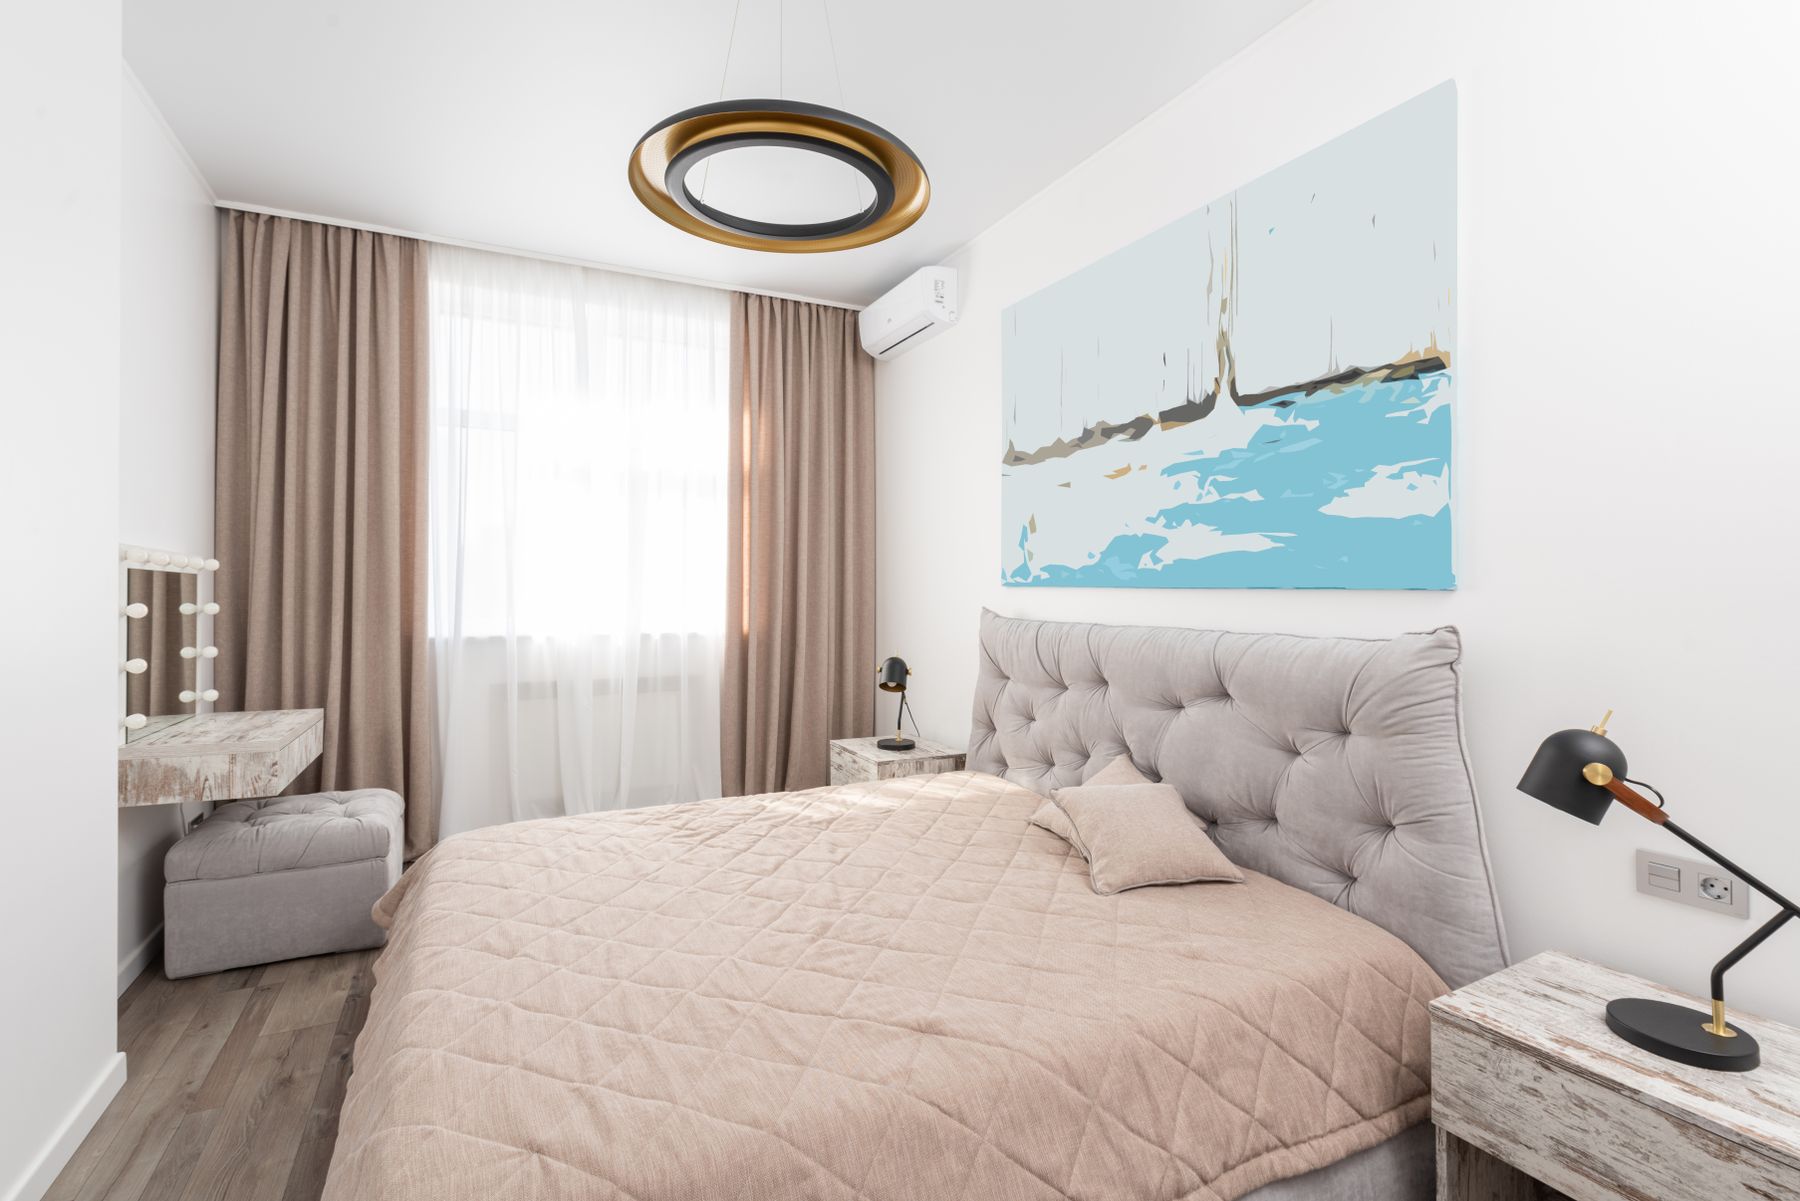
Maintain Airflow, Temperature and Dry Surfaces
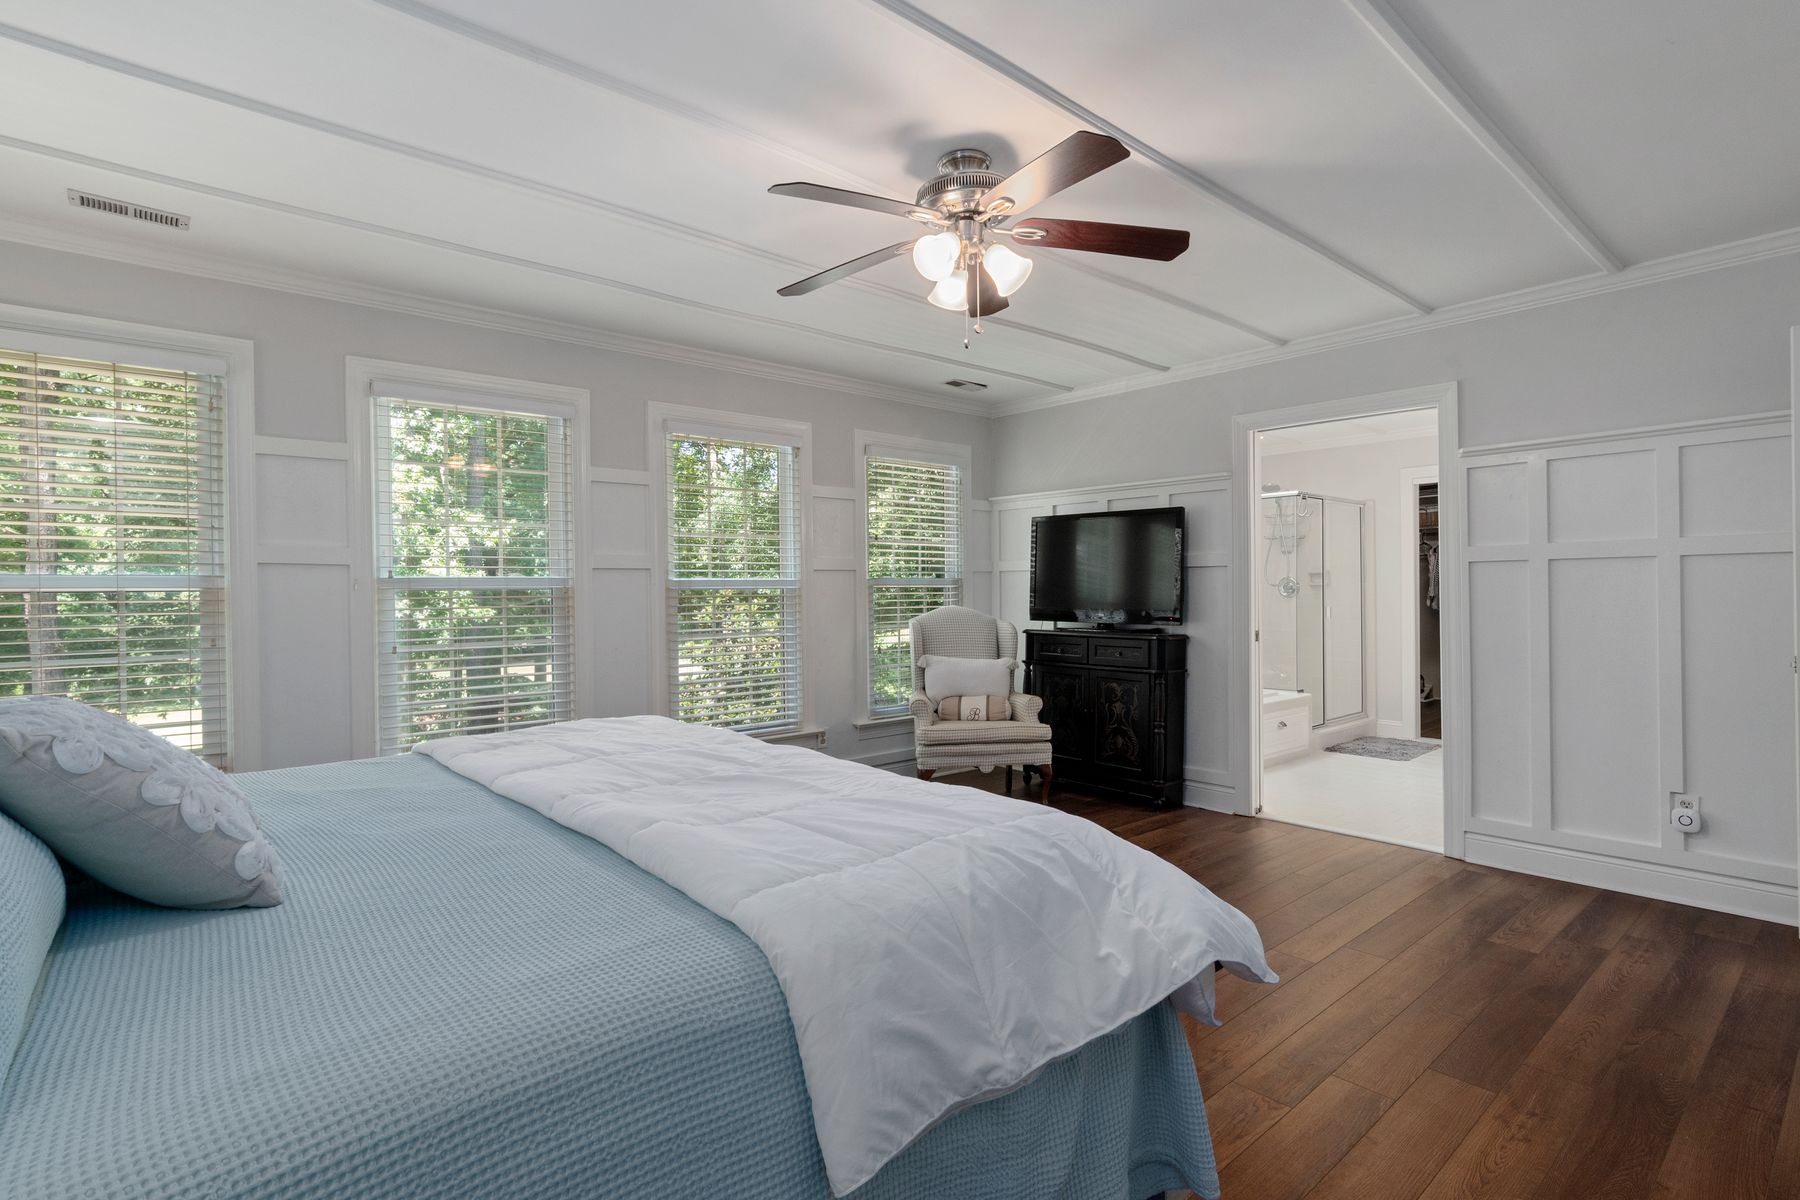
Avoid pressing mattresses, wardrobes and dense textiles tightly against cold or damp-prone walls. Preserve safe clearance around heaters and allow windows and vents to operate. Observe condensation behind furniture, especially after winter nights, and address its cause rather than masking it with scent or paint. A fan may improve air movement where appropriate, but should not create uncomfortable draft or conflict with a loft bed. The low, breathable material logic in [Japandi Bedroom Ideas](/bedroom/japandi-bedroom-ideas/) is relevant only when airflow remains practical. Thermal comfort is part of sleep quality, not an afterthought.
Design the Reset and Cleaning Routine
Leave enough access to change sheets, vacuum the route and clean beneath reachable furniture. Give worn clothing, clean laundry, bags and chargers specific homes close to where they accumulate. A storage scheme that takes many steps to close will fail during busy weeks. Reduce decorative objects on working surfaces and choose washable bedding in layers that can be handled within the room. The final test is not how the bedroom photographs after styling, but how quickly it recovers after ordinary use.