Start With the Constraint Bespoke Must Solve
Write the problem in one sentence before discussing door style or paint: perhaps standard wardrobes waste the eaves, two people need unequal storage, a desk must disappear after work, or the bed wall must carry light and power without loose cables. That sentence becomes the test for every drawing. If a readily available wardrobe solves the problem with sensible gaps, bespoke construction may add cost and permanence without adding value. [Modular Bedroom Ideas](/bedroom/modular-bedroom-ideas/) is the better comparison when the priority is future rearrangement rather than a precise fit.
Separate Bespoke, Custom, Fitted and Luxury
Bespoke usually means designed and made for a particular client and room. Custom can include configurable standard ranges; fitted means attached or closely built to the architecture; luxury describes the overall experience and quality. These terms overlap but are not interchangeable. A standard cabinet can feel excellent when proportioned and installed well, while poorly planned bespoke work can be inconvenient. [Luxury Bedroom Ideas](/bedroom/luxury-bedroom-ideas/) evaluates sleep, light, acoustics and whole-room comfort; this page concentrates on briefing, fabrication, installation and the building interfaces that make tailored furniture succeed.
Inventory Routines Before Drawing Cabinets
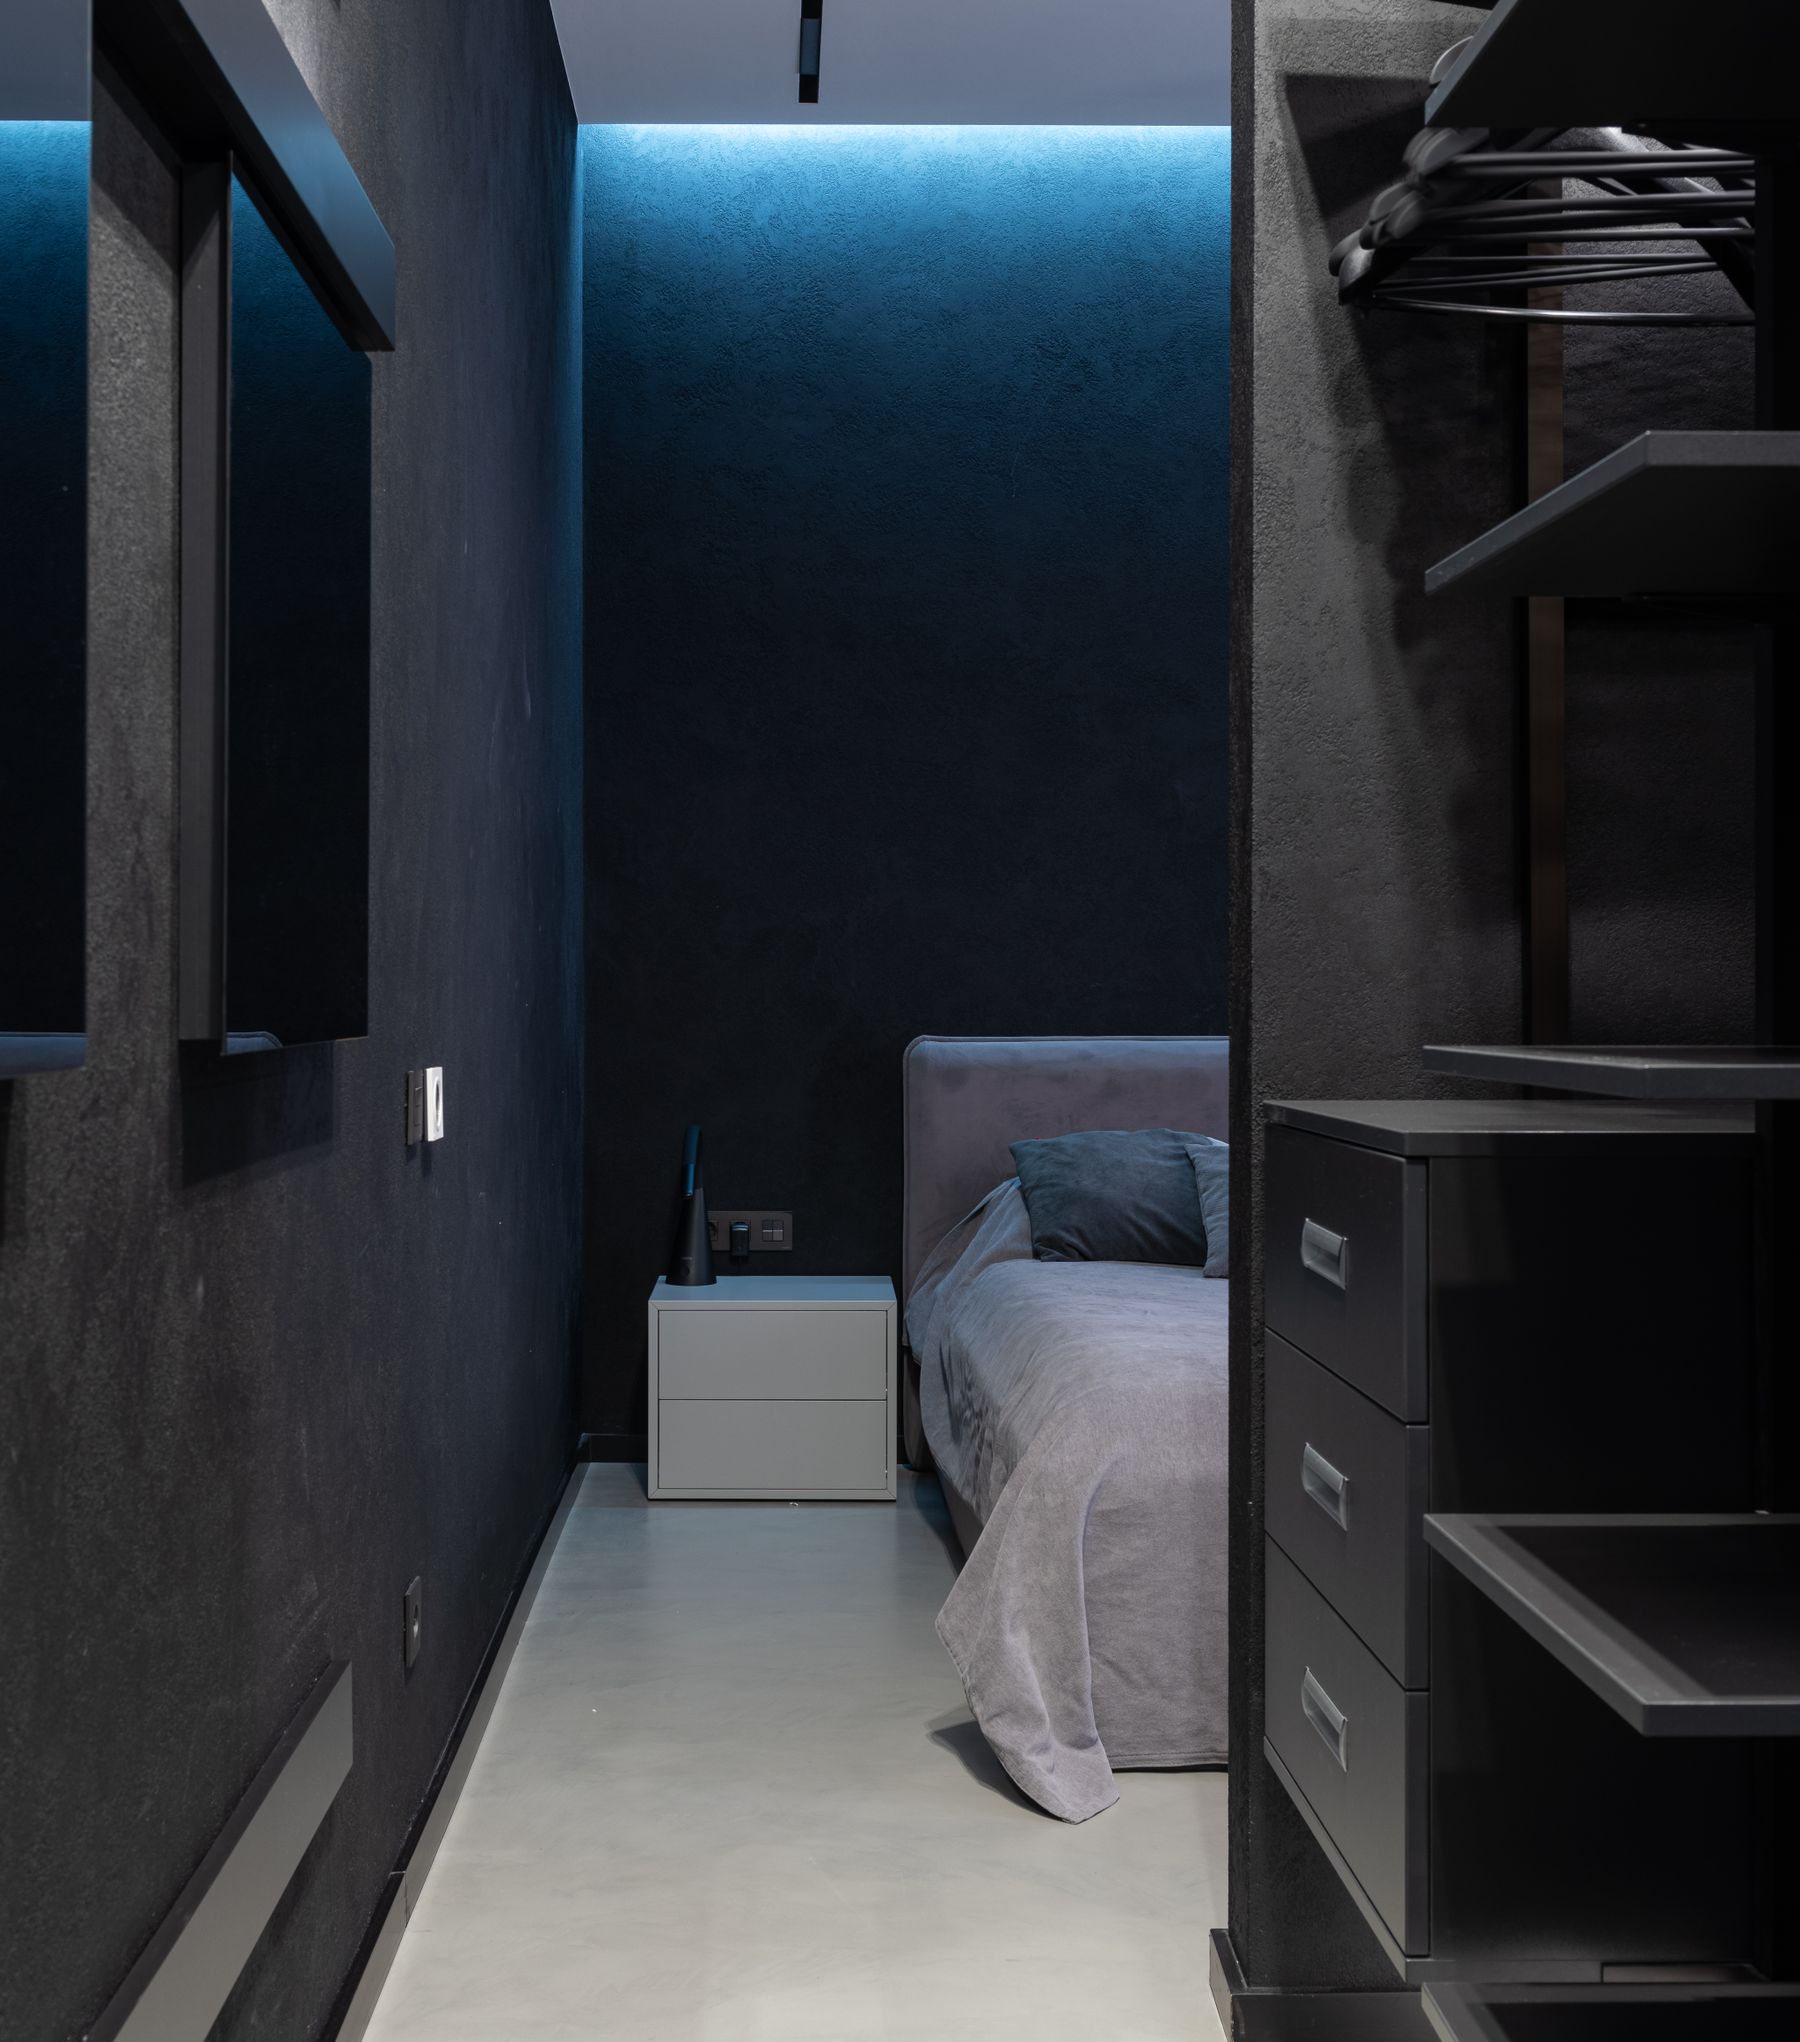
Count long garments, short garments, folded stacks, shoes, bags, linens and luggage; then record where each person dresses, drops worn clothes and charges devices. Measure the tallest boot, longest coat and widest folded stack instead of relying on generic wardrobe diagrams. Include seasonal overflow and laundry in transit. Open storage may look efficient in a drawing but demands consistent order, so compare it with the calmer closed-storage approach in [Minimalist Bedroom Ideas](/bedroom/minimalist-bedroom-ideas/). A truthful inventory prevents symmetrical bays that are elegant outside and wrong inside.
Survey the Finished Room, Not the Plan
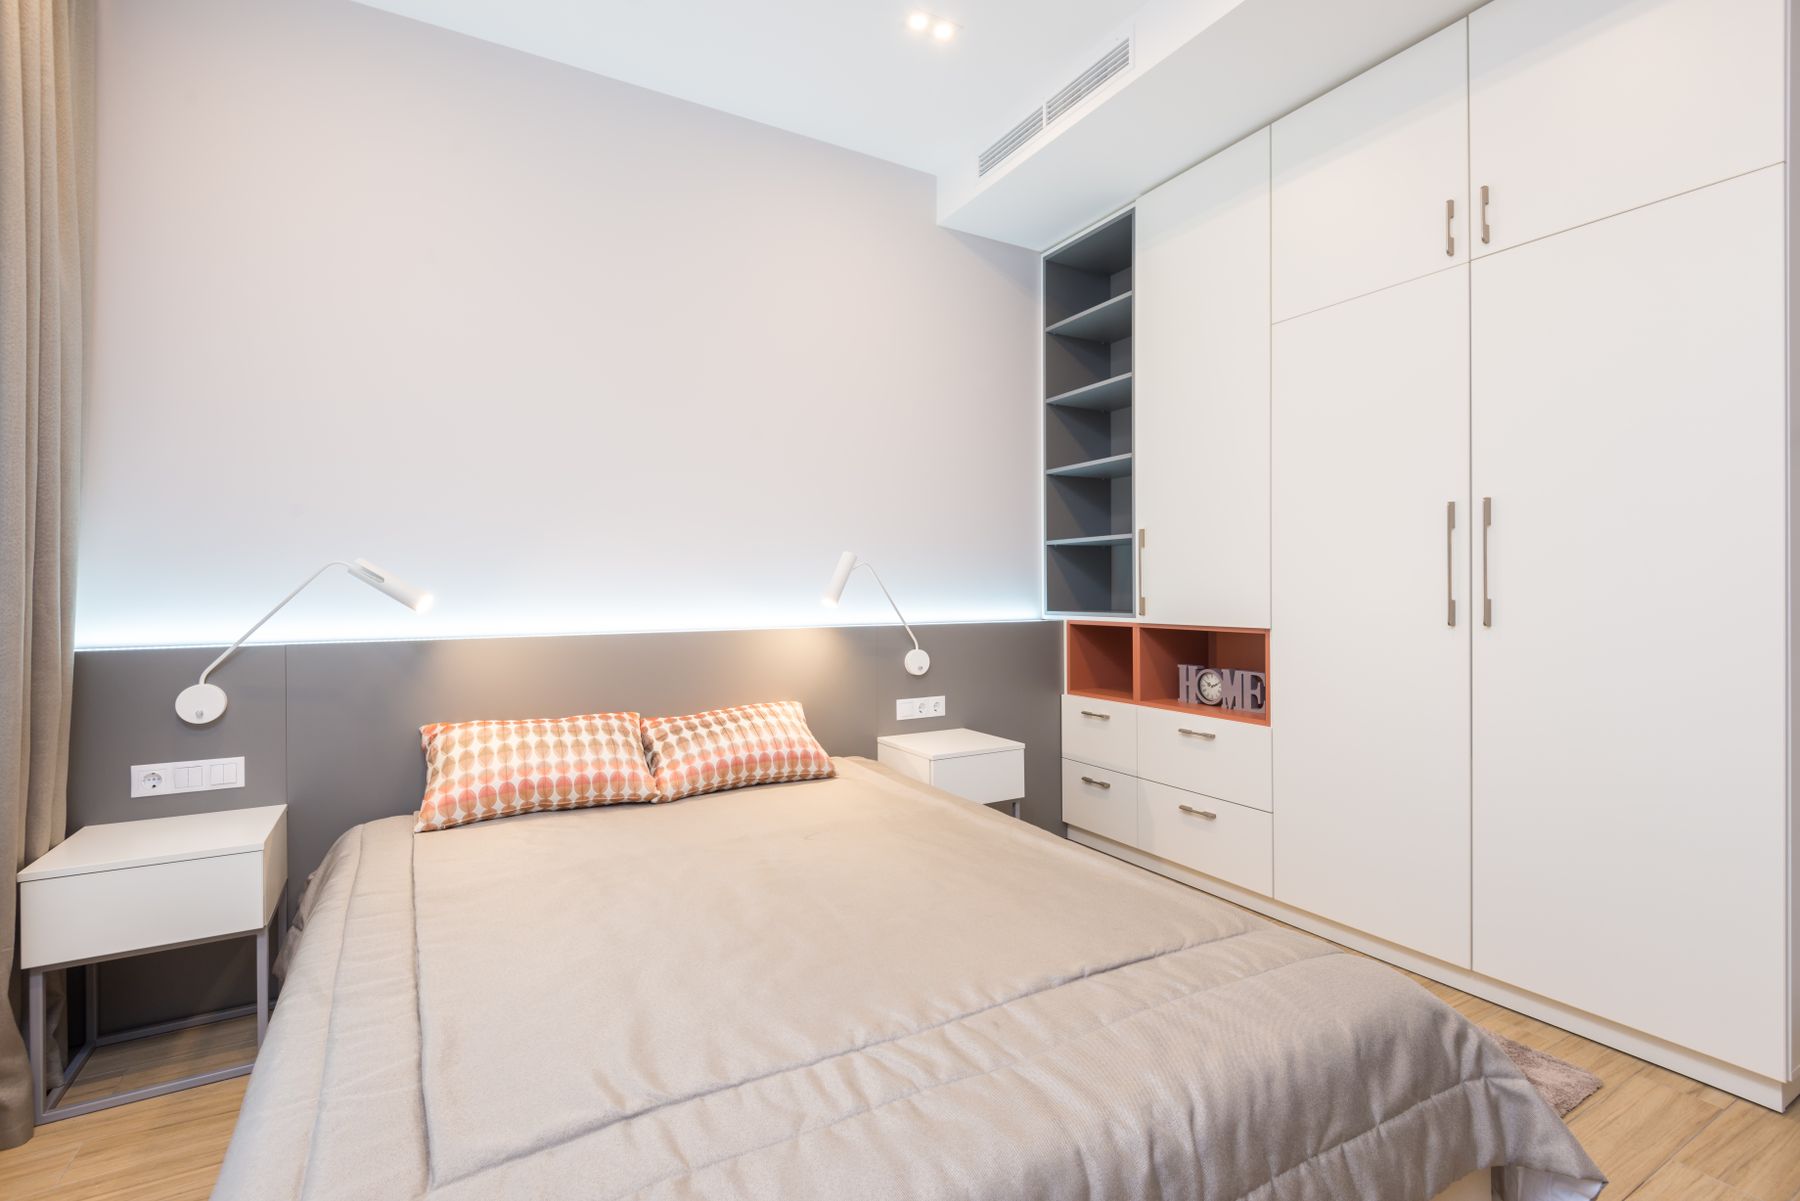
Measure wall length, ceiling height and floor level at multiple positions because plaster, skirting and corners are rarely perfectly square. Record coving, beams, sockets, switches, radiators, vents, access hatches, window handles and door swings. A laser is useful, but physical checks at corners and behind skirting remain necessary. Agree who owns the final survey and the consequences of later site changes. In an older room, allow visible scribe pieces rather than assuming the cabinet can meet every surface with a hairline joint.
Map Services and Maintenance Access
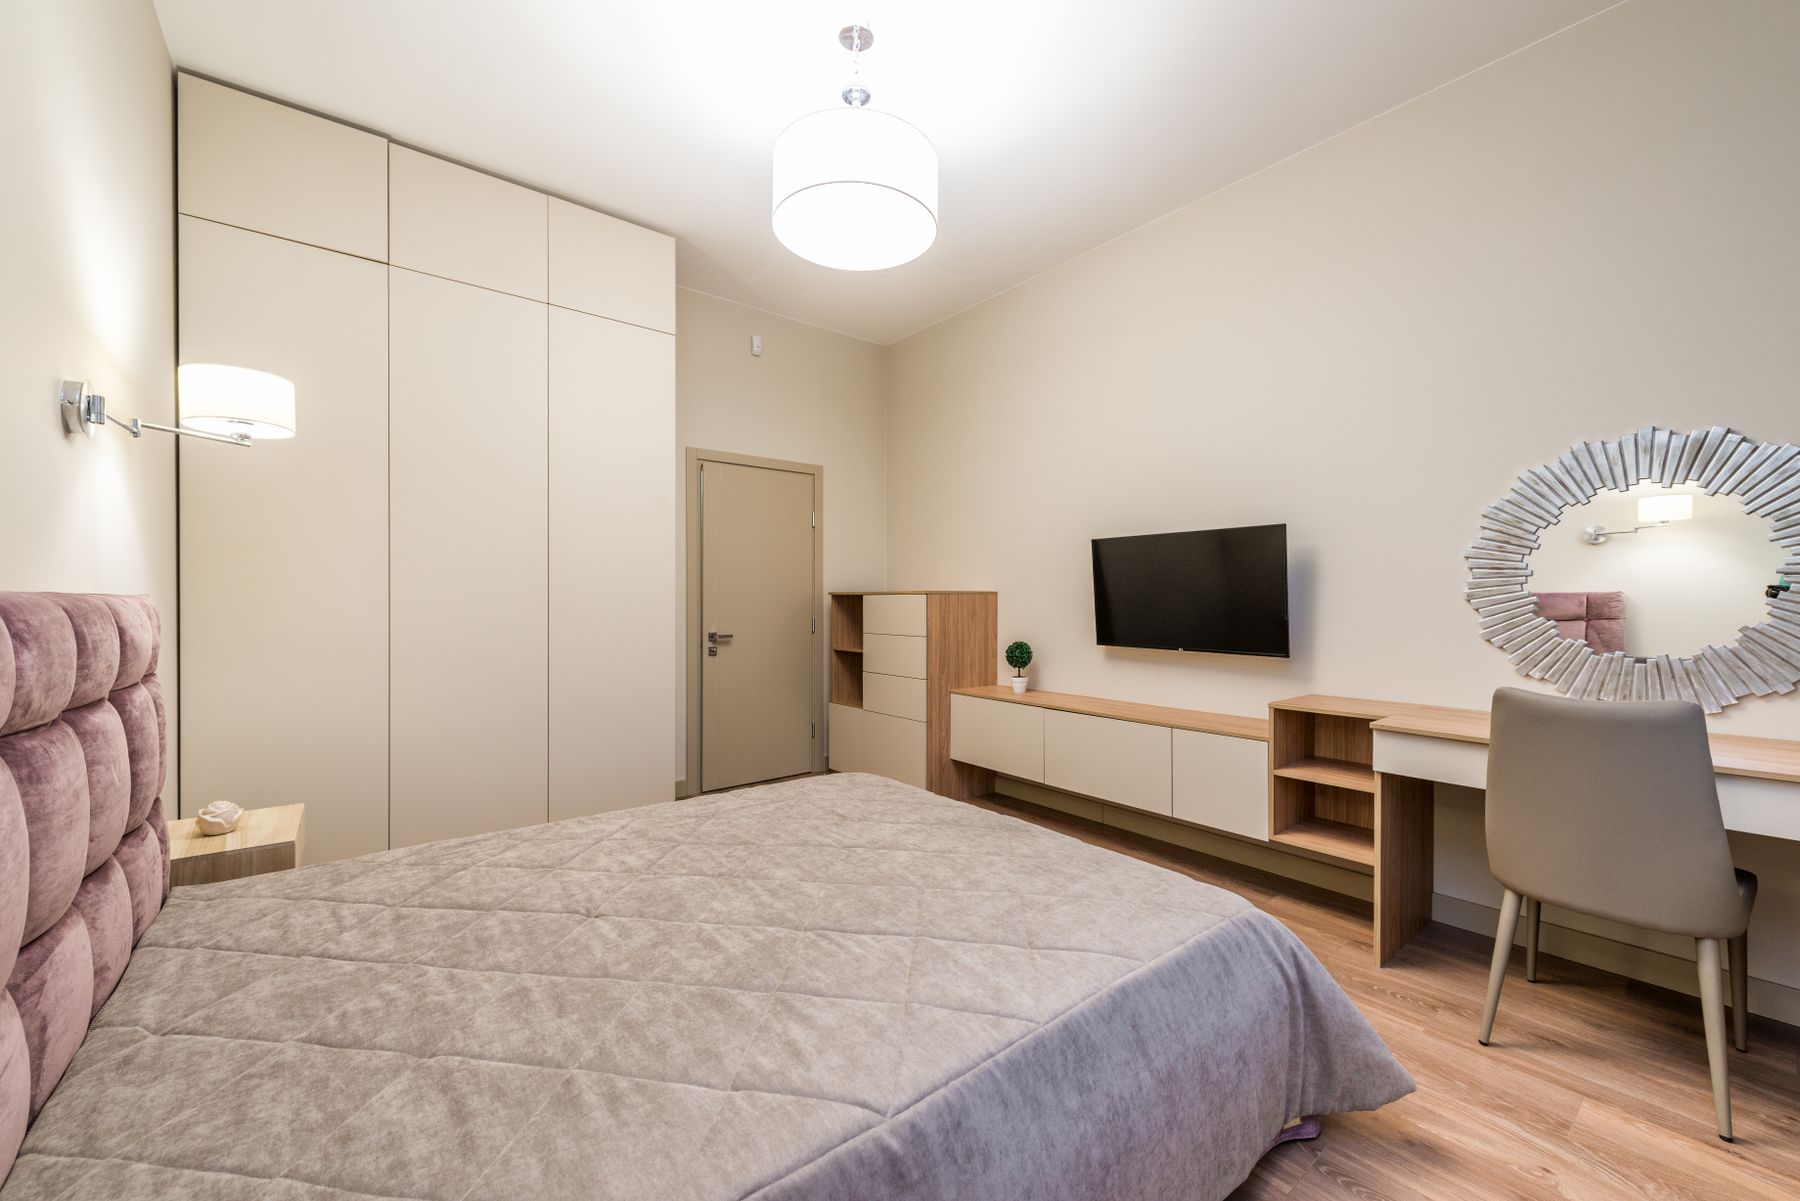
Draw every outlet, data point, light cable, heating pipe, thermostat, detector, vent and air-conditioning path before finalizing cabinet depths. Decide whether services move, remain visible or receive a removable access panel. LED drivers need ventilation and replacement access; sockets should not end up behind fixed backs; radiators and grilles need clear airflow. Coordinate trades before fabrication rather than asking the installer to improvise on site. [Modern Bedroom Ideas](/bedroom/modern-bedroom-ideas/) offers broader guidance on integrated technology, but bespoke work must document the exact service route.
Fitted or Freestanding?
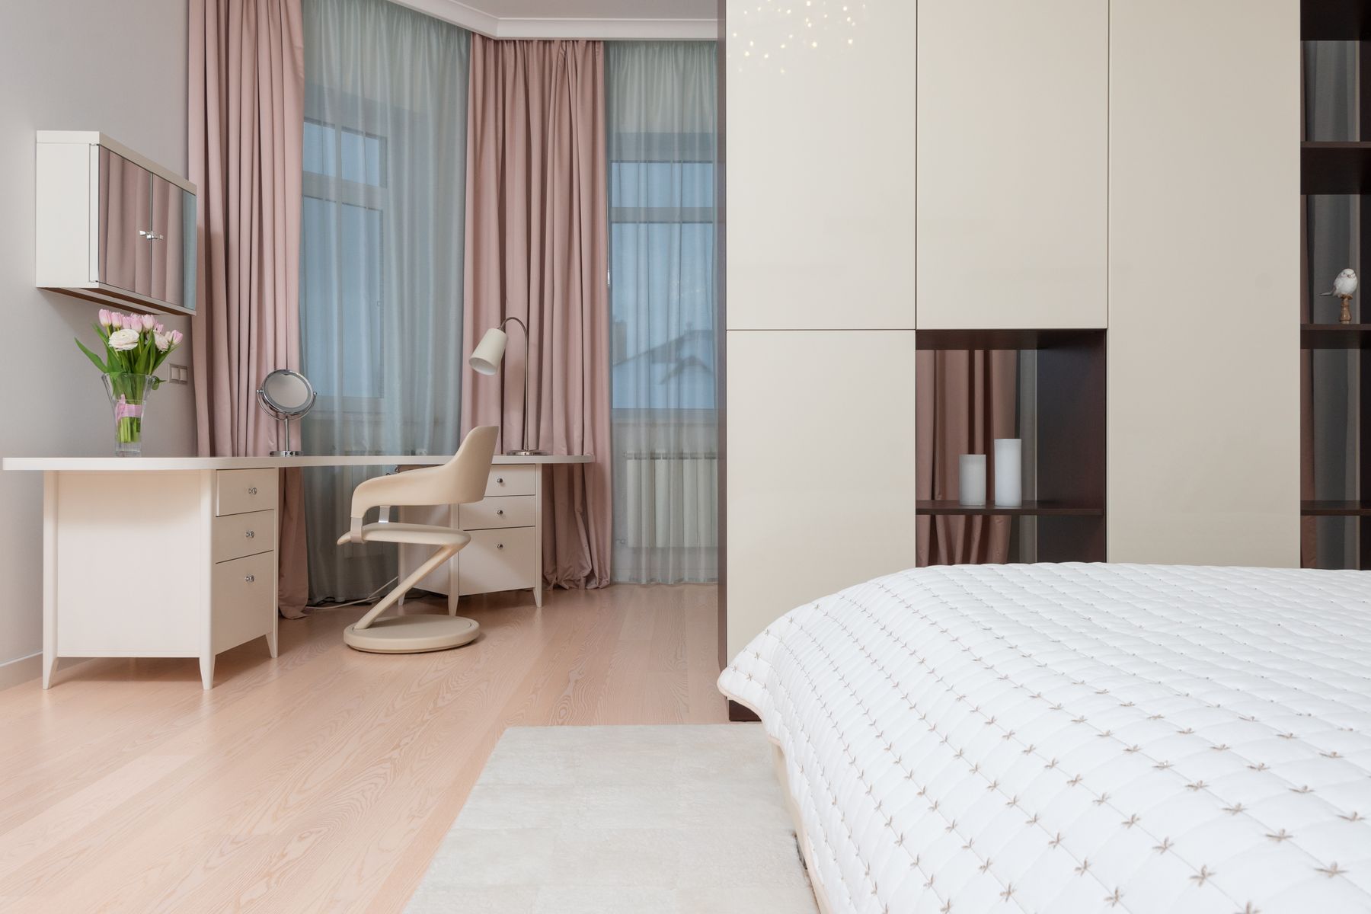
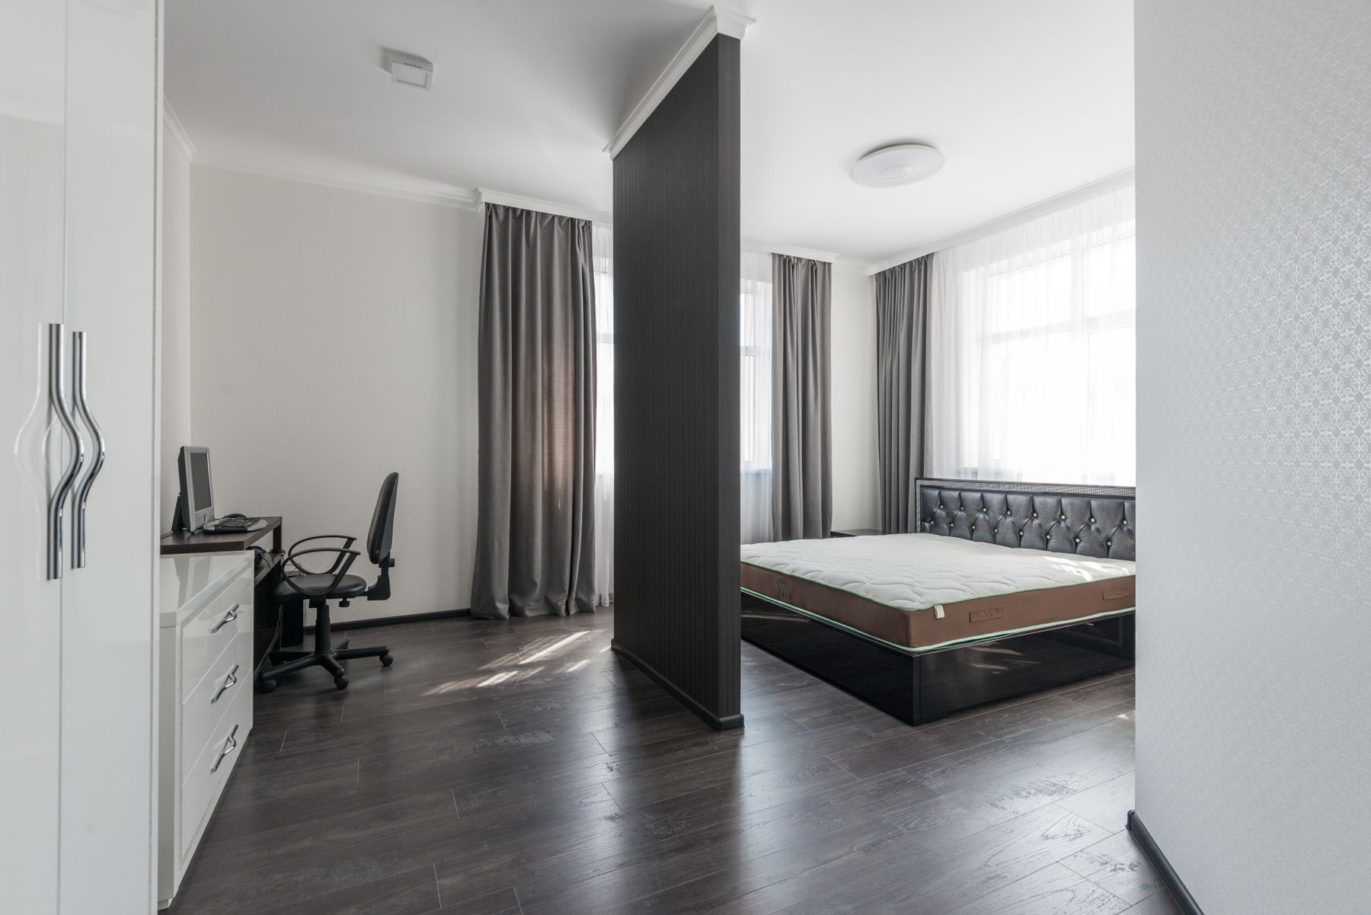
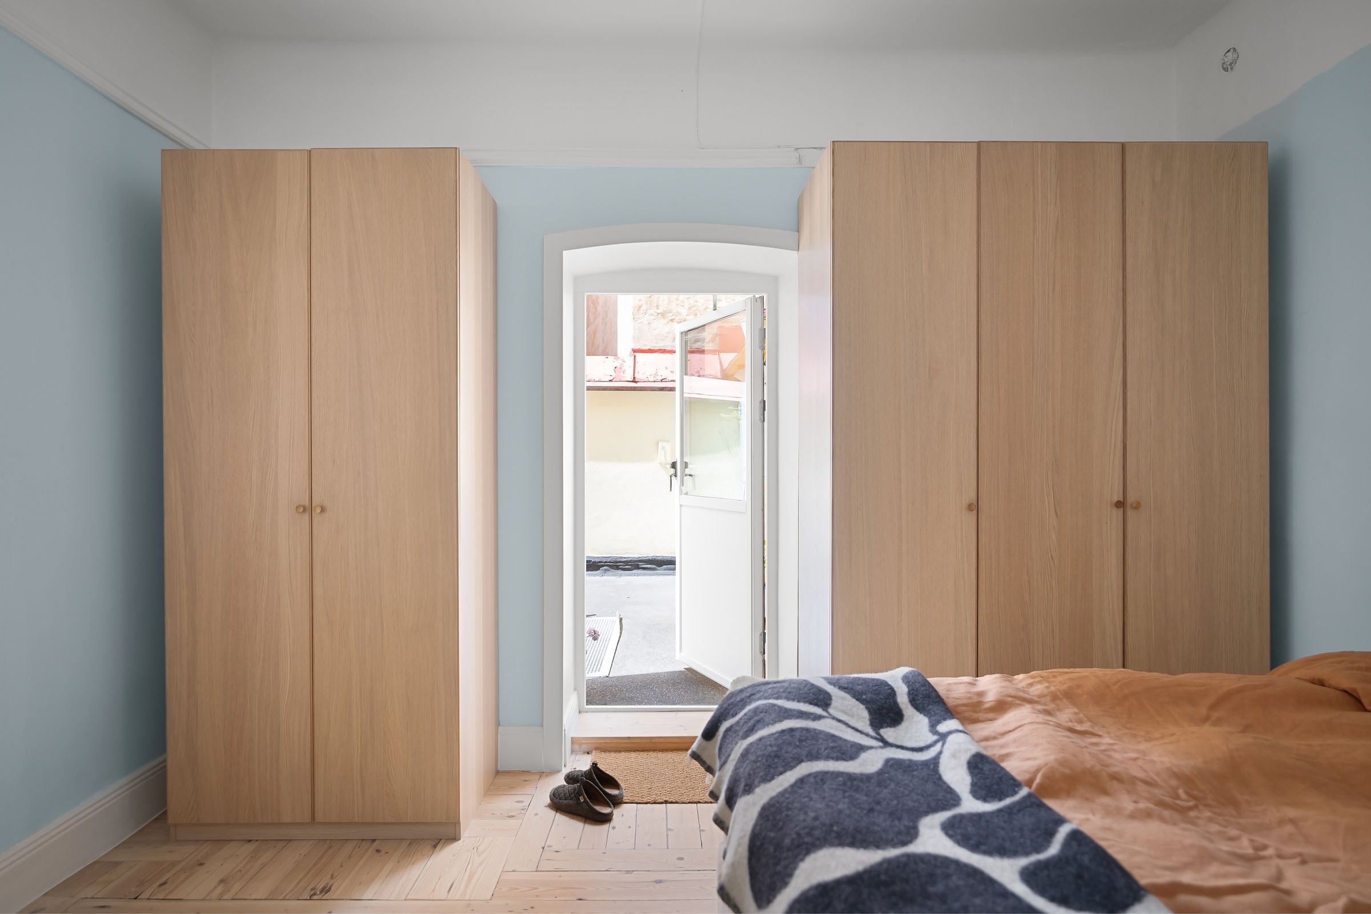
Fitted furniture uses awkward volume efficiently and can make an irregular wall read calmly, but it is expensive to alter and may complicate future flooring, wiring or resale. Freestanding furniture is easier to move, repair and reuse. A hybrid often works best: fitted wardrobes at a difficult wall, then a replaceable bed and bedside pieces. In a rental or room likely to change function, [Modular Bedroom Ideas](/bedroom/modular-bedroom-ideas/) may offer better value. Reserve permanent construction for dimensions or service relationships that standard products cannot resolve cleanly.
Design the Bed Wall as One Working Elevation
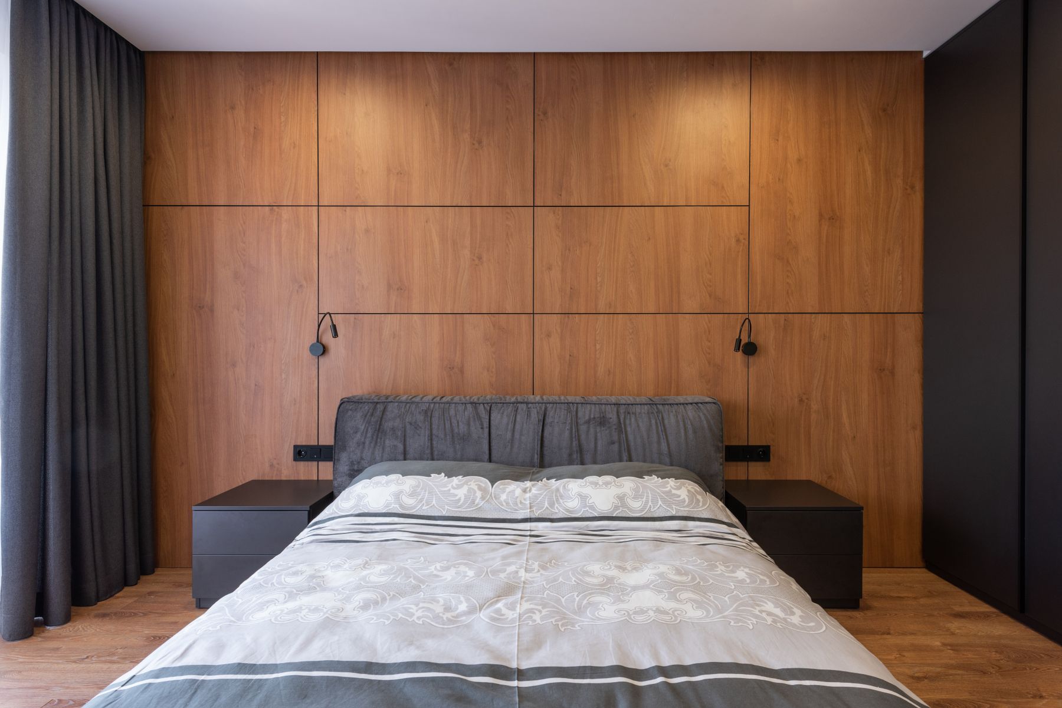
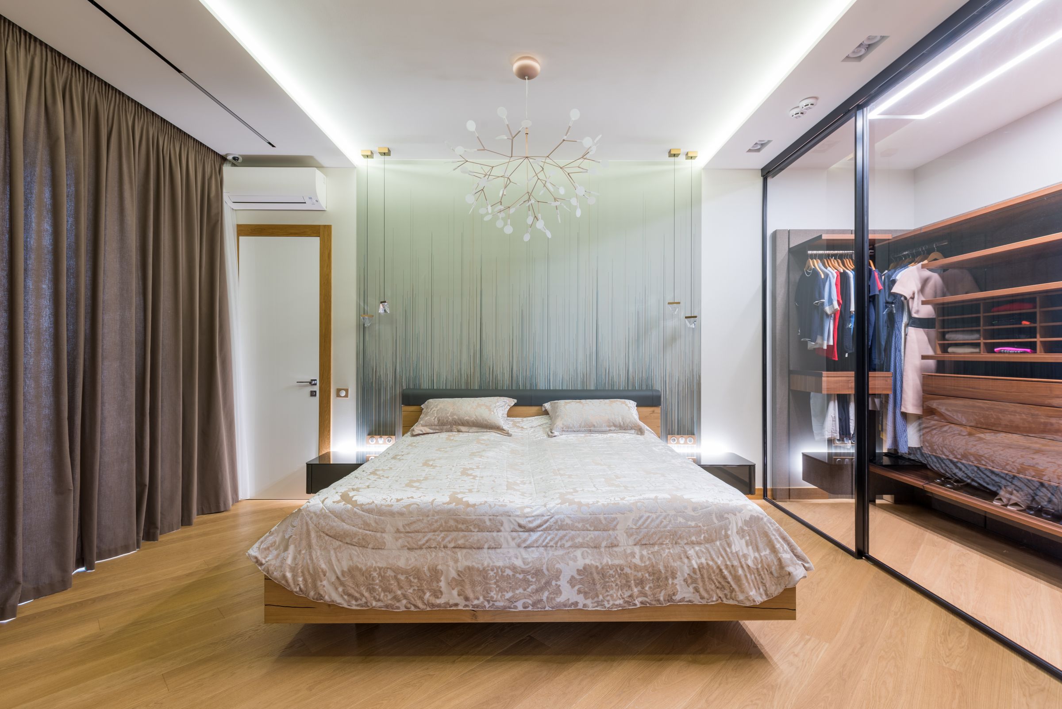
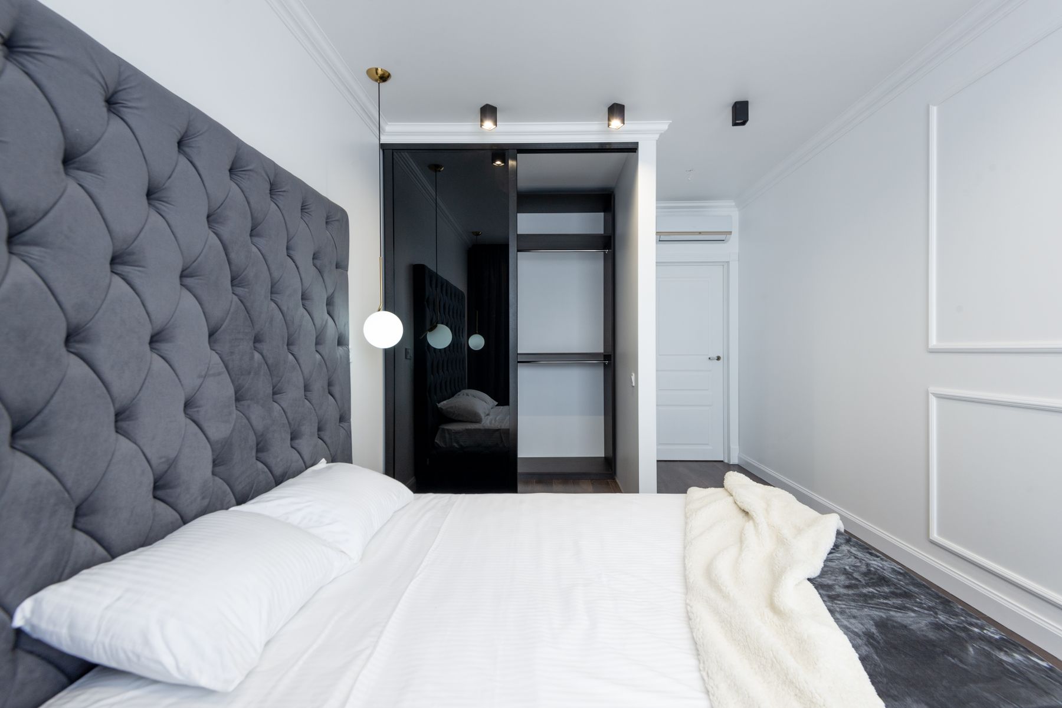
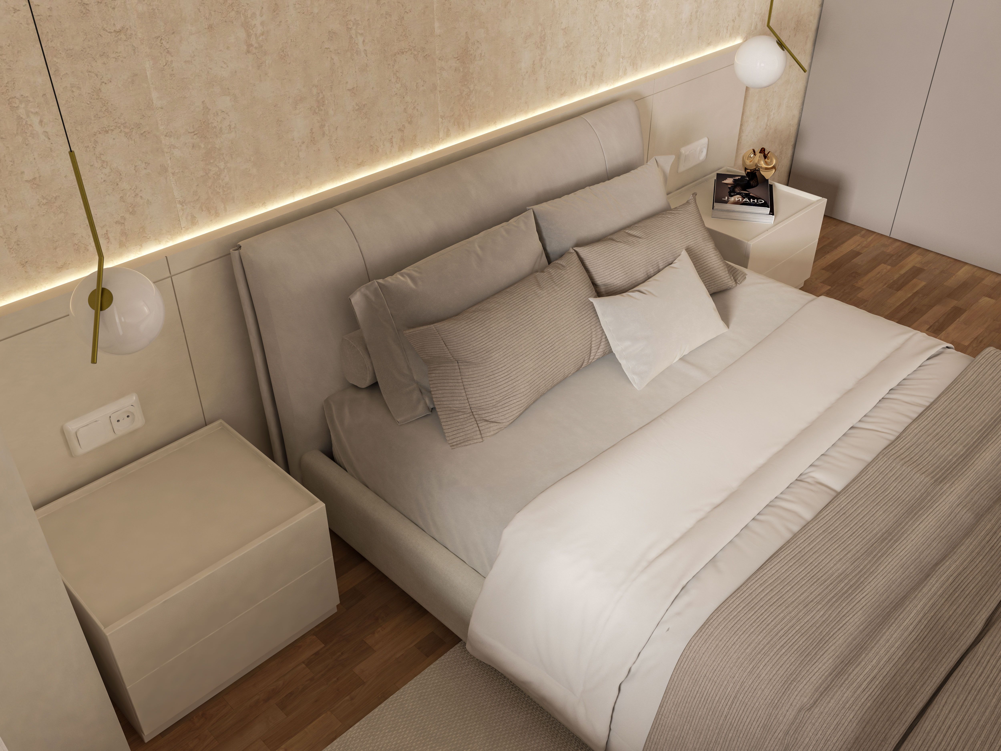
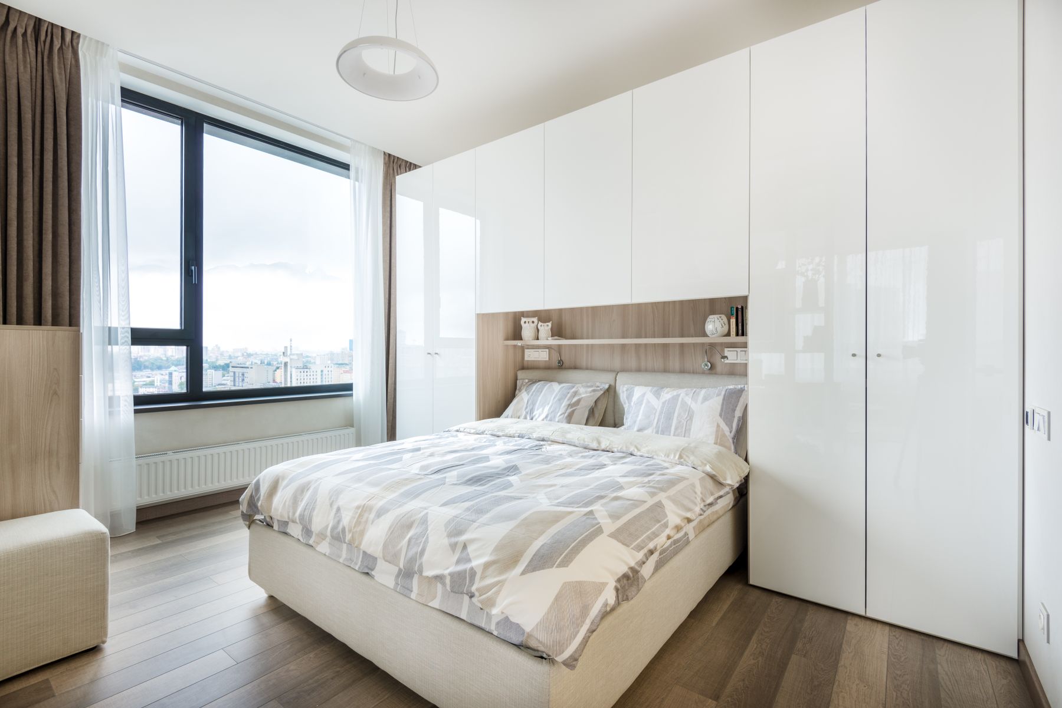
Establish the mattress and final bed height first, then position bedside surfaces, switches, reading lights and any overhead storage. A continuous panel can absorb uneven walls and organize cabling, but it should not push the bed too far into circulation. Keep hard shelf edges away from heads and avoid cabinets directly above pillows unless depth, fixings and access are carefully resolved. [Contemporary Bedroom Ideas](/bedroom/contemporary-bedroom-ideas/) shows a style-led version of the broad headboard; here the priority is a serviceable, dimensioned system.
Removable Headboard Panels
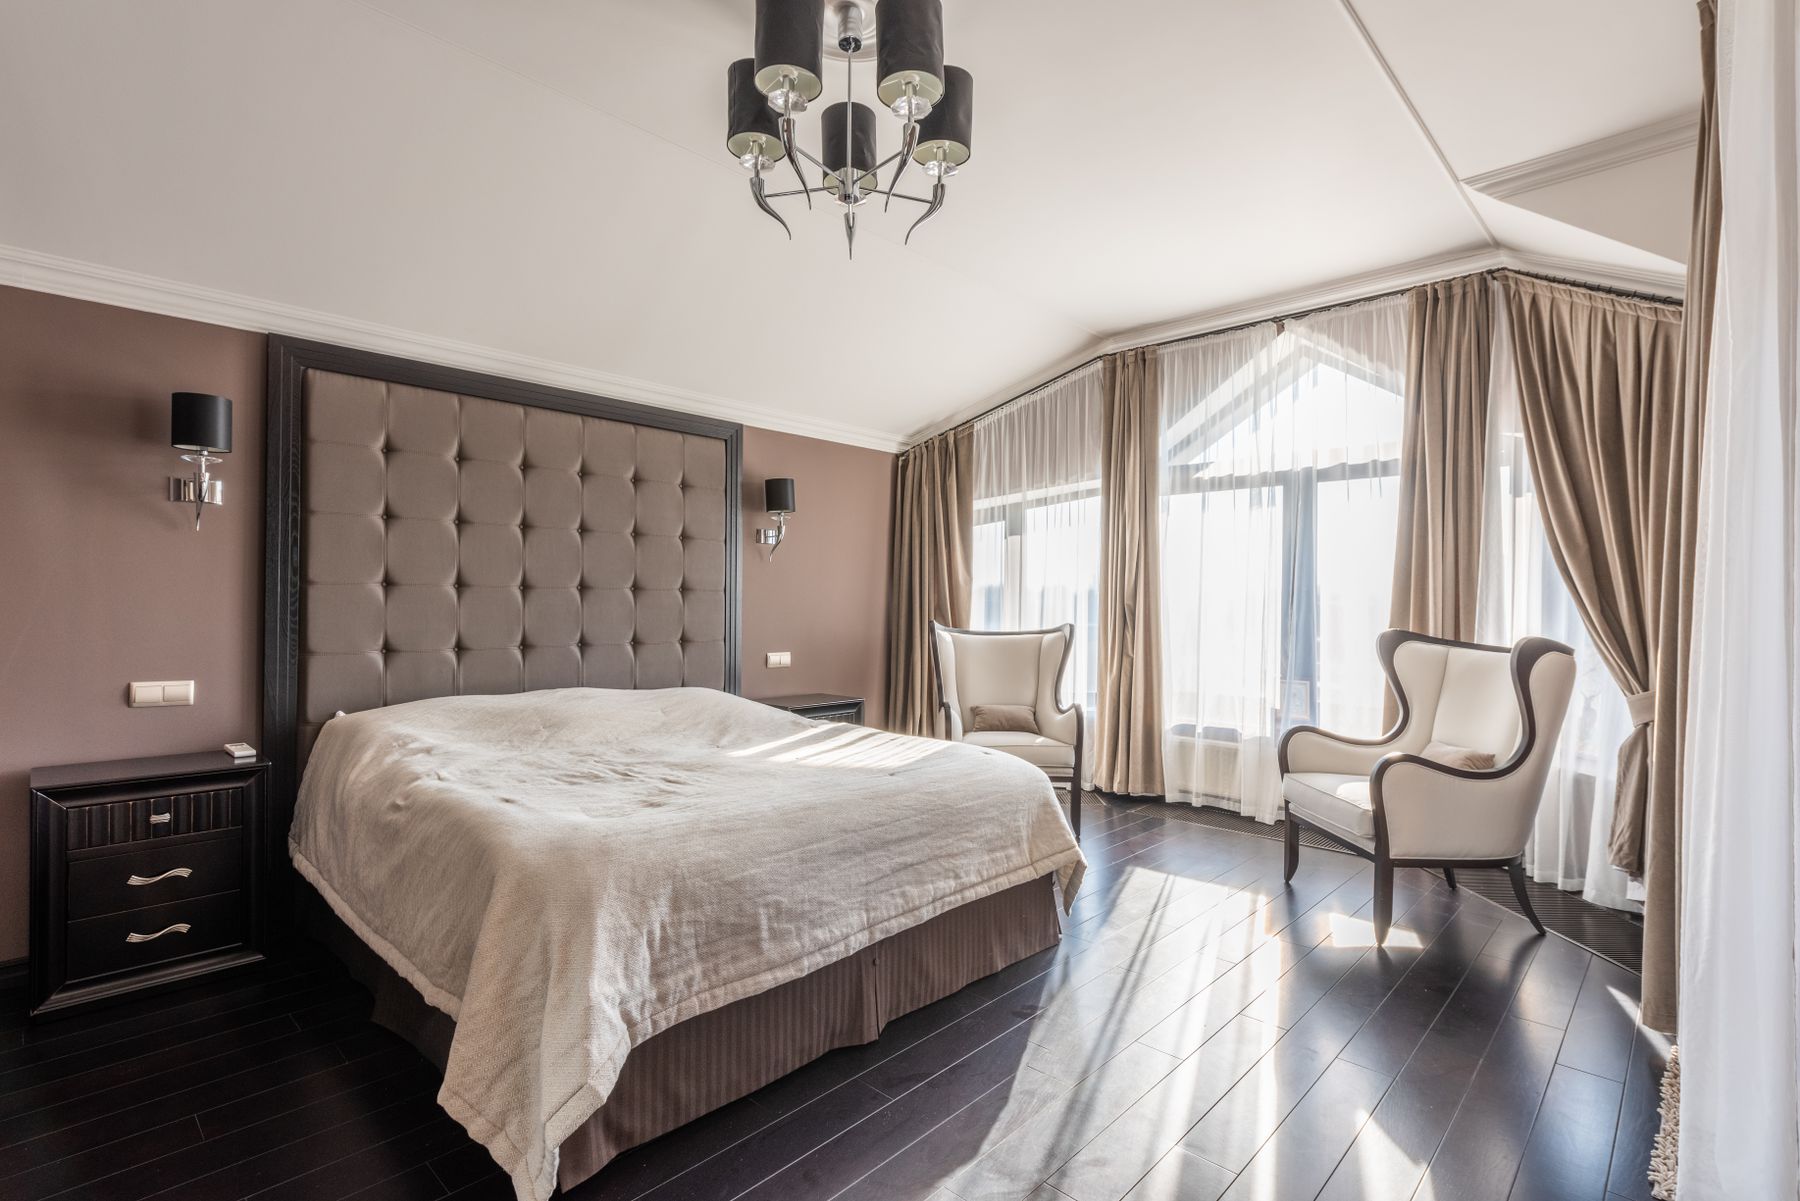
Upholstered, timber or fluted panels can improve proportion and acoustics, yet the surface at pillow height will collect dust and wear. Divide the assembly so damaged fabric, a failed light or a changed outlet can be reached without dismantling the whole wall. Specify cleanable materials and avoid deep grooves where the bed blocks vacuum access. If acoustic softness is the main aim, compare simpler textiles and wall treatments before constructing a complex feature. A removable module protects both the finish and the services behind it.

Build Wardrobe Internals Around Measured Contents
Allocate rail length by garment type, then use drawers for small folded items and adjustable shelves for stacks that vary. Deep shelves encourage hidden piles; very wide drawers become heavy and distort. Put daily items between comfortable knee and shoulder height, less-used luggage above, and shoes where dirt can be cleaned easily. Two occupants rarely need identical internals. The external rhythm can remain balanced while the inside differs. [Small Bedroom Ideas](/bedroom/small-bedroom-ideas/) is useful when door clearance and bed proximity limit the available wardrobe depth.
Resolve Doors, Corners and Returns
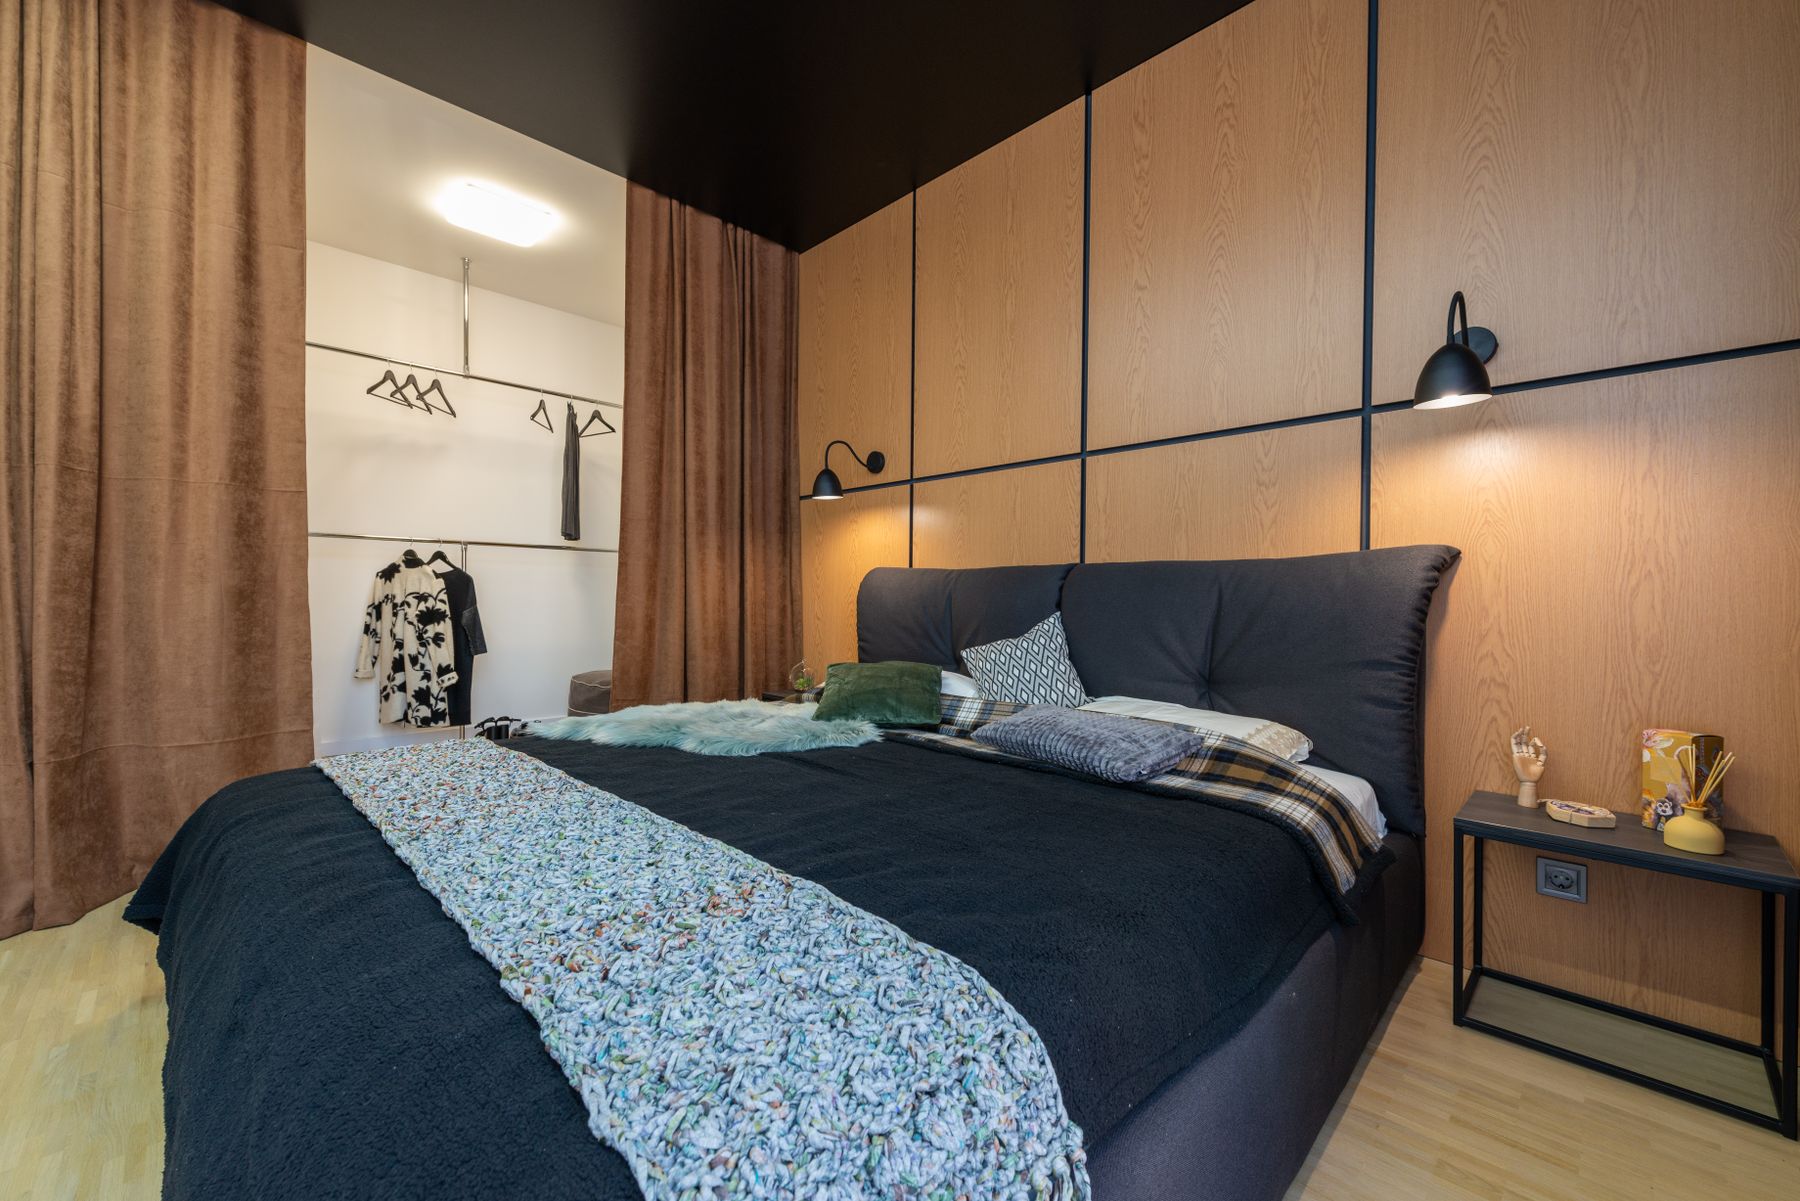
Draw every hinged, sliding, folding and room door open at the same time. Hinged doors give full access but need floor clearance; sliders save swing space but overlap part of the opening and require clean tracks. Corner wardrobes can create deep, inaccessible pockets unless one bay is deliberately shallower or fitted with a tested mechanism. Provide fillers and returns wide enough for handles, skirting and walls that are out of square. Do not let a perfect closed elevation conceal collisions with bedside tables or the bedroom door.
Eaves and Slopes Without Storage Traps
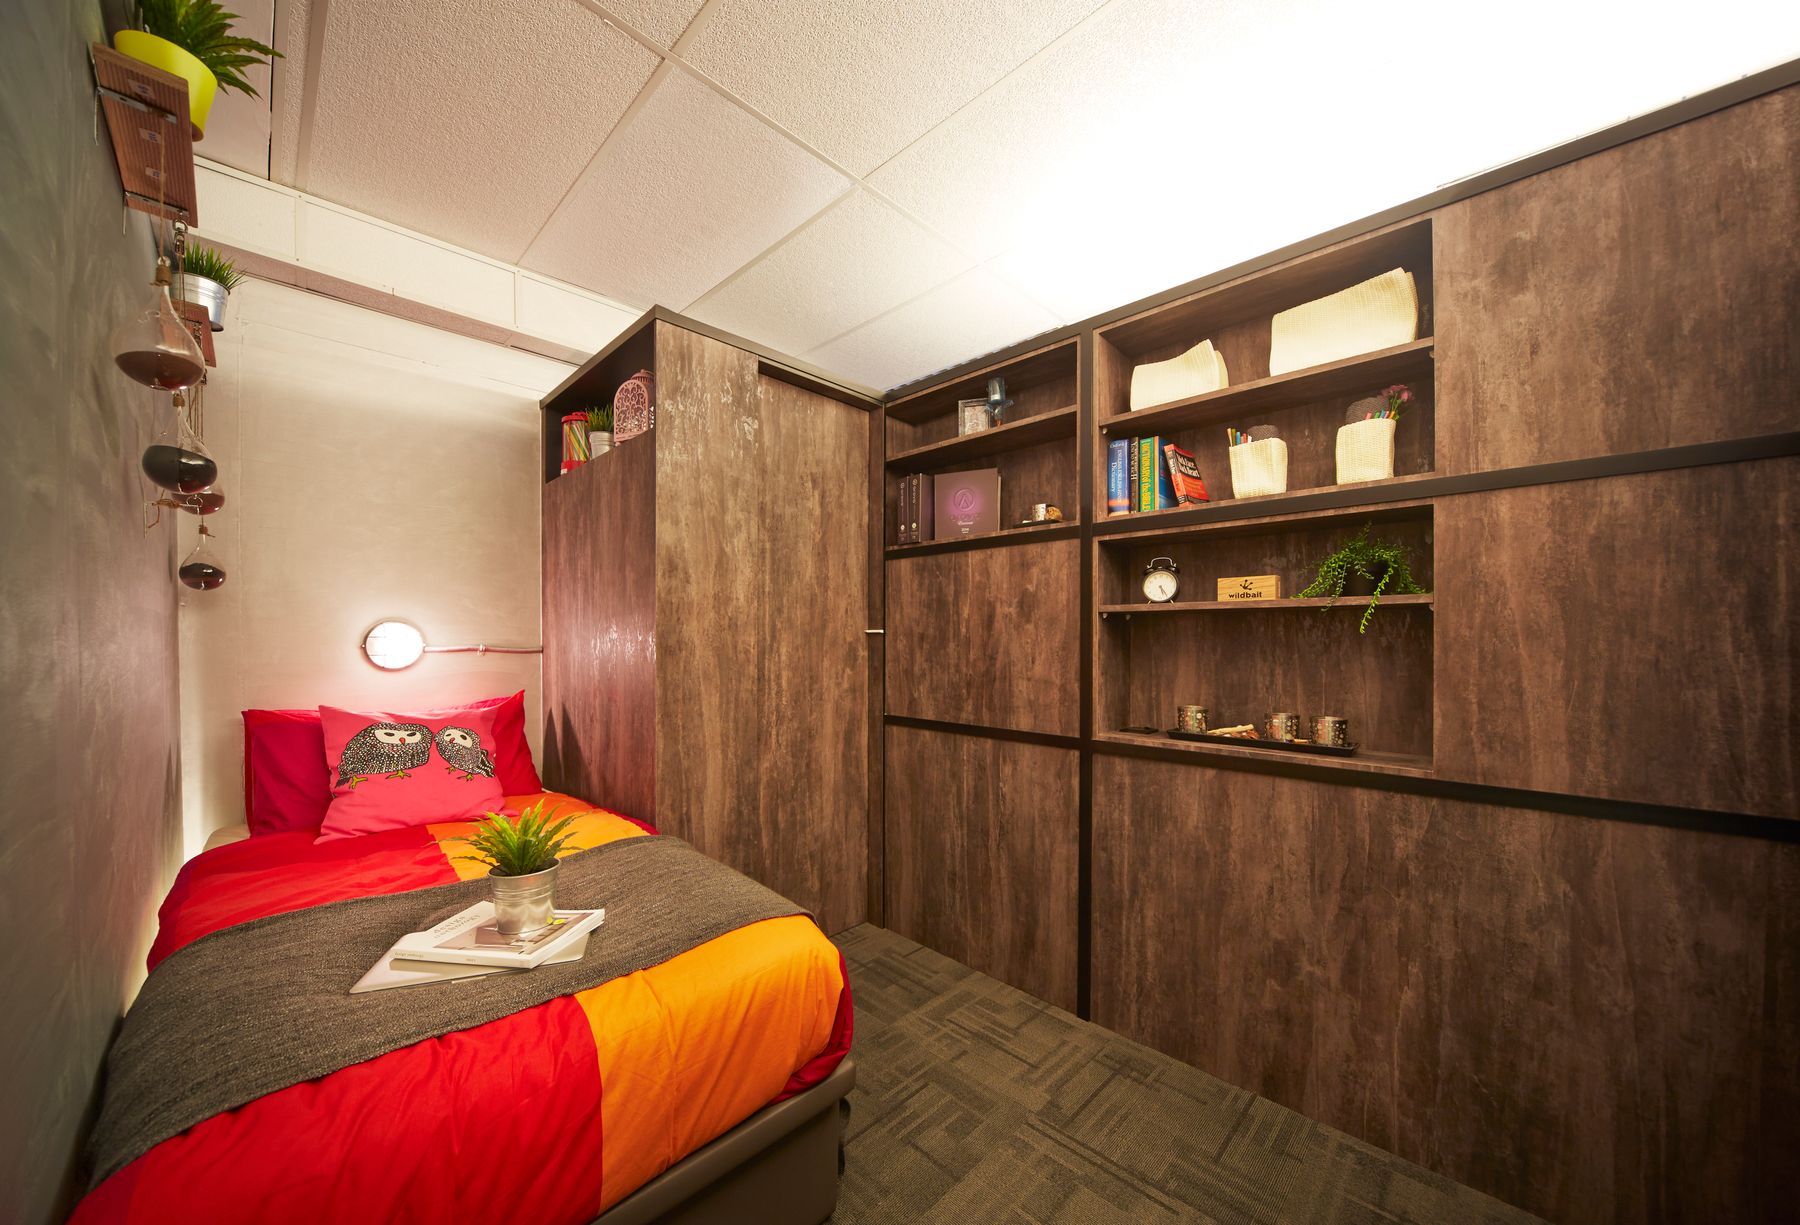
Place drawers, shoes, luggage or low cupboards where headroom falls; reserve full-height zones for hanging and dressing. Under-eaves voids may need ventilation, insulation continuity and access to building fabric, so do not seal them casually. A stepped door pattern can follow the slope, while a calm rectangular face may conceal wasted volume; choose according to reach and capacity rather than appearance alone. [Small Bedroom Ideas](/bedroom/small-bedroom-ideas/) helps prioritize circulation when the roof line already compresses the usable floor.
Turn an Alcove or Window Into a Useful Zone
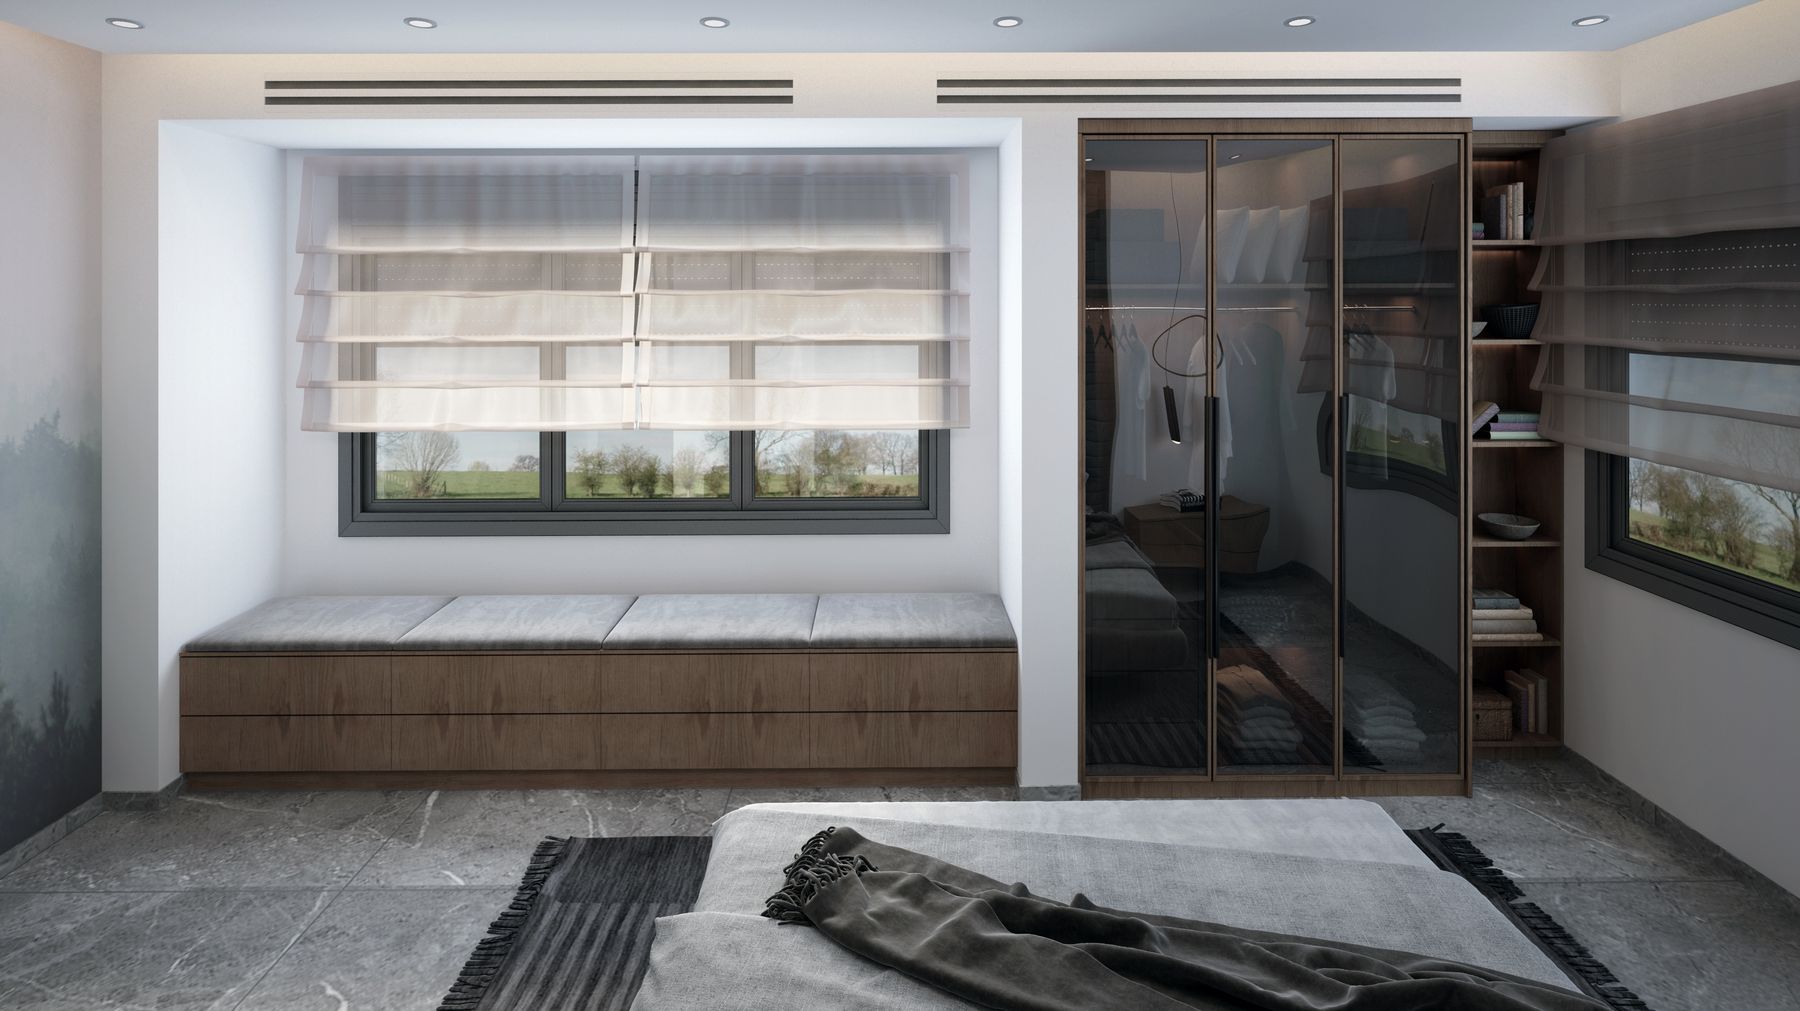
A shallow alcove may become shelving, a vanity or a compact desk; a deeper bay can hold a window seat with drawers below. Check sill height, radiator output, curtain stack, handle access and condensation before fitting across a window. Seat cushions need removable covers, and hinged storage lids need safe finger clearances. Avoid turning every recess into closed cabinetry: one open zone can relieve a long storage wall and give the room a place to read or dress. [Cozy Bedroom Ideas](/bedroom/cozy-bedroom-ideas/) develops the comfort side of a reading niche.
Integrate a Desk That Can Still Work
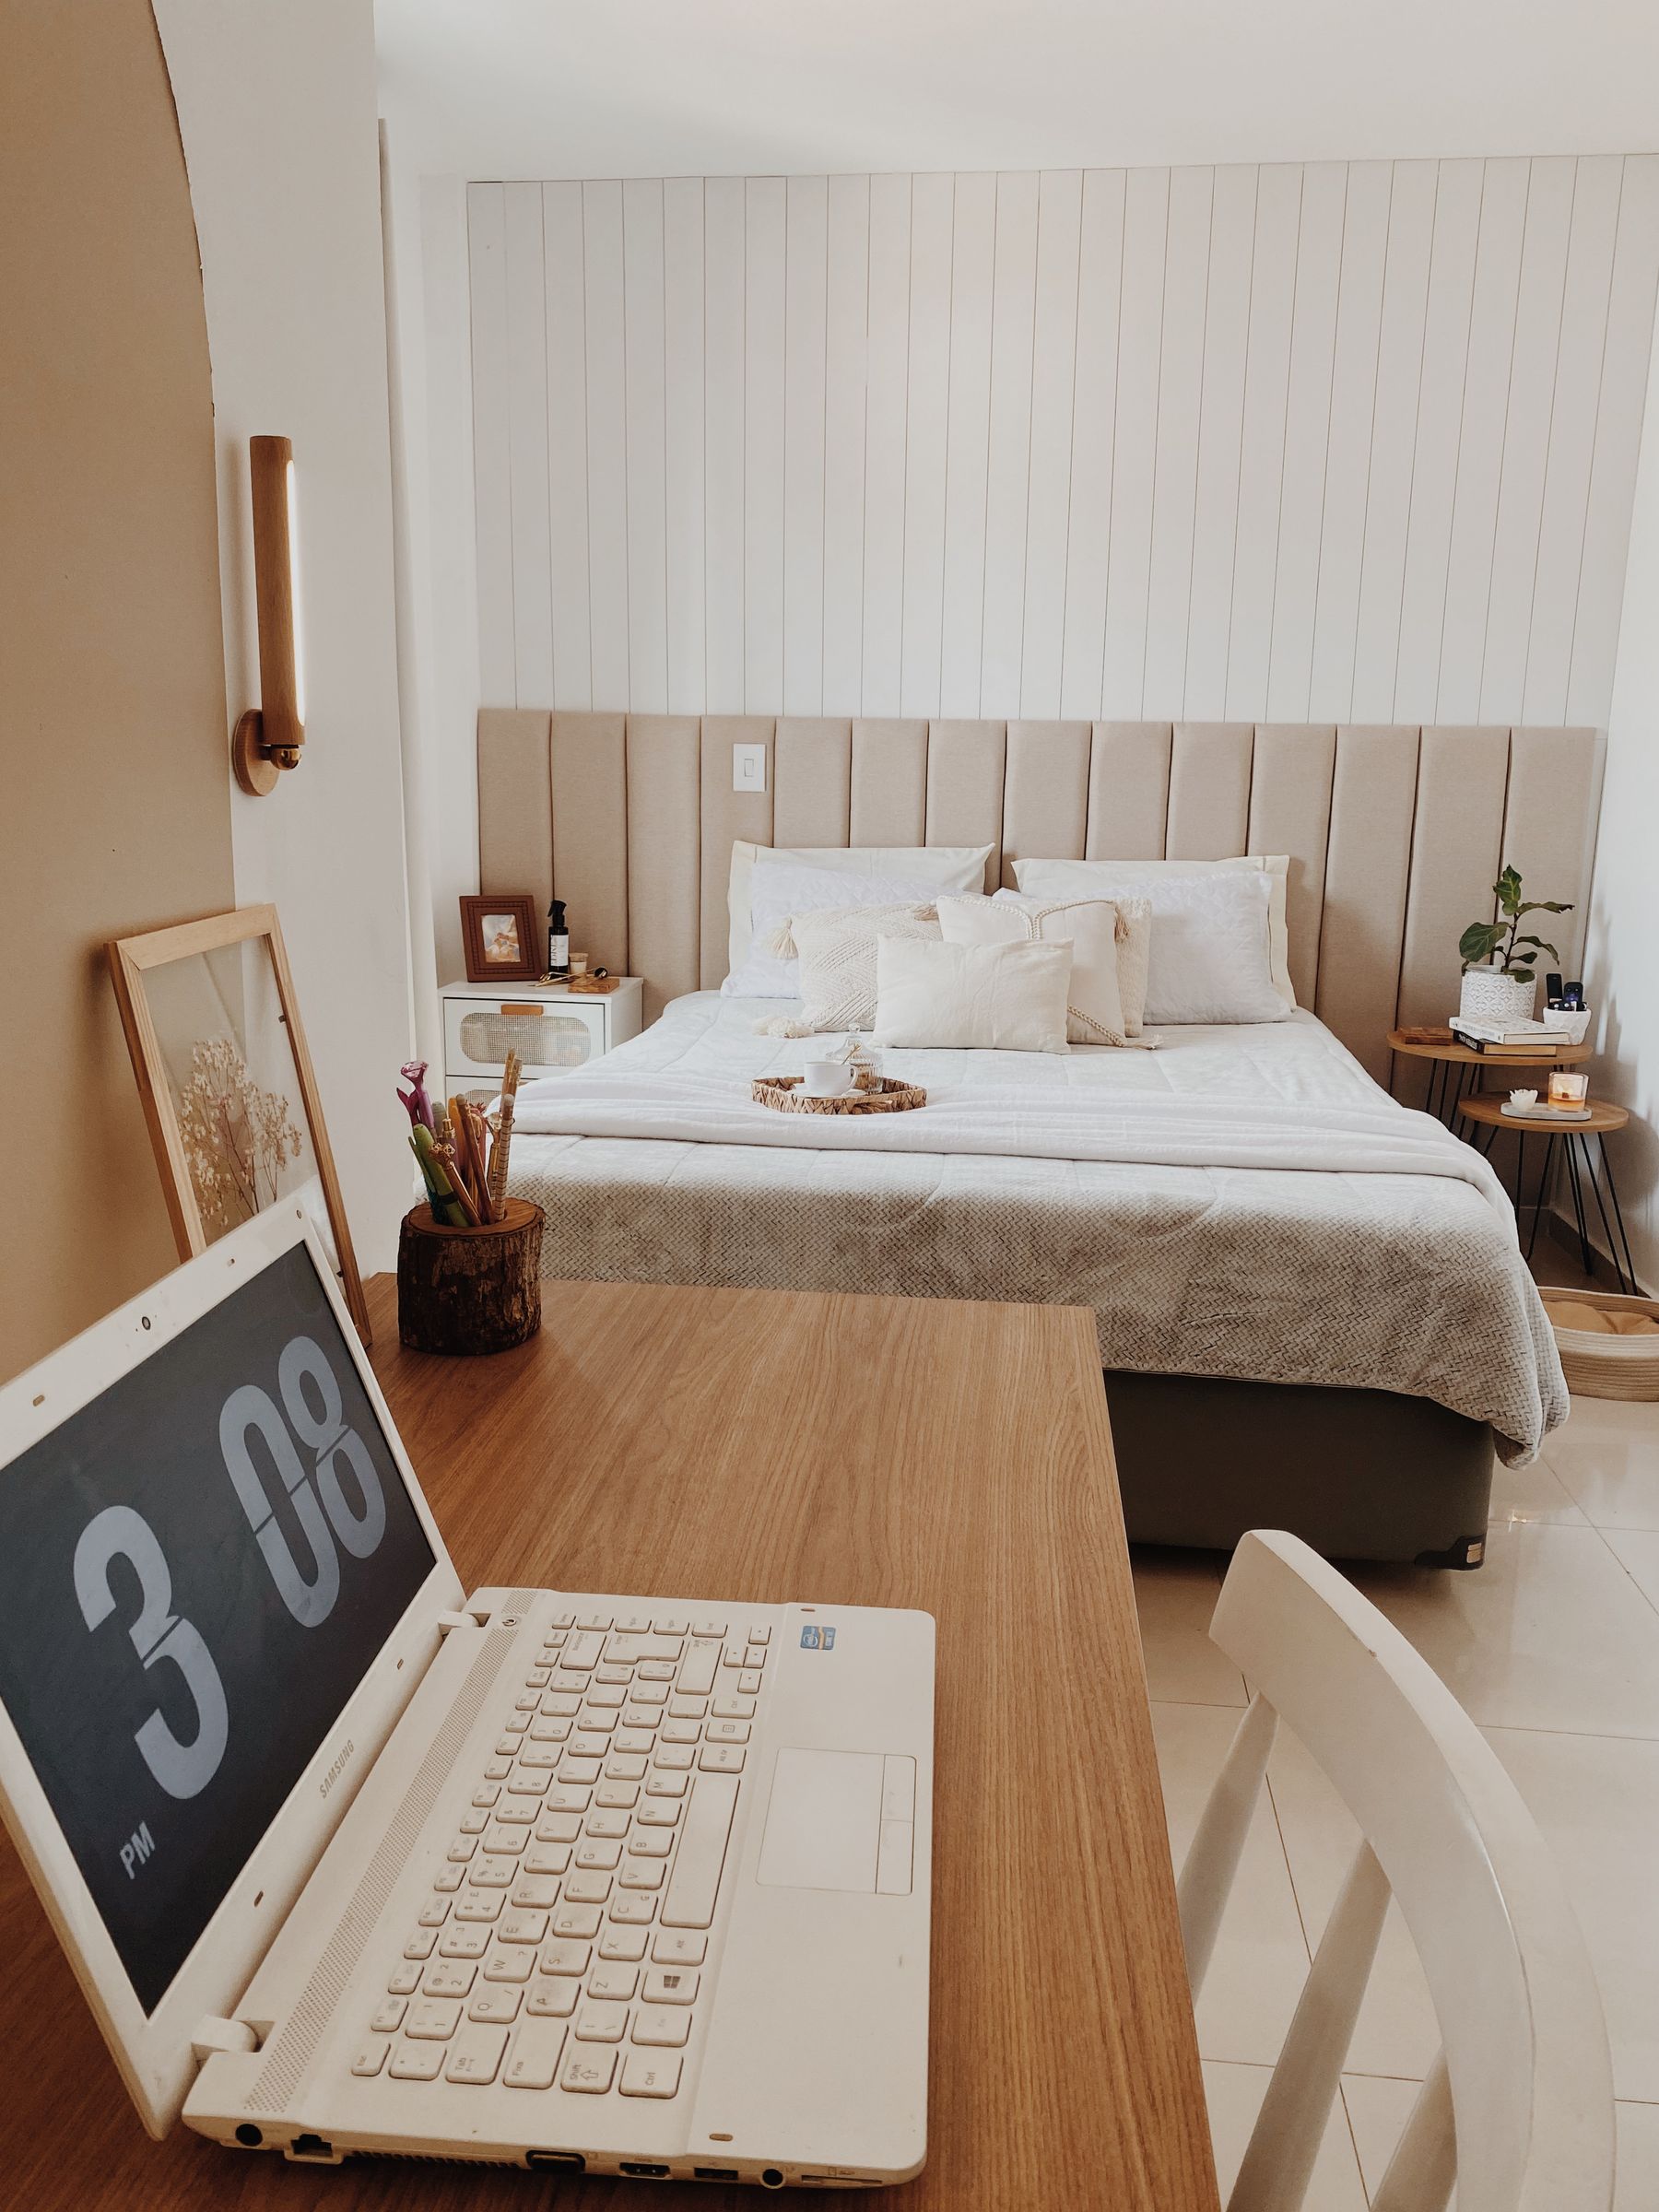
Specify worktop height and depth for the user, allow knee and chair clearance, and keep screen glare out of the window axis. Provide task lighting, accessible power, cable routes and a place for equipment to cool. A desk squeezed between wardrobes can look seamless yet feel claustrophobic; a contrasting recess or open shelf often gives it breathing room. When work must disappear, use a door or sliding panel only if ventilation and setup remain practical. [Modern Bedroom Ideas](/bedroom/modern-bedroom-ideas/) covers broader bedroom-work boundaries and lighting.
The Correct Depth for Bedside Storage
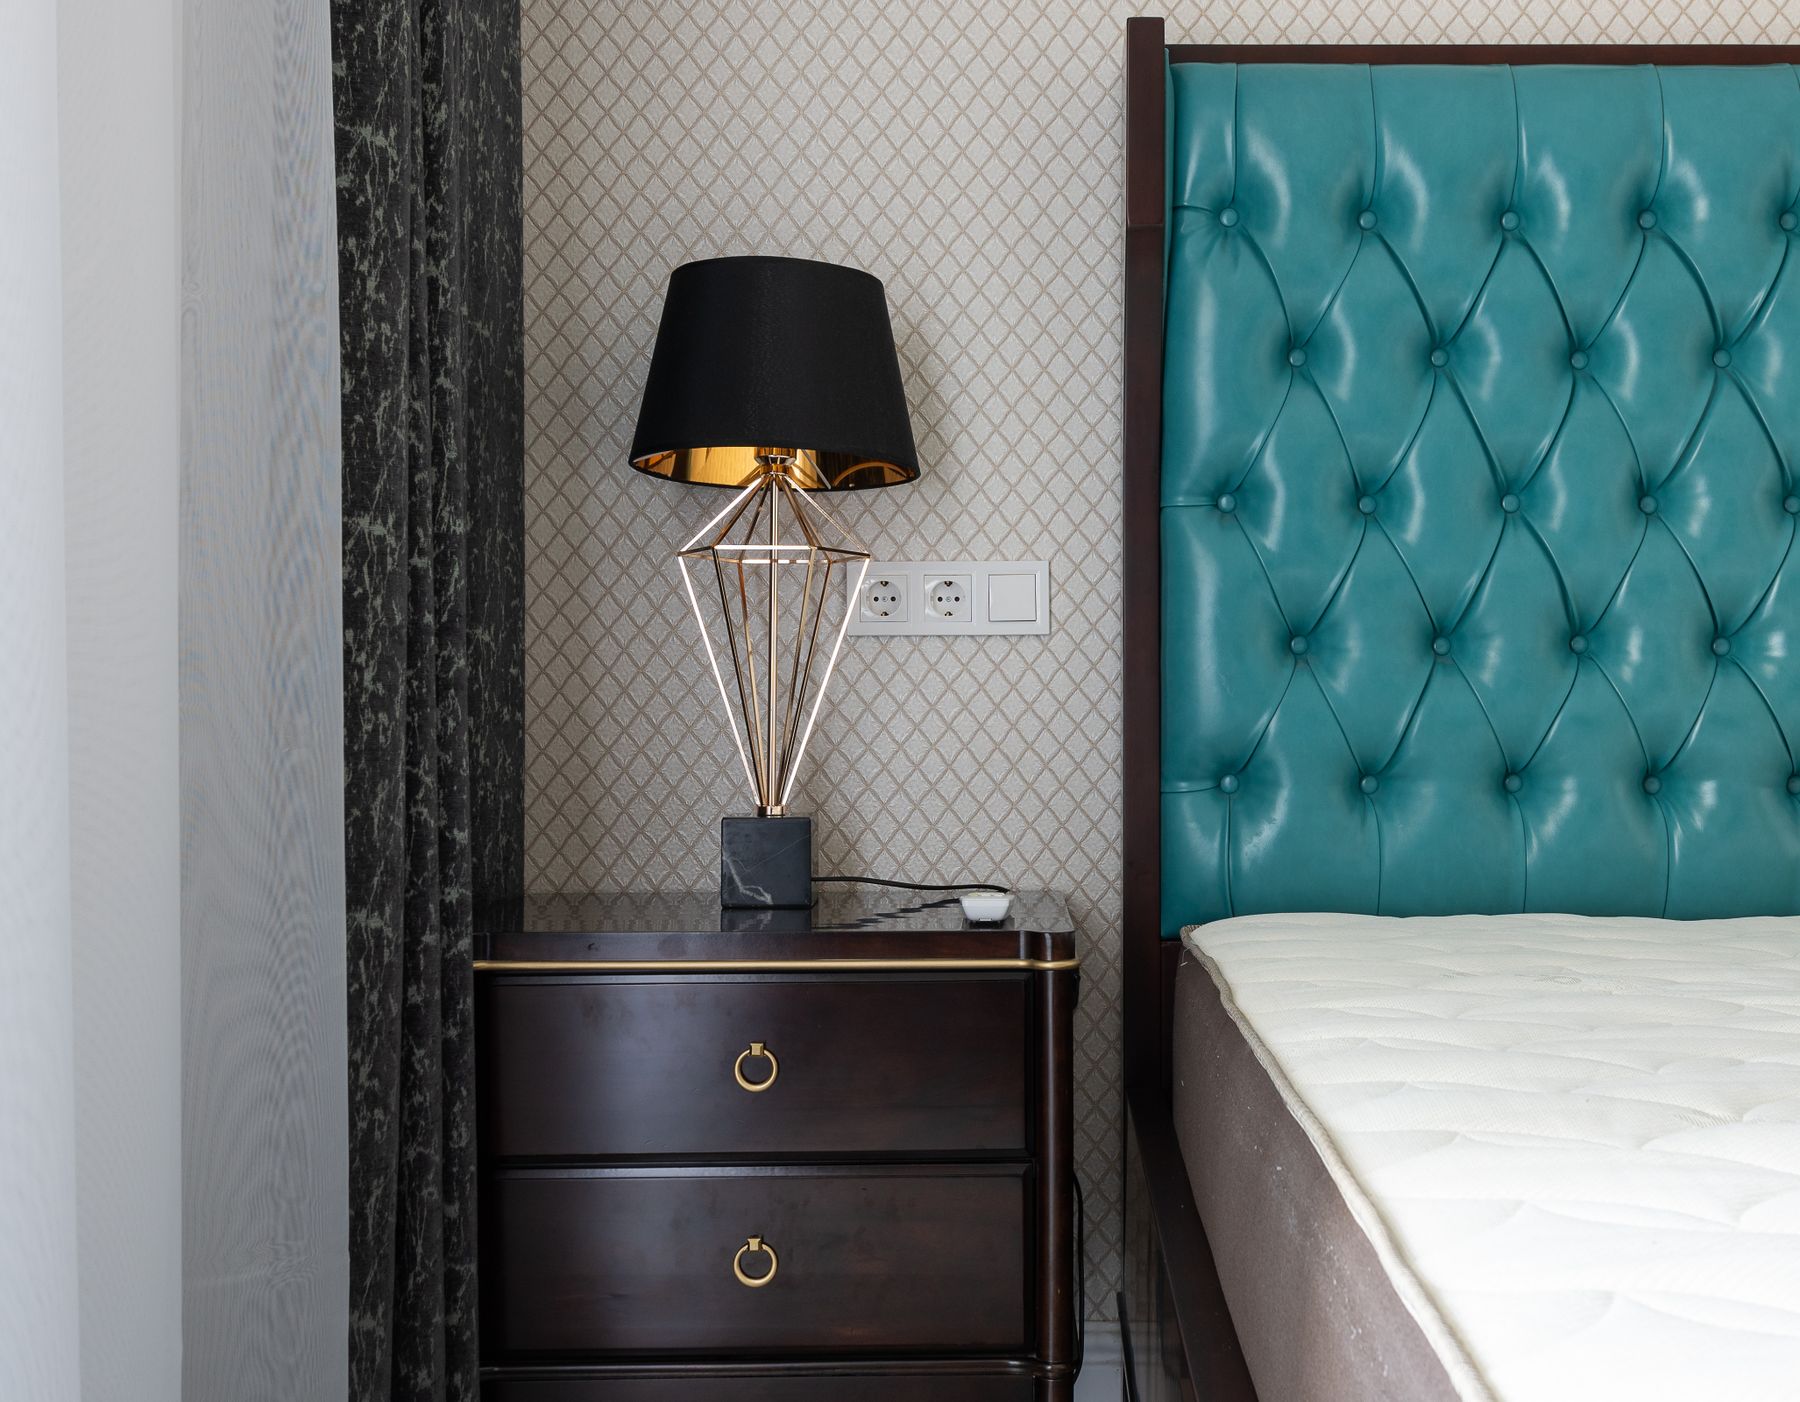
List the lamp, water, phone, glasses, book, medication and controls each sleeper uses. A shallow floating drawer may provide enough storage while keeping the floor visible and accessible for cleaning; a tall tower may add capacity but crowd the pillow area. Coordinate the final mattress height before fixing surfaces and lights. Matching units are not mandatory when routines differ, but their visual weight should remain balanced. The daily-comfort test in [Luxury Bedroom Ideas](/bedroom/luxury-bedroom-ideas/) is useful when deciding which details deserve the custom budget.
Integrate Lighting Without Losing Serviceability
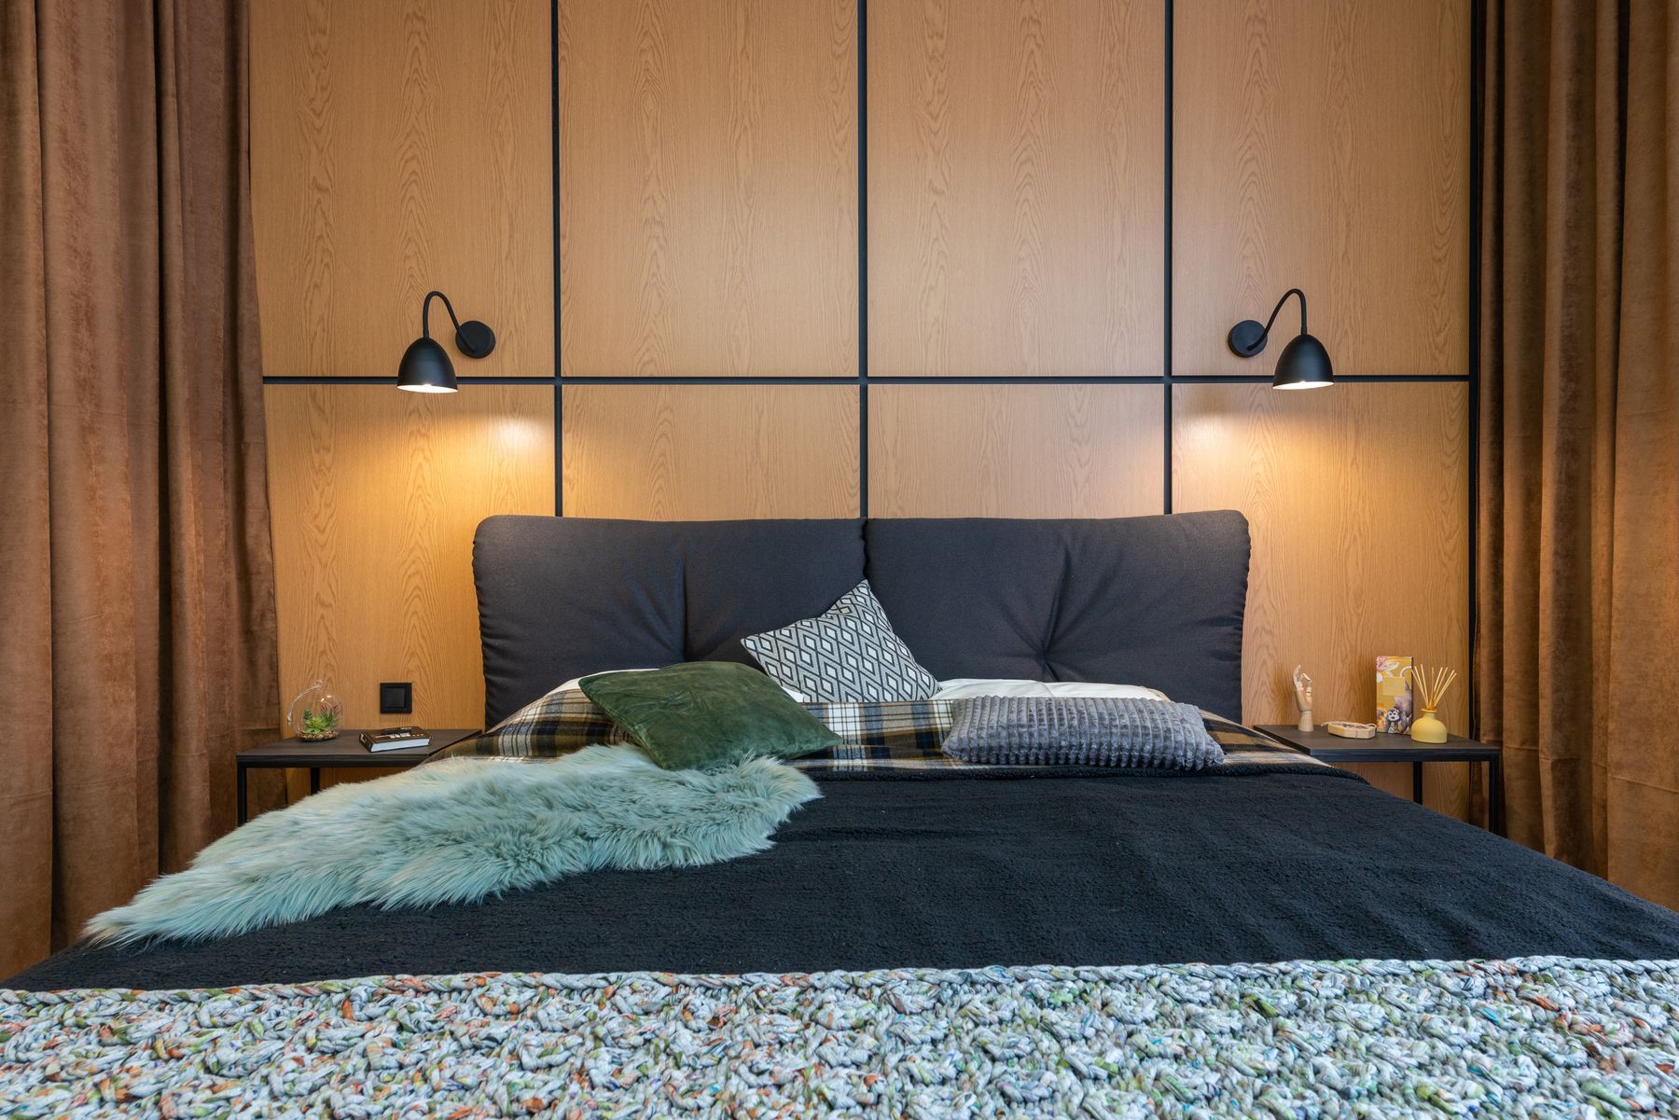
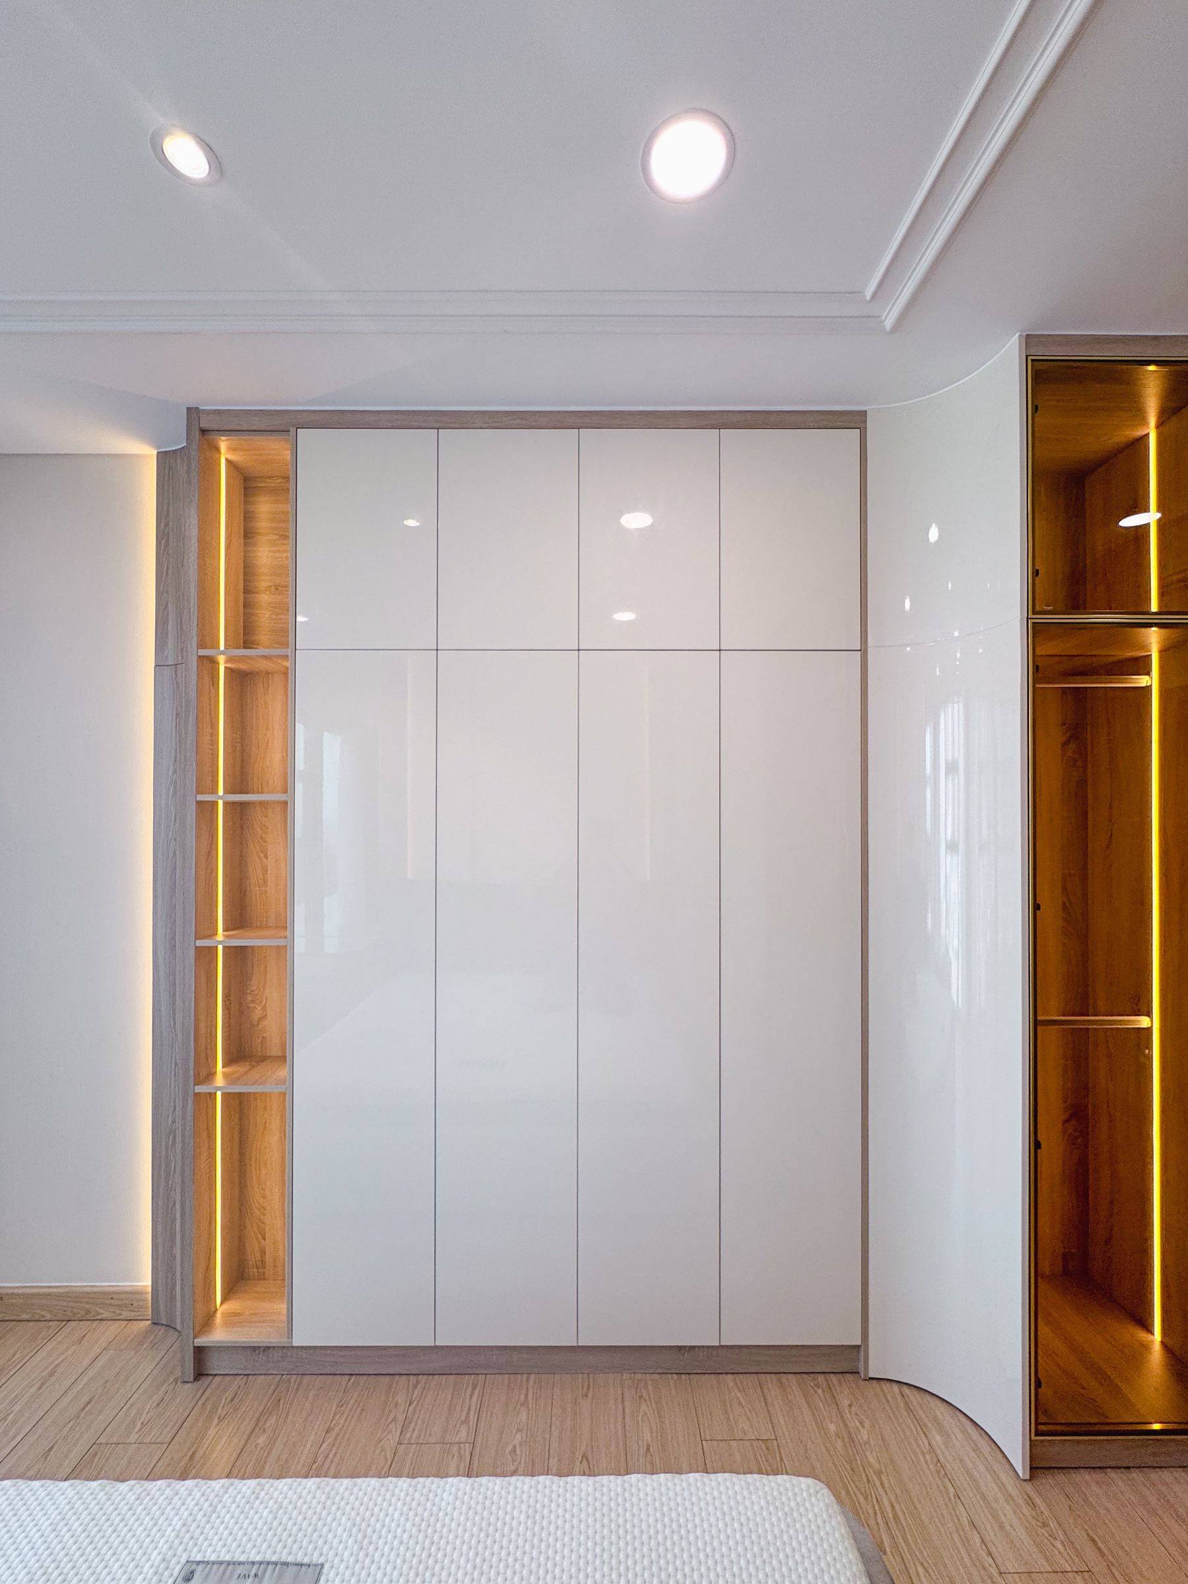
Use wardrobe lighting to reveal contents, task light for desks and dressing, and low-level light for safe nighttime movement. Shield LED dots and reflective glare, select consistent color quality, and specify sensors that do not trigger from ordinary bed movement. Drivers and transformers must remain ventilated and replaceable. Separate furniture lighting from decorative ambience when their tasks differ. [Contemporary Bedroom Ideas](/bedroom/contemporary-bedroom-ideas/) explores layered visual effects; bespoke documentation must also show cable routes, access panels and control responsibility.

Protect Airflow, Heat and Moisture
Large fitted units can interrupt radiator convection, cover supply grilles and create cold, stagnant pockets against external walls. Confirm the building's ventilation strategy and leave appropriate clearances or grilles where air must pass. Do not pack wardrobes tightly against a wall with an unresolved damp problem; fix the source first. Clothes also need air, particularly after wear. Thermal comfort is a whole-room issue, so consult [Warm Bedroom Ideas](/bedroom/warm-bedroom-ideas/) when heat retention, sun and evening comfort are the primary concern rather than cabinetry.
Specify Hardware for Weight and Frequency
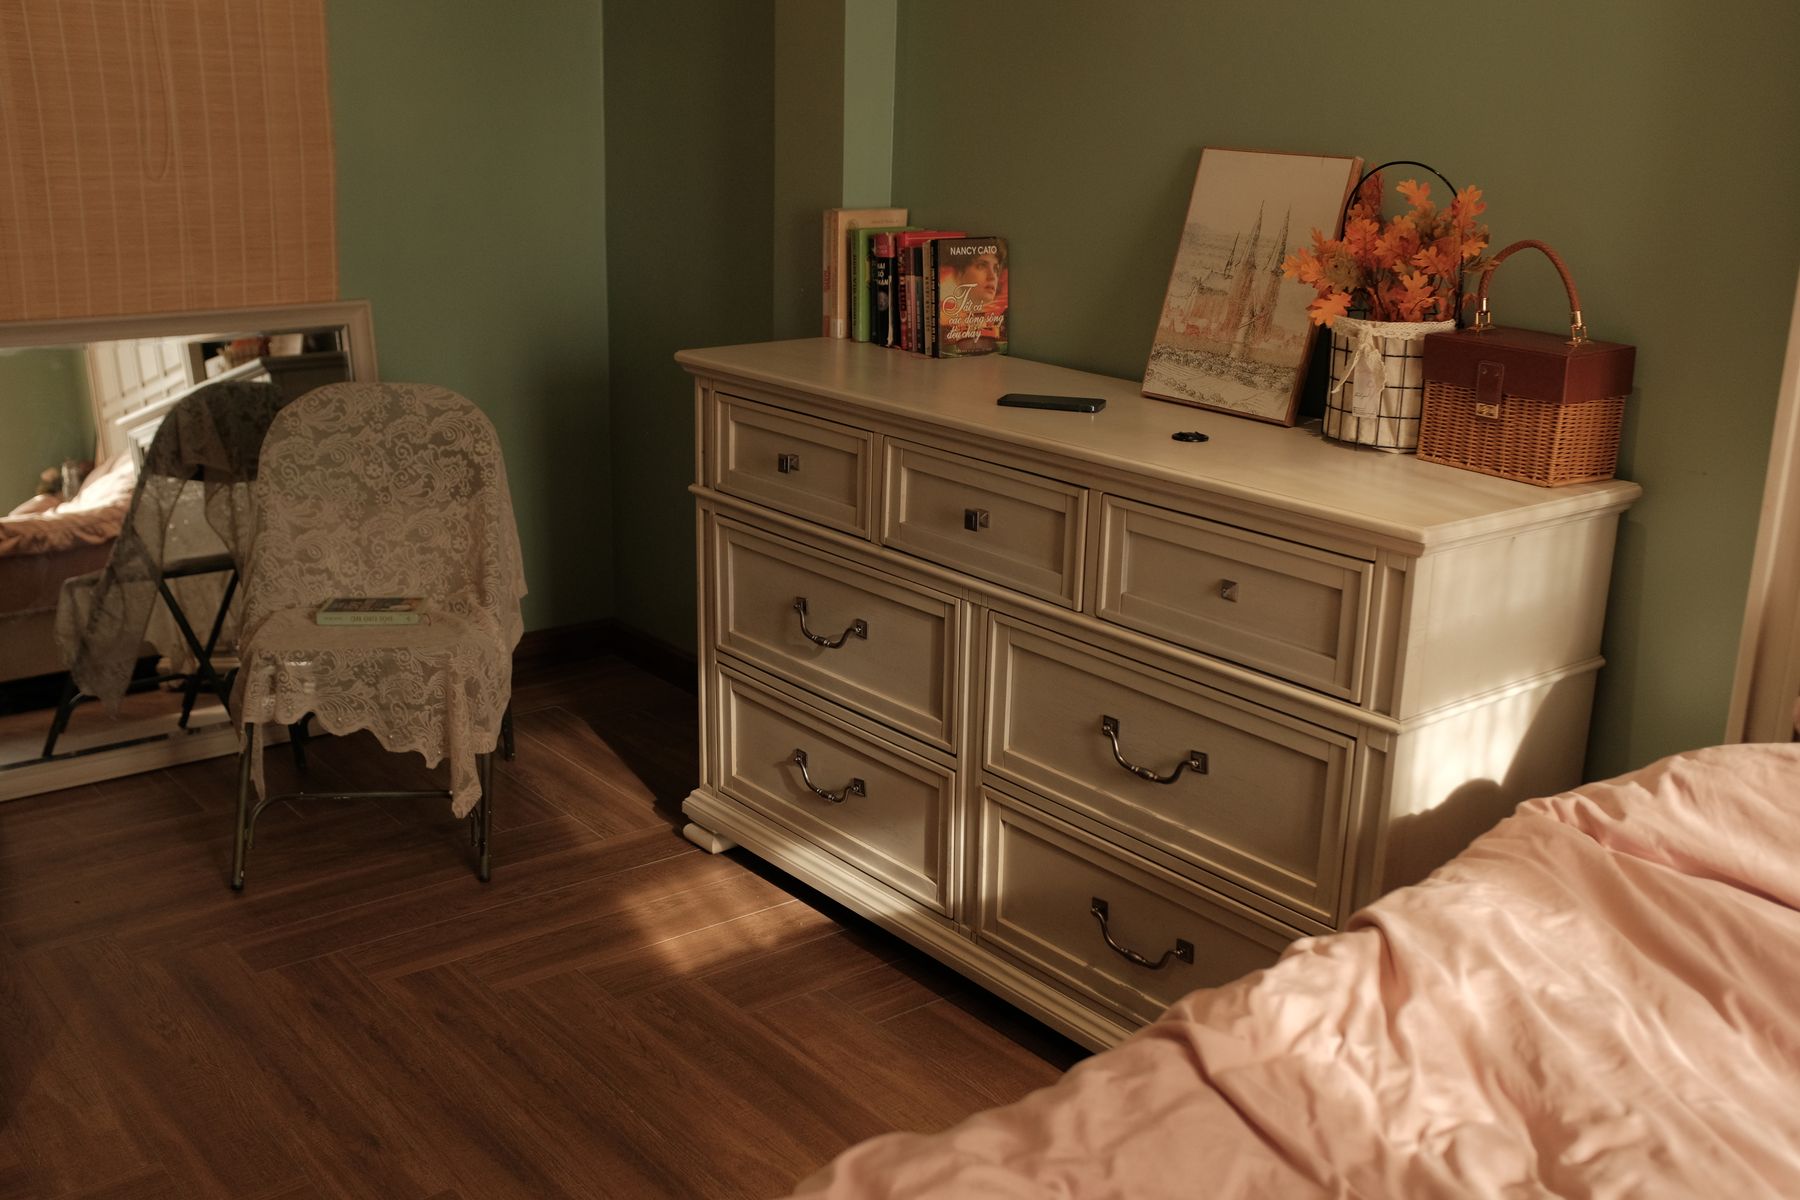
Choose hinges, runners, lifts and handles by door size, load and daily cycles, not by a generic soft-close label. Very tall doors need sufficient hinges and stable substrate; wide drawers need runners rated for their contents. Recessed pulls can reduce collisions, while push-latches may show fingerprints and need adjustment. Confirm opening force for children or anyone with limited grip. Keep manufacturer references so damaged hardware can be replaced. A durable mechanism is more valuable than an elaborate finish on a unit that becomes difficult to use.
Carcass, Front and Edge Materials Specified Separately
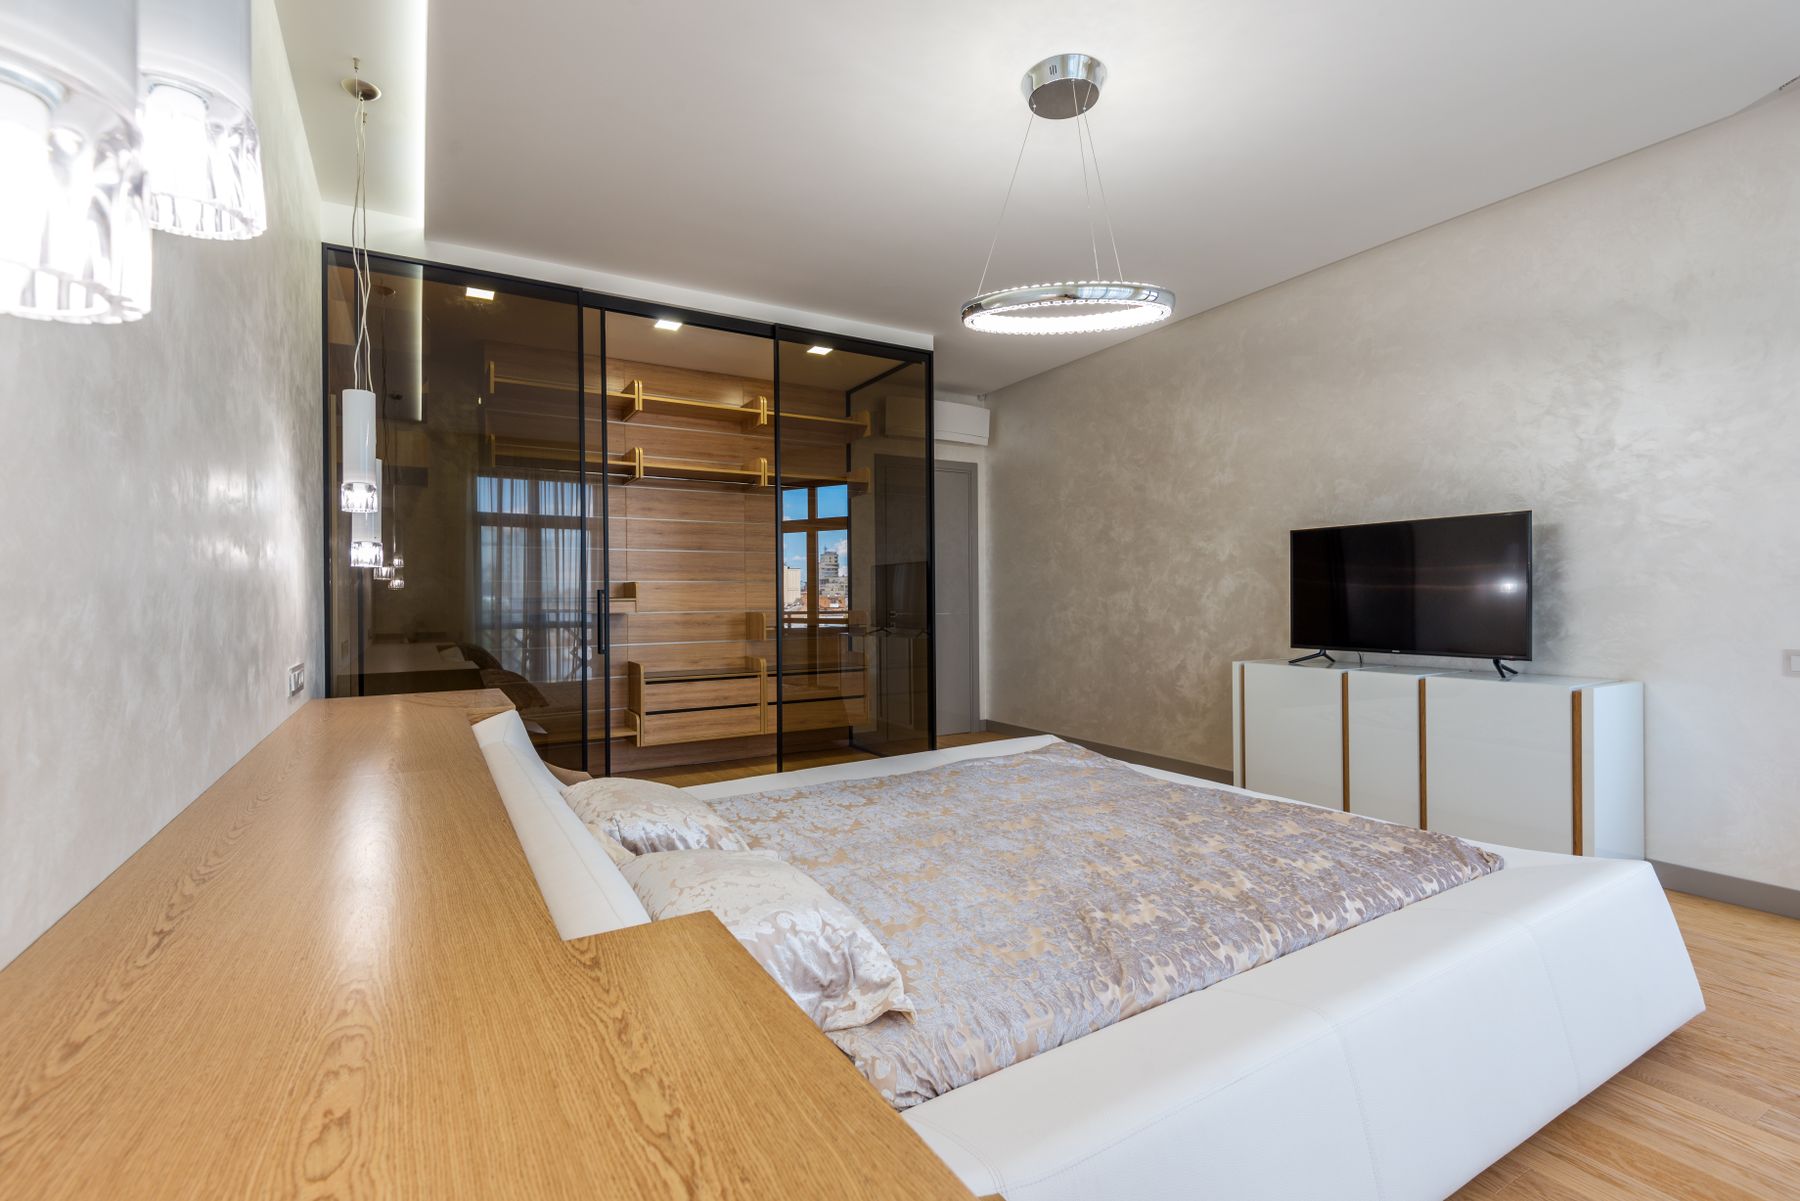
The carcass must stay square and hold fixings; fronts must remain stable at their size; edges must resist knocks and cleaning. Painted MDF can provide a smooth face, veneer brings real timber variation, and robust laminates may suit hard-working interiors. Ask about substrate, thickness, edge treatment, formaldehyde standard and repair method rather than choosing from color alone. Book-match veneer only where the visual benefit justifies material use. [Warm Bedroom Ideas](/bedroom/warm-bedroom-ideas/) helps coordinate timber undertones with flooring and textiles without making every surface the same species.
Approve Color and Grain at Useful Scale
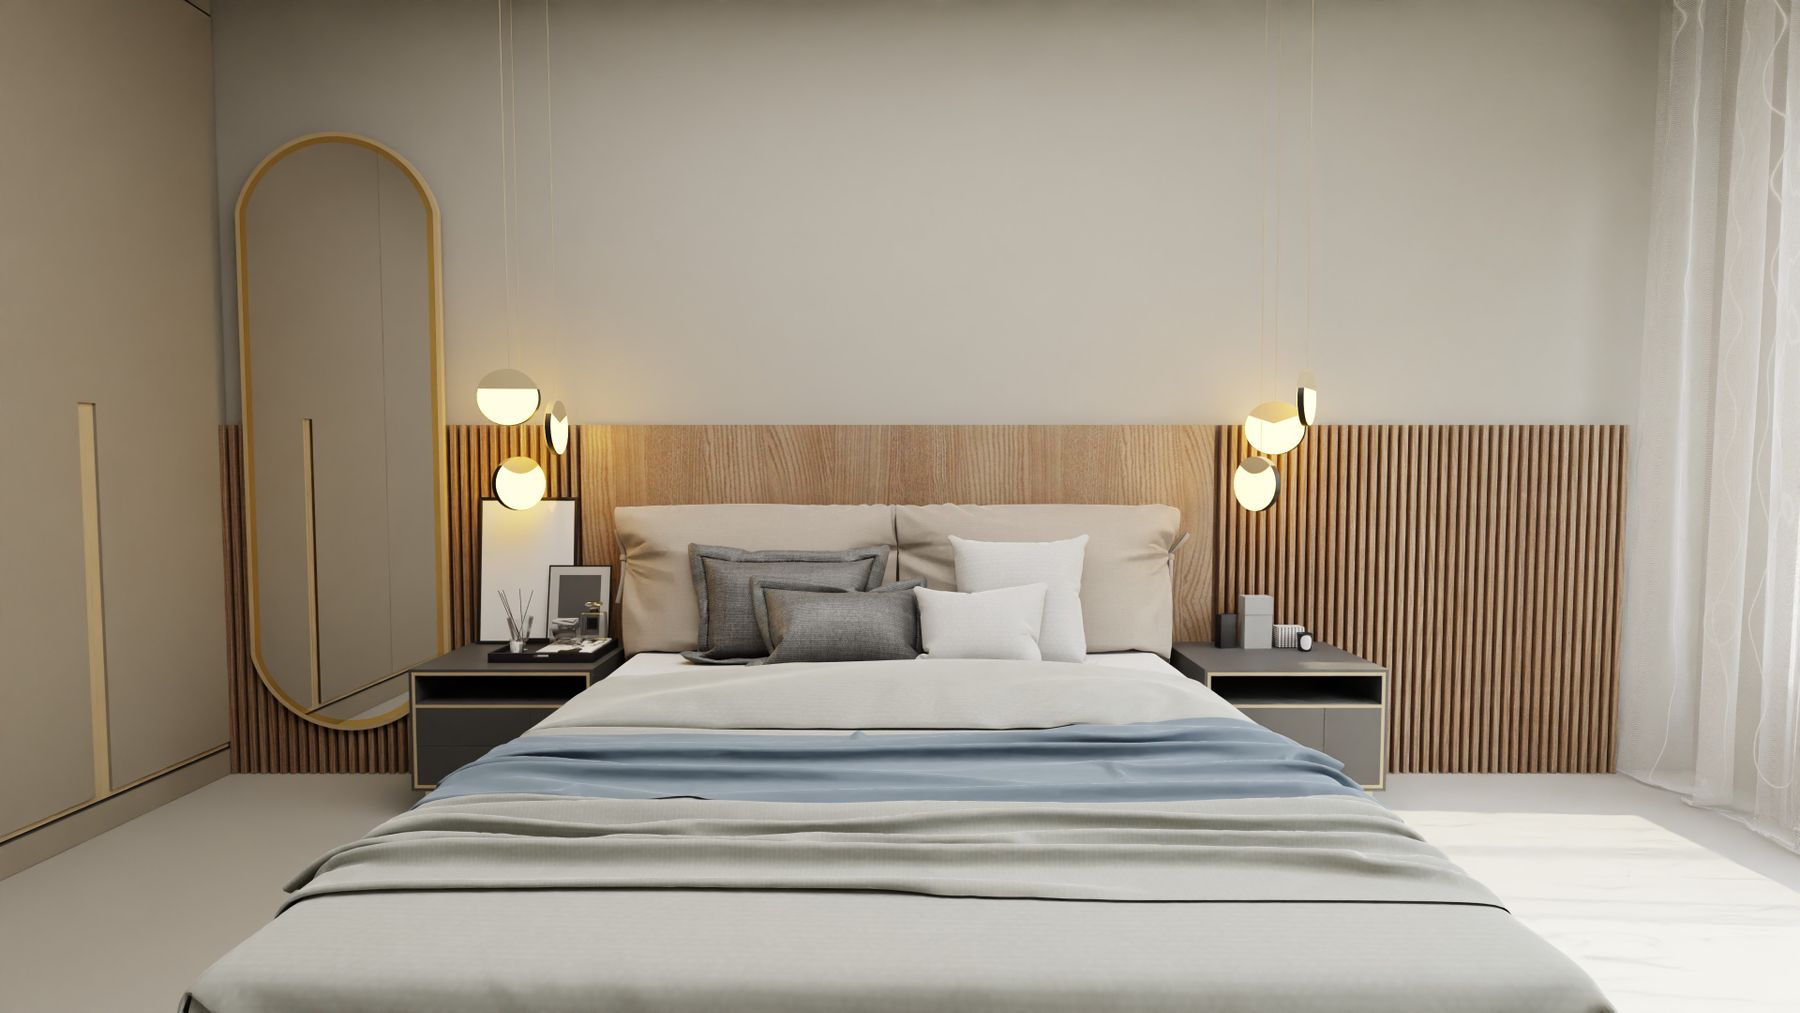
A wardrobe wall may cover more area than the painted walls, making undertone, sheen and grain direction critical. Review a door-sized sample when possible and set it beside flooring, curtain, headboard and daylight. Low sheen often disguises touch better than gloss, but very matt finishes can mark. Decide where grain continues and where it intentionally resets at drawers or doors. For a restrained palette, [Neutral Bedroom Ideas](/bedroom/neutral-bedroom-ideas/) provides a method for testing value and undertone rather than simply selecting beige.
Read Shop Drawings Like a Contract
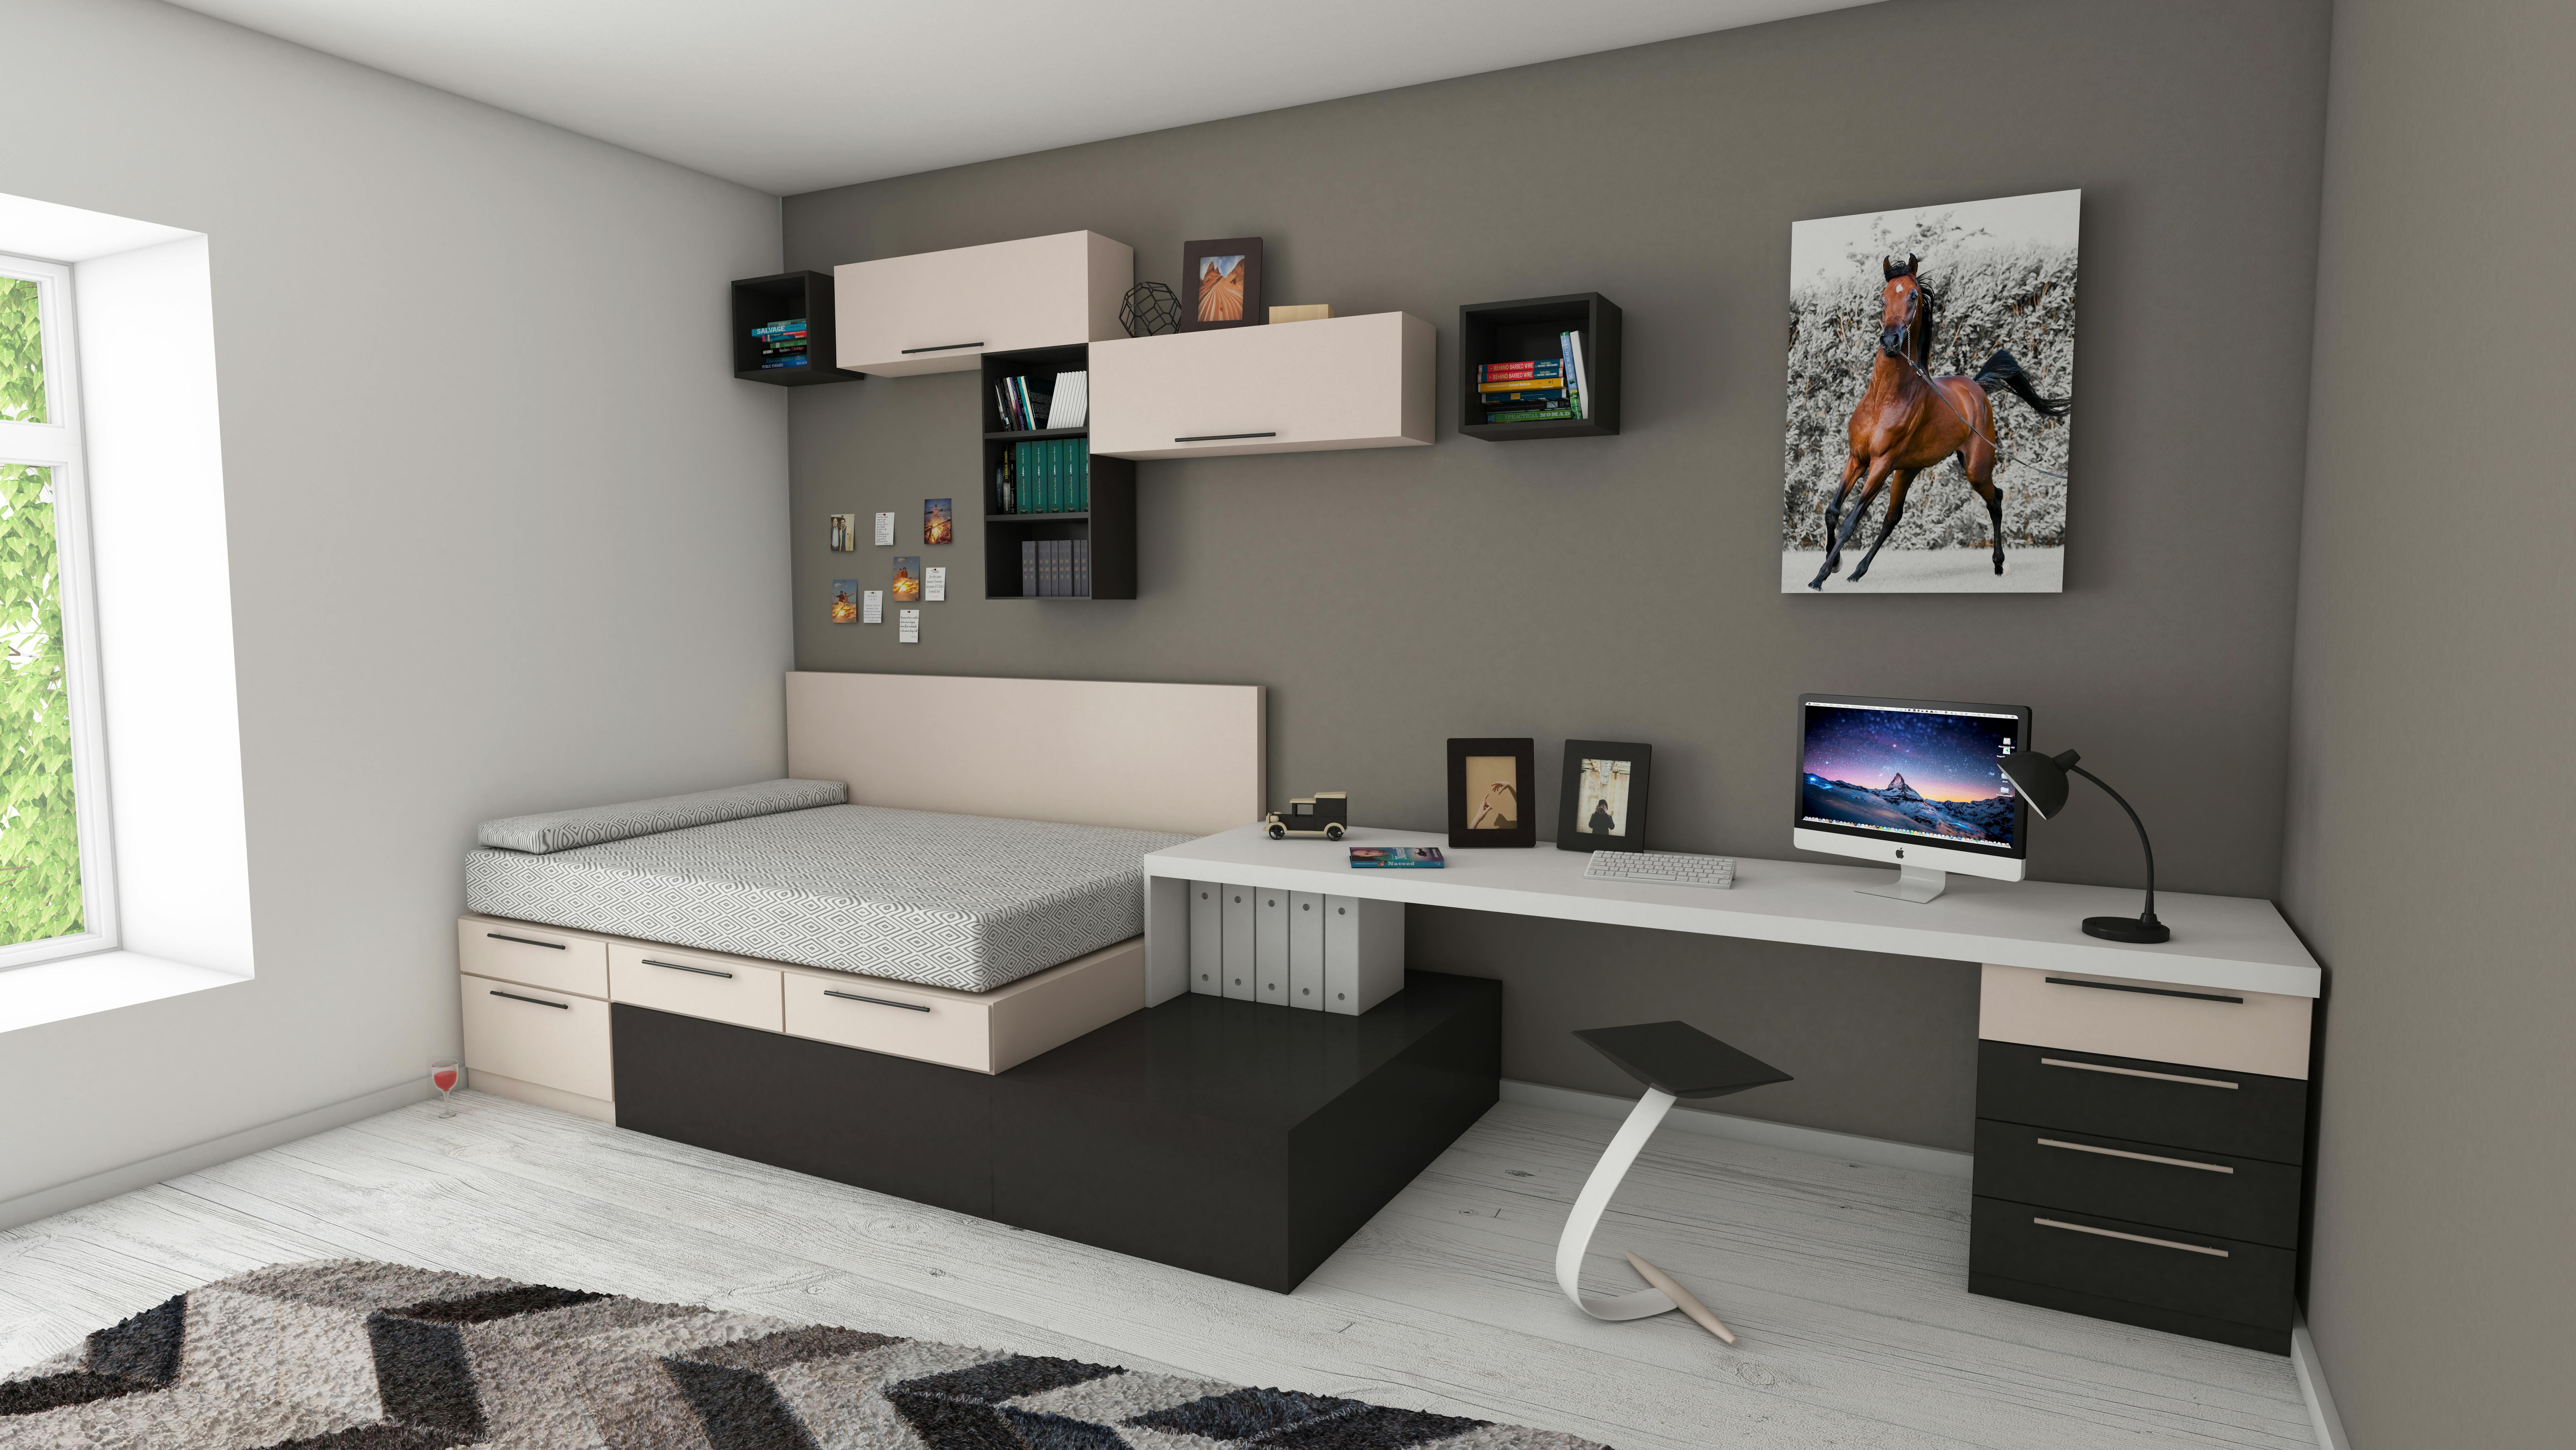
Approve plans, elevations and sections showing overall sizes, internal clearances, door swings, fillers, scribes, plinths, shadow gaps, fixings, hardware and service access. Renderings communicate mood but cannot replace construction information. Check that the drawings use the latest site survey and clearly separate maker, electrician, decorator and flooring responsibilities. Ask how units arrive, pass through doors and assemble in the room. A signed drawing reduces ambiguity, but changes discovered after approval still need written cost and program consequences.
Allow Tolerances, Scribes and Installation Space
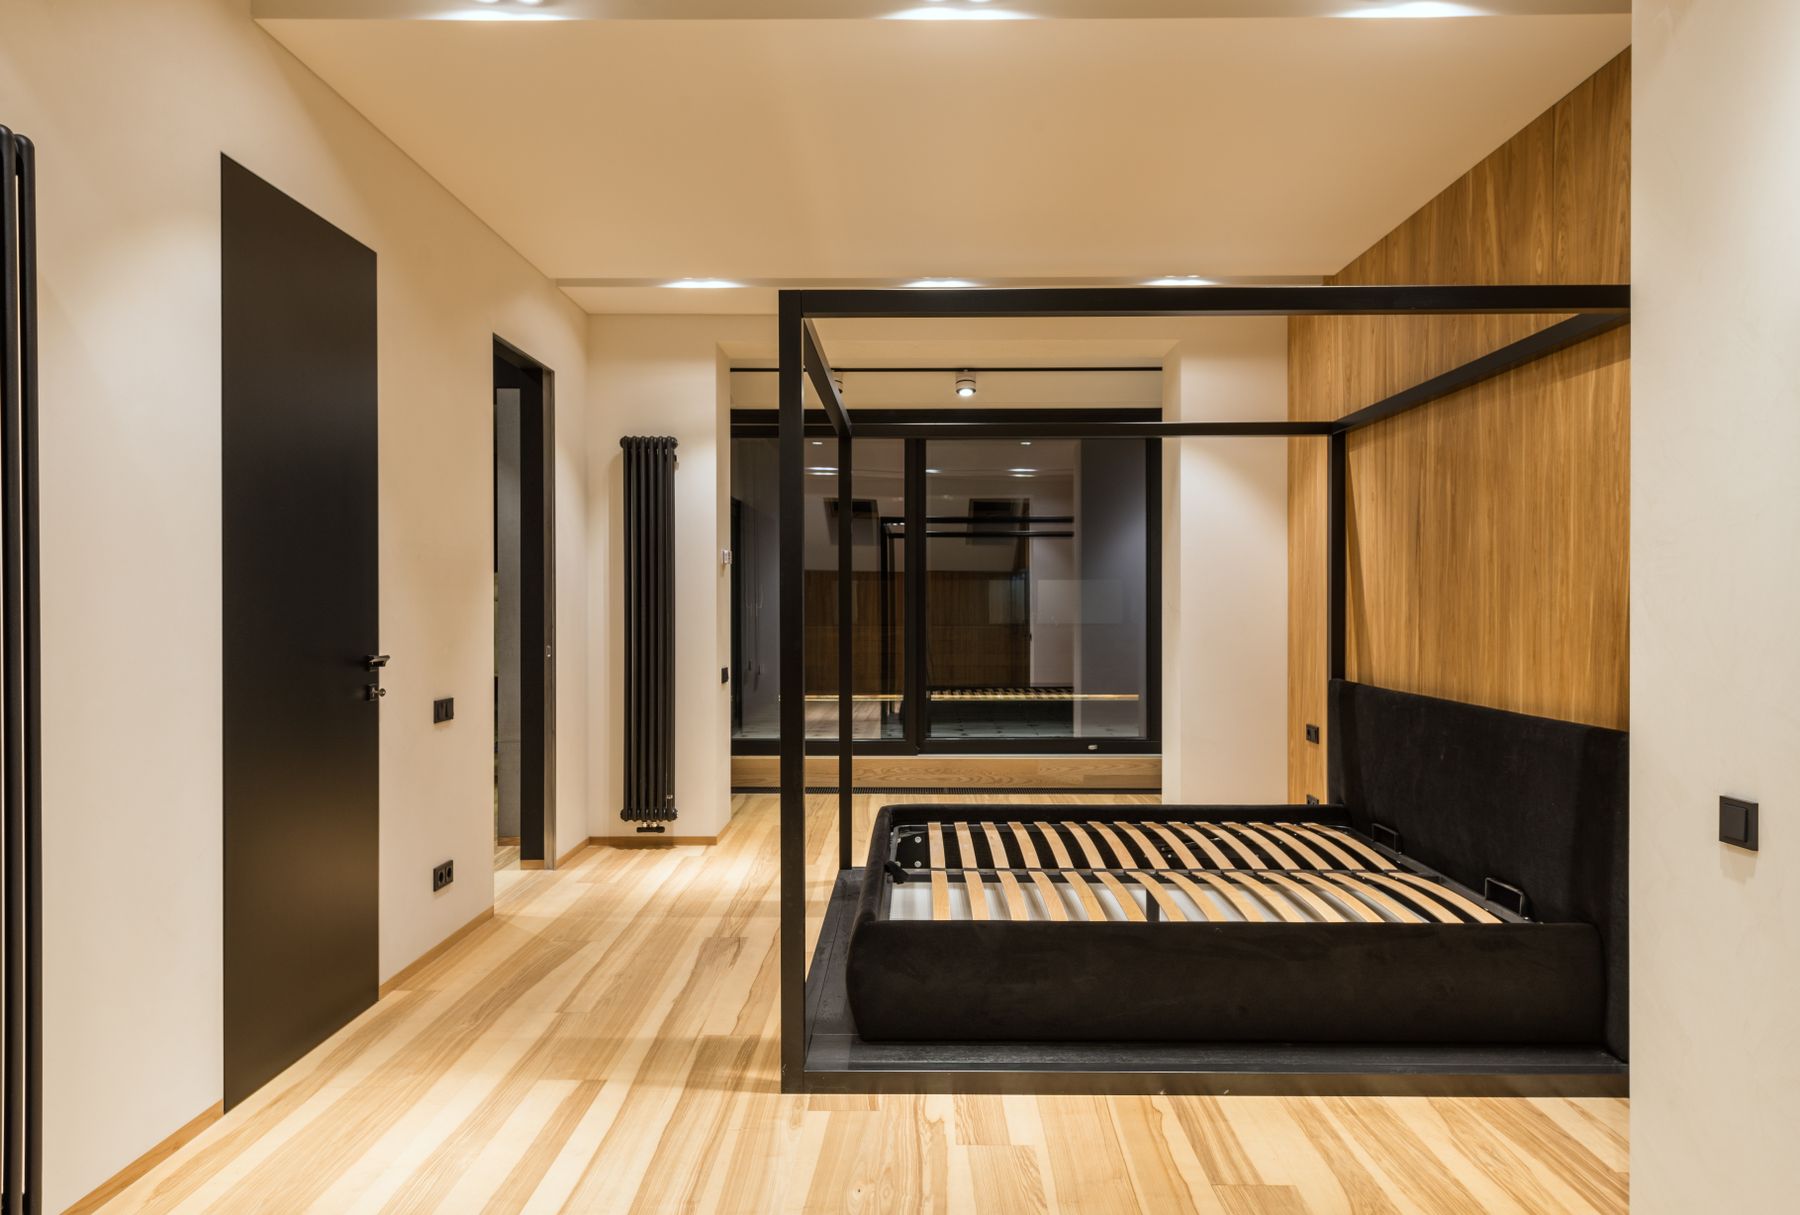
Cabinet boxes need enough tolerance to enter the room and be leveled; visible scribes and fillers then absorb uneven walls and ceilings. Too little allowance risks site cutting and damage, while oversized fillers make the work look generic. Decide where joints align with architecture and how skirting, flooring and decoration terminate. If a new floor may be replaced later, agree whether cabinetry sits on the structural floor or finished surface. Confirm dust control, protection, waste removal and the number of installation days before work begins.
Plan Safety, Anchoring and Night Routes
Tall units and wall panels need appropriate fixings for the actual substrate, with no guesswork around hidden services. Keep smoke detection, windows and required escape routes unobstructed. Avoid projecting handles and sharp corners in the dark path between bed, door and bathroom. Integrated fold-down elements need rated mechanisms and controlled movement. Children may require locks or restricted access to heavy drawers. [Small Bedroom Ideas](/bedroom/small-bedroom-ideas/) reinforces why a little unused clearance is often safer and more valuable than one additional cabinet.
Design for Changing Bodies and Routines
Keep everyday storage within a comfortable reach band, provide a stable dressing seat and avoid mechanisms that demand strong grip or overhead force. Adjustable shelves and removable rails let internals change without replacing the carcass. Leave enough route width for temporary mobility aids if that is a foreseeable need, and place controls where they can be reached from bed. Tailored work should adapt better than generic furniture, not lock one moment in place. [Large Bedroom Ideas](/bedroom/large-bedroom-ideas/) shows how clear circulation can structure a generous suite without creating empty display space.
Use a Hybrid Budget Before Cutting Quality
If full bespoke construction exceeds the budget, use standard carcasses or internal fittings with custom doors, fillers, plinths and panels at the room edges. Spend on reliable hardware, the measured survey and the details touched every day before decorative complexity. Simplifying the number of finishes and door types usually saves more safely than choosing weak runners or thin fronts. Compare the adaptability of [Modular Bedroom Ideas](/bedroom/modular-bedroom-ideas/) and the investment priorities in [Luxury Bedroom Ideas](/bedroom/luxury-bedroom-ideas/) before deciding which elements truly need one-off fabrication.

Commission, Snag and Document the Work
Open every door and loaded drawer, test lights and sensors, inspect scribed edges, confirm ventilation gaps and check that removable panels actually come off. View finishes in daylight and at night, then record chips, rubbing doors, uneven gaps, noise or missing sealant before final sign-off. Collect paint codes, board and veneer references, hardware models, lighting specifications, warranties and access instructions. Photograph concealed service routes if possible. The room is complete only when the owner can clean, adjust, repair and eventually alter it without reverse-engineering the installation.