Build the Plan From a Real Inventory
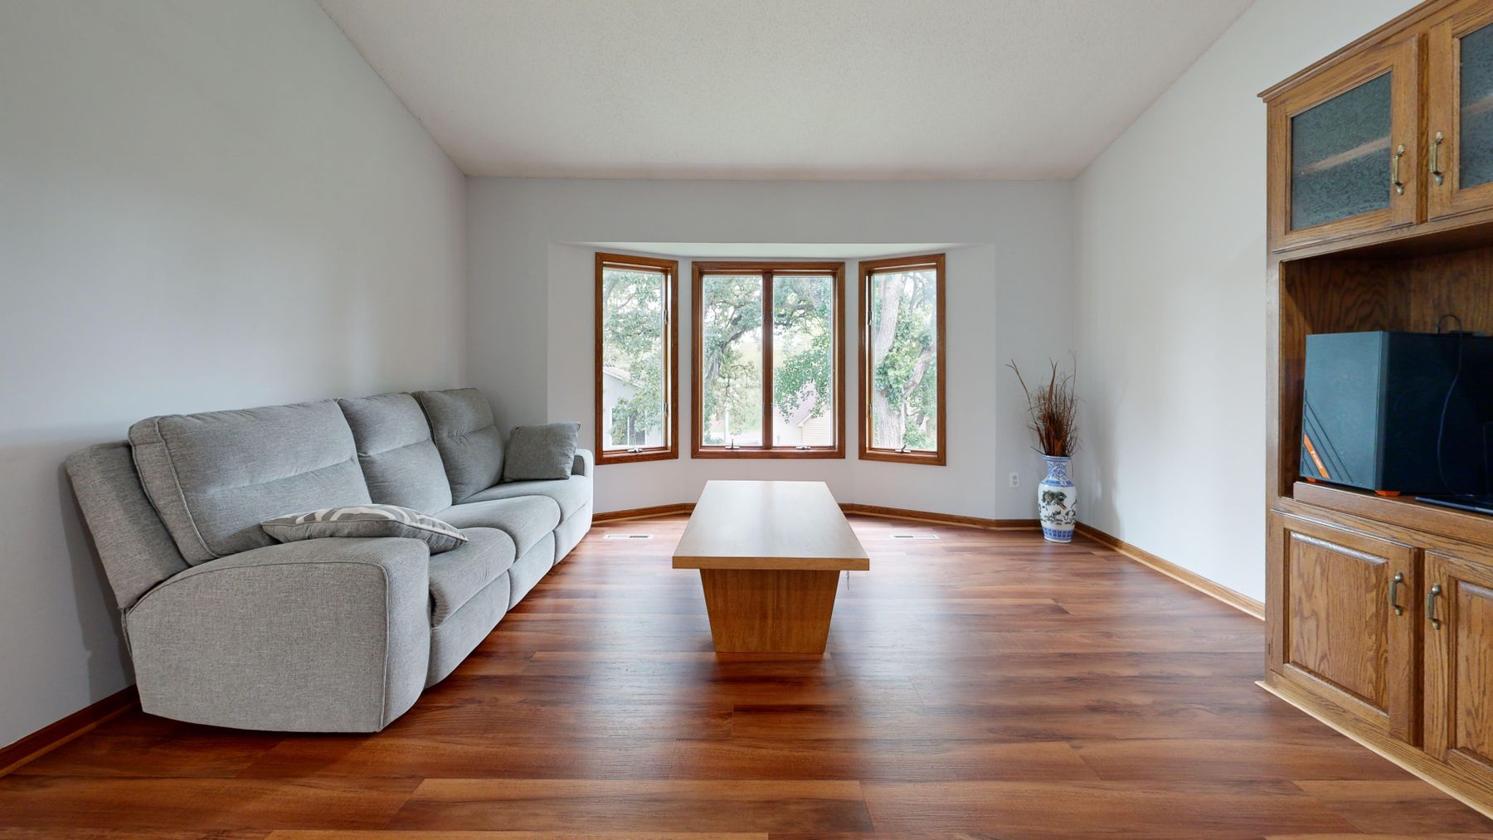
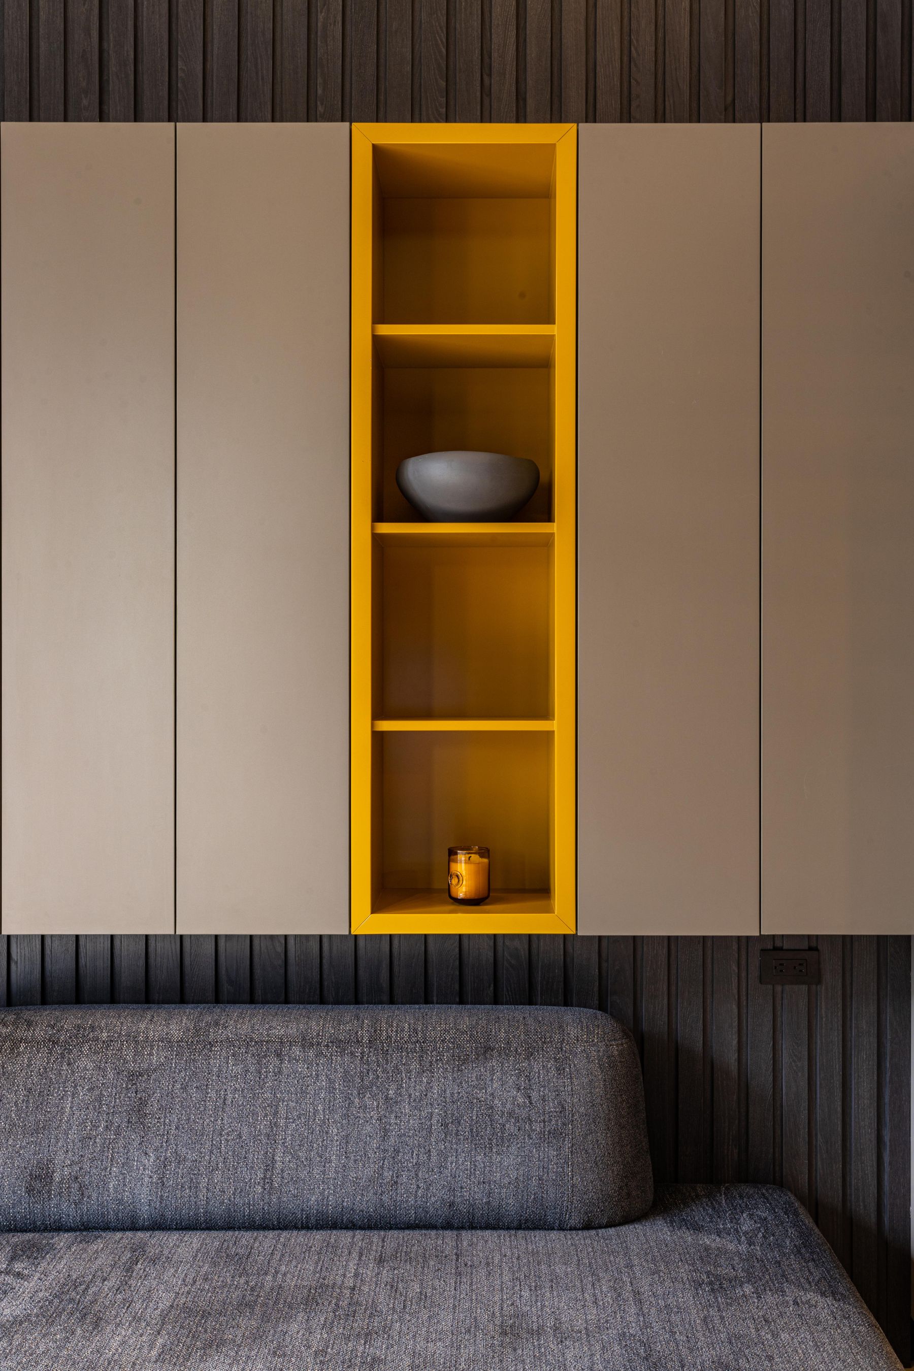
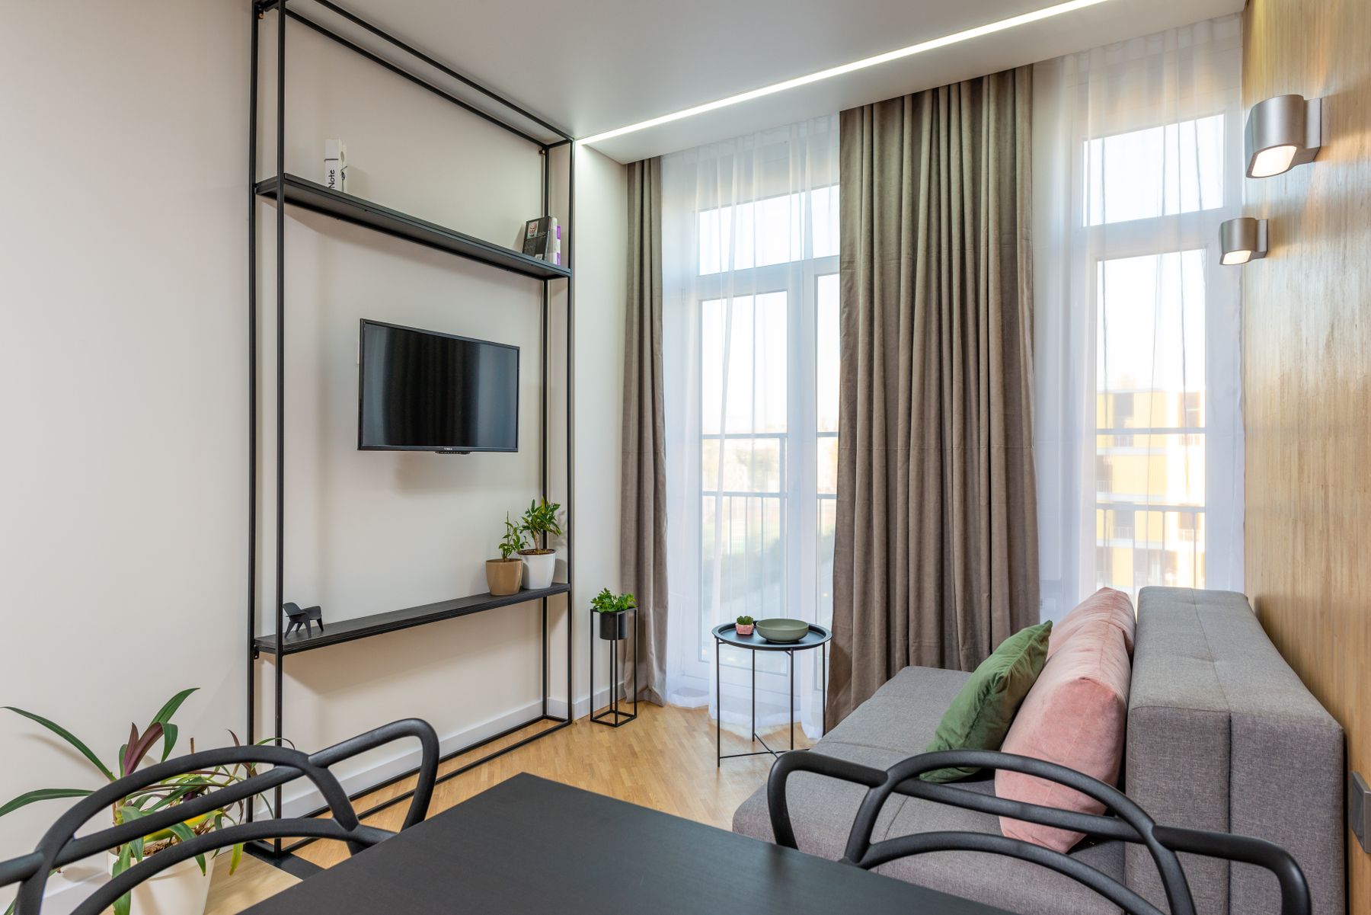
Empty the surfaces and temporary piles that repeatedly collect objects, then group the contents by activity: media, reading, games, work, toys, hobbies and soft furnishings. Measure the largest representative item in each group and note whether it must be visible, ventilated, locked, carried elsewhere or reached by a child. This audit separates true capacity needs from habitual clutter. If the furniture plan itself is unresolved, establish the activity zones with the [living room layout guide](/living-room/living-room-layout-ideas/) before designing cabinets around temporary positions.
Map Storage by Frequency and Point of Use
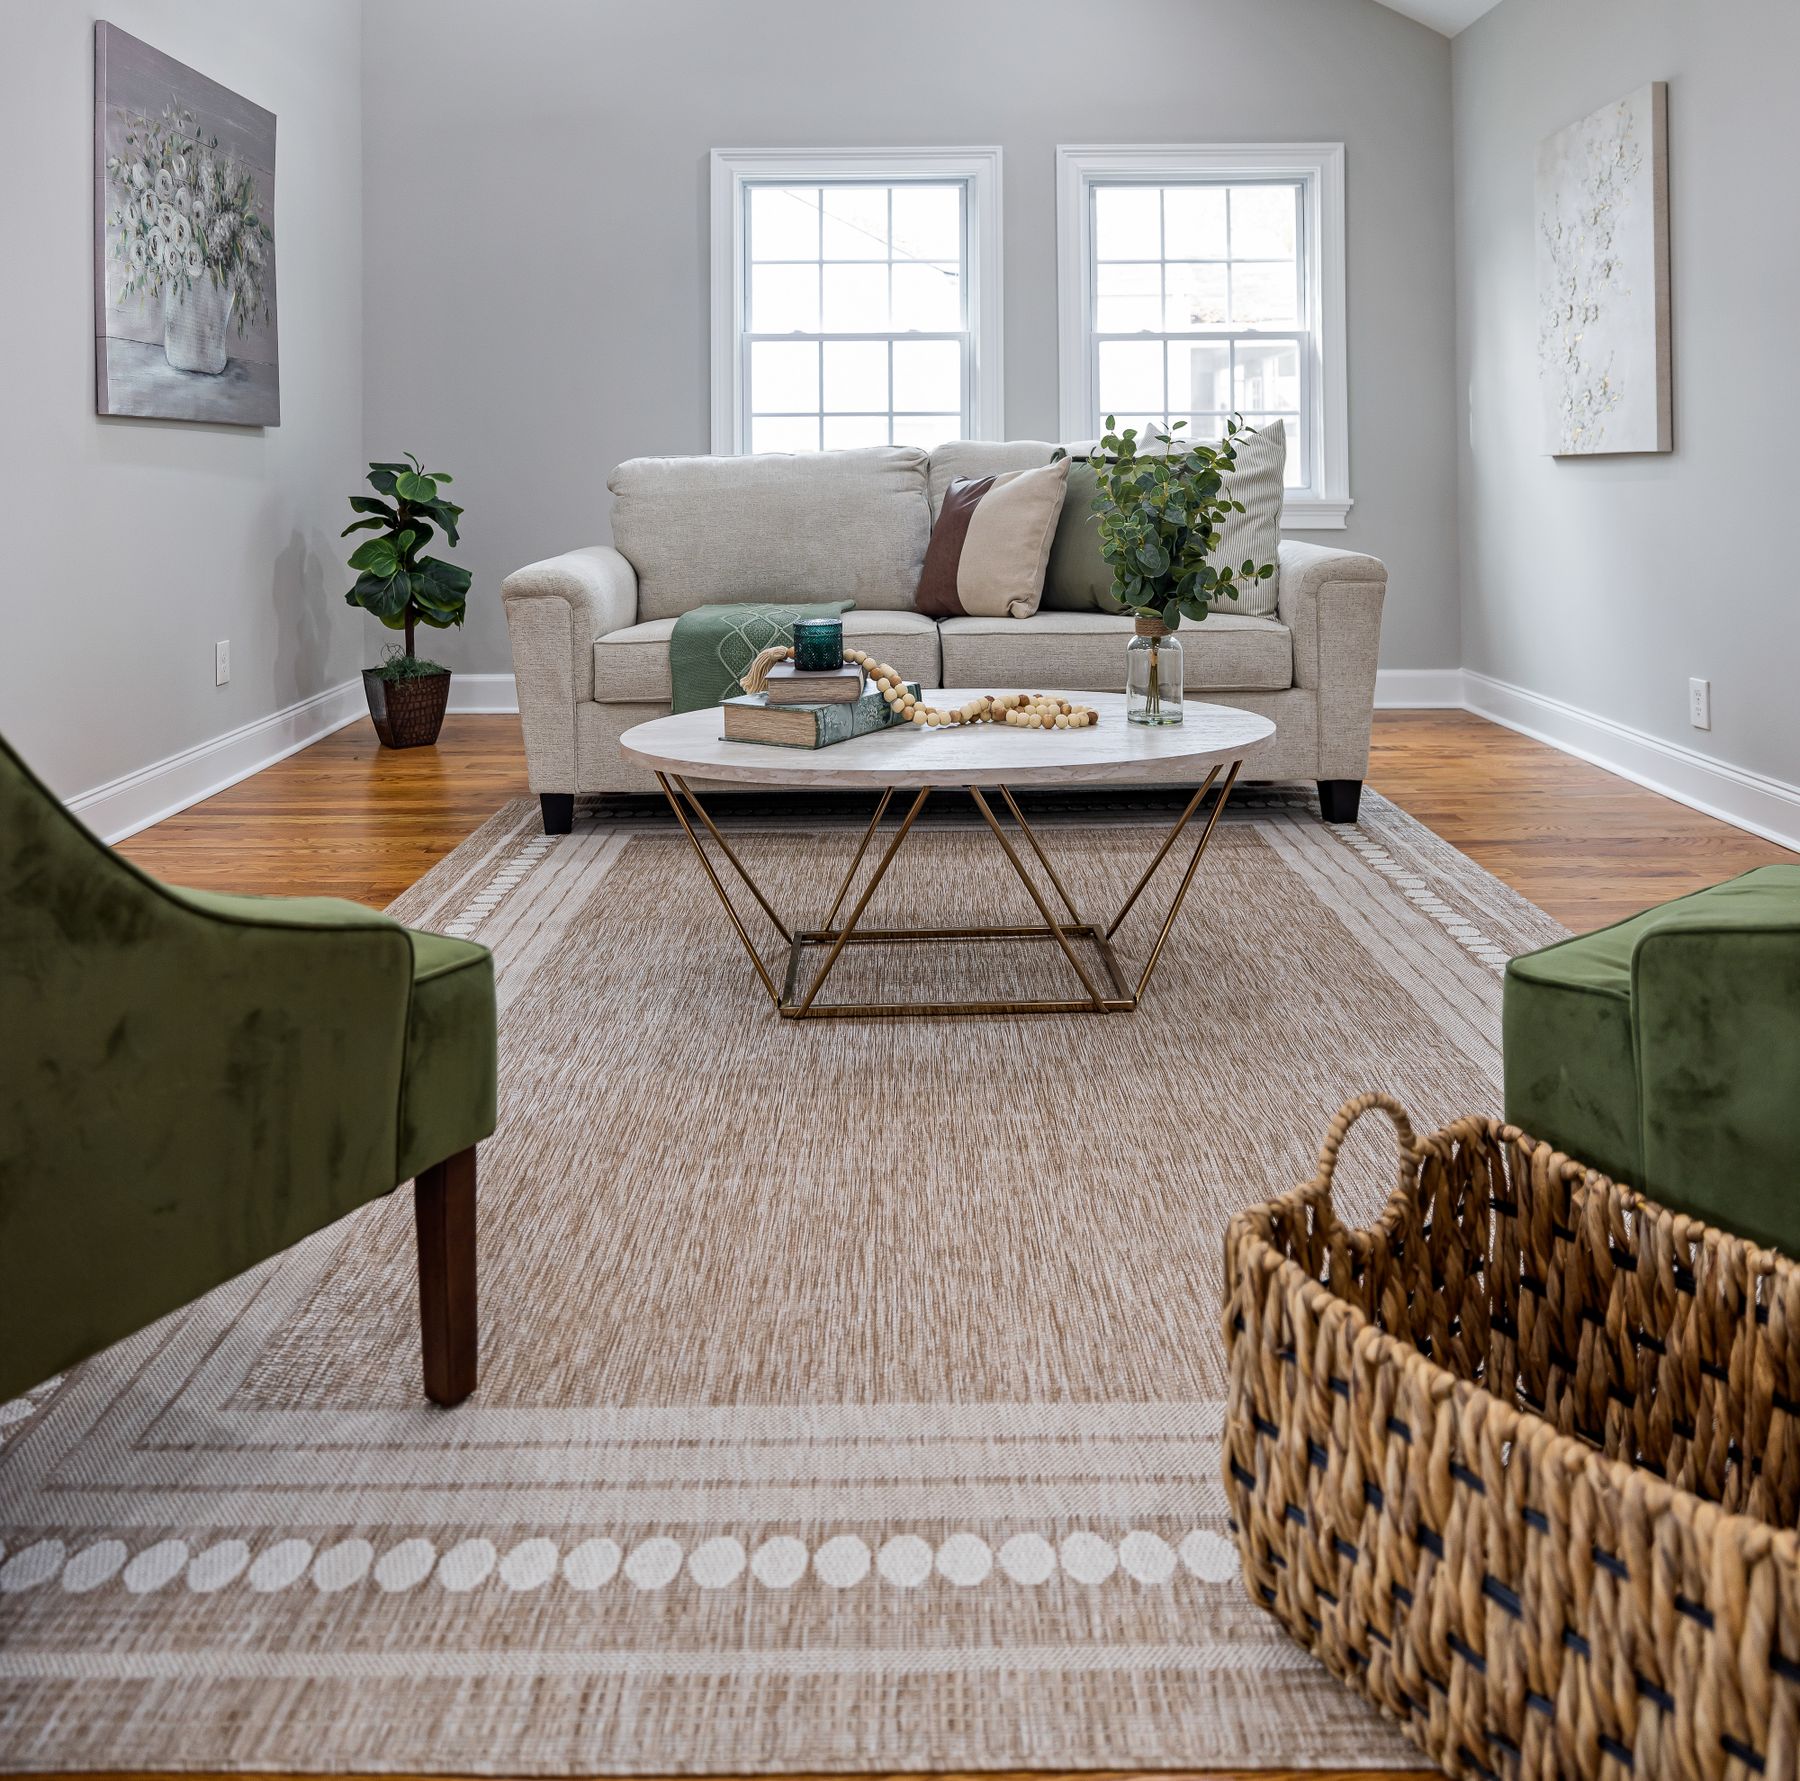
Place daily objects where the activity happens: remotes near the main seat, books beside the reading chair and games close to the table where they are opened. Weekly items can occupy the middle zone of a cabinet; seasonal or archival possessions can sit higher or deeper. This frequency map prevents prime drawers from filling with rarely used equipment. It also reveals when one small point-of-use piece will solve a problem more efficiently than another full wall of cabinetry. Review reach from seated and standing positions before finalizing locations.
Concentrate Capacity on One Working Wall
One coherent storage wall often creates more usable calm than several unrelated cabinets around the perimeter. Combine tall and low volumes only where they respond to the architecture, focal point and view from the seats. Leave another wall available for art, daylight or circulation. Draw the full elevation and the floor depth because visually light upper cabinets can still project over seating. Coordinate the storage zone with the room's [focal hierarchy](/living-room/living-room-layout-ideas/#choose-focal-hierarchy) so cabinetry does not create a second accidental center.
Choose Built-In Storage Only When It Solves the Architecture
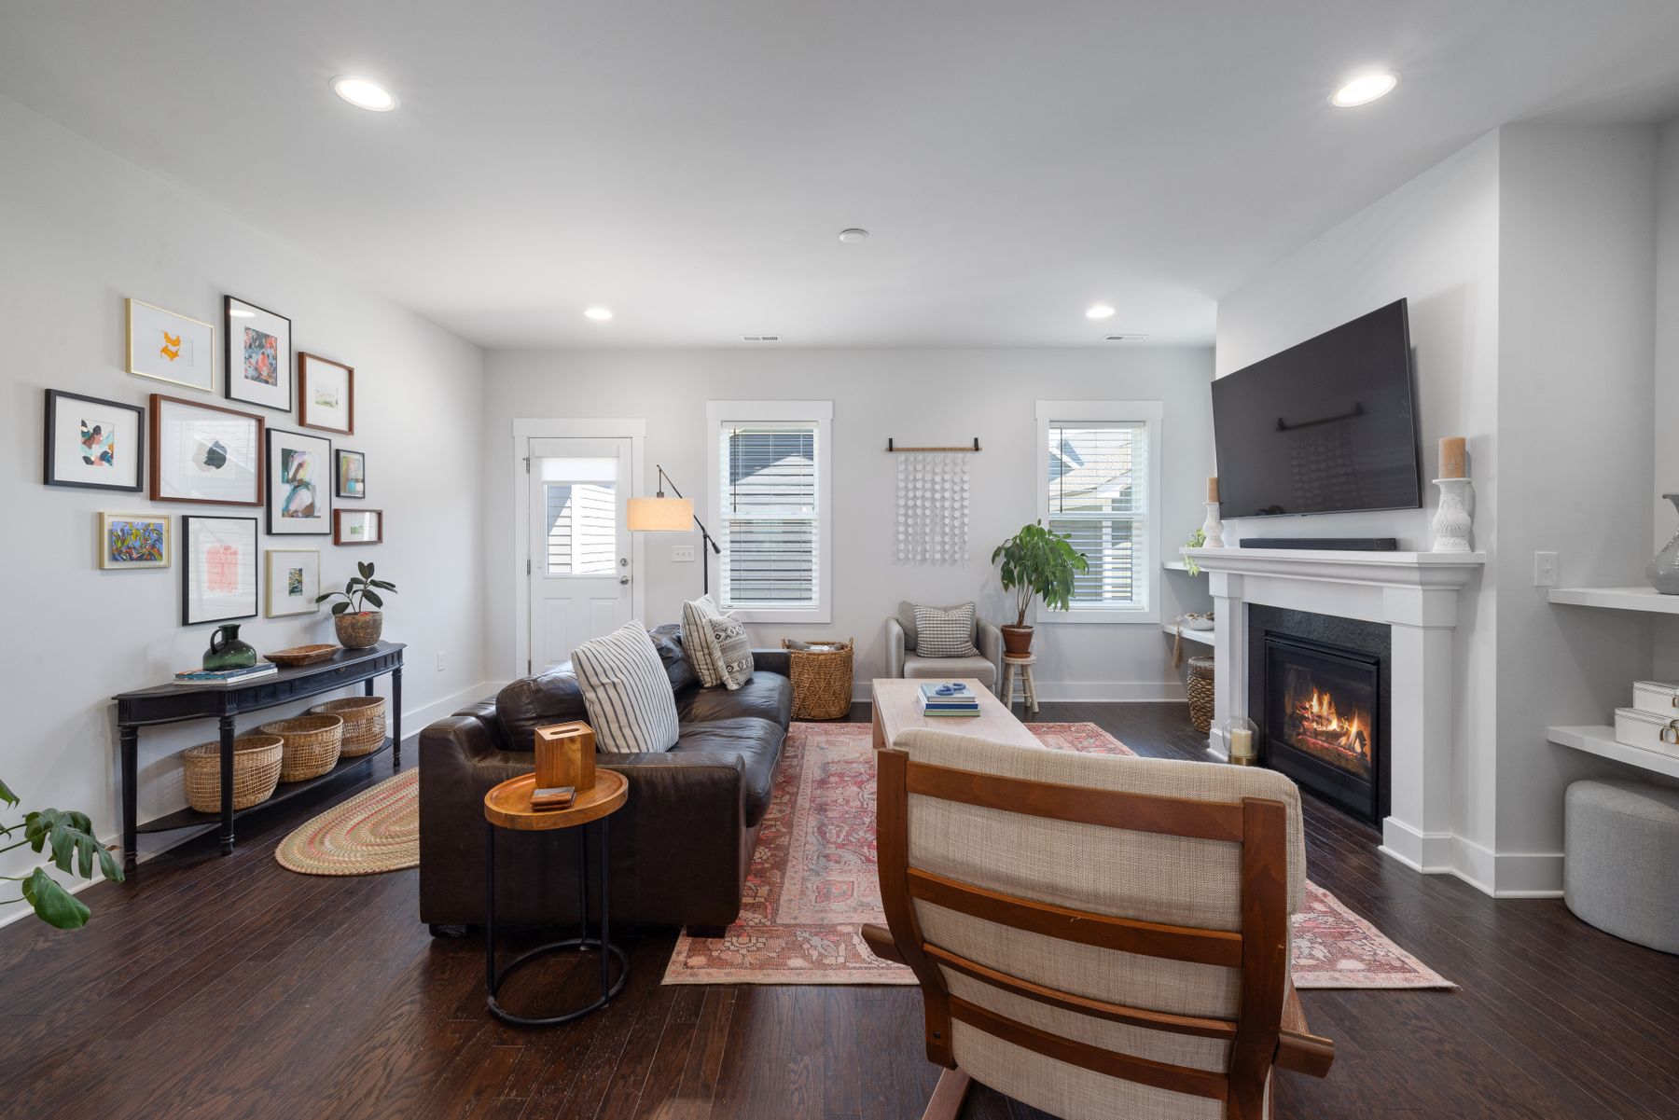
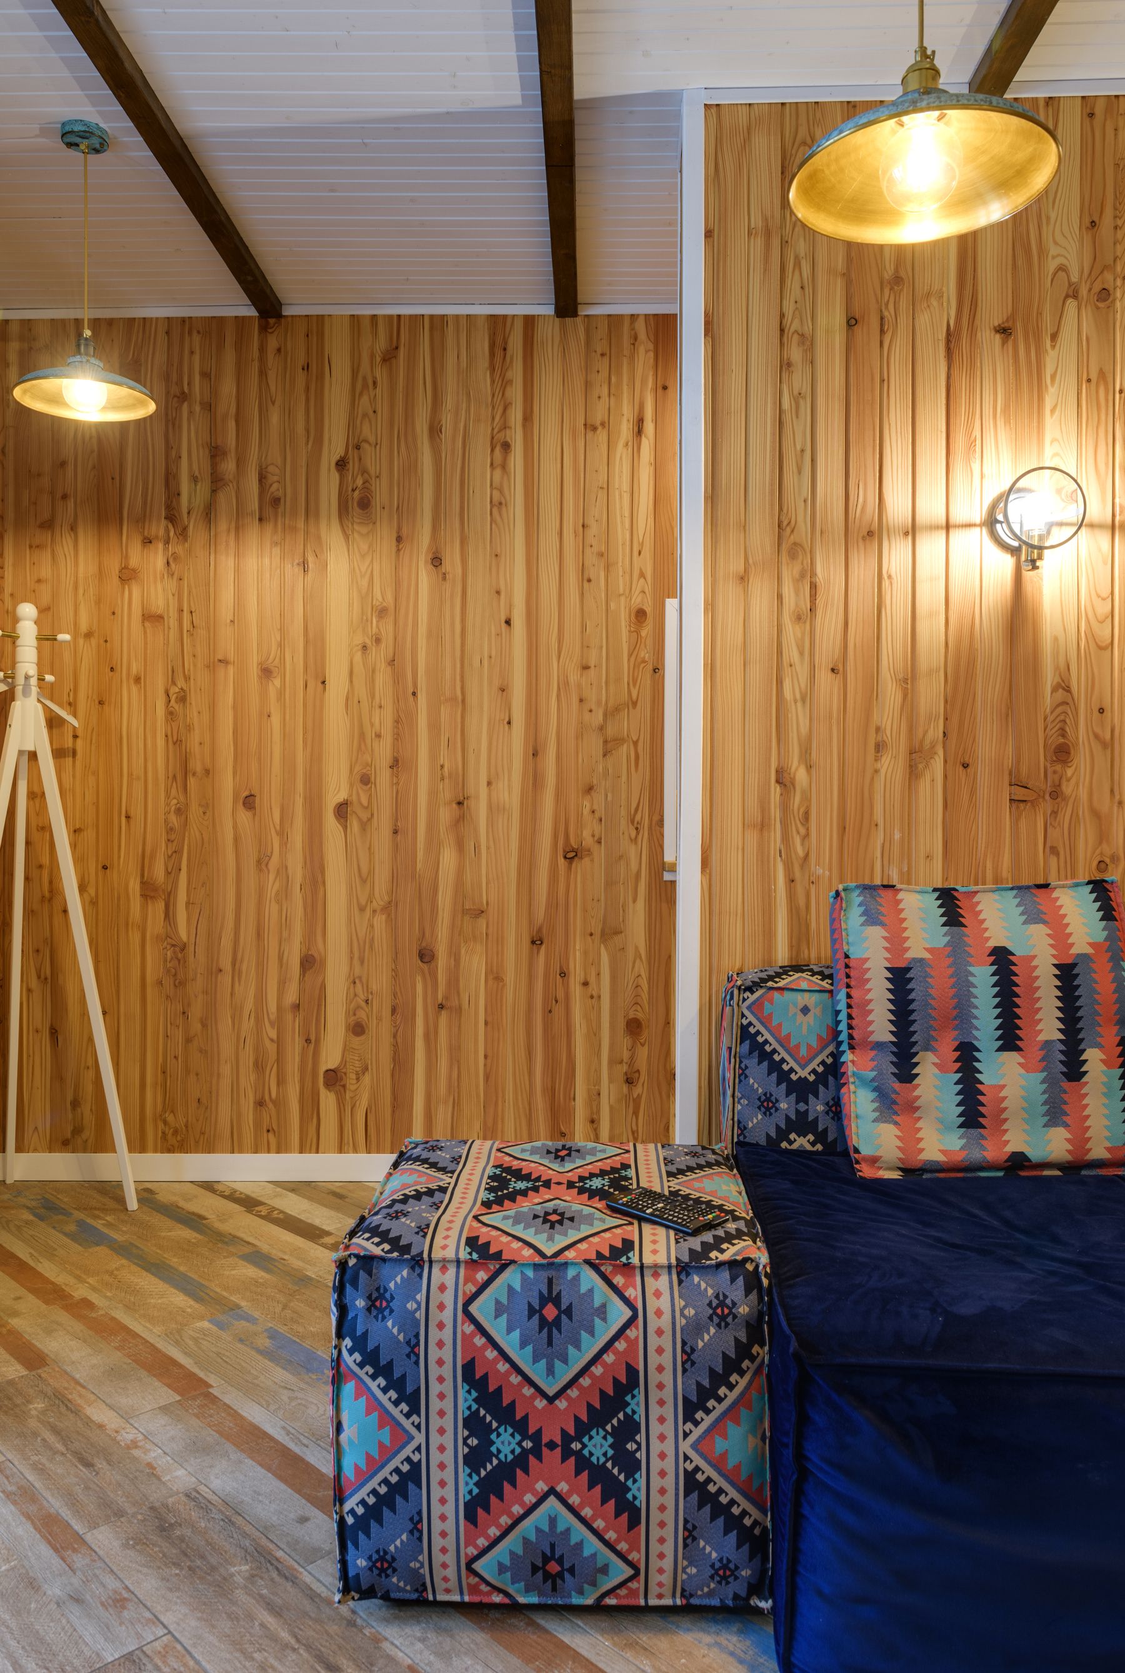
Built-ins earn their cost when they use an alcove, align with a chimney breast, absorb uneven walls or provide exact capacity that freestanding furniture cannot. Their proportions, reveals and material transitions should belong to the room, not imitate a generic showroom elevation. Plan the interior with the same care as the exterior, including adjustable shelves and replacement access. For decorative treatment beyond storage, keep the distinction clear with the [living room wall guide](/living-room/living-room-wall-ideas/): cabinetry must first hold and protect real contents.
Use Freestanding Furniture for Flexibility and Repair
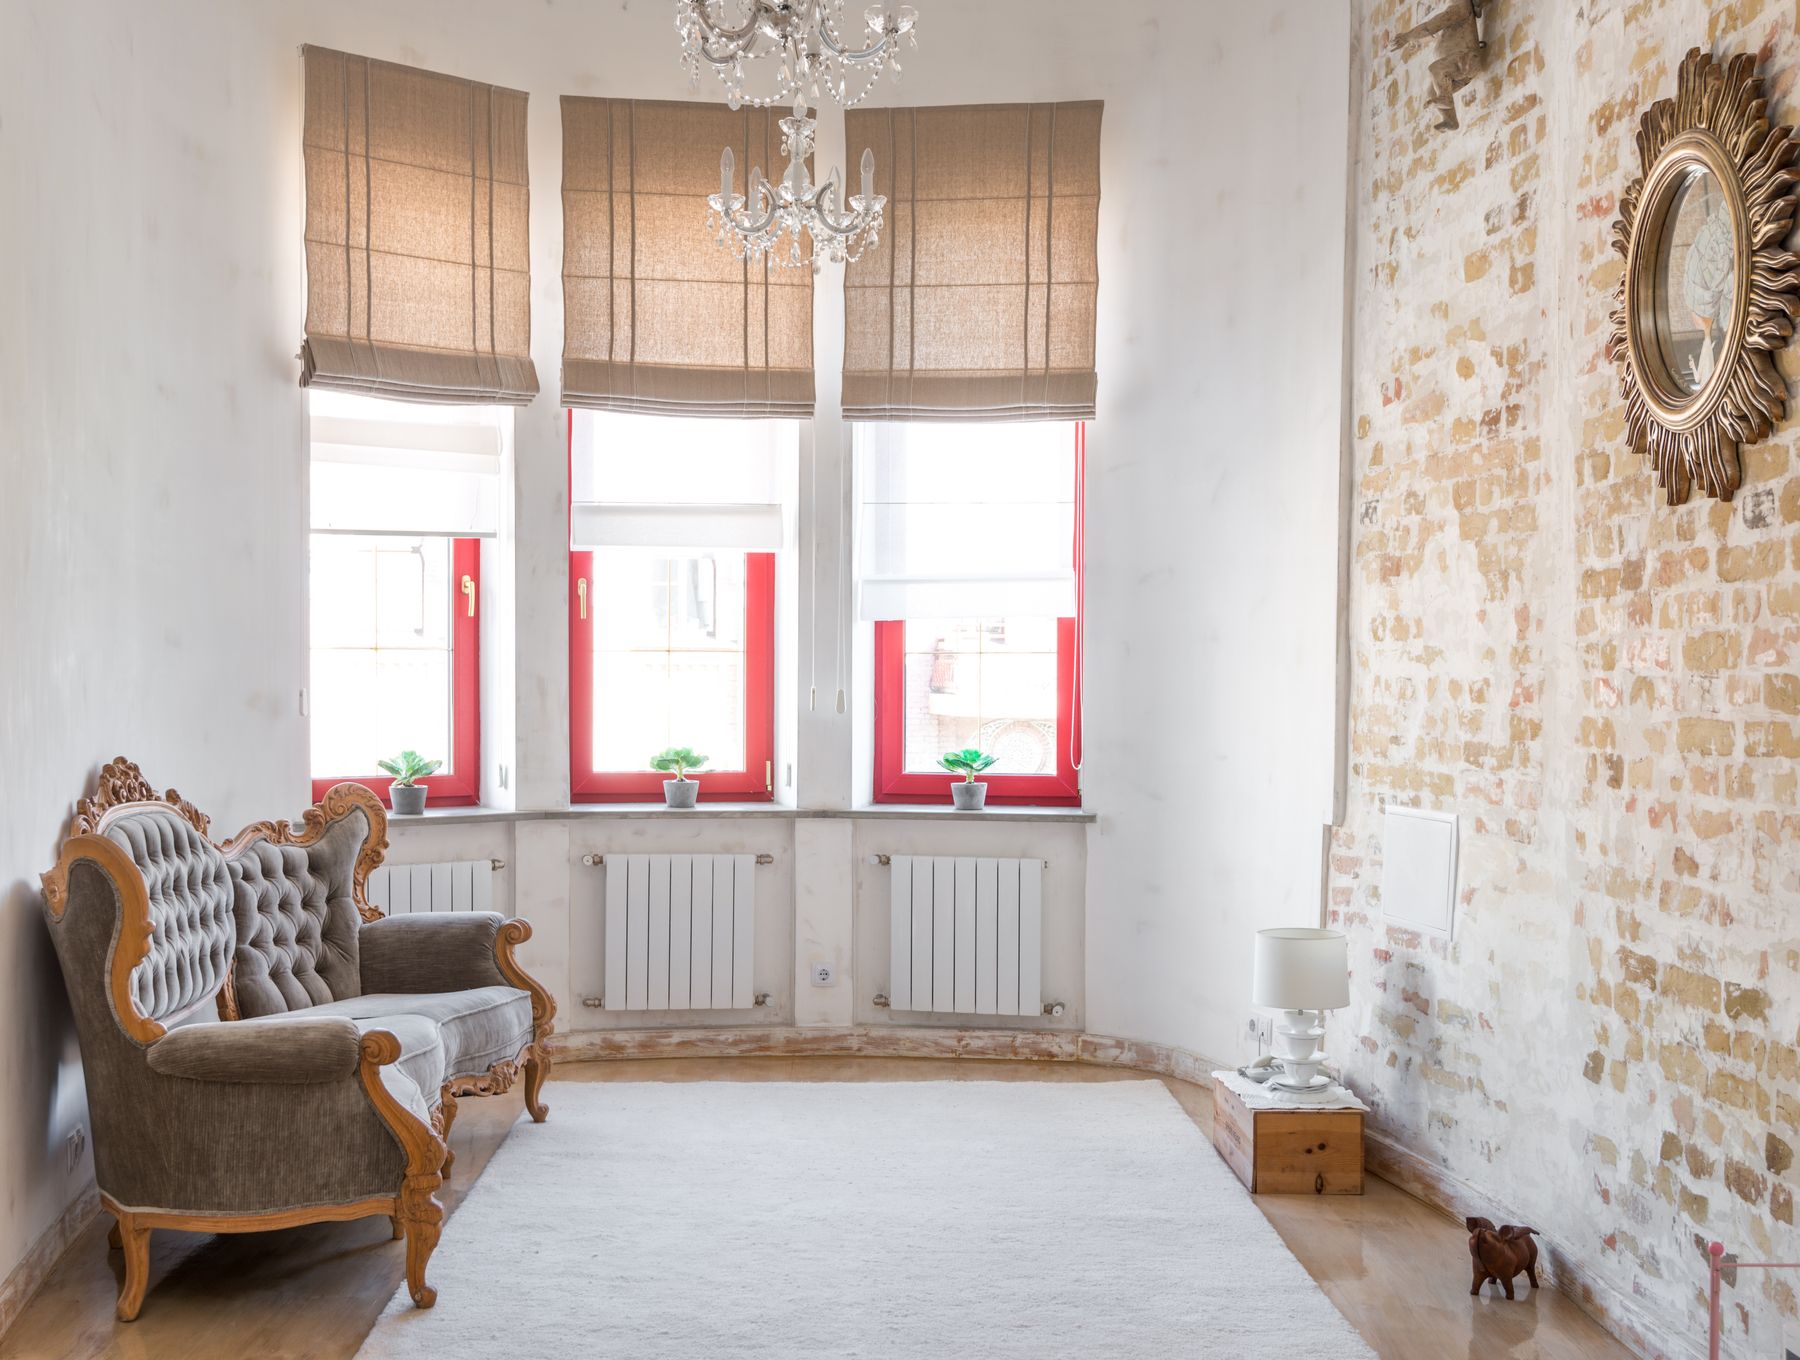
A sideboard, bookcase or cabinet is often the better answer in a rental, evolving household or room with valuable original architecture. Freestanding pieces can move when the sofa changes, travel to another room and be repaired without opening a wall. Check their true footprint, including plinths, projecting handles and door swing. A piece can look compact from the front while consuming the main route at its deepest point. Tall or climbable furniture still needs appropriate anchoring even when it is not permanently fitted.
Select Modular Storage That Can Change Without Looking Temporary
Modular systems suit households whose books, media or work needs may expand, but future availability and compatible dimensions matter. Start with a complete elevation rather than buying isolated cubes as problems arise. Use one grid, a limited finish palette and a planned balance of doors and open bays so later additions still read as one system. Confirm load ratings, wall-fixing requirements and whether damaged components can be replaced. In an open plan, keep the modules visually quiet enough to support rather than dominate several adjacent functions.
Give the Television a Low, Serviceable Base
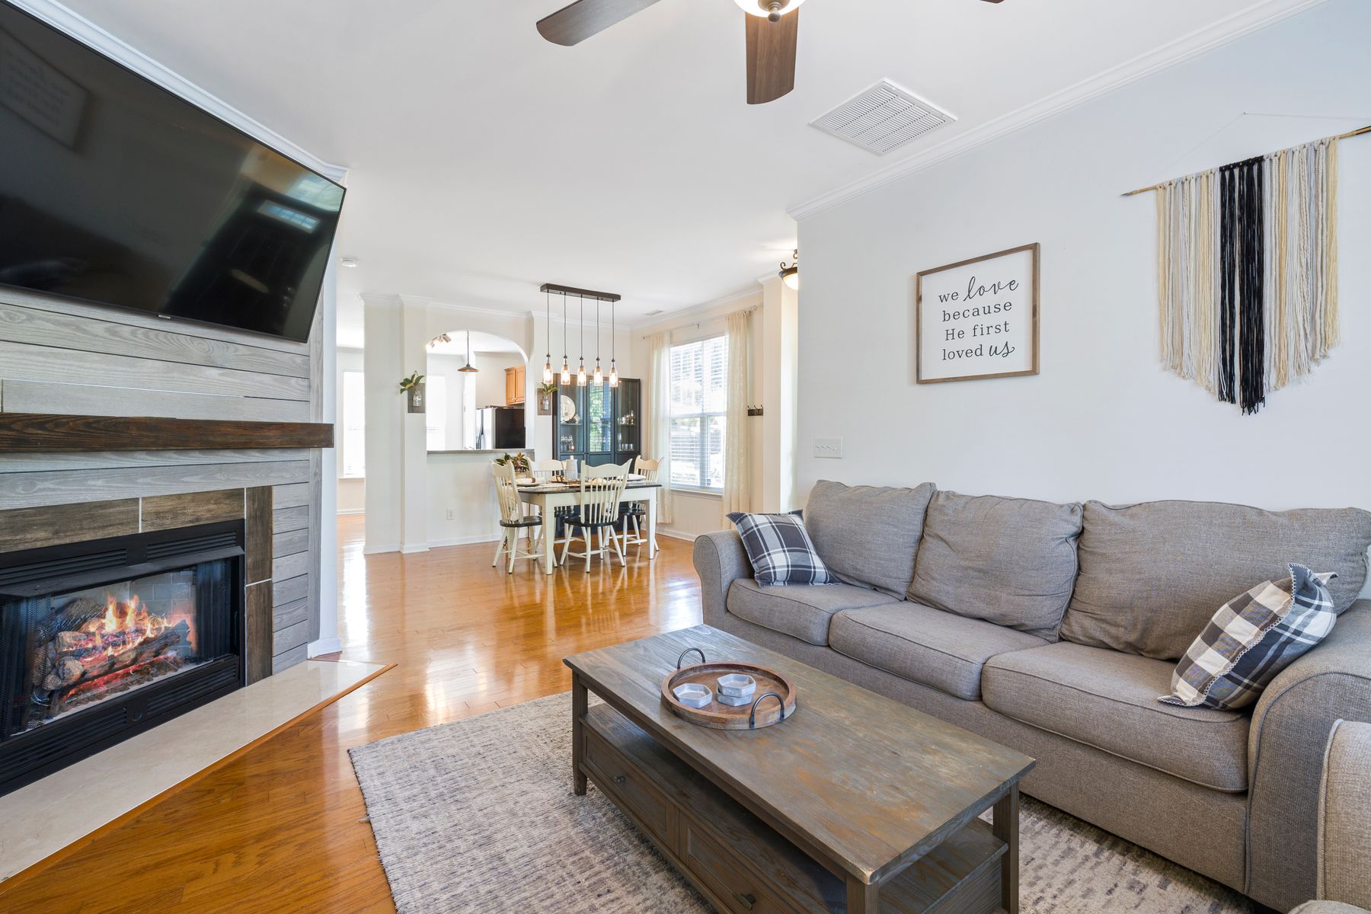
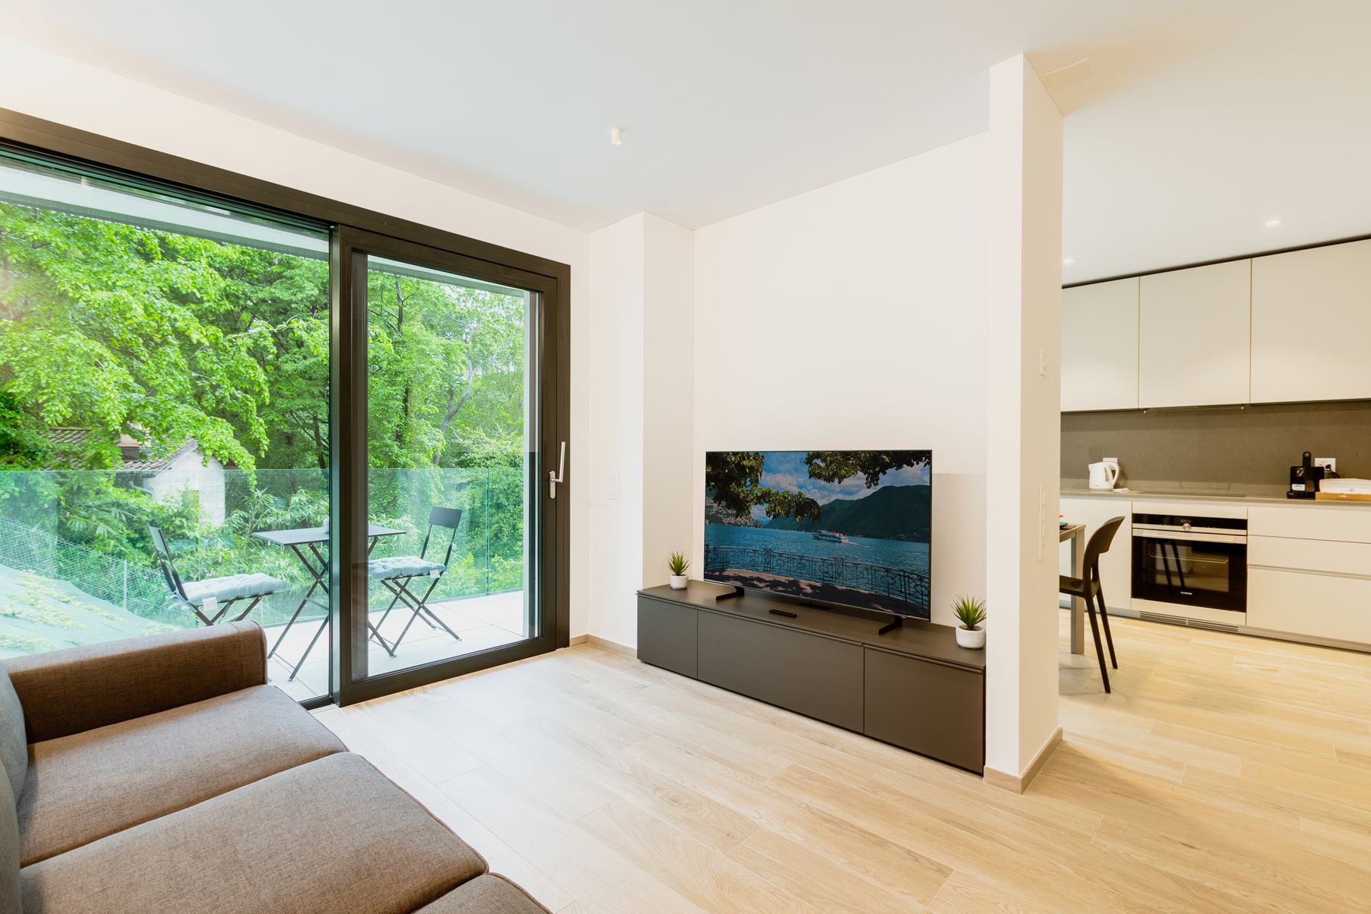
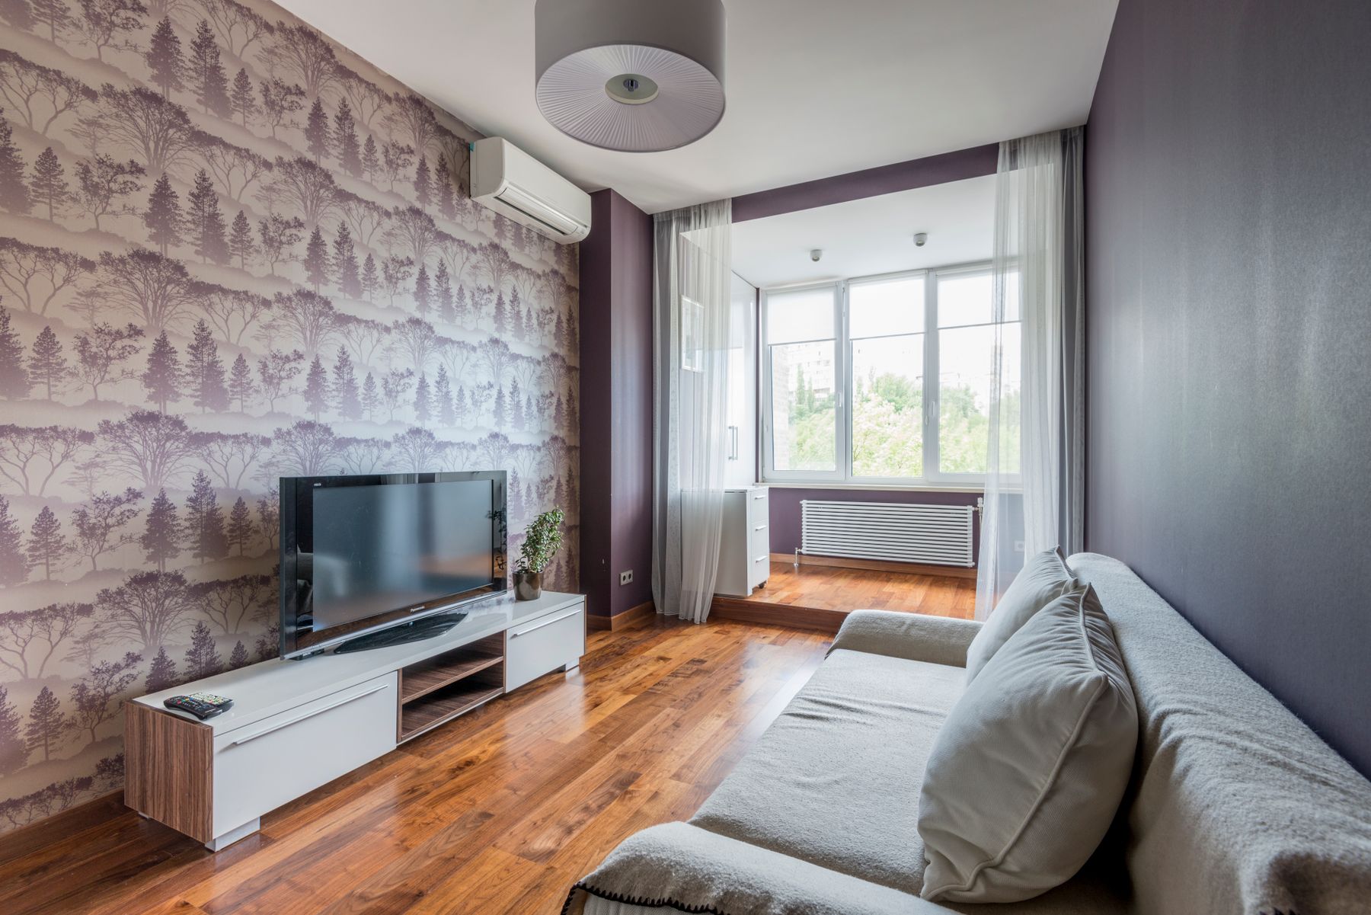
Choose a media console for the screen, devices and route—not simply to fill the wall width. It should be stable, intended for the television when the screen stands on it, and deep enough for equipment and cable bends. Closed fronts calm the room but may interfere with remote signals or airflow; open bays improve access but reveal clutter. Keep the screen relationship comfortable by coordinating the cabinet with the [media sightline plan](/living-room/living-room-layout-ideas/#place-tv-from-sightlines), then verify manufacturer clearances before installation.
Design a Media Wall Around Cables and Ventilation
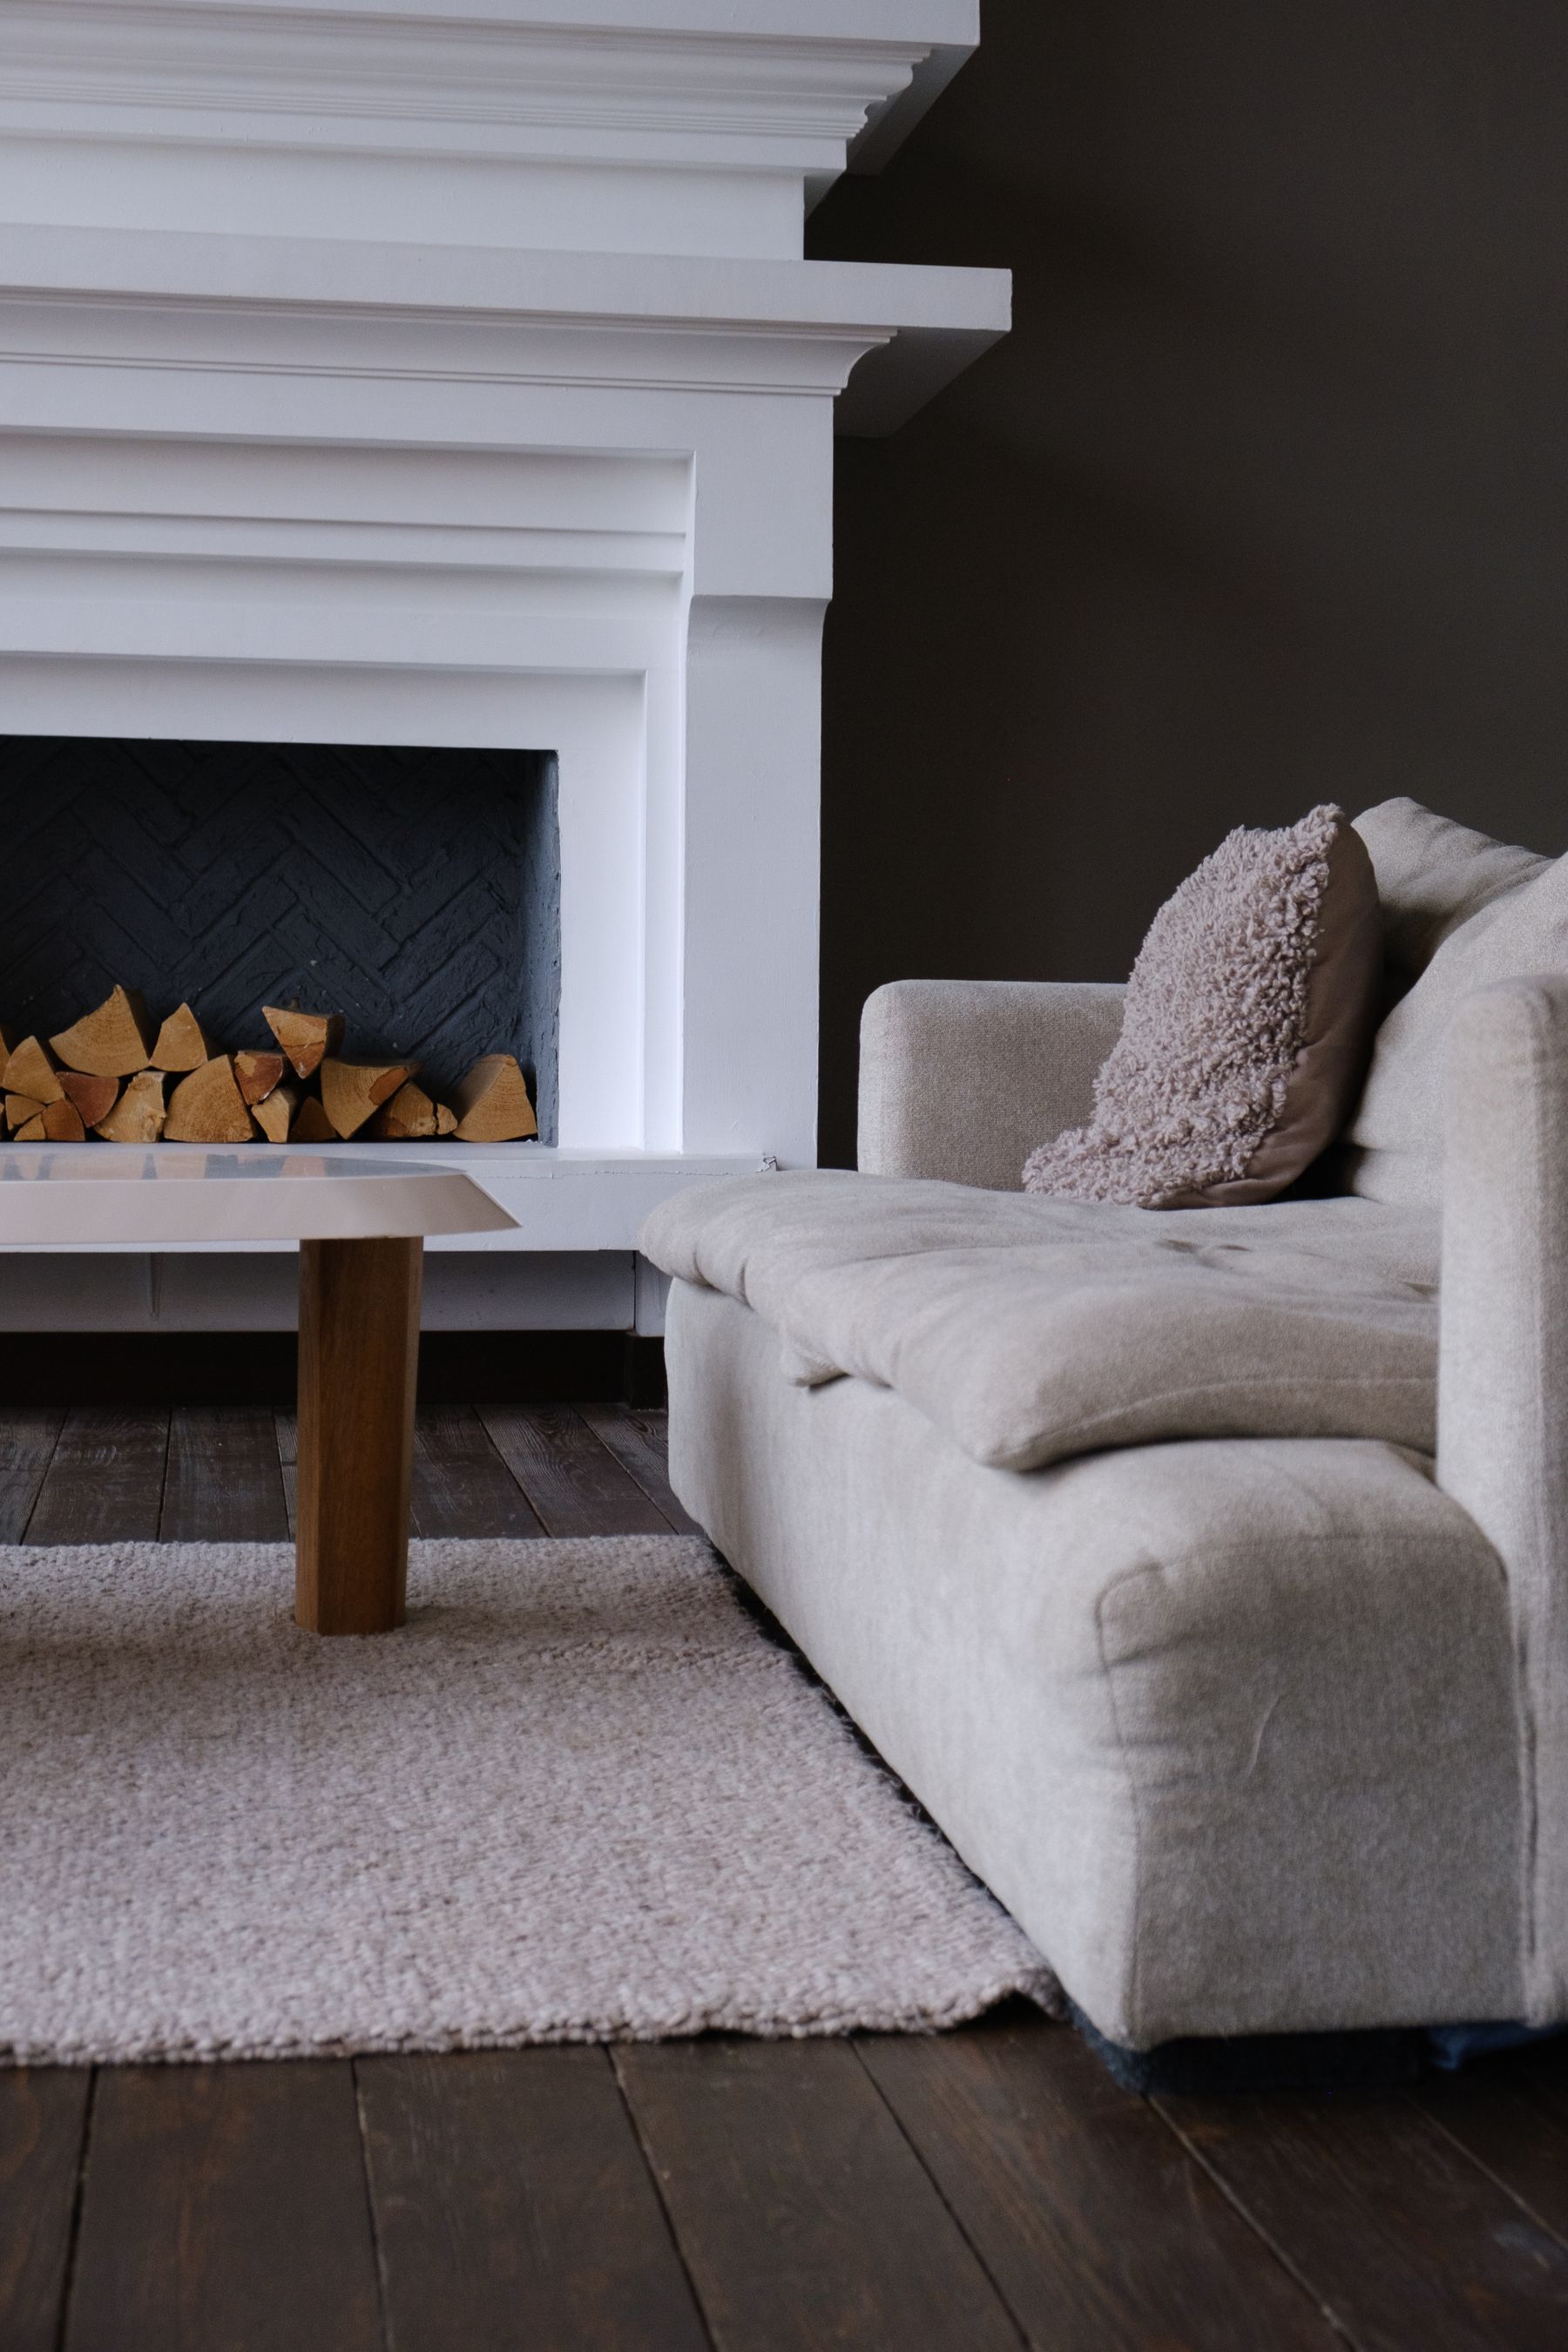
List every device, power supply, network connection, speaker and future cable before detailing the doors. Provide manufacturer-required ventilation and a way to reach plugs without dismantling finished joinery. Separate signal and power planning where appropriate and use a qualified electrician for fixed work. When a fireplace shares the wall, follow appliance clearances rather than relying on a photograph. The [TV and fireplace layout guidance](/living-room/living-room-layout-ideas/#solve-tv-fireplace-conflict) can resolve competing sightlines; the storage drawing must then make the chosen system maintainable.
Use Closed Fronts for Visually Busy Categories
Board games, chargers, craft supplies, exercise accessories and children's materials rarely form a calm display as a group. Give them drawers, doors or lidded bins sized to their largest components. Internal labels can support a shared household without adding visible text to every container. Avoid very deep cupboards for small objects because contents disappear behind one another. Pull-outs, shallow drawers or subdivided shelves may store less theoretical volume but produce better daily retrieval and make the room much easier to reset.
Keep Open Shelves Useful, Edited and Cleanable
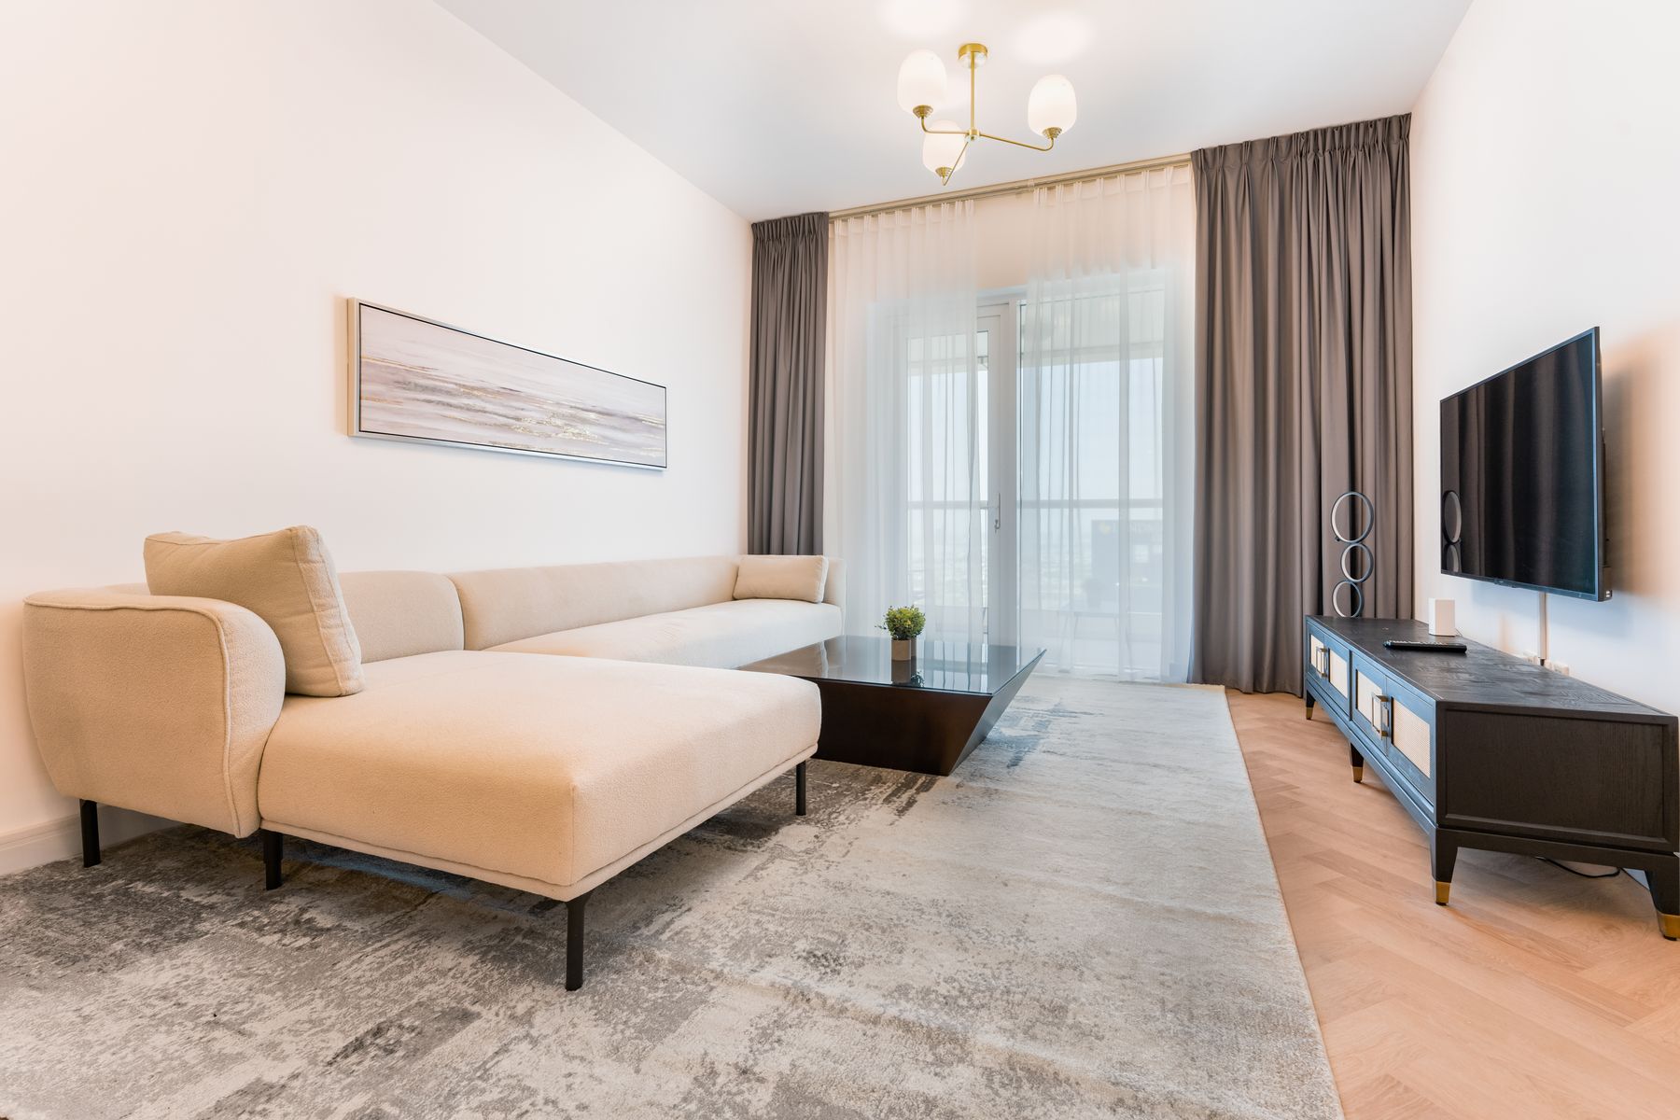
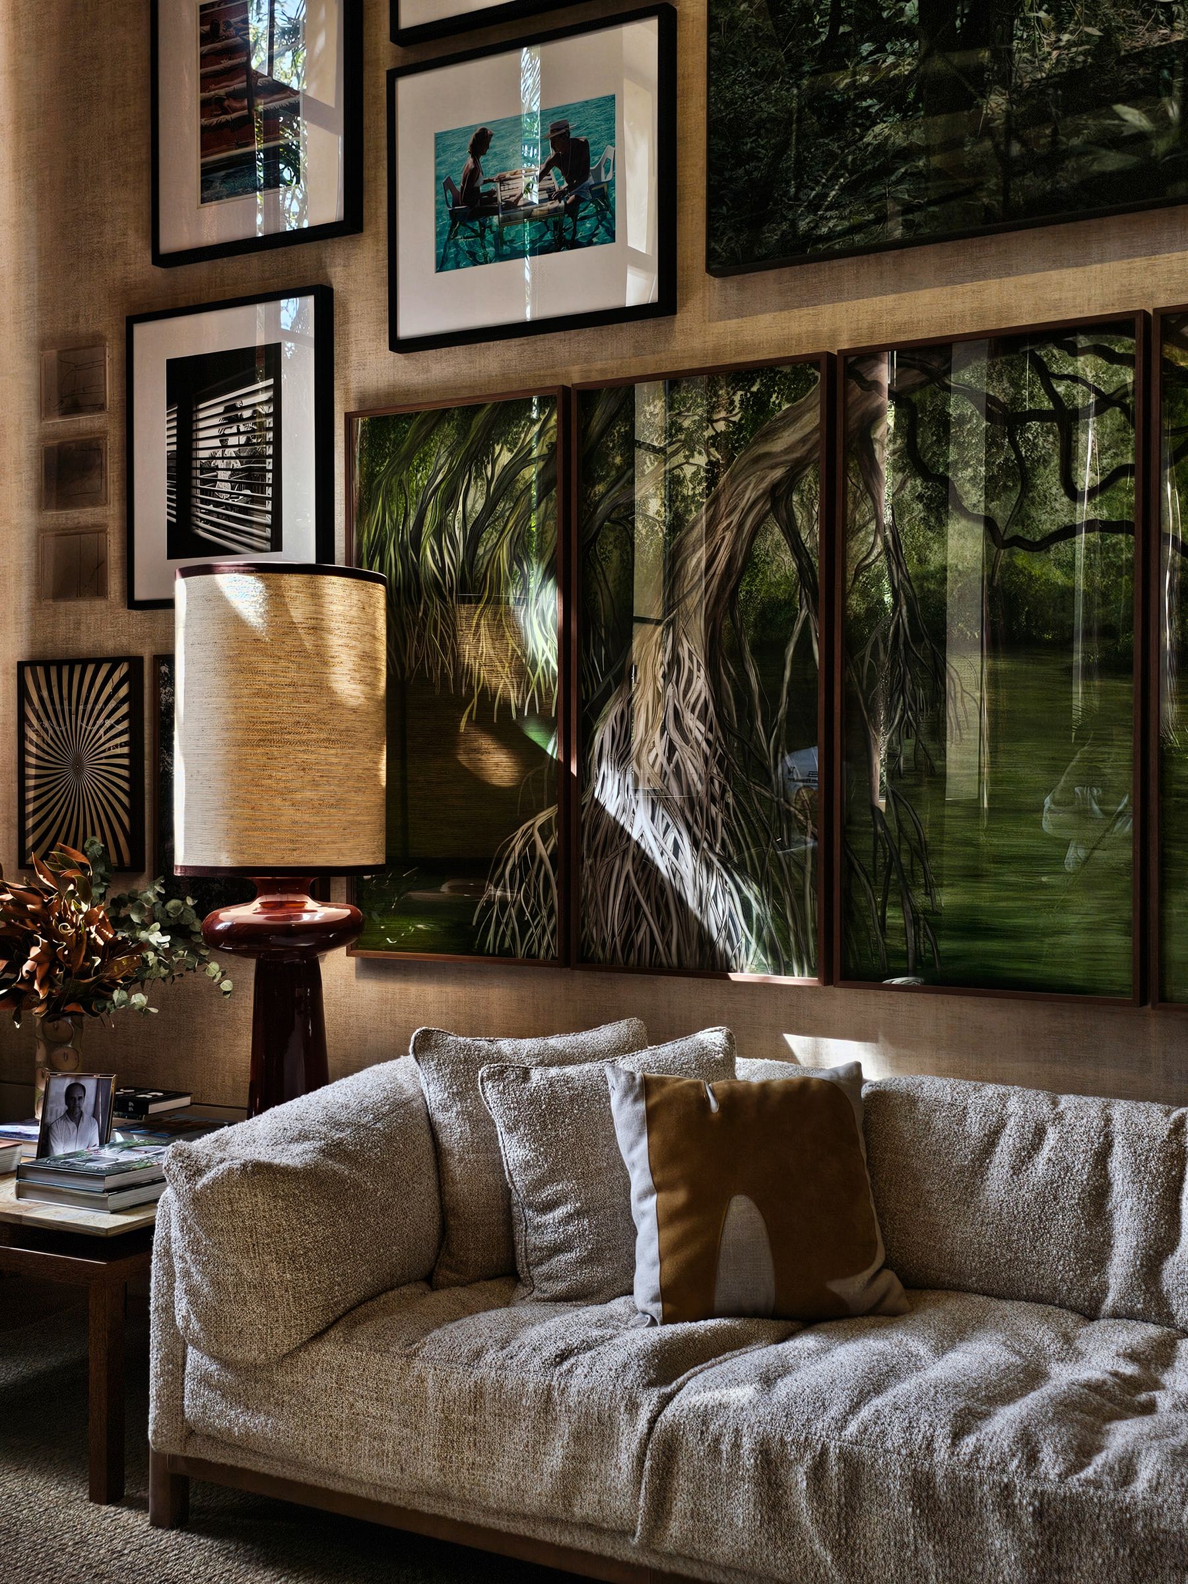
Open shelves suit books, frequently used objects and collections that benefit from being seen. They are less effective for dozens of unrelated small items that make dusting and retrieval harder. Set shelf heights from actual books and boxes rather than varying every bay for styling. Leave some flexible space for change, but do not confuse emptiness with a requirement to buy decor. If display is the primary purpose, the composition principles in the [living room wall ideas](/living-room/living-room-wall-ideas/) should guide grouping while the shelf structure handles load and access.

Store Books by Weight, Height and Reading Habit
Measure art books, paperbacks and magazines separately because one uniform shelf spacing wastes capacity or forces tall volumes elsewhere. Confirm shelf load ratings and keep the heaviest books low. Frequently consulted titles belong near a reading or work position; archival volumes can move higher if safely reachable. Avoid deep double rows unless the rear books are deliberately indexed. Protect valuable material from direct sun, damp and heat. A living-room library should encourage use, not become a compressed background pattern that is difficult to maintain.
Create Display Rhythm Without Buying Shelf Filler
Treat display shelves as a few composed pauses within the storage system, not as a grid that must be filled. Group related objects, vary scale and leave working room around pieces that matter. Books can form a stable base, while one larger object may replace several small ornaments. Keep irreplaceable or fragile items away from unstable edges and child reach. The strongest display usually emerges from possessions already connected to the household, so finish the capacity plan before deciding how much open space remains for presentation.
Put Small Storage Beside the Activity
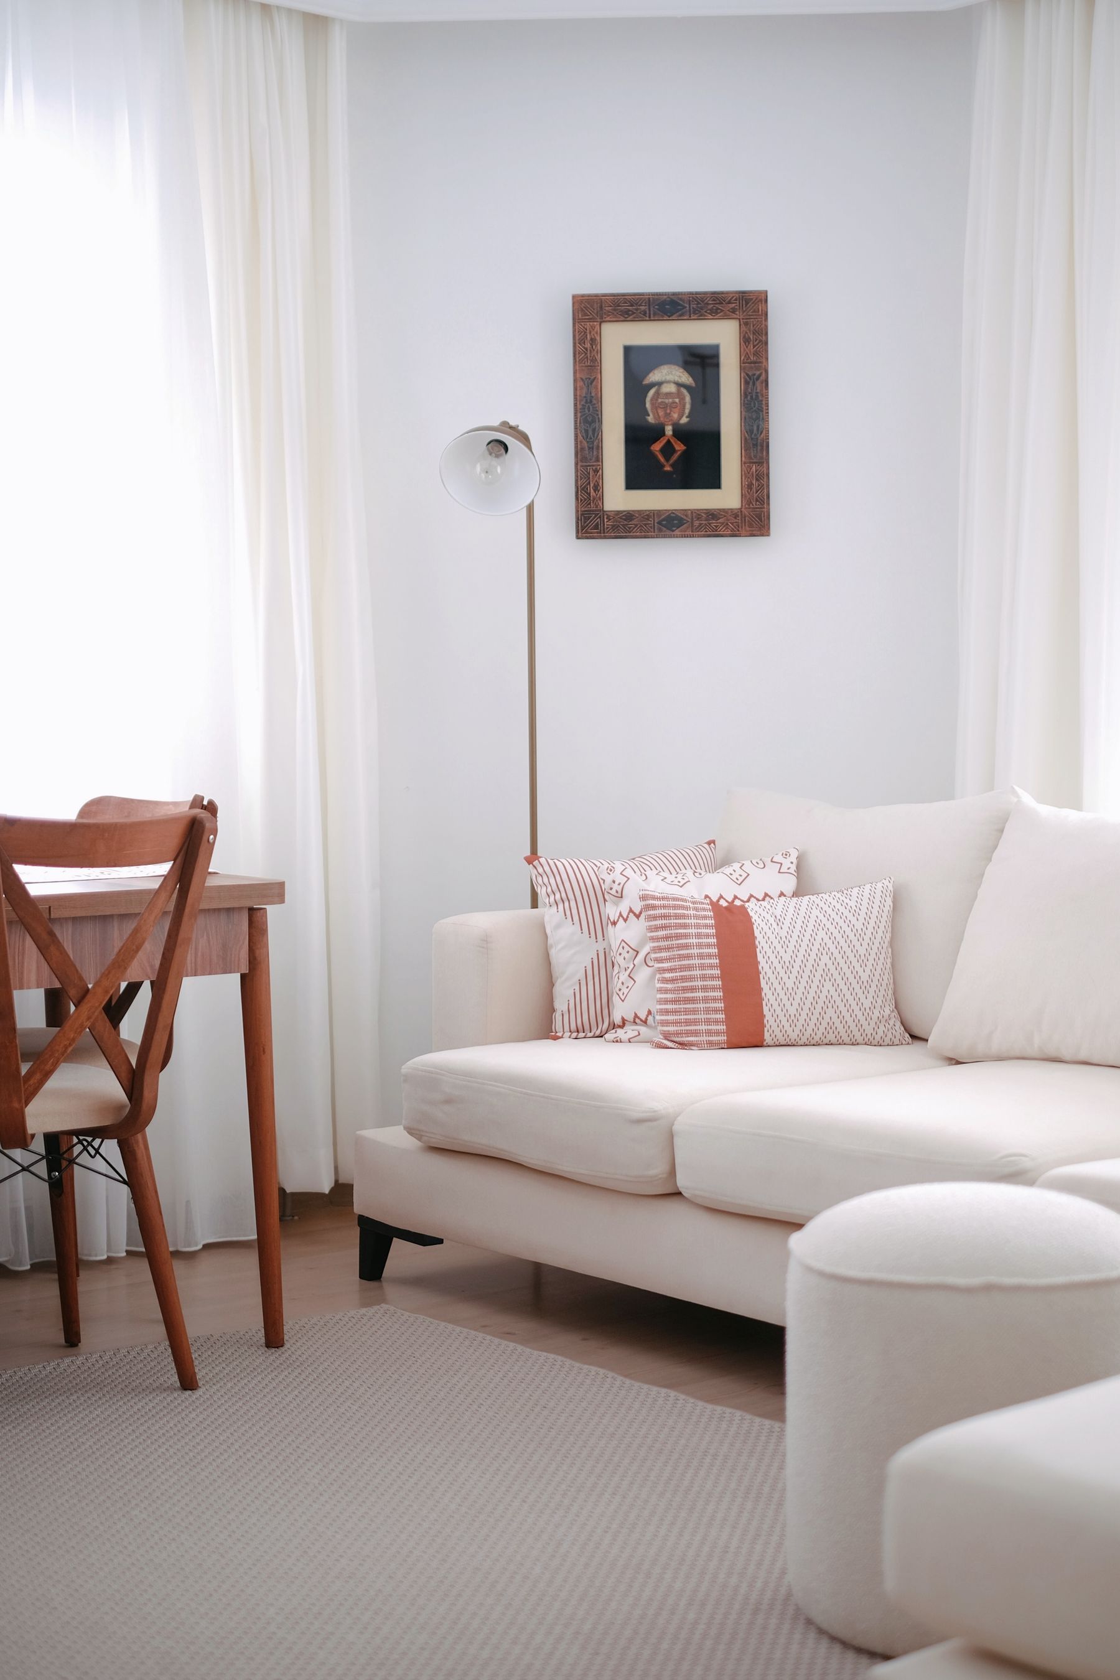
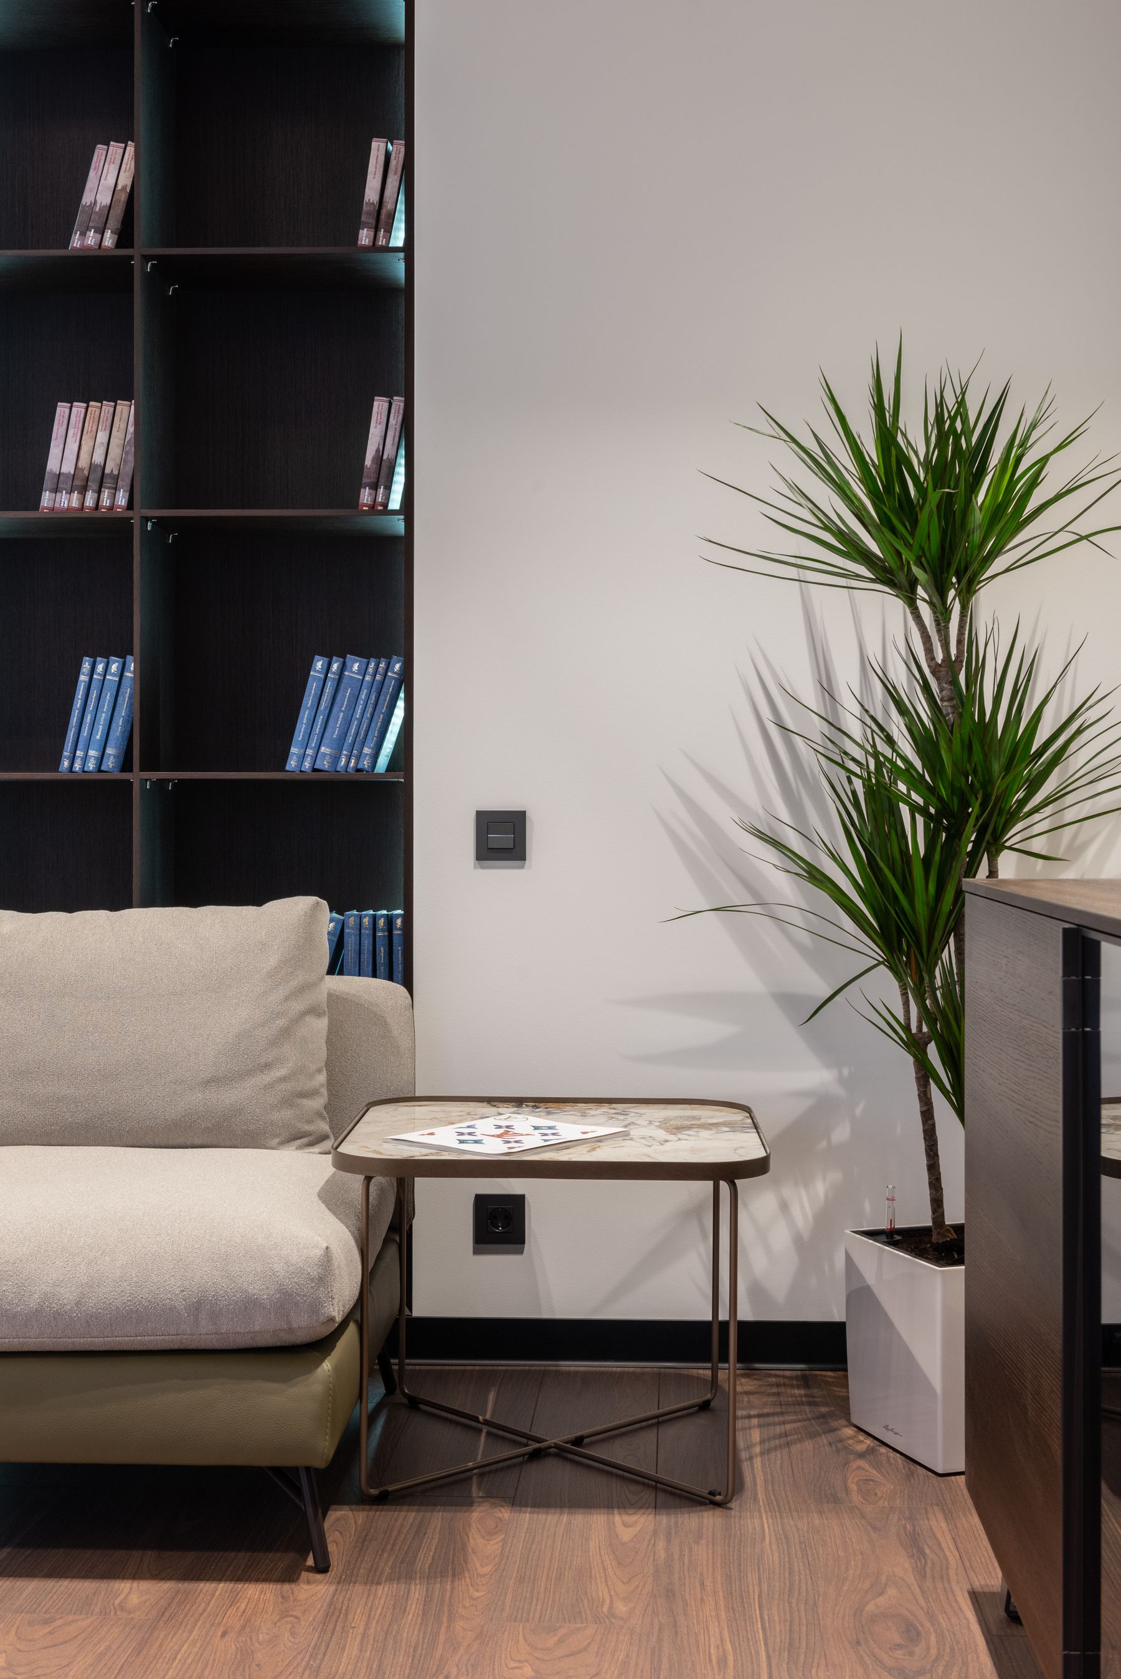
Not every category belongs in the main cabinet. A side table with a drawer, a slim magazine rack or one basket beside the reading chair can hold the objects used in that position. Choose by seated reach and by the route around the piece. Several small tables become clutter when they duplicate one another, so assign each a short list of contents. The [small living room guide](/living-room/small-living-room-ideas/) is useful when point-of-use pieces must share very limited floor area with circulation.
Choose Double-Duty Furniture for a Specific Job
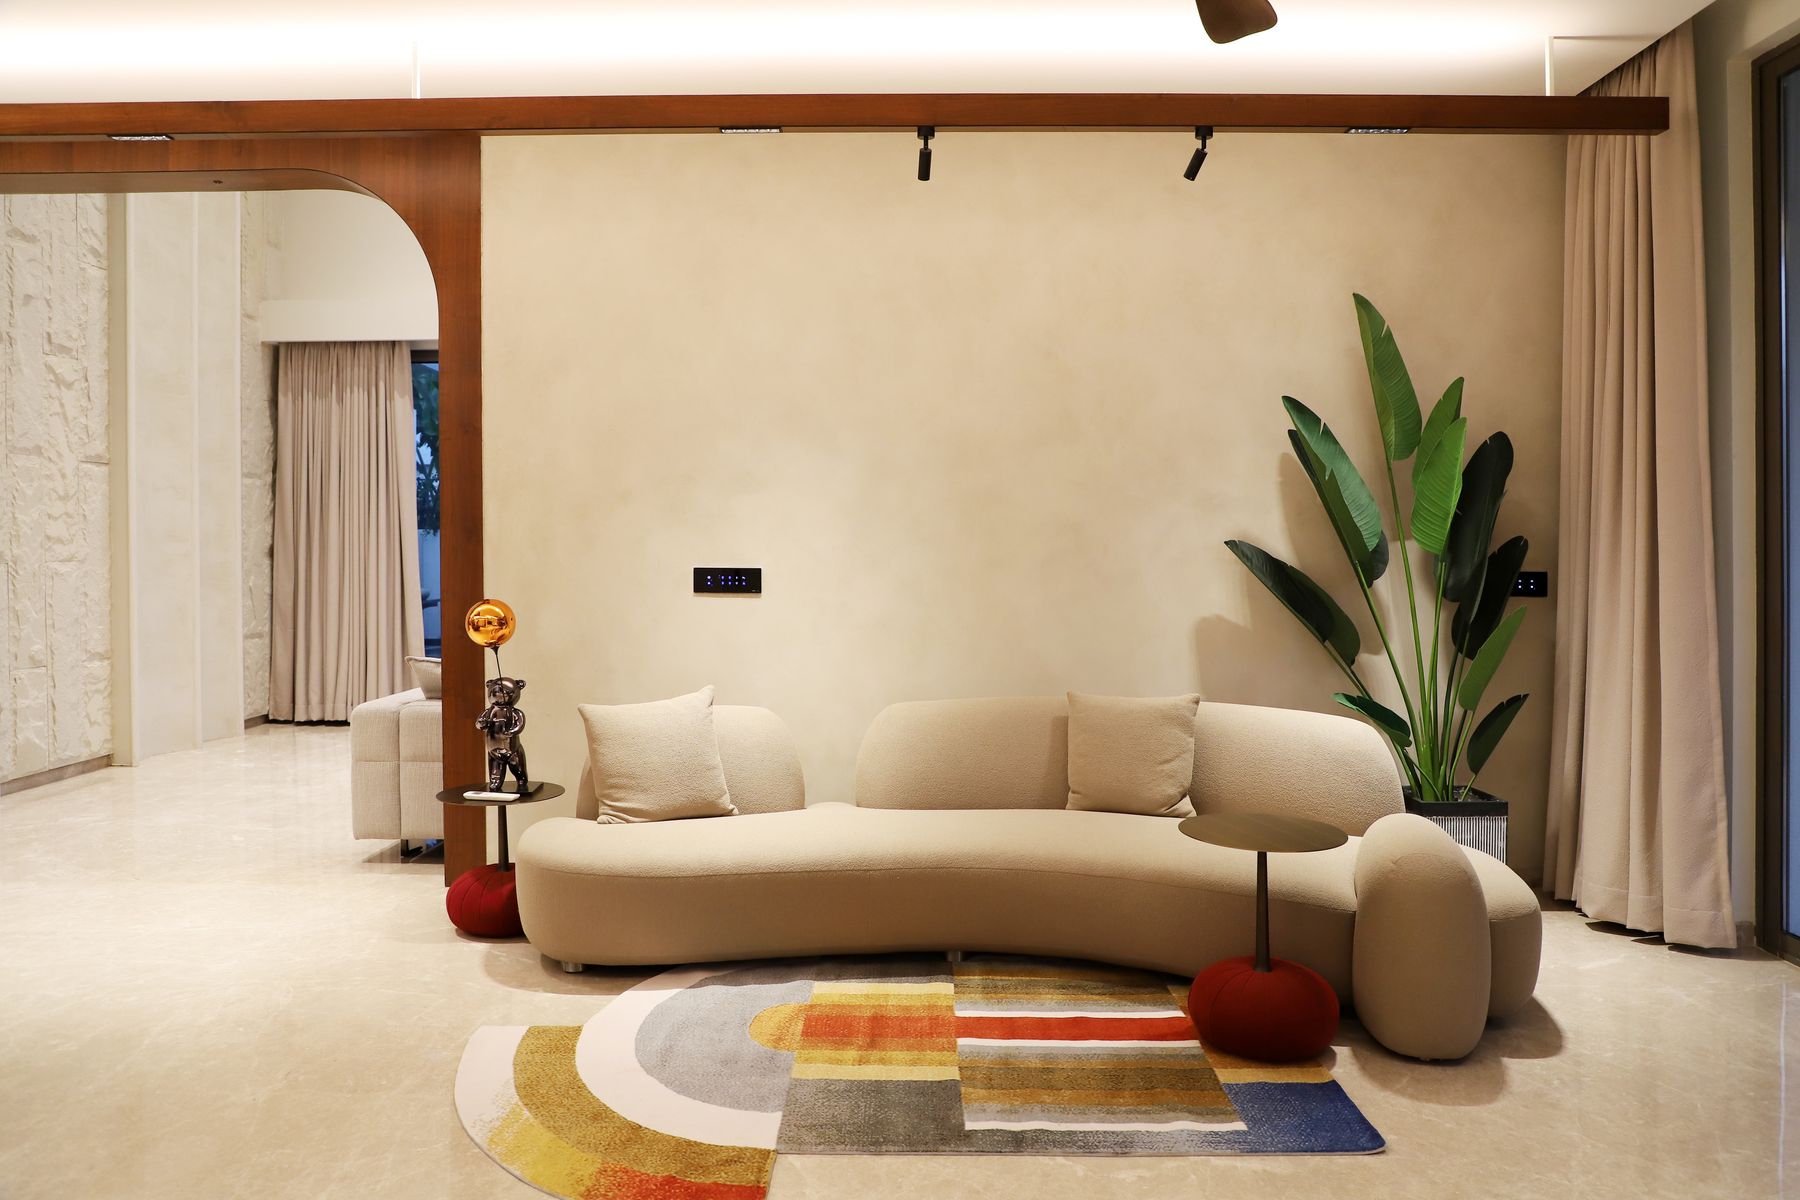
A storage ottoman, lift-top table or bench is valuable only when its second function matches the room. Throws suit a ventilated ottoman; games may need a level table with divided space; remote controls need shallow access rather than a deep cavity. Check hinges, lid weight, pinch points and the clearance required to open the piece while people are seated. Multi-function furniture that must be emptied or moved before every use often performs neither job well and creates more handling than a simple cabinet nearby.
Make Toy Storage Easy to Use and Safe to Reset
In a shared family room, divide toys by play type and use low, lightweight containers that children can identify and return. Avoid deep mixed bins that require emptying everything to find one piece. Keep small or hazardous components at controlled adult height and follow product guidance for lids, cords and wall fixing. The system should leave a defined play area without spreading containers into the main route. As children grow, adjustable shelves and replaceable bins let the same zone shift from toys to games, books or school materials.
Plan Pet Storage Around the Daily Route
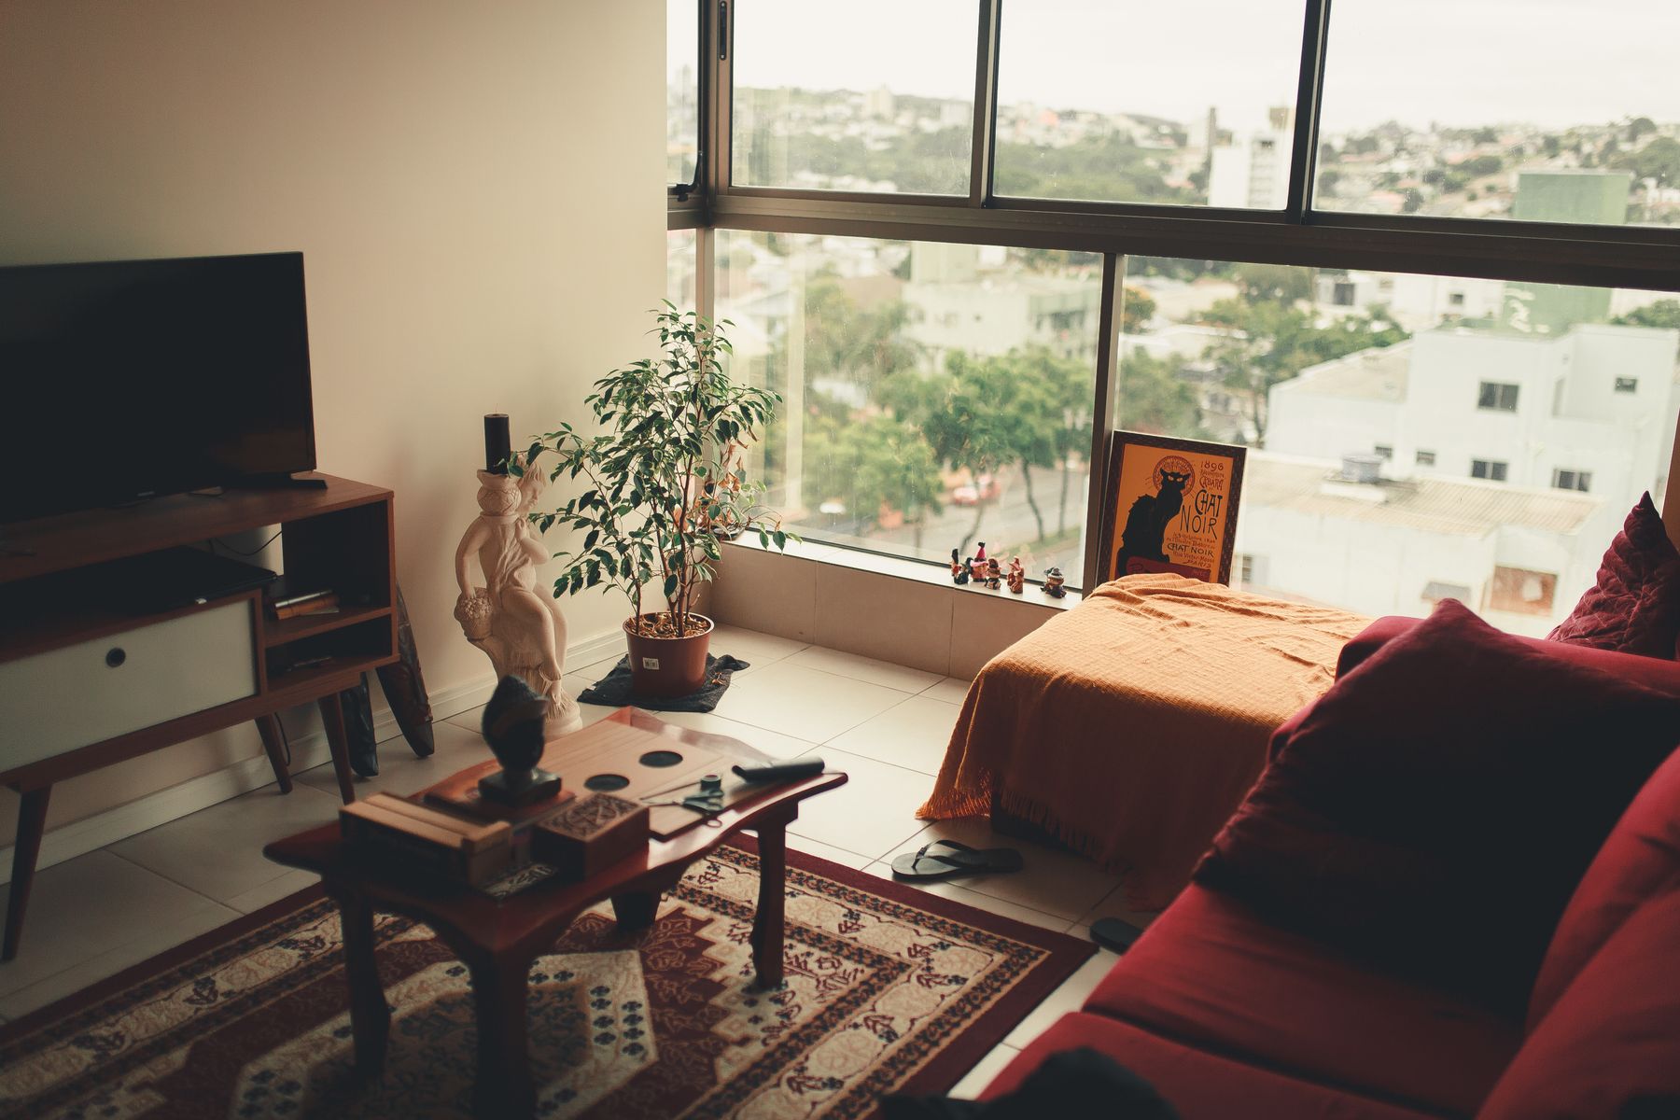
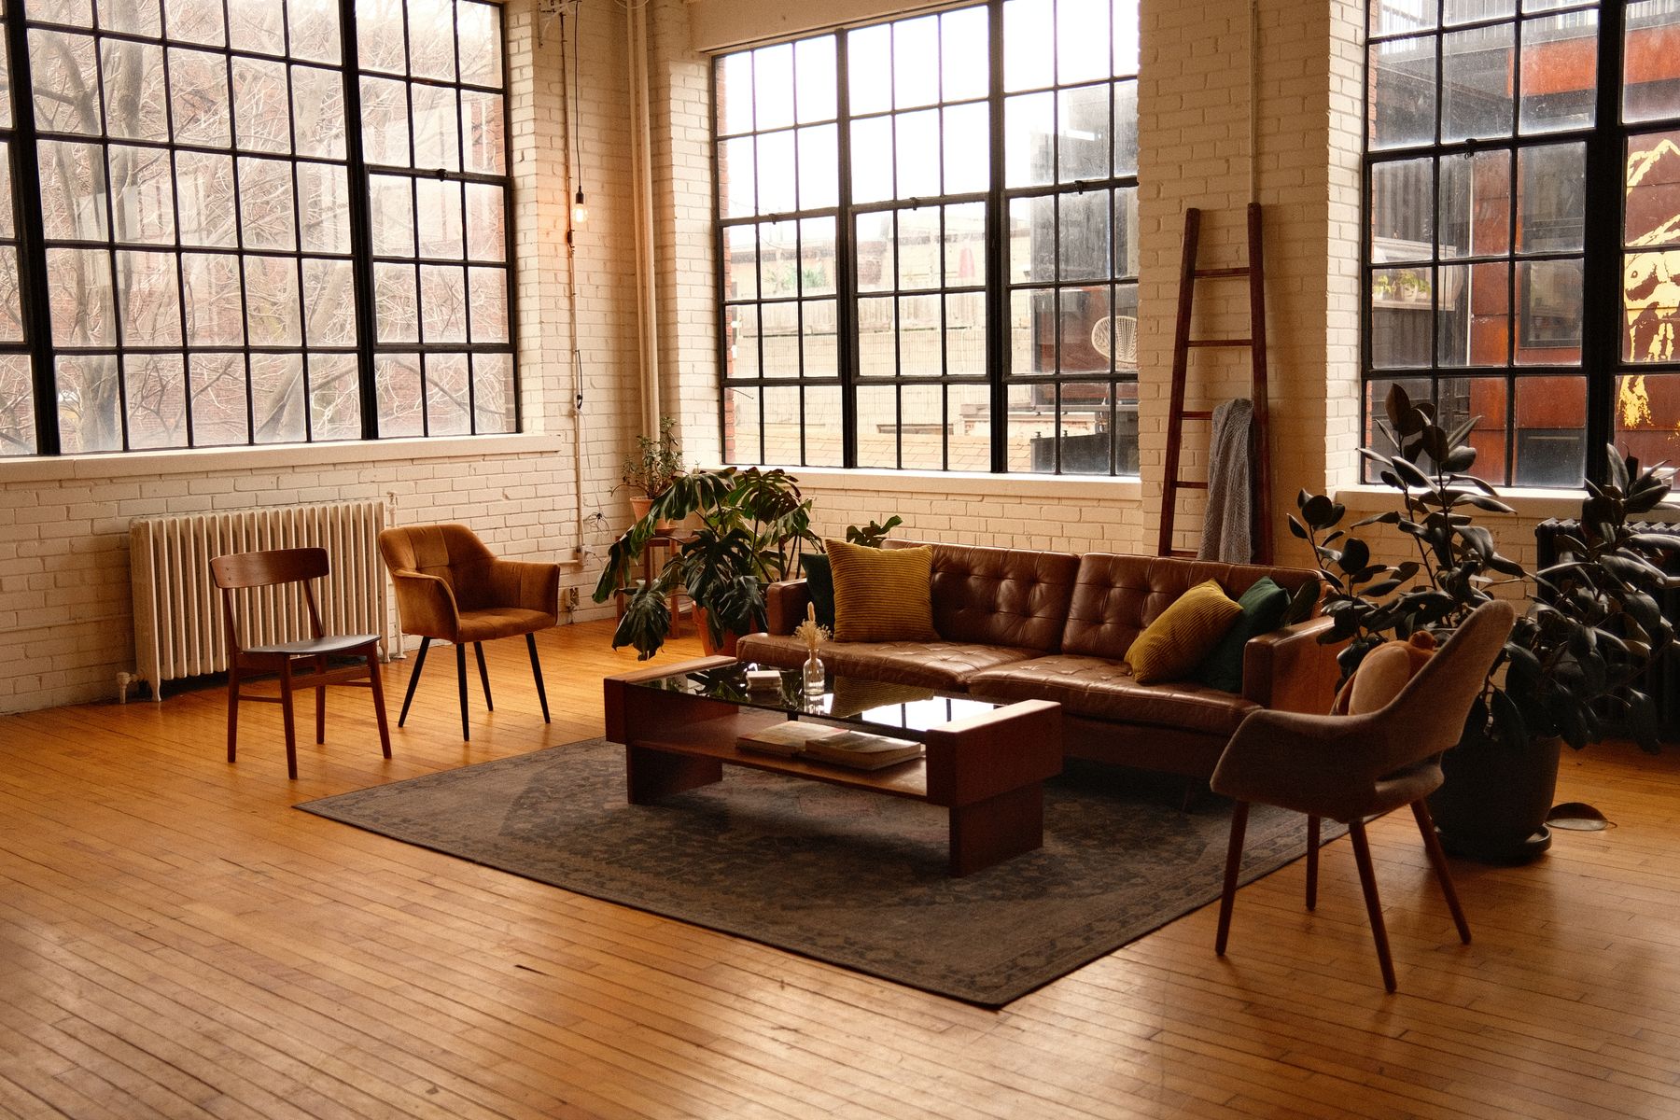
Store leads, grooming tools, toys and cleaning cloths where the pet routine begins, not in a distant decorative cabinet. Washable bins suit toys; sealed storage may be needed for treats or medicines. Keep cords, fragile display objects and climbable shelving out of reach, and choose doors or baskets that tolerate frequent handling. If a bed or crate belongs in the living room, include its complete footprint in the [pet-aware layout plan](/living-room/living-room-layout-ideas/#plan-for-children-and-pets) before surrounding it with storage.
Build a Work Zone That Can Close at the End of the Day
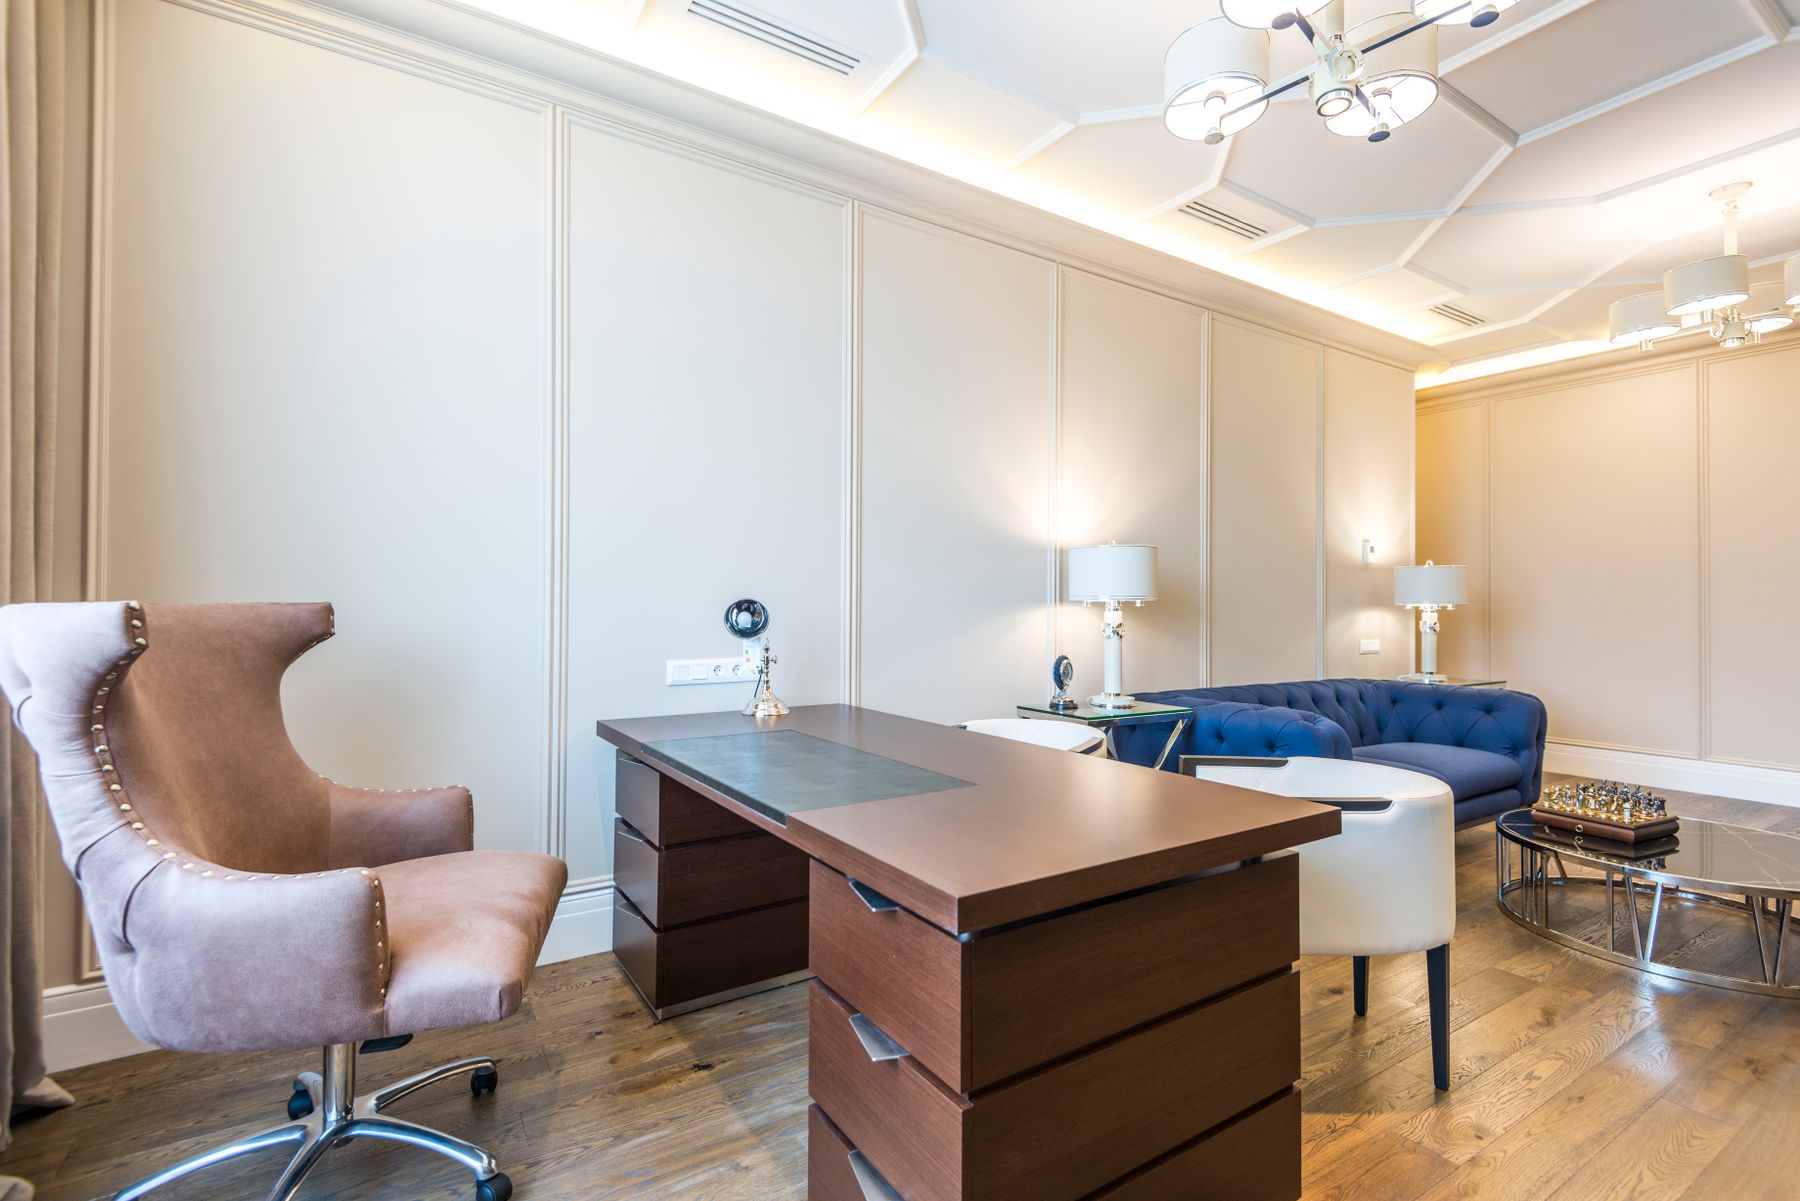
A desk cabinet or fold-away work zone should first meet ergonomic, equipment and cable requirements. Measure the screen, keyboard, task light, chair and document storage, then decide what can close behind doors. Ventilate electronics and provide a safe power strategy rather than trapping adapters in a shallow cupboard. Frequently used files need accessible drawers; confidential material may require a lock. Link the work footprint to the [living-room work-zone layout](/living-room/living-room-layout-ideas/#add-work-zone) so doors and the chair do not consume the evening route.
Give Games and Hobbies Complete Kits
Store an activity together: game, instructions and accessories in one labeled location; drawing tools with paper; knitting with the current project. Boxes should fit shelf depth without turning sideways or hiding behind one another. Place heavy sets low and keep the table route clear while retrieving them. If the dining table doubles as a game or hobby surface, use portable trays so unfinished work can move without being dismantled. Storage that preserves the whole activity reduces setup friction and makes the room more likely to support it.
Store Throws and Cushions Without Trapping Dampness
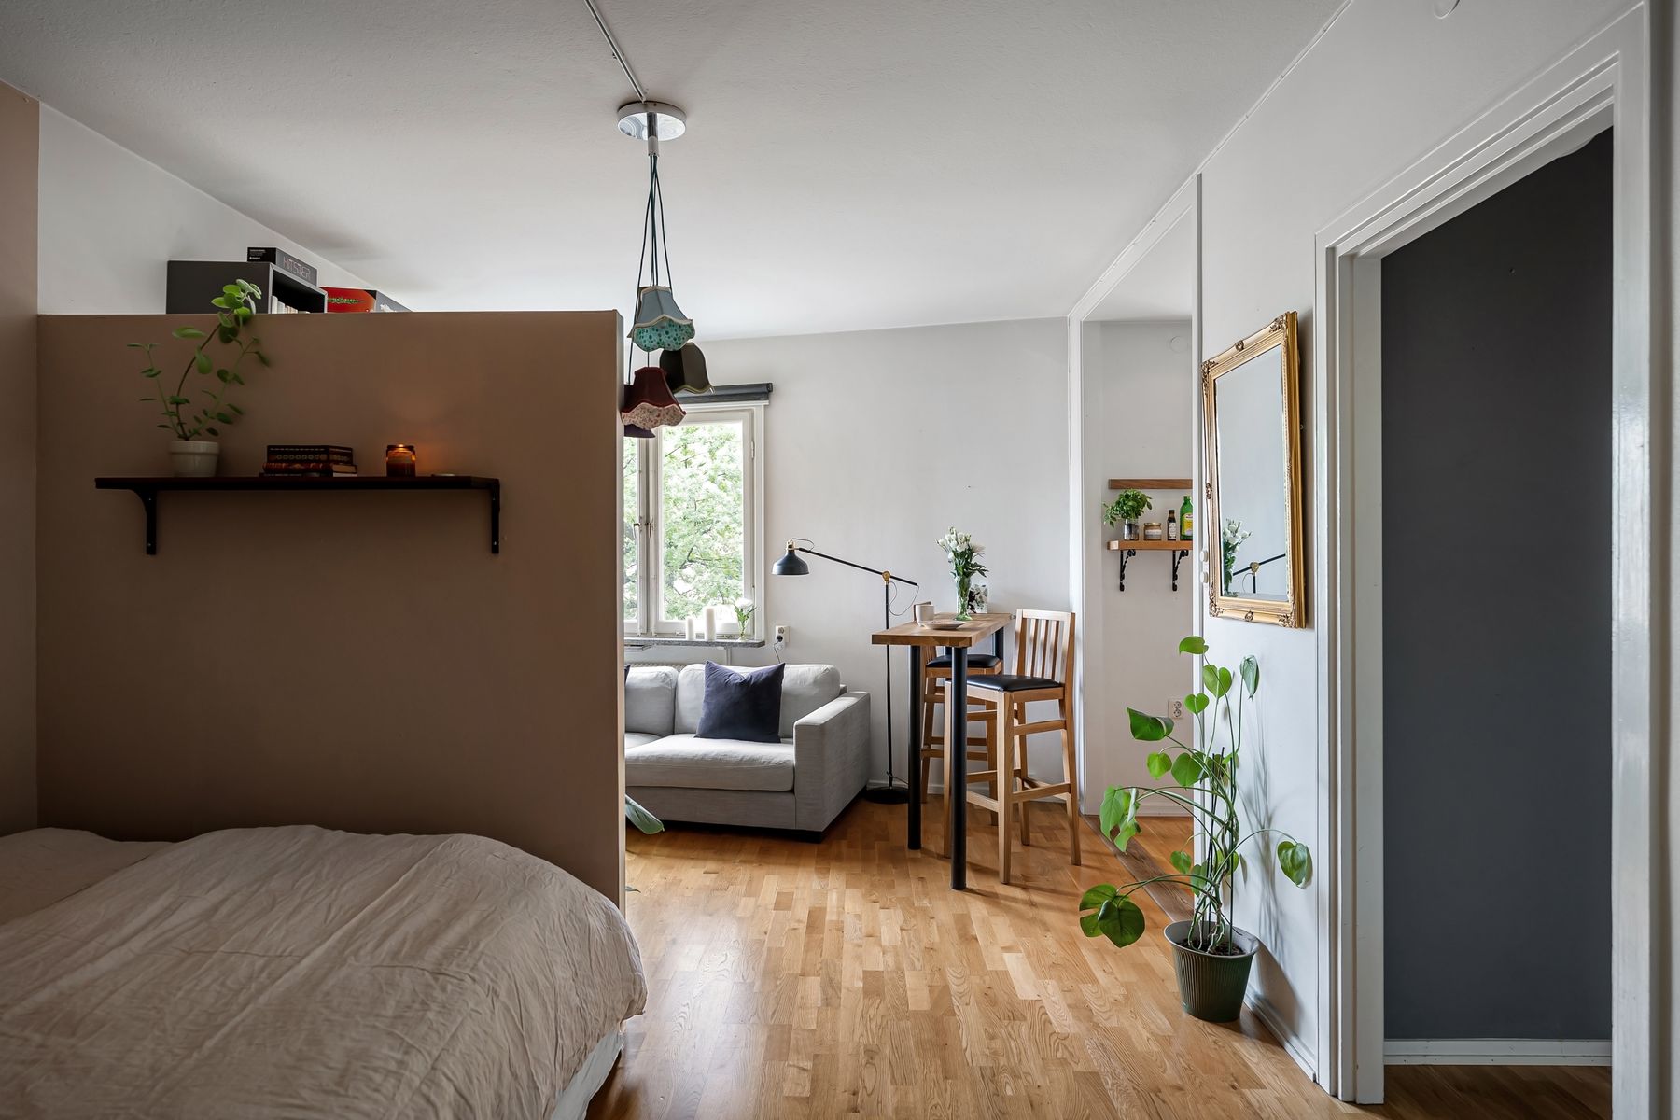
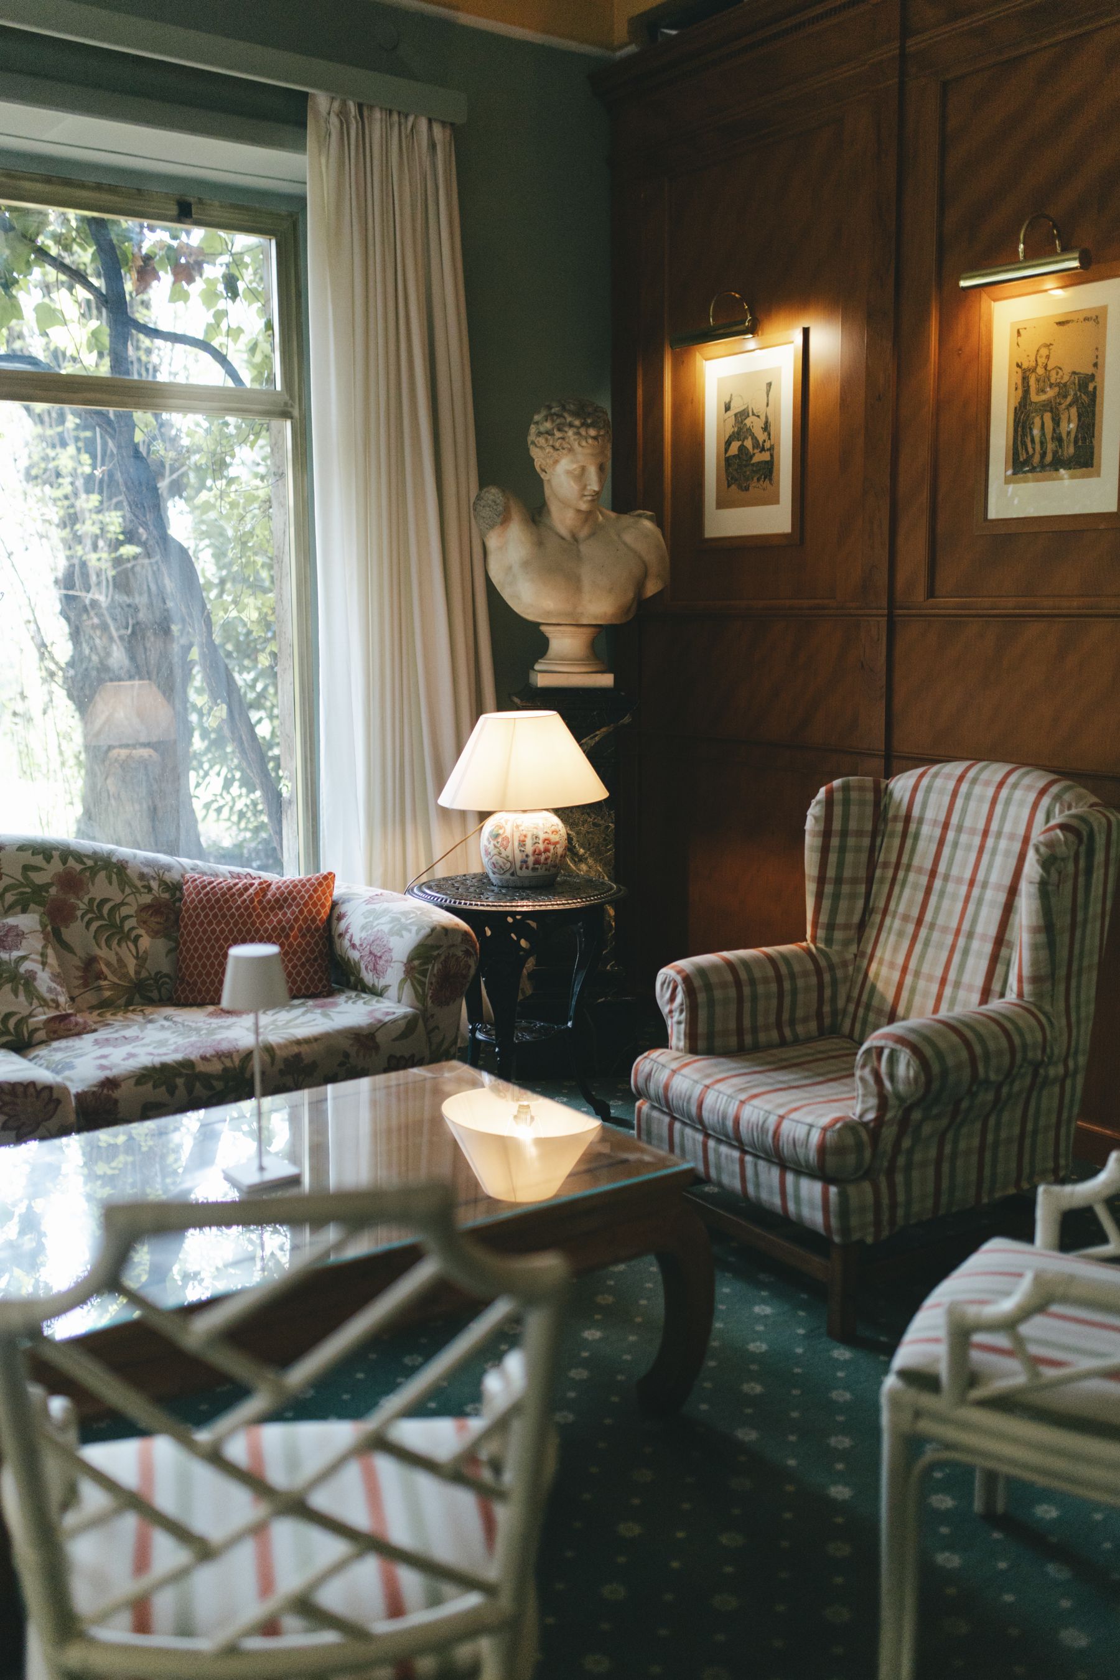
Throws and seasonal cushion covers need dry, clean storage with enough space to avoid forcing damp or recently used textiles into a sealed box. A ventilated basket works for daily blankets; enclosed storage better protects seasonal pieces once they are fully dry. Avoid placing textiles against heat sources or beneath a window prone to condensation. Edit the quantity to the room's actual seating rather than storing an entire alternate scheme in prime space. Record fiber care so washable and specialist-clean items do not become mixed during seasonal change.
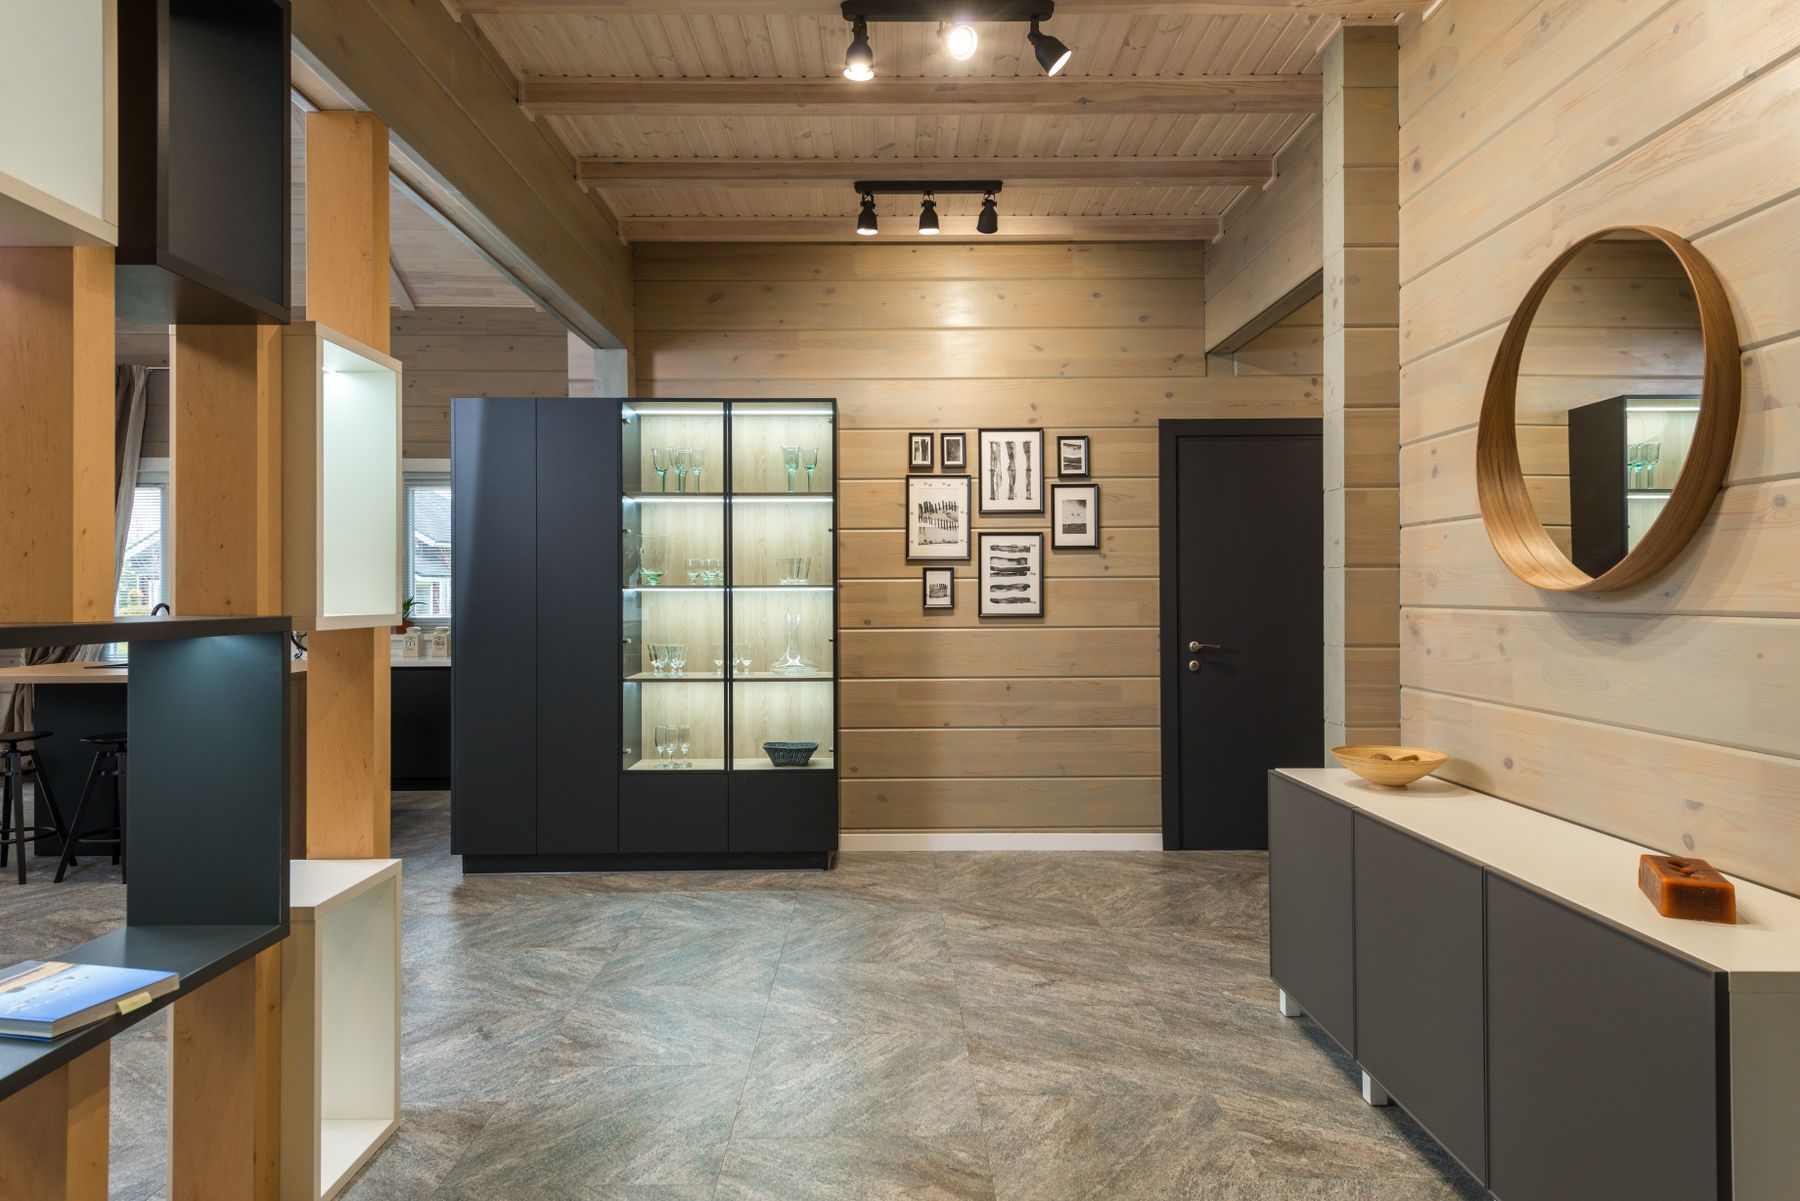
Create a Compact Drinks Zone Without a Full Bar
If drinks are genuinely served in the living room, a sideboard can contain glassware, trays and sealed bottles without becoming a permanent themed bar. Use stable shelves, washable surfaces and appropriate child controls where required. Electrical appliances or refrigeration need maker-specified ventilation, power and clearances; do not enclose them inside ordinary furniture. Keep the zone away from a narrow route and close enough to a usable serving surface. For occasional hosting, one organized cabinet often performs better than an elaborate installation that consumes daily storage.
Use the Window Wall Without Stealing Light
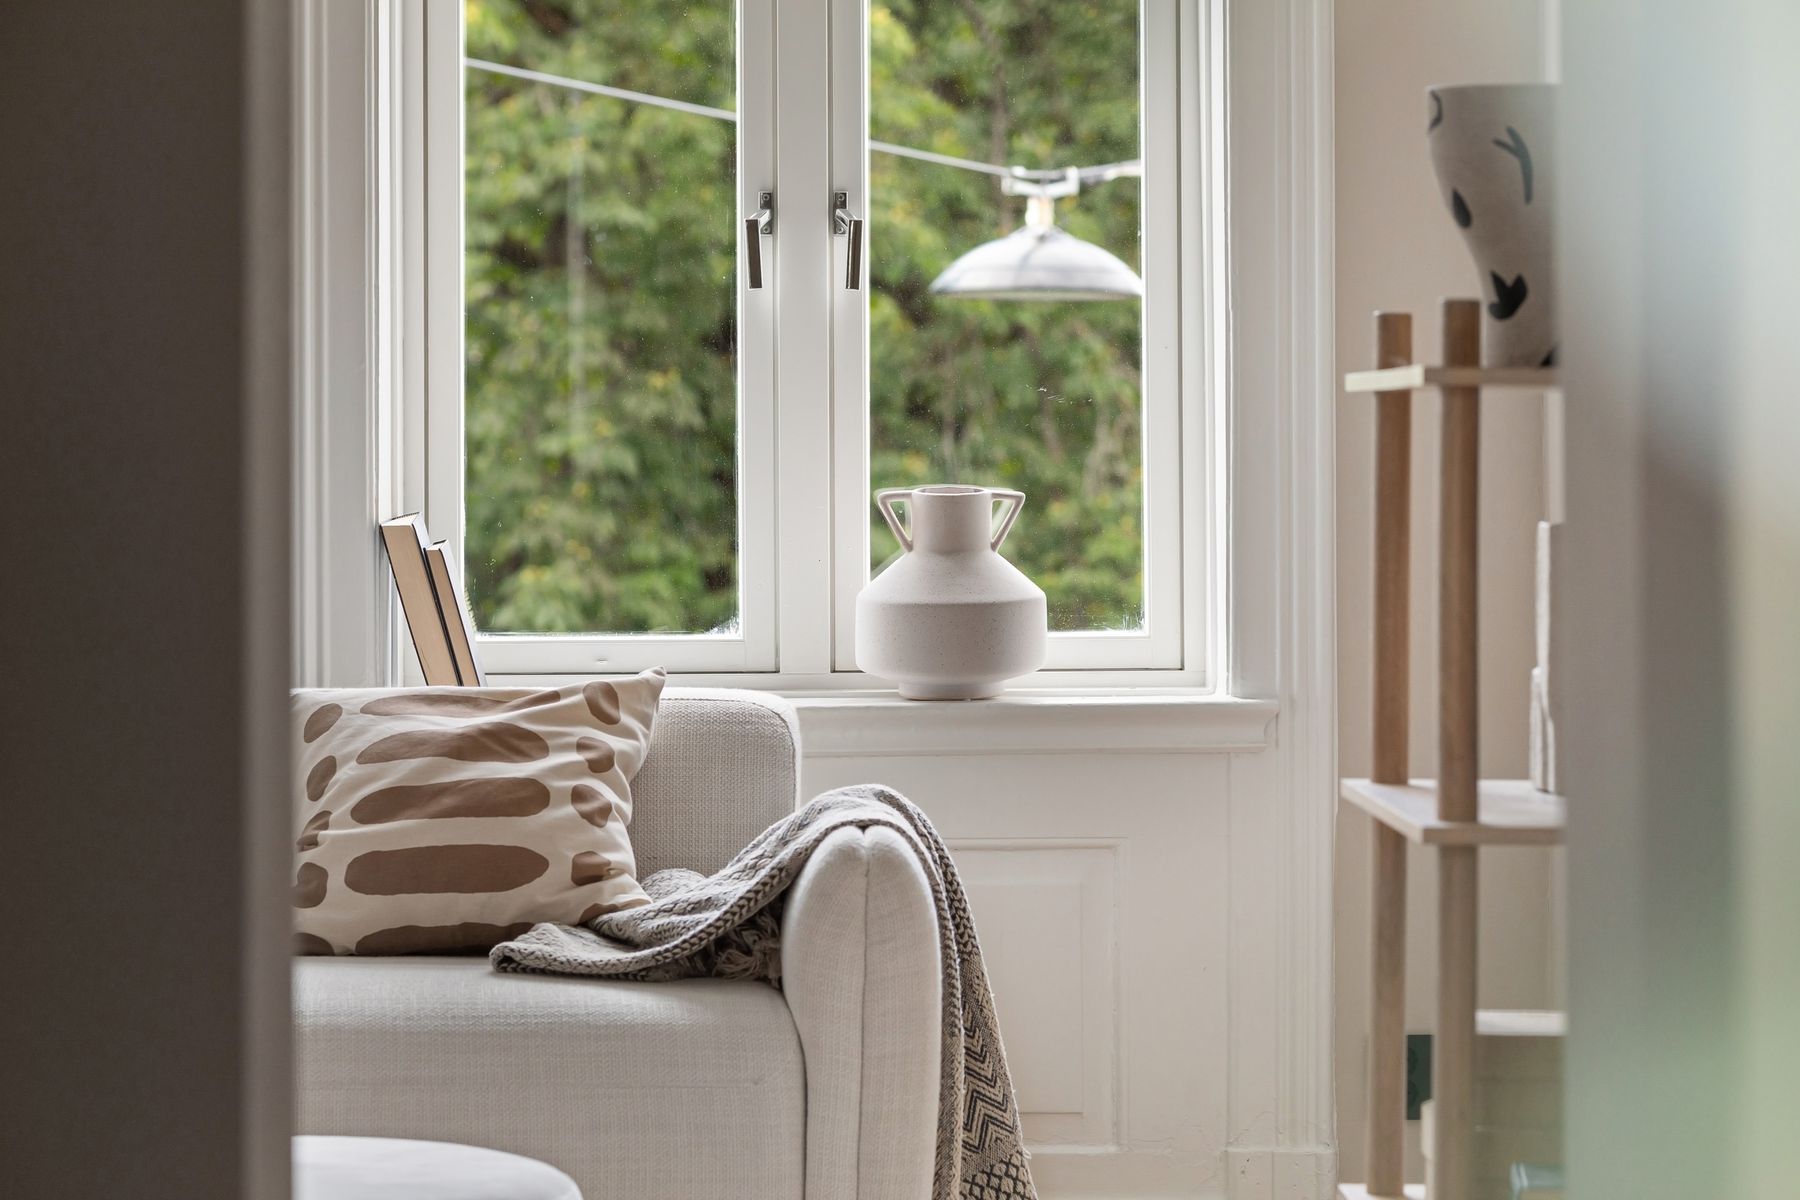
A low cabinet or window seat may use space beneath glazing, but first map opening hardware, curtains, radiators, vents and condensation risk. Keep access for cleaning and maintenance, and avoid blocking useful daylight with tall shelving beside the frame. A window seat needs a comfortable depth and a safe lid or drawers, not merely a cushion over a box. The [small-room window strategy](/living-room/small-living-room-ideas/#keep-window-edge-productive) can help decide whether storage, seating or deliberate emptiness gives the wall its best role.
Work With Fireplace Alcoves Instead of Forcing Symmetry
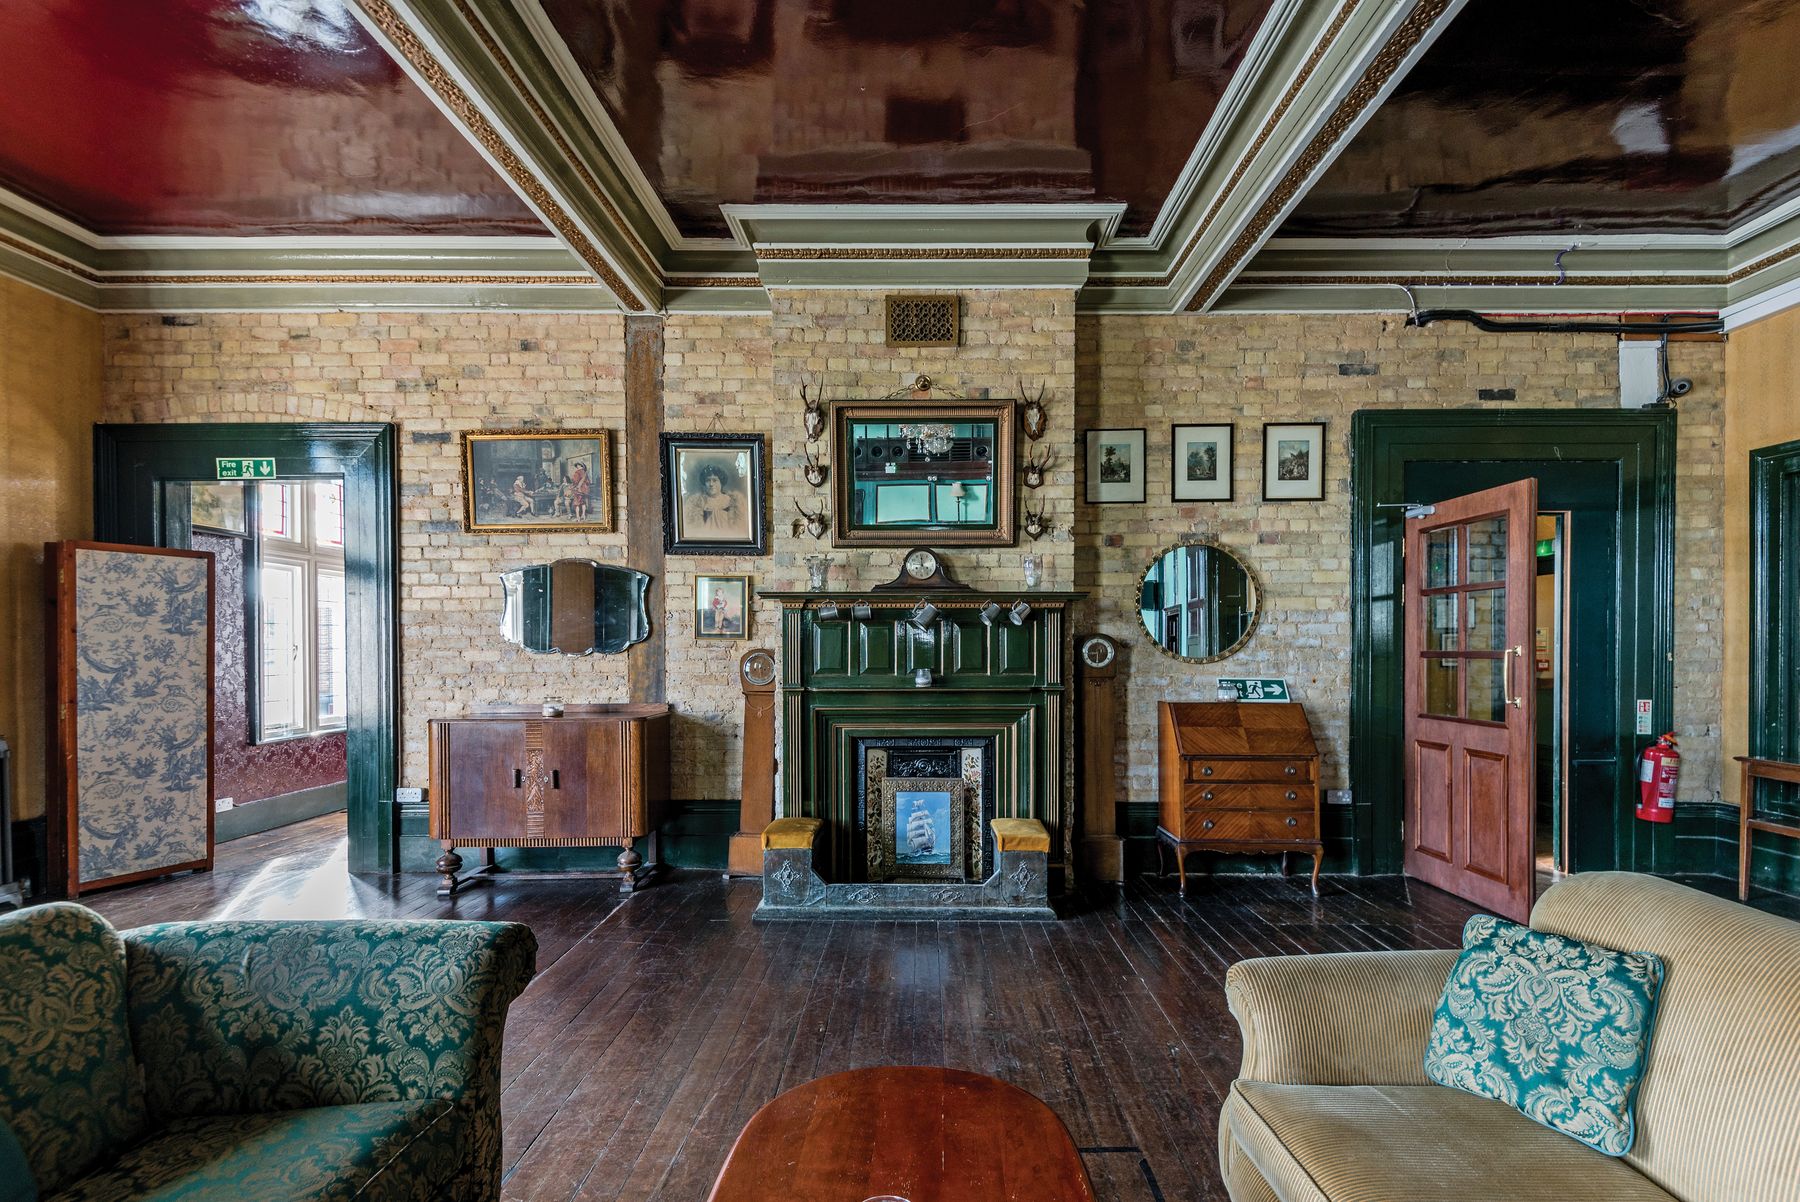
Alcoves beside a chimney breast can hold shelves or cabinets, yet the two sides do not need identical contents or heights. Measure irregular walls and floors, follow fireplace and appliance clearances, and preserve access to vents or controls. One side might carry books while the other supports media or a reading chair. Symmetrical fronts can conceal different interiors when that serves the inventory. In an older room, freestanding pieces may respect original fabric better than fitted work, especially when walls are valuable or uneven.
Turn Awkward Recesses Into Shallow, Specific Storage
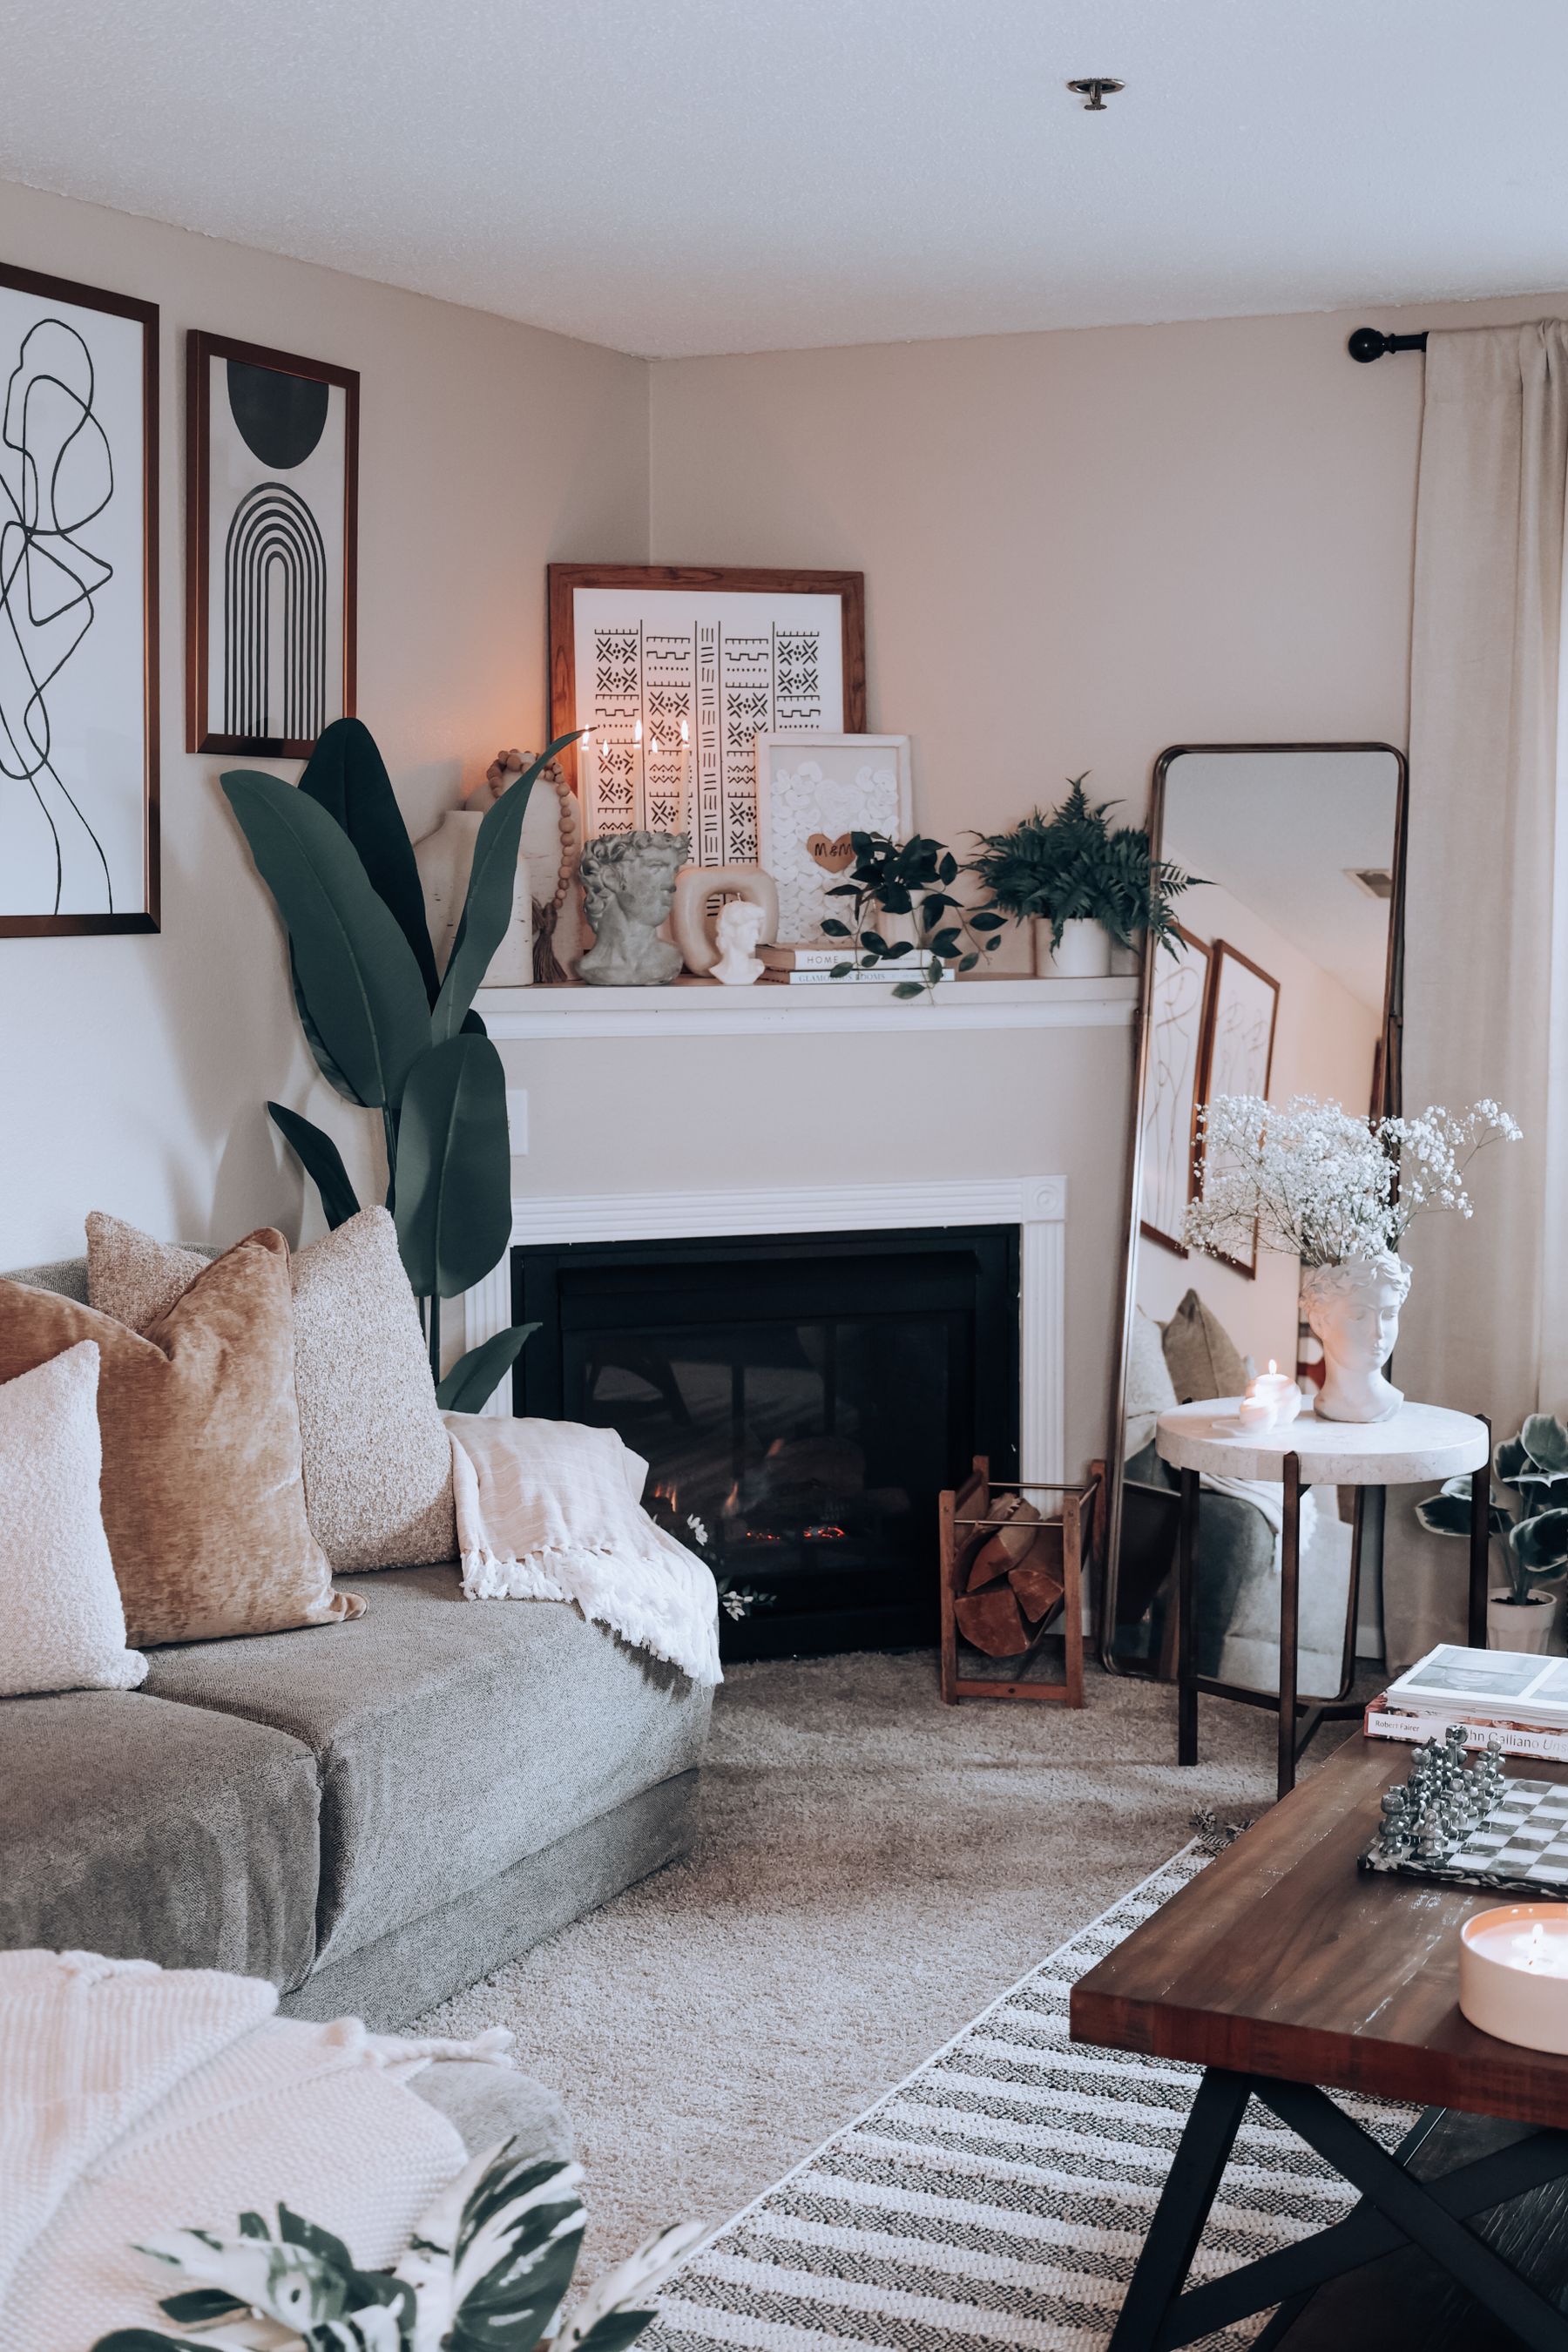
Niches, under-stair edges and wall offsets are most useful when assigned to contents that match their depth. Paperbacks, records, controls or a charging shelf may fit where board games and baskets will not. Avoid deepening a small recess with projecting cabinetry that narrows the route. Add doors only when their swing and hinges fit the opening. Provide lighting or ventilation if the contents need it. A tailored shallow solution can be more valuable than maximizing cubic volume that remains difficult to see and reach.
Use Storage as an Open-Plan Divider With Restraint
A low cabinet or carefully anchored open shelf can define living from dining or entry space while preserving light and conversation. The piece must be stable from all exposed sides, finished at the back and deep enough for its contents without becoming a collision point. Avoid high, densely filled dividers that turn an open plan into a dark corridor. First establish the movement pattern with the [open-plan layout guidance](/living-room/living-room-layout-ideas/#define-open-plan), then use storage to reinforce the boundary rather than create it alone.
Use Vertical Space in a Small Room Without Creating a Canyon
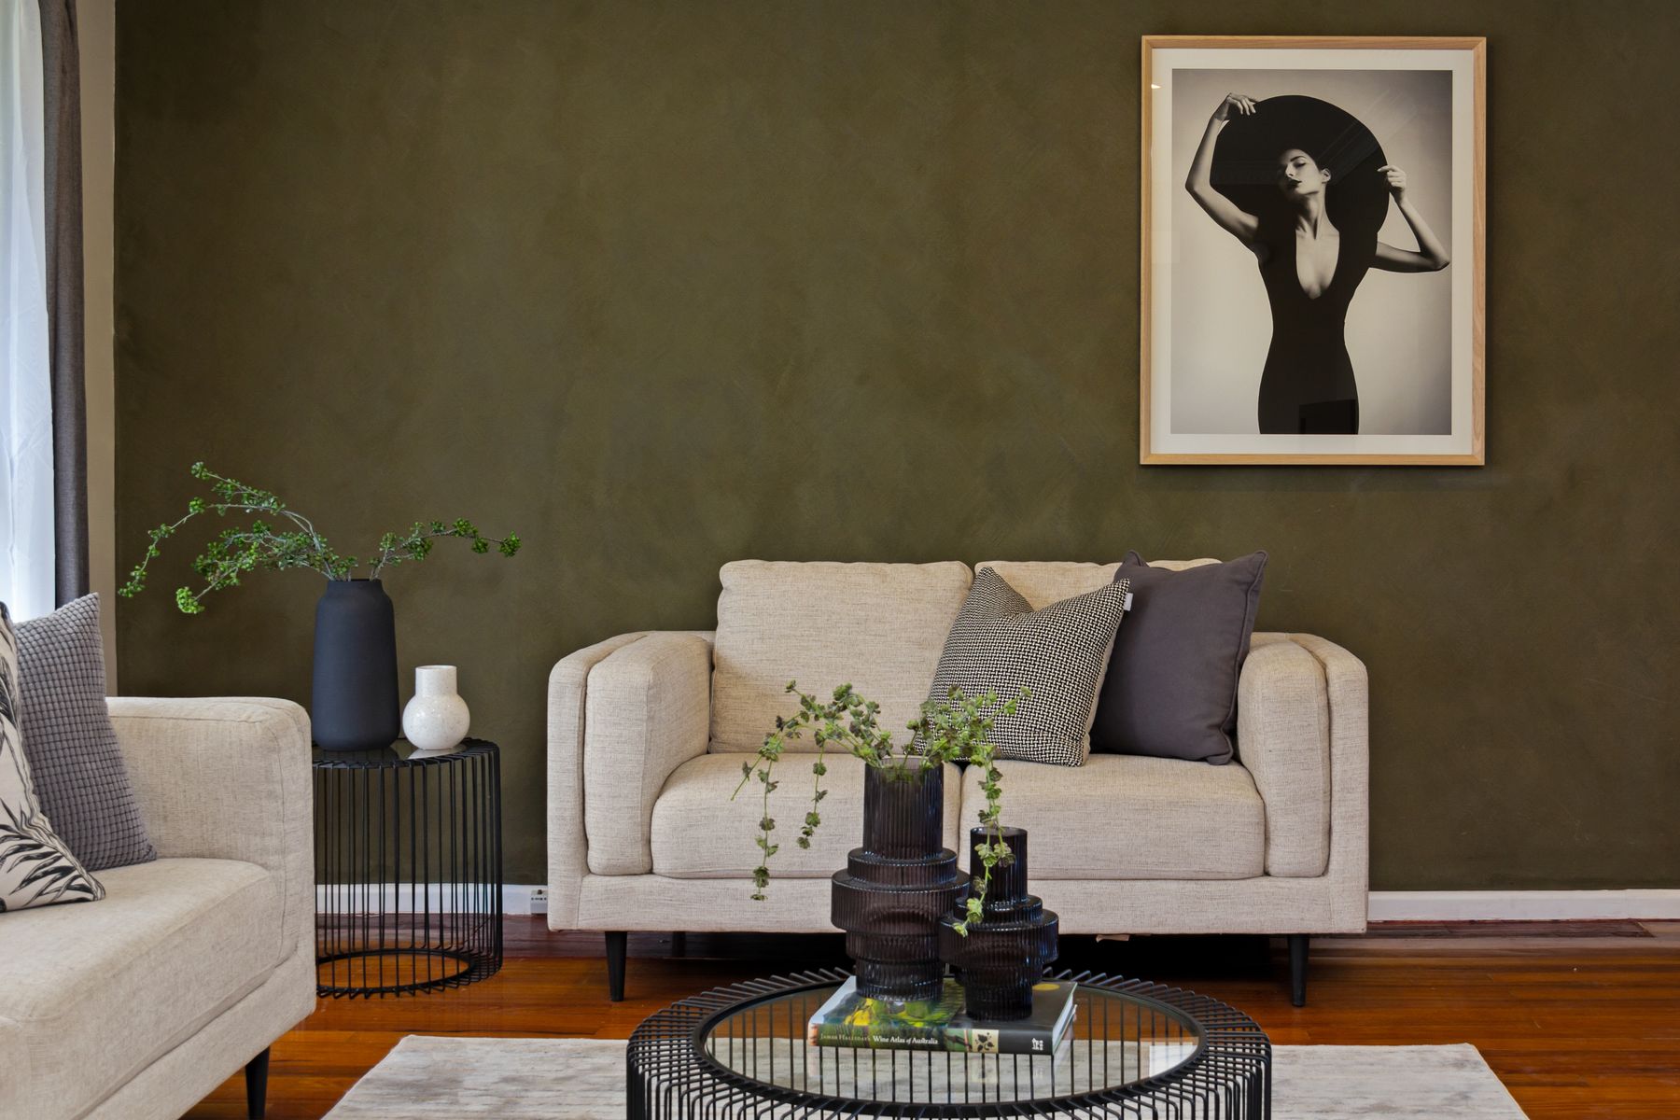
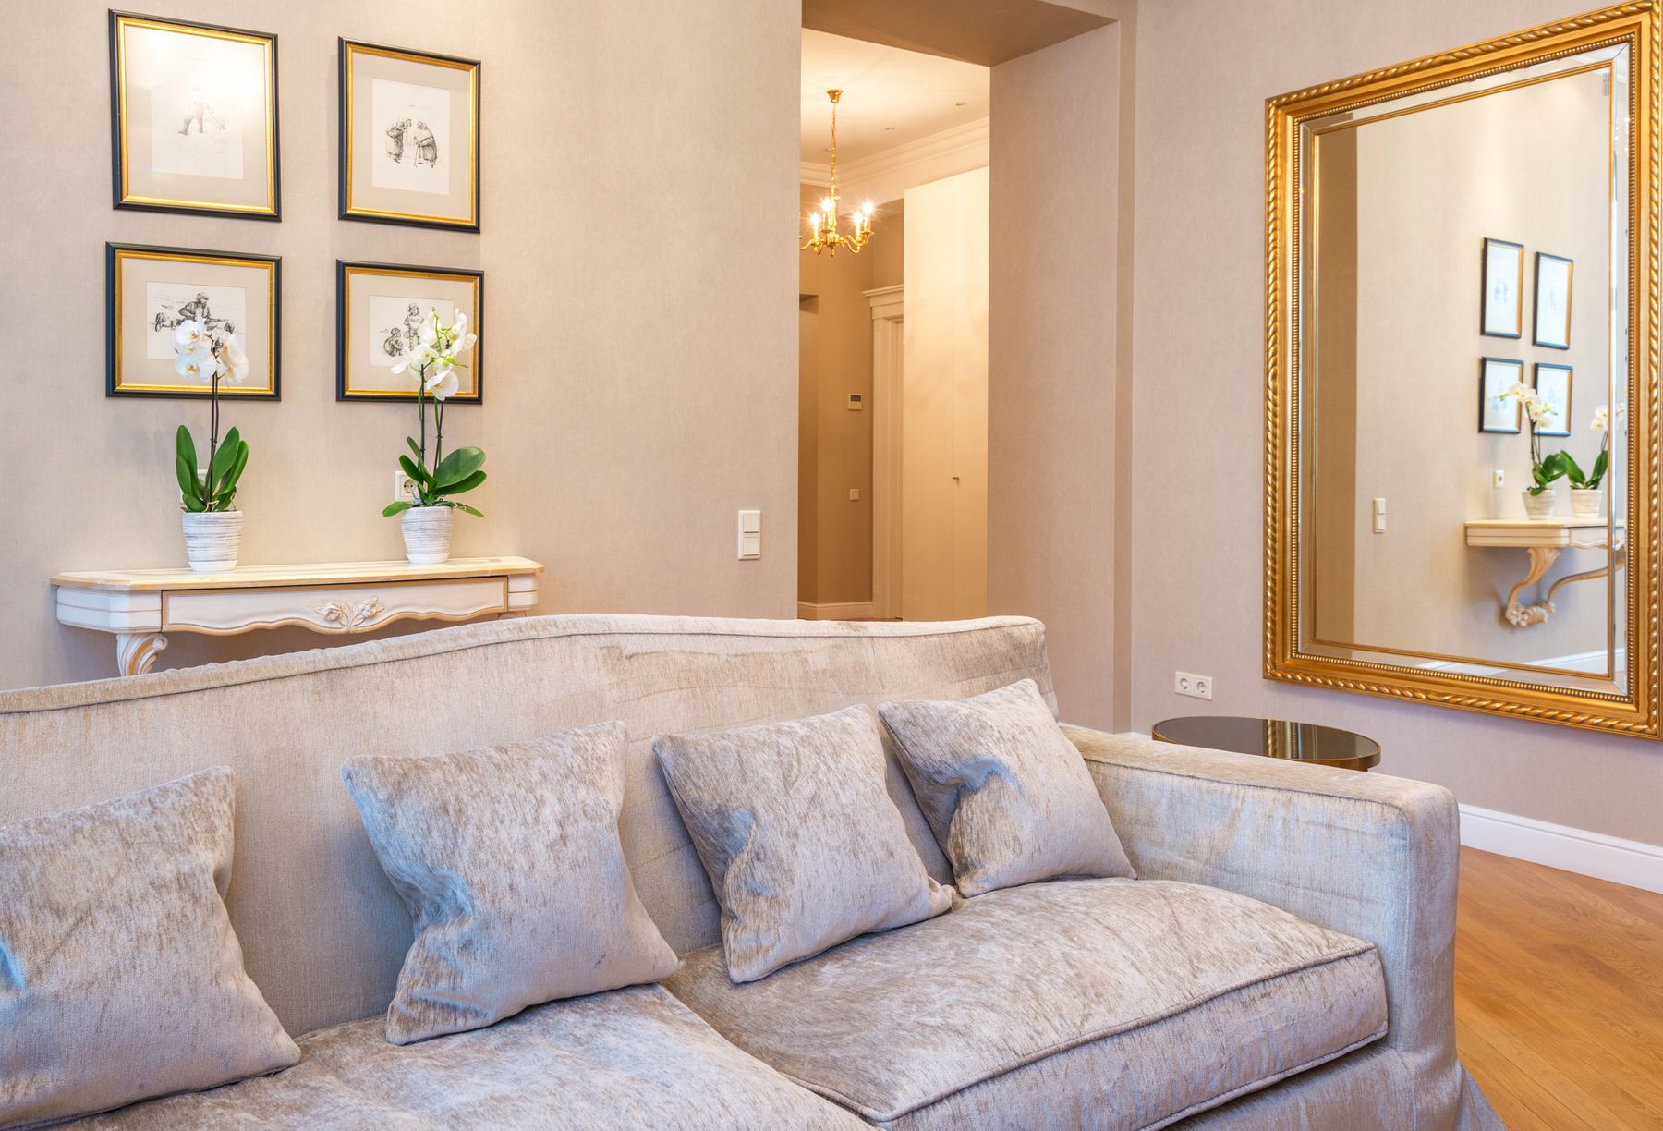
Tall storage can recover capacity from a small footprint, but placing full-height units on every side compresses sightlines and daylight. Concentrate height on the least disruptive wall and keep other pieces low. Align cabinet tops or vertical divisions so the elevation reads as one composition. Use mirrors only where they reflect a useful view or light, not as camouflage for obstructive furniture. The [small living room storage strategy](/living-room/small-living-room-ideas/#concentrate-storage-one-wall) offers the broader scale test for deciding how much vertical mass the room can absorb.
Design Doors and Drawers for the Room in Use
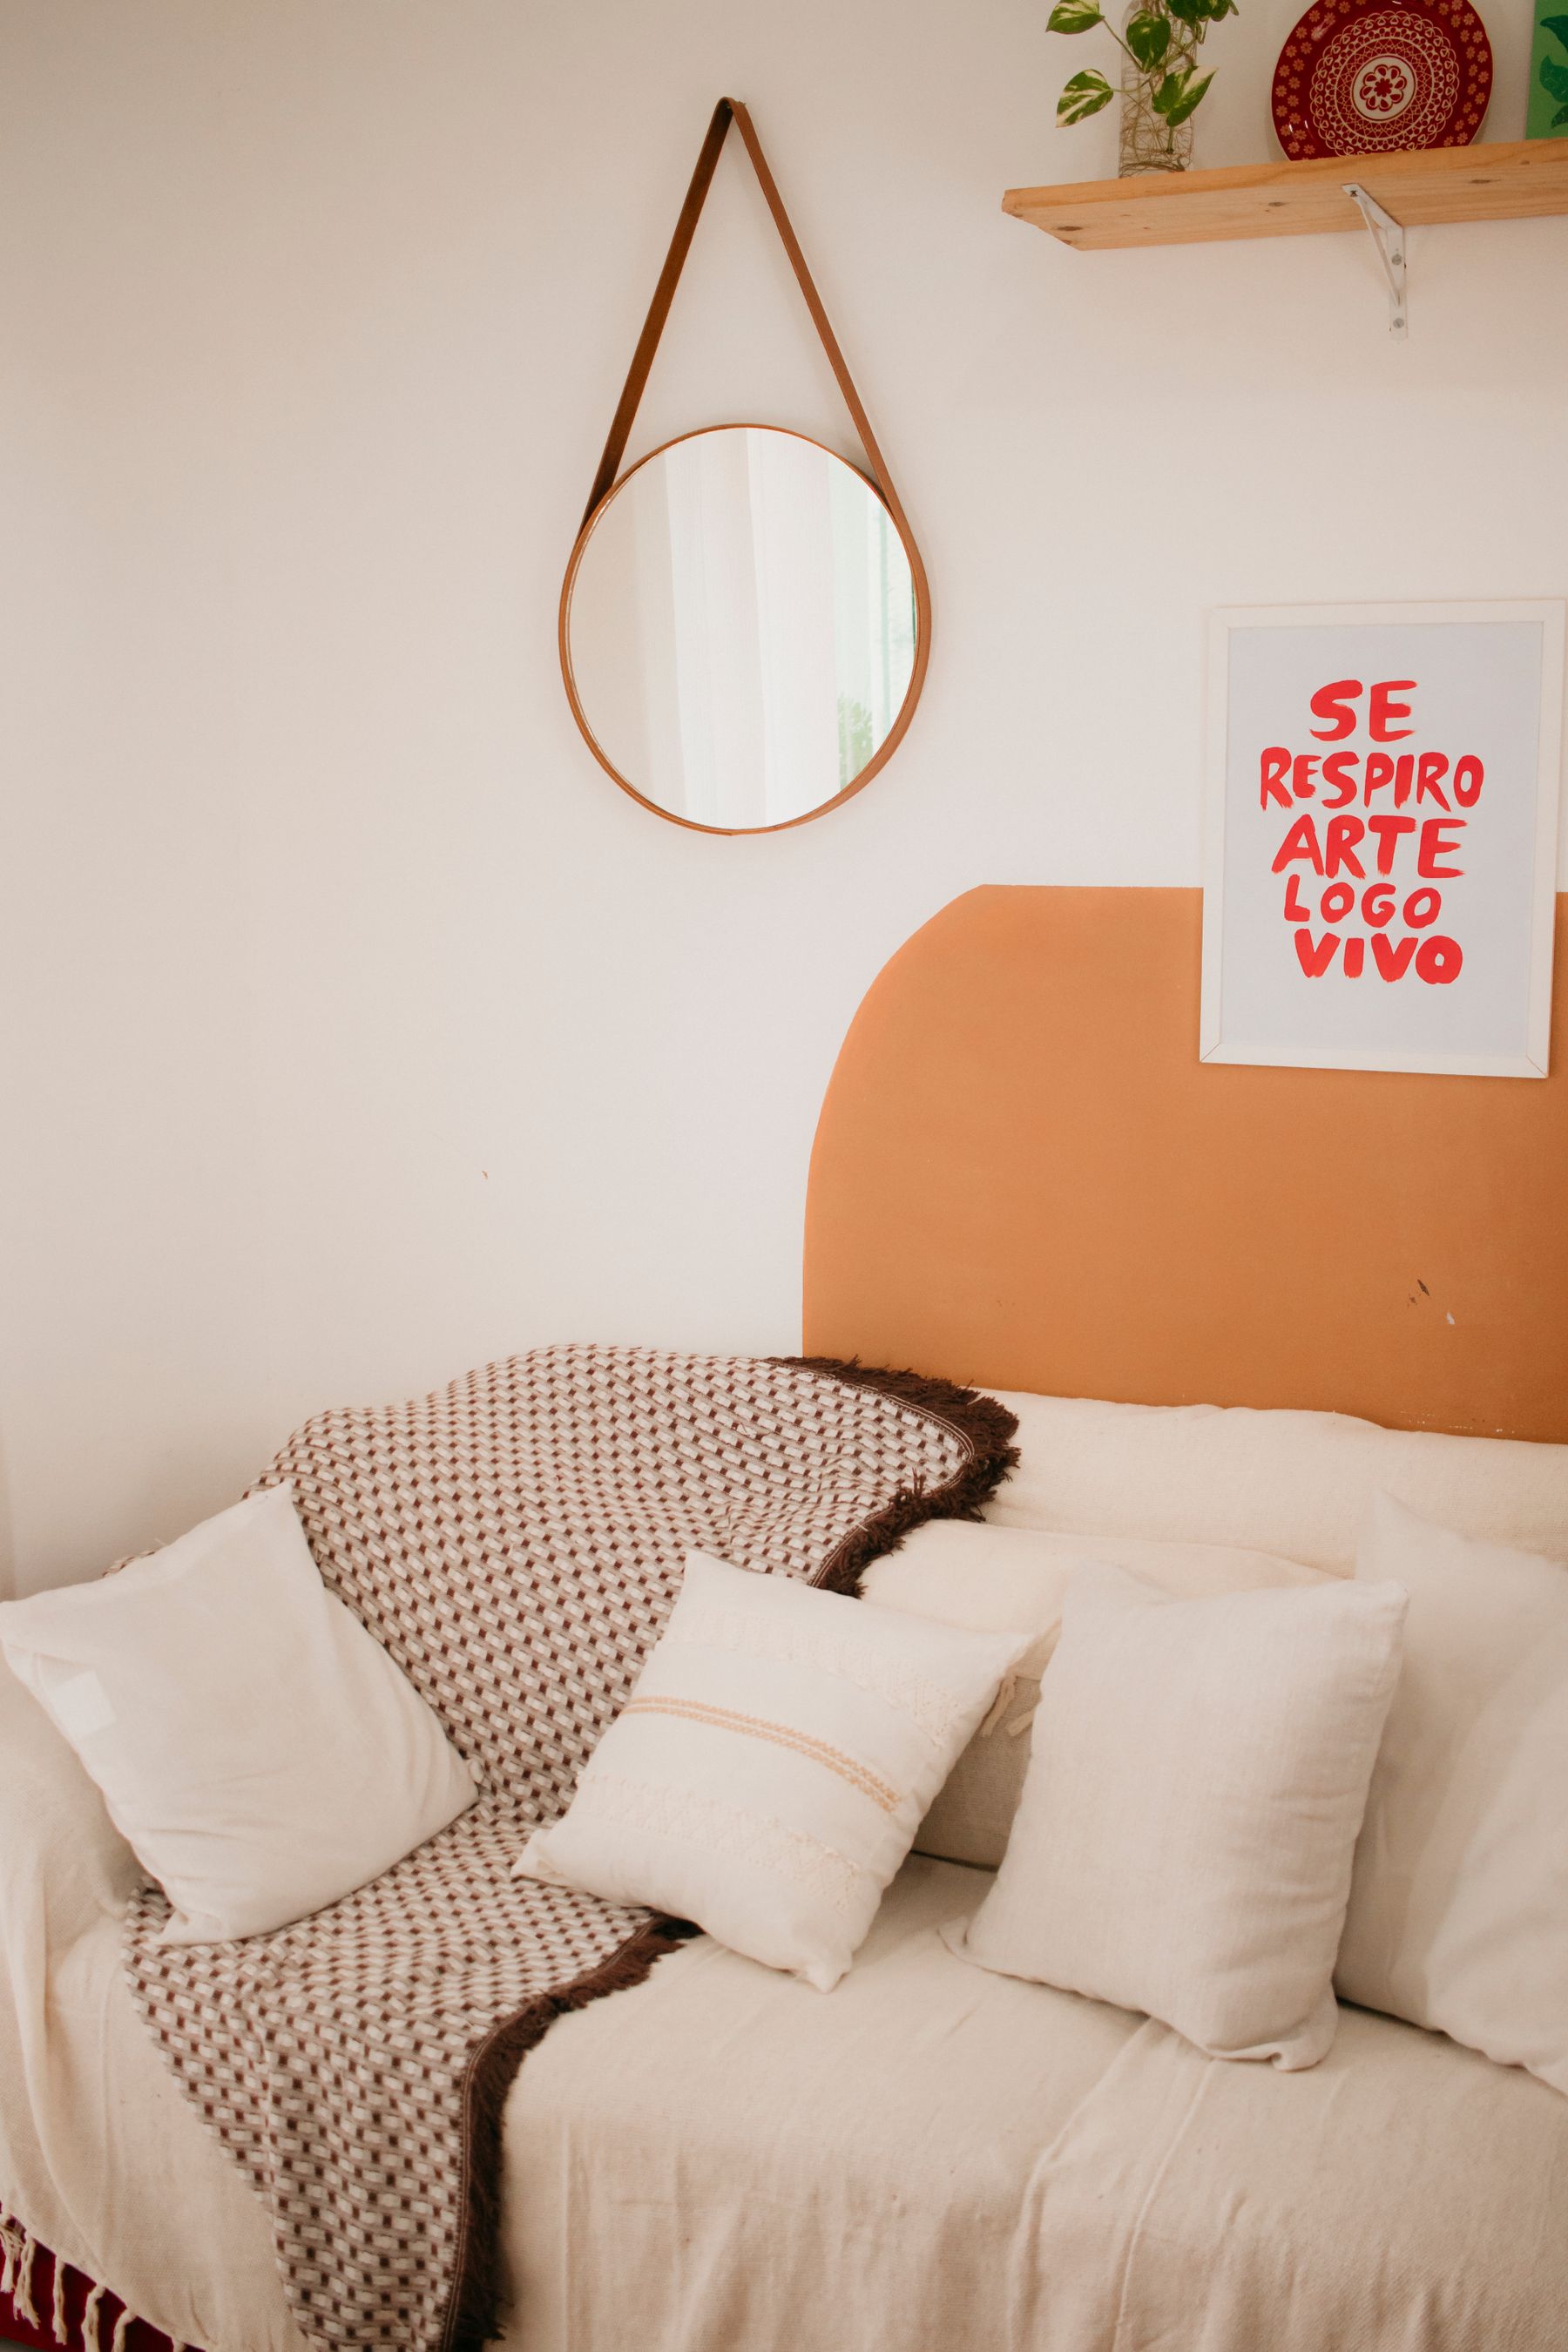
A cabinet can fit the wall yet fail when a door hits the coffee table or a drawer opens into someone's knees. Draw every front at full extension with the sofa, rug and tables in normal positions. Sliding doors save swing space but hide only part of the interior; lift-up fronts need overhead clearance and safe hardware. Handleless systems still require a reliable touch or grip point. Test access with baskets removed, people seated and cleaning equipment present, not just in an empty plan.
Plan Accessible Reach and Clear Approach
Keep daily items between comfortable low and high reach limits for the people using the room, and provide clear floor space in front of key storage. Heavy objects should not require overhead lifting. Handles need adequate grip and contrast when helpful; drawers can expose contents more easily than deep fixed shelves. If a wheelchair or walker is used, test turning and approach with doors open. Integrate these decisions with the [accessible living room plan](/living-room/living-room-layout-ideas/#plan-accessible-movement) rather than treating them as cabinet accessories.

Anchor Tall Furniture and Secure the Television
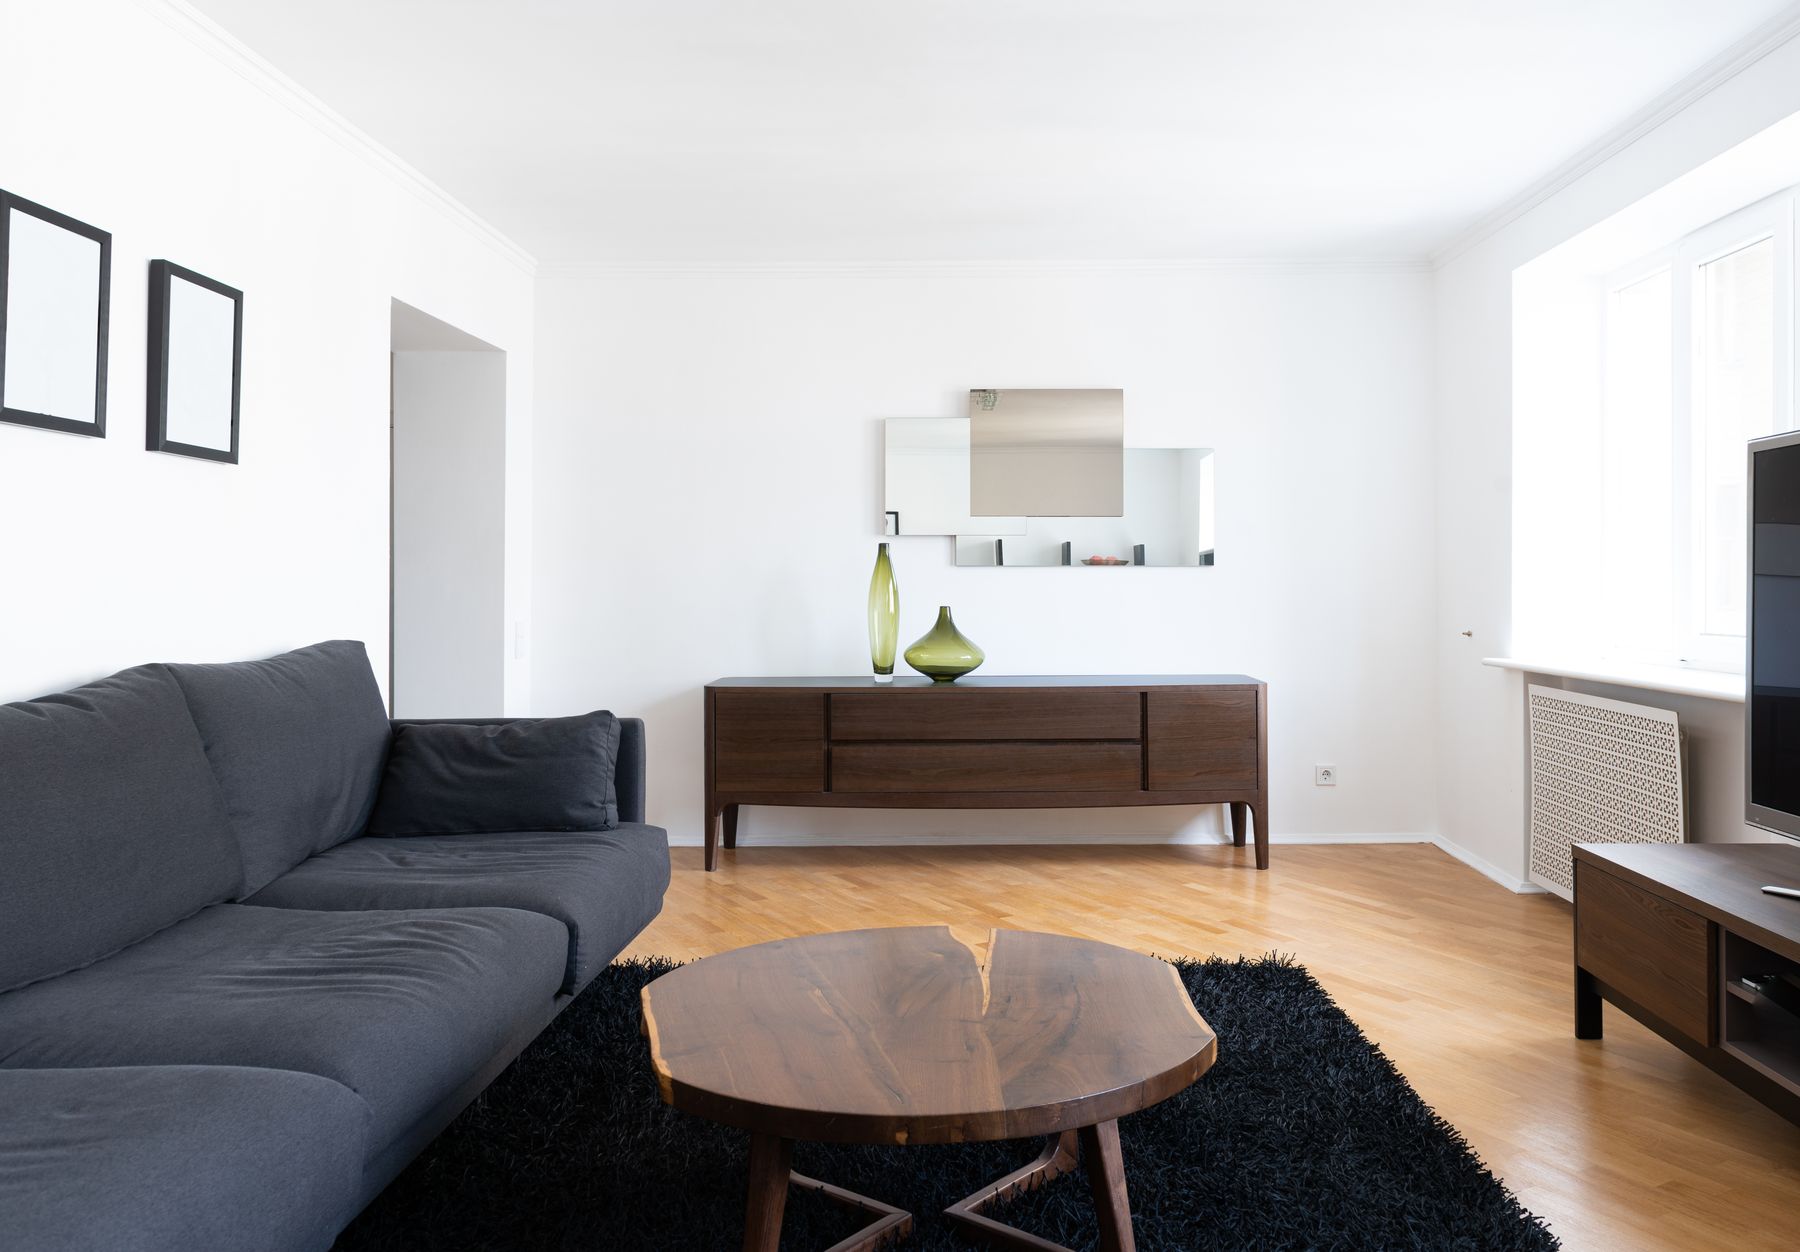
Follow the furniture and television manufacturers' anchoring instructions and use fixings appropriate to the wall construction. The U.S. Consumer Product Safety Commission advises securing televisions and furniture such as bookcases to prevent tip-over incidents, especially around children. Do not rely on loading heavy objects low as a substitute for required anchoring. Wall-mounted cabinets also need verified support for their total contents, not only their empty weight. Keep tempting objects away from high shelves so children are less likely to climb.
Integrate Shelf Lighting Without Losing Storage
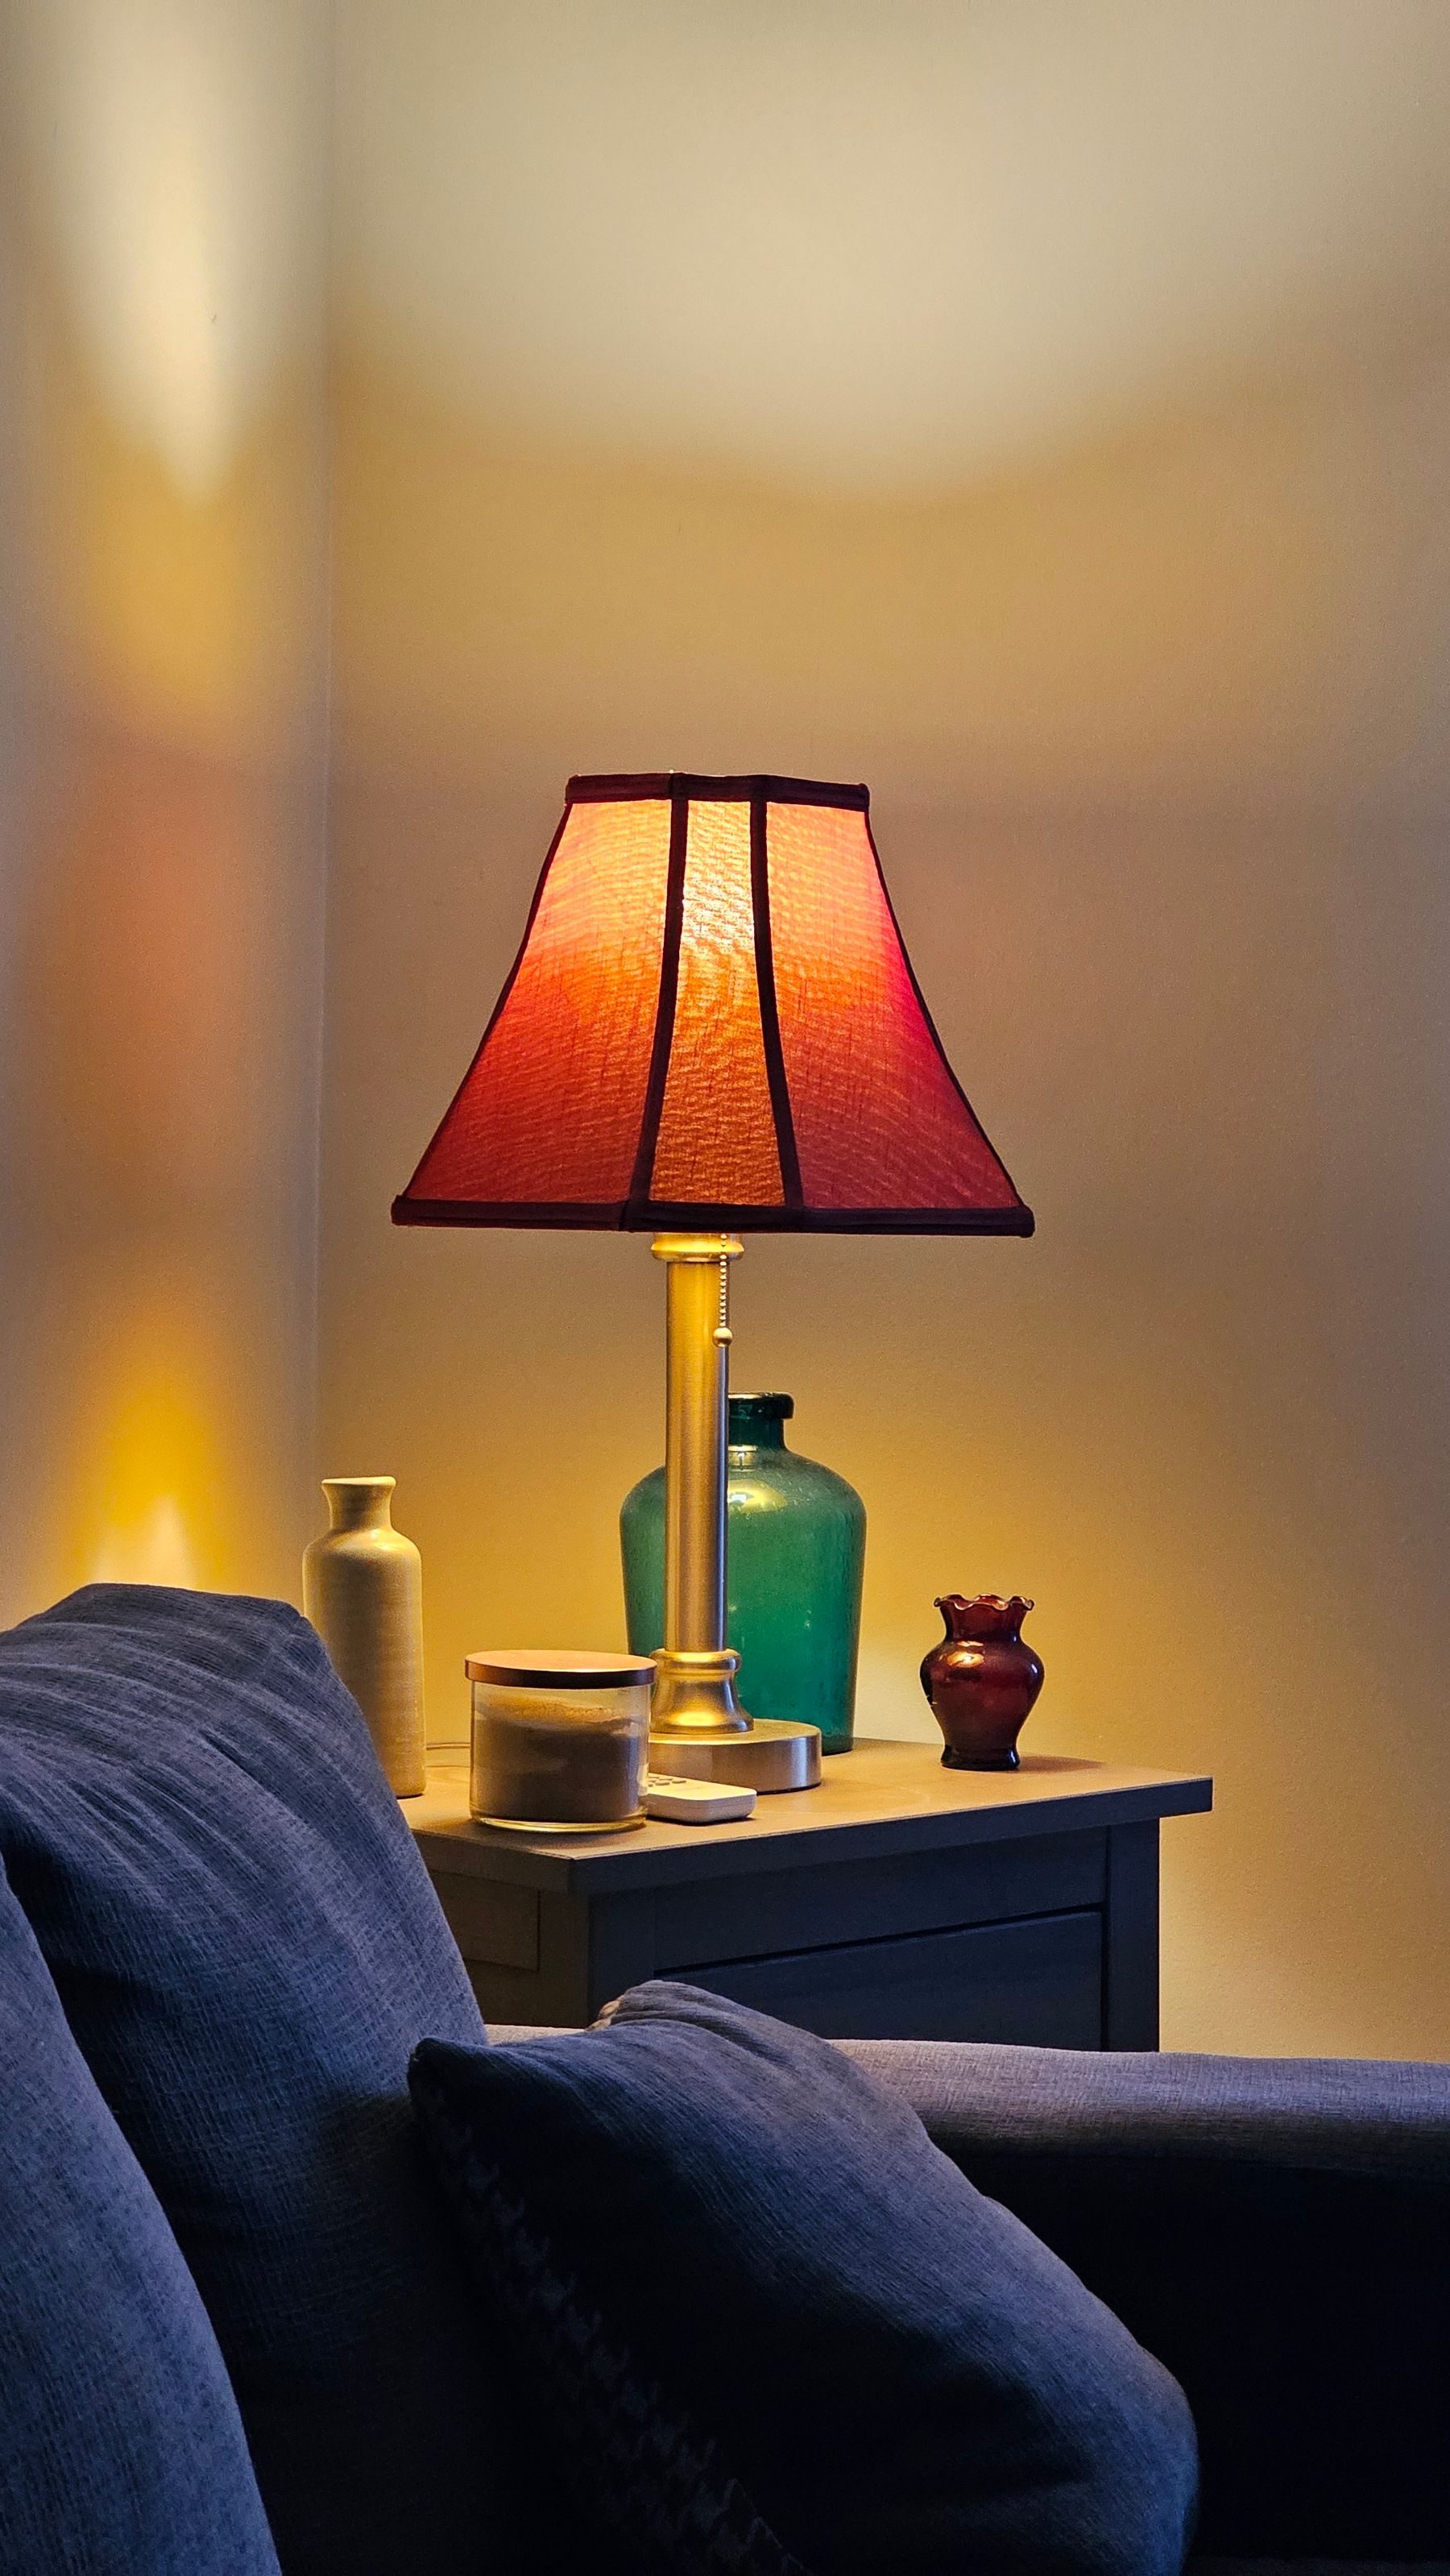
Light shelves only where it helps reading labels, reveals a valued collection or supports the room's evening scene. Conceal glare from seated viewpoints and plan drivers, wiring and replacement access before closing the joinery. Integrated strips should not consume the shelf height needed by the inventory or expose heat-sensitive objects to unsuitable sources. Often a table lamp on a sideboard provides more flexible light than permanent strips. Coordinate controls and color quality with the [living room lighting guide](/living-room/living-room-lighting-ideas/) so storage lighting belongs to the wider scheme.
Choose Materials for Touch, Load and Cleaning
Cabinet fronts near seating collect hand marks, while shelves carrying books need stiffness and durable edges. Compare veneer, solid wood, painted board, laminate, metal and glass by the exact location and load. High-gloss finishes reveal fingerprints; open-grain surfaces may trap dust; glass reduces visual weight but requires frequent cleaning and appropriate safety specification. Ask how edges, hinges and damaged panels can be repaired. A finish that ages honestly and can be maintained is usually more sustainable than a flawless surface that demands early replacement.
Make Rental Storage Reversible but Stable
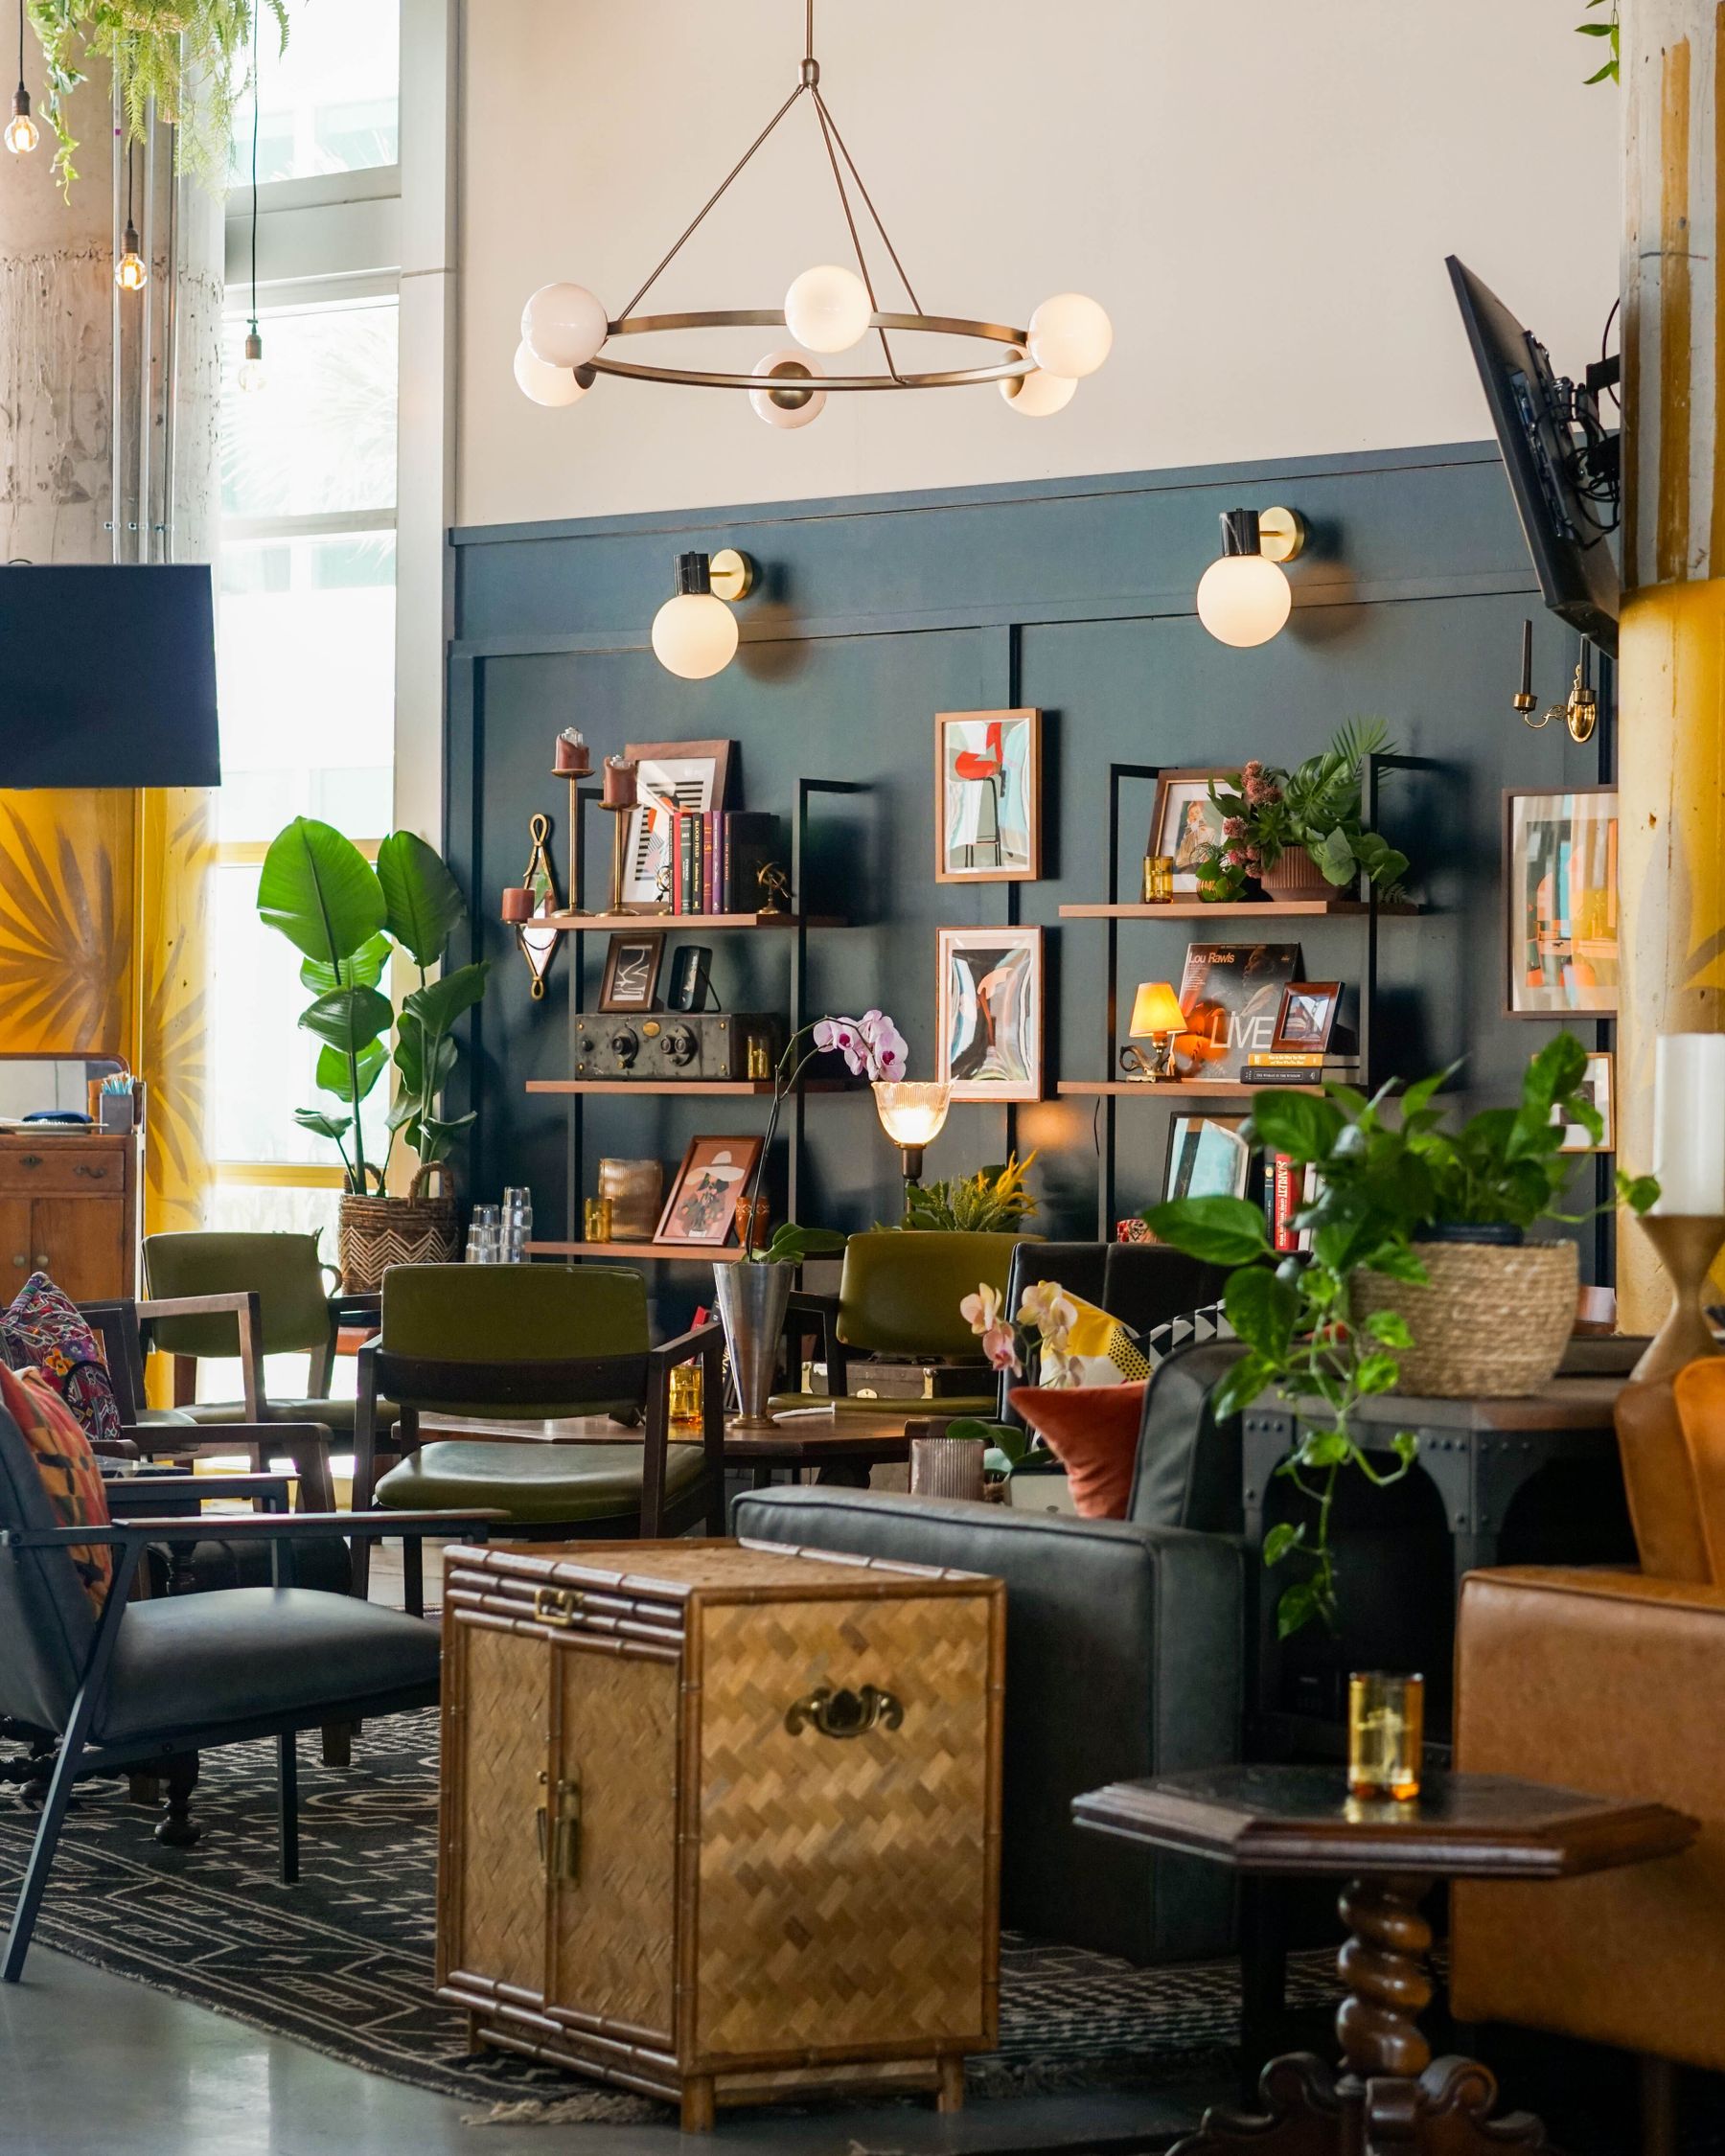
Renters can use freestanding cabinets, modular shelves and lidded furniture, but reversibility does not remove safety requirements. Obtain permission for necessary wall anchoring and use the correct fixings rather than assuming a tension or adhesive solution can carry heavy loads. Choose dimensions that can pass through stairs and doorways and pieces that can serve another room after a move. Avoid a collection of tiny temporary organizers; one properly sized cabinet usually produces more calm and is easier to relocate than several improvised units.
Phase the Budget Around Capacity-Controlling Pieces
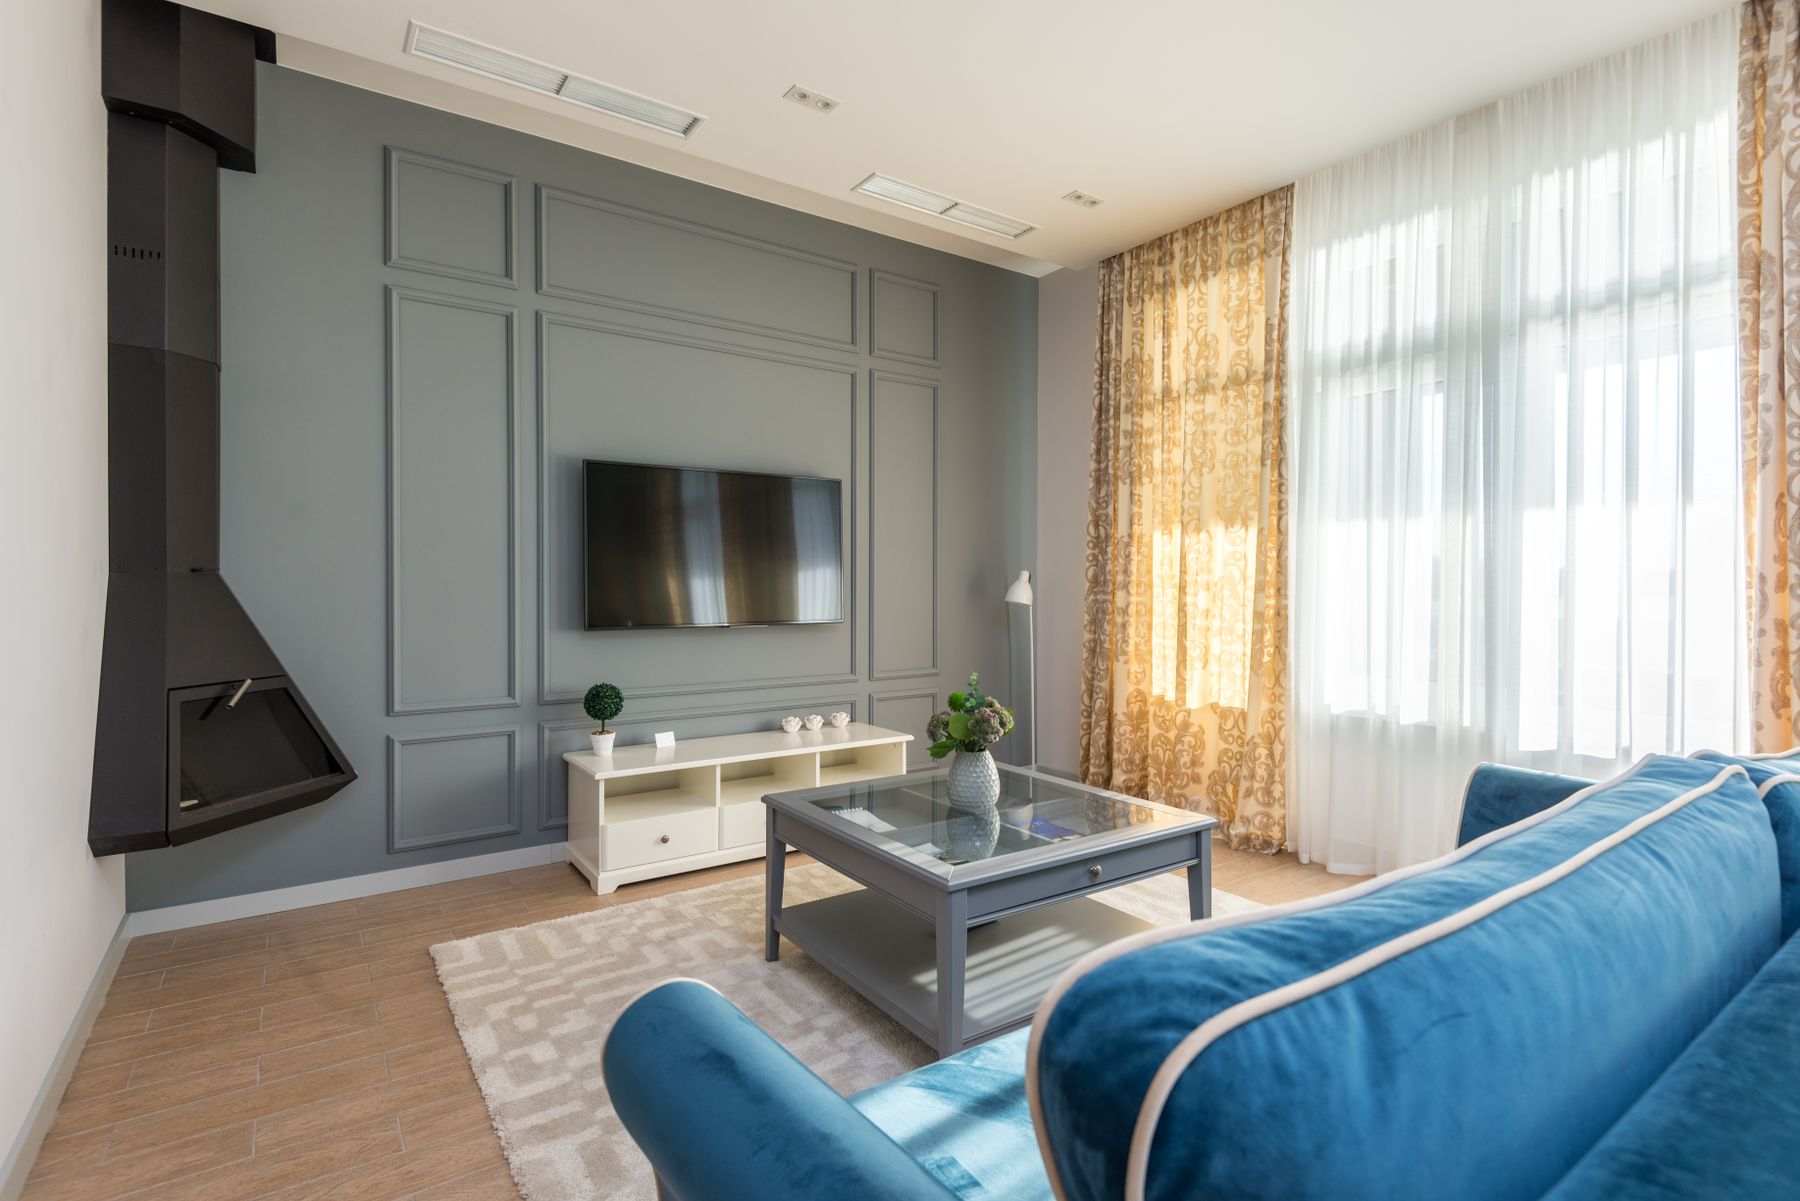
Spend first on the piece that controls the most disruptive category: a safe media console, a bookcase sized for the collection or closed toy storage. Add internal dividers and smaller point-of-use pieces after living with the main system. For built-ins, price design, electrical work, finishing and installation rather than comparing only cabinet fronts. A staged modular plan can protect quality if future components remain available. Do not spend the display budget before confirming that doors, shelves and drawers can hold the unglamorous everyday contents.
Review the System After Real Use
After four to six weeks, photograph recurring clutter and note which doors remain open, which shelves are avoided and which objects still migrate. Change internal assignments before buying more furniture. A difficult opening may need a different category; an empty decorative shelf may be better used for daily items; a deep cabinet may need a pull-out container. Include hardware tightening, shelf inspection and cleaning in the maintenance plan. The system is complete when ordinary use remains visible but manageable, not when every possession disappears behind a front.