Write the Activity Brief Before Drawing the Room
Describe a normal weekday evening, a quiet morning and the largest gathering the room regularly hosts. Rank conversation, television, reading, play, music, work and passage rather than claiming that every activity is equally important. The priority decides where the best seats and light belong; secondary uses can remain flexible. For a broader style and function framework, [modern living room ideas](/living-room/modern-living-room-ideas/) explains how the same brief shapes materials and technology as well as furniture.
Measure the Fixed Conditions, Not Just the Walls
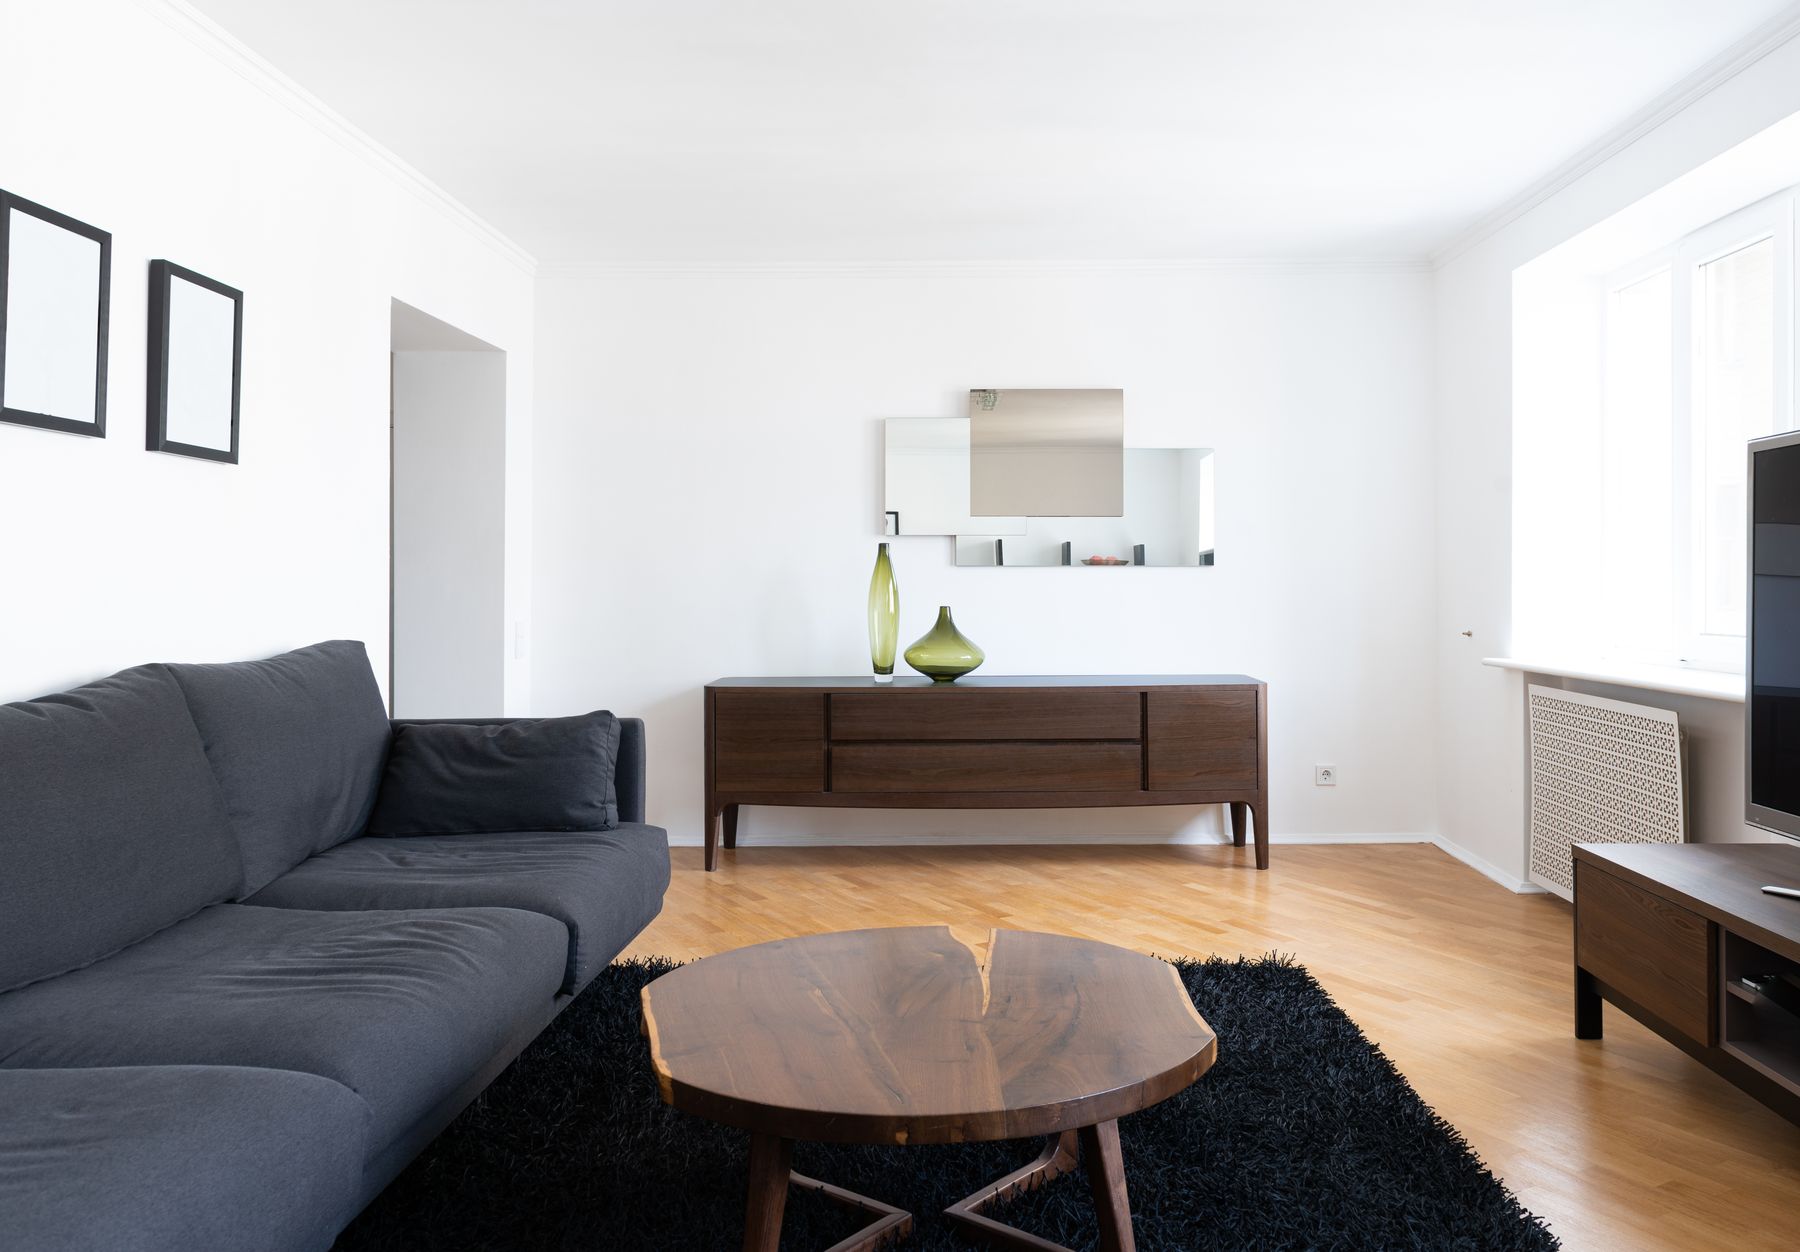
Record wall lengths, ceiling height, door swings, window sills, radiators, vents, outlets, switches, fireplace projections and curtain depth. Mark the approach to every opening and the space needed to clean or service equipment. A floor plan that omits these conditions produces false spare space. Photograph each wall and draw elevations as well as a plan; a low sill, wall light or thermostat may rule out furniture that appears to fit from above.
What Is Actually Making the Room Awkward?
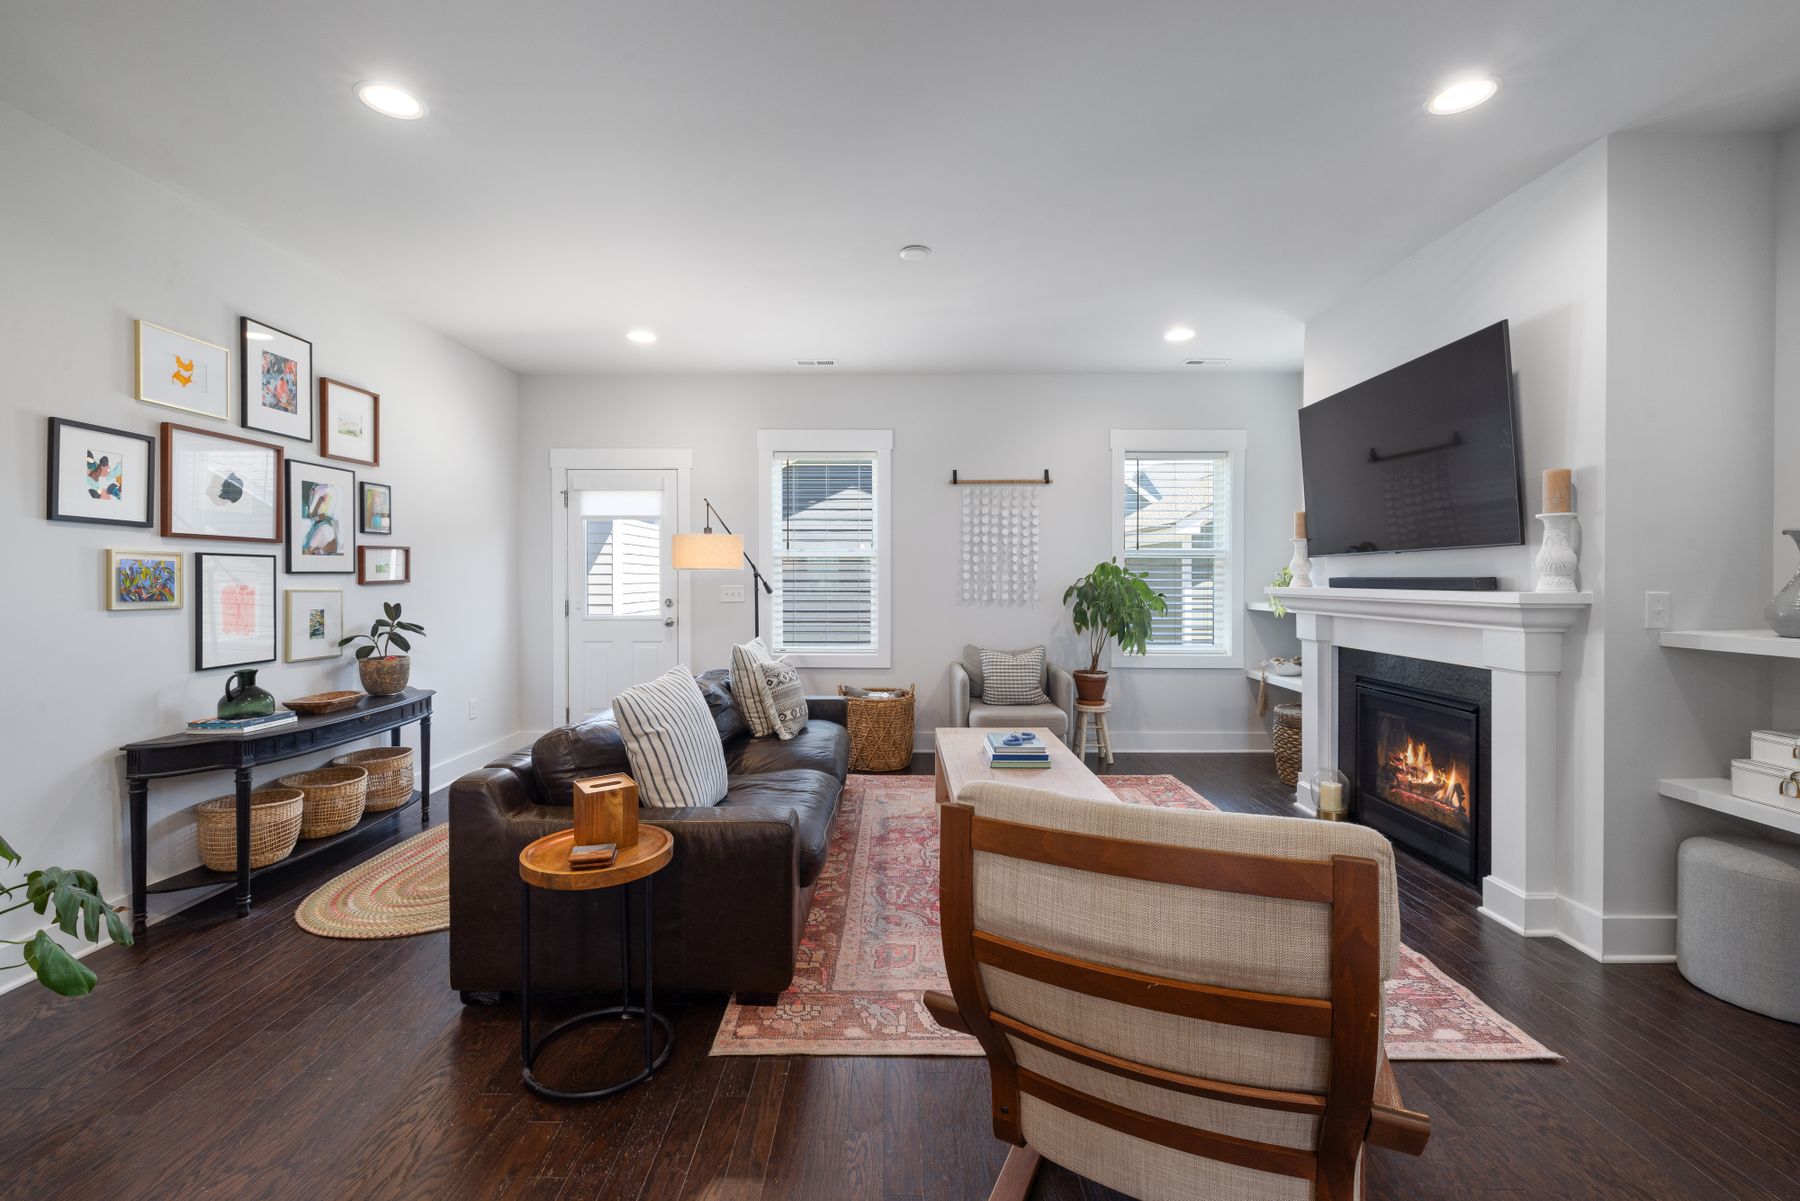
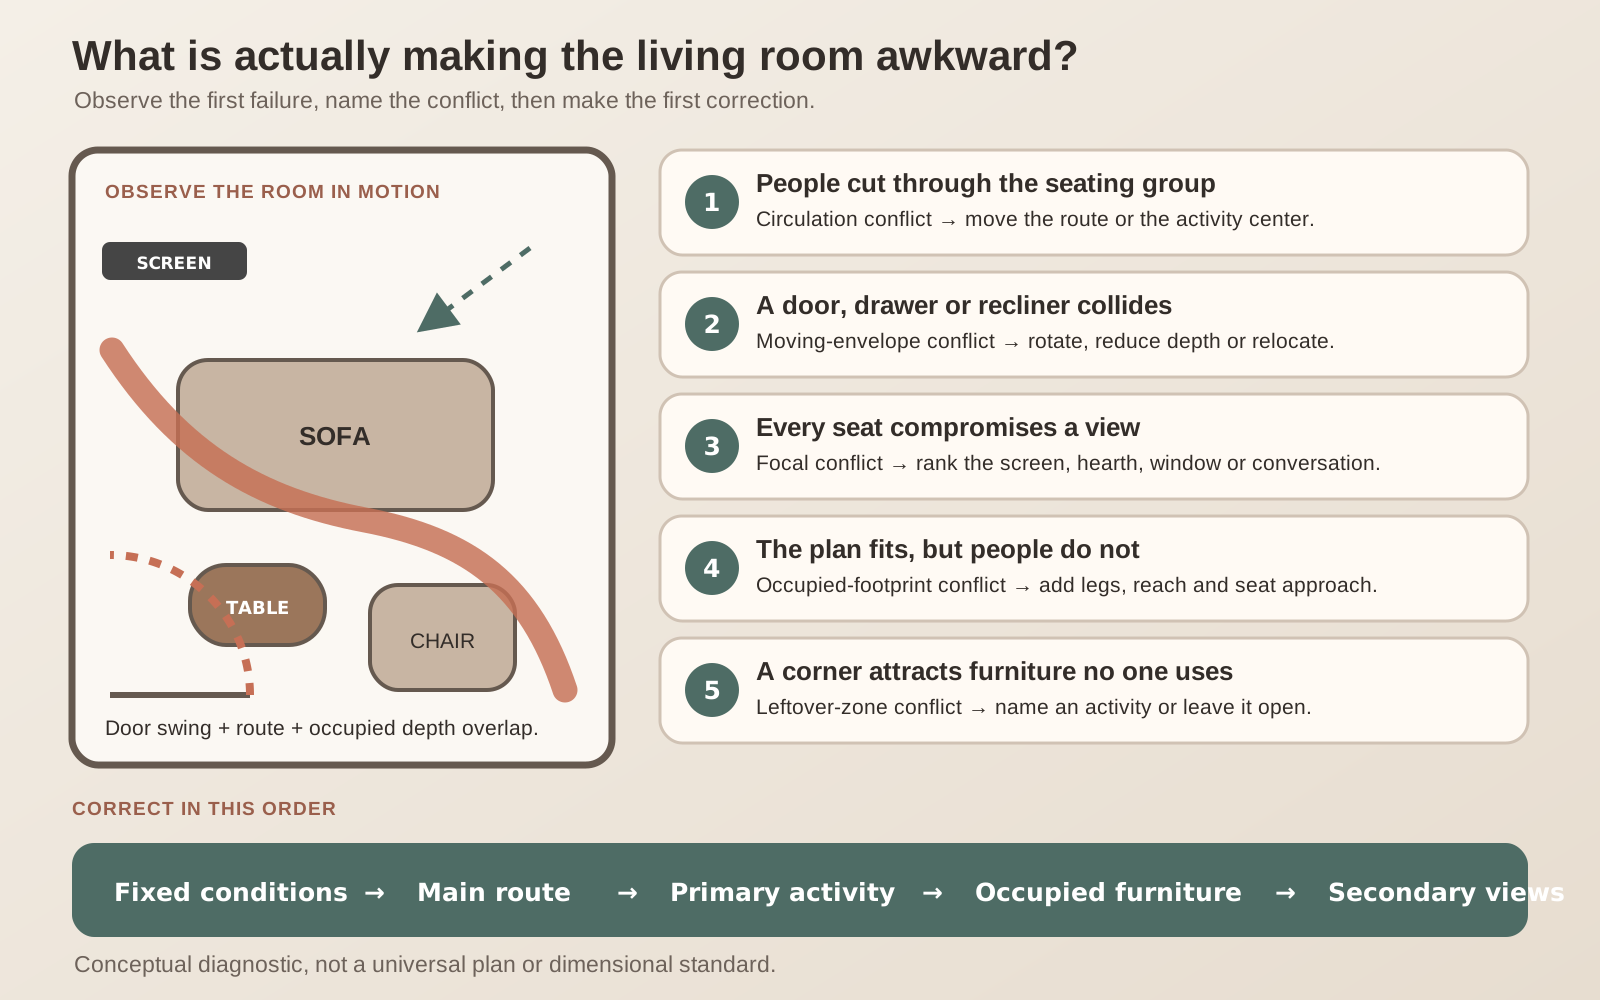
Awkward is a symptom, not a room shape. Start by observing when the plan fails. If people cut between the sofa and television, the main route is crossing the activity center. If a door, drawer, recliner or dining chair collides only while moving, the static plan has ignored its operating envelope. If every seat compromises either the fireplace, screen or view, the room has a focal hierarchy problem rather than a seating shortage. If furniture fits on paper but feels tight in use, add occupied legs, pulled-out chairs, side-table reach and the approach to each seat. A leftover wedge is not automatically wasted: it becomes a problem only when it interrupts the route or attracts furniture with no real activity. Correct conflicts in order—fixed conditions, main route, primary activity, occupied furniture, then secondary views—because later styling cannot repair an earlier geometric error. The diagram is a diagnostic sequence, not a universal plan; use it to decide which existing section of this guide should govern the next move.
Protect the Main Route Before Placing Seating
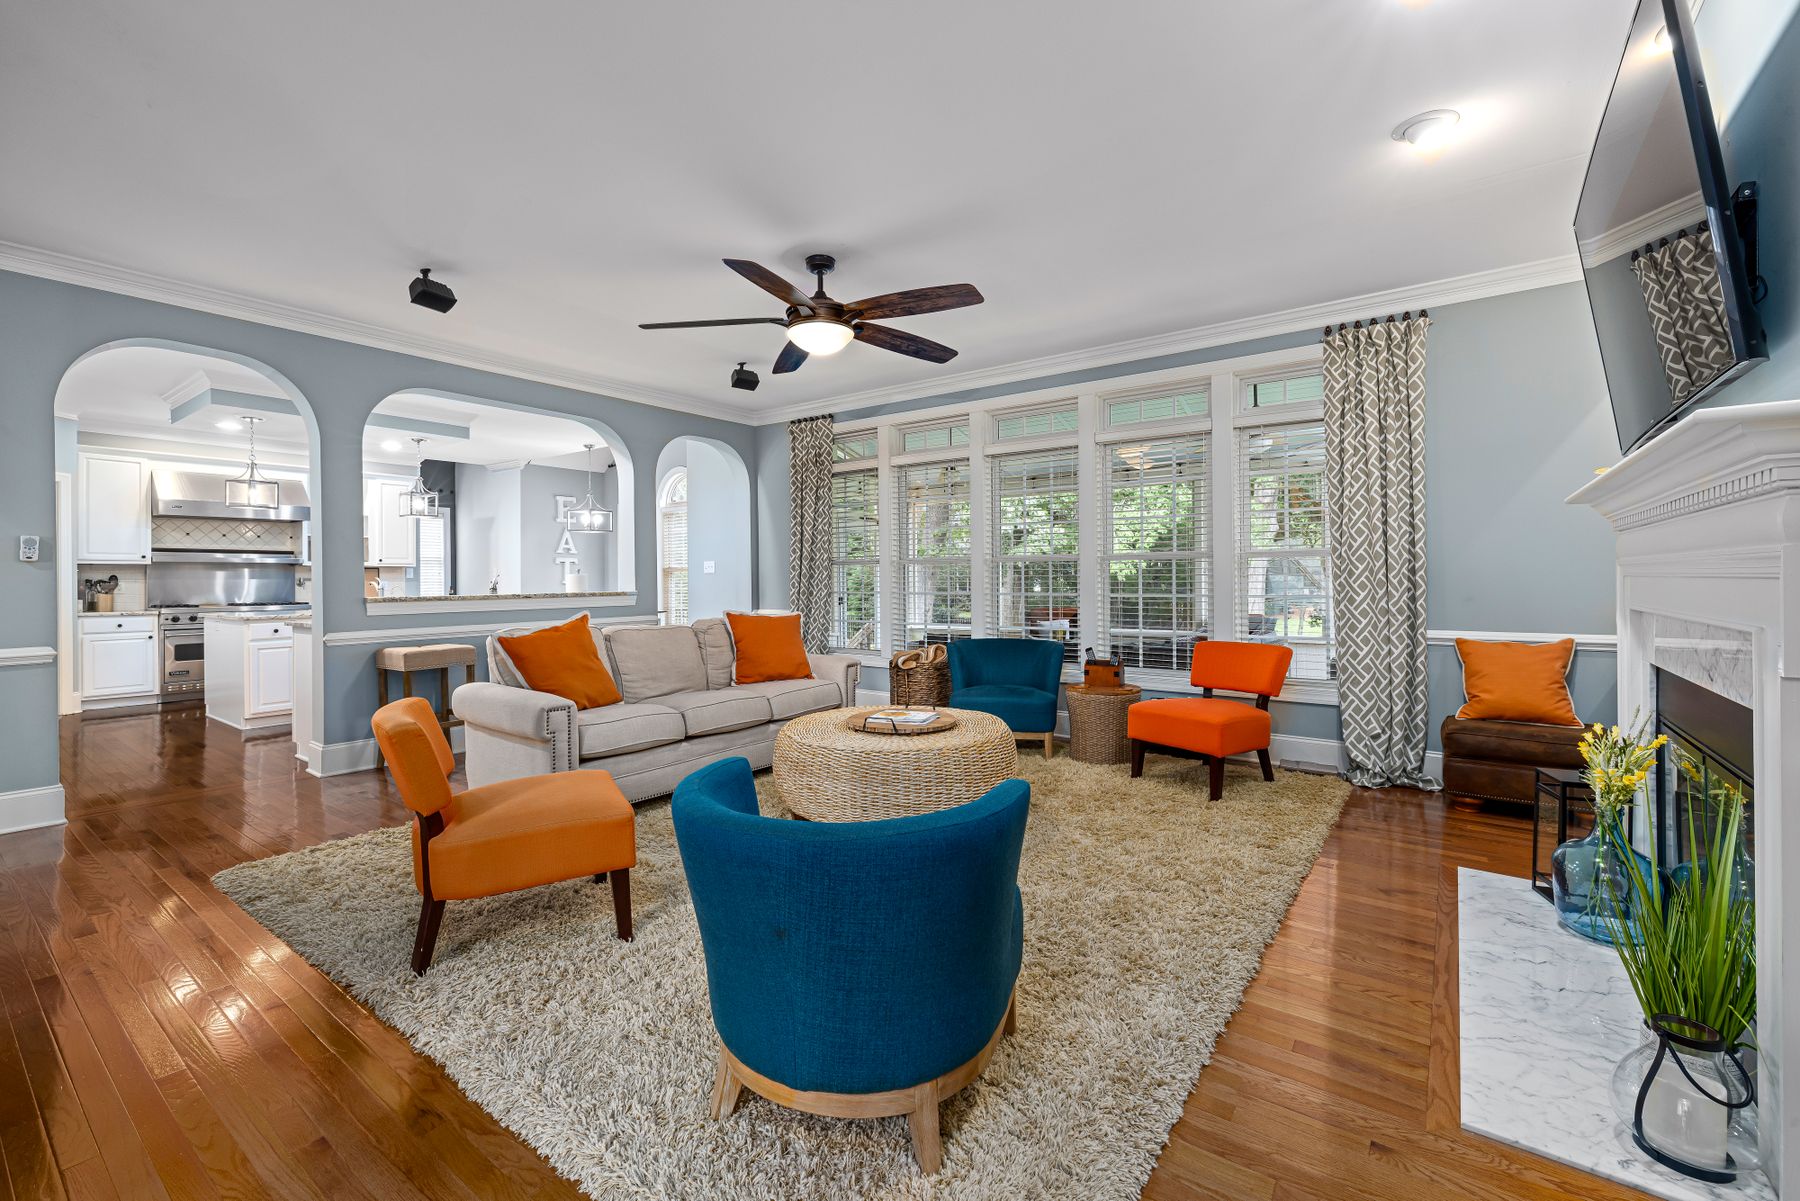
Trace the path from entry to kitchen, stairs, balcony or adjoining rooms and keep it outside the conversation center whenever possible. Test the route while someone occupies the nearest seat and another person opens a door. Do not rely on a single universal clearance number: mobility aids, children, pets and how often the path is used all change what feels adequate. The [small living room guide](/living-room/small-living-room-ideas/) goes deeper on protecting circulation when every centimeter is contested.
Choose a Focal Hierarchy Instead of a Focal Fight
A fireplace, television, view and large artwork cannot all command every seat. Choose the feature most relevant to ordinary use, then let other elements remain visible from secondary angles. The dominant direction may change by season, so swivel chairs or one movable seat can outperform a rigid symmetrical arrangement. A focal hierarchy also reduces visual noise: the room can acknowledge several attractions without pointing every sofa, lamp and table toward a different wall.
Build Conversation With Angles and Distance
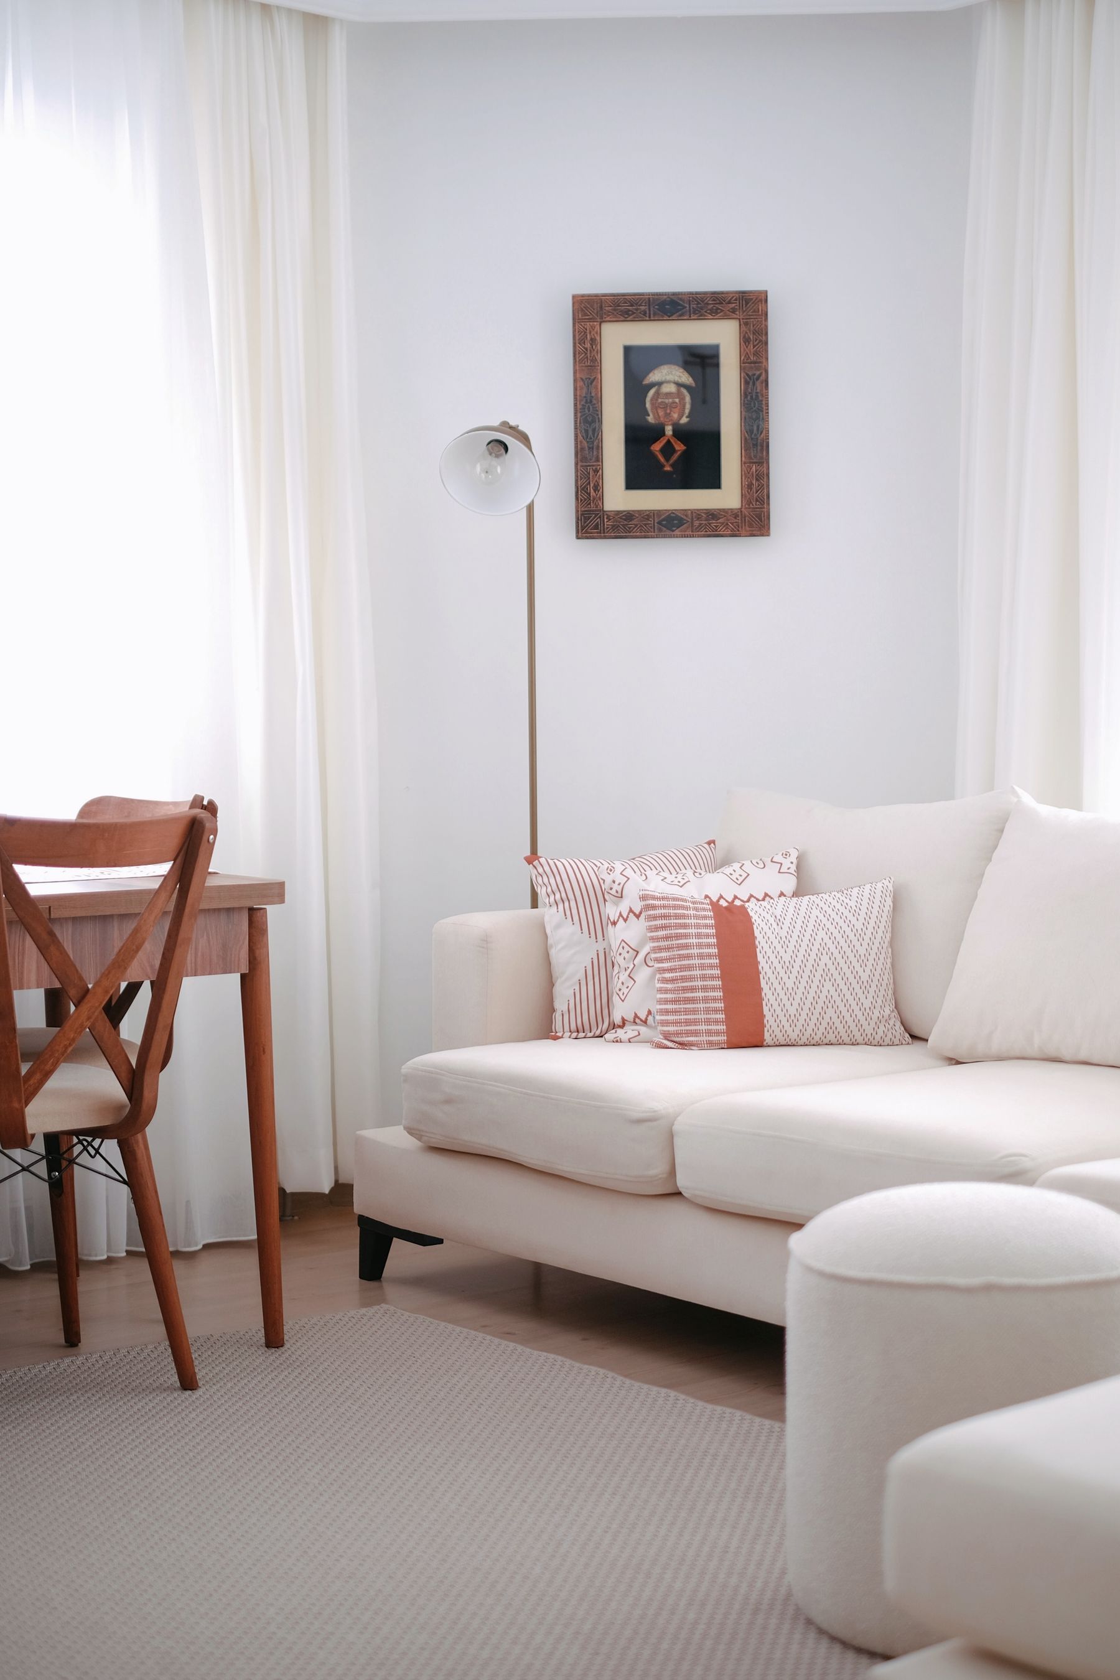
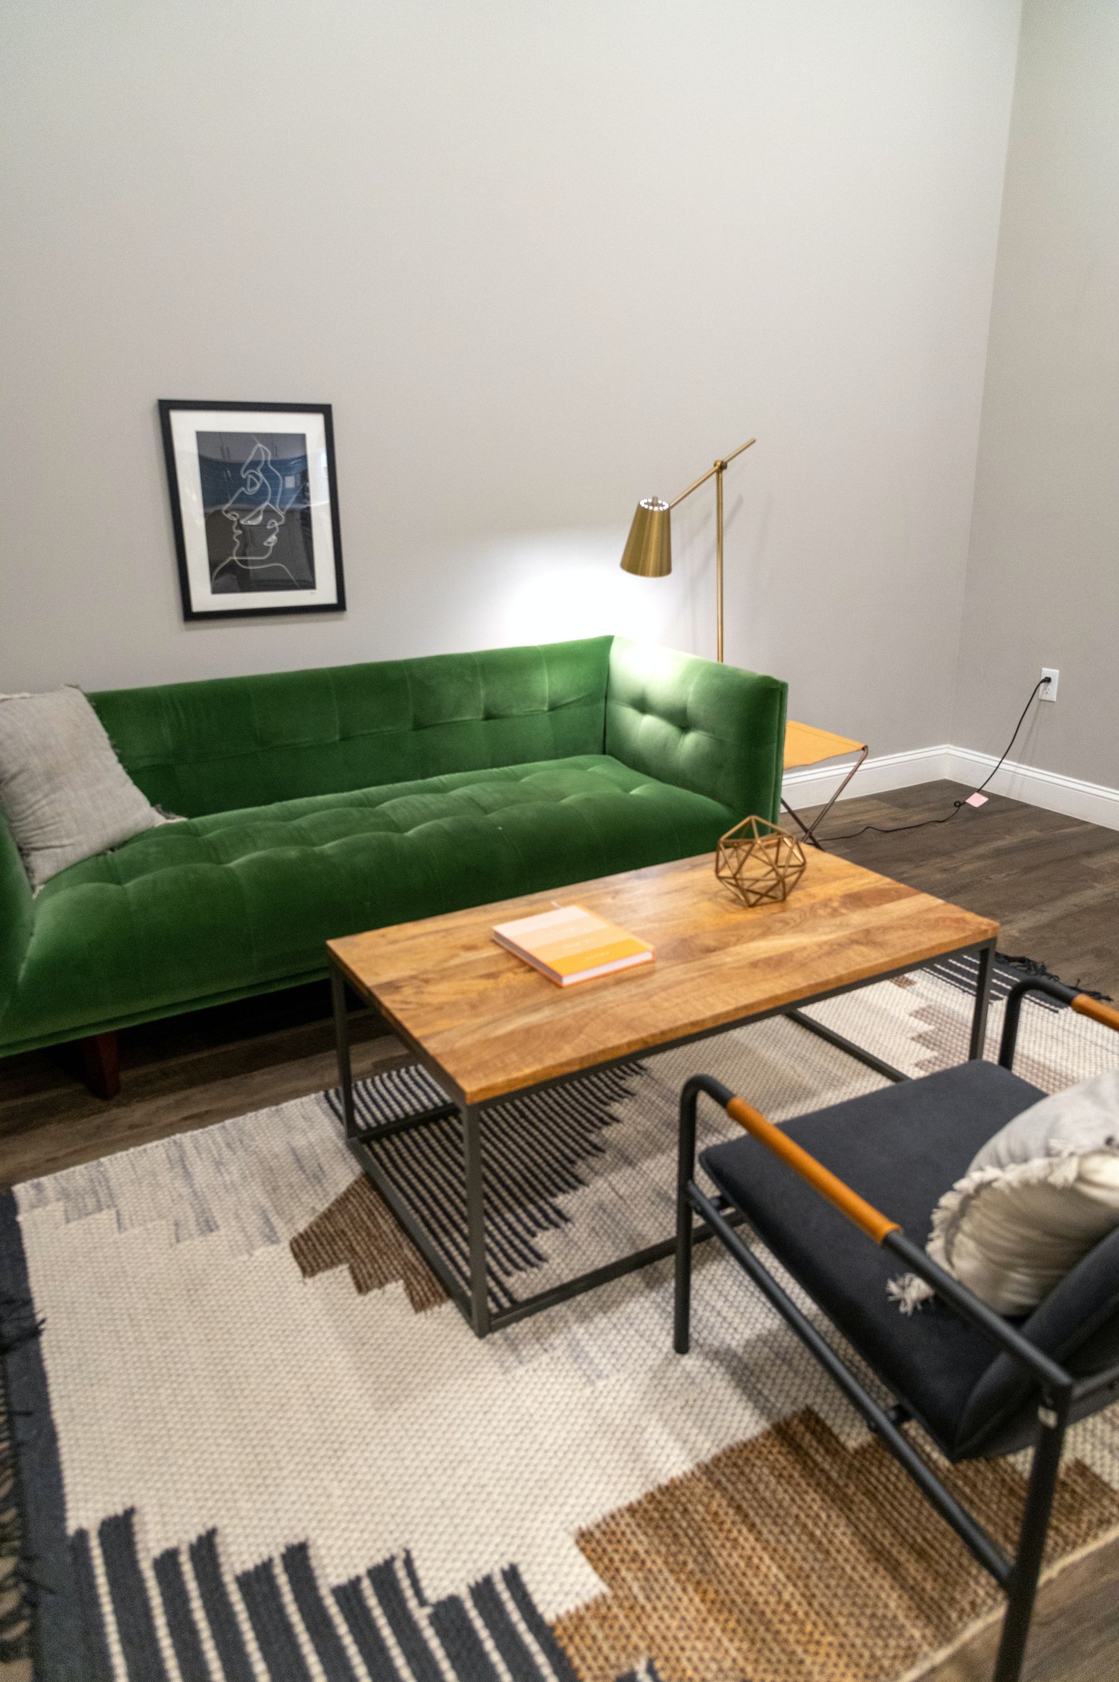
Place seats close enough for normal-volume conversation and angle side chairs toward the group rather than lining them flat against distant walls. Check eye contact, legroom, table reach and how a person enters each seat. Two chairs can often complete a sofa group more flexibly than a second loveseat because their angles adjust to conversation or viewing. Use the central table and rug only after the human relationship works; accessories cannot repair seats that feel socially disconnected.
Decide Between a Sofa, Sectional and Two-Sofa Plan
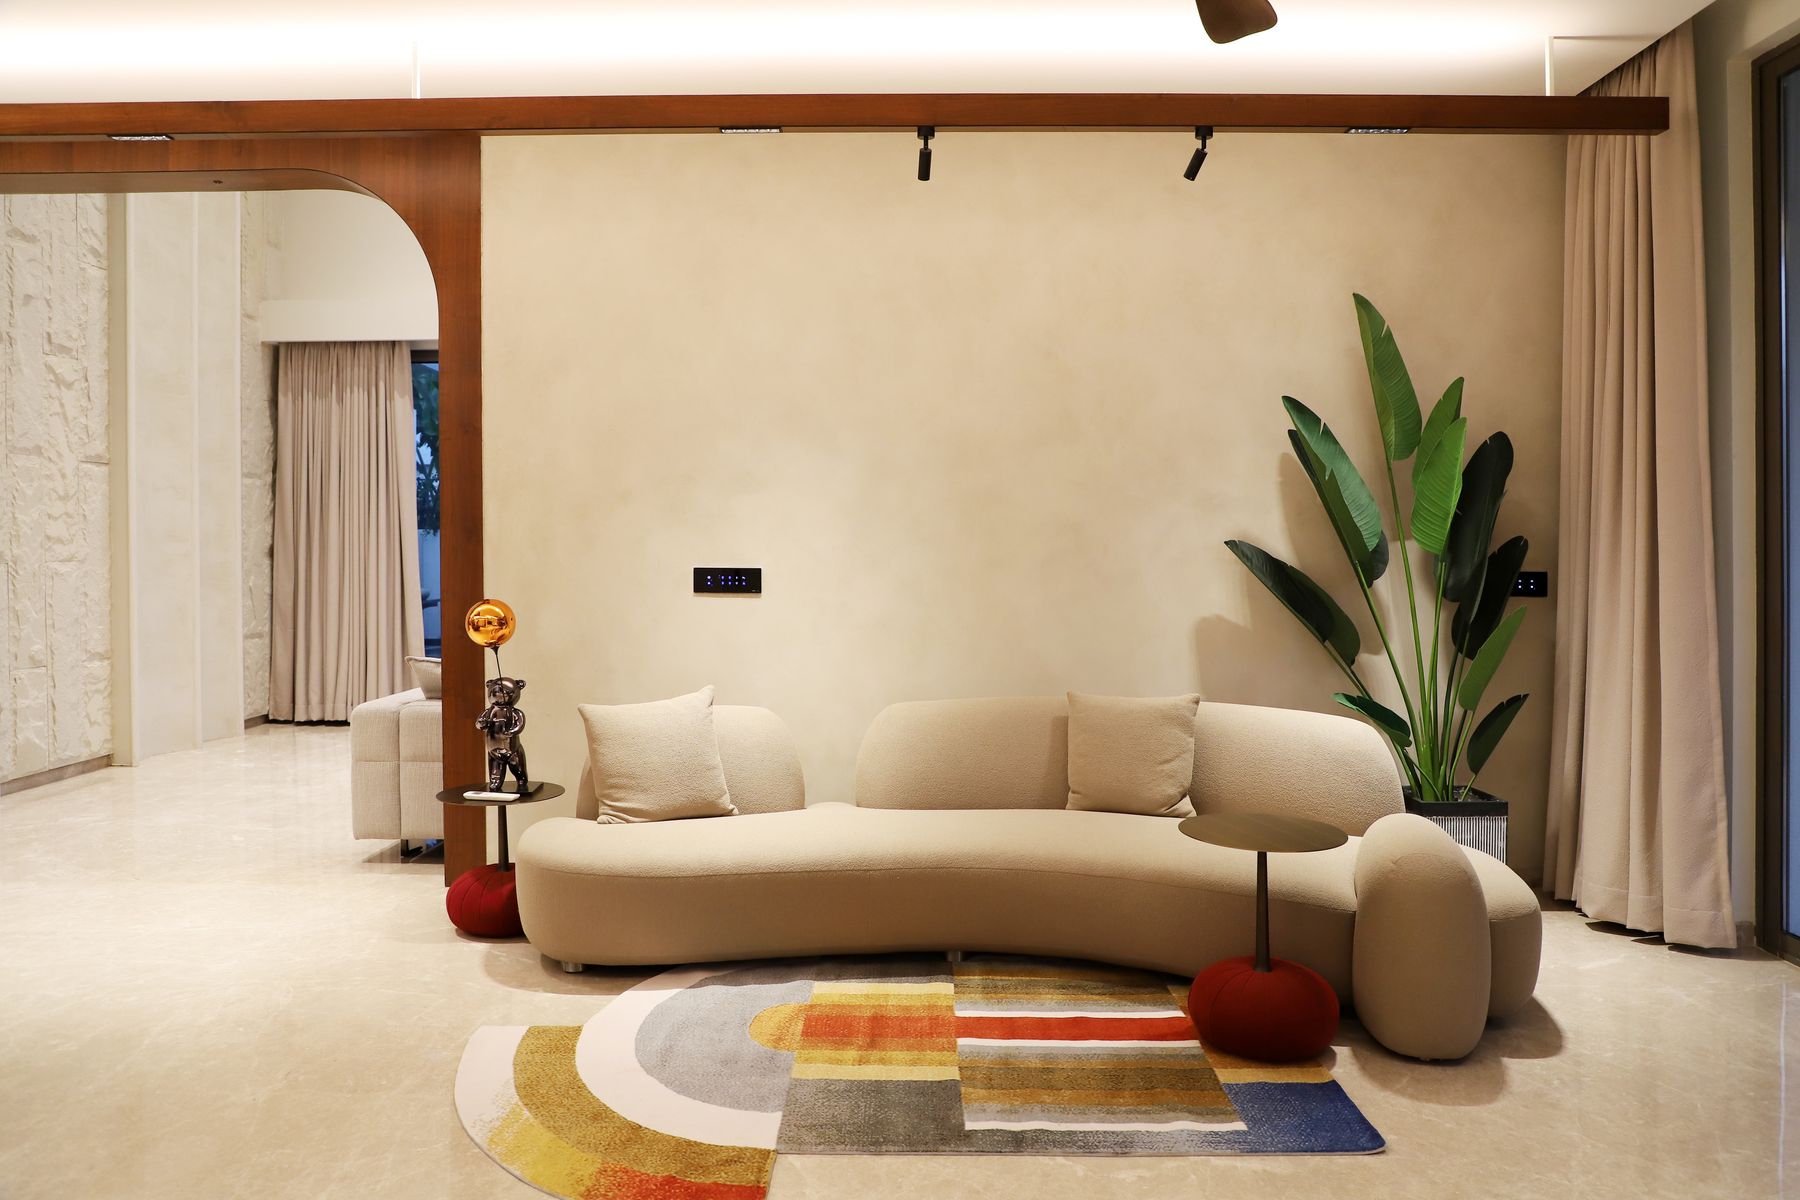
Compare complete footprints, not product categories. A sectional can define an open corner and remove loose chairs, but its chaise may block the best route. Two sofas create a strong social axis but demand more arm and corner space. A straight sofa with two chairs adapts most easily when viewing, hosting and daylight change. Include arms, recline, corner curvature and occupied legroom in the test; a compact label does not guarantee an efficient plan.
Float the Sofa When It Creates a Useful Edge
Pulling a sofa away from the wall is valuable when its back defines a dining, entry or work zone and a real route remains behind it. It is less useful when the gap becomes a narrow dust trap or the sofa exposes an unfinished back. Test the rear view, floor outlets, lamp cables and walking width. In a studio, a floating sofa can create privacy and orientation, but tall furniture behind it may block light and make the room feel partitioned.
Use a Rug to Confirm the Group, Not Invent It
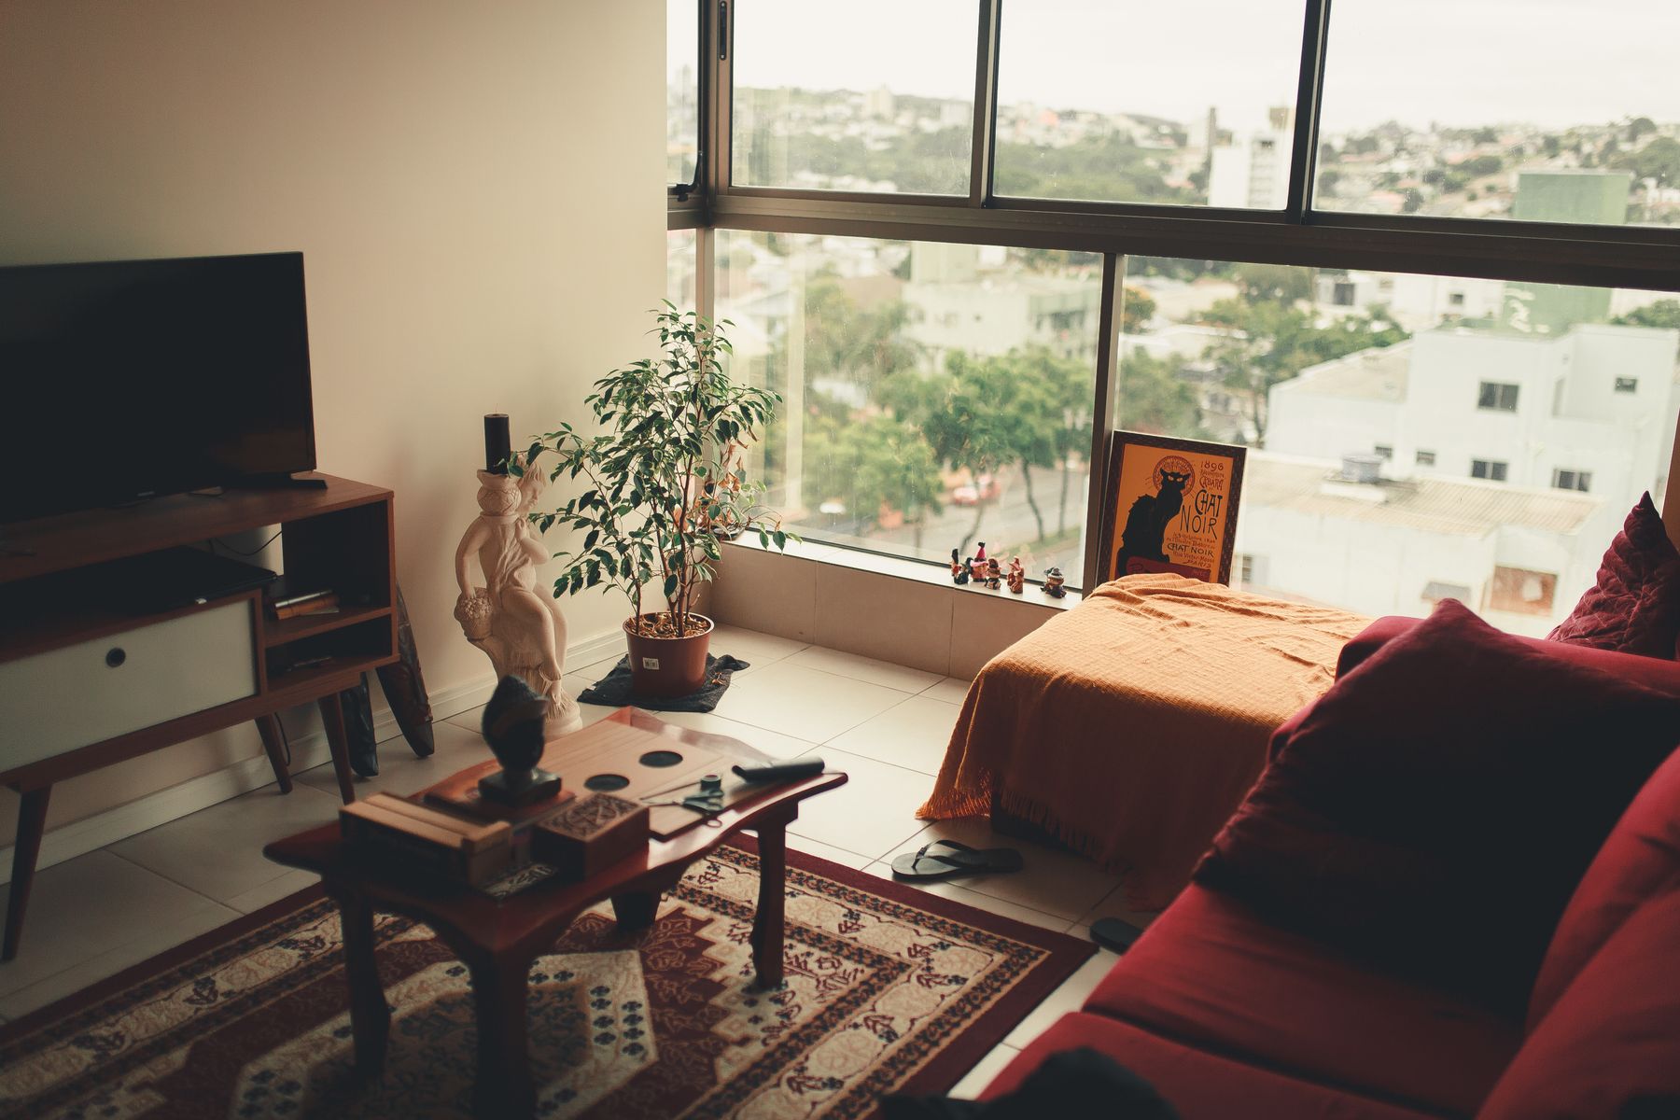
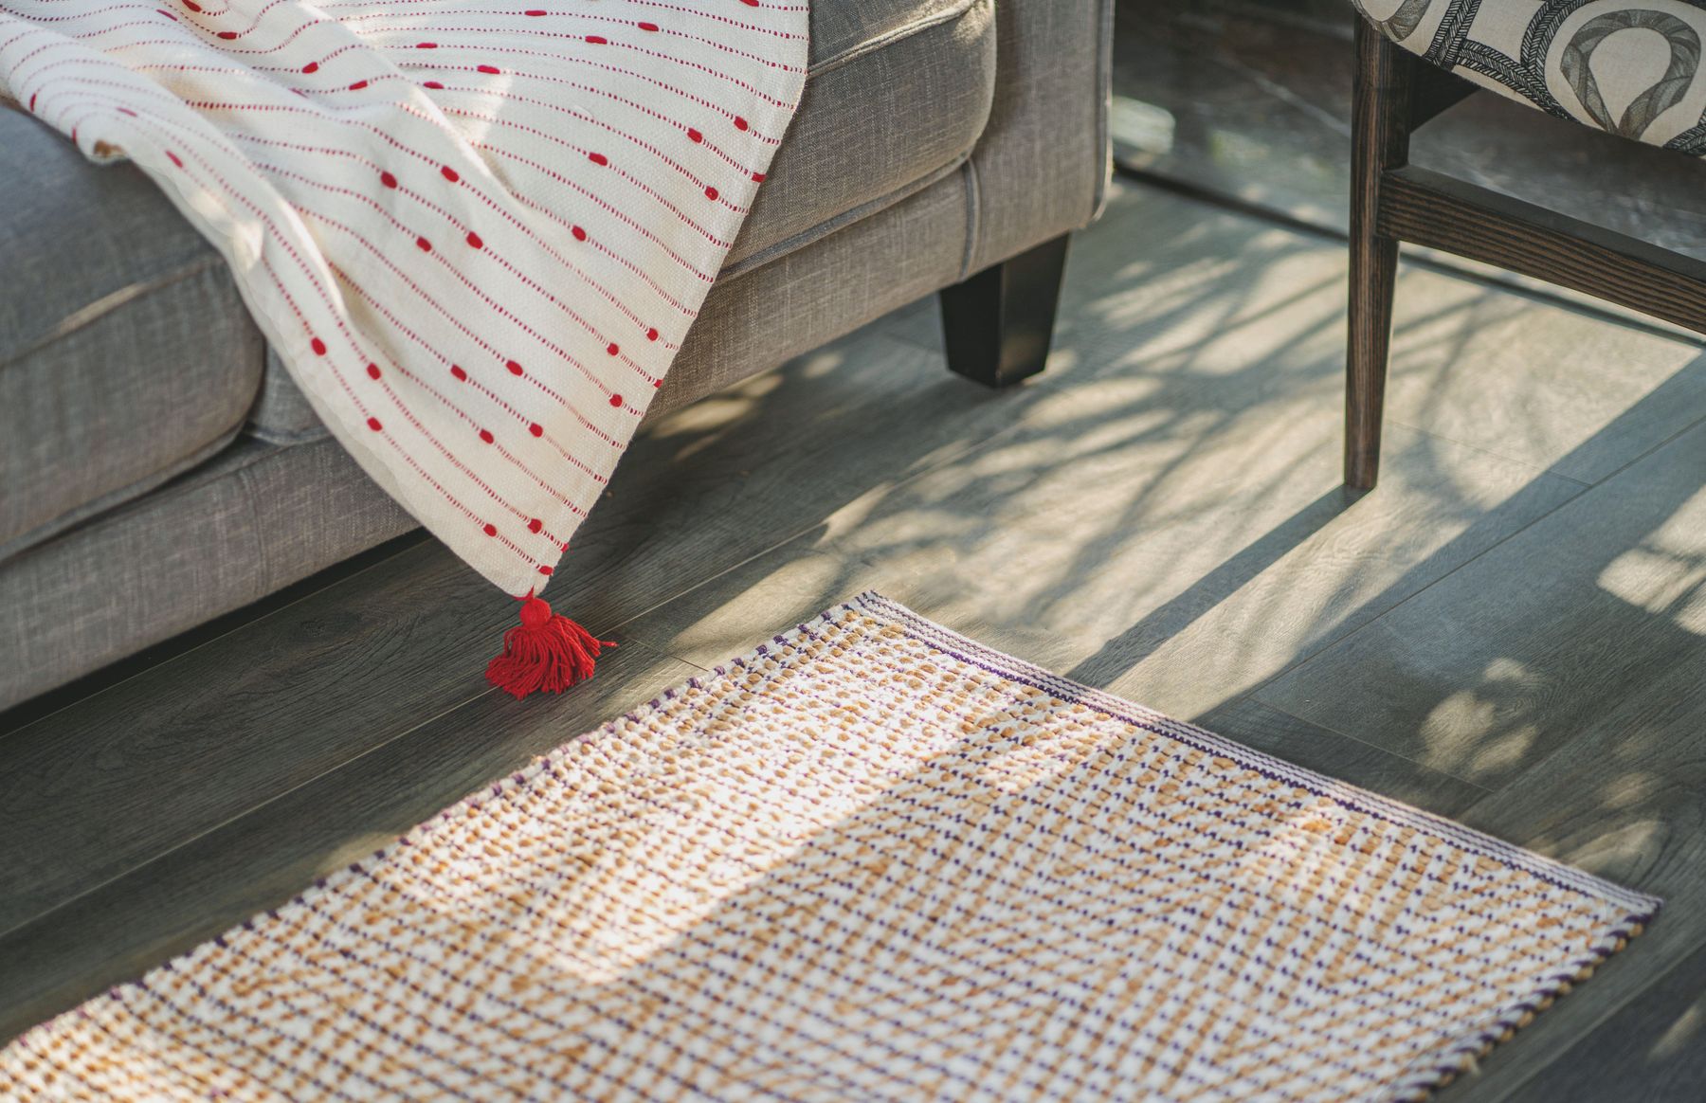
Choose rug dimensions after the seats and route work. The rug should relate clearly to the sofa and chairs, sit predictably under their legs and avoid creating a trip line in the busiest path. A tiny center rug fragments the group; an oversized rug can interfere with doors, vents or dining furniture. Tape the edges and move chairs through their full range. Our [living room rug ideas](/living-room/living-room-rug-ideas/) guide covers material, pile and pattern once the footprint is settled.
Give Every Seat a Reachable Surface
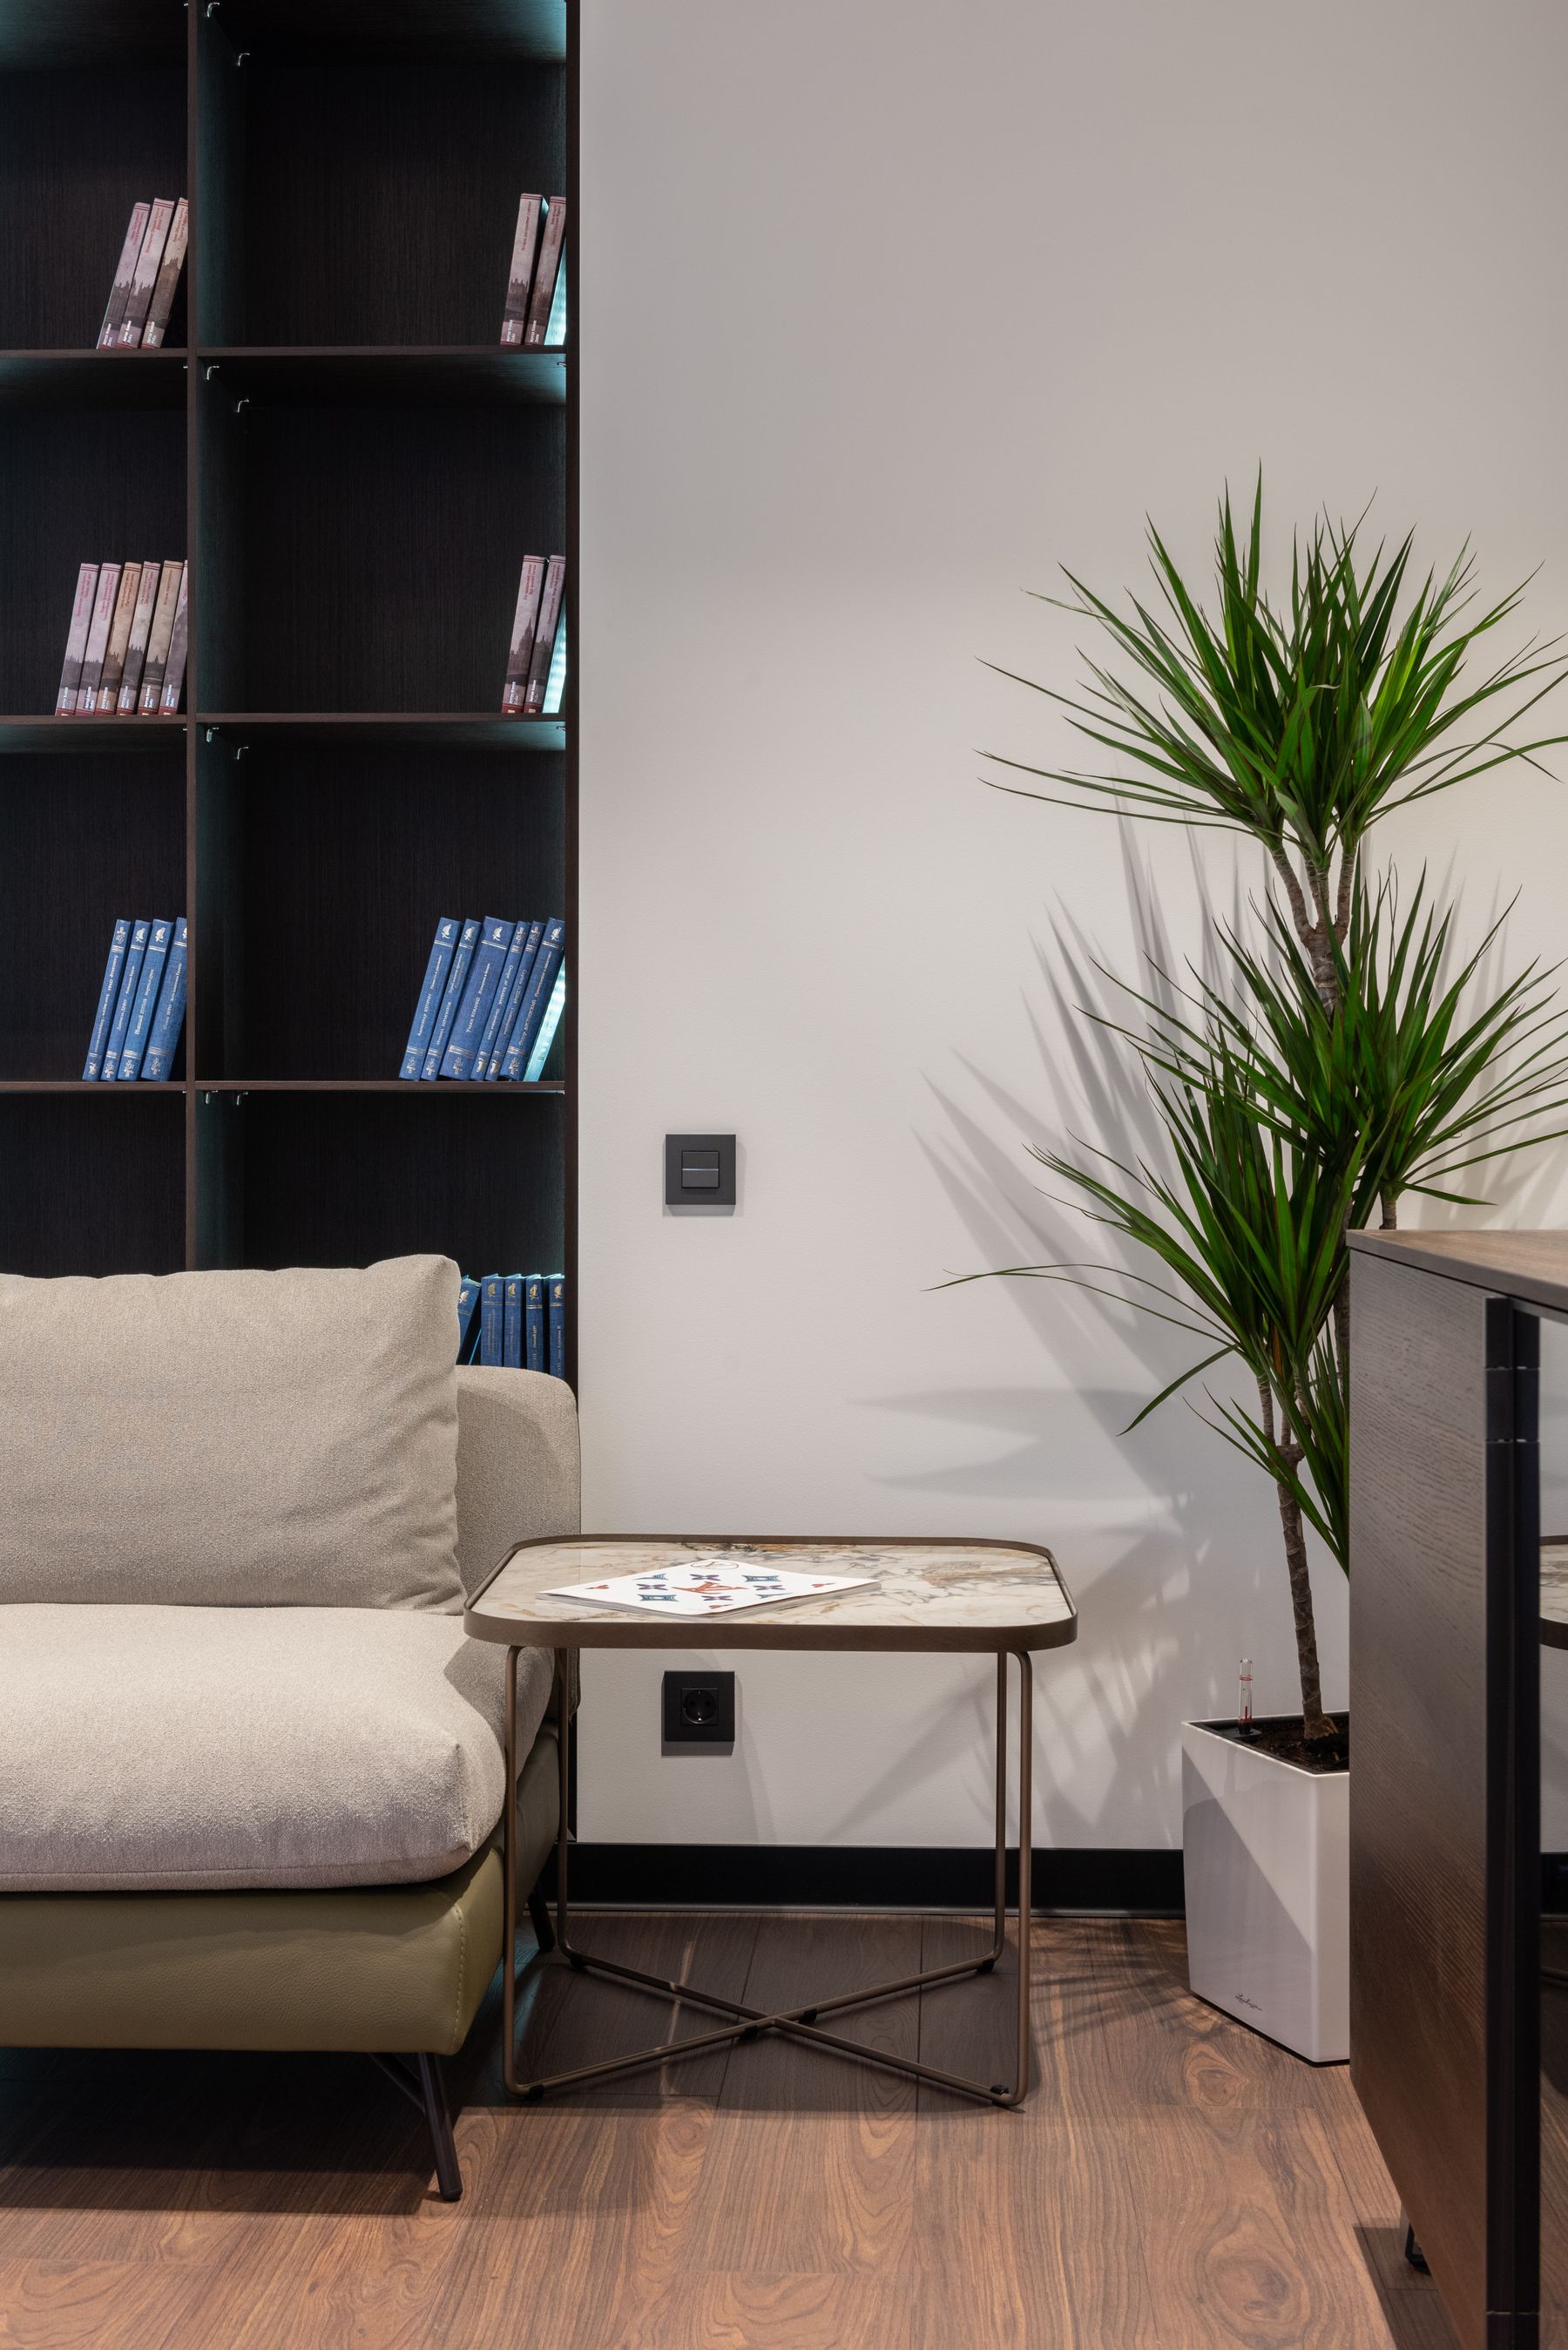
A layout is not complete when seats fit; people need somewhere stable for a drink, book, remote or glasses. Check reach without leaning across another person and keep table legs out of the walking line. Side tables, nesting tables or a C-table may serve a flexible room better than one large coffee table. If the center must remain open for play or mobility, distribute smaller surfaces and give each a safe resting position when not in use.
Place the Television From Seated Sightlines
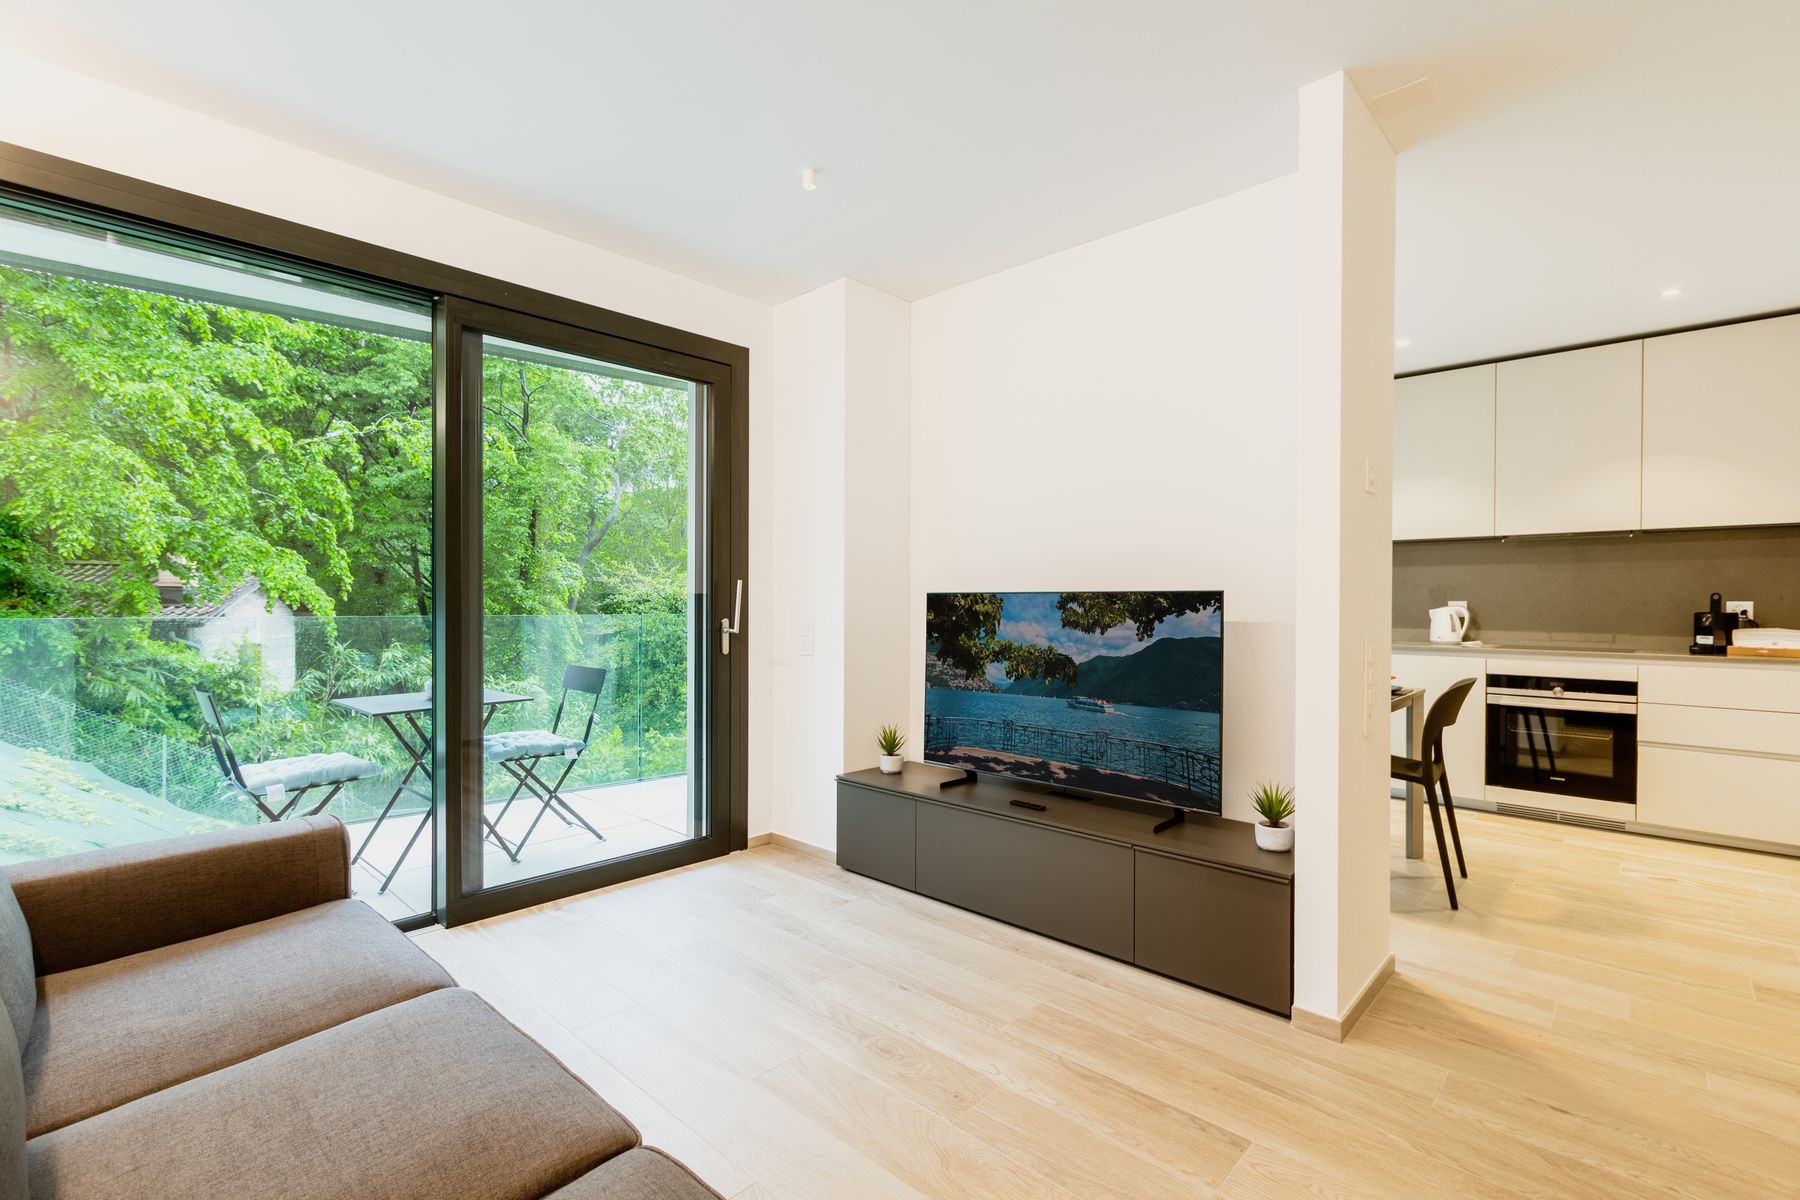
Mark the screen size and center on the wall, then view it from every regular seat in daylight and at night. Avoid choosing the wall solely because an outlet already exists. Consider viewing angle, direct reflection, speaker position, cable bends, ventilation and access for replacement. Secondary chairs may face conversation first and swivel for occasional viewing. If only one seat has a comfortable view, the layout is not genuinely television-friendly regardless of how clean the elevation looks.
Solve TV and Fireplace Conflicts Deliberately
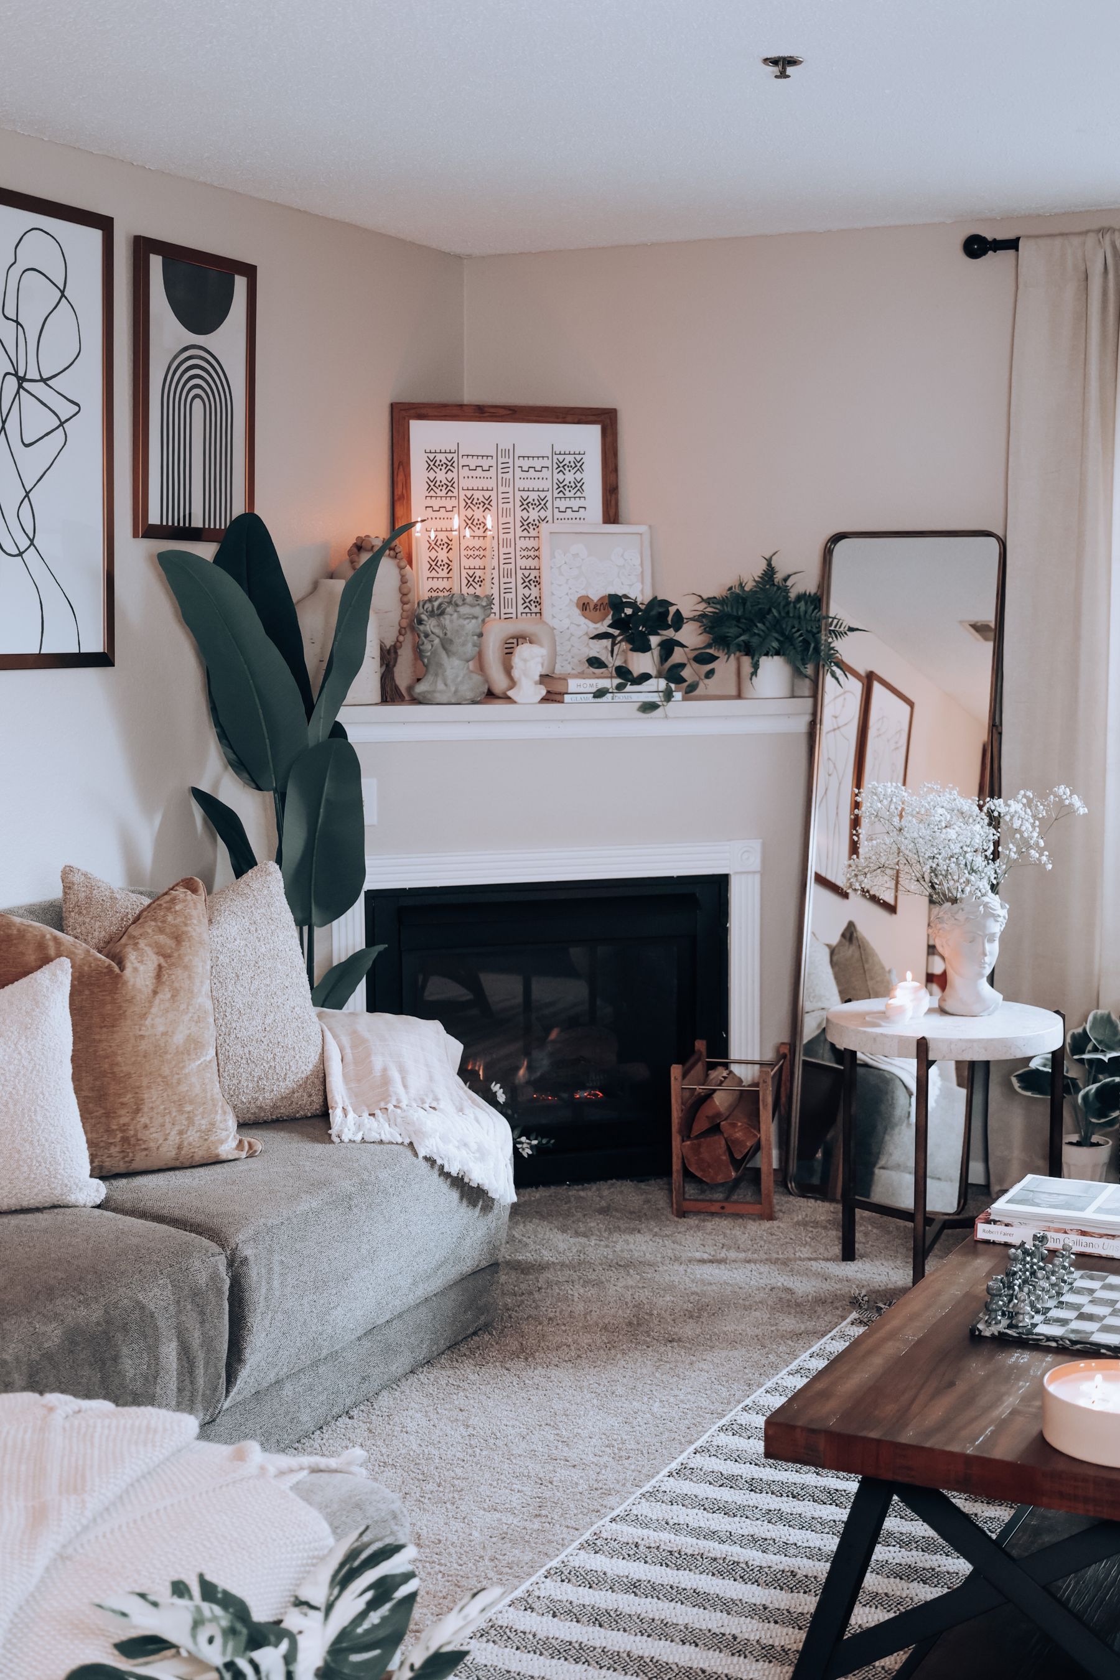
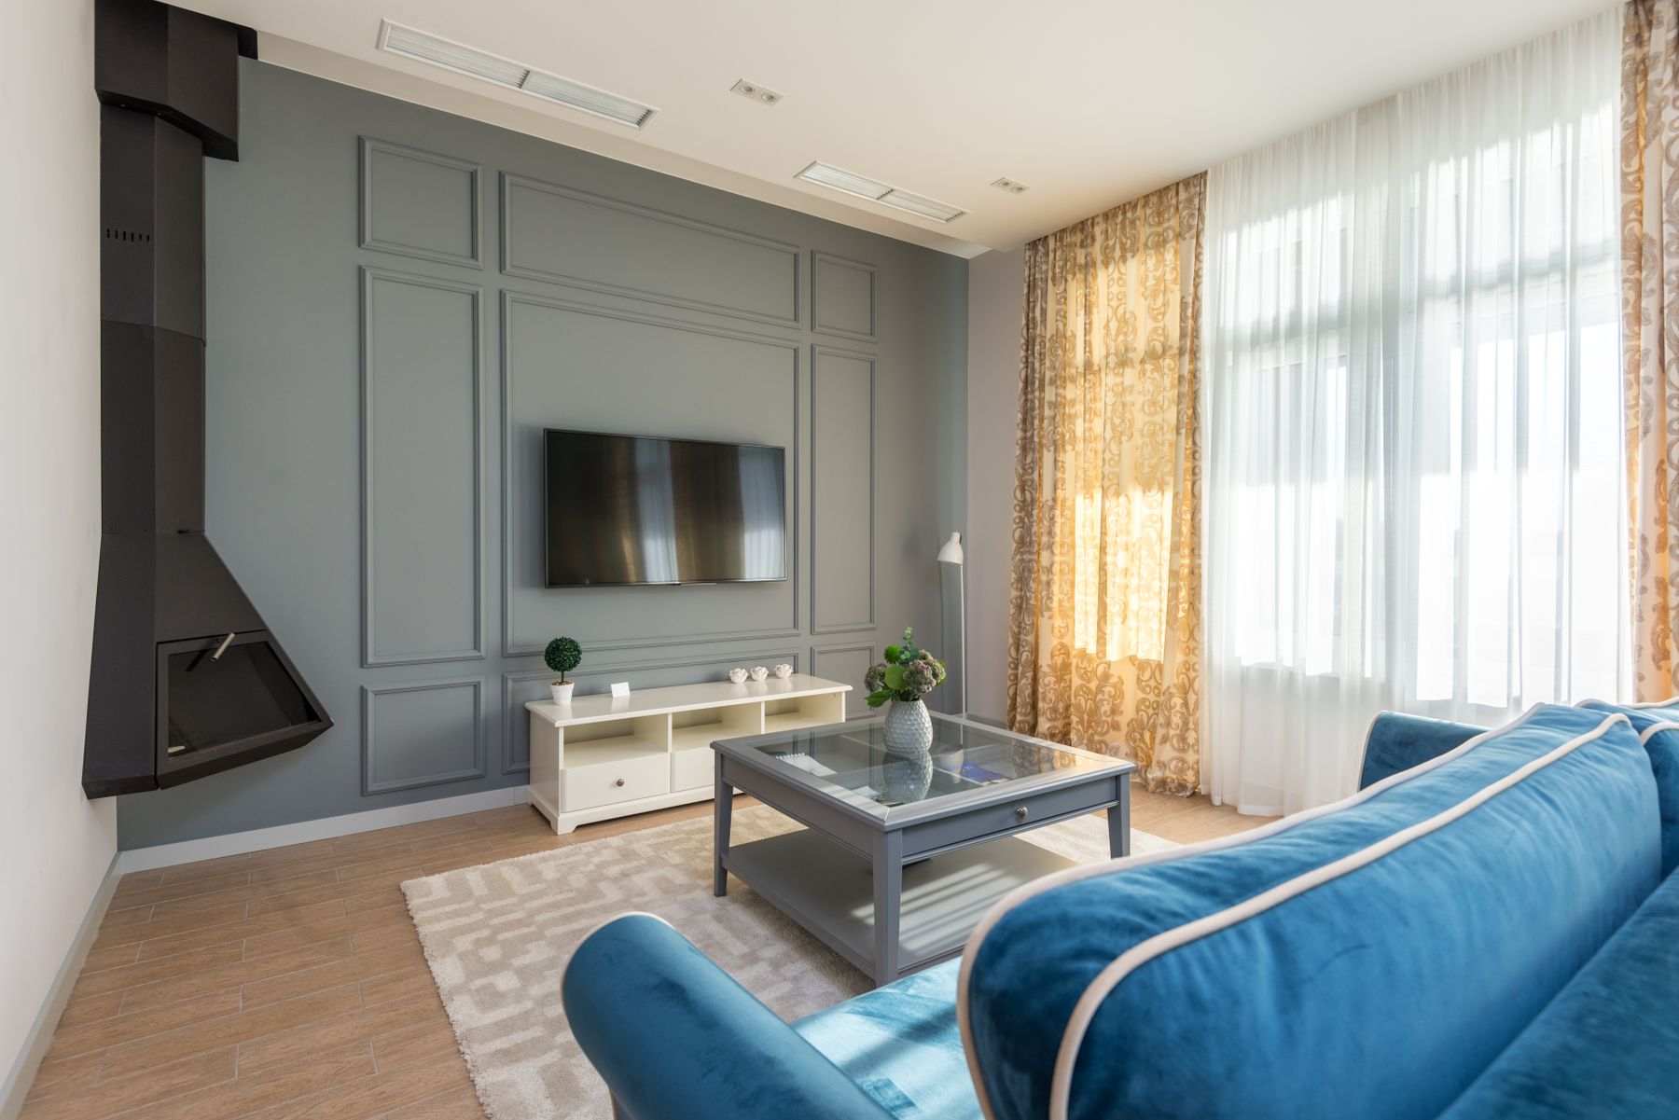
When the television and fireplace occupy different walls, decide which one serves the room's most frequent activity. A sofa may address the screen while angled chairs acknowledge the hearth, or a conversation group may face the fire with a screen on an articulated side wall. Mounting above the mantel can simplify geometry but may create excessive height, heat or glare; follow appliance instructions and local safety requirements. Current search and Pinterest intent repeatedly treats this as a distinct planning problem, not a styling detail.
Arrange a Long, Narrow Room Across Its Width
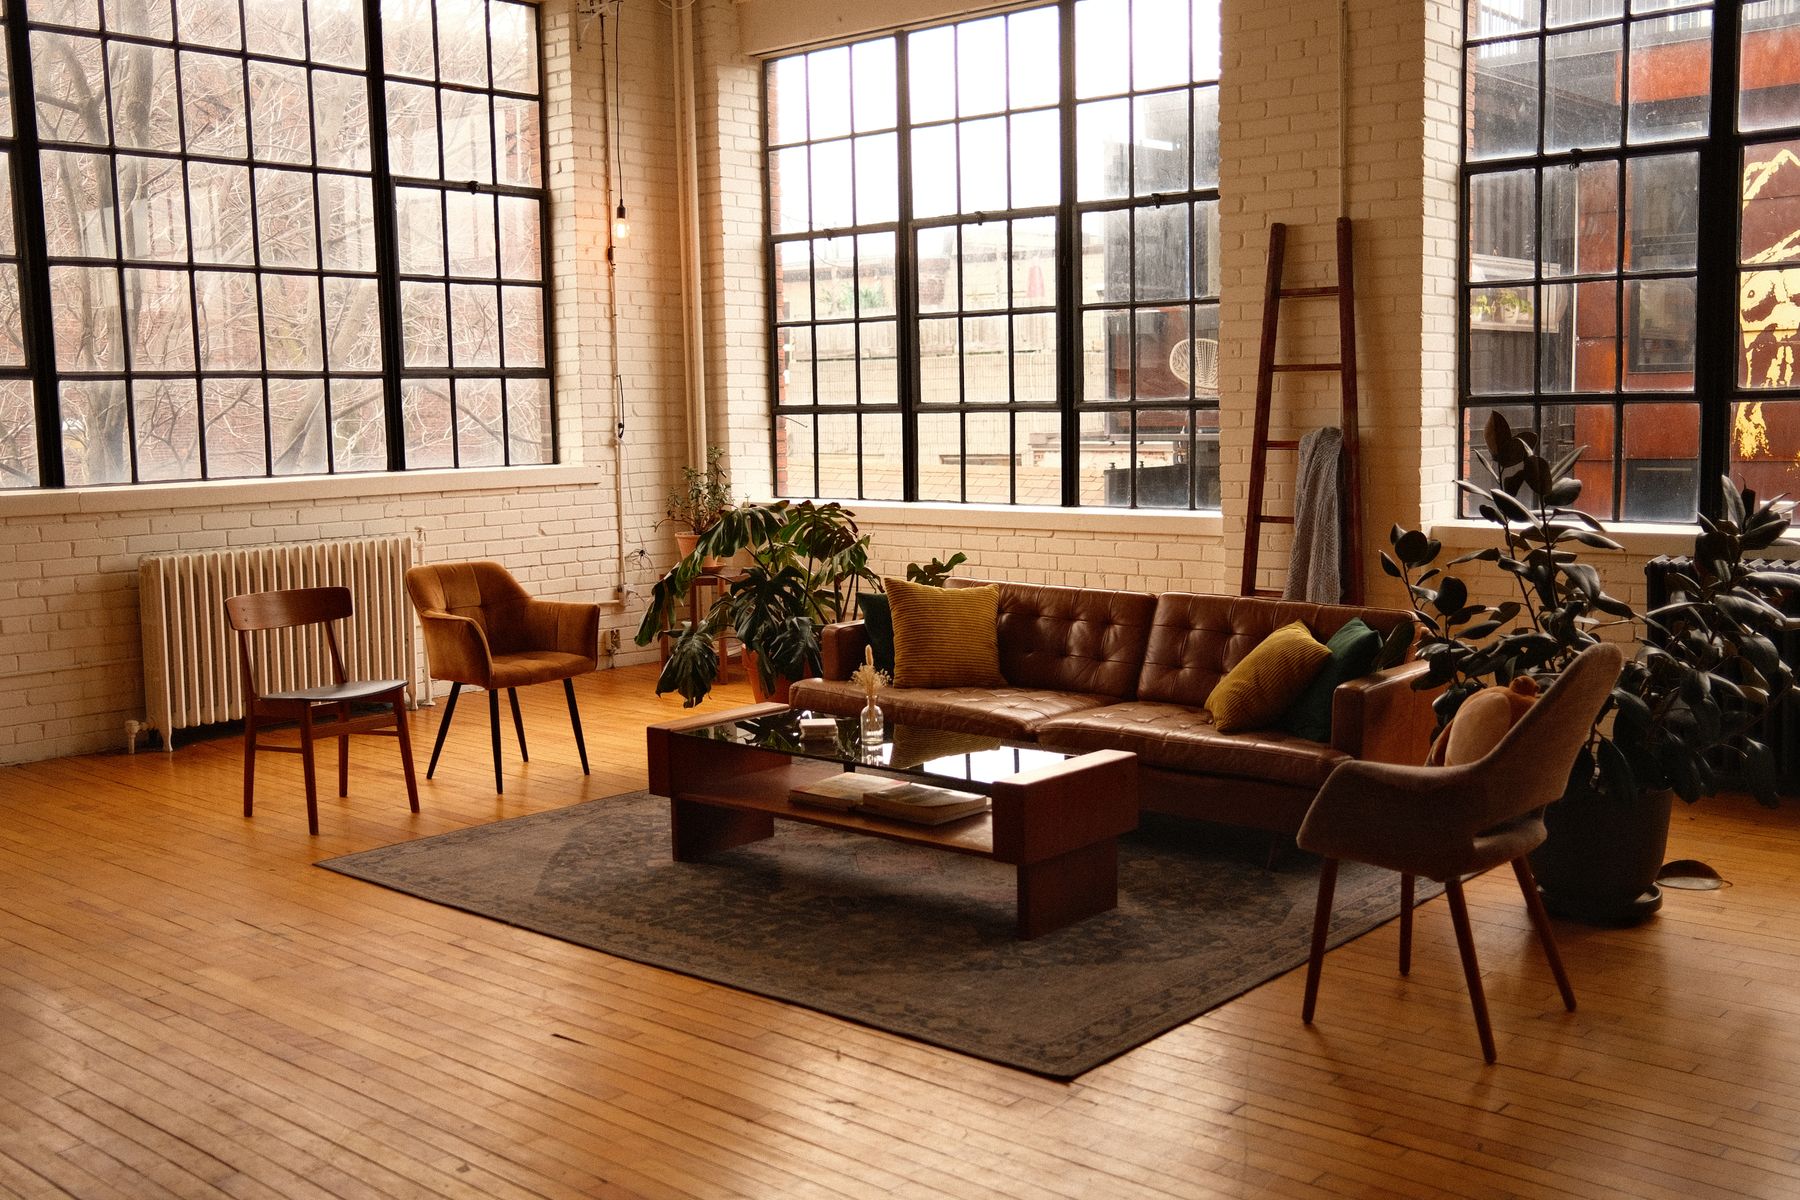
Do not reinforce a long room by lining every object along both walls. Build one or two crosswise relationships: a sofa opposite chairs, a reading pair near the window or a game table beyond the main lounge. Keep the route on one side rather than down the social center. A long rug can unify one zone, but separate rugs and lighting are better when the room supports two distinct activities. Avoid filling the far end with furniture that has no routine.
Give a Square Room Direction Without Over-Symmetry
Square rooms invite a centered, symmetrical arrangement, but four equal sides can produce unused corners and ceremonial seating. Choose one principal wall or view, then build a balanced group that still protects the entry. A round table or softened chair angle helps circulation around a dense center. Use one corner for reading, music or storage only if it remains connected to the room; decorative corner filling usually makes the plan less flexible without adding function.
Treat an L-Shaped Room as Connected Zones
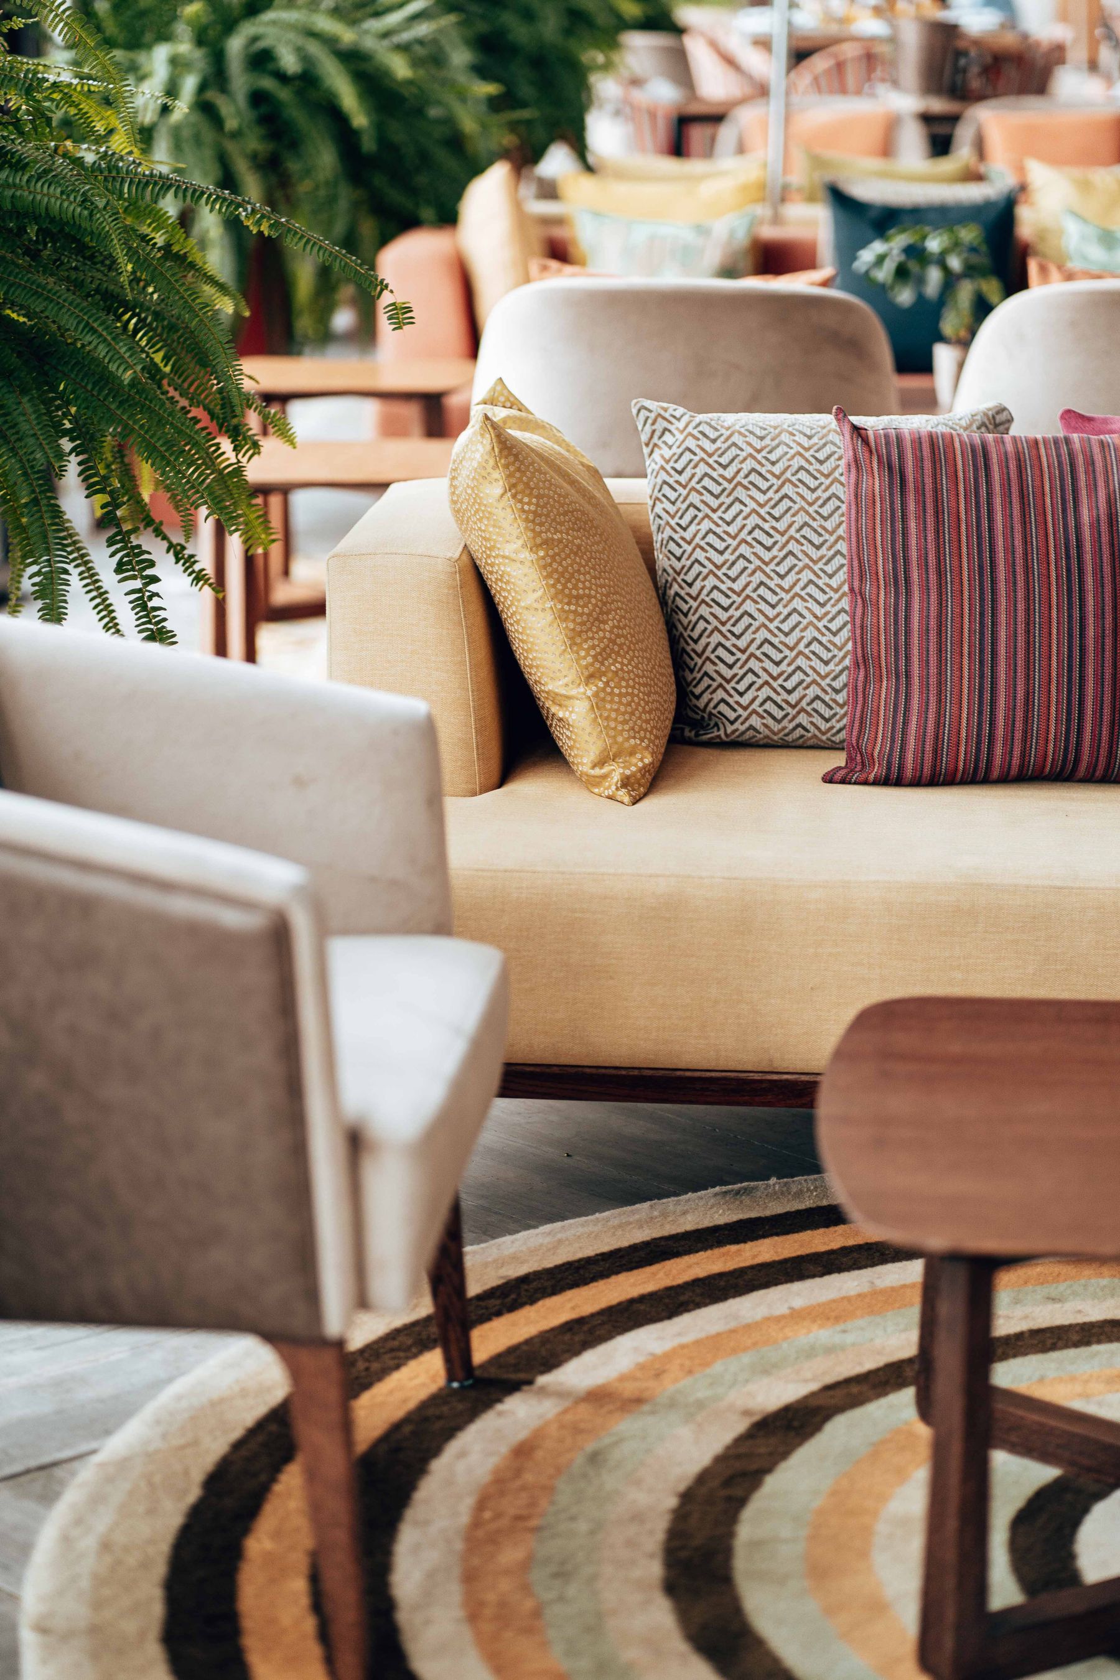
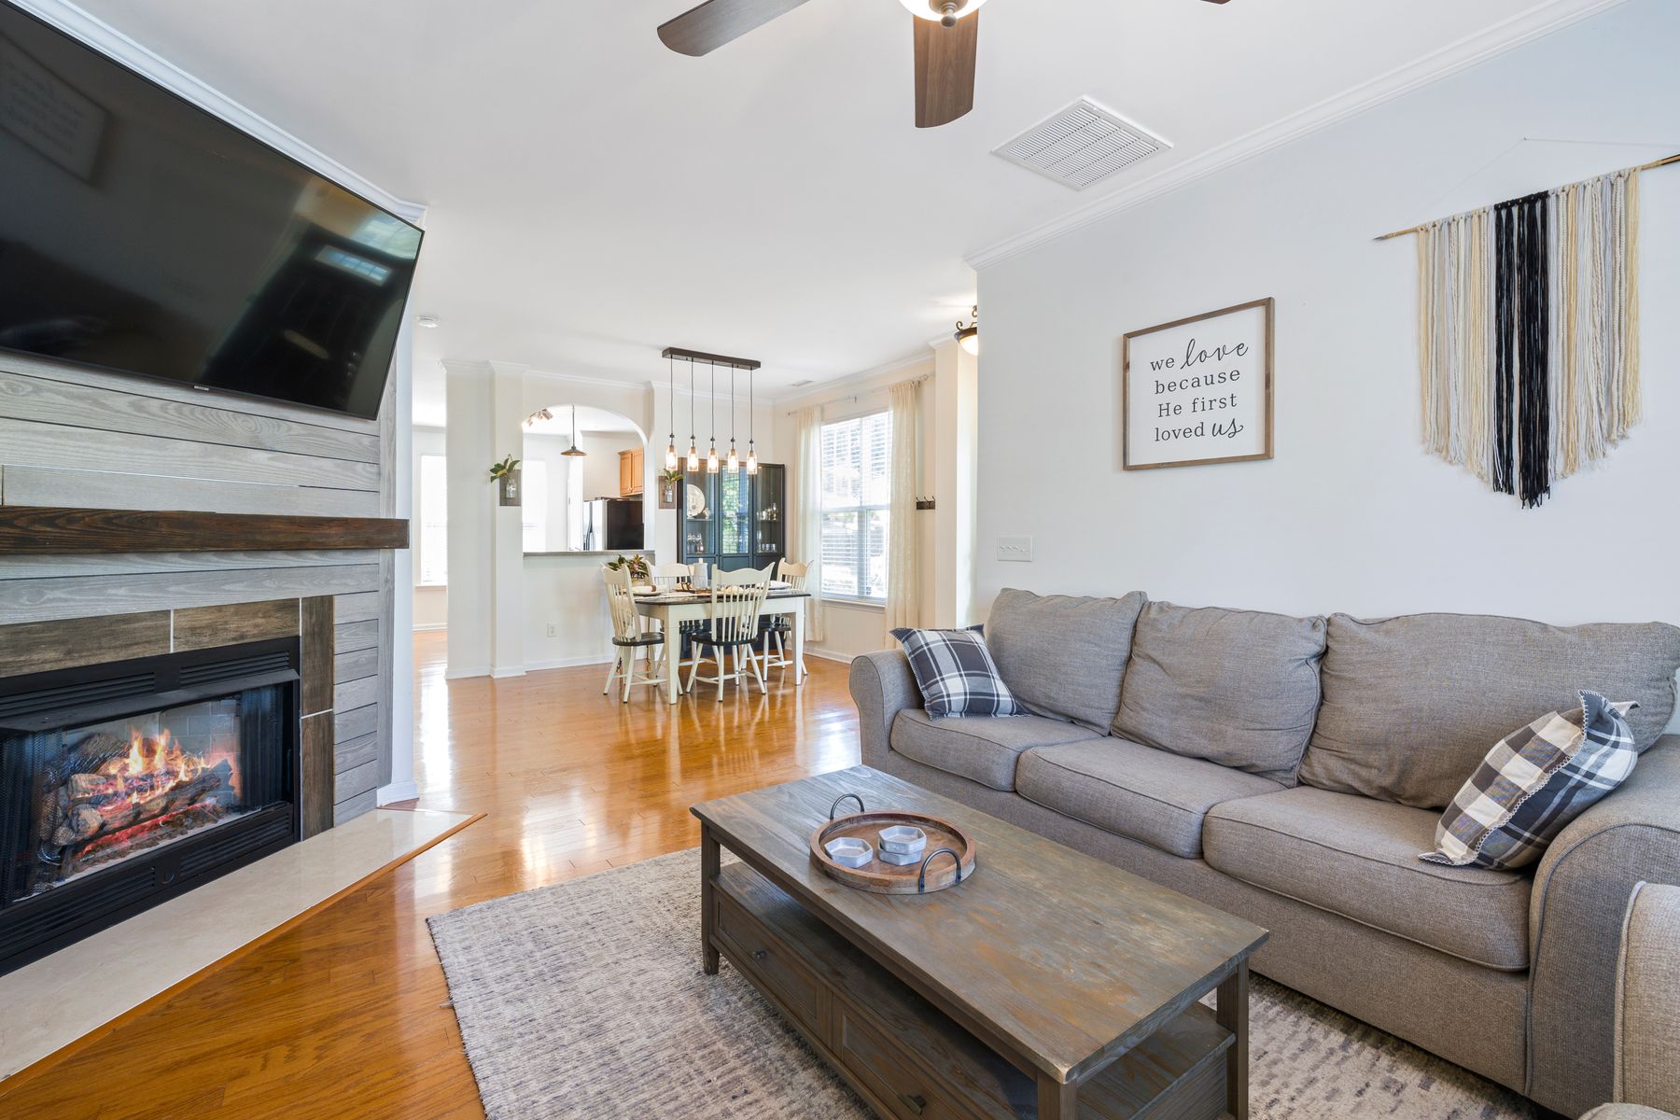
Use the larger leg of an L for the primary seating group and assign the smaller leg a distinct job such as dining, reading, work or play. Keep the inside corner open enough to connect the zones; blocking it with a deep sofa can make the smaller area feel like a leftover corridor. Repeat one material or color across both areas, but provide separate lighting and storage. The plan succeeds when each zone has a center and the transition between them feels intentional.
Use a Corner Fireplace Without Creating Dead Triangles
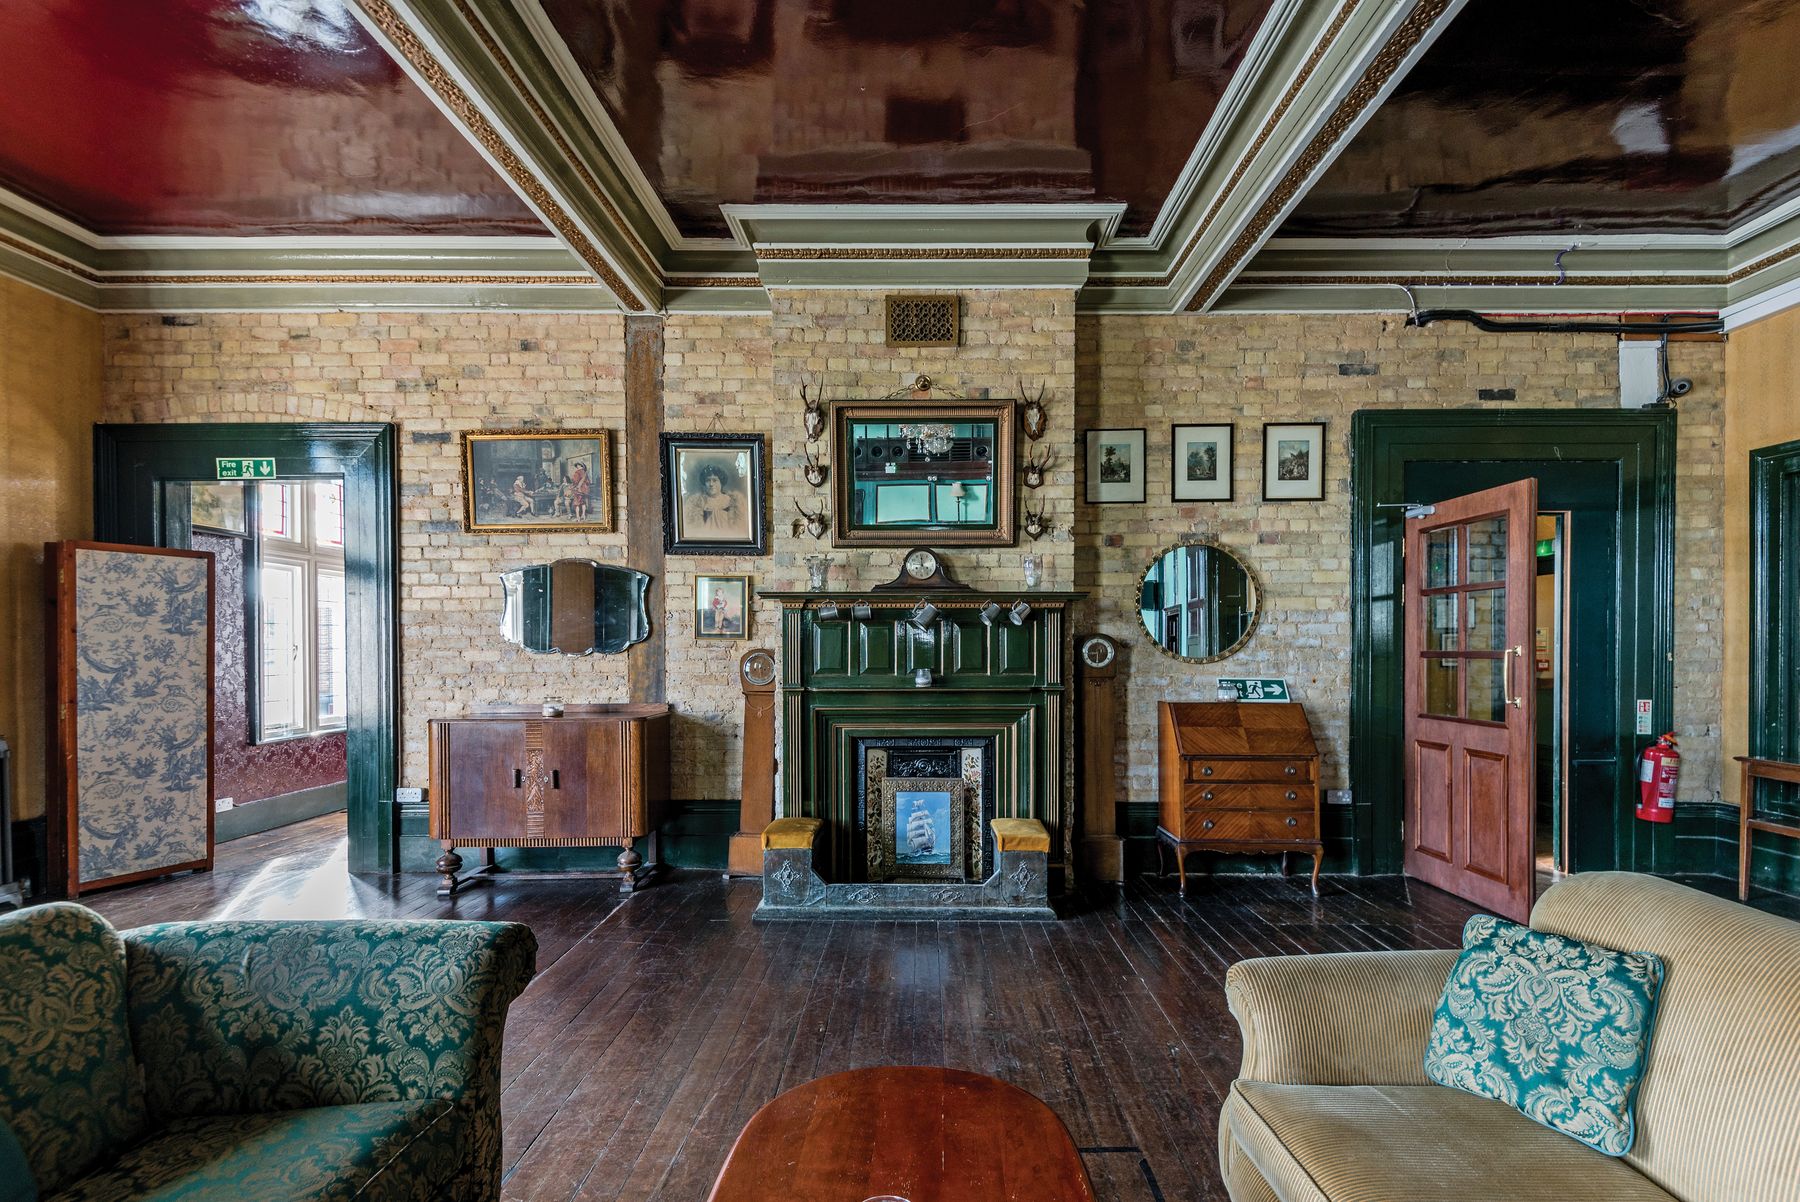
A corner fireplace creates diagonal sightlines that can pull furniture away from the room's useful axes. Keep the main sofa related to the room's geometry, then use one angled or swivel chair to connect the hearth to the group. Avoid rotating every piece diagonally, which produces awkward wedges behind furniture and unclear rug placement. Respect hearth and heat clearances, and decide whether the fireplace is an active seasonal feature or mainly architectural before giving it the best seat.
Turn Bay Windows Into a Secondary Destination
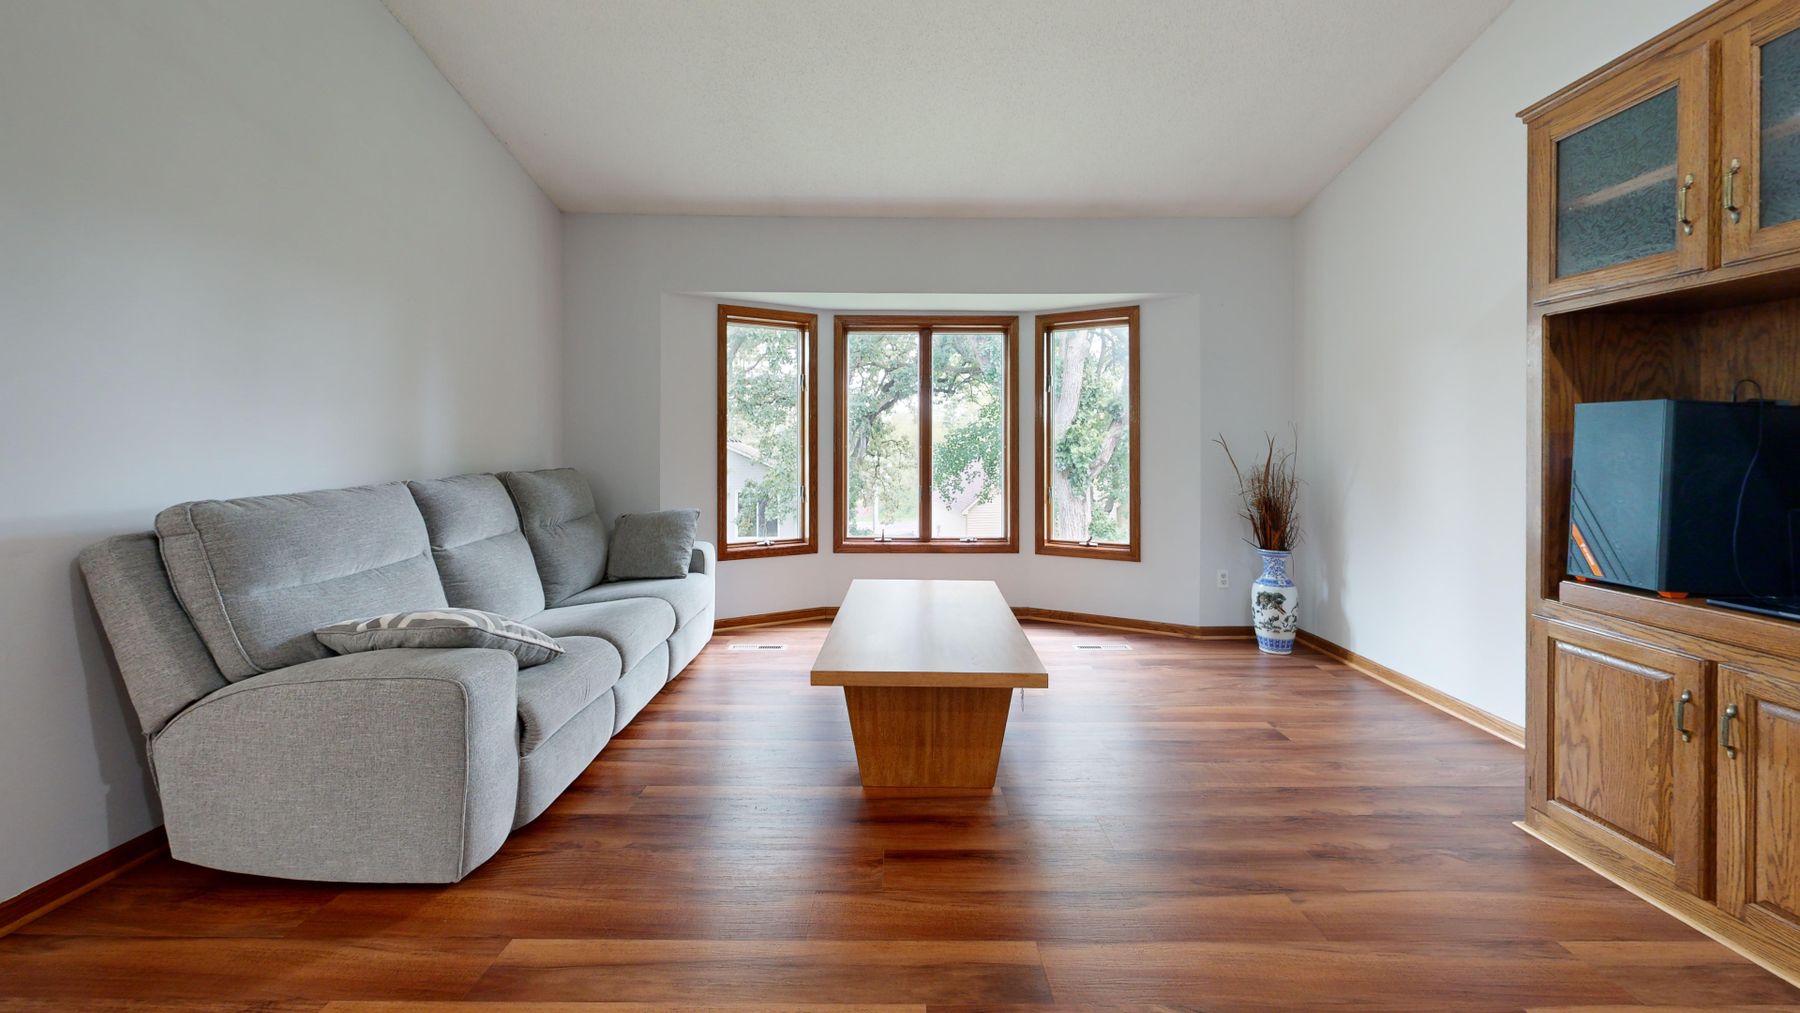
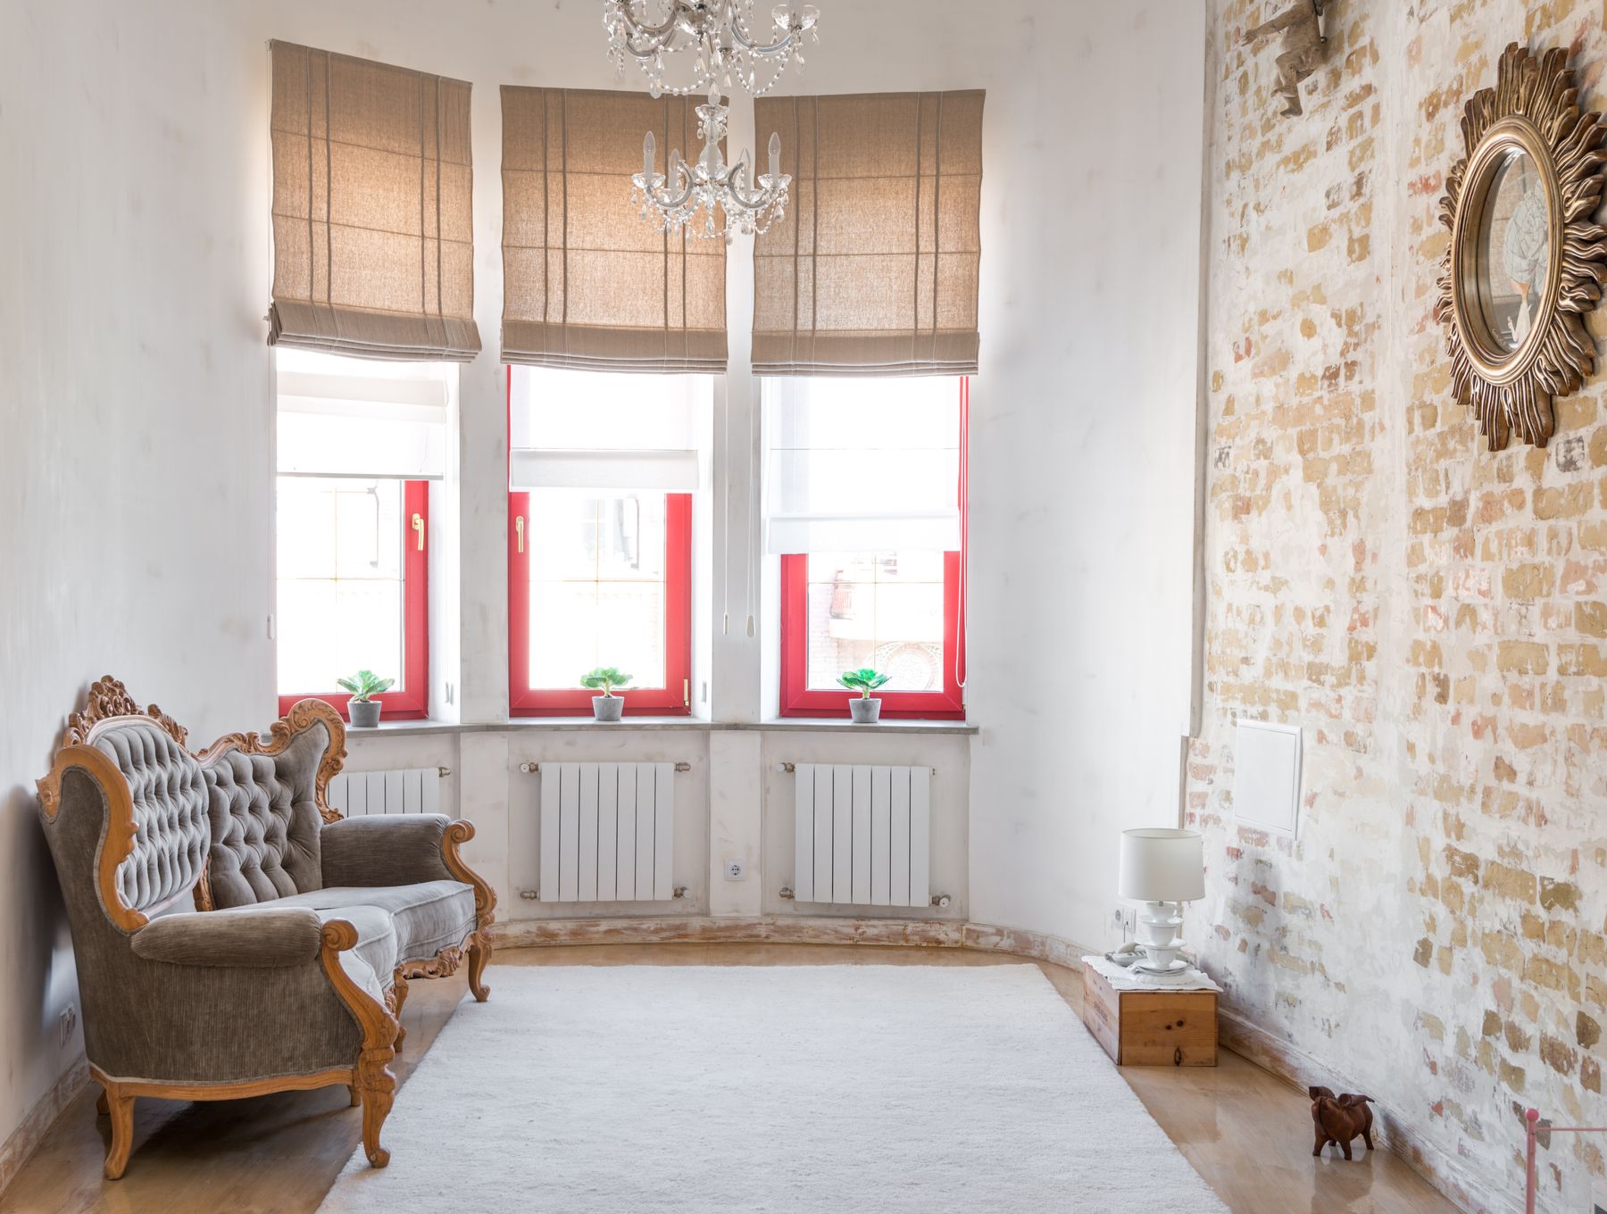
A bay or large window can support a reading chair, bench or pair of light seats without becoming the main conversation group. Preserve curtain movement, ventilation, sill access and a safe distance from glazing or radiators. Check glare before orienting a screen opposite the window. A low bench may capture an awkward projection, but it should have a genuine use and not trap moisture or heat. Let the main seating acknowledge the view without forcing everyone to sit in direct sun.
Define an Open Plan With Furniture Backs
Use the back or side of the sofa as a low boundary between living, dining and kitchen activities. Keep the busiest path outside the seating center and leave enough room for dining chairs, cabinet doors and people carrying food. A console behind the sofa is useful only when it supports lighting or storage without narrowing circulation. Coordinate adjoining storage and routes with [small kitchen ideas](/kitchen/small-kitchen-ideas/) when the kitchen edge directly affects the living plan.
Keep Dining Chairs Out of the Living Route
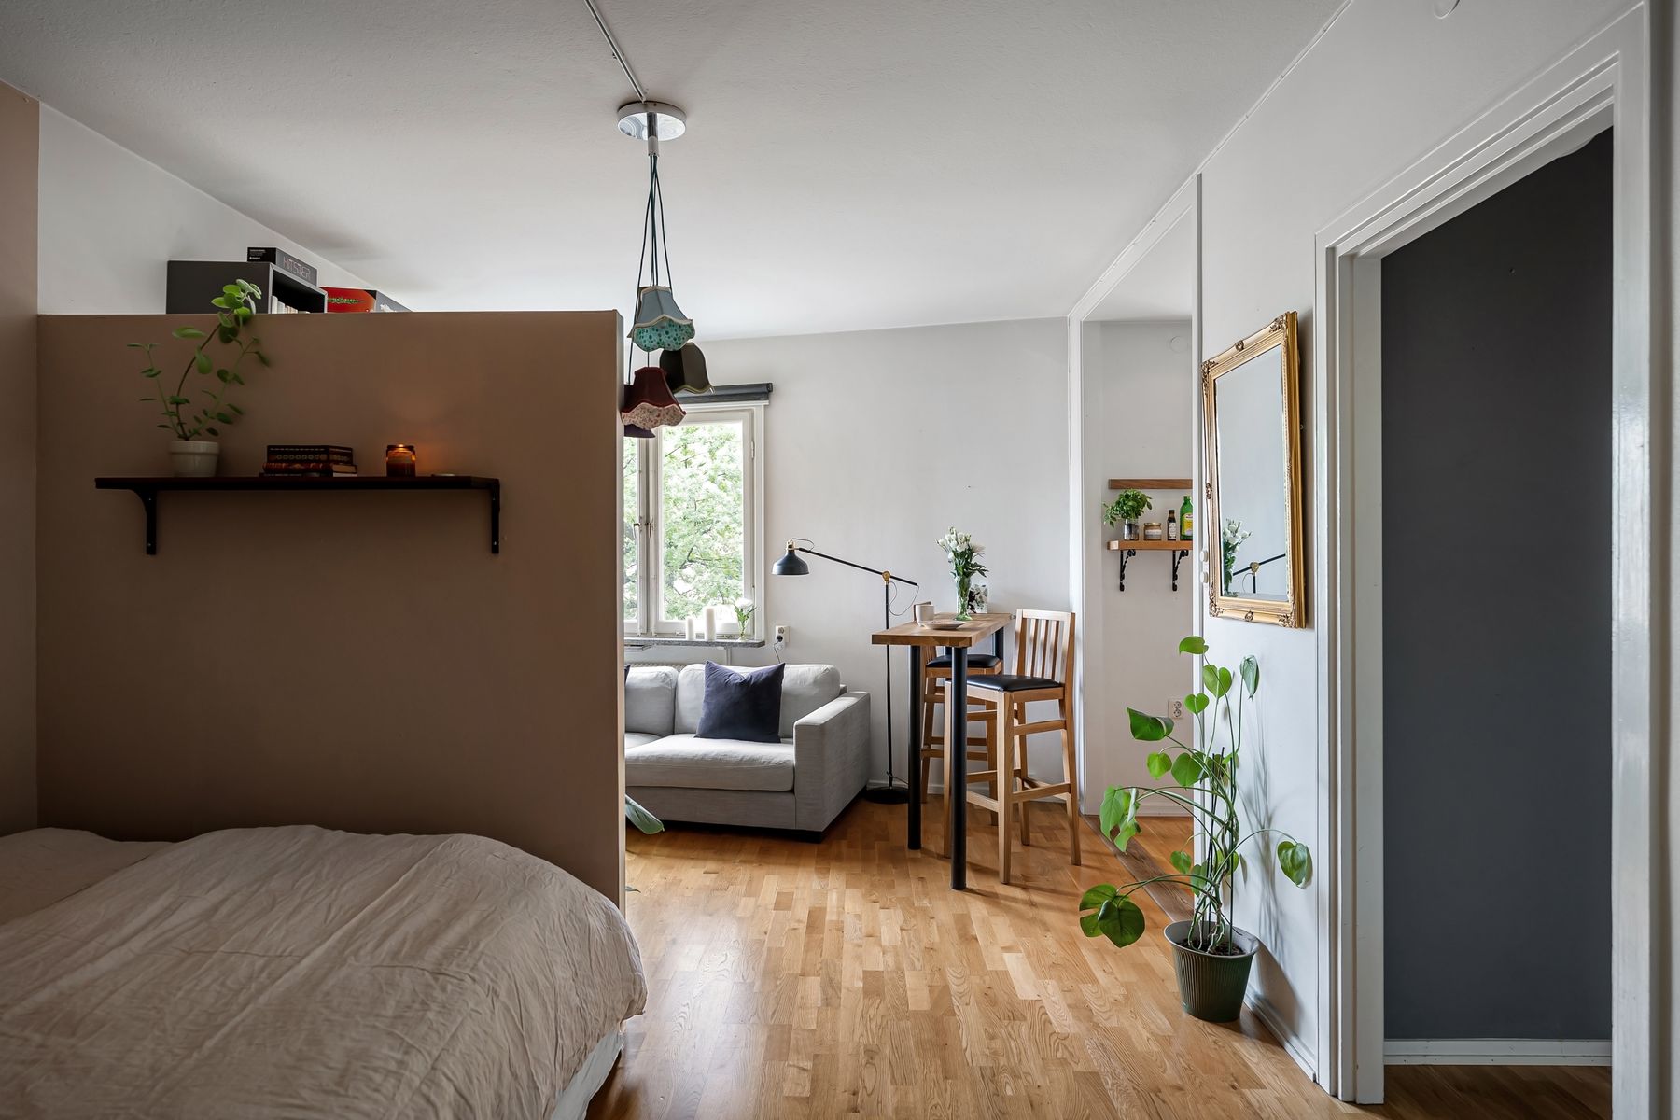
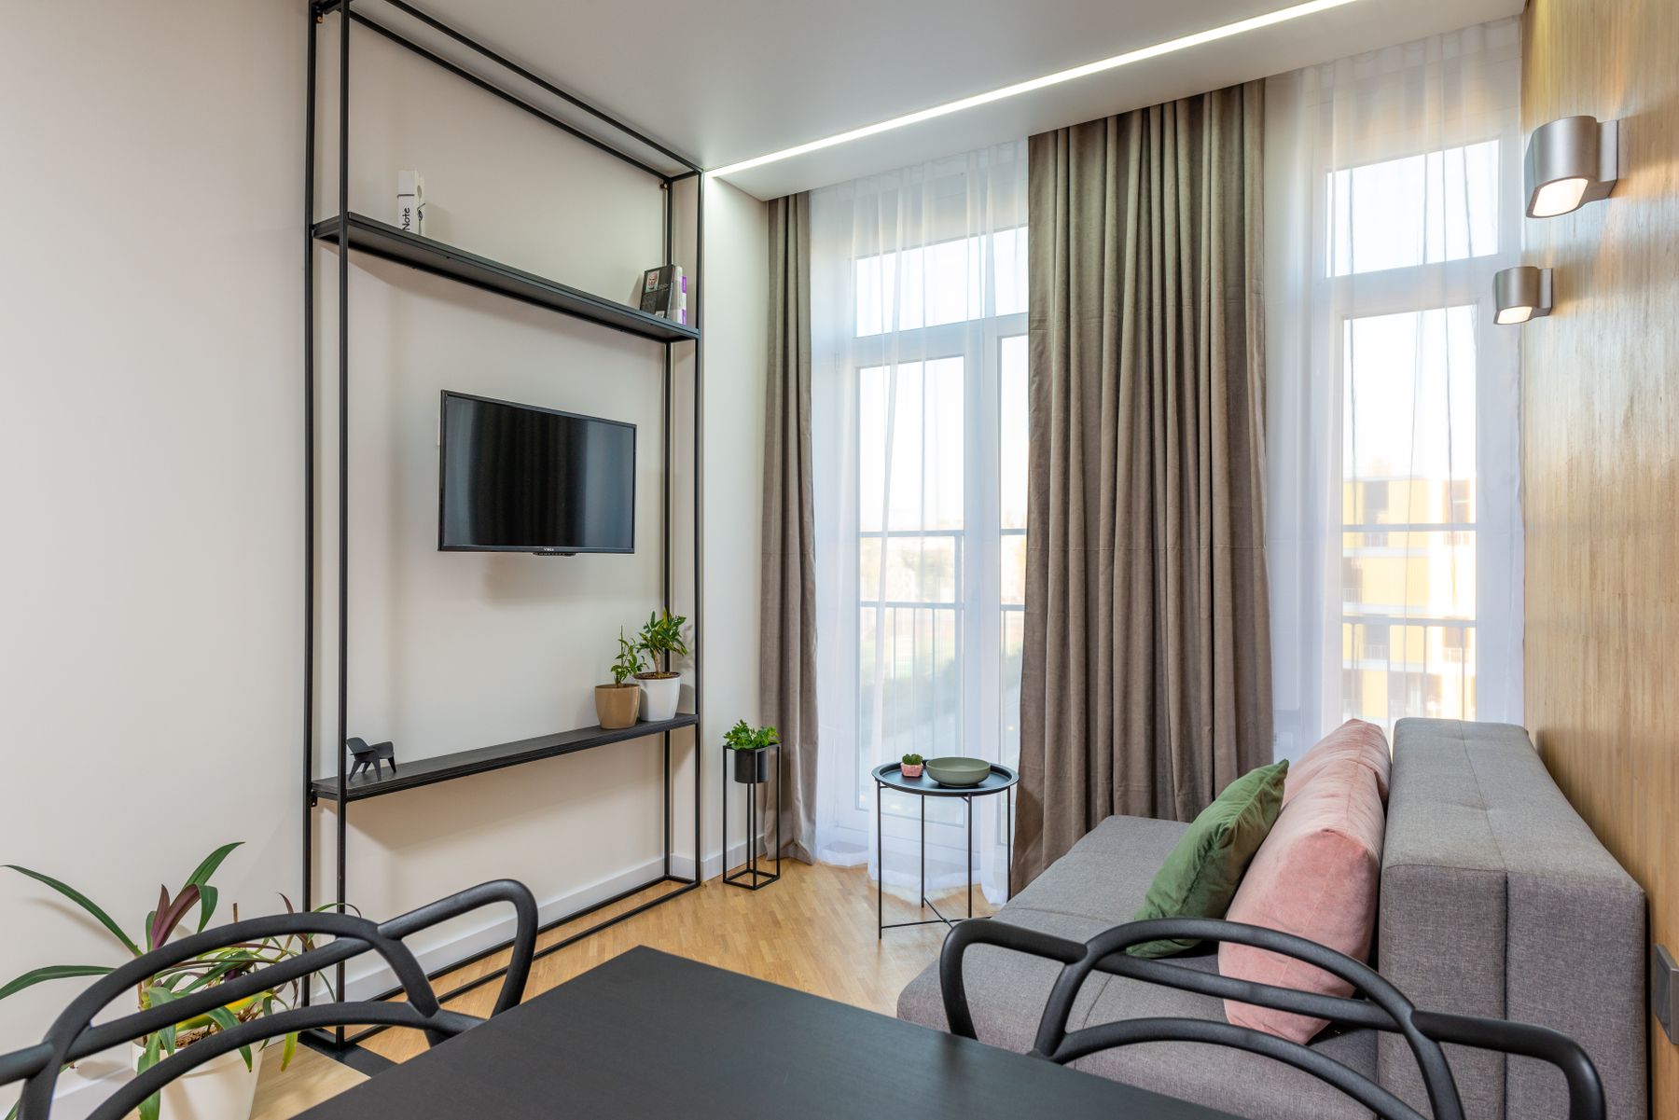
Draw dining chairs pulled out, the table extended and the sofa occupied at the same time. A walkway that exists only when everyone is seated or the table is closed will fail during hosting. Shift the living rug, choose a bench on the tighter dining side or reduce the depth of a sofa before sacrificing the connecting path. Separate pendants and lamps can clarify each center, while repeated wood or upholstery tones keep the larger room visually related.
Plan Lighting From Seats and Routes
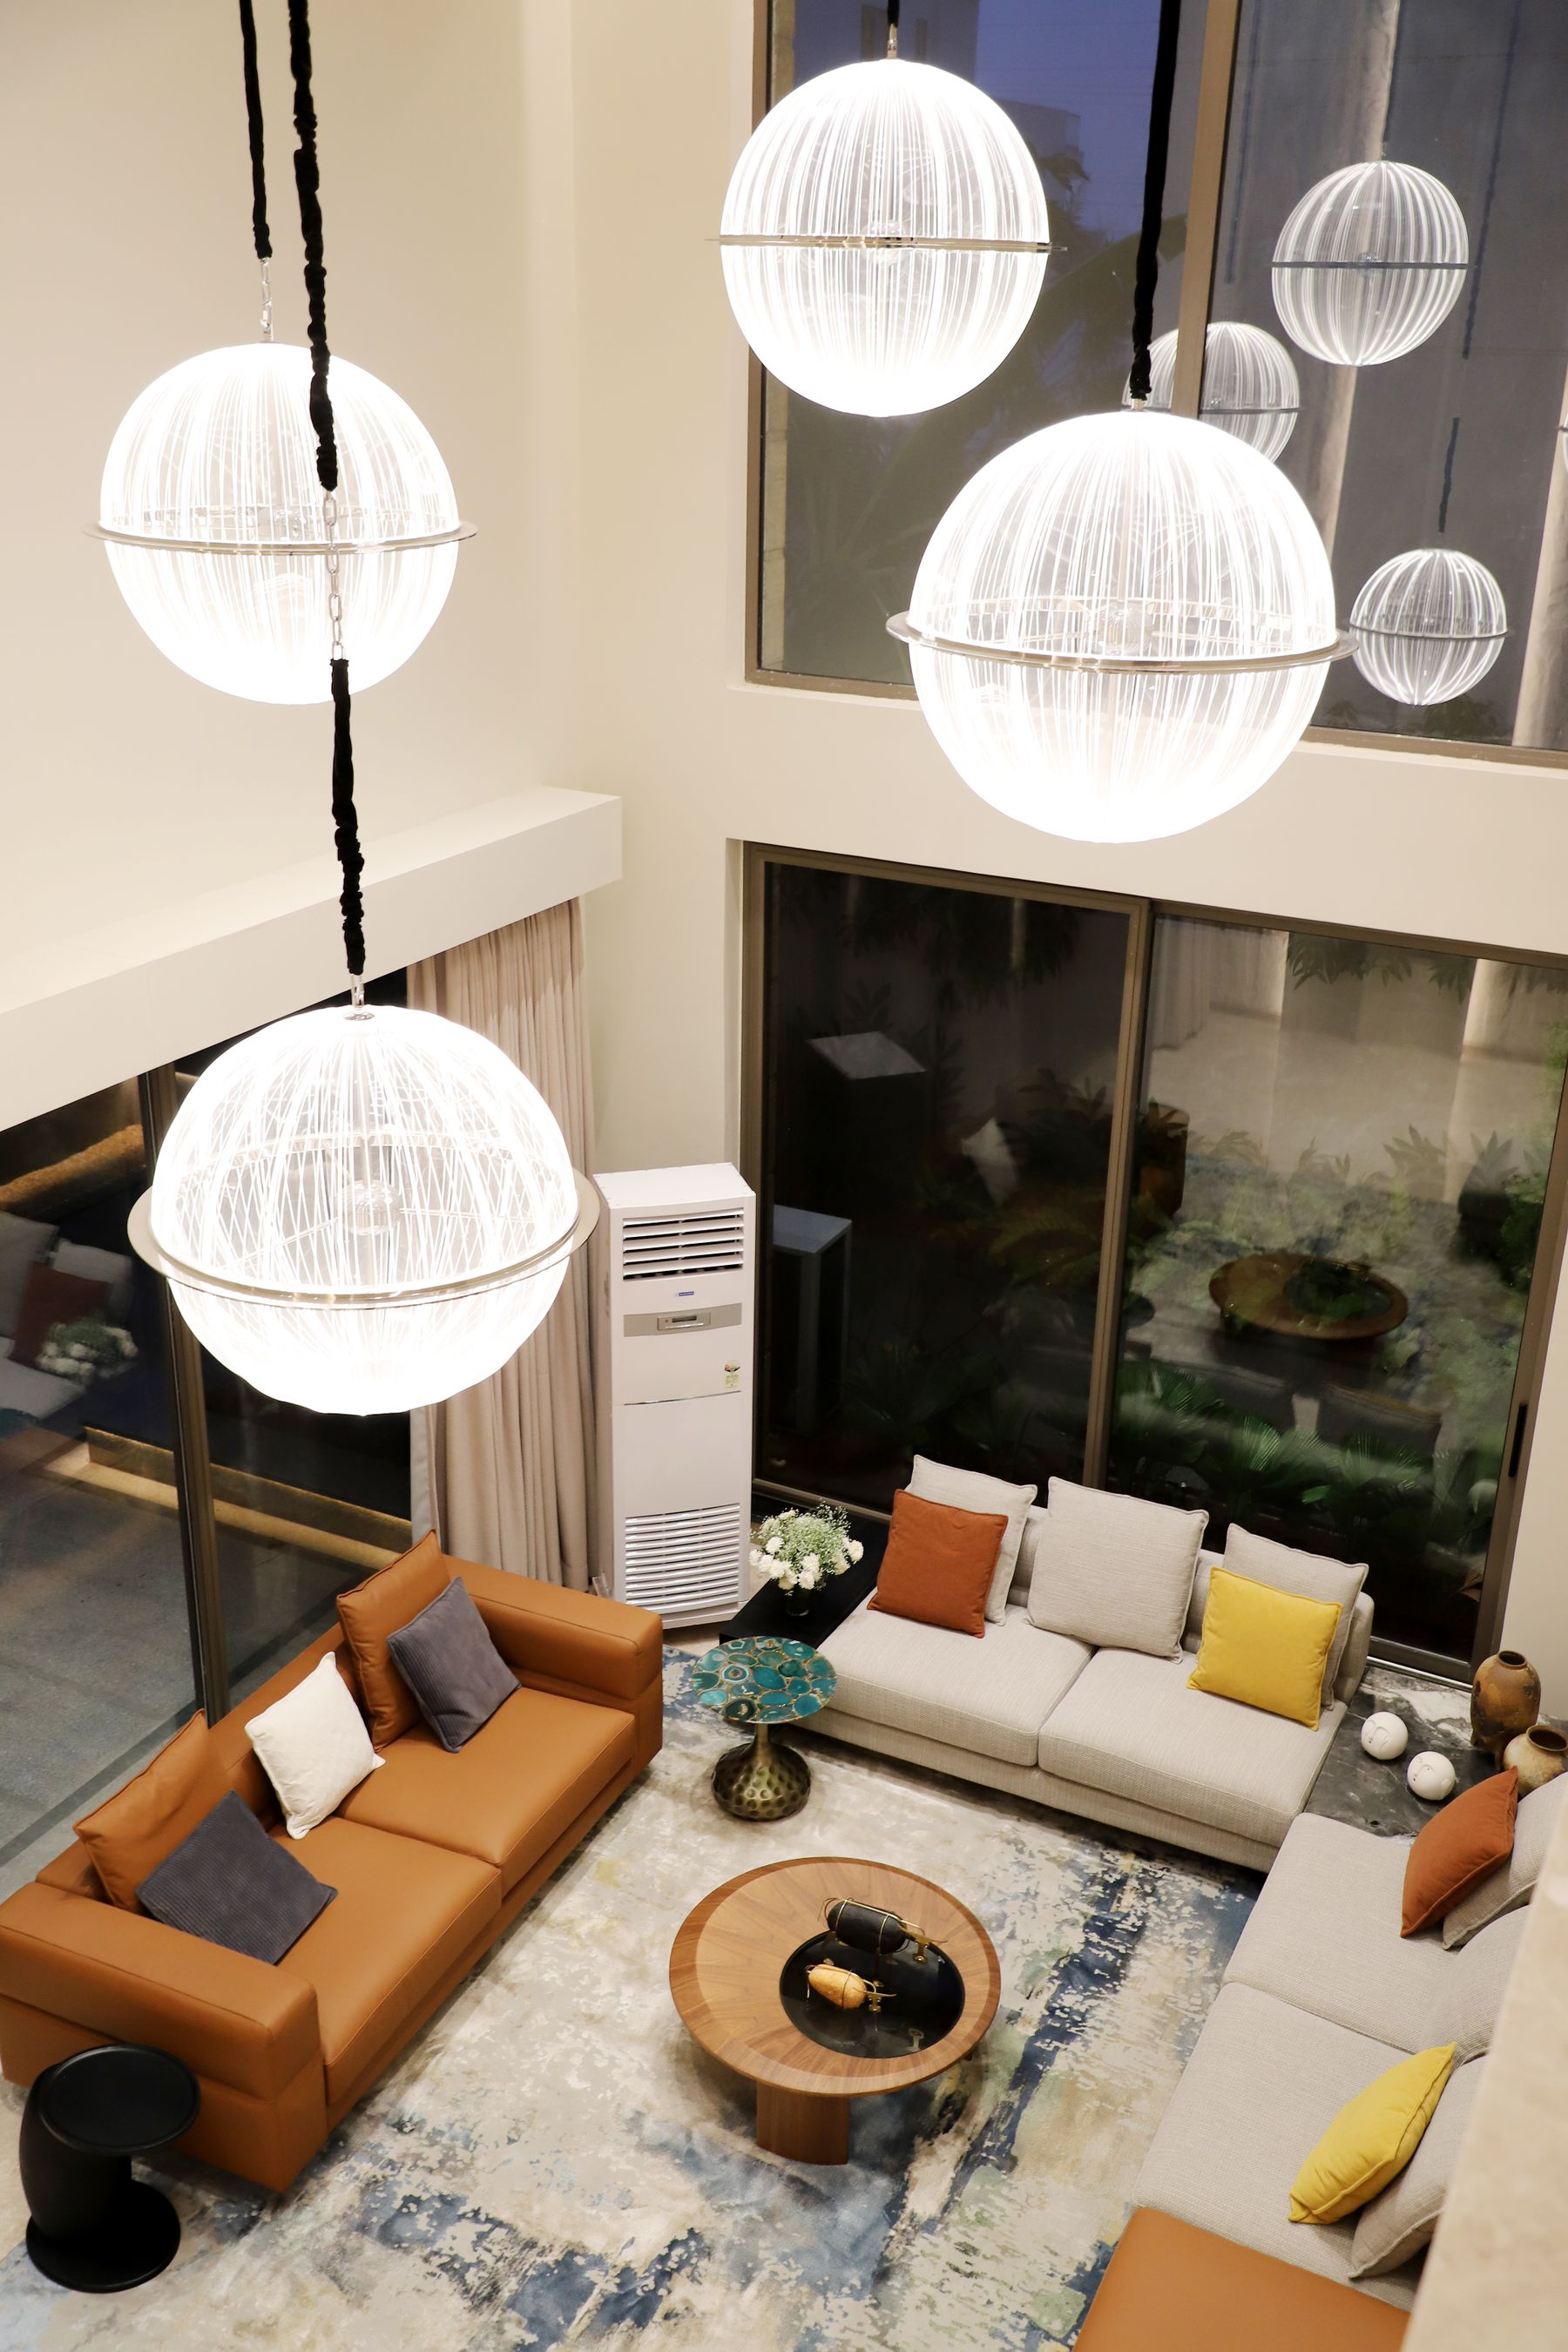
Place reading, ambient and accent light after the seating positions are credible. Check where switches, plugs, cords and lamp bases sit relative to routes. A ceiling fixture centered on the room may be off-center to the furniture group, which is acceptable if the visual relationship is deliberate. Use separately controlled sources for conversation, viewing and cleaning. [Living room lighting ideas](/living-room/living-room-lighting-ideas/) develops fixture types and evening layers once the plan establishes where light is needed.
Place Storage Where the Stored Activity Happens
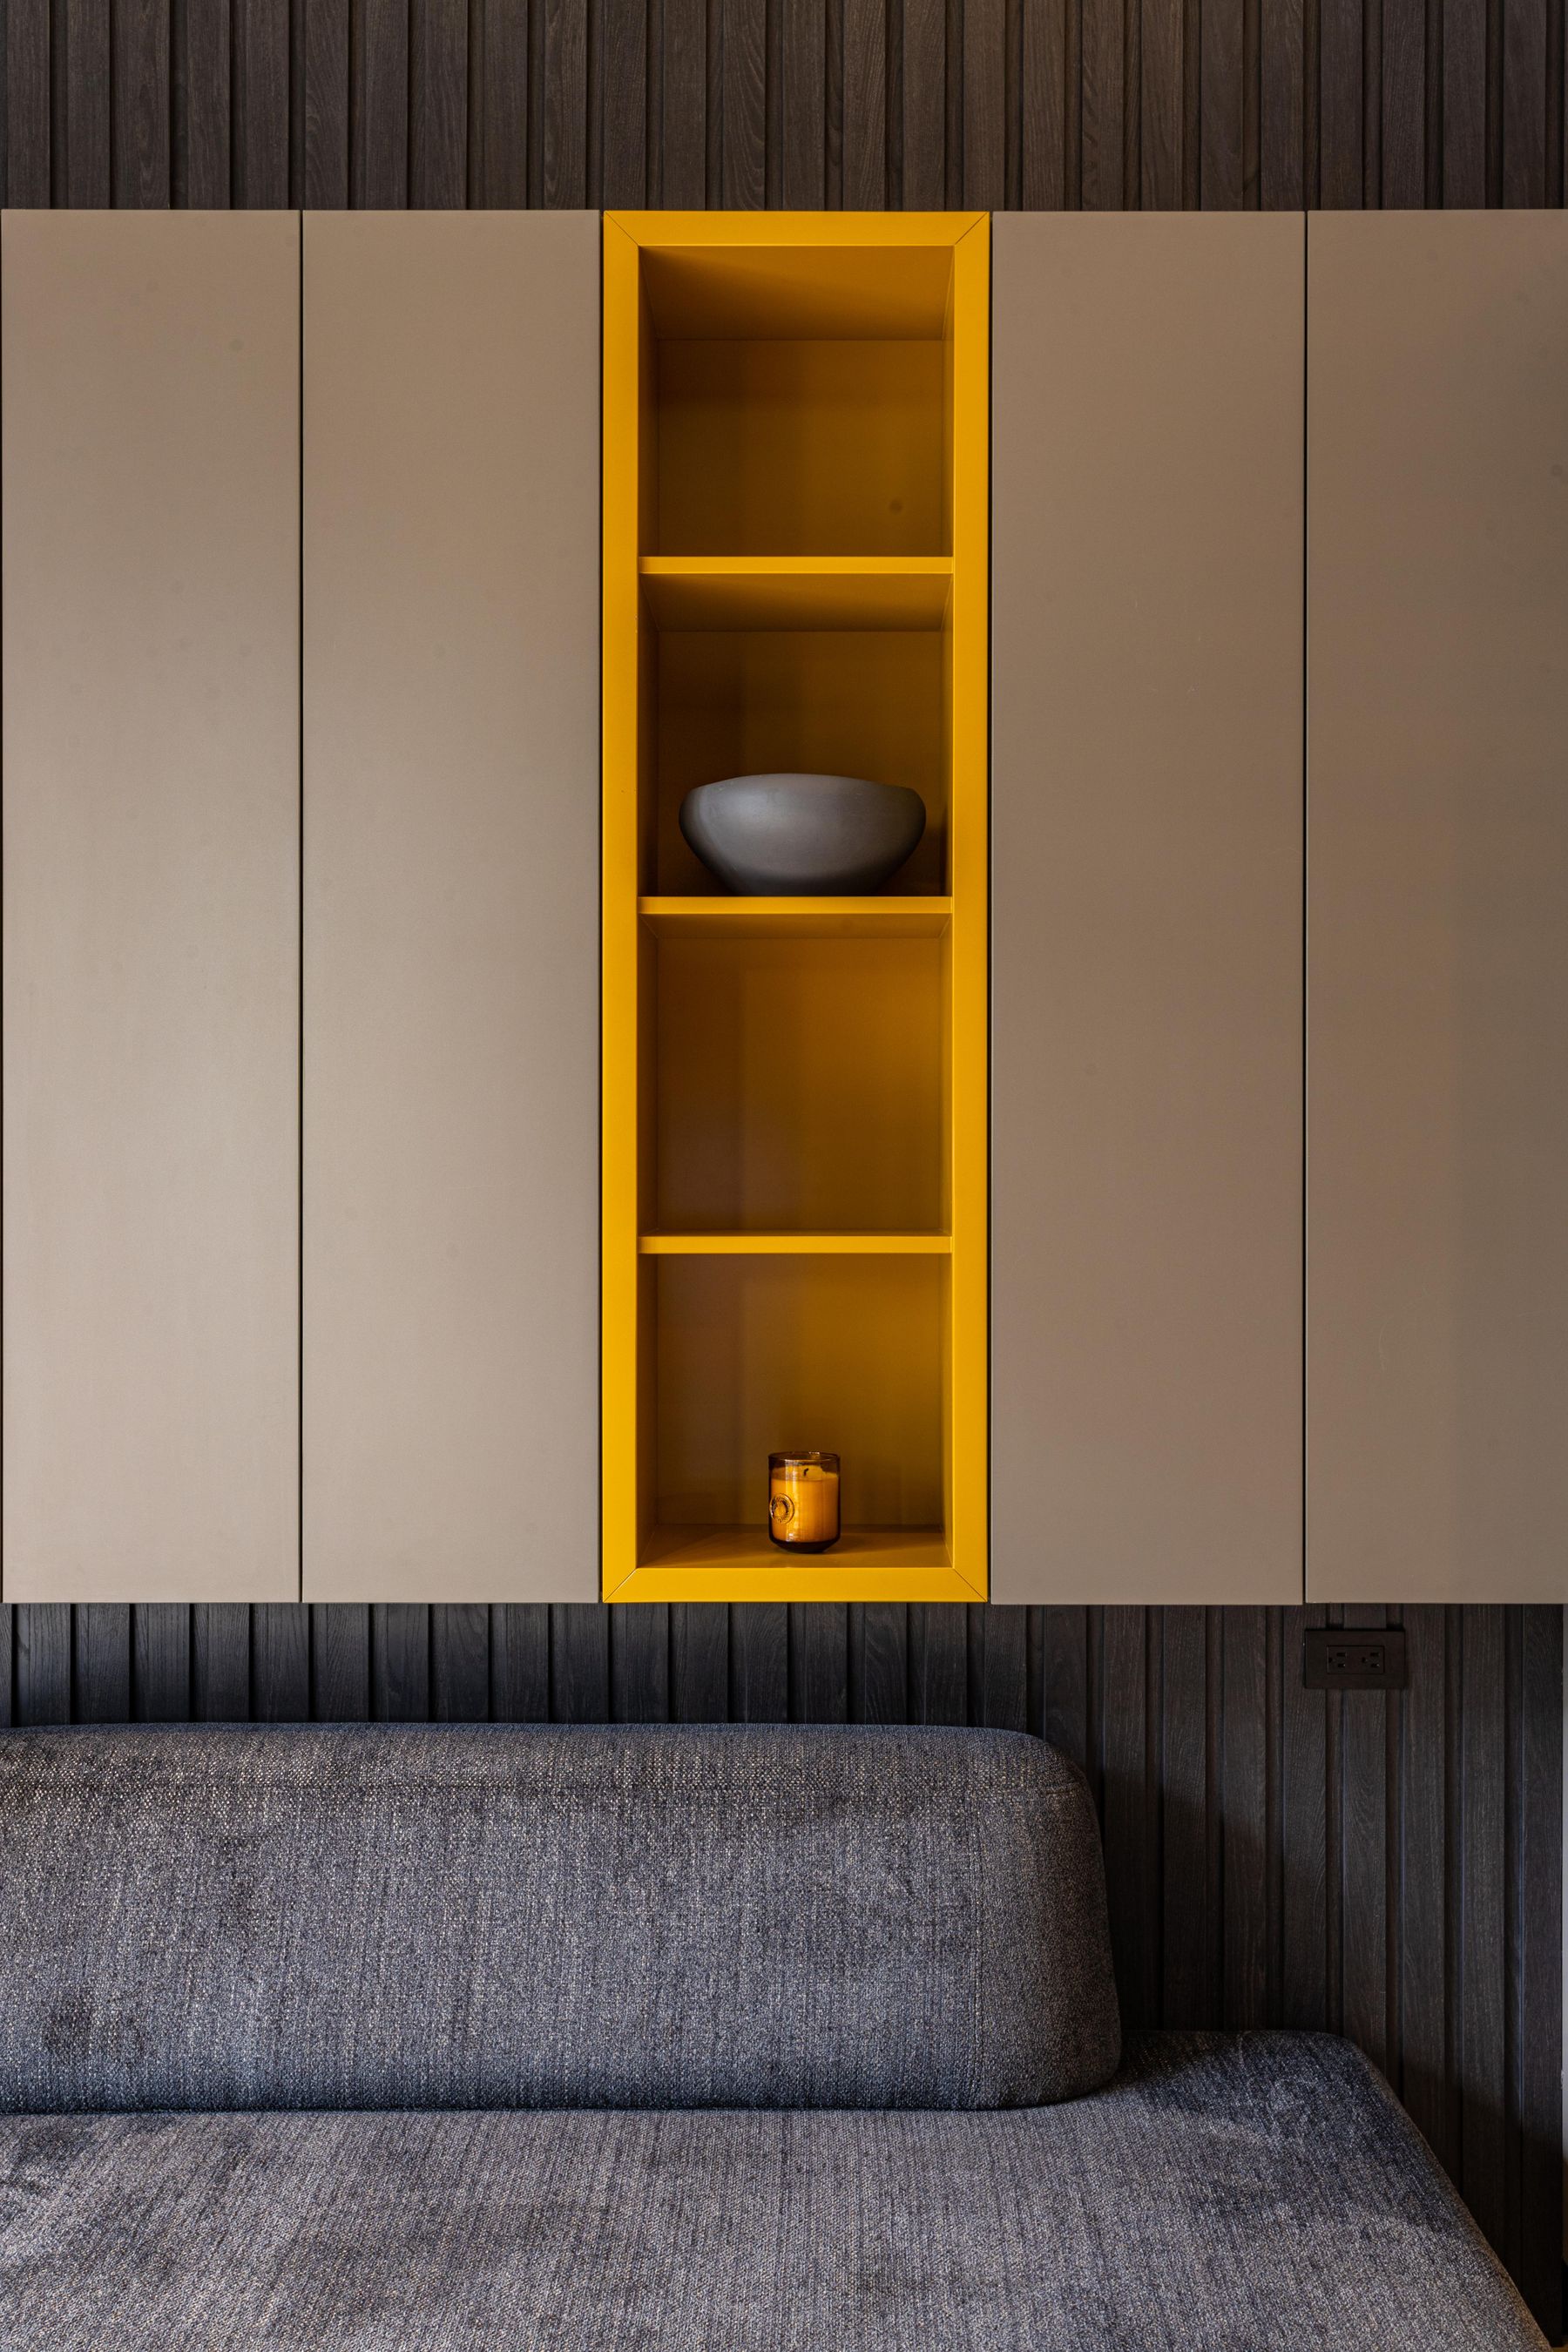
Store media near equipment, games near the table, toys near the play patch and blankets near seating. Show doors and drawers open on the plan so cabinetry does not collide with tables or routes. Concentrating storage on one wall can calm the room, but tall units should not block daylight or overpower a narrow plan. The [living room storage guide](/living-room/living-room-storage-ideas/) helps size closed and open sections after the layout identifies what belongs where.
Create a Reading Seat That Is Not an Island
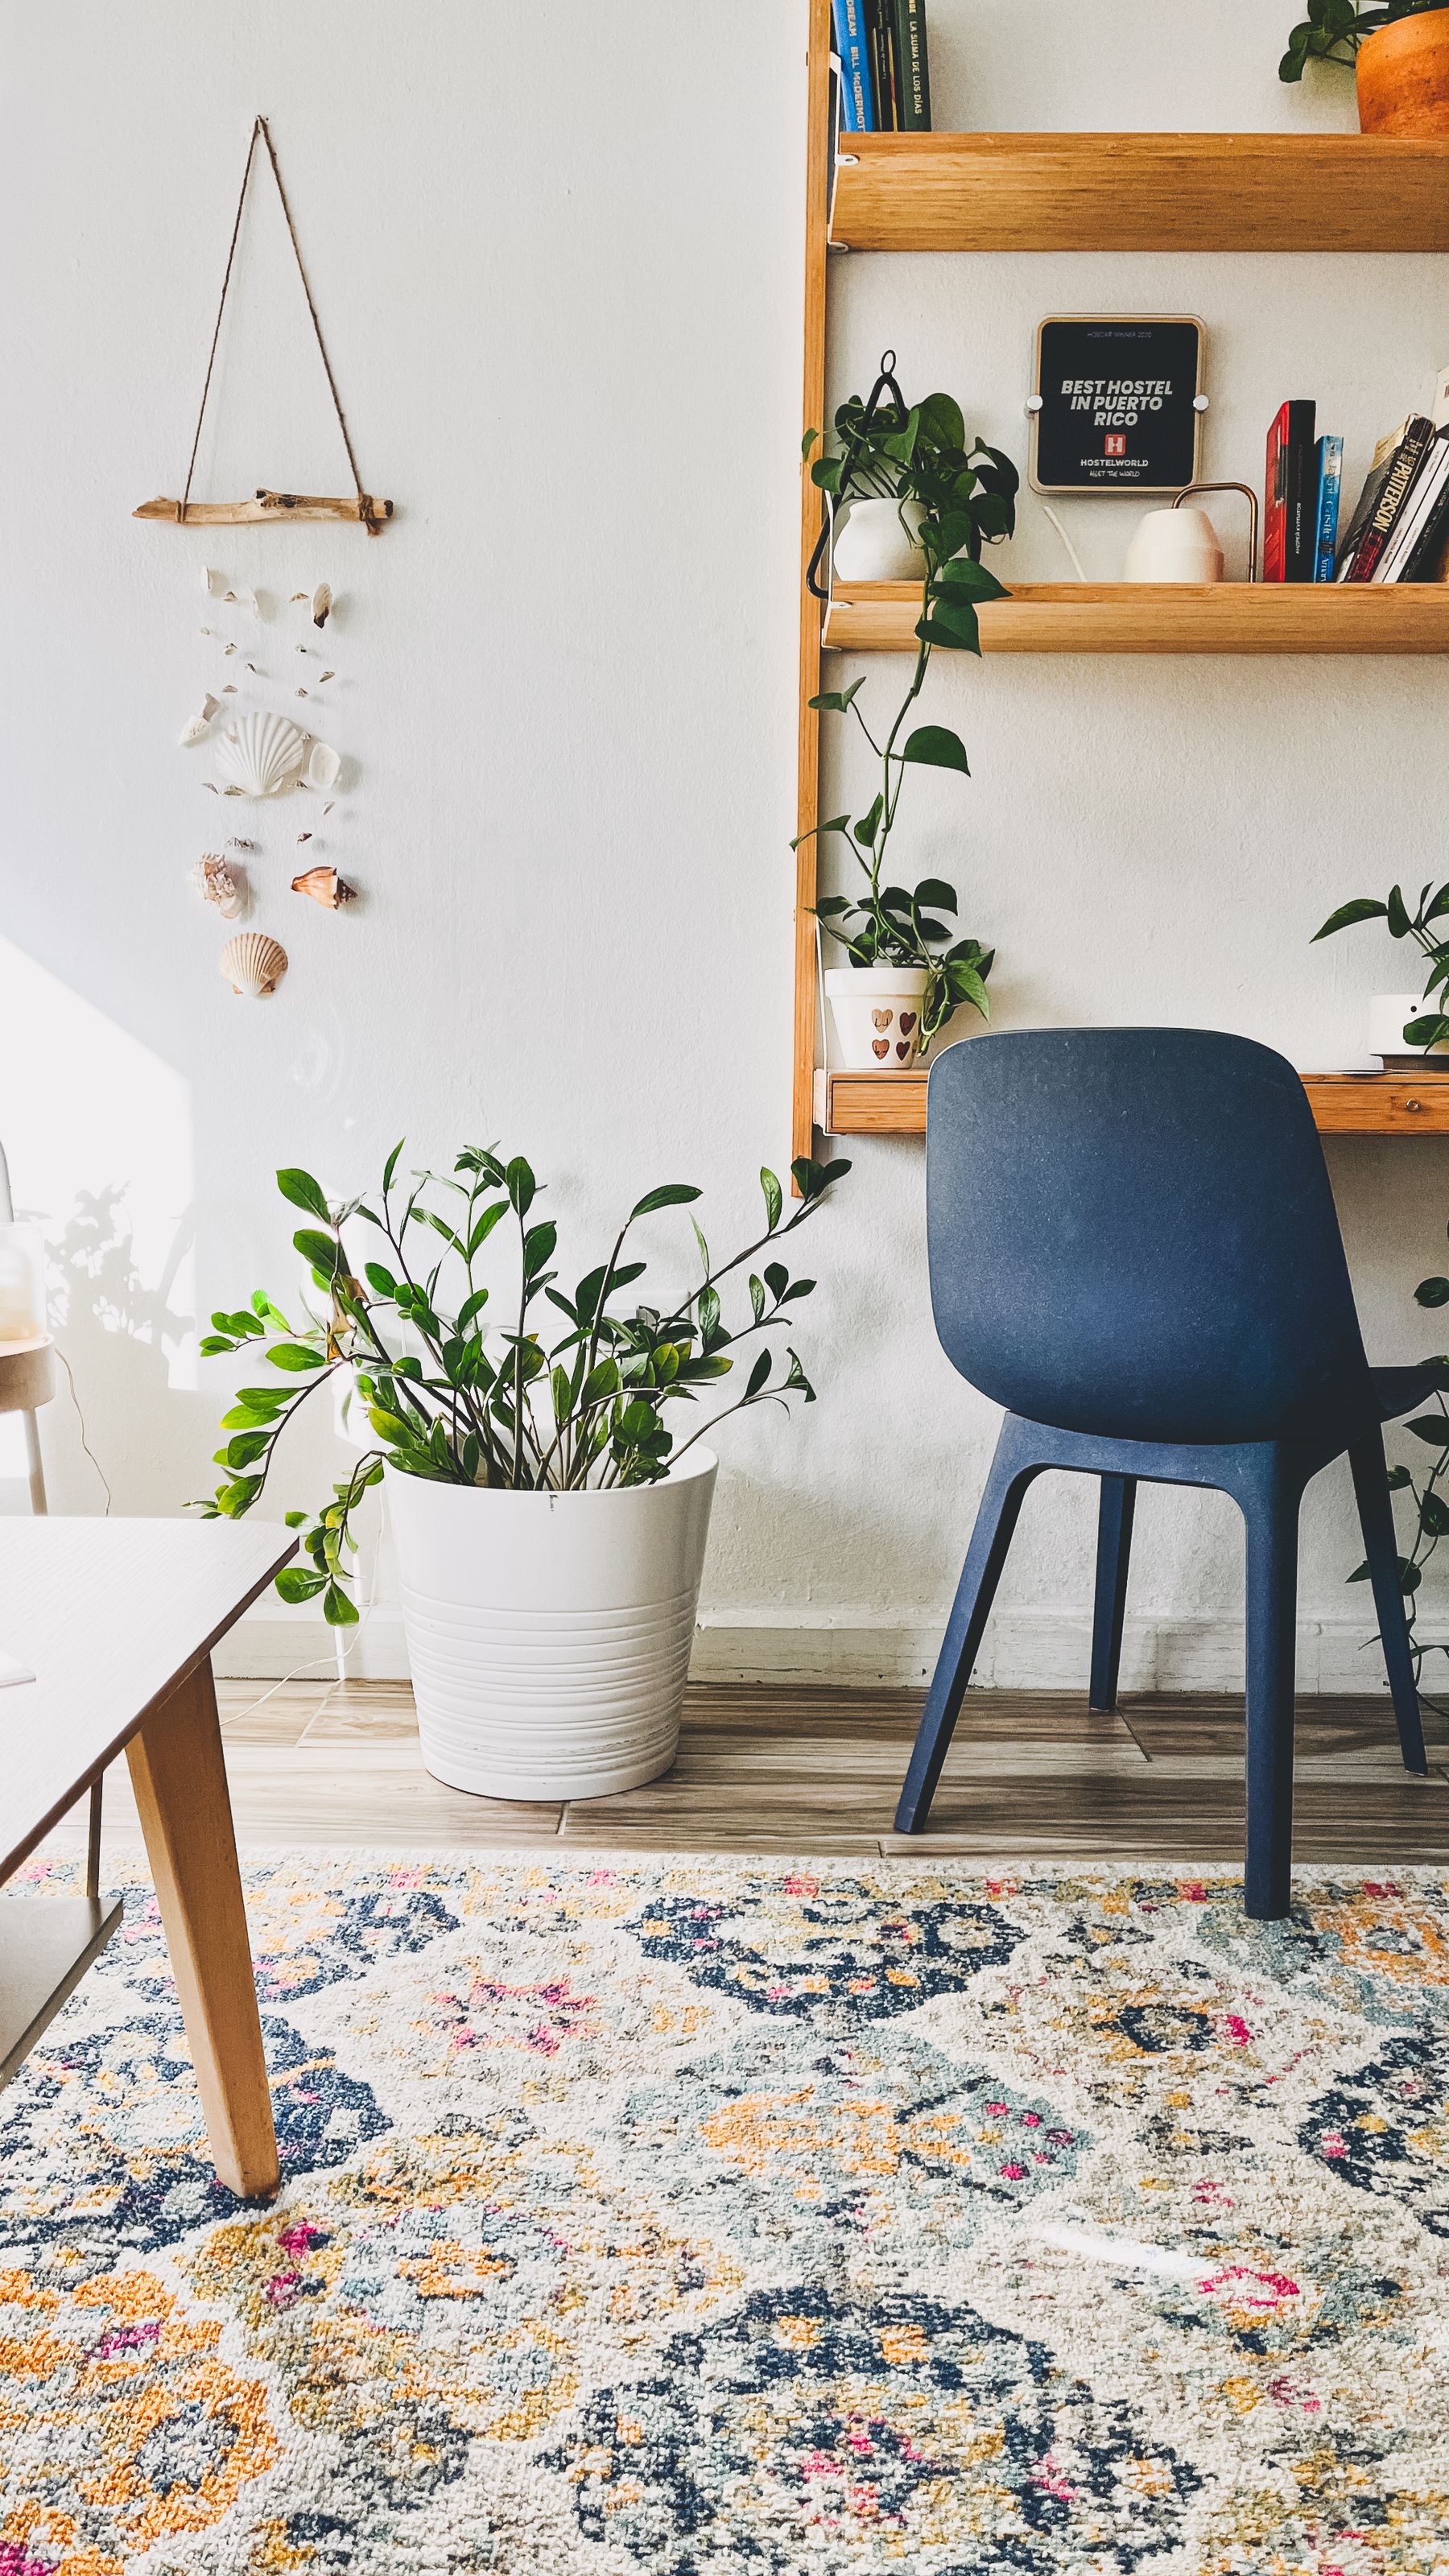
A spare corner becomes a reading zone only when the chair is comfortable, the page is lit and a book or drink has a reachable surface. Angle the seat so it can rejoin conversation without being dragged across the route. Check daylight, glare, radiator heat and the floor lamp base. If the chair is never used, it may be too isolated or simply excess furniture; the correct decision can be leaving the corner open rather than decorating it into obligation.
Add Work Without Letting Cables Cross the Room
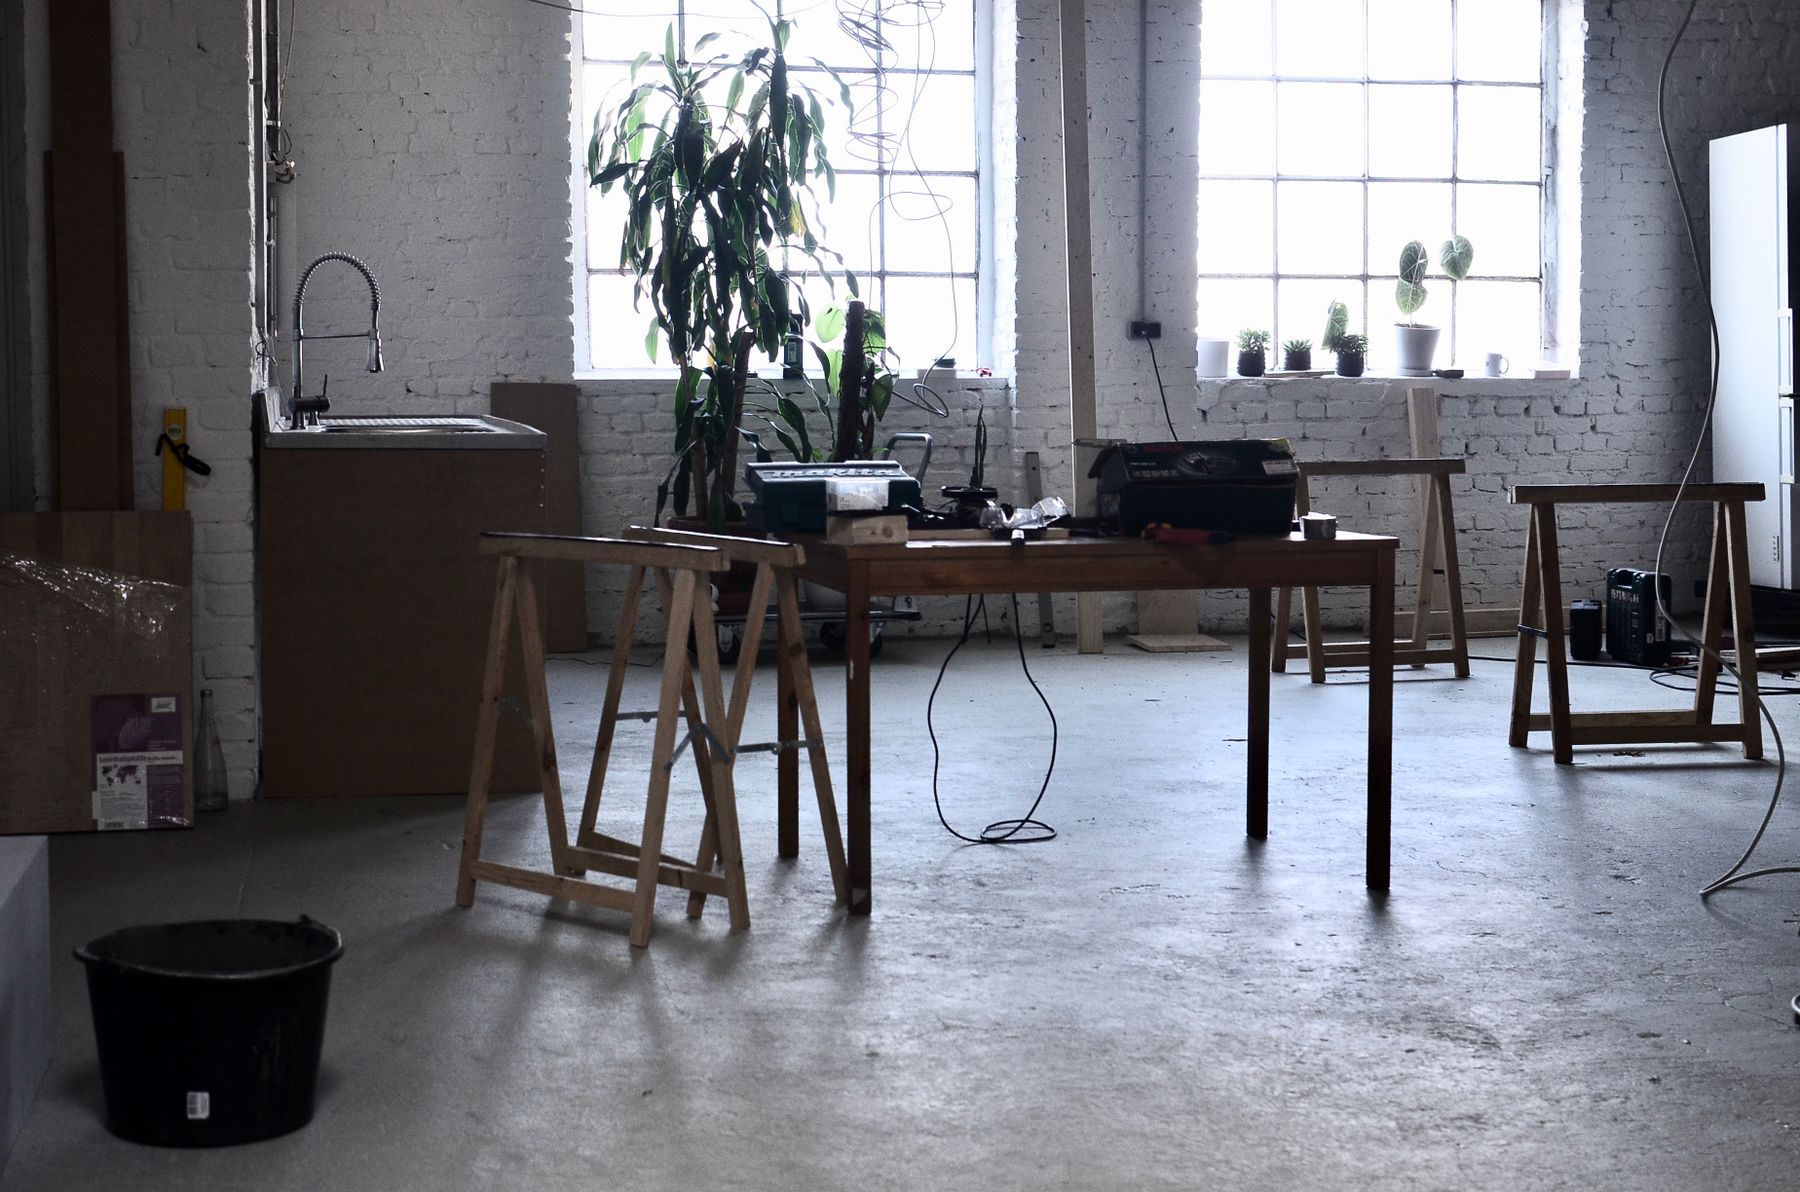
Place occasional work at the edge of the living zone with task light, power and a quick method for clearing papers. A shallow desk or console may suit brief sessions; daily work needs an ergonomic chair, correct screen position and enough depth. Avoid routing extension cords beneath loose rugs or across passage lines. Acoustic separation may matter more than visual concealment during calls. If work equipment permanently occupies the coffee table, the layout has not given the activity a workable home.
Reserve a Flexible Patch for Play, Exercise or Guests
Not every square meter needs permanent furniture. A clear patch can support children's play, stretching, a guest mattress or extra chairs if nearby storage and movement are considered. Choose light tables that move safely and have a normal resting place; otherwise flexibility becomes daily clutter relocation. Check rug grip, fragile objects, cable exposure and door access in each mode. The open area should serve named routines rather than exist only to make the room look larger.
Use Swivel and Movable Seating for Changing Views
A swivel chair, light armchair or stable stool can resolve rooms with competing focal points and variable guest numbers. Verify the occupied turning circle, floor protection, weight and stability for the people who will move it. Flexible does not mean homeless: give the piece a default location where it remains comfortable and does not narrow the route. Several tiny seats may be less useful than one supportive chair that can turn between conversation, television and a window.
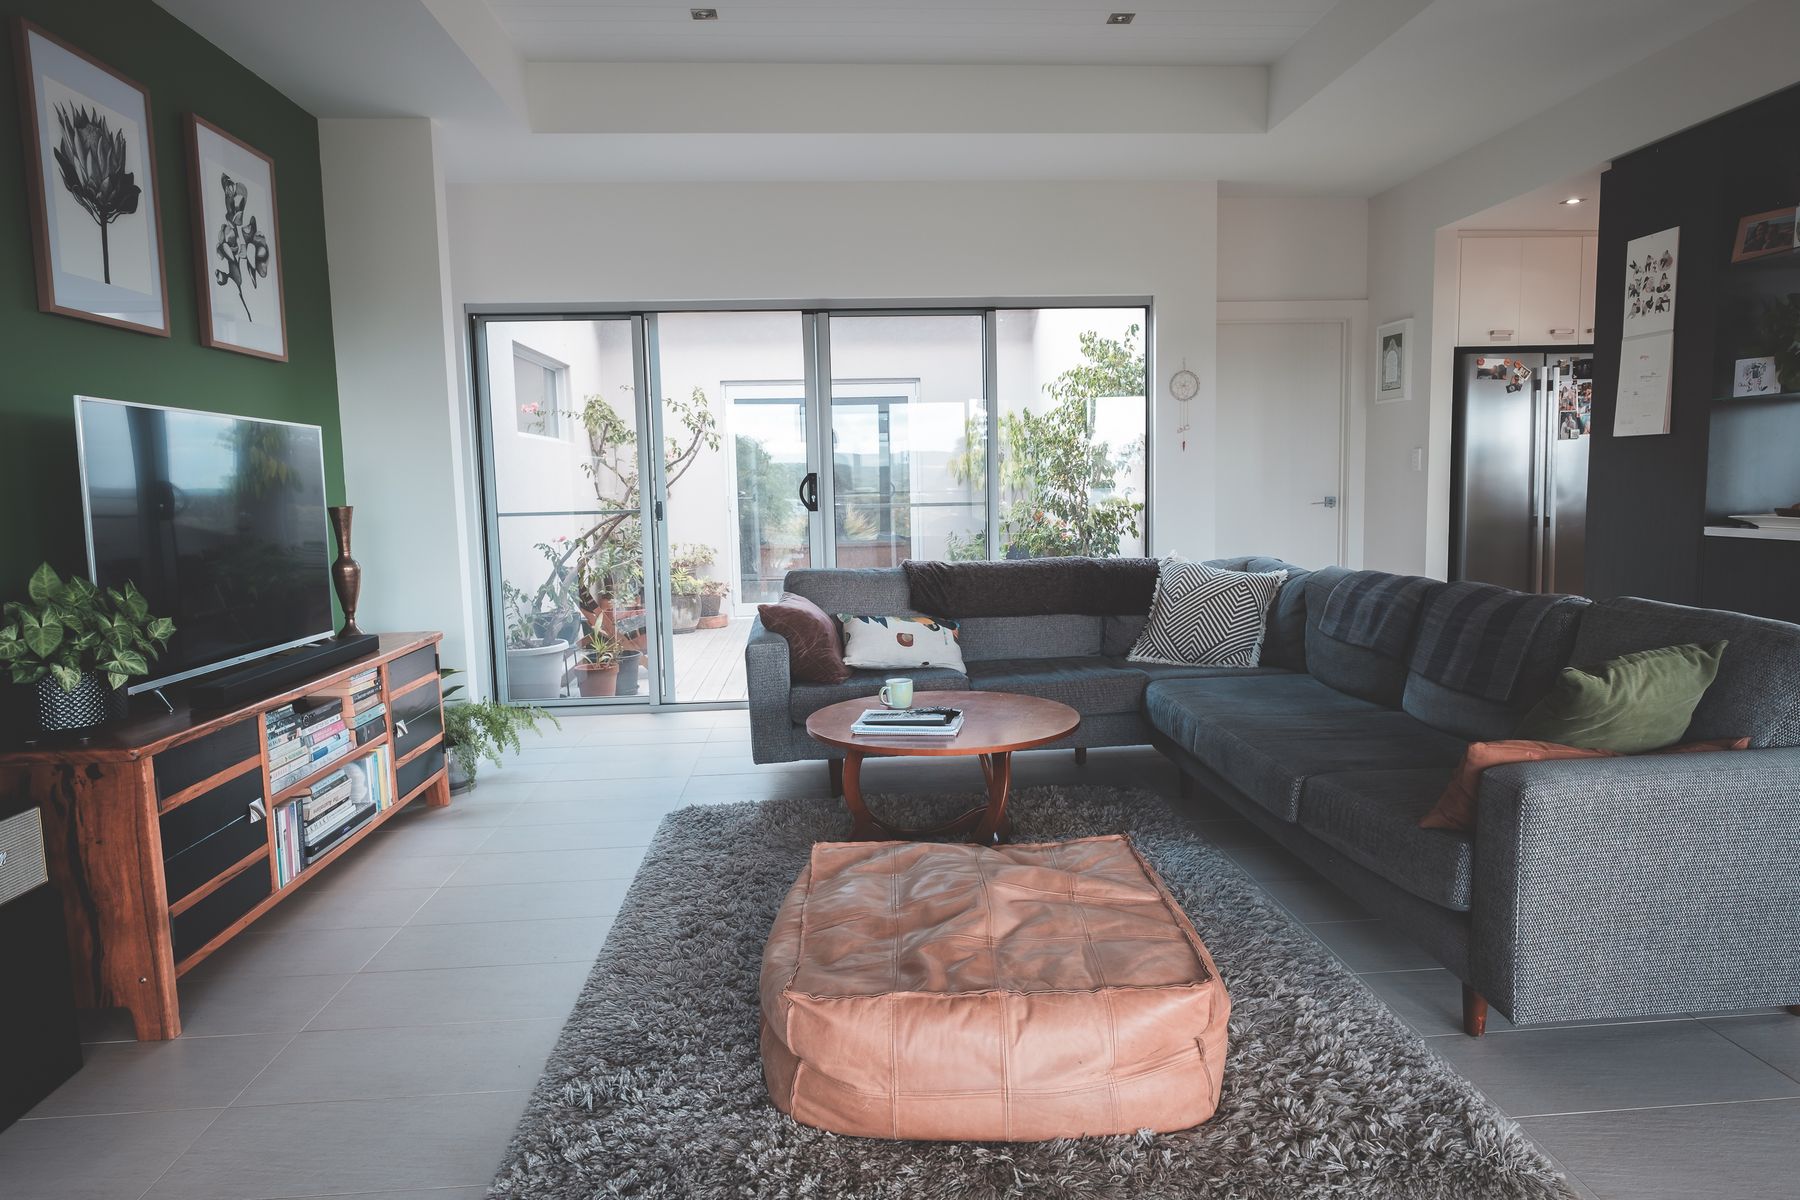
Plan for Children and Pets at Their Height
Kneel to inspect sharp projections, reachable cords, unstable tables, blind cords and the path between play, seating and storage. Anchor tall furniture and secure screens. Give toys or pet equipment a defined position outside the main route and choose rug construction that suits claws, wheels and cleaning. A child or animal will reveal shortcuts that adults ignore, so observe actual movement before finalizing the plan. Safety and maintenance are layout concerns, not a later styling layer.
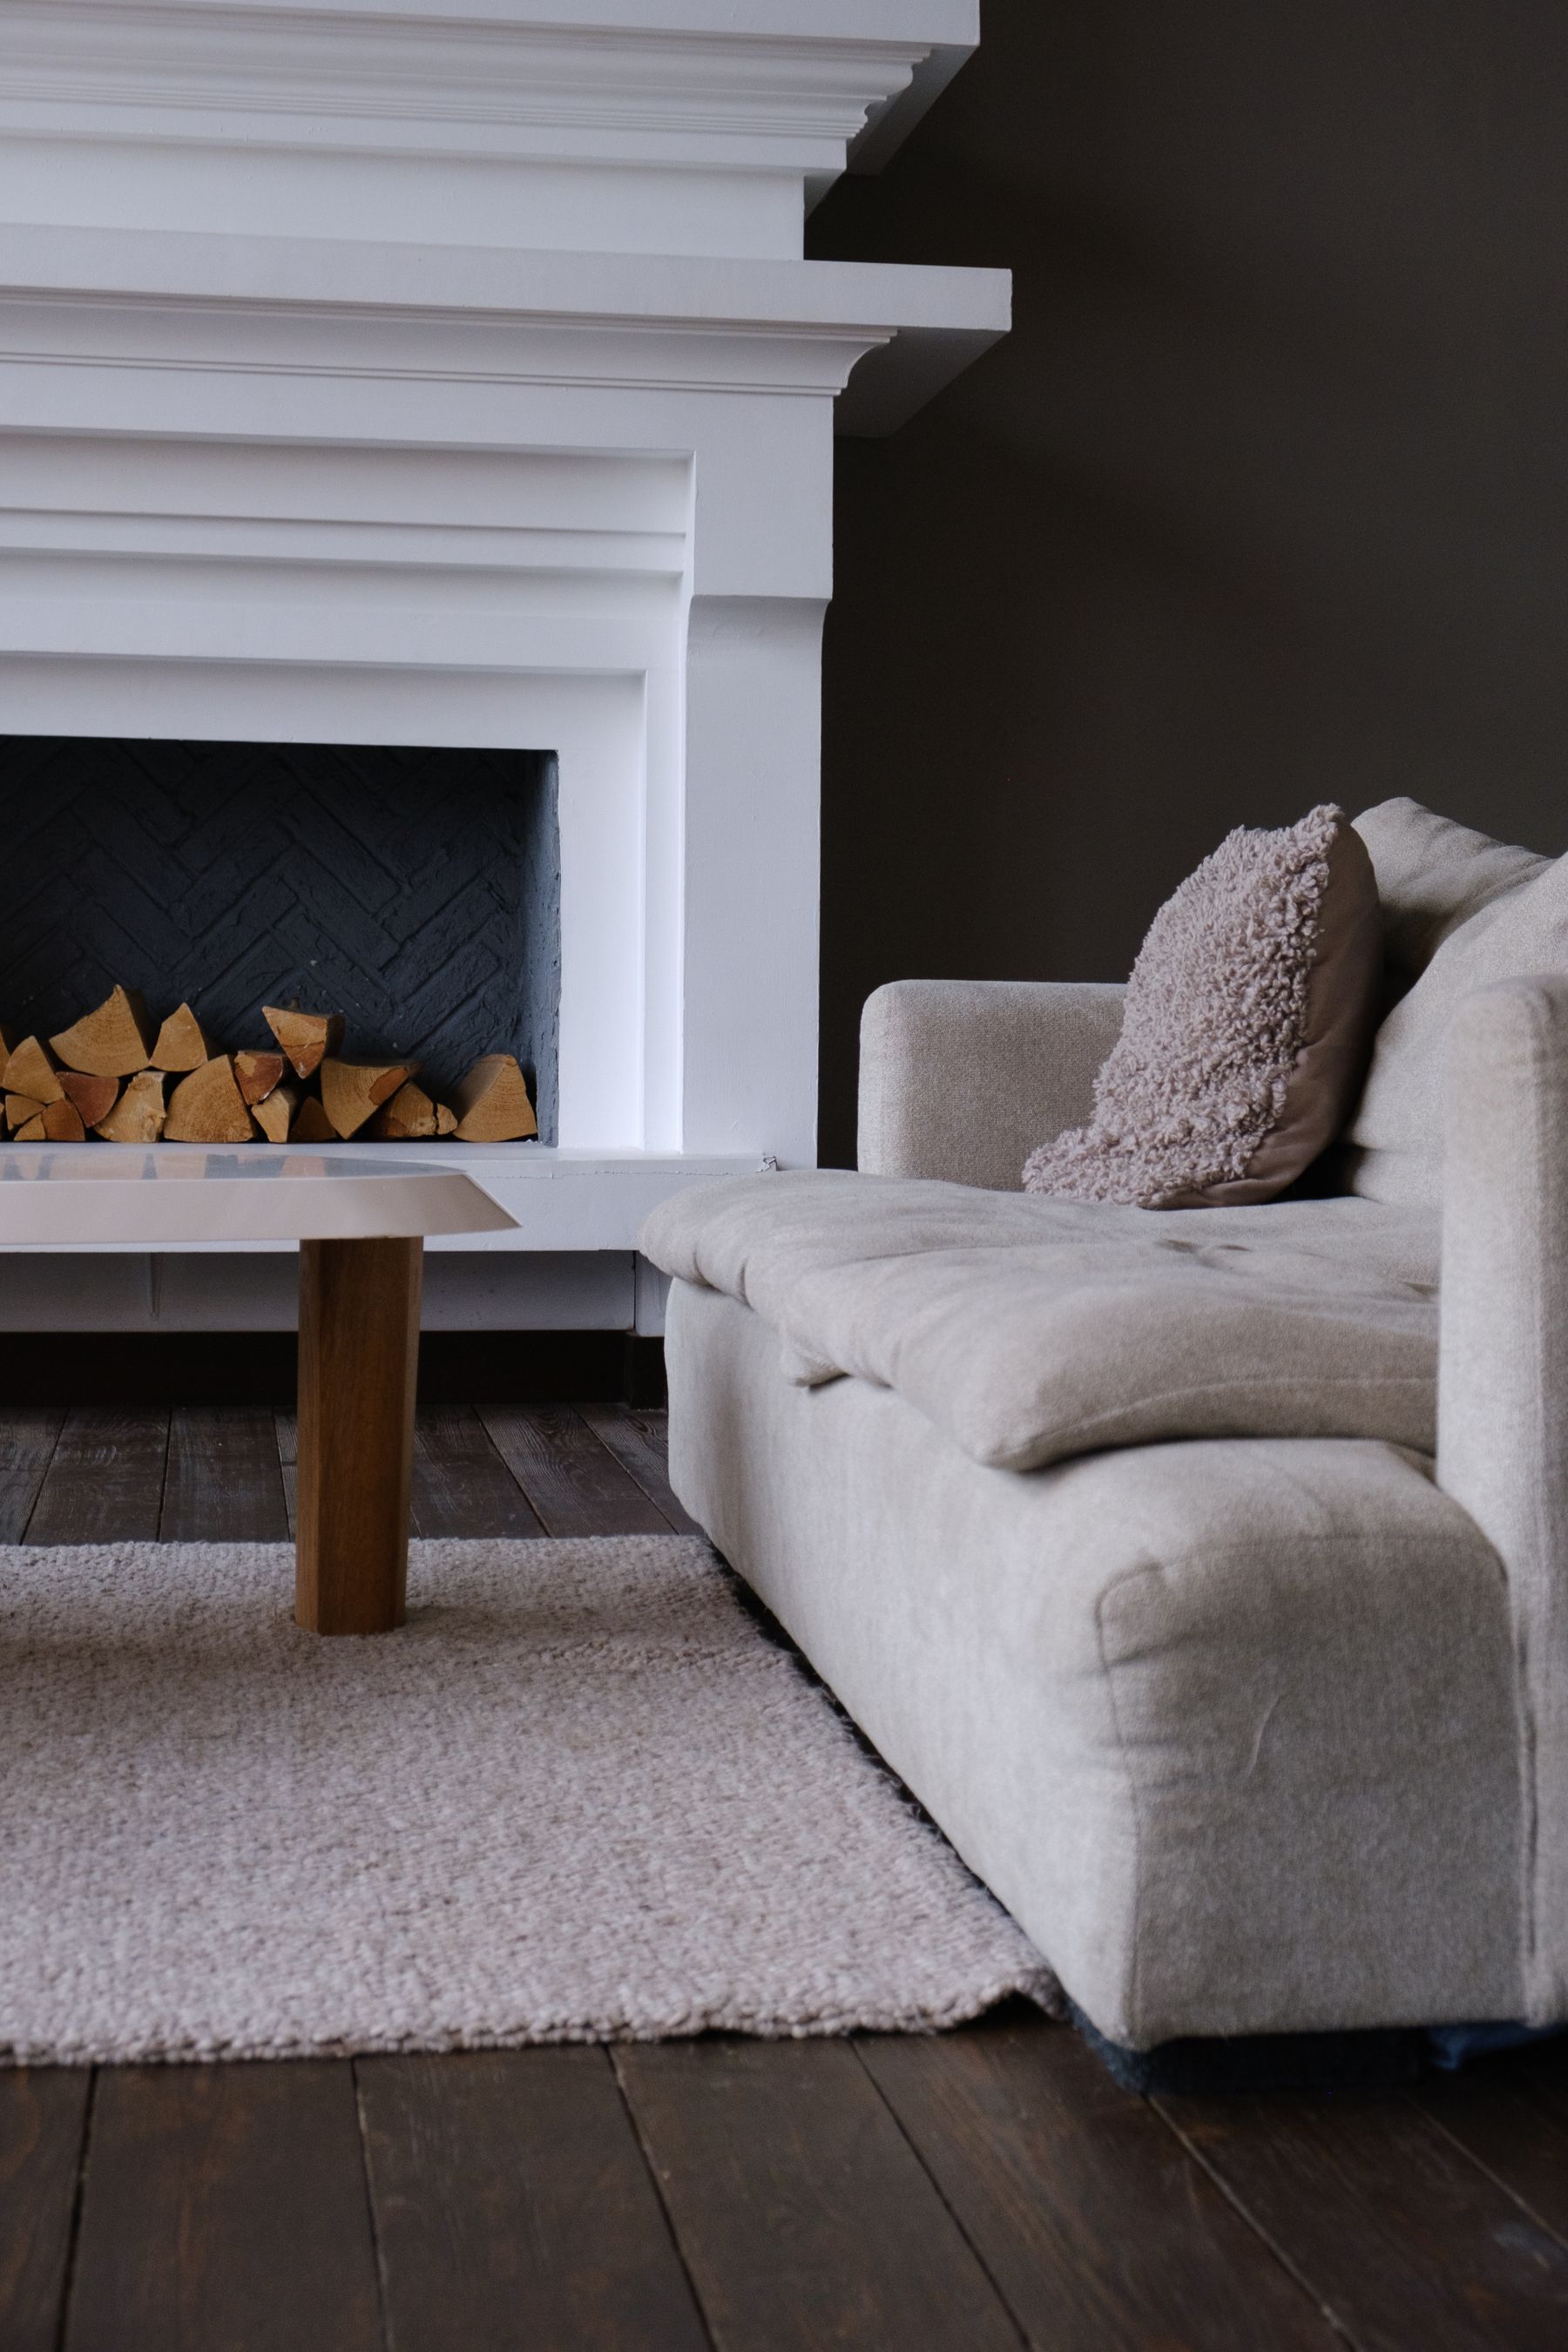
Make the Plan Usable for Different Bodies
Preserve the widest continuous route the room can support, keep turning and transfer areas free and include at least one supportive seat with arms and a practical height. Stable tables are safer than light pieces used as accidental supports; secured rug edges and visible contrast help orientation. Accessibility standards for public spaces are not automatically residential prescriptions, but their core warning is relevant: movable furnishings should not encroach on the route the plan intends to protect.
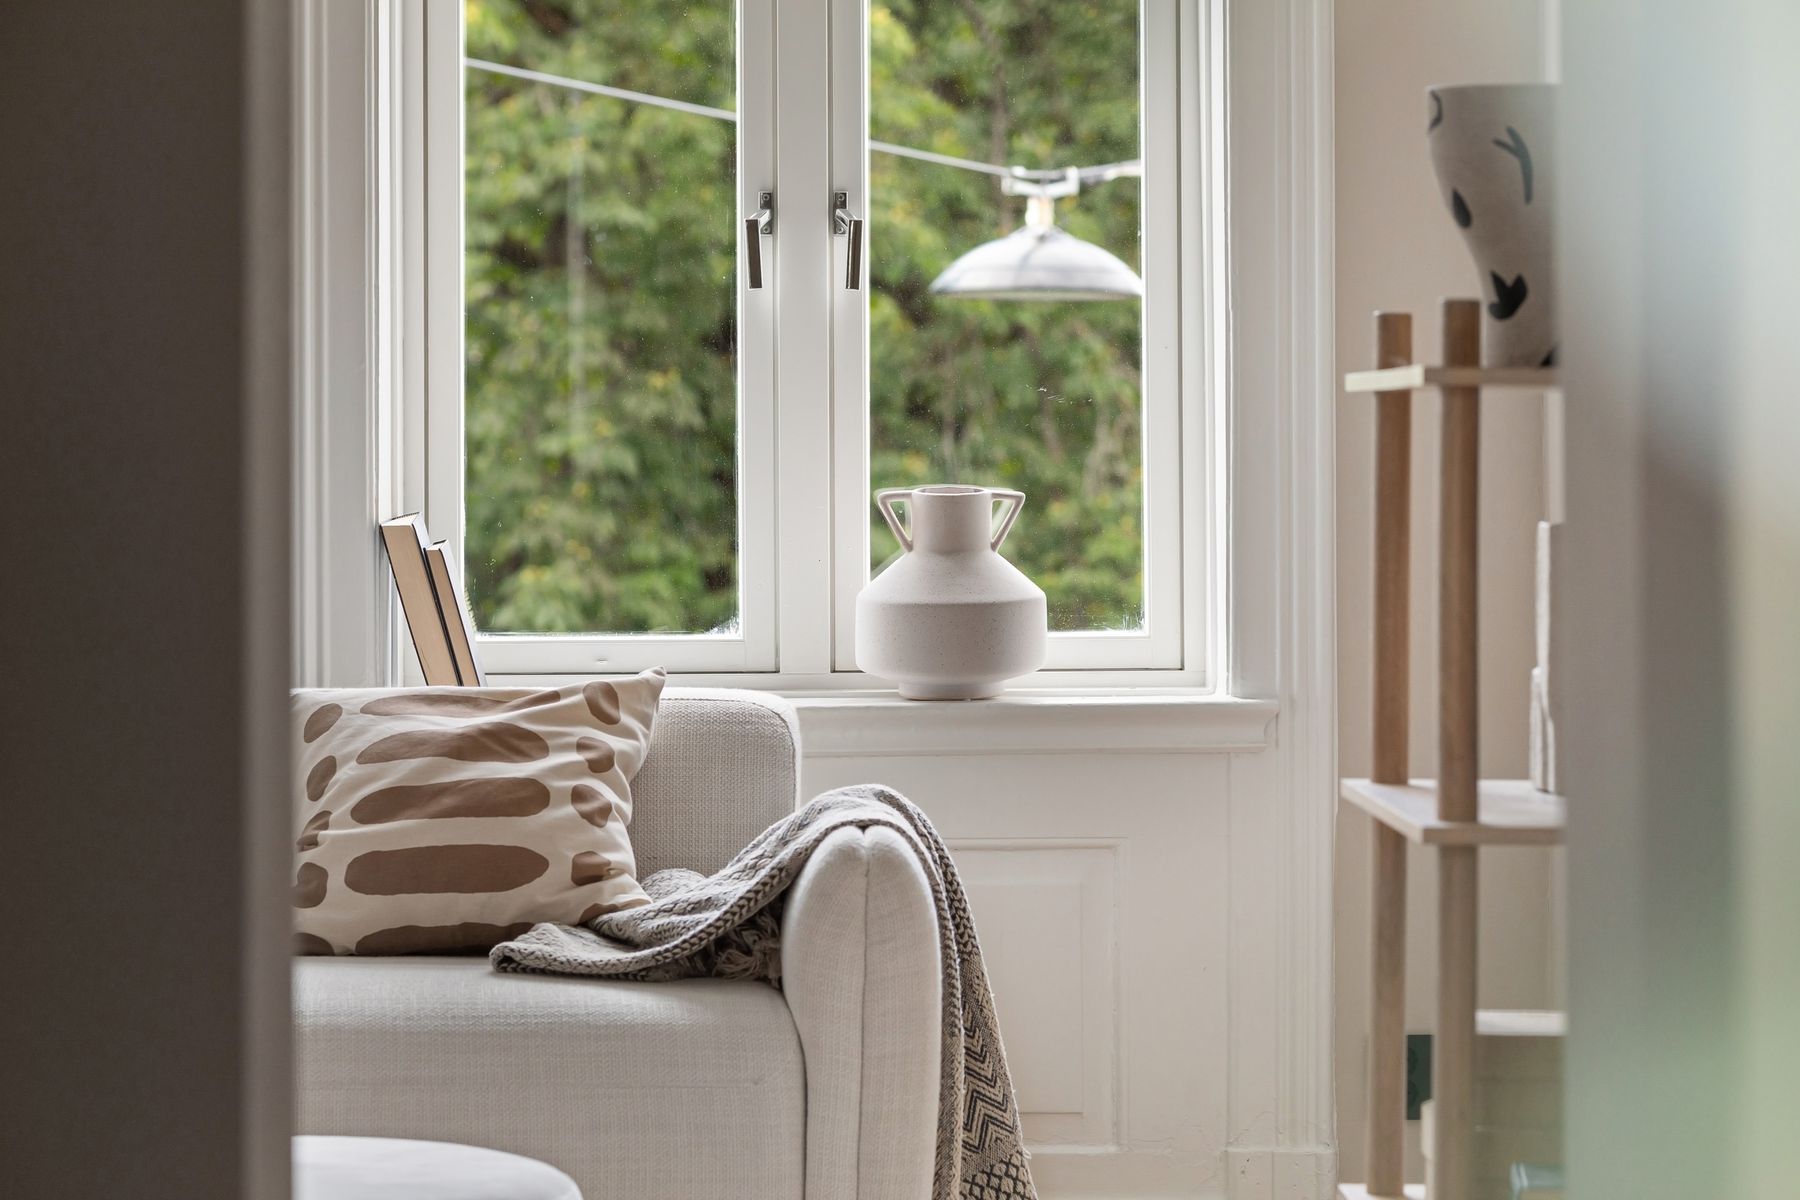
Control Glare Before Committing to a Screen Wall
Observe sun and reflection at several times of day before fixing the television, reading chair or pale upholstery. A screen opposite a window may require blinds whenever it is used; a side-wall position can reduce glare without sacrificing daylight. Keep curtain stacks and operating handles accessible. In hot exposures, furniture should not block ventilation or sit where occupants overheat. [Bright apartment ideas](/apartment/bright-apartment-ideas/) covers whole-home daylight strategies; here the decision is how light changes viewing and seating.
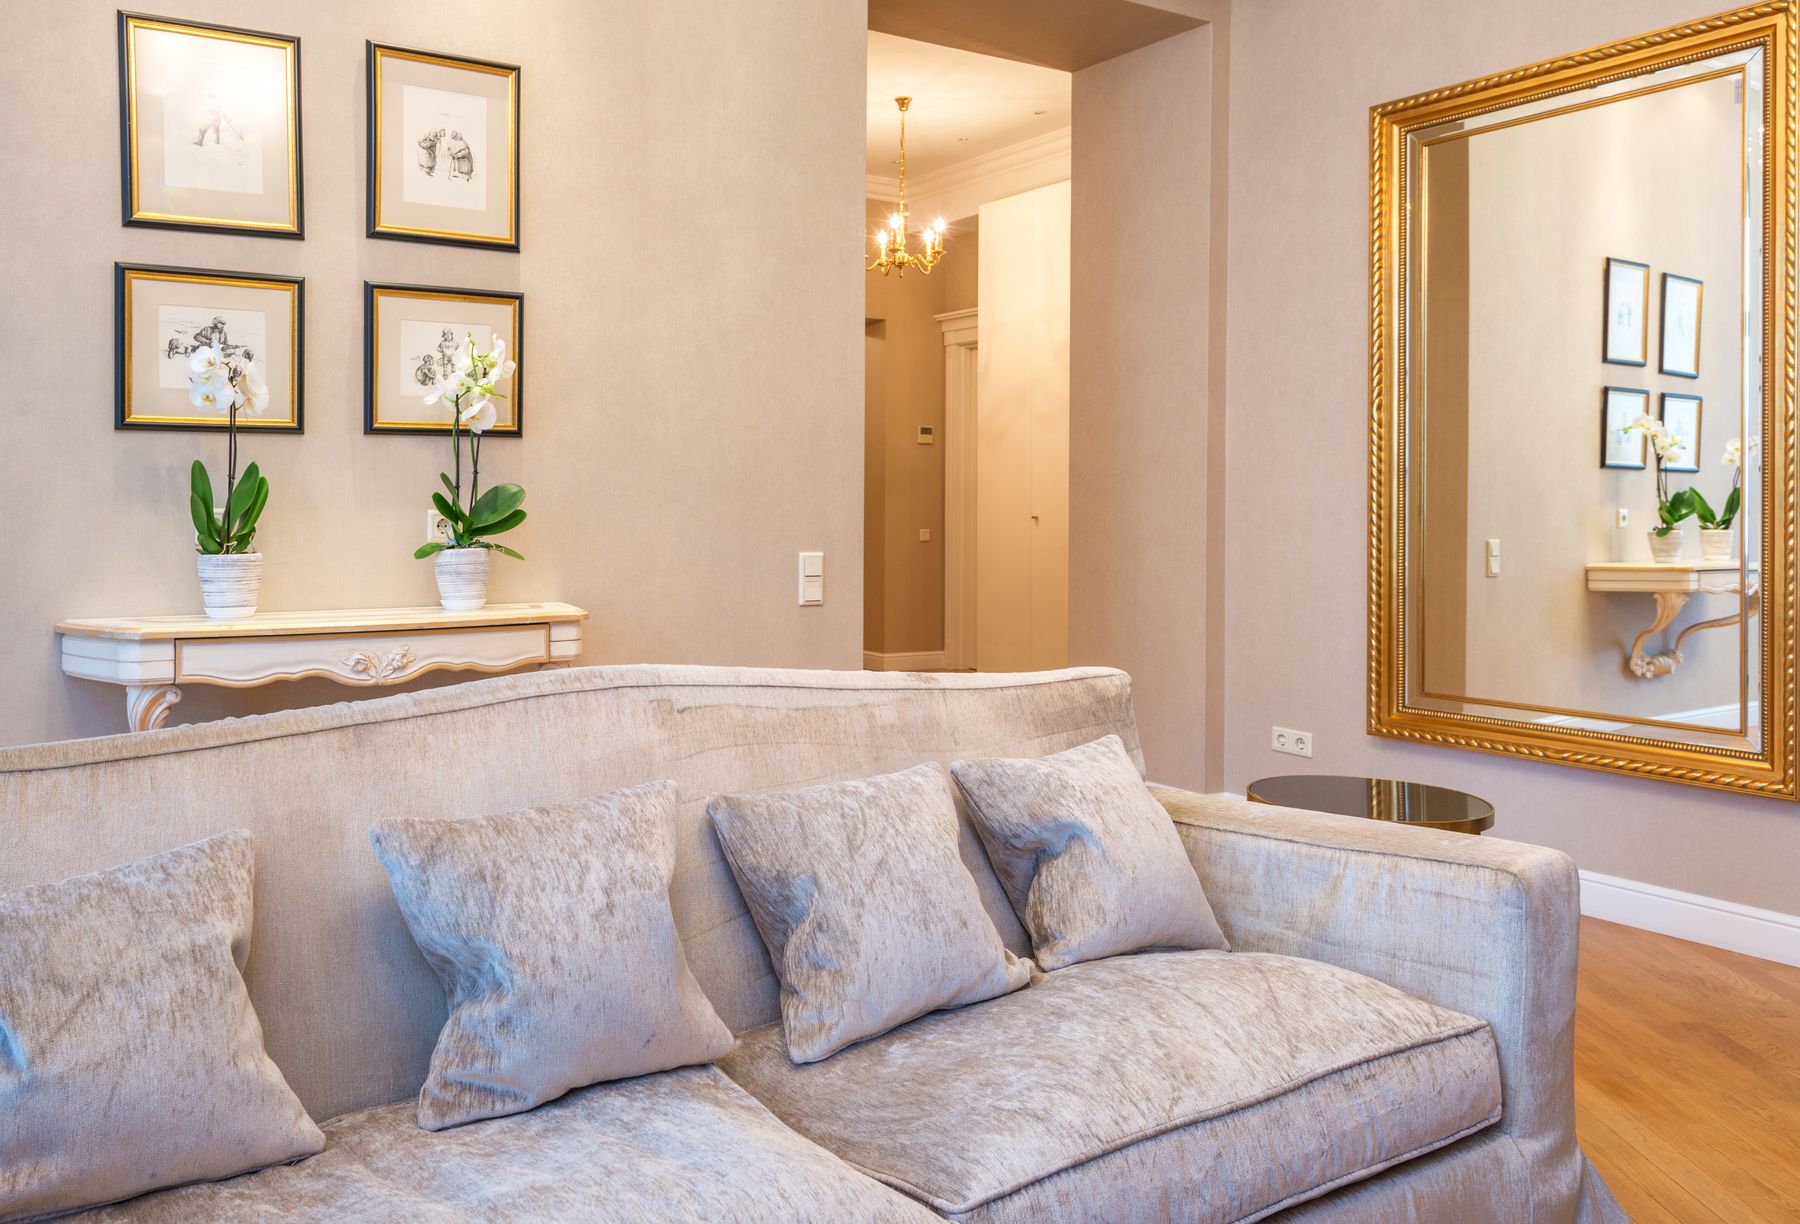
Use Mirrors Only After the Circulation Works
A mirror can borrow light or extend a view, but it does not fix overcrowded furniture. Check what it reflects from seated and standing positions; a bright window, artwork or open room is preferable to cables and storage clutter. Avoid placing fragile glass where chair backs, doors or play routes can strike it, and use appropriate fixings. If the reflected television or movement becomes distracting, art or shallow storage may serve the wall better.
Keep Power, Speakers and Cables Serviceable
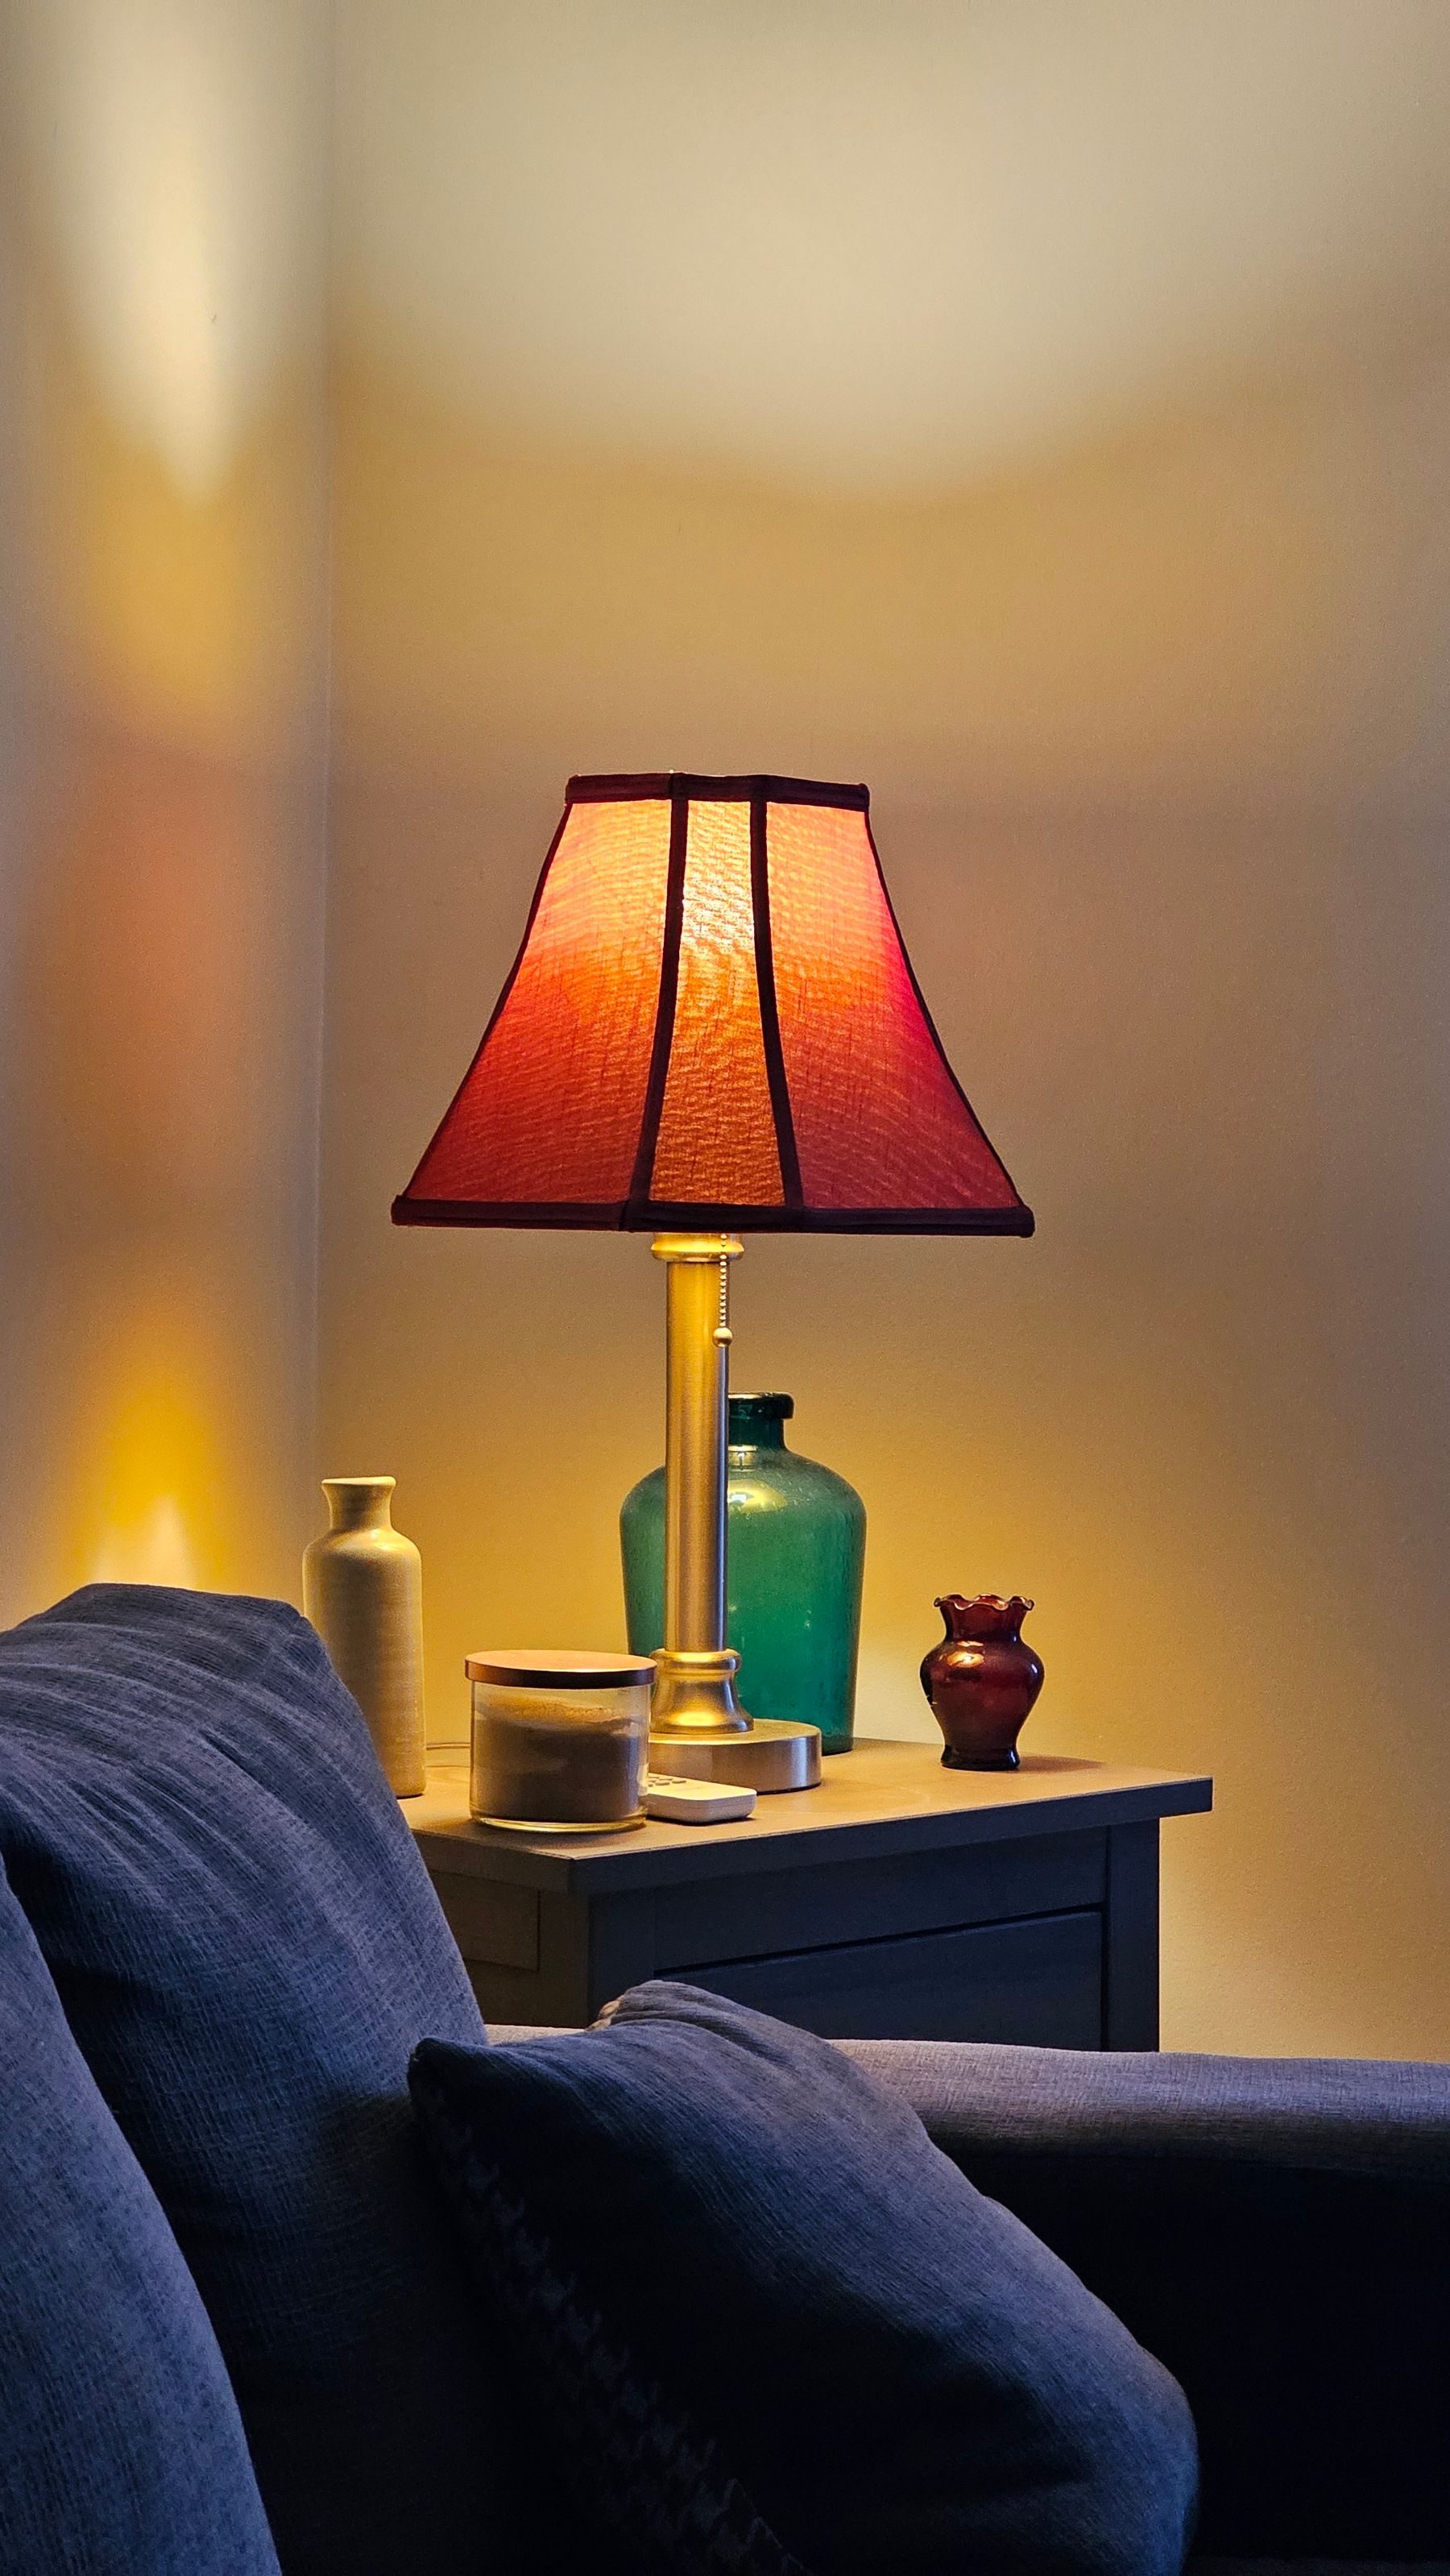
Map outlets, data points, speaker positions and charging before floating furniture or ordering built-ins. Do not run loose cords across walkways or trap power strips where heat and dust collect. Floor outlets can support a central sofa in a renovation, but their position must reflect the final furniture footprint. Leave ventilation and bend radius around media equipment, and photograph connections before concealment. A clean-looking plan that cannot be serviced will create disruption every time a device changes.
Check Acoustic Relationships Between Activities
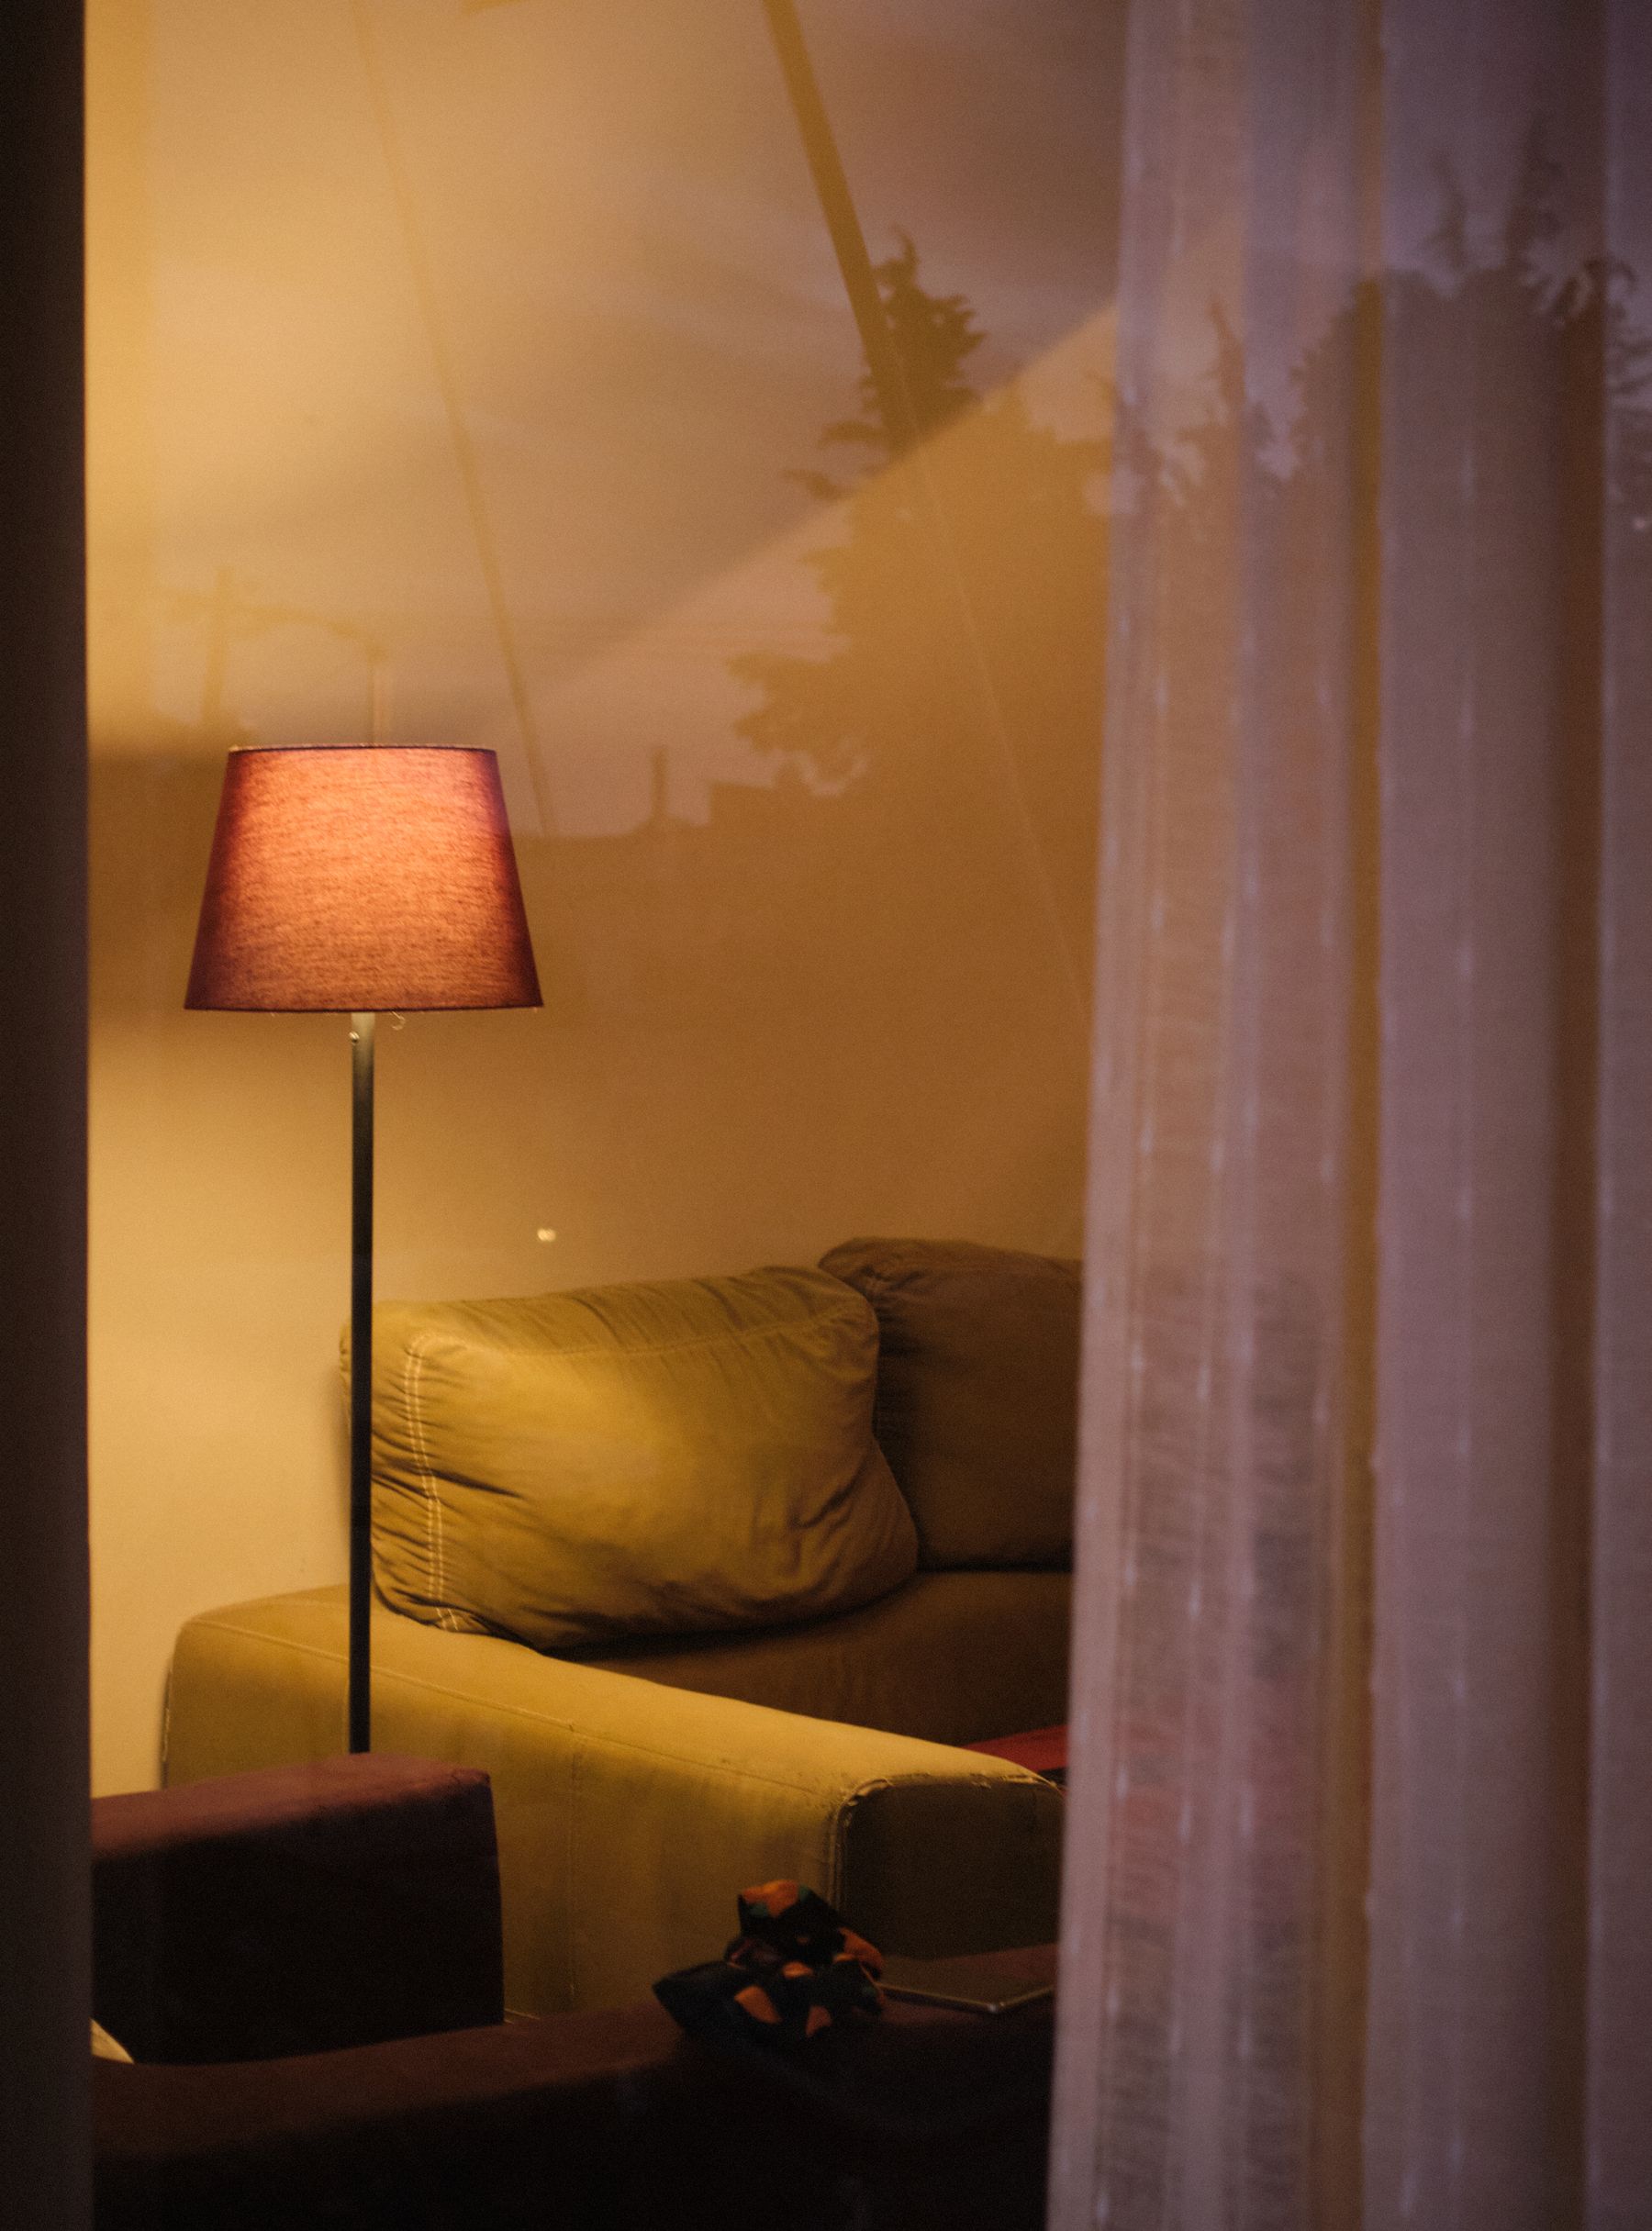
Keep speakers away from bare corners and place work or reading away from the loudest television axis when activities happen simultaneously. Rugs, curtains, upholstery, books and textile art can reduce harsh reflections without adding floor clutter. In an open plan, position the dining or work zone so conversations do not compete directly with the soundbar. The sensory framework in [cozy apartment ideas](/apartment/cozy-apartment-ideas/) adds warmth; this layout decision focuses on where sound originates and travels.
Design for Cleaning, Repairs and Change
Leave enough access to vacuum around seating, clean beneath movable tables, water plants and reach radiators, outlets and equipment. Confirm whether sofa modules, covers and rugs can be removed without dismantling the whole room. Give seasonal fans, throws or guest seats a storage path that does not cross fragile objects. A layout should tolerate a future chair, mobility aid or changed screen without total replacement; modular pieces help only when connectors and replacement parts remain serviceable.
Mock Up Every Moving Part at Full Scale
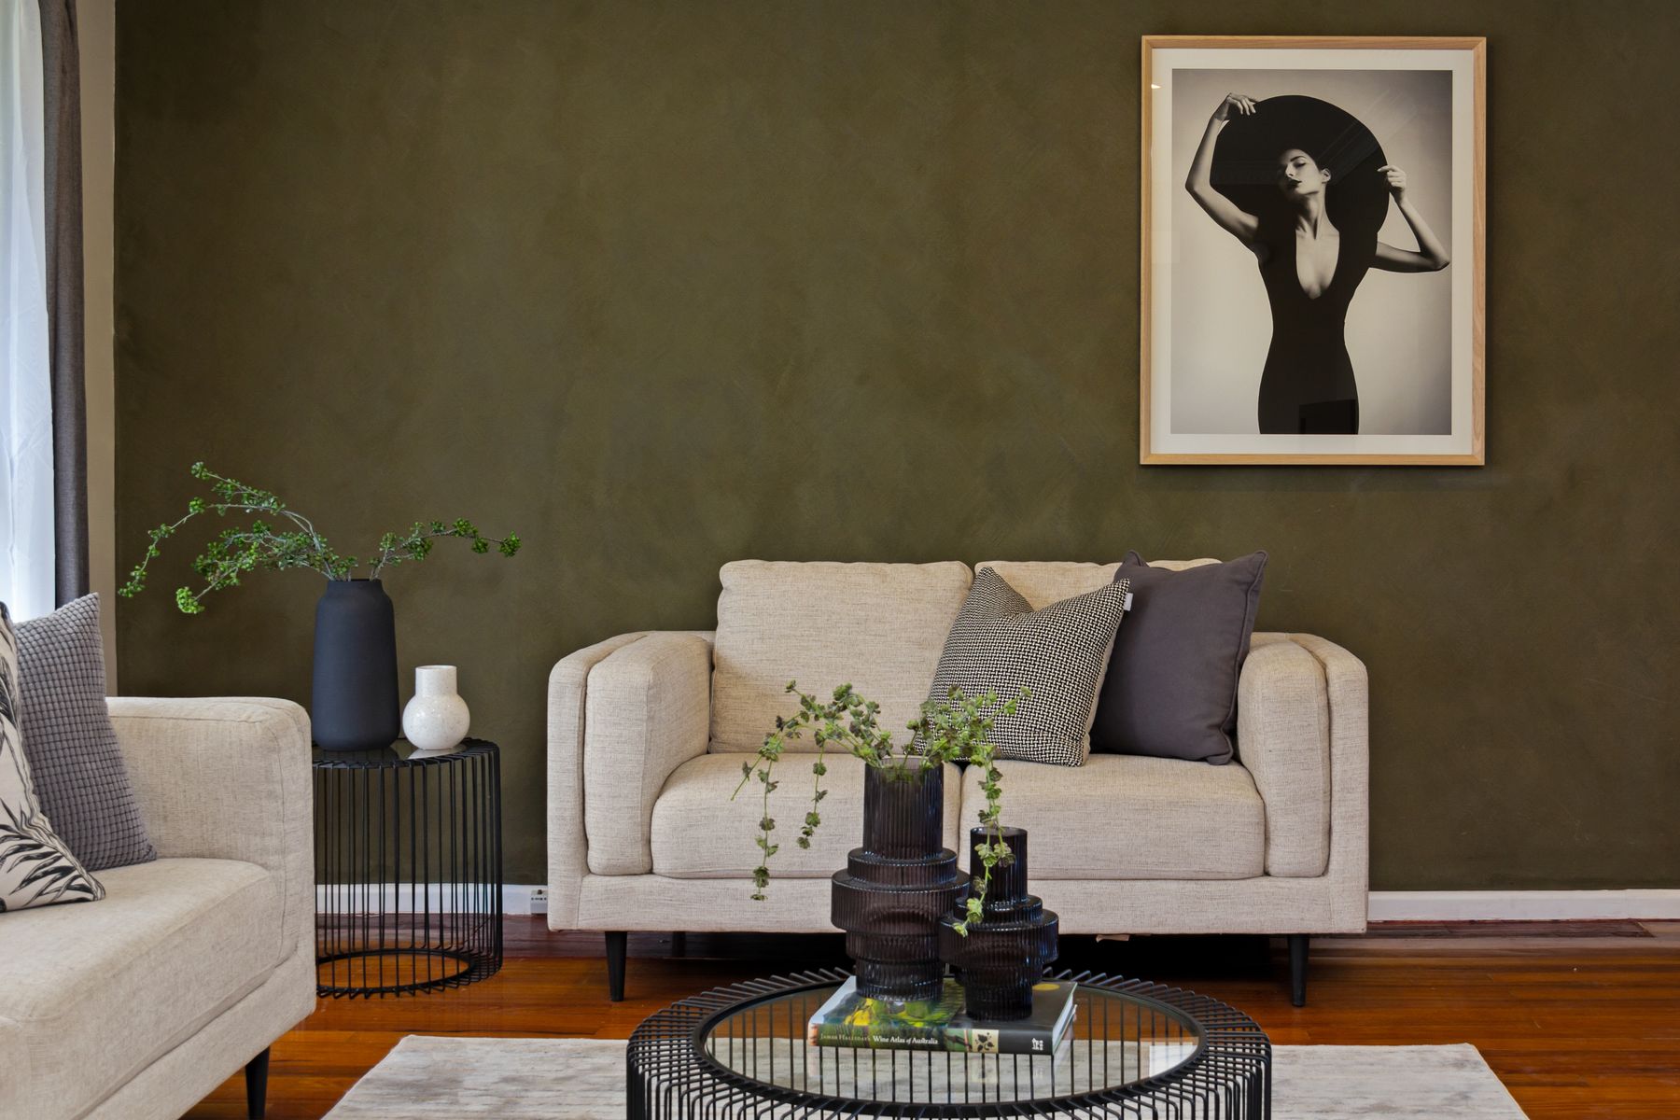
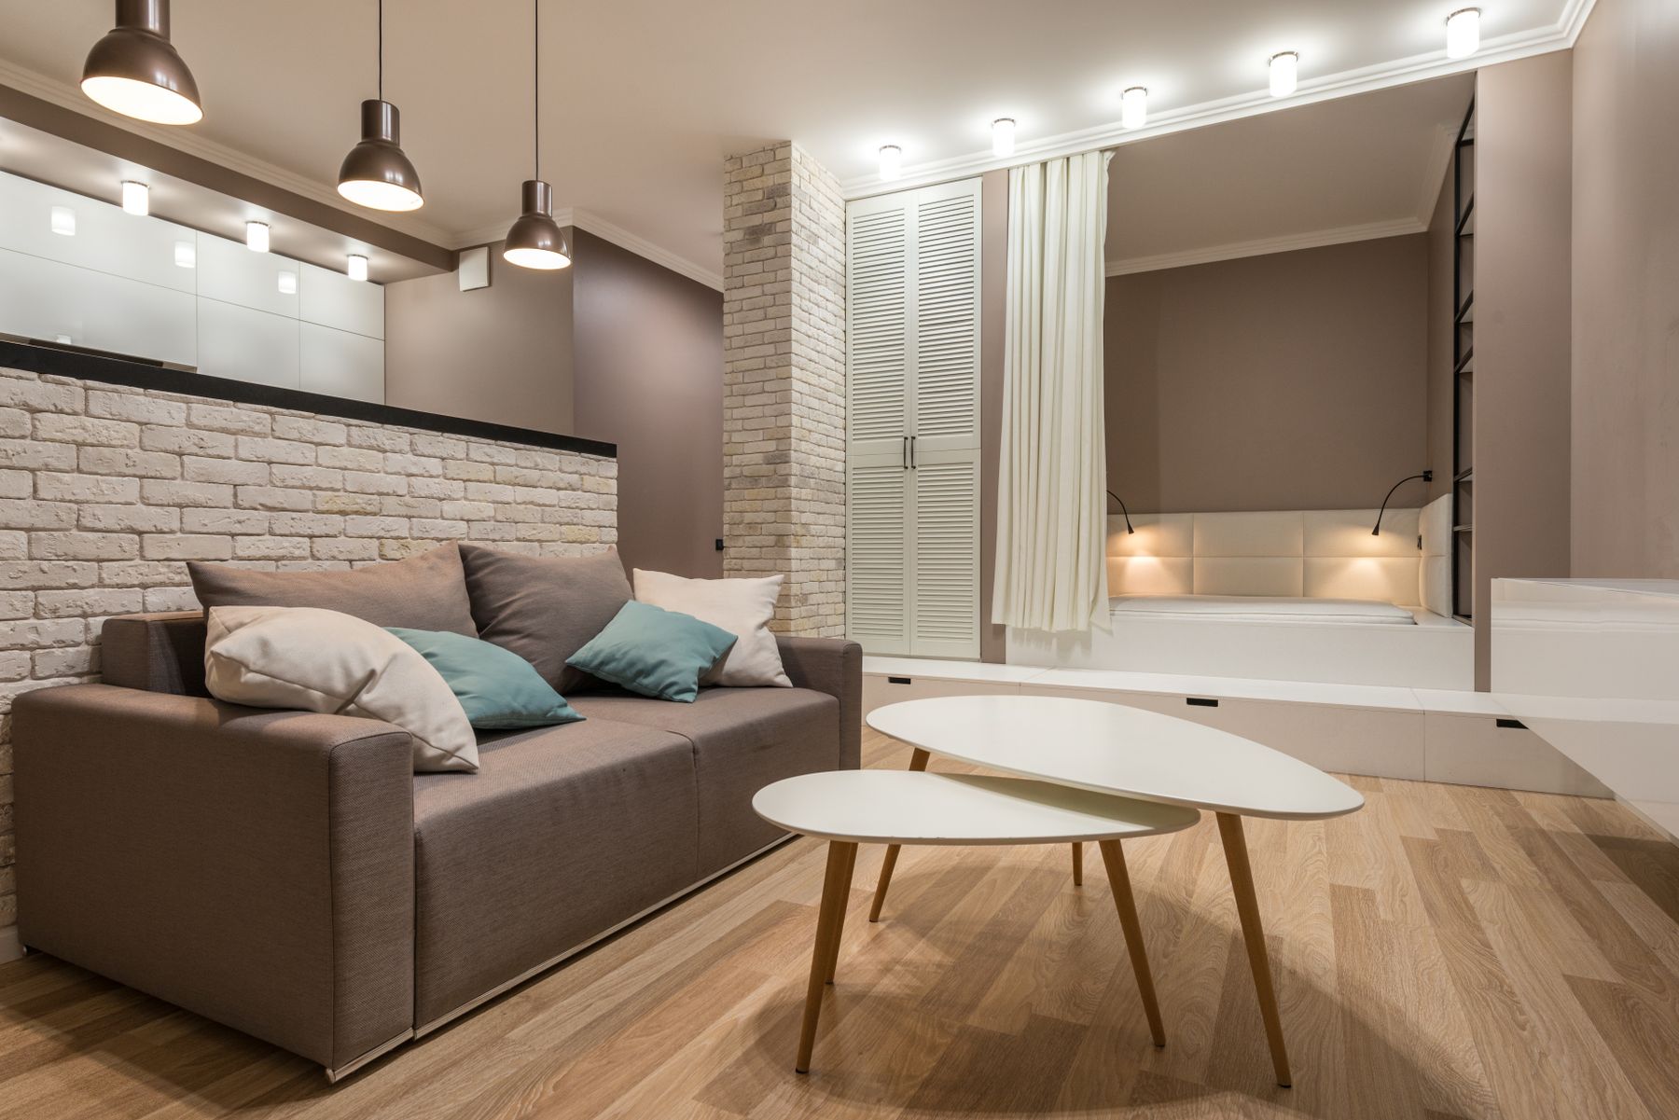
Use painter's tape, cardboard and existing furniture to mark sofas, chairs, tables, rugs and storage. Add reclined seats, sleeper mattresses, open drawers, pulled-out ottomans, dining chairs and lamp bases. Rehearse entering, sitting, serving drinks, reaching windows and cleaning. Photograph the setup from doorways and occupied seats, then live with it for at least a day. Small corrections discovered at full scale are cheaper and more reliable than dimensions judged from a product page.
Compare Two Viable Plans Before Buying
Do not stop at the first arrangement that fits. Develop two credible options—perhaps conversation-first and television-first, or open center and maximum seating—then score both against the activity brief, route, sightlines, light, storage, accessibility, cleaning and cost. The comparison exposes which tradeoffs are real. After living with the preferred mock-up, add art and decorative layers using [living room wall ideas](/living-room/living-room-wall-ideas/) rather than allowing wall styling to dictate furniture prematurely.