Define Dark as a Range, Not a Paint Name
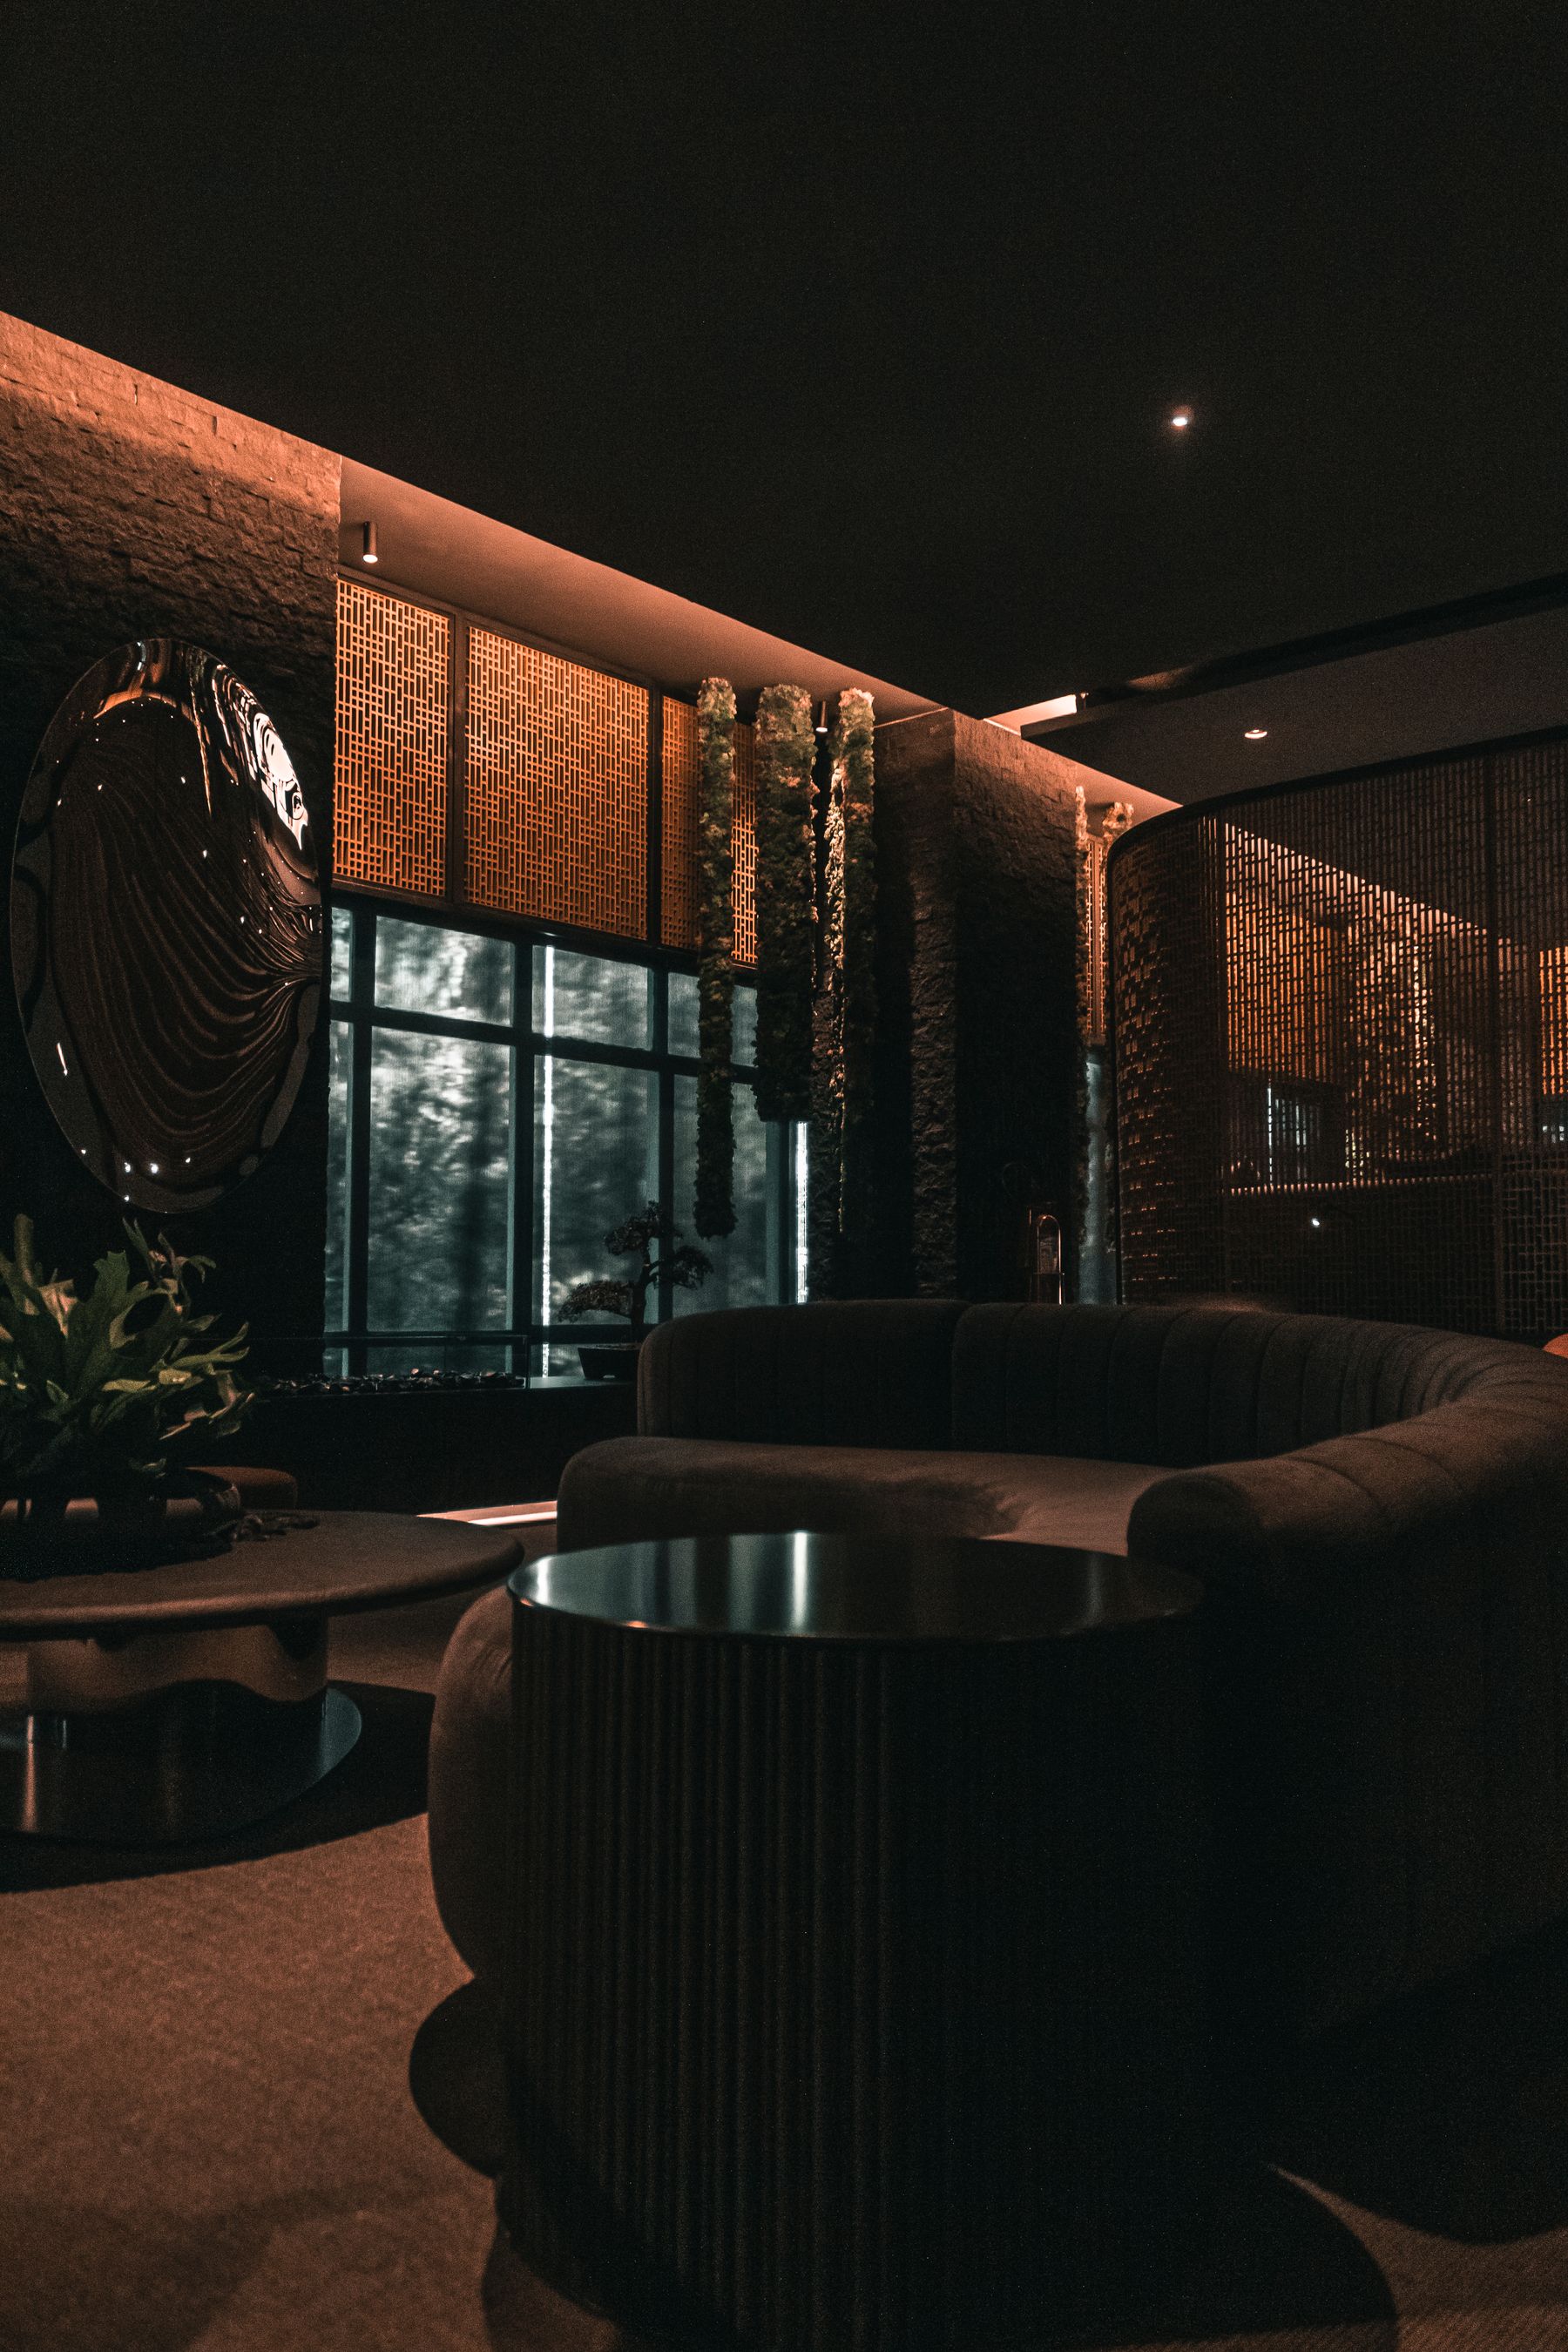
A dark living room is led by low-value surfaces, but it does not need to be black-led. Navy, forest, soot grey, espresso, aubergine and black can occupy similar depths while producing very different color relationships. Begin with a greyscale photograph of the empty room and mark three things: the deepest continuous field, the middle shapes that must remain readable and the smallest light-return surfaces. If black itself is the dominant architectural event, [Black Living Room Ideas](/living-room/black-living-room-ideas/) is the more precise destination. Here the task is to compose several kinds of darkness without losing social use.
Choose the Temperature Route Through Darkness
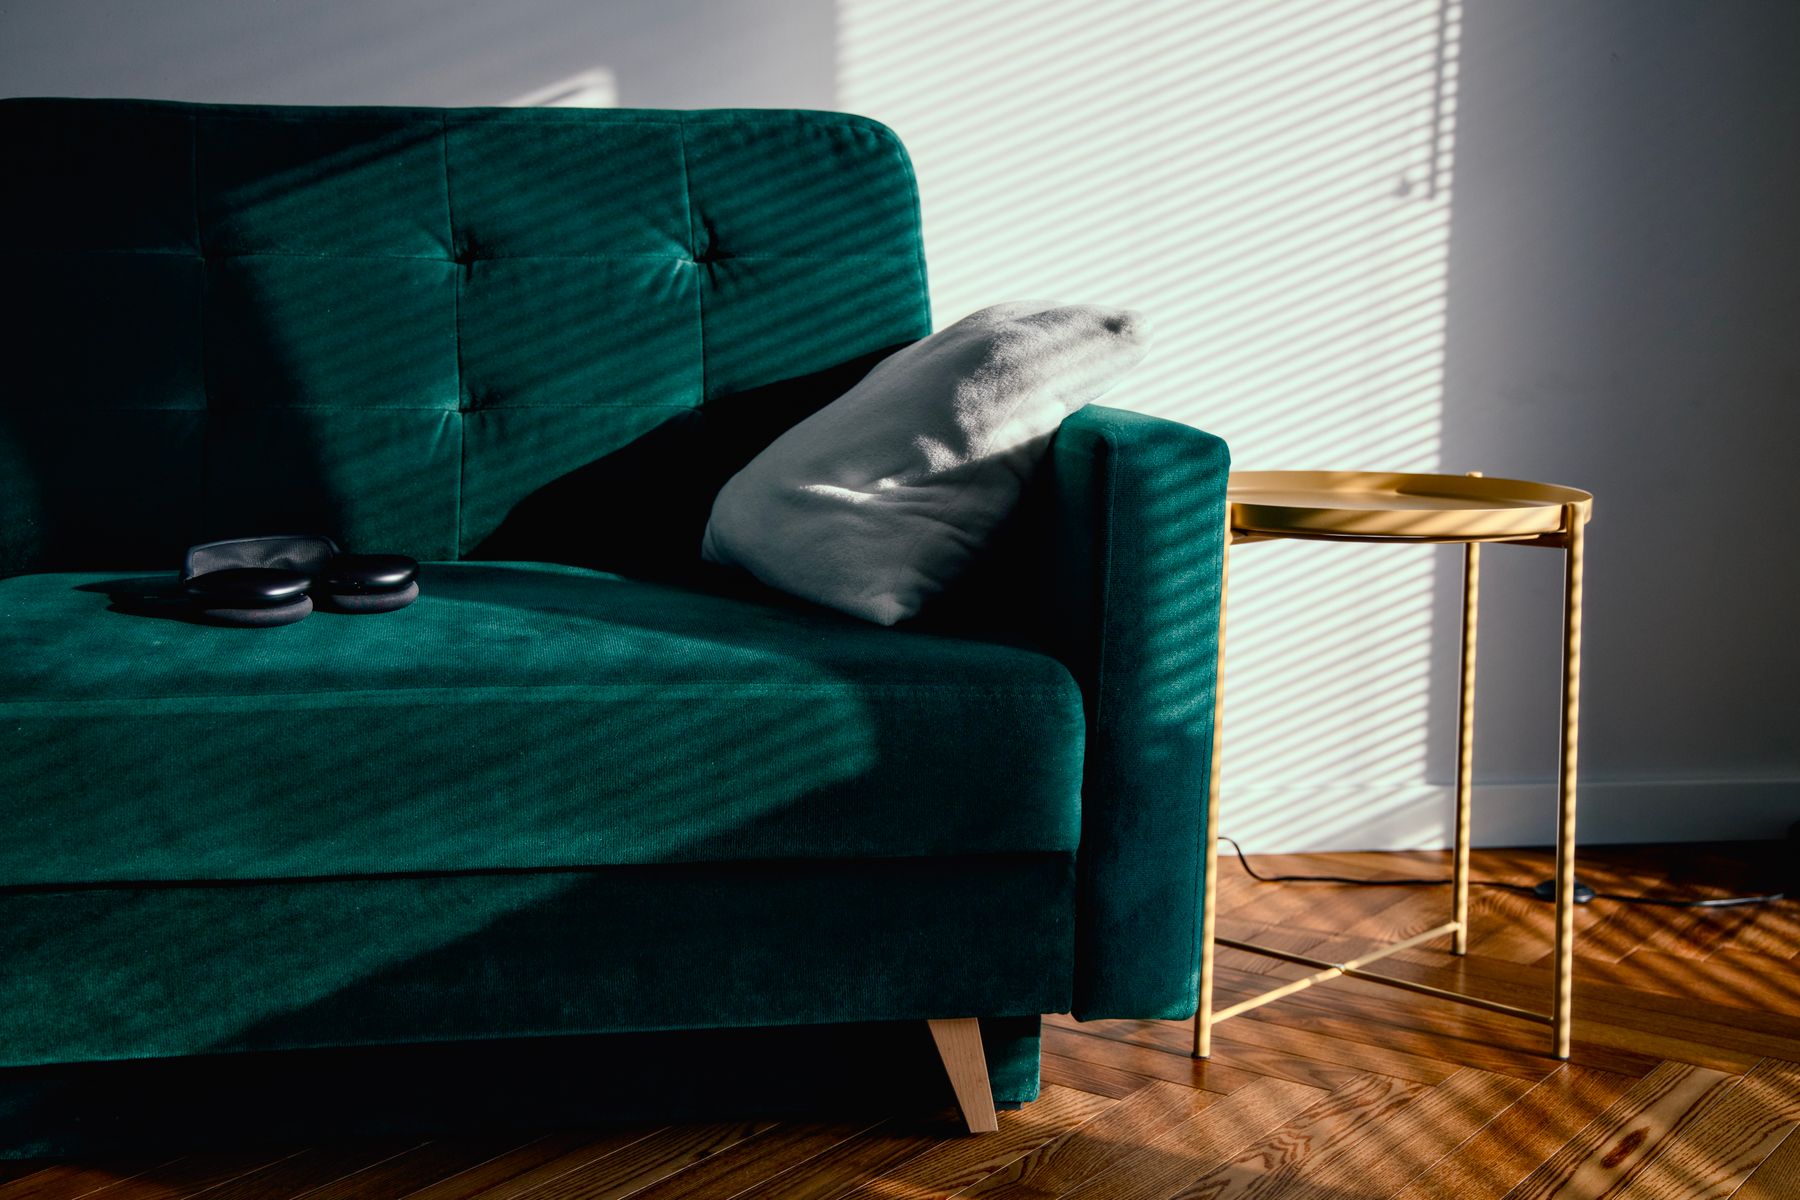
Do not build a shade ladder from charcoal to black. Choose a temperature route. Inky navy and blue-charcoal feel cooler and can sharpen orange timber; [Blue Living Room Ideas](/living-room/blue-living-room-ideas/) follows that family through its lighter values. Forest and petrol greens connect naturally with garden views but may turn almost black away from the window; [Green Living Room Ideas](/living-room/green-living-room-ideas/) is useful when green itself becomes the main decision. Espresso, oxblood and aubergine hold more red and usually feel warmer after sunset. Let one family lead roughly two-thirds of the low-value area, then use one neighboring dark hue to create a seam. Equal areas of navy, green, burgundy and black produce a jewel-box collage rather than a coherent dark room.
Allocate Three Brightness Bands
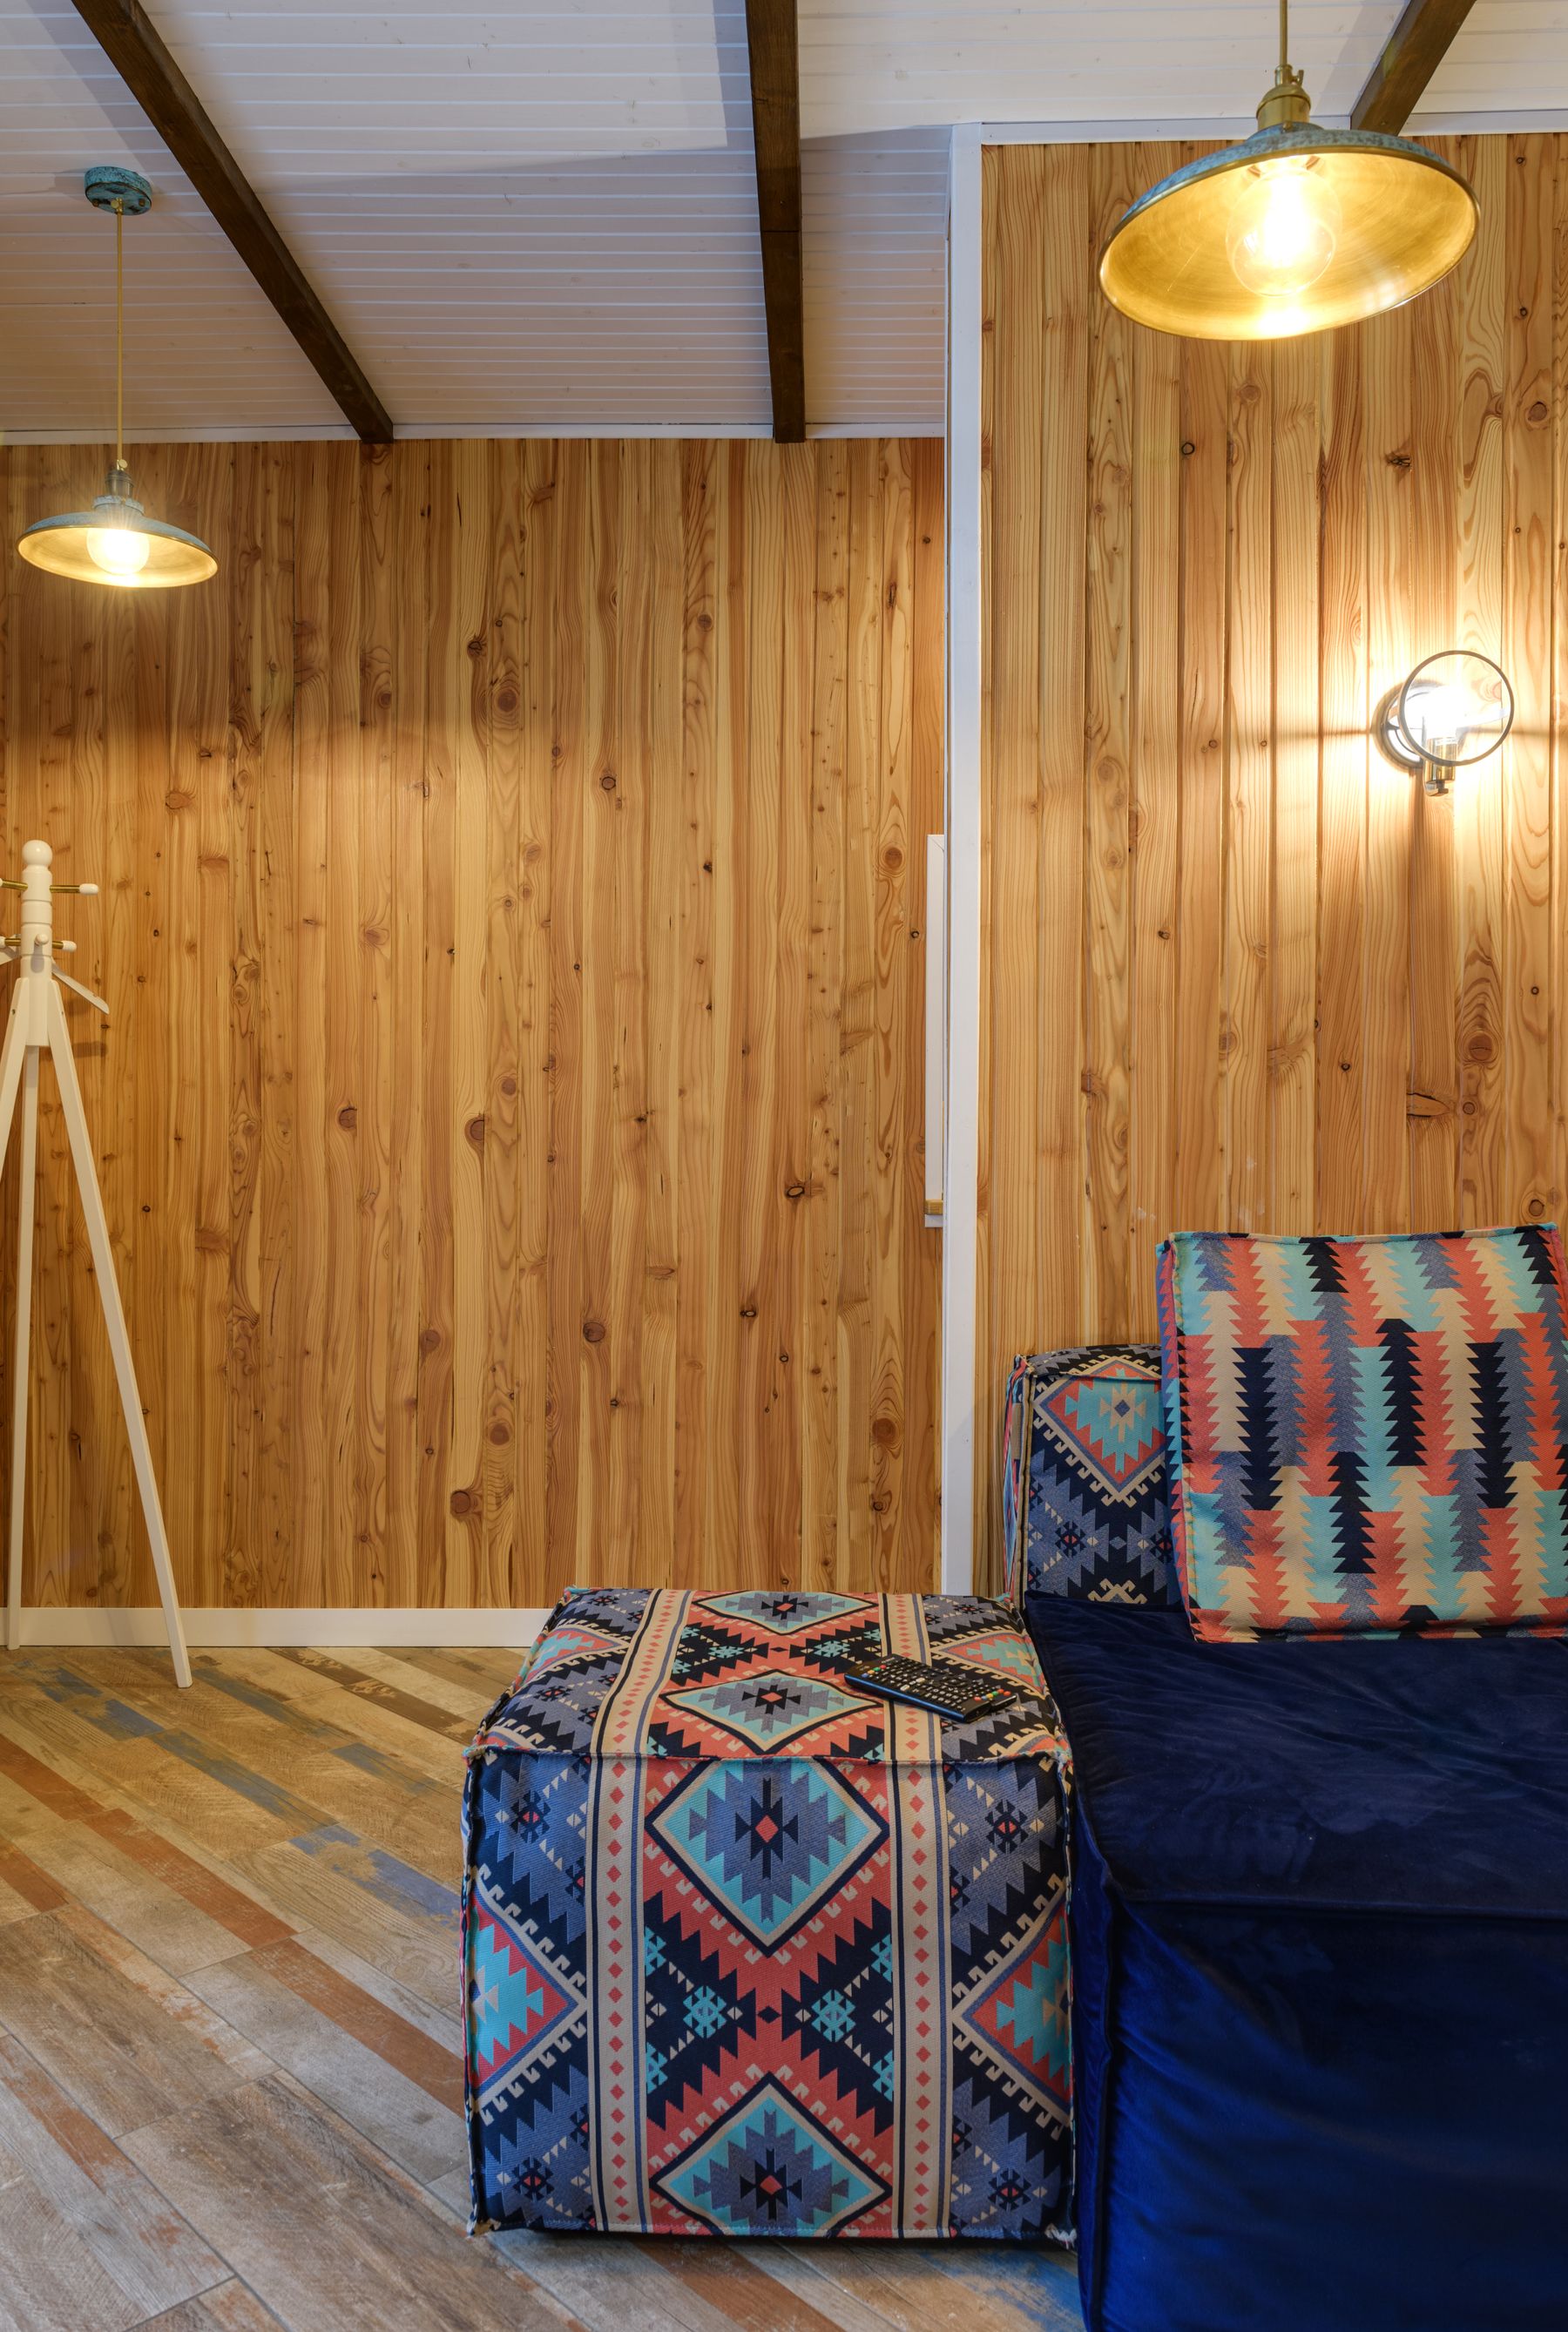
A successful dark room is rarely one flat exposure. Give the scheme three brightness bands. The **deep field** quiets the perimeter or one substantial volume. The **readable middle** describes sofas, curtains, rugs and timber without making them light. The **light return** appears in restrained places such as a paper shade, pale stone top, curtain lining or the lit surface of a side table. These bands are relational rather than numeric. Their purpose is to keep depth, hands, controls and furniture profiles legible while the room still reads dark as a whole. If the middle band expands until grey leads the composition, continue with [Grey Living Room Ideas](/living-room/grey-living-room-ideas/).
Place the Deepest Field From the Main Seat
Decide where darkness begins from the seat used most often. A deep field **behind** the sofa recedes from the seated view and lets the window or hearth lead. A deep field **opposite** the sofa becomes the room's visual destination and must carry the television, art or fireplace cleanly. Darkness **below** eye level—rug, low joinery and sofa base—grounds the group while keeping walls more open. This is not the black-room choice between envelope and feature wall; it is a sightline decision about which part of the low-value range should occupy attention during real use.
Treat the Bright Window as a Competing Portal
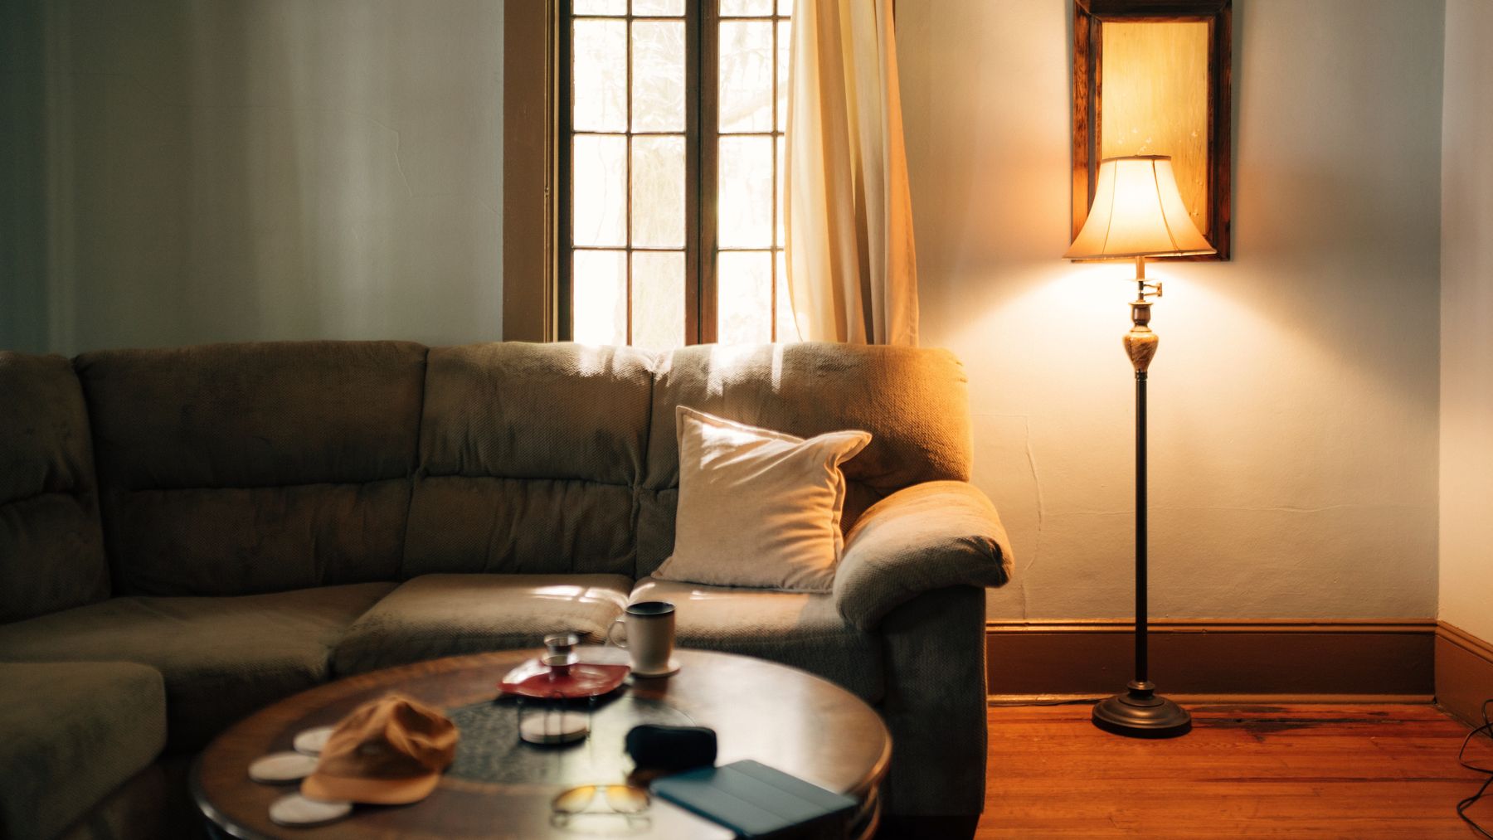
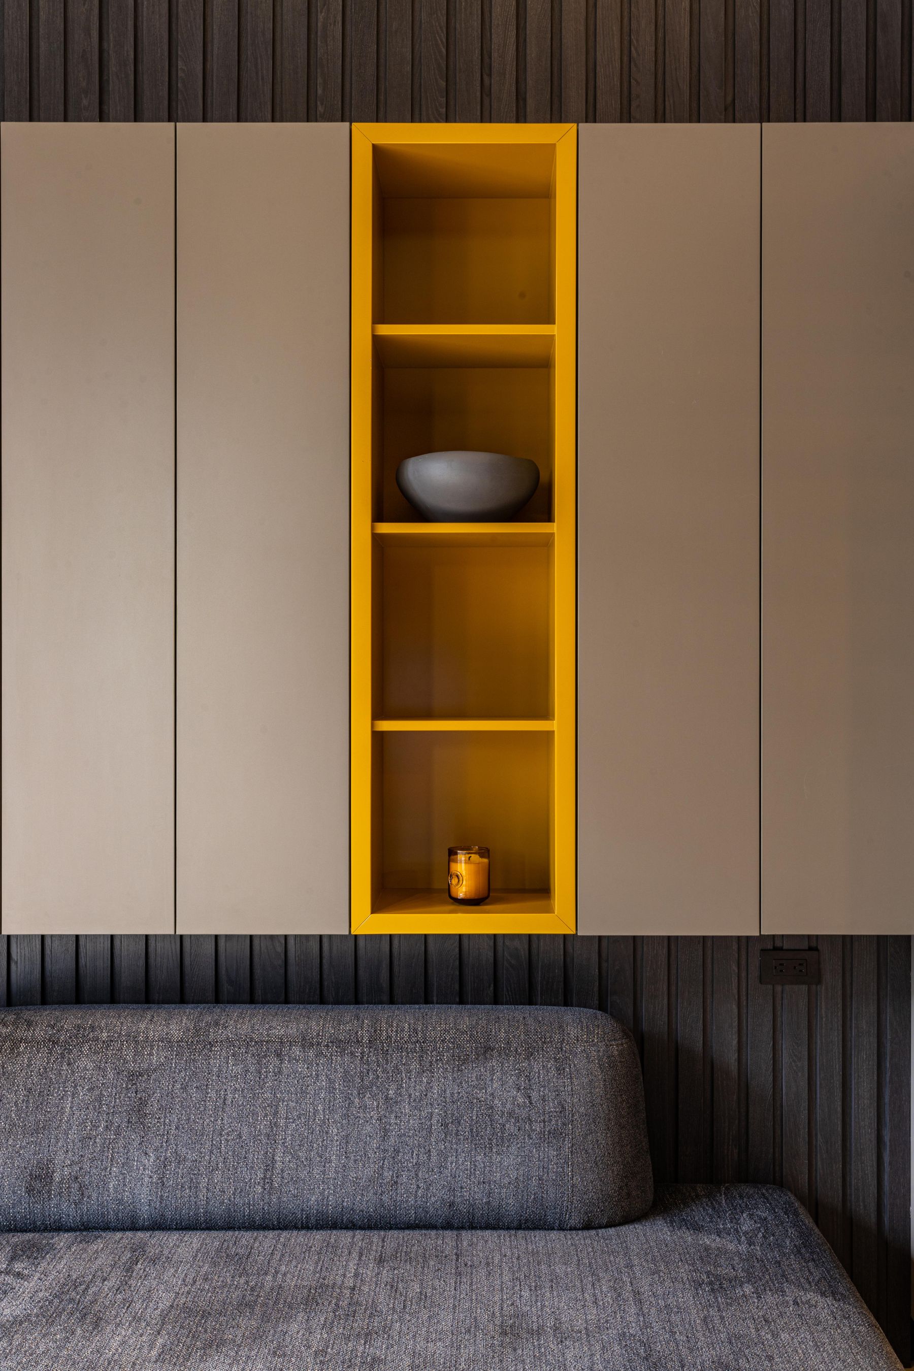
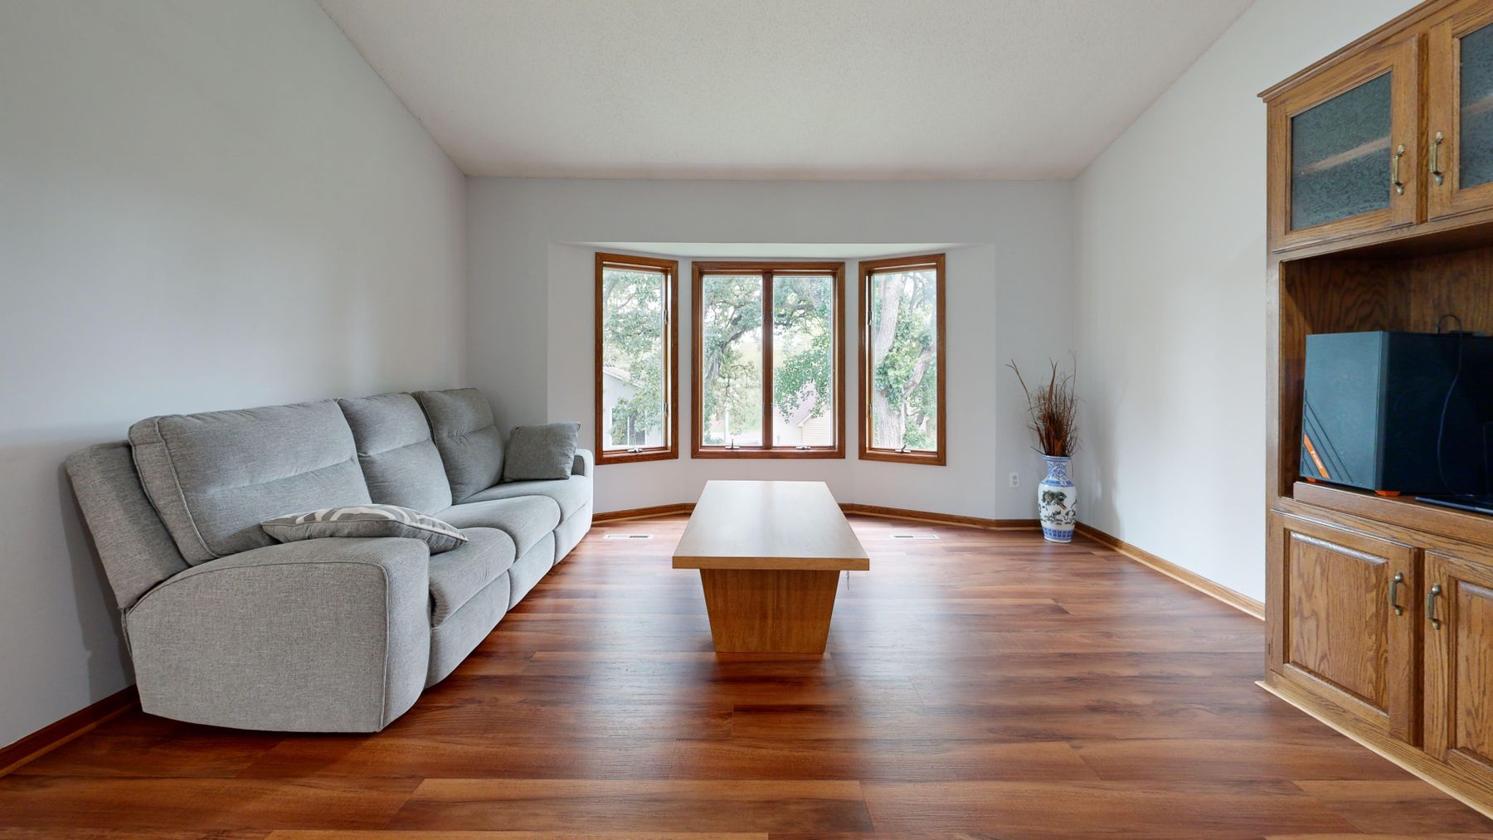
In a dark room the window is often the brightest object by a wide margin. Seating placed directly against it can become a silhouette, while a glossy table may reflect an uncomfortable patch of sky. Build a middle-value collar around the opening with curtains, timber reveals or a sofa whose outline is visible from the entrance. Then check the view from the darkest seat, not only while standing beside the glass. The goal is not to reduce all daylight; it is to stop the aperture from erasing the people and furniture that make the room social.
Build a Brightness Bridge From the Hall
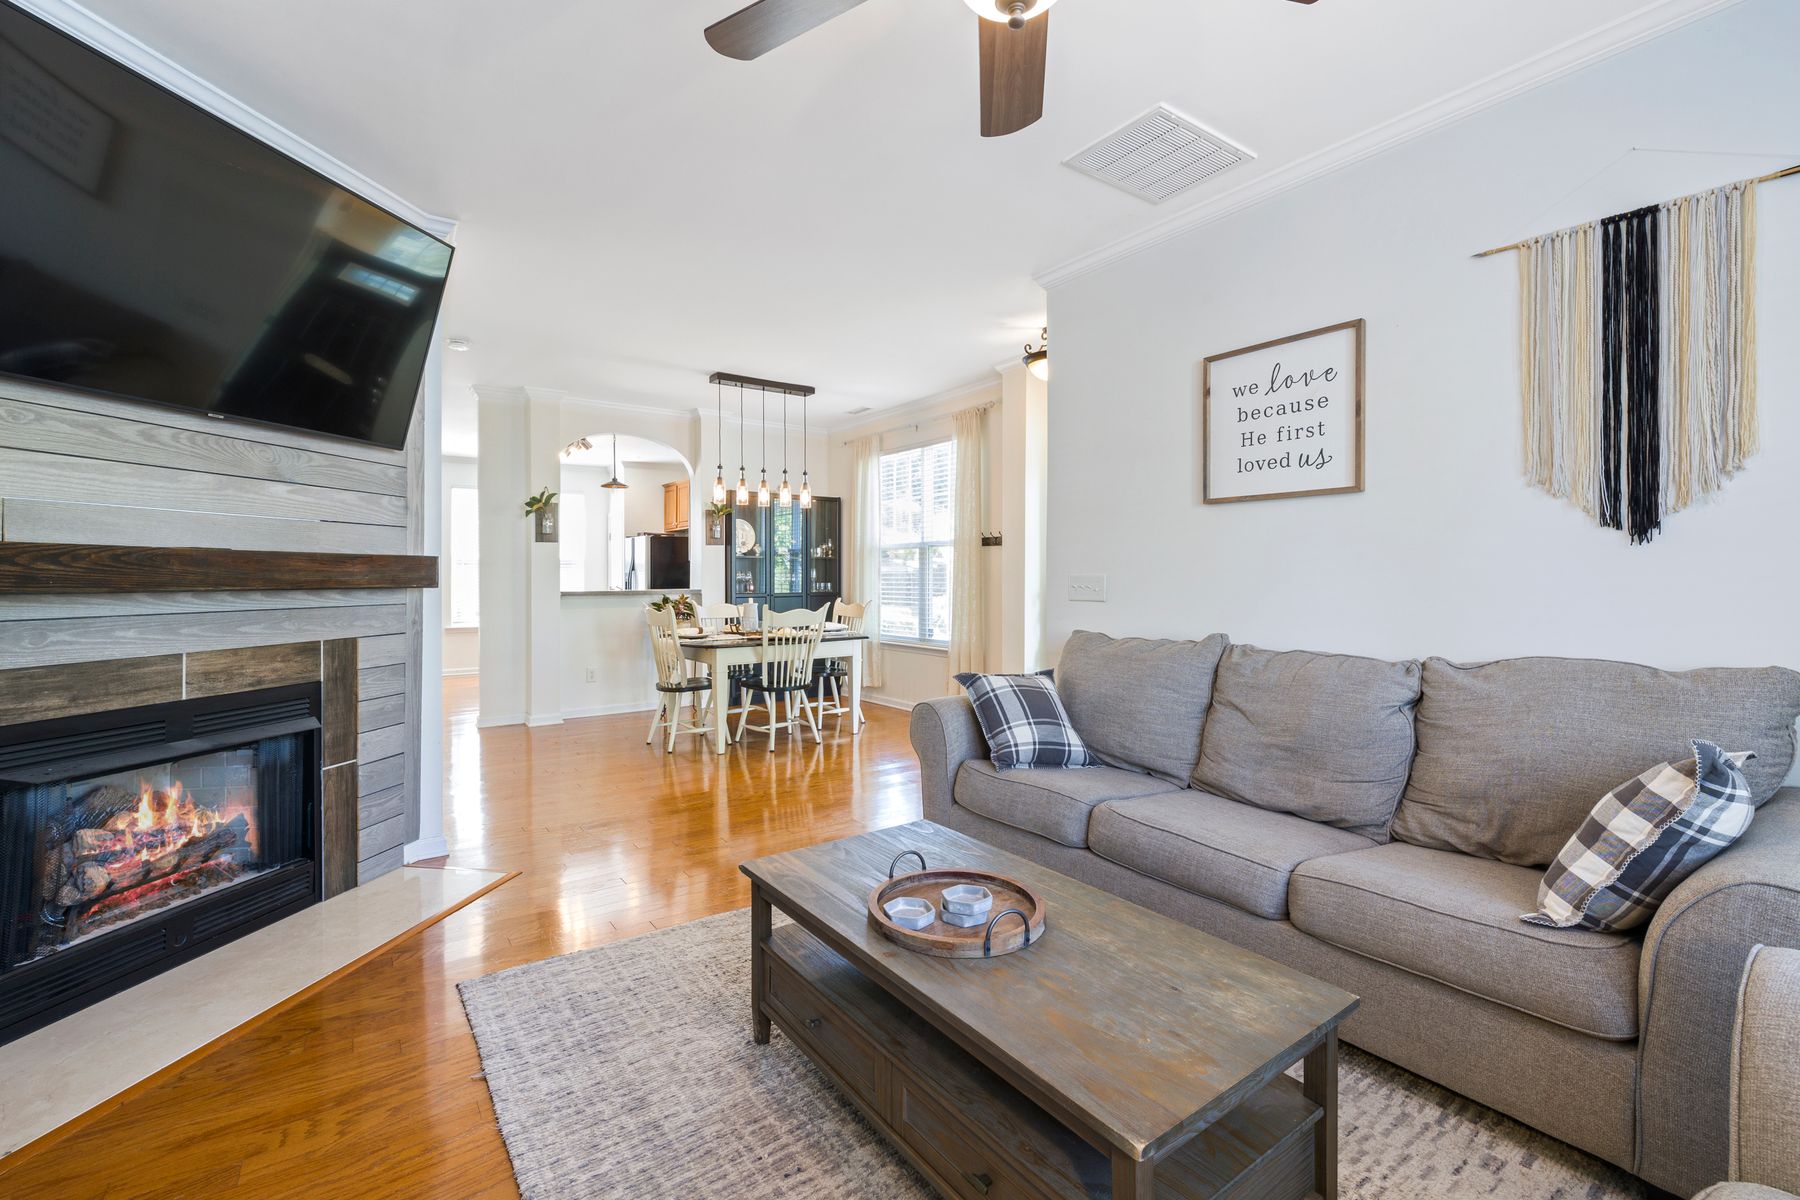
A dark living room can look like a hole when viewed from a pale hall, kitchen or landing. Insert one brightness bridge at the threshold: a mid-tone timber return, muted runner, curtain edge, artwork field or ceiling transition that belongs to both spaces. Do not scatter matching dark cushions into the bright room or pale accessories into the dark one. A bridge is a connected visual step, not a trail of accents. This matters most in open plans, where people continually experience both zones within one adaptation field.
Decide Whether Pale Trim Is a Border or a Glare Line
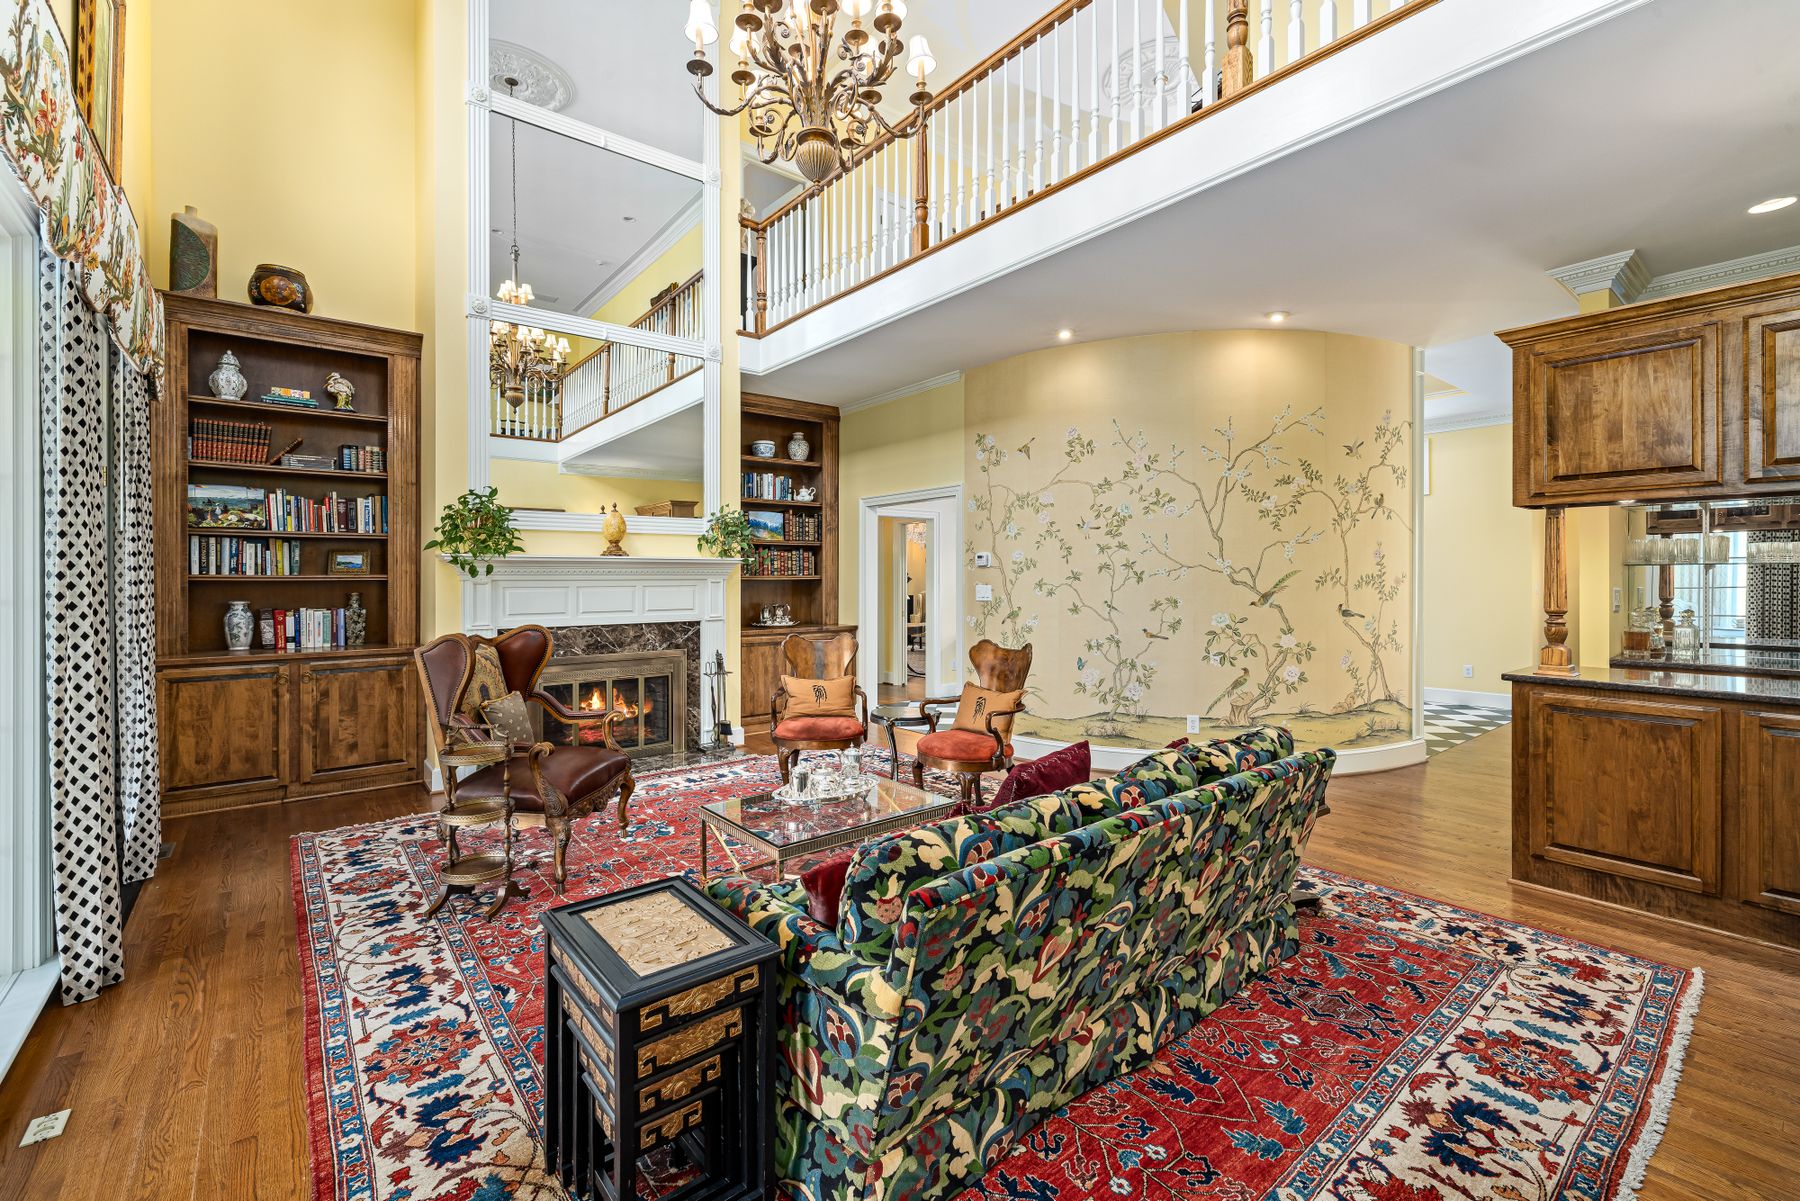
White skirting, cornices, doors and ceiling edges become unusually bright beside deep walls. Keep that effect only if the architecture deserves a deliberate outline. If every perimeter glows, the dark color can look like an infill panel rather than a room. A muted off-white, related mid-tone or darkened trim may create a calmer transition while still keeping door edges and controls visible. Test the ceiling line at night as well as day; a pale band lit by downlights can dominate more than the wall below it.
Light Faces and Hands Inside the Dark Field
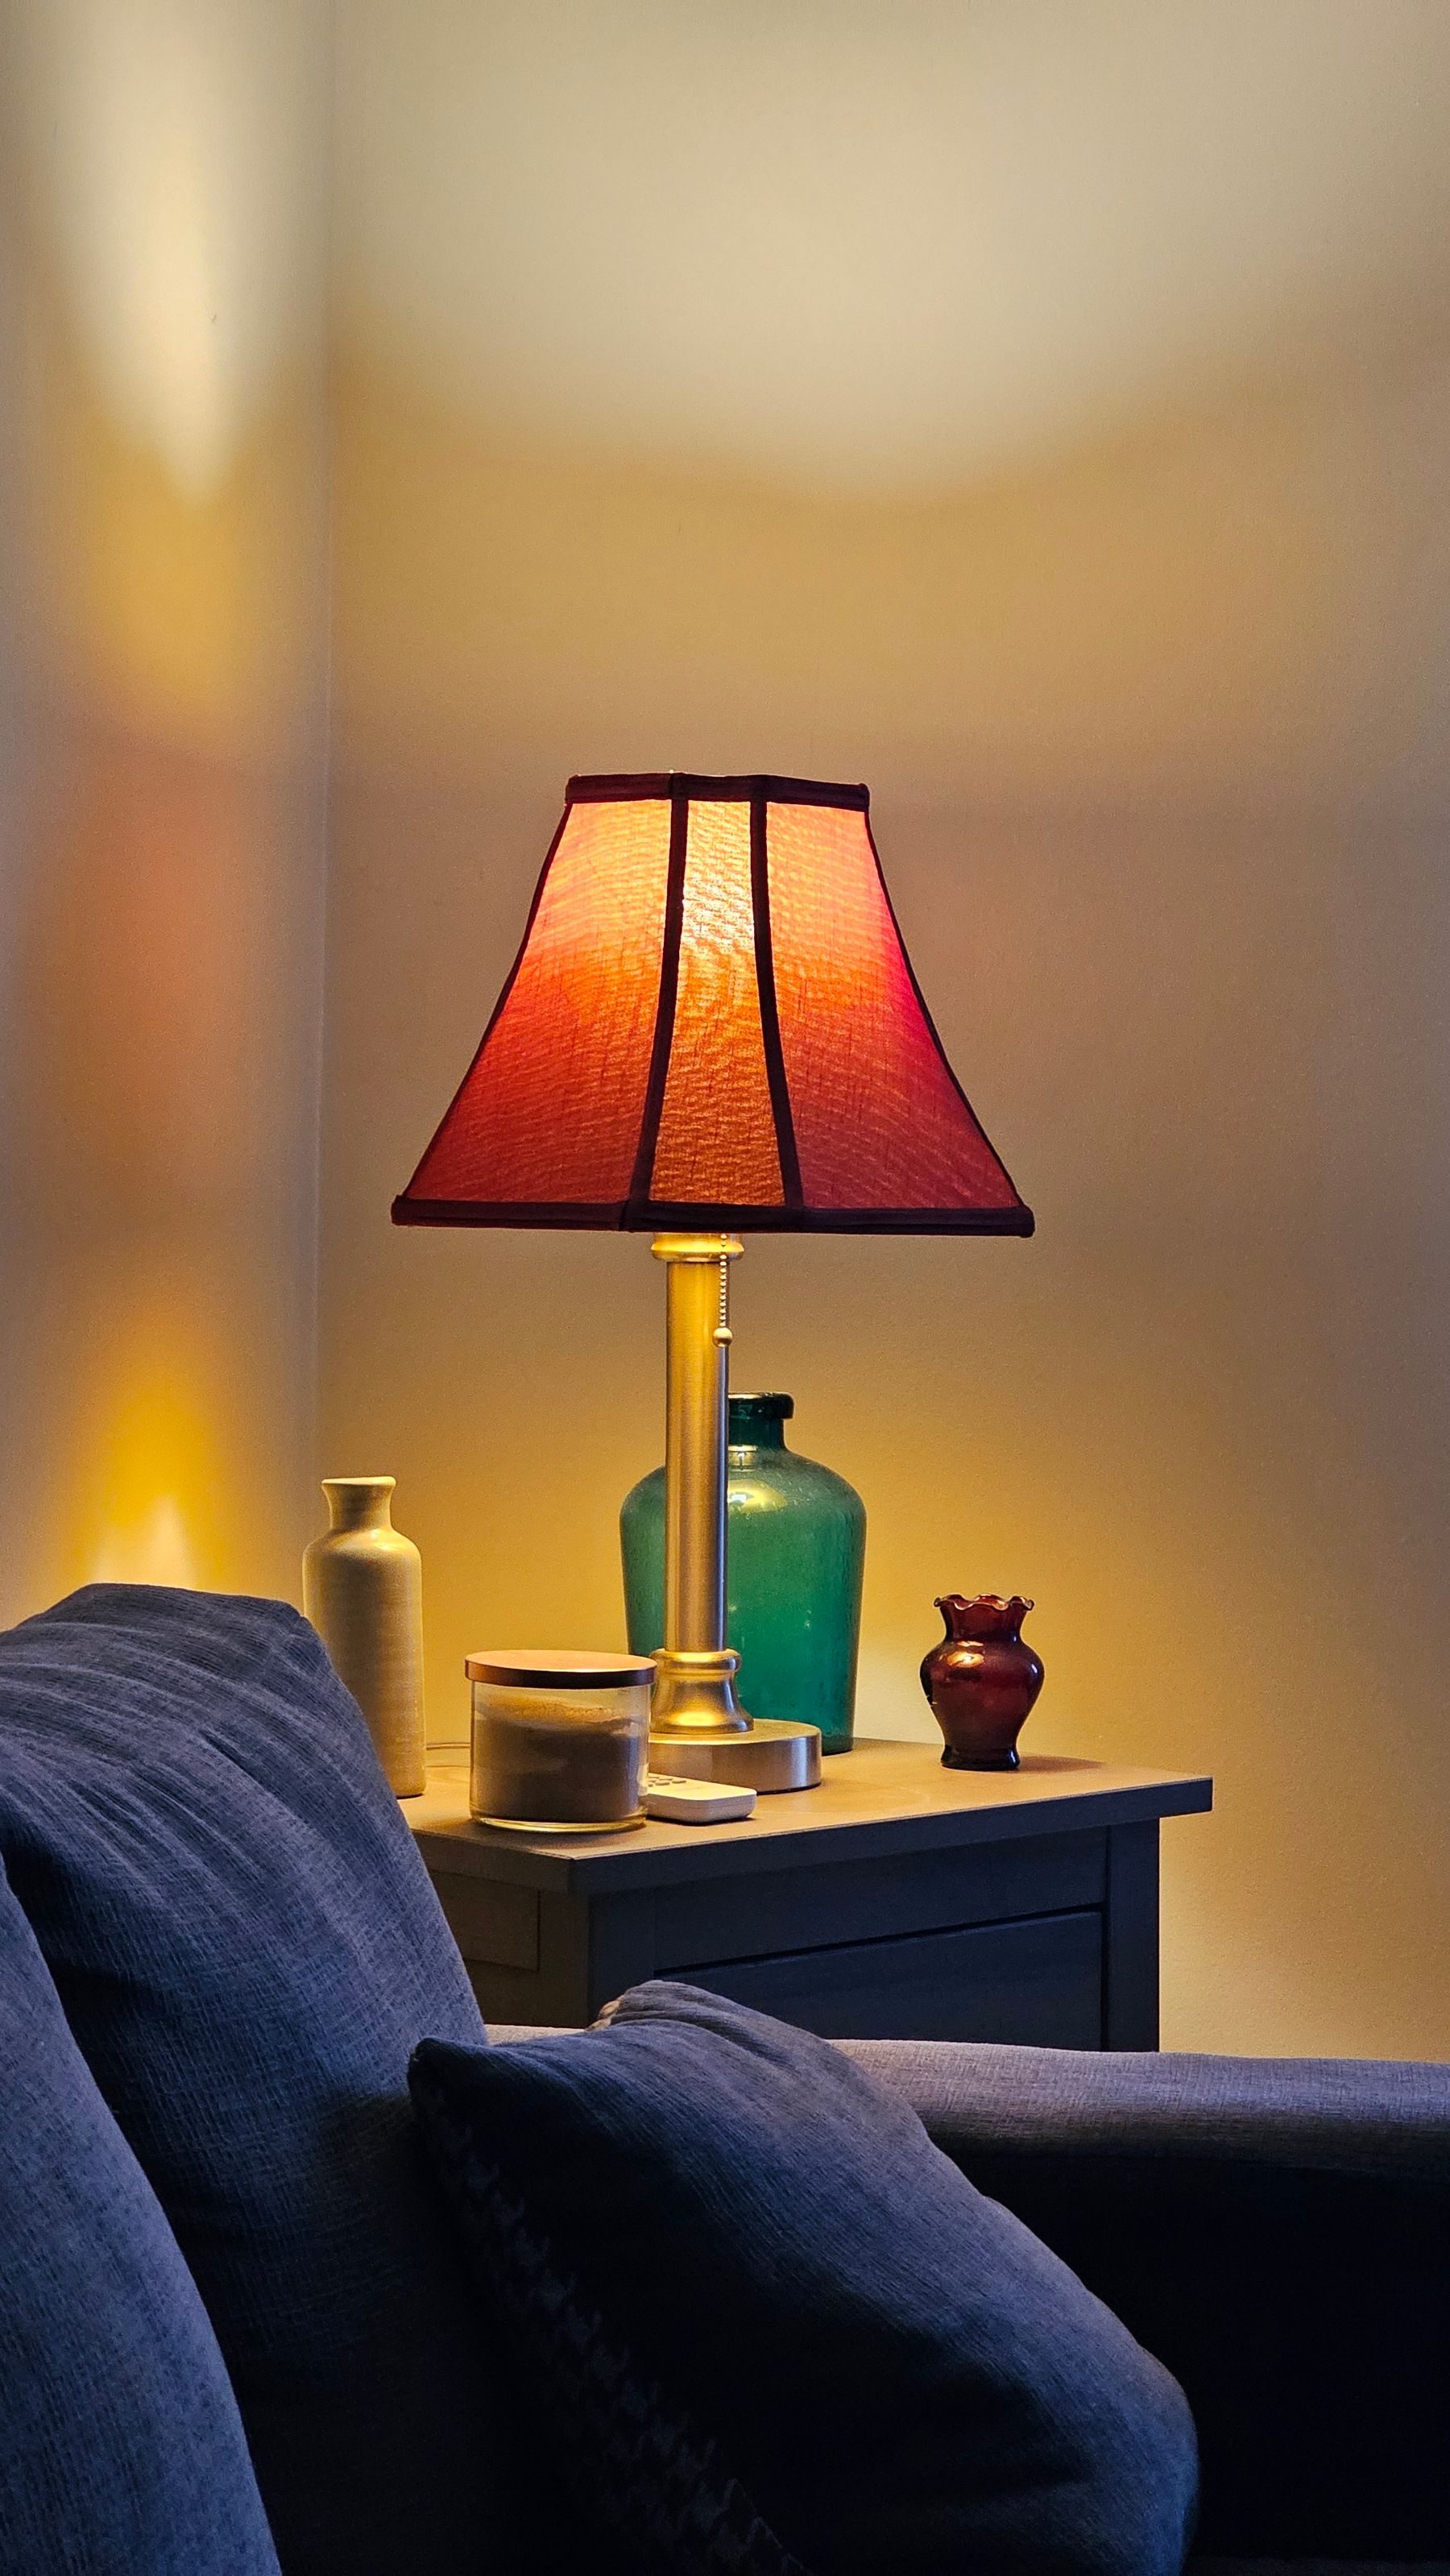
A dark social room needs light where people look and act, not only on the feature wall. Put shaded lamps near face height, low table light near hands and a controlled reading source beside the seat that needs it. Keep bare bright bulbs out of direct seated sightlines; they make surrounding deep surfaces appear even darker. [Living Room Lighting Ideas](/living-room/living-room-lighting-ideas/) covers general layers. The dark-room question is whether a person can see an expression, a page and the table edge while the low-value background remains intact.
Keep One Quiet Light-Rest Surface
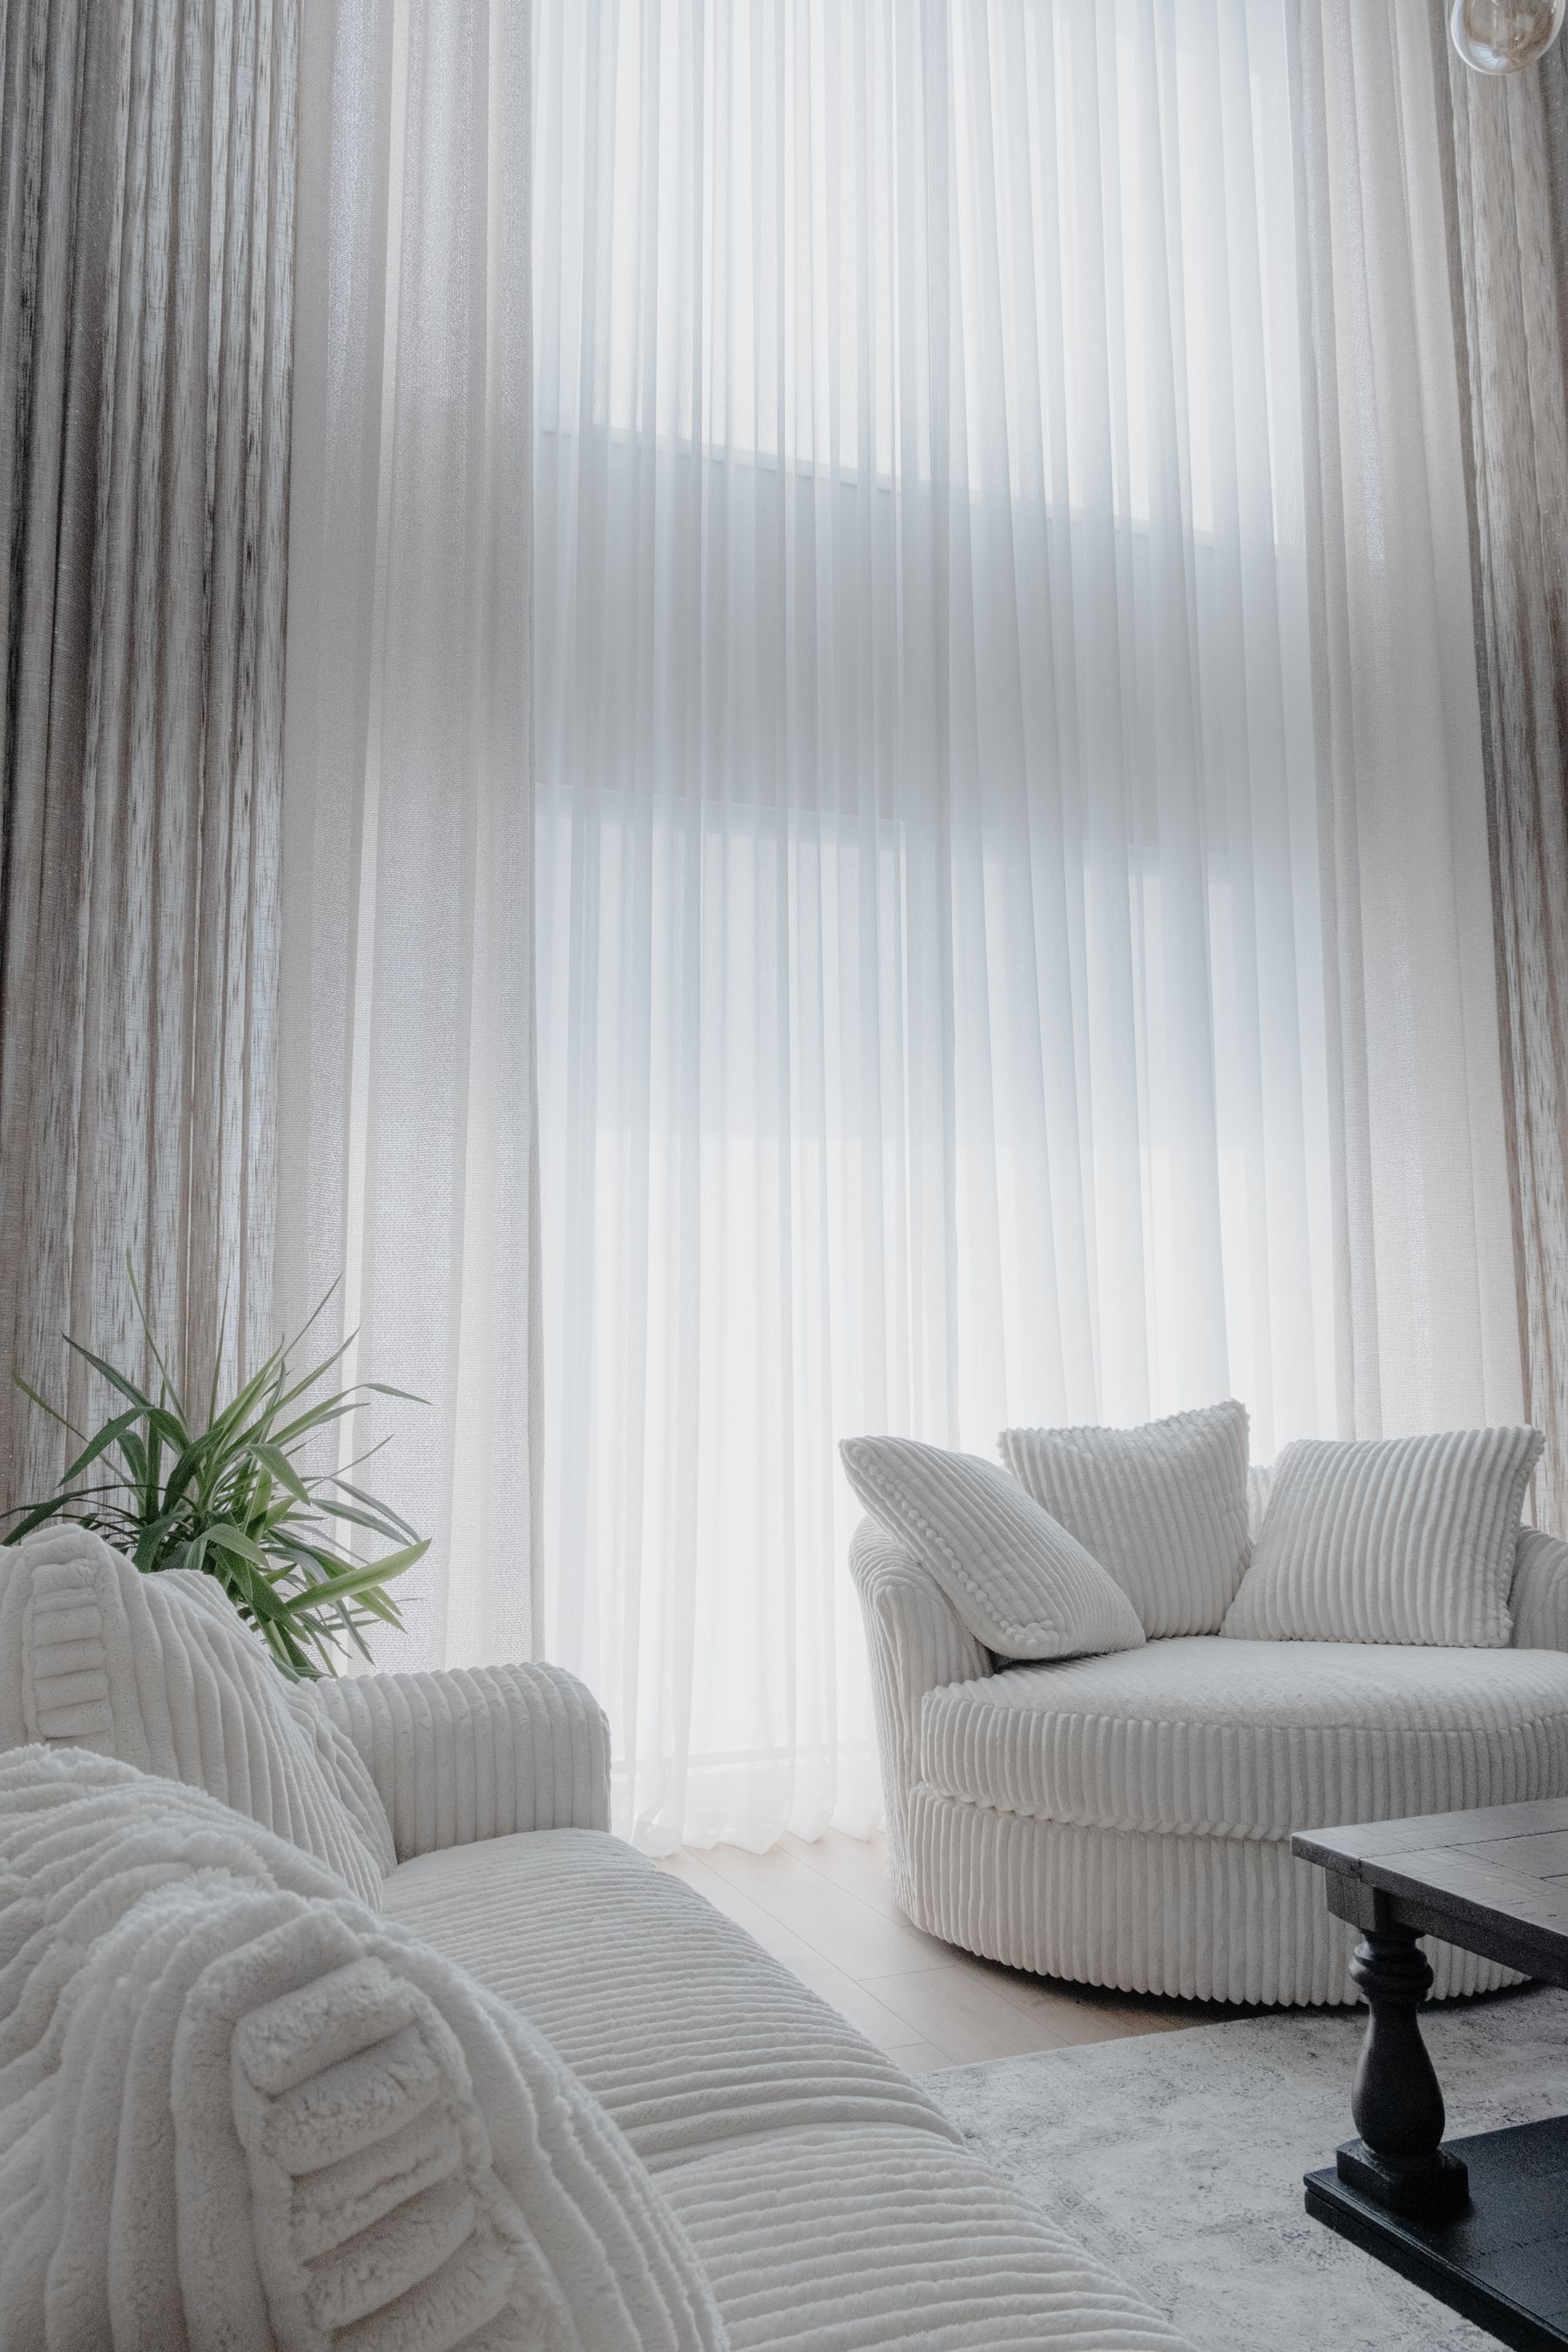
Dark does not require every object to compete at low value. Reserve one matte, quiet light-rest surface: a parchment lampshade, limestone table, pale curtain lining, unbleached cushion field or broad paper artwork. It should gather useful light and give the eye a place to adapt, not repeat as cream accessories around the room. Put the rest surface where it supports an activity or sightline. If it becomes the first object seen from every angle, reduce its area or brightness rather than adding more pale balance elsewhere.
Choose the Night Window: Void, Reflection or Curtain Plane
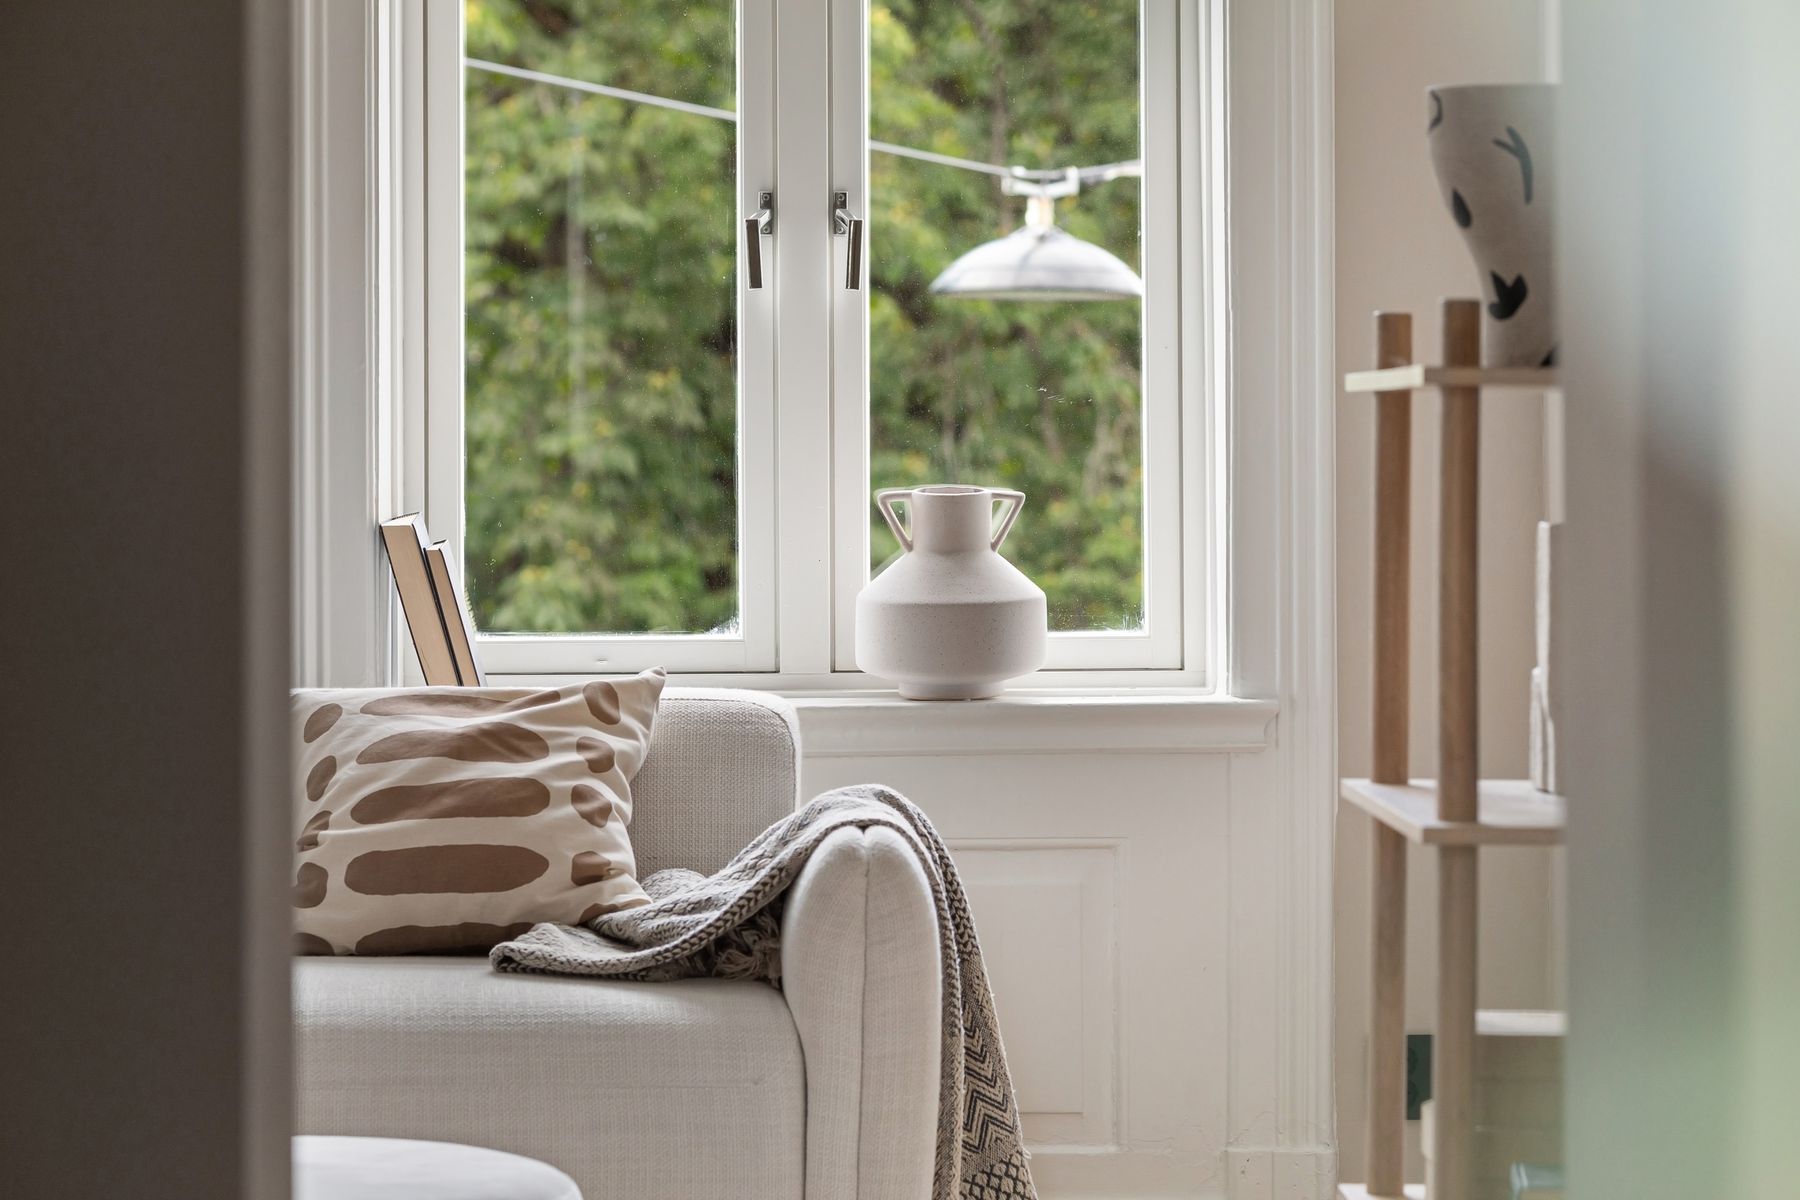
The same window that dominates by day may become a black void or a mirror after sunset. Decide whether that disappearance is useful. Leaving glass exposed can extend the sense of depth, but reflections may duplicate bright lamps or faces. Closing deep curtains creates a continuous low-value wall; closing pale curtains introduces a large luminous plane. Layering a sheer with a deeper outer curtain lets the room switch roles. Judge the treatment from the main seats with exterior darkness present, not from a daytime fabric sample.
Create Two Night Hierarchies: Conversation and Screen
One dimmer setting rarely serves both conversation and television. In conversation mode, faces and the central table should lead while the screen goes quiet. In viewing mode, lower those social pools but keep a route and a modest light behind or beside the screen so the display is not the only luminous object. Avoid a row of decorative LEDs whose color becomes a competing theme. The two modes should reuse fixtures at different intensities, not become two unrelated interiors.
Separate Dark-on-Dark Surfaces With Chromatic Seams
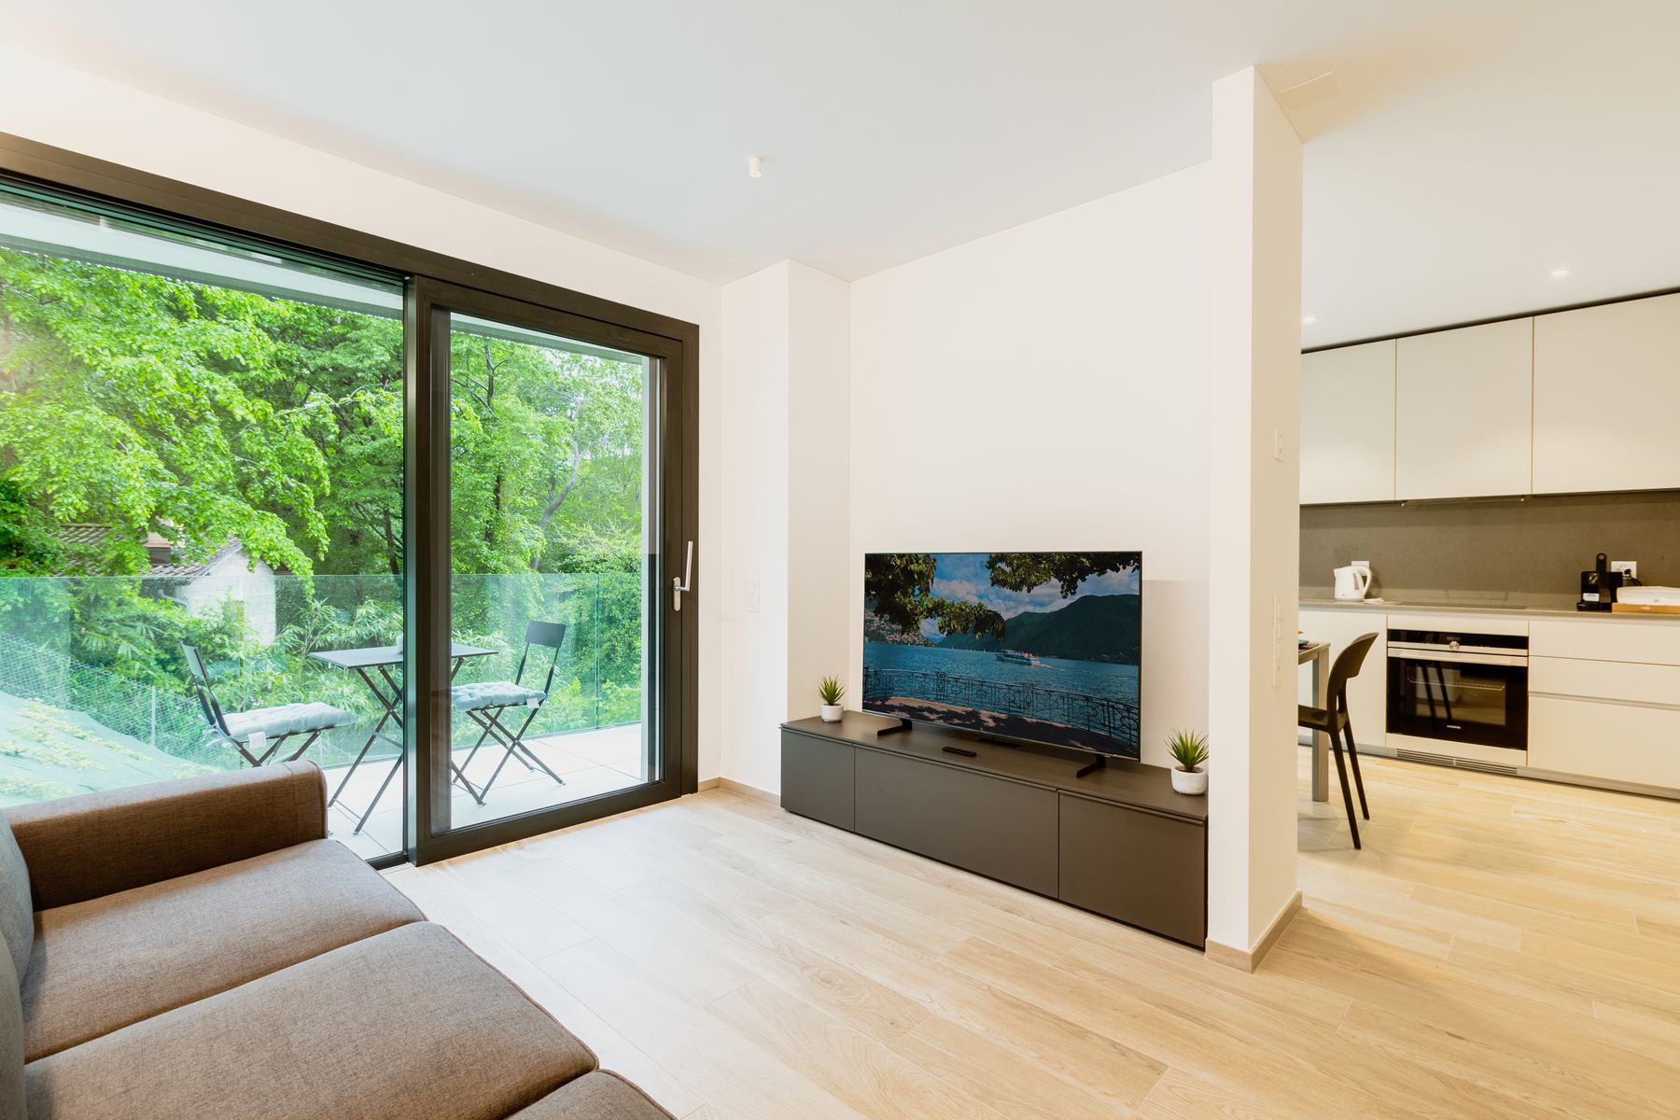
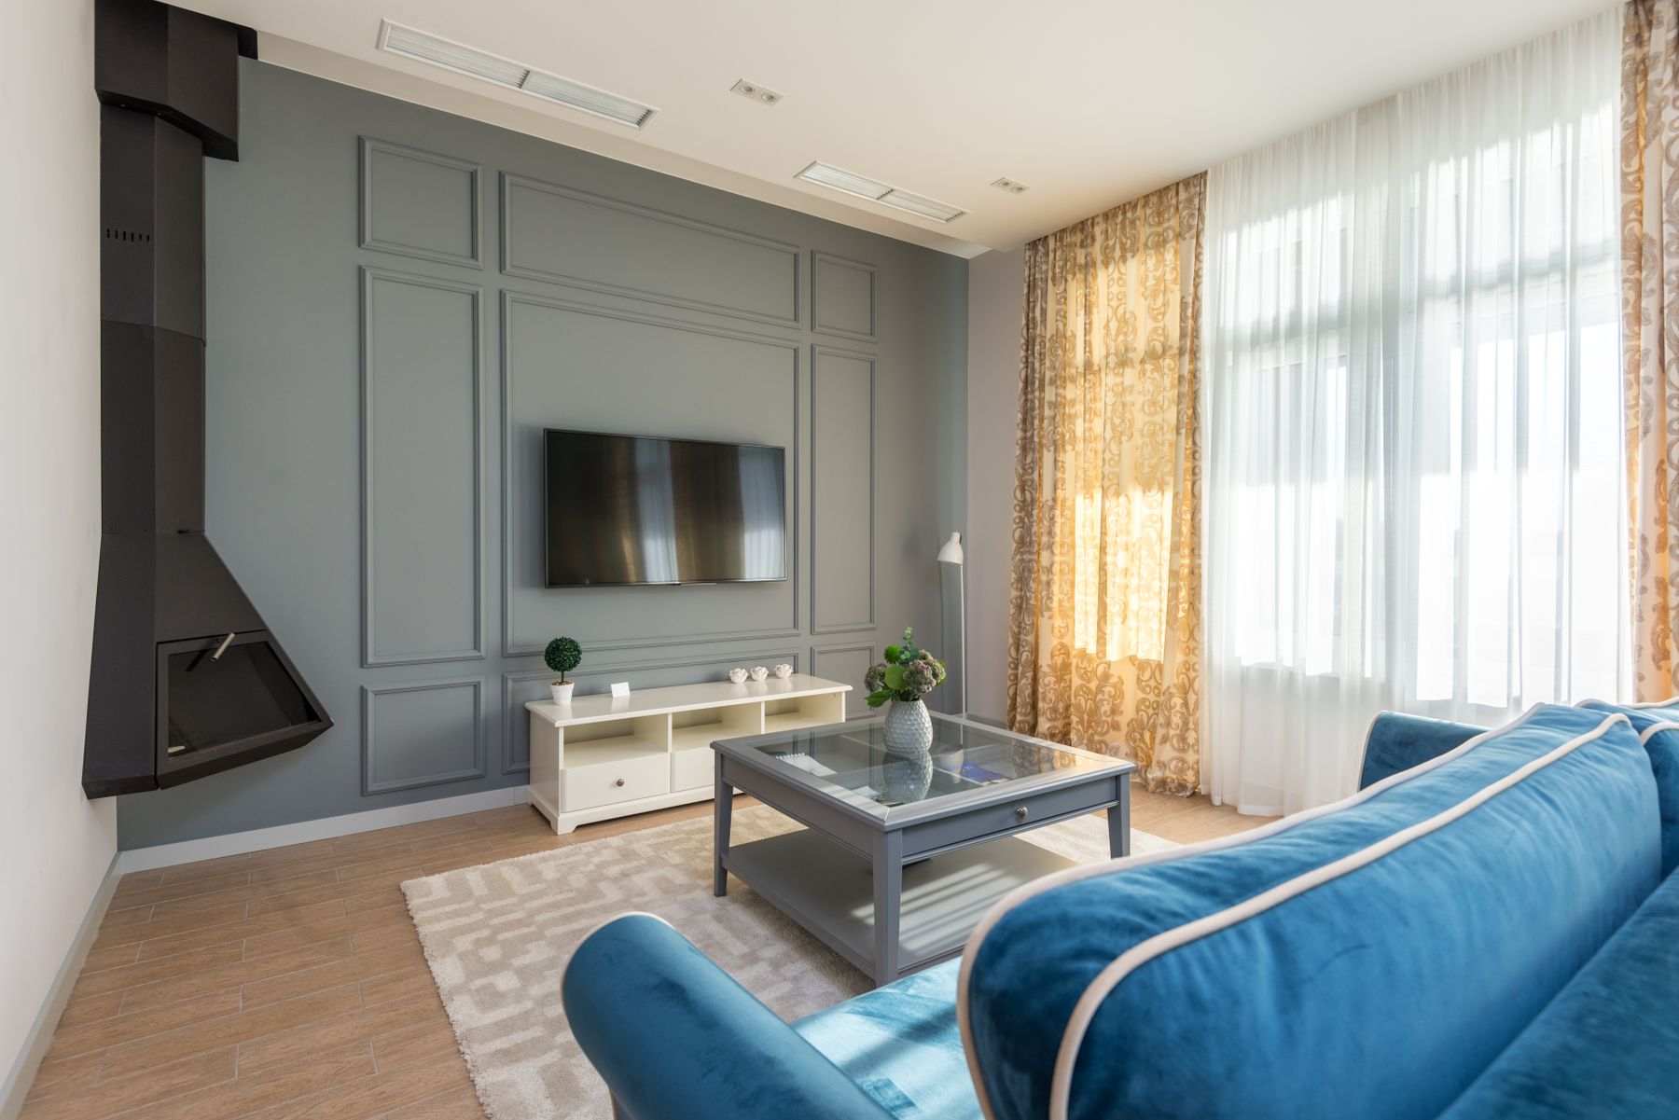
A navy sofa can remain readable against forest walls without pale piping; an espresso table can separate from an aubergine rug without a white tray. Use a difference in hue temperature, nap, grain direction or side light to create the seam. Test from across the room because close-up texture can disappear at normal viewing distance. If two large masses fuse unintentionally, change one material before reaching for a bright outline. The strength of a multi-hue dark room is that boundaries can be subtle yet chromatic.

Make a Dark Sofa a Shape, Not a Shadow
When sofa, wall and rug all sit low in value, the largest seat can collapse into one shadow. Separate its outer silhouette first: leave a sliver of floor visible, use a wall hue with a different temperature, or bring soft side light across the arms and back. Then check where feet meet the rug and where a seated person's clothing merges with upholstery. Do not rescue the sofa with a compulsory pile of pale cushions; the furniture itself should retain a readable volume before styling is added.

Use Jewel Tones With One Clear Leader
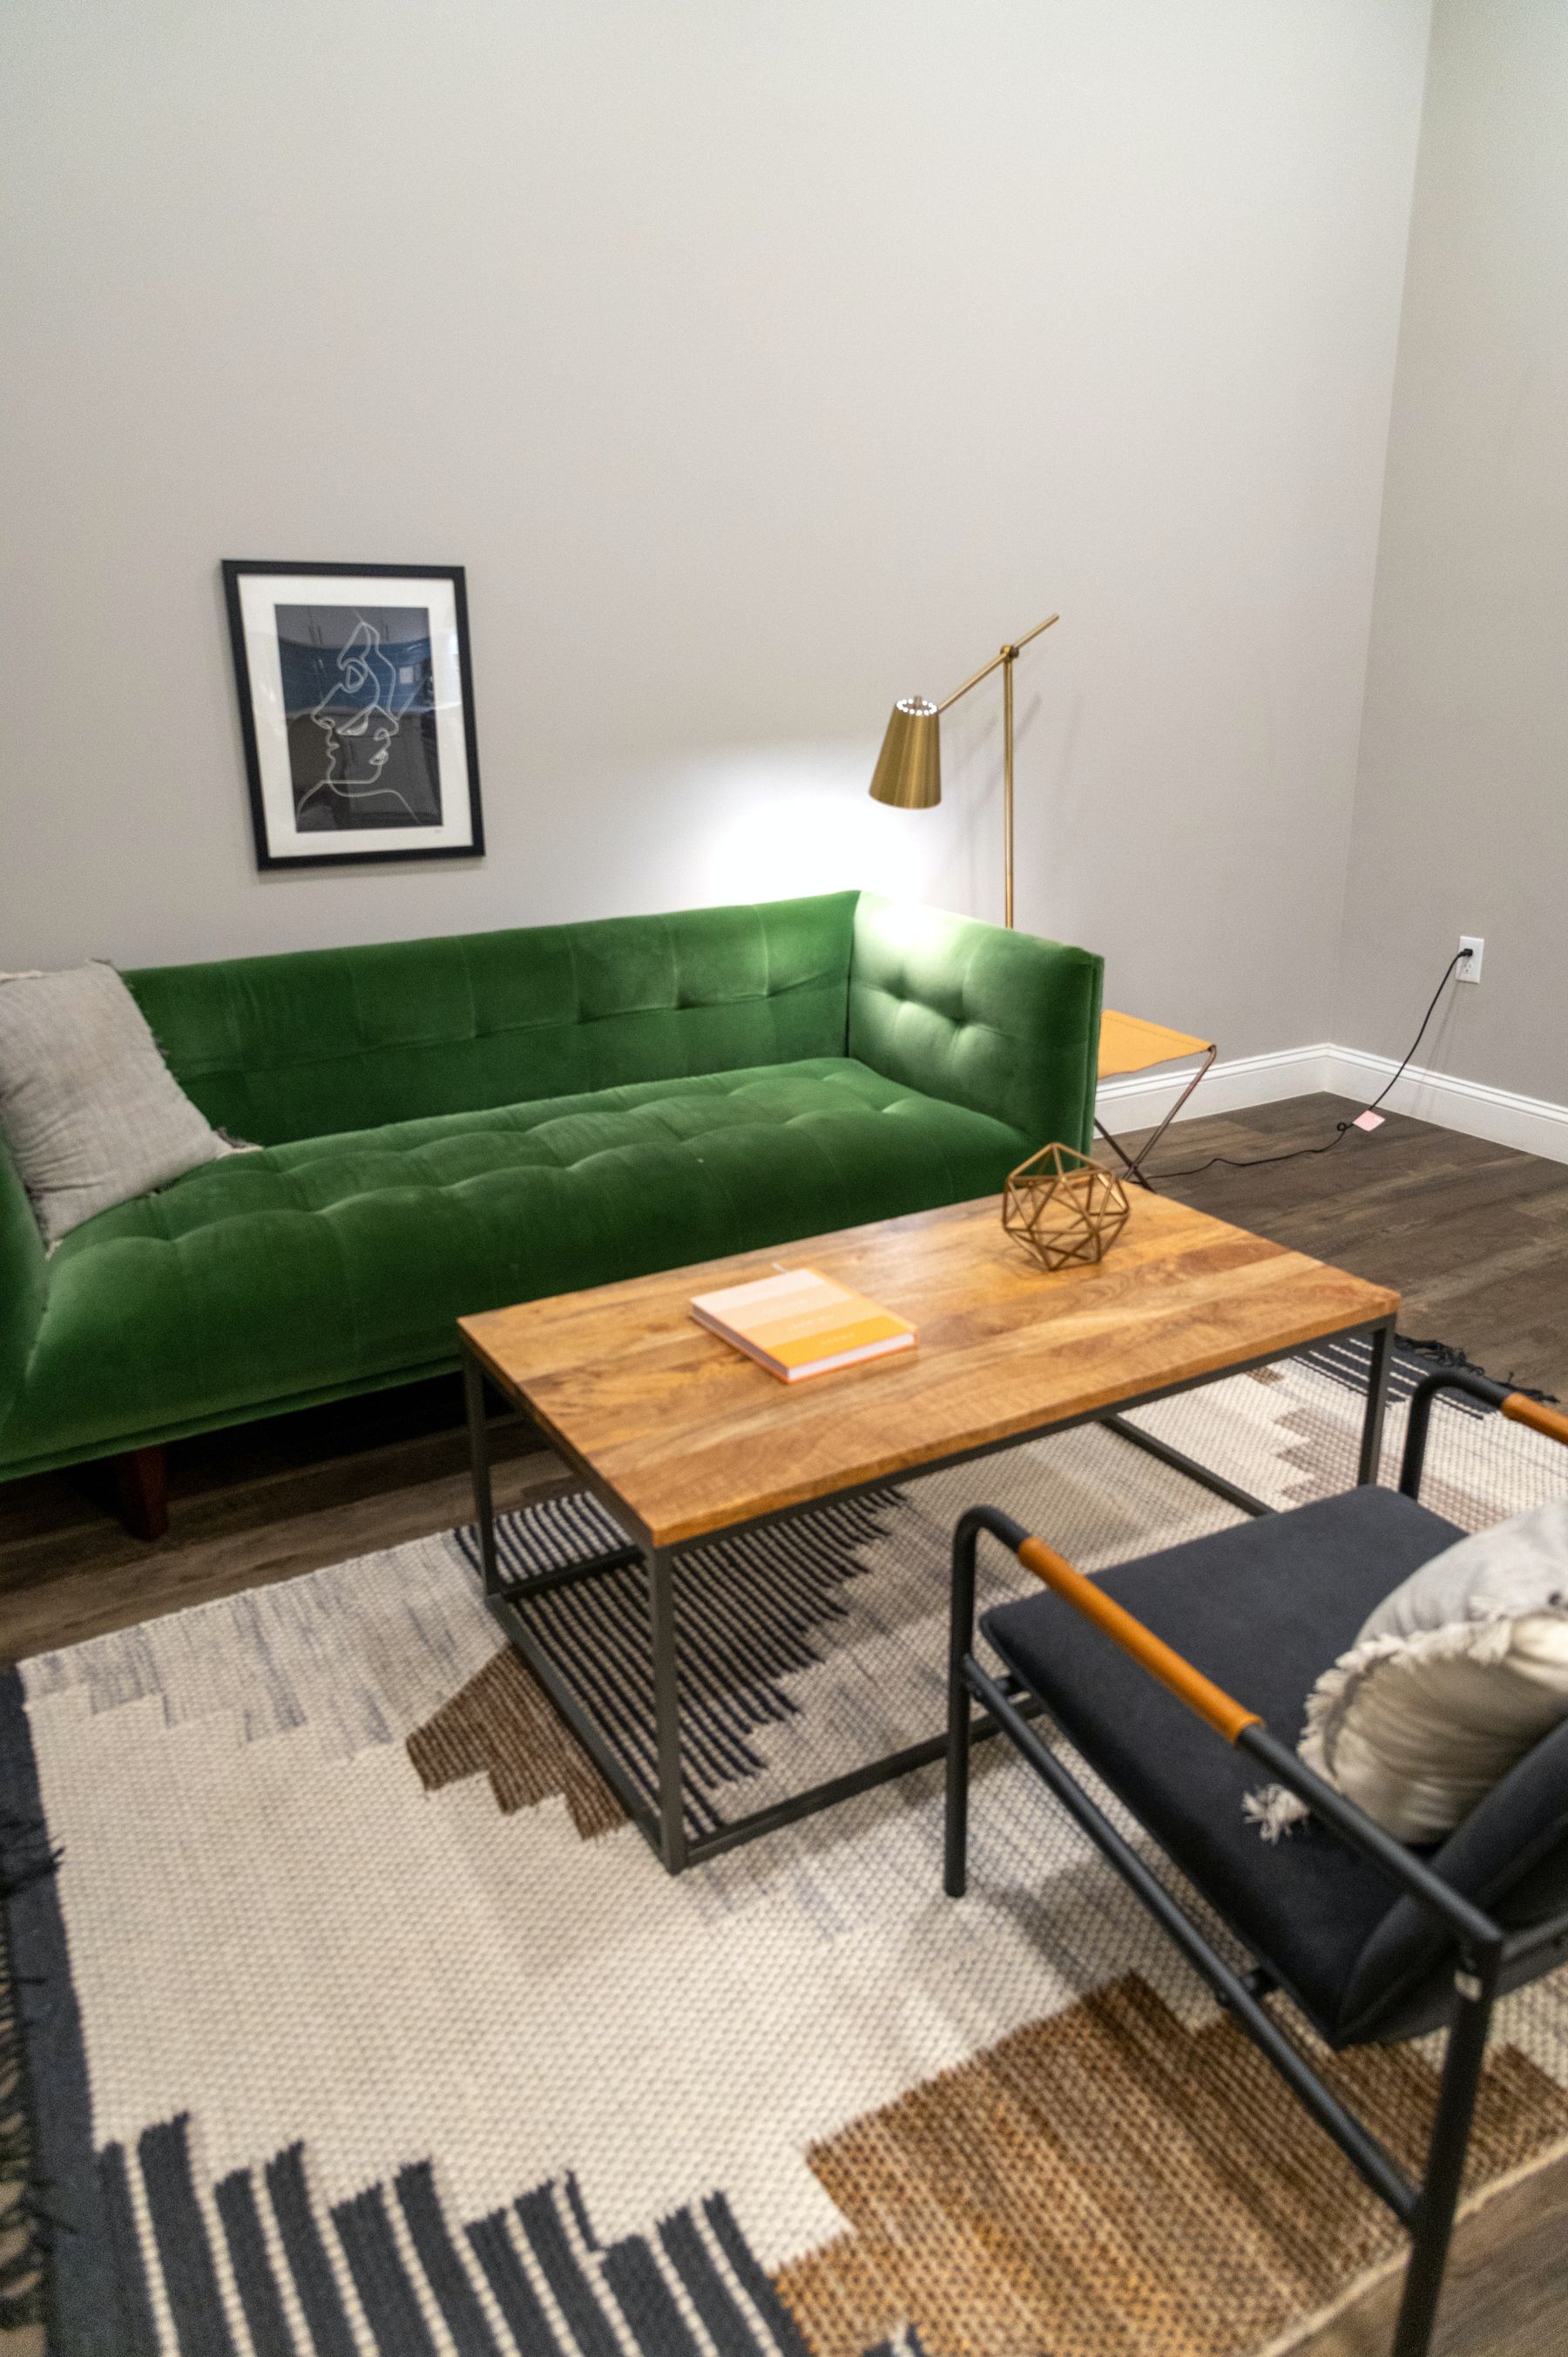
Emerald, sapphire, ruby and amethyst can all occupy the dark range, but using each at full saturation turns the room into a collection of specimens. Choose one chromatic leader and lower the saturation, area or sheen of the others. An emerald sofa might sit with soot walls and an oxblood book spine rather than a ruby chair, sapphire curtains and purple rug of equal force. The test is not whether the colors technically coordinate; it is whether the eye knows which dark family organizes the room. If carved silhouettes, historical references and deliberate theatrical shadow become the organizing logic, [Gothic Living Room Ideas](/living-room/gothic-living-room-ideas/) is the better destination.
Stop Dark Timber From Overcompressing the Room
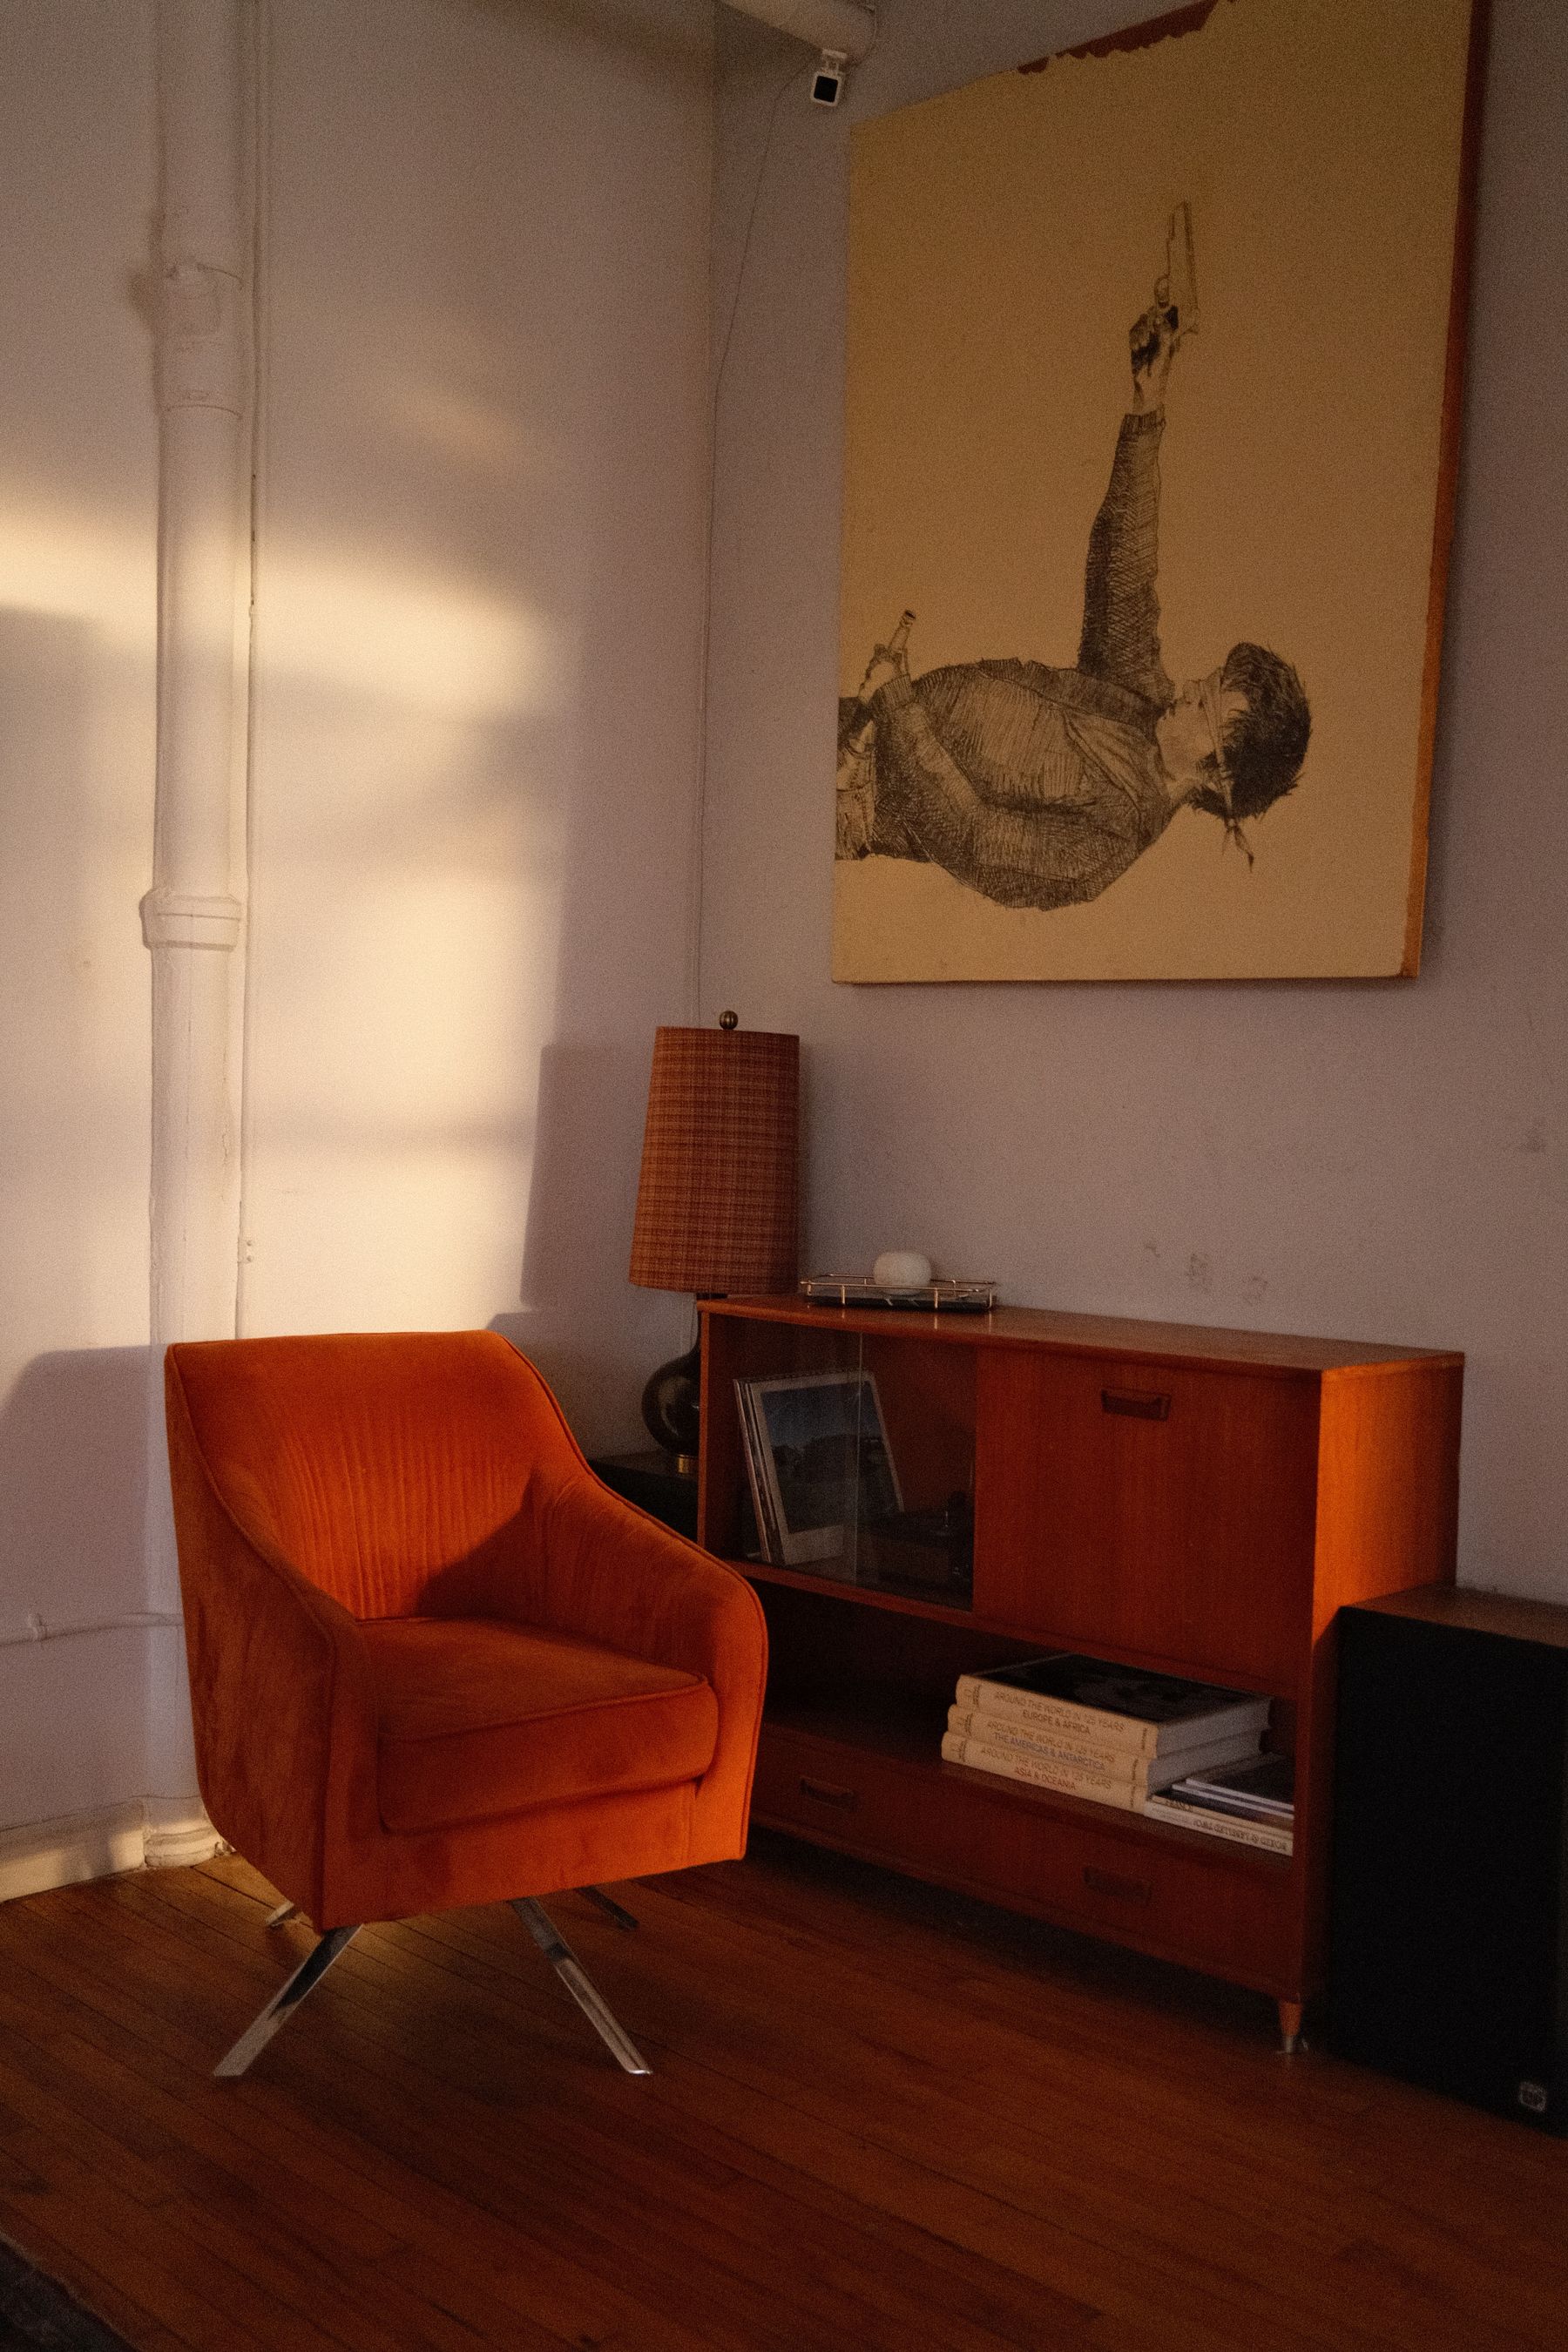
Walnut, smoked oak, wenge-like stains and dark veneers add low value, warmth and pattern simultaneously. Against deep walls they can disappear as shape while their red or orange undertones become surprisingly strong under lamps. Let grain run in a direction that describes the furniture, keep a visible joint or shadow gap and avoid matching wall paint to the wood's average darkness. If panelling, floor and storage are all dark timber, choose one to carry the strongest grain and let the others recede.
Use Metal and Glass as Sparse Return Points
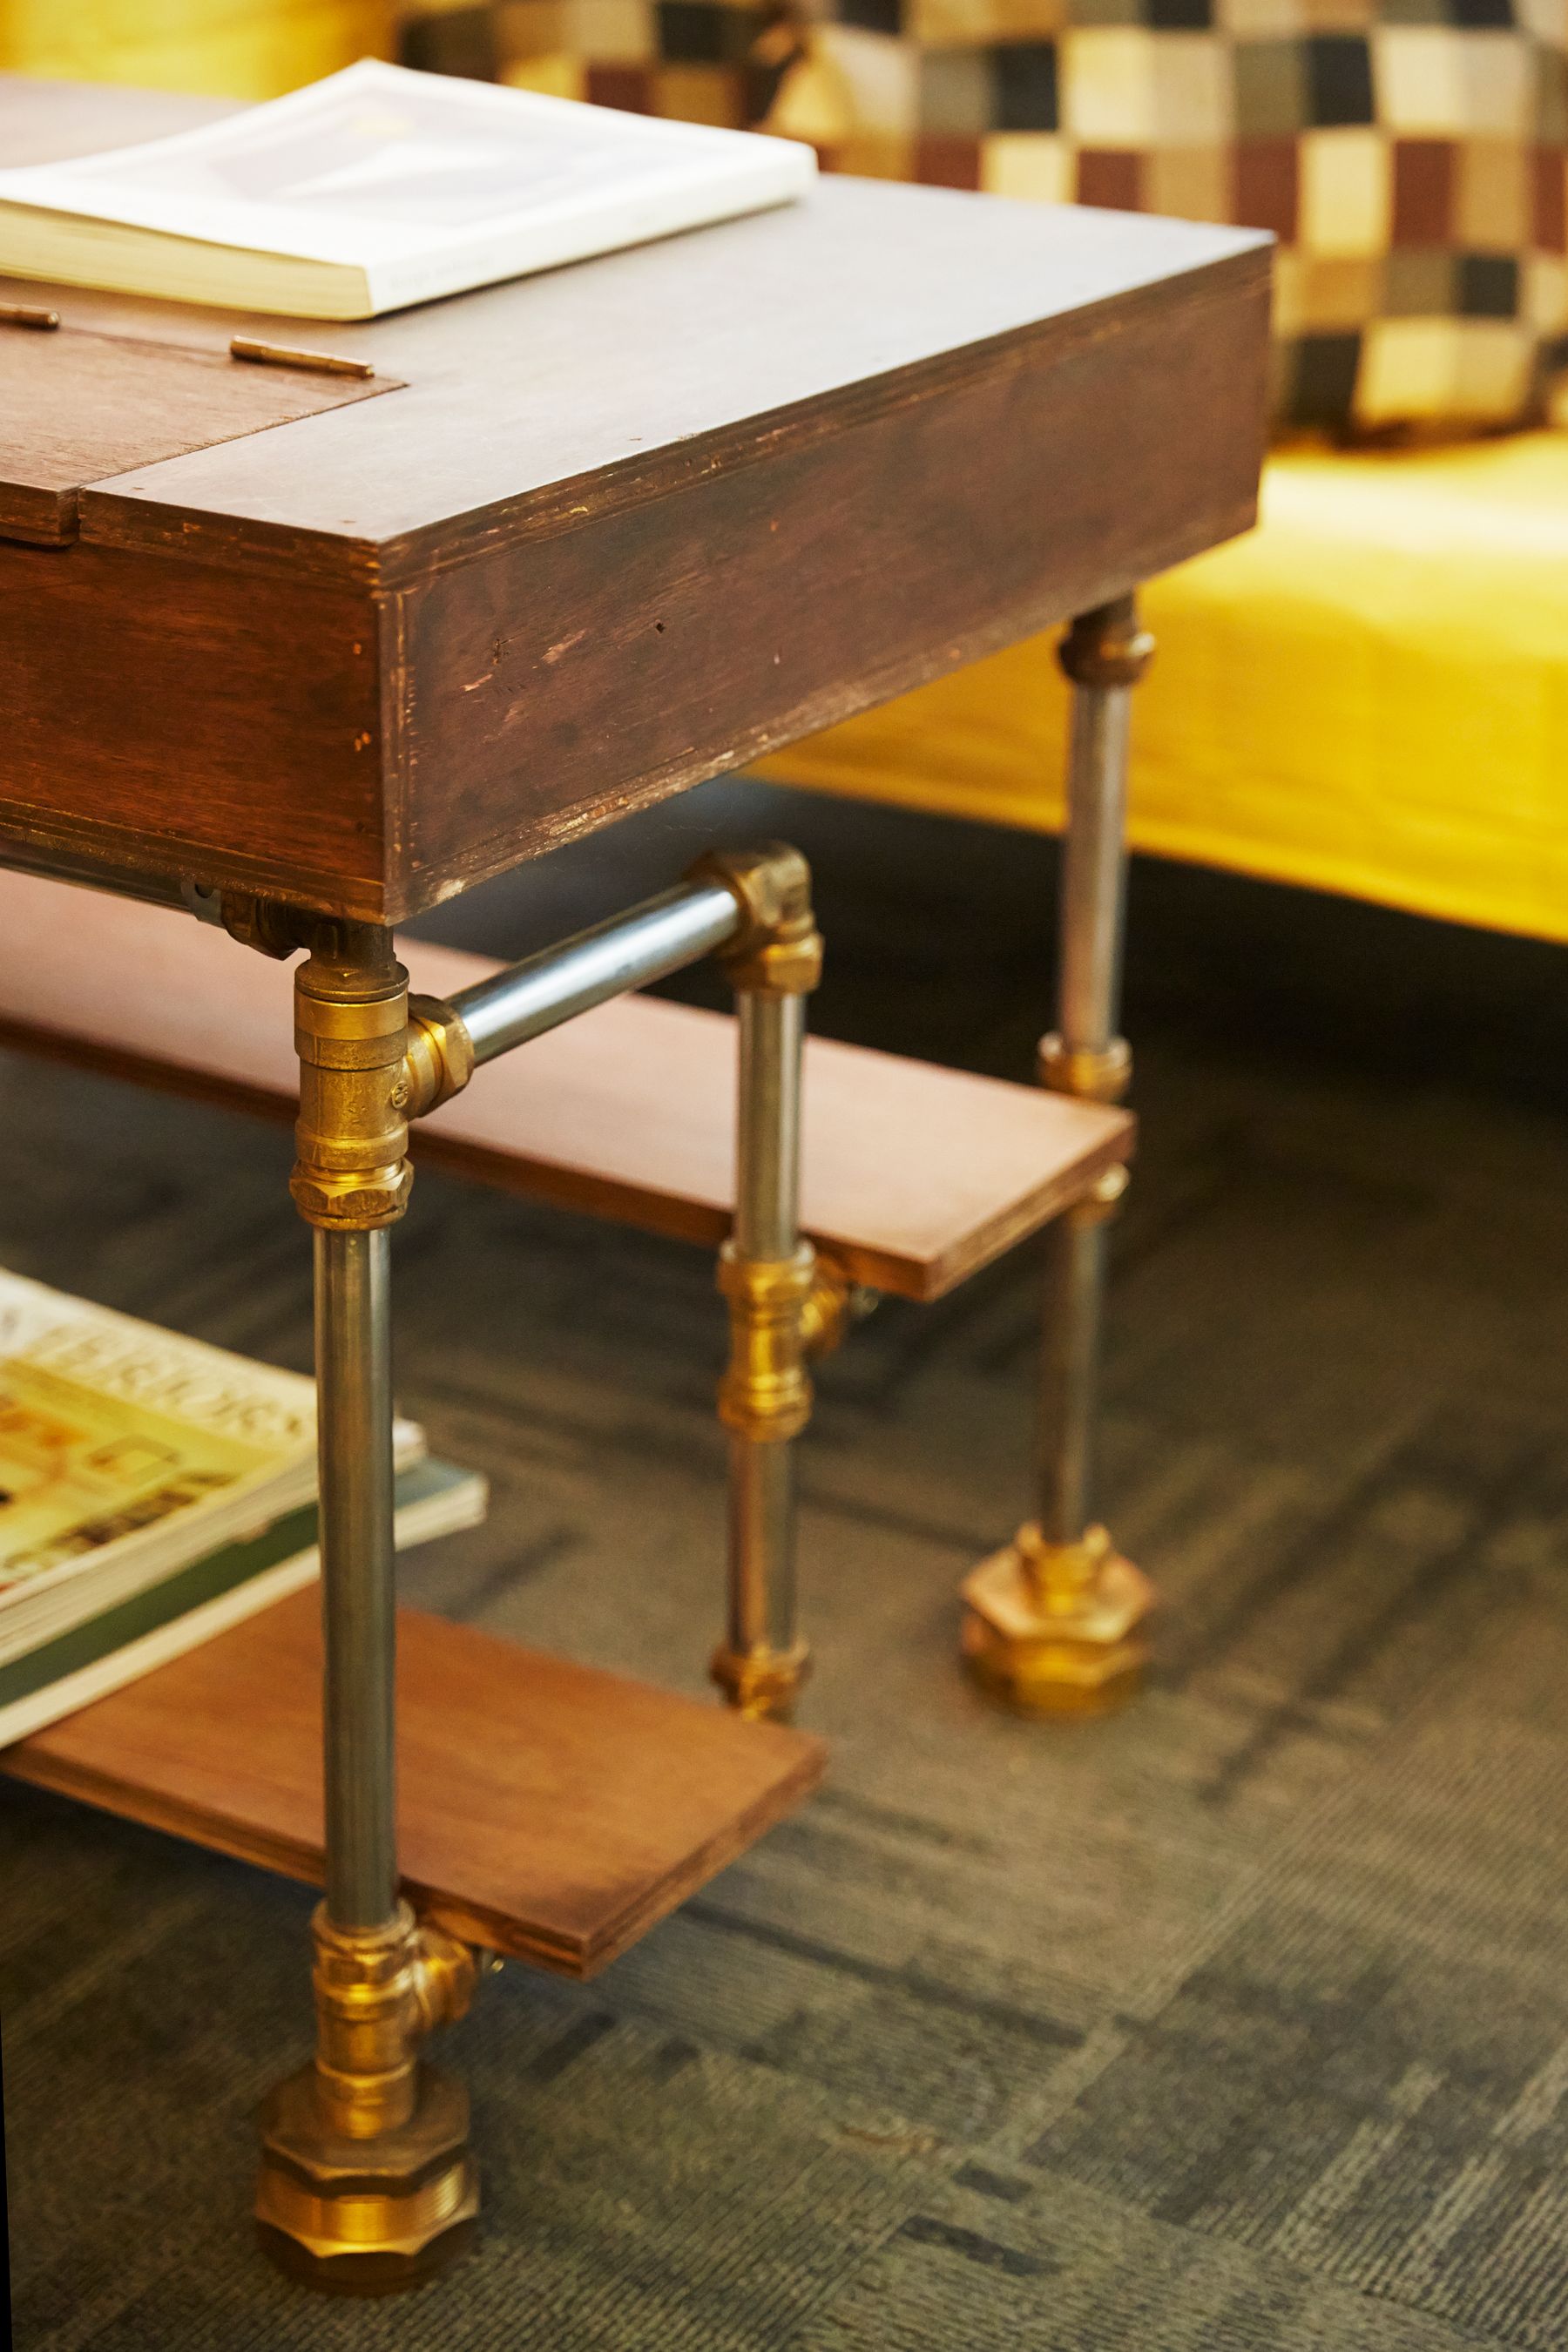
Reflective metal and glass are useful in a dark room because small highlights describe edges. They become noise when every lamp, table, frame and object throws back a point of light. Assign reflection to two or three structural jobs: perhaps the table rim, one lamp stem and a glazed cabinet. Keep other metal brushed, patinated or darkened. Check reflections from seated positions so polished surfaces do not mirror bare bulbs, the television or the bright window directly into the eye.
Decide Whether the Hearth Owns the Night
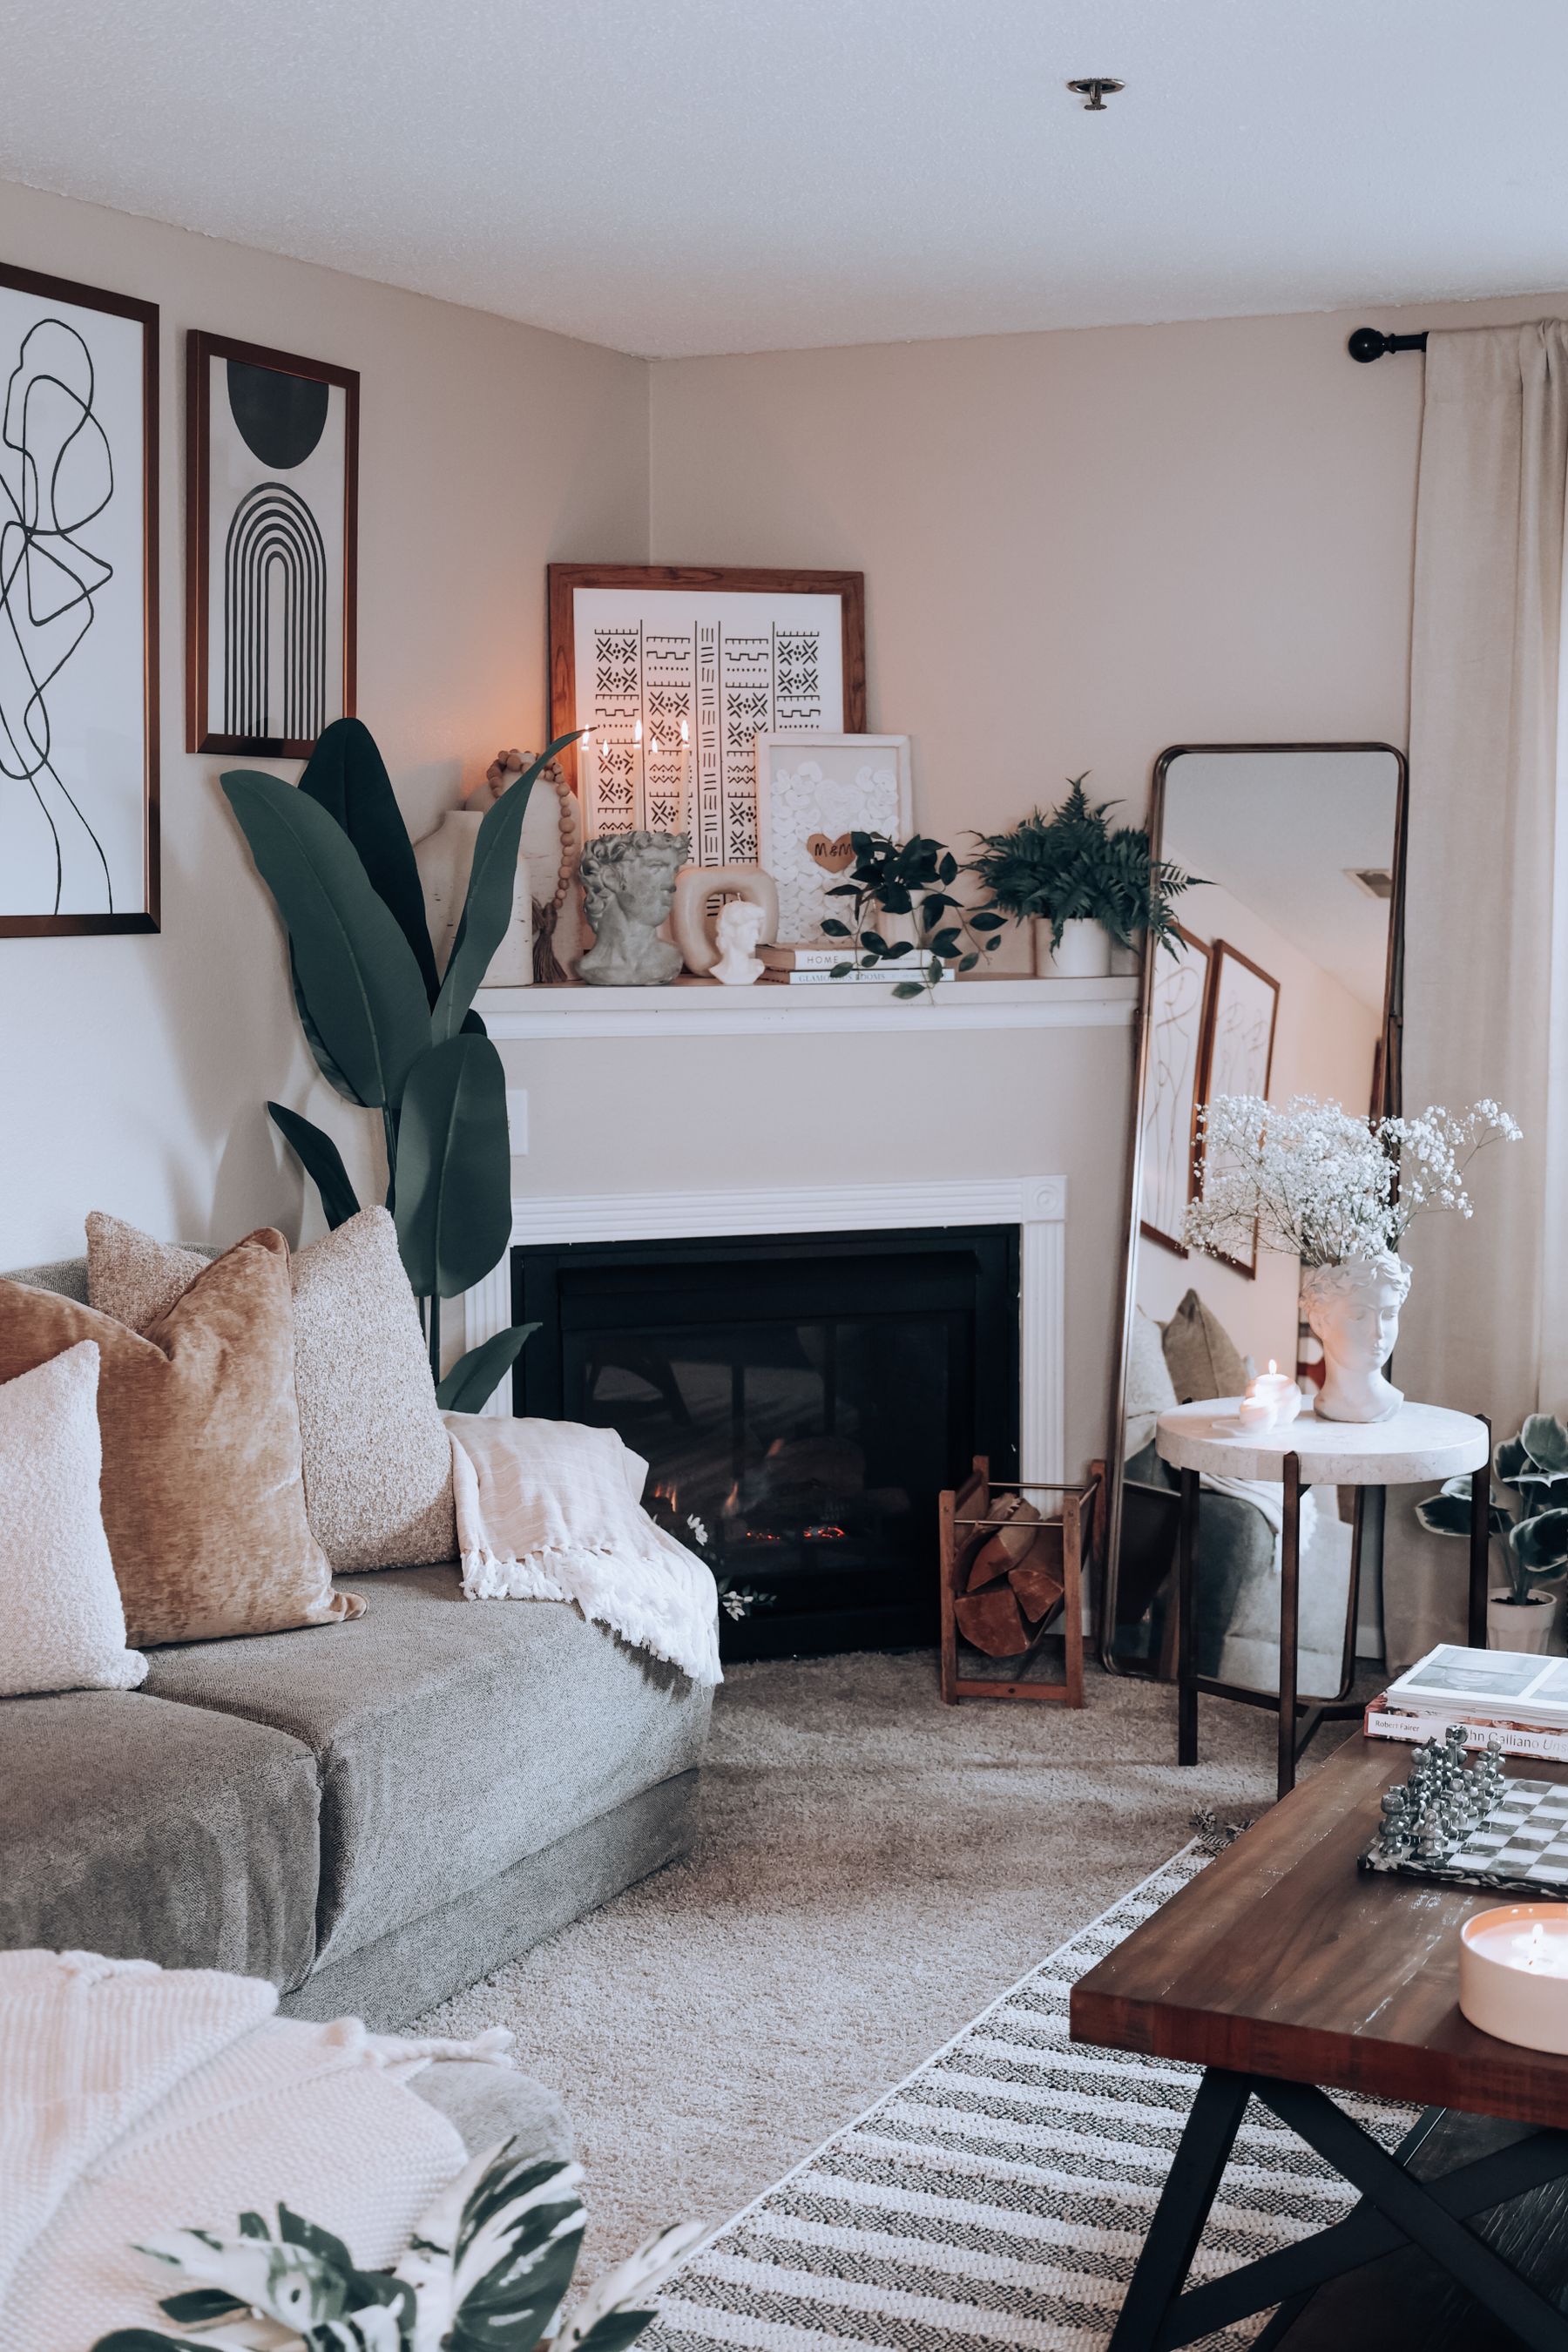
Flame, glowing coals or a bright firebox can become the dominant light event against low-value walls. Decide whether that is the intended evening focus. If yes, keep nearby lamps lower and let the seating turn toward it. If not, give the fireplace surround enough middle value and side light to remain architecture even when unlit, then balance the room with another social pool. Avoid treating the opening as a second black rectangle beside the television; compose the two within one elevation or give them separate sightlines. Follow all appliance, fuel, ventilation and clearance requirements.
Prevent Pale Art From Punching Random Holes
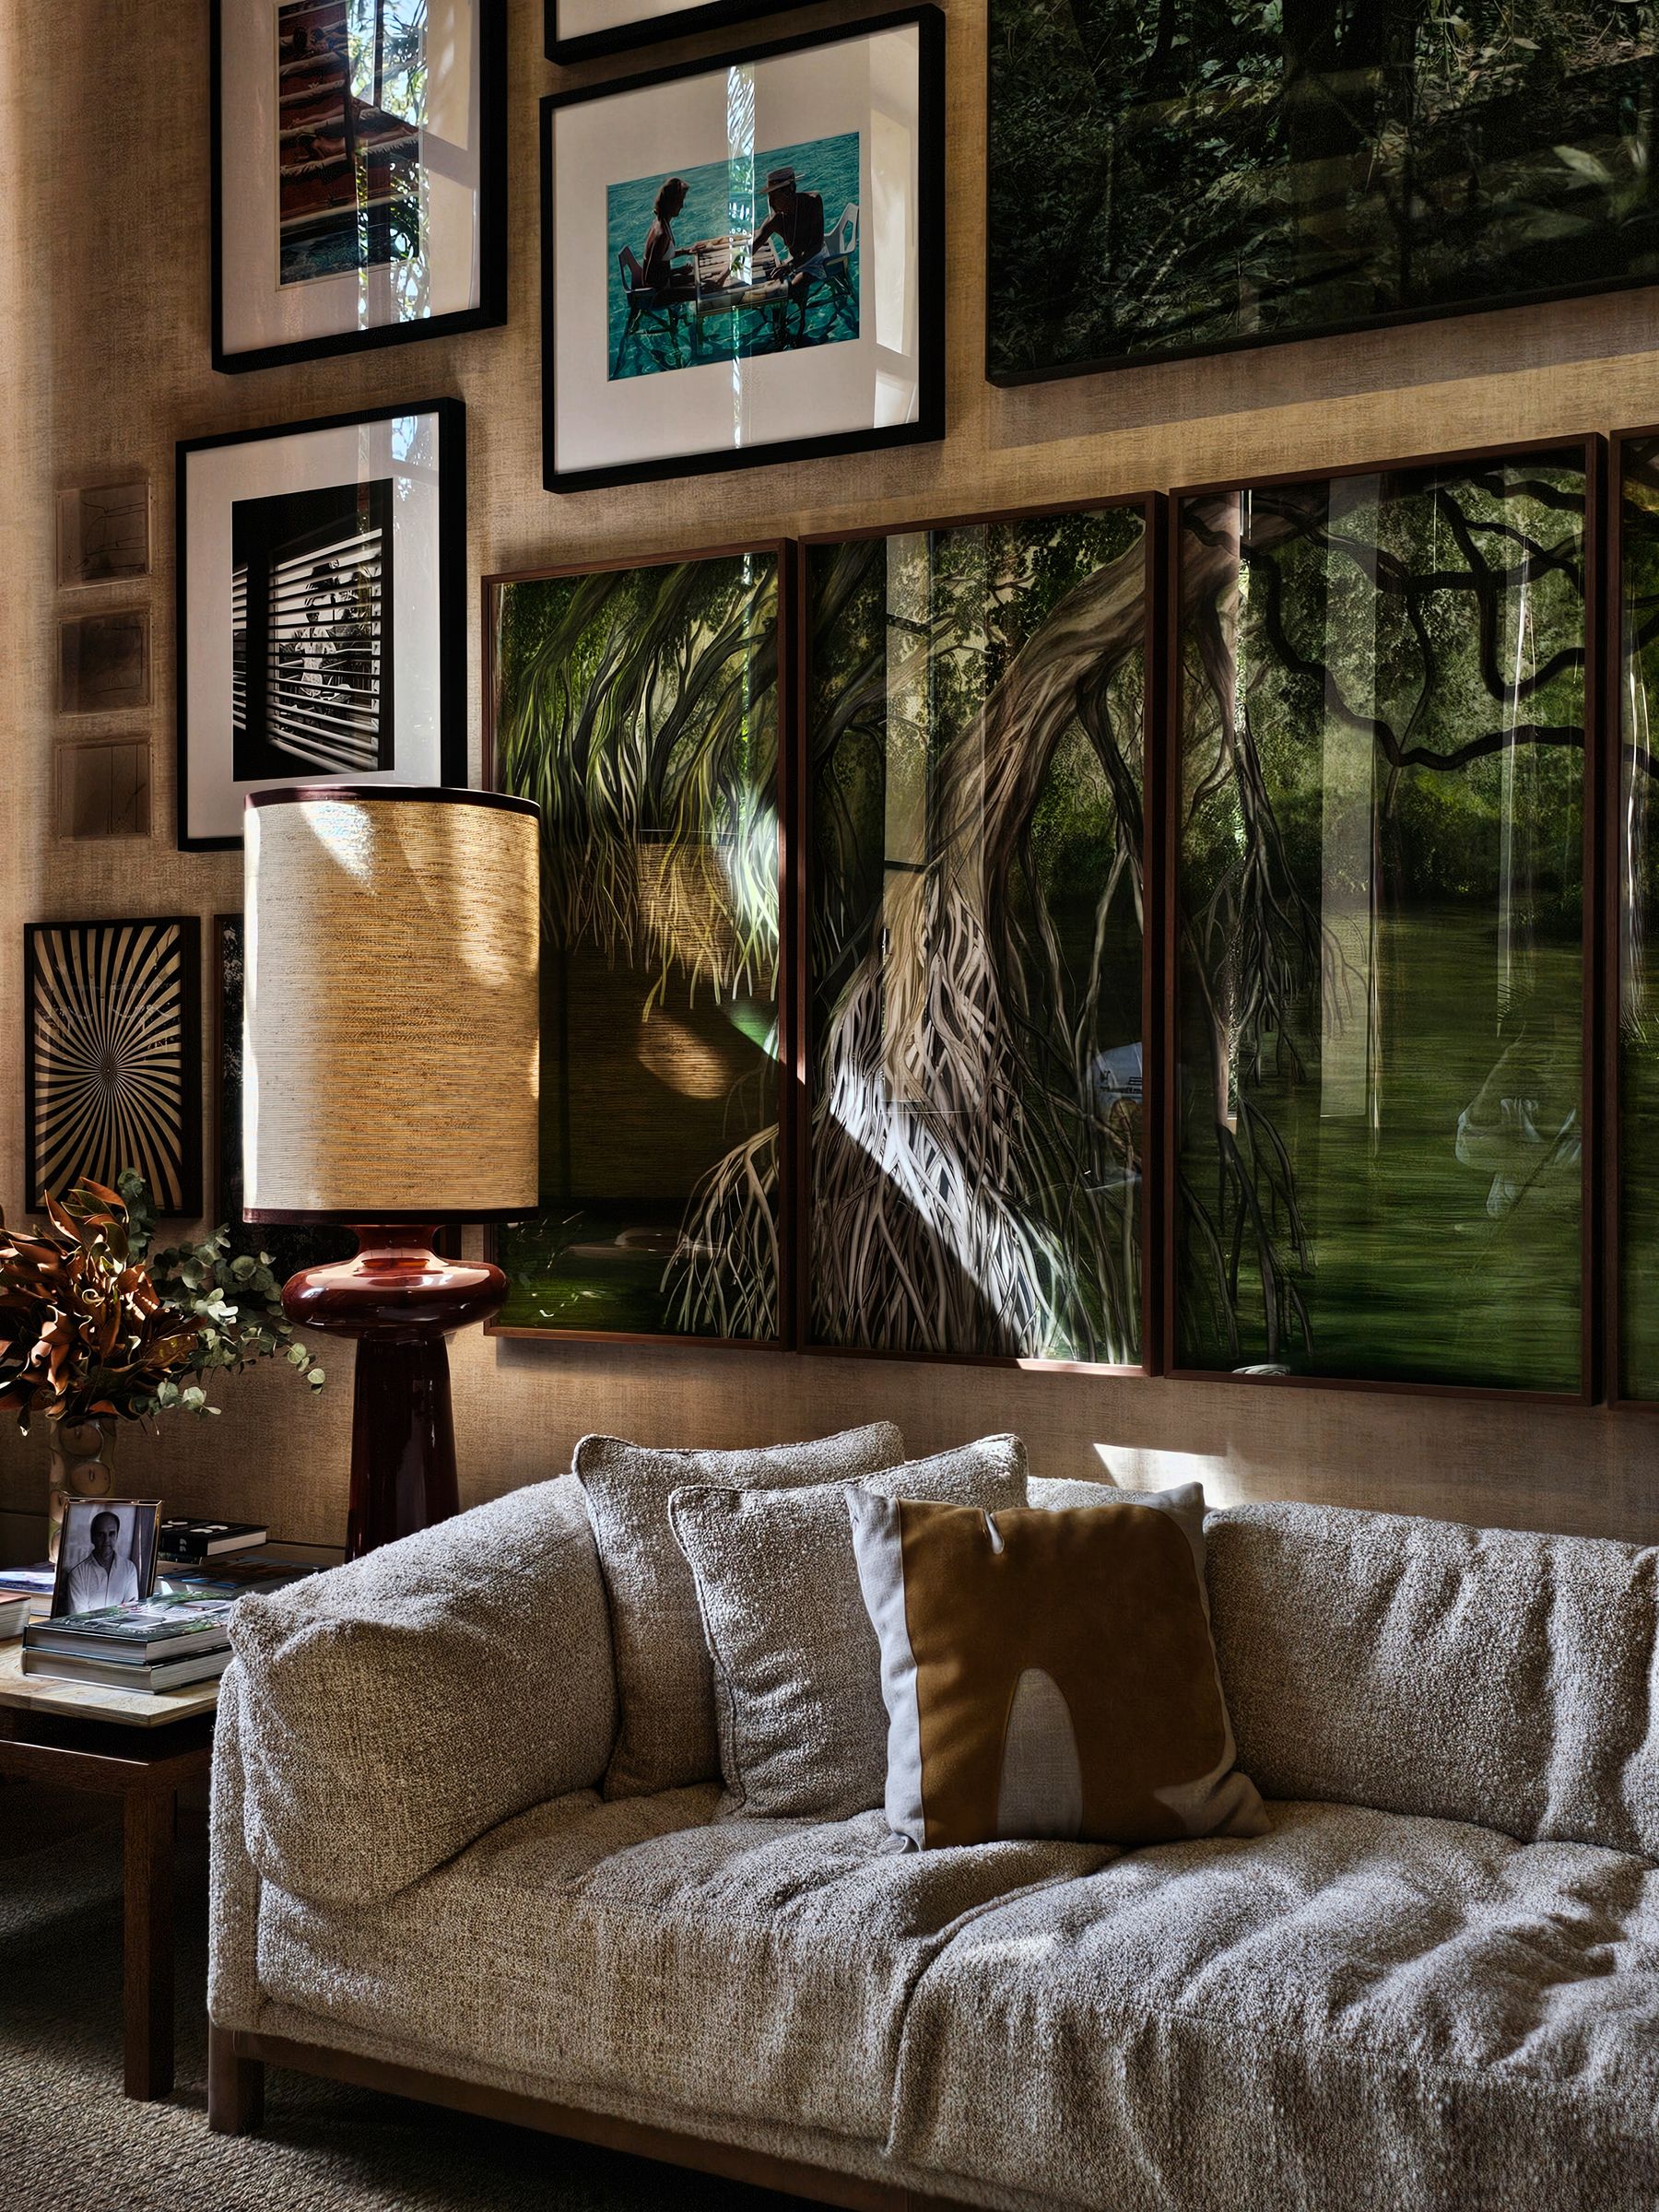
White paper and mats become small windows on deep walls. One large pale work can serve as the room's light-rest surface; a gallery of equal white rectangles may fragment the field. Mix tonal photographs, unbleached paper, darker mats or one shared outer boundary when the wall should remain continuous. Glazing also matters: it may reflect the actual window by day and lamps at night. Hang a temporary paper mock-up and inspect it from every seat before committing to a bright art rhythm.
Choose a Ground: Dark Island or Continuous Depth
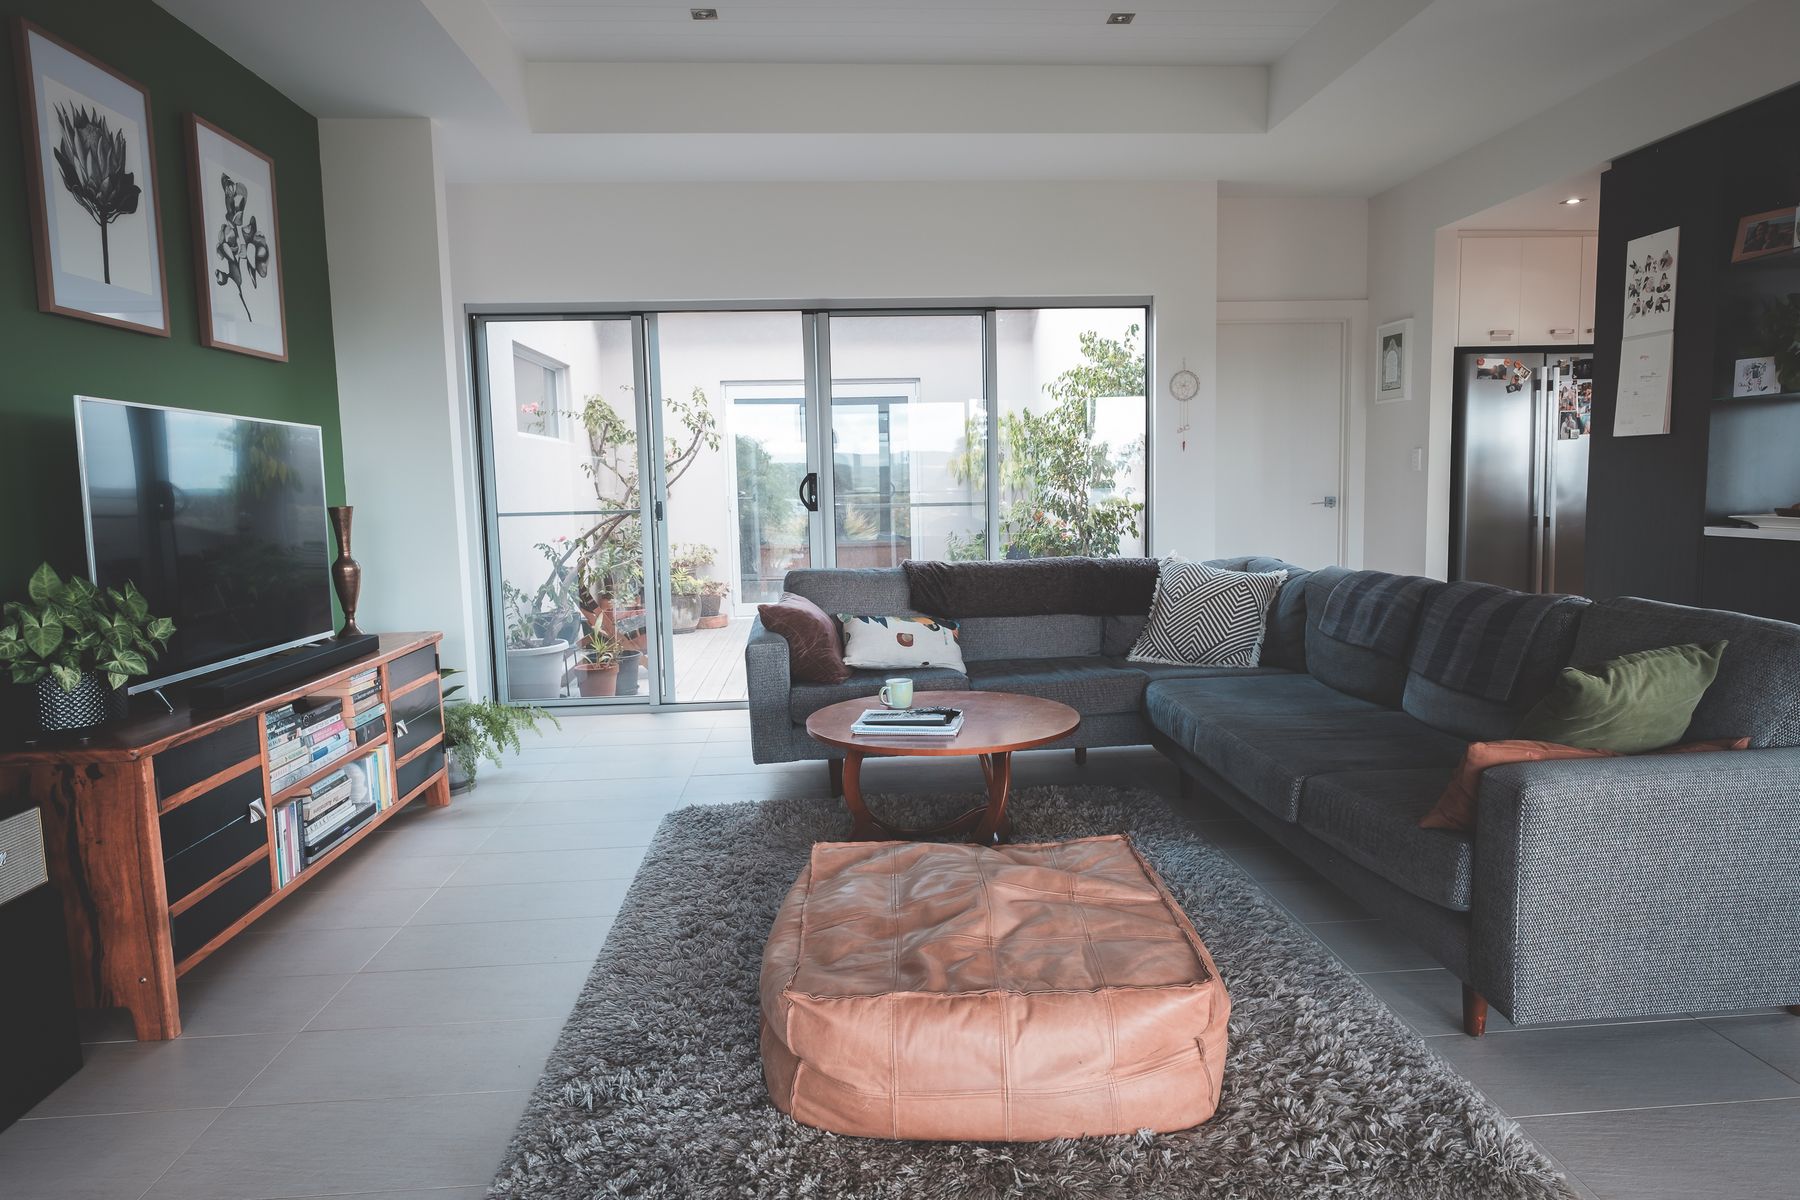
A deep rug on a lighter floor draws a clear island around the conversation group. A dark rug on a dark floor creates continuous depth and makes furniture silhouettes more important. Choose deliberately. If the rug is the island, size it to connect the seats rather than forming a small central patch. If it is continuous, keep route edges, chair legs and level changes visible through texture or a modest value step. [Living Room Rug Ideas](/living-room/living-room-rug-ideas/) covers construction and sizing; here the rug's job is to establish the darkness of the ground plane.
Reduce Bright Punctures in a Small Dark Room
Small dark living rooms often become busy not because they are dark, but because every handle, frame, cushion, cable and plant pot is made pale for visibility. Consolidate contrast. Use one readable route, one light-rest surface and one connected lamp group rather than outlining every object. Keep frequently used controls visible, but let low-priority decor merge into the background. The result can feel deeper and calmer than a patchwork of bright rescue accents while still remaining practical.
Stop an Open Dark Zone Looking Like a Hole
From a pale kitchen or dining area, the living room may read as a single dark recess. Keep one middle-value plane visible across the boundary—a sofa back, curtain span, timber element or rug edge—and let one material cross the threshold without carrying the entire color scheme with it. Check ceiling continuity too: a dark ceiling that stops arbitrarily can look like a missing panel. Use [Living Room Layout Ideas](/living-room/living-room-layout-ideas/) to protect routes before color establishes the zone.
Make Routes Legible at the Lowest Normal Light
Darkness becomes a functional problem where levels, rug edges, furniture projections, switches and door hardware disappear. Evaluate those points at the lowest lighting level the household actually uses. Add localized contrast or low shielded light at the hazard, not a pale stripe around the whole room. Keep cords out of routes, secure rugs and ensure controls can be found without glare. This is especially important for visitors and anyone with reduced contrast sensitivity, whose needs may differ from the person who designed the room.
Test Cloud, Sun and the Deepest Corner
A dark sample may show its hue in direct sun, become more neutral under cloud and read almost black in the deepest corner. Test a large movable board in all three conditions beside the actual floor, sofa and curtain. Avoid choosing solely from a bright sample near the window; that is the position most likely to reveal color and least likely to represent the room as a whole. Matte texture can keep variation visible, but pronounced relief also creates deeper internal shadows, so inspect the finish as well as the color.
Use Portable Depth in a Rental
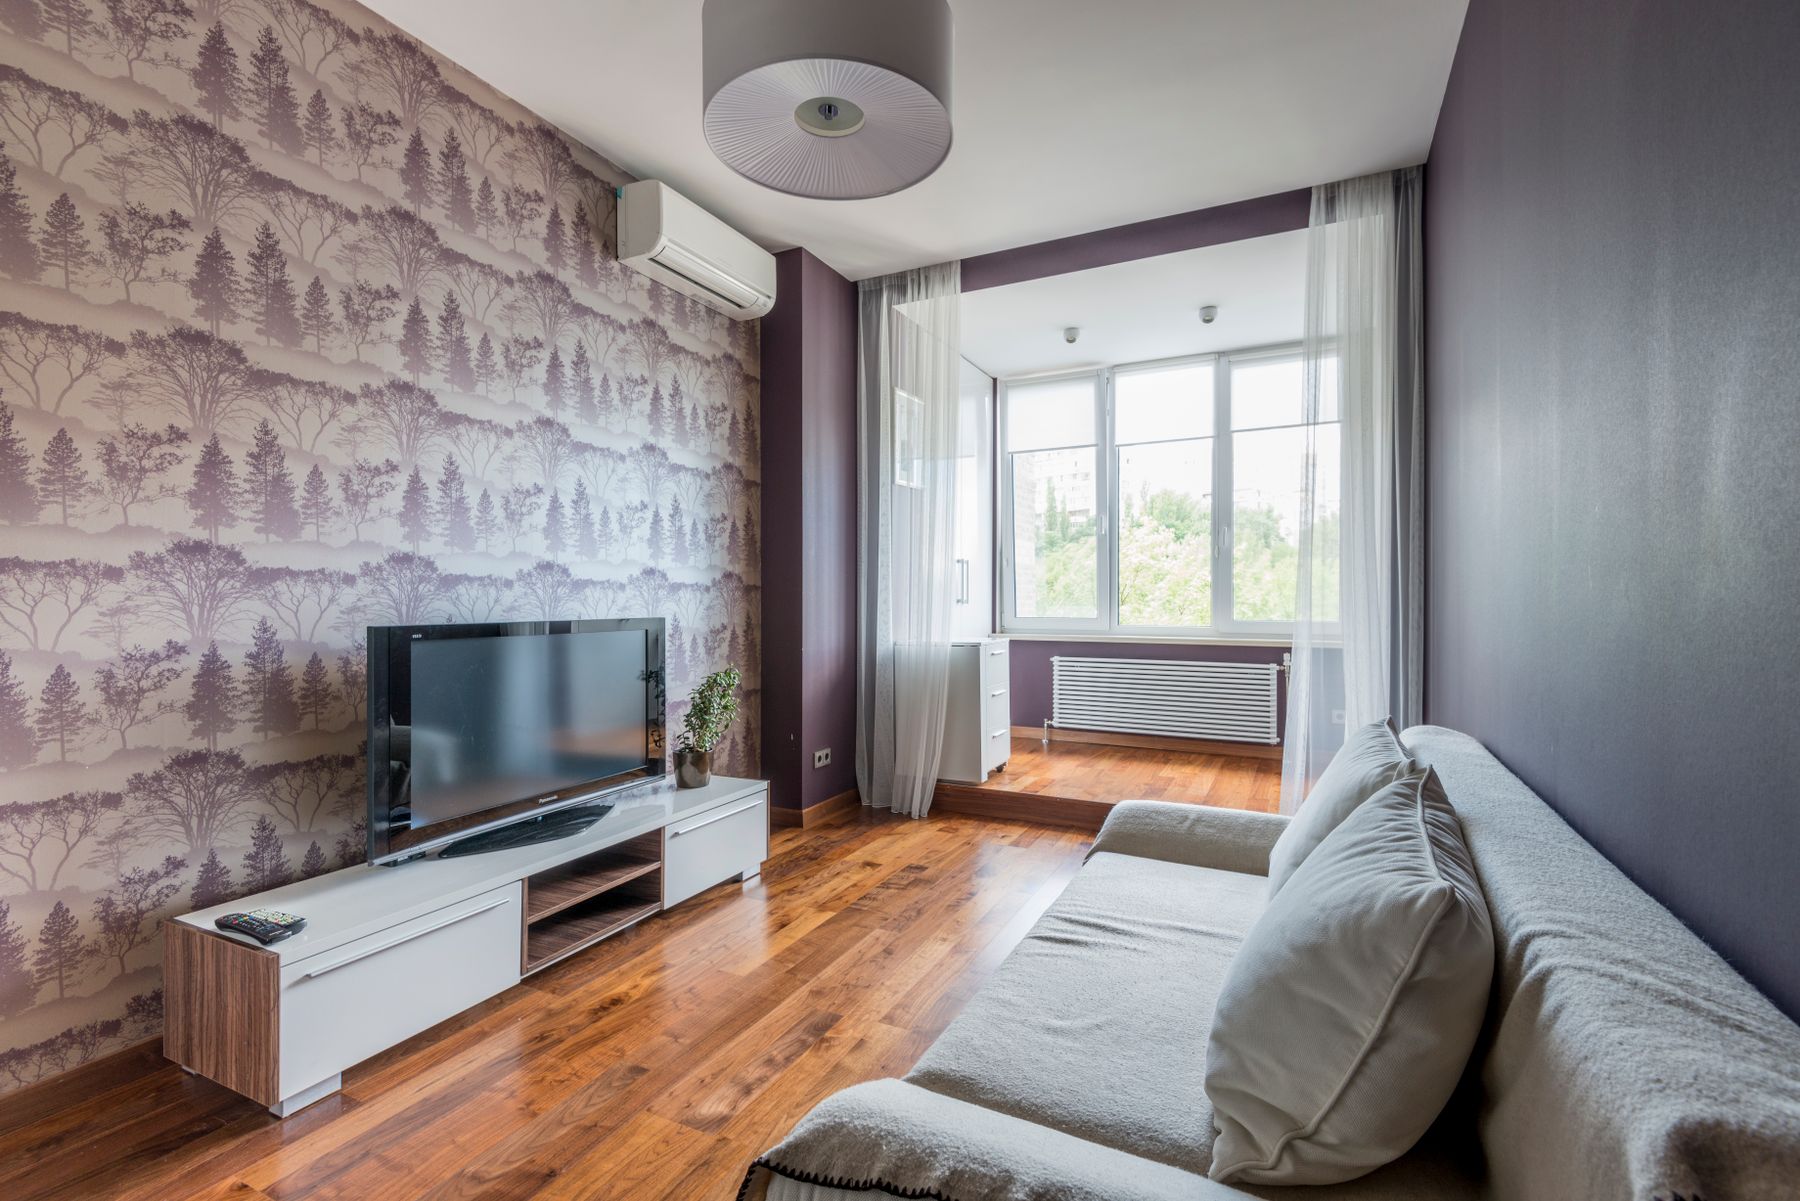
When paint and built-ins are unavailable, create one substantial portable field. Full-height deep curtains, a correctly sized low-value rug, a large textile panel or removable treatment approved by the landlord can establish darkness at architectural scale. Then add a sofa or chair in a neighboring dark hue and one useful light-rest surface. Ten small black accessories will not produce the same depth and are harder to edit. Confirm fixing methods, ventilation, fire safety and removal requirements before installation.
Run the Five-View Dark Room Audit
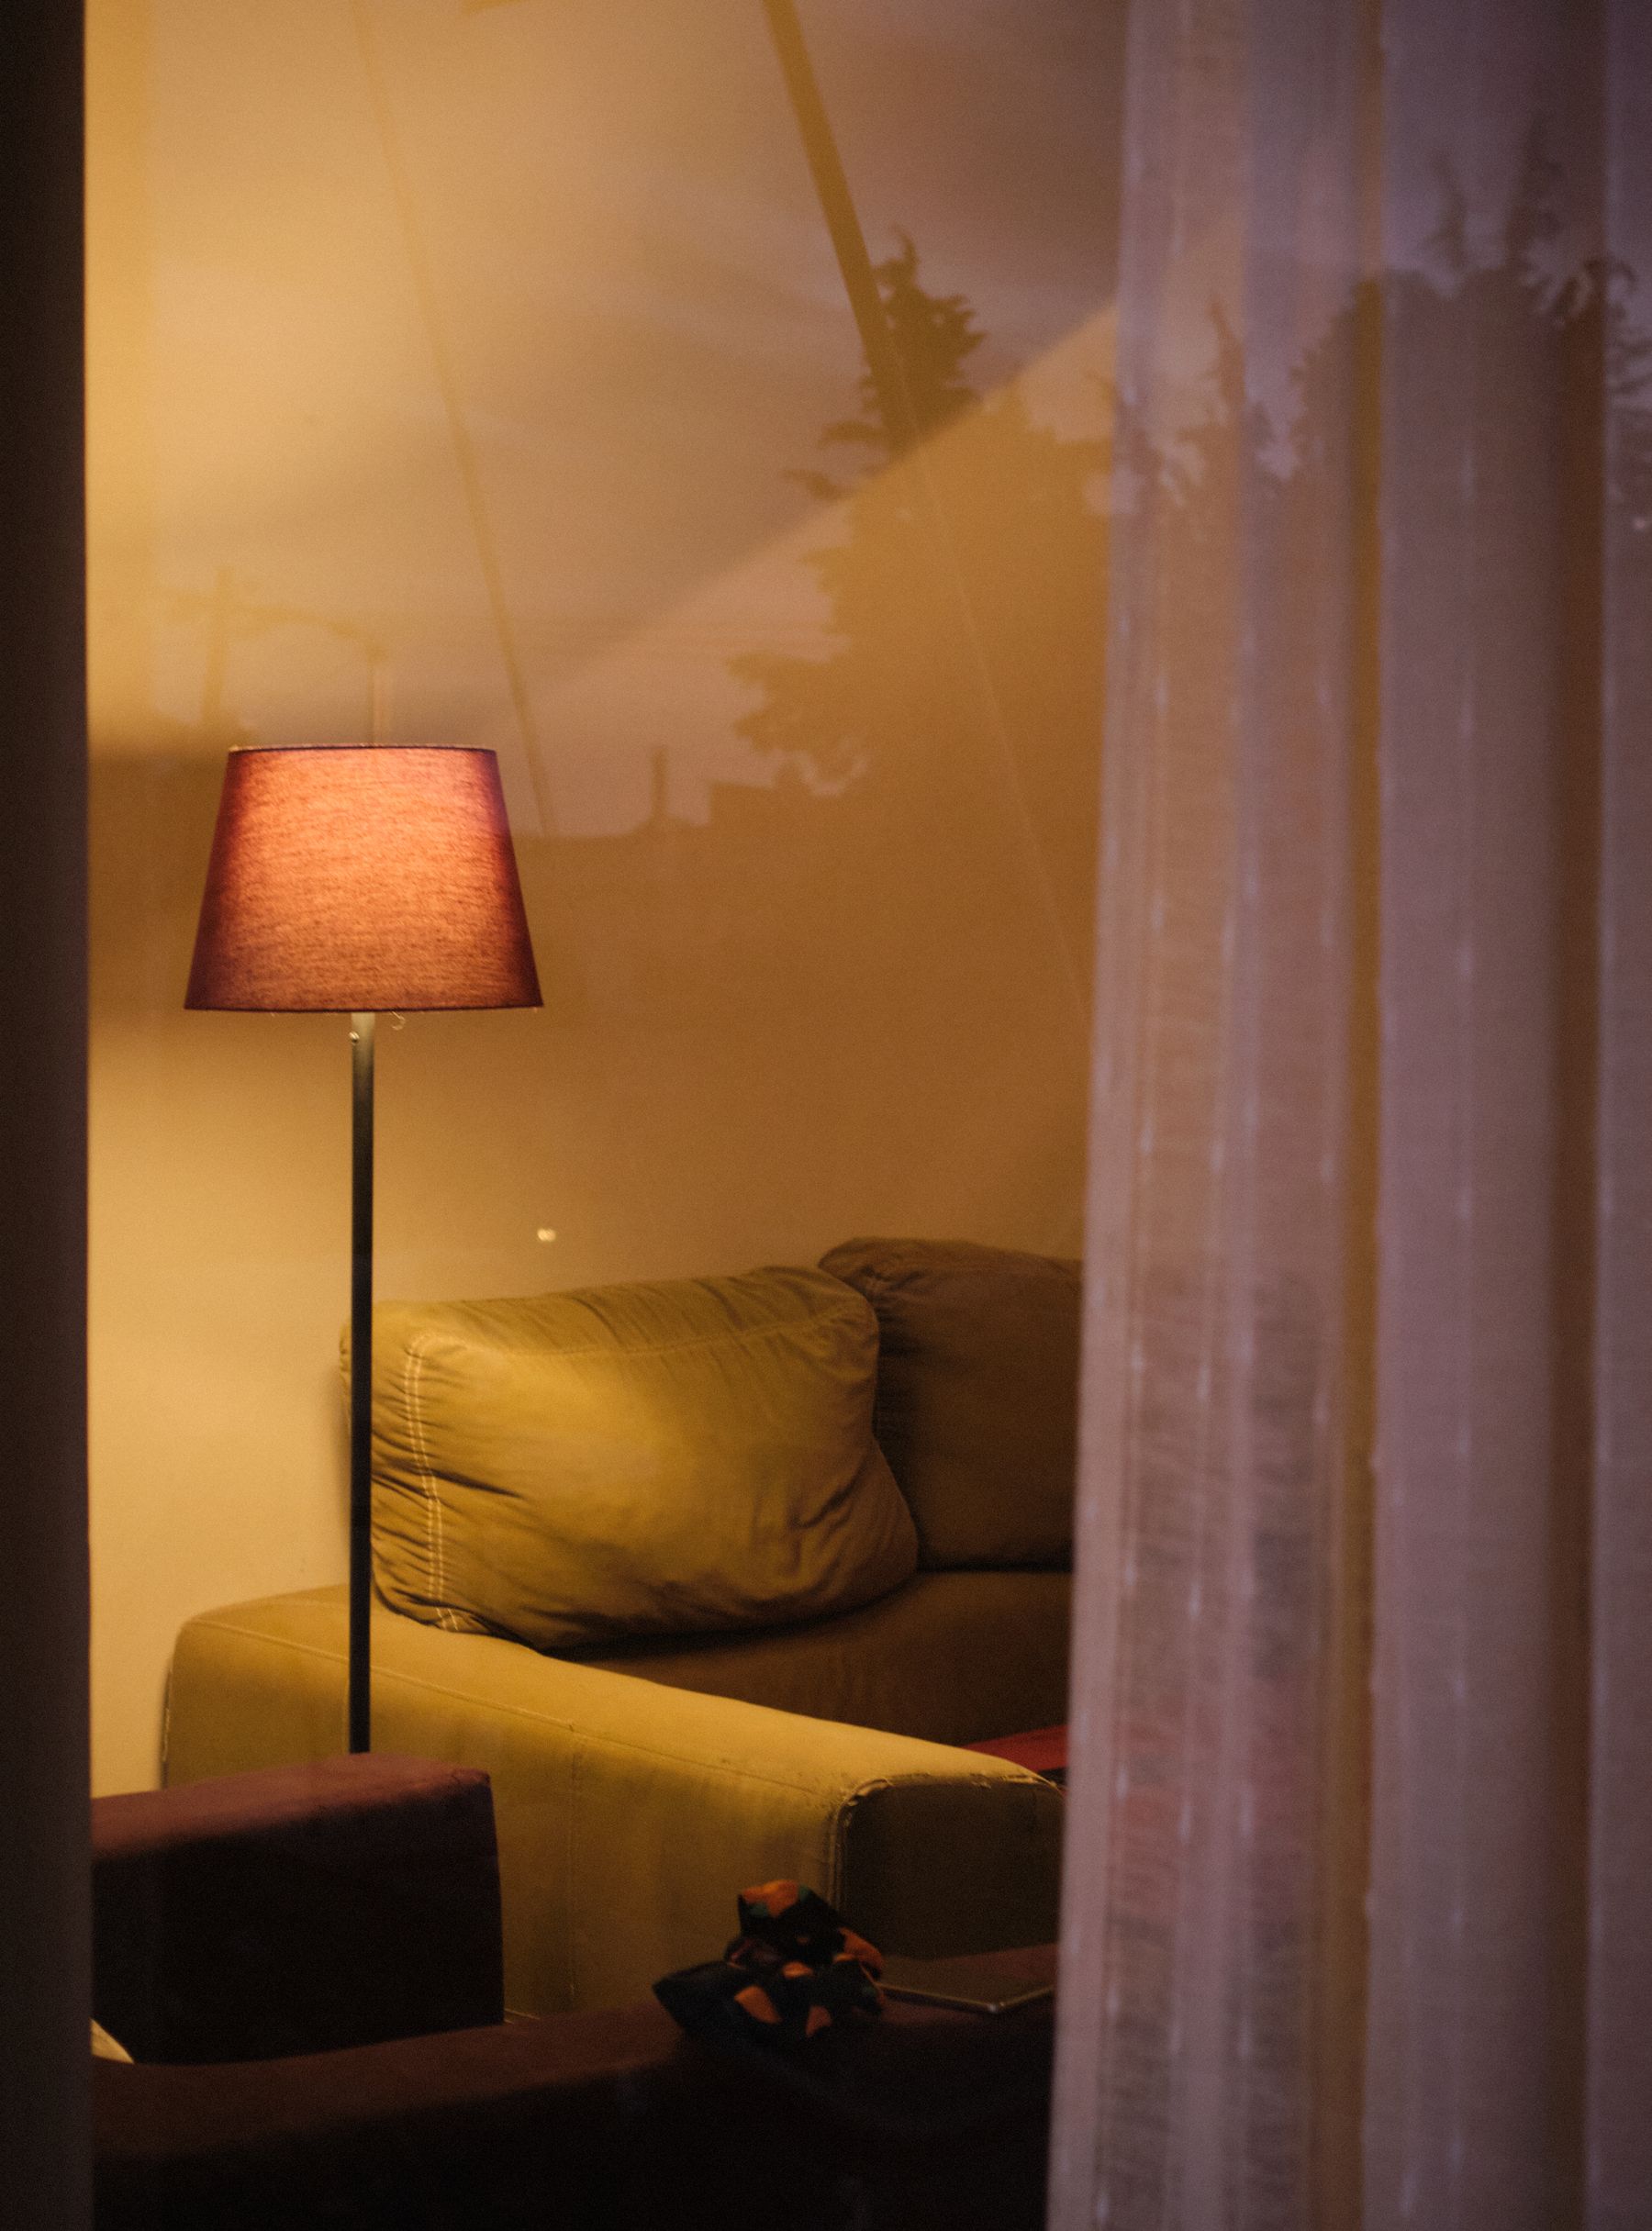
Finish with five photographs. From the **brightest adjoining room**, darkness should have a middle-value bridge. From the **main seat toward the window**, furniture and people should not become silhouettes. Across the **conversation group**, faces, hands and table edges should be readable. In **screen mode**, the display should not be the only luminous object. Facing the **night window**, glass, reflections and curtains should support the intended depth. Name one failure per view and adjust the responsible plane or light—never brighten the whole room by default.