A Clear Route Is the First Layer
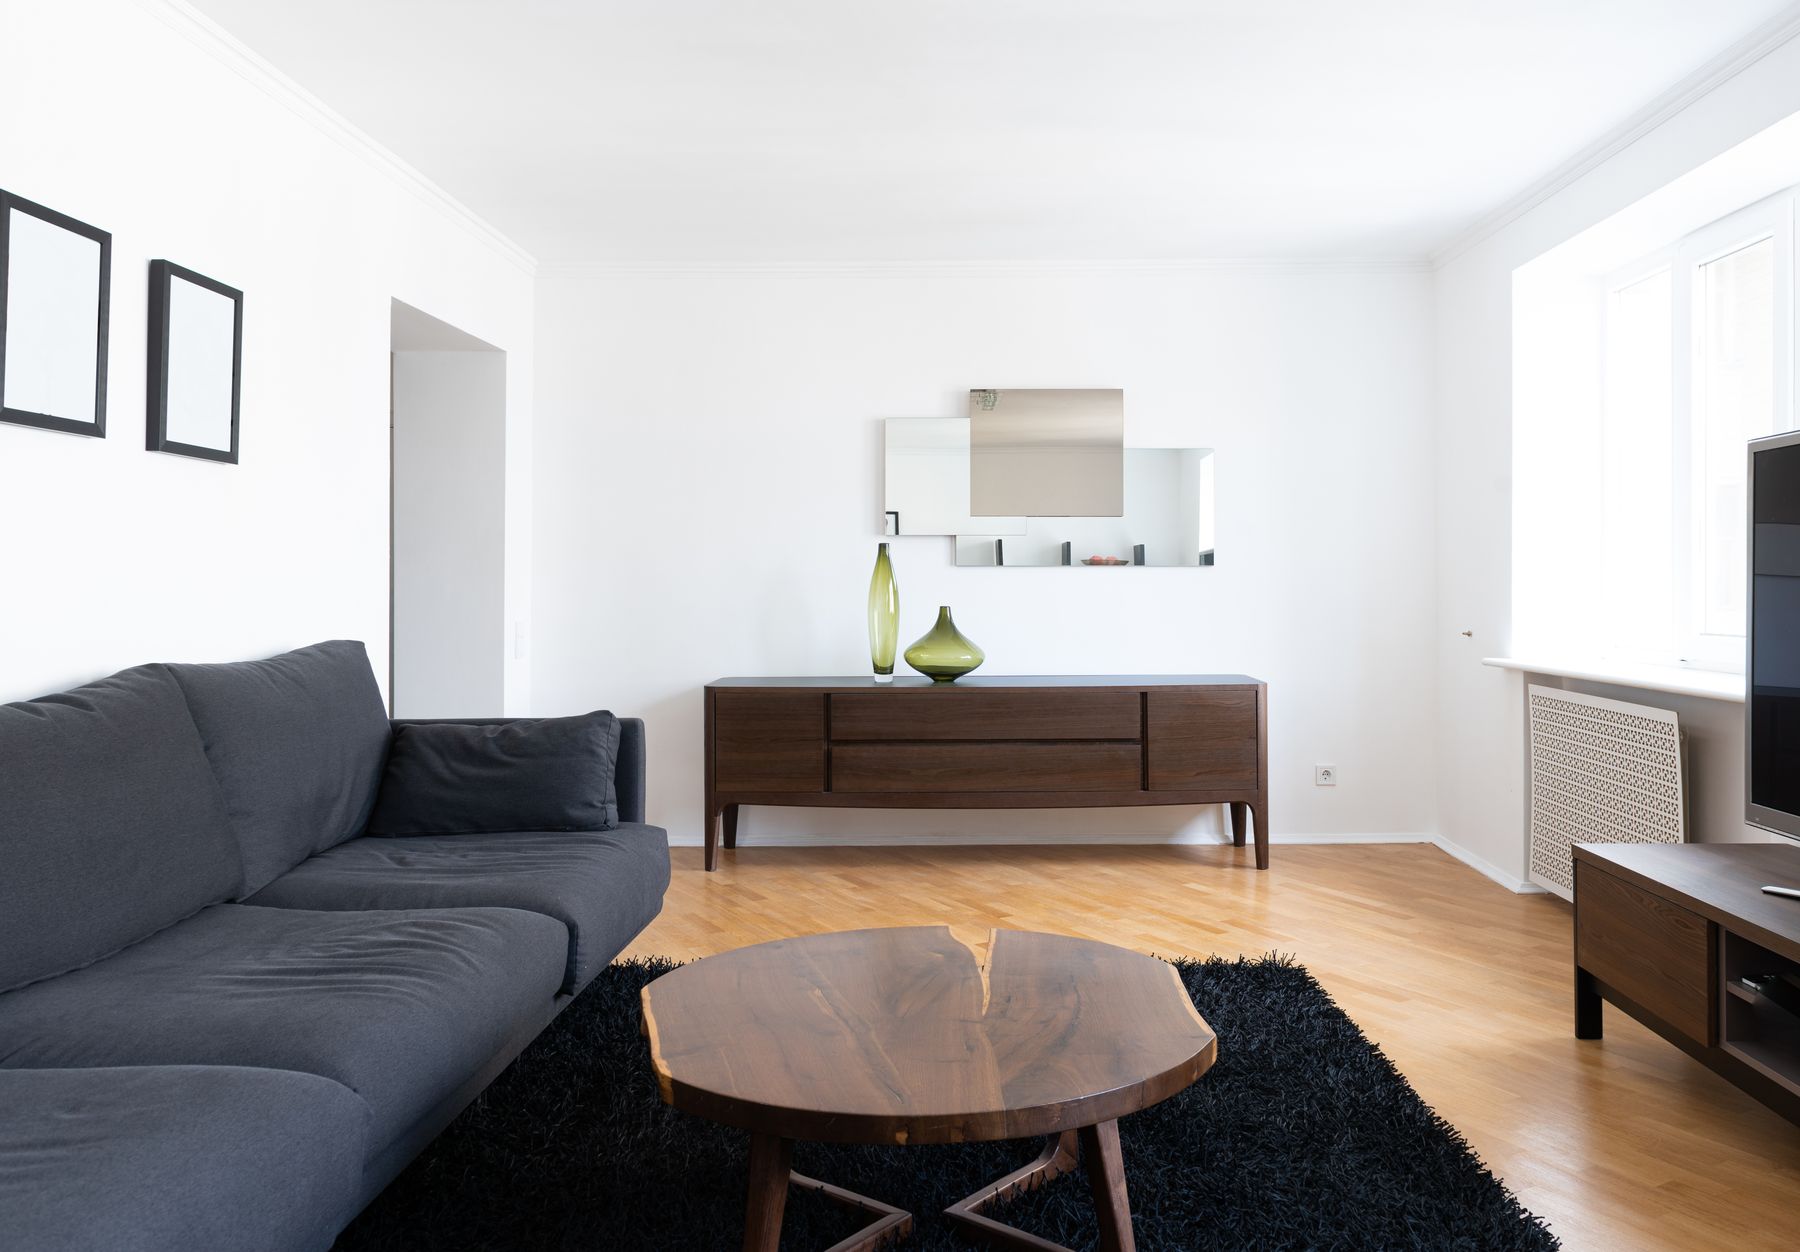
Map the route from the entrance to the kitchen, bathroom, windows and sleeping area before placing furniture. In a compact apartment, a deep sofa, open cabinet door or pulled-out chair can disrupt several rooms at once. Aligning edges and keeping one continuous path legible often creates more calm than removing useful possessions. Test the layout in active positions so the apparent simplicity survives ordinary use.
Material Threshold at Arrival
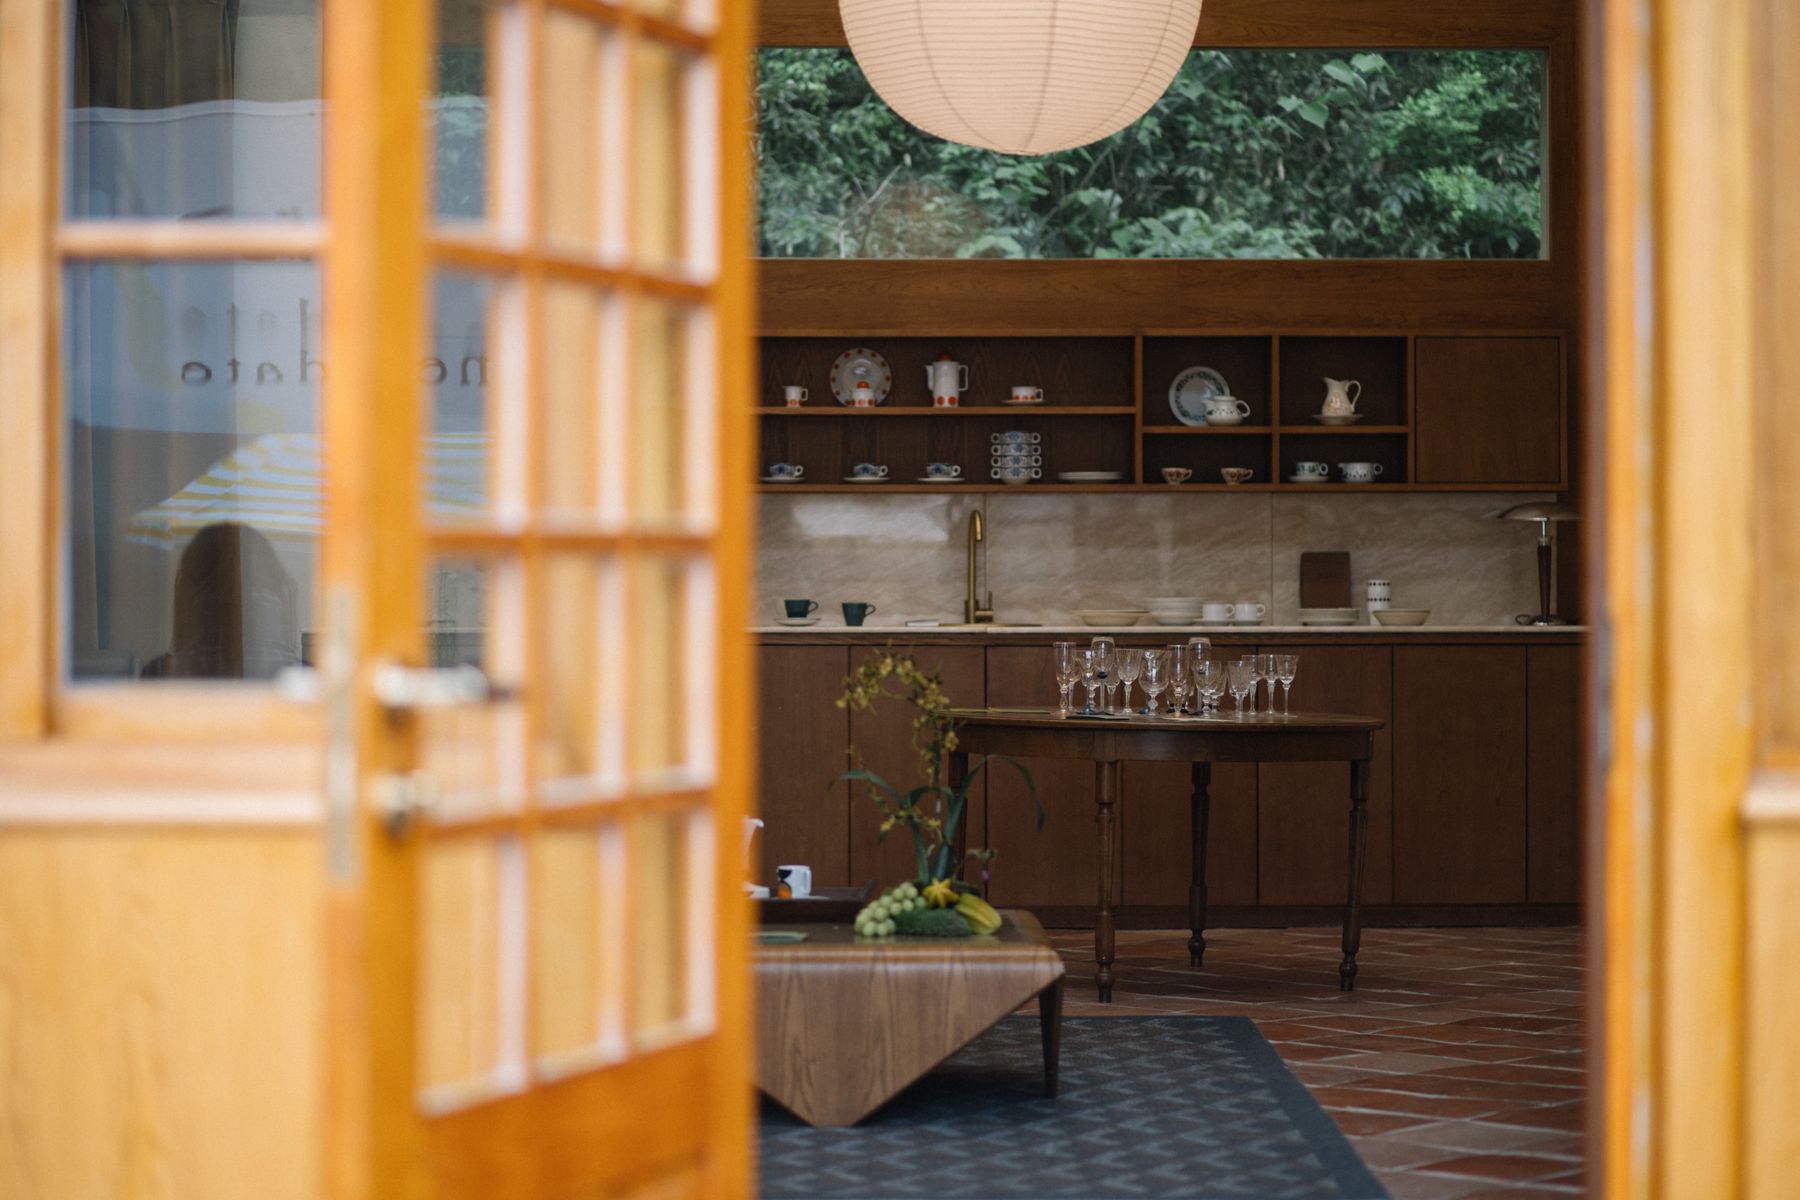
Japanese homes often give the act of entering clear spatial importance, most recognizably through the genkan. An apartment elsewhere does not need to reproduce that architecture literally, but it can benefit from a defined landing zone for outdoor shoes, bags, keys and coats. A timber frame, small floor change, fitted cabinet or simply a disciplined mat can mark the threshold. The functional separation matters more than a decorative label.
When a Screen Earns Its Place
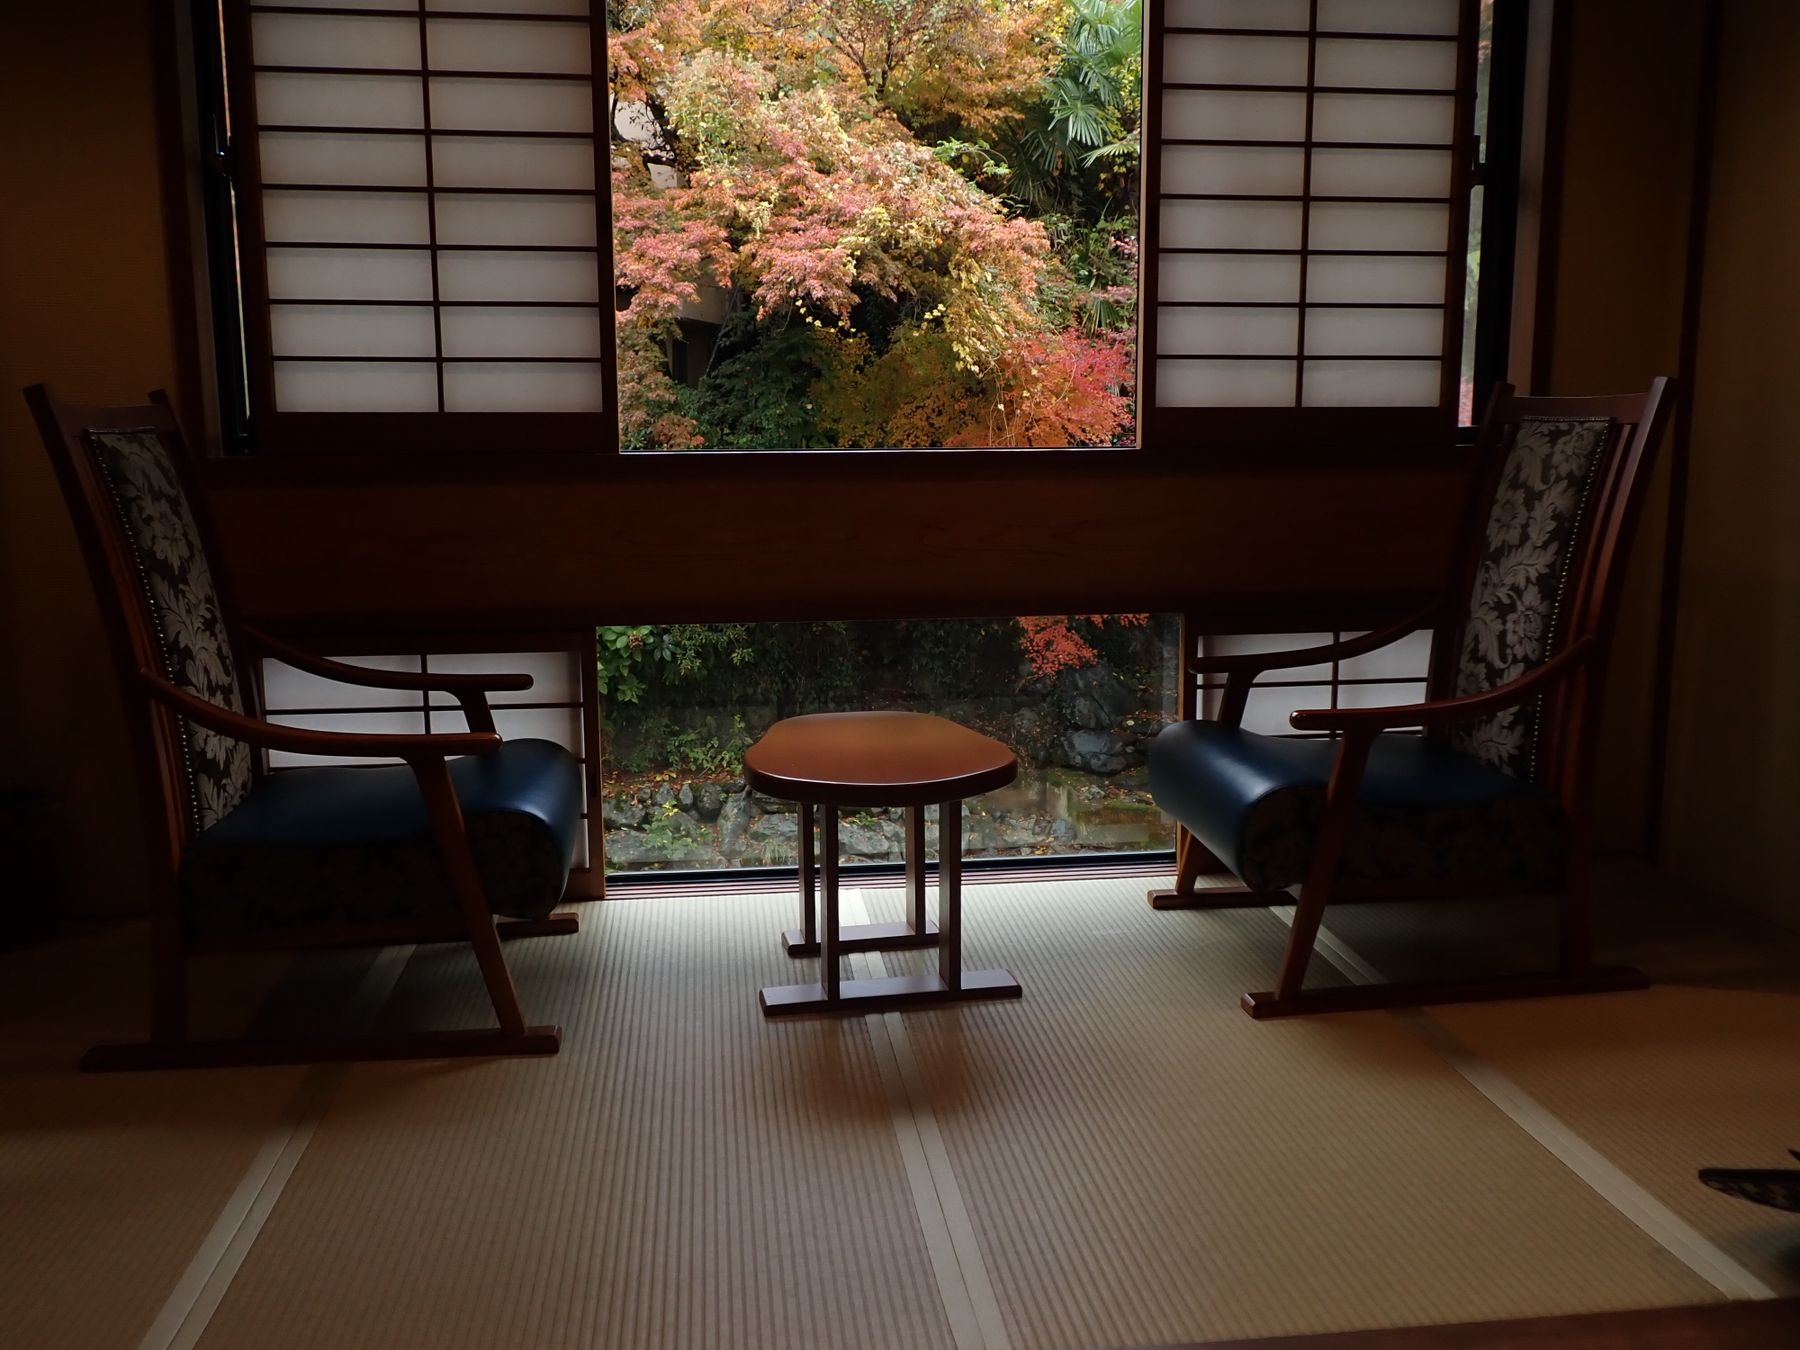
Sliding and translucent partitions are meaningful because they alter privacy, enclosure and light, not because their grid looks Japanese. In a contemporary apartment, a curtain, glazed panel, open slatted screen or movable divider can separate sleep or work without building a heavy wall. Choose the degree of opacity for the actual activity and remember that open slats do little for sound. Avoid faux shoji details where construction, scale and function do not support them.
Low Furniture Without the Comfort Penalty
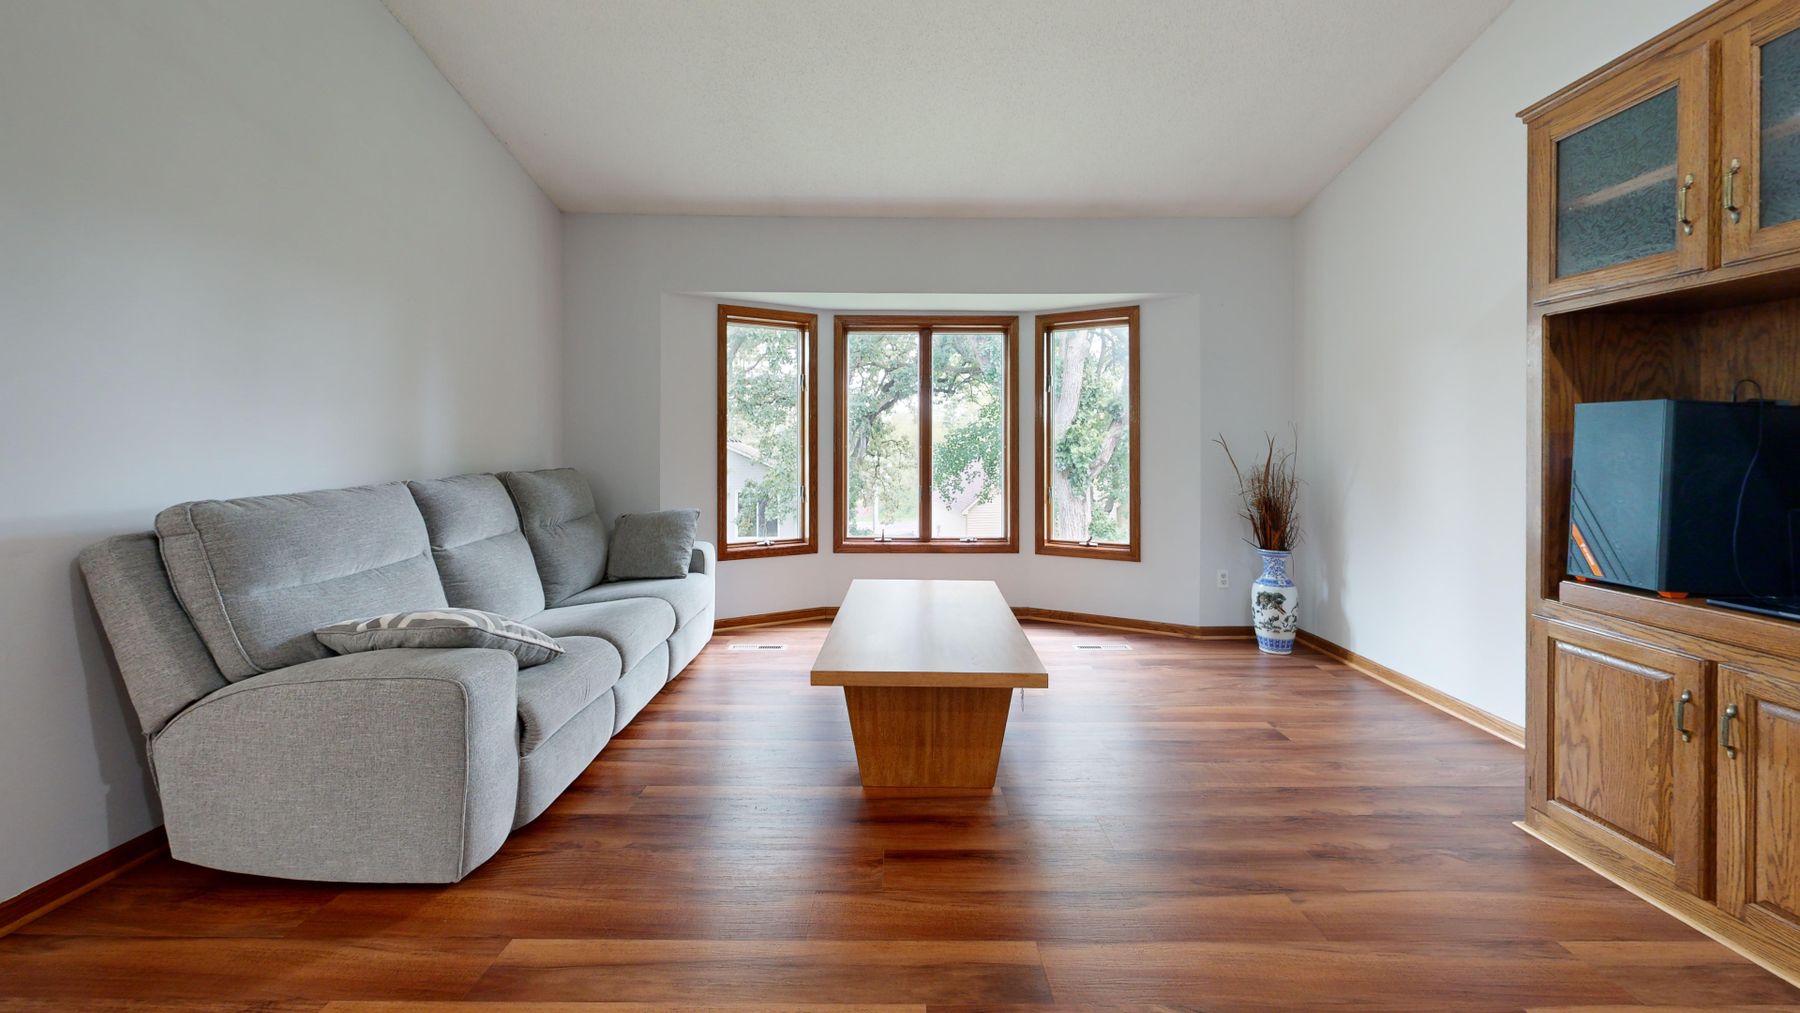
Low furniture can emphasize horizontal space and keep windows or partitions visually open, but it is not universally accessible. Select sofa, table and bed heights according to the people who use them, including knee, back and mobility needs. A few lower silhouettes are usually more effective than forcing every item close to the floor. Preserve comfortable rise, dining ergonomics and cleaning access before pursuing a particular profile.
Daylight Reveals the Material Hierarchy
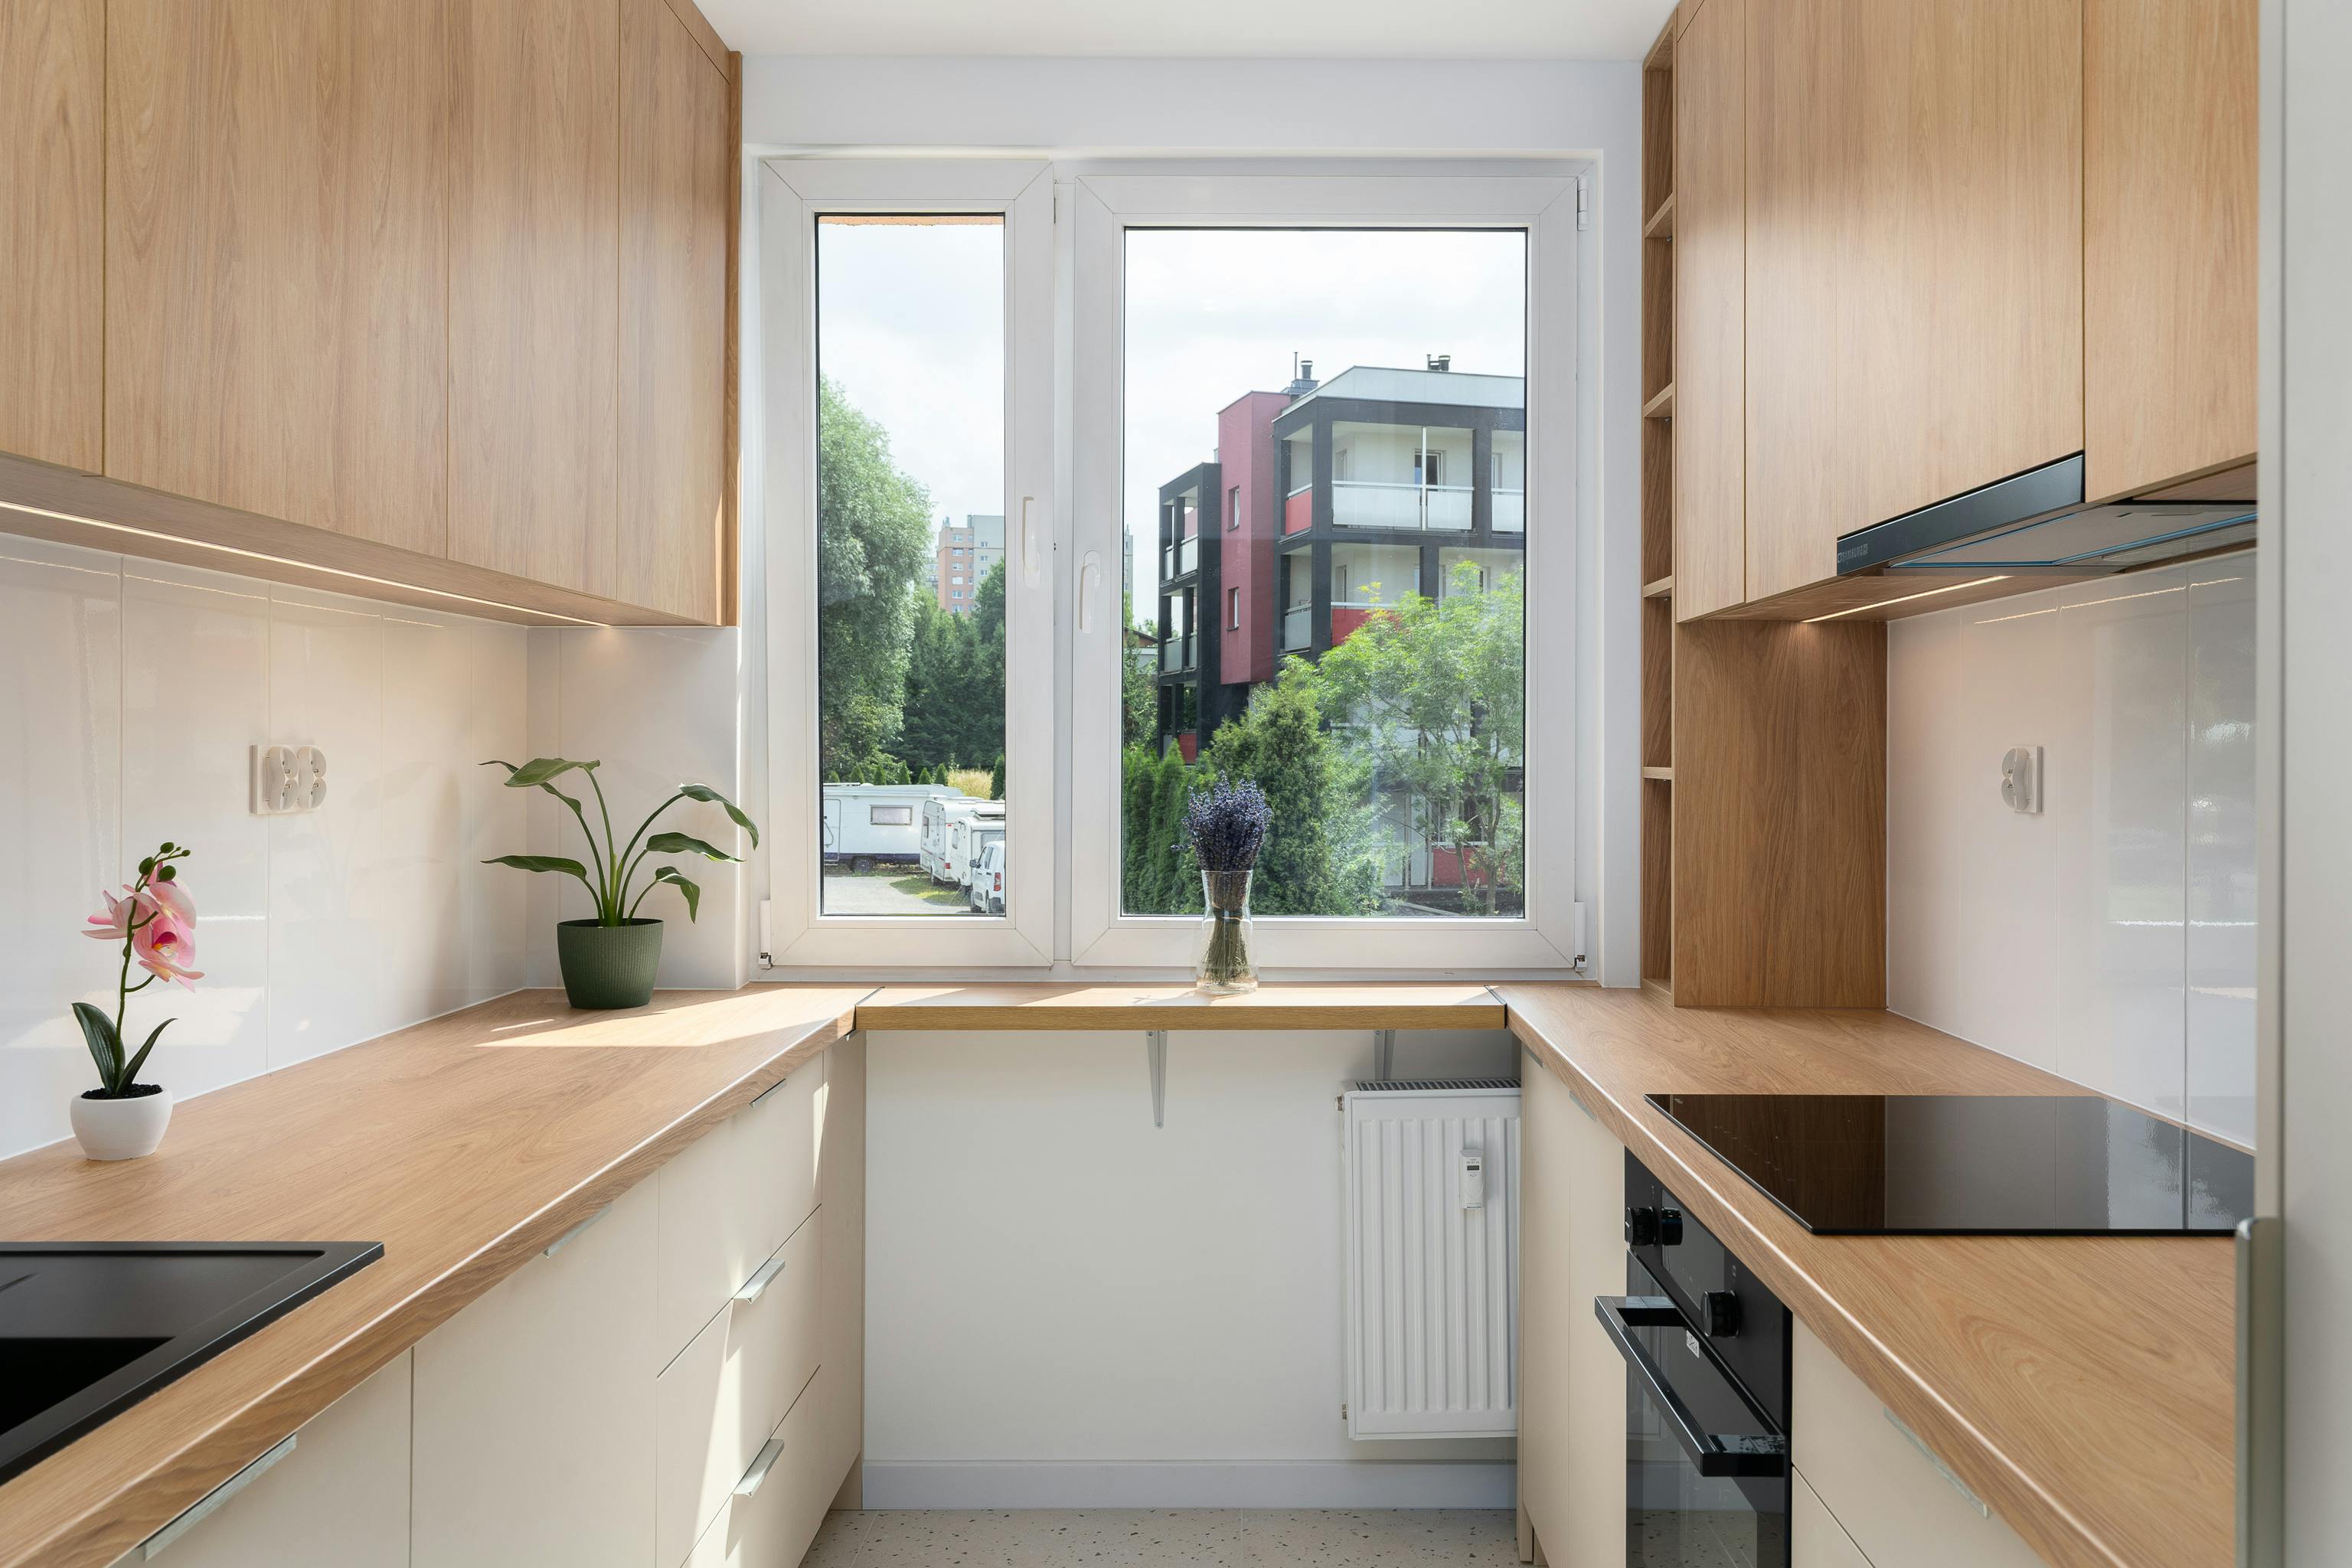
A controlled palette becomes richer when daylight moves across grain, stone and matte surfaces. Keep tall storage outside the strongest light path where practical, and use window treatments that balance glare, privacy and thermal comfort without remaining closed all day. Translucent diffusion can soften a harsh exposure, but paper-like appearance should not override fire, cleaning or durability requirements. Observe the apartment morning, afternoon and evening before fixing work or rest positions.
Timber as Frame, Not Cladding
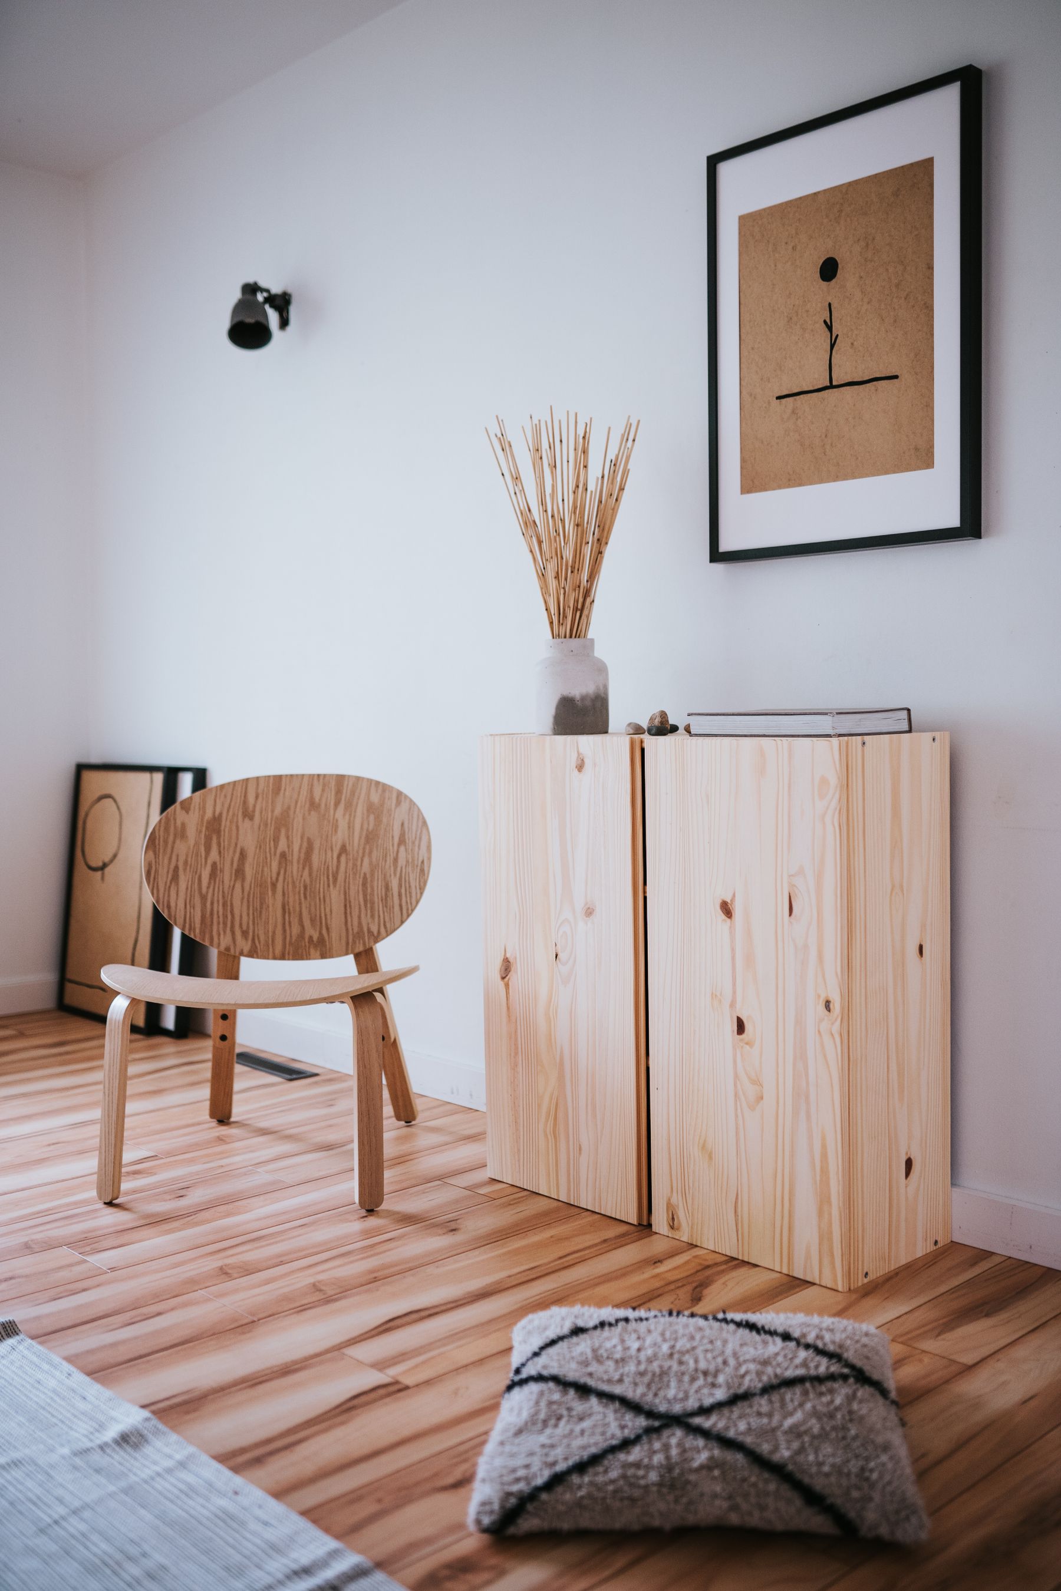
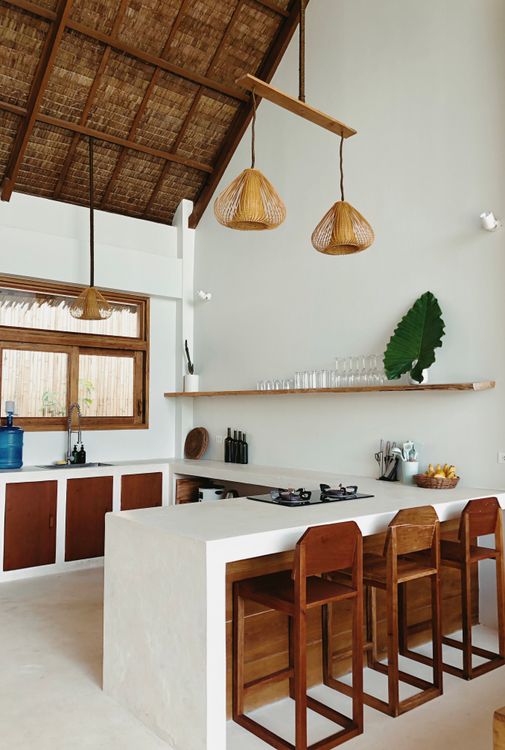
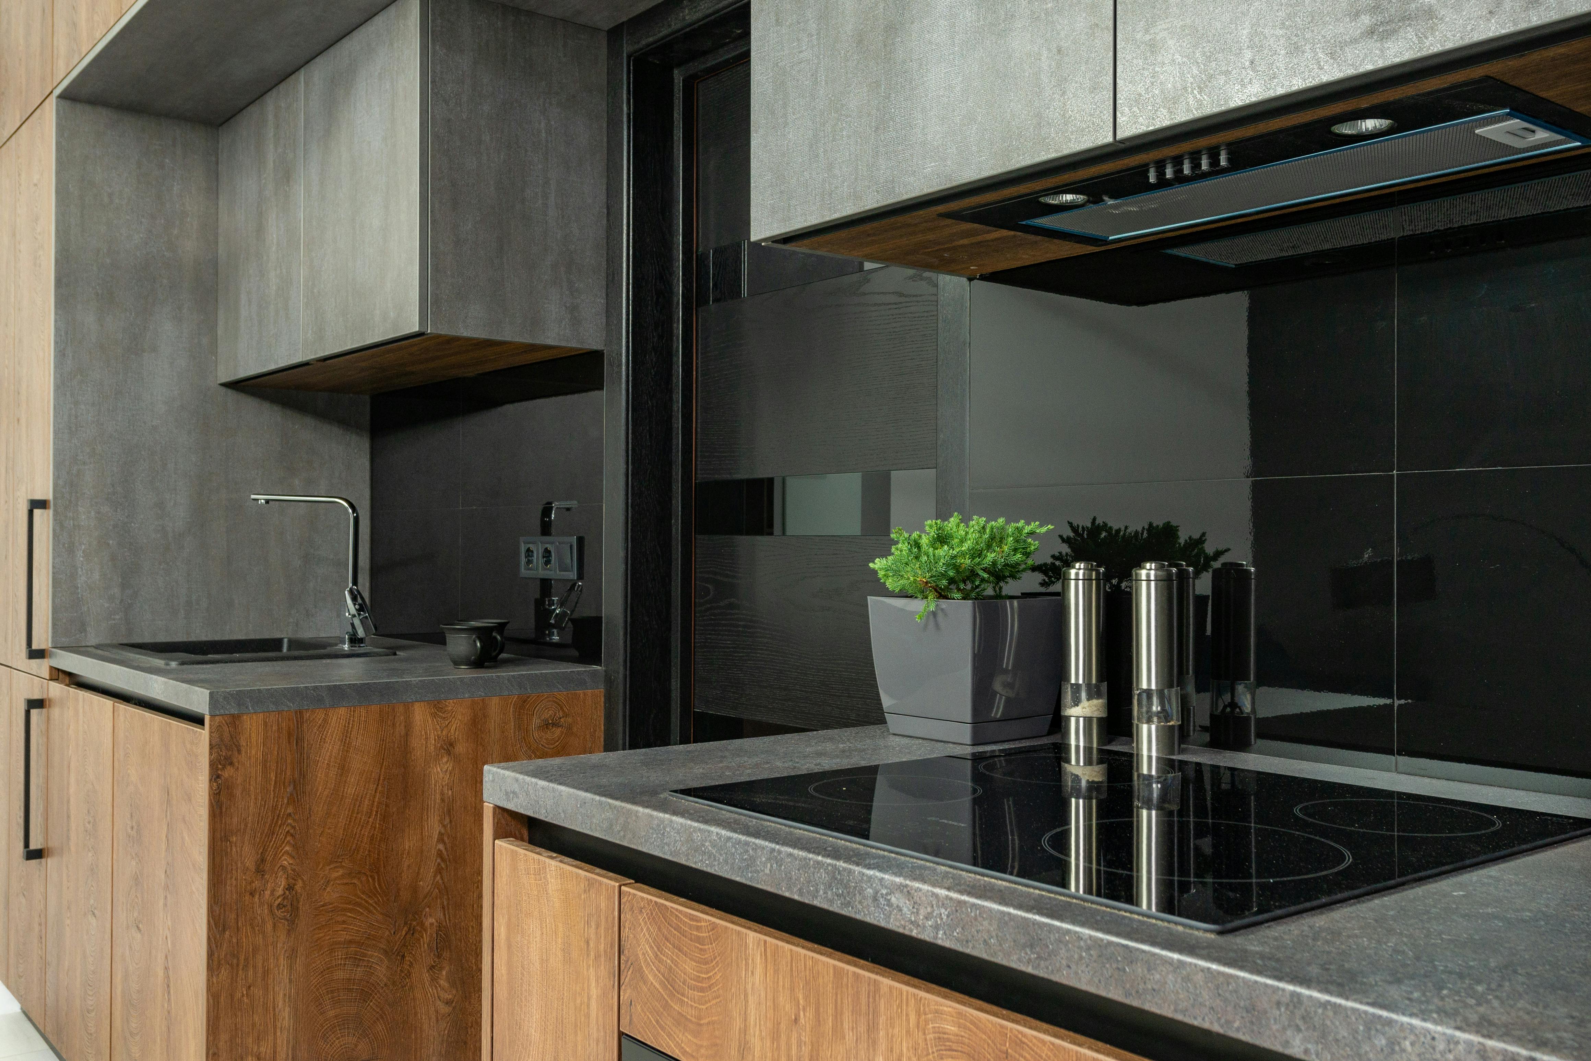
Timber can connect doorways, cabinetry, furniture and storage, but wrapping every surface in matching wood often flattens the composition. Choose where grain should lead: perhaps one cabinet wall, a dining table and a repeated trim. Pair it with mineral or plaster-like surfaces so each material retains its character. Species, finish and maintenance should suit the apartment's light, wear and climate rather than an abstract idea of Japanese authenticity.
Closed Storage Follows Repeating Objects
A restrained apartment does not stay orderly through willpower alone. Give shoes and bags a home near the door, household supplies near their point of use and occasional bedding or luggage properly sized compartments. Flat fronts can reduce visual noise, but inaccessible deep cupboards simply hide friction. Reserve a small amount of empty capacity so storage can absorb seasonal and household change.
One Focus Is Enough
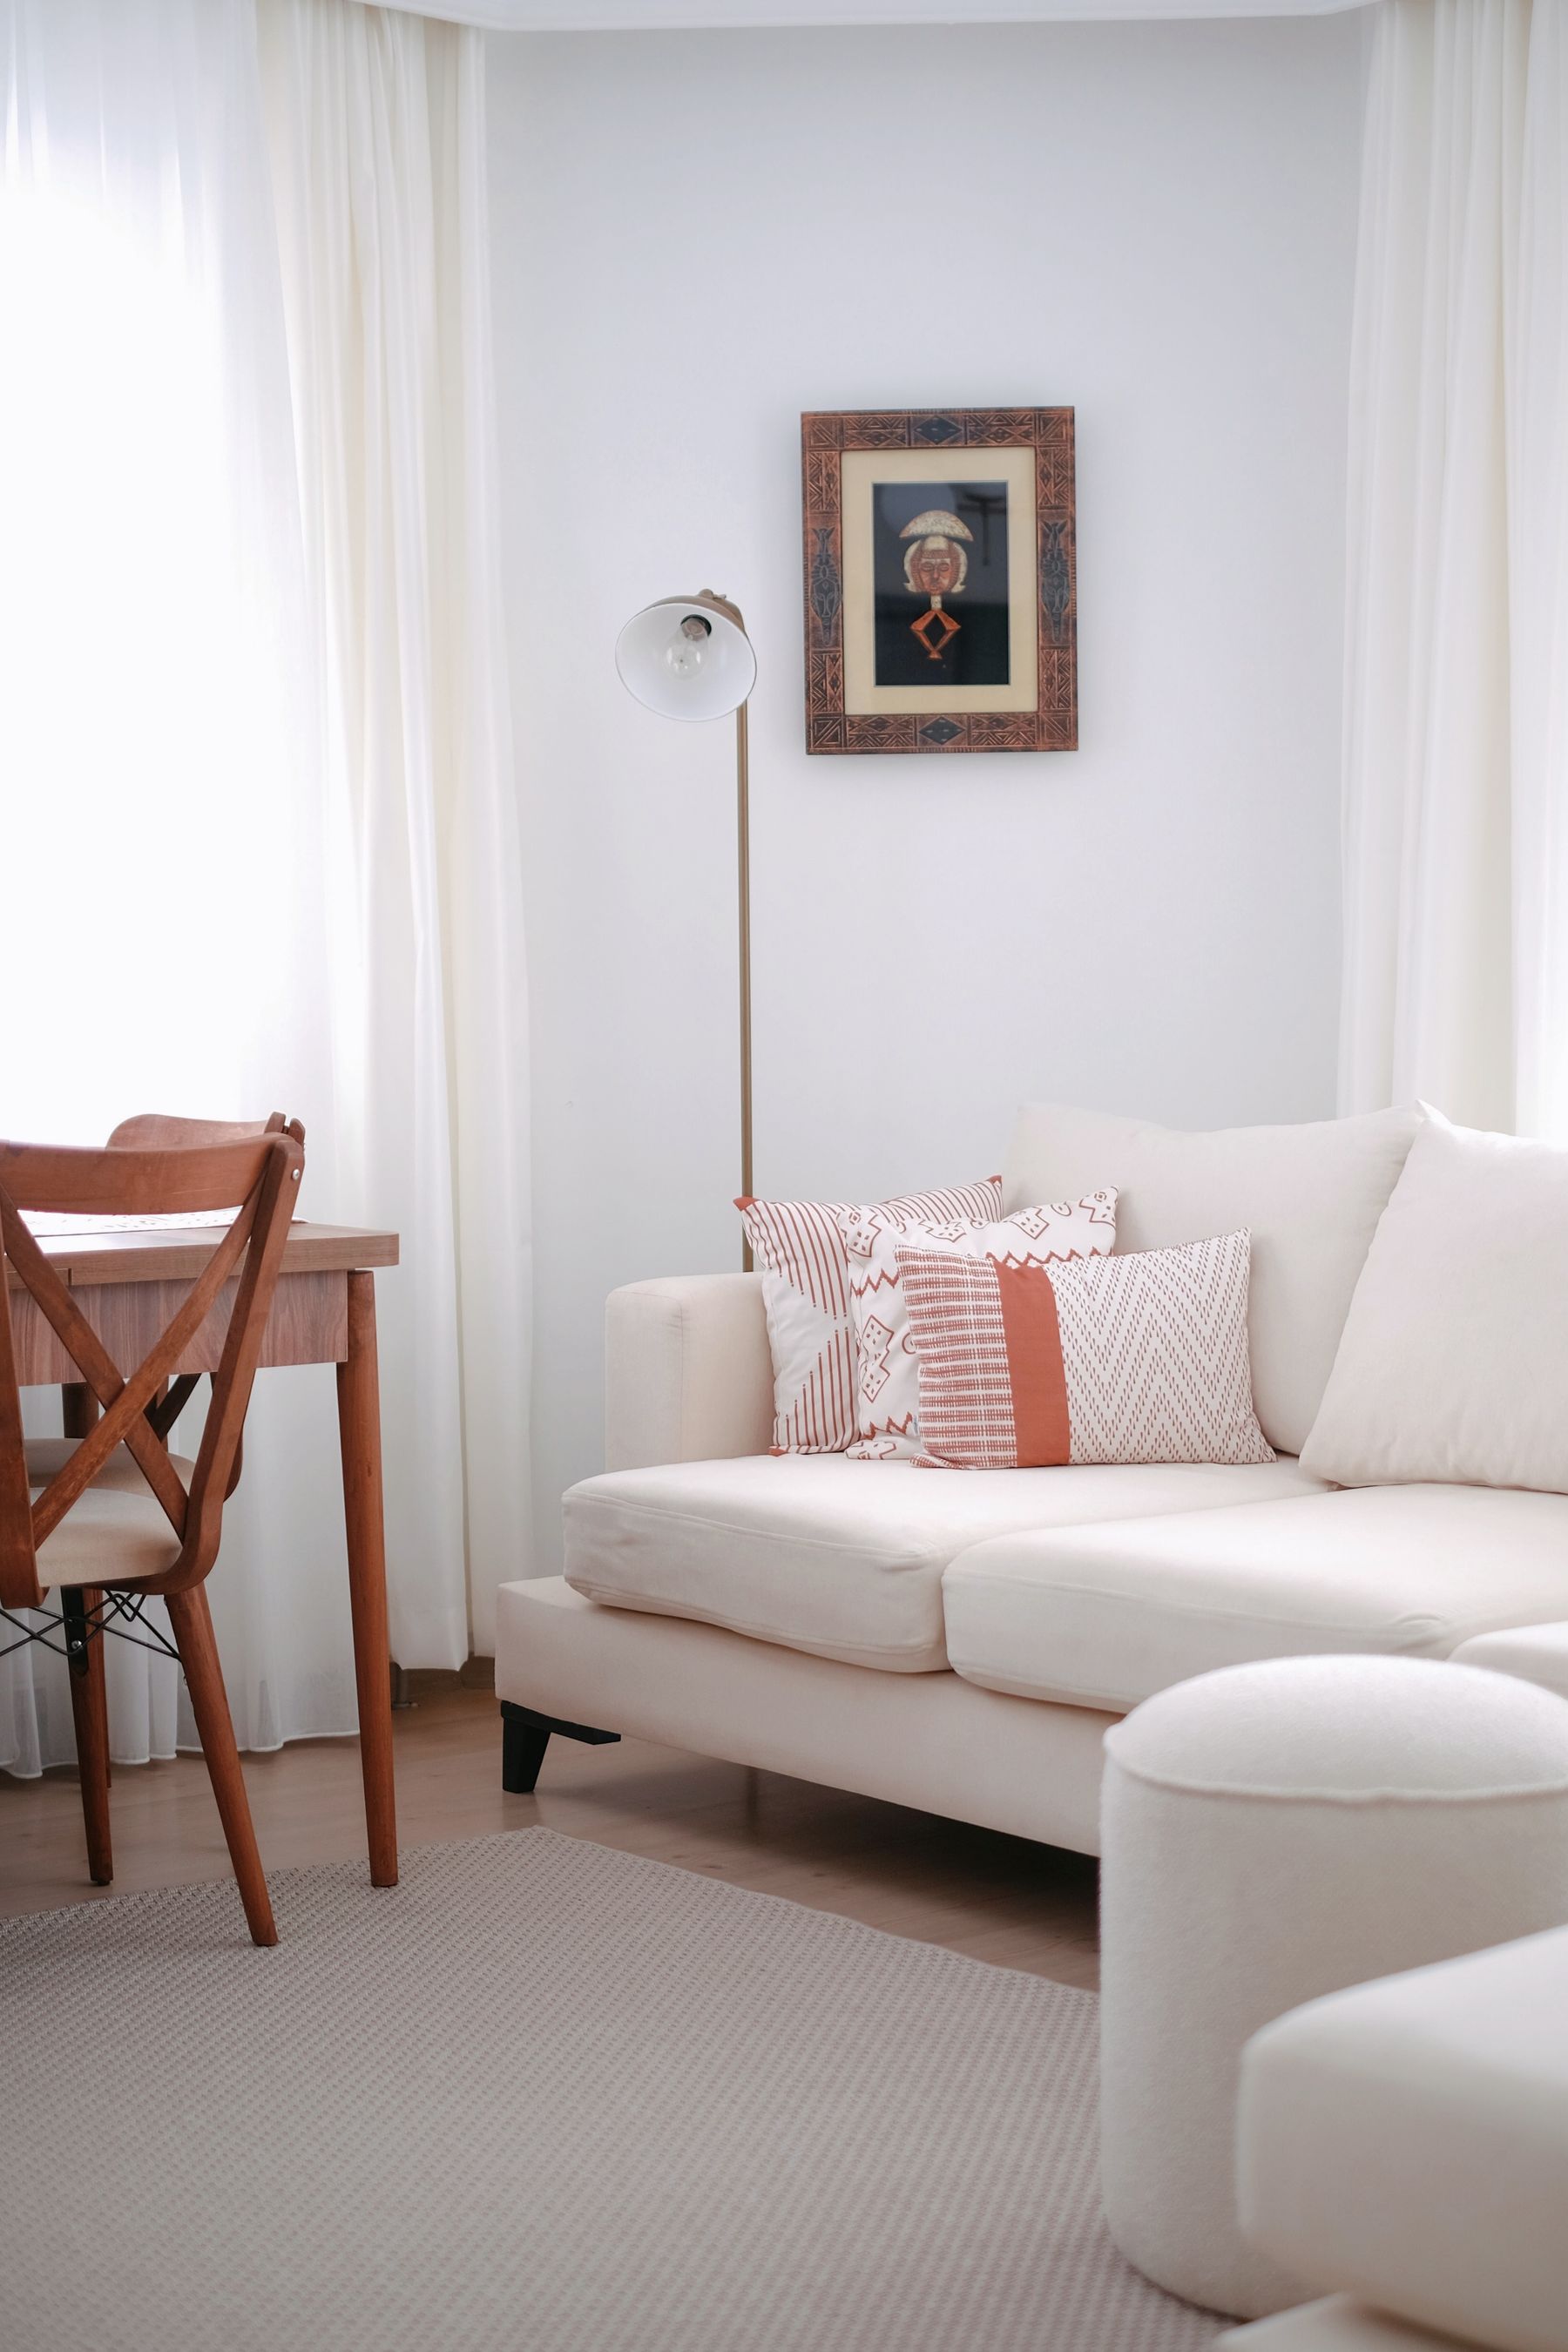
The useful lesson of a restrained display alcove is concentration, not imitation. Give one artwork, ceramic group, branch arrangement or meaningful object enough scale and breathing room to register. Avoid adding a symbolic scroll, calligraphy or religious object merely to signal Japan, especially when its meaning or rights are unclear. Personal and locally made work can support the same compositional principle without becoming cultural costume.
The Floor as a Tactile Quiet Zone
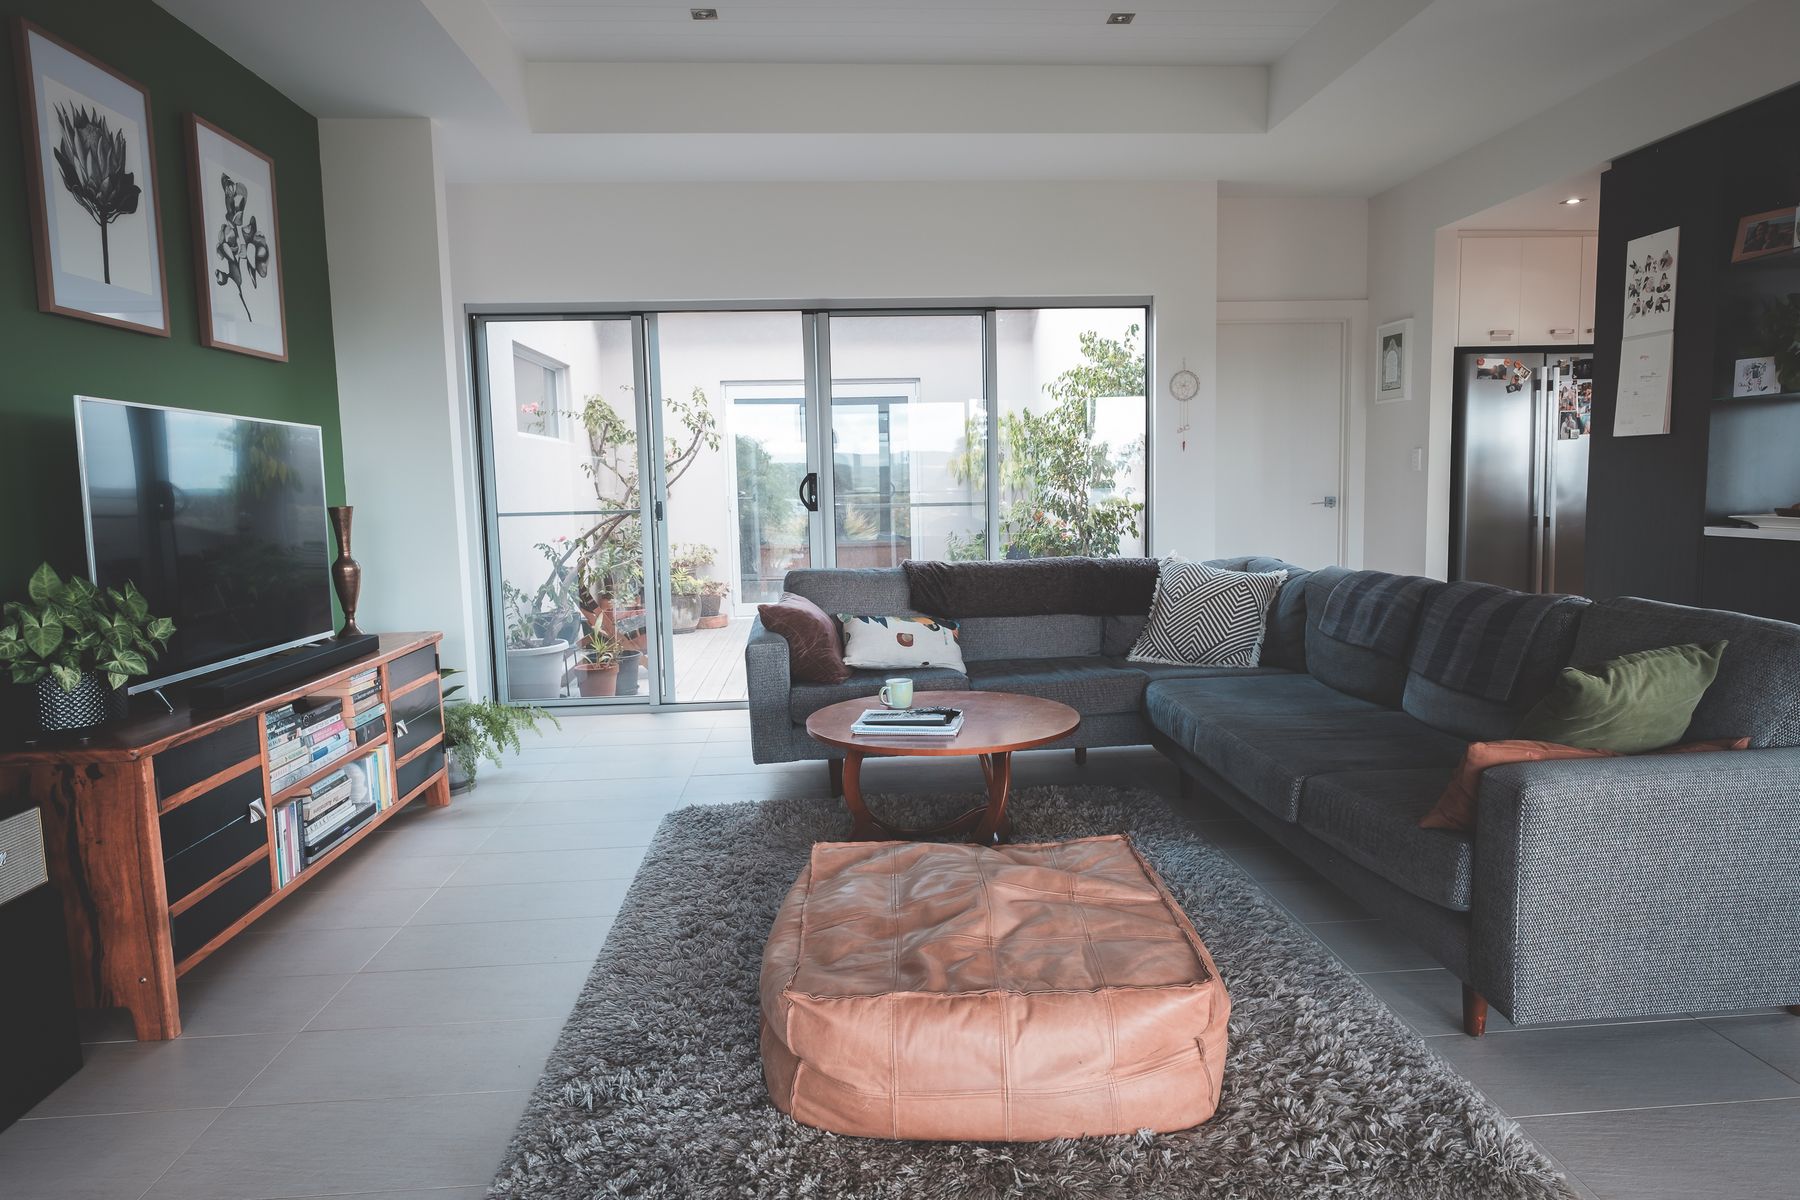
Tatami has specific dimensions, materials, arrangements and cultural uses; a generic beige rug should not be presented as an equivalent. Instead, take the broader planning lesson: a clearly bounded floor surface can signal rest, sitting or quiet activity. Use a durable rug, mat or warmer flooring zone where it improves touch and acoustics. Confirm cleaning, trip risk and furniture stability before choosing thickness.
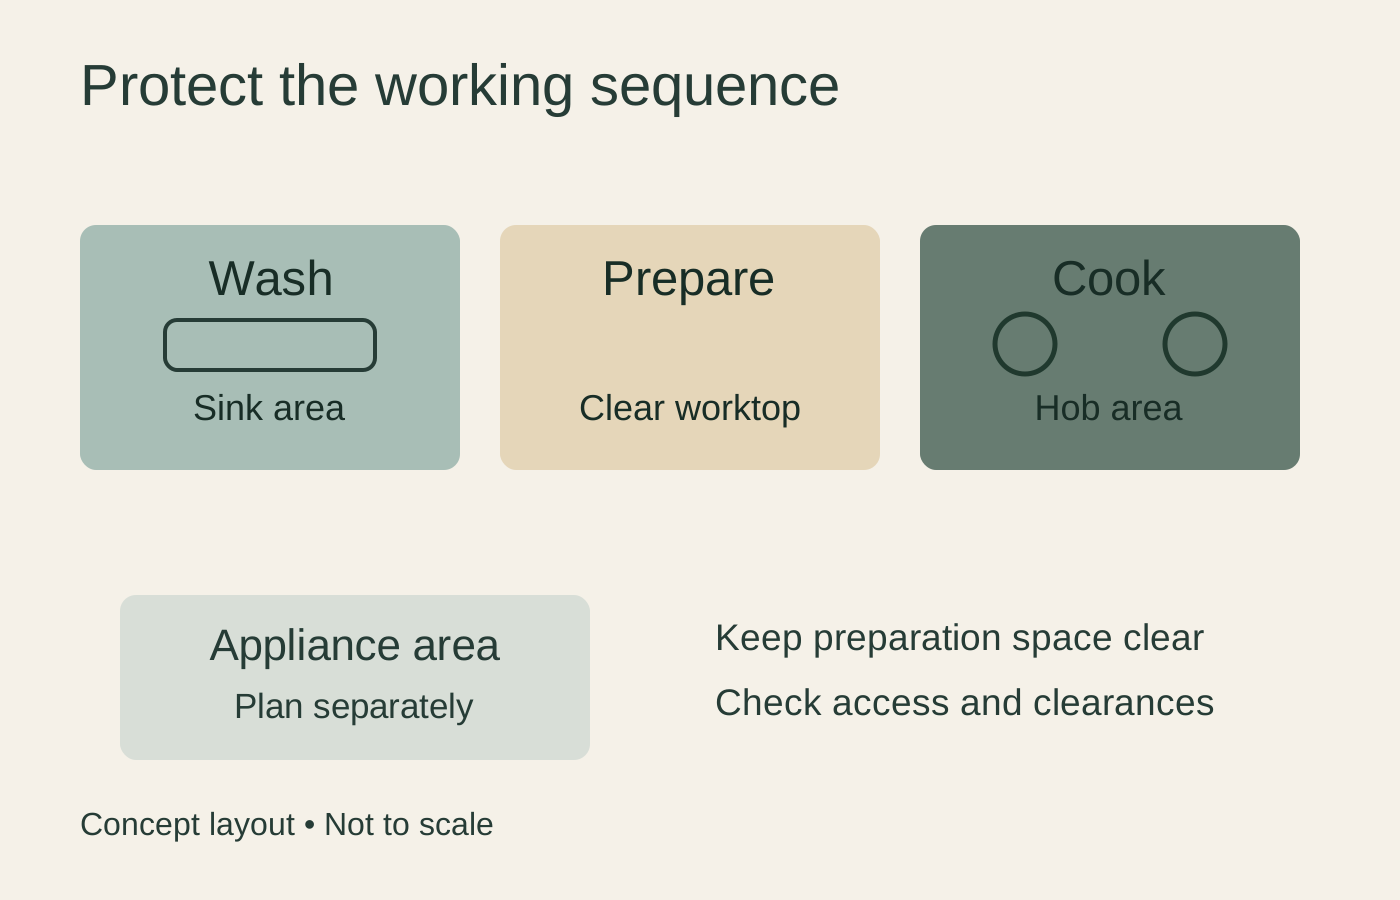
Kitchen Sequence Before Kitchen Display
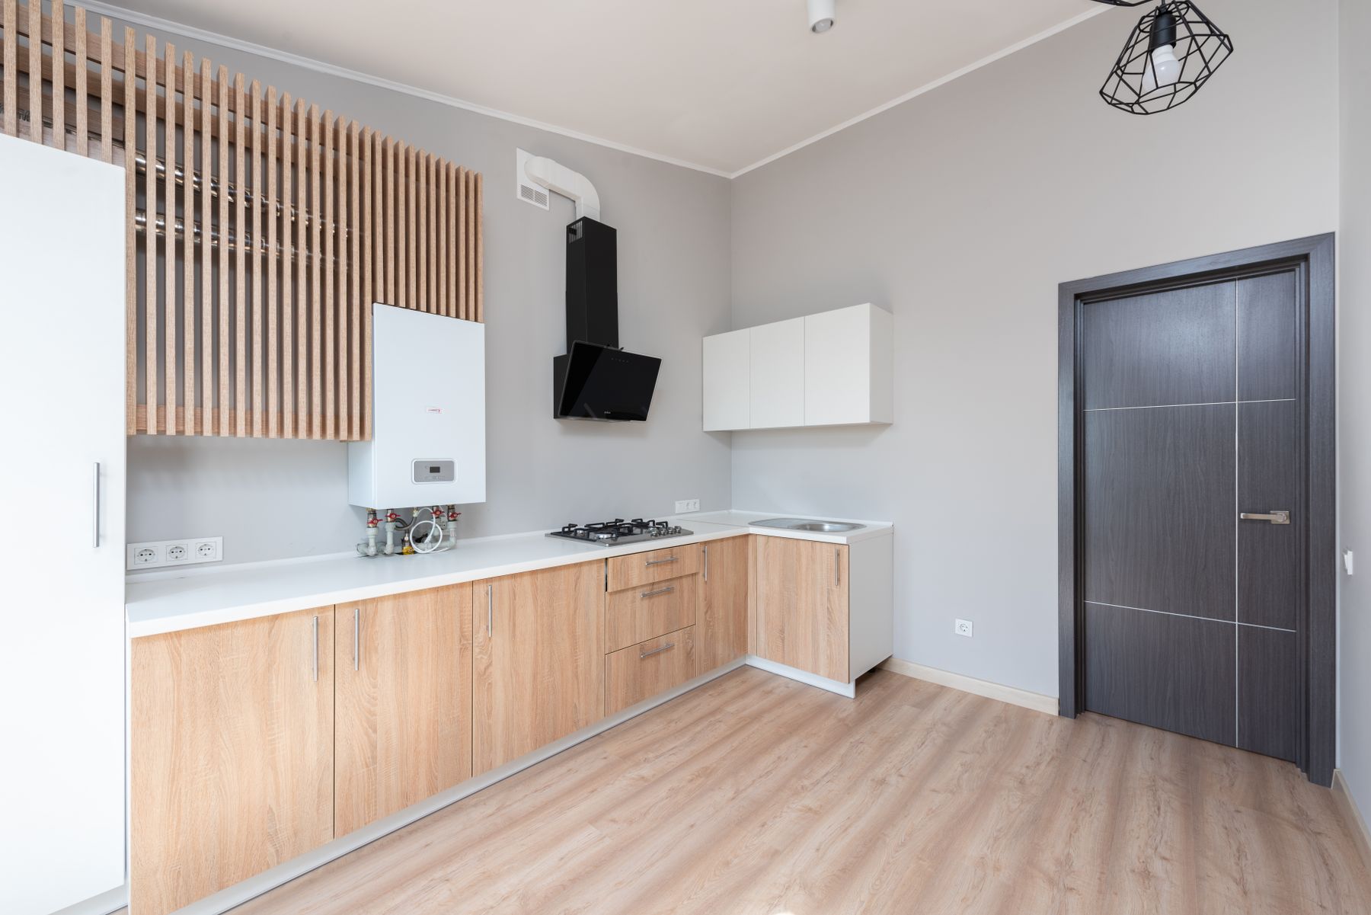
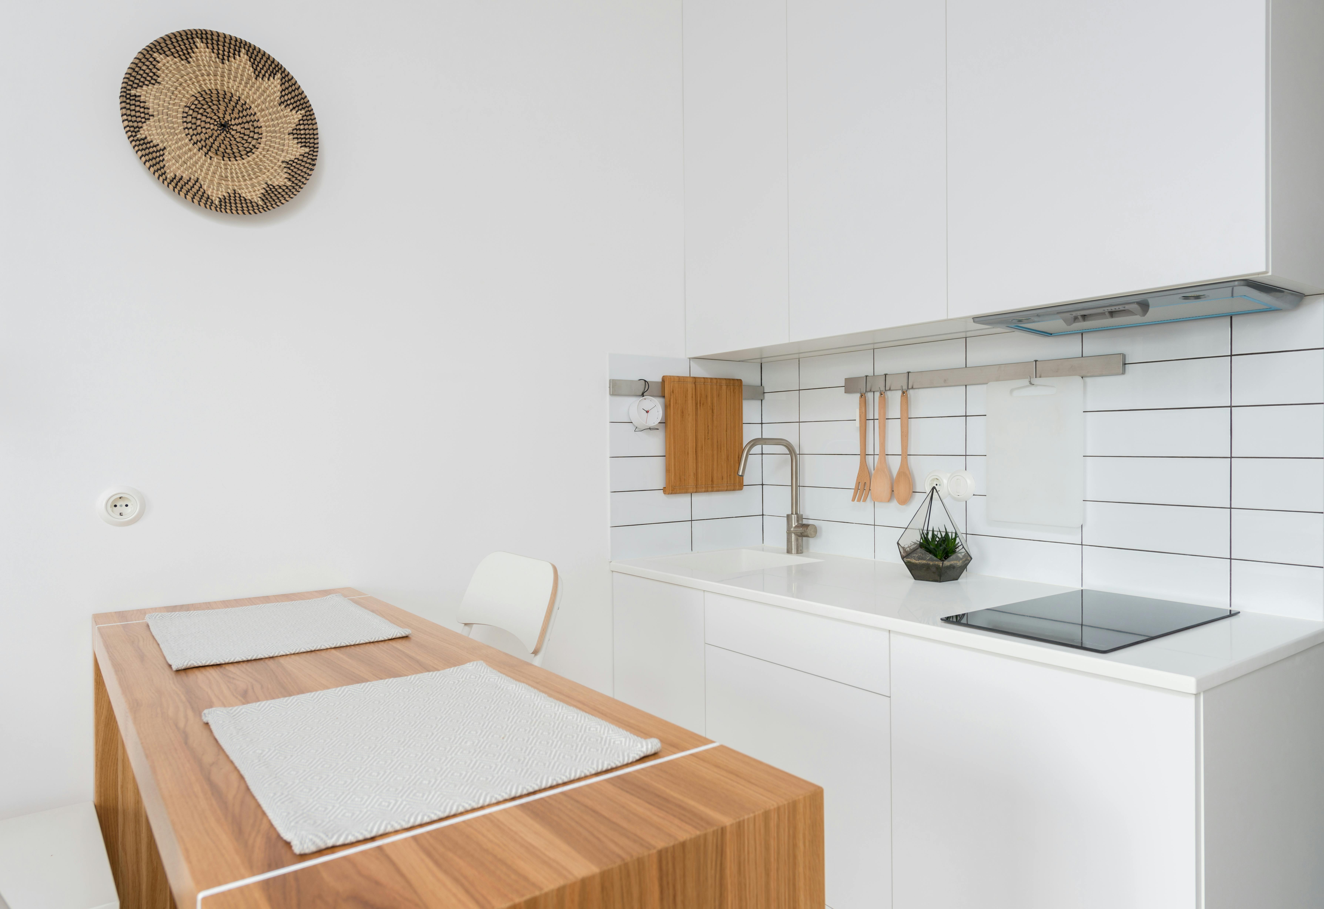
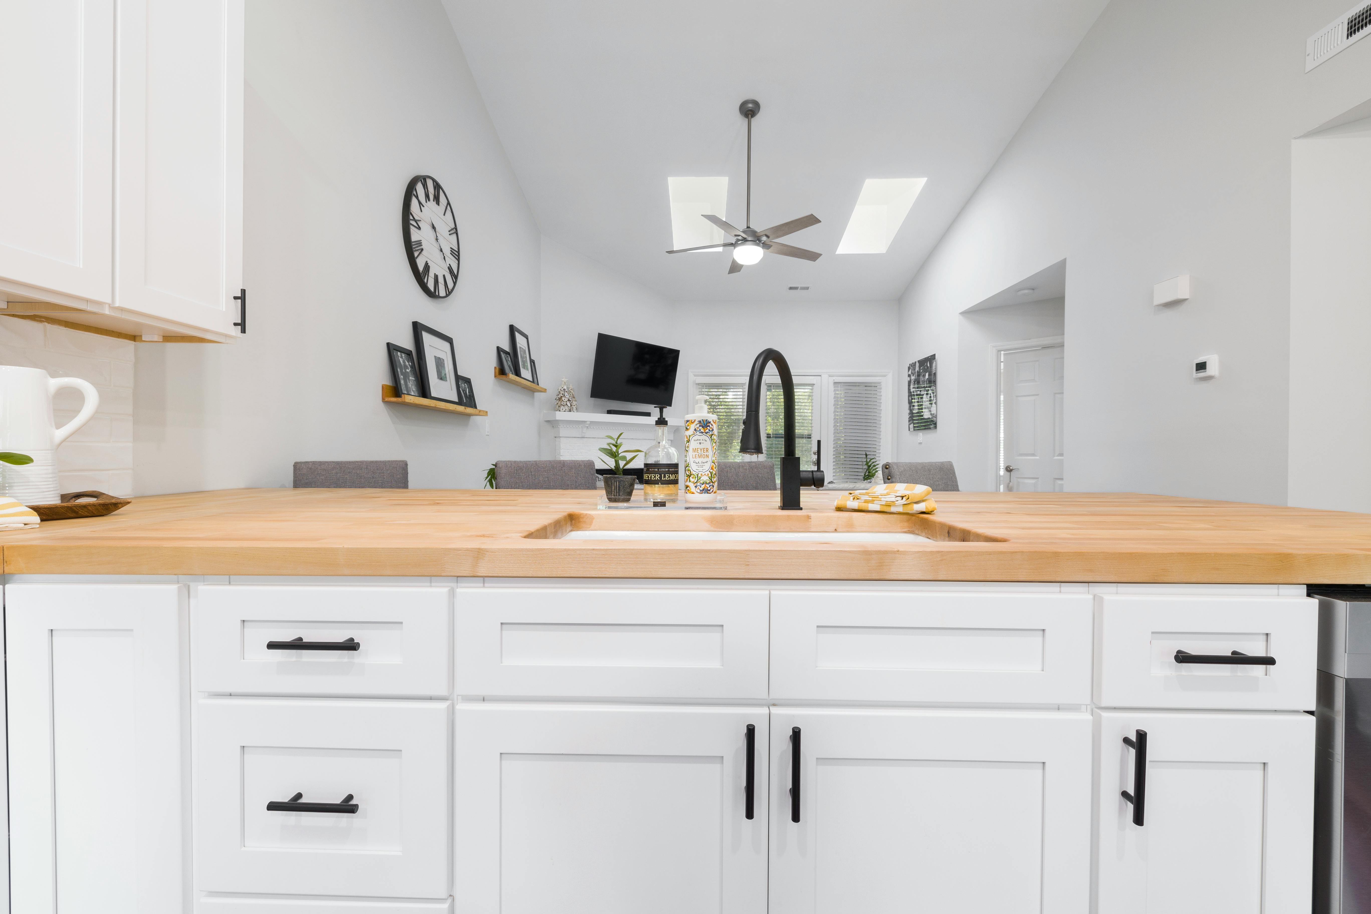
Follow the path of an ordinary meal from storage and washing through preparation, cooking and serving. Protect a useful counter between water and heat, provide a landing point for hot cookware and keep the most-used tools close to their task. This functional discipline is more relevant than applying Japanese-looking handles or motifs to an inefficient layout. Small appliances need planned storage so they do not slowly consume the preparation zone.
Keep Everyday Tools Visible Only When Useful

Cups, bowls, trays and cooking tools can contribute to the room when they are used frequently and easy to return. Limit open storage to a purposeful group and place packaging, duplicates and occasional equipment behind doors. The goal is not a styled still life of vaguely Japanese objects; it is a kitchen where useful forms become part of daily visual life. Different ceramics can sit together when scale and use provide the relationship.
Make Dining a Daily Ritual, Not a Theme
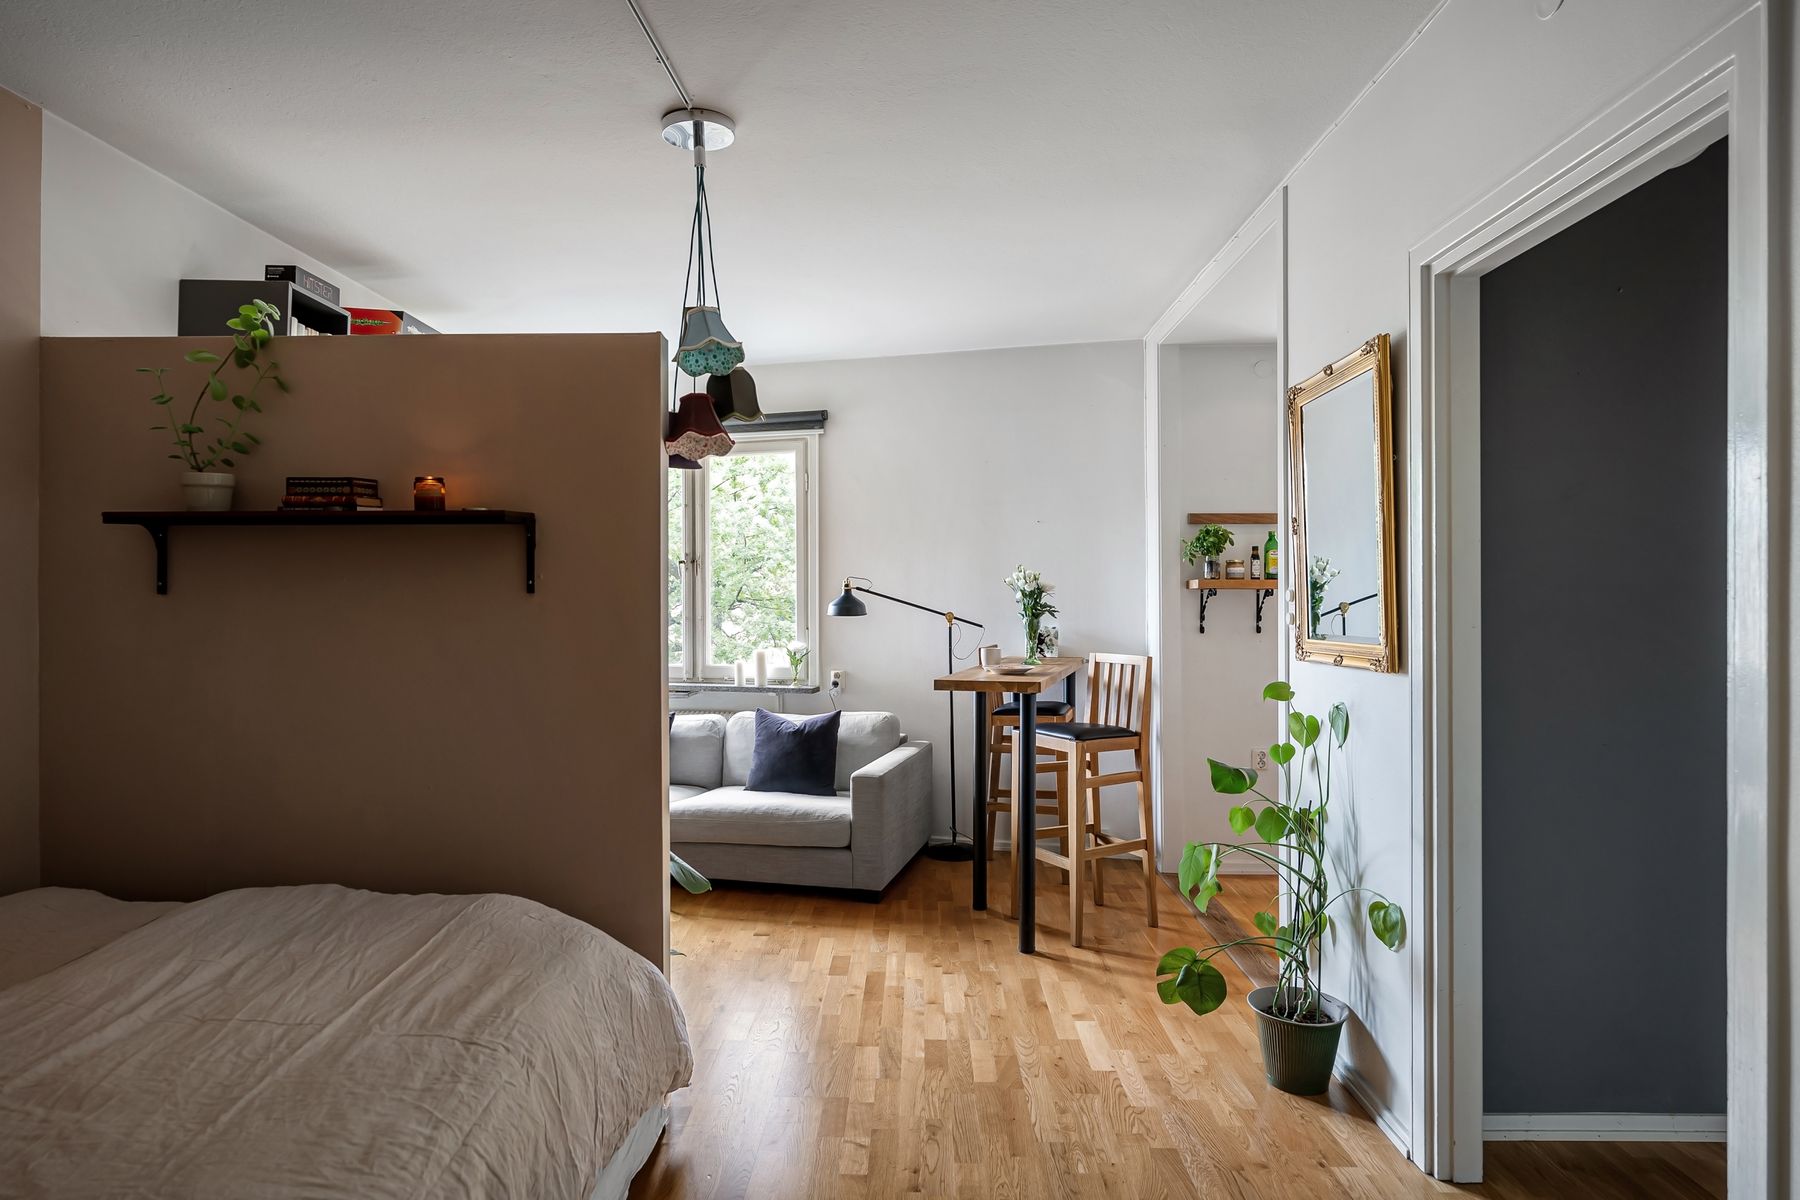
Place dining where serving, conversation and circulation work naturally. A compact table may also support tea, study or work, so chair comfort and lighting matter more than creating a themed low-floor setting. Keep enough clear surface for ordinary meals and give daily tableware a nearby home. If floor seating is culturally or personally meaningful, evaluate posture, accessibility and storage rather than treating it as a decorative requirement.
Make the Sleeping Zone Easy to Reset
Whether the apartment uses a conventional bed, platform or foldable bedding, the sleep area needs ventilation, comfortable support, darkness and storage for linen. Do not adopt floor bedding solely for appearance; floor moisture, insulation, cleaning and the sleeper's body all matter. Keep the bedside layer limited to the items used at night and provide a practical place for clothing. In a studio, a curtain or movable screen may give more useful separation than a bulky permanent divider.
Separate Washing and Soaking Where Possible
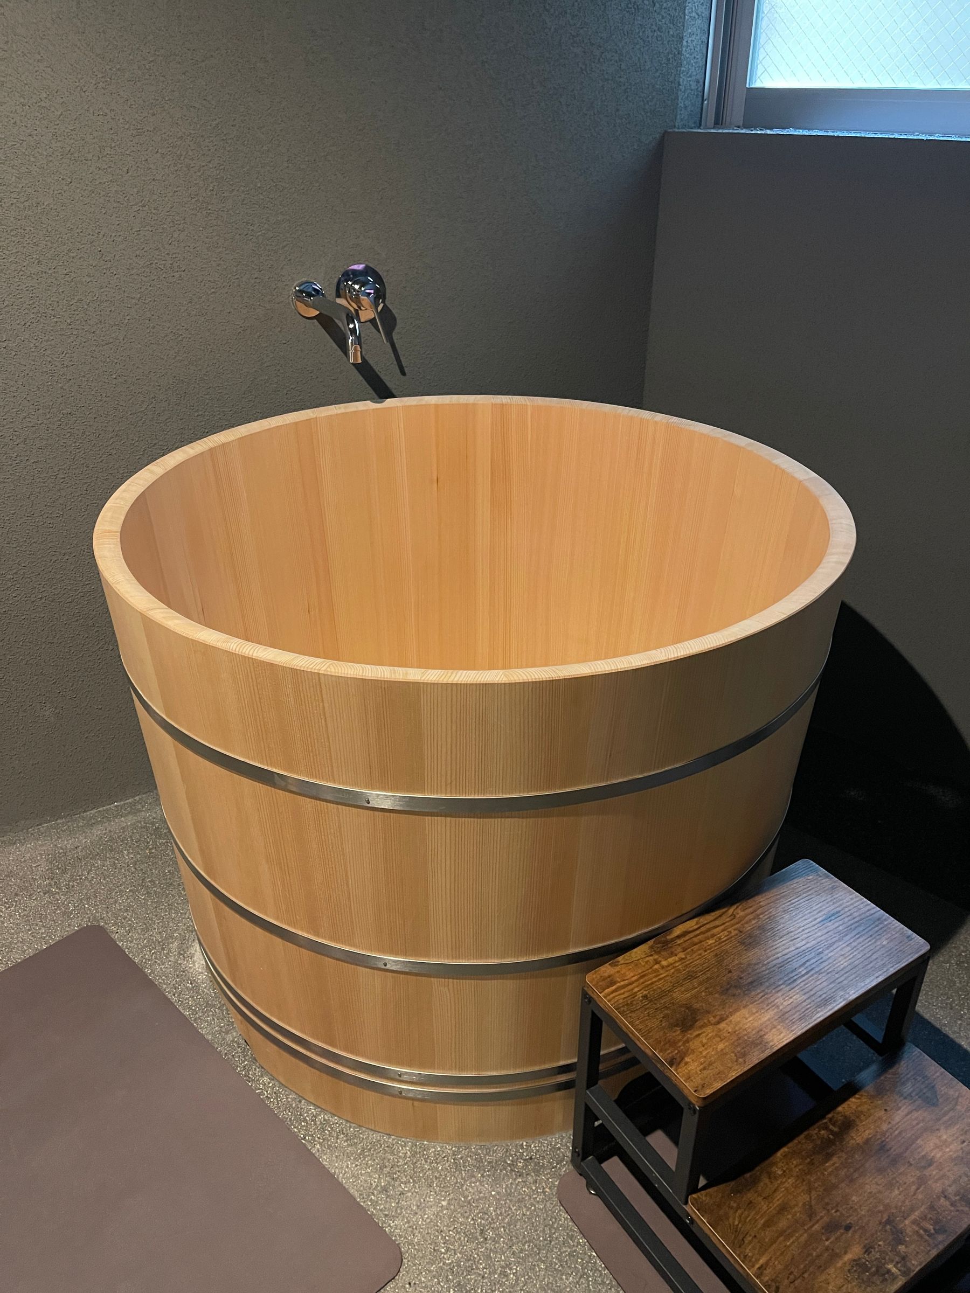
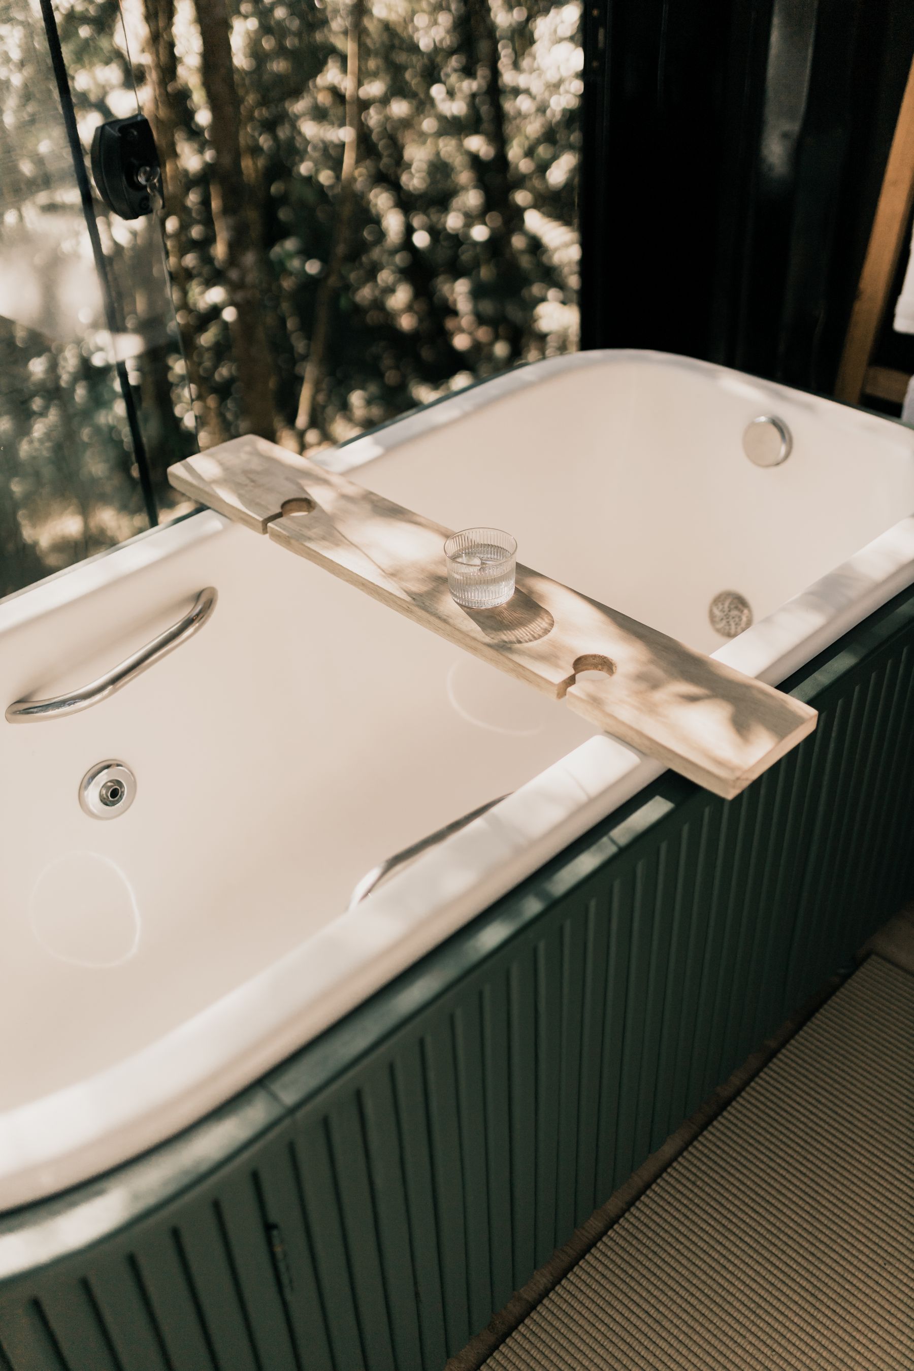
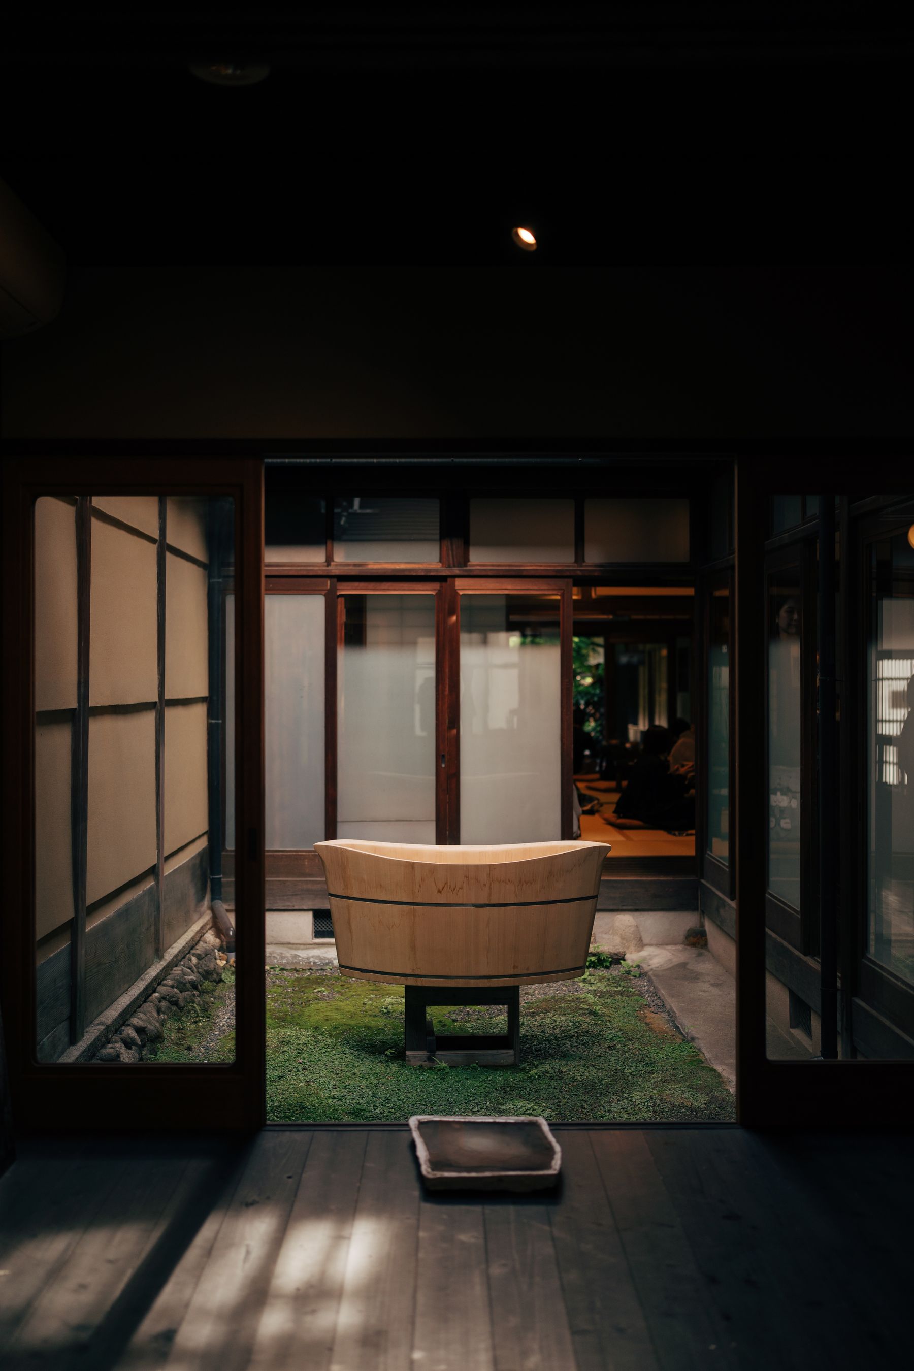
Japanese bathing practice traditionally involves cleaning the body before entering the bath. In an apartment elsewhere, this can inform a clearly usable shower or washing zone beside a tub rather than requiring literal reproduction of a Japanese wet room. A deep soaking tub can be compact, but entry height, structural load, water volume and user mobility must be considered. The bathing sequence should drive the design, not a collection of spa accessories.

Treat the Washing Zone as Real Architecture
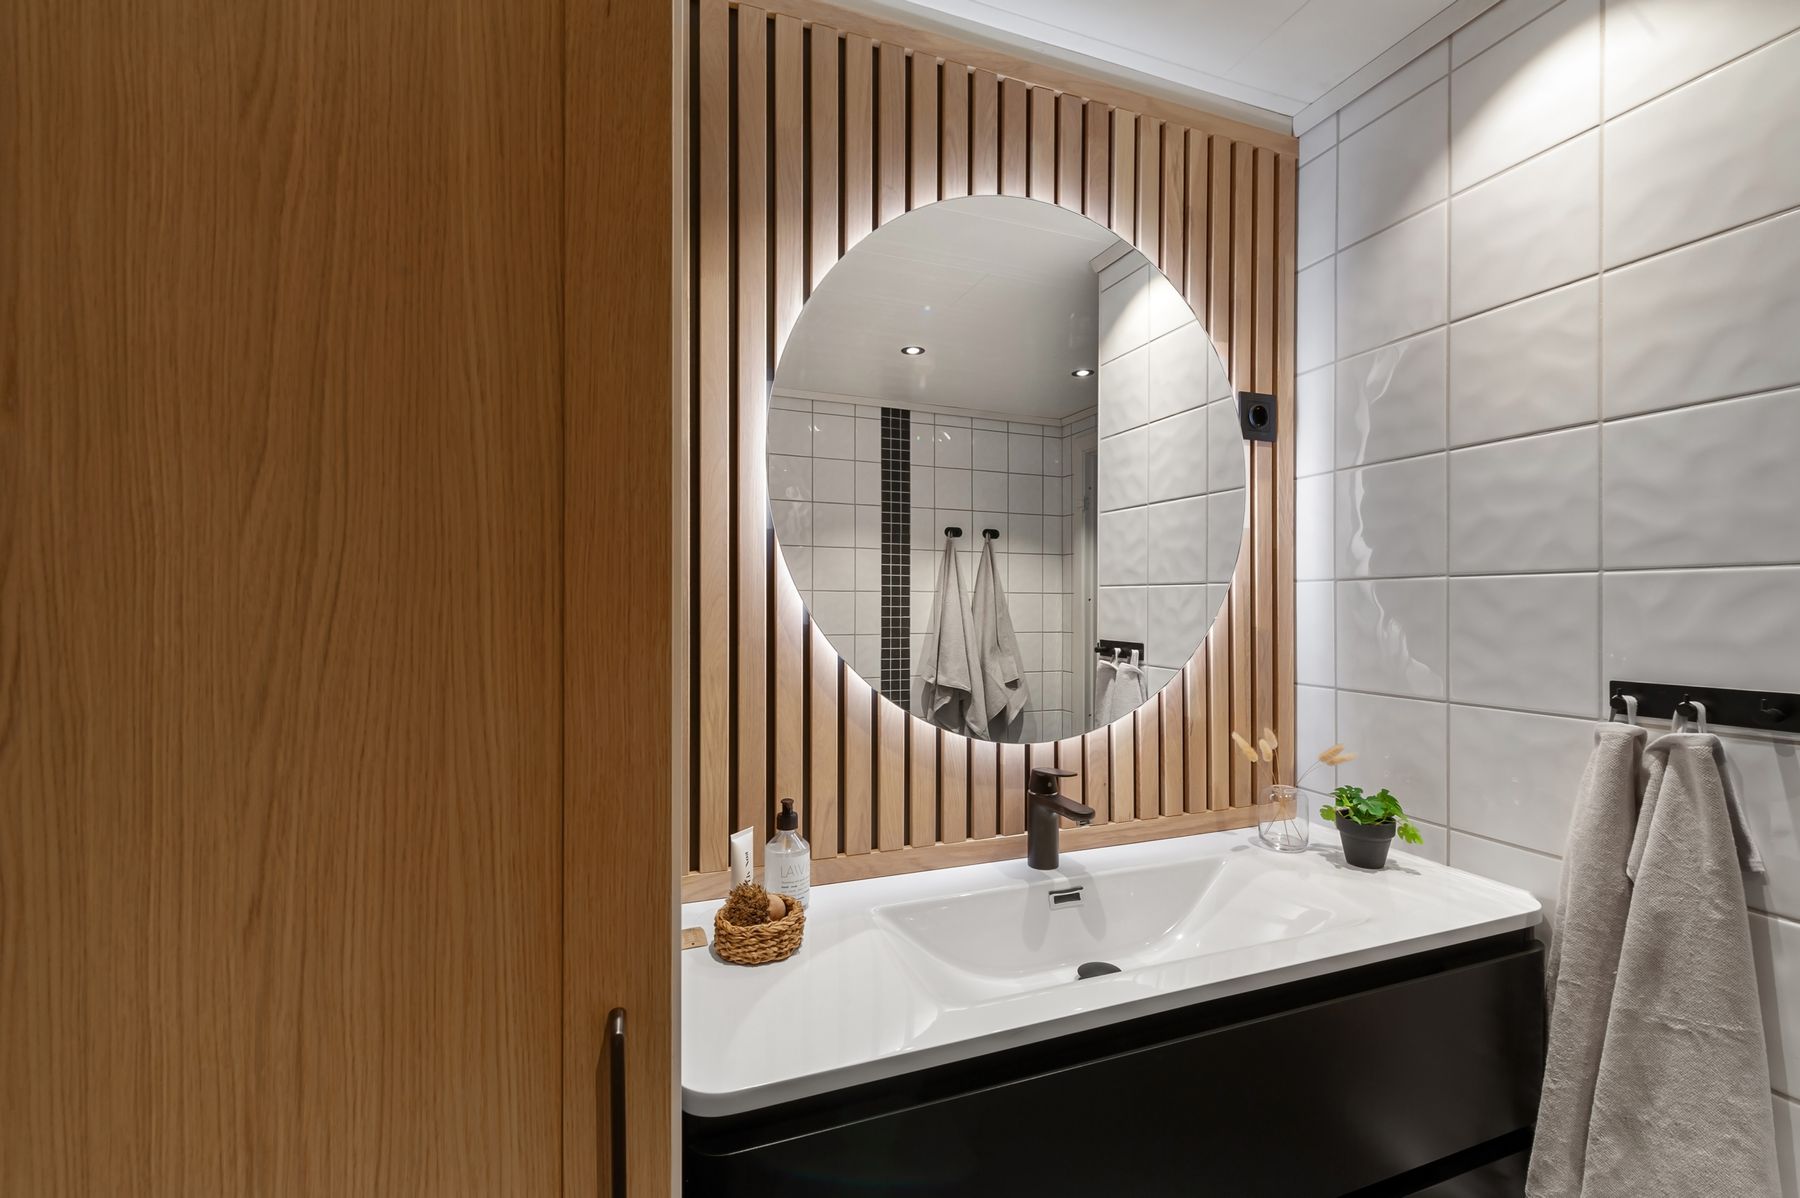
Plan drainage, waterproofing, controls, ventilation and slip resistance before choosing a serene surface palette. A basin or shower zone can remain visually quiet while still holding soap, towels and grooming tools within reach. Stone-like materials should be specified for the actual exposure and cleaning method. Technical performance is what allows the space to feel calm in daily use.
Use Wood in Wet Rooms Selectively
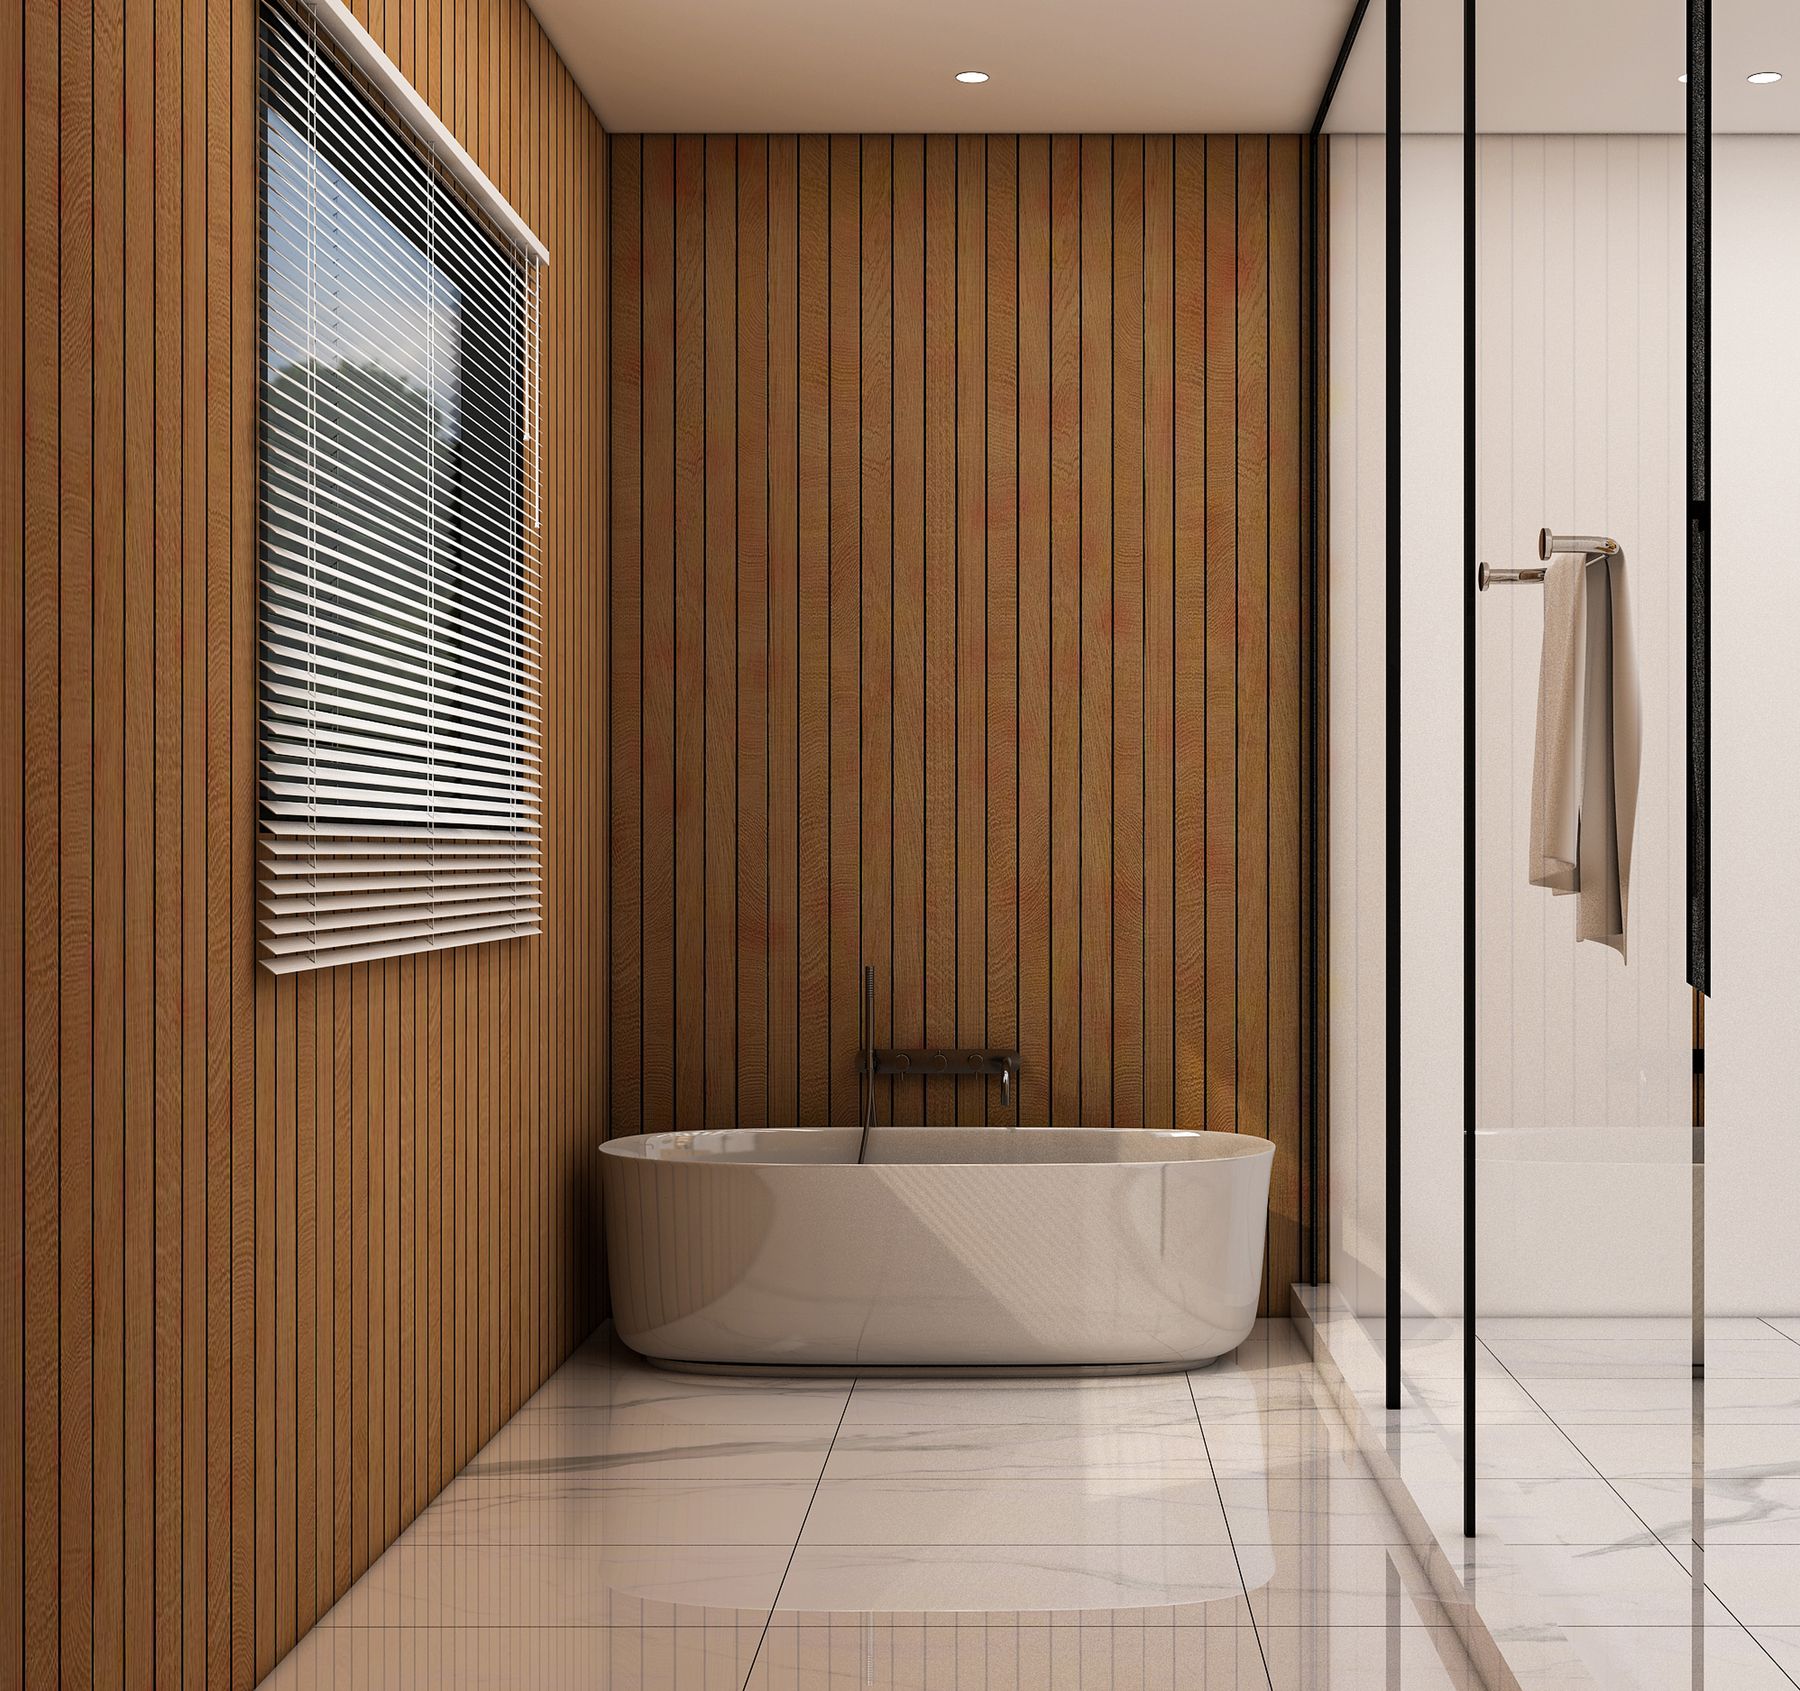
Timber can warm a bathroom, but more wood does not make the room more Japanese. Choose one wall, vanity, bath element or dry-zone detail where the grain can read clearly, and specify the product for moisture, ventilation and maintenance. Faux wood and untreated decorative slats can create cleaning problems when placed carelessly. Pair the timber with a mineral surface that can handle the wetter work.
Keep Private Rooms Soft in Daylight
Bathrooms and sleep areas need daylight strategies that protect privacy while avoiding permanent darkness. Frosted glazing, layered blinds, high windows or translucent curtains can spread light without turning a traditional paper screen into a superficial motif. Check shadows and visibility from outside after dark as well as during the day. The light should support grooming, cleaning and rest, with electric task lighting where natural light is insufficient.
Layer Warm Light Around Activities
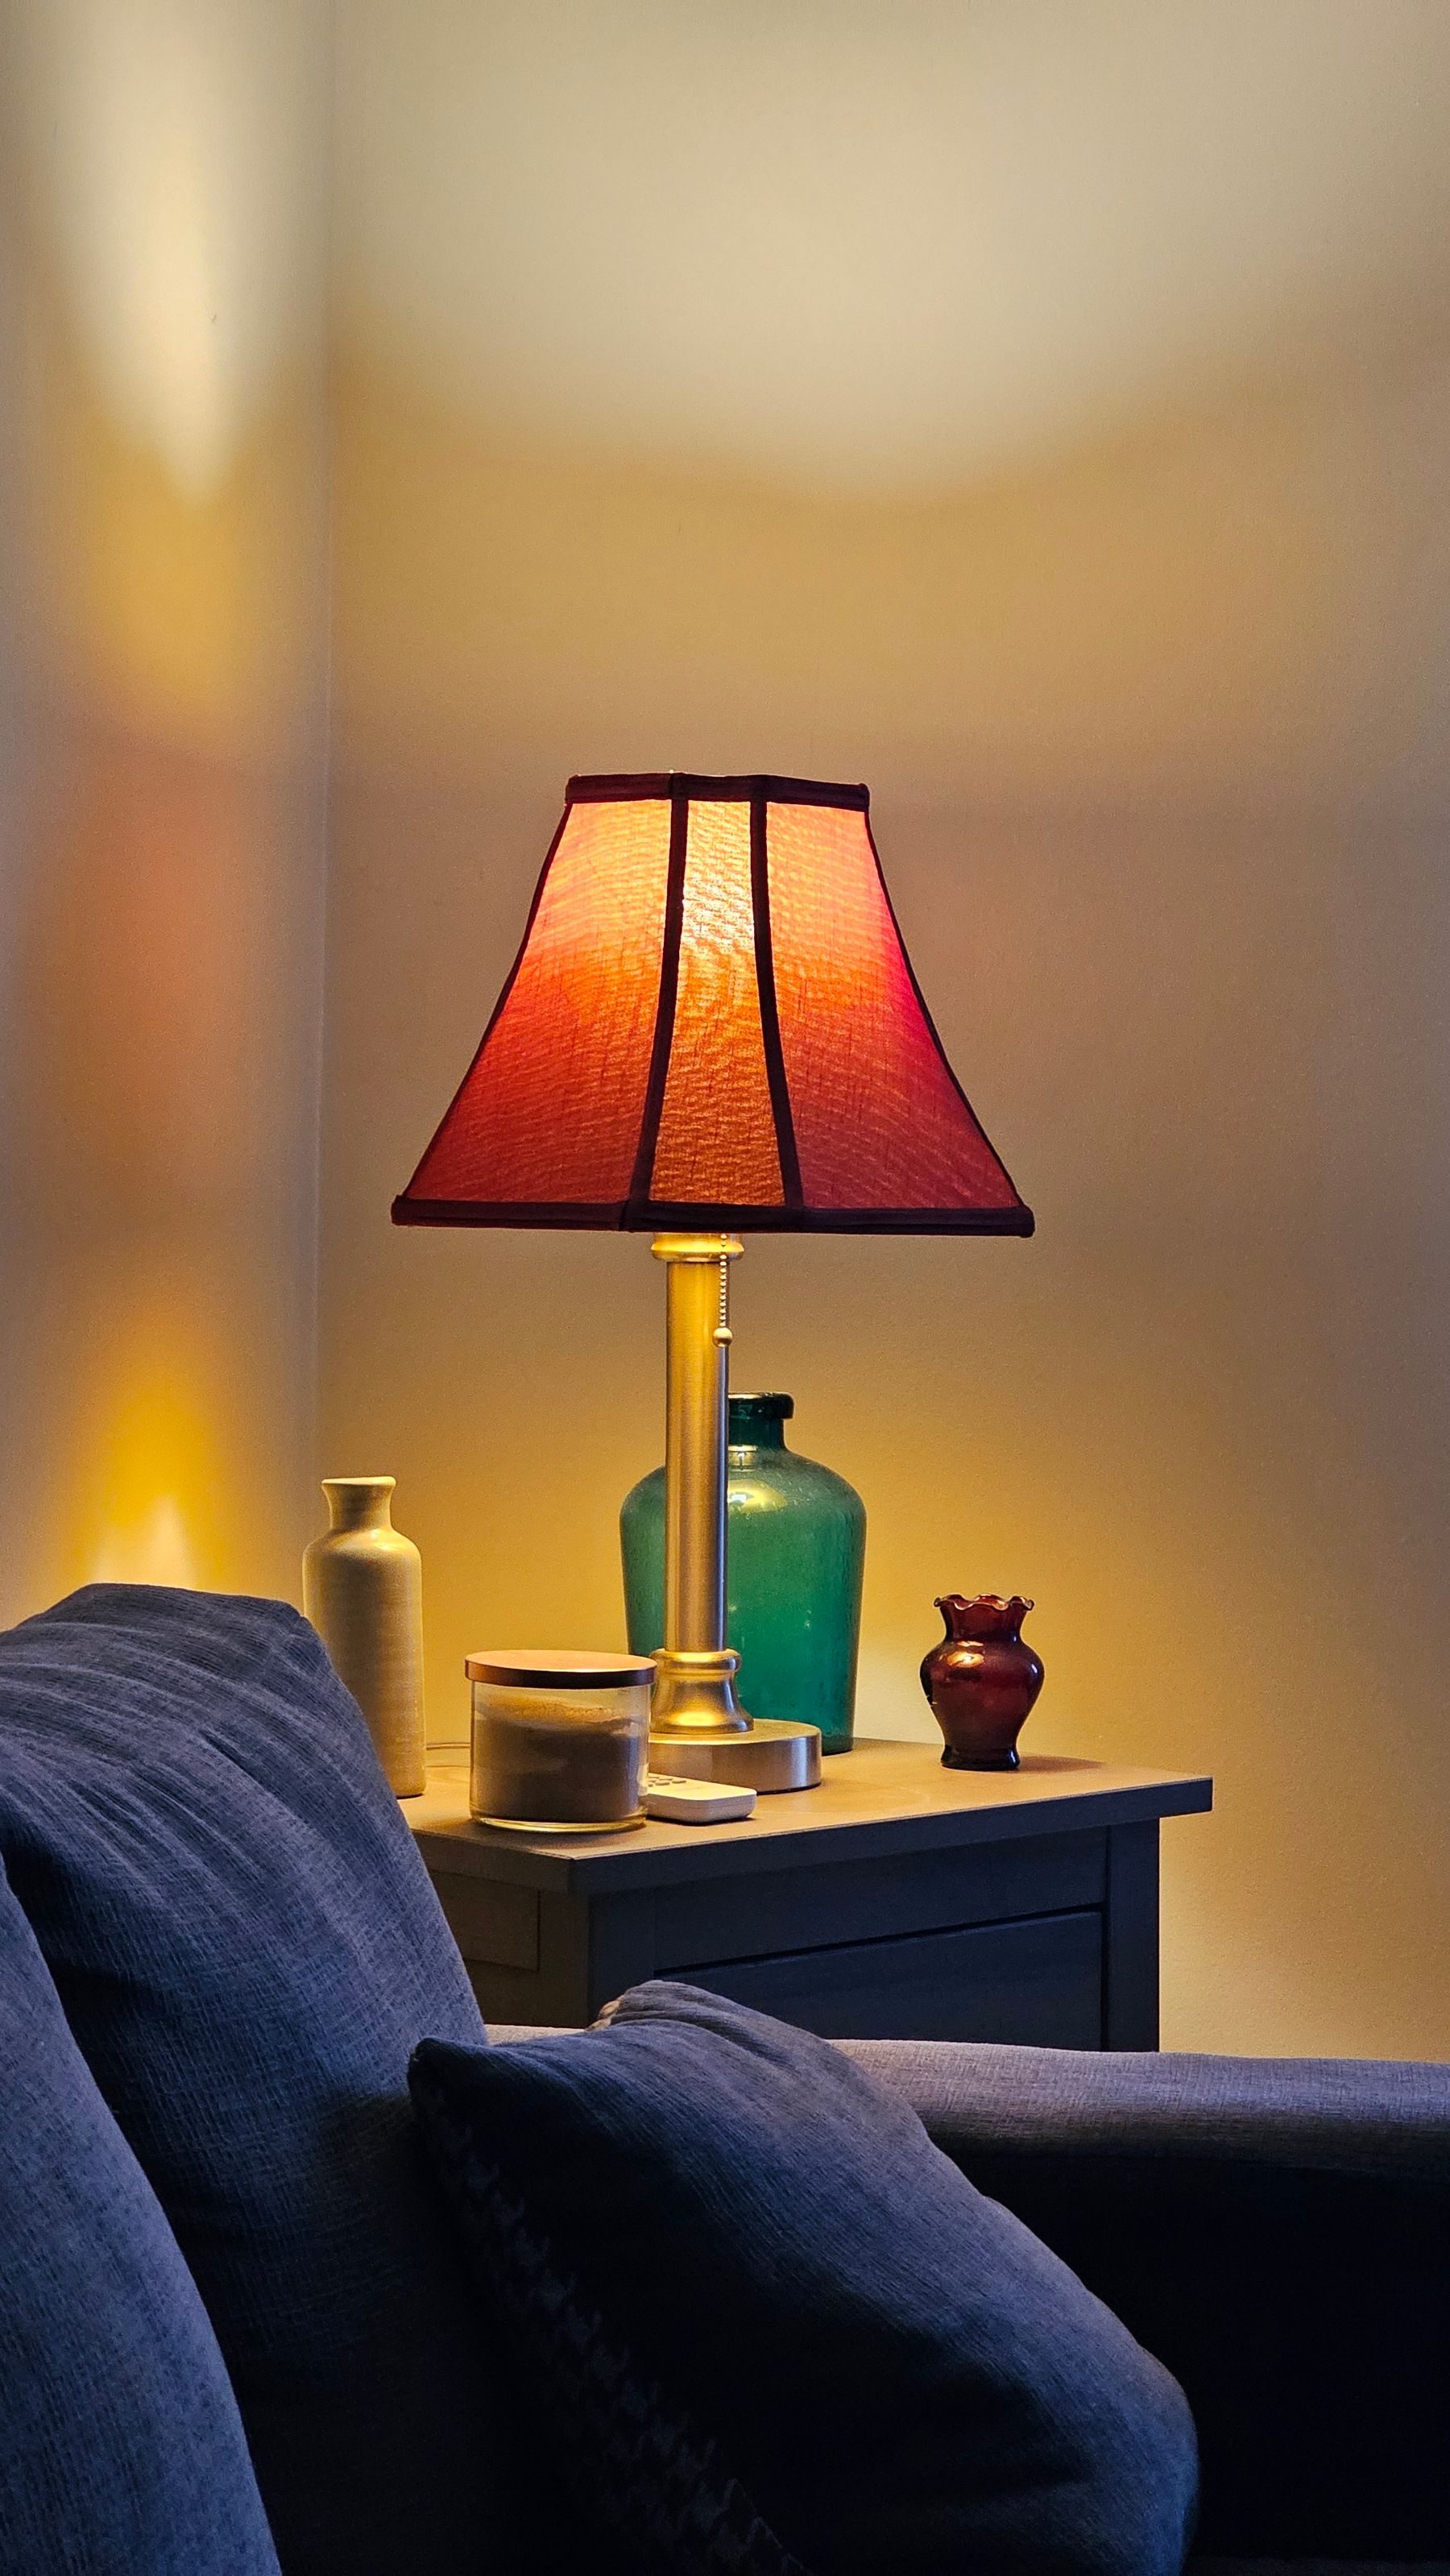
Combine general light for movement with task sources for cooking, reading, grooming and work. A paper-like shade can diffuse light beautifully, but material, heat clearance and cleaning must suit the fixture. Avoid relying on one decorative pendant to perform every job. Connected rooms feel calmer when color temperature and brightness transitions are controlled, while private areas can become softer later in the evening.
Adapt the Principles for a Rental
A renter can strengthen thresholds, storage and material rhythm without installing imitation architecture. Use a proper shoe cabinet, freestanding screen, curtains, rugs, plug-in lamps and a small set of useful wood or ceramic objects. Work with the existing floor and kitchen rather than covering every surface in temporary slats or adhesive finishes. Confirm permission before drilling, painting or changing electrical and plumbing elements.
Use Empty Space as Working Capacity
The Japanese idea of ma is often reduced in design writing to 'negative space,' but emptiness is not simply a decorative blank. In an apartment, unoccupied floor can hold circulation, allow furniture to move, give a view pause or let one room support several activities over time. Do not clear space by removing necessary comfort or storage. Preserve it where flexibility and relationships genuinely improve.
Avoid Turning Cultural References Into Props
A Japanese-influenced apartment is more credible when its decisions can be explained through use, material and proportion. Avoid random kanji, Buddha figures, torii imagery, faux shoji grids or 'Zen' labels used only to produce a theme. Learn the purpose and context of any traditional element before adapting it, and prefer local craftsmanship when an object does not need to claim Japanese origin. Respectful specificity produces a better home than a collection of symbols.