Separate Japanese Design From Japandi and Zen Shorthand
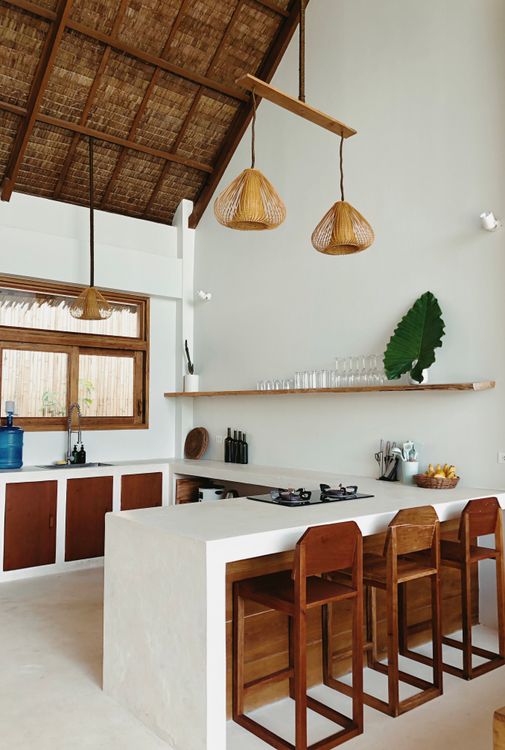
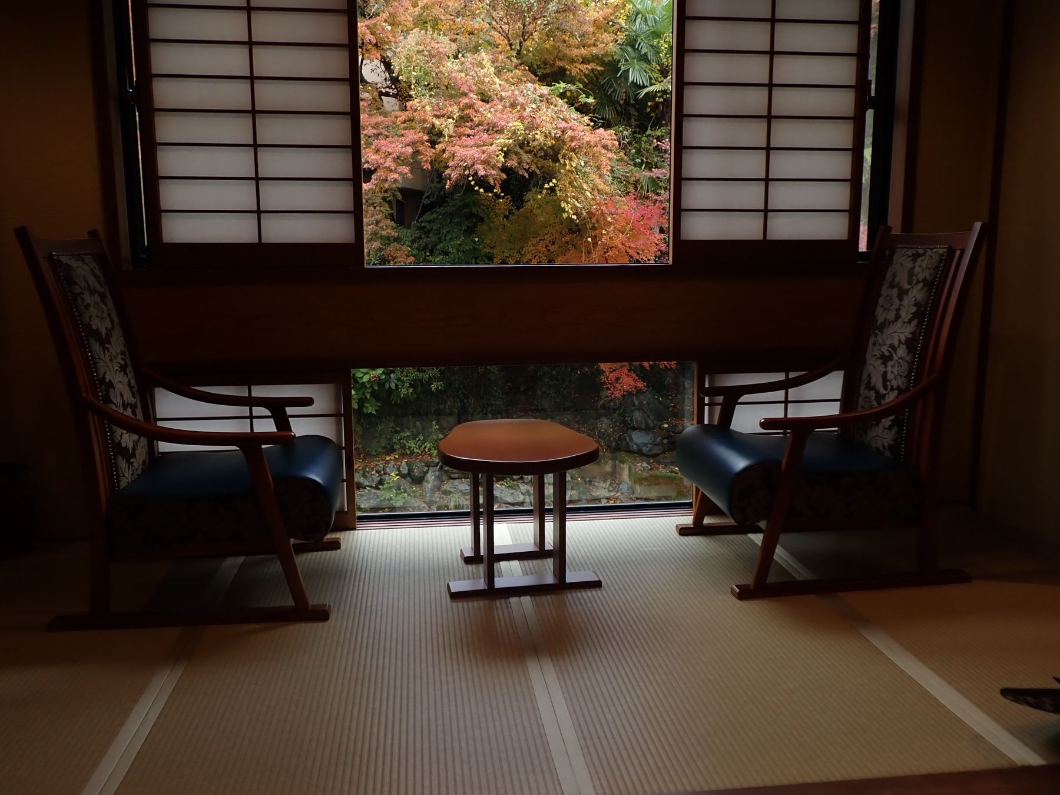
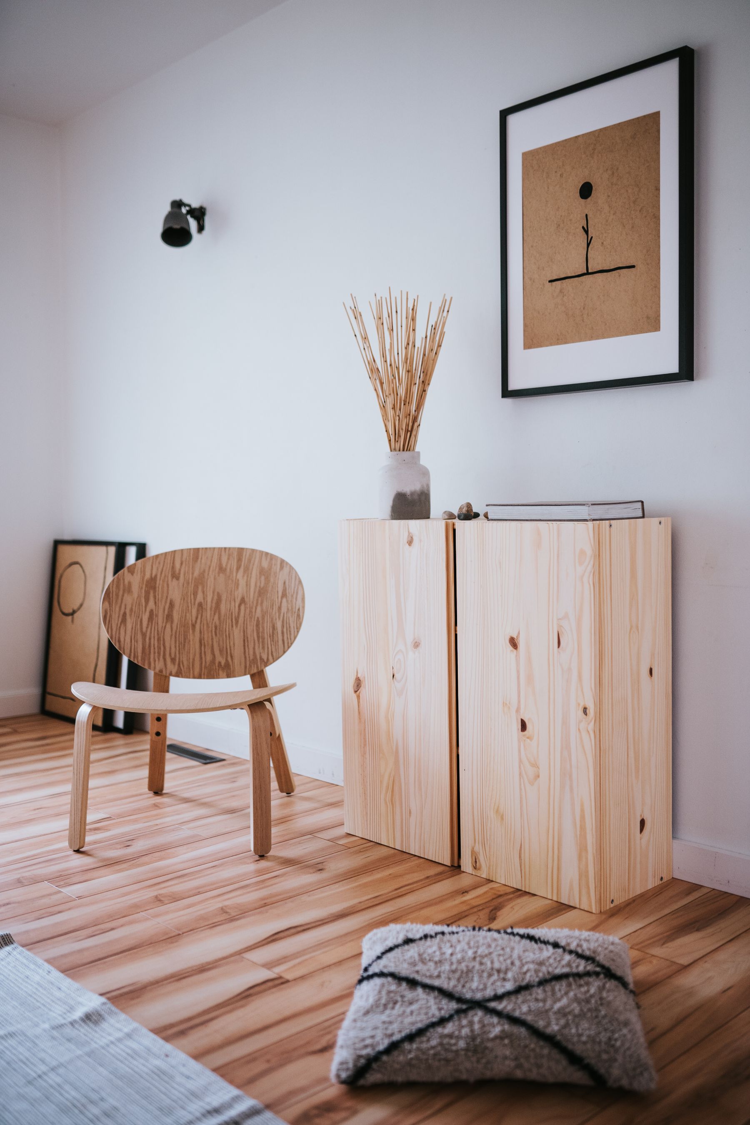
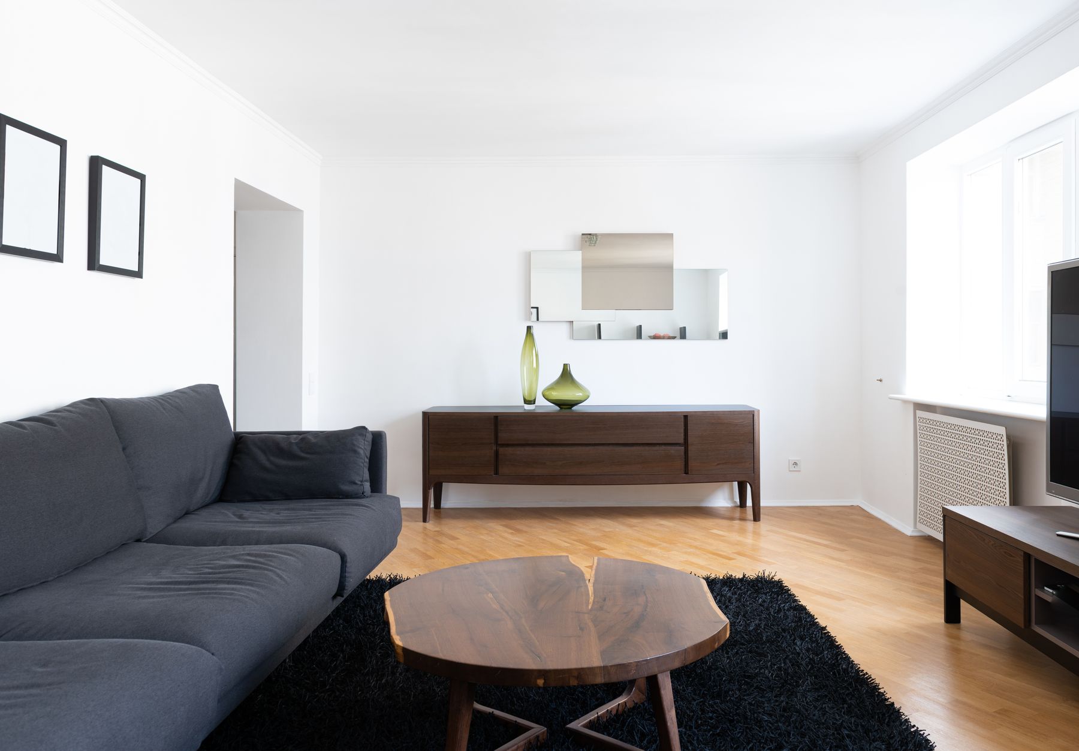
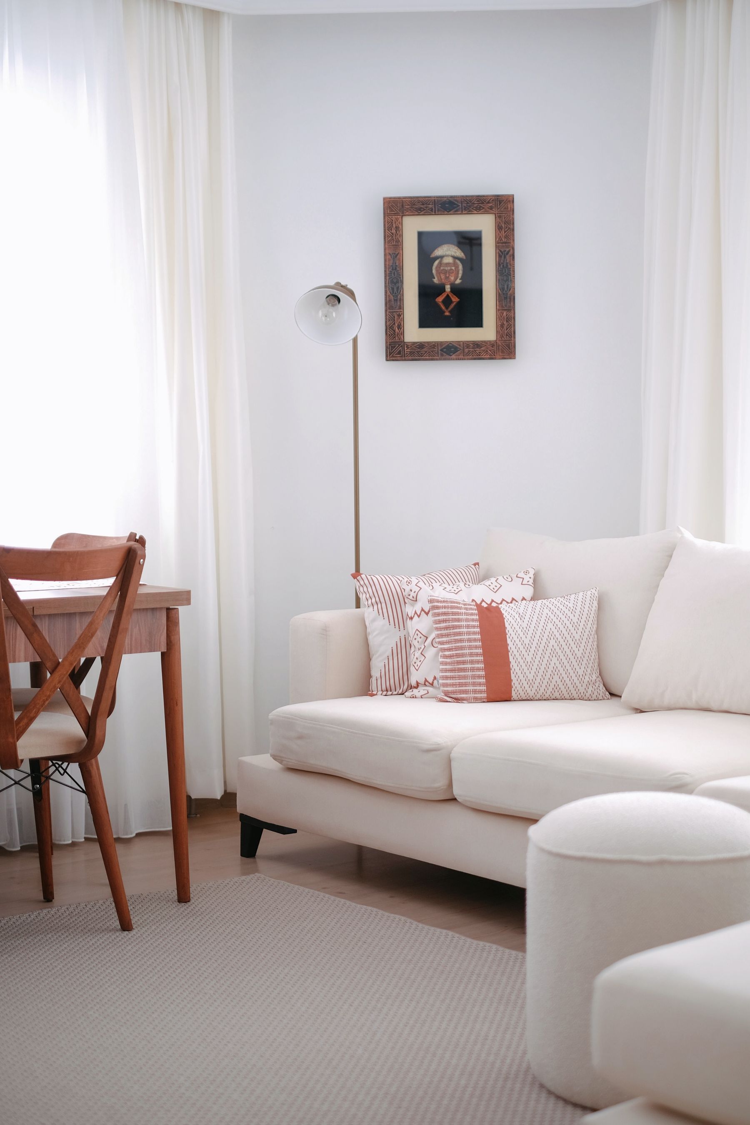
Japanese living room design can draw from washitsu, minka, machiya and contemporary Japanese homes, but it is not one frozen look. Shared ideas include modular planning, close attention to thresholds, low visual weight, flexible boundaries and respect for natural material. [Japandi living room ideas](/living-room/japandi-living-room-ideas/) add Scandinavian upholstery, hygge and Nordic material cues; generic Zen styling often reduces both traditions to beige and a Buddha figure. Decide which lineage is actually relevant. A contemporary sofa room can still feel distinctly Japanese when its intervals, storage, light and relationship to the garden are doing the work.
Begin at the Threshold
Study how a person enters, where outdoor shoes and bags stop, and what the first view reveals. Even without a formal genkan, a durable entry strip, low cabinet, bench or change in floor texture can mark the transition from passage to living space. Do not place the most fragile mat or floor cushion directly in a traffic line. A slight turn, screen or lower ceiling zone can make arrival feel deliberate without constructing a theatrical gate. Use the circulation tests in [living room layout ideas](/living-room/living-room-layout-ideas/) to check open doors, carried objects and more than one person arriving at once.
Use Ma as a Test for Meaningful Interval
Ma is often translated as negative space, but it is more useful to treat it as the interval that allows people, light, objects and time to relate. In a living room that may be the clear floor between entry and seat, the pause around one cabinet or the view left open toward a window. Empty space is not automatically good; a useless gap beside an oversized sofa is simply leftover. Name what each interval enables—movement, kneeling, cleaning, outlook or visual rest. Then protect the strongest intervals and let less important edges work harder for storage.
Choose Between a Washitsu and a Japanese-Informed Sofa Room
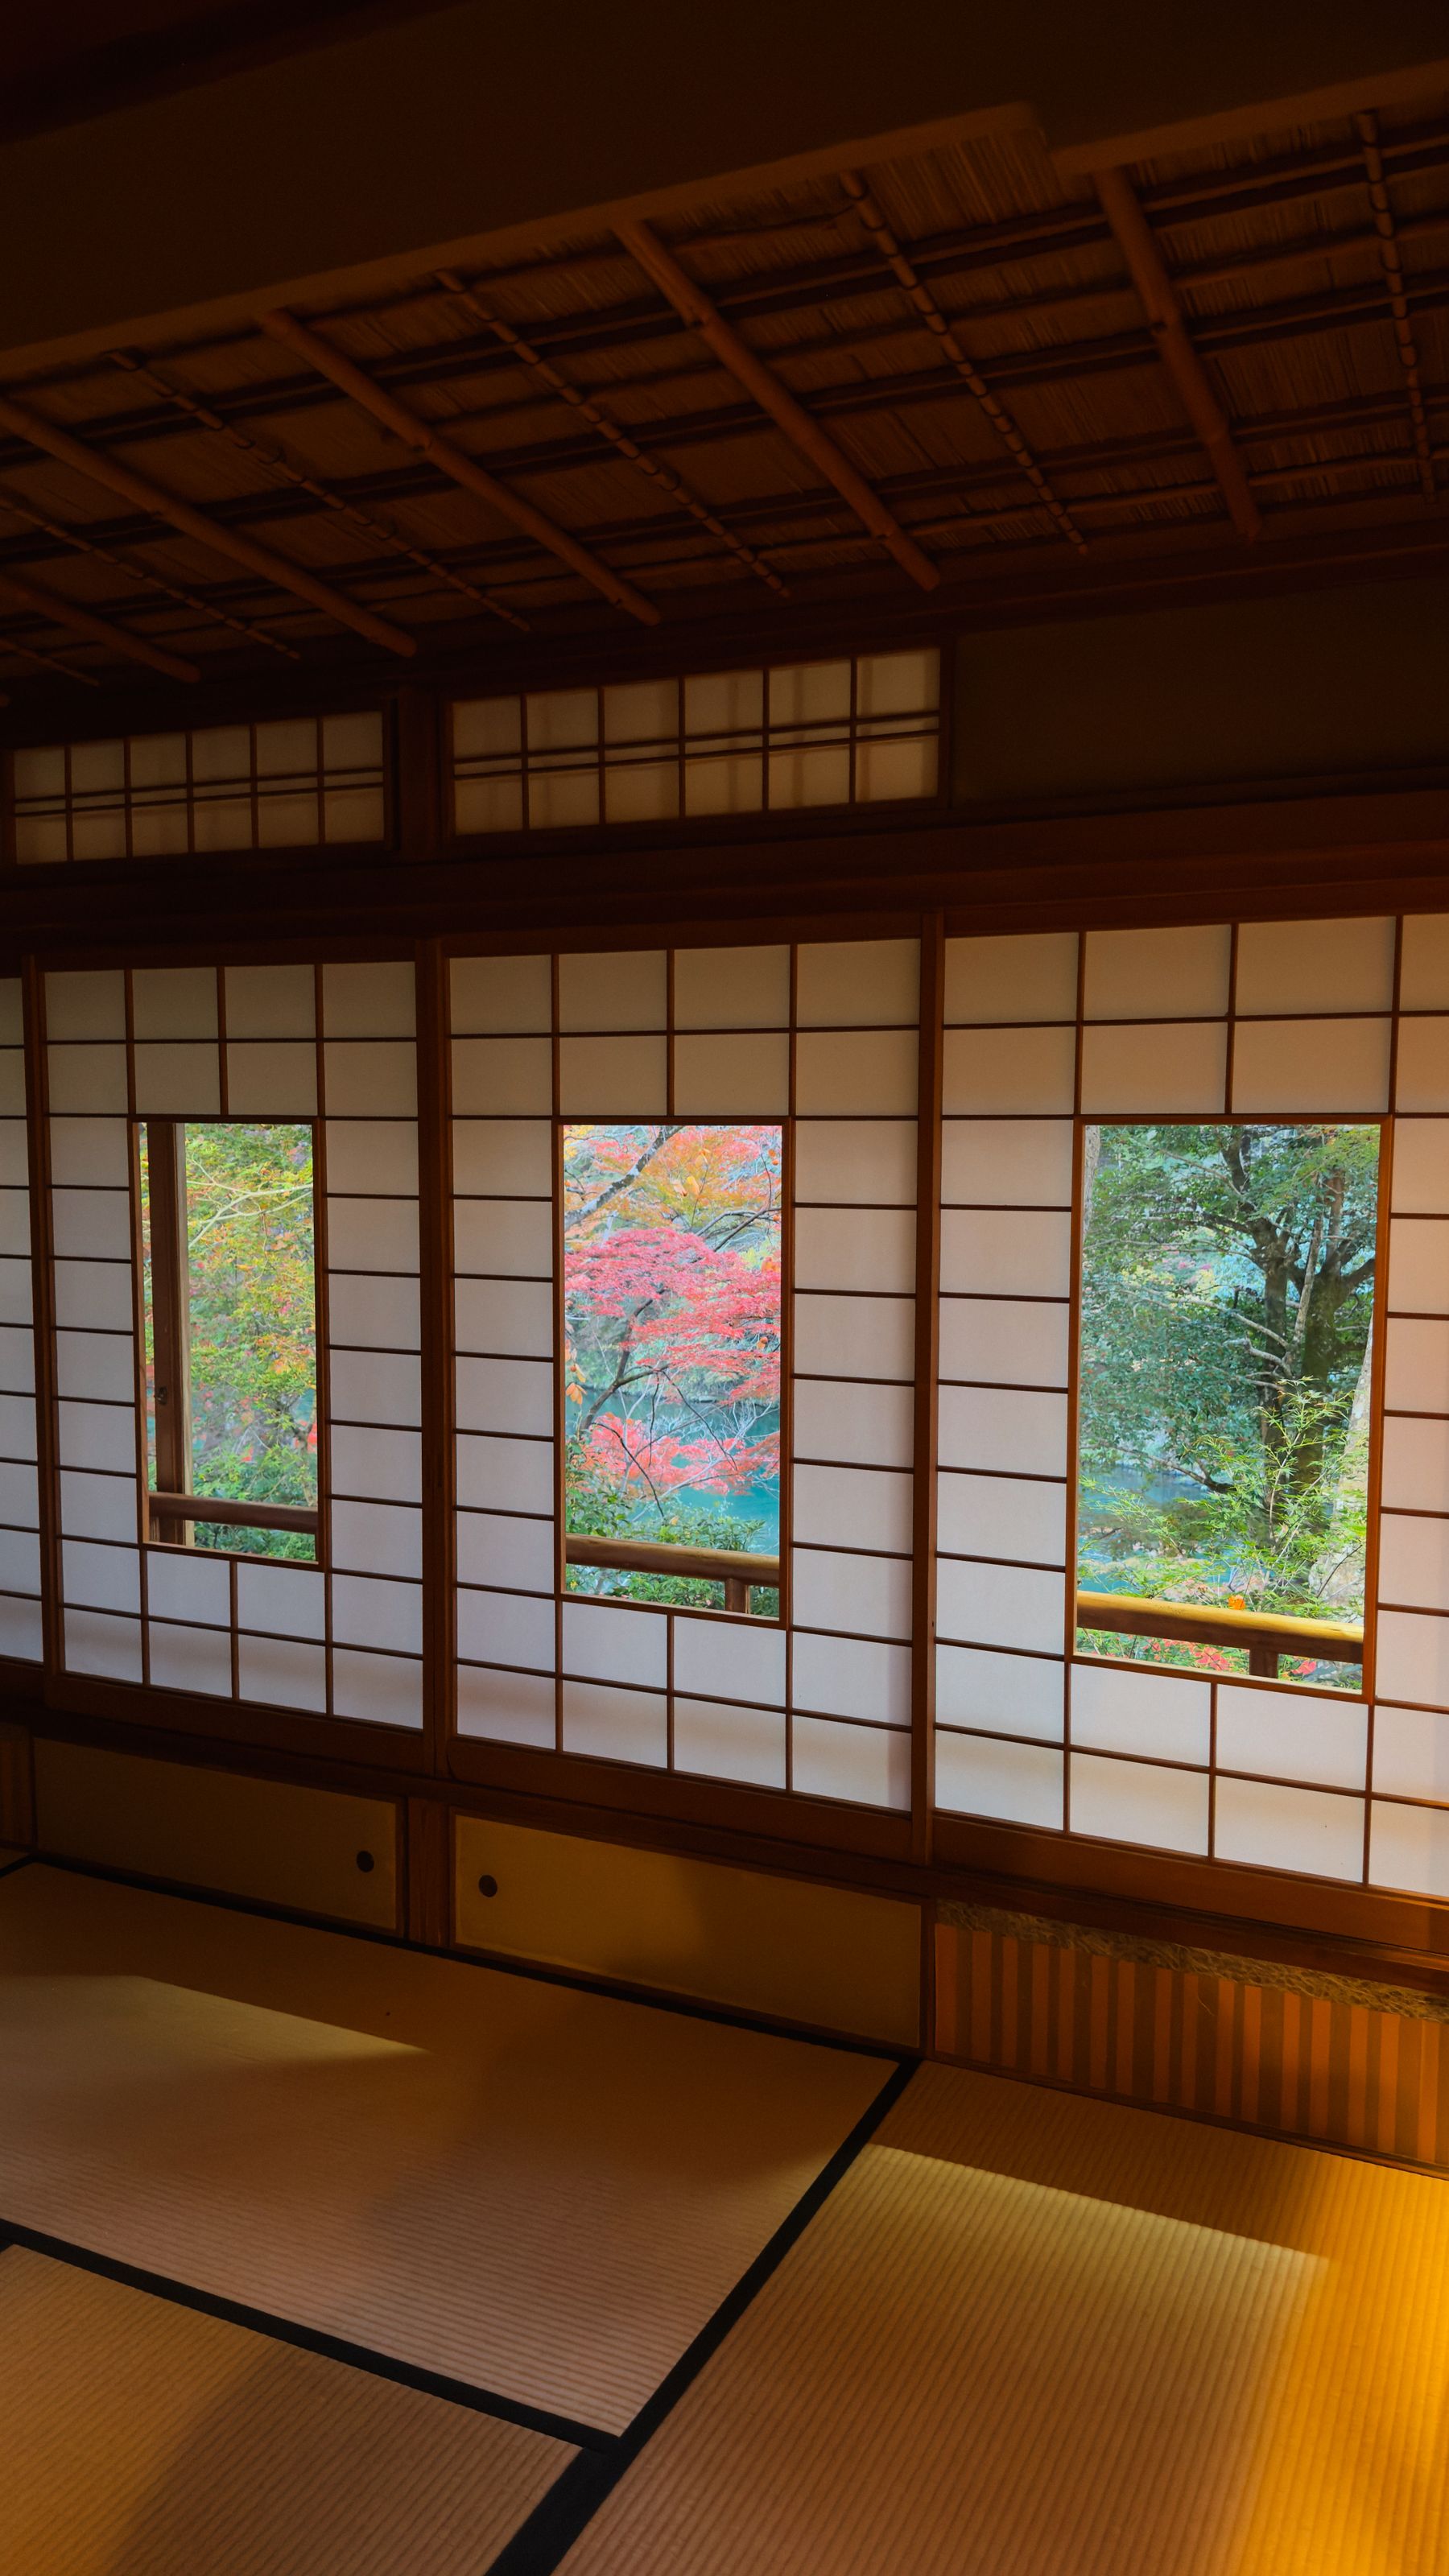
A washitsu is not a normal sofa room with tatami added. Floor sitting, futon or zabuton storage, sliding boundaries and the mat grid affect the entire plan. It works best when household members genuinely use the floor and understand material care. A Japanese-informed contemporary room can instead combine a supportive sofa, low cabinet, restrained timber and carefully framed view. That choice is often more realistic for mixed ages, Western construction or frequent entertaining. Make the decision from daily posture and room function, not from the prestige of appearing traditional.
Treat Tatami as a Material System
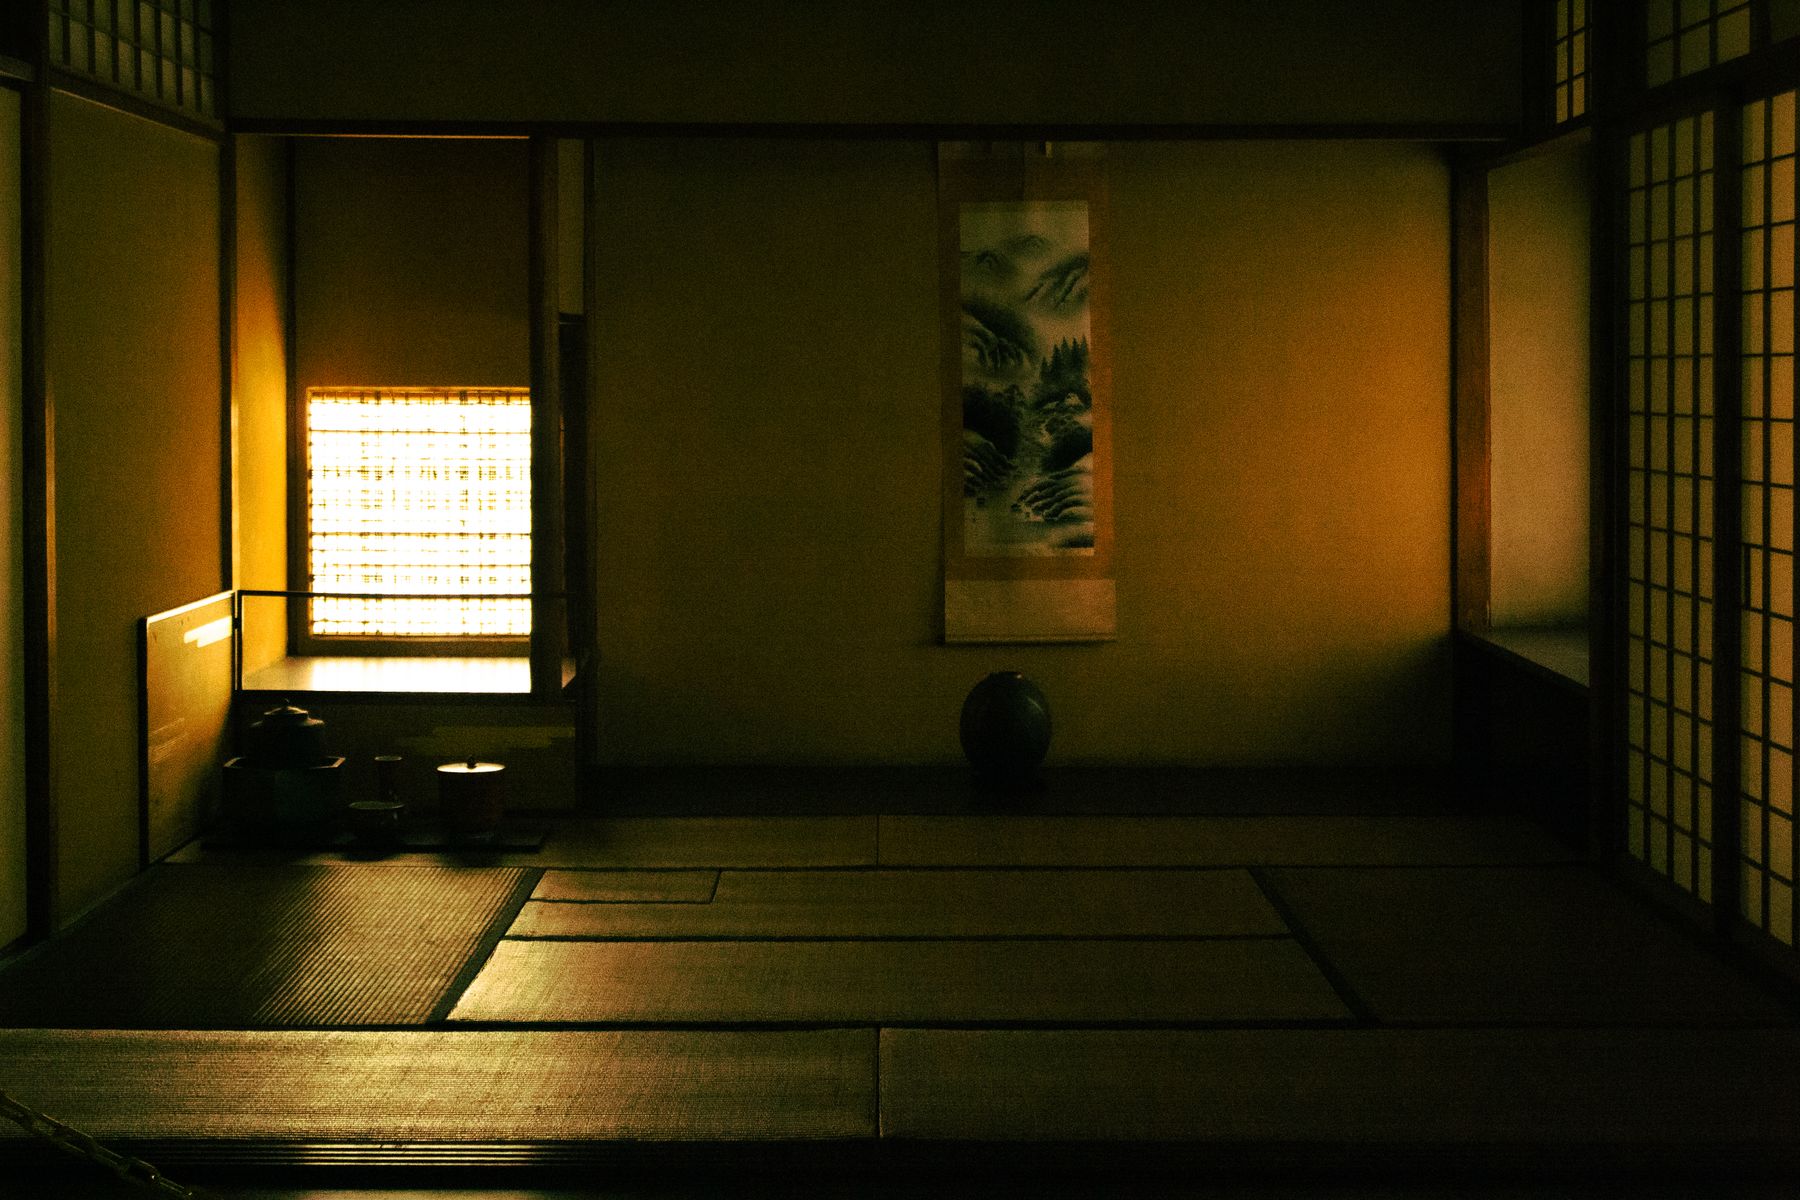
Traditional tatami have regional dimensions and are arranged as a module rather than cut like broadloom carpet. Real rush surfaces feel and smell distinctive, but they dislike persistent moisture, harsh sun, abrasive furniture and careless wet cleaning. Modern tatami panels and synthetic faces can be more practical, though their texture and aging differ. Decide whether the mats are the whole floor, a raised platform or a contained activity zone, then resolve edges and level changes. Avoid scattering a token mat beneath a conventional coffee table where its role and proportions become unclear.
Lower the Horizon Without Making Seating Inaccessible
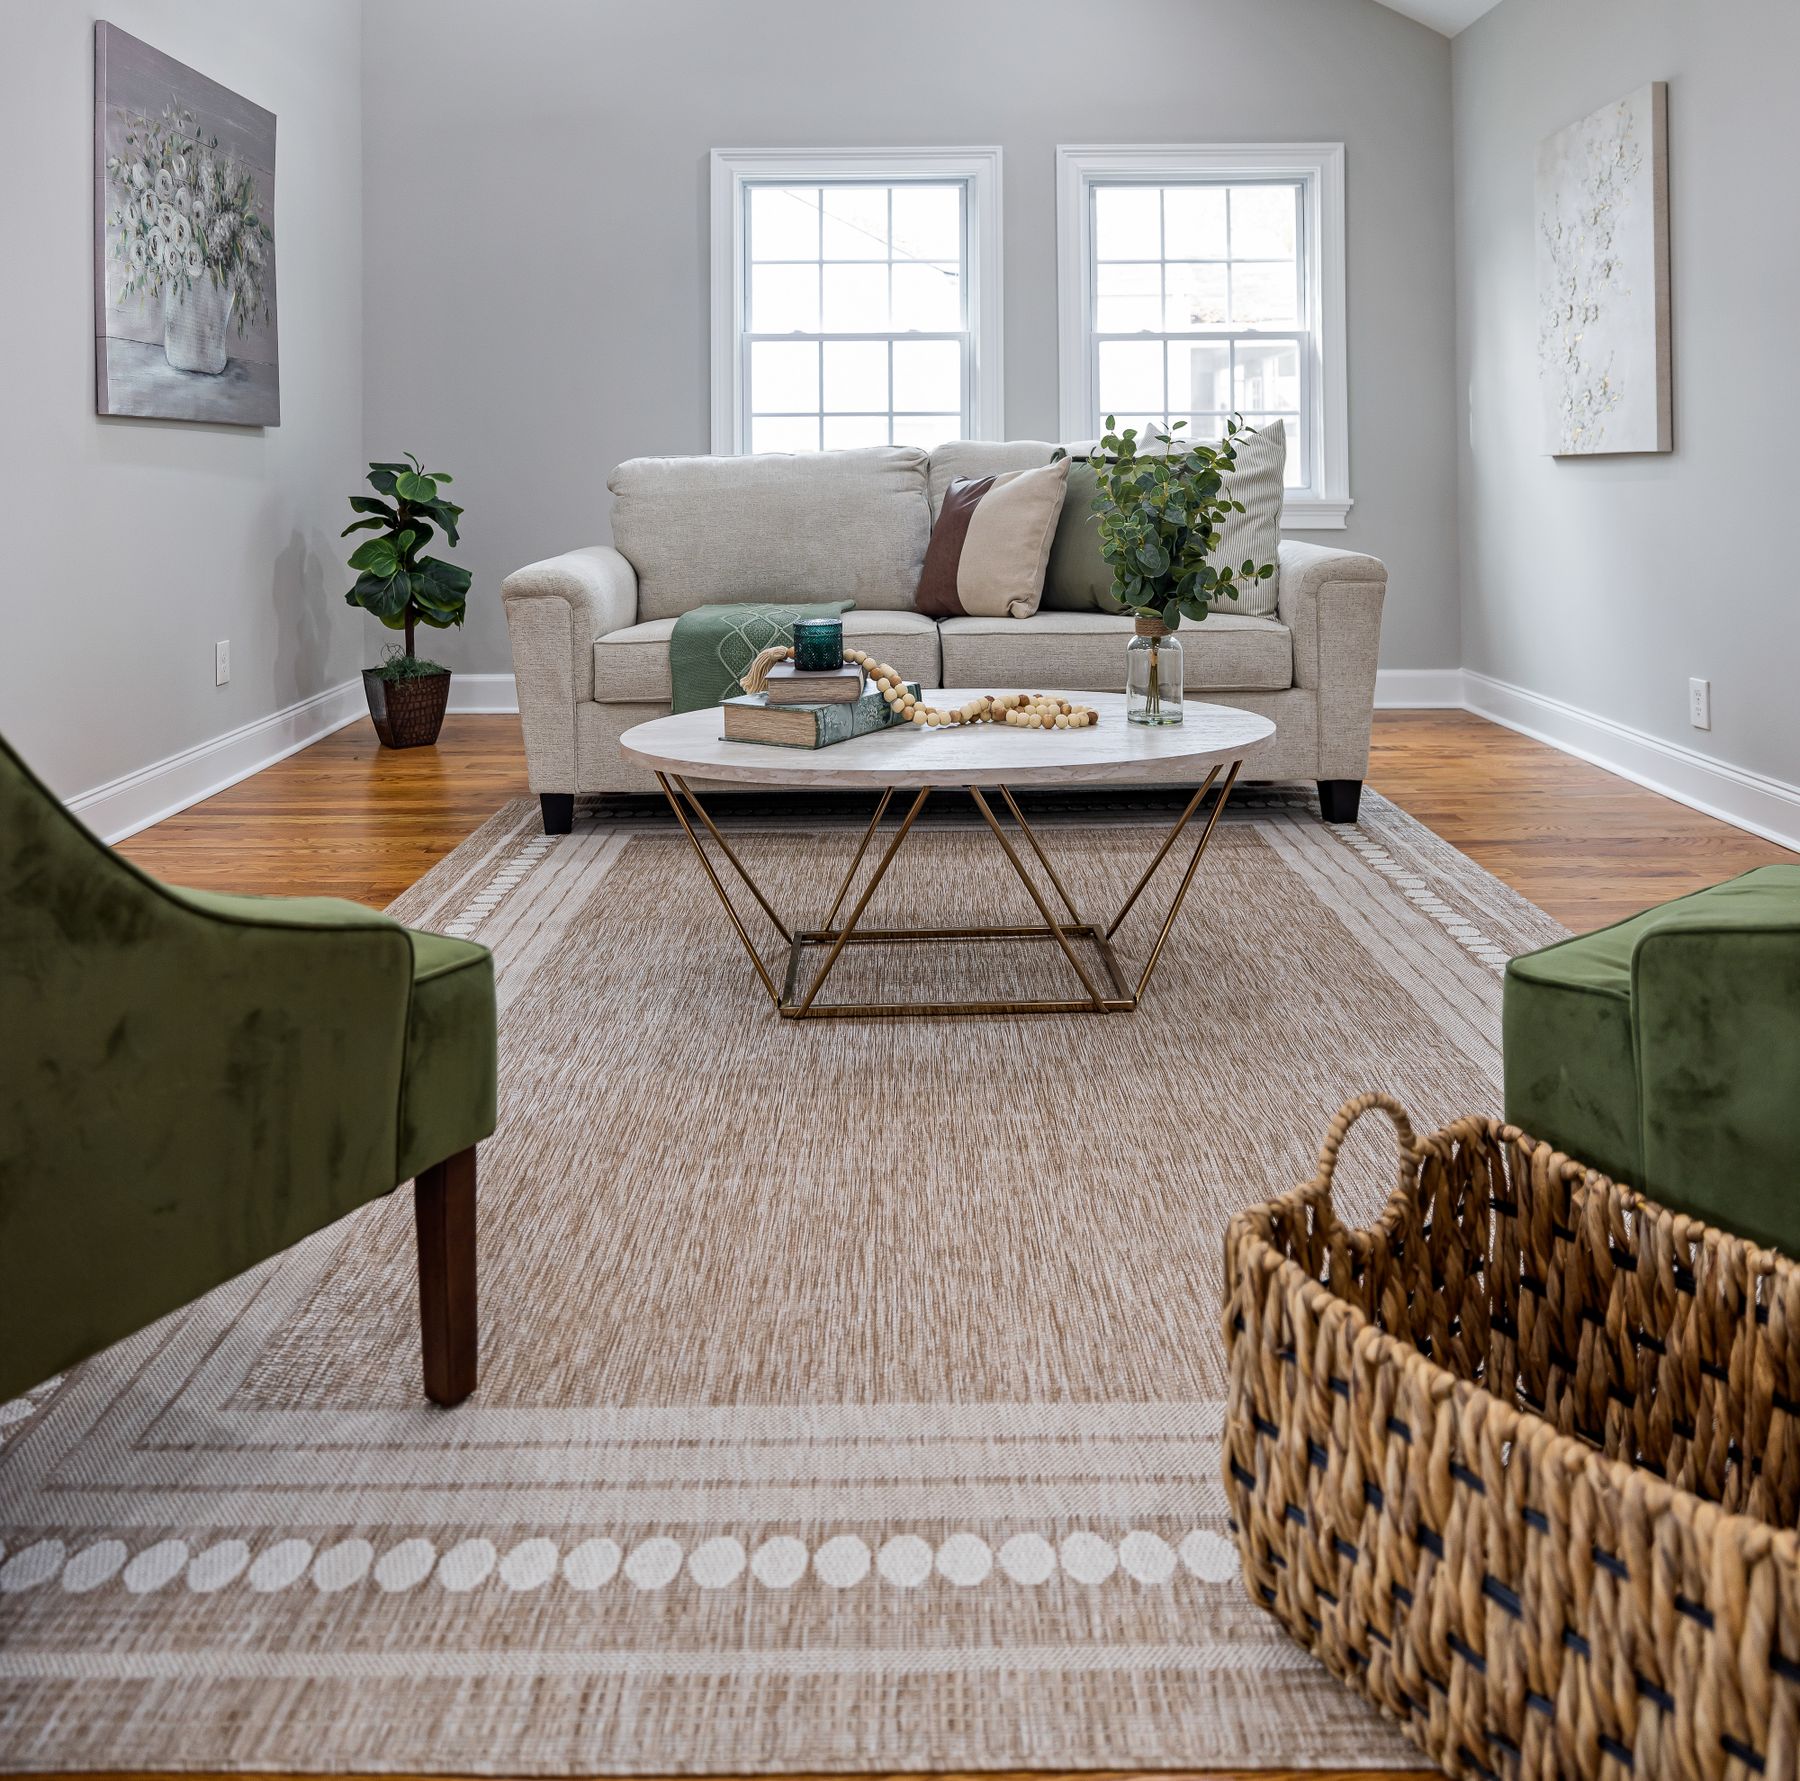
Low furniture exposes more wall and window, strengthens horizontal lines and can make a compact room feel broader. It does not require every person to sit on the floor. Combine one lower sofa or bench with at least one supportive chair with arms, sensible seat depth and space to stand. Short legs and slim backs can create a grounded silhouette without pushing the seat below a comfortable height. Compare posture over time, not for a photograph. If residents have limited mobility, let accessibility determine the seating height and express the Japanese character through proportion, material and spatial order instead.
Use Shoji for Filtered Light, Not as Applied Decoration
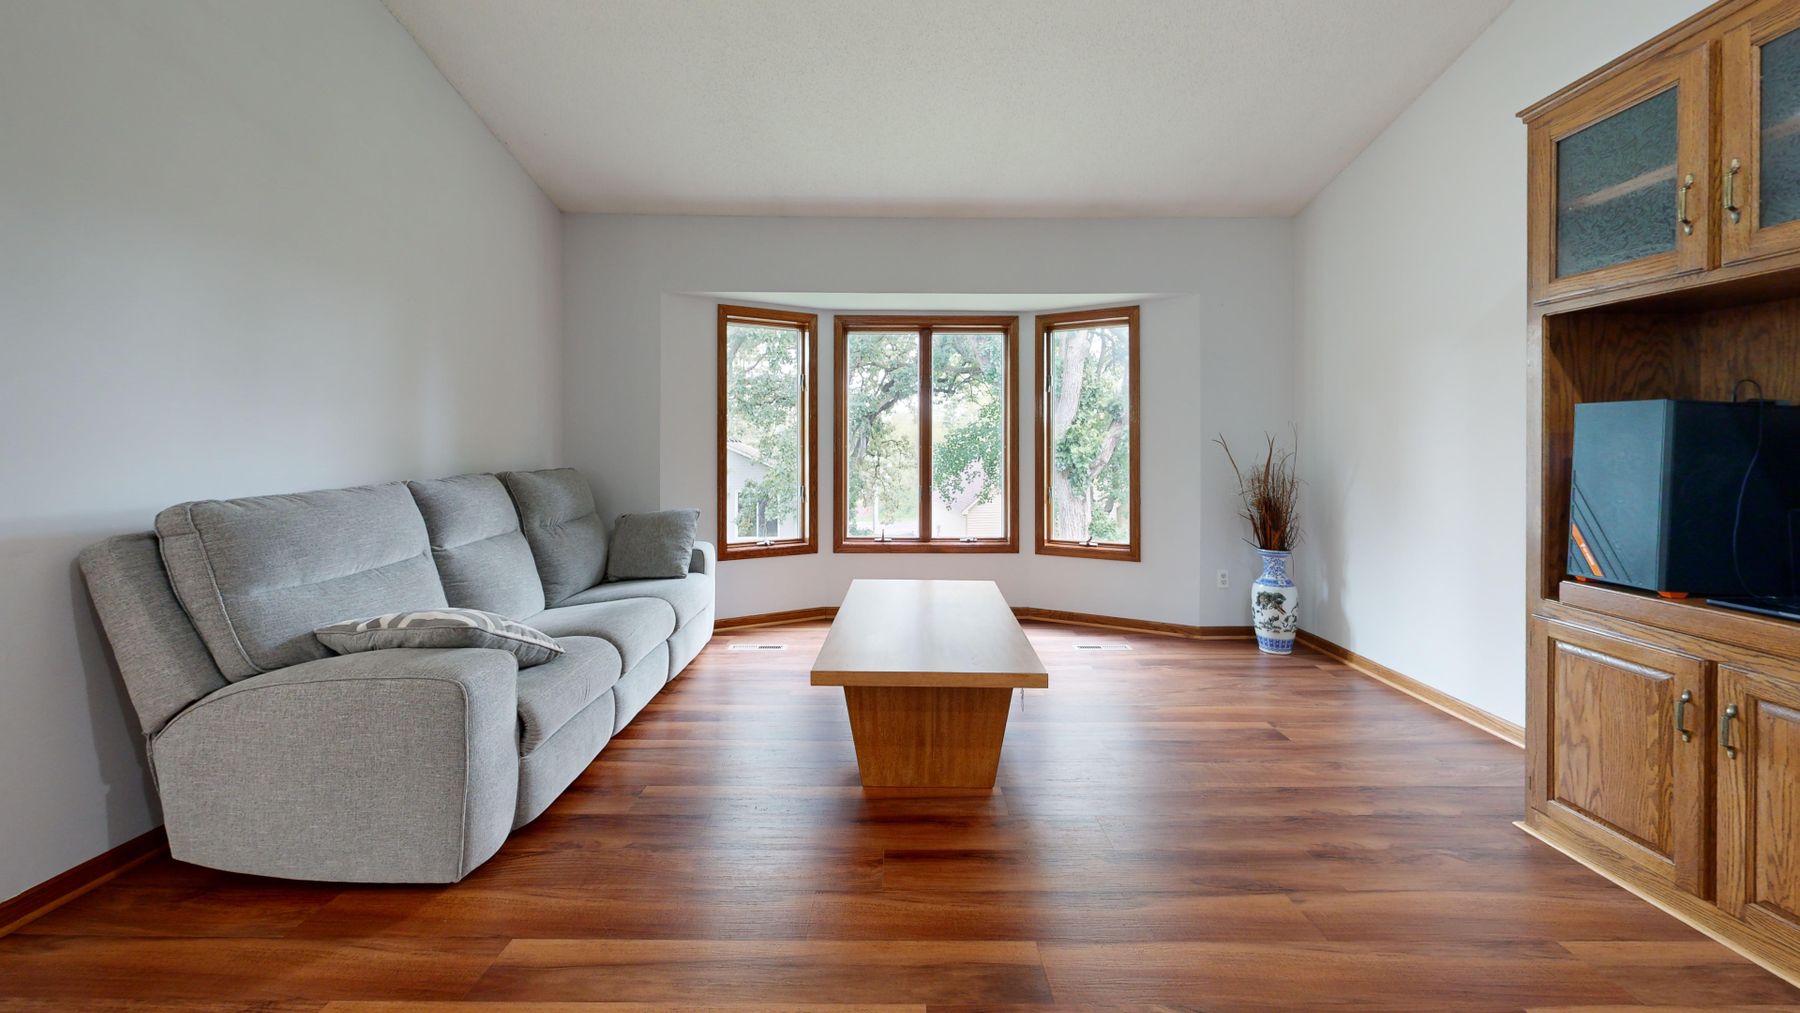
Shoji traditionally combine a timber lattice with translucent paper, admitting diffuse light while screening detail. In another construction context, the same job may be performed by a purpose-made sliding panel, laminated paper, translucent textile or frosted glazing that satisfies fire, moisture and durability requirements. Do not attach a grid to a wall simply to signal Japan. Locate a screen where privacy changes during the day, glare needs softening or one room must divide temporarily. Confirm track access, cleaning, replacement panels and child safety before committing to a delicate system.
Let Fusuma and Curtains Make the Plan Flexible
Opaque fusuma divide rooms differently from translucent shoji: they stop views and can make adjacent zones feel temporarily separate. Contemporary sliding doors, curtains or folding panels can serve the same planning logic. Use them to hide a workspace, close a guest-sleeping zone, contain sound or alter heating volume. A panel that has nowhere to stack, blocks furniture or rattles in its track creates more trouble than adaptability. Draw the room in open, half-open and closed states, including switch access and ventilation, before selecting hardware.
Frame an Engawa-Like Edge to Outdoors
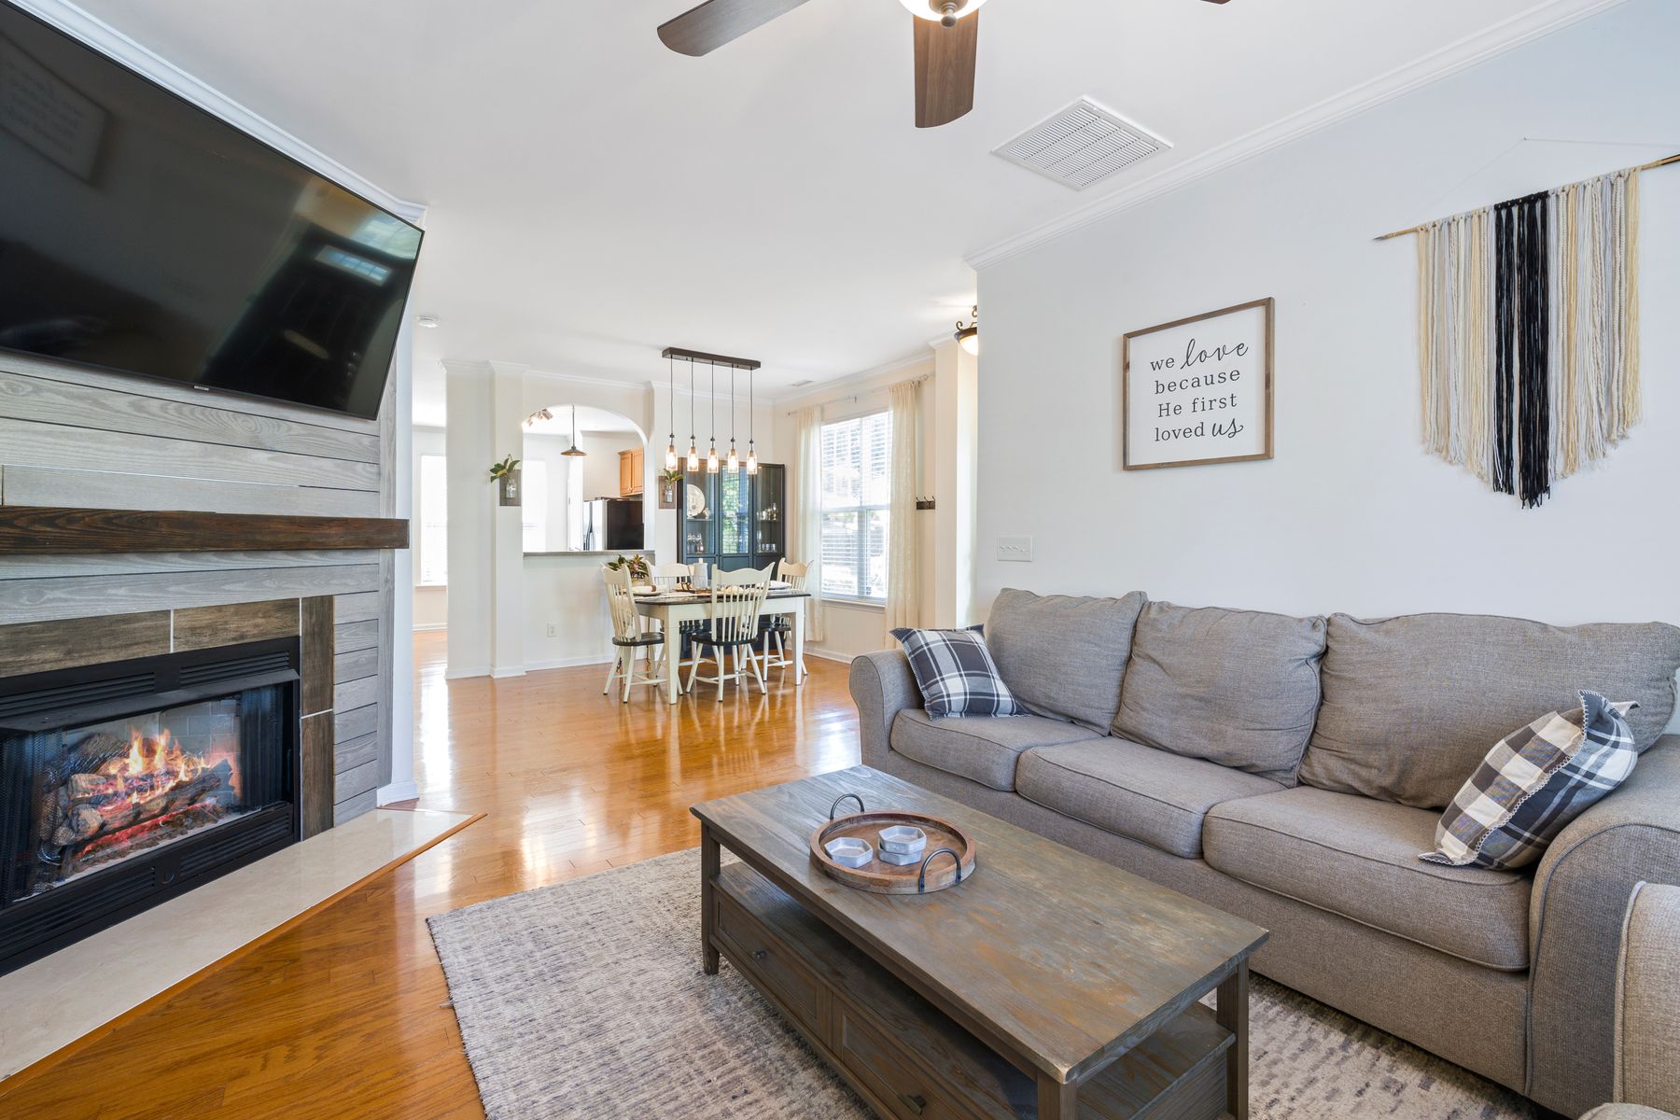
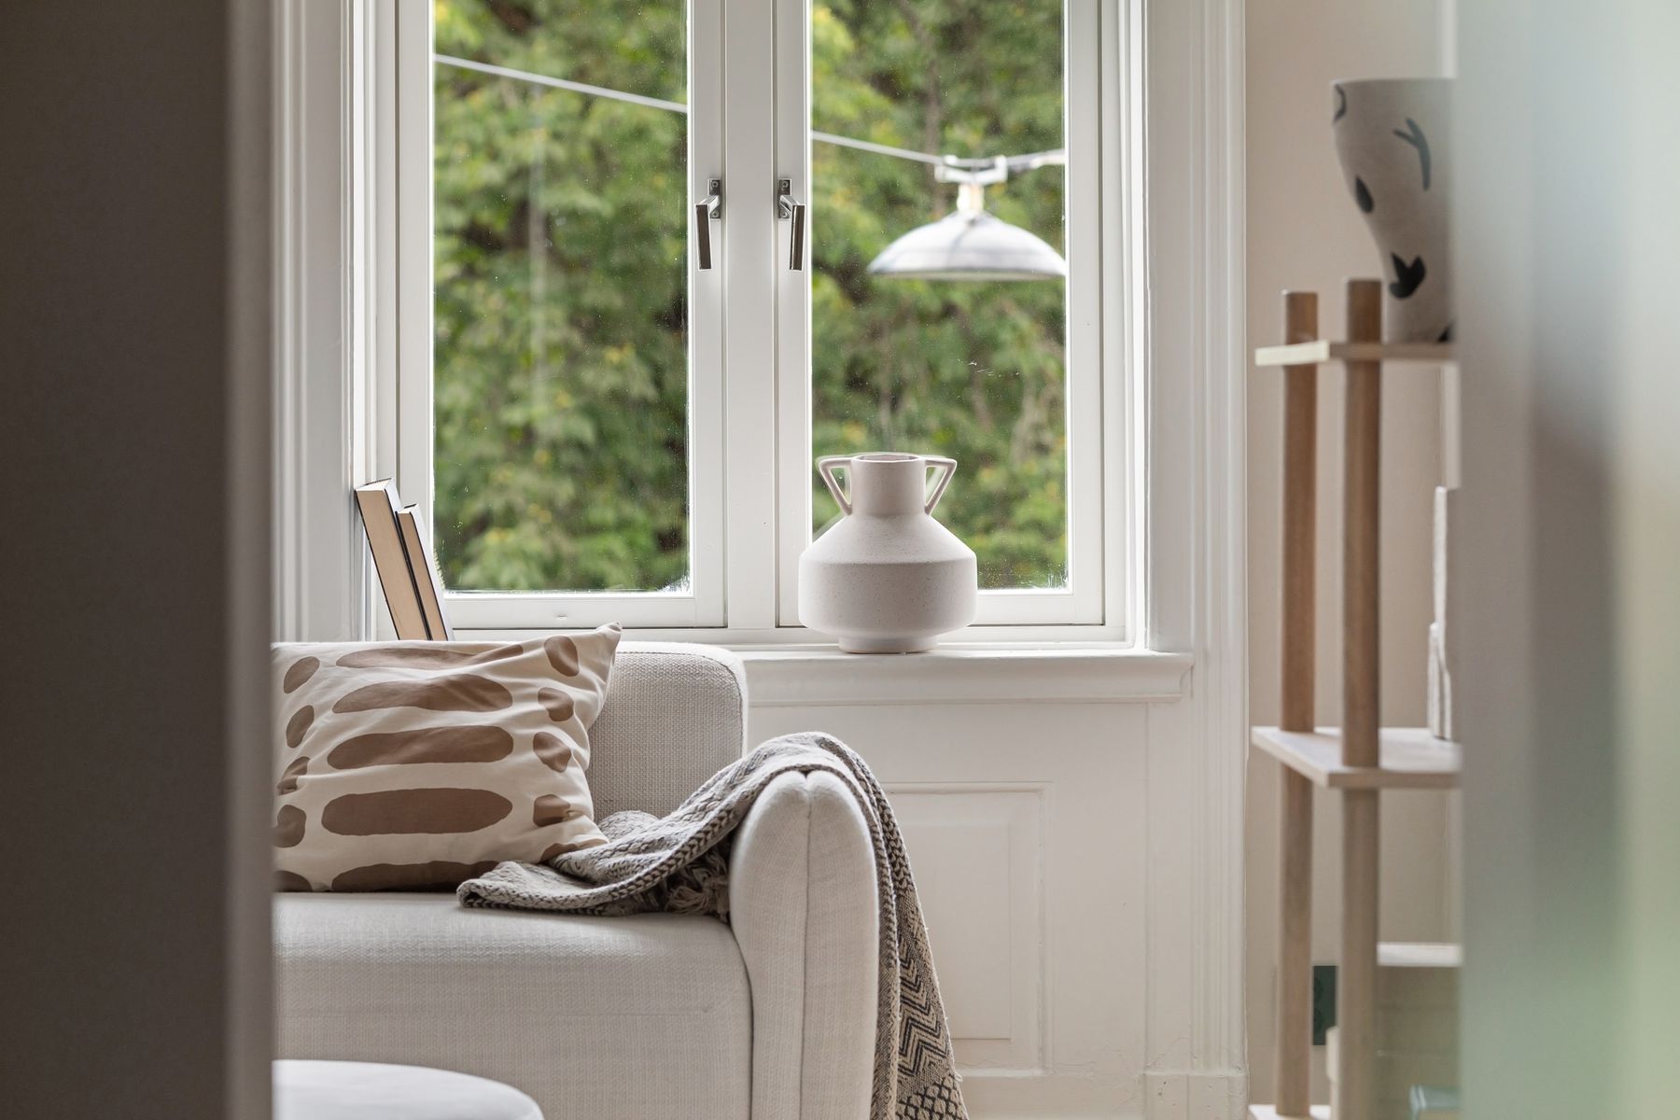
An engawa is more than a patio aesthetic; it is an intermediate edge connecting interior rooms and garden. Where architecture allows, a deep sill, covered terrace, continuous timber line or window bench can create a comparable pause. Protect the view from tall storage and position a seat where seasonal change is actually visible. In apartments, a balcony, courtyard glimpse or even a carefully framed tree canopy can become the outward focus. Resolve drainage, overheating, glare and security so the connection remains comfortable in bad weather as well as in photographs.

Plan a Tokonoma-Informed Focal Place
The tokonoma is a culturally specific display alcove, traditionally associated with carefully selected scrolls and flowers. Rather than copying it superficially, borrow the discipline of one focal place whose contents change with season or occasion. A recessed shelf, low cabinet end or quiet wall can host one artwork, branch, ceramic or inherited object. Keep electronics, keys and charging cables elsewhere. If displaying Japanese art or calligraphy, understand its source and do not use sacred or unread text as anonymous décor. The point is attention and rotation, not a quota of exotic objects.
Build a Clear Timber Hierarchy
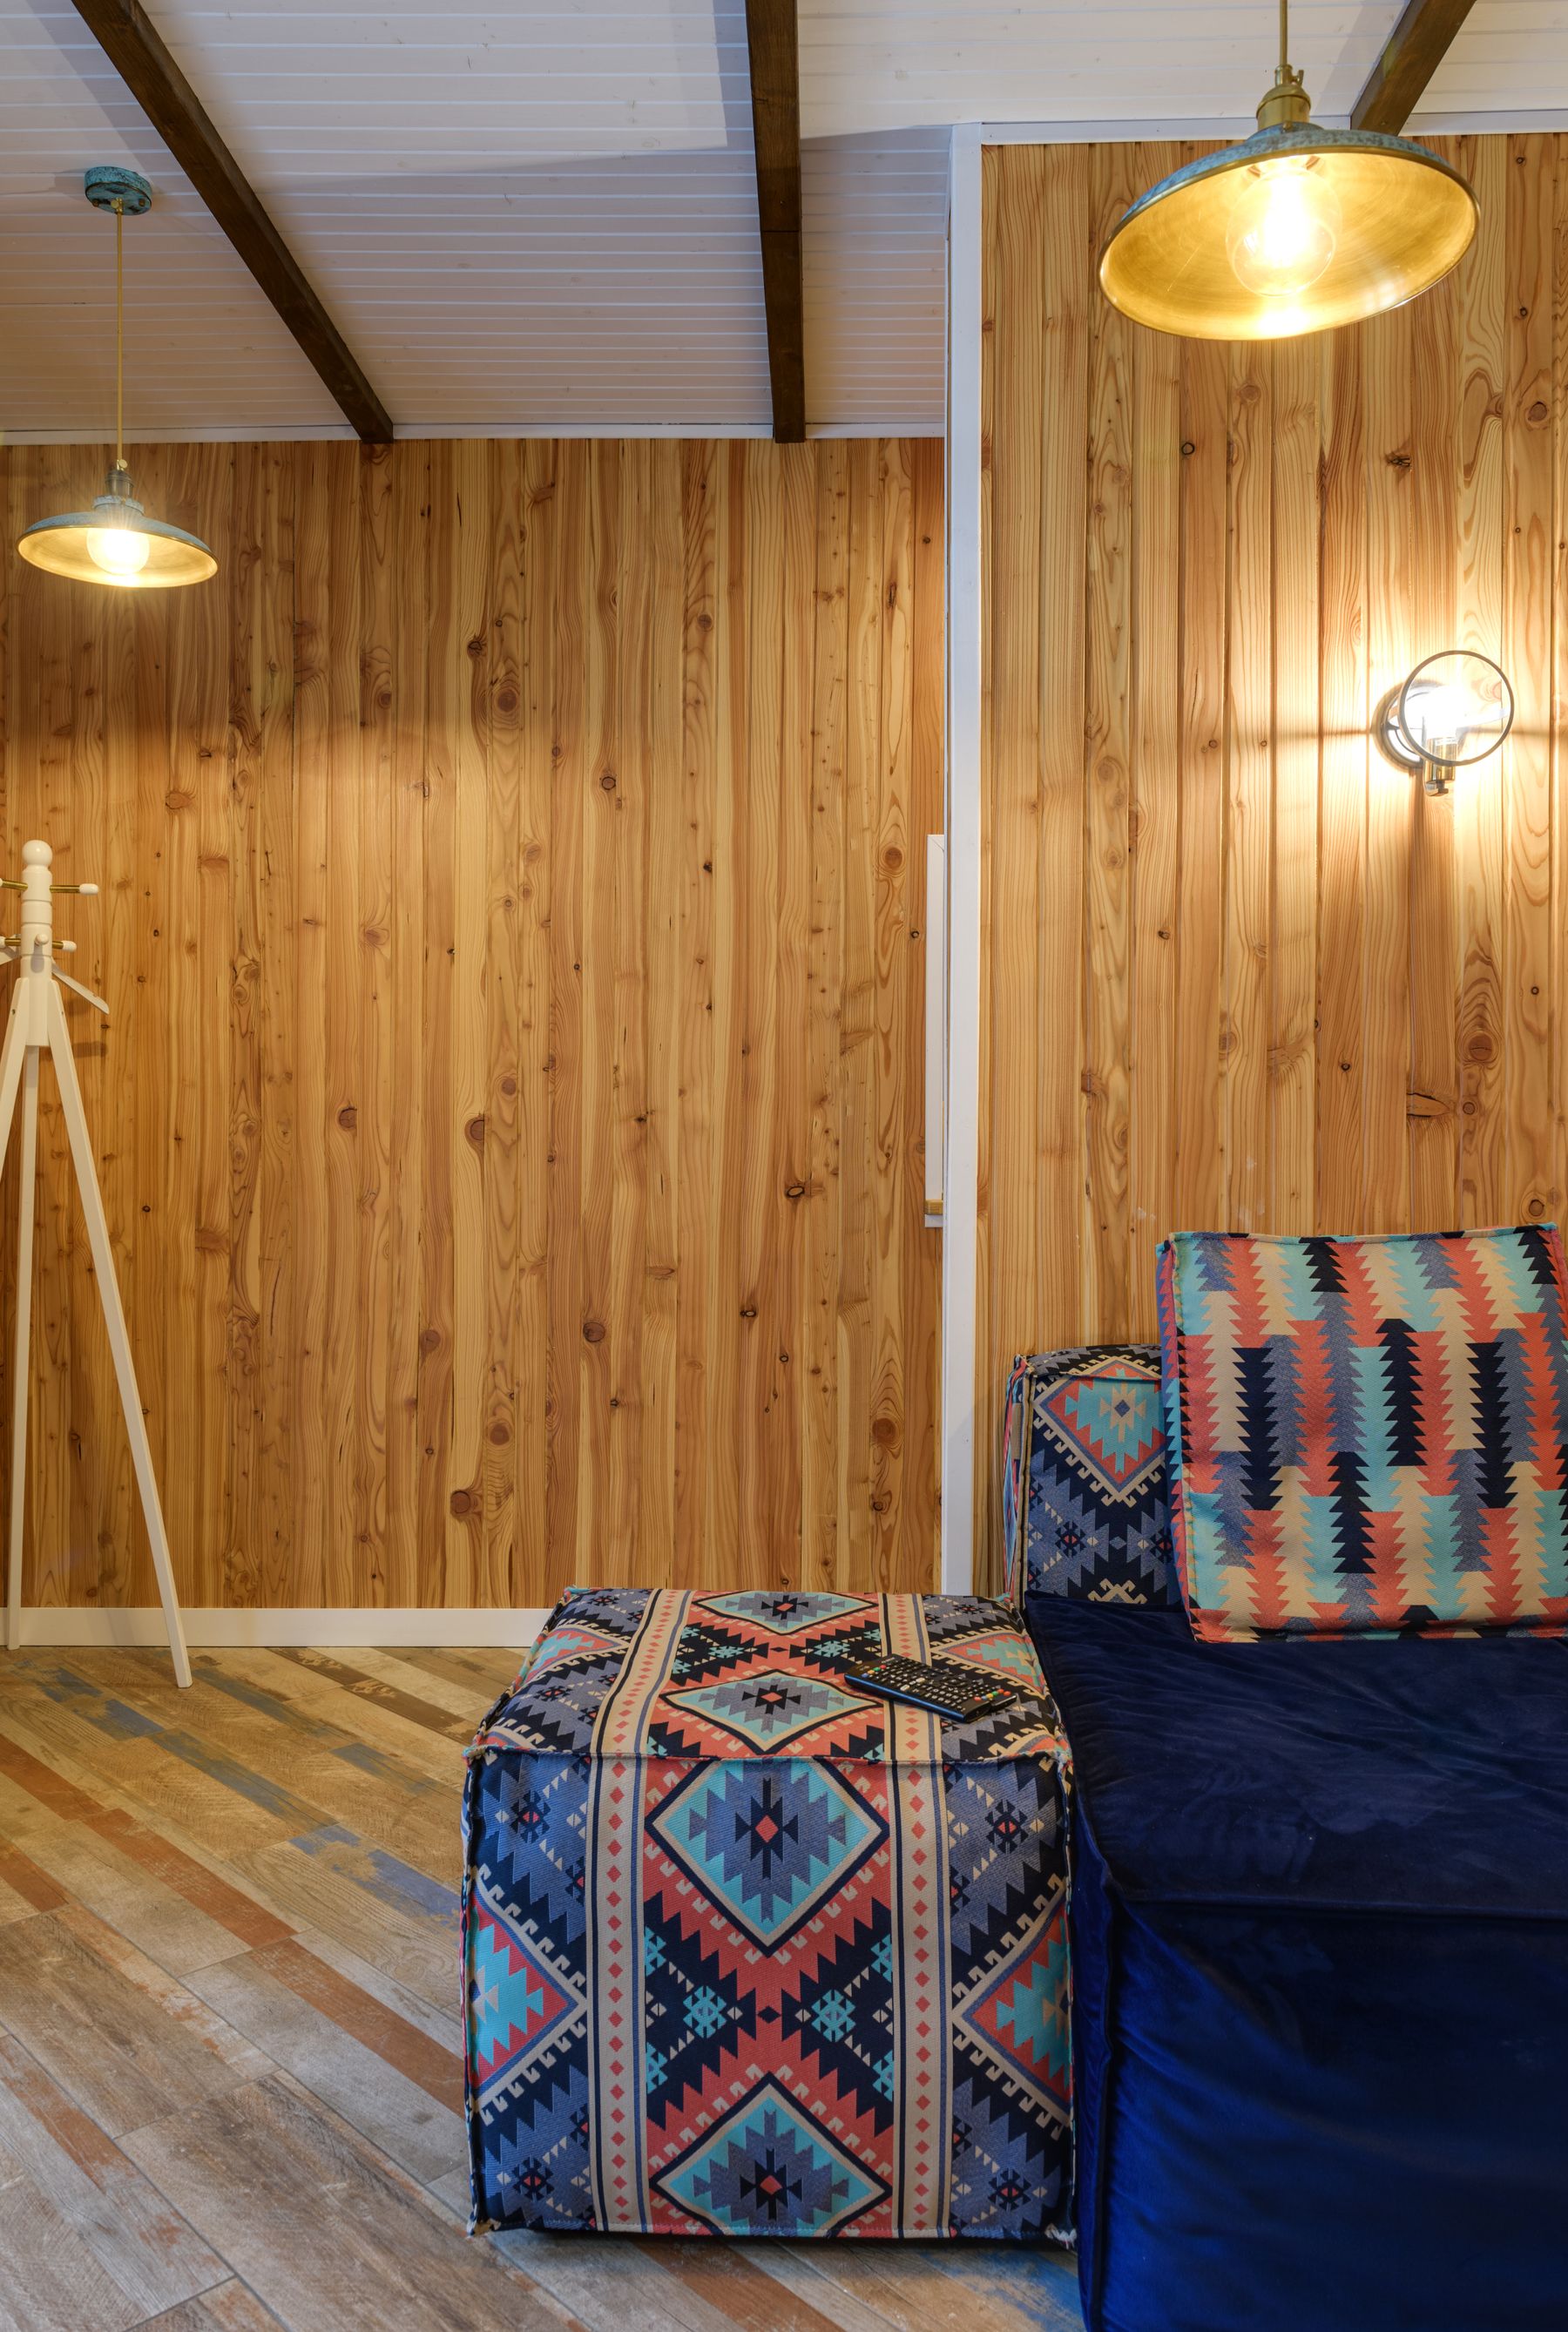
Japanese rooms may use cedar, cypress, pine, oak or darker species in distinct structural and joinery roles. In a contemporary room, select one dominant timber family for floor, cabinetry or visible framing and one smaller contrast for definition. Match undertone and grain character rather than forcing every piece to be identical. Veneer, engineered boards and local species can be responsible choices when their edges and repair strategy are honest. Avoid bamboo-look laminate and indiscriminate slat walls as shortcuts. [Japanese apartment ideas](/apartment/japanese-apartment-ideas/) extends this hierarchy across connected rooms.
Balance Timber With Clay, Plaster, Stone and Paper
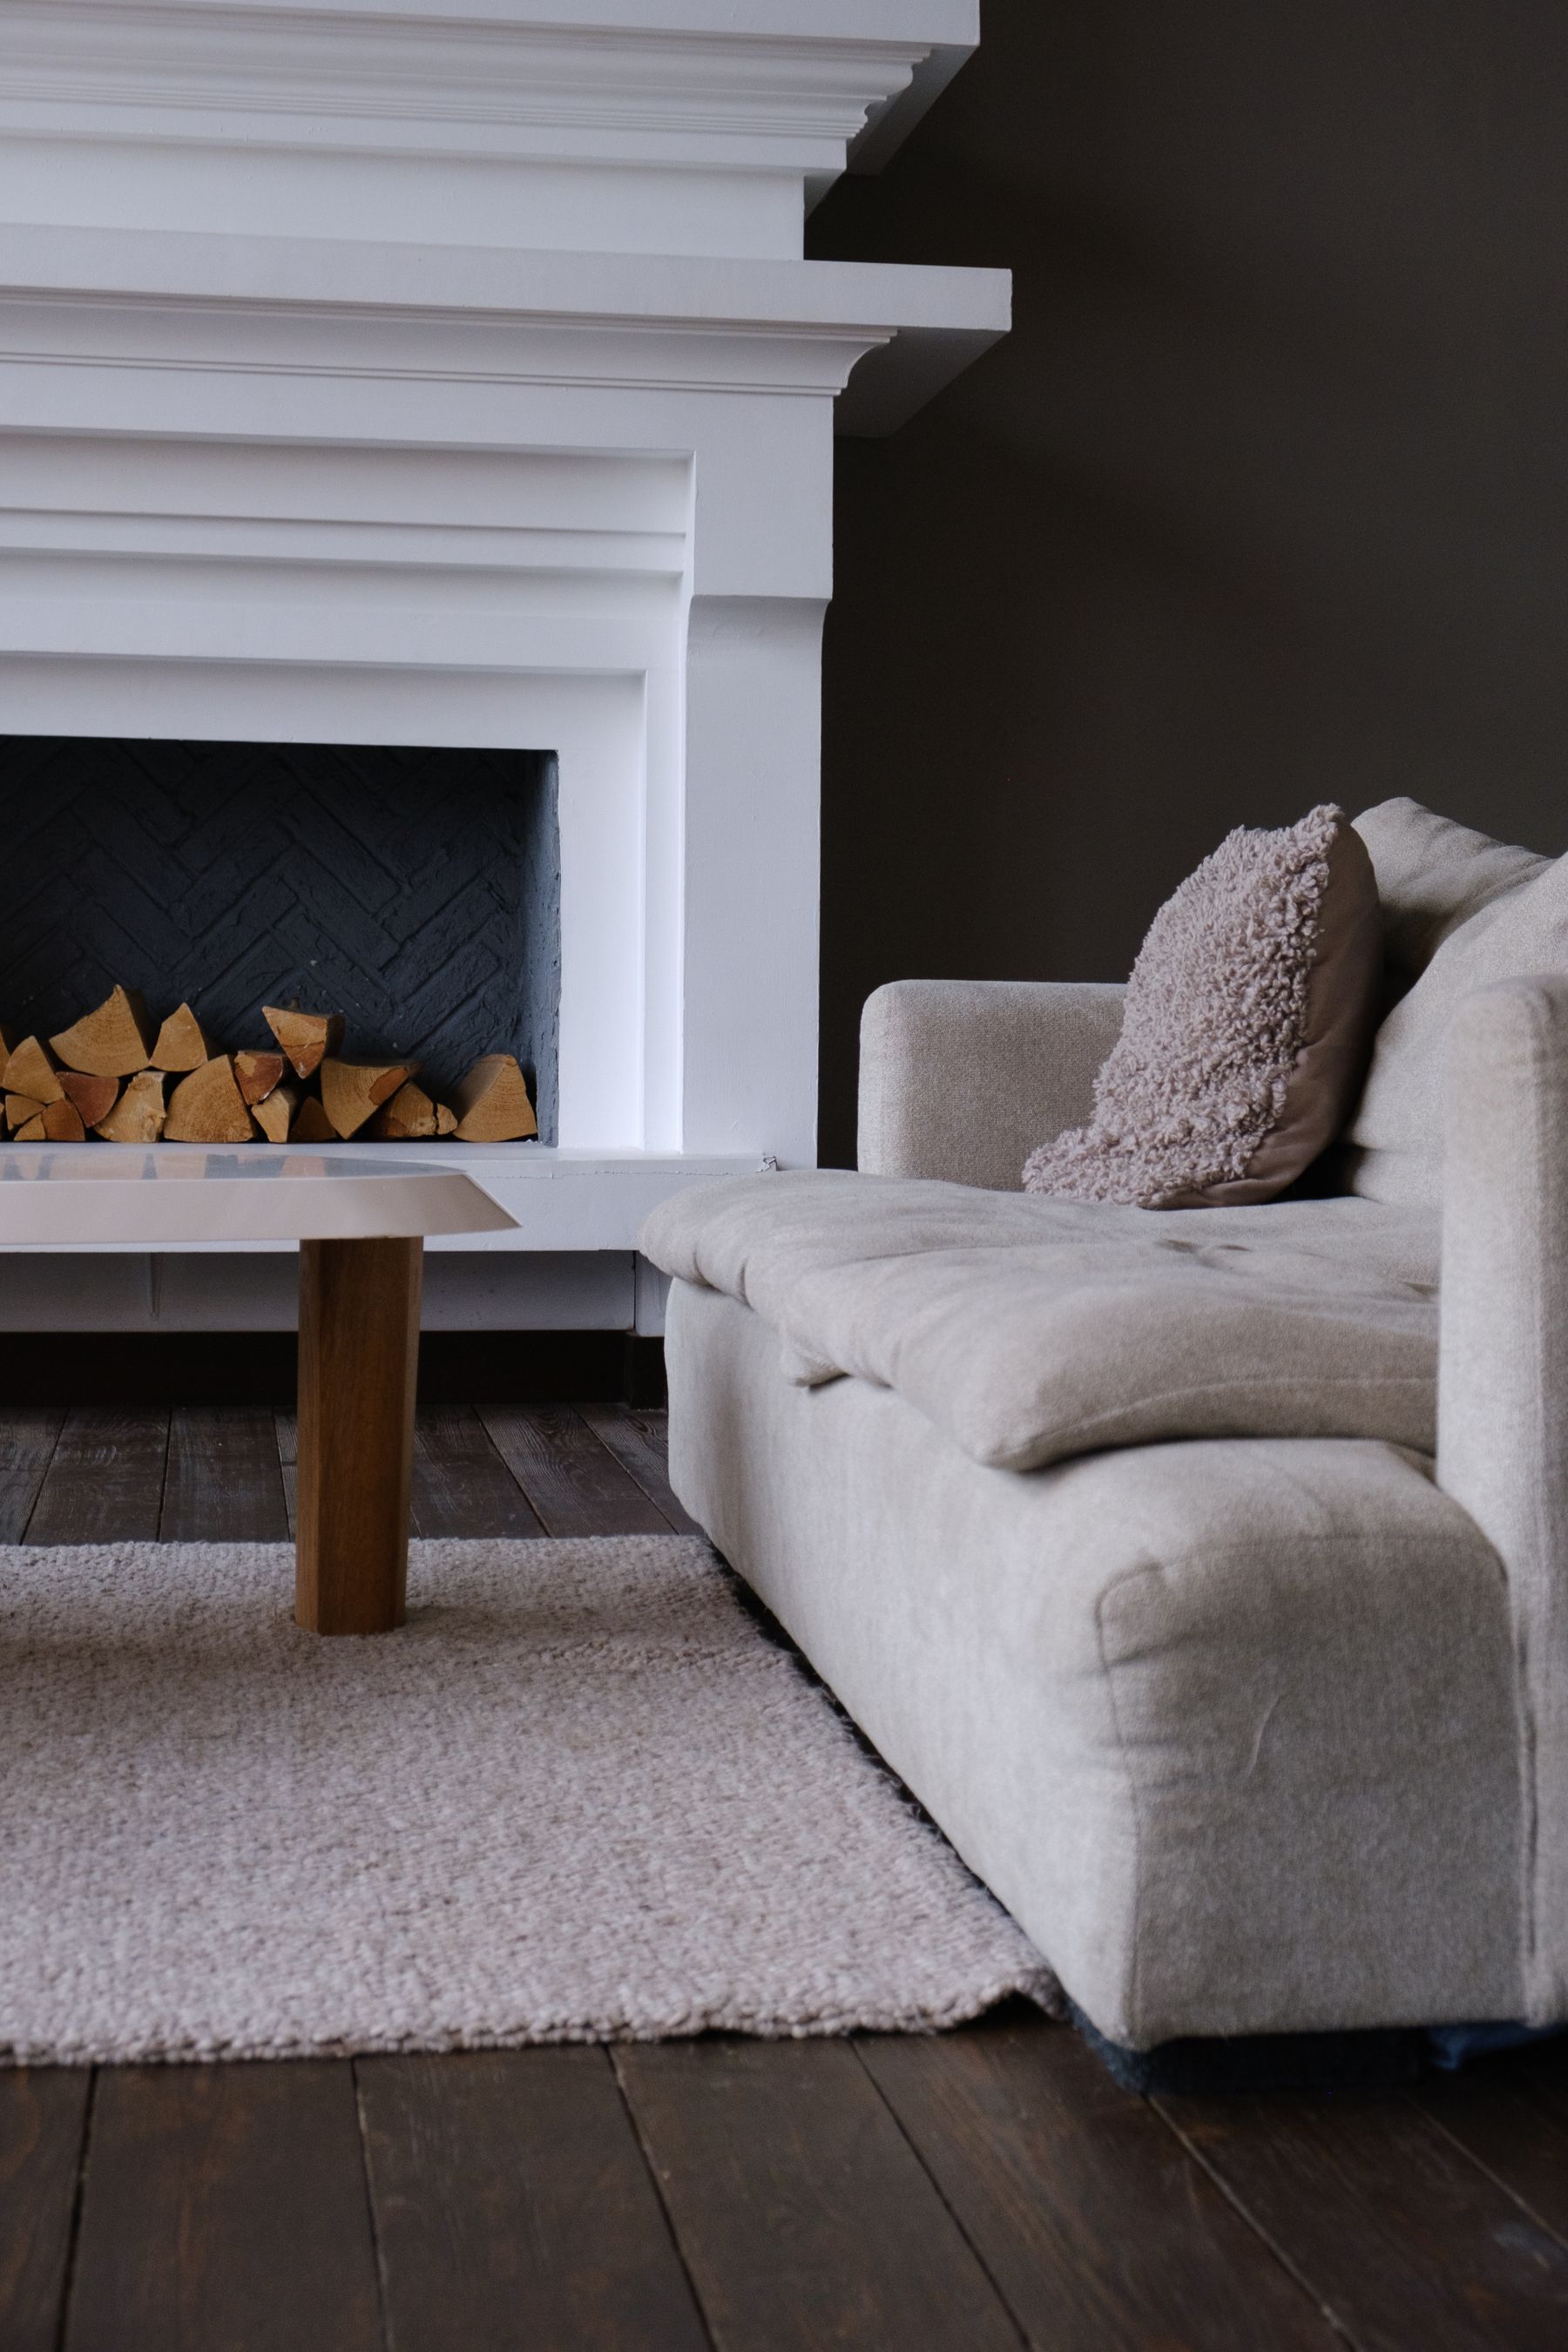
A wood-only interior can become themed and acoustically hard. Lime or clay plaster, honed stone, matte ceramic, woven rush and paper-like light diffusers introduce different scales of texture. Choose materials from performance as well as atmosphere: impact resistance near circulation, cleanability around food, heat tolerance near a stove and stable humidity for paper or rush. Large samples reveal movement that small chips hide. Synthetic substitutes can be sensible where safety or maintenance demands it, but choose them for an honest visual role rather than false grain or imitation age.

Move Beyond an All-Beige Palette
Warm white, rice paper, straw and natural timber are useful starting points, but Japanese interiors can also carry sumi black, indigo, persimmon, moss, earth red and deep brown. Choose one pale field, one timber family and one darker value that clarifies edges or anchors the room. Saturated color is strongest when connected to a textile, lacquer, artwork or view rather than spread as theme color. Check how the palette changes beside green garden light and under evening lamps. A convincing room needs tonal structure, not a blanket of nearly identical oatmeal finishes.
Layer Evening Light Below Eye Level
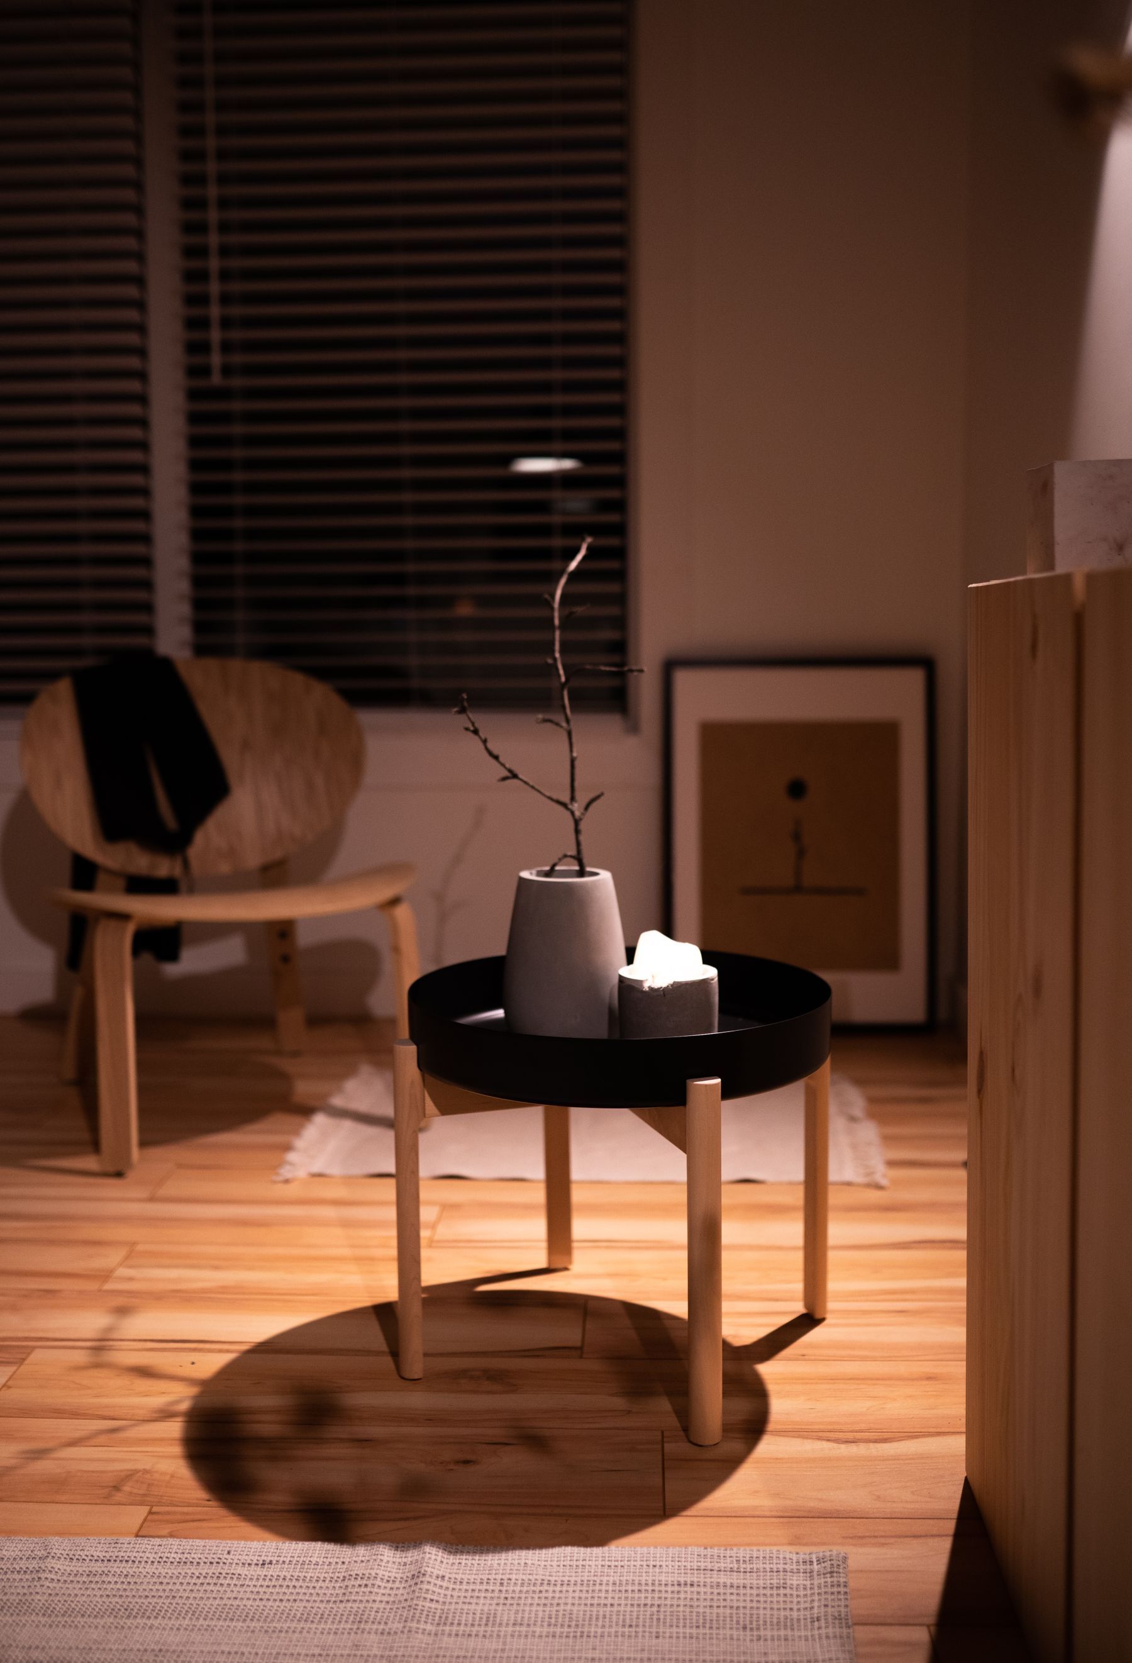
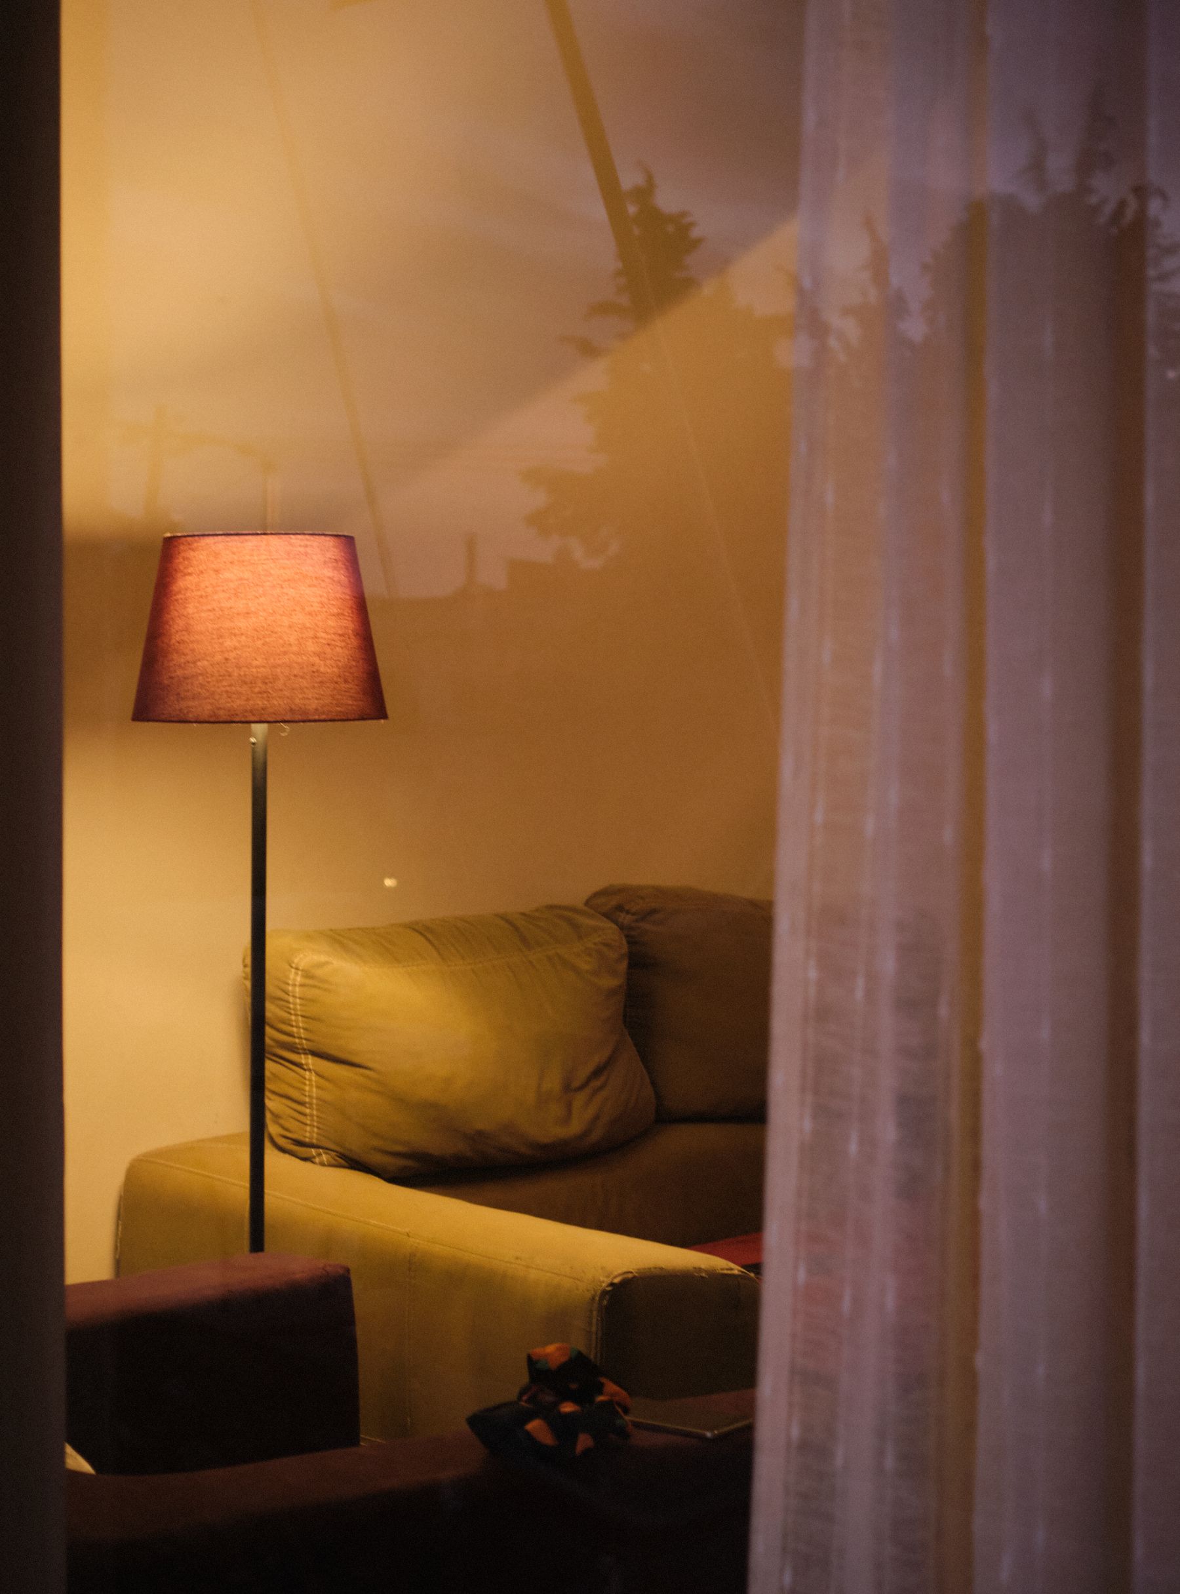
Combine a shaded table lamp, low floor lamp and discreet wall or joinery light so the room can support reading, conversation and circulation without a single bright ceiling source. Washi shades can provide a beautiful diffuse glow, but well-made textile, parchment-like or opal glass alternatives may be more durable and easier to certify. Control glare from exposed bulbs and reflective screens, and keep shades clear of heat. [Living room lighting ideas](/living-room/living-room-lighting-ideas/) helps coordinate beam spread, color quality and dimming across a complete scheme.
Concentrate Storage Behind Calm Fronts
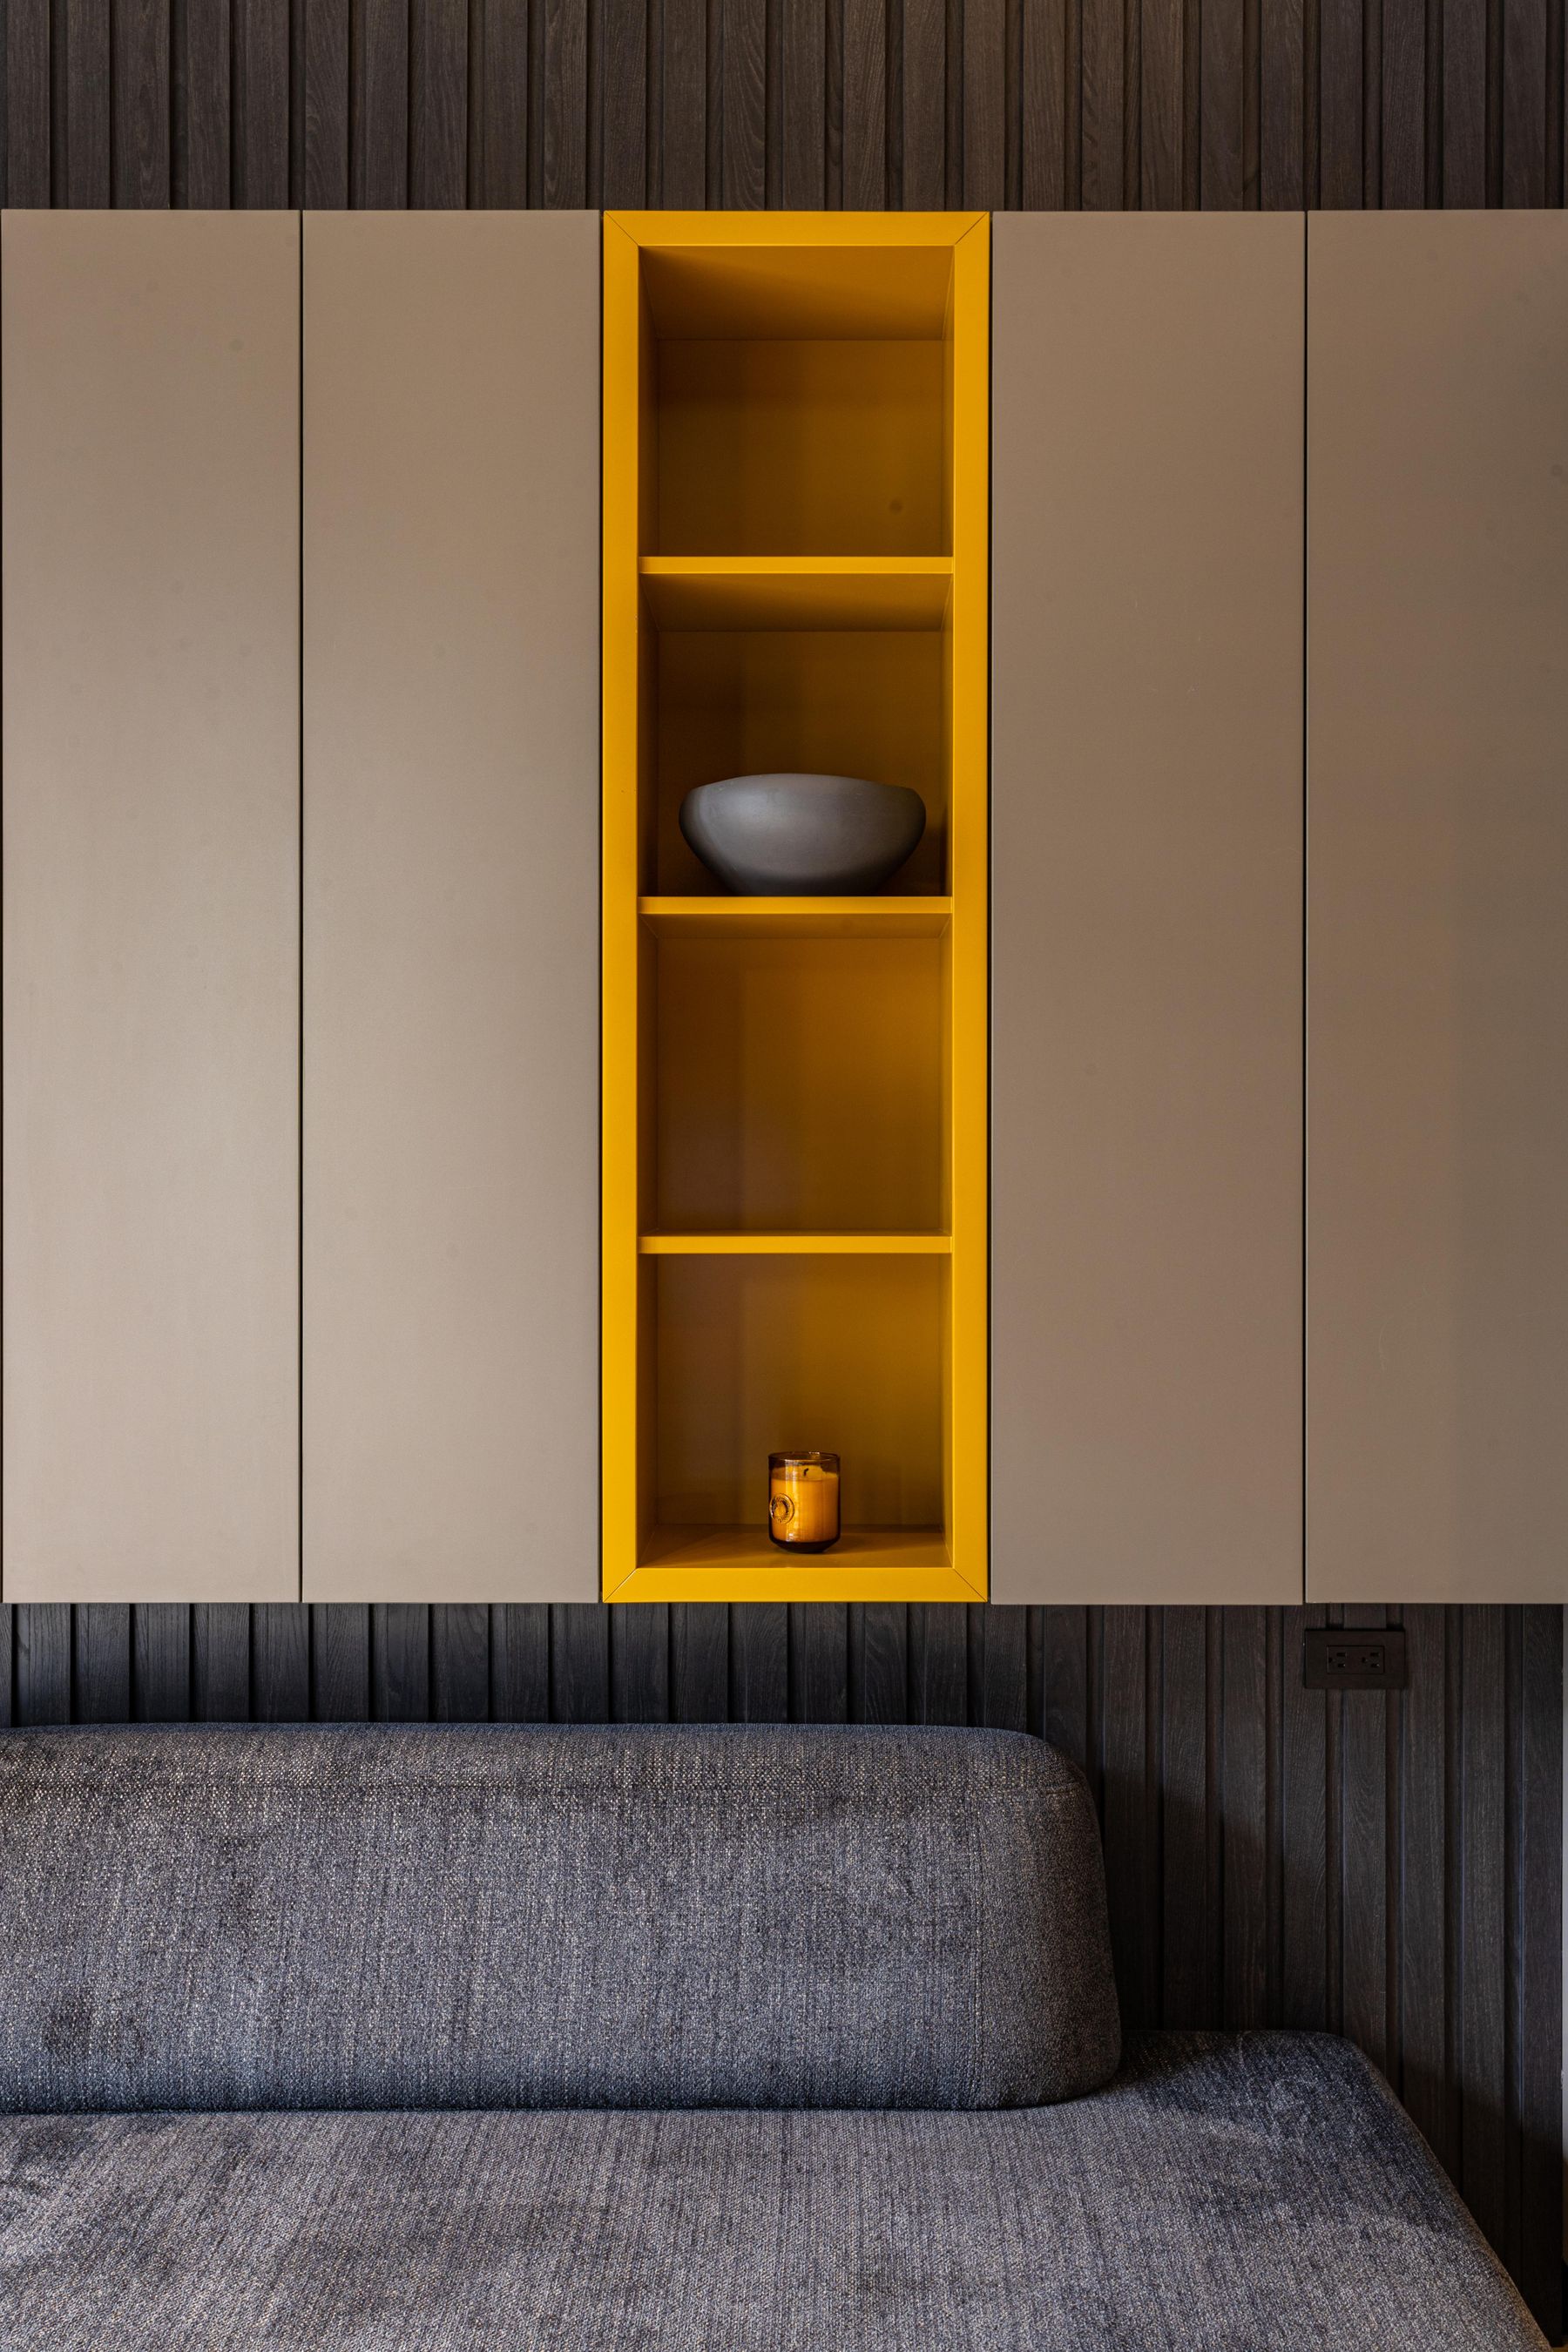
Inventory media equipment, games, blankets, paperwork, chargers and guest bedding before drawing the cabinet. A long low run supports the horizontal composition, but a full-height unit aligned with a recess may use a small room more efficiently. Use closed storage for busy categories and reserve open display for objects that tolerate dust and deserve attention. Ventilate electronics and keep service points reachable. The inventory-led method in [living room storage ideas](/living-room/living-room-storage-ideas/) prevents smooth façades from concealing shelves that are too shallow or compartments with no owner.
Integrate the Television as a Dark Plane
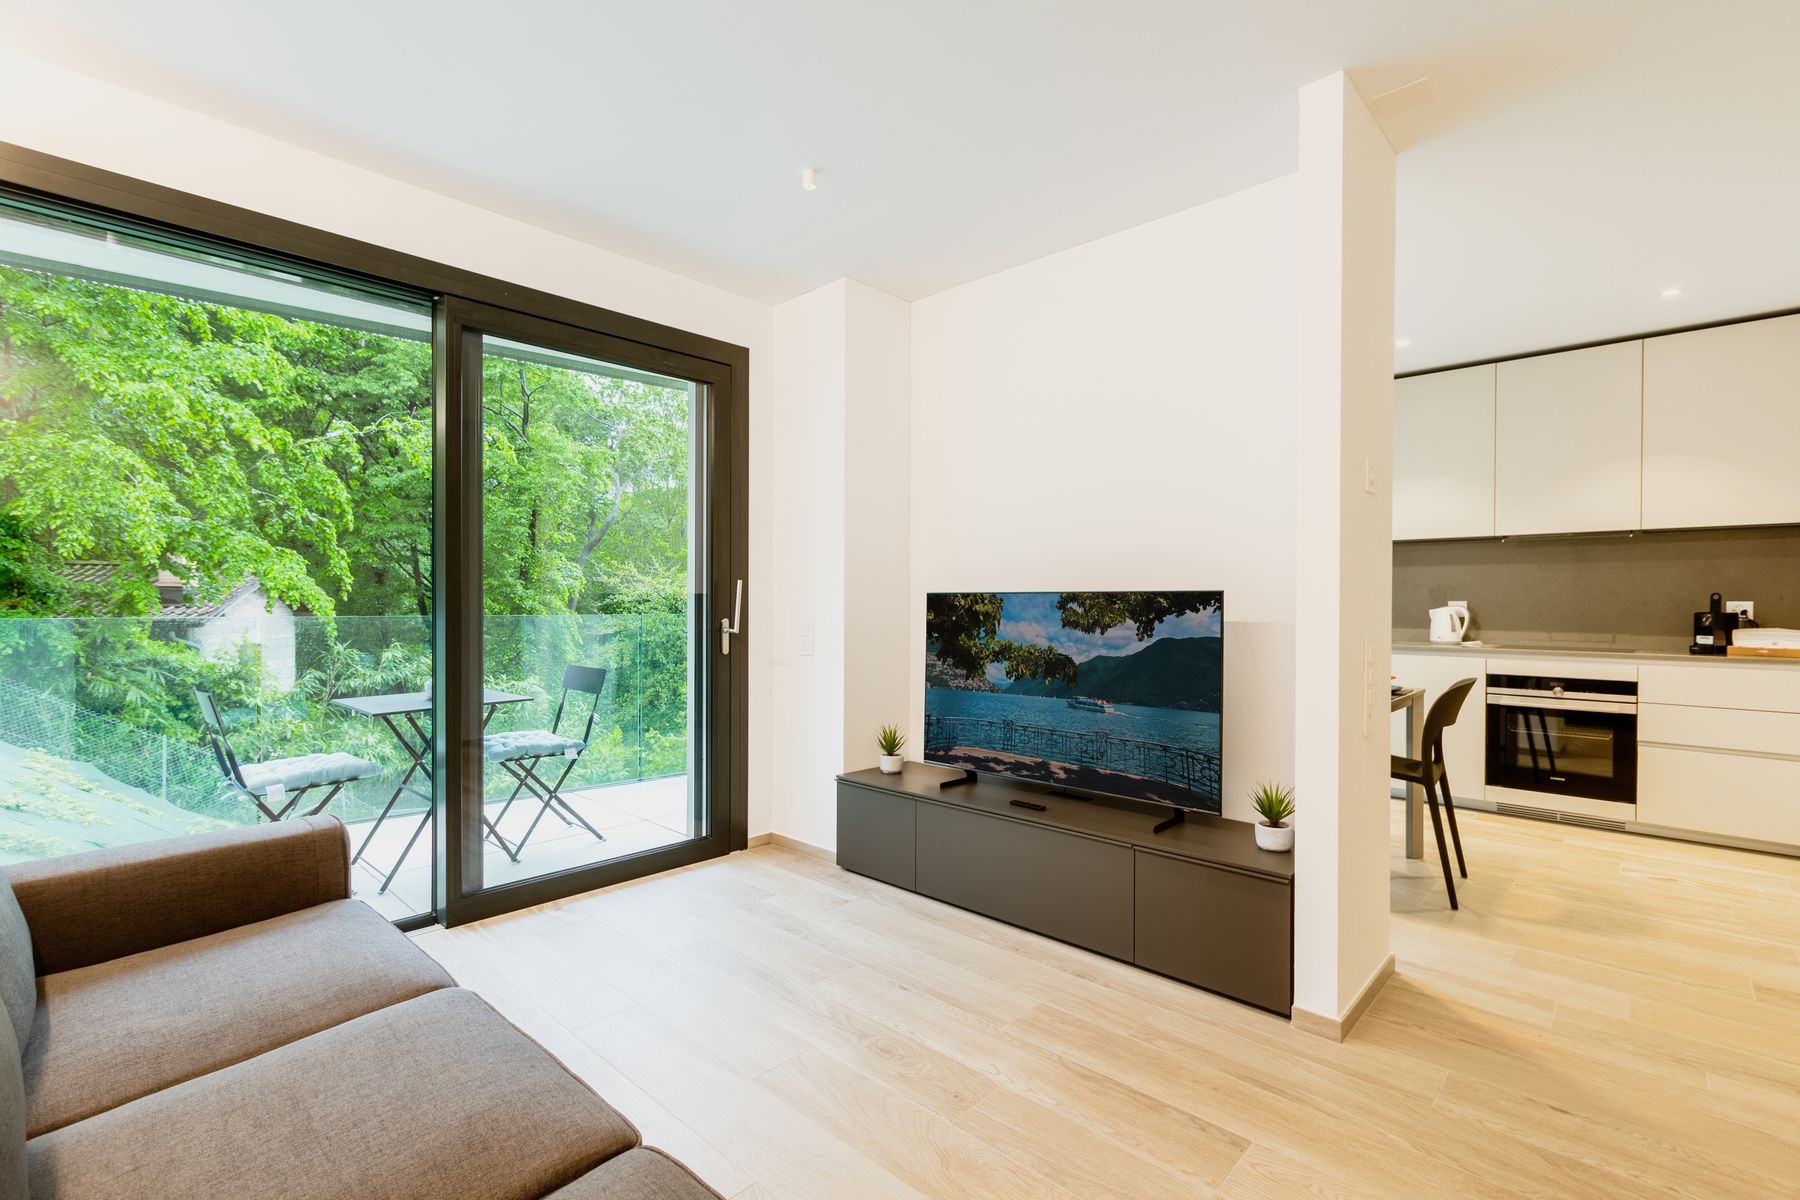
Set the screen at comfortable seated height, test viewing distance and glare, and provide ventilation plus cable access. A dark recess, quiet cabinet or balanced arrangement of timber and books can reduce visual dominance. Avoid shoji-style covers that add fragile tracks and cultural shorthand while making the television awkward to use. If the screen is secondary, angle one chair toward the view and keep the main conversation geometry intact. Speakers and hard surfaces also need attention; concealed acoustic fabric or textile panels can soften sound without filling the room with visible equipment.
Give Conversation and Tea a Working Center
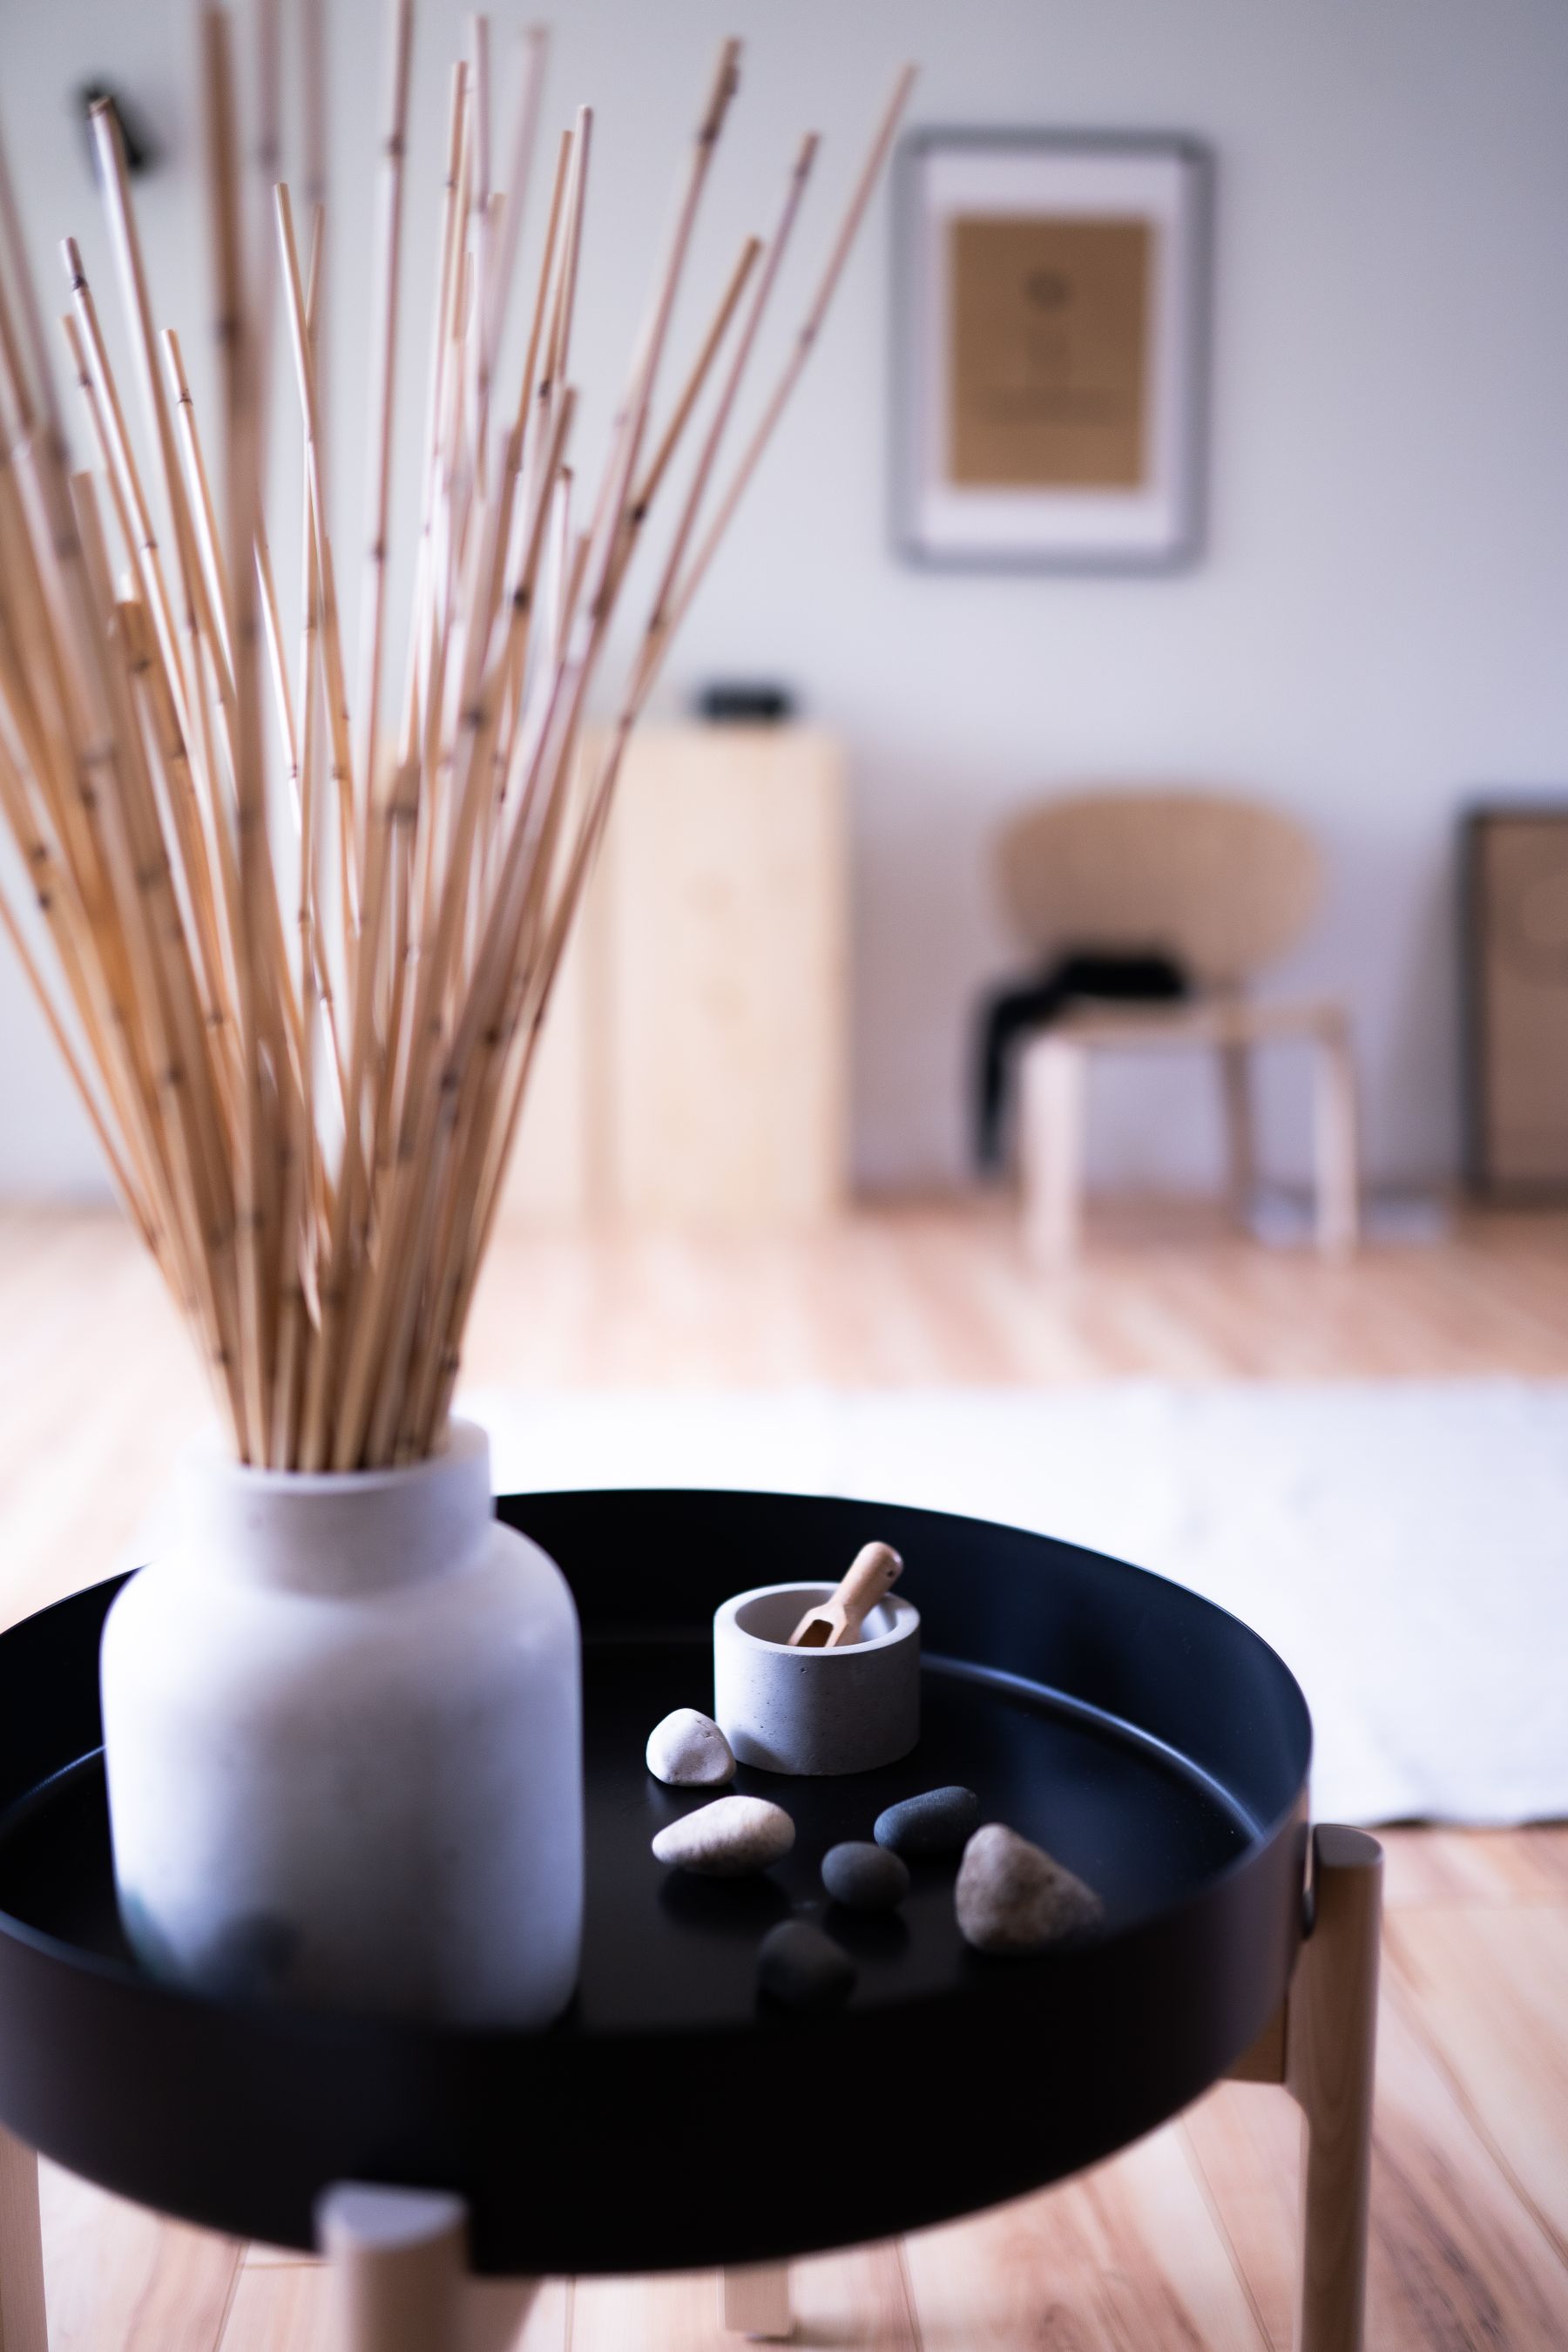
Choose the table from posture and reach. For floor seating, confirm knee clearance, cushion thickness and how people rise; for a sofa room, a very low table may be visually elegant but functionally remote. Round or softened corners help circulation in compact plans. Keep enough clear surface for tea, books or games instead of installing a permanent still life. If hospitality matters, provide a tray route from kitchen and a stable landing surface near every regular seat. The center should organize shared activity without becoming an obstacle that everyone walks around.
Use Textiles for Comfort, Acoustics and Season
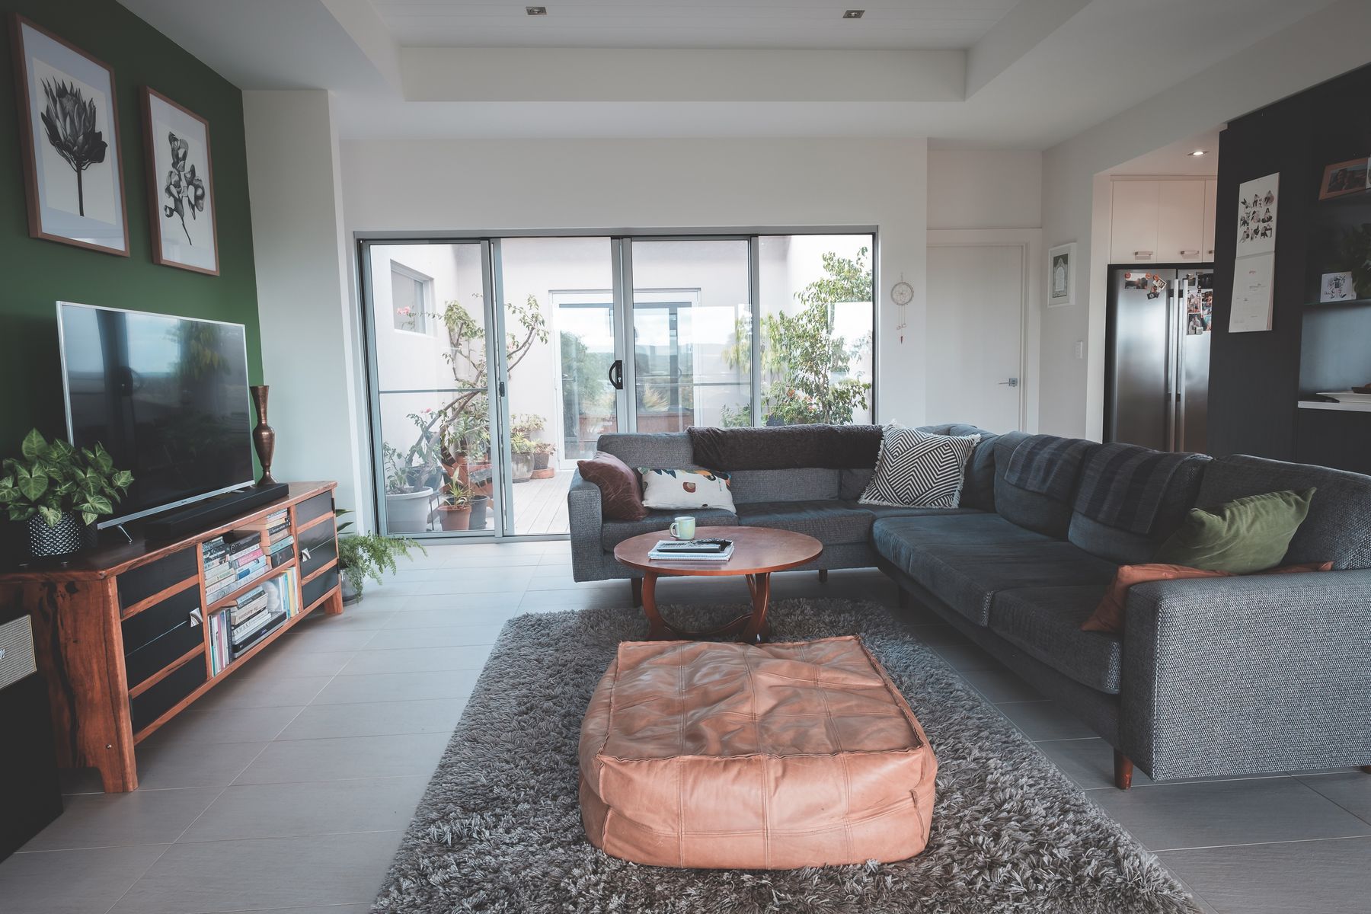
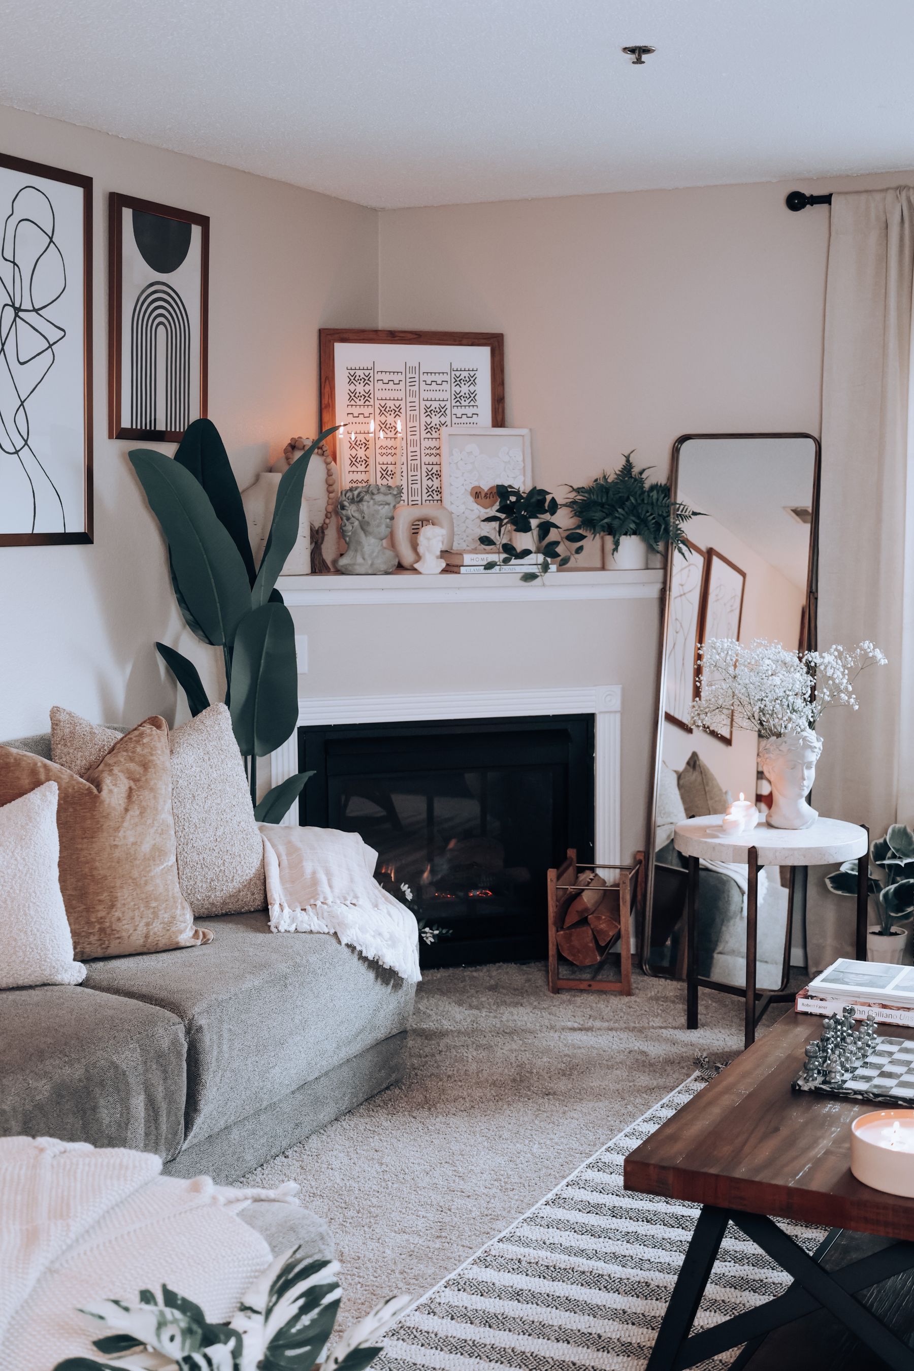
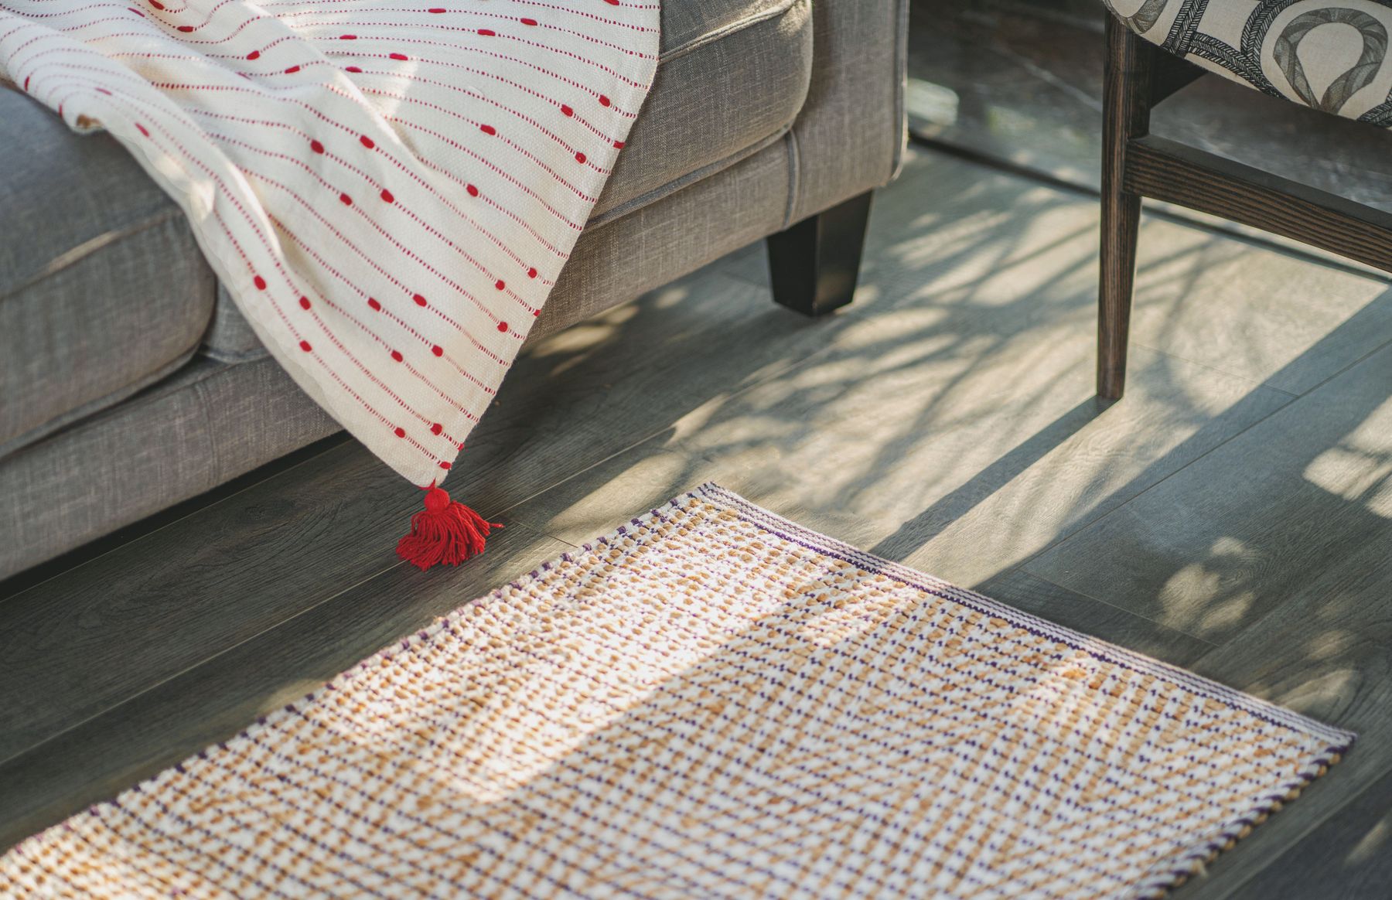
Floor-oriented living makes contact comfort important. Use zabuton, a rug outside tatami, upholstered seats and curtains according to where bodies actually touch the room. Wool, linen, cotton and rush offer different warmth, friction, shedding and cleaning demands. Rotate lighter and heavier layers with season rather than displaying every cushion at once. In open plans, textile area also affects echo and speech clarity. Keep rug edges stable, avoid deep pile beside sliding panels and choose removable covers where food, children or pets make cleaning predictable.
Design a Small Japanese Living Room Around One Clear Route
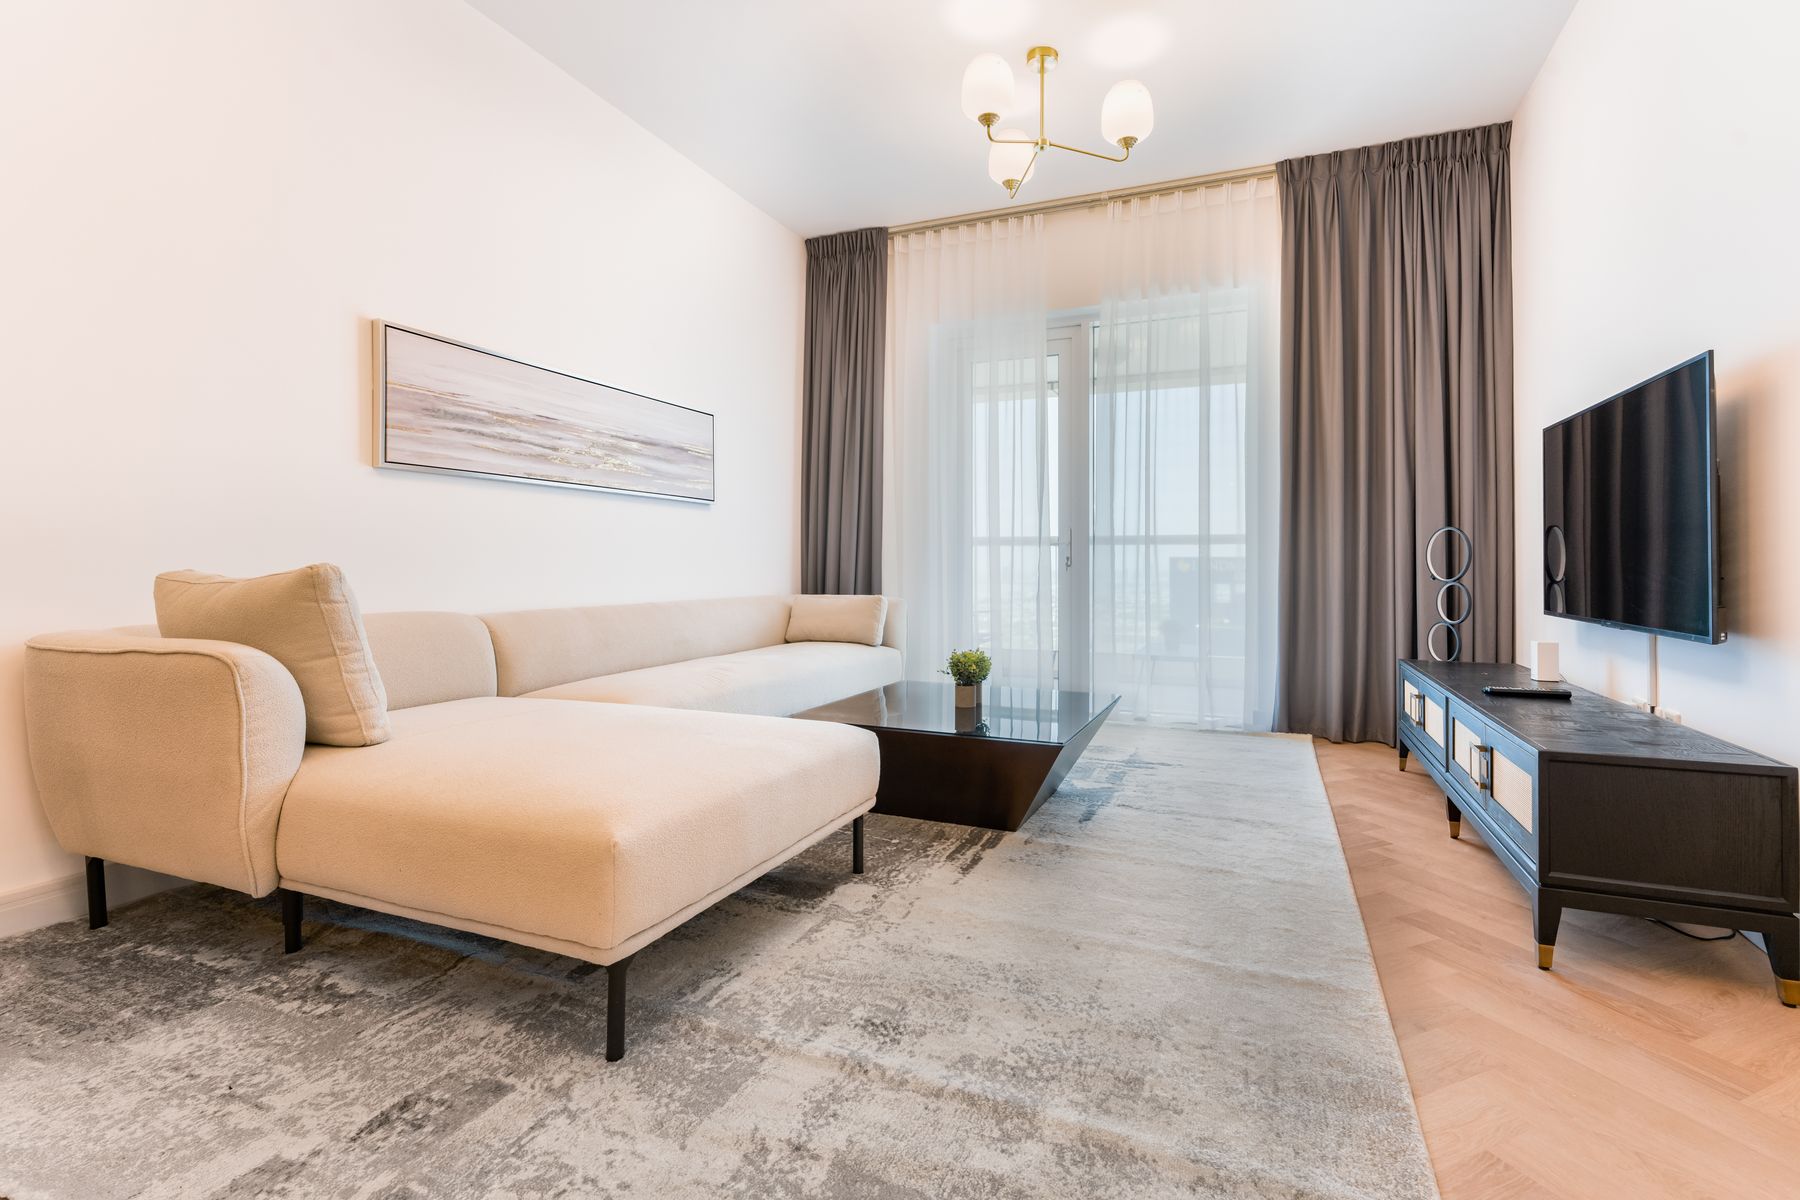
Begin with the door-to-window route and protect it before adding furniture. Choose one compact sofa or floor-seating zone, one movable secondary seat and one table that can shift for exercise, guests or bedding. Concentrate storage rather than spreading baskets around the perimeter. A low horizon helps, but not if every object occupies the floor; use one tall cabinet where vertical storage is more efficient. [Small living room ideas](/living-room/small-living-room-ideas/) offers deeper checks for furniture depth, door swings and multi-use planning when centimeters matter.
Make an Open Plan Flexible Rather Than Empty
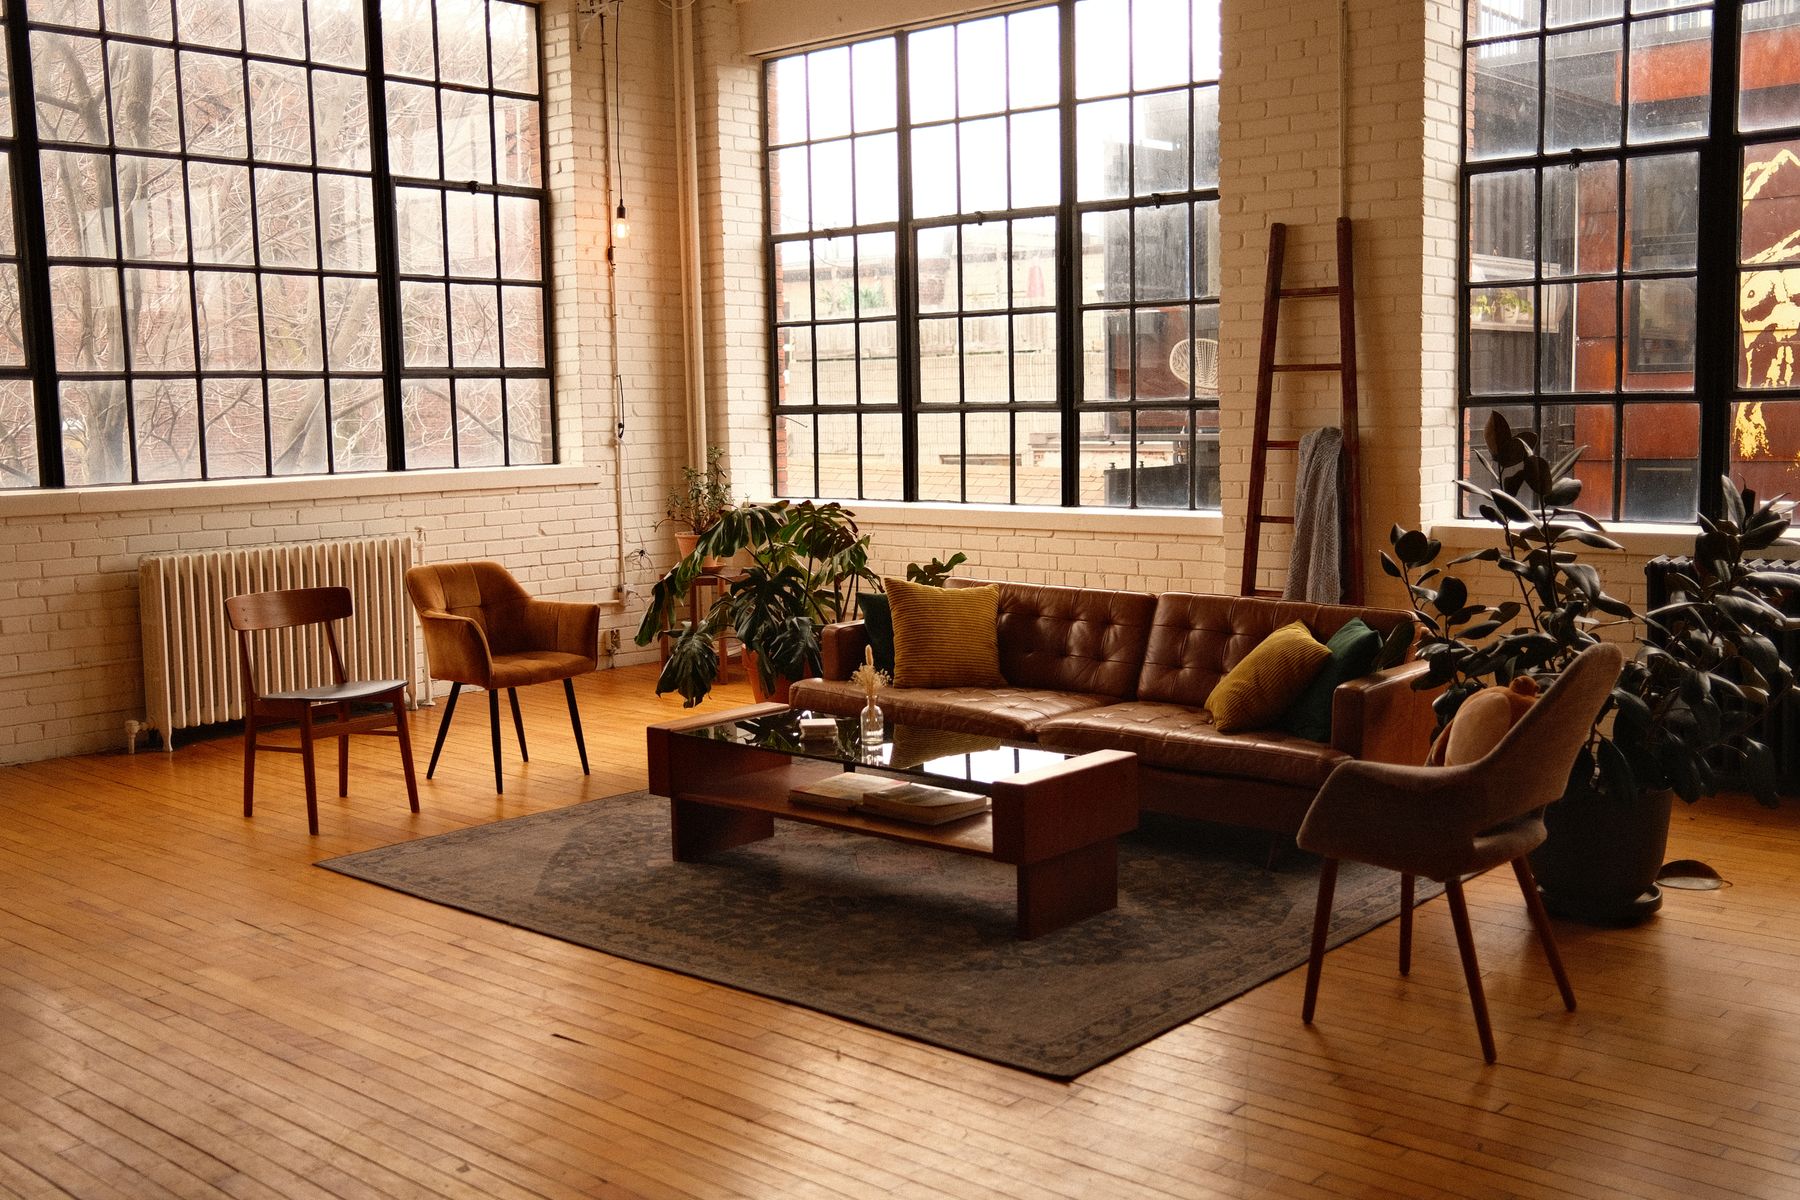
Use changes in ceiling, rug, timber direction, light or furniture orientation to mark living, dining and work zones without filling the plan with objects. A sliding panel or curtain can temporarily close a guest or work area, while a continuous route keeps the floor understandable. Repeat two materials across zones, then let each activity have its own light and storage. Large unbroken hard surfaces can amplify sound and glare, so treat acoustics and solar control early. Empty square meters are not ma unless their interval supports movement, gathering or changing use.
Plan for Humidity, Heat and Seasonal Change
Tatami, paper, unfinished timber and natural textiles respond to moisture, direct sun and dry heat. Confirm suitable indoor humidity, cross-ventilation, condensation control and safe heat clearances for the actual climate. In cold regions, floor-level living may need insulation, radiant heat or a different posture strategy; in hot regions, exterior shade and air movement matter more than a pale palette. Do not copy a kotatsu or open brazier without certified equipment and safe ventilation. Let seasonal adaptation shape curtains, cushions and furniture position rather than treating the room as a static set.
Adapt the Room for Children, Pets and Different Bodies
Provide at least one supportive seat with arms, protect a continuous route and make switches, storage and tables reachable from the intended posture. Raised tatami platforms and floor transitions need visible edges and may require a flush alternative. Anchor tall cabinetry, secure sliding panels and check low tables for sharp corners. Choose washable covers and pet-compatible weaves rather than declaring every mark part of wabi-sabi. A room can maintain low visual weight while serving wheelchairs, older adults or painful joints; proportion and material carry the character when floor sitting is not appropriate.
Create a Rental Version With Reversible Layers
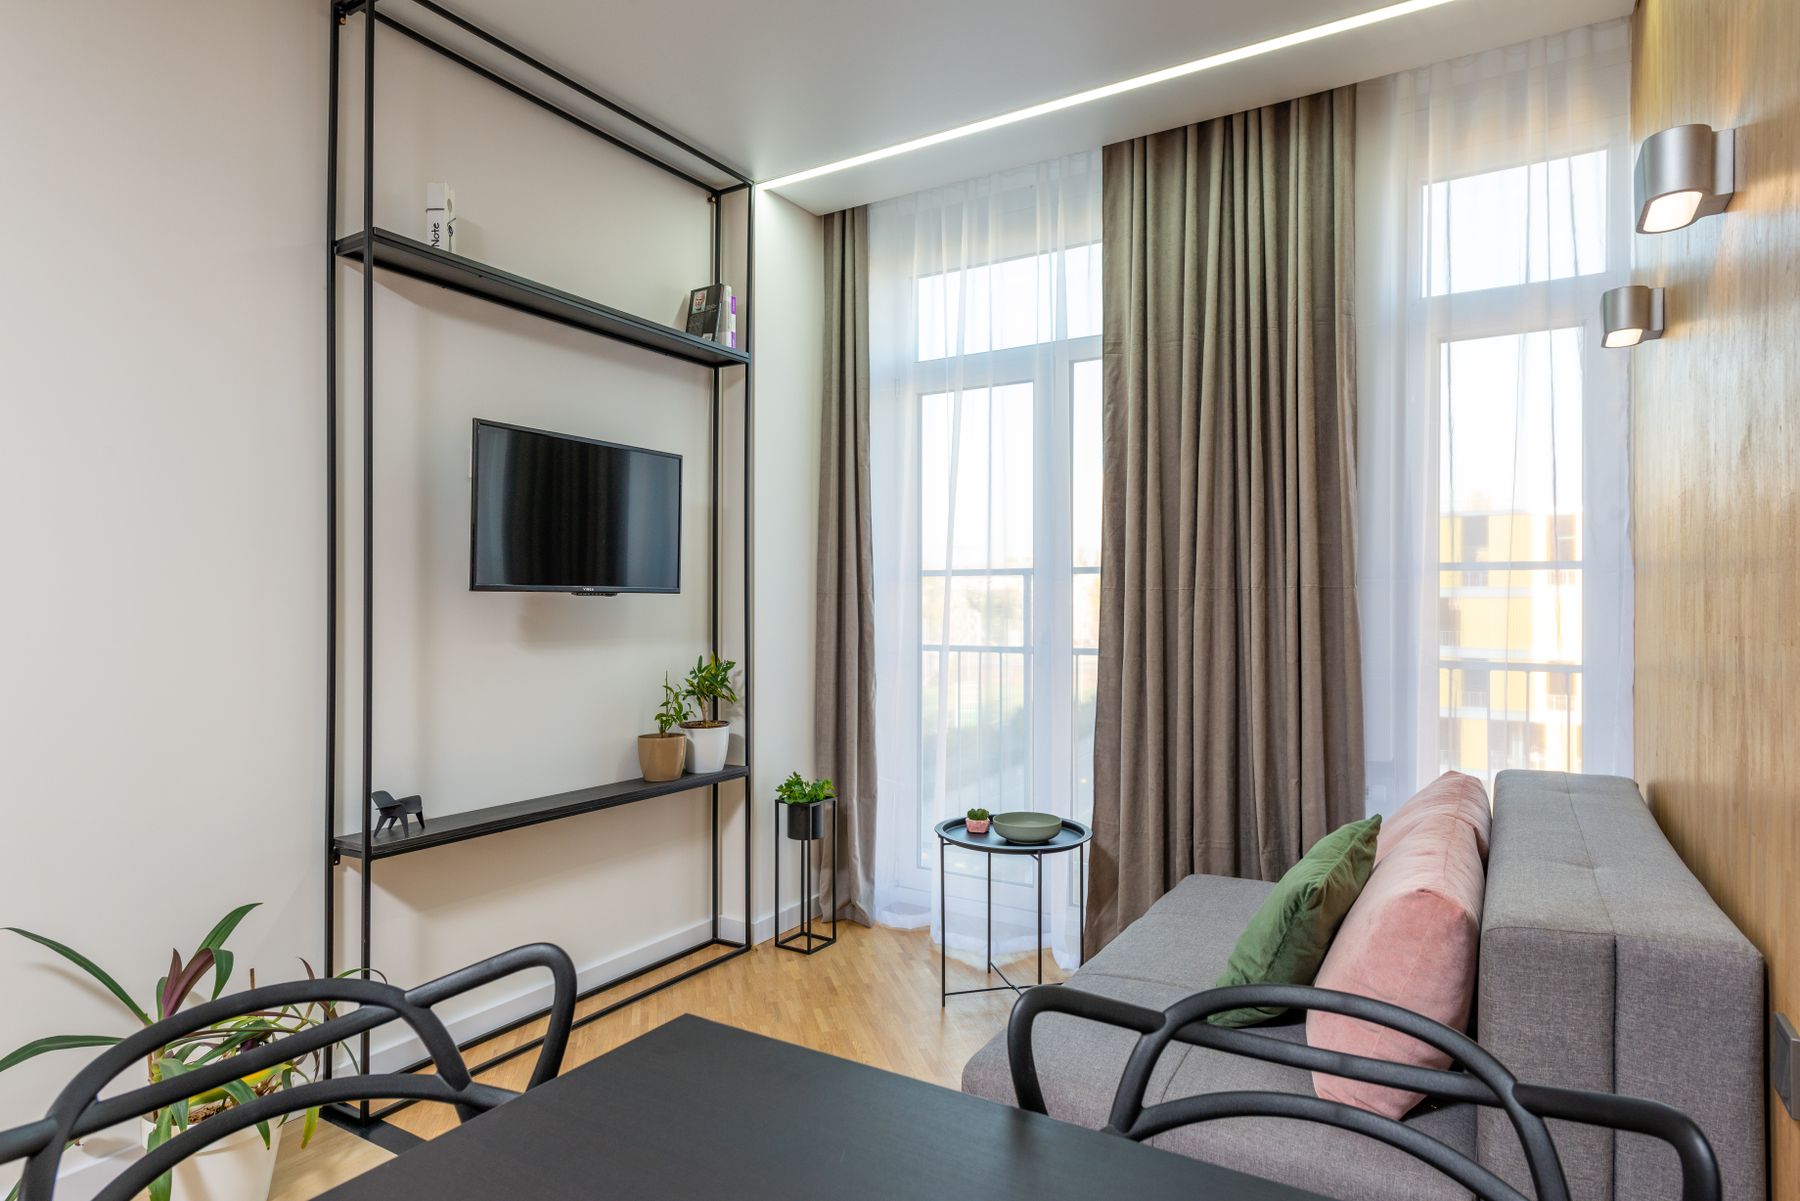
Use a low-profile sofa, movable table, full-height curtains, paper-like lamps, one substantial rug and a calm storage piece. A freestanding screen can help if it genuinely controls work, sleep or glare and has a stable base. Avoid adhesive lattice, faux tatami wallpaper and temporary wood slats that damage walls or reduce fire safety. Confirm lease rules and preserve original fittings. Focus effort on the entrance view, the main seated sightline and evening light; those portable decisions will usually produce more conviction than a surface-level transformation.
Source Craft Without Turning Culture Into Theme

Buy fewer pieces whose maker, material and function can be understood. Japanese ceramics, lamps, textiles and joinery deserve the same questions as local craft: who made this, how is it used, can it be repaired and is the seller representing its origin accurately? Avoid mass-produced calligraphy, torii silhouettes, geisha imagery and sacred figures used as generic décor. A locally made timber table or paper diffuser may express the underlying values better than an imported novelty. Cultural specificity is strongest when it is informed, credited and connected to real use.
Plan Cleaning and Repair by Material
Follow maker guidance for tatami, paper, timber, plaster, stone and upholstery rather than applying one cleaner to everything. Vacuum tatami with the weave, control moisture, protect unfinished timber from standing liquid and replace damaged screen panels promptly. Low furniture reveals dust at floor level and can be hard to clean beneath, so confirm vacuum and hand access before purchase. Keep spare finish information, fabric codes and panel material together. Wabi-sabi can value age and repair, but it is not permission to ignore mold, unsafe joints, stains or damaged wiring.
Build the Room in Functional Phases
Phase one should establish circulation, comfortable seating, a reachable table and useful light. Phase two can add storage, window control and the correct floor layer. Only then consider custom screens, tatami, specialist plaster or crafted display. Price installation, ventilation, repair and replacement alongside the visible material. A convincing room can be built with ordinary local components when proportion and use are disciplined; expensive imported motifs cannot rescue a poor plan. Complete each phase and live with it before adding the next so real habits, not aspiration, guide the budget.
Audit the Room in Daily Use
Review the room after several ordinary weeks. Notice where bags land, which seat is avoided, whether panels move easily, where glare appears, how floor materials feel in the morning and whether display has accumulated. Photograph the doorway view in daylight and at night, then remove the weakest motif or unused object. A successful Japanese living room should support transition, gathering, solitude and seasonal awareness without needing explanation. If daily comfort conflicts with a supposedly authentic gesture, adapt the gesture; living traditions survive through intelligent use, not rigid reproduction.