Define the Hybrid Before Choosing the Look
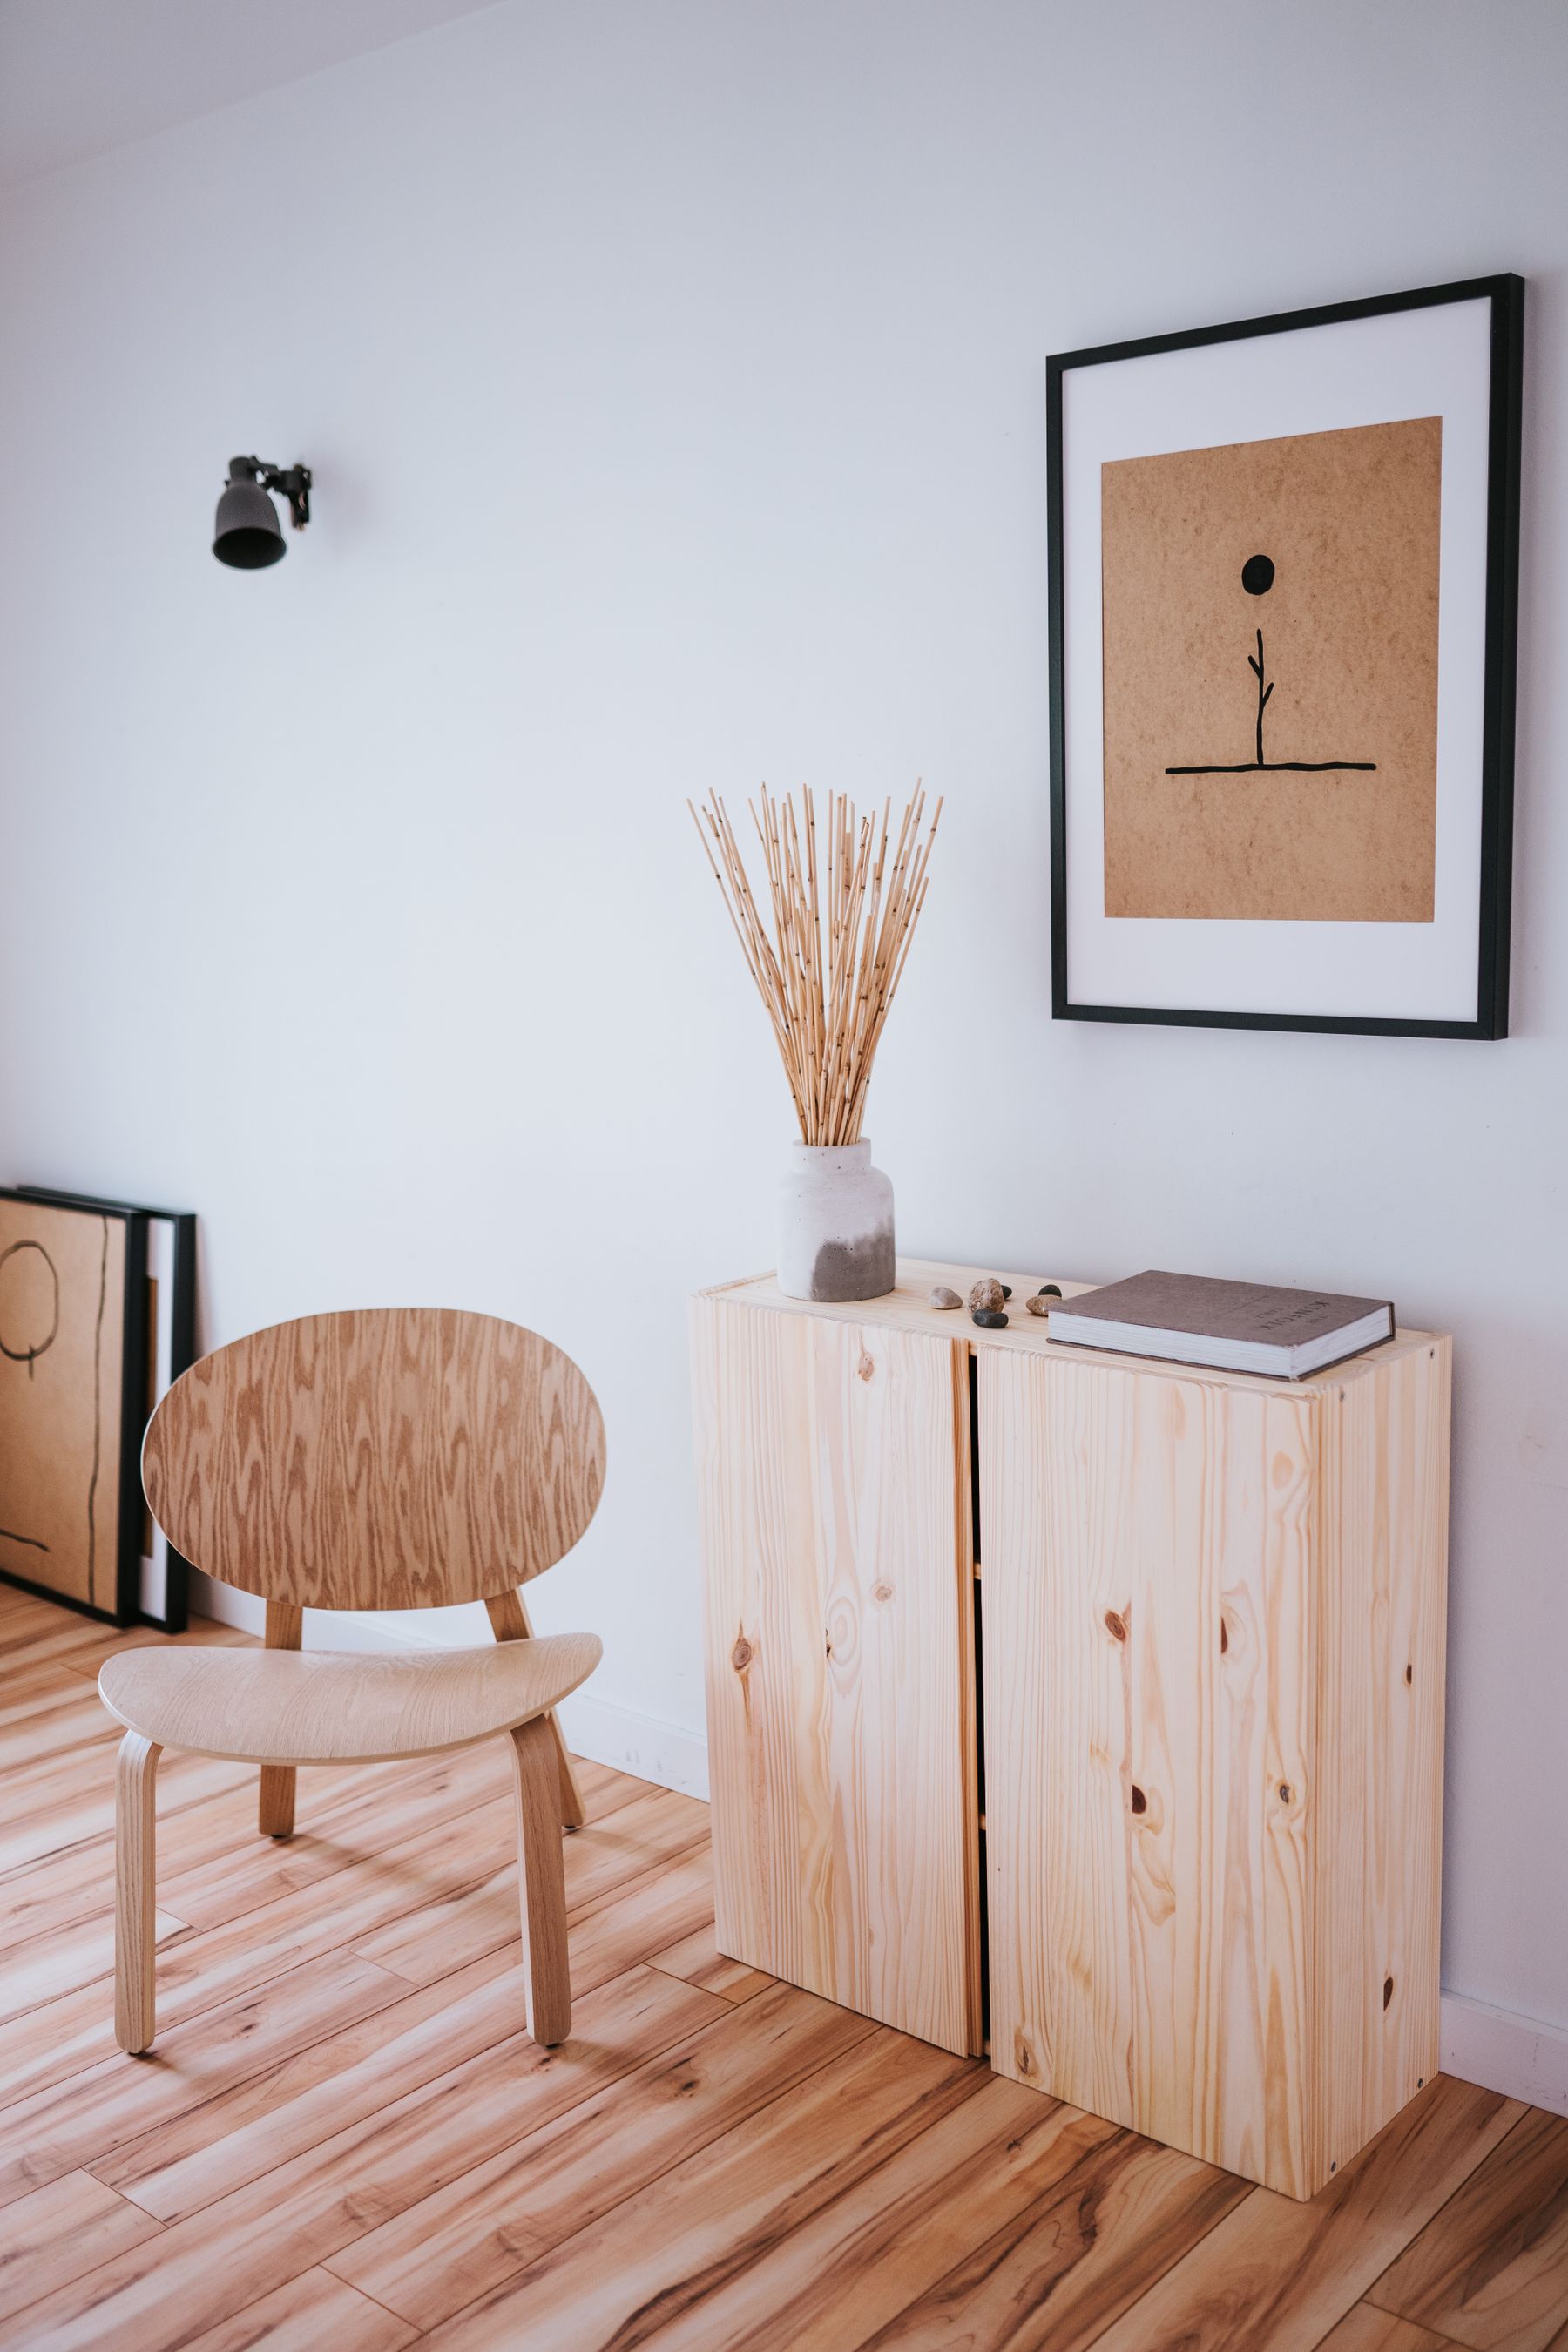
Japandi is not simply a neutral room with Japanese-looking accessories. Japanese influence contributes controlled emptiness, low visual weight, craft and acceptance of natural change; Scandinavian influence contributes comfort, daylight, practical storage and social ease. That makes the result warmer and more tactile than [minimalist living room ideas](/living-room/minimalist-living-room-ideas/), but more shadowed, earthy and edited than many [Scandinavian living room ideas](/living-room/scandinavian-living-room-ideas/). Use the hybrid as a decision filter: every major element should improve spatial calm, daily comfort or both. If an object contributes only a recognizable label, it is probably unnecessary.
Plan Useful Negative Space
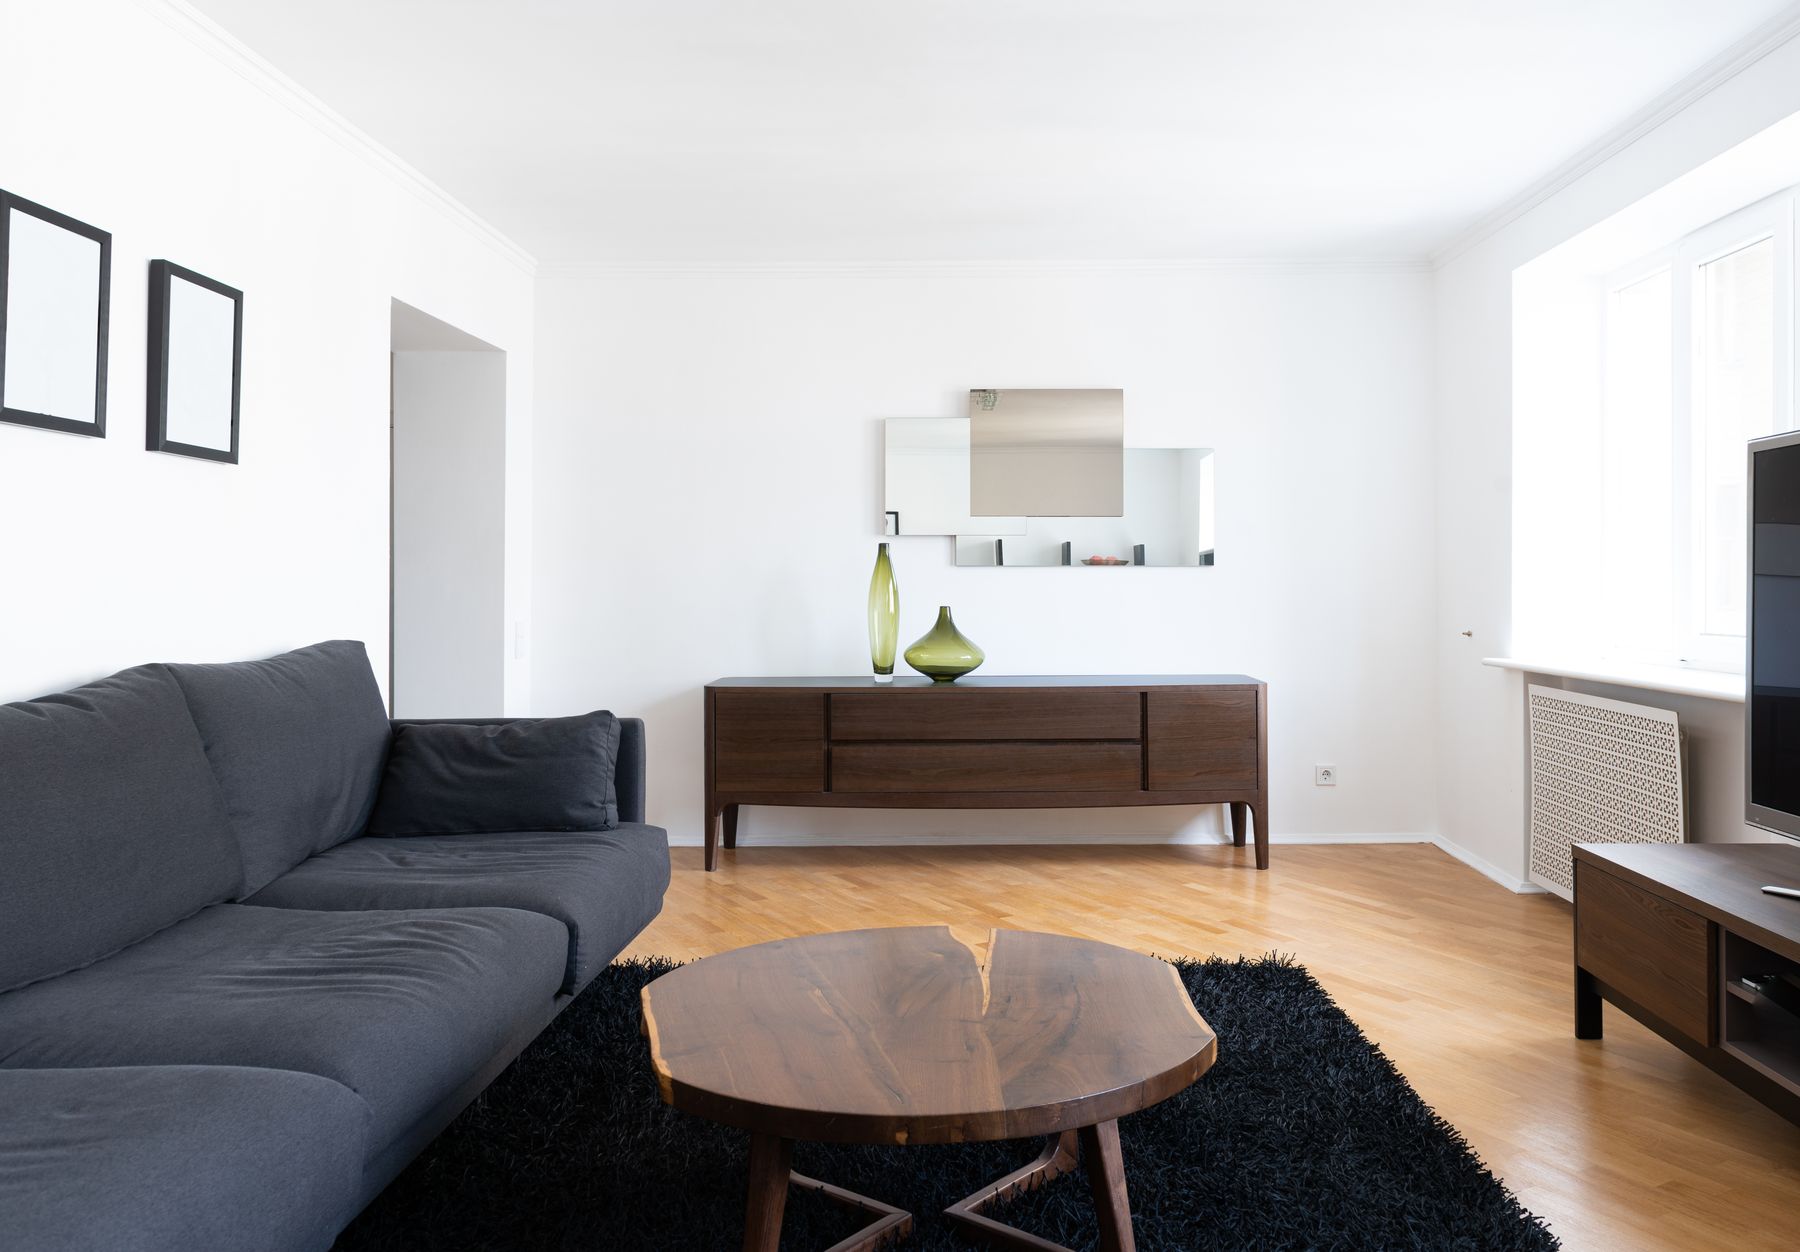
Map the route from every door to the main seat, window and adjoining zone before arranging for symmetry. Useful negative space is a continuous path, a clean edge around the seating group or a quiet wall plane—not small leftover gaps between oversized pieces. Include open doors, reclined chairs and extended drawers in the test. The circulation tests in [living room layout ideas](/living-room/living-room-layout-ideas/) help turn this discipline into measured clearances. Tape full furniture footprints, then walk the room with a tray and laundry basket. One generous route will feel calmer than several narrow passages.
Lower the Visual Center Without Sacrificing Comfort
Low sofas, grounded cabinets and shallow tables create the horizontal emphasis associated with Japanese interiors, but a photograph should not dictate ergonomics. Test seat height, depth, back support and the effort required to stand. A visually light sofa on short legs can preserve the character while serving older guests or anyone with limited mobility. Keep the tallest storage away from the primary sightline, and repeat one low line across the media unit or window bench. The goal is a calm horizon, not furniture so low that daily use becomes difficult.
Build a Conversation Circle, Not a Showroom
Begin with the number of people who gather most often and arrange seats so conversation works without shouting or turning sharply. An armchair can sit at an angle, a stool can move between table and fire, and the television does not need to command every seat. Keep a usable landing surface within reach of each regular position. This social ease is the Scandinavian half of Japandi: the room should invite lingering even when its object count is low. Test the grouping with people present, because empty-room spacing can be deceptive.
Choose One Comfortable Sofa With a Quiet Outline
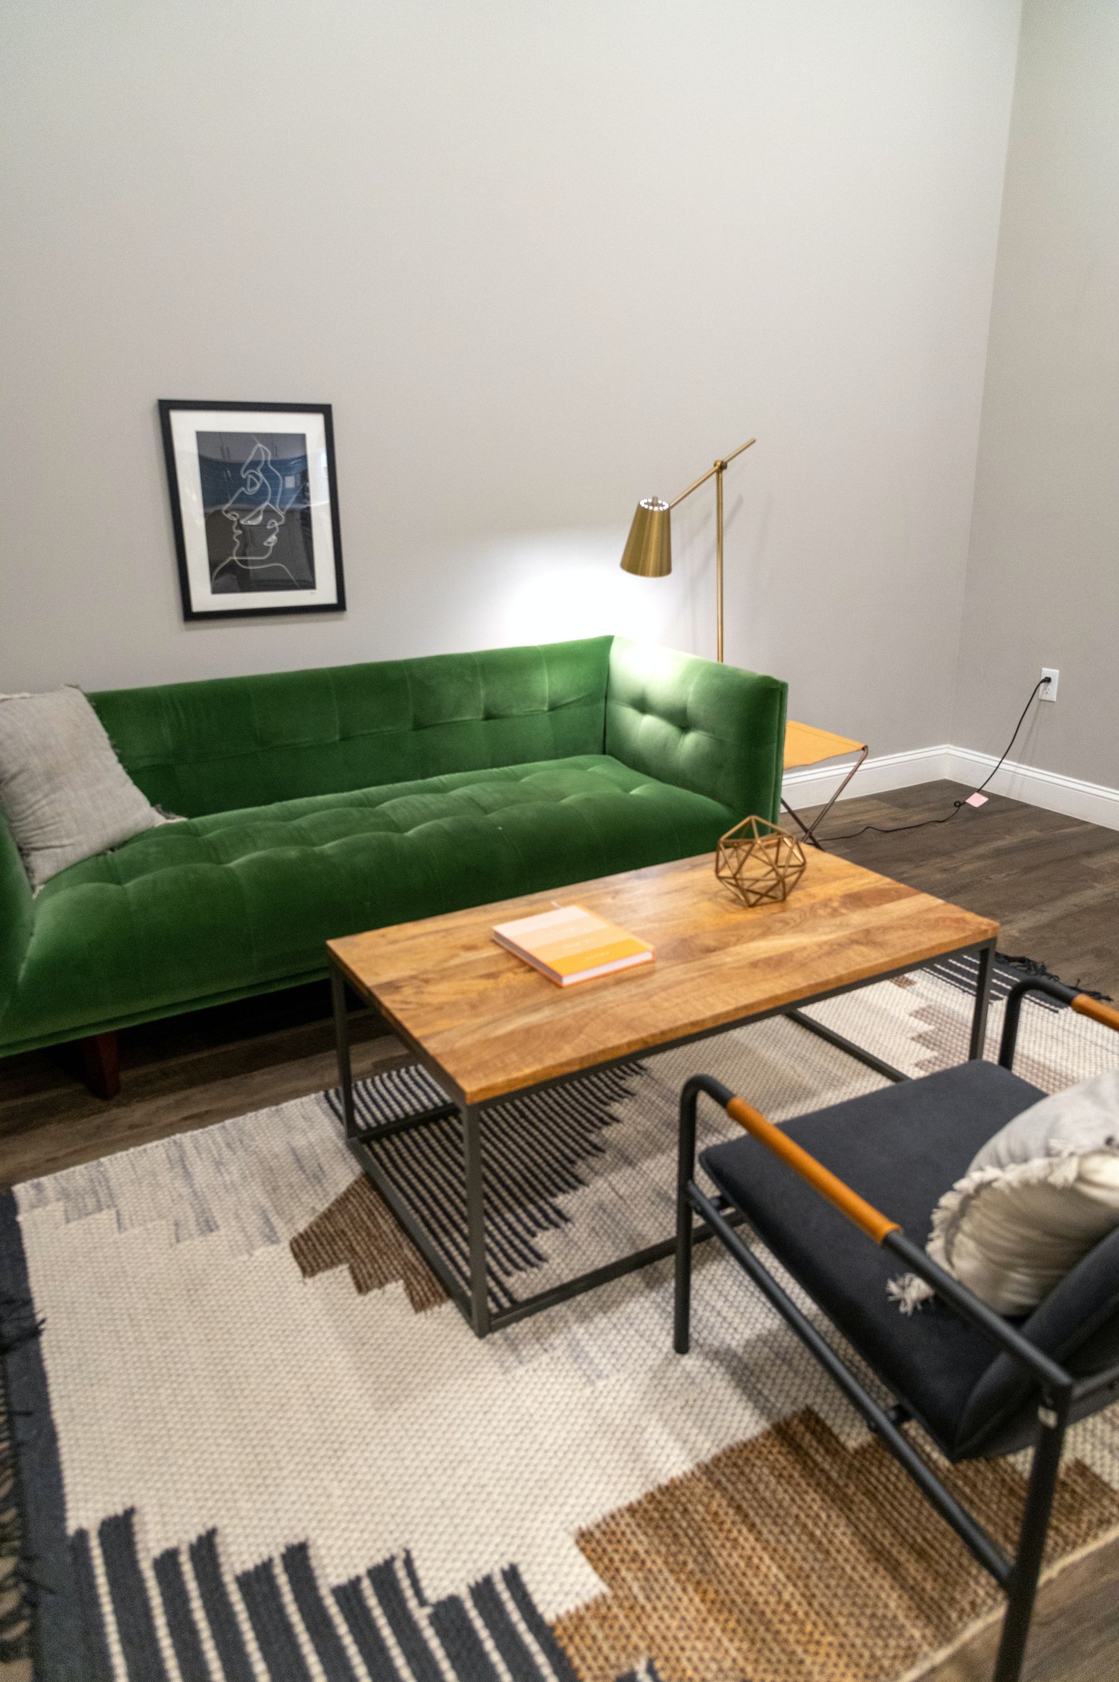
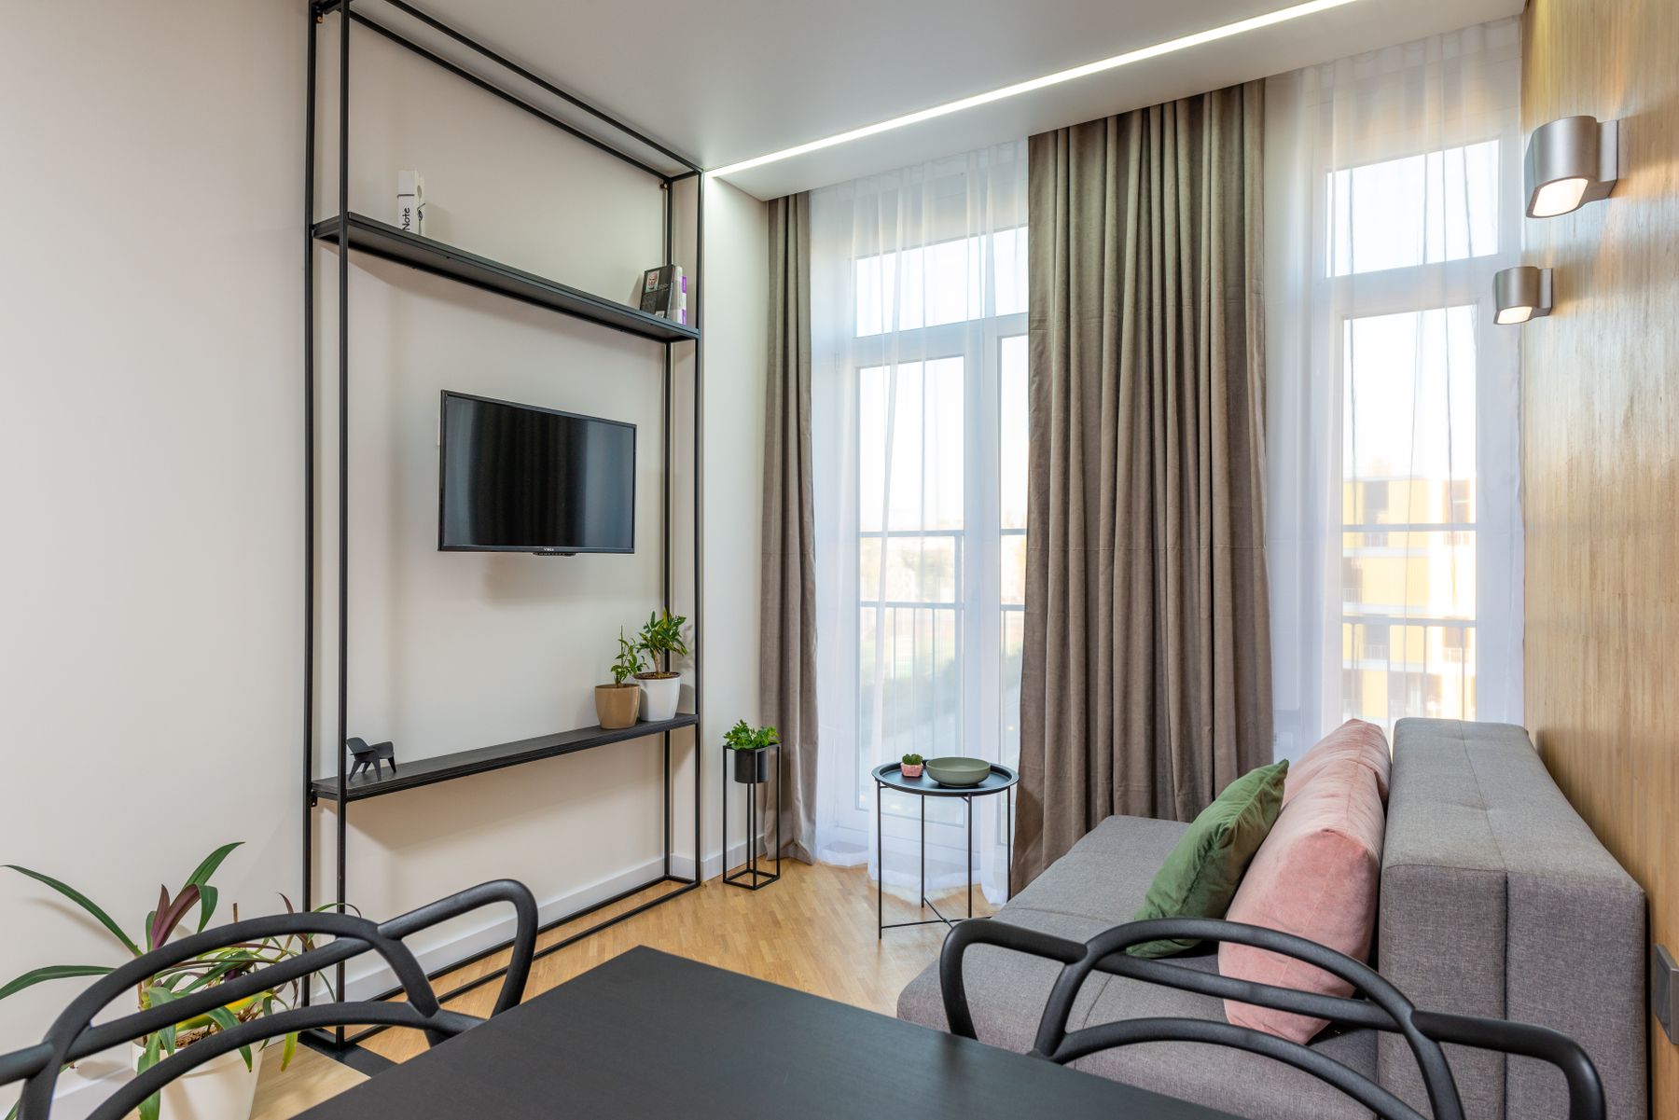
Favor a sofa whose arms, cushions and base form one legible shape rather than a collection of decorative gestures. Compare outside dimensions with actual seat width; broad arms and deep chaise sections can consume a small room without adding useful places. Removable covers, replaceable inserts and accessible legs improve longevity. Pale upholstery is not compulsory: mushroom, olive, tobacco or charcoal can produce a grounded room. [Modern living room ideas](/living-room/modern-living-room-ideas/) offers broader silhouette options; here the final choice should remain quiet and repairable.
Set a Deliberate Two-Wood Hierarchy
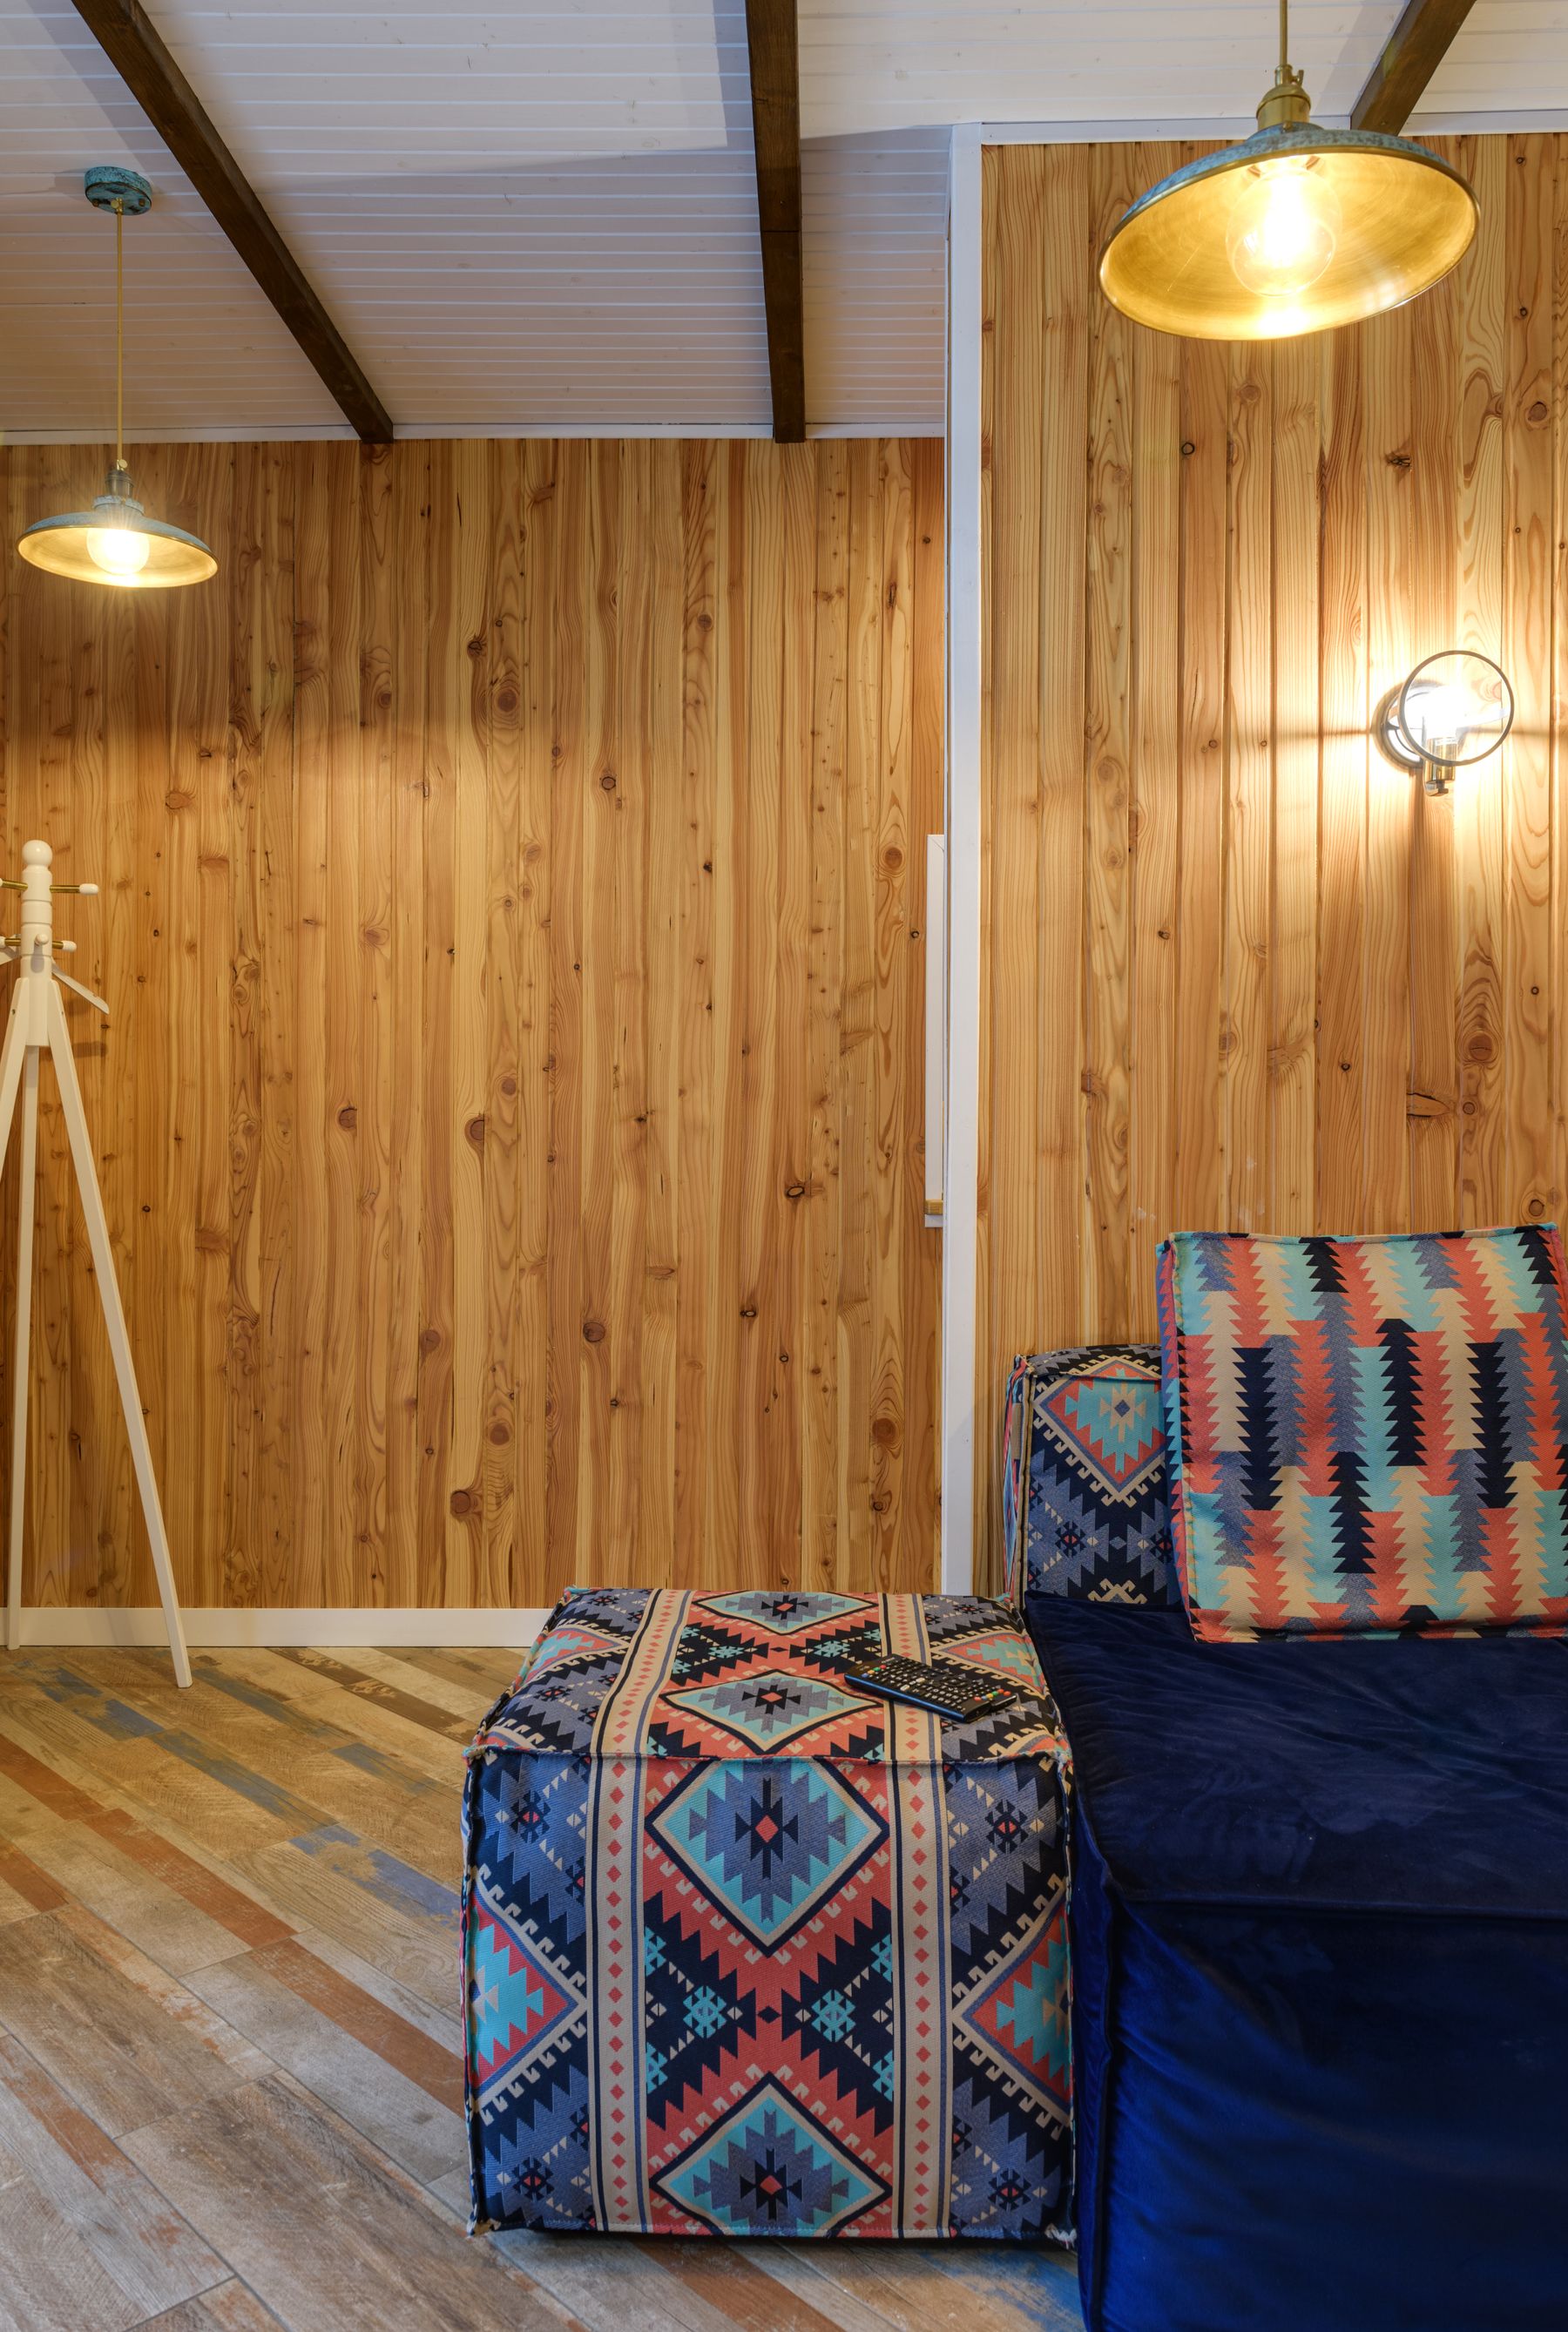
Choose one dominant timber family for the largest plane or furniture group, then add a smaller dark or weathered note for definition. Pale oak, ash and beech can support daylight; walnut, smoked oak or blackened timber can anchor a table, chair frame or cabinet. Match undertone and grain character rather than demanding identical color. If specifying wall slats or veneer, resolve corners, outlets and access panels before celebrating the surface. The material logic in [Japanese apartment ideas](/apartment/japanese-apartment-ideas/) offers useful whole-home context.
Create an Earth Palette With Real Value Contrast
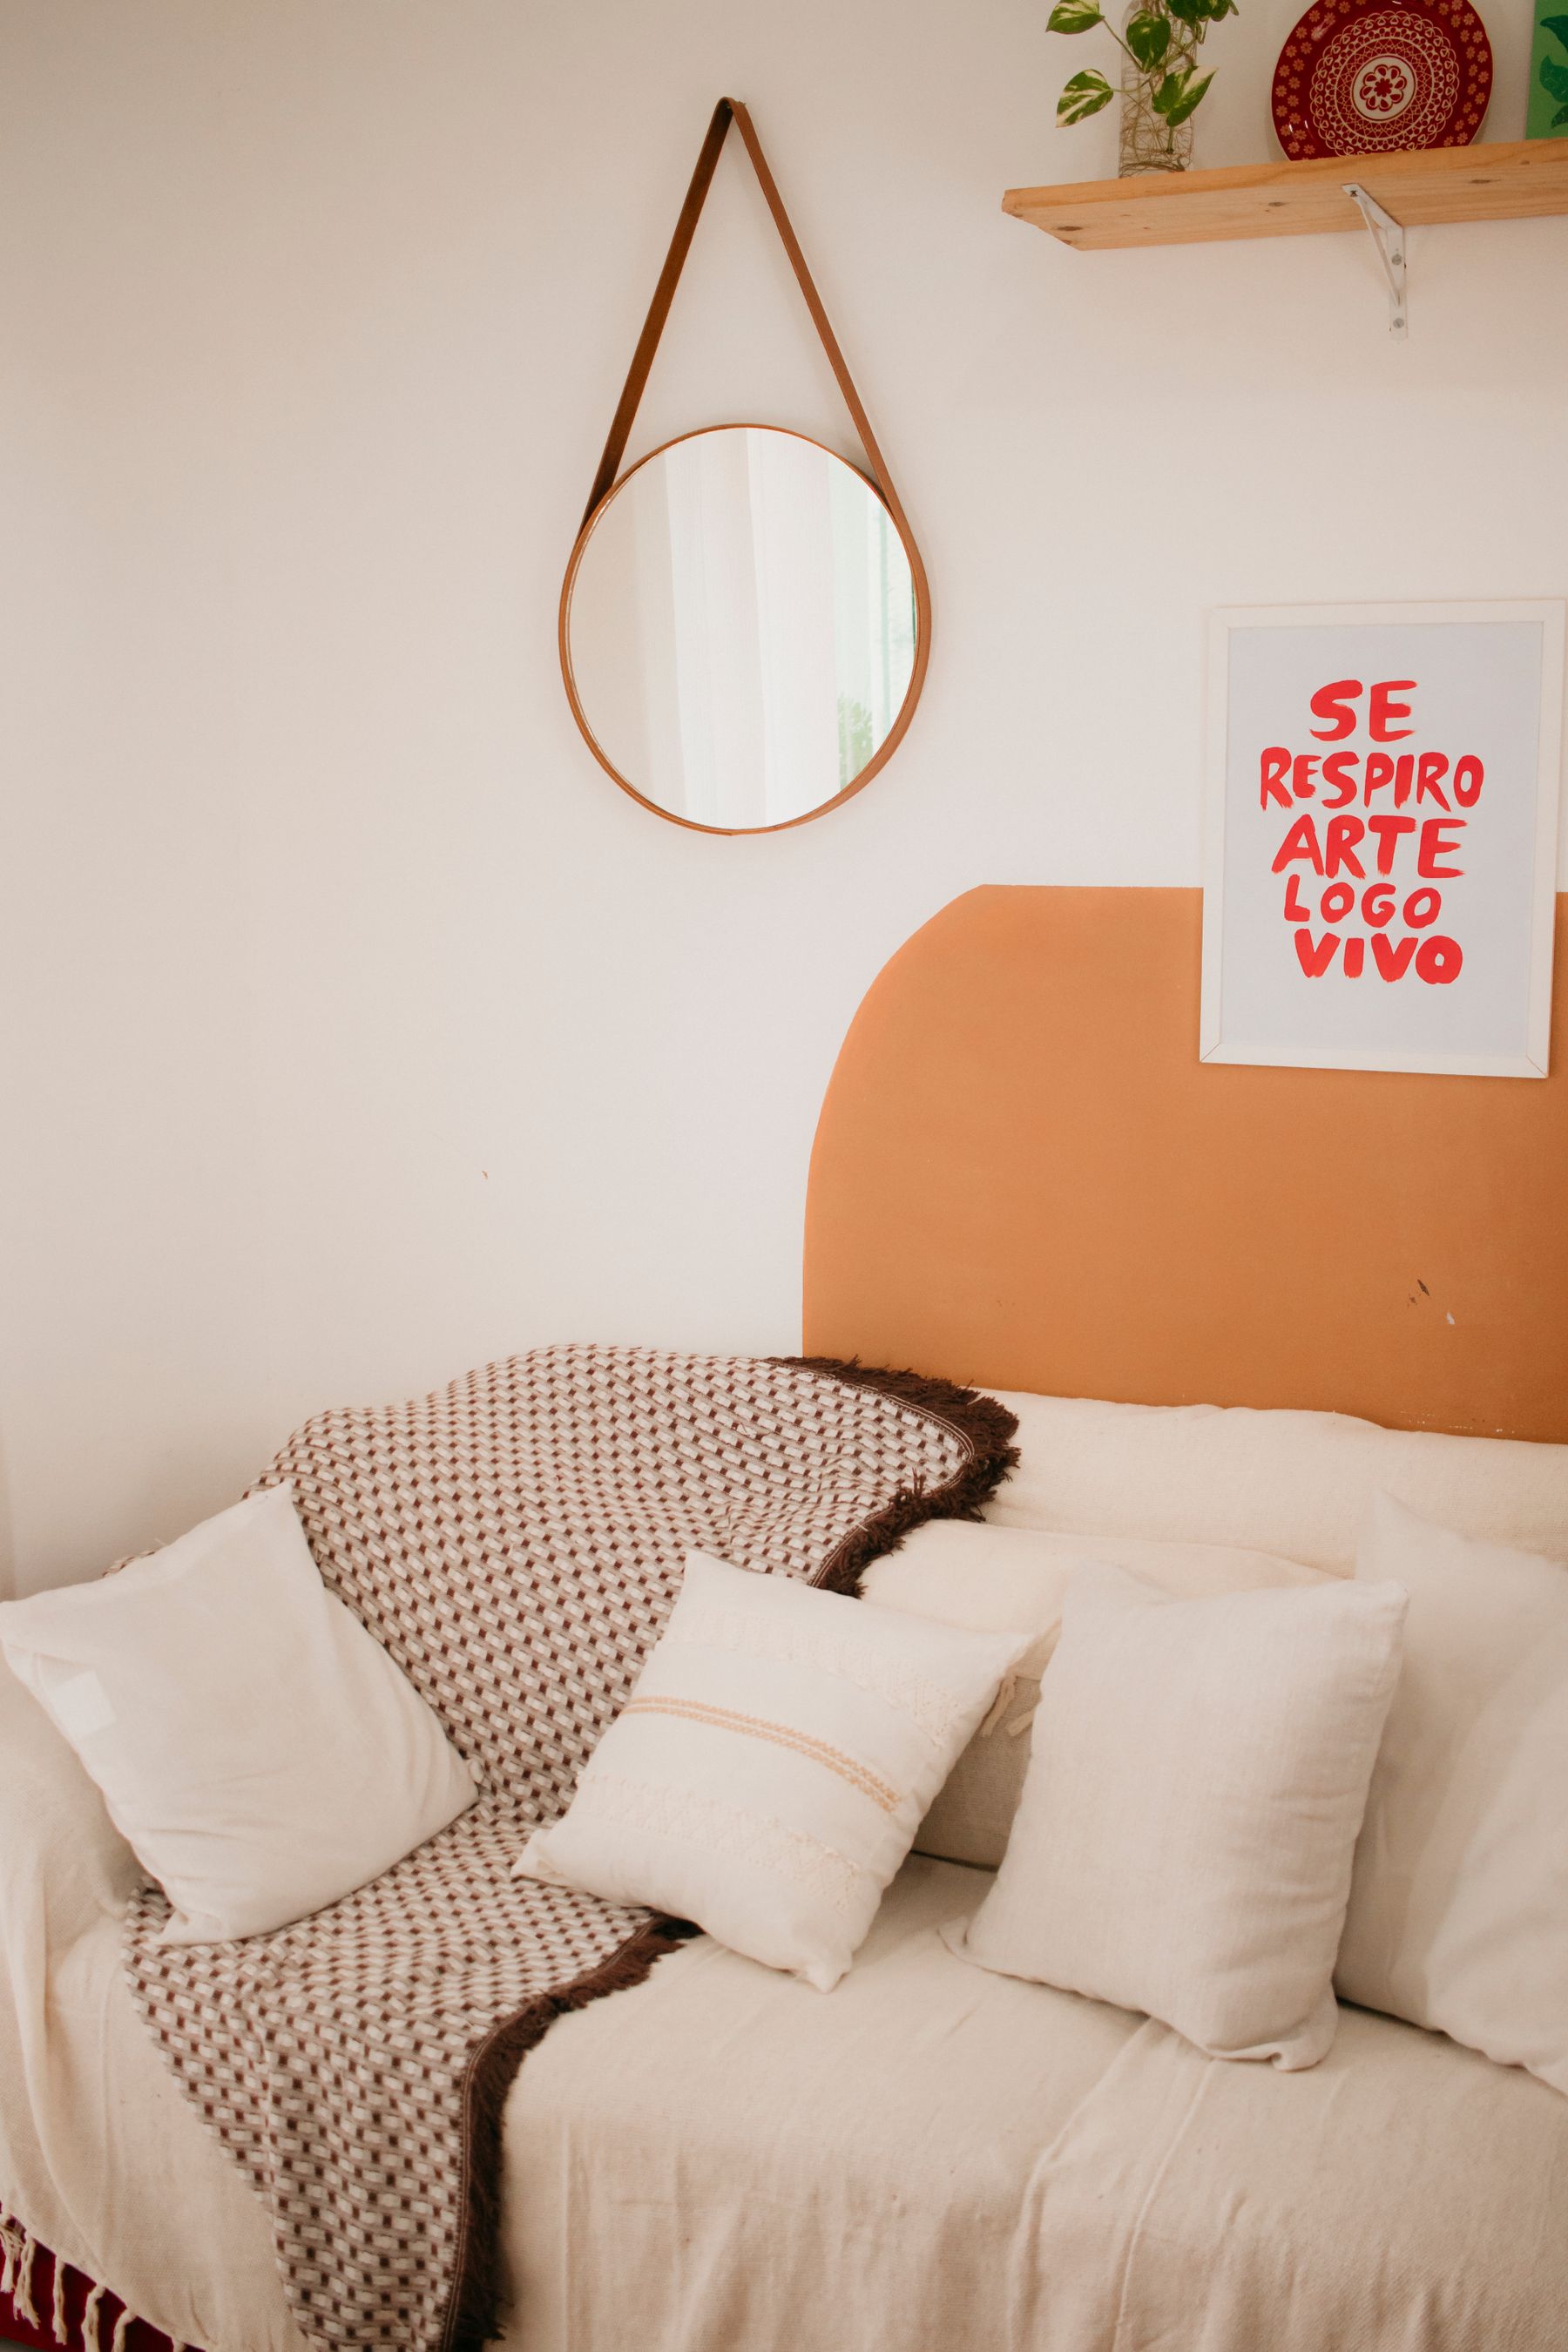
Build from warm white, oat, mushroom, clay, moss or softened gray, then select a deeper note such as ink, charcoal or dark brown. Use the dark value to outline a chair, lamp or cabinet instead of repeating black across every object. Color should respond to the timber and daylight: a cool gray can make warm oak look orange, while an overly yellow white can flatten clay and linen. If you want a stronger hue, [green apartment ideas](/apartment/green-apartment-ideas/) or [blue apartment ideas](/apartment/blue-apartment-ideas/) can be adapted without losing restraint.
Let Stone, Clay and Plaster Carry Texture
Limewash, clay plaster, honed stone and matte ceramic can temper a timber-heavy room, but each material has a different tolerance for impact, soot, spills and repair. Use the most tactile finish where changing light can reveal it, not behind furniture or on every wall. Sample large areas because small chips hide movement and variation. The surface-planning checks in [living room wall ideas](/living-room/living-room-wall-ideas/) help resolve junctions and services before installation. Honest material is part of the style only when it survives actual use.
Prefer Woven Texture to Decorative Pattern
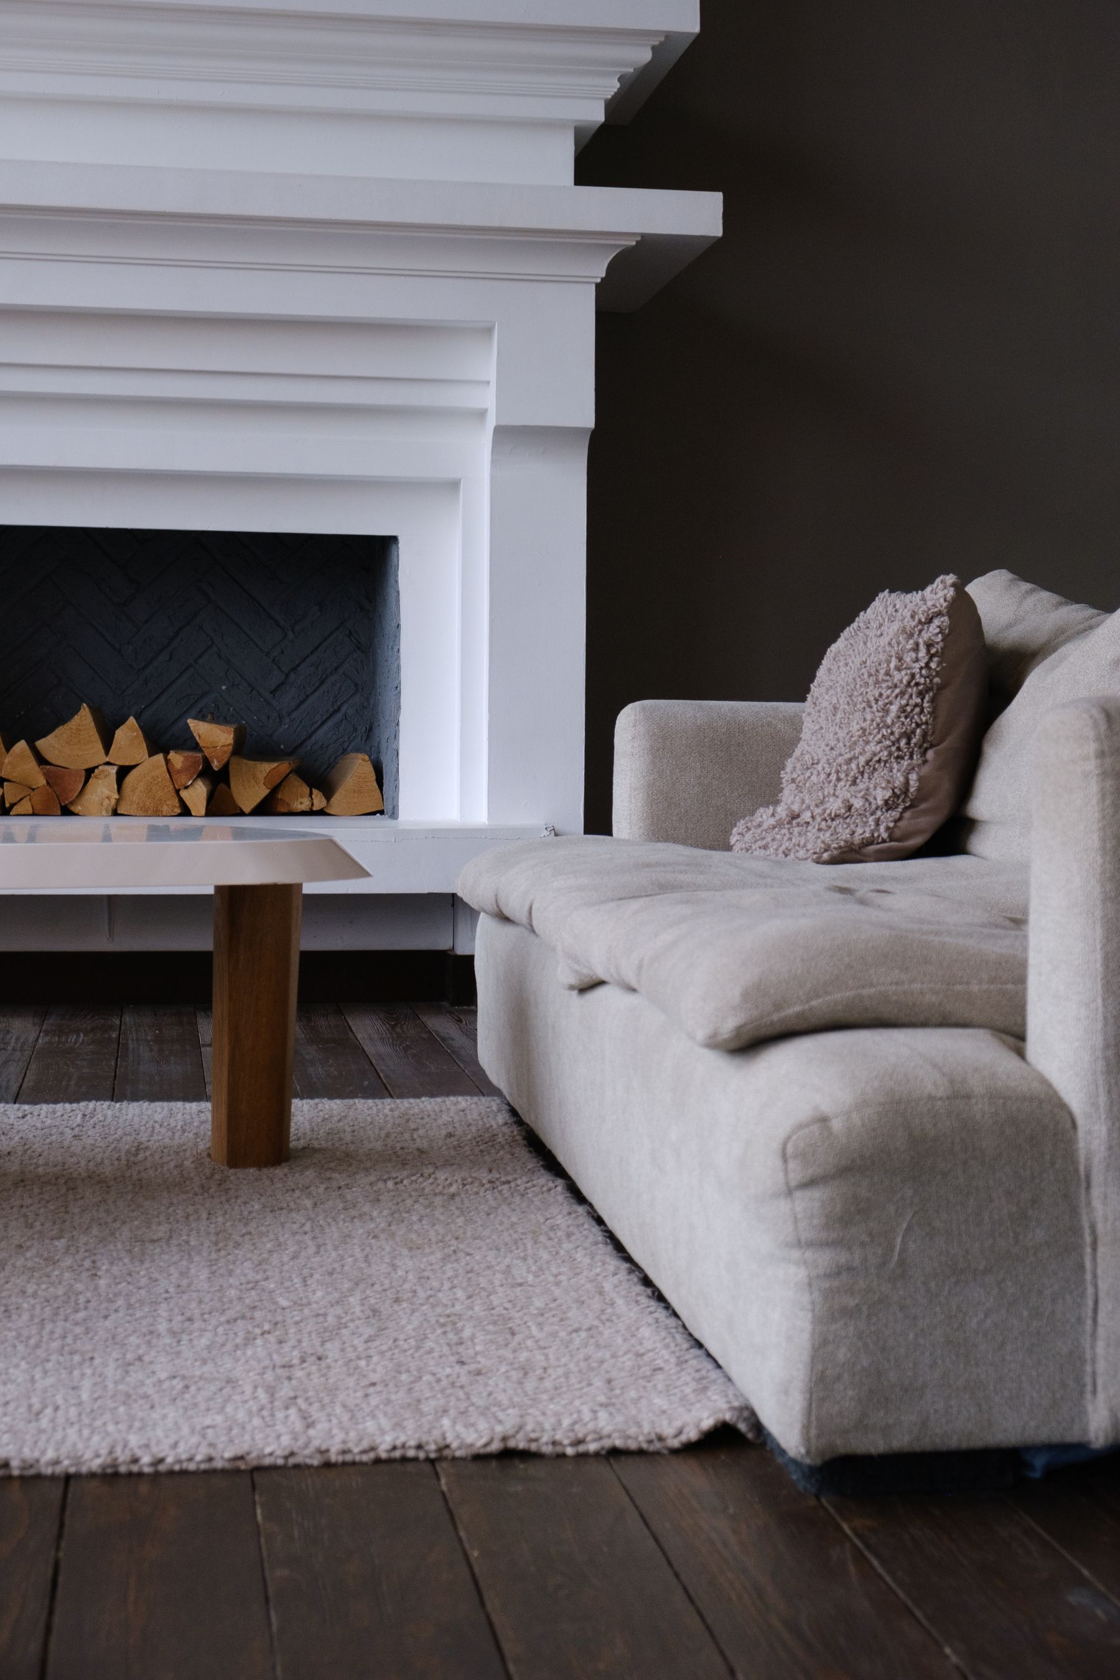
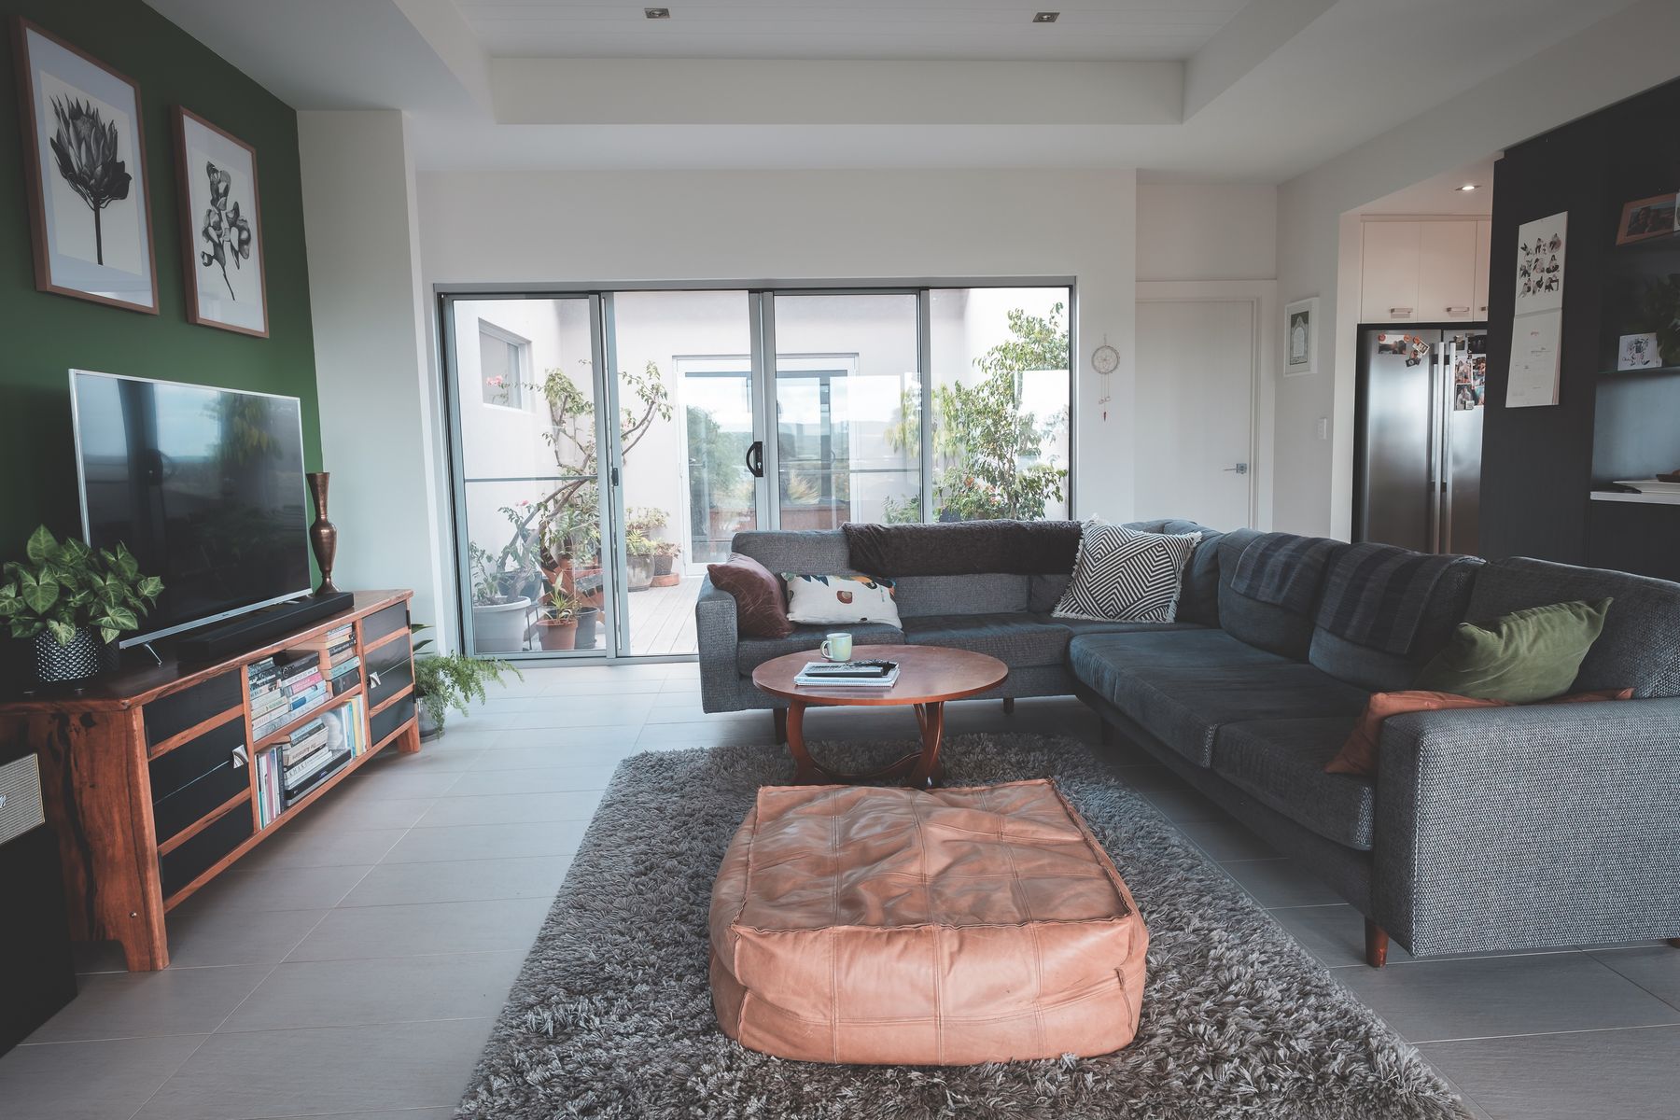
Use linen, wool, cotton, paper cord and visible timber grain at the distance where each will be experienced. Upholstery must feel comfortable against skin, a rug must tolerate foot traffic, and a paper shade must diffuse light without trapping hard glare. Avoid adding baskets, cushions and throws merely to perform naturalness. One convincing weave on the sofa and one substantial floor textile can do more than a dozen small neutral accessories. Compare abrasion, cleaning and shedding alongside appearance, particularly with pets or young children.
Size the Rug as a Quiet Ground
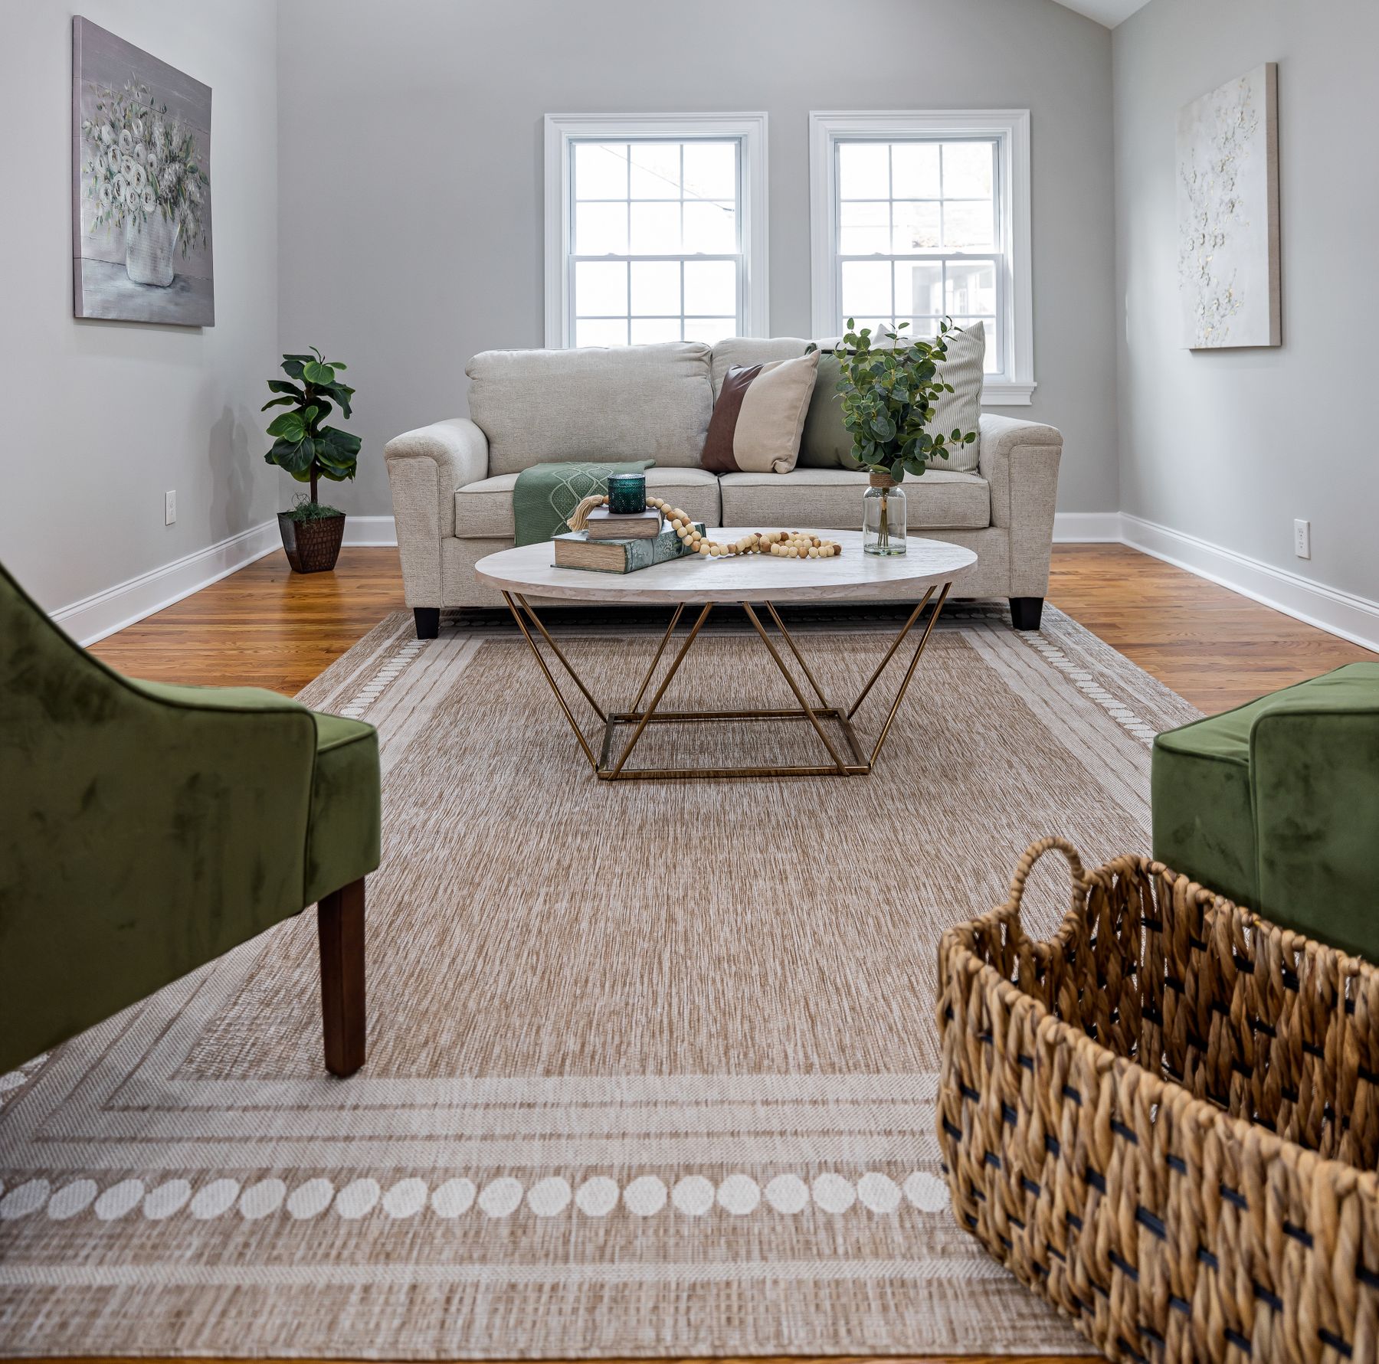
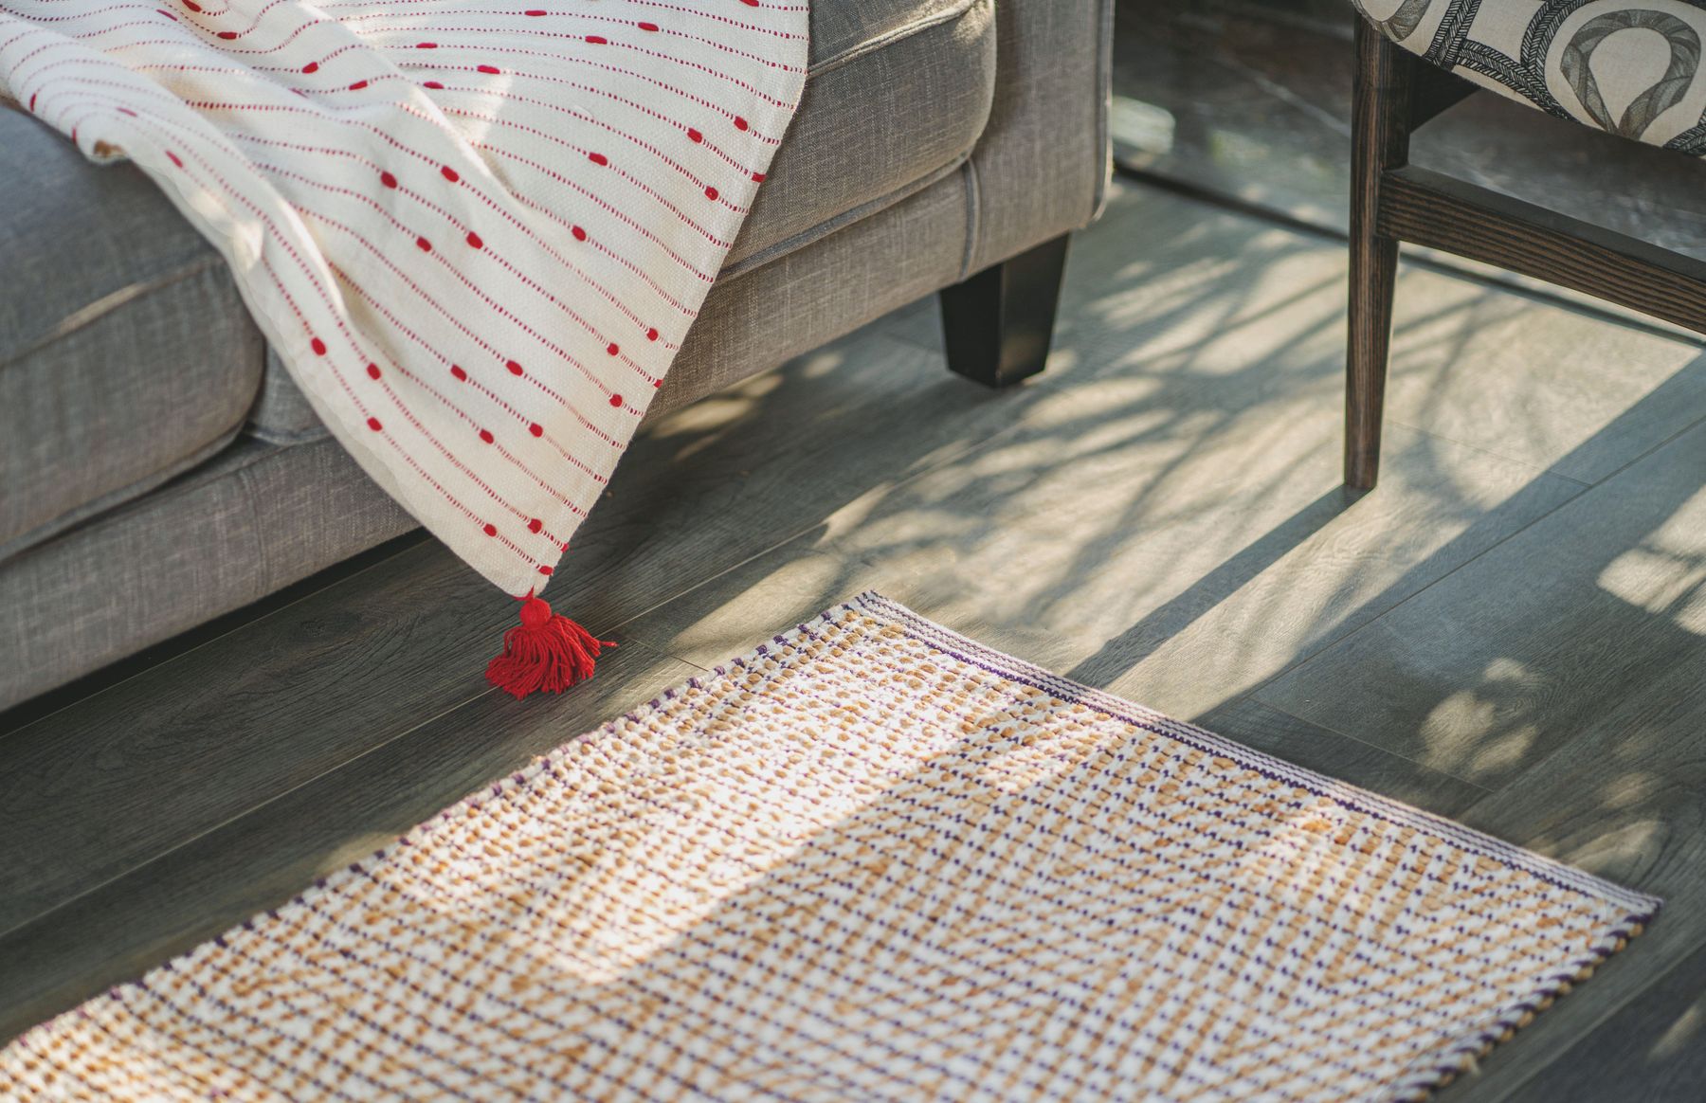
Choose rug dimensions from the whole seating arrangement rather than the coffee table alone. At minimum, the front legs of principal seats should make a stable relationship with the textile; in a large room, all pieces can sit fully on it with a consistent border. Plain does not mean lifeless: heathered wool, flatweave variation or a quiet geometric structure can hide wear better than a uniform cream pile. Check door clearance, vacuum access and trip edges. For more layout options, see [living room rug ideas](/living-room/living-room-rug-ideas/).
Choose a Low Table That Leaves the Route Open
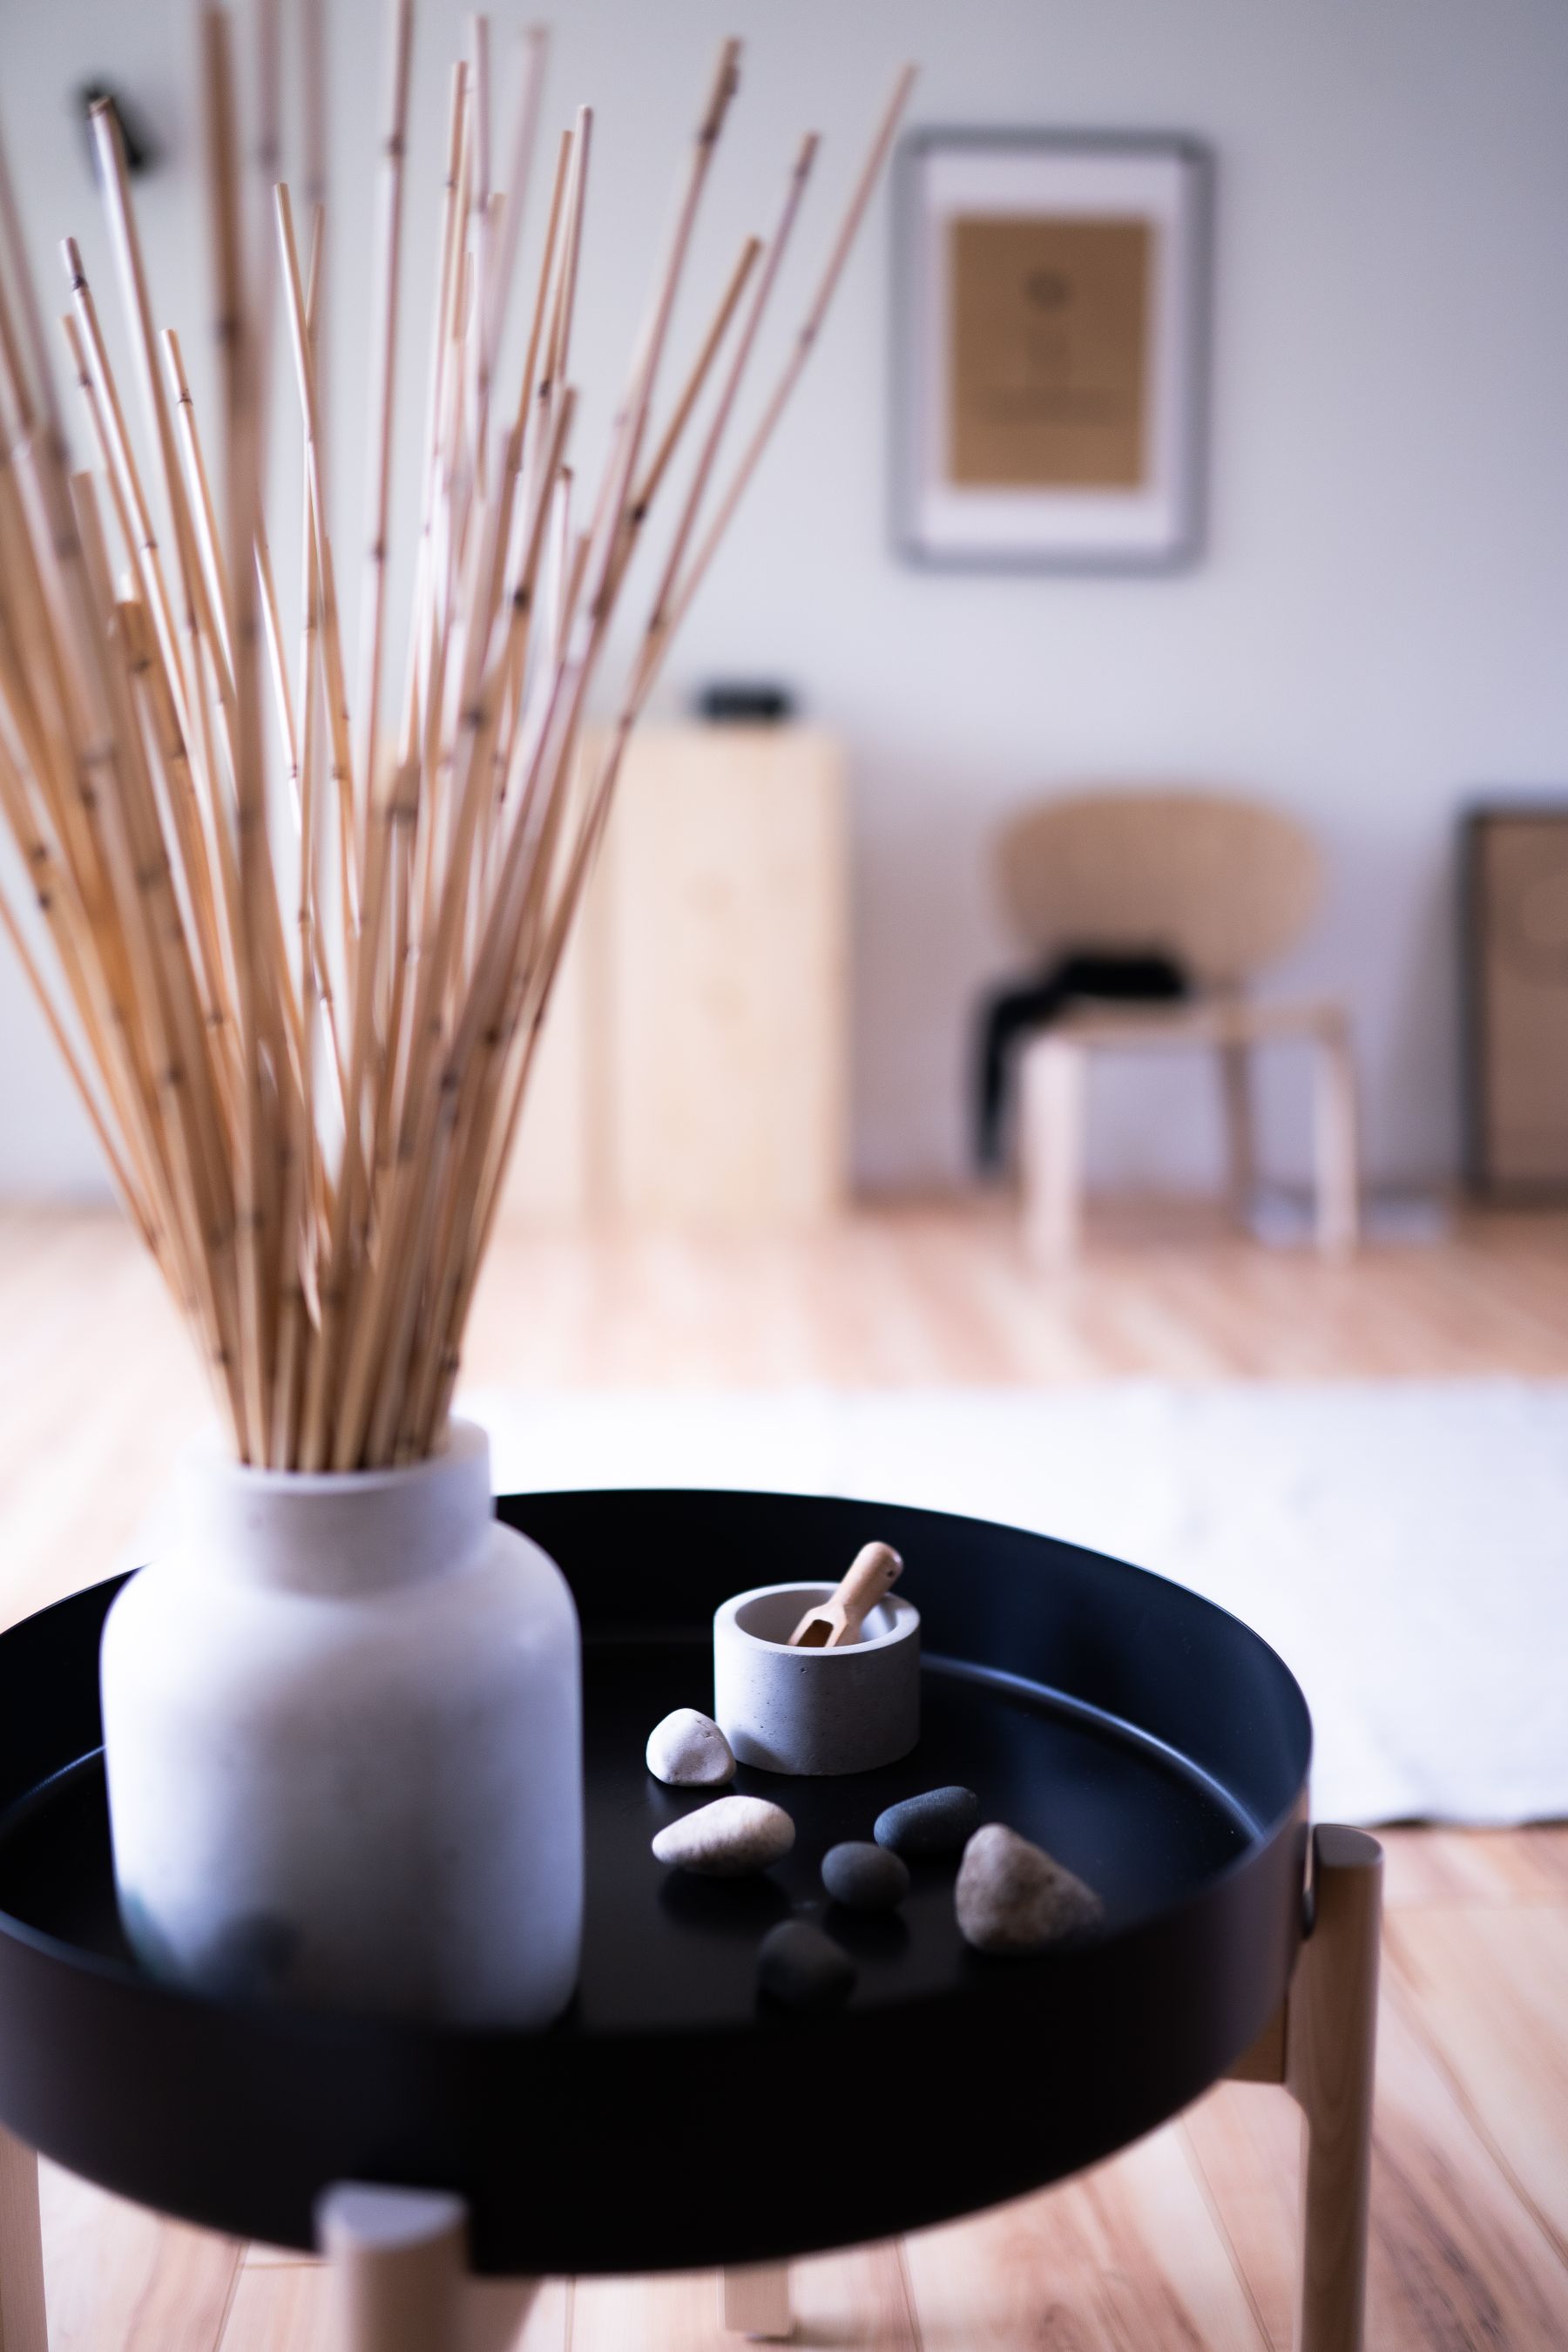
A low round or softly rectangular table reinforces the room's horizontal line and reduces collision points, but it should remain reachable from the primary seats. Check knee space, tray stability and the path around it. Solid timber, stone or a well-made veneer can all work when the edge, weight and care suit the household. If the room is small, two nesting pieces or a movable side table may serve better than one central block. Resist a permanent still life that occupies the surface needed for tea, books or games.
Treat Daylight as a Material
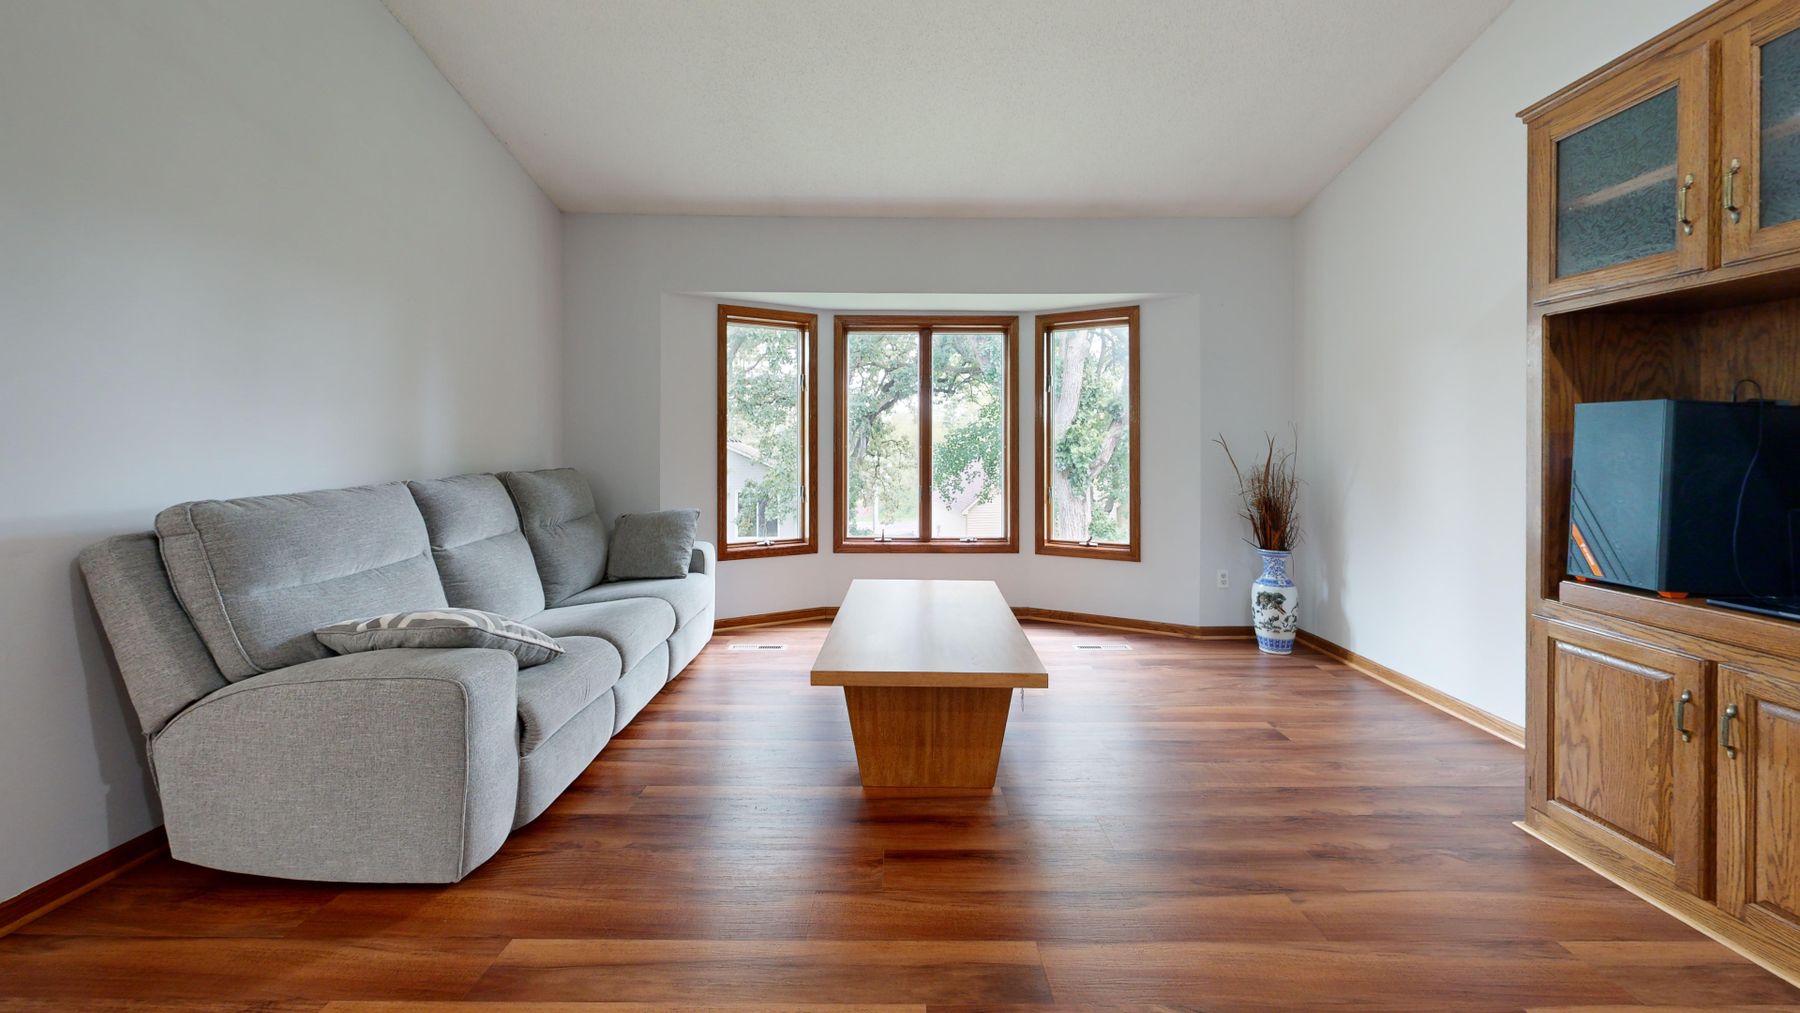
Observe the room at morning, midday and dusk before assigning reading, television and display zones. Preserve the brightest area for an activity that benefits from it rather than filling it with decorative furniture. Glossy screens and dark stone may need to rotate away from the window, while rough plaster and timber benefit from light arriving across their surfaces. A Japandi room is not required to be bright all day; controlled shadow gives depth. The important distinction is that light and shade are planned rather than corrected afterward with an all-white palette.
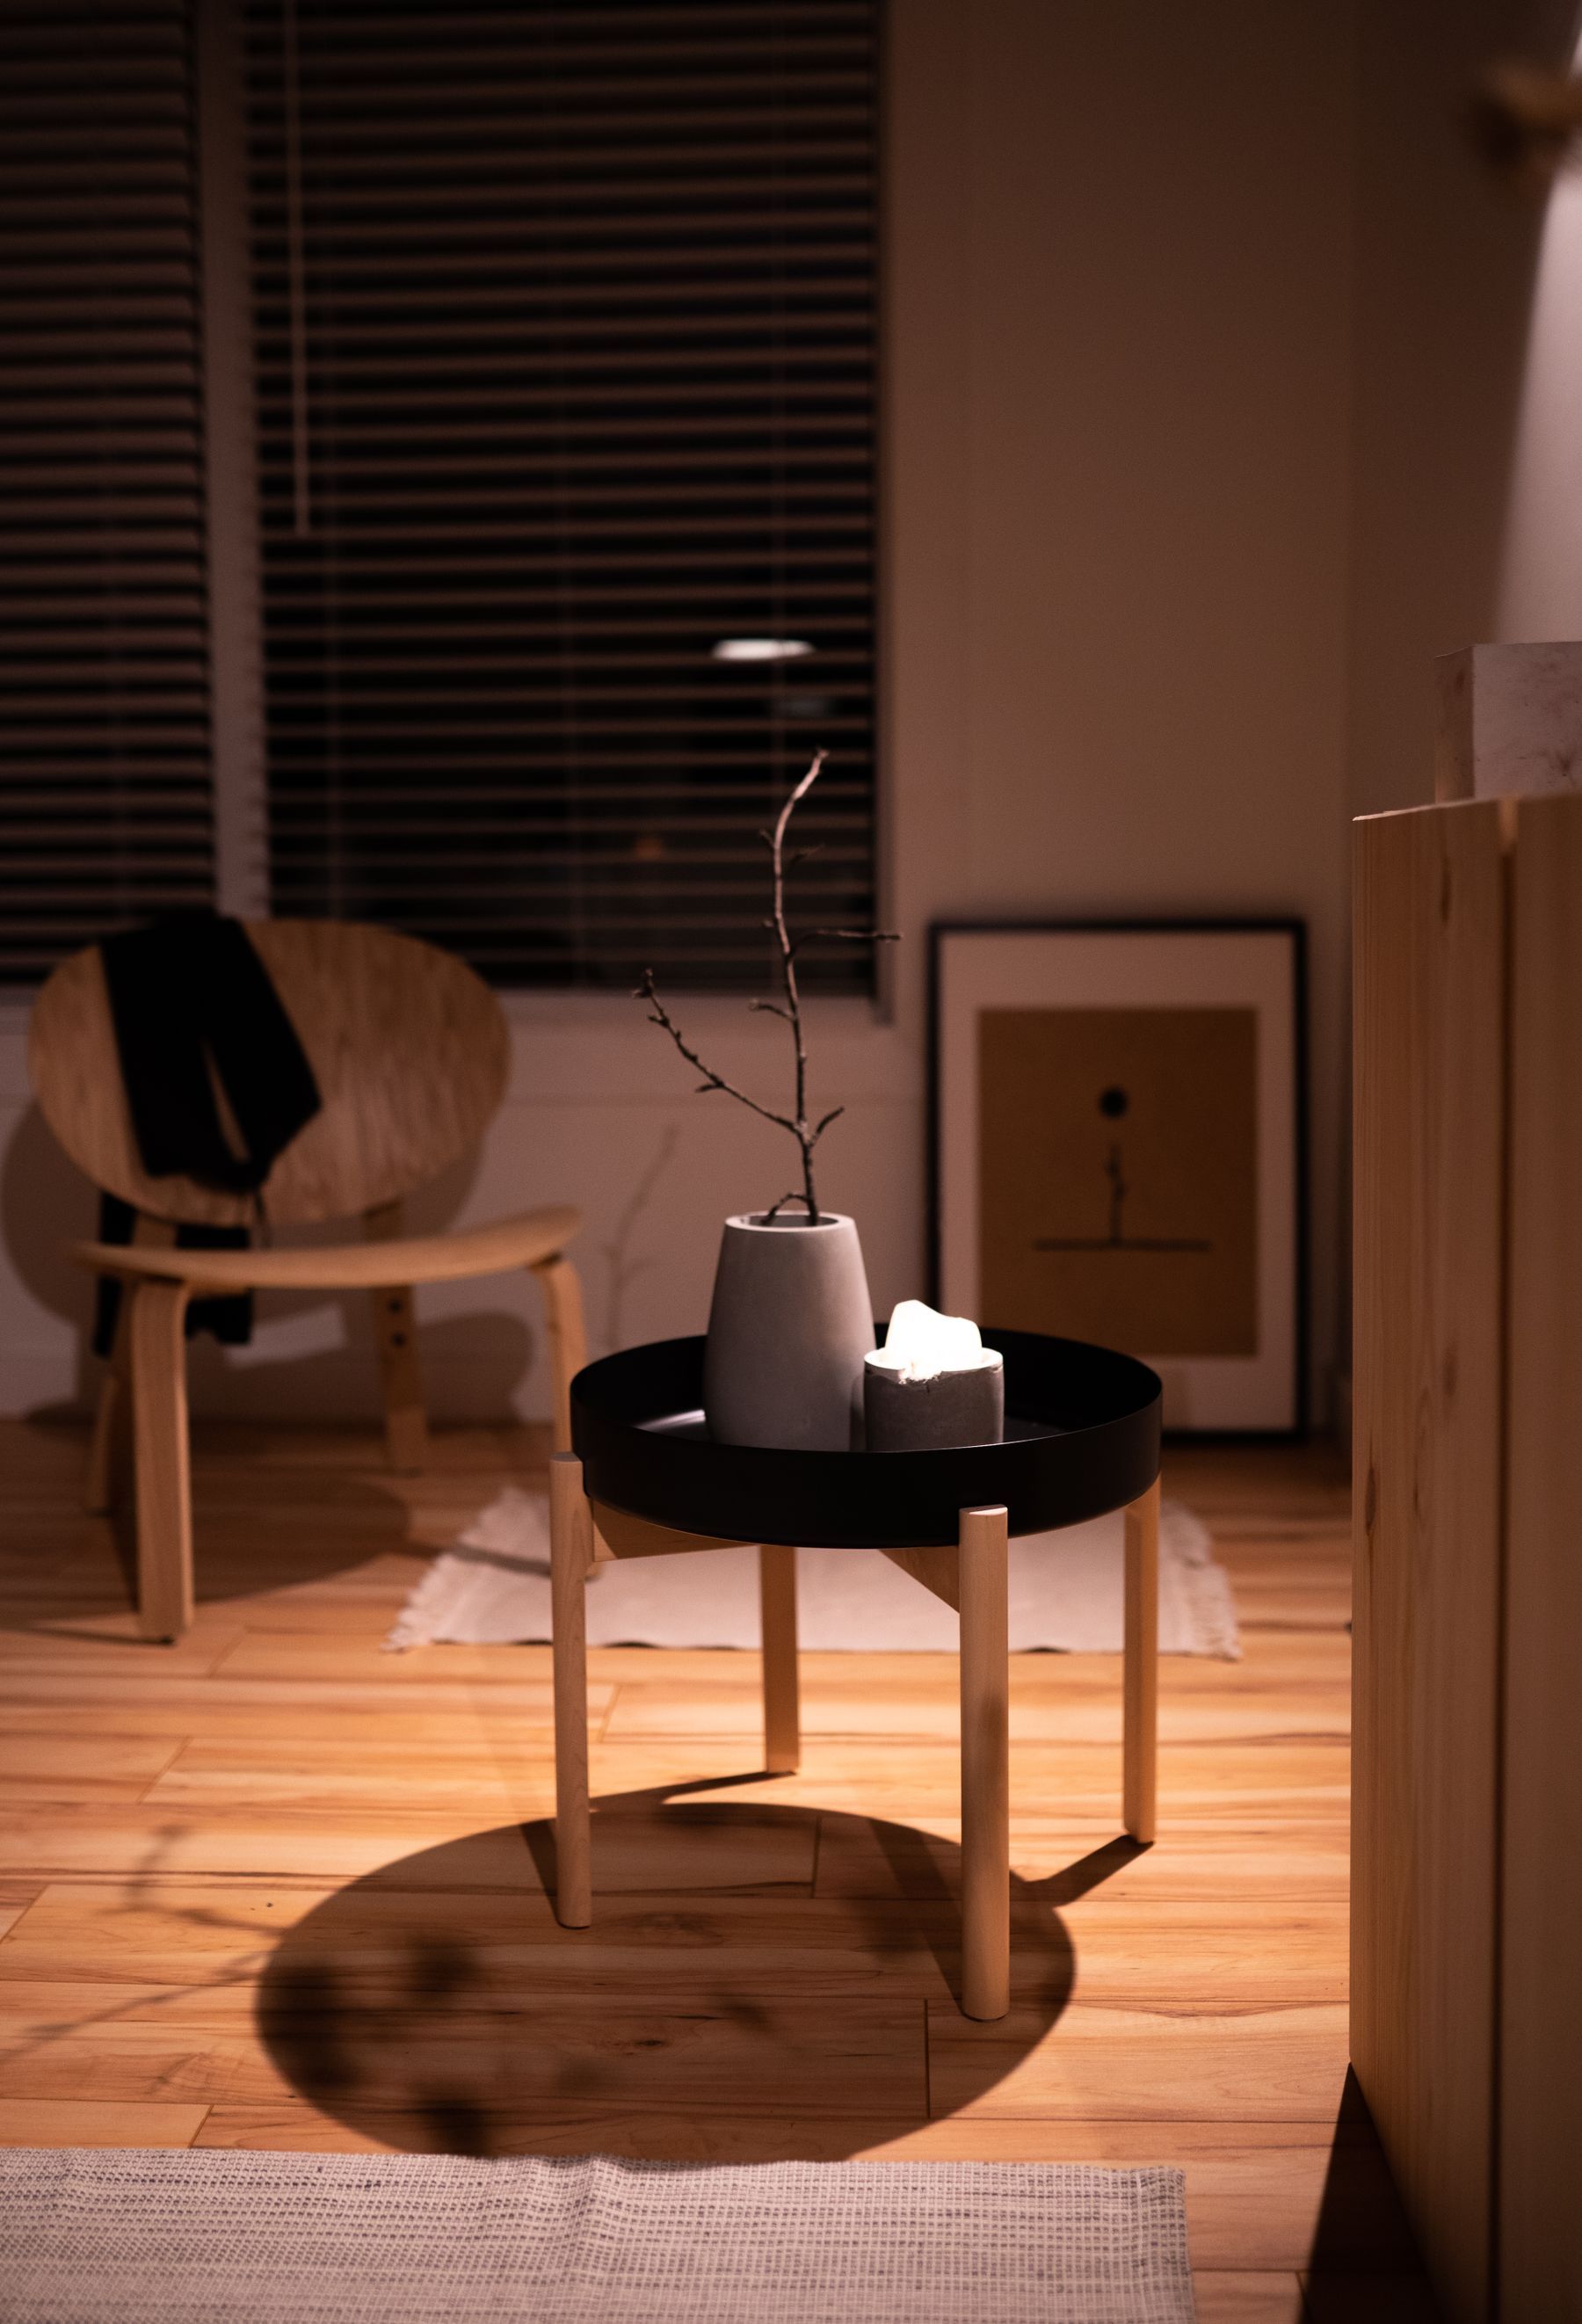
Build Evening Calm With Low Pools of Light
Use several low, dimmable sources rather than expecting one ceiling fitting to create every mood. A shaded table lamp can light conversation, a floor lamp can support reading, and concealed or wall light can reveal a textured plane. Warm color temperature and good glare control matter more than a decorative bulb. Paper and fabric shades suit the style because they soften contrast, but they must be kept clear of heat and remain serviceable. [Living room lighting ideas](/living-room/living-room-lighting-ideas/) helps coordinate task, ambient and accent layers.
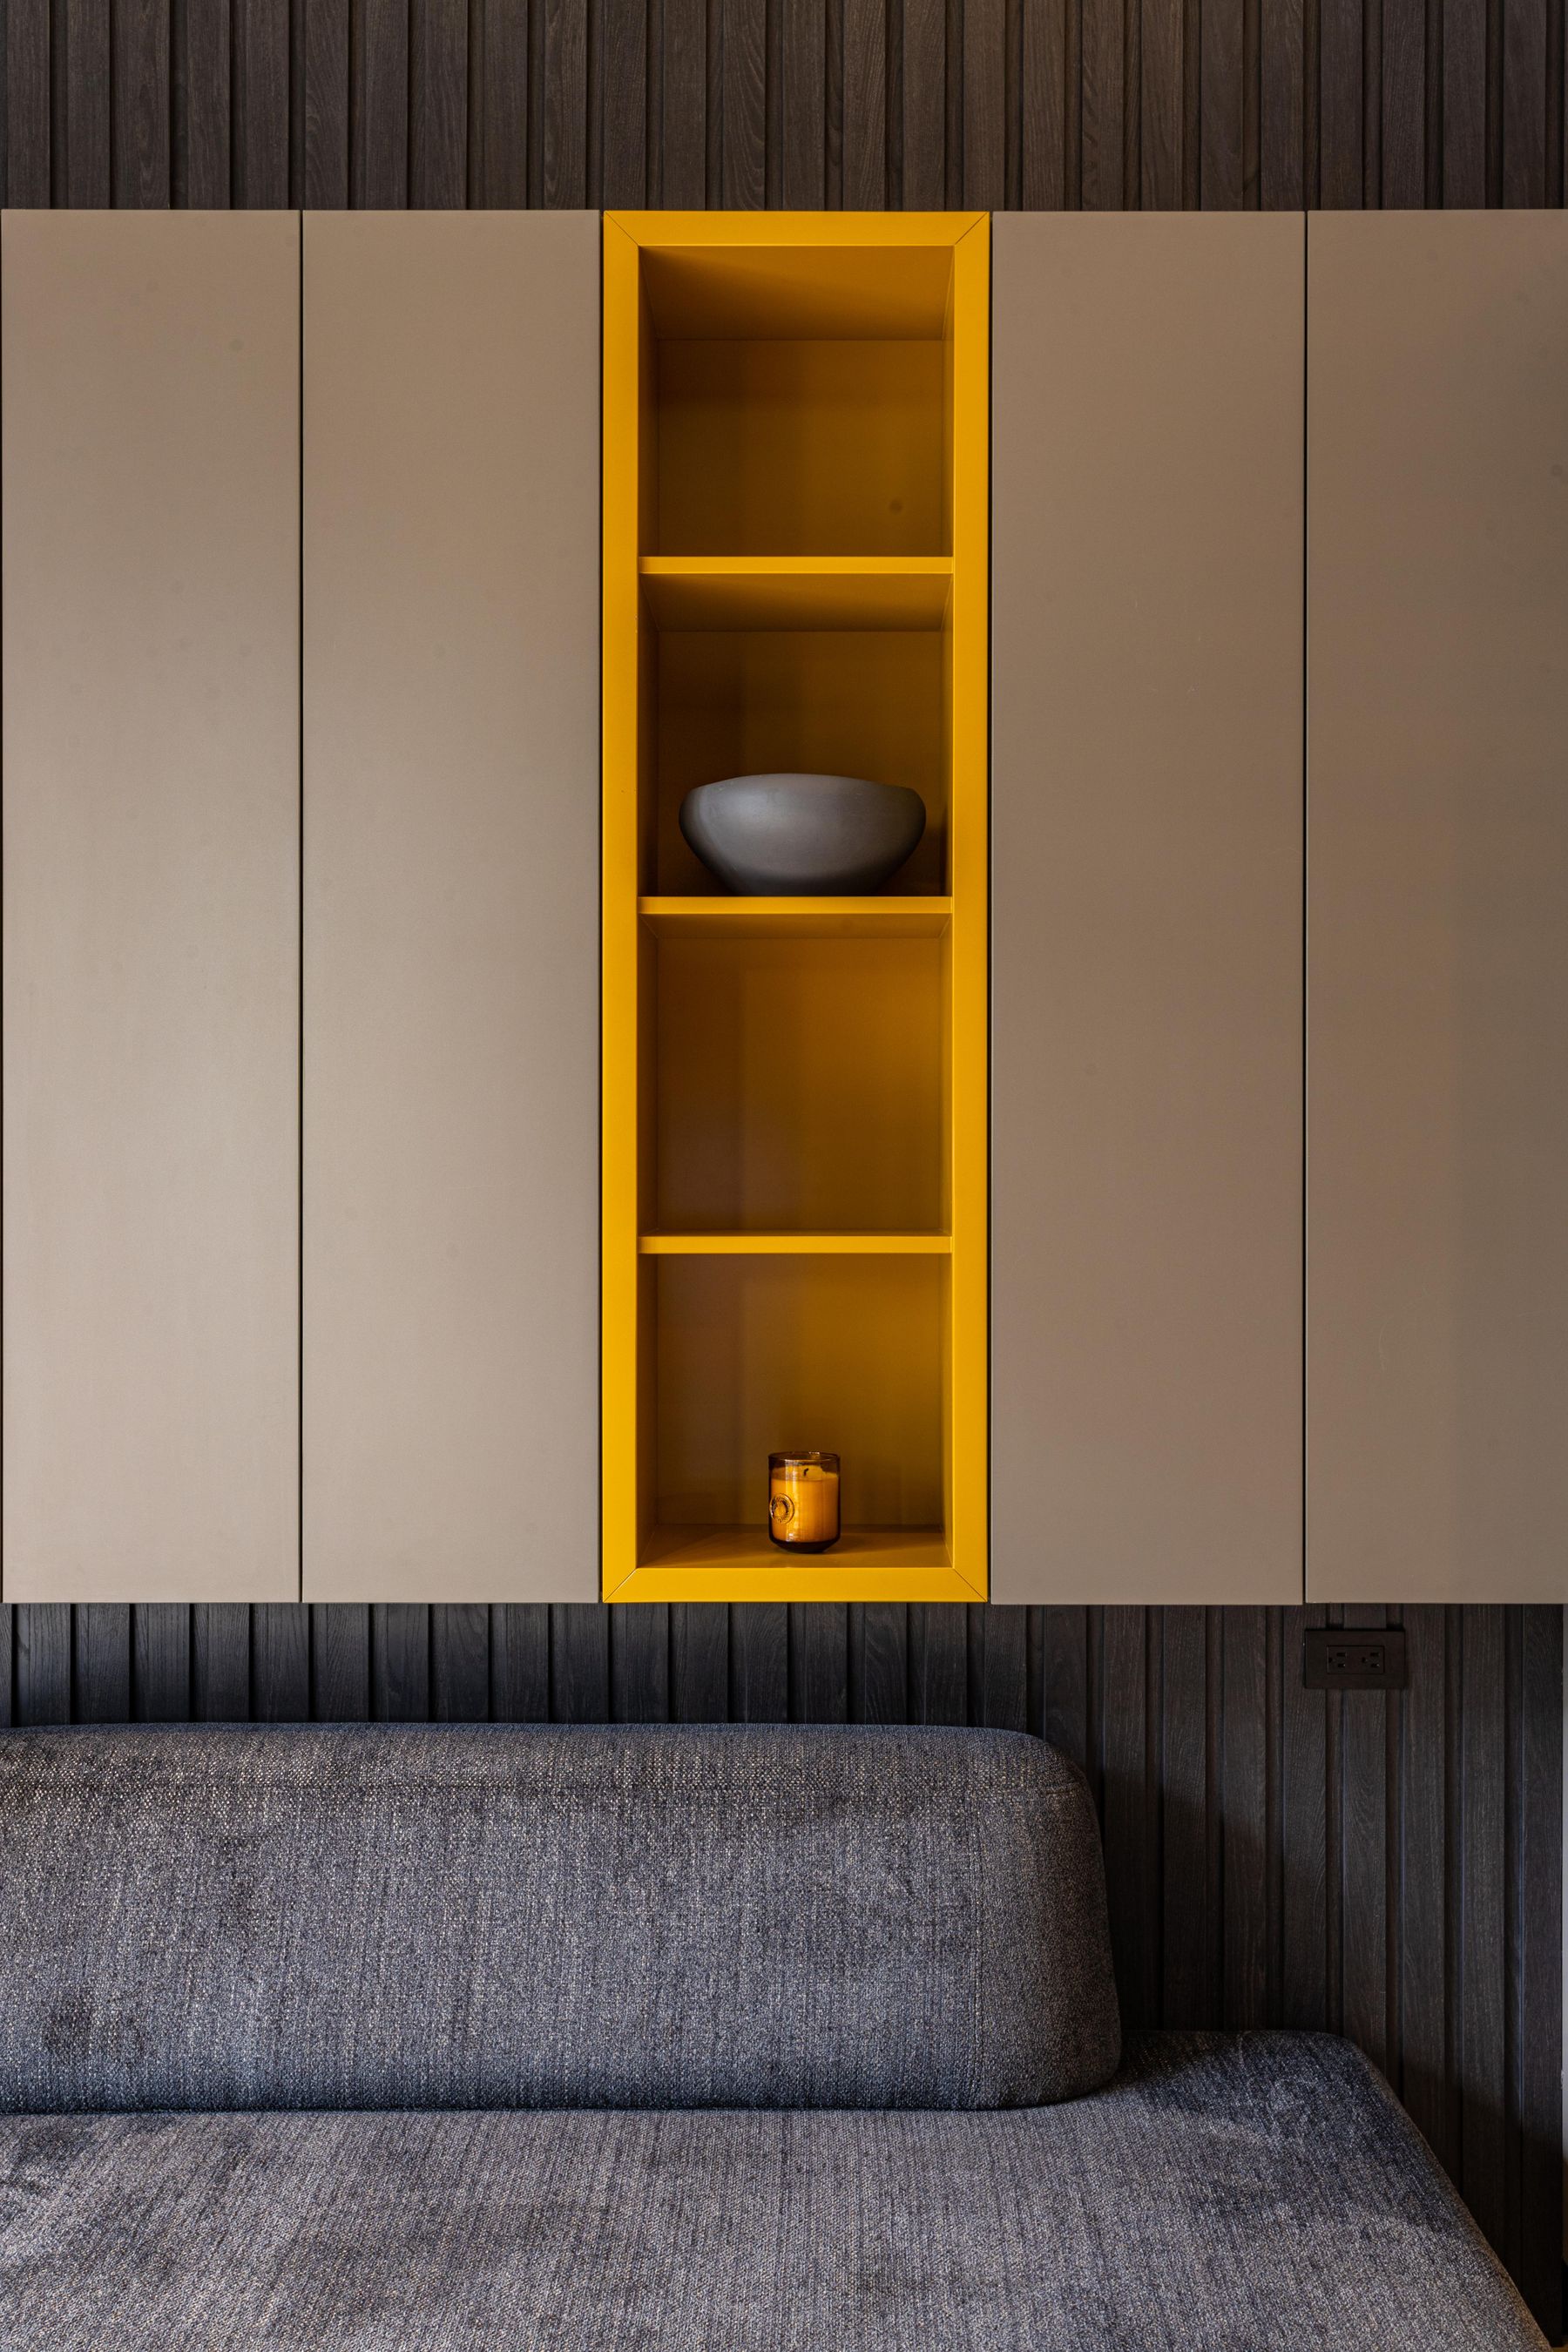
Concentrate Storage Into One Calm Volume
Inventory media equipment, games, blankets, paperwork and charging before drawing the cabinet. Use closed compartments for visually noisy categories and one accessible open niche for objects reached daily. Low storage supports the horizontal composition, but full-height cabinetry may be more efficient in a small room; if used, align it with an existing wall or recess and keep the fronts quiet. The category-first method in [living room storage ideas](/living-room/living-room-storage-ideas/) can prevent a beautiful cabinet with the wrong internal volume. Ventilate electronics and leave service access.

Edit Open Shelves Around Meaning, Not Quotas
Japandi does not require empty shelves. Books, records and inherited objects can supply identity if they are concentrated in one deliberate zone and arranged for use. Group by scale or function, keep some shelf area open and avoid scattering a few beige vessels across every surface. Heavy collections need secure anchoring and shelf spans that will not sag. If the room already has a strong book wall, let the rest of the scheme become quieter instead of neutralizing the collection itself.
Hang Art and Display Craft With Breathing Room
Choose art independently of the room's palette, then use scale, framing and placement to connect it to the architecture. Handmade paper, print, textile or an original painting can work, but protected artwork should not be treated as generic decor or reproduced without rights. Pair it, if needed, with one useful handmade bowl or vase whose weight and glaze reward handling. Natural variation can record the maker's process; cracks and unstable bases are different matters. Keep valuable pieces away from direct sun, heat, traffic and unstable furniture.
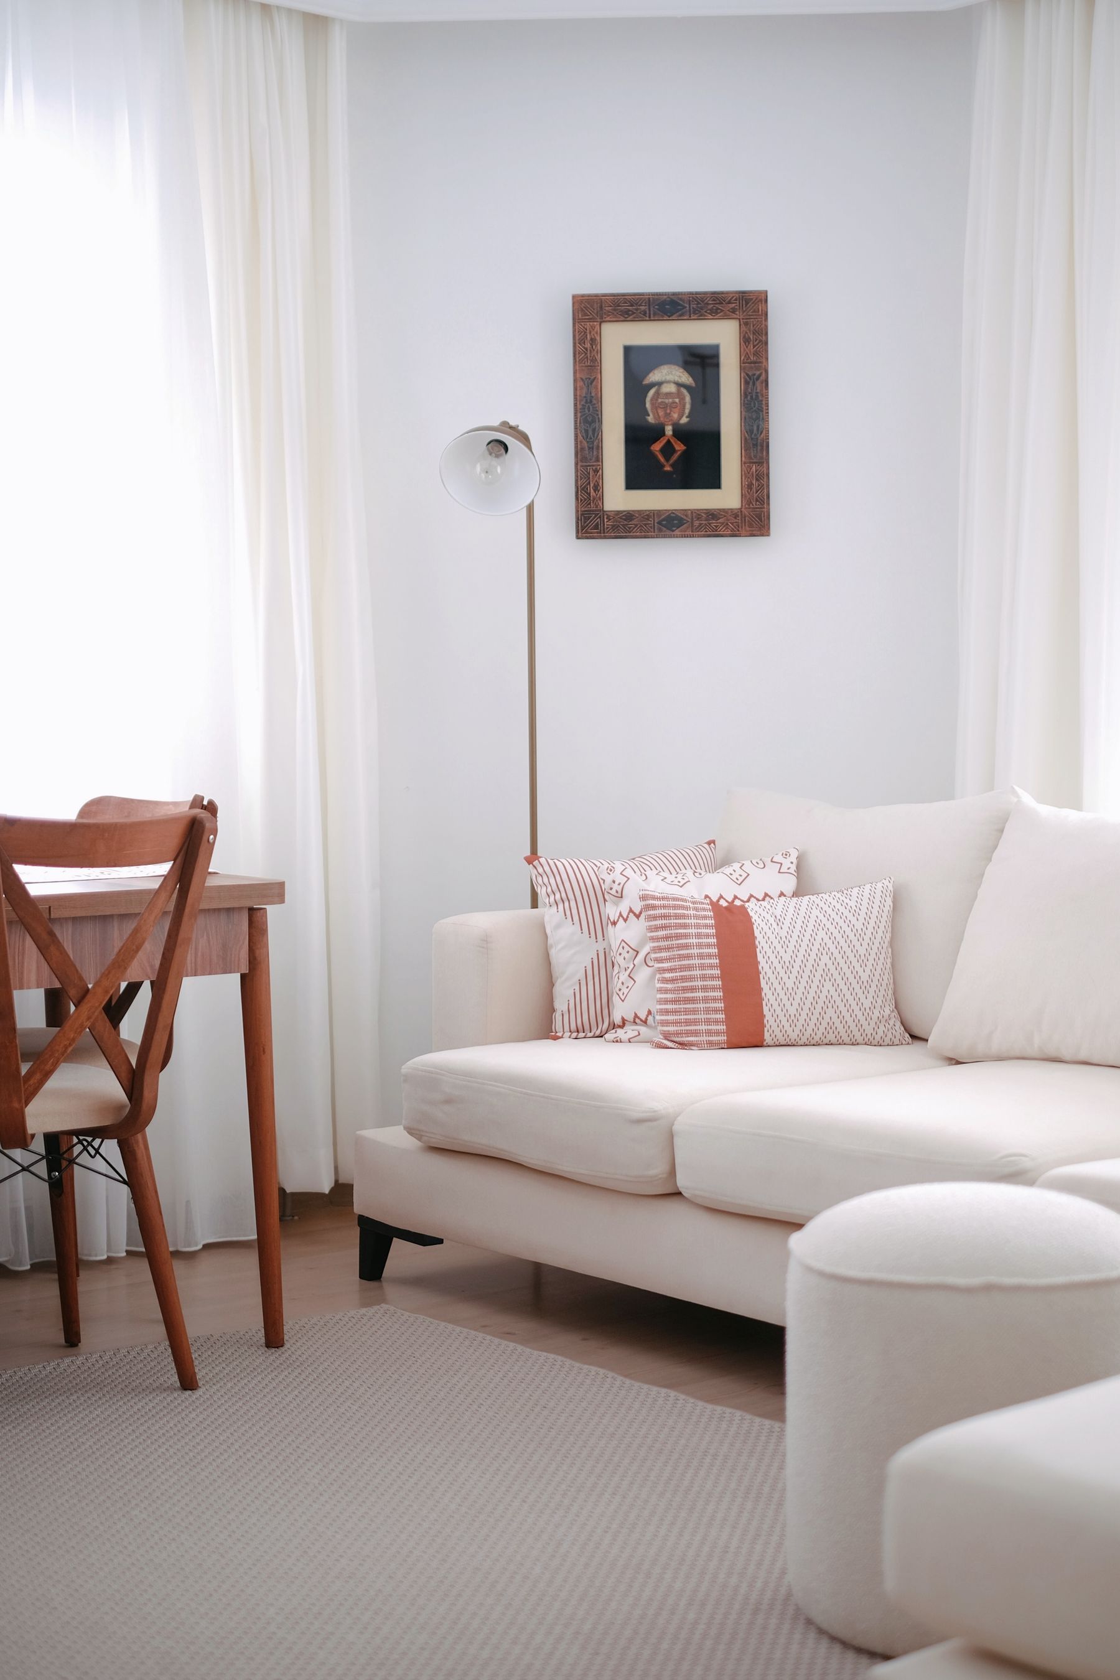
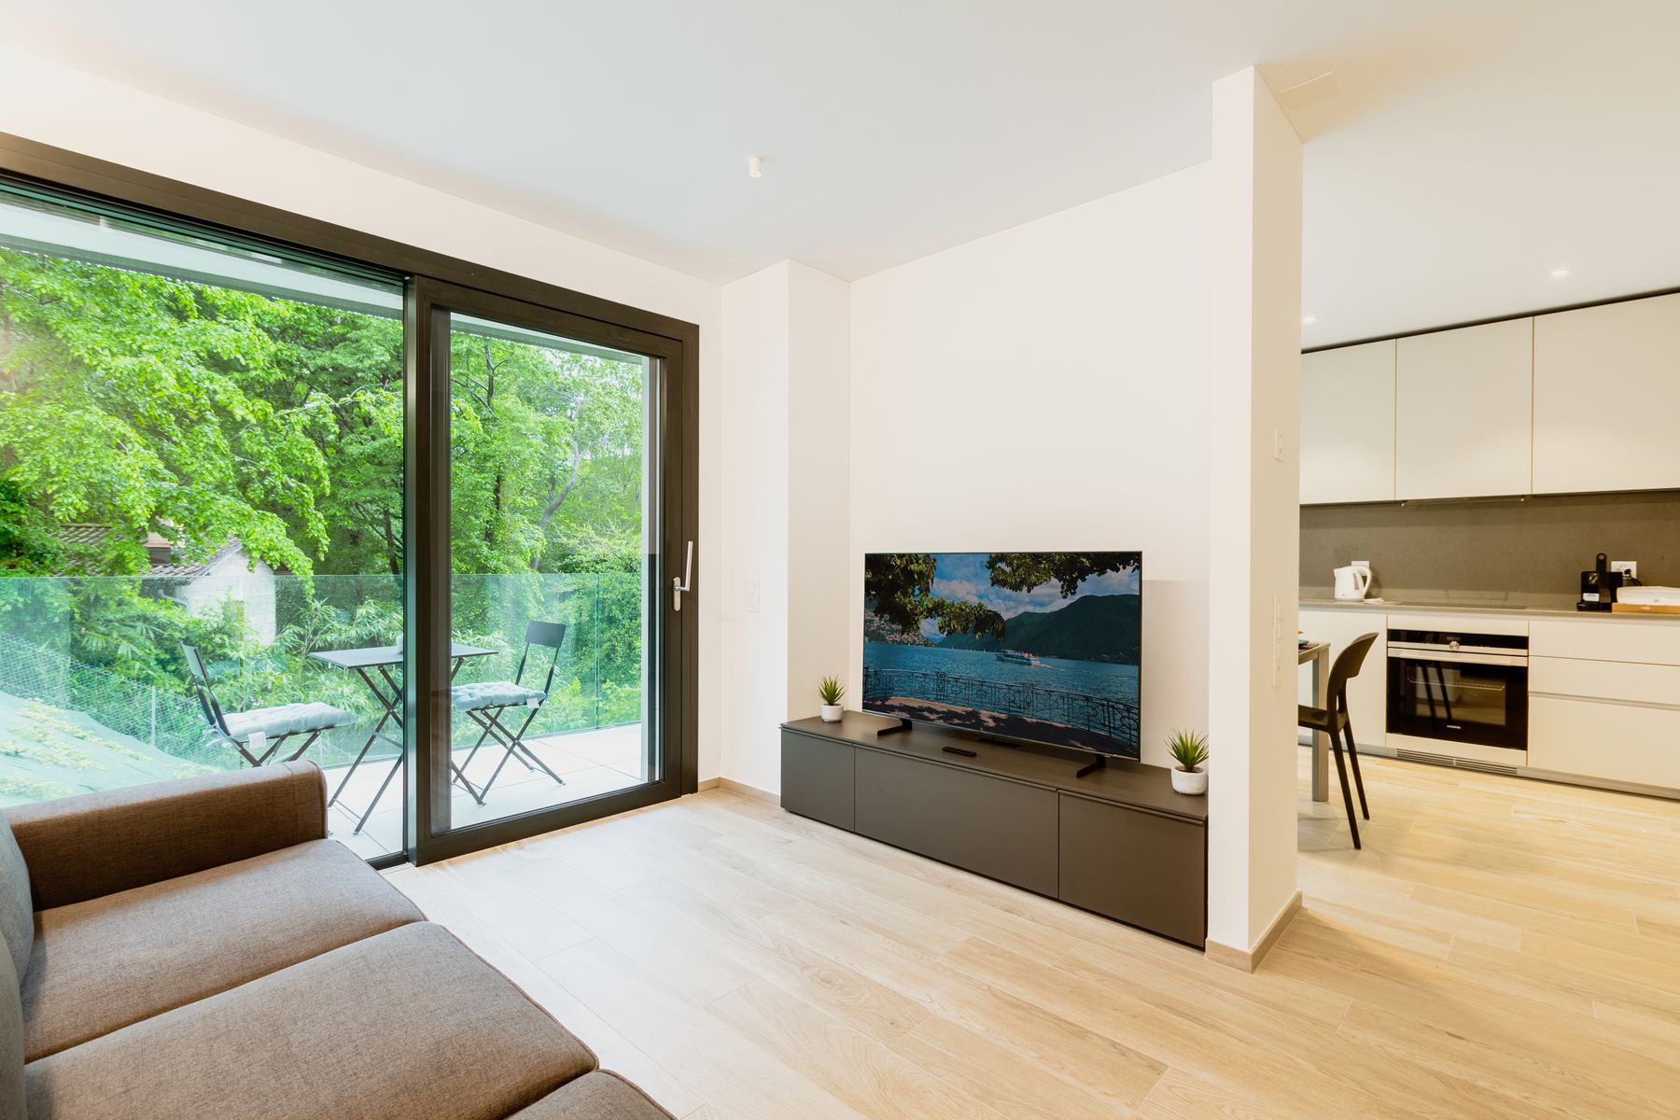
Integrate the Television as Equipment
Set screen height from seated eye level, then test reflections at the hours it is used most. A low cabinet can align with the room's horizon and conceal cables, but it must ventilate equipment and permit upgrades. Dark paint or timber behind the screen can reduce contrast without pretending the device is artwork. Avoid slatted feature walls that trap dust, complicate wiring or compete with the picture solely to signal the style. For a television-free room, use the same wall for art, storage or a long low bench rather than creating a false focal point.
Balance Hard Surfaces With Acoustic Softness
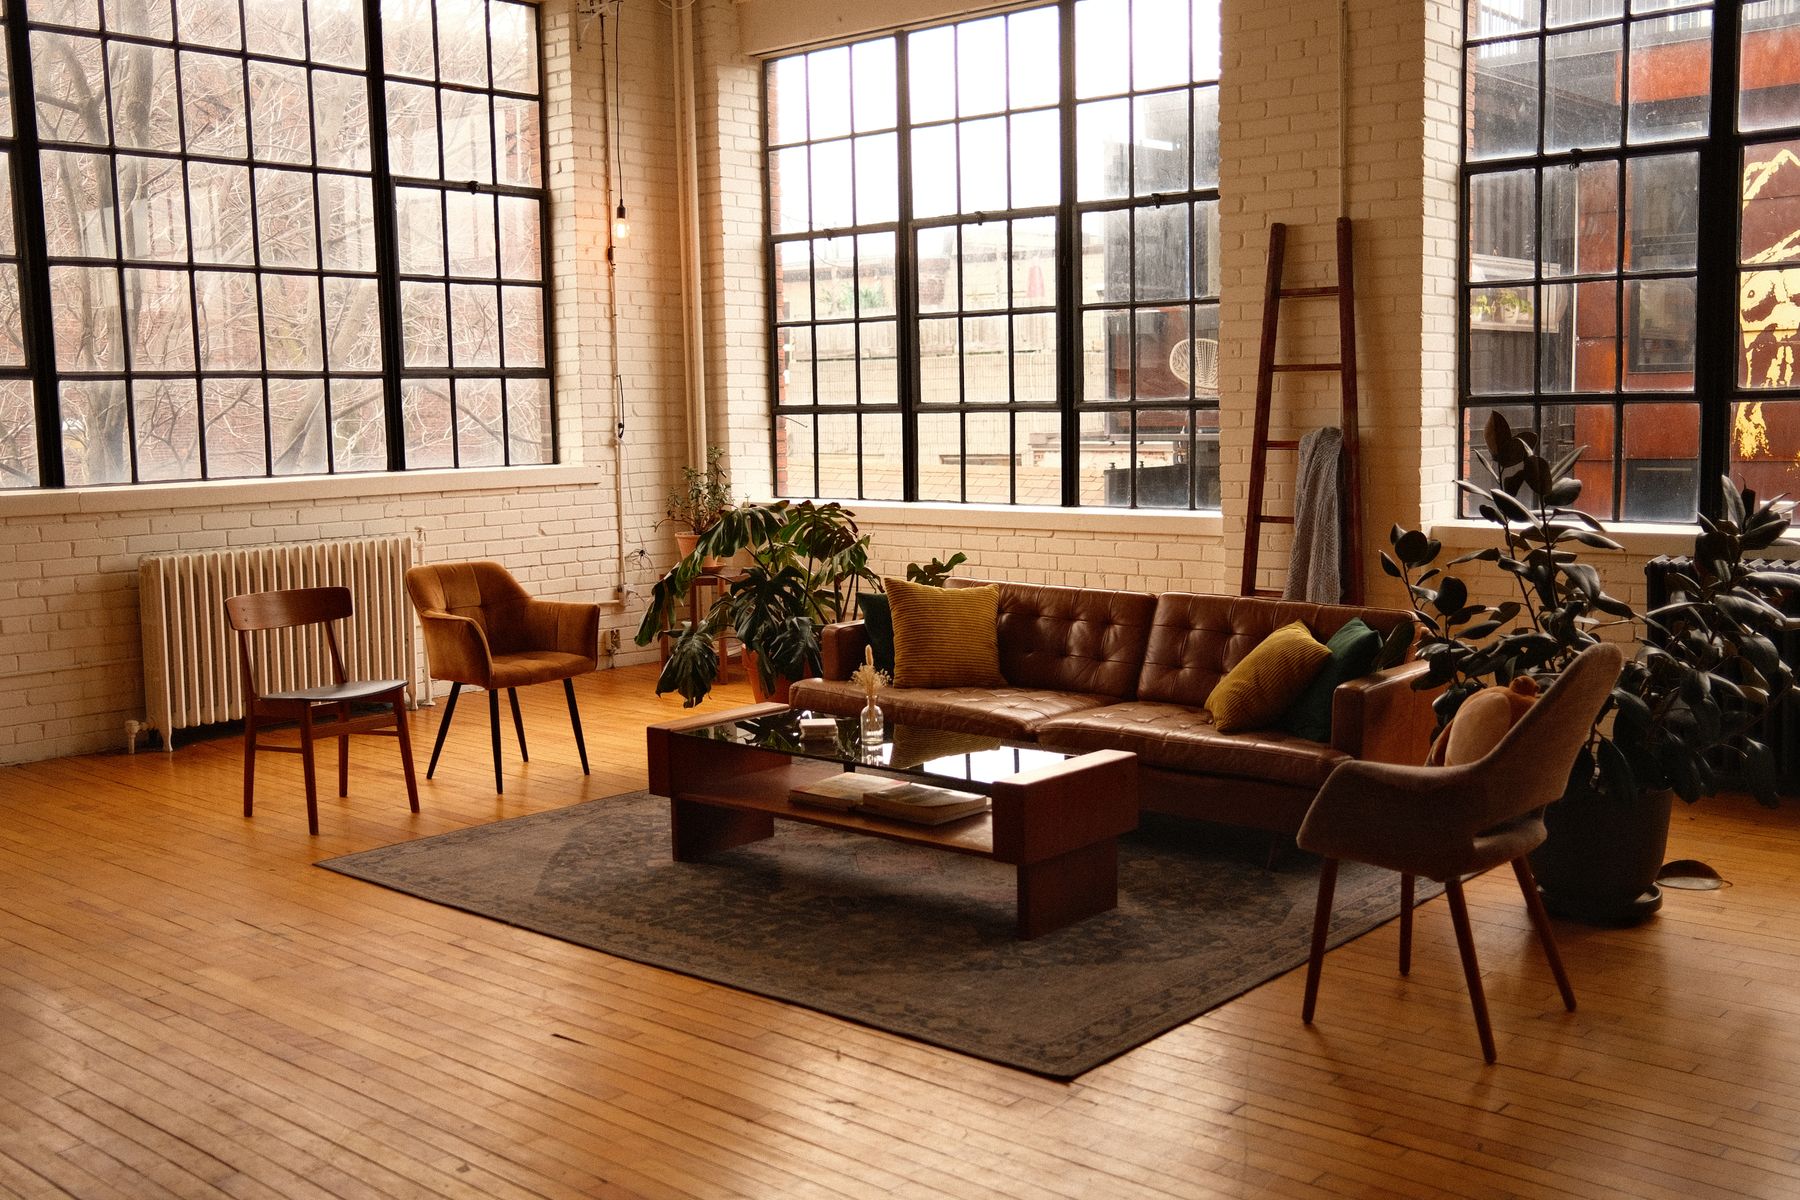
Timber, stone and plaster can produce a beautiful material envelope yet leave conversation tiring. Add absorption near the people generating sound: a correctly sized rug, lined curtains, upholstered seating and filled book storage are more effective than decorative felt placed far away. In open plans, orient seats toward one another and away from the noisiest kitchen or circulation route. Clap, speak and listen before adding treatment; the target is clear, relaxed conversation, not studio silence. This functional softness is central to Japandi's Scandinavian comfort.
Make a Small Japandi Living Room Specific
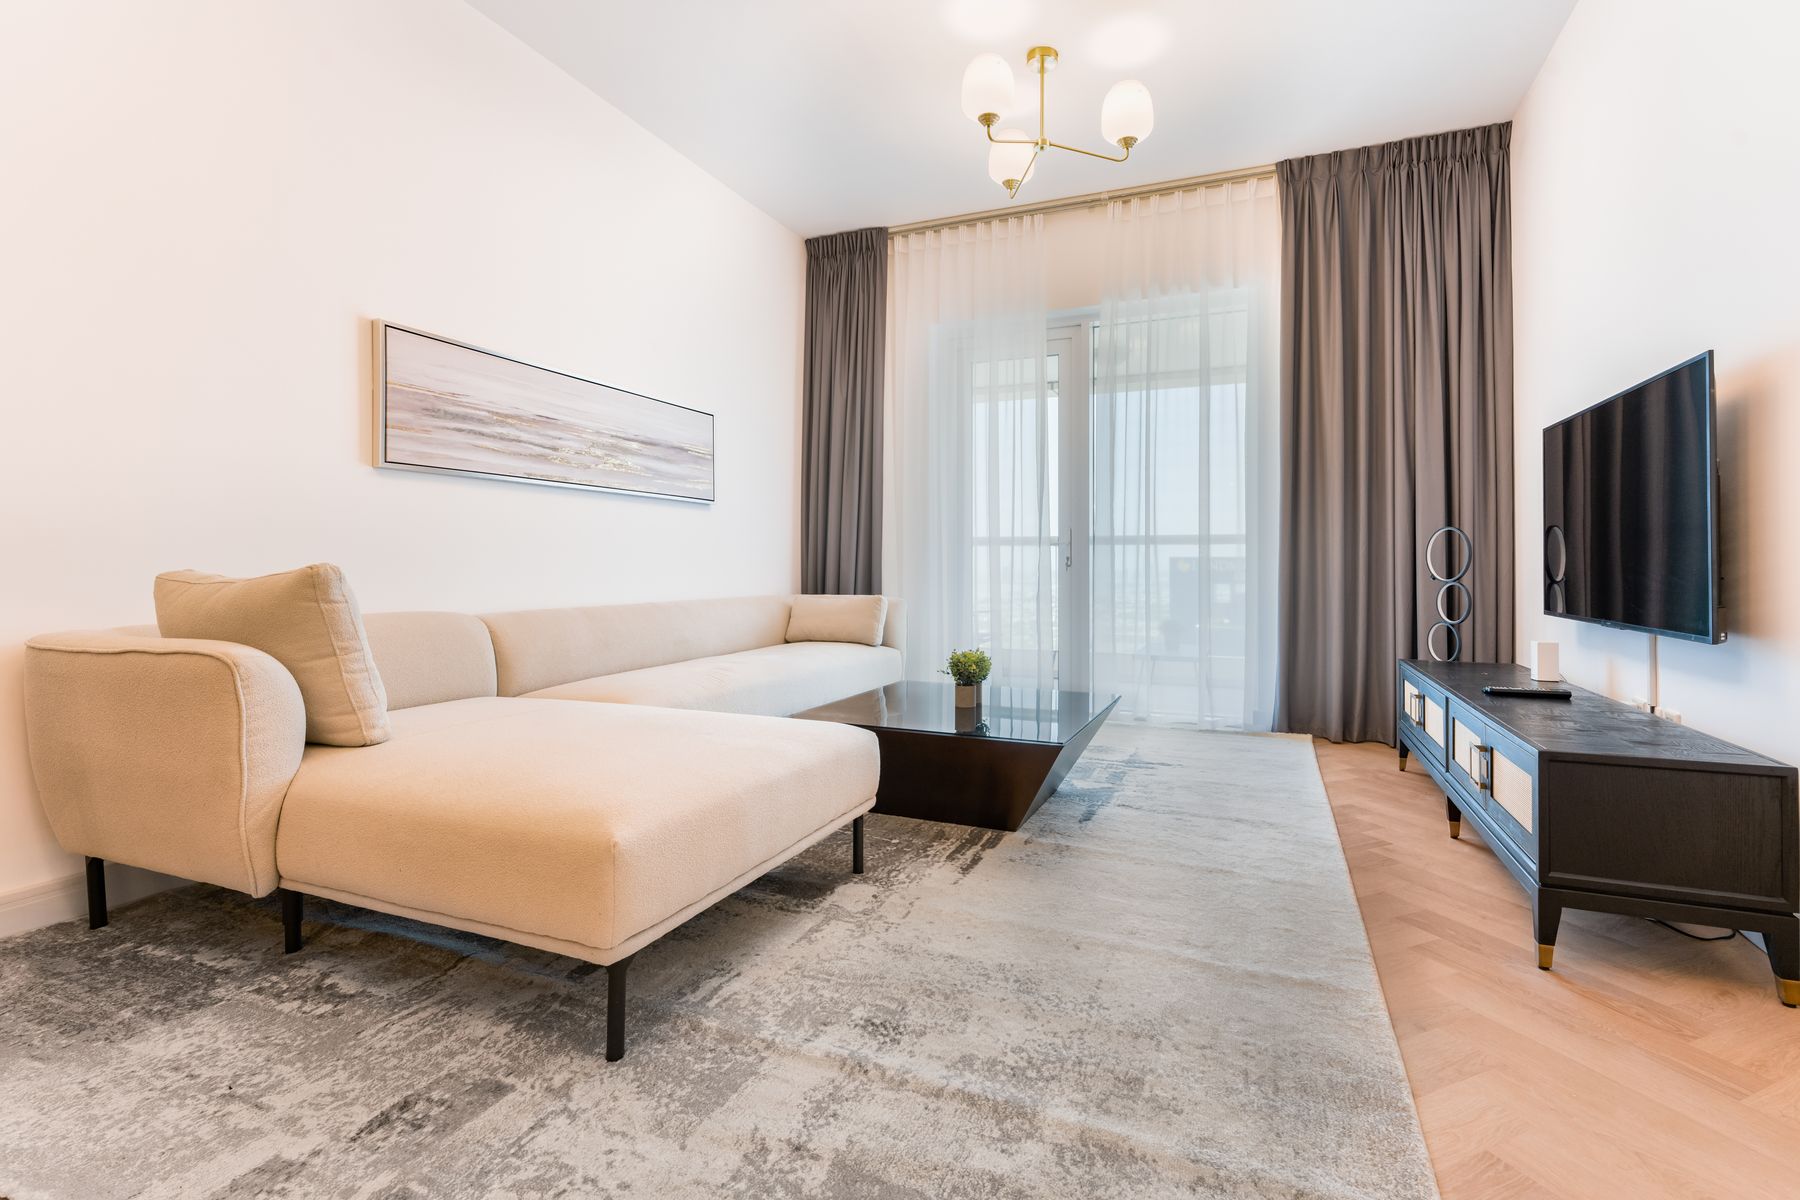
In a small room, choose the sofa first, protect the main route and decide whether a central table is necessary. One wall-mounted light, a movable stool and a shallow cabinet may provide more function than a matching set. Use full-height curtains and one broad rug to reduce fragmentation, but do not oversize them past doors, heaters or cleaning access. The deeper layout tests in [small living room ideas](/living-room/small-living-room-ideas/) can be combined with Japandi's material restraint. Keep useful objects close and conceal only the categories that create recurring visual noise.
Define an Open Plan With Direction and Material
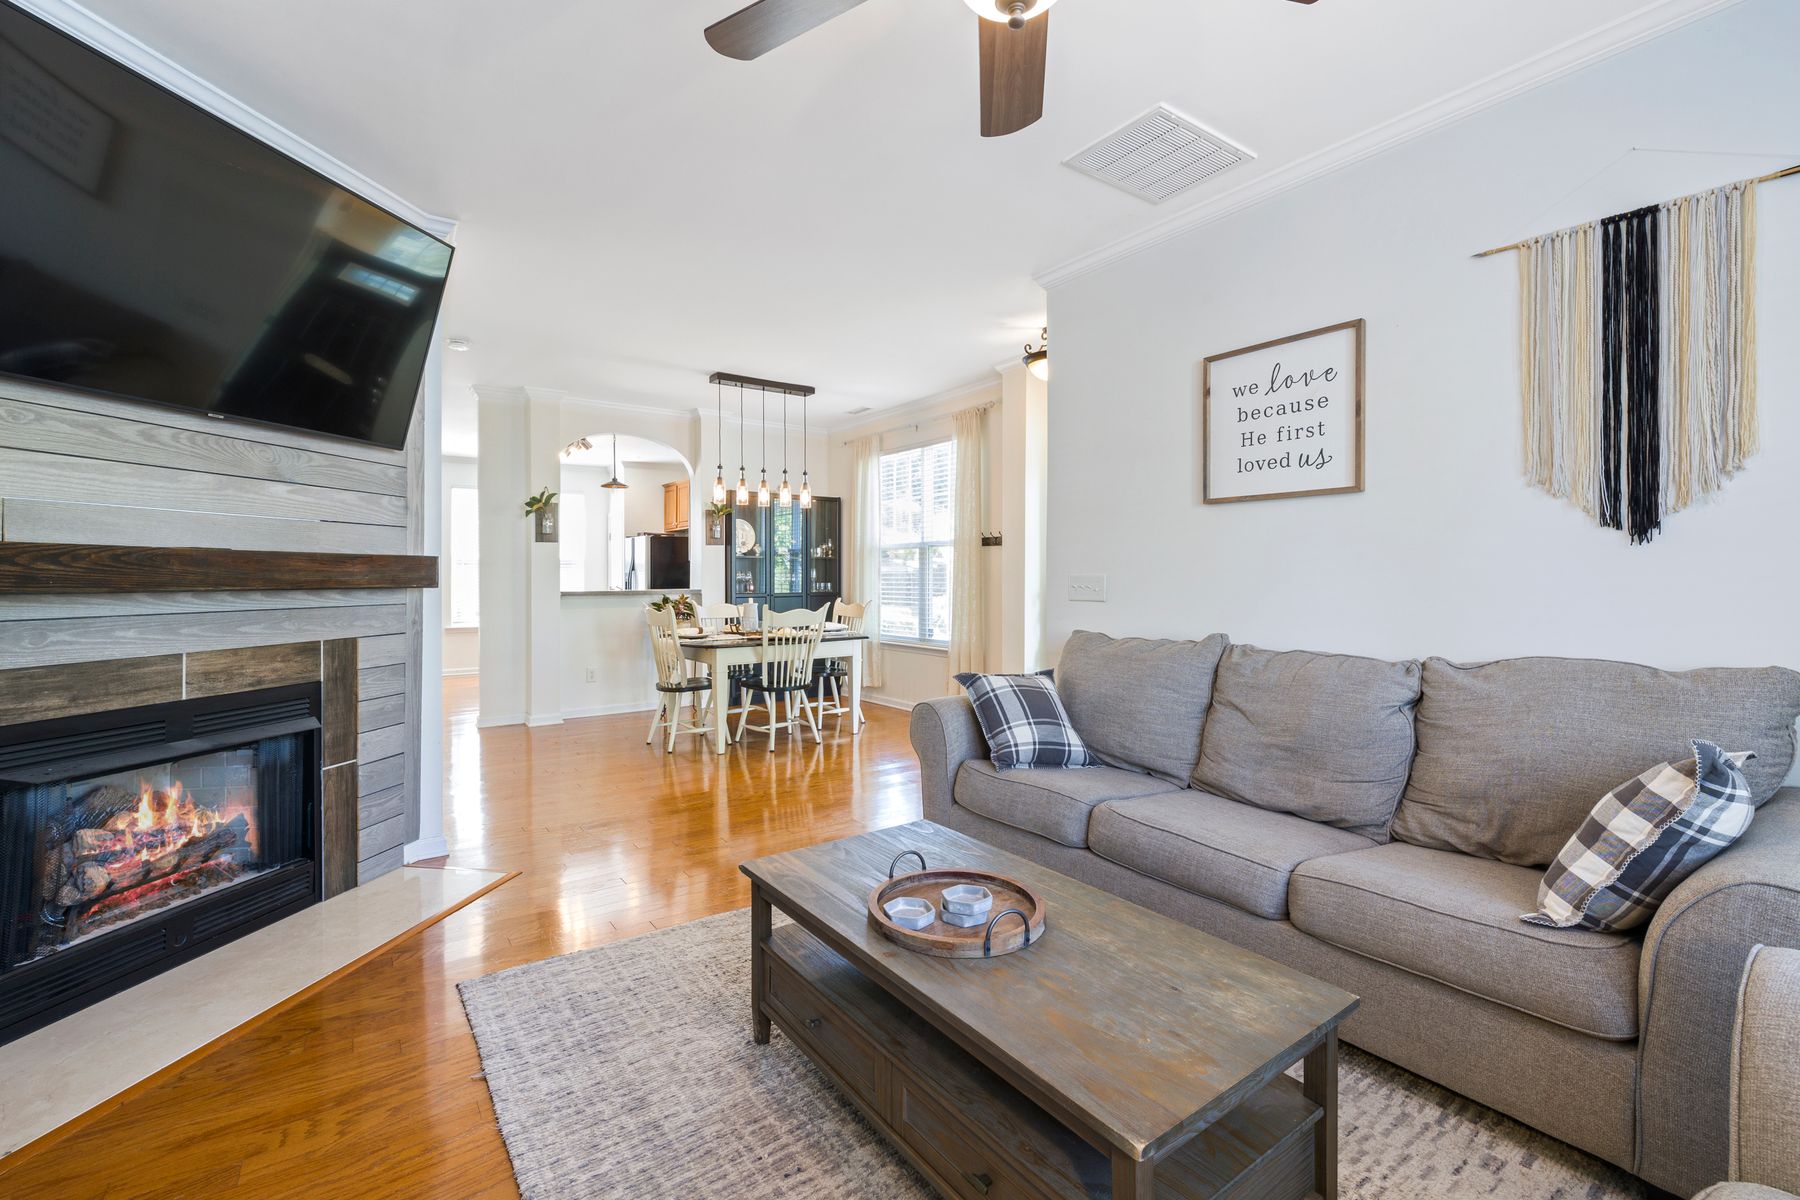
Turn the sofa, rug and low table into a coherent island while preserving direct movement to dining, kitchen and exterior doors. Repeat one timber or muted color across zones, but change scale or texture so the living area retains identity. A console behind the sofa can hold lighting and storage if it does not narrow the route. Keep the highest visual activity—open kitchen shelves, screens or play storage—from competing directly with the principal seat. Japandi zoning is clearest when boundaries are felt through orientation and rhythm rather than decorative dividers.
Adapt the Approach for a Rental
Spend first on elements that can move with you: a well-proportioned sofa, timber chair, rug, floor lamp, curtains where permitted and freestanding storage sized to common walls. Use removable hooks only within their rated load and surface conditions, and obtain written approval before painting, drilling or changing fixtures. Do not build faux slat panels simply because the envelope is plain; one large artwork or a textile can create focus with less waste. Rental Japandi should express material, light and order rather than a temporary stage set.
Design for Children, Pets and Accessibility
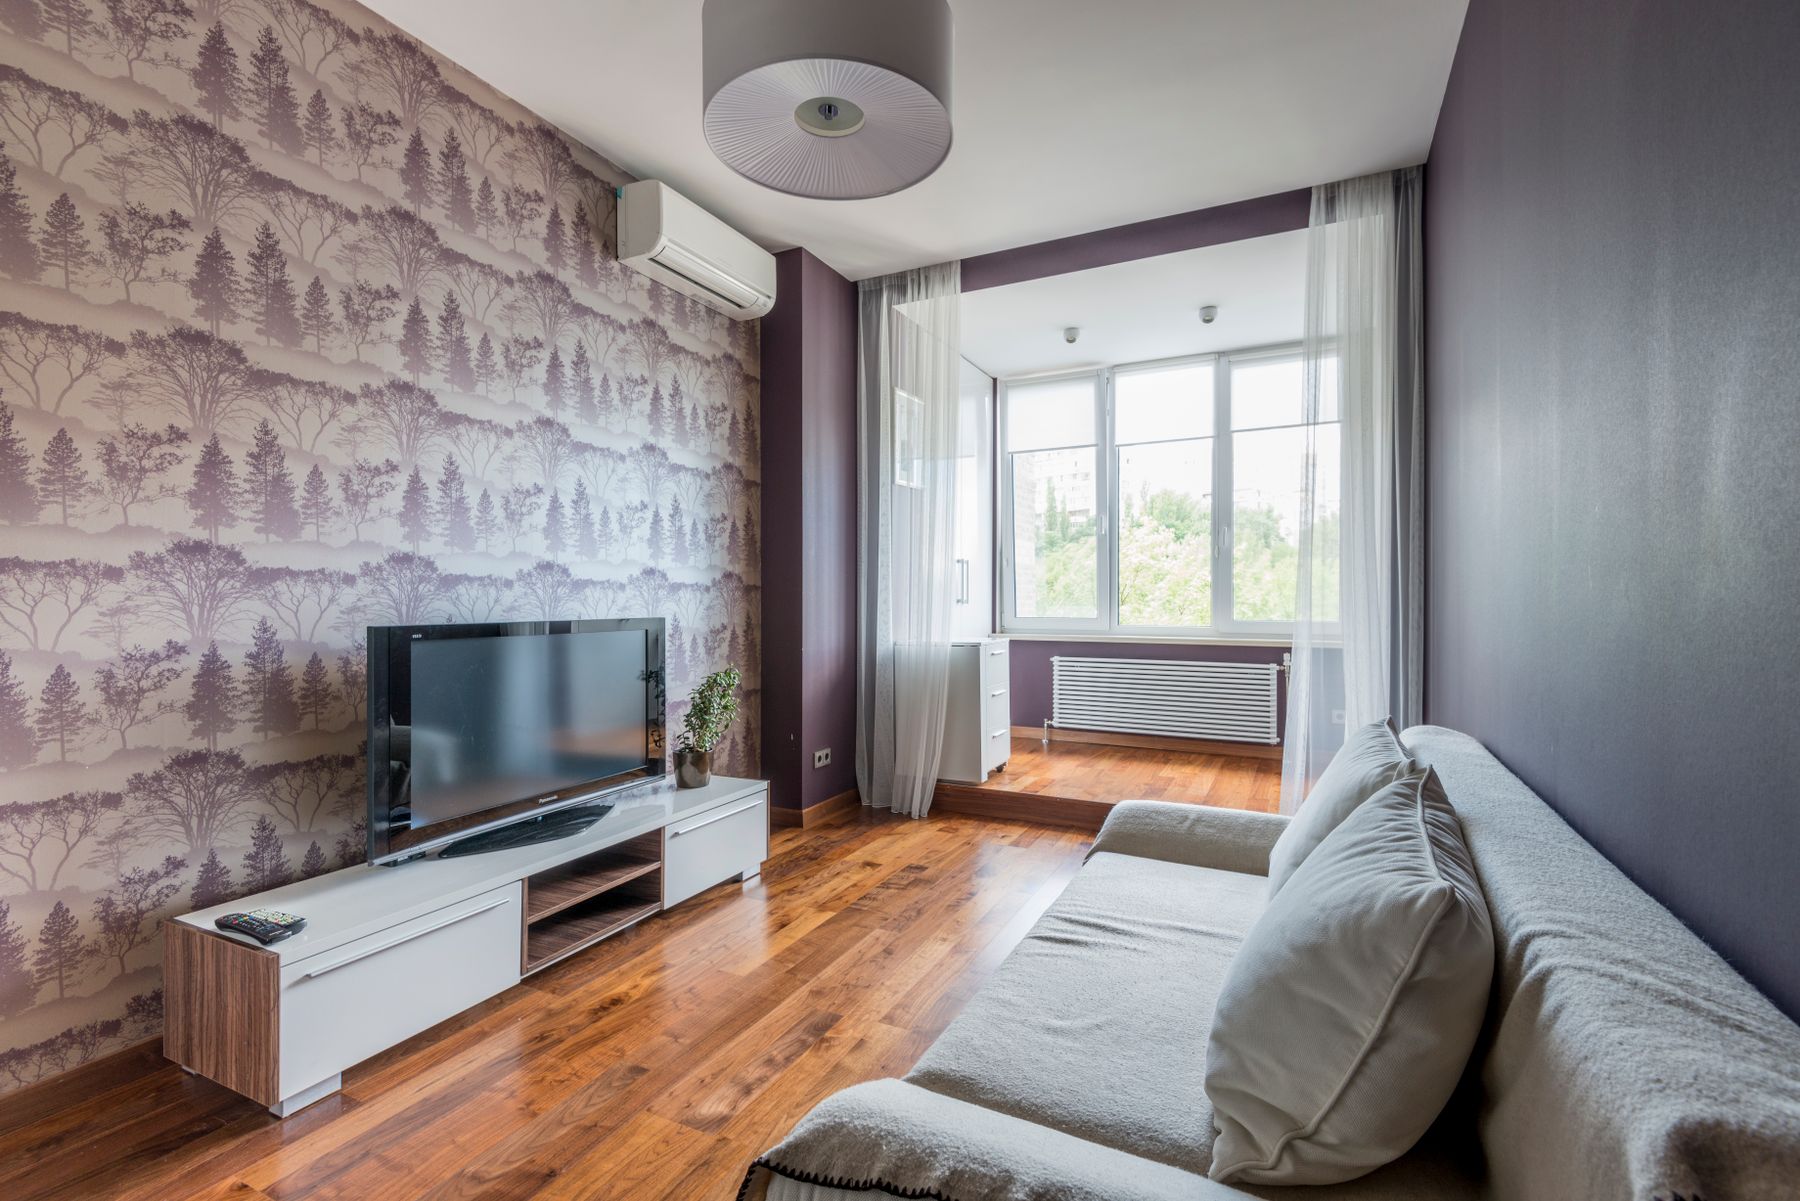
Place everyday play categories in low, obvious storage and keep fragile ceramics above reach or out of the room. Choose tightly woven, cleanable upholstery; secure tall cabinets; manage lamp cords; and preserve the paths children, animals and mobility aids actually use. Include at least one supportive seat with arms and practical height, and keep controls within reach. [Cozy apartment ideas](/apartment/cozy-apartment-ideas/) offers additional whole-home comfort strategies without requiring indiscriminate layers. The room need not erase family life each evening; it needs a reset one person can complete in minutes.
Adapt Textiles and Timber to the Climate
In a cold climate, lined curtains, wool, warmer timber and localized lamps can build shelter; in heat or humidity, breathable upholstery, shaded daylight, airflow and less floor textile may feel calmer. Keep timber and storage clear of persistently damp external walls, allow ventilation beneath low cabinets and choose finishes that tolerate the local moisture range. Avoid copying a northern image whose heavy layers fight the building. Seasonal change can be handled through one stored throw, adjustable shading and lighting scenes rather than a complete decorative turnover.
Buy for Repair, Patina and Long Service
Ask how the sofa cover comes off, whether cushion inserts can be replaced, how a timber finish is renewed and who can repair the lamp or rug. Solid construction and accessible fasteners matter more than a perfect unboxing image. Patina is welcome when it records use without compromising safety; loose joints, mold and damaged wiring are maintenance failures, not wabi-sabi. Vintage and new pieces can coexist when their proportions and material honesty align. This approach reduces churn and prevents the room's restraint from depending on constant replacement.
Finish With a Three-View Edit
Review the room from the entry, the primary seat and the route to the next space. The entry should reveal a clear hierarchy; the seated view should avoid glare, unstable objects and unresolved cables; the moving view should preserve easy passage and reachable storage. Remove duplicated neutral accessories, but keep the books, art and objects that make the room belong to its residents. Then time an ordinary reset. If calm requires extensive restyling, improve storage or reduce categories rather than policing daily life. The completed room should feel settled even when it is being used.