Define Minimalism as Useful Reduction
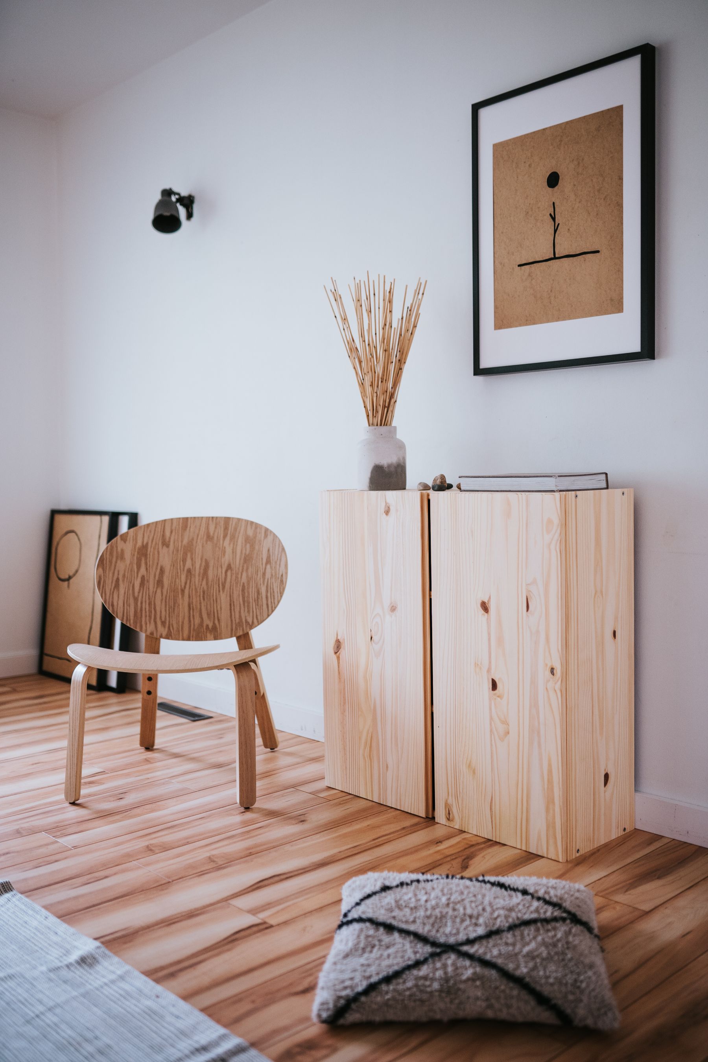
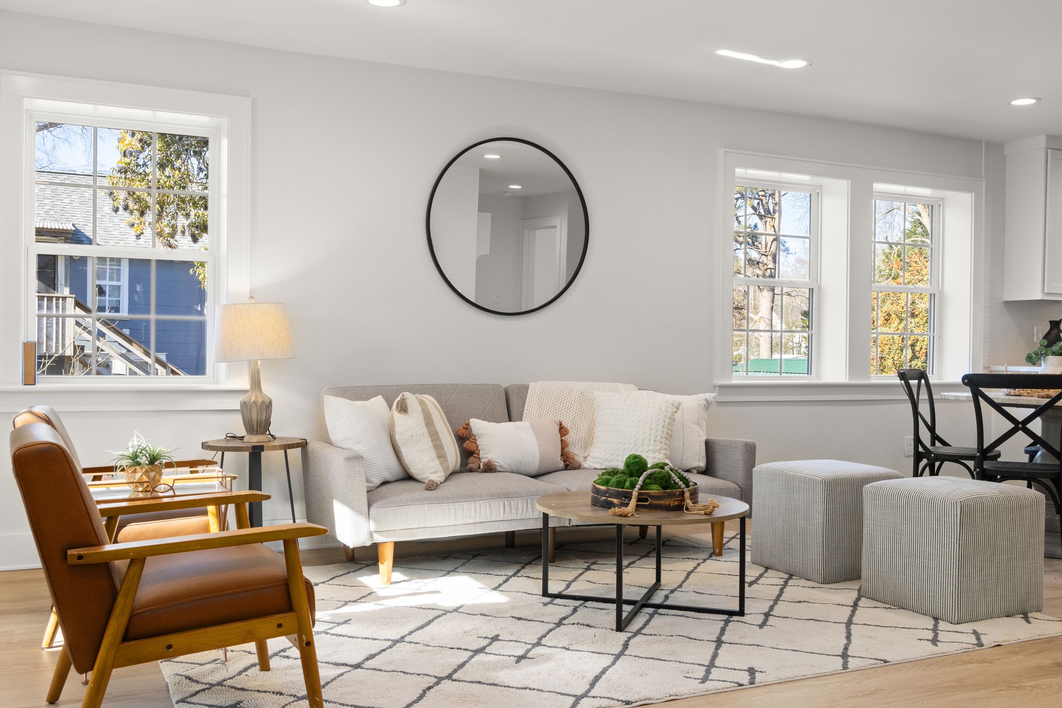
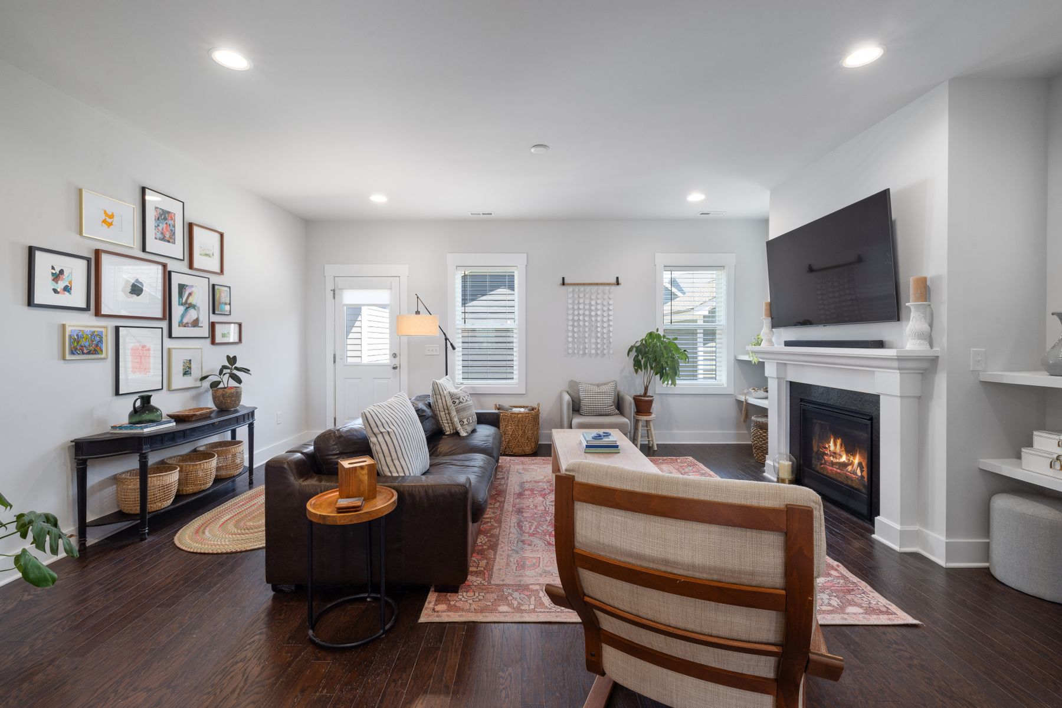
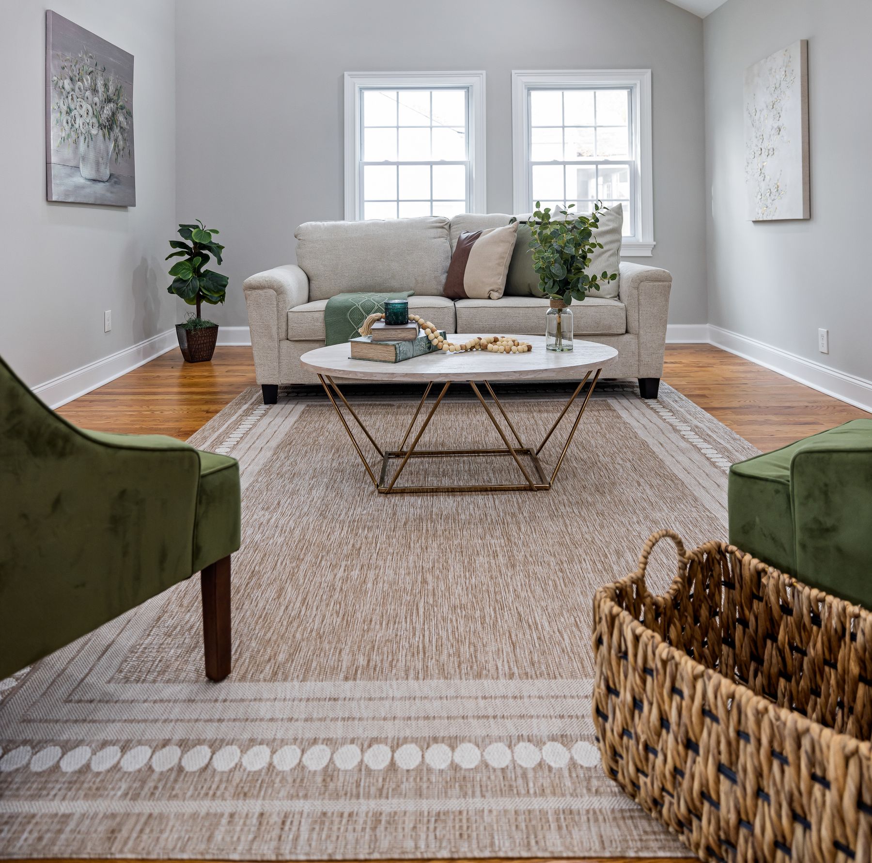
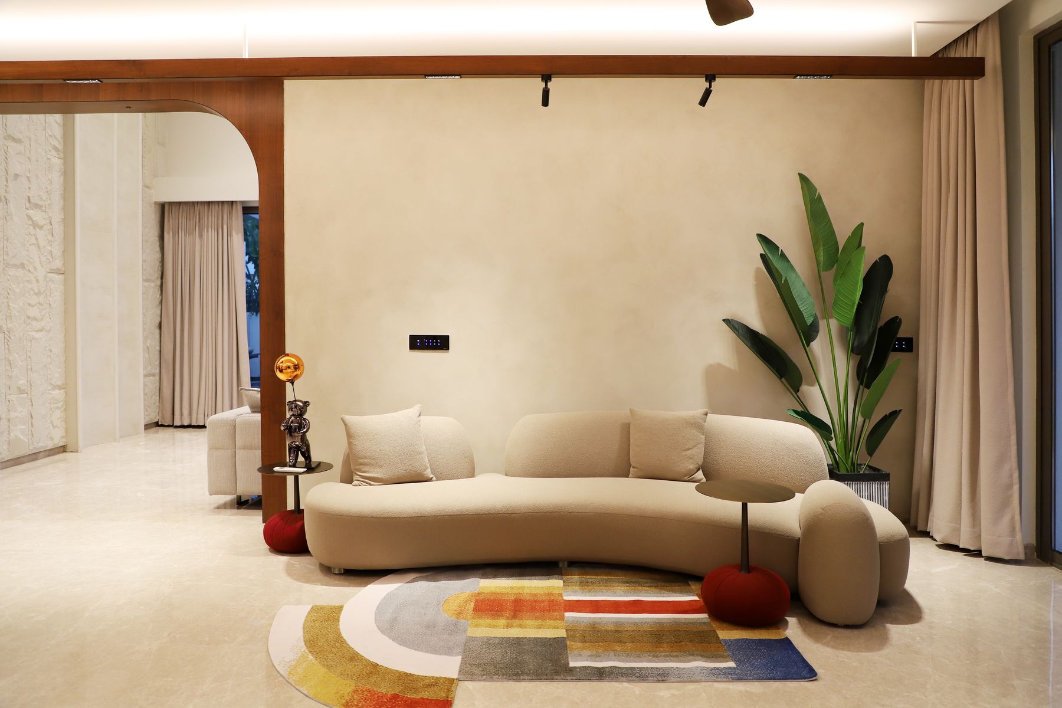
A minimalist living room is not an empty room or a prohibition on personality. It is a room in which each major element has a clear job, visual noise is controlled and open space supports movement, light and attention. Begin by naming the activities the room must handle—conversation, reading, television, play, music or occasional work—and protect those before removing anything. Minimalism differs from the form-led choices in [modern living room ideas](/living-room/modern-living-room-ideas/): the central question is not whether a piece looks current, but whether it earns its space through use, comfort or meaning.
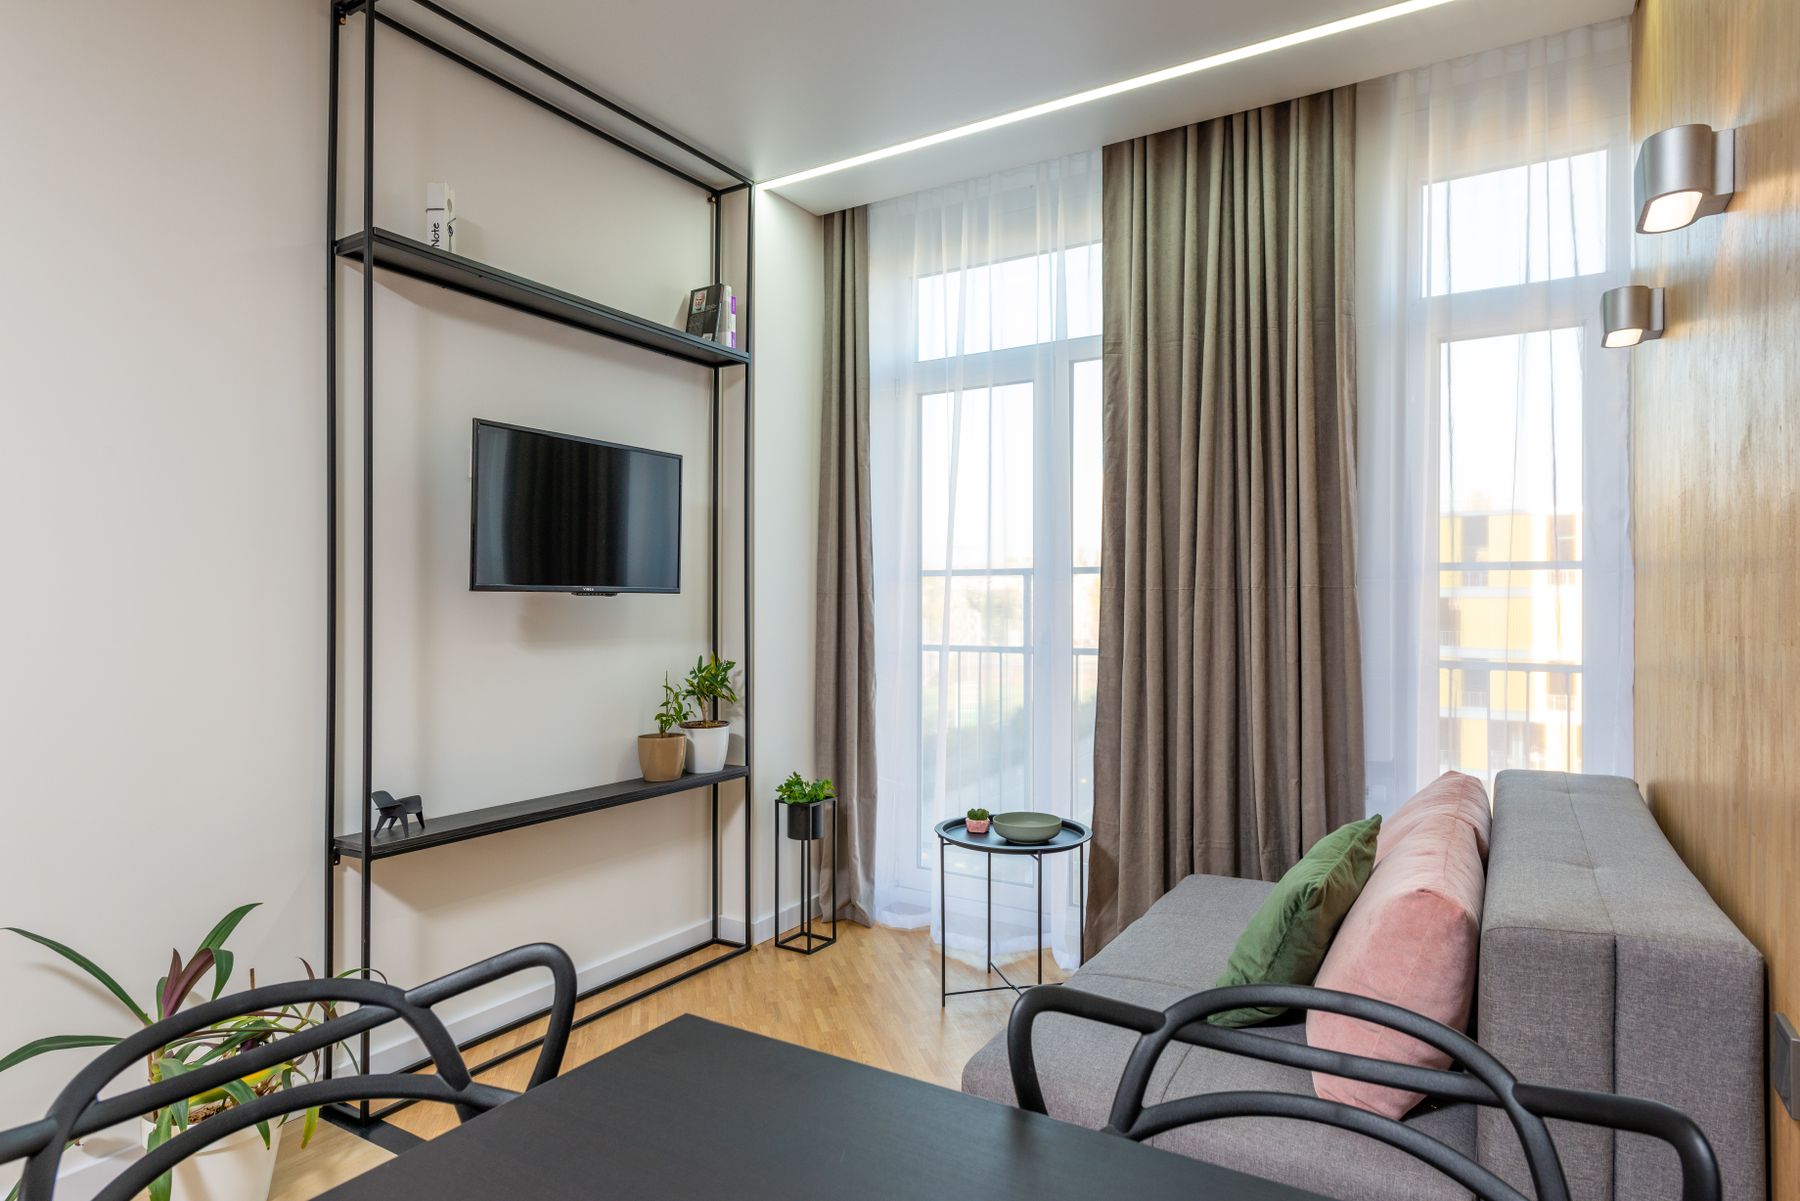
Audit Activities and Possessions Together
List what happens in the room during a normal week, then inventory the objects each activity requires. Remotes, chargers, throws, toys, games, books and work equipment need real destinations; deleting visible clutter without planning where it goes only creates overfilled cabinets. Sort items by frequency, point of use and whether they deserve display. The whole-home audit in [minimalist apartment ideas](/apartment/minimalist-apartment-ideas/) is useful when living-room possessions migrate between an entry, kitchen and workspace. The goal is not a numerical ownership limit but a stable relationship between what the household keeps and the capacity available.
Measure Fixed Conditions Before Removing Furniture
Record wall lengths, ceiling height, door swings, window sills, radiators, vents, outlets and the main path between adjoining rooms. Then draw furniture in use, including extended recliners, open cabinet doors and occupied dining chairs nearby. Minimal rooms expose proportion mistakes because there are fewer objects to distract from them. Protect the route first, then place the seating group within the remaining functional zone. The full-scale exercises in [living room layout ideas](/living-room/living-room-layout-ideas/) help test circulation before an apparently clean plan becomes awkward in daily use.
Use Negative Space for Movement, Light and Focus
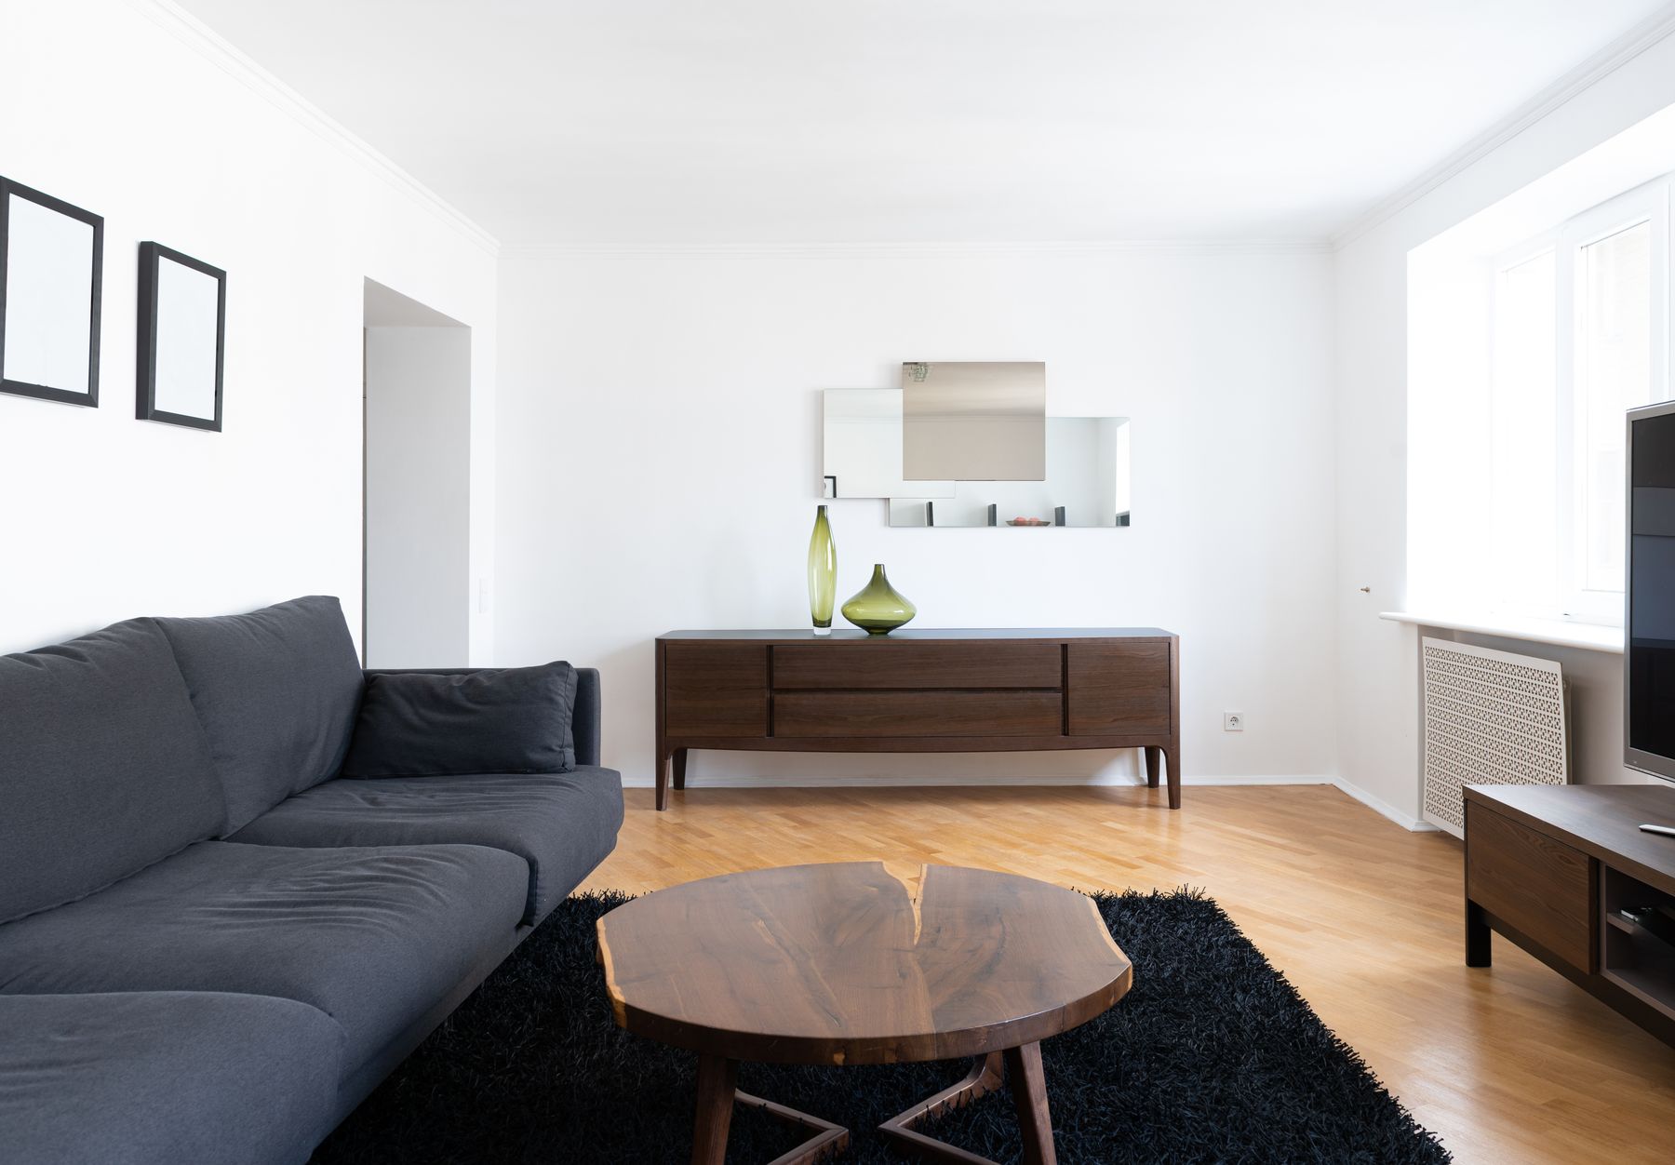
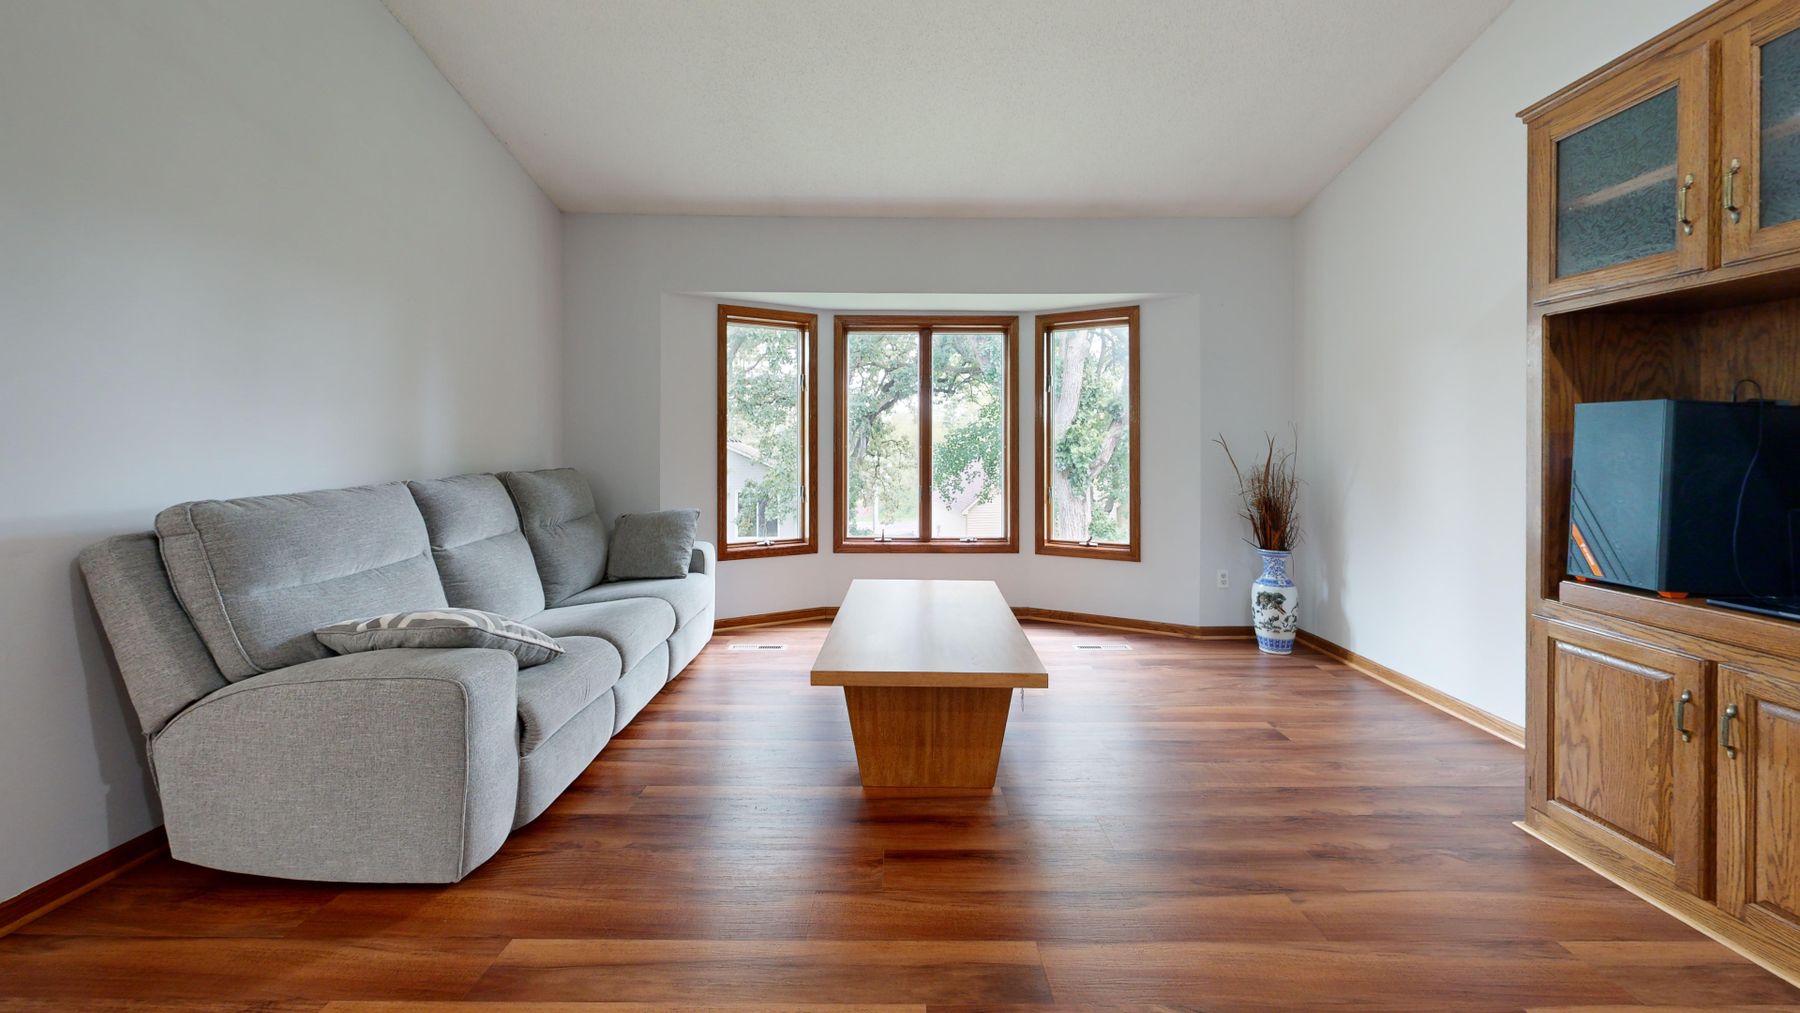
Negative space should protect something: a route around the sofa, daylight near a window, breathing room around art or a quiet boundary between living and dining. Random emptiness can make furniture look stranded, while overfilled edges erase the calm minimalism promises. Decide what each clear area does and keep its perimeter deliberate. In a large room, the answer may be a generous conversation group with open margins; in a small room, a single uninterrupted passage can provide the strongest sense of order. Do not buy filler merely because a corner appears empty in a photograph.
Build a Conversation Group Before Styling
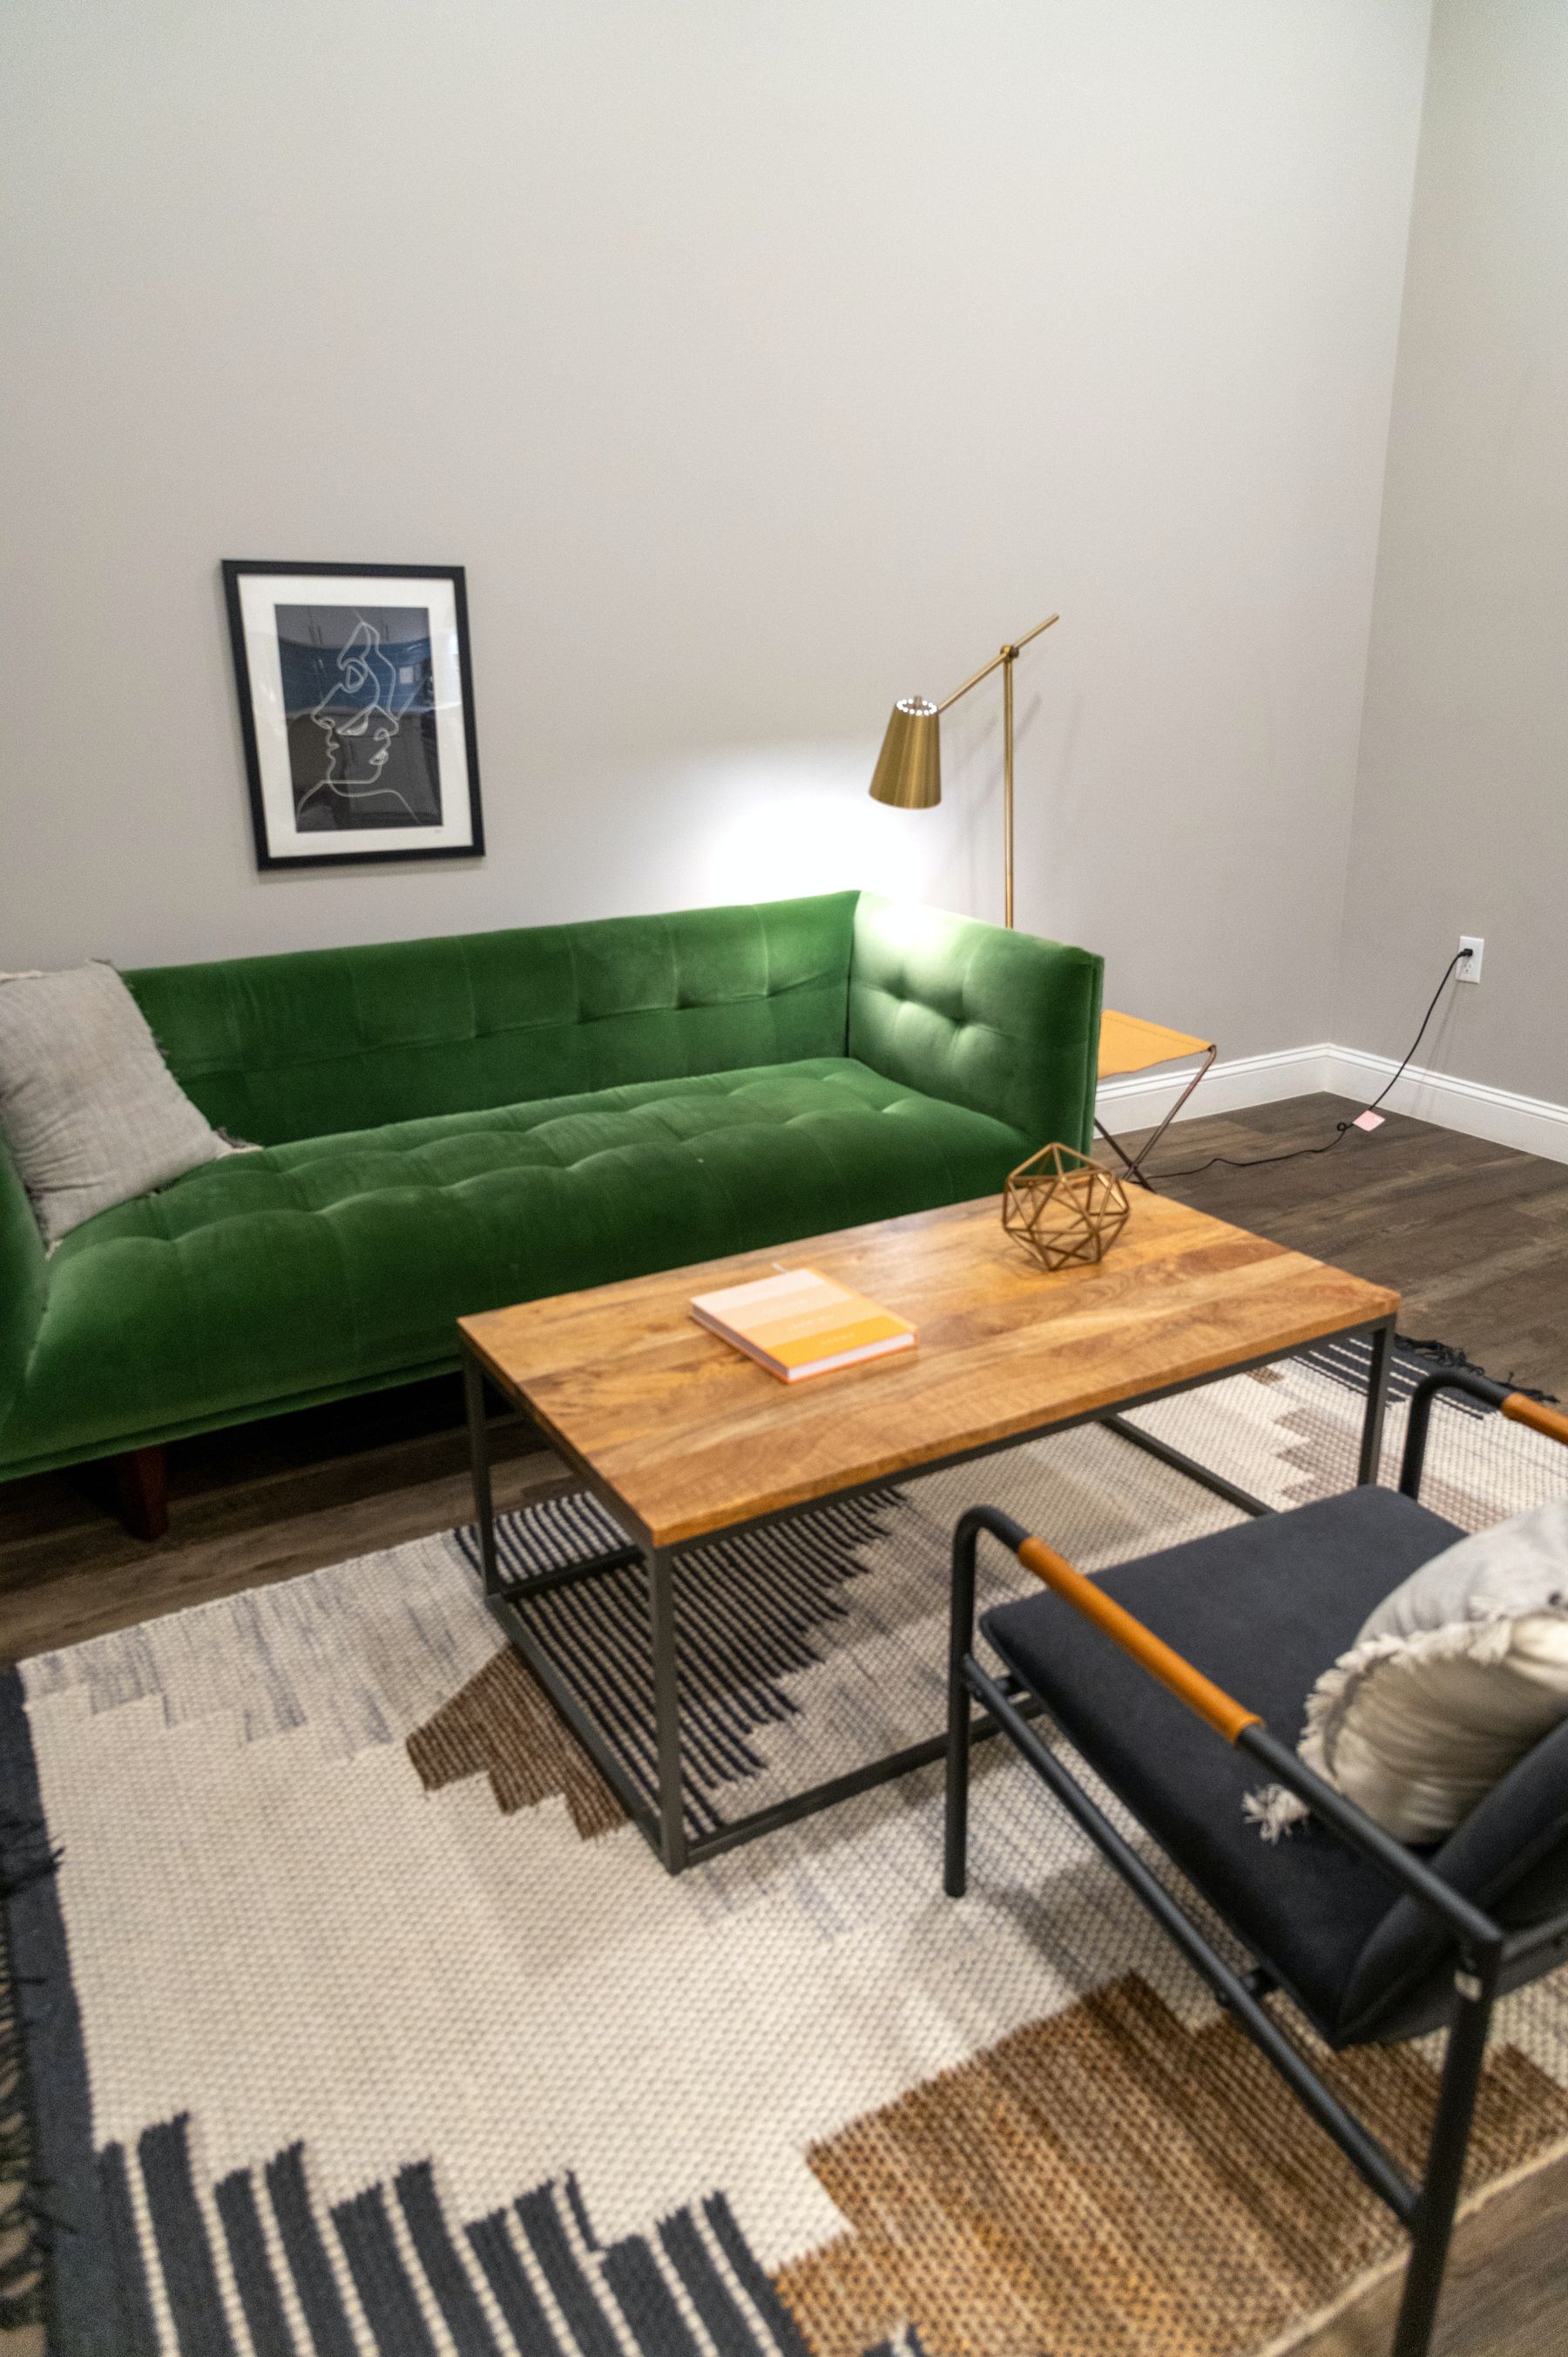
Arrange the sofa and chairs close enough for normal speech, with at least some seats acknowledging one another instead of forming a straight line toward the screen. Give every regular seat a reachable surface and a clear approach. One sofa plus a mobile chair may work better than a sectional where flexibility matters; two sofas can suit a larger, more formal room. The group should feel complete before cushions, objects or art are added. Minimalism works when the furniture relationship itself provides structure, allowing accessories to remain genuinely optional.
Choose Sofa Scale From the Space Left Around It
Measure sofa depth, arm width, seat height and the remaining passage rather than shopping by seat count alone. An oversized sofa can force a tiny rug and narrow route; an undersized one can leave a large room unresolved. Deep seats may suit lounging but fail shorter users without back support, while very low seats can be difficult to rise from. Because a minimalist room asks fewer pieces to do more, comfort and construction matter. Test the sofa in the posture used at home, then compare the actual footprint with the full seating and table plan.
Select One Flexible Chair Instead of Extra Bulk
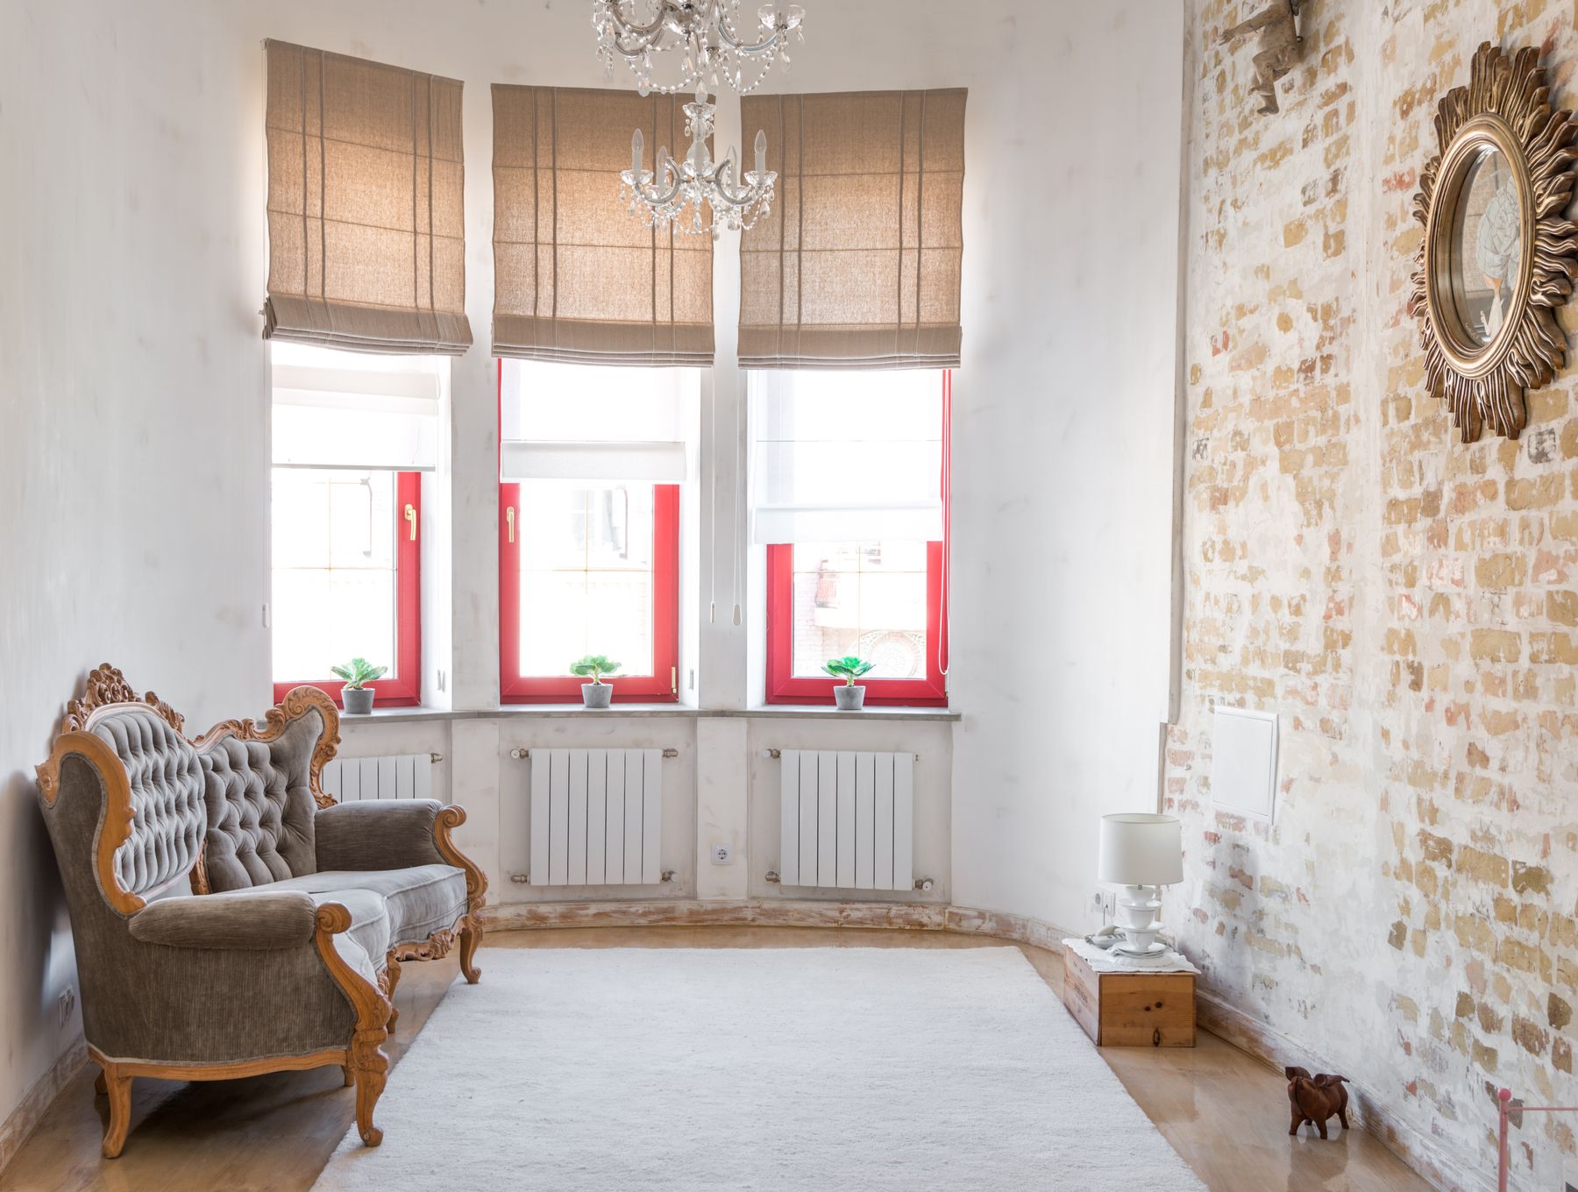
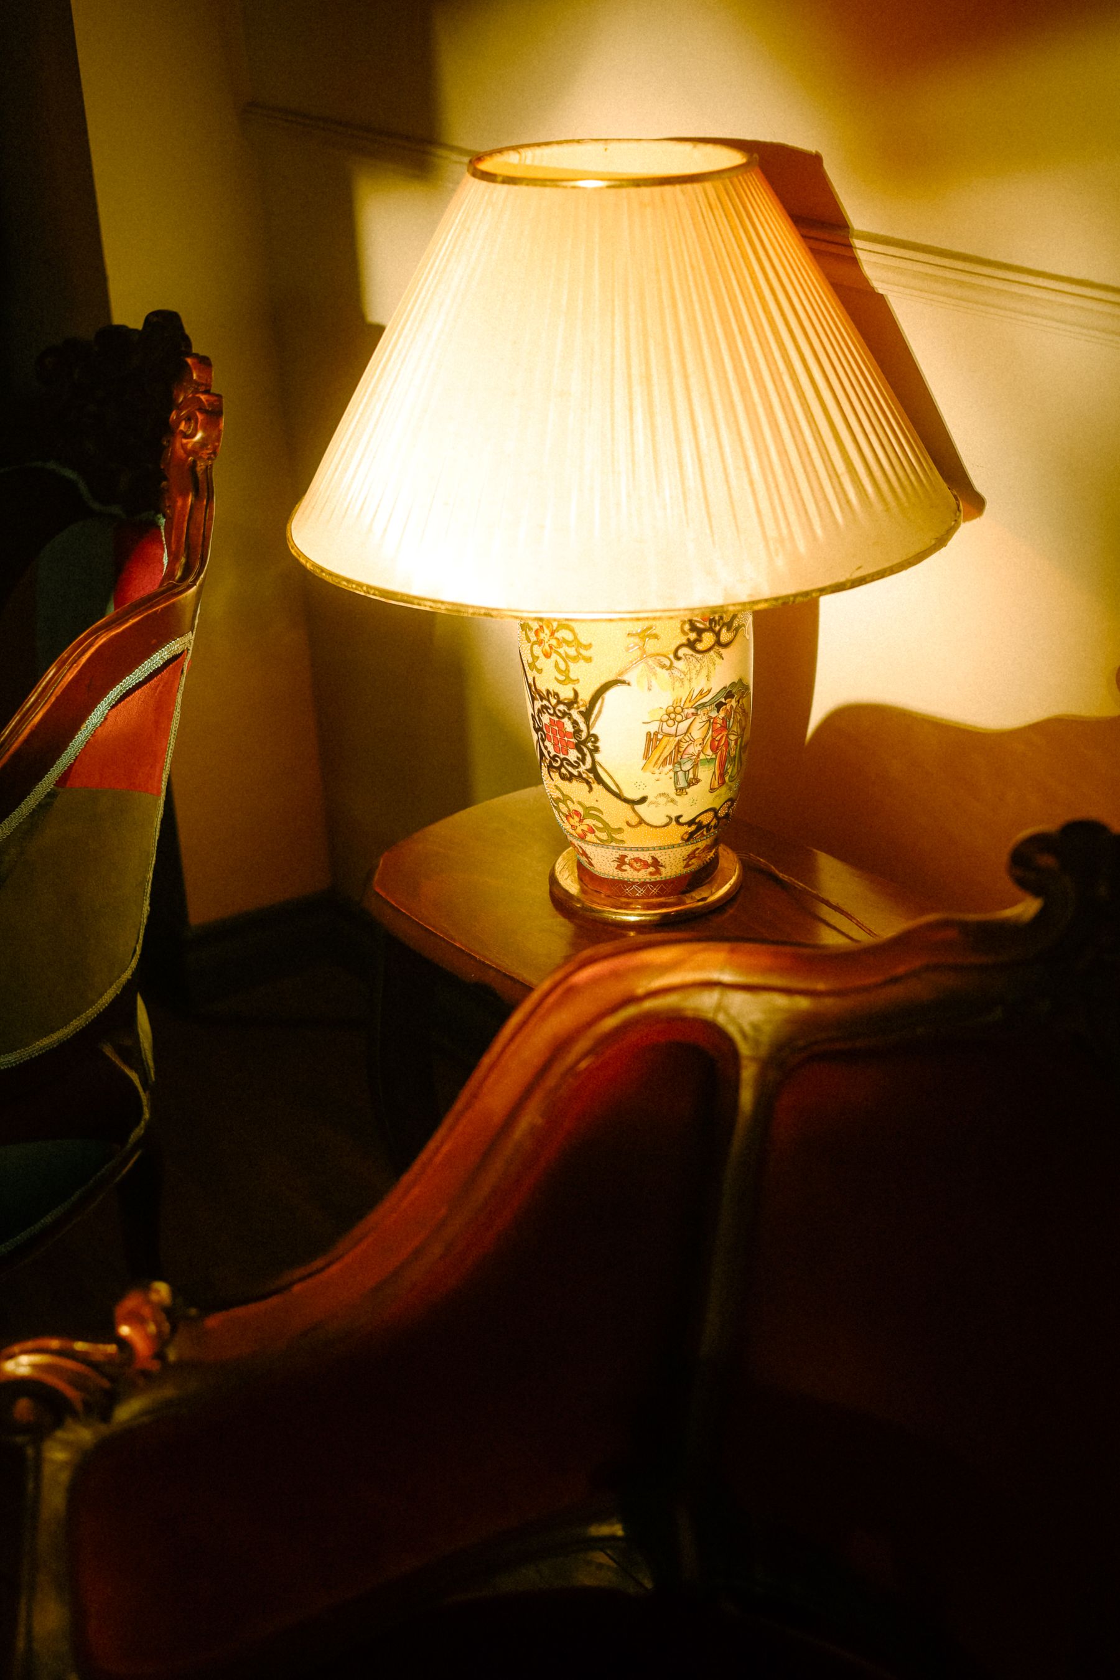
A single armchair can provide contrast, support a reading position and turn toward conversation without adding the bulk of another sofa. Choose it for real posture, weight, floor protection and the space needed to move it. Open arms or a visible base reduce visual mass, but comfort should not be sacrificed for transparency. A repaired vintage chair can also keep the room personal without creating a themed interior. Give it a lamp or reachable table when used independently, and ensure its normal position does not drift into the main route.
Keep Surfaces Available for Use
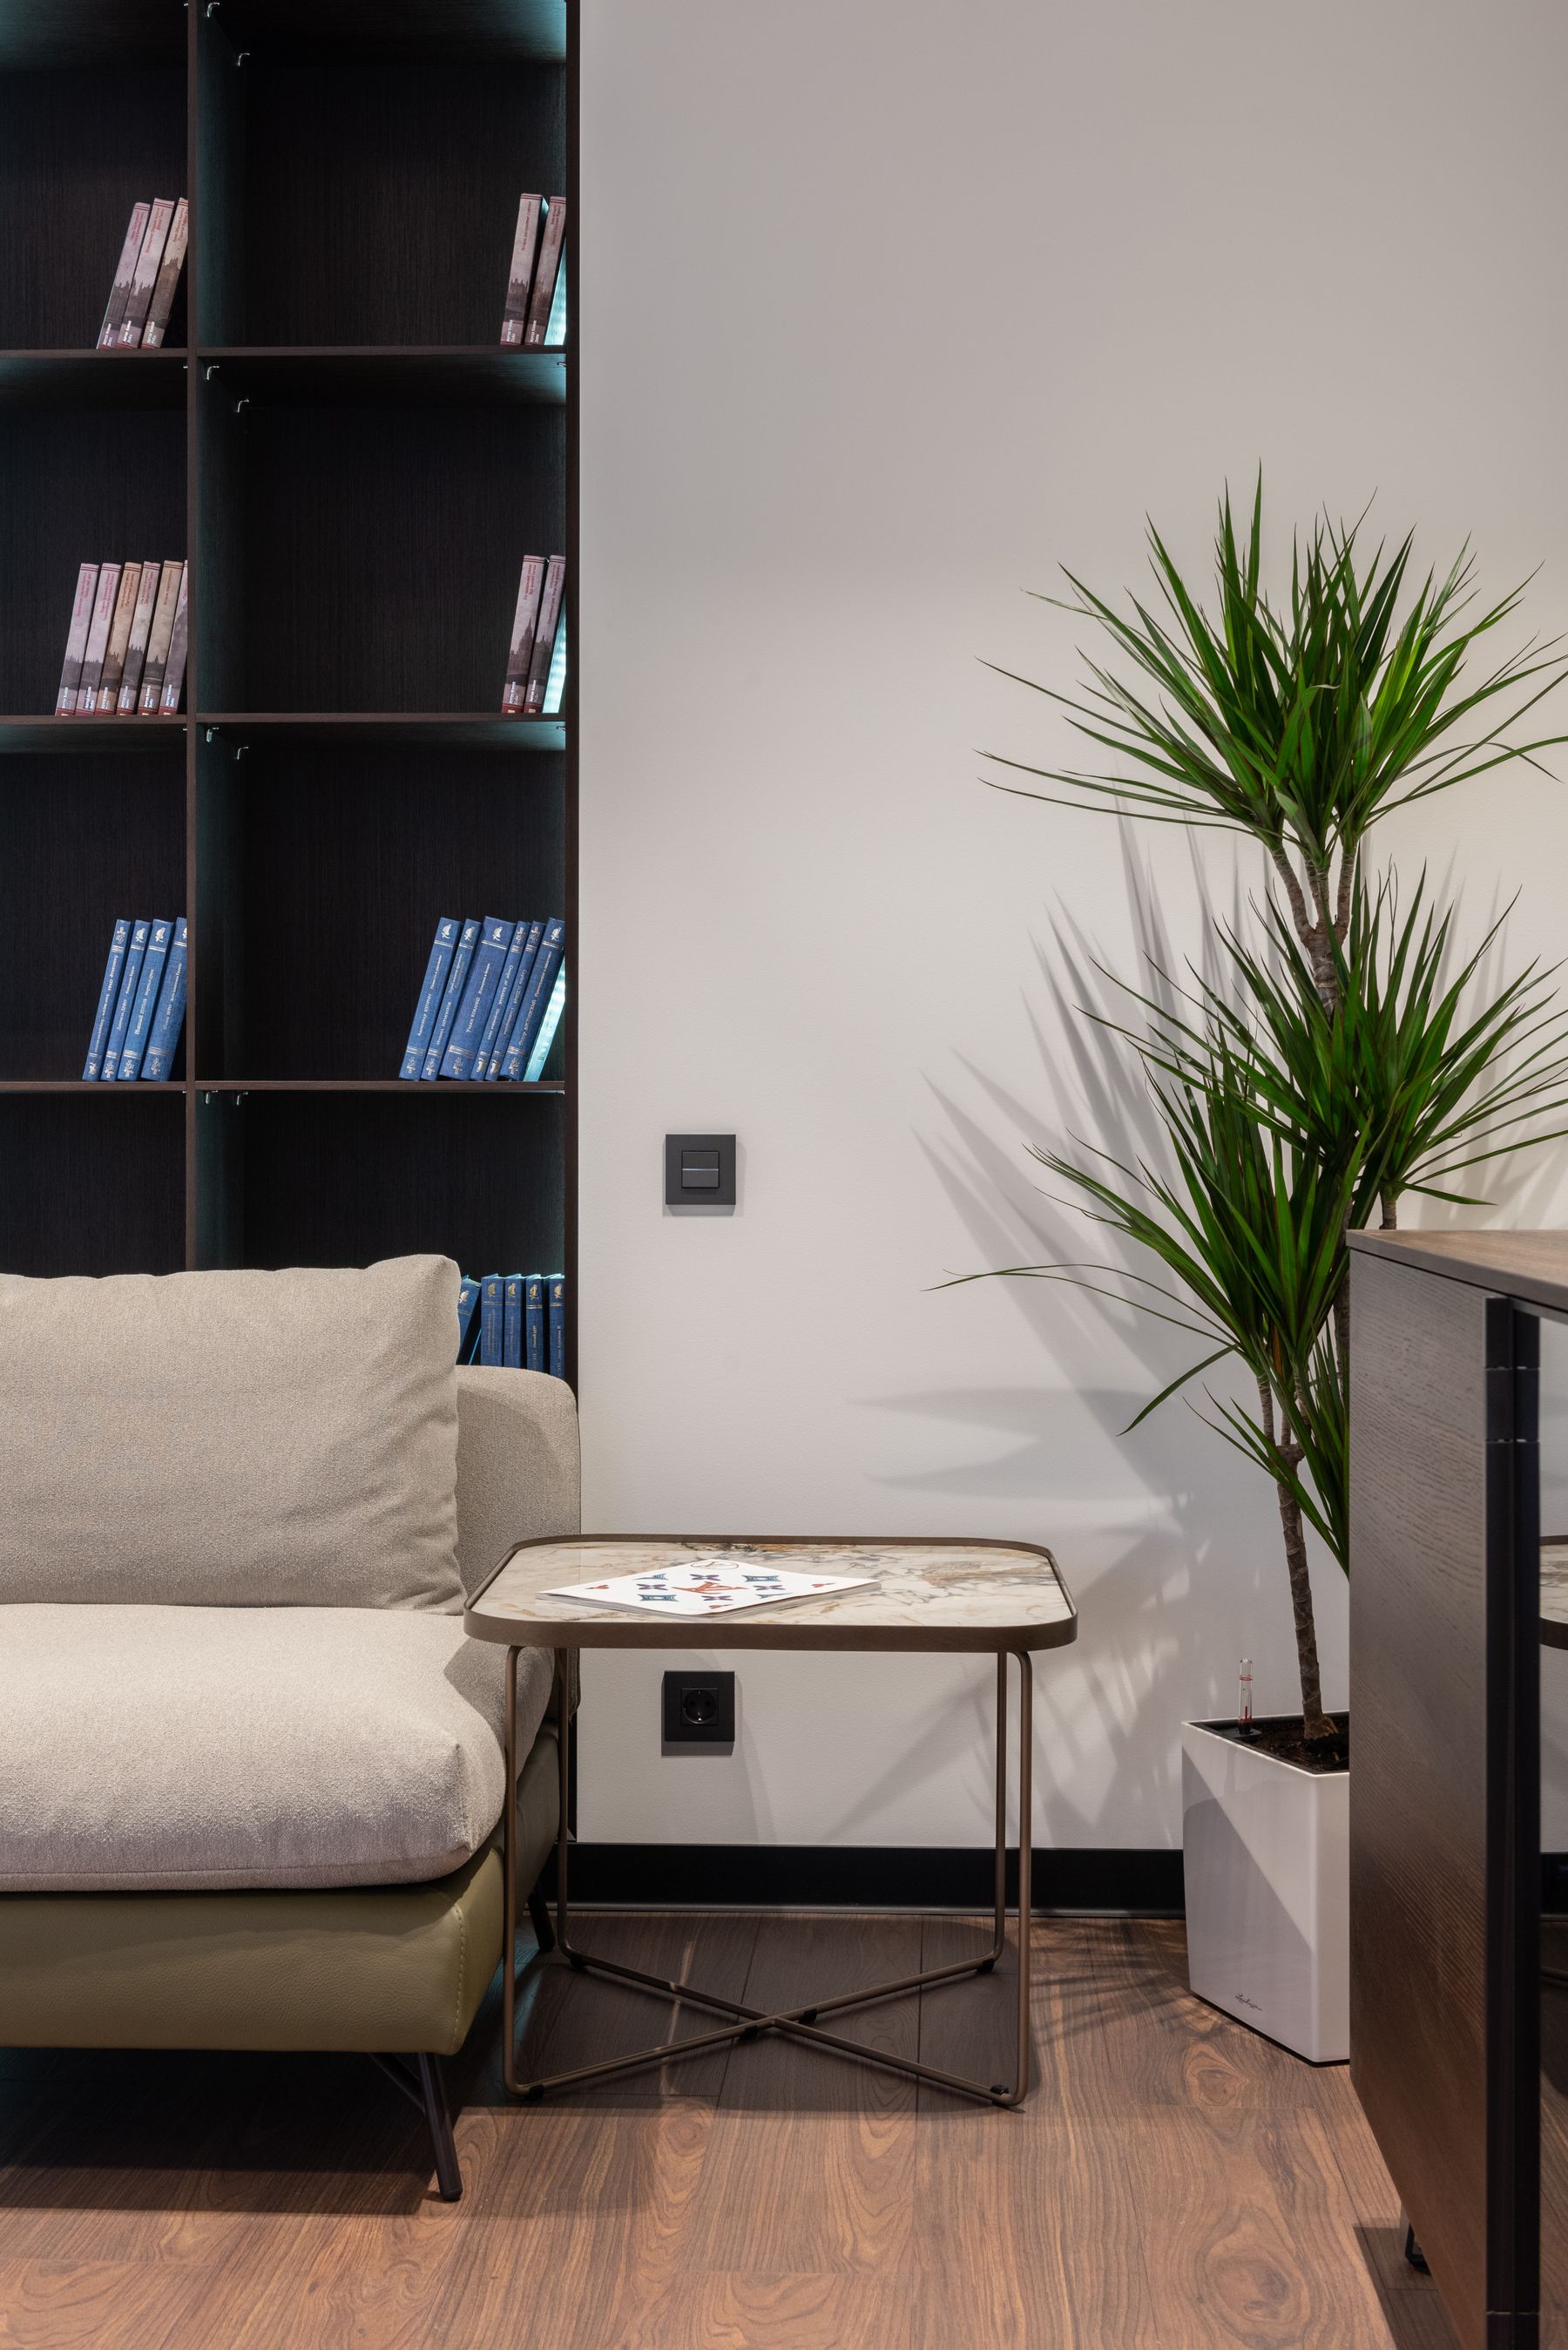
Choose the coffee table and side surfaces from what people actually set down: drinks, books, glasses, controls or handwork. A large table is unnecessary if several compact reachable surfaces serve the seats more directly. Keep most of each top free instead of filling it with trays and decorative stacks that must be moved before use. Round edges help at tight passing points; stable weighted bases matter around children and pets. If an object remains on a table, it should withstand normal contact and contribute enough visual or personal value to justify the space.
Let the Rug Confirm the Furniture Group
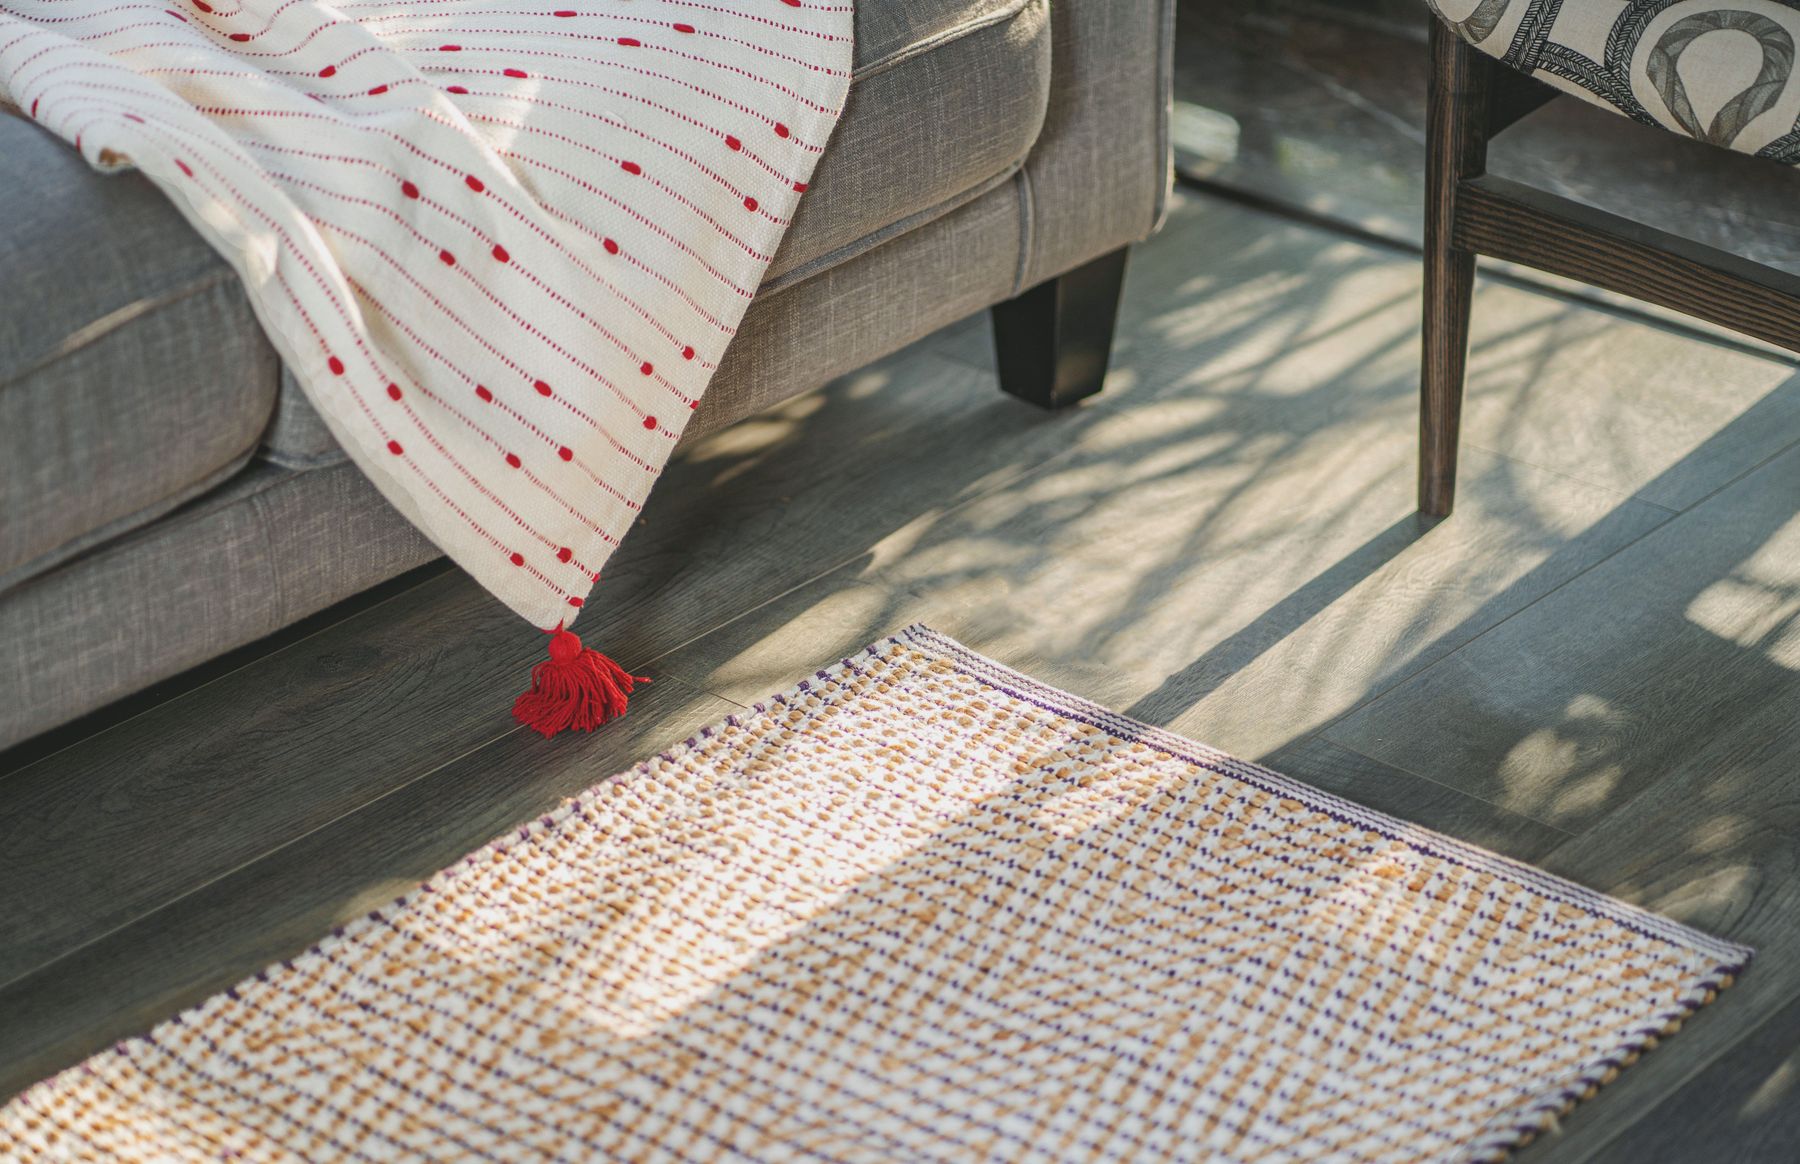
Size the rug to the seating arrangement rather than to the empty floor. Front legs may connect the main seats in many rooms; a fully floating arrangement may place every leg on the rug. A tiny central rug creates another visual island and weakens the simplicity of the group. Choose pile, fiber and pad for doors, wheel movement, pets, spills and cleaning as well as texture. [Living room rug ideas](/living-room/living-room-rug-ideas/) covers placement and maintenance in greater detail, including when leaving the floor bare is the stronger decision.
Build a Palette From Value, Not White Alone
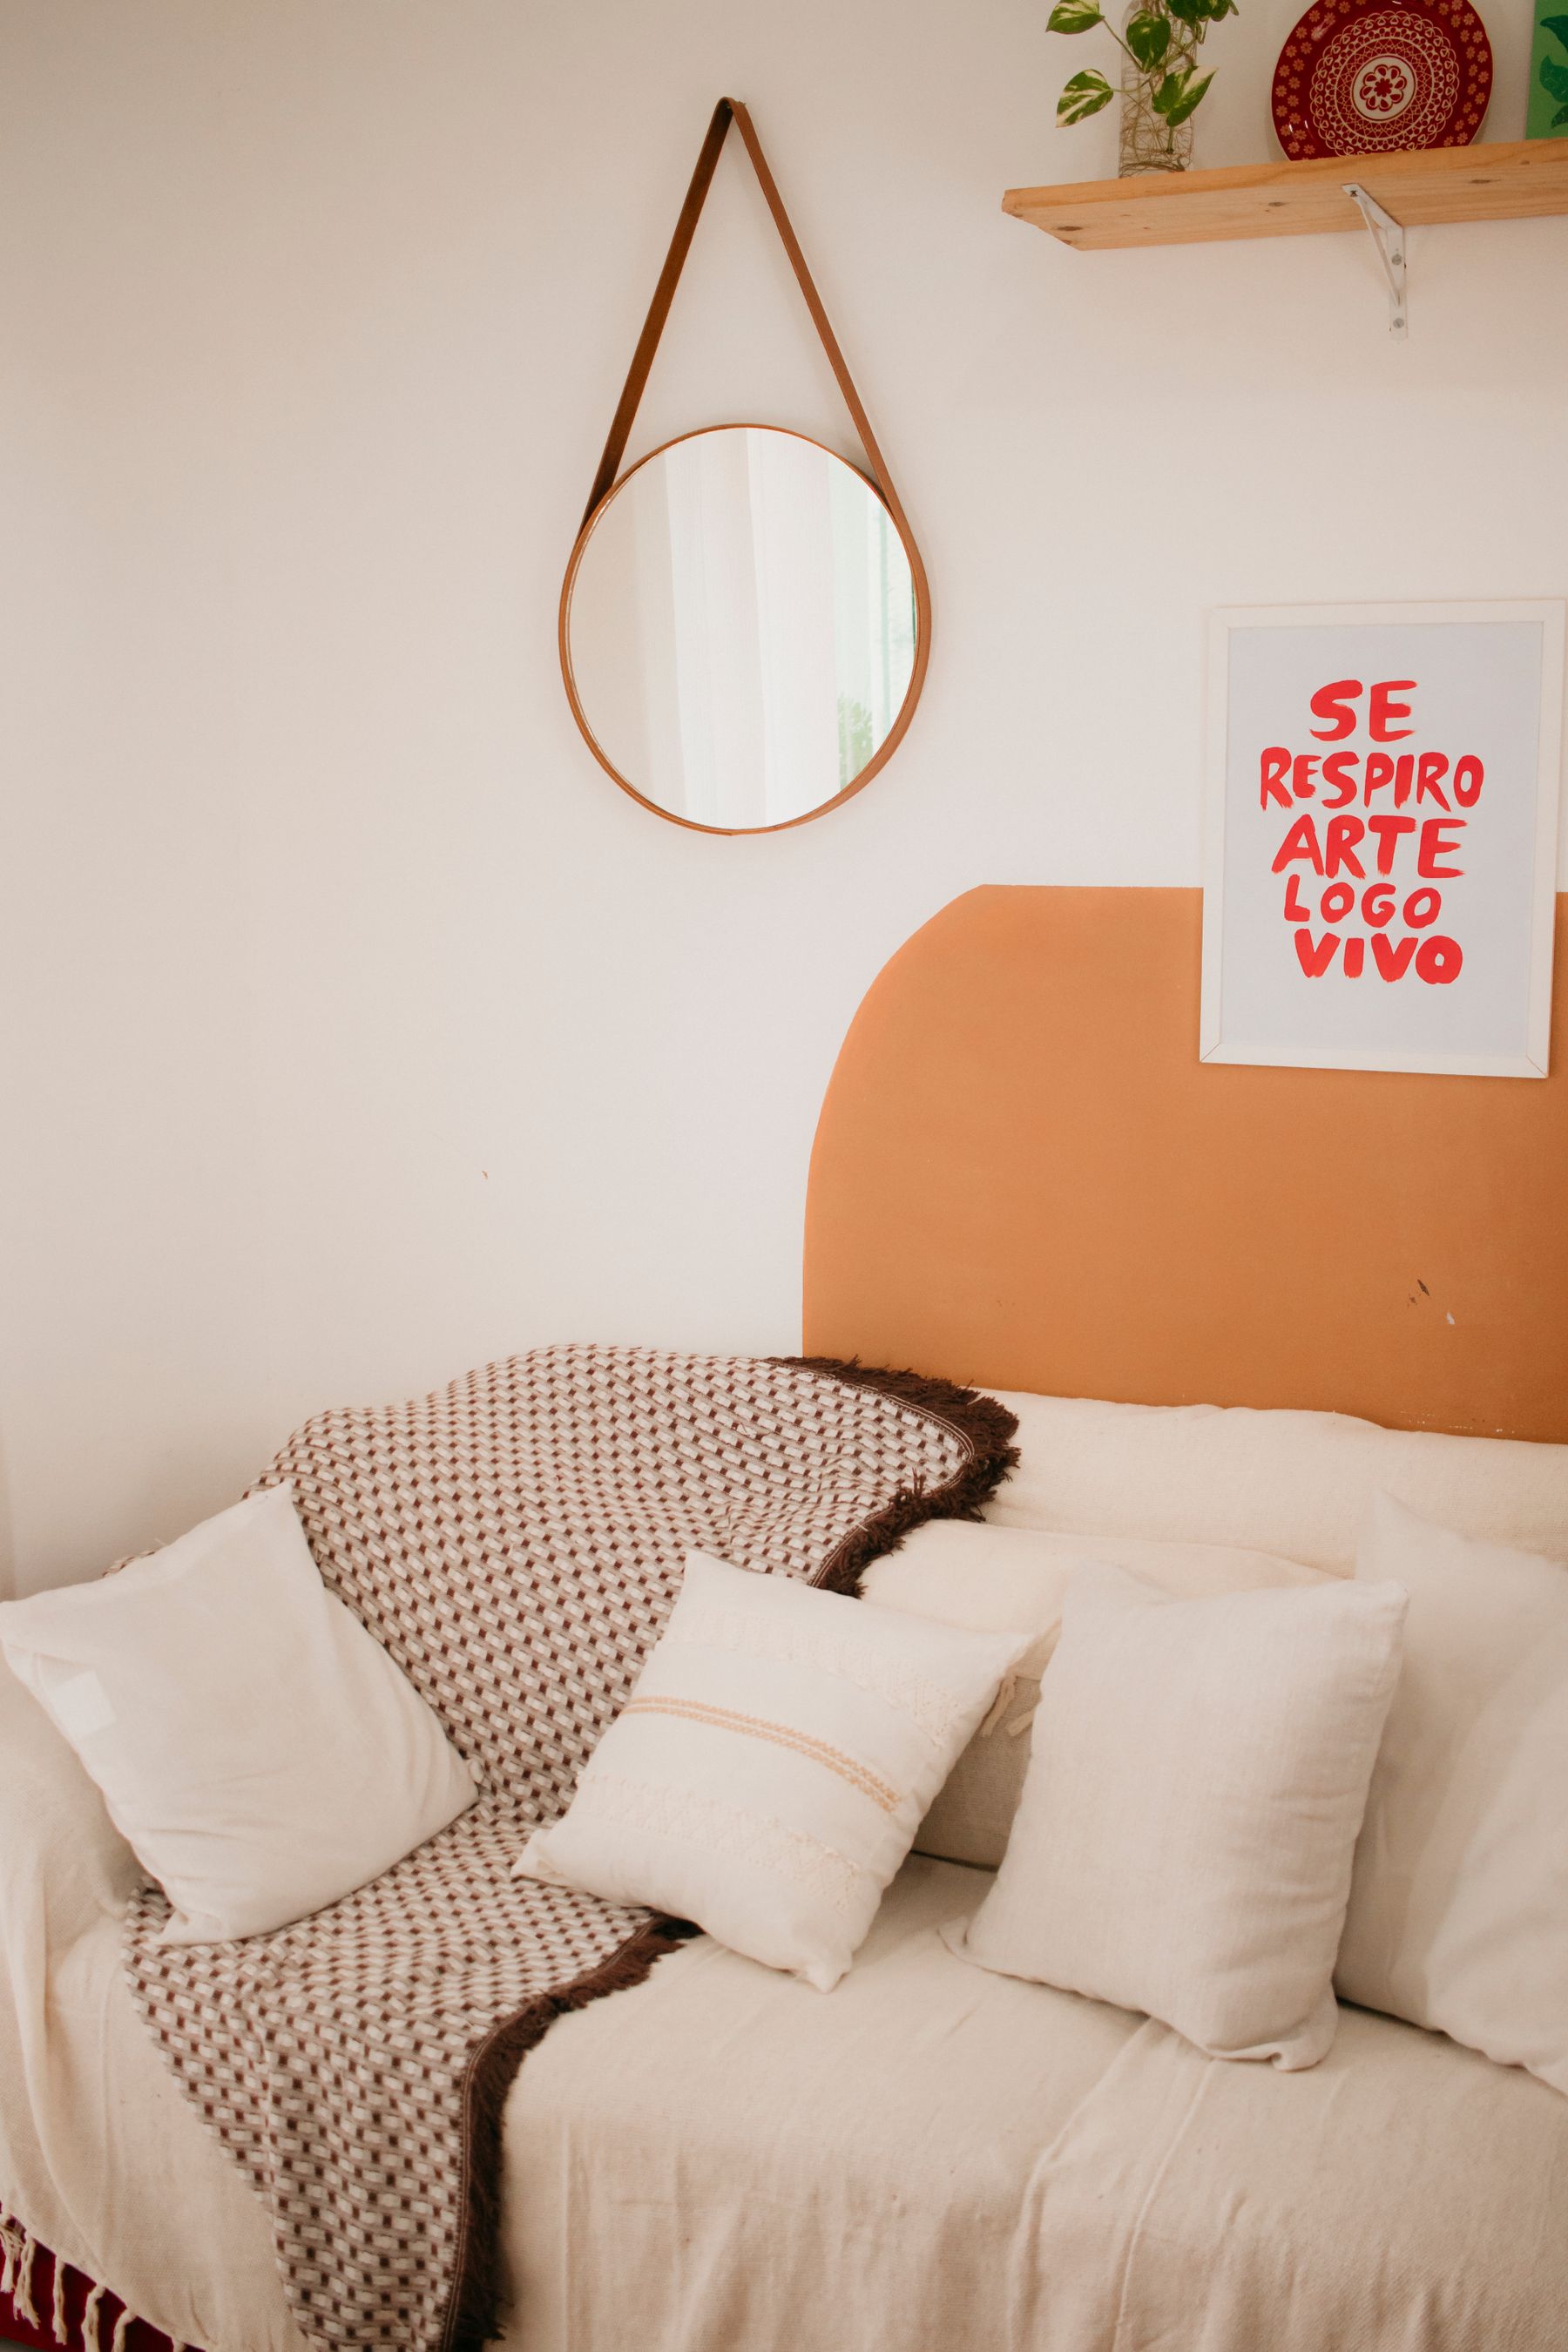
Minimalism does not require white walls. A controlled range of light, mid and dark values can make furniture edges readable and prevent a pale room from feeling washed out. Start with fixed flooring, retained upholstery and the room's daylight, then choose wall color to support them. Warm white, clay, soft grey, olive, navy or brown can all work when the number of competing hues stays limited. Test large samples beside the floor and sofa in morning and evening light. The objective is visual coherence, not removing color until the room loses depth.
Use One Deliberate Accent Color
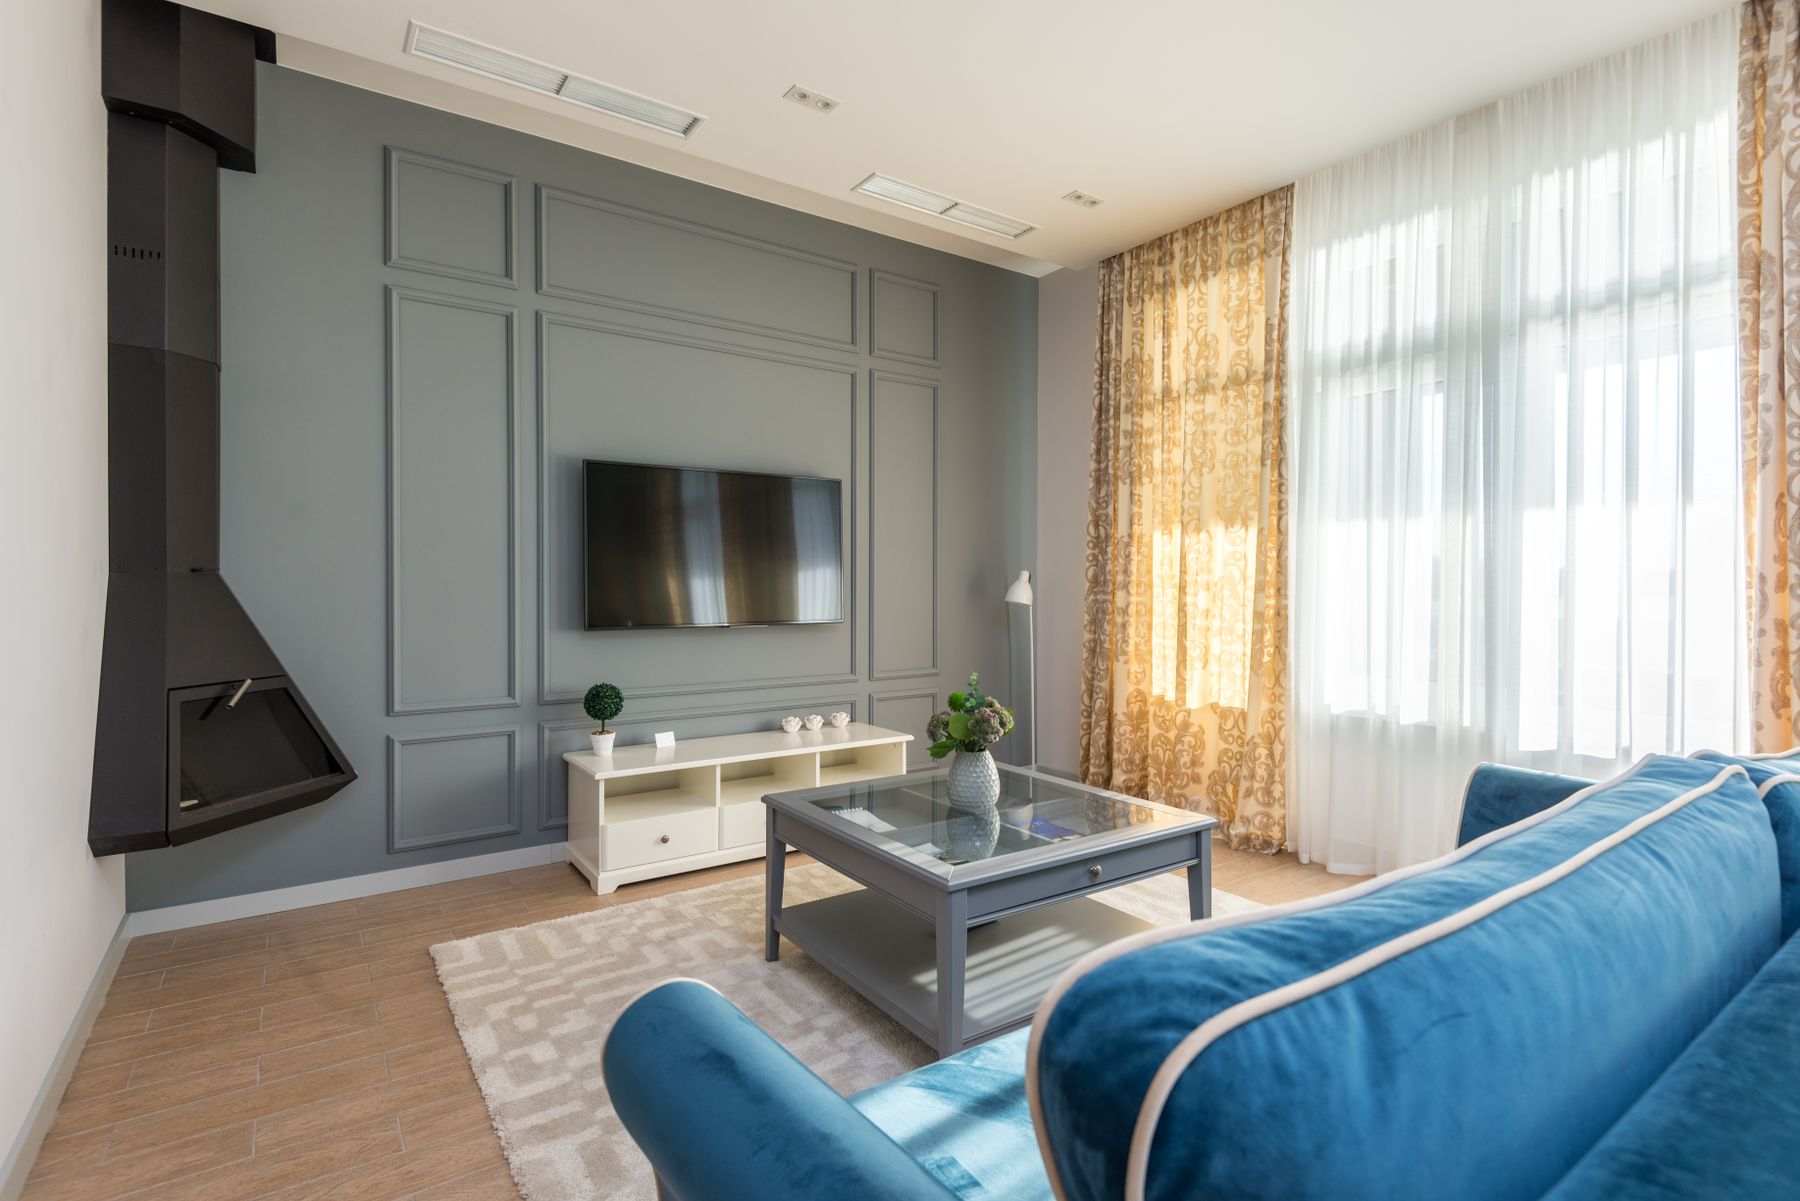
Color is most convincing in a minimalist room when it appears at a meaningful scale: a sofa, rug, curtain plane, artwork or one painted wall. Scattering many small accents around the room creates the visual noise the scheme is trying to avoid. Choose an accent that relates to existing undertones and repeat it once or twice in quieter forms rather than matching every object. If a bright piece is already loved, simplify its background instead of replacing it with beige. Minimalism should edit the composition, not erase the household's preferences.
Layer Materials More Than Accessories
Use a small family of substantial materials—wood, wool, linen, leather, stone or plaster—rather than many decorative textures in baskets and cushions. Vary tactile scale so broad rug weave, smoother upholstery and grained timber remain distinct within a restrained palette. Check cleaning codes, snag risk, moisture sensitivity and whether the material suits the household climate. Current minimalist coverage emphasizes tactile warm minimalism rather than the glossy white-box version, but warmth still needs discipline. Large useful surfaces create richer depth than a collection of small sample-like objects.
Use Wood as Structure, Not Automatic Warmth
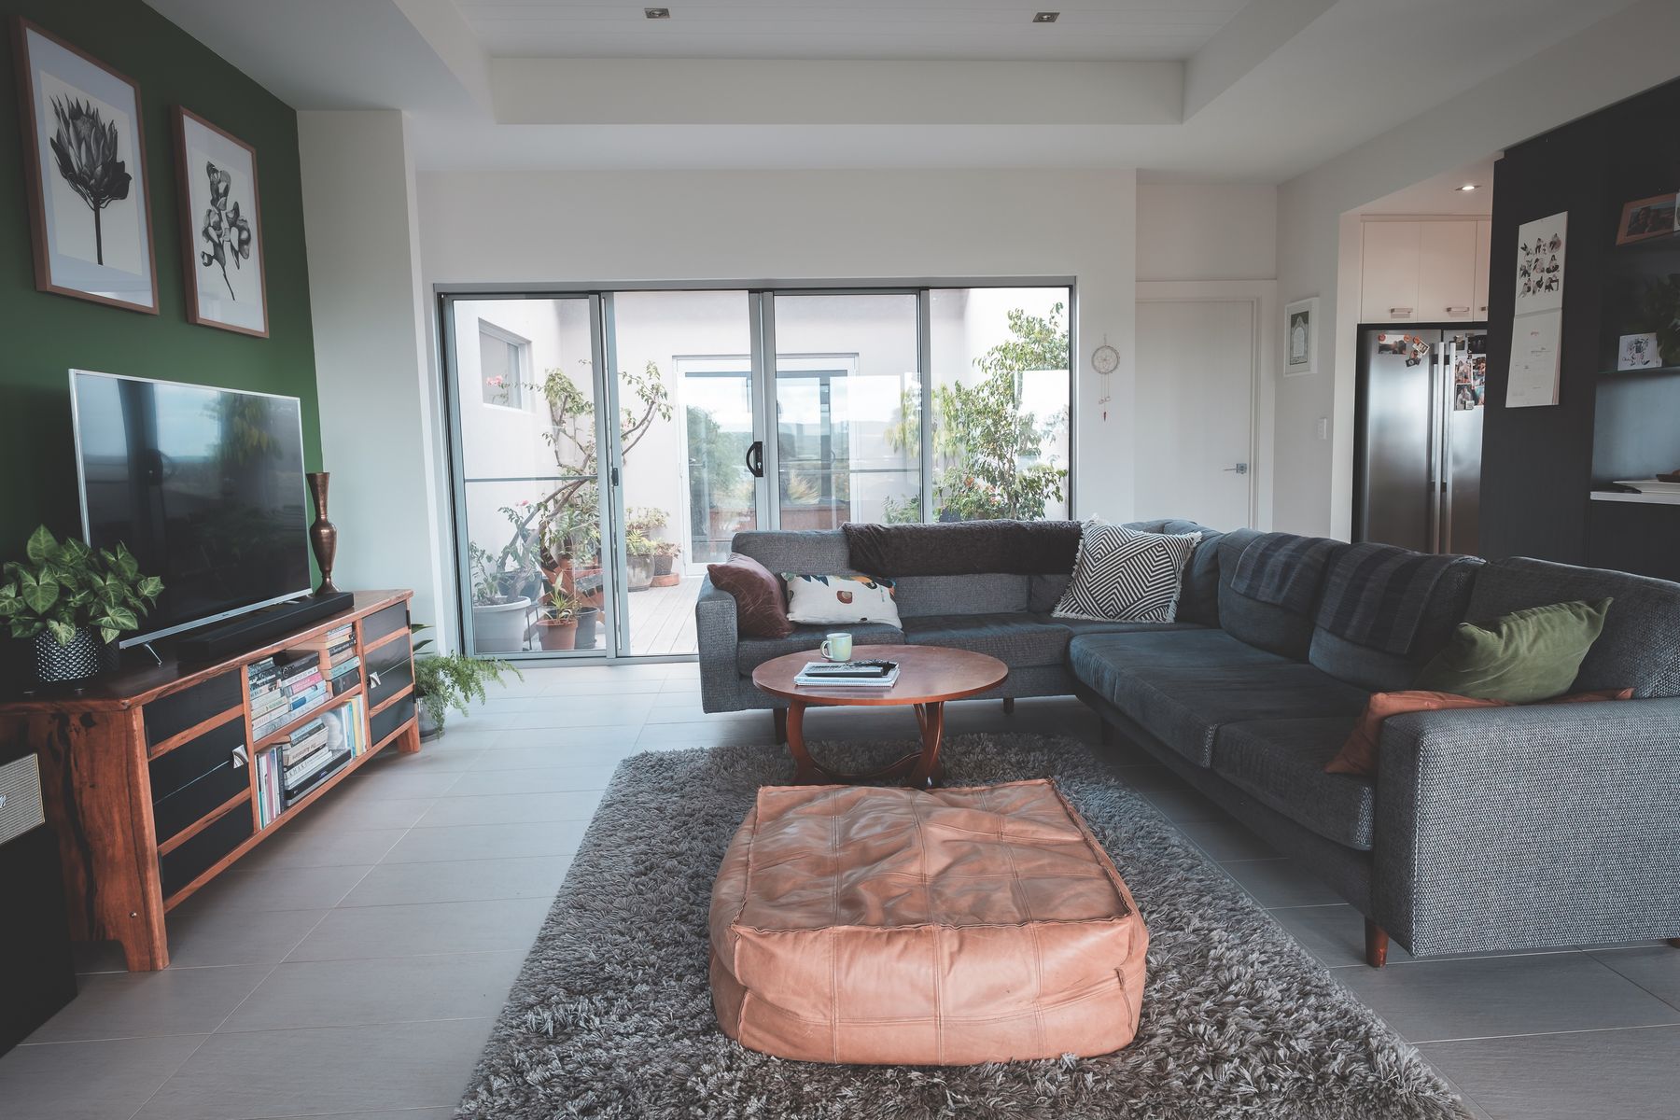
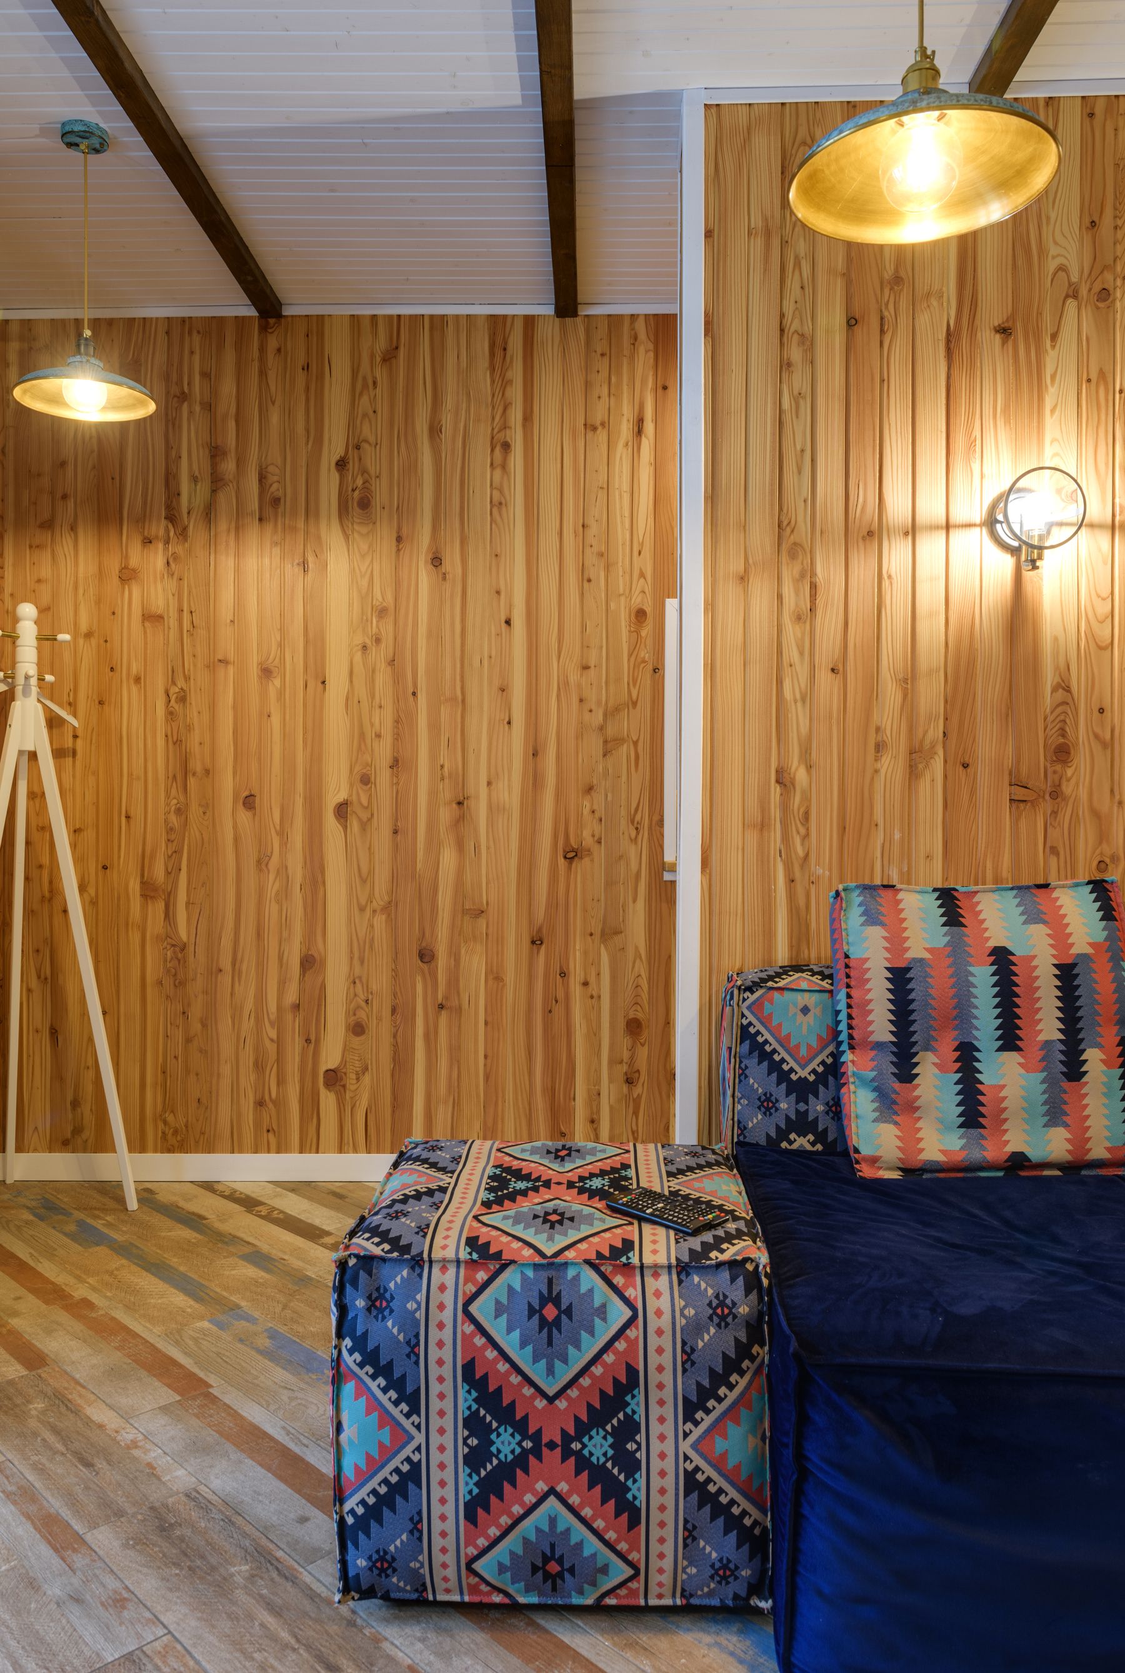
Wood can appear in flooring, cabinetry, a table or wall treatment, but repeating it everywhere does not guarantee calm. Compare undertones and visual weight, then allow one dominant timber family and a controlled contrast. Paneling should resolve outlets, corners, ventilation and repair access rather than act as applied stripes. Solid wood, veneer and laminate have different movement, cost and repair profiles; specify the material honestly. The material-focused decisions in [wooden bedroom ideas](/bedroom/wooden-bedroom-ideas/) transfer well where grain, humidity and maintenance matter.
Preserve Daylight With Working Window Layers
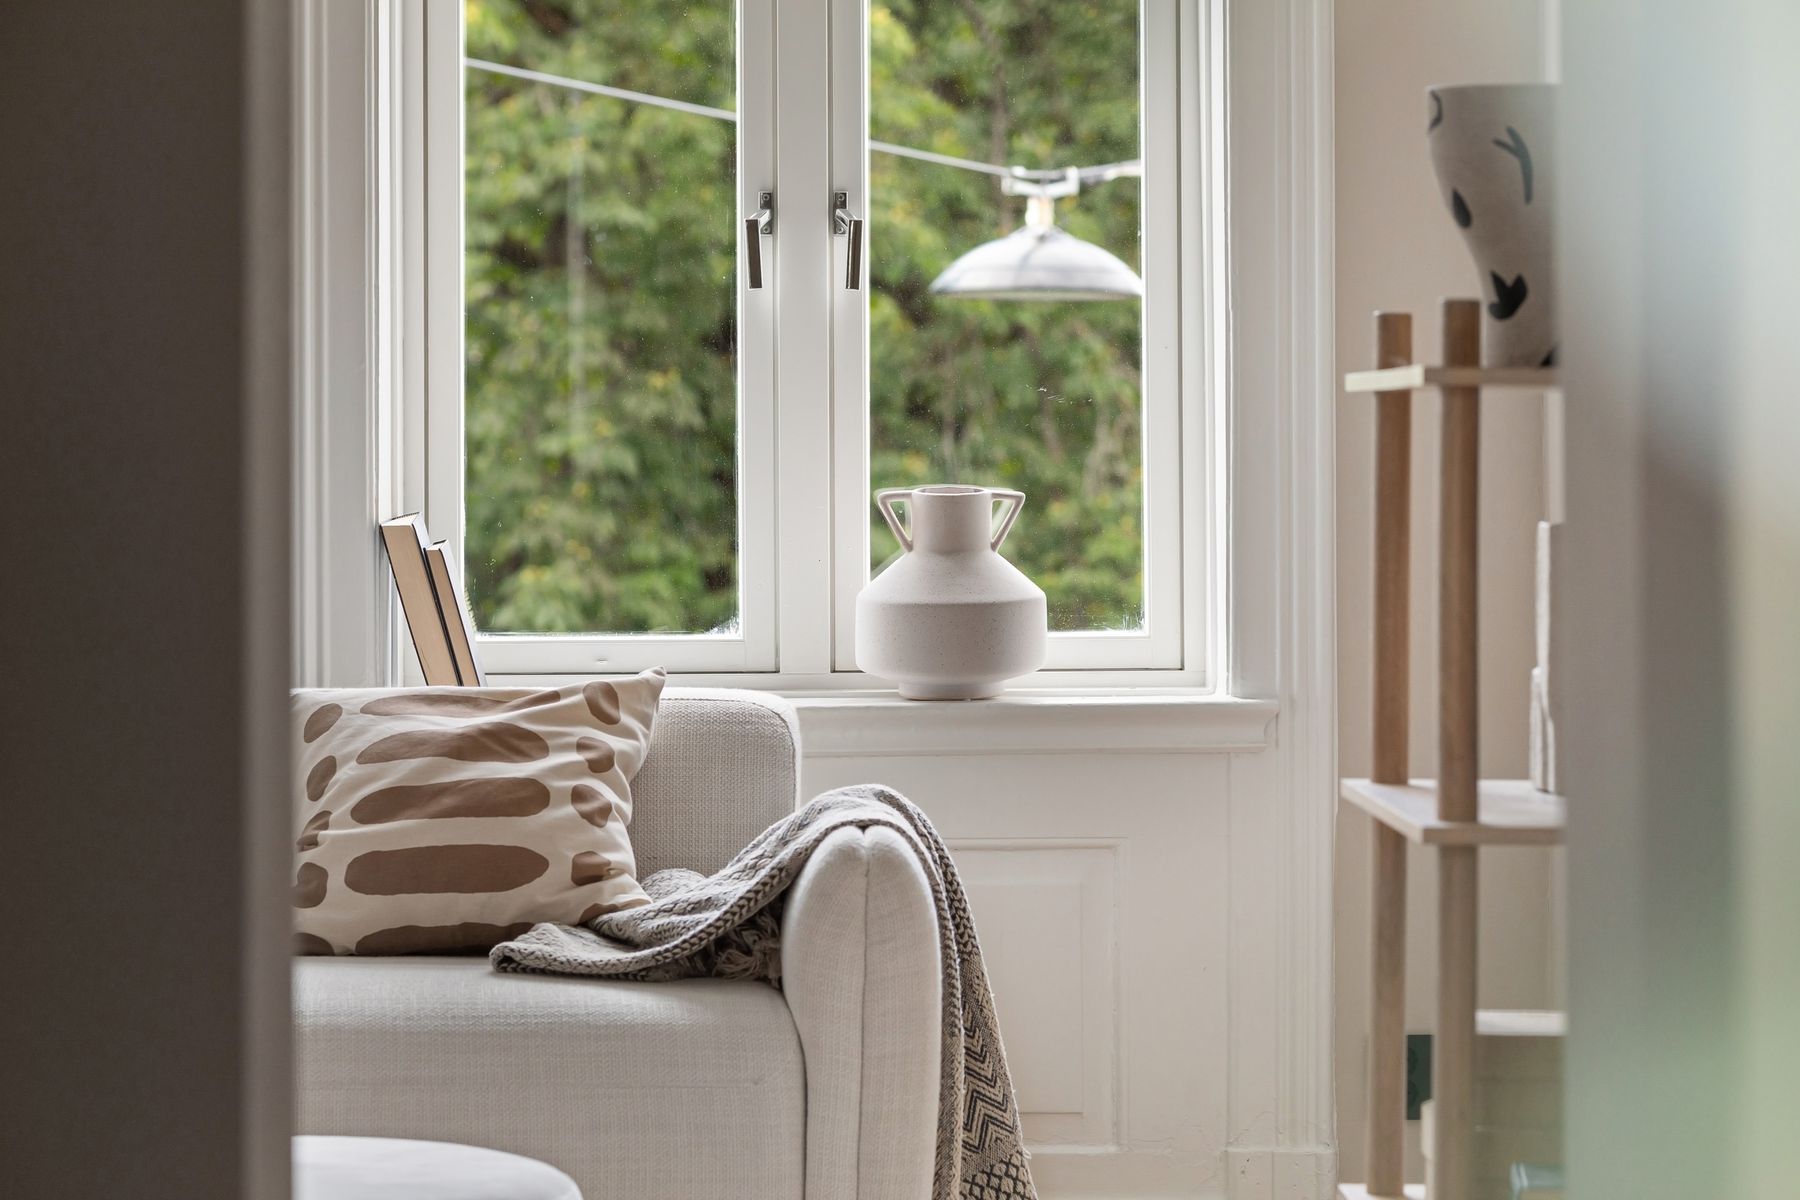
Window treatments should solve named problems: daytime privacy, screen glare, heat gain, drafts or nighttime enclosure. Use a translucent and denser layer only where both are needed, and mount curtains so they clear the glazing when open. Bare windows may look pure in photographs but fail privacy or thermal comfort; heavy curtains may add softness while permanently stealing light. Keep fabric away from heat sources and make controls accessible. Minimalism is strongest when the window performs cleanly across several conditions without a complicated arrangement of decorative swags or hardware.
Plan Lighting as Three Simple Scenes
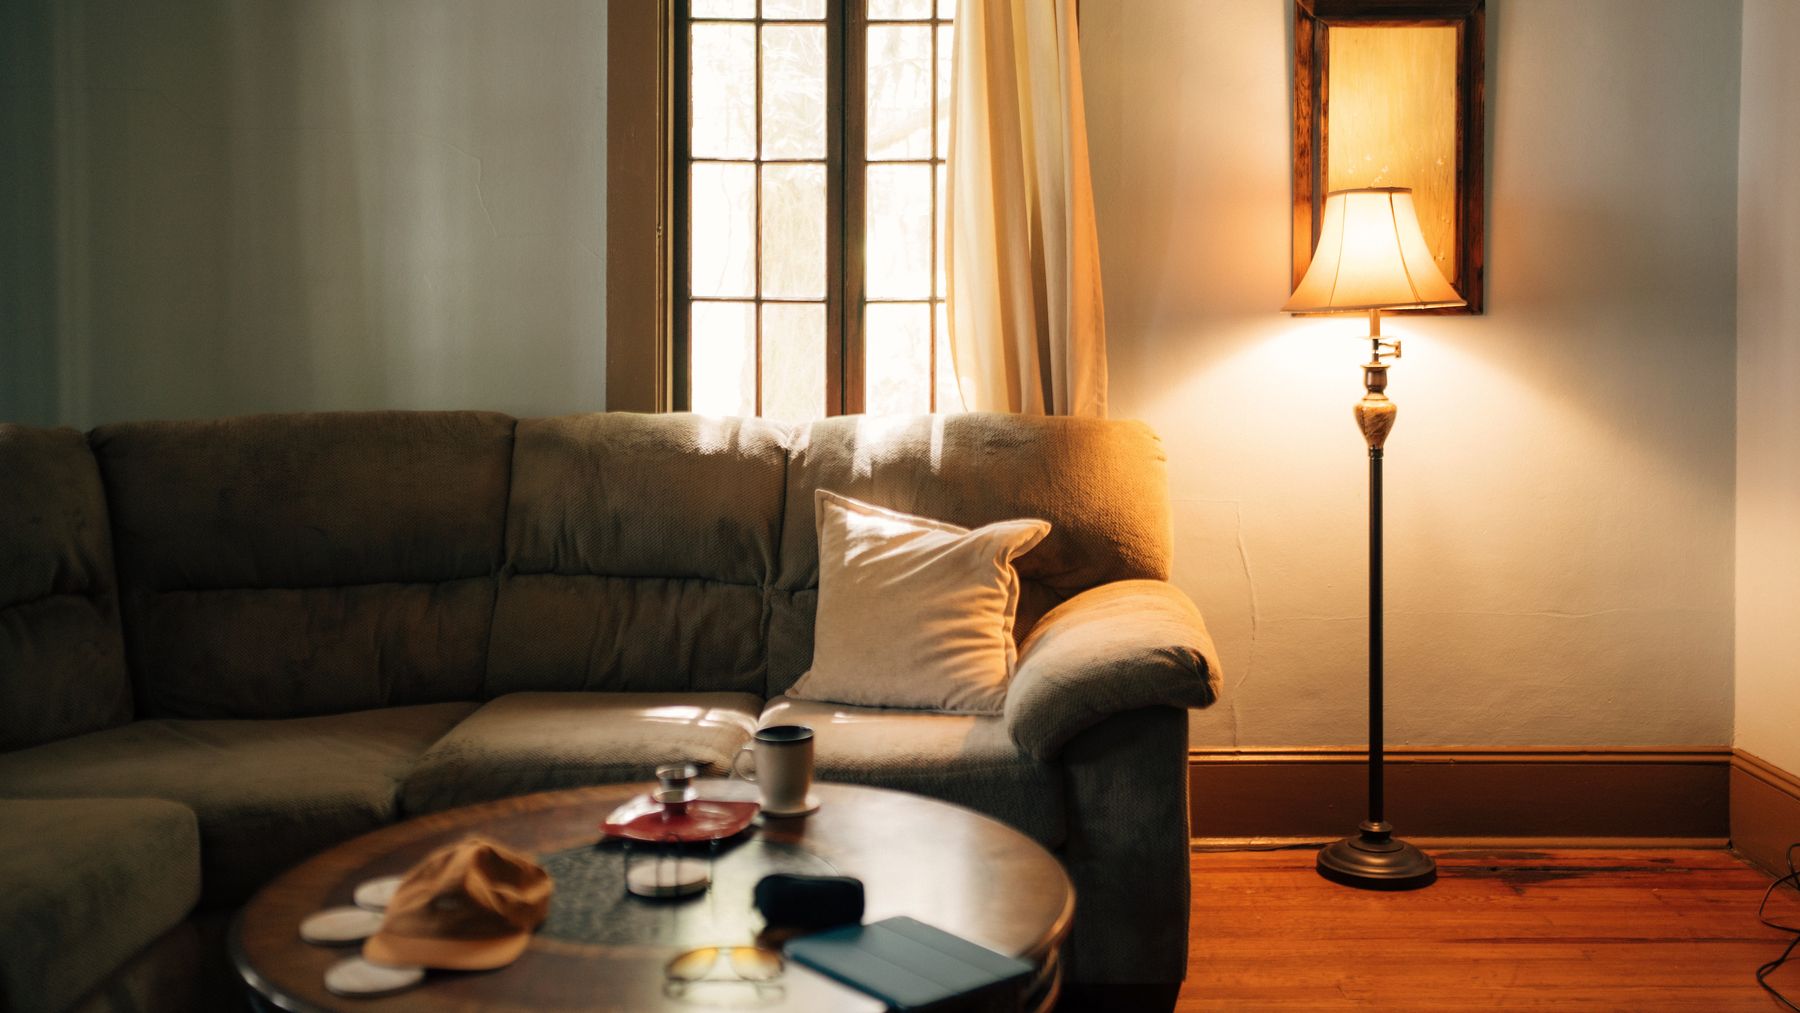
Create bright practical light for cleaning, balanced social light for conversation and focused low light for reading or screen use. Assign fixtures and controls to those scenes before choosing forms. A minimalist ceiling need not depend on a uniform grid of downlights; reflected light, a restrained pendant and well-positioned lamps often produce better depth. Shield visible bulbs and keep cords out of routes. The technical checks in [living room lighting ideas](/living-room/living-room-lighting-ideas/) cover glare, beam, dimming, circuits and replacement access in more detail.
Give One Wall a Clear Visual Role
Choose whether the main seated wall supports art, a fireplace, media, storage or material texture, then let secondary walls remain quieter. One large artwork, textile or restrained group often provides more focus than many small frames. Scale it to the furniture beneath and protect it from heat, direct sun and glare. Personal work is preferable to generic filler because a minimalist room gives every chosen object more attention. [Living room wall ideas](/living-room/living-room-wall-ideas/) helps coordinate art, television, shelving and architectural finish as one elevation.
Concentrate Closed Storage Where It Works Hardest
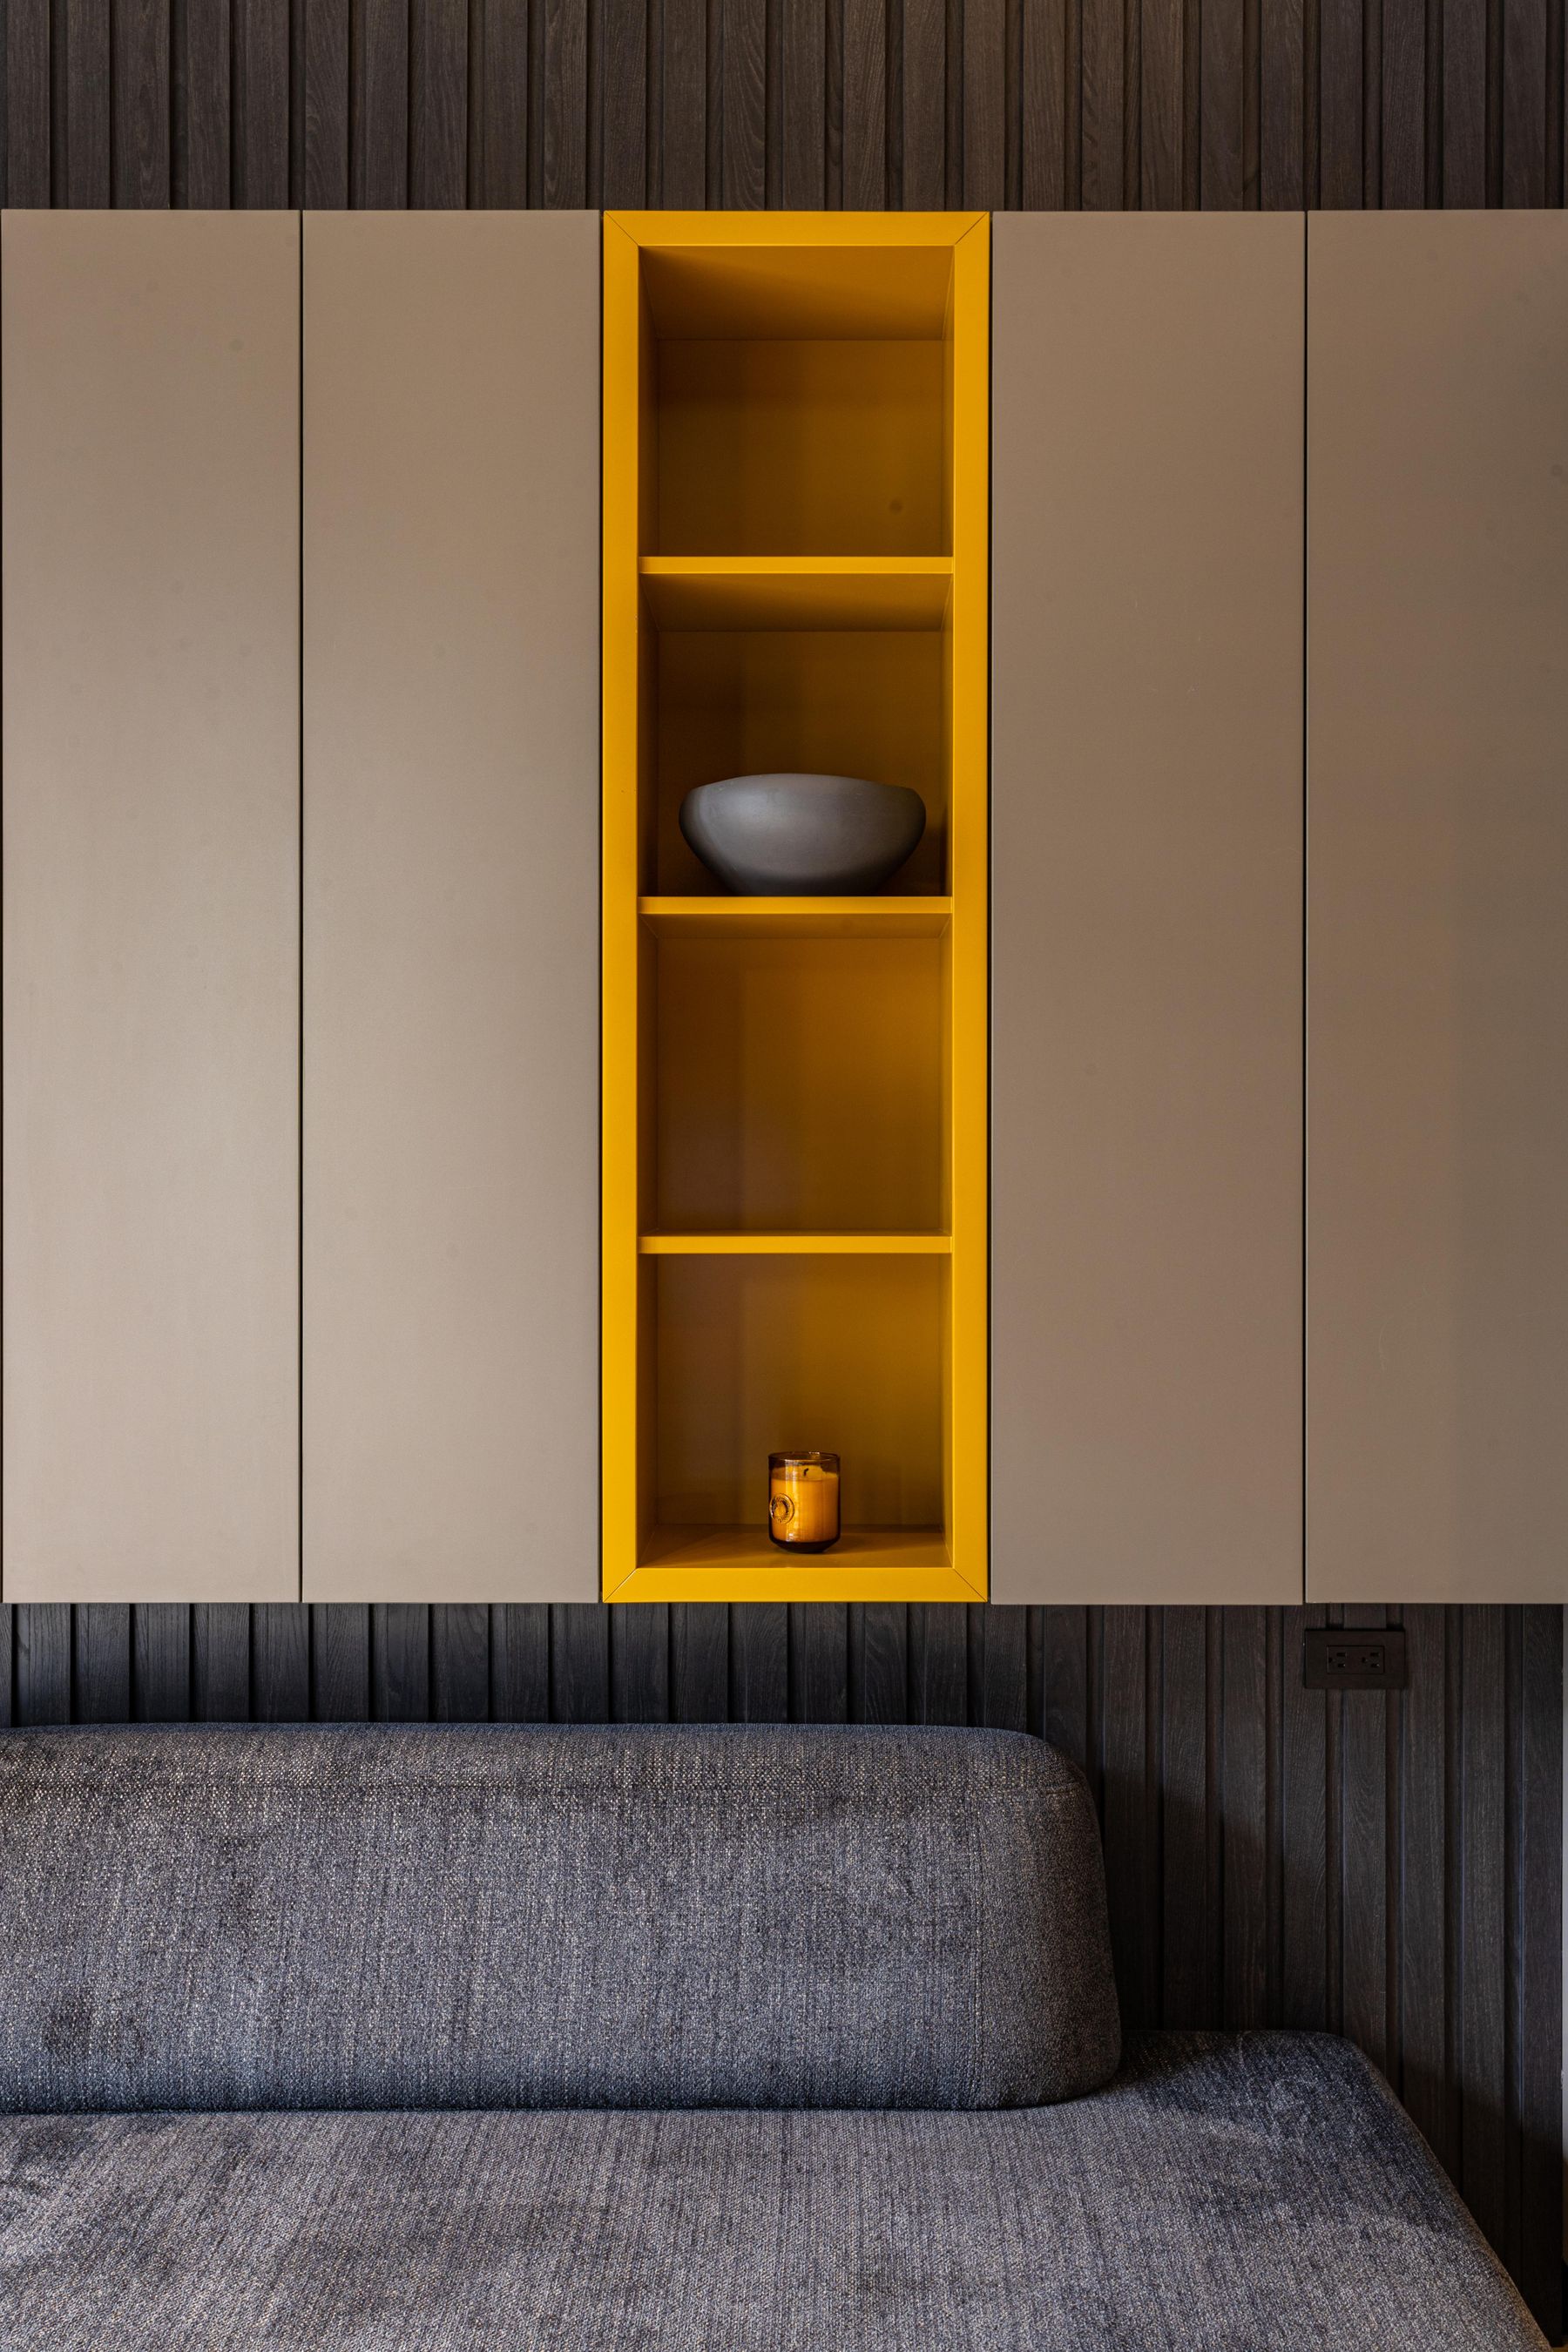
Inventory the room before designing doors and drawers. Closed fronts suit visually busy categories such as toys, cables, games and supplies, while one open niche can hold books or objects worth seeing. Put frequently used items near the activity and occasional items higher or deeper. Check internal dimensions, door swing, ventilation, cable access and anchoring. A seamless facade that hides unusable shelves is not minimalist; it is unresolved storage. The detailed capacity tests in [living room storage ideas](/living-room/living-room-storage-ideas/) prevent cabinetry from becoming an expensive empty gesture.

Let Books and Personal Objects Keep a Boundary
Minimalism does not require removing books, records, photographs or inherited objects. Give each collection a boundary—a single bookcase, shelf, cabinet or wall group—and edit within it. Books can remain visually active if the furniture perimeter is clear and other surfaces are calm. Avoid styling shelves with purchased filler; leave room for use, growth and easy dusting. Fragile or irreplaceable objects should sit away from active routes and direct sun. Rotating a small archive can keep the room personal without asking every possession to compete at once.
Integrate the Television Without Designing a Disguise
Set screen height and distance from seated eye level, check daylight reflection and provide reachable ventilation and cable service. A low cabinet or darkened wall can reduce the screen's dominance, but elaborate sliding panels may create more visual and maintenance complexity than they solve. When the television is off, the room should still have another subject such as a view, artwork or material surface. Use low-contrast ambient light during viewing rather than complete darkness. Minimalism means accepting necessary technology and integrating it cleanly, not pretending it does not exist.
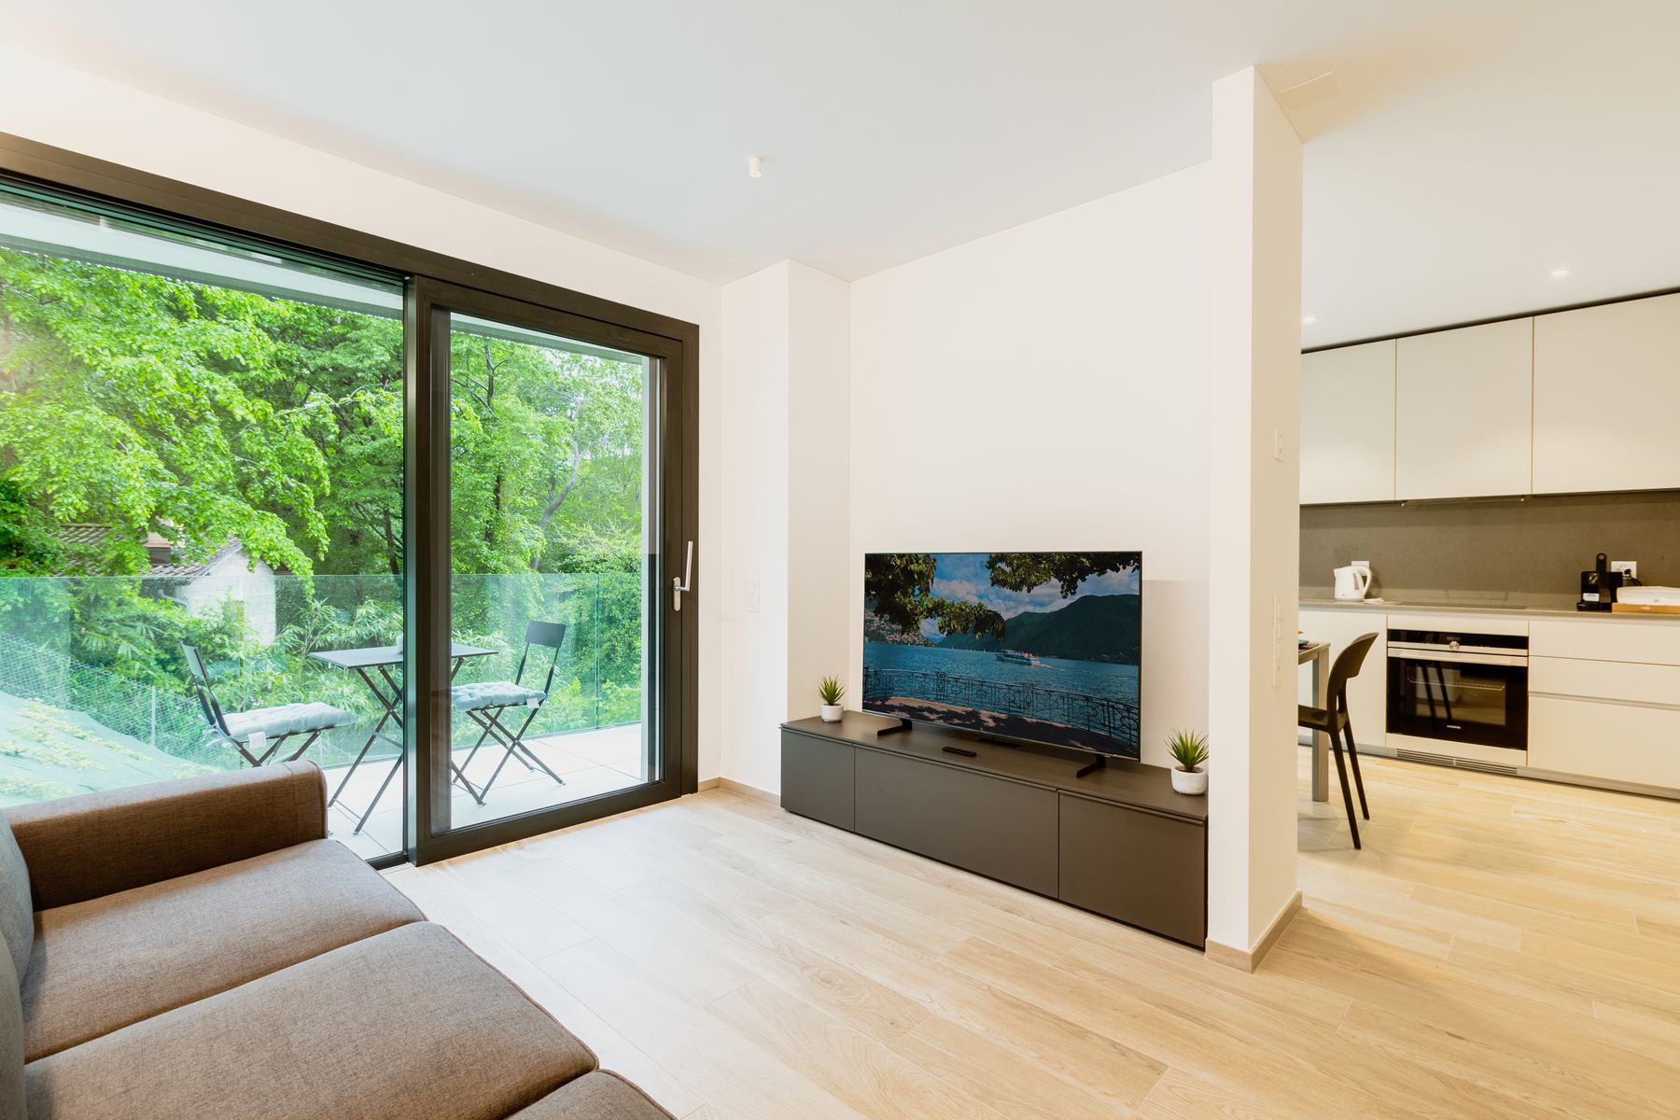
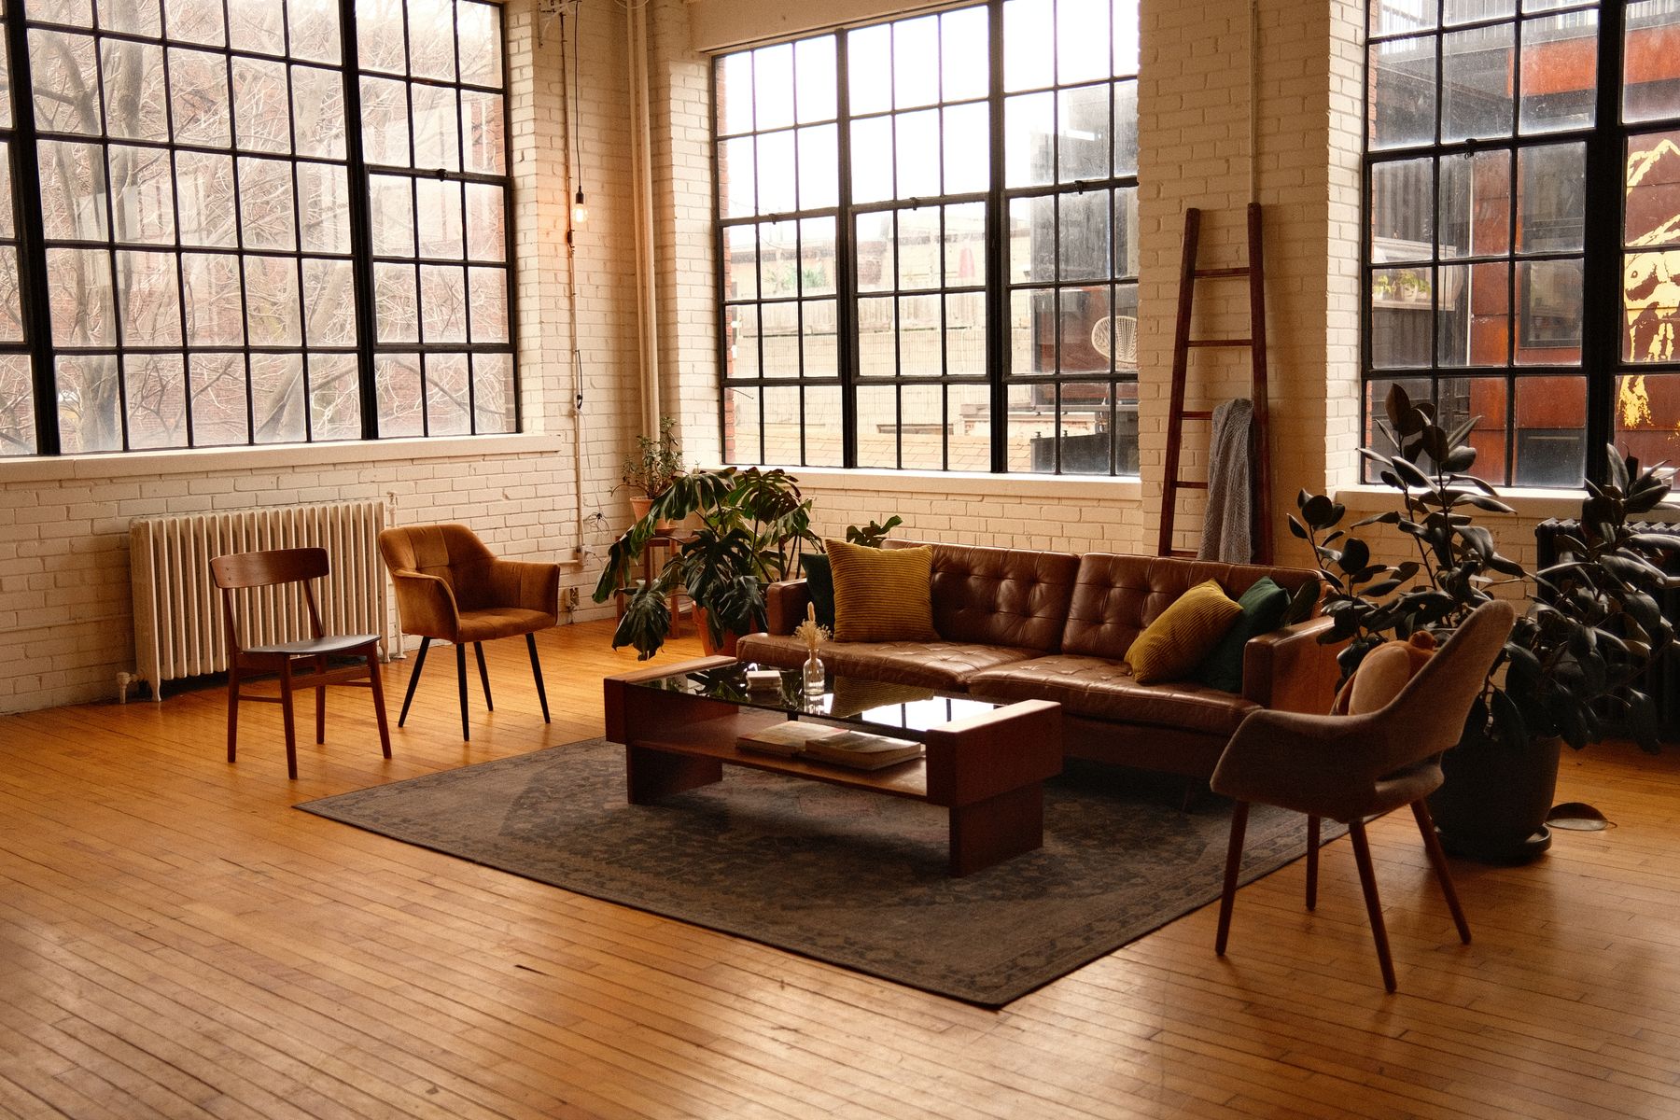
Control Echo Before the Room Feels Bare
Sparse rooms with glass, concrete or high ceilings can sound tiring despite looking calm. Distribute absorption through a correctly sized rug and pad, upholstered seating, curtains, books, textile art or purpose-designed panels. One throw cannot correct a large reverberant shell. Listen from the seated positions and consider sound arriving from adjoining kitchens, stairs or work zones. If television dialogue is unclear, improve acoustics and speaker placement before raising volume. Minimalism should reduce sensory noise as well as visual noise, and acoustic comfort often requires substantial soft surfaces.
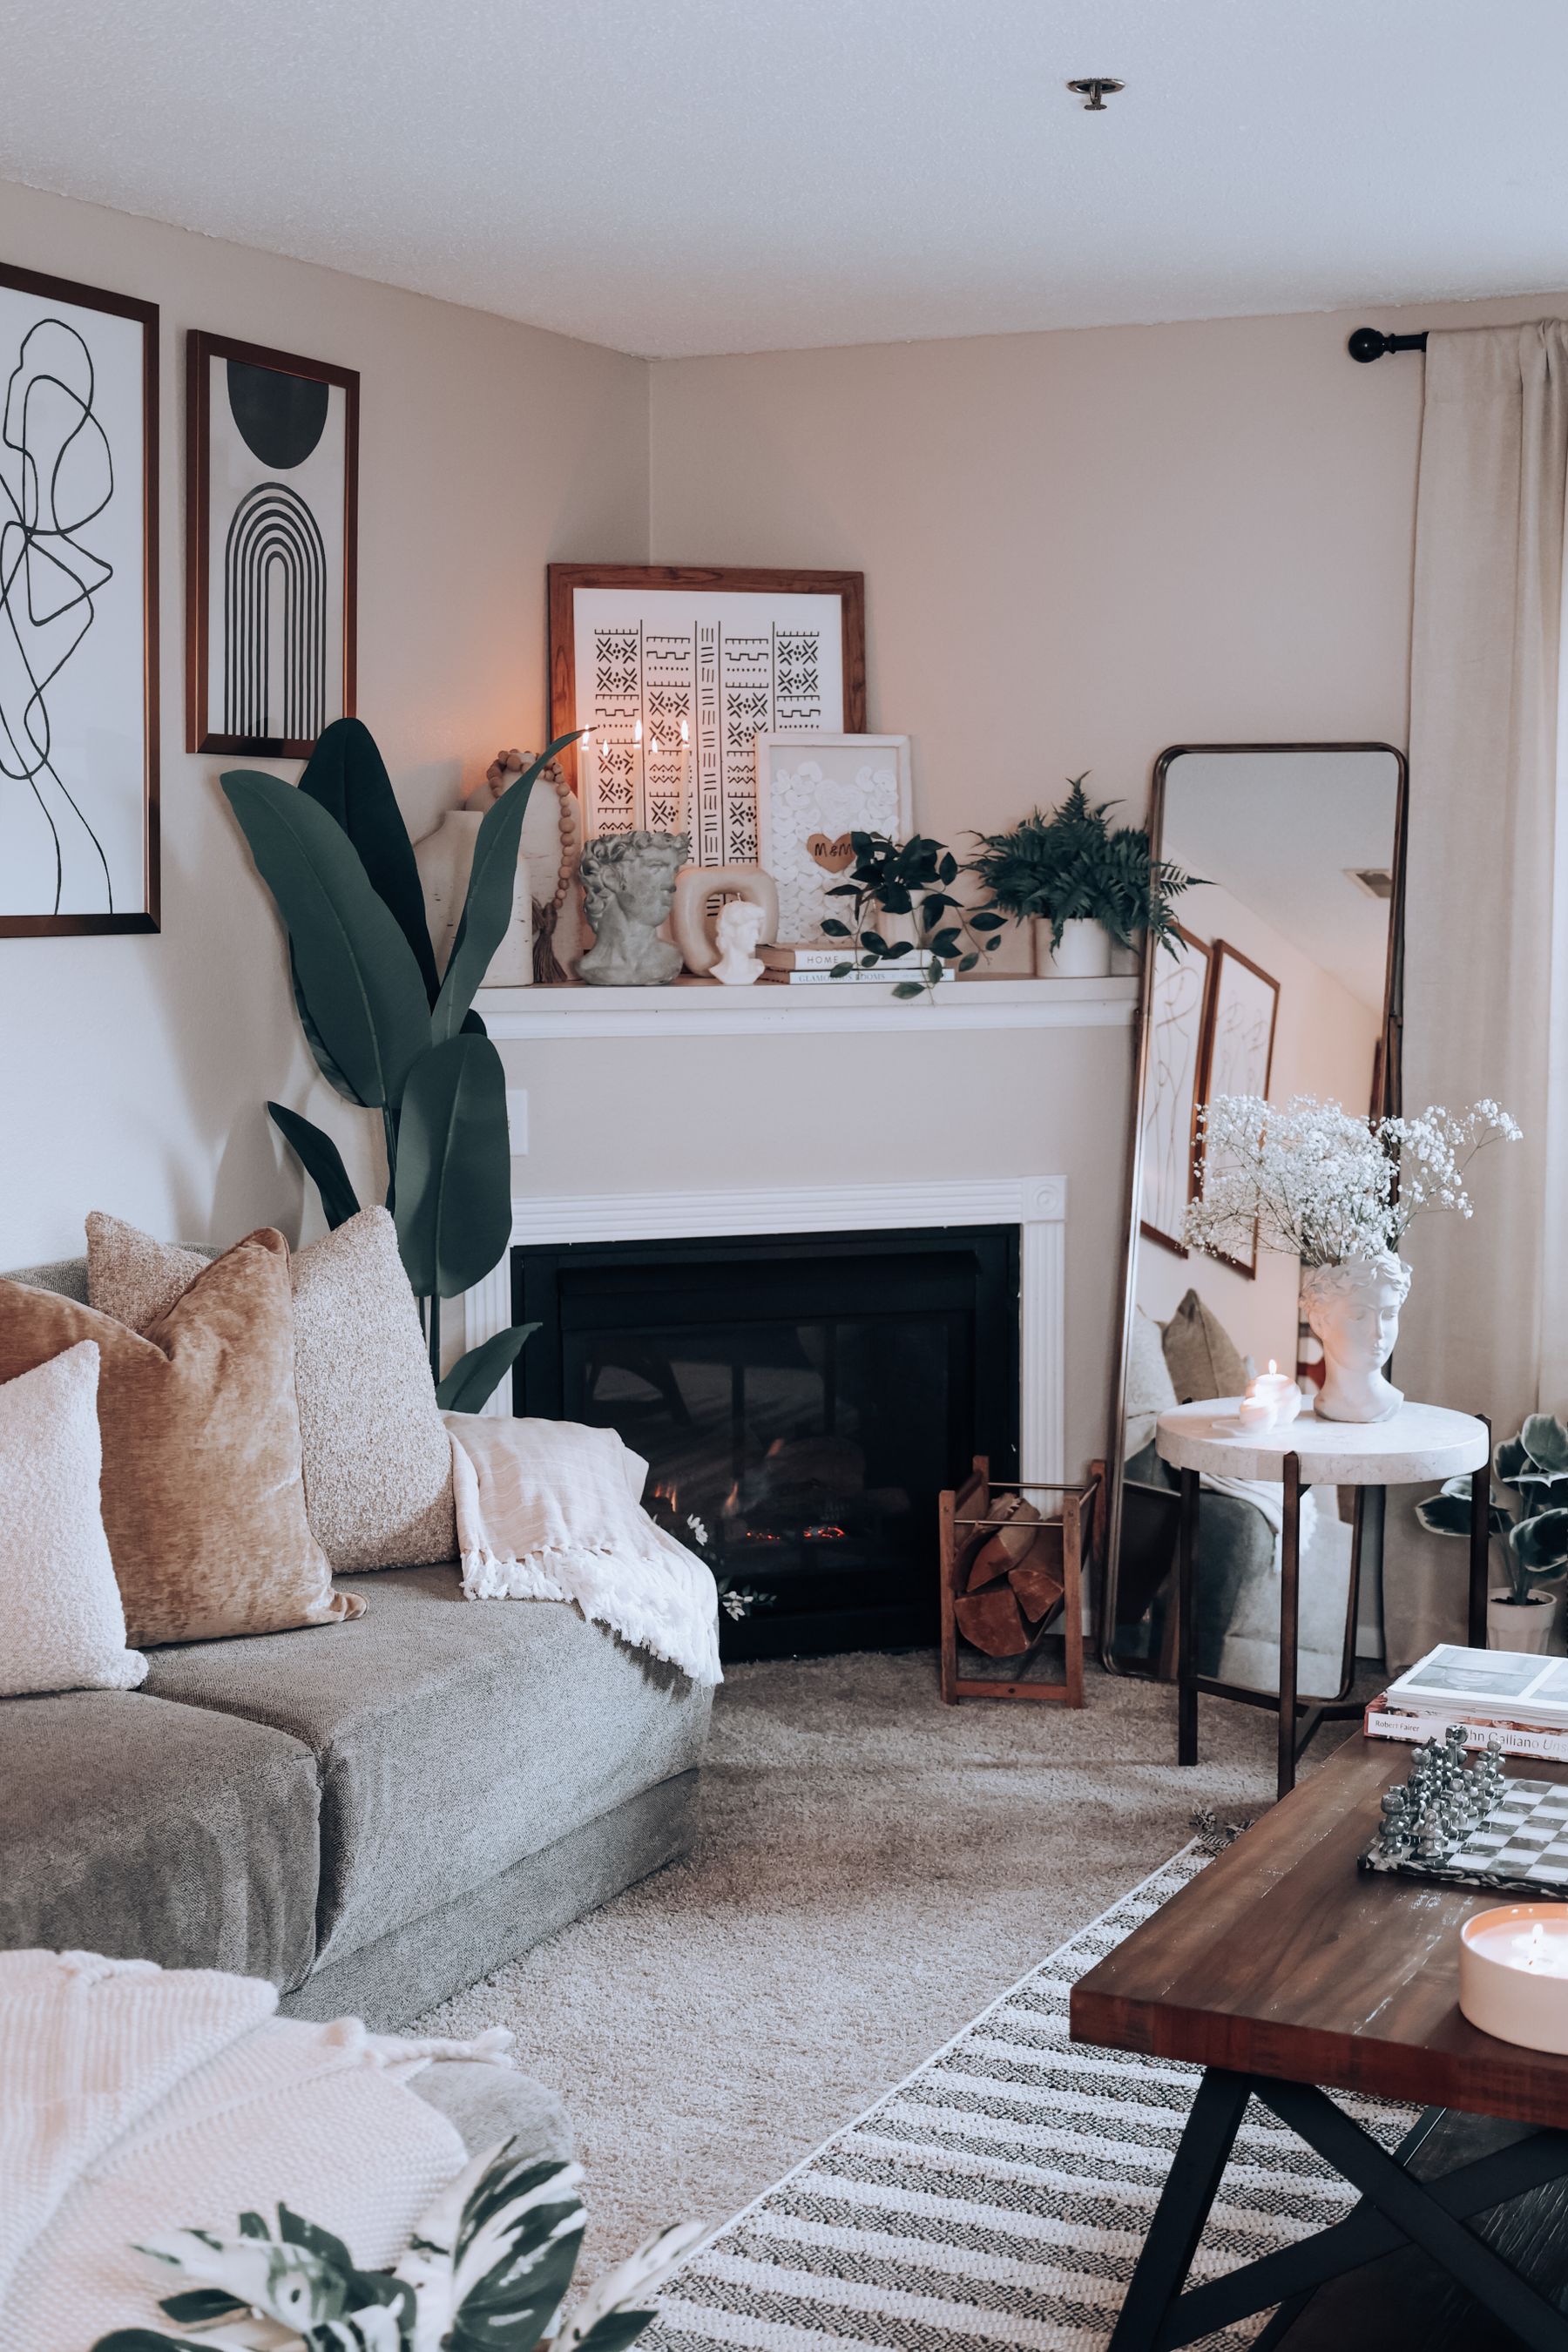
Keep Thermal Comfort Part of the Edit
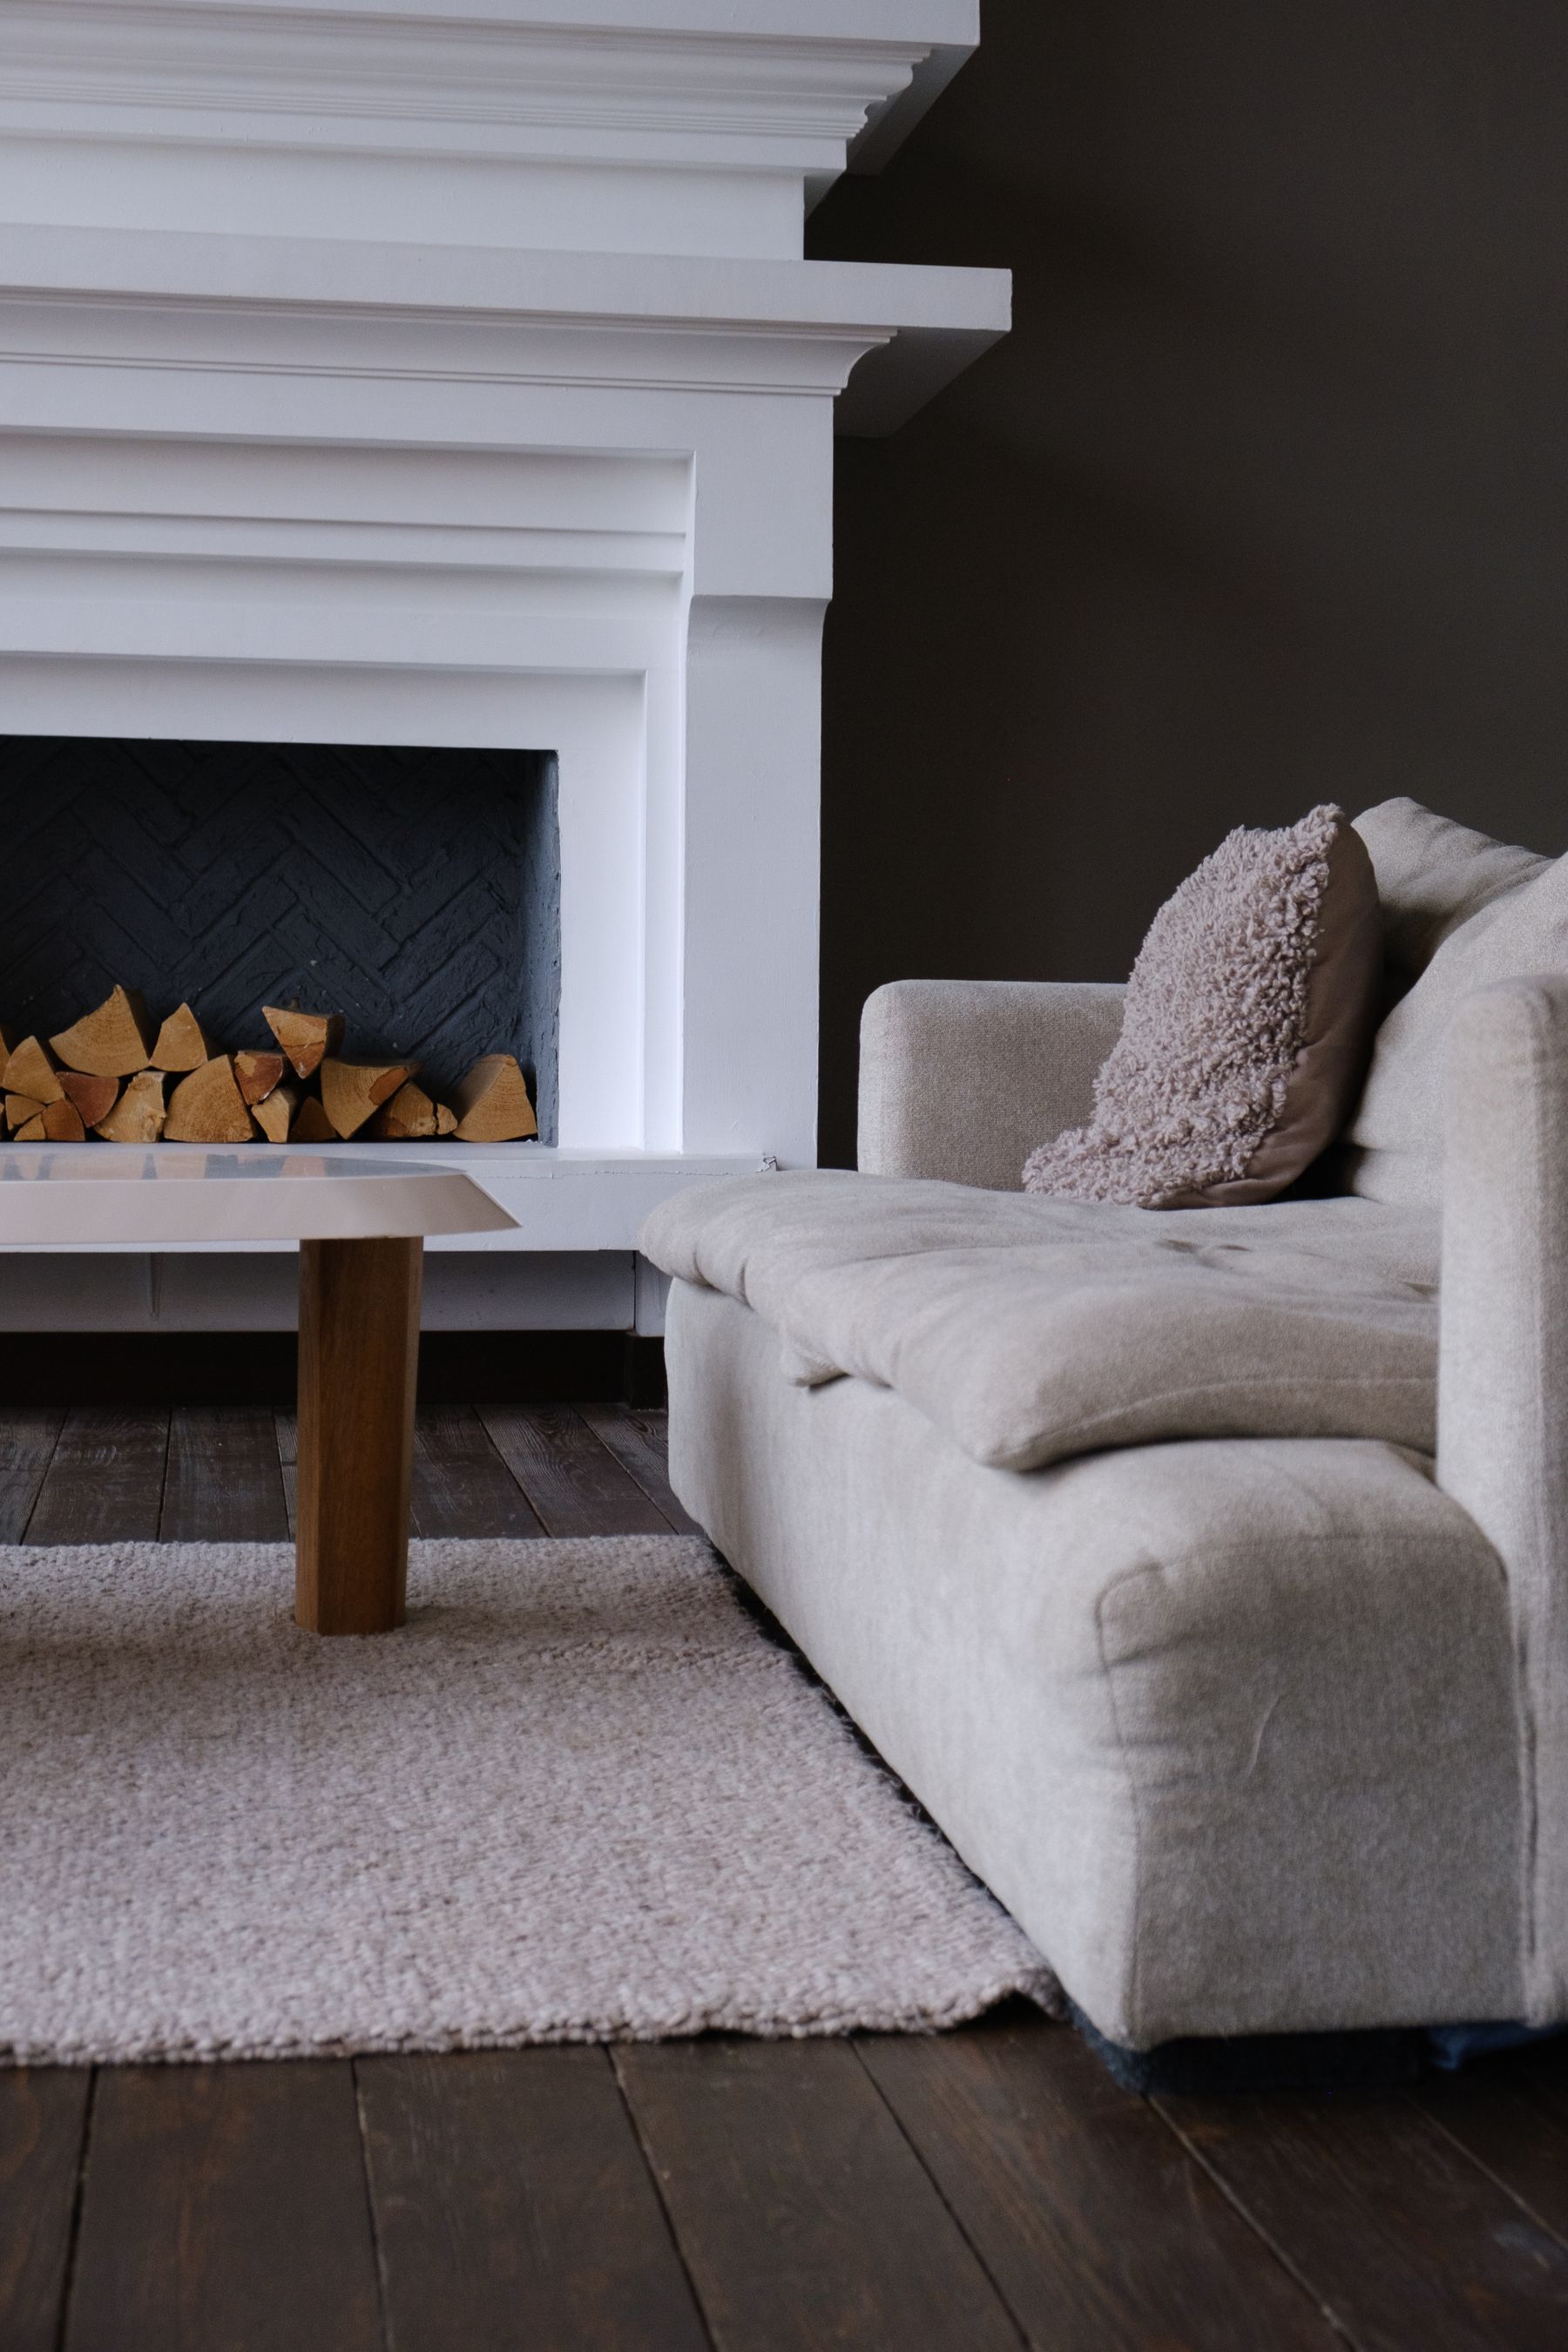
Do not remove curtains, rugs or upholstered layers that solve drafts, radiant cold or seasonal heat merely to achieve a cleaner image. Map radiators, vents, fireplaces and sun exposure, then keep furniture and textiles clear of required safety and airflow zones. A working fireplace needs verified clearances, ventilation and maintenance; a decorative one should be treated honestly. Adjust window layers and blanket weight seasonally instead of leaving permanent winter styling all year. The room is minimal only when the remaining layers support comfort efficiently, not when occupants compensate with portable heaters or cluttered blankets.
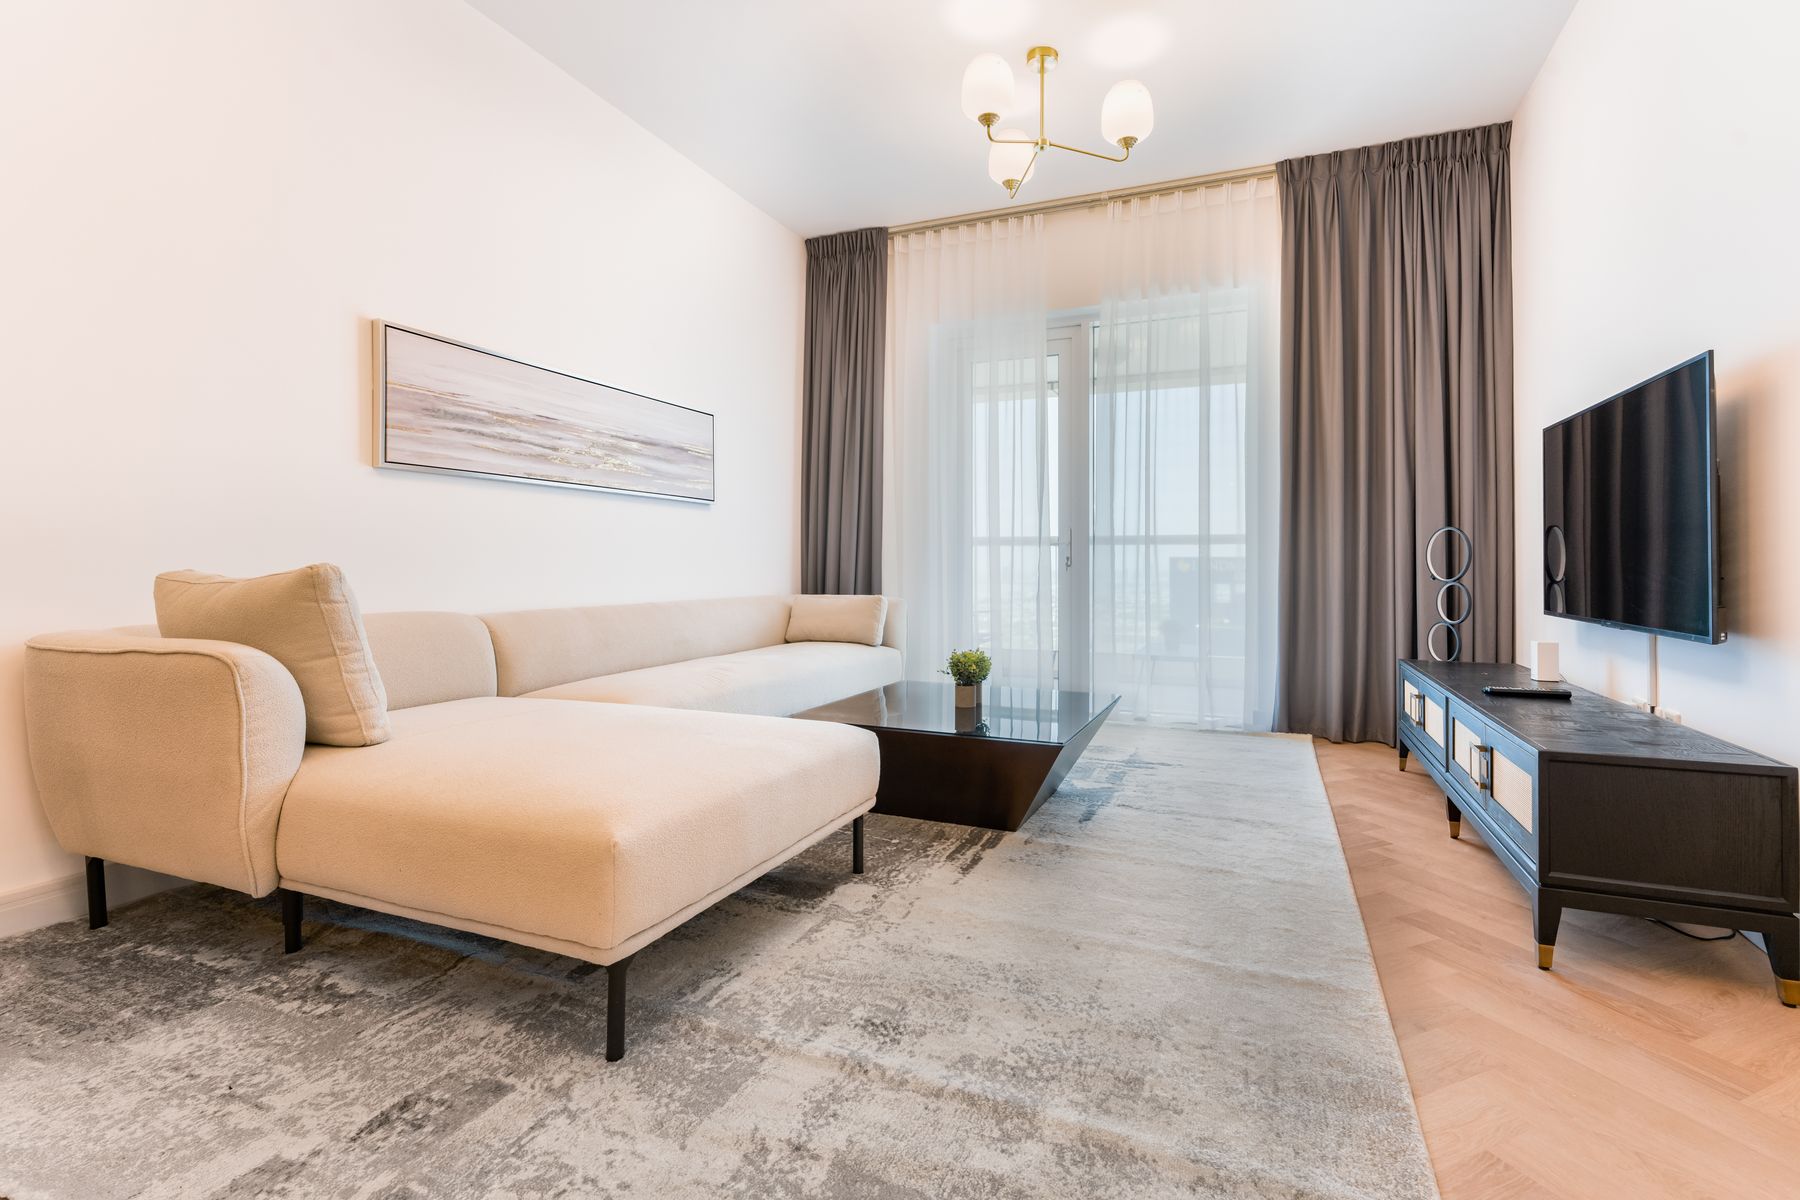
Make a Small Minimalist Room Complete, Not Empty
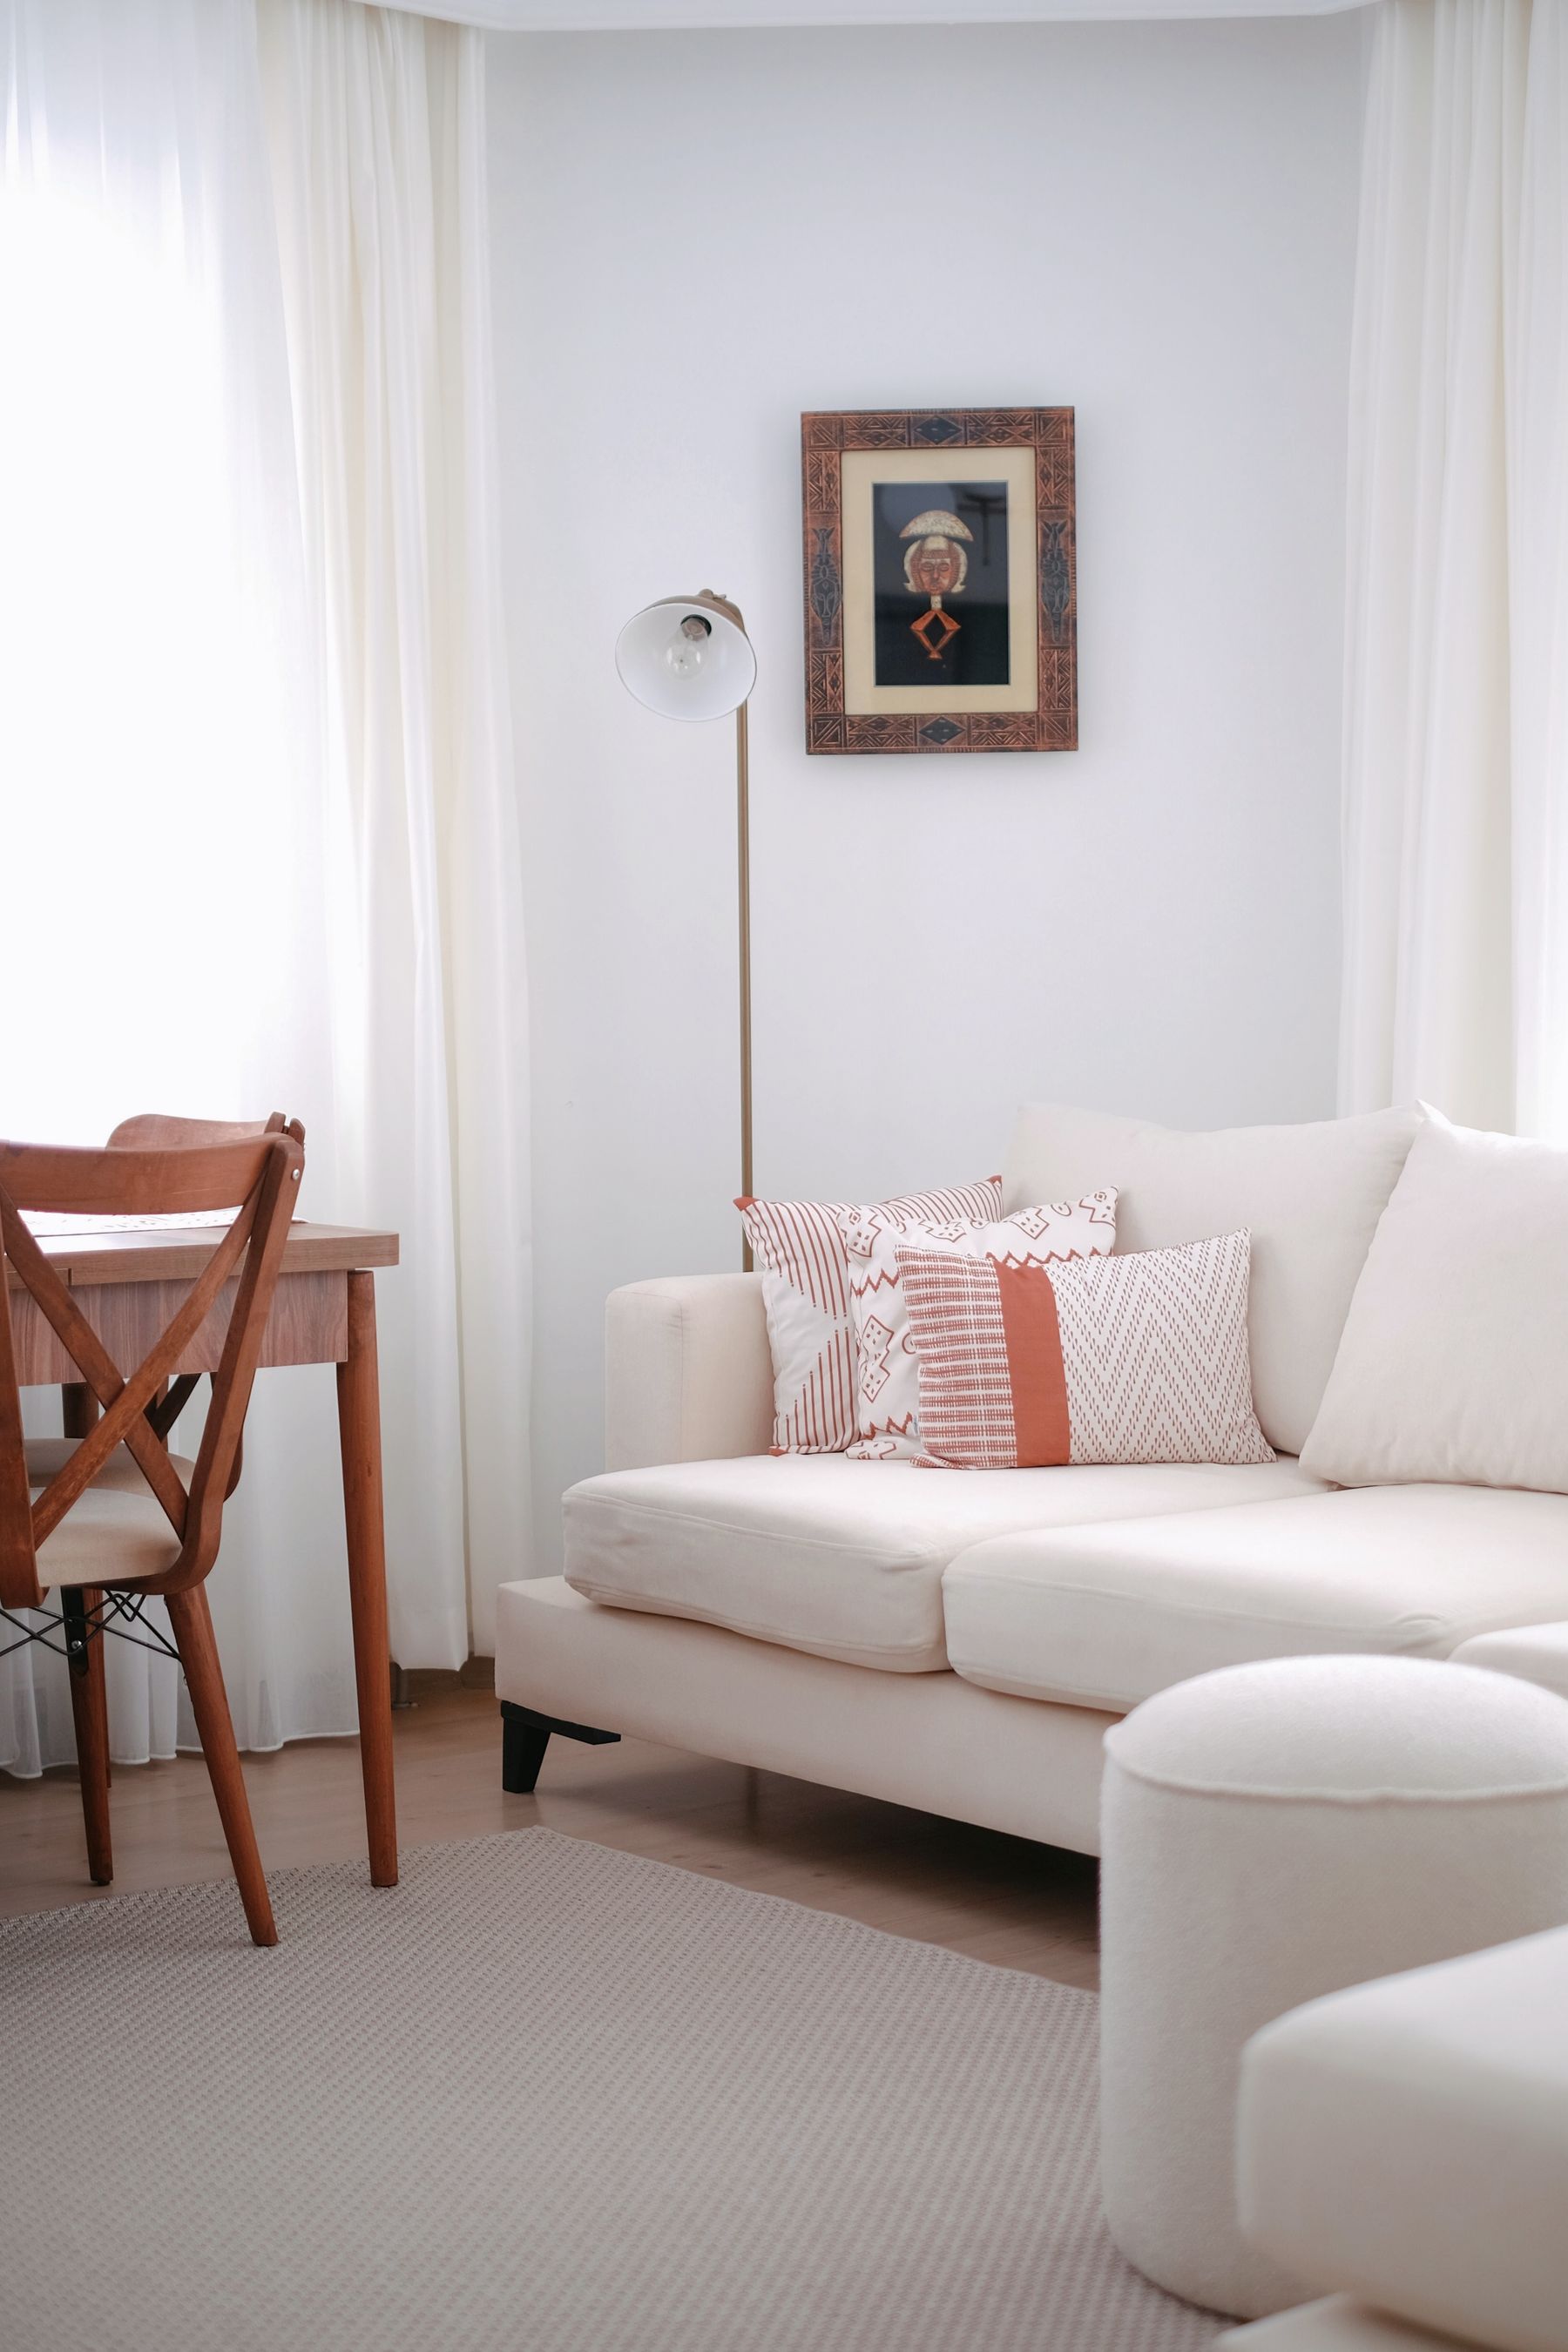
Prioritize one comfortable seating group, one useful storage wall and one clear route. Furniture that is slightly too deep causes more damage than a bold color or substantial rug. Use wall lights, nesting tables and a mobile chair only where they solve a specific conflict. Avoid buying numerous undersized pieces marketed for small spaces; they often create more edges and decisions. [Small living room ideas](/living-room/small-living-room-ideas/) expands the measurement, studio, rental and multifunctional tests. Minimalism in a compact room is about fewer complete systems, not living without the support daily life needs.
Zone an Open Plan With Fewer, Stronger Signals
Use the sofa back, rug, pendant or furniture orientation to mark the living zone, then repeat one material or color in the adjoining dining or kitchen area. Keep the main through-route outside the seating group. A console behind a floated sofa can provide light and storage if it does not narrow circulation. Avoid over-zoning with screens, shelving, multiple rugs and different accent colors; each additional signal weakens the clarity of the others. Separate lighting controls allow the living area to feel settled at night while the open plan remains spatially connected.
Design a Clear Reset for Children
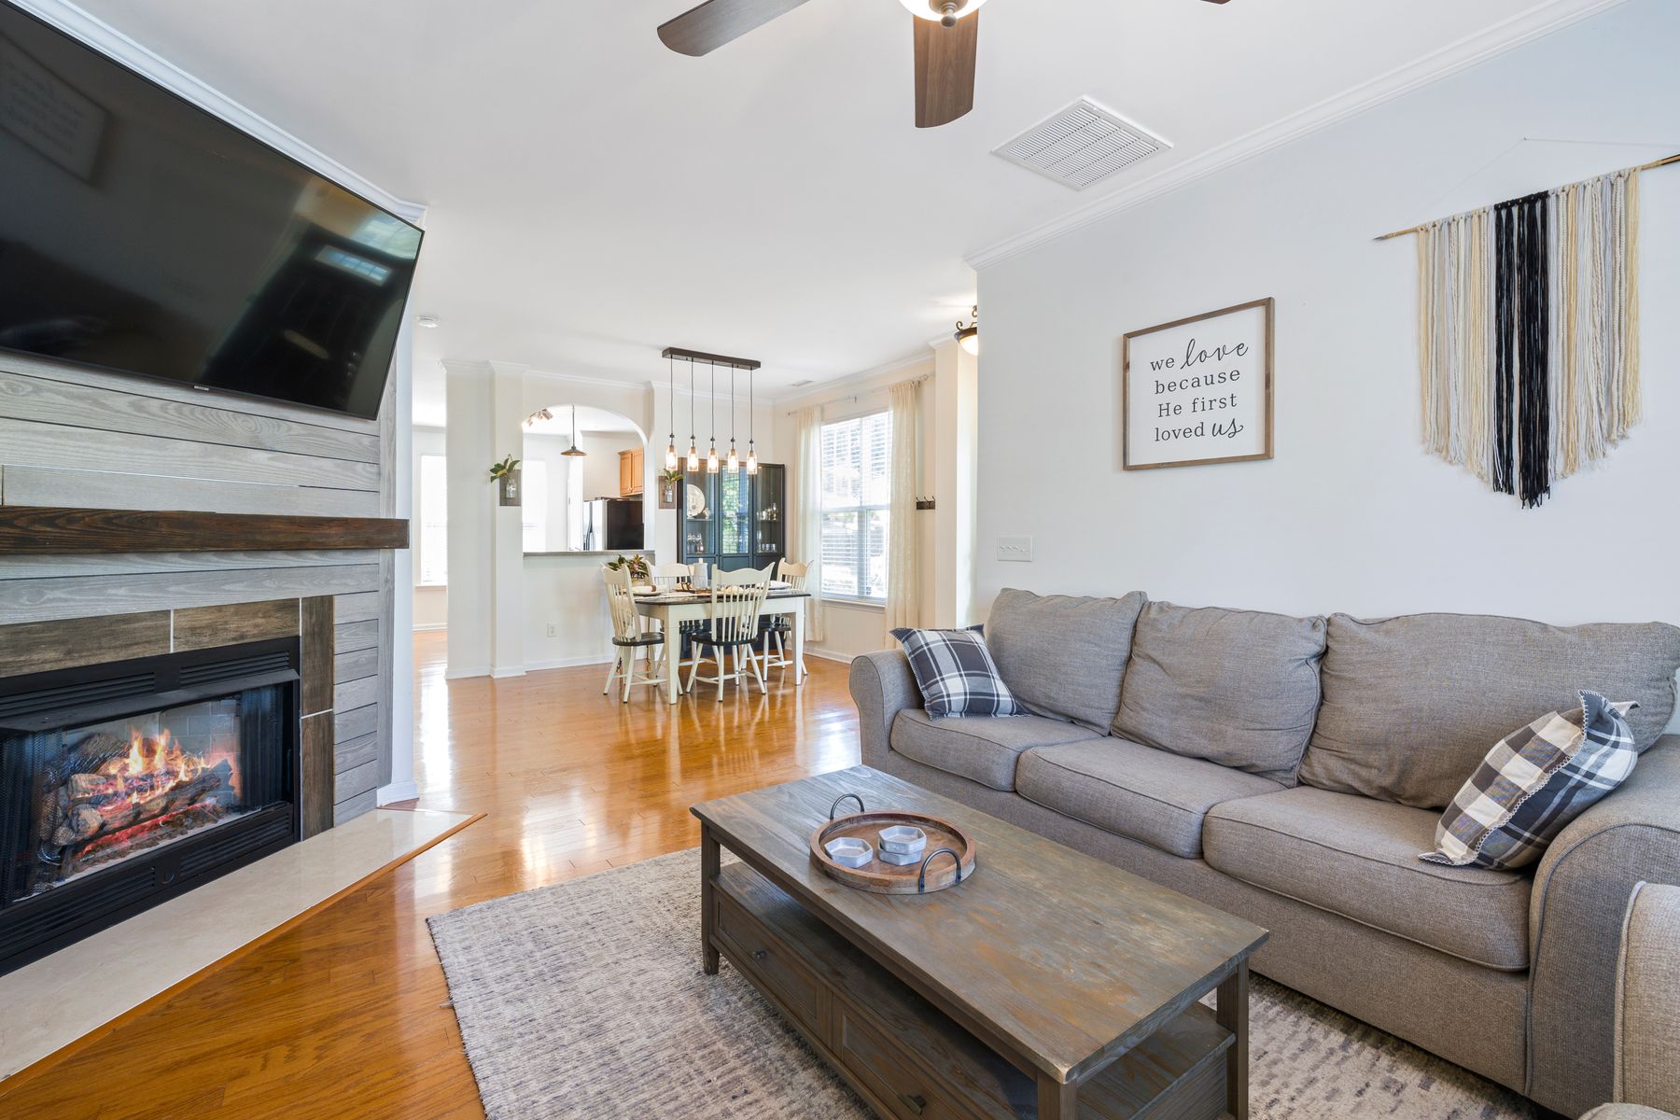
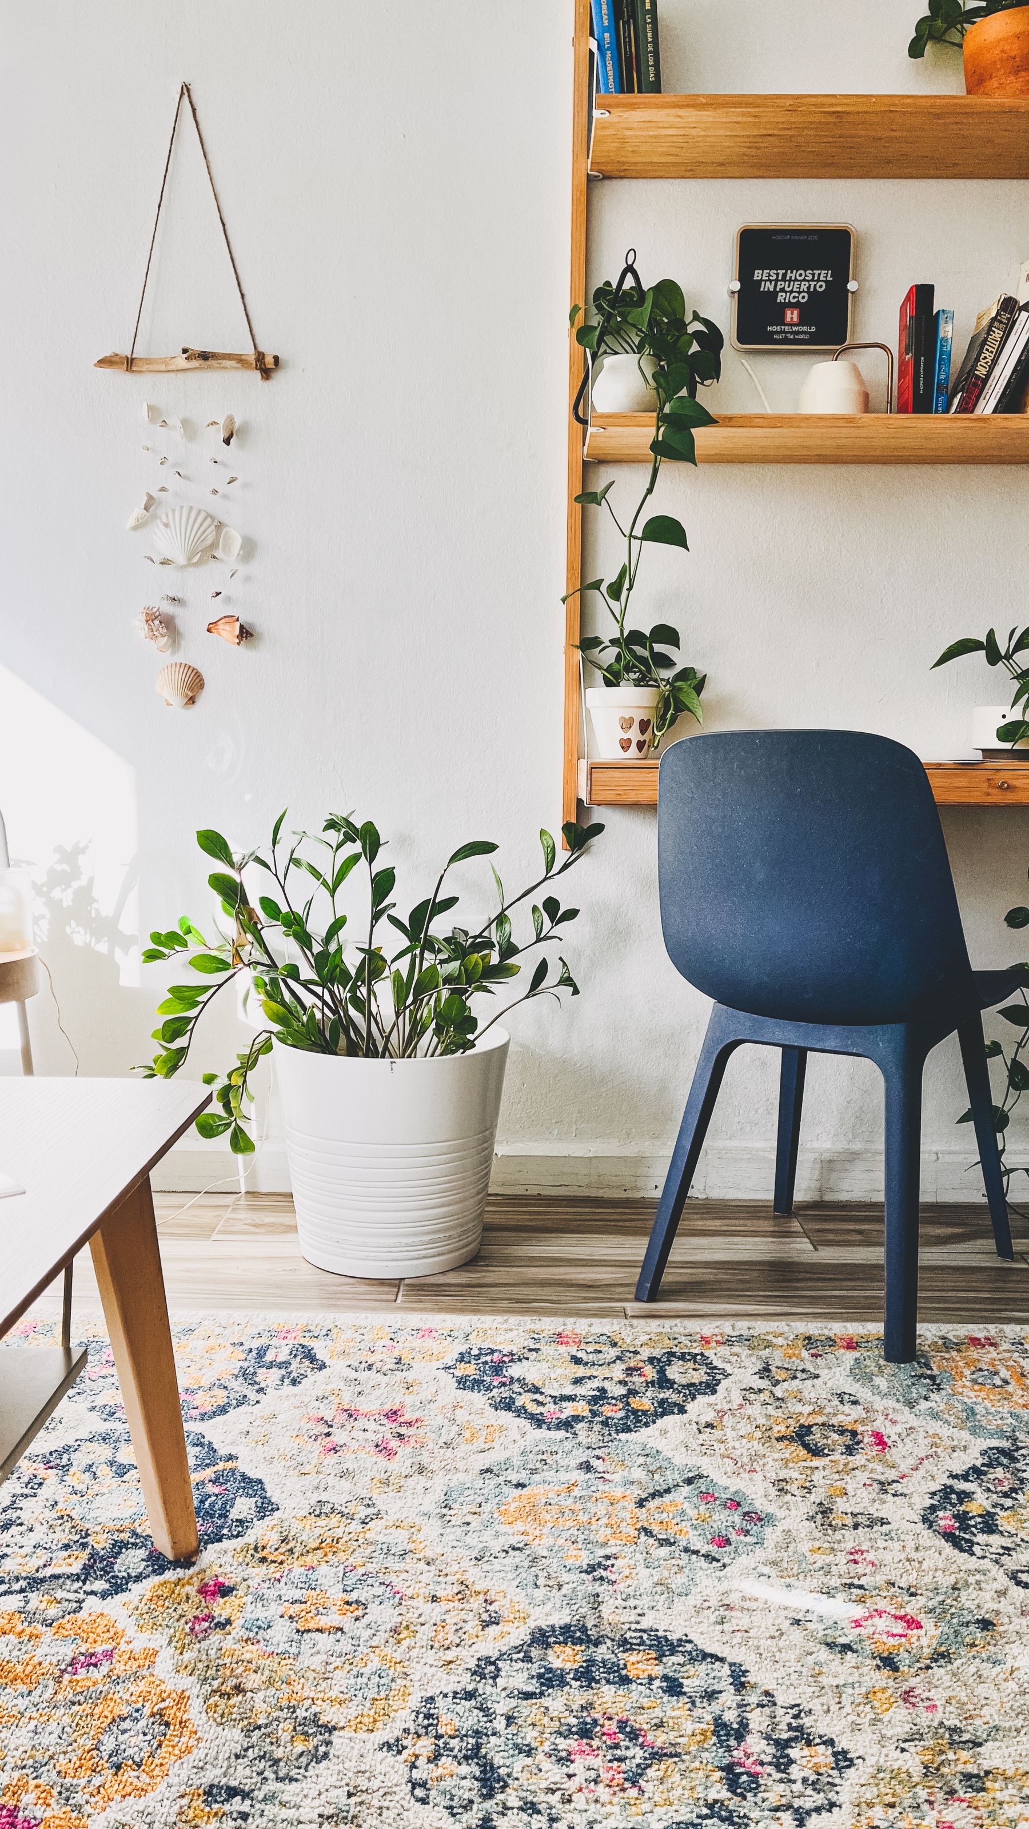
Give toys a low, safe and easy-to-reset destination near adult seating, organized by complete activity rather than many tiny categories. Protect some open floor for play instead of filling it with a coffee table. Anchor tall furniture and the television, secure blind cords and keep hot lamps or fireplace tools outside the route. Washable covers and a forgiving rug may be more valuable than fragile pale finishes. Minimalism with children is a reliable reset system, not an expectation that signs of life disappear. The child should be able to participate in putting the room back together.
Give Pets a Place Without Covering Everything
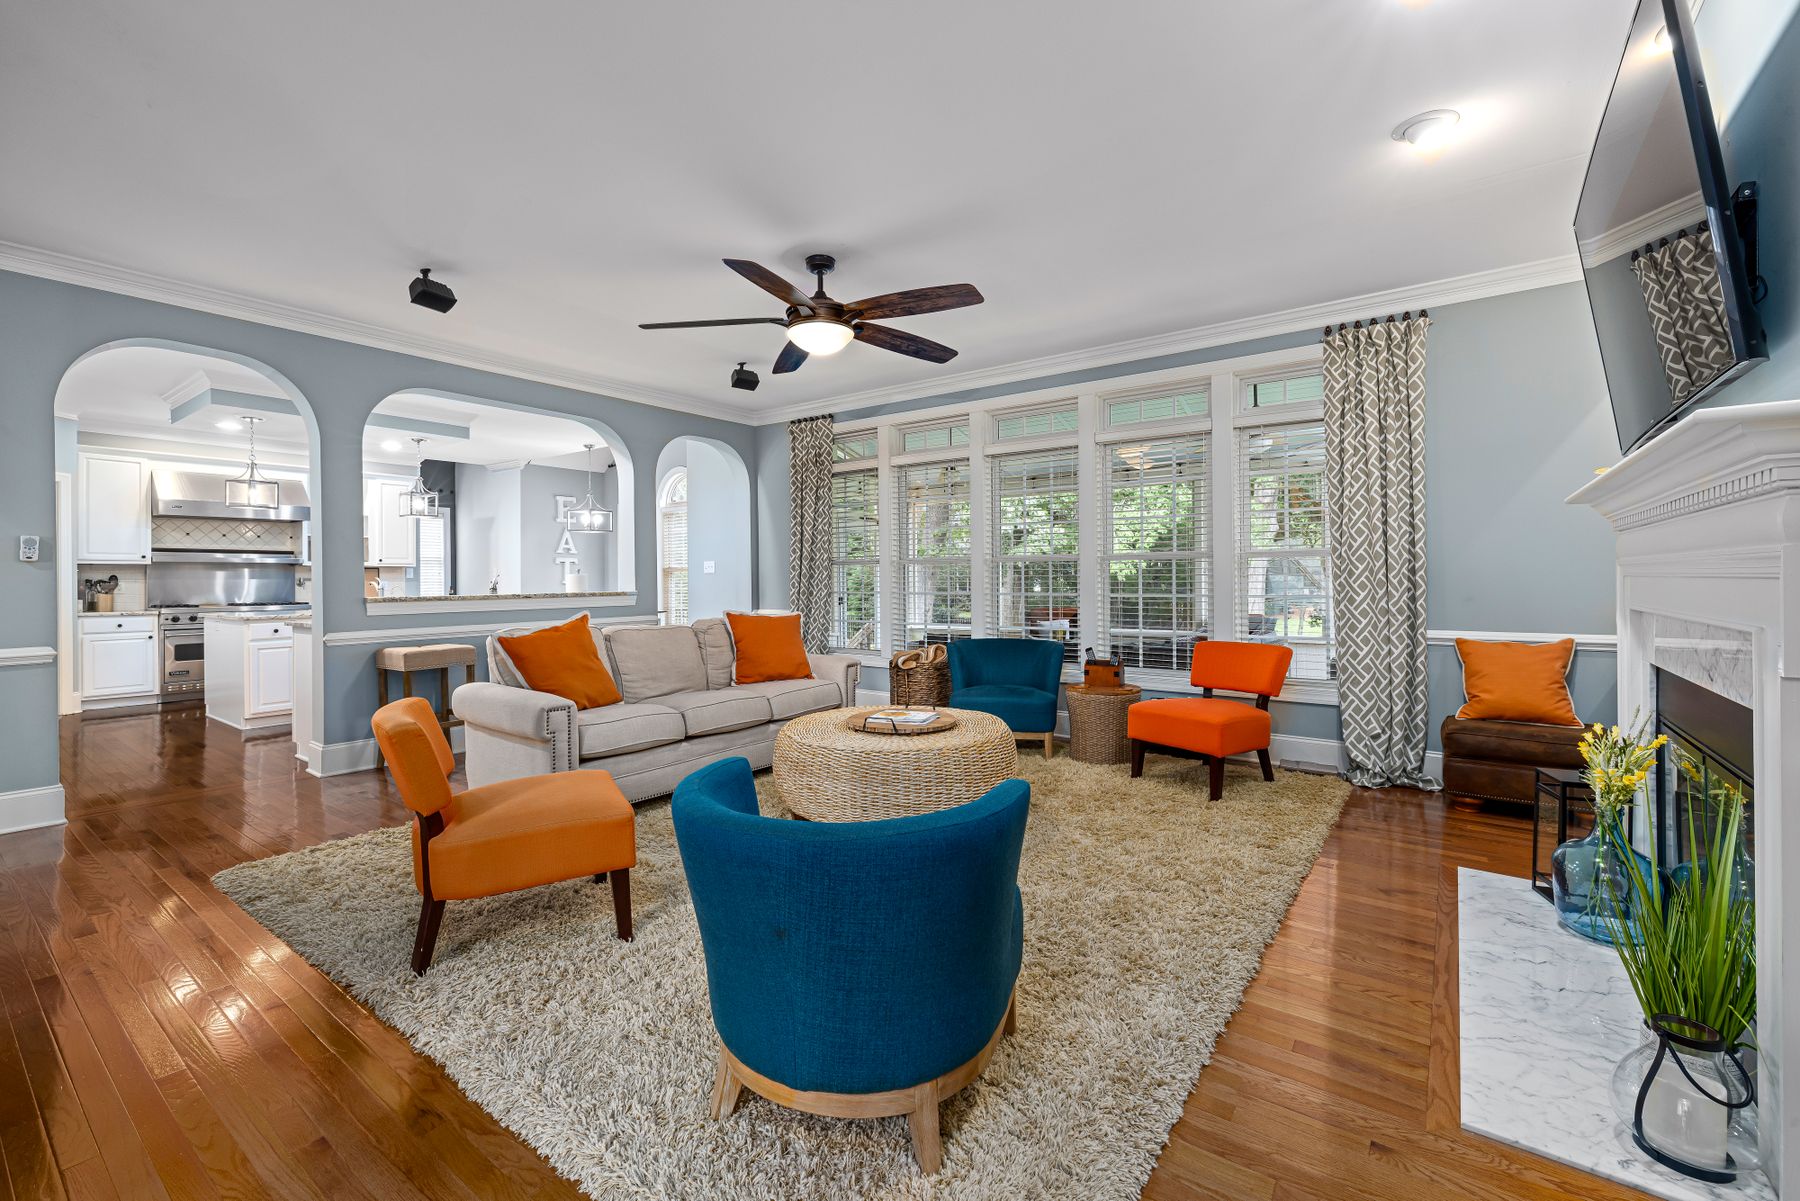
Observe where the animal chooses to rest at different times, then provide a washable bed or mat near the household but outside the main path, heat source and speaker. Choose upholstery by snag resistance, hair visibility and cleaning method rather than relying on a generic performance label. Secure rug edges and protect only the furniture areas actually used; loose blankets over every surface can slide, trap hair and undermine the visual order. A clear retreat route matters for nervous animals when guests arrive. Minimalism should reduce maintenance friction without excluding the pet from family life.
Build a Rental Version From Reusable Pieces
Start with furniture that fits the plan, a substantial rug and pad, approved curtains, portable lamps and one meaningful art or wall treatment. Confirm lease rules before drilling, painting or applying film. Be cautious with peel-and-stick products because aged paint, heat and humidity can make removal unpredictable. Keep original hardware and document the starting condition. Spend on pieces that can move to another home rather than disposable imitation paneling. A rental minimalist room can have color and pattern; the discipline lies in choosing a few complete portable layers and planning their removal.
Use Mirrors Only Where the Reflection Helps
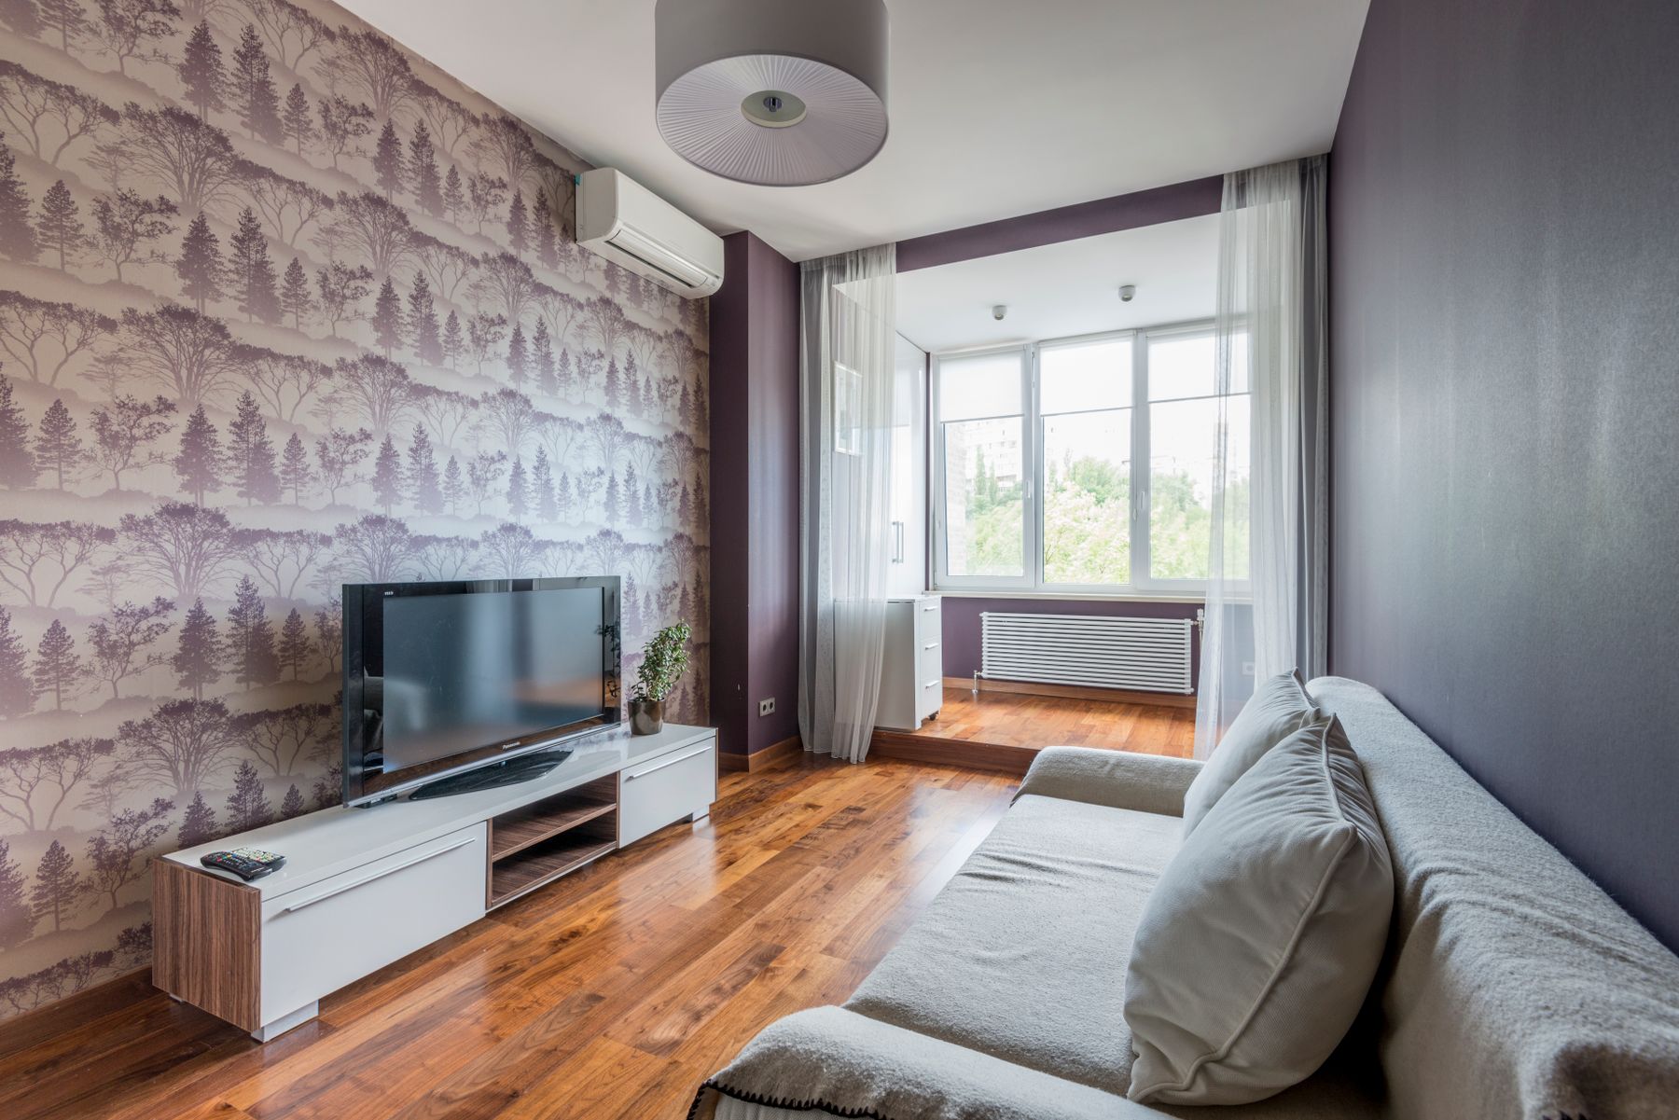
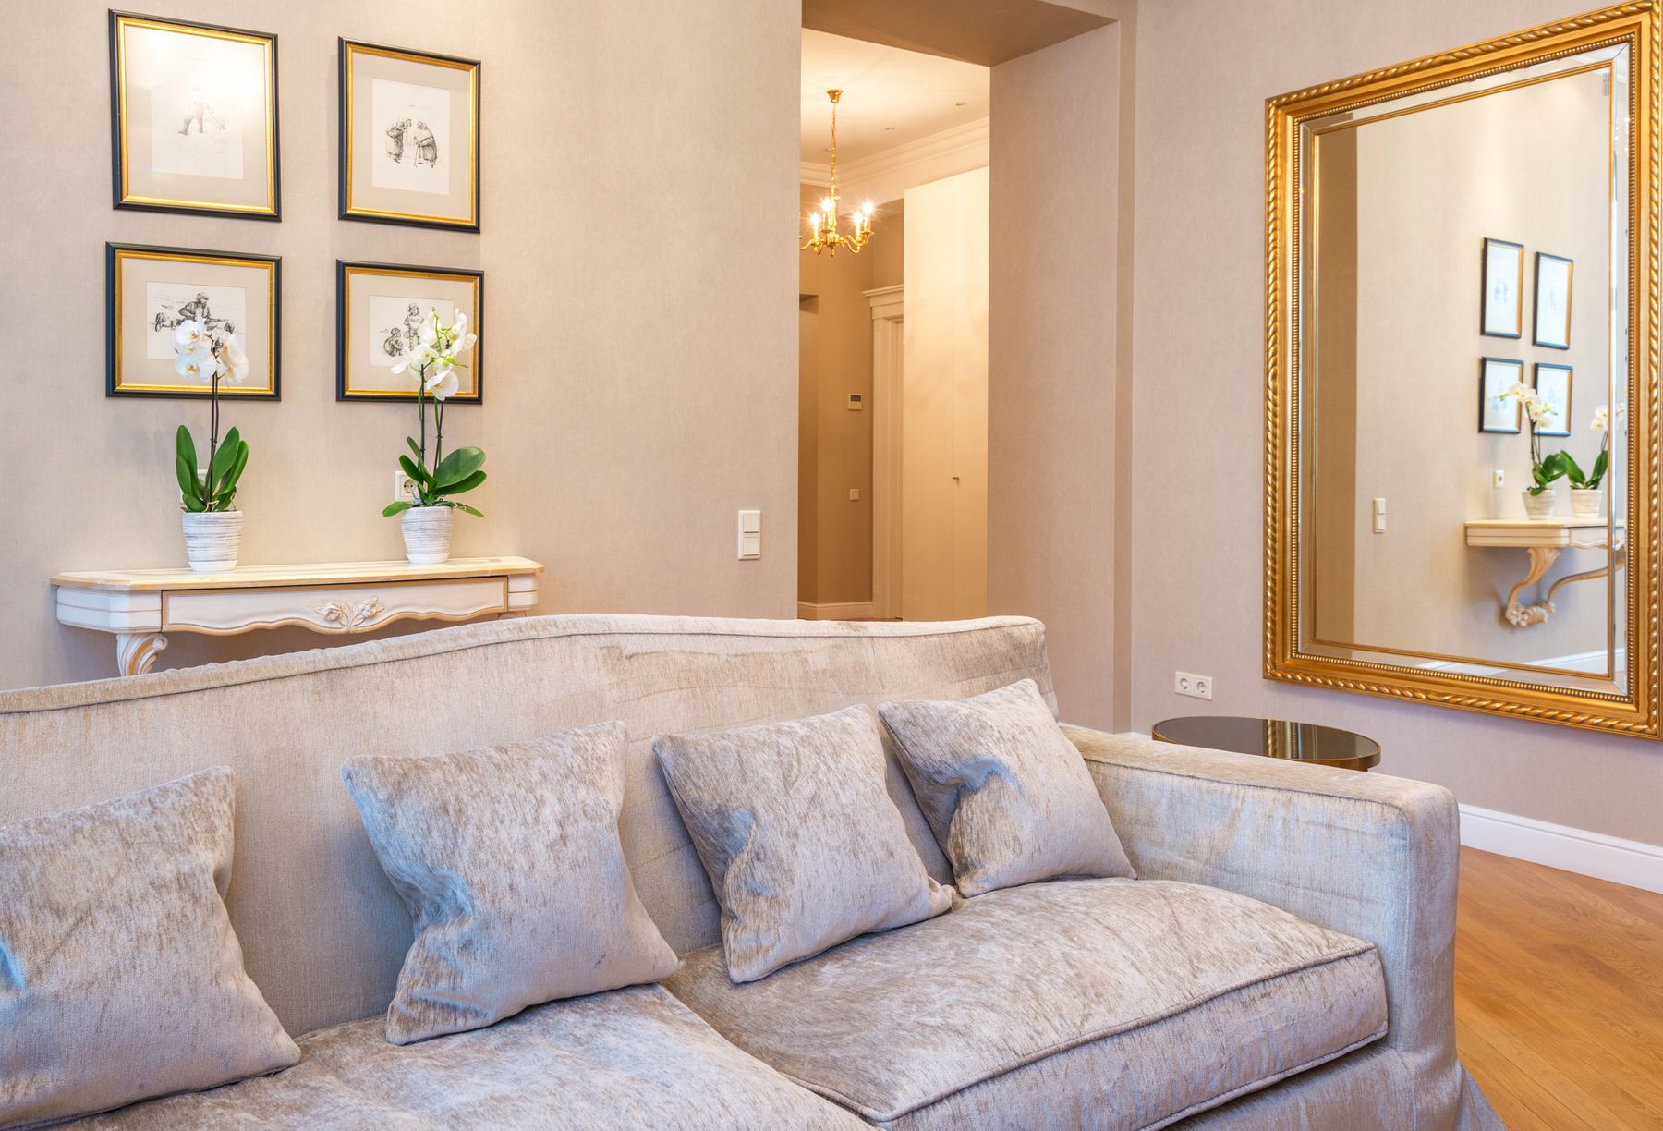
A large mirror can borrow daylight, extend a calm view or balance a wall, but it can also double a television, busy shelf or awkward route. Decide from the seated and standing views, not from the empty wall. Secure the weight to the correct structure and avoid glare or collision at tight corners. In a minimalist room, the reflection becomes a significant part of the composition, so the scene behind the viewer matters as much as the frame. Do not use multiple small mirrors as substitutes for one resolved focal decision.
Design Accessible Minimalism Around Independence
Choose seat height, firmness and arms around the actual user's transfer and standing needs. Maintain clear approaches to preferred seats, windows, switches, storage and exits; secure or omit rug edges where they create risk. Furniture should contrast enough with the floor to remain legible, and low tables must stay outside direct paths. Controls should be reachable and understandable, with remote or voice options only where they simplify use. Minimalism can support accessibility by reducing obstacles, but removing supportive furniture or visual cues in pursuit of emptiness has the opposite effect.
Buy Fewer Pieces With Repair in Mind
Fewer purchases make the quality, comfort and repairability of each piece more visible. Prioritize the layout-controlling sofa, rug where needed, working window layers, useful light and correctly sized storage before decorative objects. Check frames, covers, replacement parts, finish repair and how a product can be disassembled or moved. Vintage or secondhand furniture can reduce cost and add identity when structure, odors, wiring and restoration needs are inspected honestly. Avoid paying a premium for hidden storage or mechanisms that cannot be serviced. Minimalism is compatible with a phased budget because the room should remain coherent between purchases.
Create a Weekly Reset the Household Can Keep
Define where everyday objects return, how surfaces are cleared and which textiles need folding, airing or washing. The reset should take minutes, not require restyling shelves from a photograph. Put charging near the devices, toy storage near play and throws where they can breathe without covering the sofa. If a category repeatedly remains out, its assigned storage is too remote, too small or too difficult to use. Review the system after a normal week before purchasing organizers. Minimalism succeeds through low-friction habits supported by the room, not constant discipline against a poor plan.
Edit Seasonally and Stop Before Sterility
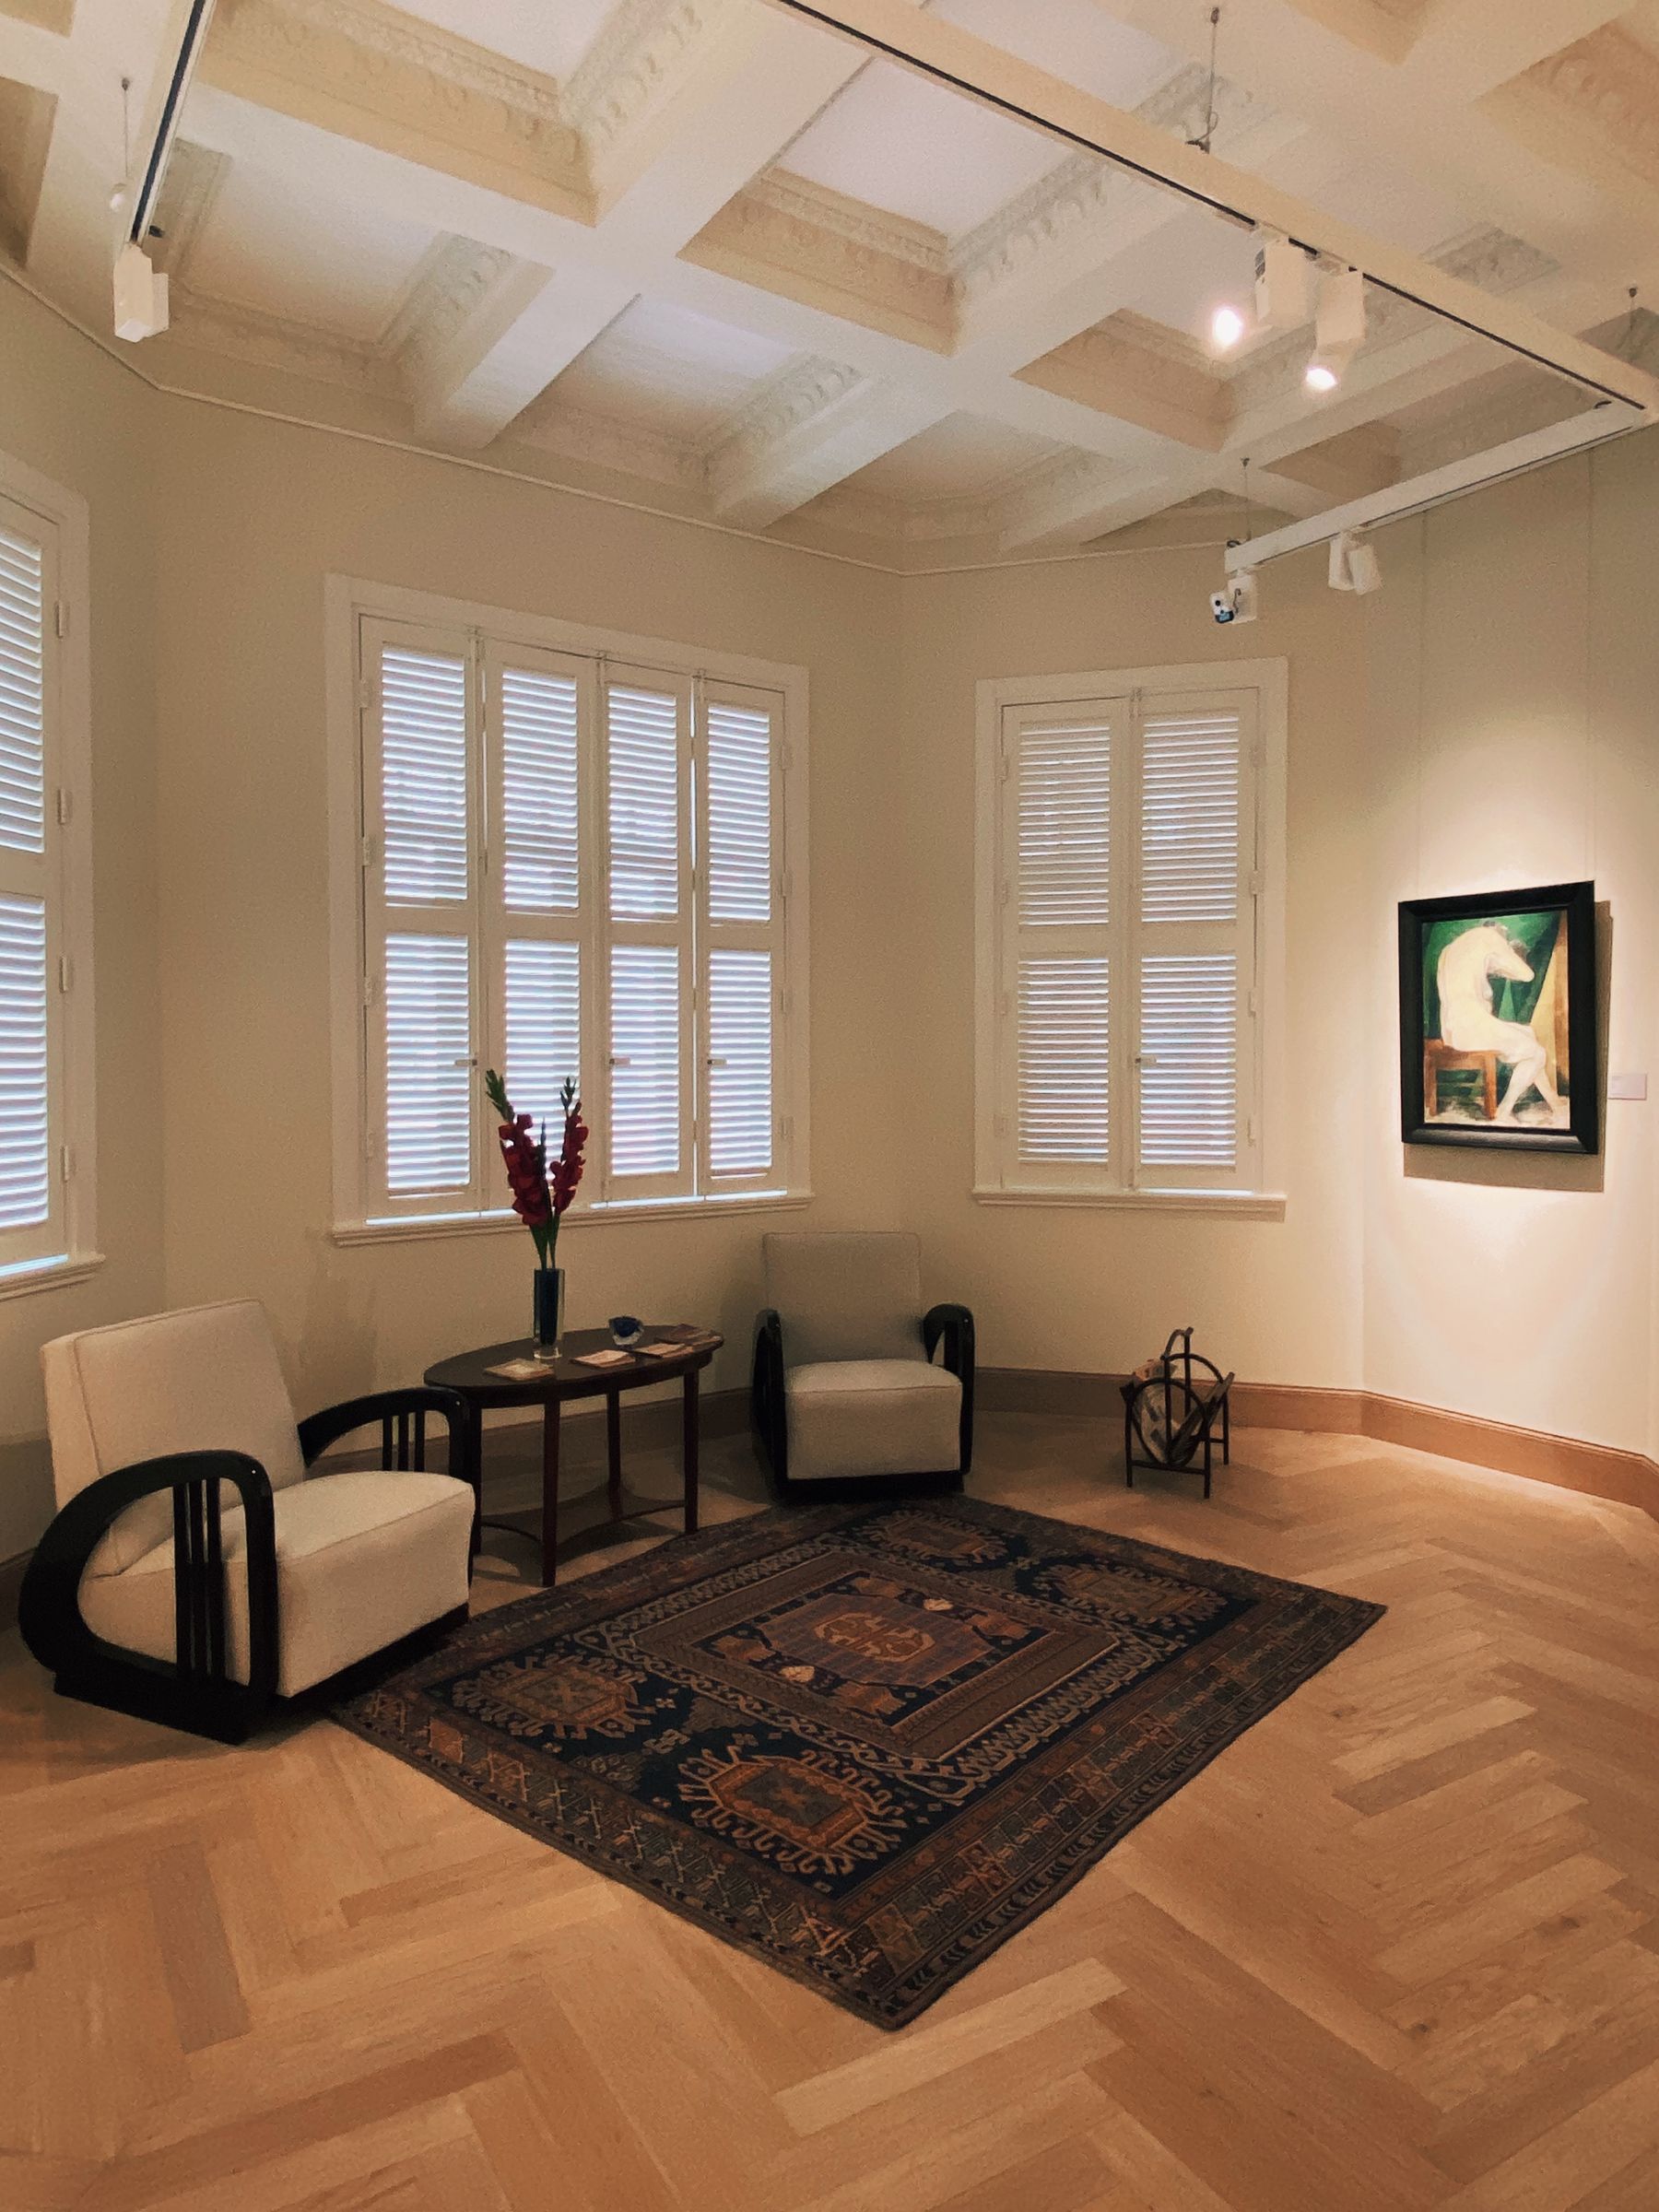
At each seasonal change, review daylight, drafts, blanket weight, plant health, stored objects and the activities currently using the room. Remove duplicates and items that migrated in without a job, but keep meaningful pieces that make the room recognizably yours. A minimalist room becomes sterile when editing removes every cue of history, color and comfort. Compare daytime and evening photographs, then check the entire promise: route, conversation, posture, light, sound, temperature, storage, accessibility and maintenance. Stop when every remaining element contributes and the open space supports life rather than displaying absence.