Separate Contemporary Style From Modern Design
Modern design has a historical vocabulary of functional planning, clean geometry and limited ornament; contemporary describes what designers are doing now. A contemporary bathroom may borrow that clarity, then add a veined surface, organic curve, warmer metal or unexpected color. Use this distinction to prevent the page—or the room—from becoming a duplicate of a general modern scheme.
Solve the Room as a Plan Before Styling It
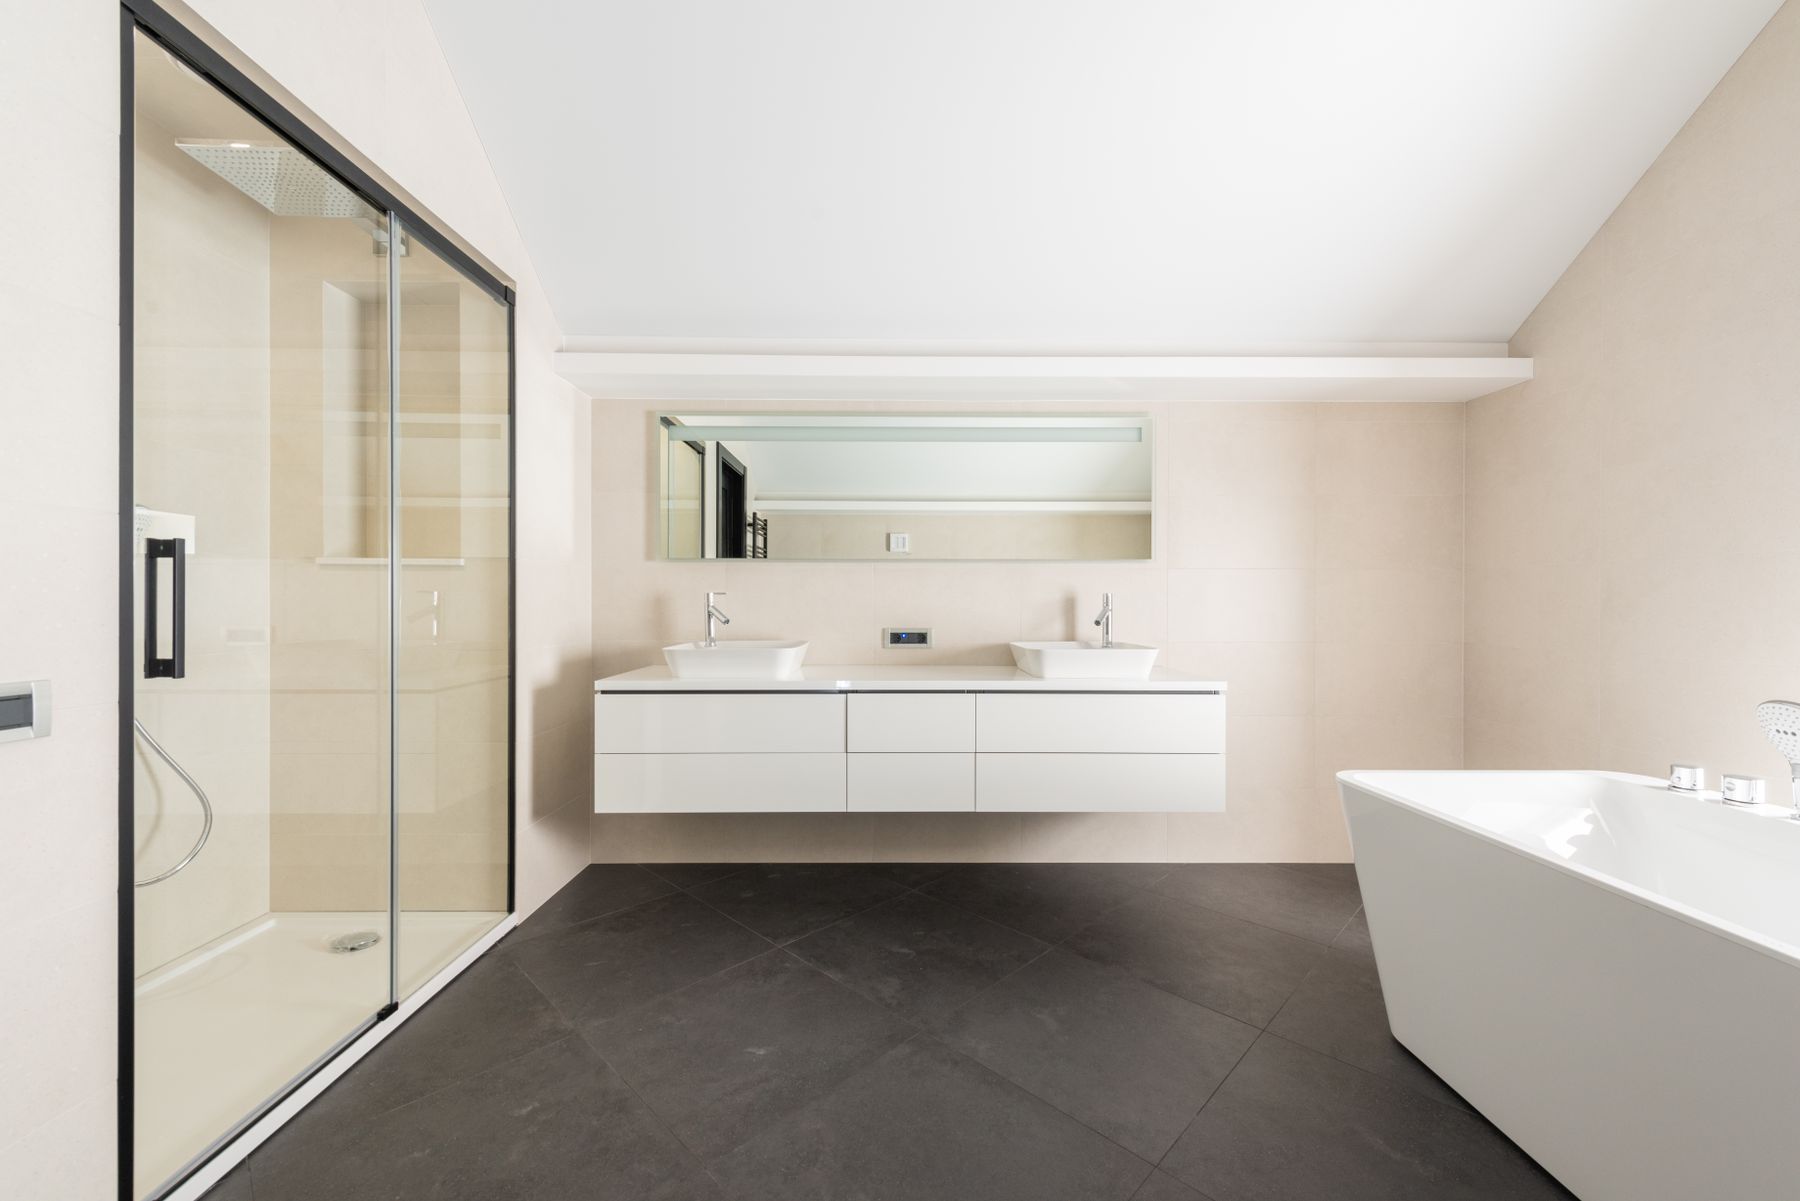
A bath, shower and long vanity can look serene only when doors, approach routes and cleaning access are resolved. Start with the wet-foot path, fixture clearances and places where two people might cross, then decide which element deserves the longest view. Moving a tub or partition on paper costs far less than correcting a cramped relationship after waterproofing.
Layer Warm Neutrals Instead of Matching Grey
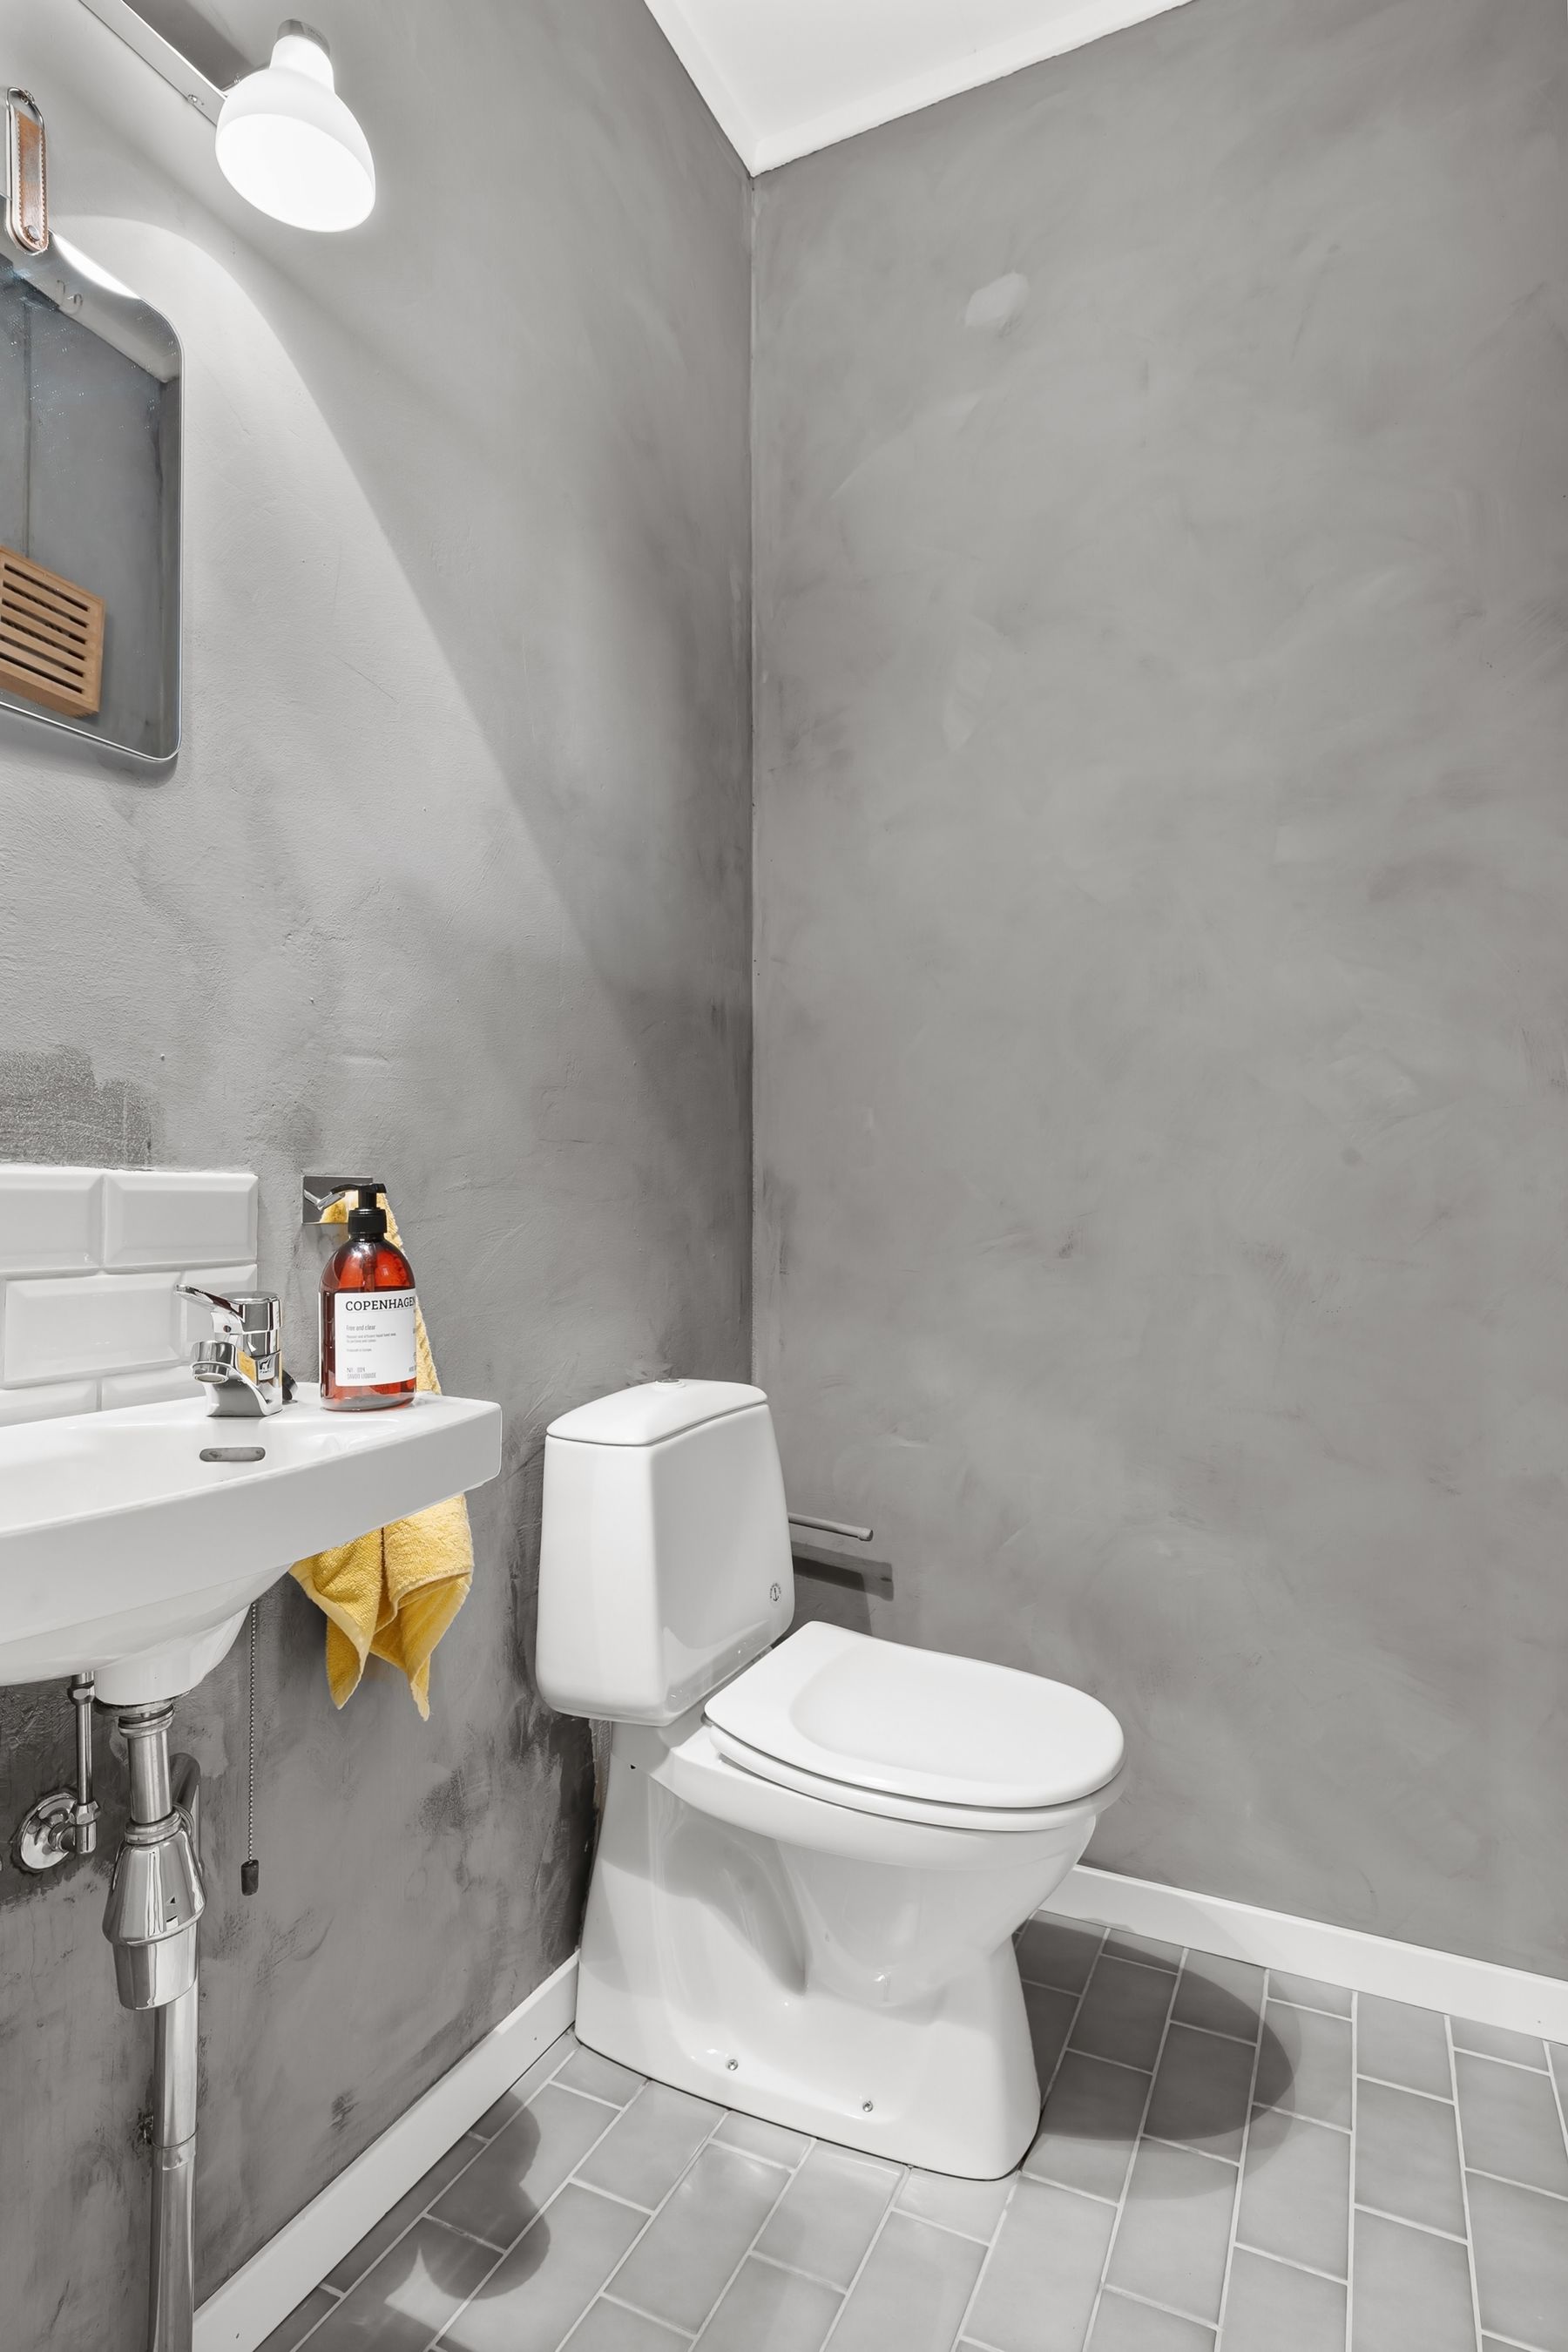
Contemporary neutrals feel richer when plaster-like grey, stone, warm white, timber and metal carry different values and textures. Exact matching often flattens the room and makes replacement pieces difficult to source. Build a light, mid and dark value structure, then compare every sample under the planned daylight and evening lamps before judging its undertone.
Use Curves to Soften the Architectural Grid
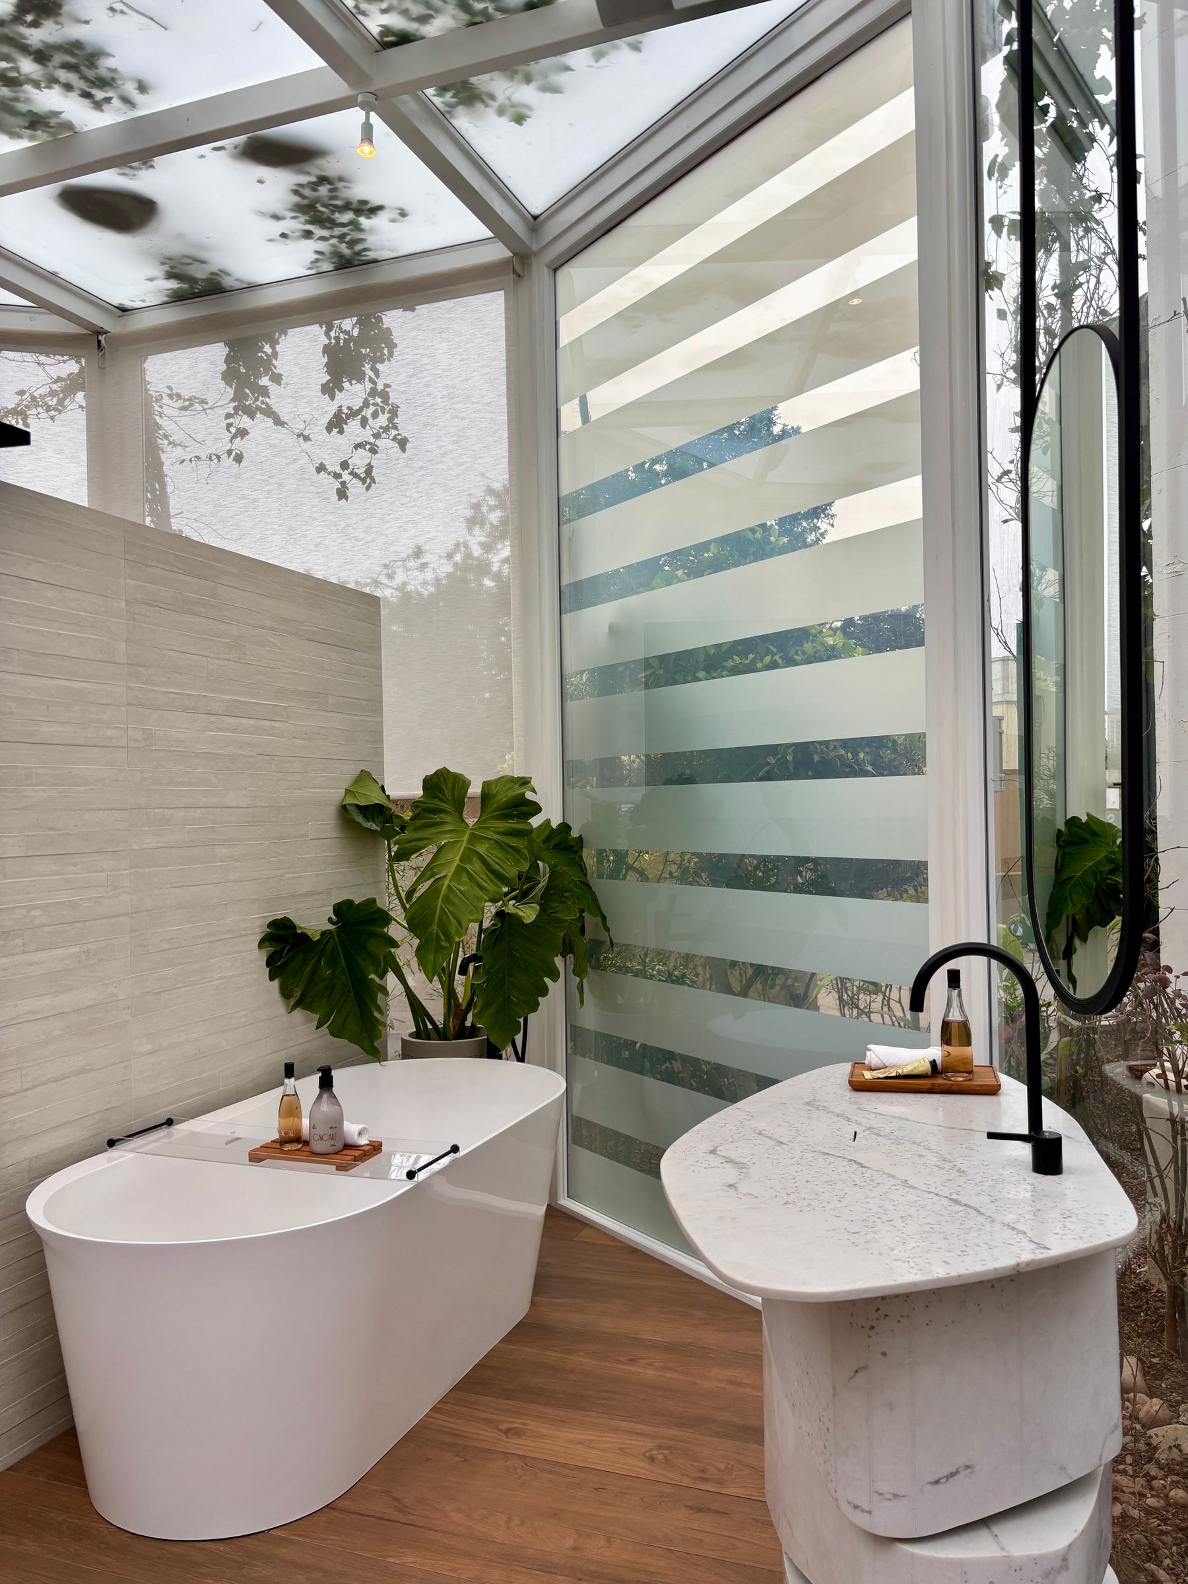
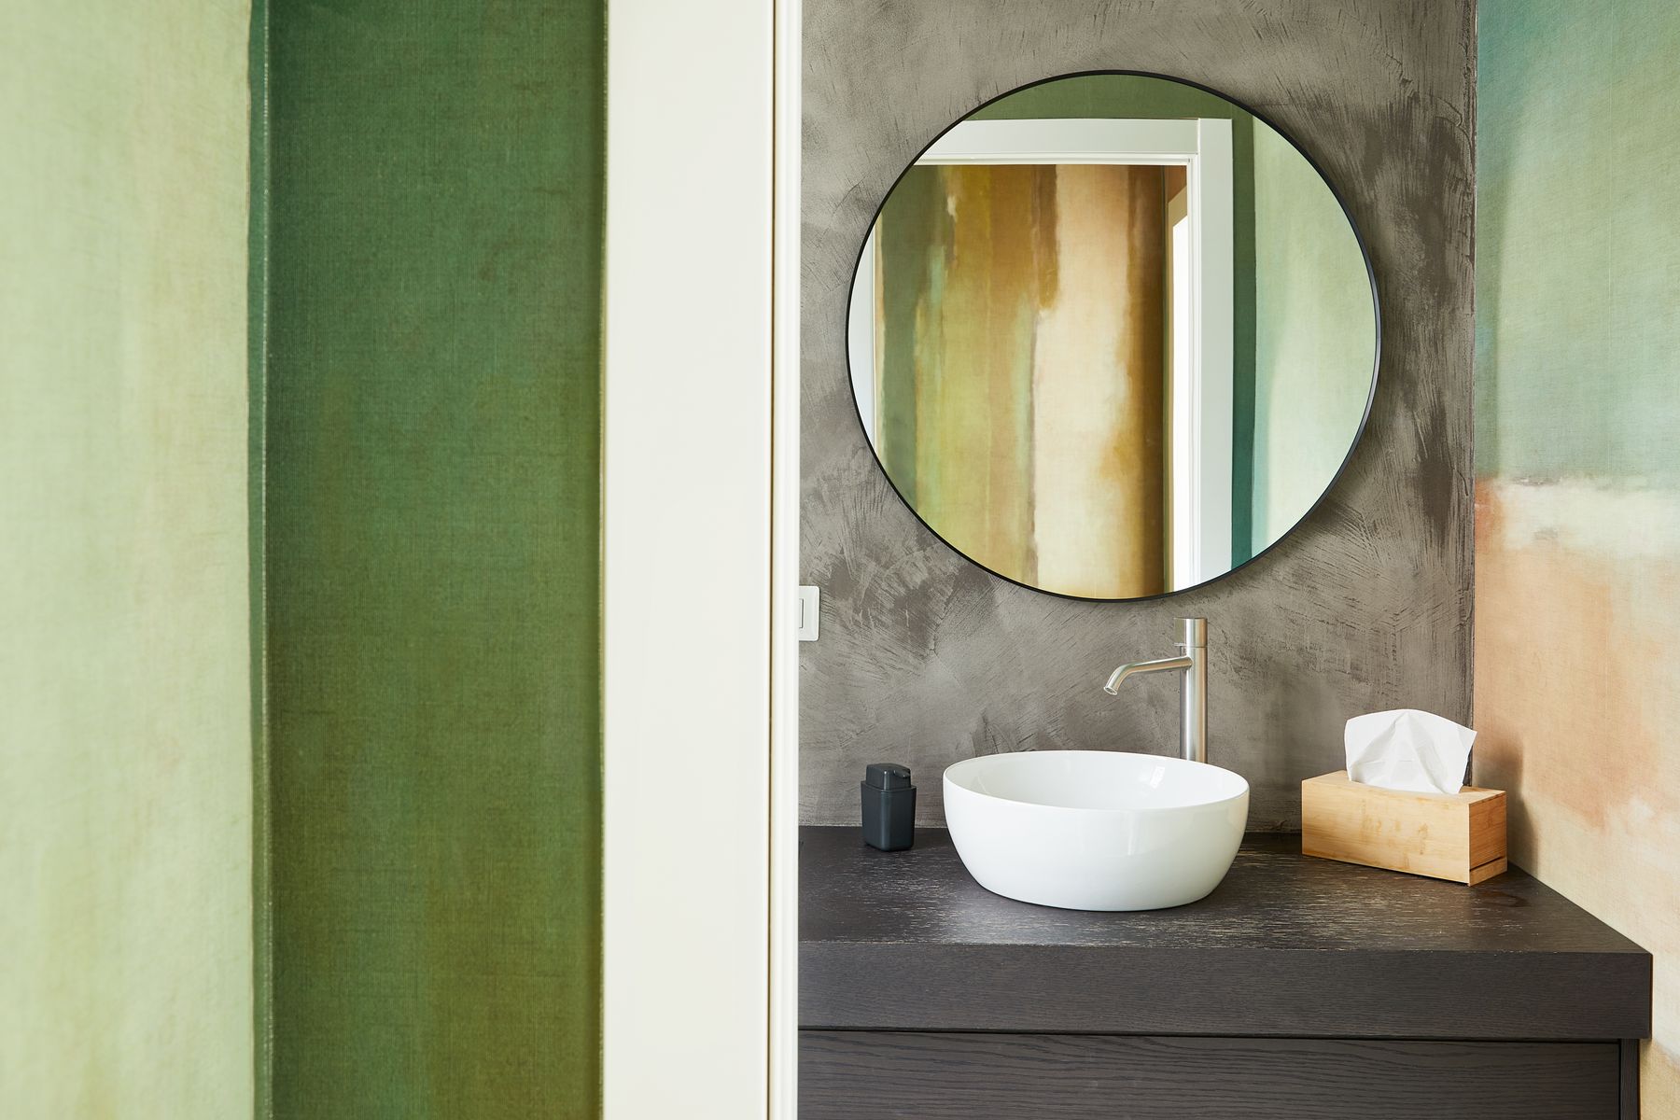
A round mirror, radiused vanity edge or oval basin can release a bathroom from a rigid field of tile and cabinetry. One repeated curve is usually stronger than making every fixture rounded. In a narrow route, a softened corner can also be physically useful, but confirm basin volume, countertop landing space and fabrication tolerances before choosing shape only for effect.
Give One Tactile Surface Enough Scale
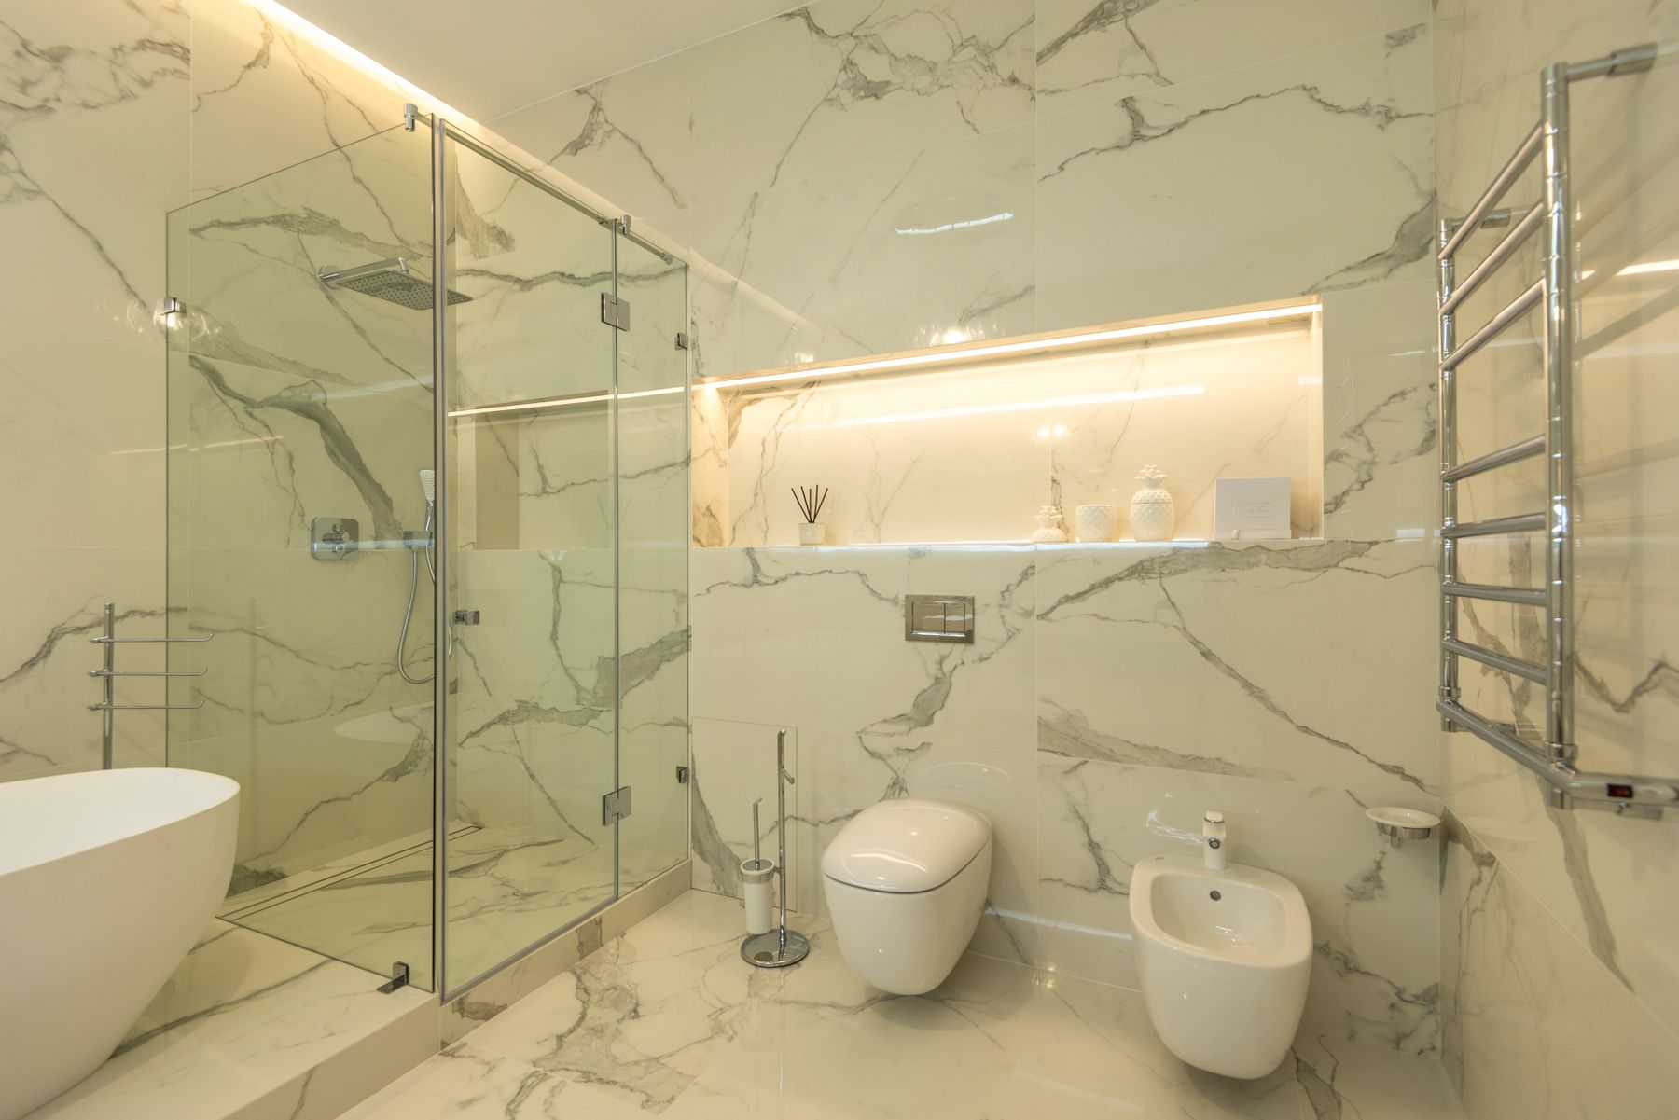
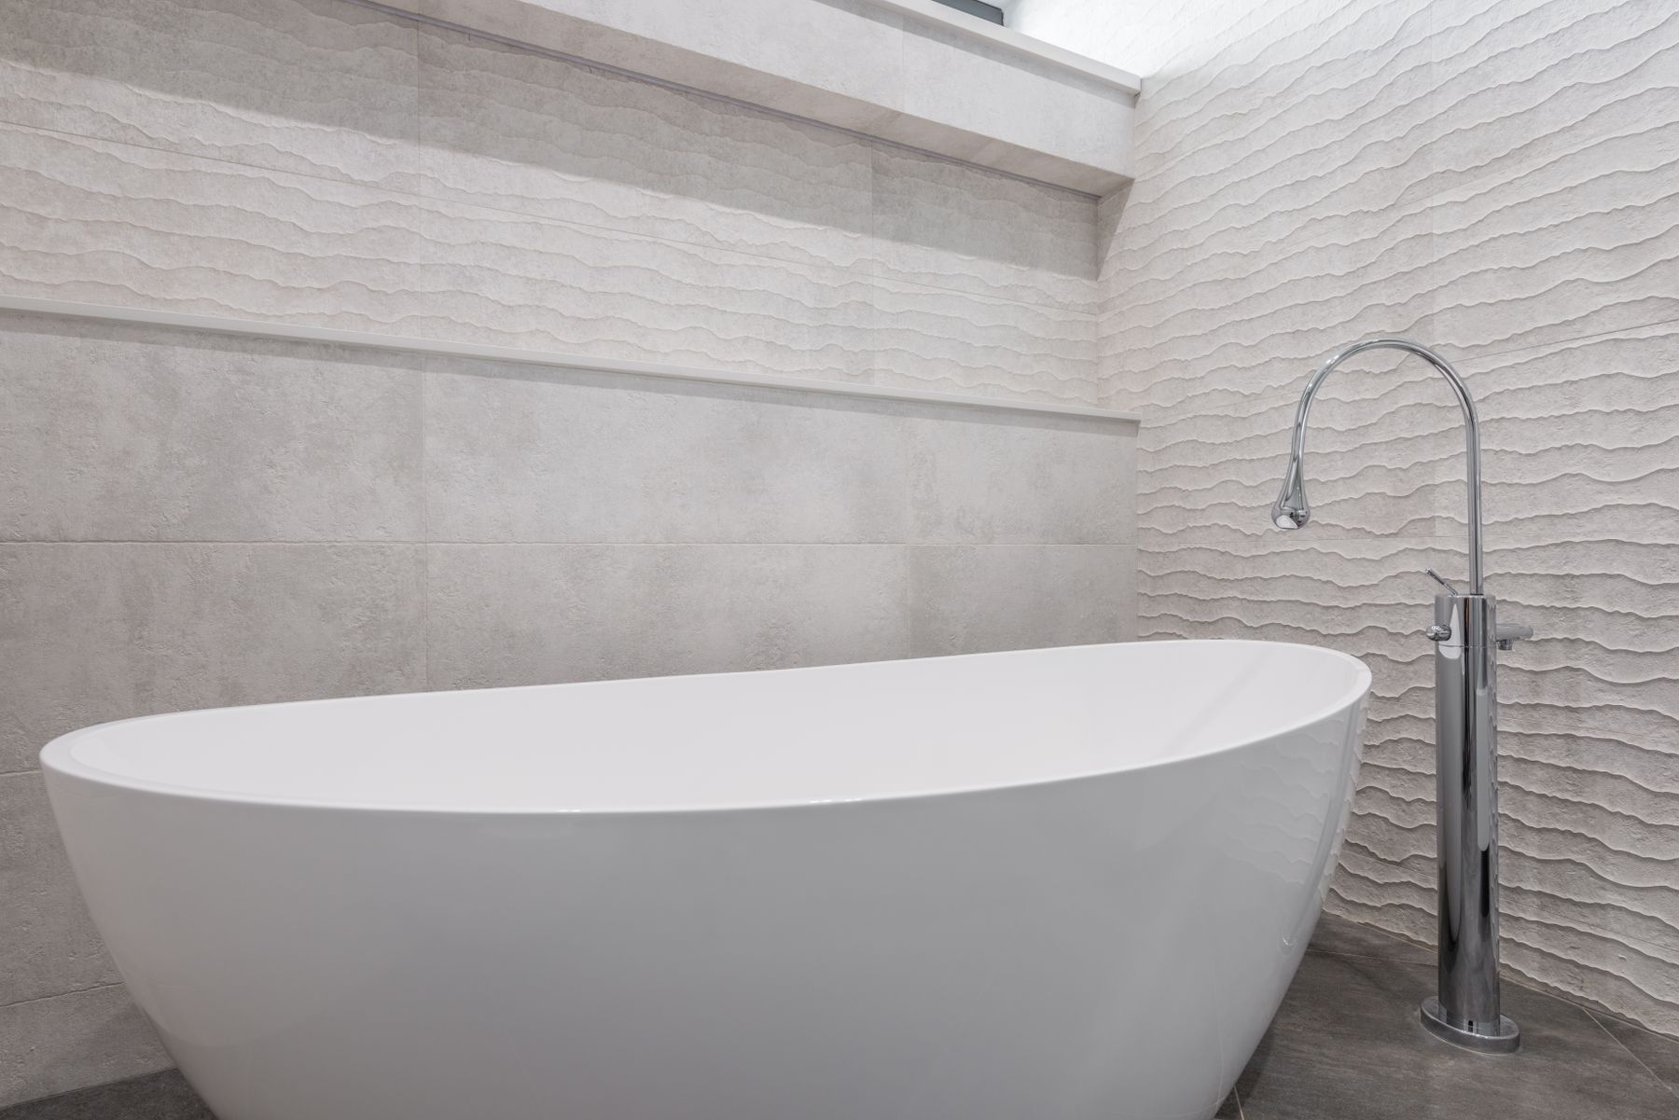
Texture reads as architecture when it occupies a complete bath wall, shower plane or vanity volume rather than appearing as several unrelated samples. Keep adjacent surfaces quieter so shadow and relief remain visible. In splash zones, ask how the finish is sealed, how its joints are cleaned and whether replacement material will remain available before committing to a highly distinctive product.
Use Repetition to Unify Bath, Shower and Vanity
A multi-zone bathroom needs a visual rule. Carry one tile family, cabinet tone or metal finish through at least two functions, while allowing scale or texture to change. This creates continuity without turning the room into a catalog suite. Repetition is especially valuable when the shower, bath and storage are all visible from the doorway.
Integrate Storage Into the Wall Composition
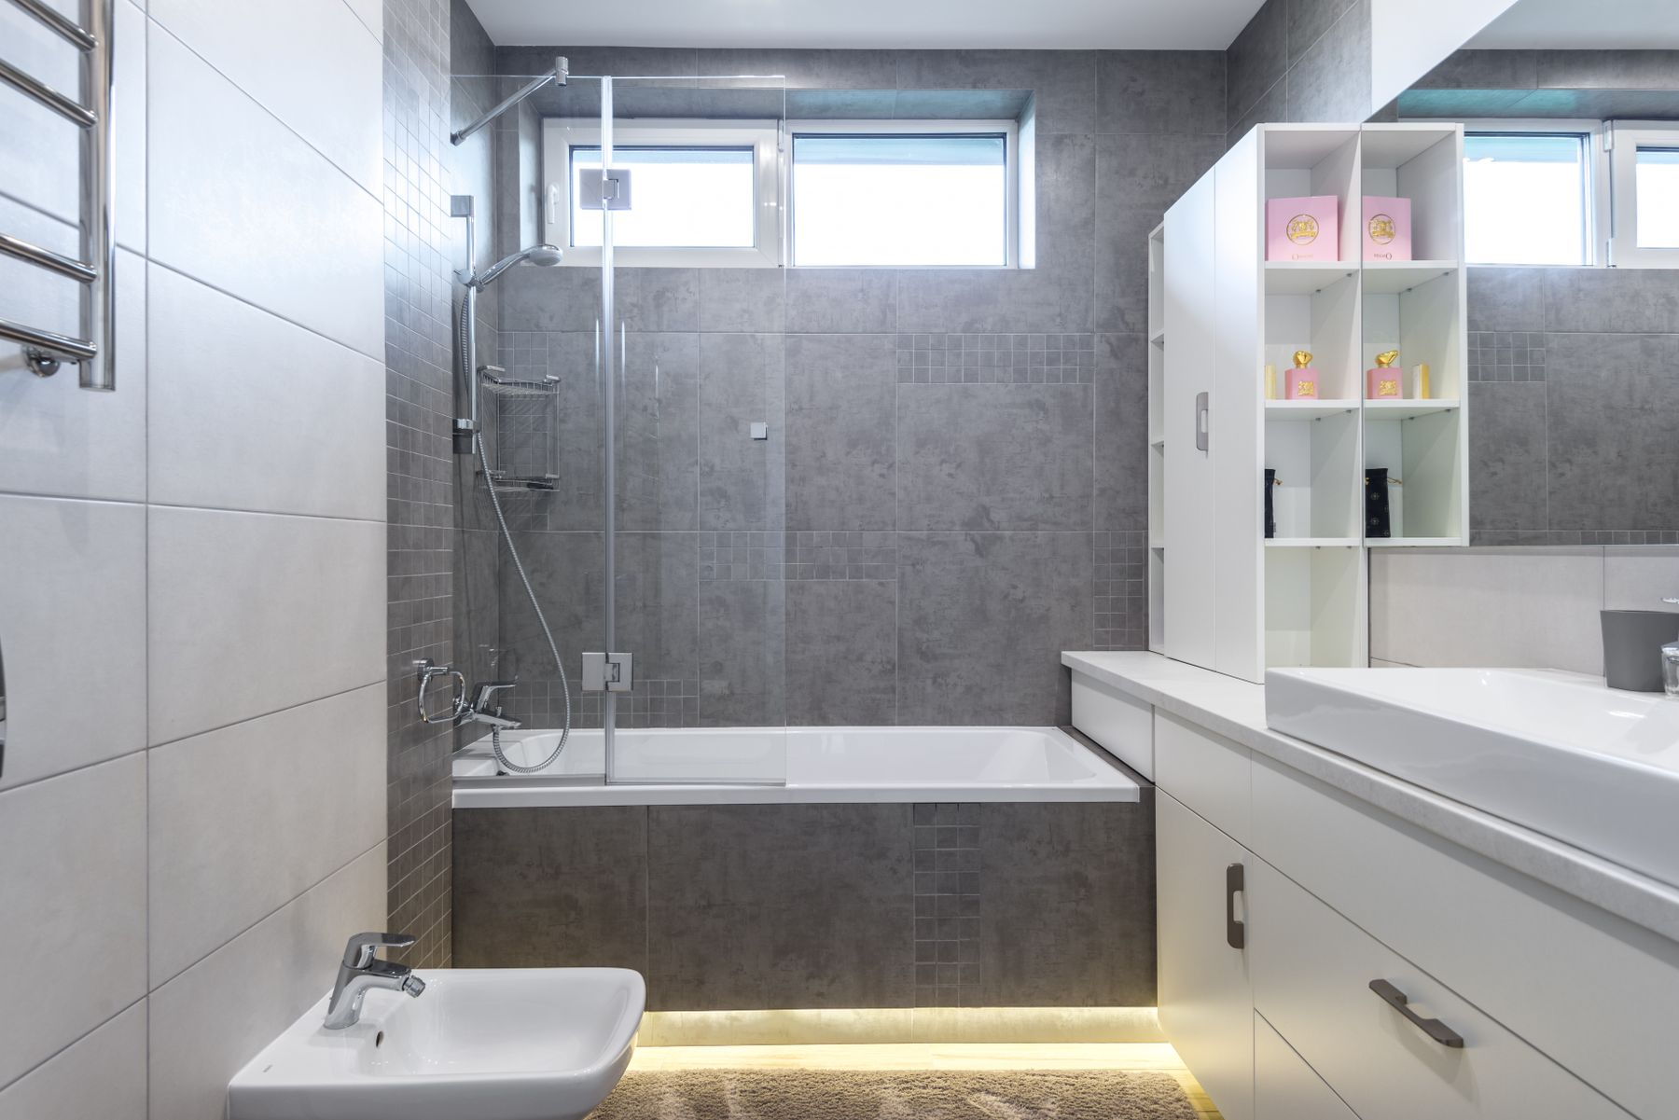
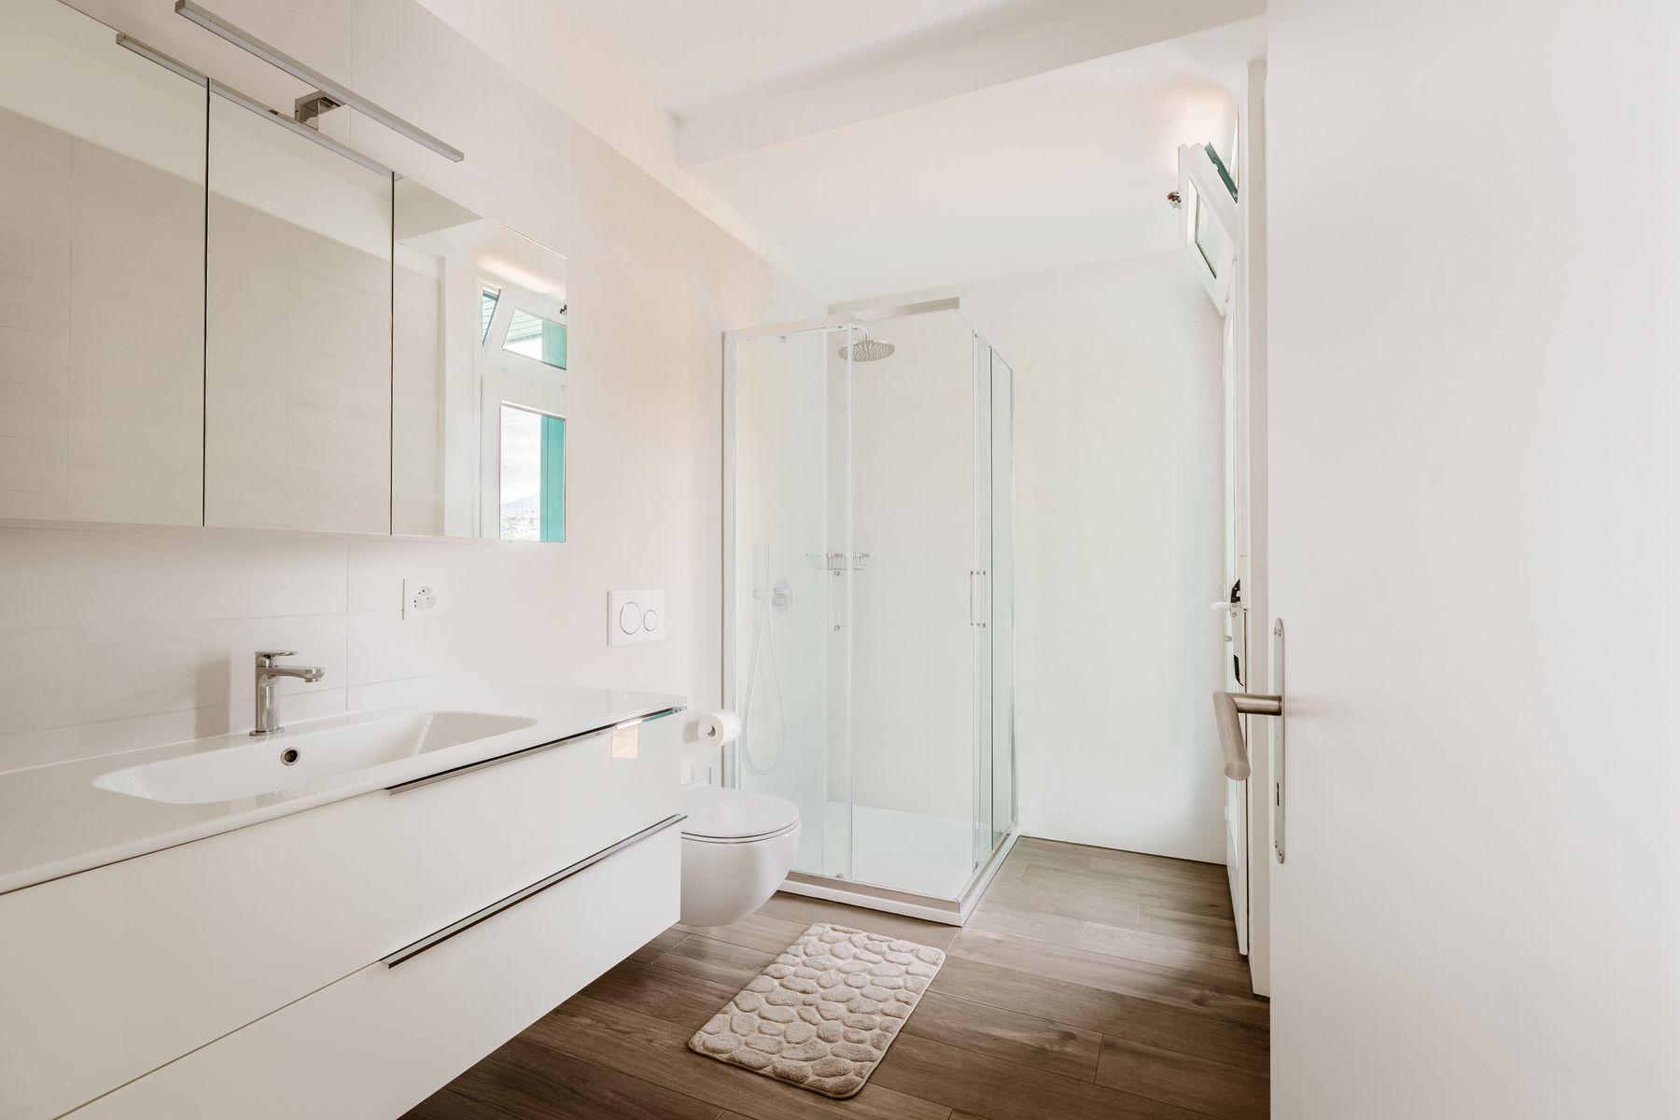
Mirrored cabinets, recesses and flush-front drawers can make storage feel architectural rather than added later. Measure medicines, tall bottles, charging tools and cleaning supplies before reducing cabinet depth for a cleaner elevation. Outlets, ventilation gaps and removable panels need positions too; seamless appearance should never make daily items awkward or plumbing inaccessible.
Plan a Shared Vanity Around Two Routines
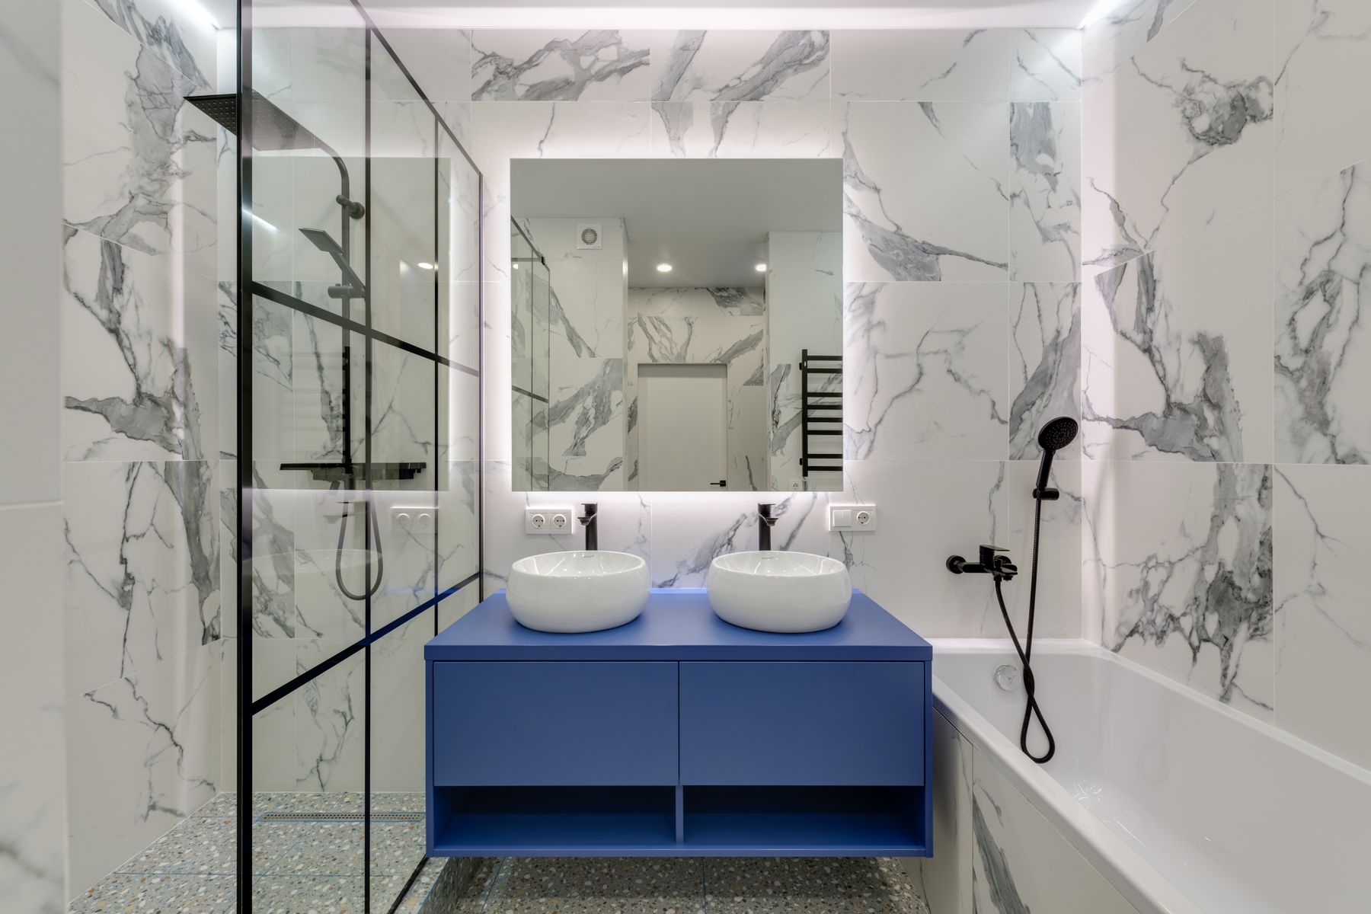
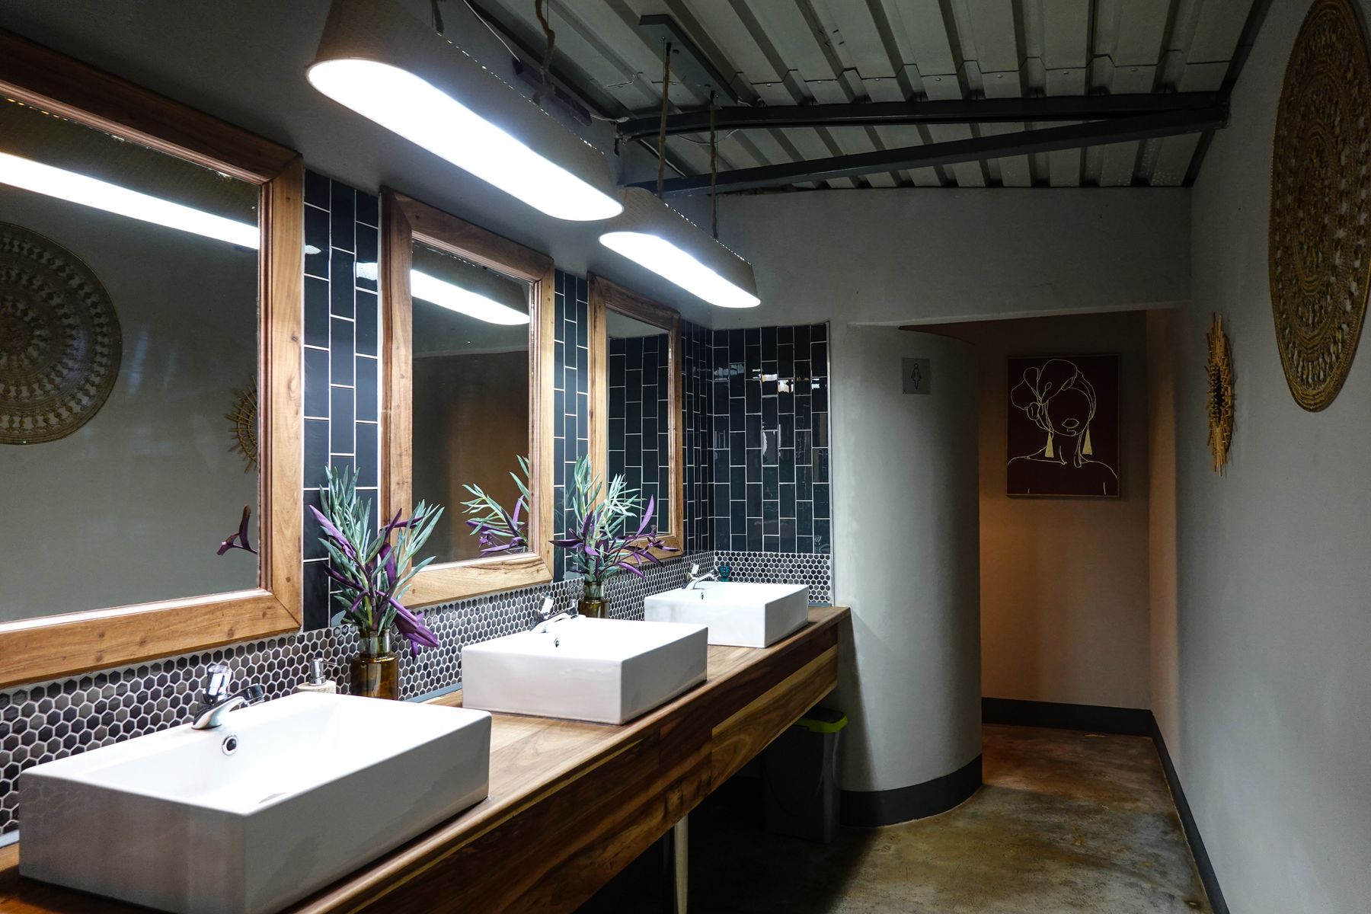
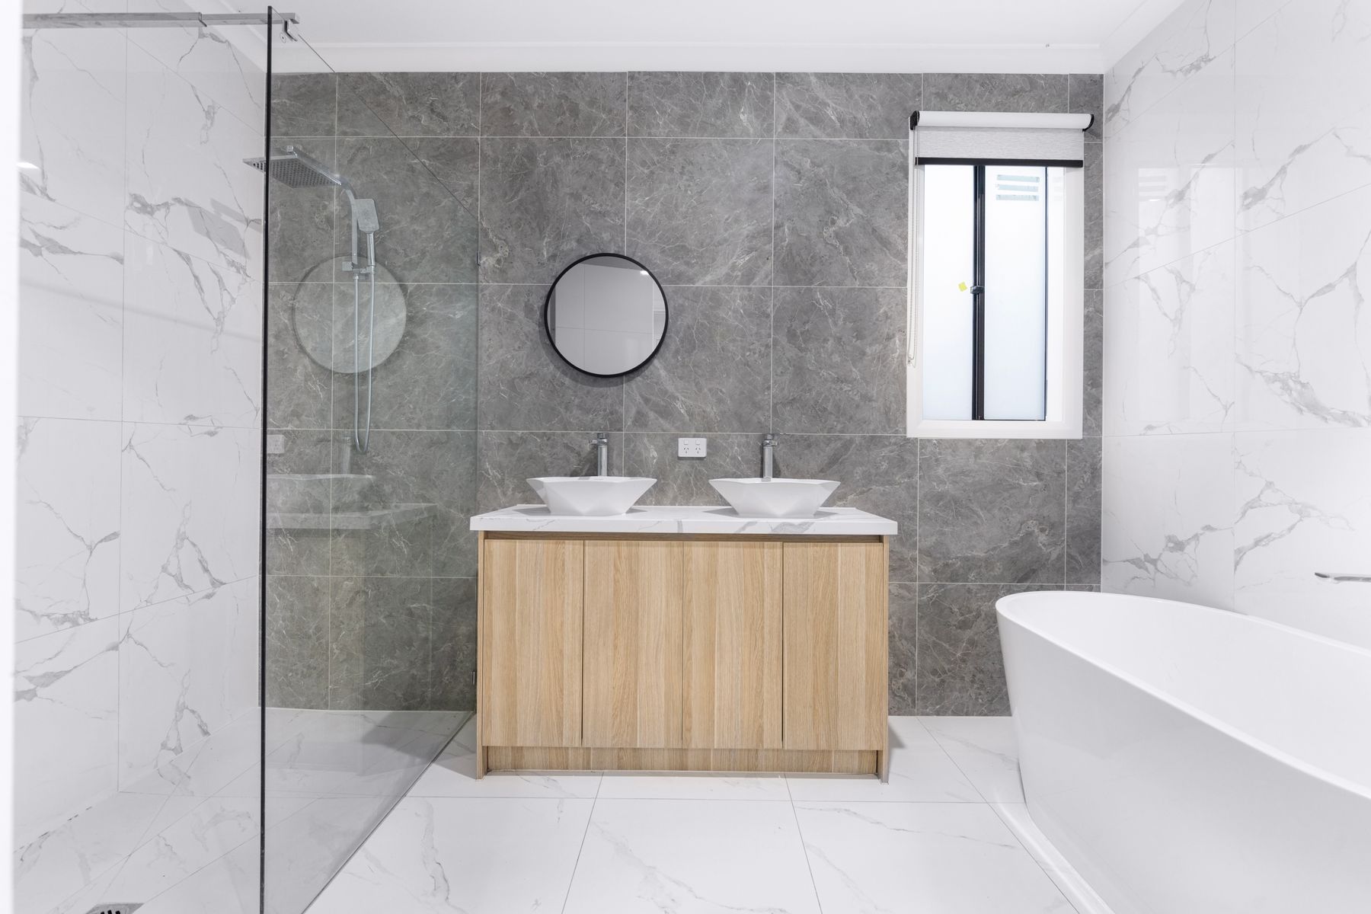
A double vanity is contemporary when it reduces conflict, not simply because it is wide. Give each user a drawer zone, usable mirror light and a landing area, then decide which storage can be shared. Perfect symmetry can calm strong material, but unequal modules may be more useful when one person needs seated grooming, appliances or deeper storage.
Concentrate Dark Contrast in One Legible Zone
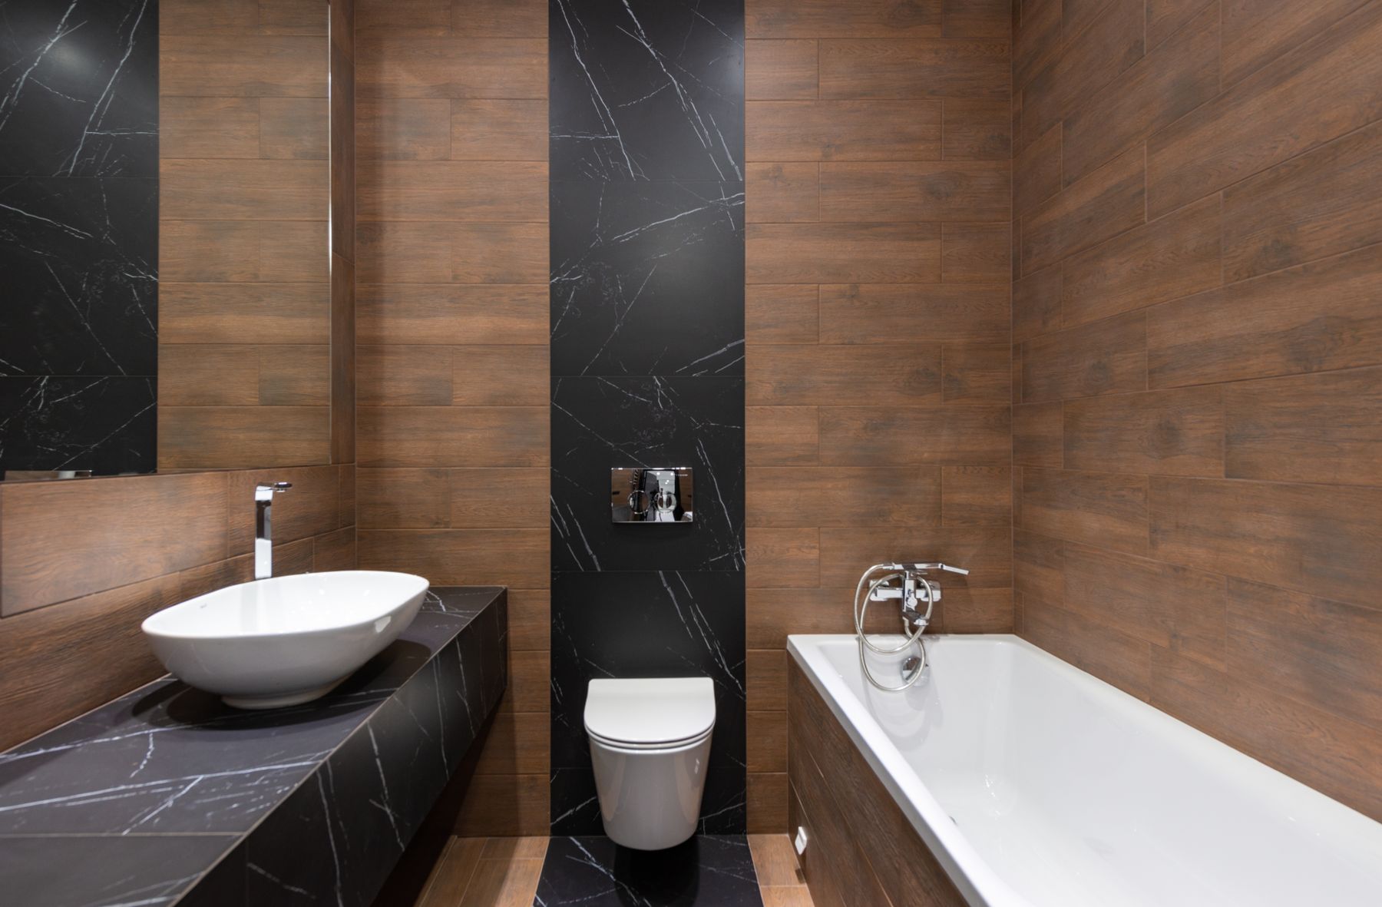
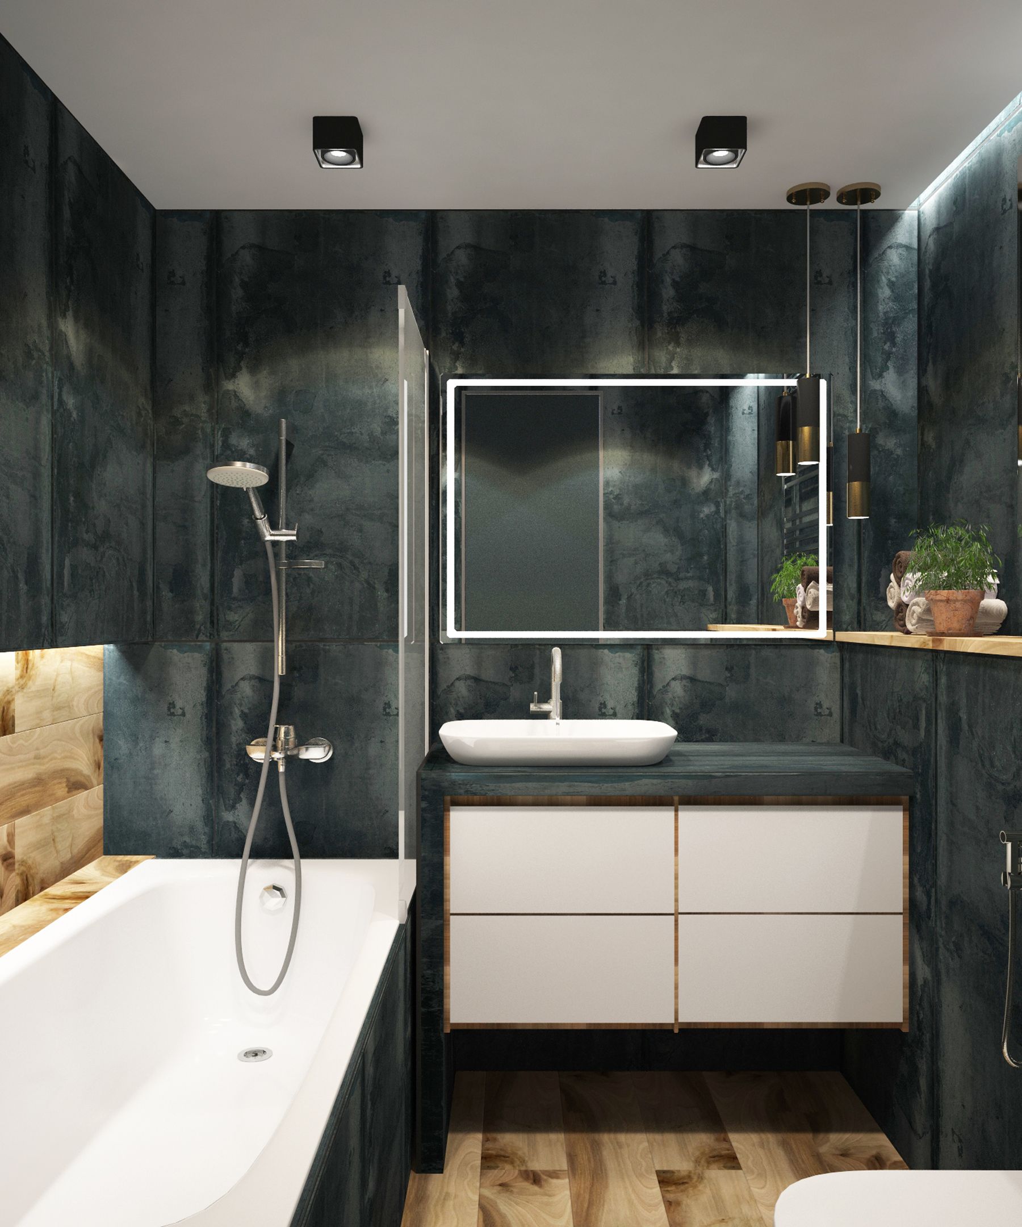
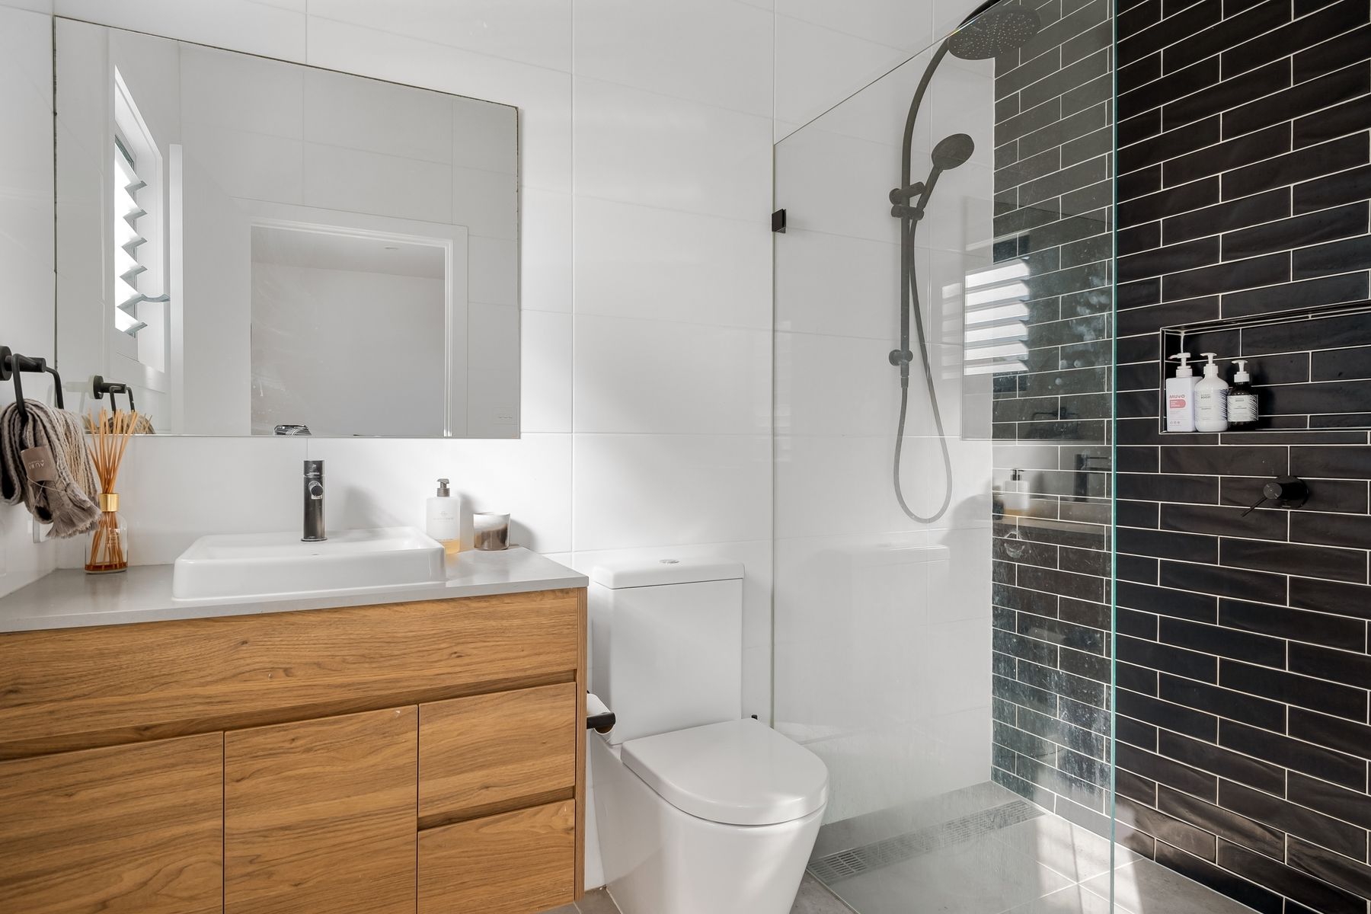
Black tile, charcoal stone or deep cabinetry can sharpen a contemporary scheme, but dark material works best when its boundary is clear. Balance it with timber, pale ceramic and adequate light so taps, steps and controls remain visible. Matte black also shows soap, dust and mineral residue differently from pale tile, so test the finish with the intended cleaner.
Use Timber to Warm the Current Material Mix
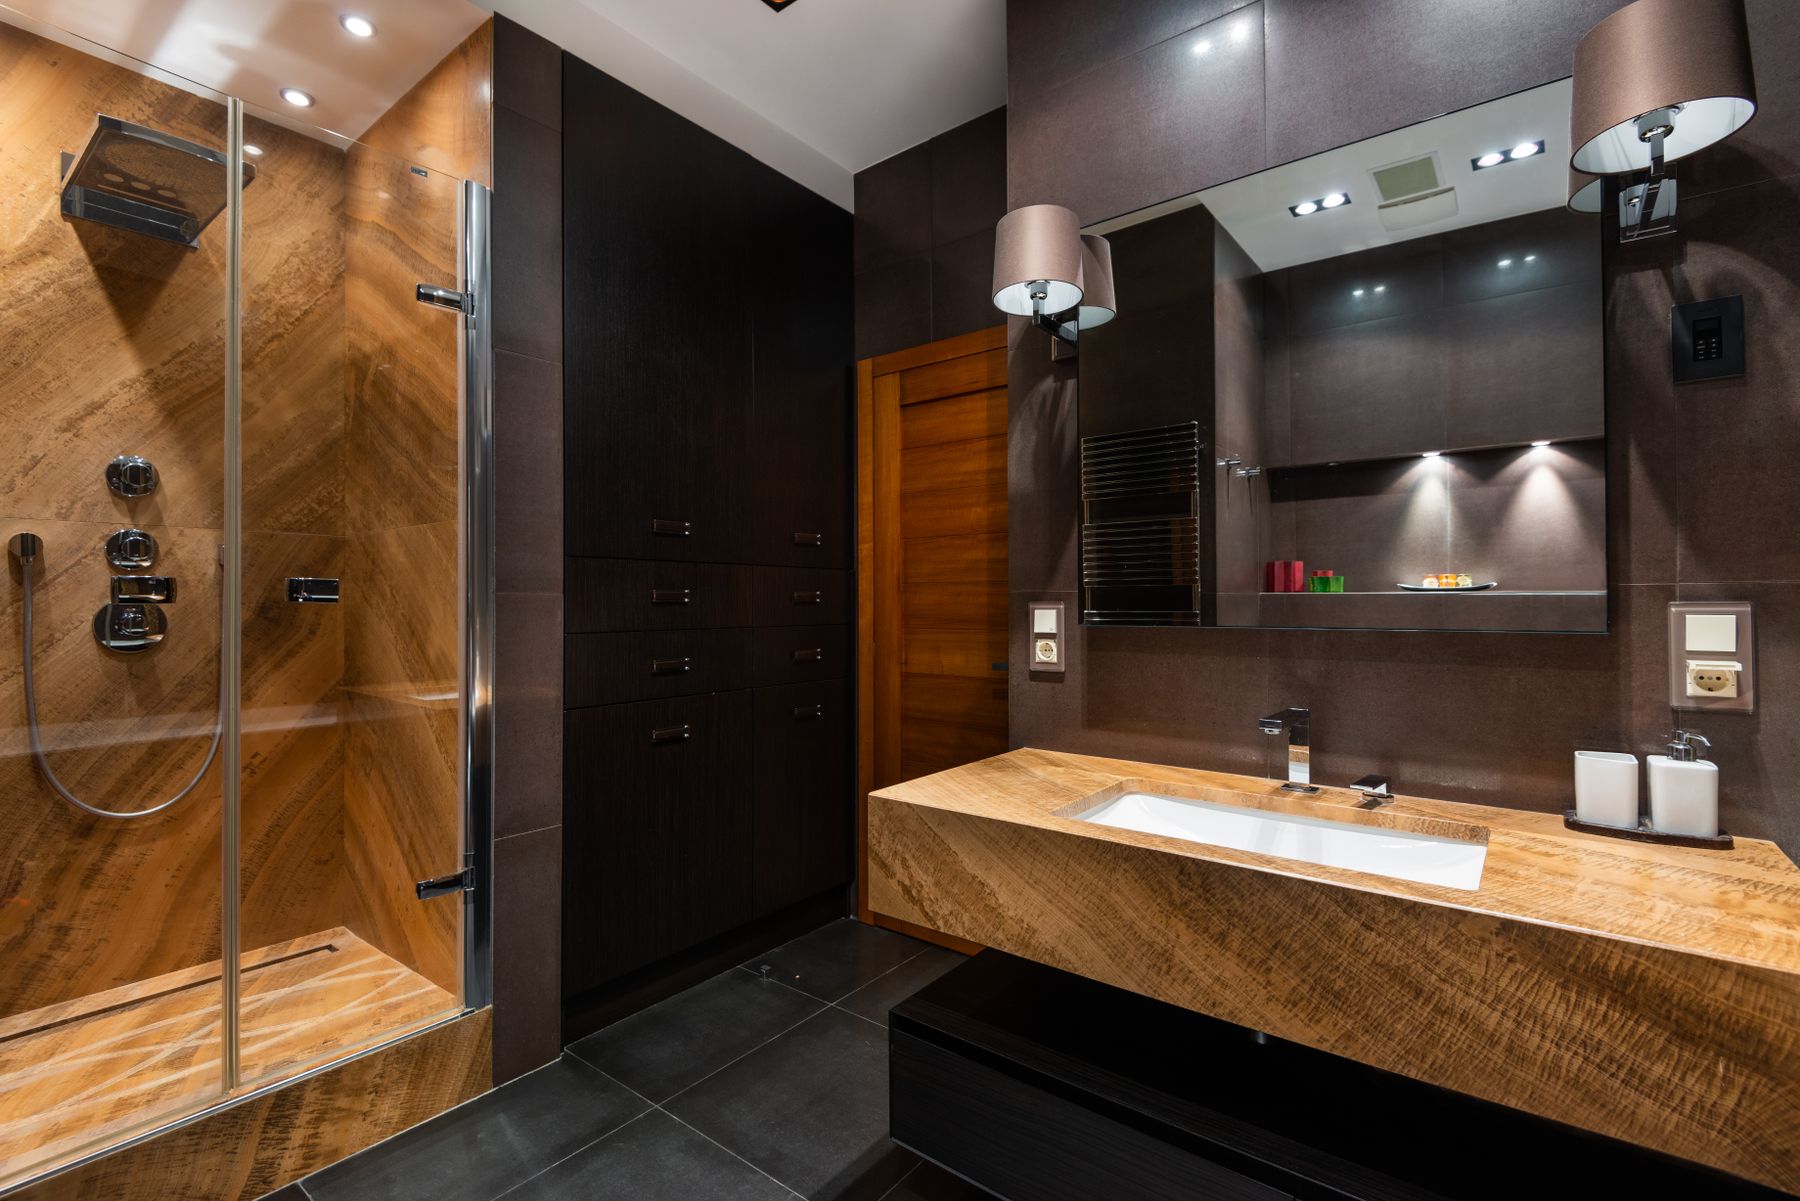
Walnut, oak and ash can stop stone, glass and dark tile from feeling clinical. Give wood a substantial, useful role in a vanity, cabinet or protected wall rather than scattering small timber accessories. Match the species, construction and finish to humidity and splash exposure, and preserve service gaps instead of sealing every panel into an inaccessible decorative box.
Let Color or Pattern Define One Volume
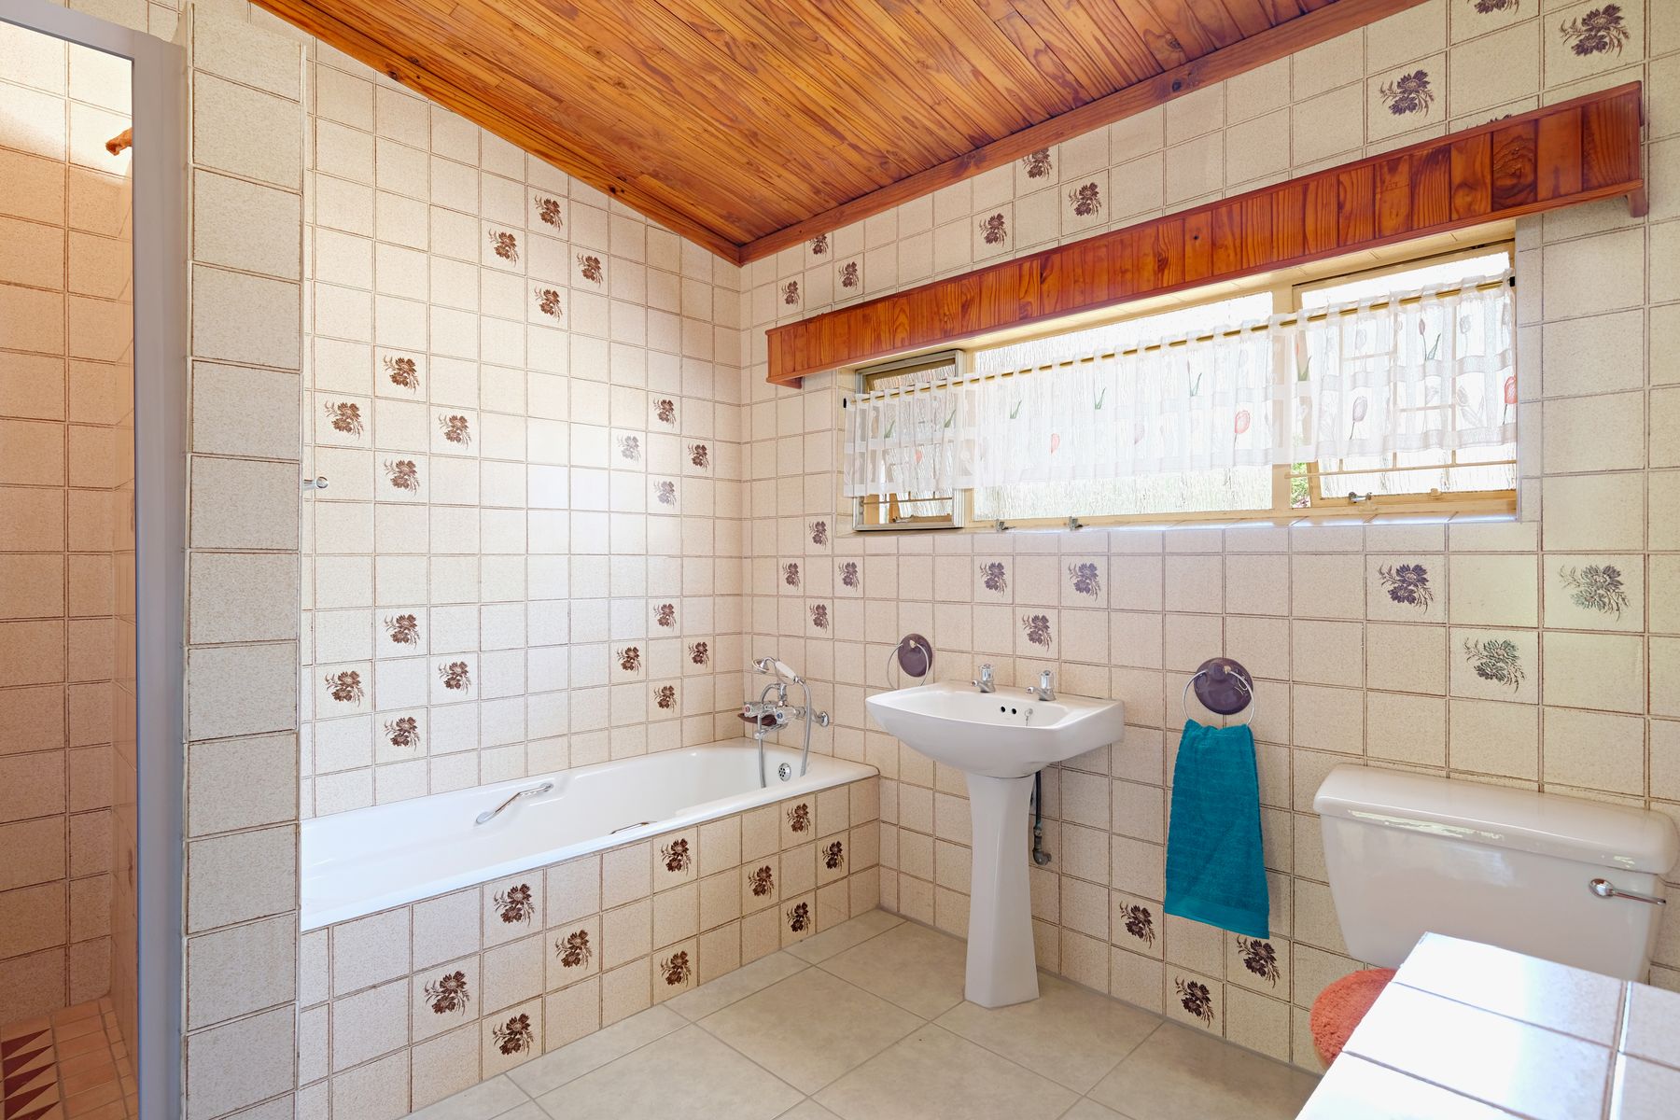
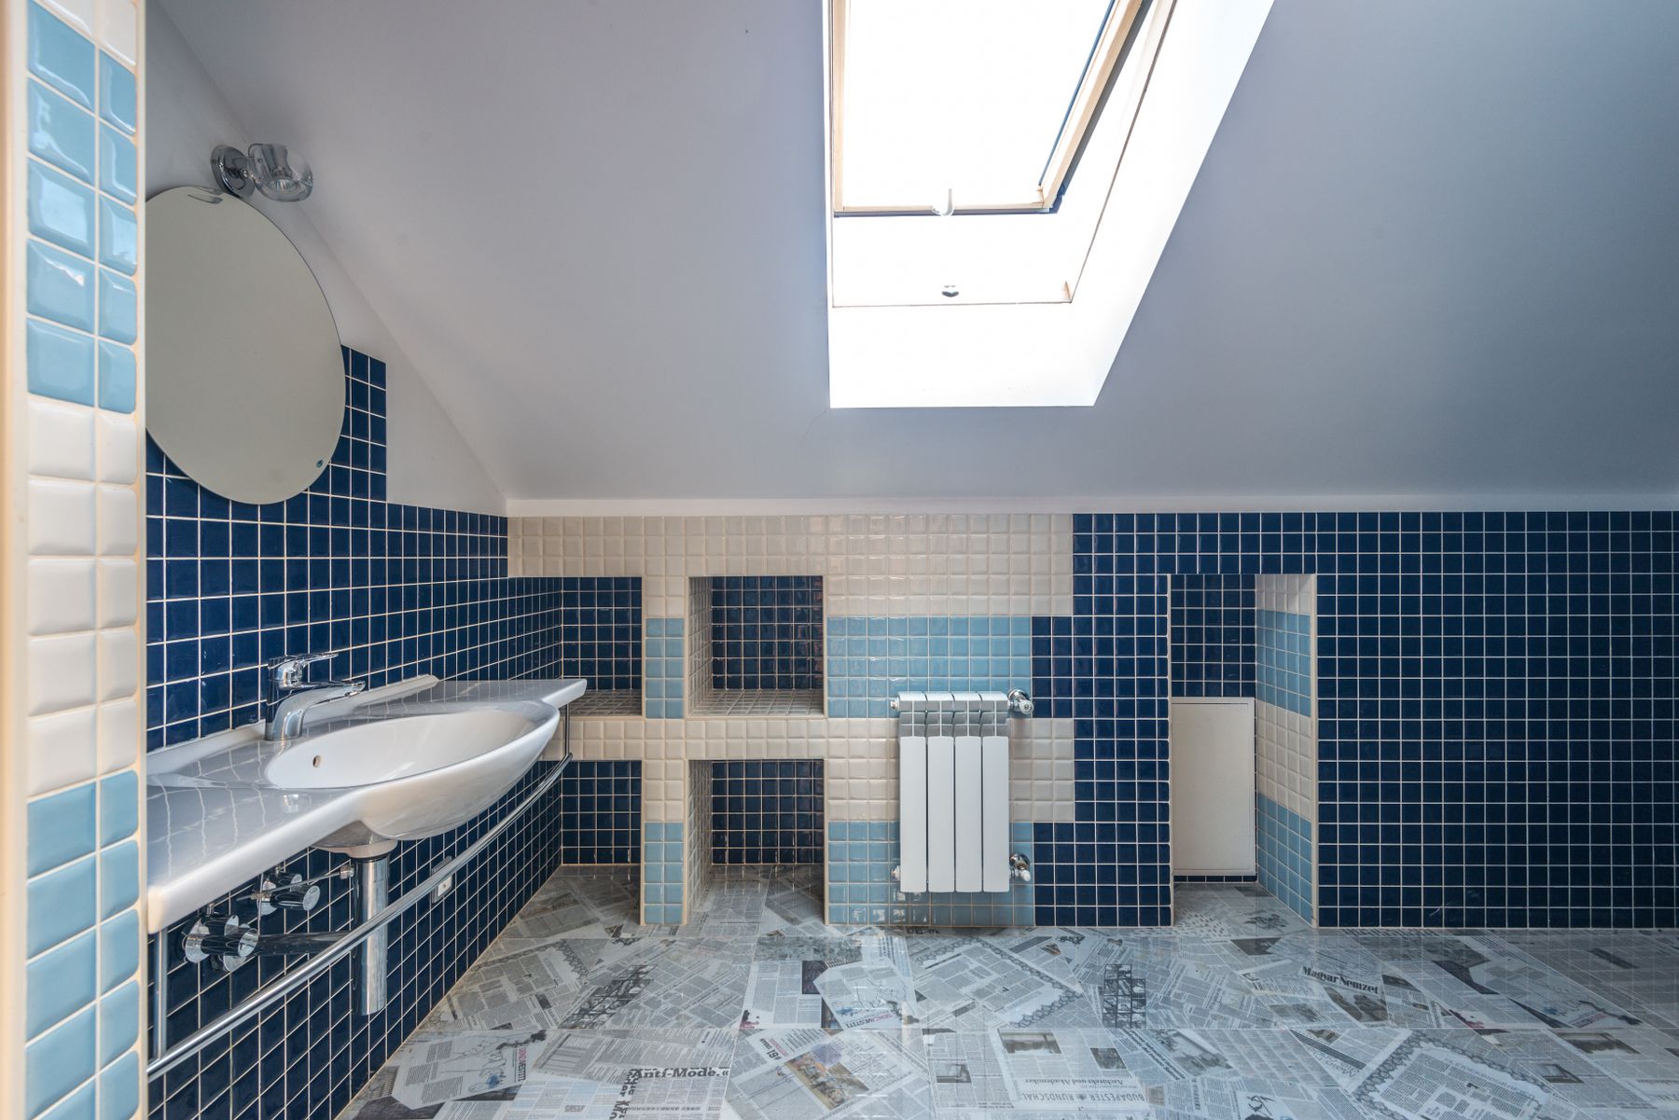
Contemporary does not require a neutral-only palette. Blue tile, deep green, clay or a graphic floor can define an alcove, shower or sloped ceiling when the color follows an architectural boundary. Avoid distributing the same accent through many small accessories; one coherent field has more impact and is easier to balance with sanitaryware and natural material.
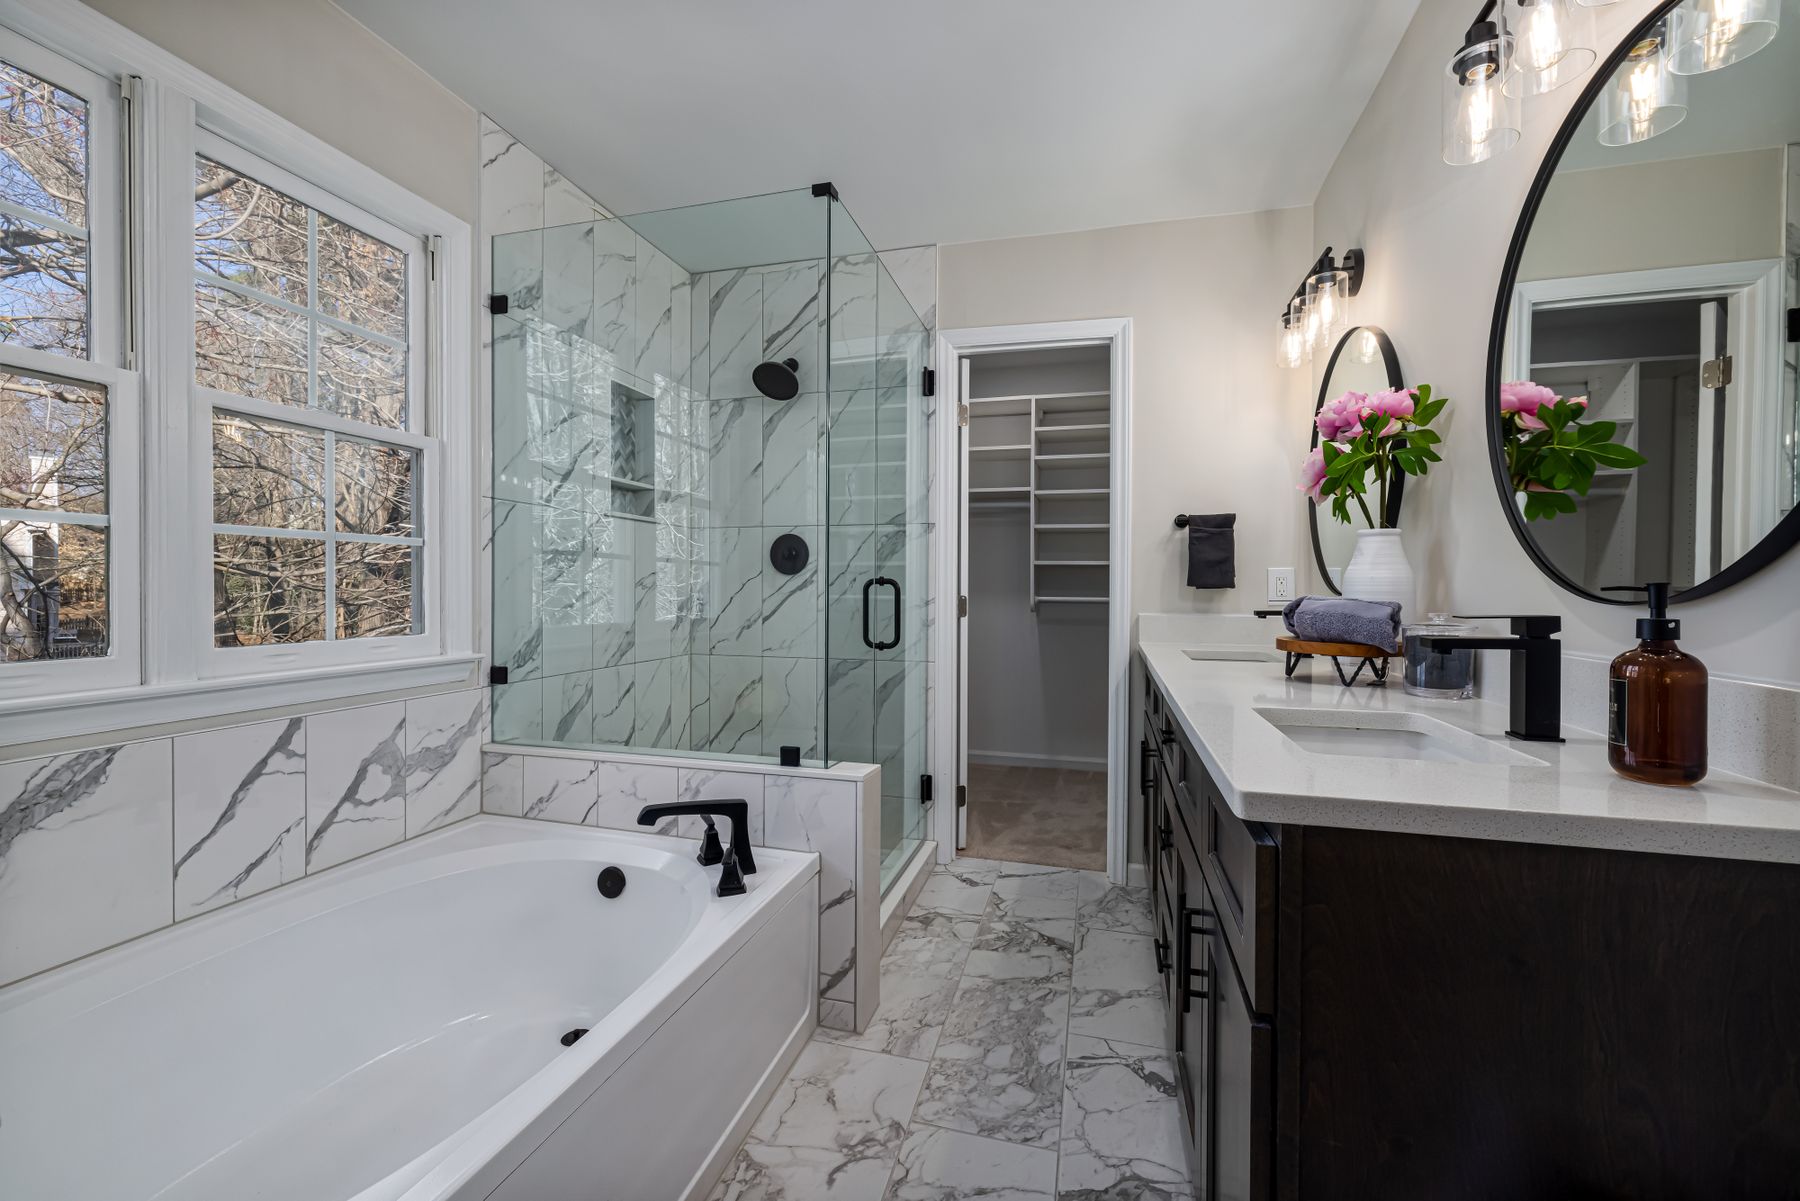
Layer Mirror, Ambient and Accent Light
One bright ceiling fitting cannot flatter a face, reveal texture and support a night visit equally well. Combine vertical or well-diffused mirror light with general illumination, then add a lower or grazing accent only where it reveals a material or route. Put the layers on separate controls and specify every fitting for its bathroom zone.
Coordinate Daylight, Privacy and Glare
A large or high window makes stone, color and skin tones easier to read, but privacy must work after dark as well as during the day. Preserve useful upper light with obscured glass, exterior screening or a lower blind, and check whether direct sun will create glare at the mirror. An opening window helps purge moisture but does not replace designed extraction.
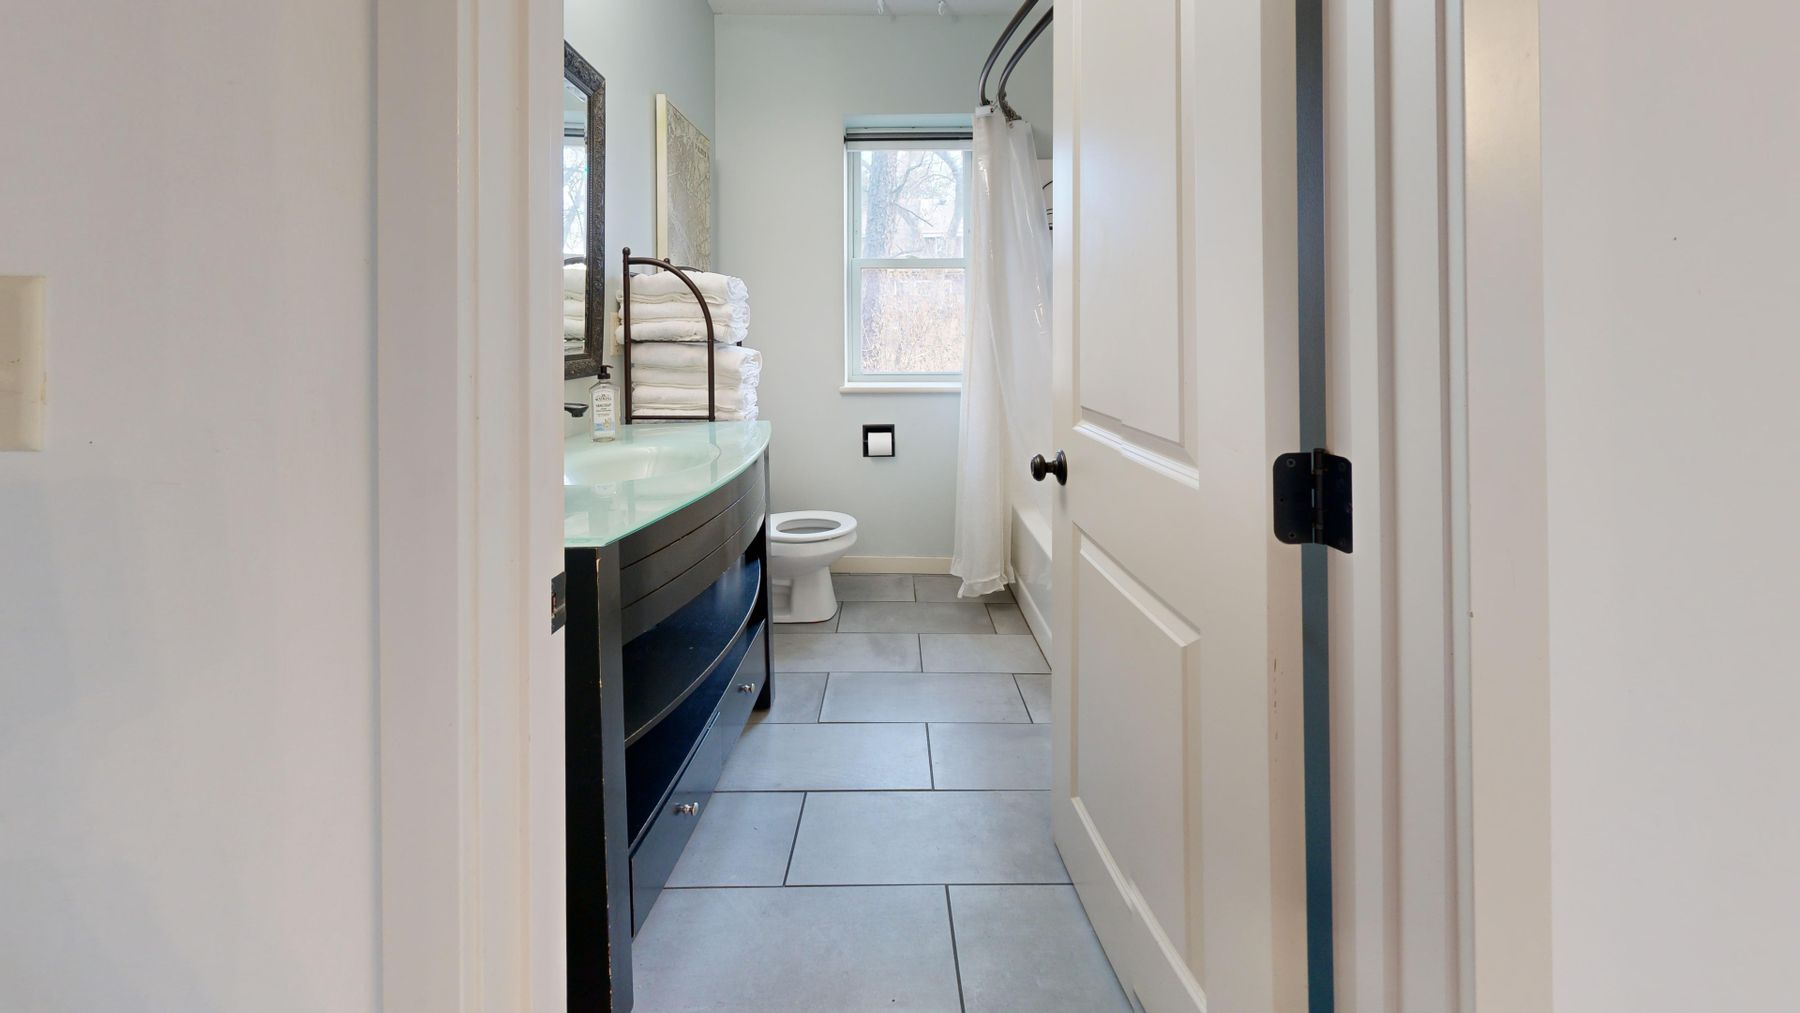
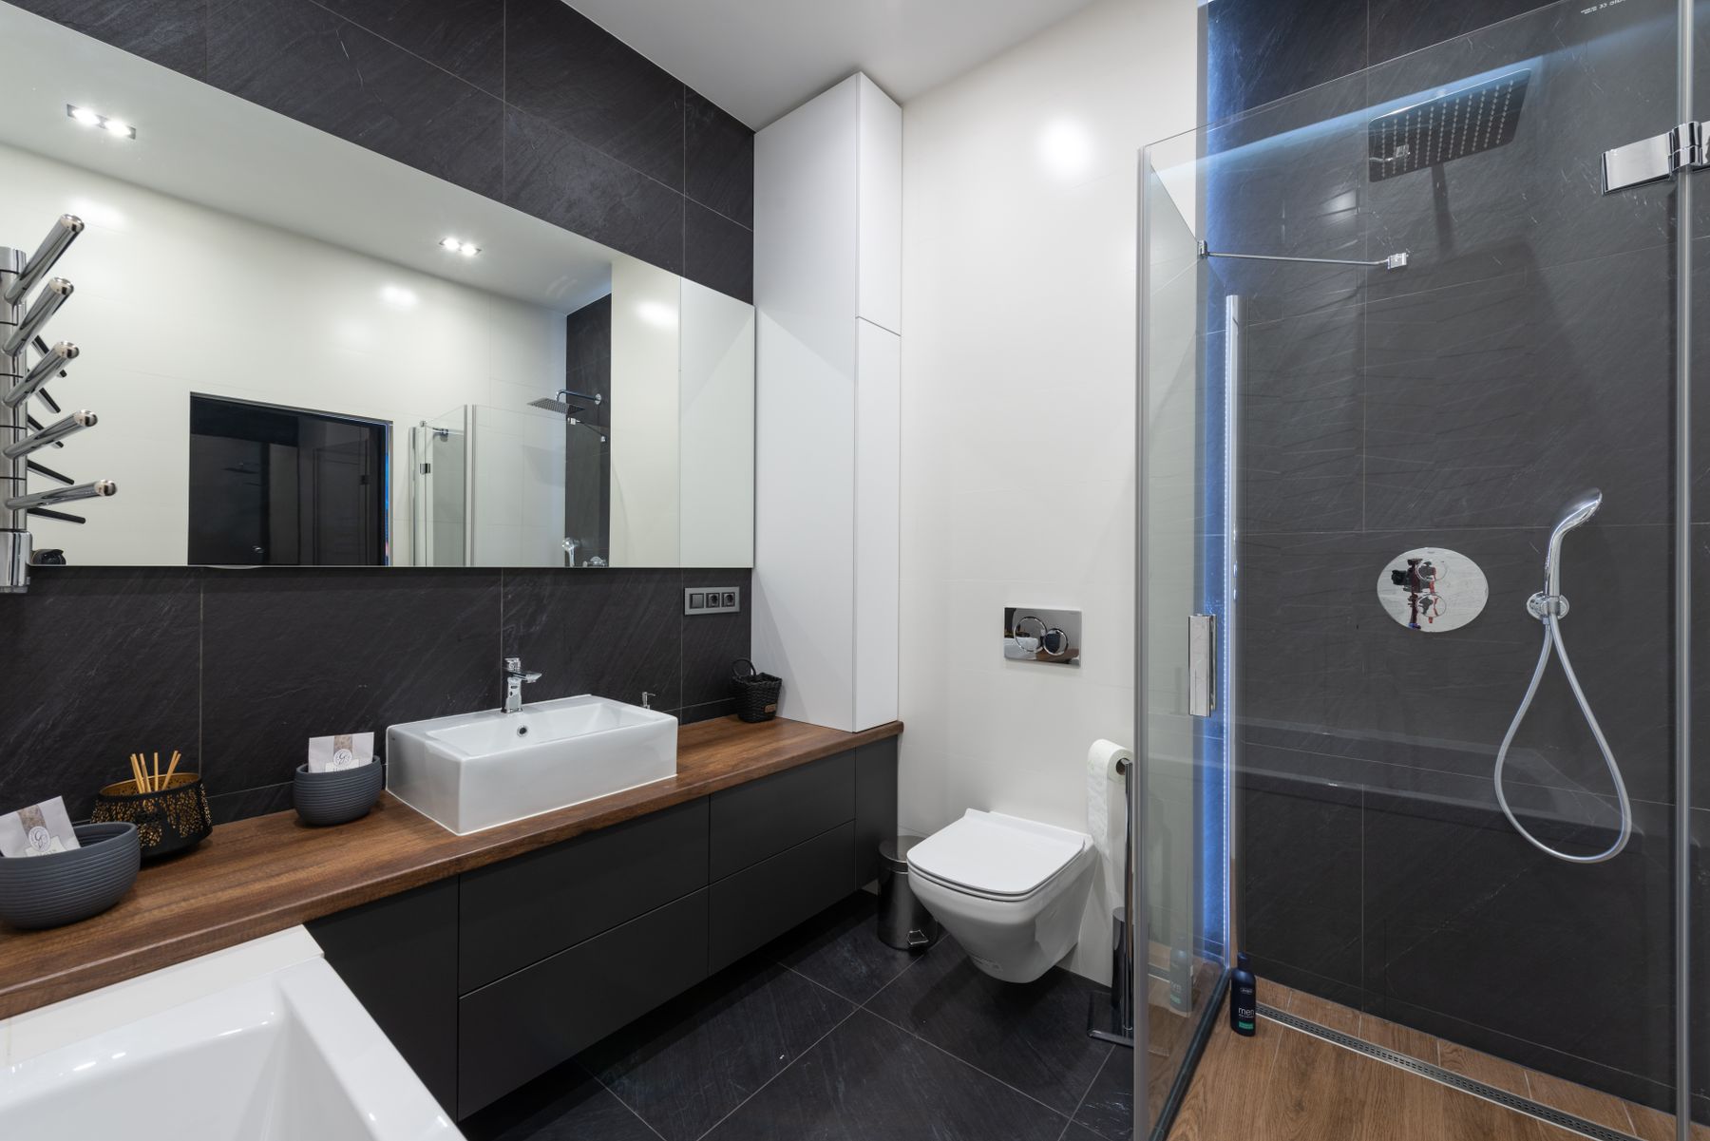
Keep a Small Contemporary Bathroom Visually Decisive
A small room benefits from one clear contrast, one storage strategy and a visually light enclosure—not a miniature version of every current trend. Continue the floor where possible, use clear glass only if its upkeep suits the household and keep the vanity proportional to the doorway route. A single dark band or sculptural basin can provide enough identity.
Make the Shower Threshold and Glass Earn Their Place
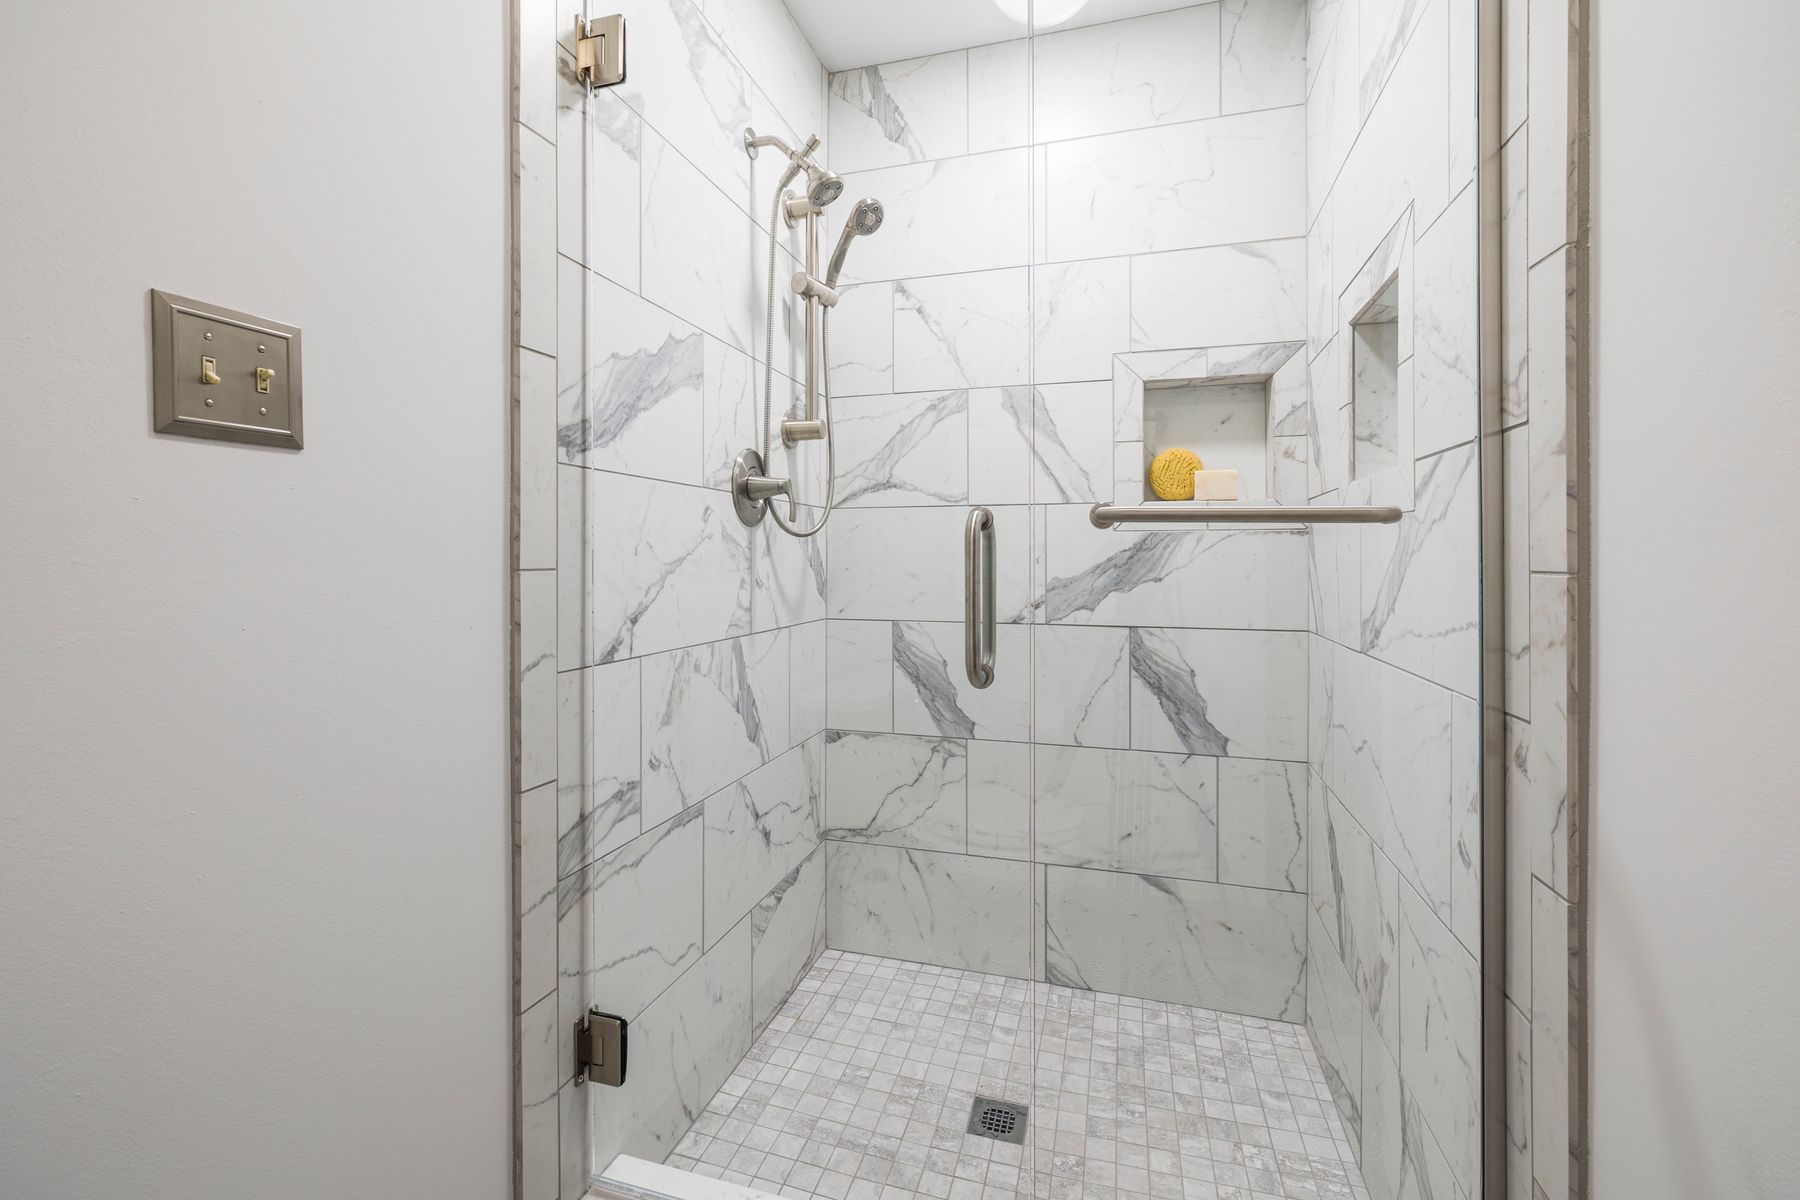
A frameless screen can preserve sightlines, but glass is not automatically the best answer for every user or cleaning routine. Plan spray reach, door movement, drainage and a level or carefully detailed entry before choosing the enclosure profile. Include a hand shower and usable ledge where they improve cleaning, bathing children or seated use.
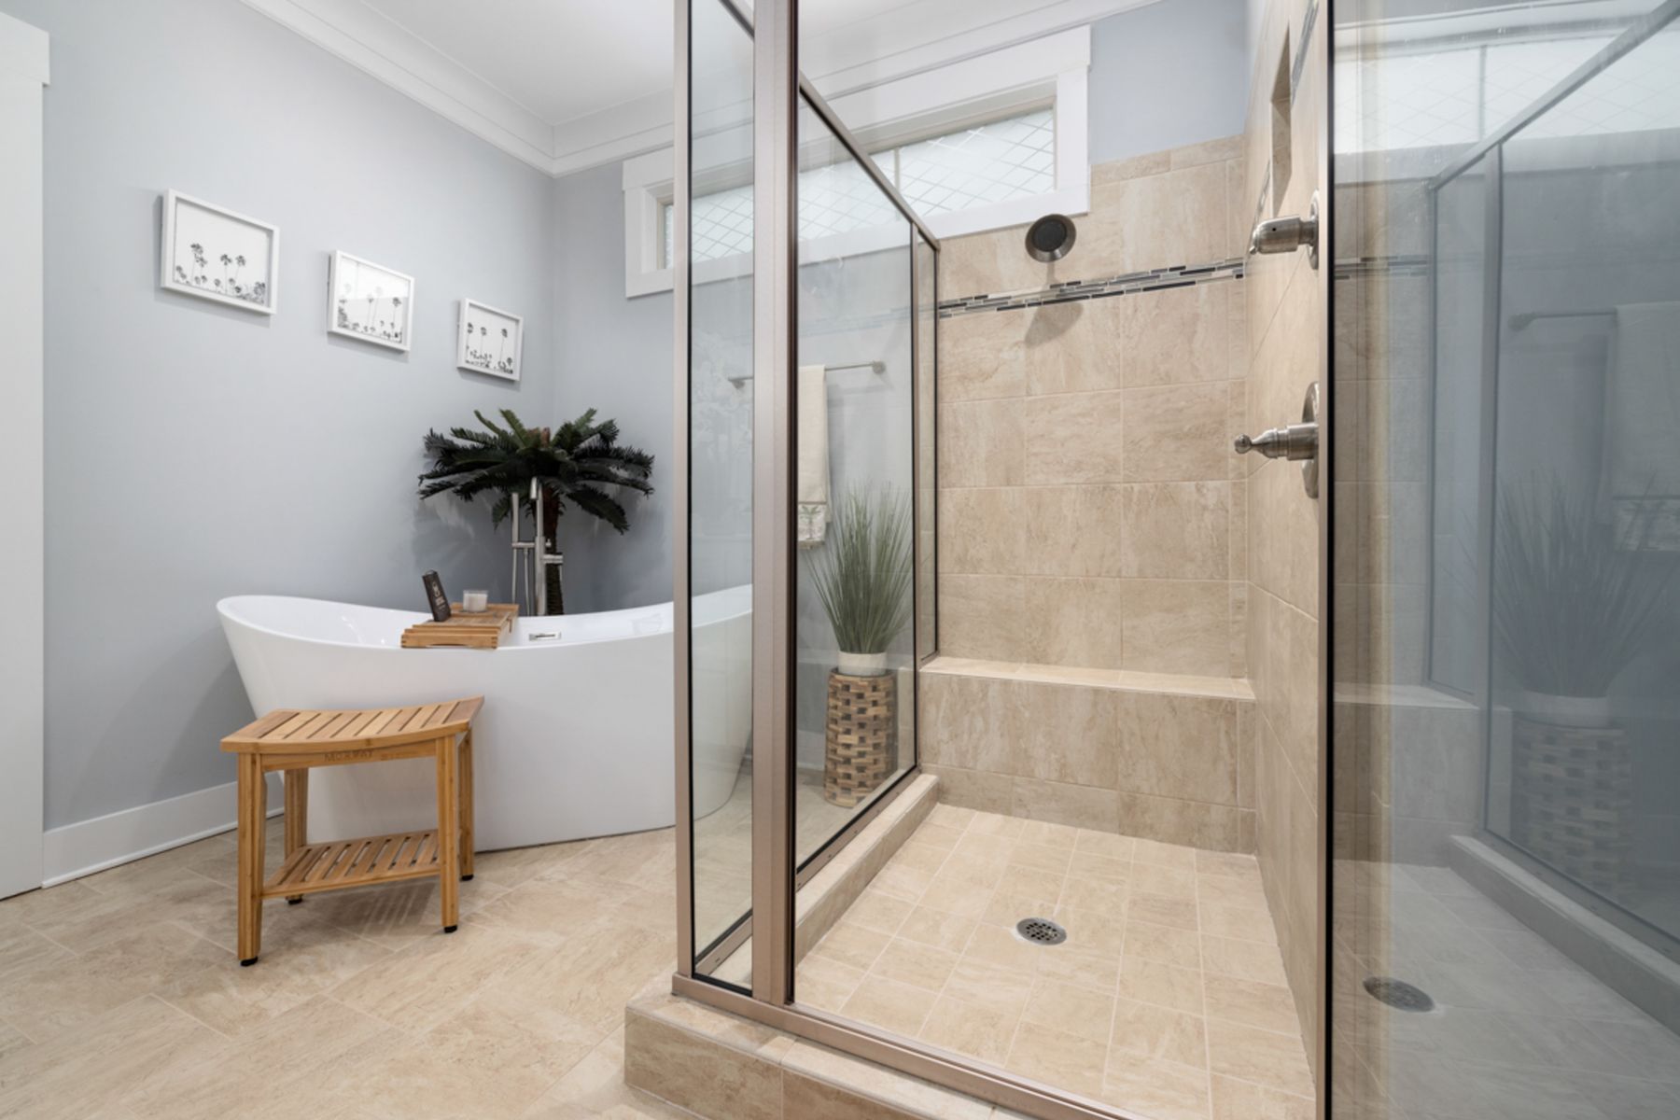
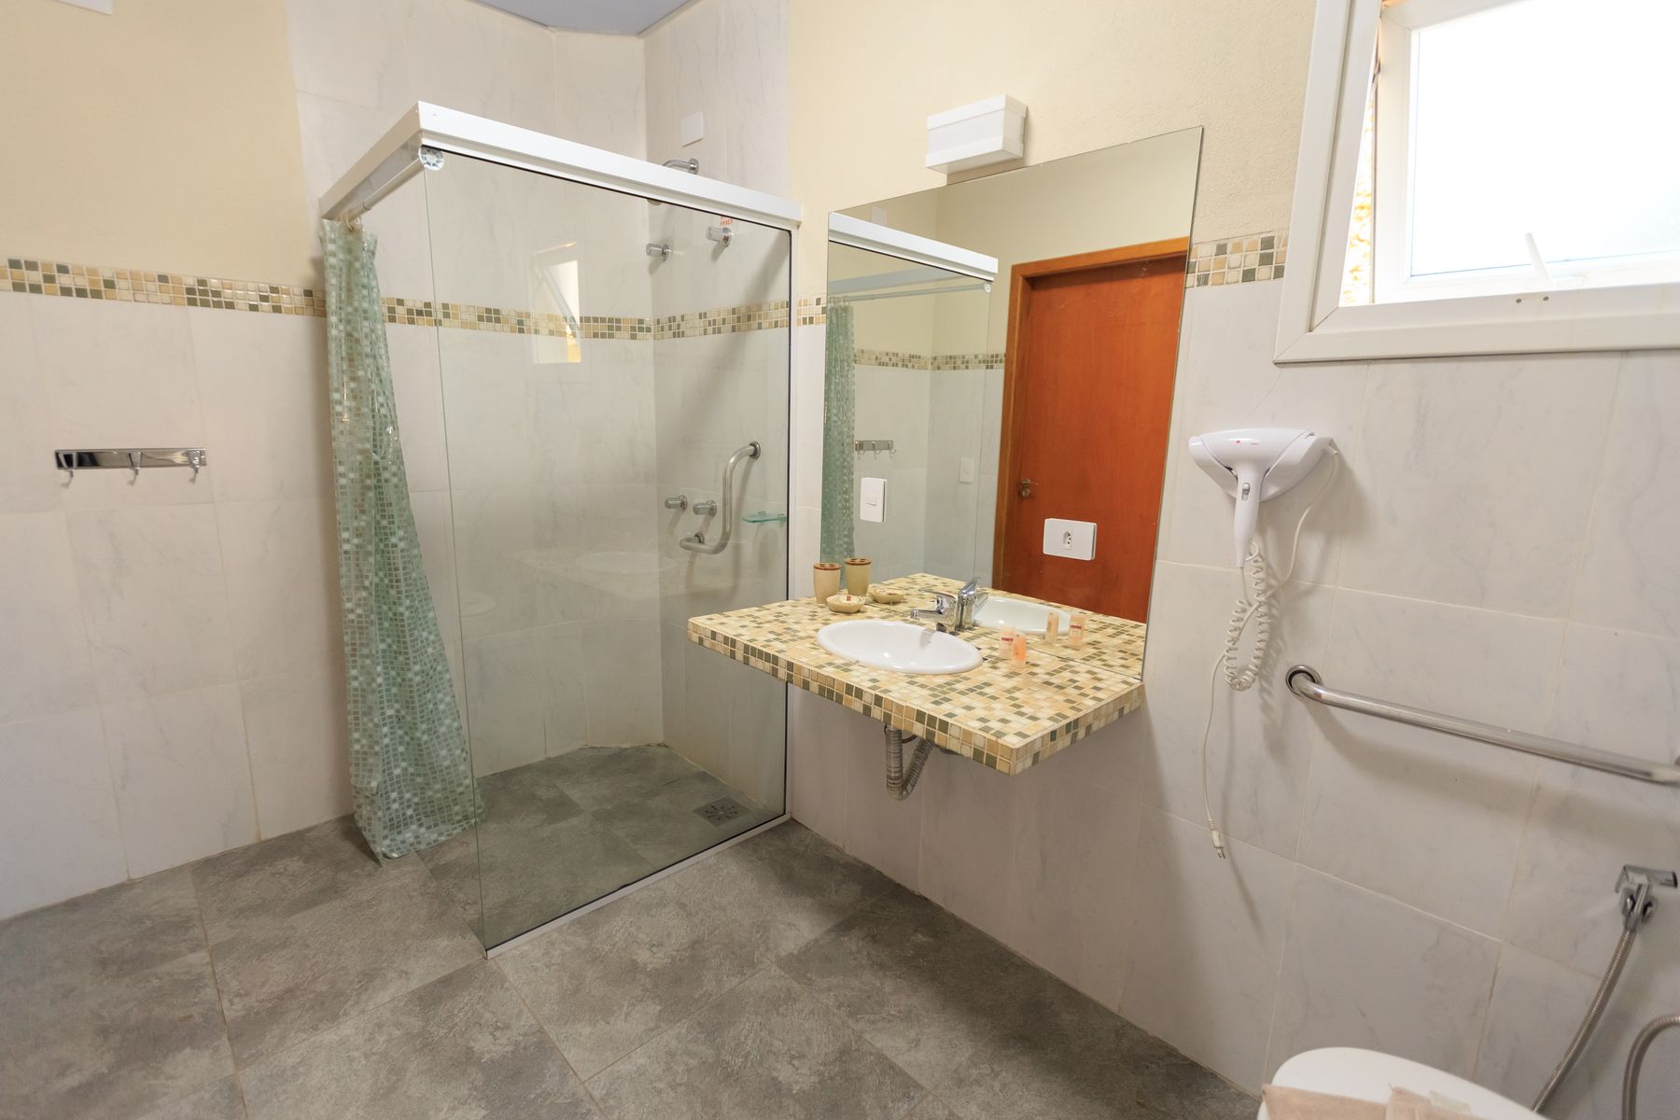
Build Accessibility Into the Clean Lines
Contemporary design can absorb a level entry, reinforced walls, lever controls, clear turning space and well-placed support without looking institutional. Contrast matters: a pale rail on pale tile or a black toilet against a dark wall may be visually elegant but difficult to read. Plan dimensions and backing before surfaces are fixed, using qualified local guidance.
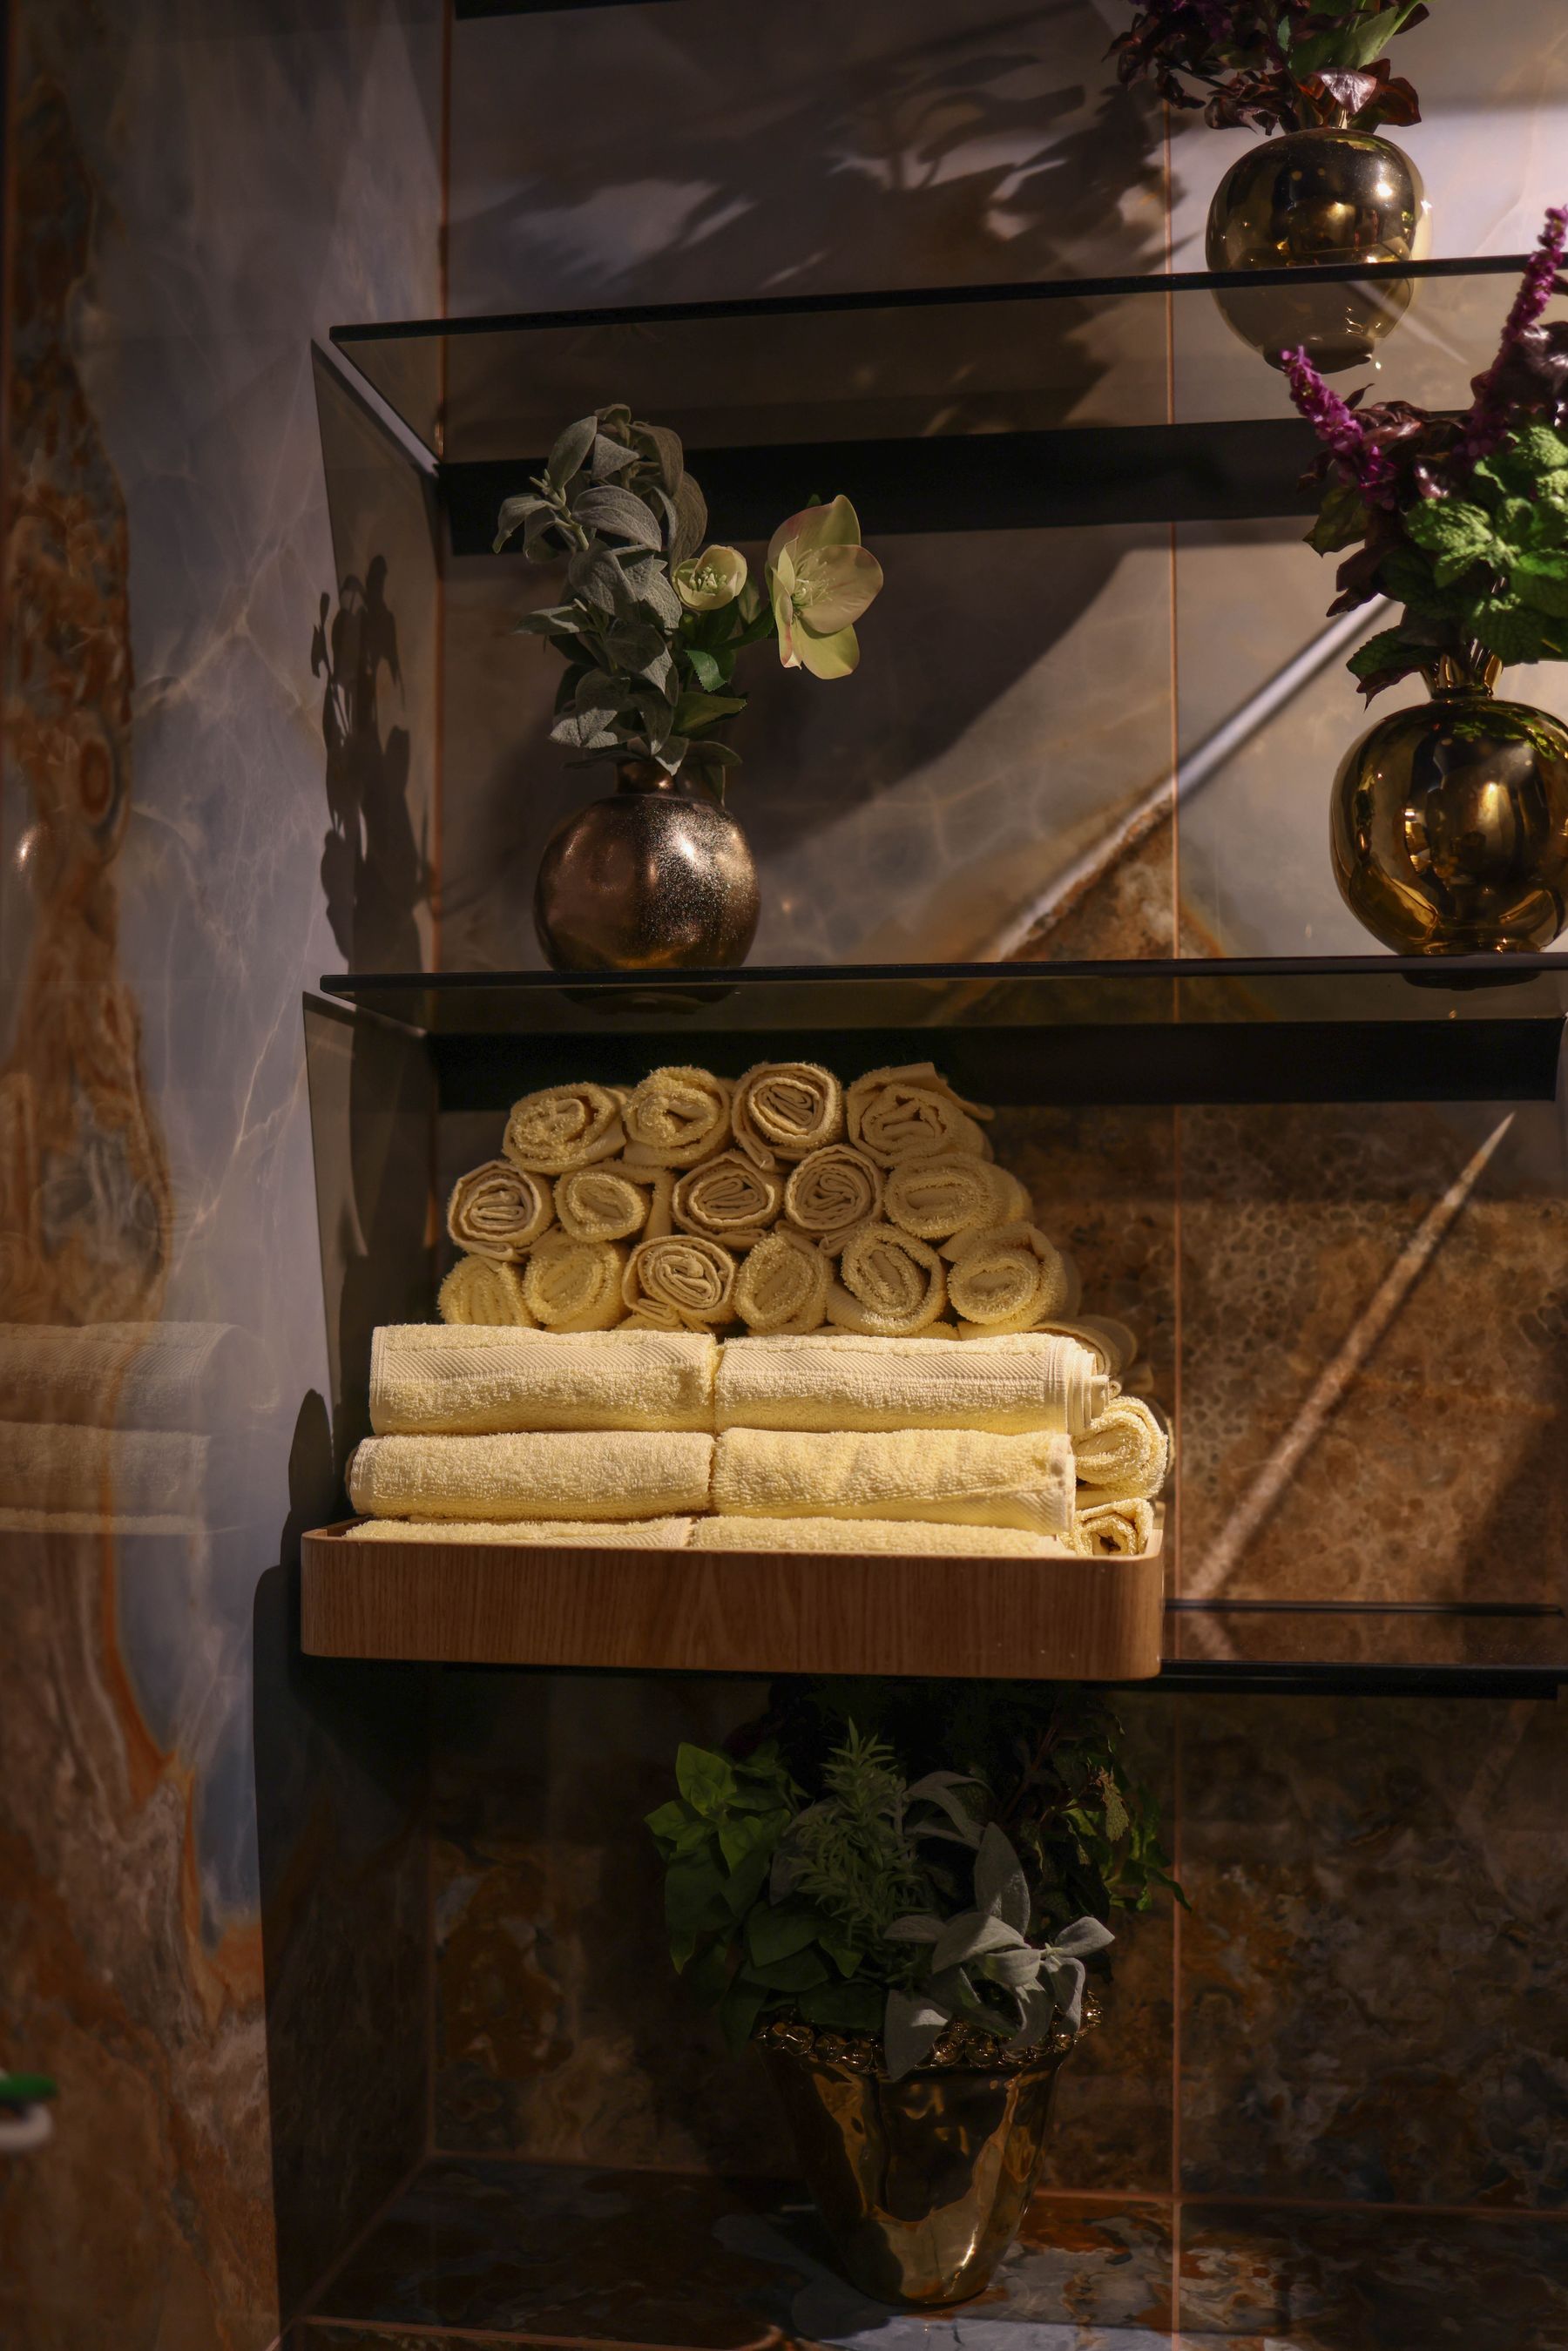
Inventory Storage Before Choosing a Seamless Front
A shadowed shelf can display towels beautifully, but most bathrooms also need closed space for medicines, spare paper, cleaning products and personal items. Sort those categories first, then decide what deserves open display. Contemporary storage works when its calm elevation is supported by useful drawer depths, internal power and ventilation—not when clutter has simply moved to another room.
Design Thermal Comfort, Not Just Warm Color
Wood tones and amber light make a room look warm, but physical comfort comes from surface temperature, draft control, towel drying and ventilation that clears humidity without chilling the user. Coordinate underfloor heat, a correctly sized towel rail and extraction controls early. Decorative lighting should not conceal cold corners or leave the floor route dim at night.
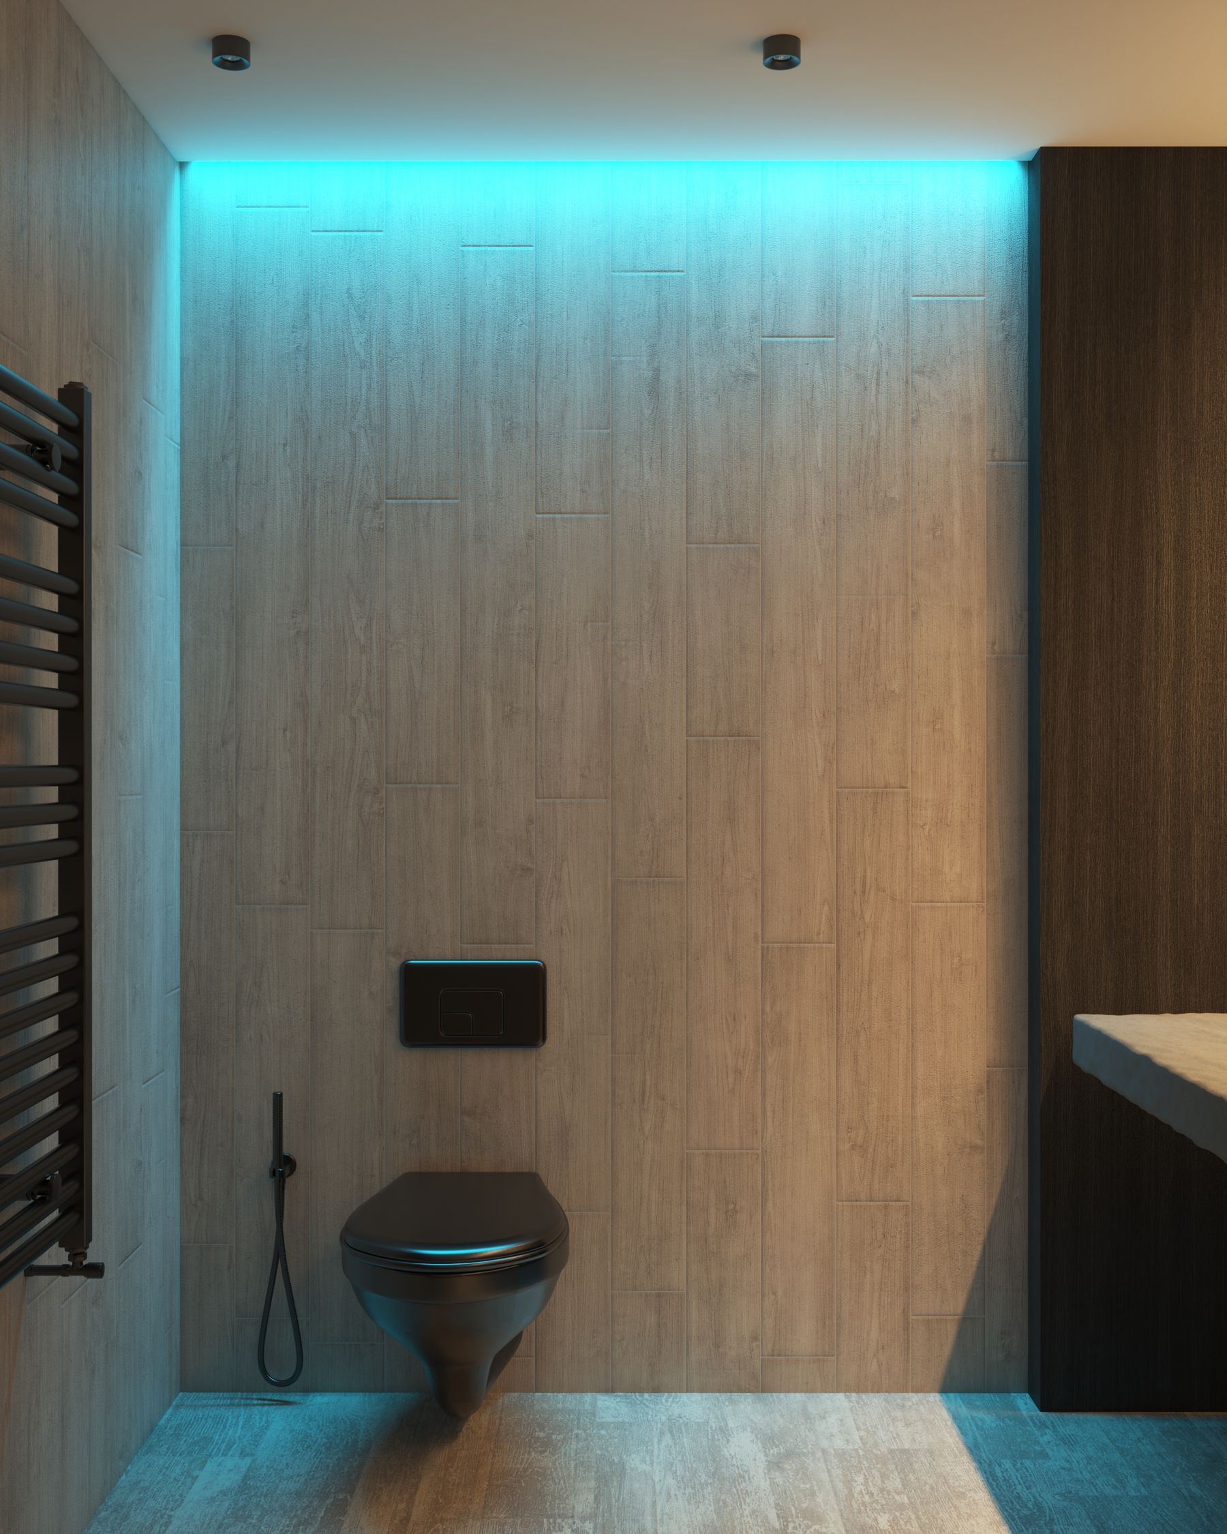
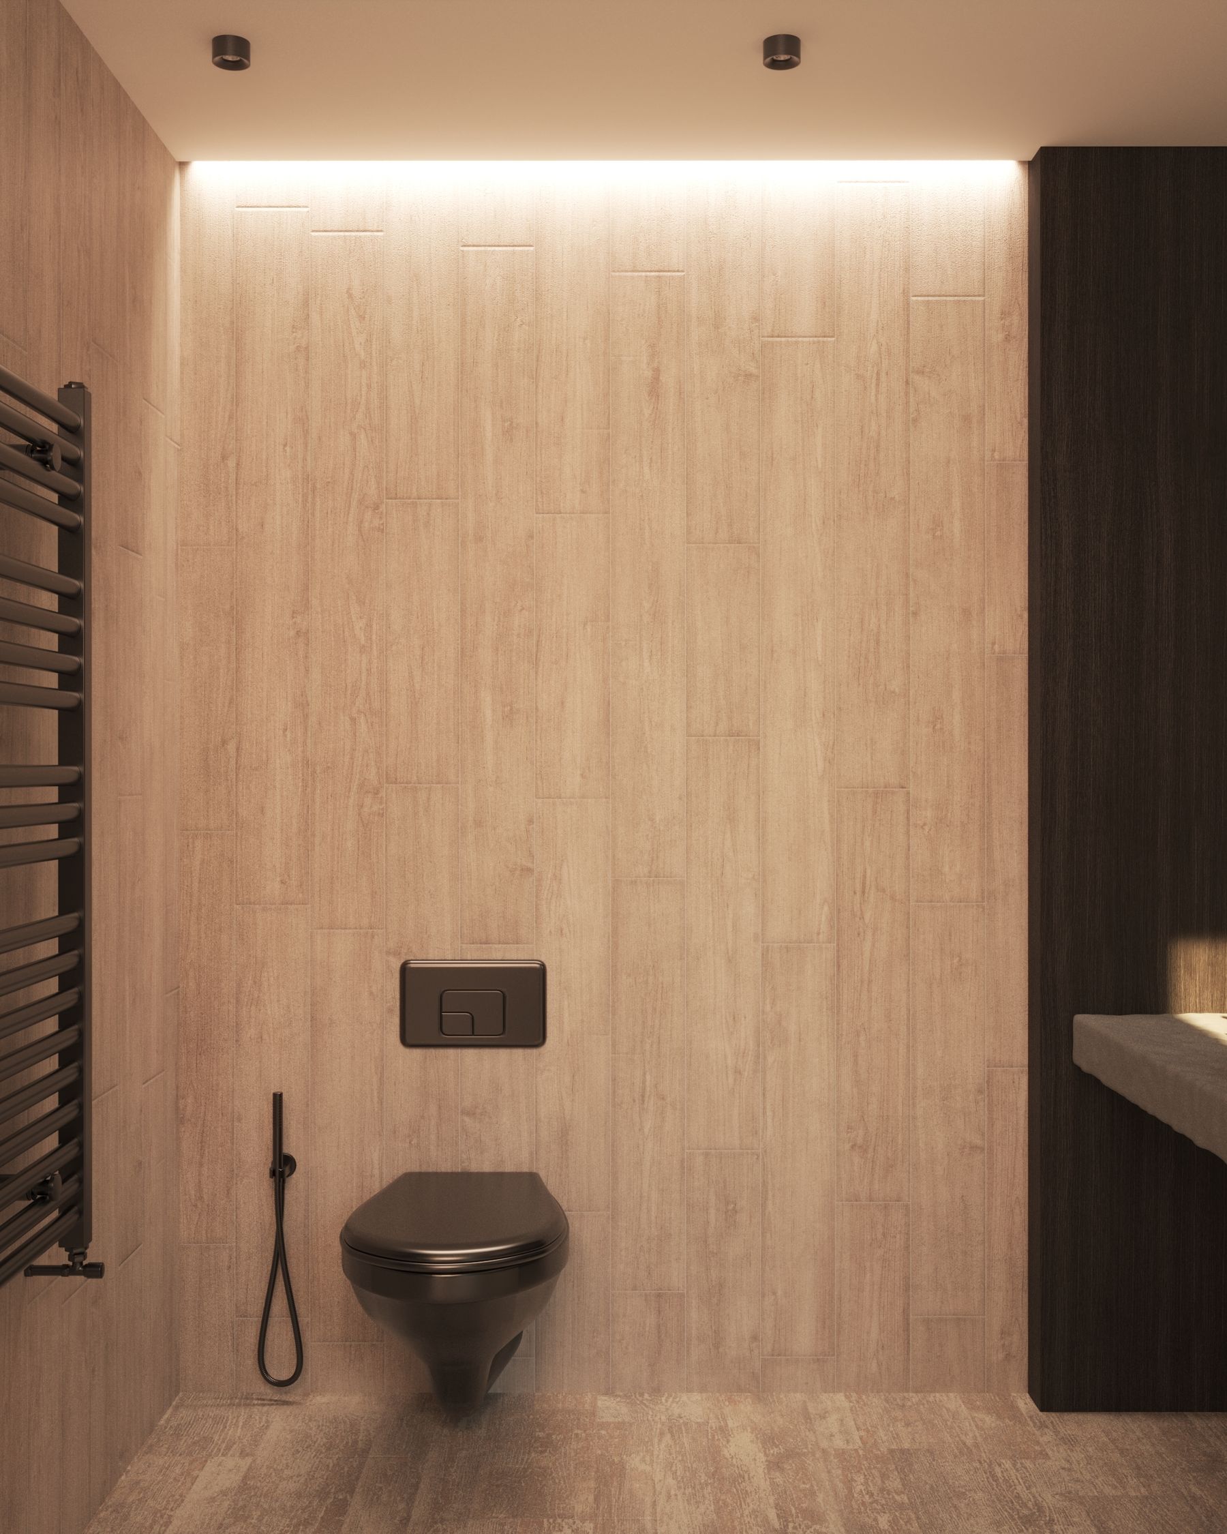
Use Technology Only Where It Removes Friction
Heated floors, timed extraction, night lighting and memory shower controls can improve routines, but novelty is not a design strategy. Prioritize systems with manual overrides, local service support and controls a guest can understand. Keep transformers, valves and network components reachable, and avoid embedding short-lived proprietary hardware behind finishes that should last decades.
Detail Joints for Cleaning and Future Repair
Minimal frames and large tile reduce visual interruption, but silicone lines, glass edges, niches and drain junctions still exist. Align them deliberately and leave enough access to clean corners and replace seals. A detail that looks seamless only from the doorway but traps residue at hand level is not a successful contemporary solution.
Let One Sculptural Fixture Carry the Detail
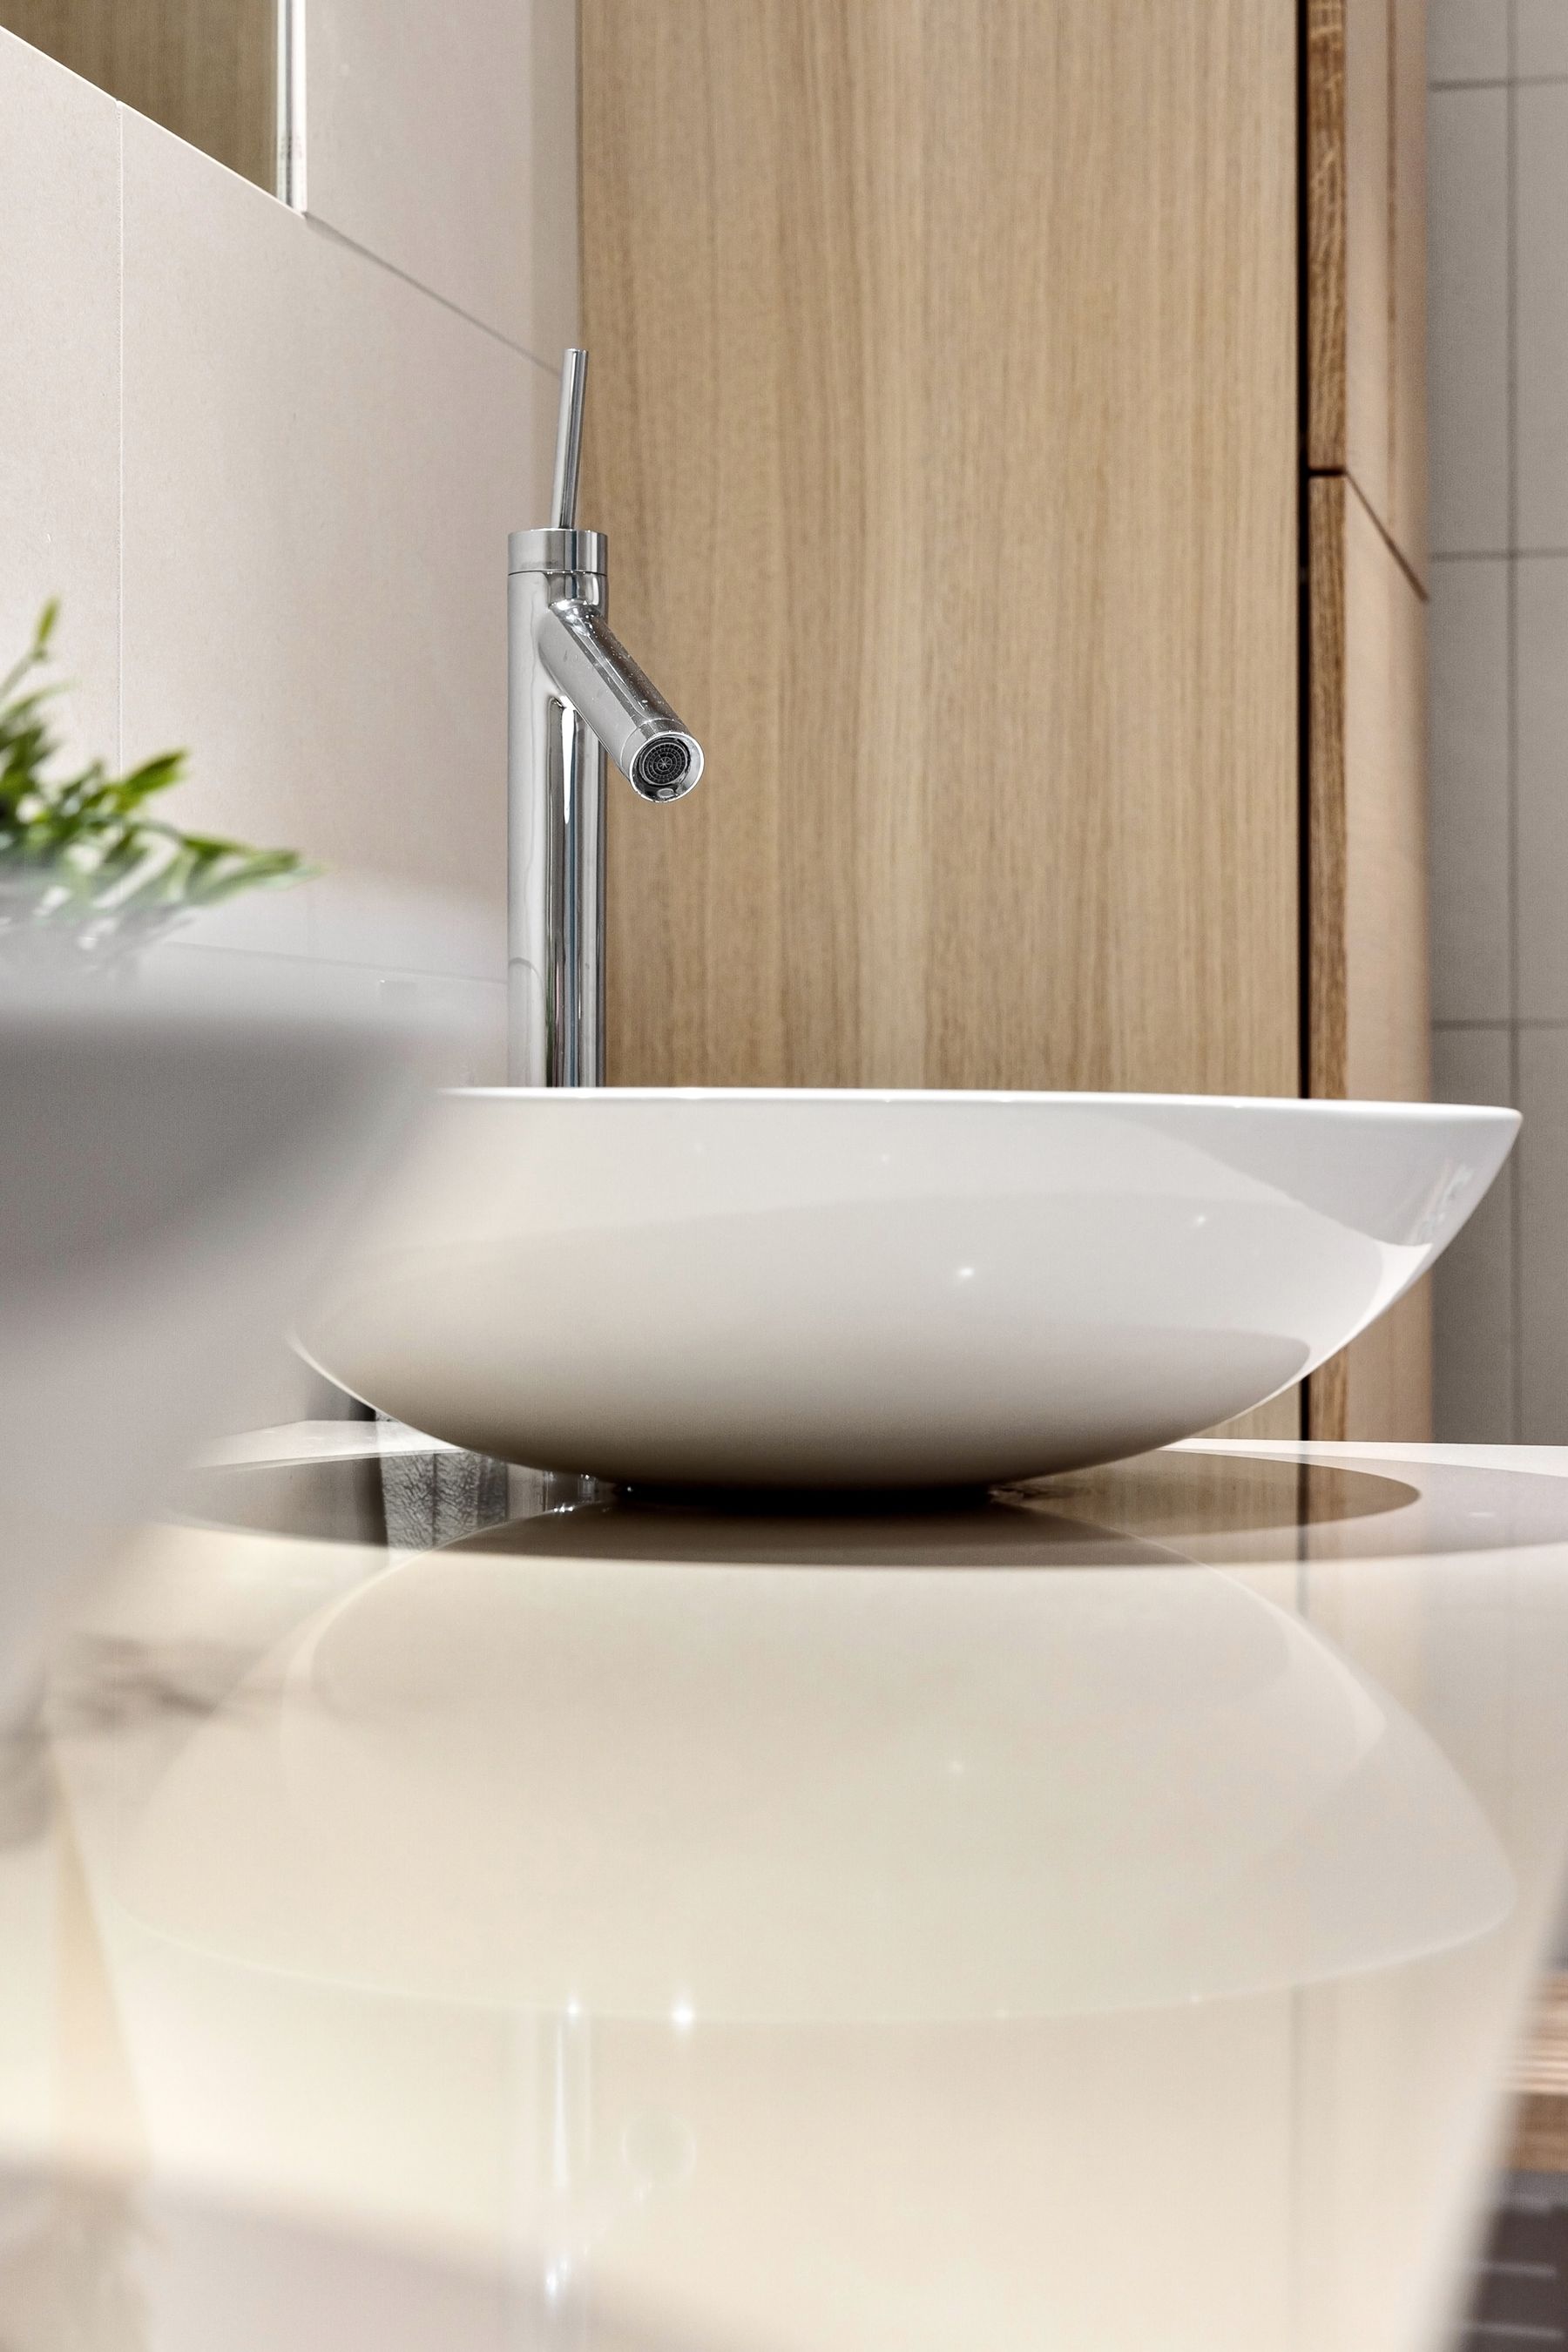
A thin vessel basin, unusual tap or asymmetrical mirror can provide enough contemporary character in a restrained room. Give the object clean space, then test its ergonomics: rim height, splash, faucet reach and counter landing matter more than novelty. A distinctive fixture should simplify the surrounding composition rather than demand several other statement pieces.
Upgrade a Sound Bathroom Selectively
If the waterproofing and layout already work, a new vanity front, mirror light, paint color or tap may create a more current room without discarding serviceable tile. Identify the element making the space feel dated, then change that layer first. Selective renovation preserves budget for ventilation, electrics and repairs that matter more than a complete cosmetic reset.
Keep the Permanent Work Quieter Than the Trend Layer
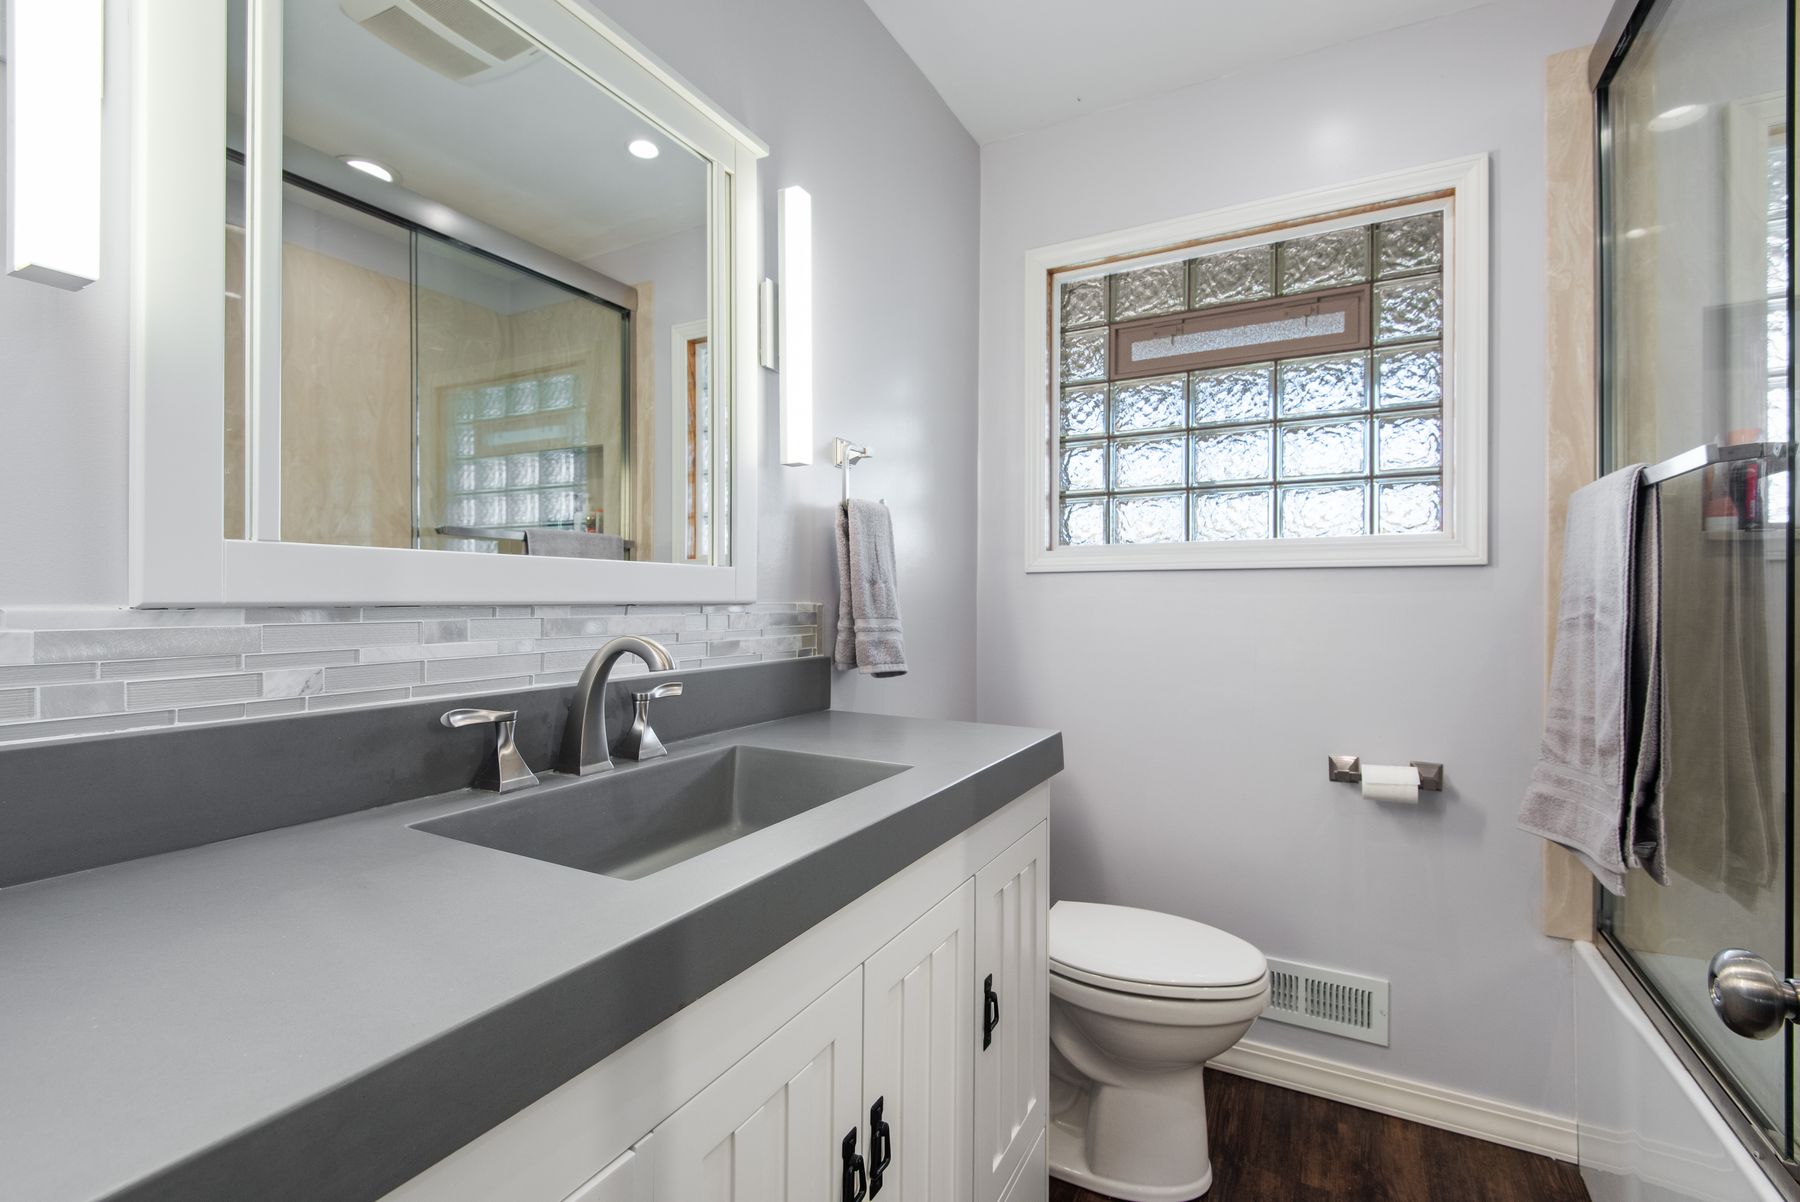
The most durable contemporary bathrooms are current without being locked to one product launch. Use dependable tile, storage and plumbing as the long-life structure, then place faster-moving ideas in paint, mirrors, sconces, textiles or hardware. The goal is not timeless neutrality; it is a room that can absorb a future edit without reopening the wet zone.