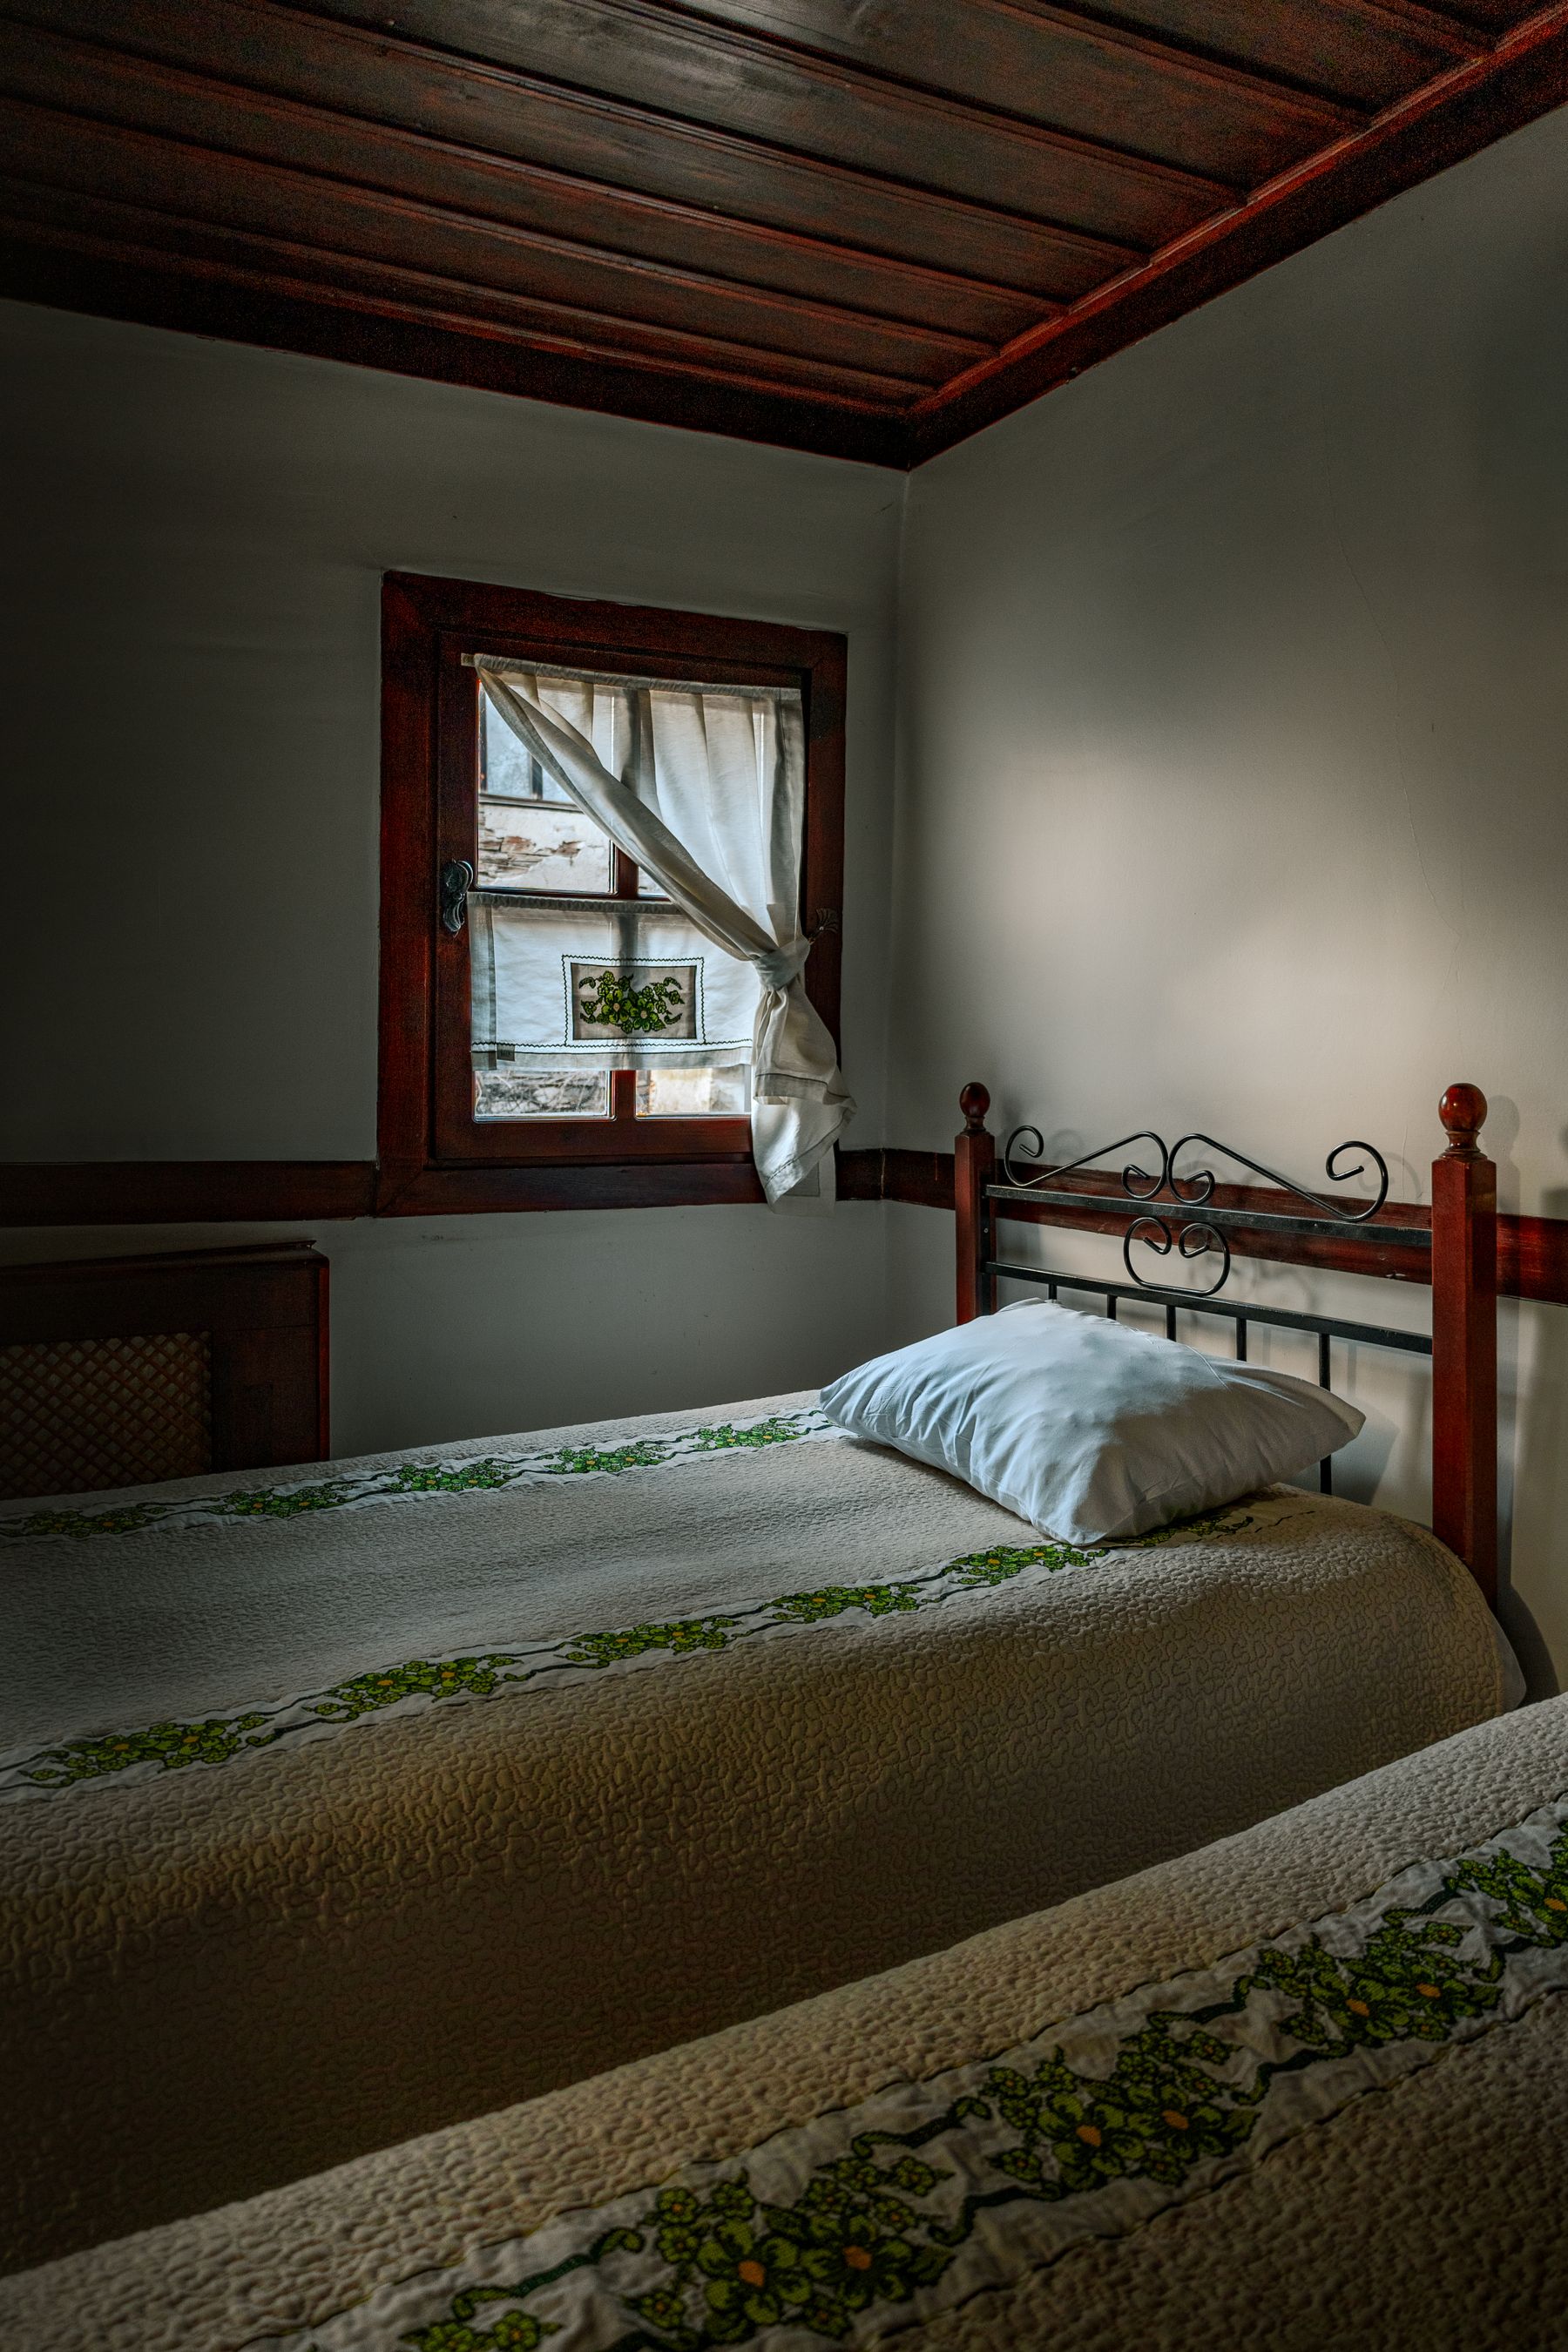
Let Modest Volume Lead the Cottage Story
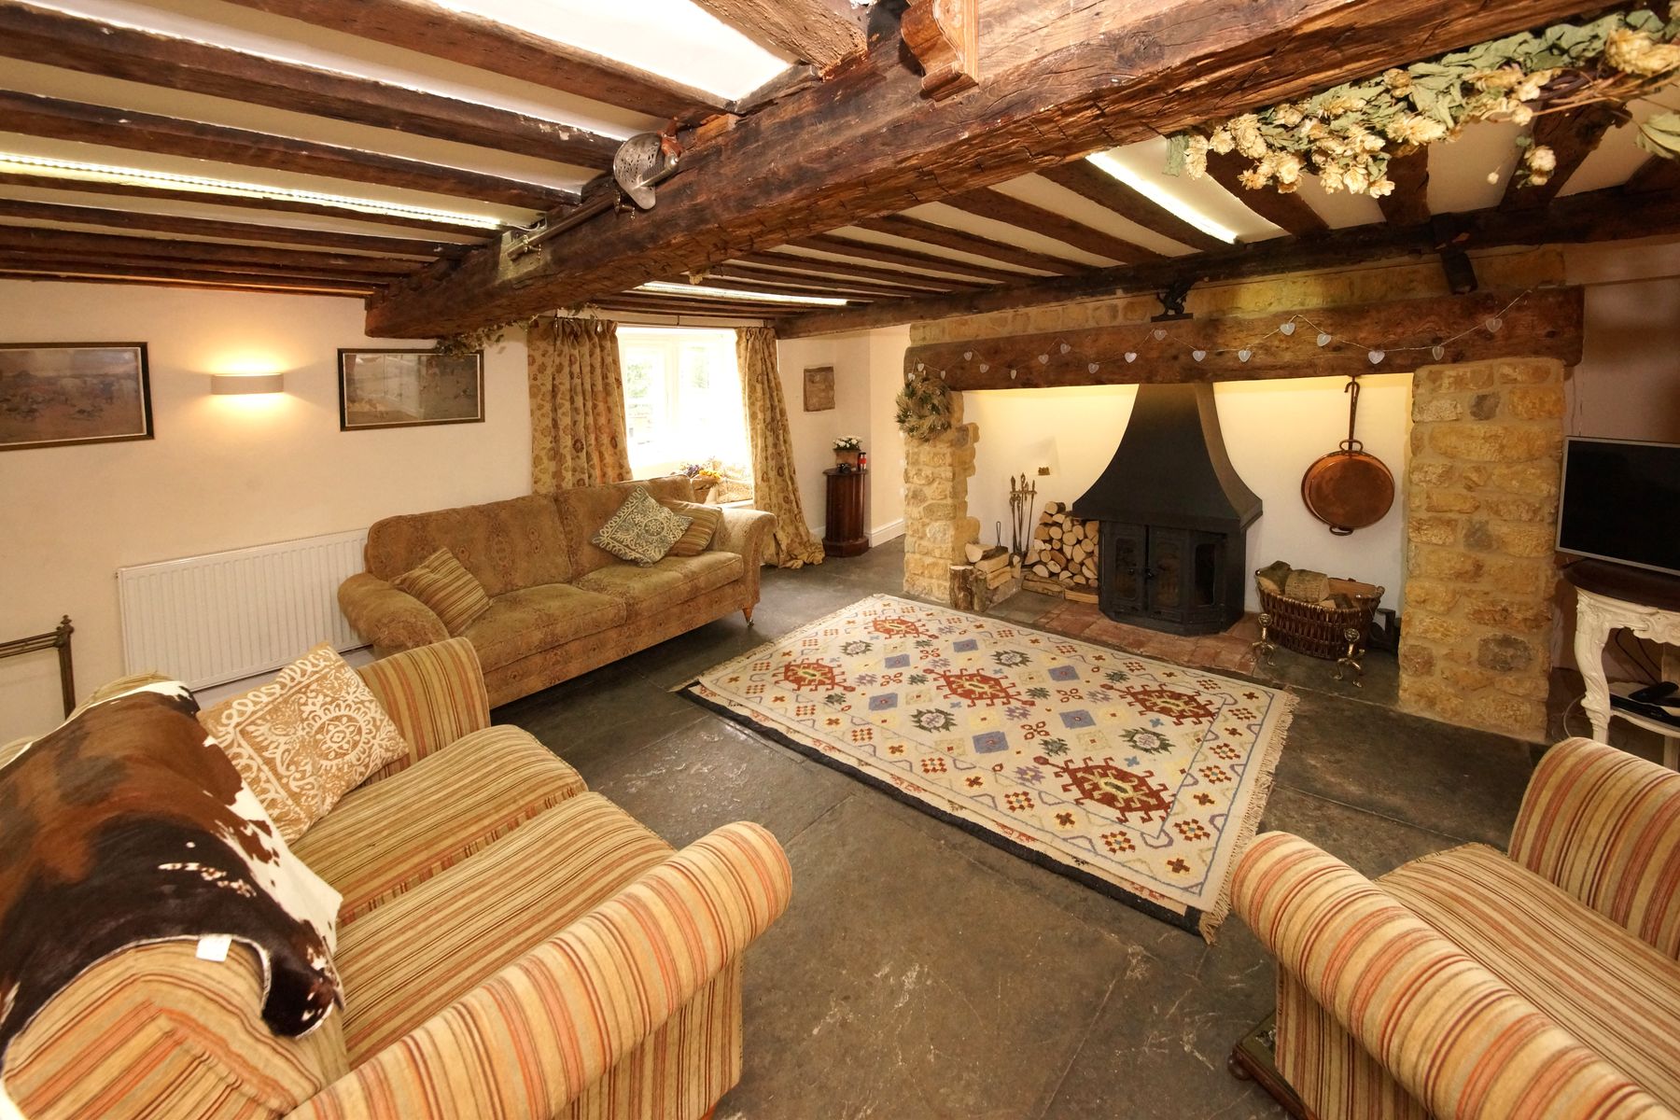
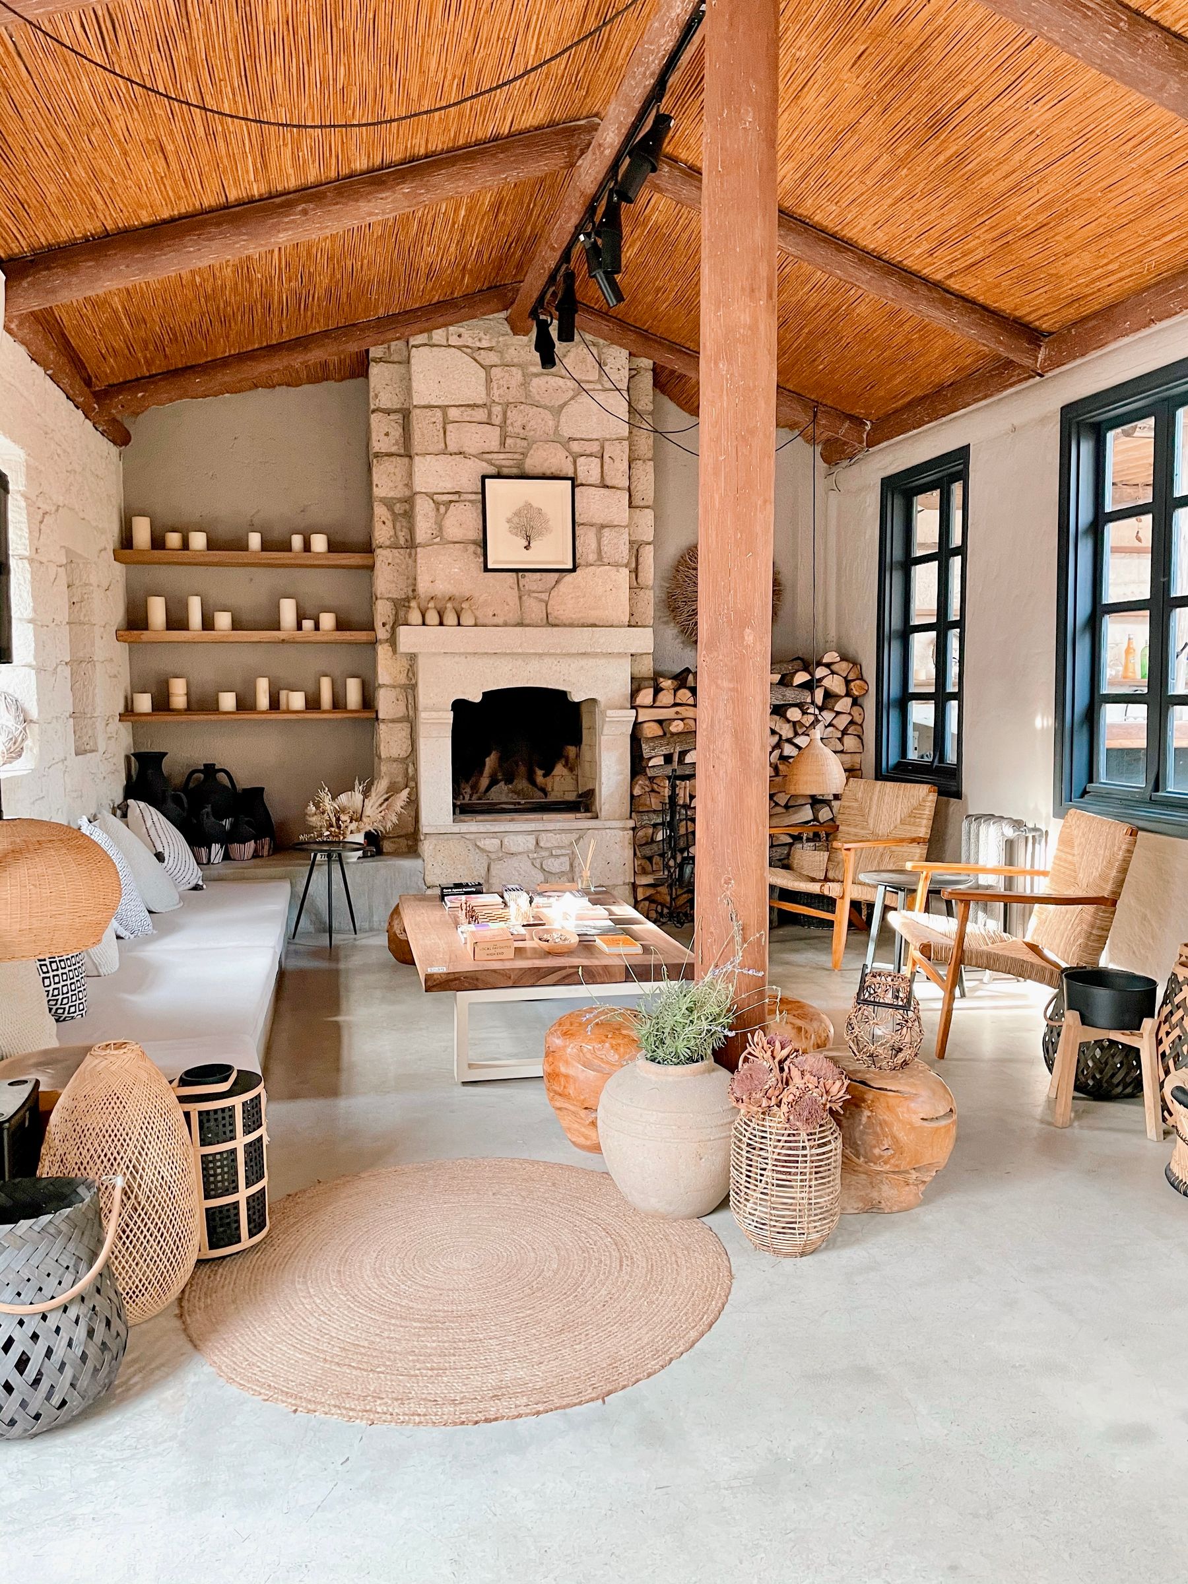
Cottage is first a condition of scale. Historically the term has covered different modest dwellings rather than one universal architectural style, so a convincing living room may be stone, plastered, timber-framed, seaside, rural or urban. What joins the strongest examples is intimacy: furniture is read at close range, windows and hearths have a direct effect on where people sit, and useful objects share limited space. [Country Living Room Ideas](/living-room/country-living-room-ideas/) is broader and more place-led; Farmhouse emphasizes working-house utility; Rustic depends more heavily on raw material weight; [Cozy Living Room Ideas](/living-room/cozy-living-room-ideas/) can create comfort at any scale. Cottage earns its identity through modest volume and the intelligent use of irregularity.
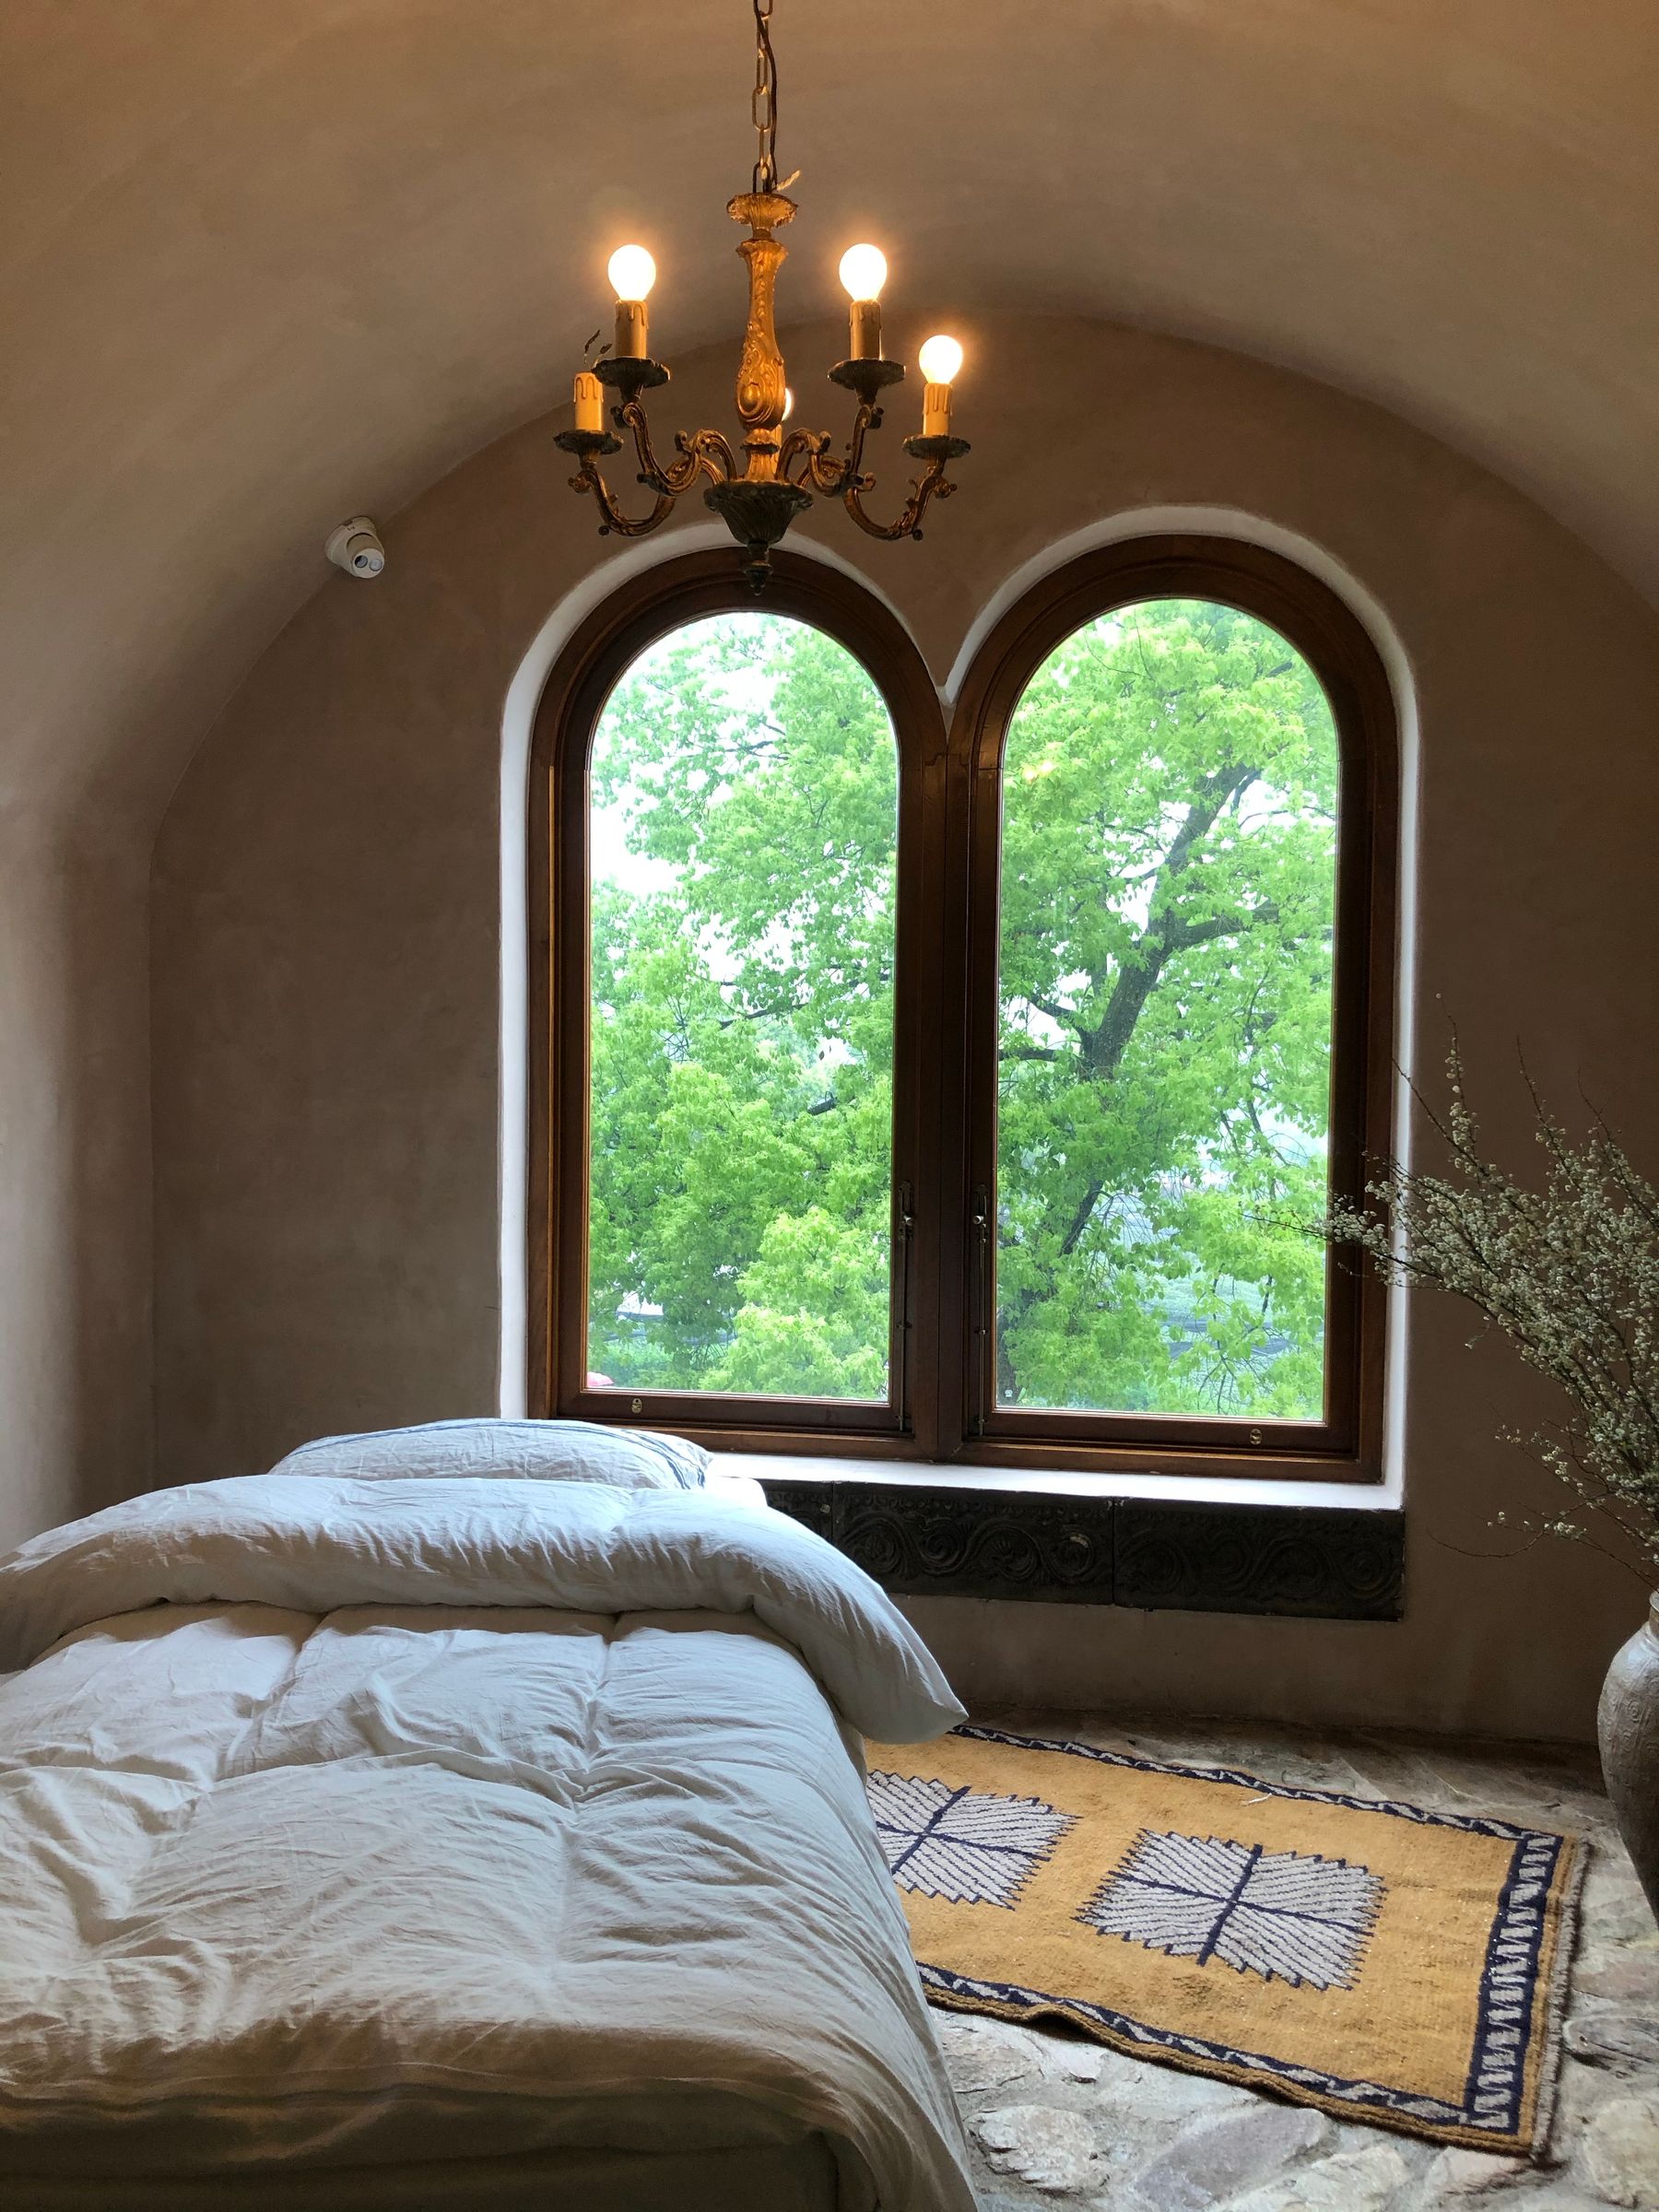
Read the Irregular Shell Before Correcting It
Map low beams, slopes, deep reveals, off-center windows, thick walls, chimney breasts and changes in floor level. Then separate character from defect. A deep reveal may make an excellent perch; a leaning wall may create a memorable furniture line; a low beam may visually divide dining from sitting. Active movement, loose plaster, water staining, blocked ventilation or an unsafe floor transition require professional attention. Do not cover uncertain conditions with paneling or fitted cabinetry. Cottage rooms feel settled when their asymmetry is legible, not when technical problems are decorated around.
Choose What to Preserve and What to Quiet
Not every old feature needs equal emphasis. Choose one or two elements that tell the building's story—perhaps a stone wall, a bowed beam, a window seat or a small hearth—and let surrounding paint, upholstery and storage provide visual rest. Exposing every wall, adding reclaimed timber to a plain ceiling and filling each niche with objects turns irregularity into noise. In a small room, hierarchy matters more than quantity. A quiet plane also makes future repair easier to see and prevents the architecture competing with pattern.
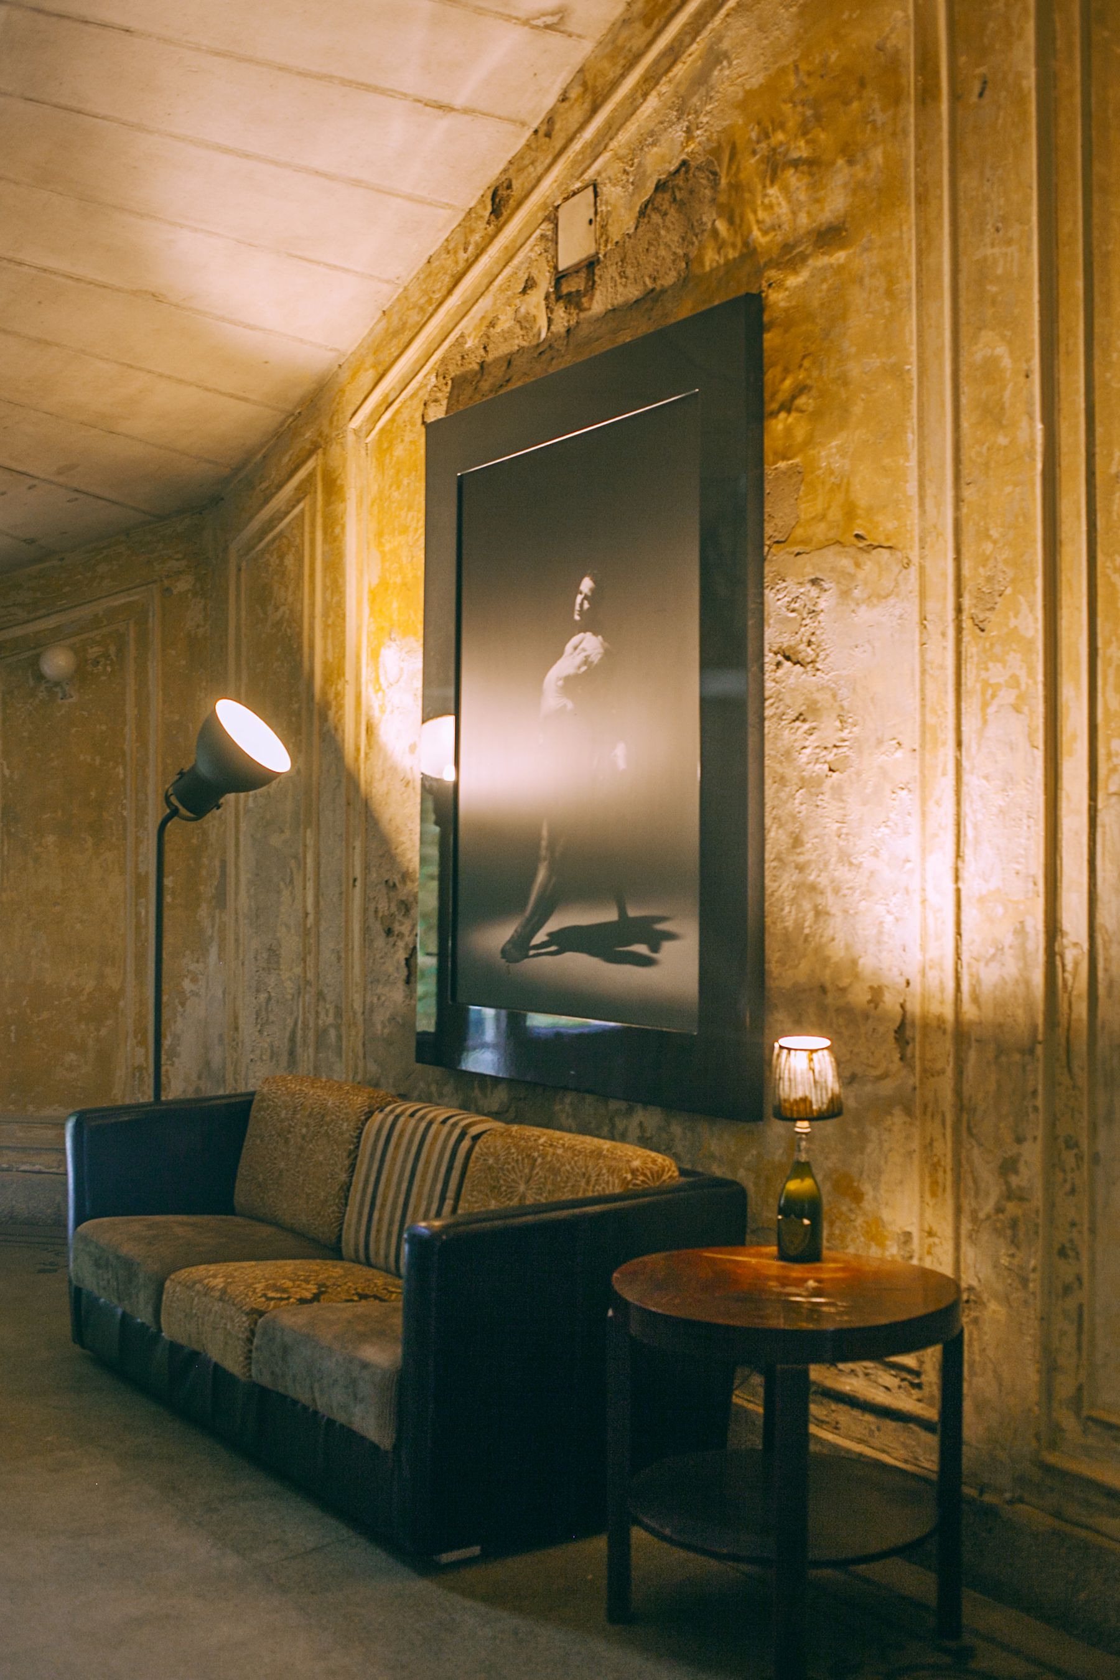
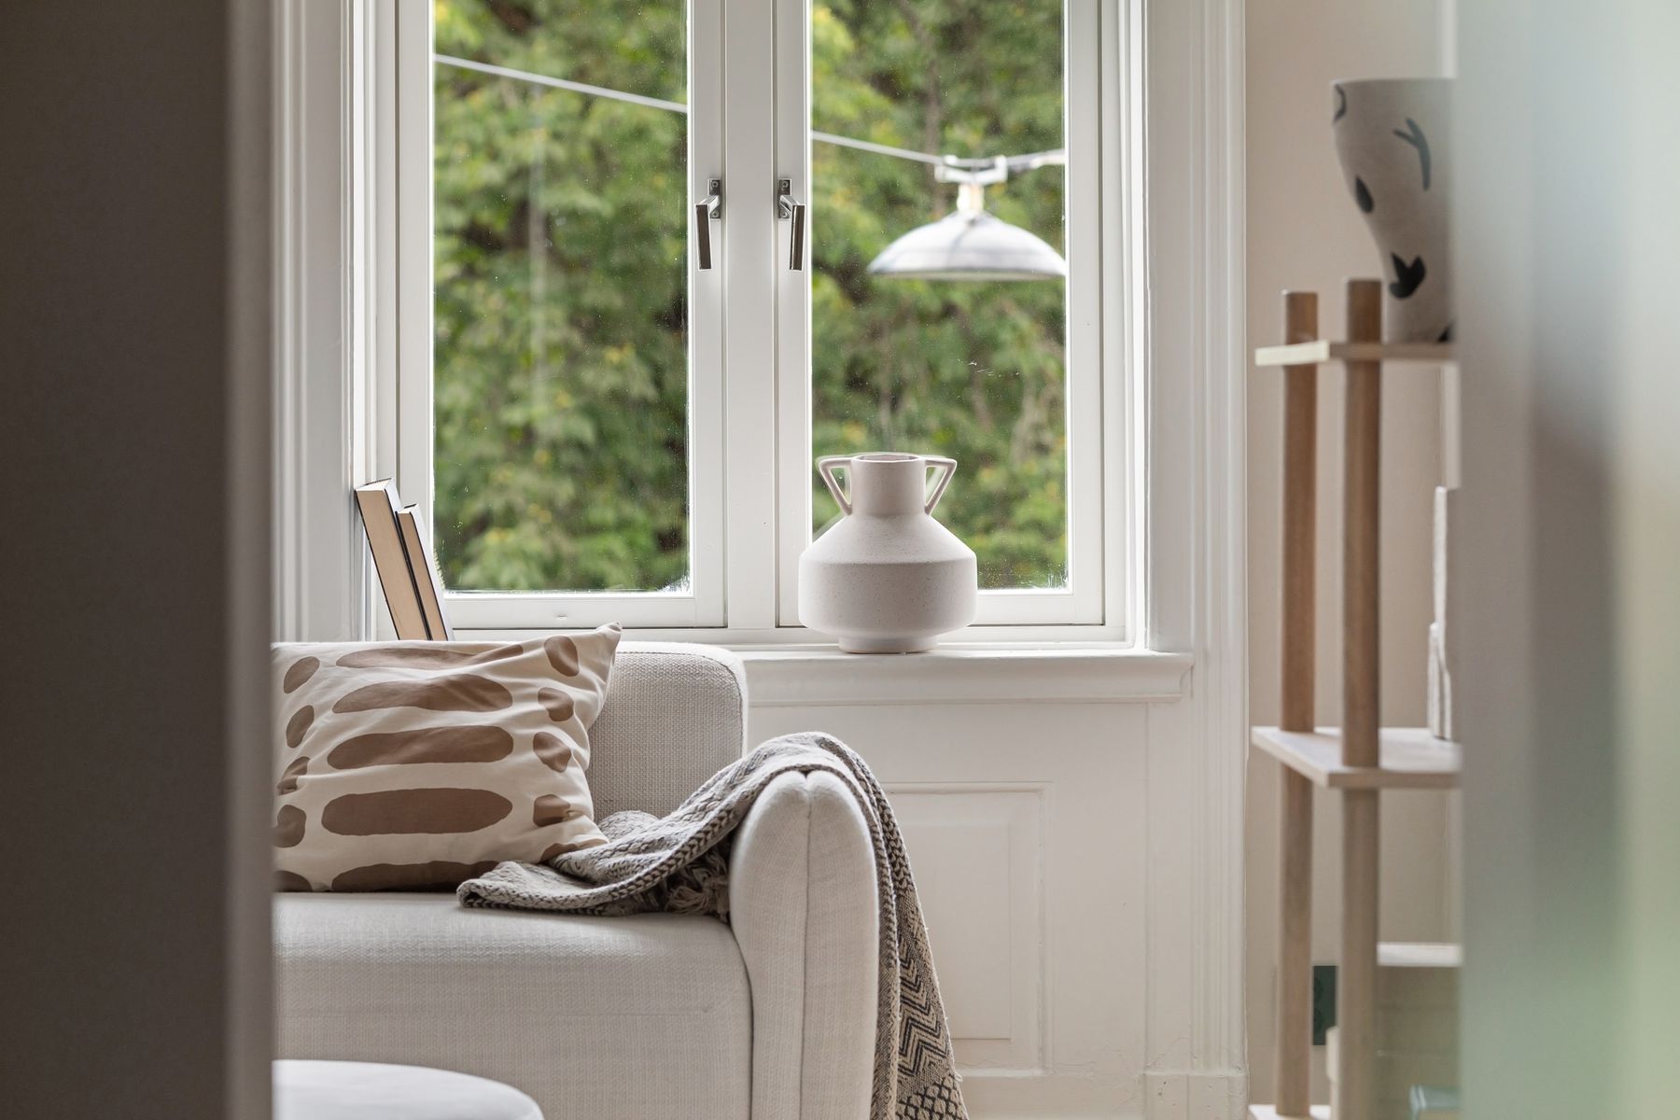
Find the Room's Point of Relief
A cottage living room often needs one place where the eye can travel beyond the close envelope. It may be a window toward the garden, a doorway aligned with another room, a pale chimney breast or a less-furnished wall. Arrange the main seat so this relief is visible without forcing every chair into a formal axis. Avoid placing a tall cabinet across the only long view or covering a low window with the sofa merely because the walls are short. The room can feel intimate without becoming optically sealed.
Draw One Circulation Loop Before Adding Seats
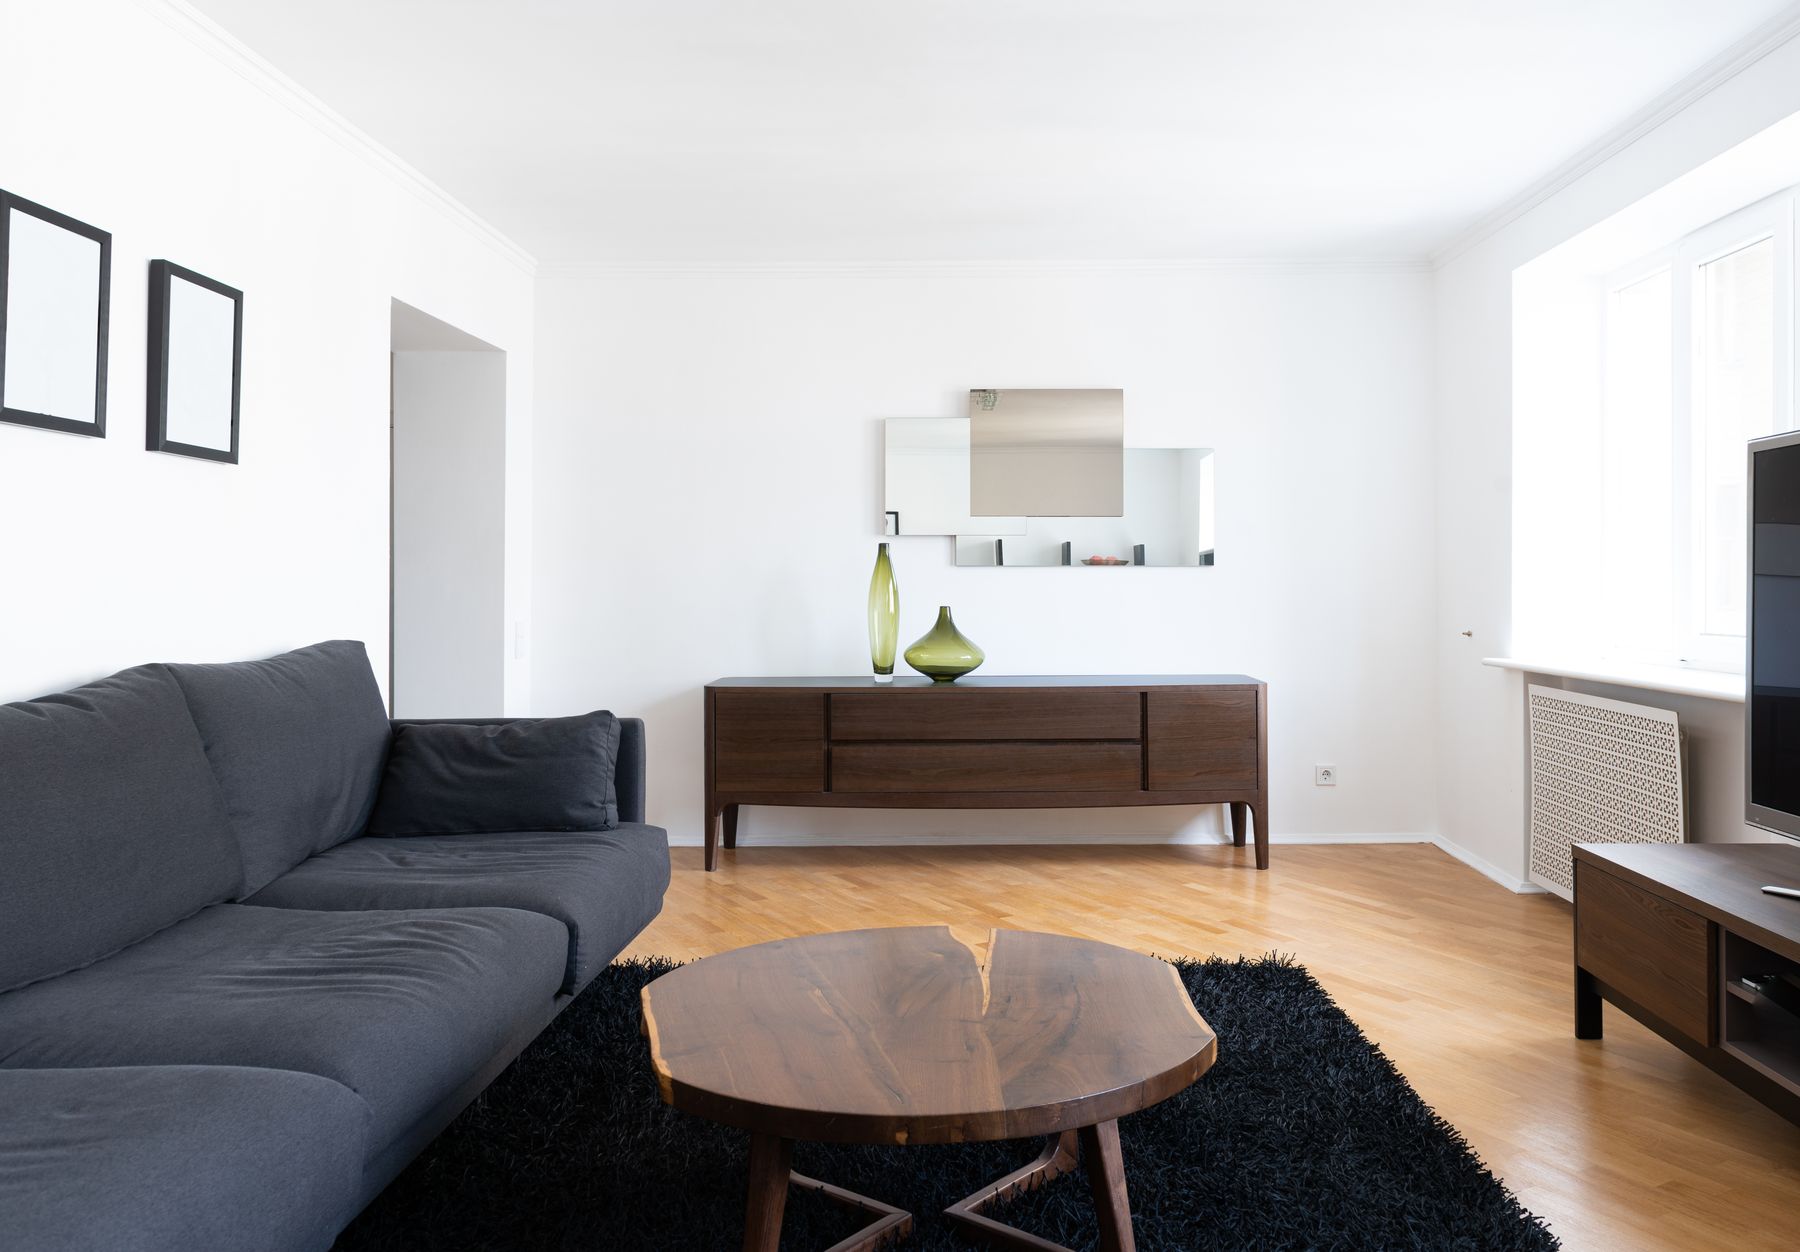
Many cottage rooms are thoroughfares between front door, stair, kitchen and garden. Draw that daily route first, then place conversation beside it rather than through it. One clear loop is more useful than several narrow channels. A chair can sit slightly off-axis, but its legs should not become a repeated obstacle; a coffee table should leave room for knees and the door swing; firewood should not occupy the escape path. For wider clearances, mobility aids or an accessible turning need, reduce seat count before shrinking every piece into uncomfortable scale. [Living Room Layout Ideas](/living-room/living-room-layout-ideas/) provides broader planning tests, but here the route is inseparable from the cottage's small envelope.
Scale Seating by Depth and Eye Line
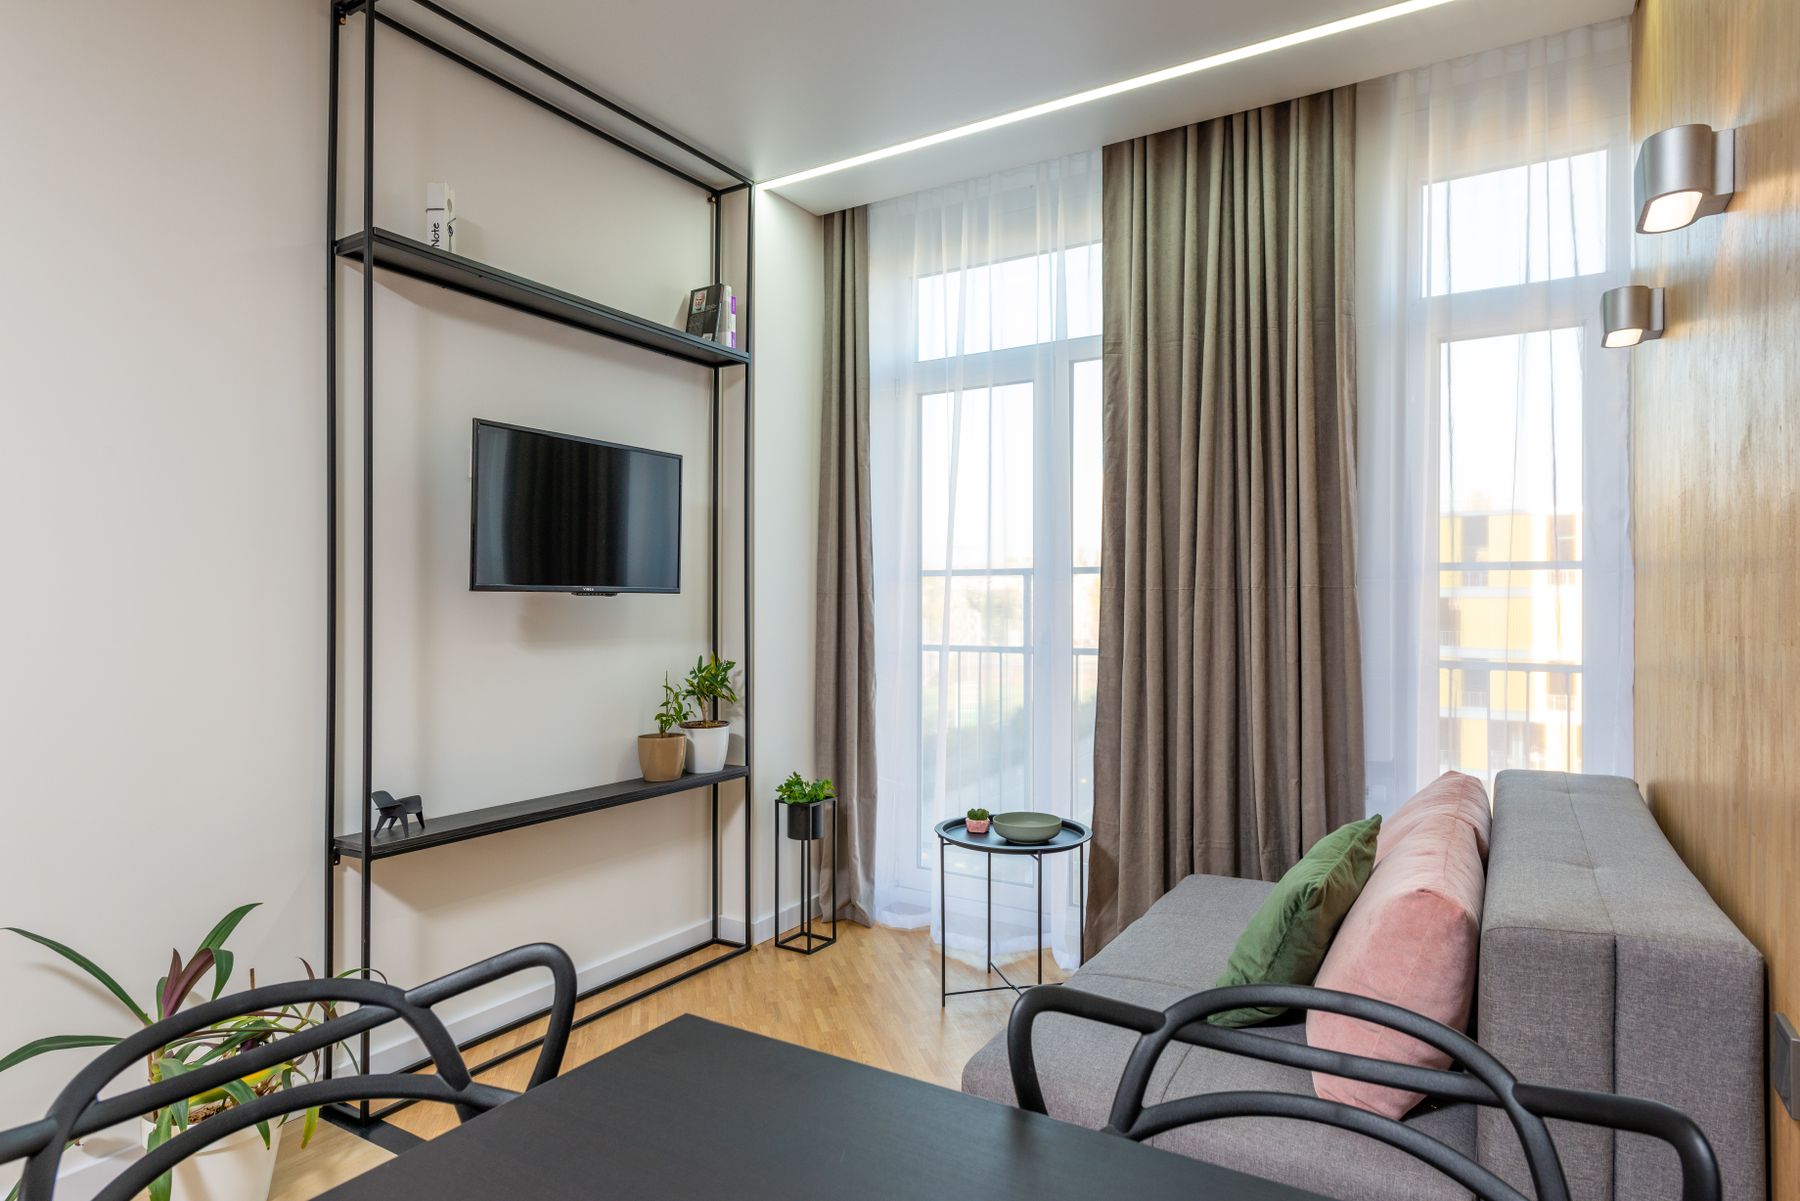
Measure sofa depth, arm thickness and back height as carefully as width. A very deep sofa can consume the route while providing fewer upright seats; a high continuous back may cut a small room in half. A shallower sofa with a supportive pitch, one light-framed armchair and a movable stool often serves more people. Avoid scattering several miniature chairs around the perimeter: they make the center empty while leaving no comfortable place to settle. In a low room, let at least one main seat sit below the window sill or beam line so the architecture remains readable.
Give the Hearth a Job Beyond Symbolism
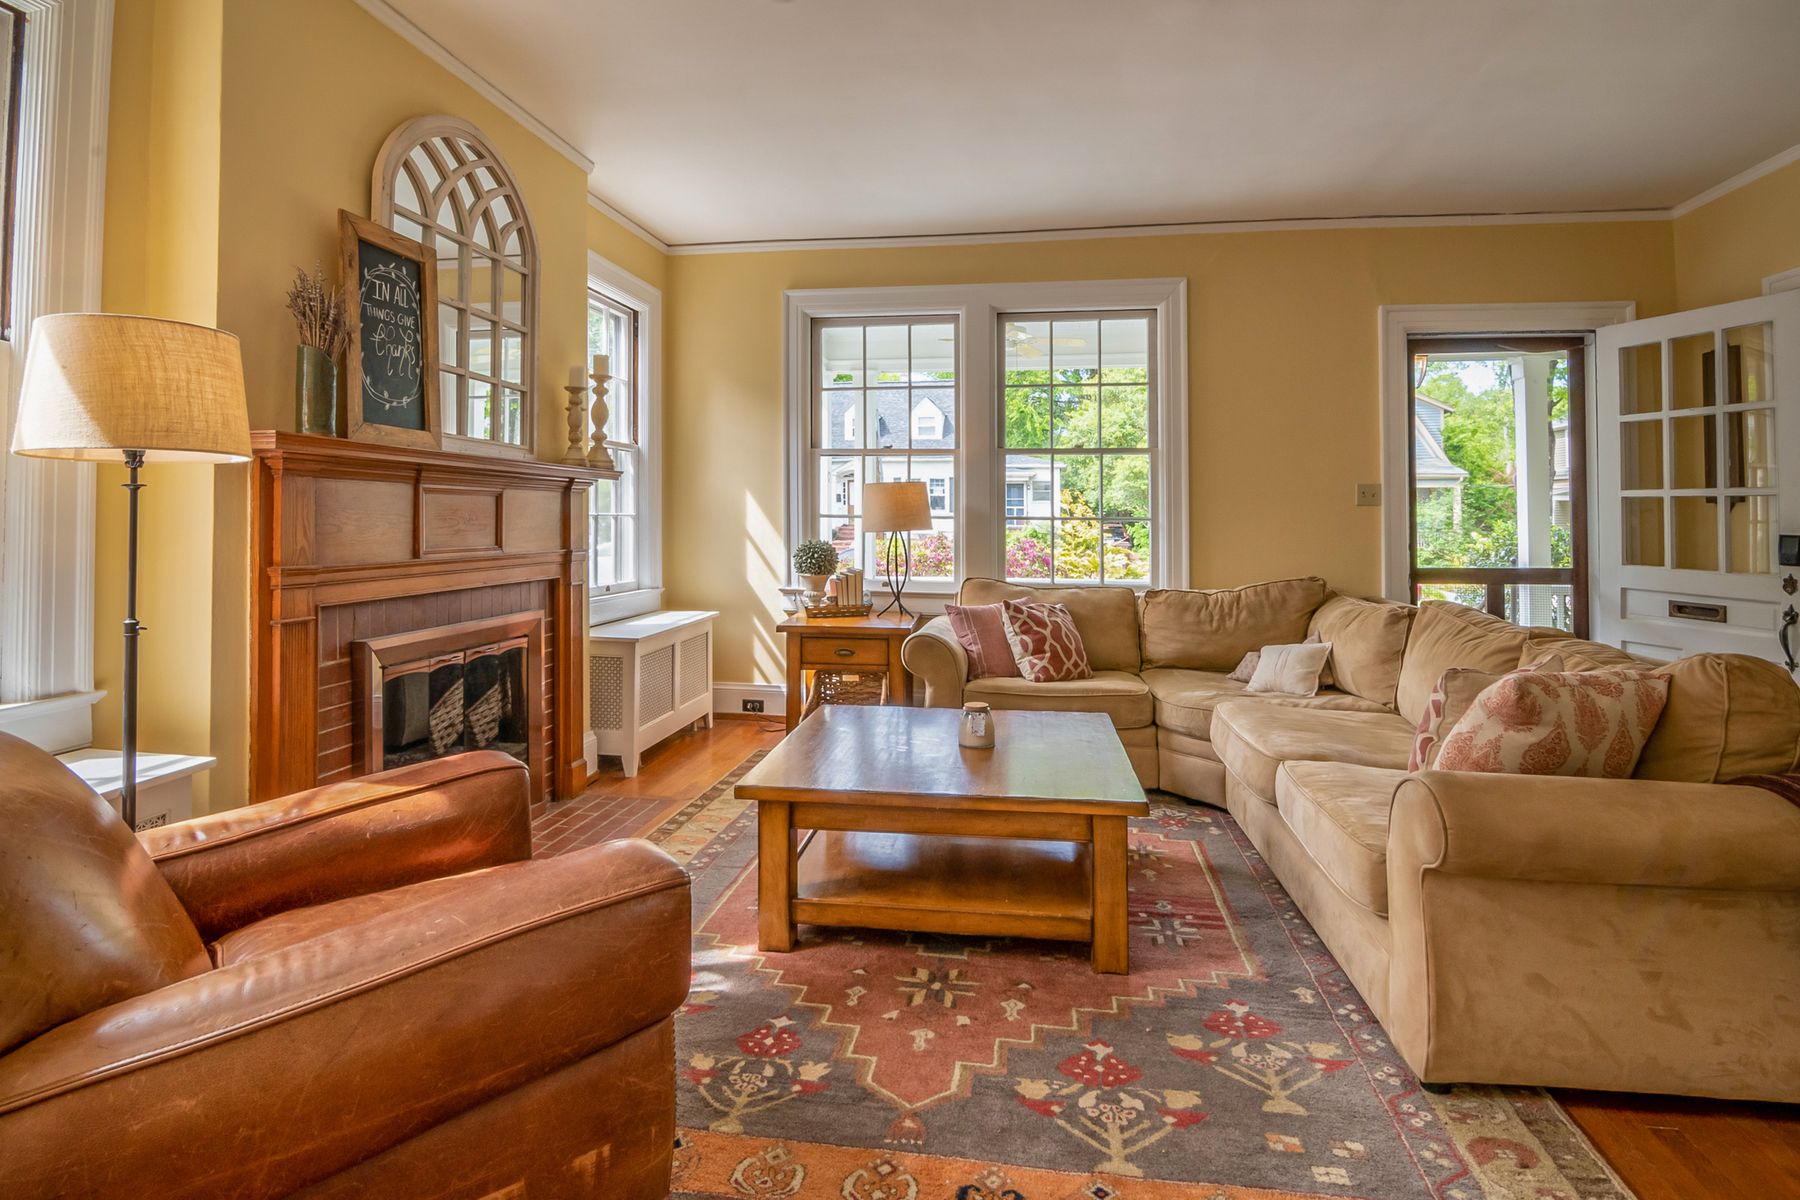
A working fire can organize conversation and winter comfort, but its clearances, ventilation, fuel storage and child or pet safety come before symmetry. An unused opening may become a calm dark recess, a ventilated log display only where appropriate, or a simple backdrop; it does not need a faux stove. If a television shares the wall, test screen height and heat rather than automatically mounting it above the mantel. If the fireplace is awkwardly off-center, allow an asymmetrical group that respects the actual heat and route instead of forcing the sofa onto an impractical axis.
Turn a Deep Reveal Into Usable Volume
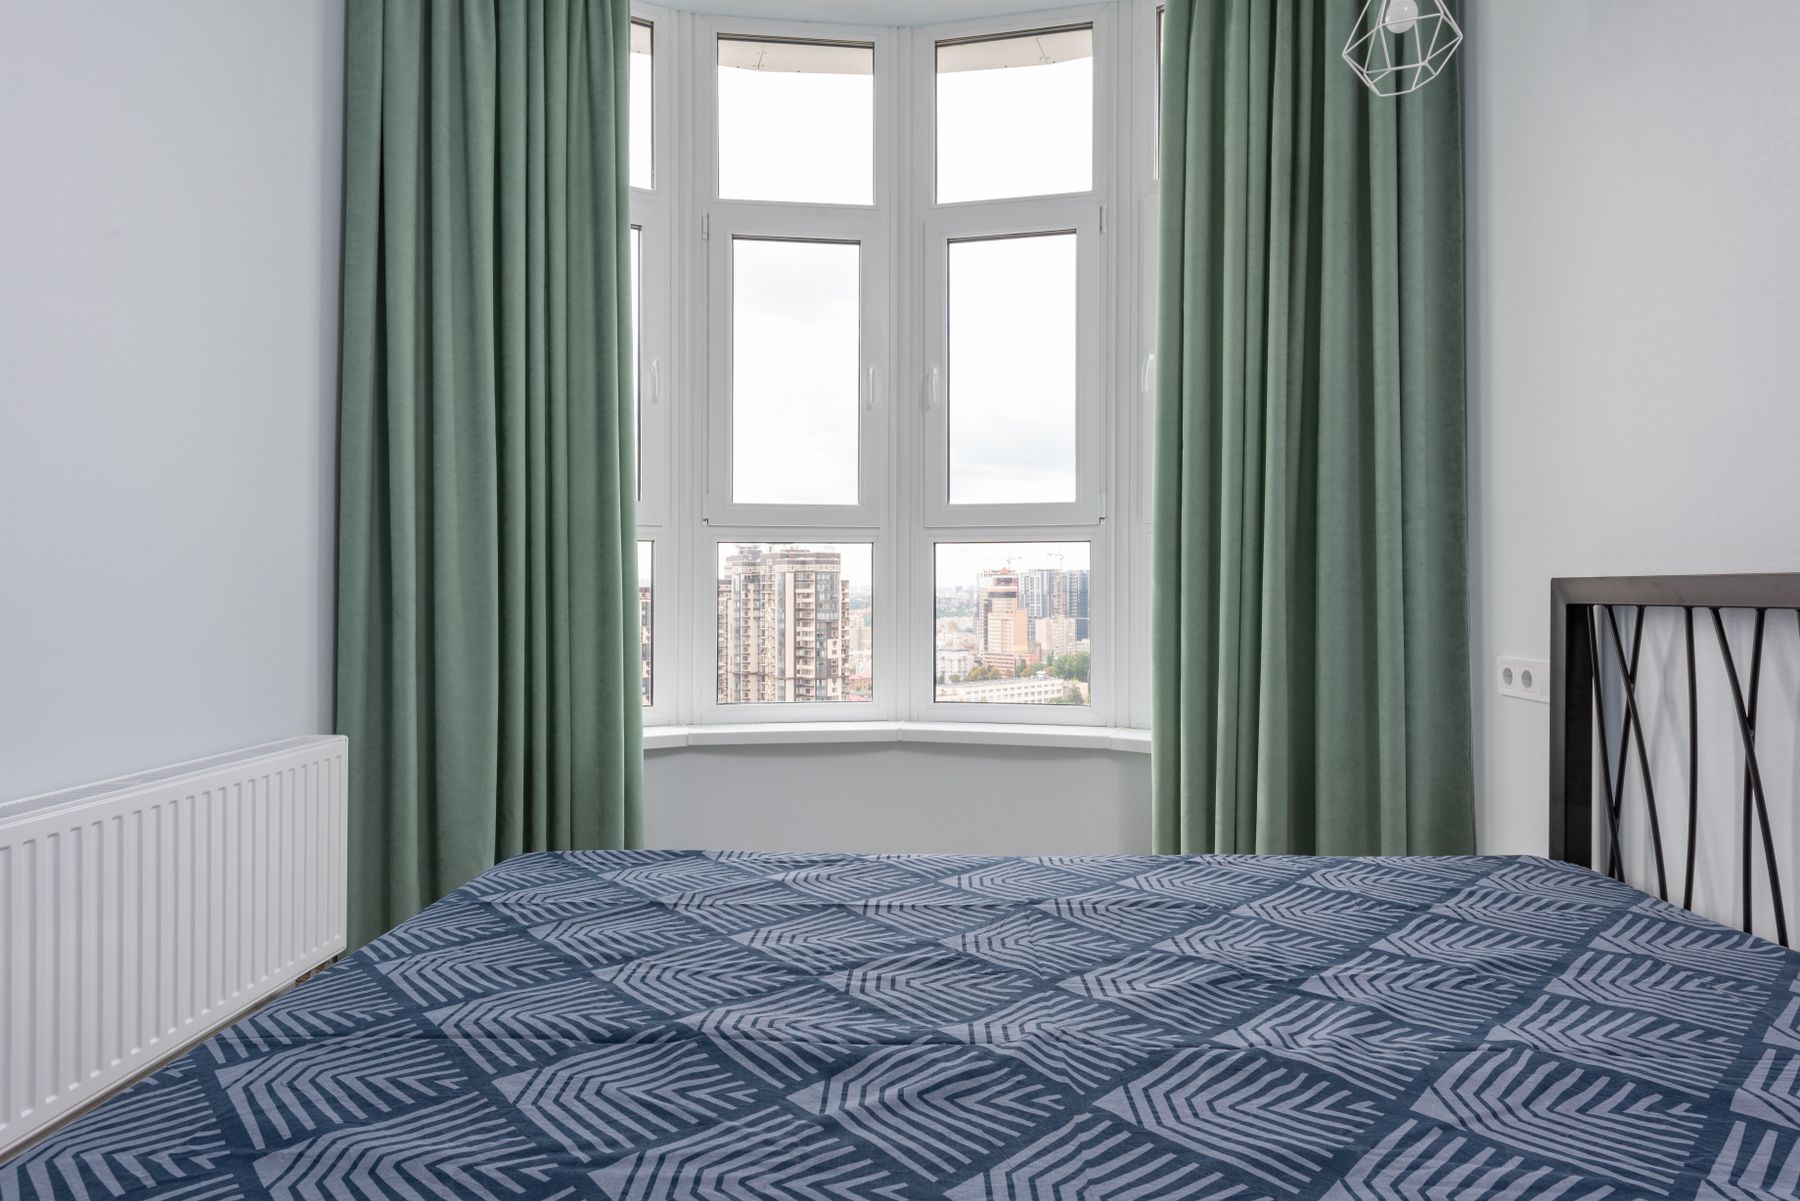
Thick cottage walls often create the most useful spare volume in the room. A stable deep sill may support a reading perch; a properly designed window seat can add drawers below; a narrow reveal can hold a lamp or a few books without becoming a display shelf. Check condensation, radiator performance, opening hardware and safety glass before adding upholstery or joinery. Leave inspection access around damp-prone masonry. The goal is to make the architecture work harder, not to seal a vulnerable external wall behind a fitted cushion.
Use One Built-In to Solve the Awkwardest Edge
Cottage rooms can benefit from fitted storage, but cabinetry on every wall erases depth and makes future repair difficult. Choose the recess or sloping edge that standard furniture cannot use well, then combine closed low storage with a limited open section. Keep skirting, vents, electrical access and wall condition visible where necessary. Elsewhere, a freestanding dresser is often more appropriate: it can cross an uneven floor with careful leveling, move during maintenance and carry the sense of accumulated domestic use that a seamless wall of cabinetry lacks.

Make Small Tables Work in More Than One Place
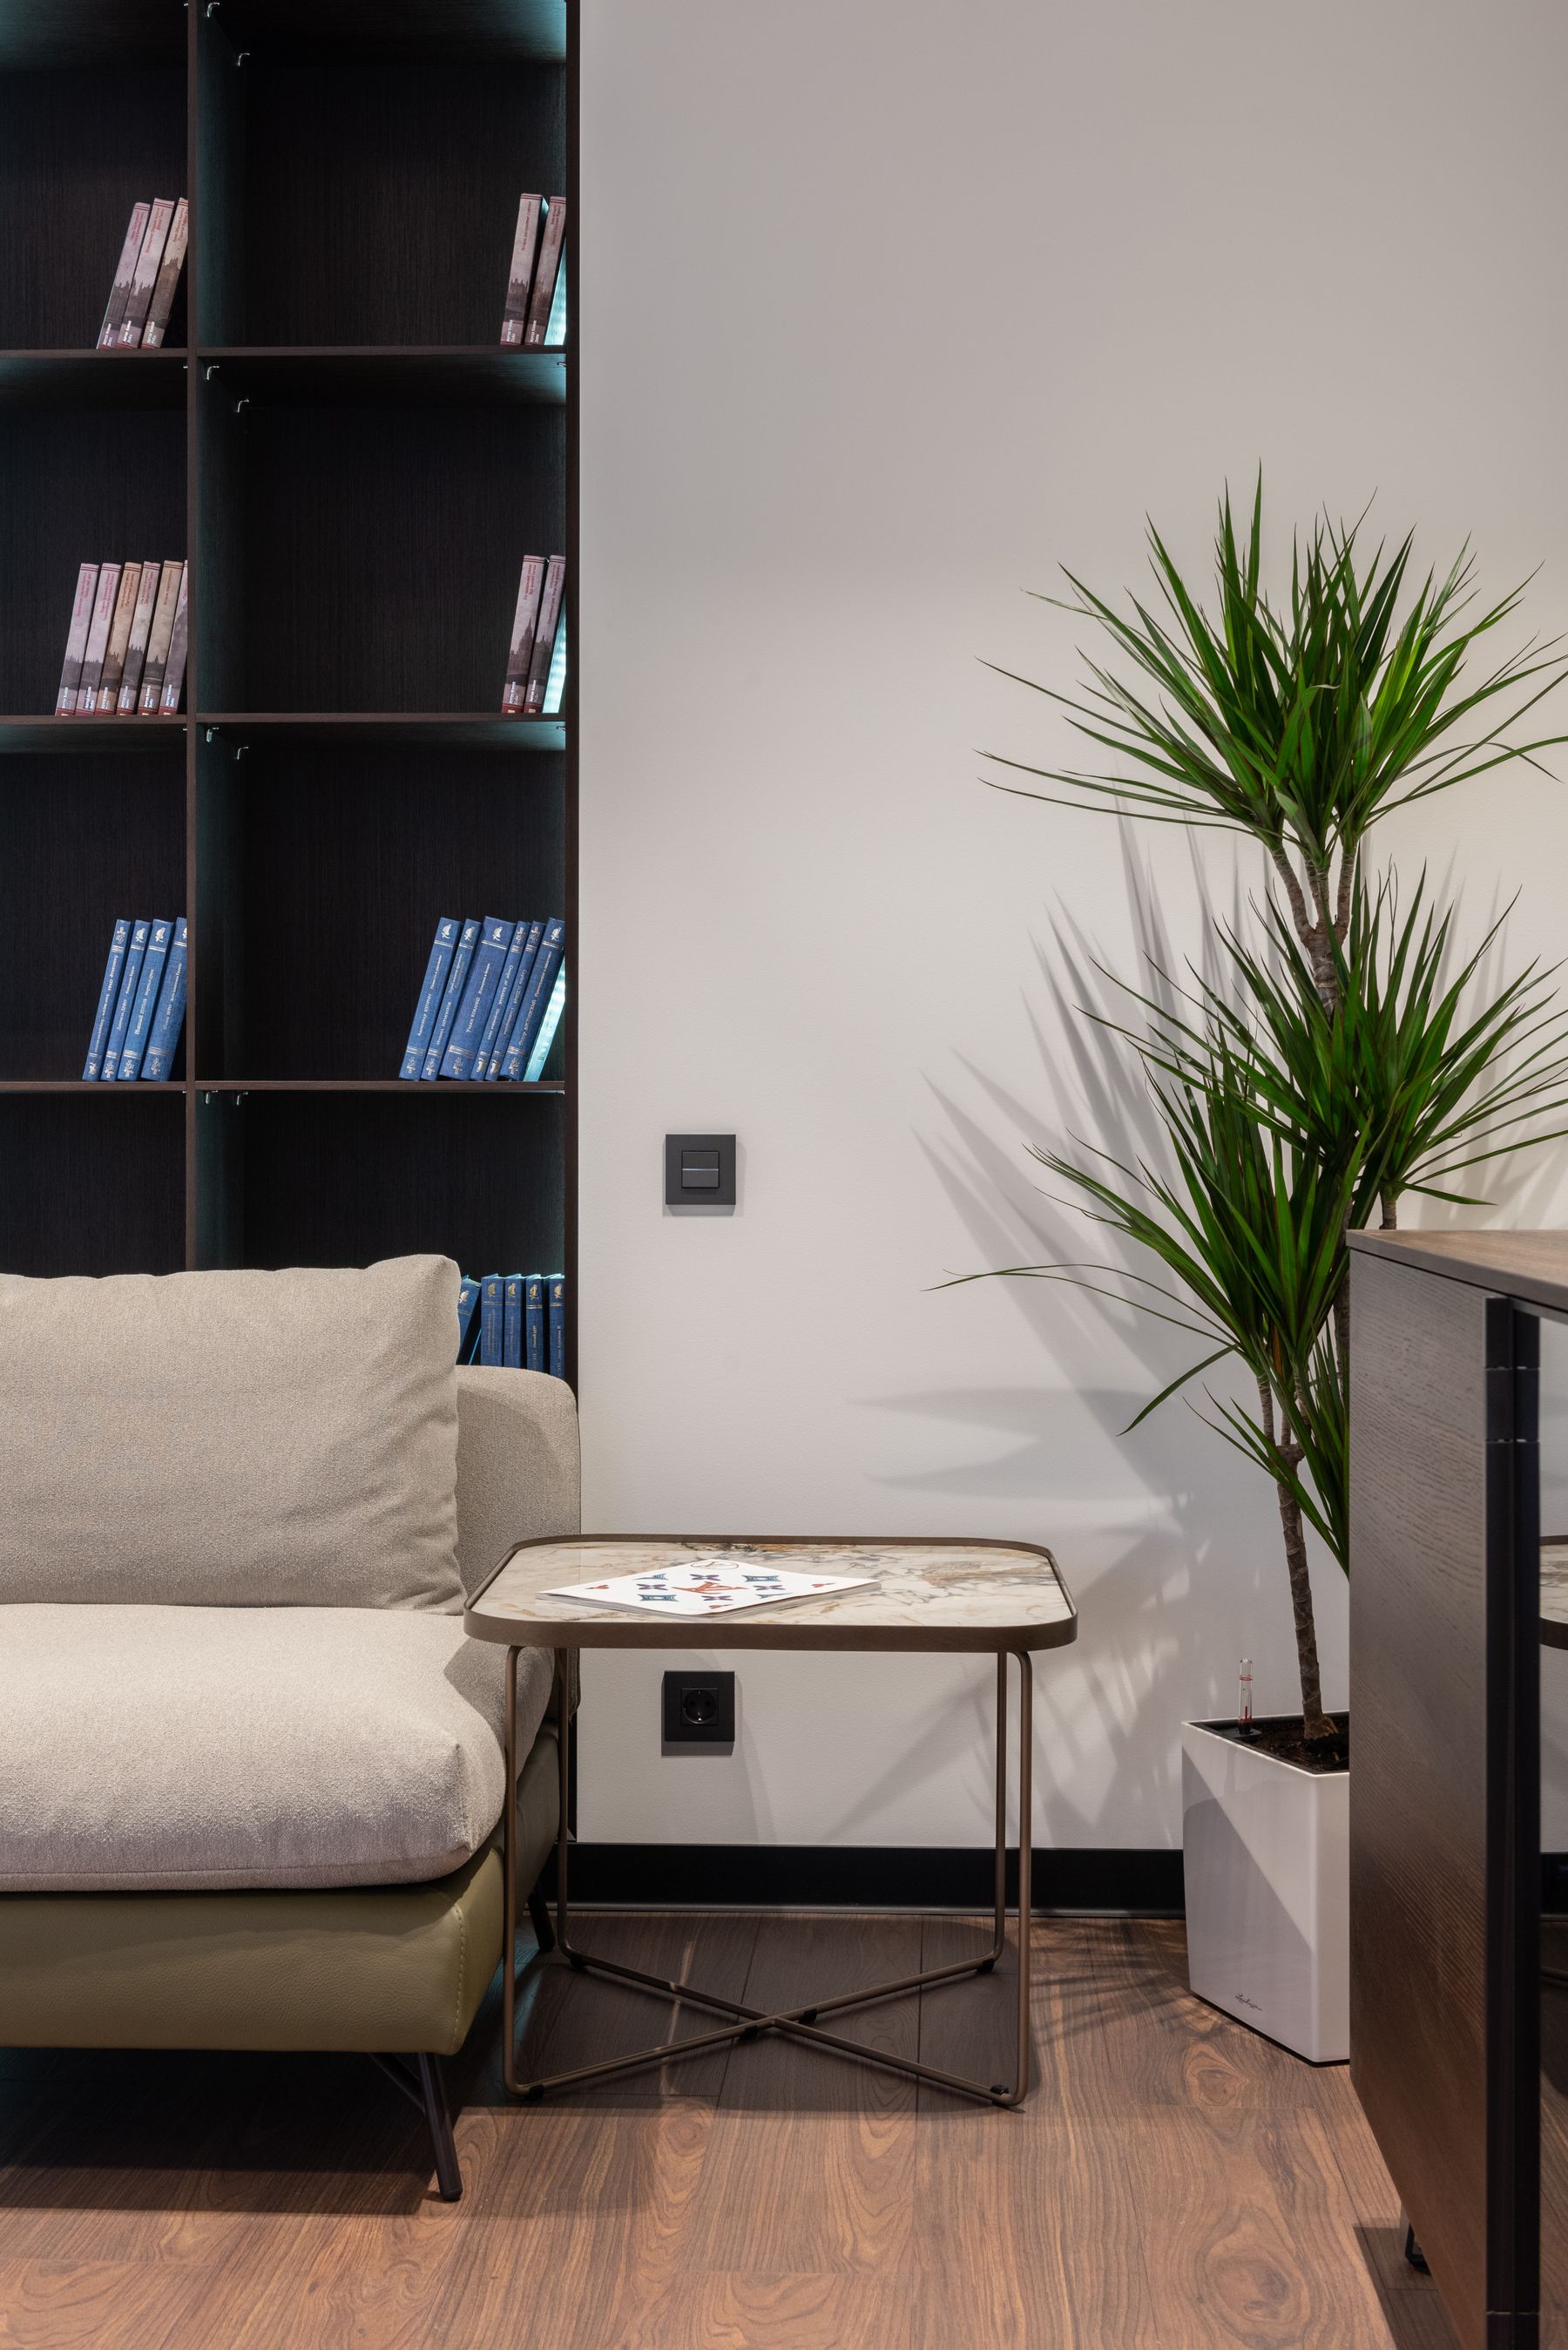
A gateleg table, nesting pair, sturdy stool or slim tray table can serve tea, work, games and extra guests without permanently occupying the center. Choose a stable base, rounded or forgiving corners on a tight route and a height that suits the actual chair arm. One larger coffee table may work if the room is square and the route sits outside the group; in a narrow pass-through, two movable pieces are usually better. Portability is a cottage virtue because it lets a small room change rather than pretend every activity happens at once.
Judge Pattern at Conversation Distance
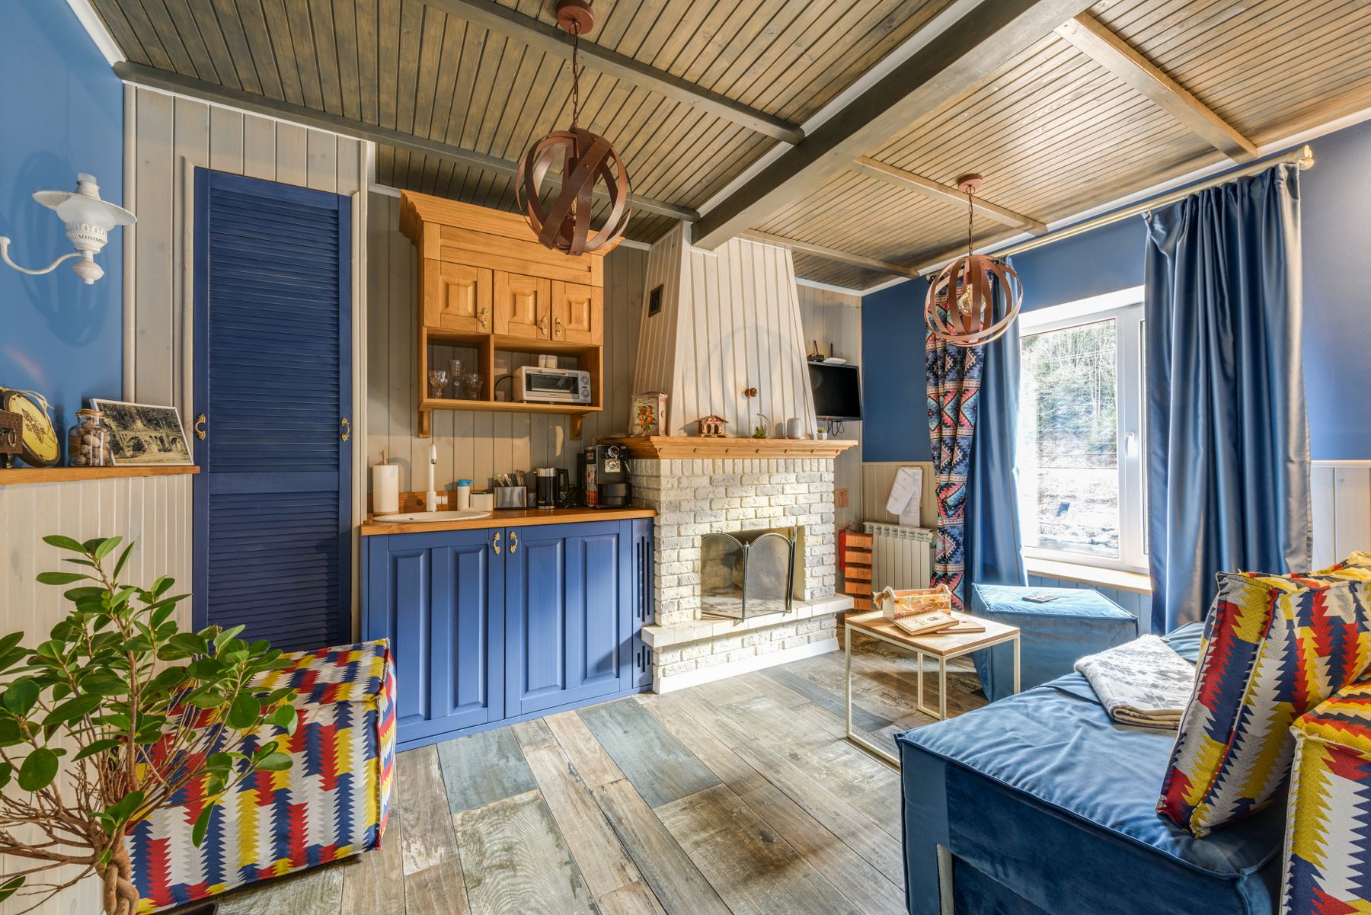
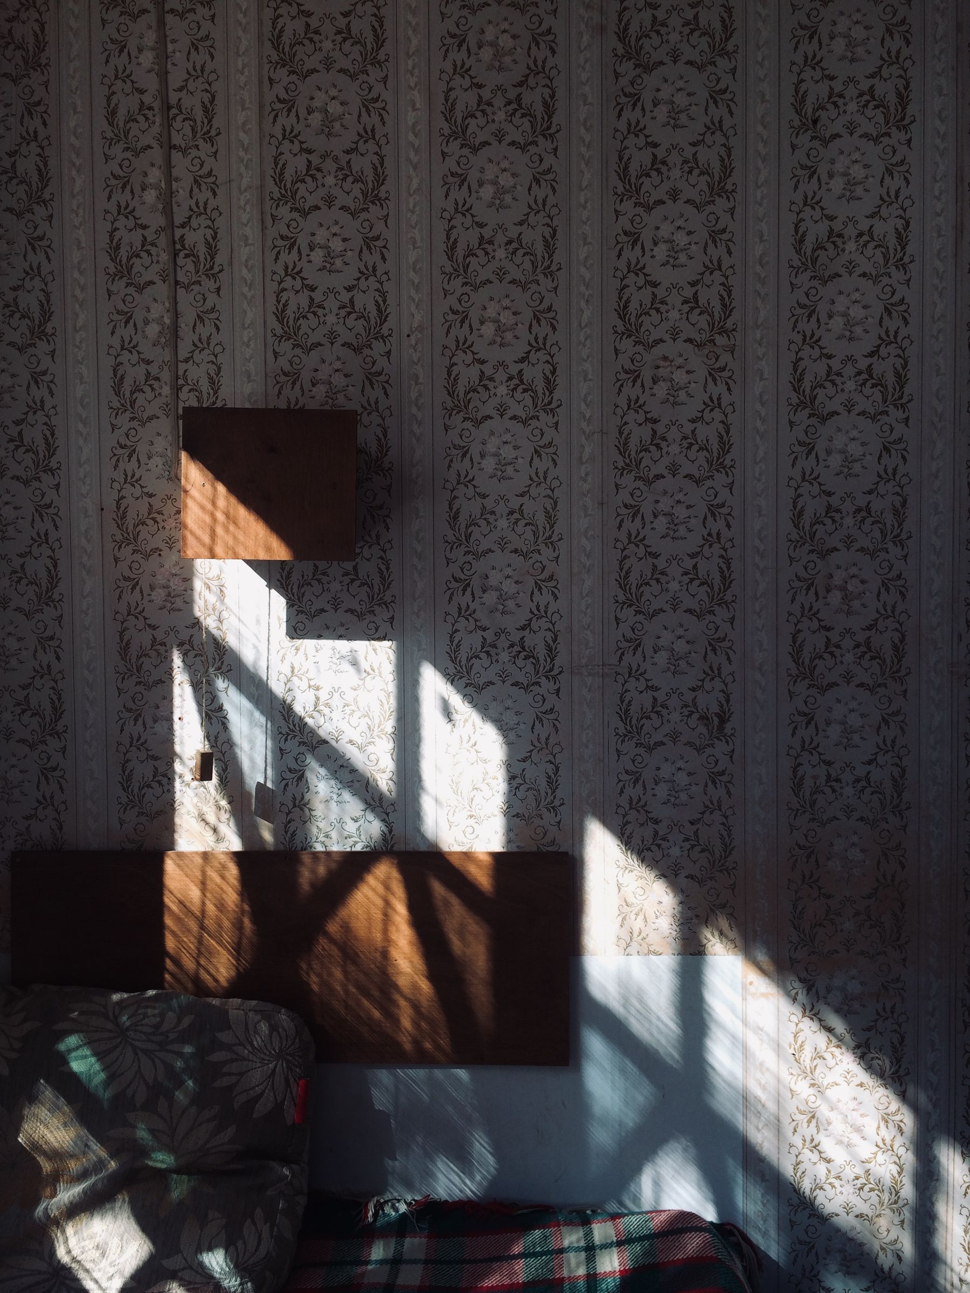
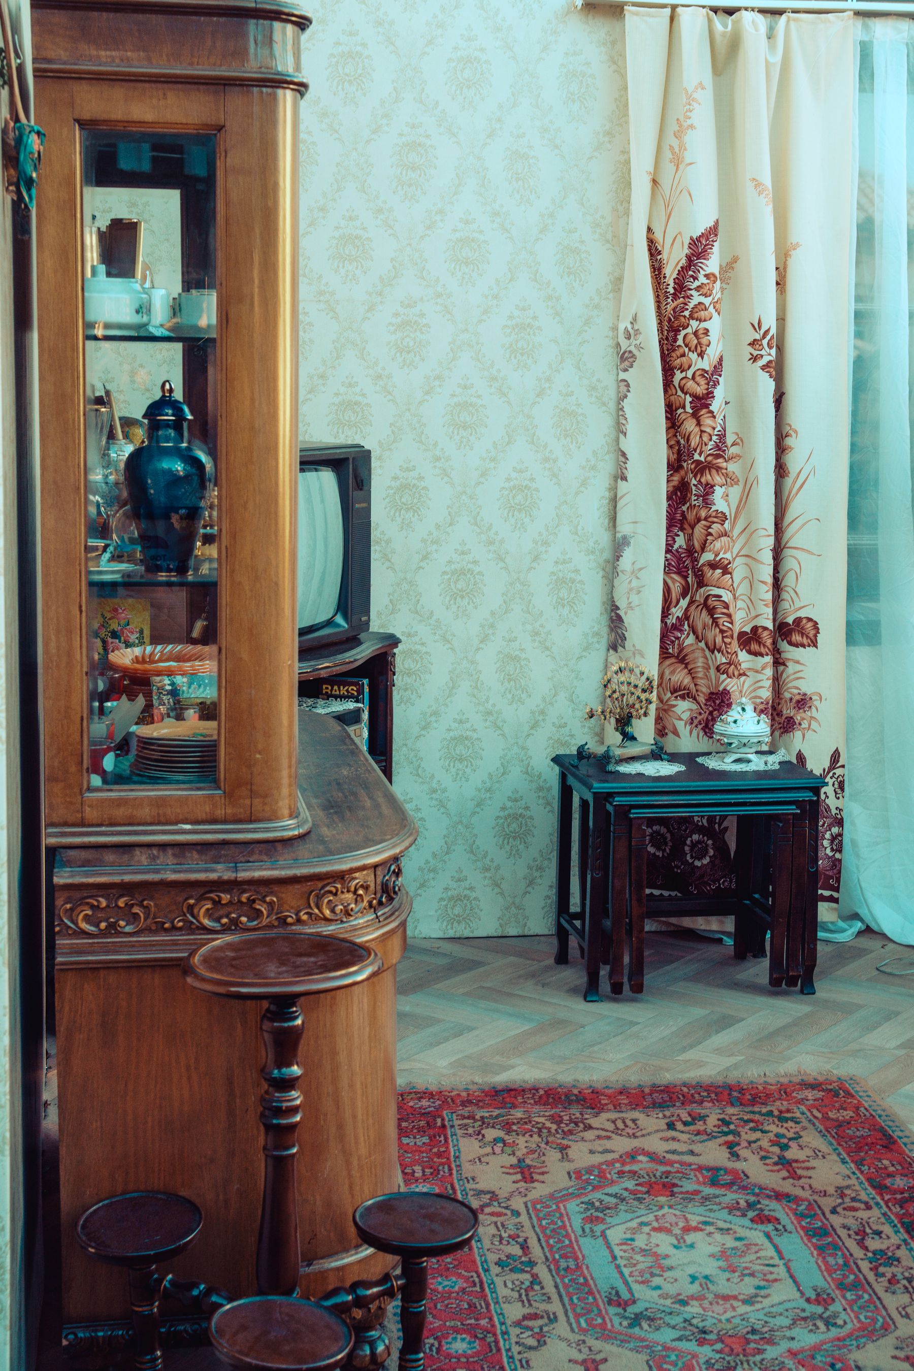
In a modest room, upholstery, curtains and cushions are often seen from less than two metres away. Tiny prints on every surface can merge into restless visual grain. Choose one lead pattern that can carry the close view, then support it with a stripe, check or near-solid weave at a different scale. Repeat one color, not an entire matching set. A larger botanical on a single chair may feel calmer than six small florals distributed around the room. If the architecture is already busy, let pattern live mainly on removable textiles.
Wallpaper the Plane That Changes the Room
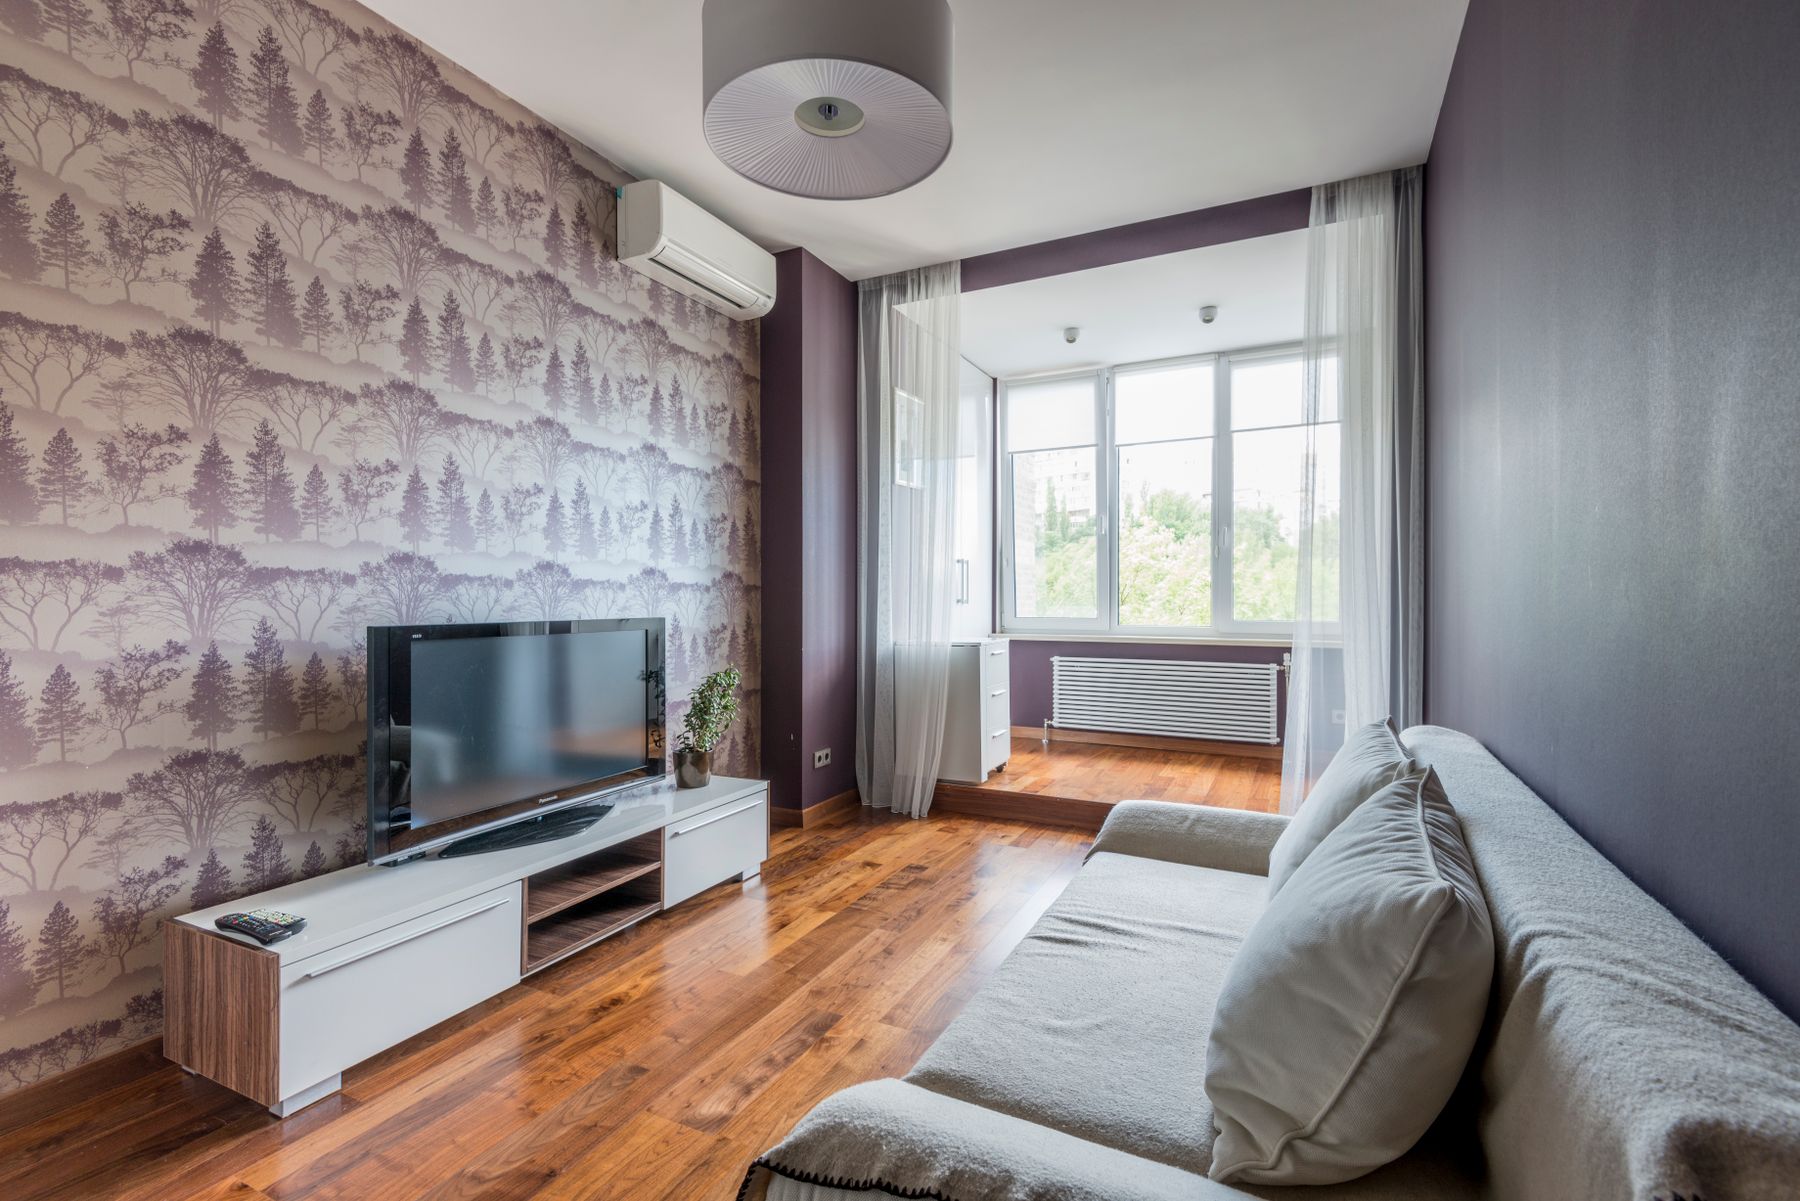
Wallpaper can soften a boxy new room or make an alcove feel intentional, but an old cottage wall needs an appropriate substrate and moisture assessment. Use it where the pattern changes spatial perception: the back of a sound built-in, a calm chimney wall, or a small connecting plane visible from the entrance. Covering every bowed or damp wall may create installation and maintenance problems, while a token rectangle behind the sofa can look more like a trend than part of the building. In very low rooms, a dense pattern above eye level can press downward; test the whole repeat before committing.
Build Color From Plaster, Timber and Garden Light
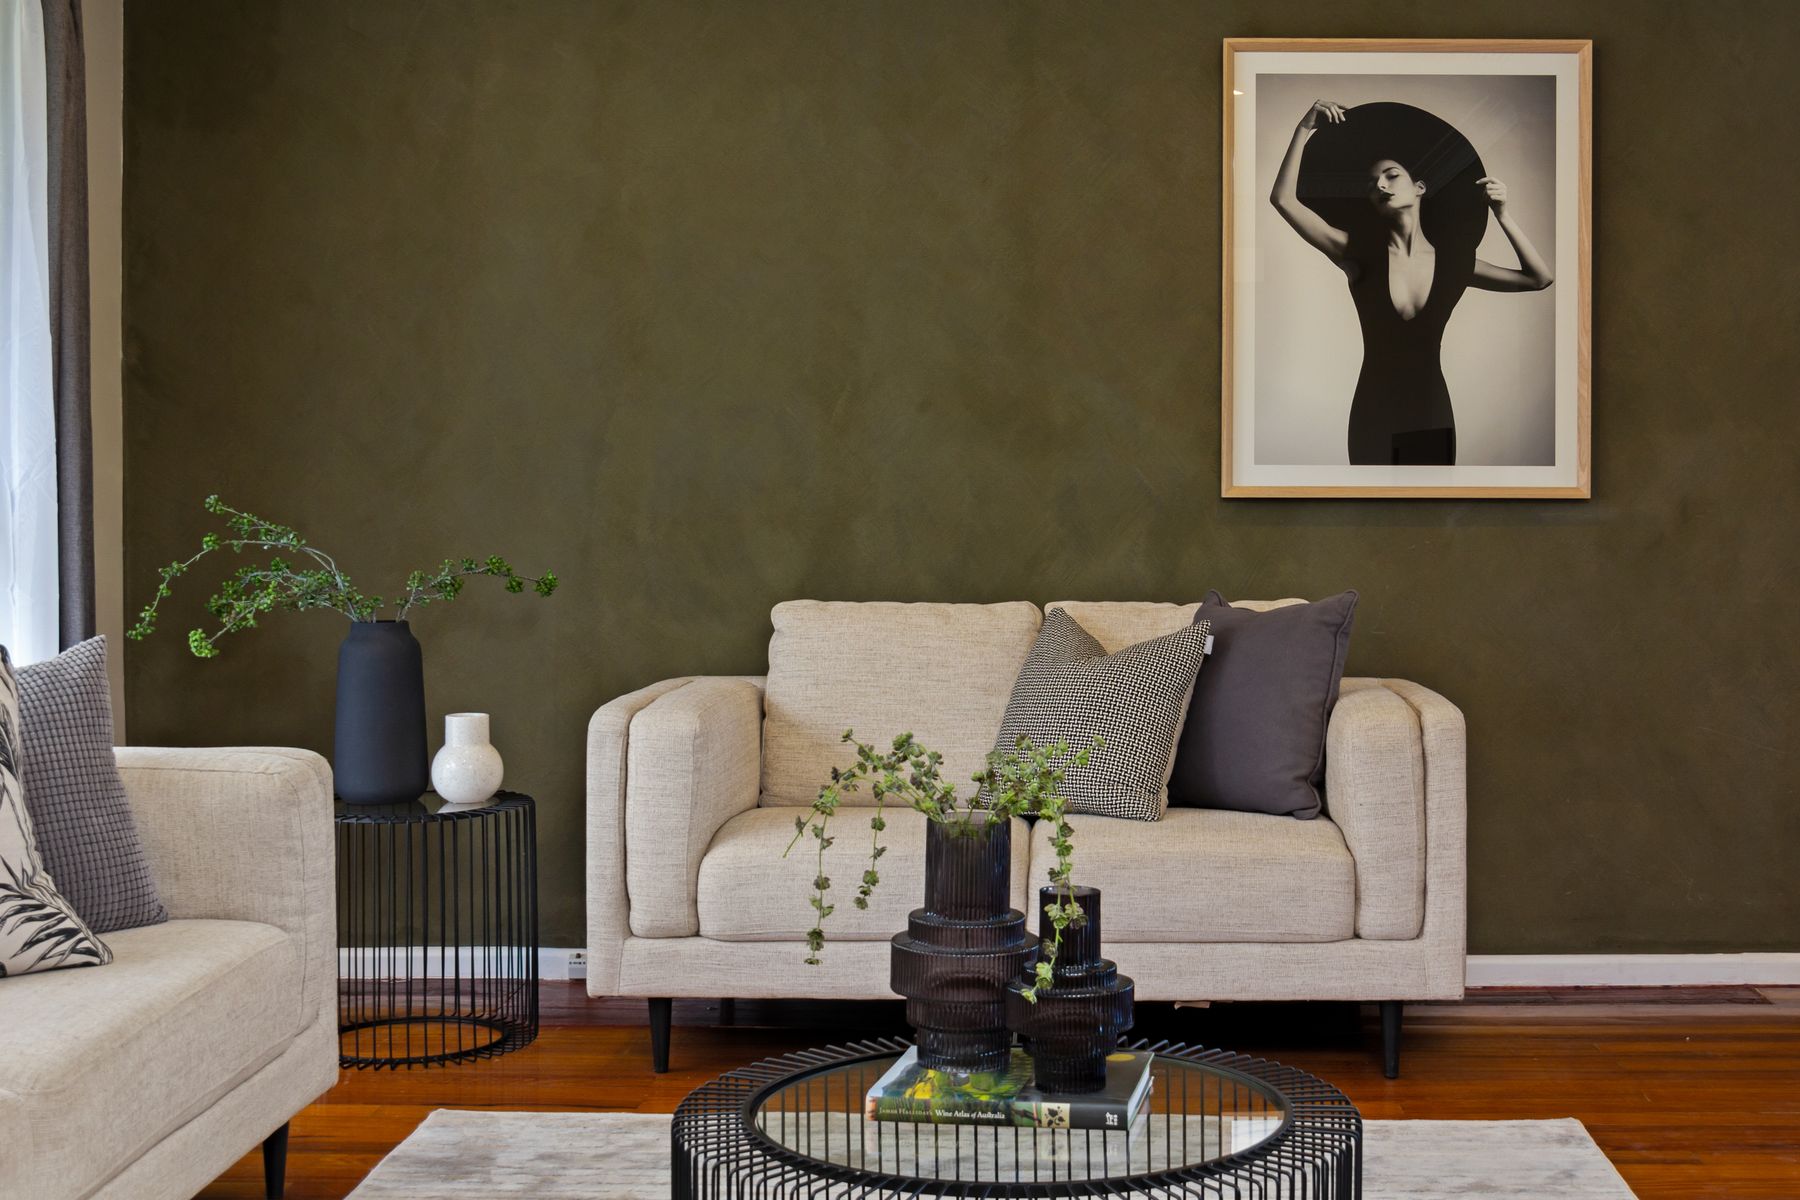
Begin with the fixed undertones of stone, old plaster, brick, timber and the view. Chalk, warm cream, lichen, muted blue, ochre, clay and leaf green are useful only when they answer those conditions. In a north-facing room, cool pale paint can turn gray and lifeless; a restrained ochre or warm plaster neutral may hold the limited light without making the room dark. In strong green garden light, test green paints carefully because reflected foliage can intensify or muddy them. Carry the palette through two or three meaningful surfaces rather than distributing many nostalgic colors in equal doses.
Keep the Low Ceiling Quiet but Deliberate
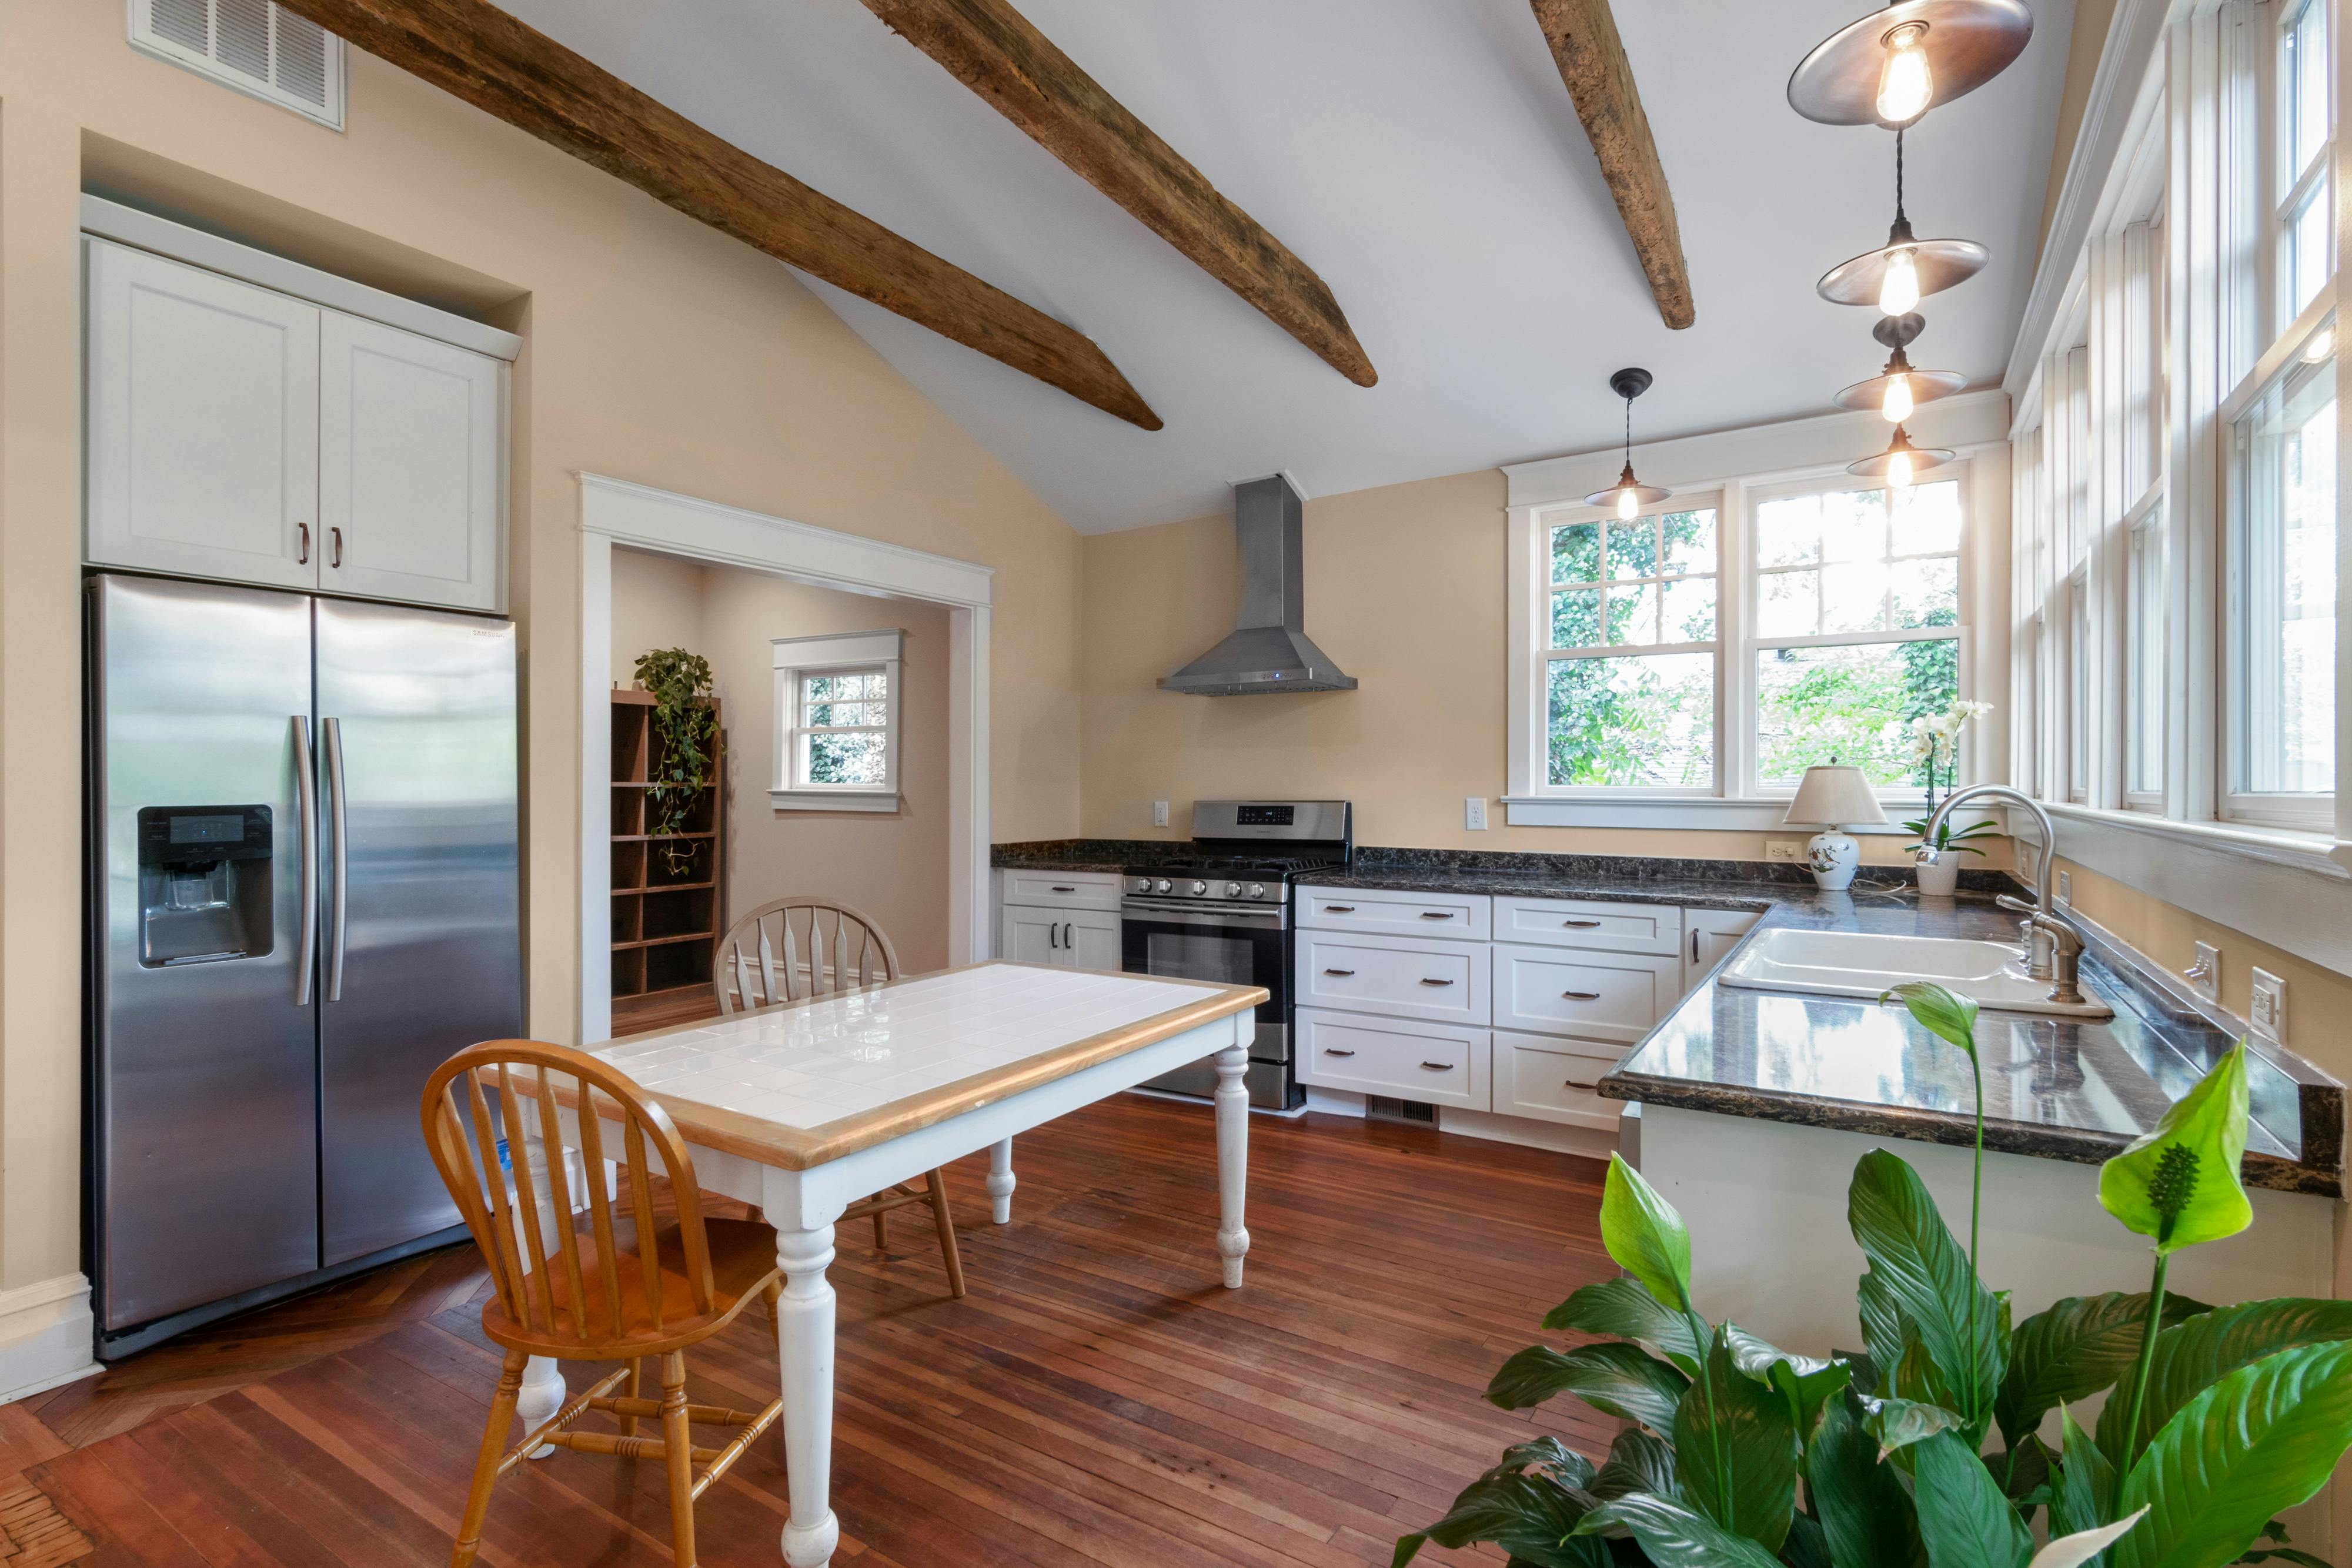
A low ceiling does not automatically require white paint, nor should every beam become a dark graphic stripe. If the beams are genuine and sound, decide whether contrast reveals their rhythm or visually lowers the room too far. Painting wall and ceiling in related tones can soften an irregular junction; a slightly lighter ceiling may support relief without producing a harsh lid. Do not add fake beams to a plain room, and do not hang pendants where people stand or pass. The objective is calm enclosure, not a theatrical imitation of age.
Light Faces and Corners, Not Just the Ceiling
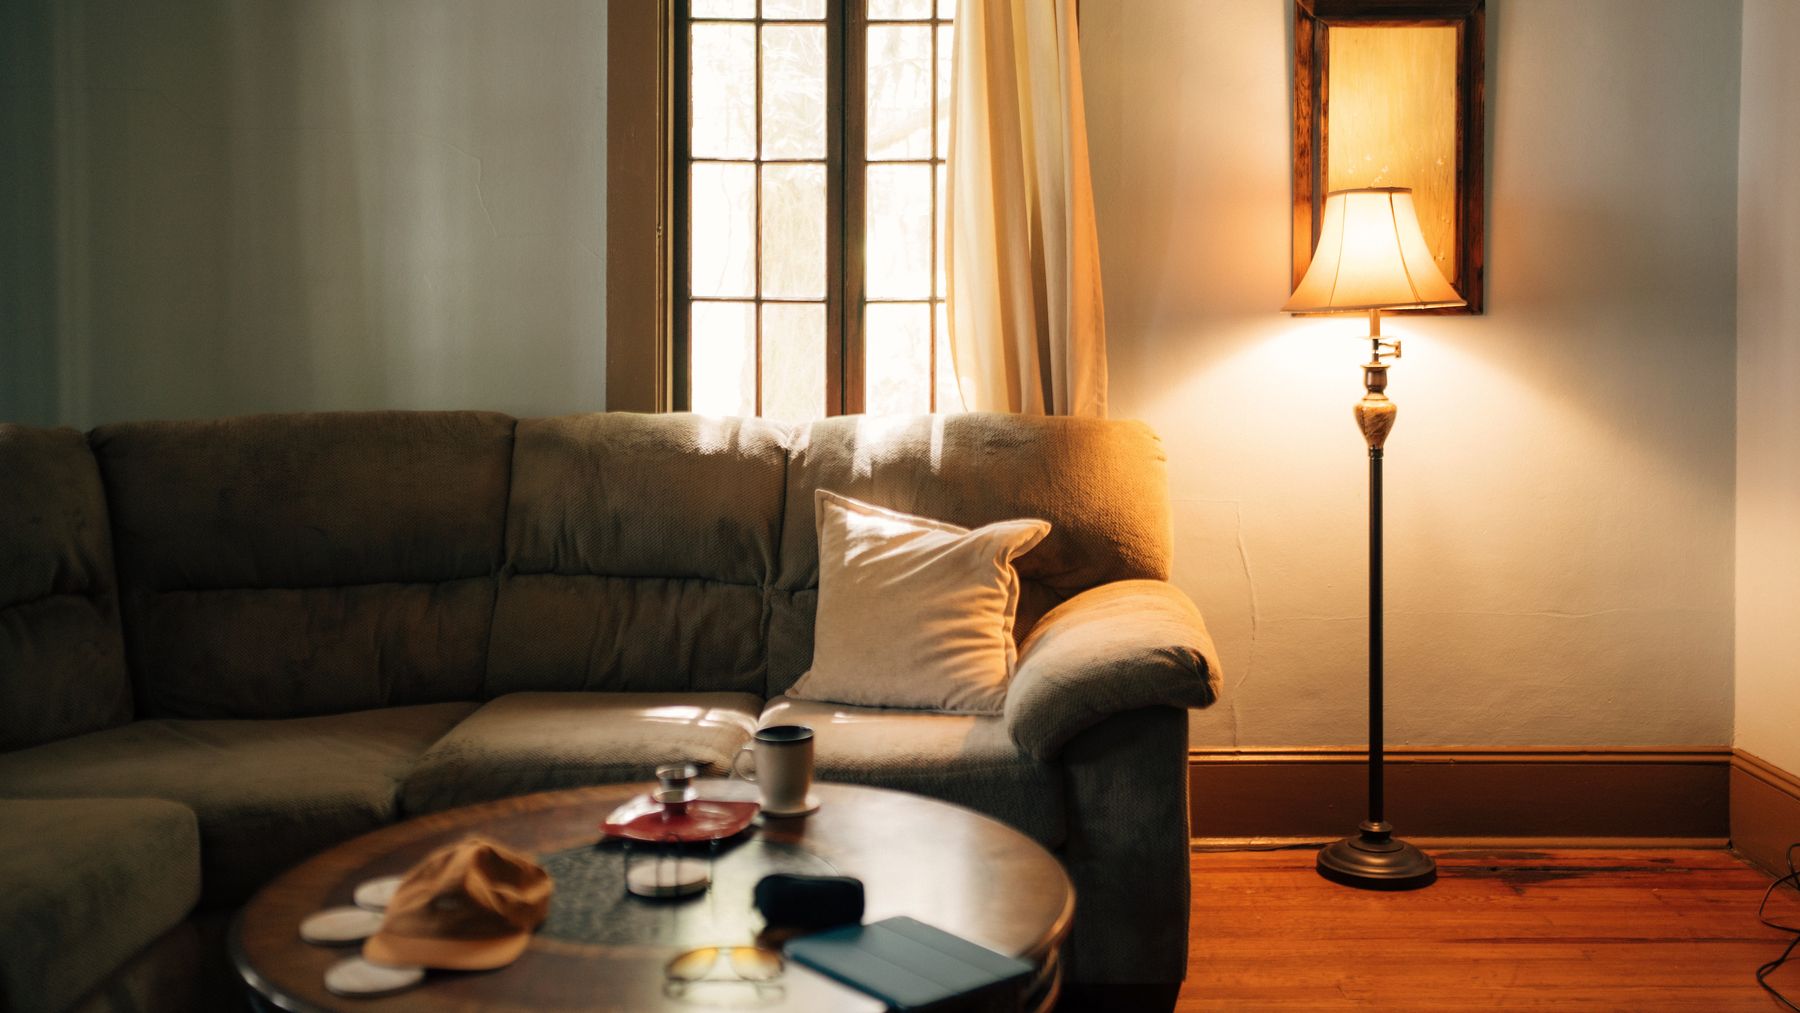
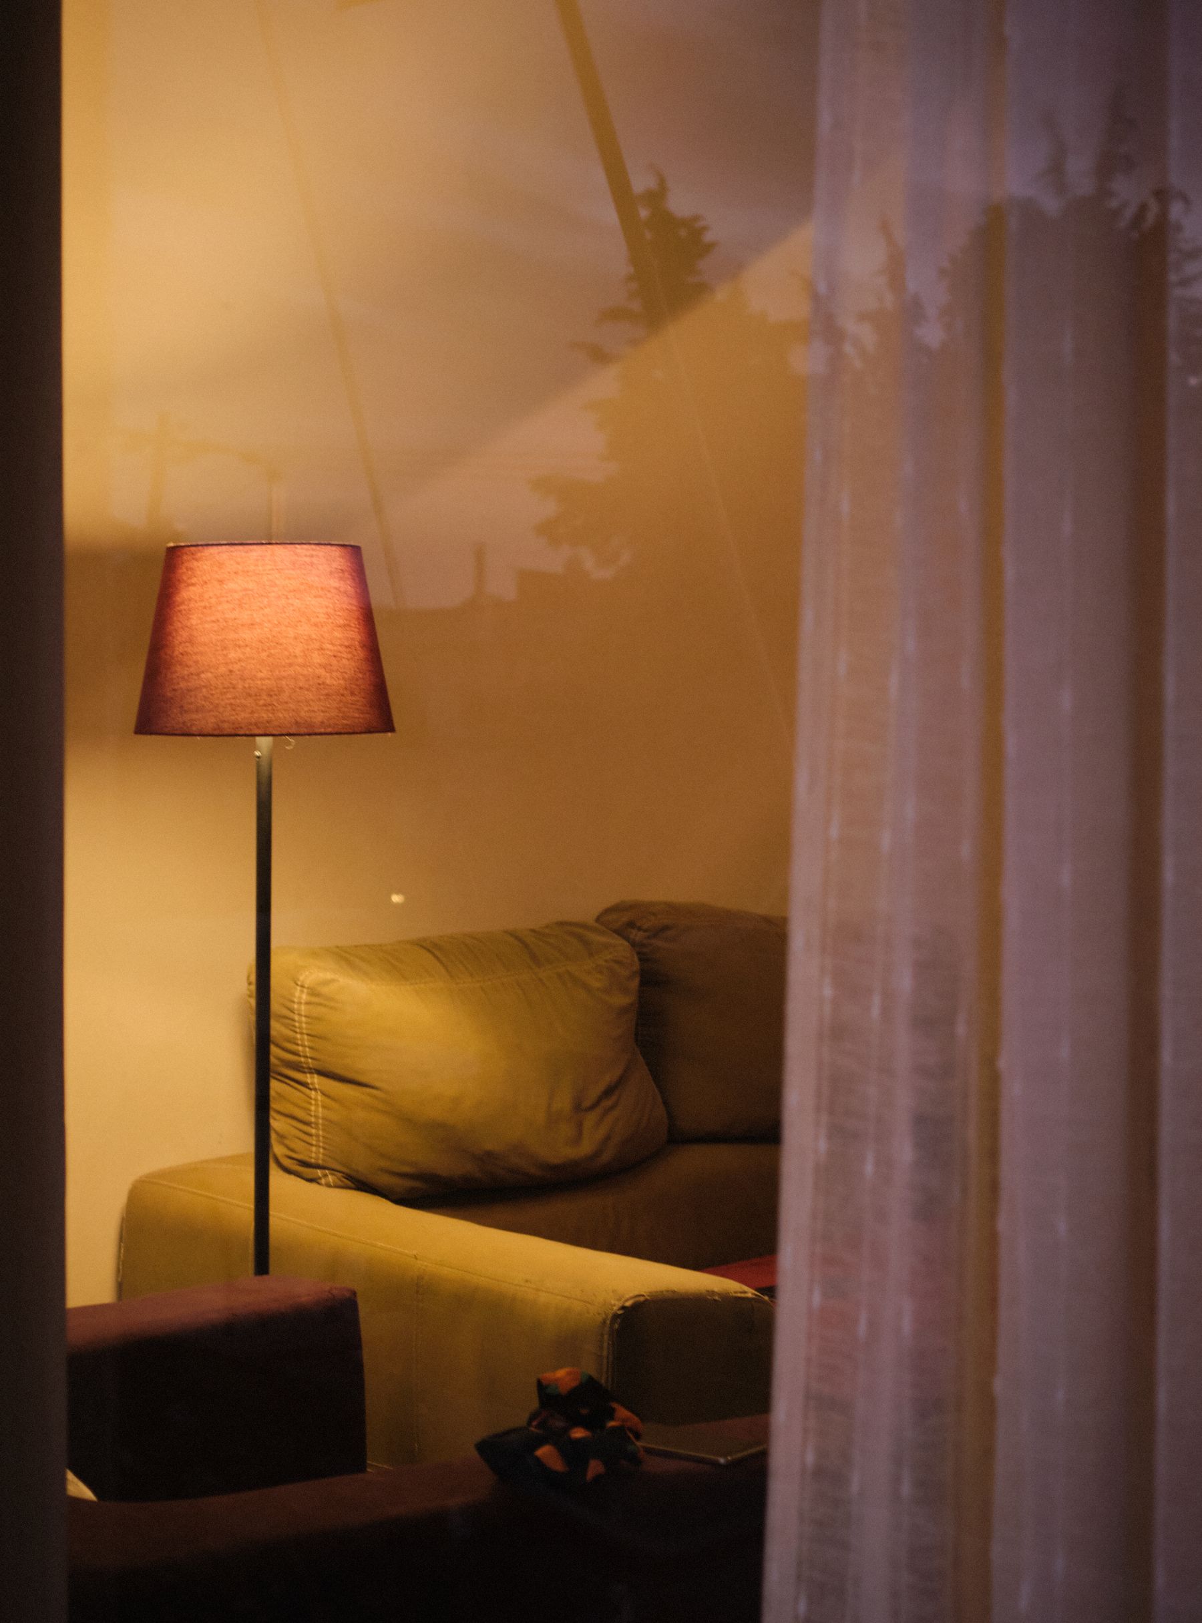
A low cottage room can be flattened by one bright ceiling fitting and made gloomy by decorative lamps that illuminate only themselves. Use a shaded table or floor lamp near each main activity, a restrained ambient source and clear route lighting. Wall lights can free surfaces where wiring and fabric allow, but their height should suit seated faces and irregular walls rather than a generic rule. Keep flames, hot bulbs and trailing leads away from curtains, old timber and narrow paths. [Living Room Lighting Ideas](/living-room/living-room-lighting-ideas/) covers the wider system; cottage lighting should feel close without reducing safe visibility.
Choose a Rug That Respects Doors and Uneven Floors
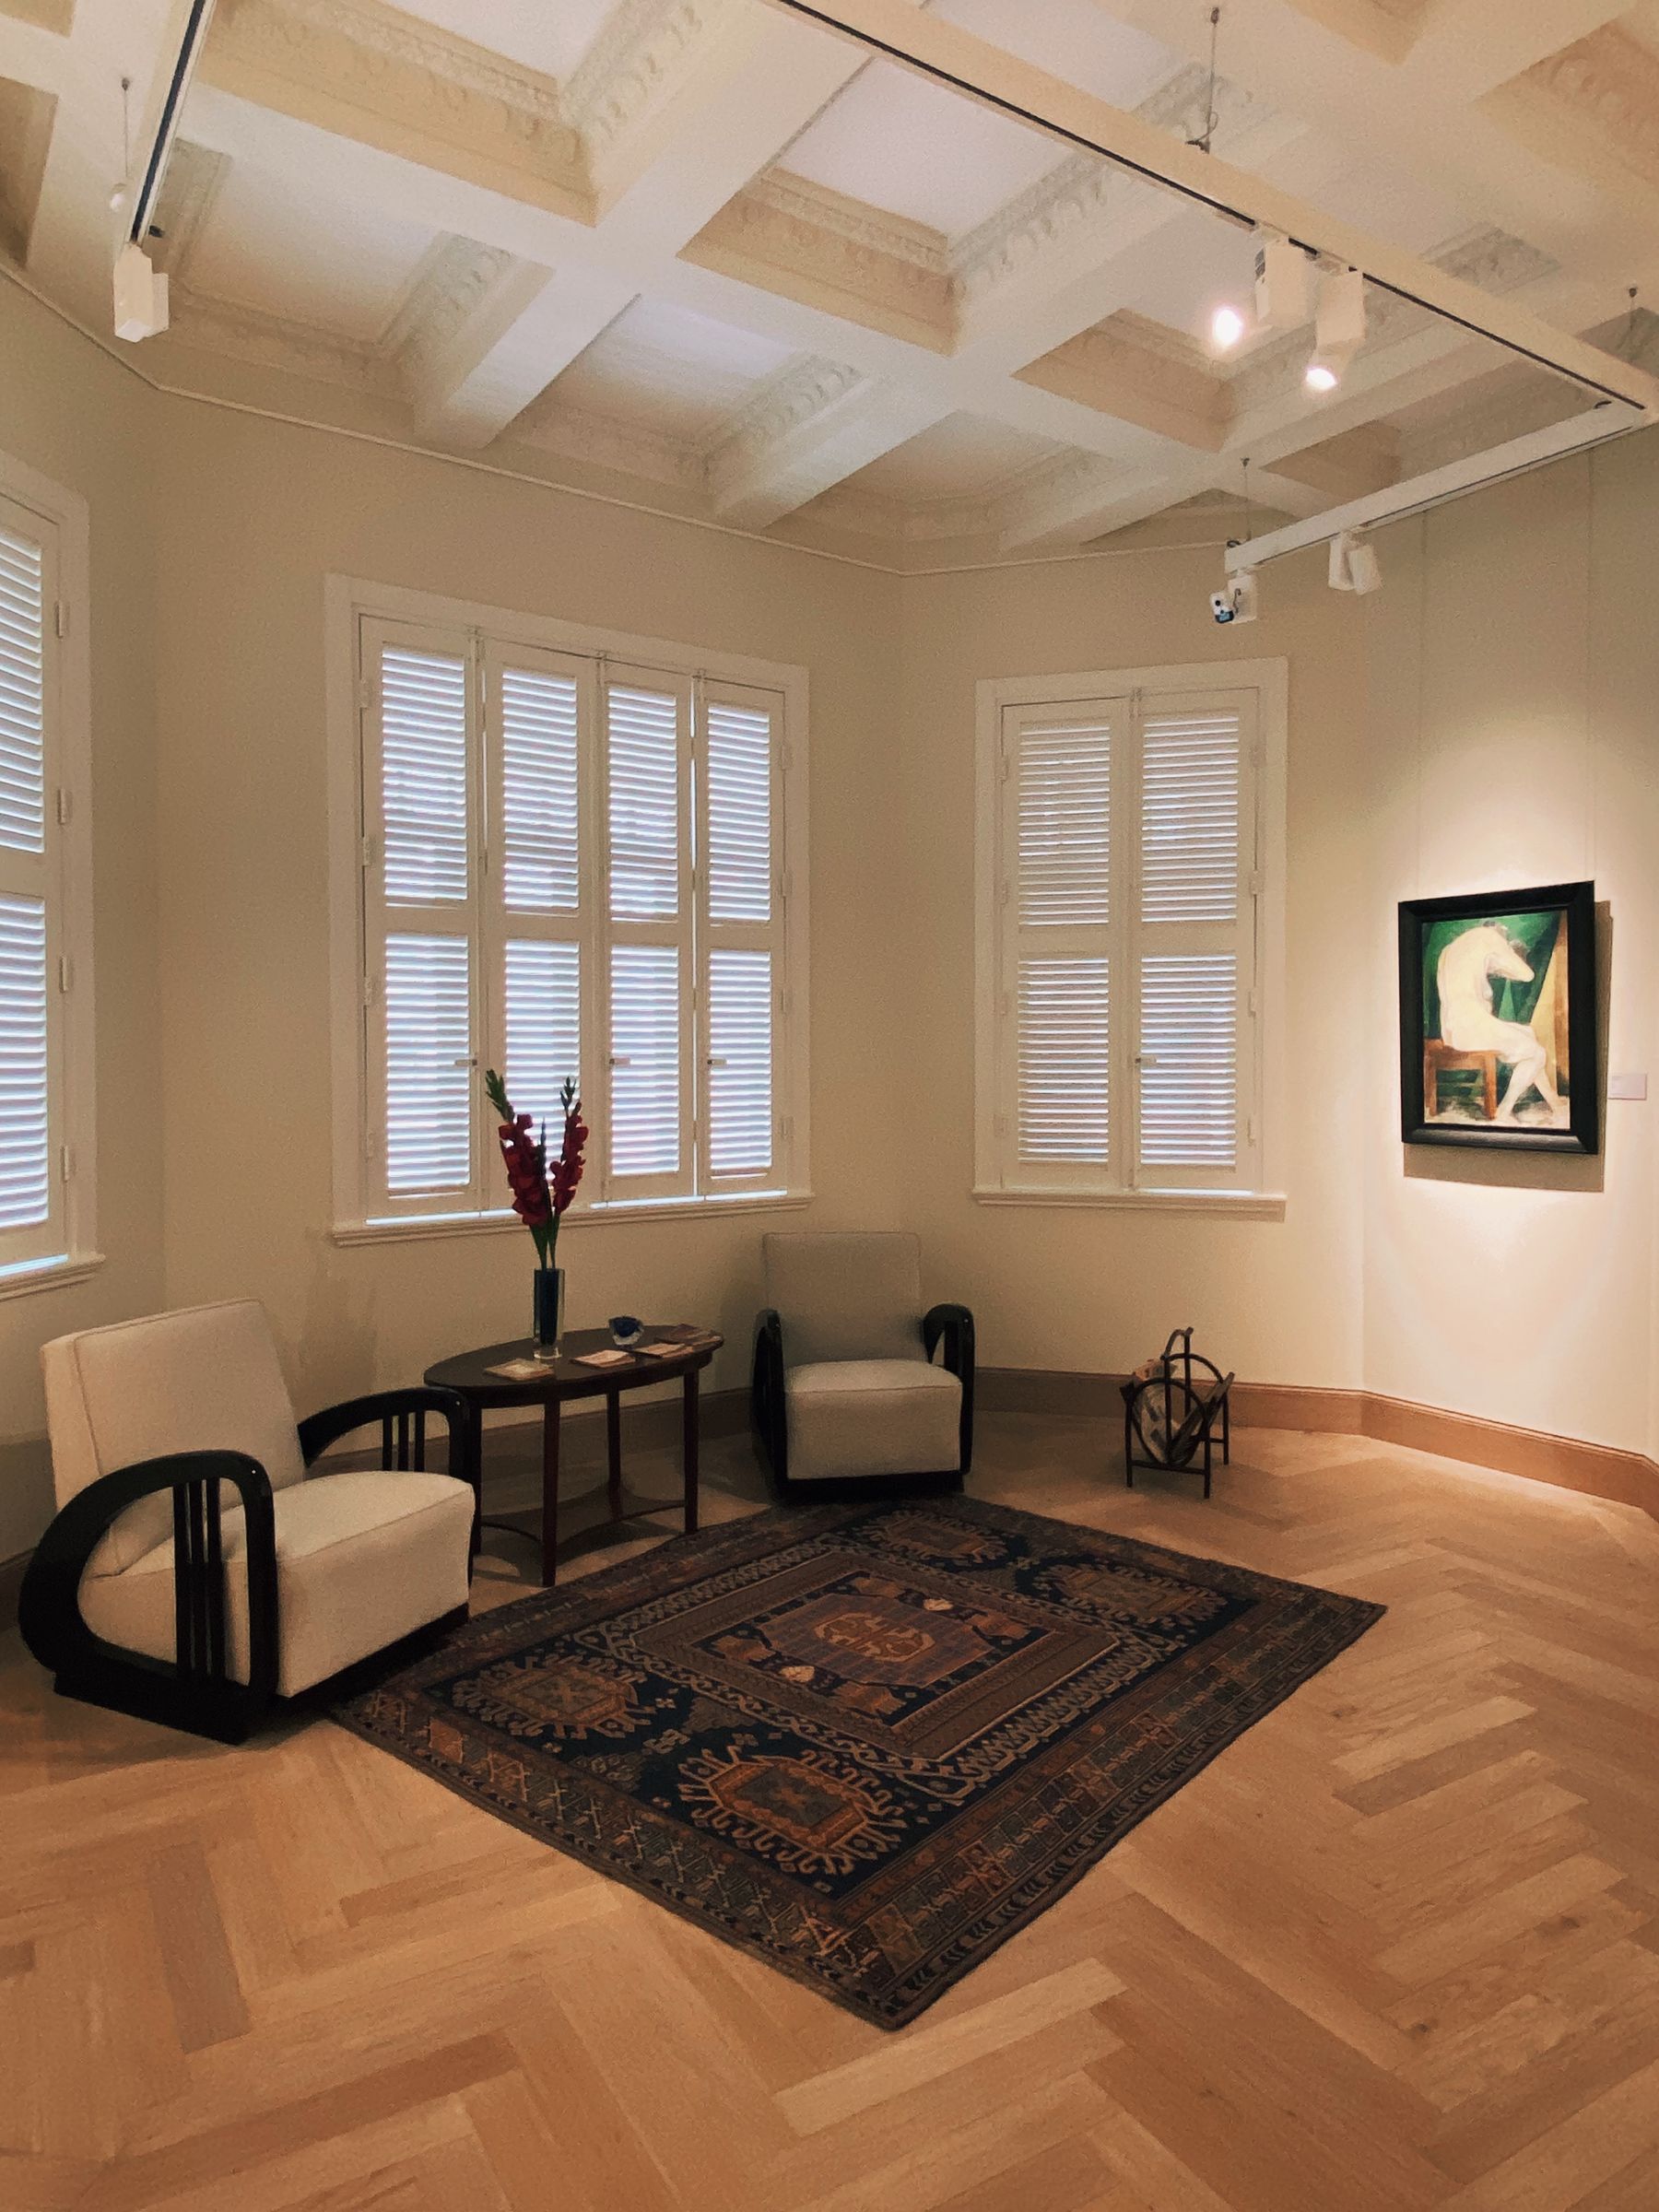
A rug can define the conversation group and soften an old floor, but thickness, door swing and edge stability matter in a small route. One rug large enough to connect the principal seats usually reads more calmly than several little mats. Use an appropriate pad, avoid a raised edge at the busiest threshold and never hide active damp, loose boards or severe unevenness beneath textiles. If an original floor is the room's defining surface, a smaller rug may protect the seated zone while leaving its material visible—provided the furniture does not look marooned around it.
Design the Garden Threshold for Wet Reality
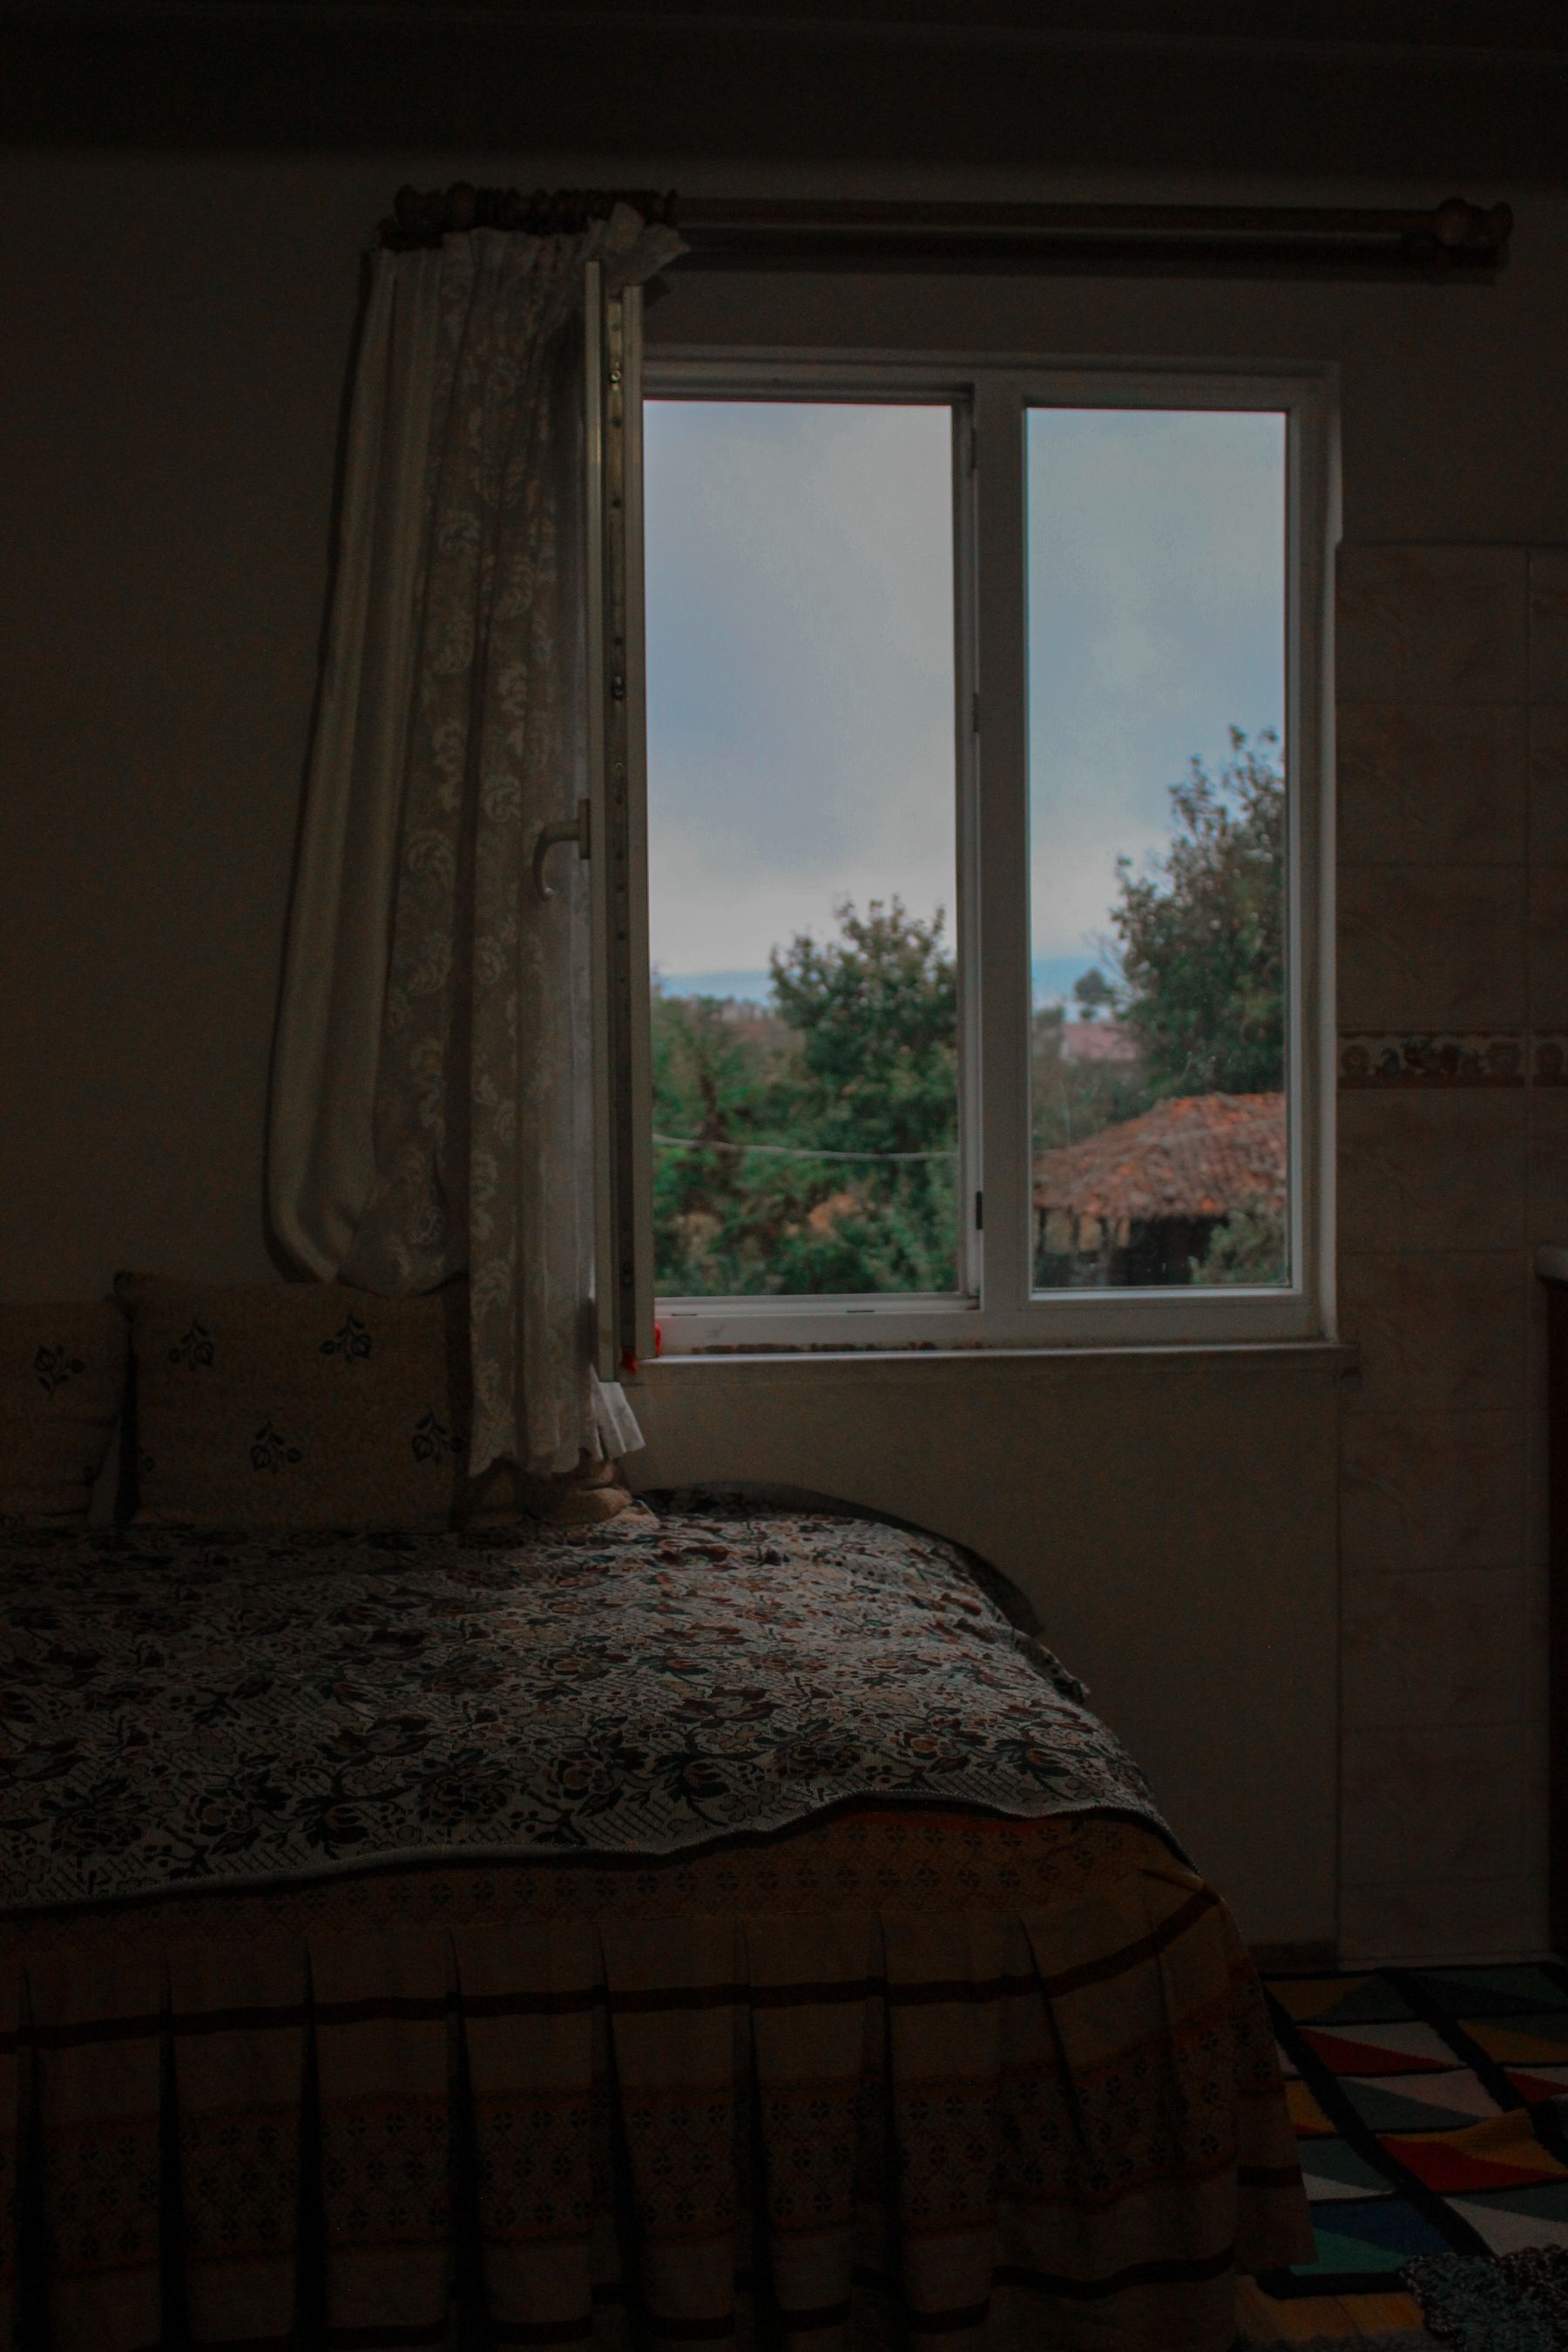
A door straight from living room to garden can be the cottage's greatest pleasure and its hardest working junction. Keep the view open, but plan a washable landing, a place for wet footwear, a hook or basket for outdoor textiles and a route that does not cross pale upholstery. Check draught seals, drainage outside the sill and curtain clearance. Summer glare may require a blind that preserves outward view better than heavy closed curtains. The threshold should make the garden easier to use, not simply frame it as scenery.
Keep Media Honest at Close Viewing Distance
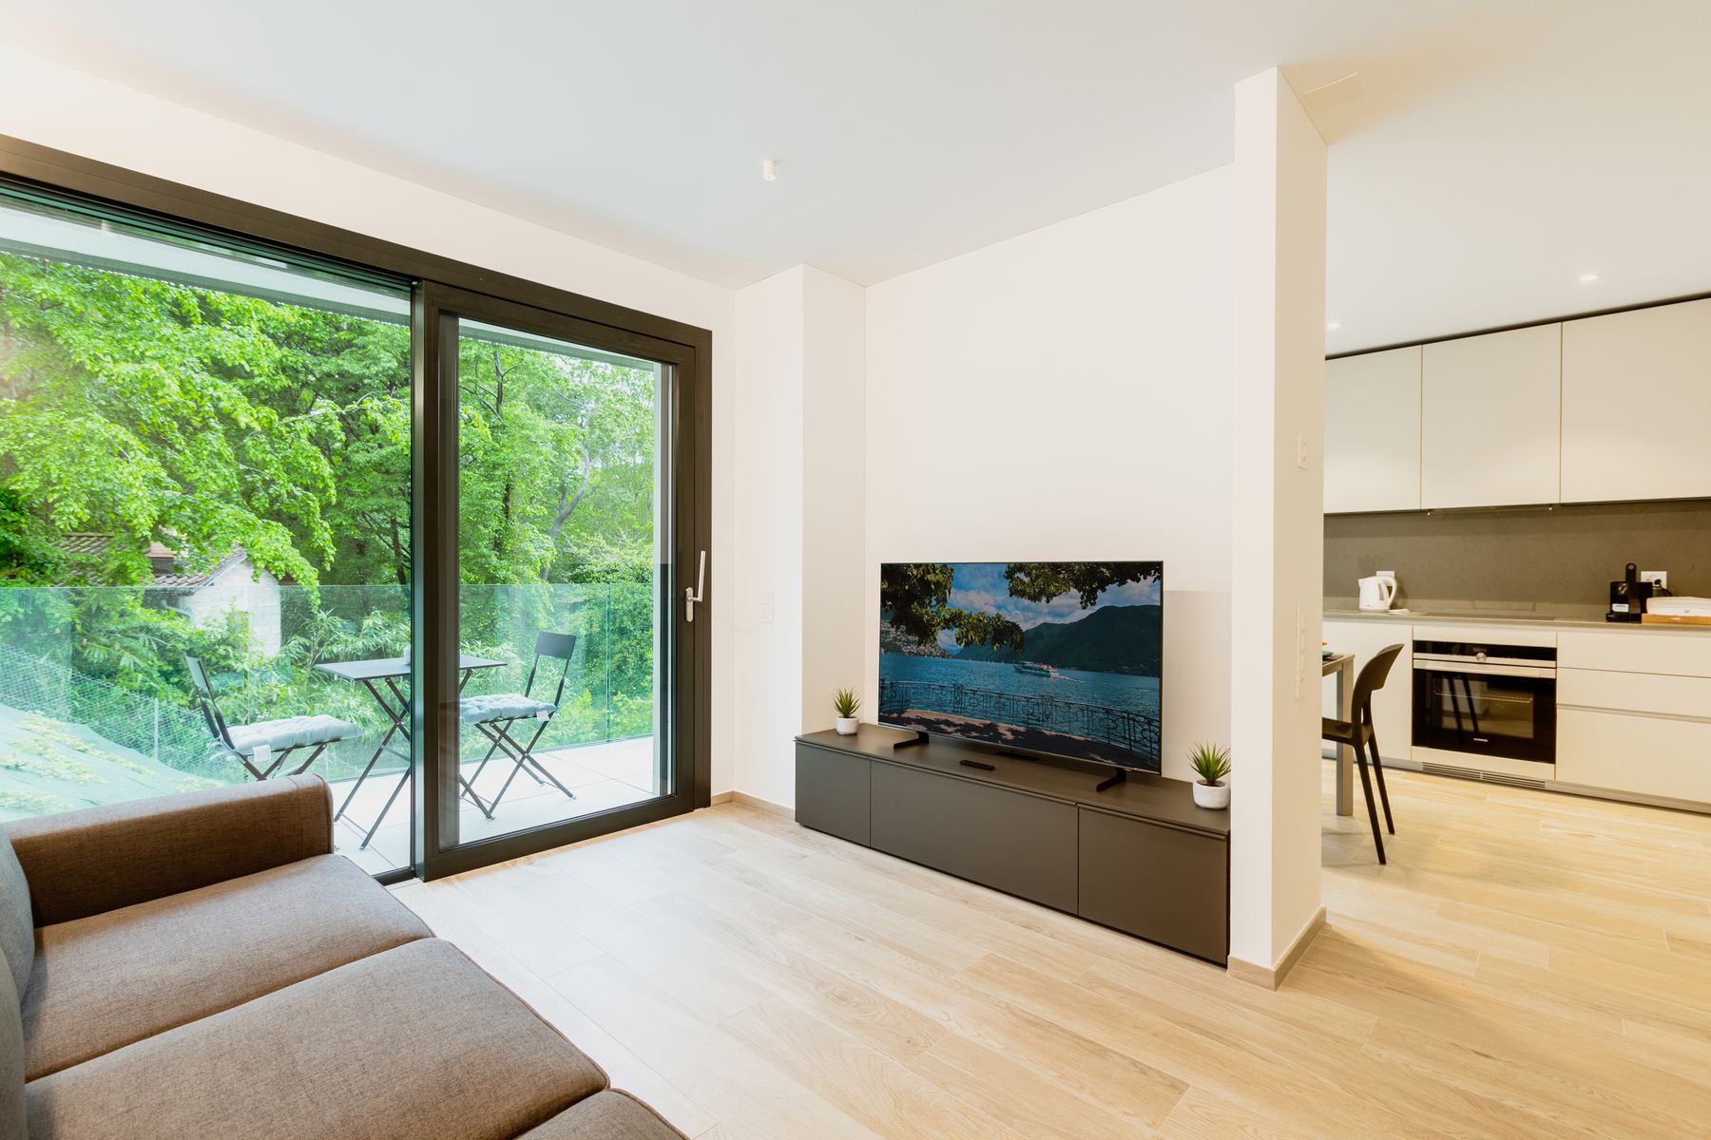
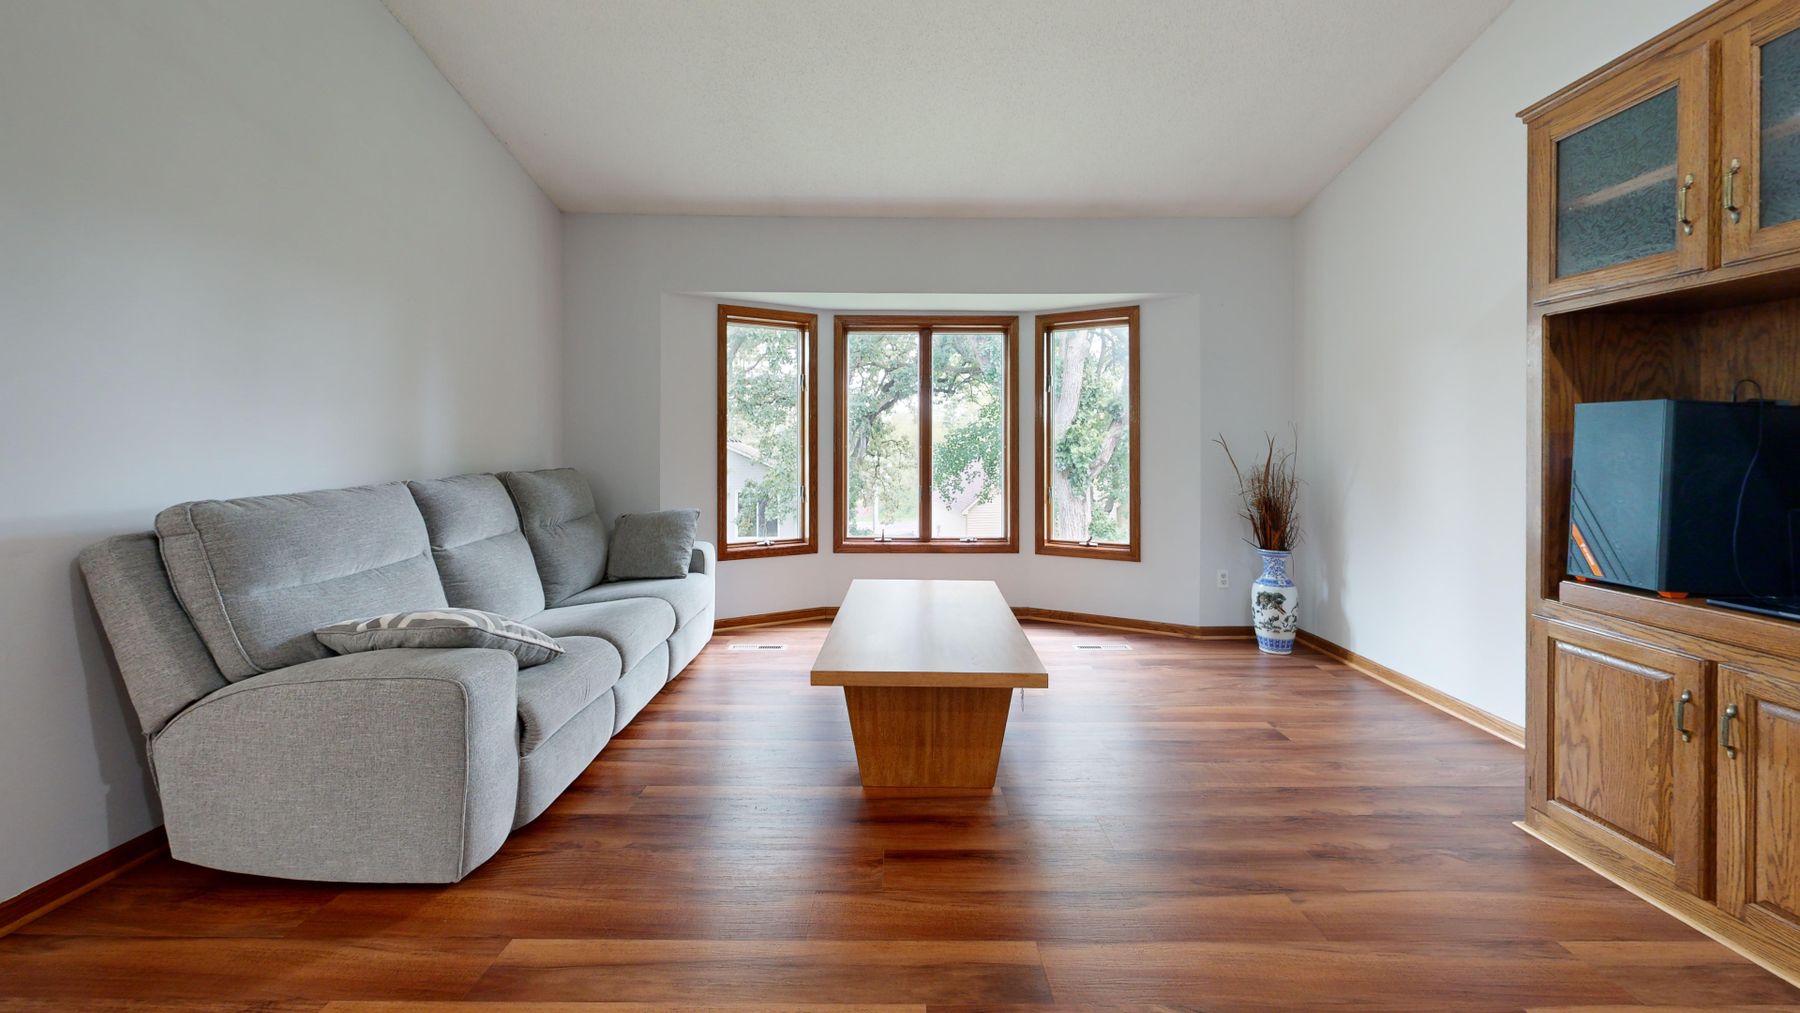
Short rooms make screen size, height, reflections and speaker volume more noticeable. Select the screen from the real viewing distance, place its center near seated eye level and test window reflection before fixing anything. A plain painted or timber cabinet can hold equipment, ventilation and cables without pretending to be a period dresser. Avoid placing a large black screen over a small hearth merely to achieve symmetry, and do not sacrifice the only long sightline to conceal technology. A cottage is allowed to support contemporary life visibly and competently.
Make a Large Room Feel Cottage-Scale Without Faking Smallness
In a generous new room, do not add false low beams, undersized windows or excessive furniture to simulate a cottage. Create intimacy with a close conversation group, a reading edge near a window, lower pools of light and materials that reward touch at arm's length. A substantial rug and a pair of sofas or mixed chairs can form a room within the room while leaving circulation outside it. Use one genuinely useful old piece or garden-connected textile as evidence of continuity. The space should feel hospitable and human, not artificially cramped.
Build Cottage Evidence That Can Leave With You
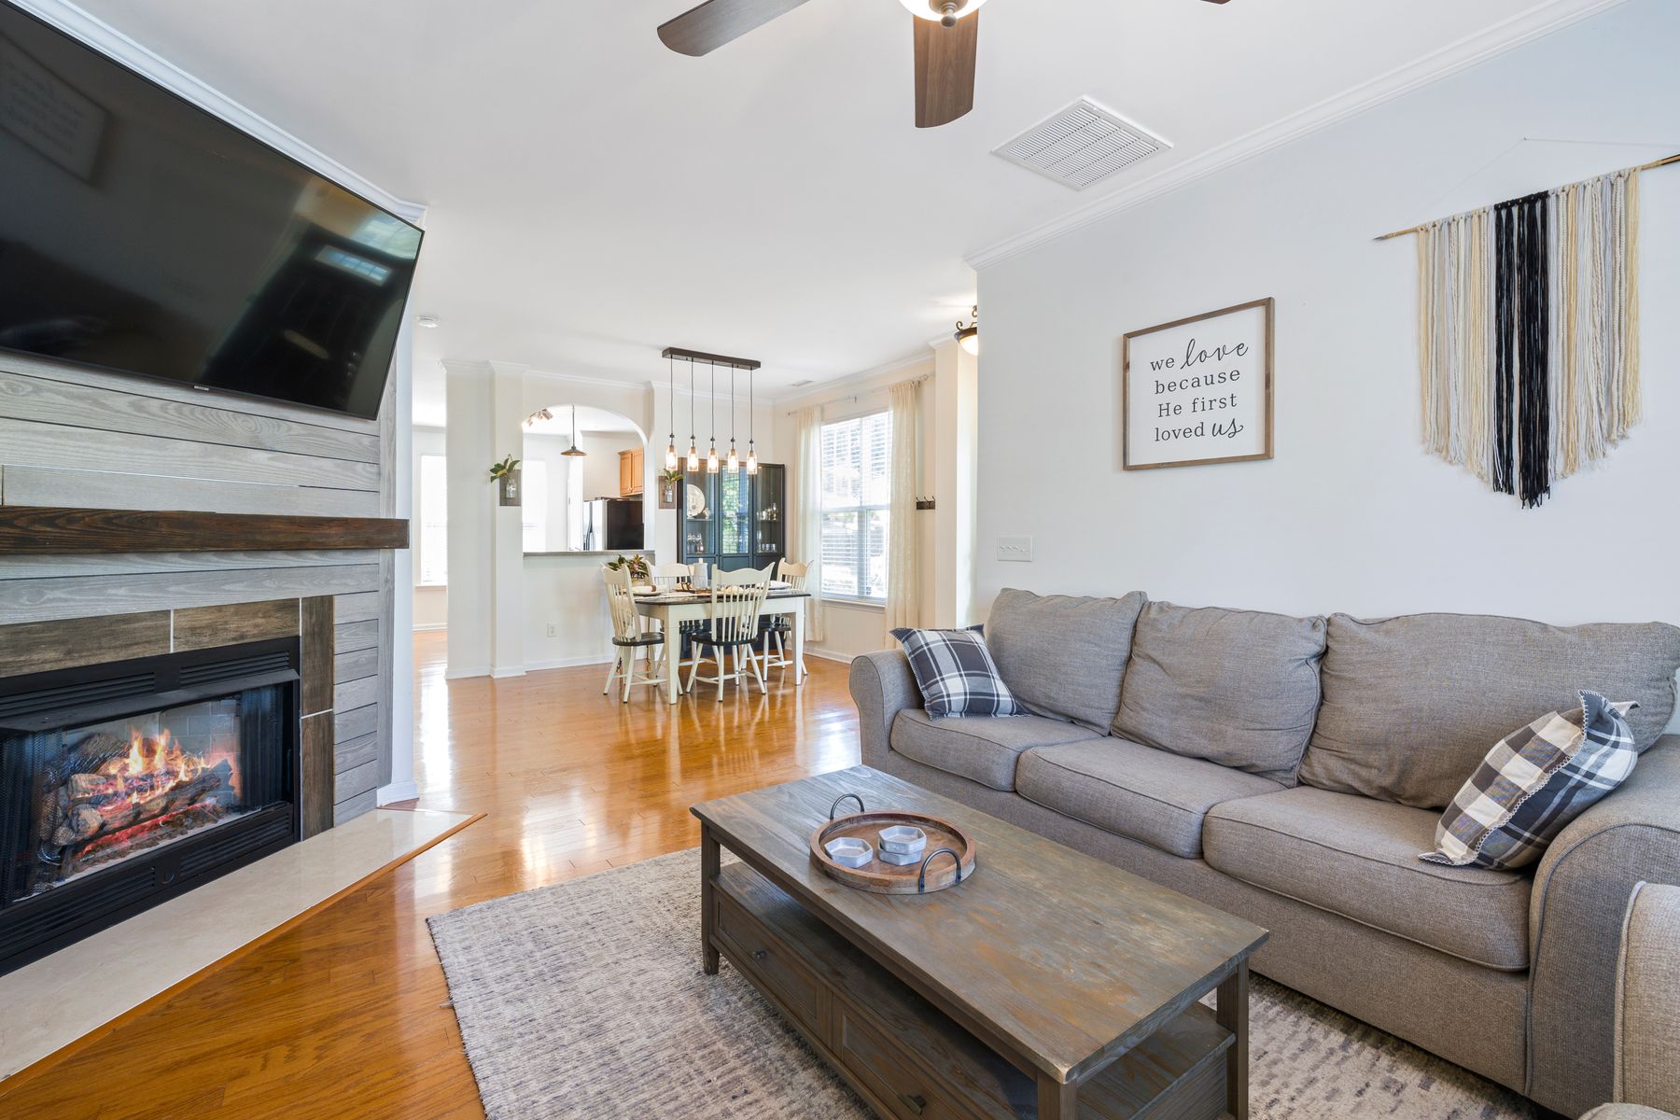
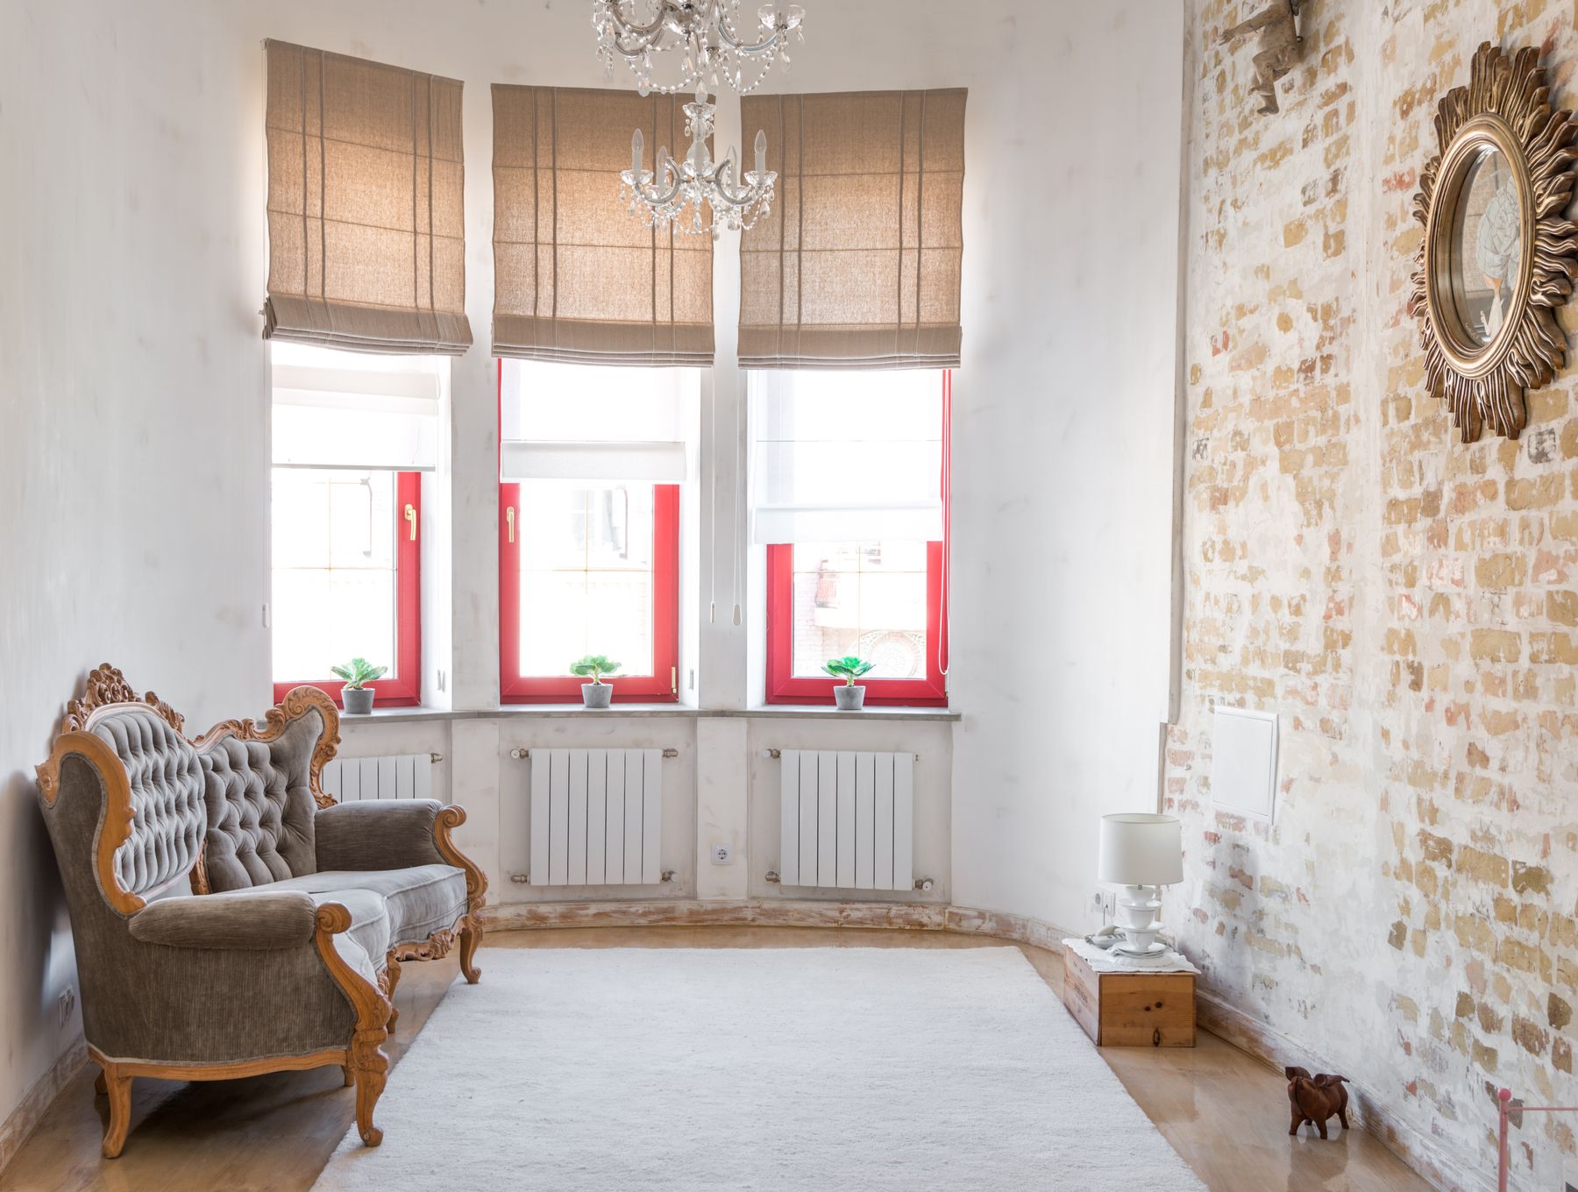
A rental or urban flat can feel cottage-like through scale and use rather than fake beams or peel-and-stick imitation stone. Choose a patterned chair or curtain with a clear lead, a shallow older table with a real job, a generous rug, warm shaded lamps and personal art in approved fixings. Portable storage should solve the actual route and move with you. If the shell is clean and modern, let it remain honest; cottage character can come from close relationships between pieces, visible mending, garden color and a room that changes easily for guests.
Make Tight-Room Hospitality Work for Every Body
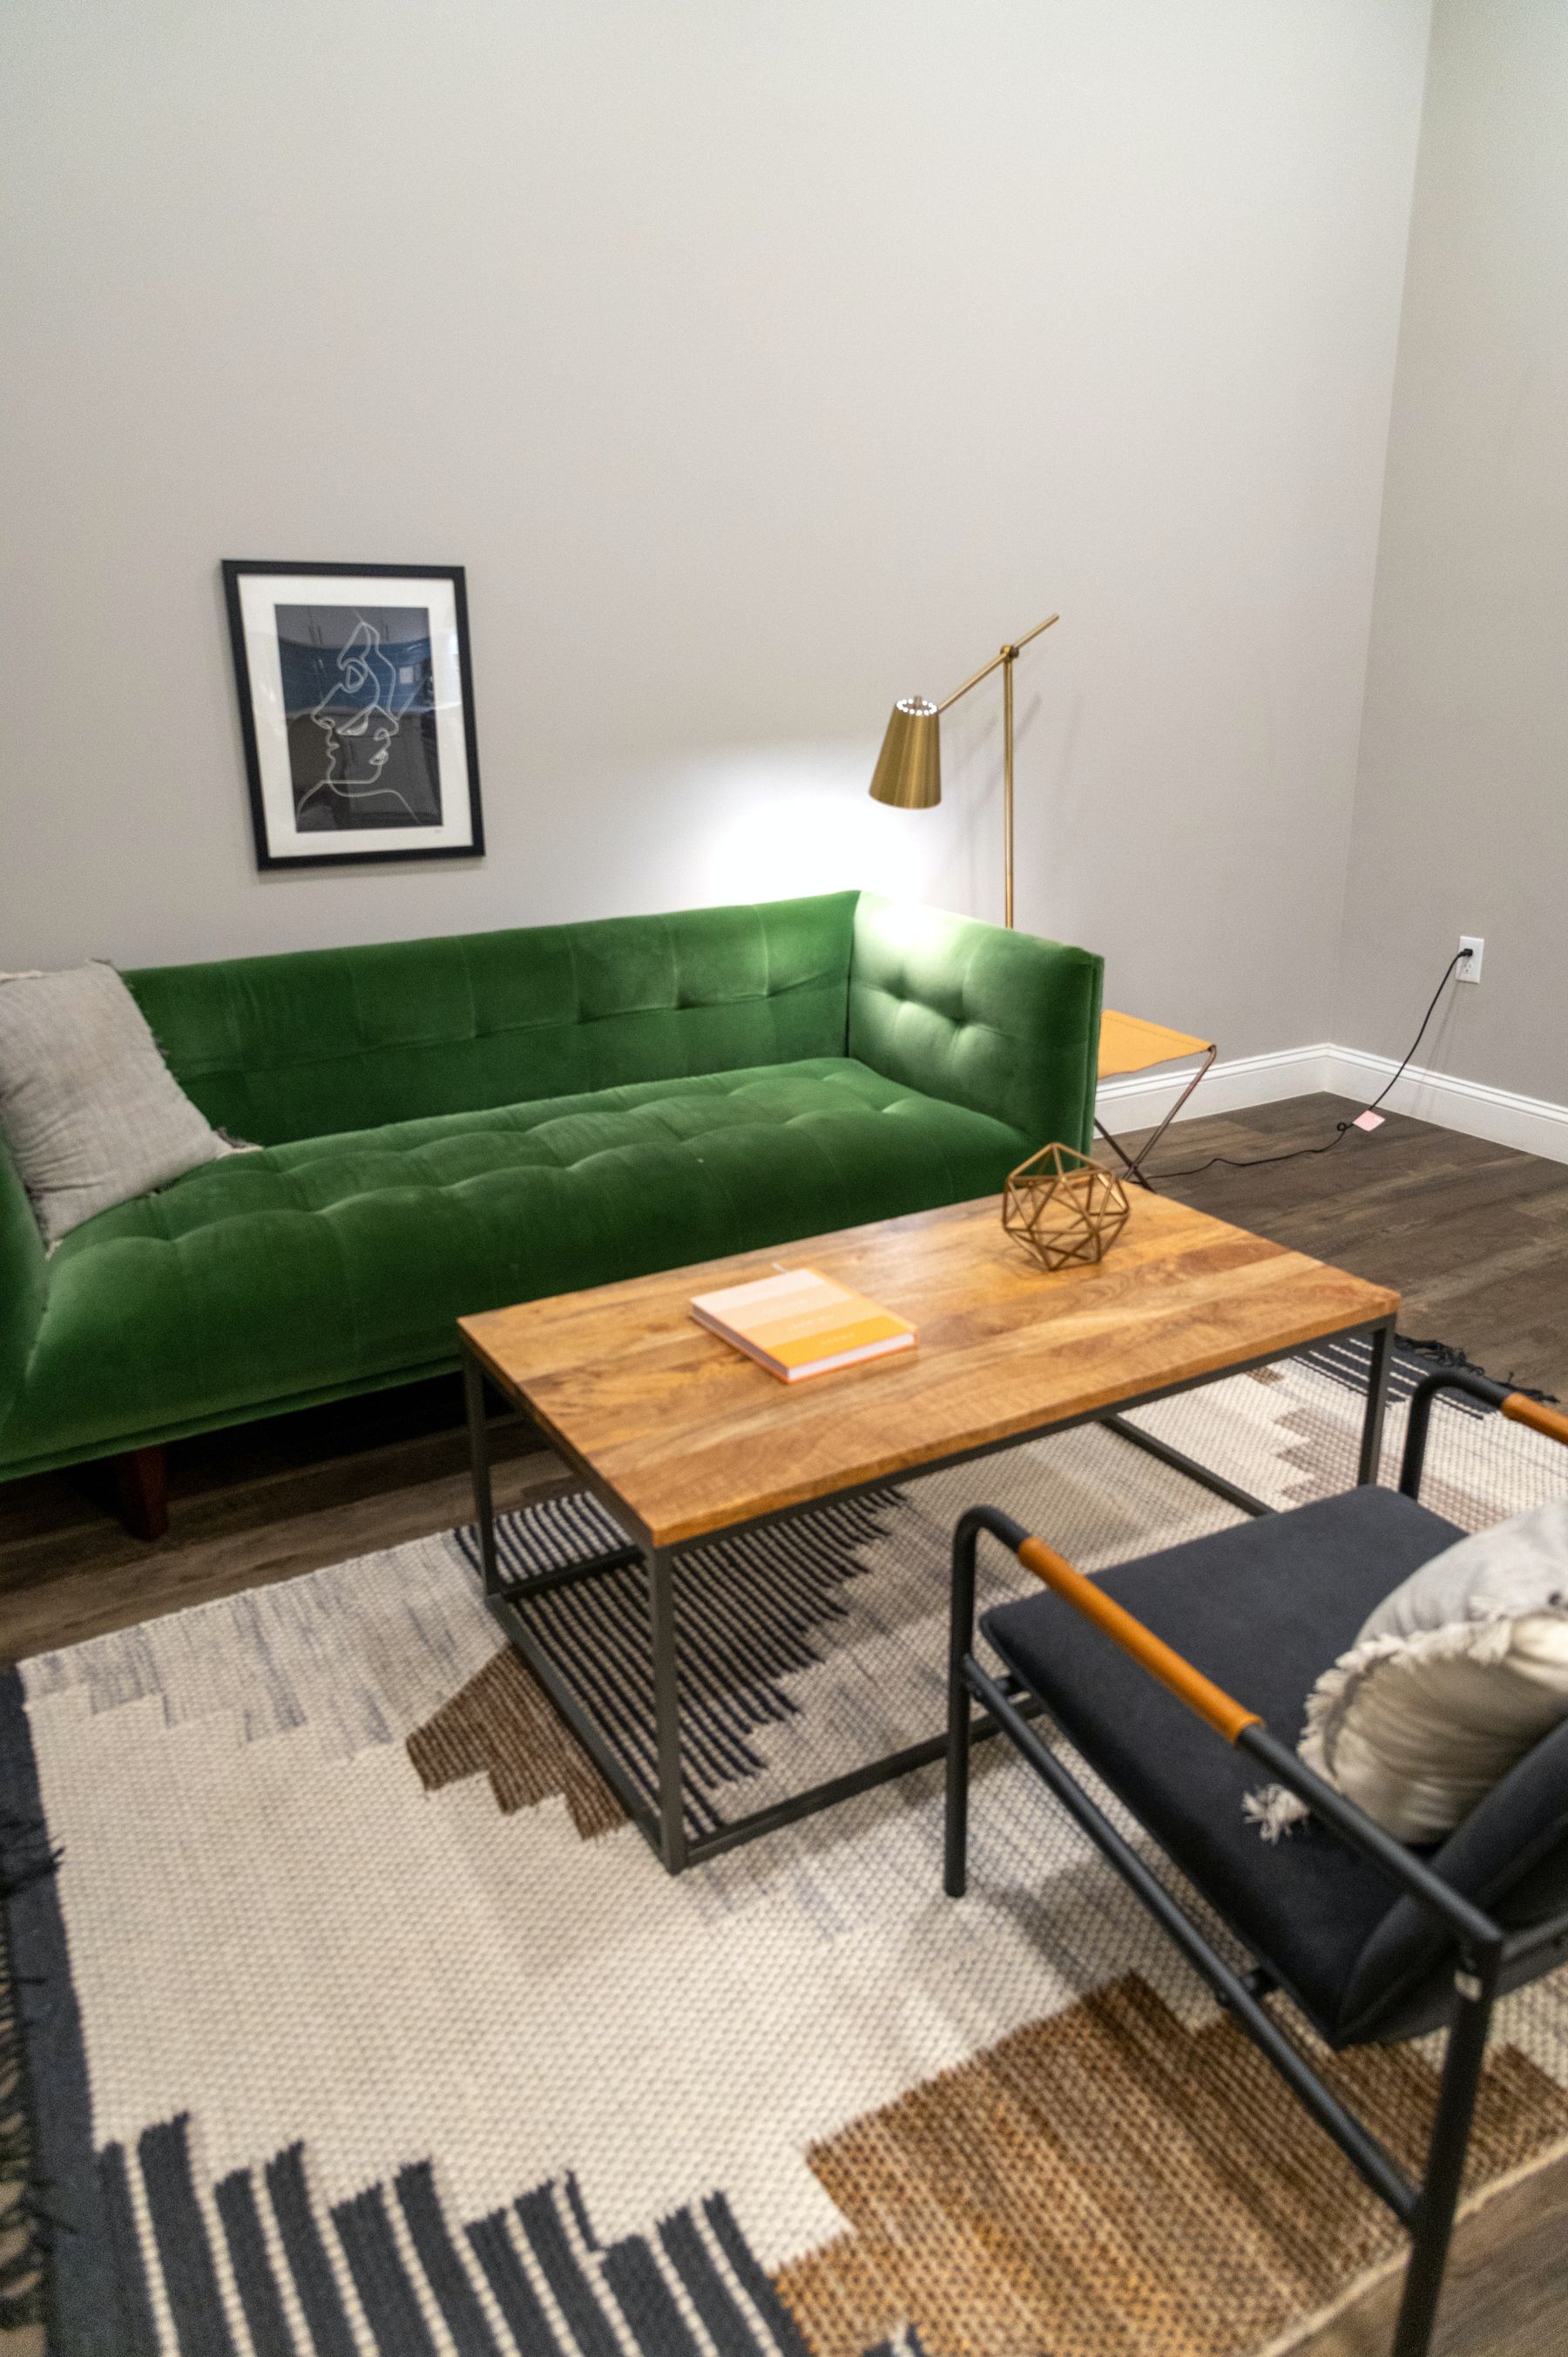
Cottage scale magnifies every obstacle. Provide at least one firm chair with supportive arms and a seat height that helps standing; keep the principal route free of baskets, footstools and trailing leads; anchor rugs and unstable furniture; protect hot surfaces. Washable slipcovers or tightly woven upholstery are more useful than a room of precious pale fabric. Toy or pet storage should sit close to where it is used, preferably in one easy closed volume rather than many small containers. Accessibility is not a separate look—it is a test of whether the room's intimacy is genuinely hospitable.
Treat Drafts, Damp and Heat as Design Inputs
Old cottages can combine cold external walls, local drafts, strong summer solar gain and moisture that needs to move through compatible construction. Investigate causes before adding impermeable finishes or pressing furniture tightly against vulnerable walls. Curtains, shutters and rugs may improve comfort, but keep radiators, vents and damp-prone reveals clear; use breathable repair systems where the building requires them and qualified advice for persistent moisture. In summer, external shade, cross-ventilation and a clear opening route may matter more than another layer of fabric. Romantic atmosphere is not a substitute for a healthy envelope.
Distinguish Patina From Active Damage
A rubbed table edge, faded textile or repaired chair can communicate long use. Flaking unknown paint, powdering masonry, active woodworm, mold, loose joints and fresh cracks are not decorative patina. Assess old finishes before sanding, isolate pest or moisture problems and repair furniture for safe use. Cleaning should be realistic: keep access behind pieces, avoid open storage beyond the time available for dusting and choose washable textiles near the garden route. A cared-for room can show age without making neglect part of the style.

Run the Cozy-Not-Crowded Test
Finish by removing empty baskets, miniature houses, slogan signs, artificial distressing and any object selected only because it looked quaint. Then test the route, door swing, seated comfort, useful surfaces, evening light, garden threshold, screen position and cleaning access. If the room loses its identity, strengthen one architectural or spatial decision: reveal the window seat, clarify the hearth group, improve the lead pattern or bring the lamps closer. If it still feels cottage-like, the design is rooted in intimacy rather than costume.