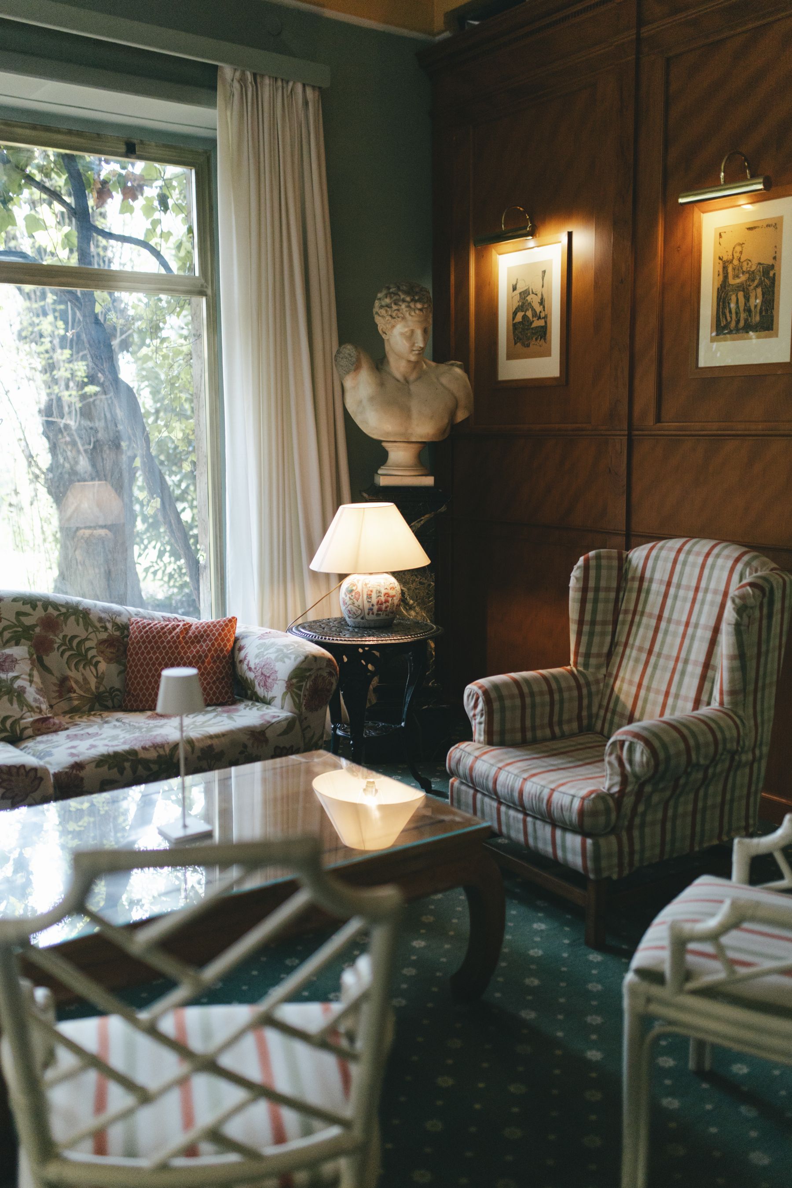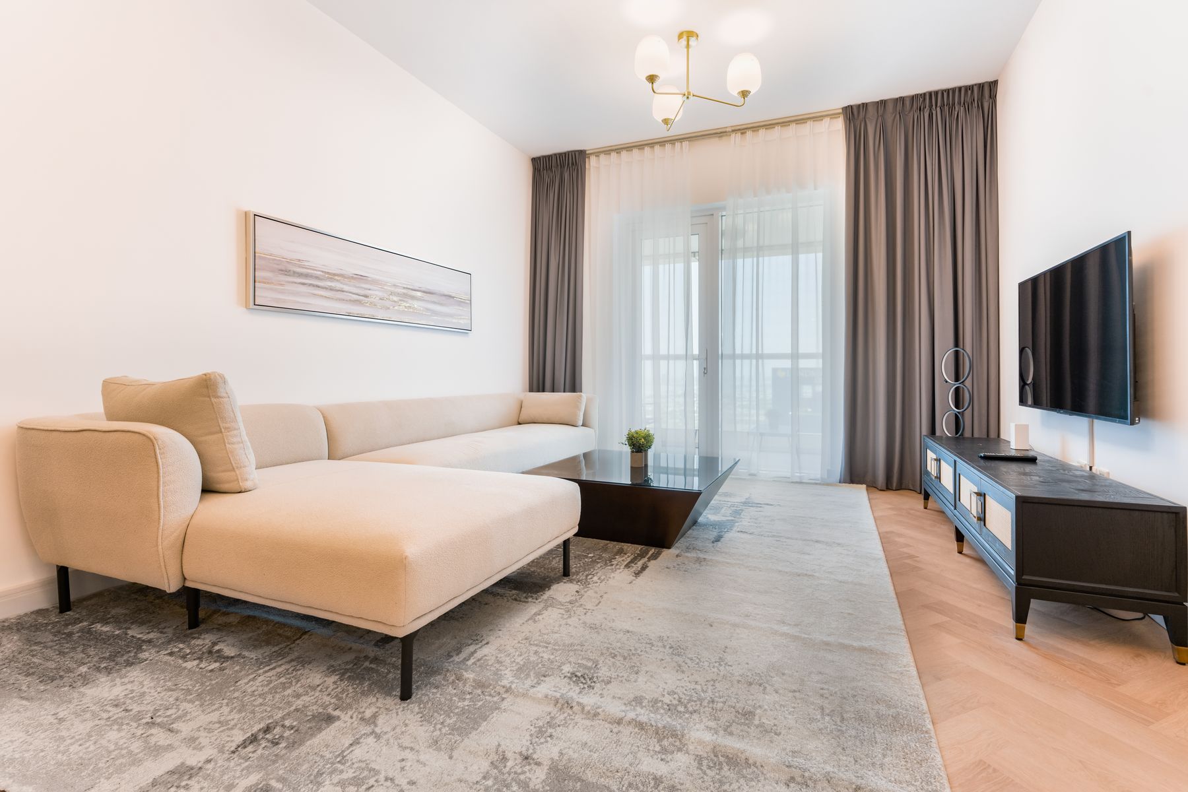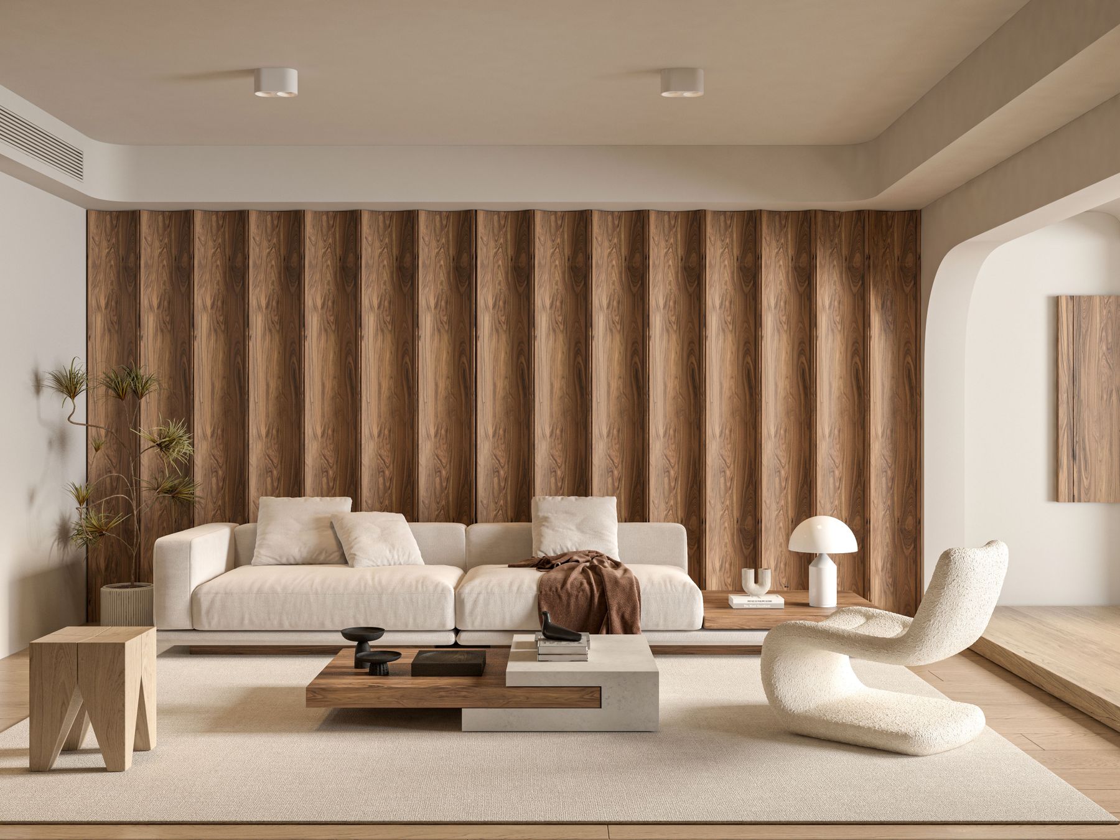
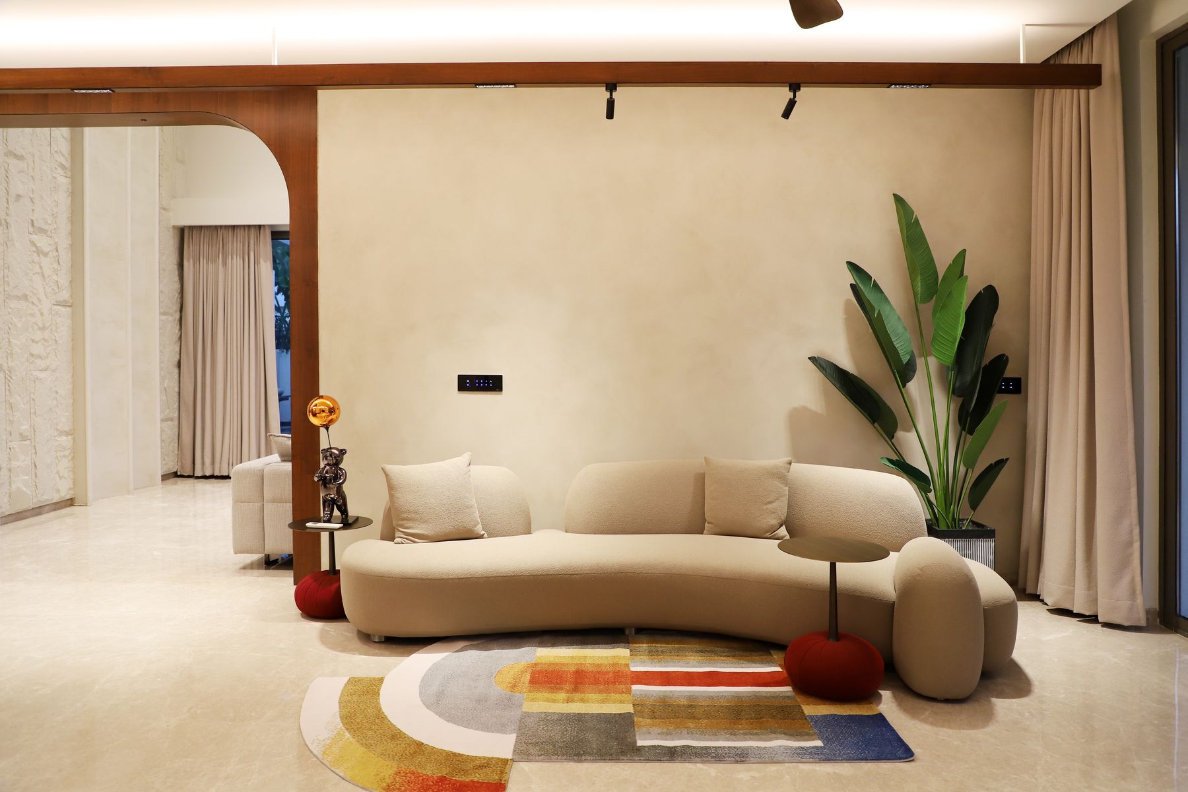
Luxury as Ease, Not Display
Begin with the experiences the apartment should improve: arriving without clutter, hosting without moving furniture, sleeping in darkness, working without echo, cooking with enough preparation space and relaxing under light that is soft but useful. Rank those outcomes before discussing styles or finishes. A curved sofa, slab of stone or bespoke cabinet is luxurious only if it makes the room more comfortable, legible or durable. This definition also prevents Luxury from collapsing into Modern, Classic or Contemporary: those are aesthetic languages, while luxury here is the quality of resolution across whichever language the home uses. The same standard becomes more specific in [Luxury Living Room Ideas](/living-room/luxury-living-room-ideas/), where seating construction, conversation, evening light and display must work together at close range.
What Deserves the First Investment?
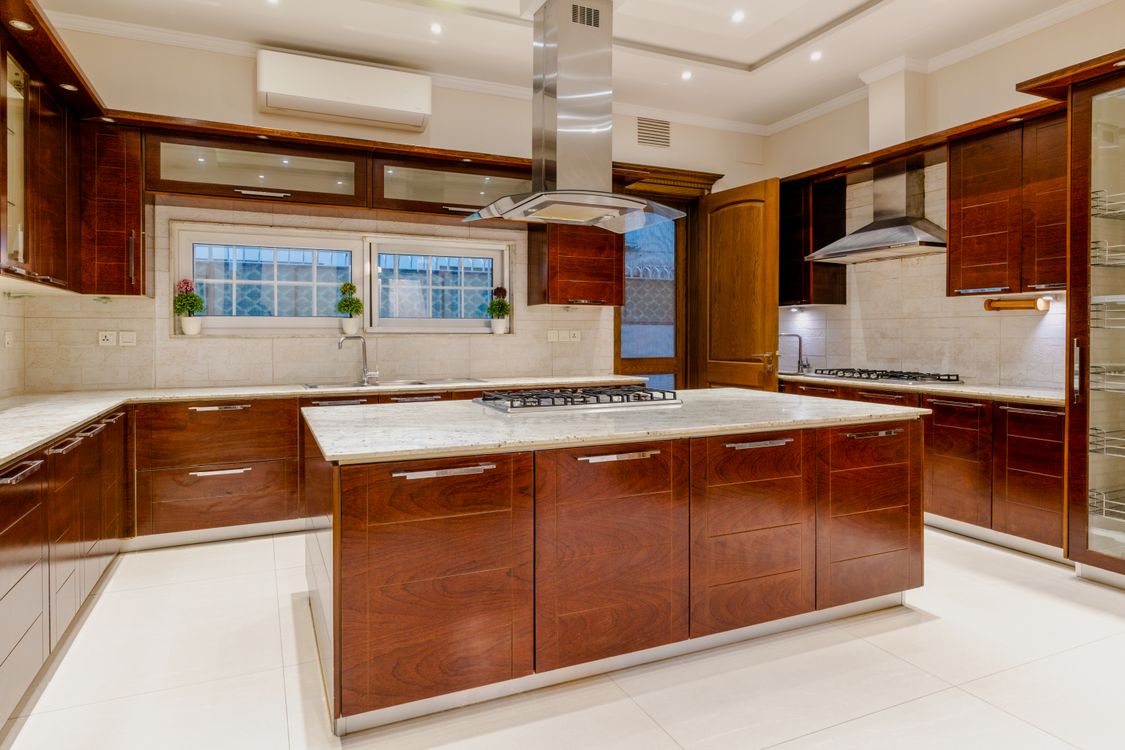
Allocate design attention to circulation, electrical capacity, plumbing routes, ventilation, window performance, sound control and built-in storage before allocating it to decorative hardware or accessories. These decisions shape every room and are costly to correct after finishes are installed. Keep a contingency for conditions hidden behind walls and coordinate qualified professionals early. If the budget tightens, simplify the finish palette rather than compromising waterproofing, lighting positions, comfortable clearances or service access.
A Gracious Route Through a Finite Footprint
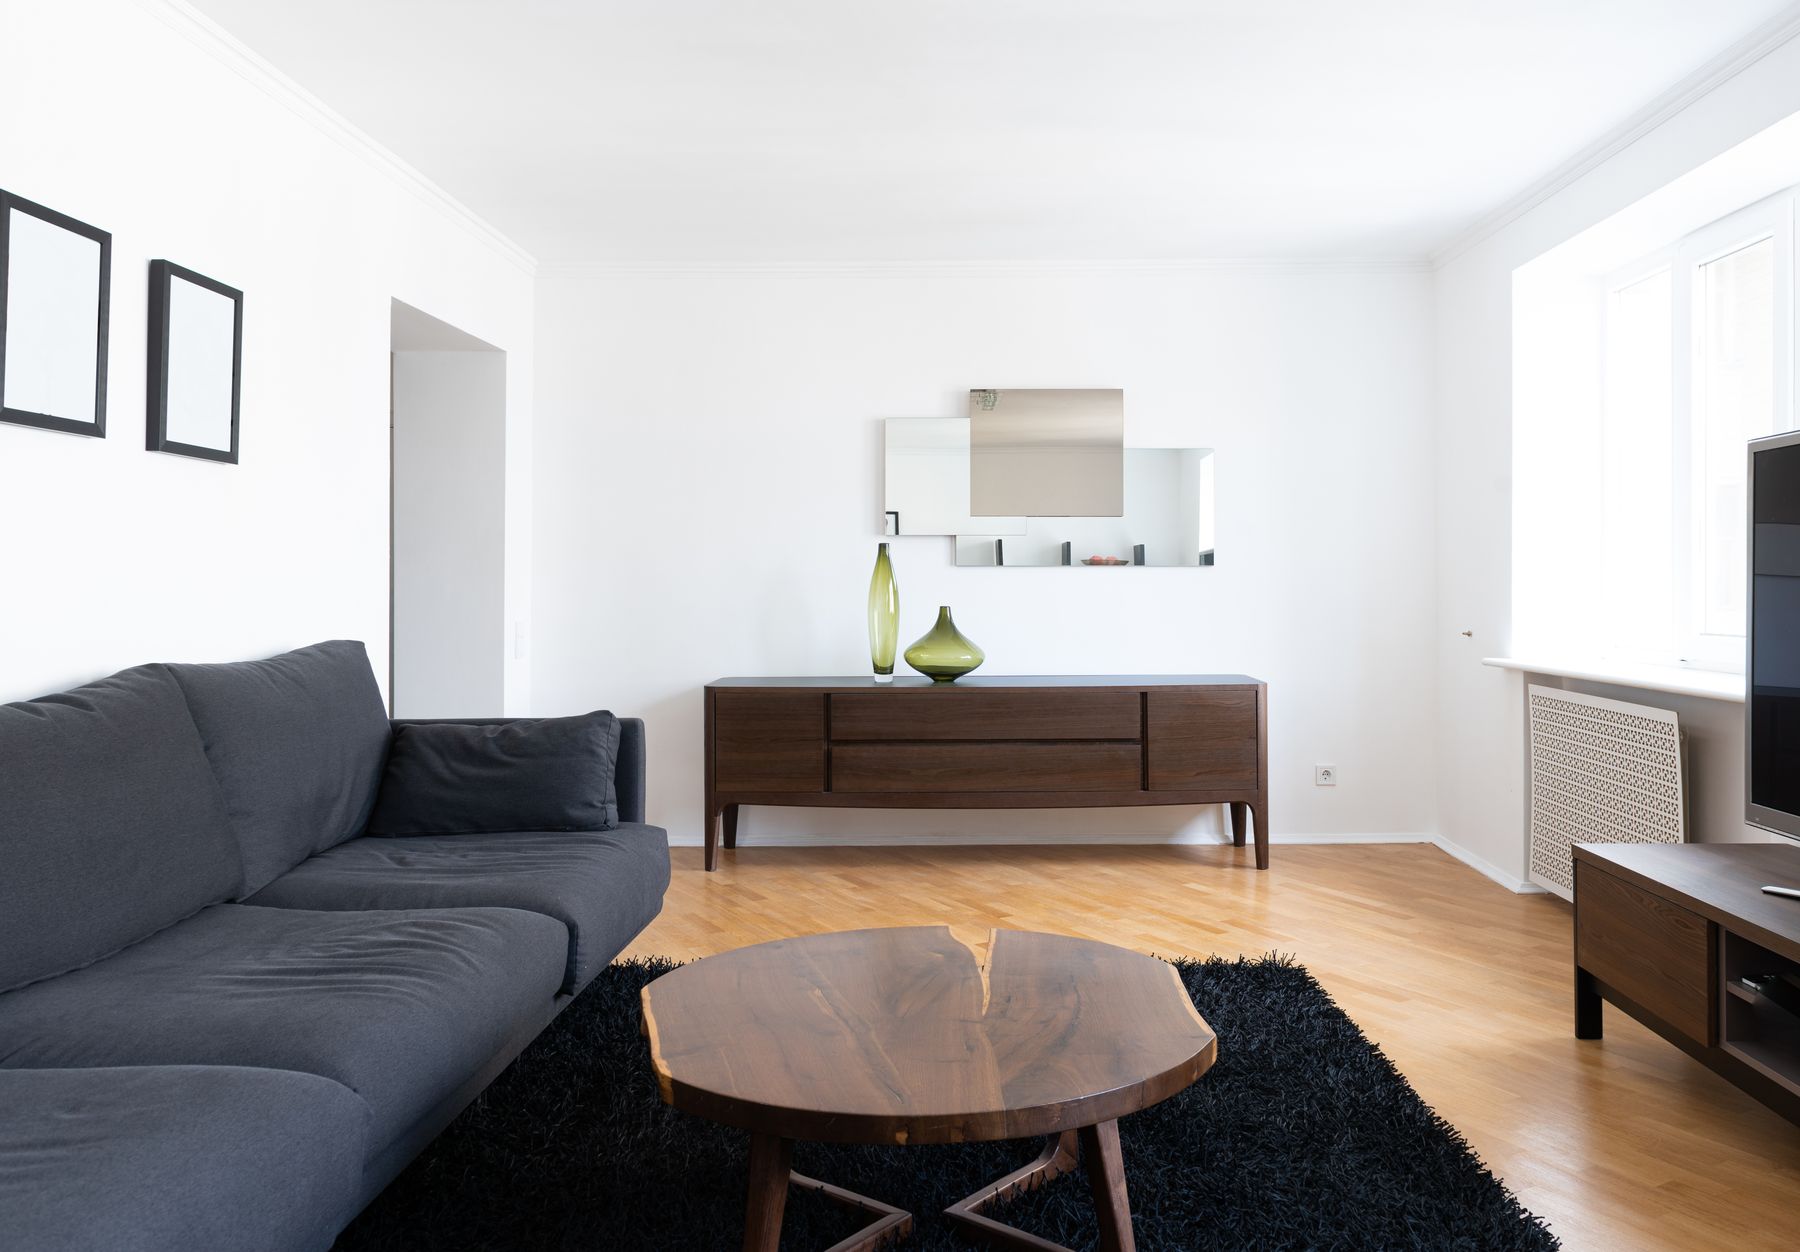
Trace the journey from front door to kitchen, seating, bathroom, bedroom, windows and storage while doors, drawers and chairs are in use. A generous feeling comes from complete routes, clean turns and places to pause—not simply wide empty aisles. Align important views where possible and prevent the main path from cutting through conversation or work zones. In a compact plan, one uninterrupted circulation spine can feel more refined than several partially open routes around oversized furniture.
Storage That Reads as Architecture
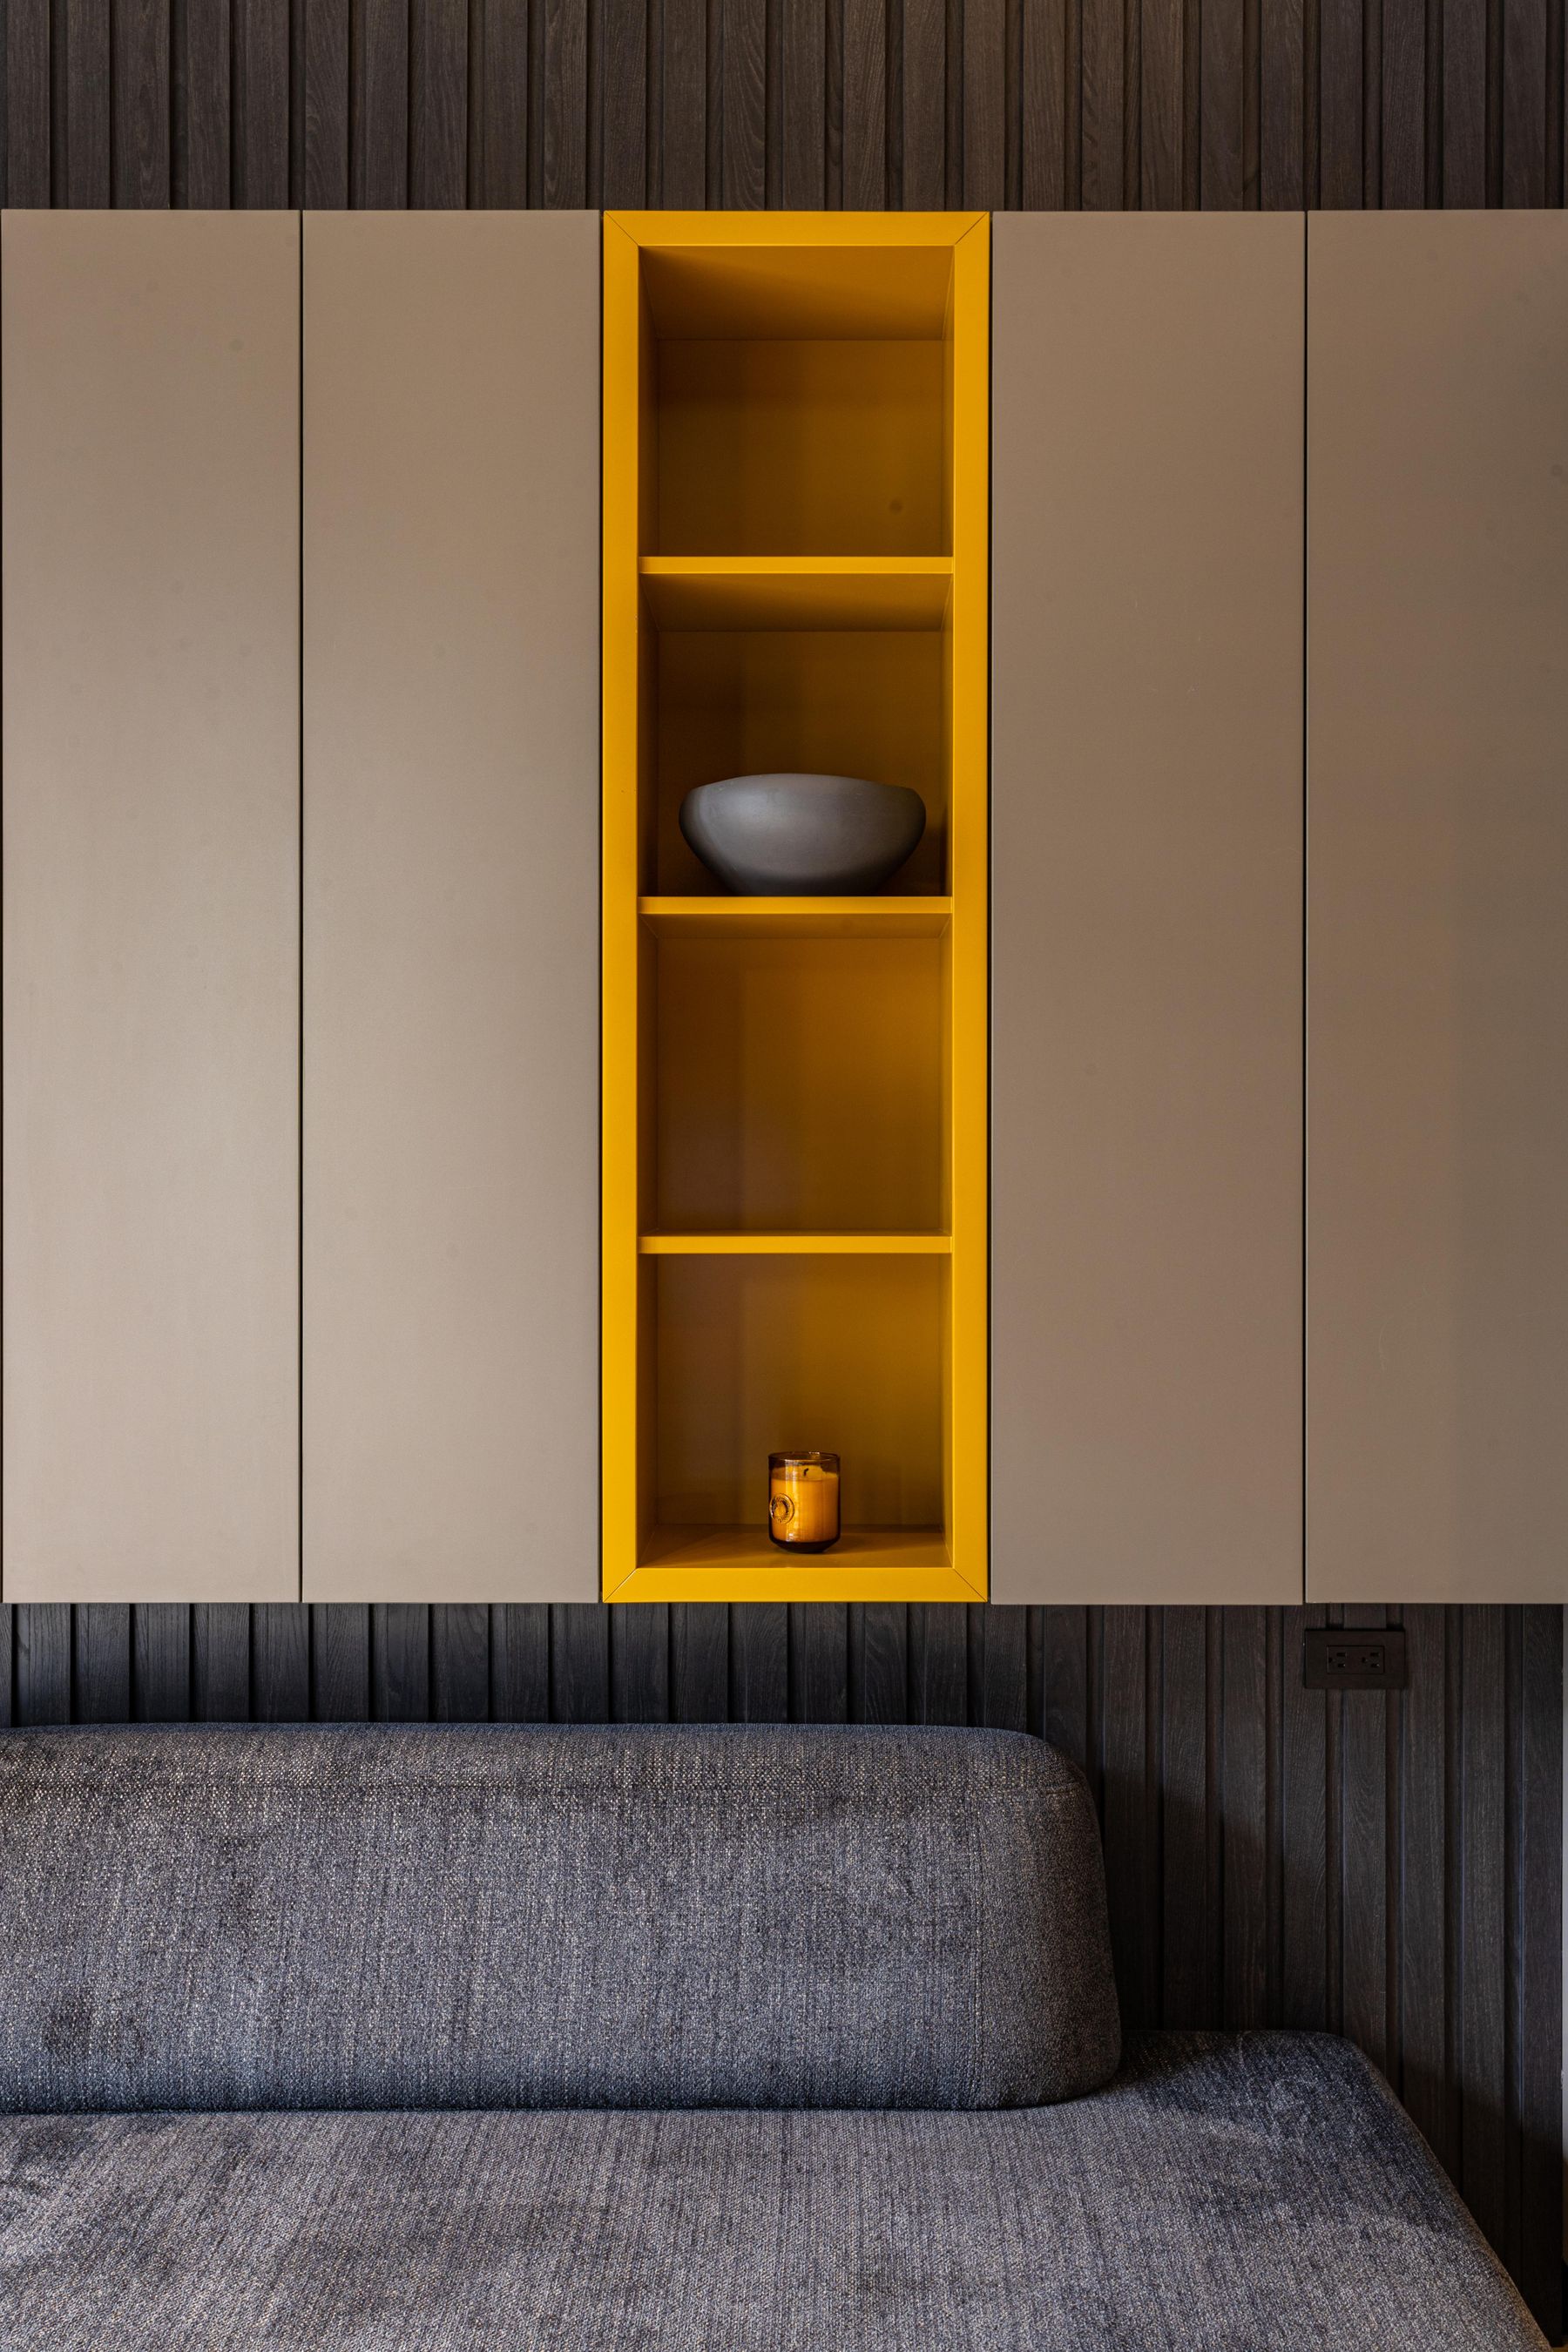
Concentrate storage into deliberate elevations instead of adding small cabinets to every available wall. Full-height joinery can absorb media, books, linens, equipment and seasonal items while giving a room a stronger edge, but it needs ventilation, cable routes and realistic internal dimensions. Mix closed compartments with a limited amount of display and make frequently used objects accessible without exposing everything. Flush doors are not automatically superior; clear handles and readable divisions can make storage easier for every household member.
The Material Hierarchy
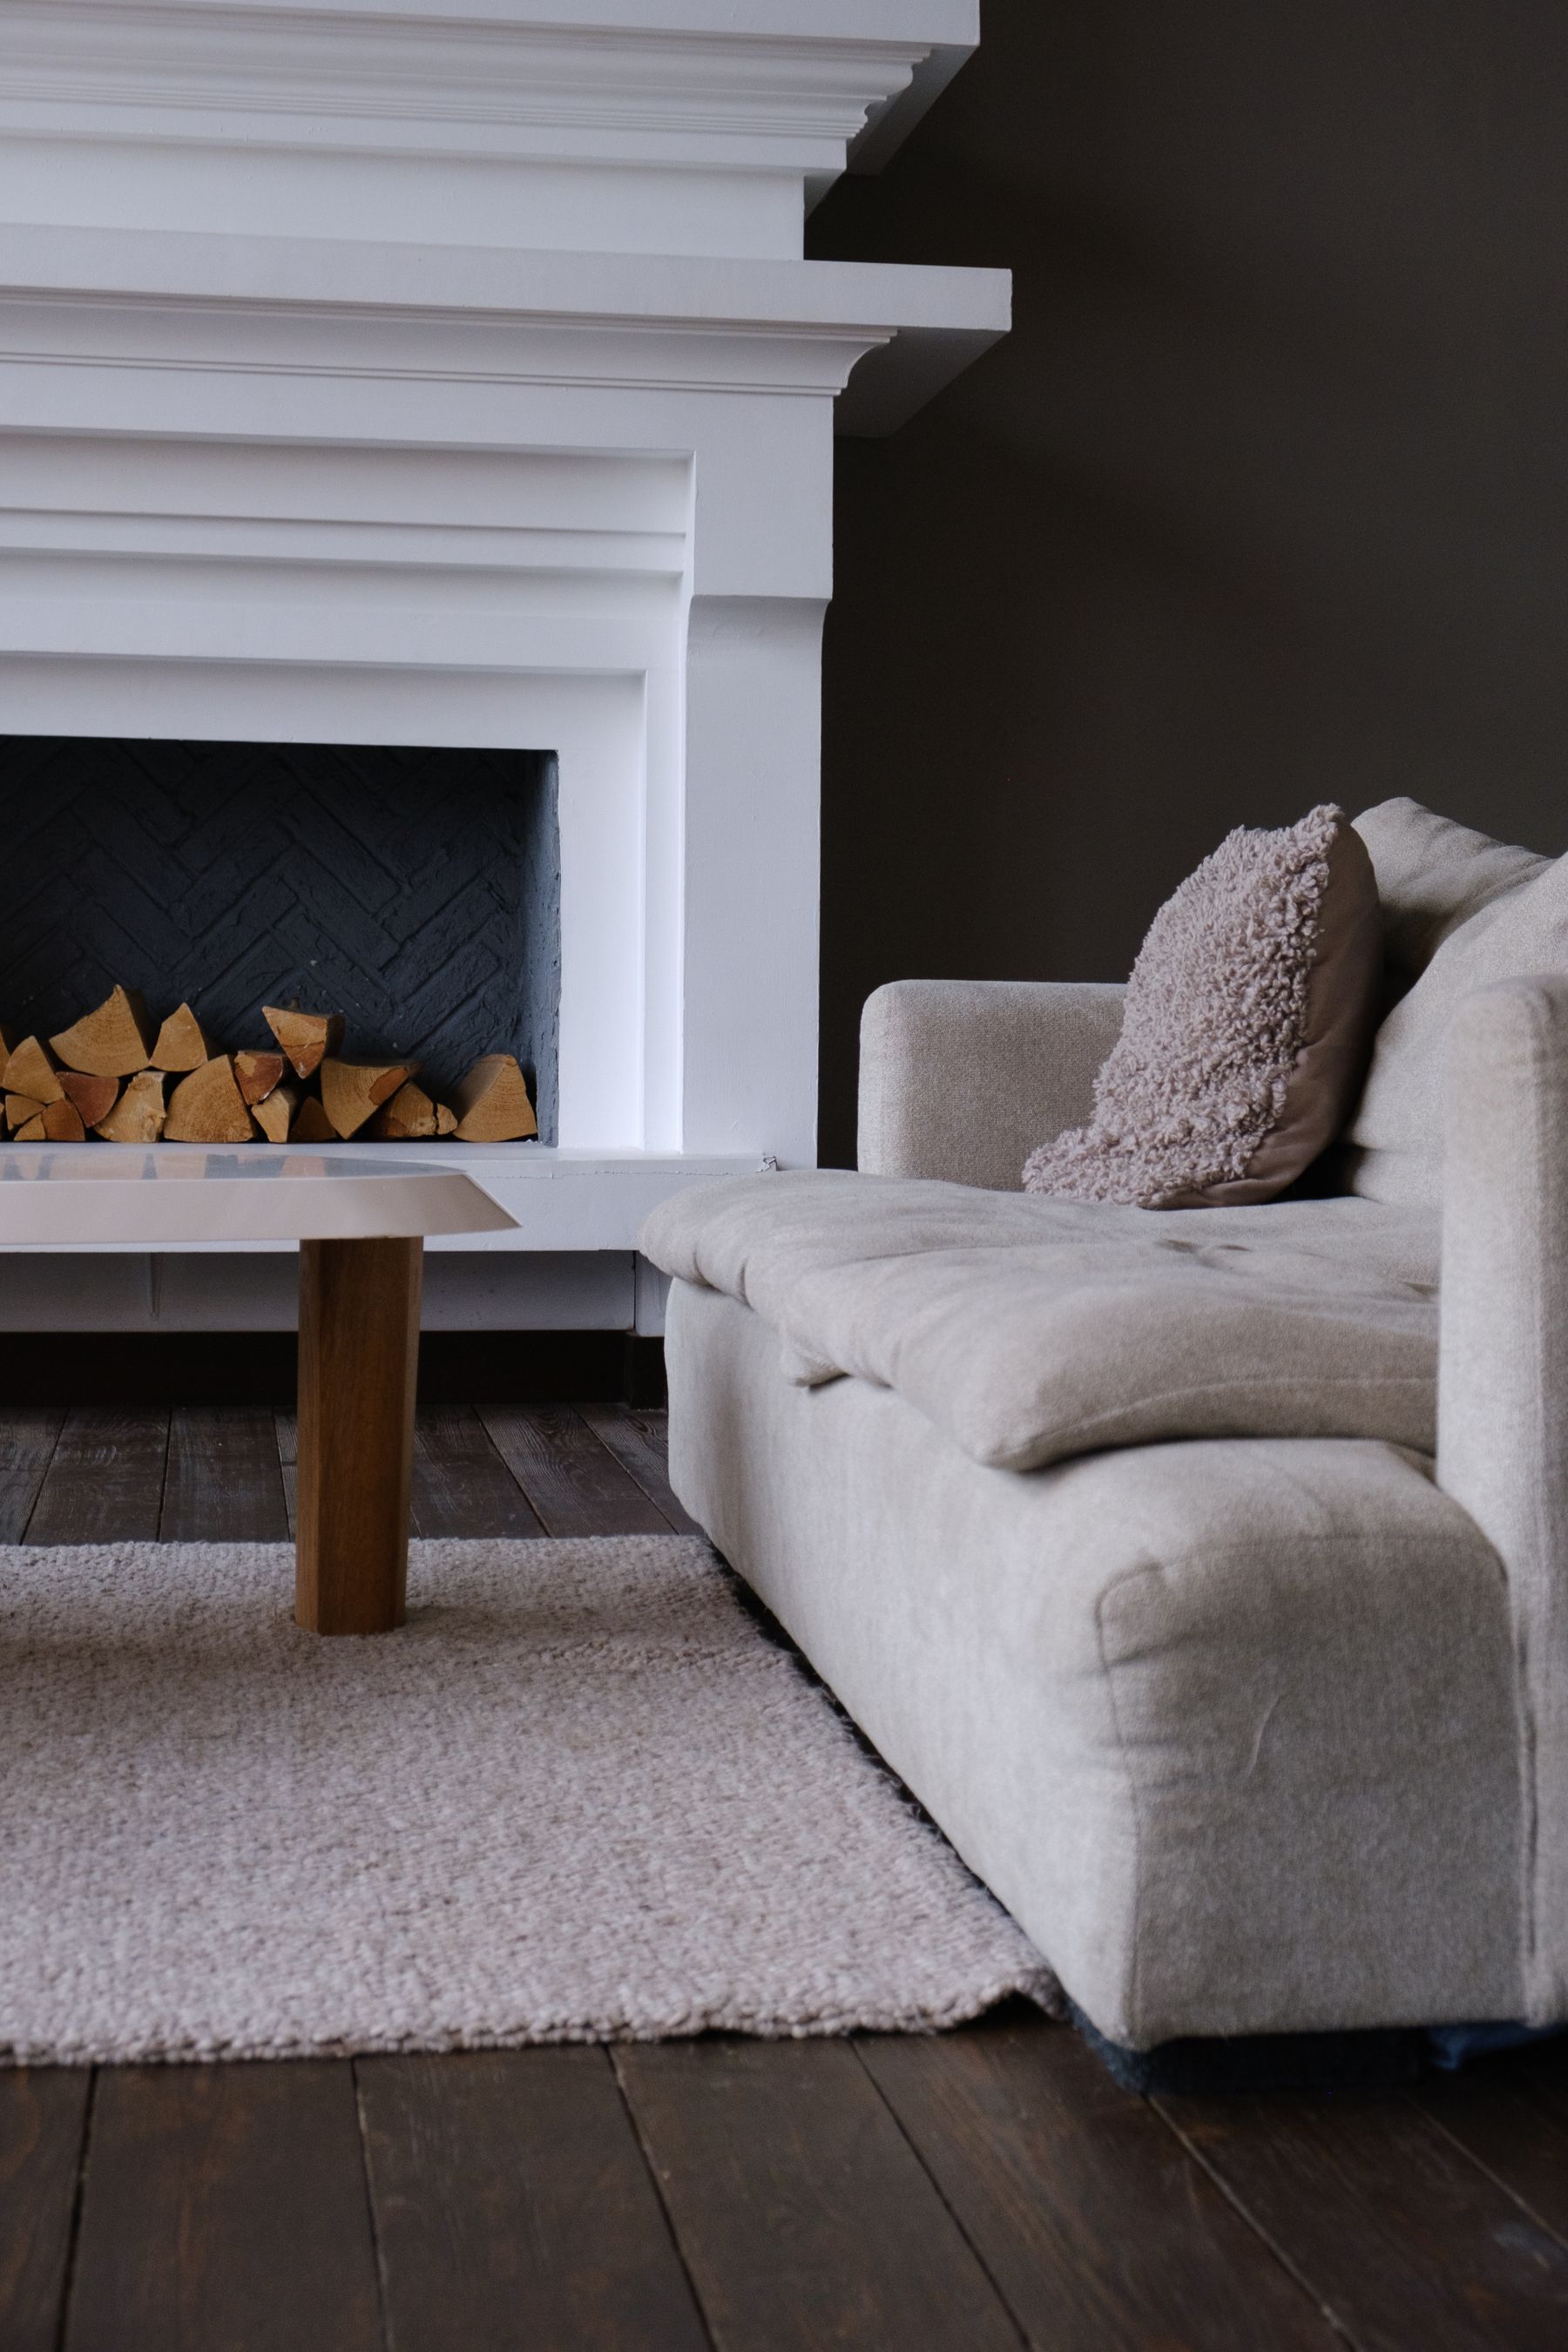
Choose one principal floor or timber family, one important mineral surface, a controlled metal direction and a small range of textiles. Decide which material carries the room and which ones support it. Repetition across connected spaces creates continuity, but exact matching can feel manufactured; related variation in grain, texture and tone is usually richer. Study transitions at thresholds, corners, skirtings and cabinet ends because a premium slab or veneer loses credibility when its junctions look improvised.
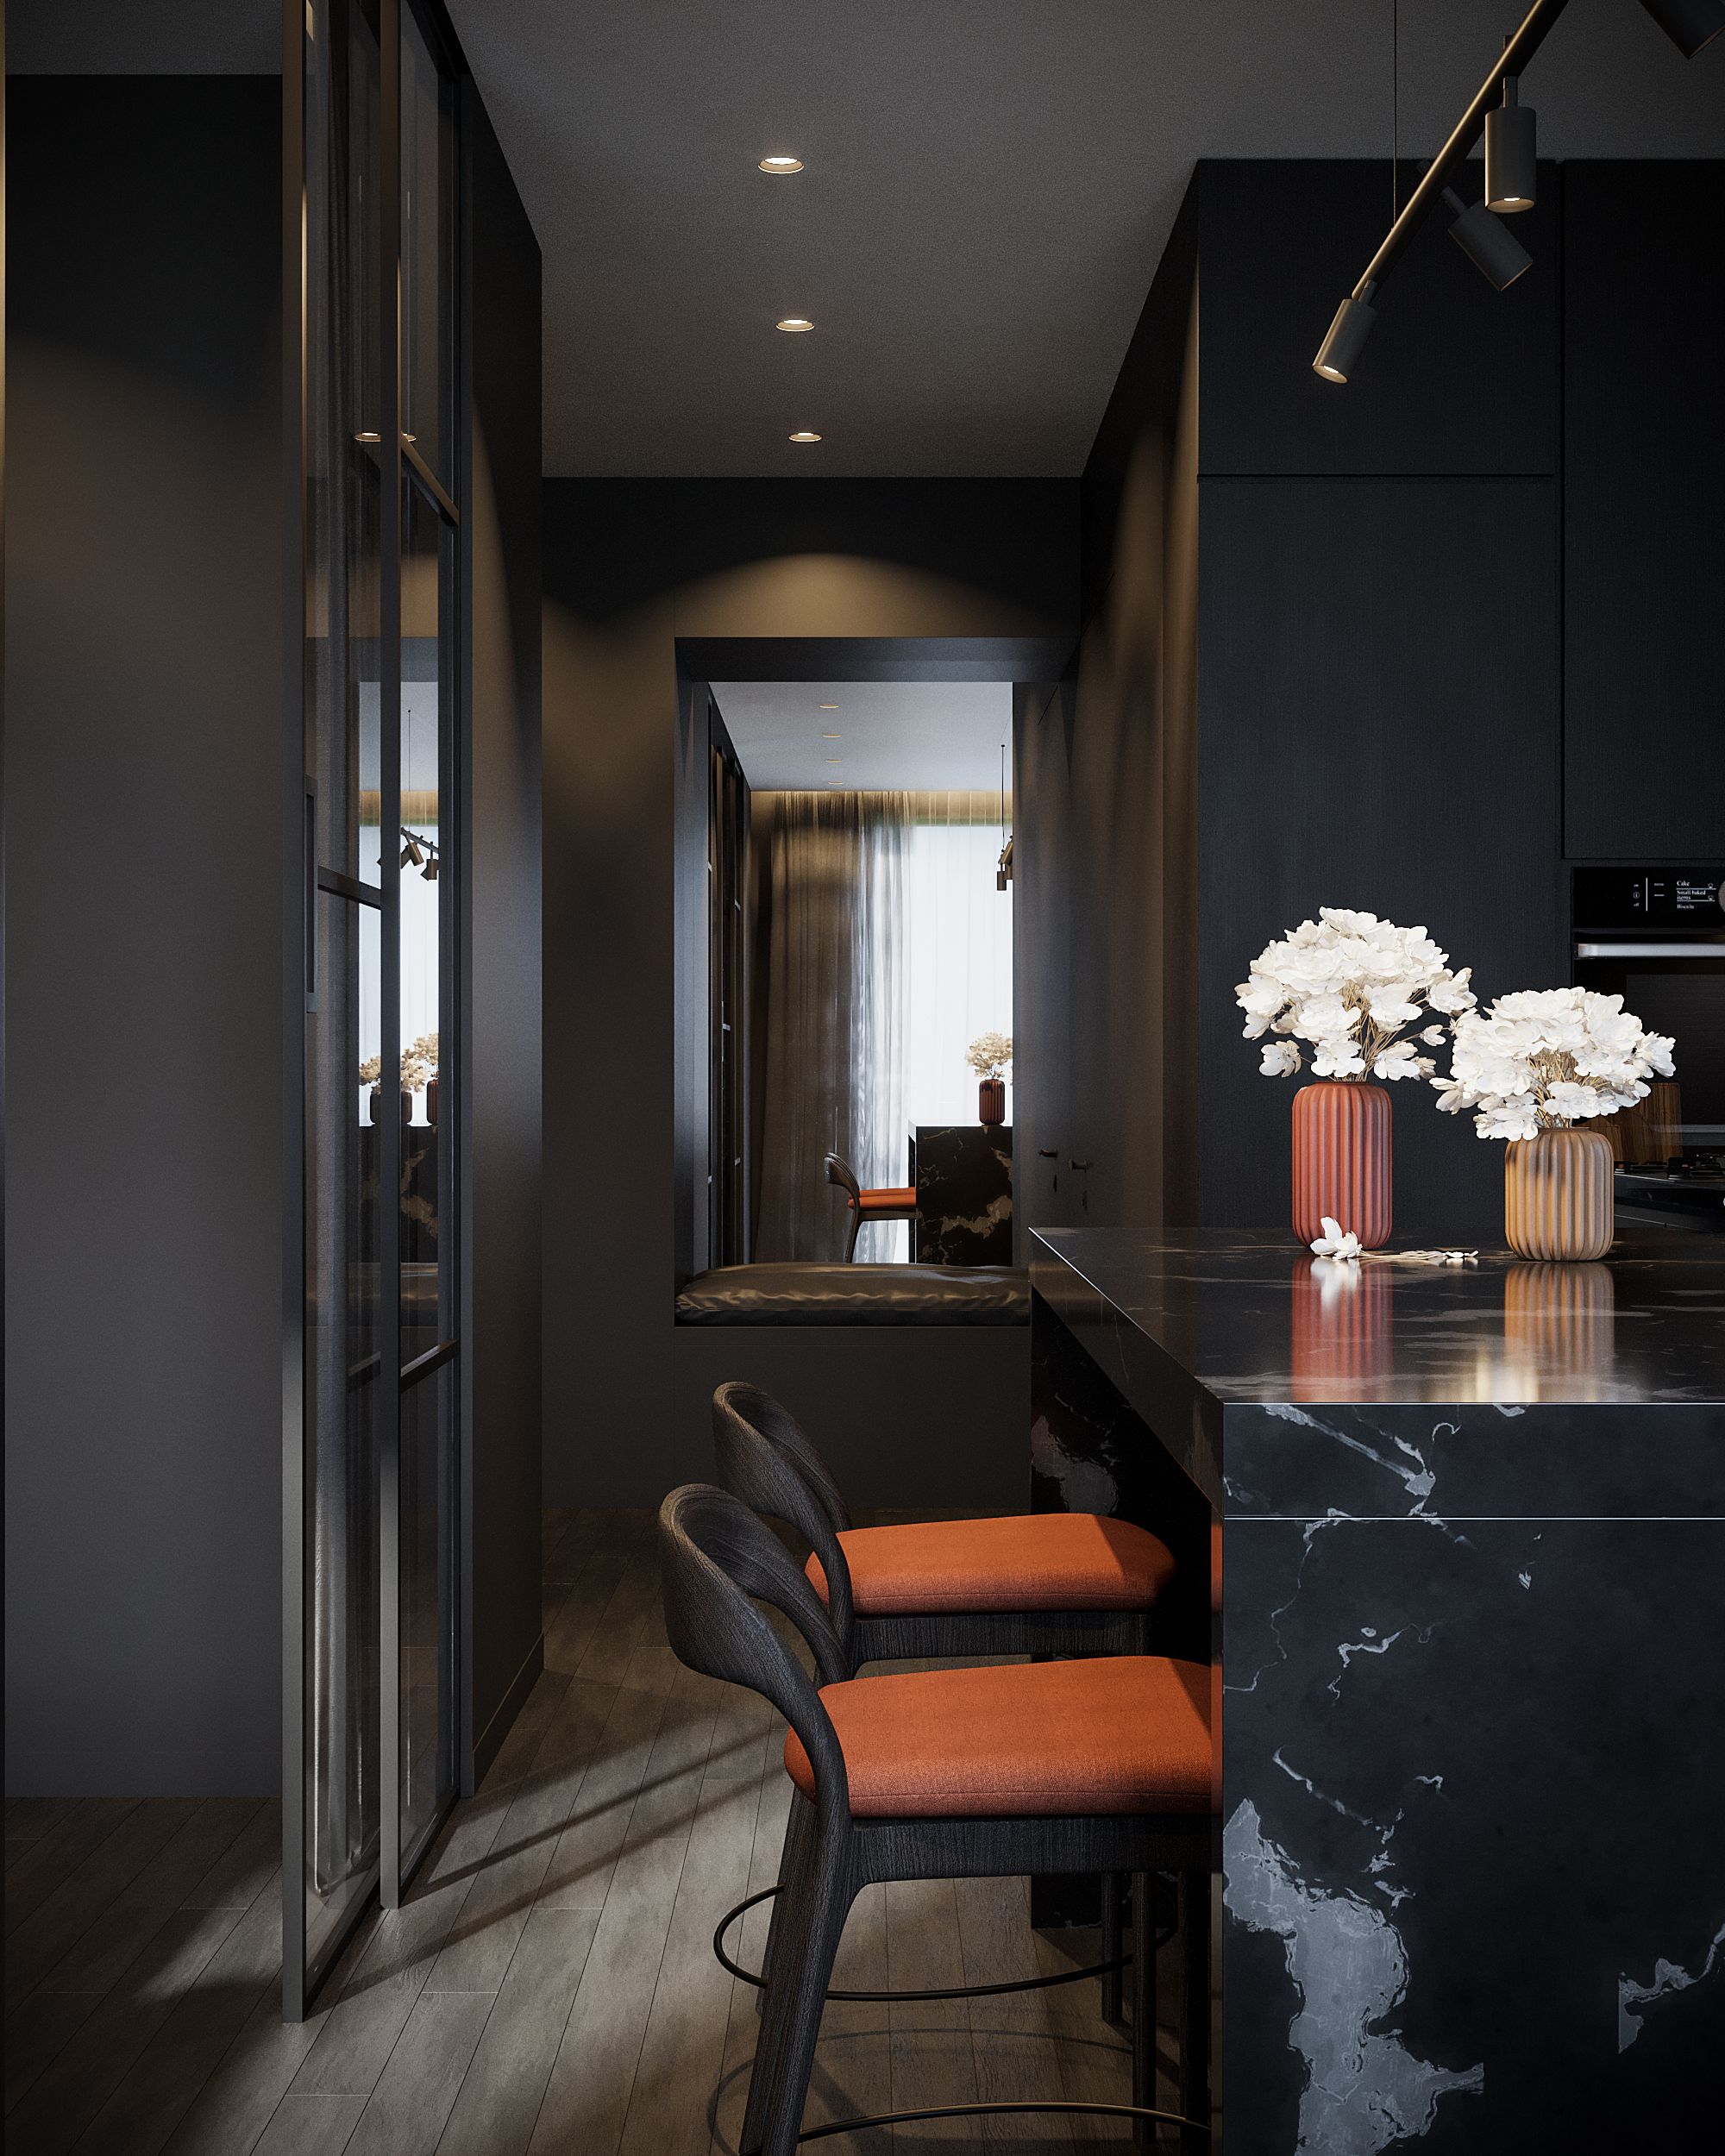
Use Expressive Stone Once, Precisely
A dramatic stone or convincing stone alternative can define an island, fireplace, vanity or shower wall without spreading through every room. Review the full slab or complete repeat, plan seams around the pattern and confirm edge profiles before fabrication. Natural stone brings variation, porosity and maintenance responsibilities; engineered and porcelain surfaces bring different repair, heat and joint considerations. Choose the material for its actual location rather than its prestige, and leave quieter planes around it.
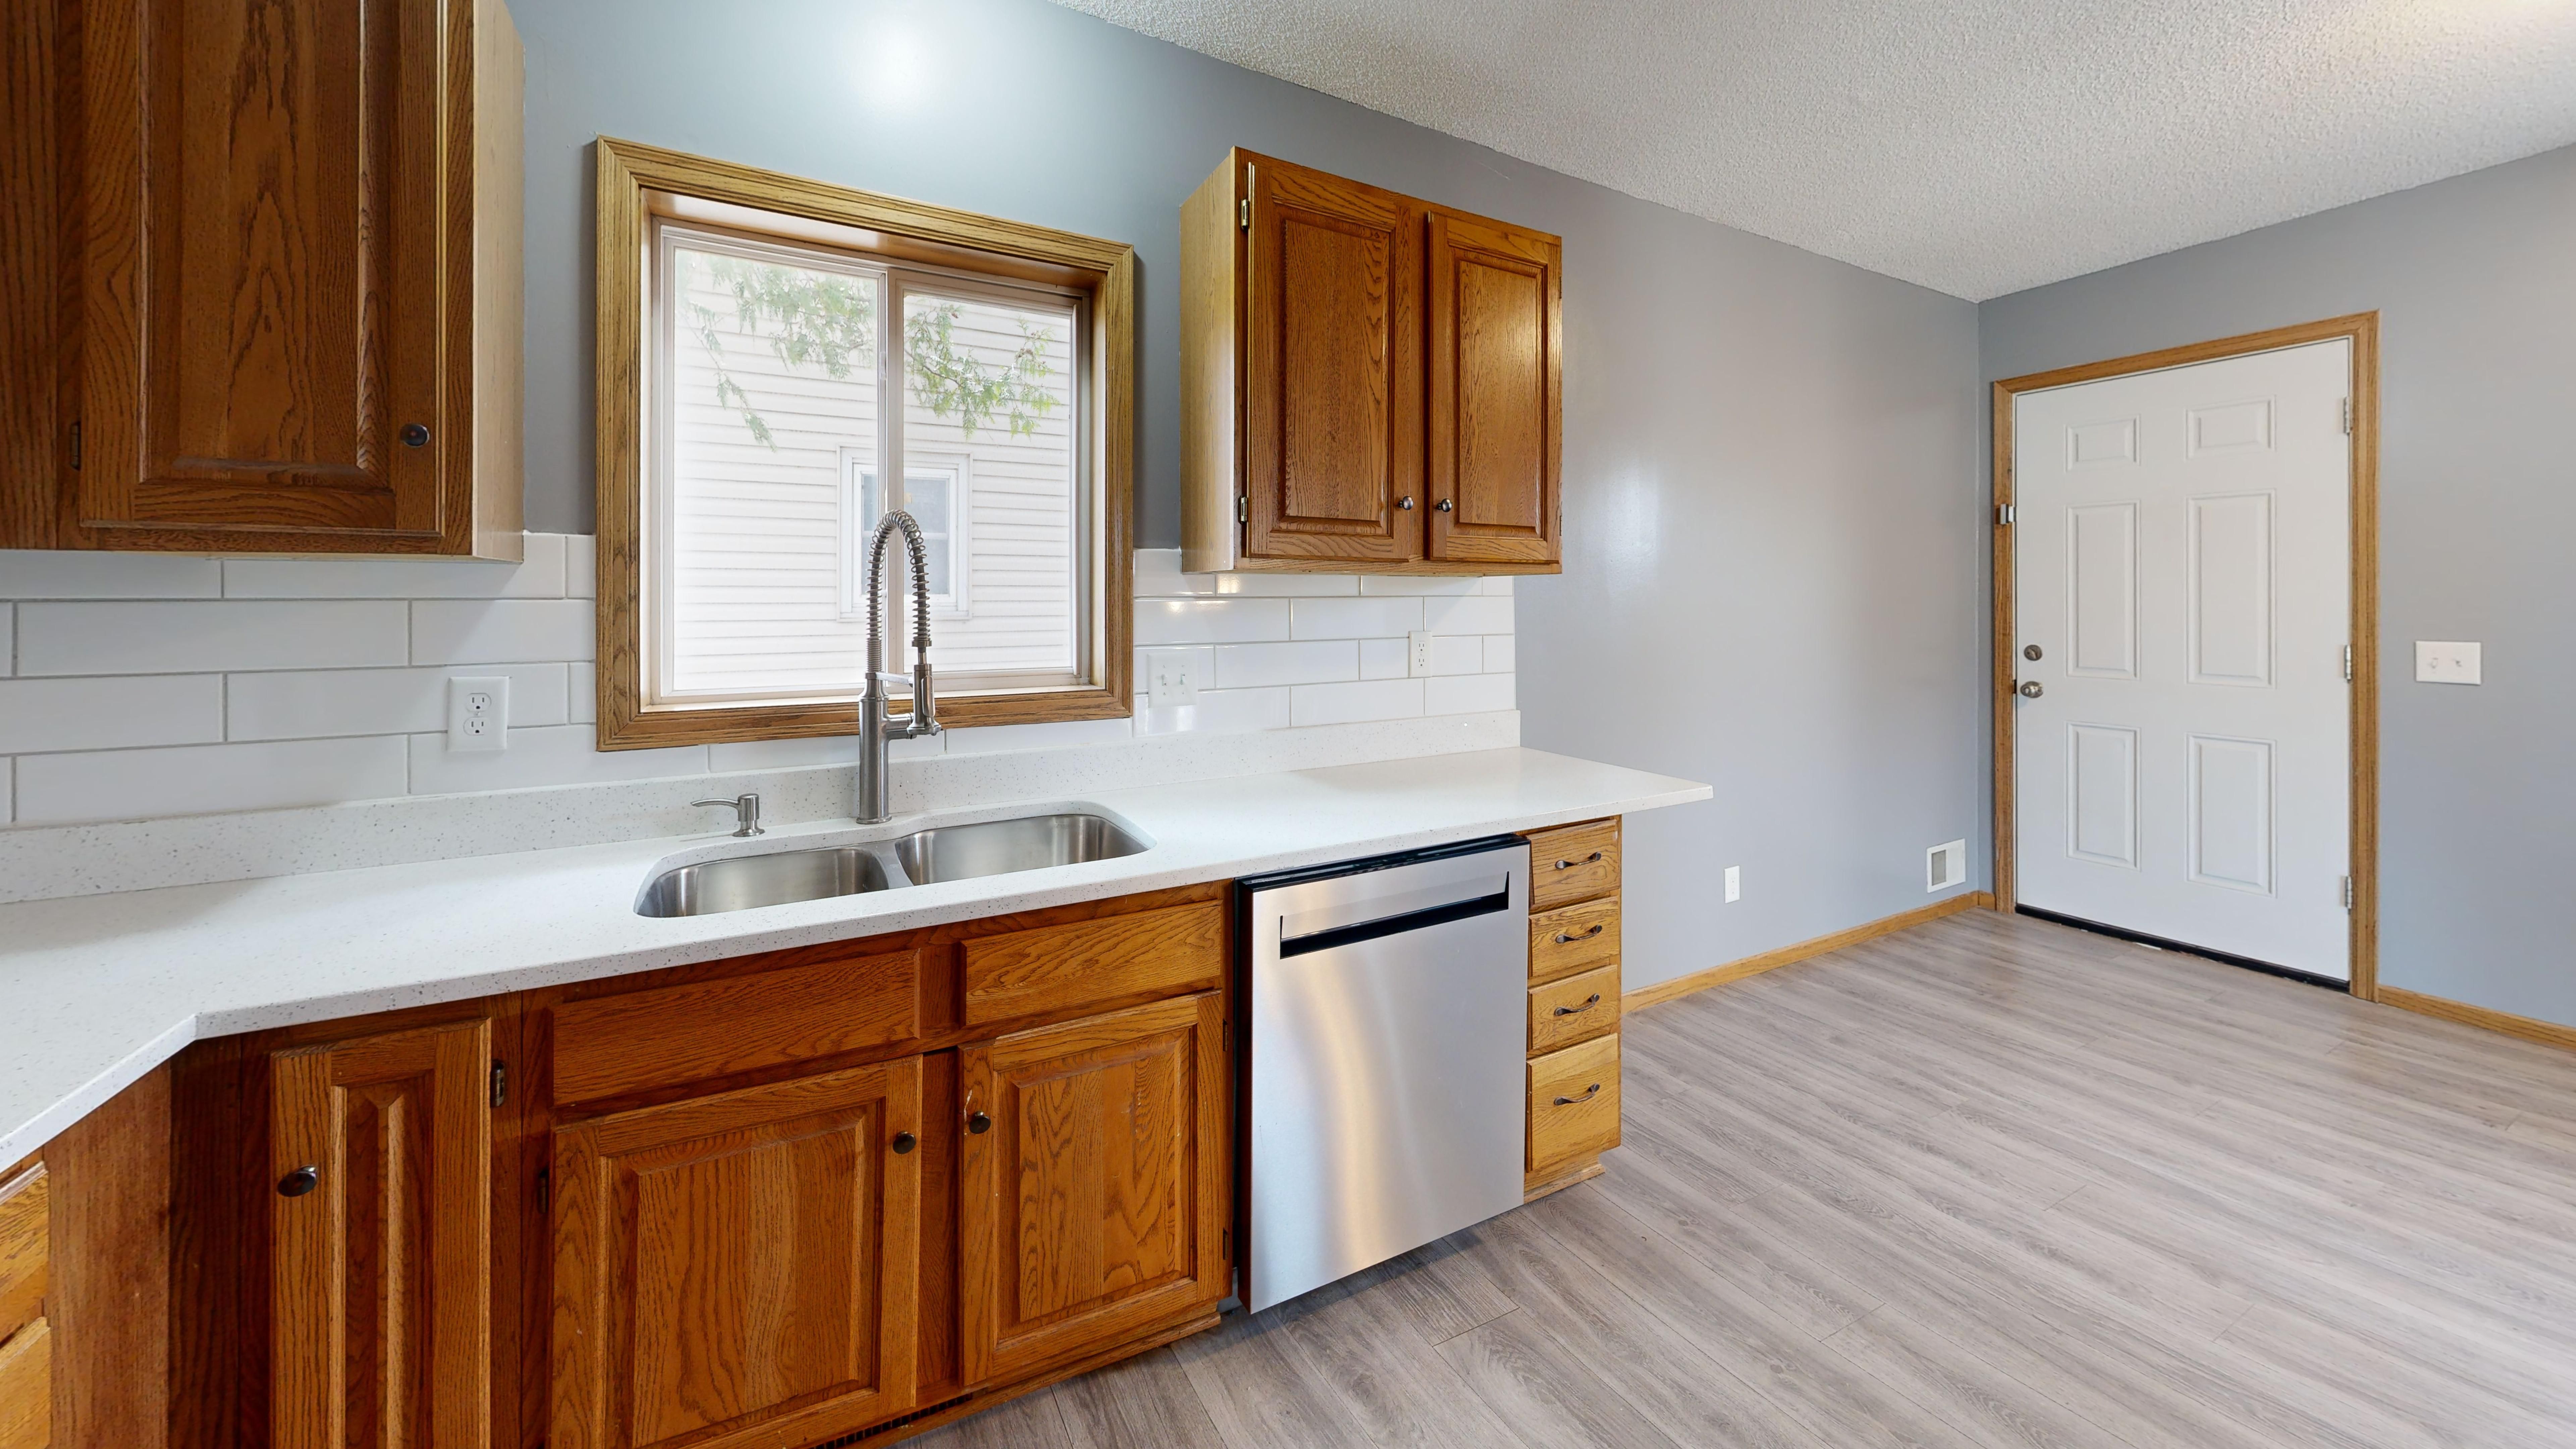
Timber Detailed Like Furniture
Use timber where its warmth and touch can be appreciated: a substantial cabinet run, wall panel, dining table or bedroom headboard. With veneer, discuss leaf matching, grain direction and how adjacent doors will read; with solid wood, allow for movement and repair. Avoid scattering many unrelated stains through an open apartment. A leading wood family can vary from pale to deep, but its undertone and sheen should remain compatible with floors and stone.
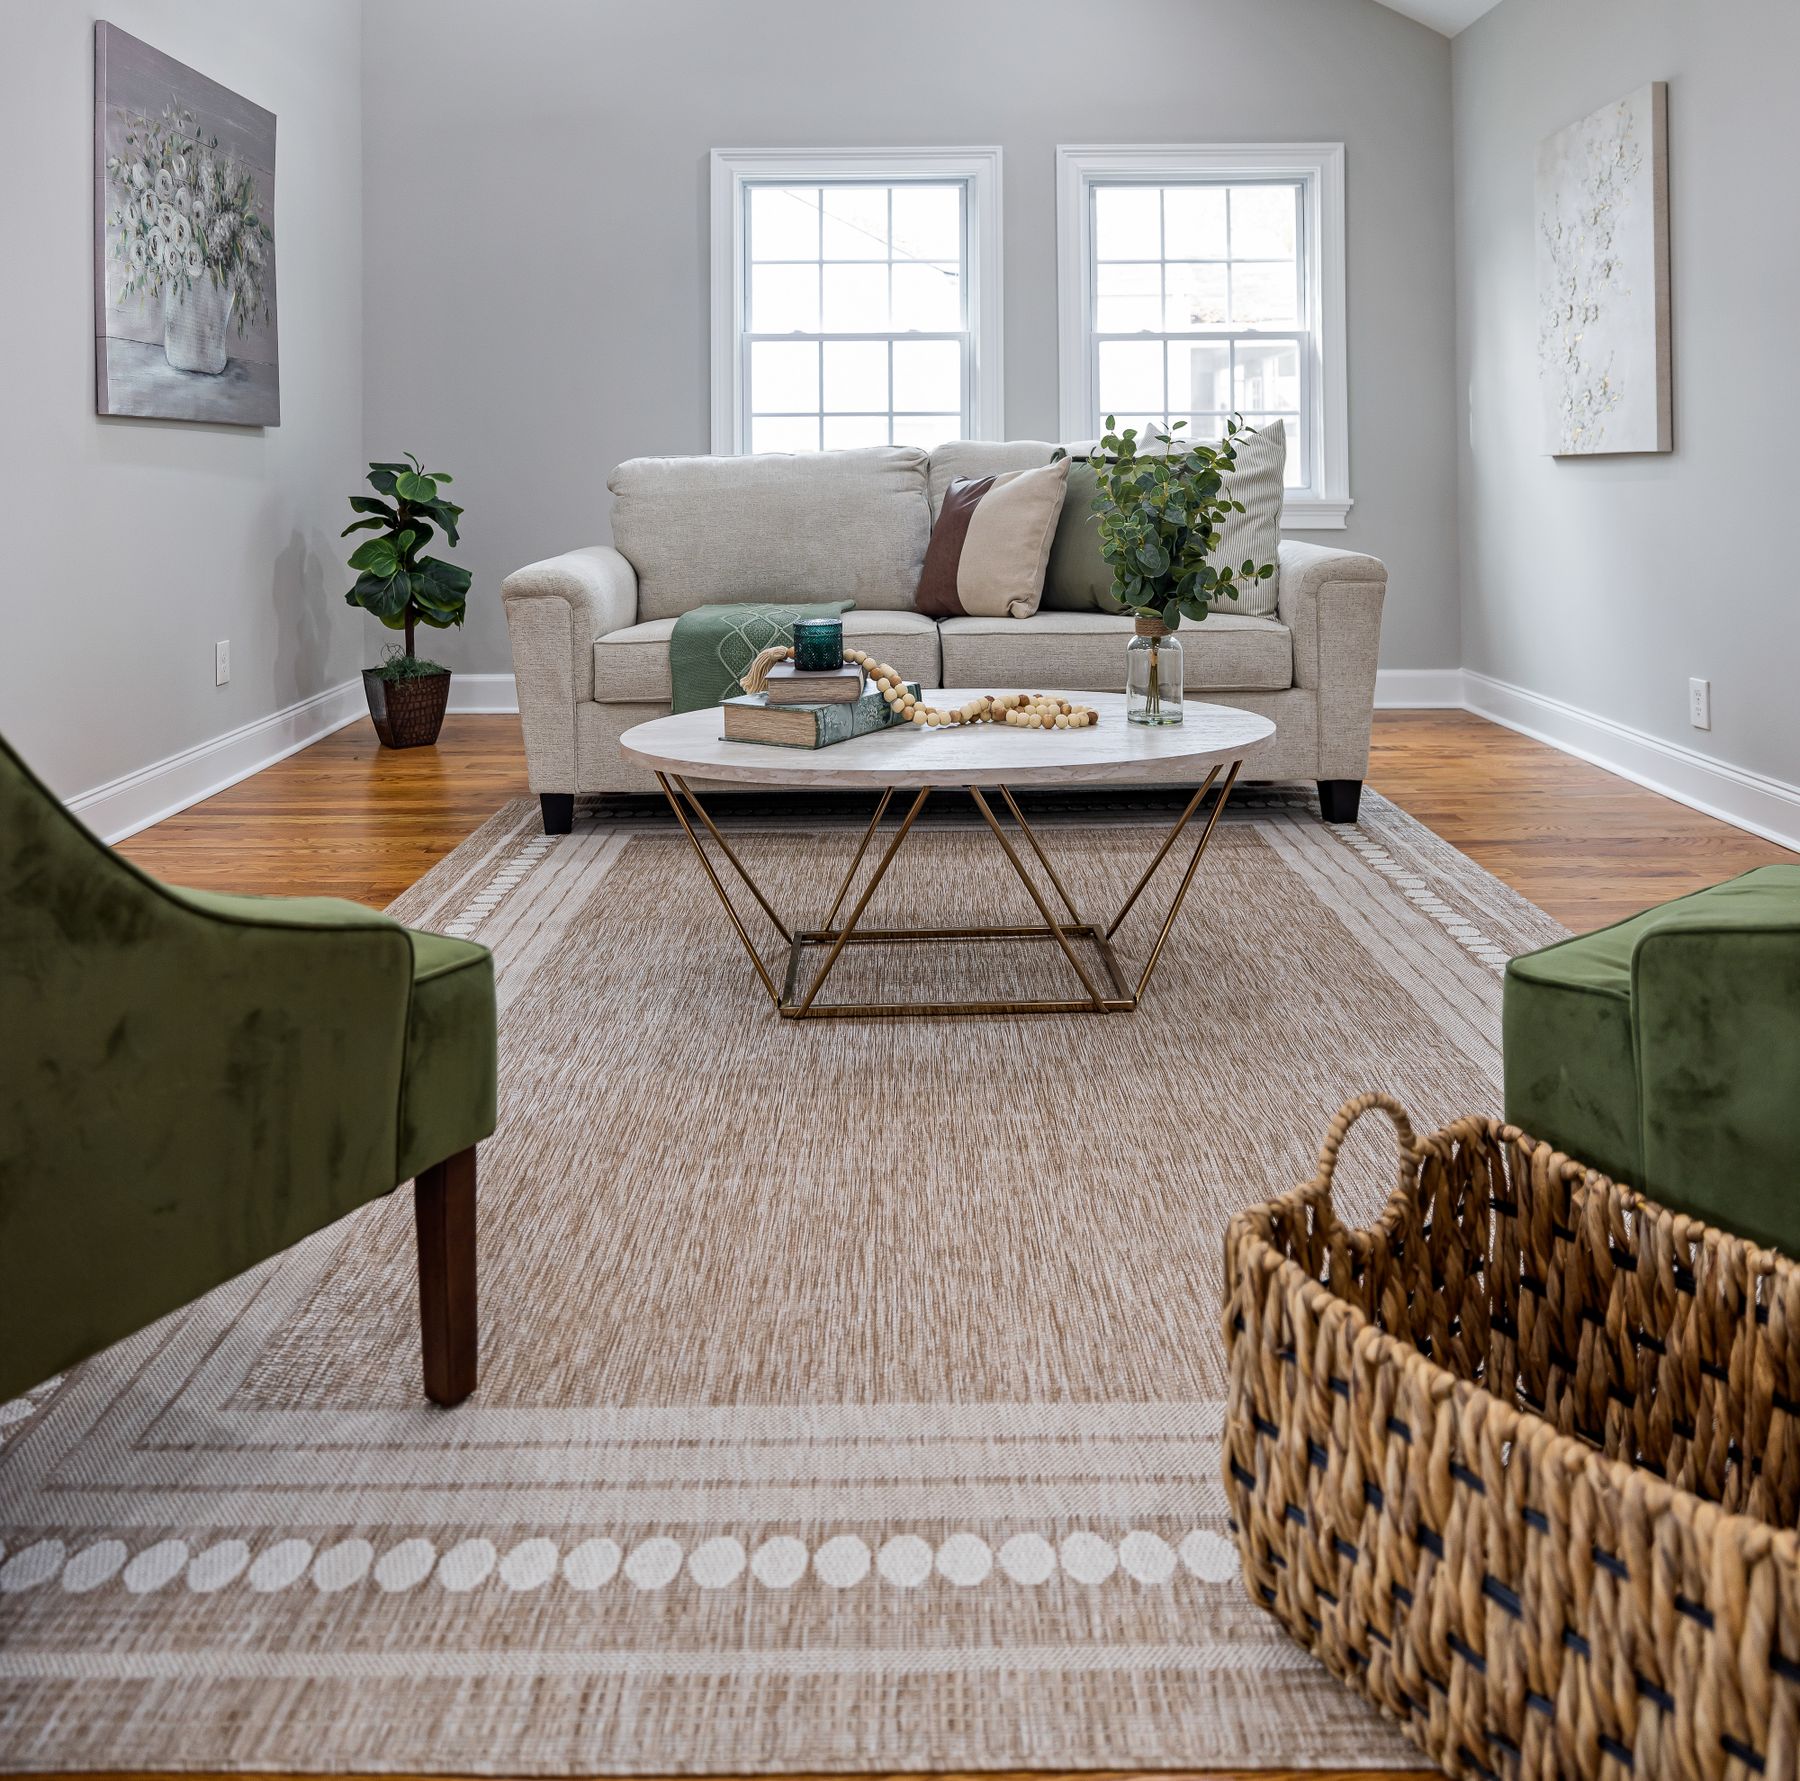
Long-Comfort Seating
Test seat depth, back angle, arm height and firmness for the people who will use the room. Deep low seating supports lounging but may not suit upright conversation or easy standing; sculptural chairs still need a useful posture. Group seats close enough for conversation and give each position light and a stable surface. Upholstery should suit abrasion, sunlight, pets and cleaning. The luxury is being able to sit for an evening without rearranging cushions or searching for somewhere to place a glass.
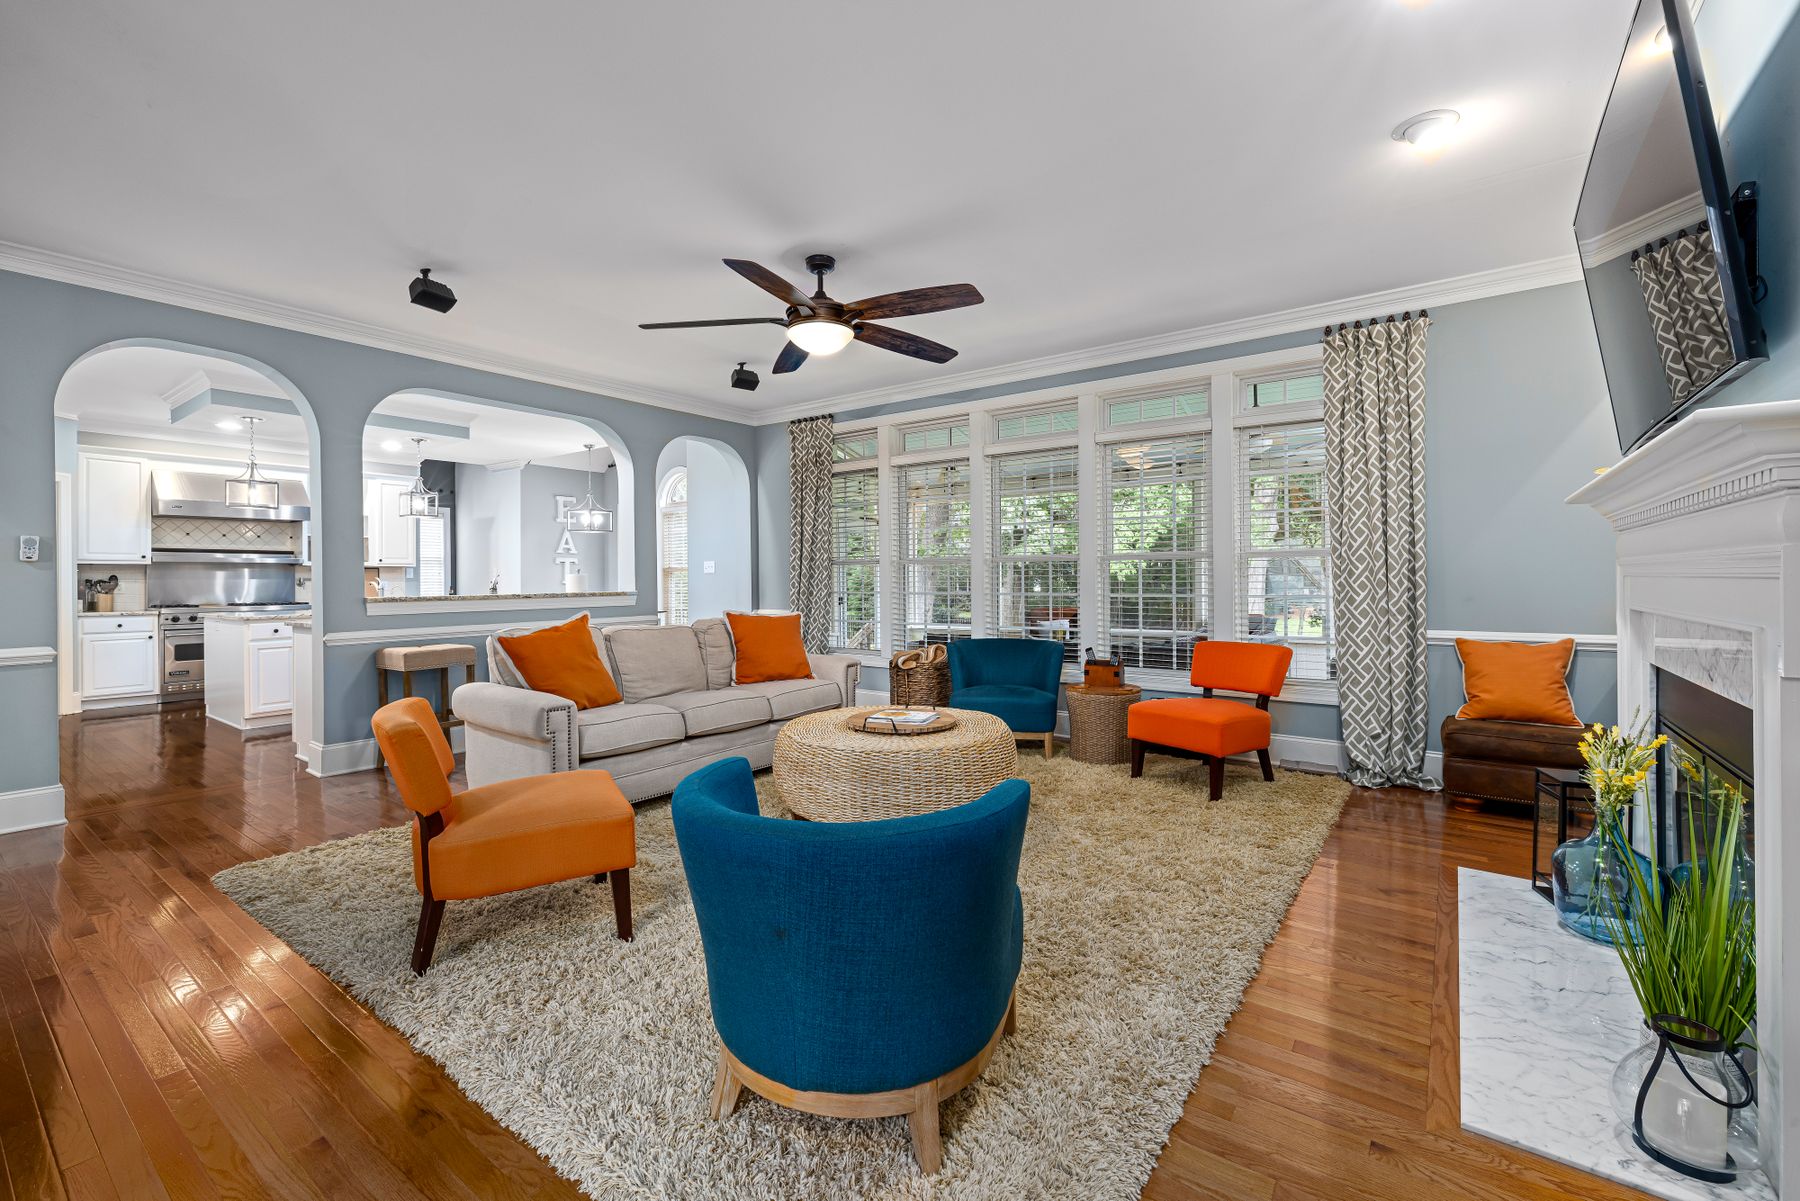
Rugs and Curtains as Acoustic Infrastructure
Apartments with hard floors, extensive glazing and open plans can look impressive yet sound tiring. Use a correctly scaled rug, lined or dense curtains, upholstered furniture and selected absorptive surfaces across different planes. Do not rely on a small decorative rug to solve a large volume. Check door clearance, cleaning, underfloor heating, sunlight and allergy needs before specifying pile or fabric weight. Persistent impact or neighbor noise may require building-level advice rather than decorative treatment.
Daylight, Glare and Privacy in One System
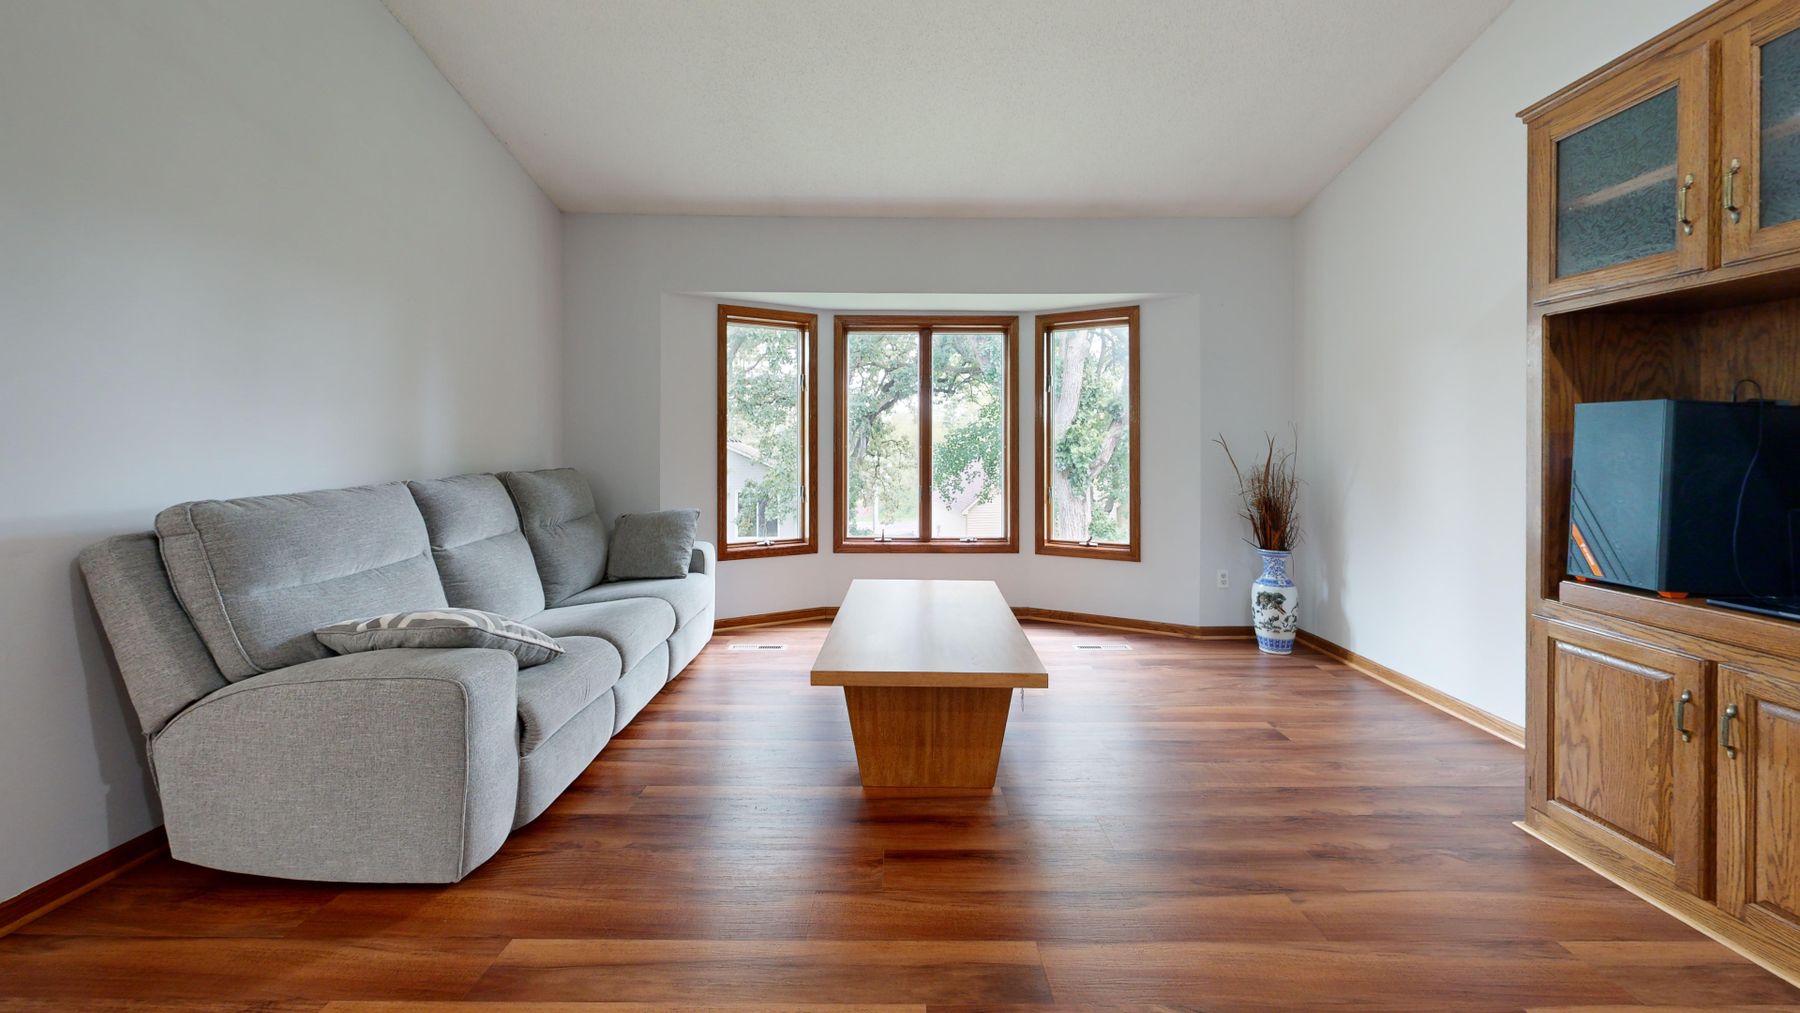
Map direct sun, reflected glare, neighboring sightlines and evening exposure before choosing a single window treatment. Sheers can diffuse daylight, blinds can manage angle and lined curtains can improve darkness, thermal comfort and sound. Motorization is useful on tall or inaccessible glazing only when controls remain simple and manual override or service is possible. Keep open treatments clear of the best glass area and coordinate them with radiators, vents and balcony access.
Layer Light by Task, Surface and Mood
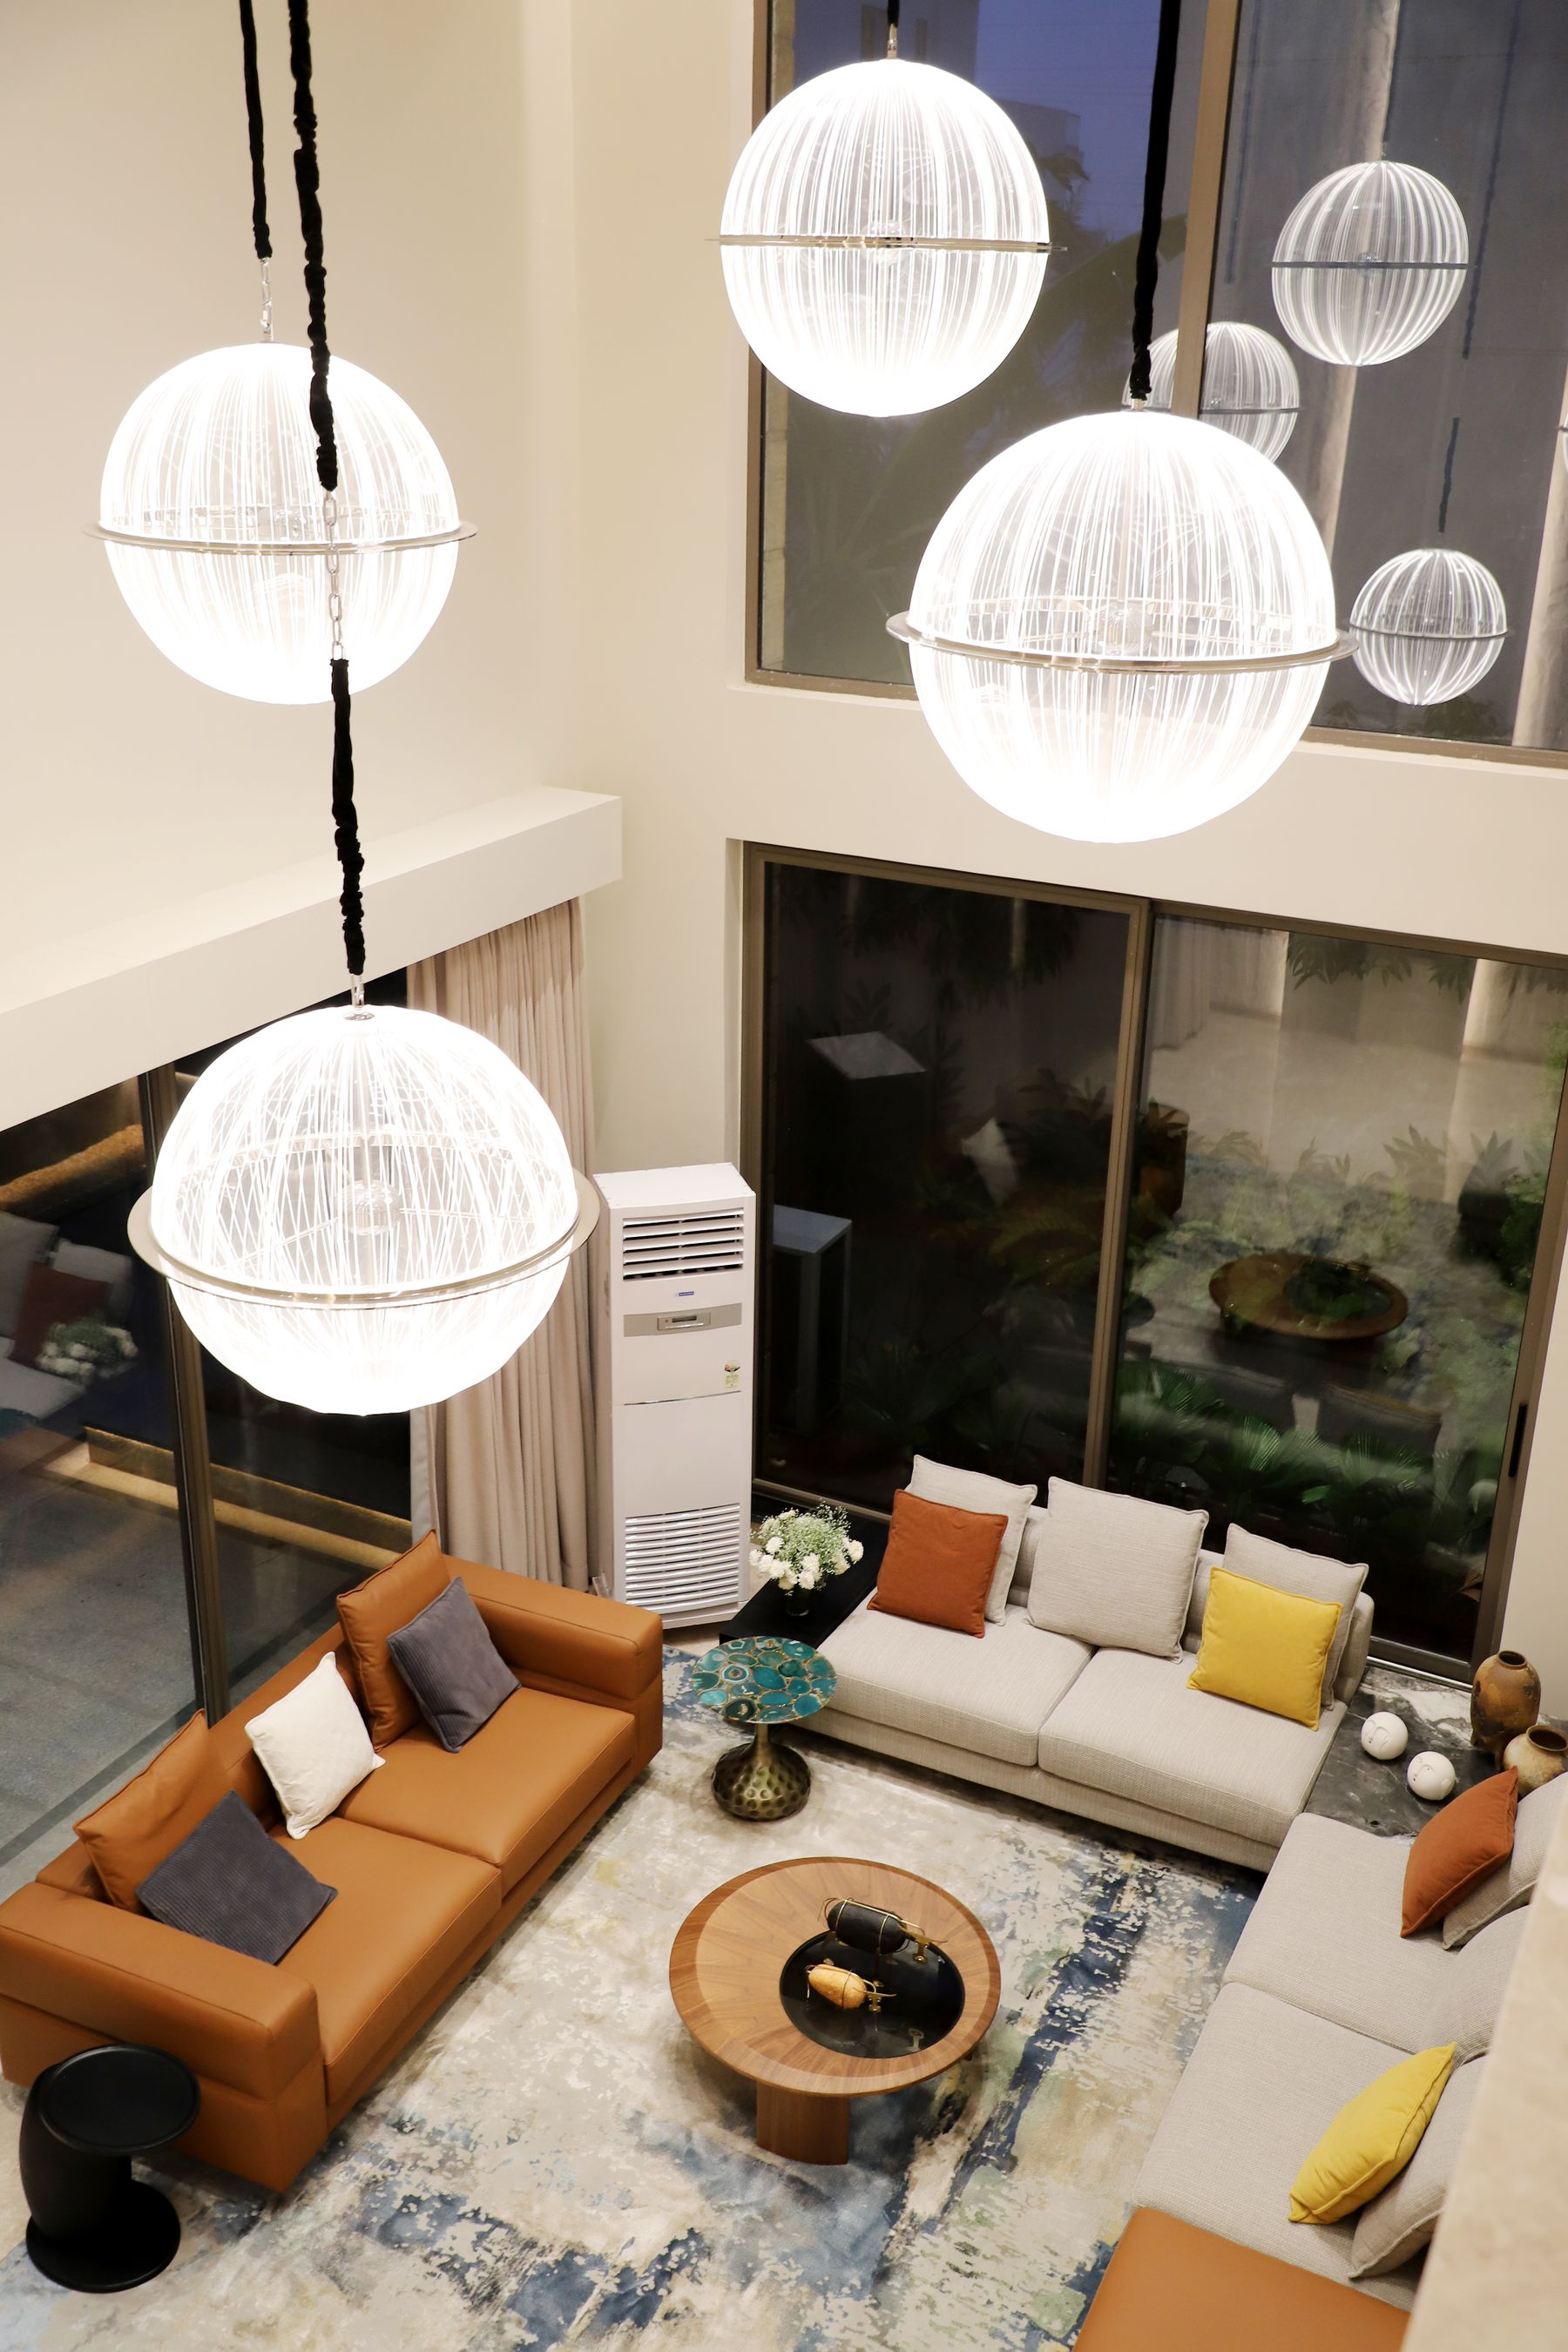
Combine comfortable general light, accurate task light and selected accent light rather than expecting one decorative fixture to serve the whole apartment. Illuminate faces, work surfaces, art and circulation at suitable levels, then use dimming or separate circuits to adapt them. Match color quality across connected spaces and control glare from exposed lamps, reflective stone and screens. Decorative lighting should contribute useful light or spatial emphasis; a costly object that leaves the task below in shadow is not a successful layer.
Art With Space and a Personal Reason
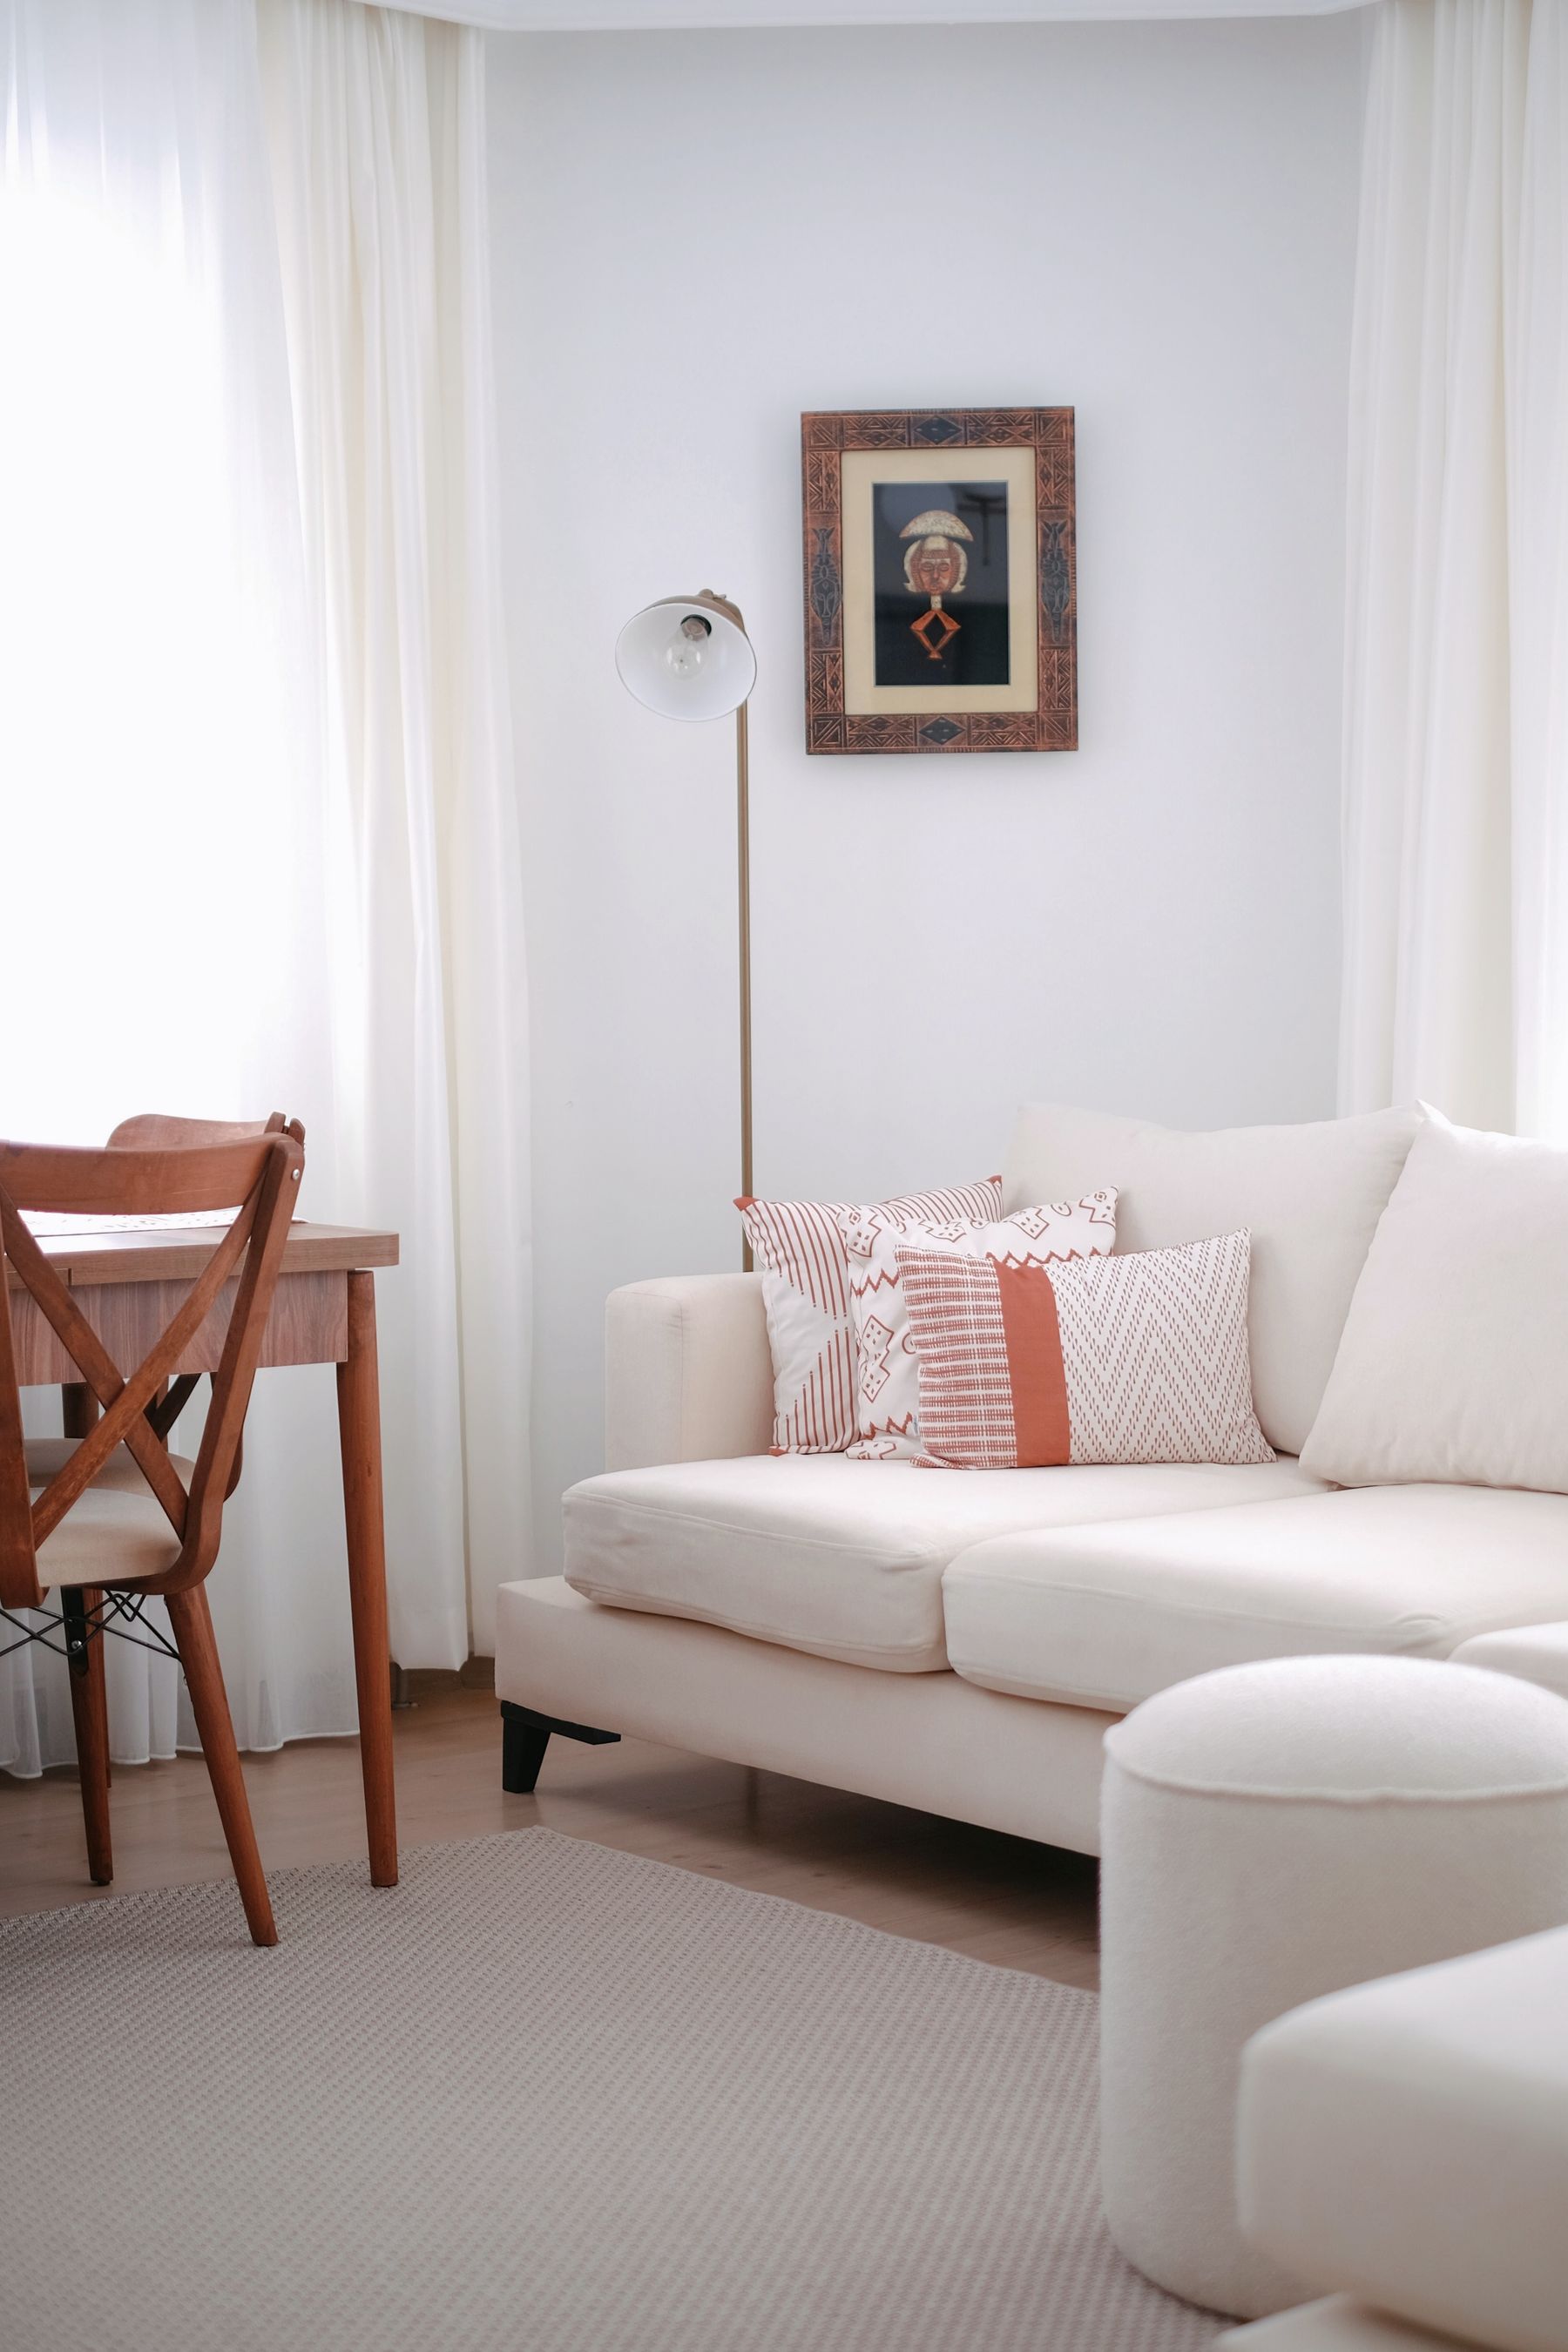
Choose art for a connection, question or visual energy it brings to the household, then give it a deliberate boundary. One large work, a tightly edited group or a sculptural object may carry a wall better than many small pieces. Coordinate hanging height, viewing distance, lighting and sunlight protection, and confirm permissions for any image reproduced publicly. Avoid buying generic statement art simply to make the apartment look expensive; personal specificity is one of the clearest differences between a home and a staged suite.
The Entry Performs Quietly
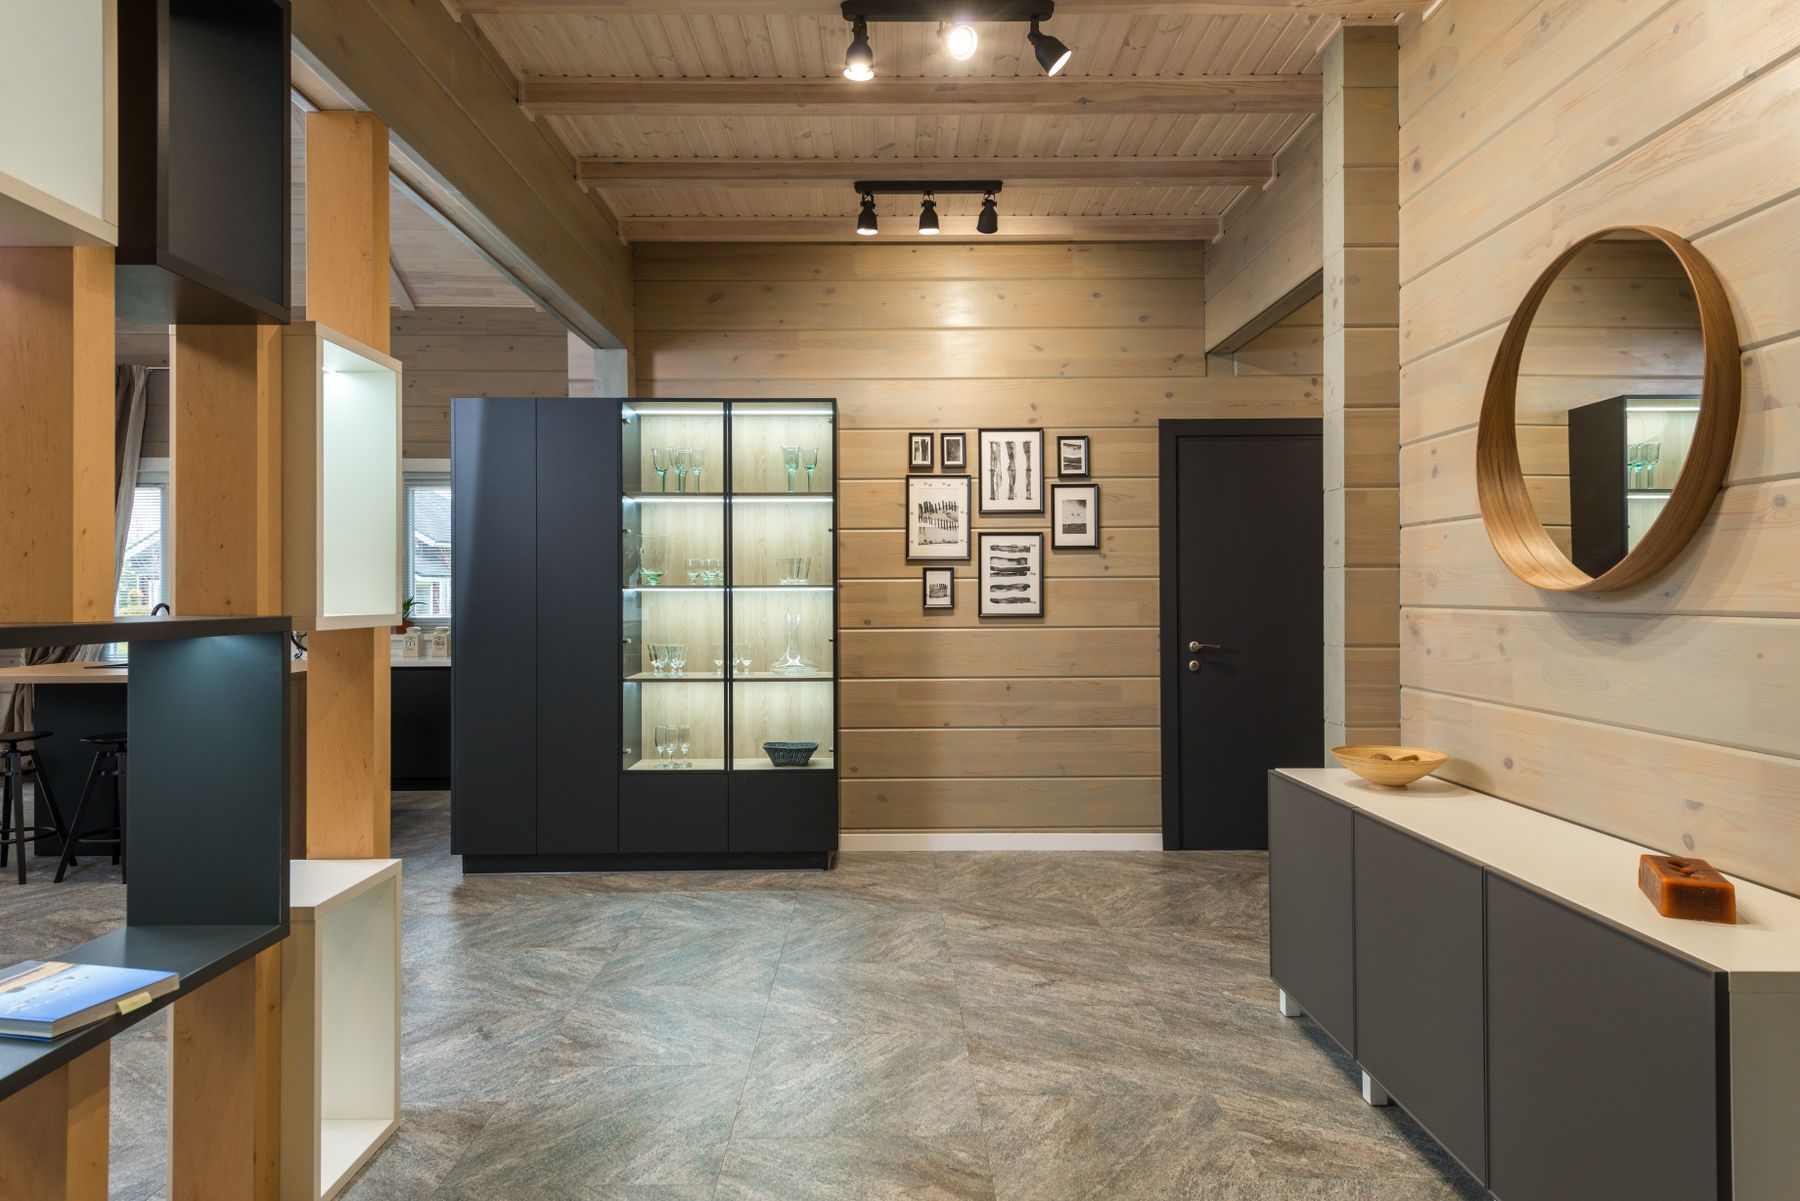
Plan where shoes, coats, bags, deliveries, keys and wet items land before designing the first view. Use a durable floor zone, comfortable local light, a mirror placed for the leaving routine and enough closed storage to reset the threshold quickly. The joinery can introduce the leading timber or metal of the apartment, but it should not narrow the route or hide essential controls. A bench is valuable only when sitting and opening adjacent doors remain possible.
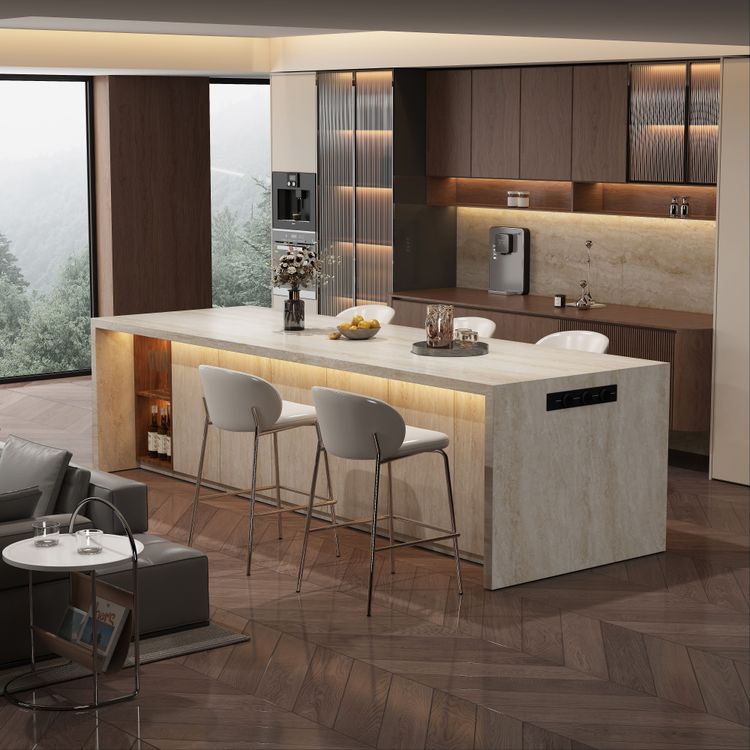
Compose the Kitchen as Living Architecture
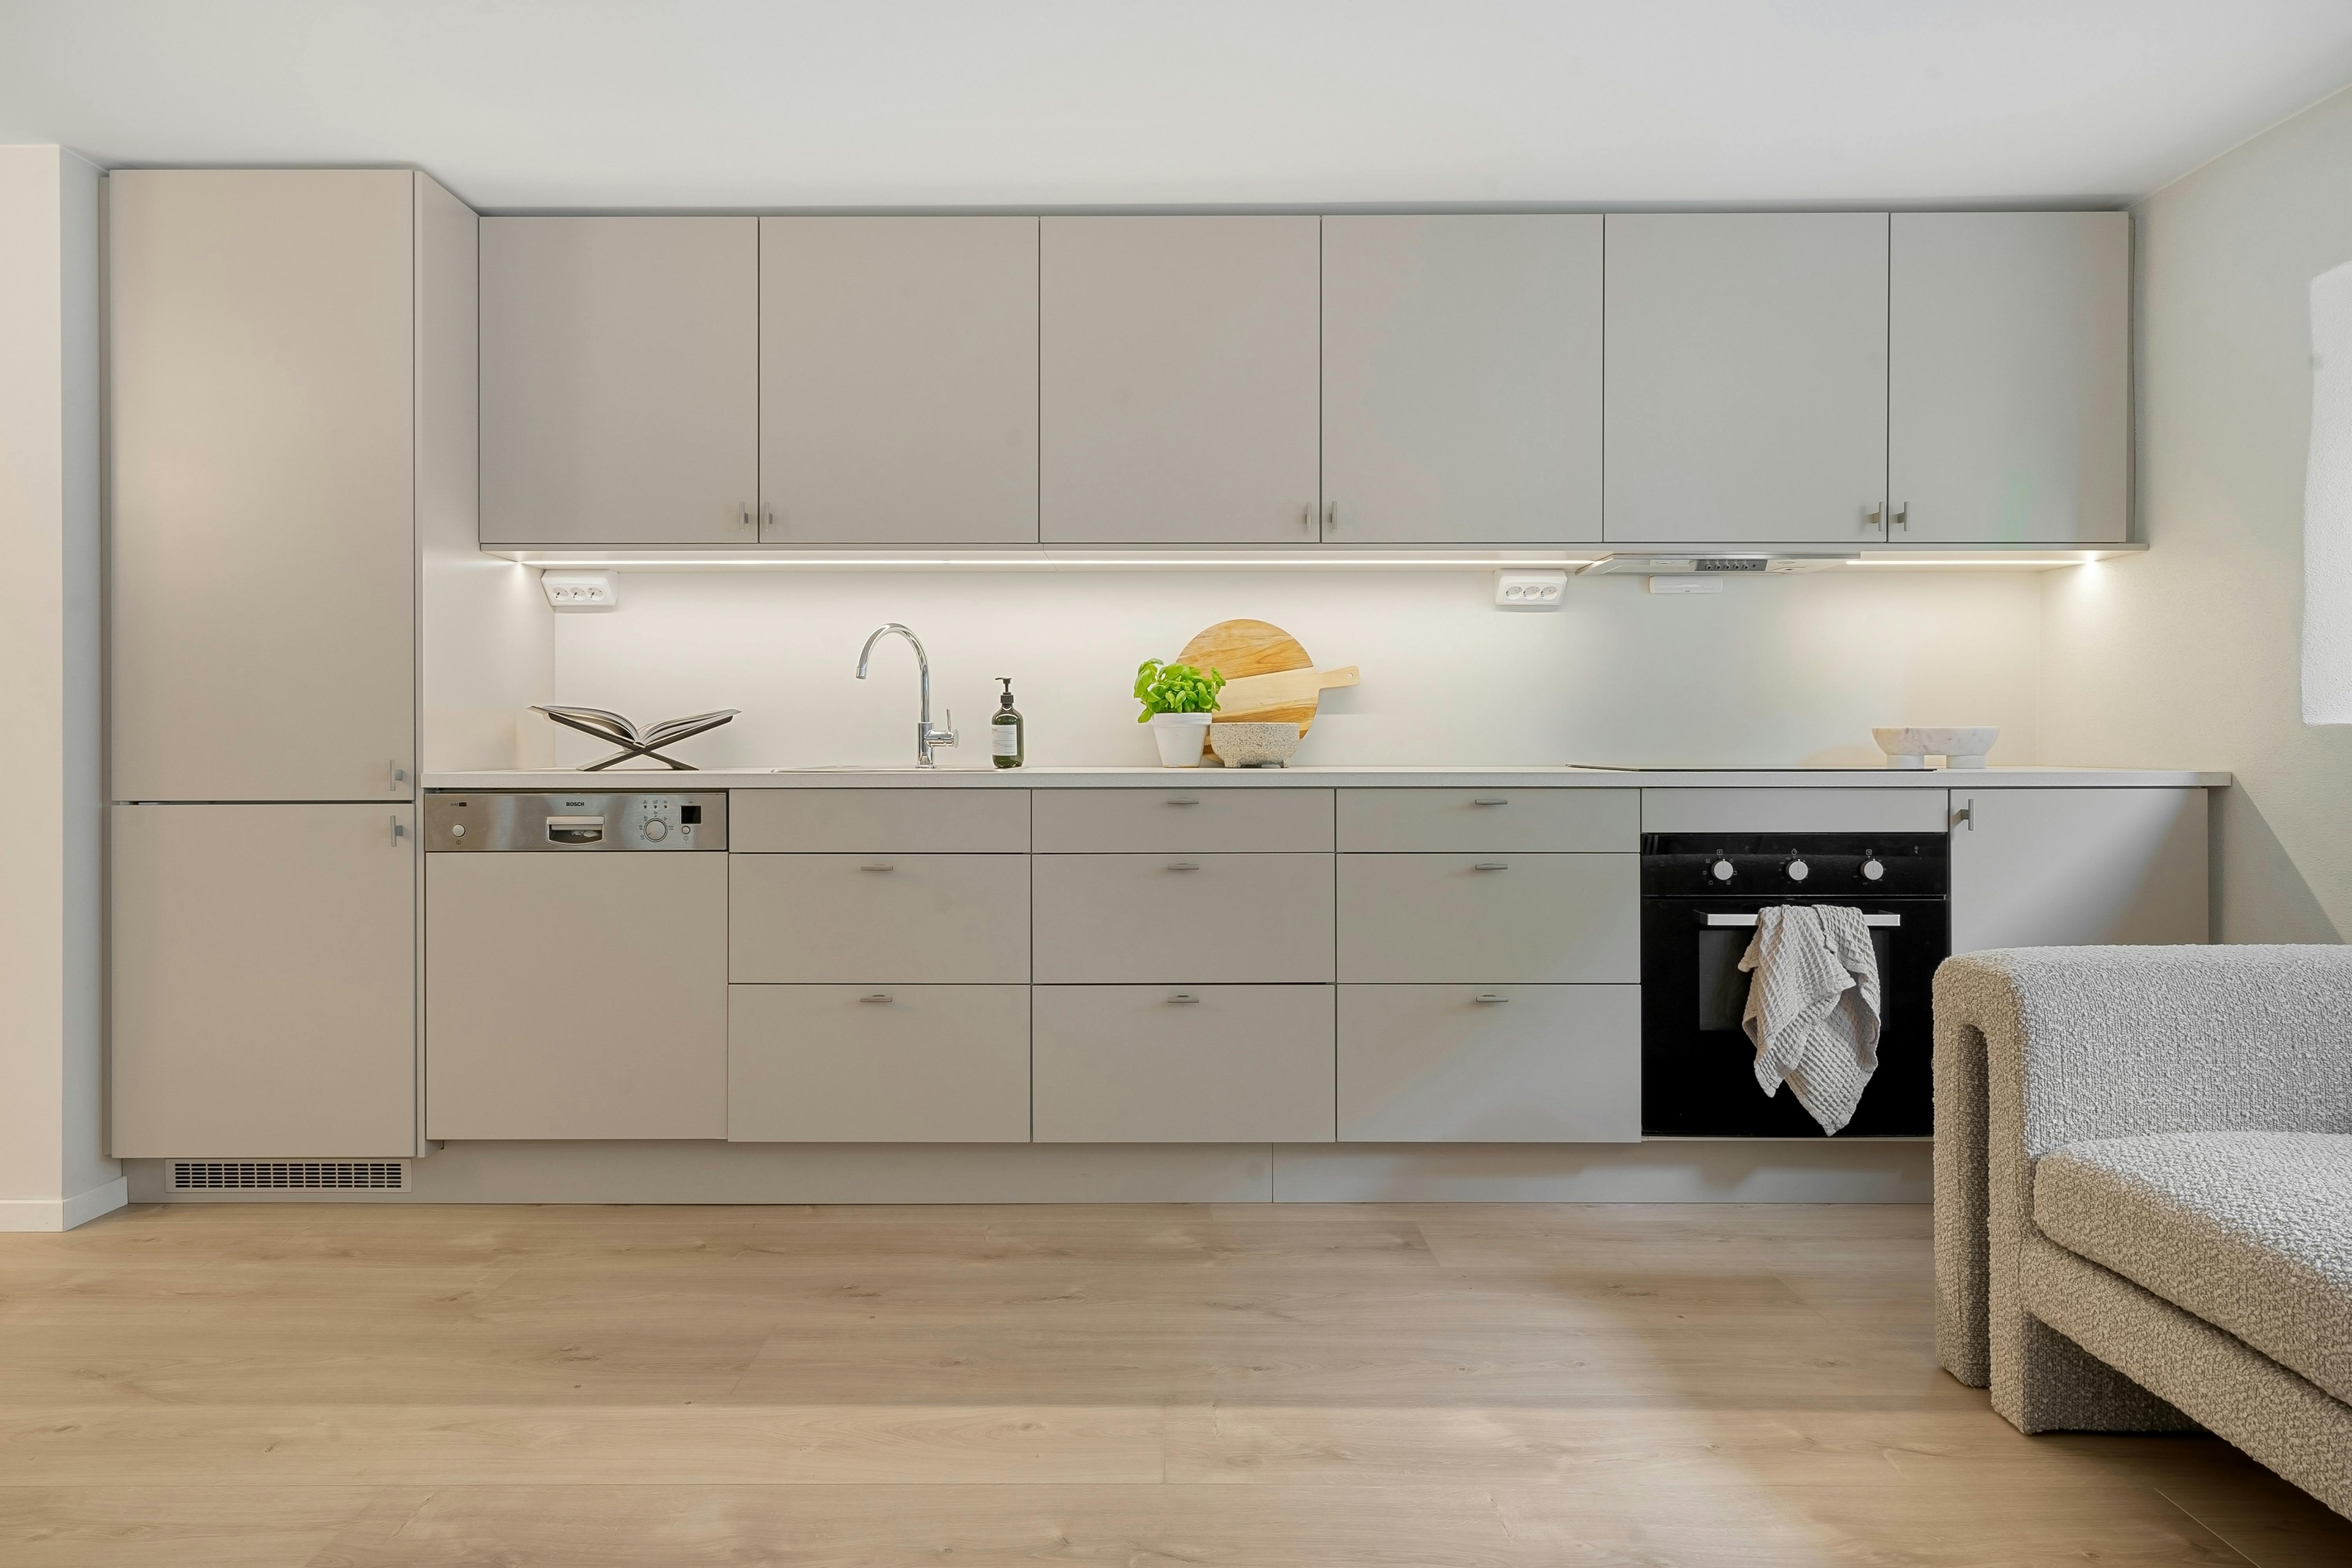
Resolve tall units, work zones, extraction, refrigeration, preparation and storage as a composition visible from adjoining rooms. Integrated appliances can reduce interruption, but they must remain ventilated, serviceable and comfortable to use. Keep the largest cabinet field controlled and give expressive stone or metal one clear role. In an open apartment, acoustics, odors and the view of everyday countertop equipment matter as much as the photograph of an empty kitchen.
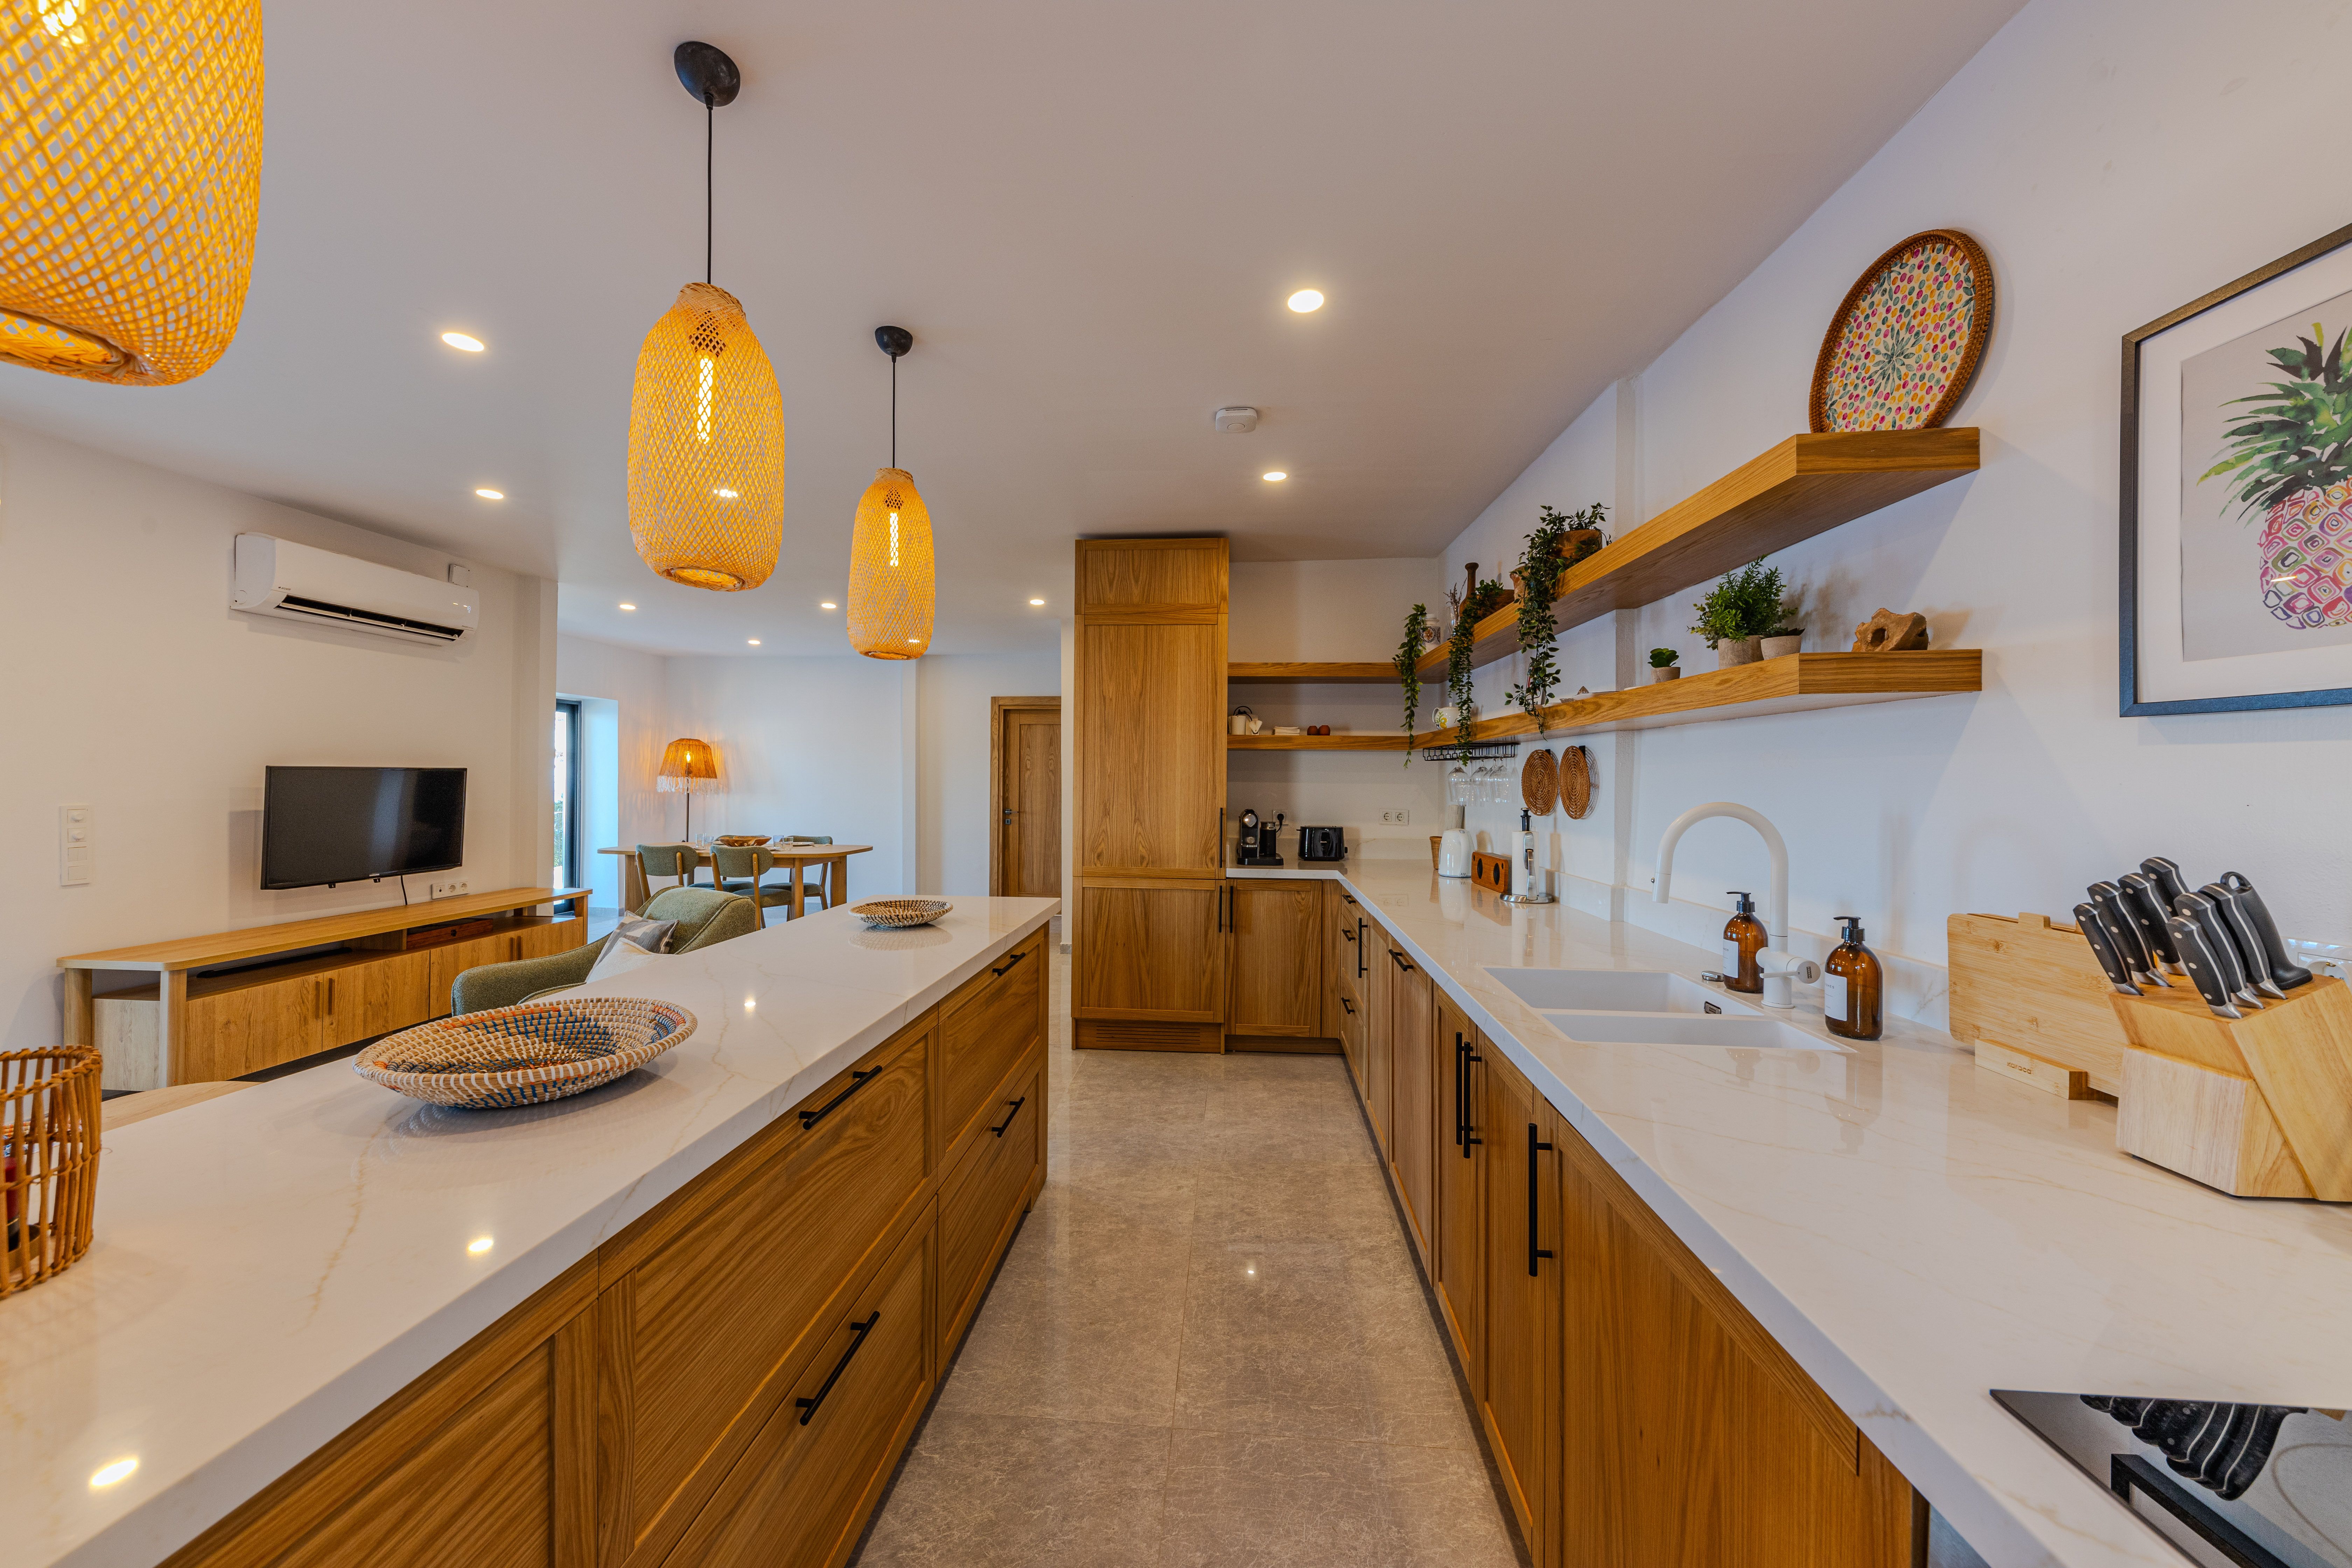
When the Island Earns Its Floor Area
An oversized island can consume an apartment while still providing poor workflow. Determine preparation length, appliance openings, seating overhang, drawer access and the route behind occupied stools before adding decorative thickness or waterfall ends. A peninsula or freestanding table may provide better flexibility in a smaller plan. Concentrate sockets, lighting and plumbing only where they improve actual routines, and protect enough uninterrupted worktop for serious preparation.
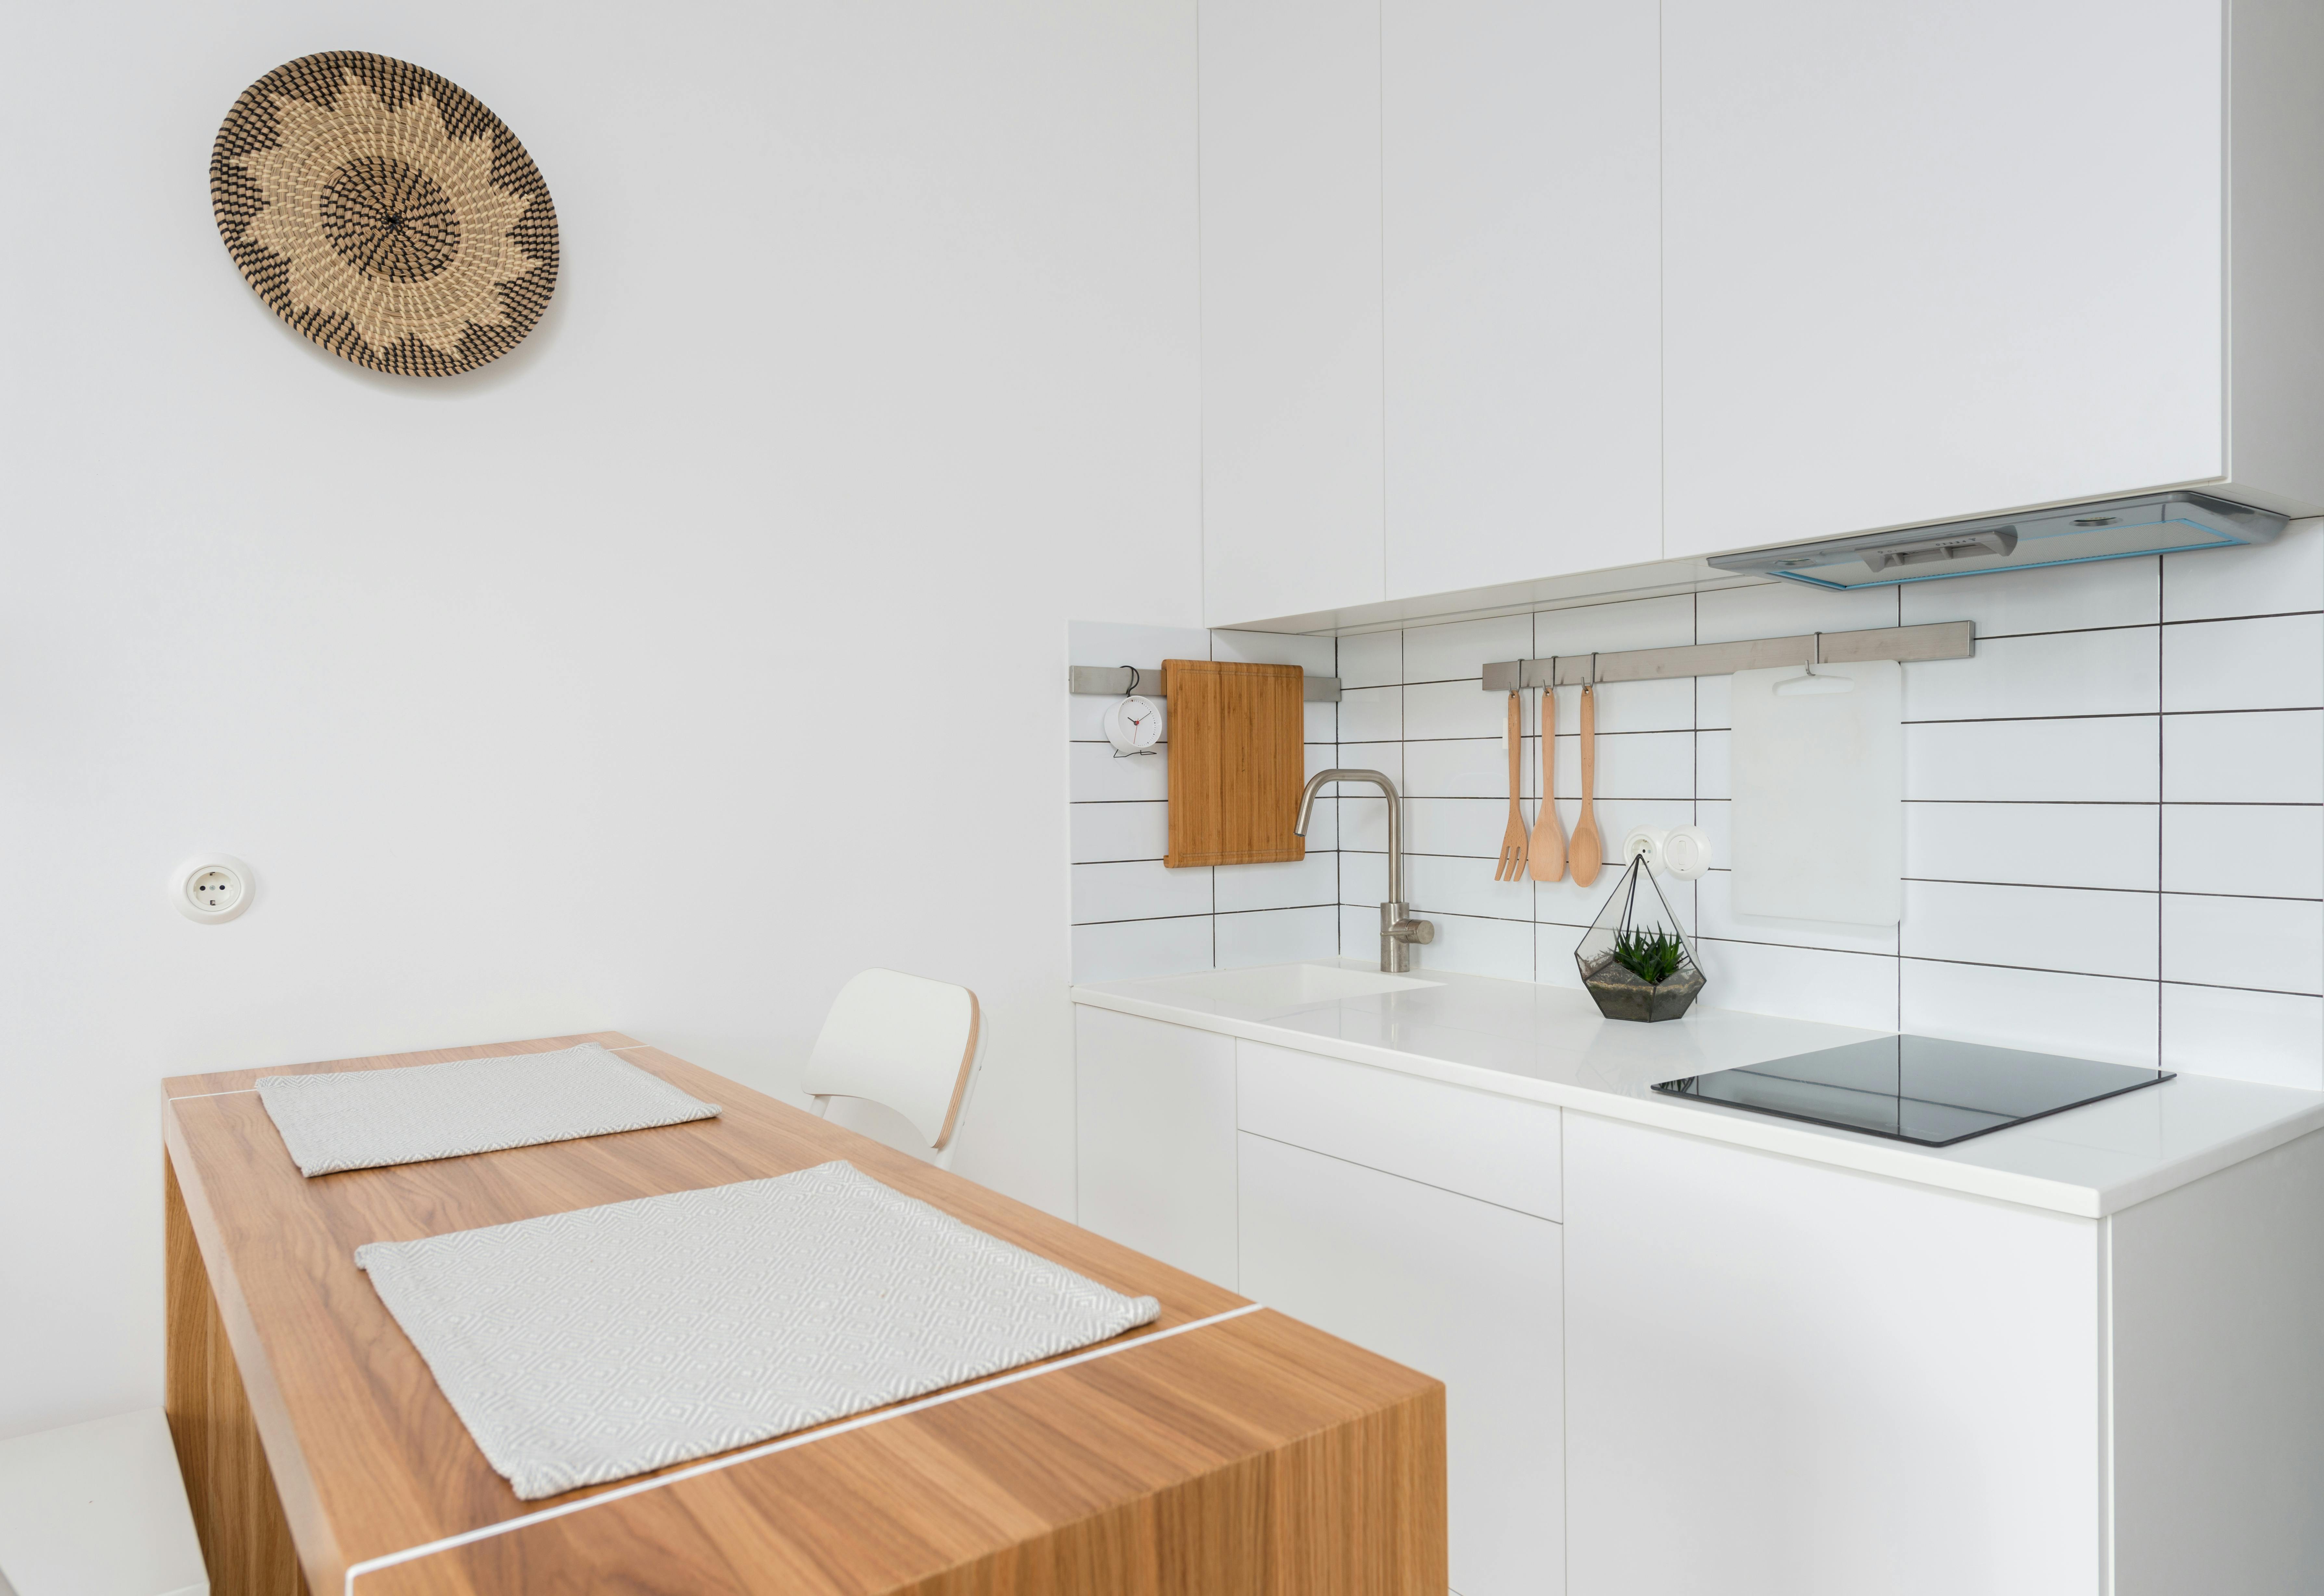
Design Dining for the Way People Gather
Choose the table shape and size from the realistic group, serving style and circulation around occupied chairs. Upholstered or well-shaped seating encourages longer meals, but fabric and frame need to withstand use. Give the table a focused light source without blocking views, and provide nearby storage for linens or work materials when dining has several roles. A mix of related chairs, art and tactile materials often feels more residential than a complete showroom suite.
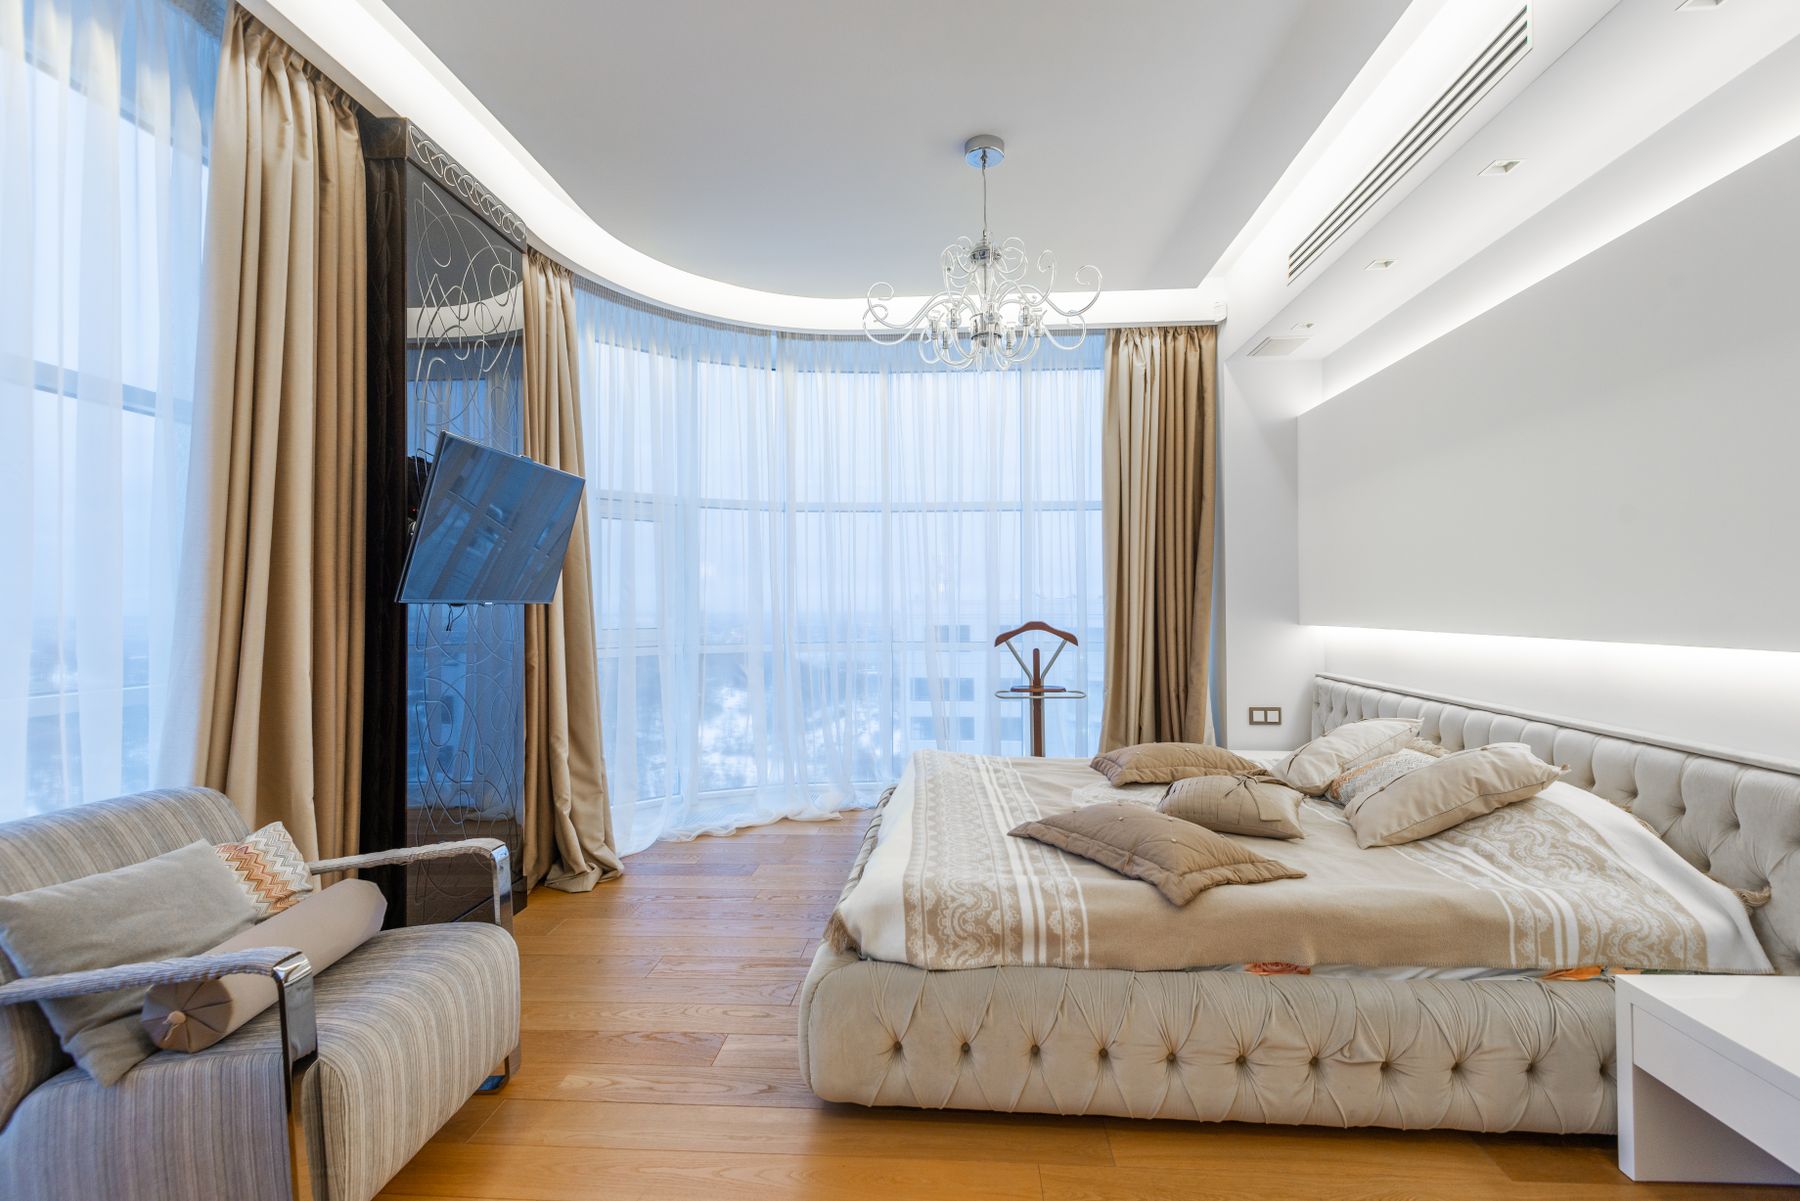
Sleep Quality Sets the Bedroom Brief
Position the bed for comfortable access, a stable headboard and the least disruptive light and noise. Layer window treatments for daytime softness and real darkness, place switches and charging within reach, and give both sides useful light and surfaces where possible. Select the mattress and pillow system for bodies rather than appearance, then use breathable bedding suited to the room's temperature. Television, display and decorative cushions should not compromise sleep, circulation or the nightly reset.
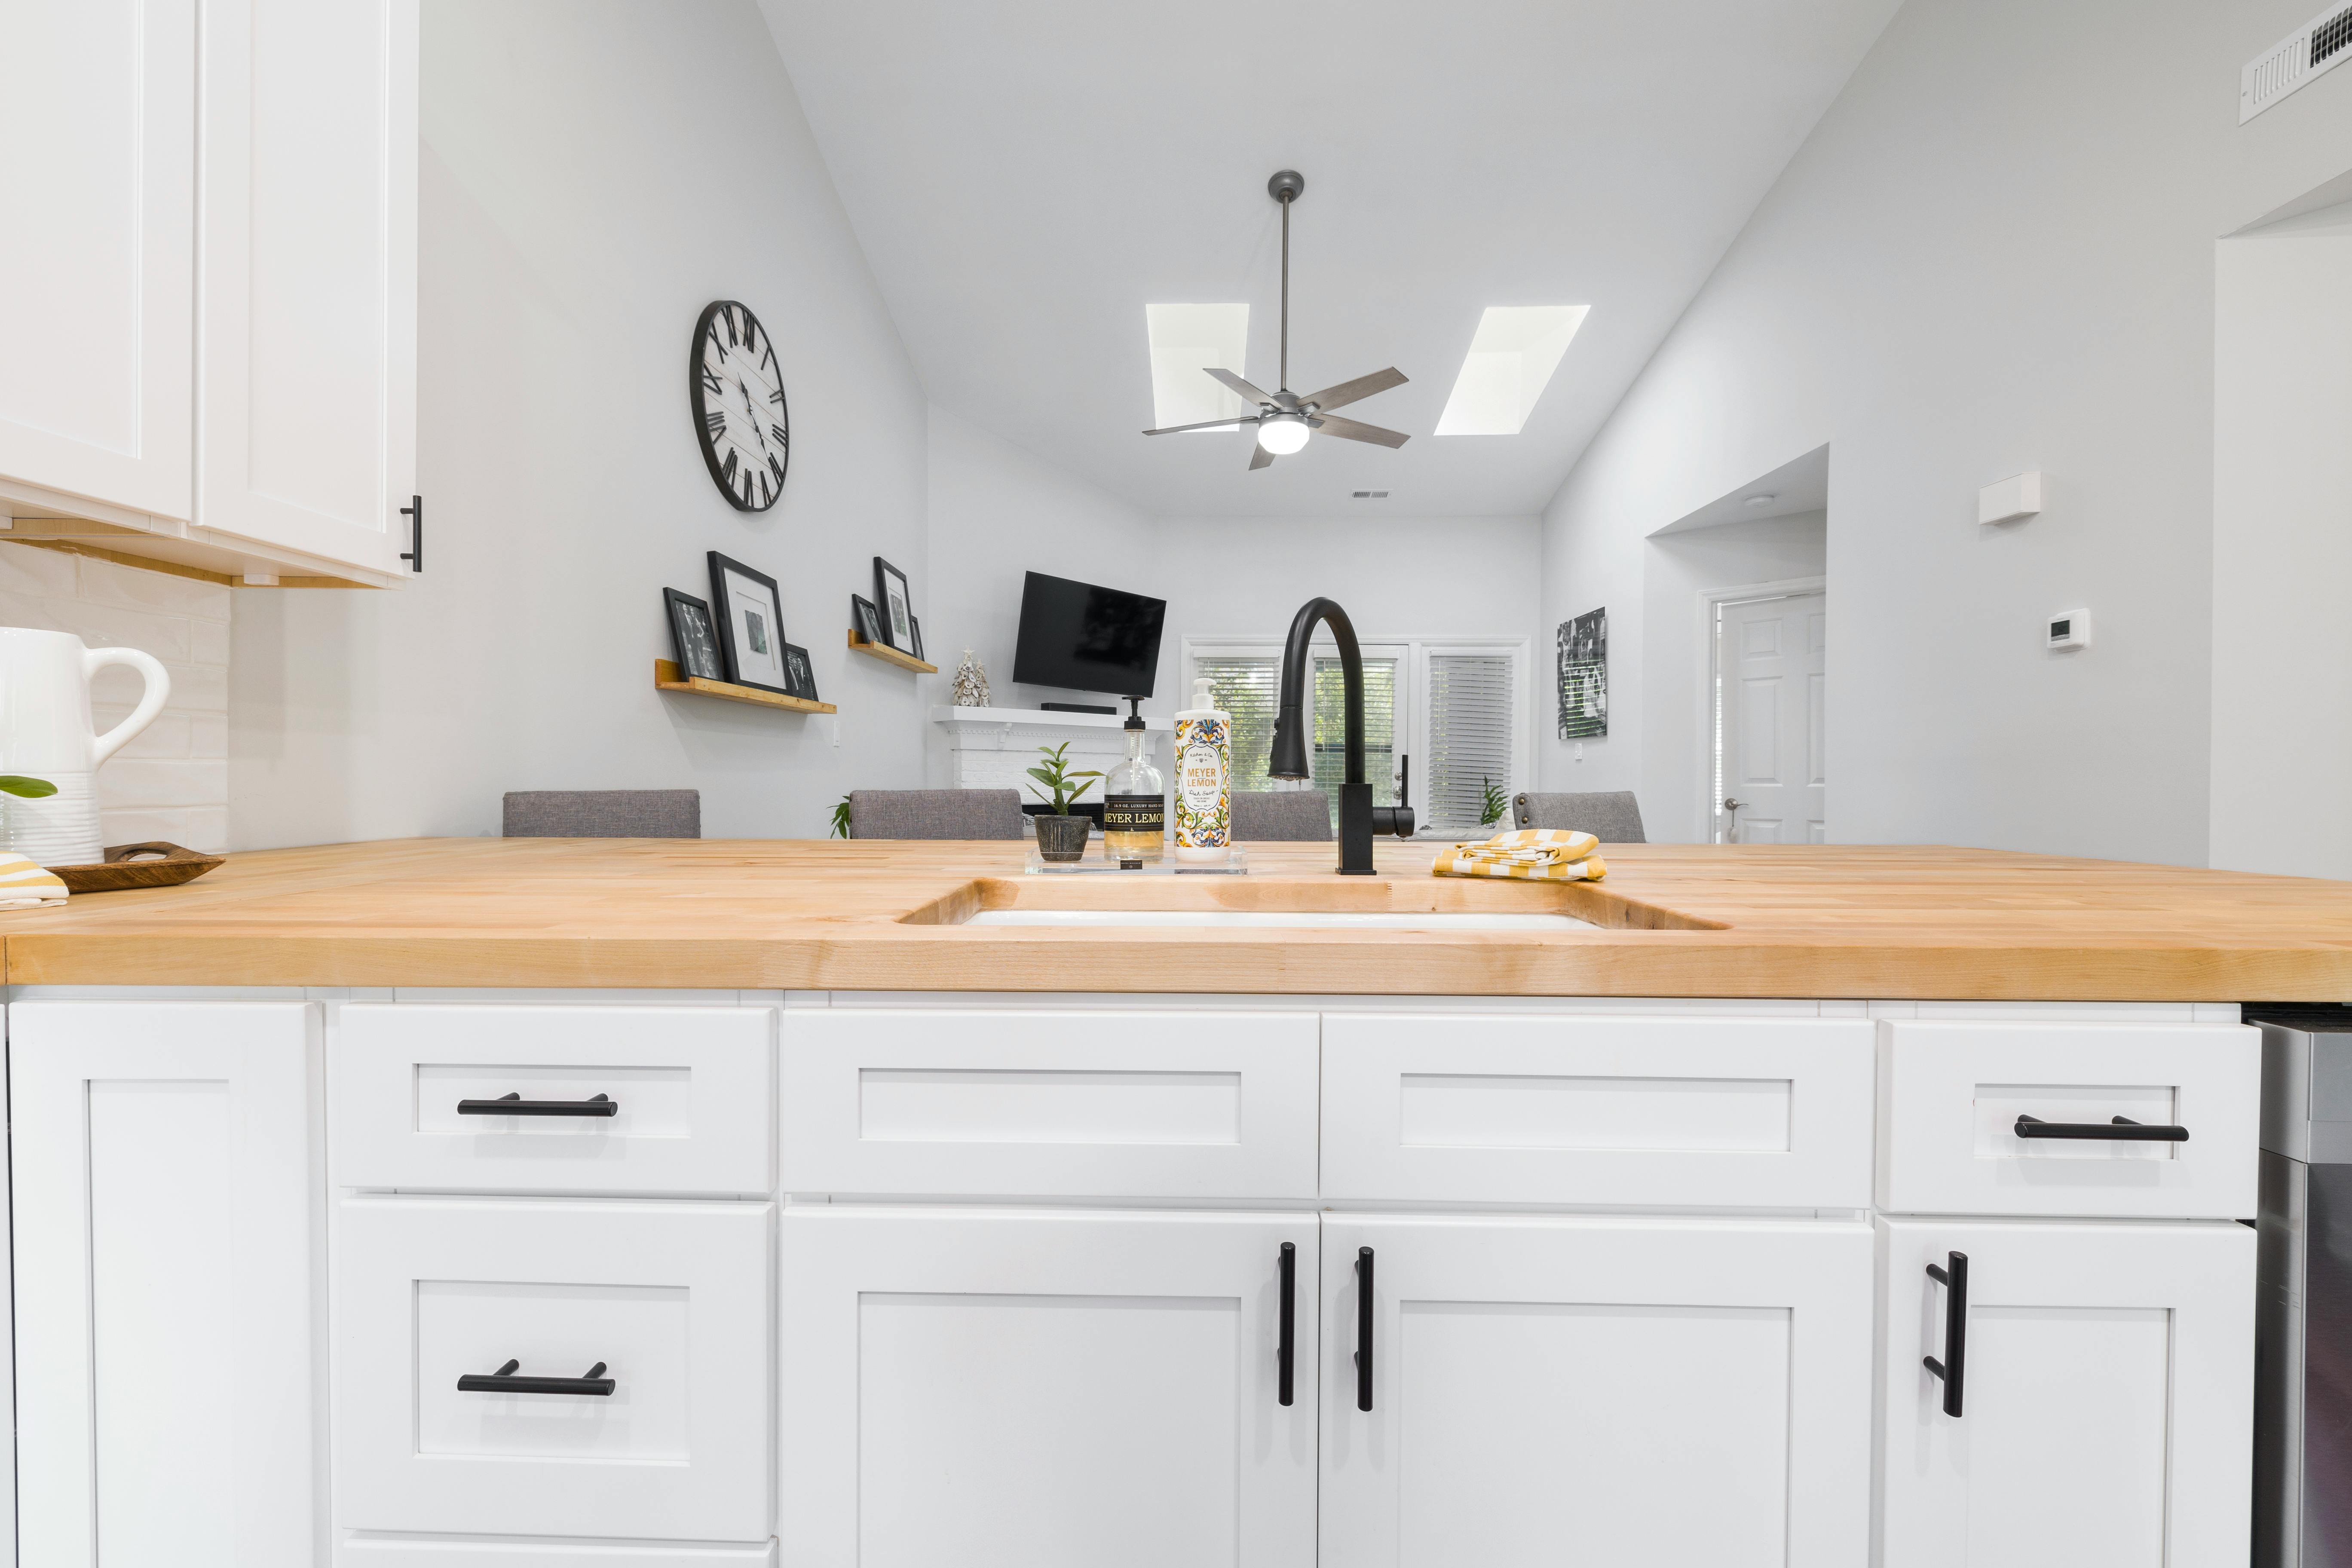
Give Dressing Storage a Clear Sequence
Plan hanging lengths, folded storage, laundry, shoes, accessories and a place to set items down before styling wardrobe doors. Full-height cabinetry can visually calm a bedroom or corridor, but deep corners, inaccessible top shelves and handleless doors that resist use undermine the effect. Add internal light only where it is serviceable and does not disturb a sleeping partner. Mirrors need a useful viewing distance and light on the person rather than glare behind them.
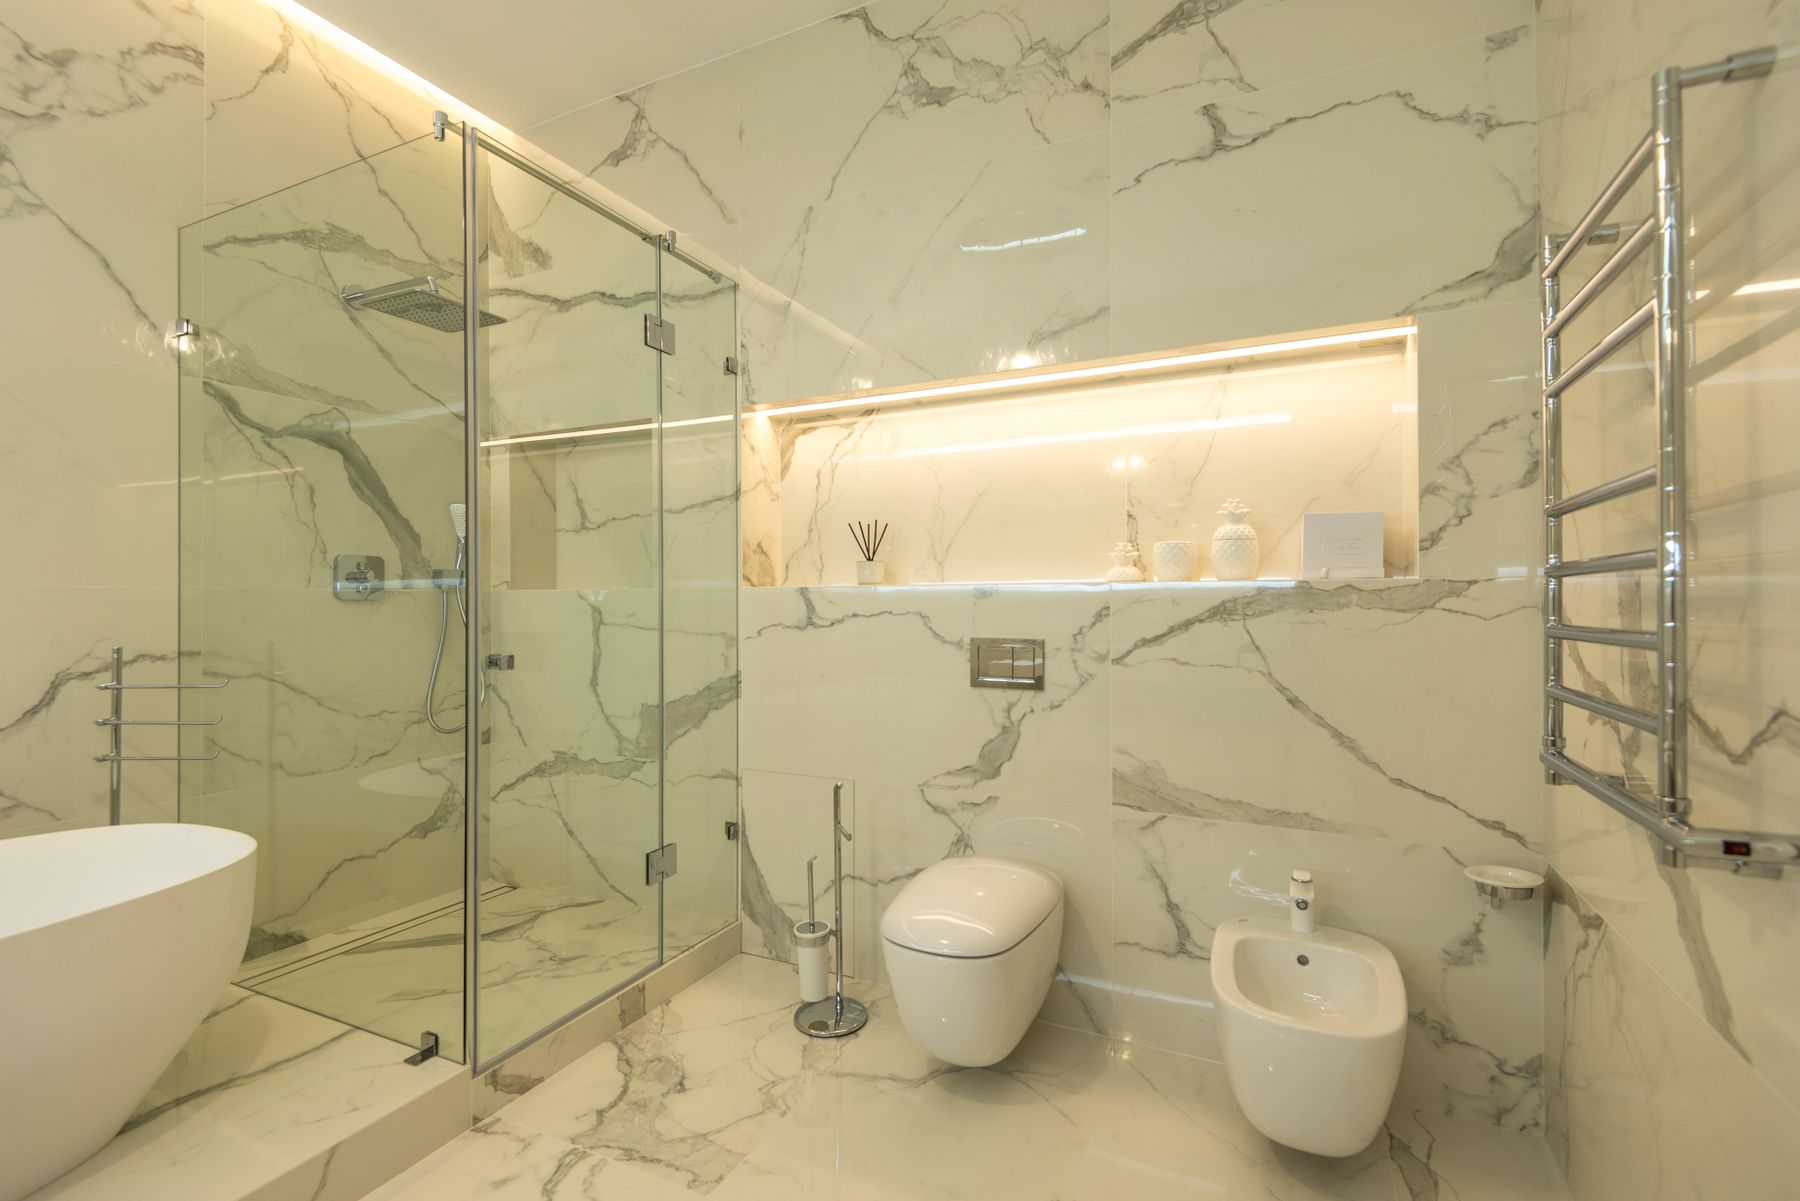
The Bathroom as a Precise Comfort Zone
Resolve shower access, bathing preference, vanity use, storage, ventilation, waterproofing and cleaning before choosing statement stone. One well-proportioned bathing zone is better than forcing both bath and shower into inadequate space. Align niches, joints, glass and controls where practical, and specify slip resistance and contrast where they support safe use. Plumbing, electrical work, glass and waterproofing require qualified professionals and appropriate local standards.
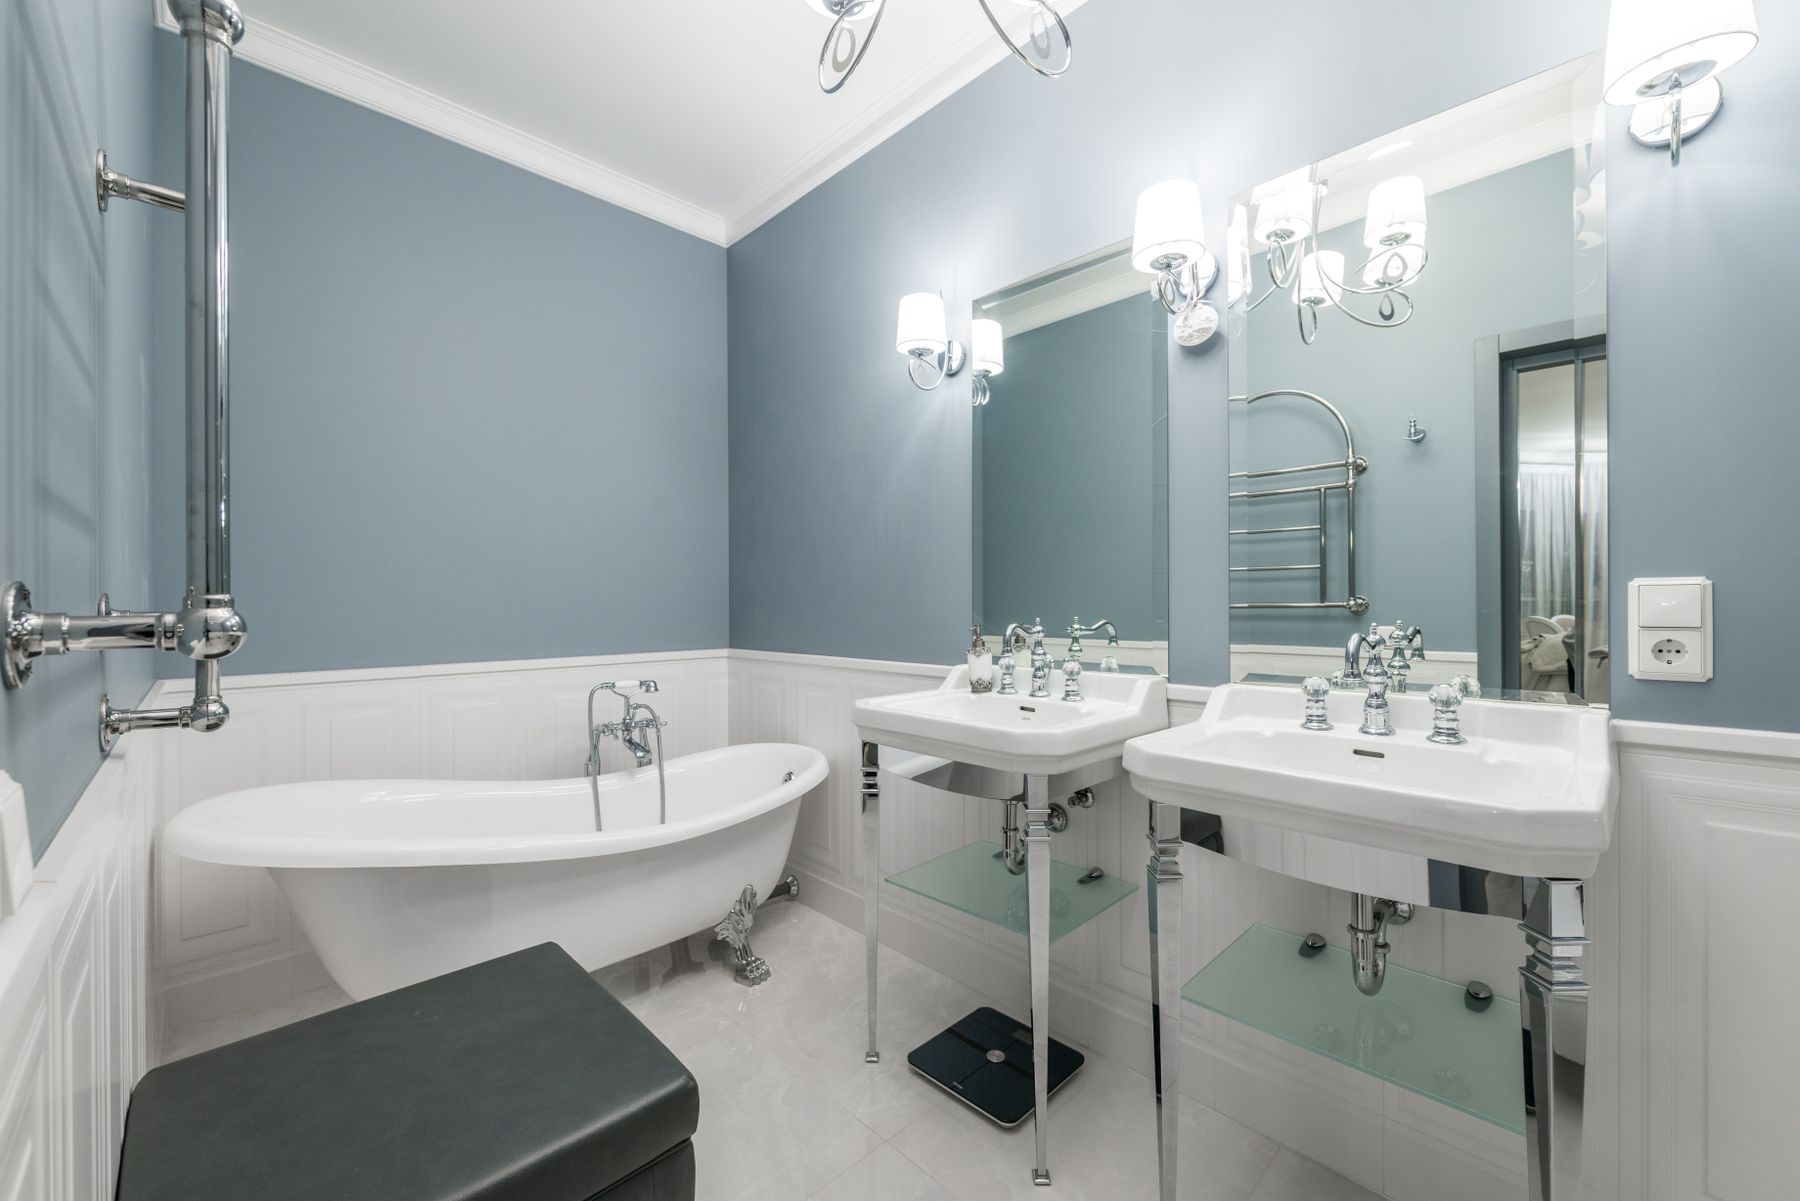
Coordinate the Vanity as One System
Decide whether one basin with more counter space or two basins for simultaneous routines is genuinely more useful. Coordinate tap reach, mirror width, face lighting, drawer divisions, outlets and towel position before fixing the elevation. Keep daily products immediately accessible but allow them to disappear without a complicated ritual. Warm metal can connect details, but exact finish matching should not override performance or replacement availability.
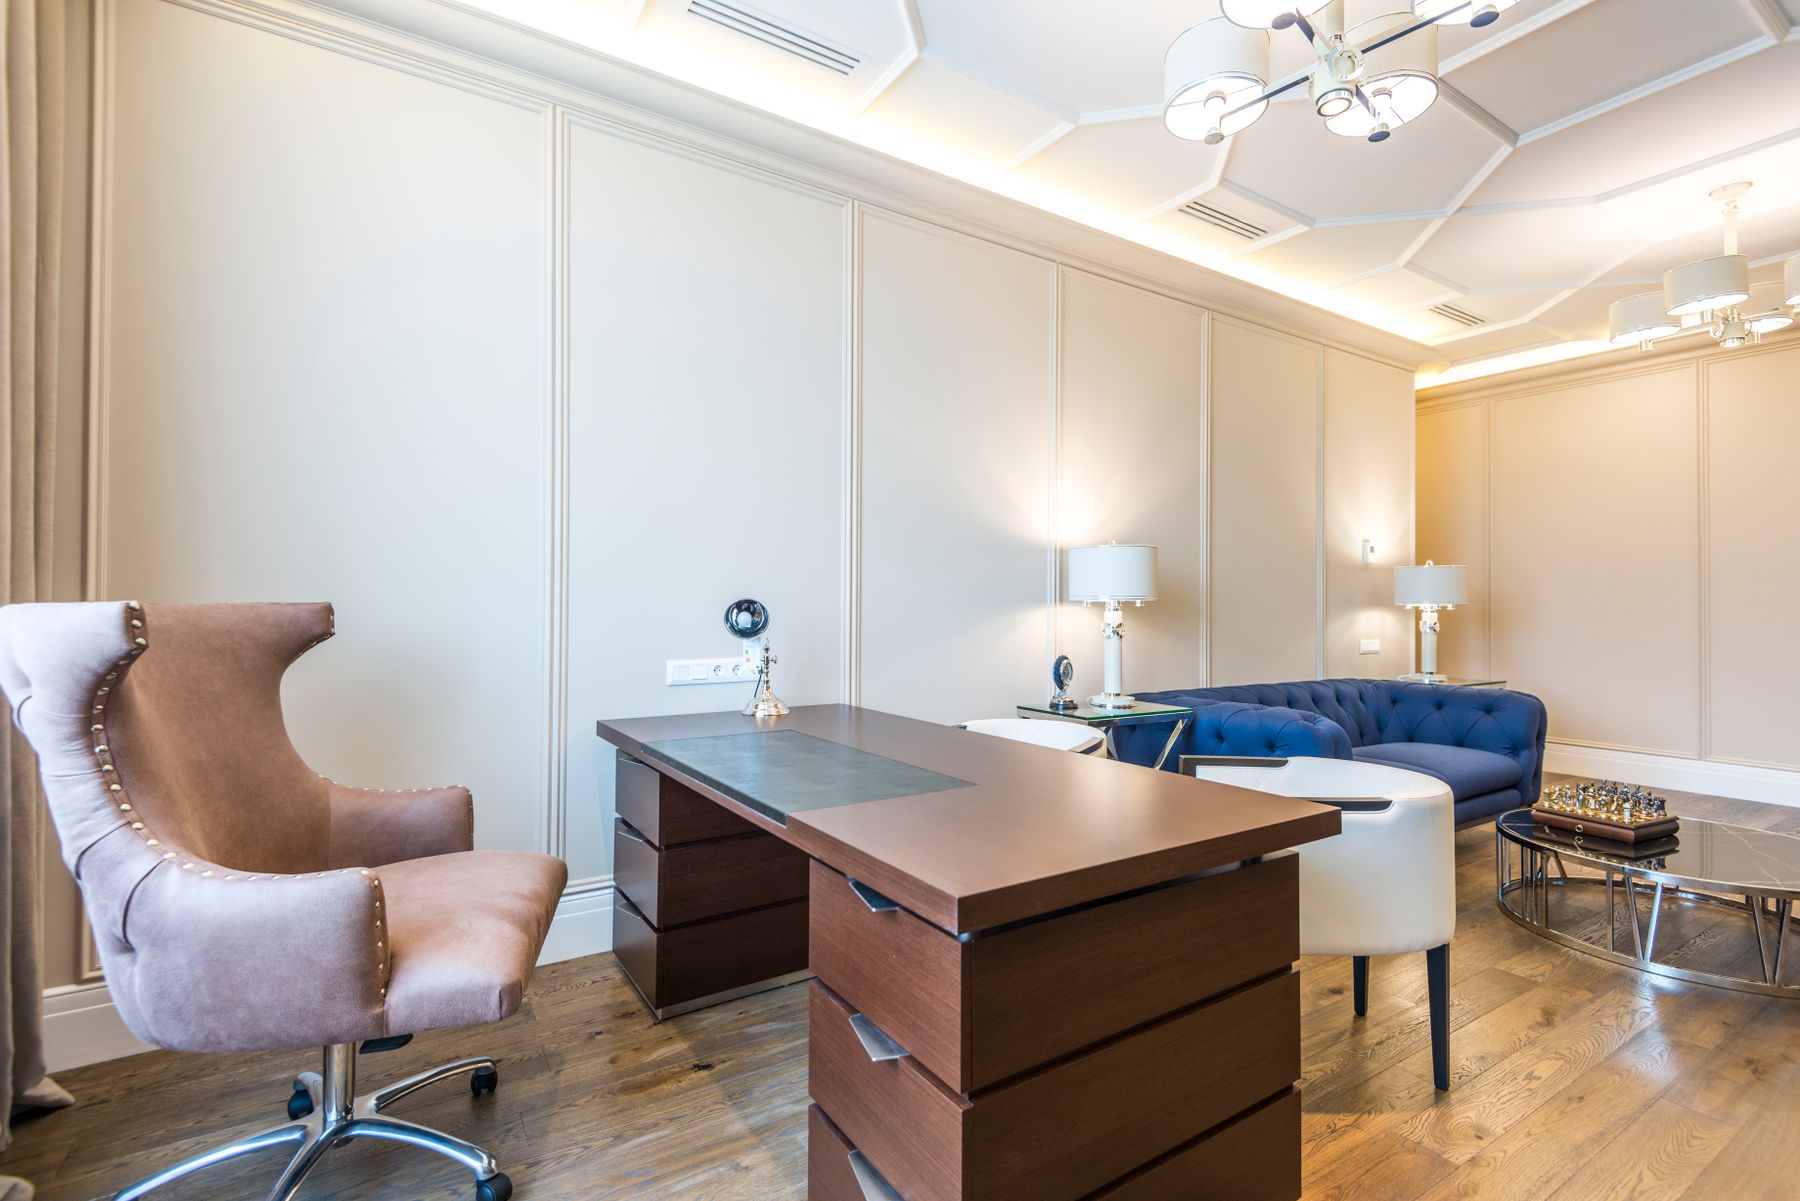
Integrate a Work Zone Without Making an Office Lobby
Give the desk appropriate depth, screen distance, supportive seating, task light, power and control of glare before styling it as furniture. Provide closed storage for equipment and a cable route that remains accessible. Where work shares a living zone, use cabinetry, a curtain, door or disciplined reset routine to reduce visual and acoustic spill after hours. The workspace should relate to the apartment's timber, color and metal palette without sacrificing ergonomic adjustment for a more photogenic chair.
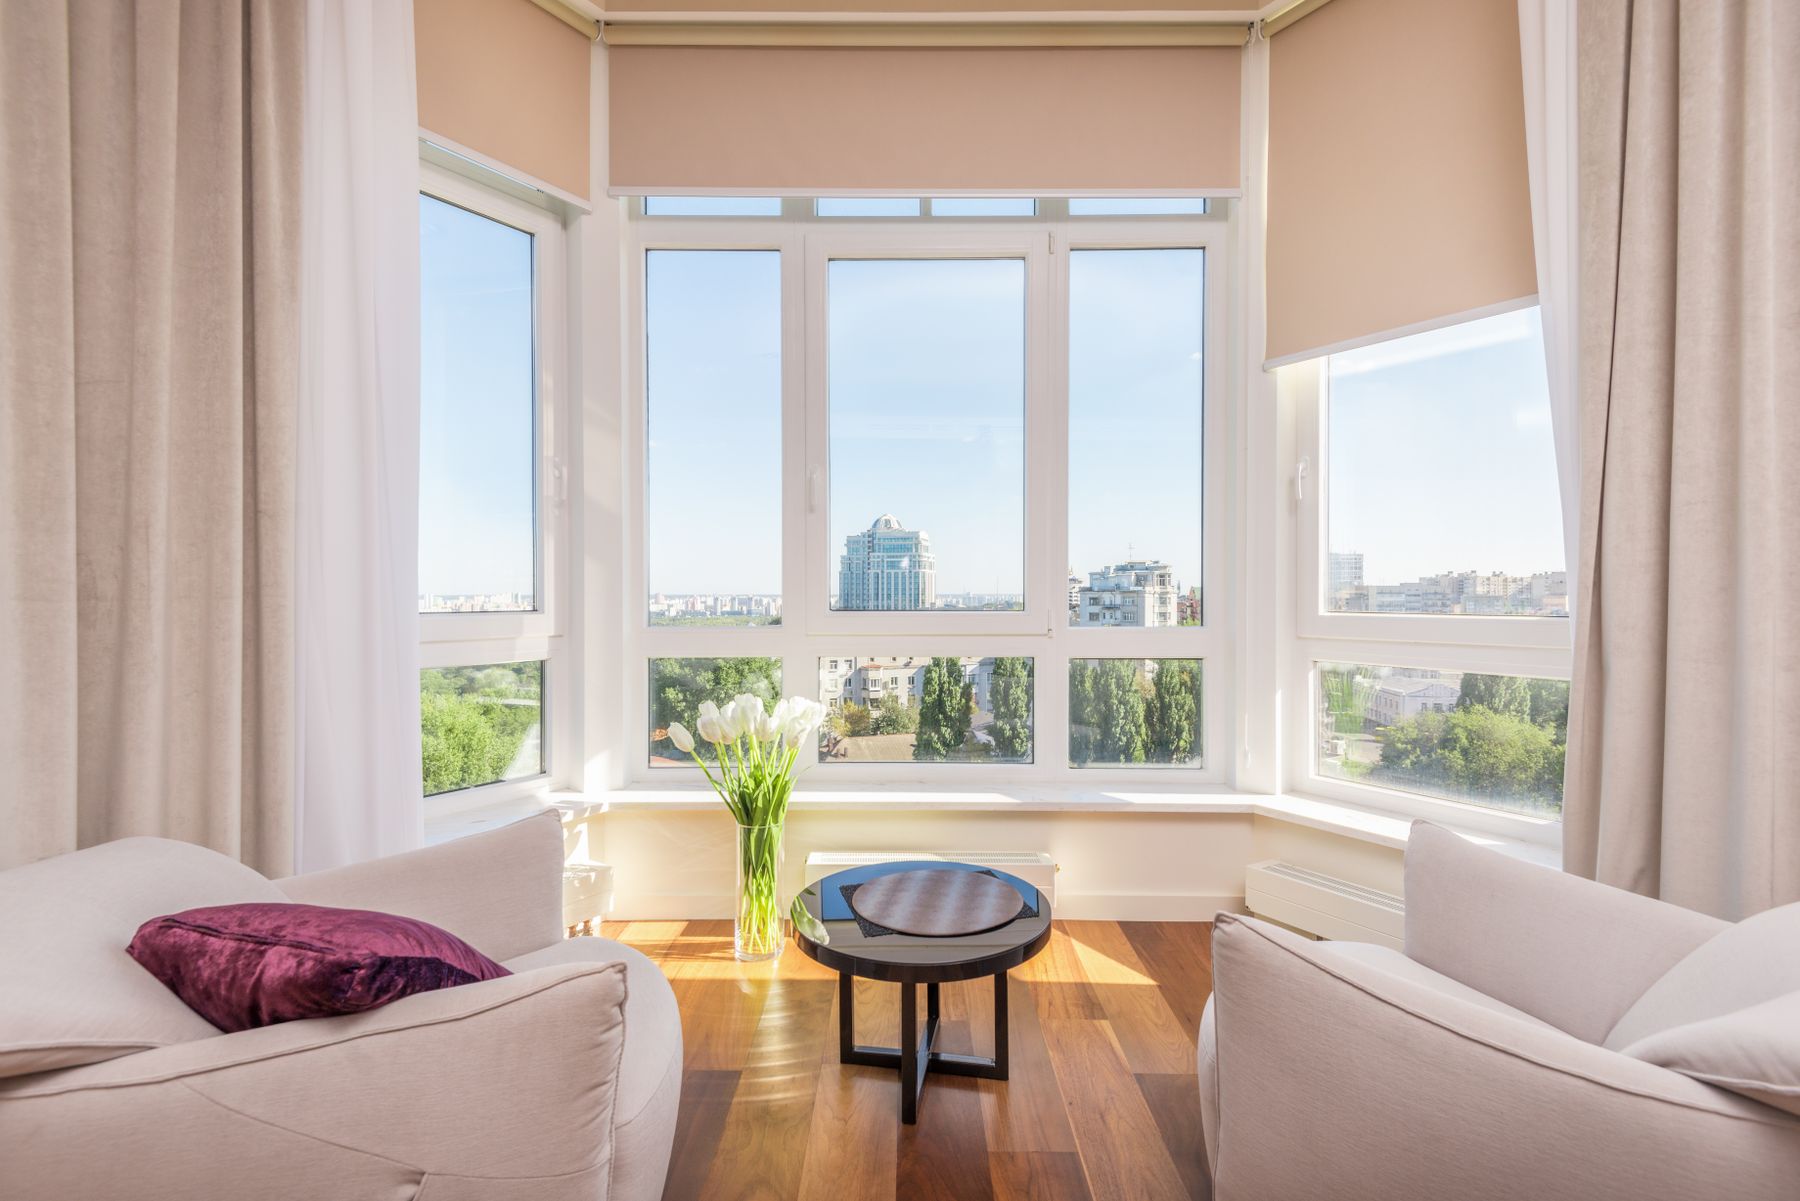
Frame the View Without Sacrificing Comfort
A skyline, mature tree or long internal sightline can be the apartment's strongest asset. Orient a seat, table or route to experience it, but preserve safe access to glazing and controls. Large windows also bring heat gain, drafts, reflection and nighttime exposure, so coordinate solar shading, curtains and climate systems rather than treating the view as purely visual. Avoid placing many decorative objects along the window edge; a clear foreground gives the exterior more depth.
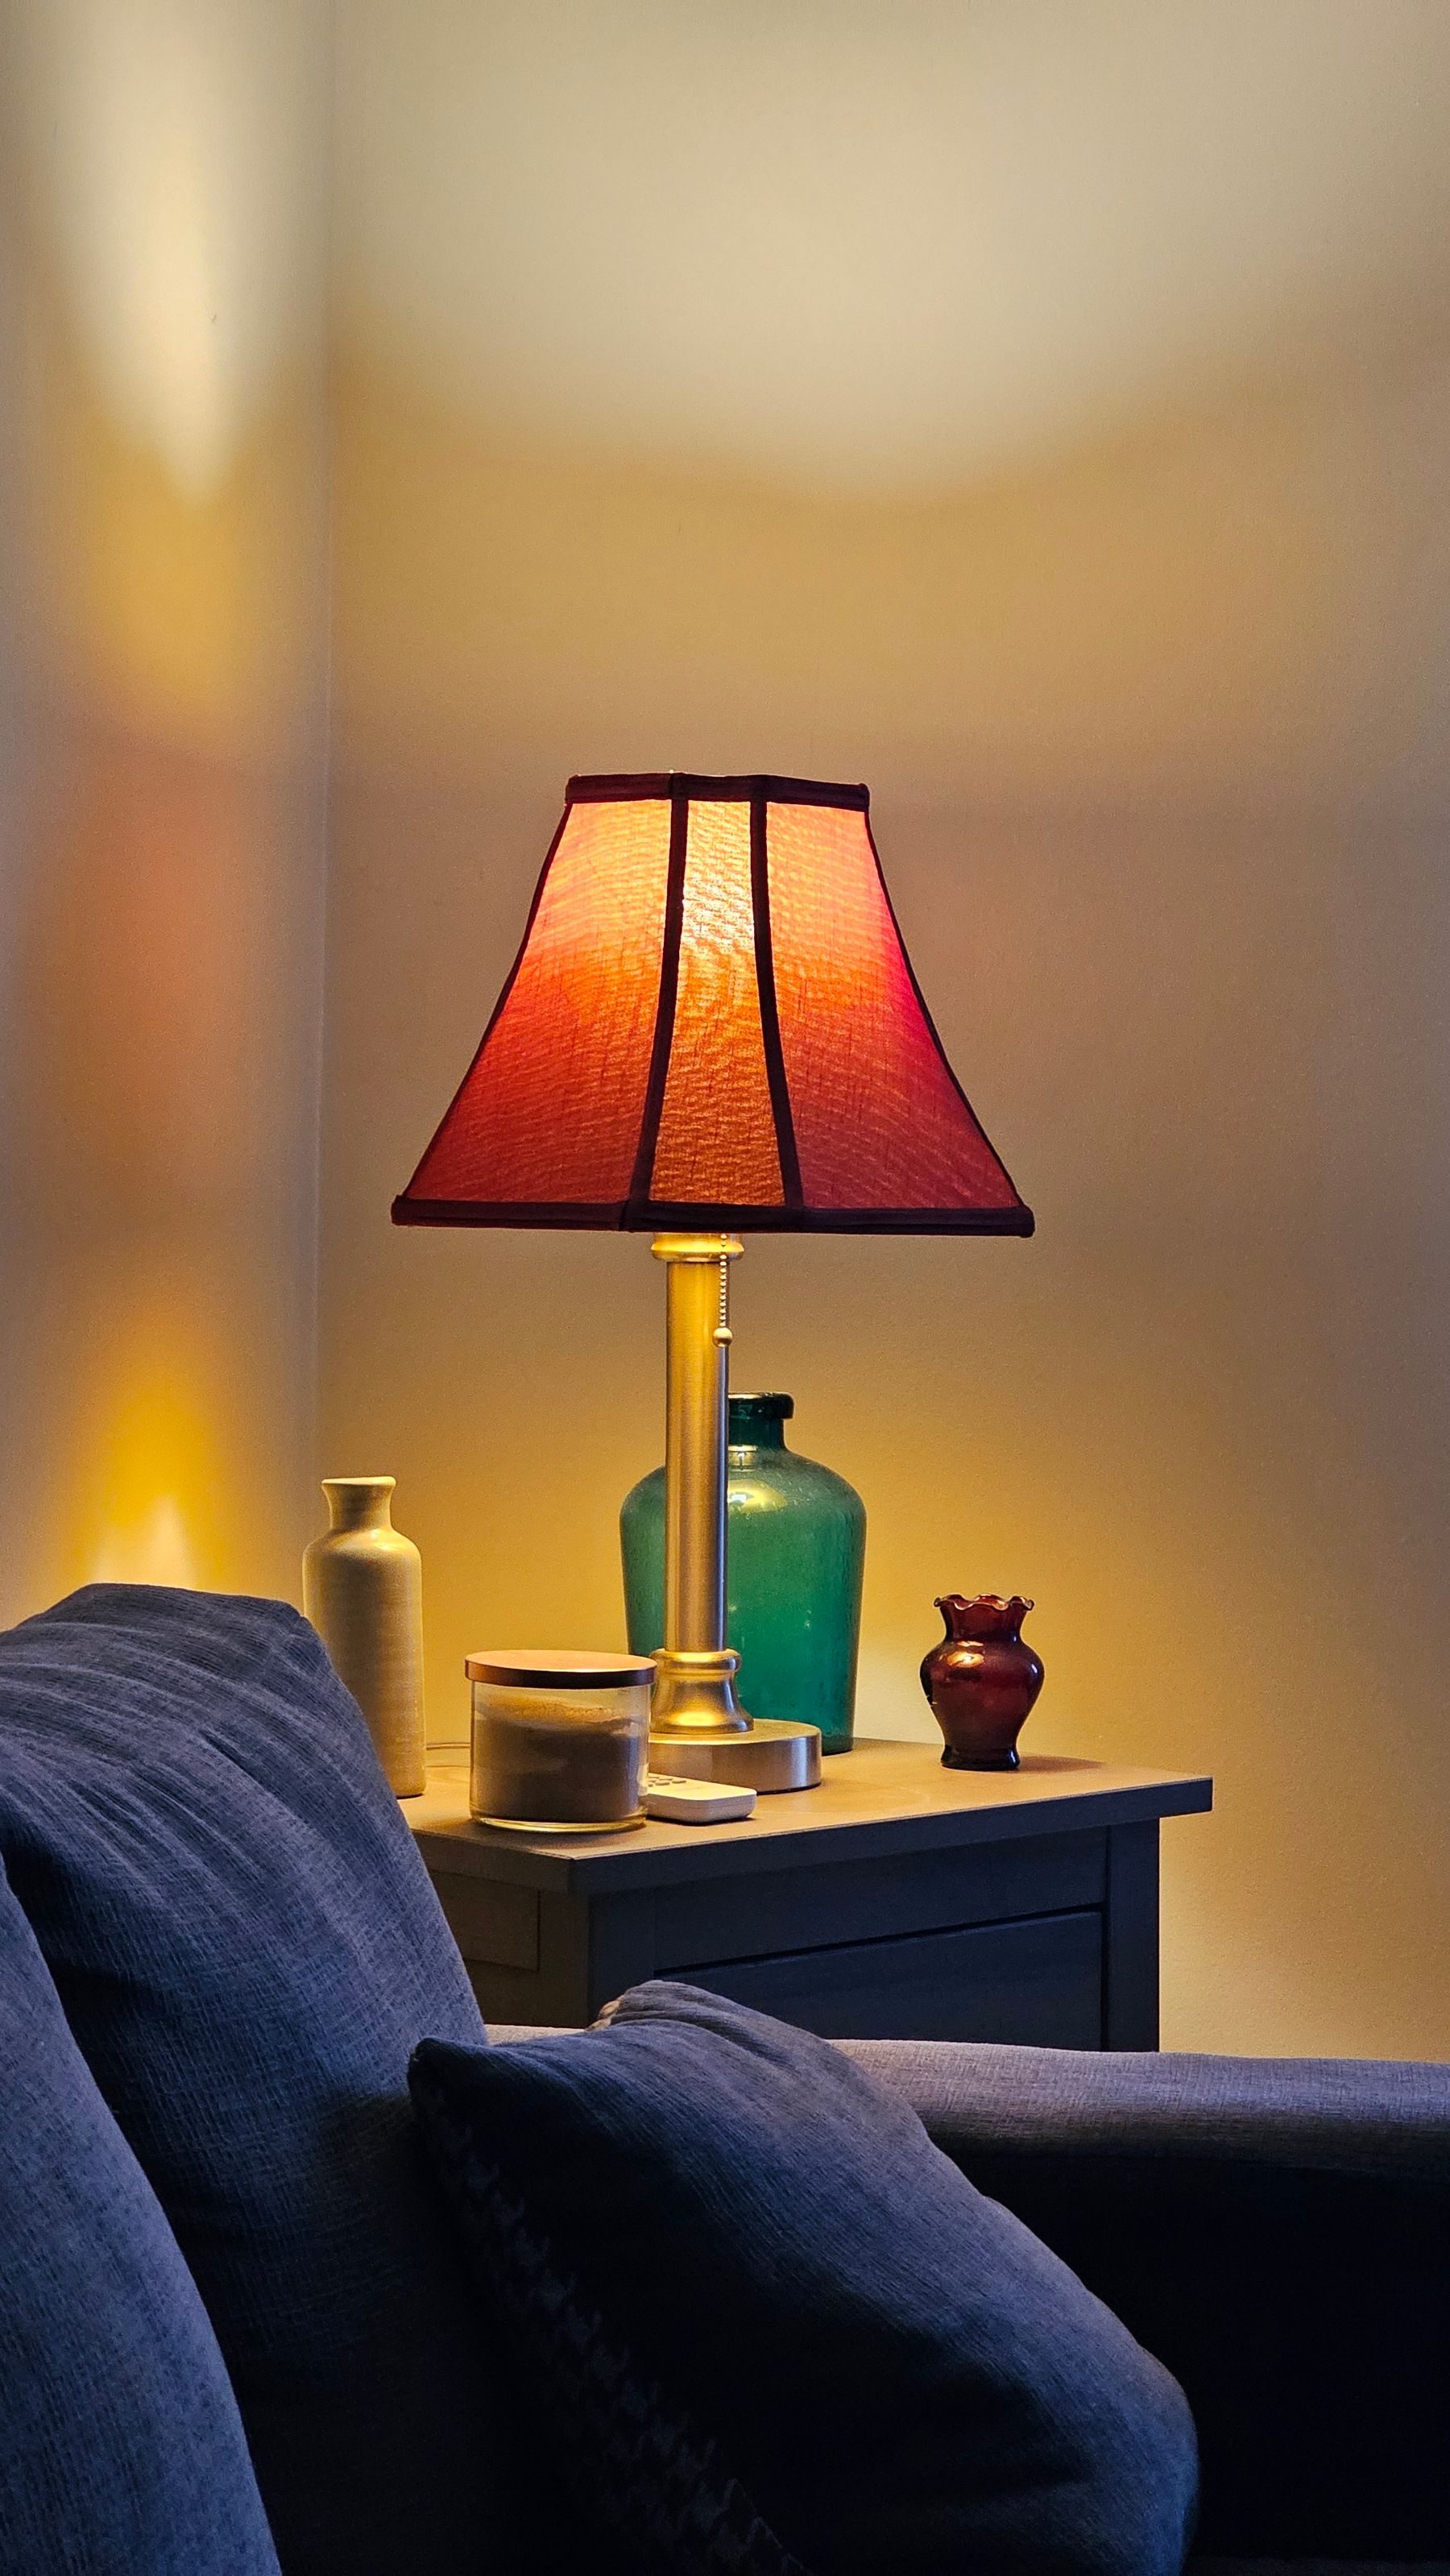
Design Thermal Comfort Into the Interior
Luxury disappears when a beautiful room is persistently hot, cold, drafty or dry. Understand solar exposure, glazing, insulation, heating, cooling and ventilation before covering vents or placing furniture. Use curtains and rugs as supporting layers, not substitutes for adequate building performance. Zone controls can reduce waste and improve sleep or work comfort, but they must be understandable and serviceable. Keep radiators, grilles and sensors clear, and consult qualified professionals before changing fixed systems.
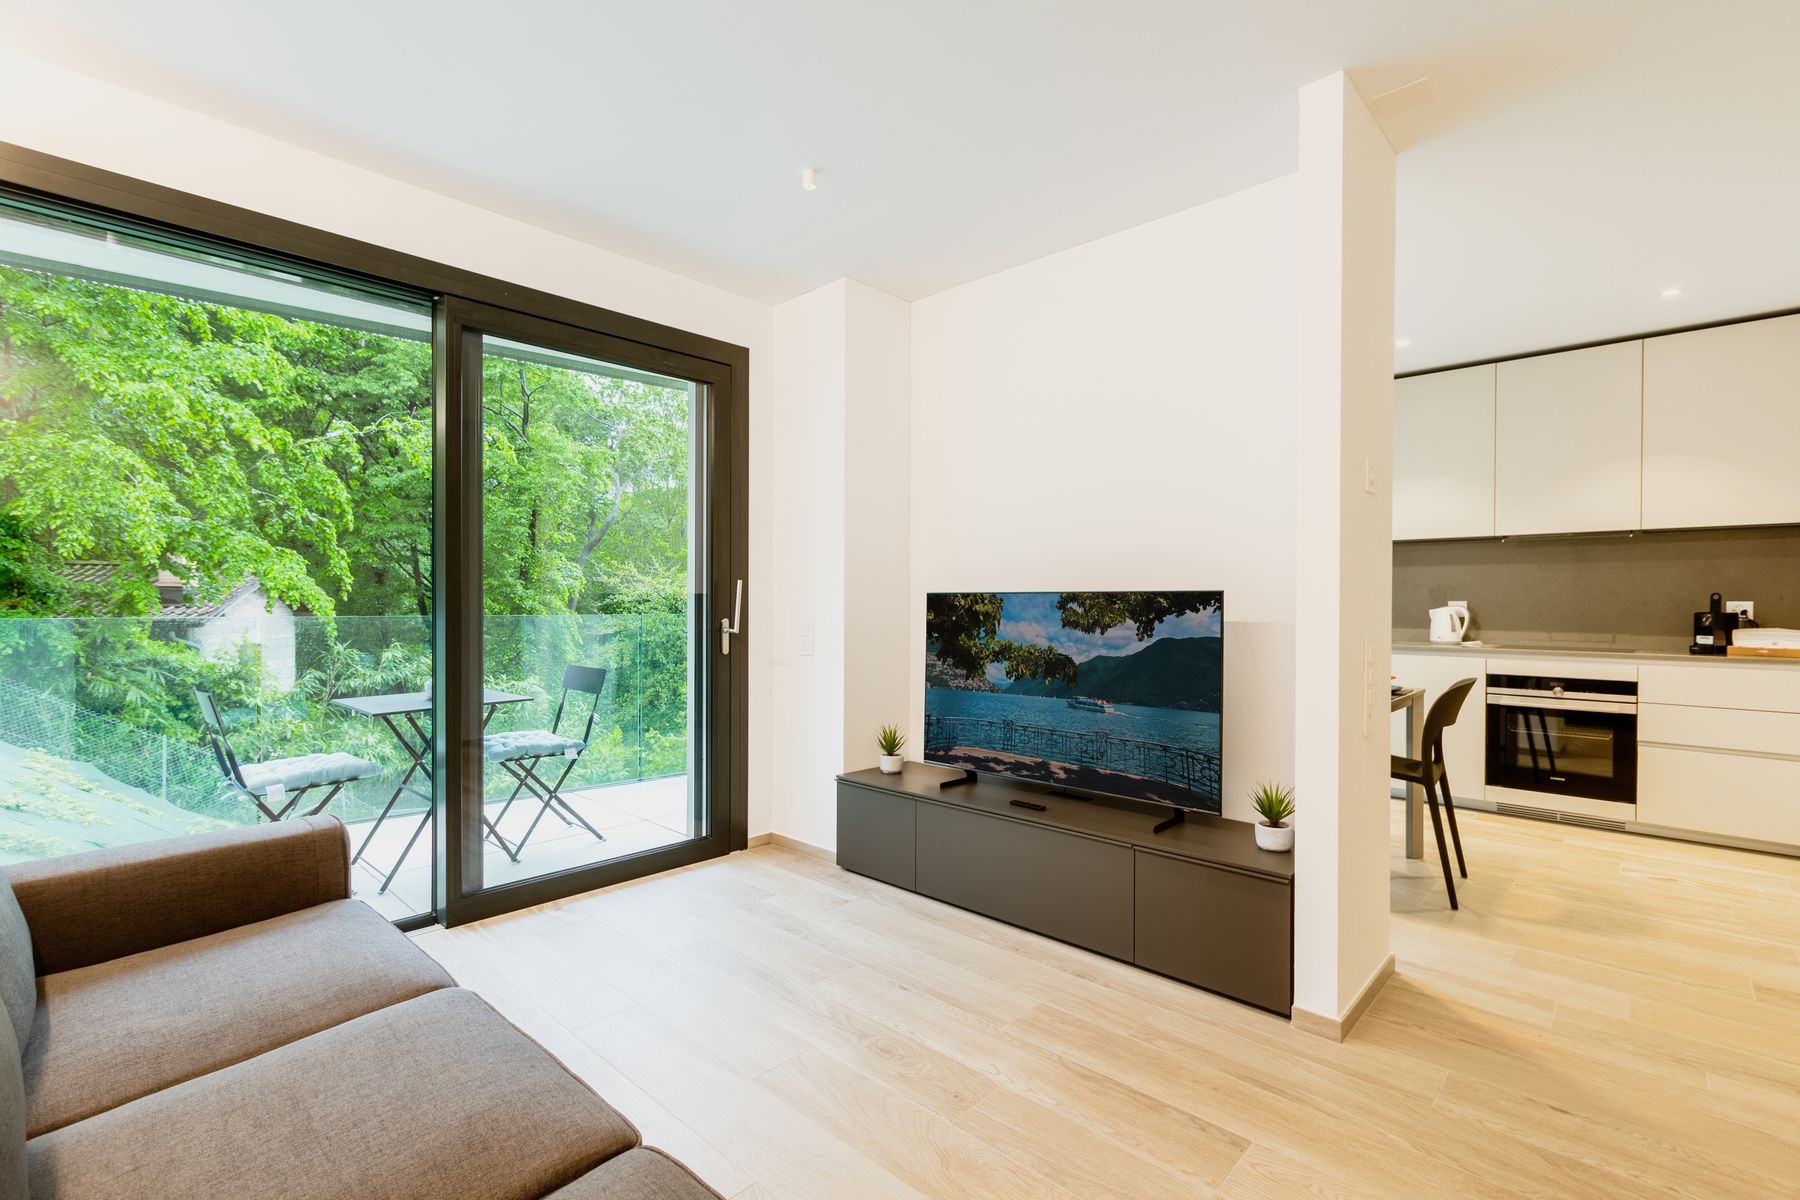
Technology Present, but Visually Secondary
Plan the screen size and viewing distance from use, not from the width of an empty wall. Integrate power, data, speakers and charging without sealing equipment into unventilated cabinetry or making replacement impossible. Simple scenes for light, shade and climate can be convenient, but core functions should remain operable when an app, hub or network fails. Avoid purchasing proprietary complexity only to make the apartment appear advanced; quiet, reliable control is the more durable luxury.
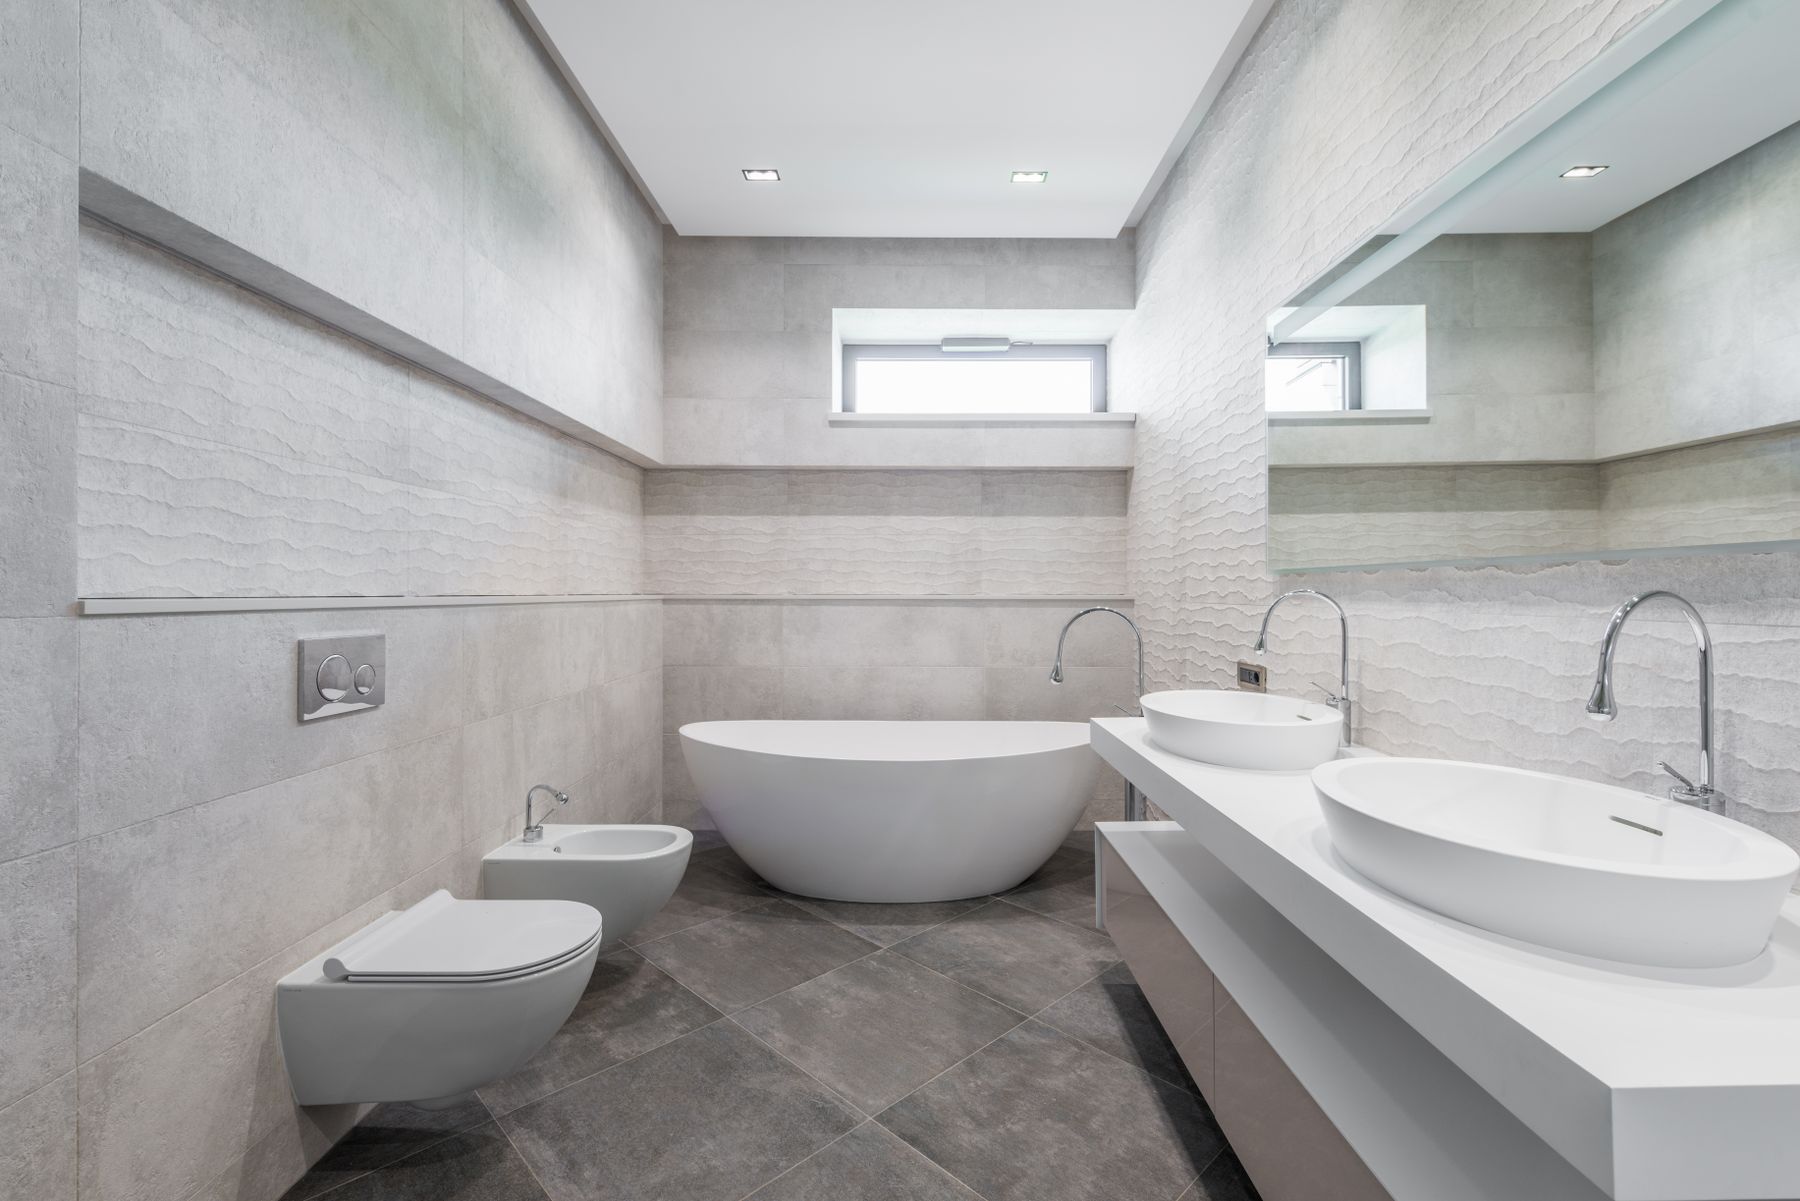
Long-Term Comfort Belongs in the Brief
Allow useful turning and passing space, reduce unnecessary level changes, provide stable seating and choose handles, switches and controls that are easy to understand and operate. Good contrast can clarify edges without disrupting a quiet palette, and blocking for future rails can be concealed before walls close. These measures support injuries, children, luggage and aging as well as permanent access needs. Inclusive planning is not a clinical add-on; it protects independence and keeps an expensive renovation useful longer.
Create Luxury in a Rental Through Complete Layers
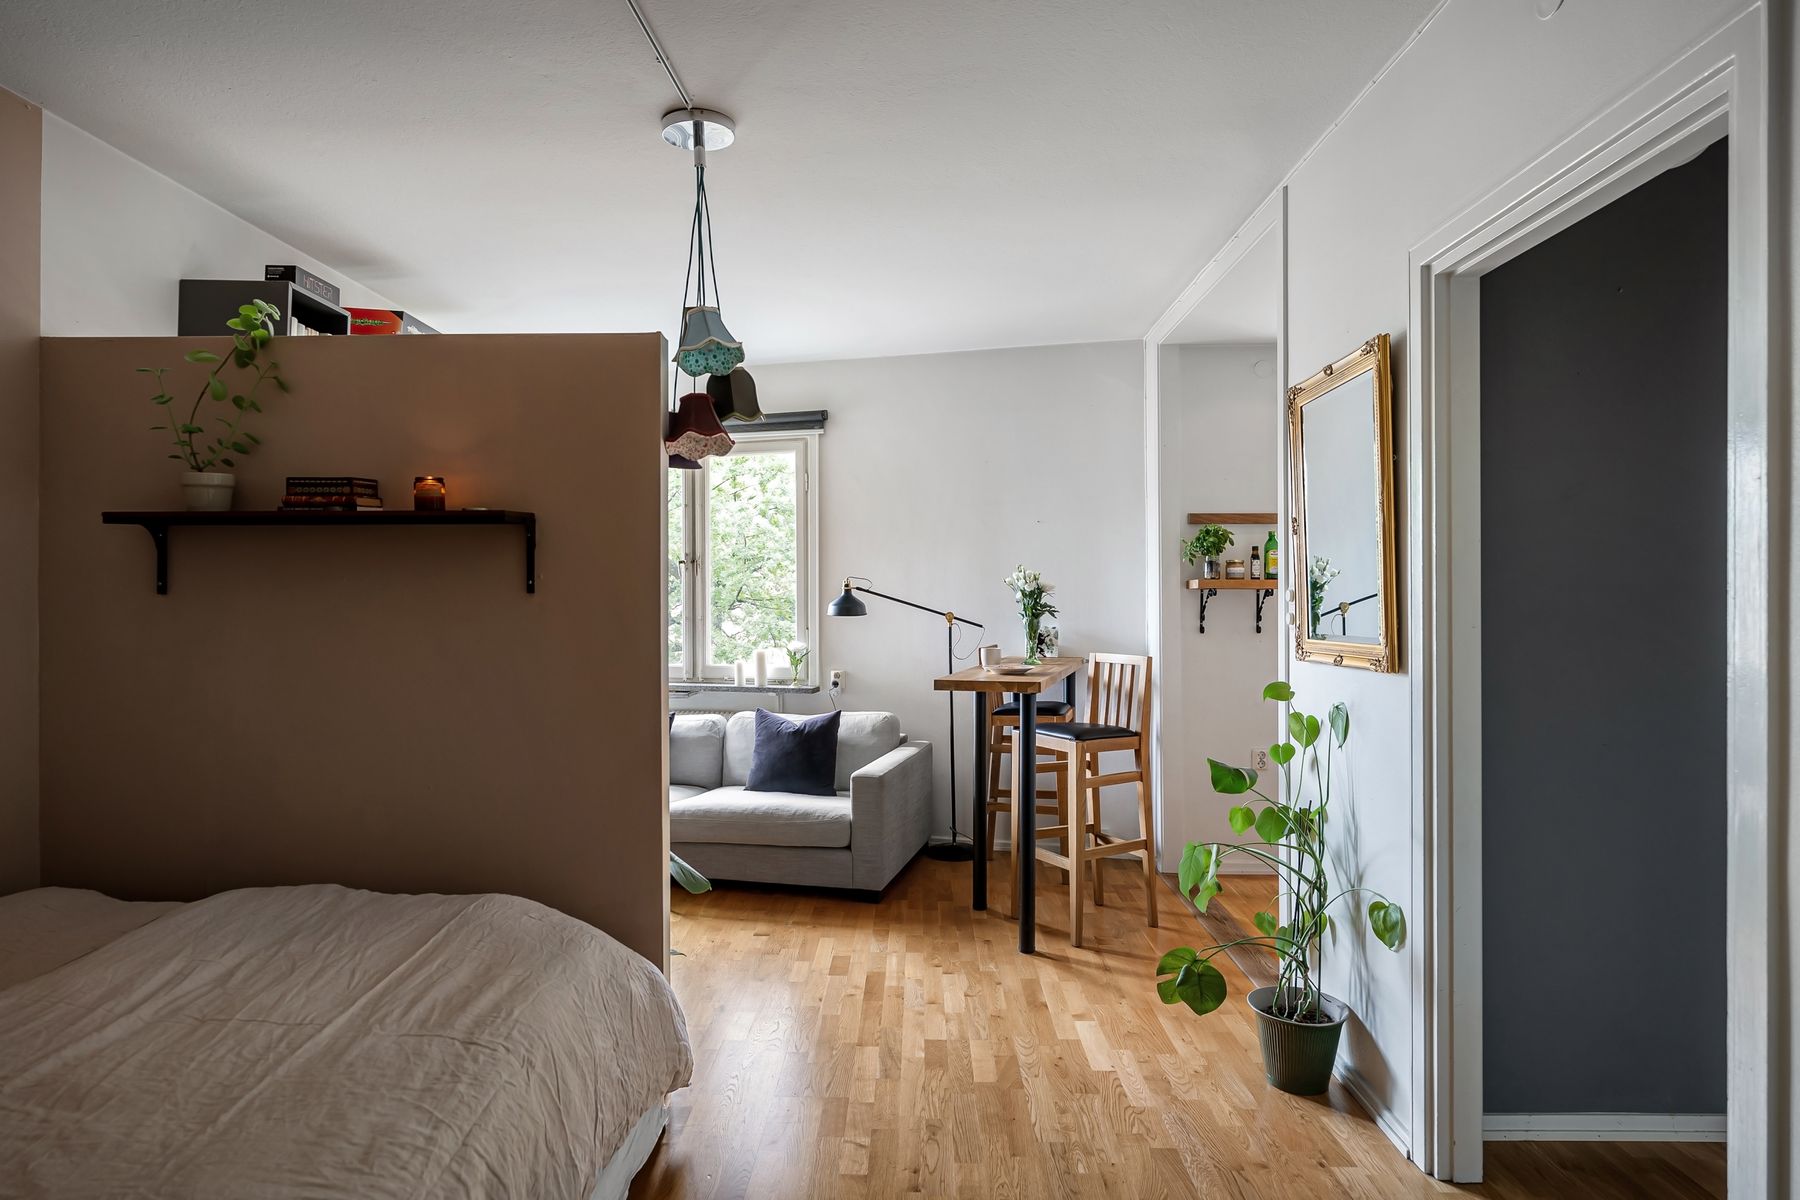
Work from the largest reversible decisions: furniture placement, a correctly scaled rug, full-height curtains where permitted, several lamps, freestanding storage and art hung under the lease rules. Replaceable hardware or shades can help when originals are stored safely and changes are allowed. Spend on pieces that fit both this apartment and a plausible next home rather than bespoke dimensions that cannot travel. A coherent palette and excellent comfort create more value than small metallic accessories marketed as luxury.
Cleaning, Repair and Replacement From the Start
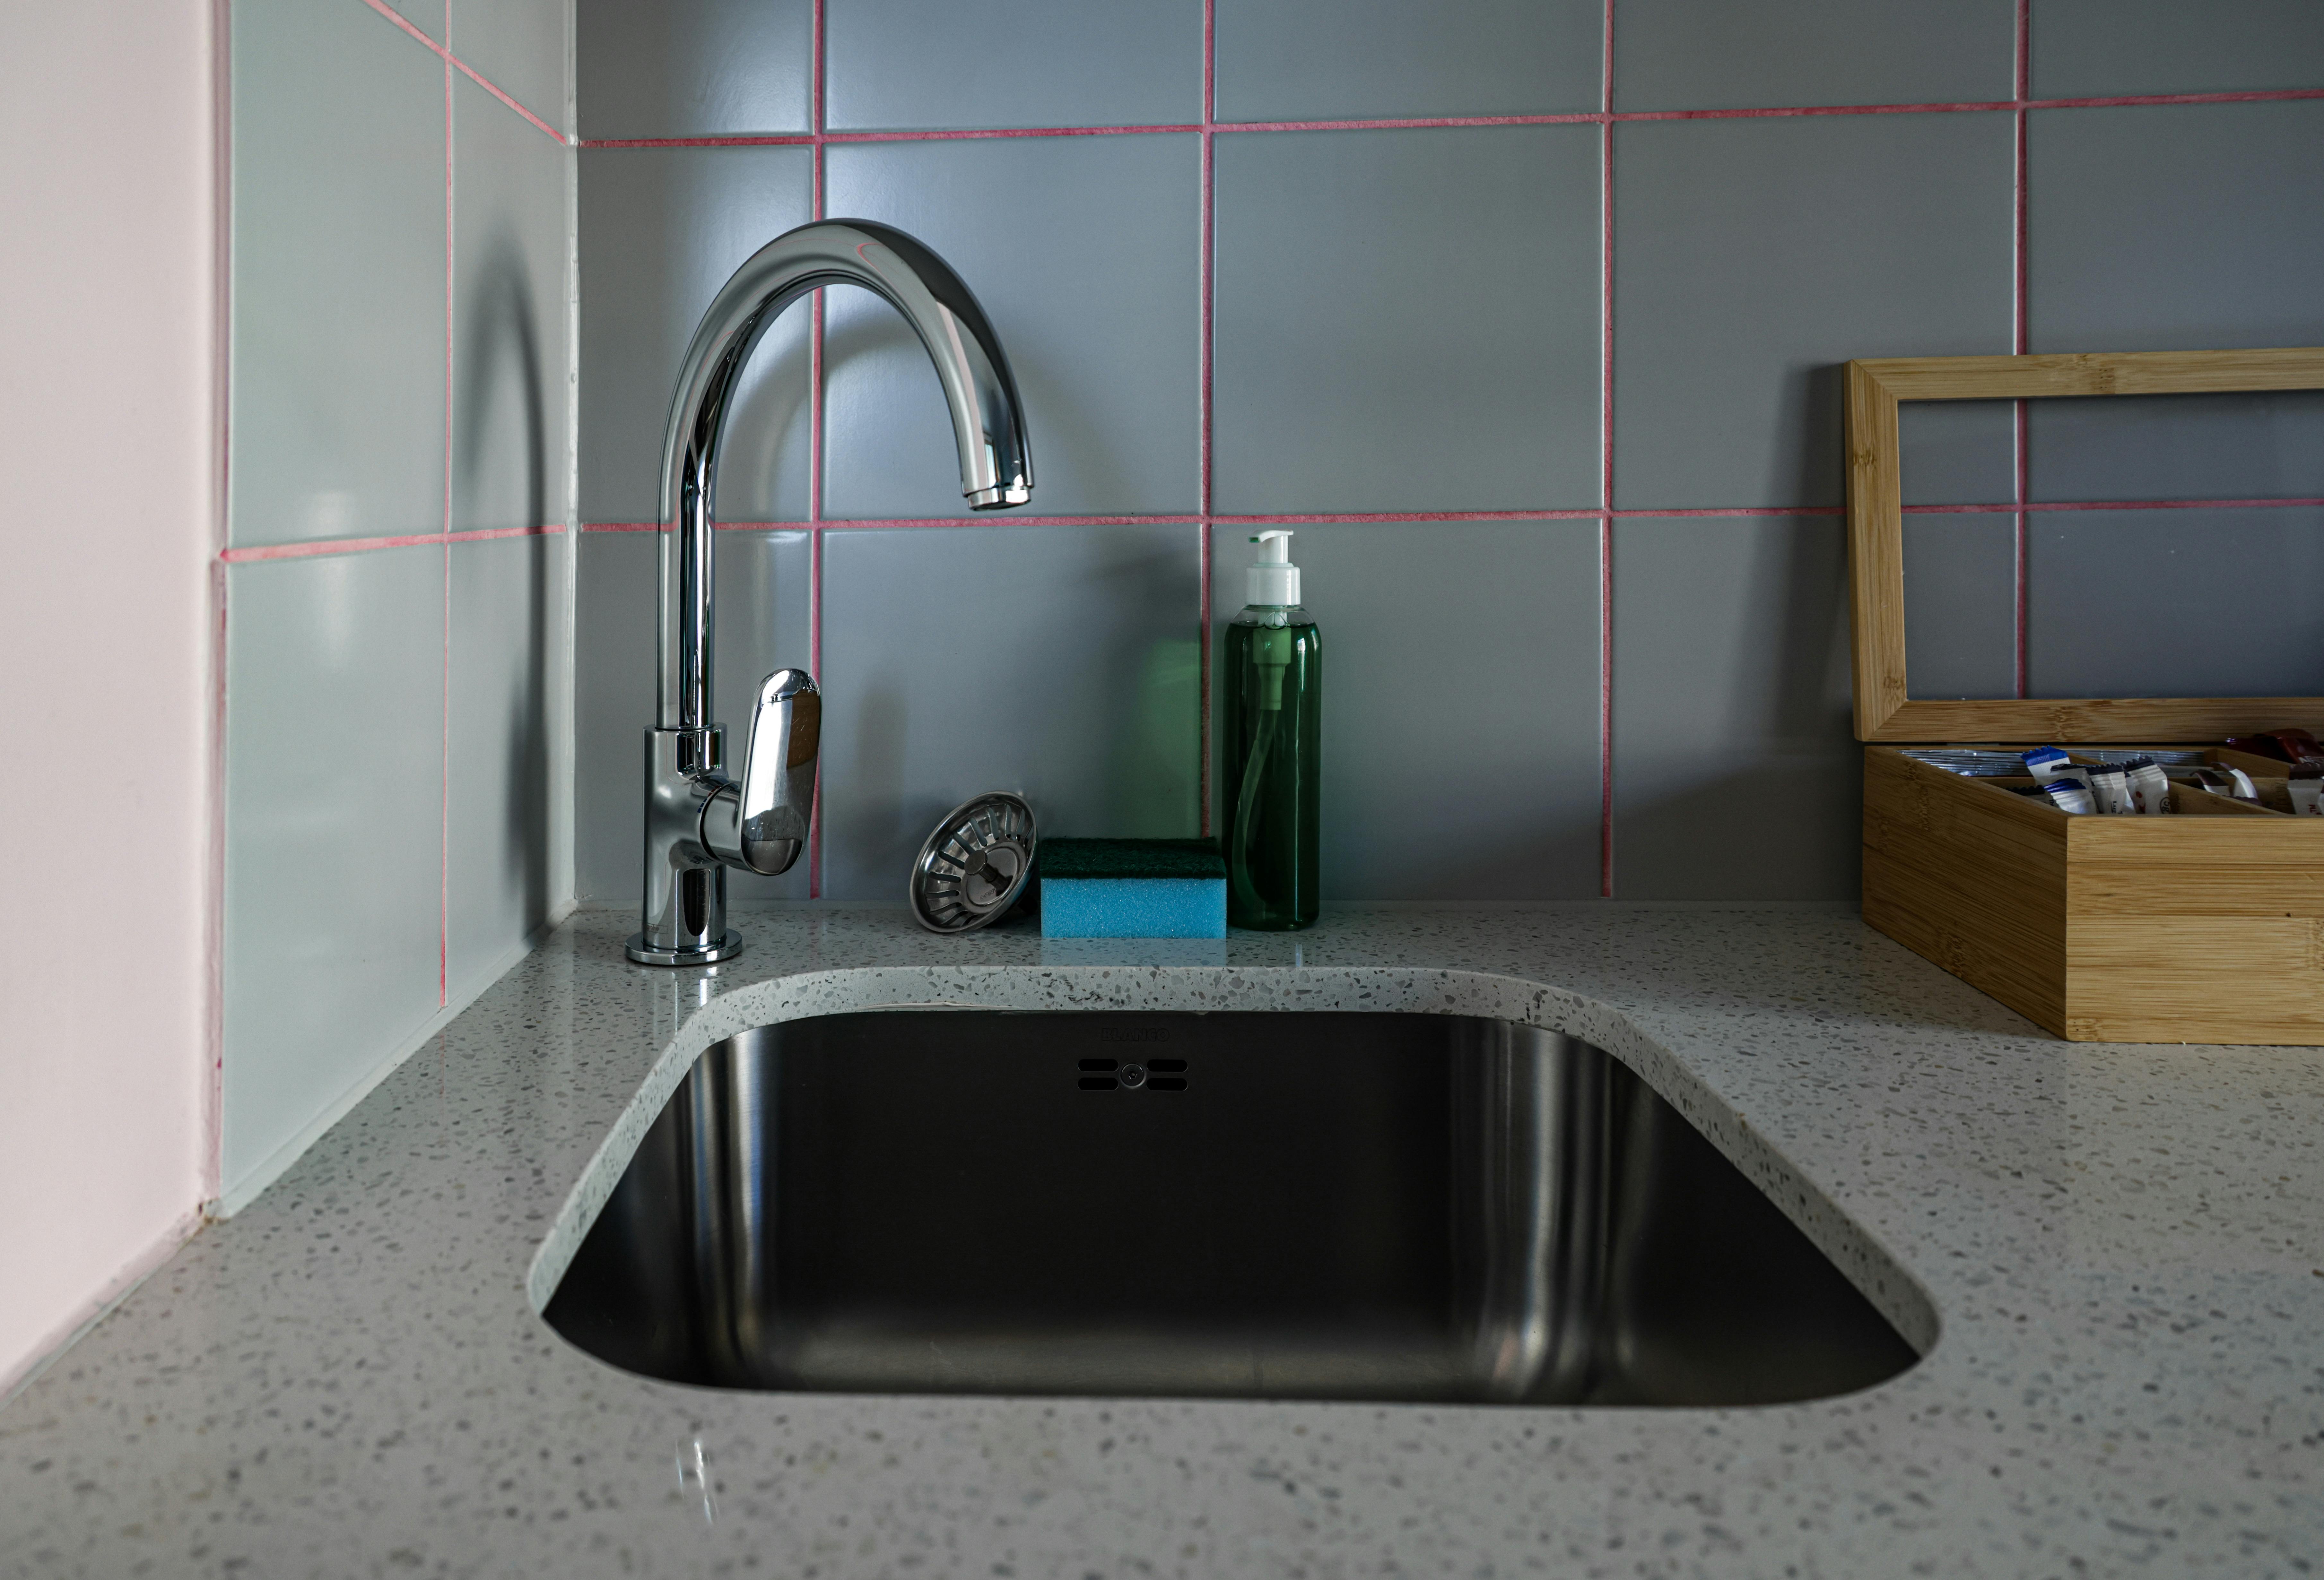
Record the approved cleaner, stain response, sealing cycle and repair route for every significant surface. Provide access to valves, traps, filters, drivers and equipment without destroying joinery. Keep spare tile, labeled paint and critical hardware where practical, and choose replaceable components from manufacturers likely to remain serviceable. Highly polished stone, unlacquered metal and delicate fabrics may age beautifully or irritate constantly depending on expectations; agree on the patina before specifying it.
Edit the Apartment After Living in It
Leave part of the art, accessory and occasional-furniture budget unspent until the apartment has supported real weeks, guests and seasons. Notice where light is missing, doors collide, clutter gathers or a surface never gets used. Correct those patterns before adding objects. Keep personal books, art and mementos that make the rooms specific, but give them boundaries and enough empty space to be seen. A finished luxury apartment should feel calm because its decisions are complete, not because it is empty.