Define Modularity Before Choosing a Look
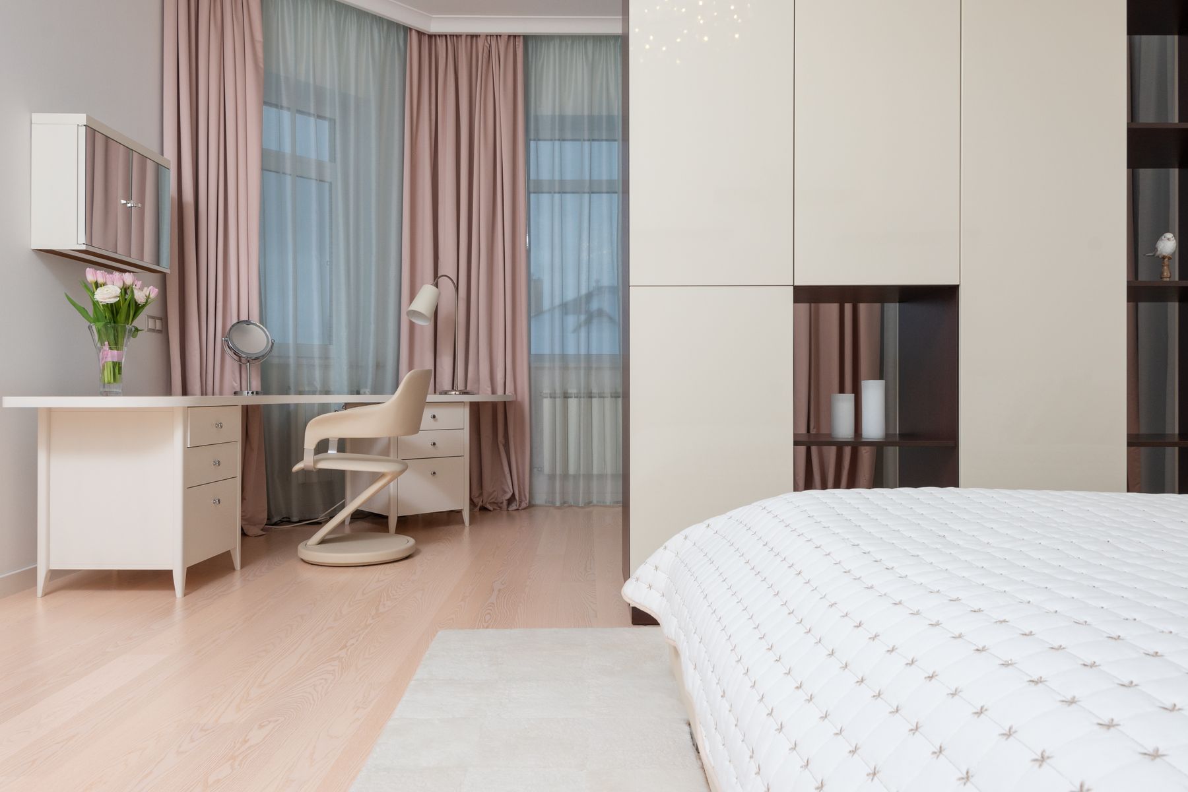
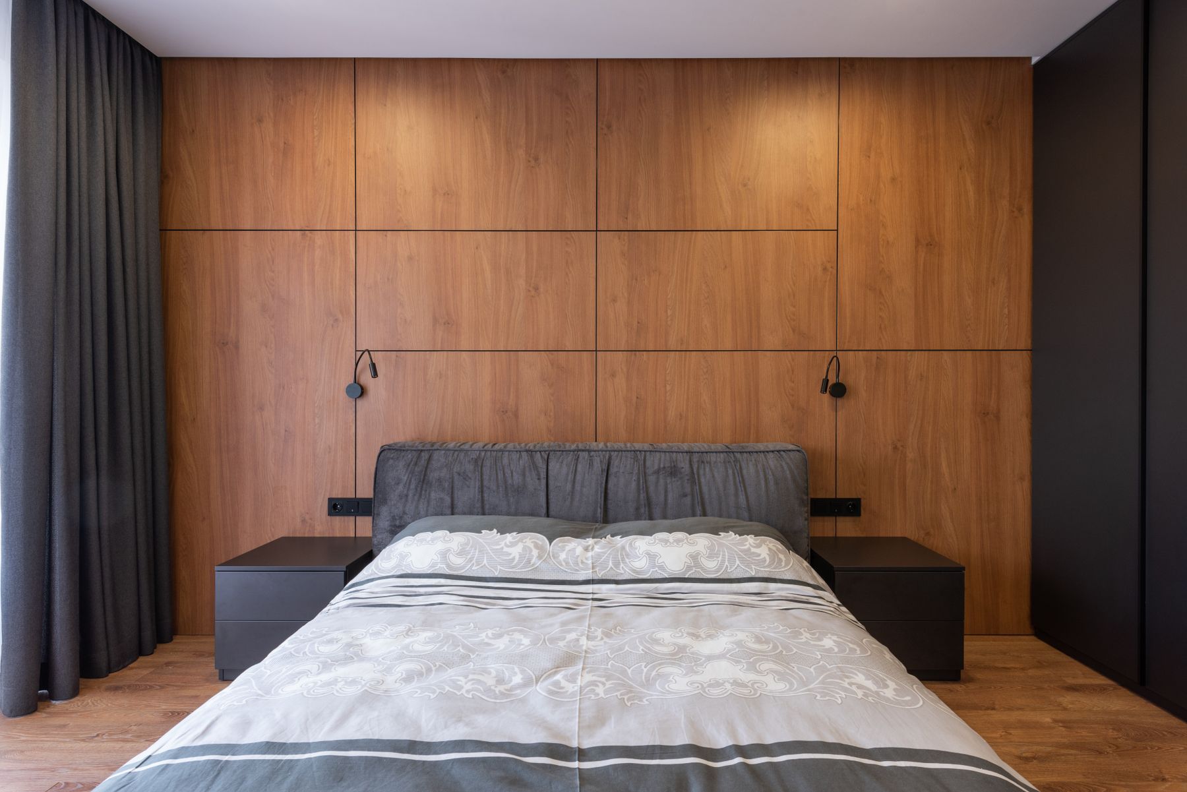
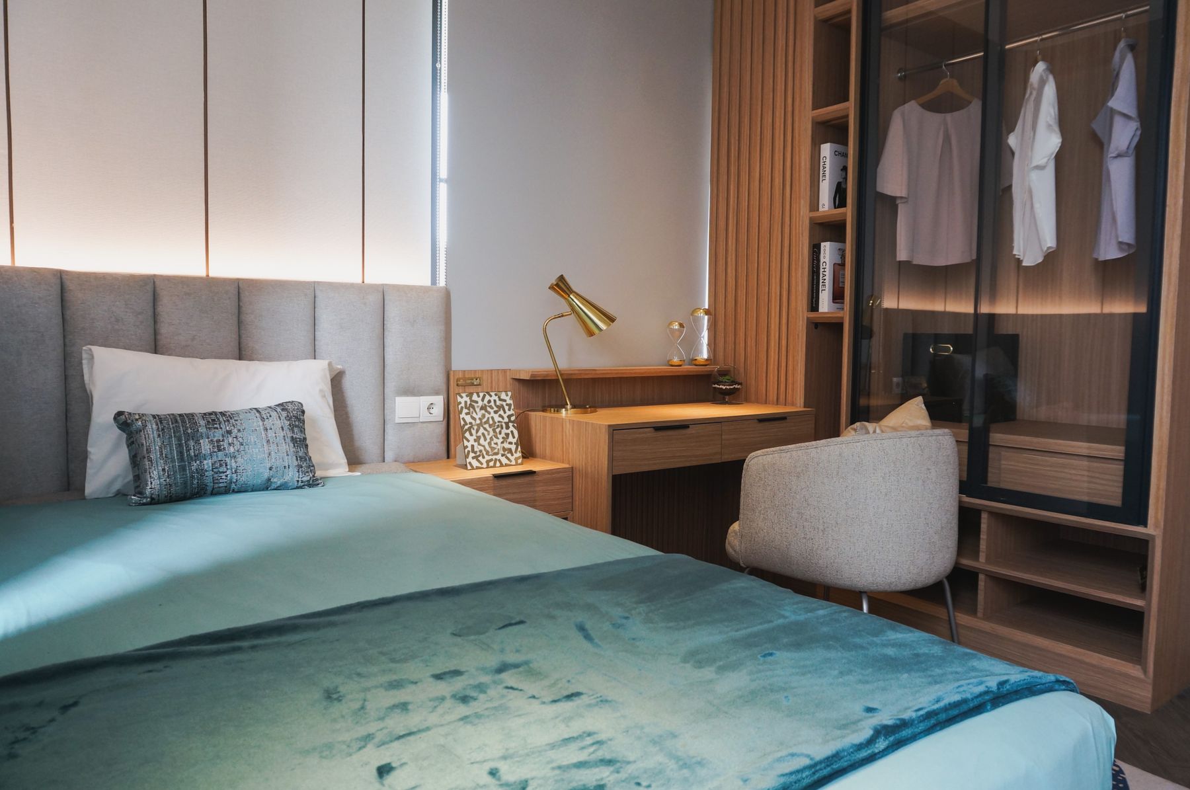
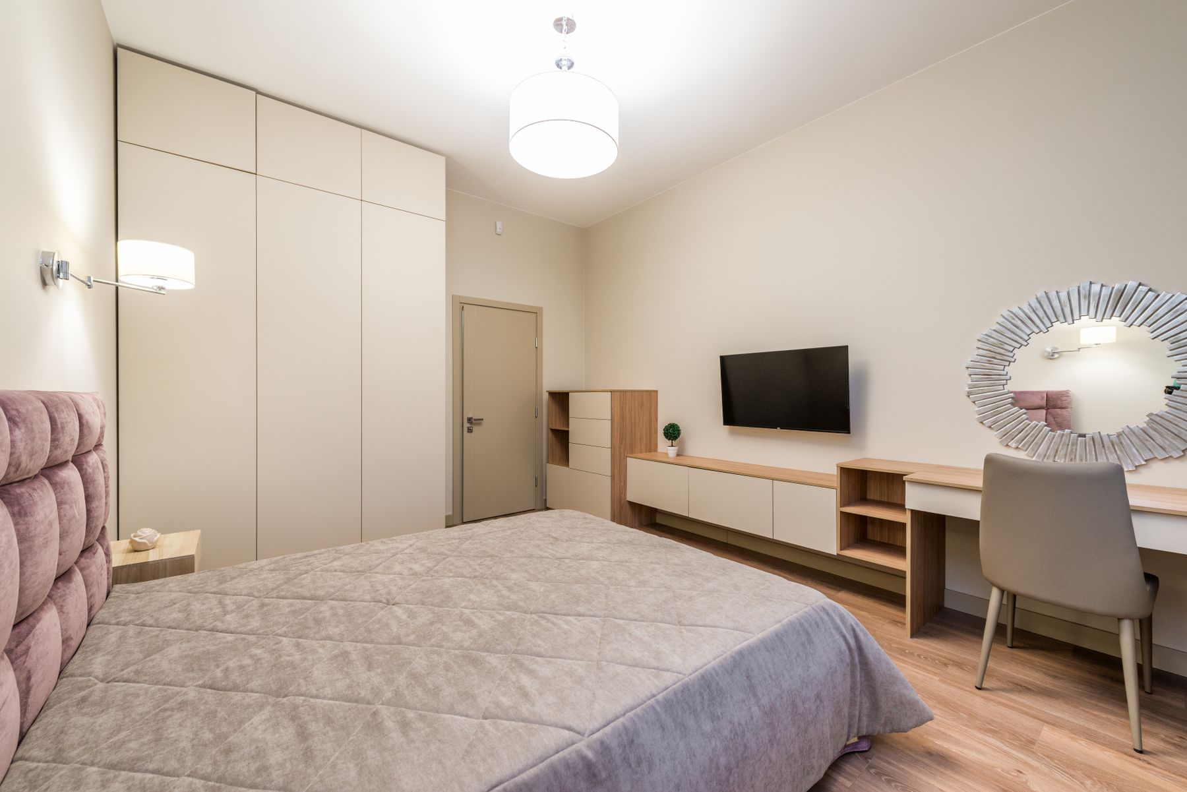
Separate three ideas that are often blurred together. Modular furniture uses repeatable parts and interfaces; multifunctional furniture performs more than one job; fitted furniture is made for a particular wall. One piece can be all three, but it does not have to be. [Modern Bedroom Ideas](/bedroom/modern-bedroom-ideas/) describes an aesthetic and planning language, not a construction system. Decide whether you need expansion, reconfiguration, transport, repair or daytime transformation. A fixed wall of cabinets may look systematic yet offer no future change, while two freestanding wardrobe bays may be genuinely modular because they can swap position and accept new internals.
Map the Changes the Room Must Survive
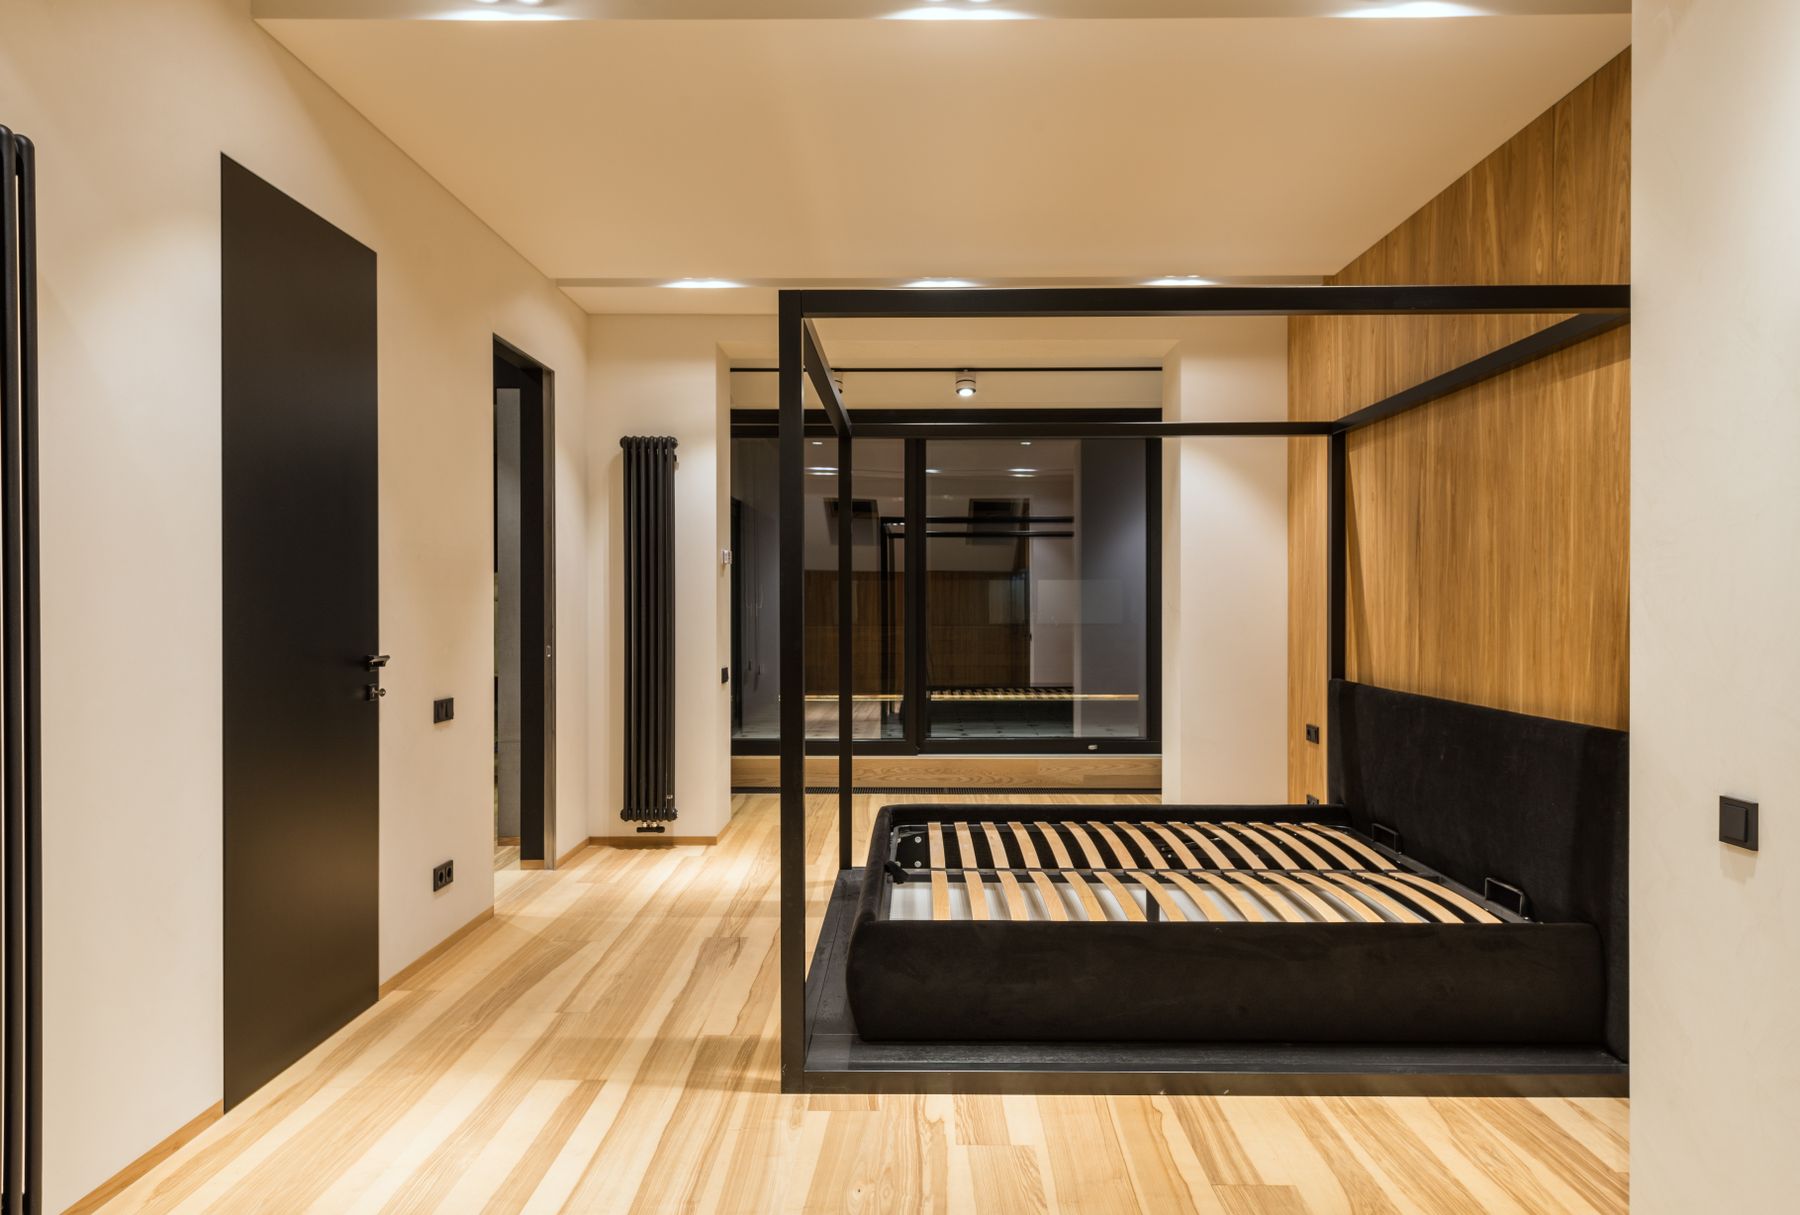
List likely scenarios over the life of the room: a home office becomes a nursery, one child becomes two sleepers, a guest room becomes daily use, mobility changes, or the household moves. Draw doors, windows, radiators, sockets and ceiling restrictions before testing furniture configurations. The active-footprint method in [Small Bedroom Ideas](/bedroom/small-bedroom-ideas/) still applies because drawers, wall beds and desks need operating space. Modularity should make credible transitions easier, not provide dozens of theoretical arrangements that all compromise the bed.
The Right Level of System
At the lightest level, independent bed, desk and storage modules share dimensions or finishes. A deeper system connects headboard, bedside, shelving and wardrobe parts. Transformable systems add moving beds, desks or partitions, while room-scale joinery may integrate nearly everything. Choose the least complex level that delivers the needed change. Every additional connection increases planning, installation and repair dependence. The component logic in [Modular Bathroom Ideas](/bathroom/modular-bathroom-ideas/) is useful here: standardize the durable core, but keep replaceable layers flexible. [Japanese Bedroom Ideas](/bedroom/japanese-bedroom-ideas/) offers a contrasting route in which ritual and movable bedding create flexibility without a complex furniture ecosystem.
Set a Dimensional Grid Without Forcing the Room
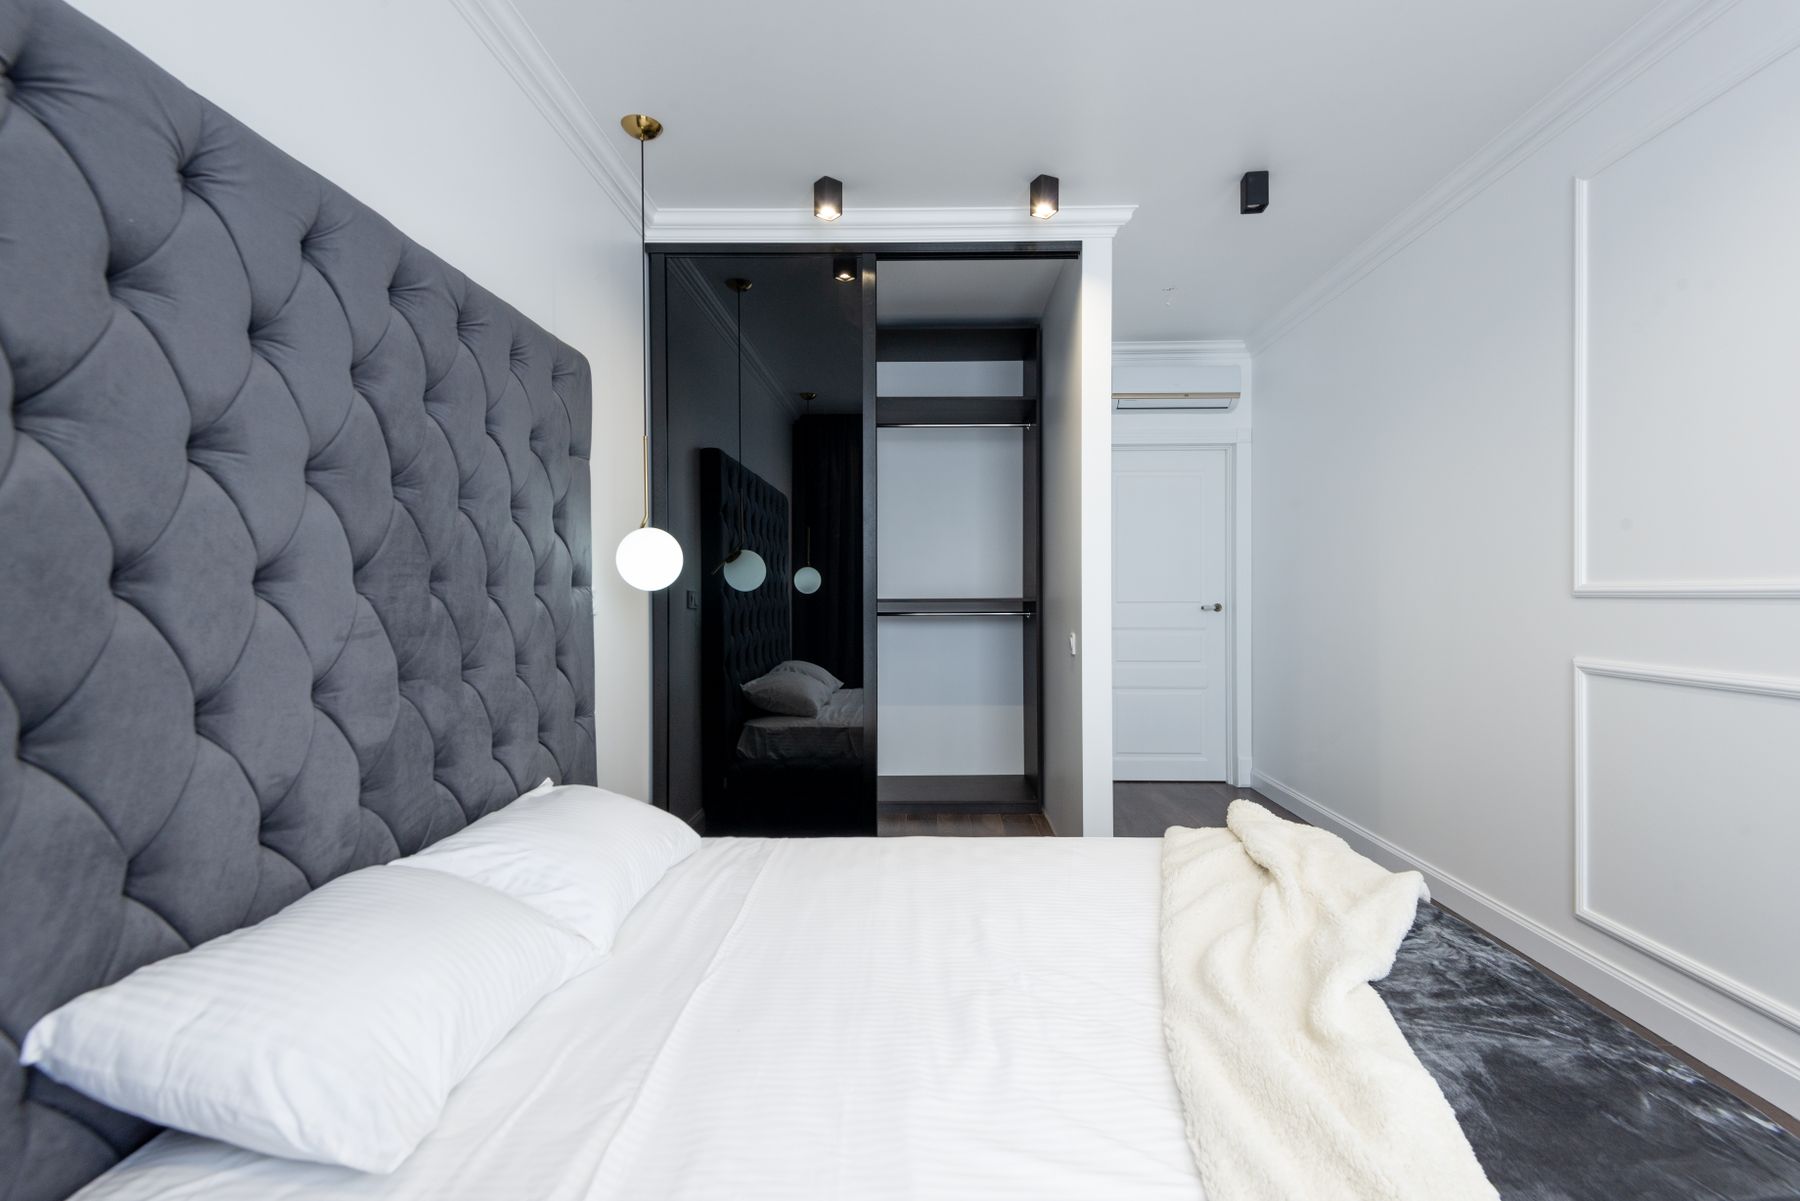
Repeat useful widths, heights and alignment lines so parts can exchange position or extend later. Begin with the actual mattress, comfortable bedside reach, wardrobe contents and door clearance rather than an arbitrary cabinet grid. Standard bays may simplify ordering, but leftover slivers and filler panels reveal when the system is controlling the architecture instead of serving it. Record finished dimensions, skirting, floor variation and tolerance. A modular design works when the interfaces repeat accurately while the room still supports ordinary movement and cleaning.
A Reliable Sleep Core Beneath the Modules
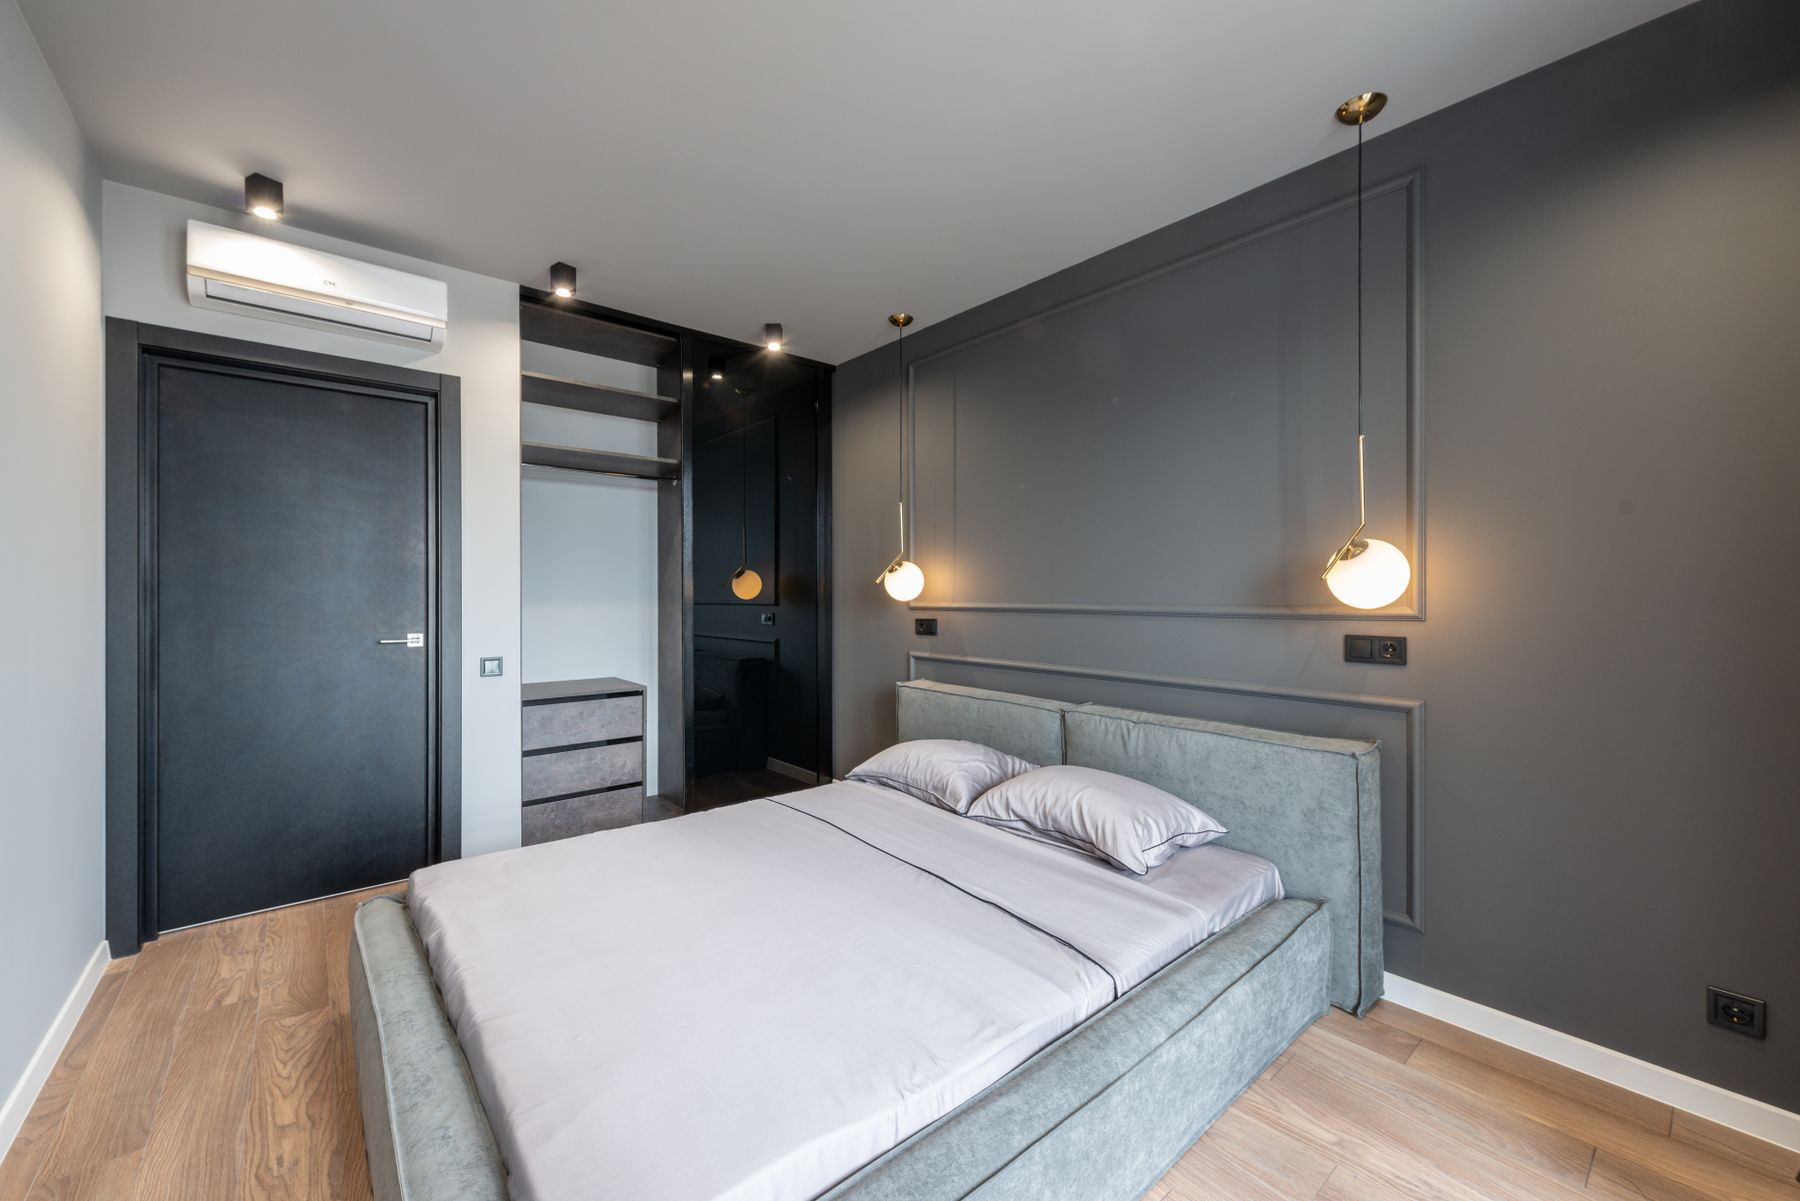
Treat the mattress, support, frame stability and suitable height as the non-negotiable core. Headboards, covers, drawers, shelves and side tables can then become optional modules. Confirm whether the frame accepts standard mattress sizes and whether damaged slats, upholstery or hardware can be replaced separately. A highly configurable bed is poor value if it creaks, traps moisture or requires a proprietary mattress. Test sitting at the edge, changing bedding and moving the assembled frame before being persuaded by the number of available combinations.
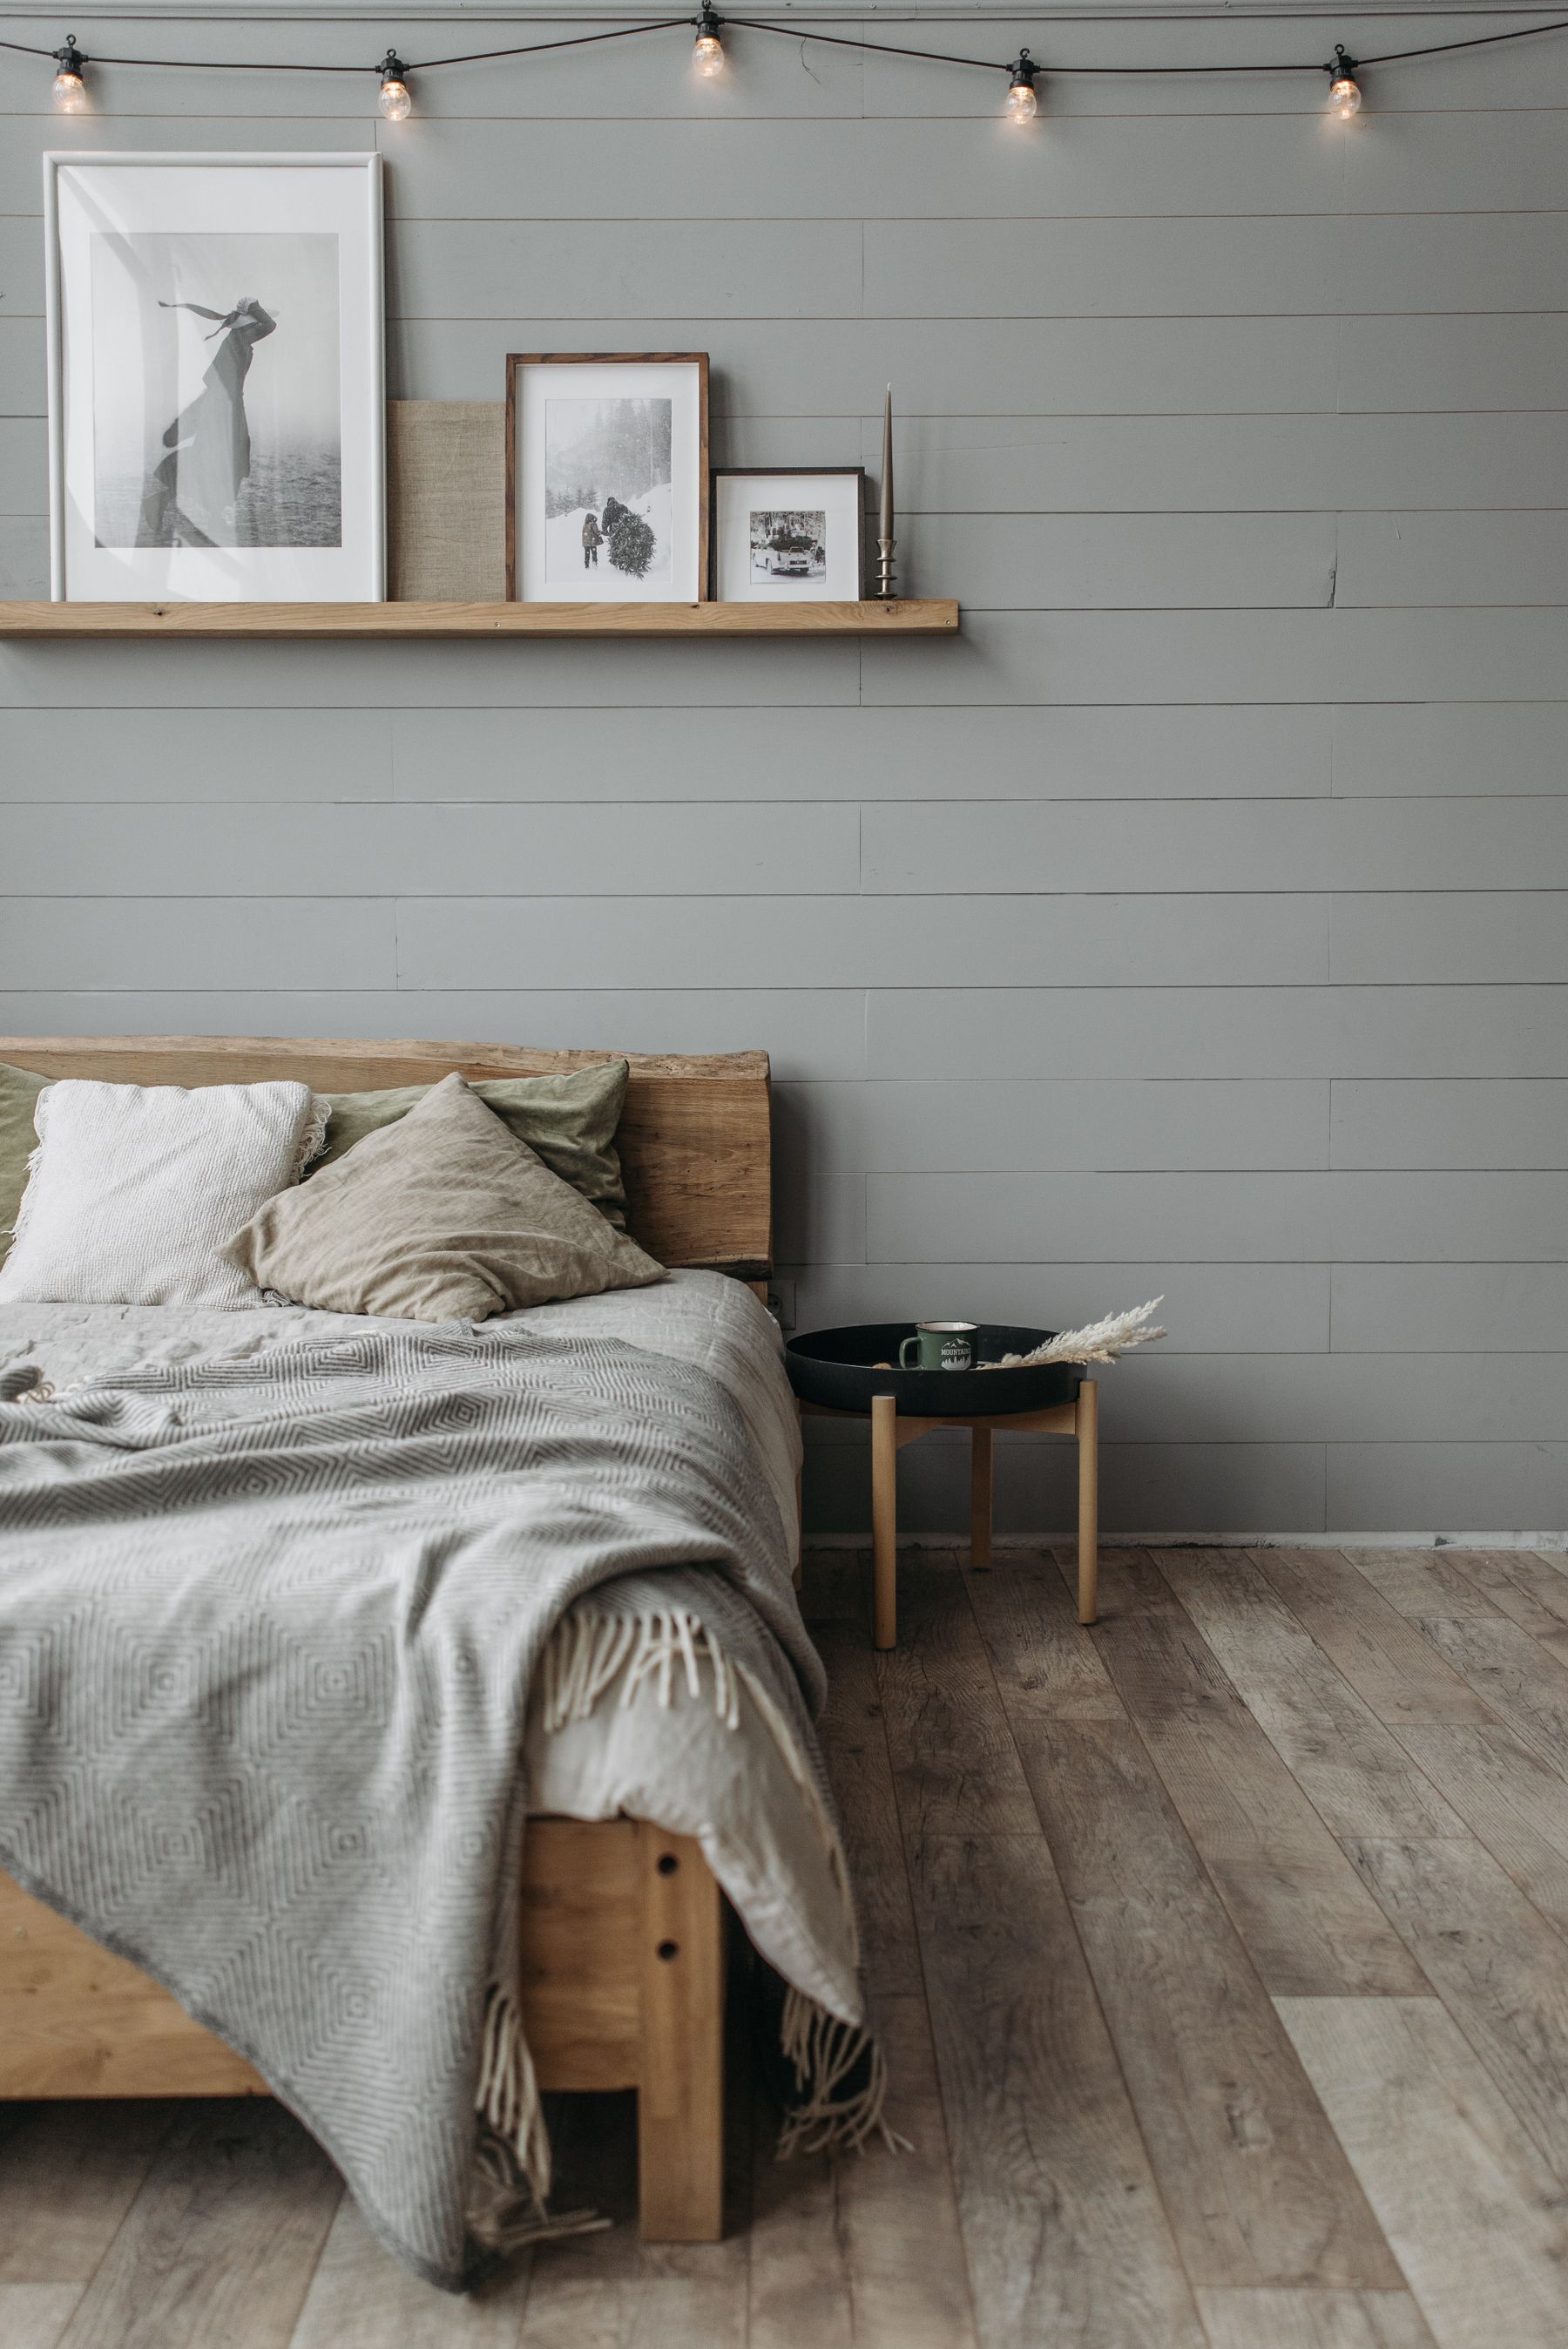
Use Headboard Rails as an Interface
A rail, slotted panel or continuous datum can accept bedside shelves, reading lights, small storage and upholstered panels at different positions. Keep attachments shallow, rounded and outside the pillow path. Concealed wiring needs safe access and enough capacity for future movement; do not improvise mains connections through decorative tracks. The rail should also look complete when a module is removed. This approach can support asymmetric routines for two sleepers without forcing mismatched furniture onto unrelated walls or locking every accessory into one permanent place.
Under-Bed Modules Chosen by Access
Drawers suit frequent items when they can open fully without meeting a wall, rug or bedside piece. Lift-up platforms use the complete footprint but require suitable force, reliable hardware and safe clearance above. Rolling boxes are movable yet collect dust and can look improvised. Divide storage into removable units only when each can be lifted and cleaned around. Do not sacrifice ventilation around the mattress or make bedding changes hazardous. The best modular base lets storage capacity change without replacing the entire bed or blocking the room's primary route.
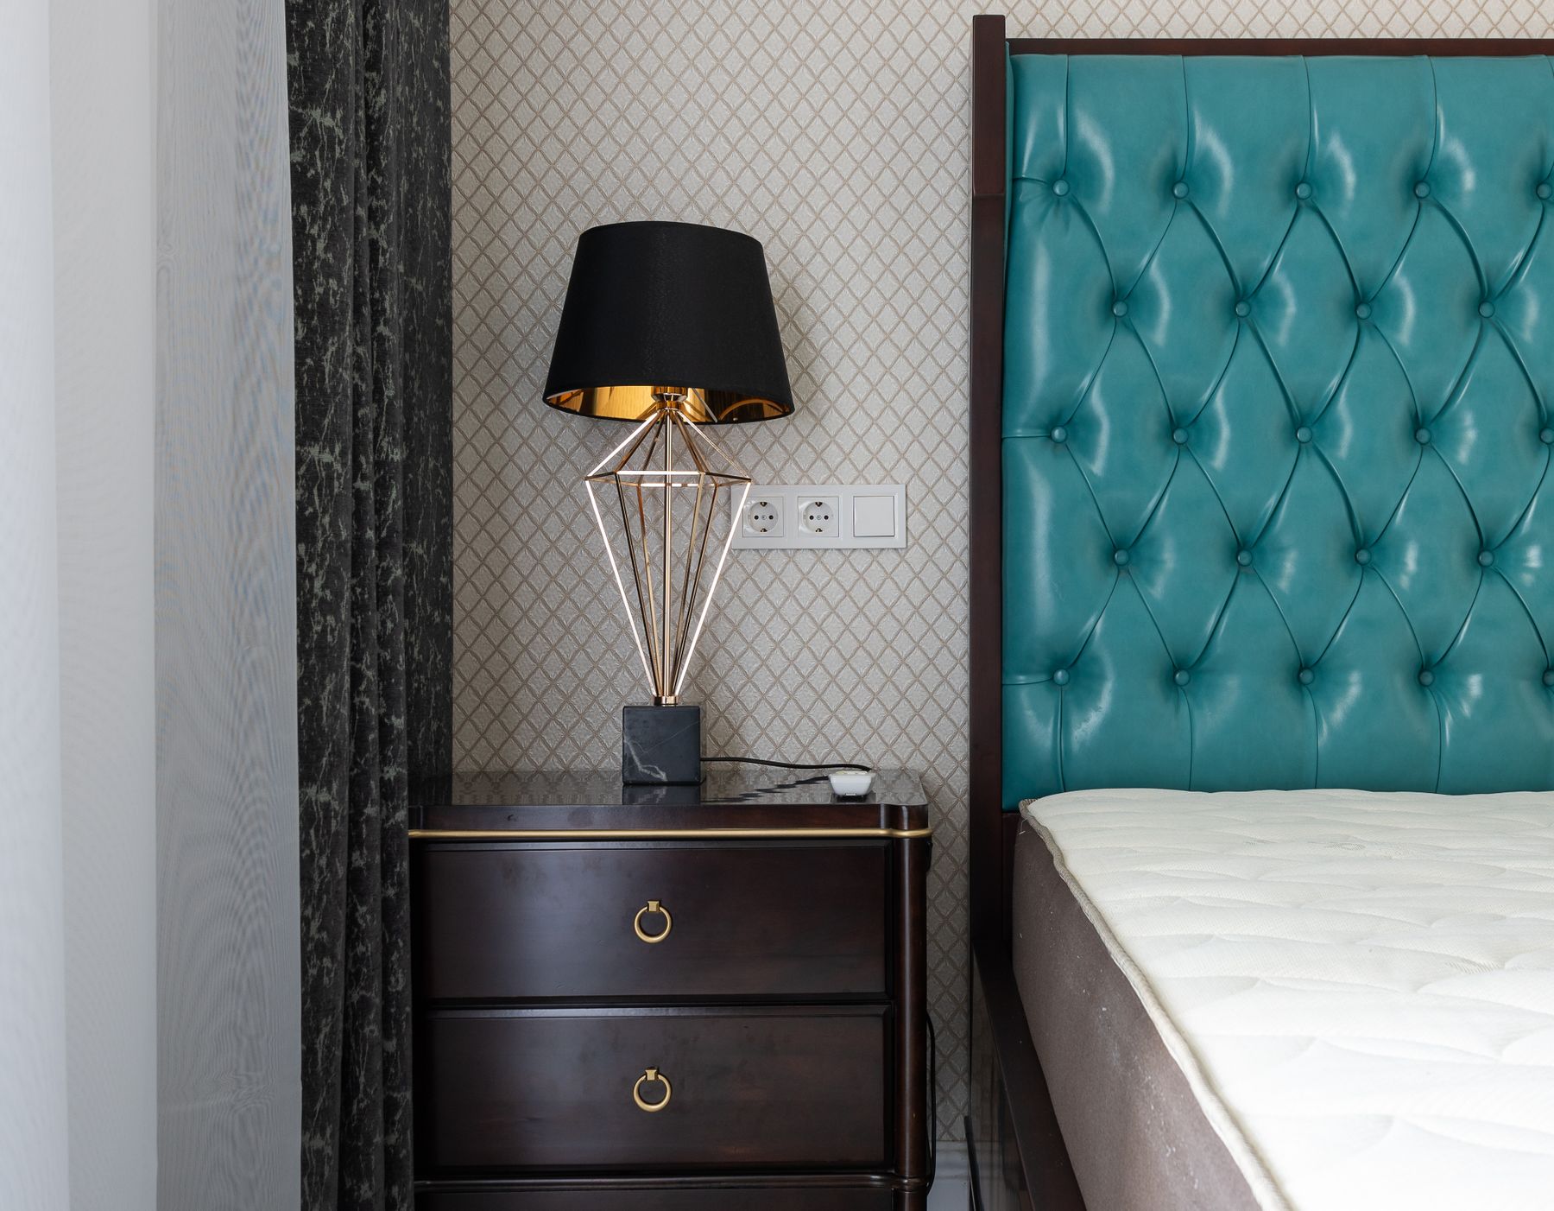
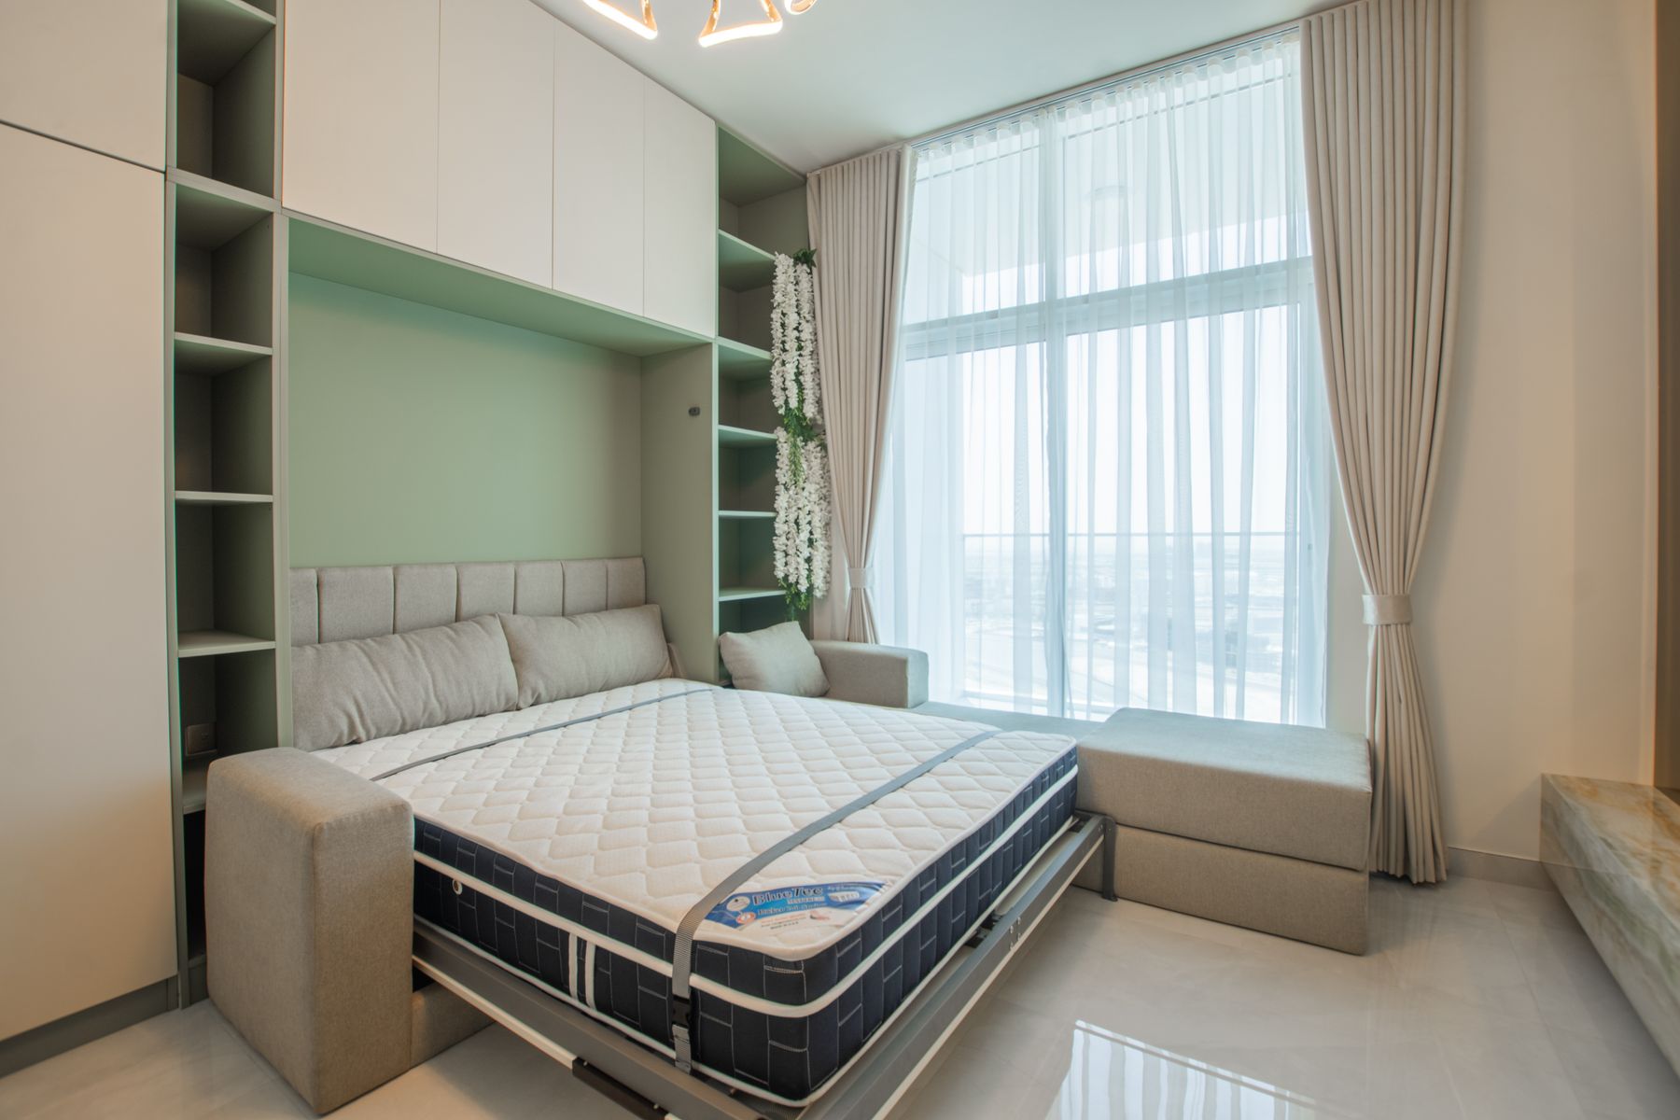
Specify a Wall Bed for Daily Reality
A Murphy or pull-down bed can release floor for work, exercise or guests, but it is a moving mechanism rather than visual magic. Confirm mattress limits, anchoring substrate, opening force, bedding retention, pinch protection, ceiling height and the complete sweep of the bed. Furniture in front must move quickly or integrate into the mechanism. Compare vertical and horizontal orientation and ask who will operate it every day. If the bed stays open most of the week, a conventional platform may be simpler, safer and more comfortable.
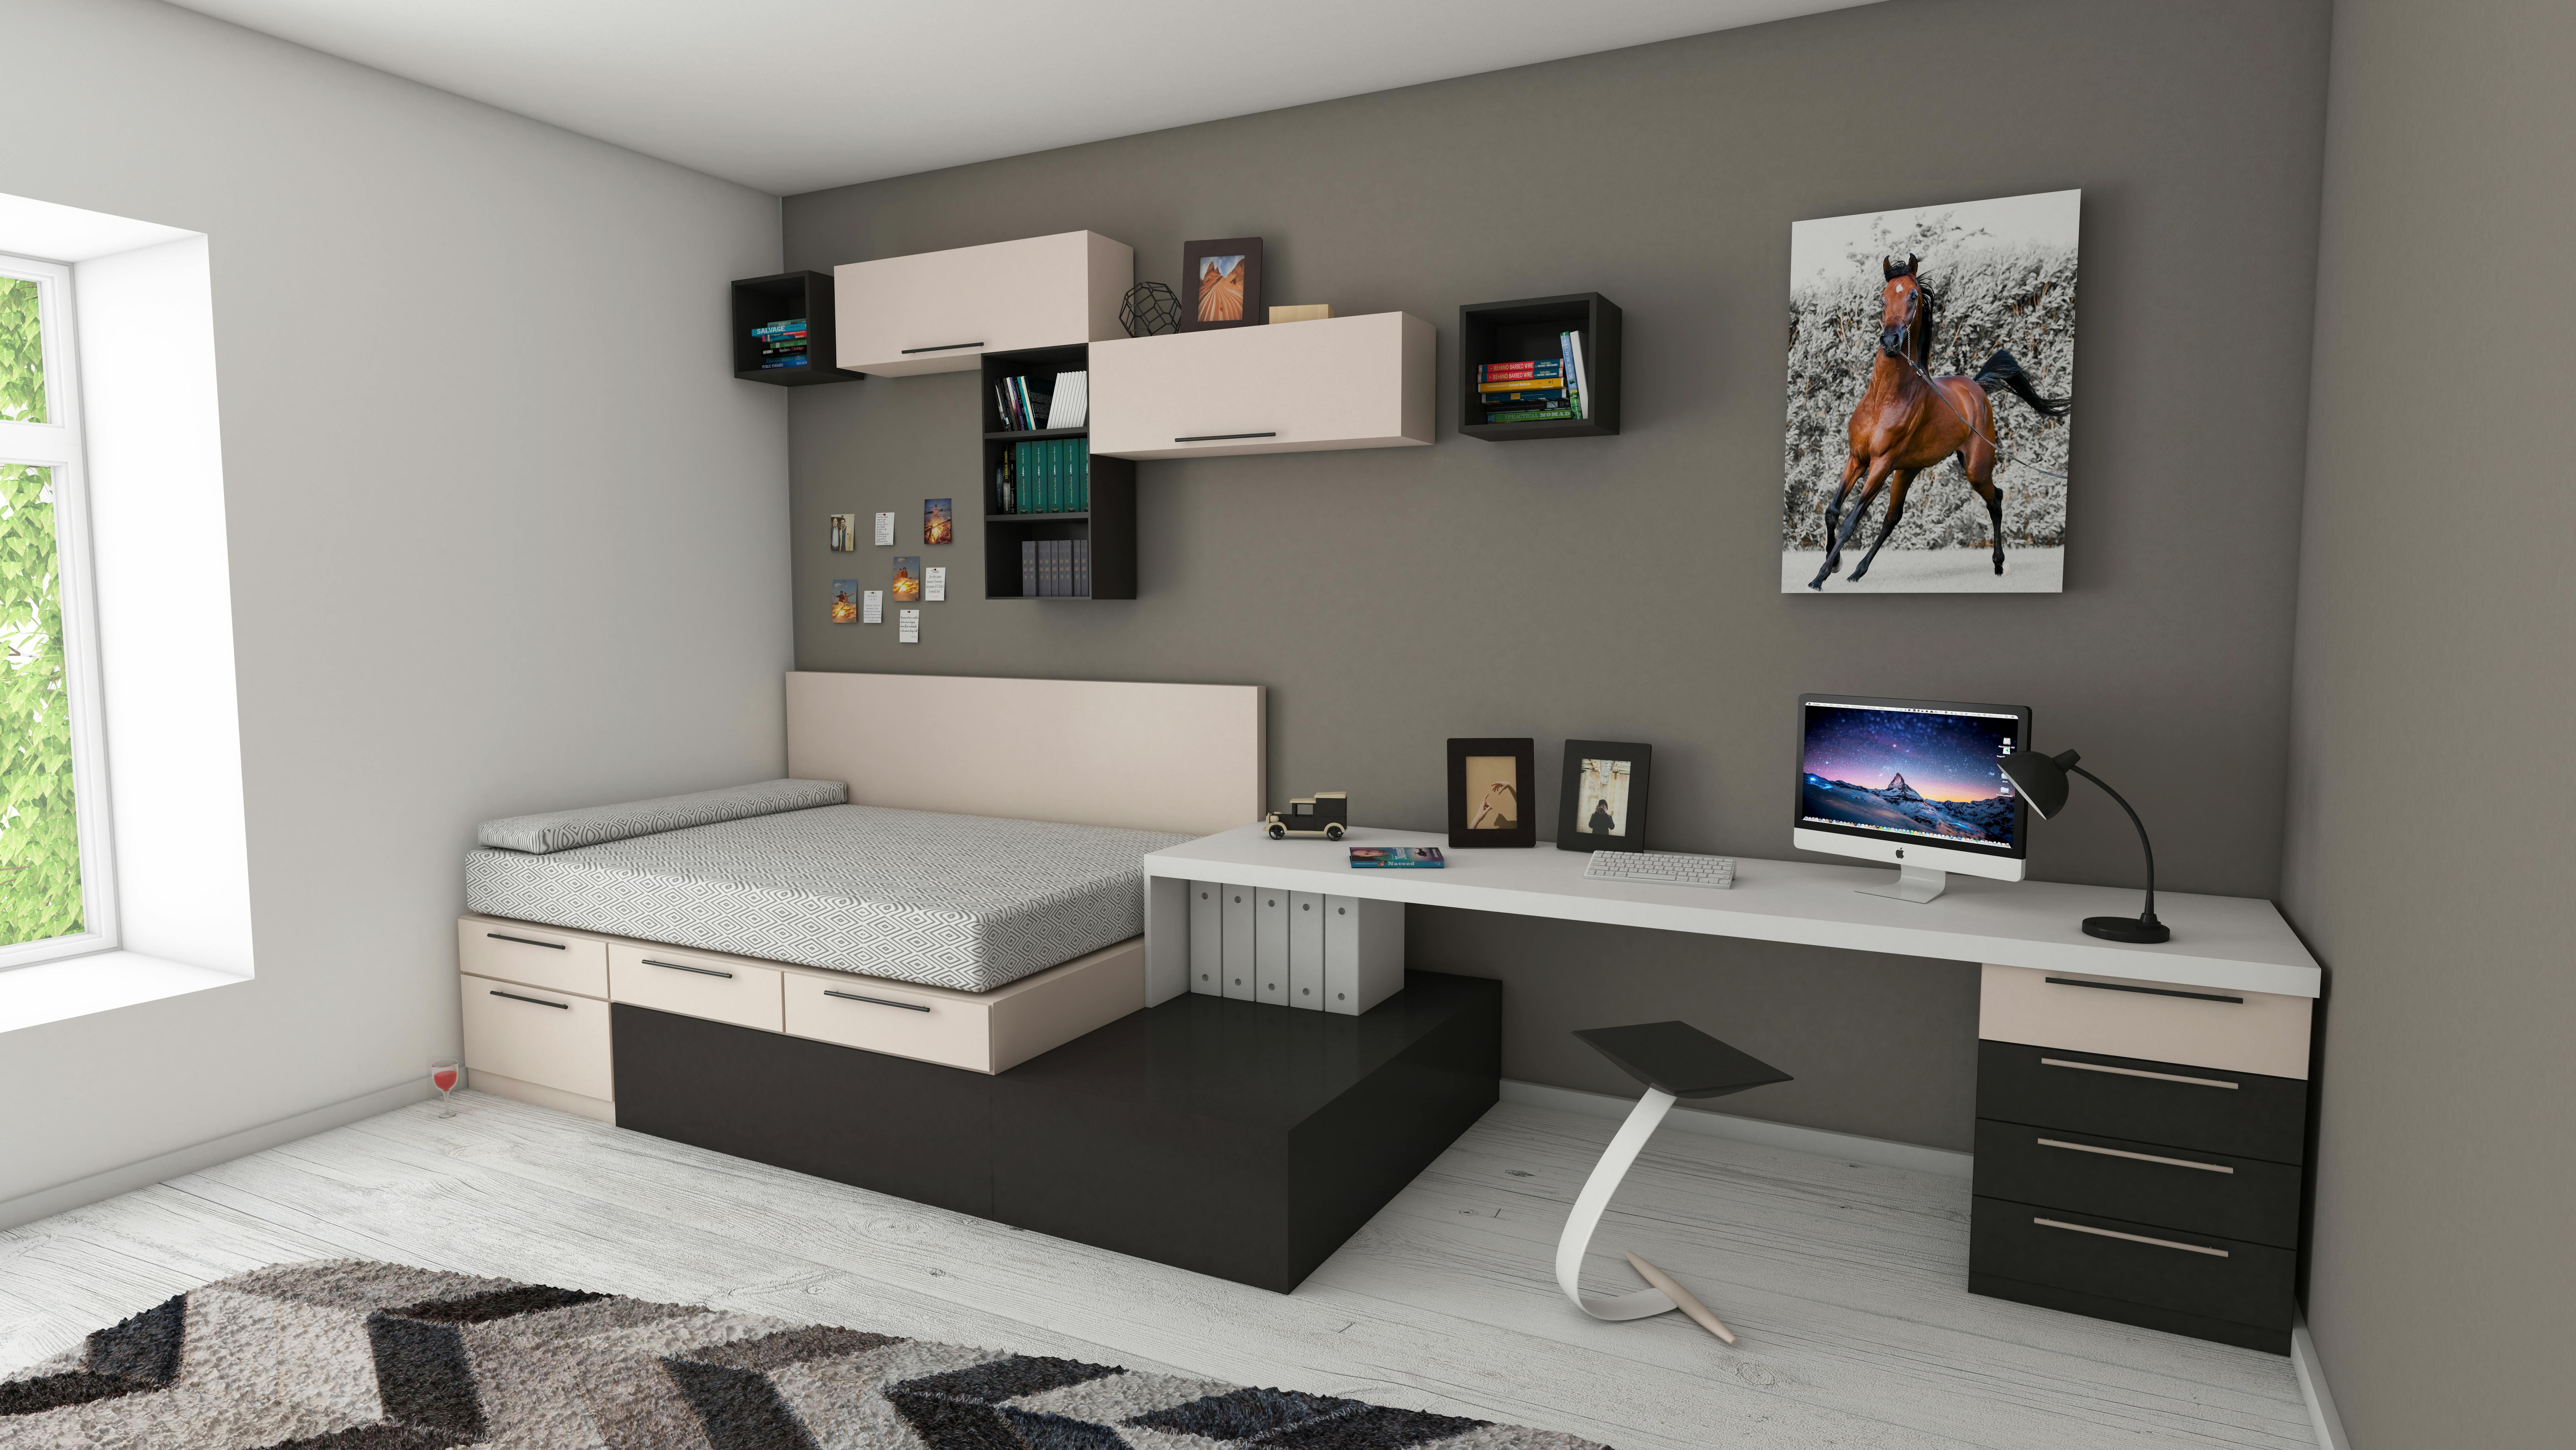
Turn a Desk Into a Credible Second Mode
A fold-down, sliding or removable desk must still provide working depth, knee clearance, a supportive chair, light and cable control. When it converts into a vanity or closes behind doors, decide where equipment, documents and cosmetics go during the other mode. Avoid mechanisms that require clearing the bed or carrying objects across the room. [Minimalist Bedroom Ideas](/bedroom/minimalist-bedroom-ideas/) offers useful reset discipline; modular planning adds the requirement that every state remains stable, safe and visually calm after the transition.
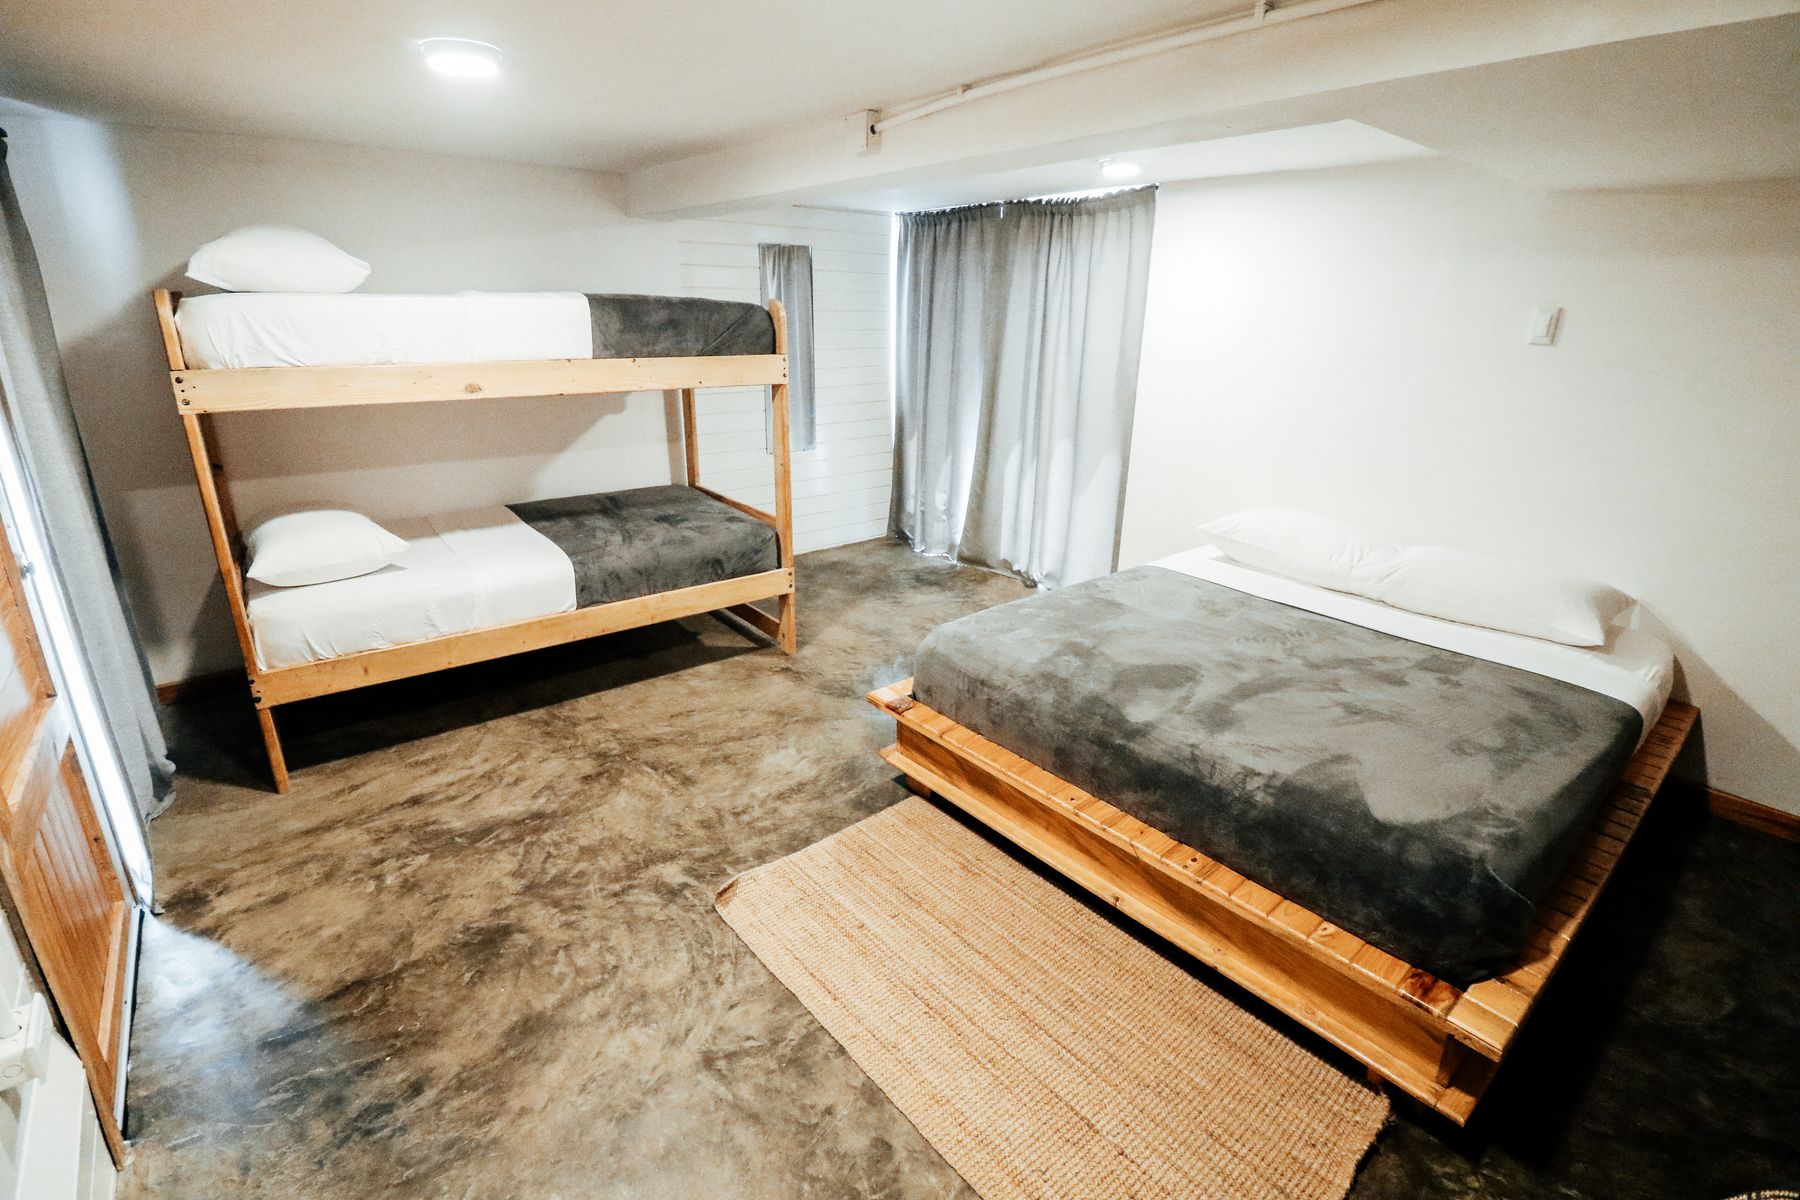
Bunks and Lofts as Structural Systems
A loft or bunk can combine sleep with storage, play or study, but the frame, guardrails, ladder and ceiling clearance are safety-critical. Confirm age suitability, local guidance, load limits and anchoring rather than treating the pieces as freely movable blocks. Modules beneath should not obstruct descent or create hard corners in the landing zone. Plan how the upper mattress is made and how the system separates when users outgrow it. A design that converts into two sound freestanding beds often has a more useful second life.
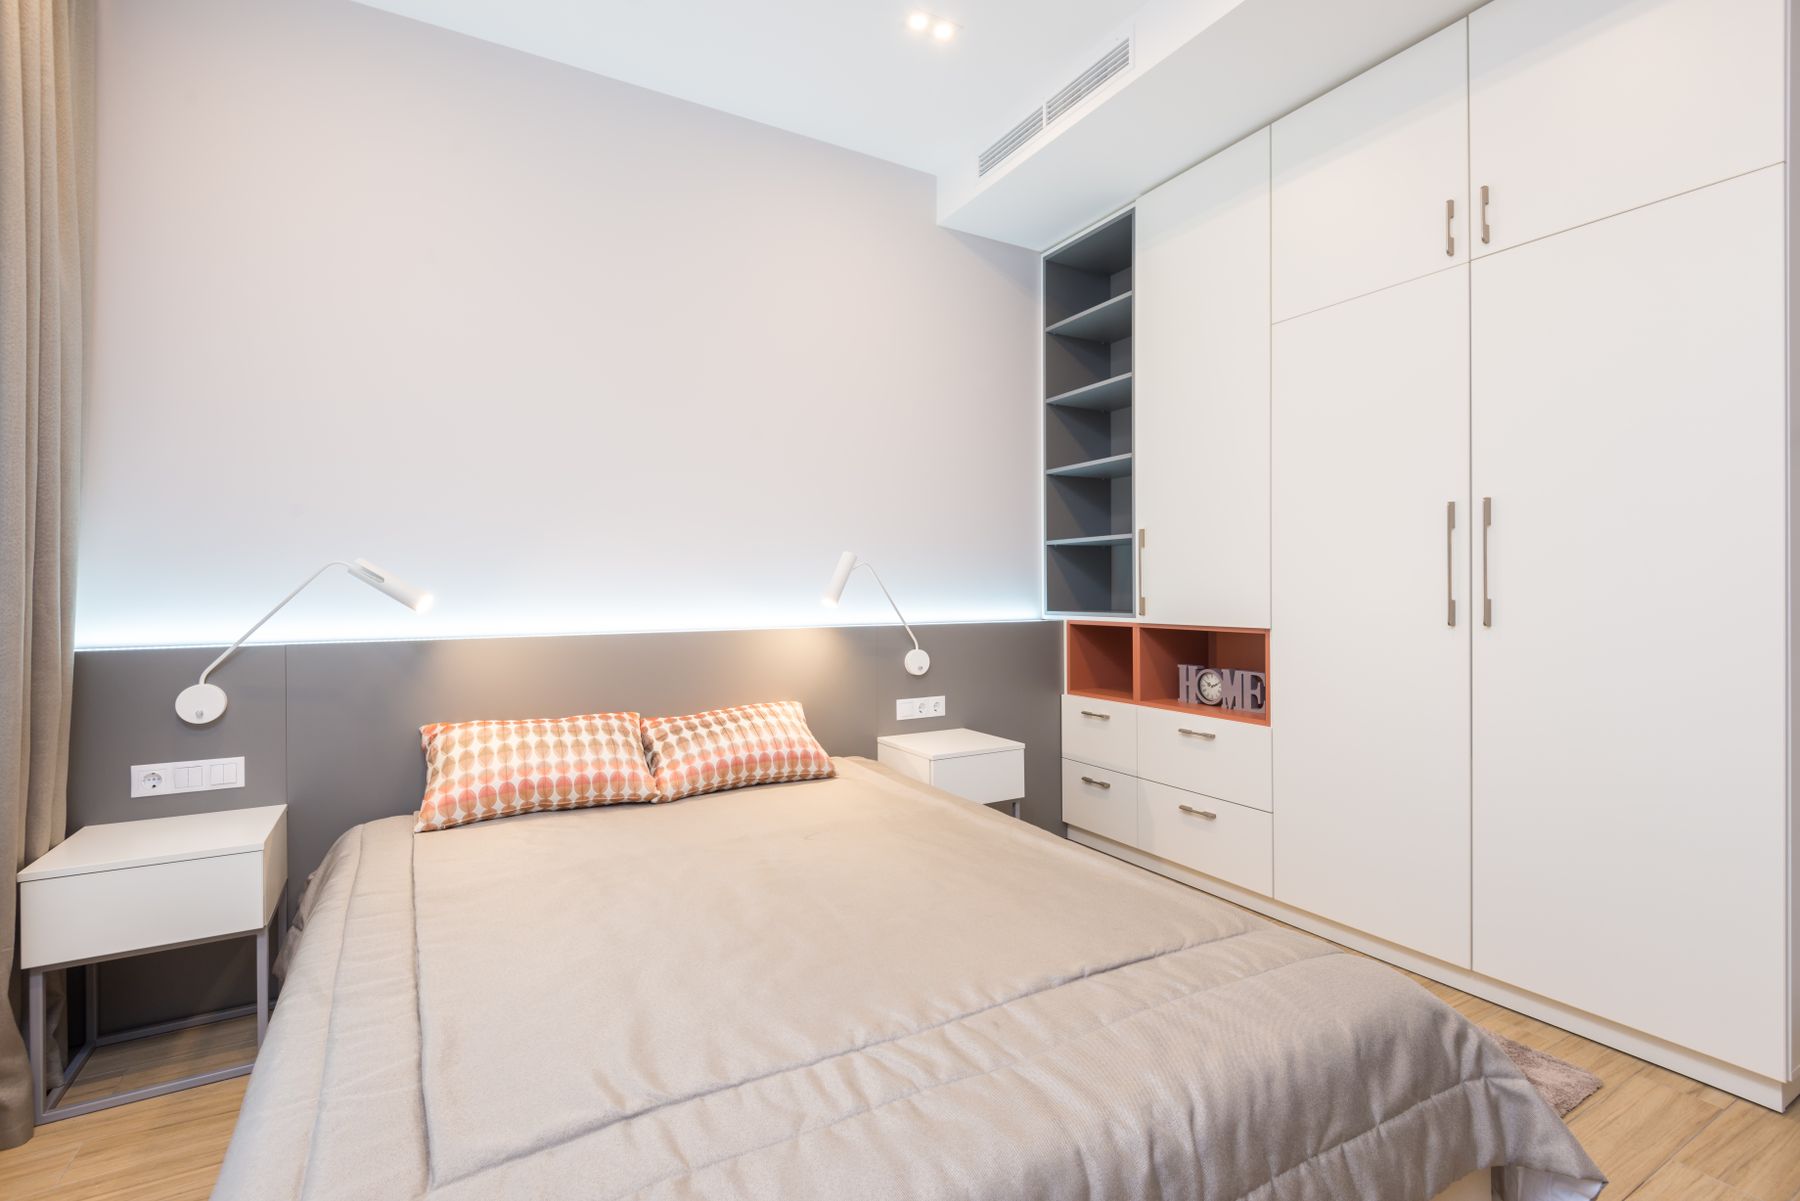
Plan Wardrobes as Repeatable Bays
Build a wardrobe from bays that answer real inventory: long hanging, short hanging, folded clothing, drawers, shoes and luggage. Repeating carcass widths can make later expansion or relocation easier, but filler panels, corner conditions and doors still belong to the room. Do not surround the bed with cabinets simply because the system permits it. [Living Room Storage Ideas](/living-room/living-room-storage-ideas/) expands the balance of open and closed storage; in a bedroom, quiet operation, dust control and nighttime circulation deserve extra weight.
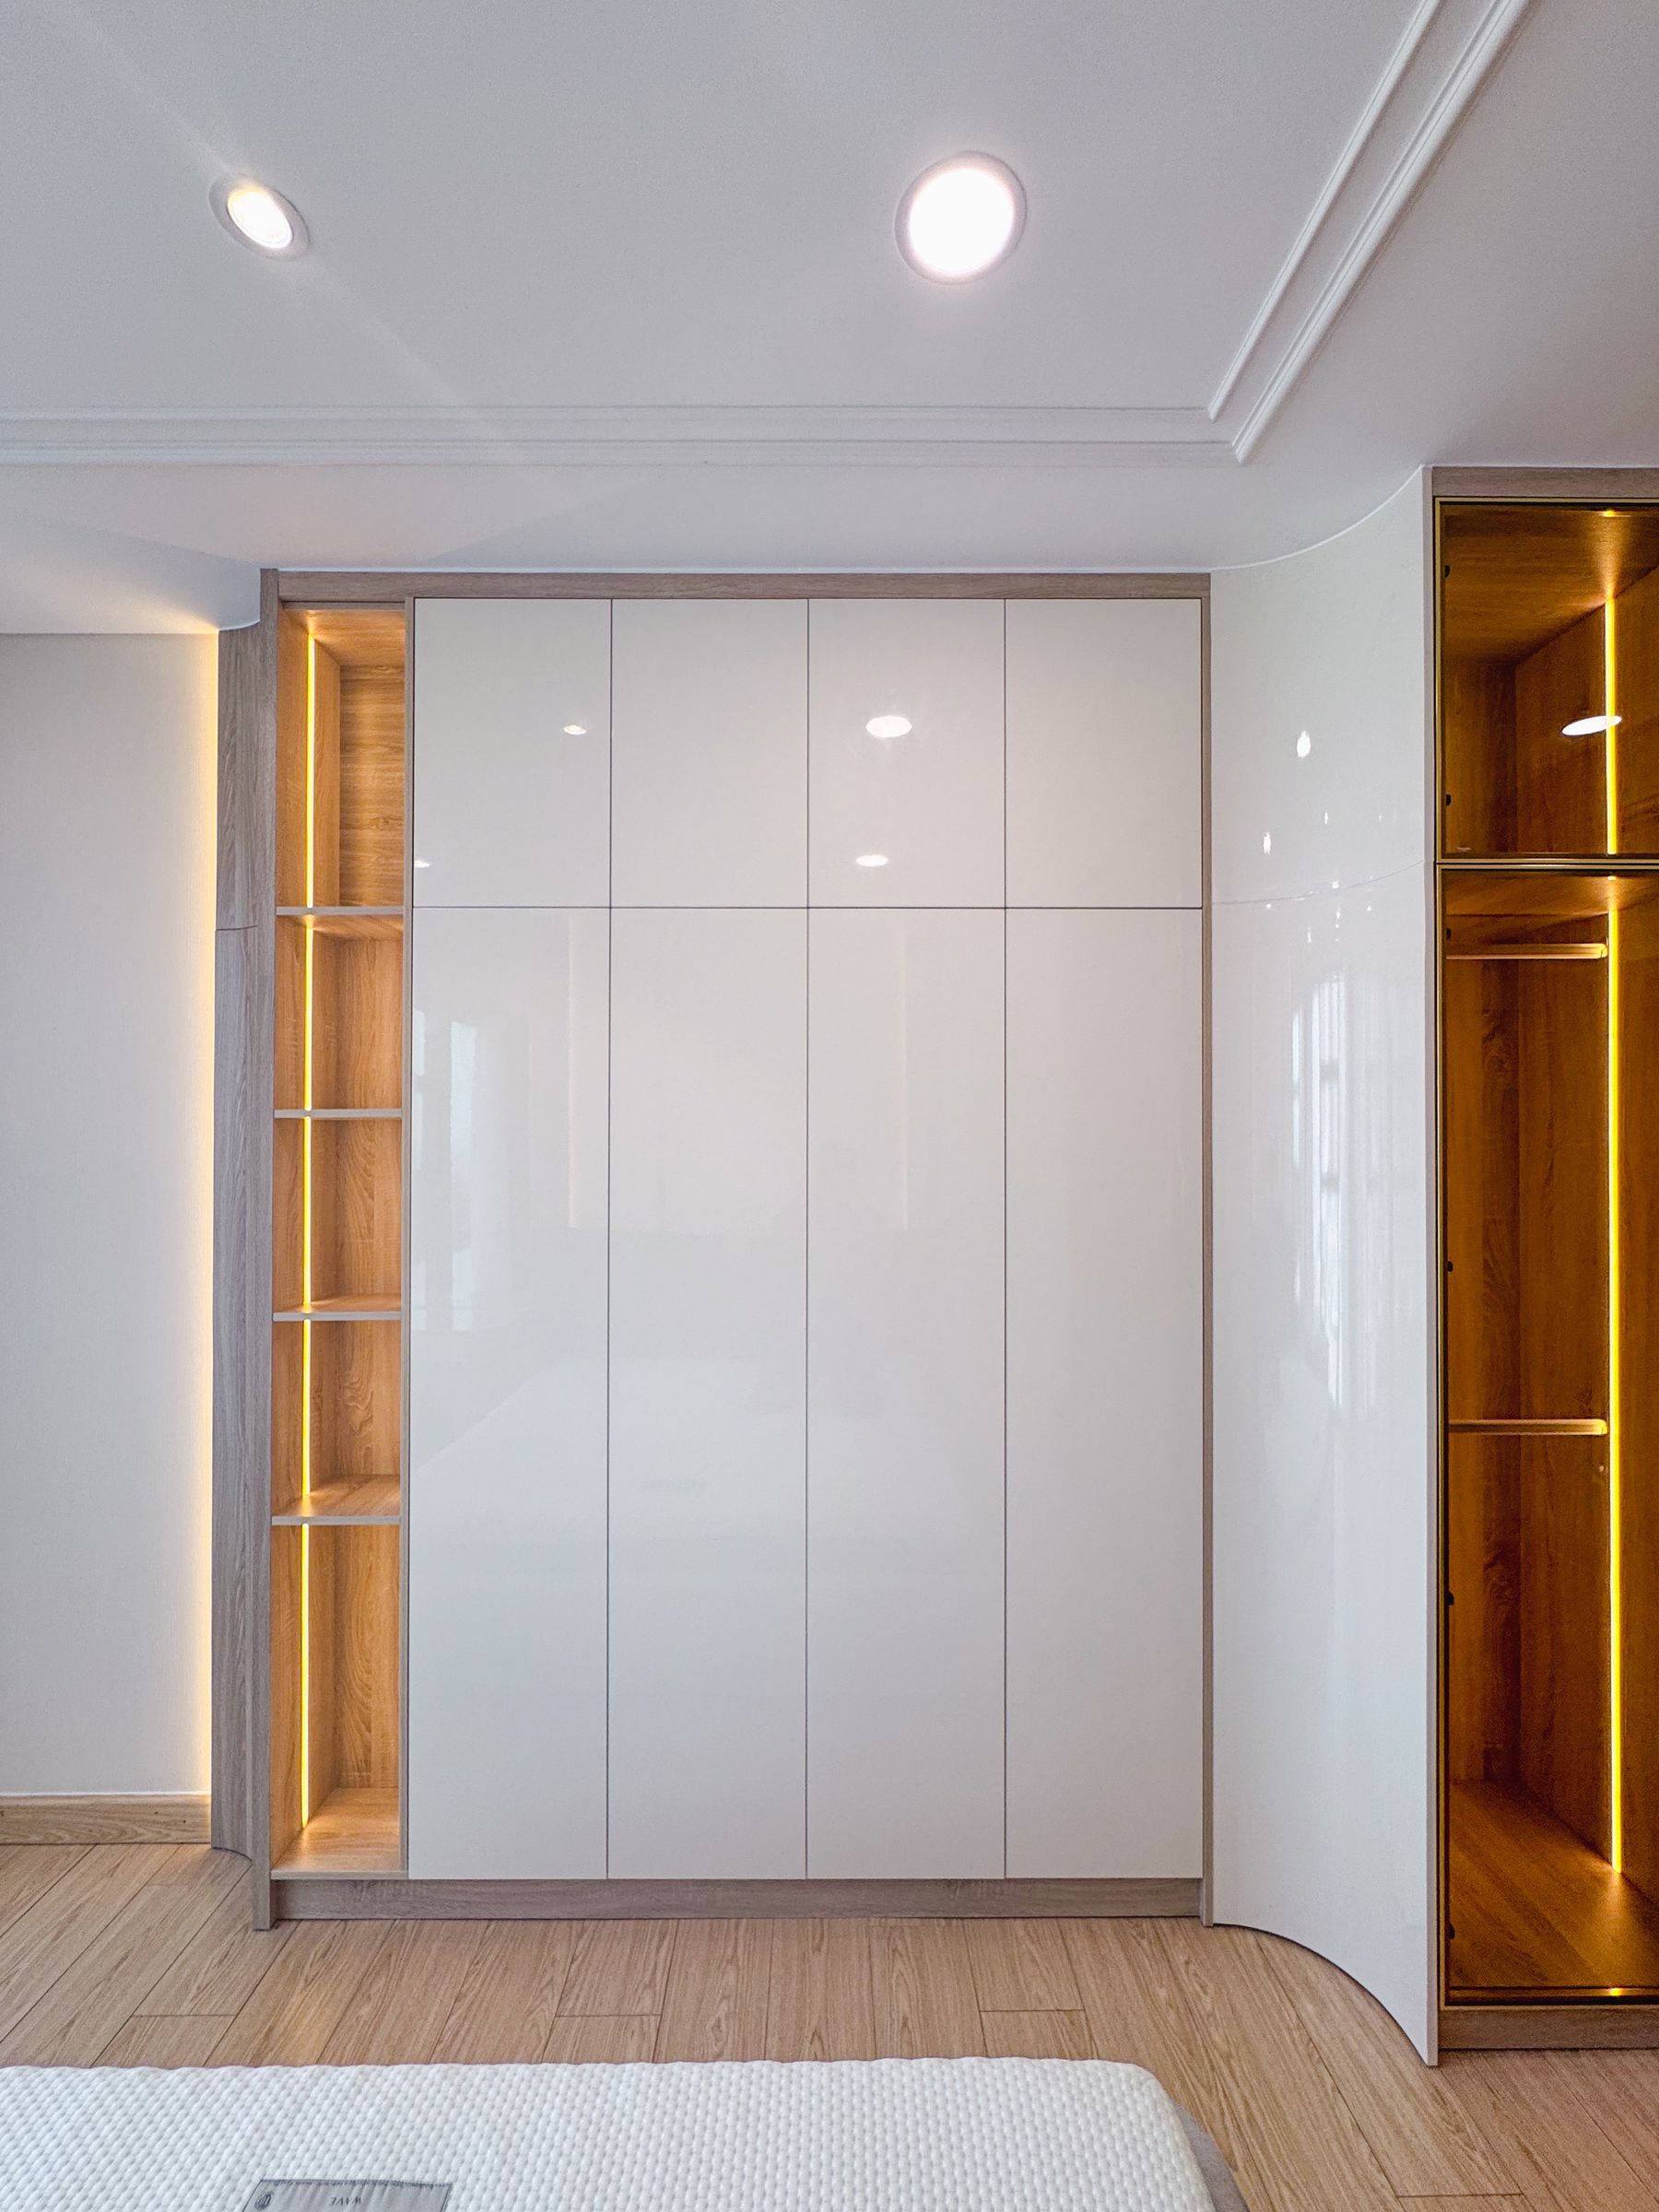
Wardrobe Interiors Designed to Reconfigure
Use a durable carcass with accessible shelf holes, rails or standards so hanging, drawers and shelves can change as clothing and users change. Check whether accessories remain available, whether third-party fittings can work and whether adjustment damages the finish. Frequently used items belong within comfortable reach; reconfigurability does not justify storing everything at full height. Integrated lights need serviceable drivers and door sensors. Photograph and measure the original configuration so parts can be redistributed deliberately rather than accumulating as unused hardware.
Doors Judged in Their Operating State
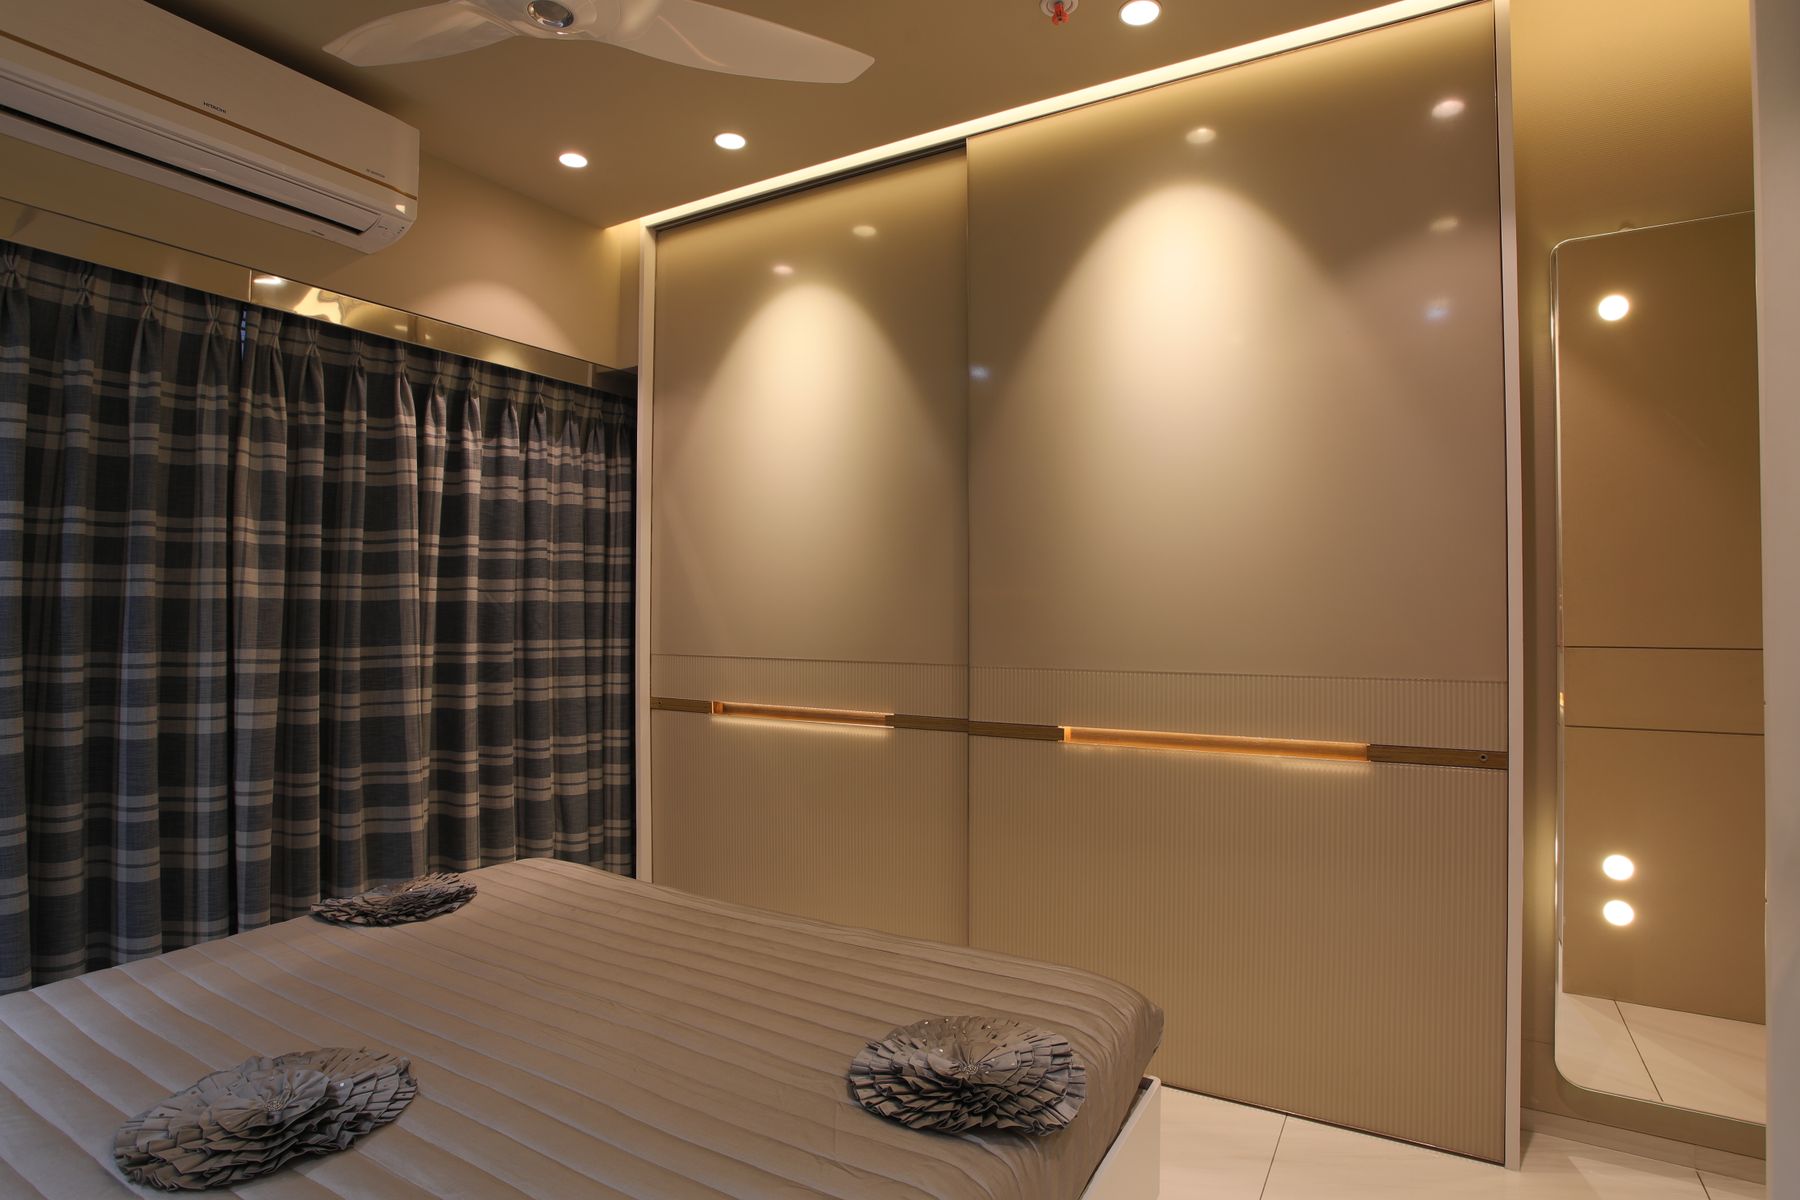
Hinged doors provide complete access and simple repair but need swing space. Sliding doors protect the route yet expose only part of the interior and depend on tracks. Curtains are flexible and inexpensive but need stack-back and regular cleaning. Pocket or folding fronts require more hardware and precise installation. Draw the system with every door, drawer and bed mechanism active at once. A modular wardrobe that cannot be used after the bed or desk moves is not adaptable; its operating envelope is part of the module.
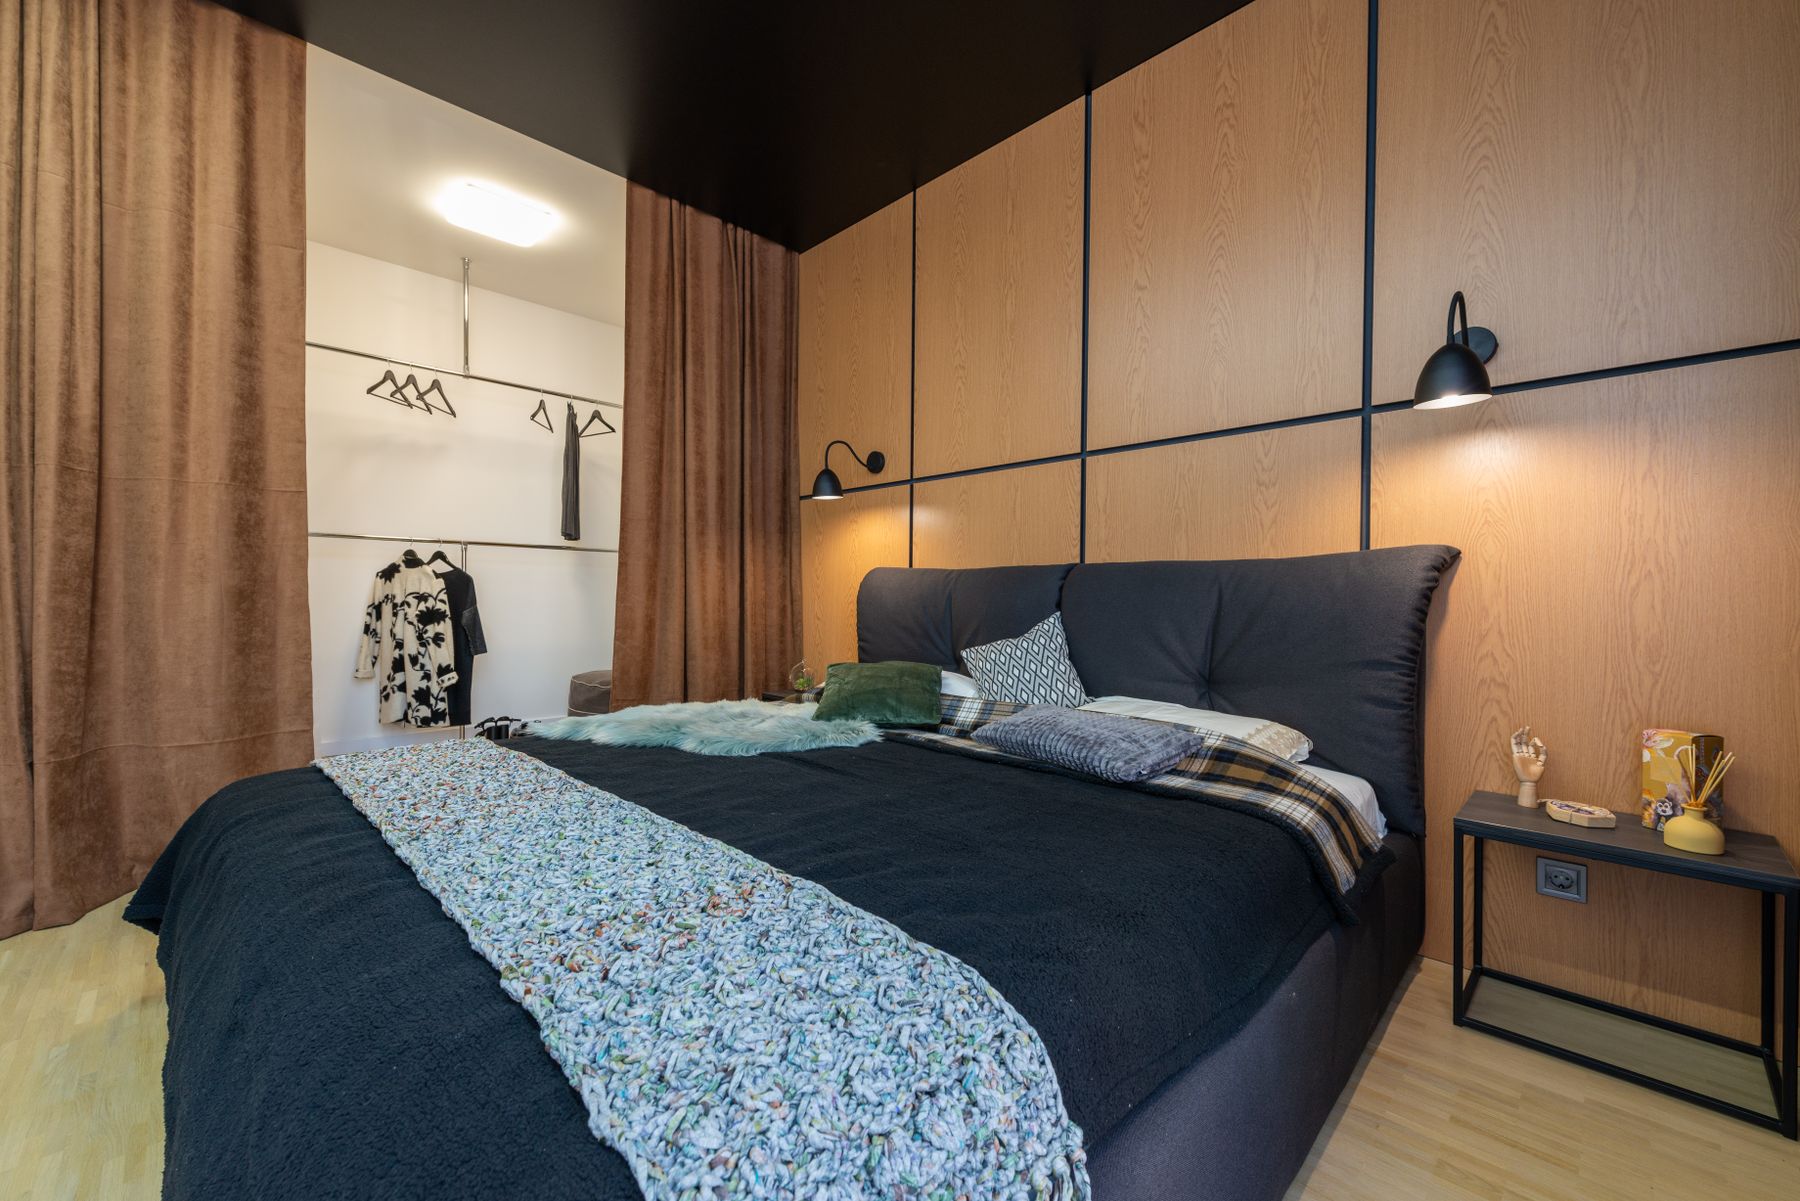

Bridge the Bed Only When the Middle Stays Calm
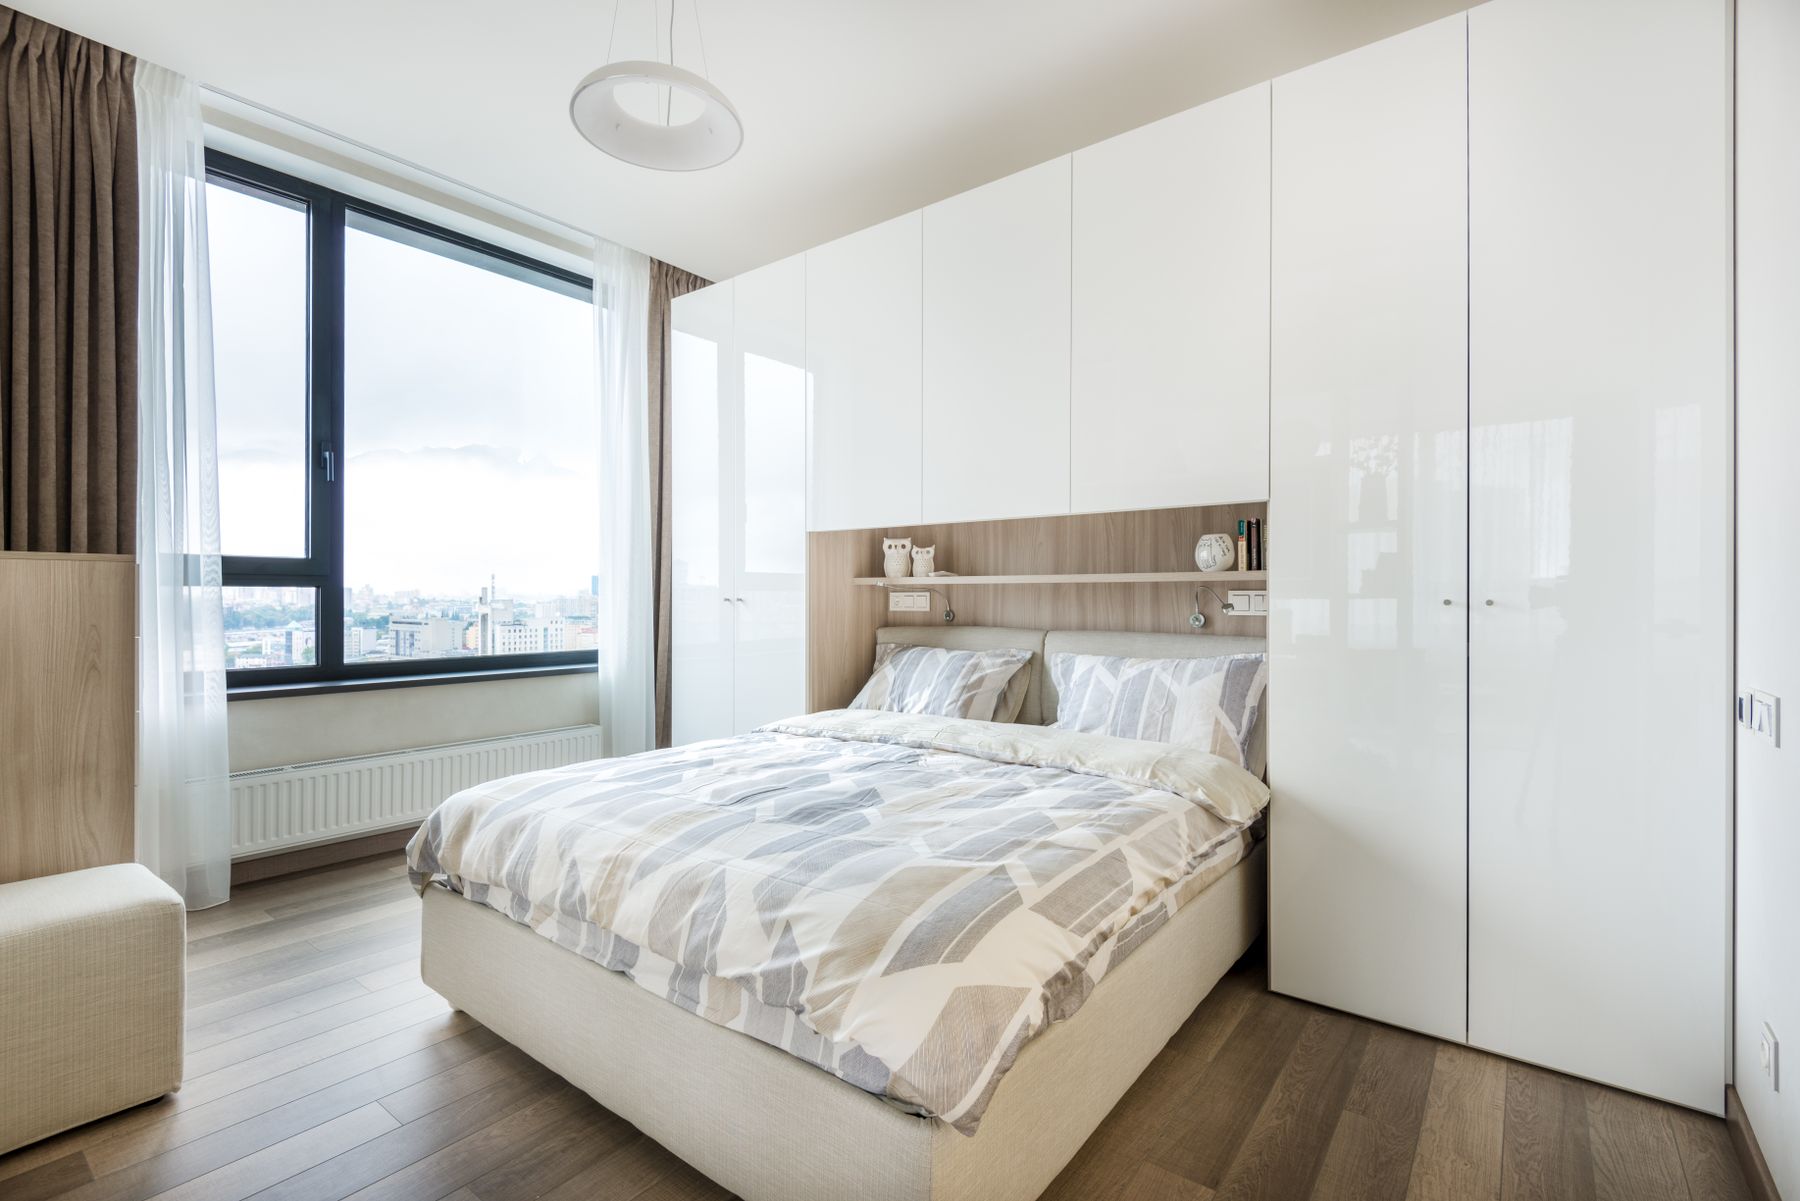
Over-bed cabinets can connect wardrobe bays and use height, but they should not make the sleeper feel enclosed or create unsafe overhead storage. Confirm fixing, door hardware, head clearance, lighting, ventilation and access for cleaning. Keep heavy, frequently handled objects elsewhere. A bridge should be removable or repairable without dismantling the bed wall, and the open span should accept a standard bed if the mattress changes. Use one quiet finish and restrained handles so the cabinet frame supports rather than dominates sleep.
Desk and Vanity on Shared Infrastructure
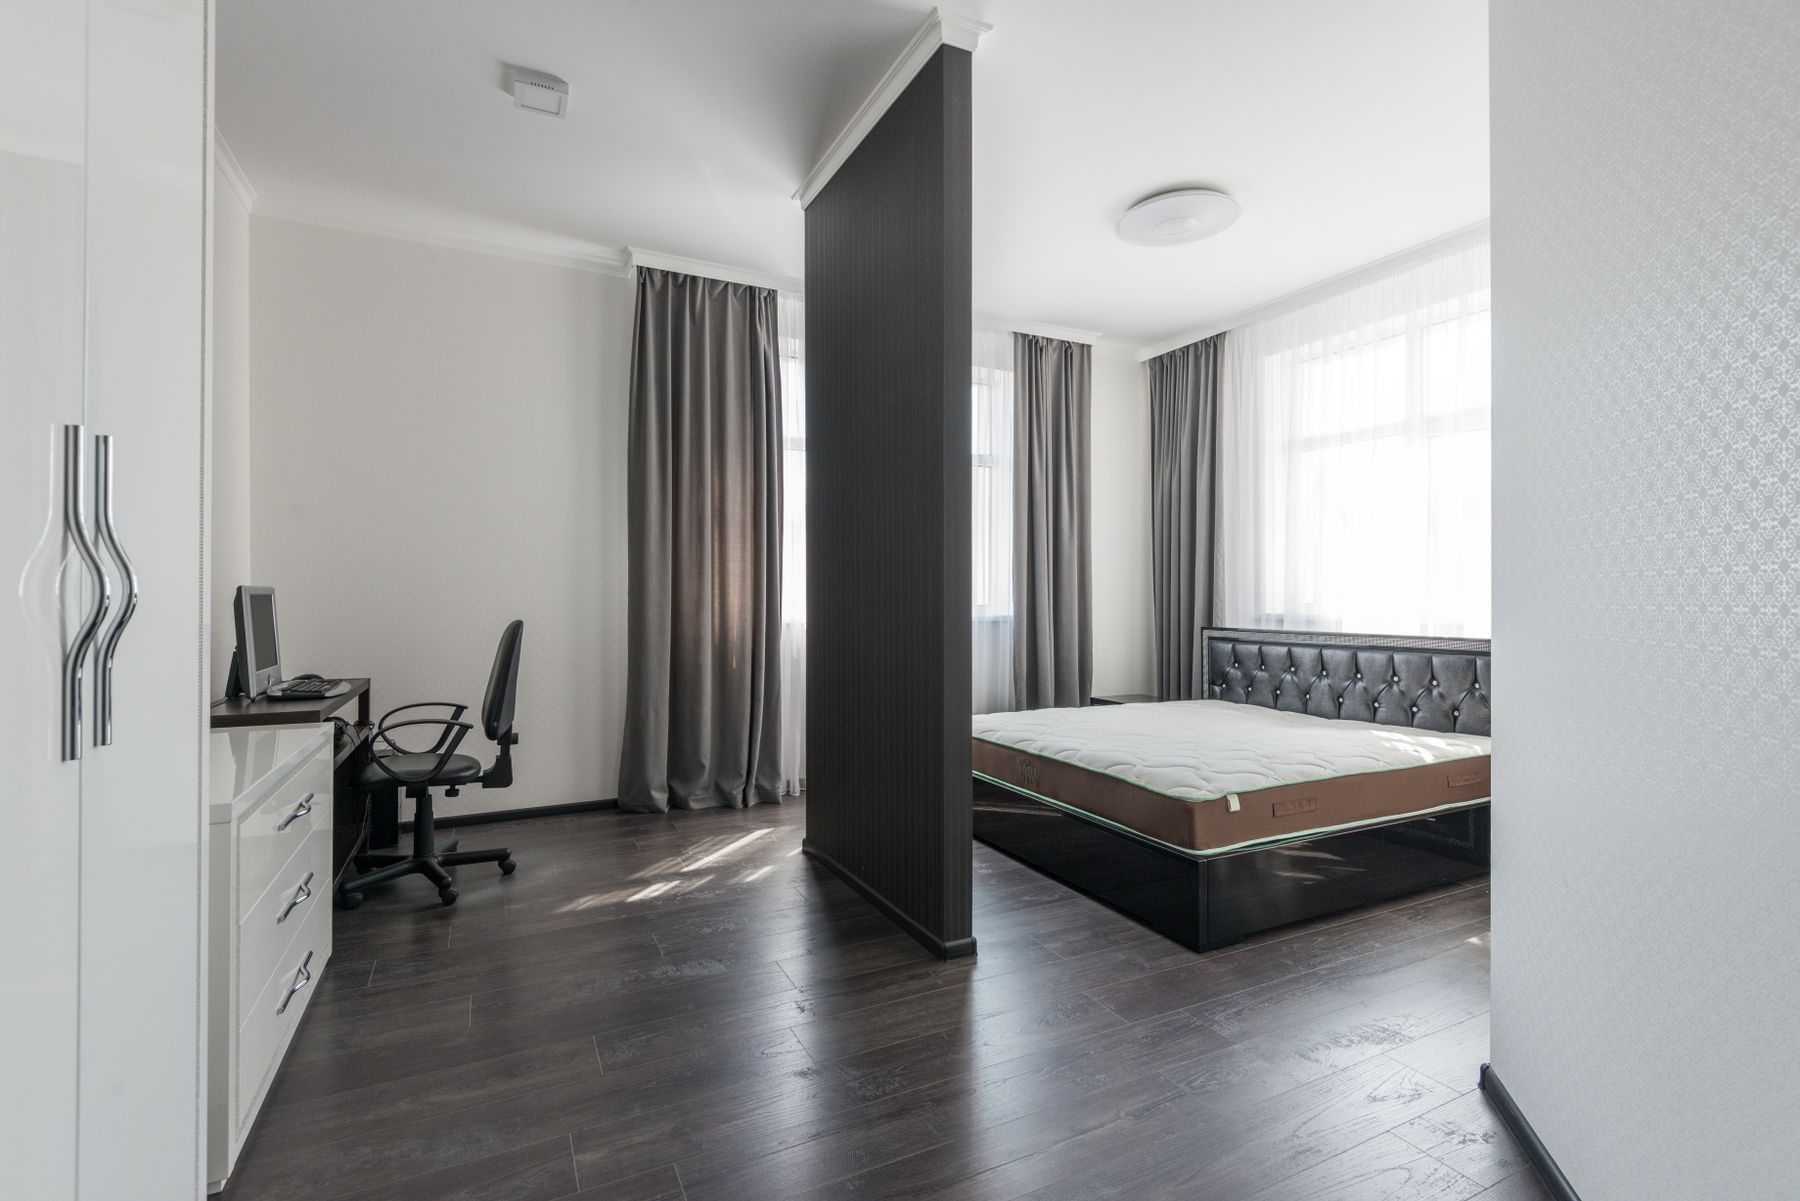
A desk and vanity can share a surface, drawers, mirror or light rail, but they require different storage and visual conditions. Screen glare, cosmetics, heated tools and paperwork should not compete for the same open area. Use removable drawer inserts, a monitor arm, covered cable route and mirror that closes or shifts. If sustained work is expected, preserve ergonomic depth and chair support rather than specifying a shallow decorative console. The module succeeds when changing use takes one controlled action, not a complete room reset.
Independent Bedside Modules
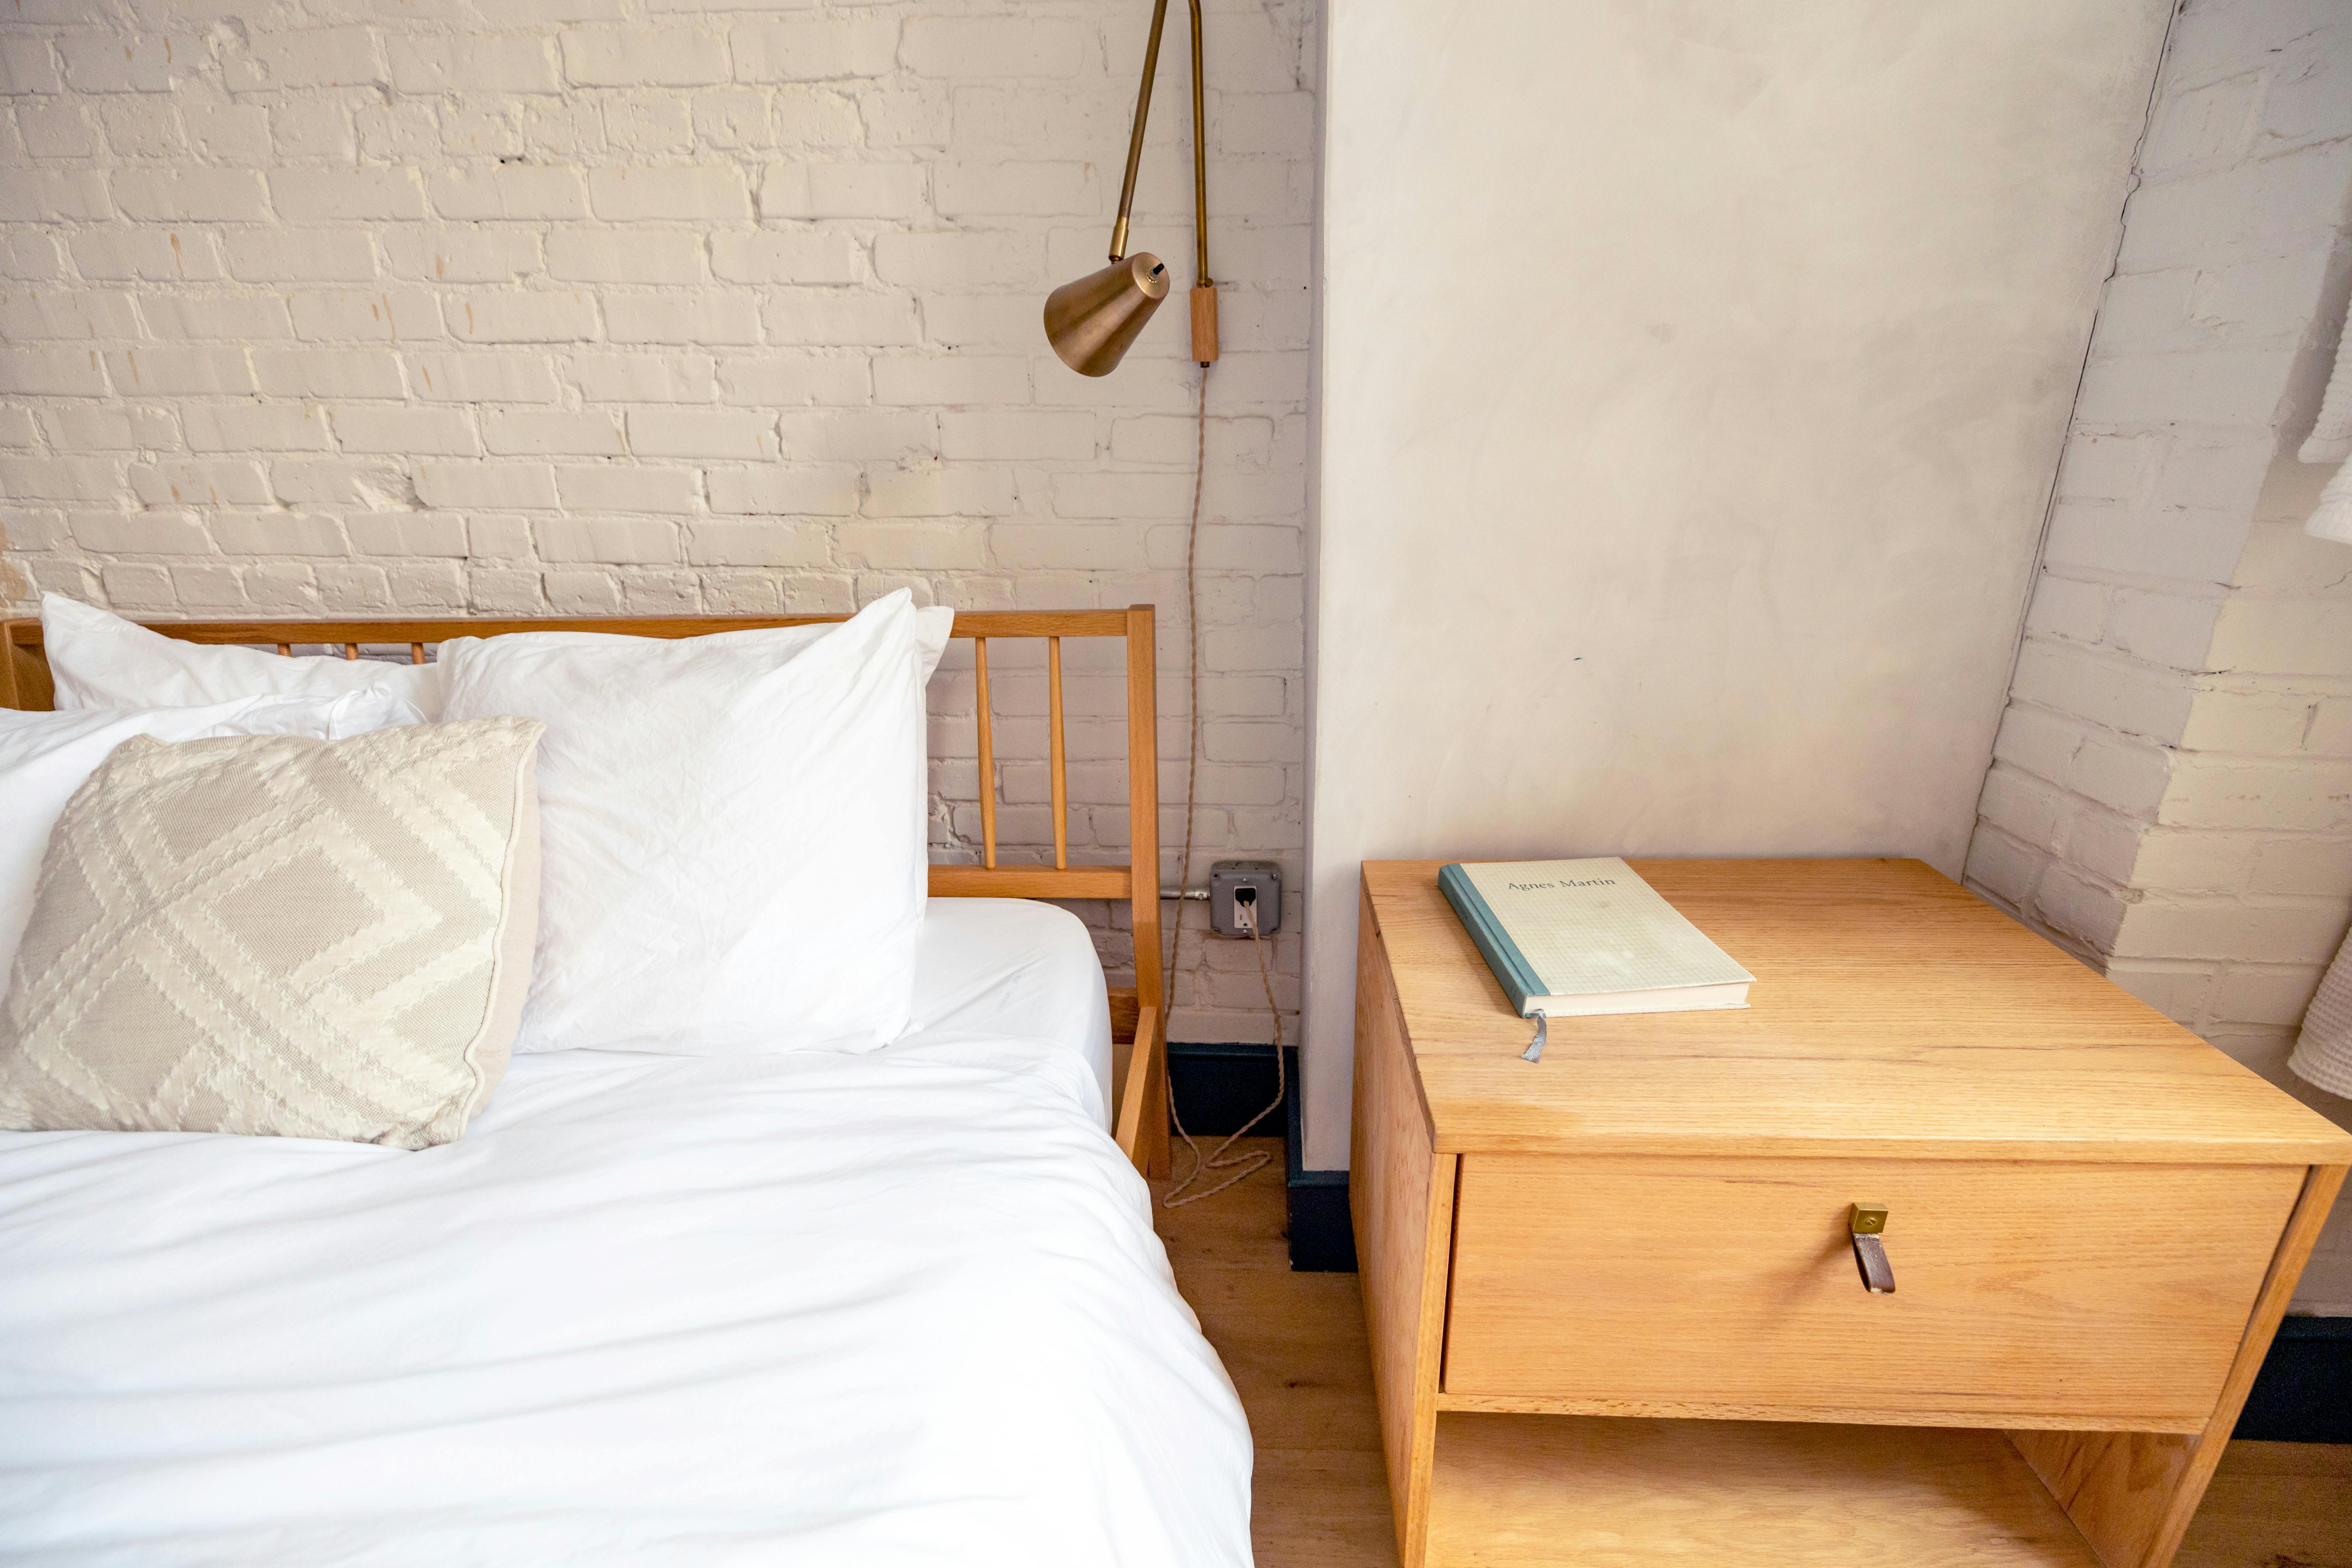
Clip-on shelves, floating boxes and movable tables can adapt to mattress height, two sleepers or a future bed position. They still need safe load capacity, rounded edges and enough surface for water, glasses, medication and charging. Avoid making every bedside item depend on a proprietary rail if a standard table performs better and survives a move. Two sides may use different modules while sharing material or height. Independence is valuable when needs differ; visual symmetry should never override reach or storage capacity.
Seating That Can Leave
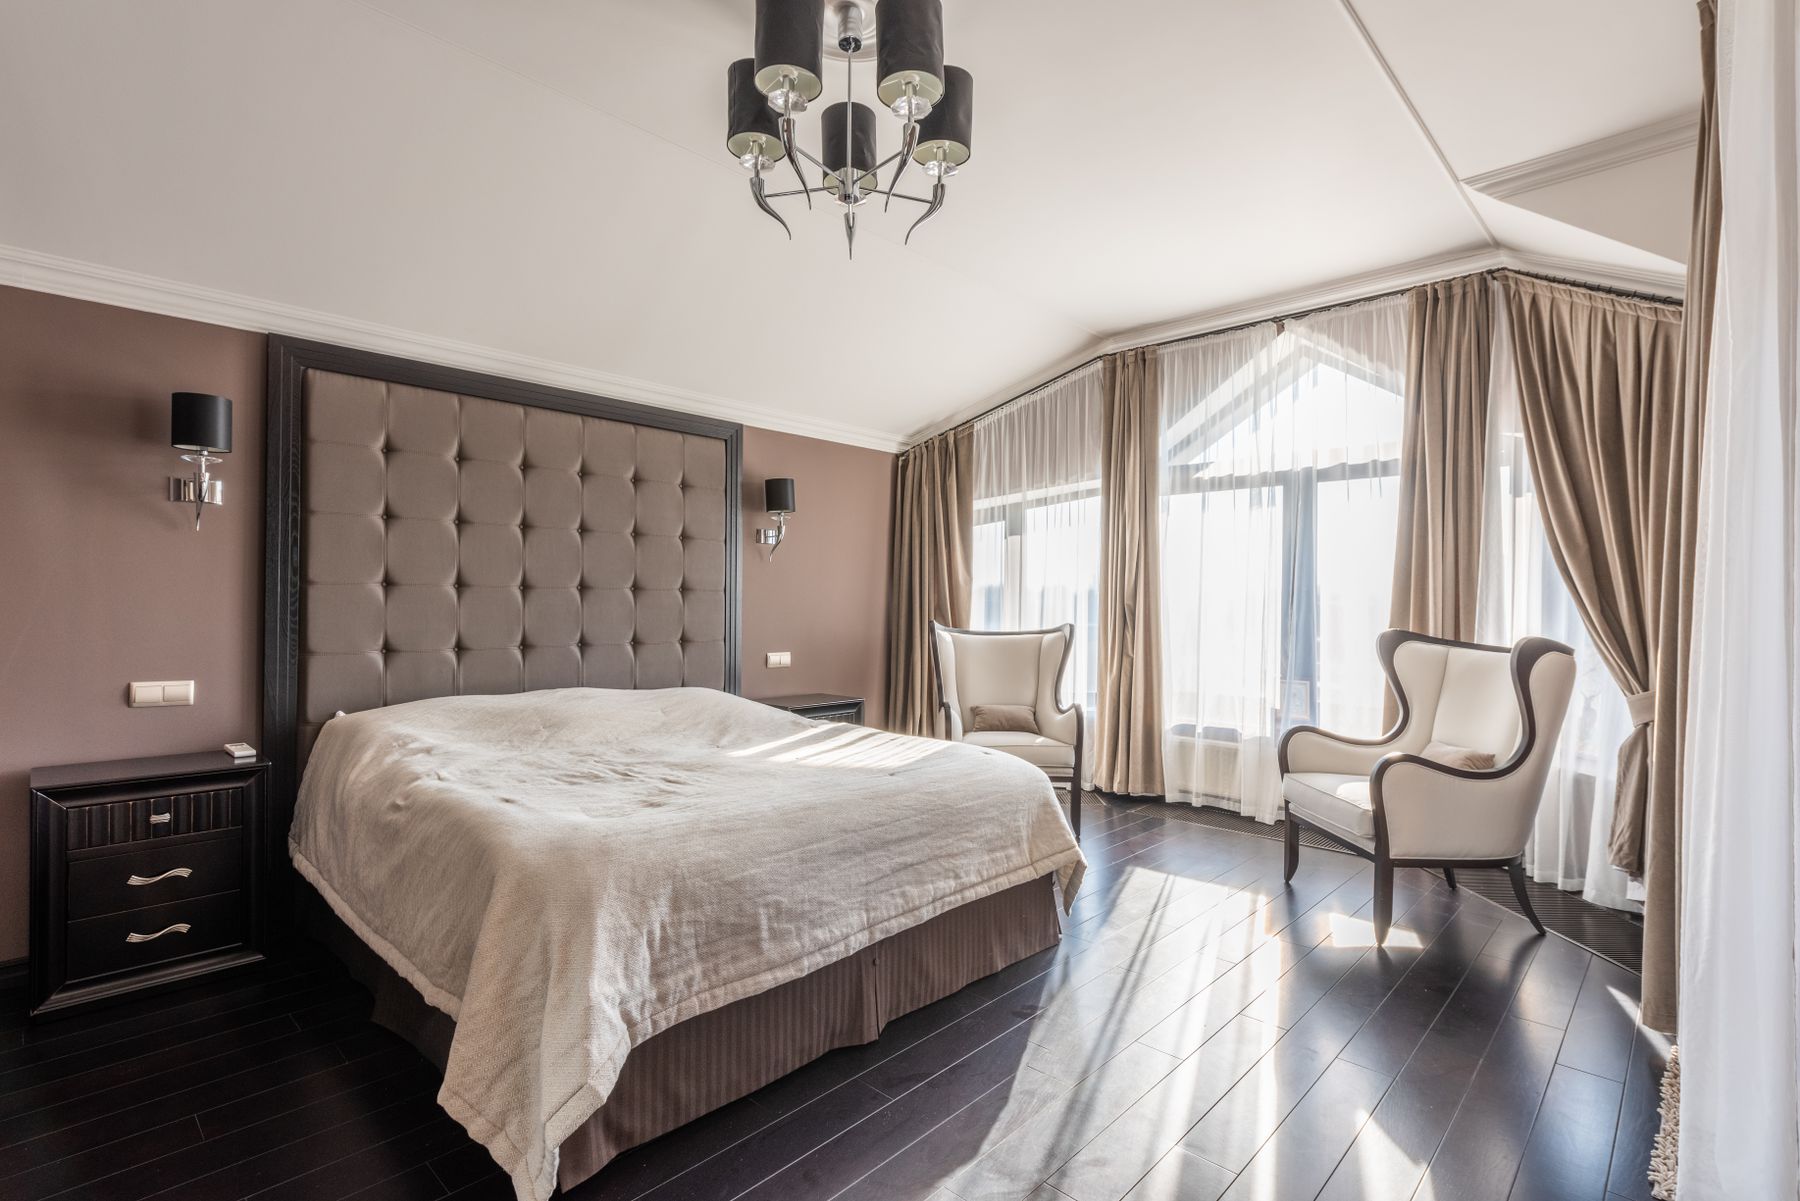
A bench, chair, ottoman or compact loveseat is modular when it has a real current use and can relocate without dismantling the room. Choose scale, weight and upholstery for the people who will move and maintain it. Hidden storage can be useful, but deep hinged lids need operating clearance and may become a dumping place. In a large room, [Large Bedroom Ideas](/bedroom/large-bedroom-ideas/) explains zoning; modular planning adds the question of what happens to the seating when another function becomes more important.
Design Shared Rooms for Separation Later
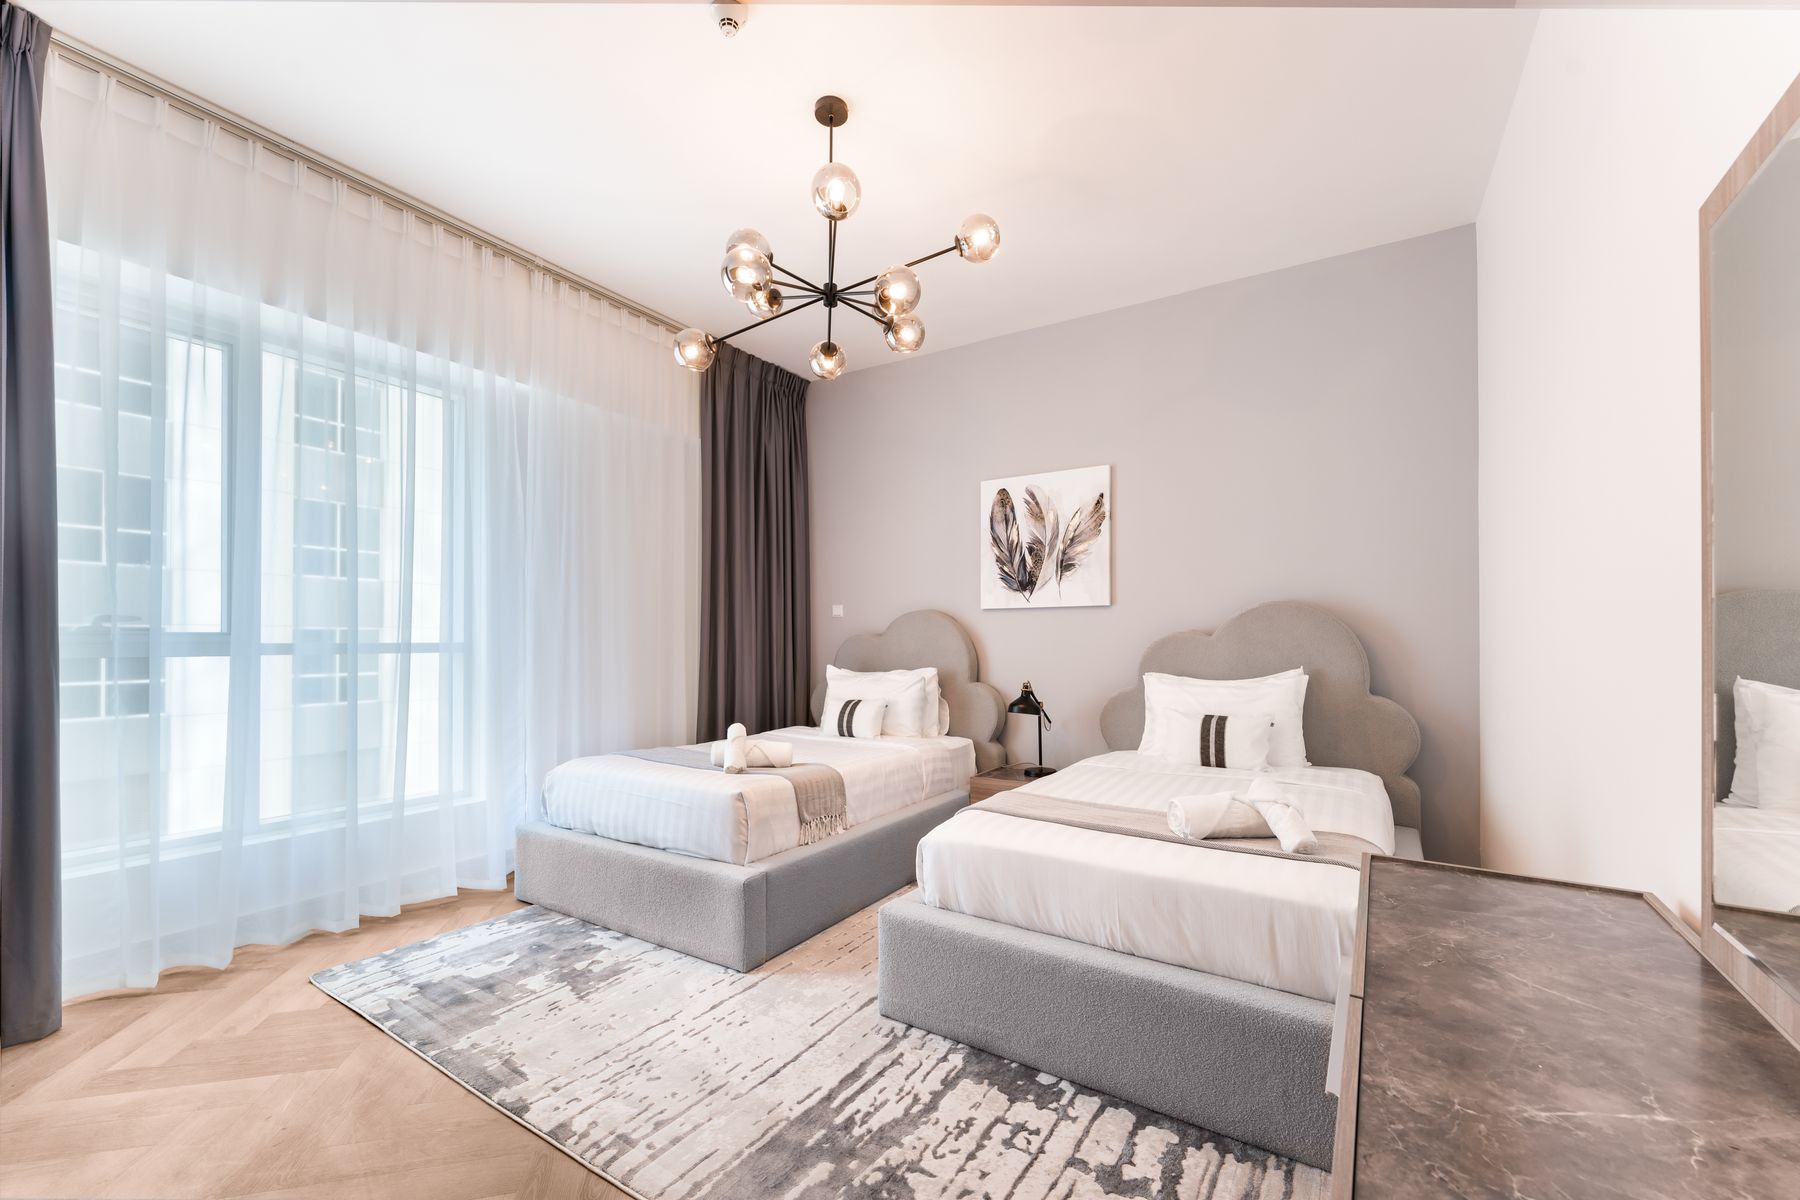
Shared bedrooms benefit from repeatable but independent sleep, light and storage modules. Two beds might align today and move into separate rooms later; paired storage towers can become freestanding wardrobes. Avoid a single continuous structure that cannot divide unless long-term sharing is certain. Each sleeper needs reachable controls, personal storage and a clear route. Where a bunk converts to twins, verify that both resulting frames are stable and visually complete. Equal function matters more than identical decoration, especially as ages and routines diverge.
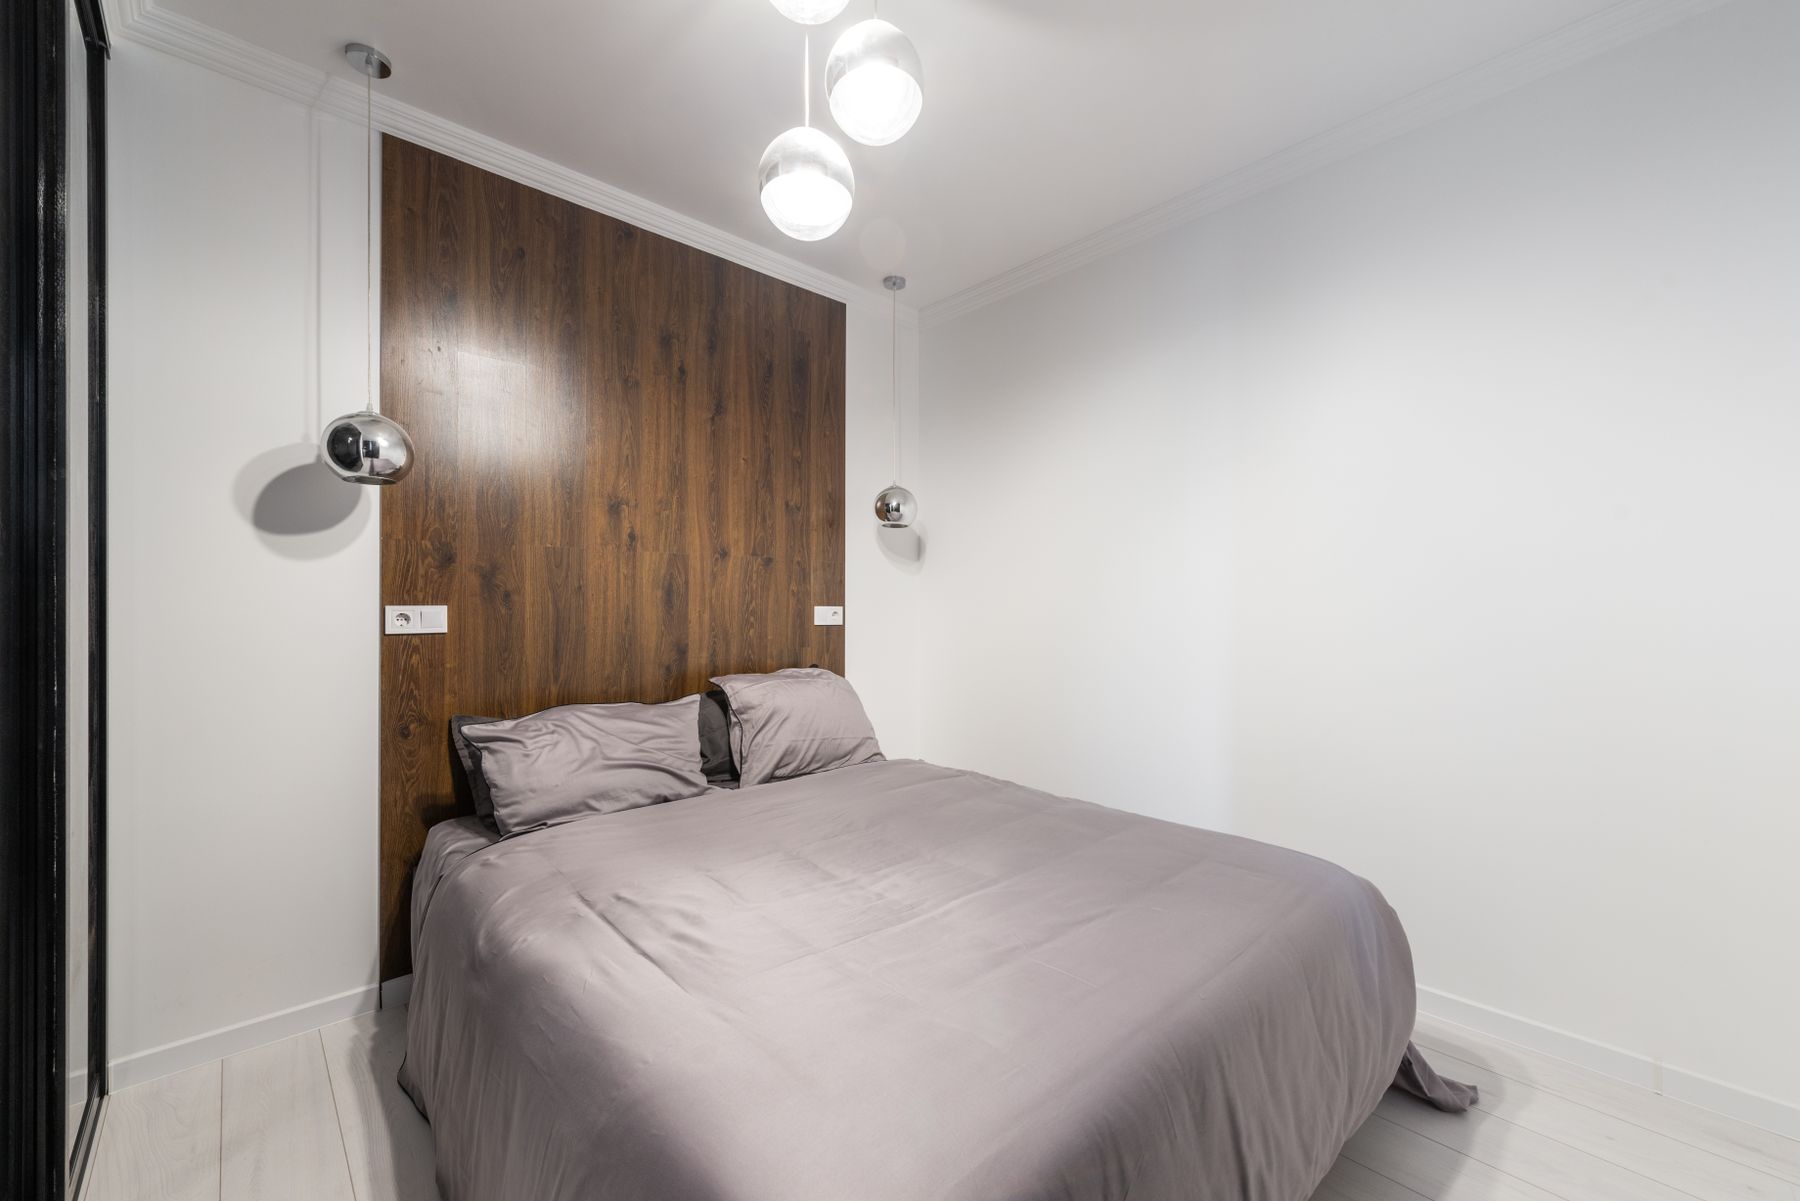
Children's Modules That Grow Without Gimmicks
Choose a standard mattress, adjustable shelf heights, movable hooks and a desk that can reach adult dimensions. Theme, color and display can live in replaceable panels, textiles and boxes rather than the expensive carcass. Anchor tall storage and follow age-appropriate safety guidance; modular does not mean a child should reconfigure heavy furniture. Plan where toys become books, where a changing surface becomes a desk and whether bed rails can be removed cleanly. Durable neutral structure can support strong personality without becoming prematurely childish.
Favor Freestanding Systems in Rentals
Renters benefit from knock-down beds, freestanding wardrobe bays, tension-supported organizers and plug-in light, but safety still controls the choice. Obtain permission for required anti-tip fixing and avoid pretending that a tall unit is safe without it. Measure stairs, elevators, doors and likely transport size before buying. Choose standard hardware and finishes that tolerate disassembly. A fitted-looking composition can be created through aligned heights and repeated material without attaching every part to the building or assuming it will fit the next home unchanged.
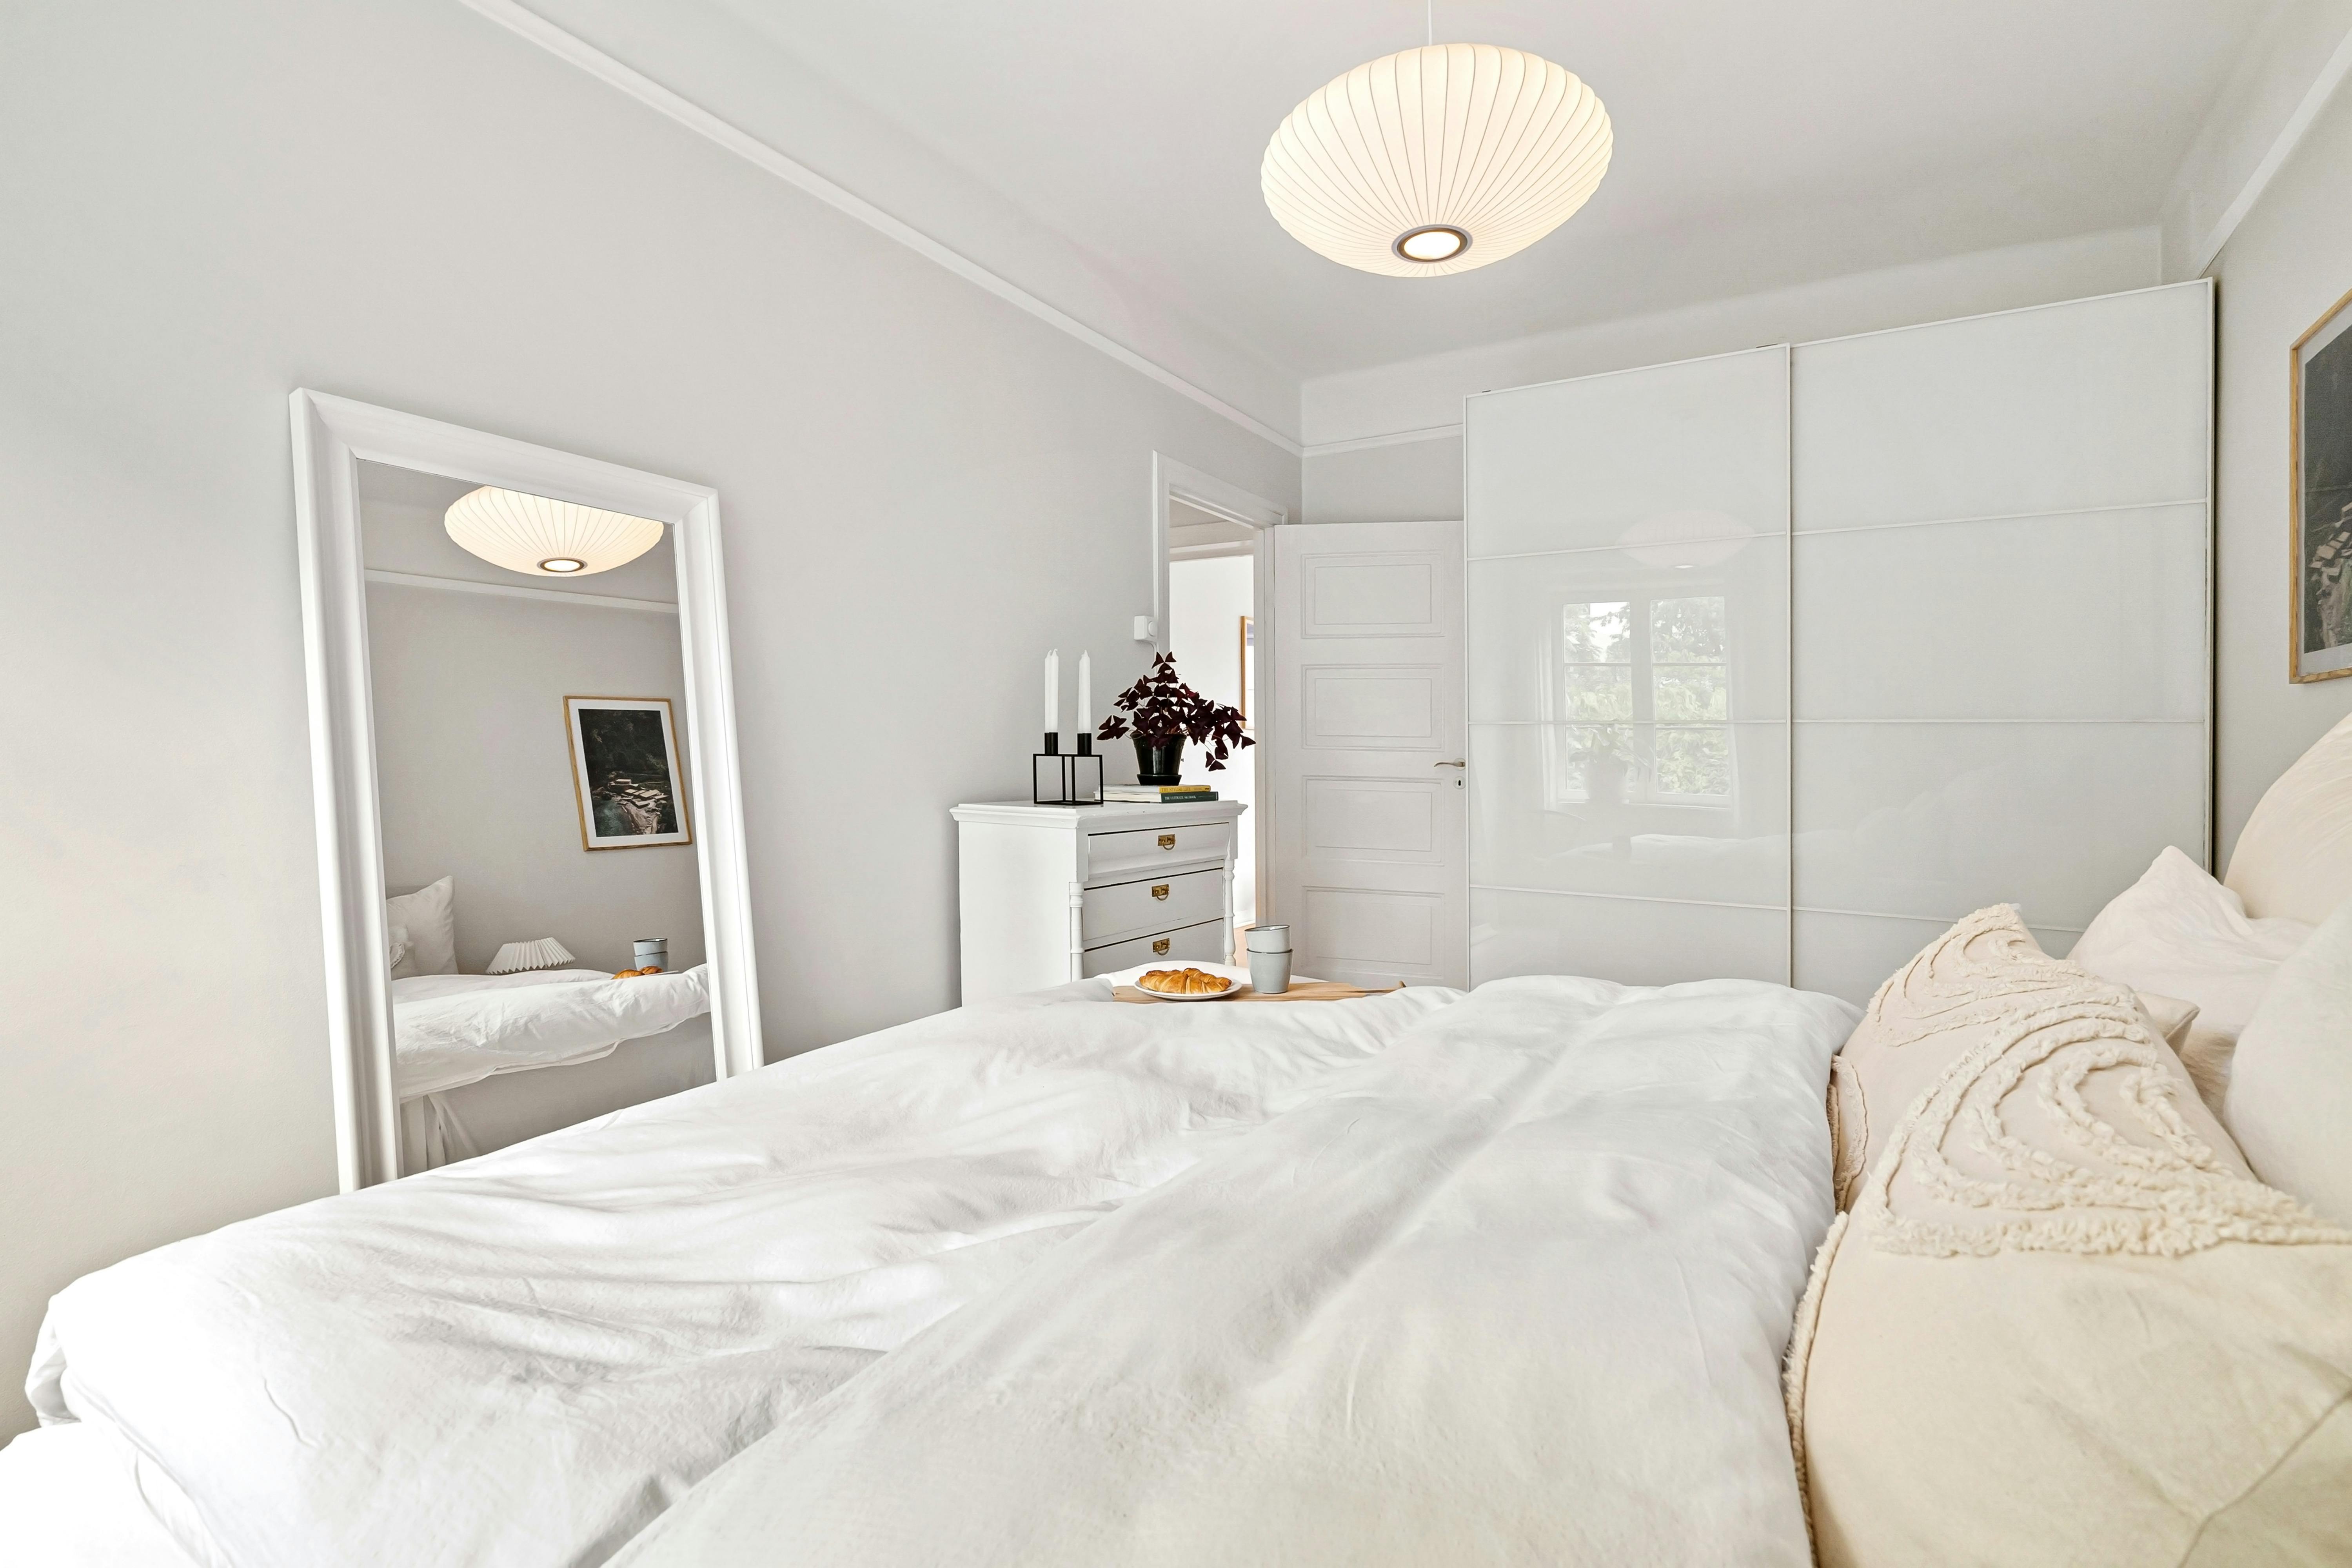

Delivery, Assembly and Reassembly as One Decision
Flat-pack and knock-down construction only create mobility when components fit through routes and survive repeated assembly. Check panel length, weight, stair turns, lift size and the floor area needed to build safely. Cam fittings and threaded inserts vary in durability; ask whether damaged connectors can be replaced. Keep instructions, spare hardware and a photographed inventory. Large panels may be harder to move than a conventional assembled piece. Plan protective pads and lifting rather than dragging units across the finished floor.
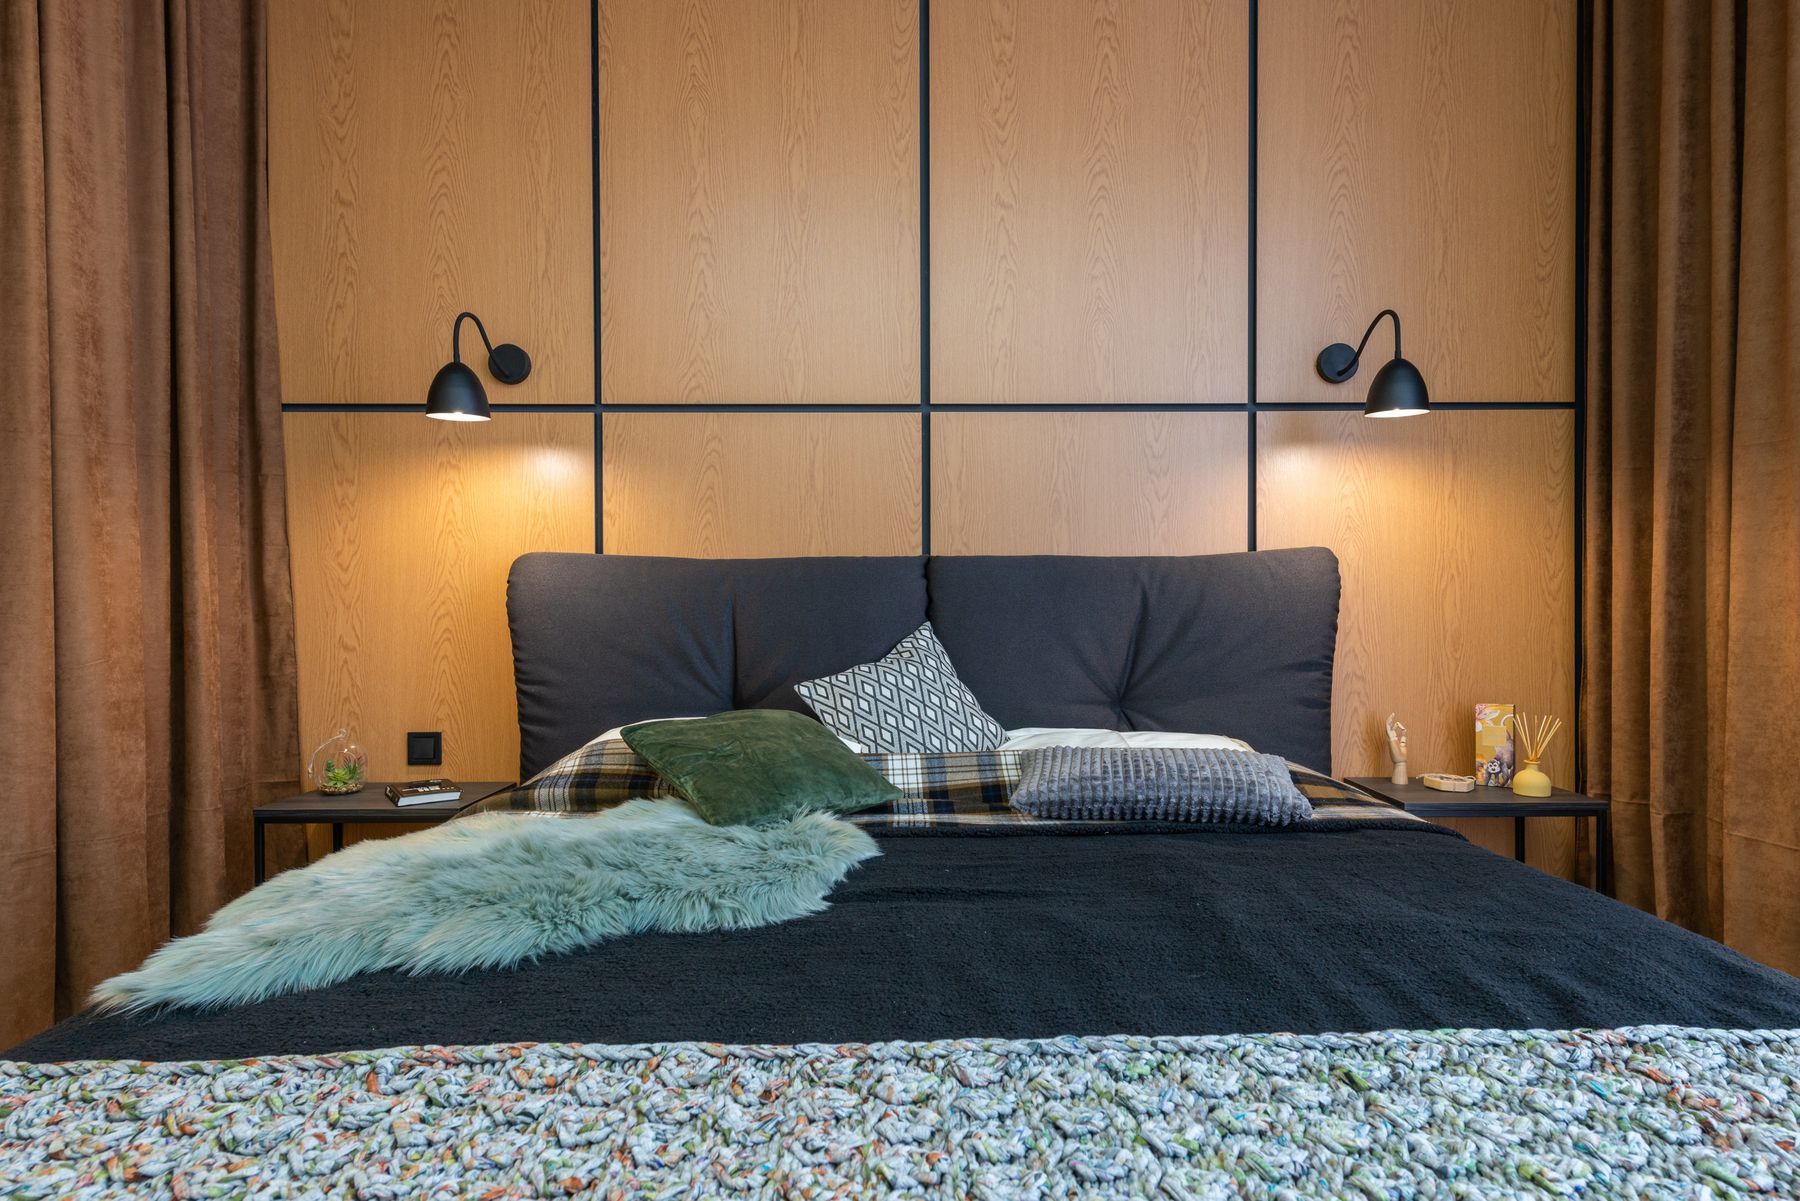
Anchor Every Tall or Moving Element Correctly
Wardrobes, wall beds, high shelving and fold-down desks create overturning, dynamic and pull-out loads. Fixings must suit the actual wall or floor structure, not merely the panel finish. Locate services before drilling and follow manufacturer and local requirements. A movable-looking module may still require permanent anchoring for safety. Document fixing positions so future reconfiguration does not leave hidden damage or place a component on inadequate backing. Professional installation is appropriate when mechanisms, masonry, structural loads or electrical work exceed ordinary furniture assembly.
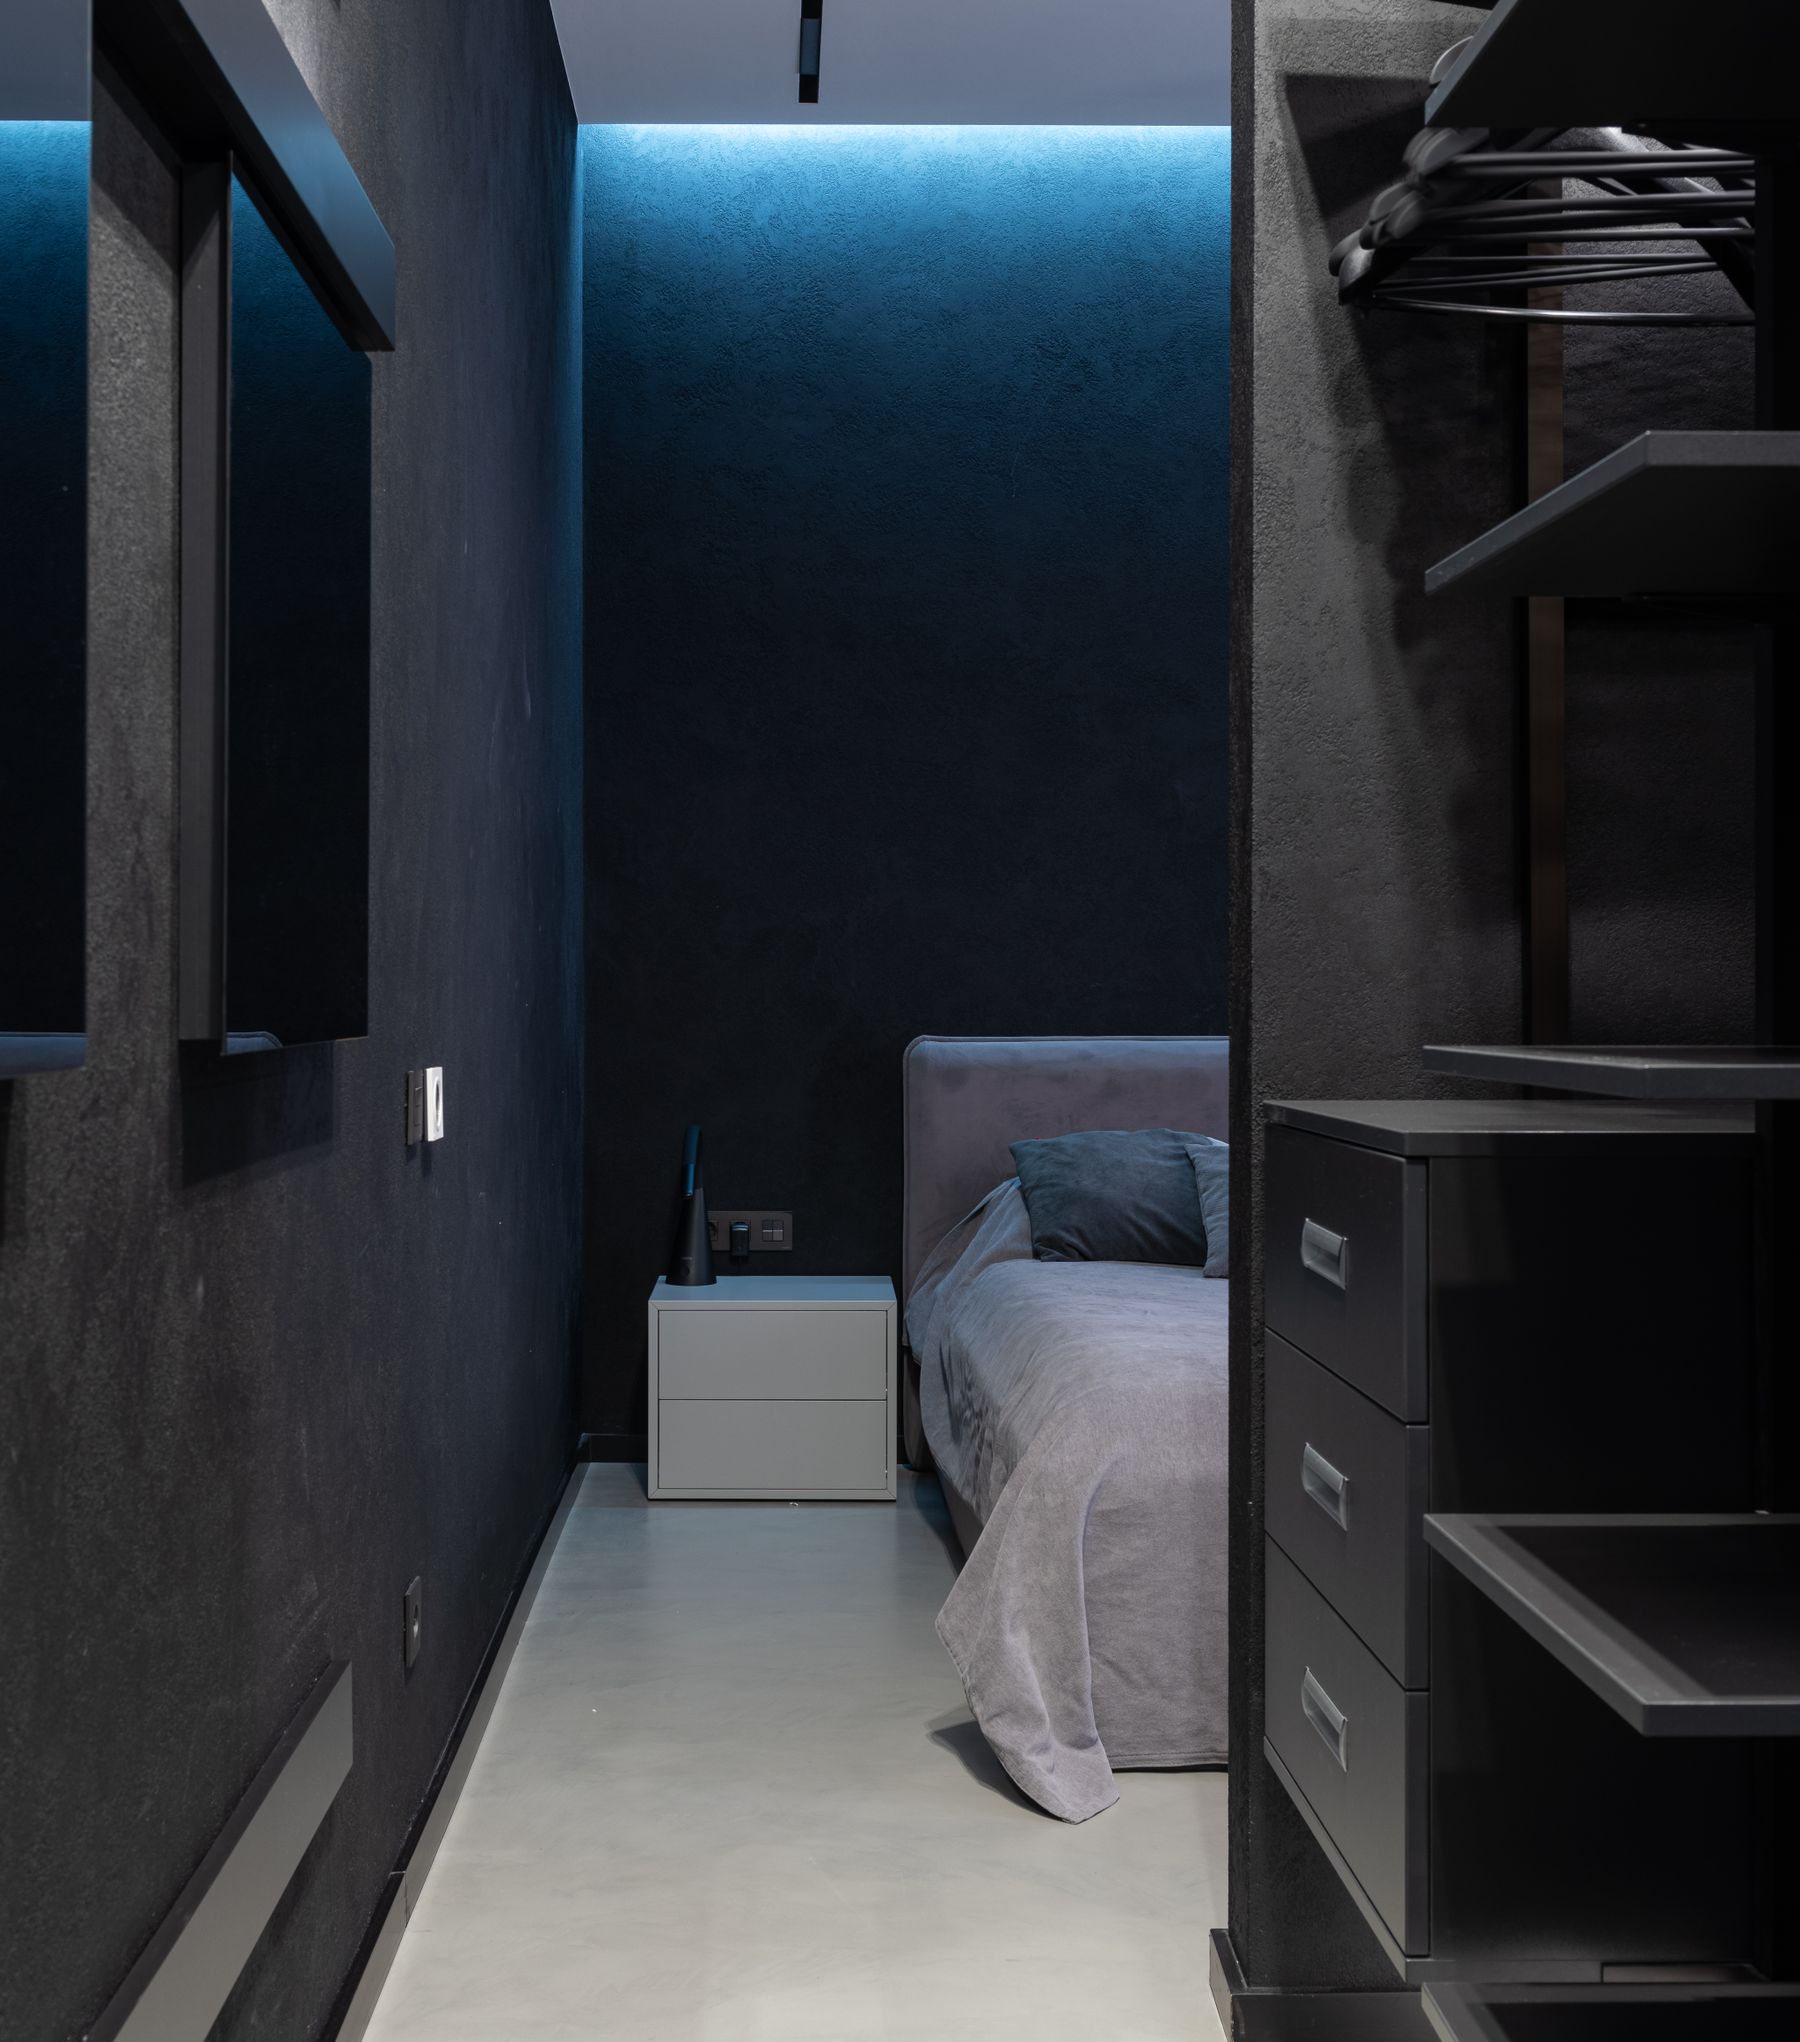
Route Power and Light for More Than One Layout
Plan sockets, switching, charging and task light around the credible future arrangements, not every imaginable position. A continuous low-level outlet route, plug-in sconces or track-based lighting may offer flexibility, but cables must remain protected and serviceable. Integrated wardrobe and headboard lights need replaceable drivers and accessible connectors. Use the layered principles in [Living Room Lighting Ideas](/living-room/living-room-lighting-ideas/) while preserving darkness at the pillow. Never run mains wiring through furniture joints that users are expected to move casually.
Airflow Around Dense Storage
Tall modules and bridge cabinets can obstruct windows, radiators, vents and air circulation around external walls. Leave inspection and cleaning access where condensation or damp may occur, and do not seal a mattress or stored textiles into an unventilated platform. Reconfiguration should not place furniture over a supply or return path. Observe seasonal sun, drafts and humidity before finalizing the bay plan. A bedroom system that maximizes storage while degrading temperature, fresh air or dry surfaces has failed its primary purpose: healthy sleep.
Adapt Modules for Reach and Mobility
Modularity can support changing reach, transfer and caregiver needs when controls, shelves and surfaces can move without narrowing essential circulation. Choose a bed height that suits the user, drawers that require manageable force and handles that remain easy to grasp. Avoid deep-pile rugs and mechanisms that demand bending, lifting or two-handed operation. Keep frequently used storage within comfortable reach. Test the actual person and mobility aid, and seek qualified guidance for permanent adaptations rather than assuming adjustable furniture automatically meets accessibility requirements.
Replaceable Covers and Surfaces
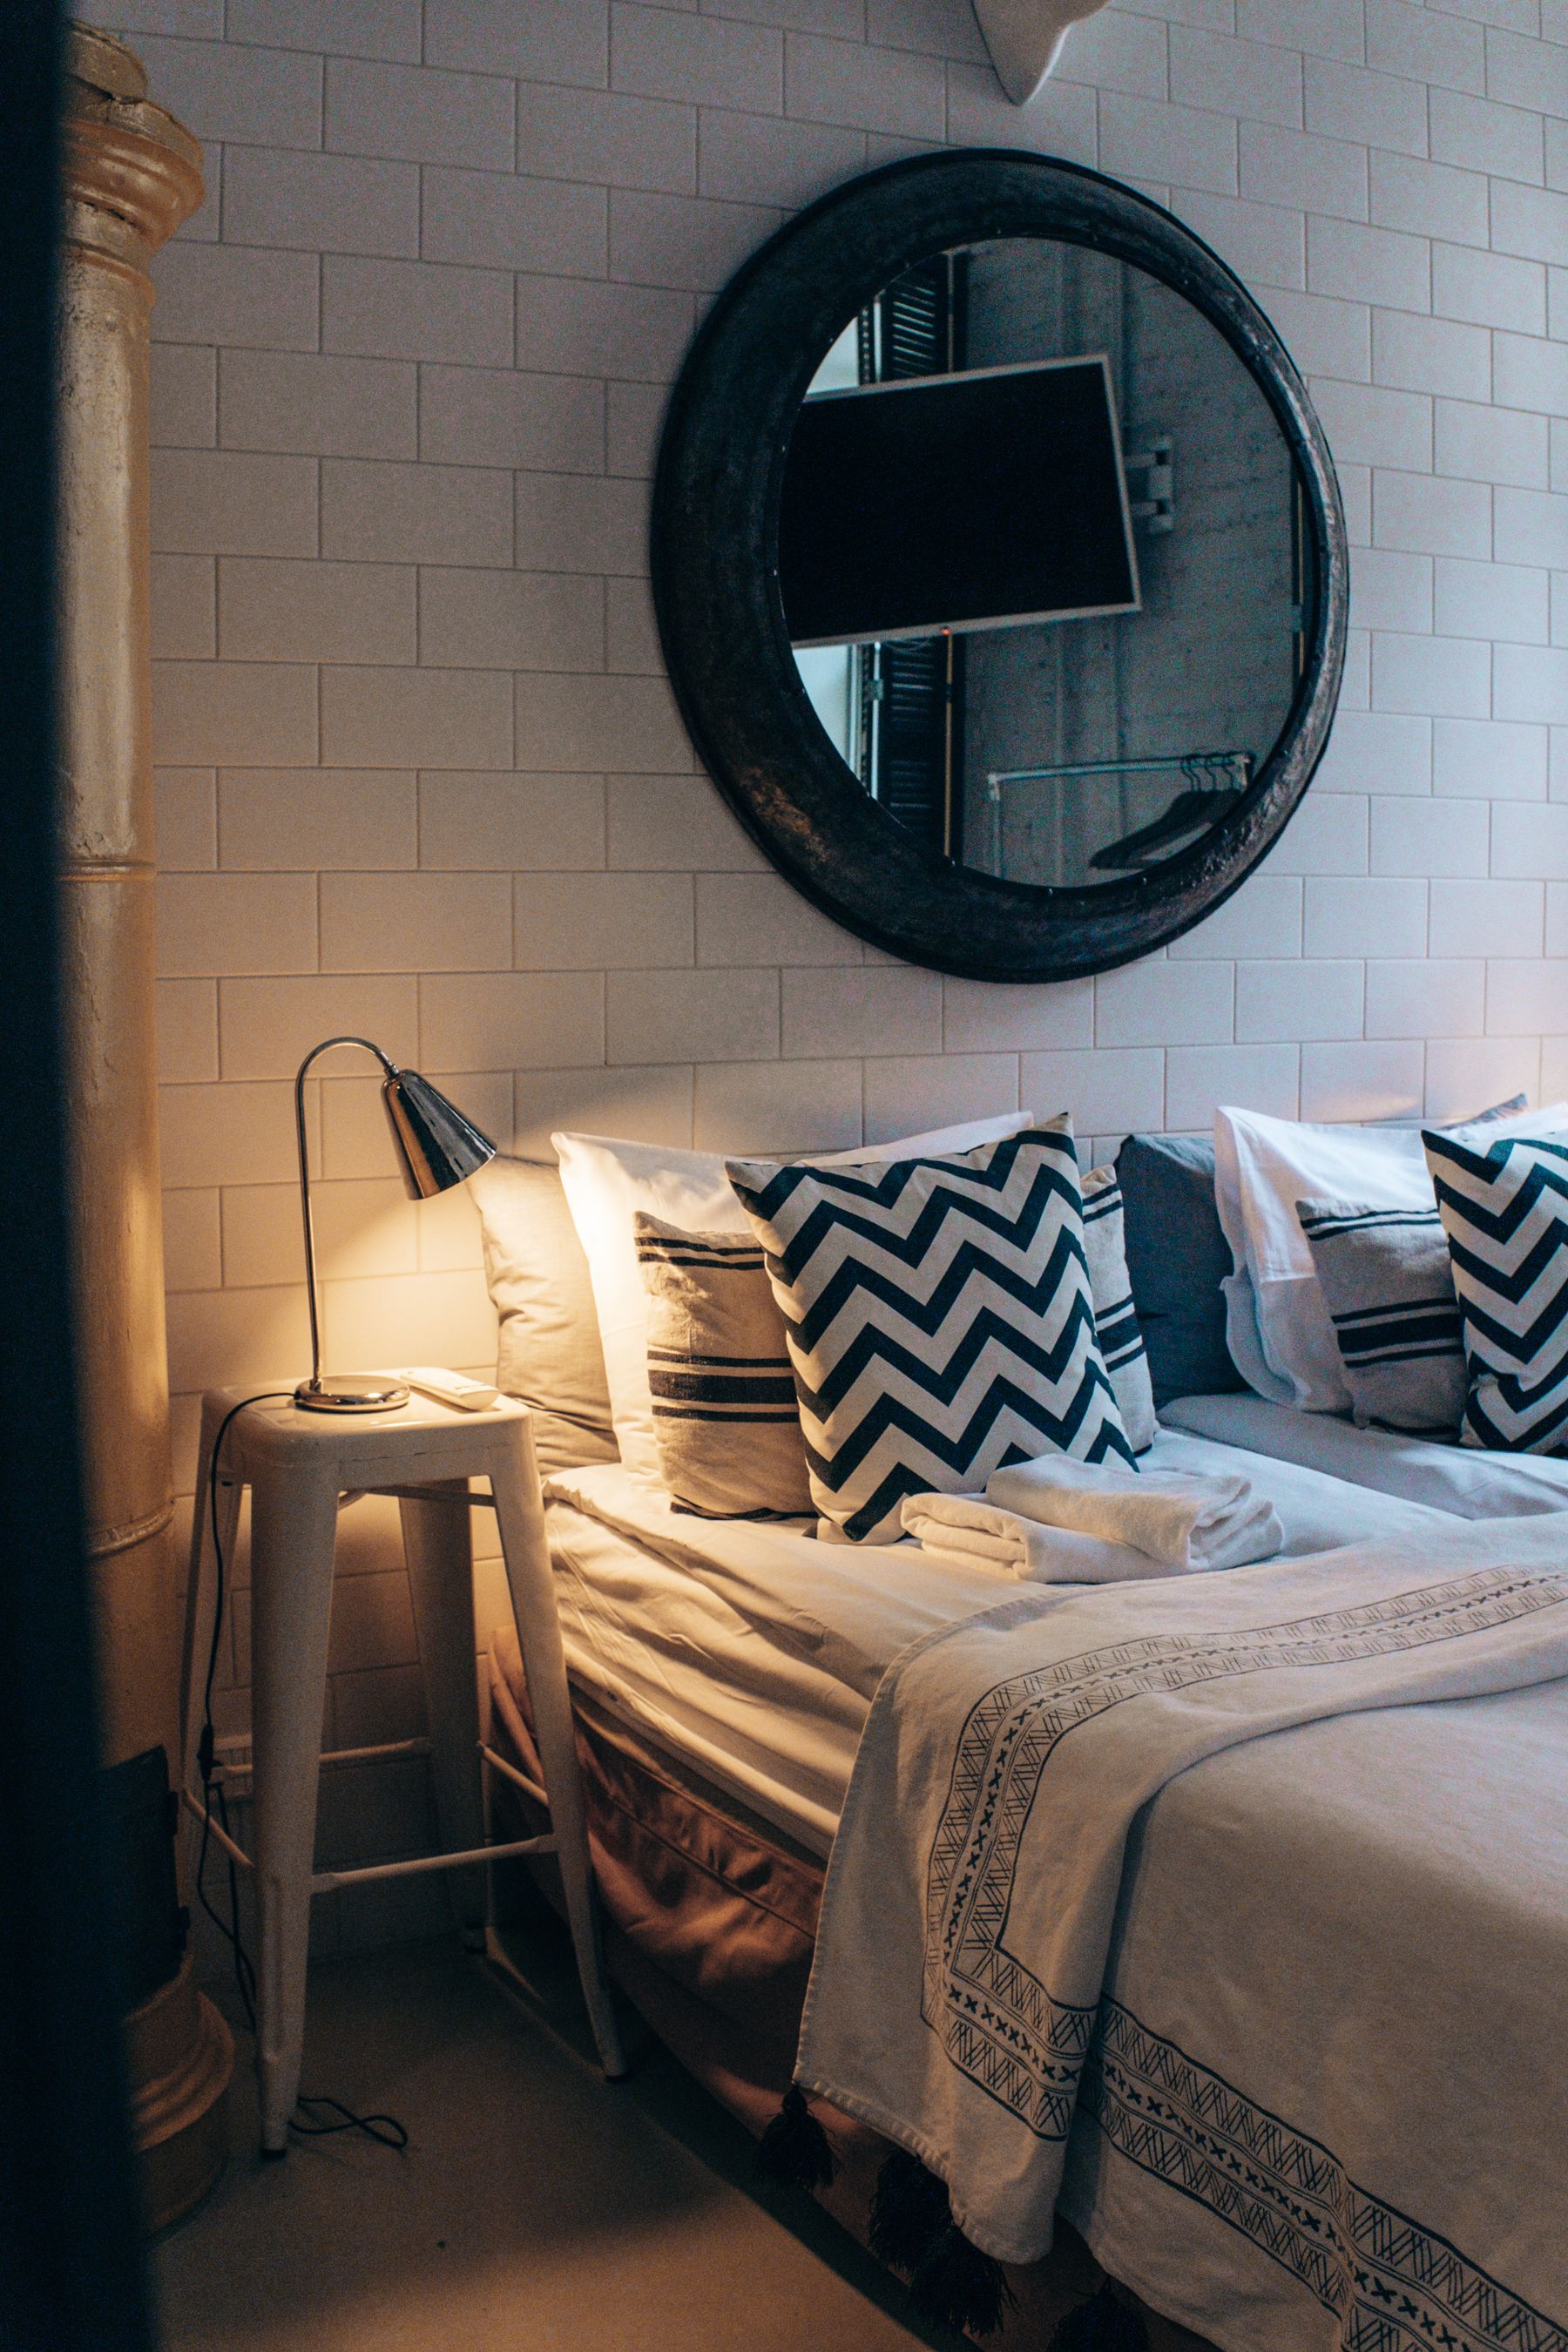
Removable upholstery, standard cushion inserts, washable panels and replaceable fronts can extend a system's life more effectively than adding more configurations. Confirm cleaning instructions, colorfastness and whether a cover can be purchased separately years later. Keep high-wear surfaces distinct from structural panels so damage does not require replacing the whole module. Bedding remains the easiest visual change and should suit sleep climate first. A durable neutral carcass can carry stronger replaceable color without making the room dependent on one permanent finish.
Create Coherence Without Buying a Matching Suite
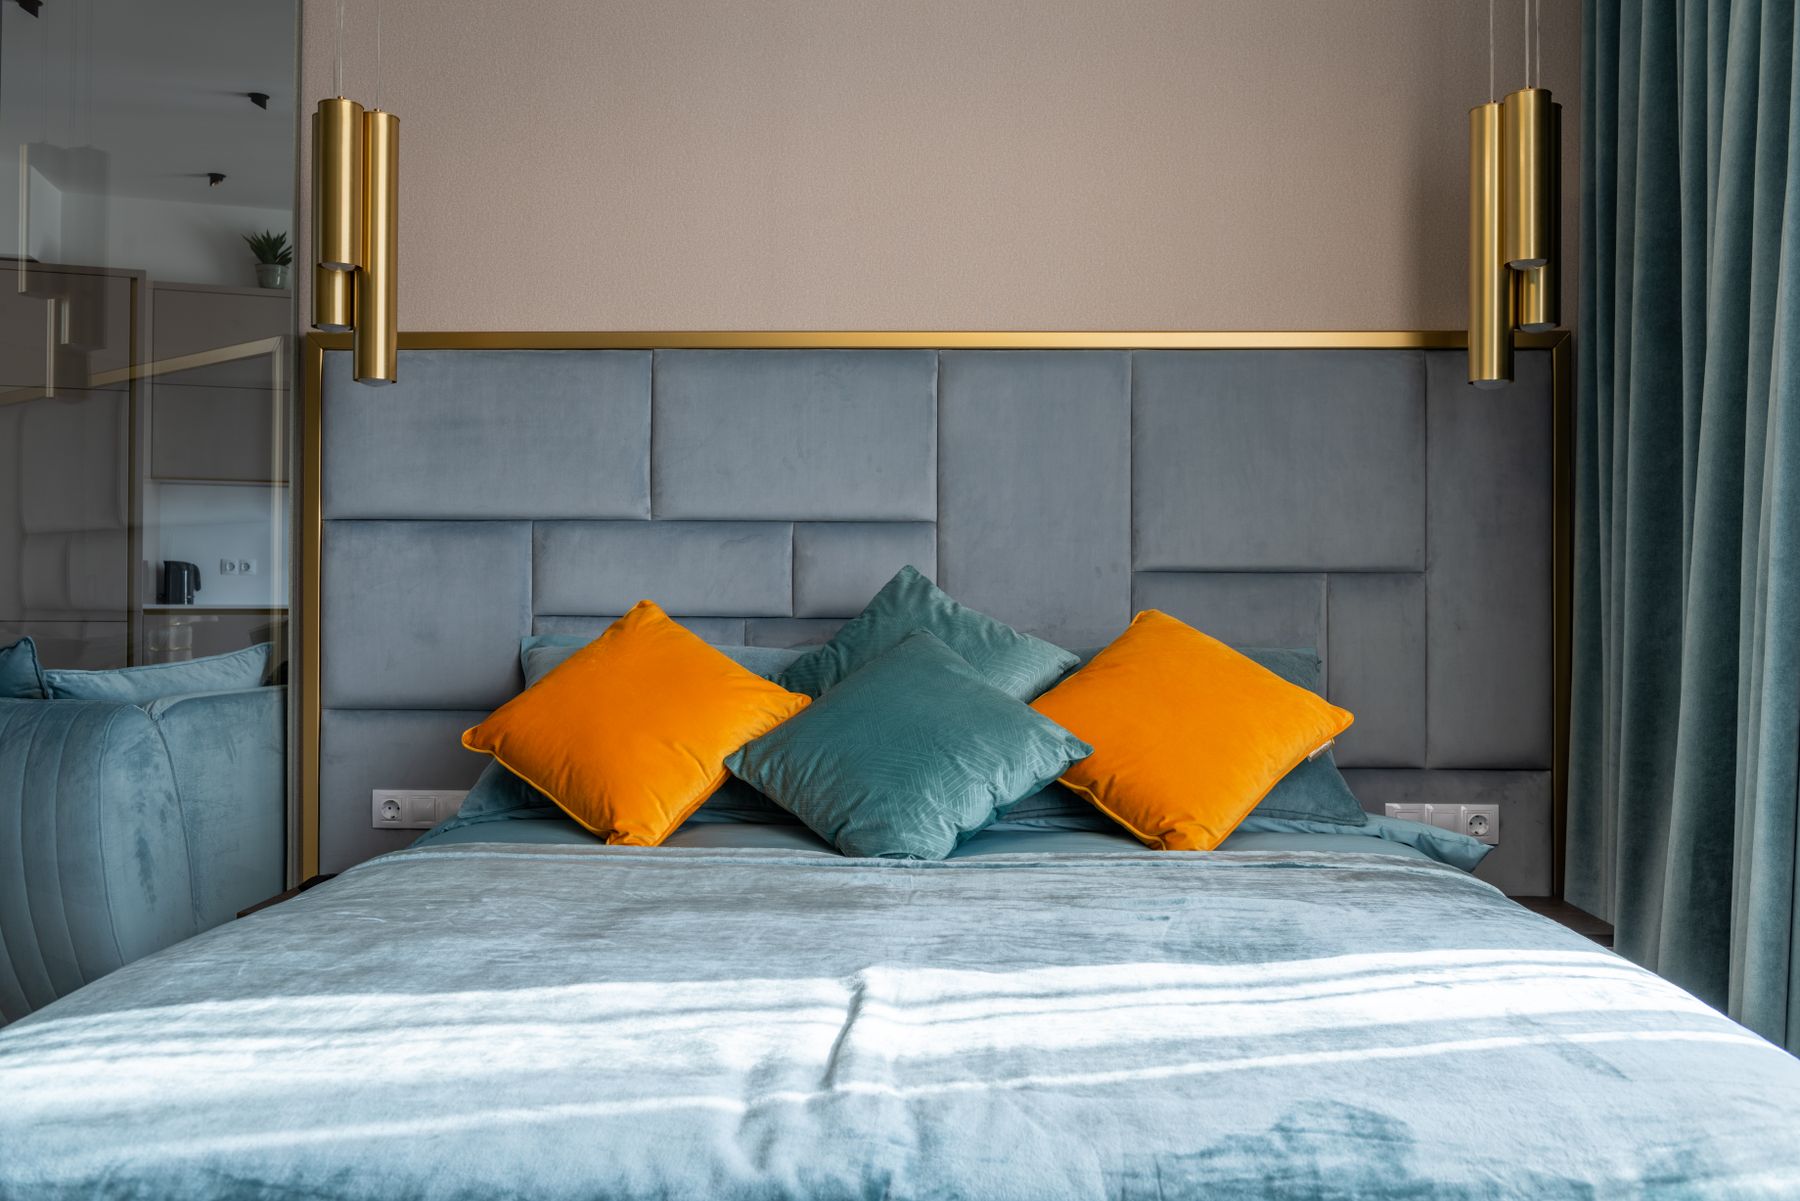
Use one or two repeated materials, a common datum and a restrained hardware family to connect parts from different sources. Exact matching can make later replacement difficult and create a showroom effect. [Contemporary Bedroom Ideas](/bedroom/contemporary-bedroom-ideas/) demonstrates how color and form can unify independent choices; modular design should preserve that visual flexibility. Let the bed remain the focal point while wardrobe, desk and storage read as supporting layers. Small variations are easier to accept when dimensions and negative space are deliberate.
Avoid Proprietary Lock-In
Ask how long a system has been sold, whether connectors and fronts follow standard dimensions, and what happens when the range changes. Proprietary rails may provide elegant integration yet leave no replacement path. Keep critical functions—mattress, basic light, storage access and bedside reach—possible with standard products. Download instructions, record model numbers and buy a sensible quantity of vulnerable small hardware. Modularity has long-term value only when parts remain obtainable or substitutable; a discontinued ecosystem can be less adaptable than conventional furniture.

Maintain Mechanisms and Connections
Moving beds, sliding doors, adjustable shelves and knock-down frames need periodic inspection. Follow the manufacturer's lubrication and tightening guidance, clear tracks, check anchors and replace worn straps or dampers before failure. Do not conceal mechanisms behind permanent trim. Keep cleaning access below and behind dense modules, especially near external walls. Record dates and parts used. A system with many moving functions may demand more maintenance than several simple pieces, so compare lifecycle effort honestly rather than assuming modularity always reduces waste or work.
Reconfigure With a Controlled Reset
Before changing the room, photograph the original, inventory every part and define the problem the new plan solves. Move the fewest modules necessary, then recheck bed comfort, routes, door operation, window access, light, power, anchoring and cleaning. Store unused components only when they have a named future use; otherwise donate, sell or recycle them responsibly. The final test is ordinary life for a week. If the new configuration creates more transitions, clutter or maintenance than benefit, return to the simpler state rather than defending change for its own sake.