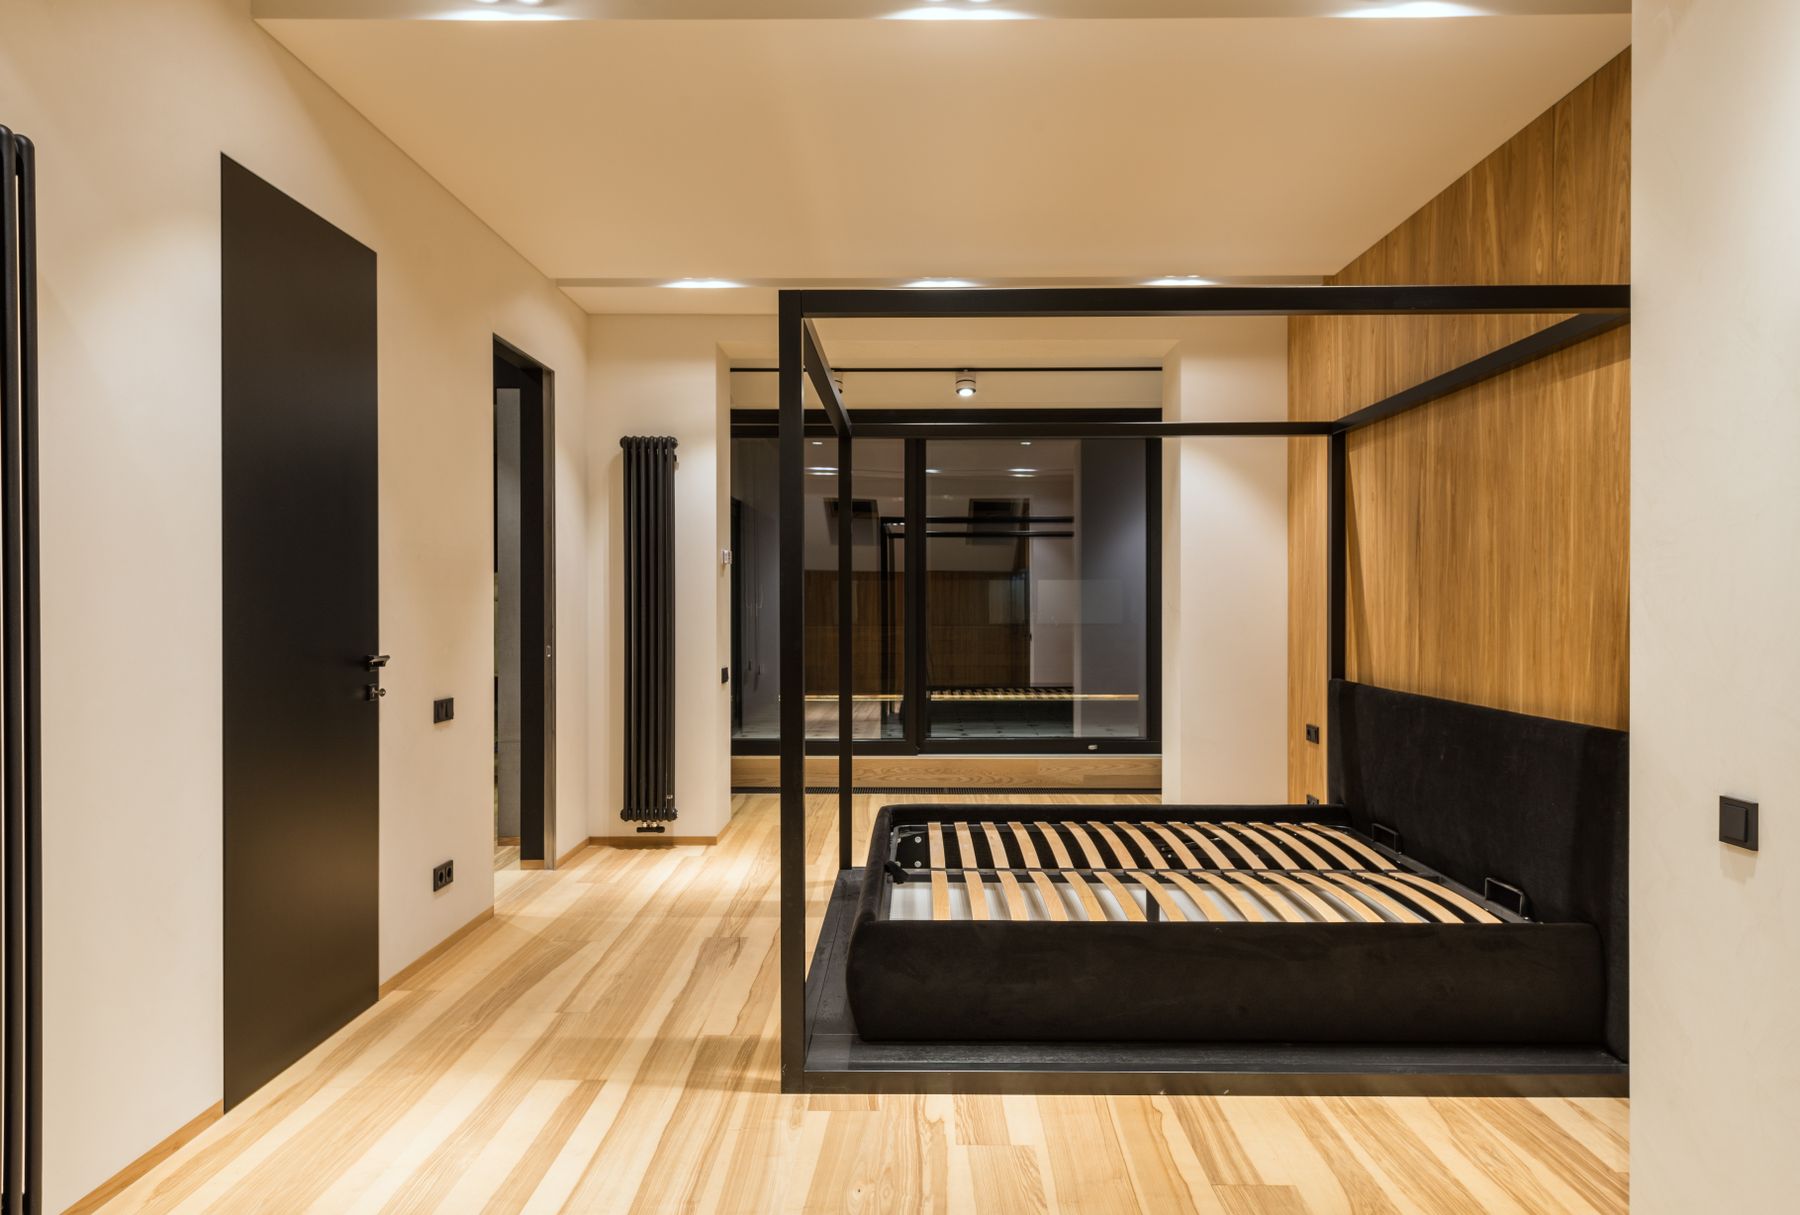
Map the Room as Connected Zones
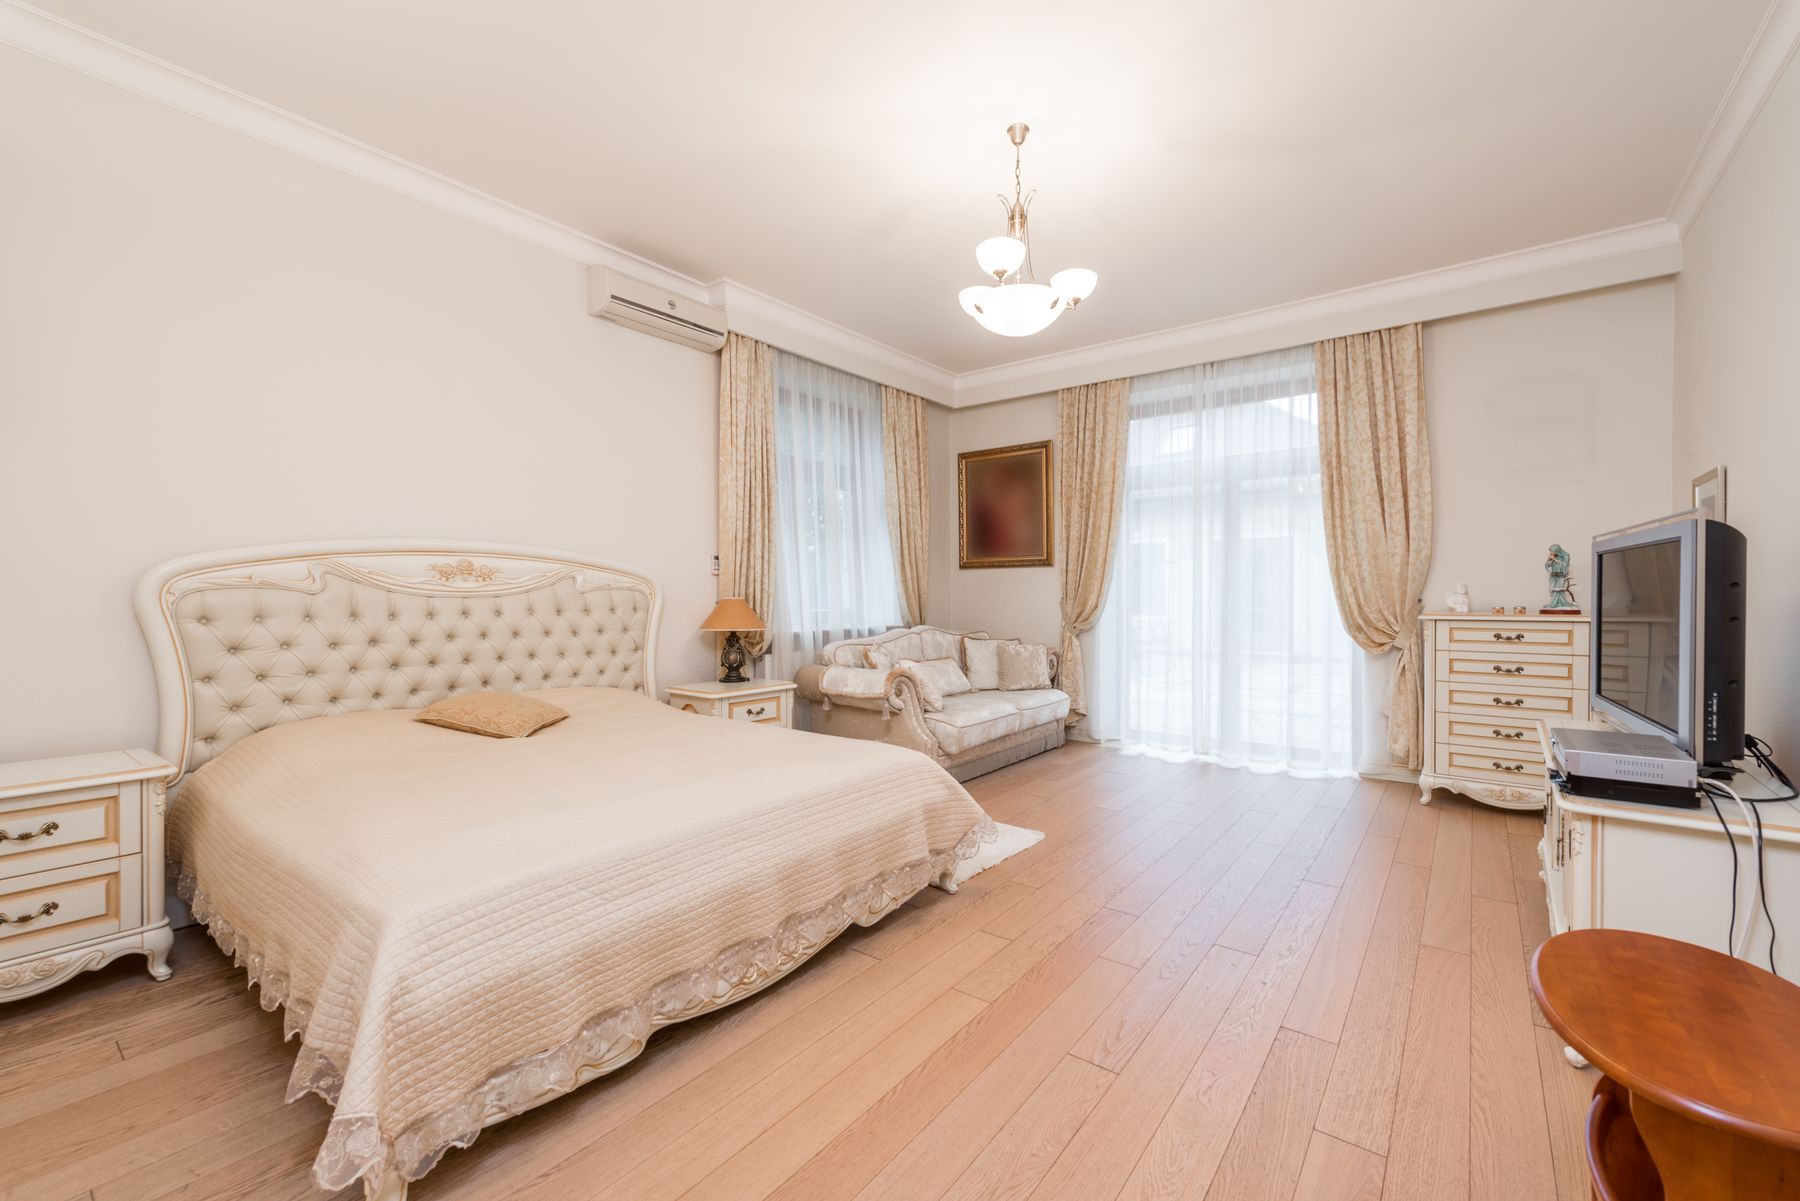
Draw the bed, doors, windows, heaters, storage and any secondary activity at full operating size. Then identify one primary sleep zone and no more than two secondary zones with genuine routines. A chair plus lamp may form reading; a sofa facing nothing is simply furniture. Connect zones without routing traffic through the pillow area. The same active-footprint method used in [Small Bedroom Ideas](/bedroom/small-bedroom-ideas/) still applies, but here the challenge is relationship rather than shortage.
Make the Bed the First Visual Destination
Choose the doorway view and identify the wall that can hold the bed with enough visual authority and useful circulation. Centering often works in a generous rectangle, but architecture may favor an off-center fireplace, window axis or sloped ceiling. Use headboard width, wall treatment, lighting and rug to make the sleep zone readable from a distance. Do not compensate for weak placement by adding more decoration; solve the focal relationship in plan and elevation first.
Bed Size Judged by Bodies, Not Empty Floor
A large room can fit a king or wider frame, but mattress size should still follow sleepers, bedding availability, delivery and daily bed making. A needlessly broad bed pushes nightstands away from reach and increases textile cost without improving rest. Compare the complete frame, not only the mattress label. If a standard bed feels visually lost, strengthen the headboard, rug and bedside composition rather than automatically buying the largest available size.
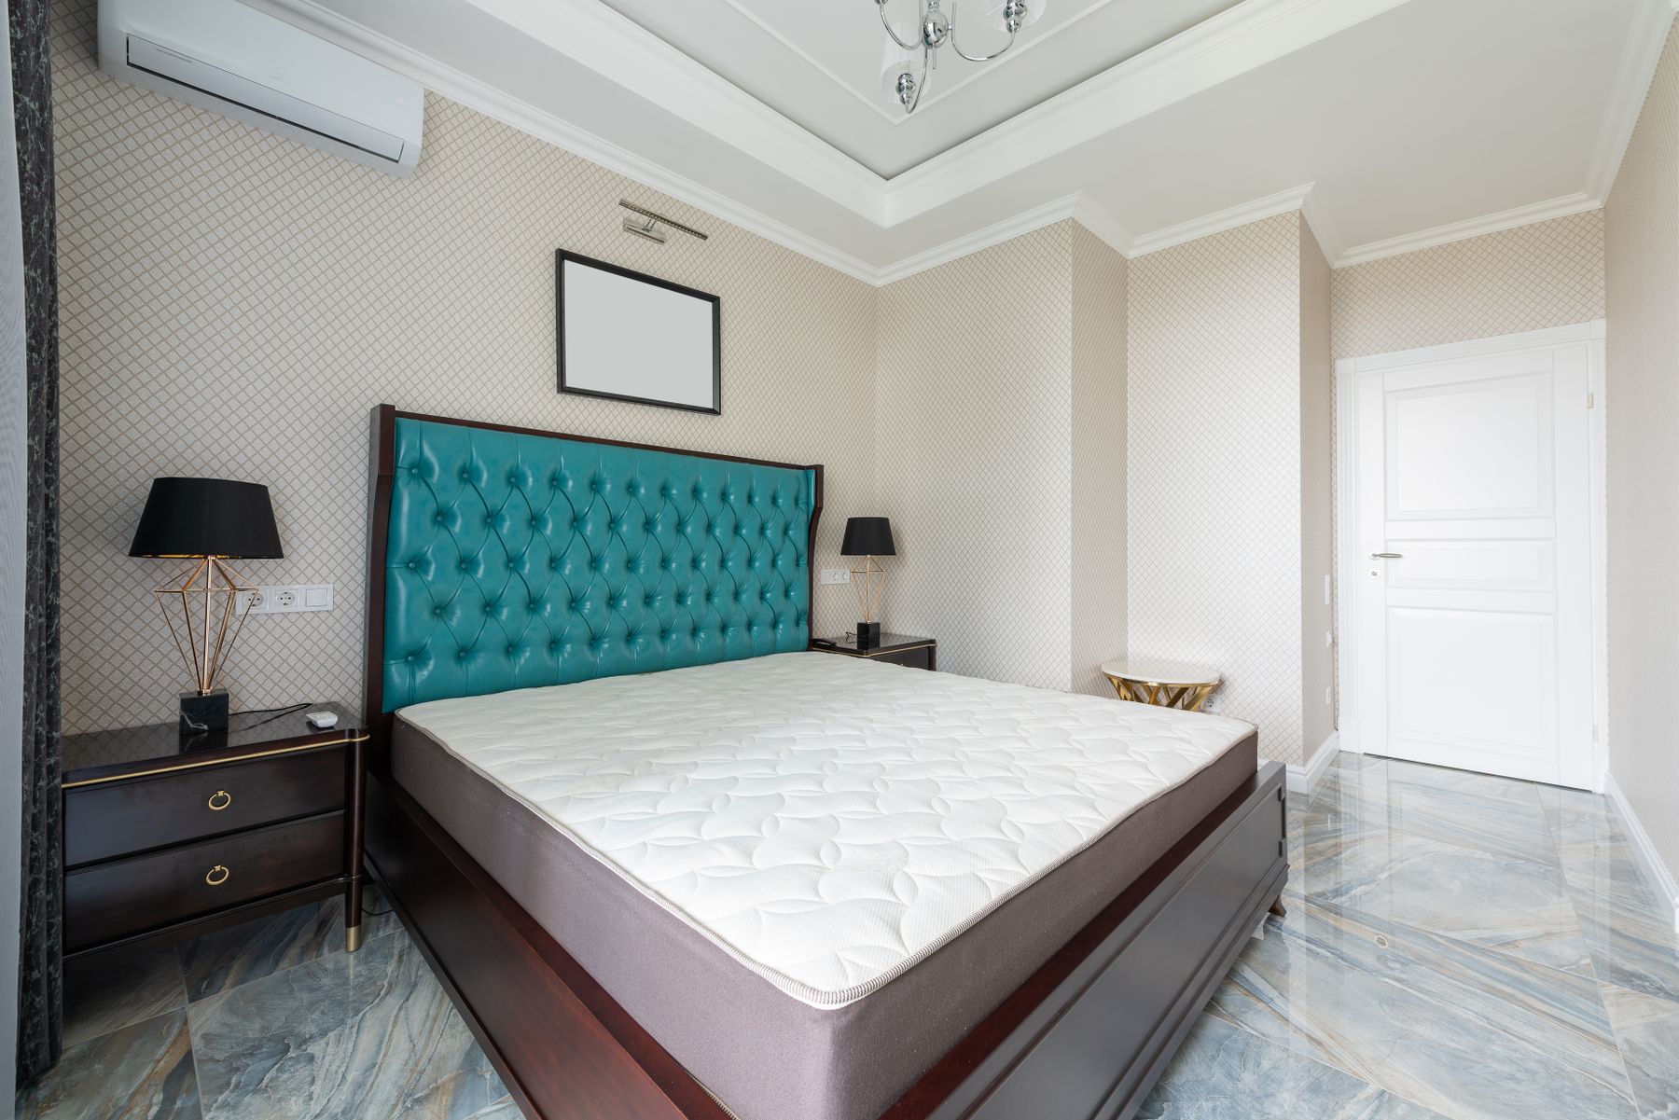
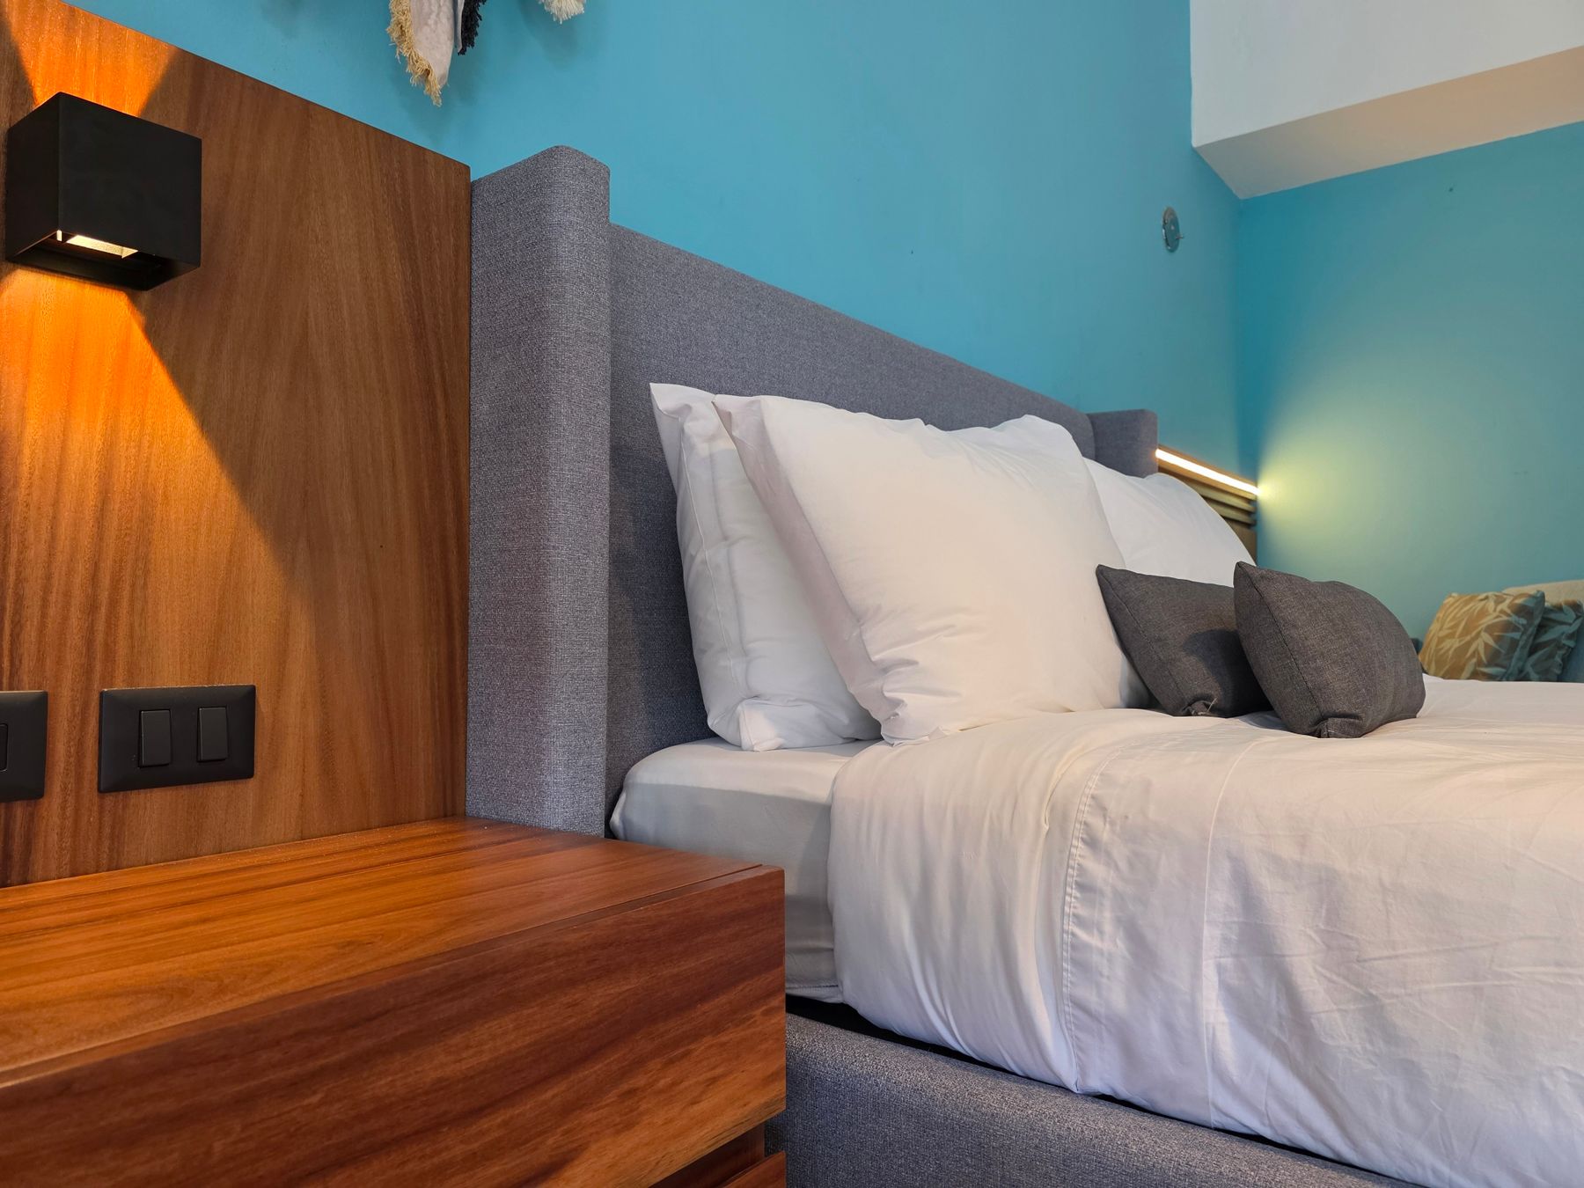
Extend the Headboard to Organize the Wall
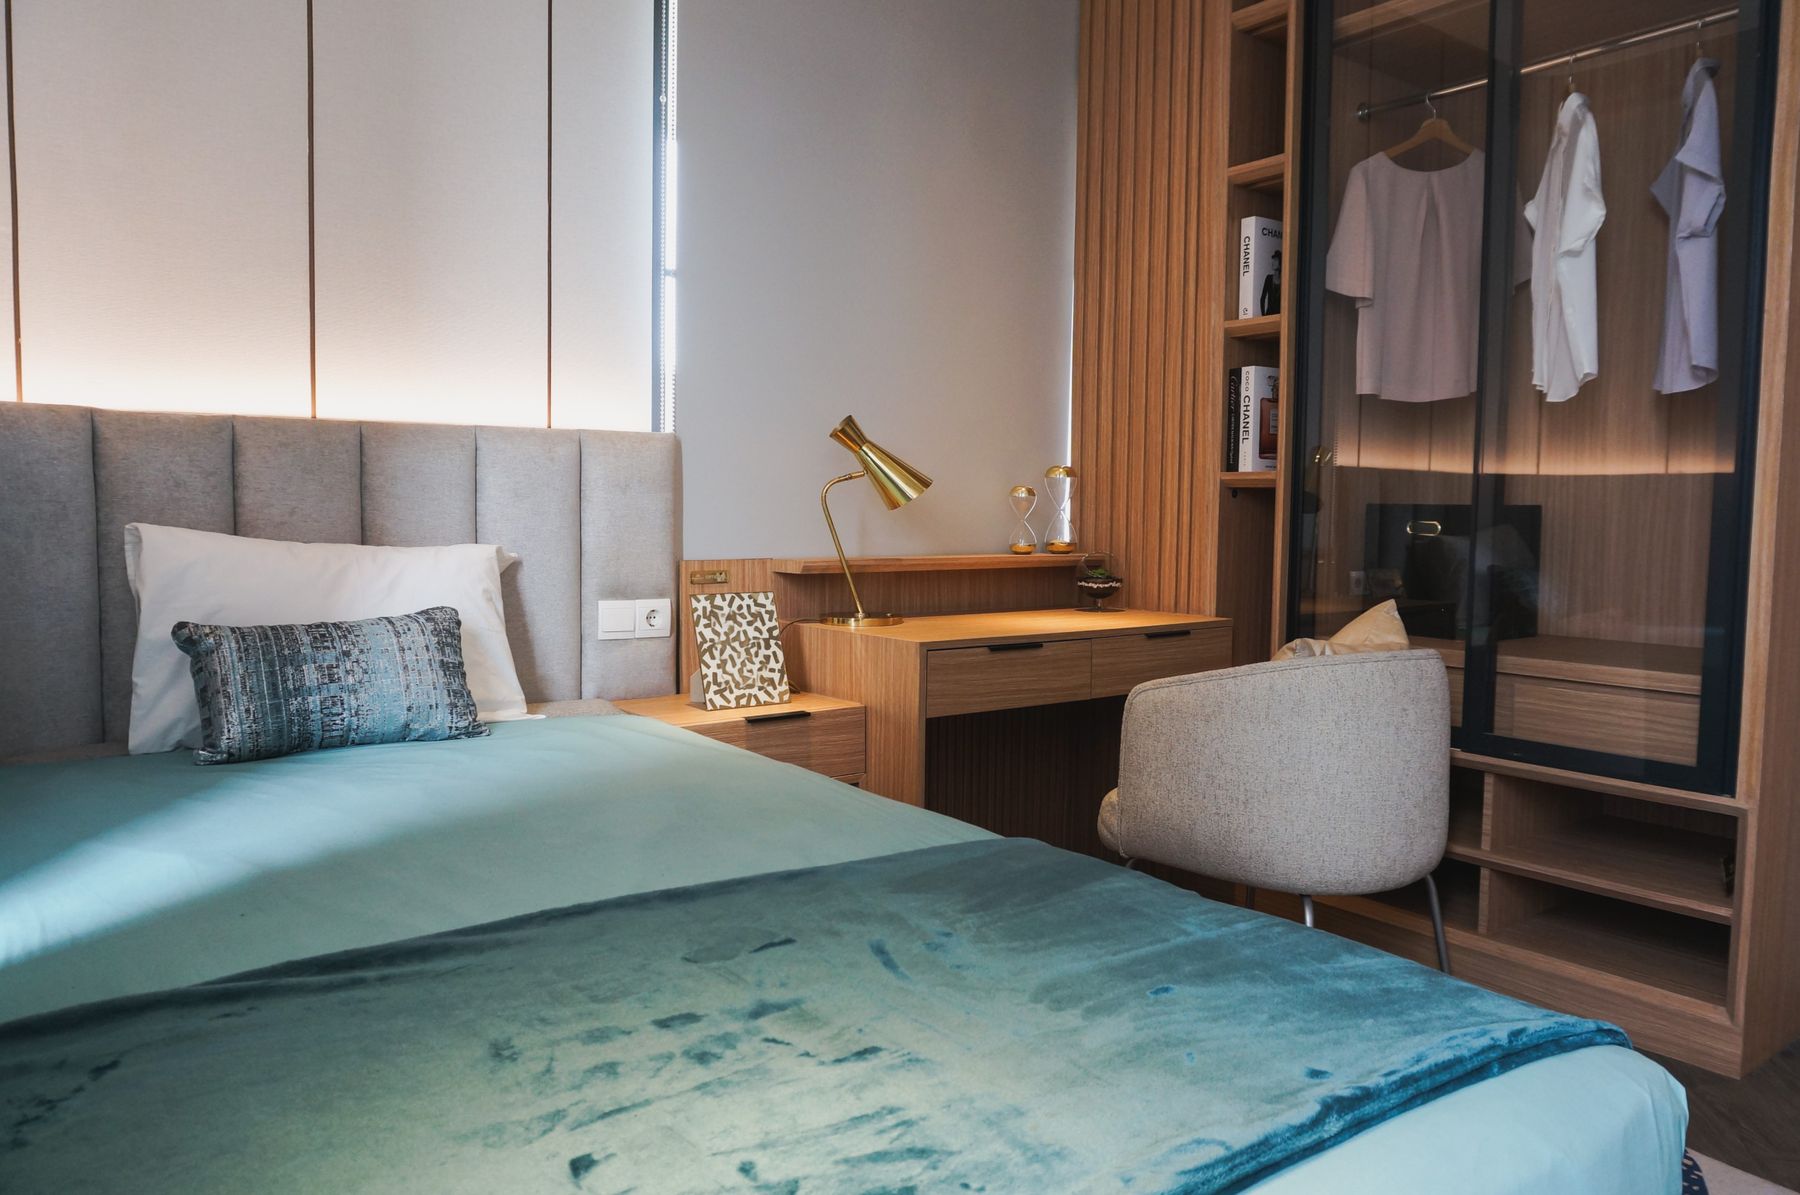
An extended upholstered panel, timber datum or shallow architectural surround can give the bed wall enough width for a large room. Align it with nightstands, sconces or panel rhythm rather than choosing an arbitrary oversized rectangle. Wide headboards can absorb sound and reduce scattered decoration, but deep upholstery needs cleaning access and careful outlet planning. Current 2026 coverage supports the oversized-headboard direction when it is proportioned to the room rather than treated as a trend applied blindly.
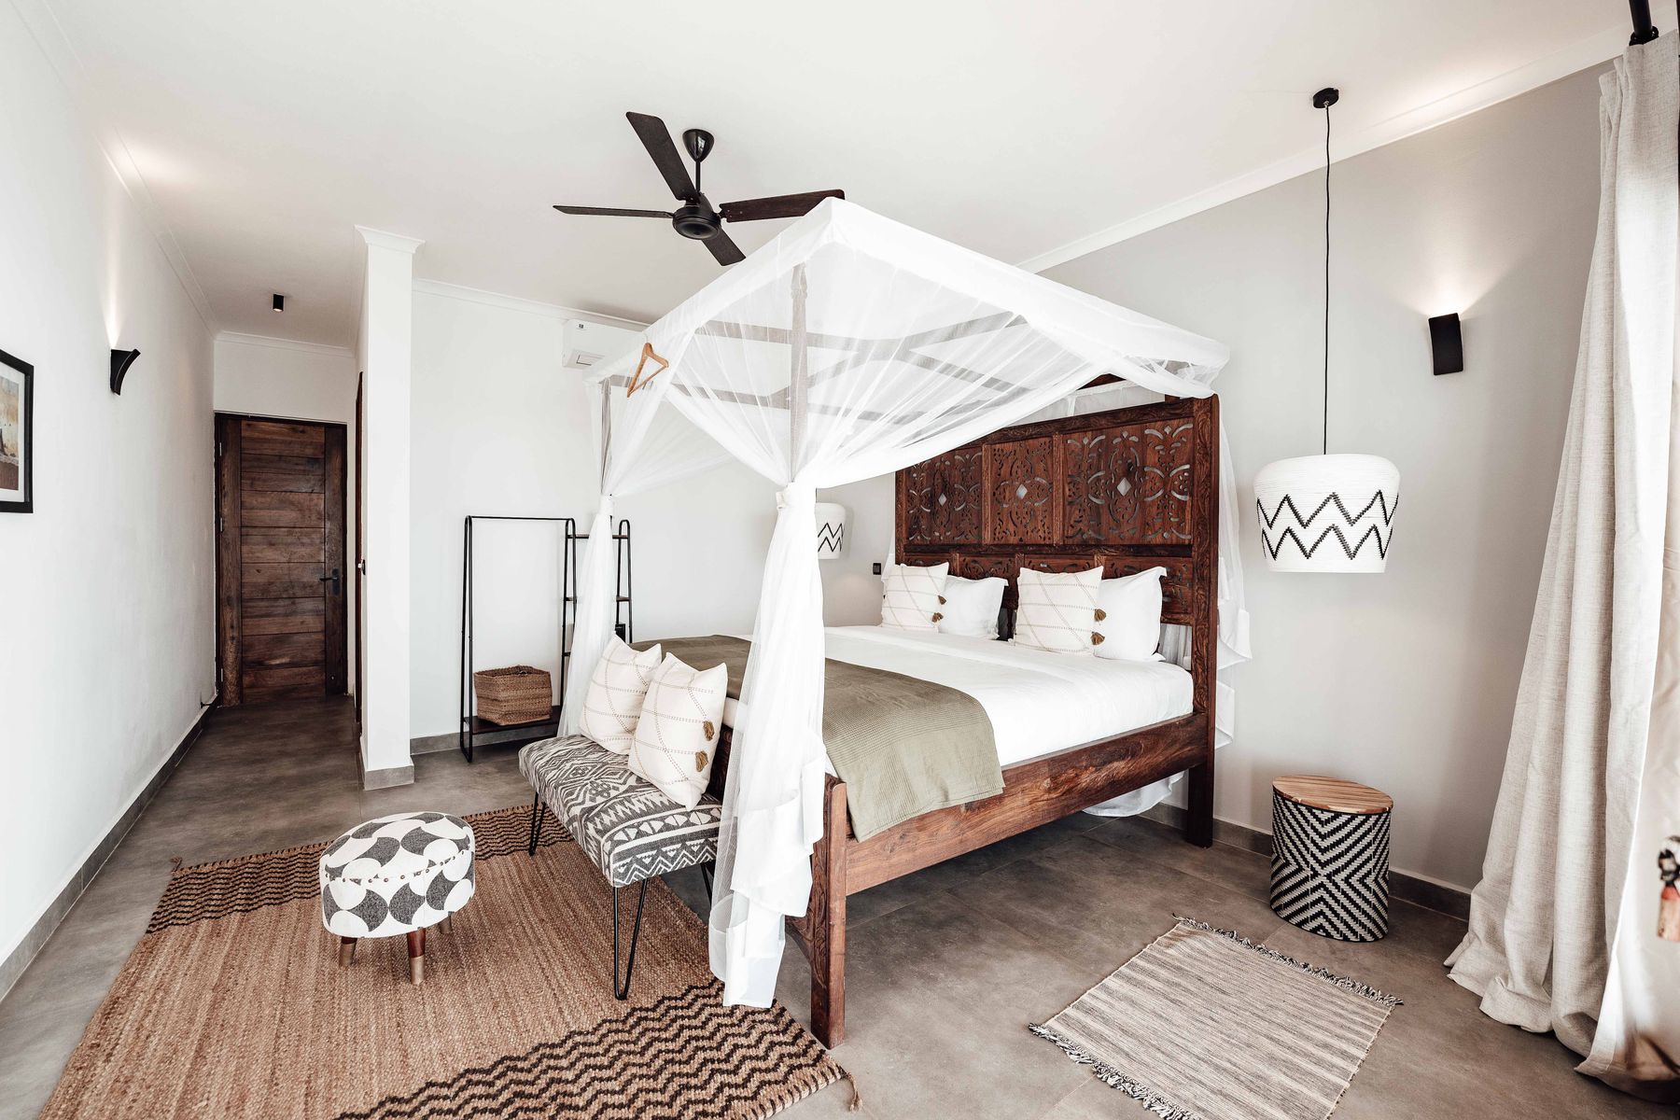
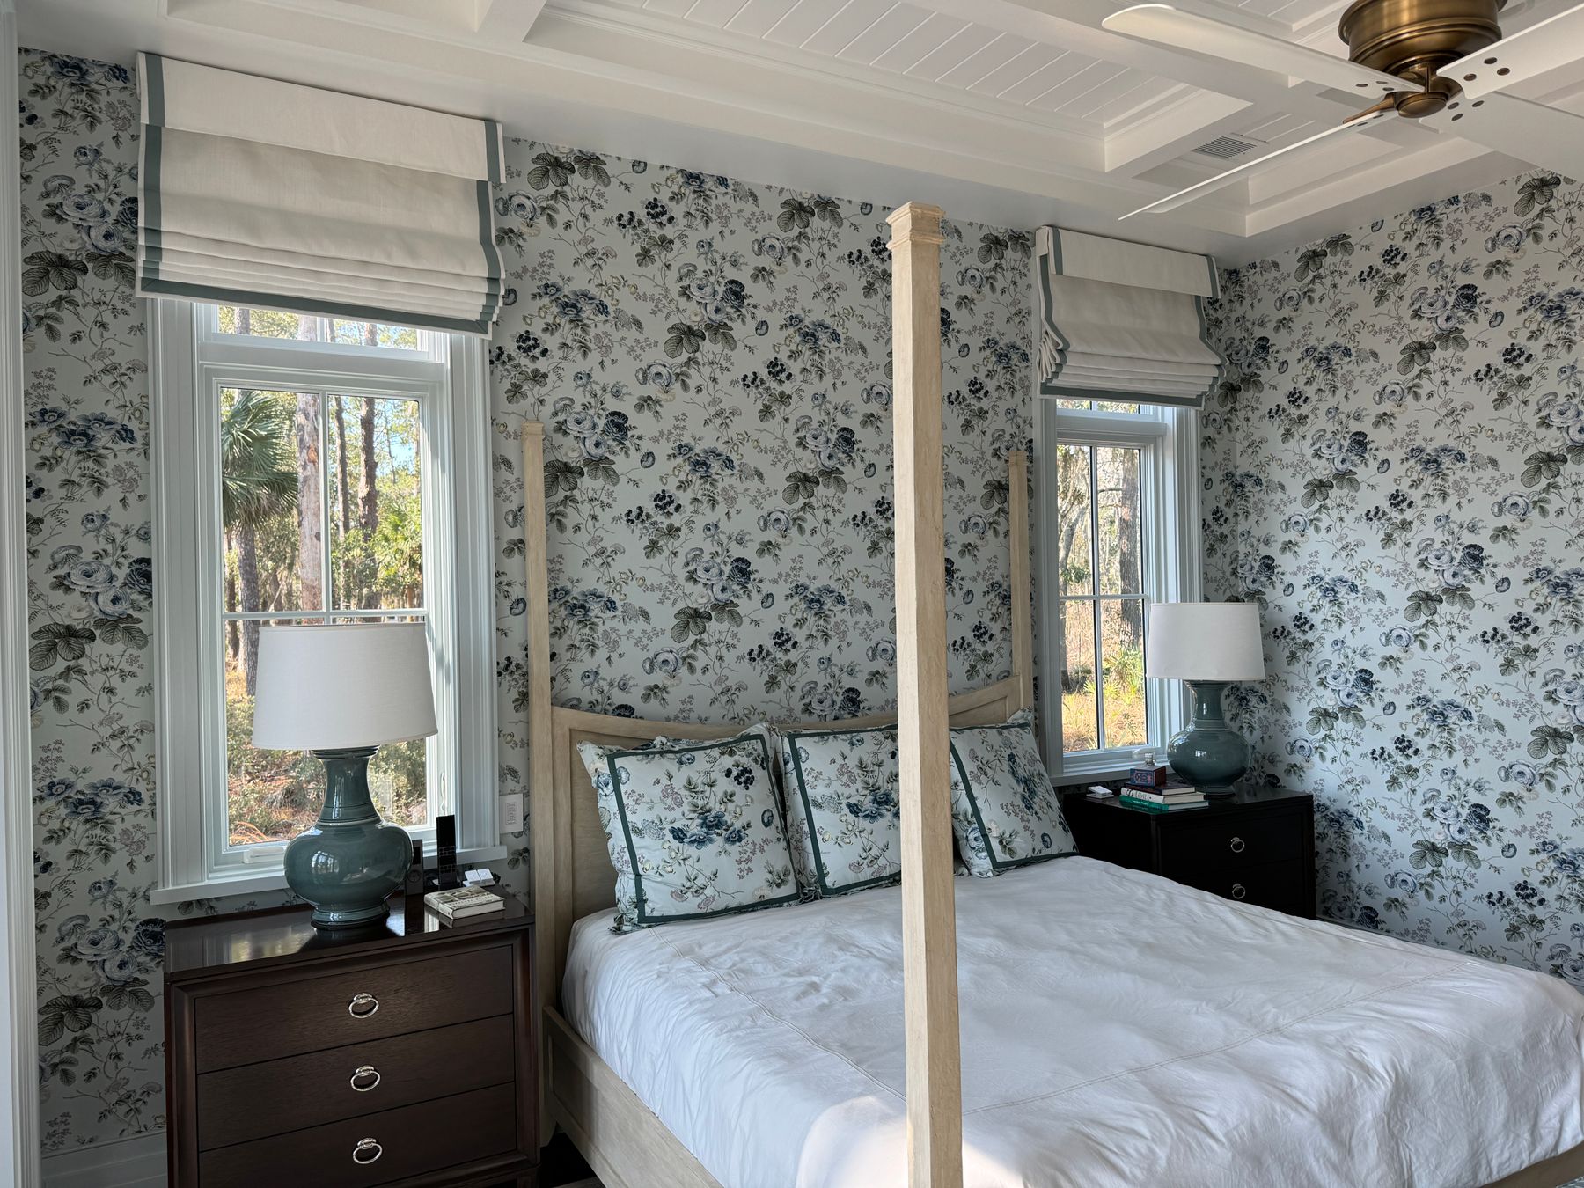
A Four-Poster Occupies Vertical Volume
A canopy or four-poster can make high ceilings feel connected to the bed, but its outside dimensions, posts and top rails must clear lights, fans and routes. Keep surrounding furniture quieter so the vertical frame remains intentional. Fabric drapery adds intimacy and acoustic softness but also dust and maintenance. [Traditional Bedroom Ideas](/bedroom/traditional-bedroom-ideas/) explores historical versions; a large room can use a clean contemporary frame without becoming period-specific.
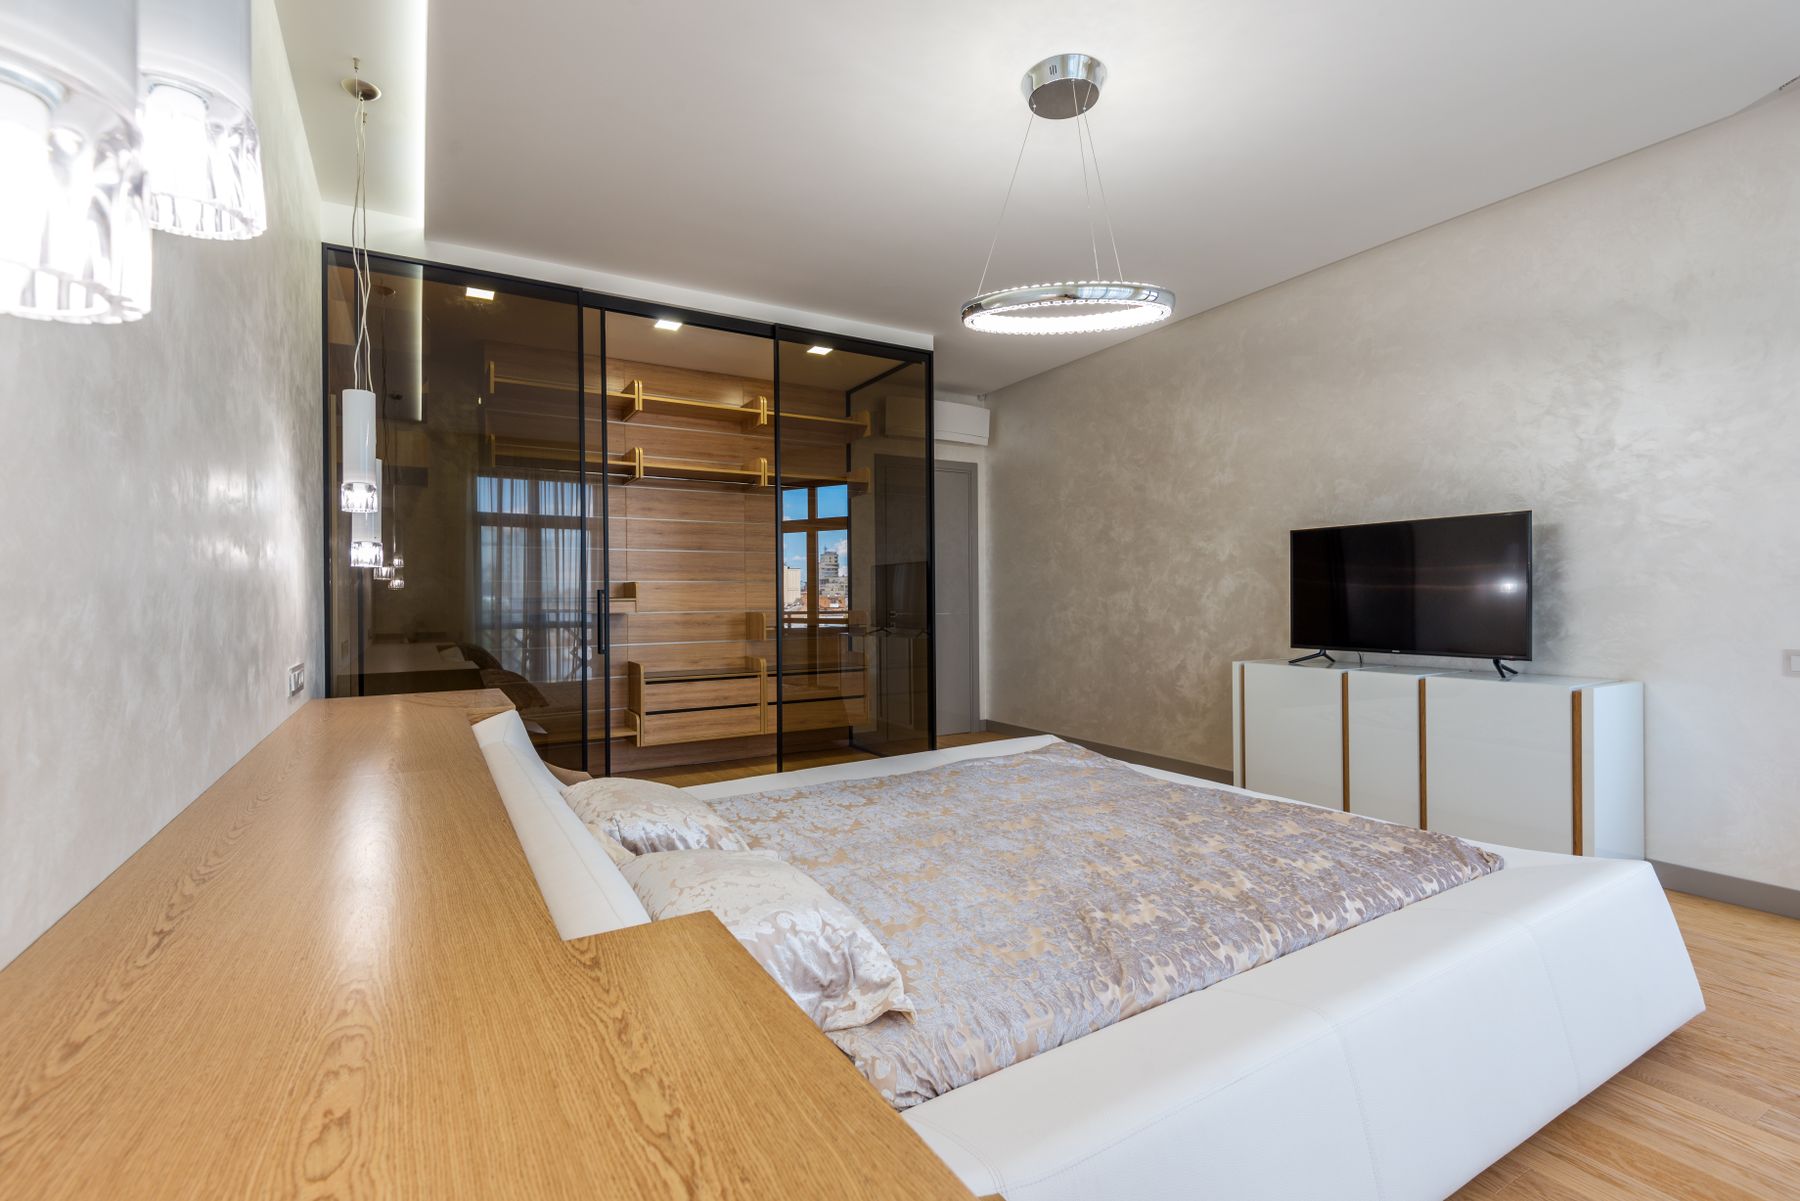
Float the Bed Only When the Back Works
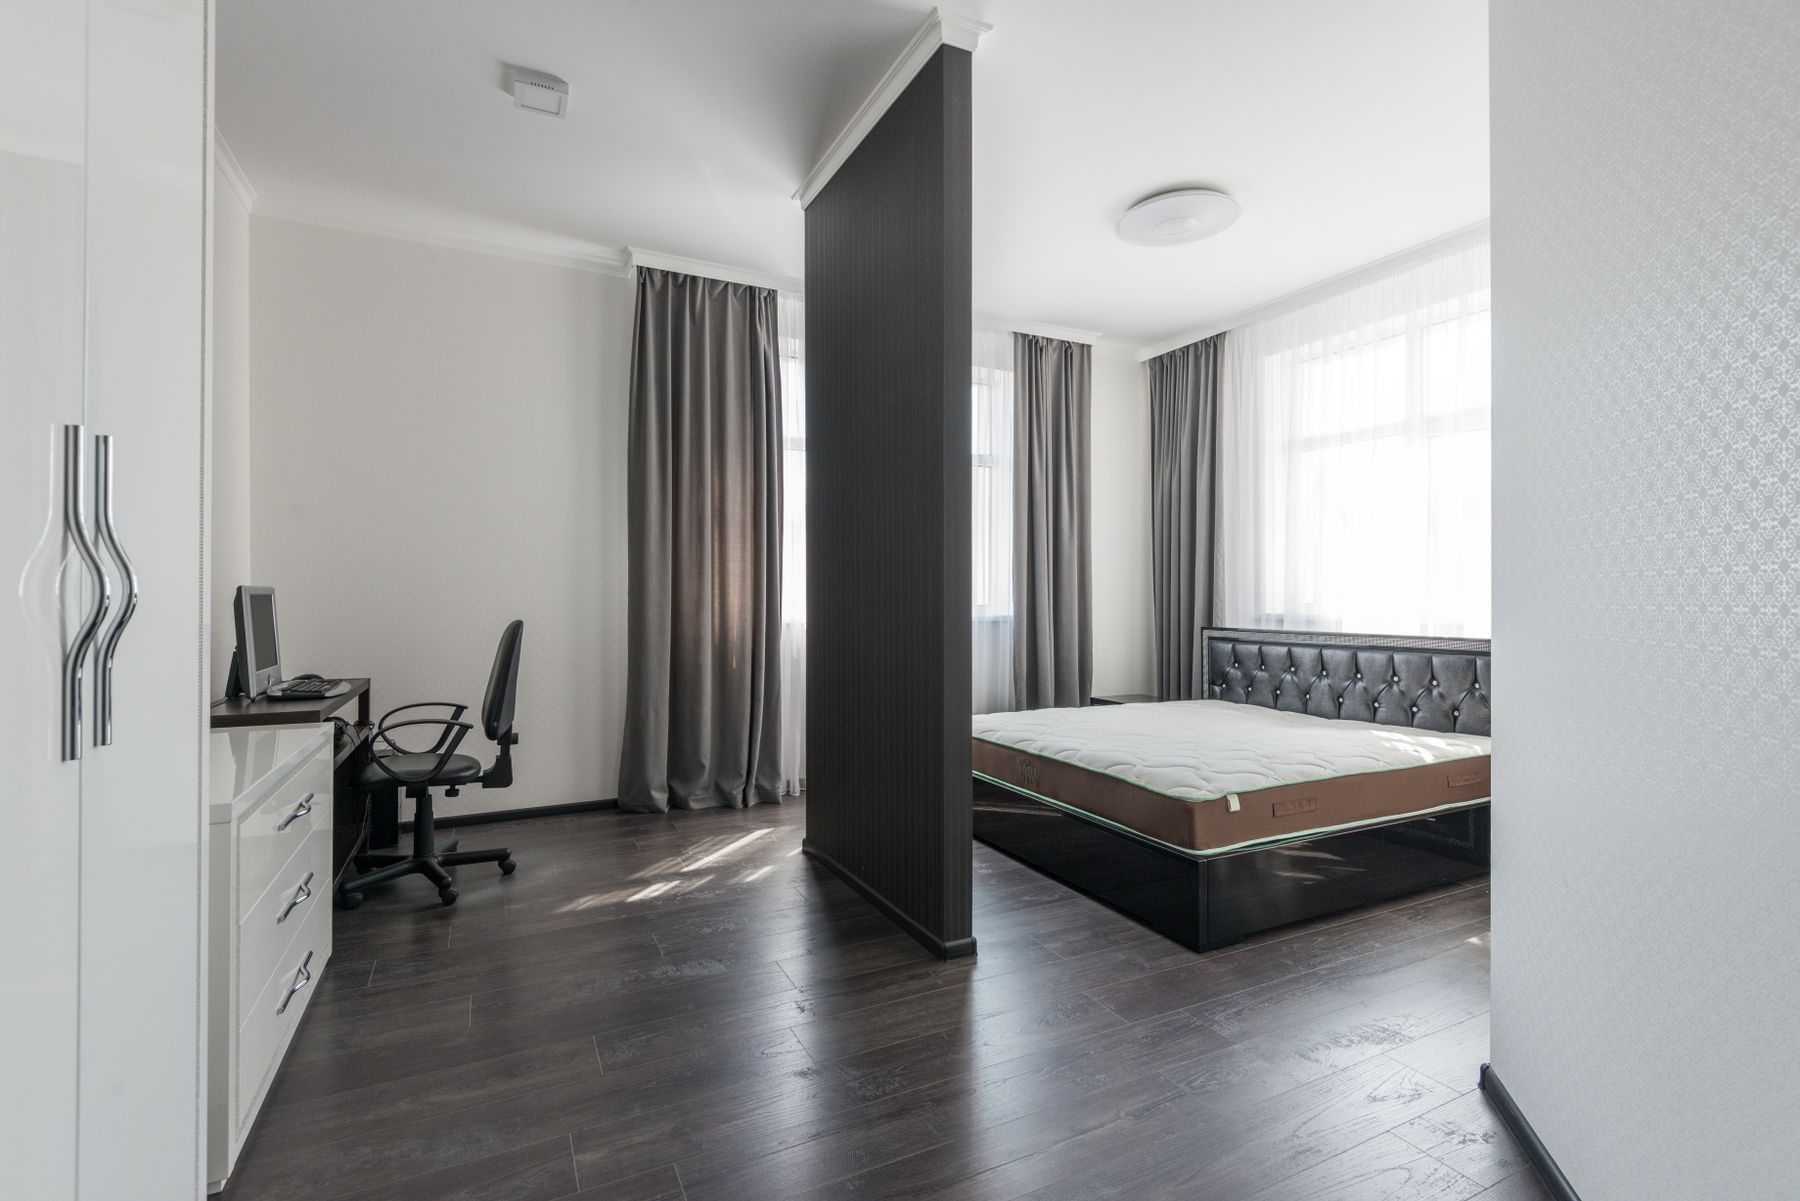
Floating the bed can create a dressing area, work zone or route behind it, but the headboard must be structurally stable and visually complete on both sides. Plan outlets, lighting, floor transitions and cleaning before treating it as a divider. Leave meaningful space behind; a narrow leftover corridor creates no useful zone. Low storage or a finished panel may preserve sightlines better than full-height construction, especially when the room has only one strong daylight source.
Anchor Each Zone With the Right Rug
The sleep-zone rug should extend far enough to support both first steps and relate to the frame, while a seating zone may need its own rug or no rug at all. Avoid several small islands that fragment the floor. Check doors, floor vents, underlay, vacuum access and the relationship between patterns. In an open large room, one generous field often creates more calm than multiple decorative rugs chosen only to occupy empty areas.
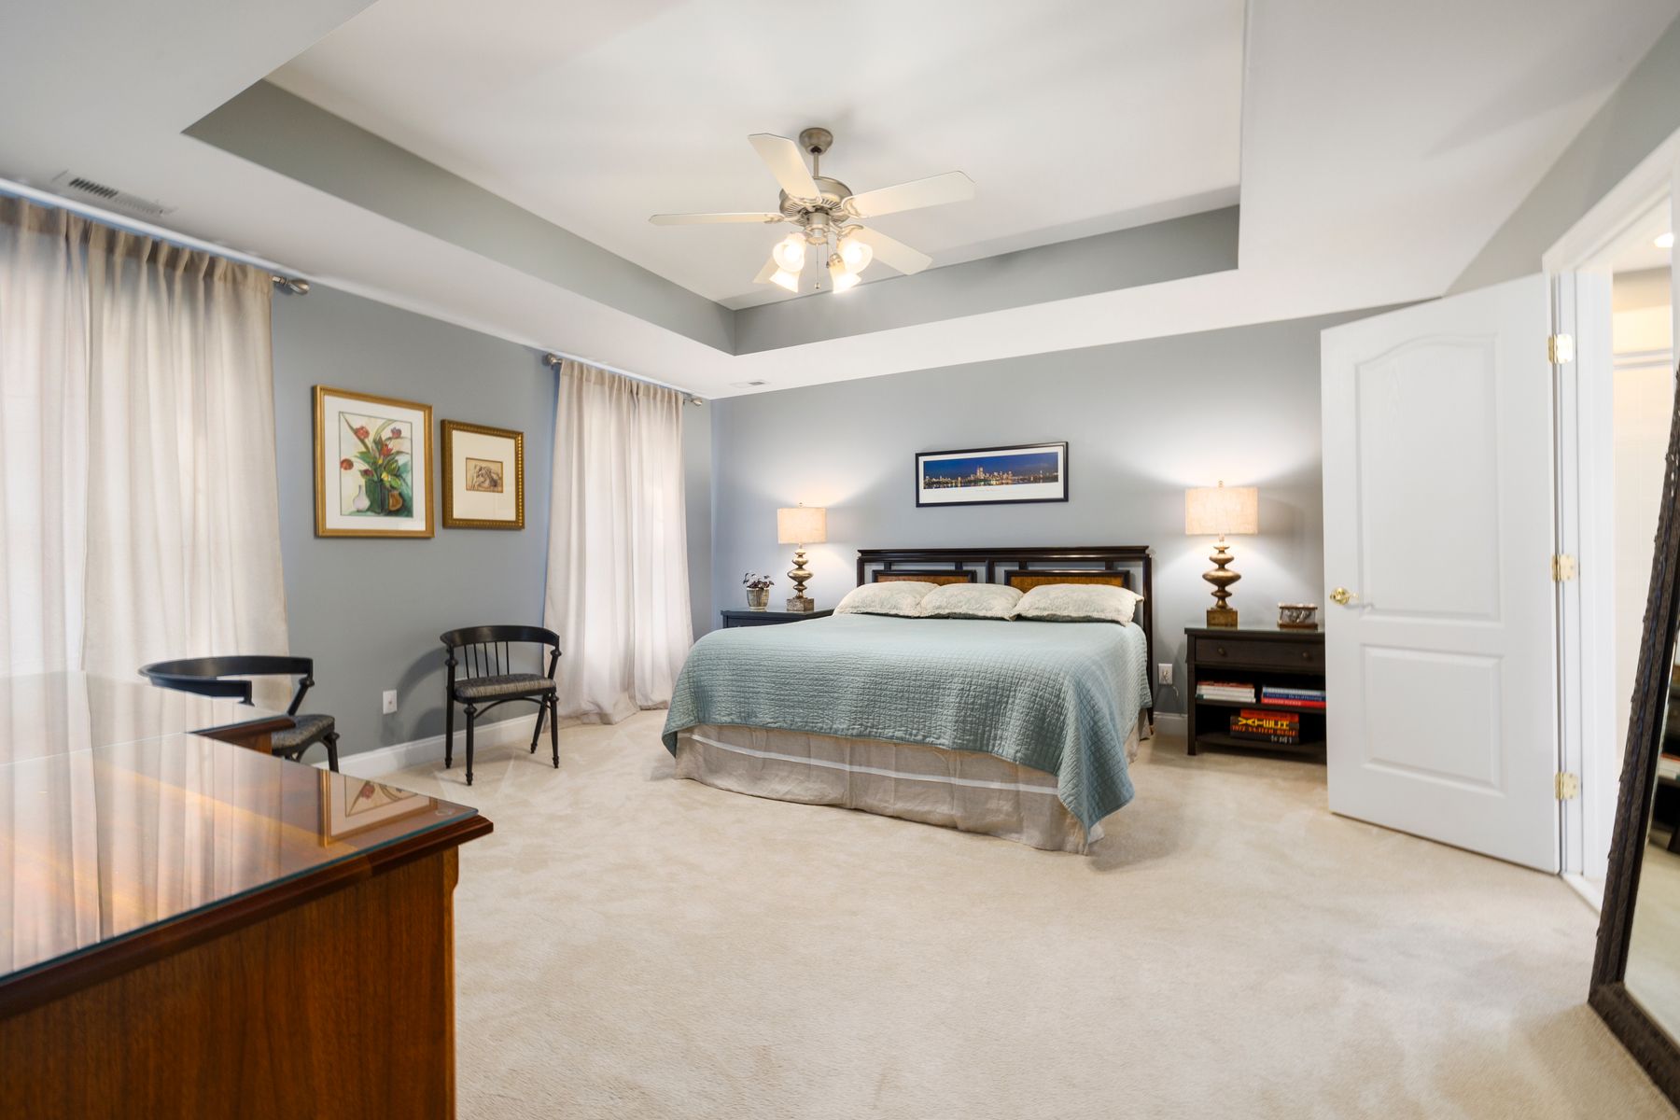
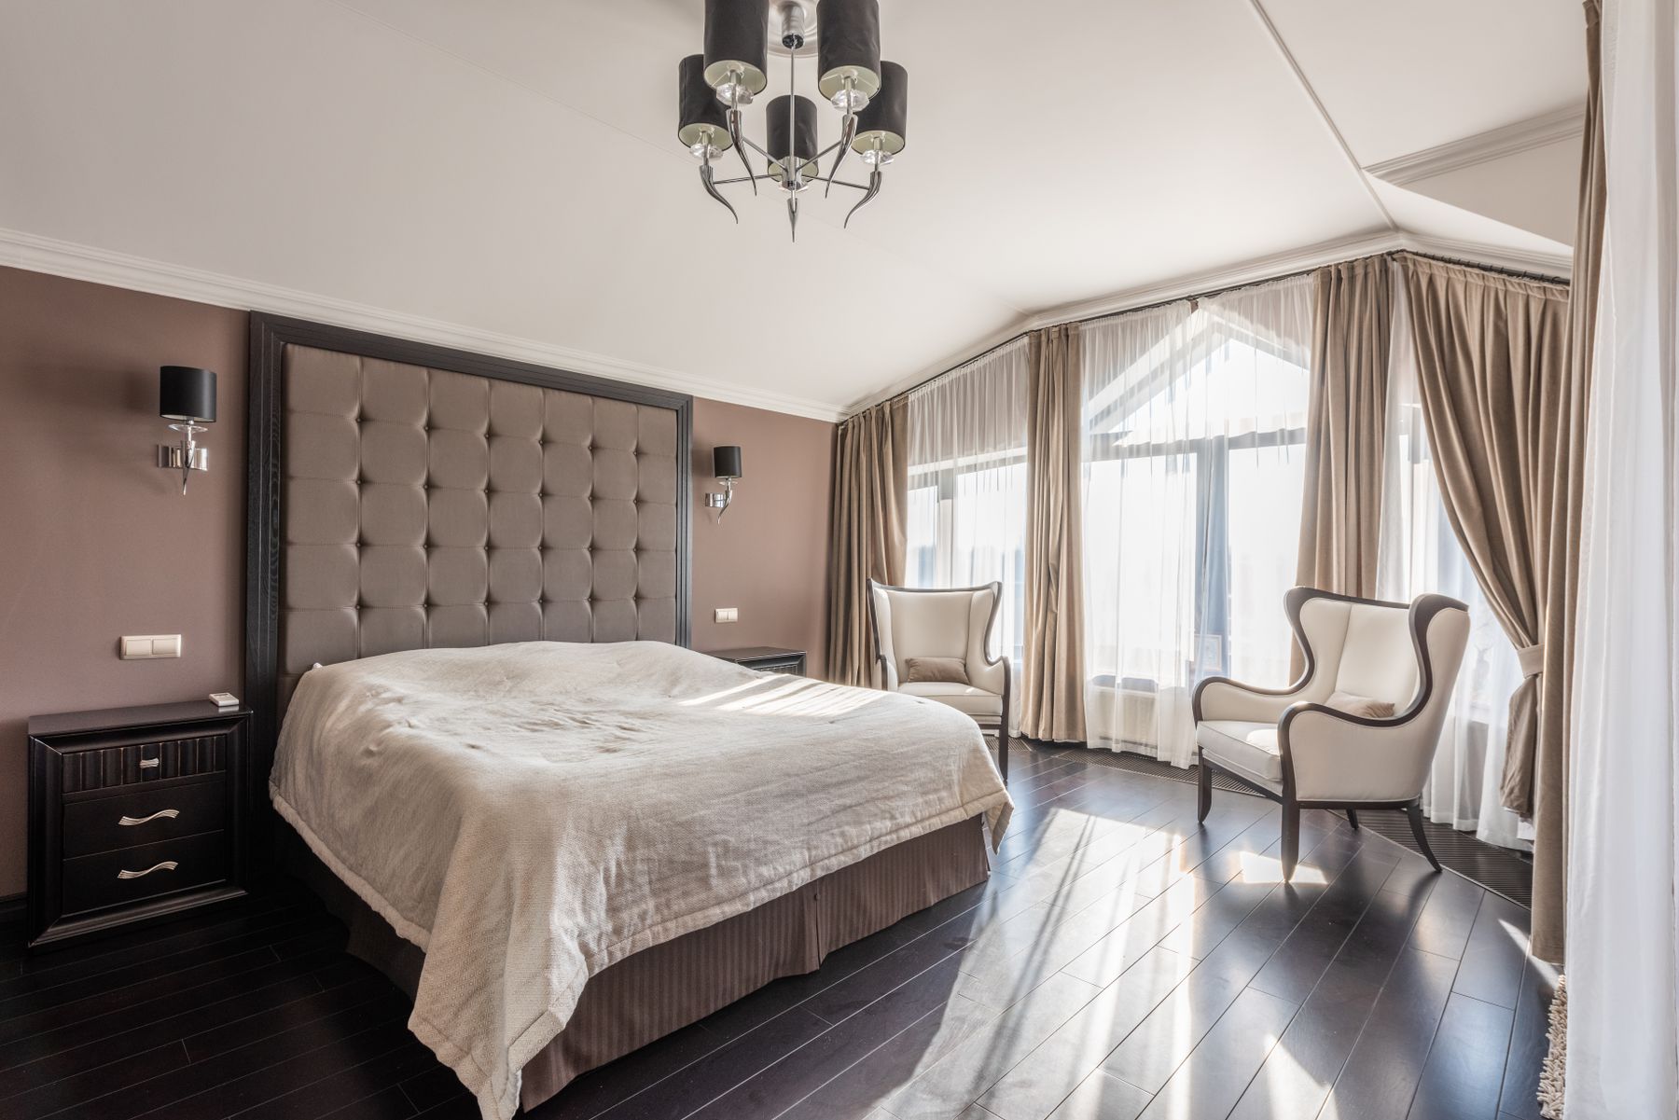
Create Seating Around a Real Use
Decide whether the seating supports reading, conversation, dressing, morning coffee or caregiving. Then provide the correct seat depth, light, table and view. Two armchairs facing the bed may photograph well yet feel awkward if users cannot speak comfortably or reach a surface. A loveseat can suit shared relaxation, while one supportive chair may be enough for a solo routine. The seating should expand how the room is used, not merely fill the far corner.
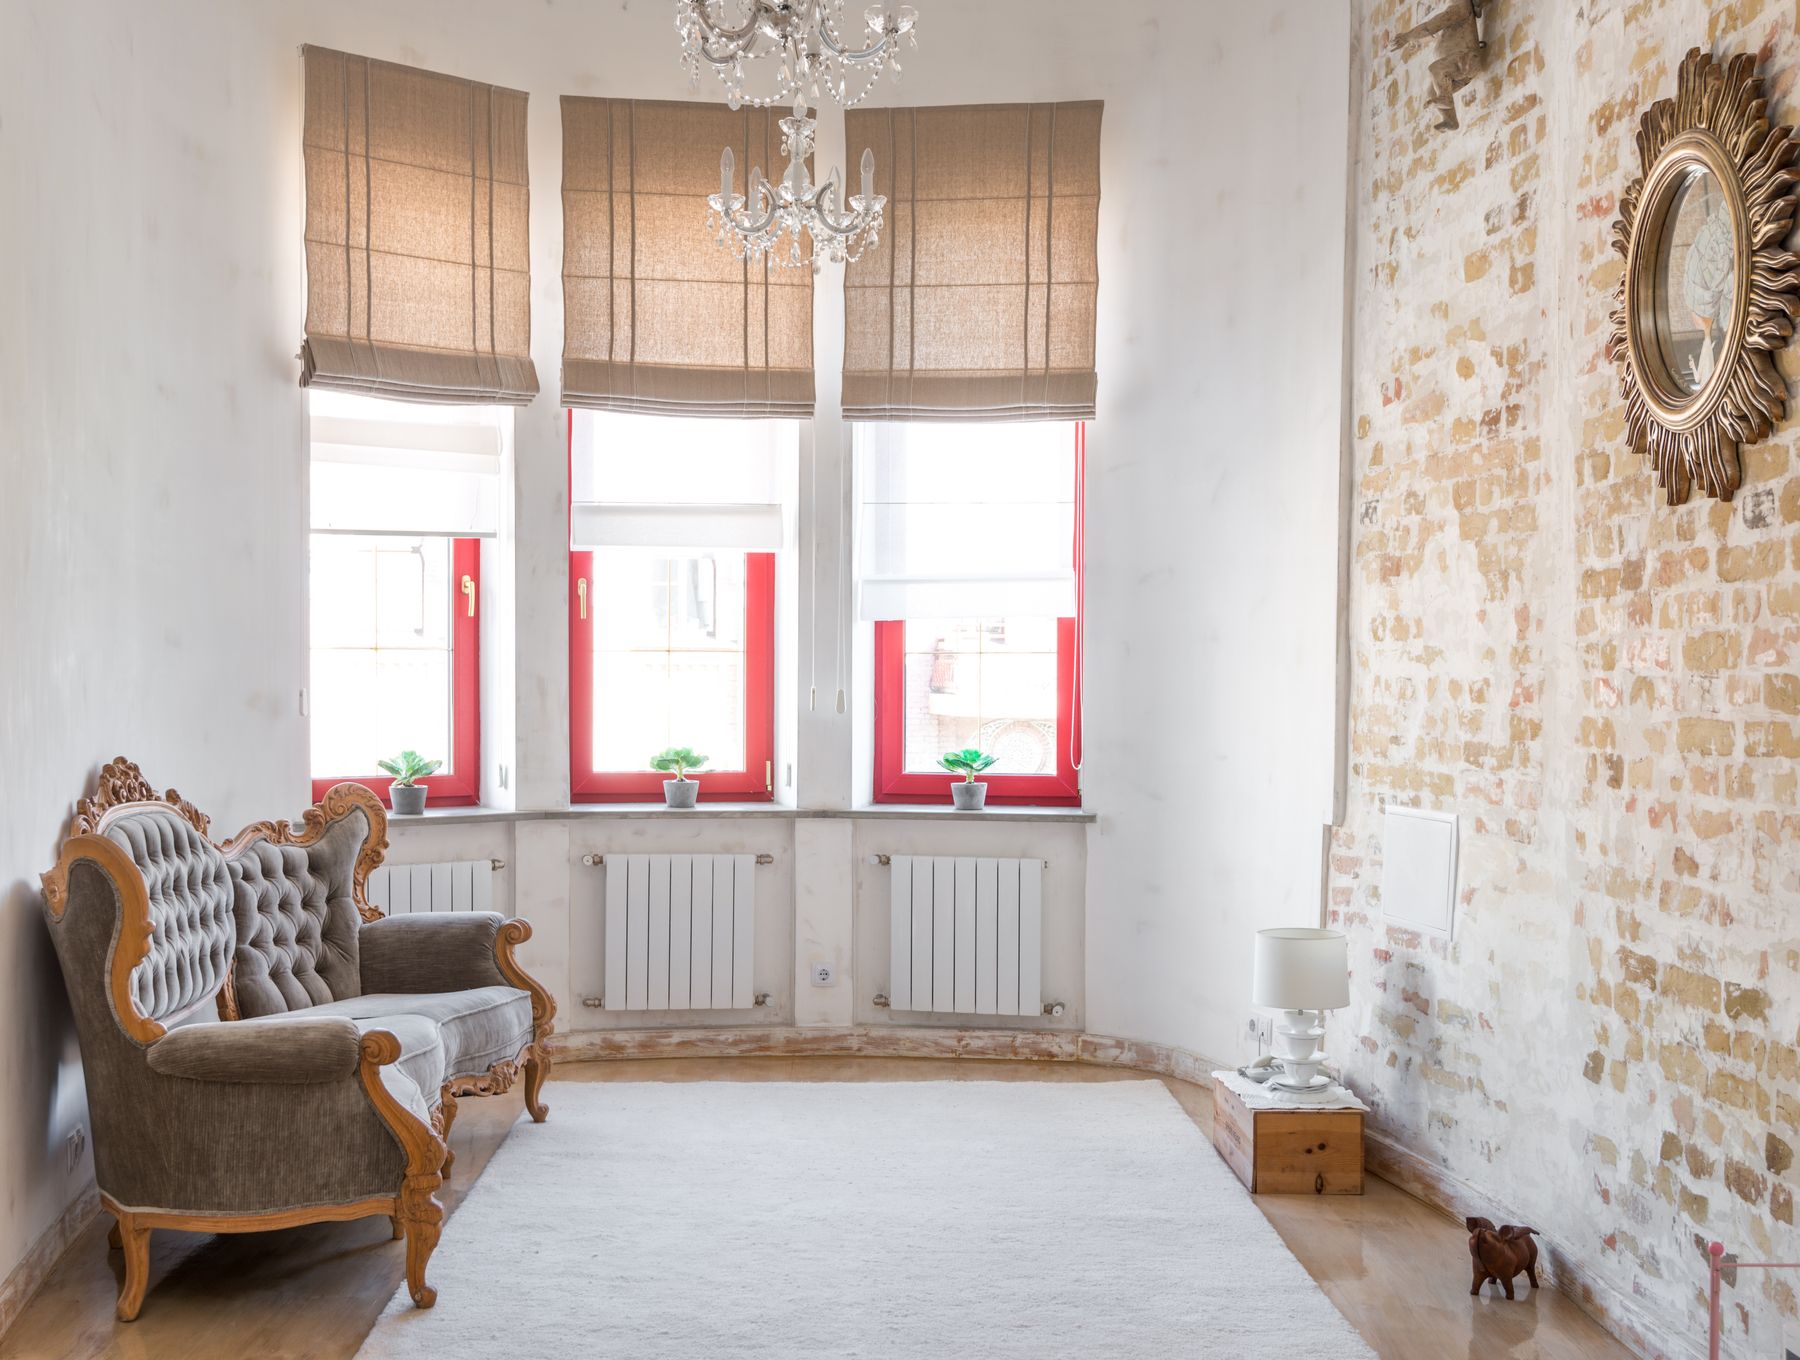
Build a Reading Corner That Can Finish a Book
Place a supportive chair where daylight, evening task light and a side surface work together. Add a footstool only if it remains in reach without crossing the main route. A reading corner should not become a clothing drop because it lacks storage for the book, blanket or glasses. [Classic Bedroom Ideas](/bedroom/classic-bedroom-ideas/) offers timeless furniture guidance; the large-room question is whether the complete group feels connected to the bed without competing with it.
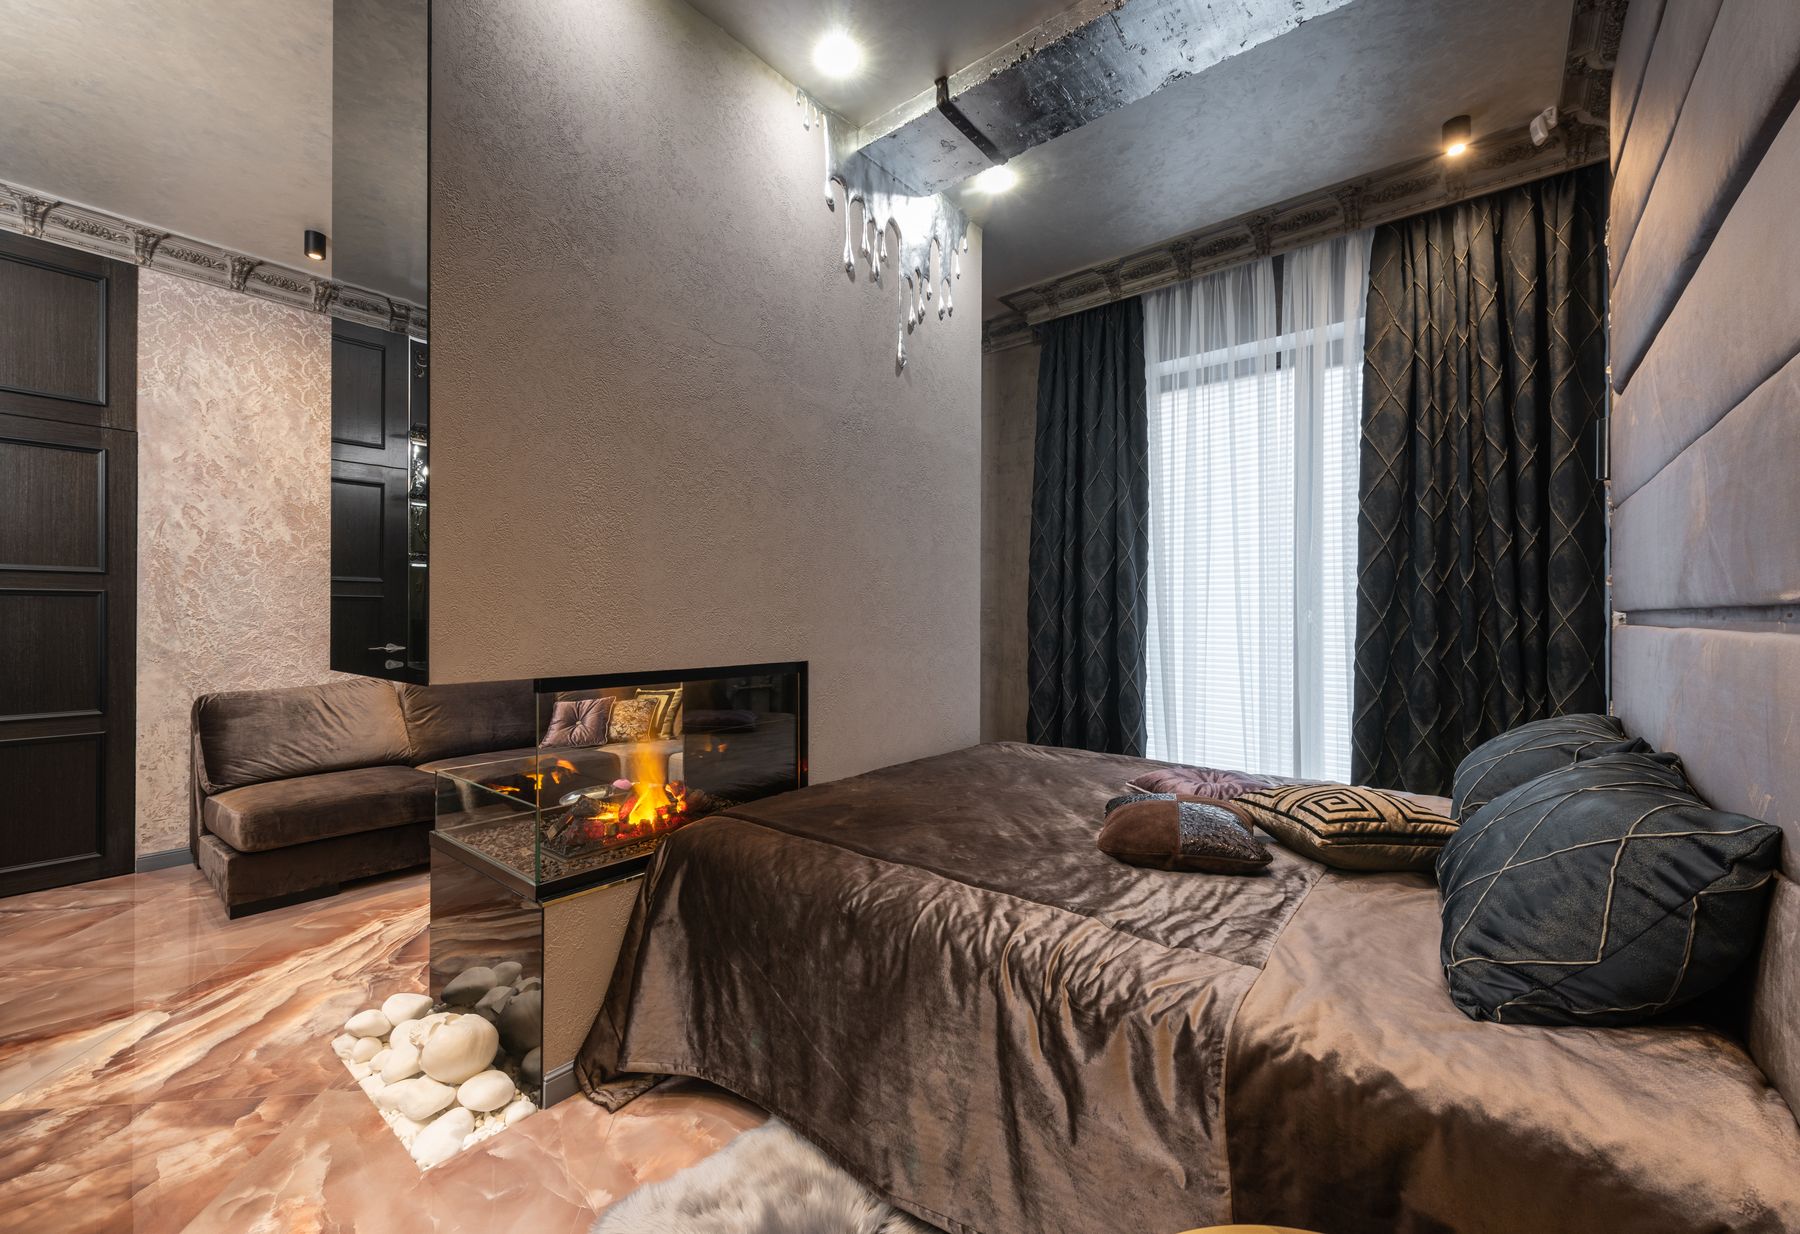
Treat a Fireplace as Architecture
A fireplace may become the room's second focal point, but seating, clearances and the bed view must be coordinated. Follow the appliance or hearth requirements for combustibles, ventilation and servicing, and keep bedding and curtains safely away. If the fireplace is decorative or rarely used, do not distort the entire layout around it. Use material and lighting to connect it to the bed wall while allowing each focus to hold a distinct zone.
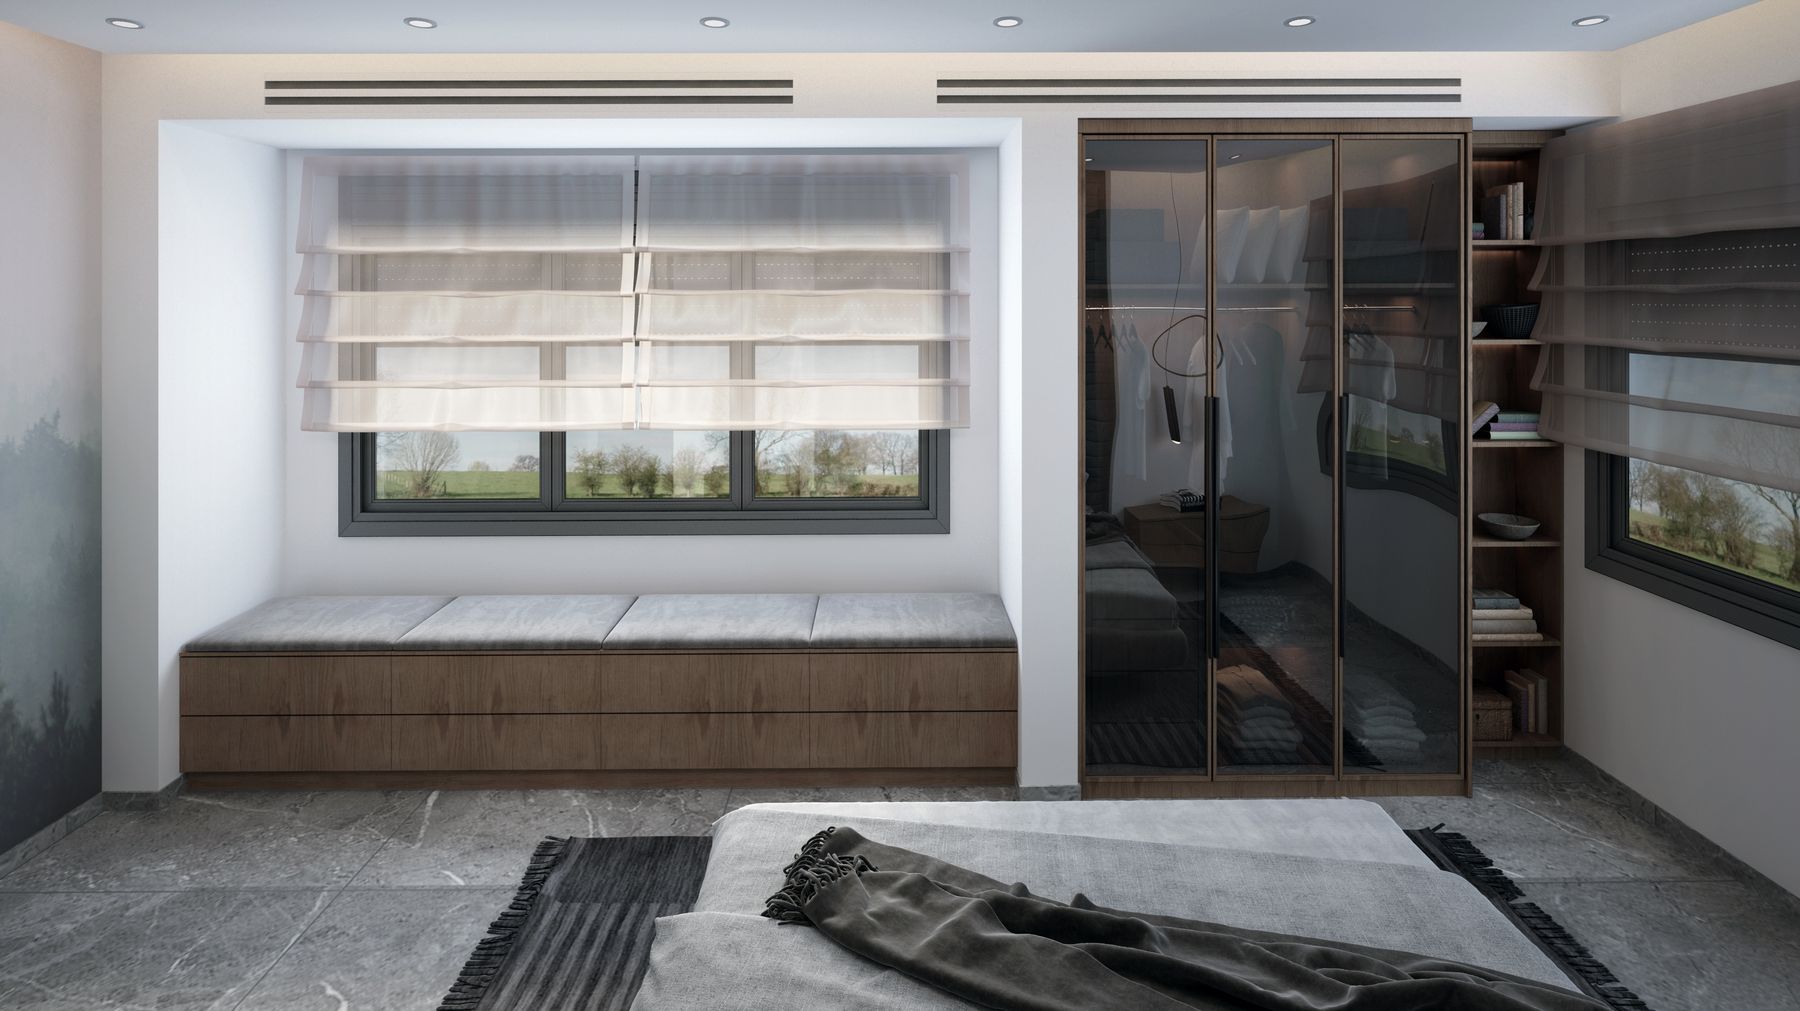
Turn a Bay or Broad Window Into a Pause
A bay, low window or broad glazed wall can hold a bench, chair group or quiet viewing zone. Preserve window operation, heat sources, privacy and curtain stack-back, and avoid building storage where condensation needs inspection. A built-in bench should have a comfortable depth and back relationship rather than serving only as a display shelf. Connect it to the room with one material or color repeated at the bed, not a separate miniature decorating scheme.
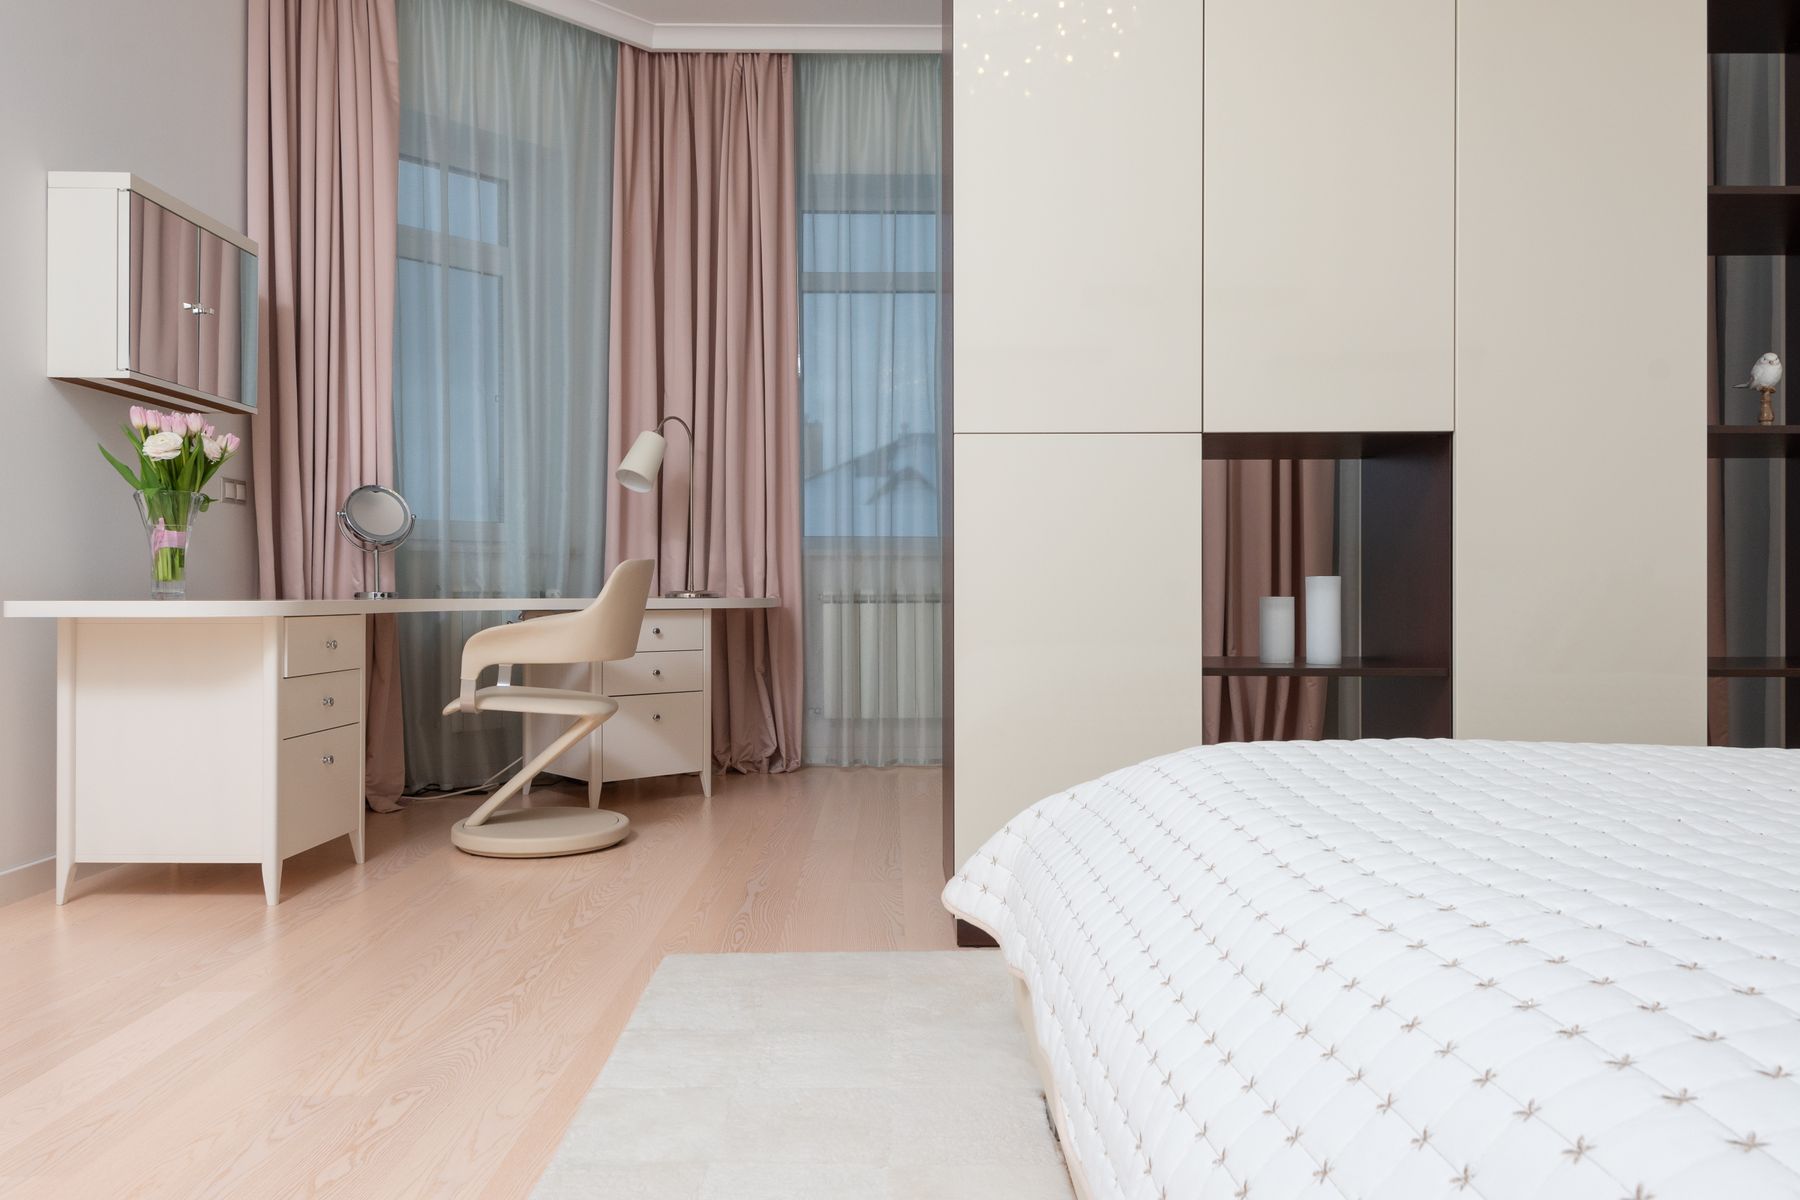
Separate Dressing From Sleep Without Building a Wall
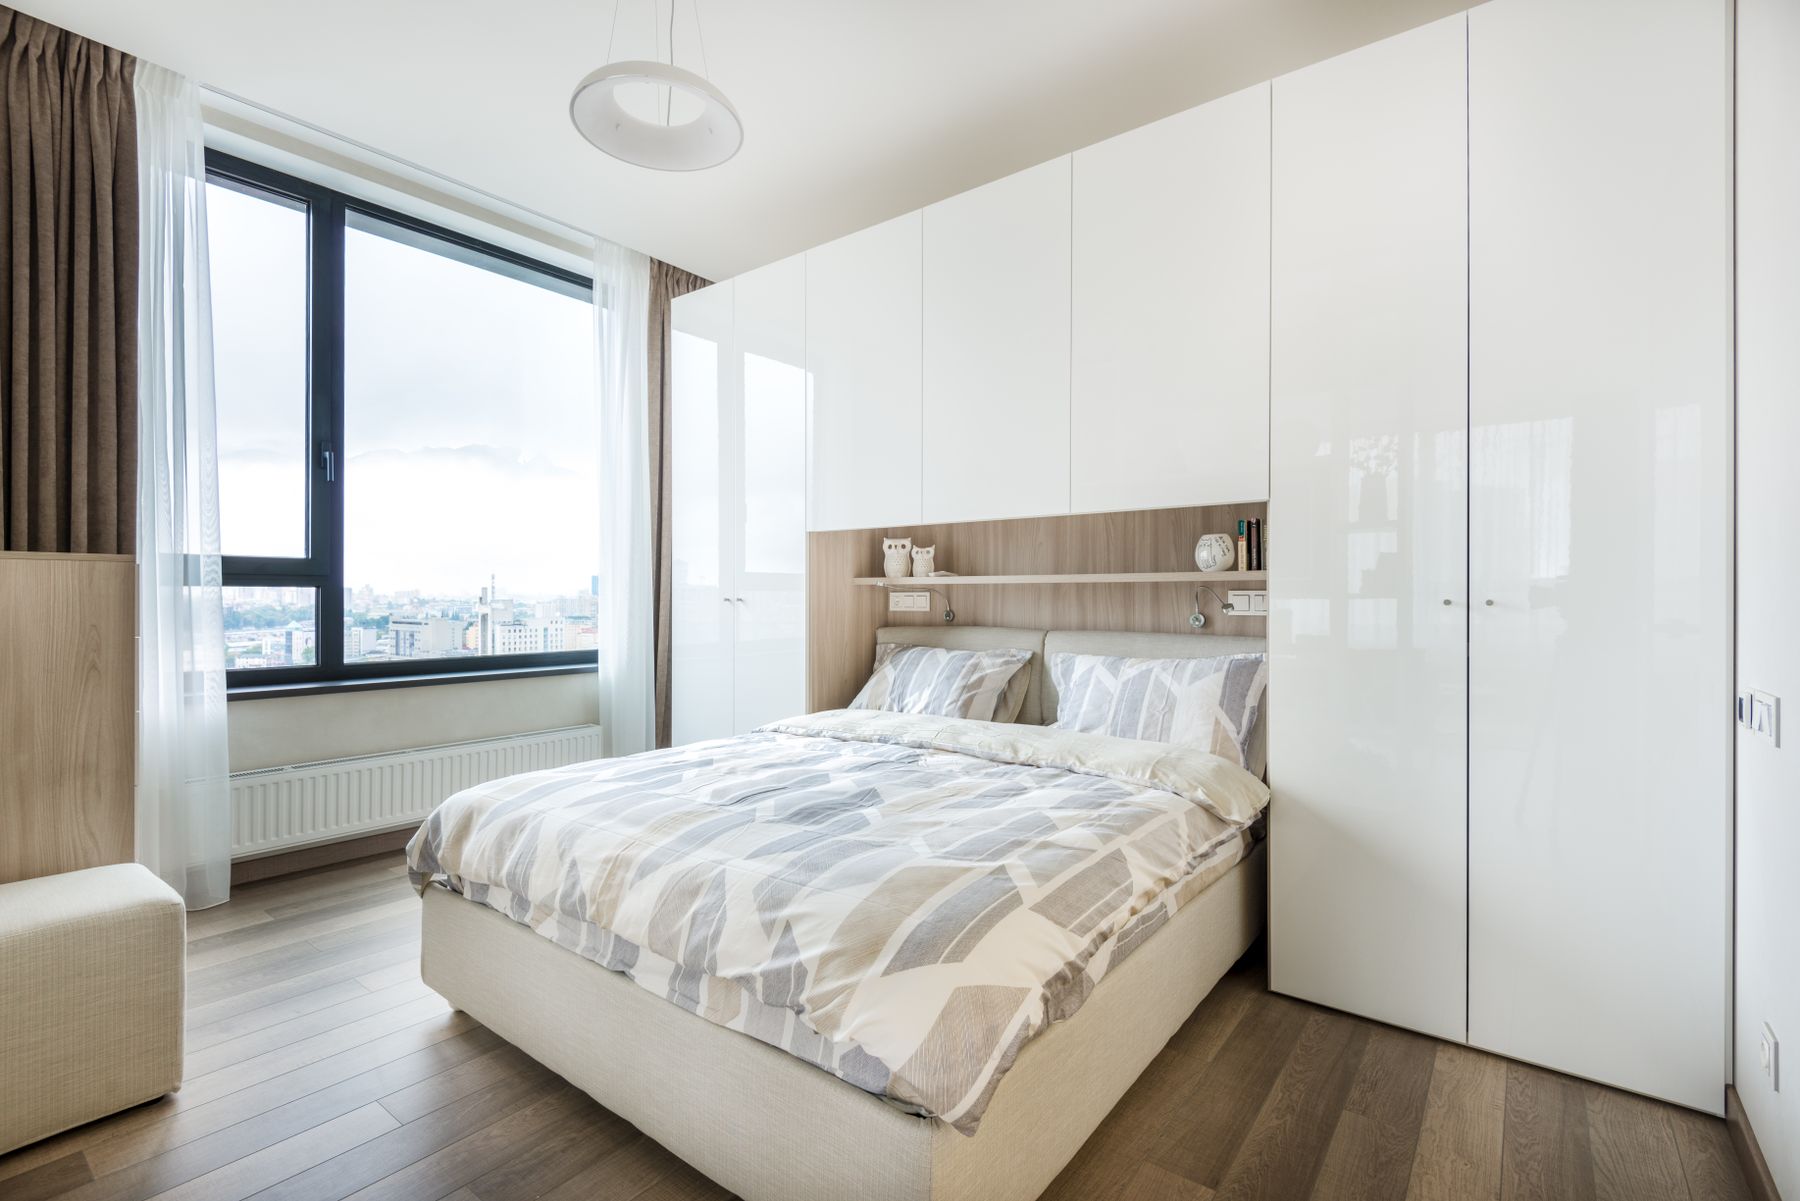
Use a freestanding wardrobe, low chest, headboard panel, curtain or change in rug and light to identify dressing. Tall storage can hide visual clutter, but protect daylight and provide circulation on both sides if it acts as an island. Recent design guidance supports furniture dividers in large rooms when they improve the view from bed and real storage capacity. Keep laundry, mirror and clothing access together so the dressing zone resets without spreading across the room.
Wardrobes Planned From the Inventory
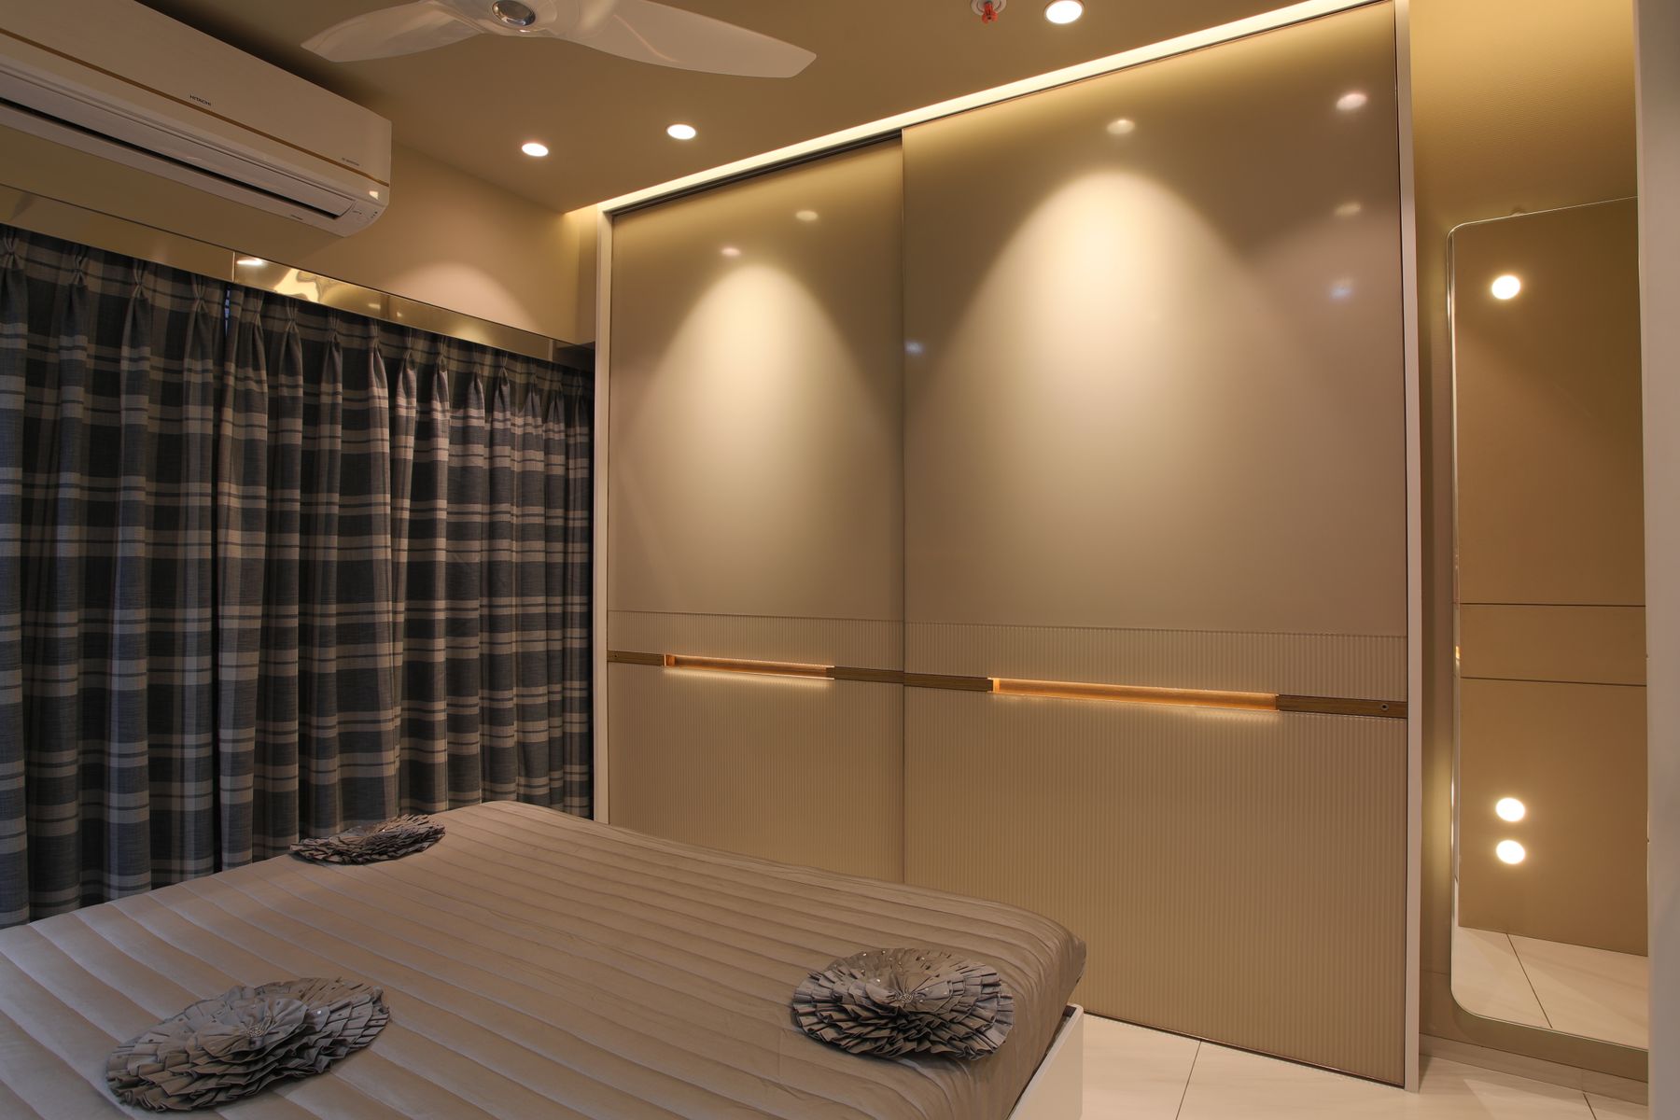
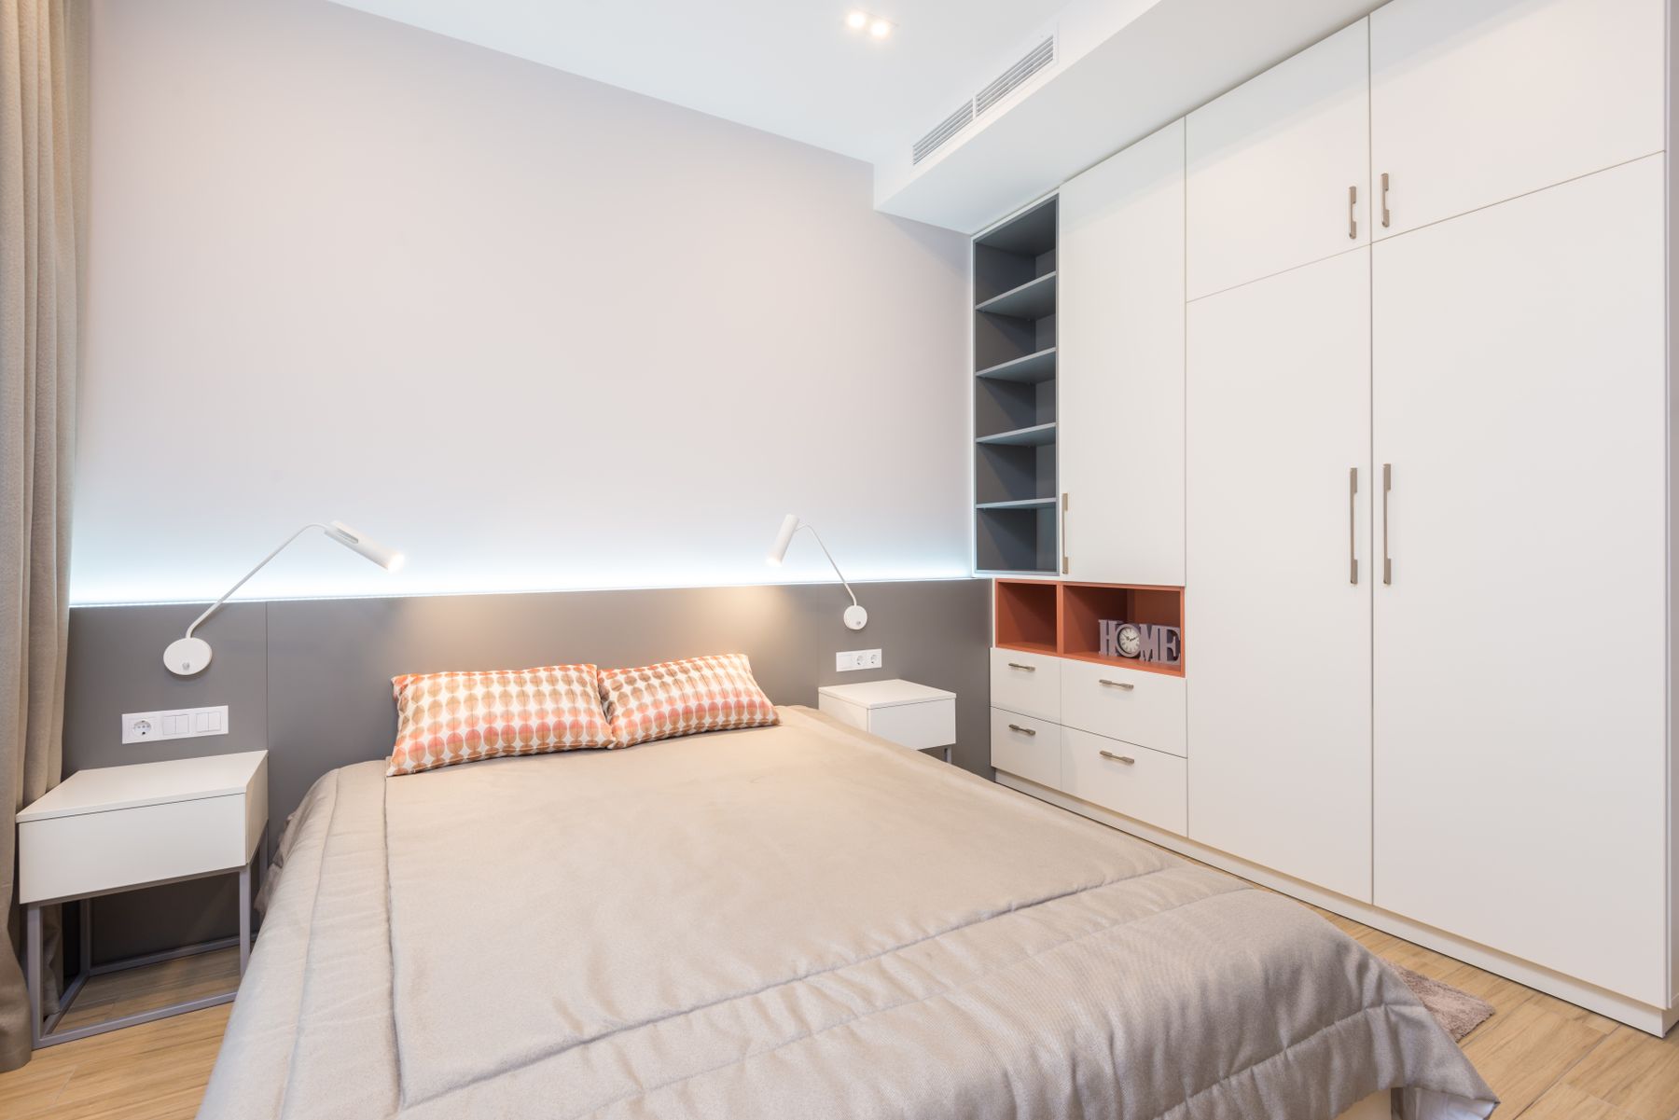
Count long hanging, short hanging, folded stacks, shoes, accessories and luggage before drawing doors. A large bedroom can still have poor storage when the interior is generic or daily items sit too high. Concentrate cabinetry rather than surrounding the room with unrelated chests. Allow door and drawer access with another person passing, and include light where depth requires it. [Living Room Storage Ideas](/living-room/living-room-storage-ideas/) expands the principles of closed and display storage.
Connect a Walk-In Closet Through a Clear Threshold
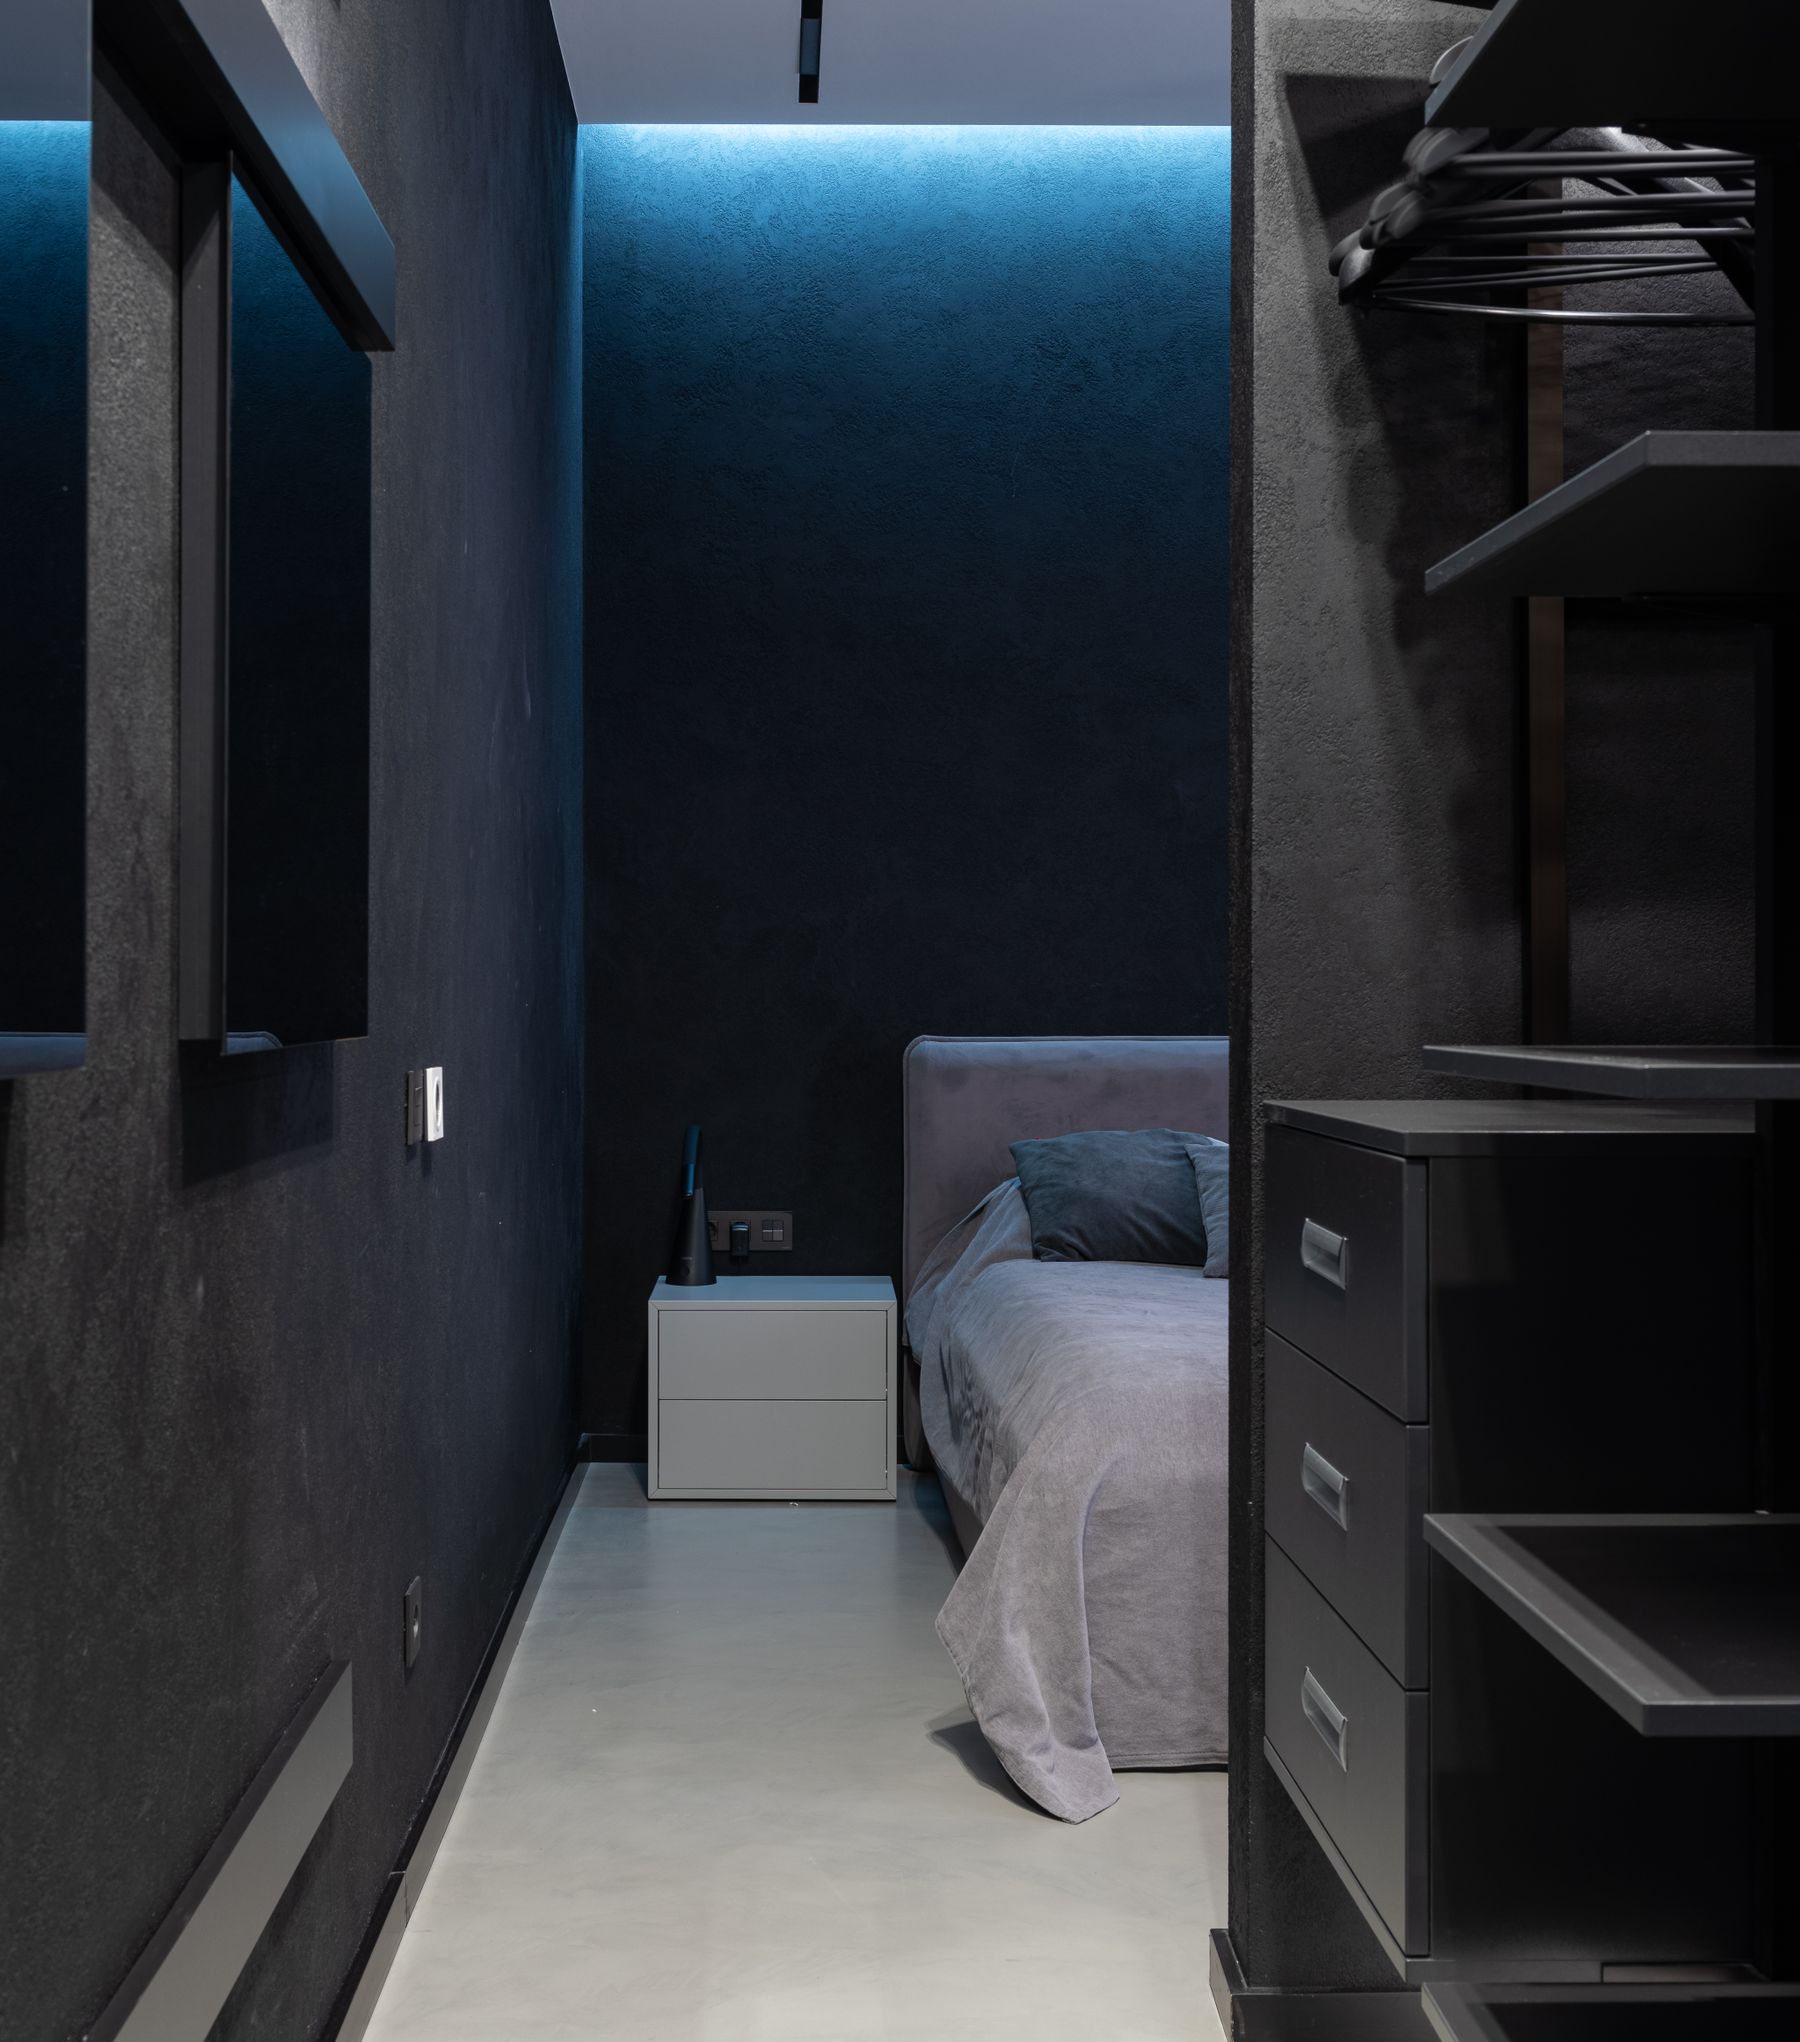
A walk-in closet needs a route that does not cut through one sleeper's side or allow bright task light to flood the bed. Decide whether the opening needs a door, curtain or visual turn, then coordinate flooring, ventilation and mirrors. More floor area does not justify excessive cabinetry; leave working space to dress and access drawers. If the closet is open to the bedroom, its visible elevation must remain calm under ordinary use, not only after styling.

Vanity With Proper Light and Storage
Place the vanity where face-level light is useful and glare from windows or overhead fixtures is controlled. Size drawers for current products and provide a safe location for heated tools and cables. A stool that tucks under can keep circulation open, but comfort matters if the routine is long. Avoid duplicating a bathroom setup without need. The surface should reset quickly so cosmetics and jewelry do not migrate across the bed and seating area.
Isolate Work From the Pillow View
Place a desk where chair clearance, outlets, daylight and video background work, then decide how equipment closes at the end of the day. A screen, curtain, cabinet or orientation away from the bed can reduce work cues. Do not choose a decorative writing table for sustained work if its depth and chair relationship are inadequate. [Minimalist Bedroom Ideas](/bedroom/minimalist-bedroom-ideas/) offers a useful reset discipline, even when the large room contains more functions.
Media as a Zone, Not the Room's Default
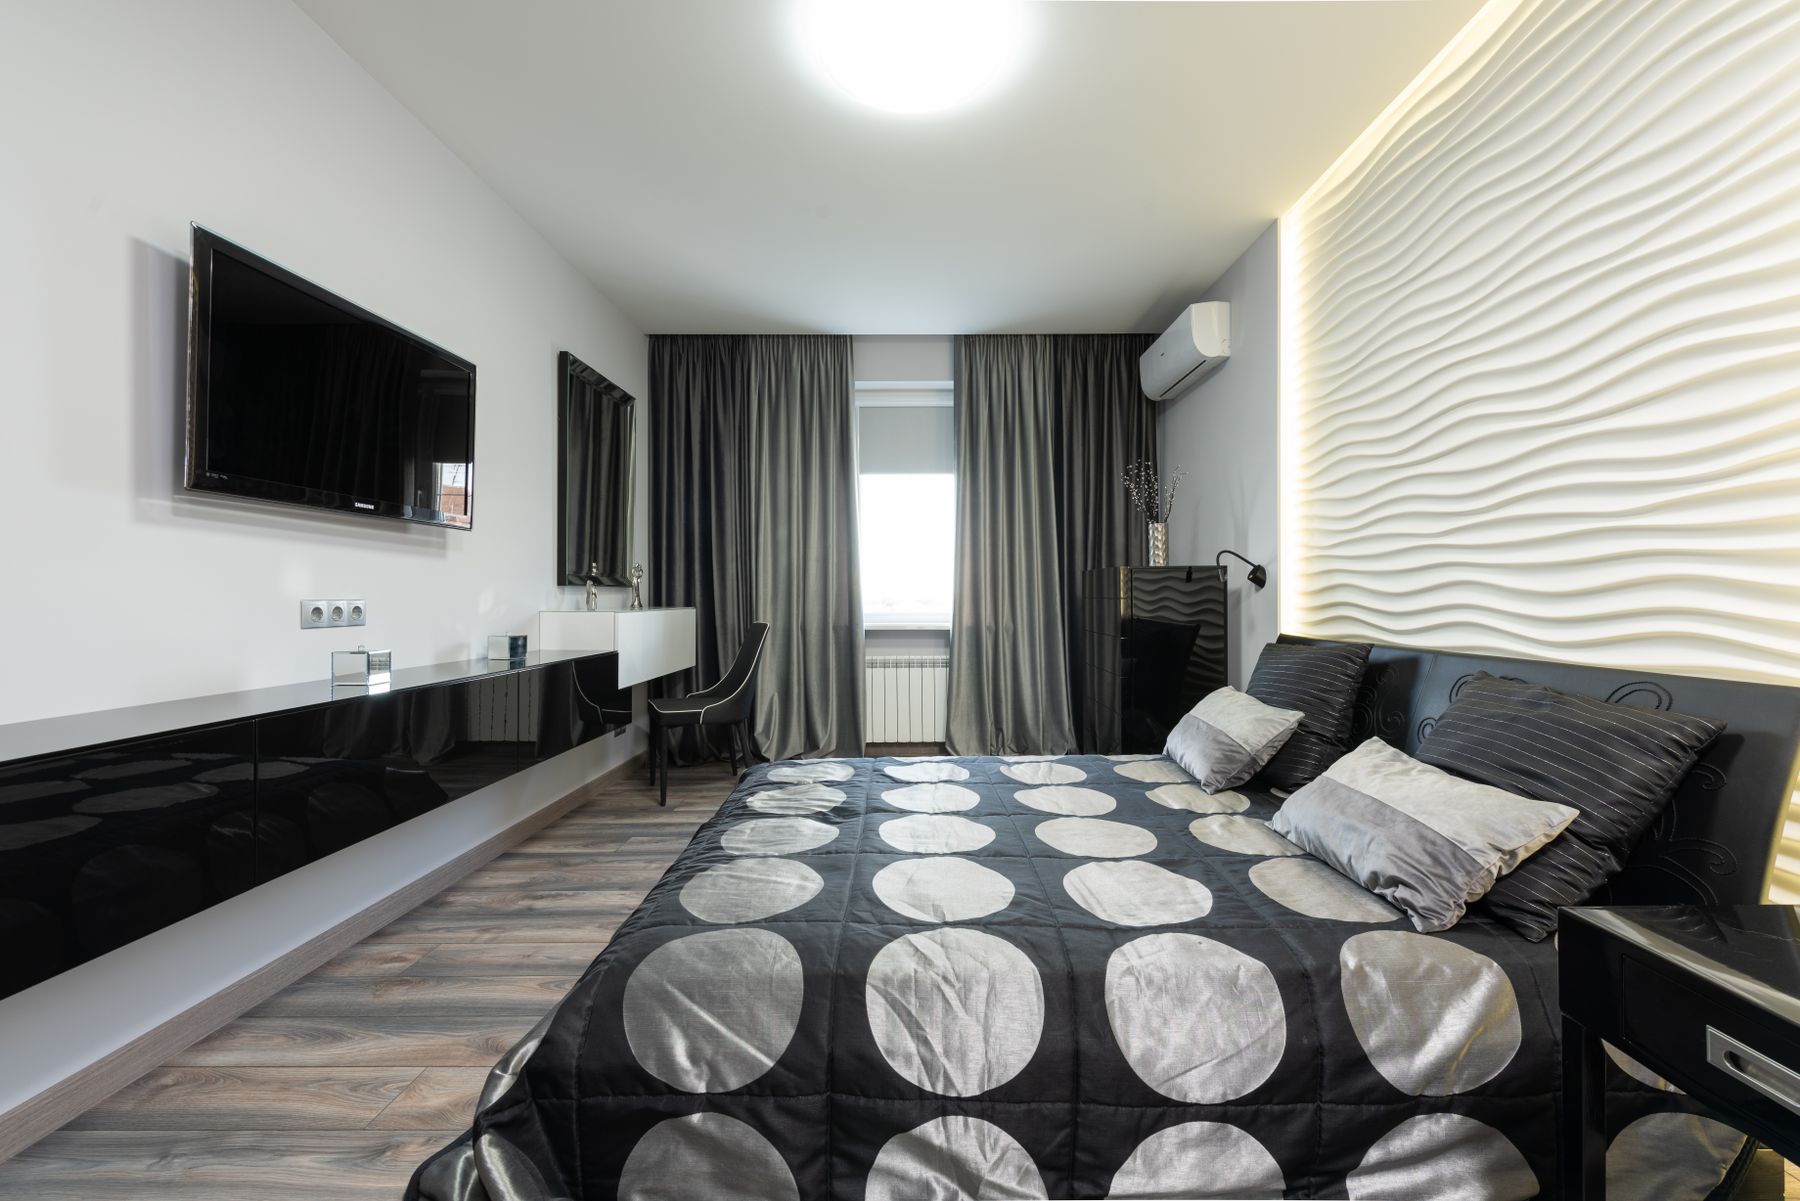
If television or gaming is part of the routine, set viewing distance, screen height, sound, cable access and ventilation before decorating the wall. A sofa zone may support shared viewing better than forcing the bed to face the screen. Keep bright standby lights and notifications controllable after dark. A large wall does not require a larger screen; choose equipment for the actual viewing position and leave service access rather than sealing it behind decorative paneling.
Control Echo With Softness in Several Planes
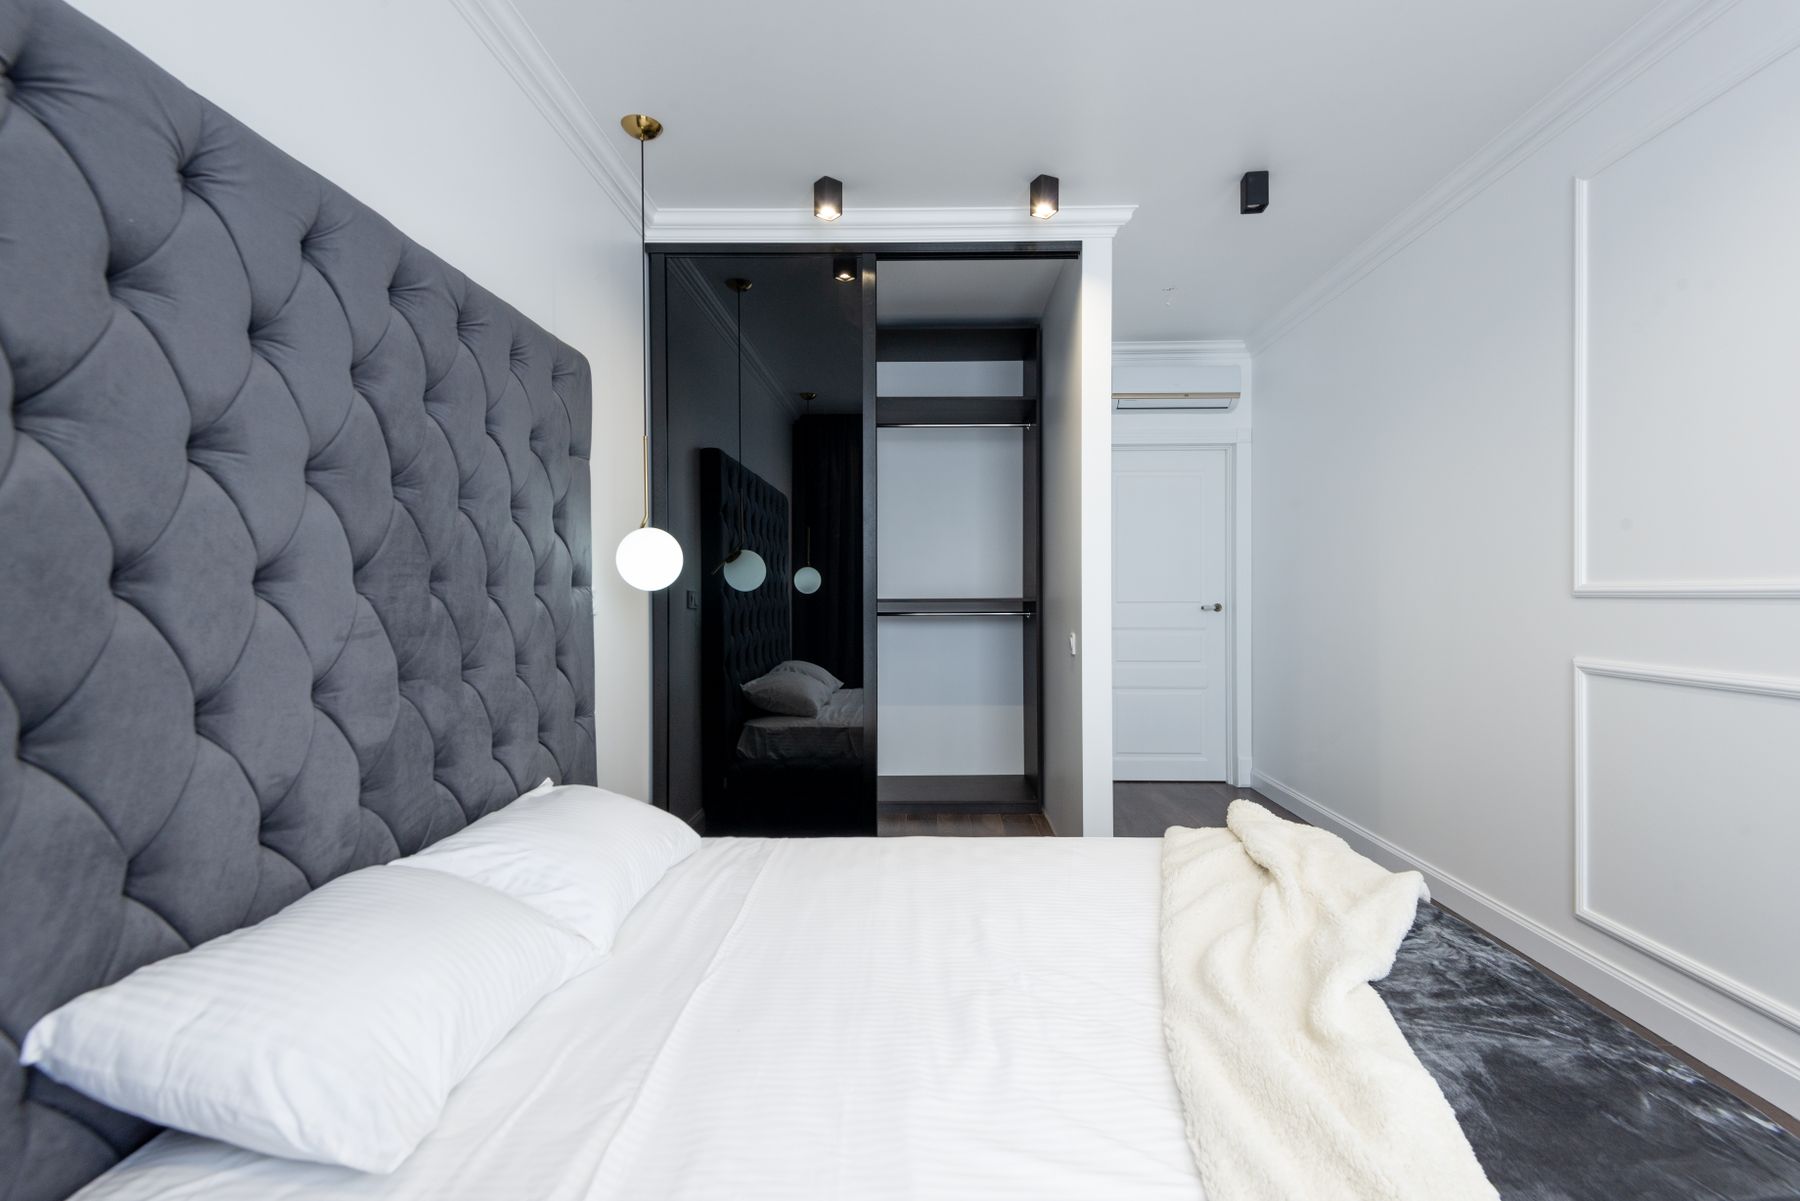
Large bedrooms with hard floors, tall ceilings and broad glazing can sound hollow even when they look finished. Distribute absorption through rug, curtains, upholstered headboard, bedding and selected seating rather than piling all softness onto the bed. Door seals and wardrobe contents may also affect noise. Test speech, footsteps and mechanical sounds before adding decorative panels. The aim is a calm decay of sound without making cleaning or air quality harder.
Light by Zone and Height
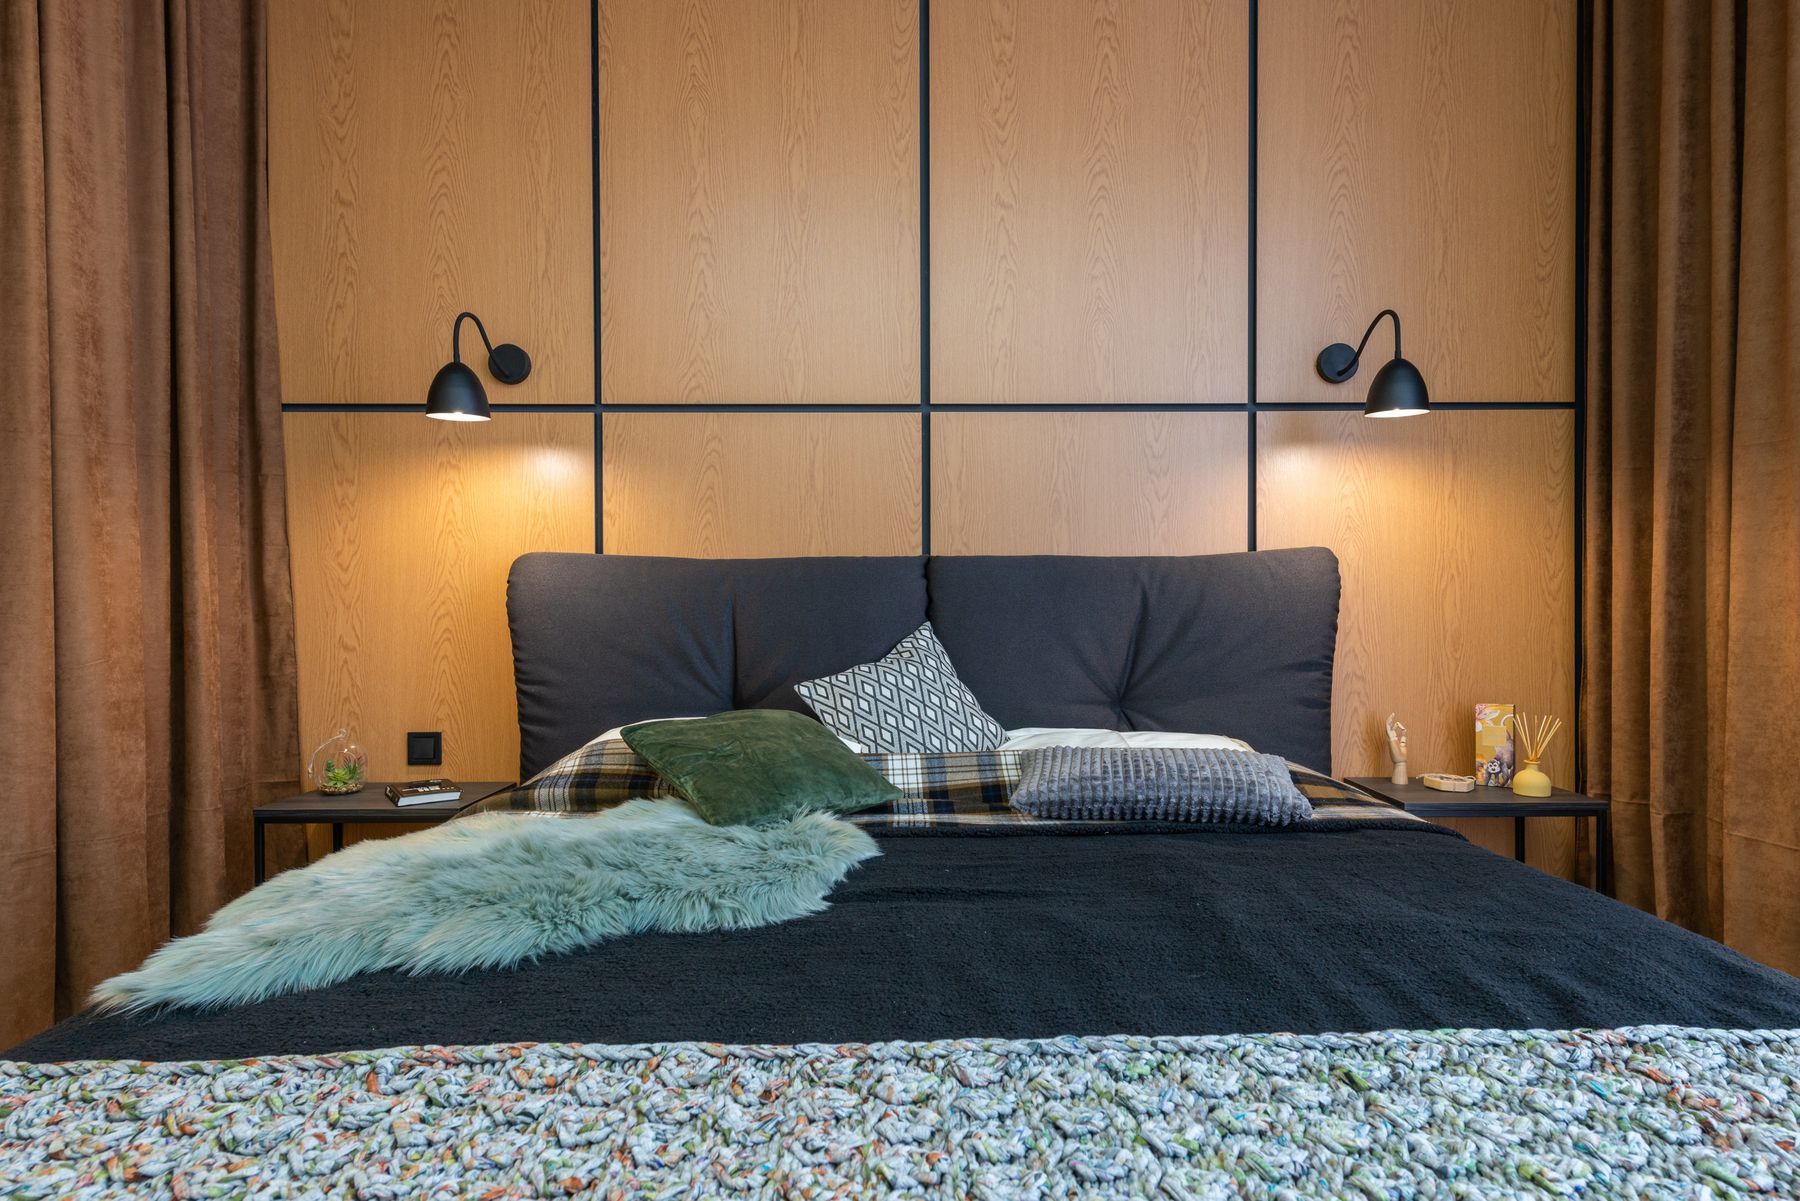
Use ambient light for movement, focused sources for reading, dressing or work, and low-level light for nighttime routes. Divide controls by zone and consider dimming, color temperature and glare from the pillow. A single decorative chandelier leaves corners dark and often requires excessive brightness. [Living Room Lighting Ideas](/living-room/living-room-lighting-ideas/) offers useful beam and scene principles; the bedroom must ultimately support darkness and quiet visual adaptation. Keep switching intuitive enough to operate half-awake.
Scale the Ceiling Fixture to the Volume
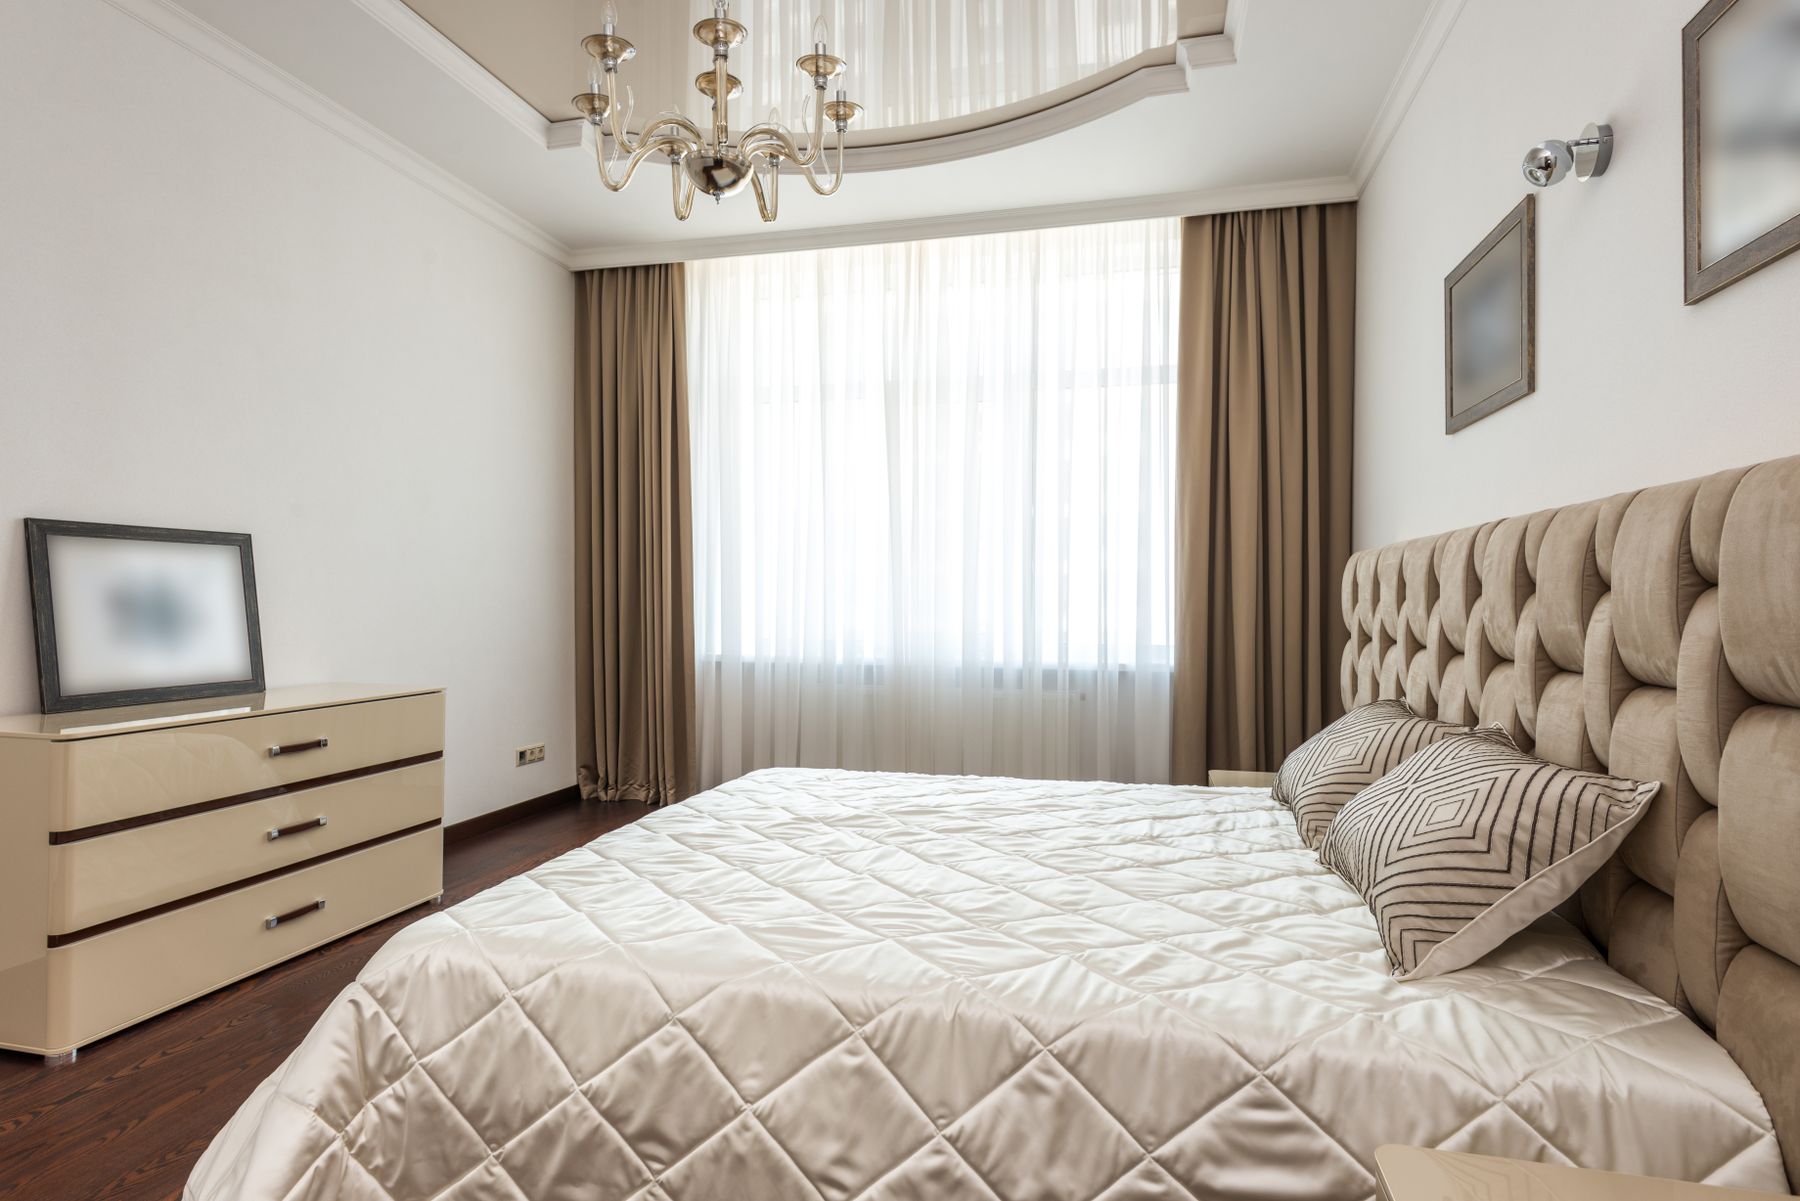
A pendant or chandelier can mark the bed or center of circulation, but diameter alone does not create proportion. Check drop height over walking routes, sightlines from the pillow, ceiling structure, cleaning access and interaction with fans. A large decorative fixture may still need quiet recessed or wall light for tasks. Align it with the zone it serves rather than the geometric center when the room contains dressing or seating beyond the bed.

Curtains as a Major Architectural Surface
Large windows may require separate privacy, glare and blackout layers. Calculate the full stack-back so open fabric does not cover valuable glazing, then check heater clearance, track support and cleaning. Full-height curtains can connect ceiling and floor and improve acoustics, but excessive fullness becomes heavy and difficult to operate. Motorization may help inaccessible spans when servicing and manual override are considered. Keep the bed out of moving fabric and damp window zones.
Color Connects Distant Zones
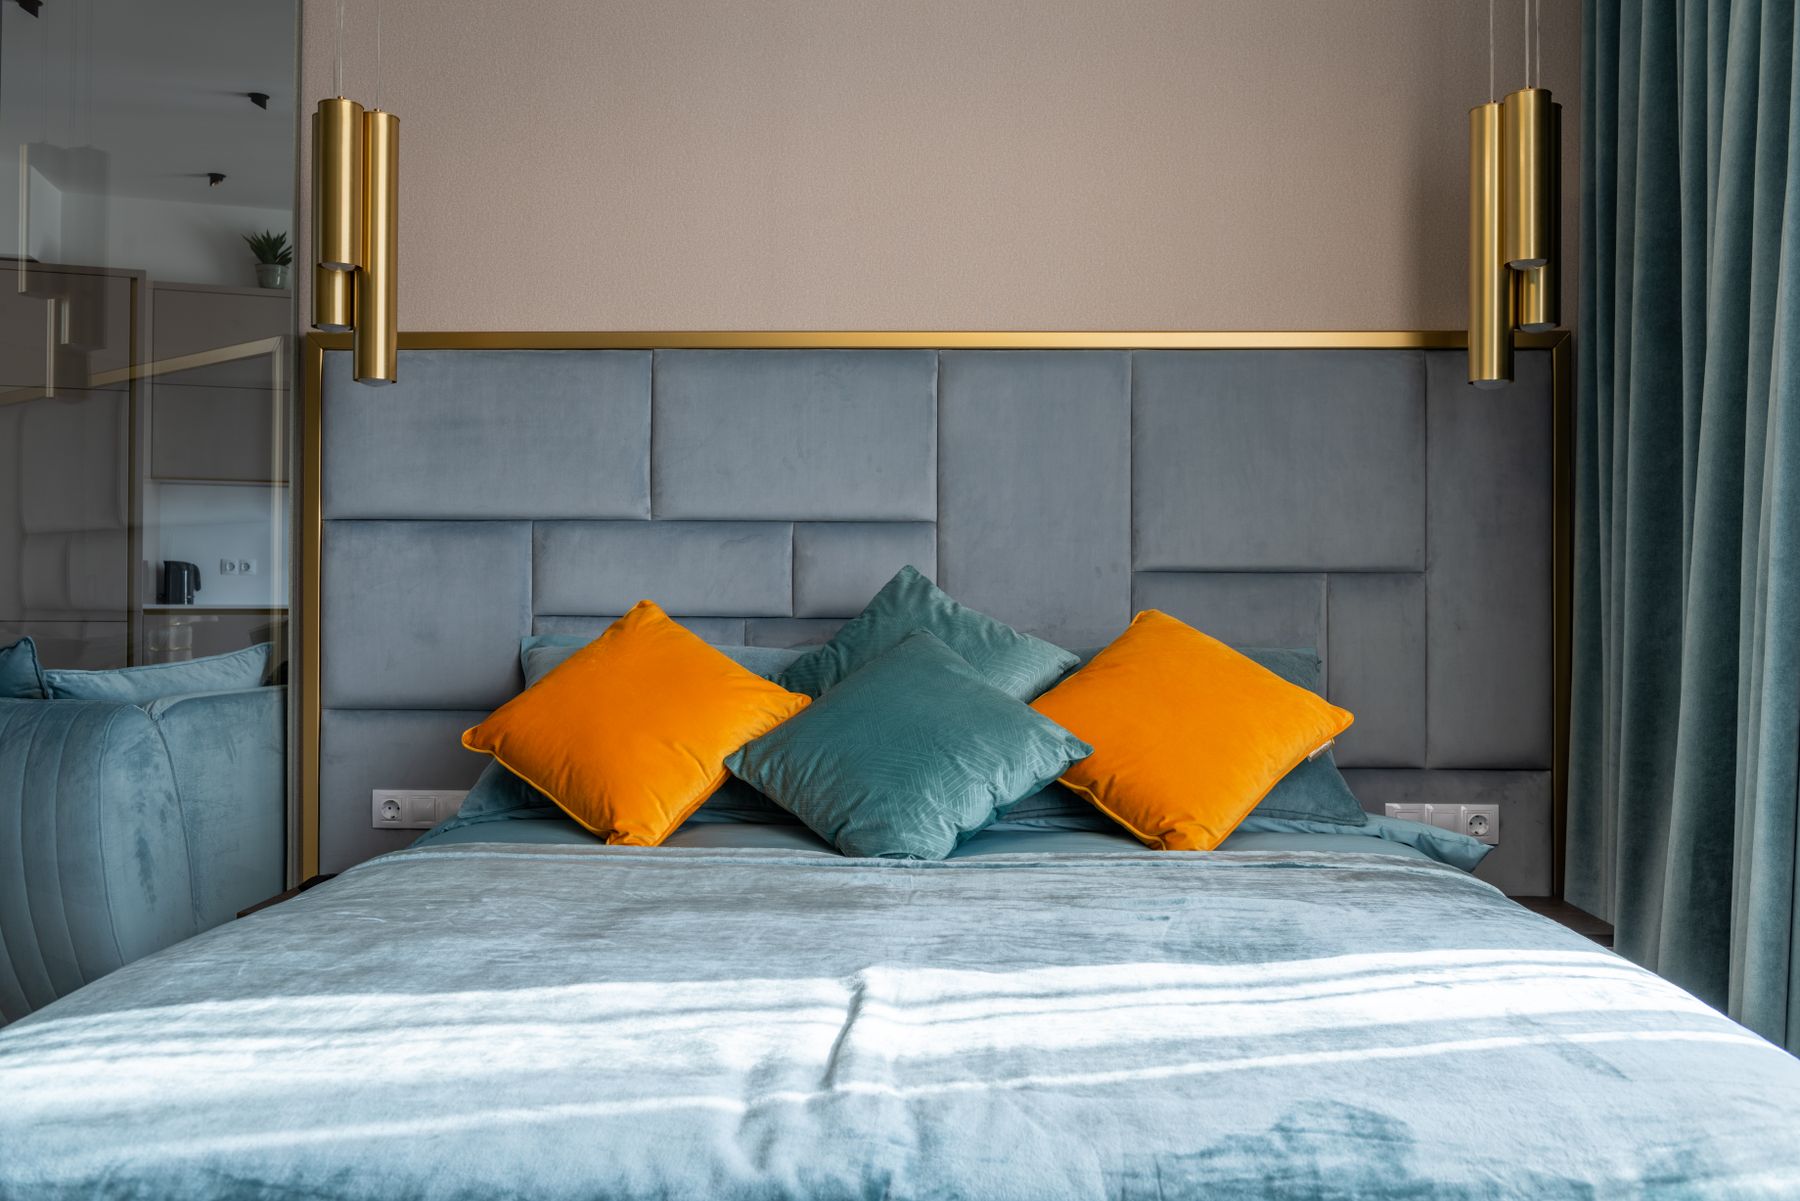
Choose one dominant background and repeat a supporting hue at the bed, seating or curtains in different values. A large room can hold deeper color, but many unrelated accent clusters make zones feel disconnected. Test paint across long walls because light varies more over distance. [Contemporary Bedroom Ideas](/bedroom/contemporary-bedroom-ideas/) provides a flexible palette route; large-room success depends on maintaining visual continuity between functions rather than simply adding more color.
Scale Art to Walls and Viewing Distance
Use one substantial work, a coherent gallery or textile with enough visual weight for the wall and viewing distance. Do not enlarge art merely to fill space; align it with furniture width, eye level and the zone it belongs to. Protected artwork and licensing require care when selecting imagery for publication or reproduction. [Maximalist Bedroom Ideas](/bedroom/maximalist-bedroom-ideas/) can support denser collecting, while a size-led large room may remain visually restrained.

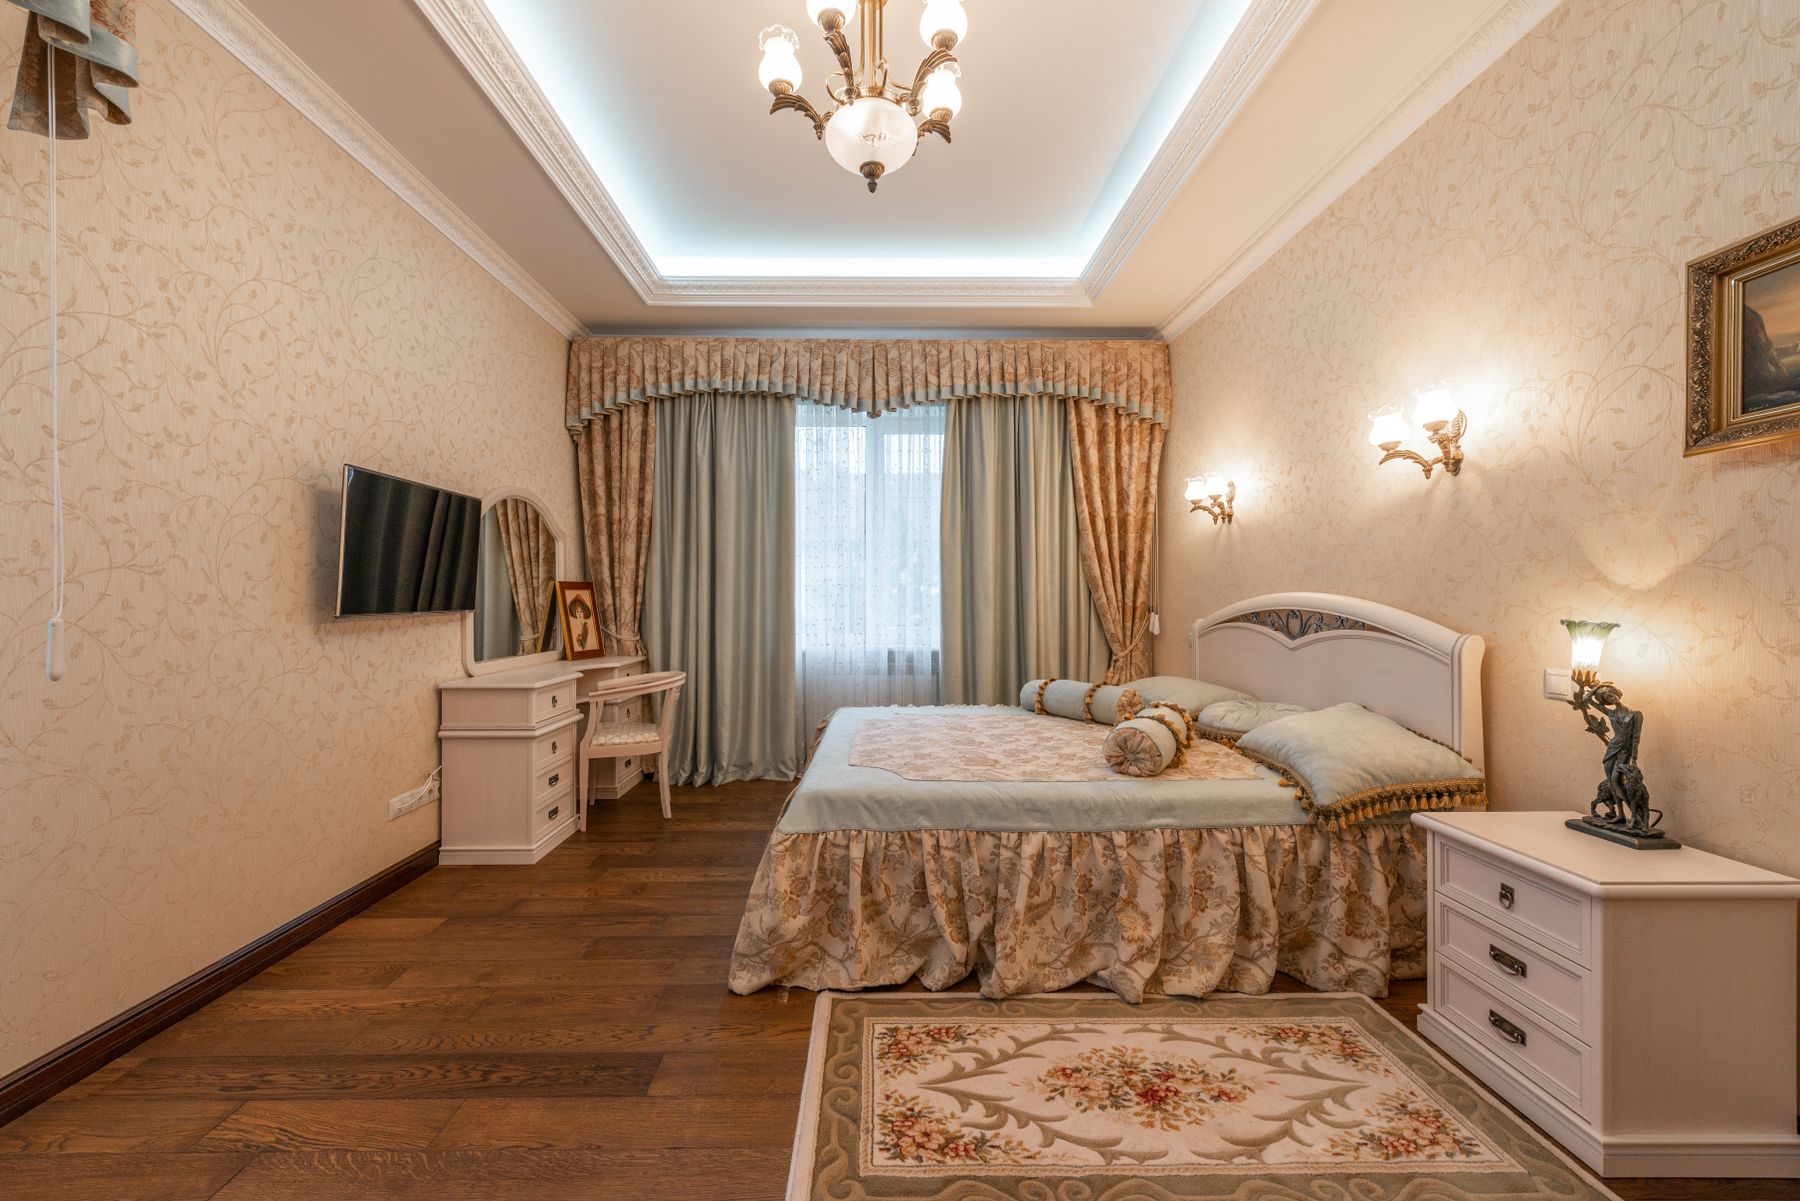
Group Furniture Instead of Lining the Perimeter
Bring chairs within conversation distance, keep tables within reach and let a bench relate to the bed rather than floating halfway across the room. Perimeter placement produces an empty center and long unusable reaches. Float selected furniture only when the backs are finished and routes remain clear. Mix scale carefully: one substantial chest can balance a broad bed better than several small cabinets. Negative space should separate groups, not isolate every object.
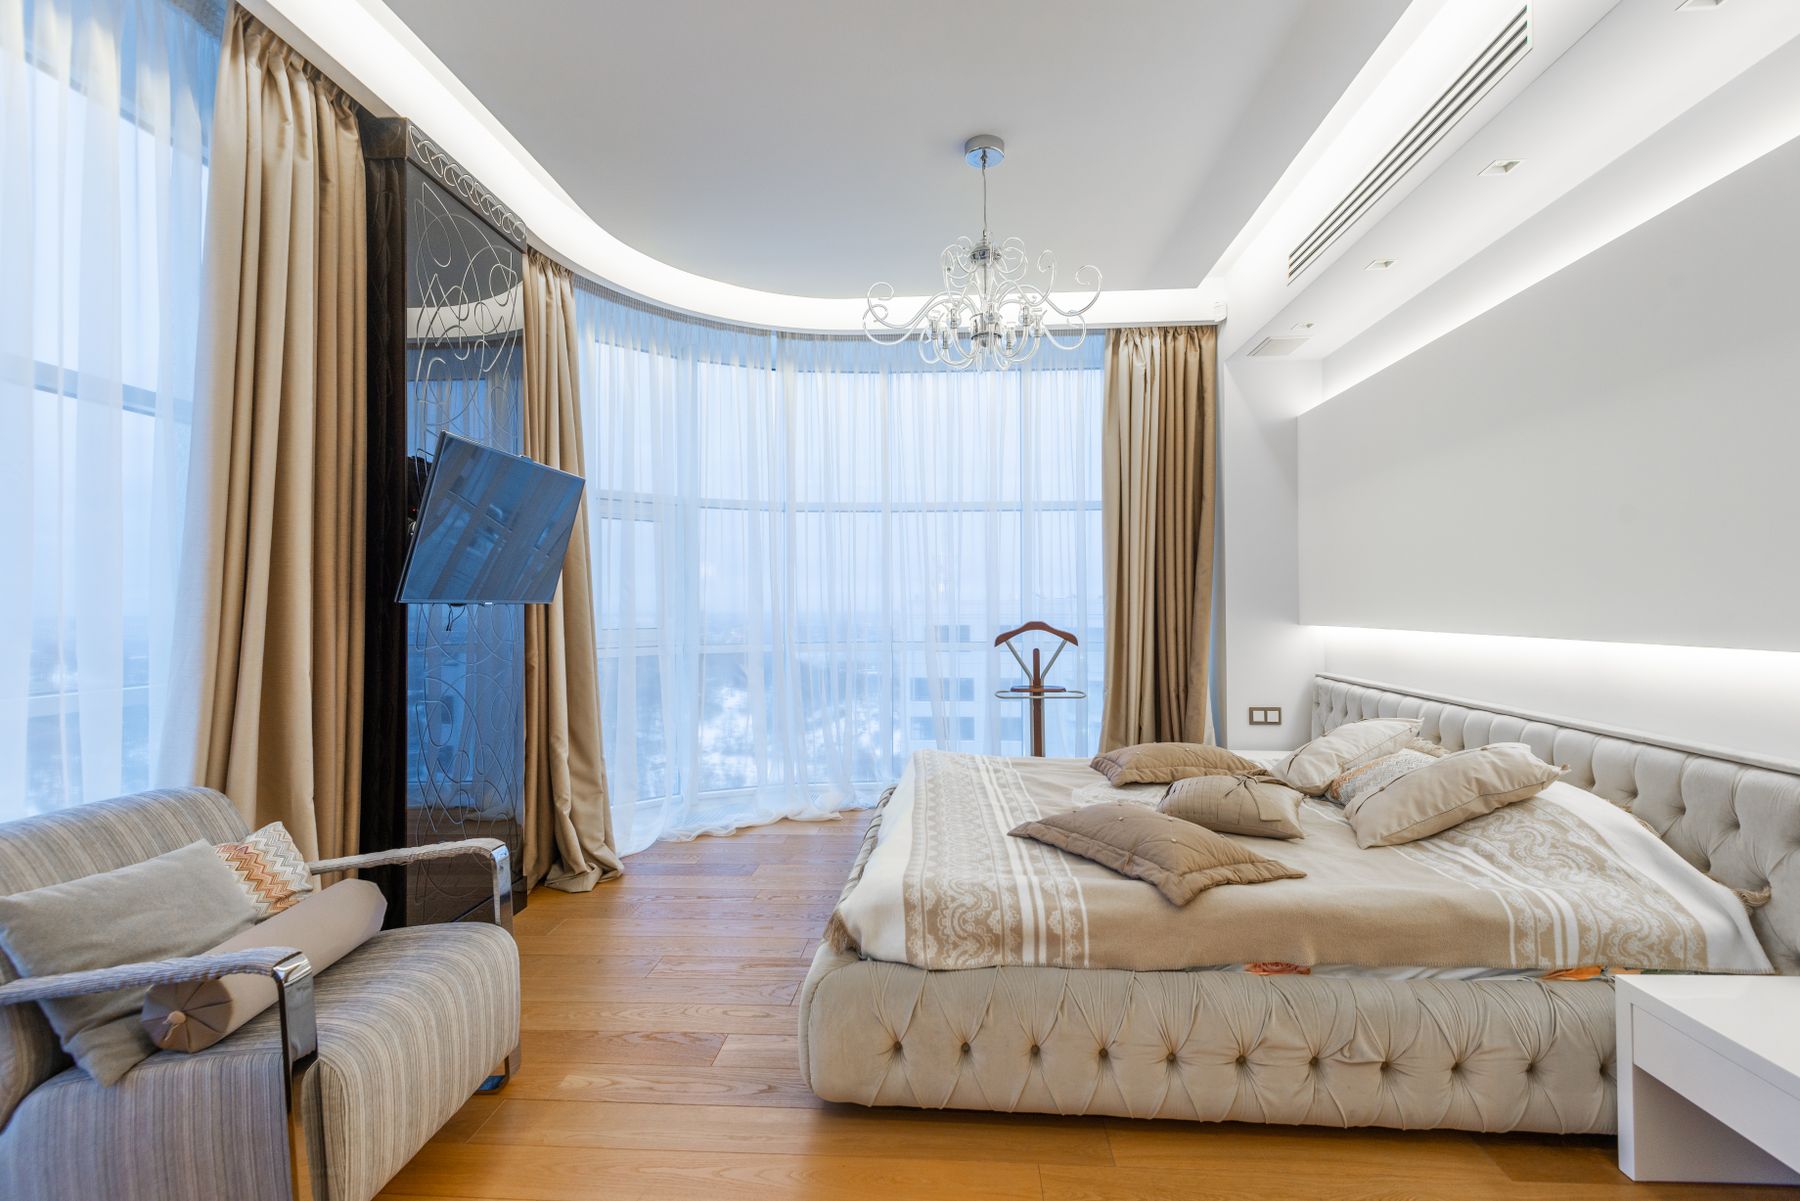
Solve Long Rooms With Sequence, Not Symmetry
In a long rectangle, place the bed where its wall width and approach feel secure, then use the remaining length for one coherent activity. A rug edge, low console or change in light can mark the transition without blocking the route. Avoid mirroring furniture along the full length, which emphasizes a corridor effect. Pinterest intent around long primary-bedroom layouts supports this zoned sequence; the plan should still end with a useful destination.
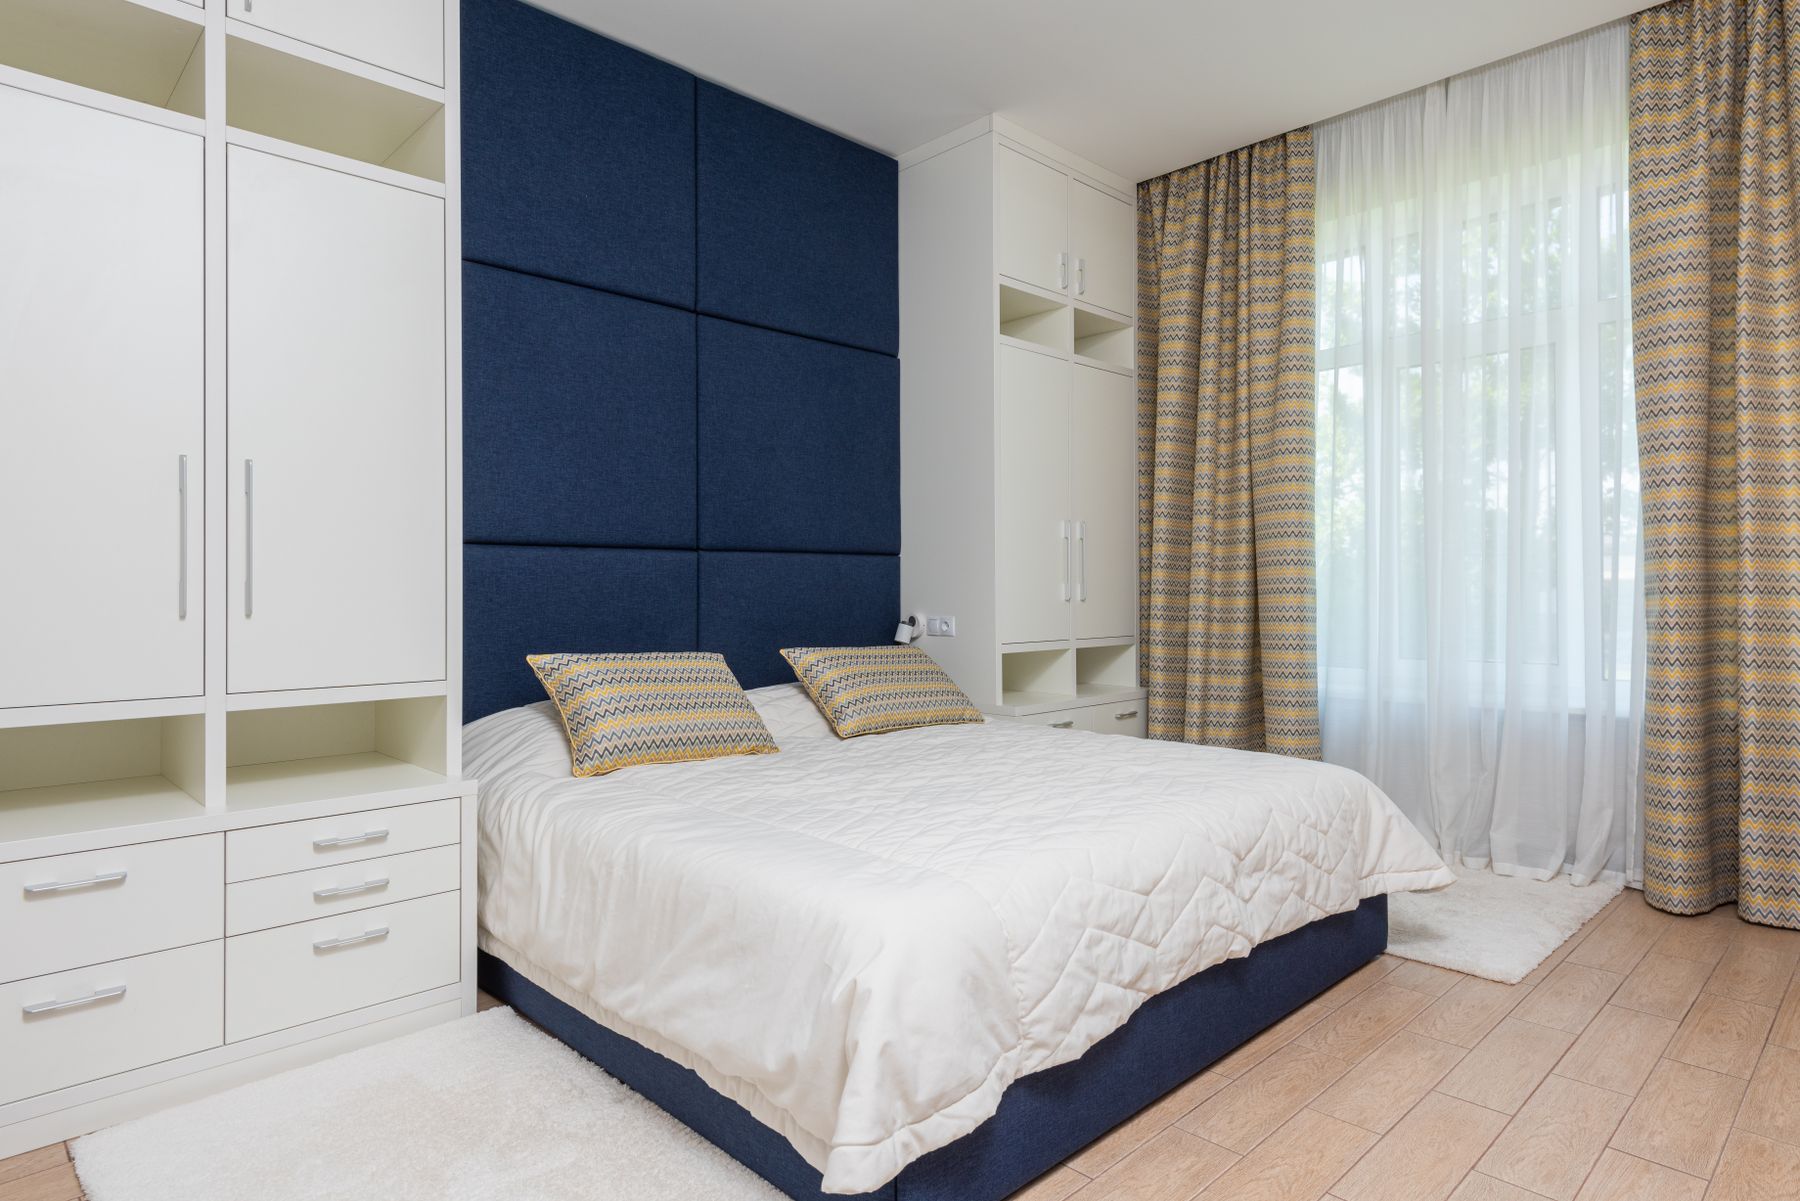
Coordinate Ensuite and Closet Thresholds
Map bathroom and closet doors, nighttime light, ventilation, privacy and wet-foot routes before positioning the bed. An open ensuite may look expansive but can transmit sound, humidity and light; use doors, glazing or curtains where routines require separation. Keep wardrobe access out of the main bathroom path. Flooring transitions should be secure and easy to clean. The large room earns its comfort through better relationships, not through removing every boundary.
Shared Sleep With Independent Control
Two sleepers may need different reading light, charging, temperature, storage and wake-time routes. A large double bedroom should use its space to improve independent function rather than only enlarge decoration. Separate beds can suit guests, siblings or changing care needs; one broad bed can still have asymmetric bedside solutions. Preserve a clear route from both sides to the door and bathroom. Equal comfort matters more than perfectly matching furniture.
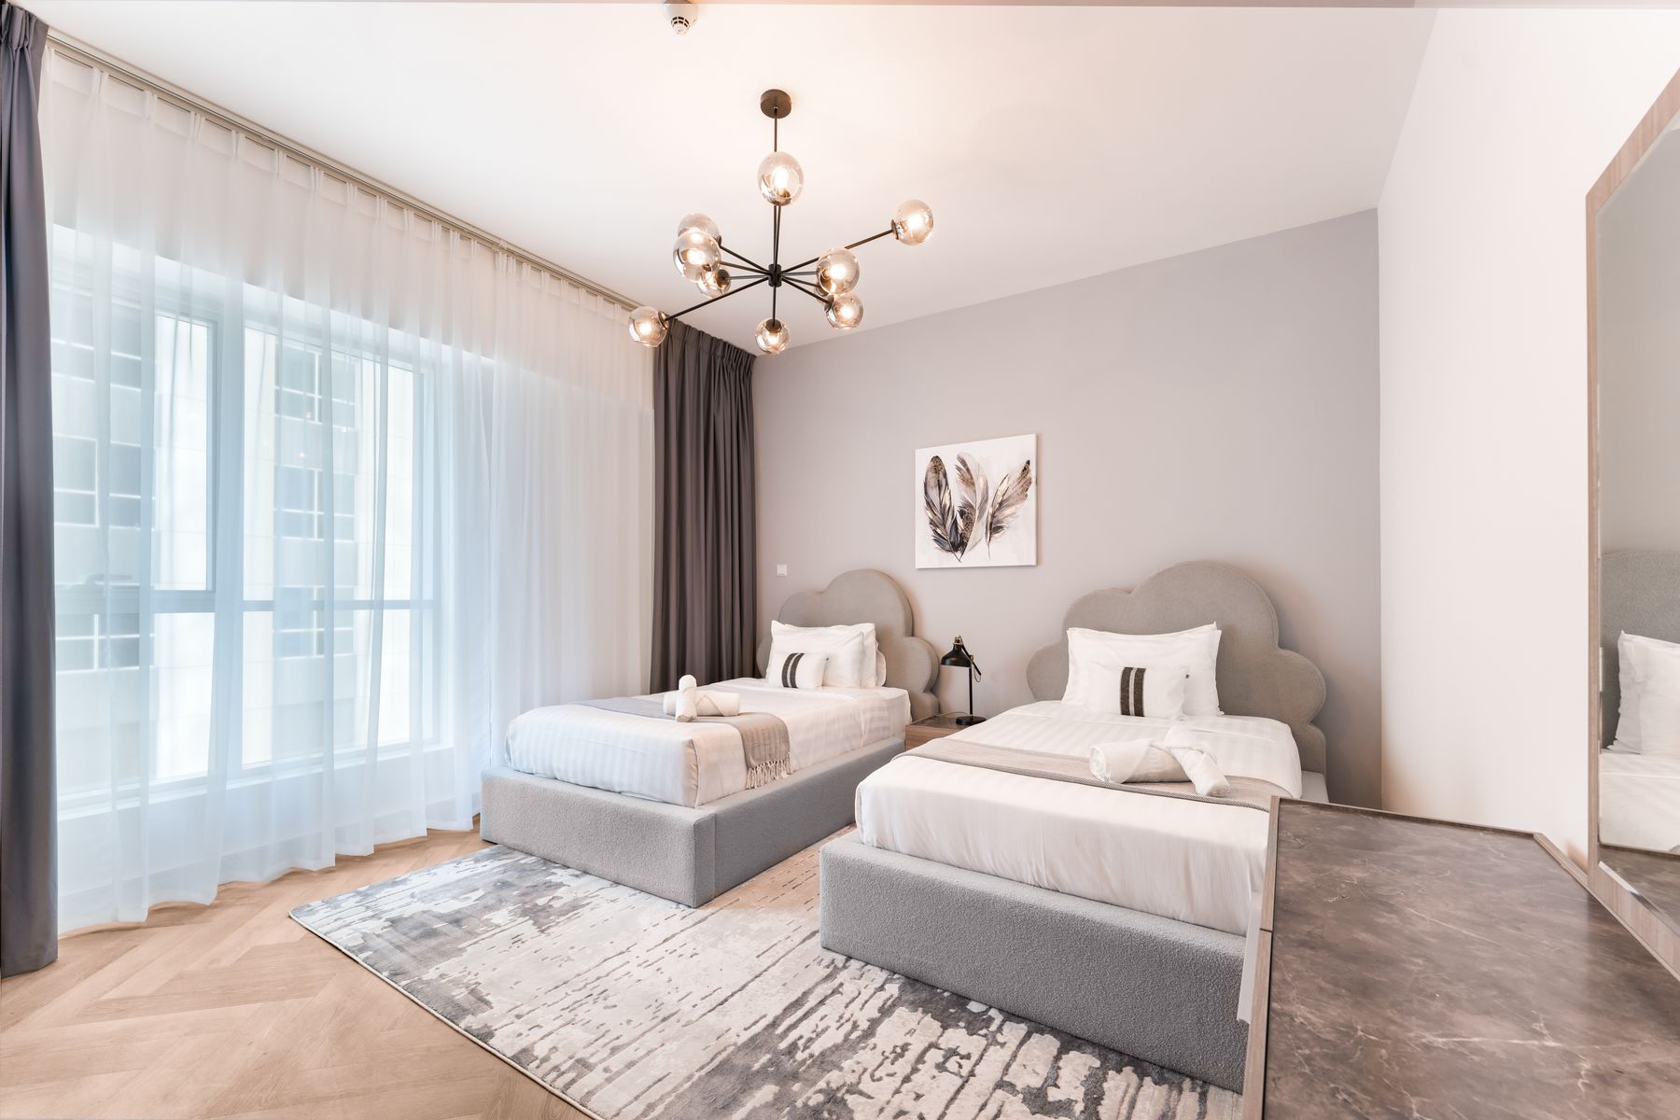
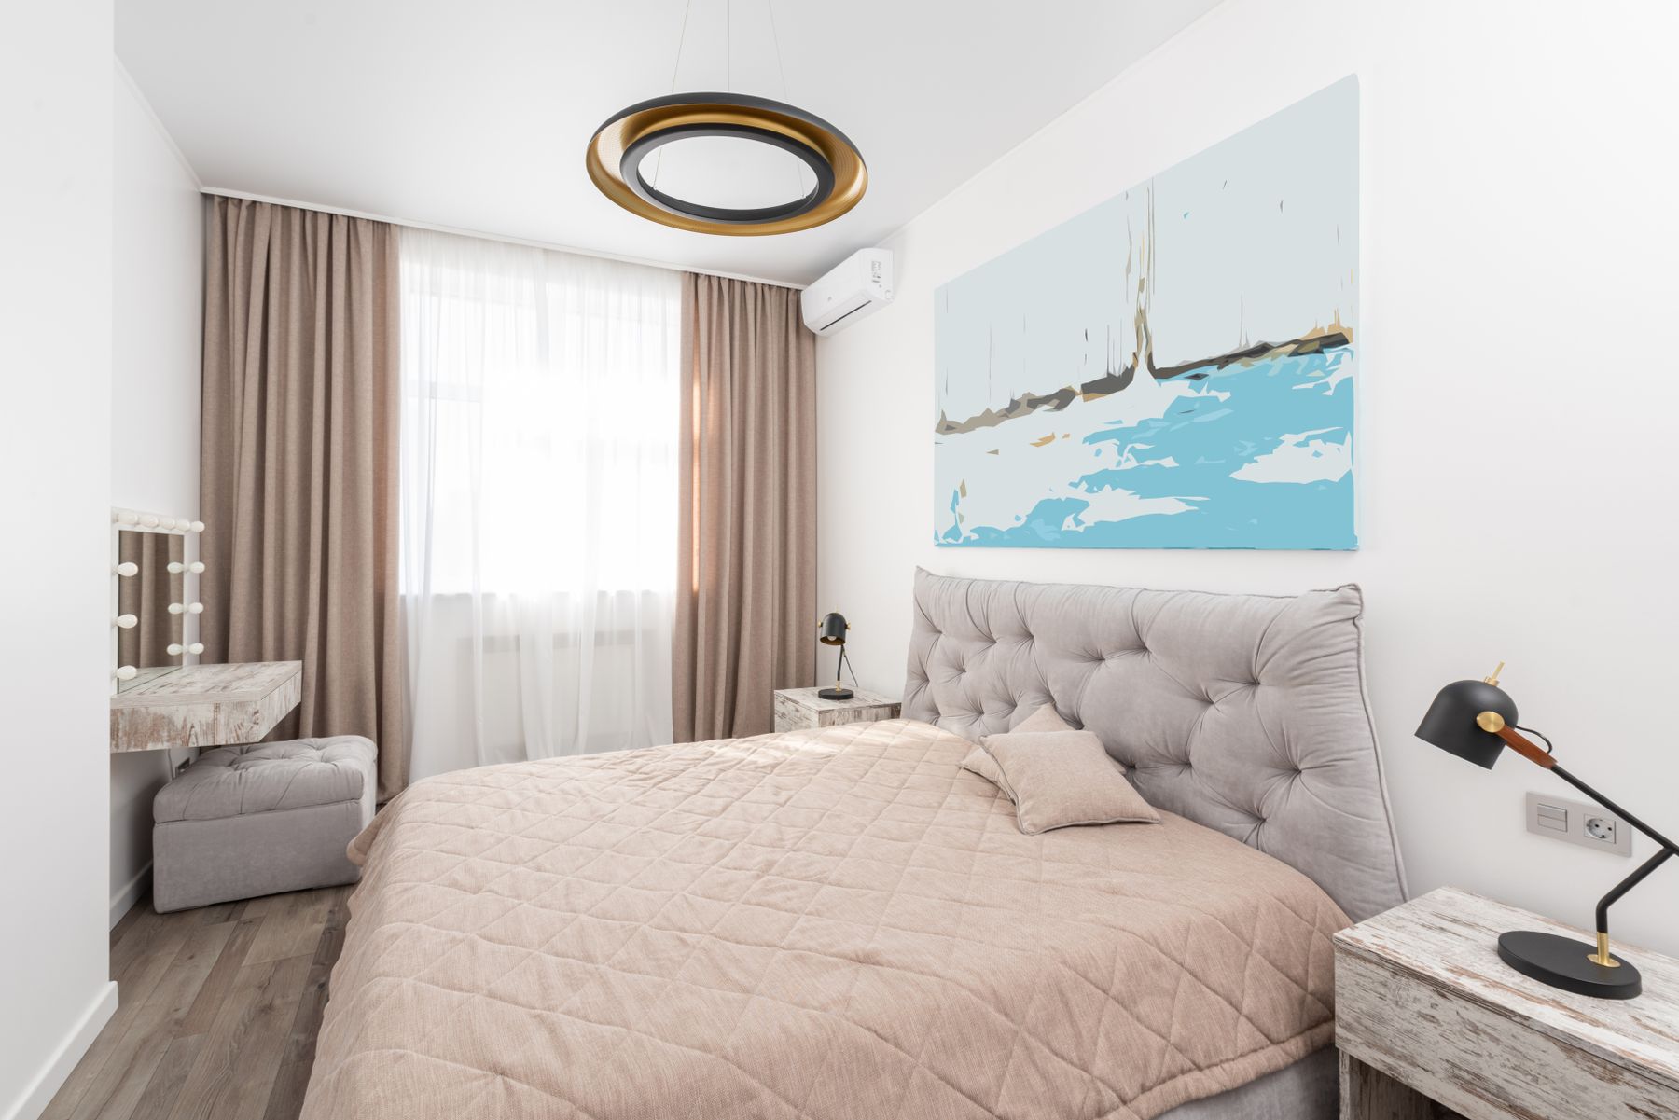
Protect Accessible Routes Within Generosity
Generous area does not guarantee accessibility when rugs, benches and isolated chairs interrupt movement. Keep controls, handles and frequently used storage within the user's comfortable reach, select a workable bed height and preserve maneuvering where mobility equipment or caregiver support is relevant. Avoid deep-pile rugs and unstable transitions in essential routes. Requirements vary, so test the actual routine and seek qualified guidance for permanent adaptations rather than relying on a generic furniture plan.
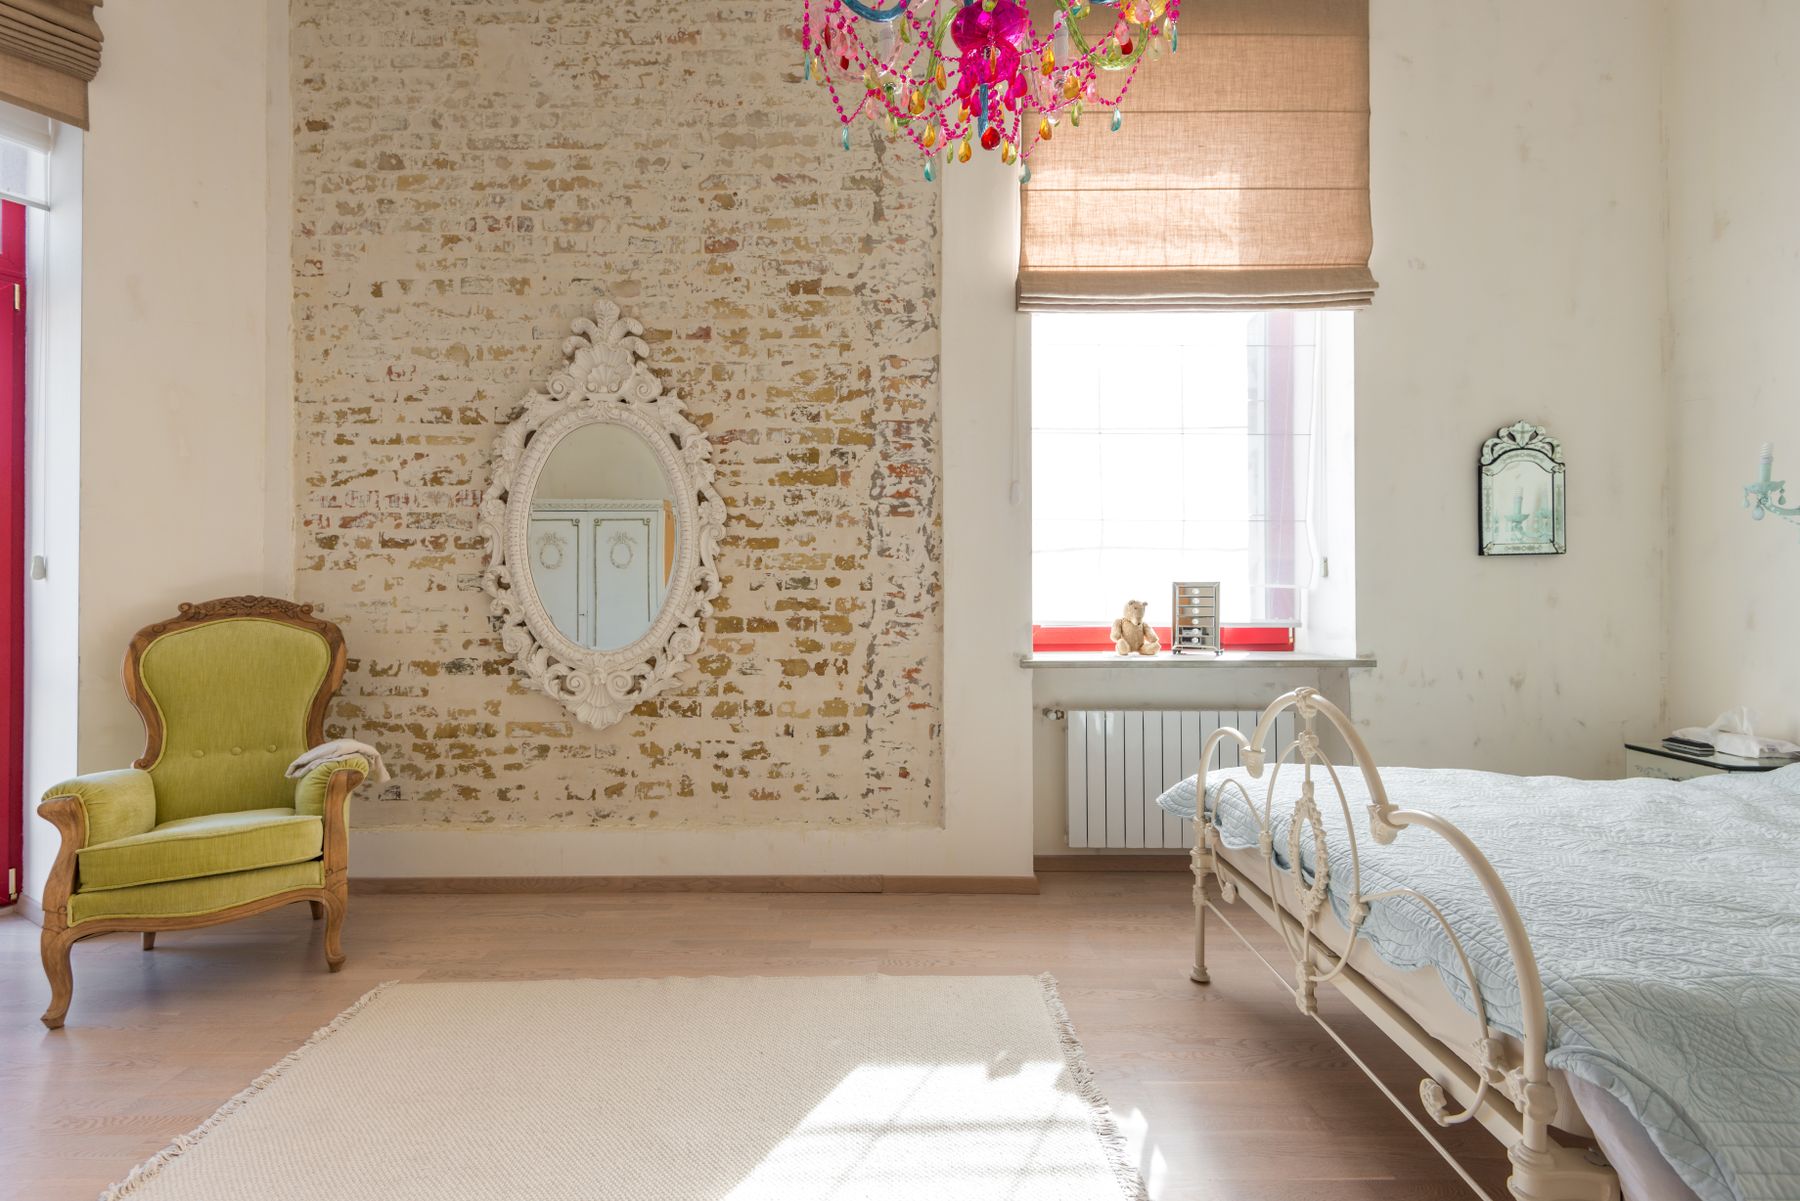
Balance High Ceilings With Thermal Comfort
High ceilings and broad windows can create drafts, heat stratification and long reverberation. Use appropriate window treatment, zoned heating or cooling, ceiling fans where safe and permitted, and textiles distributed through the room. Do not hang fixtures or canopies where air movement becomes uncomfortable. Observe summer sun and winter cold before fixing the bed. Energy performance and sleep temperature are more important than making the full volume appear dramatic.
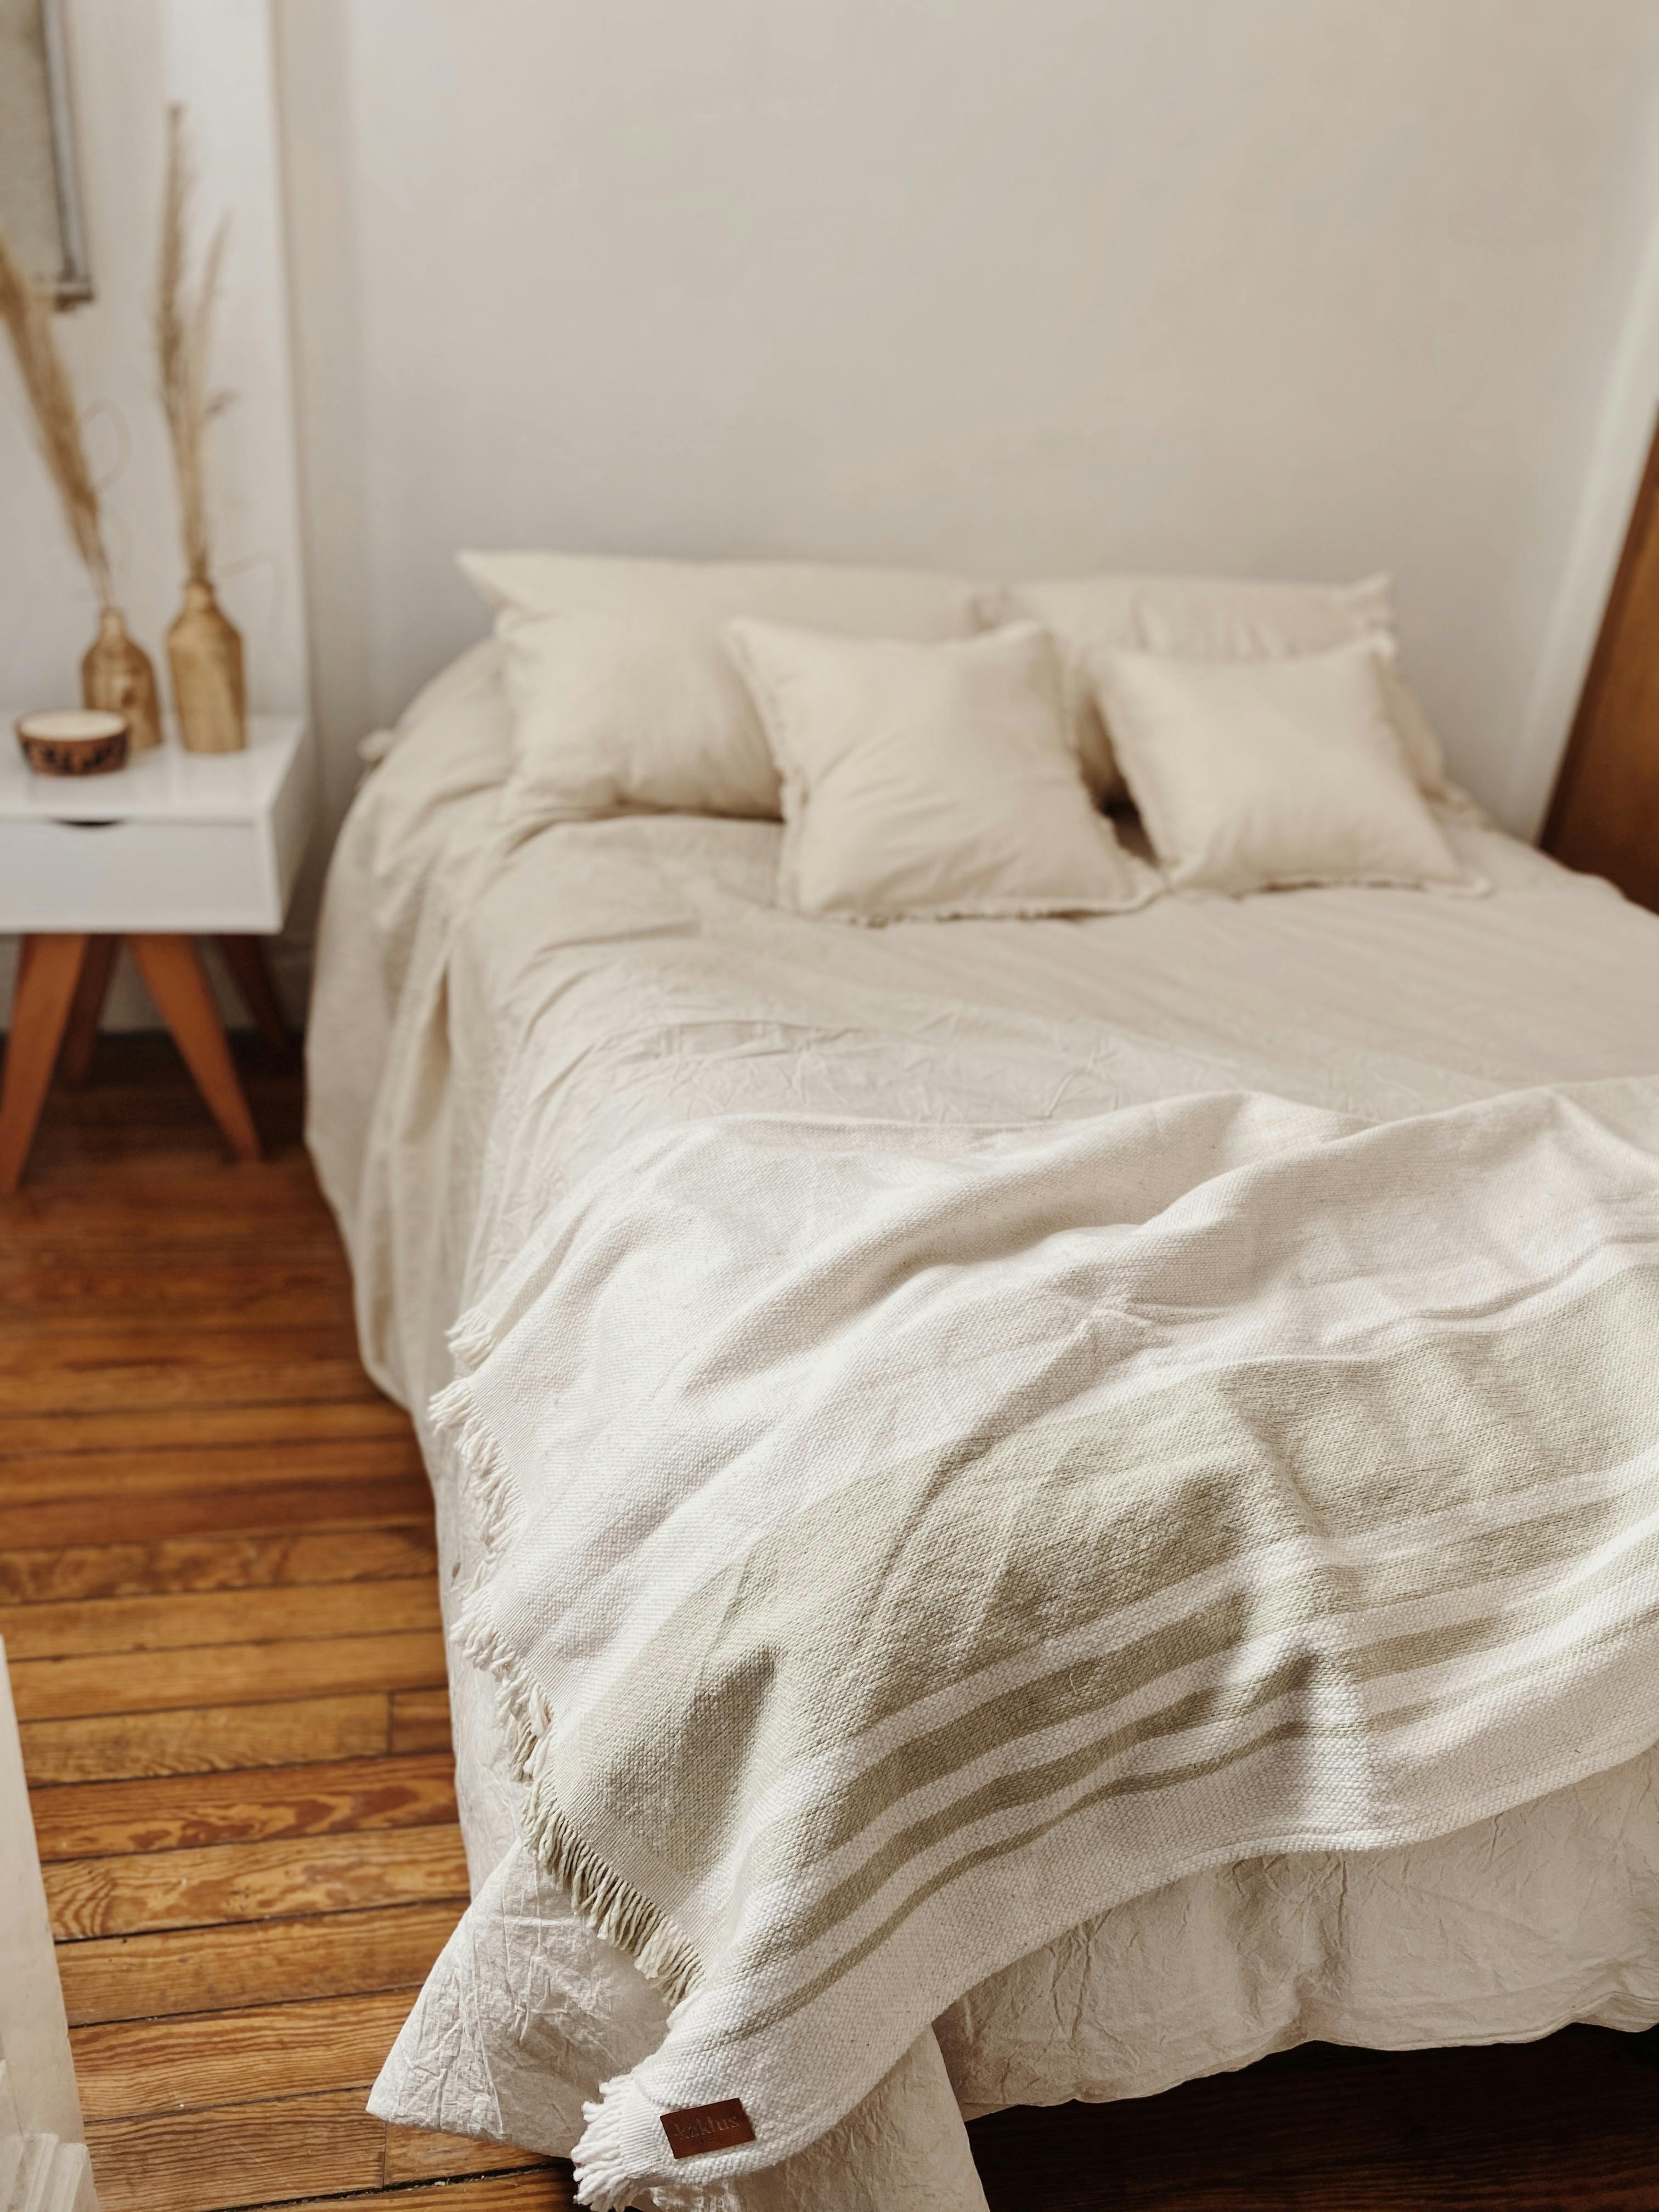
Leave Deliberate Negative Space
Not every wall needs furniture and not every corner needs a named activity. Open area can improve circulation, exercise, changing bedding, caregiving and future flexibility. Give it clear edges through the bed group, rug or light so it reads as intentional. [Minimalist Bedroom Ideas](/bedroom/minimalist-bedroom-ideas/) demonstrates purposeful reduction; a large bedroom can preserve more furniture while still allowing the eye and body to rest between groups.
Design a Reset That Covers Every Zone
Assign storage for blankets, clothing, books, devices, work materials and cleaning tools near the zones that use them. More surfaces create more places for unfinished routines to accumulate, so limit tables and benches to those with a clear purpose. Plan vacuum routes, curtain cleaning, access behind furniture and the time required to make the bed. The room is complete when ordinary use can be restored without carrying objects through several zones.