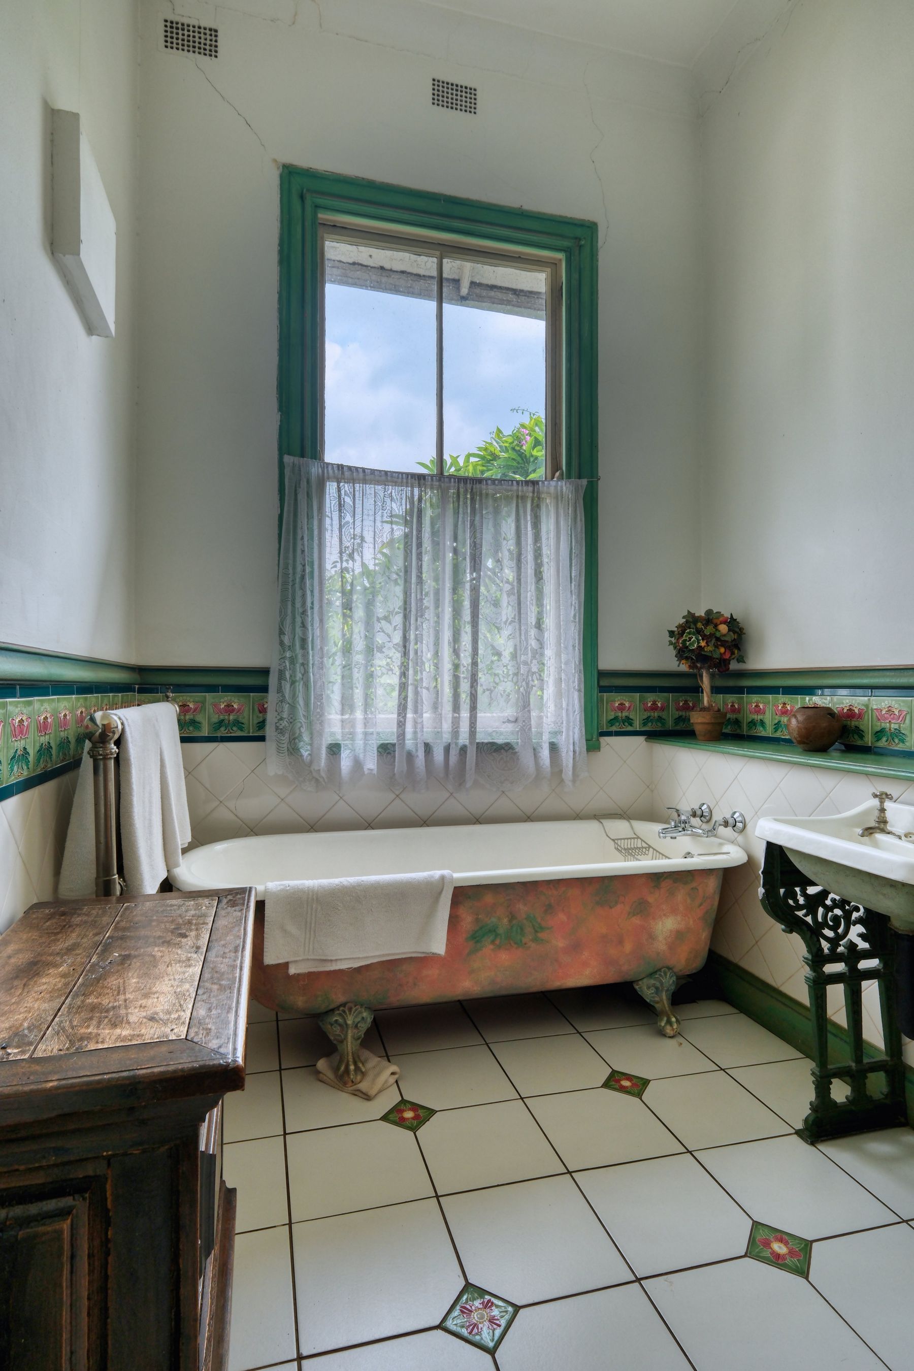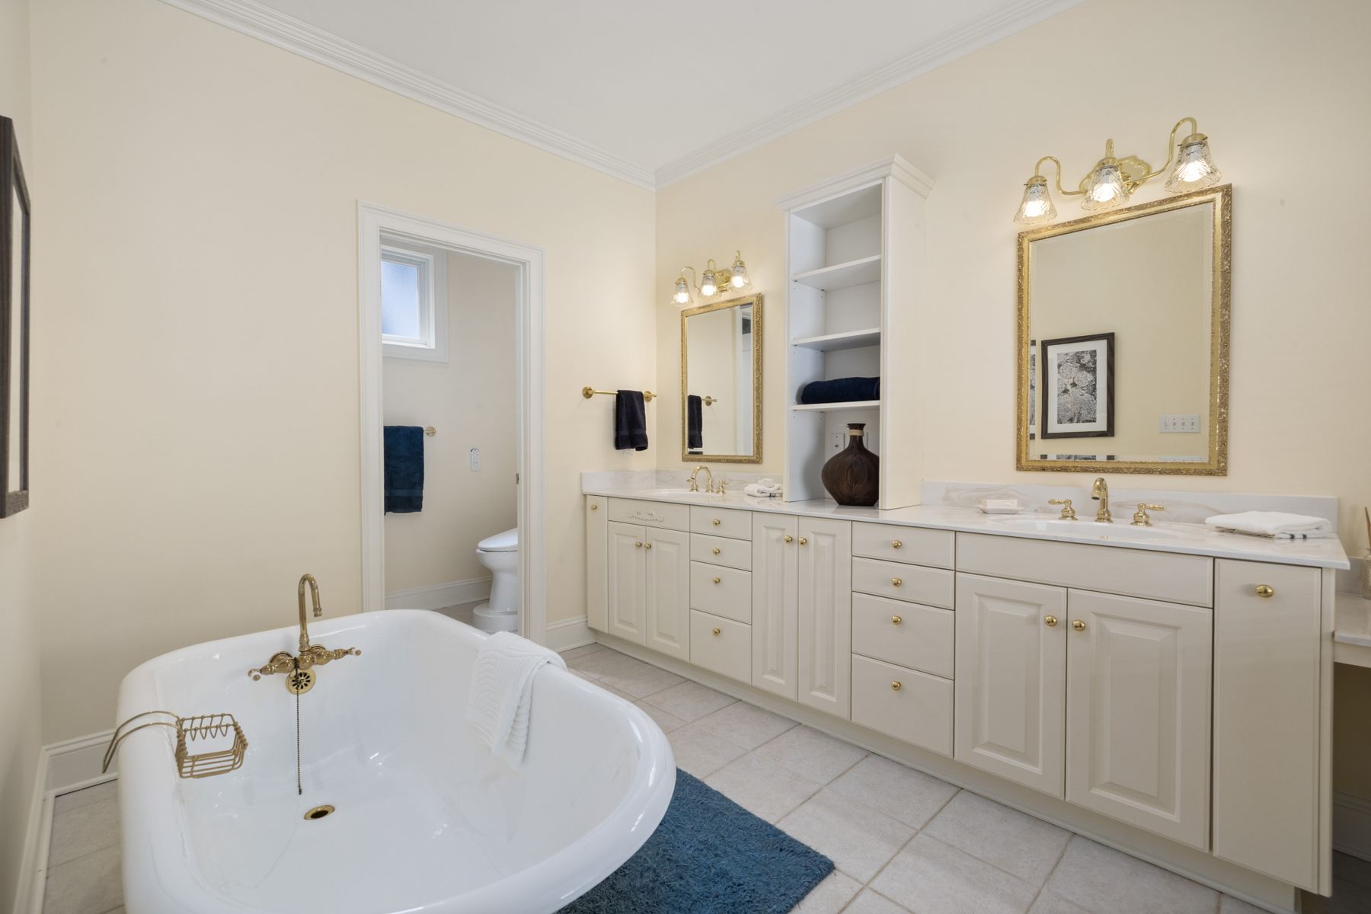
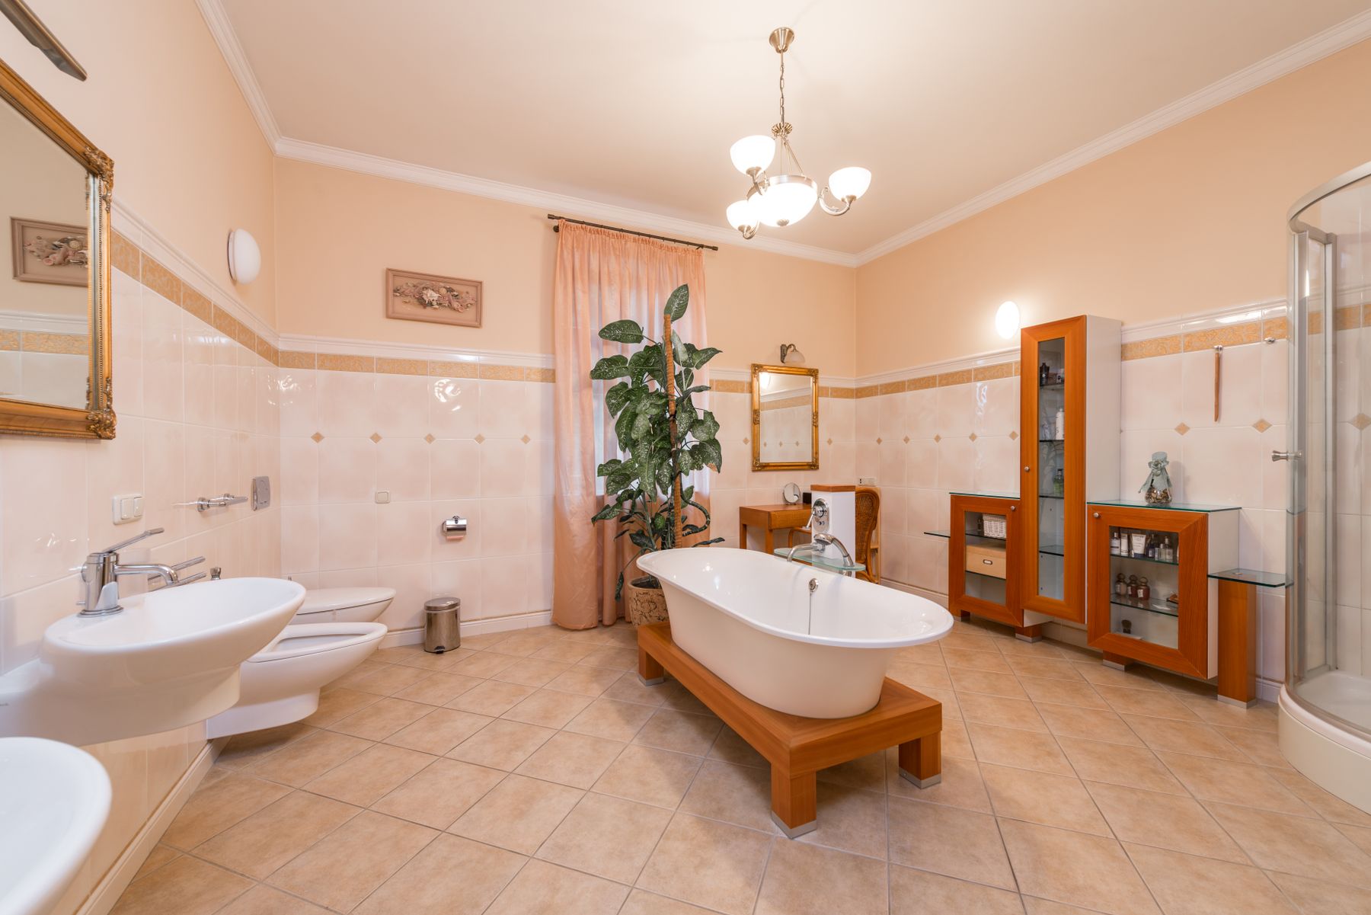
Define Traditional Without Reproducing One Period
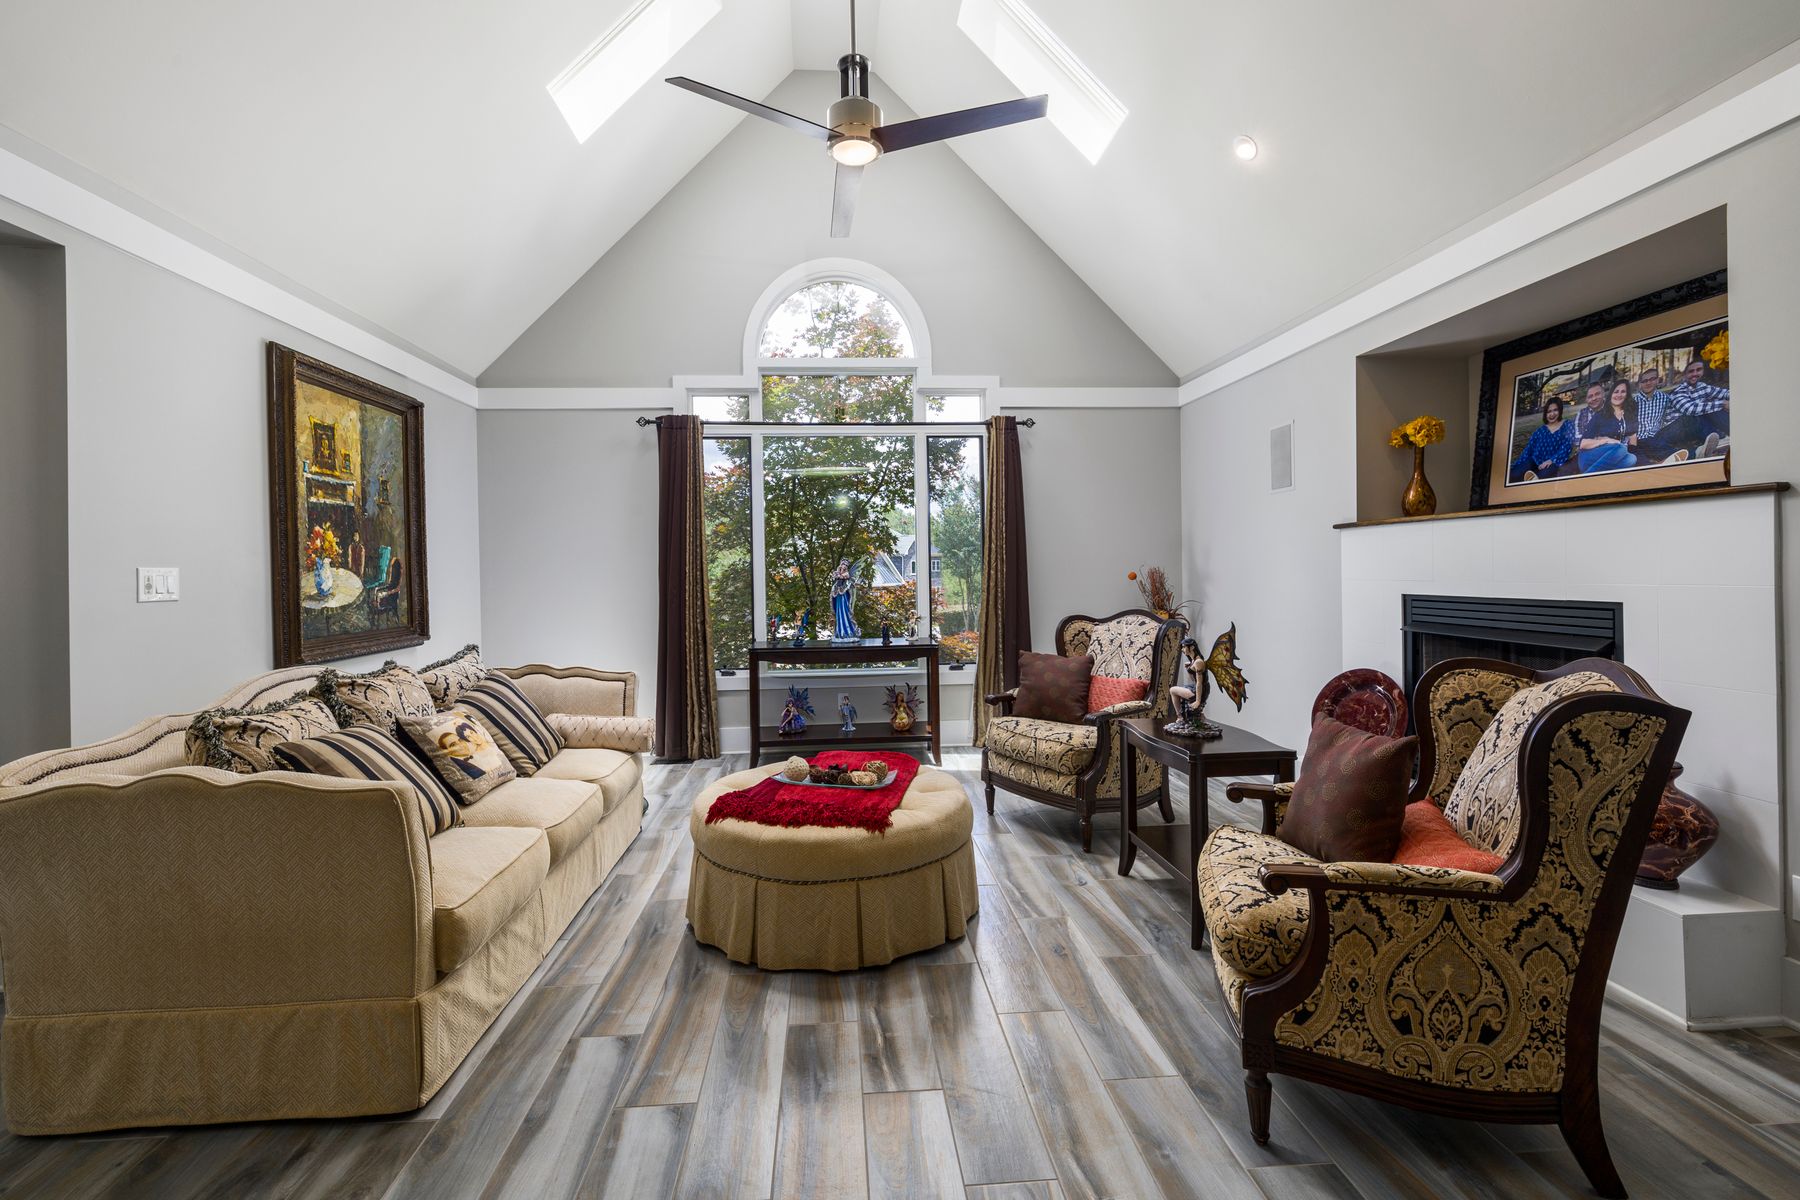
Traditional is a broad design language rather than a strict historical date. It borrows balanced planning, framed furniture, familiar ceramics and softer decoration from several periods, then edits them for present-day use. Victorian bathrooms can be more period-specific and ornate; vintage rooms feel more collected; farmhouse bathrooms lean rustic. A traditional scheme is usually the calmest of those routes because repetition and proportion matter more than provenance.
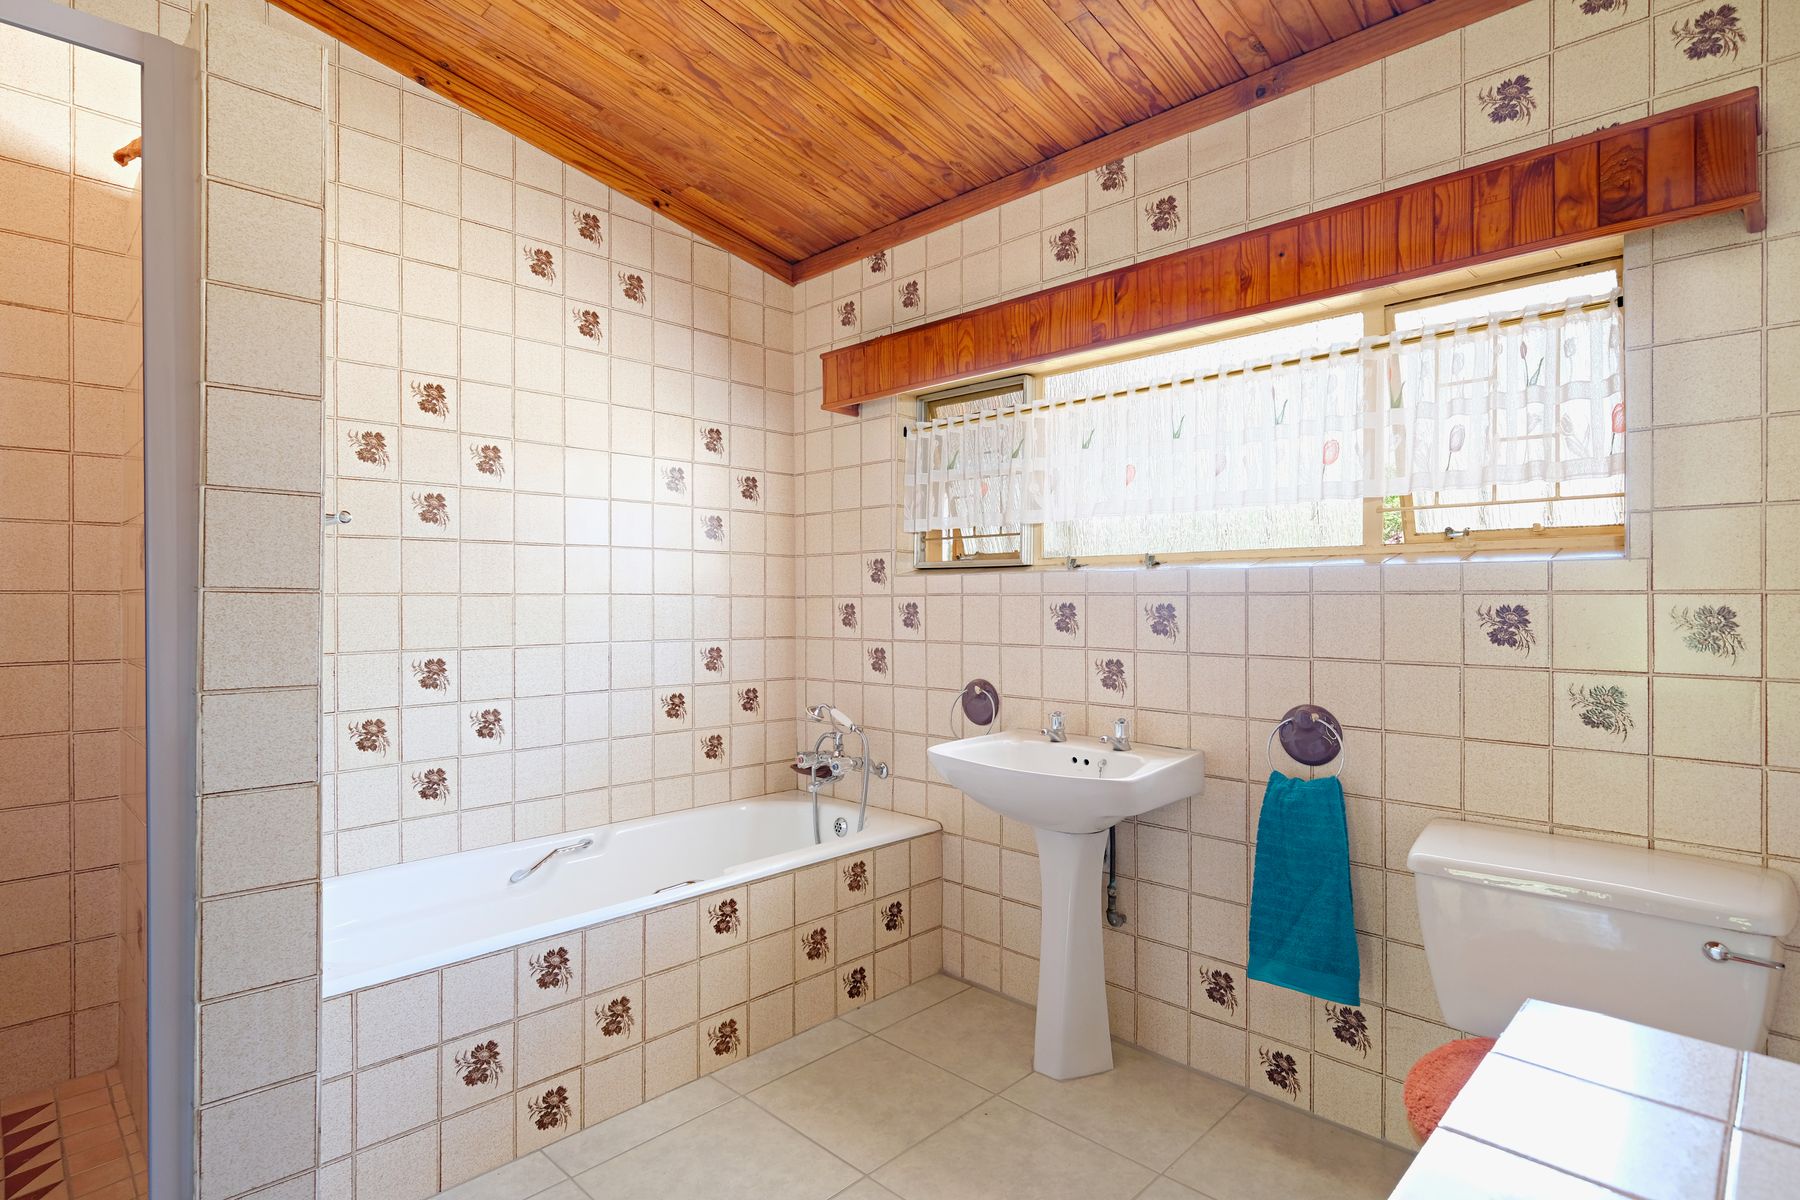
Draw the Main Elevation Around Proportion
The room will read as traditional before any decorative purchase if the basin, mirror, lighting and major tile lines relate cleanly. Start with the wall seen from the doorway. Align the mirror with the basin, keep sconce heights deliberate and let paneling or tile end at a reasoned datum. Symmetry is useful, but a smaller room can achieve the same calm through visual balance rather than identical halves.
Give the Vanity a Furniture-Like Silhouette
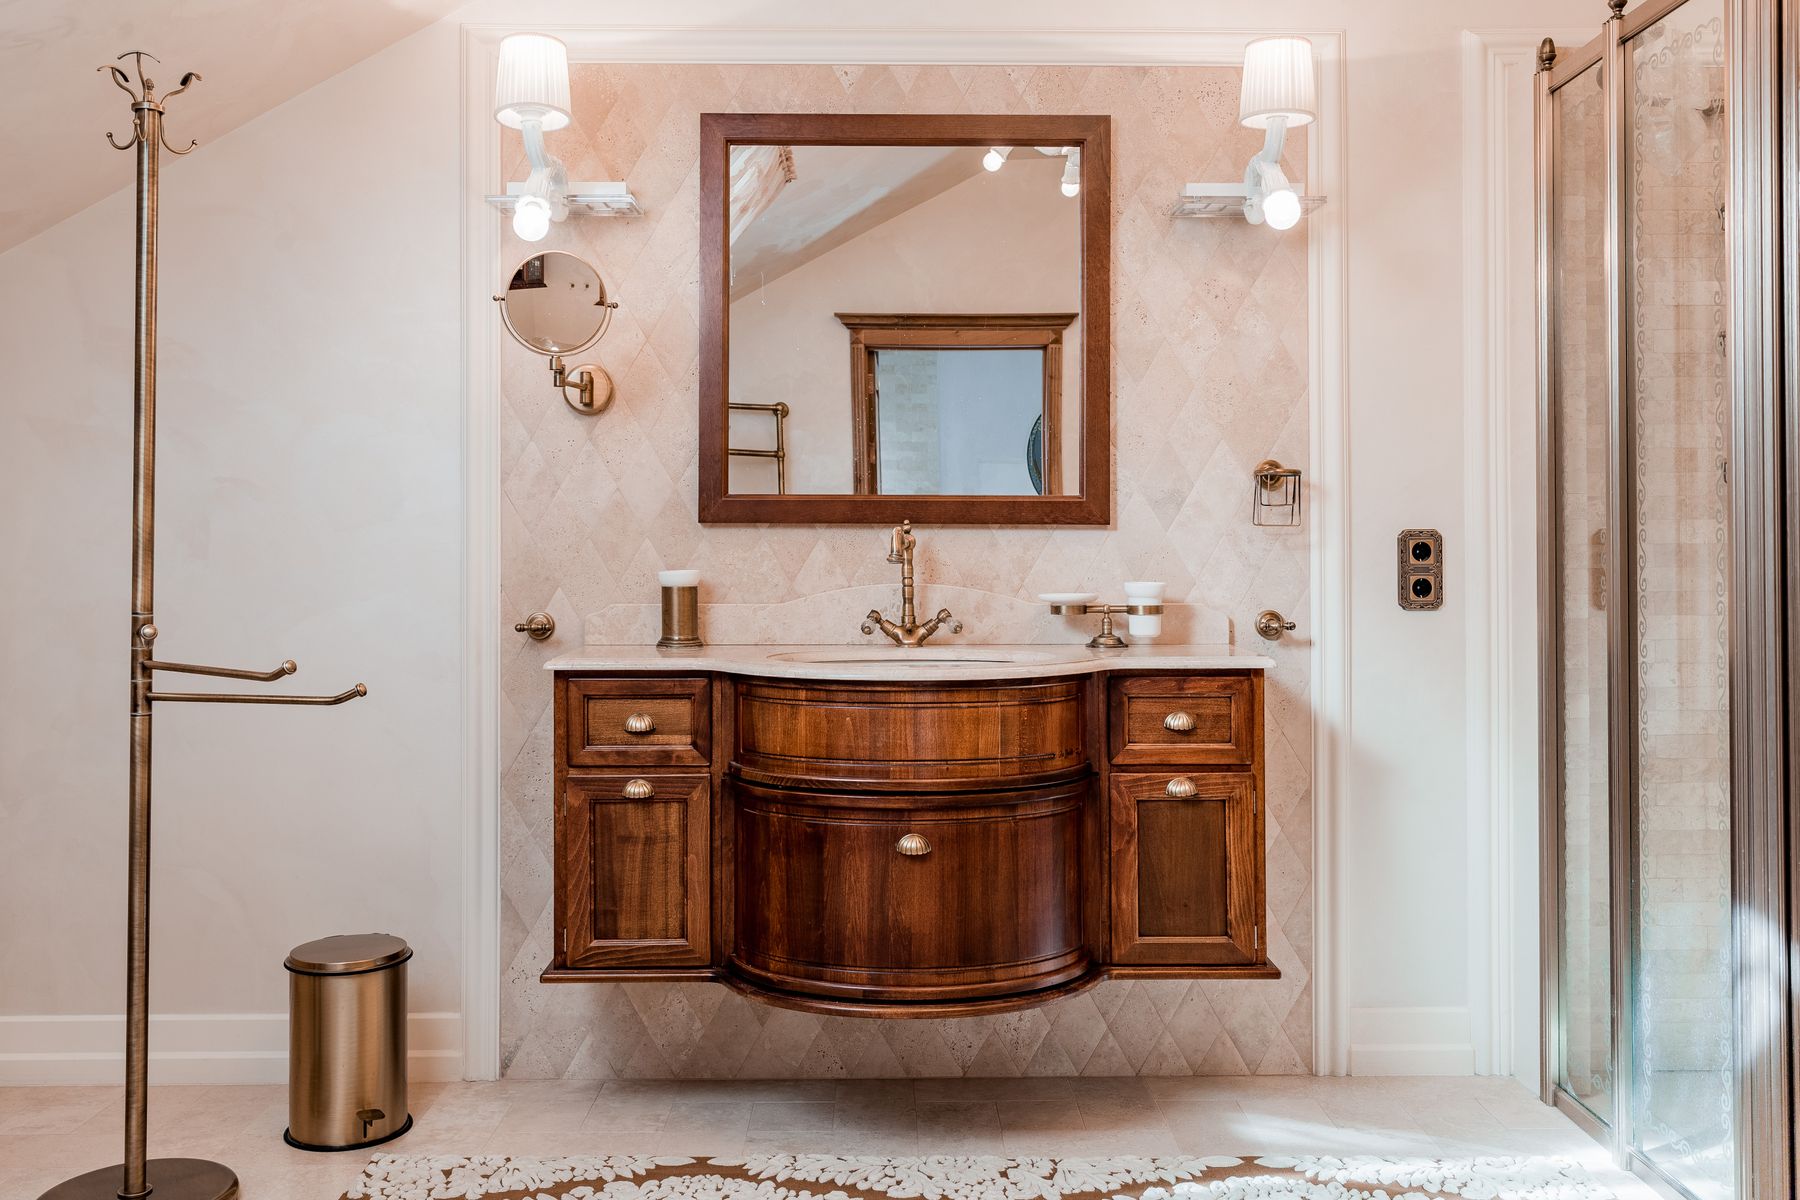
A framed vanity with visible rails, inset or paneled doors and a substantial top can establish the style without ornate decoration elsewhere. The useful test is internal: drawers should fit daily items, the basin should leave working counter space and plumbing should not consume the best storage. Legs and recessed plinths add a furniture effect, but a closed kickboard is often easier to clean.
Plan a Shared Vanity as Two Useful Stations
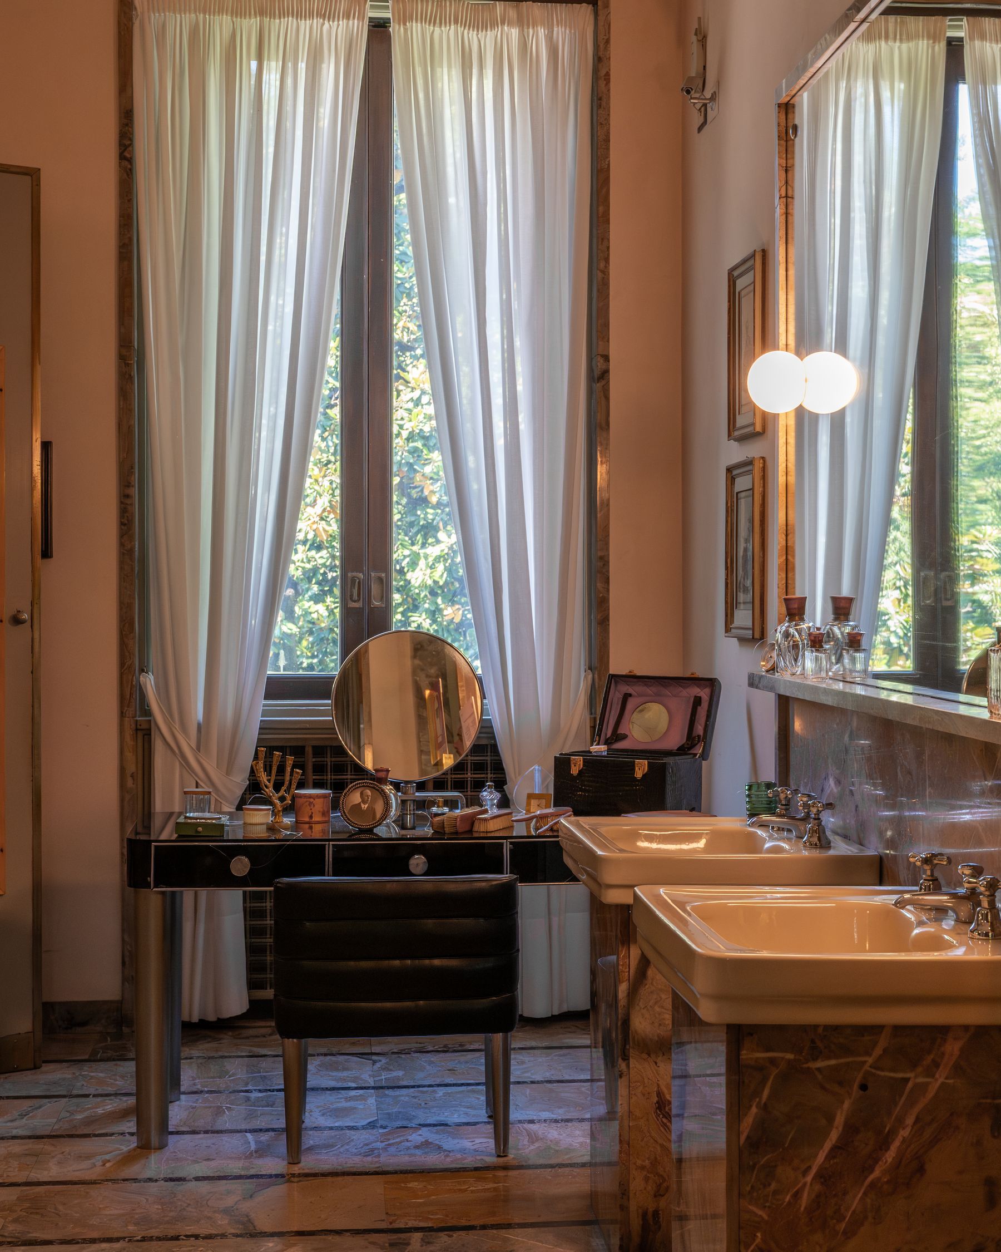
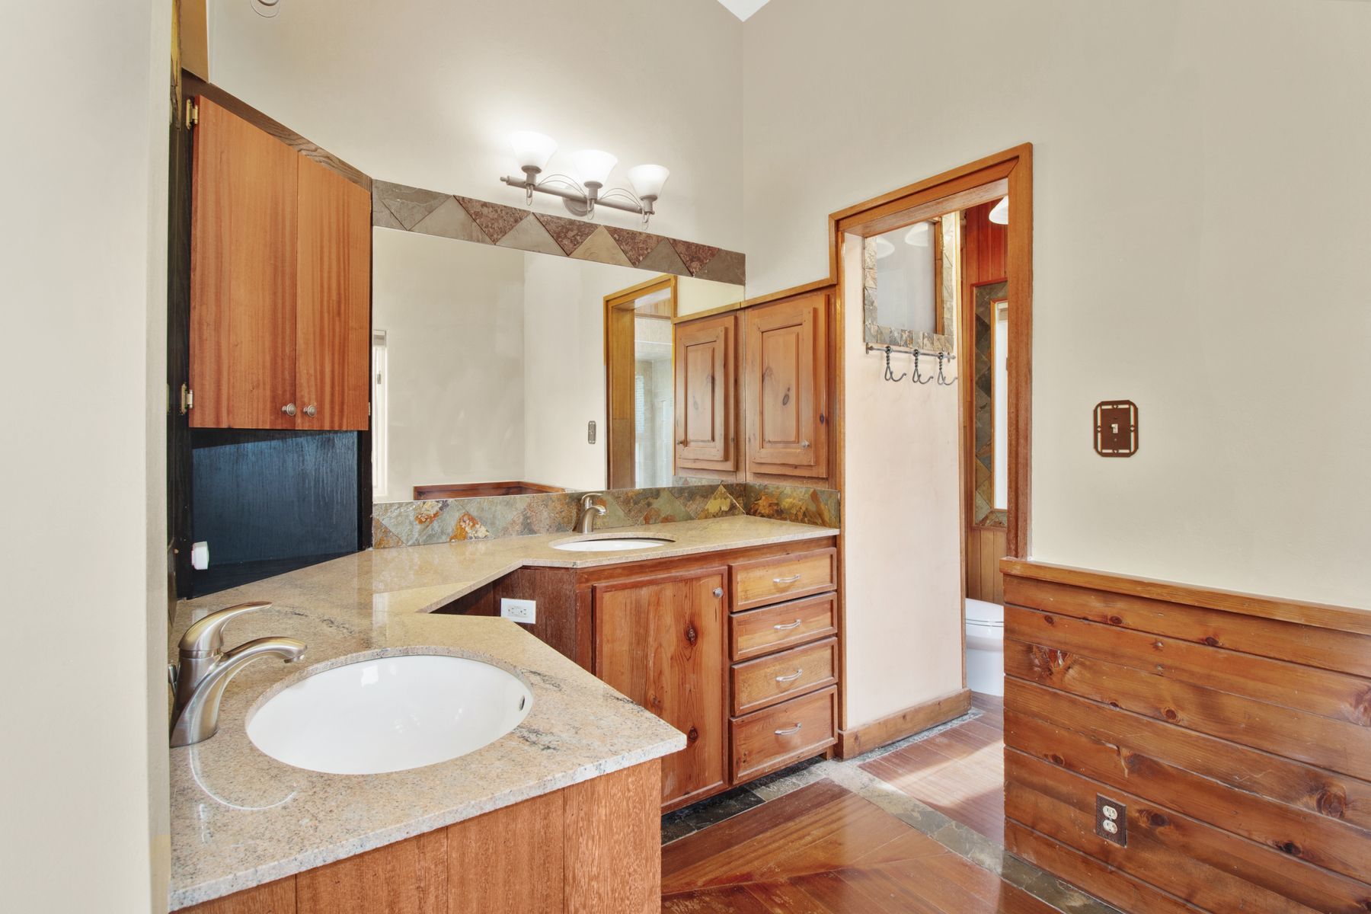
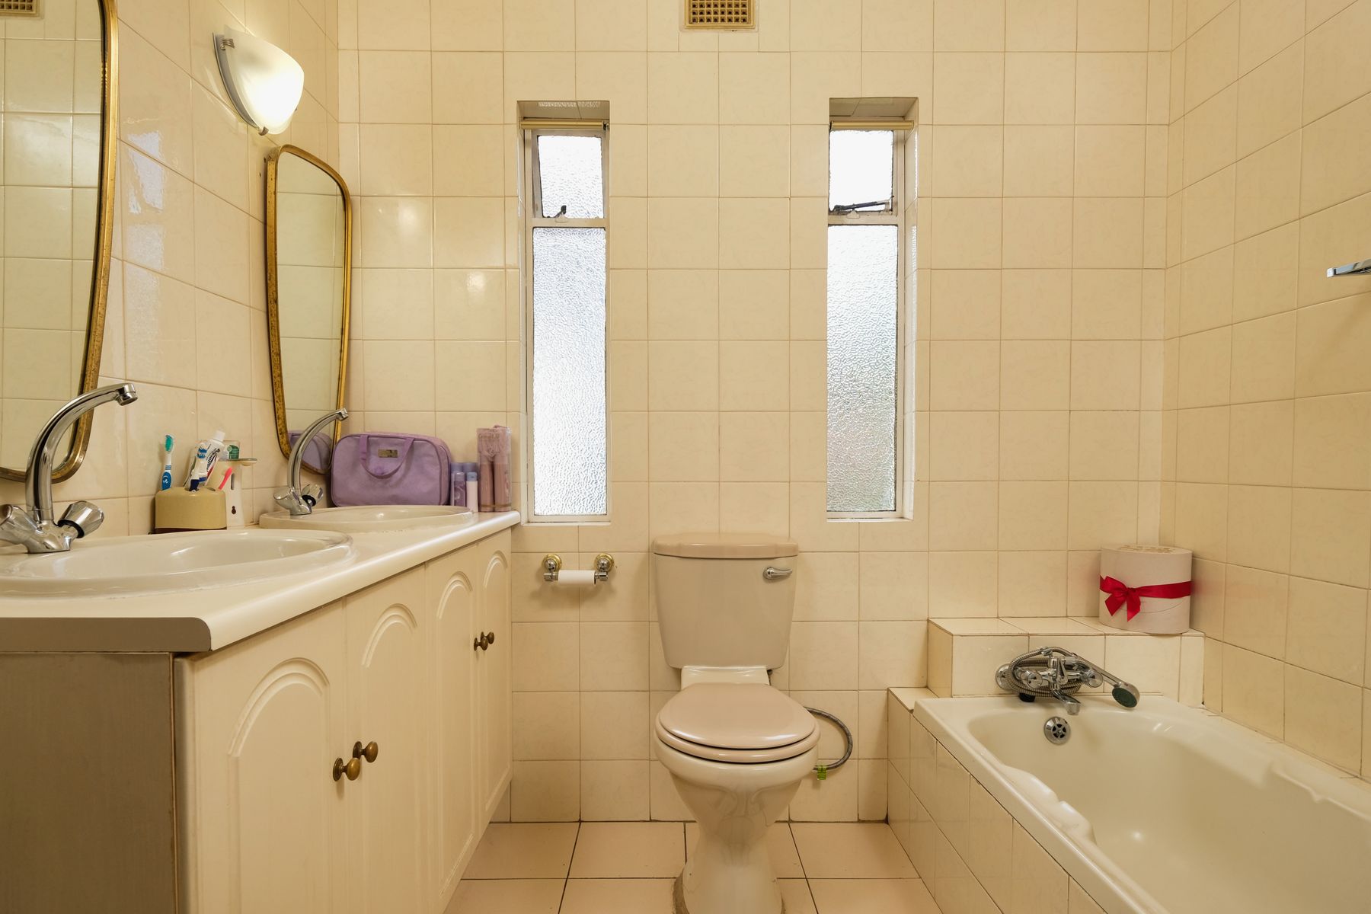
In a shared bathroom, traditional symmetry is helpful only when both users get practical space. Two basins need usable landing areas, drawers that open without conflict and lighting that serves both faces. Where the room is wide enough, separate vanities can create a more architectural arrangement; where it is not, one well-planned run is better than two undersized stations.
Choose the Bath for the Room, Not the Label
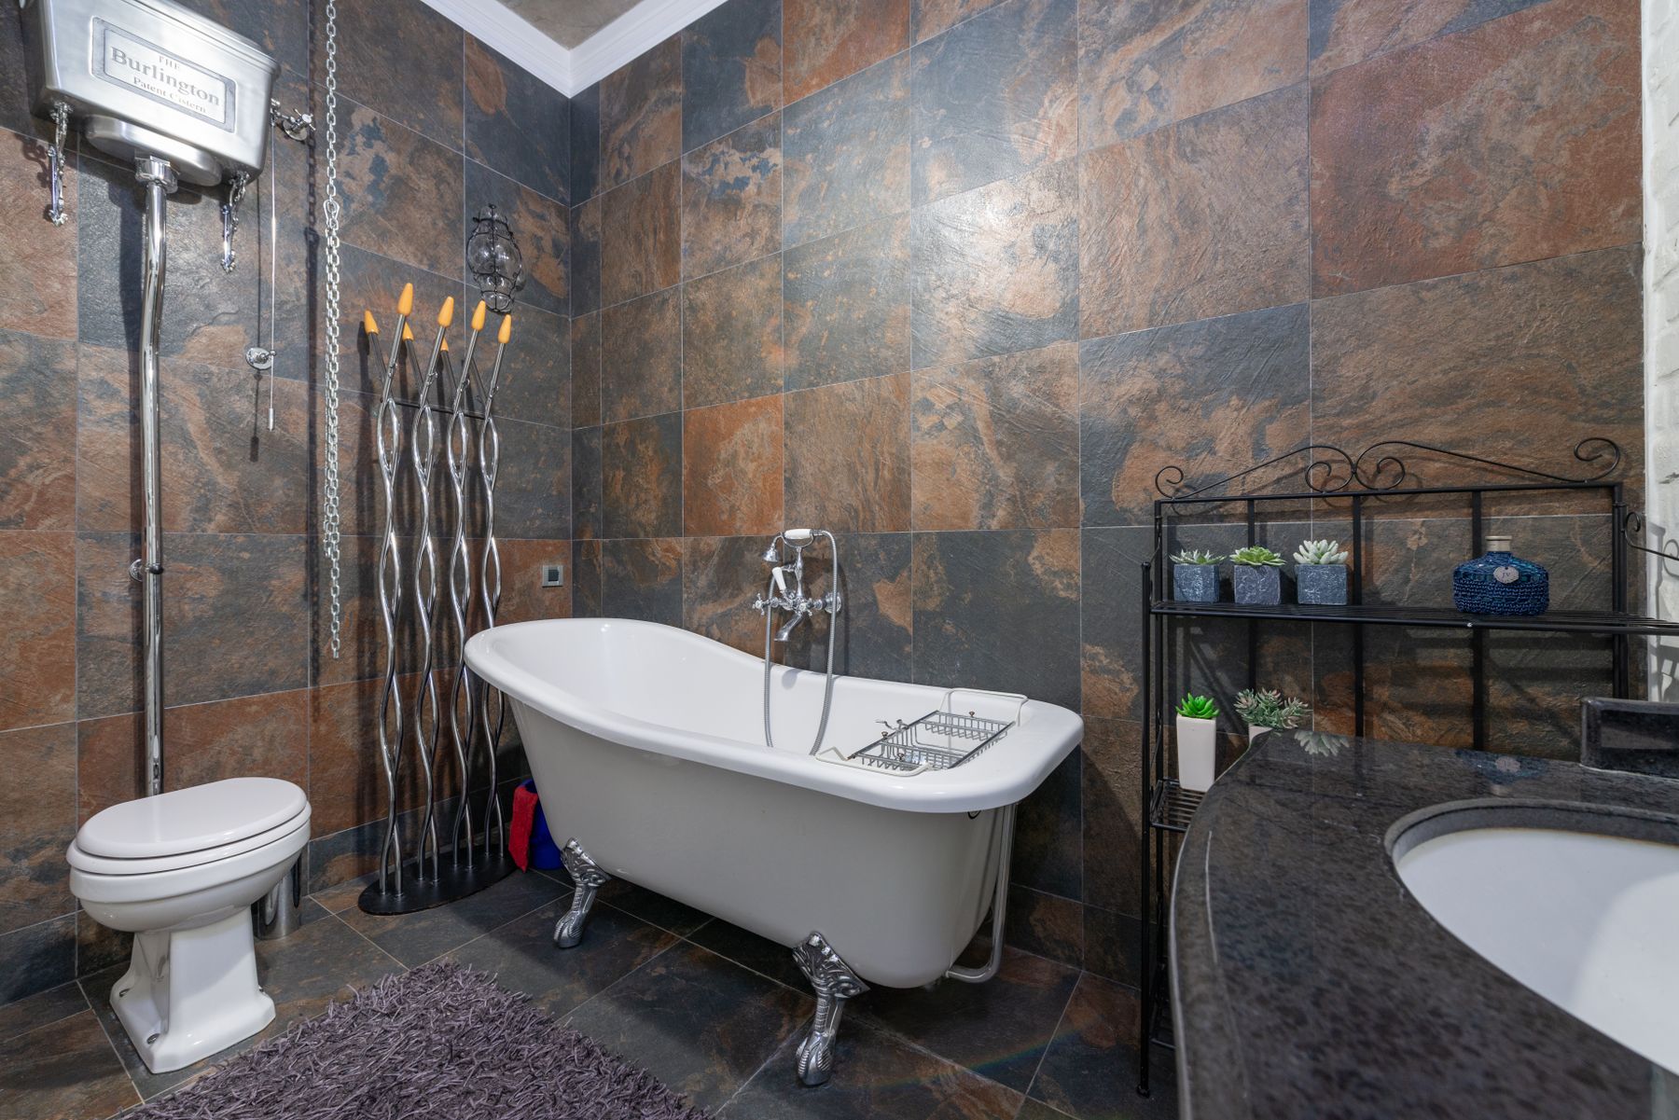
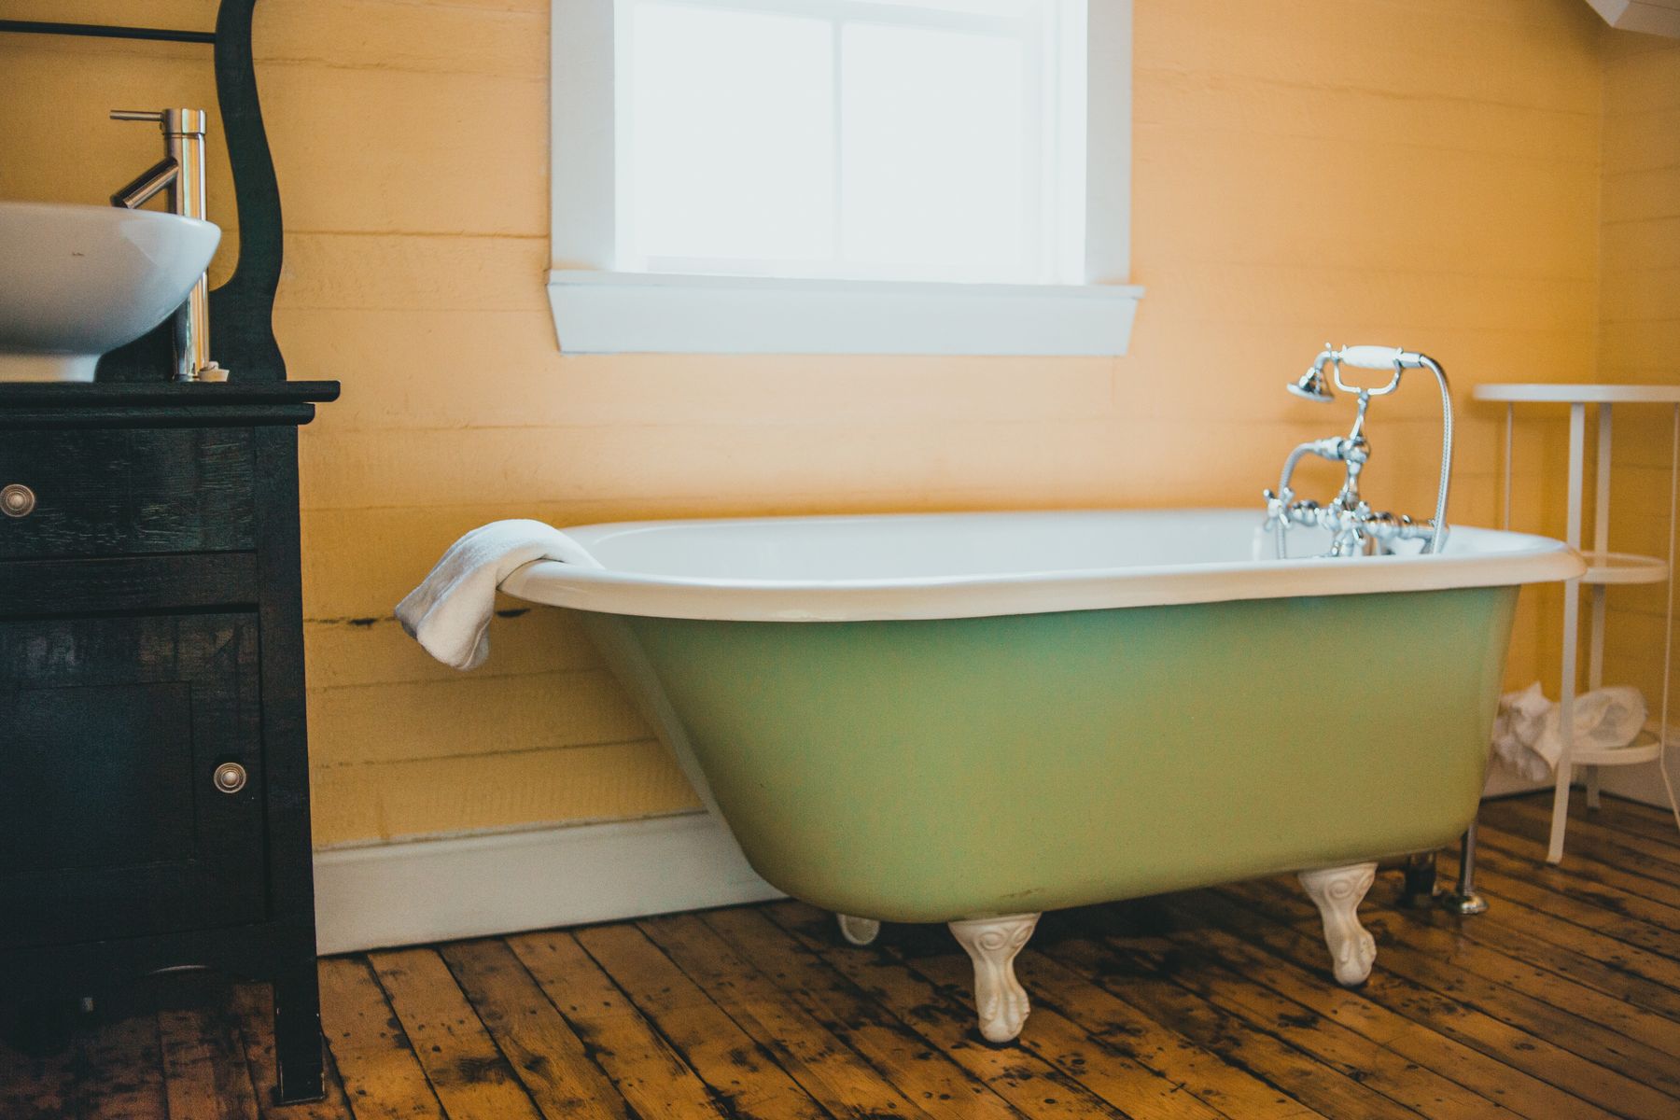
A clawfoot or slipper bath is an obvious traditional anchor, but it is not mandatory. A paneled built-in bath can be easier for children, storage and shower use, while a freestanding model needs comfortable entry, filler access and space to clean around it. Let the plan decide the type, then use shape, paneling or fittings to supply the classic note.
Integrate a Modern Shower Without Breaking the Room
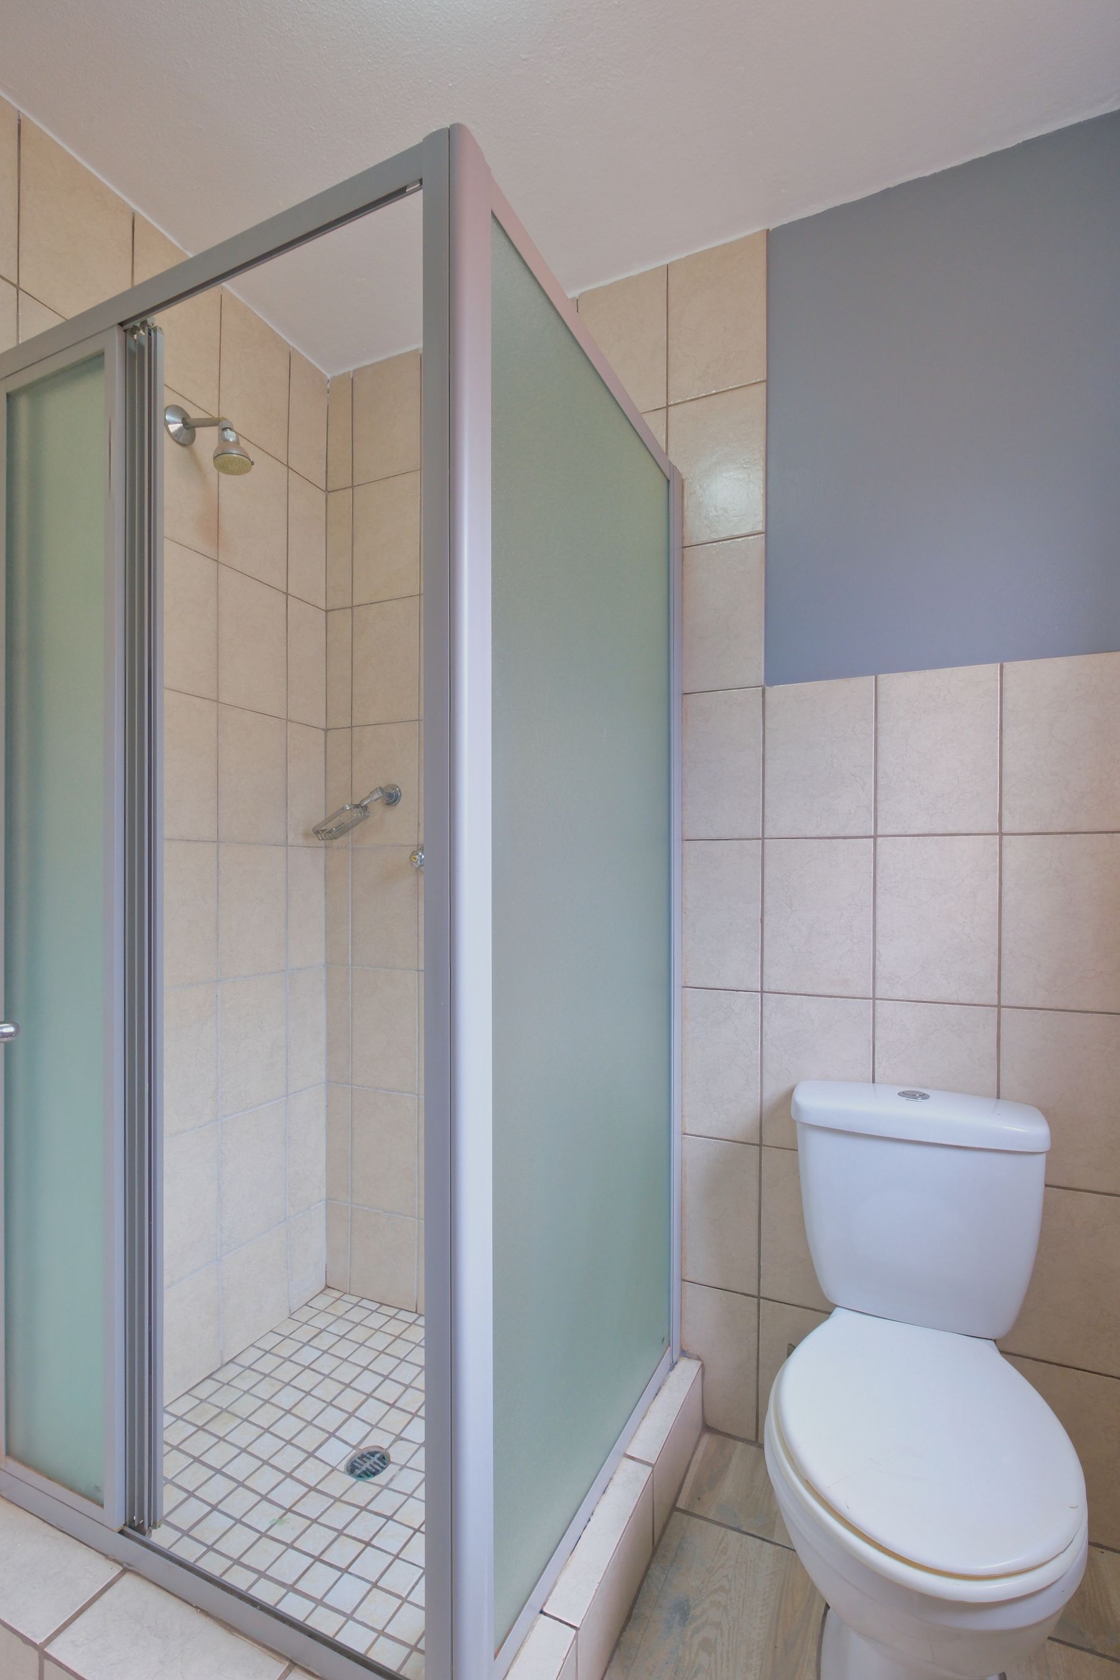
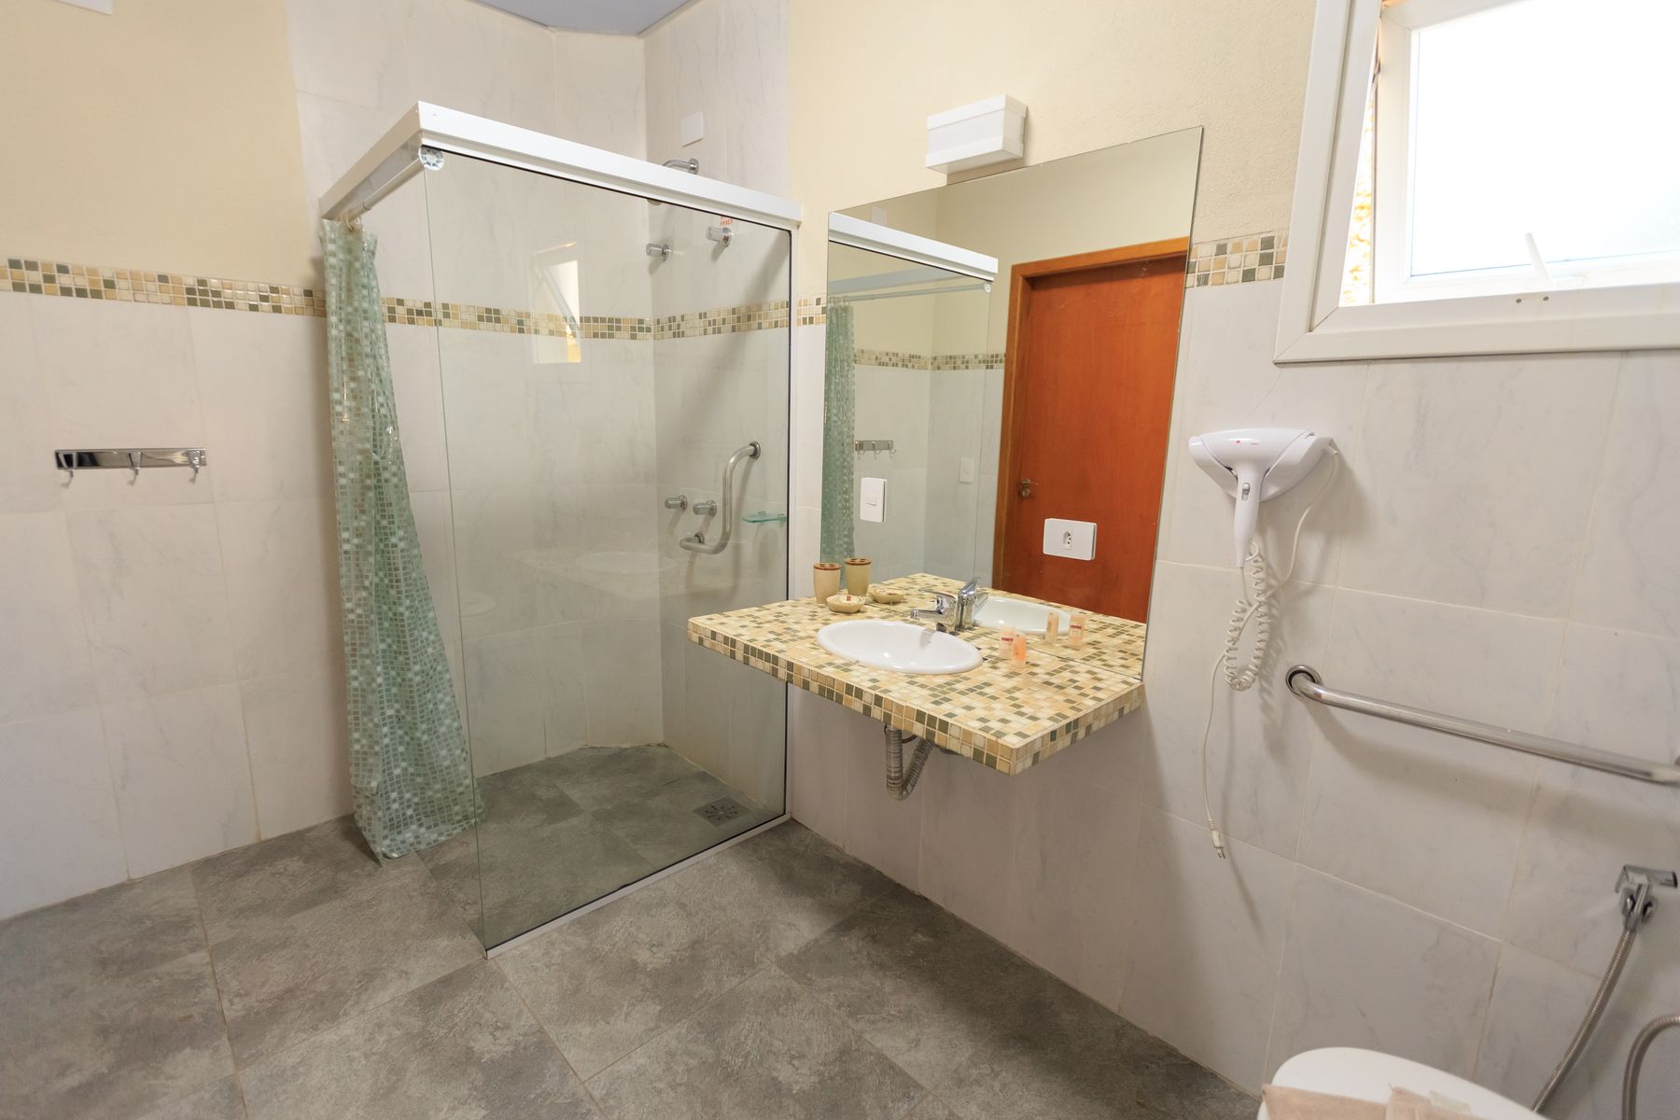
A walk-in shower can sit comfortably in a traditional bathroom when it follows the room's material rhythm. Continue a wall tile, repeat the metal finish and keep glass as visually quiet as the layout allows. Traditional style does not justify a high threshold, inaccessible controls or weak drainage; those technical decisions should remain current and legible.
Store Daily Clutter Behind Framed Doors
Traditional rooms quickly feel fussy when bottles cover every ledge. Closed cabinetry is therefore part of the aesthetic, not merely a functional add-on. Give tall products, spare paper, medicines and cleaning supplies defined homes; reserve open display for a small number of objects that tolerate humidity. A medicine cabinet can be framed to look intentional rather than treated as a compromise.
Use the Mirror and Sconces as One Composition
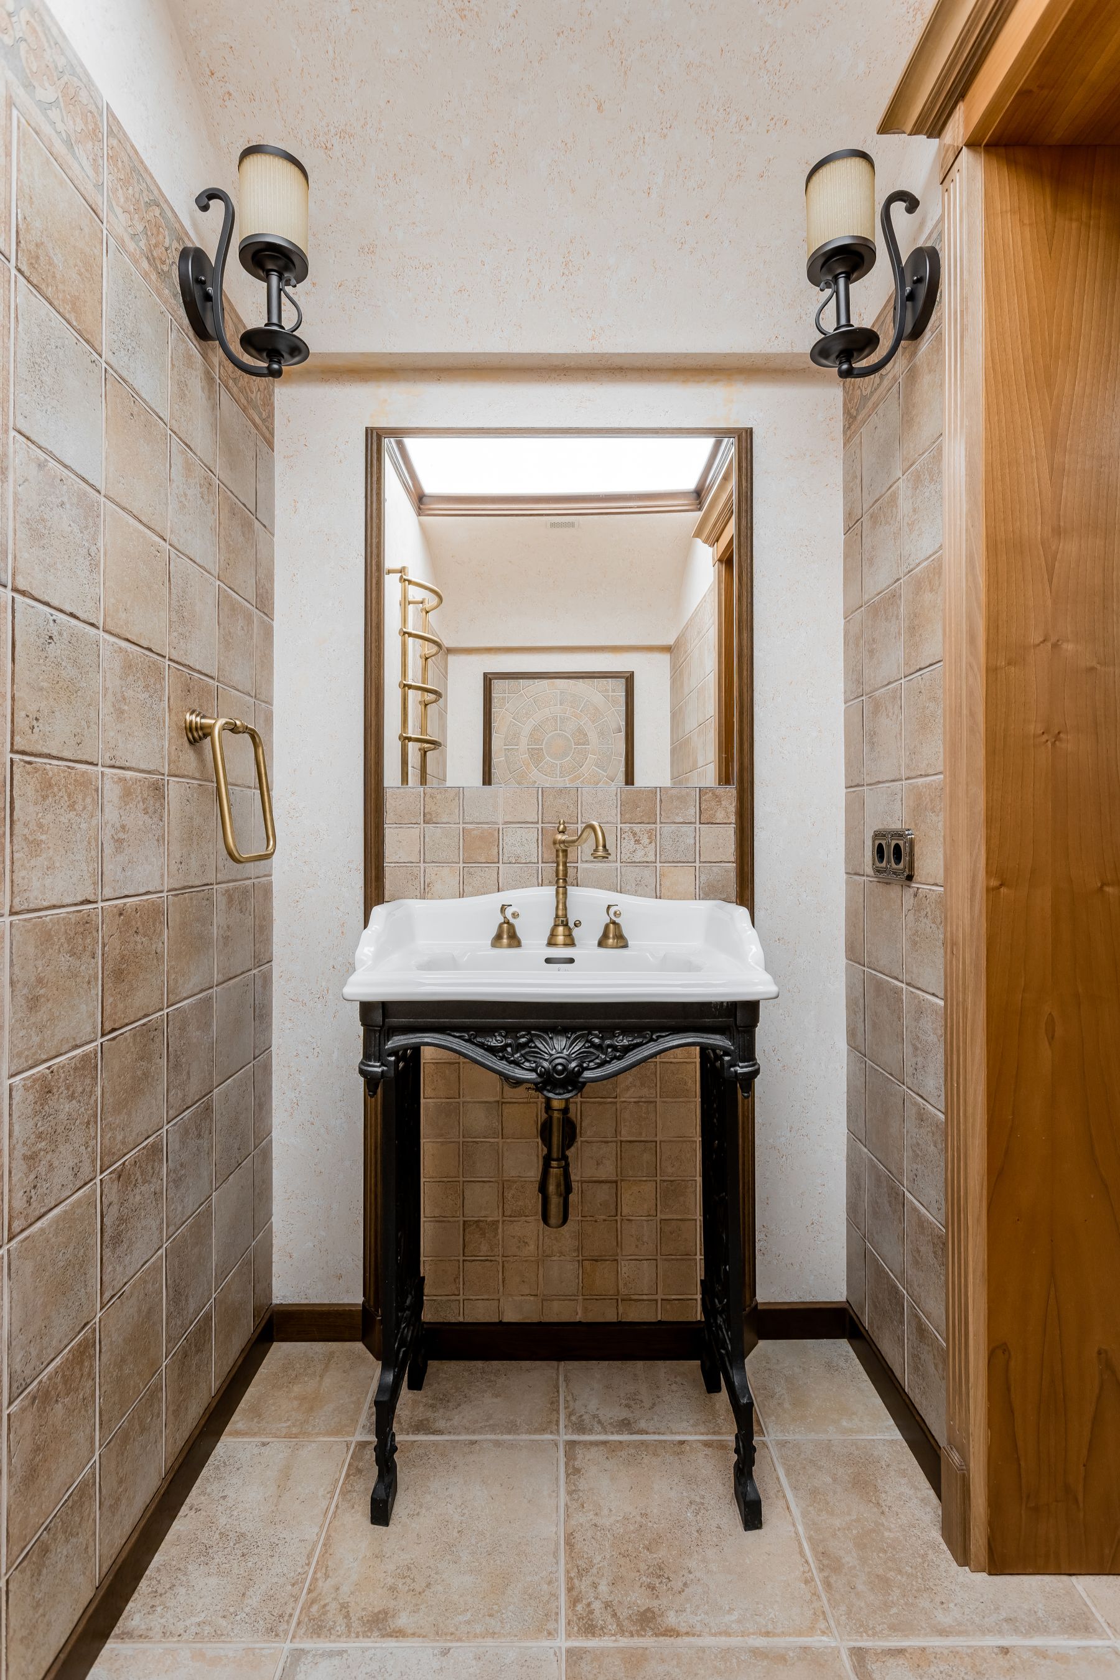
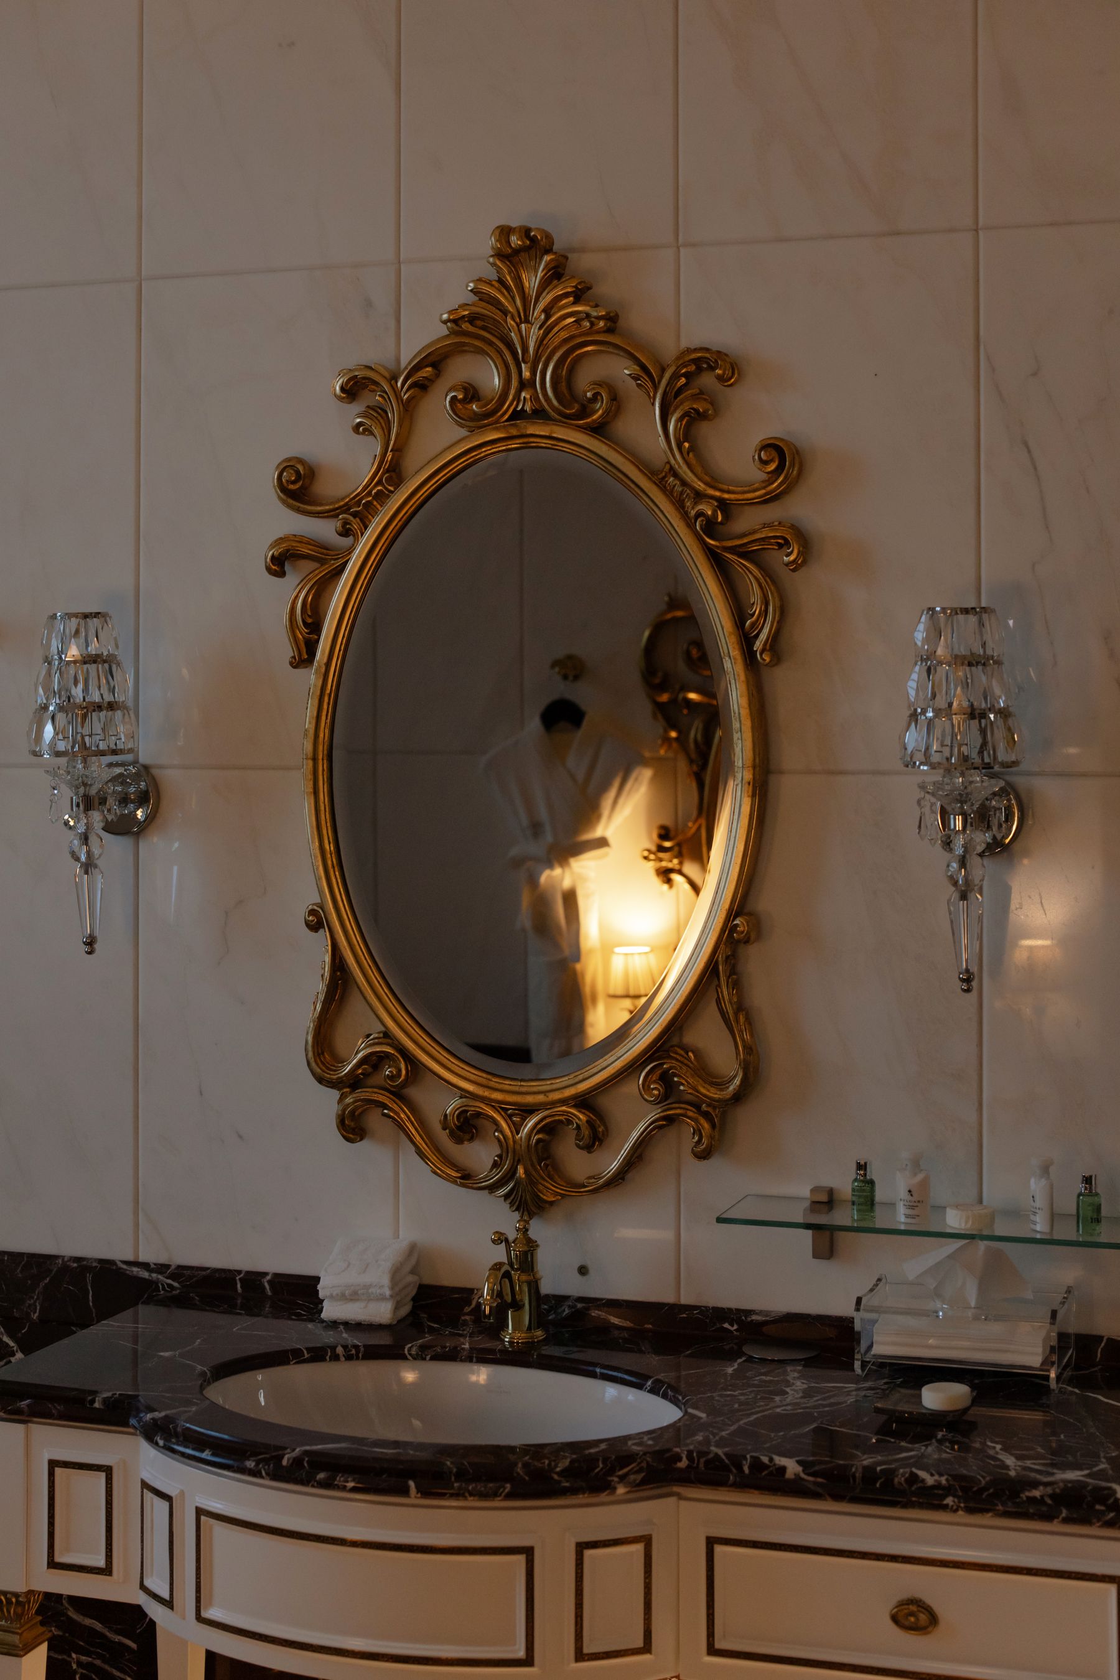
A shaped mirror and paired sconces can supply enough traditional detail for an entire vanity wall. Side light is often more useful at the face than a single bright ceiling fitting, but spacing must follow the user's height and the mirror's actual width. If the wall is narrow, a simpler framed mirror with a well-positioned light above it is preferable to crowded symmetry.
Let a Ceiling Fixture Add Atmosphere, Not Glare
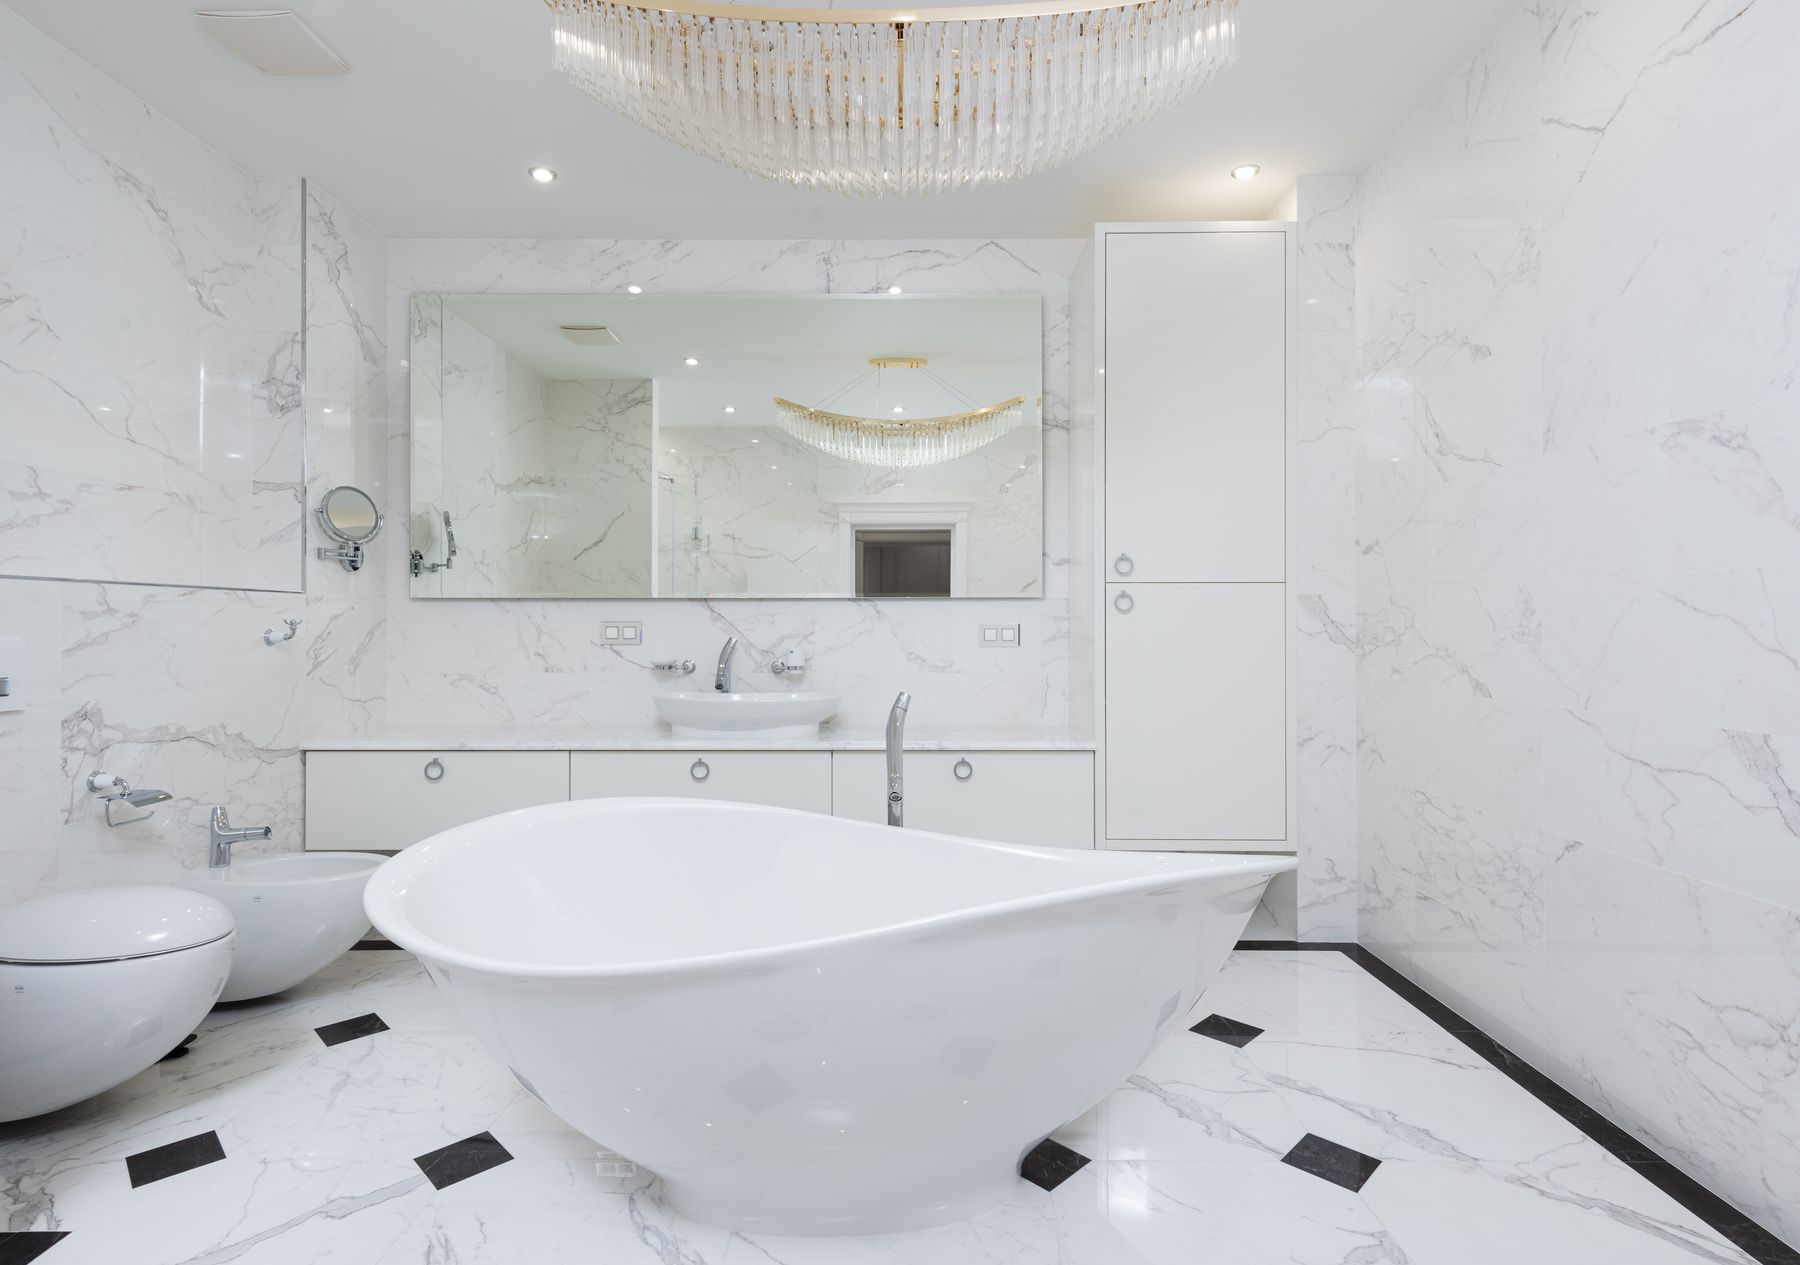
A chandelier or decorative pendant can make a larger traditional bathroom feel furnished, but it should remain a supporting layer. It cannot replace useful vanity light, shower illumination or safe general light. Scale it to the room, preserve headroom and follow local electrical rules for location and wet-area rating, especially near a bath.
Build an Evening Scene With Warm Layered Light
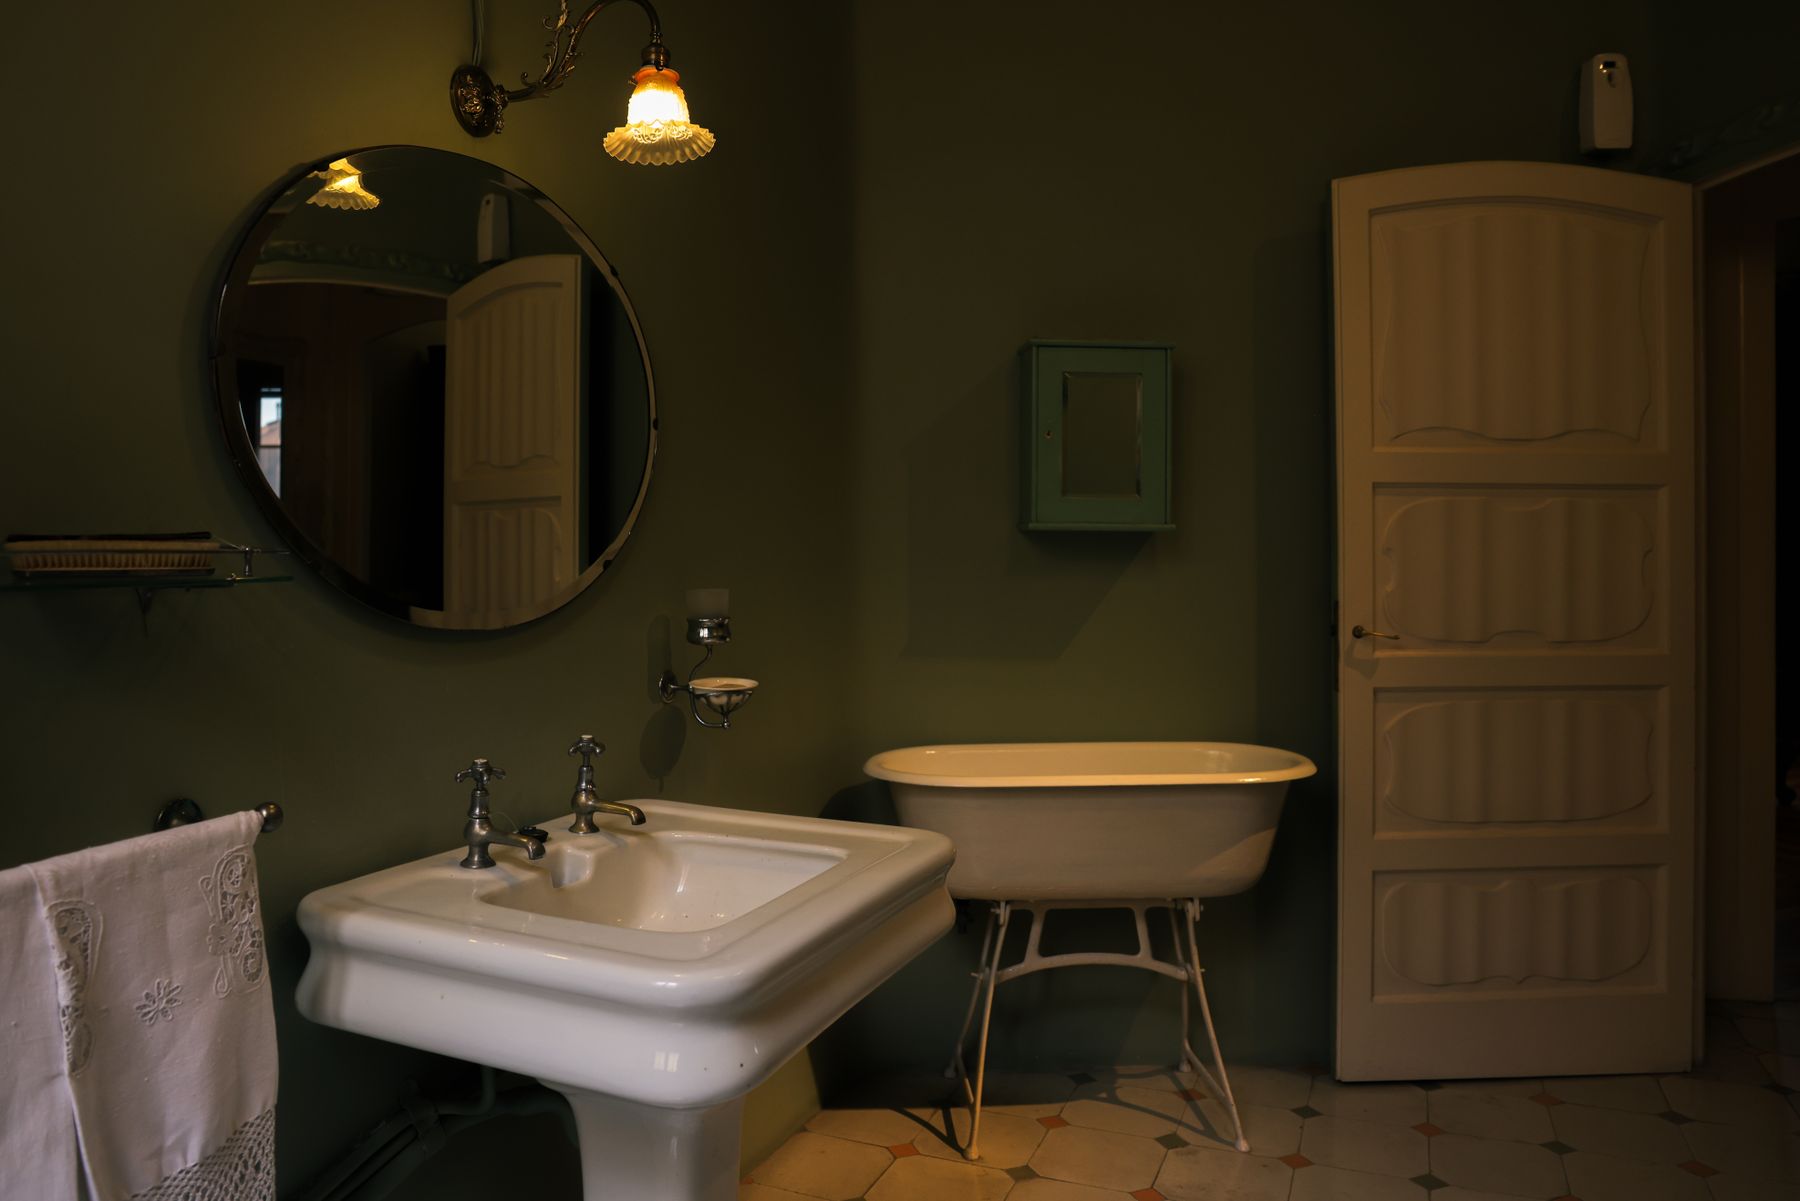
Traditional finishes are often chosen for depth, yet one cold overhead source can flatten wood, metal and molding. Combine accurate light at the mirror with softer ambient light and enough illumination at the shower and floor. Warm color temperature can support the materials, while good color rendering helps skin tones and finish colors remain believable.
Use Wood as Warmth, Not as a Moisture Gamble
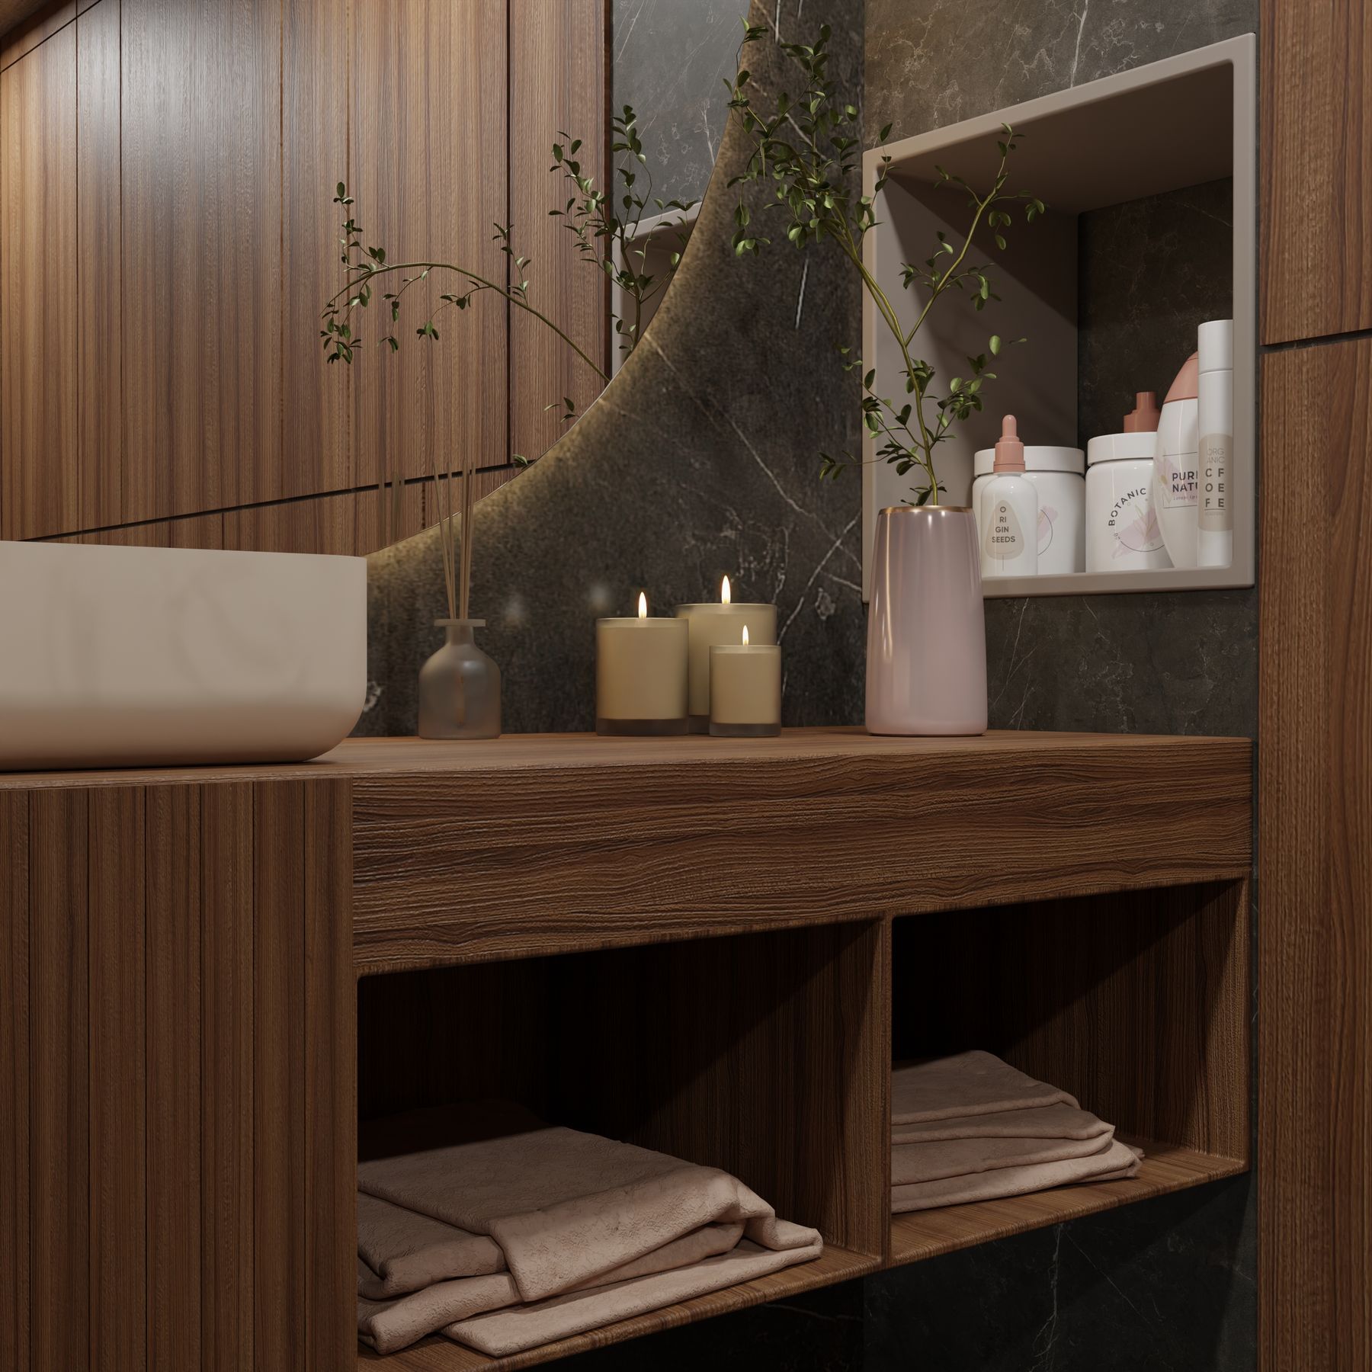
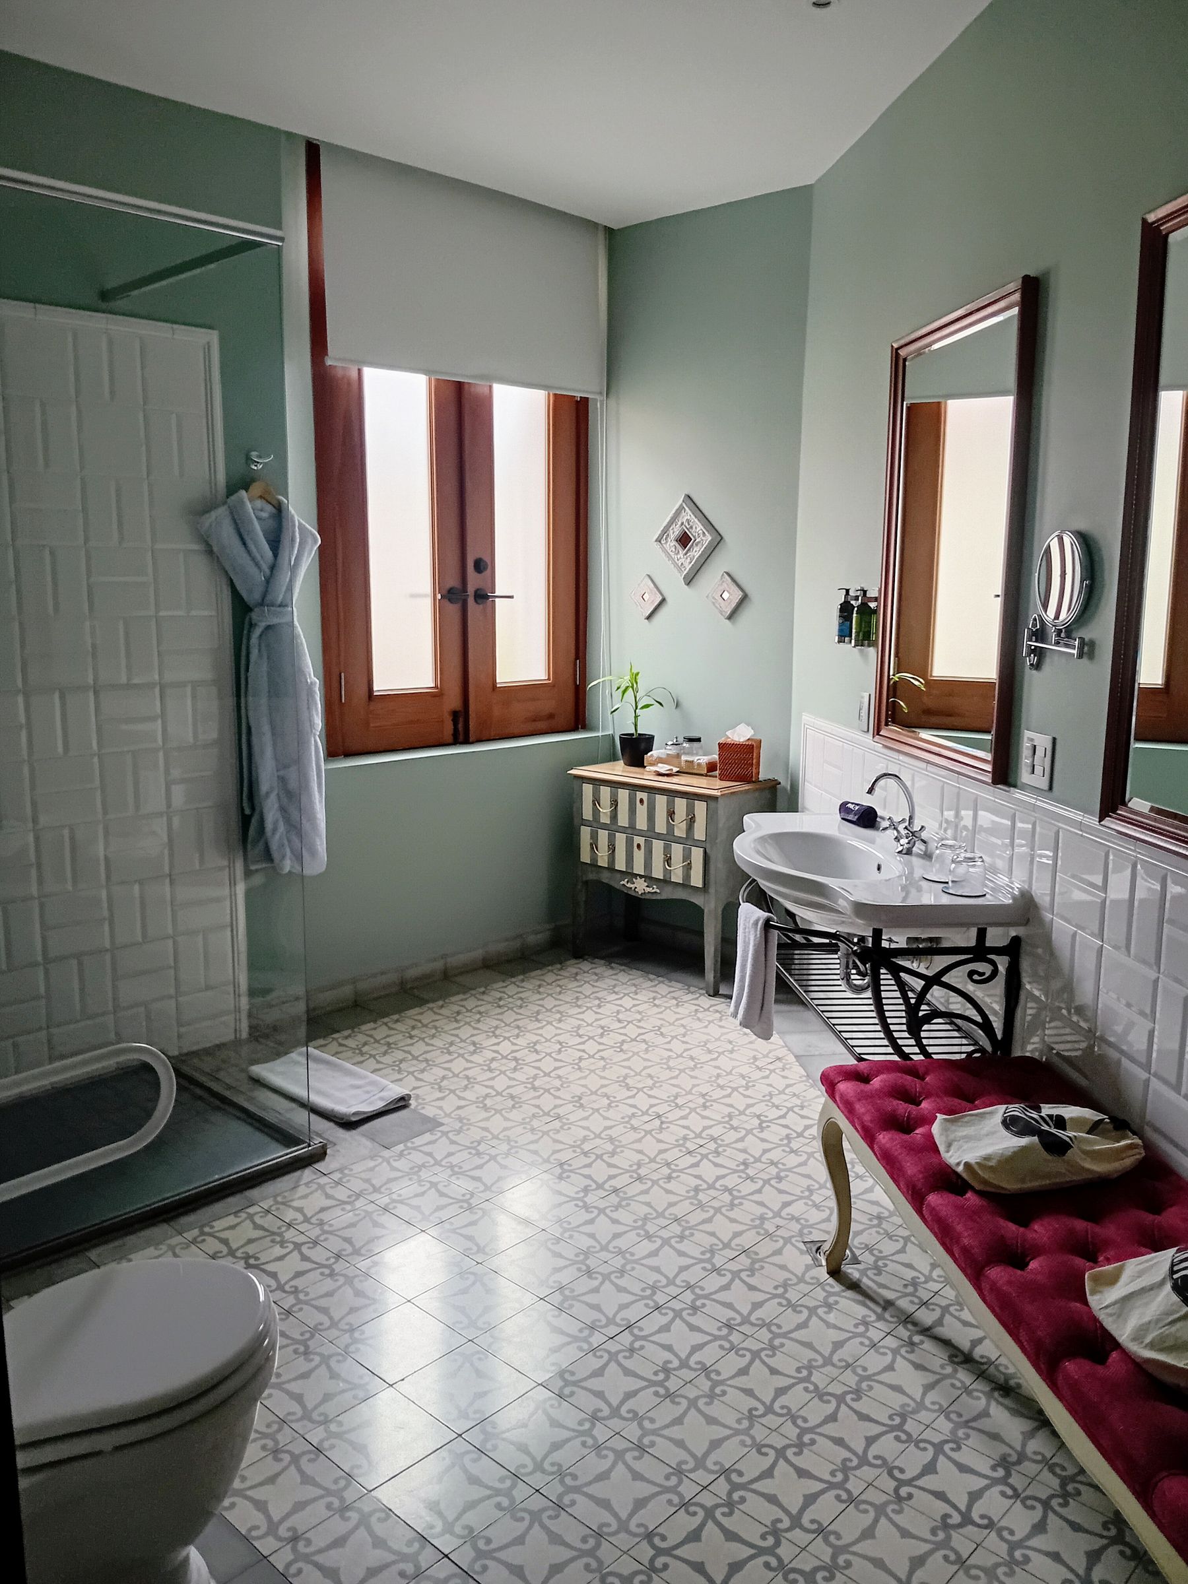
A wood vanity can stop a pale traditional bathroom from feeling formal or cold. Medium and deeper tones pair naturally with white ceramic, stone and warm metal, but bathroom cabinetry needs stable construction, sealed edges and ventilation around it. Keep vulnerable wood away from standing water and let one dominant timber tone do the work instead of mixing several unrelated stains.
Choose Stone for Use, Edge Detail and Upkeep
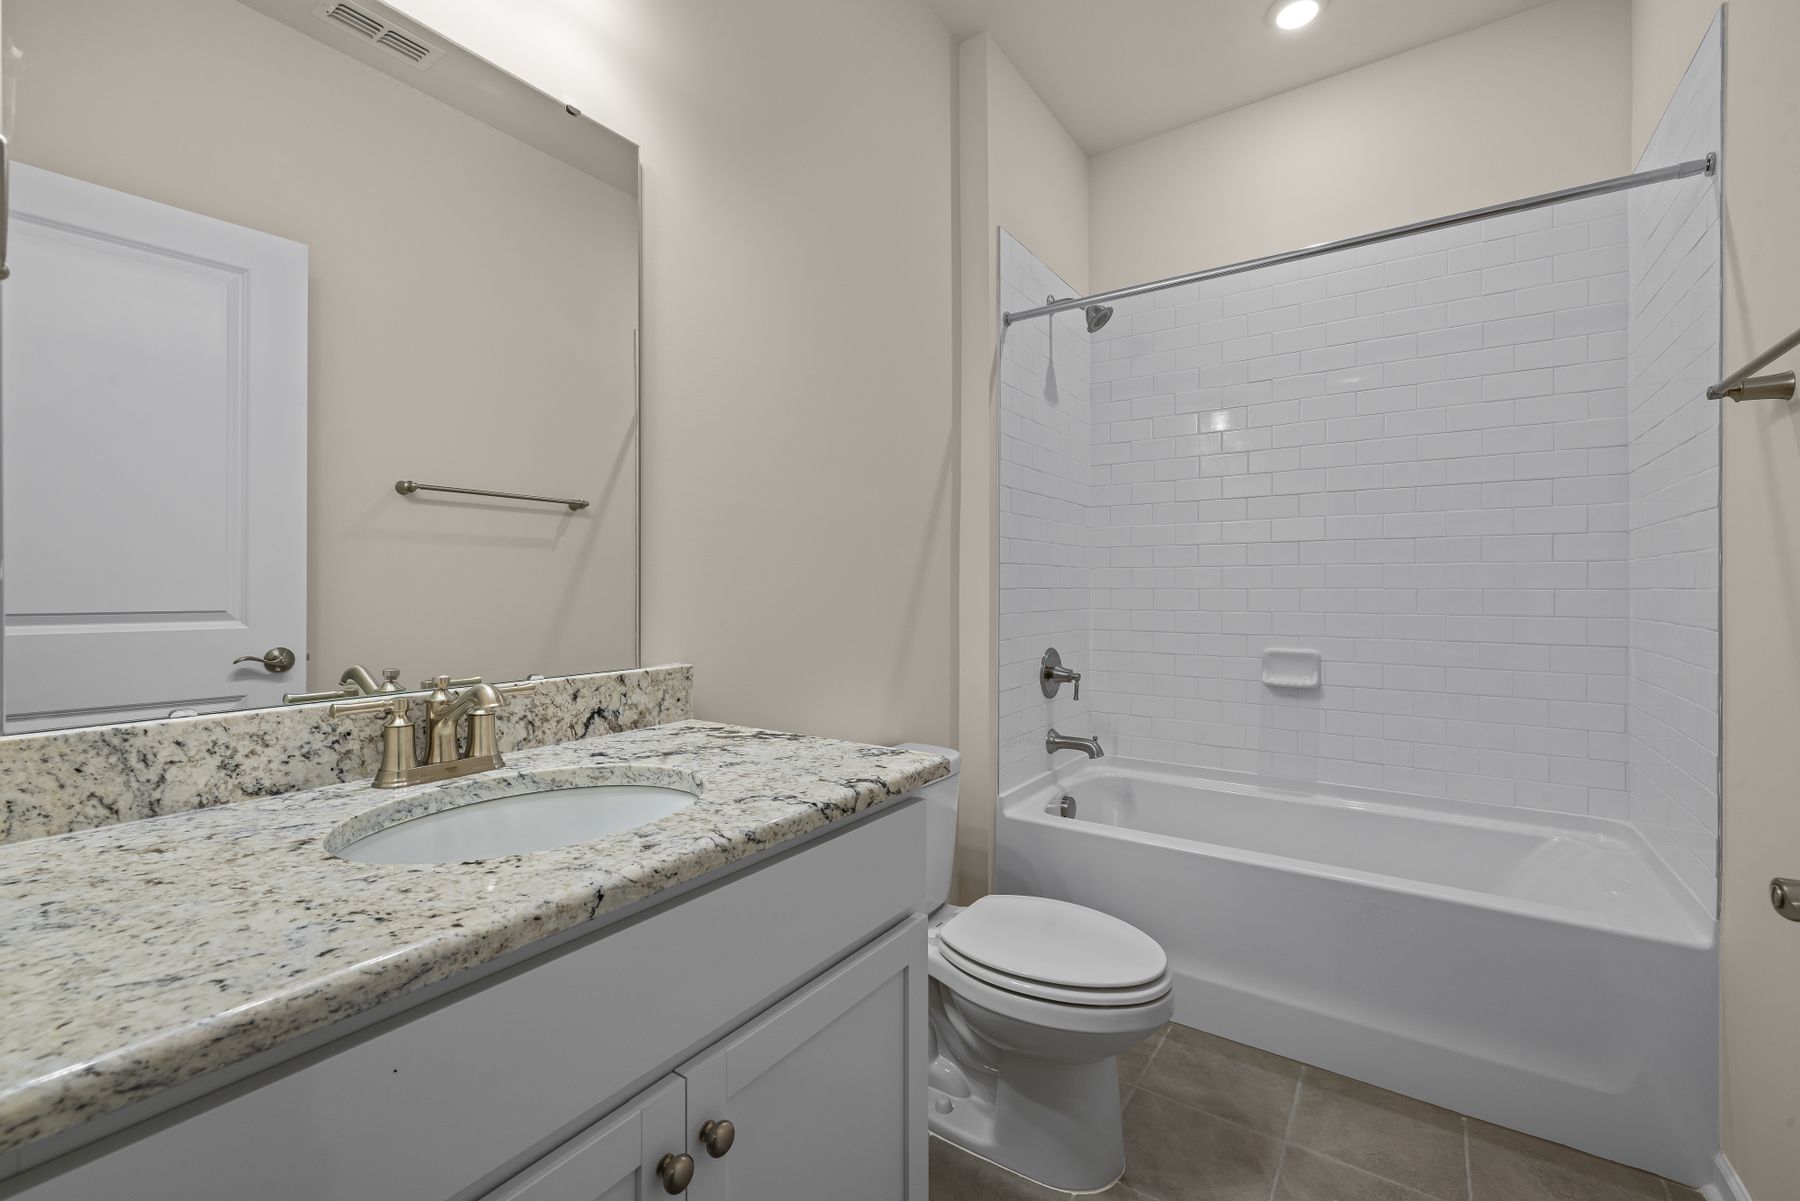
Stone can give a traditional vanity visual weight, but the decision is practical as well as aesthetic. Compare porosity, sealing, edge profile, joint placement and how the surface reacts to cosmetics and cleaners. A restrained stone with a simple shaped edge often ages better than a heavily figured slab competing with wallpaper, tile and cabinetry.
Use Tile to Set a Washable Architectural Boundary
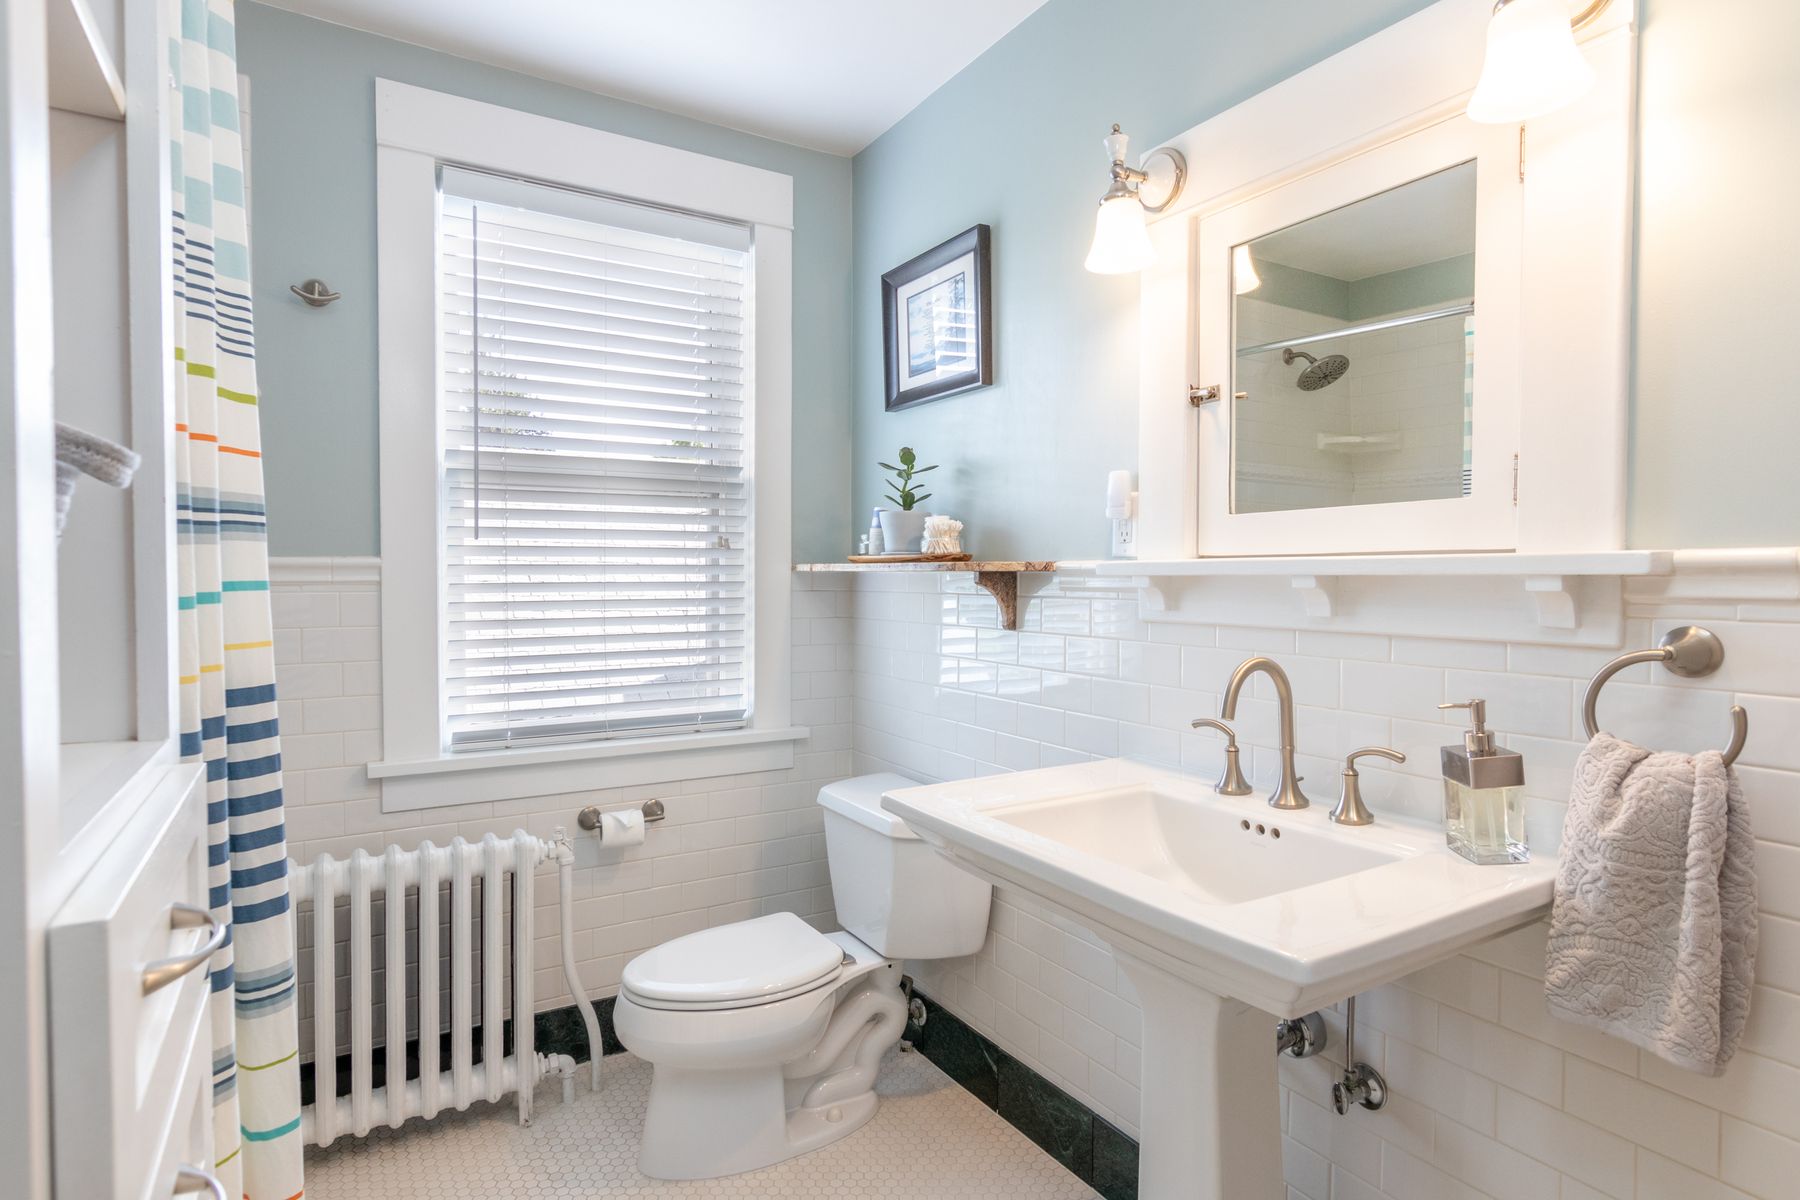
White or softly toned ceramic tile can act like wainscoting: it protects the working zone and gives the wall a readable base. The top line should relate to windows, mirrors and fixtures rather than stopping arbitrarily. Inside the shower, waterproofing and full exposure determine the coverage; outside it, tile height can be chosen for proportion and cleaning.
Keep Wallpaper in a Defensible Dry Zone
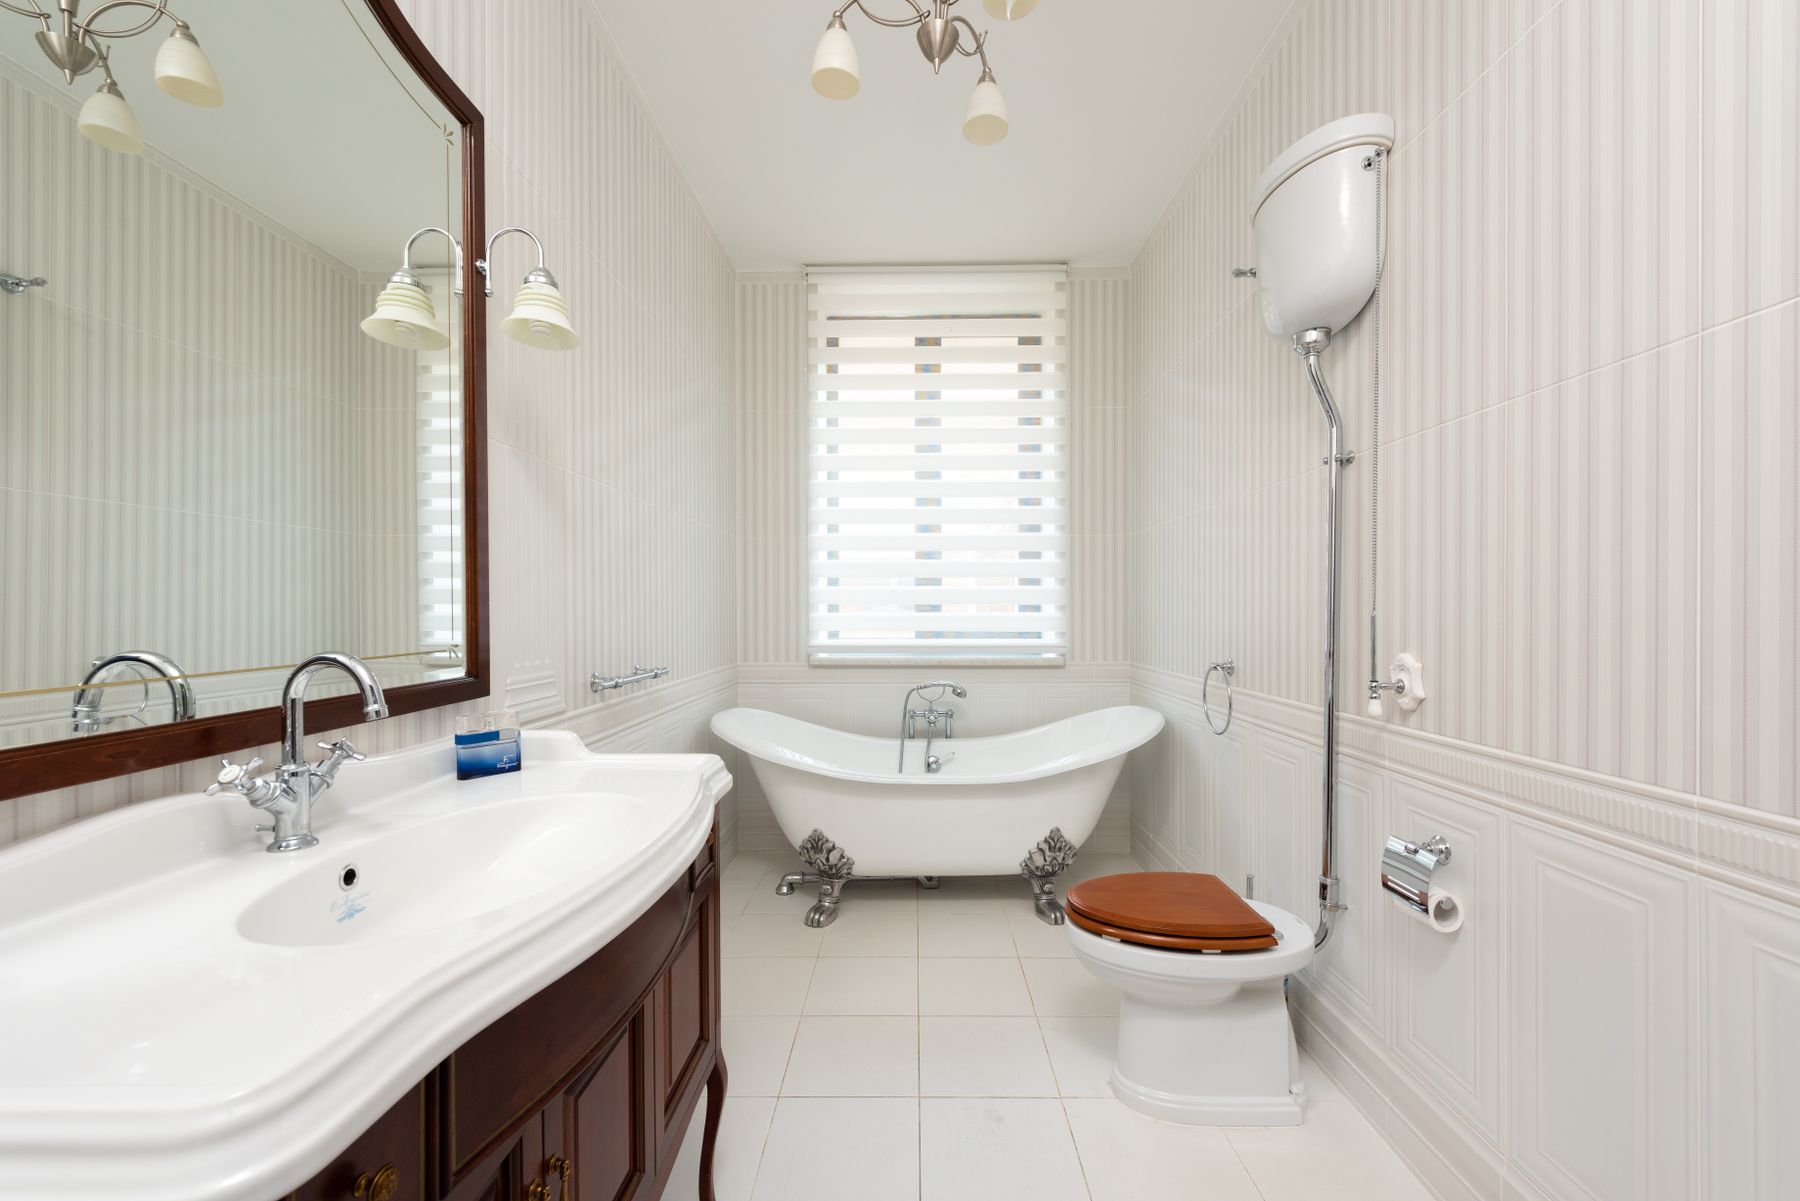
Stripes, botanicals and small repeating motifs can soften hard bathroom surfaces, especially above tile or in a powder room. In a full bathroom, first assess splash exposure, condensation, ventilation and the manufacturer's suitability guidance. Wallpaper should never substitute for a wet-area finish, and a removable decorative layer is most useful where its edges can stay dry.
Use Muted Color to Relax the Formality
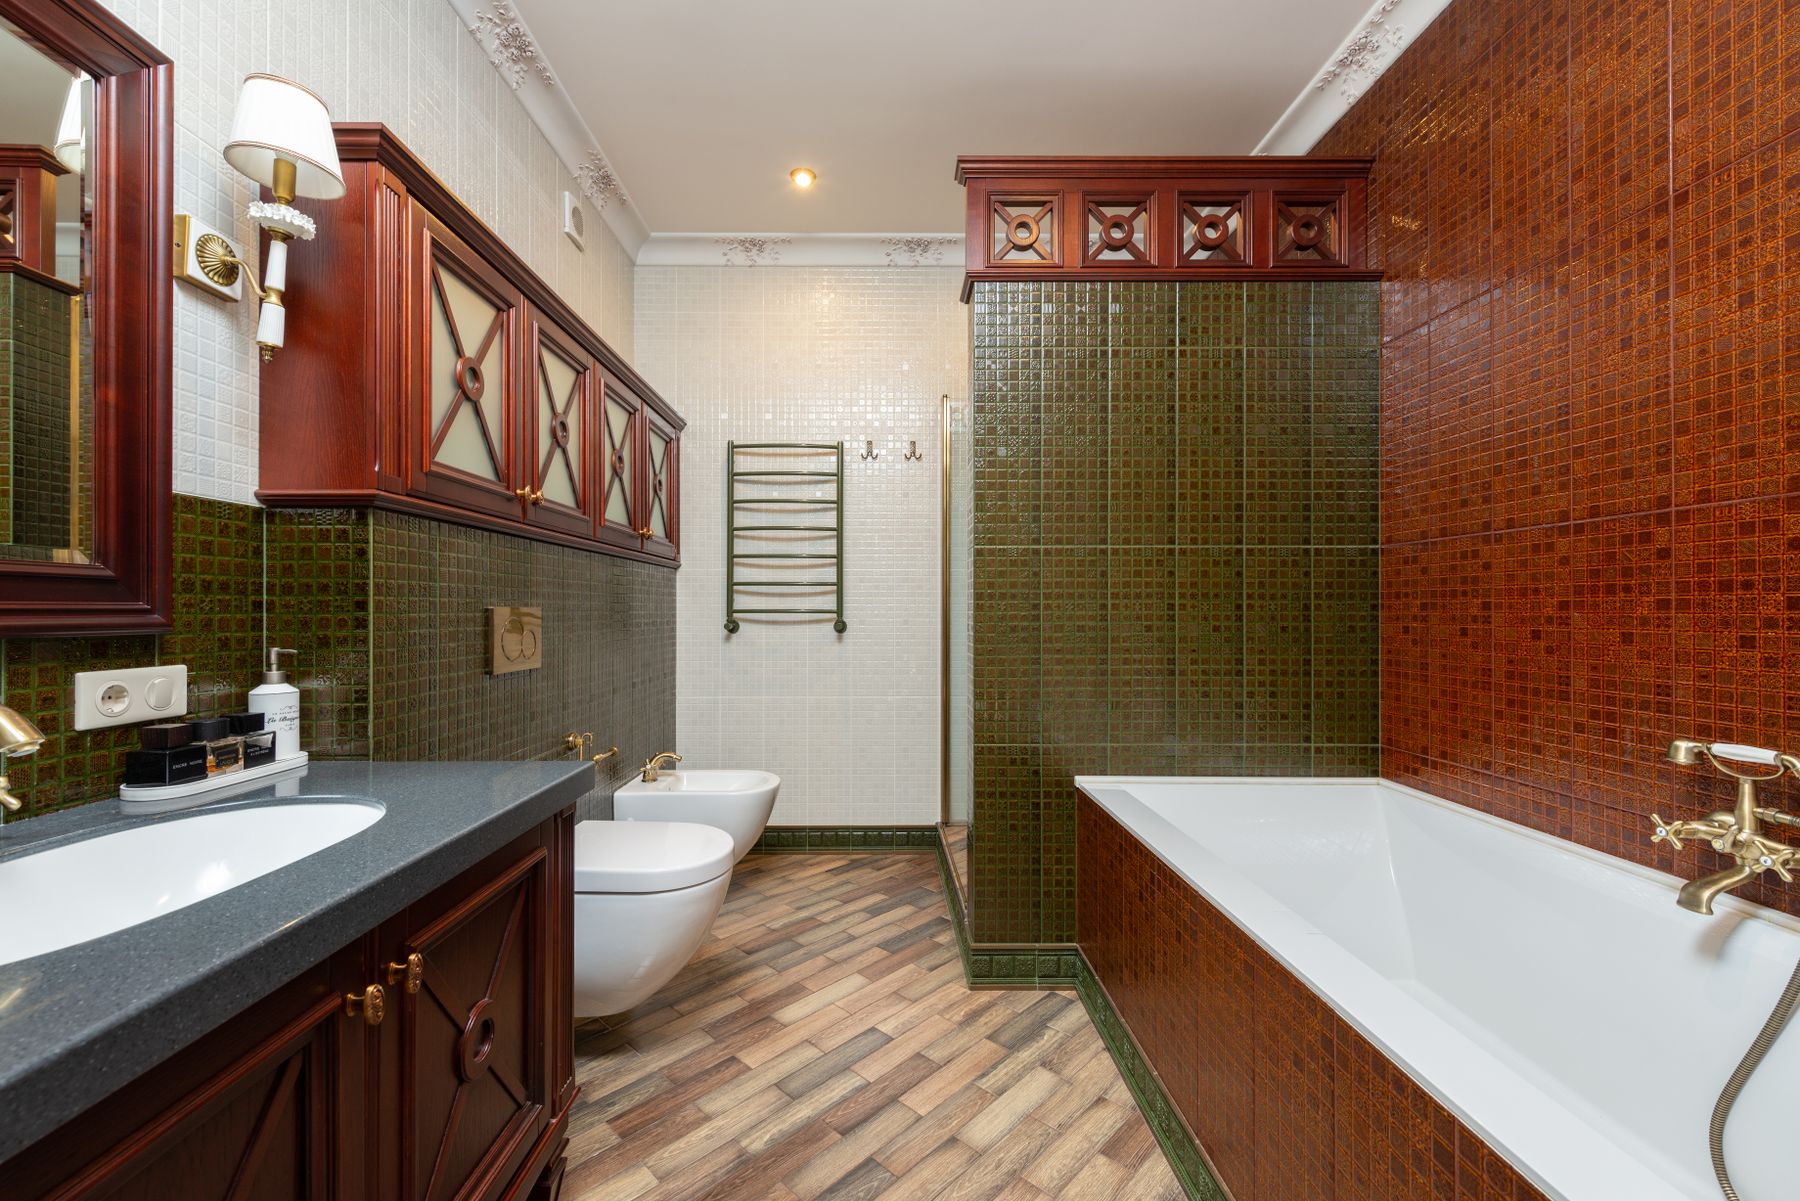
Traditional does not have to mean cream on every surface. Muted green, dusty blue, putty and warm grey can make white ceramic and framed wood feel more settled. Choose the undertone beside the actual tile, stone and metal, then repeat the color selectively rather than matching every object. Stronger color is easiest to manage on paint, a vanity or one tile field with a clear boundary.
Concentrate Ornament in One Mirror or Metal Detail
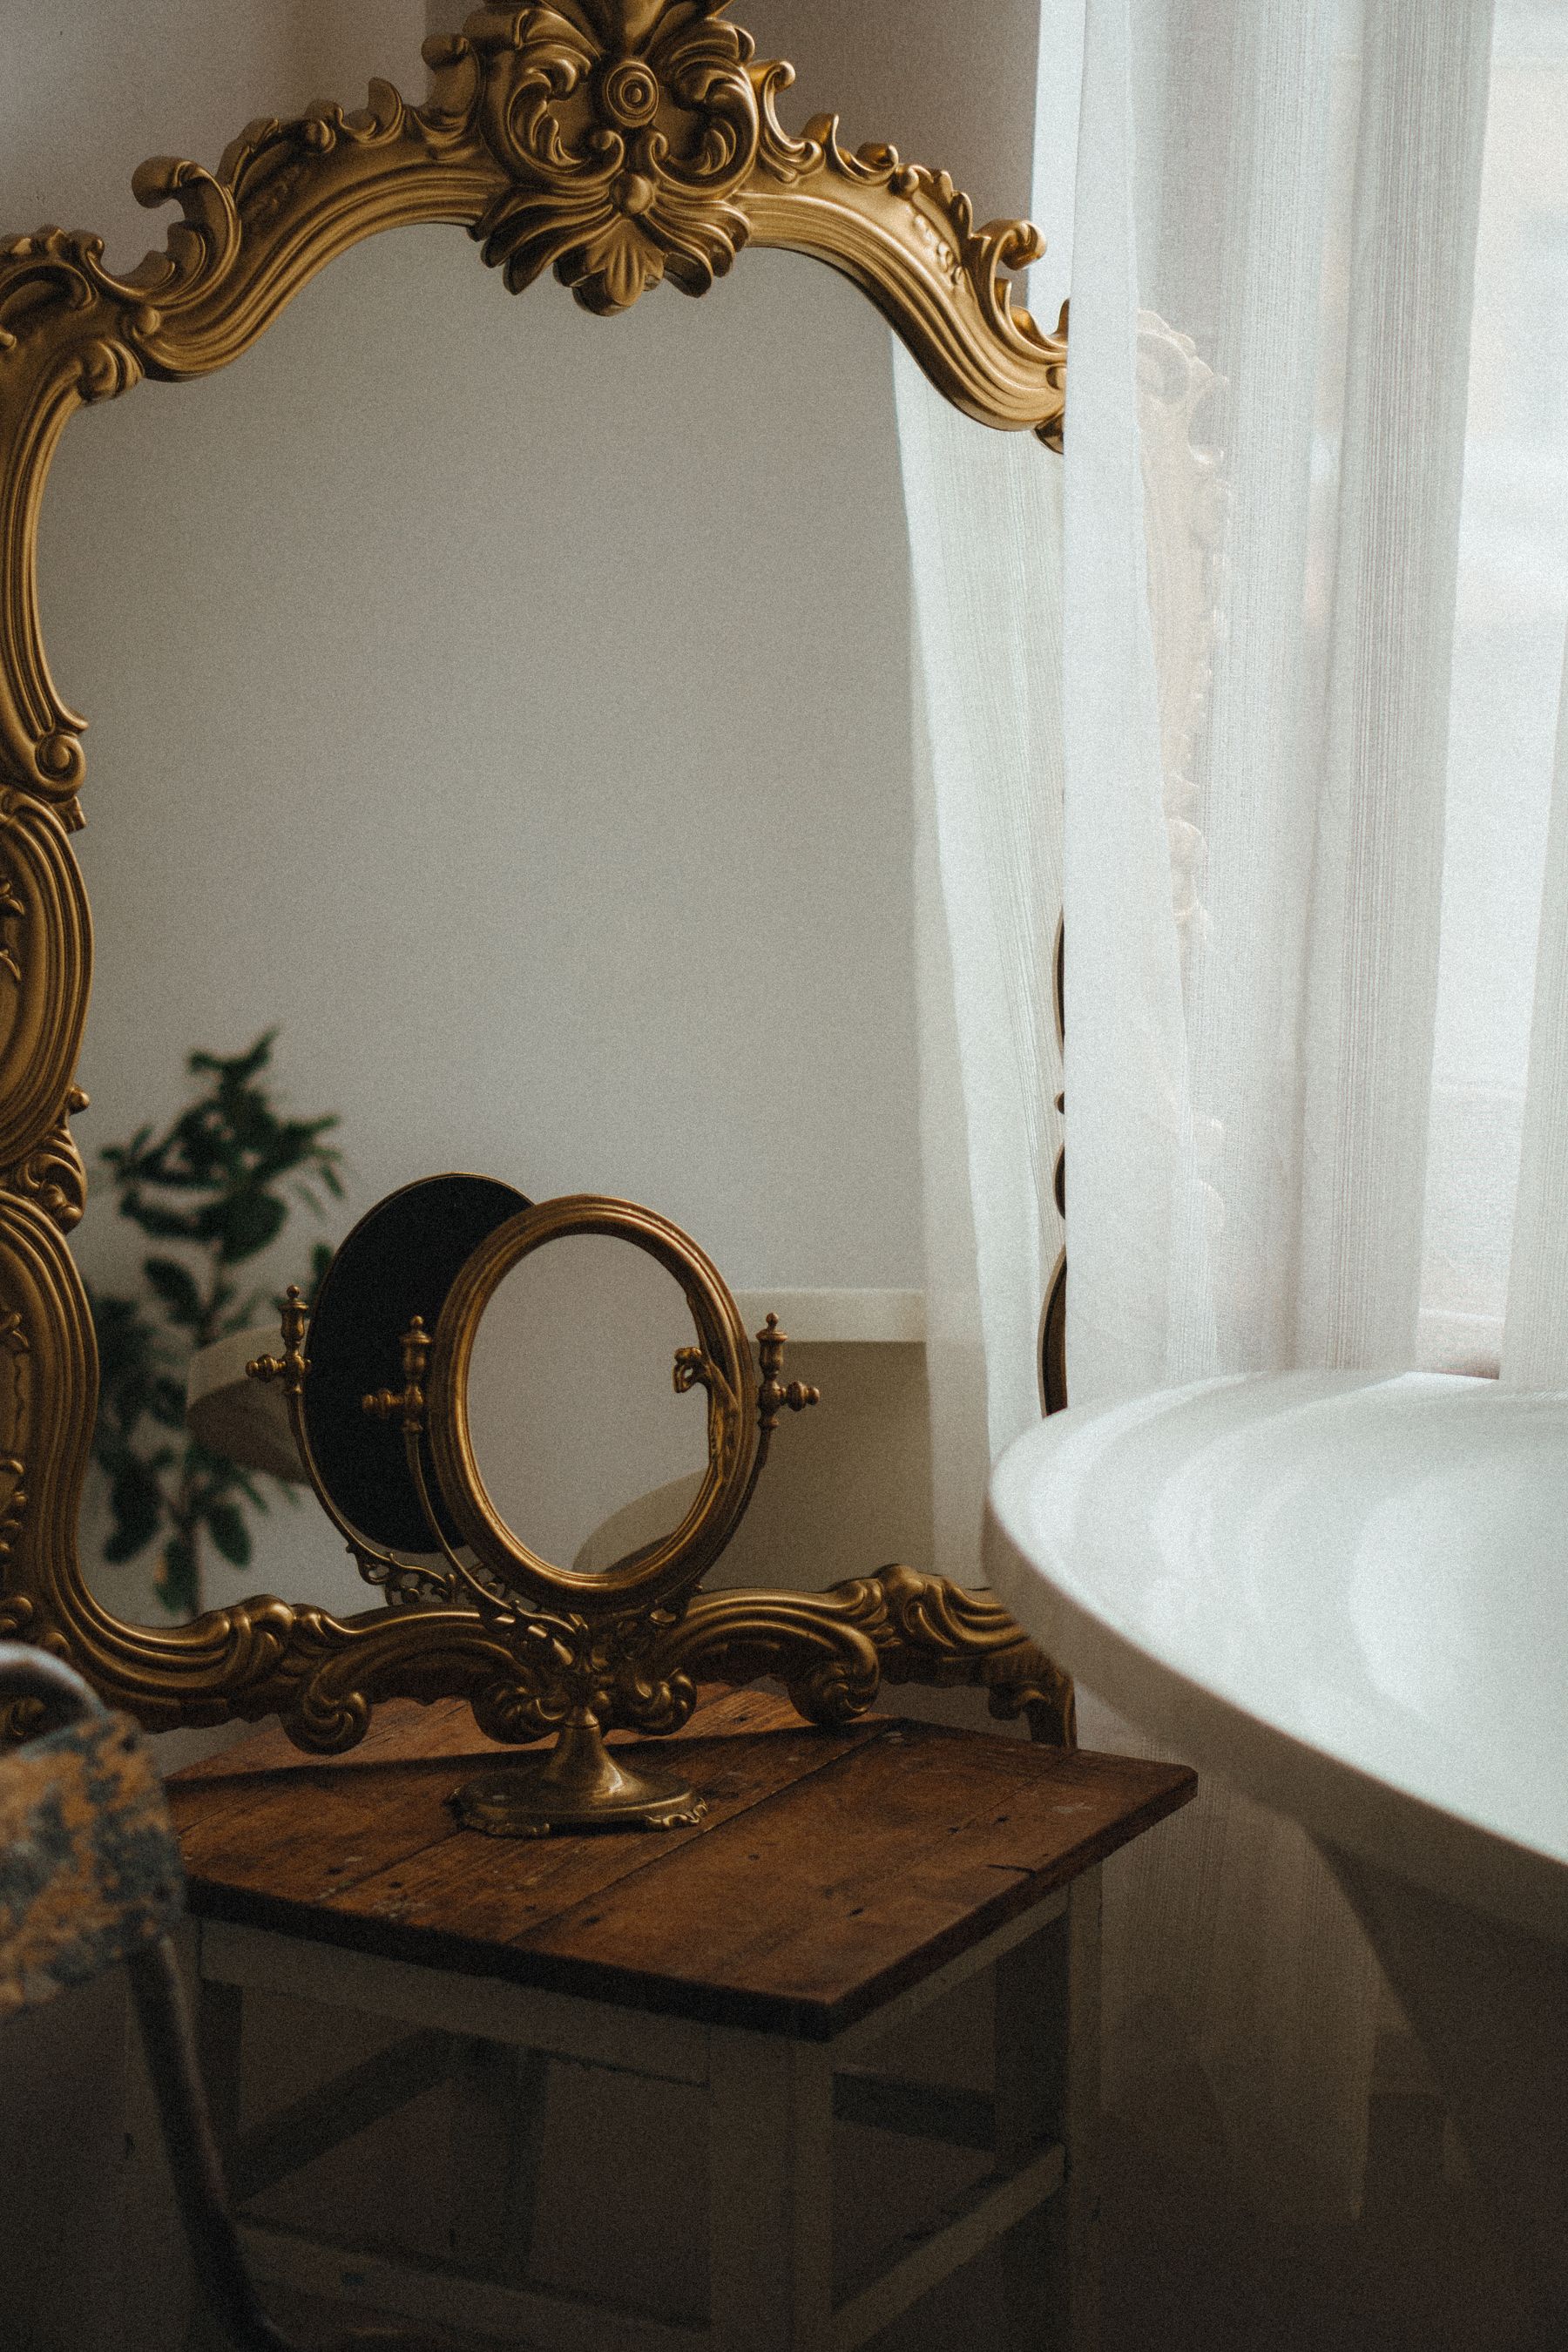
An ornate mirror, aged brass tap or shaped handle can provide the decorative note the room needs. When one piece is detailed, simplify nearby tile, lighting and accessories so it remains legible. Mixed metals can work if their roles are clear, but repeating one finish across functional fittings usually creates more coherence than buying a matching decorative set.
Scale the Traditional Layer for a Small Bathroom
In a small bathroom, the style should come from two-dimensional details rather than oversized furniture. A framed mirror, paneled vanity, classic tap or narrow tile border can establish the direction without stealing circulation. Protect the door swing, toilet clearance and shower entry first; a compact room feels more convincing when one traditional detail is visible rather than many miniatures competing.
Treat the Window as Light, Privacy and Fabric
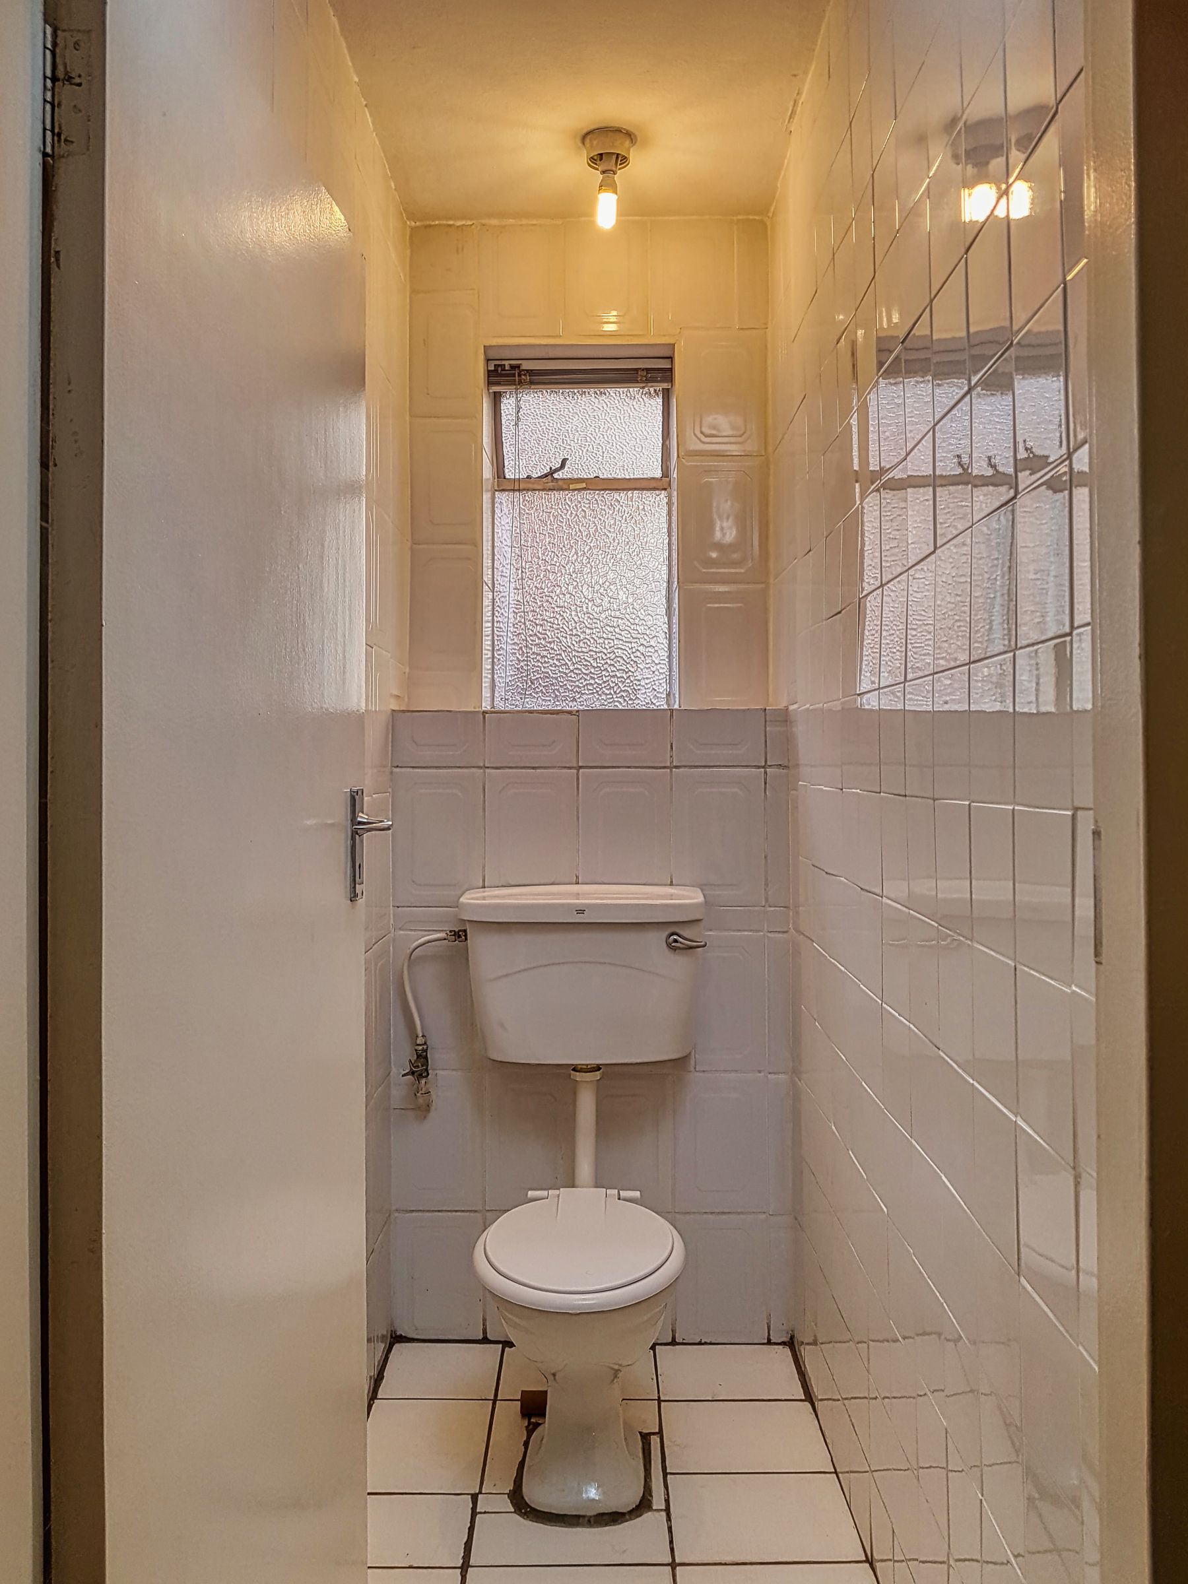
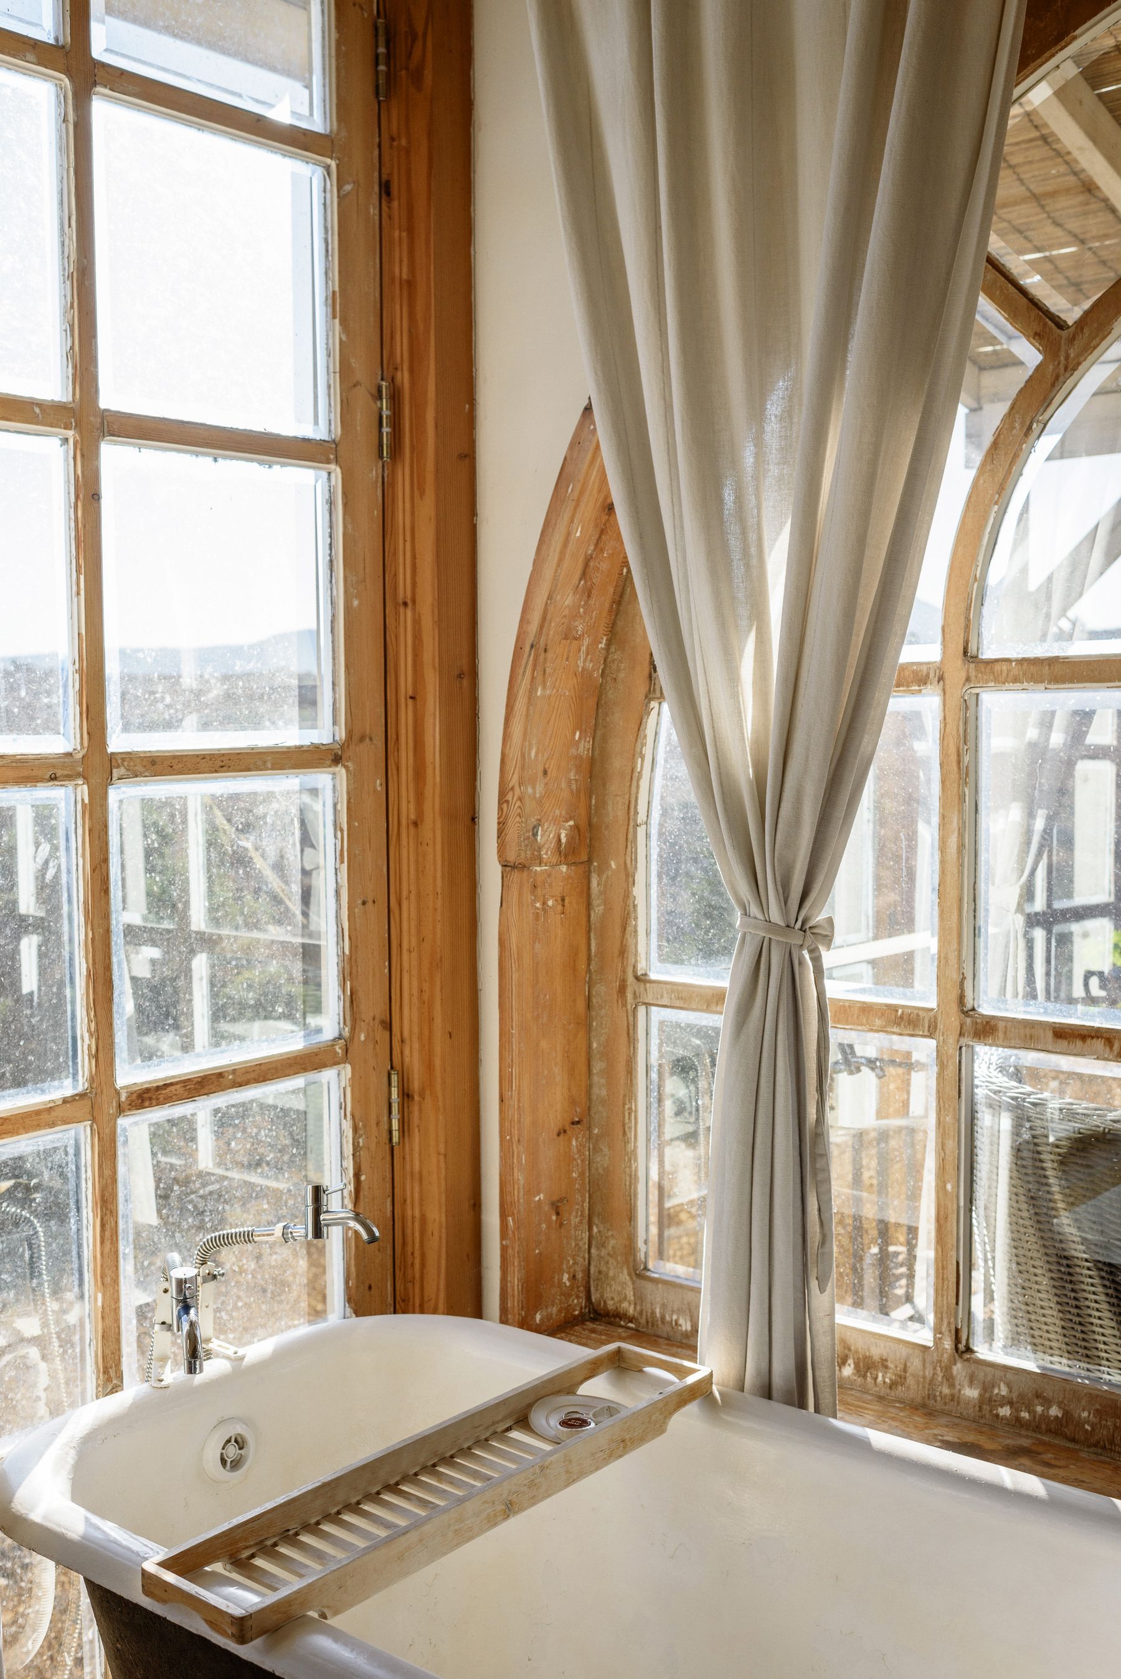
A bathroom window affects privacy, ventilation, color and the life of nearby materials. Frosted glazing, shutters or a top-down treatment can protect privacy while keeping useful daylight; fabric should be reserved for a position where it can dry and stay away from direct spray. Do not block an operable window with a bath or cabinet that makes cleaning and opening difficult.
Choose Flooring for Grip, Warmth and Visual Weight
The floor can ground a traditional bathroom with patterned tile, stone-look porcelain or a warm wood effect, but slip resistance and wet maintenance come first. Real timber needs careful product selection and detailing; porcelain can provide a more forgiving route. If the floor is visually strong, keep the wall pattern quieter so the room has one dominant horizontal plane.
Design Towel Drying Into the Comfort Plan
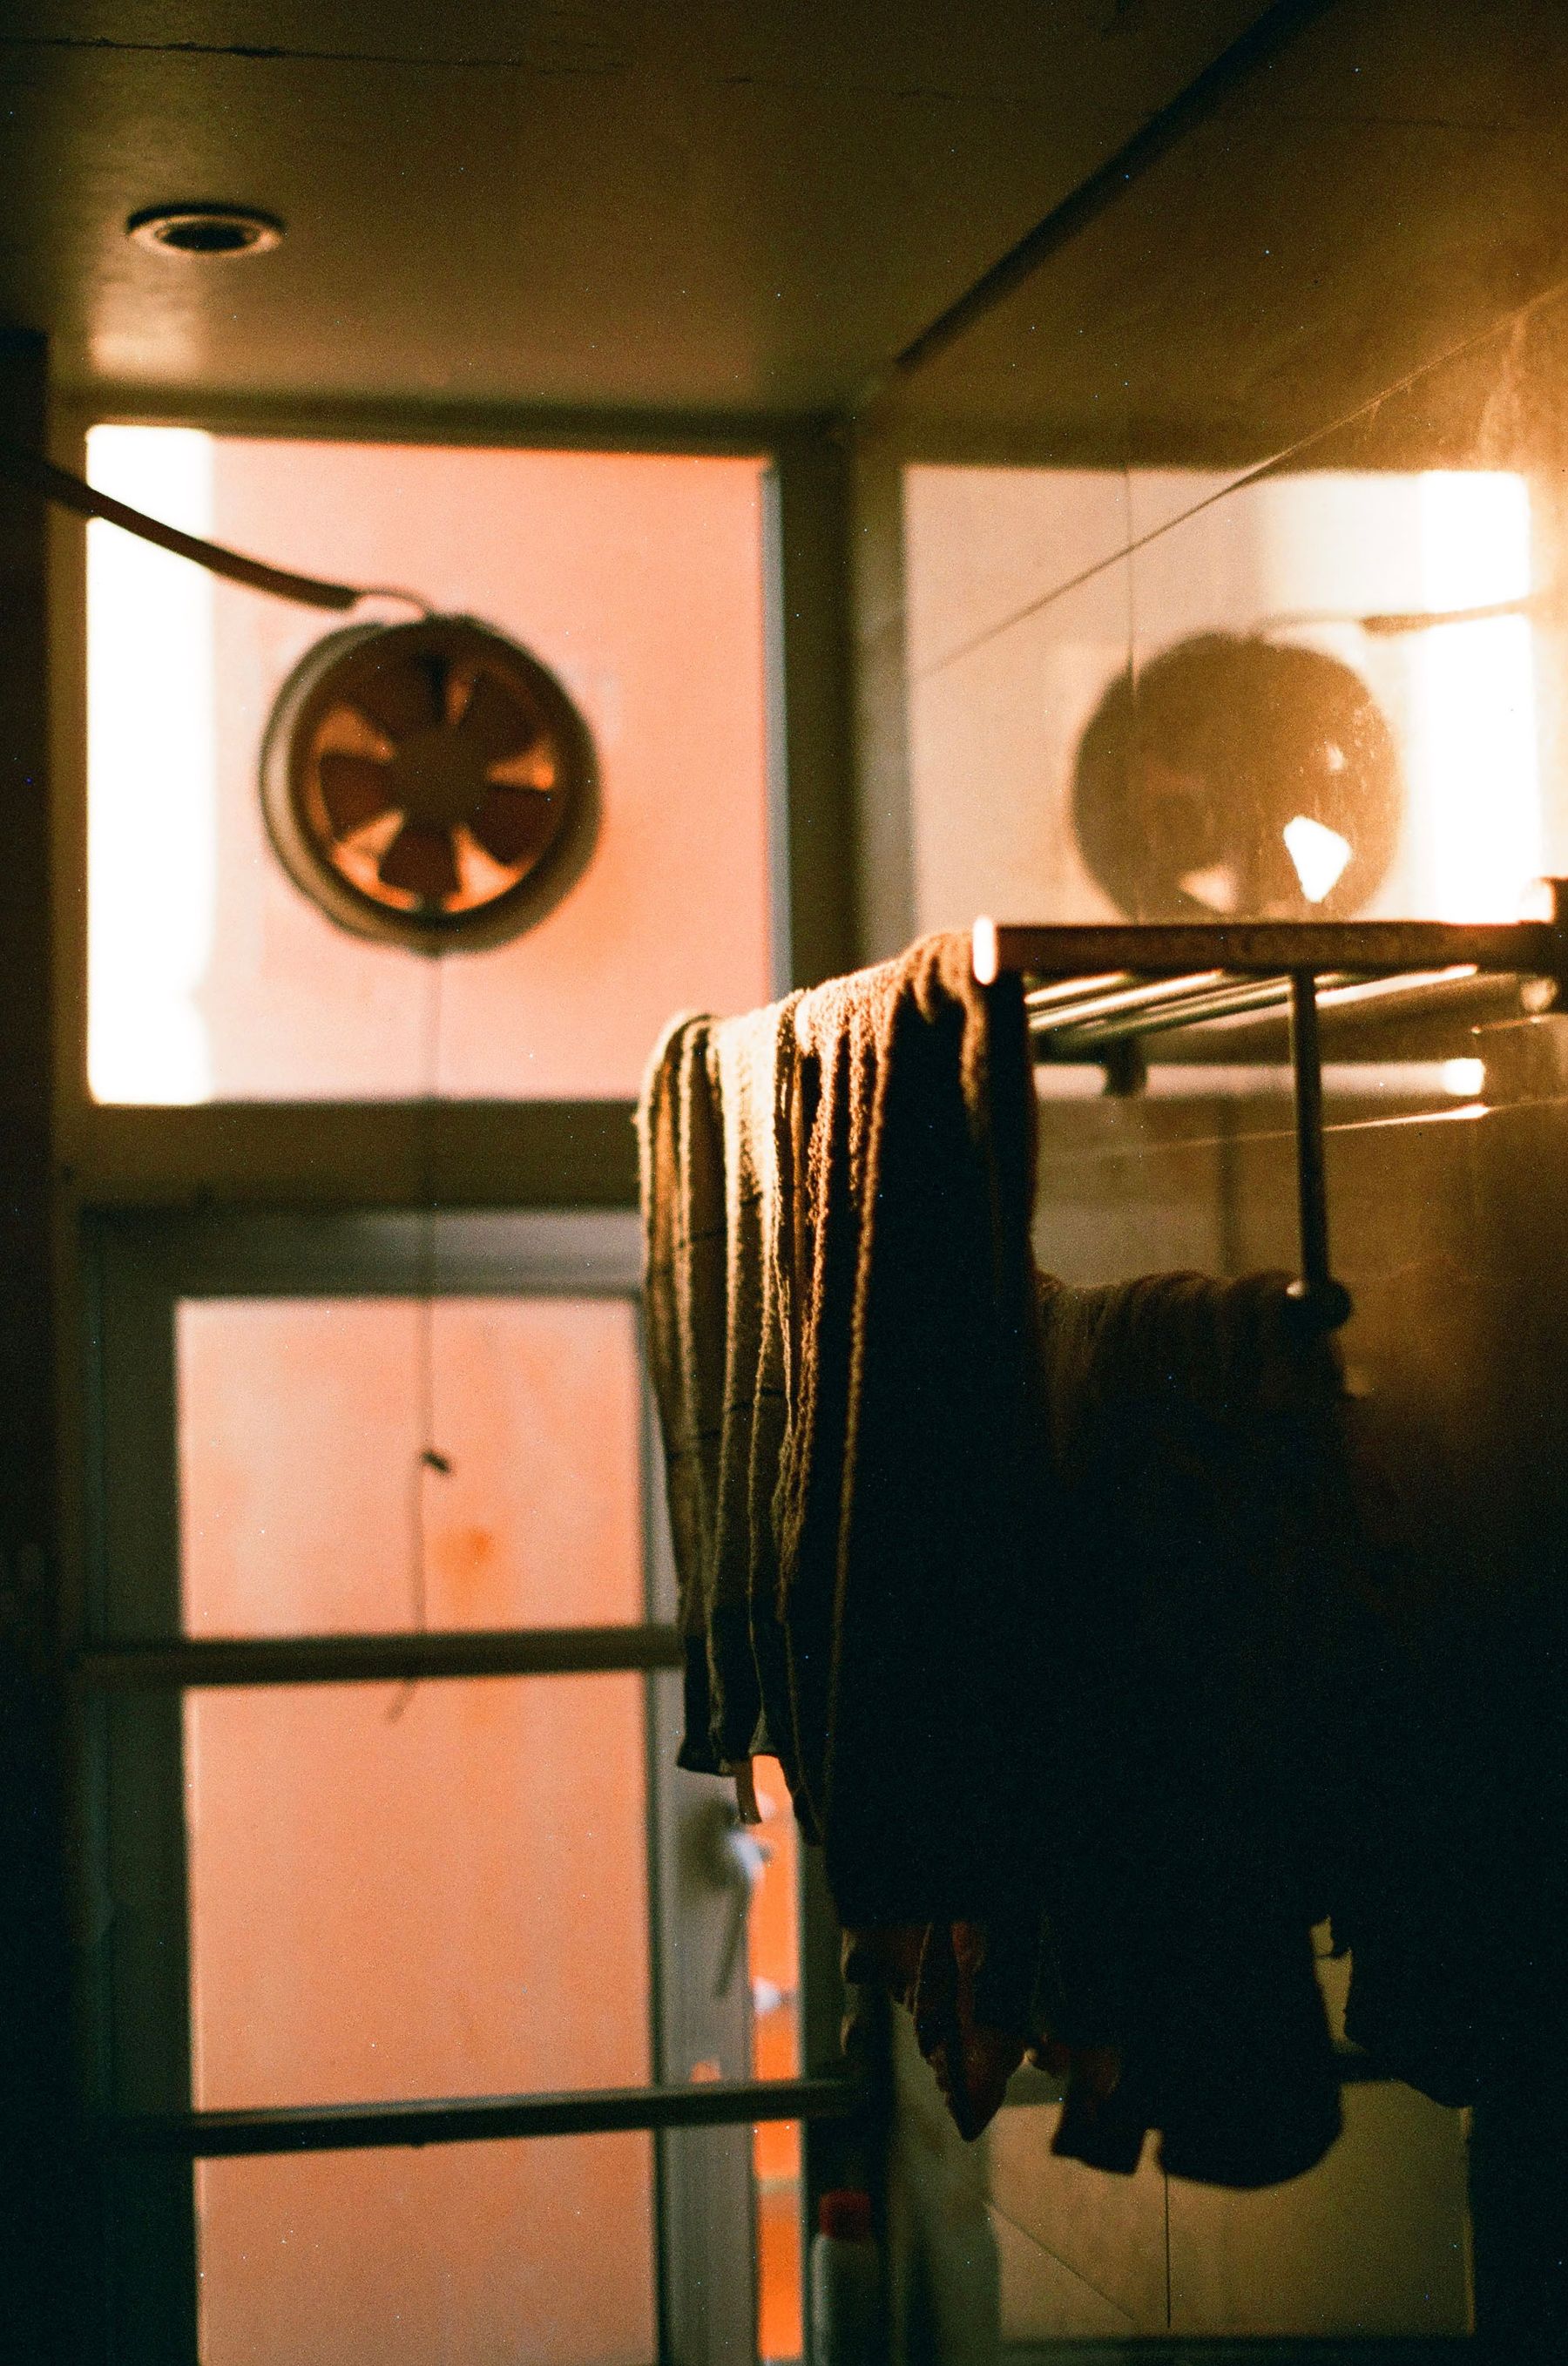
Traditional styling feels incomplete if towels have nowhere to dry. Place rails or hooks within reach of the bath and shower, allow air around textiles and coordinate any heated rail with the room's heat-loss calculation rather than assuming it can heat the space alone. A warm metal finish can integrate the hardware visually, but capacity and safe clearances are the real priorities.
Add Support Without Turning It Into an Afterthought
Traditional detail and inclusive planning are compatible. A clear route, level or low-threshold shower, reachable controls, stable seating and properly anchored support can be integrated with framed cabinetry and familiar finishes. Decorative towel bars are not grab bars, and exact dimensions, reinforcement and installation should follow the users, local requirements and qualified advice.
Keep Linens Reachable and Surfaces Clear
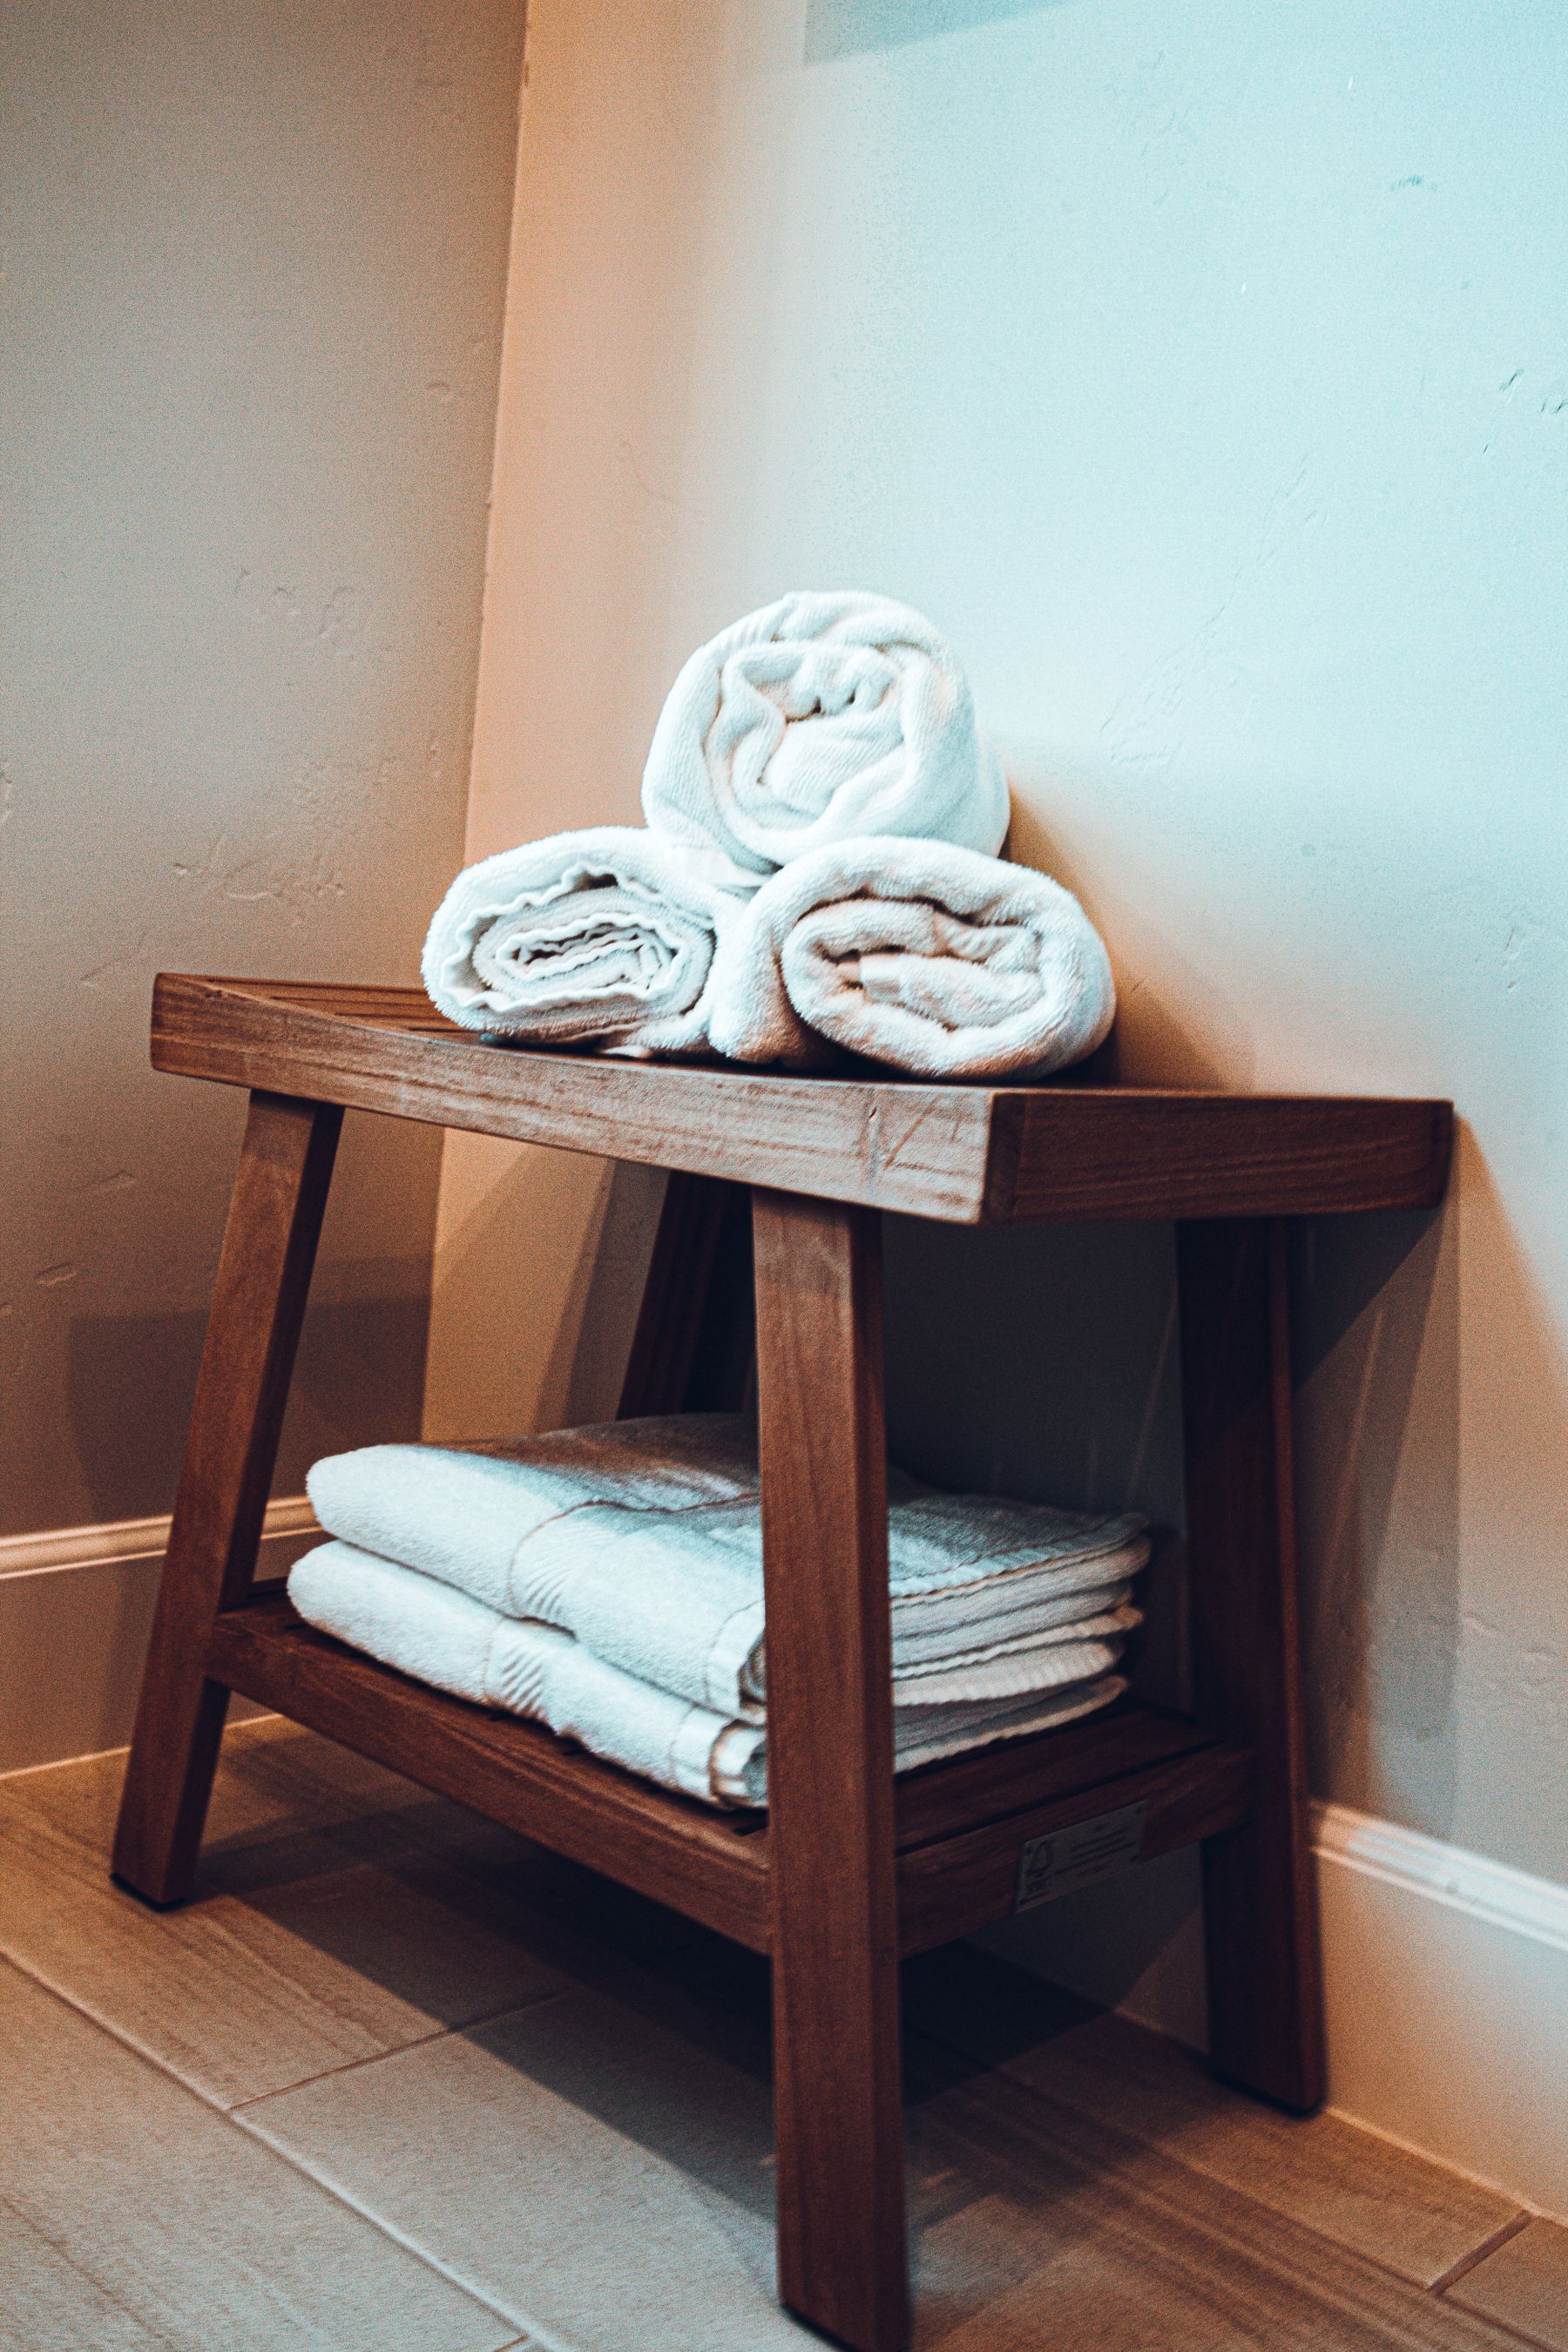
A shelf or linen cabinet can add warmth, but it should not become a display that traps dust and moisture. Keep the current set of towels close to the bathing zone, store backups in a drier closed compartment and leave the vanity top for daily use. Washable baskets can organize small textiles, provided they are not used to disguise categories that should be discarded or stored elsewhere.
Modernize Performance Without Erasing Character
A selective renovation can retain the vanity silhouette, mirror, window trim or tile boundary while replacing failed plumbing, unsafe wiring, weak ventilation and damaged finishes. Cleaner new elements are often the right contrast: discreet glass, simple storage inserts and serviceable fittings keep traditional character from becoming a theme. Photograph and measure what is worth keeping before demolition, then coordinate access panels and replacement parts.