Define Parisian as an Urban Layer, Not a Period Set
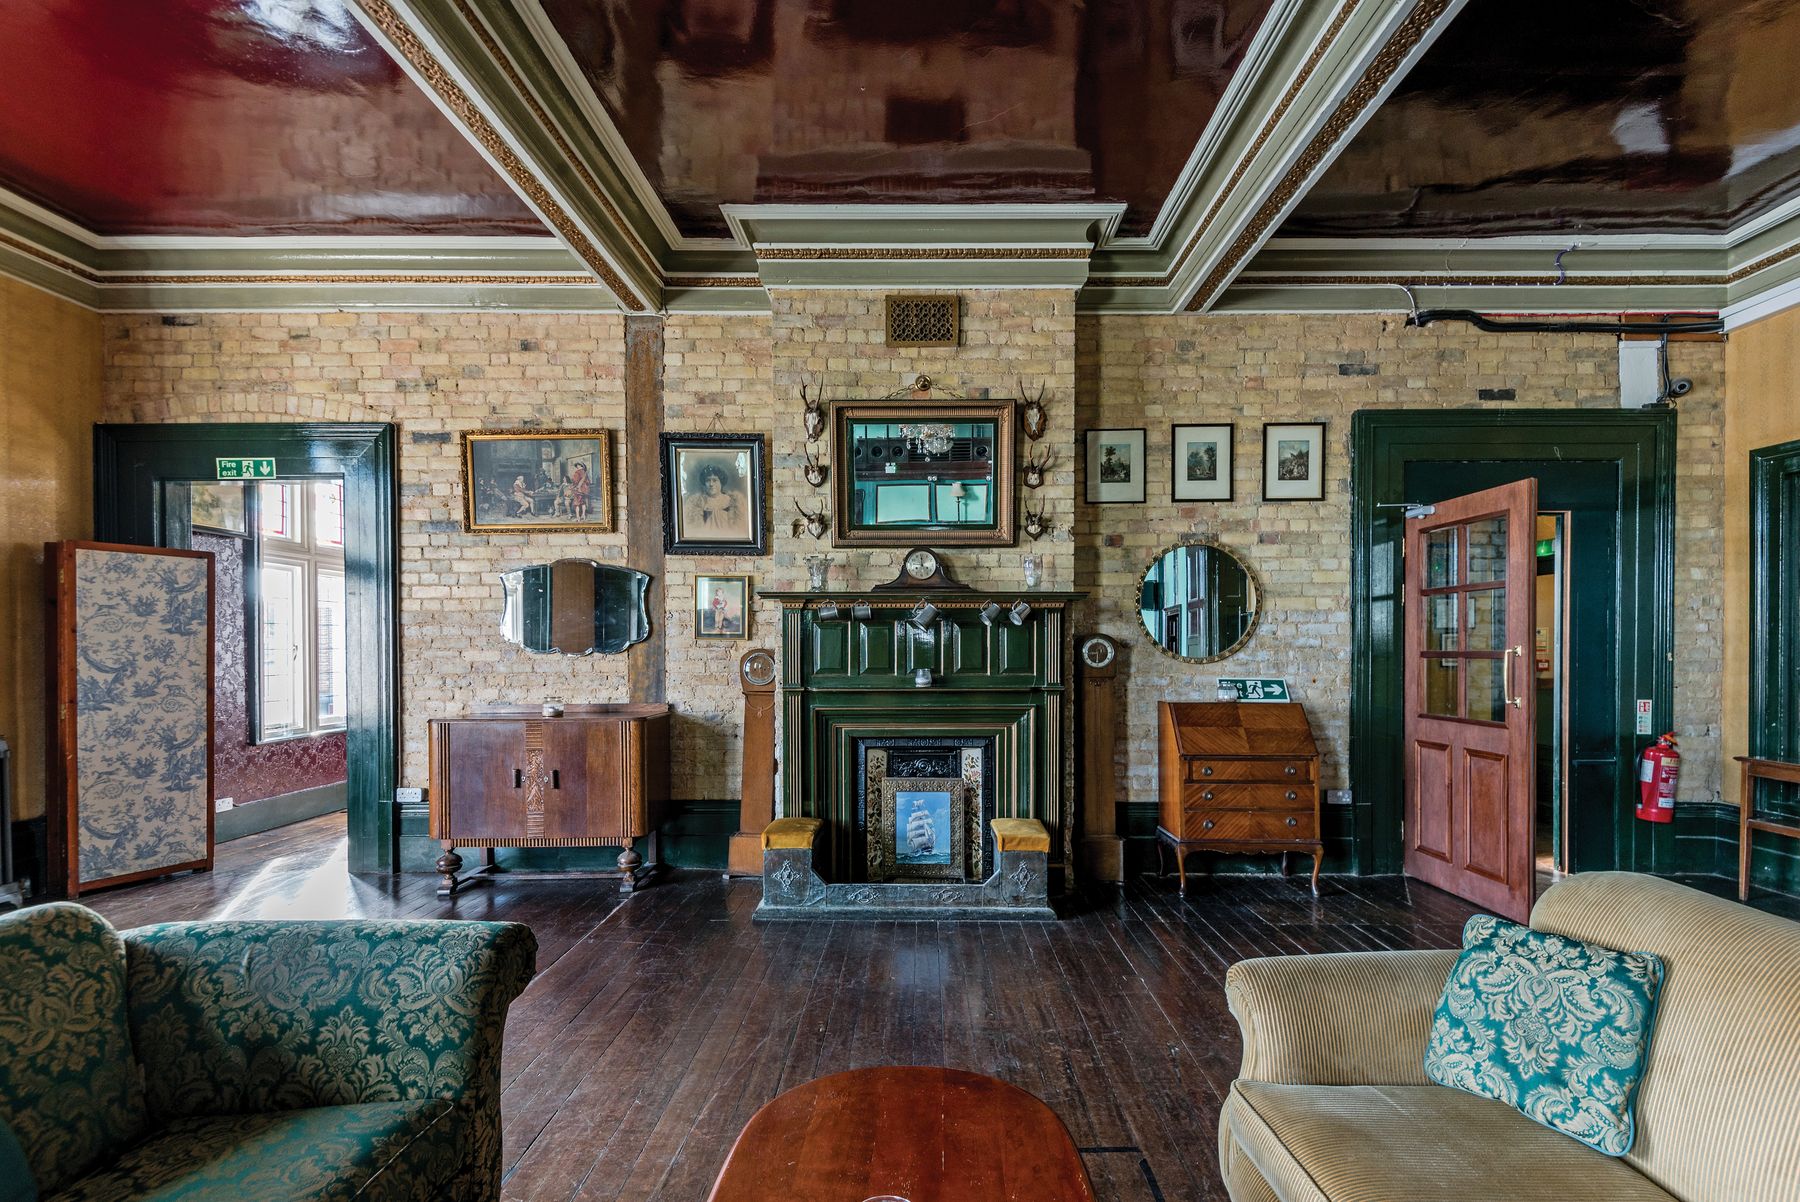
Begin with the room that exists: its window height, wall thickness, door, floor level, ceiling, chimney breast and any surviving trim. A Haussmann-era apartment may offer tall proportions but no original bathroom worth recreating; the washing room was often added or moved long after the building was completed. That history supports a layered design rather than a literal reconstruction. Preserve credible fabric, introduce modern waterproofing and plumbing honestly, and let one old or sculptural object create contrast. Parisian should describe a cultured urban relationship between architecture and use, not a claim that every fitting is historically French.
Plan the Bathroom by Projection, Not Romance
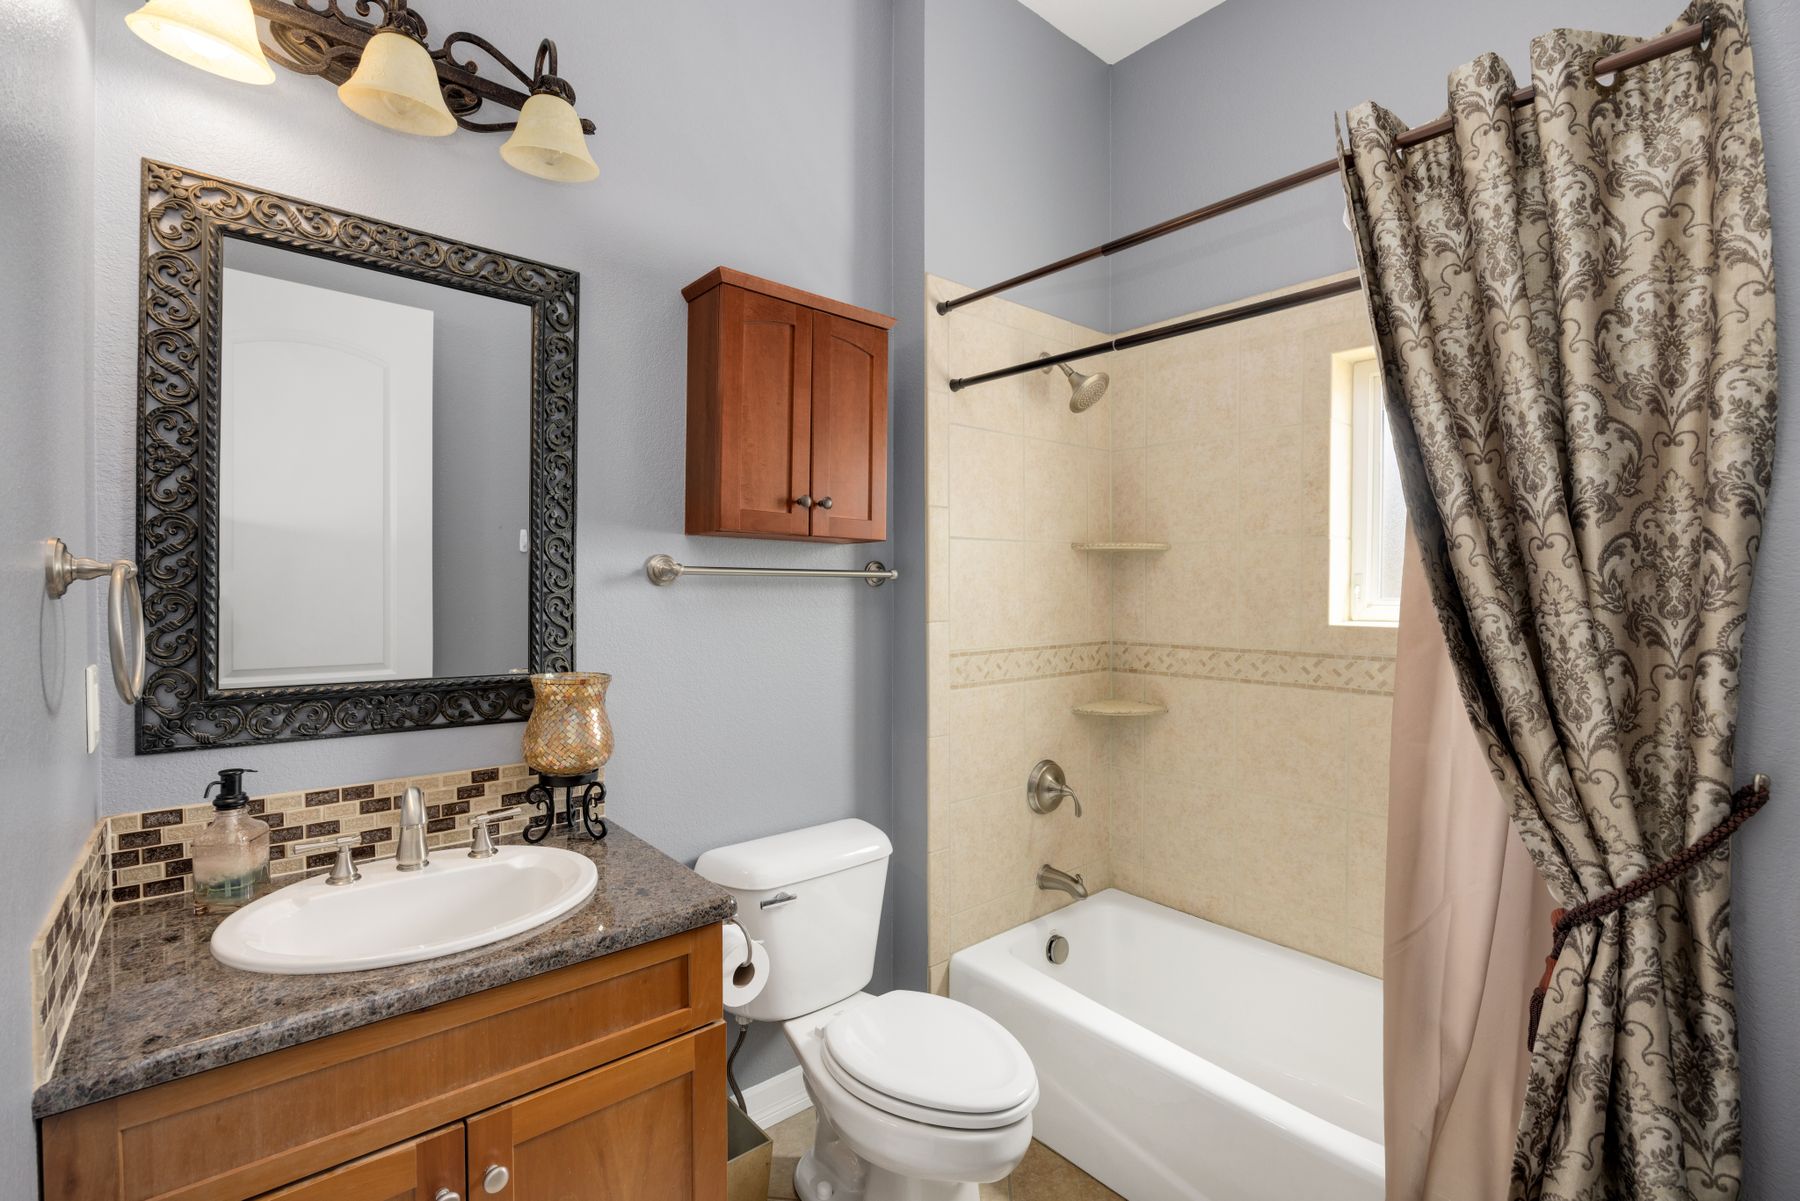
Measure the open room, not only the walls. Record every fixture projection, door and shower sweep, drawer extension, radiator, service panel and standing zone. In a narrow Paris-style apartment bathroom, a shallow vanity and one generous shower can feel more refined than a cramped bath, console and decorative cabinet. Wall-hung sanitaryware may reveal more floor, but it requires a serviceable frame and sufficient wall depth. Test the morning routine with two people if the room will be shared. Elegance begins with a route that does not force users to turn sideways around a fashionable object.
Preserve Architecture Outside the Wettest Zone
Retain sound cornices, paneled doors or wall profiles where they can stay dry and be maintained. Do not carry fragile applied molding through a shower simply to make the room feel historical. Instead, stop decorative wall treatment at an architectural line, then let tile, slab or waterproof plaster handle the wet zone. New profiles should align with the mirror, vanity or door rather than divide leftover wall evenly. Check whether old lime plaster, timber and paint are compatible with the proposed ventilation and finish system before sealing them beneath modern coatings.
Build a Warm Mineral Palette Before Choosing Gold
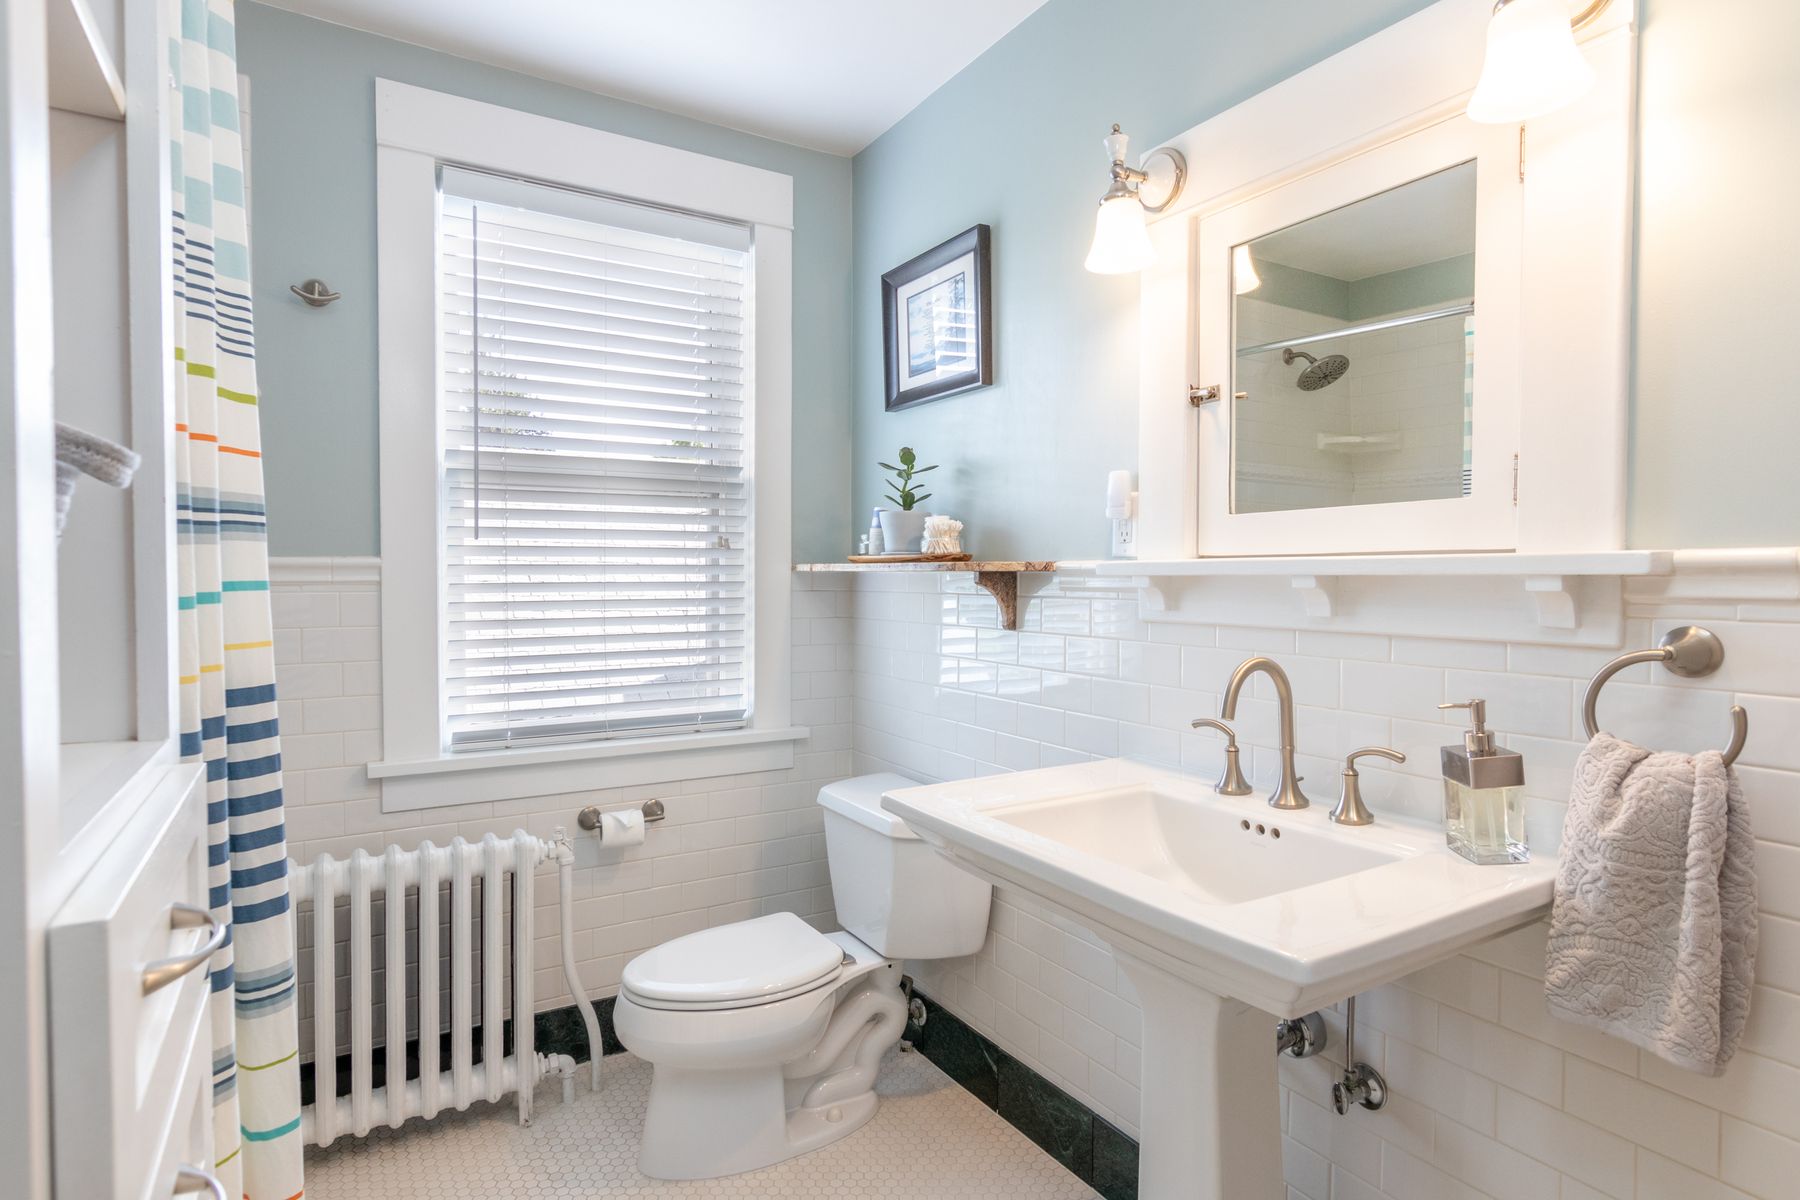
Start with the fixed undertones of stone, ceramic, timber and daylight. Chalk, ivory, putty, mushroom and pale grey can create a quiet envelope, but they should not collapse into one flat beige. Keep enough value difference for the basin, floor edge and controls to remain legible. Warm metal is optional; chrome, nickel or black can be equally Parisian when the mineral palette and proportions are strong. Sample every pale finish beside the actual stone and under evening light, because a warm white can turn yellow against cool marble while a sharp white can make old plaster look dirty.
Let Marble Occupy One Deliberate Field
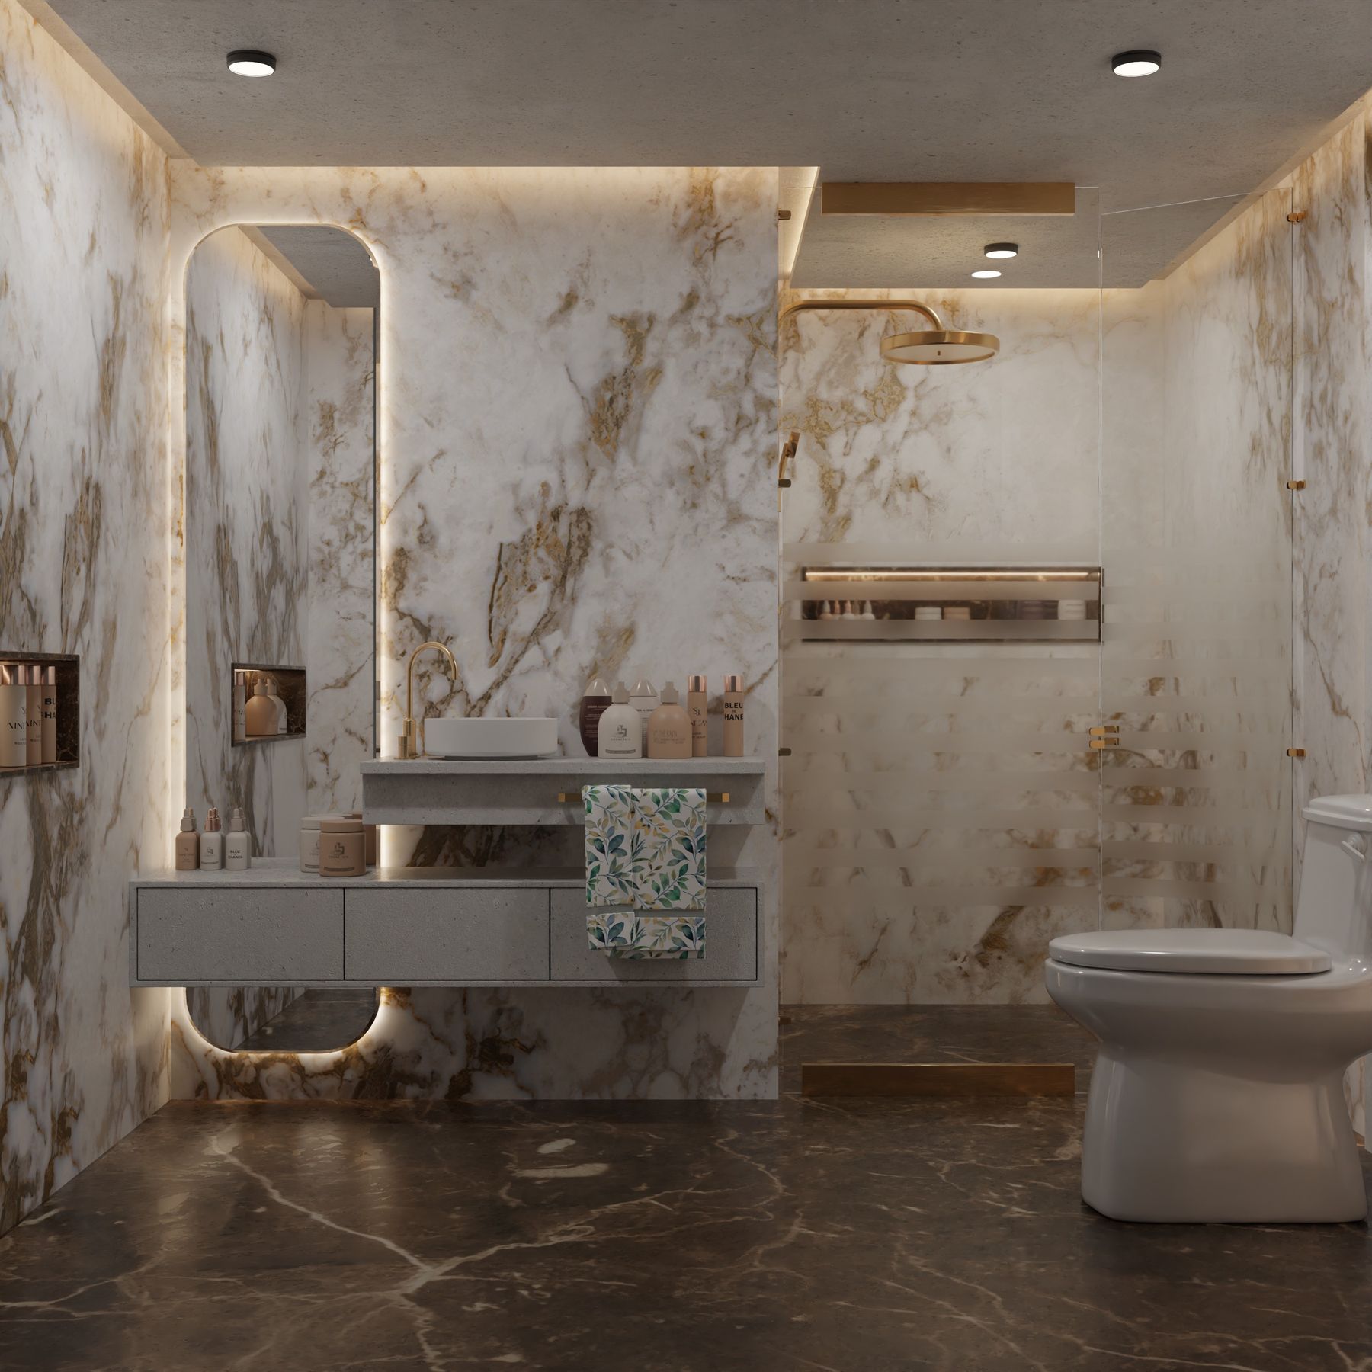
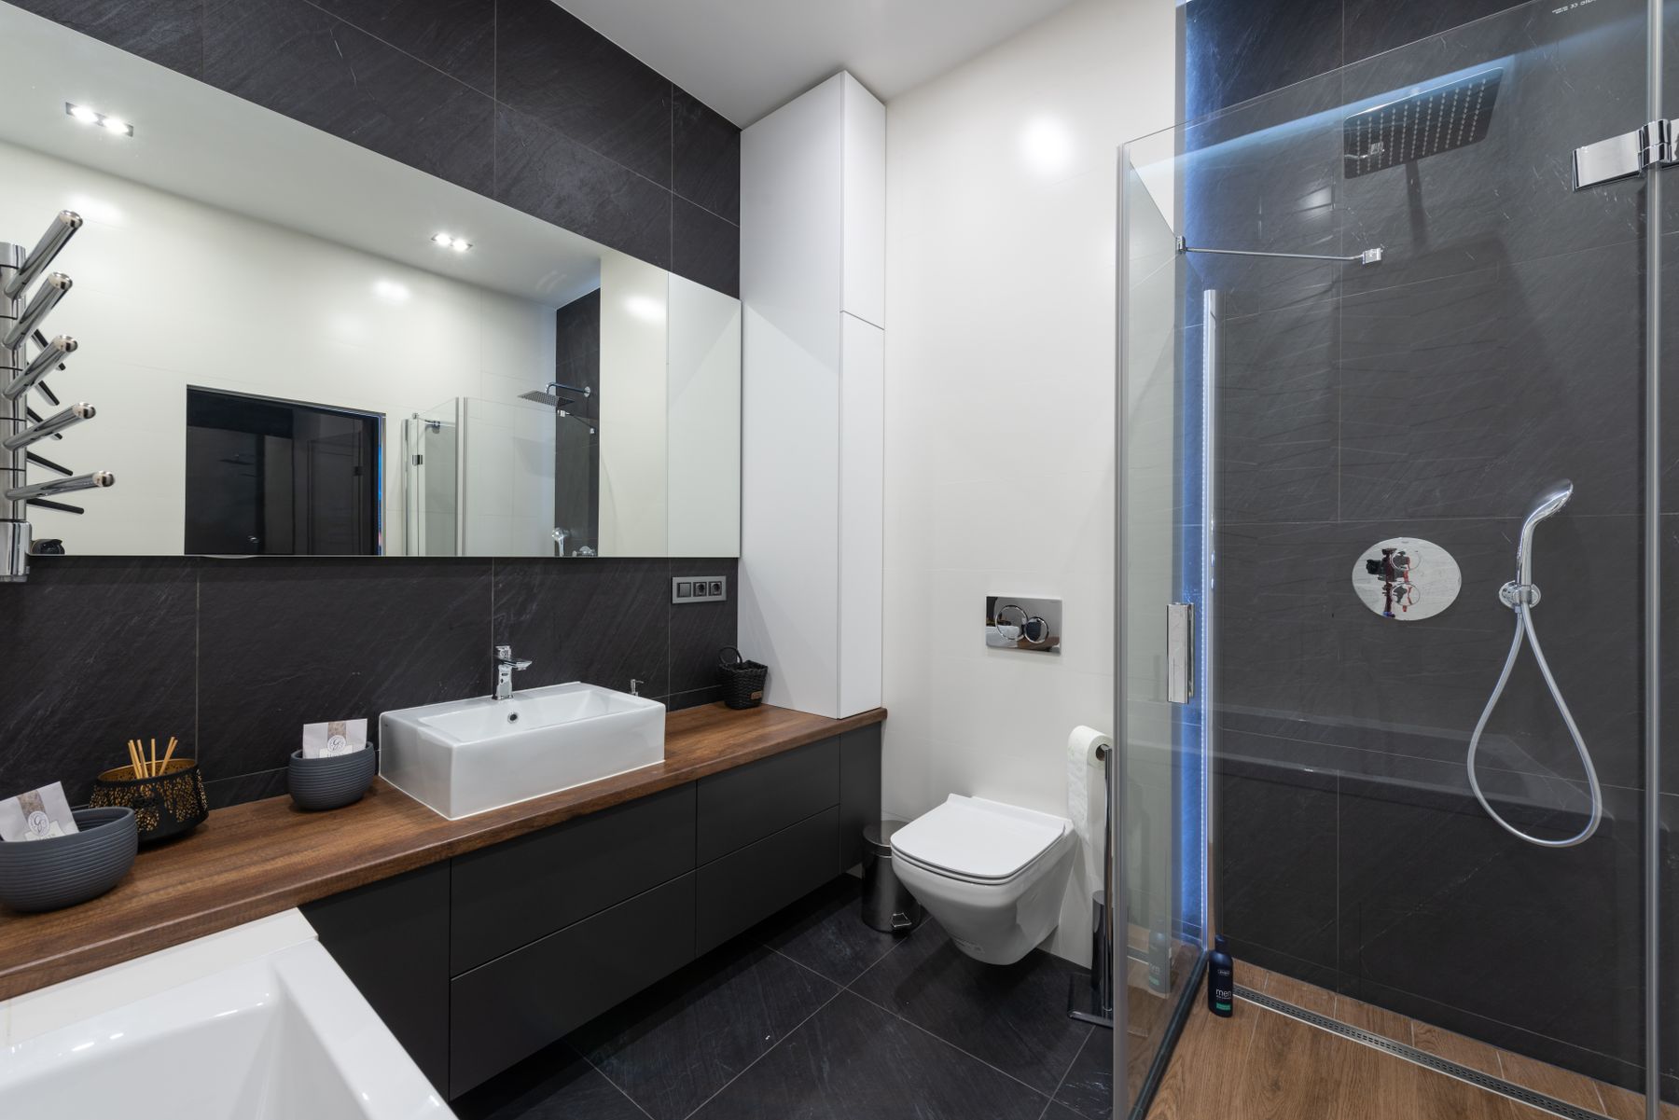
Marble can establish the Parisian material note at a vanity, shower, bath surround or floor; it does not need to cover every plane. Select the slab or tile batch in person, map the visible veining and decide where joints, edges and outlets will land. Honed stone can feel softer but still requires sealing and careful cleaning; polished stone reflects light but may show water and etching clearly. In a small room, one strong stone surface beside quieter ceramic often feels more architectural and is easier to repair than total cladding.
Use a Checkerboard or Border to Correct the Floor
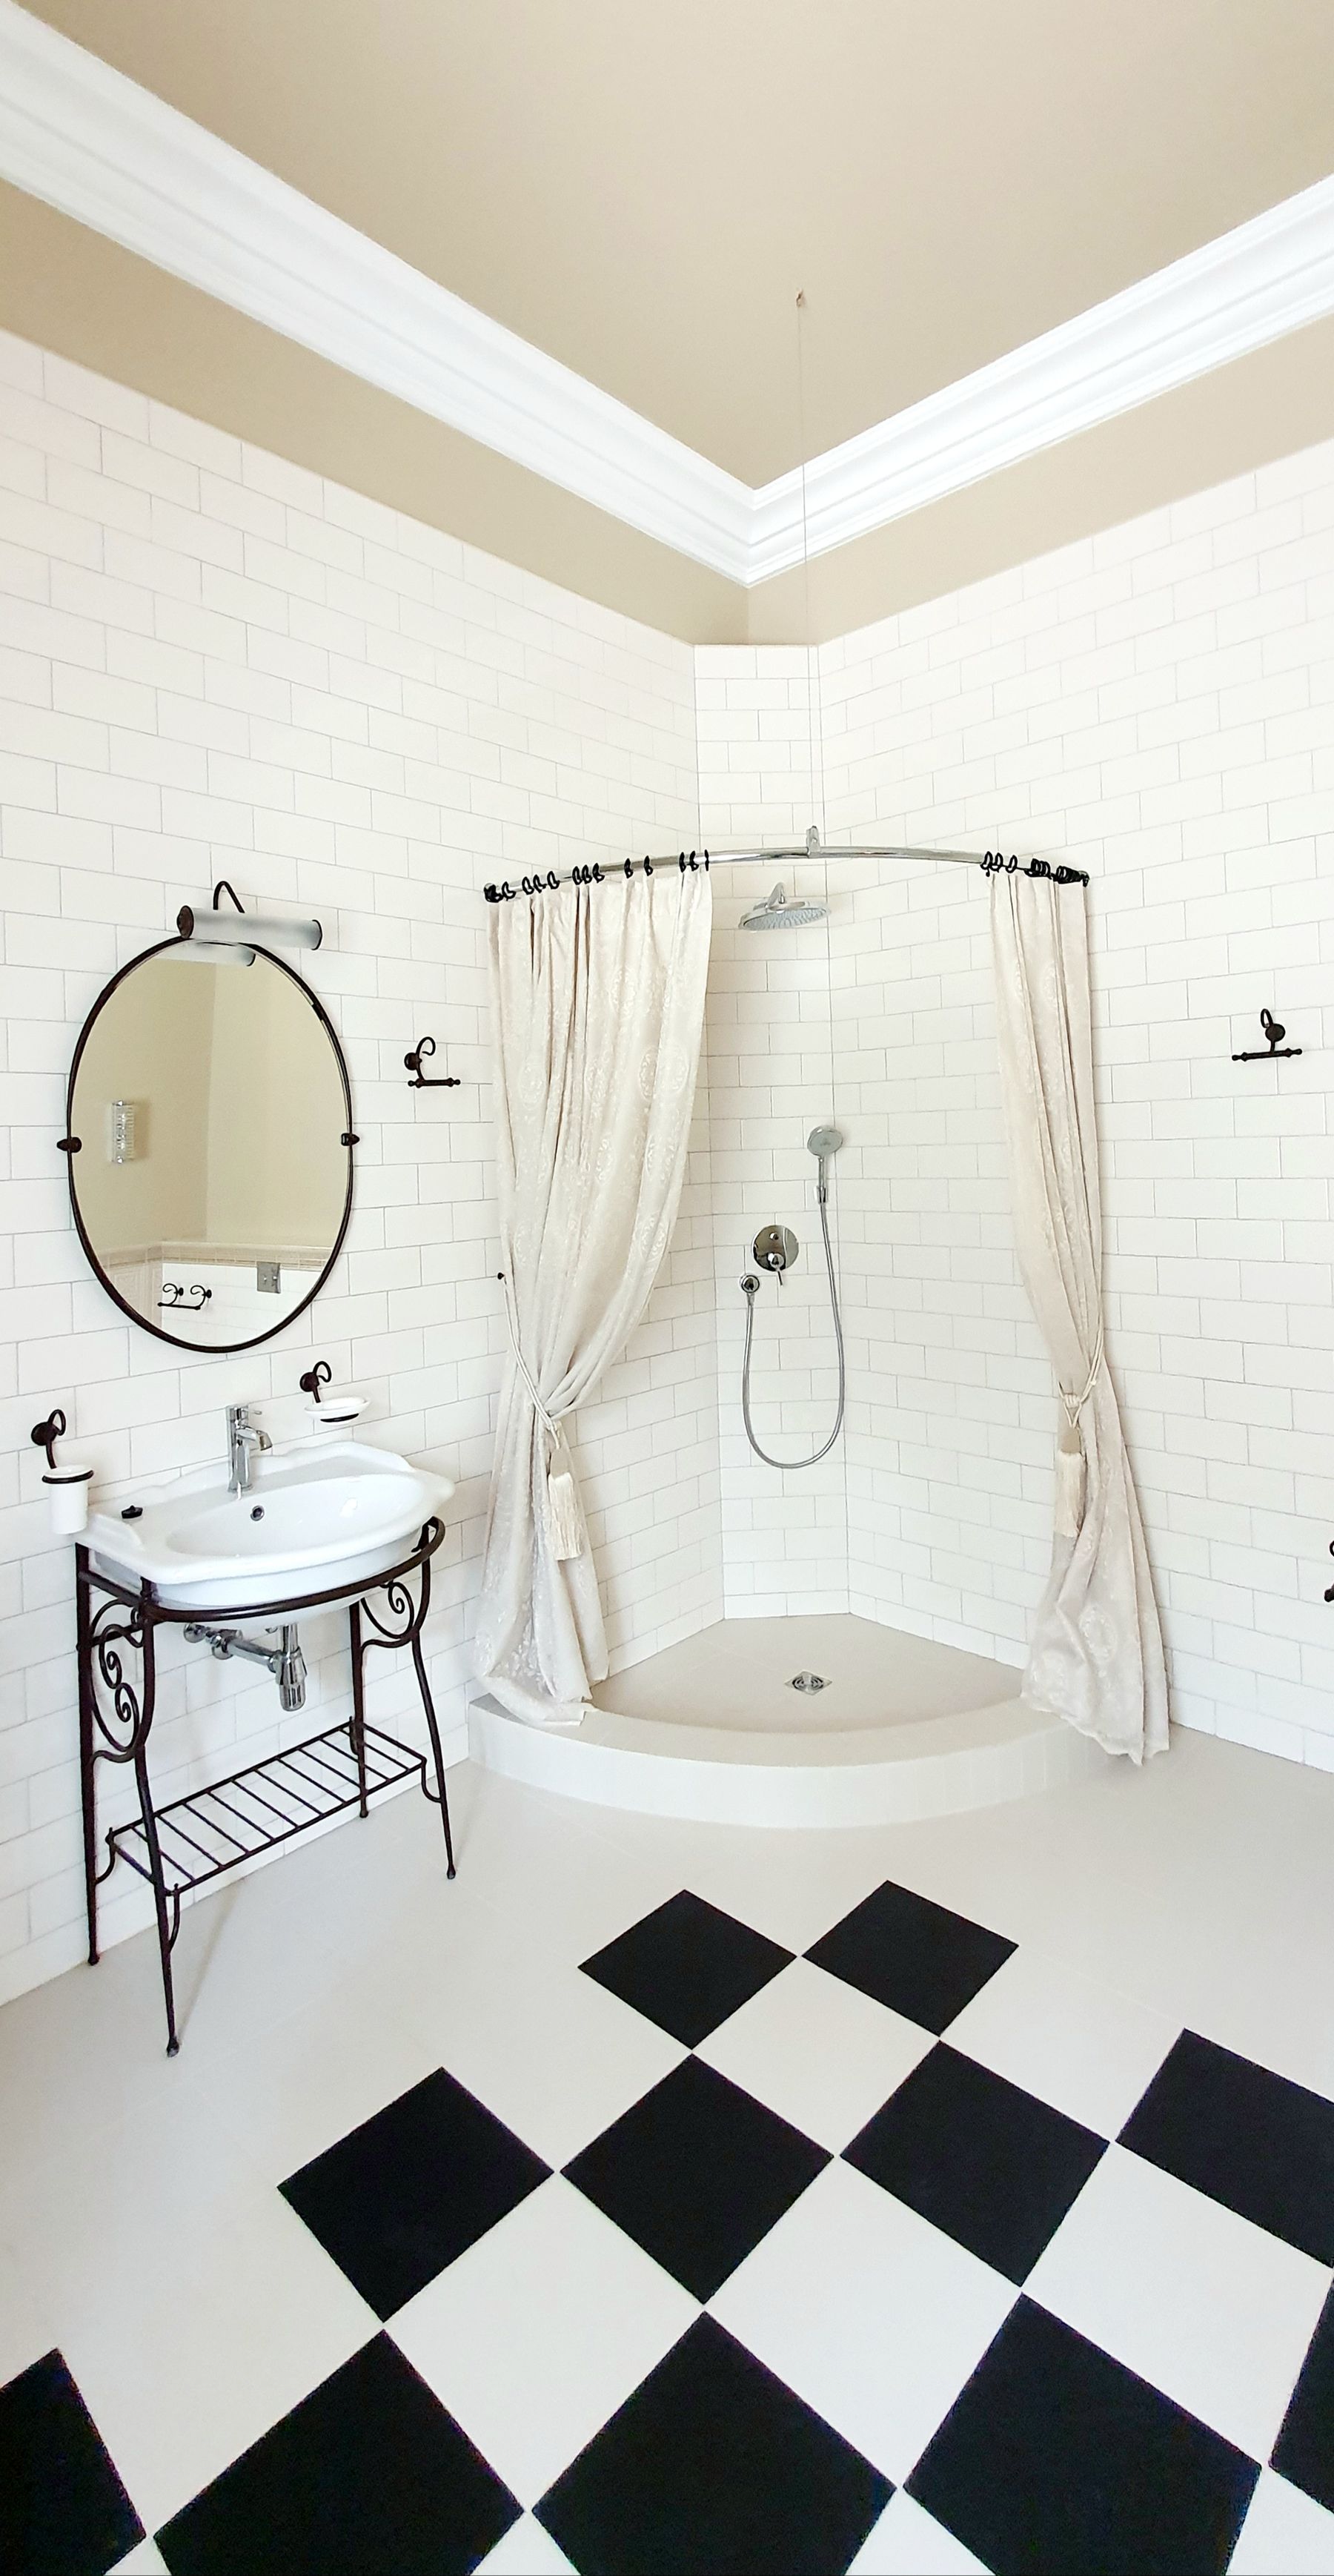
Black-and-white or softly contrasted checkerboard is useful when it controls rather than exaggerates the plan. Scale the squares to the room, decide whether the field runs straight or diagonally, and draw a border where irregular walls would otherwise create thin cuts. Softer limestone, grey, cream or burgundy combinations can feel more collected than stark optical contrast. Confirm slip resistance and grout maintenance for the location. The pattern should read from the doorway and support the vanity or bath, not break into unrelated fragments around every fixture.
Make Small Mosaic the Fine-Grain Layer
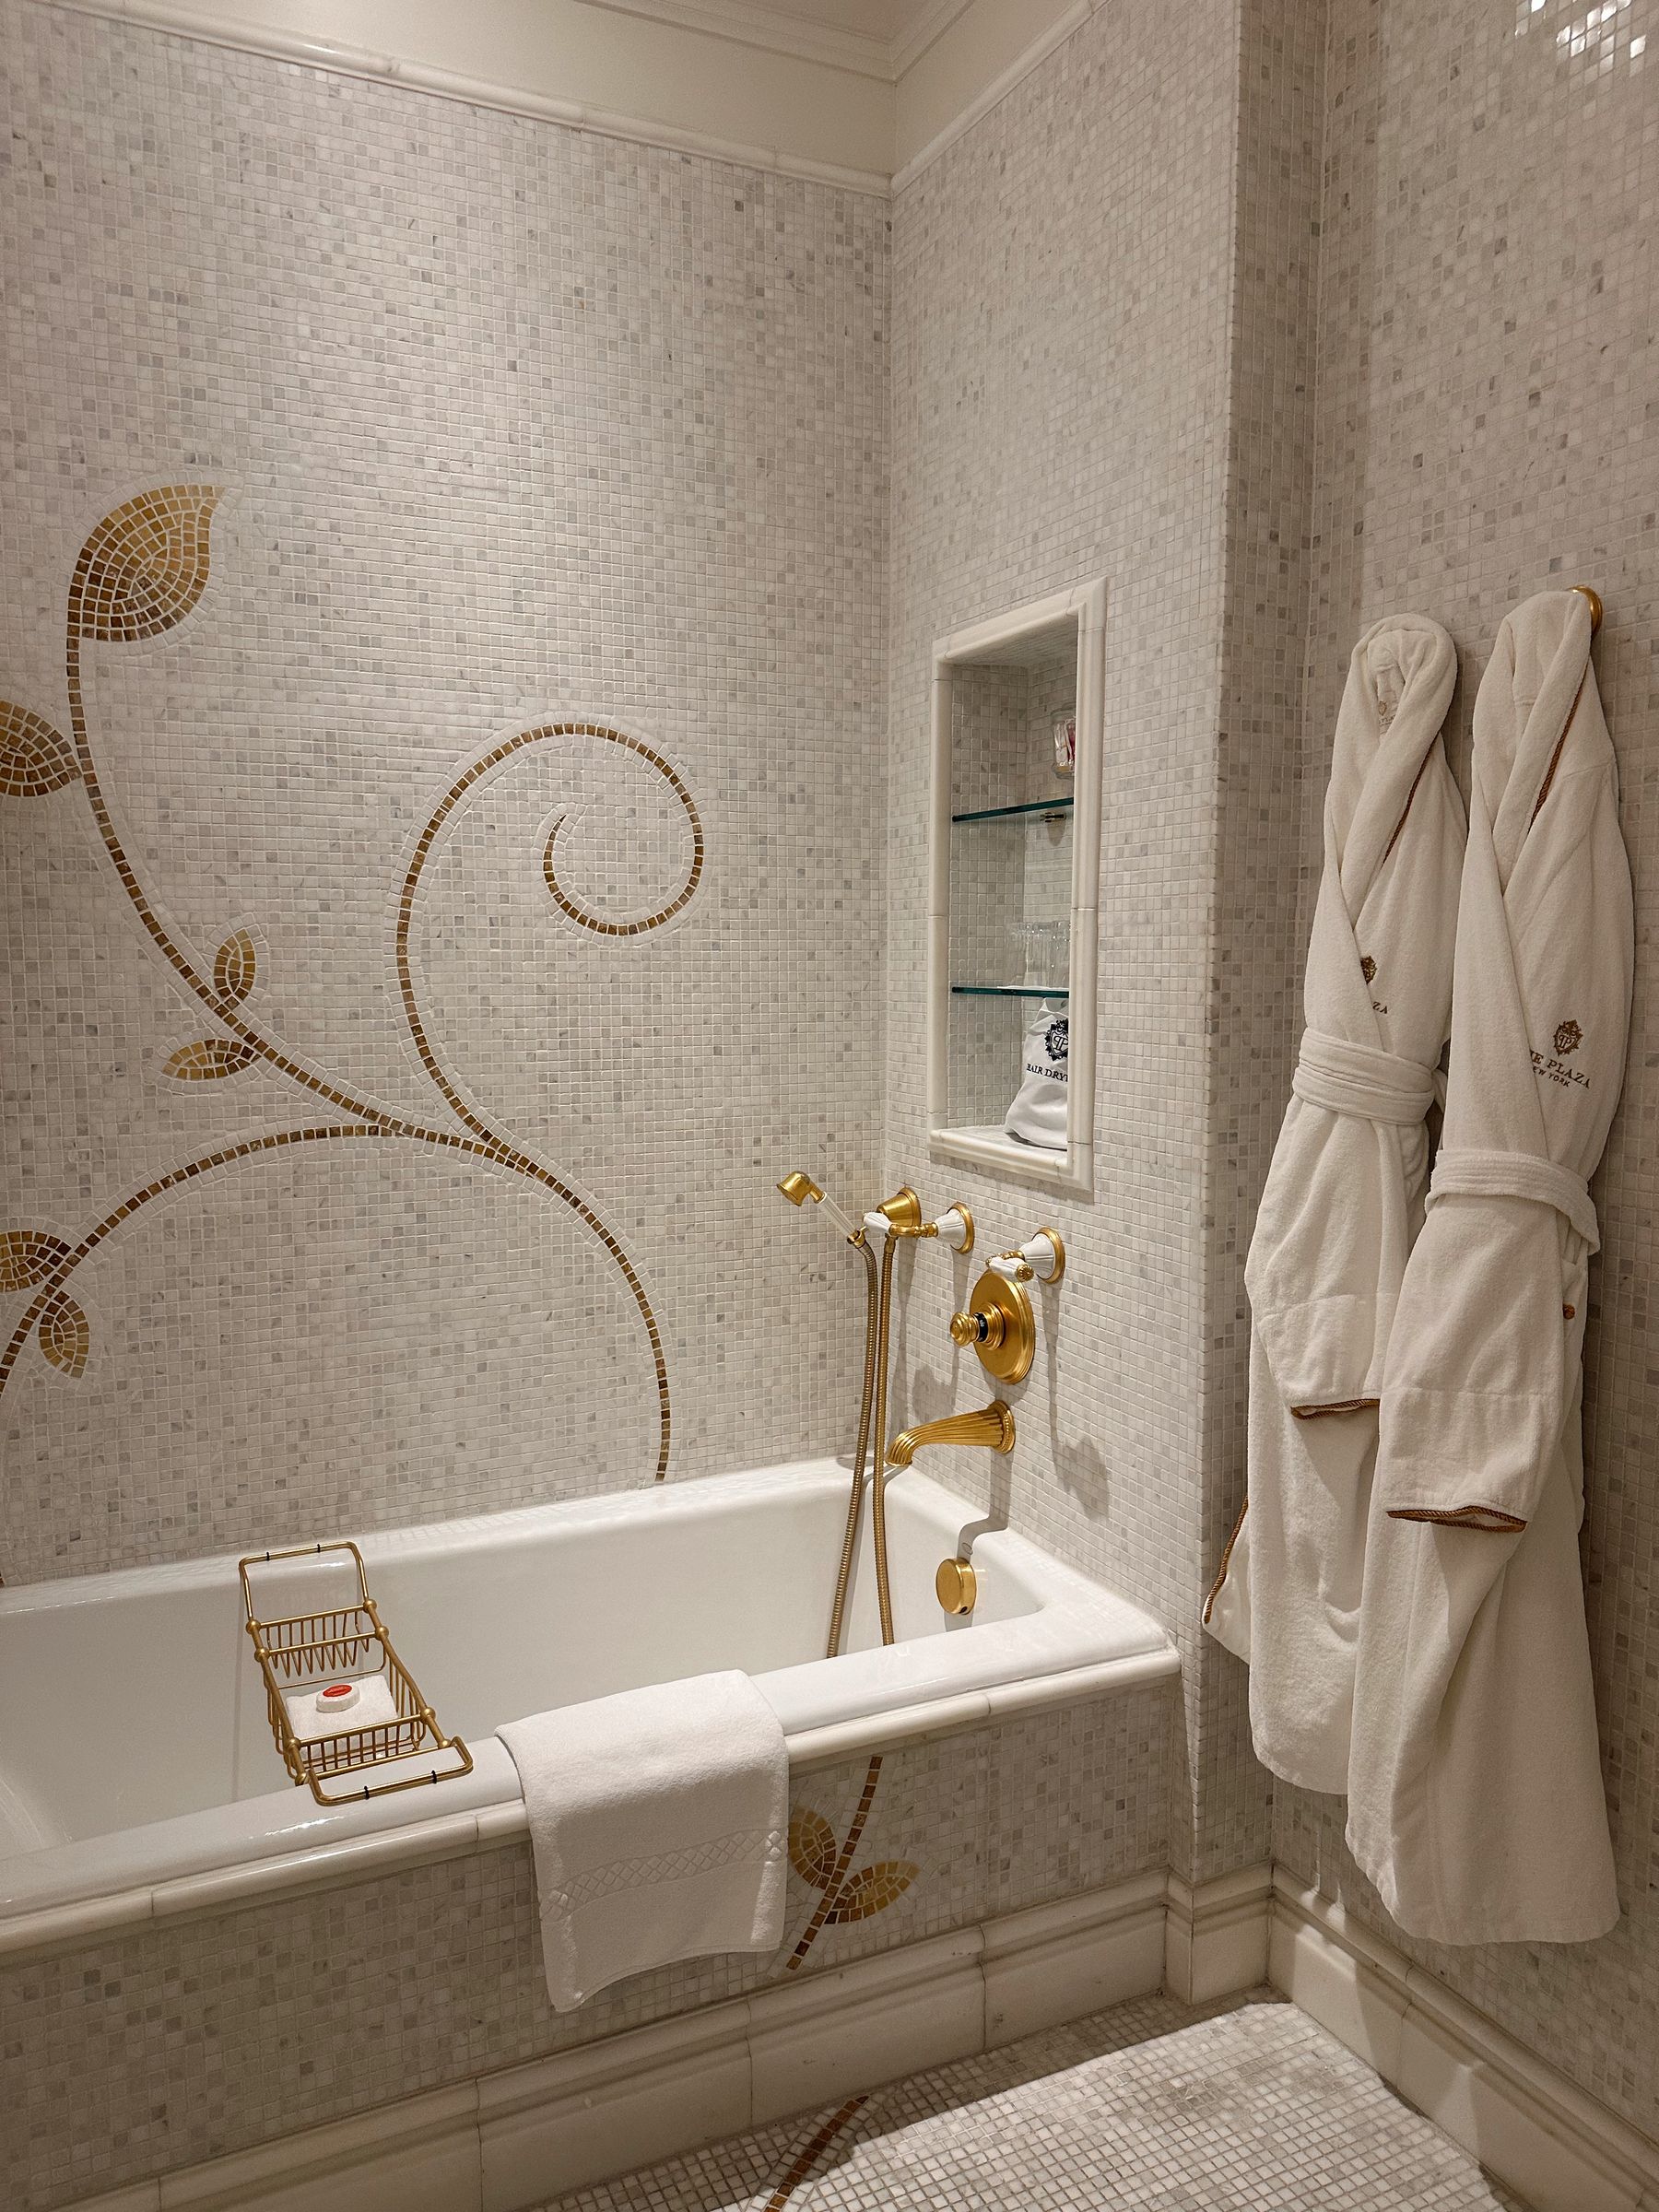
A marble, ceramic or black-and-white mosaic can give a compact bathroom precision and age. Use it where the eye comes close: a vanity splash, shower floor, niche or bordered field. Sheet alignment, grout color and edge transitions determine whether it reads as tailored or inexpensive, so inspect the installation under raking light before grout cures. More joints mean more cleaning and, in a shower, more detailing. Pair the fine pattern with larger, quieter surfaces so the room retains hierarchy.
Use Plain Glazed Tile Without Turning It Into a Theme
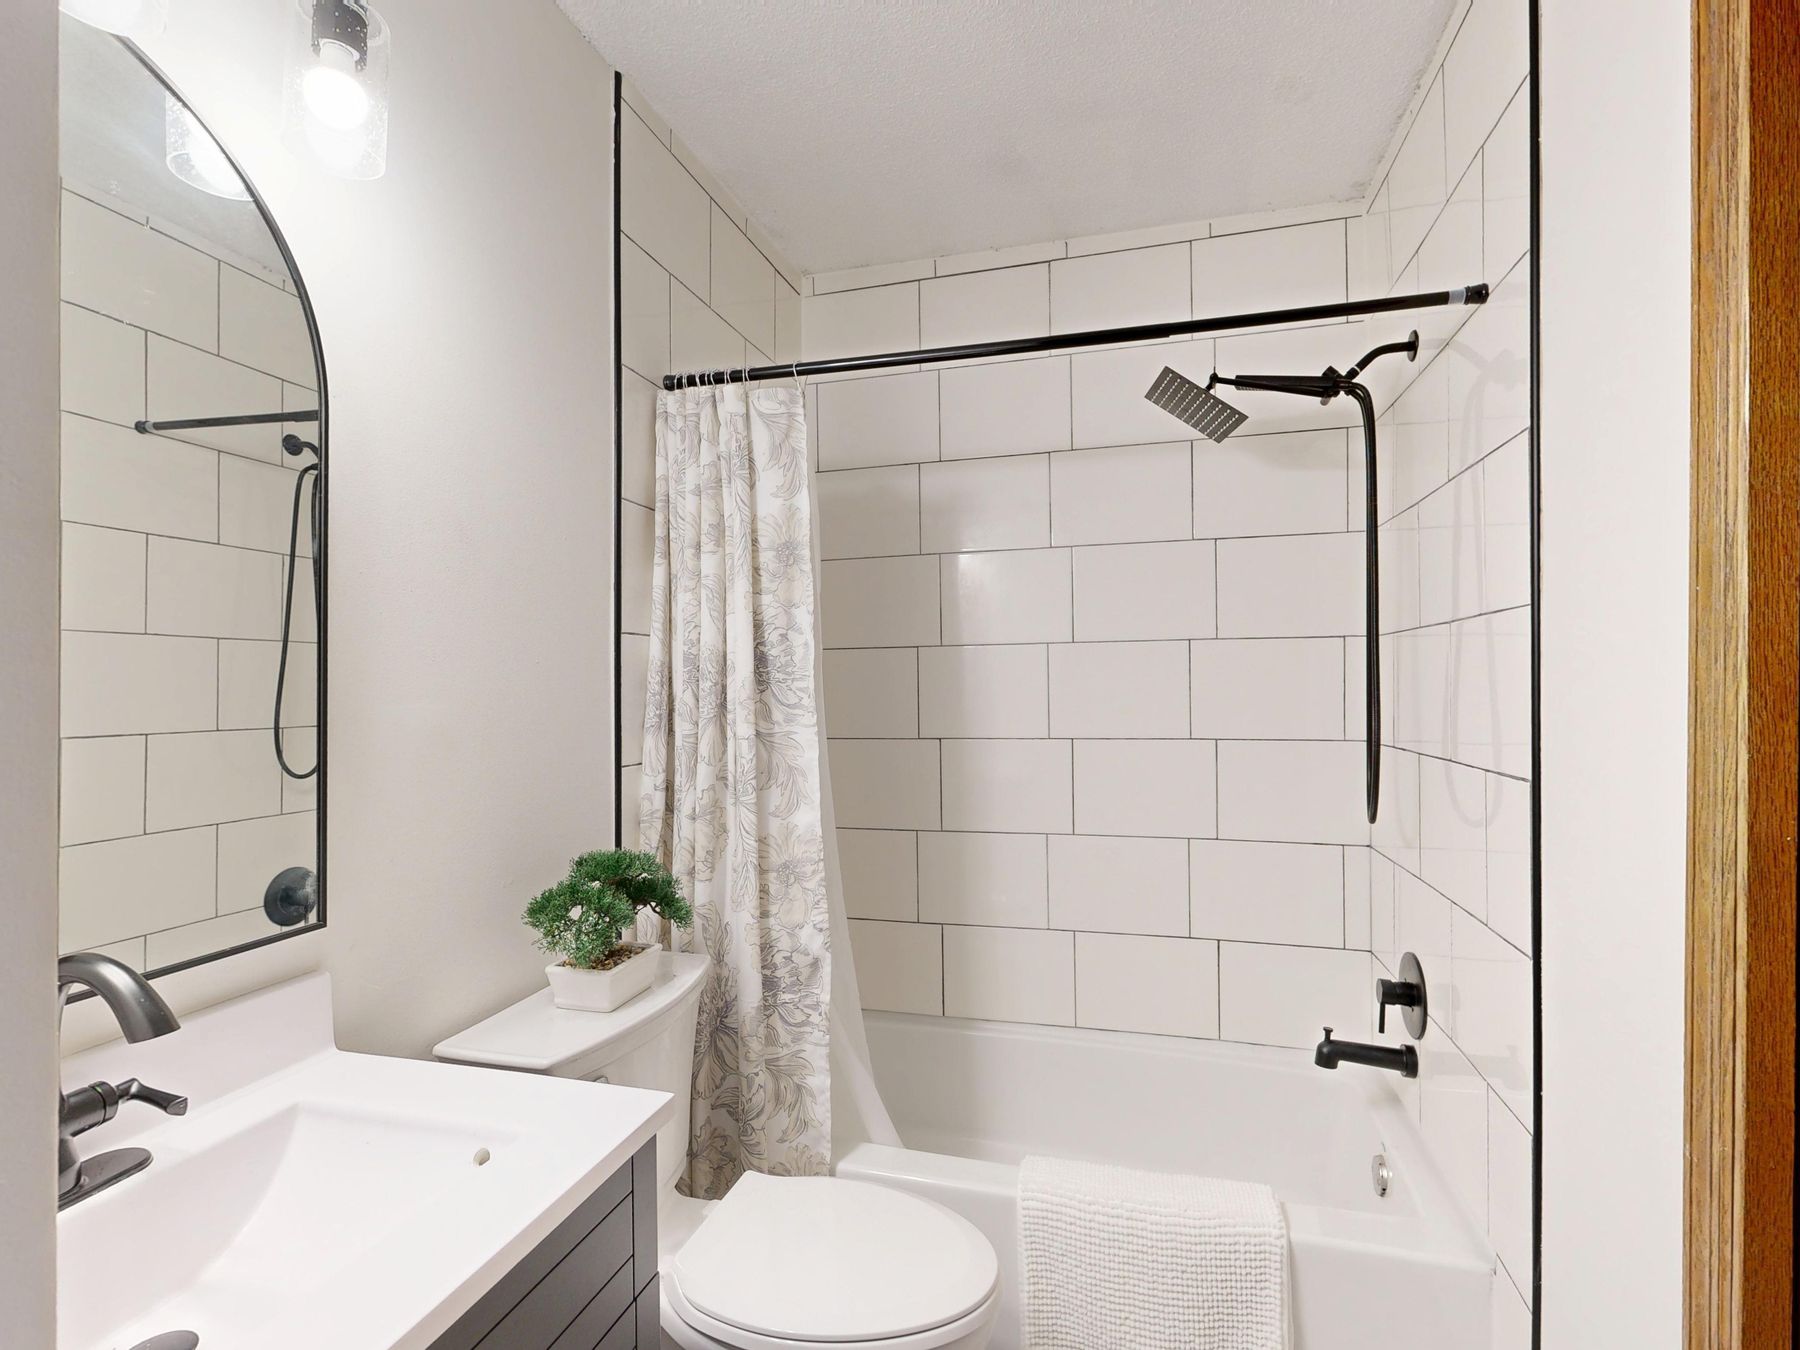
Plain white or softly toned glazed tile is associated with Paris transit and service interiors, but repeating it without a reason can become costume. Choose format, glaze variation and joint color for the actual room. A stacked or restrained running bond may suit a contemporary insertion; a darker grout emphasizes every deviation and increases visual activity. Terminate the field at a ledge, window, panel line or full wet-zone boundary rather than halfway beside a fitting. Let the urban reference remain implicit; no metro sign or black-script accessory is required.
Use Glass to Share Light Without Losing Definition
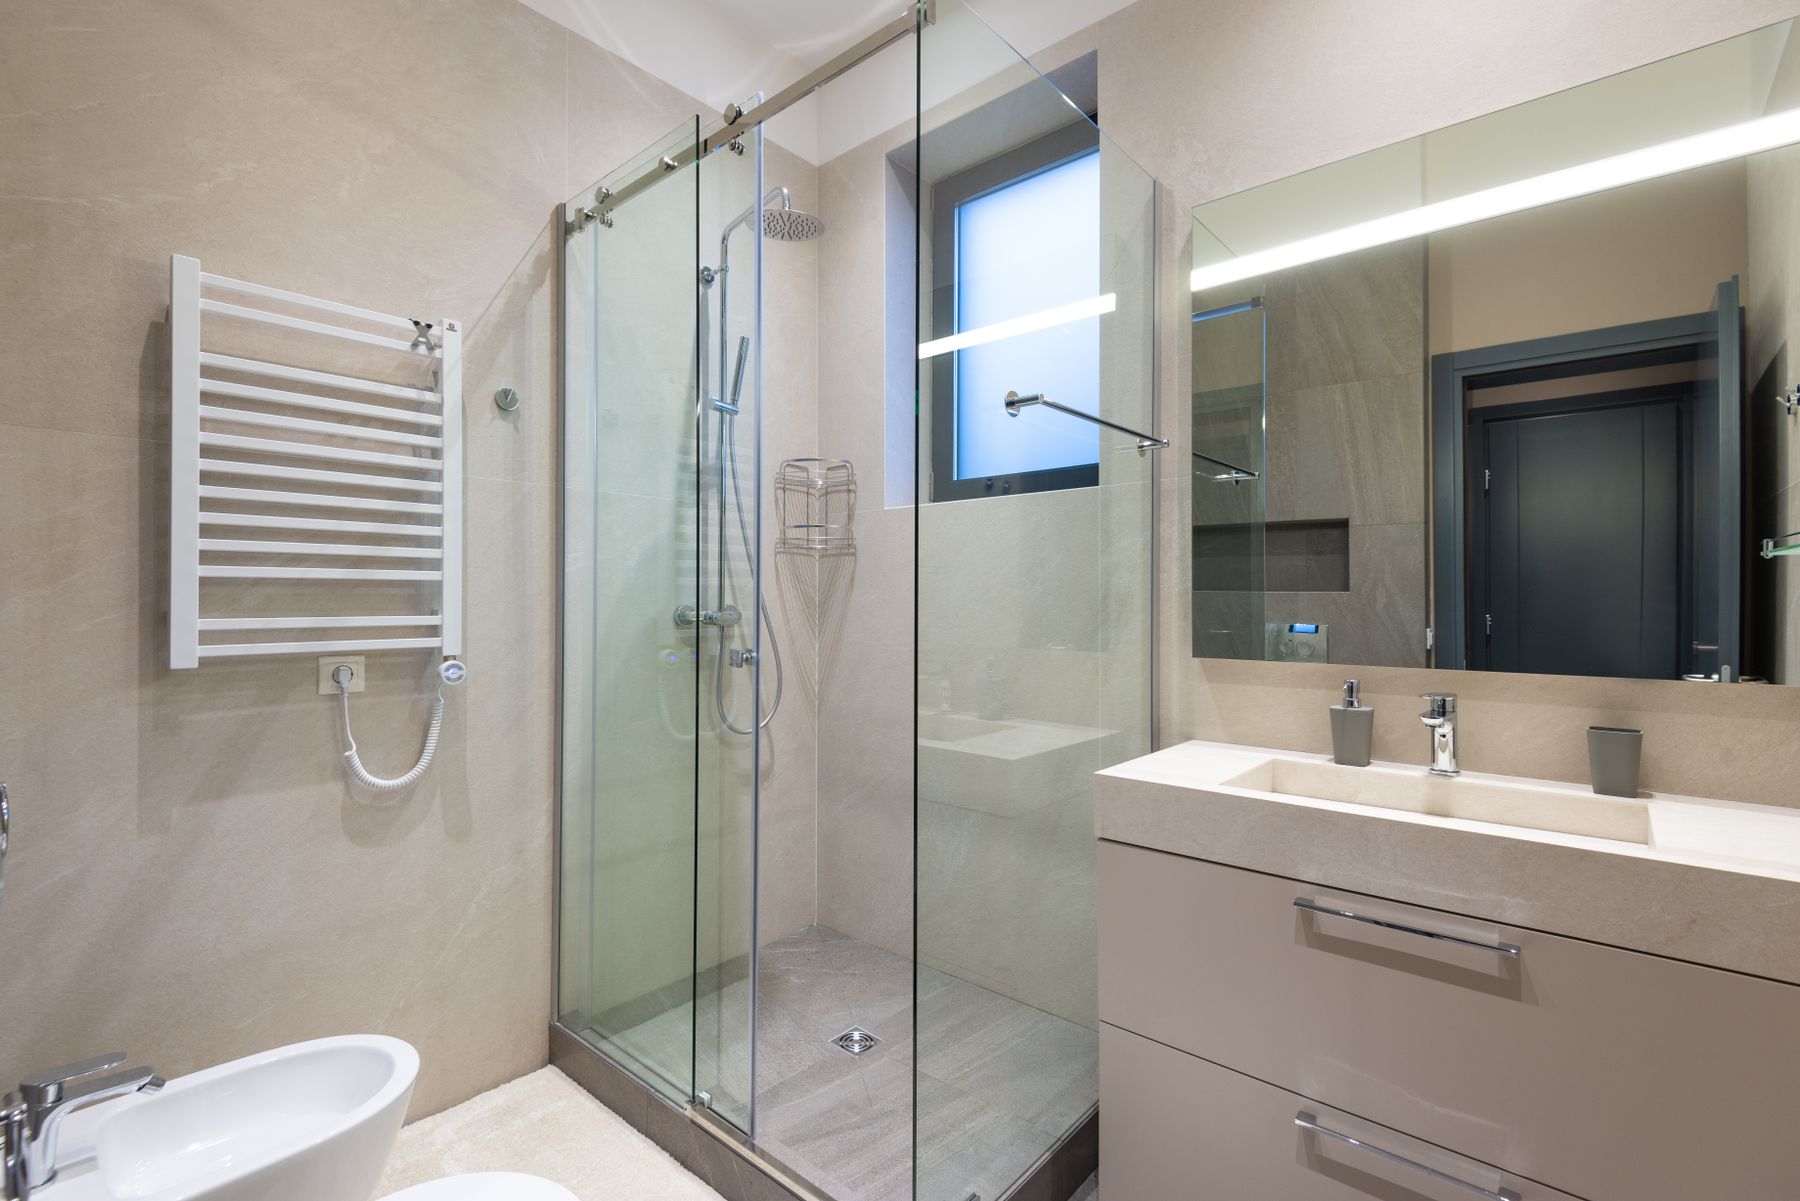
Clear glass can let a compact shower borrow the full room's depth; fluted or reeded glass can add privacy and a subtle Art Deco undertone. Confirm how every surface will be cleaned and whether any textured sample obscures enough from the actual approach. Keep the frame thin but structurally appropriate, coordinate it with the primary metal family and avoid placing ribs, hinges or channels where sealant and limescale become impossible to reach. Glass should clarify the wet-zone boundary, not create a fragile transparent obstacle.
Give the Vanity the Presence of Furniture
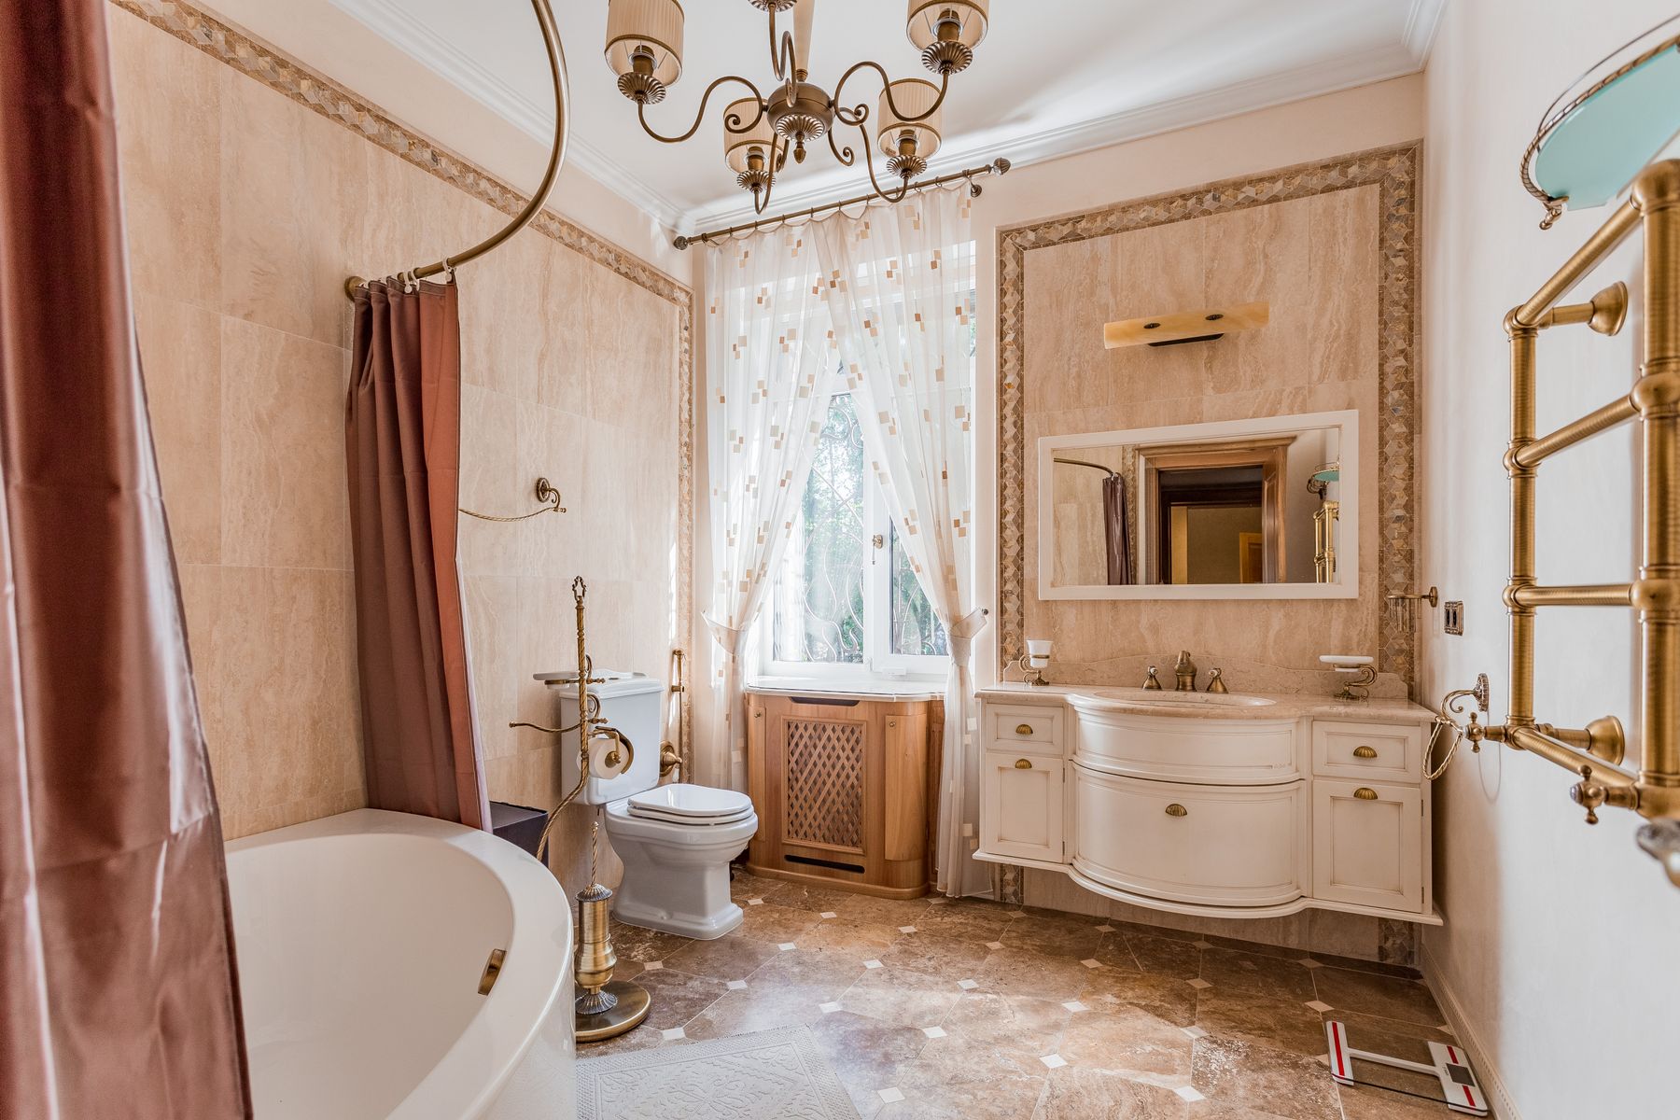
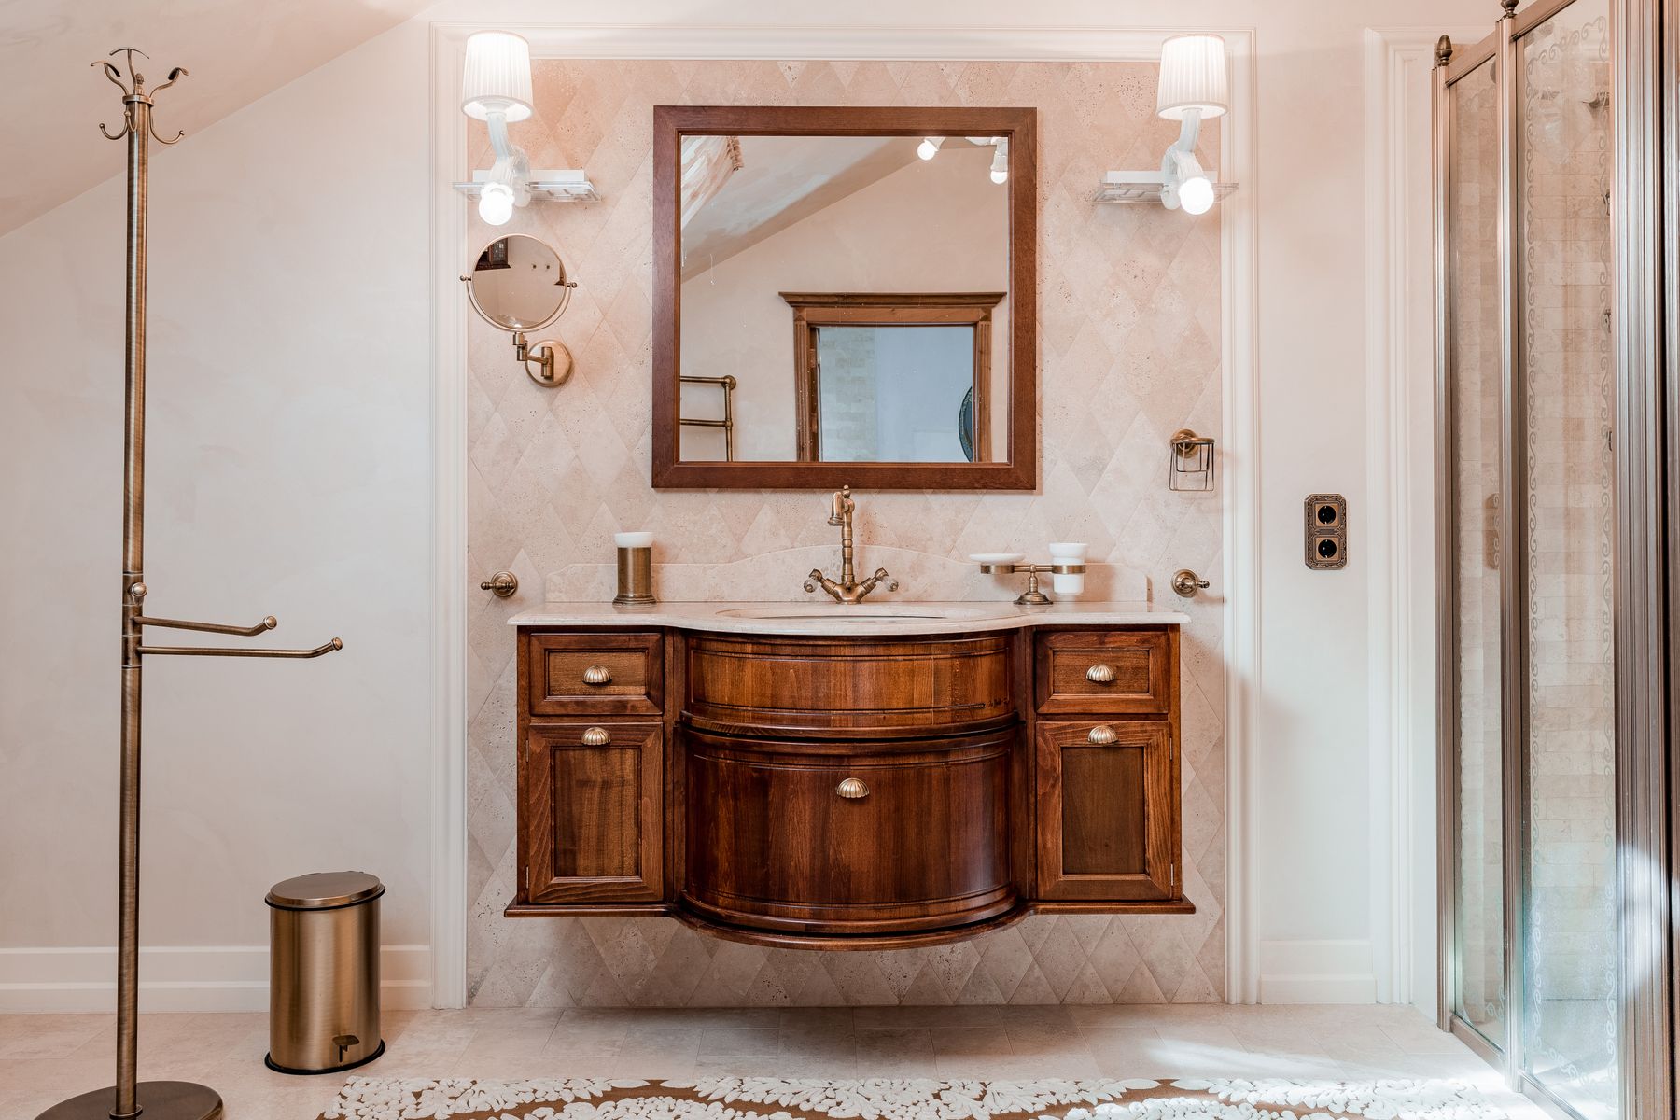
A curved-front, framed or timber vanity can act as the room's collected anchor. Its value is proportion, not fake age. Confirm drawer depth around the waste, landing space beside the basin, toe clearance, floor cleaning and resistance to steam and splash. A converted commode can work only when cutting, reinforcement and sealing do not destroy its structure or storage. In a very small room, a shallow bespoke cabinet with one graceful radius may deliver more Parisian character than an oversized antique.
Use an Asymmetrical Vanity to Gain Working Space
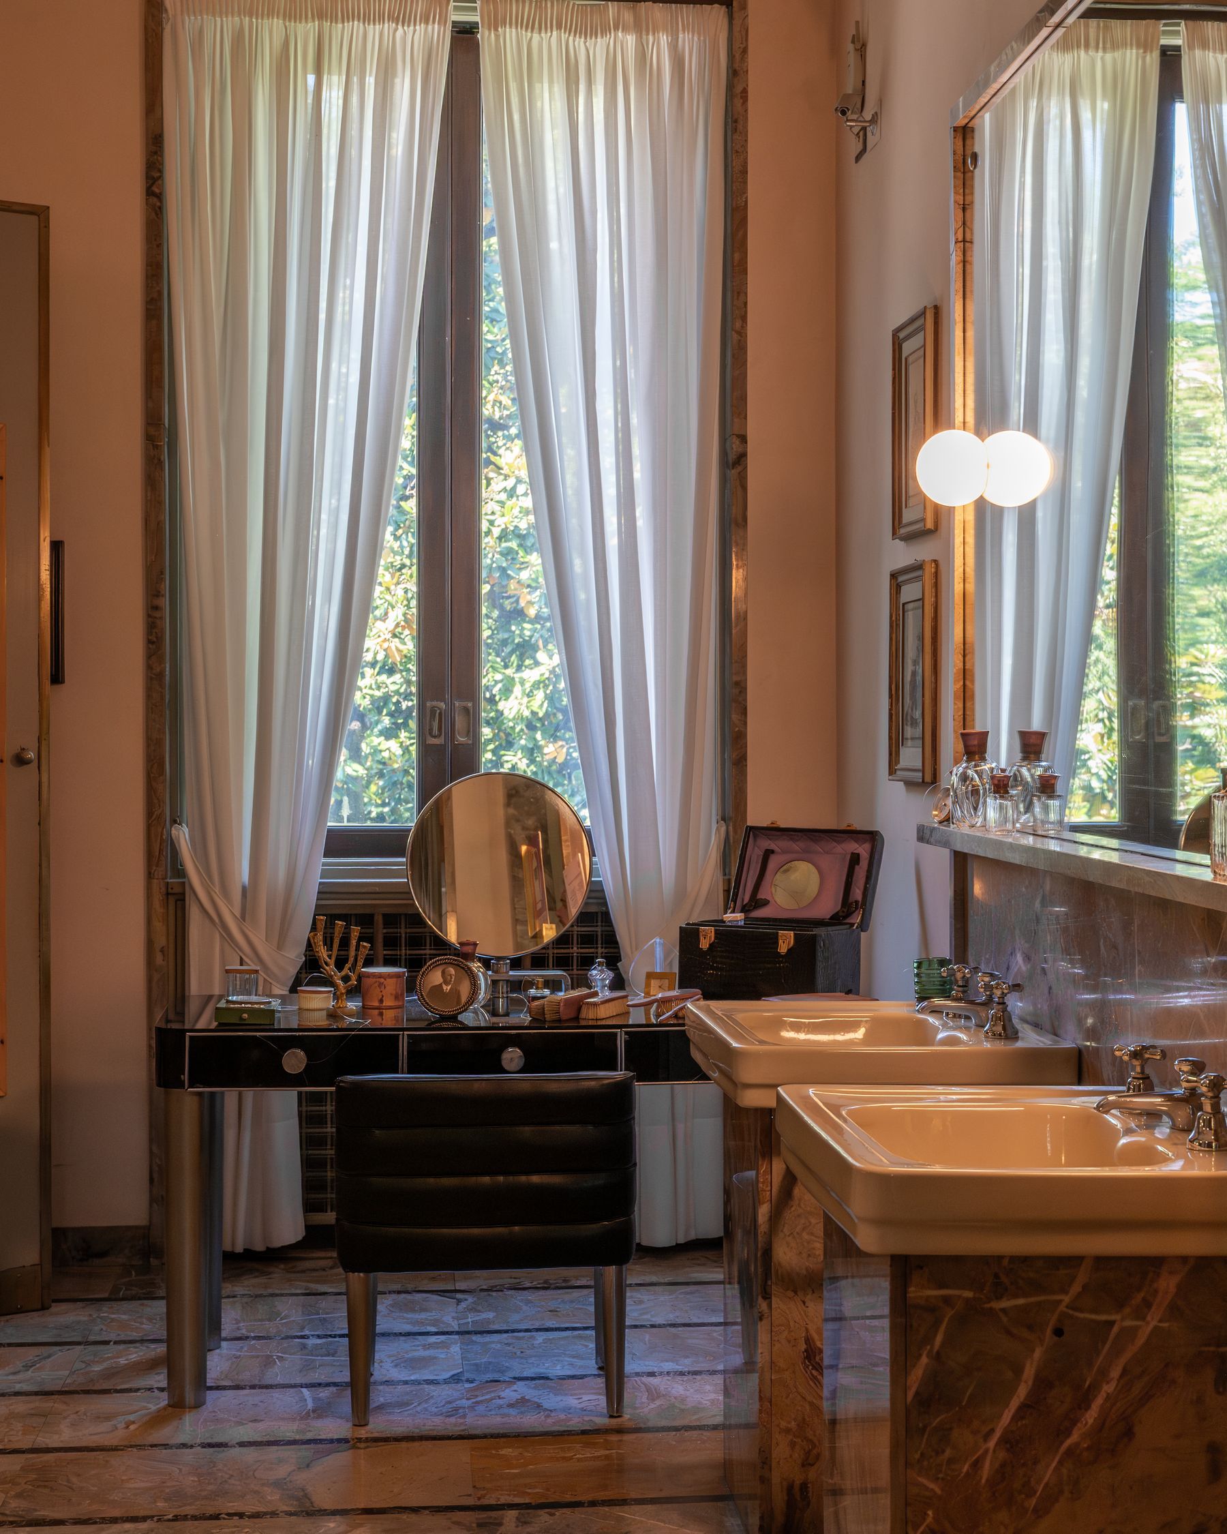
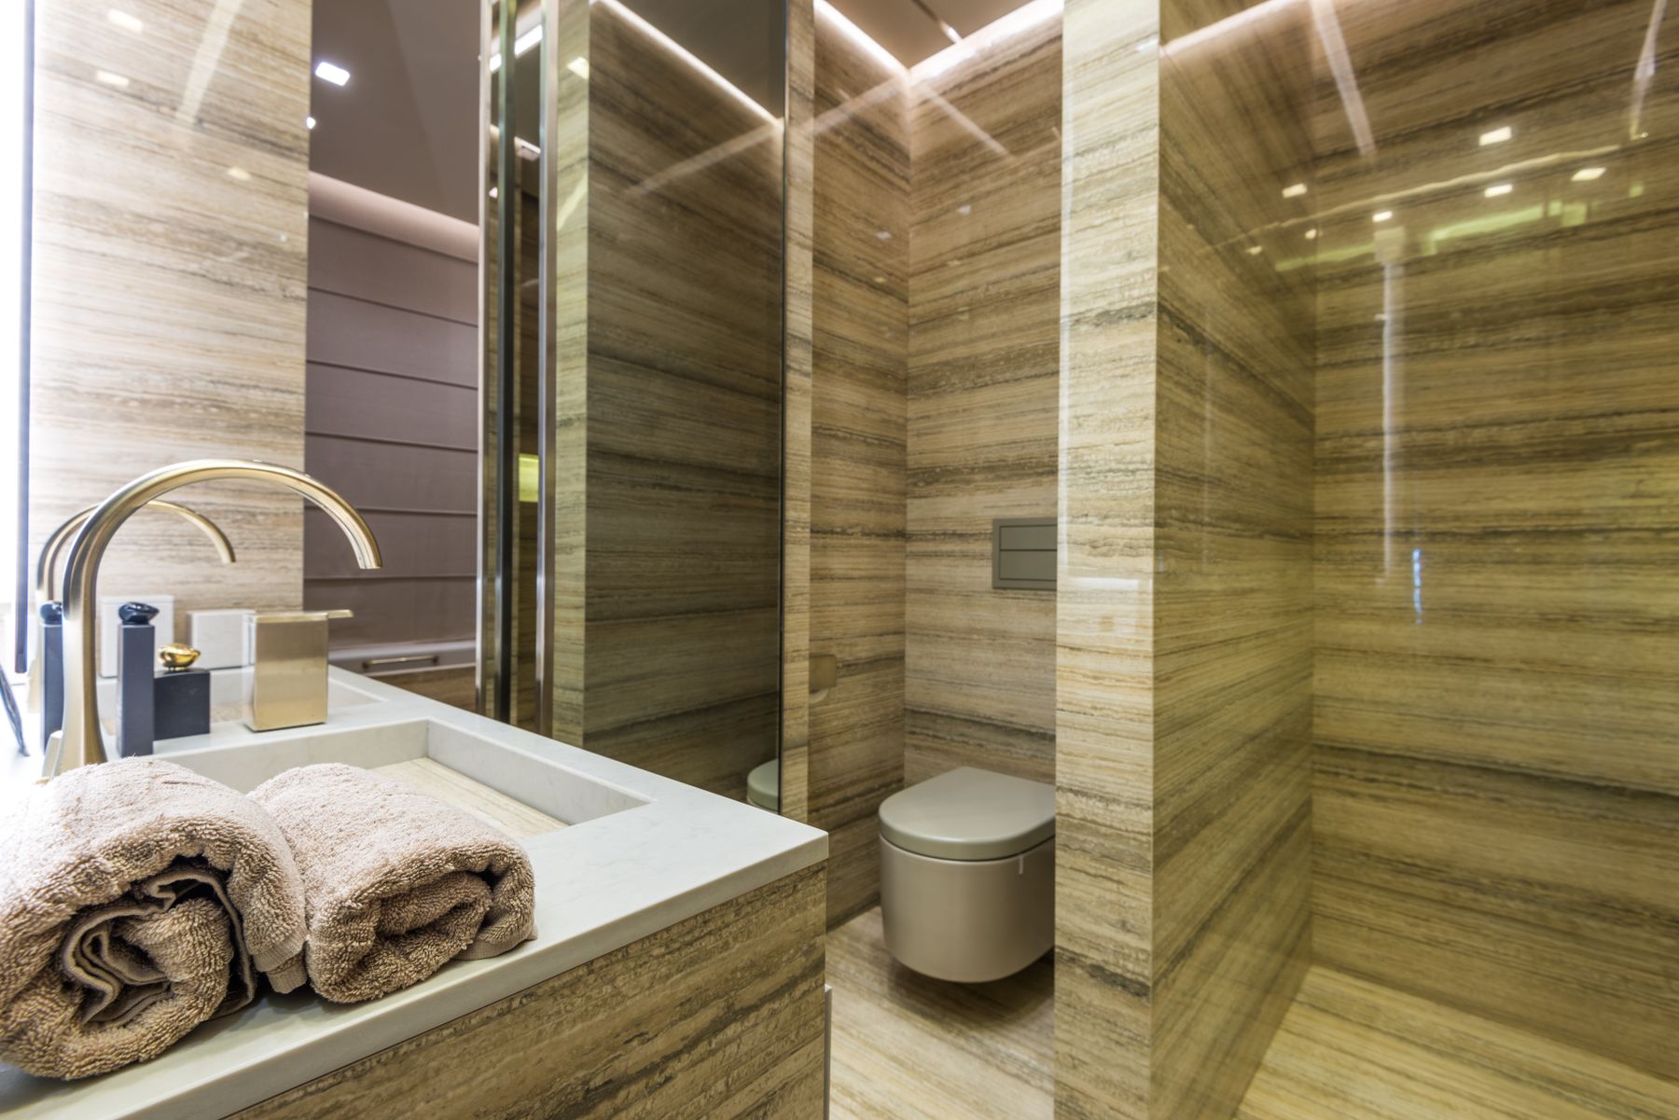
Symmetry is not mandatory in a Parisian bathroom. On a short run, shifting the basin can provide a larger landing zone, full-width drawer or better relationship to the door. Balance the composition with a mirror, sconce or shelf rather than centering every object independently. Check that the user can stand comfortably at the basin and that the counter is not placed where a swinging shower door or towel blocks it. Deliberate asymmetry often feels more tailored than forcing a miniature pair of sconces around a narrow mirror.
Choose a Console or Pedestal Only With a Storage Plan
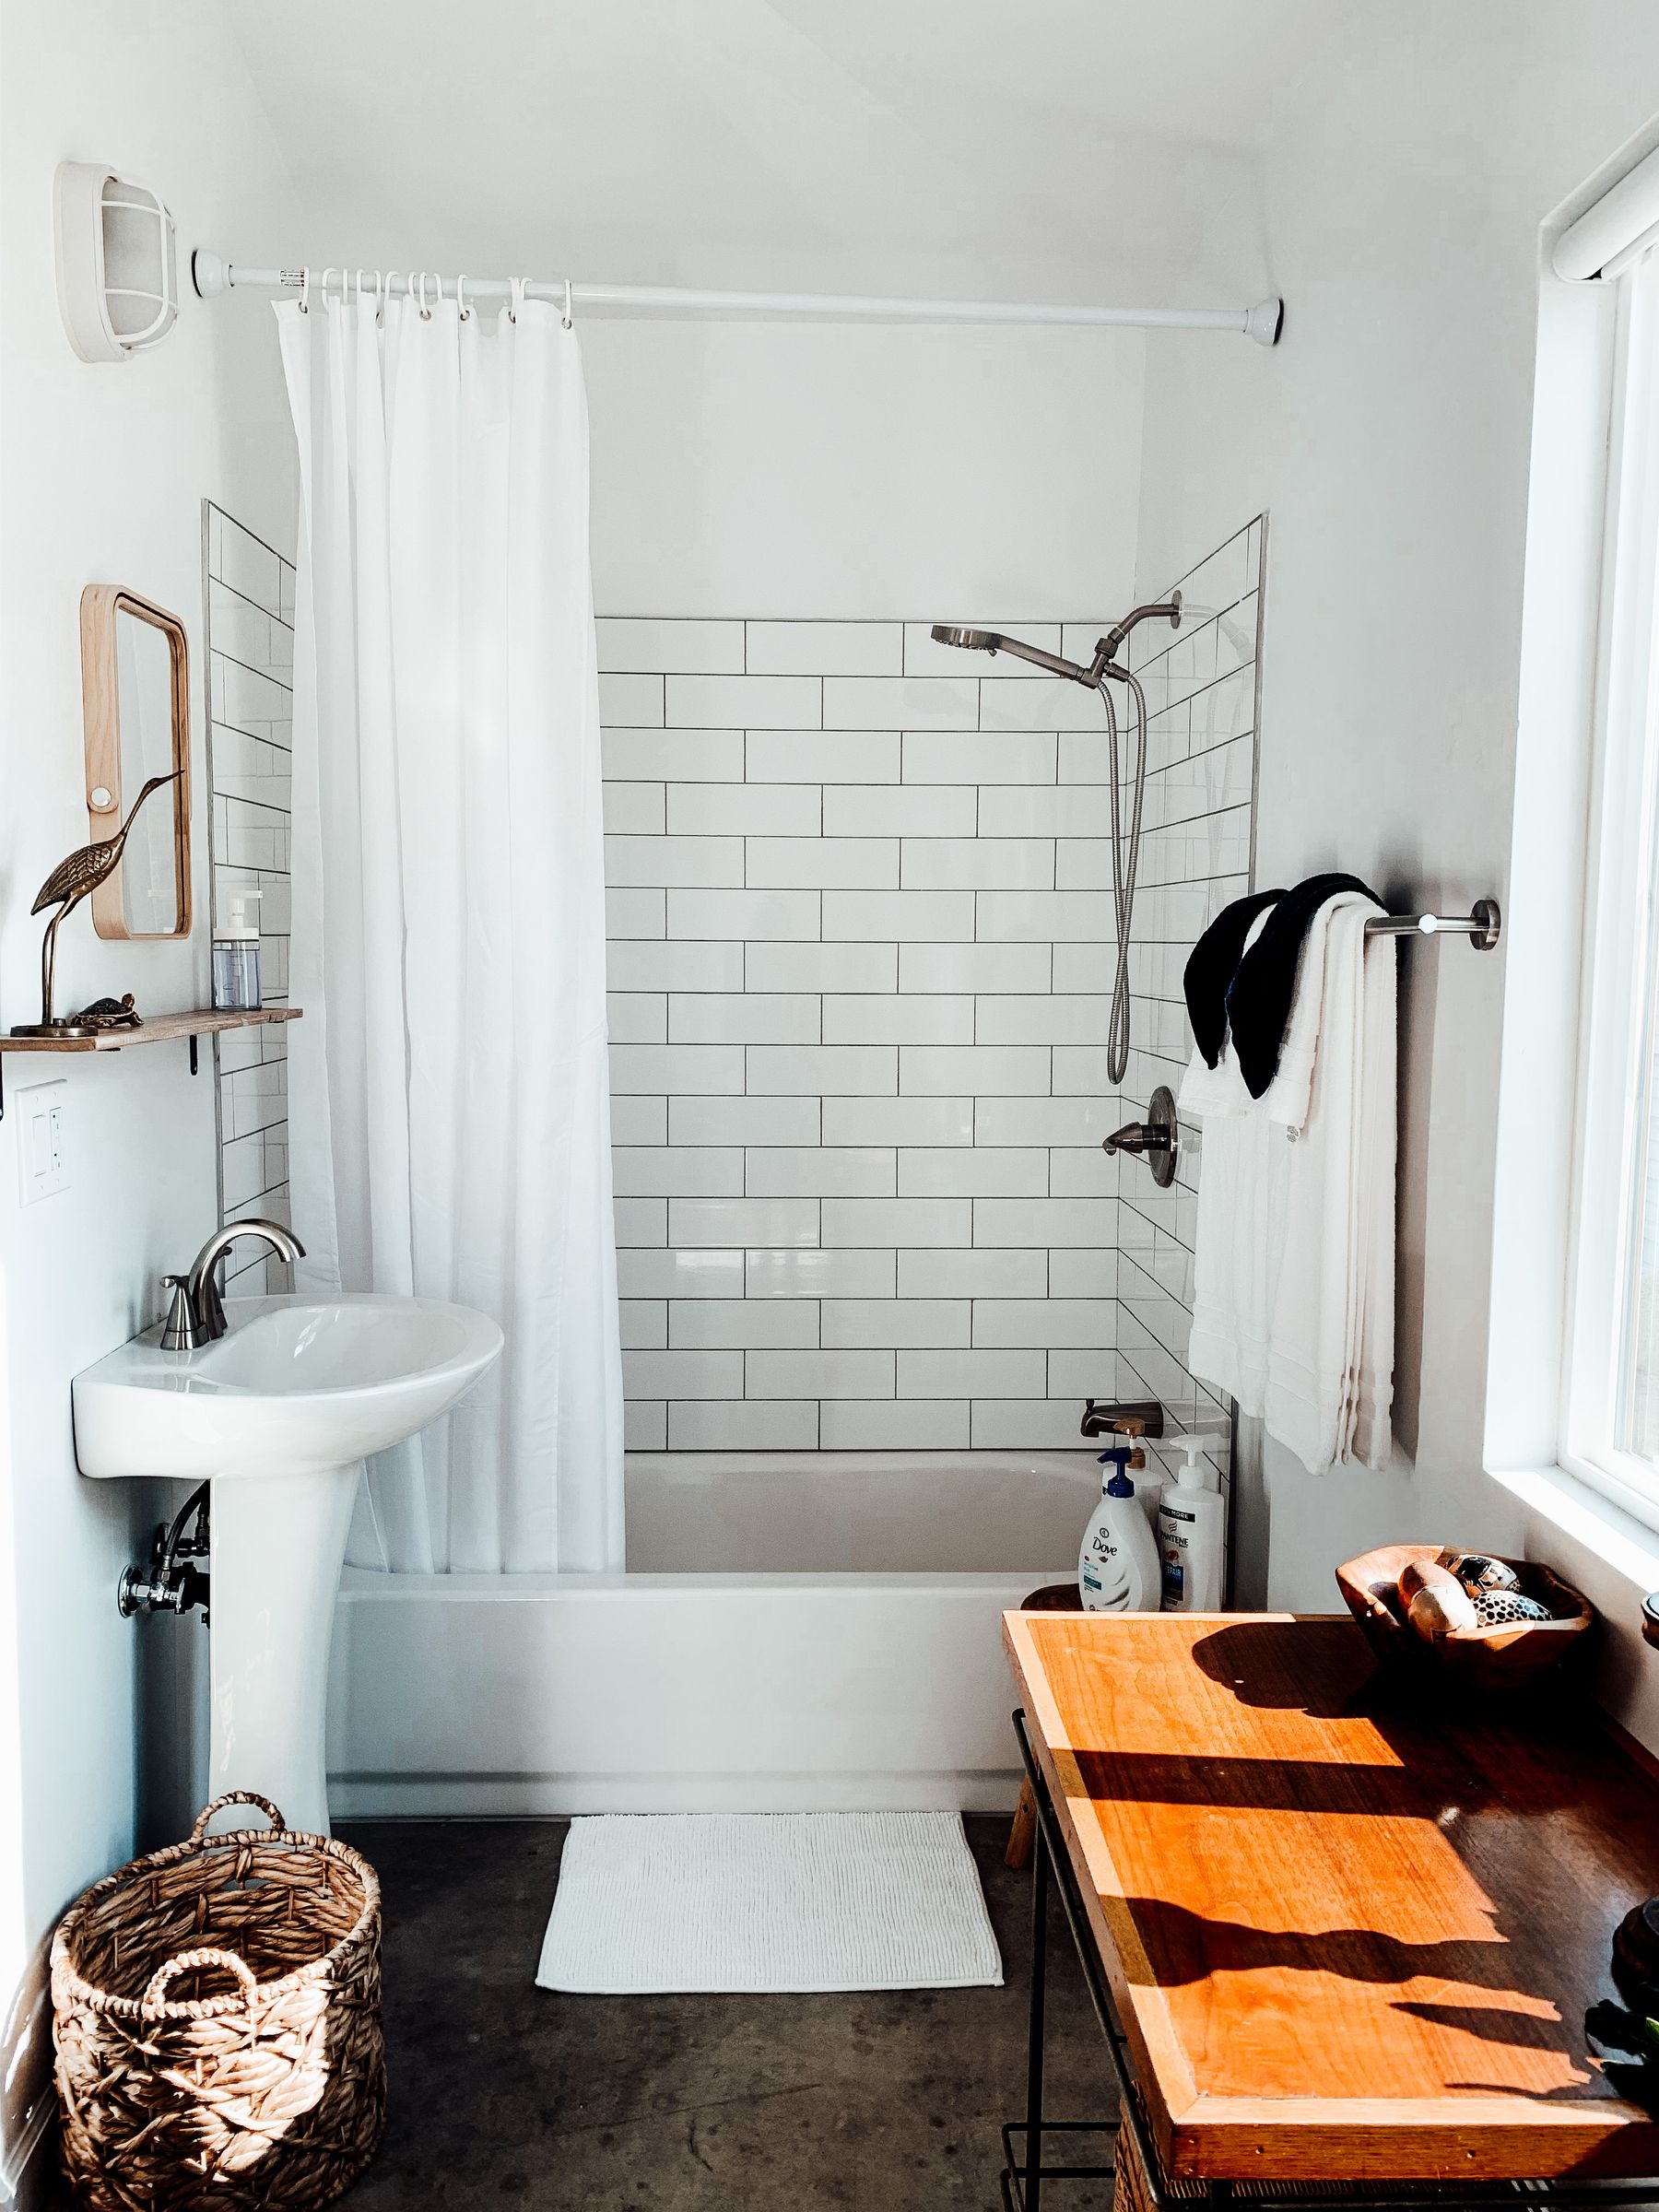
A pedestal or metal-leg console can expose floor and suit a narrow apartment bathroom, yet it moves towels, paper, cosmetics and cleaning supplies somewhere else. Pair it with a recessed mirror cabinet, shallow tall cupboard or storage outside the room. Protect the wall from splash, hide supplies without crowding the basin and confirm that exposed pipes are intentional and serviceable. The silhouette should earn its space by improving approach or preserving architecture, not merely by looking old.
Let One Mirror Carry the Ornament
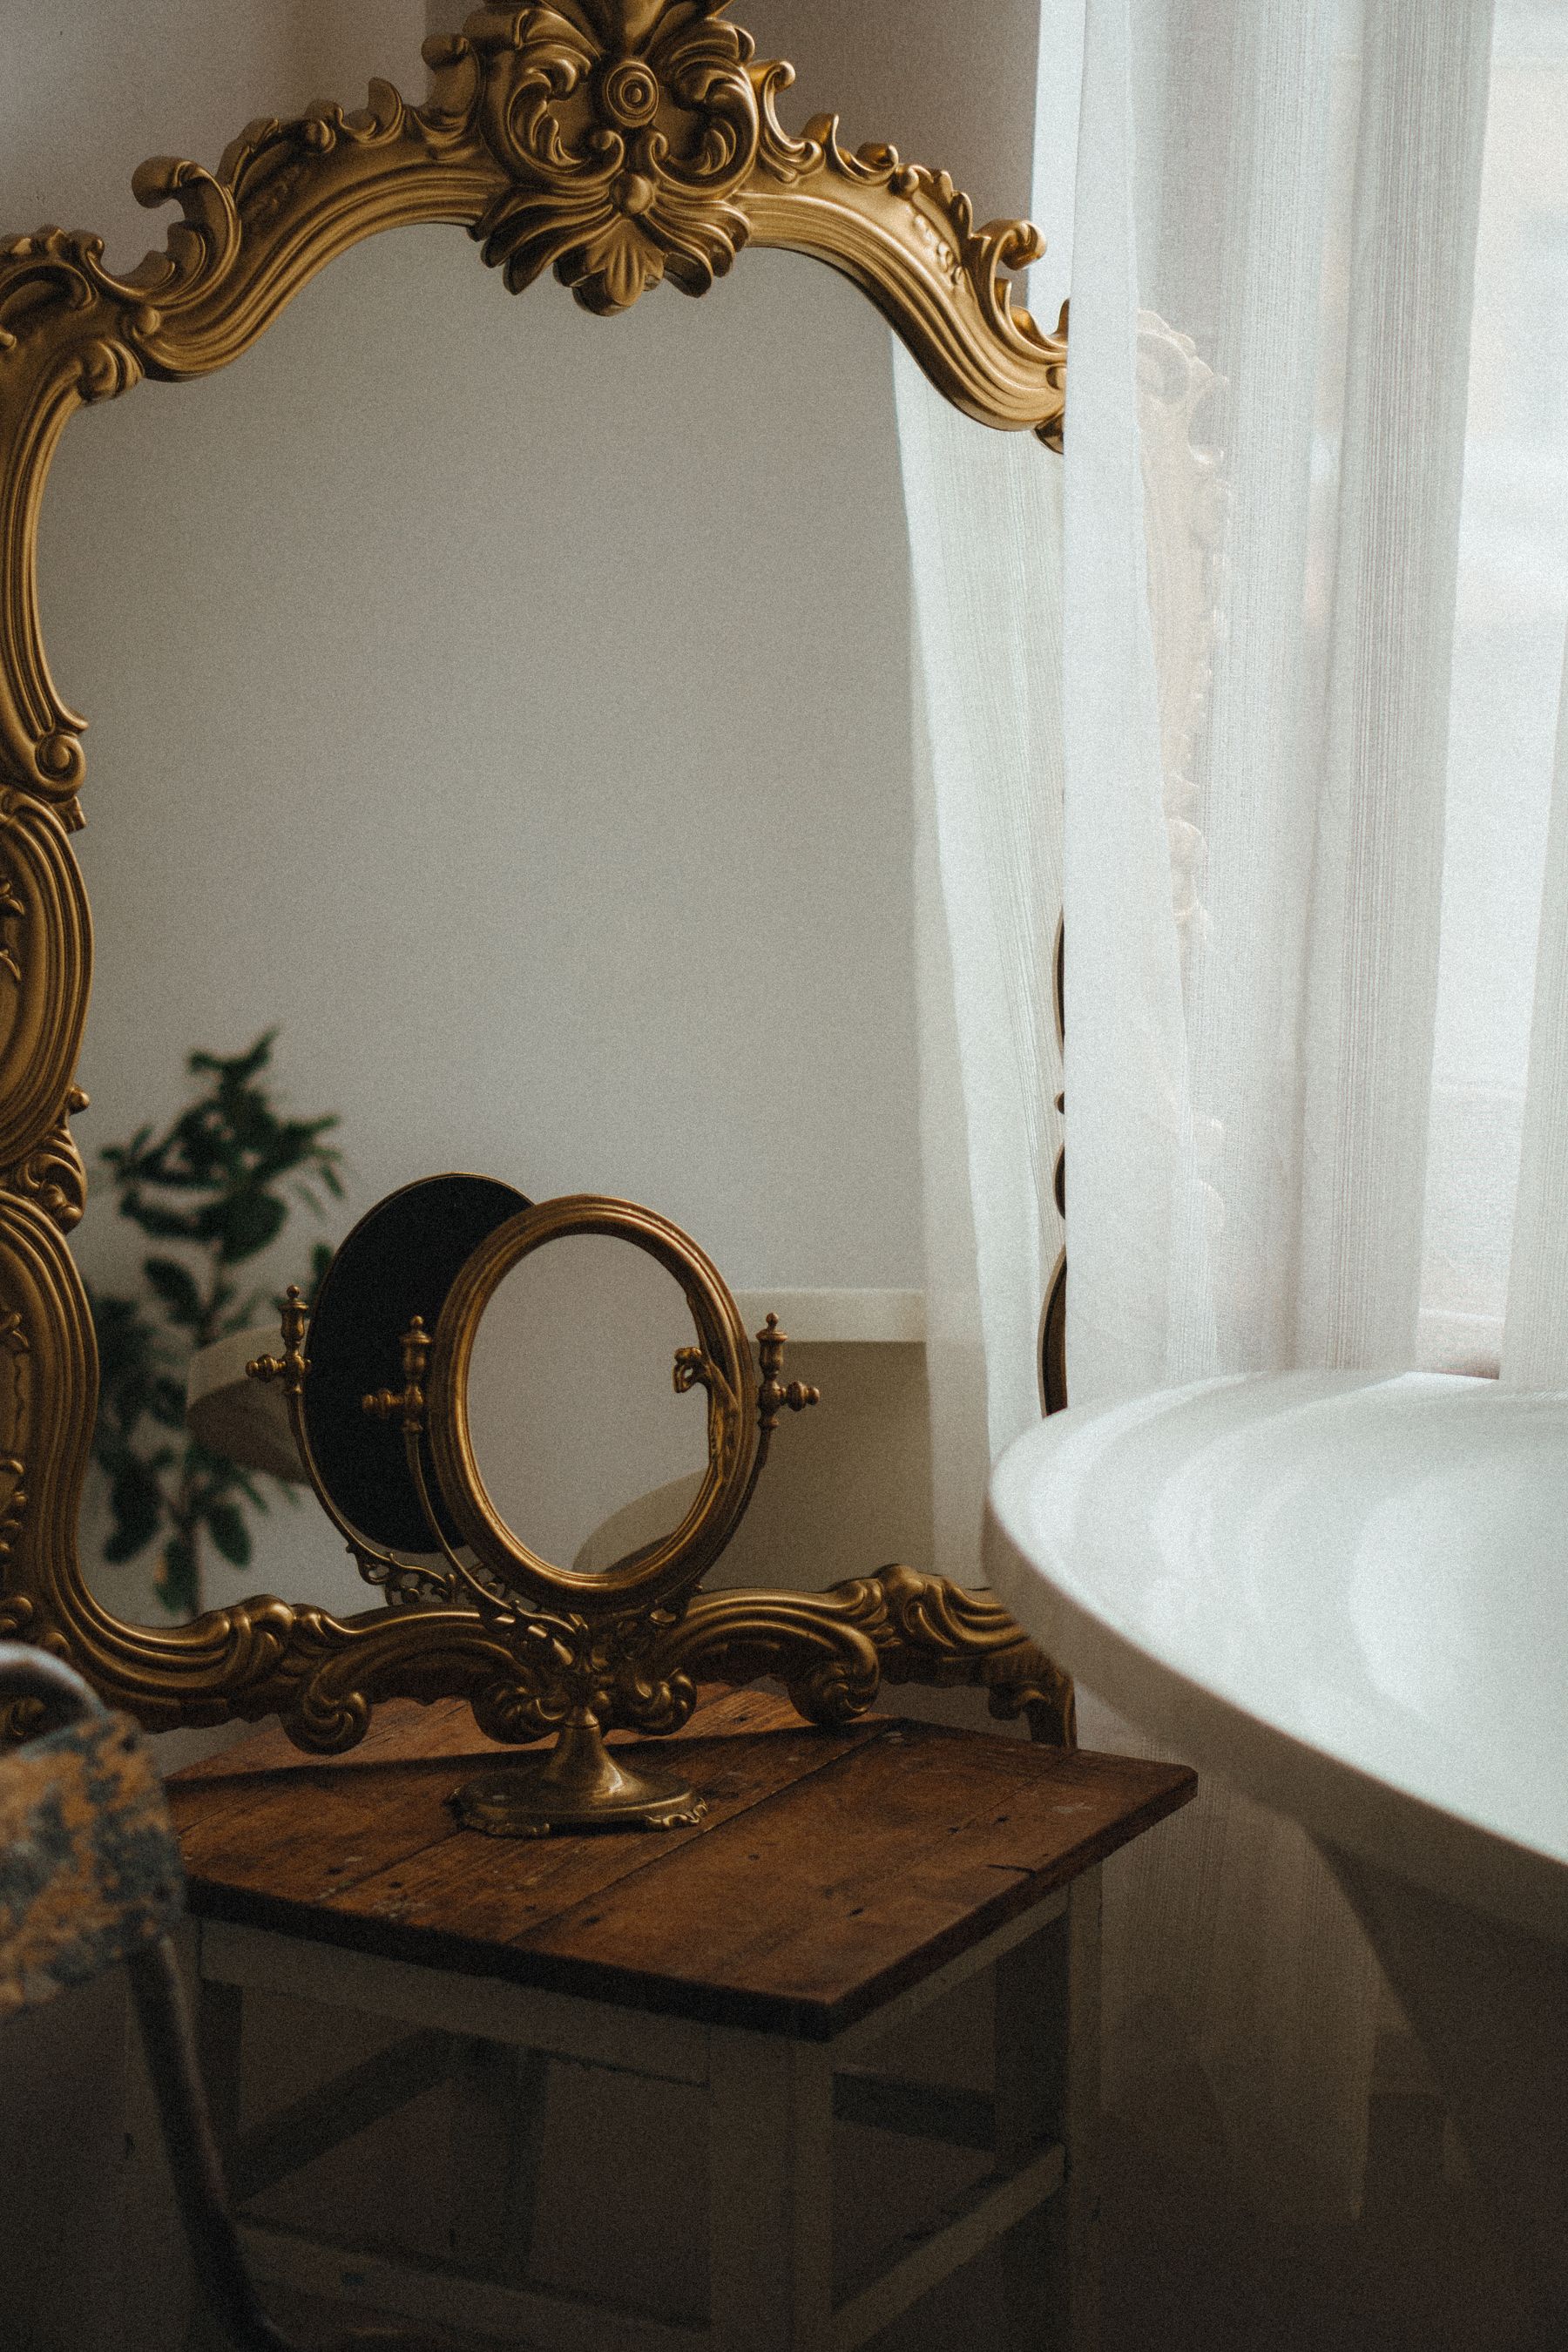
Choose the mirror by reflected view, useful height, width and frame condition before its French association. An aged gilt, ebonized or carved frame can introduce history, but it needs secure fixings and enough distance from persistent splash. Beveled or antiqued mirror can deepen reflection, though heavily foxed glass is poor for grooming. Avoid repeating ornate frames across every wall. One strong mirror gains credibility beside precise contemporary lighting and a clear counter.
Layer Sconces With One Modest Ceiling Gesture
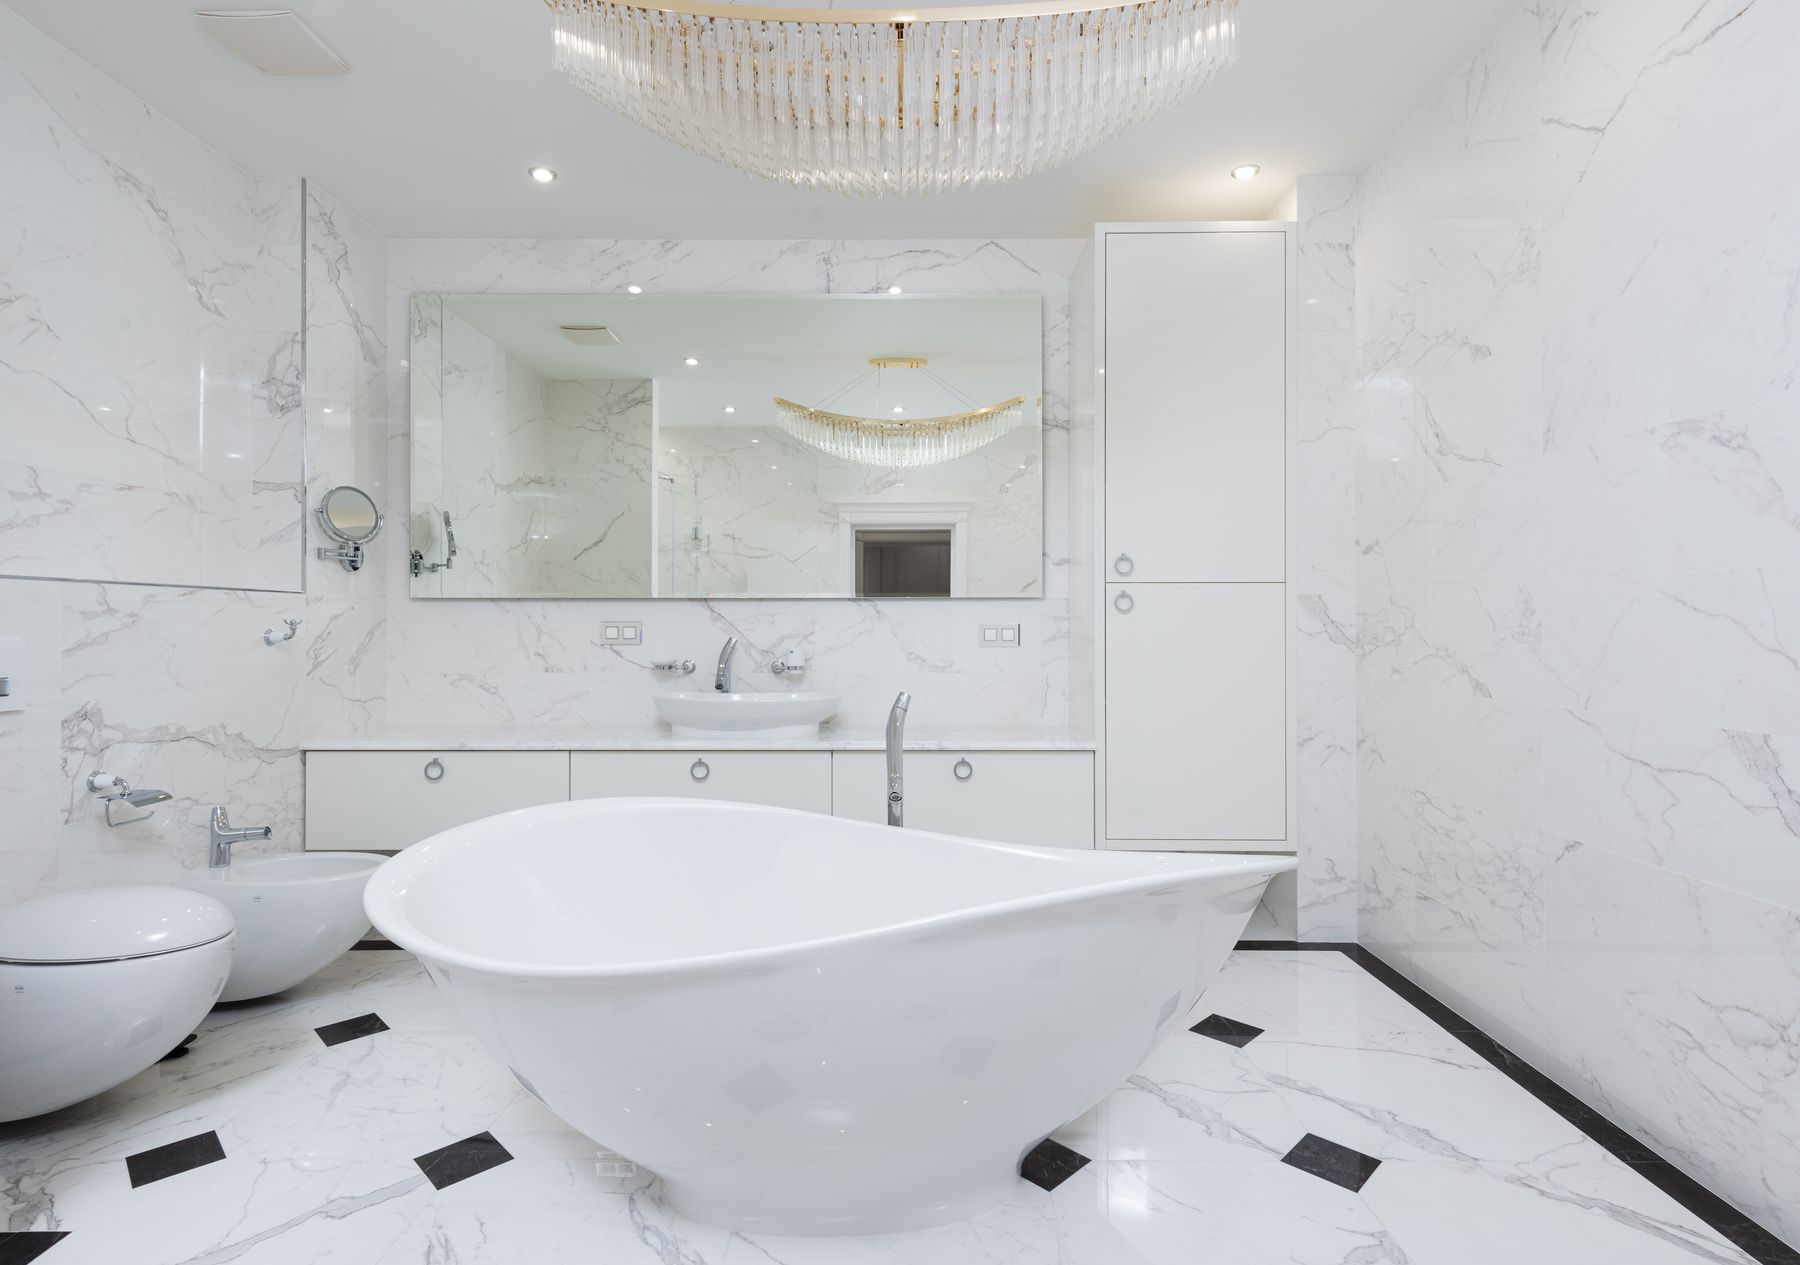
Use flattering vertical light at the face, safe general illumination and enough light in the shower and at the floor. A small chandelier, opaline pendant or sculptural flush mount may acknowledge a ceiling rose, but it cannot replace task light. Preserve headroom and comply with local wet-area electrical rules around baths and showers. In a low or windowless room, a shallow fixture and reflected wall light often feel more elegant than a pendant squeezed into the center. Dim decorative layers separately where possible.
Choose a Metal Hierarchy, Not a Matching Set
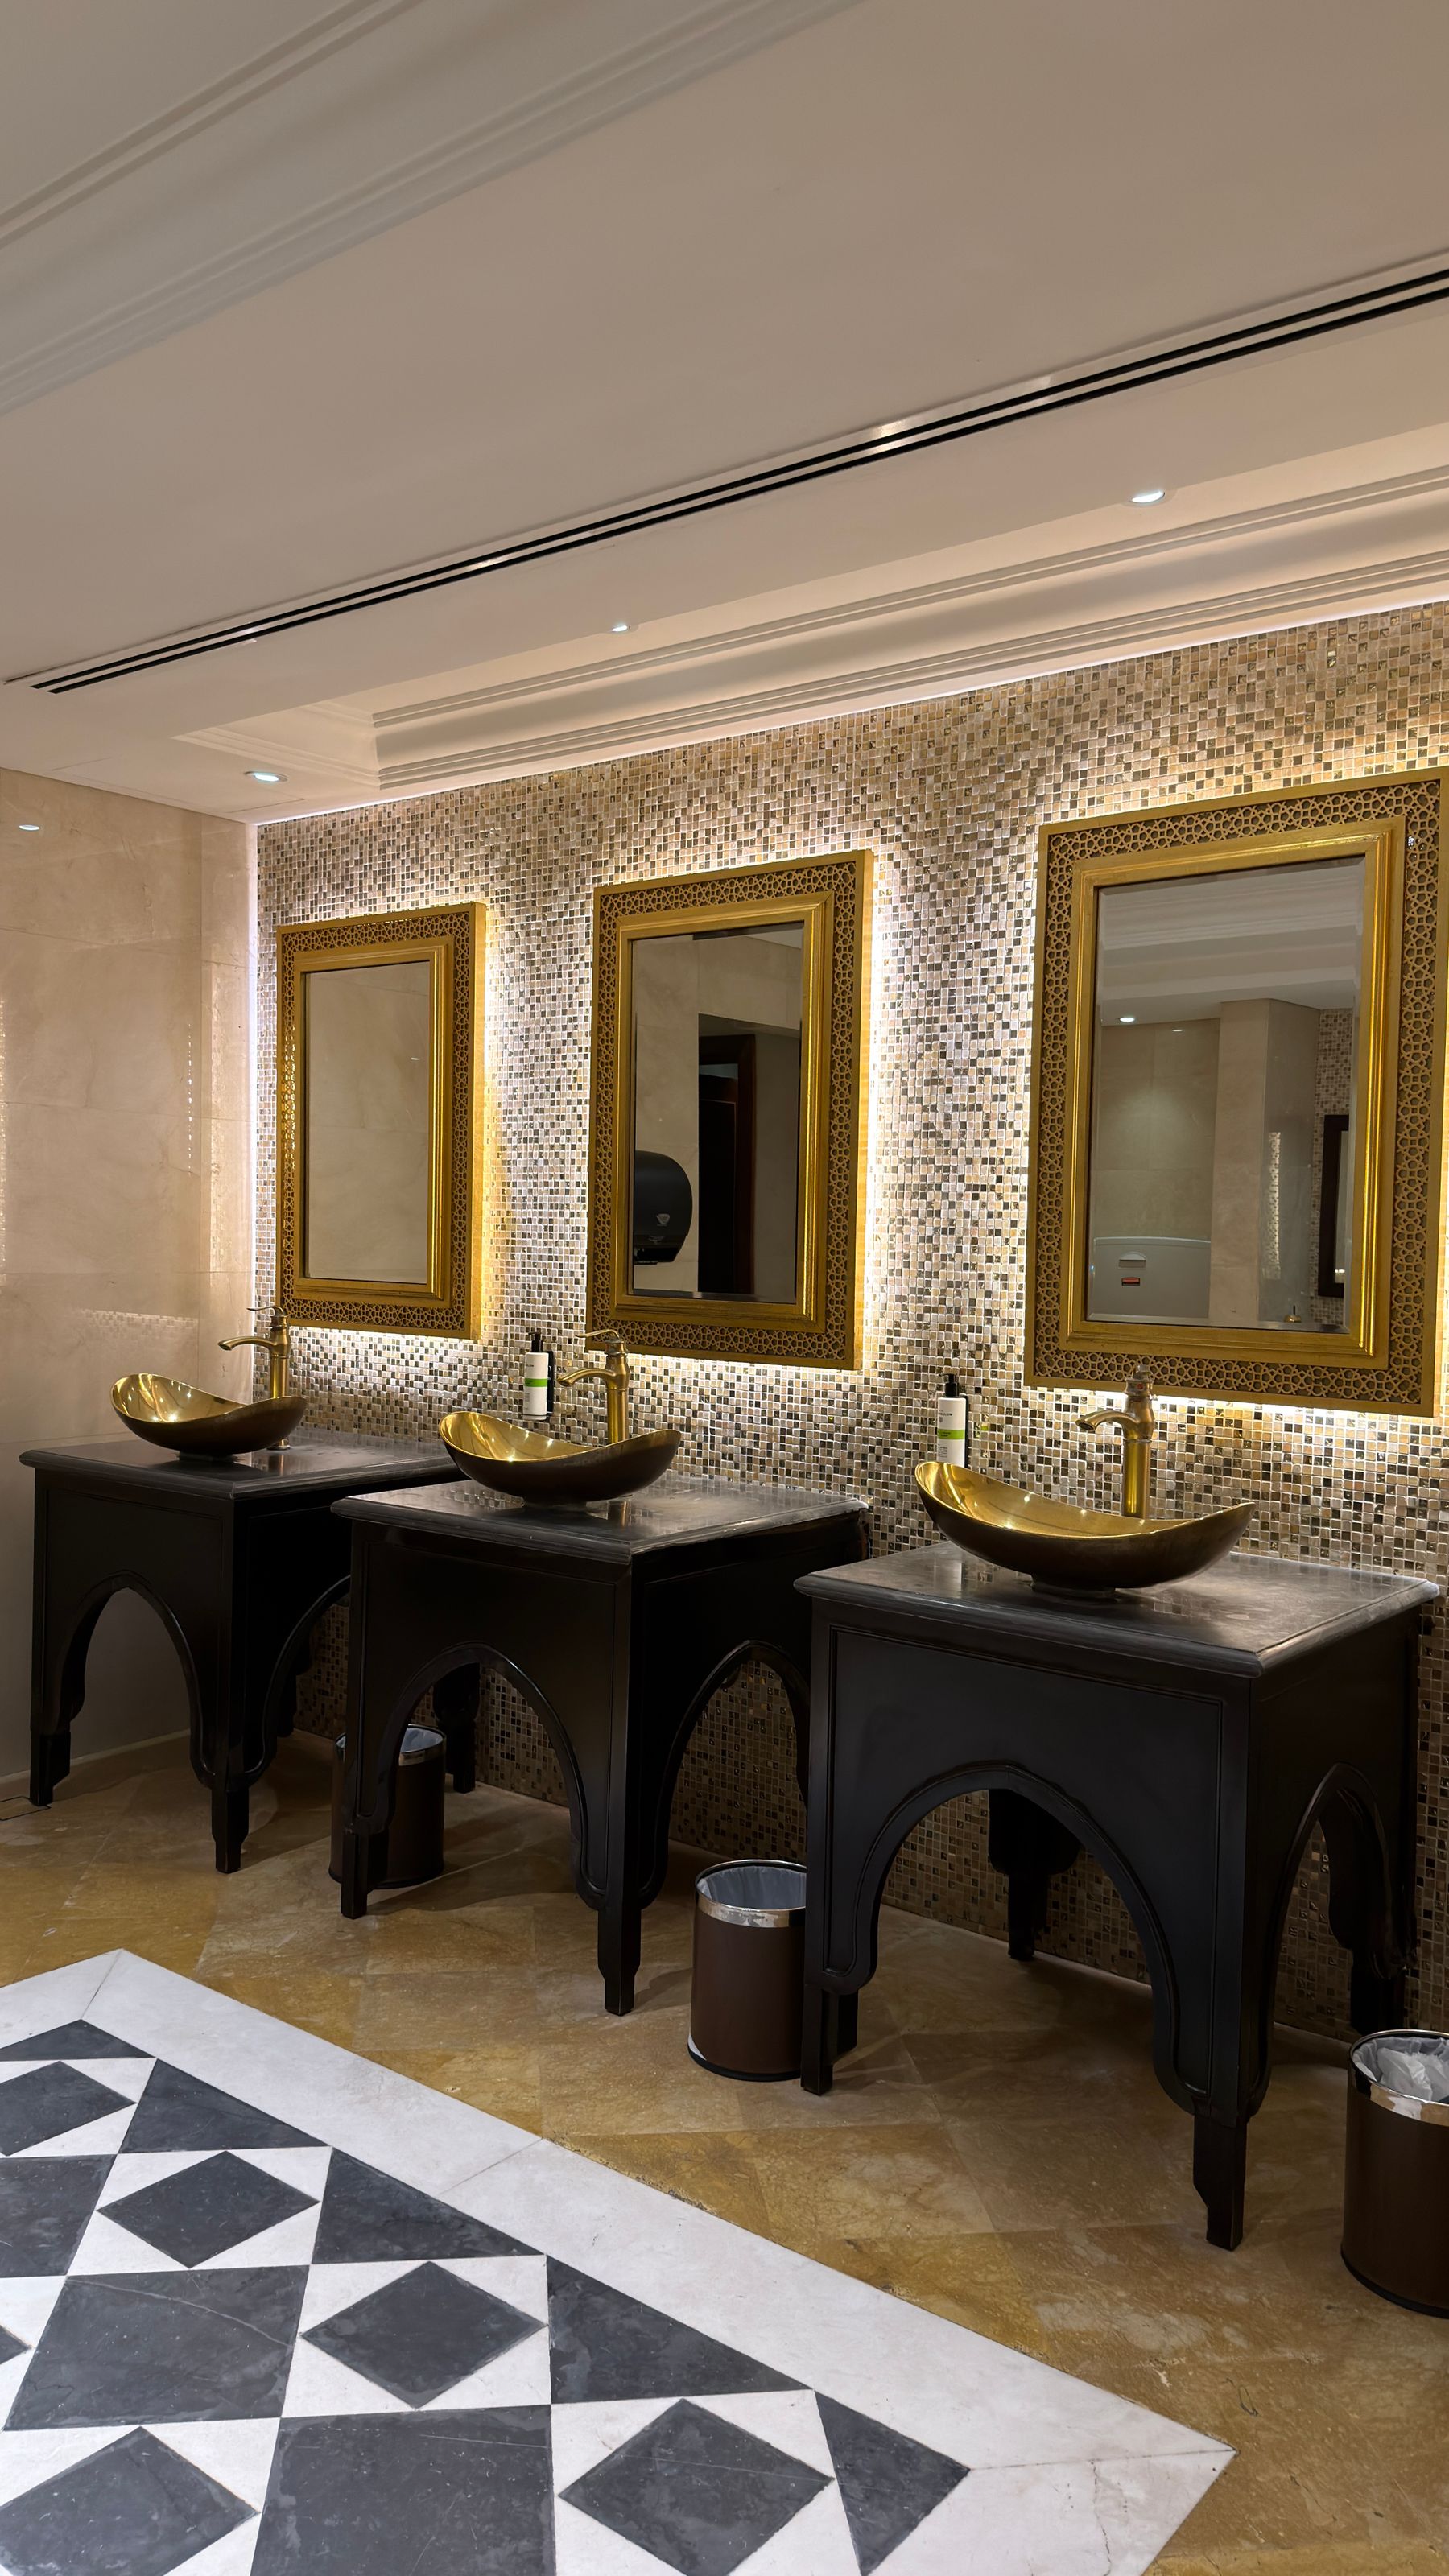
Unlacquered brass, aged bronze, polished nickel and chrome can all support a Parisian scheme. Choose one dominant finish for taps, shower hardware and high-use parts, then allow one secondary metal at a mirror, light or antique object. Match temperature and visual weight rather than demanding identical factory color. Living finishes change; plated finishes have different care limits. Specify handles and controls that remain comfortable to grip, and do not sacrifice replacement compatibility for an obscure decorative suite.
Decide Between Bath and Shower Without Status Anxiety
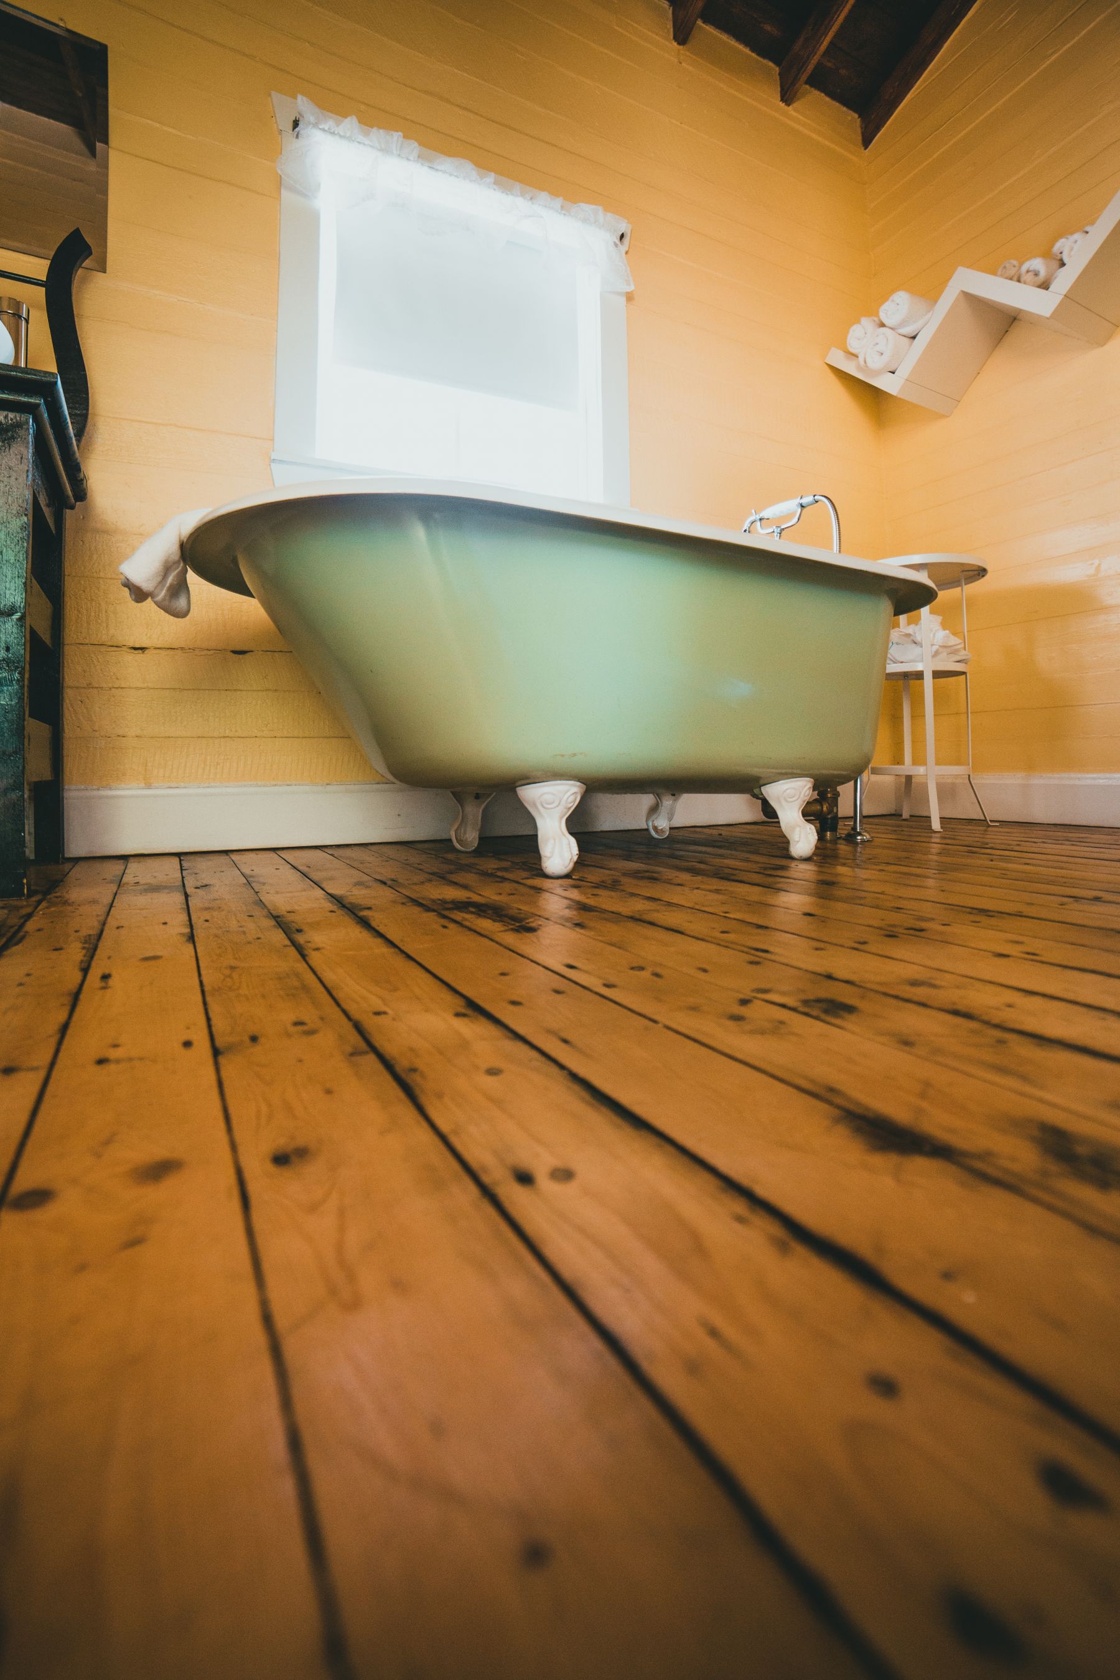
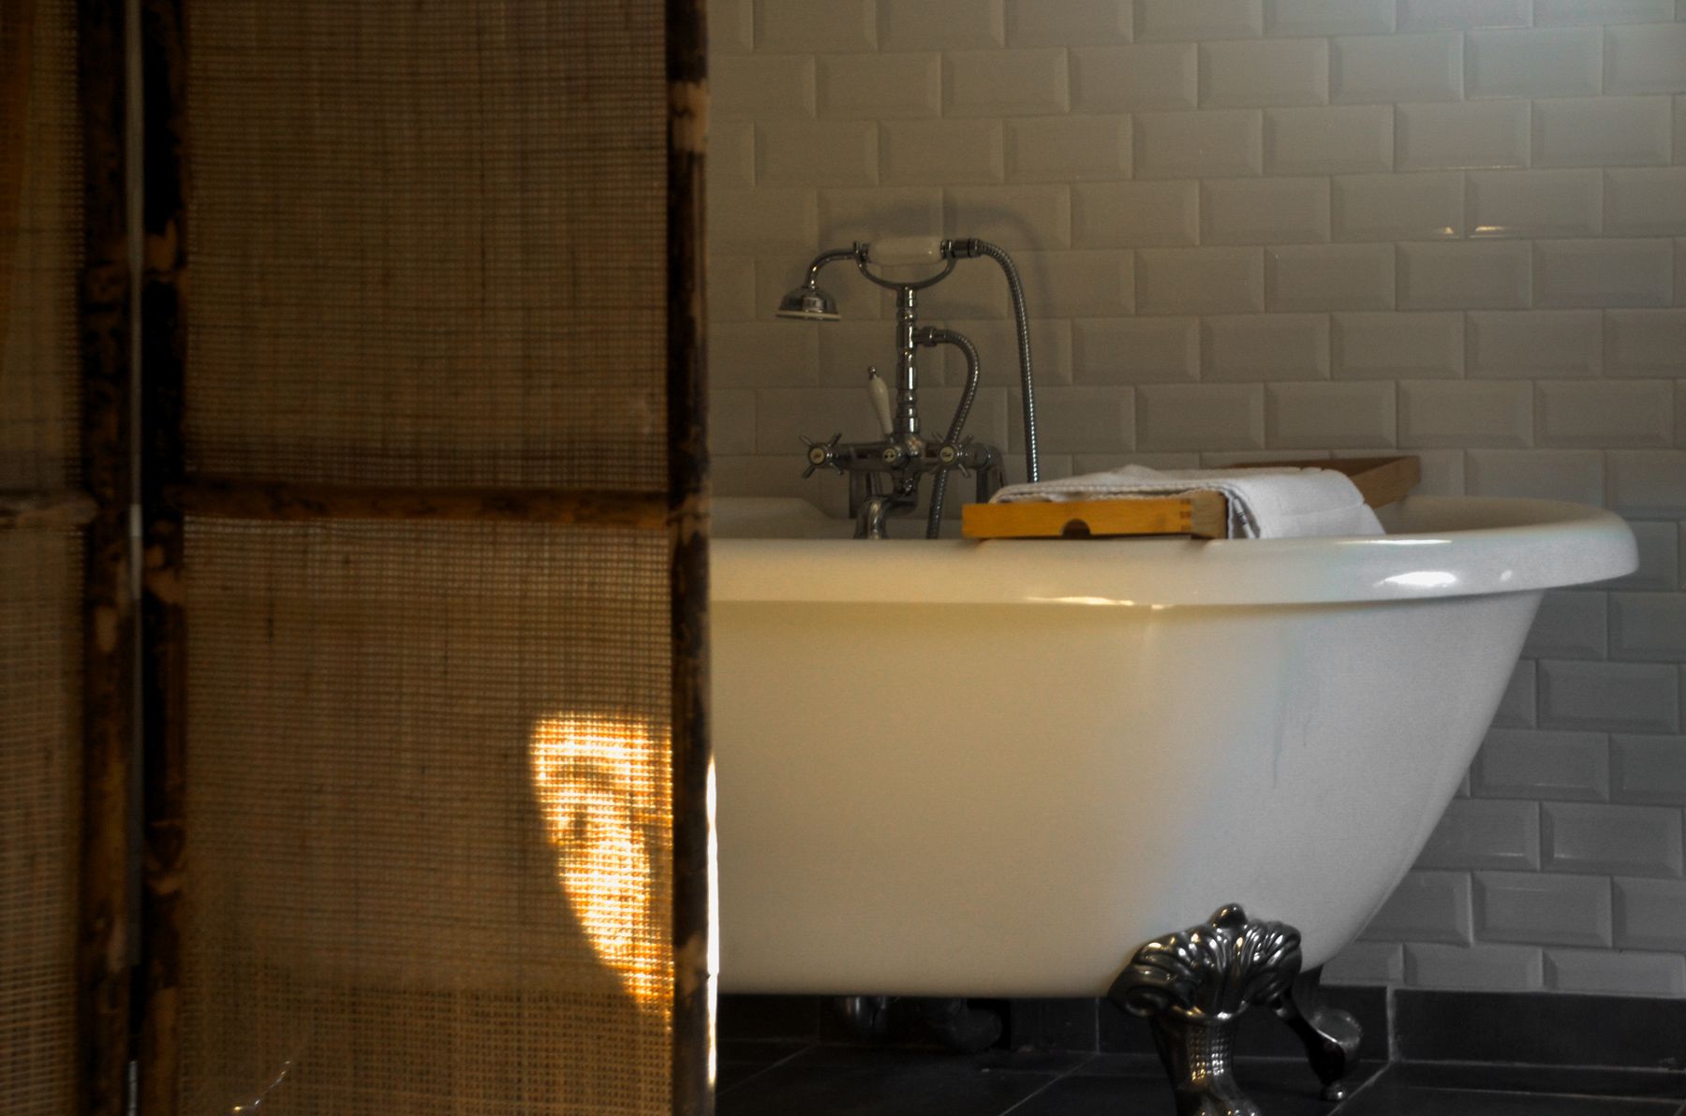
A roll-top or oval bath is a useful silhouette, not a requirement. Keep it only when someone bathes, the floor can carry it, entry is safe and the gap around it can be cleaned. In many city apartments, a generous shower produces a calmer and more valuable room than a cramped tub. A built-in bath can also feel Parisian when finished with marble, painted paneling outside the wet line or a carefully proportioned ledge. Let routine and footprint decide; use the mirror, vanity or floor for character if the bath cannot.
Make the Shower a Quiet Modern Insertion
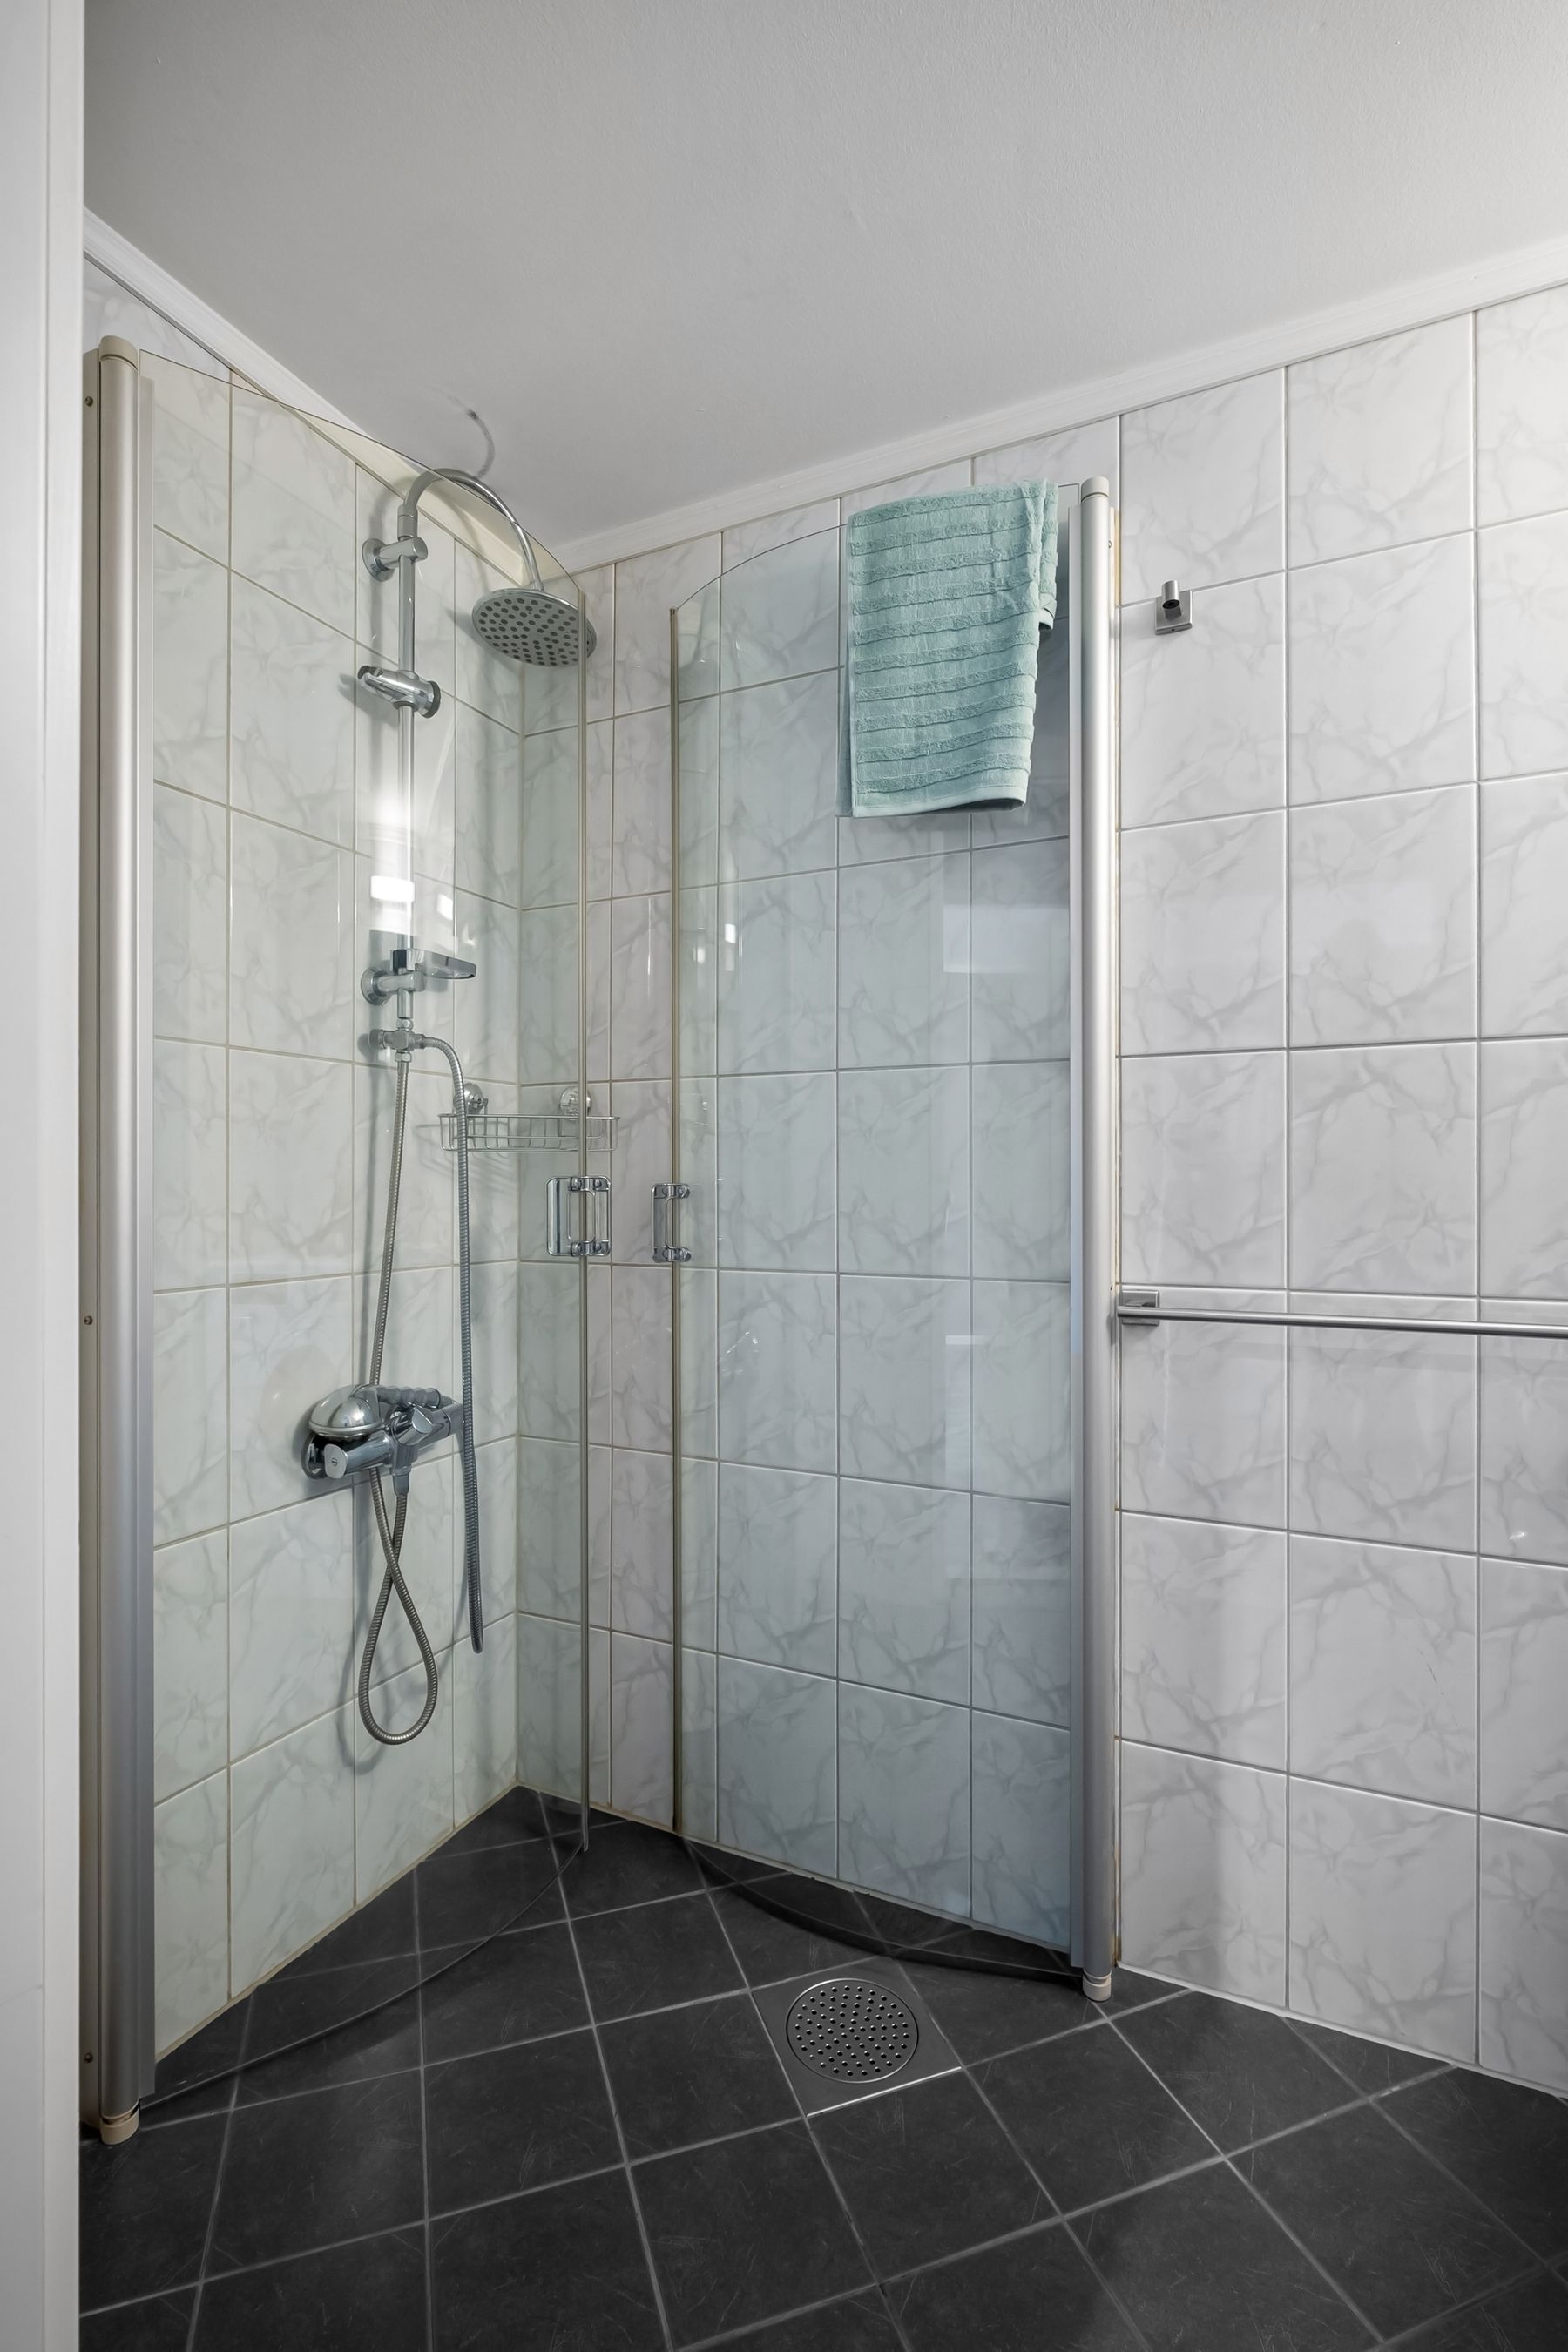
Use clear or lightly textured glass, a controlled frame and one continuous wall material so the shower does not become a separate showroom object. Place controls where the user can reach them before entering the spray, provide a real dry towel location and size the opening to contain water. A curbless route may improve flow and access, but only when drainage, structure and floor build-up are correctly resolved. Decorative trim should never conceal weak waterproofing or inaccessible sealant.
Fit the Toilet Into the Composition Without Hiding It
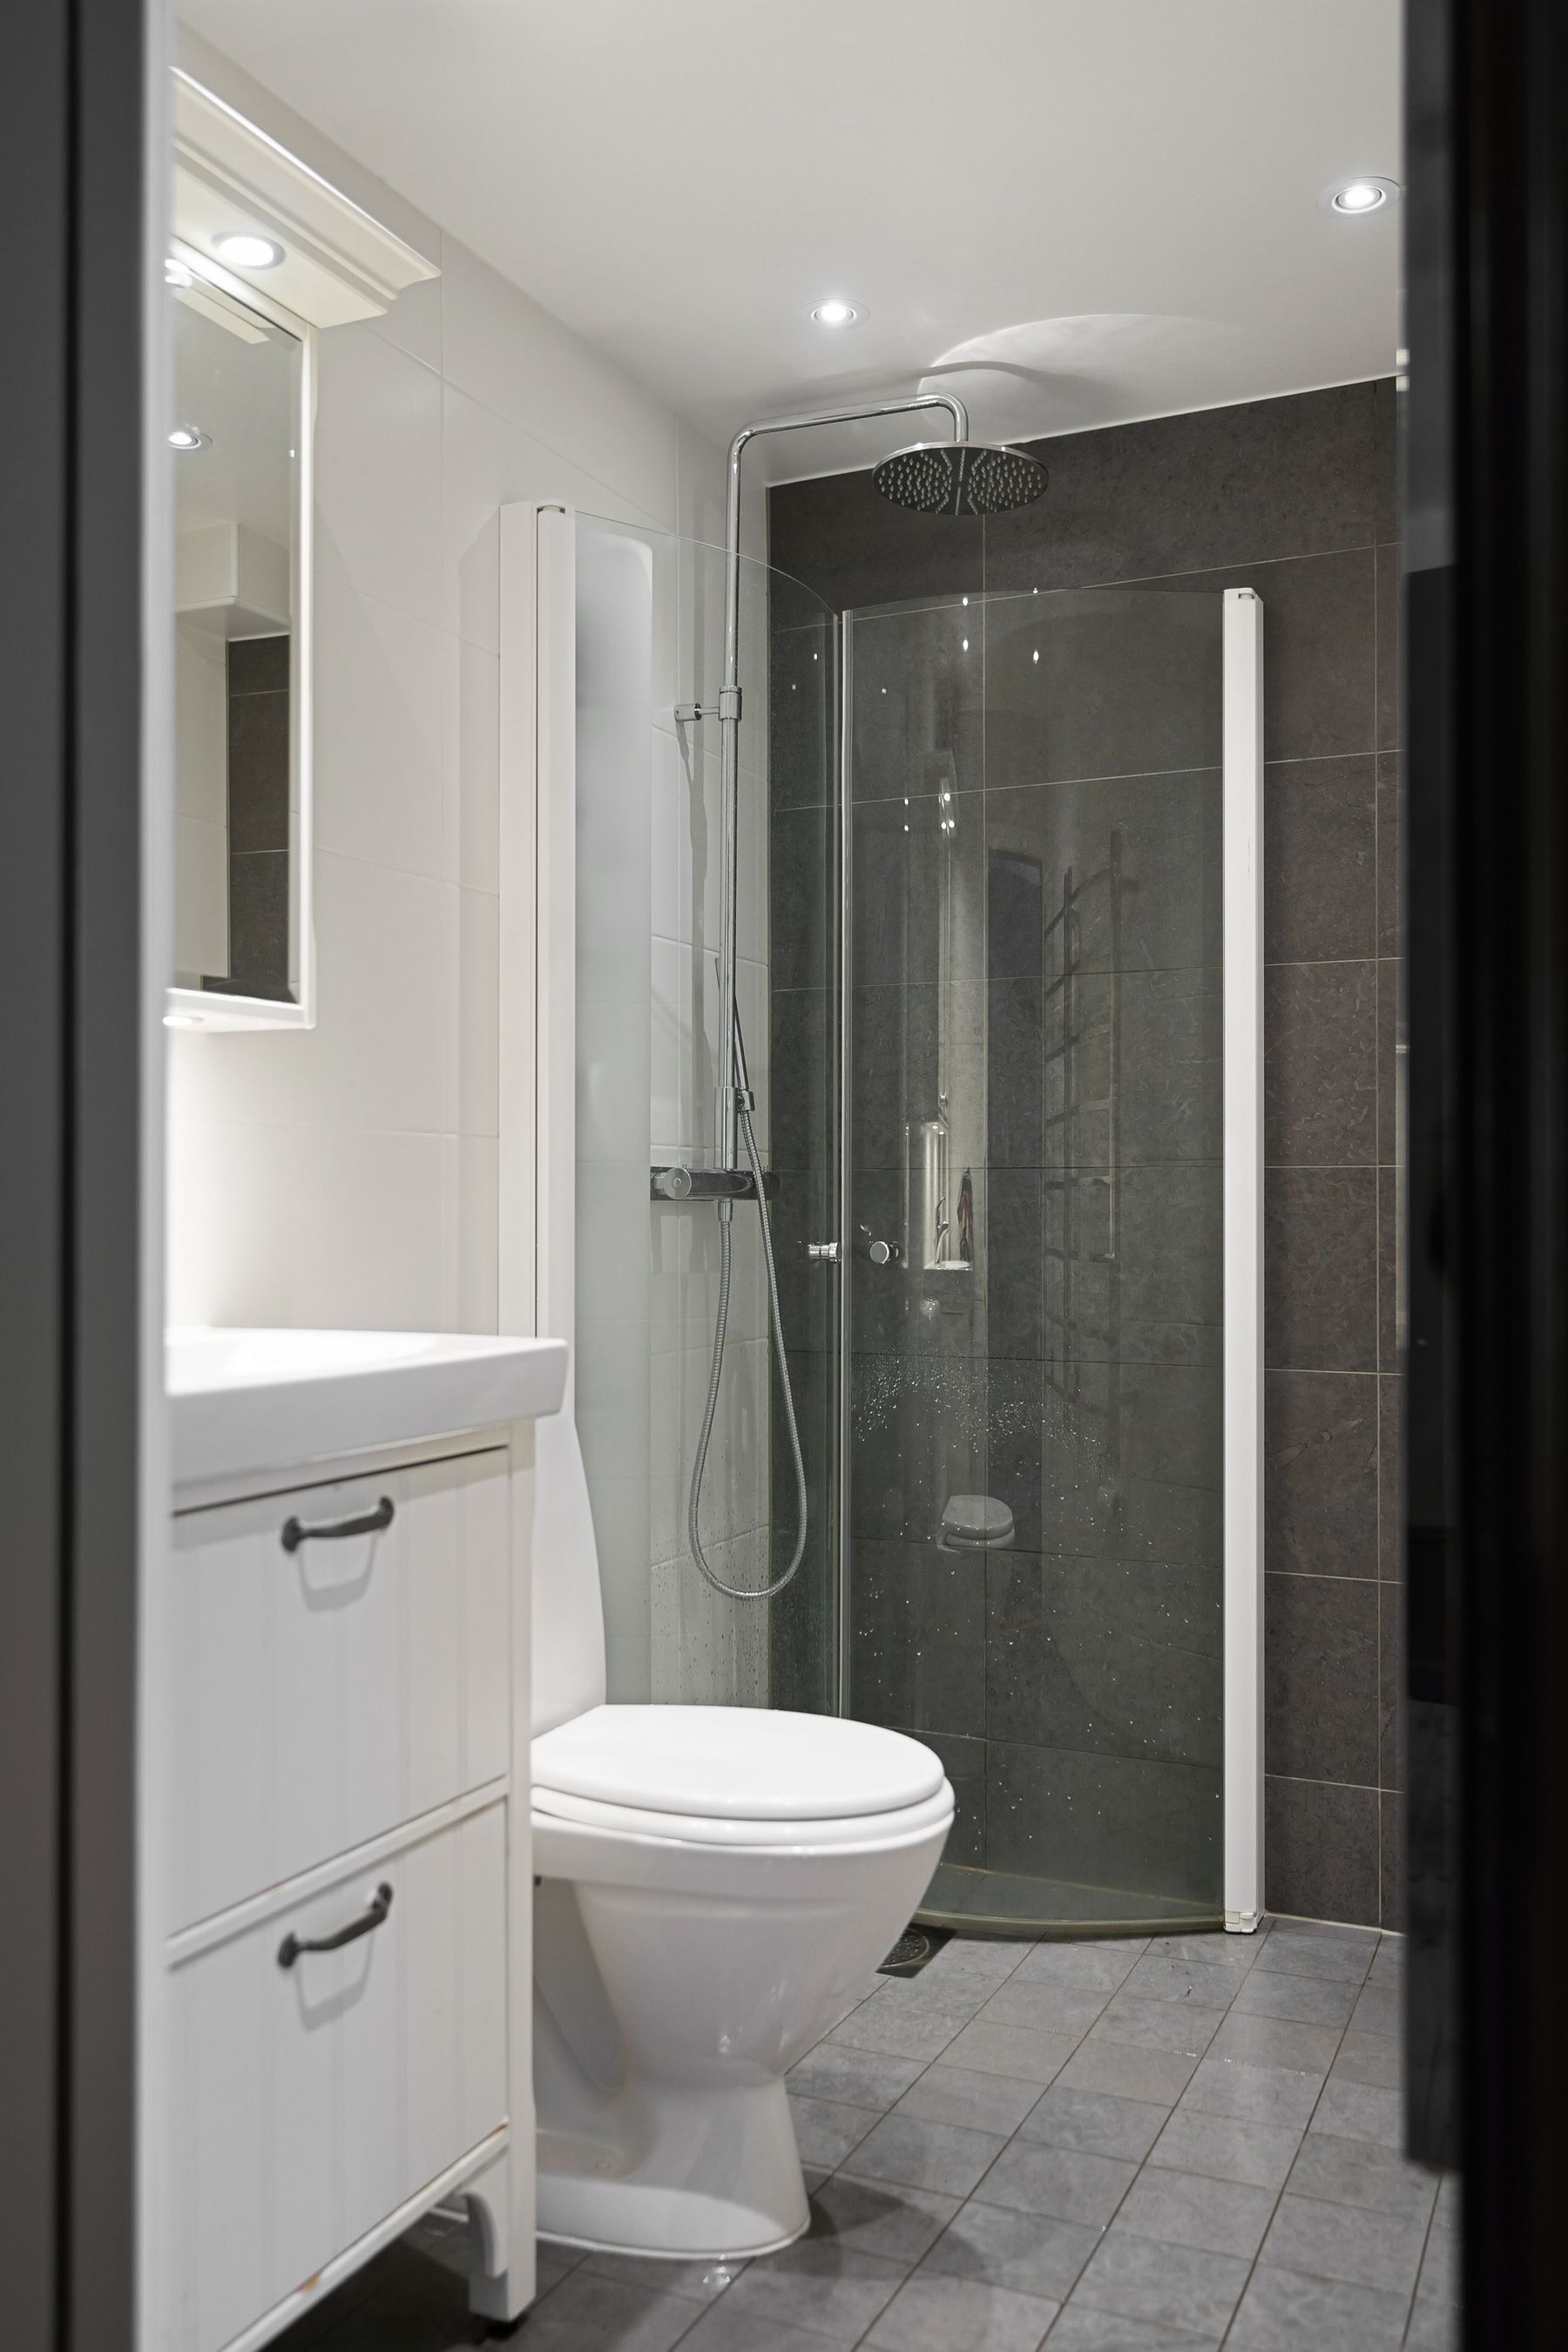
The toilet does not need a theatrical screen if the plan is compact. Position it with comfortable side clearance, an easy reach to paper and a view that does not dominate the open doorway where alternatives exist. A concealed cistern can simplify the wall and create a ledge, but the access panel must remain usable. A bidet or washlet requires verified plumbing, power and clearances rather than an afterthought. Align the flush plate, ledge and adjacent tile joints so practical components appear intentional.
Concentrate Storage Into One Architectural Volume
Use a tall shallow cabinet, mirrored recess or full-height joinery strip to absorb towels, paper, cleaning supplies, appliances and medicines. Align its doors with existing panel rhythms where useful, but do not flatten every historic wall into cabinetry. Internal planning matters: daily items need reachable drawers, damp towels need air and medicines need an appropriate location. Keep access to valves, traps and electrical equipment explicit. A Parisian room can appear collected on the surface only because most routine clutter has a defined closed home.
Use Wallpaper or Paneling Only in a Stable Dry Zone
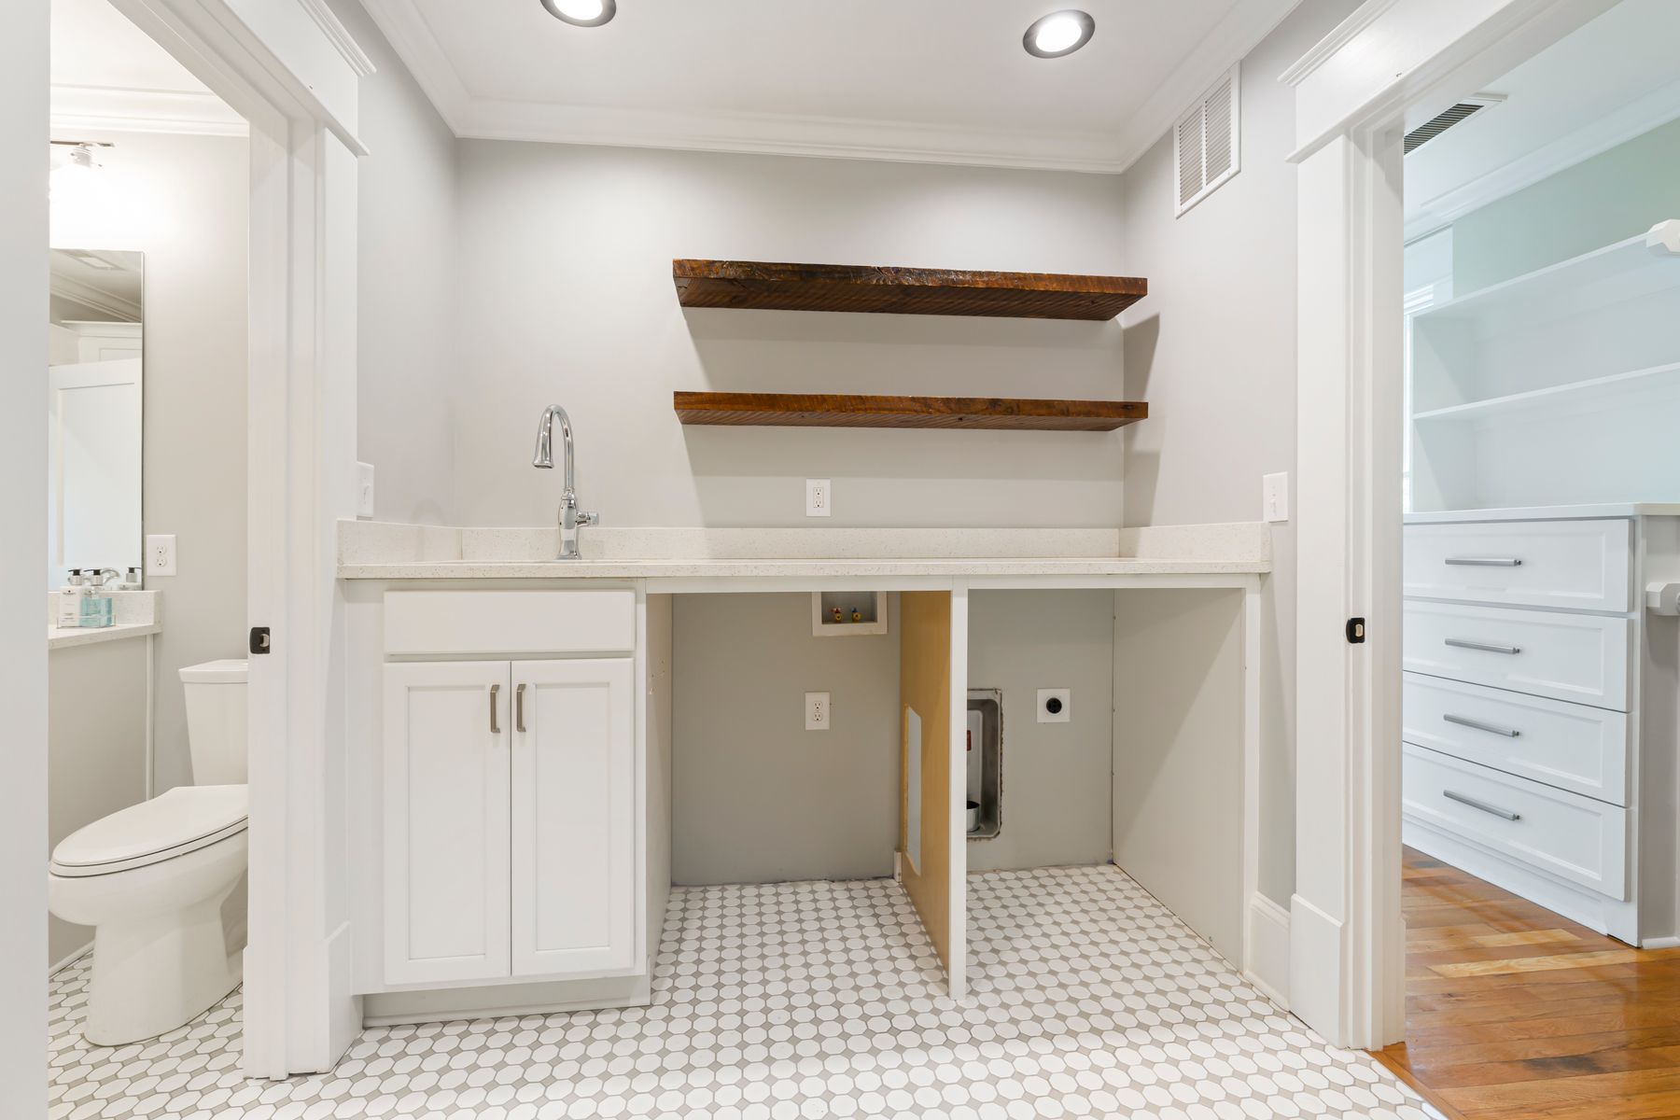
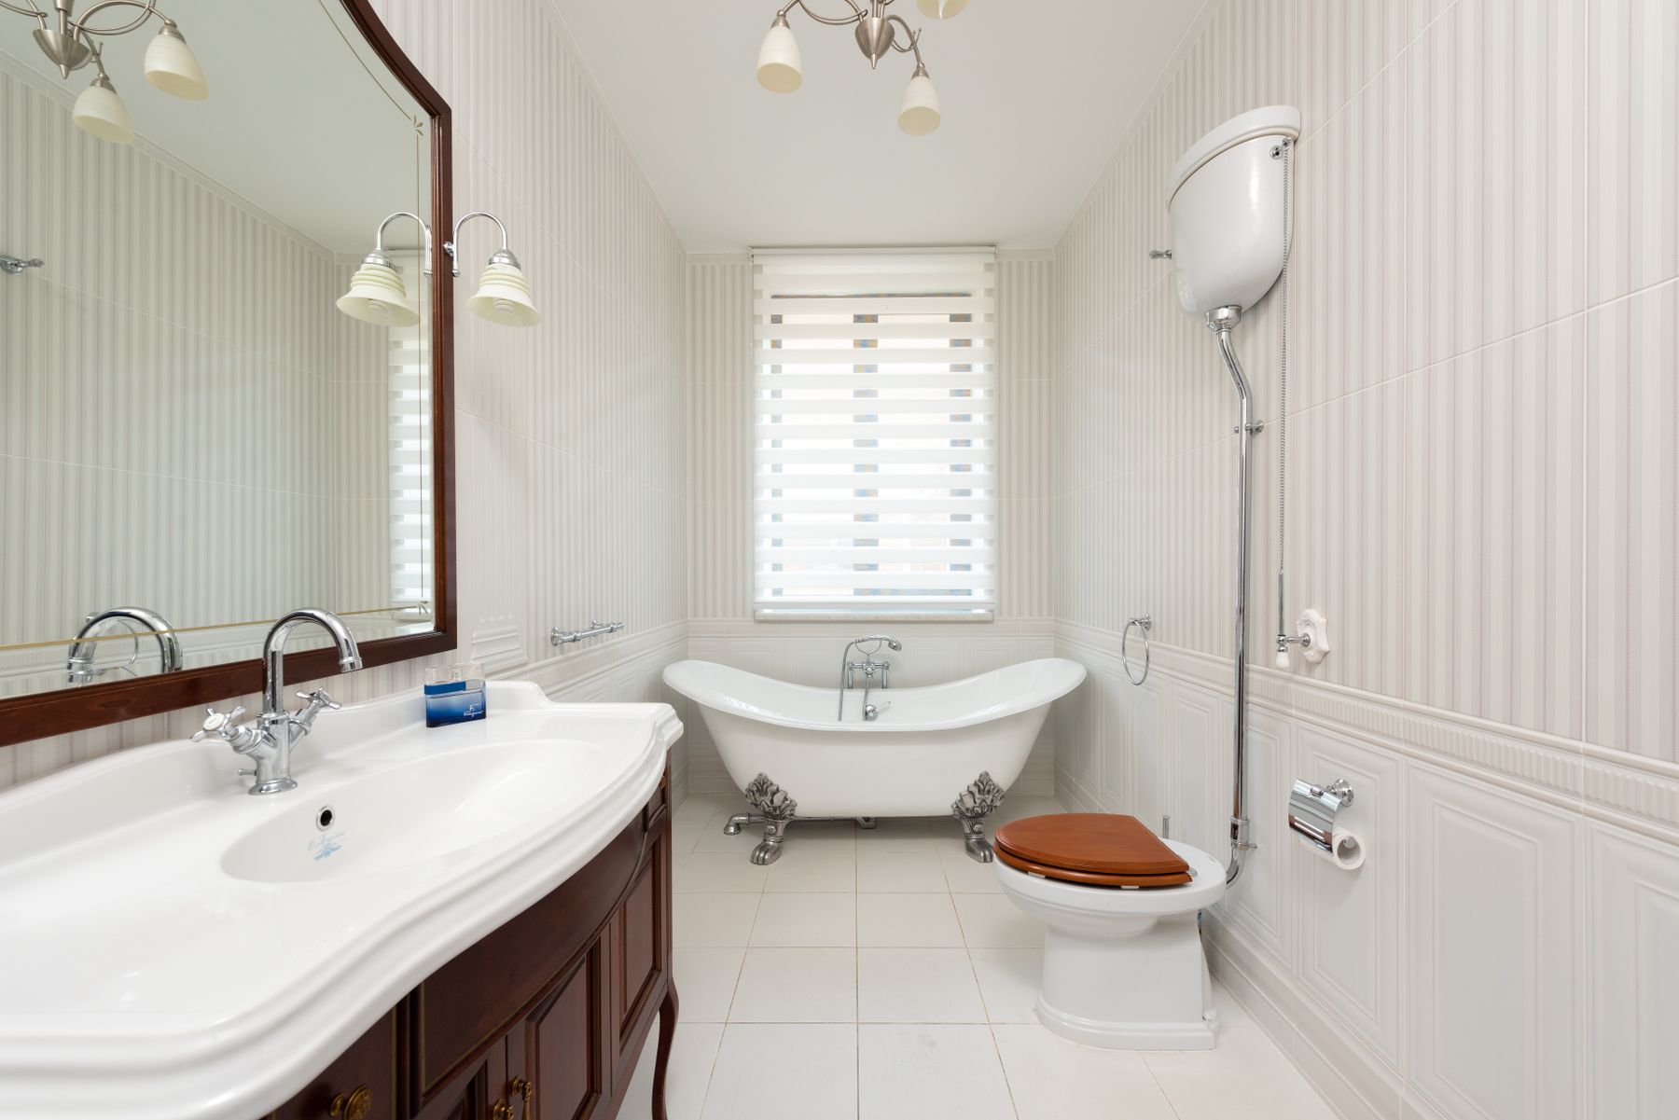
A stripe, small botanical, abstract print or painted panel can make the room feel furnished. In a full bathroom, keep paper outside repeated splash, use an appropriate product and adhesive, and provide reliable extraction. Paneling needs sealed edges, compatible substrate and enough clearance from standing water. Do not use decorative wall treatment to imitate a salon inside the shower. A powder room can accept a denser pattern; a family bathroom usually benefits from a smaller, replaceable dry-zone field.
Add Art and Objects as a Collected Layer
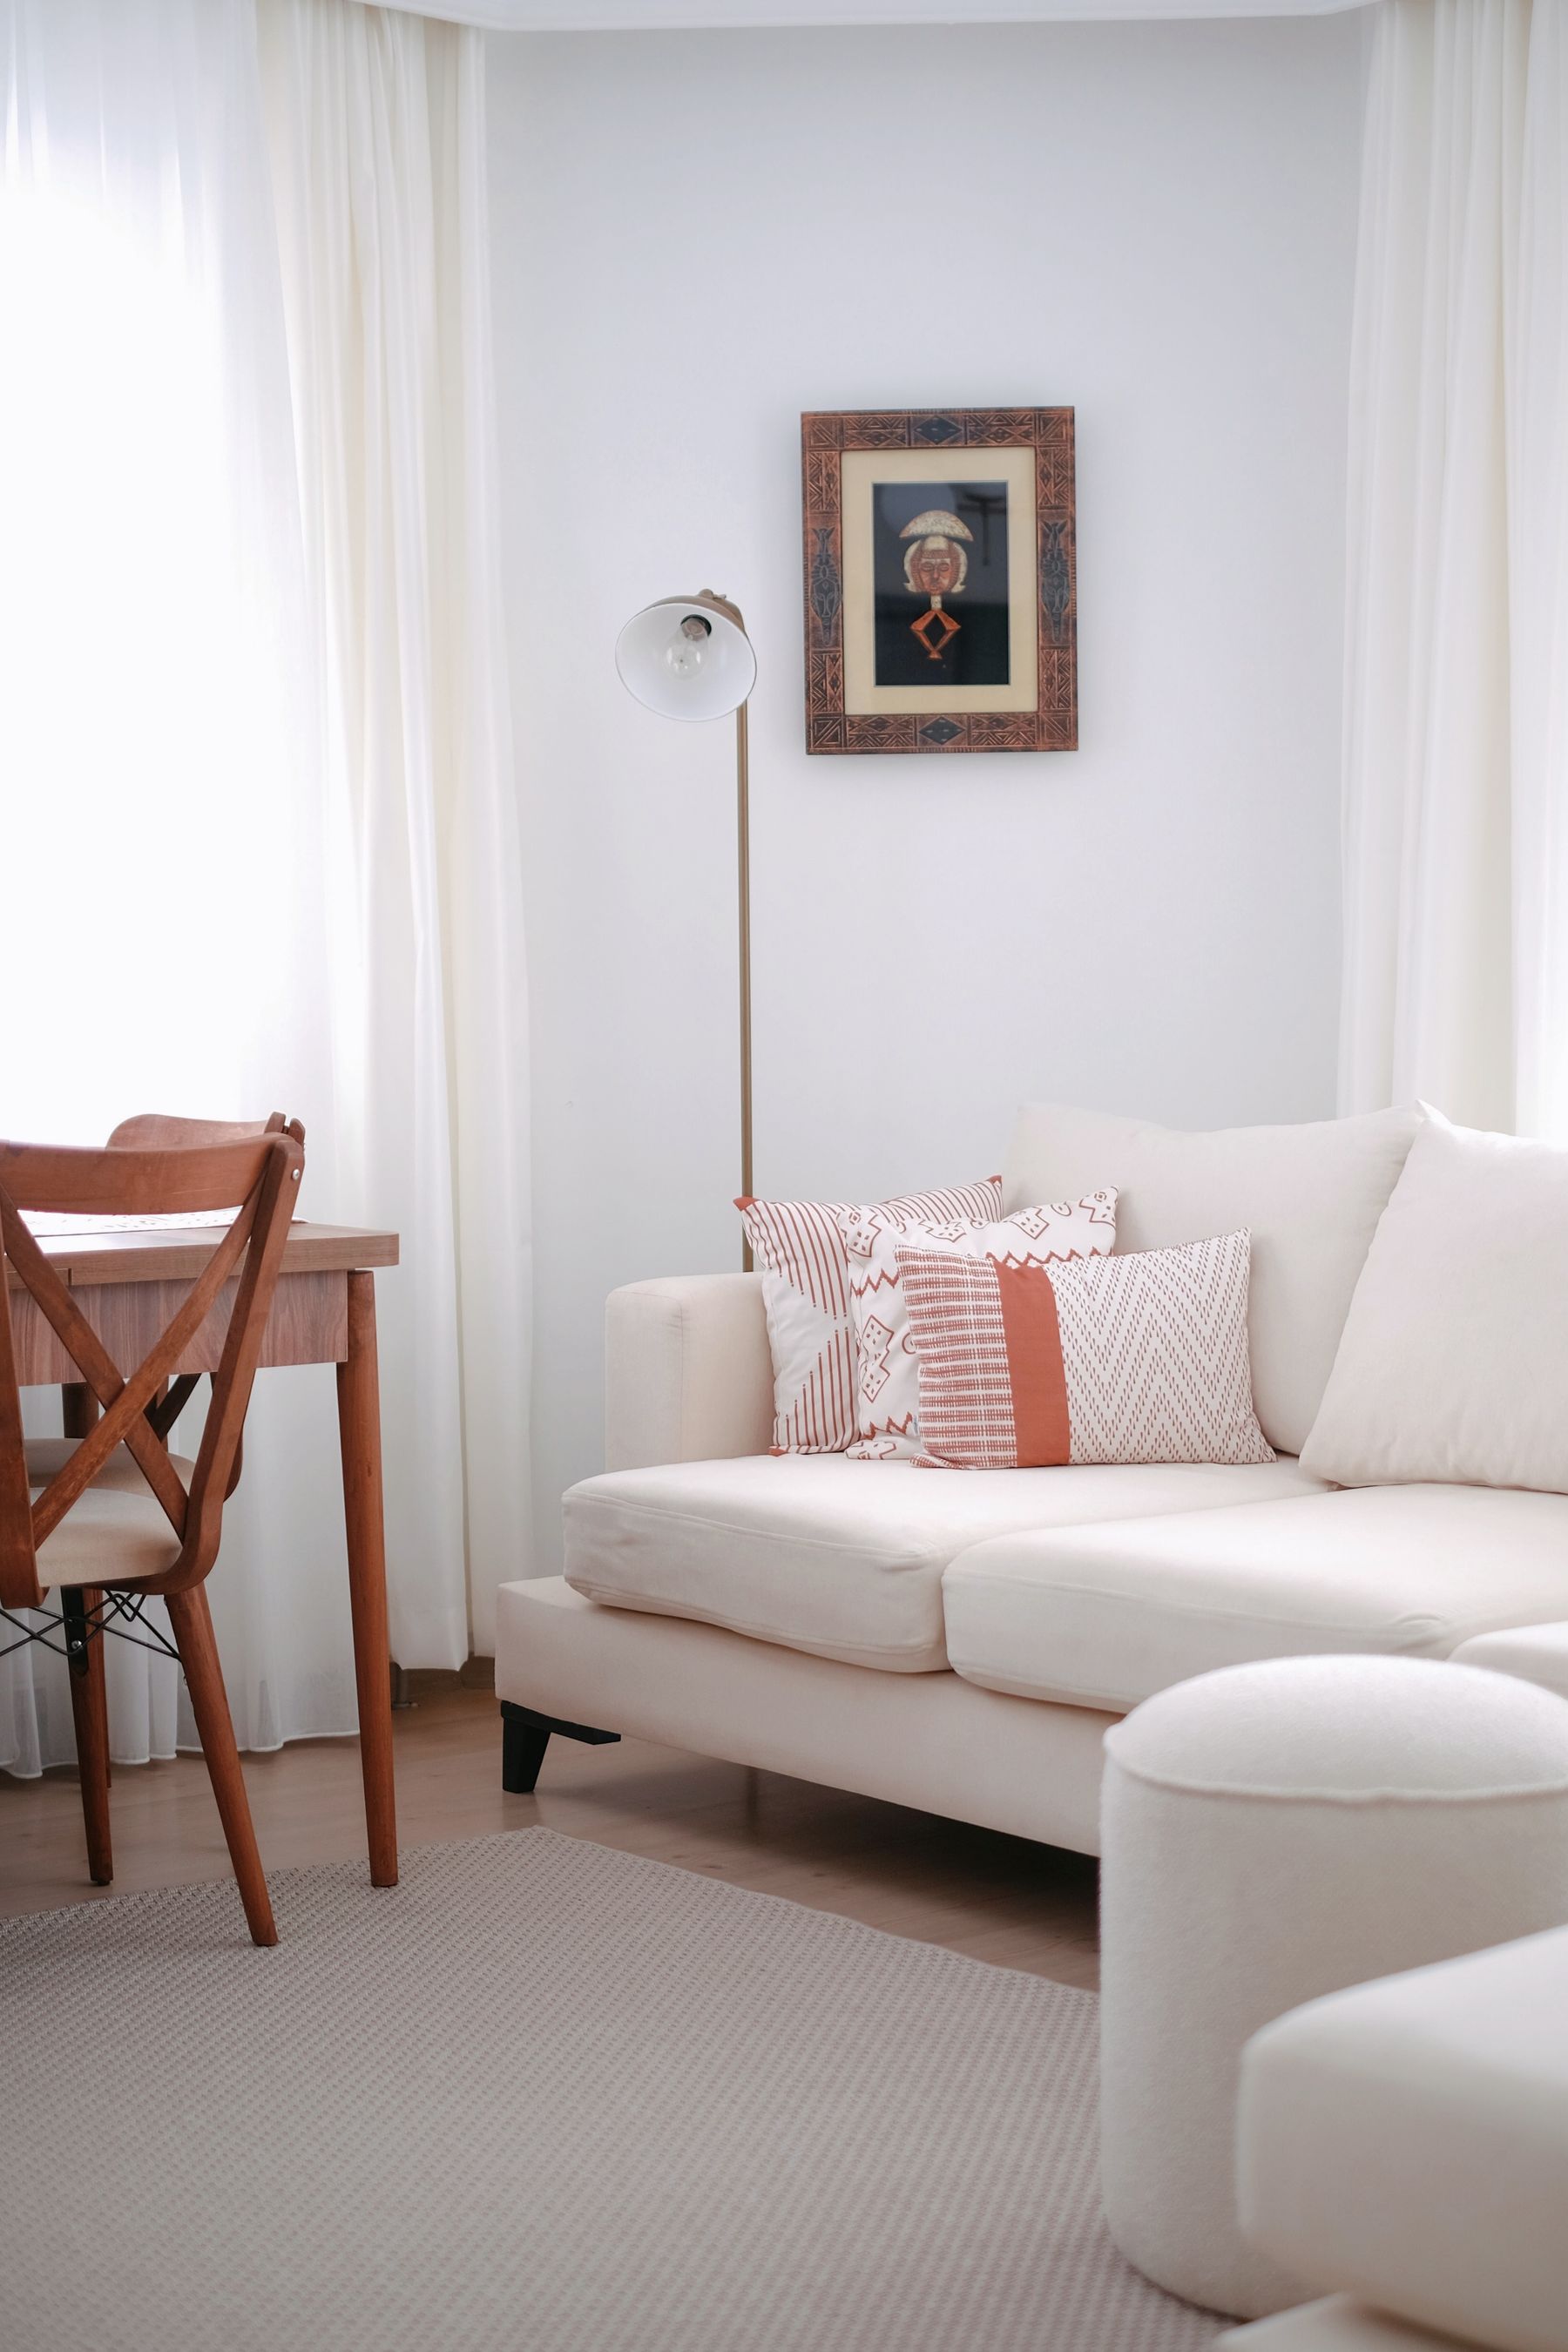
Use one drawing, photograph, ceramic or small sculptural object that matters beyond its ability to signal France. Keep valuable paper and canvas away from condensation, direct splash and unstable heat; choose replaceable or properly protected work where humidity remains variable. A perfume bottle, tray and brush can be useful, but a crowded styling layer makes cleaning harder and turns the room into a set. Leave enough blank wall and counter for the collected object to register.
Use Black and White as Structure, Not a Costume
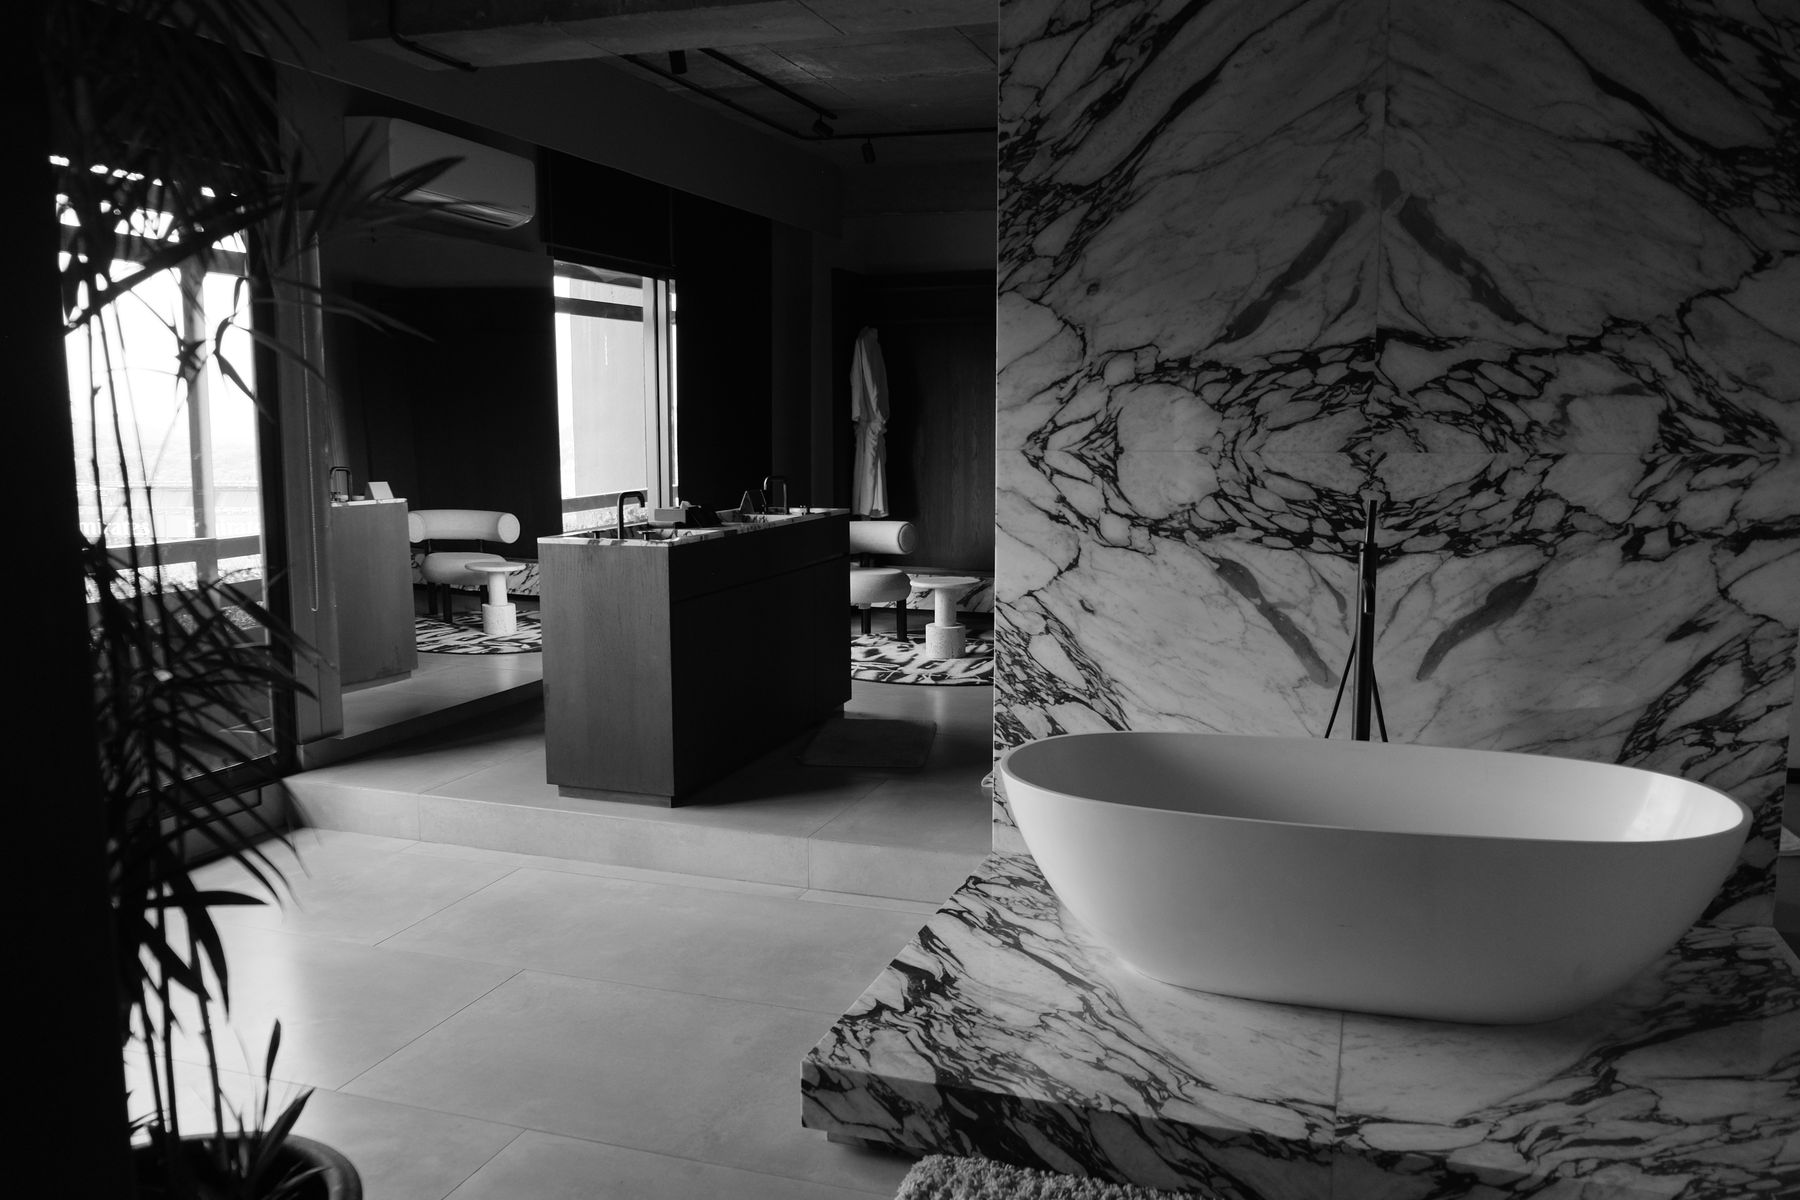
Use black to define a floor border, mirror, shower frame, vanity or one wall plane. Let warm white, stone or timber interrupt the binary so the room does not become a themed brasserie. High contrast supports orientation, but too many black outlines make every minor element equally loud. Check water spotting on dark fittings and grout, and choose finish positions according to cleaning tolerance. The best black-and-white Parisian rooms feel graphic and architectural rather than decorated with matching accessories.
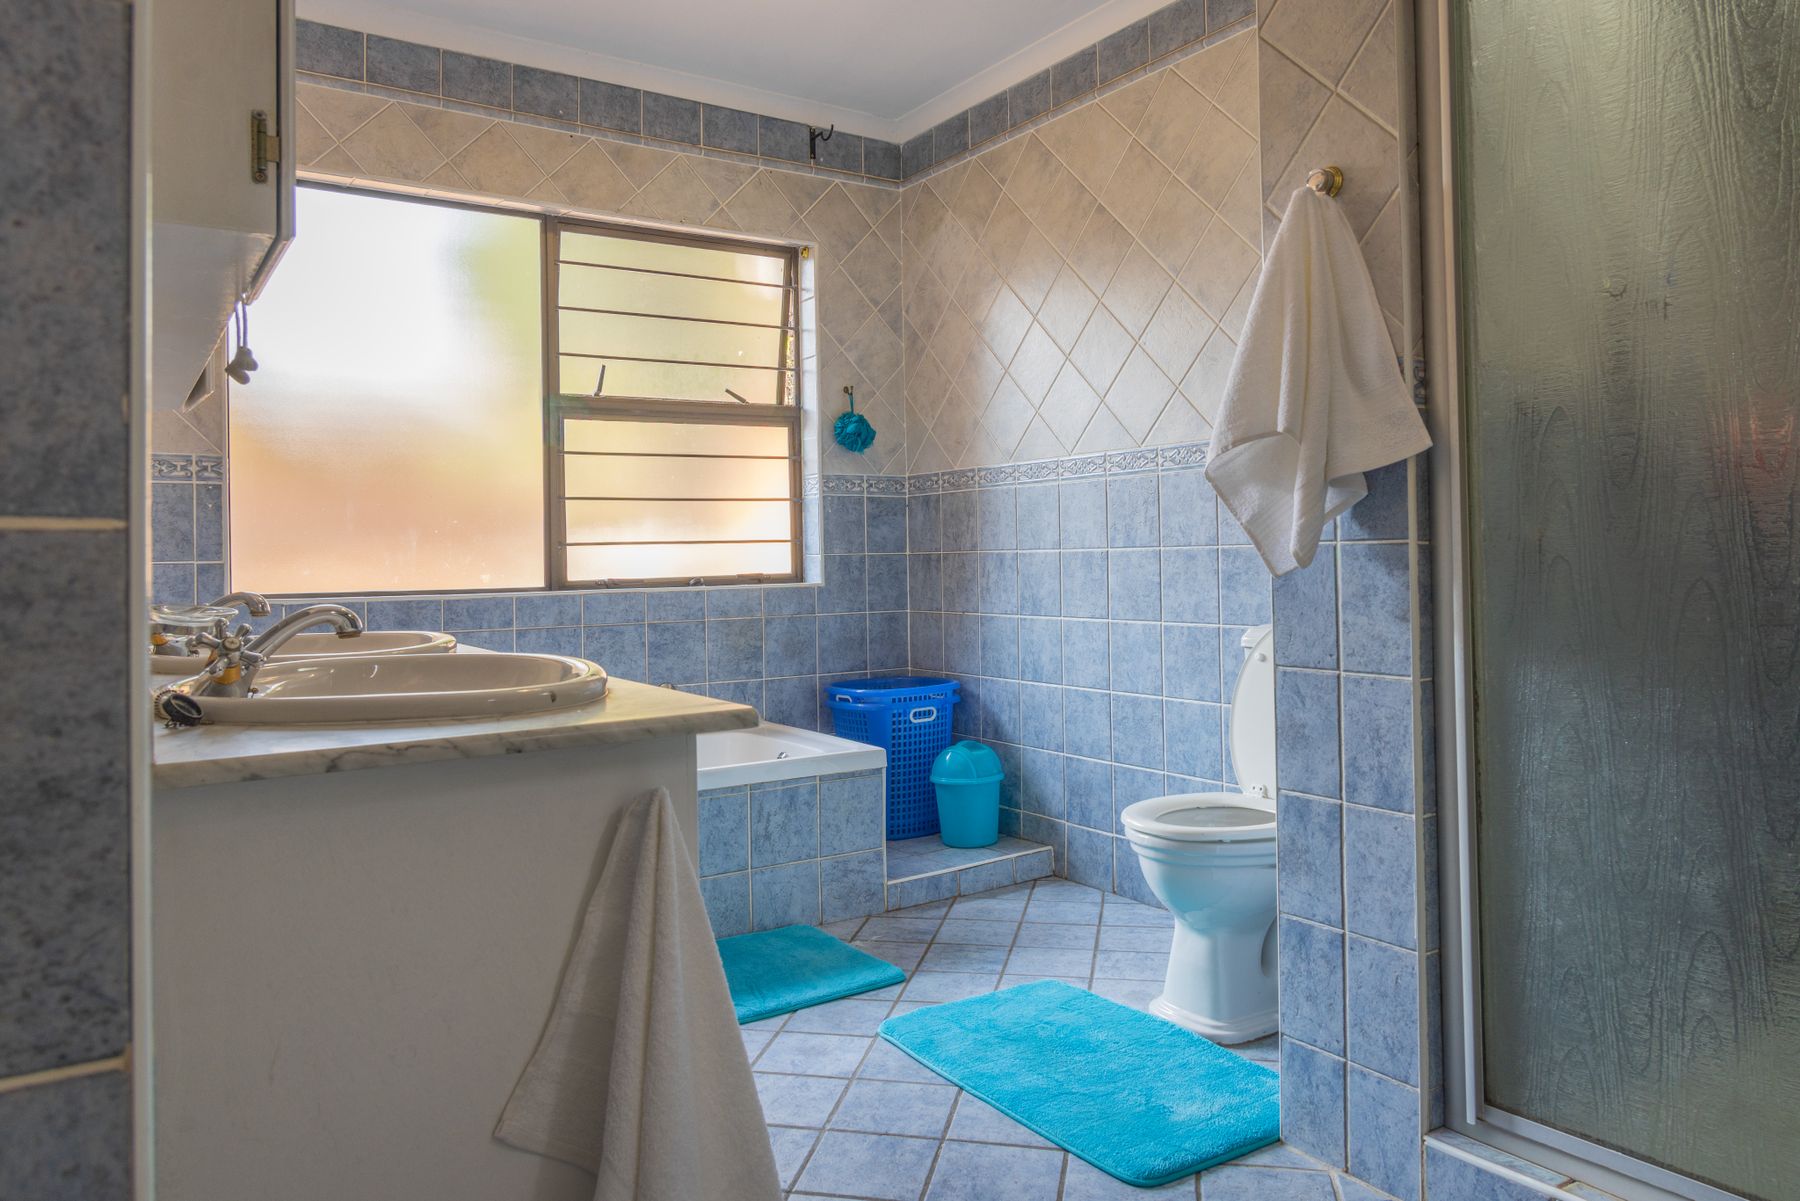
Allow Burgundy, Blue or Green to Create a Darker Paris
Parisian does not require an all-cream envelope. Ink blue, oxblood, aubergine, bottle green and tobacco can work on a vanity, upper wall, powder room or contained tile field. Relate the color to stone and metal rather than repeating it through matching towels and ornaments. In a small room, preserve reflectance at the mirror and enough contrast at controls and floor edges. A deep perimeter with pale ceramic can feel intimate; a uniformly dark wet room may demand more cleaning and substantially better light.
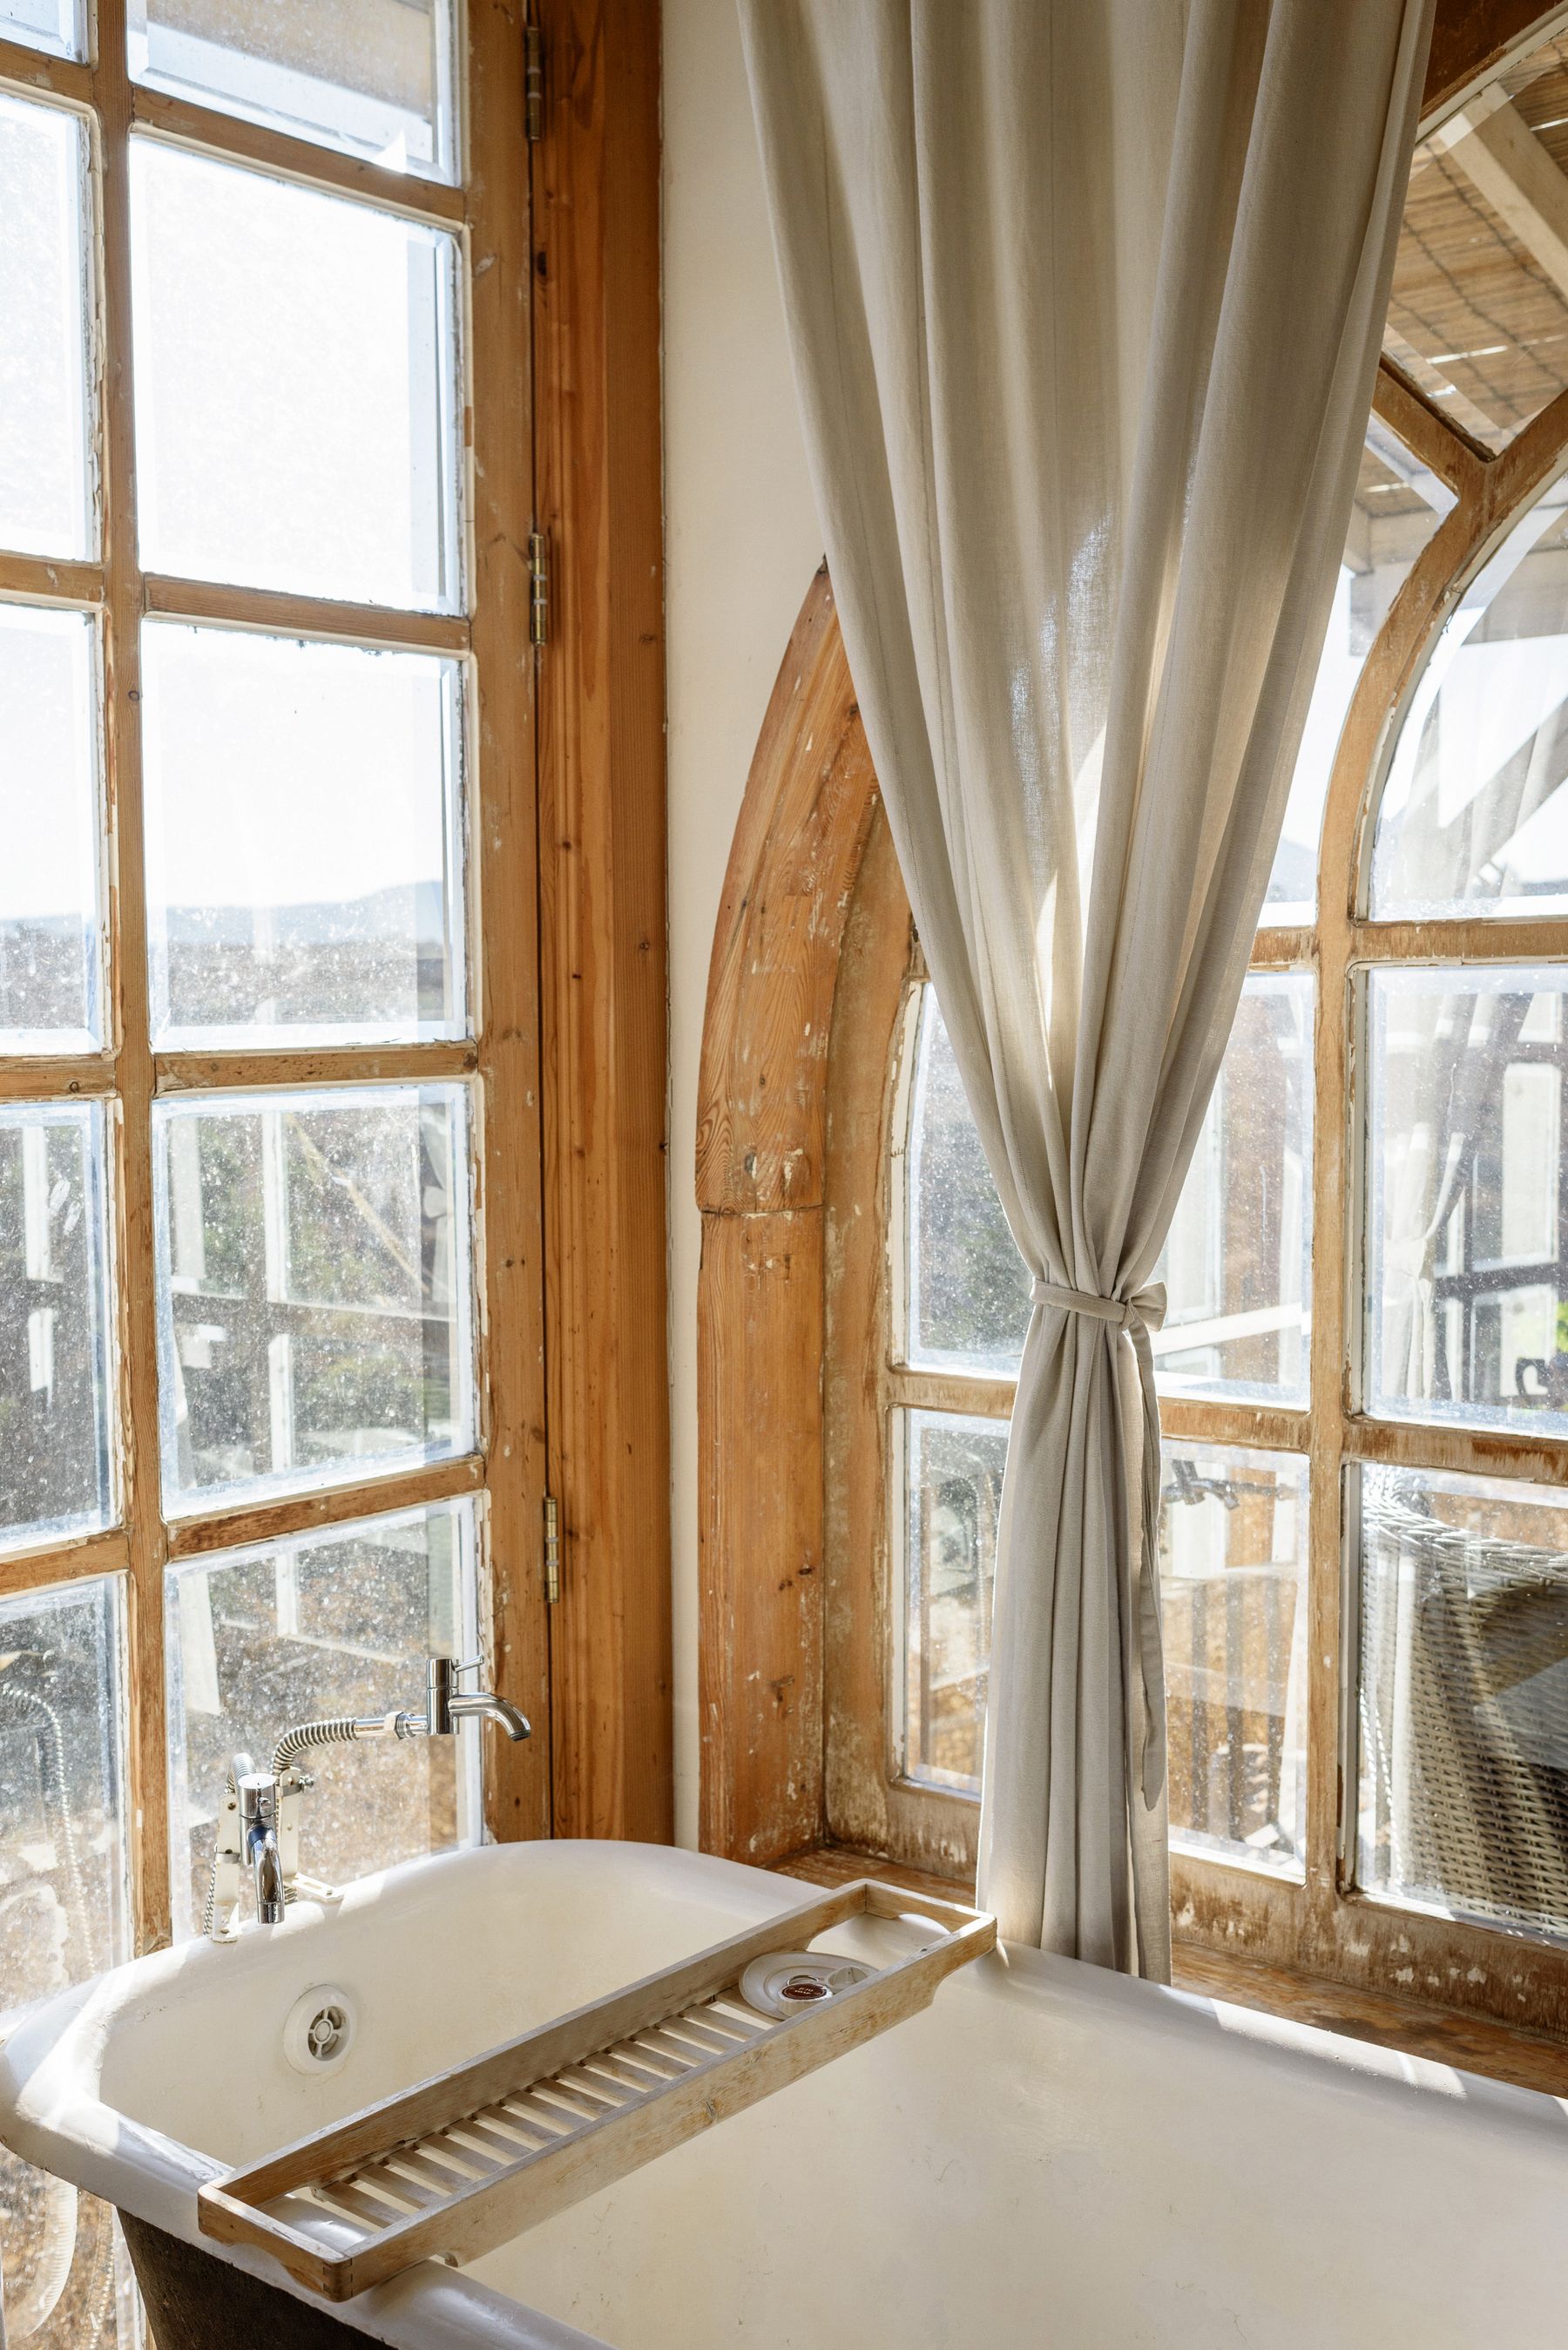
Treat the Window as Light, Privacy and Architecture
Keep daylight and the full height of a useful opening visible. Café curtains, a blind within the reveal, obscured lower glazing or a layered sheer can provide privacy without burying the window in heavy fabric. Check the exterior sightlines at night as well as by day. Repair condensation, failed paint and leaking frames before styling the opening, and keep vulnerable timber outside direct shower spray. If a radiator sits below the window, do not trap heat behind floor-length fabric.
Give a Windowless Bathroom a Strong Ceiling and Mirror Plan
Use the ceiling as a deliberate fifth plane: a soft mineral tone, shallow gloss, compact decorative light or continuous trim can give the room completion. Place mirrors to multiply light, not to reflect the toilet or clutter. Combine accurate face lighting with a soft ambient layer and low-level night light. Strong extraction is essential because there is no window to relieve moisture. A windowless Parisian bathroom can be darker and more intimate, but skin, controls, floor changes and cleaning still need clear illumination.
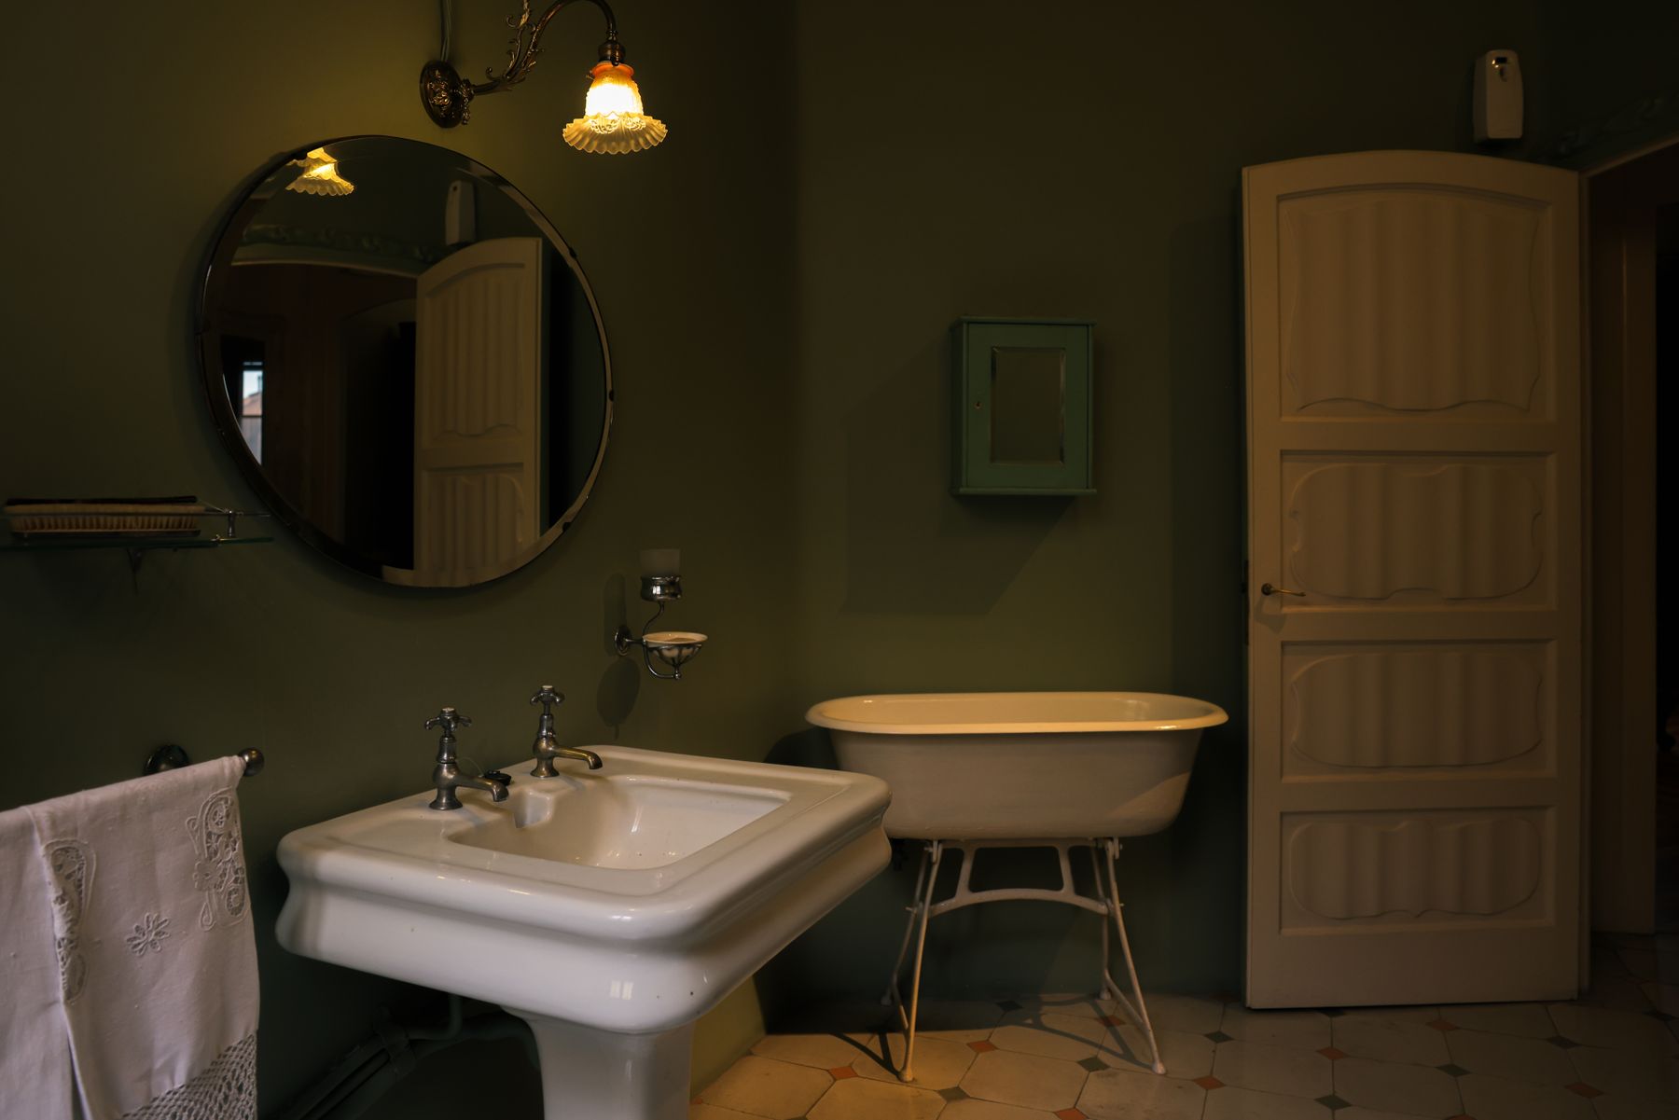
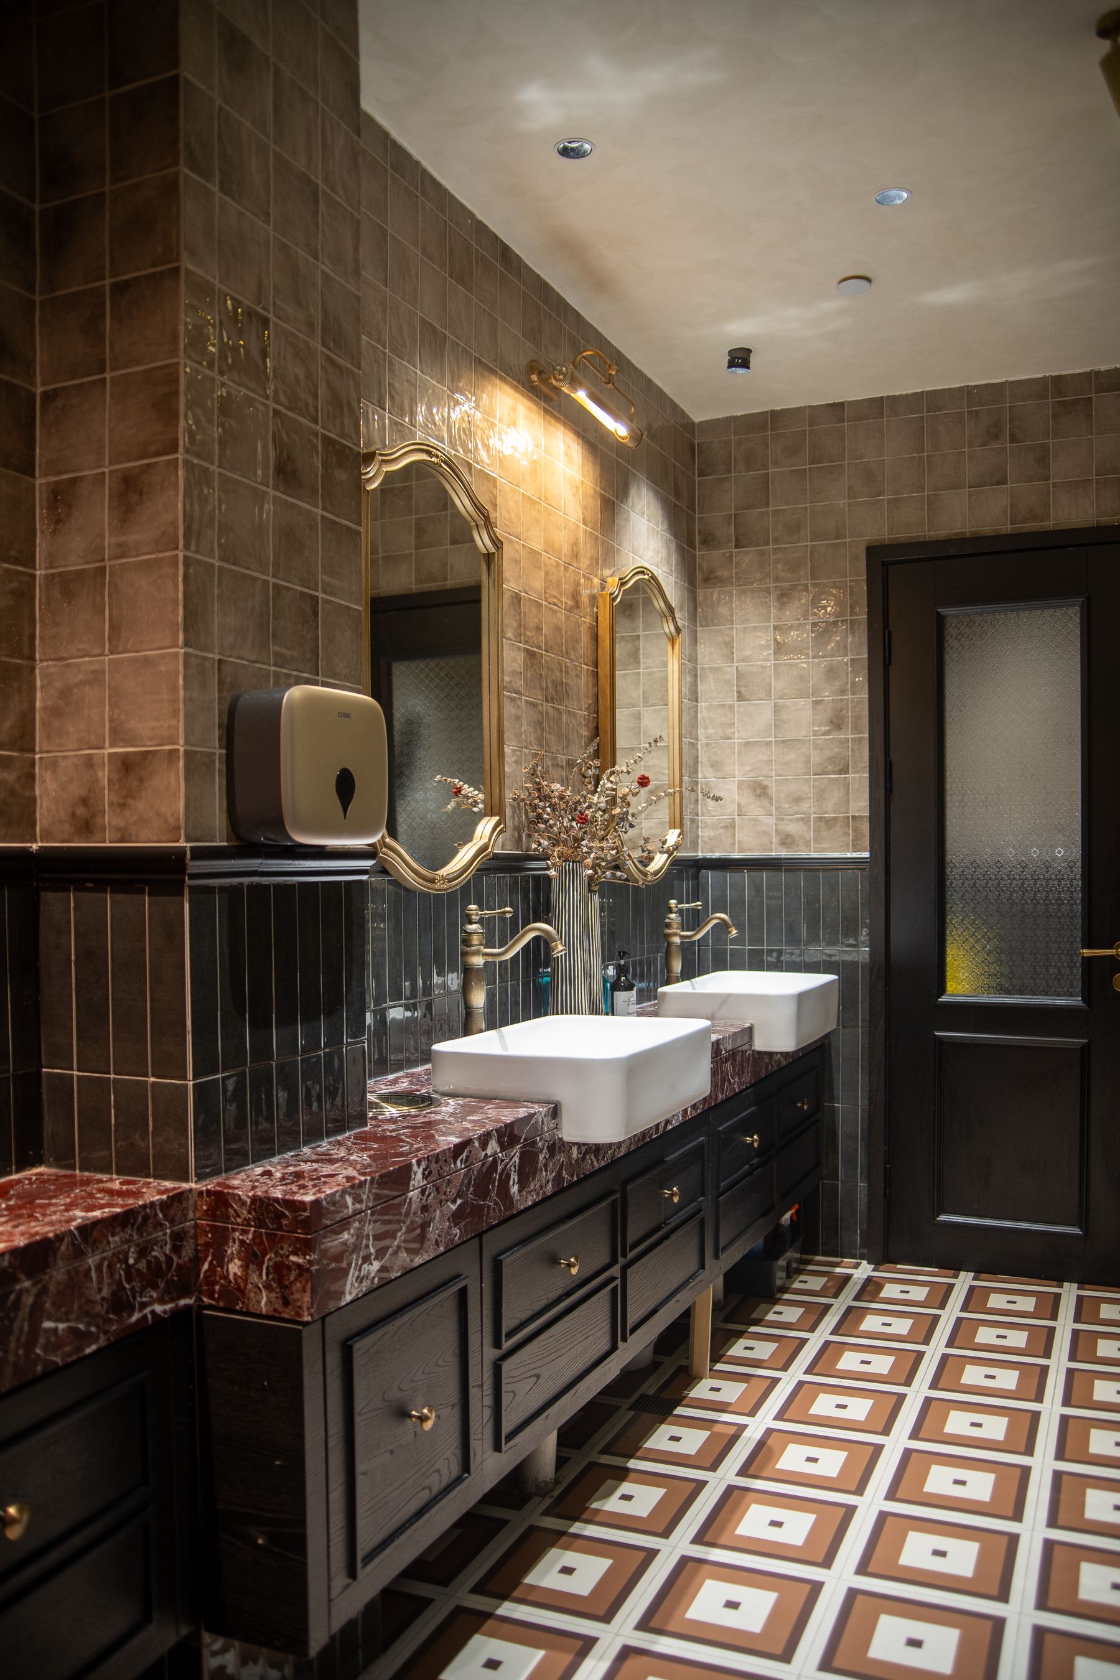
Let the Powder Room Carry the Strongest Gesture
A powder room can take a dramatic marble, lacquered vanity, strong wallpaper, vintage mirror or Art Nouveau and Art Deco reference more easily than a daily bathing room. It still needs a comfortable basin, splash protection, hand-towel location, extraction and accessible supplies. Select one focal gesture and keep the remaining planes legible. Historic Paris lavatories demonstrate how mahogany, ceramic, mosaic, mirrors and ventilation can coexist, but translating that lesson does not mean reproducing a public monument in a small home.
Make Rental Changes Reversible but Substantial
Keep sound tile and fixtures, then improve the mirror, shade, lamp color, freestanding storage, towel quality, bath mat and one framed work where permitted. Store original hardware and avoid adhesives that fail in humidity or damage waterproof surfaces. A slim vintage cabinet outside direct splash can add character, but it must be stable and cleanable. Do not glue reproduction molding around a builder-grade room; one well-scaled mirror and warmer layered light usually create a more credible shift.
Build Accessibility Into the Elegant Lines
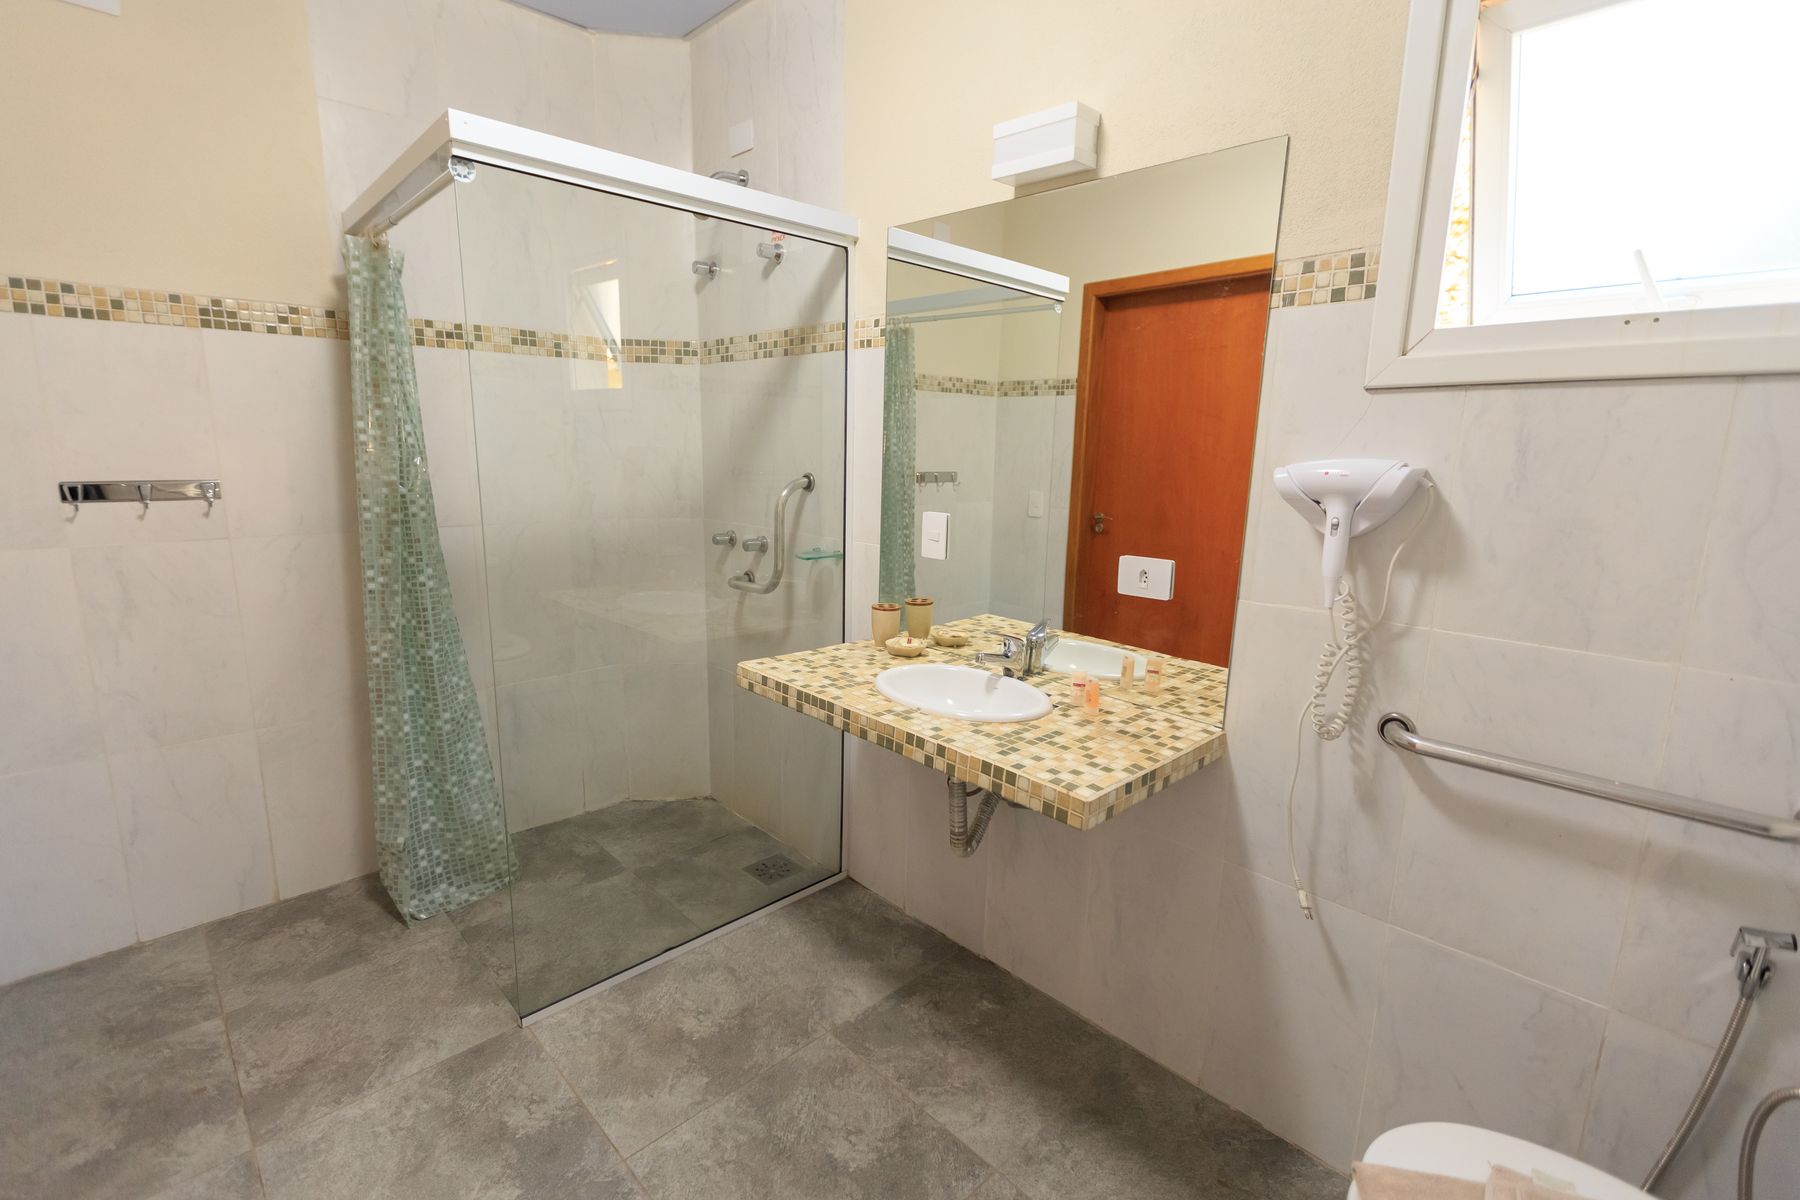
Preserve a step-free route where possible, provide adequate turning and transfer space, and place controls, storage and towels within useful reach. Install wall blocking for future support even if rails are not yet required. A dark rail on pale stone, or warm metal against painted wall, can provide intentional contrast without pretending safety equipment is invisible. Avoid low rugs, narrow gaps around freestanding baths and ornate knobs that are difficult to grip. Parisian elegance is compatible with broad practical use when proportion and hardware are planned early.
Ventilate for Stone, Paper, Timber and Old Fabric
Size extraction for the actual room and bathing load, provide make-up air and use timer or humidity control where suitable. A tall window is not a dependable substitute, especially in winter or when privacy keeps it closed. Persistent humidity lifts wallpaper, swells timber, spots mirrors, darkens grout and damages old paint. Give towels real drying space and maintain access to the fan, duct and valves after trim or cabinetry is installed. The more layered the room, the less forgiving weak moisture control becomes.
Plan Care for Marble, Metal and Mirror
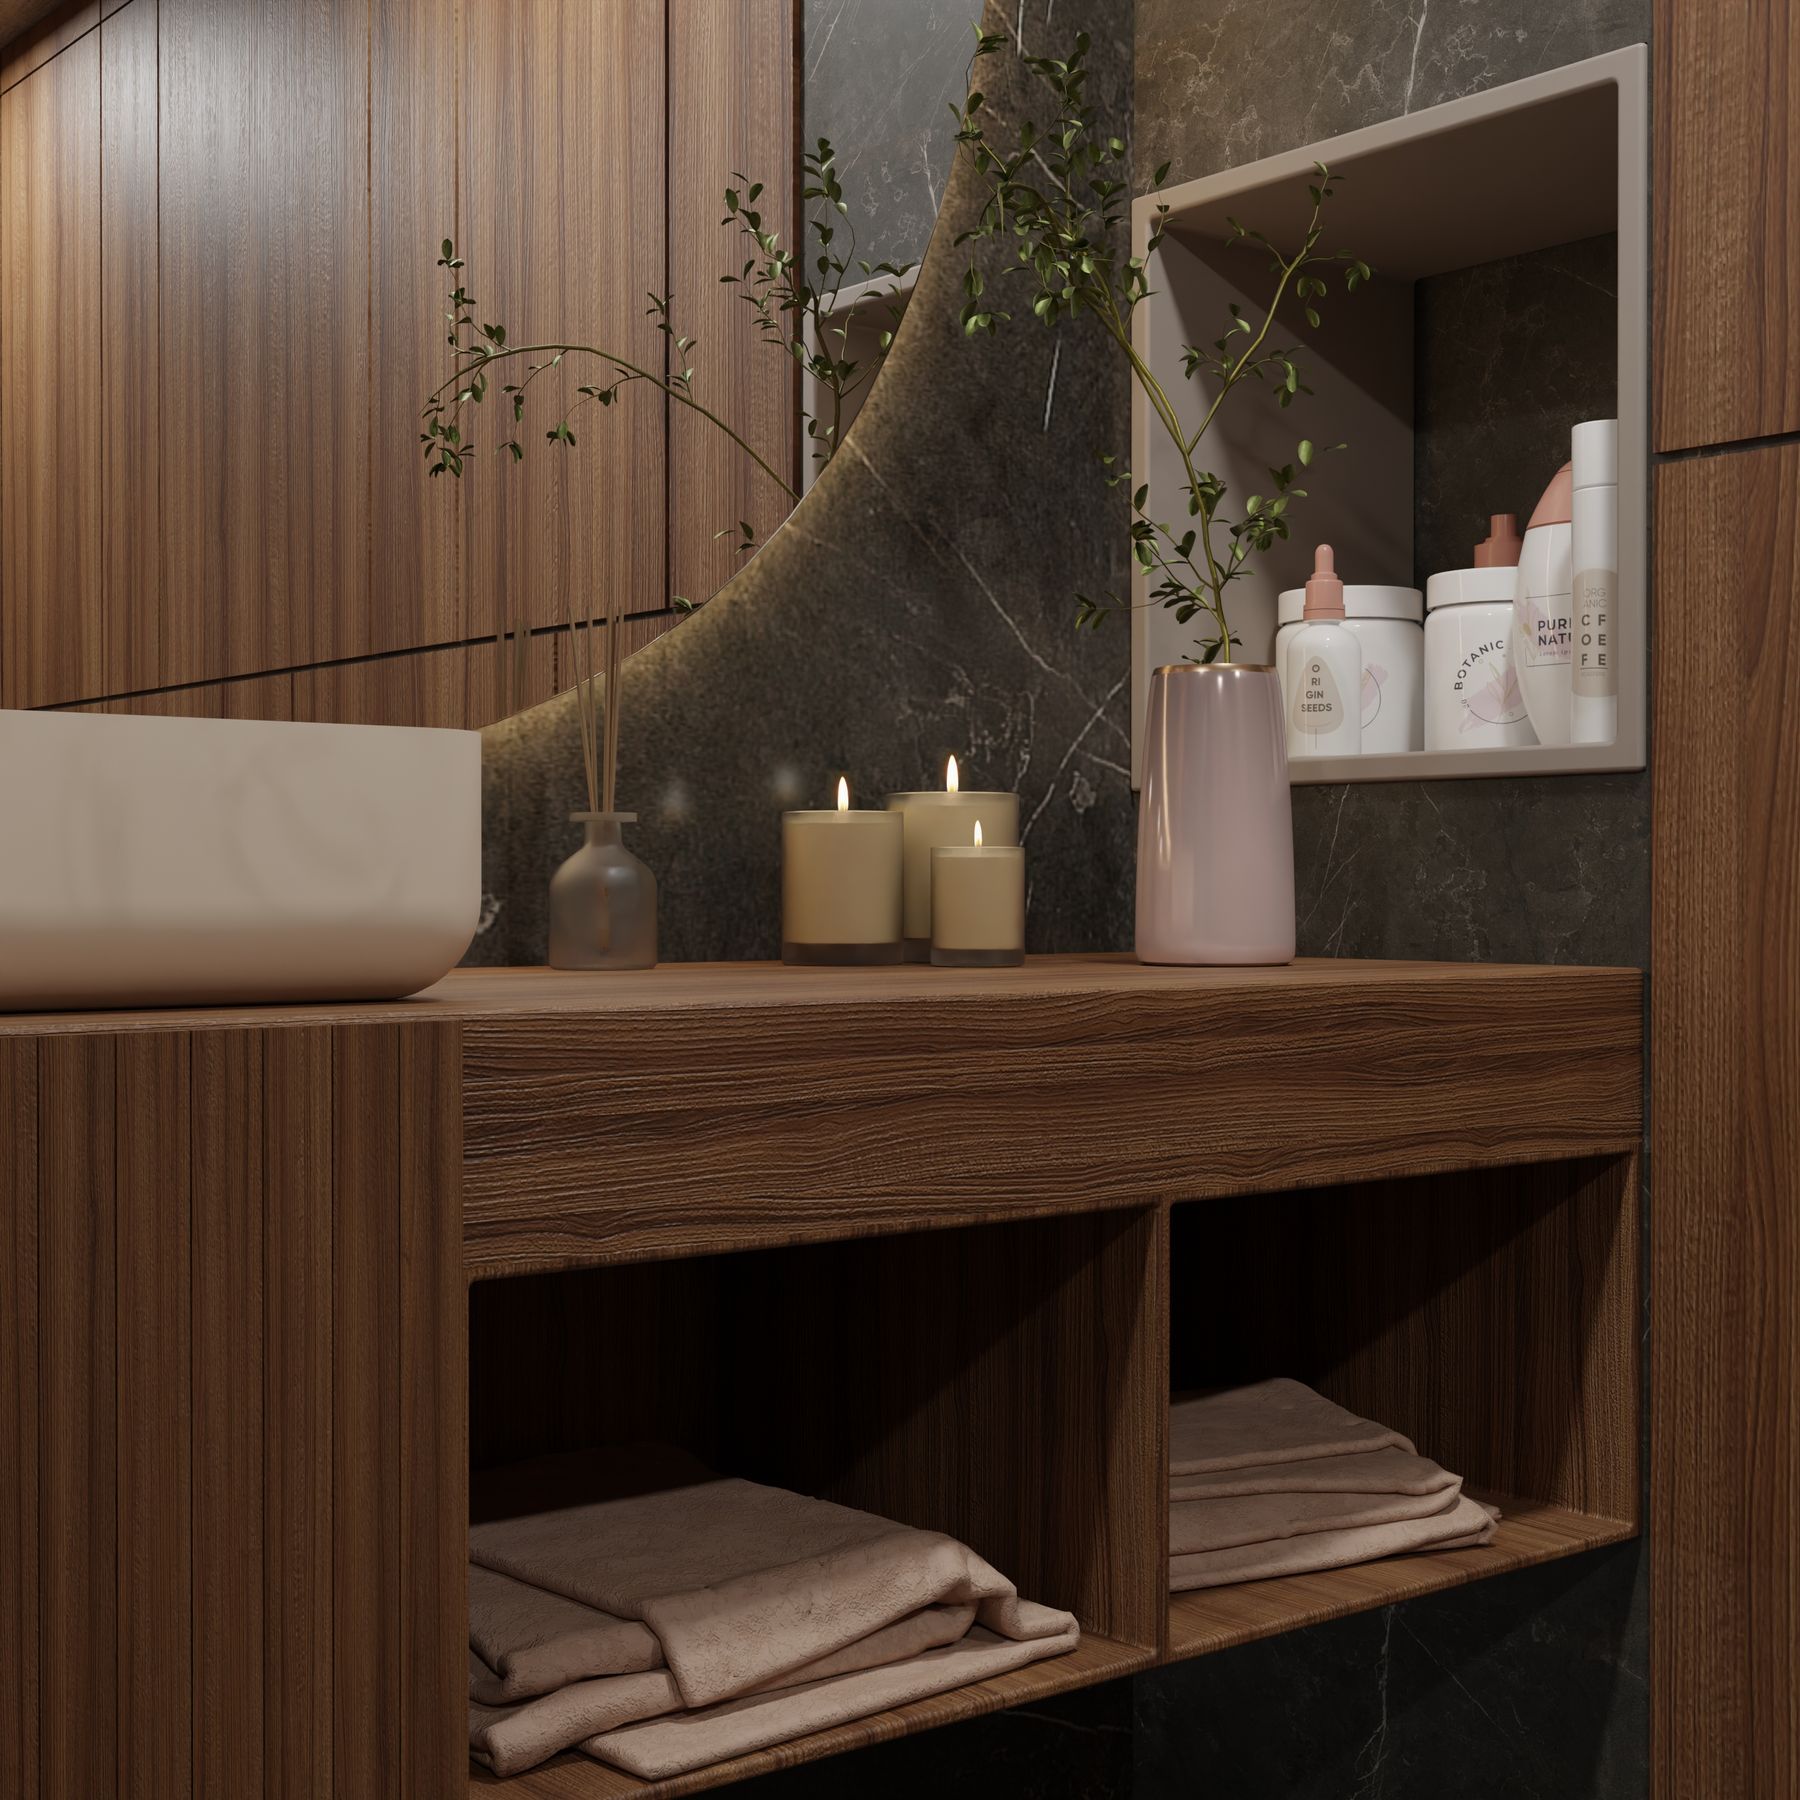
Acidic cleaner can etch marble, hard water can spot glass and metal, and moisture can damage antique mirror backing or timber veneer. Record the approved cleaner for every permanent finish, plan sealing where required and retain access around taps, vanity feet and the bath. Patina is a gradual shift in finish; green corrosion, loose plating, mildew and failed sealant are damage. If the household cannot support the care routine, use convincing porcelain, stable plated metal or new mirror glass and reserve authentic ageing for one protected object.
Keep Parisian Distinct From French Country and Art Deco
French Country uses rural limestone, terracotta, botanical pattern and graceful country furniture; Parisian is tighter, more urban and often built around an apartment shell. Art Deco emphasizes explicit geometry, symmetry and period glamour. Traditional is broader and more settled, while Luxury centers performance, space or exceptional material regardless of place. A Parisian bathroom can borrow from all four, but its identity comes from edited old-new contrast, city-scale planning, reflective light and one cultivated focal element. Naming the dominant relationship prevents adjacent destination pages from collapsing into the same decorated room.
Finish With the Cultured City, Not Souvenir, Test
Remove Eiffel Tower art, French labels, café signs, matched perfume bottles and extra gold accessories. If the room still feels considered because the plan is exact, one material field has authority, the mirror or vanity has character and current services recede into the architecture, the Parisian idea is working. Then load the room for real use. Check towel drying, counter reset, night lighting, shower splash, grip, ventilation, cleaning and service access. Add nothing else unless it solves a specific weakness.